


Toronto, Ontario
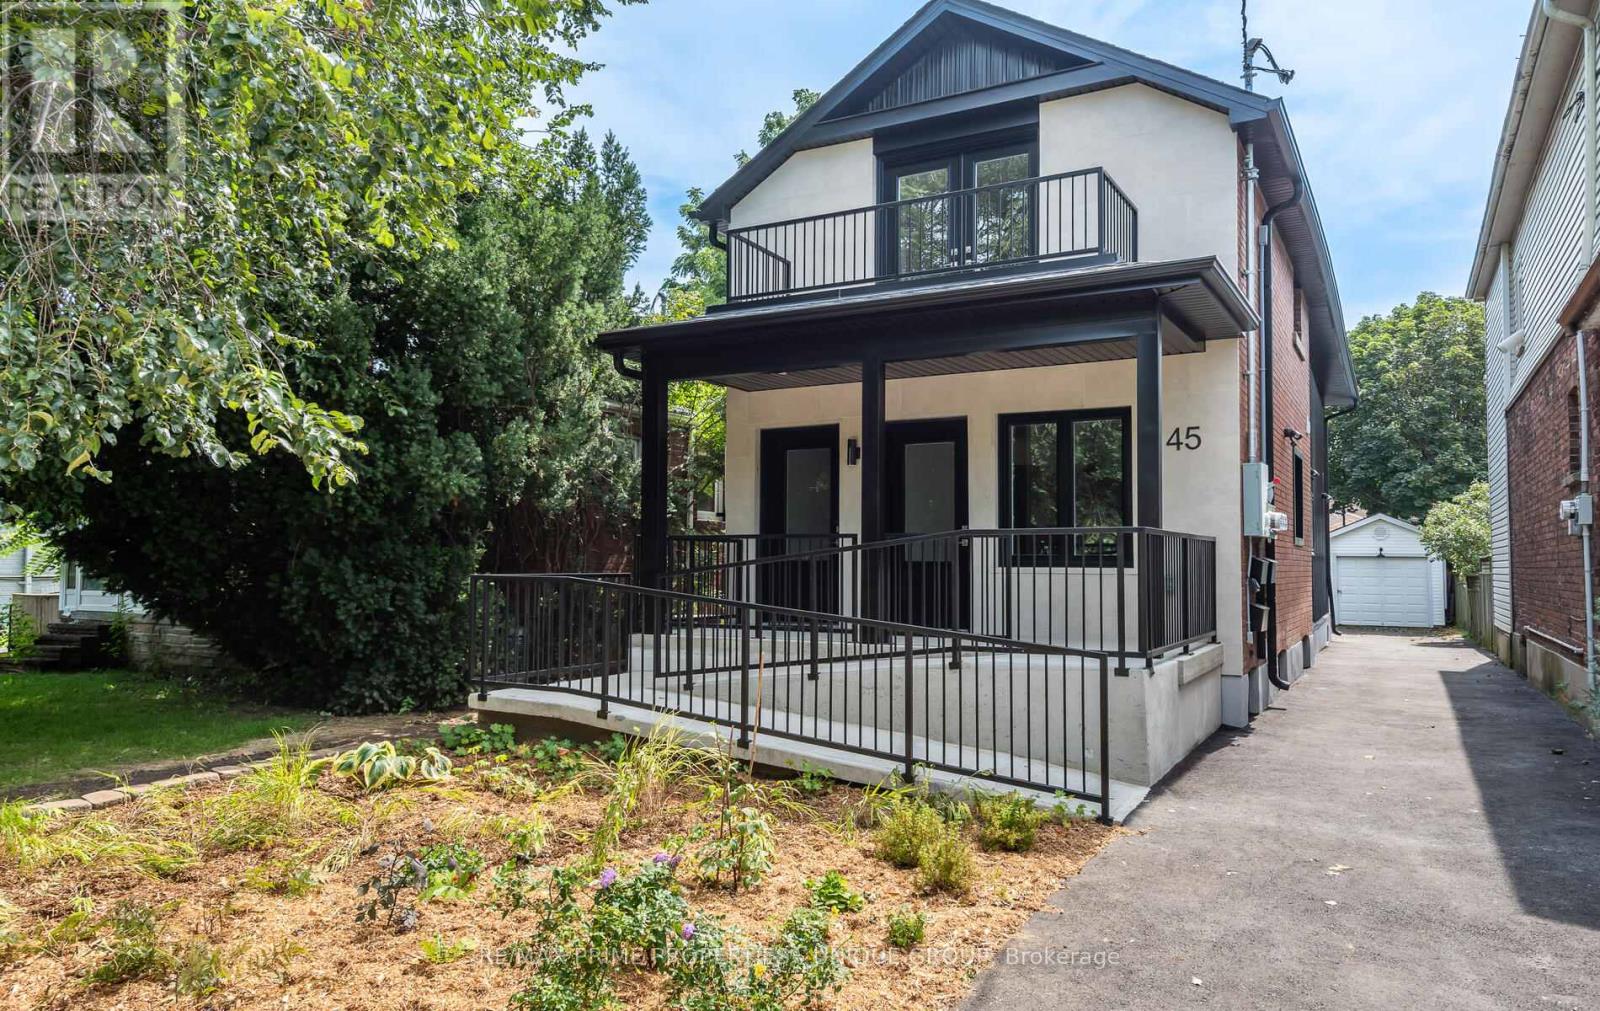
Welcome to 45 Astoria Avenue Suite #2 ~ Live near the convenience of the TTC Eglinton LRT! Just a 10 minute walk to Mount Dennis Station - TTC LRT Line 5 / Go Train / UP Express! Wheelchair accessible or just great for anyone who doesn't want to deal with stairs. This almost brand new two-bedroom, two-bathroom suite features an entrance ramp, private entrance and a primary bedroom ensuite with a roll-in shower. Suite #2 has a front porch and private backyard balcony. There is lots of natural light, a chefs kitchen with stainless steel appliances and quartz countertops, ensuite laundry, high ceilings, ample storage, LED pot lights, separate hot water tank and a dedicated high-efficiency heat pump for both heating and air conditioning, providing you with complete temperature control. And you can breathe easy since this is a smoke-free building. The primary bedroom has its own balcony, walk-in closet and an ensuite three-piece washroom with a curbless shower. The second bedroom has a large closet. The Eglinton LRT (Line 5,) GO Train and UP Express all stop at Mount Dennis Station! You'll now be able to get from 45 Astoria to Union Station or Pearson Airport in approx. 30 minutes! Easy access to the 401/400 highways. Tennis, golf, an indoor swimming pool/recreation centre, library, cricket, biking trails and plenty of open green space are nearby, along with grocery stores and cafes. Parking is available for an additional cost. (id:61342)
Bradford West Gwillimbury, Ontario
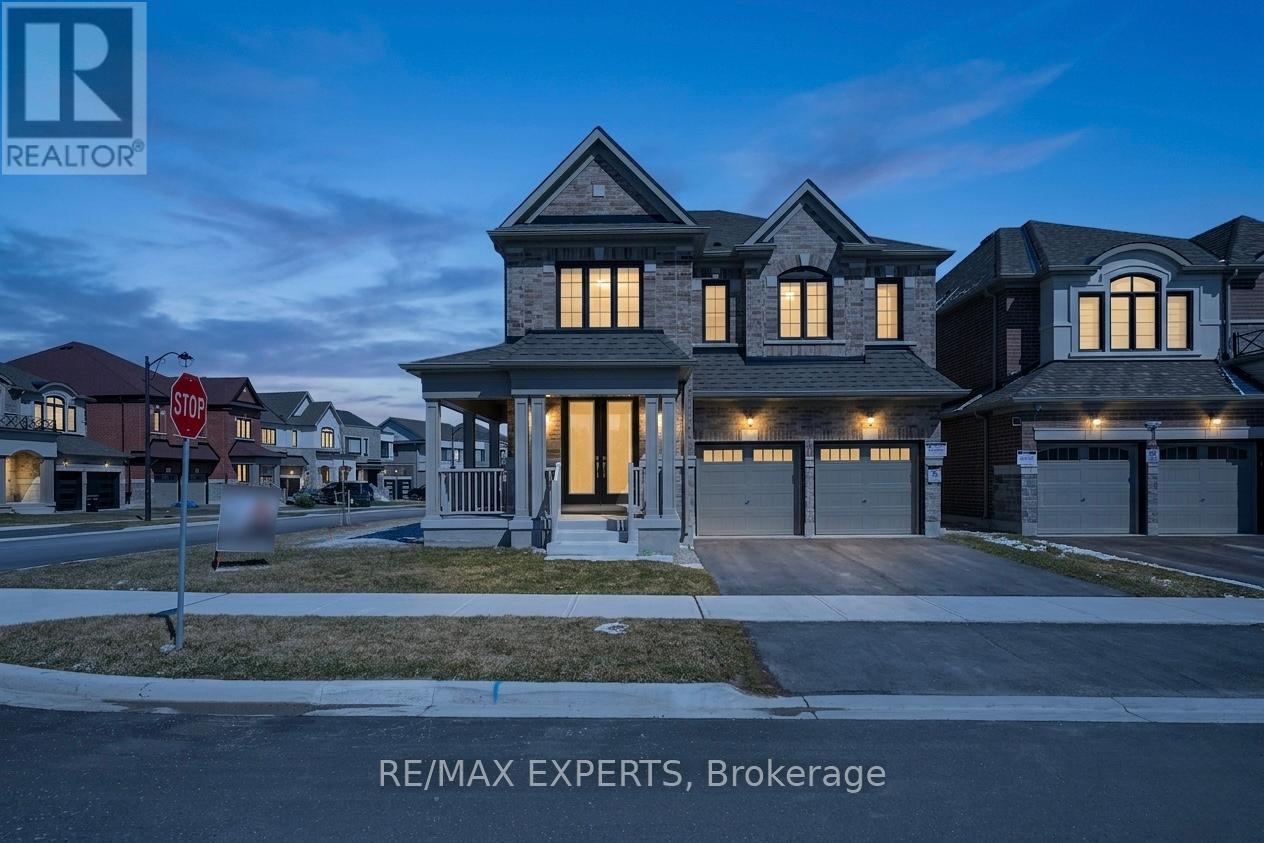
Welcome to this stunning newly built corner-lot home at 84 Culbert Rd, located in the heart of the family-oriented and friendly Summerlyn Village community. offering 3,340 sqft of living space. Bright open-concept main floor with a private office-ideal for working from home-and a functional layout, perfect for everyday living. The modern kitchen showcases quartz countertops, an extended island, stainless steel appliances, and sleek cabinetry, seamlessly flowing into the family room with a cozy fireplace. Walk out to the deck-ideal for entertaining or relaxing outdoors. Direct garage access to main floor and a powder room add everyday convenience. Featuring 4 spacious bedrooms, each with its own private ensuite-perfect for large or growing families. The primary suite offers a luxurious 5-piece bath and his & hers walk-in closets. A bonus loft space-perfect for a home office, gaming area, or private gym-adds valuable living space. Second-floor laundry room with cabinetry and sink, making everyday life easier. Separate side entrance with direct basement access from both sides to an unfinished basement with excellent potential for an in-law suite or income-generating unit. Ideally located close to schools, parks, trails, shopping, dining, transit, Bradford GO Station, and Hwy 400. Move-in ready and waiting for you to begin your next chapter. A perfect place to call home-don't miss this opportunity. Book your showing today. (id:61342)
Whitby, Ontario
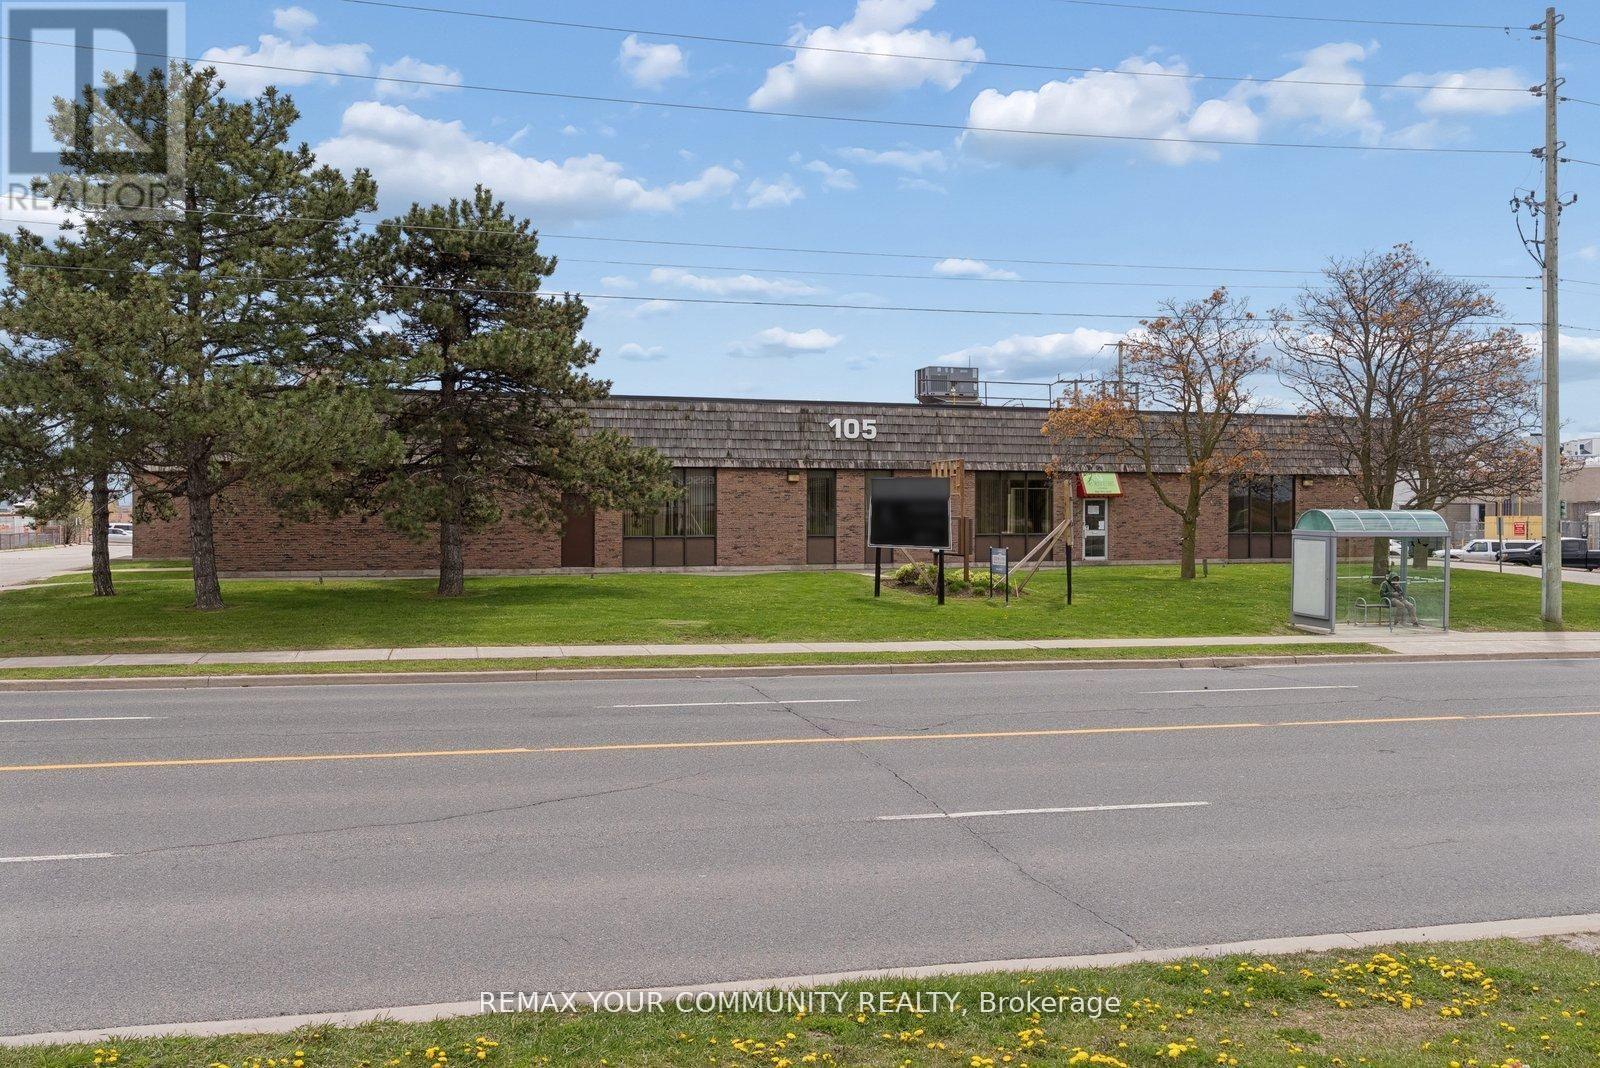
Prime Commercial Leasing Opportunity at 105 Consumers Dr! Located in Whitby's high-visibility commercial corridor moments from Highway 401. Versatile Unit offers outstanding exposure and accessibility in one of Durham Region's fastest-growing business areas. Set on a generously sized lot with ample parking, the building features flexible commercial uses to grow your business. Surrounded by major retailers, restaurants, professional offices, and residential neighbourhoods, this location benefits from both high traffic and a strong local customer base. Come expand your portfolio or launch your next venture at 105 Consumers Drive! (id:61342)
Whitby, Ontario
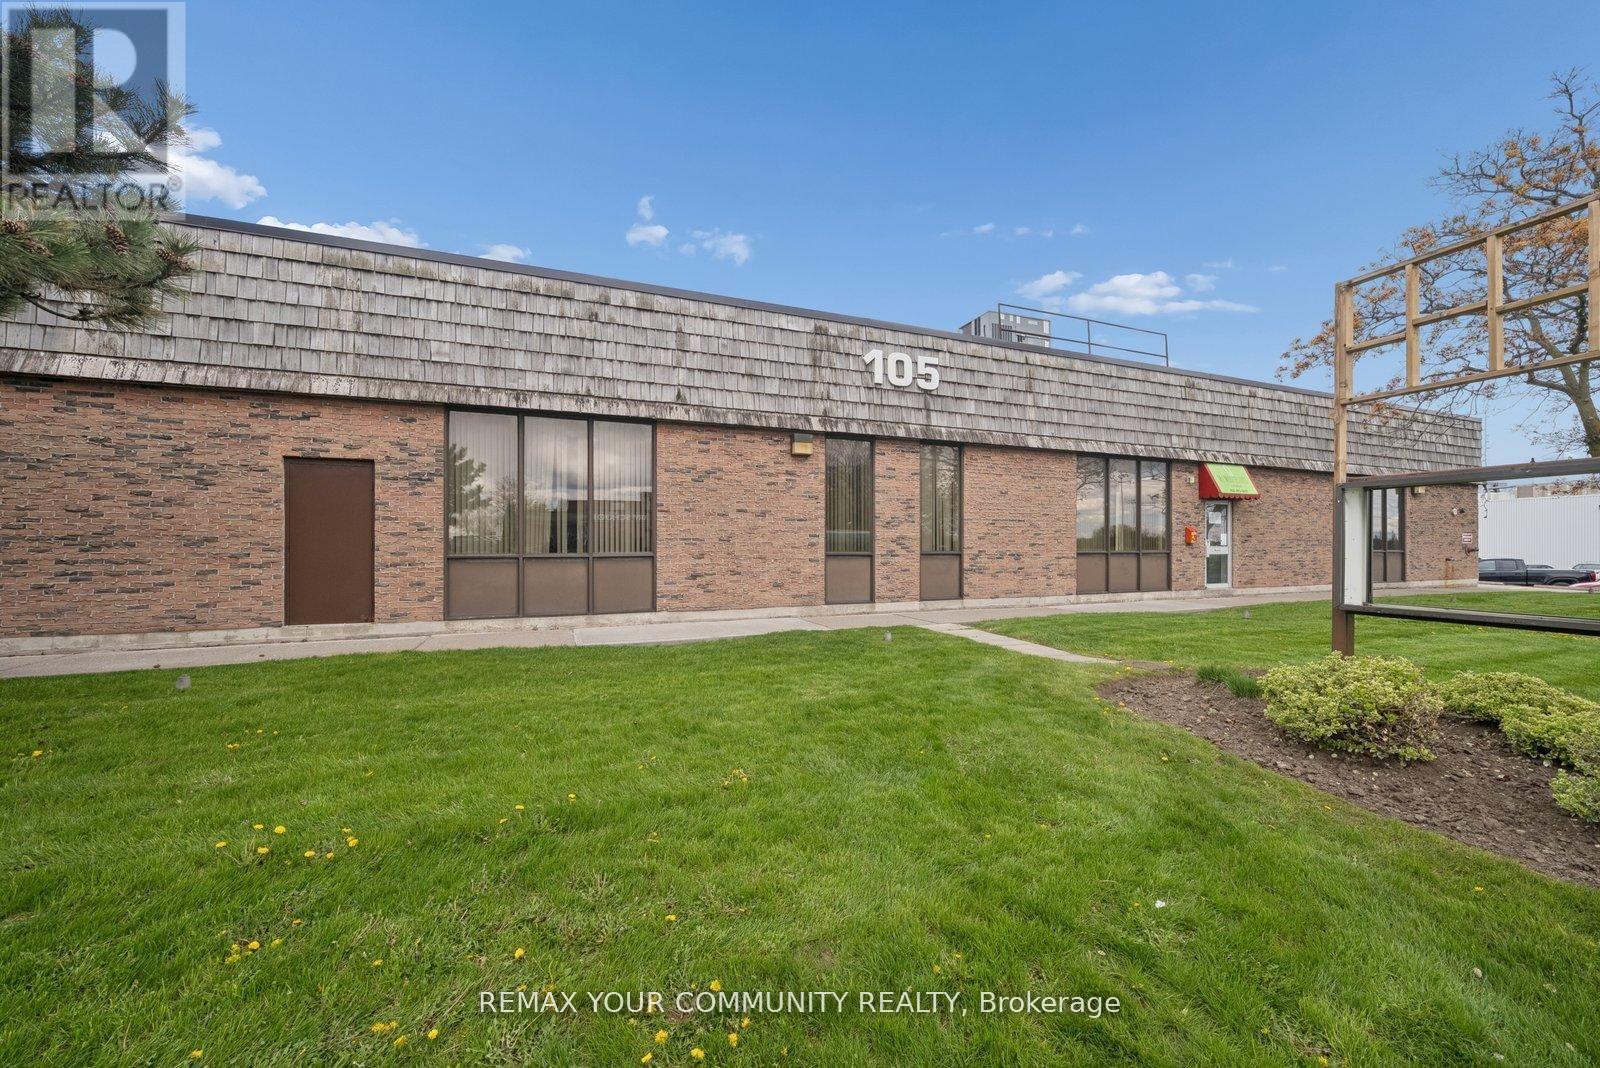
Prime Commercial Leasing Opportunity at 105 Consumers Dr! Located in Whitby's high-visibility commercial corridor moments from Highway 401. Versatile Unit offers outstanding exposure and accessibility in one of Durham Region's fastest-growing business areas. Set on a generously sized lot with ample parking, the building features flexible commercial uses to grow your business. Surrounded by major retailers, restaurants, professional offices, and residential neighbourhoods, this location benefits from both high traffic and a strong local customer base. Come expand your portfolio or launch your next venture at 105 Consumers Drive! (id:61342)
Blue Mountains, Ontario
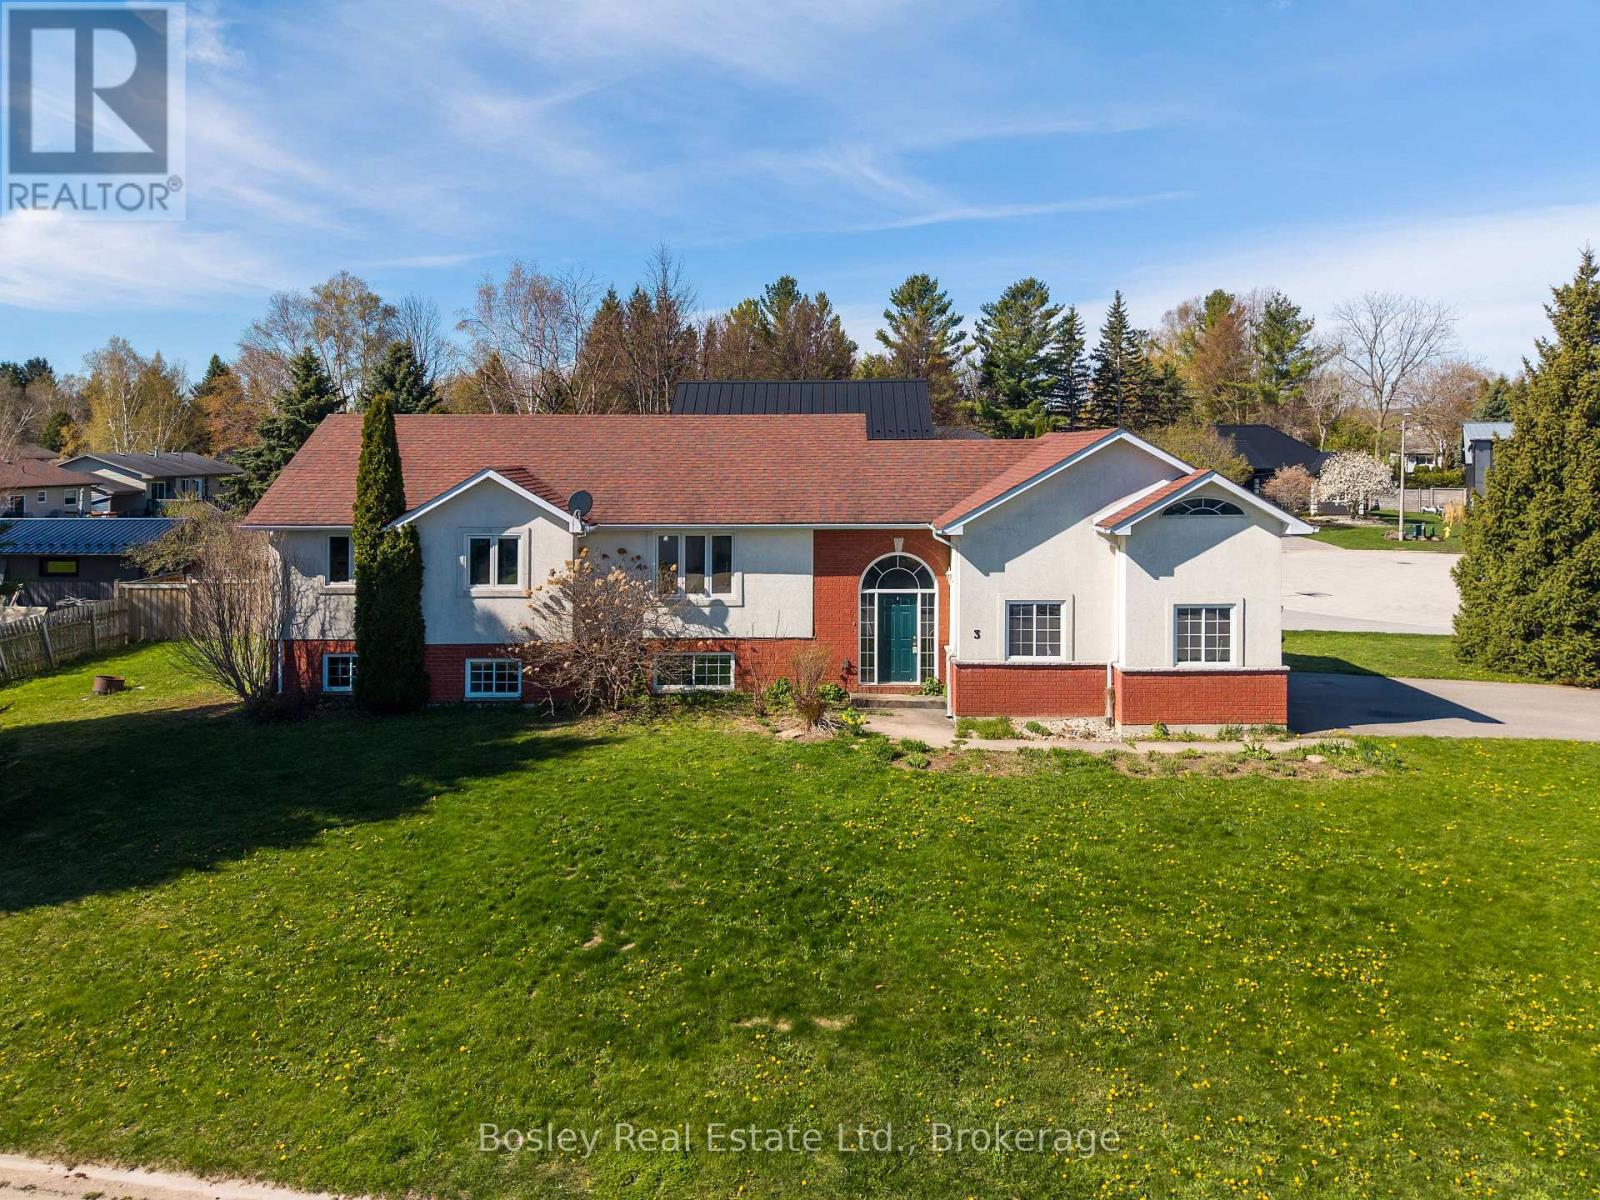
Tucked away on a peaceful court in the heart of Thornbury, 3 Shirley Court invites a new family to reimagine and refresh a well-loved home in an unbeatable location. Perfectly positioned in one of the area's most family-friendly neighbourhoods, this 3+3 bedroom, 3 bathroom home offers space and flexibility. From here, you can walk to BVCS, the library, Community Centre, downtown shops and cafés, and the sparkling shores of Georgian Bay. Designed with everyday living in mind, the main floor features a bright, open layout where the kitchen, dining, and living areas flow seamlessly together - ideal for gathering with family and hosting friends. Dining area opens onto a deck, perfect for morning coffee and evening BBQing! Three well-proportioned bedrooms complete the upper level, including a comfortable primary with two closets and a 3pc ensuite, while two additional bedrooms offer flexibility for children, guests, or a home office. Large windows invite natural light throughout, creating an airy and welcoming atmosphere. The fully finished lower level expands your living space with a spacious, light-filled family room. Three additional large bedrooms and a full bathroom provide exceptional versatility, whether you need guest accommodations, hobby rooms, or work-from-home options. A 1.5-car garage offers convenient storage for vehicles and gear, while the separate loft space above presents exciting potential - a creative studio, workout retreat, or quiet escape tucked just steps from the main home. (id:61342)
Kawartha Lakes, Ontario
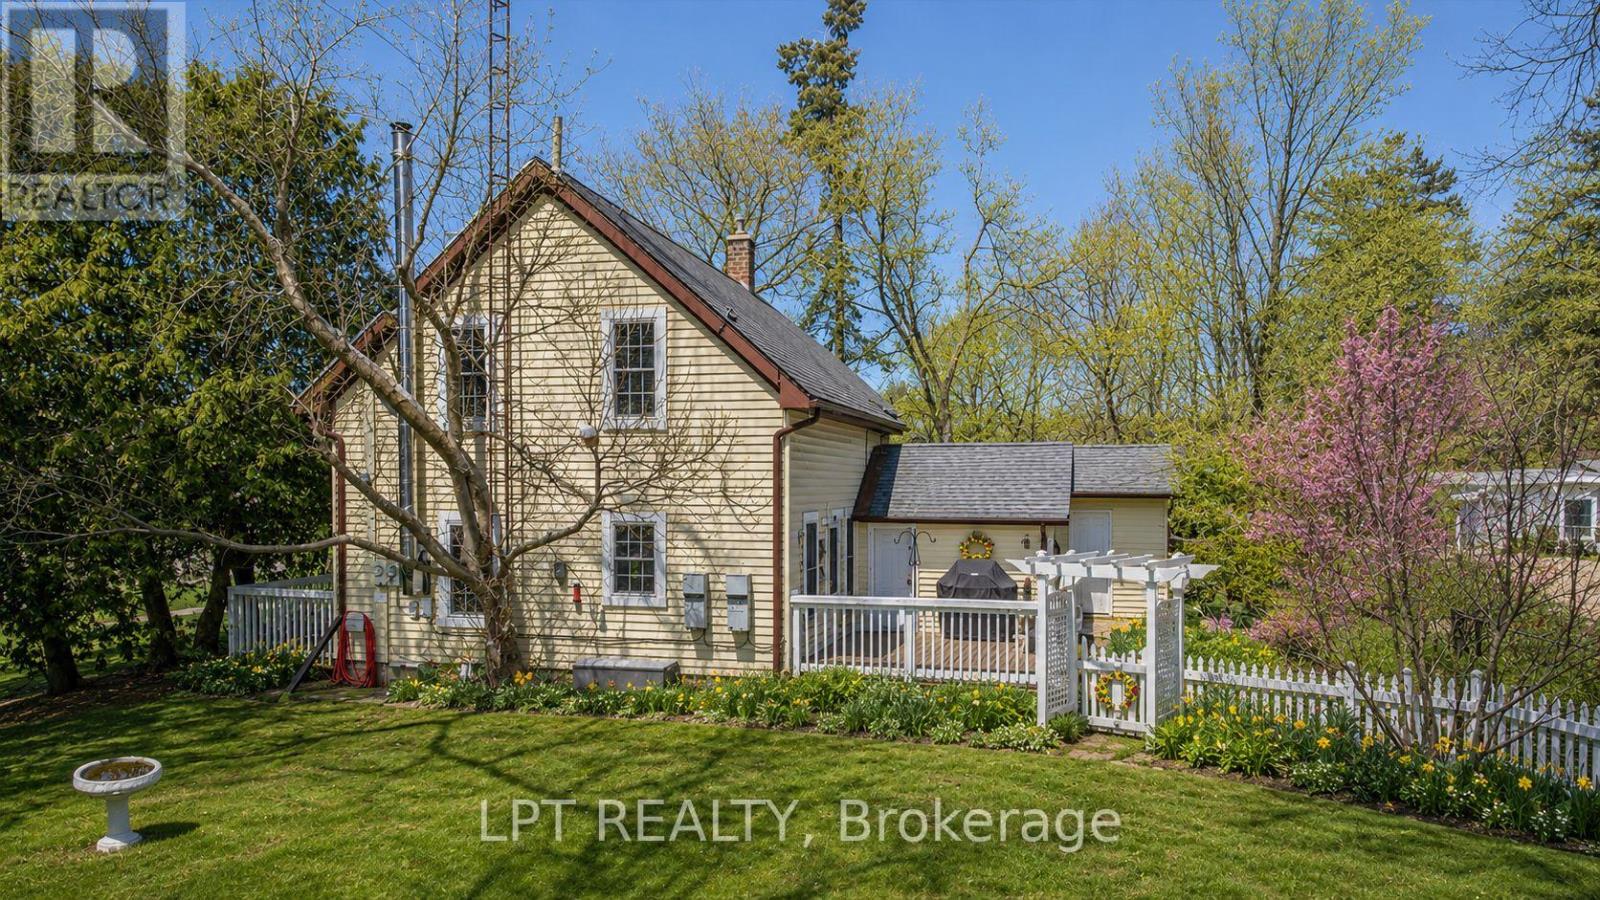
A warm and welcoming family home in the heart if Norland, where community, convenience, and nature come together. Located just steps from the Gull River, Public beach, shops, and local dining, this charming 3-bedroom. 2- bathroom home offers the kind of lifestyle families are actively searching for in Kawartha Lakes. Inside, original maple hardwood floors on the main level and pine flooring upstairs create a sense of character and comfort that feels instantly like home. The bright, updated white kitchen is both practical and inviting, featuring subway tile back splash, a GE Profile propane stove, dishwasher, double-door refrigerator, and a newer LG over-the-range microwave. It's a space designed for family meals, homework at the table, and gathering after busy days. The main-floor living area is cozy and functional, anchored by a wood stove that adds warmth and charm during cooler months. Upstairs, three well-sized bedrooms and a convenient 2-piece bathroom provide space for growing families, guests, or a home office. Ceiling fans, new wood blinds, and thoughtful updates throughout enhance everyday comfort. Major improvements include a new furnace in 2024, an owned electric hot water tank installed recently, and a 100-amp breaker panel with mostly copper wiring. Outside, the fenced backyard offers a safe and private place for kids and pets to play, with a deck perfect for family barbecues and summer evenings. The detached garage provides approximately 1.5-car parking plus a heated and insulated workshop or hobby room, ideal for projects, storage, or creative use. An exceptional bonus for families is the owned solar panel system, installed in 2012, generating approximately $3,500 to $6,500 annually through a high grandfathered rate. This income helps offset household expenses while supporting sustainable living. This home offers affordability, reliability, walkability, and that small-town connection. *Some photos have been digitally enhanced/altered. (id:61342)
Brantford, Ontario
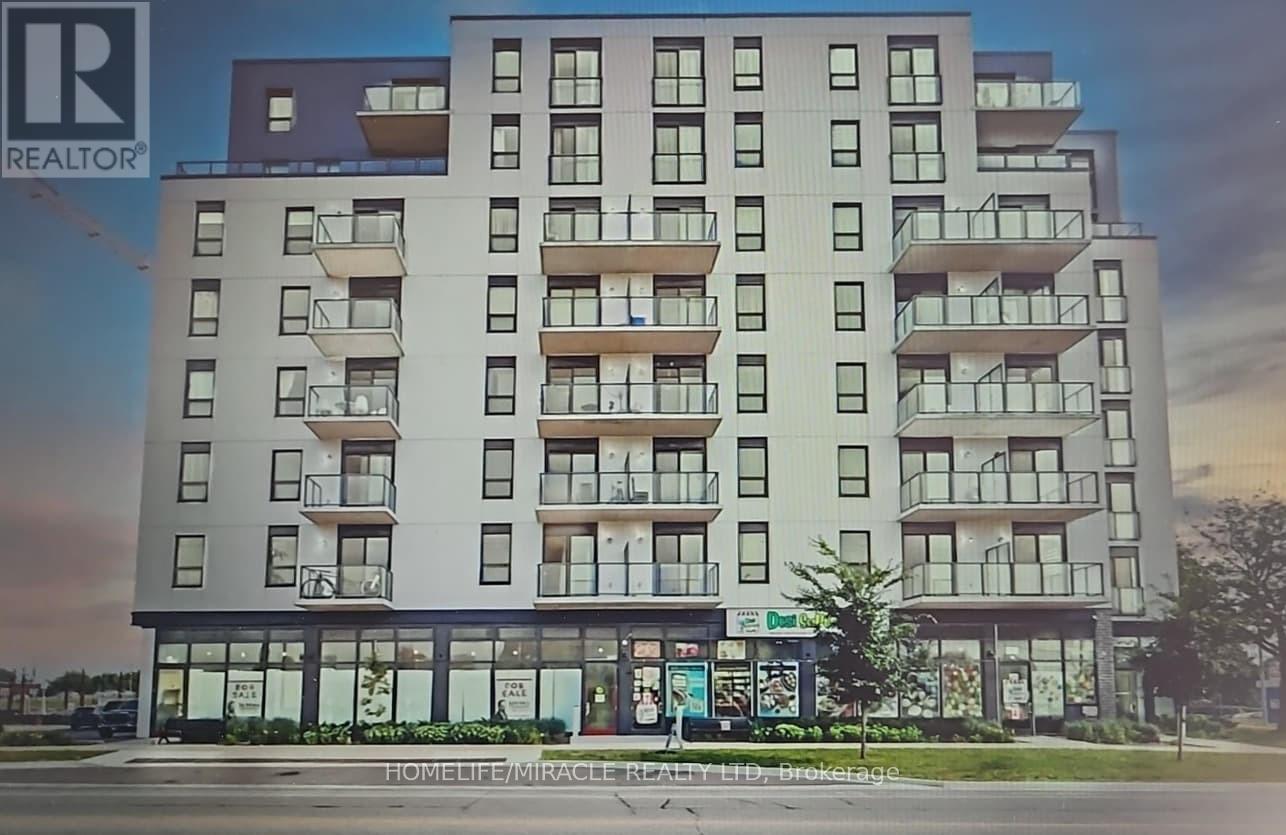
Welcome To Grandbell Condos! 2 Bedrooms + Den 858.8 Sqft. Of Open Concept, Living/Dining Room Features 9 Ft. Ceiling. Modern Kitchen, Stainless Steel Appliances. This Boutique Building Offers Modern Finishes, Upscale Amenities And Convenience. Steps To The Ground River. Surrounded By Scenic Trails. Located Minutes From Laurier University. Walking distance to Newly built Plaza With a Tim Hortons, Freshco, Beer Store, Boston Pizza, and More. (id:61342)
Newmarket, Ontario
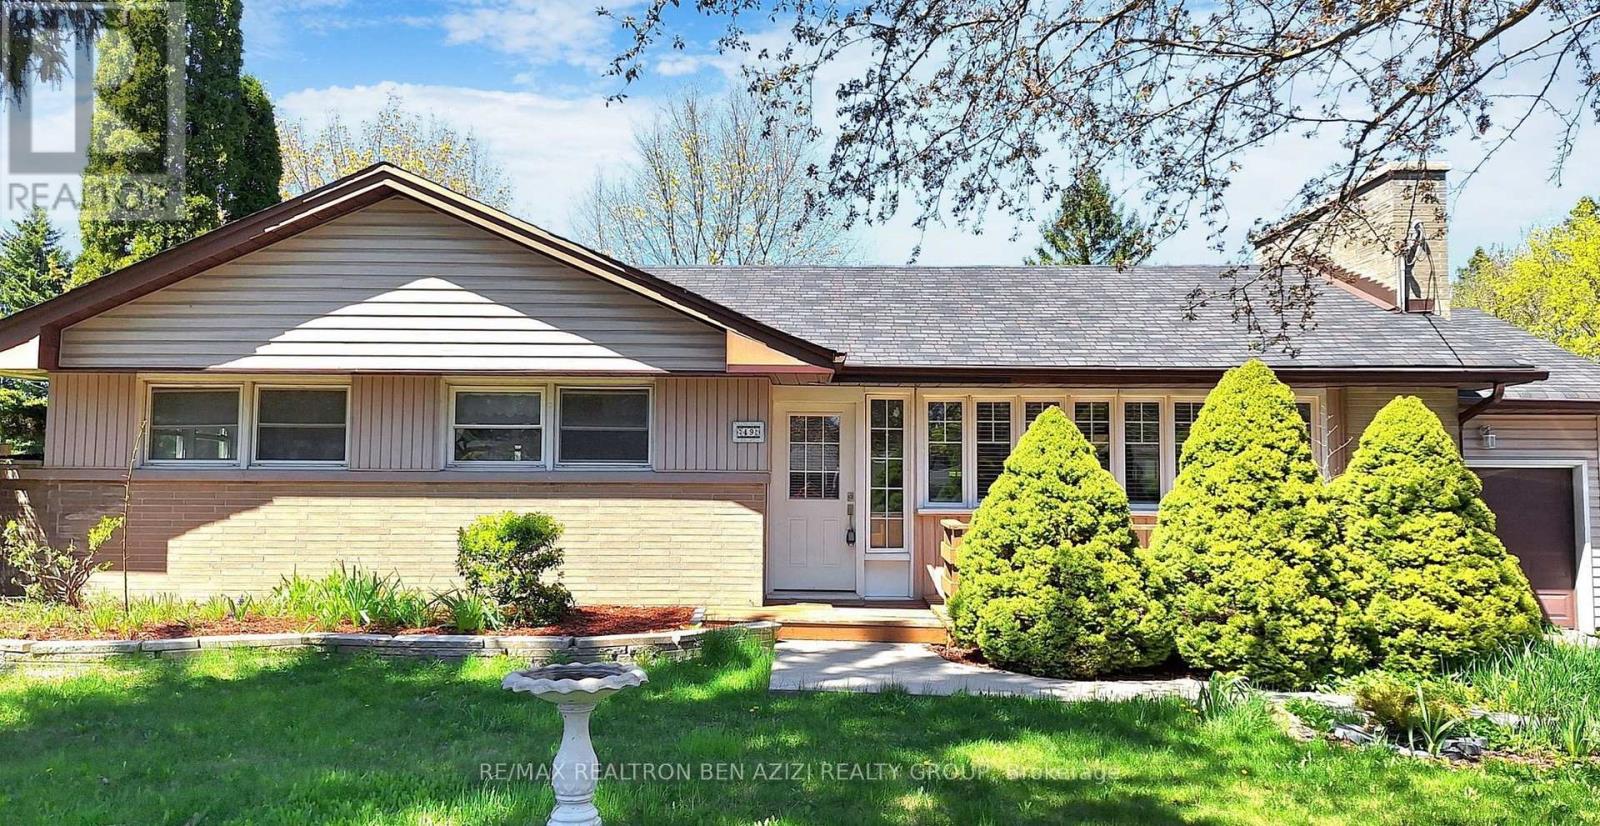
Welcome to this delightful bungalow nestled on a generous 70 x 130 Ft. mature lot in the heartof Newmarket. This inviting home offers a perfect blend of comfort and potential extended families living together. The main level features a warm and welcoming living area, complemented by full kitchen, dining room, two Bright Oversized Sunrooms With A Fireplace and 3 cozy bedrooms. Enjoy the convenience of a separate basement apartment, complete with its own entrance and ensuite laundry. The expansive backyard is a standout feature, providing amplespace for outdoor activities, gardening, or simply relaxing. With a total of 5 parking spaces, this bungalow offers exceptional value. Schedule your viewing today! Minutes Walk To Yonge Street, Bus Stops, Shops And All Amenities. (id:61342)
Mulmur, Ontario
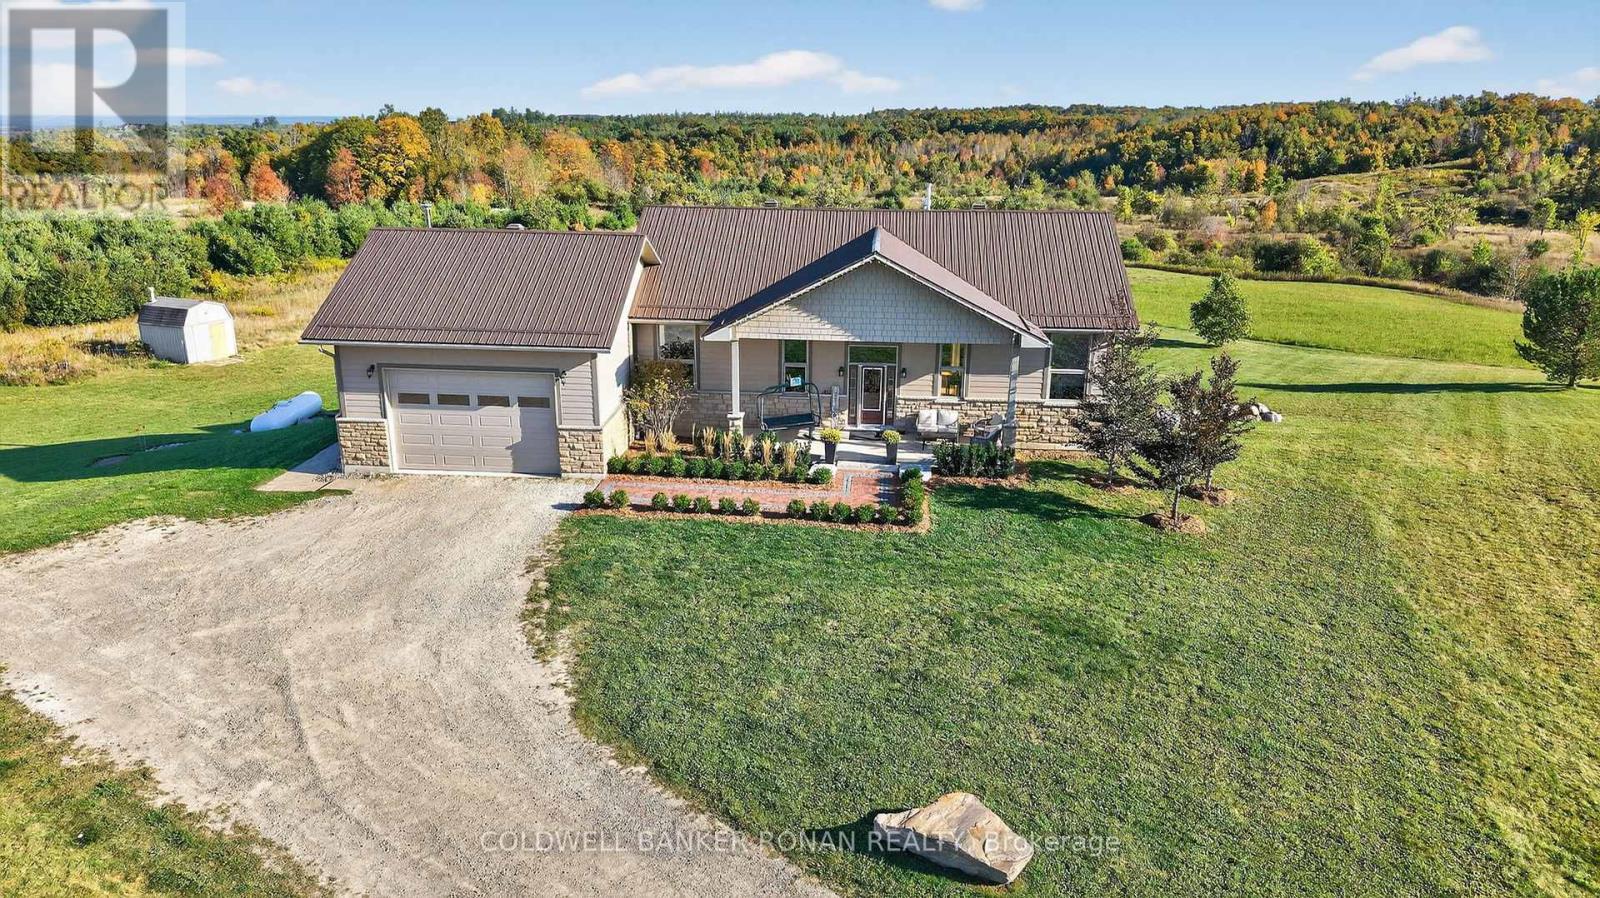
Perfect 26-acre hobby farm property, especially for horse lovers, boasting a modern barn with 4 stalls, a horse wash bay with infrared heat, a heated & insulated room, tack room, a personal shower, 3 paddocks with shelter & a professional motocross track. The gorgeous 5-bedroom bungalow built in 2012 has so many upgraded features giving you a modern, graceful farmhouse feel, boasting 12-foot ceilings, open concept kitchen, main floor laundry, 3 large bedrooms on main, gorgeous primary bedroom with motorized blinds, a true spa like bathroom en-suite & sliding doors to a private balcony. Walk-out basement has a cozy family room, 2 more bedrooms, a newer bathroom with a walk-in shower & huge storage room. Walk out to your backyard oasis. With an inground pool, featuring new liner, filter, pool heater & pool cover that screws into the deck, all in 2022. More features include a metal roof, upgraded roof vents, motorized blinds in living room, attached oversized insulated garage with wood fireplace, stairs to the basement & plywood walls & ceilings. Nearby amenities in Shelburne, Alliston & Mansfield. Minutes away is the renowned fine Dining restaurant Mrs Mitchell's, Bruce Trail & Mansfield Ski Club. (id:61342)
Guelph, Ontario
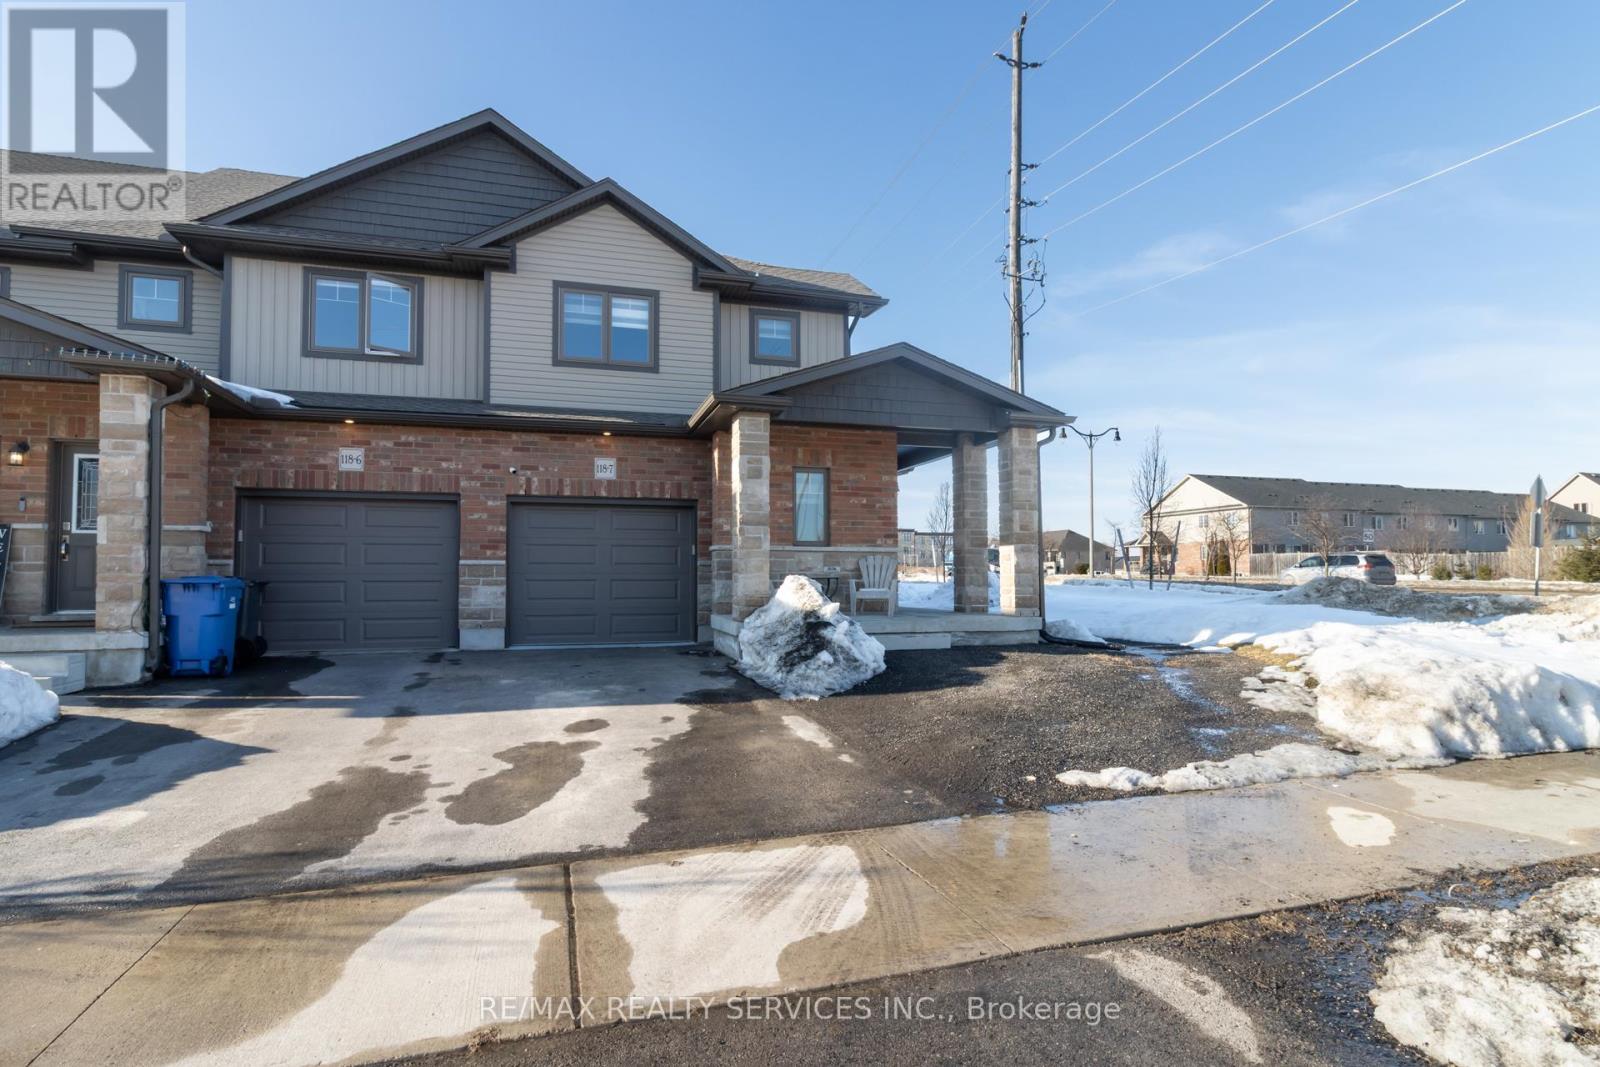
Welcome to Unit 7 at 118 Simmons Drive, an exceptional FREEHOLD end-unit residence in Guelph's highly desirable Victoria North community. Built in 2020 and situated on a premium oversized lot, this beautifully upgraded home offers a rare blend of modern elegance, versatility, and long-term investment potential. Thoughtfully designed with a bright open-concept layout, the main level showcases contemporary finishes, clean architectural lines, and an abundance of natural light throughout. The fully finished basement with private separate entrance provides remarkable flexibility - ideal for an in-law suite, private guest quarters, or income-generating opportunity, offering both comfort and financial upside. As a freehold end unit, this home enjoys enhanced privacy, additional windows, and expanded outdoor space, creating a more exclusive living experience without the burden of condo fees. Built with modern construction standards, this residence delivers turnkey convenience and peace of mind in one of Guelph's fastest-growing and most sought-after neighbourhoods. Whether you are seeking a sophisticated place to call home or a strategic investment with exceptional upside, this property represents a rare opportunity to own a newer, premium freehold residence with unmatched flexibility and value (id:61342)

Toronto, Ontario
A rare opportunity to own a newer construction- built in 2020- detached triplex in one of Toronto's most vibrant and sought-after neighbourhoods, just steps to the Ossington Strip, Dundas West, and Trinity Bellwoods Park. Thoughtfully designed with three self-contained units, this exceptional property offers strong income potential for investors and flexibility for end-users seeking mortgage support or multi-generational living. Built with quality in mind, it features soundproofing, modern systems, high-end finishes, a detached two-car garage with loft storage, and multiple outdoor spaces including terraces, balconies, and a private yard. Unit C offers approx. 2,000 sq ft of living space across three levels plus a basement. The open-concept main floor is ideal for entertaining, while the second level provides a flexible family room, office or could be converted into another bedroom. The underpinned lower level with 8-ft ceilings adds valuable living space. Enjoy a private backyard with deck and two terraces with stunning city and CN Tower views. Includes two-car garage parking. Unit B is a bright, two level approx. 1,000 sq ft suite with two terraces overlooking a quiet street. Featuring high-end finishes, a full-size kitchen with large island, skylight, soundproofing, and smart home features including a Nest thermostat and Weiser locks. Unit A is an approx. 850 sq ft two-level suite with high ceilings and excellent natural light. The underpinned lower level adds functional space, while a Juliette balcony overlooks a private fenced yard.Steps to Ossington & Dundas, surrounded by top dining, cafés, and transit. A truly unique opportunity combining design, functionality, and income potential. (id:61342)
Georgian Bluffs, Ontario
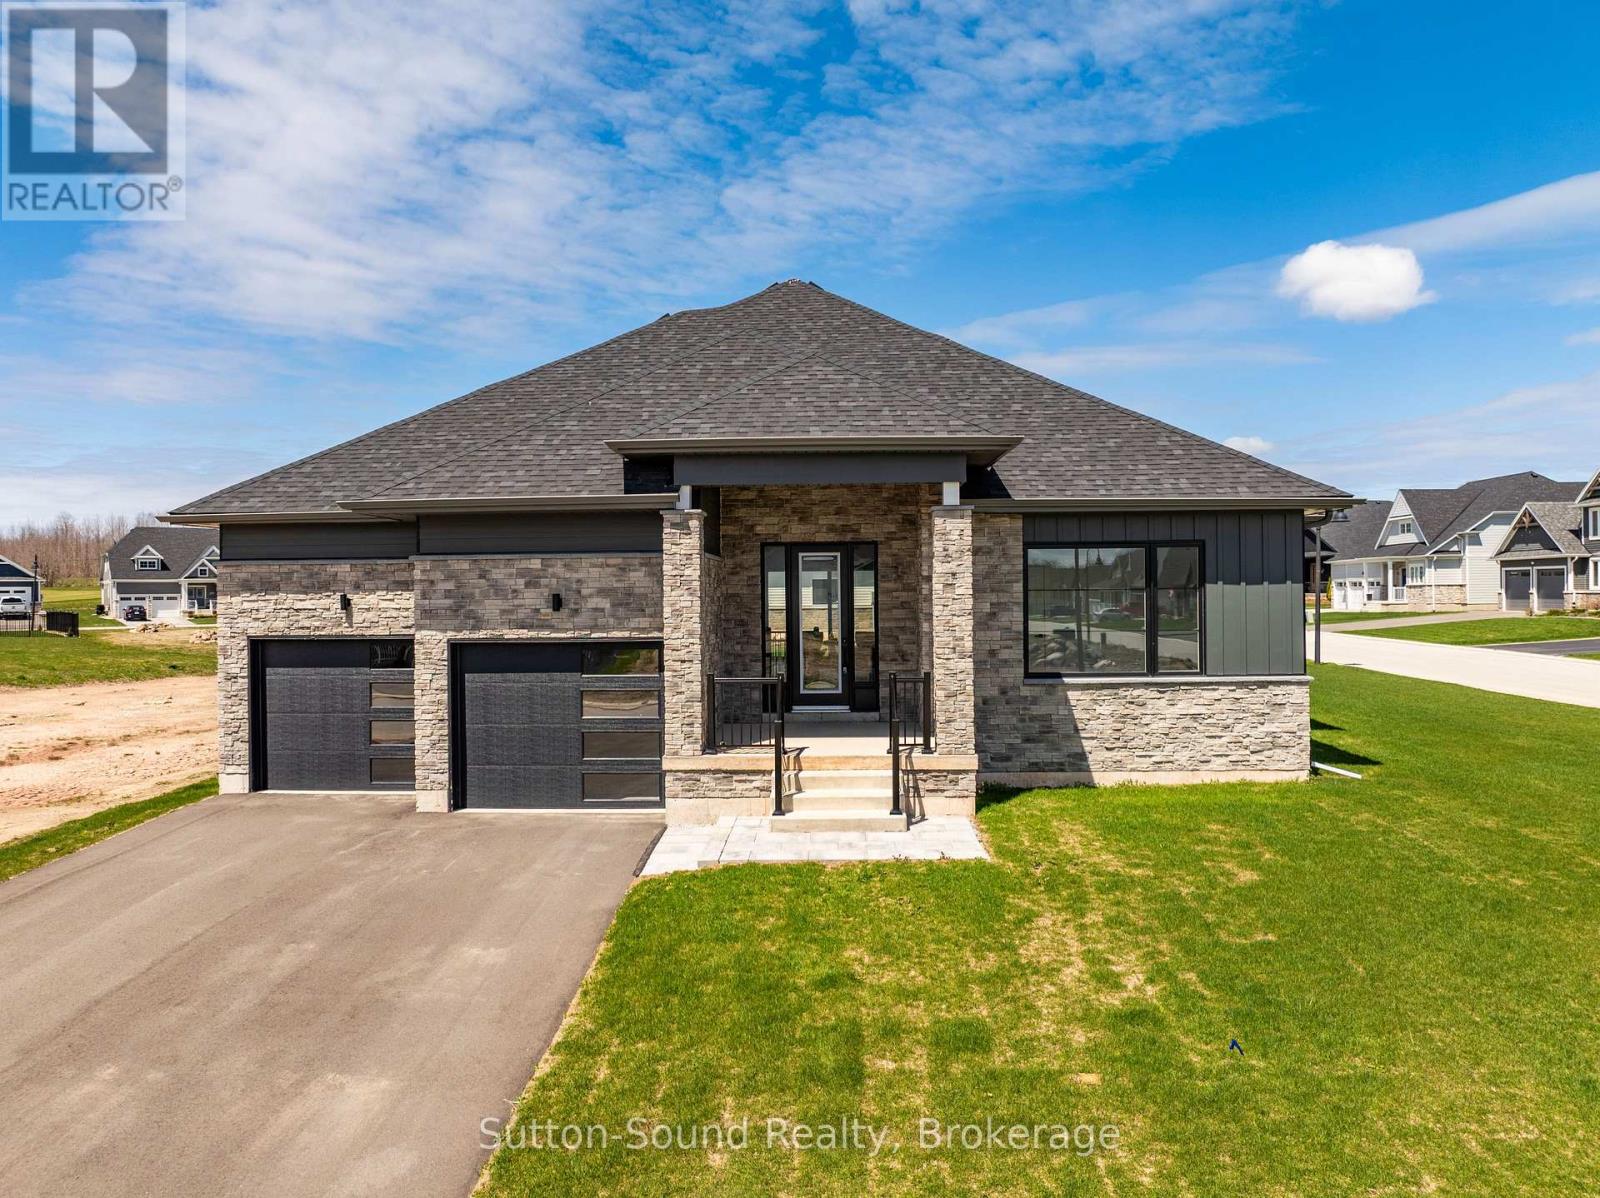
Live where others vacation! Welcome to Cobble Beach, a prestigious 574-acre waterfront golf resort community on the shores of Georgian Bay where homeowners enjoy full access to an abundance of resort style amenities. Enjoy four-season luxury living just 2.5 hours from Toronto and 10 minutes from Owen Sound. Like buying brand new, this upgraded Birkdale bungalow offers 1,987 sq. ft. of main-floor living with 2 bedrooms, 2 baths, and a double-car garage, ideally situated on a premium oversized corner lot. Features include Caesarstone countertops, vintage hardwood flooring, and 9-ft ceilings throughout the main level. The open-concept kitchen, dining, and great room showcase a gourmet kitchen with a large island, and excellent flow for entertaining. Main-floor laundry/mudroom, spacious primary suite with walk-in closet and luxurious ensuite, plus a second bedroom and full bath complete the level. The fully finished basement adds another 1600 + sq. ft. of finished living area. Bright and spacious with large windows, offering 2 additional bedrooms, a 4-pc bath, and an oversized family room with excellent potential to add a games room, gym and wet bar. Cobble Beach offers exceptional amenities including the Sweetwater Restaurant, fitness facilities, hot tub and plunge pool, Beach Club, 260-ft dock, tennis courts, playground, and nearby marina for larger vessels. Golf, hike, swim, sail, ski or snowmobile. Cobble Beach is more than a home - it's a lifestyle. **EXTRAS** Fee breakdown - Common Elements $135.88/mth and Mandatory Resident Membership $205.66/mth (id:61342)
Mississauga, Ontario
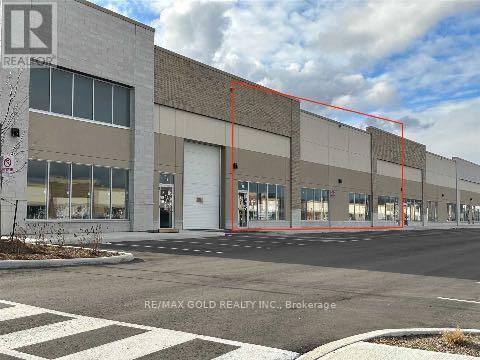
Spectacular Modern Industrial Unit for Lease - Prime Location! Located in one of Mississauga's busiest and most recognized retail plazas at Ridgeway and Ninth Line, this prestigious industrial unit offers exceptional visibility and functionality. approximately 7,926 sq. ft. unit features high-end construction and modern design, making it ideal for a variety of commercial and industrial uses. The E-2 zoning allows for multiple permitted uses including industrial operations with up to 20% retail, making it perfect for businesses such as furniture showrooms, appliance stores, building supply outlets, light manufacturing, or warehousing. The unit offers a clear height of 22 ft, providing excellent vertical storage capacity. It also includes one truck-level loading dock with powered leveler, ensuring efficient shipping and receiving operations. Additionally, there is potential to add a mezzanine covering 20-30% of the space, allowing for expanded office or storage area. (id:61342)
Toronto, Ontario
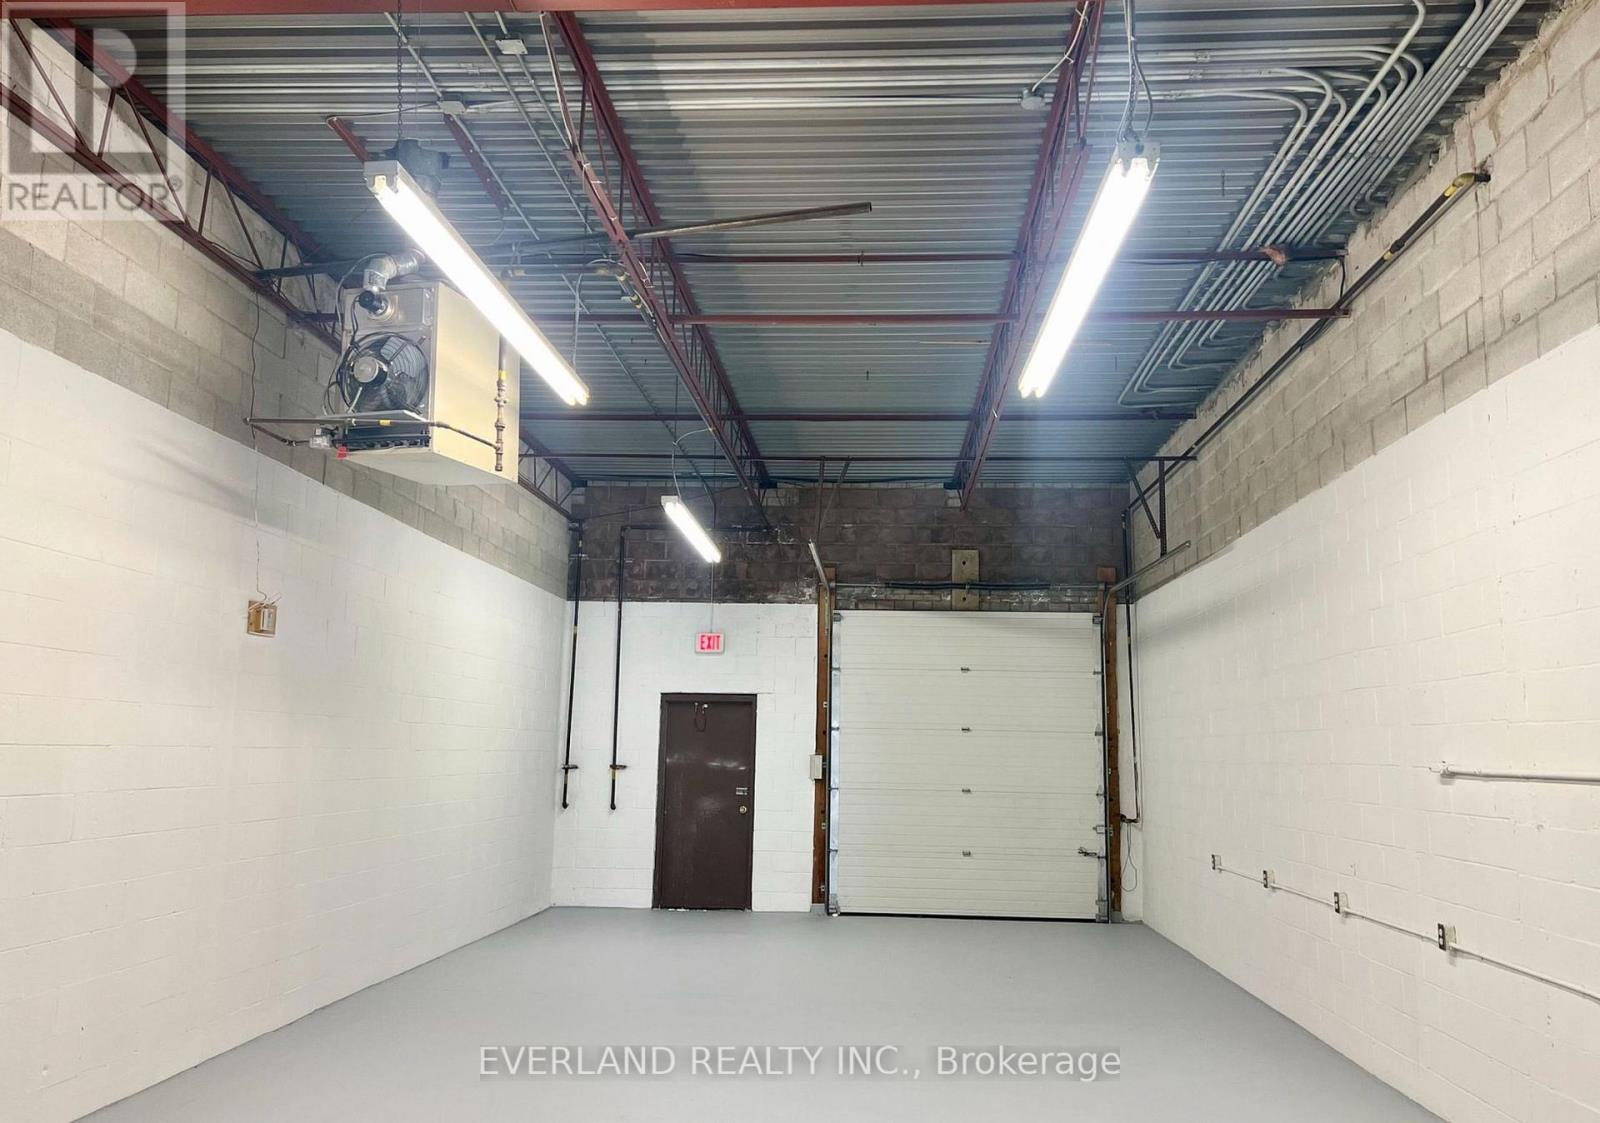
Fully Renovated Industrial Warehouse with Drive-In Garage Door and Professional Office & Reception Area. Private Washroom Included. Located in Prime Scarborough Milliken Business District. Suited for Many Industrial Businesses Including: Wholesale/ Showroom/ E-Commerce/ Logistics Etc. Clean Industrial or wholesale use only. Auto Use is not allowed. (id:61342)
Woolwich, Ontario
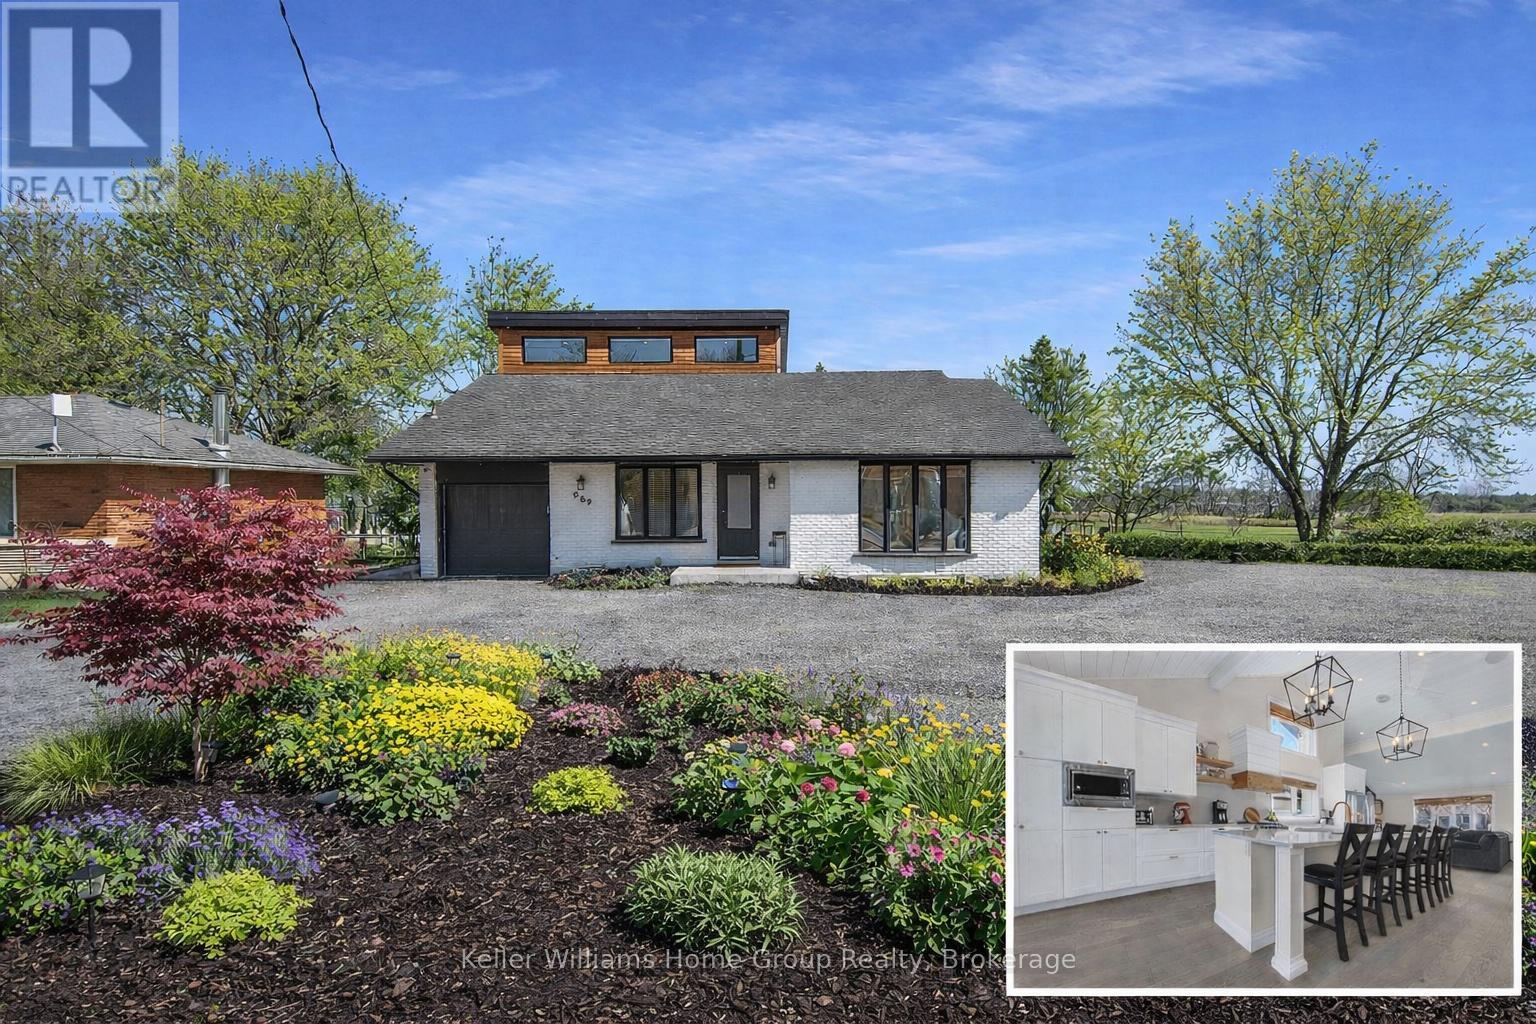
Welcome to 989 Northfield Drive East in Conestogo. This fully renovated legal duplex sits on a rare 70 x 206 ft lot backing directly onto Conestogo Community Park.Completed in 2020, the home was taken down to the studs and rebuilt with a second storey addition and all major systems updated. The main unit offers a bright open concept layout with 3 bedrooms, 2.5 bathrooms, and soaring ceilings. The lower unit features 2 bedrooms, 1 bathroom, a private entrance, and separate hydro meter.The backyard is built for entertaining with a heated on ground pool, outdoor sauna, large deck, and direct gated access to the park. Parking for 8 or more vehicles.Ideal for multi generational living or generating rental income in a sought after community. (id:61342)
Blue Mountains, Ontario
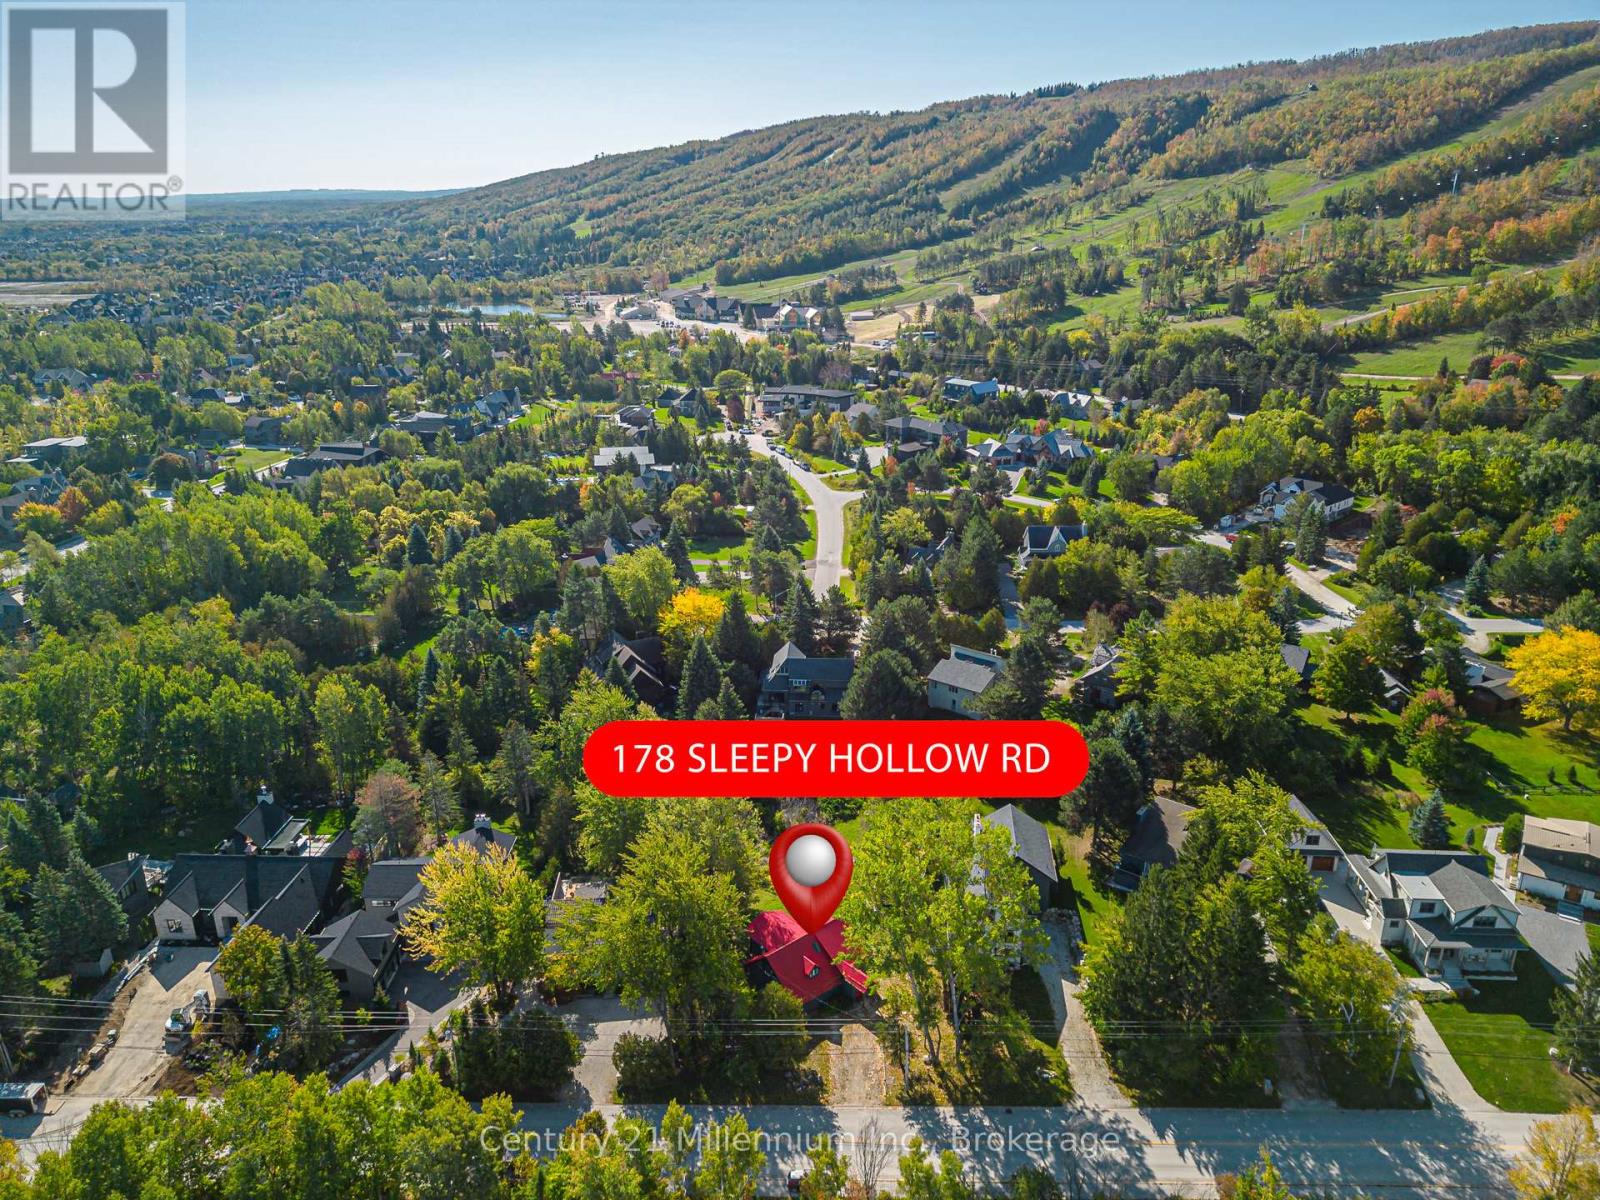
CLASSIC SKI CHALET & PRIME INVESTMENT OPPORTUNITY!!! CLASSIC SKI CHALET opportunity in the heart of Craigleith, perfectly positioned for the ultimate four-season lifestyle. Located on an exceptional oversized 79 ft x 192 ft mature treed lot, this property is a highly sought-after offering unparalleled access, sitting just a short stroll from the slopes of the Craigleith Ski Club. The desirable proximity to both Craigleith and Alpine Ski Clubs, Blue Mountain Village, and Northwinds Beach makes this a rare and prime investment in The Blue Mountains Ski Country. The chalet features a sought-after 3bedroom, 1- 4 piece bathroom and open floor plan. The heart of the home is the inviting open-concept main floor, highlighted by a large, sun-filled Living Room which boasts stunning vaulted ceilings, ample natural light, and a cozy wood-burning fireplace/stove. A separate dining area provides ample space for entertaining, and the main level includes the Primary Bedroom. Take a few steps up, and you'll find the main 4-piece Bathroom and two additional cute bedrooms. With essential services already in place, including municipal water, sewers, and forced-air heating stage is set for a full-scale transformation. This original cottage is a perfect blank canvas for an investor, builder, or end-user ready to customize a spectacular, high-value mountain retreat. (id:61342)
Toronto, Ontario
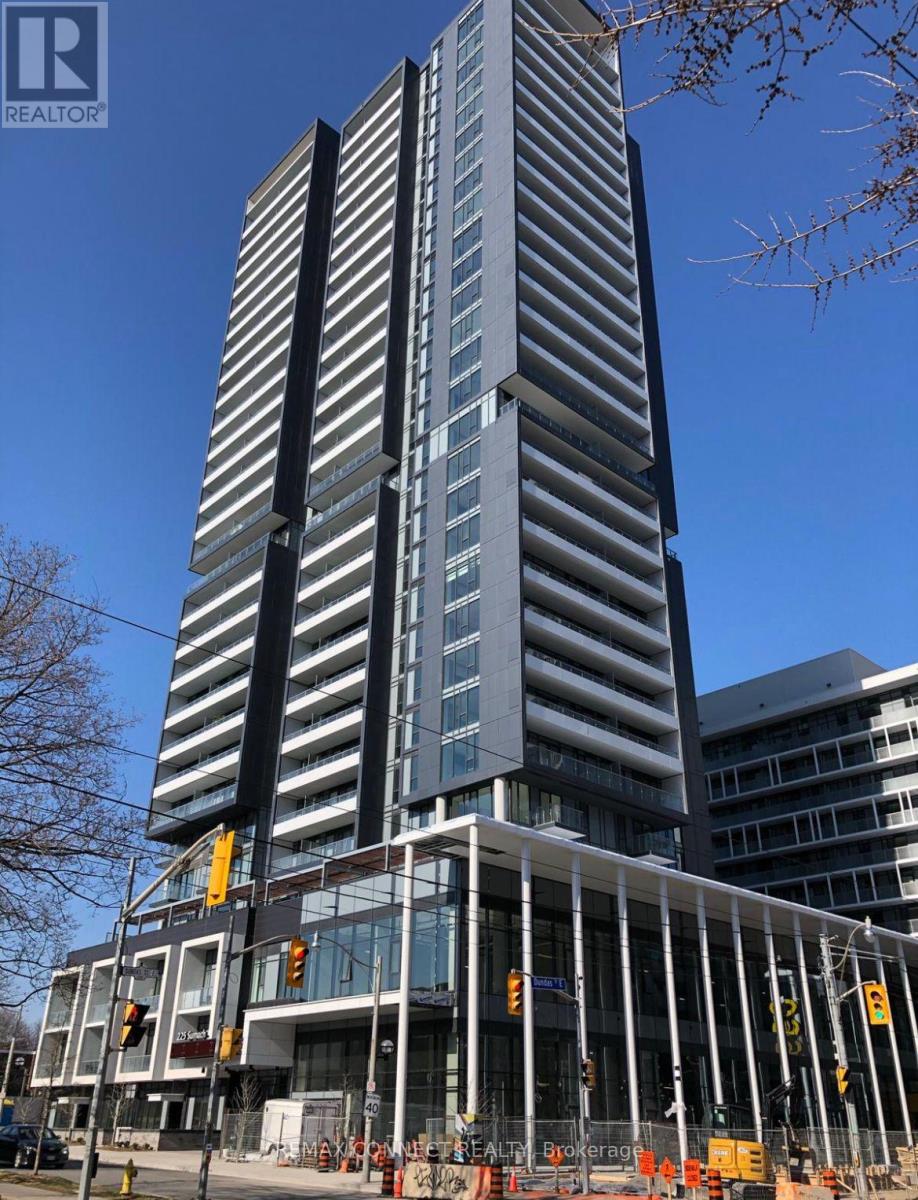
Welcome to unit 2301 at the DuEast condos, a charming 1-bedroom, 1-bathroom condo in the heart of Toronto's vibrant Regent Park neighbourhood. This stylish residence offers a perfect blend of modern convenience and urban sophistication. The open-concept living area is designed to maximize space and light, featuring large windows that flood the room with natural morning sunlight from the east. The well-appointed kitchen includes sleek appliances, ample storage, and a convenient centre island, making it ideal for both everyday living and entertaining guests. The cozy bedroom provides a serene retreat, complete with generous closet space. This unit also includes a convenient locker. Residents of 225 Sumach St. enjoy a range of exceptional amenities, including a state-of-the-art fitness center, a rooftop terrace with panoramic city views, and a community lounge perfect for social gatherings. The building also features a 24-hour concierge service, ensuring added security and convenience. The surrounding Regent Park neighbourhood is a dynamic and evolving area known for its community spirit and excellent amenities. Enjoy the nearby parks, including the expansive Regent Park, which offers sports facilities, playgrounds, and green spaces for relaxation and recreation. The neighbourhood is also home to a variety of local shops, cafes, and restaurants, providing plenty of dining and entertainment options. With convenient access to public transit and major roads, commuting to other parts of the city is effortless. This condo represents a fantastic opportunity to experience urban living at its finest in one of Toronto's most up-and-coming areas. (id:61342)
Orillia, Ontario
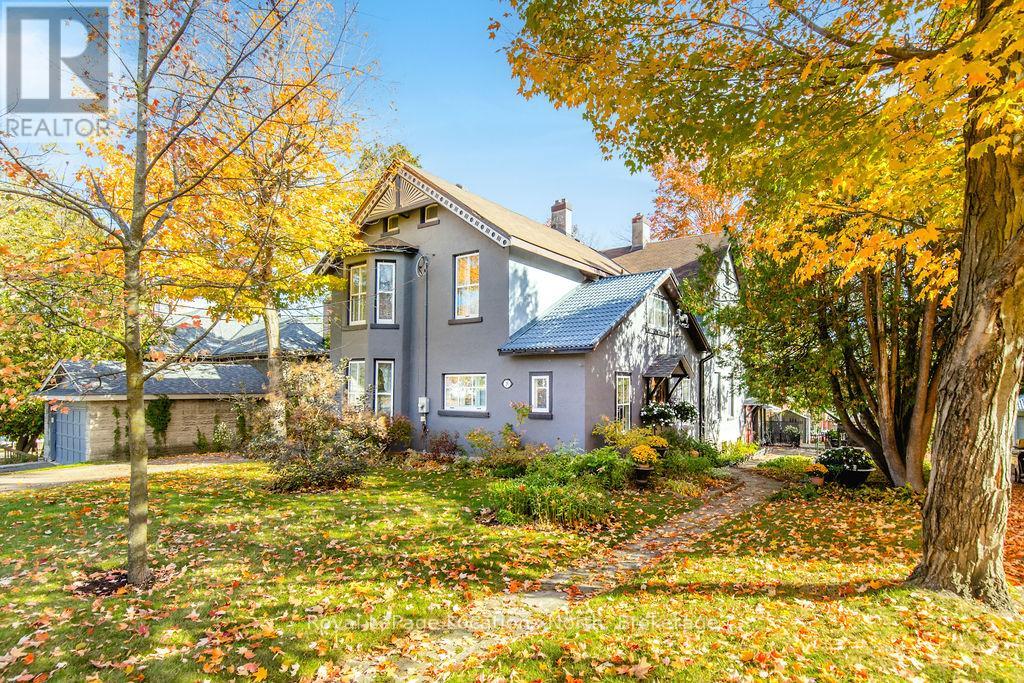
Welcome to 29 Tecumseth Street in Orillia, a distinctive 2 1/2-storey century home where history meets modern updates. Originally built in 1900 just across the street and carefully relocated to its present setting in 1911, this 5-bedroom, 4-bathroom residence blends classic charm with thoughtful improvements. With minimal changes, it could easily be converted back to a 6-bedroom home. Step inside through the welcoming side foyer and you're immediately greeted by warmth and character. The main hallway features the classic original staircase, a timeless focal point.The spacious living room offers a bay window, built-ins, and a marble fireplace surround, while the large formal dining room features a plate rail and electric fireplace, ideal for hosting family gatherings and celebrations. The oversized powder room adds convenience, and the kitchen includes updated appliances, original baker's table and cabinetry, and access to the butler's staircase. A bright 3-season room provides access to the backyard and a separate basement entrance. Upstairs, the second level offers two separate wings encompassing four bedrooms,including a primary suite with a walk-in dressing room thoughtfully converted from a former bedroom. A 4-piece main bath with tiled shower and convenient laundry closet, along with an additional 2-piece bath, complete the level. The third floor features a fifth bedroom with its own ensuite and classic clawfoot tub, plus attic storage. The full unfinished basement offers a rec room area, additional laundry hookups, abundant storage, and a walk-up to the sunroom. Featuring many original architectural details alongside modern mechanical updates, including a boiler (2022) and hot water heater (2026), this home offers the perfect balance of character and functionality. (id:61342)
Wasaga Beach, Ontario
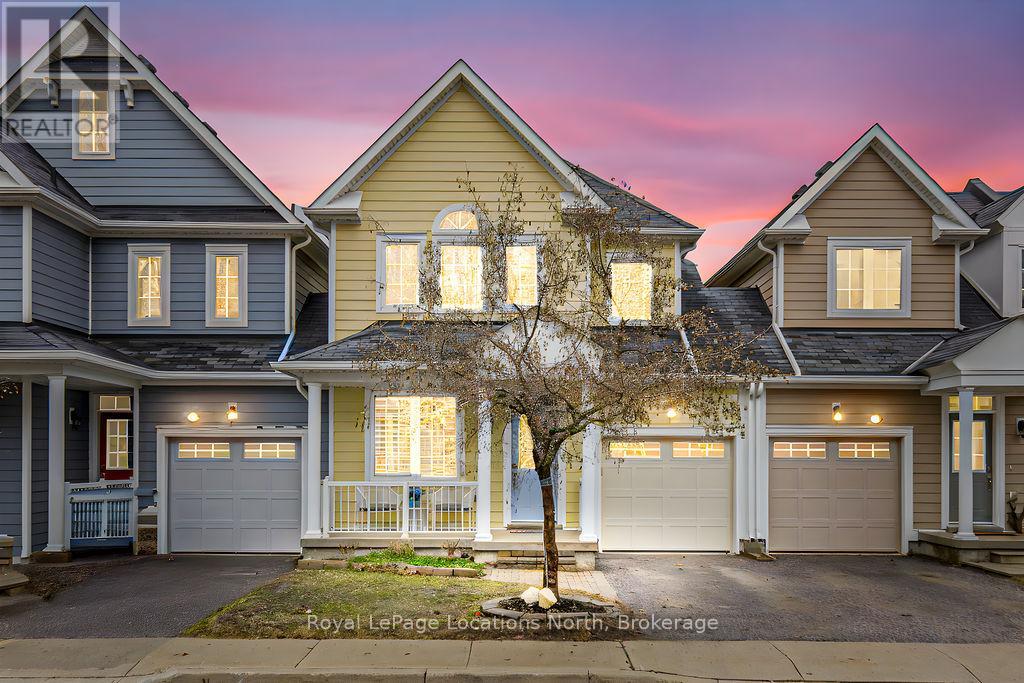
Maintenance-free living in a sought-after golf course community. A covered front porch welcomes you into the main floor, featuring engineered hardwood flooring, high ceilings, and a bright, open-concept layout with a living room centered around a fireplace. The kitchen offers granite countertops, stainless steel appliances, a skylight for added natural light, and a walkout to a private deck overlooking green space.The main floor primary bedroom includes a walk-in closet and a 4-piece ensuite with custom shower. The second level features a loft-style space suitable for a home office or additional living area, along with a spacious bedroom and a 4-piece bathroom. The finished walkout basement provides additional living space with a rec room, games room, bedroom, full bathroom, and access to the backyard.Additional features include an owned reverse osmosis system, and inside entry from the garage. Low-maintenance living with exterior maintenance(roof, windows) snow plowing, grass cutting, landscaping and common elements included. Located in a desirable community close to golf, trails, and local amenities, plus exciting growth in the area including a new high school, the twin-pad arena, and a modern library and event space bringing even more convenience and community life to Wasaga Beach. (id:61342)
Wasaga Beach, Ontario
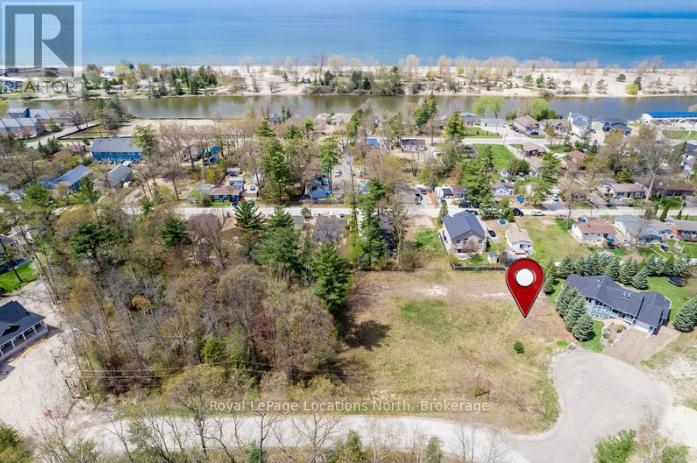
Build your dream home in a prime Wasaga Beach location. This vacant lot is just steps to the sandy shoreline and within walking distance to Beach Area 1. Set in a desirable and growing area, this property offers an excellent opportunity for a custom home, cottage, or investment in a strong waterfront community. Water and sewer services are available at the road, and building permits available with application, making it easier to move forward with your plans.Located on a quiet court surrounded by newly built homes, this is an amazing family-friendly neighbourhood where you can enjoy both privacy and a sense of community.You're also within walking distance to restaurants, shopping at Stonebridge Town Centre, and local entertainment, including popular summer events like the Jazz & Blues Festival and classic car evenings. Wasaga Beach continues to see major redevelopment along the beachfront, with new residential and commercial spaces, shops, restaurants, entertainment, and a planned hotel, all adding long-term value to the area.With continued growth and investment, this is a great chance to secure land close to the beach in one of Ontario's fastest-evolving waterfront communities. Enjoy everything Wasaga Beach has to offer, from long summer days by the water to walking trails and nearby amenities.A great opportunity to build in a sought-after location. (id:61342)
Wasaga Beach, Ontario

Welcome to this 3-bedroom, 2-bathroom townhome located in the desirable Georgian Sands community of Wasaga Beach. Close to shopping, the new Wasaga Beach arena, the world-famous beach, and Georgian Sands Golf Club, this home offers both convenience and lifestyle.The functional layout features a bright living space and a kitchen equipped with stainless steel appliances, and an island ideal for everyday living and entertaining. Upstairs, you'll find three comfortable bedrooms and a full bathroom, providing space for families, guests, or a home office setup. The backyard is great for BBQ-ing and enjoying the outdoors. Additional highlights include a garage with inside entry and driveway parking for two vehicles. Whether you're a first-time buyer, downsizer, or investor, this townhome is a fantastic opportunity in a growing, family-friendly neighbourhood.Move-in ready and close to everything Wasaga Beach has to offer. (id:61342)
Toronto, Ontario
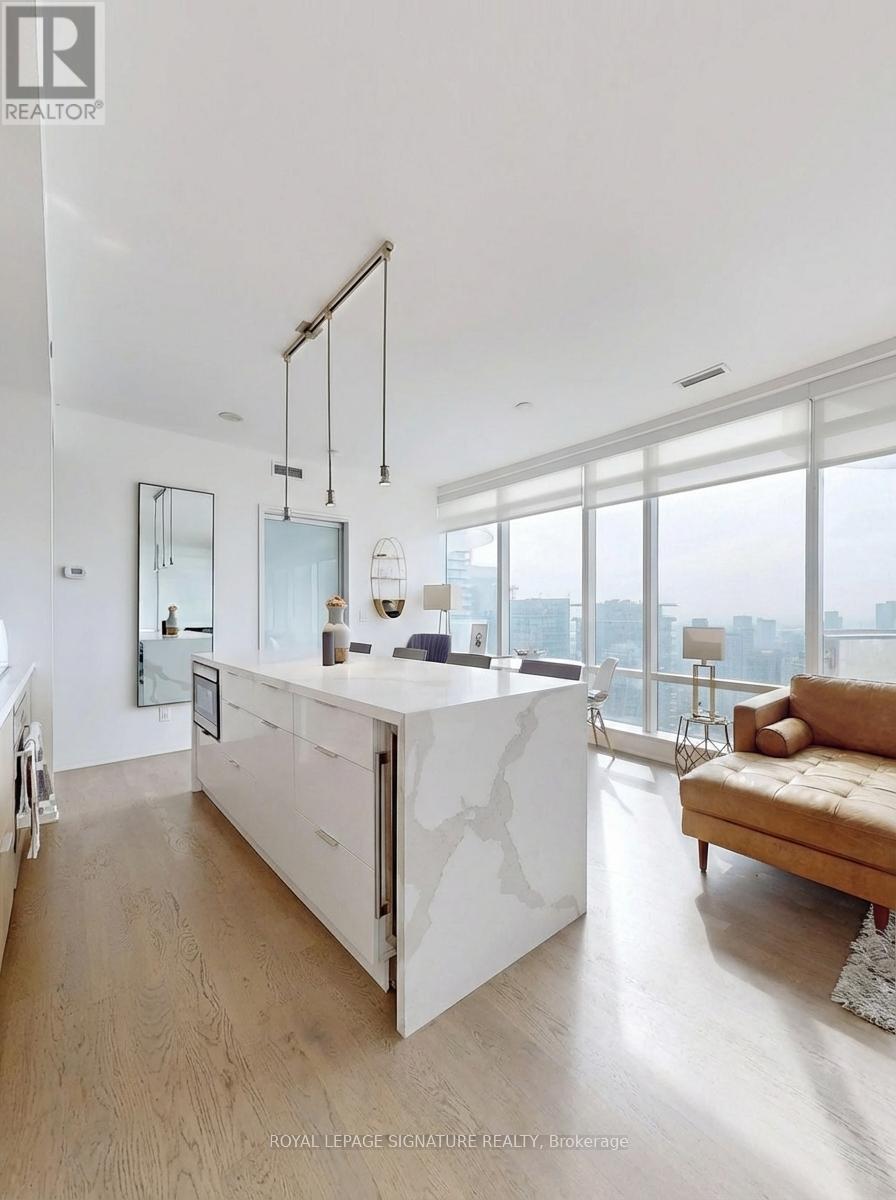
Discover upscale living at its finest in Yorkville at 1 Bloor St East. This spacious corner unit offers breathtaking lake and city views, along with parking. Natural light floods the space, which features two large balconies and a gourmet kitchen. Additional highlights include wide-plank hardwood floors and a large den that could serve as an extra bedroom. Enjoy premium amenities like indoor and outdoor pools, a gym, and sauna. Don't miss this incredible value in one of Toronto's most sought-after areas. Live in one of Toronto's prime locations with the added convenience of direct subway access. Property is tenanted to AAA+ tenants who would be happy to continuing their tenancy. (Photos are virtually staged) (id:61342)
Georgina, Ontario
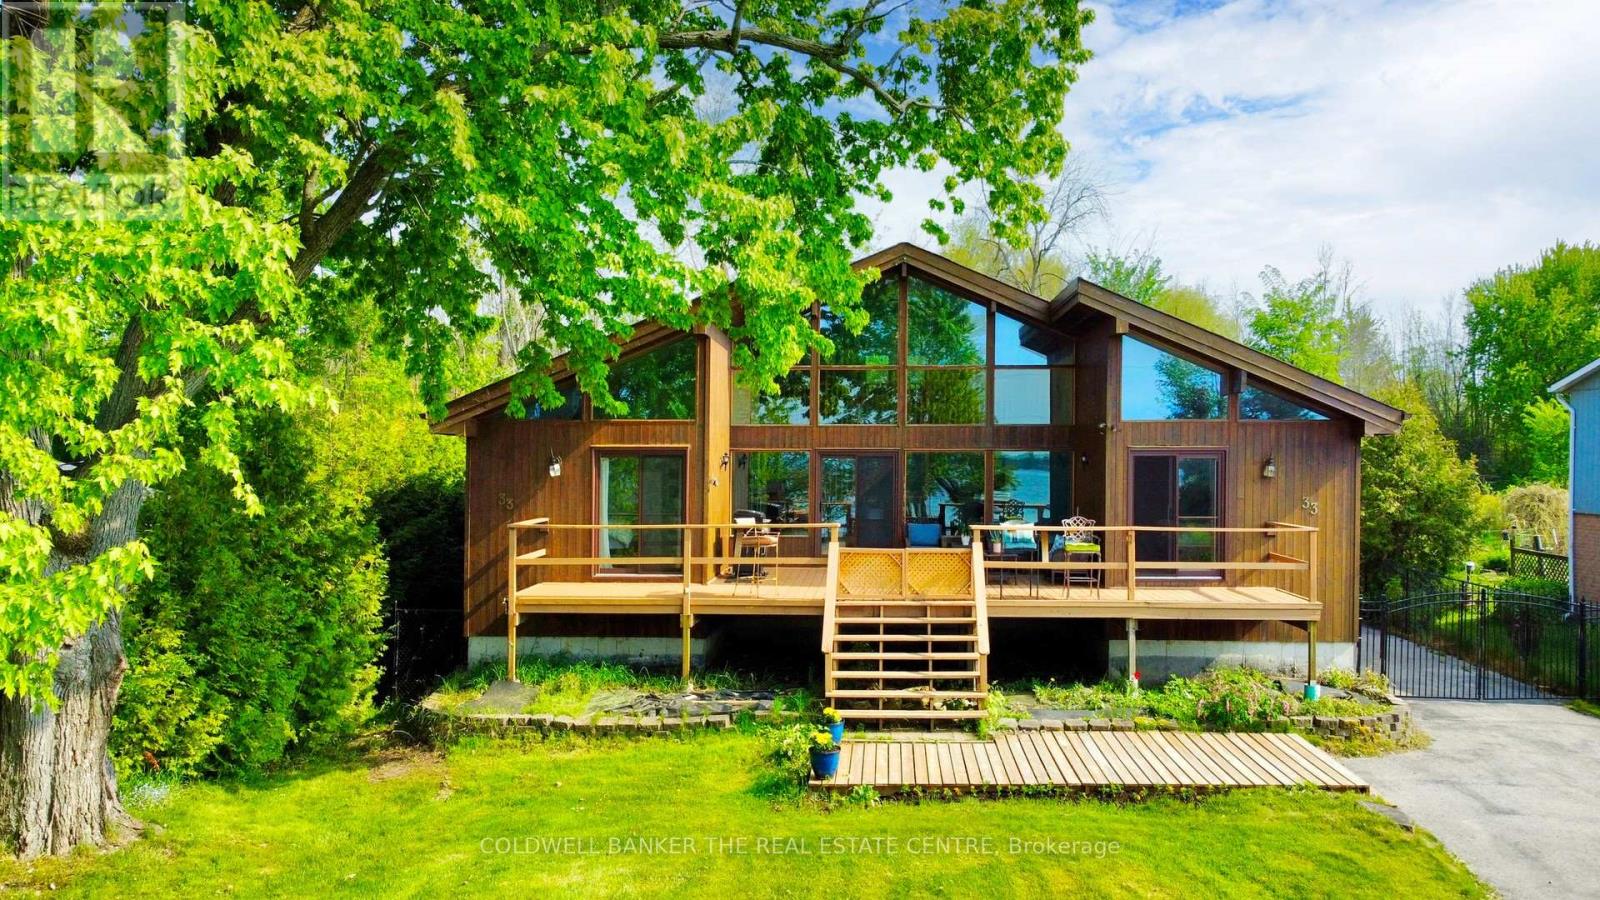
Experience exceptional lakeside living on the shores of Lake Simcoe. Set on a private oversized lot with 72 ft of indirect waterfront, this distinctive Lindal cedar residence offers architectural character, privacy, and lifestyle flexibility. Ideal for full-time living, a seasonal retreat, or a recreational cottage, the home is just minutes from town. Soaring 17 ft vaulted ceilings and a dramatic wall of floor-to-ceiling windows flood the interior with natural light and tranquil lake views. Open-concept living spaces flow seamlessly to expansive front and rear decks, creating an effortless indoor-outdoor experience. The fully fenced yard provides privacy and space, while the crystal-clear waterfront and existing 16 x 10 dock offer excellent swimming and boating. Includes separate rear lot (buyer due diligence). A truly special Lake Simcoe offering. (id:61342)
Toronto, Ontario
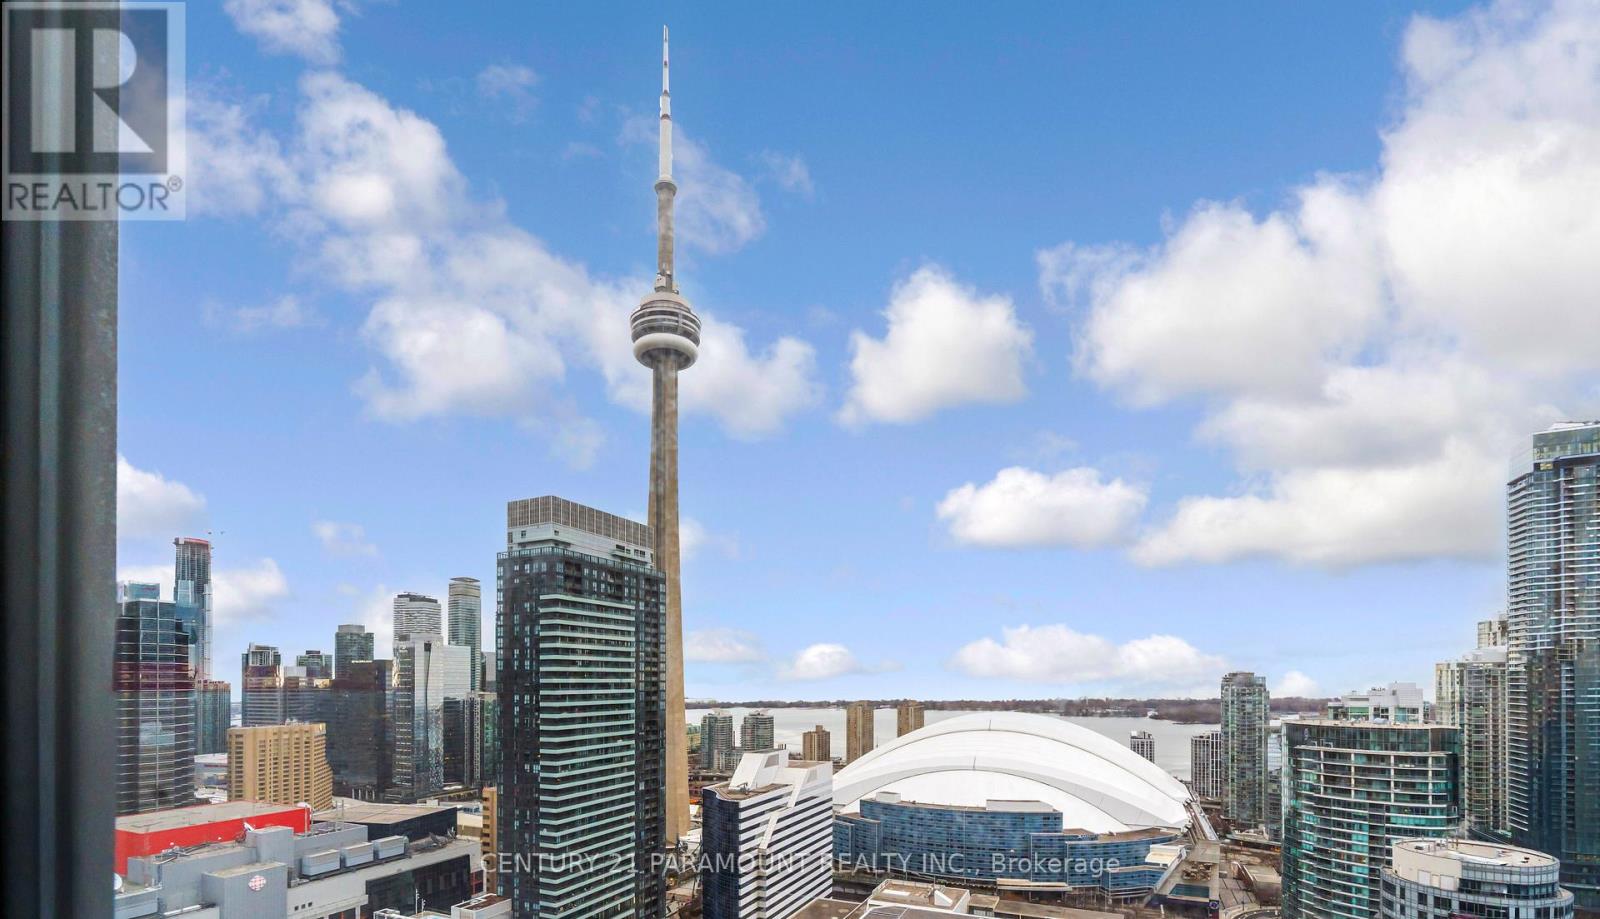
Welcome to 55 Mercer Luxury Residence, this upgraded corner unit is situated in a perfect location. Boasting with 3 bedrooms, 2 bathrooms with 9' ceiling and large windows in every room with upgraded closet doors. Modern open concept kitchen with custom quartz island. Amenities include luxury lobby furnished by Fendi, 24-hour concierge, private dining room, outdoor lounge w/BBQ and fire pit, basketball court, 2 level gym and dog walking area. 100 walk and transit score. Toronto's underground PATH system is 150 meters away. 1 locker and parking included. More pictures coming soon. (id:61342)