


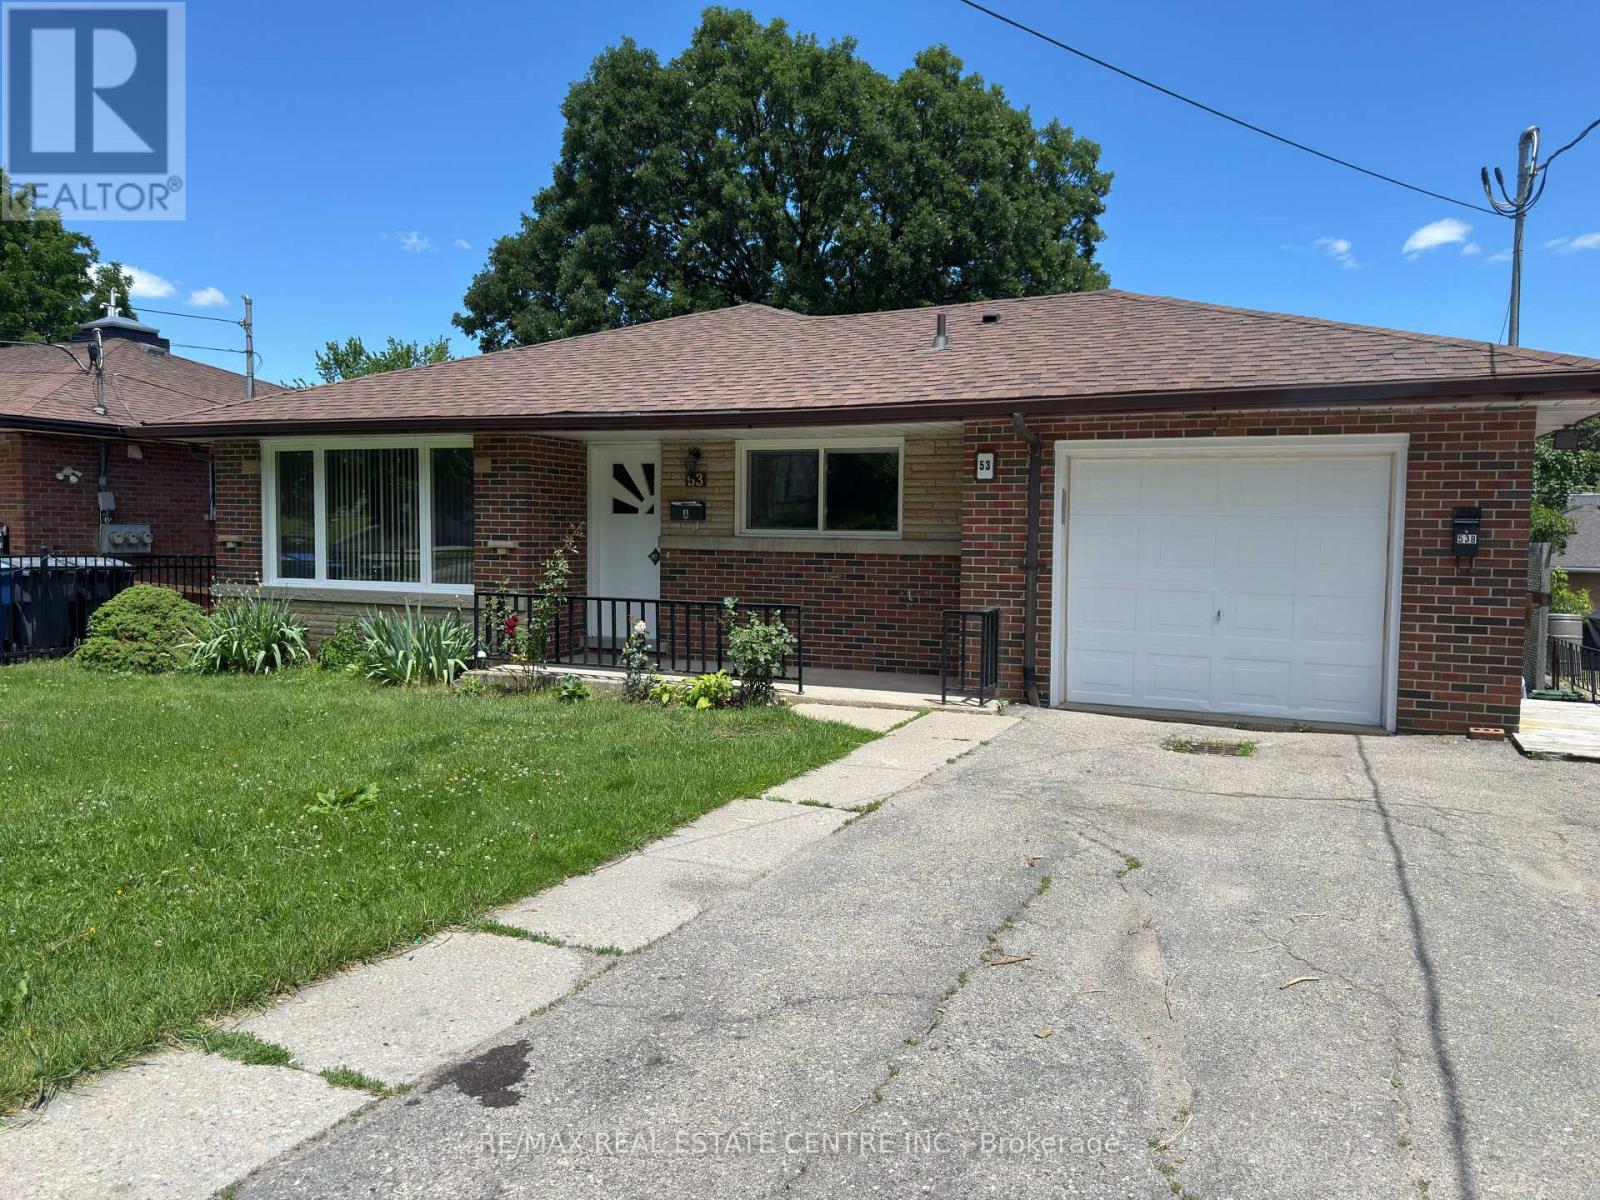
Guelph, Ontario
Now available for rent, this bright and spacious l apartment on the upper level at 53 Guelph Street offers comfortable living in a prime central Guelph location. Featuring a private entrance, generous living space, large windows that fill the home with natural light, a well-appointed kitchen, and comfortable bedrooms, this unit is ideal for professionals, mature students, or anyone seeking a convenient and welcoming place to call home. Located just minutes from downtown Guelph, you'll enjoy easy access to shopping, restaurants, parks, schools, public transit, and the University of Guelph. This is a wonderful opportunity to enjoy the charm and convenience of one of Guelph's most desirable locations. (id:61342)
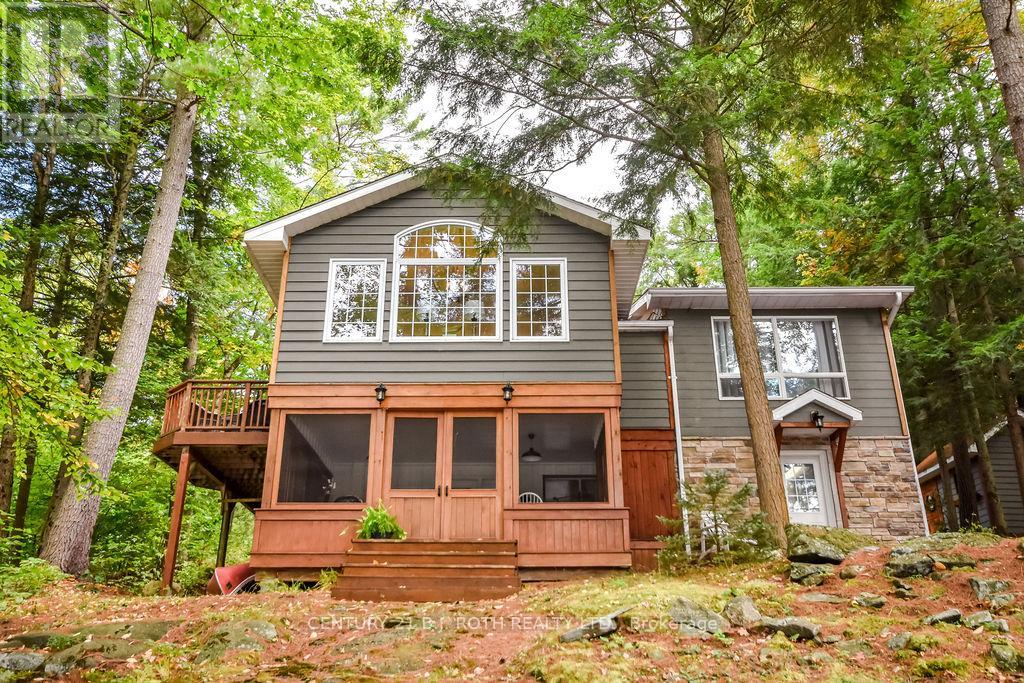
Muskoka Lakes, Ontario
Located on the coveted Moon River waterway in the heart of Muskoka, 1213 Camp Jackson Rd #24 offers the perfect blend of privacy, tranquility, and classic cottage country living. Tucked away on a quiet and exceptionally well-maintained private road, this stunning waterfront retreat enjoys approximately 200 feet of shoreline and a rare flat lot with plenty of space to add a garage or bunky; and ideal for effortless lakeside enjoyment for all ages. Set within a calm, wind-protected bay with deep water off the dock reaching approximately 12 feet and depths of up to 30 feet within the bay itself, the property is perfect for boating, swimming, and waterfront recreation all season long. The southern exposure with a touch of western sun provides beautiful natural light throughout the day while maintaining peaceful waters even on windy days. Just a short 5-10 minute boat ride brings you into the charming town of Bala, where you can dock your boat and enjoy boutique shopping, restaurants, cafés, the famous Bala Falls, and local favourites like the iconic Kee to Bala. Positioned on the scenic Moon River waterway with easy access to expansive open waters and miles of breathtaking shoreline to explore, this property captures everything buyers dream about in Muskoka living - privacy, boating, quiet surroundings, and convenient access to one of cottage country's most beloved communities. (id:61342)

Guelph, Ontario
Welcome To This Stunning Sun-Filled Luxury Bungaloft In The Highly Sought-After Pineridge/Westminster Woods Community, Perfectly Backing Onto The Tranquil Green Space Of Dallan Park. Offering Over 4,066 Sq. Ft. Of Beautifully Finished Living Space, This Exceptional Home Blends Elegance, Comfort, And Functionality With A Thoughtfully Designed Layout Ideal For Families And Multi-Generational Living. A Grand Foyer With Soaring Ceilings And An Open Oak Staircase Creates An Impressive First Impression, While Expansive Windows Fill The Home With Natural Light. The Gourmet Kitchen Features White Cabinetry, Stylish Backsplash, Adjoining Pantry, And A Striking Black Granite Island Overlooking The Open-Concept Dining And Living Areas With Builder-Installed Pot Lights. The Main Floor Offers Two Spacious Bedrooms With Ensuites, Including A Luxurious Primary Retreat With Walk-In Closet, Spa-Inspired Ensuite, Separate Toilet Area, And .Adjacent Laundry. Both The Living Room And Primary Bedroom Open Onto A Covered Courtyard Overlooking The Private Fenced Backyard And Expansive Park Views Beyond. Upstairs, The Open Loft Includes A Guest Suite With Sitting Area, Walk-In Closet, Semi-Ensuite Bath, And Built-In Linen Storage. The Builder-Finished Basement Adds Exceptional Versatility With A Grand Recreation Room, Fourth Bedroom, Full Bathroom, Separate Study, Cold Room, Utility Room, And Additional Unfinished Space With Rough-In Potential For A Sixth Bathroom And Further Expansion. Extensively Upgraded With Fresh Paint, Designer Chandeliers, Updated Flooring, Backsplash, Doors, And More, This Remarkable Bungaloft Offers Refined Luxury Living In One Of Guelph's Most Desirable Communities, Complete With Four Parking Spaces And Snow Removal Included. Check Upgrades List Attached. Builder Floor Plans ( Mirror Image Attached).Seller is a Registered Real Estate Agent.. (id:61342)
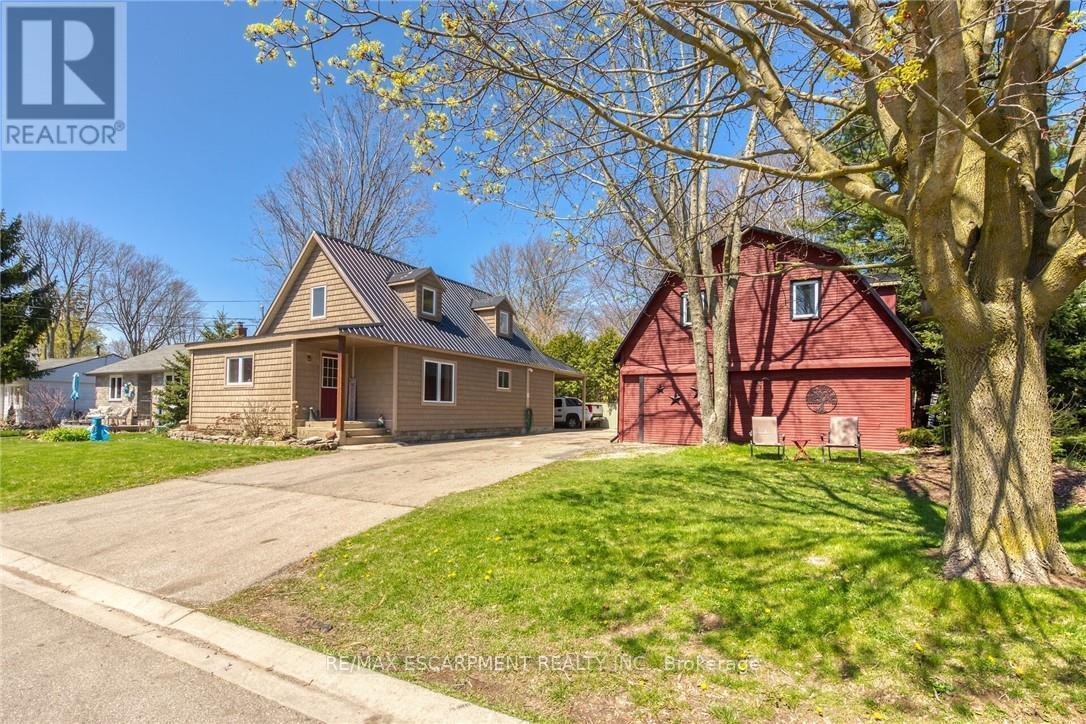
Norfolk, Ontario
Ideally located, Prime Port Dover 2 bedroom, 1 bathroom home on sought after McNab Street. Showcasing extensively updated 2 bedroom 1.5 storey home and detached garage with totally separate, fully finished loft with vaulted ceilings & gorgeous wood accents throughout. Great curb appeal with vinyl sided exterior, paved driveway, steel roof, back covered porch / carport, & landscaping. The flowing interior layout of the home features vaulted ceilings throughout with pine T&G accents, oak kitchen cabinetry, gorgeous living room, desired Mf bedroom, 4 pc Mf bathroom & laundry room. The upper level includes large second "loft style" bedroom. Upgrades in 2014 include majority of plumbing, electrical, flooring, fixtures, bathrooms, siding, roof, & more. Incredible location close to popular downtown Port Dover amenities, shopping, beach, marinas, parks, & schools. Ideal Investment for the first time Buyer, young family, or those looking to downsize. The Perfect Port Dover Package! (id:61342)
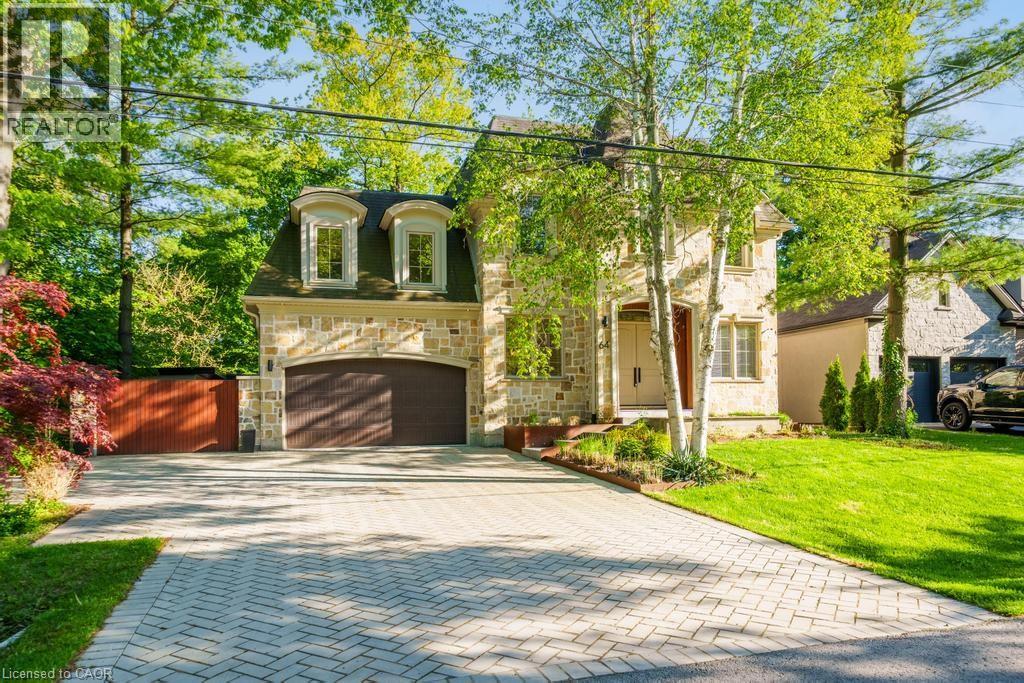
Ancaster, Ontario
Exceptional location in the heart of Ancaster, this stunning architecturally designed custom home evokes a luxury Muskoka-inspired ambiance with its impressive presence, natural stone façade and beautifully landscaped setting surrounded by mature trees. Offering 4+1 bedrooms, 7.5 bathrooms, over 3,700 sq.ft. above grade plus a finished basement, this extraordinary residence blends luxury living with exceptional family functionality. The private backyard is an entertainer’s dream featuring an alfresco indoor/outdoor living space with hot tub, fire pit sitting area, outdoor kitchen with searing station, BBQ, two-burner stove and sink, all seamlessly connected through expansive sliding doors creating the perfect indoor-outdoor lifestyle. A separate backyard studio with wrap-around patio offers the ideal space for a private office, creative studio or kids’ playroom overlooking the serene green space. Inside, the spectacular family room showcases soaring double-height ceilings leading to an upper family room/flex space filled with natural light. The chef’s kitchen is equipped with a 48” six-burner gas stove with griddle, double gas ovens, side-by-side fridge & freezer, wine cooler, double electric ovens, built-in microwave and an exceptional butler’s pantry with second dishwasher, sink, prep counter and extensive storage. The main floor also features a versatile bedroom or office with ensuite and second laundry. The finished basement offers an incredible rec room with wet bar, games/dining area, additional bedroom or gym with private ensuite, wine cellar, cold room, wine tasting room and a luxurious spa retreat with sauna, jacuzzi tub, double shower, double vanity, TVs, fireplace and change room. Additional features include a 2-car garage, oversized driveway, and side entrance gate providing additional parking for multiple vehicles. (id:61342)
Collingwood, Ontario
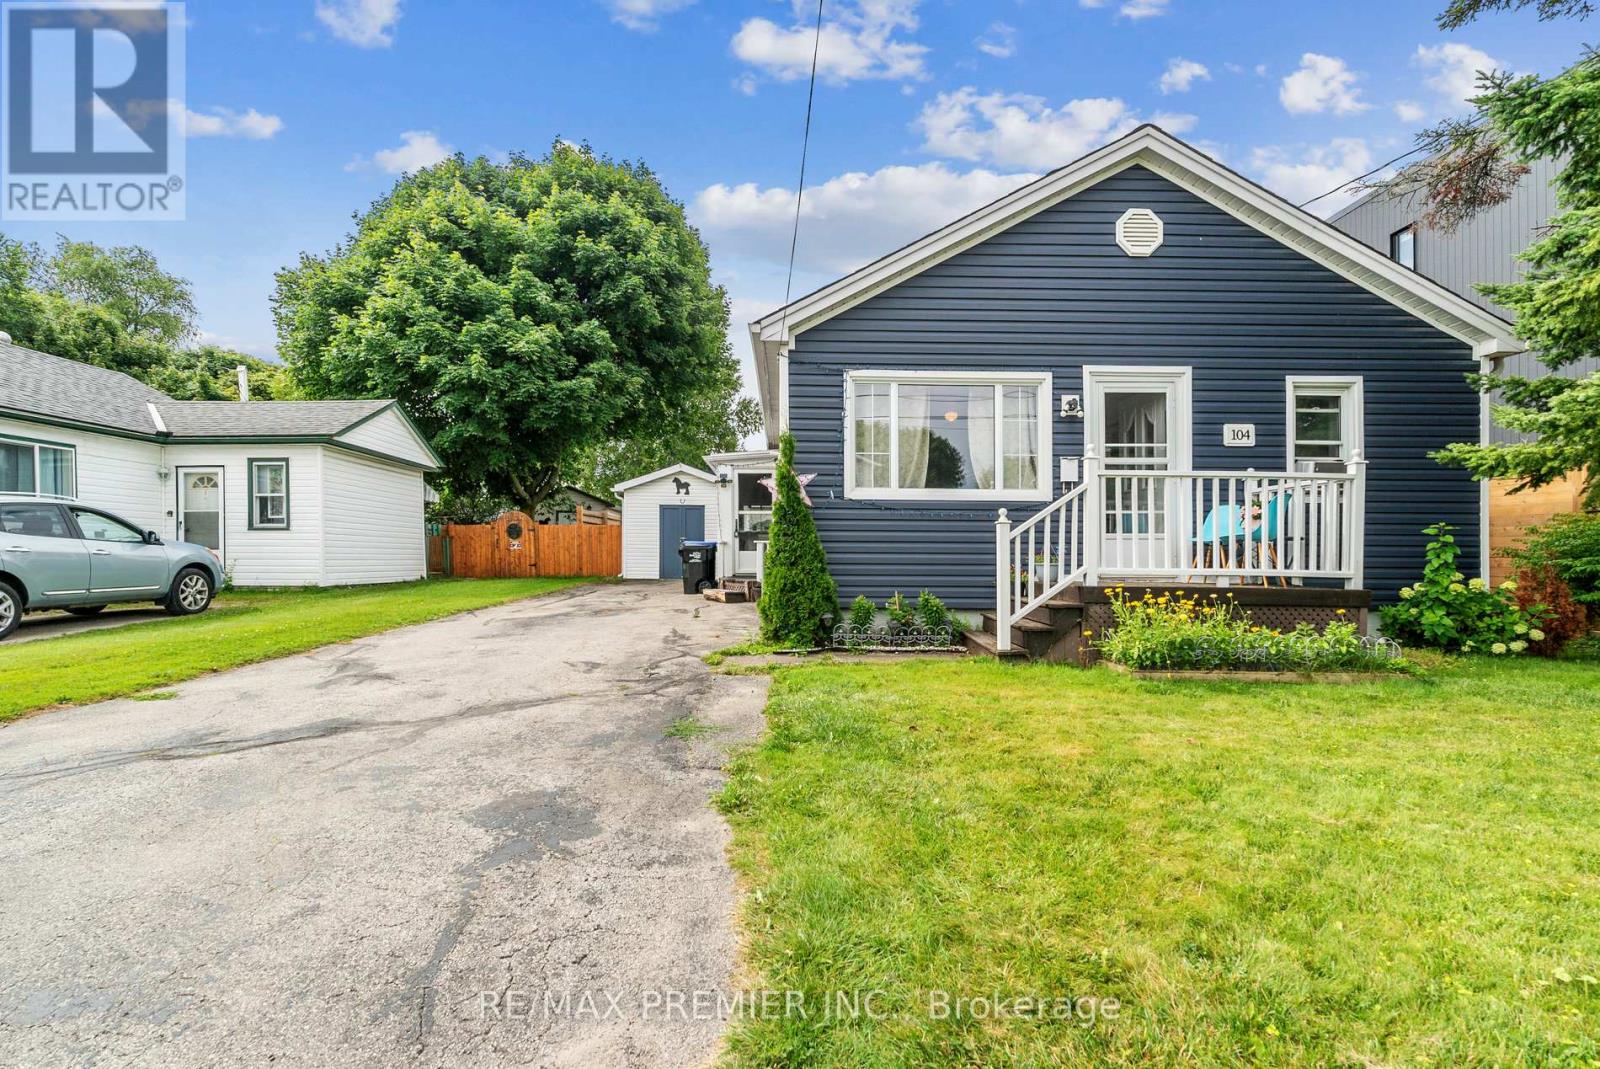
Look no further! Perfect for investors, retirees & first-time homebuyers, located in the heart of Collingwood! Walking distance to Downtown, Sunset Point Beach on Georgian Bay, Collingwood Terminal, shopping centres, schools, hospital, restaurants, and more. Just minutes to Blue Mountain where you can enjoy year-round activities including skiing, golfing, hiking, and summer getaways. Great opportunity for buyers to explore short-term rental potential! Property may be eligible to apply for Short-Term Accommodation (STA) licensing, subject to municipal approval. Alternatively, ideal for long-term rental income to help offset monthly mortgage costs. This beautiful home features 3 bedrooms, an updated washroom, eat-in kitchen, and a sliding door leading to the backyard. The private, fenced, spacious backyard offers tranquility, perfect for BBQs, relaxing with your favorite coffee, or creating a children's play area. Recent updates include: Modern powder room (2025), renovated main bathroom (2025), laminate flooring in living room and all 3 bedrooms (2025), window-type A/C (2025), vinyl siding (2019), deck with awning (2019), fridge, washer & dryer (2020), roof approx. 2018, furnace approx. 2015.Don't miss this opportunity! This home is ready for you! (id:61342)

Oshawa, Ontario
This Well Maintained Three-2 Bedroom Unit Triplex With 6 Parking Spots, Is Located In The Heart Of Oshawa. Convenient And Quite Location With Easy Access To Shopping, Recreation, Transit And Go. Public, Separate And Private Schools Nearby. Each Unit Has 2 Designated Parking Spots. Coin Laundry For Upper Two Units. Renovated Lower Unit With High End Finishes & Appliances And Has Its Own Ensuite Laundry. Complete With A Newly Fenced Yard. Newer roof and coin operated laundry in common laundry area for 2nd and 3rd apartment (1st floor apartment has ensuite laundry) There is NO AC, and heating is electric baseboard. (id:61342)
Oshawa, Ontario
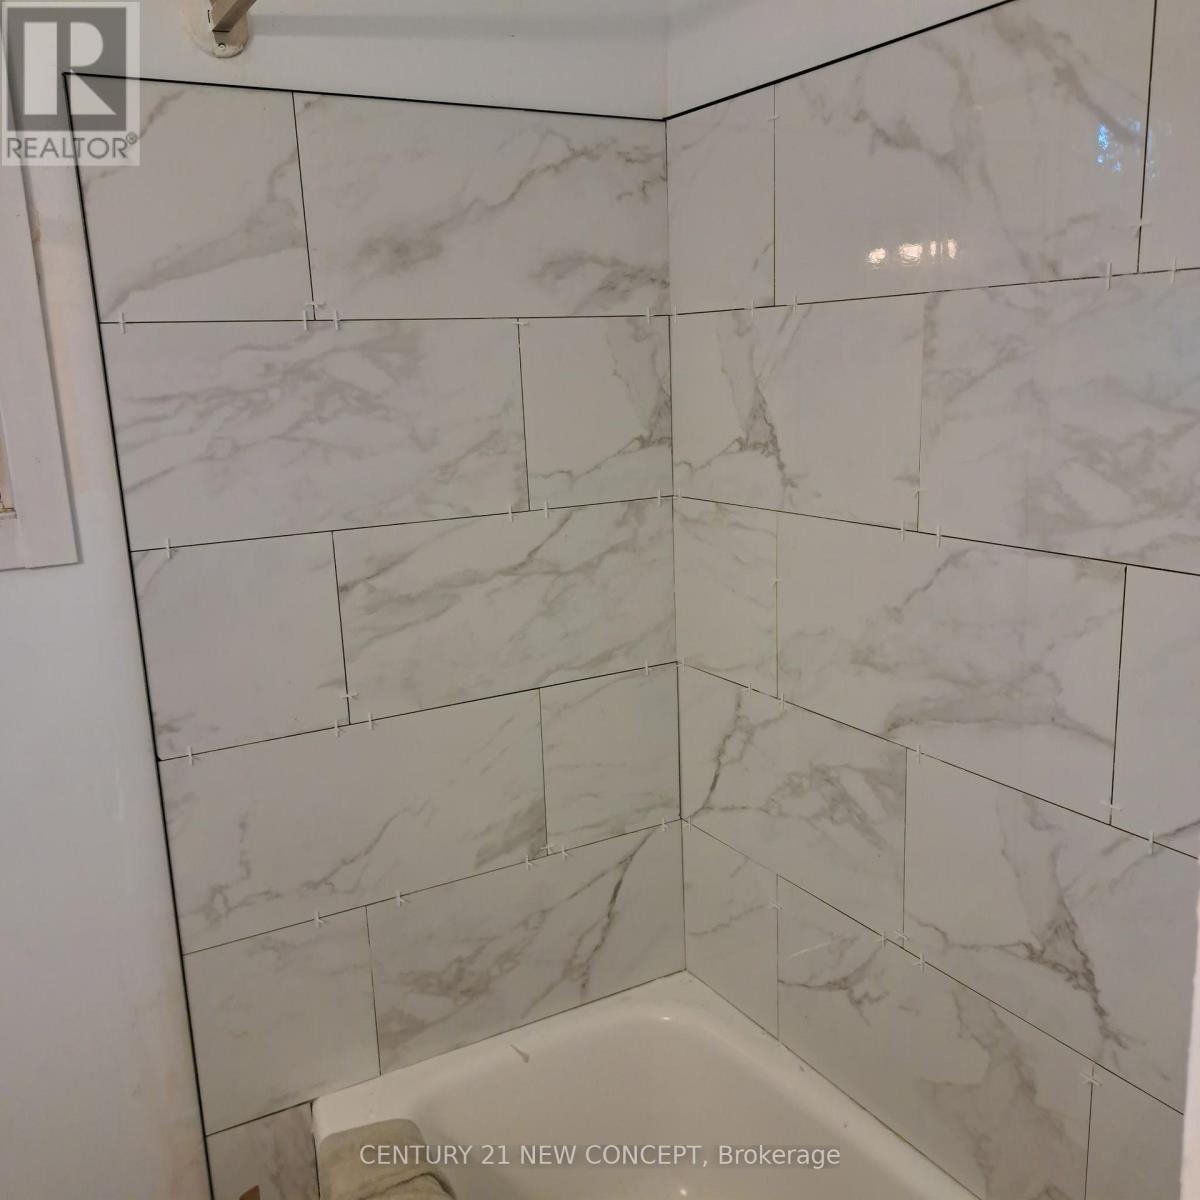
This Well Maintained Three 2 Bedroom Unit Triplex With 6 Parking Spots, Is Located In The Heart Of Oshawa. Convenient And Quiet Location With Easy Access To Shopping, Recreation, Transit And Go. Public, Separate And Private Schools Nearby. Each Unit Has 2 Designated Parking Spots. Coin Laundry For Upper Two Units. Renovated Lower Unit With High End Finishes & Appliances And Has Its Own Ensuite Laundry. : Complete With A Newly Fenced Yard. Extras: New Roof! Incredible land value, with the added benefit of moving into one unit and having a rental income as cash flow. A new coin operated washer and dryer was recently installed. Newer roof and coin operated laundry in common laundry area for 2nd and 3rd apartment ( 1st floor apartment has ensuite laundry ) - There is NO AC, and heating is electric baseboard. (id:61342)
Toronto, Ontario
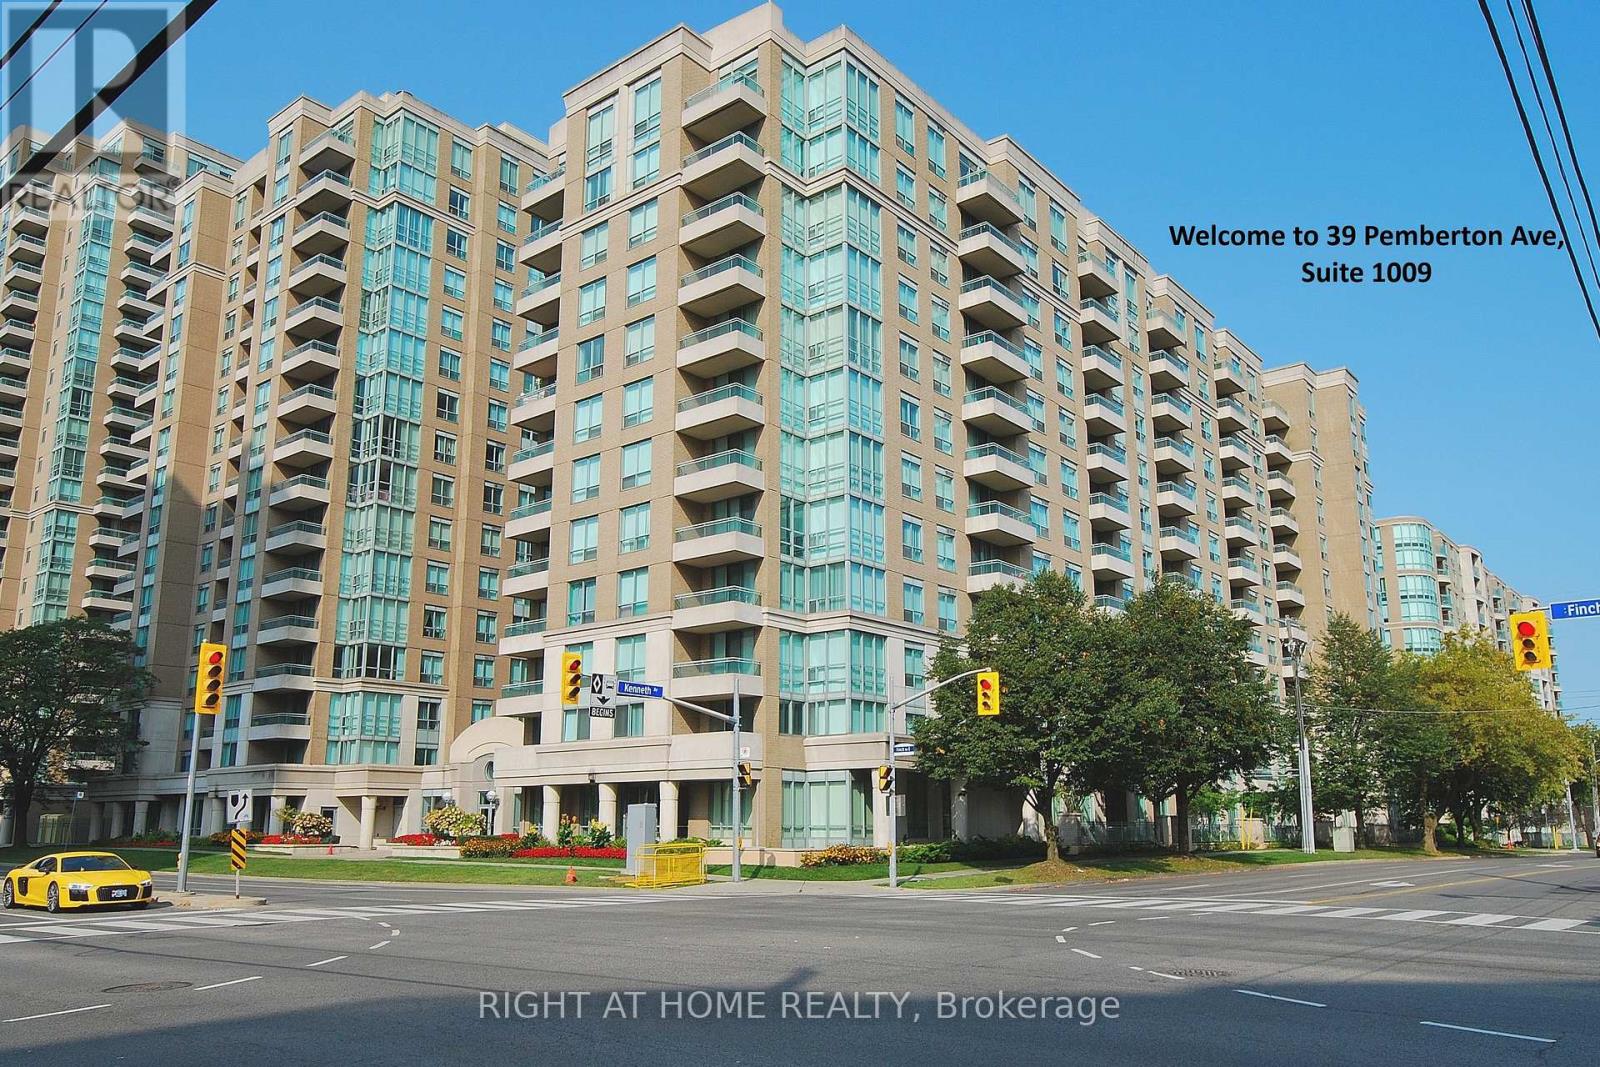
Location Location, Location! Direct Underground Access To Finch Subway, Spacious 919 Sqft , 2 Bdrm Split Floor Plan for added privacy, Unobstructed Sunny East View Overlooking Park! Gorgeous Extra Large Principal Bedroom W/4Pc Ensuite And Walk/In Closet. New Stove & Dishwasher, New roller window shades, Newer Fan coil Unit (2023). Close to Shops, Restaurants, Park that North York offers. Amazing Schools, Mckee And Earl Haig School Zone! 1 Parking & 1 Locker close to the Elevator. Many underground Visitor Parking. 24 Hours Security/Concierge. Exercise Room & Meeting Room. (id:61342)
Brantford, Ontario
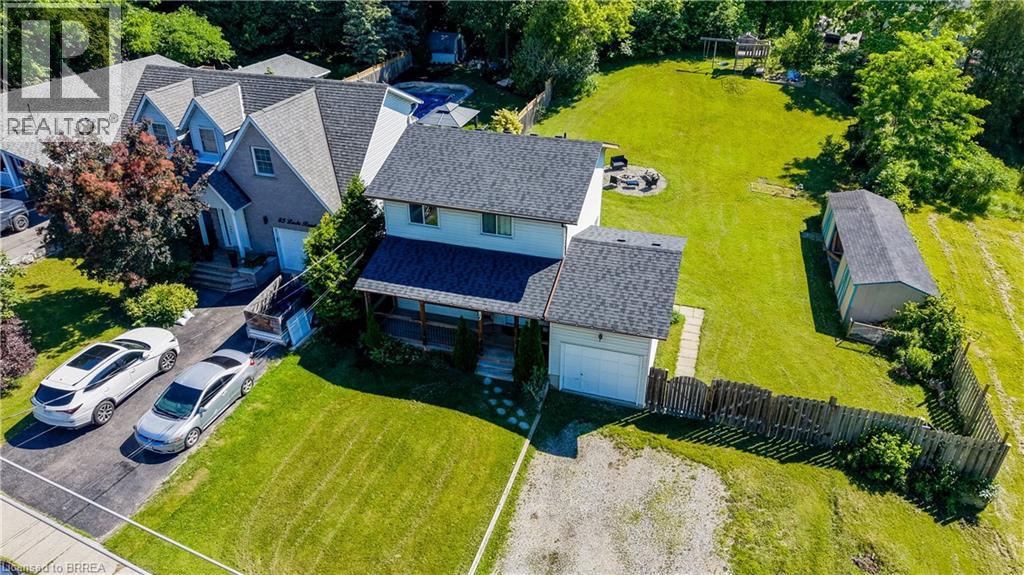
Rare opportunity to own a spacious family home on a very generous 3rd of an acre lot where comfort, functionality, and outdoor enjoyment come together. Featuring a finished basement, expansive backyard, fire pit area, and room for the whole family to grow, 87 Locks Rd. offers the space and lifestyle buyers have been searching for. Welcome to a home designed for making memories. The main floor offers a practical layout with a convenient 2-piece bathroom and comfortable living space designed for everyday family life. The upper level features three bedrooms and a full 4-piece bathroom, providing plenty of room for a growing family. The finished basement adds valuable additional living space with a large recreation room, separate bonus room, utility/laundry area, offering exciting future potential. Step outside and enjoy the impressive backyard retreat featuring a fire pit area, play structure, storage shed, and plenty of room to entertain, relax, and create lasting memories. Whether it’s summer gatherings with friends, family activities, or quiet evenings outdoors, this backyard delivers the space and privacy that are becoming increasingly hard to find. Location is everything—and this home delivers. Situated just steps from Mohawk Park and close to schools, shopping, and everyday amenities, you’ll enjoy the convenience of having everything nearby while still living in a quiet, established Echo Place community. Commuters will appreciate the quick and easy access to Highway 403, making travel throughout the region simple and convenient. Complete with a single-car garage and an abundance of indoor and outdoor space, this property offers the perfect combination of comfort, versatility, and value. Homes offering this much space, flexibility, and location in Echo Place are a rare find and don’t stay available for long. Book your private showing today and experience everything 87 Locks Rd. has to offer. (id:61342)
Oakville, Ontario
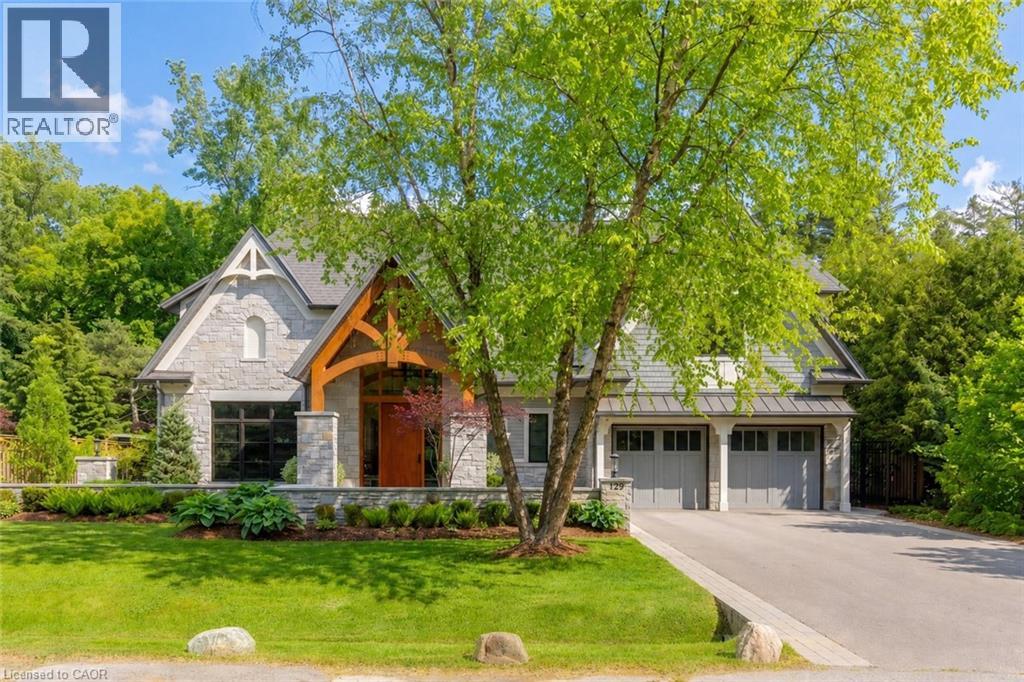
Welcome to 129 Wolfdale Ave, a custom-designed modern craftsman estate, positioned on a premium lot in Southwest Oakville. With approximately 7,300 sq.ft. of living space, and an incredible 1,700 sq.ft. two level garage that stores 6 cars indoors, serviced by a car elevator. This exceptional home blends refined architecture resort-inspired outdoor living, surrounded by a private, tree-lined backdrop. The portico leads into a breathtaking foyer, setting the stage for the elegant interiors beyond. Considered finishes include coffered ceilings, herringbone marble flooring, and wide-plank oak throughout the principal spaces. A stylish main floor office, complete with bespoke millwork. The great room features 14' ceilings, a custom walnut media wall, and a floor-to-ceiling stone fireplace. This space flows effortlessly into the chef's kitchen, beautifully appointed with a full Thermador fridge and freezer, Gaggenau double ovens, range, steam oven, warming drawer, and quartz countertops. A fully equipped butler's pantry that keeps entertaining effortless. The upper-level hosts four spacious bedrooms, each with private ensuites with heated floors. The primary suite is a true retreat, featuring a private balcony, a spa-inspired five-piece ensuite, and a custom walk-through closet. The finished lower level offers additional living space, including a fifth bedroom, walk-up access to the rear garden, gym and home theatre. All six garage spaces, along with driveway and front walkway are radiant heated, ensuring year-round comfort and no snow buildup. (id:61342)
Port Dover, Ontario
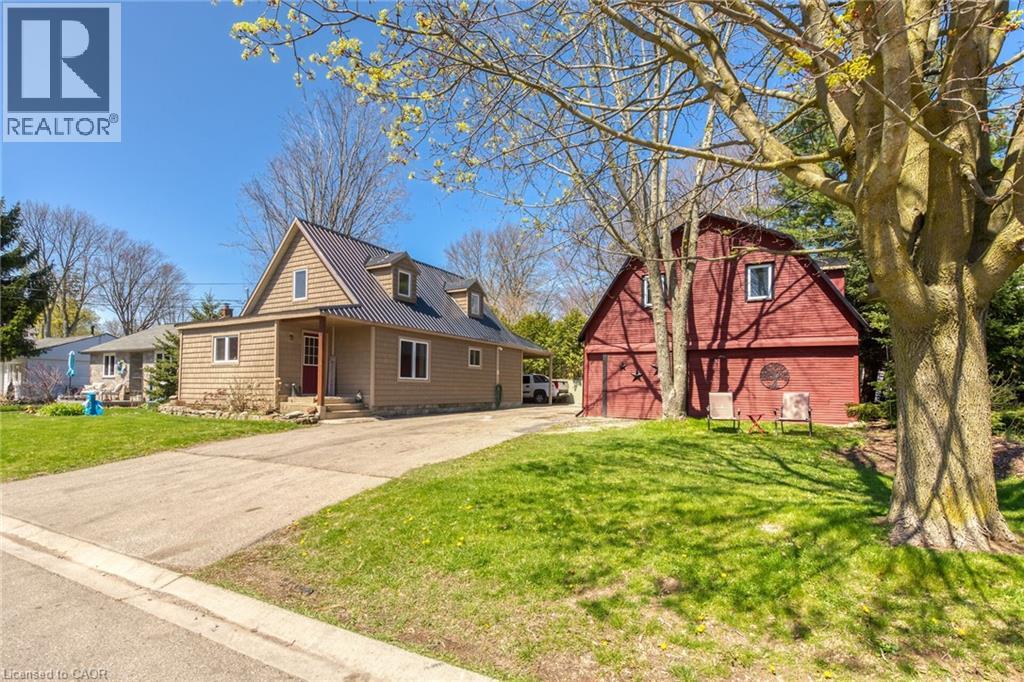
Ideally located, Prime Port Dover 2 bedroom, 1 bathroom home on sought after McNab Street. Showcasing extensively updated 2 bedroom 1.5 storey home and detached garage with totally separate, fully finished loft with vaulted ceilings & gorgeous wood accents throughout. Great curb appeal with vinyl sided exterior, paved driveway, steel roof, back covered porch / carport, & landscaping. The flowing interior layout of the home features vaulted ceilings throughout with pine T&G accents, oak kitchen cabinetry, gorgeous living room, desired Mf bedroom, 4 pc Mf bathroom & laundry room. The upper level includes large second “loft style” bedroom. Upgrades in 2014 include majority of plumbing, electrical, flooring, fixtures, bathrooms, siding, roof, & more. Incredible location close to popular downtown Port Dover amenities, shopping, beach, marinas, parks, & schools. Ideal Investment for the first time Buyer, young family, or those looking to downsize. Beautifully updated & Attractively priced. The Perfect Port Dover Package! (id:61342)
Cambridge, Ontario
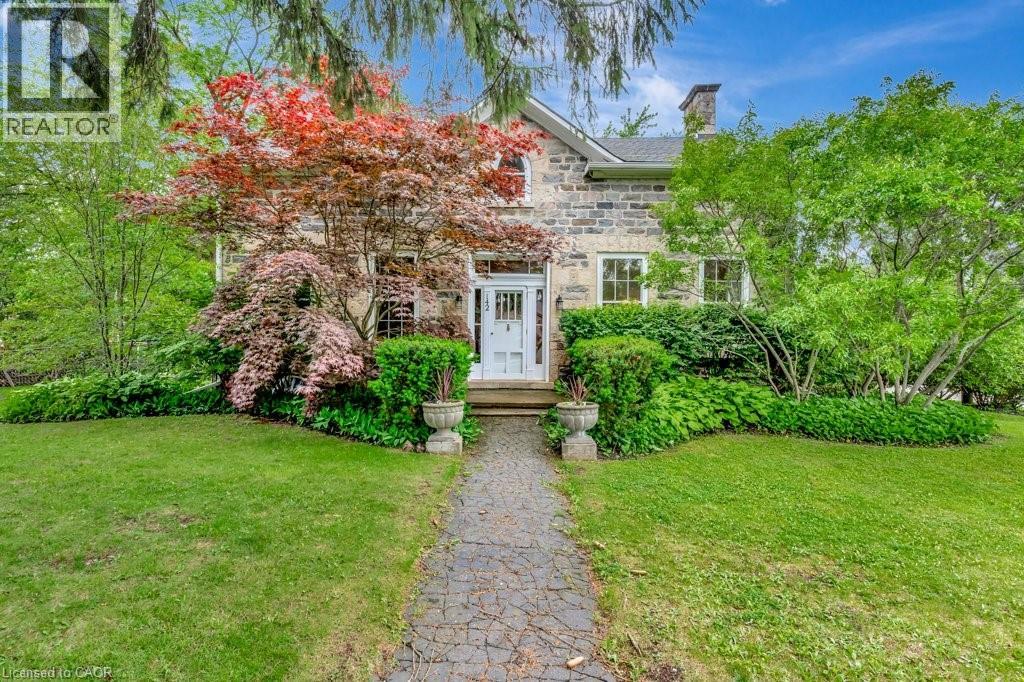
Built in 1852, this beautiful granite and limestone home is full of charm, character, and warmth. Situated on a private and tranquil .37-acre lot surrounded by mature trees and many perennials, this home offers a peaceful setting with timeless curb appeal. Inside, you will find pine floors throughout most of the main level. The inviting living room features an operational wood-burning fireplace, creating a cozy space to gather and unwind. The spacious dining room can easily accommodate large dining furniture with plenty of room left for entertaining. The family room offers a warm and comfortable feel, complete with a gas woodstove. The large country-style kitchen is both charming and highly functional, offering excellent workspace and everyday convenience. Main floor laundry adds to the practicality of the home. The upper level has 4 spacious bedrooms with large windows and pine flooring. The outside has several sitting areas and 2 sheds. A rare opportunity to own a historic stone home with character, privacy, and a truly special setting (id:61342)
Georgetown, Ontario
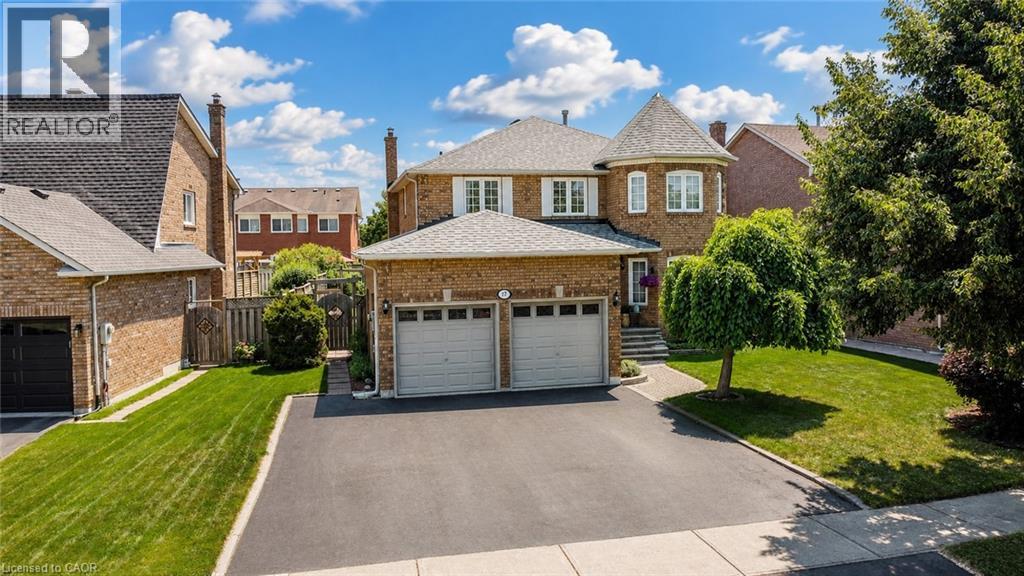
Welcome to 17 Eaton Street, a beautifully maintained all-brick family home featuring a rare and versatile 4+2 bedroom layout with a fully self-contained in-law suite—perfect for multi-generational living, extended family, or guests. Complete with its own private entrance while maintaining interior access to the main home, this exceptional space offers outstanding flexibility. Nestled in one of South Georgetown's most sought-after neighbourhoods, this home perfectly balances spacious living with an unbeatable location. Enjoy an exceptional lifestyle just steps from the scenic Hungry Hollow hiking trails, minutes from the Gellert Community Centre, and within walking distance of the shops, restaurants, and conveniences along Mountainview Road. Inside, the main floor showcases rich hardwood flooring, an elegant formal dining room with French doors, a bright living room highlighted by a large bay window, and a welcoming family room featuring a cozy wood-burning fireplace and recessed pot lights. The layout flows seamlessly into a spacious eat-in kitchen with a pantry and sliding doors leading to your private backyard retreat. Designed for entertaining, the fully fenced backyard is a true summer oasis with multi-level decking, mature landscaping, and a sparkling inground pool with a brand-new liner. Freshly painted in a timeless designer palette and updated with modern Decora switches and receptacles, the upper level offers a spacious primary retreat with a walk-in closet and private ensuite, plus generously sized secondary bedrooms. Completing this exceptional offering is a double-car garage and a wide driveway with parking for up to five vehicles. Combining flexible living space, resort-style outdoor amenities, and an unbeatable South Georgetown location, 17 Eaton Street is a rare opportunity to own a home that truly has it all. (id:61342)
Welland, Ontario
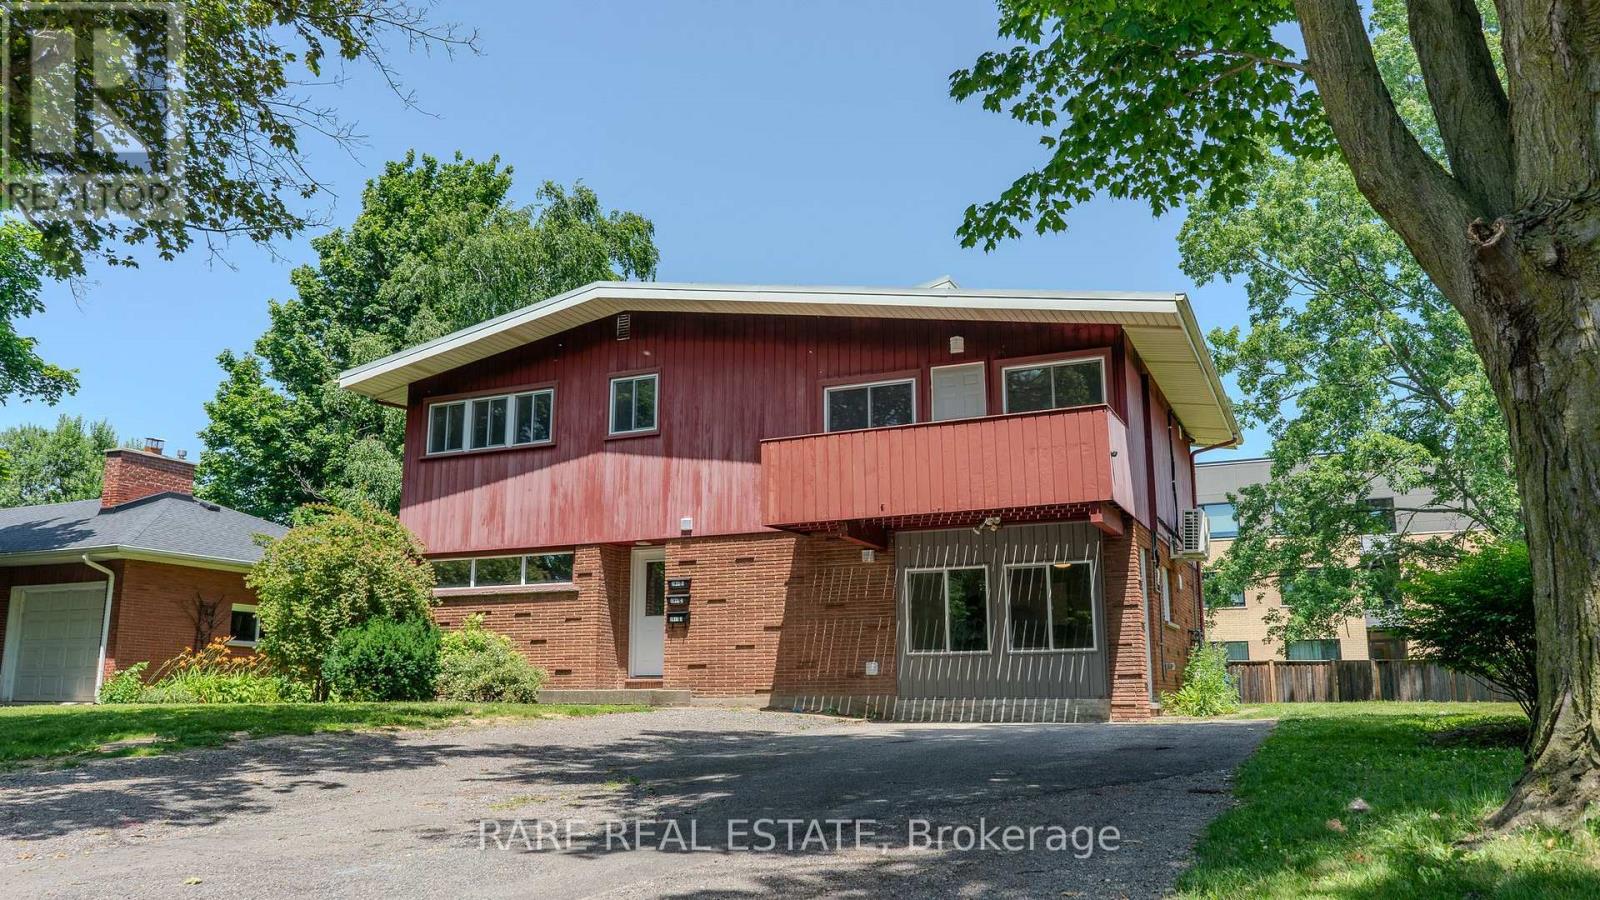
Welcome to this beautifully renovated 2-bedroom, 2-level unit. Unlike a typical basement apartment, the bright main-floor living room features large windows that fill the space with natural light, creating an open and inviting living and kitchen area. This thoughtfully updated home offers a modern kitchen with stainless steel appliances, and in-suite laundry. Two spacious bedrooms provide flexibility for families, professionals, or students. Enjoy access to a large shared backyard, perfect for relaxing or entertaining, plus two parking spaces included at no additional cost. Located on a quiet dead-end street near Niagara College, Welland Hospital, parks, shopping, restaurants, and everyday amenities. Tenant pays hydro, gas, and 33% of water. High-speed internet is available for an additional $30/month. (id:61342)
Hamilton, Ontario
Experience the allure of history with modern comforts in this beautifully renovated 1849 Century Stone Home, situated in the picturesque village of Strabane. This spacious home offers a blend of historic charm with modern features, on a private L-shaped lot. The primary bedroom features a private loft with a 3-piece ensuite, clawfoot tub, reading area, and built-in closets. The family room is highlighted by a charming woodstove and an exposed stone wall, perfect for relaxing evenings. The kitchen is equipped with a centre island and gorgeous built-in cabinetry. This home seamlessly combines the character of a historic stone home with the convenience of modern living. Don't miss the chance to own this unique property in the lovely village of Strabane. (id:61342)
Lincoln, Ontario
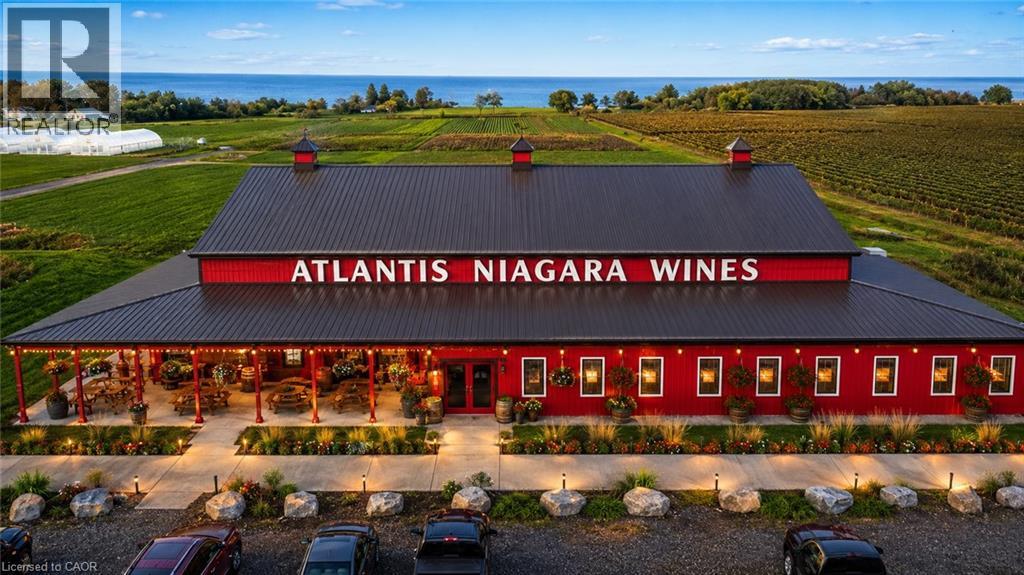
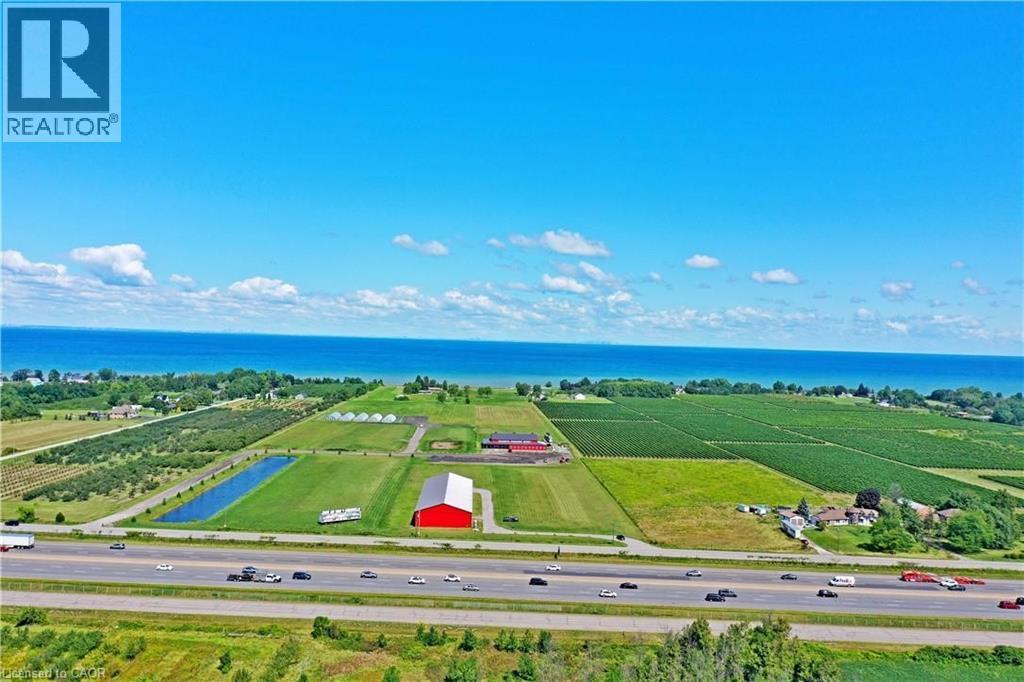
Exceptional Turnkey Winery & Investment Opportunity in the Heart of Niagara Wine Country! An outstanding opportunity to acquire approximately 20 acres in a highly visible and strategic location, featuring approximately 13,000 sq. ft. of winery and related buildings with an established winery operation. The offering includes the winery business and licenses, together with fixed and movable winery equipment, tools and remaining inventory, providing an excellent platform for an experienced operator, investor or new wine brand to take over and build upon the existing infrastructure. Ideally located with excellent QEW exposure and convenient access, the property offers significant room for future growth, with ample land for expansion of winery operations, vineyards, agriculture, events, hospitality and other complementary uses, subject to applicable approvals. Adding to this unique opportunity, two separate lakefront parcels of approximately 10 acres each, are also available and may be purchased together with the winery at an attractive package price. Each parcel offers its own separate road access and exciting long-term potential for winery, residential, hospitality, restaurant or tourism-related development, subject to zoning and required approvals. A rare opportunity to acquire a substantial Niagara property where the land, buildings, existing winery infrastructure, equipment, business and future expansion potential, come together in one offering. Ideal for winery operators looking to expand, investors seeking a distinctive Niagara asset, or entrepreneurs with a vision for wine, agriculture, hospitality and tourism. A property with this combination of location, infrastructure, acreage and expansion potential is difficult to replace. (id:61342)
Lincoln, Ontario
Exceptional Turnkey Winery & Investment Opportunity in the Heart of Niagara Wine Country! An outstanding opportunity to acquire approximately 20 acres in a highly visible and strategic location, featuring approximately 13,000 sq. ft. of winery and related buildings with an established winery operation. The offering includes the winery business and licenses, together with fixed and movable winery equipment, tools and remaining inventory, providing an excellent platform for an experienced operator, investor or new wine brand to take over and build upon the existing infrastructure. Ideally located with excellent QEW exposure and convenient access, the property offers significant room for future growth, with ample land for expansion of winery operations, vineyards, agriculture, events, hospitality and other complementary uses, subject to applicable approvals. Adding to this unique opportunity, two separate lakefront parcels of approximately 10 acres each, are also available and may be purchased together with the winery at an attractive package price. Each parcel offers its own separate road access and exciting long-term potential for winery, residential, hospitality, restaurant or tourism-related development, subject to zoning and required approvals. A rare opportunity to acquire a substantial Niagara property where the land, buildings, existing winery infrastructure, equipment, business and future expansion potential, come together in one offering. Ideal for winery operators looking to expand, investors seeking a distinctive Niagara asset, or entrepreneurs with a vision for wine, agriculture, hospitality and tourism. A property with this combination of location, infrastructure, acreage and expansion potential is difficult to replace. (id:61342)
Toronto, Ontario
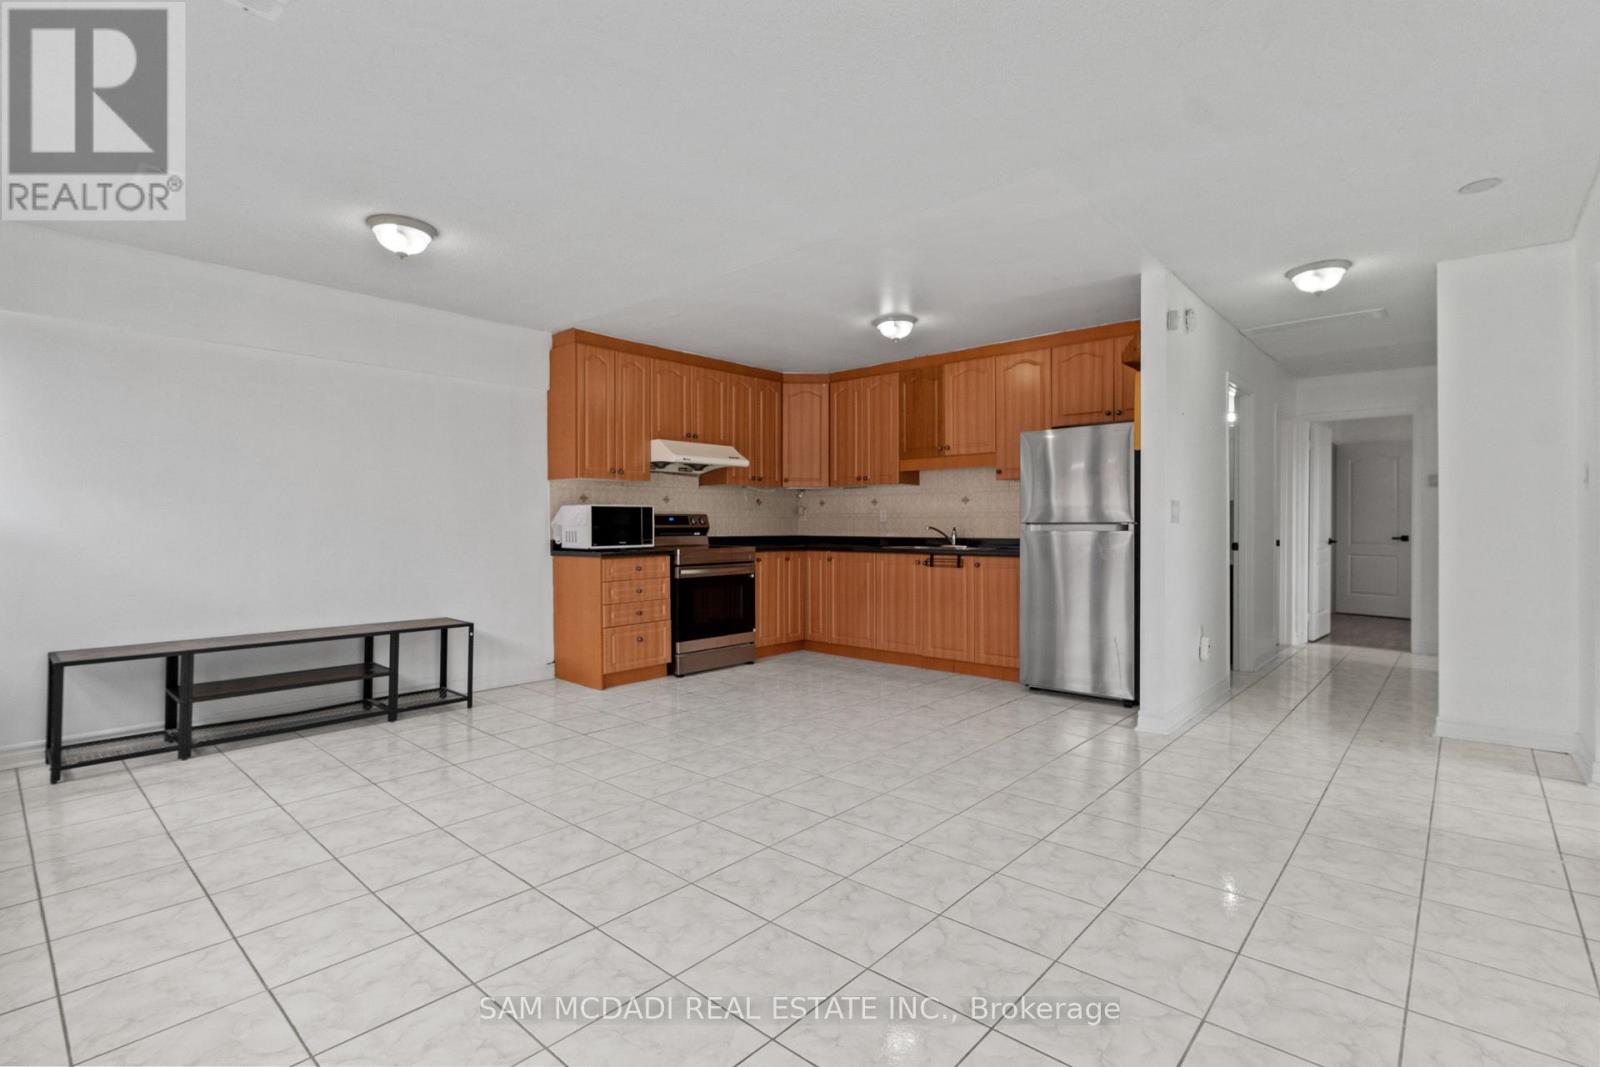
Bright & Spacious All-Inclusive 3-Bedroom Apartment In A Prime Location! One Fixed Monthly Price Covers ALL Hydro & Utilities - No Extra Bills. This Well-Maintained Unit Features 3 Great Sized Bedrooms, 2 Washrooms, And 2 Parking Spaces. Located In A Quiet, Family-Friendly Neighbourhood With Convenient Access To Highways 407 & 400, Excellent Schools, Parks, Churches, Shopping, Public Transit, And The Brand New Finch LRT. Ideal For Families Or Young Professionals Looking For Comfort, Space, And Convenience In A Welcoming Community. Laundry Room Included. Optional Furniture Available For Tenant Use If Needed, Including: 1 Full Bedroom Set (Bed Frame, Headboard, Mattress, Dresser With Mirror, Two Door Chest, And 2 Nightstands) & 1 Additional Bedroom Set (Bed Frame, Mattress, And 2 Chests). (id:61342)
Mississauga, Ontario
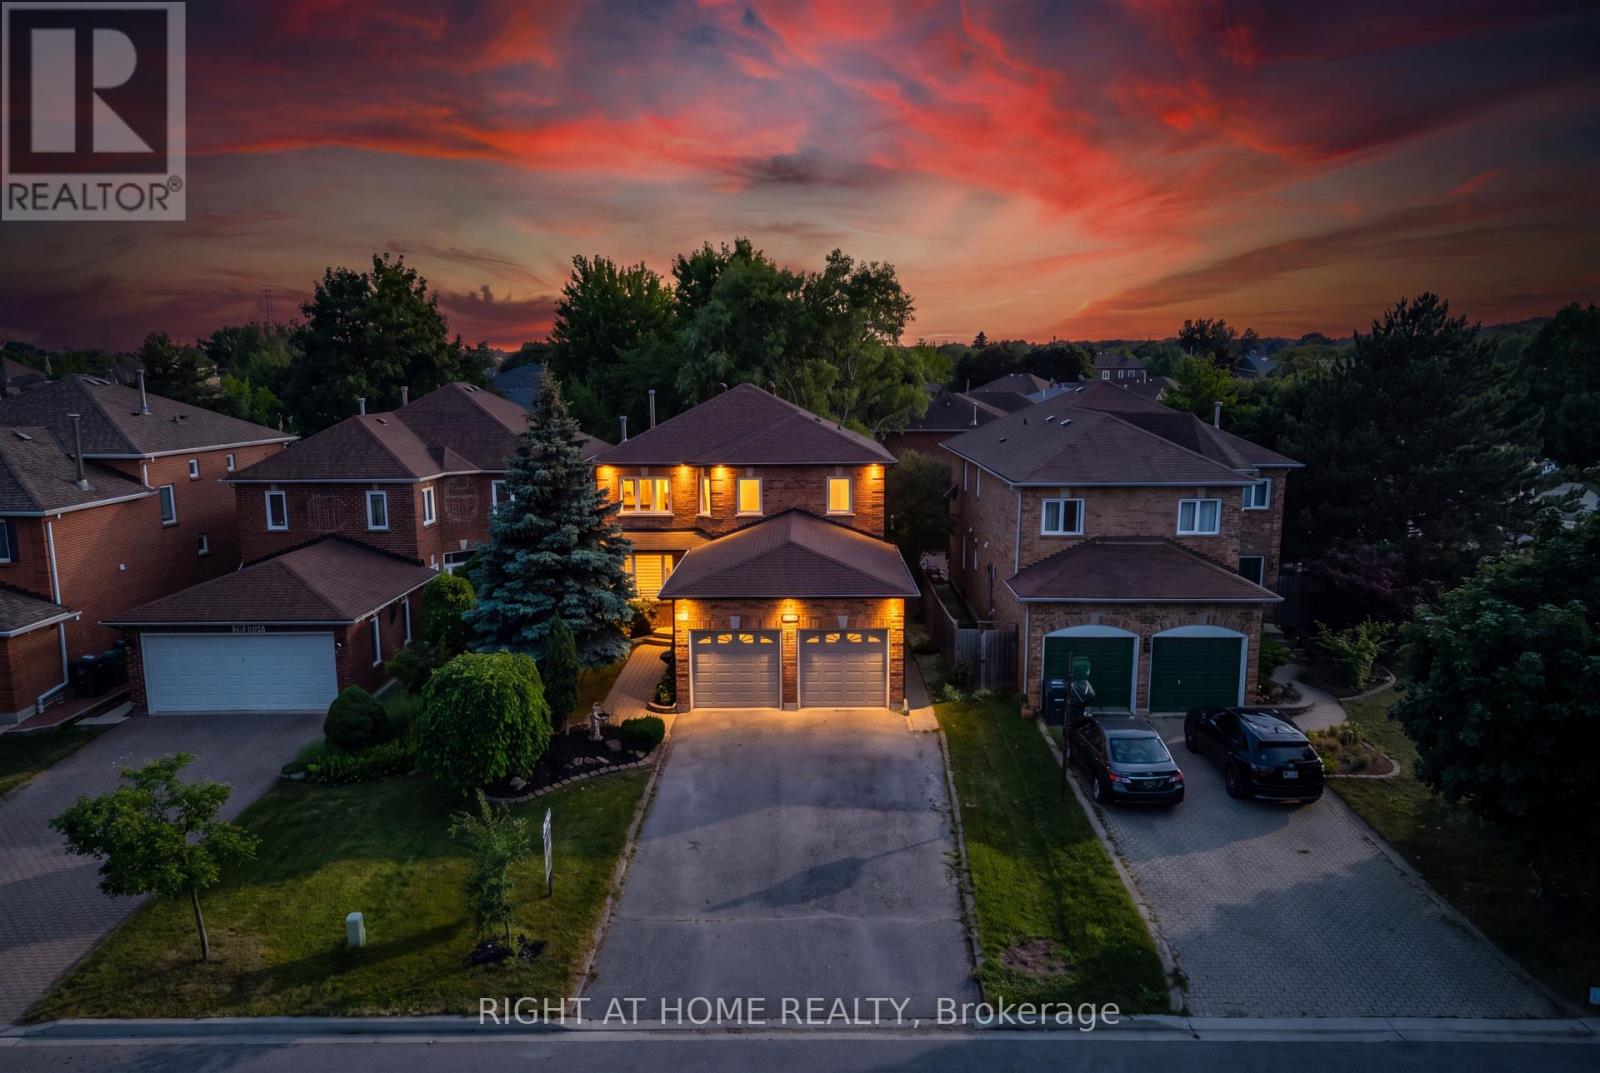
Location, Location, Location! Welcome to this beautifully maintained detached family home in the heart of highly sought-after Central Erin Mills, one of Mississauga's most desirable communities. Ideally situated near Glen Erin Dr. and Credit Valley Rd., this exceptional residence offers a total of 3,500 of total living space, the perfect blend of space, comfort, and functionality across 2 well-designed levels plus a finished basement, making it an outstanding opportunity for families and discerning buyers alike.This spacious home features 3+2 generously sized bedrooms, 4 bathrooms, and a thoughtfully designed layout ideal for both everyday living and entertaining. The main level offers a bright and inviting open-concept feel with a formal dining room, a welcoming living room with a fireplace, and a walkout to a beautifully landscaped, fully fenced backyard. The modern kitchen is equipped with a centre island, ample cabinetry, and practical finishes designed for both style and everyday function, as well as the kitchen floors can be heated and cooled on demand for added comfort.The home also offers spacious principal rooms, an oversized laundry room, a built-in bar, and abundant storage throughout. Approximately $80,000 in renovations have been invested into this beautiful property, further enhancing both its comfort and appeal. The finished lower level adds exceptional versatility and functionality, offering excellent potential for extended family living, guest space, a home office, gym, or future customization to suit your needs with the option for a separate entrance basement.The spacious primary retreat is complemented by a spa-inspired ensuite featuring an upgraded shower system with rain shower, massage settings, and a spa-style shower head, creating a relaxing and luxurious escape within the home. A secondary washroom features a jacuzzi tub, while the living room is enhanced by a surround sound system, adding to the home's comfort and entertainment value. (id:61342)
Burlington, Ontario
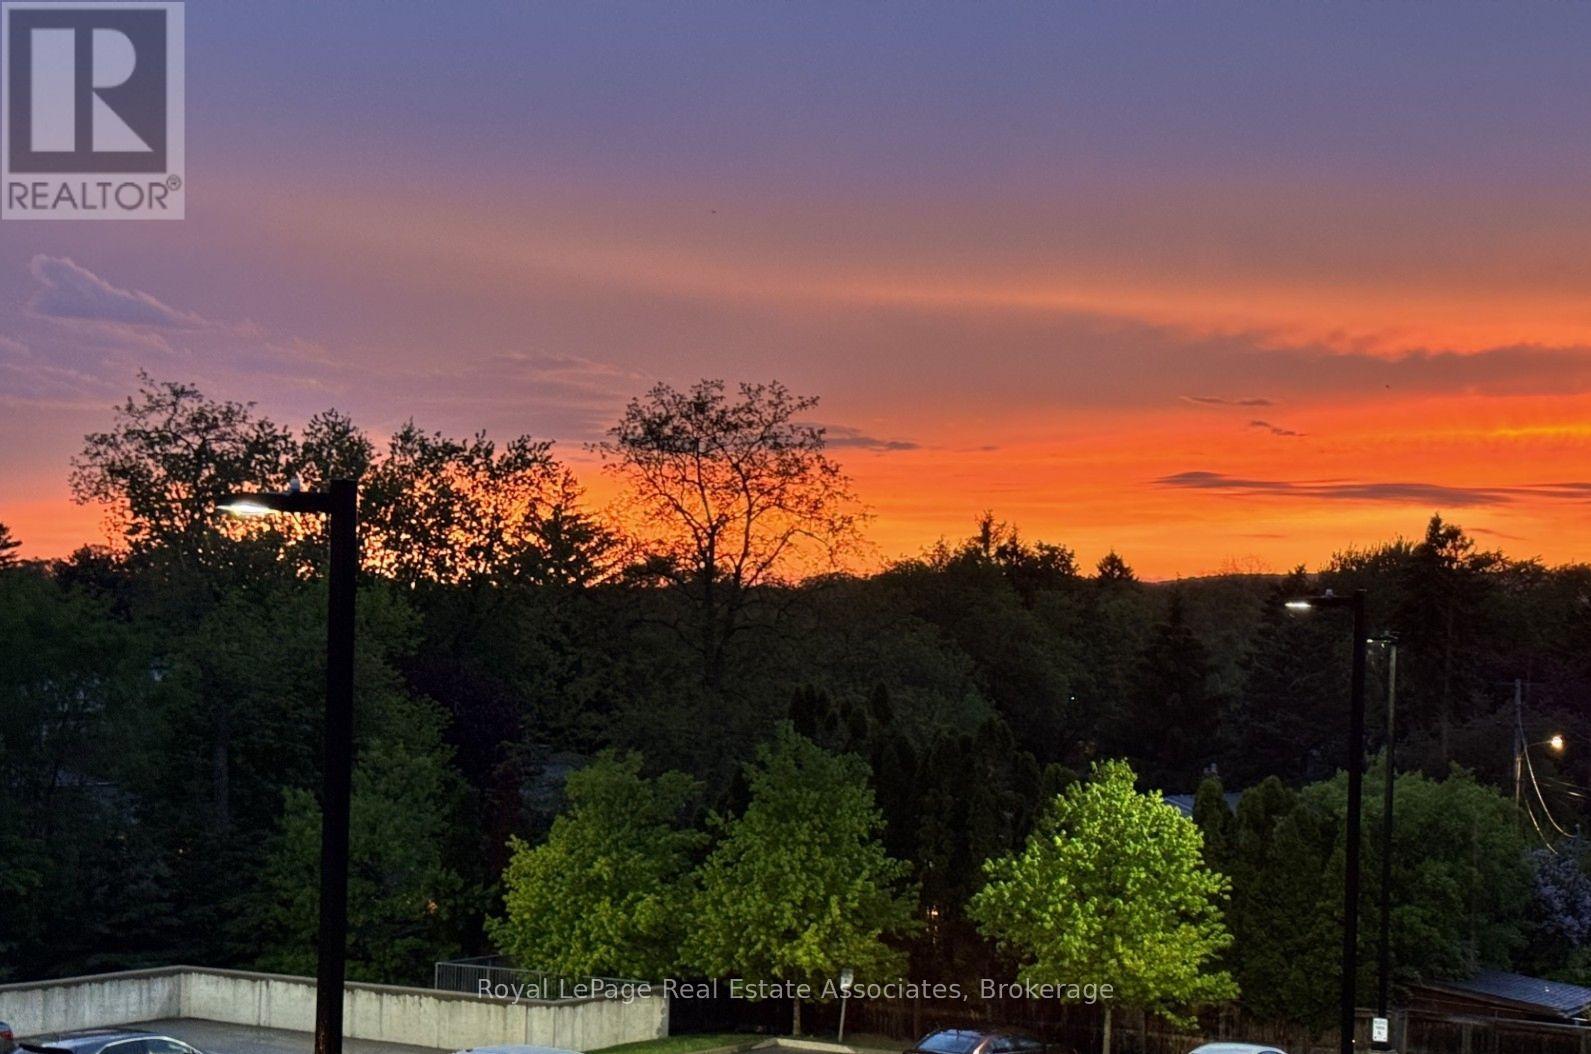
***LOW MTNCE FEES INCLUDE CABLE/INTERNET.*** Why rent when you could own in this peaceful, beautifully maintained, low-rise condo in Aldershot. Open concept with large quartz island, SS appliances, ensuite laundry, 1 underground parking & storage. Room to Live and work! This historic and scenic westernmost community in Burlington, offers a mix of stunning lakeside nature, family-friendly parks, & vibrant community. The "Jazz" offers great amenities with a gym & large recreation room with TV lounge area, kitchen, pool table, games... great for relaxing or parties. ***LOW MTNCE FEES INCLUDE CABLE/INTERNET.***. Easy access to QEW, Aldershot GO, public transit. Just minutes to LaSalle park & Botanical Gardens. Enjoy the sunsets from your new balcony! (id:61342)
Brampton, Ontario
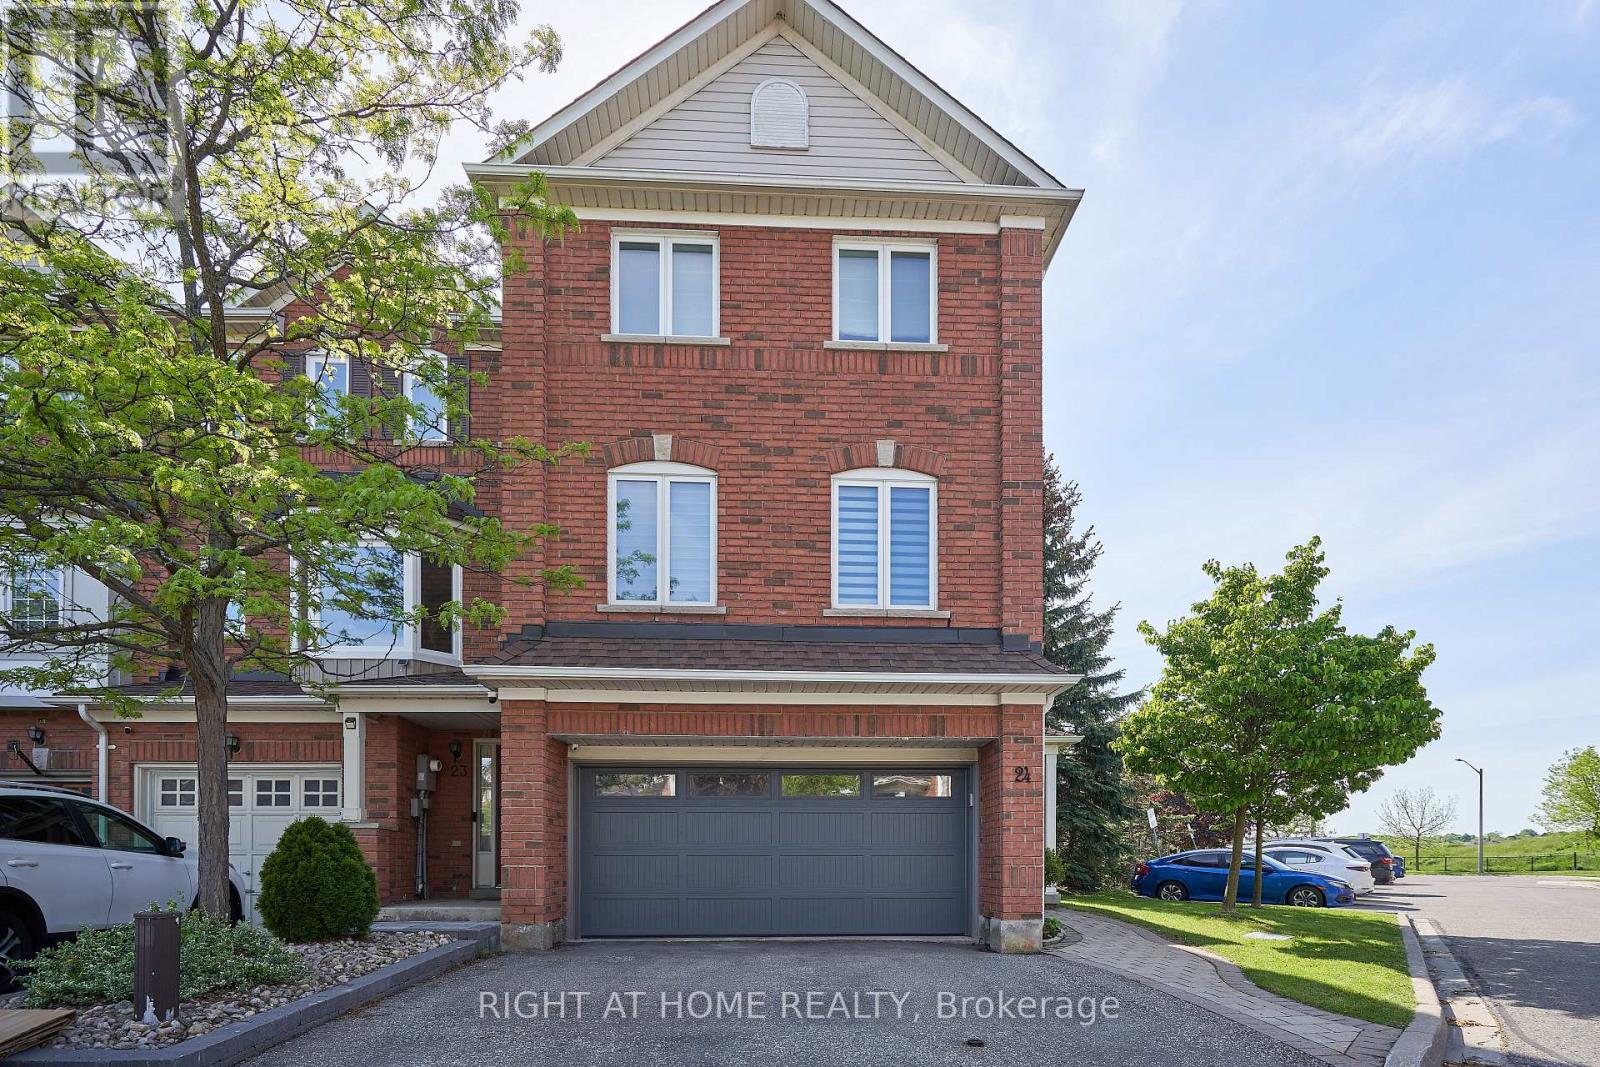
Great Location! Rarely Offered End Unit Feels Like a Semi w/True 2 Car Garage, This Executive Freehold 1785 Sq Ft Townhome Is Just Minutes West from Hwy 410. at Turnberry Golf Course and Trinity Common Mall. Large Principle Rooms, Gleaming Hardwood Floors and Stairs. Primary Ensuite fully renovated Dble Vanity and Luxury, Walk-in shower. Family Room Is Wired For Home Theatre. Thoughtful upgrades throughout. Large, Fully Fenced Backyard W/Direct Access to private garden oasis. Upgraded Utility Room, Stacked Washer & Dryer, Central Air, Central Vac. Stunning Marble Backsplash and Stone Countertop in Kitchen. S/S Kitchen Appliances (Fridge,Stove,B/I Dishwasher, Microwave Range Hood). Potlights throughout. Wired Security Cameras and Alarm. WORRY FREE MAINTENANCE: Roof (2018), Garage Door, A/C, Furnace, Windows & Patio Door (2019-2025), Exterior Front Door (2025), Tankless Hotwater Heater (2026). All replaced with warranties. Walking distance to schools and shops. Perfect for first time buyers, growing families and professionals. Fees: $141/Mth (includes snow removal of main roads + landscaping of public spaces, parkette, garbage pick up). A Must See! (id:61342)
Stratford, Ontario
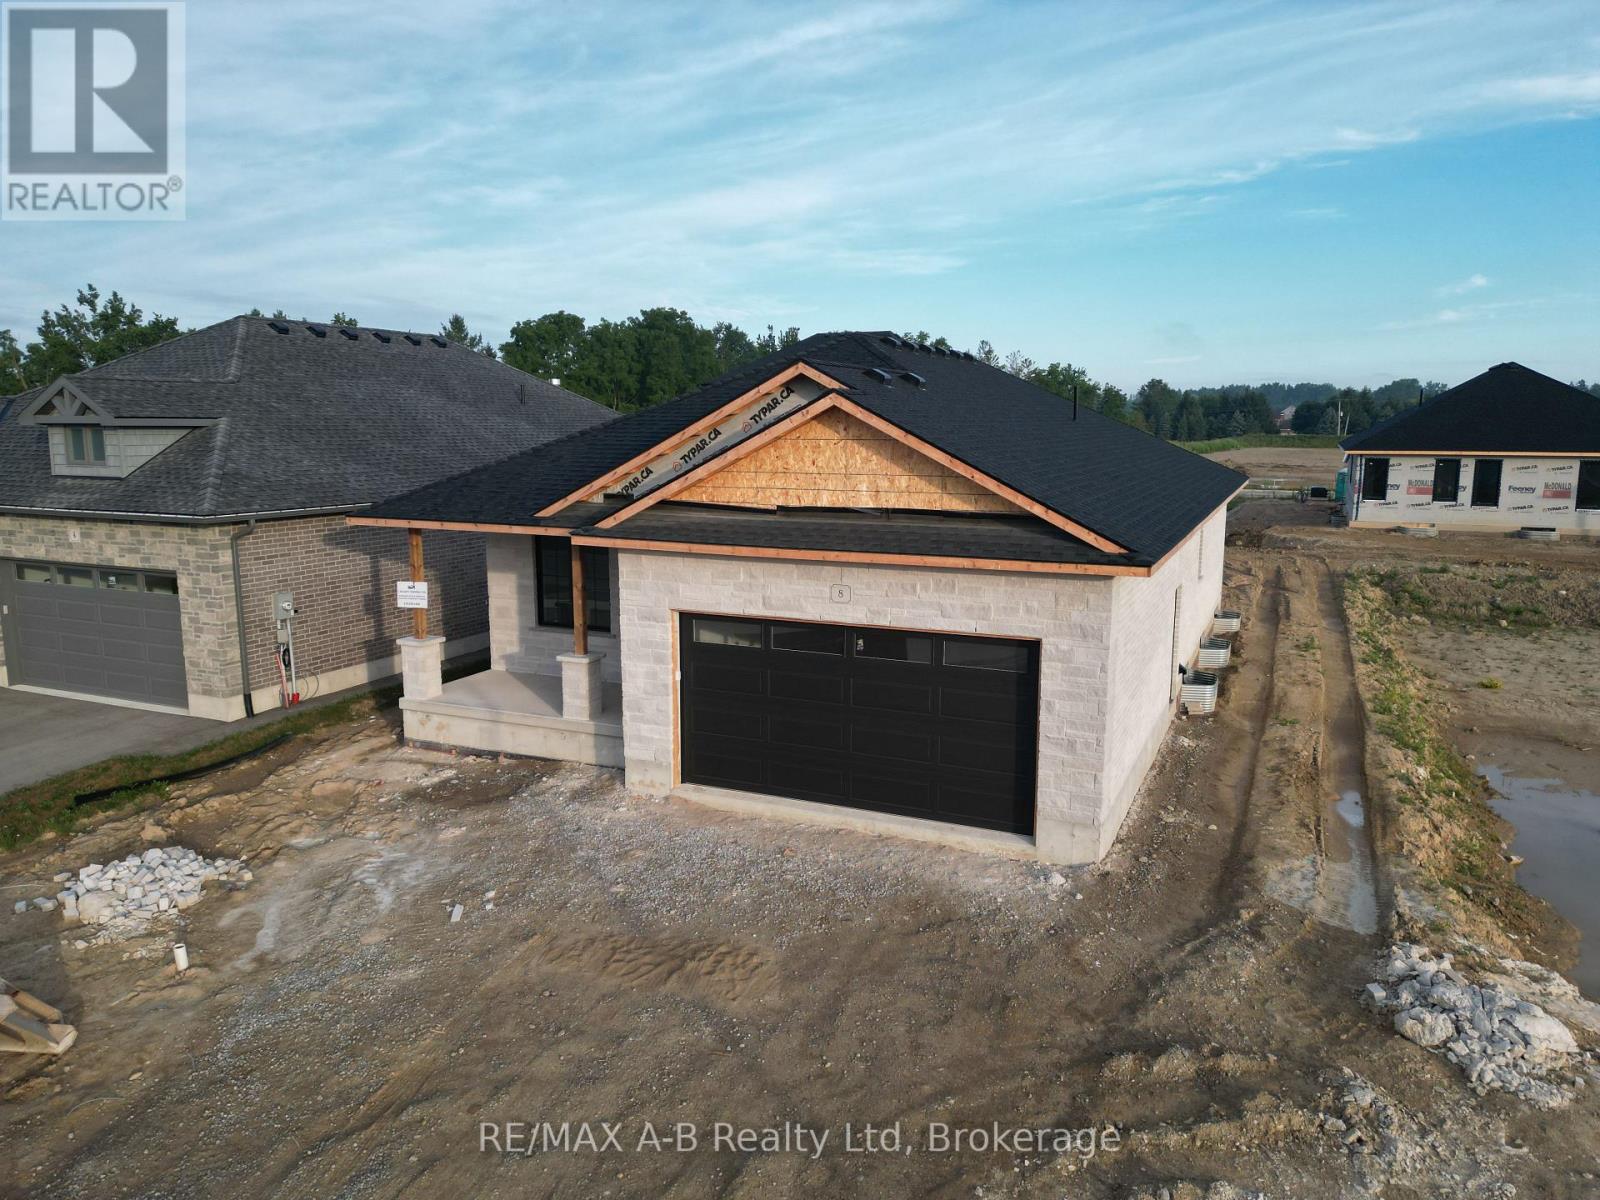
Stunning White Brick & Stone Bungalow built by the trusted local team at B&S Construction offering exceptional craftsmanship, thoughtful design, and modern comfort. Step inside to a beautifully designed, functional layout featuring an open-concept living space with distinct areas for dining, entertaining, and meal preparation. The spacious kitchen is the heart of the home, complete with a large center island that's perfect for gathering with family and friends. One of the standout features is the large walk-in pantry, offering abundant storage and the ideal space for a coffee bar or small appliance station. The bright living area opens through terrace doors to a covered back deck, creating a seamless transition for indoor-outdoor living and entertaining. The private primary suite is a relaxing retreat, featuring a walk-in closet, double-sink vanity, and a beautiful glass shower. A second bedroom or den, an additional four-piece bathroom, and convenient main-floor laundry allow for comfortable one-level living. Outside, B&S Construction completes each home with a fully sodded lot and a paved double driveway. Adding even more functionality, you'll appreciate the convenient walk-down access to the basement directly from the garage. The lower level offers endless possibilities already roughed in. Whether you envision additional family living space, a guest suite, or the perfect spot for that long-term visitor. Come experience this exceptional home for yourself and be the first to enjoy its beauty, quality, and peaceful surroundings. Ready to Close Oct 2026. (id:61342)
East Zorra-Tavistock, Ontario
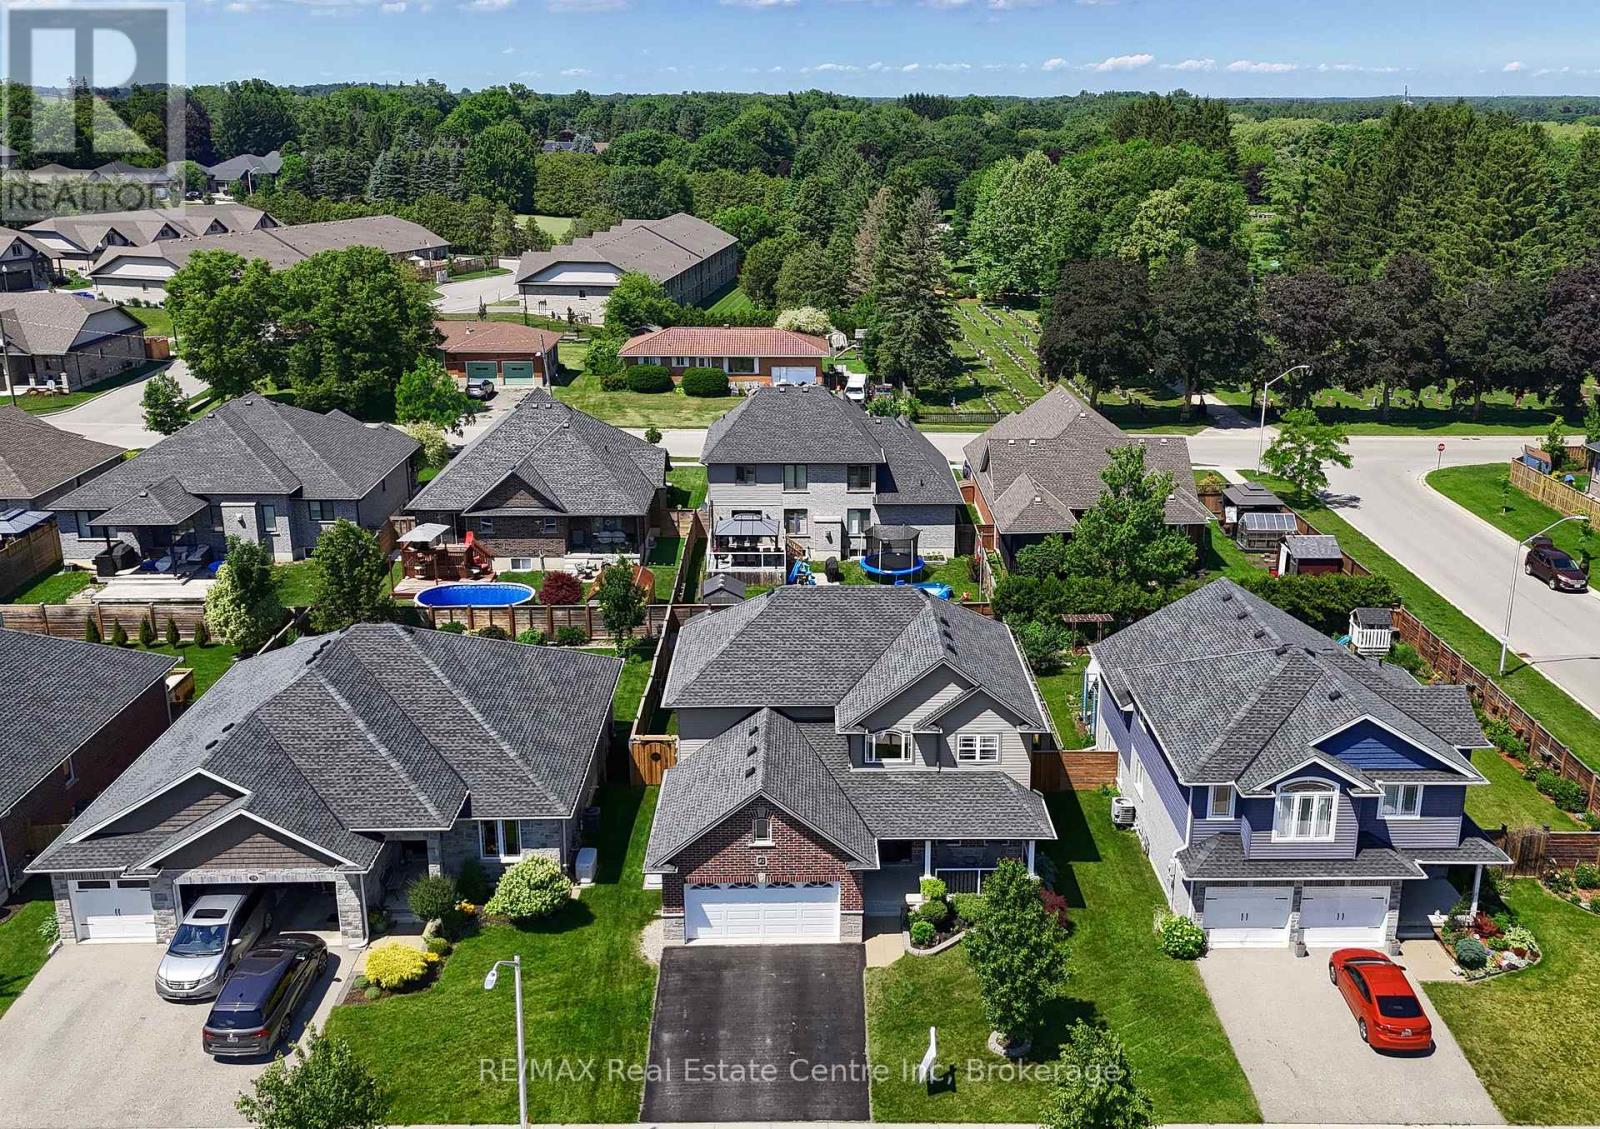
**Welcome to 82 Curtis Street in desirable Innerkip!** This spacious 4-bedroom, 4-bathroom family home offers the space, comfort and versatility buyers are looking for-plus a finished basement, double garage and private fenced backyard. The bright main floor features an inviting two-storey foyer, hardwood floors, a generous great room with gas fireplace, and a large eat-in kitchen with granite countertops, breakfast bar, pantry and sunny dining area overlooking the backyard. A separate dining room/sitting area, 2-piece powder room and convenient mudroom complete the main level. Upstairs, the spacious primary suite offers a fireplace, walk-in closet and private ensuite. Three additional bedrooms, a 4-piece bathroom and convenient second-floor laundry provide plenty of room for a growing family. The fully finished basement adds valuable living space with a large recreation room, additional bathroom, workshop and storage. Oversized egress windows bring in plenty of natural light. Outside, enjoy your fully fenced backyard with deck, gazebo and garden shed-ideal for entertaining, relaxing or letting the kids play. Located in a quiet, family-friendly Innerkip neighbourhood, with easy access to Highways 401 and 403, Innerkip Highlands Golf Club, Woodstock, Kitchener, Cambridge and London. **A great opportunity to get more home, more space and more lifestyle in a welcoming village setting.** (id:61342)
Barrie, Ontario
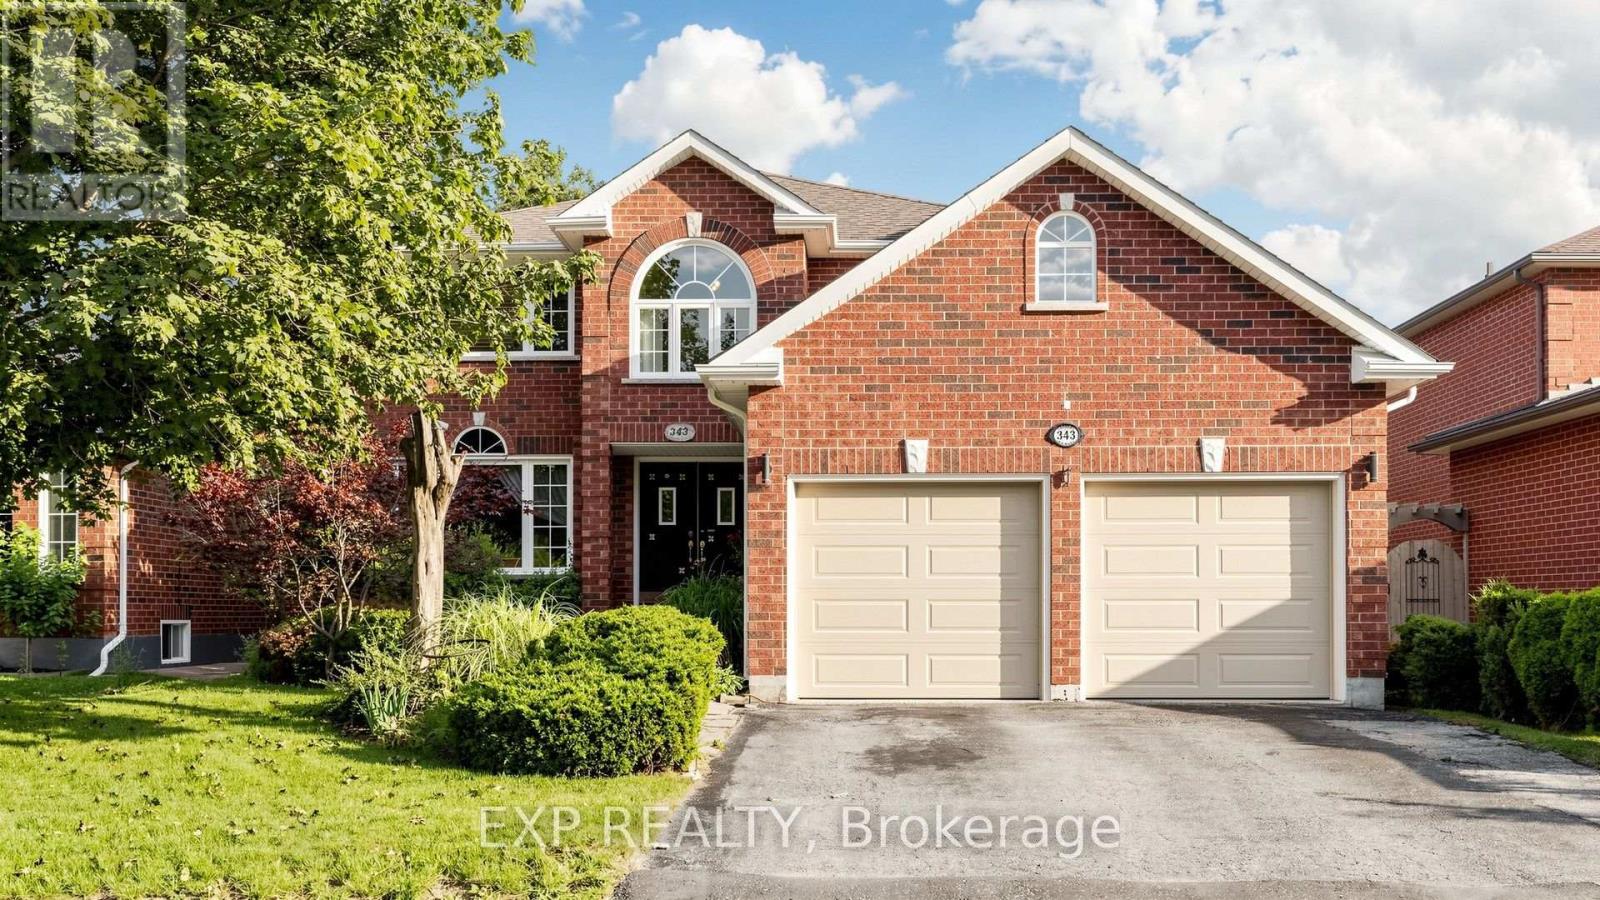
Welcome to this spacious and versatile 6-bedroom, 4-bathroom family home in one of Barrie's most convenient neighbourhoods. Designed with growing and multi-generational families in mind, this impressive property offers exceptional living space and endless possibilities. Step inside through the massive front foyer, where you're welcomed into a thoughtfully designed layout featuring a large kitchen, formal dining area, a bright main living room, and a separate sunken living room that creates the perfect space for relaxing or entertaining. The main floor also includes a dedicated den, ideal for a home office, playroom, or study. Upstairs, the generous primary suite offers a private retreat complete with its own ensuite featuring a soaker tub. The finished basement adds incredible flexibility with two additional bedrooms, a kitchenette, a 3-piece bathroom, and its own separate laundry area-a valuable feature for multi-generational living or future income potential. Ideally located just steps from Emma King Elementary School, close to public transit, minutes from Bayfield Street's shopping, restaurants, parks, and everyday amenities, and with quick access to Highway 400, this home offers outstanding convenience for families and commuters alike. Whether you're looking for room to grow, accommodate multiple generations under one roof, or take advantage of the home's flexibility and income potential, this is an opportunity you won't want to miss. (id:61342)
Newmarket, Ontario
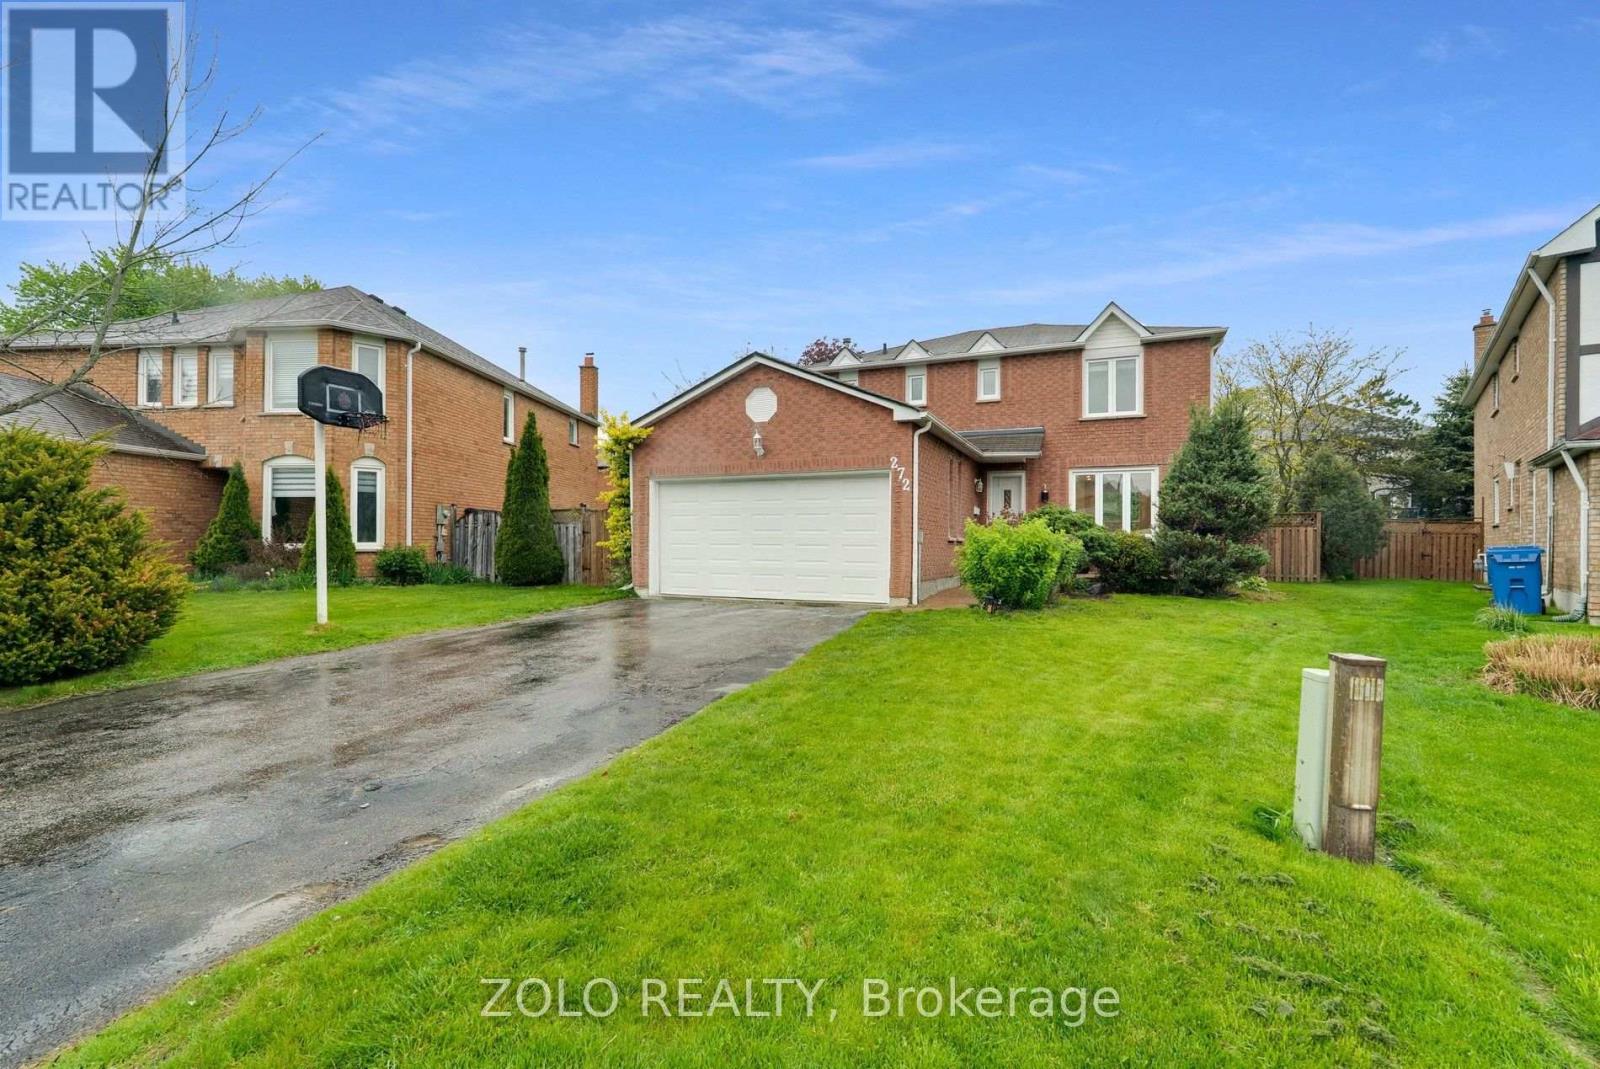
Beautifully updated 3 bedroom home with semi ground pool on a large backyard, nestled on a quiet crescent in a desirable neighbourhood. Conveniently located within a short distance to GO Station, schools, and shopping.Modern kitchen overlooking a cozy family room with fireplace and walkout to deck. Main floor laundry and direct access from house to garage. Recently updated flooring. Stainless steel appliances. All washrooms have been recently renovated. If any one interested renting the entire house, basement can be included for an additional $600/month. (id:61342)
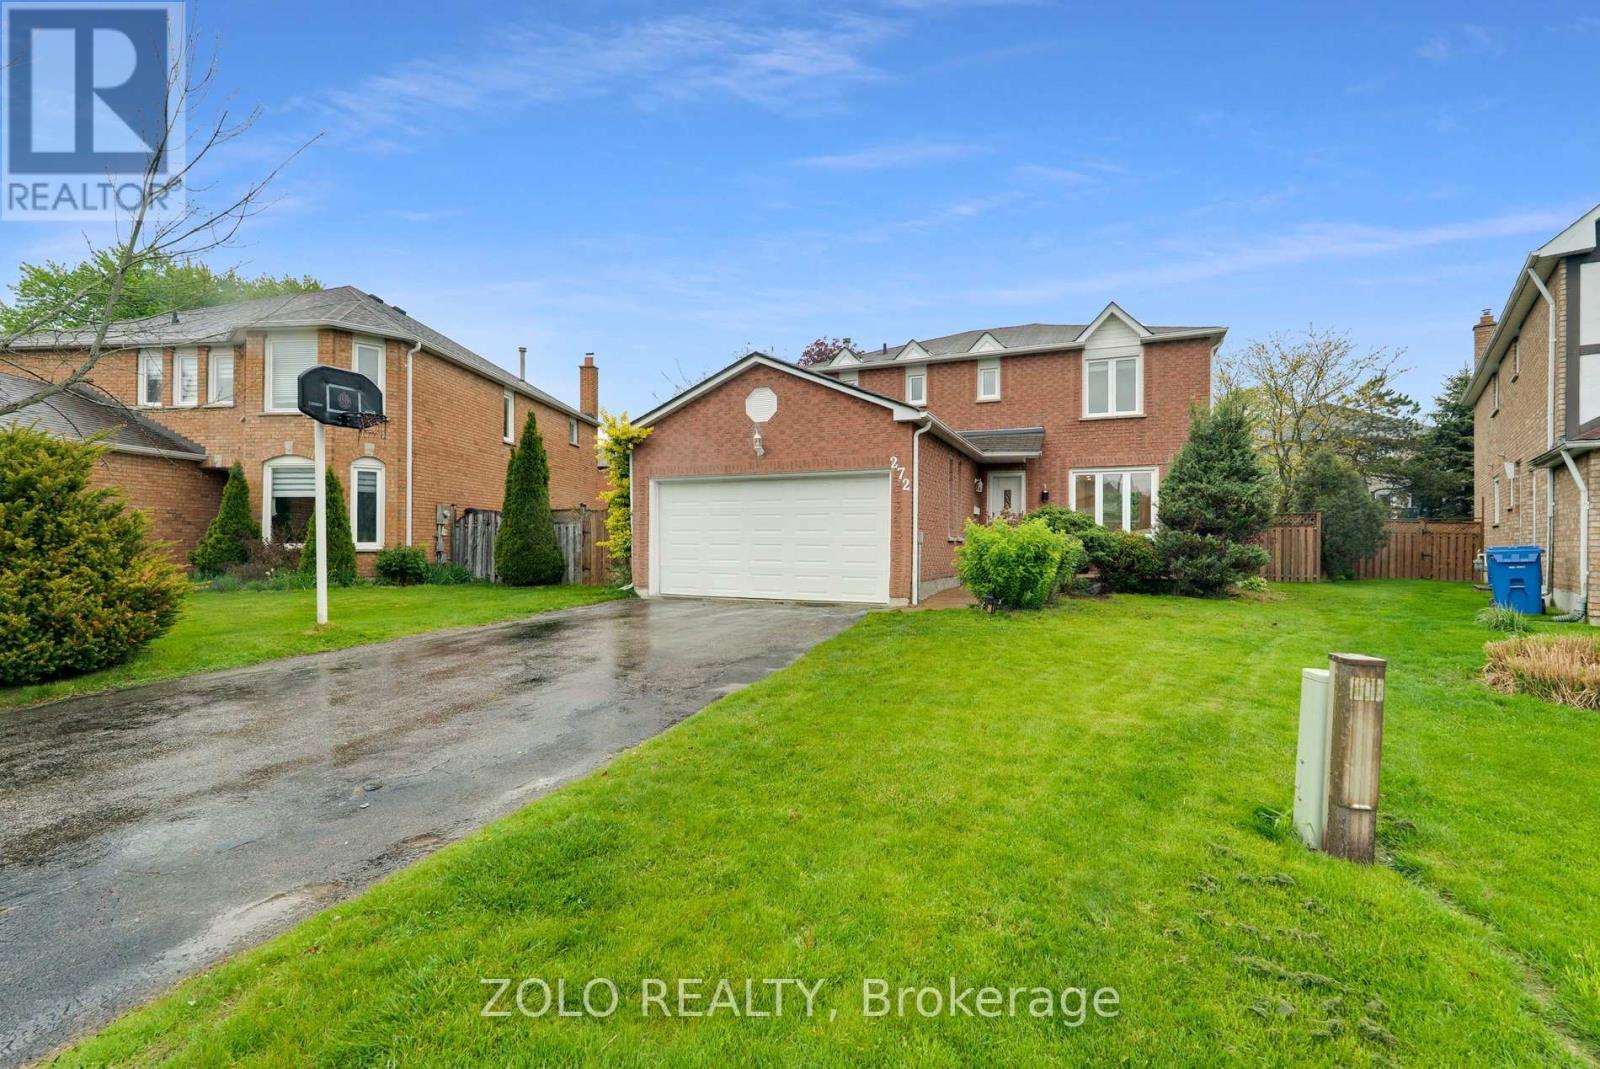
Newmarket, Ontario
Beautifully updated 3+2 bedroom home on a large backyard, nestled on a quiet crescent in a desirable neighbourhood. Conveniently located within a short distance to GO Station, schools, and shopping.Modern kitchen overlooking a cozy family room with fireplace and walkout to deck. Main floor laundry and direct access from house to garage.Finished basement featuring a spacious recreation room, two bedrooms, and recently updated flooring.Recent upgrades include: freshly painted throughout, both upstairs and basement staircases upgraded to wood, engineered hardwood flooring on the main floor and second floor master bedroom, and updated basement flooring. Whirlpool stainless steel appliances. All washrooms have been recently renovated.Exterior highlights include an interlock walkway and a saltwater pool. (id:61342)
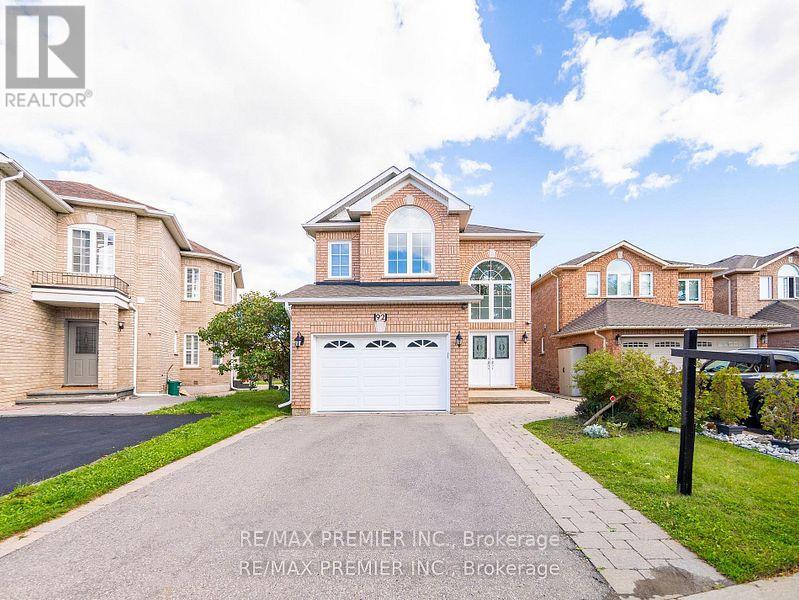
Vaughan, Ontario
Stunning Lower- Private Walk Up Entrance & One Driveway Parking! Enjoy This Bright, Immaculate, And Beautifully Renovated Lower-Level Walk Up Suite, Offering A Private Separate Entrance And A Dedicated Driveway Parking Space. Designed For Comfort And Convenience, This Spacious Unit Features An Open-Concept Family Room With Elegant High-End Vinyl Flooring, Creating A Warm And Inviting Atmosphere. The Renovated White Kitchen Boasts Ample Storage, Providing Both Style And Functionality. A Generous Primary Bedroom Offers A Peaceful Retreat with a huge walk in closet, While The Private Ensuite Laundry Eliminates The Need For Shared Facilities. Tenant Is Responsible For 1/3 Of Utilities, And Due To Landlord Allergies, No Pets And No Smoking Are Permitted. This Move-In-Ready Suite Is Perfect For A Quiet Single Professional only Close transit, MAPLE GO Station, Many Amenities Including Community Rec Centre, Boutique Shopping, Cafes And Restaurants. Photos are virtually staged (id:61342)
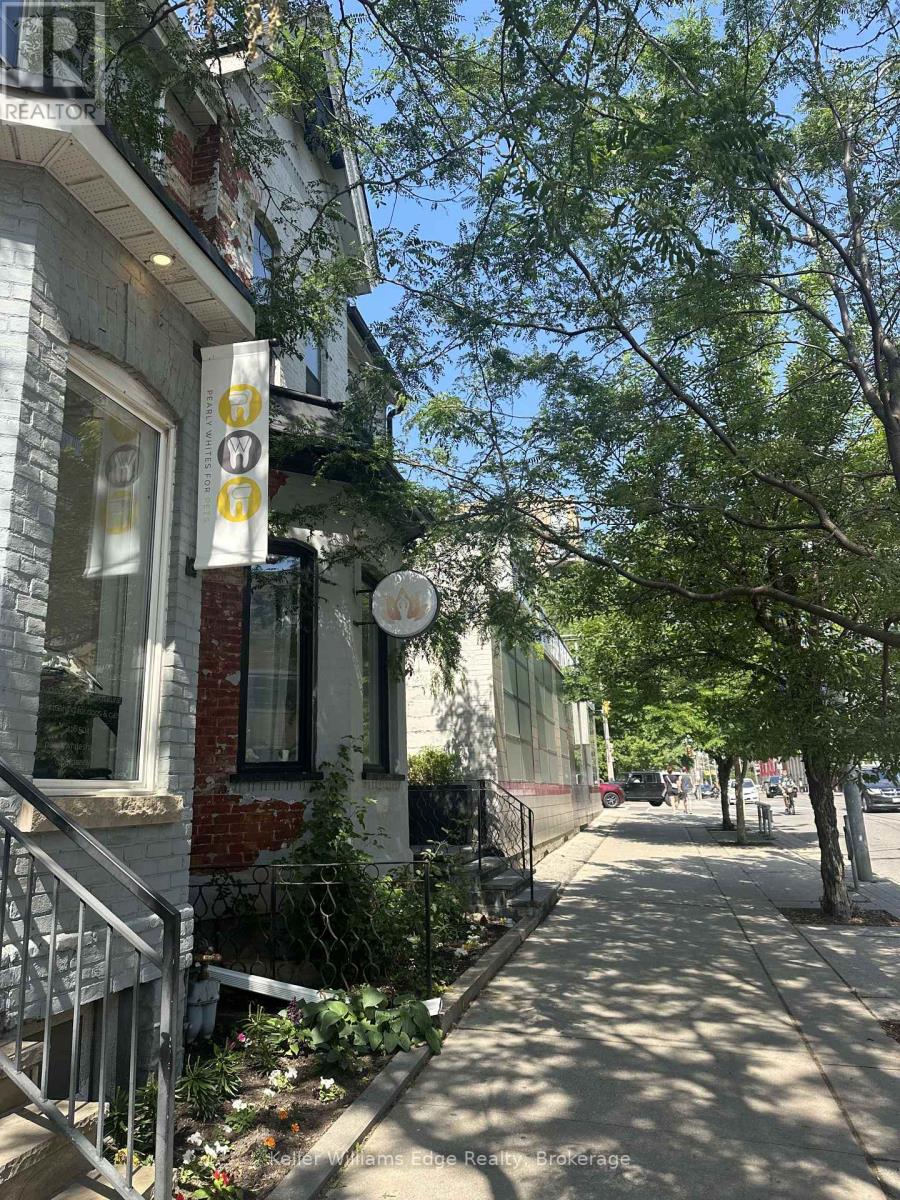
Toronto, Ontario
Established Yoga Studio Business in Prime King West Location! Rare opportunity to acquire a beautifully designed and well-established yoga studio in the heart of Toronto's highly desirable King West neighbourhood. This wellness-focused business has built a strong reputation within the community, earning an impressive 4.8-star Google rating and cultivating a loyal base of repeat clients and members. Upeksha Yoga Shala offers a calming and thoughtfully curated atmosphere with a strong brand presence, recurring memberships, and integrated online booking/client management systems through platforms including MINDBODY, ClassPass, Acuity, and additional digital channels already in place. The business has developed a dedicated following through consistent programming, community engagement, and an authentic wellness experience. The studio operates within a versatile multi-studio layout, featuring two separate studios within the building that allow for multiple classes, workshops, private sessions, and events to run simultaneously. The space is fully equipped and includes a wide range of chattels and studio furnishings, allowing a new owner to step into a turnkey operation with established systems and infrastructure already in place. Positioned in one of Toronto's most vibrant and walkable neighbourhoods, the studio benefits from excellent exposure, surrounding residential density, strong foot traffic, and close proximity to boutique retail, fitness, hospitality, and lifestyle businesses. Ideal opportunity for an owner-operator, yoga instructor, wellness entrepreneur, or existing fitness/wellness brand looking to expand into the downtown Toronto market. Business only for sale. Real property not included. Operates from leased premises. (id:61342)

Clarington, Ontario
Beautiful Property, Approximately 47.95 Acres of Prime Land! An exceptional opportunity to acquire a stunning parcel of vacant land ideally situated within the growing community of Bowmanville. This picturesque property offers a blend of open fields and natural surroundings, with a portion currently maintained for agricultural use to help keep property taxes low. Perfectly positioned amidst established neighbourhoods, future growth areas, and scenic green space, the site enjoys convenient proximity to shopping, schools, parks, and recreation. Its strategic location provides excellent accessibility and connectivity, offering tremendous potential within the area identified under the Brookhill Neighbourhood Secondary Plan. This property presents a remarkable opportunity for those seeking a large tract of land in a desirable and rapidly developing area. There is two entrance from Nash Rd and one from Green Rd. (id:61342)

Toronto, Ontario
Welcome to this well-maintained 3+1-bedroom, 4-bathroom detached home in the sought-after Oakwood neighbourhood, offering a functional three-level layout and generous space for comfortable family living.Recent updates include two newly renovated full bathrooms on the second floor and a newly added powder room on the main floor, adding a fresh and modern touch to the home.The second floor features three spacious bedrooms, each with its own walk-in closet, along with two full bathrooms, including a private ensuite in the primary bedroom.The main floor offers a bright and functional living space with a living room, dining area, kitchen, and the newly added powder room.The finished basement provides a fourth bedroom, an additional full bathroom, and flexible living space that can be used as a guest area, home office, or recreation space.Ideally located close to schools, parks, cafés, shops, neighbourhood amenities, and convenient TTC access along St. Clair Avenue West.The home will be professionally cleaned prior to possession.Tenant is responsible for utilities, internet, tenant insurance, snow removal, and landscaping.A great opportunity to lease a spacious and updated 3+1 bedroom, 4-bathroom detached home in a convenient and family-friendly Oakwood location. (id:61342)

Toronto, Ontario
Welcome to this well-maintained 3-bedroom, 3-bathroom detached home in the sought-after Oakwood neighbourhood, offering a spacious and functional layout across the main and second floors.The main floor was renovated approximately three years ago and features a bright living room, dining area, kitchen, and a newly added powder room.The second floor offers three spacious bedrooms, each with its own walk-in closet, along with two newly renovated full bathrooms, including a private ensuite in the primary bedroom.Ideally located close to schools, parks, cafés, shops, neighbourhood amenities, and convenient TTC access along St. Clair Avenue West.The home will be professionally cleaned prior to possession.Basement is not included in the lease. Tenant is responsible for 70% of utilities, as well as internet, tenant insurance, snow removal, and landscaping.A great opportunity to lease a spacious and updated home in a convenient, family-friendly Oakwood location. (id:61342)
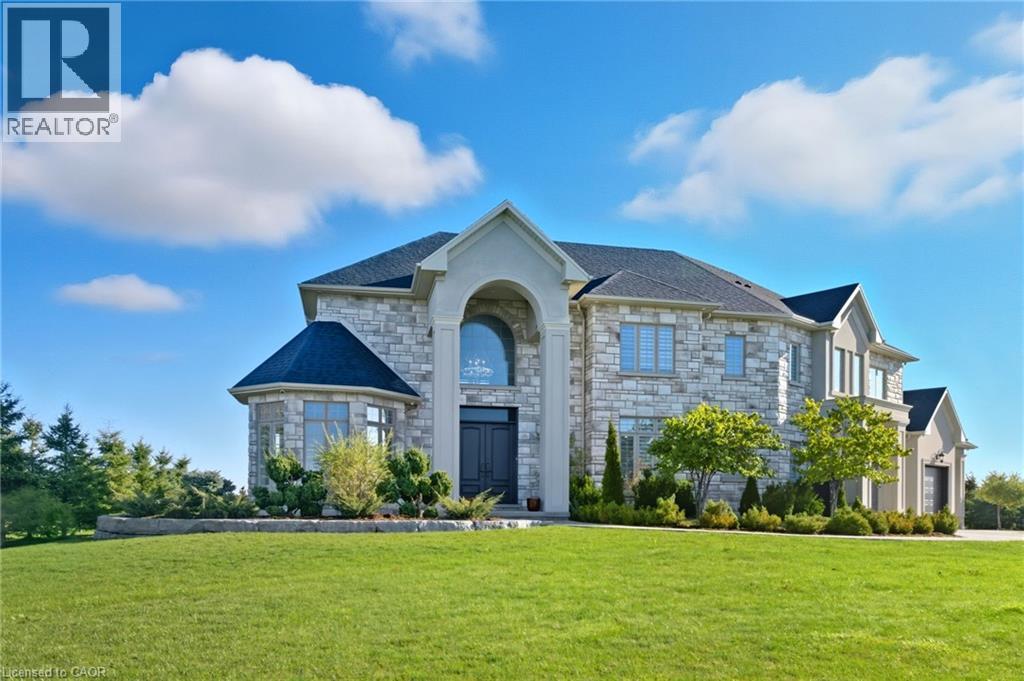
York, Ontario
Introducing 5 Kramer Court, an exceptional custom-built home in Empire Country Estates offering over 5,000 sq.ft. of meticulously finished living space on a pristine 1.19-acre lot. The grand double-height foyer, crowned by Palladian windows, immediately impresses, complemented by soaring 10’ and 18’ ceilings on the main level, 9’ ceilings throughout the upper and lower floors, 8’ interior doors, exquisite chandeliers, custom wainscoting, and detailed crown moulding. The open-concept main floor is anchored by a chef’s kitchen of remarkable scale, featuring full-height custom cabinetry, quartz counters and backsplash, a generous center island, built-in professional-grade appliances, and a walk-in pantry. Adjacent, the great room captivates with a 20’ coffered ceiling, full-height windows framing serene garden views, and a commanding gas fireplace with custom built-ins. A formal dining room, private office, and secondary entry with mudroom complete the principal level. Upstairs, the elegant primary suite offers an expansive walk-in closet, spa-inspired 5-piece ensuite with dual vanities, and a private 15’x17’ sundeck overlooking the landscaped grounds. Three additional bedrooms, a 5-piece bathroom, and a thoughtfully designed laundry room with built-in storage complete the upper level. The fully finished lower level presents a sprawling open recreation area, dedicated gym and den spaces, a large bedroom, 3-piece bath, ample storage, and walk-up access to the triple garage. Outdoors, multiple terraces provide elegant seating and dining areas, complemented by a cozy firepit, professionally landscaped gardens, fruit trees, and a 20’x15’ insulated garden shed, creating a seamless blend of luxury, functionality, and refined estate living. (id:61342)
Hamilton, Ontario
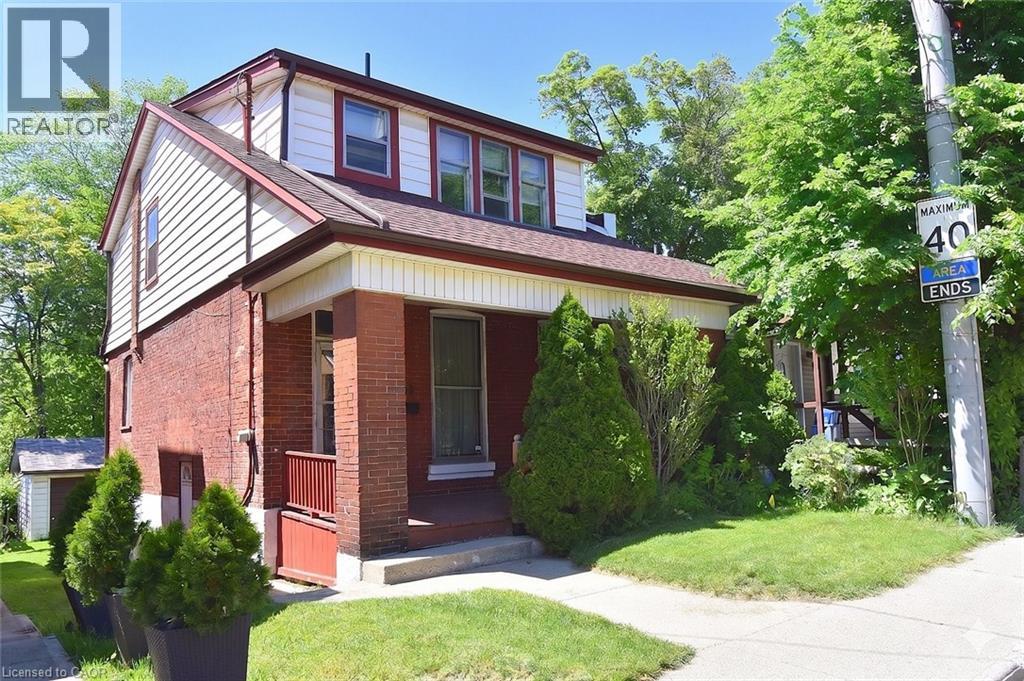
Unlock the incredible potential of 70 Ray Street South ! Nestled in Hamilton's highly desirable Strathcona South/Kirkendall area, this century family home blends classic historic charm with the walkable, trendy lifestyle of Locke Street South. Bring your design ideas to create a home to call your own. Naturally lit, Over-sized traditional rooms - Living, Dining, Sleeping, Eating - with high ceilings offer a solid, character-rich canvas. The lovely, large covered porch provides the perfect outdoor space for relaxing and entertaining at the same time. This property is minutes away from Hess Village, James Street North, local parks, schools and transit options, including quick access to the GO station and Hwy #403. (id:61342)
Hamilton, Ontario
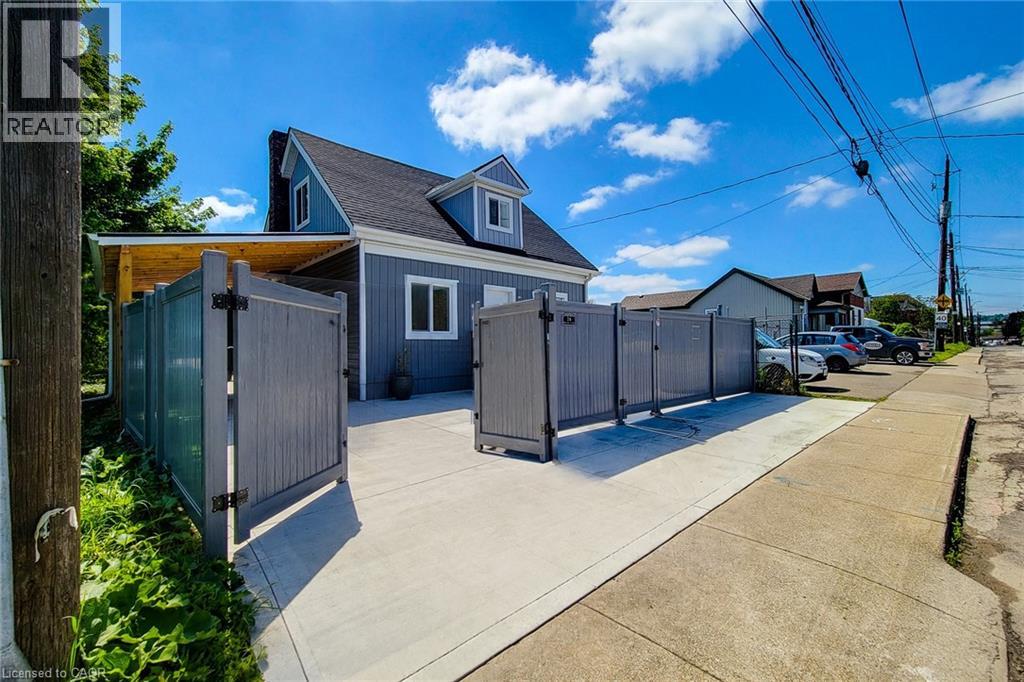
Exceptional opportunity to acquire a fully renovated mixed-use/commercial property with desirable M6 zoning in a strategic Hamilton location. Positioned on the corner of Hillyard Street and Burlington Street East, this property offers outstanding visibility, accessibility, and convenient access to major transportation routes, Downtown Hamilton, West Harbour GO Station, the QEW, waterfront amenities, and industrial/commercial corridors. The property features ample on-site parking for 6+ vehicles and two separate access, including a secondary roadside entrance providing additional operational flexibility, rear-yard access, and emergency egress potential. The large lot offers future expansion possibilities, outdoor storage, workshop space, business operations, or additional development opportunities, subject to buyer verification and approvals. Underground power and waste service conduits have already been installed to facilitate future site improvements. Extensively renovated from top to bottom, except the original structure. Major improvements include all new electrical wiring, 200 Amp electrical service with EV charging potential, updated plumbing, newer furnace, approximately 60% new HVAC system, central air conditioning, insulation, drywall, siding, roofing, gutters, flooring, widened water service line, new water meter, and new gas meter (2025). The building currently offers a flexible layout including multiple offices/workspaces/bedrooms, 4 washrooms, 2 kitchens/lunchroom areas, and a separate entrance to the lower level, creating potential for a variety of commercial, live/work, professional office, service commercial, or permitted mixed-use applications under M6 zoning. Additional features include a new concrete driveway, a metal-roof carport, full vinyl fencing for security and privacy. A turnkey property offering exceptional flexibility, infrastructure upgrades, parking, and long-term growth potential in one of Hamilton's evolving commercial corridors. (id:61342)
Hamilton, Ontario
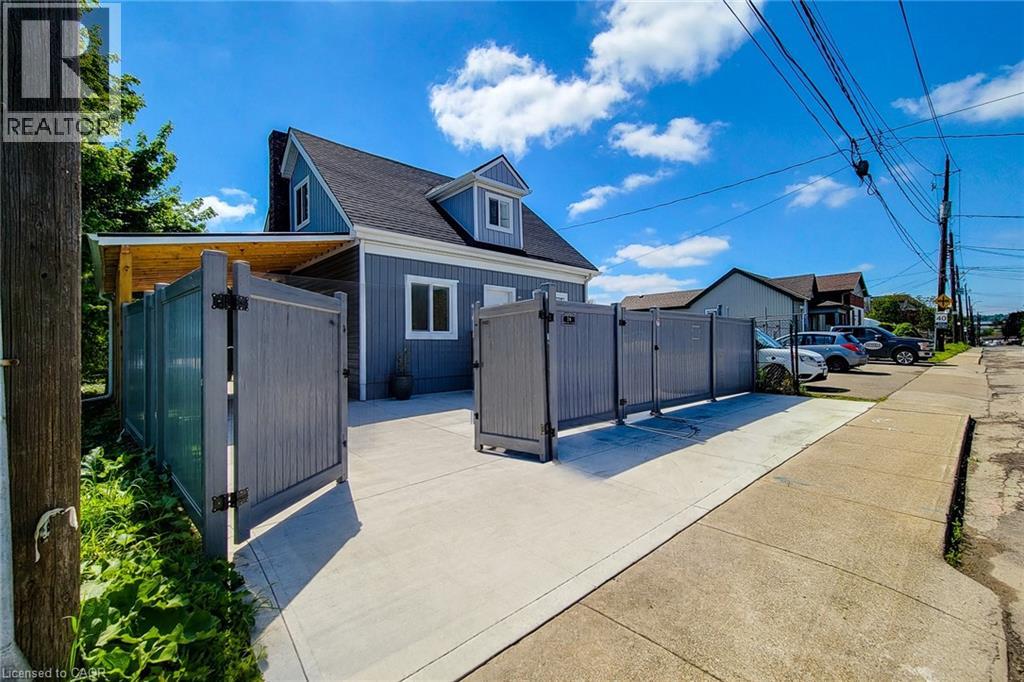
Welcome to 78 Hillyard Street, a beautifully renovated home offering the perfect blend of modern comfort, versatility, and value. Extensively updated from top to bottom, this move-in-ready property features 4 spacious bedrooms, 4 stylish bathrooms, 2 modern kitchens, and a separate basement entrance, making it ideal for large families, multi-generational living, or those seeking additional income potential or buyers seeking live/work potential. Nearly everything has been professionally upgraded, with only the original structure remaining. Major improvements include all new electrical wiring with a 200-amp service, updated plumbing, newer furnace, central air conditioning, insulation, drywall, siding, roofing, gutters, flooring, widened water service line, new water meter, and new gas meter. Both kitchens feature brand-new Samsung appliances, while all bathrooms have been fully renovated with modern vanities, showers, and finishes. Situated on a prominent corner lot, this property offers parking for 6+ vehicles, two separate access gates, a new concrete driveway, a metal-roof carport, and full vinyl fencing for added privacy and security. The spacious backyard provides excellent outdoor space for entertaining, or future expansion. Located in a highly accessible area with a bus stop at your doorstep and just minutes to West Harbour GO Station, waterfront parks, Downtown Hamilton, schools, shopping, and quick QEW access to Toronto and Niagara. The property is also located within a flexible **M6 zoning designation**, offering additional potential for home-based business use and various permitted or conditional uses subject to municipal approval. Buyers or buyers agents are advised to verify permitted uses under M6 zoning with the City of Hamilton. This exceptional property combines the comfort of a fully renovated home with flexibility, space, and future potential—offering remarkable value in a rapidly evolving neighbourhood. (id:61342)
Centre Wellington, Ontario
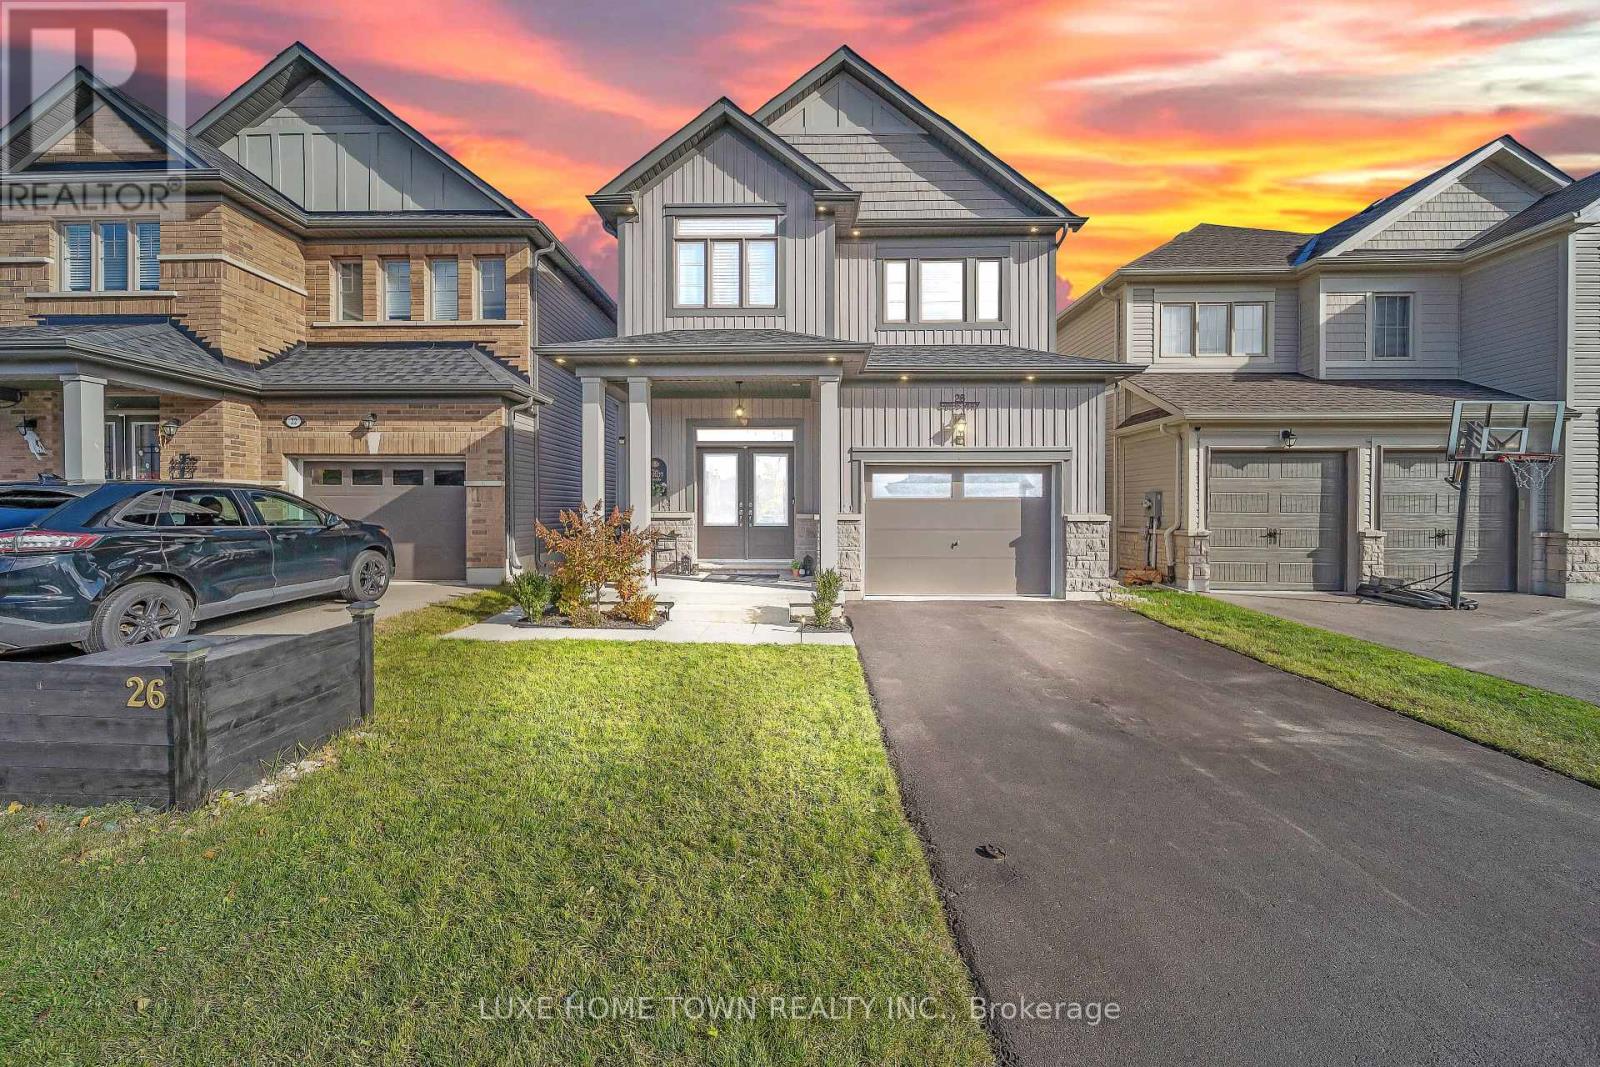
Beautifully Maintained Family Home with In-Law Suite in the Sought-After Summerfields Community is now available for SALE!! Welcome to this stunning 3+1 bedroom, 3+1 bathroom family home offering over 2,400 sq. ft. of beautifully finished living space. Located in the desirable Summerfields community, this home has been impeccably maintained and thoughtfully upgraded throughout. The gourmet kitchen features a large island, stainless steel appliances, and abundant cabinetry - perfect for family meals and entertaining. The bright breakfast nook walks out to a spacious, fully fenced backyard, ideal for kids and pets alike. The family room is open, airy, and filled with natural light, creating a warm and inviting atmosphere. Upstairs, you'll find two generous bedrooms on this level and a large primary suite complete with a walk-in closet and a private en-suite featuring a soaker tub and separate shower. A stylish 3-piece en-suite second bath completes the upper level. The fully finished basement offers a separate living area or potential rental opportunity. Additional highlights include:- EV wiring in the garage for future electric vehicle charging- Large, fully fenced backyard ideal for entertaining or relaxing- Beautiful curb appeal in a family-friendly neighborhood near schools, parks, and downtown. Don't miss this showstopper - a perfect blend of comfort, functionality, and modern living! (id:61342)
Kitchener, Ontario
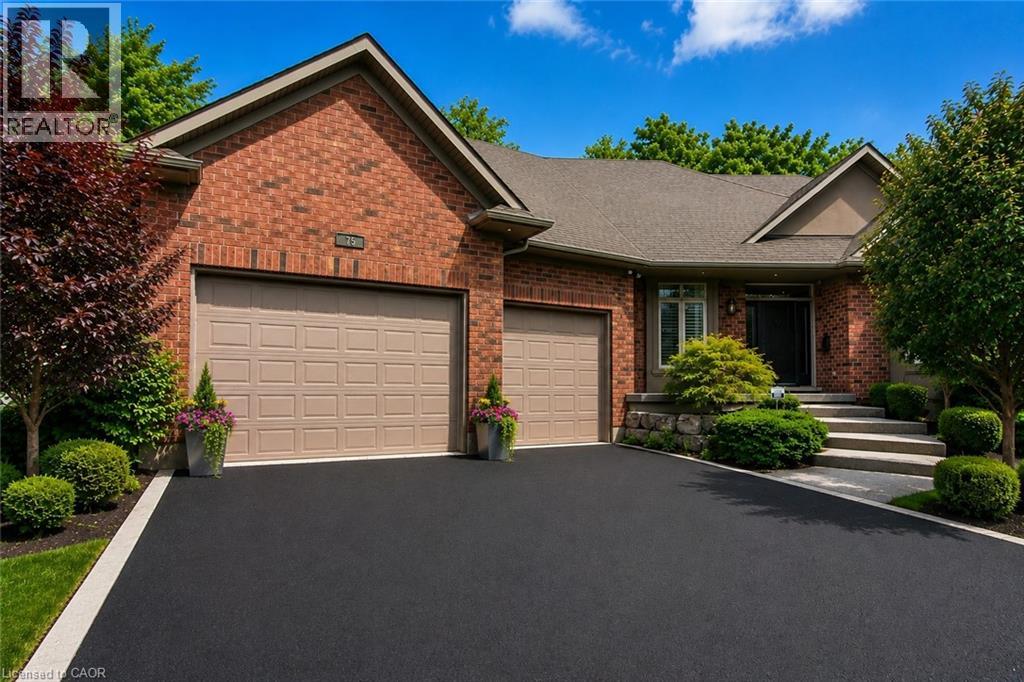
Welcome to 75 Wagon Street, an exceptional executive home located in the prestigious Deer Ridge community of Kitchener. Offering over 5,000 sq. ft. of beautifully finished living space, this stunning residence combines luxury, comfort, and timeless design. The main floor features soaring ceilings, expansive windows, a dramatic two-storey great room with a fireplace, and a beautifully appointed kitchen complete with granite countertops, an oversized island, built-in appliances, and a walk-in pantry. A built-in sound system extends throughout the home, adding comfort and convenience. The main-floor primary suite offers a private retreat with two walk-in closets and a luxurious 6-piece ensuite. Upstairs, you'll find three generously sized bedrooms, a full bathroom, and a versatile loft that is perfect for a home office, study area, or family lounge. The fully finished basement is designed for entertaining, featuring a custom bar, recreation area, wine cellar, fireplace, and plenty of space for family gatherings. Step outside to your private backyard oasis featuring a covered porch, spacious deck, waterfall feature, and hot tub. Ideally located just minutes from Highway 401, Deer Ridge Golf Club, scenic trails, shopping, and excellent amenities, this exceptional home offers luxury living in one of Waterloo Region's most desirable neighbourhoods. (id:61342)
Kearney, Ontario
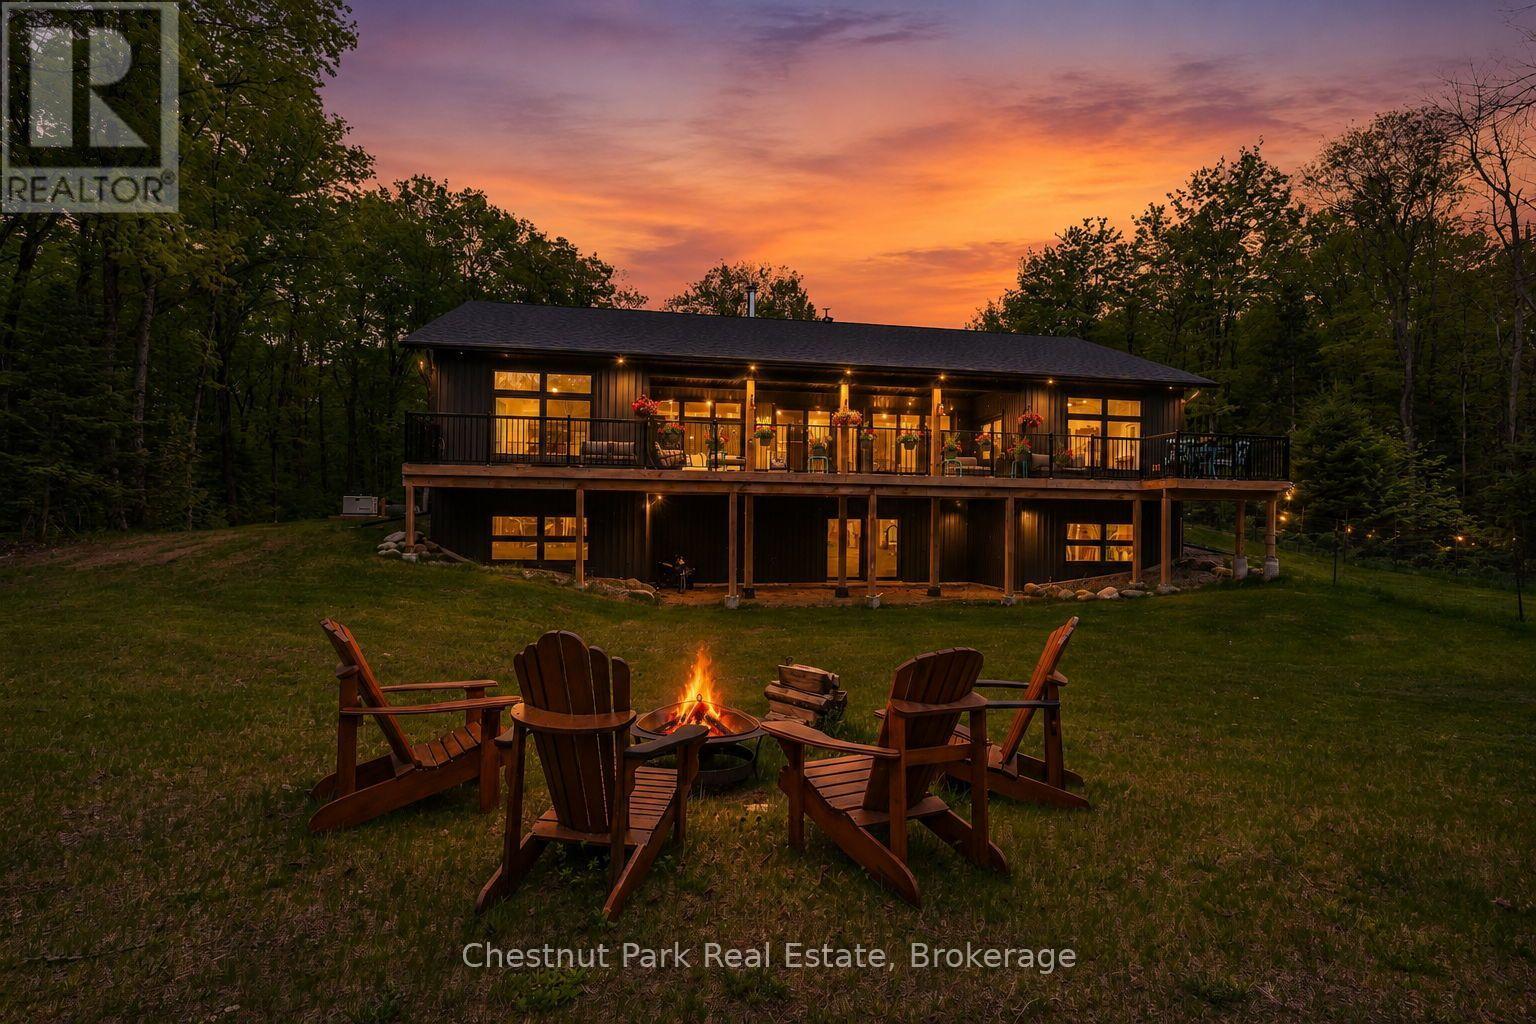
Surrounded by nature and designed for modern living, this stunning custom-built home in Kearney offers the perfect blend of luxury, privacy, and year-round adventure. Set on a beautifully private lot just steps from access to Lynx Lake, this thoughtfully designed 3-bedroom, 2.5-bathroom home truly checks all the boxes. Filled with natural light from the abundance of windows throughout, the bright and airy open-concept kitchen, dining, and living space was made for gathering and entertaining, complete with a wet bar for hosting family and friends. Sliding doors lead seamlessly onto the expansive back deck, creating the perfect extension of your living space while overlooking the level and incredibly private backyard. No detail was overlooked here, from the radiant in-floor heating on both levels to the attached double-car garage and even your very own dog wash station for pups to get fresh after a day exploring the outdoors.The unfinished walkout basement offers endless opportunity to bring your own vision to life, already roughed-in for an additional bathroom and ready for additional living space, games room, gym, guest suite, or whatever suits your lifestyle best. Located close to ATV and snowmobile trails, multiple lakes, Algonquin Park, and the charming Town of Kearney, this property is perfectly suited for those seeking both relaxation and adventure in every season. A truly special opportunity to enjoy luxury living surrounded by everything the North has to offer. (id:61342)
Toronto, Ontario
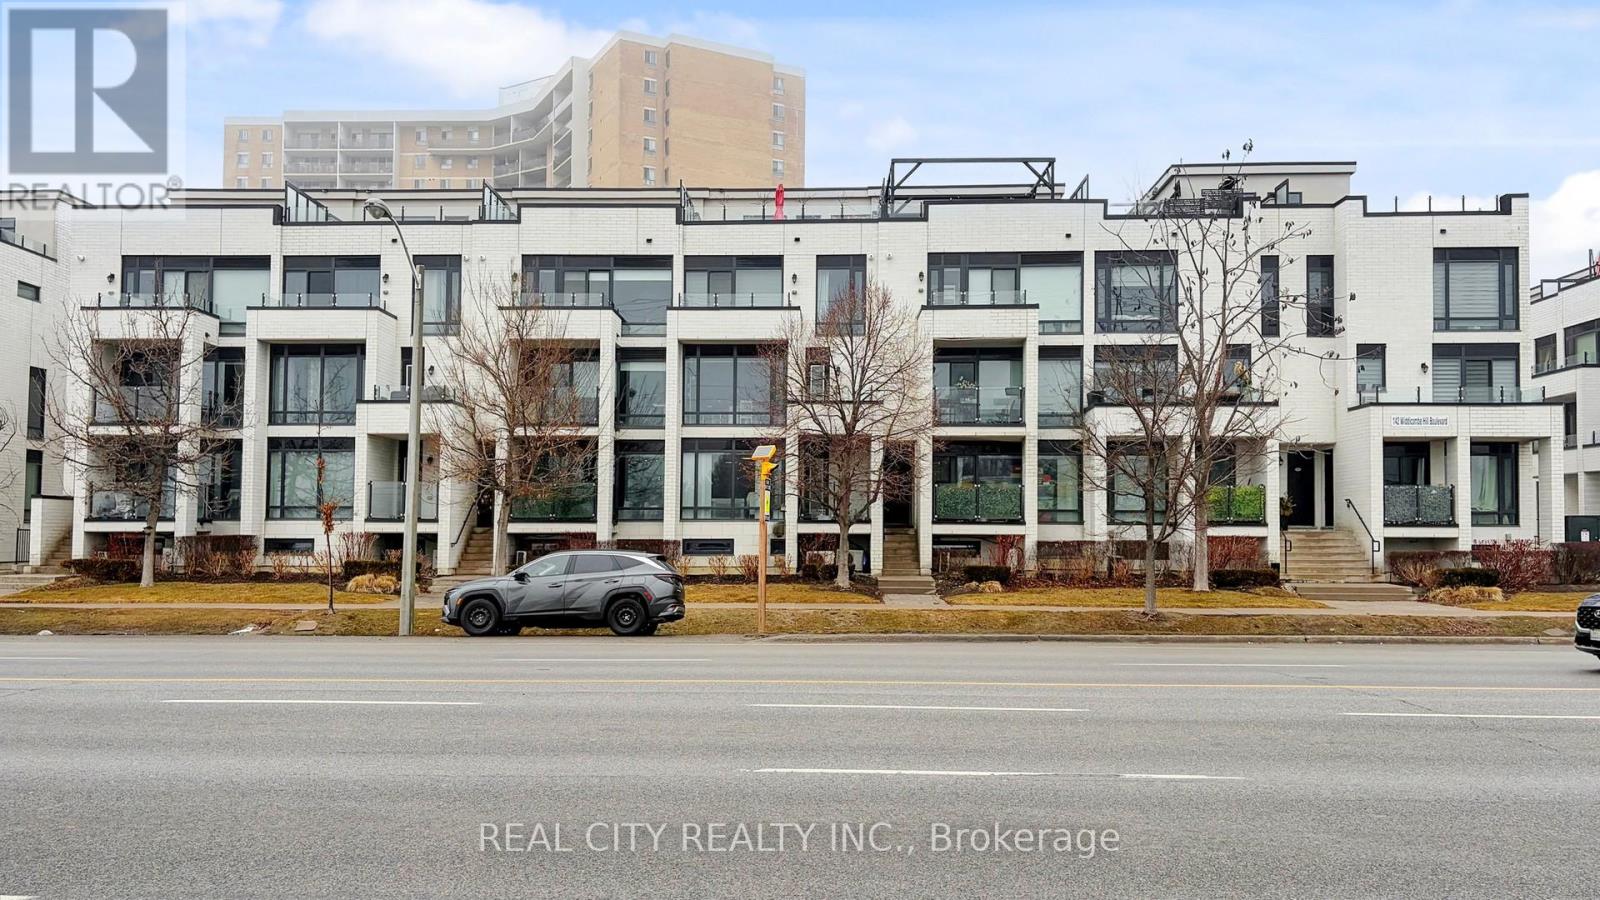
Modern Urban Stack Townhouse In High Demand Neighbourhood. Located On Main Floor. Ideal Location In Desired Etobicoke. Steps To TTC and upcoming LRT station, Parks, Schools, Groceries, Shopping, Gas & Easy Access To Highway 401/427. 5 minutes drive to Airport. Bright Open Concept. Kitchen W/Breakfast Bar & Stainless Steel Appliances. Laminate Flooring. W/O To Open Balcony W/Gas Hookup. Take advantage of owning this beautiful in place of renting! (id:61342)
Barrie, Ontario
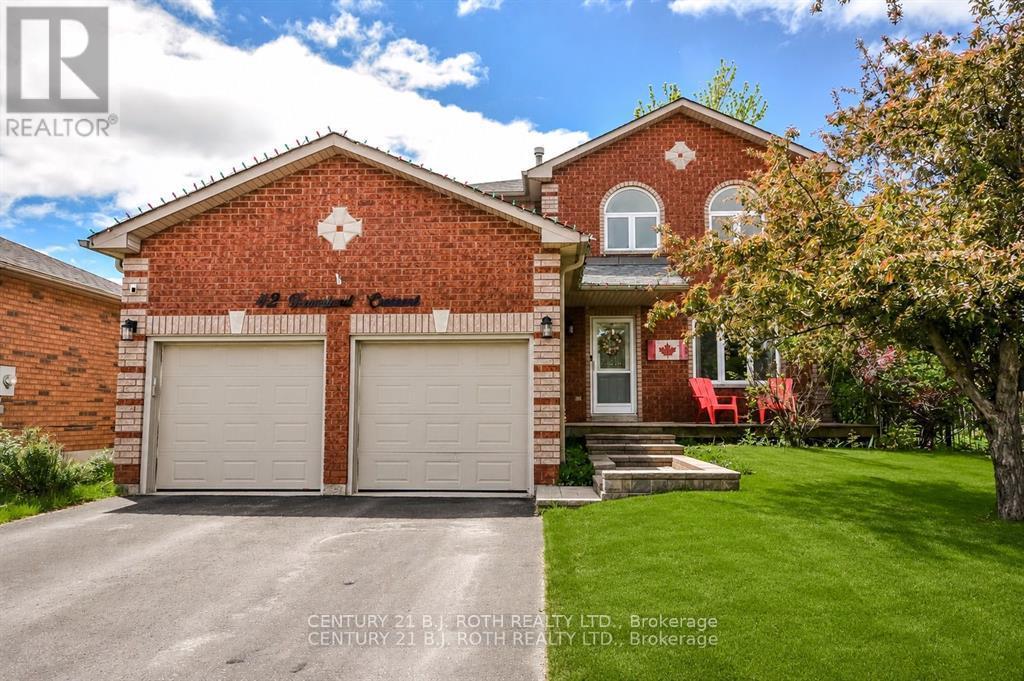
Welcome to Your Backyard Oasis! Nestled in a quiet, family-friendly neighbourhood, this beautifully maintained 4-bedroom, 3-bathroom home offers the perfect blend of comfort, functionality, and outdoor living. Located just a few doors from the entrance to the West Creek Trail, you'll enjoy direct access to the scenic Ardagh Bluffs trail system, where peaceful forest walks and nature adventures await.Step onto the welcoming front porch and into a thoughtfully designed home featuring a spacious and functional layout. Recently updated bathrooms and meticulous maintenance throughout provide peace of mind and move-in-ready convenience.The bright and spacious primary suite is a true retreat, highlighted by elegant arched windows, a walk-in closet, and a beautifully appointed ensuite featuring an oversized glass shower.The framed and drywalled basement is ready for your personal touch, offering endless possibilities for additional living space, a recreation room, home gym, or office.Outside, you'll discover a stunning backyard oasis designed for both relaxation and entertaining. Enjoy summer days in the luxurious inground saltwater pool, complete with a newer gas heater (2025), pump and filters (2024). The generous yard still leaves plenty of room for children to play, gardening enthusiasts to create their dream gardens, or simply relaxing among the beautiful perennial landscaping.This exceptional property combines the tranquility of nature with the convenience of a sought-after family neighbourhood-a wonderful place to call home. List of updates are Roof and Windows 2016, Furnance and A/C 2017, Ensuite 2026, Upstairs bath 2020, Gas Pool heater 2025, Filters and pump, 2024 (id:61342)
Richmond Hill, Ontario
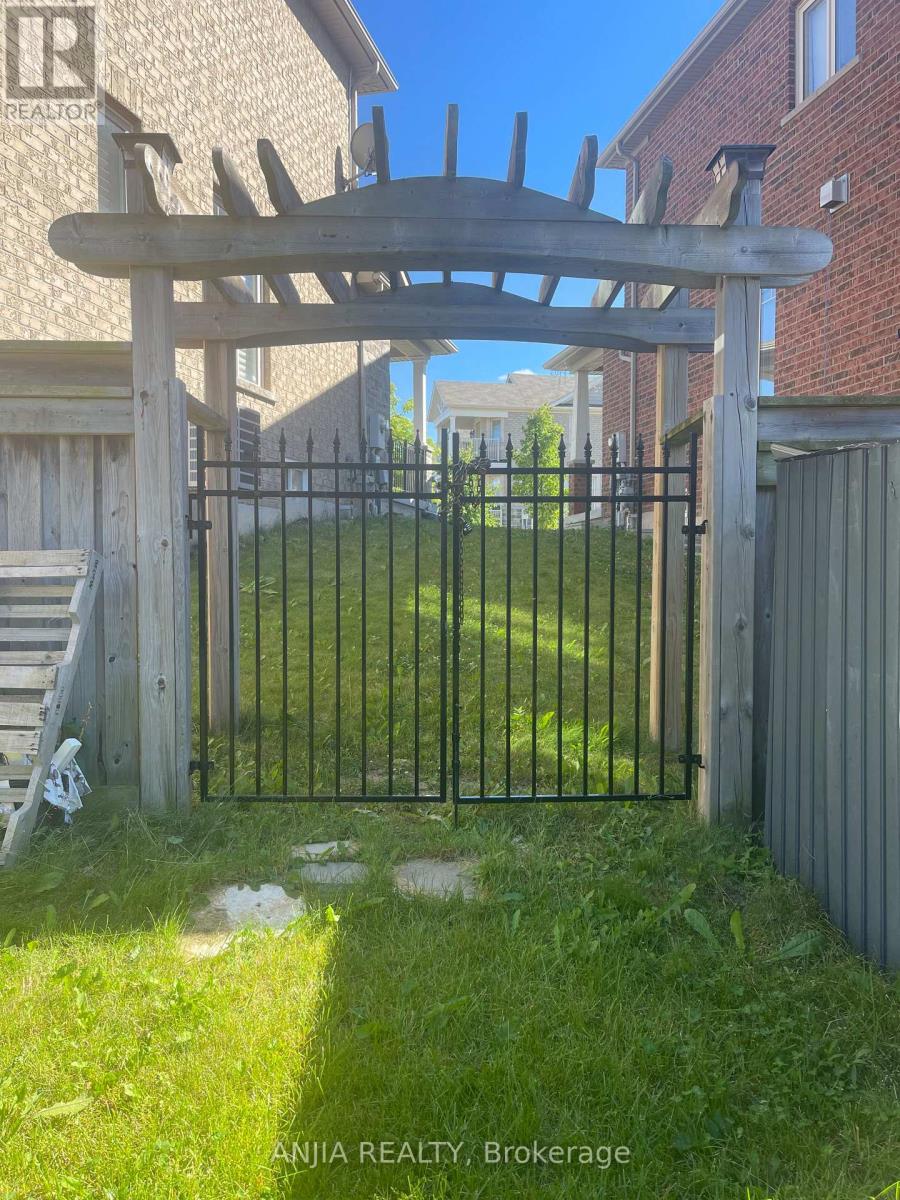
Finished walkout basement in North Richmond Hill. One bedroom with spacious recreation room, can easily convert into two bedrooms. 3 piece bathroom. New laminate floor. New Kitchen with brand new appliances. Combination washer and Dryer. Walkout to the backyard. A lot of pot lights. Close to shopping center and school. (id:61342)

Scugog, Ontario
Set on a rare 66 x 165 ft lot with nearly 2,900 sq ft of beautifully renovated living space in the heart of Port Perry, this exceptional home offers the perfect blend of luxury, versatility, with rare income potential. Thoughtfully designed with minimal stairs, abundant parking, and a layout ideal for multi-generational living or supplemental rental income. The main residence features 3 spacious bedrooms, 2 full bathrooms, its own laundry, and a stunning chef-inspired kitchen with an oversized island, extensive cabinetry, and generous prep space that's perfect for large family gatherings, entertaining, and everyday living. Step outside to a massive backyard complete with a private and shaded deck, offering the ideal setting for summer barbecues, relaxing evenings, and hosting family and friends. Two fully self-contained basement suites, each with its own private entrance, kitchen, bedrooms, bathroom, and laundry, provide excellent flexibility and significant rental income potential, with all three units delivered vacant for closing. Every major system has been updated for true turnkey ownership, including a new roof (2024), new furnace and air conditioning (2025), new windows (2025), and a complete extension and renovation finished in April 2025, all wrapped in a durable, low-maintenance mostly brick exterior. Located just steps from historic downtown Port Perry's charming shops, restaurants, waterfront marina on Lake Scugog, and minutes to beaches, parks, and golf courses, this property offers the perfect balance of small-town lakeside living with an easy commute to the GTA and convenient access to GO Transit in Whitby and Oshawa. Whether you're an investor seeking a premium income-producing asset or a family looking for exceptional space while offsetting your mortgage, 258 Union Ave delivers a rare combination of lot size, living space, high-end renovations, and income-generating flexibility that is virtually unmatched at this price point. Floor plans attached. (id:61342)

Pickering, Ontario
Discover effortless living in this beautifully designed 2-bedroom + den, 2-bathroom condotownhome nestled in one of Pickering's most sought-after communities overlooking the scenicview. Offering approximately 1,090 sqft of thoughtfully designed living space all on one levelwith no stairs inside, this bright and modern home is perfect for first-time buyers,downsizers, or savvy investors.Step inside to find soaring 9ft ceilings and a spacious open-concept layout that seamlesslyconnects the living, dining, and kitchen areas - ideal for both everyday living andentertaining. Walk out to your private patio and enjoy peaceful, unobstructed views that extendyour living space outdoors.The stylish contemporary kitchen features stainless steel appliances, a centre island, andample cabinetry, combining functionality with modern elegance. Both bedrooms are generouslysized and filled with natural light, including a spacious primary retreat complete with a largewalk-in closet and a 3-piece ensuite featuring a custom glass shower enclosure.A versatile den offers the perfect setup for a home office, study area, or cozy reading nook.Enjoy the added convenience of direct access to your parking space located right beside theunit entrance with no outdoor walking required. One parking spot is included, with an option topurchase a second space directly from the builder. With the Low condo Maintenance fee, one canenjoy ample use of Internet, Water and Gas which is included in the maintenance fees. ItsConveniently located close to Highways 401 & 407, golf course, shopping mall, Top ratedSchools, Attractive Parks, Amazing Restaurants, and all essential amenities, this exceptionalhome offers the perfect blend of comfort, convenience, and lifestyle living. Book your showingtoday and secure your Dream home. (id:61342)

Toronto, Ontario
**Opportunity Knocks** This is not the Assignment or Resale**This is the Direct purchase from the Builder**Huntingdale Towns offers a thoughtfully designed "BRAND NEW" 3-bedroom with a Den residence in the highly desirable L'Amoreaux community of Scarborough, where urban convenience meets serene green living. Nestled near Huntsmill Park and minutes from Fairview Mall, Bridlewood Mall, and the L'Amoreaux Sports Complex, residents enjoy a lifestyle rich in recreation, shopping, dining, and everyday amenities. Families benefit from proximity to well-regarded schools such as Seneca Hill Public School, Cherokee PS, Beverly Glen PS and L'Amoreaux Collegiate Institute, along with nearby libraries, community centres, and medical facilities. Commuters appreciate easy access to Highways 401 and 404, as well as TTC transit. The home itself features a bright, open-concept layout with modern laminate flooring, sleek quartz countertops, high-end stainless-steel appliances, and sliding glass doors that fill the space with natural light, leading to a spacious private balcony or terrace. Combining contemporary design, natural surroundings, and a vibrant neighbourhood, this 3-bed, townhome truly delivers refined, comfortable living in a connected and family-friendly community. The "New home HST rebate" already applied and reflected on the List Price, provided Purchaser meets the eligibility criteria. Excellent opportunity for either self occupied or investment. Must see! (id:61342)
Toronto, Ontario
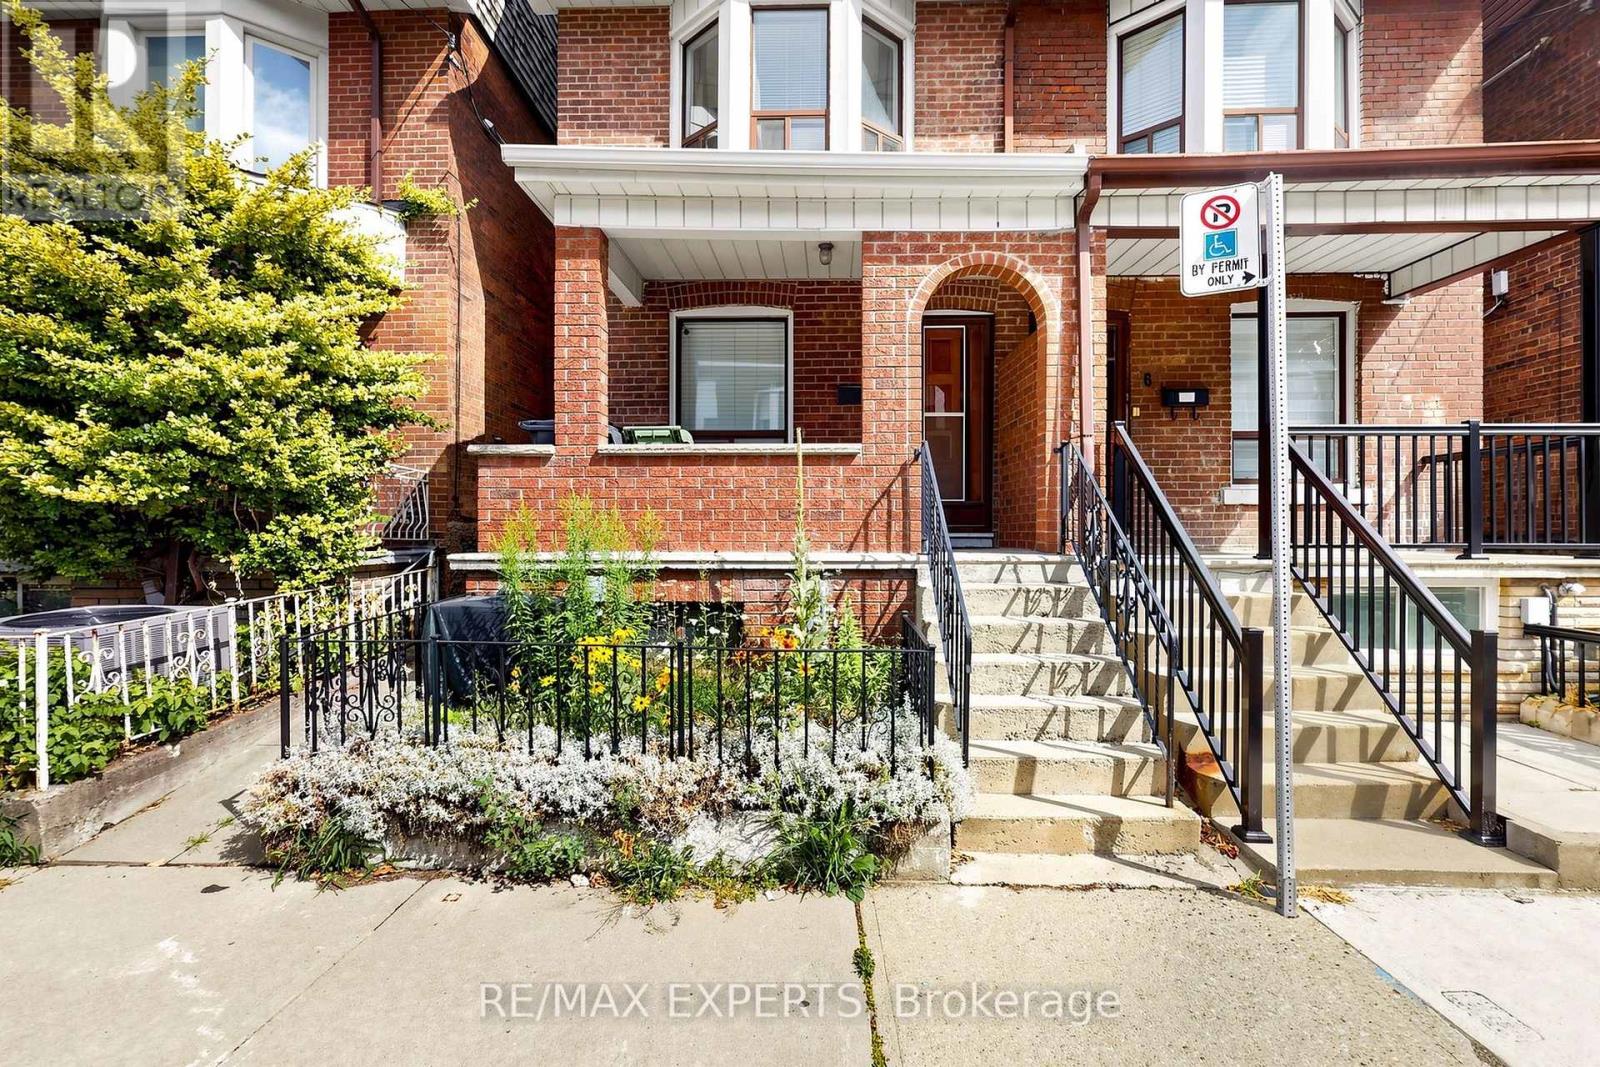
Excellent location! This charming 3-bedroom, 1-bath home features a bright home office and a private terrace, offering the perfect space to work from home and enjoy a peaceful outdoor retreat in the city. Within walking distance of the University of Toronto, Dufferin Mall, grocery stores, cafés, restaurants, parks, and everyday essentials. Convenient access to TTC buses, streetcars, and subway stations makes commuting easy. A fantastic opportunity to enjoy a vibrant community and exceptional city living. Book your showing today and experience living in the heart of Toronto! (id:61342)
Delhi, Ontario
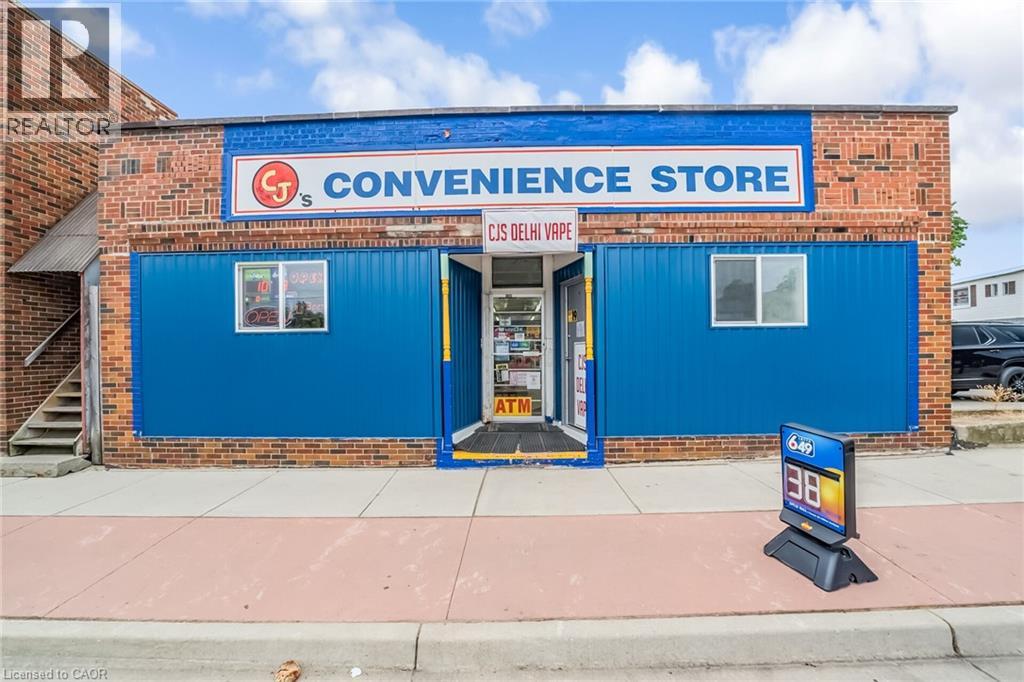
Rare opportunity to own convenience + Vape Store business in Delhi, ON. Strong 2025 gross sales of approximately $482,000, with a healthy mix of liquor (55%), Grocery (25%), and tobacco (21%), plus $36,000 annually in lottery commission, ATM - $1200/Annually. Low operating costs - Rent $2400 + TMI/monthly and utilities $800/monthly. The sales doesn't include Vape store sale as it has started recently. Just 30 minutes from Brantford. Plenty of room to grow business, with potential to add Money Transfer Services like Western Union/Ria Money Transfer, Drop off/Pickup Services, food services, ice cream , and much more. A true turn-key operation, perfect for a hands-on family ownership model. VTB can be arranged for qualified Buyer. (id:61342)
Waterloo, Ontario
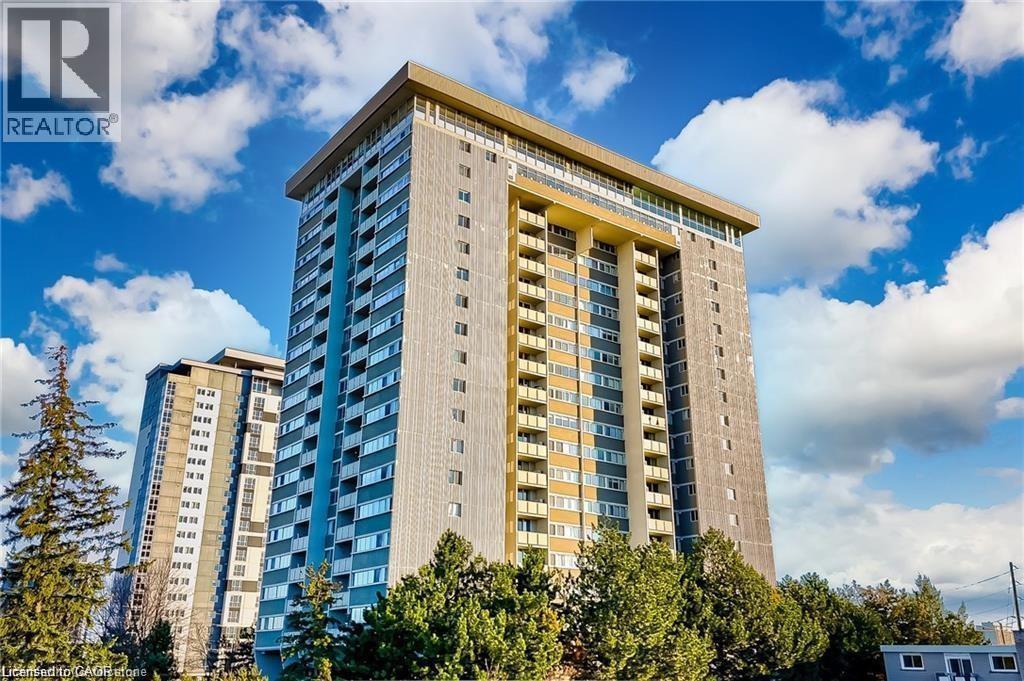
Welcome to this bright and generously sized 2-bedroom, 1-bathroom condo in the heart of Waterloo! Featuring over 1,000 sq. ft. of living space, this unit offers a functional layout with a large living/dining area, a well-appointed kitchen, and spacious bedrooms. Panoramic view from your private balcony. Conveniently located near shopping, transit, universities, and major highways, this unit is perfect for First Time home buyers, investors, or move up buyers looking to live in heart of Waterloo. Building amenities include a large gym, conference room, arts & crafts room, party room, ample visitor parking, indoor rooftop swimming pool, workshop, library , billiards table & a ping pong table. Also there is a free car wash in parking level for building residents. Book your showing today! ( Locker available & 1 covered parking available underground.) Also note that all utilities are included in the condo fees. (id:61342)