


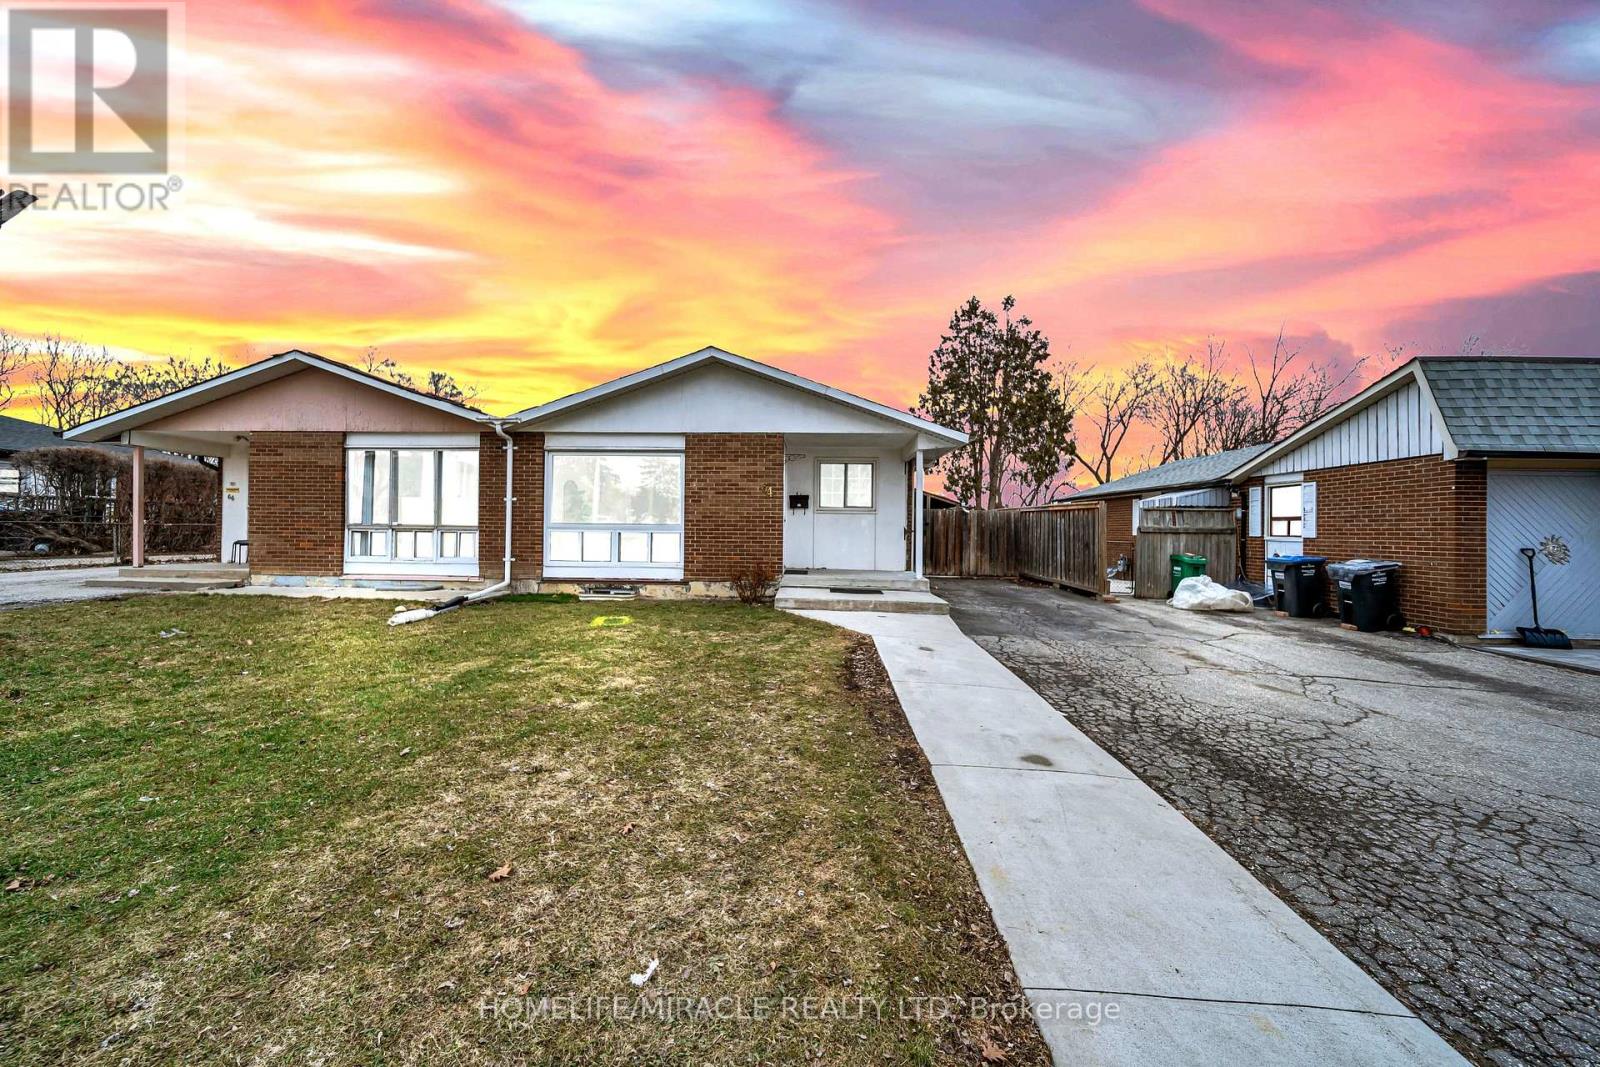
Brampton, Ontario
Newly renovated, move-in ready, and affordably priced, this bright and well-maintained semi- detached home is perfect for growing families. Offering a functional layout with a total of 5 bedrooms and 3 bathrooms, it combines comfort and convenience throughout its 2,000 sq ft of living space. The open-concept main floor features a seamless flow from the living area to the kitchen. The kitchen includes a walk-out to a fully fenced backyard with amazing views of the conservation area and added privacy with no neighbors behind. The finished basement adds valuable, versatile living space that can be used as a family room, home office, or recreation area, along with an additional kitchen, two bedrooms and two bathrooms. Situated in a family- friendly neighborhood, this home is just minutes from shopping, top-rated schools, places of worship, and major highways, making it both practical and inviting. Don't miss your chance to own this move-in ready home in a desirable location! (id:61342)
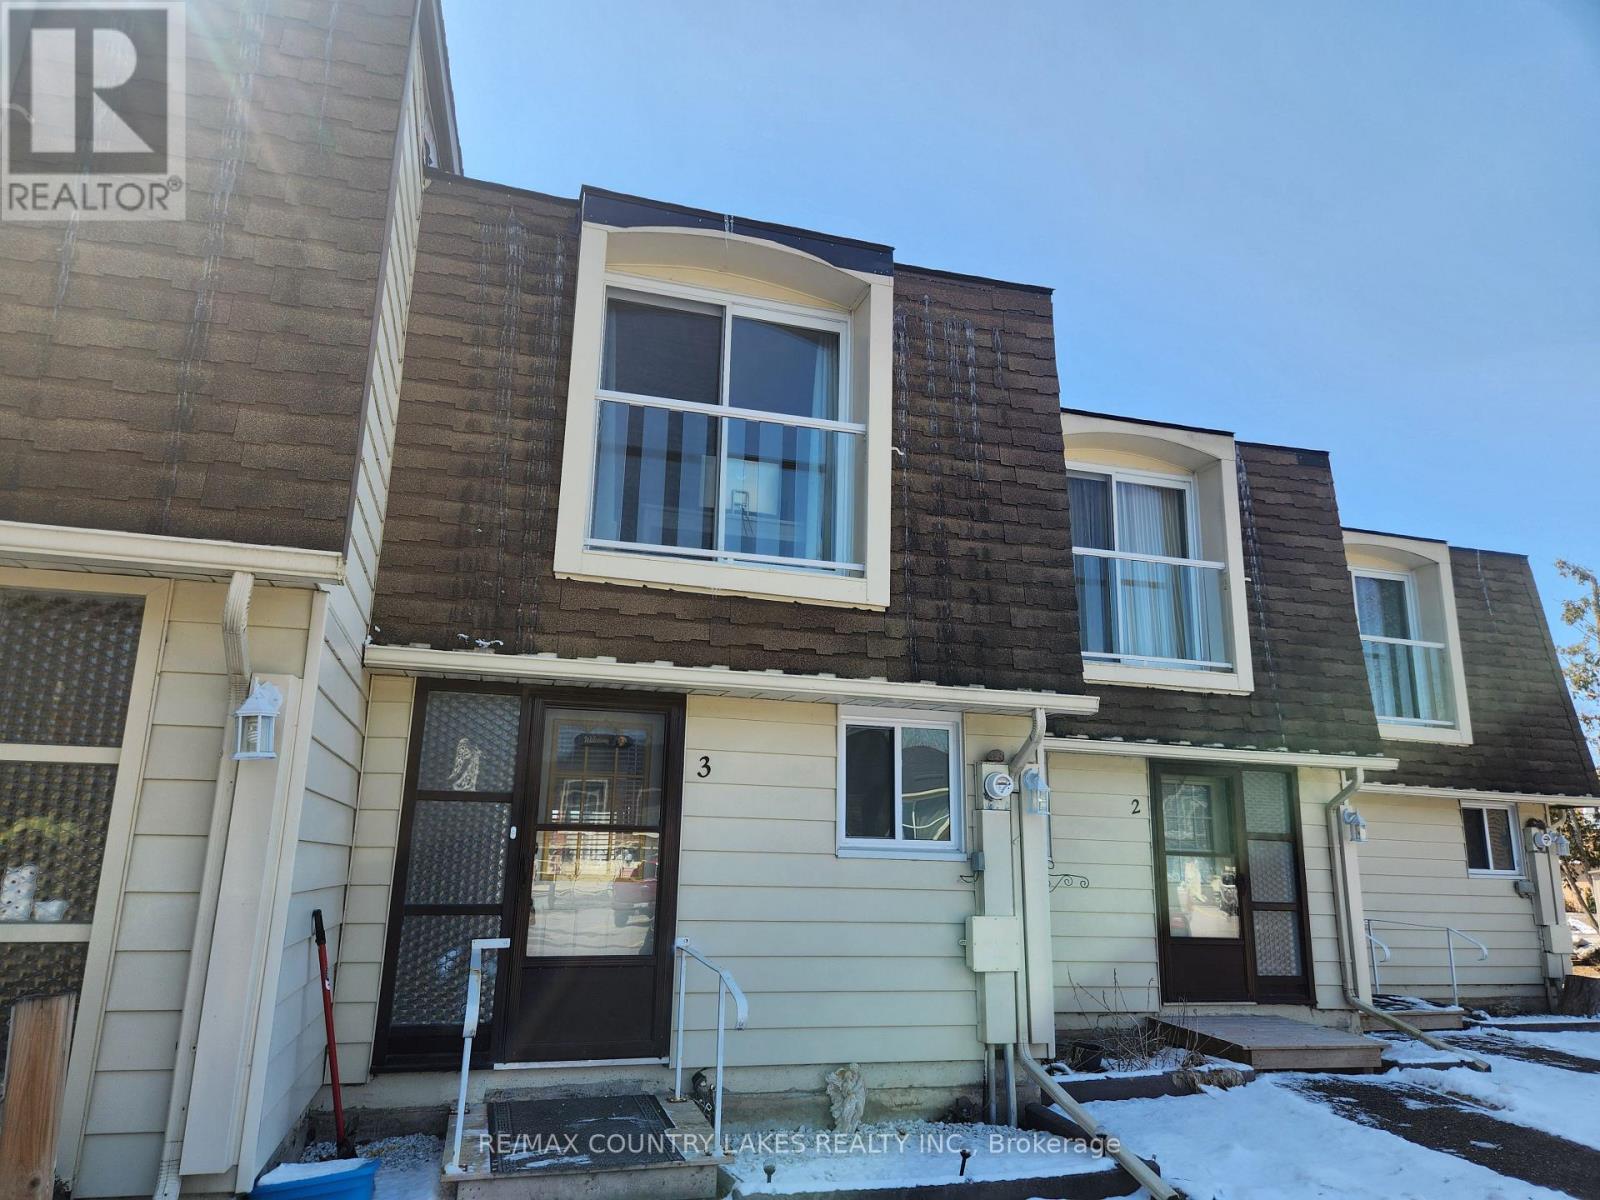
Ramara, Ontario
This waterfront community offers a charming 2-bedroom, 1.5-bath townhome just steps from a private beach on beautiful Lake Simcoe. The open-concept kitchen, living, and dining area creates a comfortable, easy-living space, complete with a walkout to your private patio-perfect for relaxing or entertaining.Enjoy stainless steel appliances, large windows that fill the home with natural light, and access to an incredible range of local amenities including tennis courts, beaches, boating, fishing, hiking, and swimming. The community centre offers year-round activities, making this an ideal spot for true four-season living.Conveniently located just 1.5 hours from the GTA and only 20 minutes to Casino Rama, you'll also appreciate nearby shopping and the option for boat mooring.The complex itself has seen significant updates, including new glass railings and Juliet balconies, as well as a new roof, windows, and a resurfaced parking lot with ample visitor parking. (id:61342)
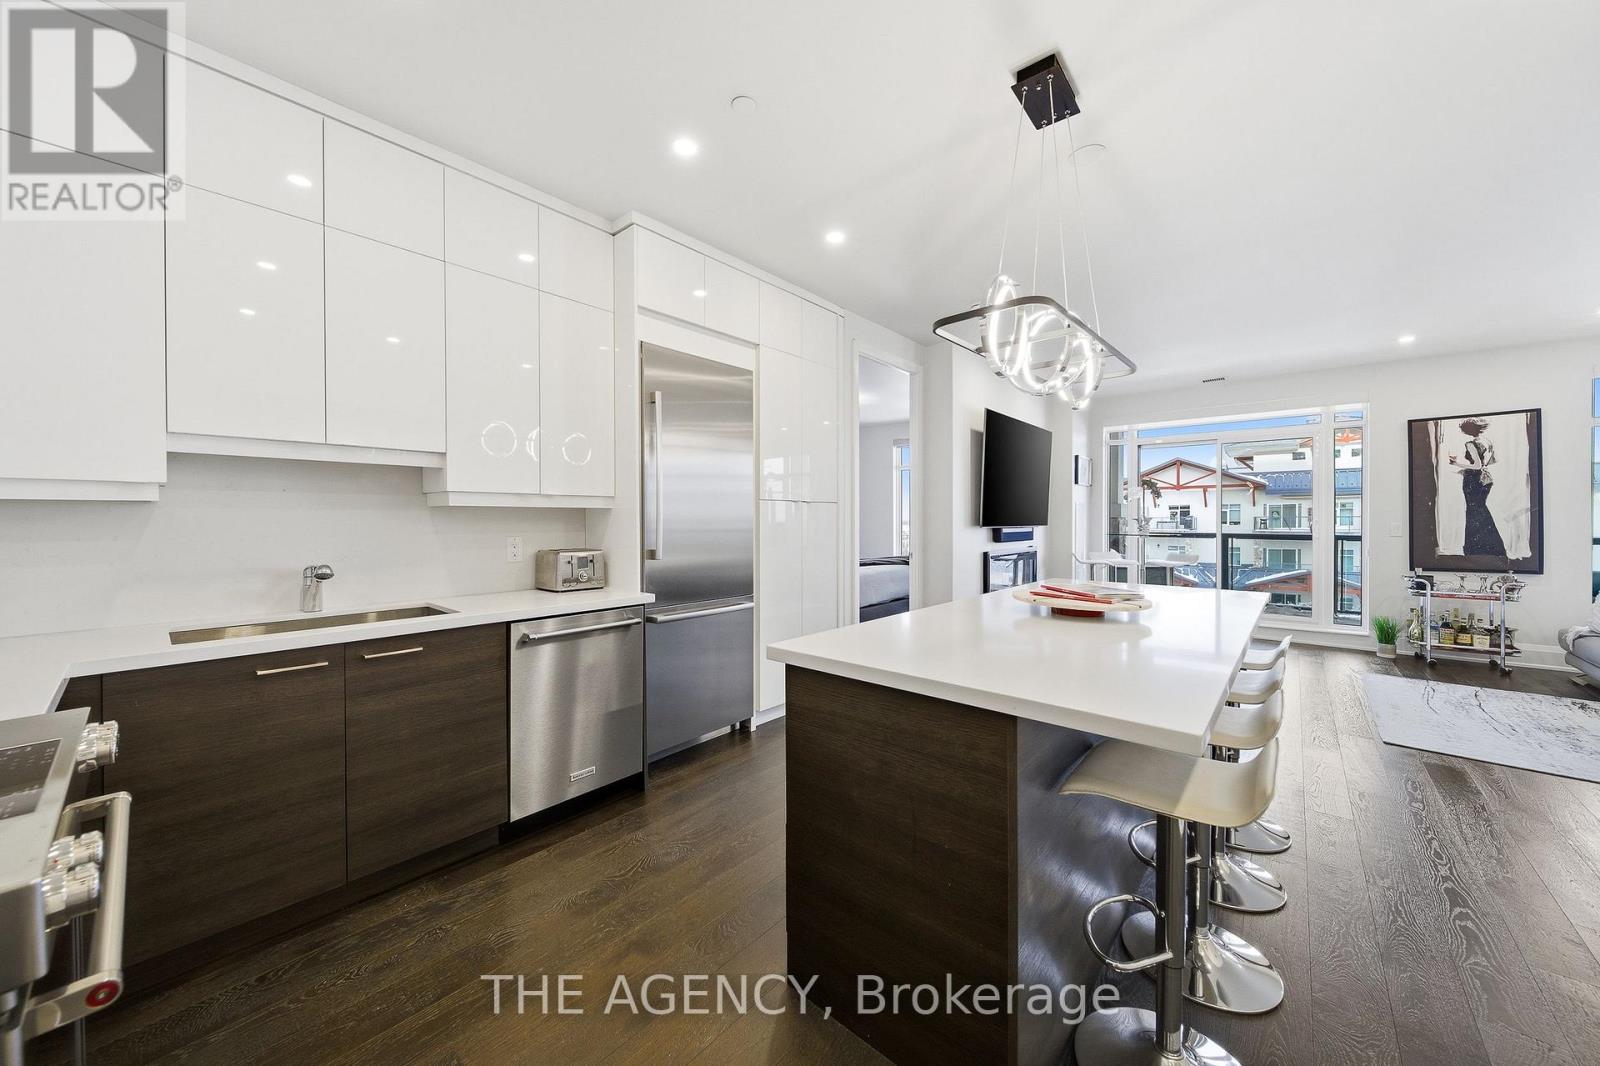
Orillia, Ontario
Perched at the north end of Lake Simcoe and just minutes from downtown Orillia and Casino Rama, this luxurious 2-bedroom, 2-bath waterfront condo offers over 1,200 sq. ft. of maintenance-free living. Featuring soaring 10-ft ceilings, wide-plank flooring, and a custom chef's kitchen with quartz countertops, upgraded stainless steel appliances, and oversized island with breakfast bar. The sun-filled great room includes a modern linear electric fireplace and sliding doors to a private lakefront balcony with gas BBQ hookup-perfect for enjoying stunning sunrises and sunsets. The spacious primary suite accommodates a king-size bed and offers walk-through closets and a spa-inspired 5-piece ensuite. A versatile second bedroom with French doors is ideal as a guest room, den, or office, located next to a stylish 3-piece bath. Enjoy resort-style amenities including fitness centre, sauna, pool, hot tub, theatre, party room, outdoor terraces, guest suite, and more. Boat slips available for rent right outside your door. Includes 2 parking spaces and storage locker. Four-season lakeside living at its finest. (id:61342)
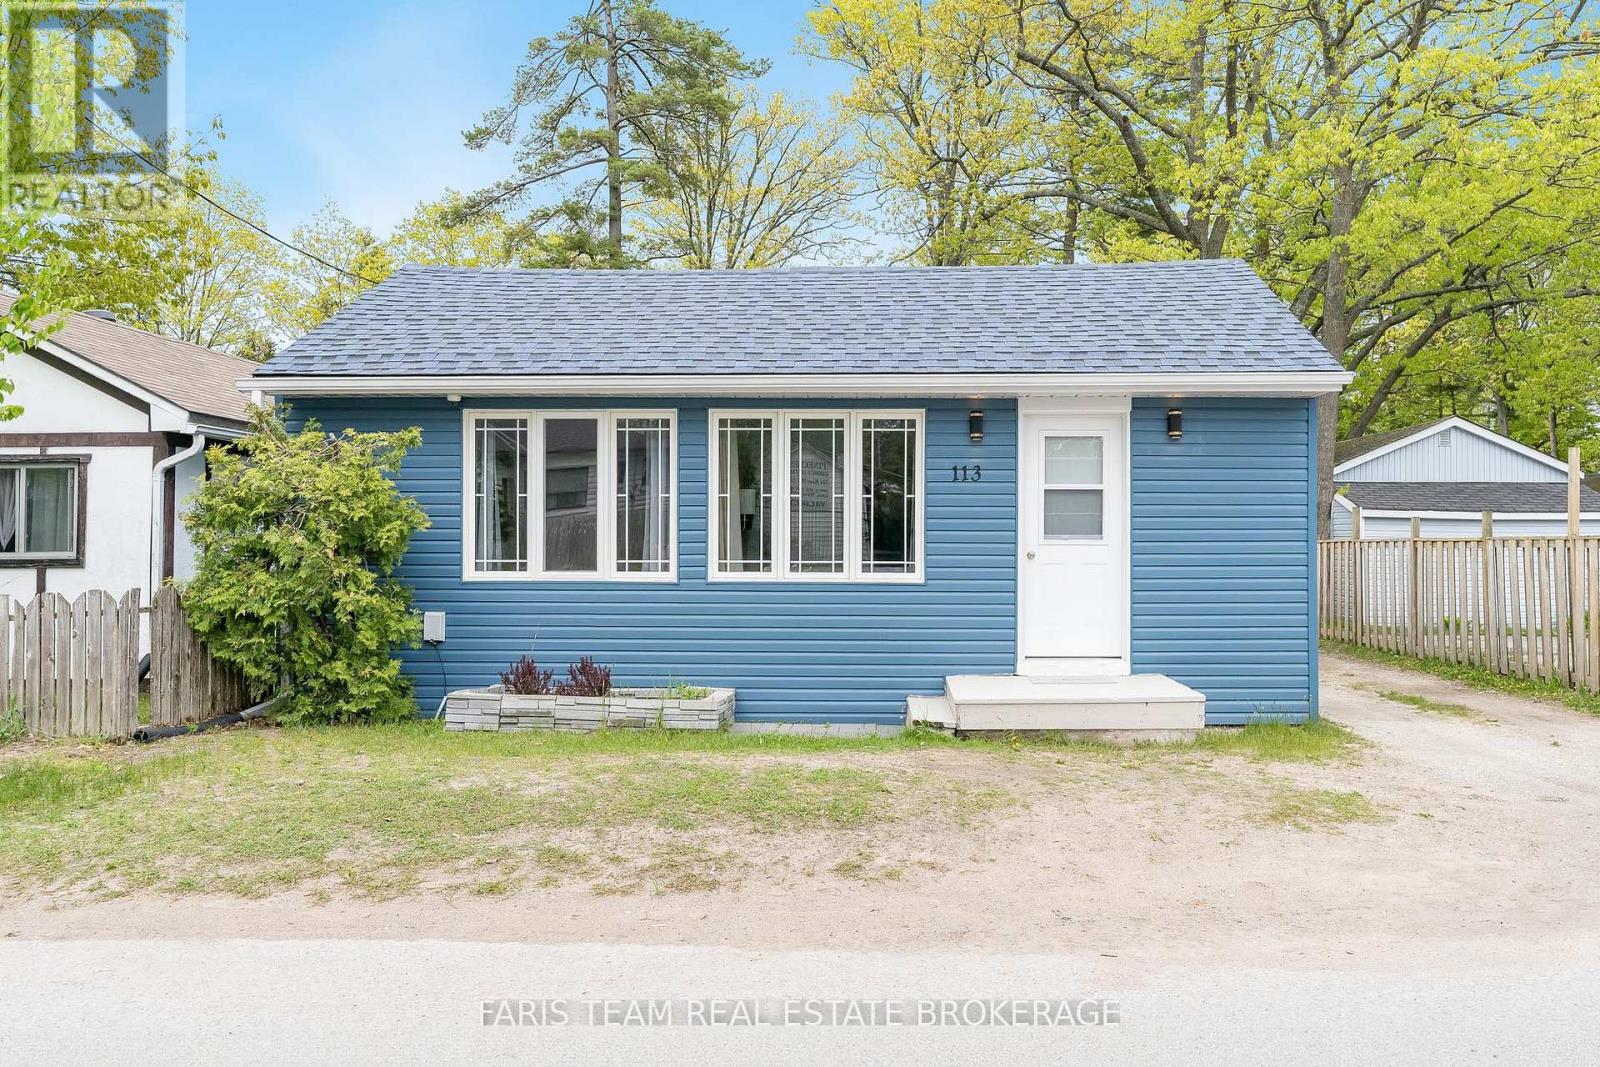
Wasaga Beach, Ontario
Top 5 Reasons You Will Love This Home: 1) Licensed for short-term accommodations, this charming property is just a short stroll to iconic Beach One in Wasaga, perfect as a turn-key investment or your own cozy getaway 2) A ready-made opportunity, it comes with a newer roof, furnace, and central air conditioner and is available fully furnished, with summer bookings already in place for instant income 3) The spacious driveway fits three vehicles, while the private backyard offers a large deck for barbeques and a firepit for memorable summer evenings 4) Inside, you'll find four generously sized bedrooms, stylish and durable vinyl flooring, and a sleek kitchen with easy-care quartz countertops 5) Set in the heart of one of Ontarios most beloved beach destinations, this location is unbeatable for both lifestyle and rental appeal. 1,217 above grade sq.ft. (id:61342)
Stratford, Ontario
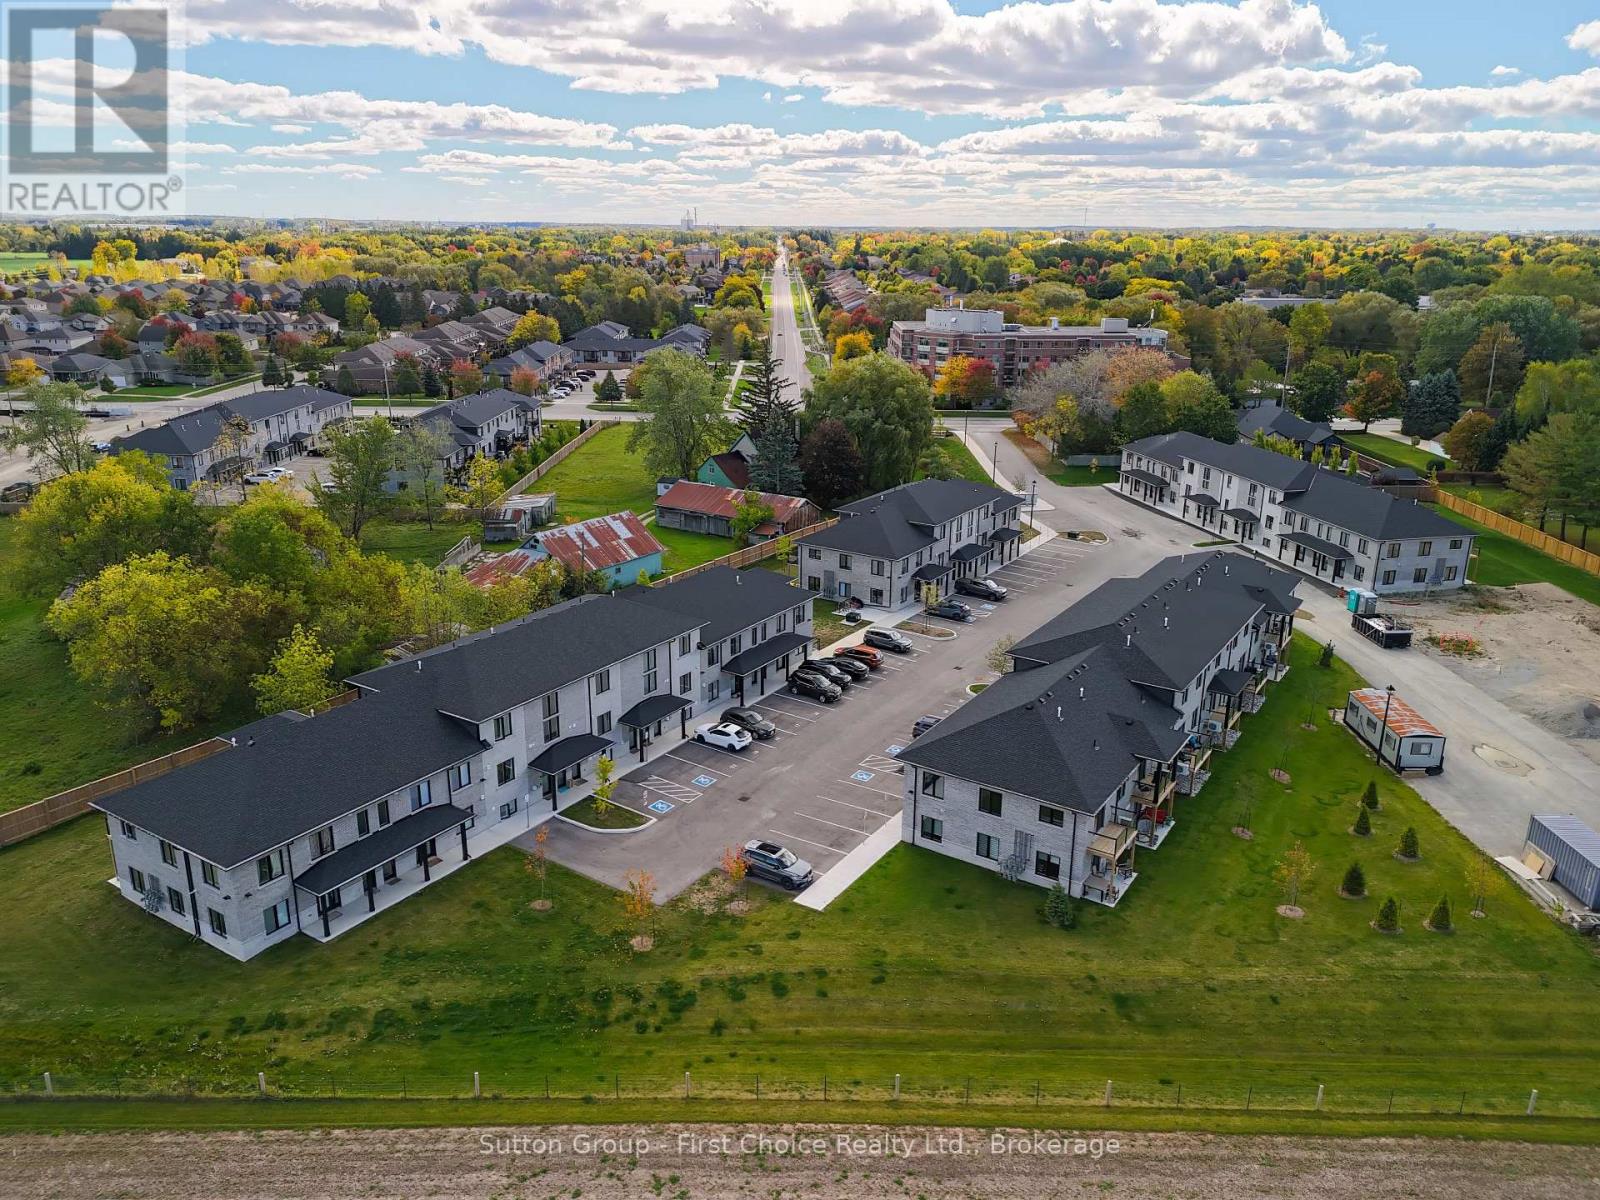
Looking for brand new, easy living with a great location? This condo is for you! This 2 bedroom, 1 bath condo is built to impress. Lots of natural Light throughout the unit, great patio space, one parking spot and all appliances, hot water heater and softener included. Let the condo corporation take care of all the outdoor maintenance, while you enjoy the easy life! Located on the outskirts of town, close to Stratford Country Club, and easy walk to parks and Theatre and quick access for commuters. (id:61342)
Stratford, Ontario
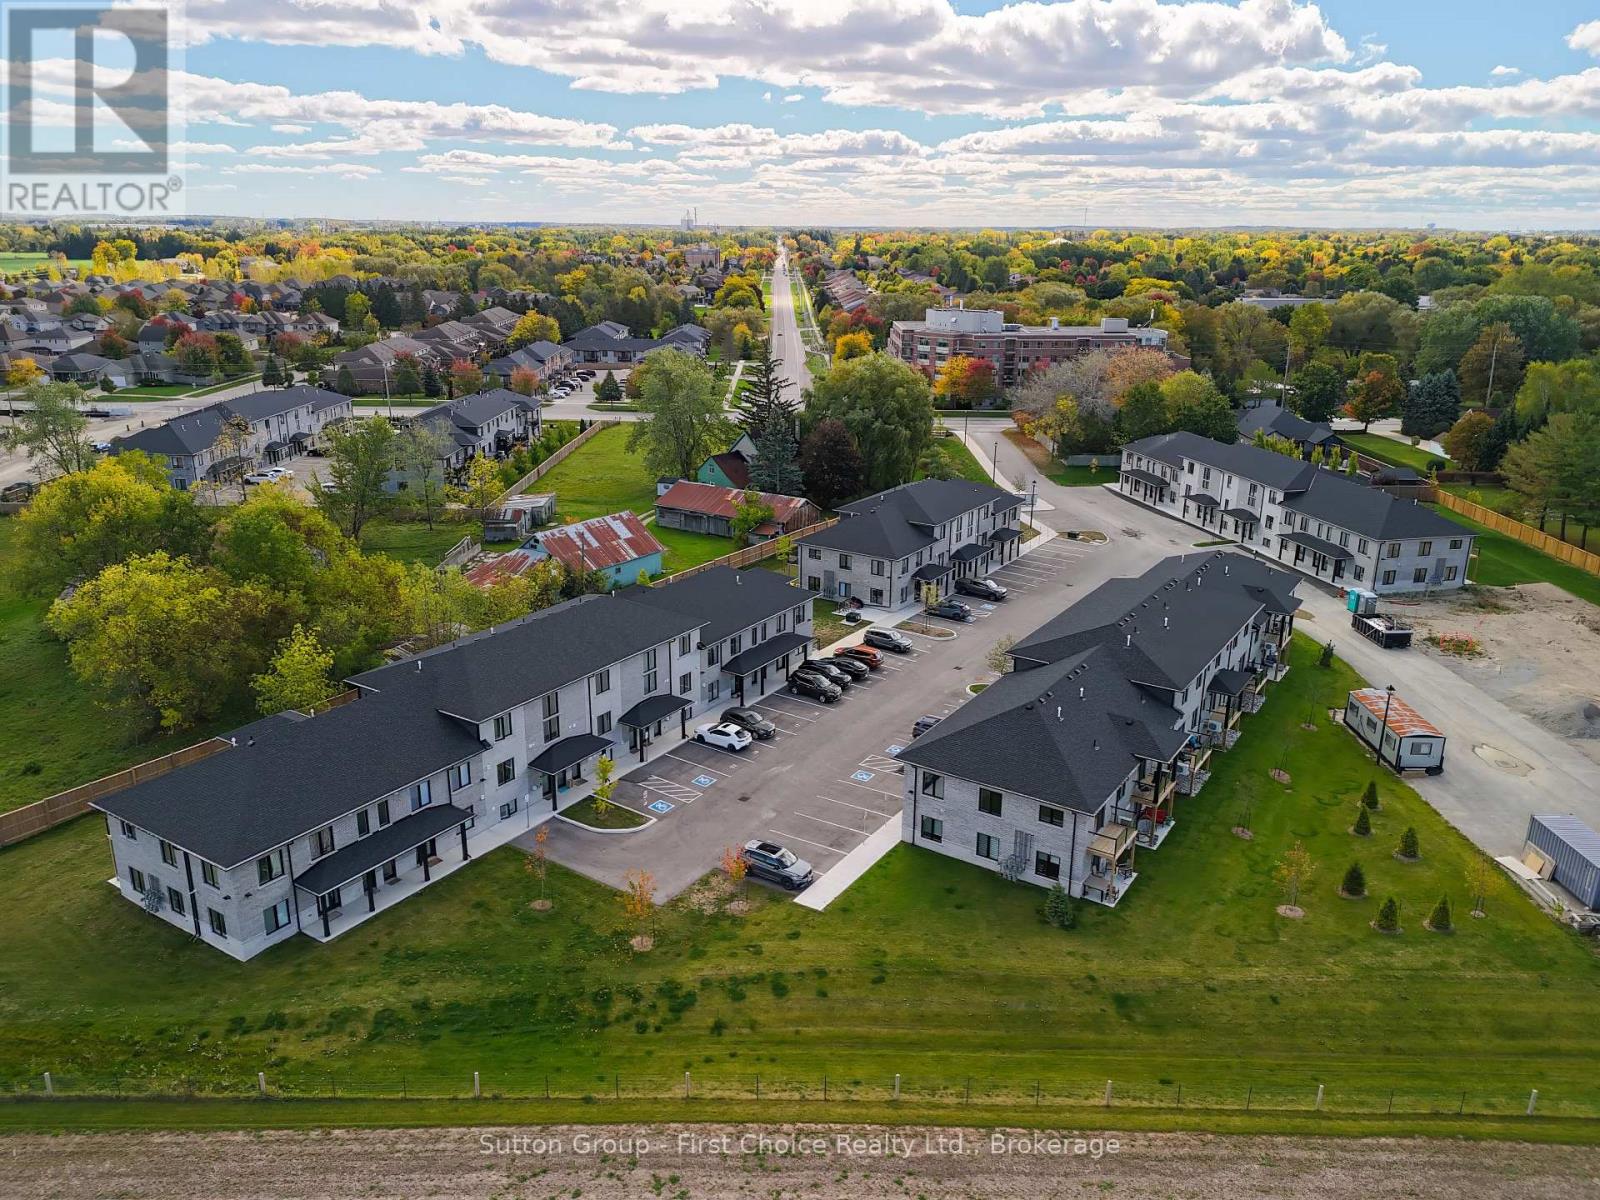
Looking for brand new, easy living with a great location? This condo is for you! This 2 story, 2 bedroom, 2 bath condo is built to impress. Lots of natural light throughout the unit, great patio space, one parking spot and all appliances, hot water heater and softener included. Let the condo corporation take care of all the outdoor maintenance, while you enjoy the easy life! Located on the outskirts of town, close to Stratford Country Club, and easy walk to parks and Theatre and quick access for commuters. (id:61342)
Blue Mountains, Ontario
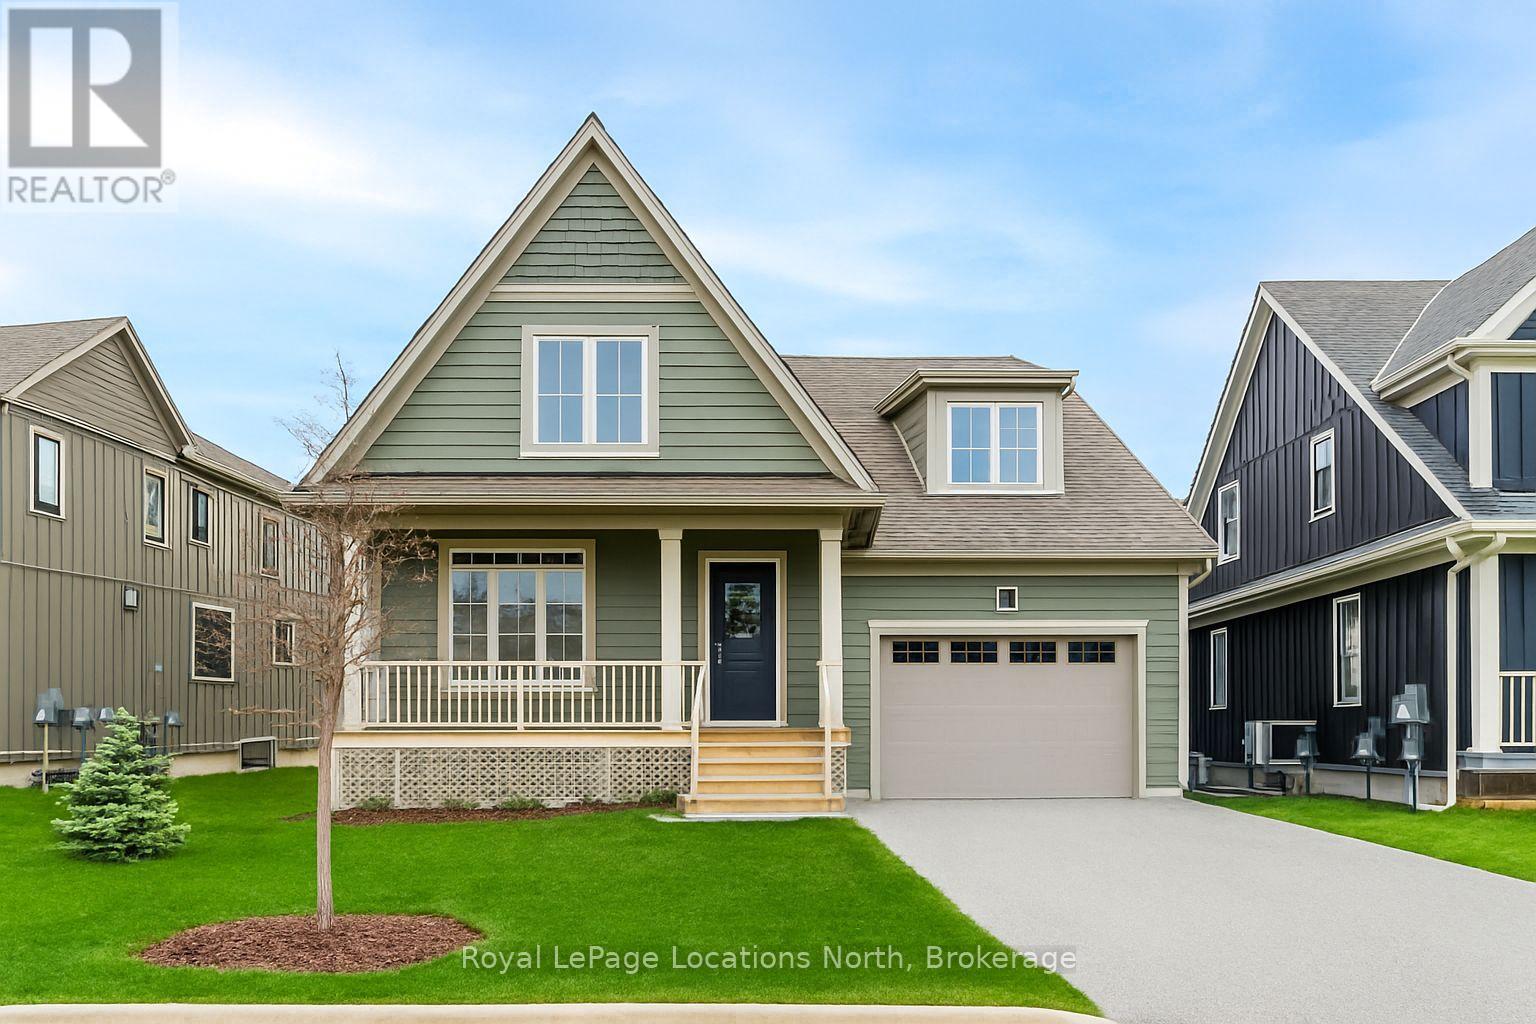
Rare Beckwith Model in Coveted Windfall Estates at Blue Mountain! Opportunities like this are few and far between. This rare Beckwith floor-plan offers an exceptional chance to own in one of the area's most sought-after communities-perfectly suited as a spacious family home or an incredible four-season getaway. Ideally located just minutes from Blue Mountain ski hills, the Village, scenic trails, Georgian Bay and downtown Collingwood, this home delivers the ultimate lifestyle of convenience and recreation. Enjoy beautiful mountain views from your front porch and a welcoming neighbourhood surrounded by nature and friendly community spirit. Inside, the thoughtfully designed layout features 7 bedrooms and 5 bathrooms, with the current furniture configuration comfortably accommodating up to 27 guests-making it ideal for large families, hosting, or weekend retreats. The open-concept main floor showcases soaring cathedral ceilings across the living, dining and kitchen areas, creating a bright, expansive space perfect for entertaining. The main floor primary suite offers a spa-inspired ensuite retreat, while an additional bedroom and 3-piece bath provide flexibility for guests or a home office. Upstairs, three generously sized bedrooms-including one with a private ensuite-offer ample space for family and visitors. The finished lower level expands your living space with a large recreation room, two additional bedrooms and a full bath-ensuring there's room for everyone to relax and unwind. Stylish, modern and move-in ready, this home is offered with the option to be fully furnished, making it a seamless turnkey opportunity. As part of Windfall, enjoy exclusive access to "The Shed", featuring an outdoor pool, spa-inspired amenities, fitness space, fireside lounge, and playground. Whether you're searching for a full-time residence or a luxurious weekend escape, this rare Beckwith model is a standout opportunity to own in the heart of Blue Mountain living. (id:61342)
Saugeen Shores, Ontario
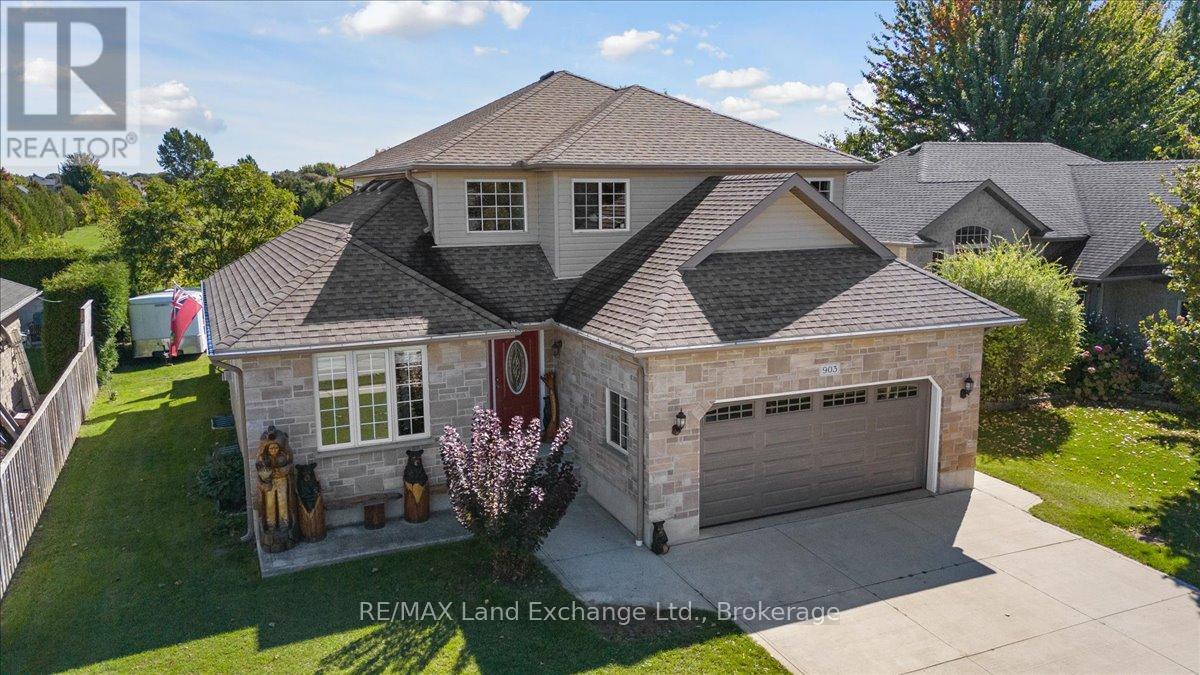
Welcome to a home that truly checks every box! Nestled on a mature lot in the heart of Port Elgin, just minutes from the beach, downtown shops, and Northport Elementary School, this two-storey home presents a standout opportunity for buyers looking to secure space, comfort, and location-all in one. Offering over 2,100 sq. ft. of well-designed living space that truly delivers on both function and lifestyle. The main floor is anchored by a bright, welcoming kitchen featuring quartz countertops, a generous island, and views of the private backyard-creating a natural gathering space for everyday living and entertaining alike. A dedicated den or home office, main floor laundry, and powder room add to the home's thoughtful layout. Upstairs, the primary suite is a true retreat, featuring a walk-in closet and a spa-inspired ensuite with a glass shower and a deep soaker tub-your own quiet place to unwind at the end of the day. Two additional bedrooms and a full bath offer plenty of room for family or guests. Downstairs, the fully finished lower level creates even more space to live and grow, with a large rec room centered around a cozy gas fireplace, two additional bedrooms, a full bathroom, and excellent storage-ideal for growing families, multi-generational living, or hosting with ease. Step outside and you'll find your own private backyard escape, complete with tiered decking and a hot tub-designed for summer evenings, quiet mornings, and everything in between. An oversized double car garage completes the package, offering both practicality and extra space for storage or hobbies.This is the kind of home that grows with you-warm, functional, and perfectly located to enjoy everything Port Elgin has to offer. (id:61342)
Norfolk, Ontario
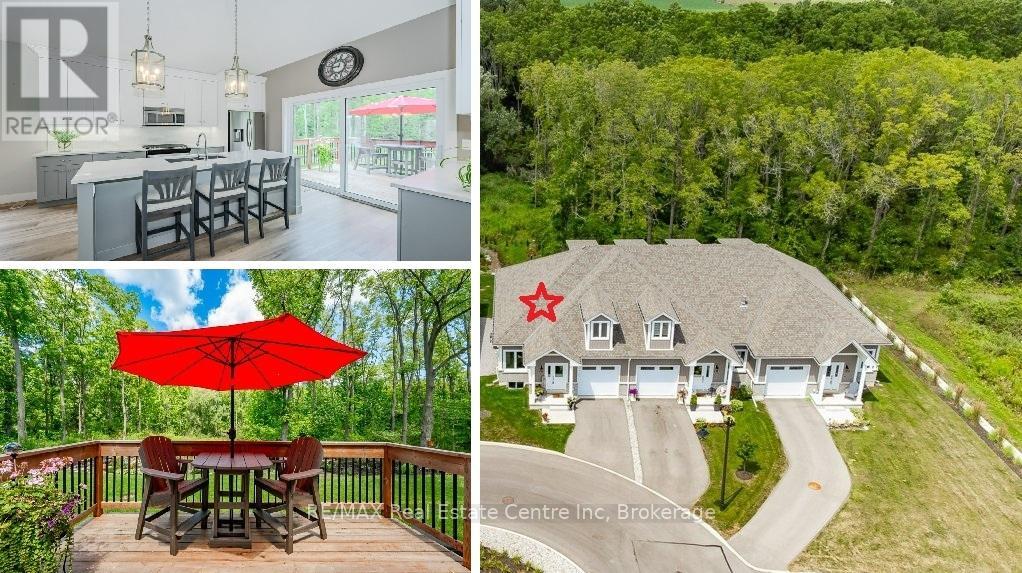
Carefree lifestyle a stones throw to the lake! Located at the end of a cul-de-sac backing onto wooded area; 1 of only 6 in the complex in this highly desired spot. INCREDIBLE backyard area for peace & quiet. Fully upgraded 3 bedroom, 2.5 bath END UNIT townhome featuring impressive main floor primary suite. True ONE LEVEL LIVING can be yours here if you desire. Soaring ceilings greet you upon entering the stunning open concept main floor. The generous living room features a gas fireplace and tons of natural light from many oversized windows. An expansive open dining area can accommodate a table of practically any size. The DREAM KITCHEN is absolutely breathtaking with massive island, tasteful timeless cabinetry, quartz counters and SS appliances. Massive glass doors overlook your incredible backyard oasis complete with the perfect sized deck and poured concrete patio, the ideal place to relax in comfort for your morning coffee or evening glass of wine. The primary bedroom tucked away at the rear of the home's main floor for privacy features a large walk-in closet and beautiful 3 pce ensuite with glass walk-in shower. Grand oak staircases with custom carpet runners lead you up or down. Upstairs features 2 huge additional bedrooms and a 3pce bath. You may even catch glimpses of the lake from the front bedroom window! The large wide open basement with tall ceilings, multiple large windows and bathroom rough-in is a blank canvas for your ideas. Luxury plank flooring throughout, stunning light fixtures, custom window coverings, main floor laundry and powder room, attached garage + too many upgrades to list complete this fine home. Situated in idyllic Port Dover known for it's stunning beach, quaint downtown, outdoor recreation and easy access to city amenities in nearby communities. Walk or bike to downtown and beach! The ultimate beach town lifestyle can be yours. Book your private tour today! (id:61342)
Ashfield-Colborne-Wawanosh, Ontario
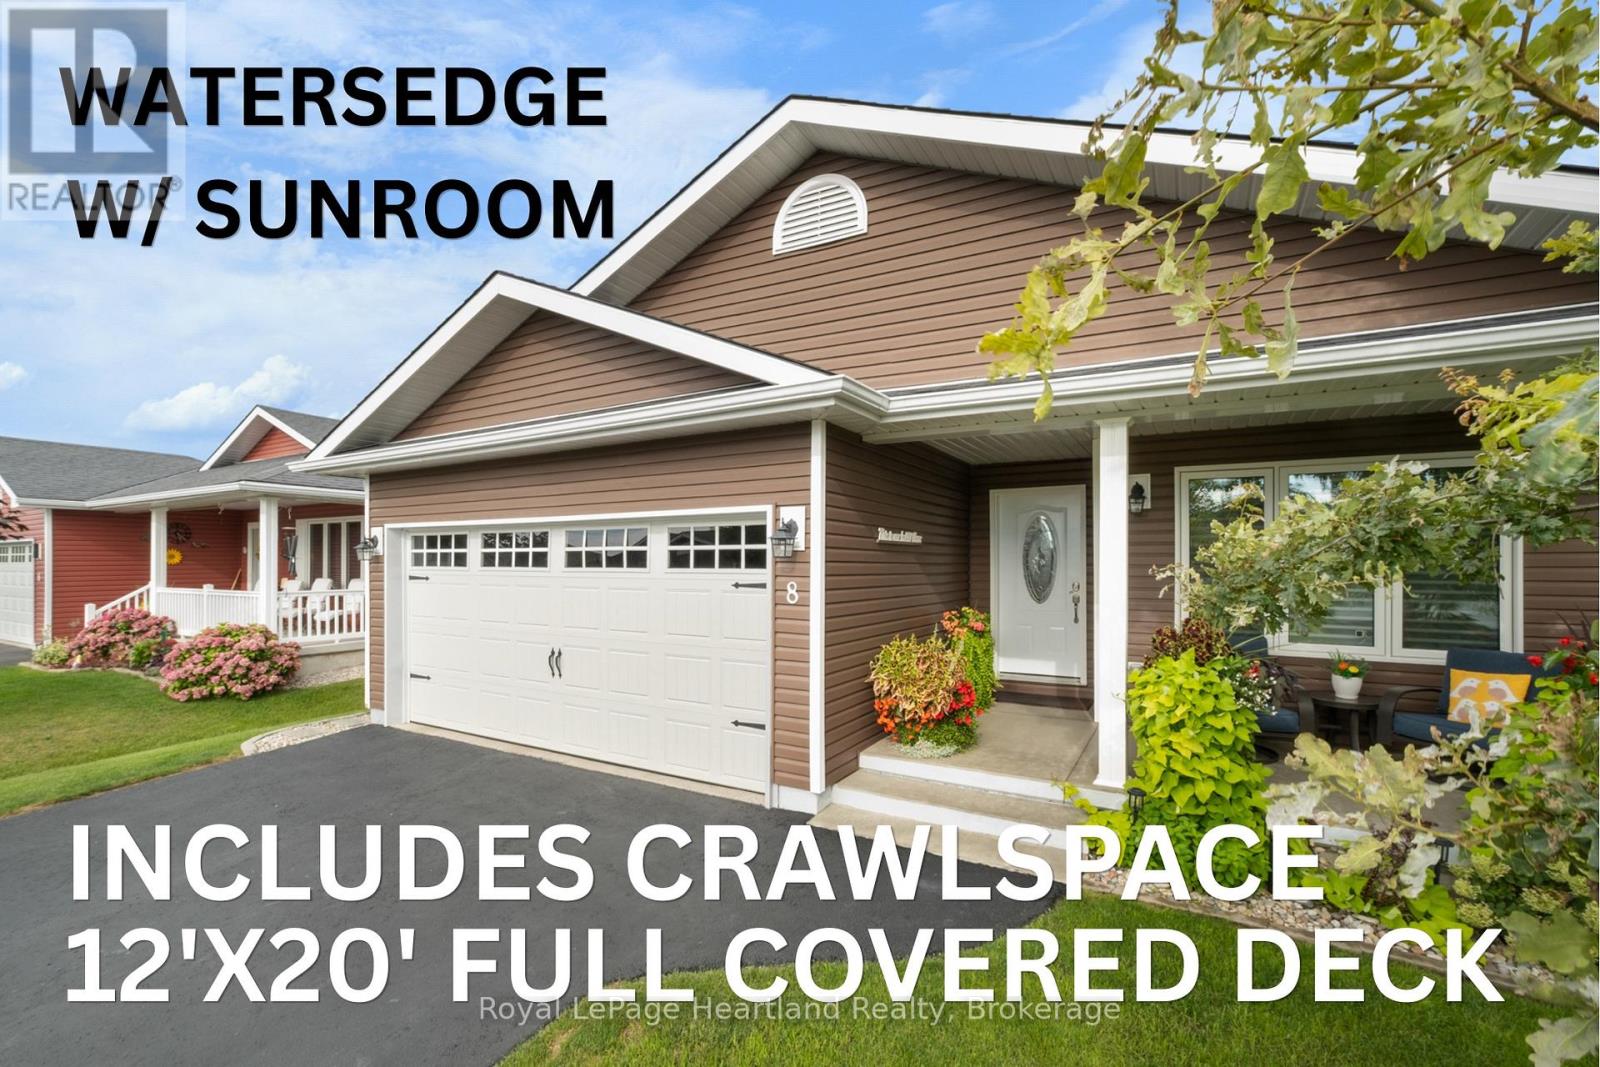
NEW Listing! In the quiet north end of Parkbridge's 55+ Community, Bluffs at Huron, once the Model Home: this 1,409 sq ft Watersedge with Sunroom home, from Phase 1, blends thoughtful upgrades valued over $55,000 proving that downsizing never has to mean dialing things back. The warm chocolate brown exterior sets the tone -- distinctive, rich; bold enough to stand out. Upgraded flooring leads to a bright contemporary kitchen. Crown moulding, pantry, L.Susans, tiled backsplash, included upgraded appliances, w/ natural gas stove, is a dream for enthusiastic chefs. Custom quartz peninsula lengthened for added prep space, makes the kitchen a true gathering spot w/ dining & nearby seating area. The warm sunroom is complete with a cozy electric fireplace, offering a nice place to unwind. Tucked-away Primary, has a large walk-in closet, 3pc ensuite, complete with upgraded vanity w/ stone counters & heated mirror, for a touch of everyday comfort. Second bedroom works great as a den, too, near the 4pc bath, at the front of the house. Convenience in the laundry room w/ added upper & lower cabinetry, includes a must-have deep laundry sink! Full 2-car garage off the laundry has been thoughtfully improved: upgraded garage door w/ windows, epoxy-finished floor -- a bright & polished space. Even the crawlspace under the sunroom has been insulated to function as cool storage, lit w/ upgraded lighting. The impressive 12' x 20' deck w/ privacy fence, has a permanent awning w/ potential to add walls in the future. A second 12' x 10' lower deck brings you closer to the beautifully established, landscaped surroundings. East backyard, West front porch -- quite possibly the best balanced sun exposure for enjoying, not avoiding. Finally, location. Windward Way N is one of the community's most desirable pockets with the convenience of straightforward access - in and out - no winding crescents, just an easy drive home, 2 streets to the Lake. Don't you deserve a retirement this comfortable? (id:61342)
Northern Bruce Peninsula, Ontario
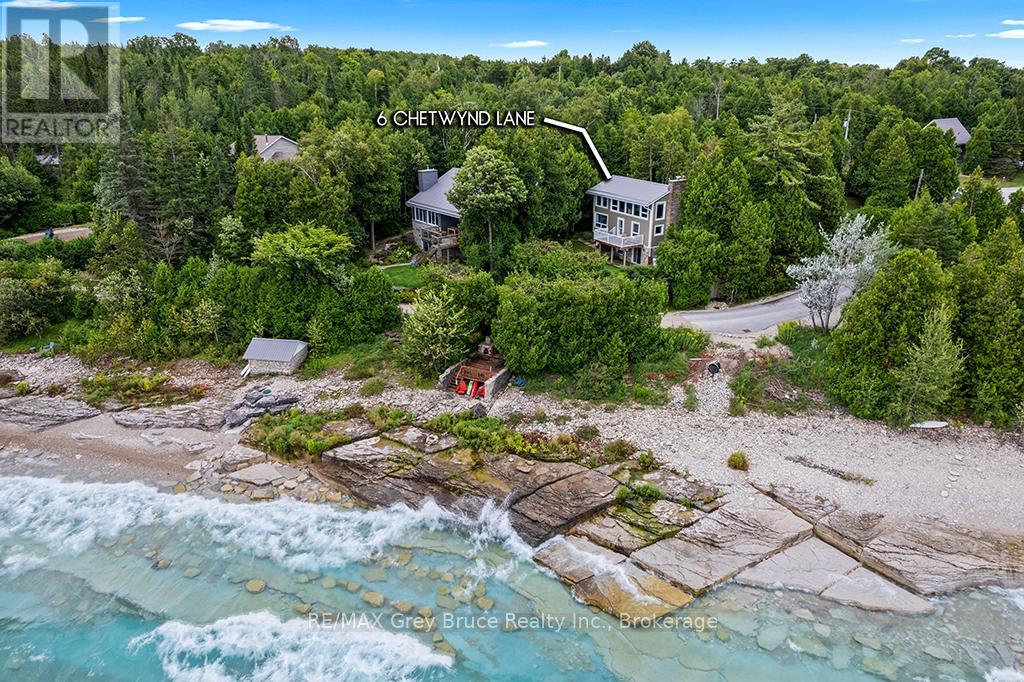
Perched in a scenic setting overlooking the water, this inviting multi-level home offers a wonderful blend of comfort, thoughtful updates, and natural beauty. Featuring 3 bedrooms and 2.5 bathrooms, the home is designed to provide both space and functionality for everyday living.Extensively updated for peace of mind, a brand-new furnace and air conditioning system, water treatment system, and some recently updated appliances. Throughout much of the home, rich three-quarter-inch solid oak flooring adds warmth, character, and timeless appeal. Entertain and enjoy water views from inside the home or on the deck. The walkout basement opens to a tranquil yard-an ideal space to relax, entertain, or simply enjoy the peaceful surroundings. Perfectly situated for outdoor enthusiasts, the property is just moments from scenic trails, hiking routes, and refreshing swimming spots, making it easy to embrace an active lifestyle while enjoying the serenity and water views.This is a home where comfort, quality updates, and nature come together to create a truly special place to live. (id:61342)
Midland, Ontario
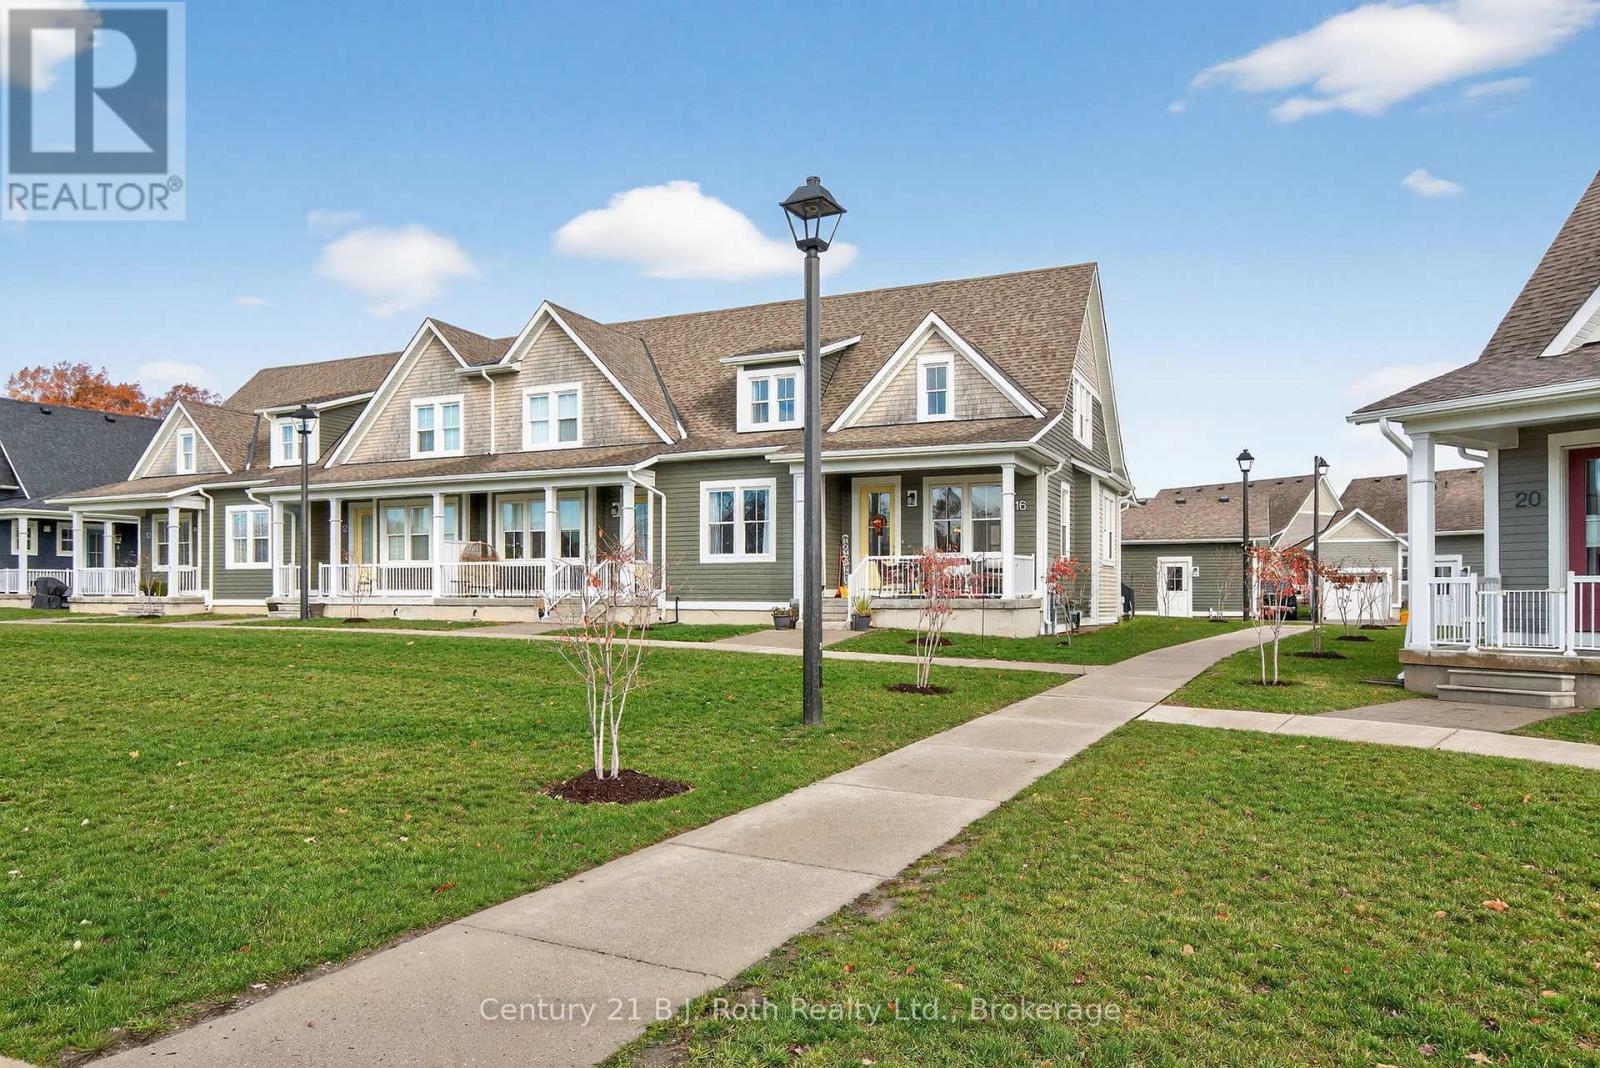
Welcome to modern, maintenance-free living in this beautifully designed condo semi-detached home built in 2020! With everything - from the structure to the appliances - just five years young, this property offers the perfect blend of contemporary comfort and worry-free ownership.Enjoy easy access to Hwy 12 and Hwy 93, with Walmart, No Frills, LCBO, Shoppers Drug Mart, the OPP station, and other everyday amenities just minutes away. This location offers the best of convenience and community living.The main floor welcomes you with 9-foot ceilings, an open-concept layout, and a modern kitchen featuring an island perfect for entertaining. The primary bedroom includes a generous walk-in closet and a private ensuite for your comfort. Both front and rear entries open onto inviting covered porches, creating the ideal spots to unwind and enjoy the surroundings.The basement, also with 9-foot ceilings, is fully insulated and ready for finishing, while the attic offers exciting potential for development - use the builder's original concept layout or customize to suit your own vision.Say goodbye to outdoor chores - the maintenance fee covers all exterior upkeep, including grass cutting, snow removal, and building maintenance, so you can focus on enjoying your home and lifestyle.Experience the perfect balance of modern design, low maintenance, and great location - your next chapter starts here! (id:61342)
Wasaga Beach, Ontario
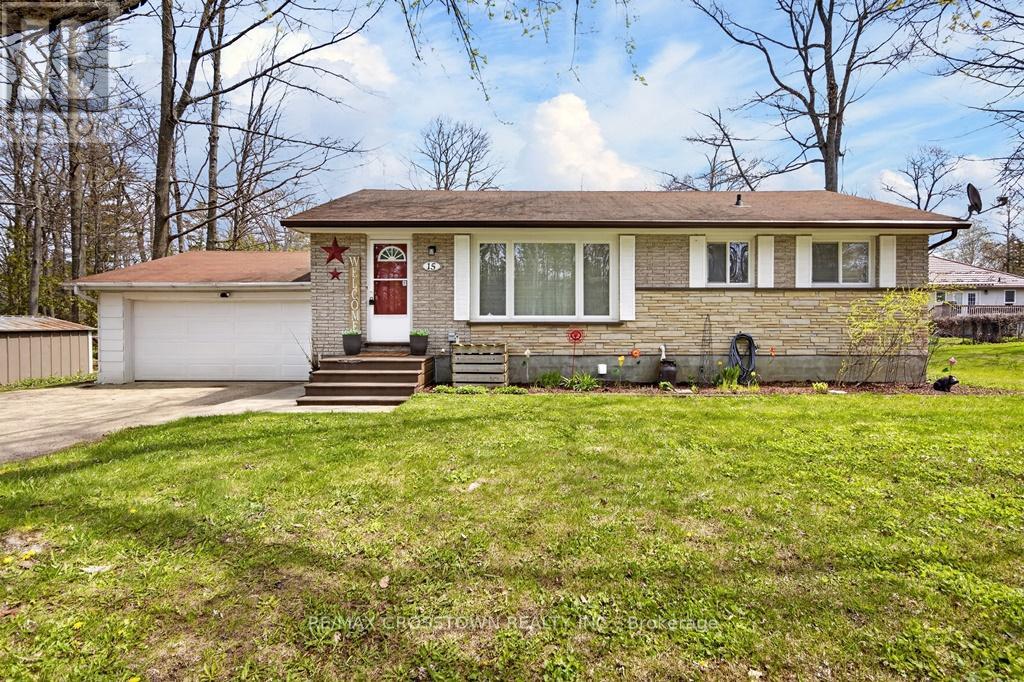
Nice traditional family oriented 2+2 bedroom all brick bungalow with a finished basement situated on almost a acre mature lot situated in an excellent neighbourhood in Wasaga Beach. Please NOTE: this property also has an excellent opportunity for lot severance potential as it fronts on Smallman Drive and the Cul-de-sac of Fatima Court with a lot depth of over 200 feet. Large kitchen leads to spacious eating area accented with vinyl plank flooring and a rear patio walkout to the huge rear yard and 10'x20' deck. Large main livingroom has original hardwood floors (professionally refinished) and a beautiful bright front window. Bedrooms also have original refinished hardwood floors and a main bath with a shower insert and wainscoting accents. Well maintained and updated with; windows (2011), shingles (2012), central air (2017), electrical panel (2022), new gas furnace (2025). Double attached garage with door opener, inside entry and a rear maintenance door plus a driveway for 6 more cars. Lower level has a finished family room, 2 more good sized bedrooms, laundry, large storage room and separate utility room. Hot tub (as-is), firepit and 2 garden sheds included. Close to; the beach, schools, parks, public transit, nature areas, soccer fields, new recreation centre and library, restaurants and shopping. (id:61342)
Toronto, Ontario
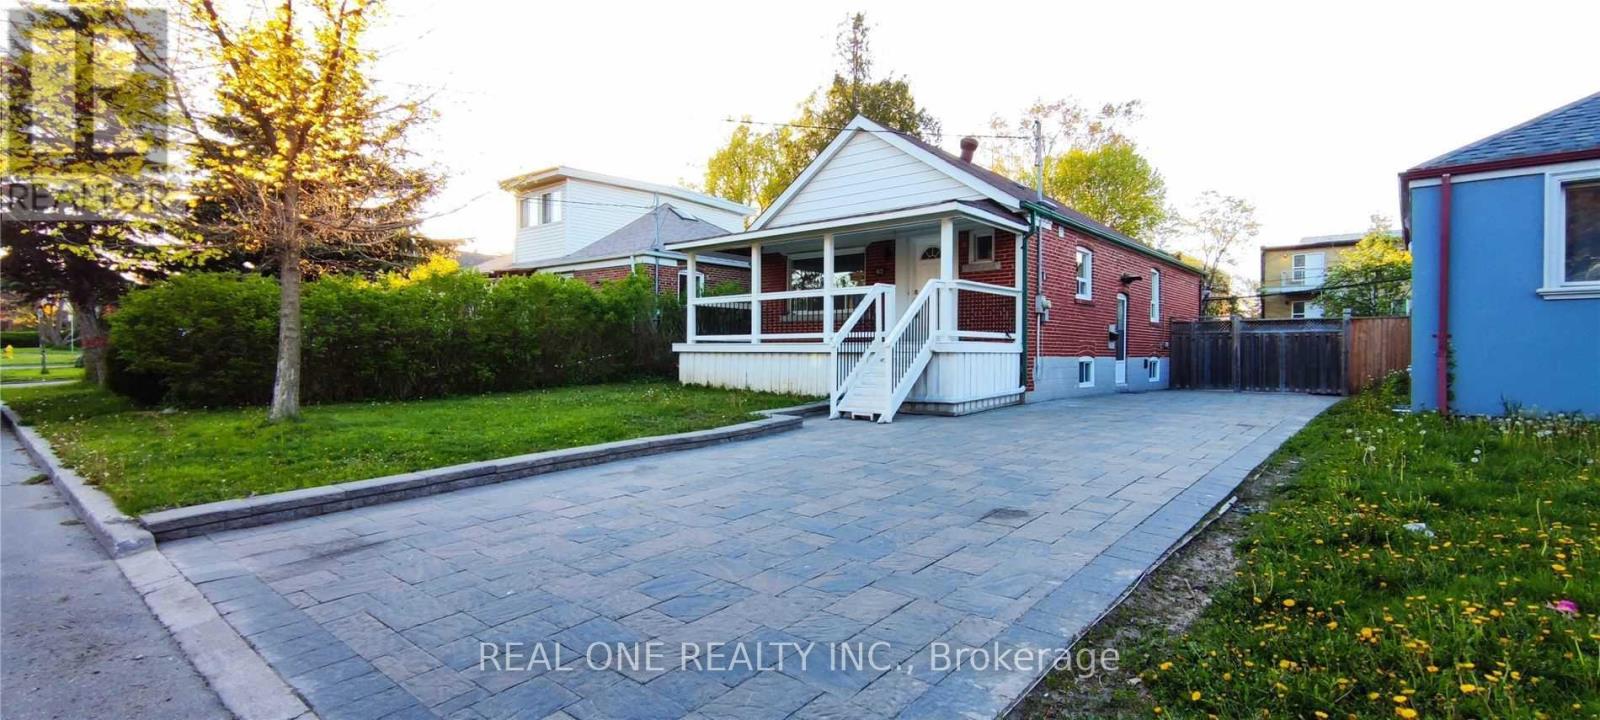
Newly Reno 2 Big Bedroom Basement Apartment. About 1000 Sf, 2 parking spots! Clean, very bright. 6 large above-grade windows. New Reghood New Doors, In The Heart Of Central Toronto, Convenient Location & Quiet Street. Walk Distance To Wilson Subway Station, Mins To Hwy 401, Allan Rd, Close Yorkdale Mall; Stone Driveway. Utilities will be split with the main floor at 60%/40 % or another fair proportion. (id:61342)
Toronto, Ontario
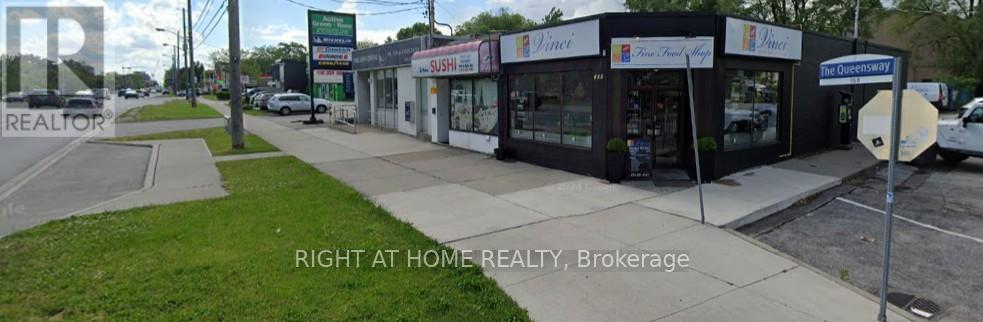
Well Established Sushi Japanese Restaurant with loyal customer base Located on Busy Street Buildings nearby; surrounded by residential area; and close to Mimico GO Station. About 30with parking spots around the shop. Highly rated on Delivery apps & Go ogle. Over 60 Condo Seatings possible. Full Line Of Restaurant Equipment. Generous basement storage; walk-infreezer; Renovated washrooms; plus other property improvements. Rent approx. $3,400 + HST,TMI, utility fees; about 3 years left on the current lease; Great Potential To Grow! Showing Available Before 10AM or After 9 PM (Tues-Sat) 10AM-1PM On Sundays. Unauthorized Visits Are Absolutely Not Allowed. Poke Bowl served; operated by Korean owner. new lease negotiation possible (id:61342)
Lincoln, Ontario
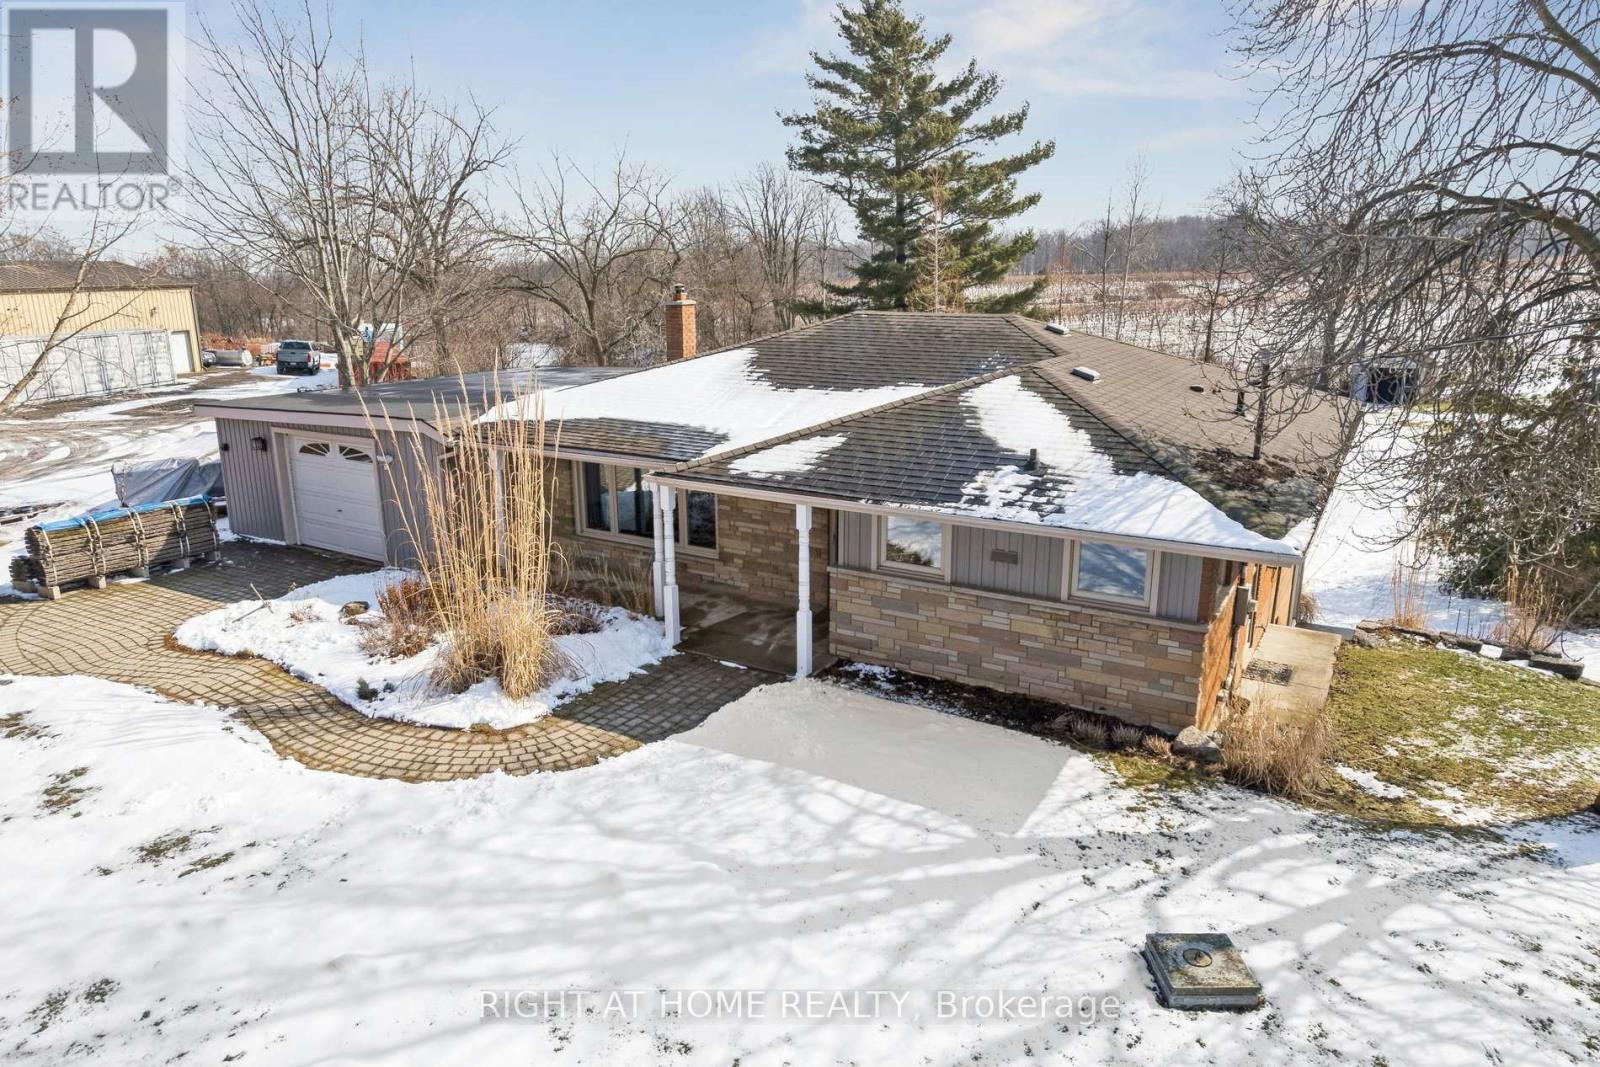
Located on a private ~0.9-acre estate lot at a rarely offered price point in the heart of the world-renowned Niagara Benchlands and wine country, this 3 bedroom bungalow home features a finished lower level overlooking beautiful vineyards as far as the eye can see with an oversized walkout recreation room and sunroom - perfect for entertaining, relaxing, or creating additional flexible living space, all nestled under the Niagara Escarpment. Whether you're looking to enjoy the home as-is or envision expanding, this property is build-ready for a beautifully designed addition. All necessary approvals and building permits are fully secured and paid for, with building permit drawings and renderings available. Save the time and hassle of permitting and start building today to add incredible value and growth to your home. Enjoy countryside living steps from the Bruce Trail, scenic Thirty Mile Creek Falls, and surrounded by acclaimed wineries. Located close to excellent local schools, nearby YMCA, and easy access to QEW. Take advantage of this exceptional opportunity to own a sizeable property in one of Niagara's most sought-after rural settings where vineyard views, escarpment beauty, and lifestyle convenience come together seamlessly. (id:61342)
Whitby, Ontario
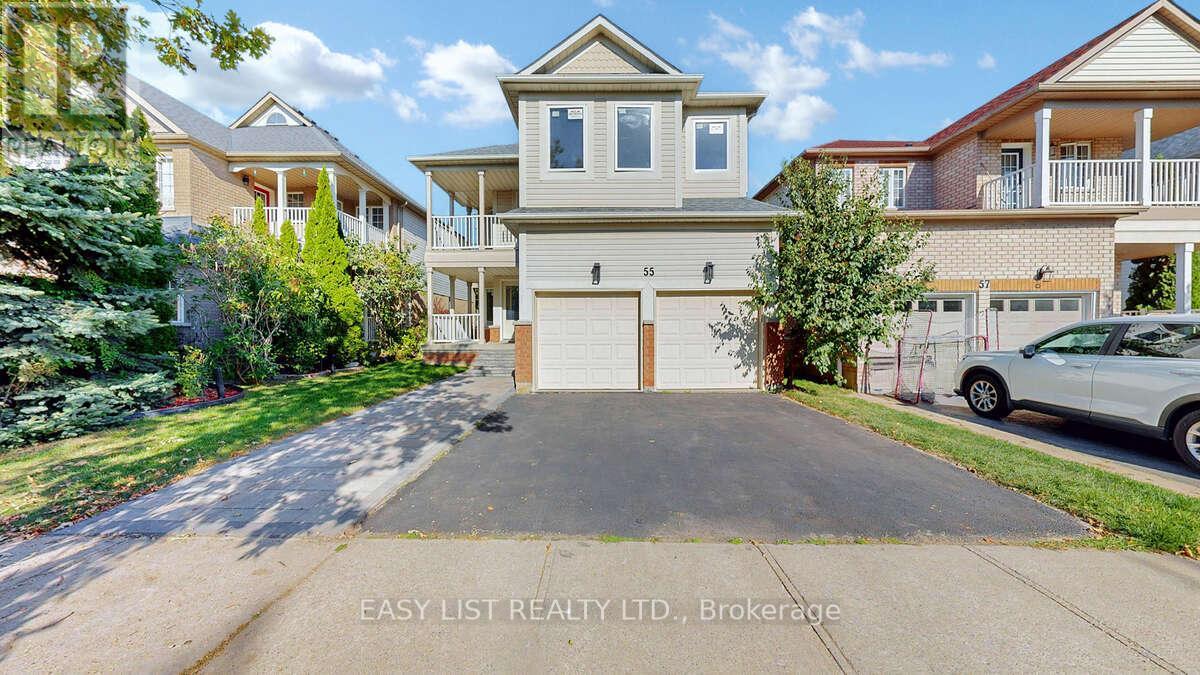
*** Visit the REALTOR website for further information about this Listing *** Discover modern luxury in sought-after Whitby Shores, steps from Lake Ontario. This fully renovated turnkey home has been upgraded inside and out with over $250,000 invested, combining premium systems, contemporary finishes, and an unbeatable location. The open-concept main level boasts soaring ceilings, gleaming hardwood floors, modern ceiling lighting, and abundant natural light. A brand-new chef's kitchen features marble countertops, sleek cabinetry, and high-end, never-used appliances. Plumbing and electrical systems have been fully replaced with all-new PVC water lines and wiring, while Low-E energy-efficient windows, a sliding door, balcony French door, and a new main entry door enhance comfort, sustainability, and lower utility costs. The main level also includes a private study and a convenient powder room. Upstairs are five spacious bedrooms, including three en-suites, while the master suite offers a spa-like retreat with a contemporary hot tub and designer shower. A fully finished basement includes a private en-suite bedroom and is ideal for entertaining, a home office, gym, or can be partially converted into a small kitchen for multi-generational living with a dedicated range switch. Bathrooms throughout the home showcase modern fixtures and upscale finishes. Exterior and mechanical upgrades include a new roof, two automatic garage doors, five parking spaces (two garage, two driveway, one front pad), new sod and landscaping, a balcony, an upgraded laundry room with new washer and dryer, and a self-owned hot-water tank. Located within walking distance to Whitby Yacht Club, Lake Ontario, schools, shops, restaurants, and transit, with quick access to the GO Station, Iroquois Park Sports Centre, and Highways 401, 412, and 407, this home perfectly balances sophistication, convenience, and sustainability. (id:61342)
Toronto, Ontario
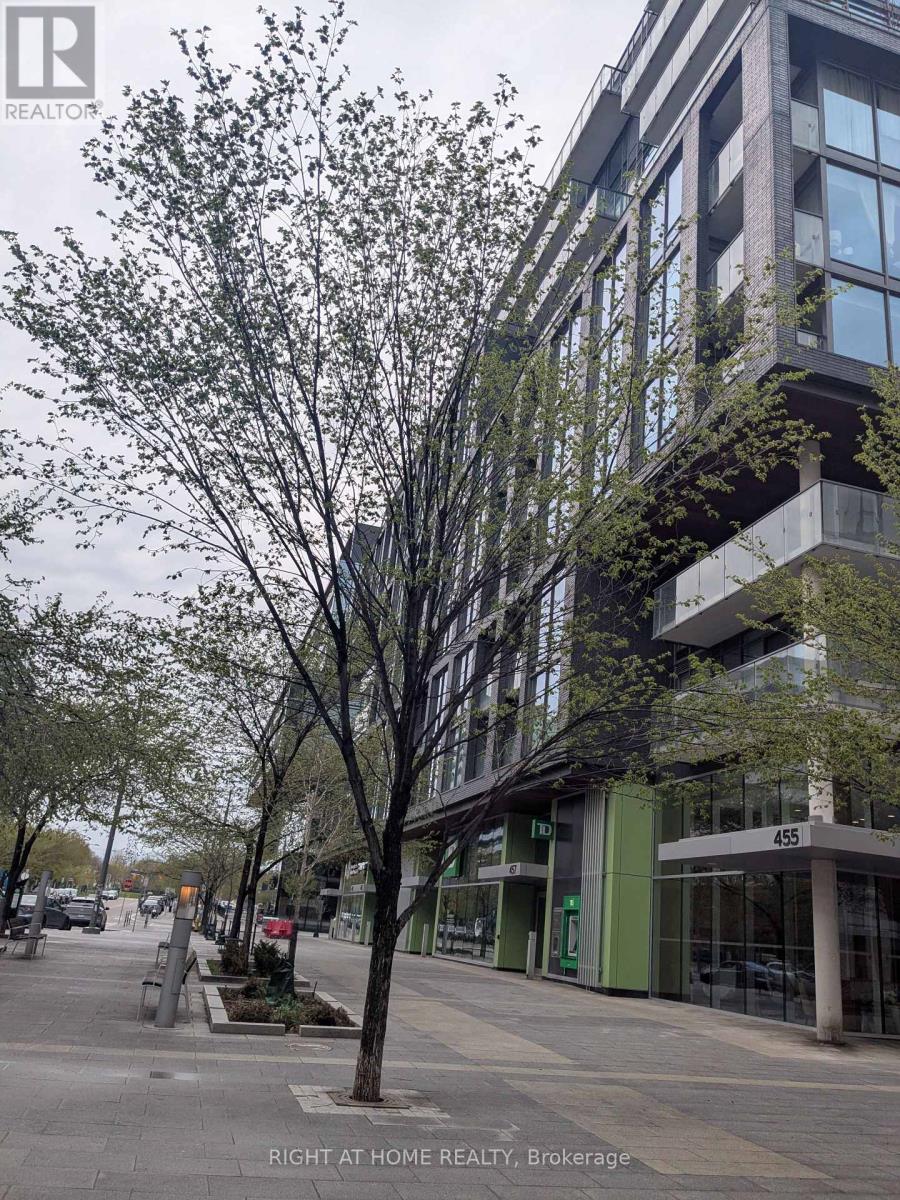
NEW PAINT..... . FRONT STREET DOWNTOWN LOCATION, 1 + 1 BEDROOM WITH *** 2 BATHROOMS, OPEN BALCONY WALK FROM THE LIVING ROOM, LAMINATED FLOOR, WALK TO ALL AMENITIES, ONE LOCKER IS INCLUDED , ROPERTY IS VACANT , LOCKBOX FOR EASY SHOWING - PRICE REDUCED TO SELL - NEW PAINT (id:61342)
Toronto, Ontario
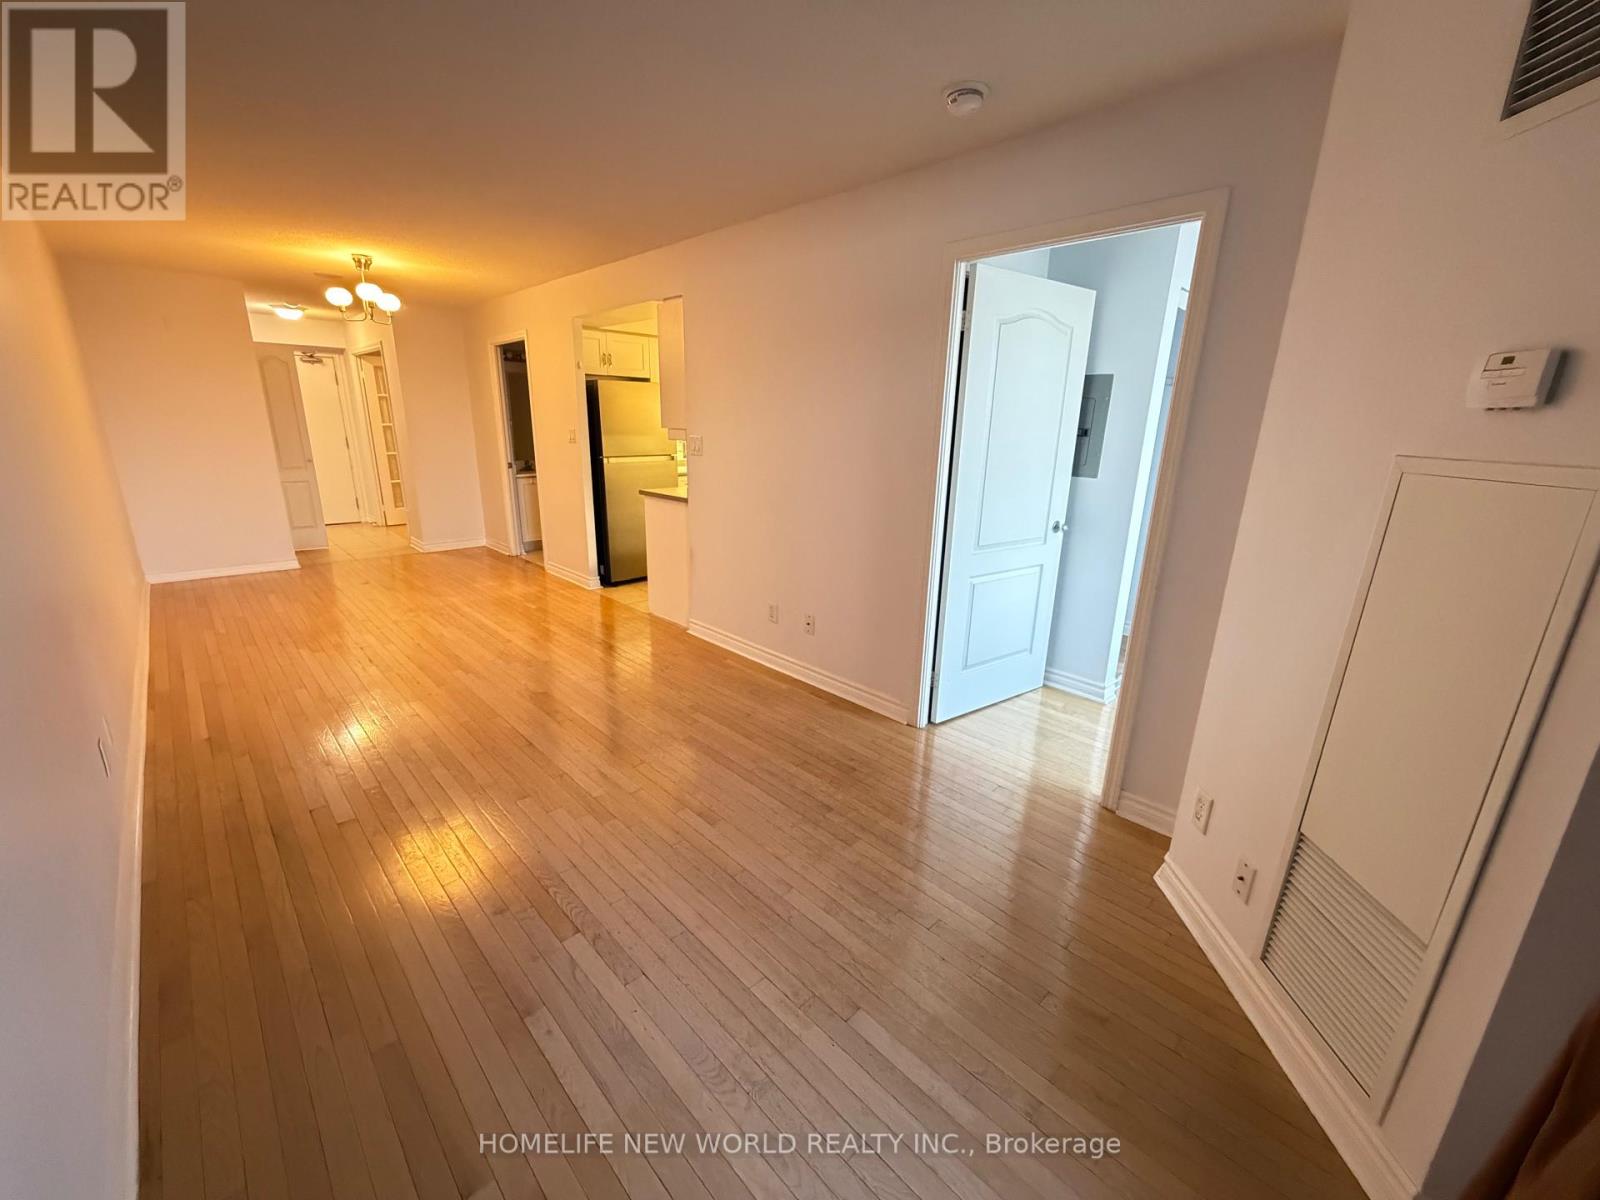
Bright & Spacious Suite, Amazing Layout W/ Great View And Spacious Balcony. Den Can Be Used As A 2nd Bedroom W/ Built In Shelves, Two Washrooms 4 Pc & 3 Pc., Laminate Flooring Throughout, Sliding Closet Doors ,1 Parking & 1 Locker Included. Conveniently Located Close To Restaurants, Ttc, Bayview Village Mall, Loblaws, Park, Highway And Schools. (id:61342)

Toronto, Ontario
Spectacular Waterfront Luxury Living in this Stunning 2 Bedrooms and 2 Full Washrooms Residence at this iconic 33 Harbour Square Condominium, One of Toronto's Most Sought-After Condominium Addresses on Harbour Front. This Spacious open Concept Layout designed to maximize Natural Light via all Floor to Ceiling Windows and making it perfect for both Living and Entertaining. This Residence combines Elegance, Comfort and an Unbeatable Location. Suite includes many upgrades like Ceramic Backsplash, Granite Countertop, Porcelain Tiles, Decorative Columns, Mouldings, Iron Railings, Hardwood Floors. Enjoy the Convenience of Full Service Amenities such as 24 Hr Concierge, Fitness Centre , Pool, Library, Games Room, Party Room, Sauna, Squash Courts, Rooftop Terrace, Visitor Parking Indoors and Out, Car Wash, Free Downtown Shuttle Bus, Underground Walk to Harbour Castle and More. Well Established Building and Neighbourhood at Prime Watefront Location. Well Managed, No Special Assessments and Monthly Condo fees include Everything - Heat, Hydro, Water, Cable TV, AC, Parking and Locker. Steps to the Waterfront Boardwalk, Ferry Terminal and the vibrant Heart of Downtown. Easy access to Gardiner Expressway - Just Minutes Away. (id:61342)
Mississauga, Ontario
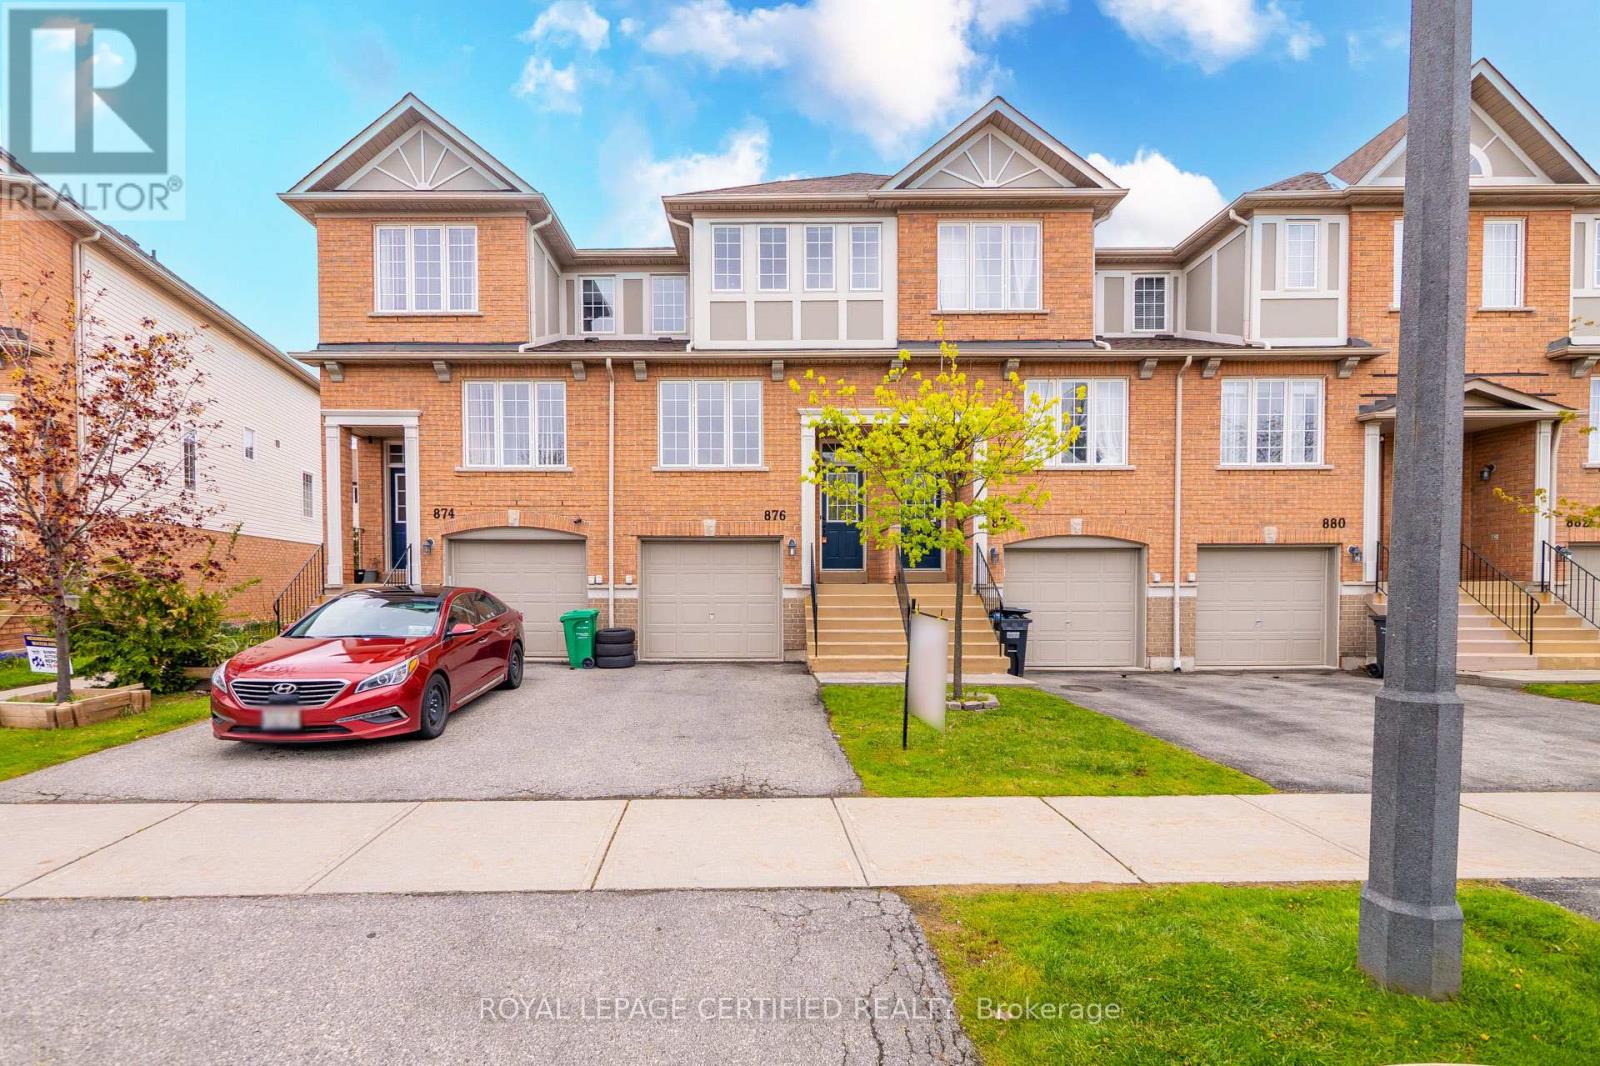
Beautiful Townhouse In Central Mississauga, One Of The Largest Units In The Complex with lots of Upgrades like Hardwood Floors, Upgraded Ceramic Floor, Kitchen Cabinets, Granite Counter Top, Top Of The Line Stainless Steel Appliances, Lot Of Pot Lights, Chandeliers & Light Fixtures, His & Her Wall Mirrored Closets, Family Size Kitchen W/Breakfast Bar and Built in Desk for Home Office. Walk Out To Your Own Patio From Family Room. Access to The Garage From The House. (id:61342)
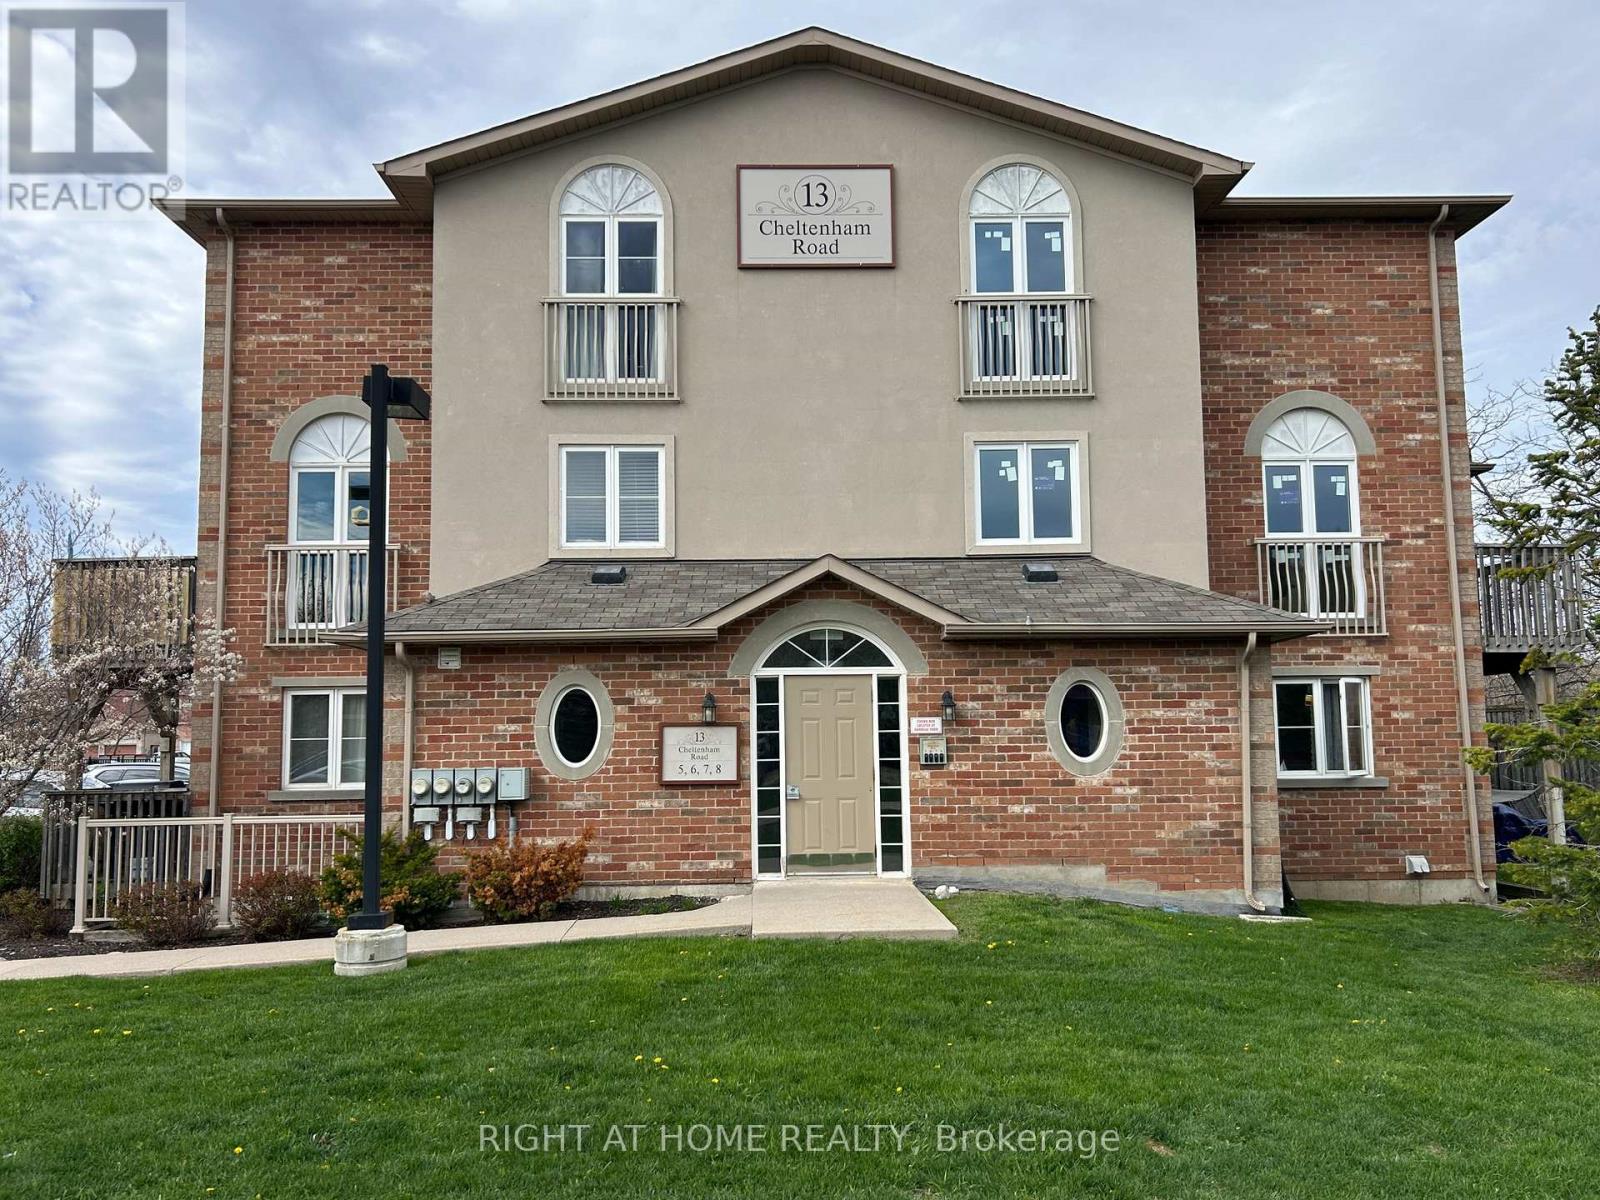
Barrie, Ontario
Home Sweet Home! This 2 story Condo is priced to sell! Wonderfully Bright & Modern over 1000 sq ft Unit w/2 Large Bedrooms, Plus Den/Office and 2 Bathrooms, as well as LOTS of STORAGE! Park At Your Front Door & Walk In At Ground Level - NO CLIMBING STAIRS TO GO IN & OUT. Located In A Quiet Neighbourhood Minutes to Grocery Stores, Shopping, Hwy 400, Hospital, Georgian College, Parks & Walking Trails. 1 Parking spot included & Opportunity to rent a 2nd. Your Own Convenient In-Suite Laundry. Living Room w/ Sliding Doors that Walk Out To Your Private Deck (BBQ's Permitted). Spacious Kitchen w/Lots Of Cupboards & Sunlit Eat-In Area w/Floor to Ceiling Window. Large Closets & Pantry as well as a 2 pc Powder Room Completes The Main Floor. Lower Level Creates A Private And Separate Living Experience. Large Primary Bedroom w/ a Walk-In Closet, Laminate Flooring, a Large Window. Additional Large 2nd Bedroom Is Great For Children Or Guests. Transform The Den Into An Office or Work-out Area or enjoy as a Family Room. 4-Pc Bathroom Also Included W/Shower/Tub Combo. Entry way flooring is new Luxury Vinyl Tile. Bathrooms recently updated. Several other updates throughout. Don't miss this opportunity to make this lovely condo your home! (id:61342)
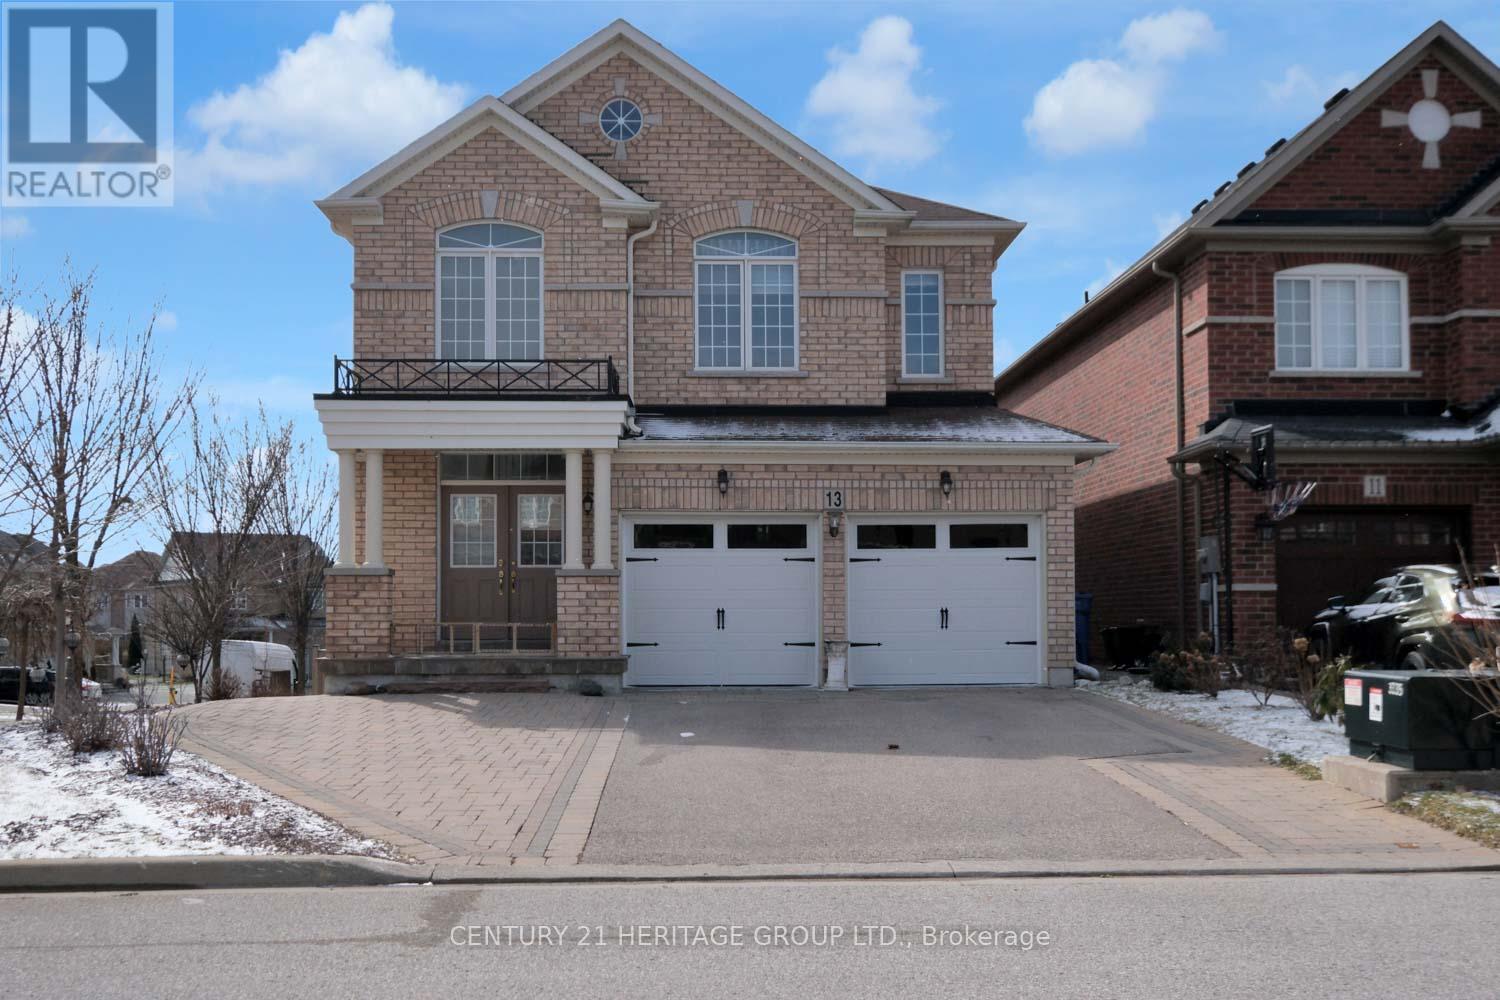
Newmarket, Ontario
Beautifully upgraded 4+1 bedroom, 4-bathroom two-storey home situated on a premium 49 ft x 105 ft lot. Step into a bright and spacious main floor featuring 9-foot ceilings and a seamless open-concept living and dining area, perfect for both everyday living and entertaining. The home is finished throughout with premium " solid hardwood flooring, adding warmth and elegance. The modern kitchen is designed with both style and functionality in mind, complete with granite countertops, a breakfast area, and a walkout to a private balcony overlooking the backyard. The inviting family room features a cozy gas fireplace, creating the perfect space to relax. The fully finished basement offers exceptional versatility, featuring a separate walk-out entrance, 1 bedroom, kitchen, and washroom-ideal for an in-law suite or generating rental income while maintaining privacy. Additional highlights include: * Built-in 2-cargarage plus driveway parking for up to 5 vehicles (total 7 parking spaces) * Lawn irrigation system * Over $150, 000 in upgrades throughout Conveniently located close to Upper Canada Mall, schools, shopping, dining, entertainment, and places of worship, with easy access to major retailers and amenities, all at the walking distance. This home offers the perfect blend of luxury, simplicities, space, and income potential-an exceptional opportunity not to be missed. Please note: current tenant will move out with the landlord. (id:61342)
Hamilton, Ontario
Welcome to this freshly painted and fully furnished 2-bedroom basement apartment located in the prestigious Meadowlands neighborhood of Ancaster. This spacious unit offers comfort, privacy, and convenience in one of the most desirable areas in Hamilton. Features include a separate entrance, a fully equipped kitchen, ensuite laundry, stylish furnishings throughout, and modern open concept living spaces. Ideal for professionals or students. Prime location, just steps to Costco, major shopping centers, restaurants, parks and all essential amenities, 4 min drive to Reedemer and 15 min to McMaster. Easy access to Hwy 403 and Lincoln Alexander Parkway. Tenant to pay 30% of utilities. (id:61342)