


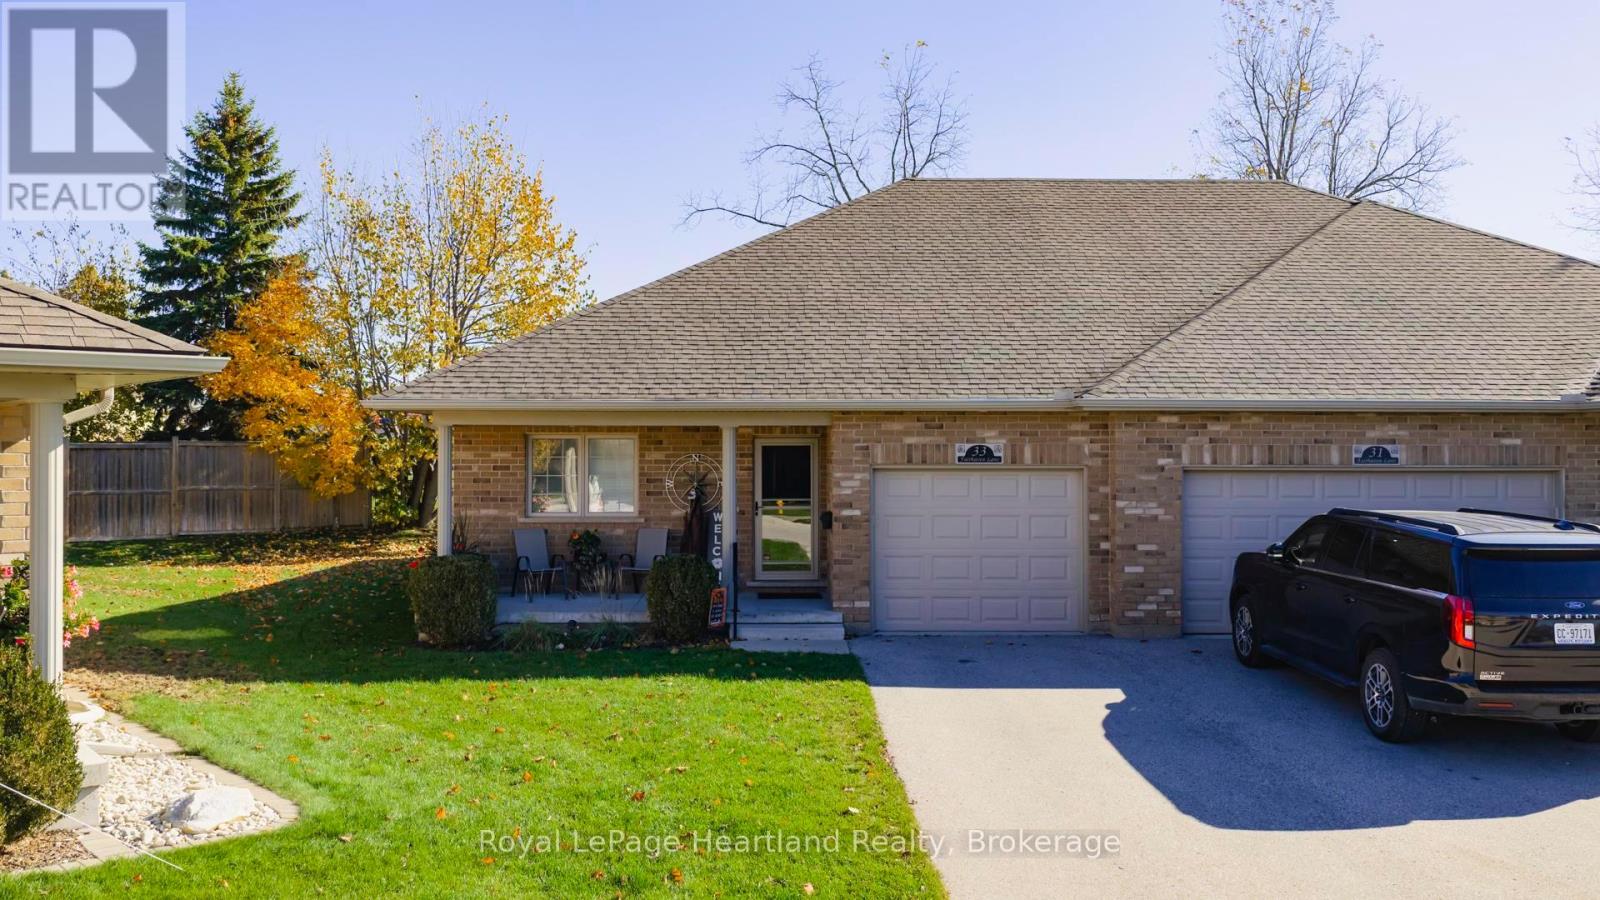
Goderich, Ontario
33 Fairhaven Lane - where comfort, style, and convenience come together in the sought-after "Towns at Orchard Park." This end-unit condo offers a truly carefree lifestyle, perfect for those who want to move right in and enjoy easy living in one of Goderich's most desirable communities. Step inside and instantly feel at home in the bright, open-concept living space filled with natural light and quality finishes throughout. The modern kitchen is the heart of the home, showcasing a stunning 7'x4' island with a quartz countertop and storage on both sides - ideal for meal prep, casual dining, or entertaining family and friends. Beautiful cabinetry and a functional layout make this kitchen both stylish and efficient. The spacious living room offers a cozy place to relax and flows seamlessly to your private concrete patio - the perfect spot to unwind, garden, or host summer BBQs. The main level also includes a 3-piece bath, a convenient laundry closet, and two generous bedrooms, including a beautiful primary suite complete with a 4-piece ensuite and walk-in closet. The lower level expands your living space with a third bathroom with laundry facilities, a finished recreation room, and a third bedroom that can easily be used as an office or guest suite, providing flexibility to suit your lifestyle. Plenty of storage space adds to the home's practicality and comfort. Enjoy the benefits of maintenance-free living with a low monthly condo fee of $292.71, which includes exterior maintenance, lawn care, and snow removal. Located just minutes from Goderich's scenic beaches, the historic downtown Square, shopping, dining, and walking trails, this home offers the perfect balance of small-town charm and modern convenience. Don't miss your chance to make 33 Fairhaven Lane your new address - move-in-ready, care-free lifestyle and ready to welcome you home. (id:61342)
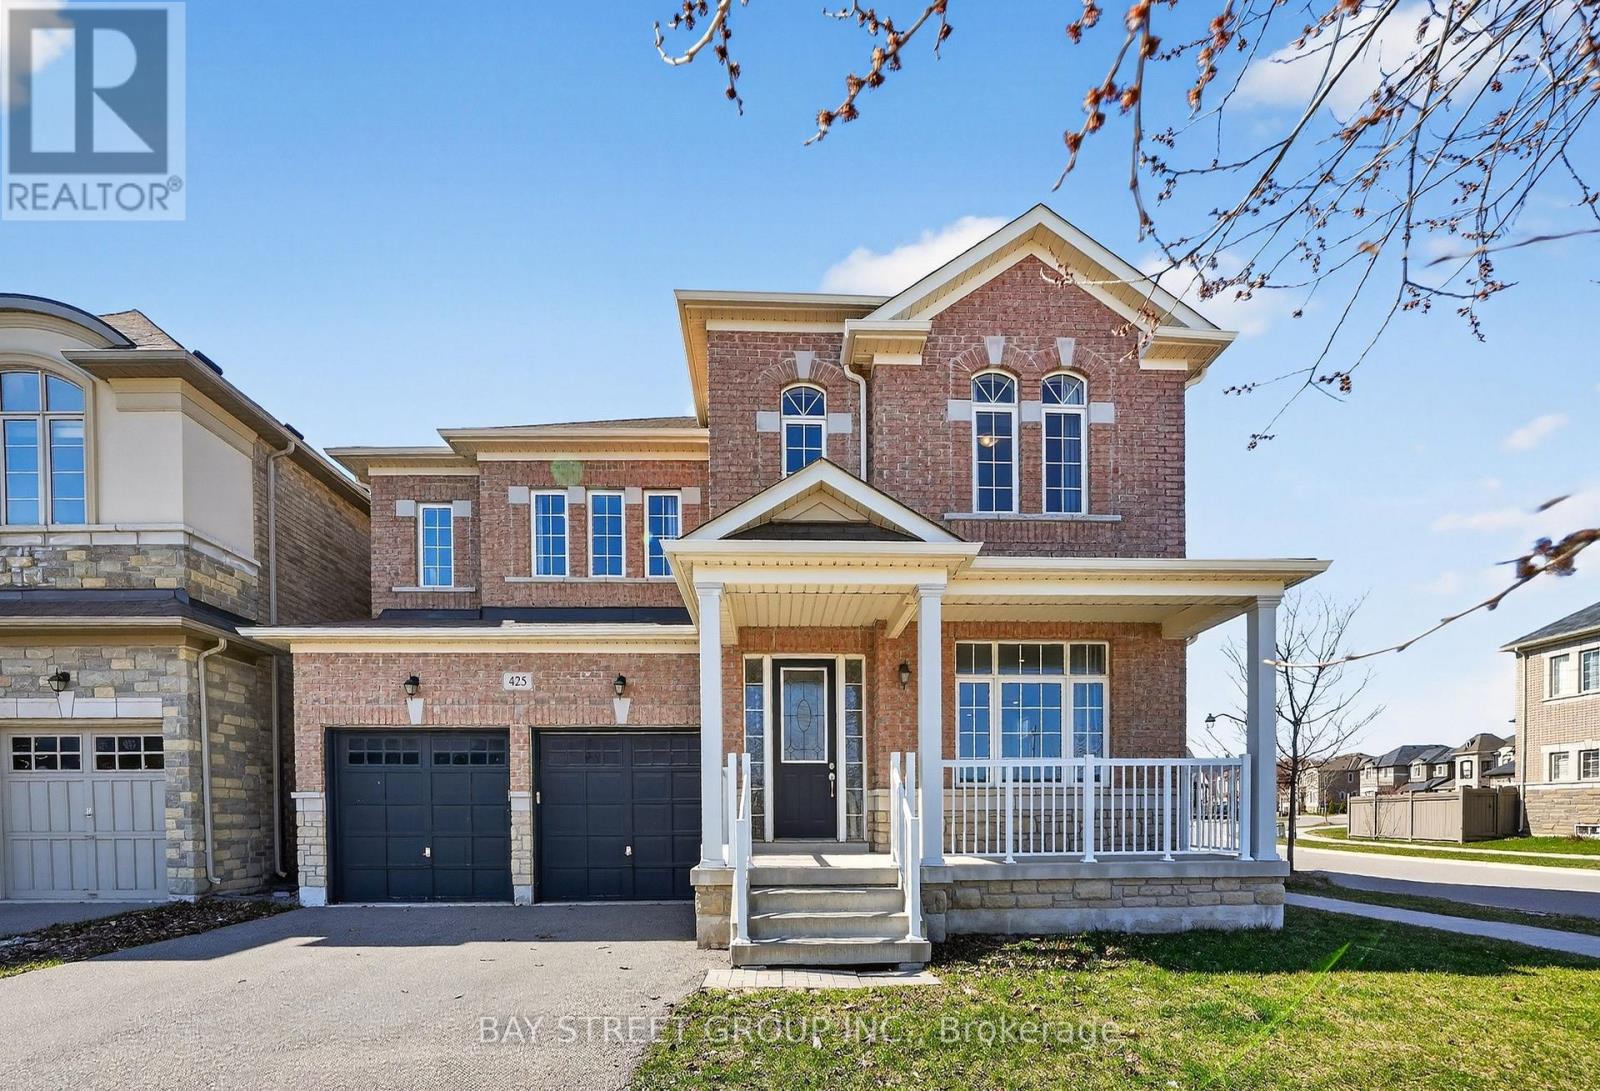
Oakville, Ontario
Welcome to 425 Threshing Mill Blvd, Sun-filled 5-bedroom executive family home set on a premium 50-ft corner lot in Oakville's highly sought-after Joshua Meadows community, a vibrant North Oakville neighborhood known for its family-friendly streets, access to parks and trails, proximity to Oakville's Uptown Core amenities, and convenient connections to major highways. Built in 2018, Offering 3,315 sqft. above grade (MPAC), this elegant residence showcases a bright & airy open concept layout with 10-ft ceilings on the main floor, 9-ft ceilings on the second level and basement, 5 spacious bedrooms upstairs plus a dedicated office on main, 3 full baths upstairs and a stylish main-floor powder room. The gourmet open-concept kitchen features quartz countertops, extended cabinetry, custom backsplash, and spacious breakfast area flowing seamlessly into the expansive family room with gas fireplace, ideal for both everyday living and entertaining. Premium tile flooring, upgraded kitchen finishes, ample pot lights and HRV fresh-air system; Perfectly positioned right at Trafalgar & Dundas, close to Oakville Trafalgar Memorial Hospital, top schools, scenic trails, shopping, Walmart Supercenter & Longos, , and quick access to Highways 403, 407, QEW, 401 & Go Train Stations, a true commuter's dream! This move-in ready corner-unit home offers an exceptional blend of function, comfort, convenience and unbeatable value for today's growing families. Do Not Miss! (id:61342)
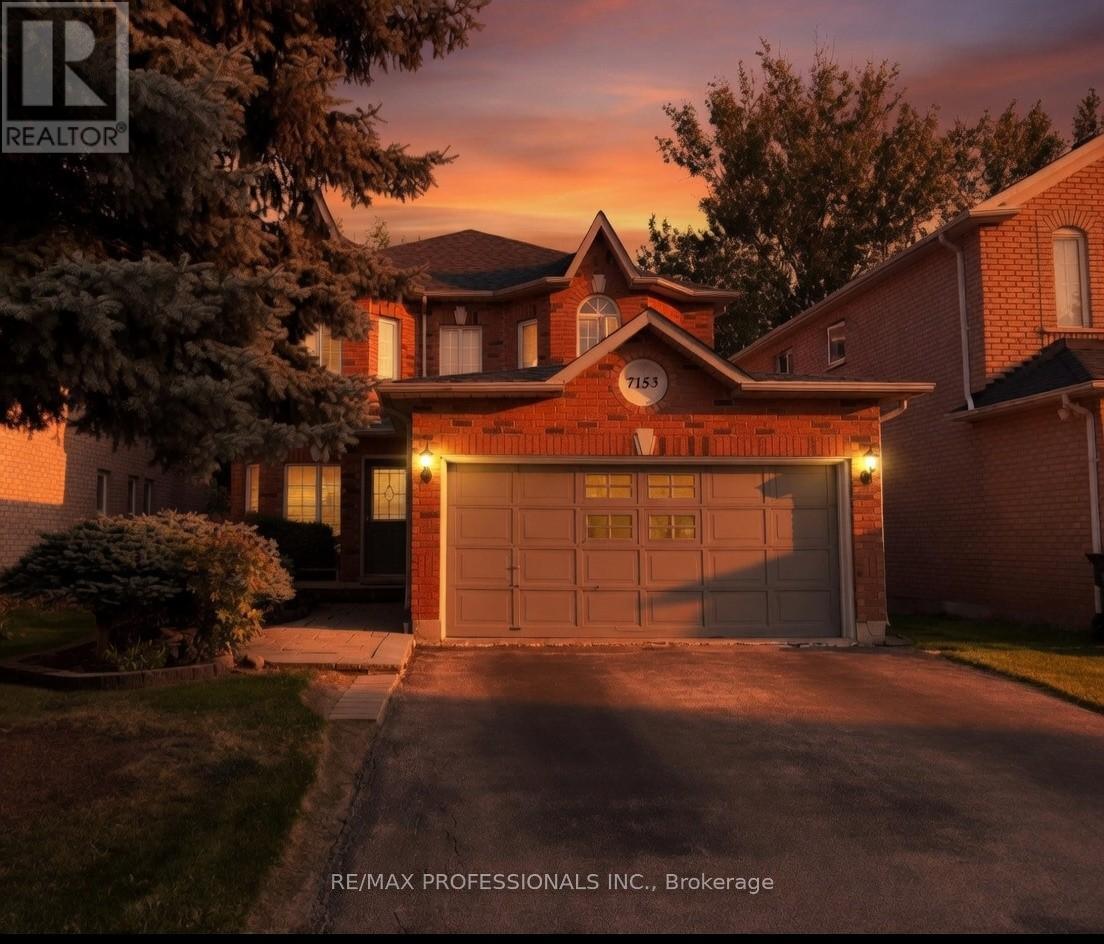
Mississauga, Ontario
Welcome to this beautifully maintained 4-bedroom, 4-washroom detached home, offering over 2,500 sq ft of elegant living space above grade, situated on a premium ravine lot with breathtaking views and ultimate privacy.This exceptional property features a double car garage and a fully finished walk-out basement, with a large bedroom , ideal for extended family living, home office, or entertaining guests. The main level boasts a spacious open-concept layout with abundant natural light, hardwood flooring, and a modern kitchen equipped with high-end appliances, granite countertops, and ample cabinetry.Upstairs, you'll find four generously sized bedrooms, including a luxurious primary suite with a spa-inspired ensuite and walk-in closet. Each washroom is tastefully finished with contemporary fixtures and finishes.Step outside to your private backyard oasis backing onto a tranquil ravine perfect for relaxing or hosting gatherings year-round.Located in a sought-after family-friendly neighborhood, close to top-rated schools, parks, transit, and all major amenities. Steps away from the Conservation and beautiful credit river. Don't miss the opportunity to own this rare gem that combines luxury, space, and natural beauty. (id:61342)
Pickering, Ontario
Beautiful 2 Bedroom + Solarium, 2 Bathroom unit in a prime Pickering location! This spacious and well-maintained suite features a functional galley kitchen overlooking an open-concept living and dining area, perfect for entertaining, plus a bright solarium with access from both the living room and second bedroom-ideal for a home office or additional sitting space. The generous primary bedroom offers a 4-piece ensuite and walk-in closet, with plenty of additional storage throughout the unit. Enjoy exceptional building amenities including an indoor pool, hot tub, sauna, gym, squash court, and party room. Unbeatable location just minutes to Hwy 401 and Pickering Town Centre, surrounded by major shopping plazas, grocery stores, banks, Tesla Superchargers for EV owners, and a wide selection of fantastic restaurants and cafés. Close to schools, parks, transit, and all everyday conveniences-this is comfort and convenience all in one! Currently Leased, Tenant willing to stay - great investment opportunity. (id:61342)
Toronto, Ontario
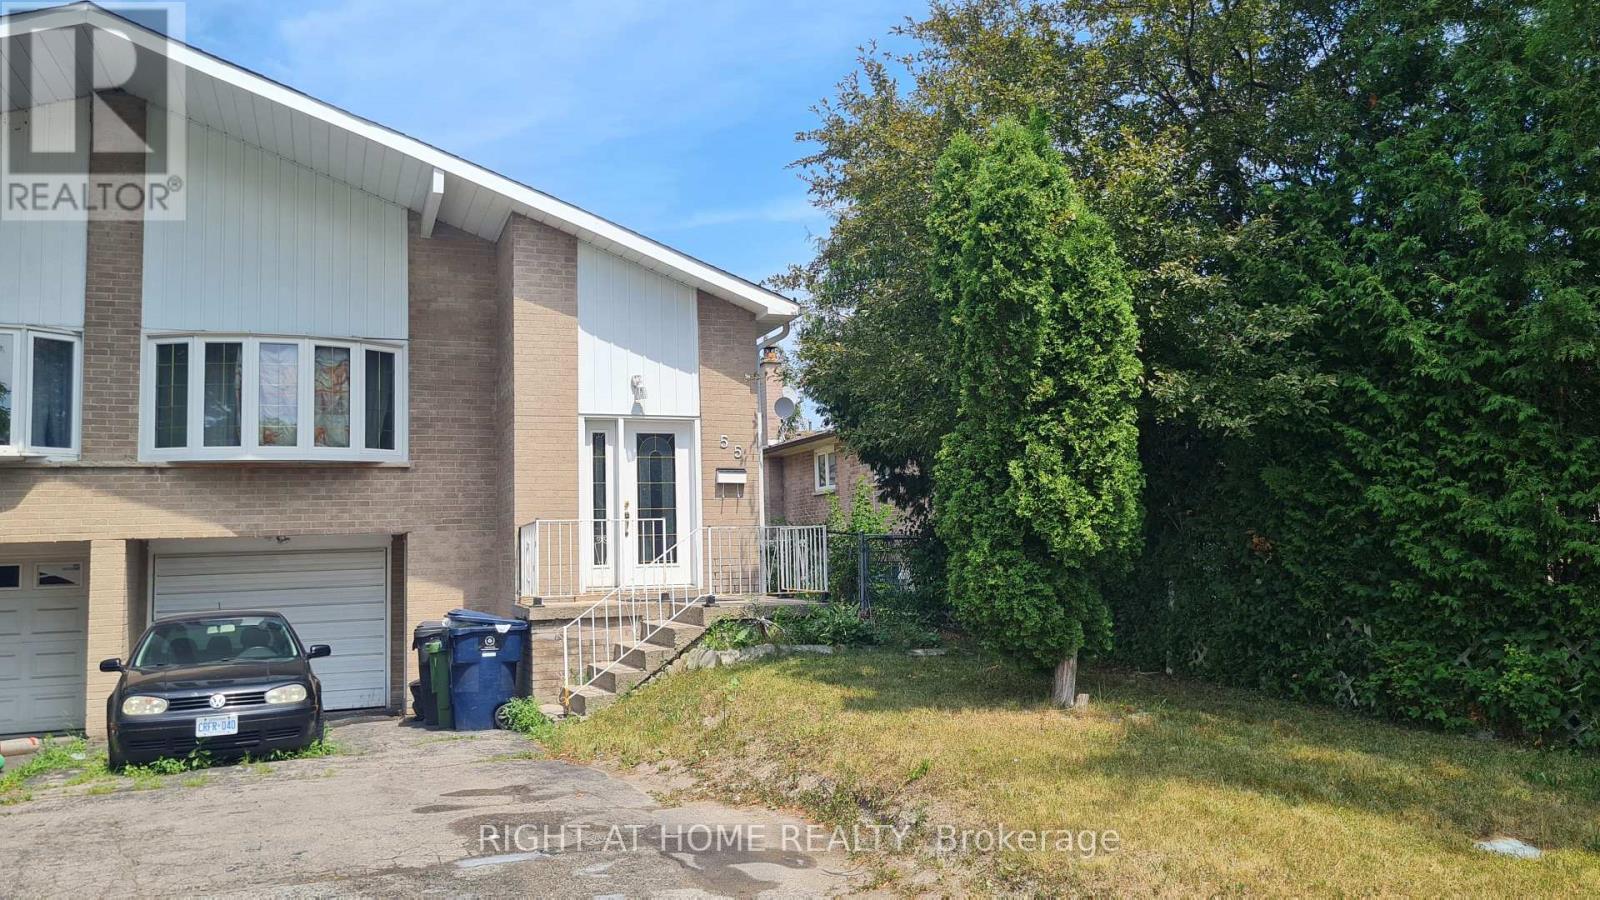
Welcome to 3 Bedroom 1 bathroom Upper level apartment for Rent In Scarborough. This well-maintained unit offers comfort and convenience with a shared kitchen & laundry on the main floor. All Utilities included. 1 parking included. Street parking also available. Conveniently located to Schools, Library, Shopping, Groceries & Transit. Close To Hwy 401. (id:61342)
Toronto, Ontario
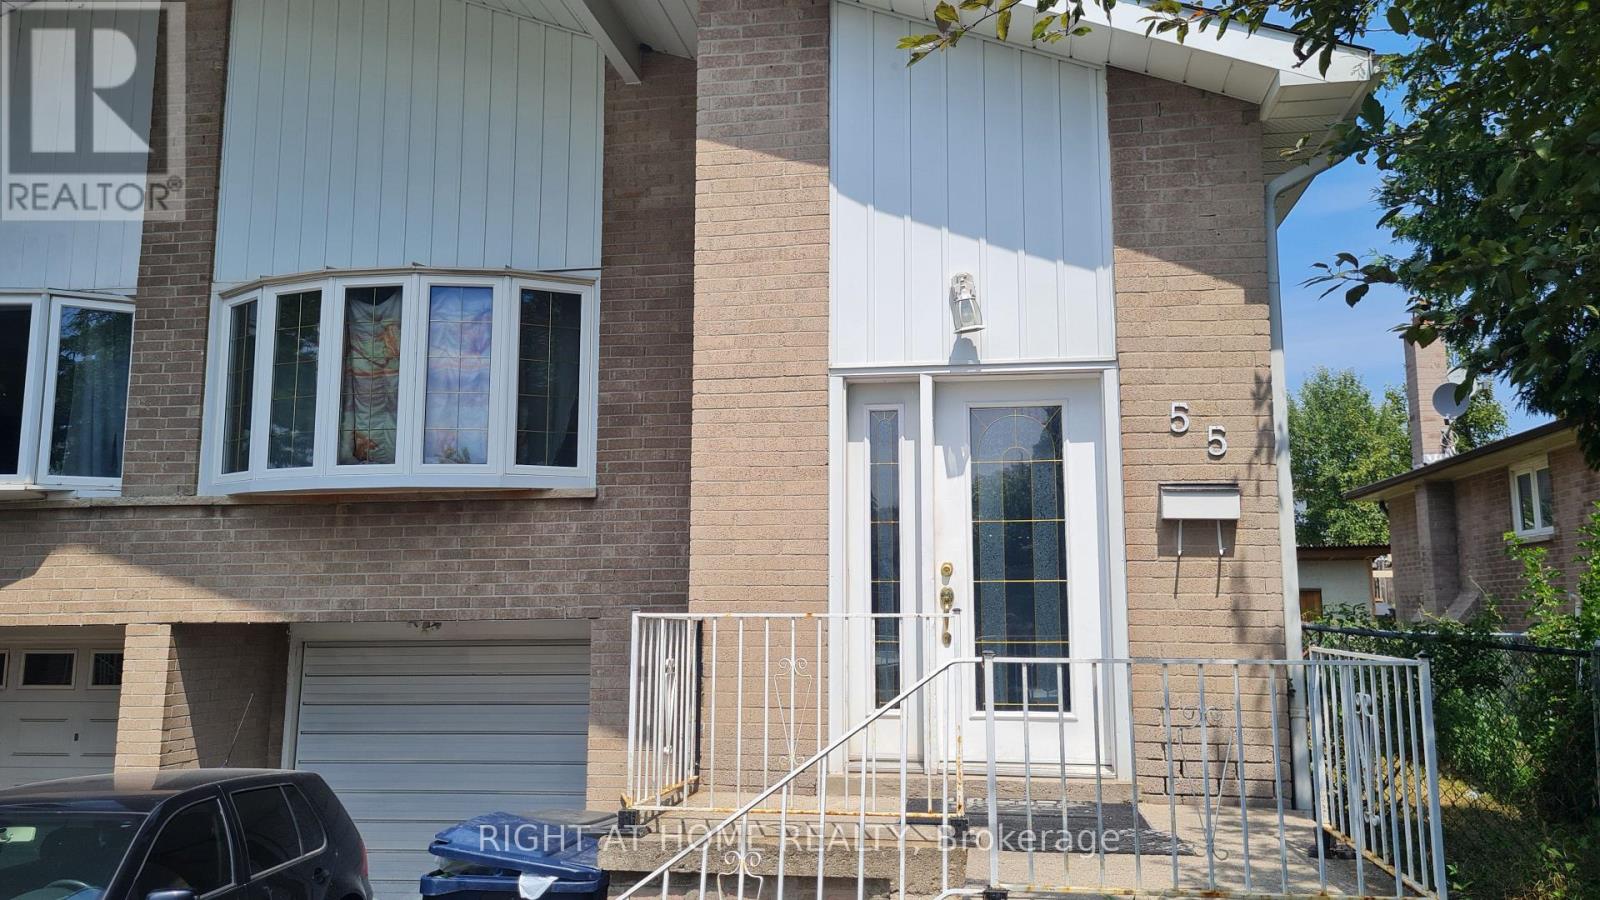
Spacious, private room available in a well-kept home in Scarborough. The room comes fully furnished with a bed and built-in closet, offering plenty of storage and a ready-to-move-in setup. You'll share a well-equipped kitchen with full-size appliances along with 1 bathroom. All Utilities included. Close to Schools, Library, Shopping, Groceries & Transit, Hwy 401. (id:61342)
Toronto, Ontario
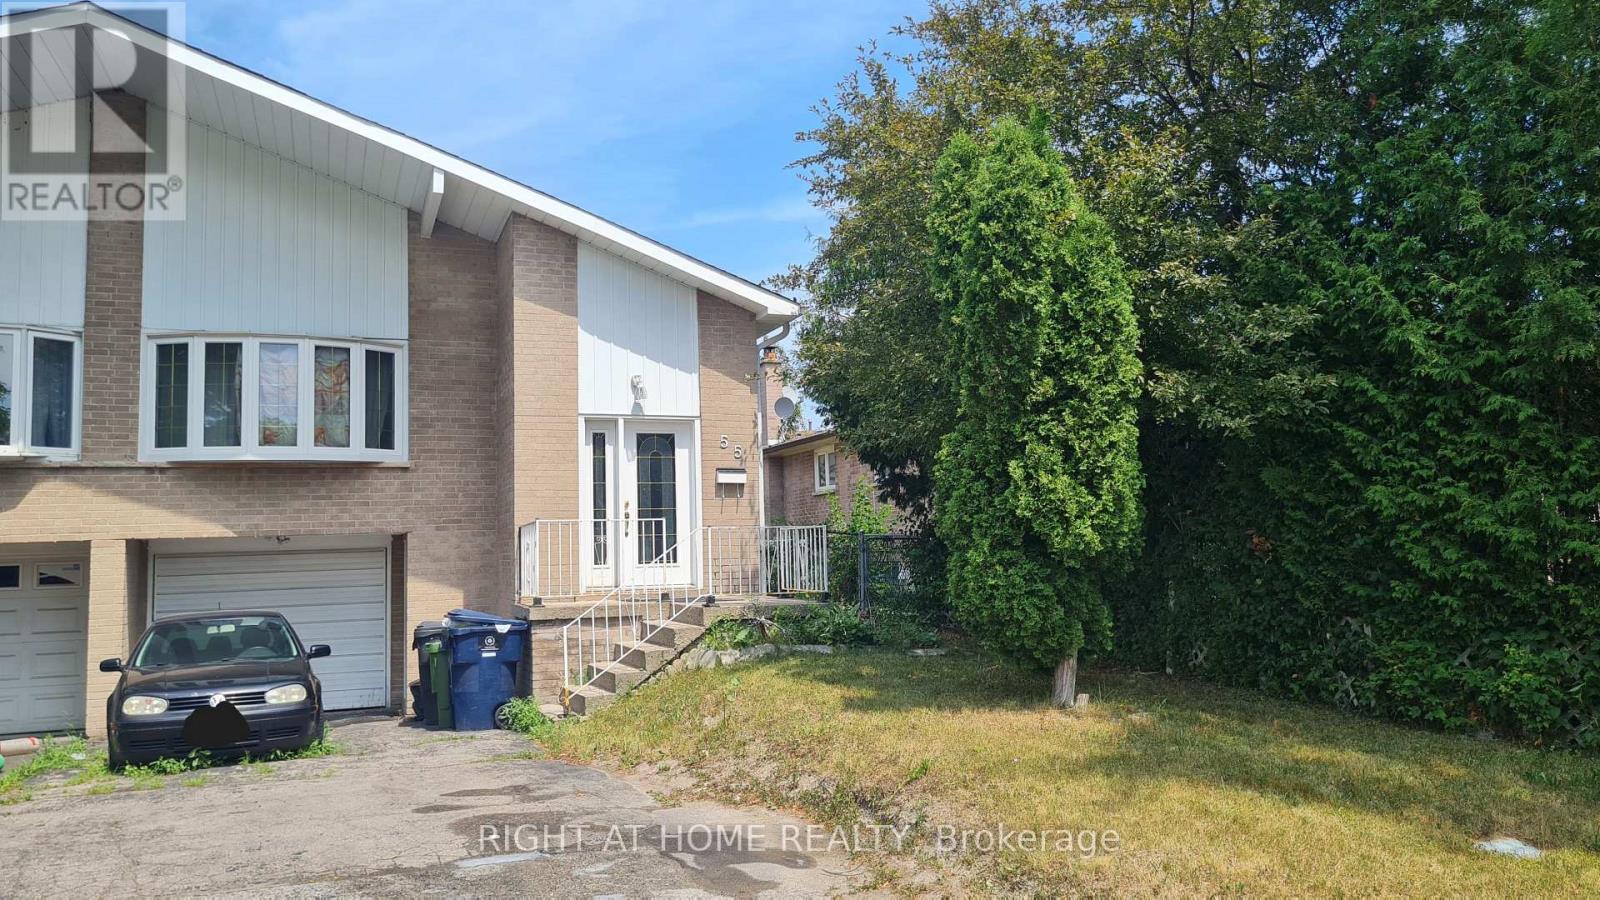
Private room available in a well-kept home in Scarborough. The room comes fully furnished with a bed, desk, chair and wardrobe, offering plenty of storage and a ready-to-move-in setup. You'll share kitchen with full-size appliances along with 1 bathroom. All Utilities included. Street parking available. Conveniently located to Schools, Library, Shopping, Groceries, Transit, Hwy 401. (id:61342)
Toronto, Ontario
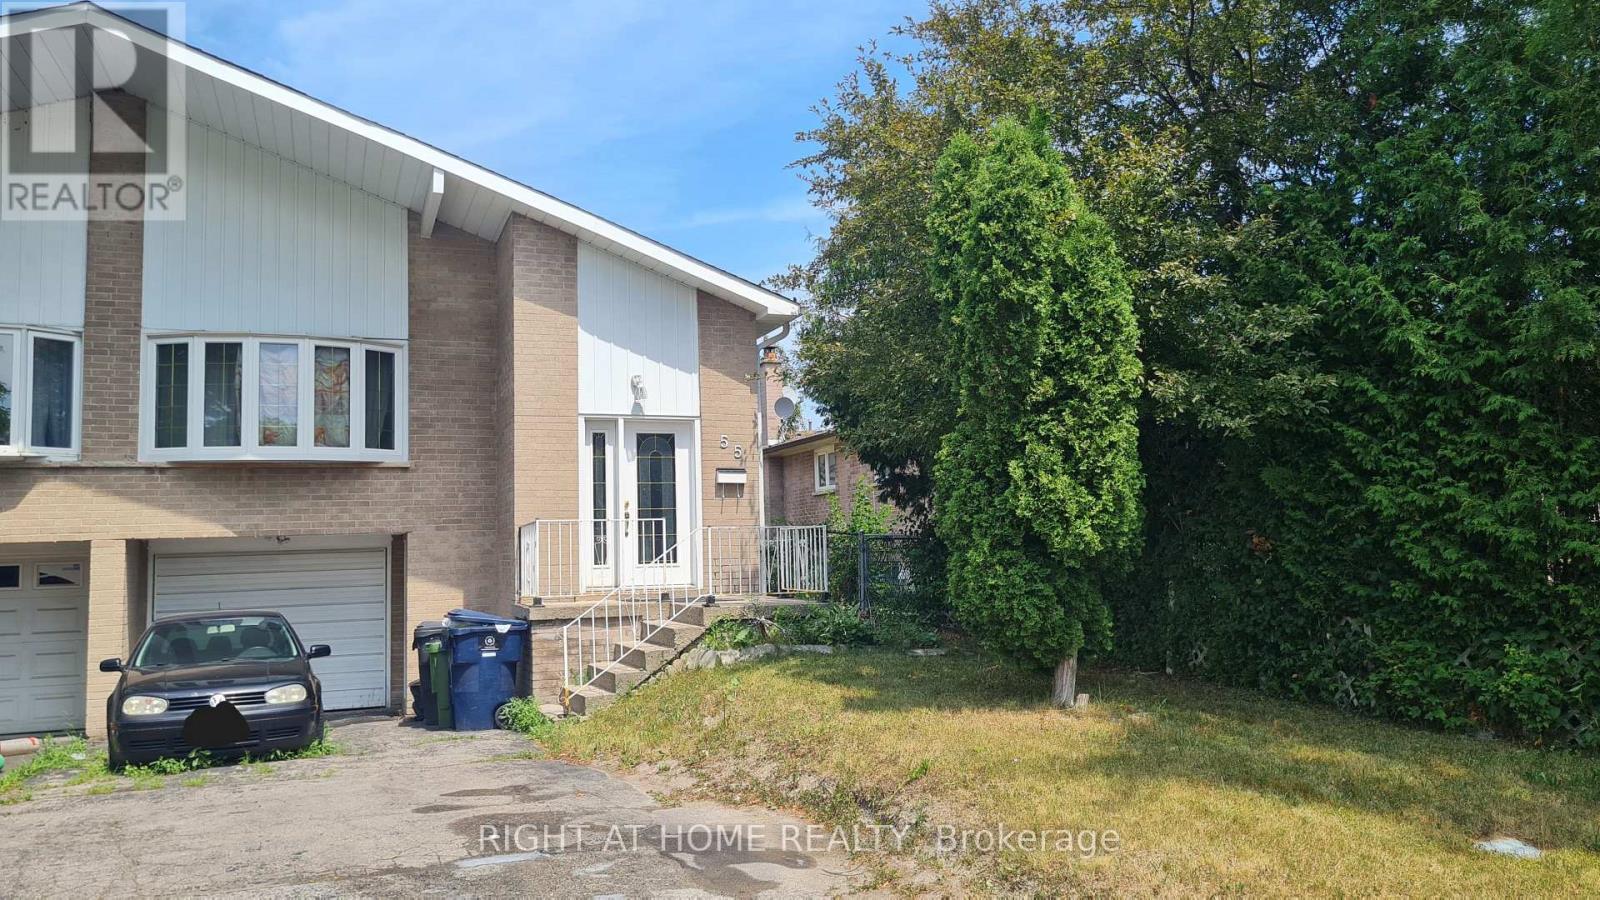
One comfortable room is available for rent on the upper floor of a semi-detached home in Scarborough. The main floor features a shared kitchen. Rent includes hydro, heat, A/C and water. Parking is available for $50/month. Conveniently located near HWY 401, Schools, Library, Shopping, Groceries, and Public transit. (id:61342)
Toronto, Ontario
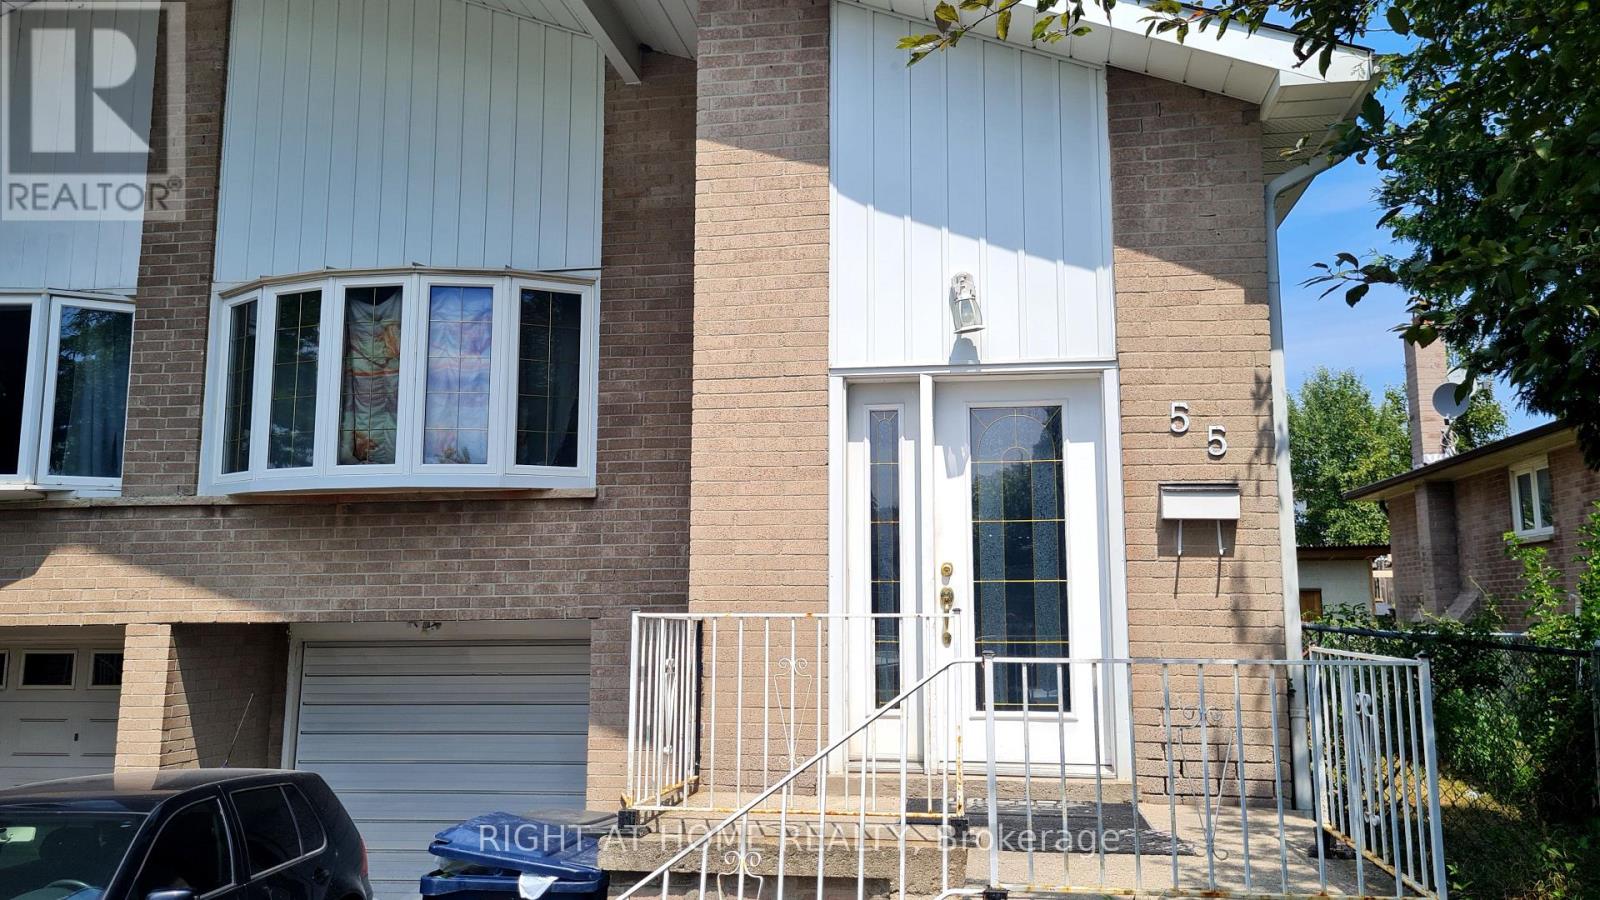
Furnished 1-Bedroom is available in the basement for Rent in Scarborough. The room features a bed, wardrobe, desk and chair. Kitchenette with microwave and hot plate is shared with 2 other male tenants. Rent includes all utilities: hydro, heat and water. Street parking is available. Enjoy easy access to nearby schools, libraries, shopping, grocery stores, public transit, and Highway 401. (id:61342)
Toronto, Ontario
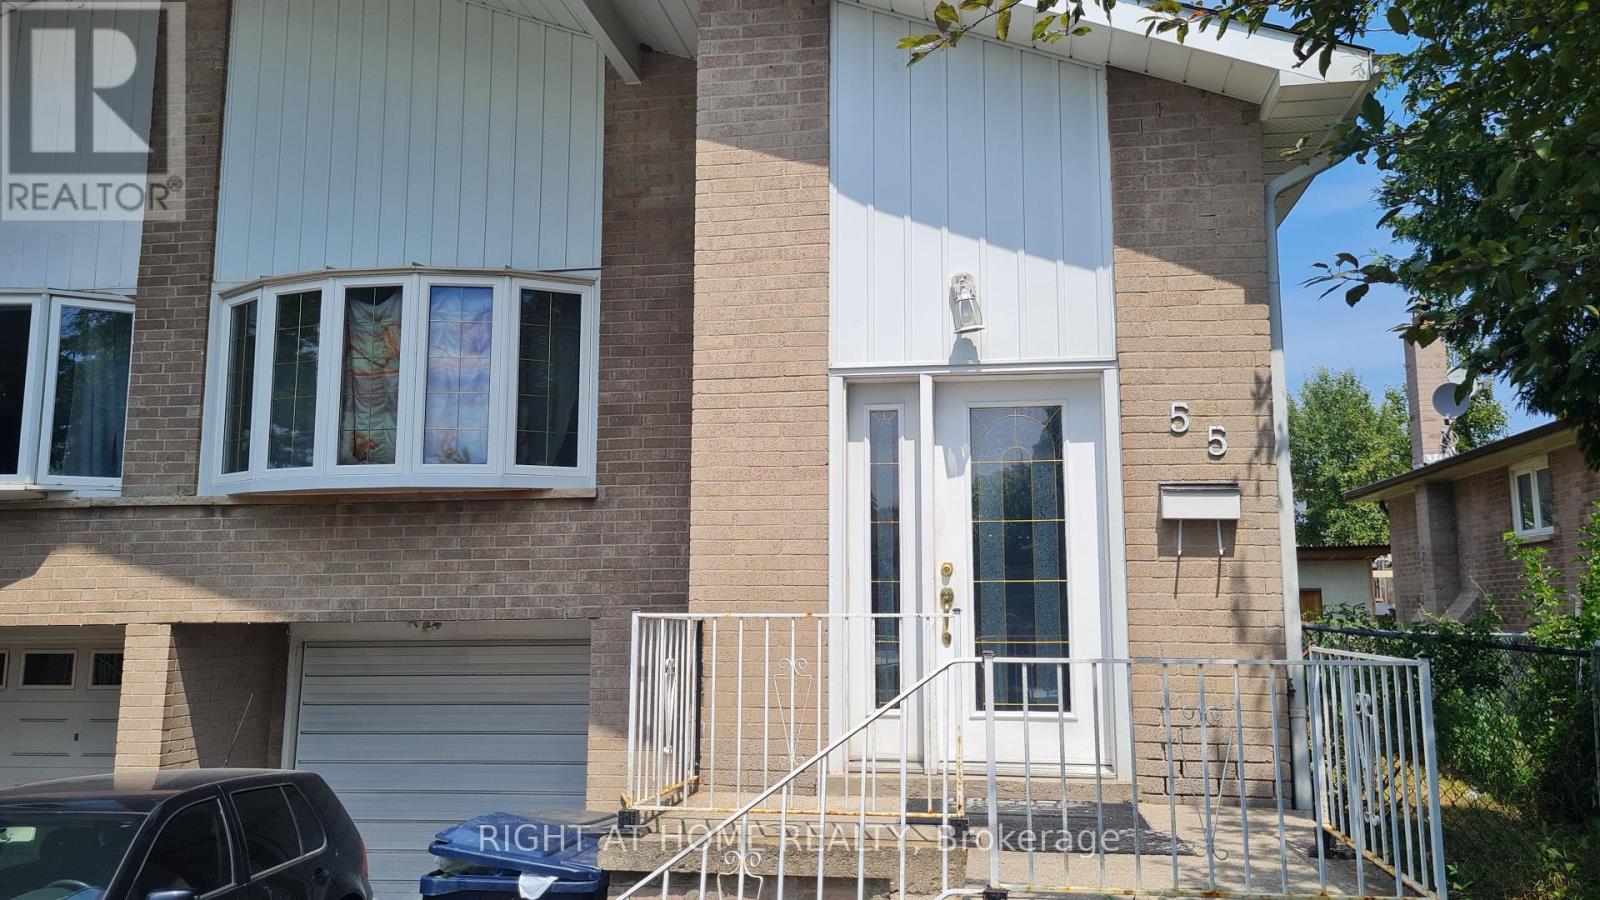
Spacious 2-Bedroom Main Level Apartment for Rent in Scarborough. Well-maintained and move-in ready, this 2-bedroom, 1-bathroom main level apartment offers comfort and convenience in a desirable Scarborough location. The unit features a shared kitchen and laundry on the main floor. All utilities are included, along with 1 parking space. Enjoy easy access to nearby schools, libraries, shopping, grocery stores, public transit, and Highway 401. (id:61342)
Brampton, Ontario
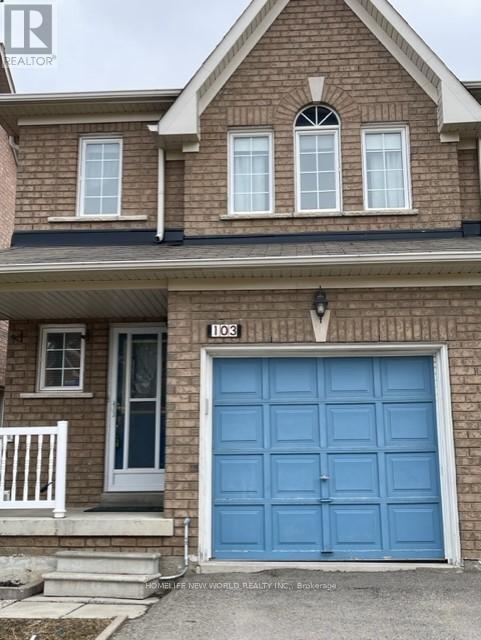
Stunning Semi Detached Home, Located In Great Family Community Of Fletcher Meadows, 3 Bedrooms, 2 Washrooms, Home Tastefully Maintained, Single Car Garage + One Car Parking Outside On The Driveway. Electrical Light Fixtures, Window Coverings, Tenant To Pay 85% Utilities(Gas+ Hydro+ Water Bills+ Reliance Hot Water Tank). Shared Laundry. Exclusive Use Of Backyard. House has been newly painted. (id:61342)
Brampton, Ontario
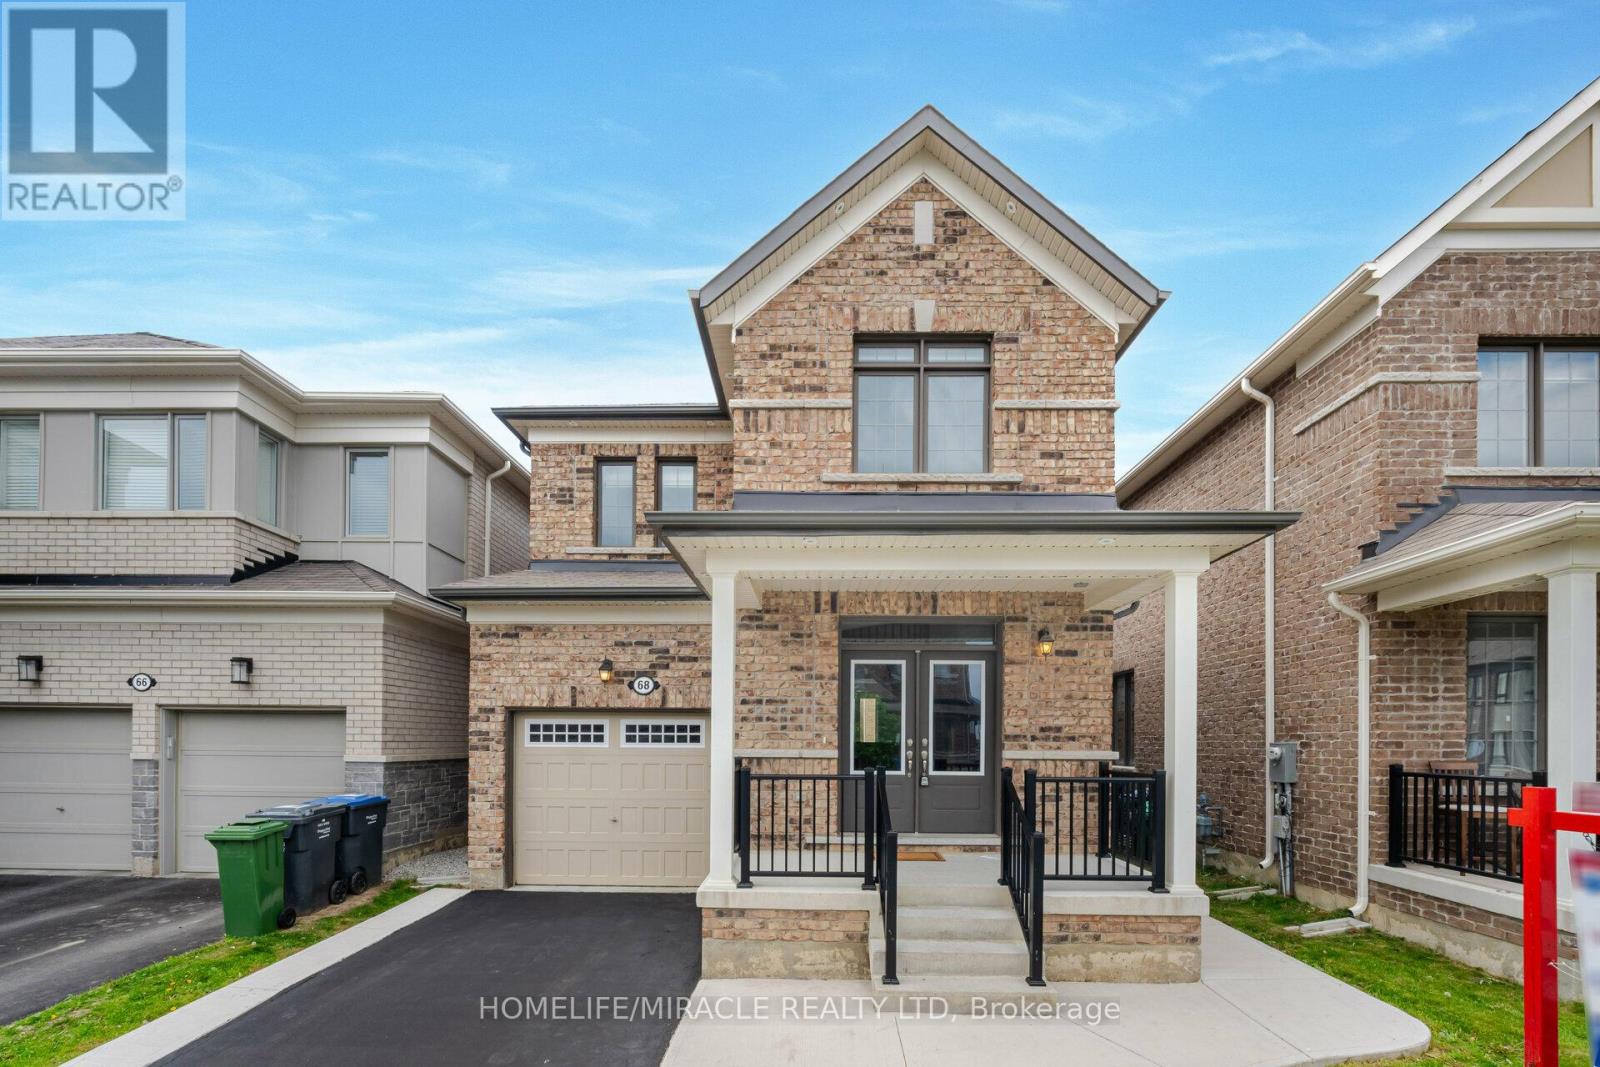
Welcome To Your Dream Home. Introducing A Stunning 4+1 Bedroom Home With a legal Basement Apartment (Two-Unit Dwelling)Perfect For Extended Family or Rental Income, Less than 5 years old, This Modern Home Offers Double Door Entrance, 9 Feet Ceiling On Main Floor, A Formal Living Room & Large Family Rooms Over Looks To The Backyard, Promising Both Style & Functionality, Premium Hardwood floors throughout (no carpet at all) Upgraded kitchen With Centre Island & Breakfast Bar, Brand New Backsplash, Granite Counter Tops Walk Out To The Backyard Patio, Primary Bedroom With Tray ceiling, Large Window, 4pc Ensuite, Walking Closet, Upgraded Frameless Shower & Countertop, Great Size 2nd,3rd & 4th Bedrooms With Upgraded Common Bath, Second Floor Laundry, Legally Finished Basement Offers A Formal Living Room, A Bedroom, 4pc Bath, Separate Work Space Can Be Used As A Home Office/Study Or Breakfast Area & Separate Laundry. Concrete Driveway Extension For Extra Parking, Concrete Siding Ensuring Durability & Patio For Outdoor Enjoyment, This Home Offers Both Luxury & Practicality. Ideal For Those Seeking Elegance & Versatility In Their Living Space. (id:61342)
Ryerson, Ontario
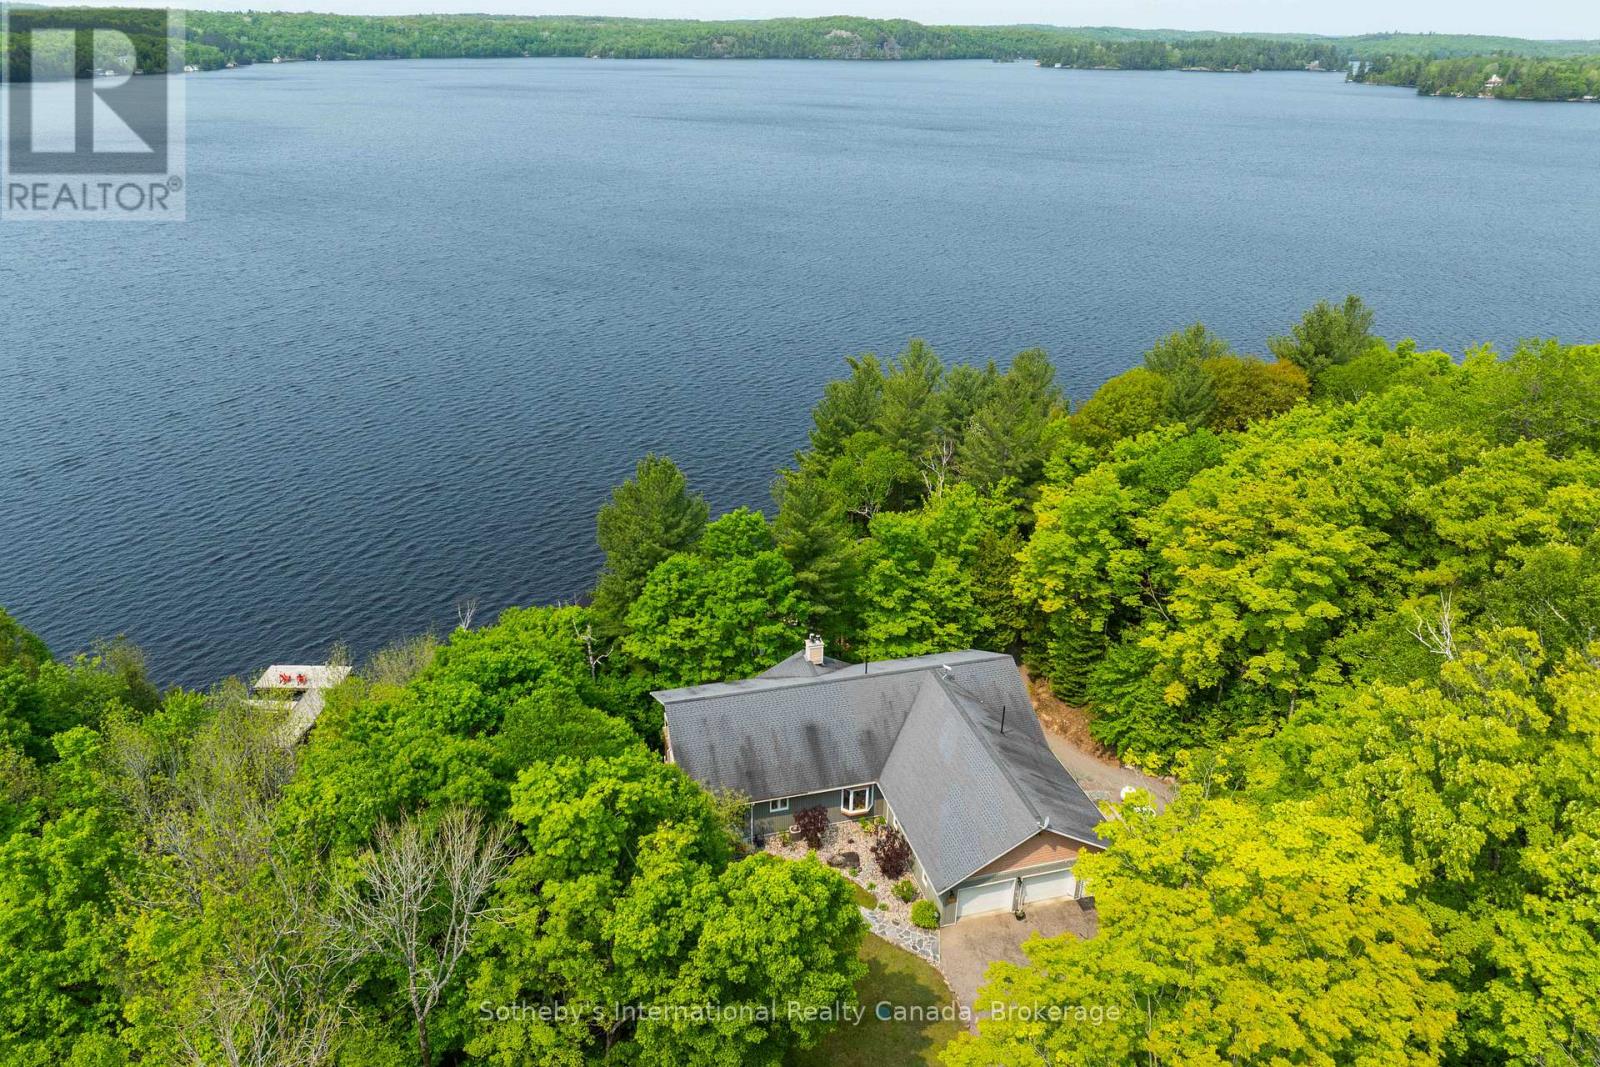
Built in 2008, this energy-efficient ICF block bungalow with walk-out basement offers year-round comfort. Situated at the end of a dead-end road provides privacy on this irregular 1-acre lot. Lake front property with the desirable southwest exposure of Lake Cecebe, a lake that offers 40 miles of boating joining Lake Cecebe with the Magnetawan River, Midlothian Lake and Ahmic Lake. Perfectly placed in between Burk's Falls and Magnetawan and just 30 minutes from Huntsville. The main floor of the home features hardwood/tile floors, a custom chef's kitchen by Cutter's Edge of Muskoka made of solid hickory including extra touches such as two sinks and Corian countertops. Open concept from kitchen, dining and living room provides the perfect space for entertaining your family and friends. The living room has vaulted ceilings and a grandeur granite stone gas fireplace. A deck off each side of the living room provides extra living space for outdoor dining and relaxation. Main floor primary bedroom has a walk-in closet, ensuite with double sinks, walk-in shower and heated tile floor. A pantry provides extra storage and a place for a freezer. The laundry room on the main floor shares a mud room coming in from the 2-car 30' x 30' garage with work bench. An added touch is the 2-piece washroom with a work sink in the garage. To complete this level is a second bedroom facing the lake. The lower level has 2 spacious bedrooms with closets, 3-piece washroom with heated tile floor. The family room has a Napolean wood burning stove, entertainment centre and a shuffleboard table. There is a wood room on this level for easy access to the wood or it can be easily converted to another bedroom. To continue with convenience, there is a kitchenette on this level equipped with a refrigerator, microwave, cupboards and sink for easy cleanup. Relax in an indoor hot tub that has a sliding door to the outdoors or convert to an office, bedroom or gym. Walk out to a deck which leads you to the lake. (id:61342)
Sudbury, Ontario
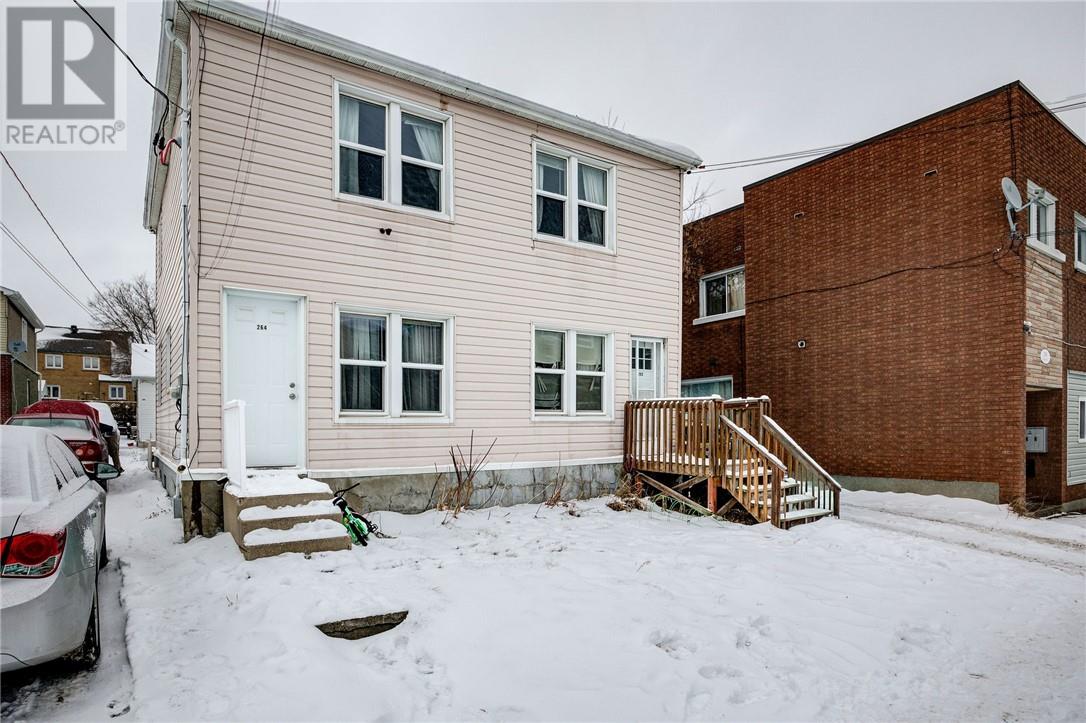
Exceptional investment opportunity! This rare triple listing features two semi-detached homes plus a detached single home with an in-law suite and a separate entrance to the basement, making it a truly unique property. With the potential to convert the existing triplex into a fourplex, it’s ideal for investors looking to maximize rental income. The property offers ample parking for all units and is conveniently located in the Gatchell area, close to hospitals, schools, shopping, and essential amenities. A solid addition to any portfolio—don’t miss this opportunity to own a high-demand multi-unit property. Sold as-is. (id:61342)
Aurora, Ontario
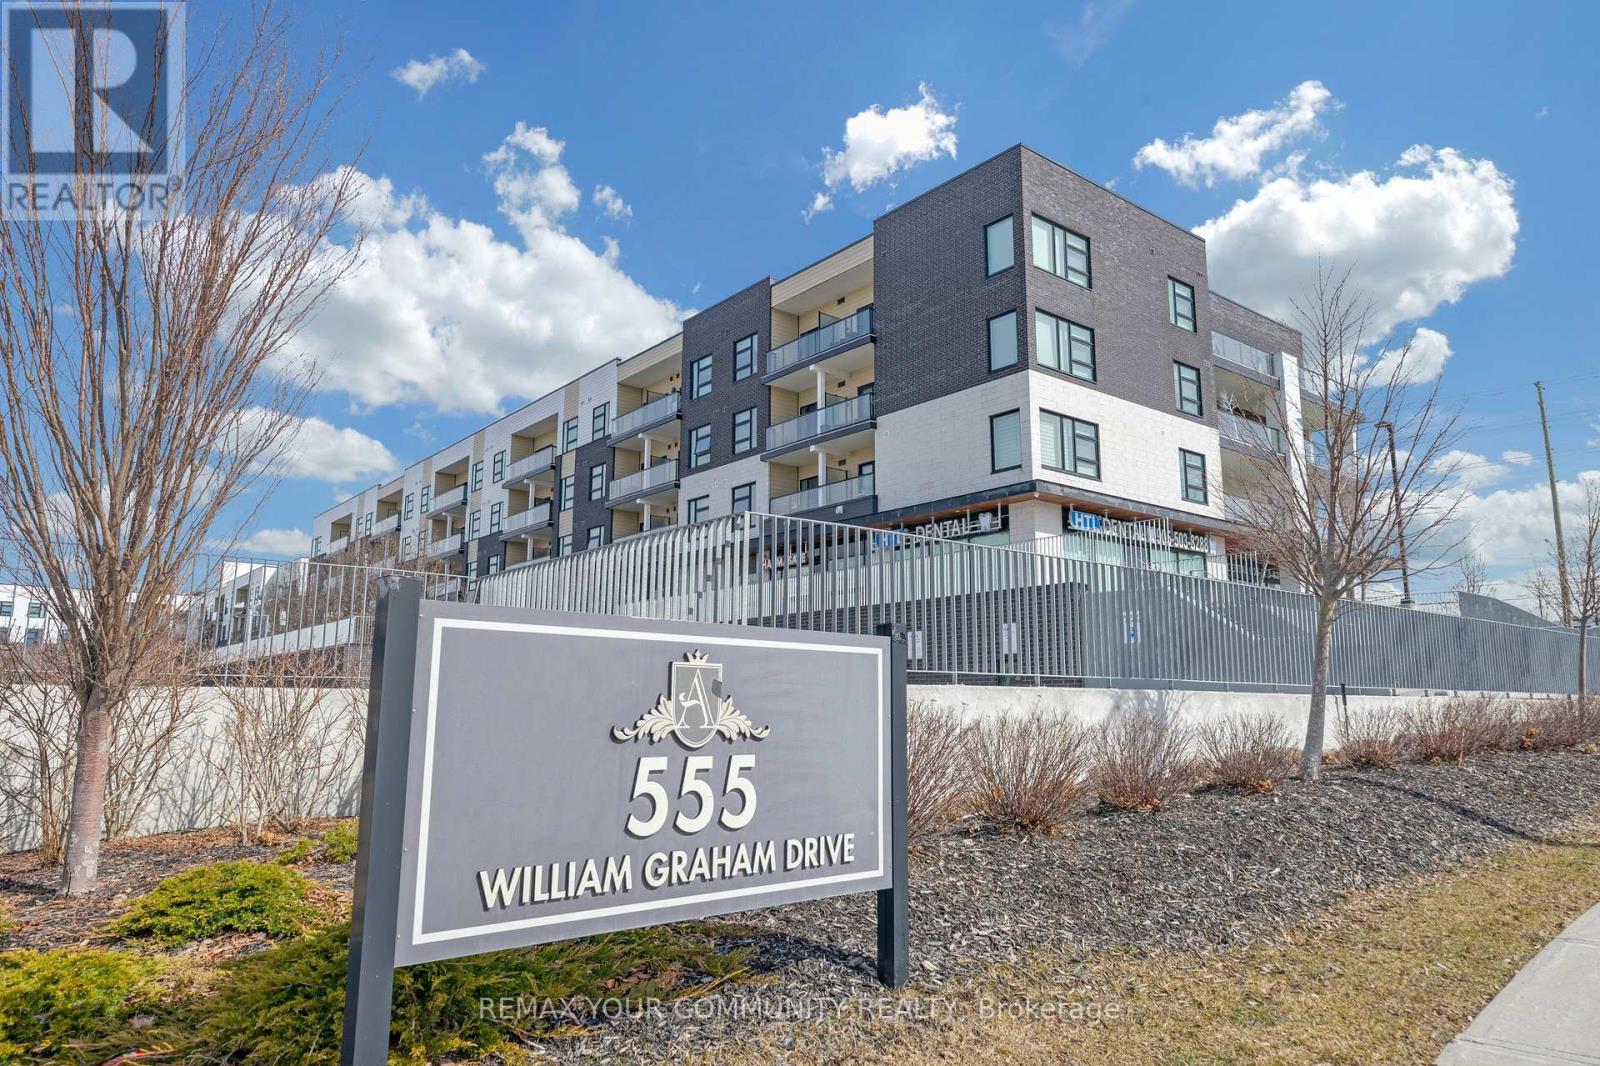
Welcome to this bright and spacious 1+1 bedroom condo offering over 700 sq ft of thoughtfully designed living space. Featuring a functional layout with a versatile den - perfect for a home office or study - this unit offers two bathrooms, including a convenient ensuite in the primary bedroom. The modern kitchen is equipped with granite countertops and stainless steel appliances, ideal for both everyday living and entertaining. Enjoy a sun-filled south-facing balcony that fills the space with natural light throughout the day. Conveniently located close to Highway 404, shopping, transit, and parks, making commuting and daily errands easy. Residents enjoy access to excellent building amenities including a fully equipped gym, billiard room, party room, pet spa, outdoor patio, security, bike storage, and more. One parking space and one locker are included for added convenience. A great opportunity for first-time buyers, downsizers, or investors! (id:61342)
Richmond Hill, Ontario
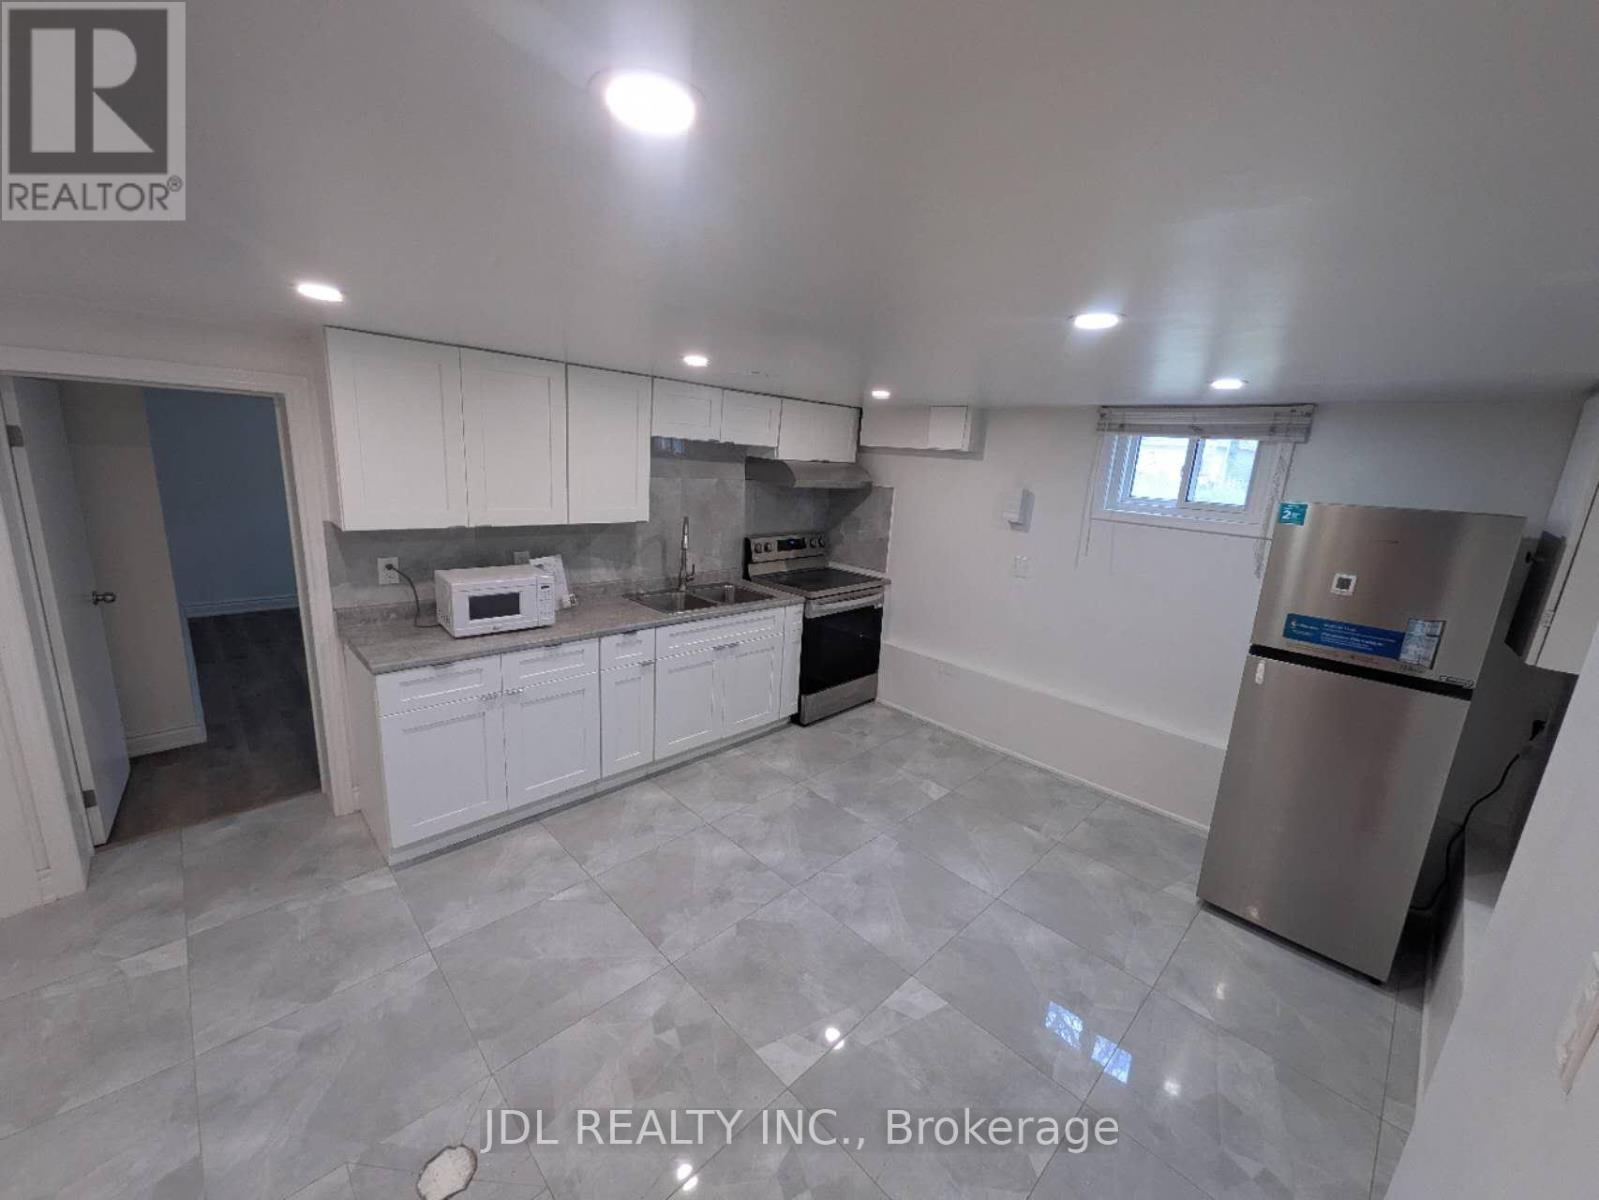
Bright & Spacious Sep-entrance 3-Bedroom 2-Bathroom basement apartment bungalow for lease. Walking distance to Top ranking Bayview Secondary School. Newer renovated Prim bathroom, new window. Close to all the amenities: Park, Go Train, Public Transit, shopping (Walmart, No Frills, Food basics, Fresco, Costco, more). Few minutes to Hwy 404. (id:61342)
West Grey, Ontario
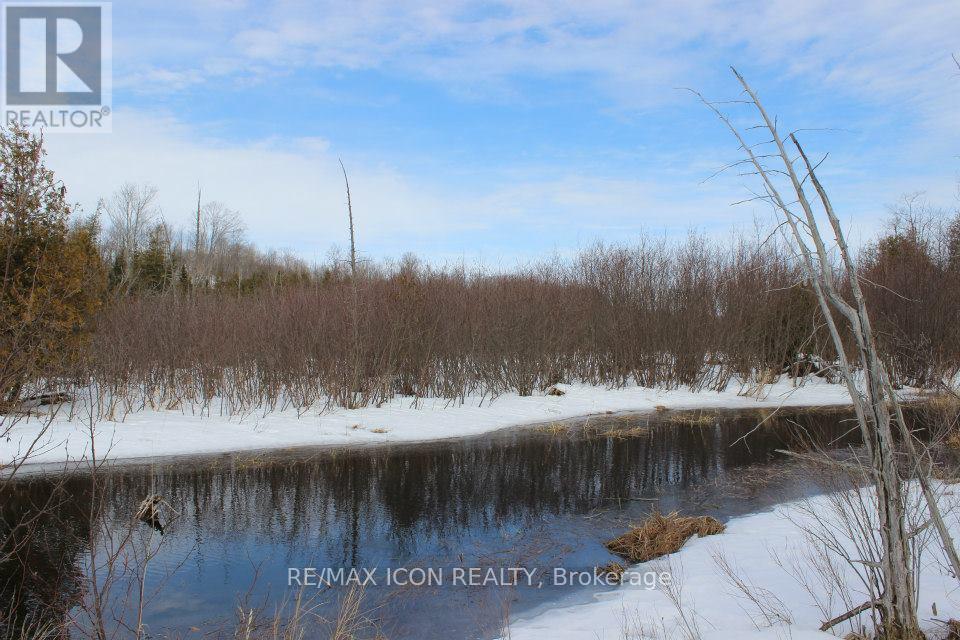
UPDATE: BUILDING LOT with preliminary approval from Saugeen Conservation Authority! Discover the perfect blend of privacy, nature, and opportunity on this scenic 4.88-acre property just minutes from the charming town of Durham in beautiful West Grey Township. A peaceful creek meanders through the property, creating a picturesque setting for your future dream home or weekend escape. With a mix of open space and natural surroundings, this property offers a rare chance to enjoy country living while still being close to local shops, restaurants, and amenities. Endless possibilities await in this tranquil rural setting.Hydro available,Survey - Reference Plan Attached; property consists of Parts 1,2,3 & 4 of R-149Additional professional photos will be added in early spring to fully capture the property's setting and outdoor features. (id:61342)
Hamilton, Ontario
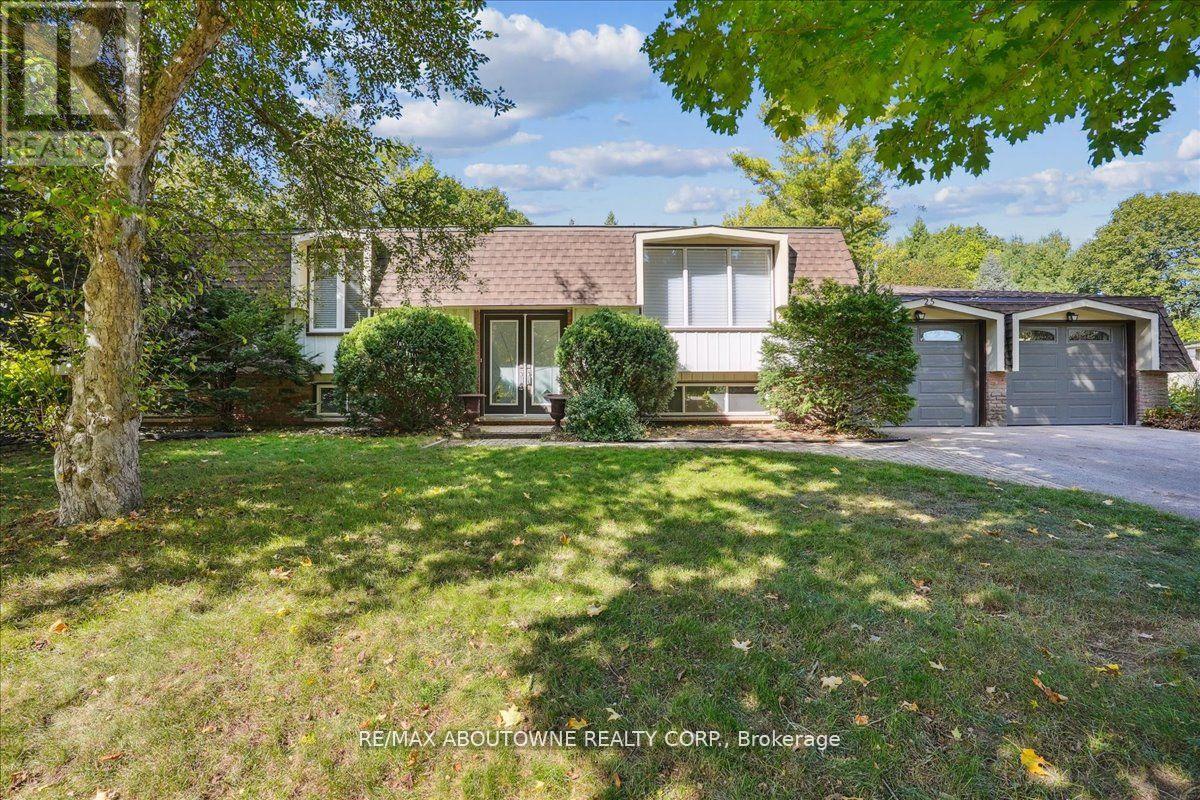
Unlock the potential of this timeless well-proportioned raised bungalow on a stunning 100 x 200 ft mature private lot. Located in the sought-after community of Carlisle, known for its estate-style properties & small town charm, this home offers the perfect combination of privacy, tranquility, & convenience, a short walk to parks and recreation centre, and all within easy reach of major commuter routes & urban amenities. Lovingly maintained & updated by original owners, the heart of this home features a light filled, spacious custom kitchen with generous amounts of cabinetry and fabulous backyard views. Carpet free main level. Sliding glass door to the large tiered deck allows convenient access to take in the outdoor sunshine, or build a fabulous 4 season sunroom addition! The incredible backyard awaits your personal touch to curate and create endless entertaining memories. FRESHLY PAINTED throughout with BRAND NEW BROADLOOM in the lower level, this home offers a functional layout with a bright, light filled formal living room, sizeable primary bedroom with upgraded bathrooms featuring double under mount sinks, vanity with stone counter, wainscotting, crown moulding, skylight, seamless glass shower & additional separate 2-piece ensuite. 2 additional sizeable bedrooms complete the main level. The lower level expands the potential, featuring a spacious recreation room w/ fireplace, office/additional bedroom/flex space, laundry & workshop, well suited for a future media lounge, private guest suite, gym, or wine room. A cedar closet adds thoughtful storage with natural protection for seasonal items. Convenient separate entrance staircase to double garage with ample driveway (6) parking. Your future in beautiful Carlisle is calling! **Some photos are virtually staged** (id:61342)
Kawartha Lakes, Ontario
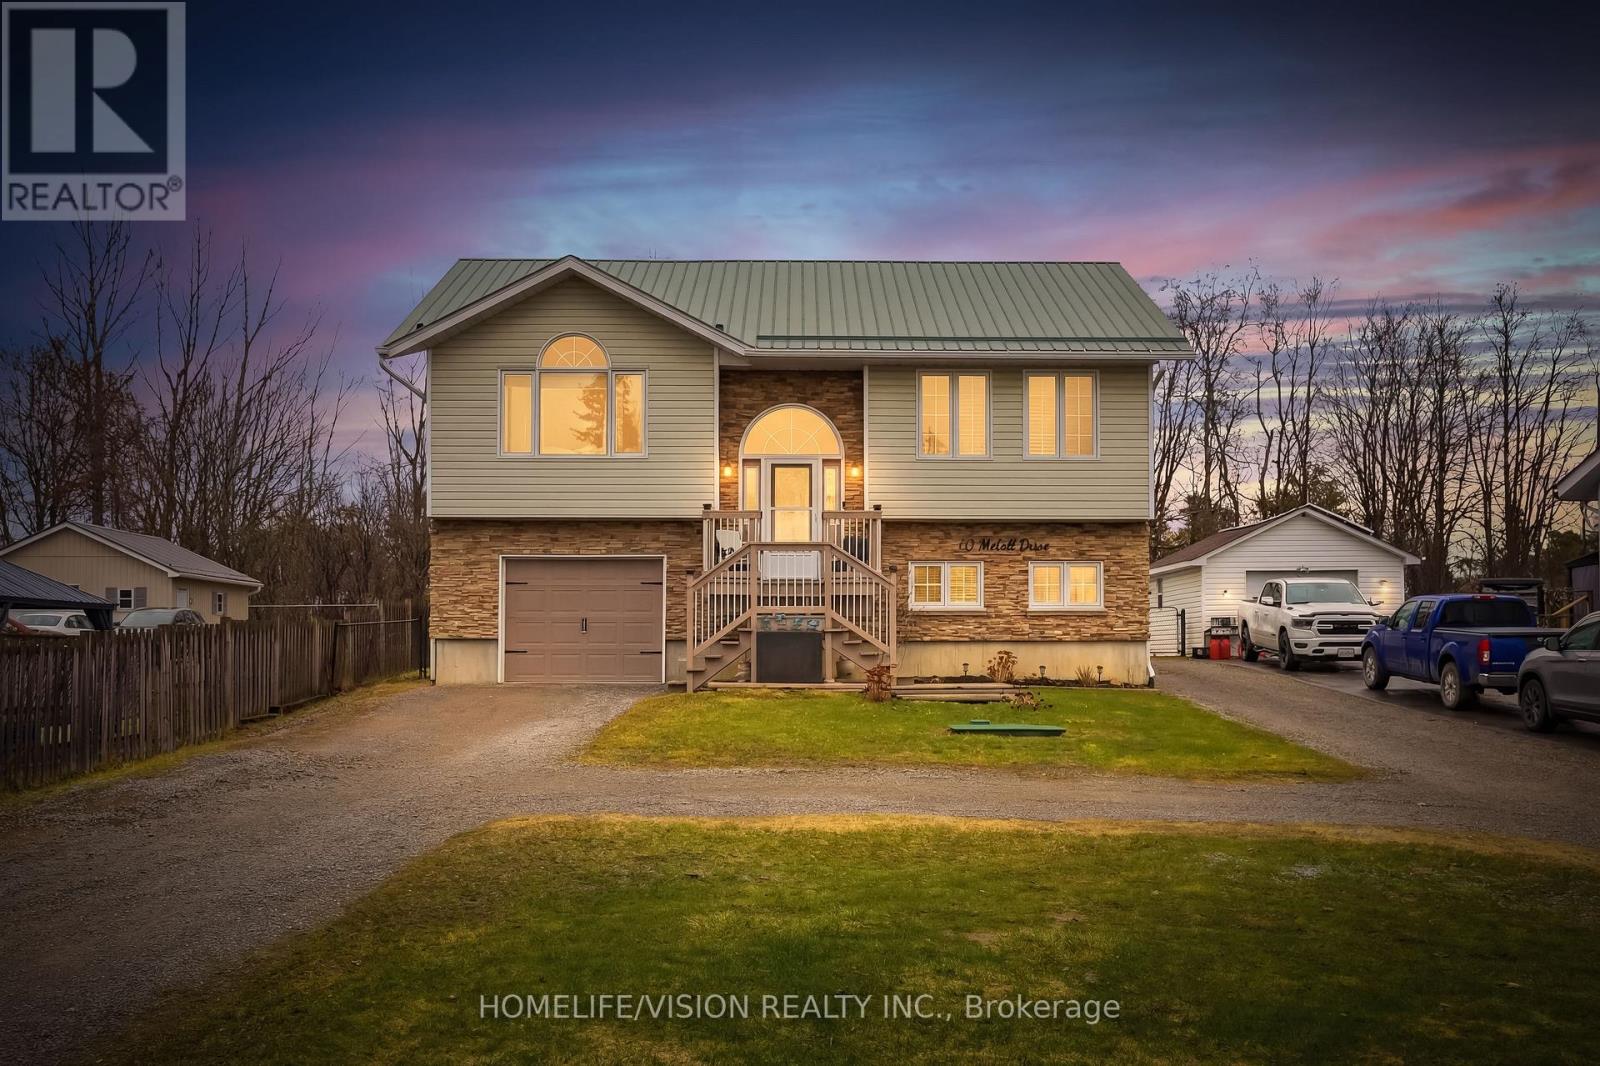
Custom-built raised bungalow (2006) offering over 2,500sqft of finished living space on a premium lot with elevated lake views and backing onto a golf course. This versatile property features 3+2 Beds, 4 full bathrooms, 2 laundry areas - ideal for flexible use. The bright, open concept main level showcases cathedral ceilings, maple hardwood flooring and expansive windows capturing picturesque lake views and sunsets! The primary suite offers a walk in closet and private 4pc bath, along with 2 additional generously sized bedrooms. The fully finished lower level offers 9-ft ceilings, a large family/recreation room, plumbing rough in for future wet bar/additional kitchen, 2 bedrooms, full bath, laundry and a walk-out to the attached garage - perfect for extended living or private space. A standout feature on this property is the detached 20'x40' insulated garage/workshop with an impressive 14+ft ceiling height, 10'x12' overhead door and ample storage - Ideal for hobbyists, contractors or outdoor enthusiasts. Adding further value to this exceptional space is a loft - providing exceptional versatility. Additional highlights include parking for 12+ vehicles across two driveways, metal roof, multi level rear deck with 2 gas outlets and gazebo all within the fenced yard. Topping it all off - you are just mere steps from the lake access and 400m away from the local boat launch and park! This is a rare opportunity to live, work, and play in one desirable property. (id:61342)
Hamilton, Ontario
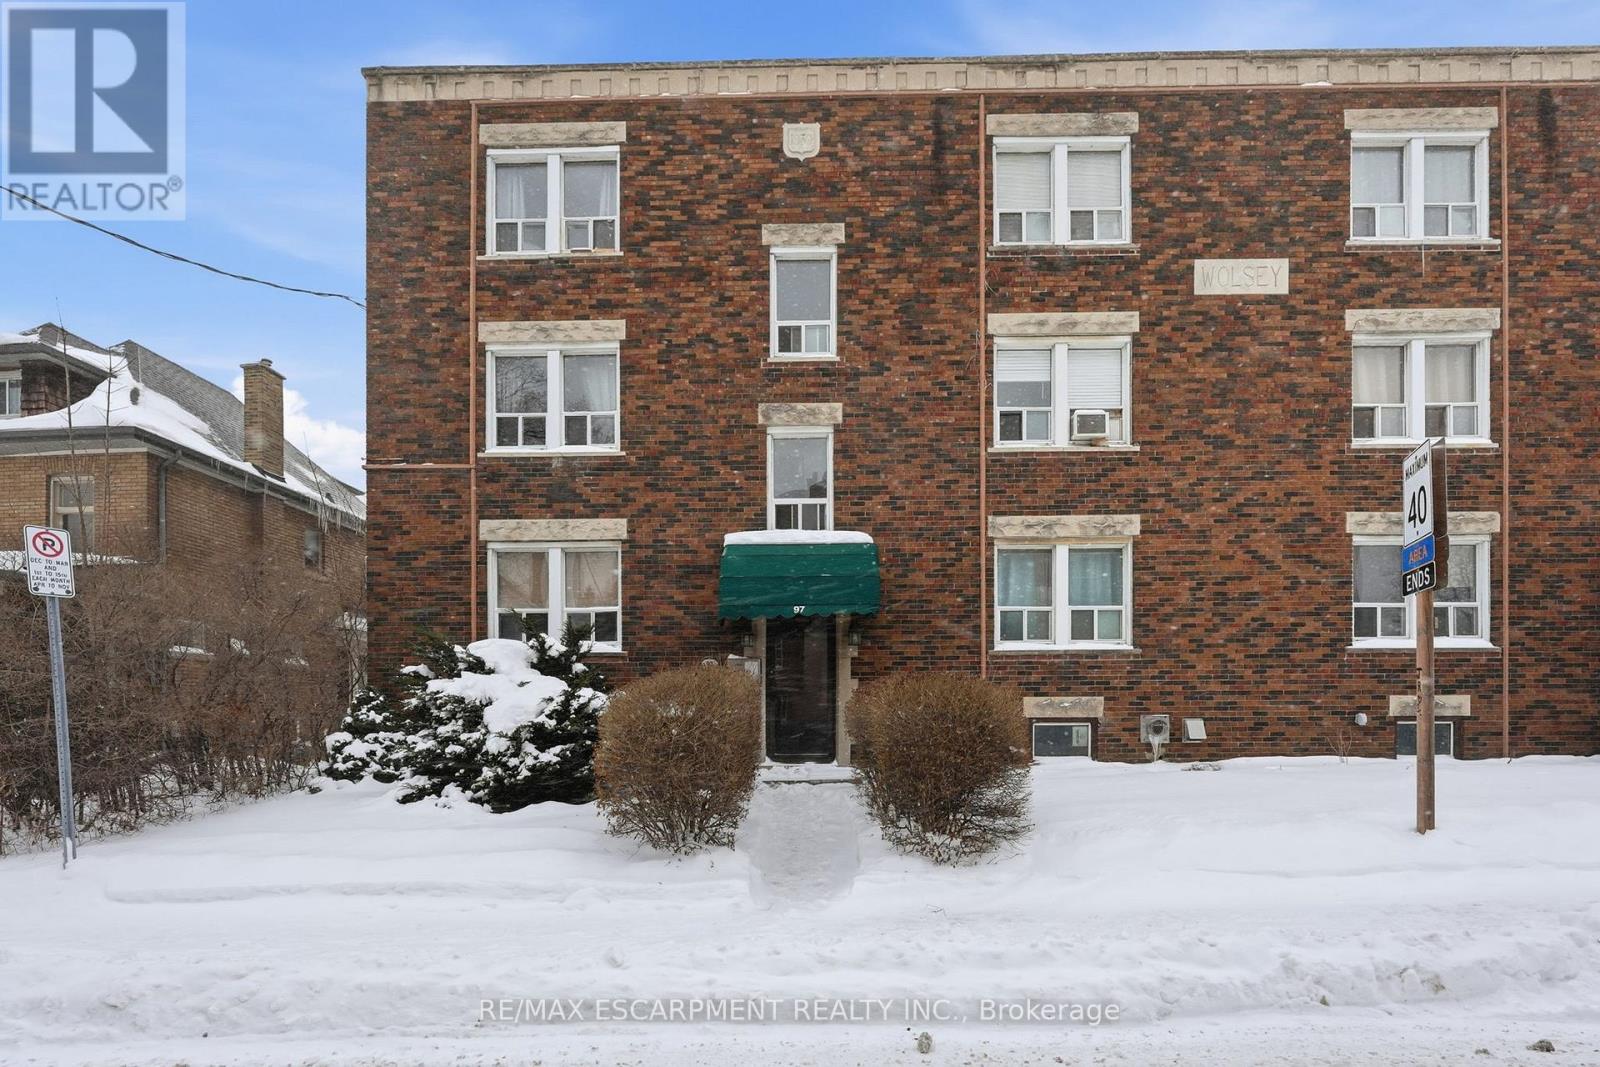
Welcome to unit 10 at 97 Connaught Avenue South, a well-maintained 1-bedroom 1-bathroom condo offering 627 square feet of comfortable living space in a convenient Hamilton location. This condo offers excellent value and accessibility in the heart of Hamilton. This thoughtfully laid-out unit is ideal for first-time buyers, downsizers, or investors seeking low-maintenance living. The open and functional floor plan maximizes space and natural light, with a spacious living area that flows seamlessly into the kitchen and dining space. The generously sized bedroom provides a relaxing retreat with ample room for storage and furnishings. Located close to transit, shopping, Gage Park and everyday amenities. A great opportunity to own an affordable and practical condo in a well-established neighborhood. RSA. (id:61342)
Belleville, Ontario
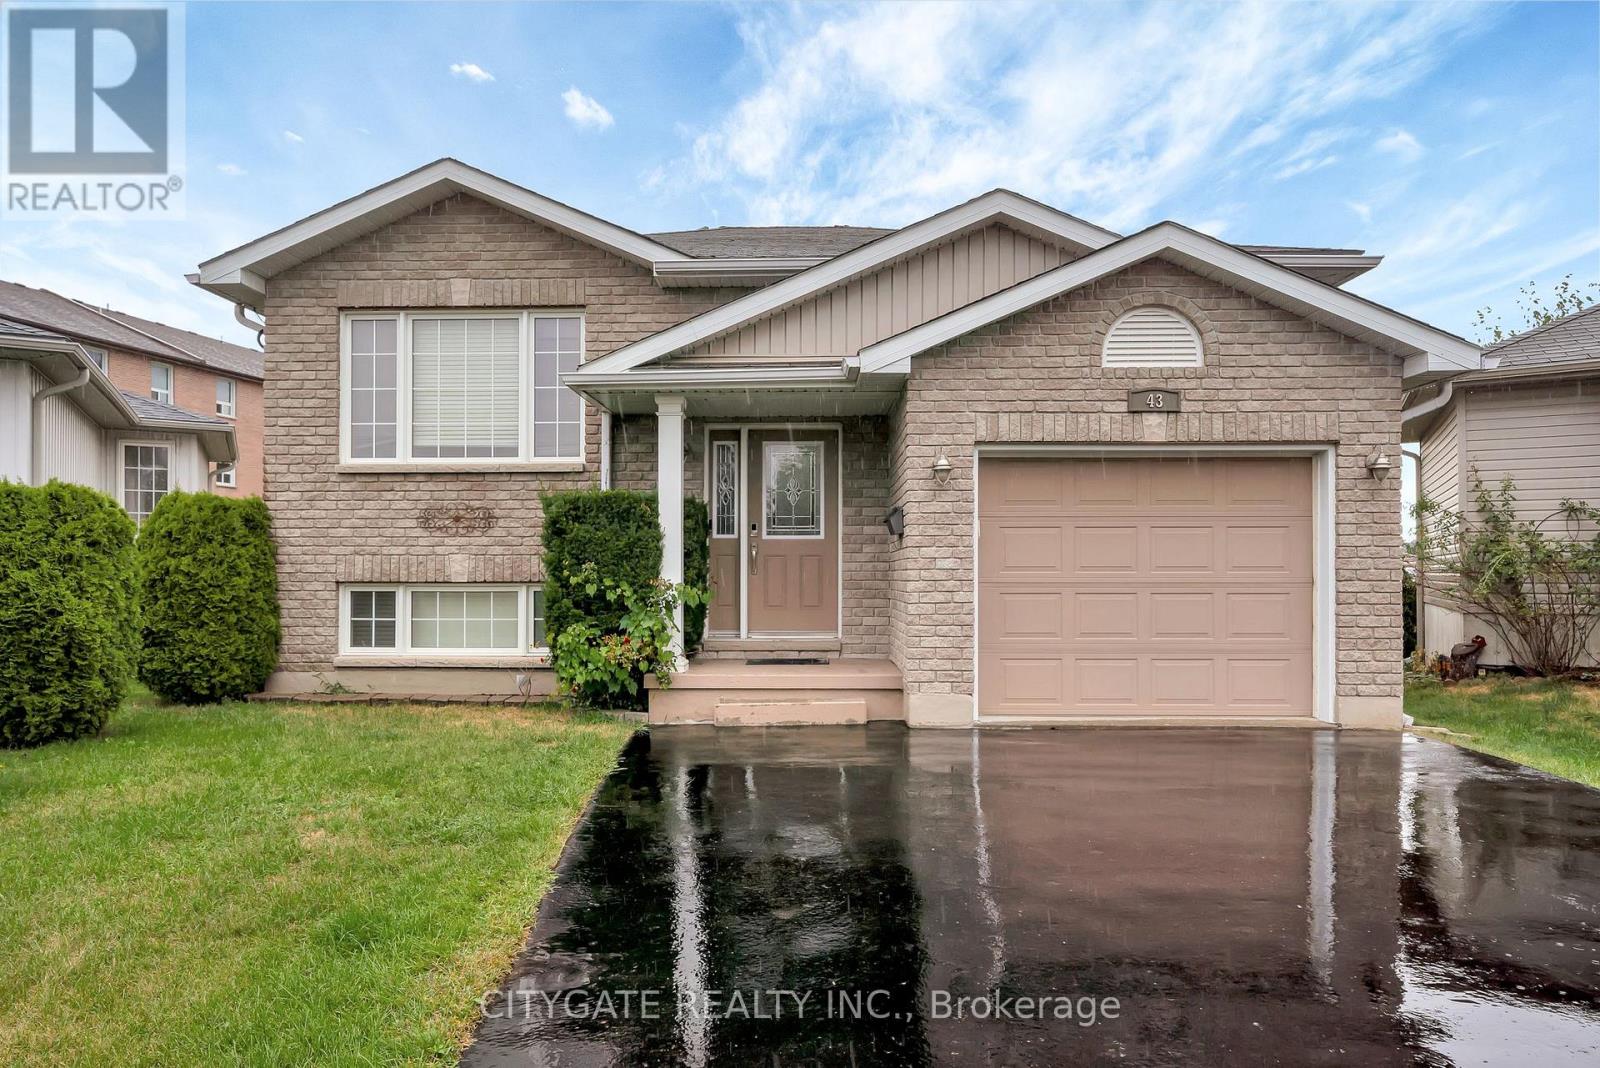
Welcome to this beautifully maintained 2+2 bedrooms, two bathrooms raised bungalow, ideally located in Belleville's sought-after Hillcrest neighborhood. Nestled on a quiet street, minutes from shopping, schools, and major amenities, this home offers the perfect combination of comfort, convenience, and charm. Step inside to a spacious front entry leading into a semi-open concept main floor with a warm and inviting living room, highlighted by a large sun-filled window and a cozy gas fireplace. The kitchen transitions seamlessly into the dining area and opens onto a sunny deck, perfect for barbecues or quiet mornings with coffee. The pie-shaped lot offers a generous, fenced backyard, complete with stairs from the deck down to a ground-level patio, perfect for gatherings or relaxing afternoons. The main floor features two bedrooms with a brand new carpet , including a spacious primary bedroom with a walk-in closet. The fully finished lower level offers excellent in-law suite potential, complete with a rec room, two additional bedrooms, a modern 3-piece bath with oversized shower, and a laundry area. Additional highlights include an attached single car garage, ample parking, and proximity to CFB Trenton (20 minutes). Highway 401( Just 5 minutes). St Theresa Secondary School, Hillcrest Park, and Hillcrest Community Centre. Whether you are a growing family downsizing, or seeking a move-in-ready home in a desirable location, this property truly has it all. (id:61342)
Halton Hills, Ontario
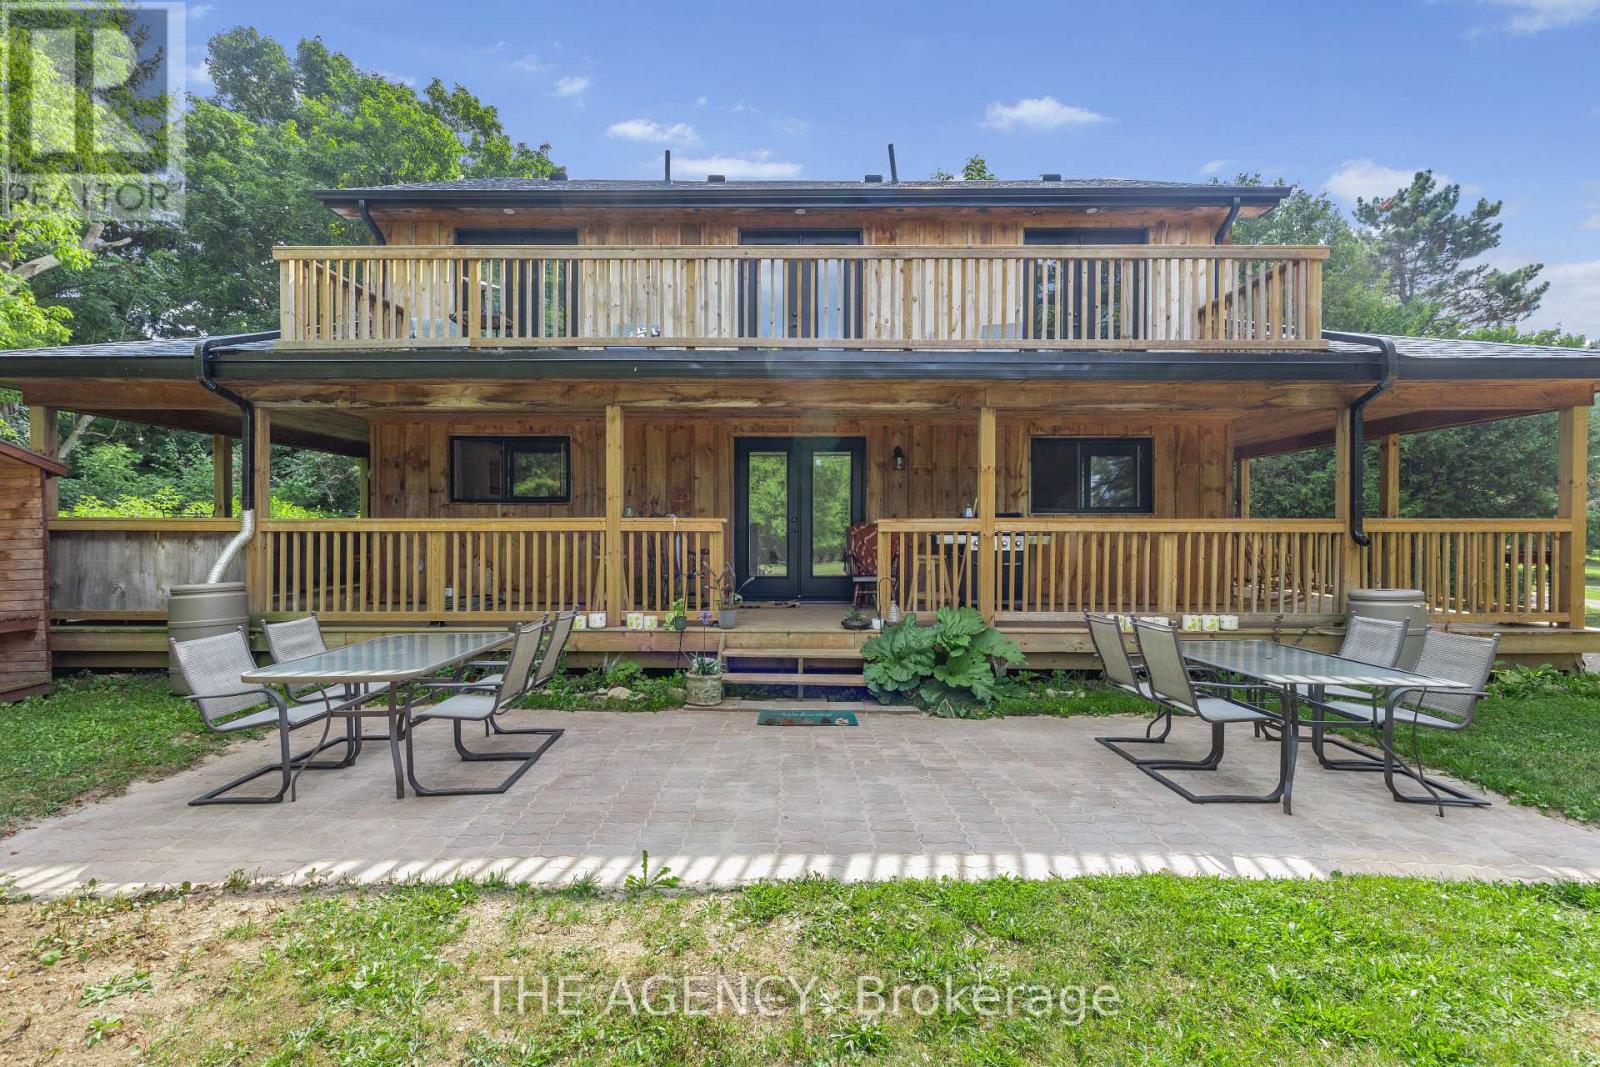
**ONLY 5 YEARS OLD** Welcome to dream farmhouse retreat in desirable Action! Newly built 5 years ago this modern 2story four bedroom, four bathroom home offers a beautiful full wrap around veranda and sits on over an acre lot surrounded by mature trees. Property includes a 2nd dwelling with fantastic potential, whether you envision a large garage, workshop or a second in-law suite, this isa perfect live and invest opportunity! Ideal for those seeking a turnkey modern home with lots of room to expand this is rare find in the HaltonHills area. (id:61342)
Barrie, Ontario
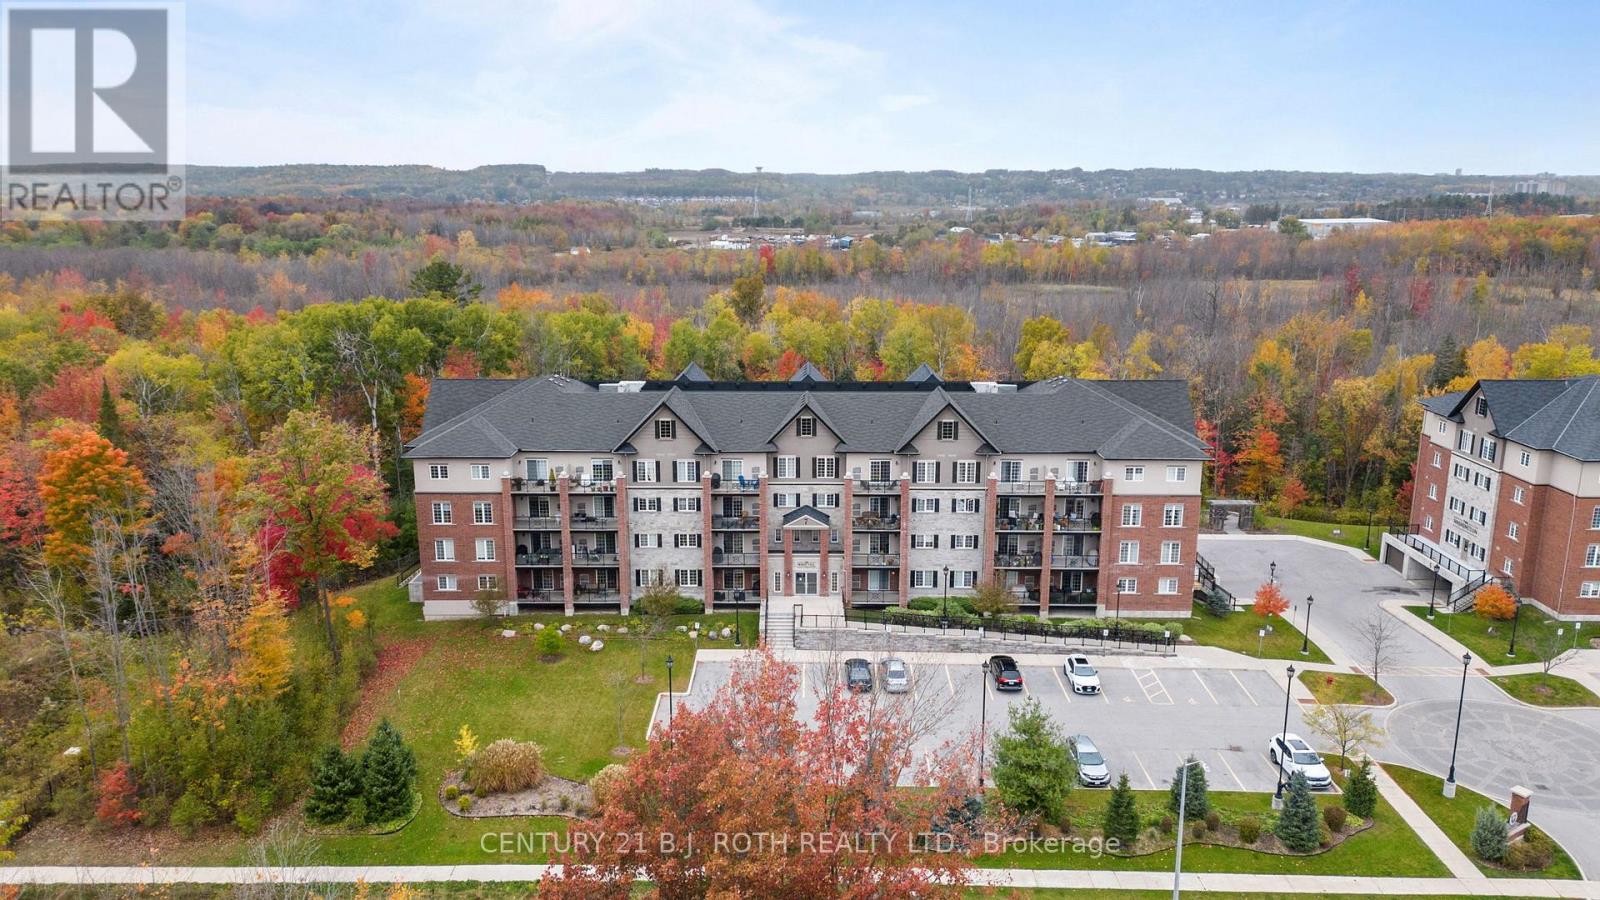
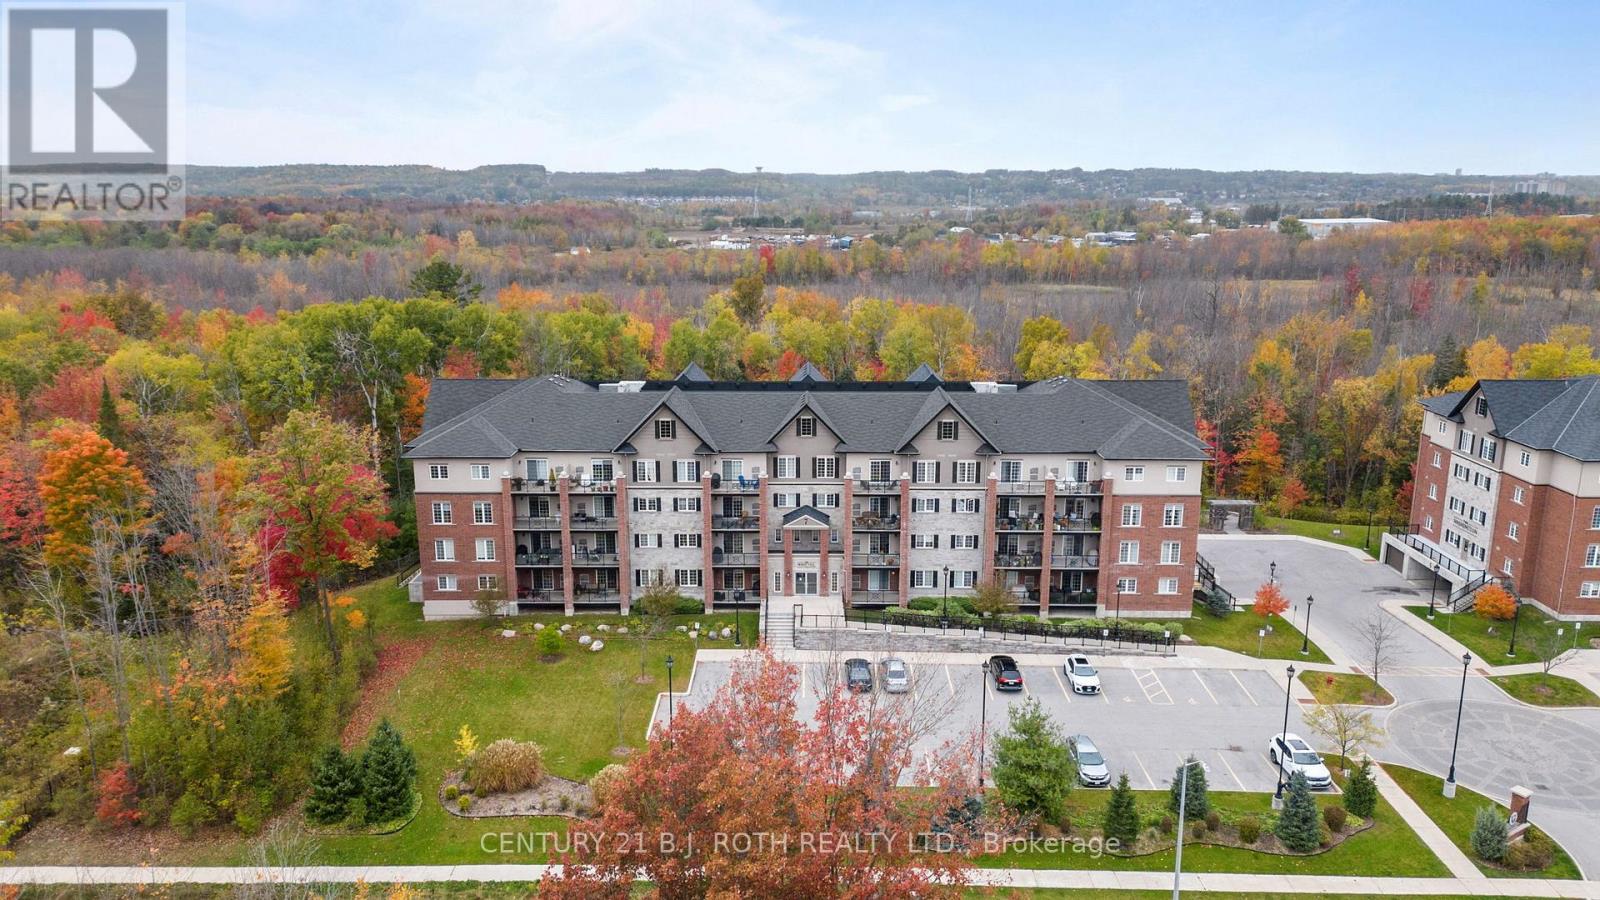
Experience contemporary luxury living at 7 Greenwich Street, Suite 407, nestled in the vibrant Greenwich Village within Ardagh Bluffs. This stunning top floor penthouse condo offers 1087 sq. ft. of meticulously designed space, featuring 2 bedrooms, 2 bathrooms, underground parking, and a storage locker. Step into a realm of elegance with luxury vinyl flooring, airy 9-foot ceilings, designer light fixtures, and large windows allowing the light to pour in. The gourmet kitchen boasts shaker cabinets, tiled backsplash, under cabinet lighting, and stainless steel appliances. The primary bedroom offers a large walk-in closet, and an ensuite with a glass tiled shower. Enjoy panoramic south views from the oversized balcony, perfect for entertaining, barbecuing a savory meal, or unwinding. Centrally located, enjoy easy access to Highway 400, major shopping, and Centennial Beach. Meticulously maintained and tastefully designed, Suite 407 offers a rare opportunity for refined living in Barrie's coveted community. (id:61342)
Barrie, Ontario
Presenting 7 Greenwich Street, Suite 108 at Greenwich Village Barrie, a desirable main-floor residence overlooking the Eco-Park that offers a rare sense of calm and privacy. This thoughtfully designed suite features approximately 1,000 sq. ft. of living space with two bedrooms and one bathroom, complemented by one underground parking, one surface parking spot, a storage locker, and a spacious balcony ideal for relaxing or enjoying a barbecued meal. Inside, the home is finished with airy 9-foot ceilings, elegant trim and door casings, high-end laminate flooring throughout, and designer light fixtures. The kitchen showcases white shaker cabinetry, beveled-edge quartz countertops, a tiled backsplash, stainless steel appliances, and a convenient microwave above the range. The bathroom continues the upscale feel with a quartz vanity and a glass-tiled shower. Additional highlights include in-suite laundry and a highly efficient 2-in-1 Napoleon gas furnace and air conditioning system. Residents also enjoy access to a games room, a small parkette, and picnic benches tucked behind the building and surrounded by mature trees. Greenwich Village is proudly maintained and predominantly owner-occupied, making it one of Barrie's most sought-after and well-respected condo communities, a truly exceptional place to call home. (id:61342)