


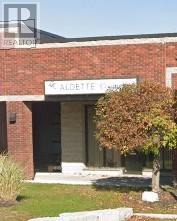
Barrie, Ontario
1509 s.f. of combined Office or Retail Space in Cedar Pointe Business Park. Fantastic location with exposure to Dunlop St W and easy access to Highway 400 and the rest of the City. Pylon sign additional $60 per month, per sign. $16.50/s.f/yr & $9.09/s.f./yr + HST, utilities. (id:61342)
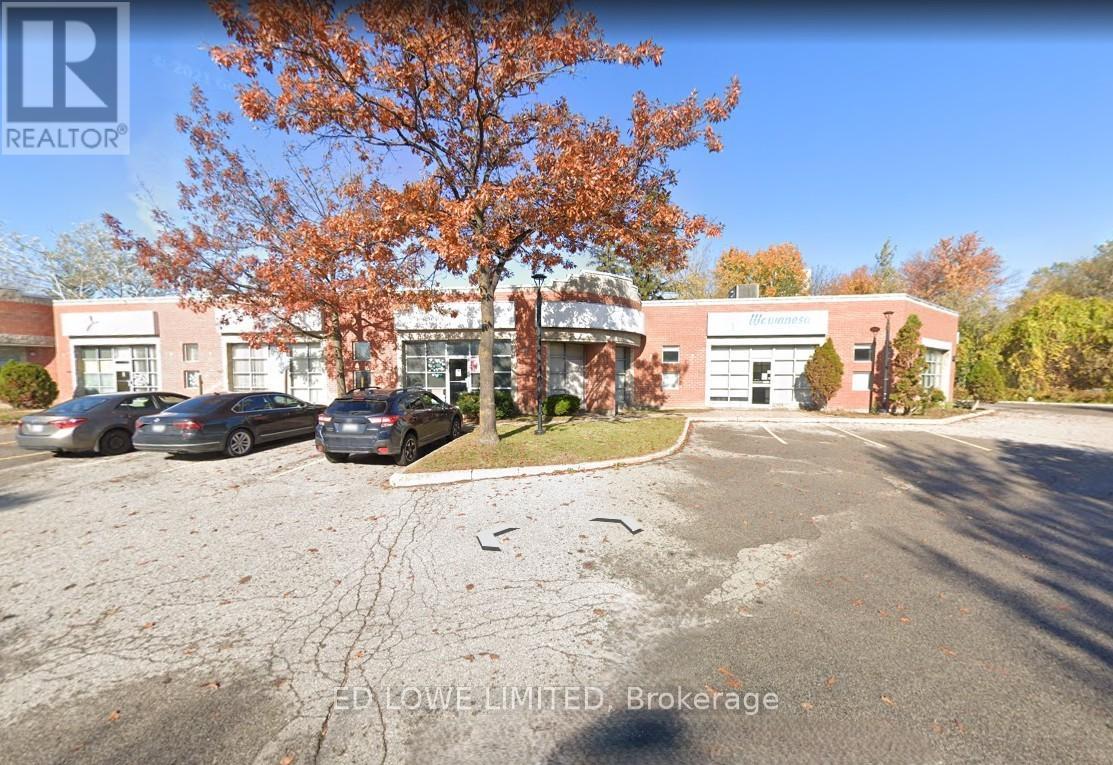
Barrie, Ontario
2175 s.f. of nicely finished office space with street front exposure. Large windows. Multiple offices, kitchenette and 2 washrooms. Great signage and parking in the cedar pointe business park. Highway access. Tenant pays utilities. $16.50/s.f/yr and tmi $9.21/s.f/yr + hst. Pylon sign additional $60/mo/sign. (id:61342)

Barrie, Ontario
2010 s.f. of excellent retail or office space in Cedar Point Business Park. Additional 337 s.f mezzanine at no additional charge. Close to bus routes. Signage & Exposure Facing Hwy 400. Pylon sign additional $60 per month, per sign. $16.50/s.f./yr + tmi $9.08/s.f./yr. Tenant pays utilities. (id:61342)
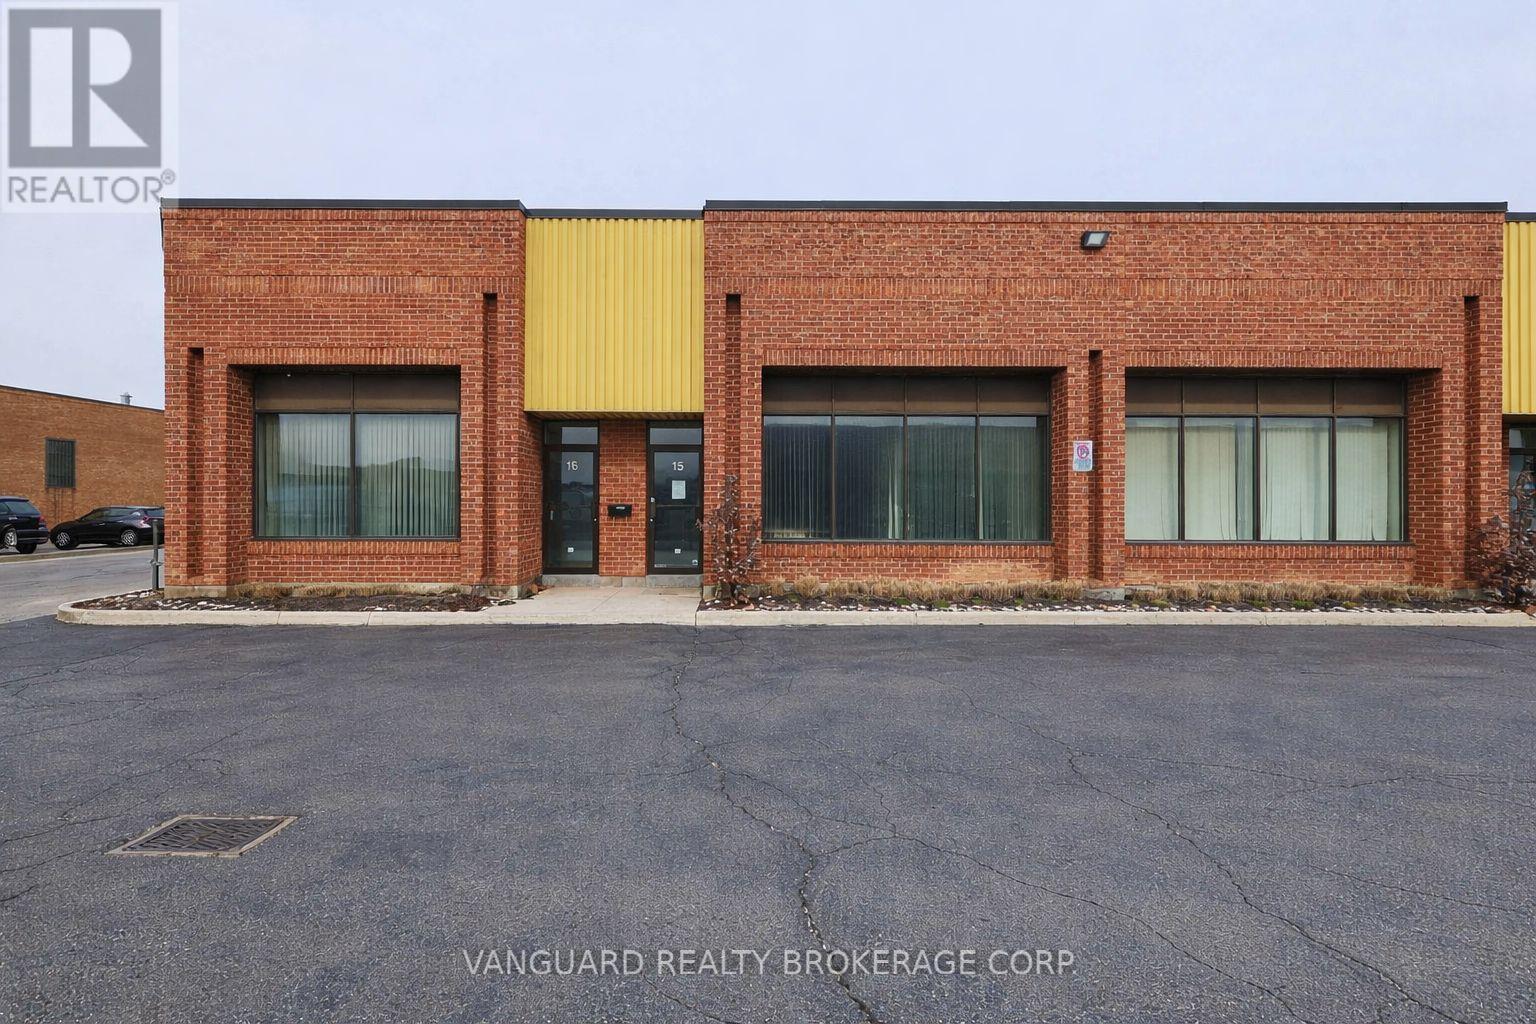
Vaughan, Ontario
Well-maintained industrial unit available in a prime Vaughan location. Functional layout, ideal for a variety of industrial, users. Excellent natural light, and convenient shipping capabilities. Minutes from Highways 400, 407, and 7, with excellent connectivity throughout the GTA. Ample parking and easy access for employees and visitors. Close proximity to Vaughan Metropolitan Centre, Vaughan Mills Mall, public transit, restaurants, and major amenities. (id:61342)
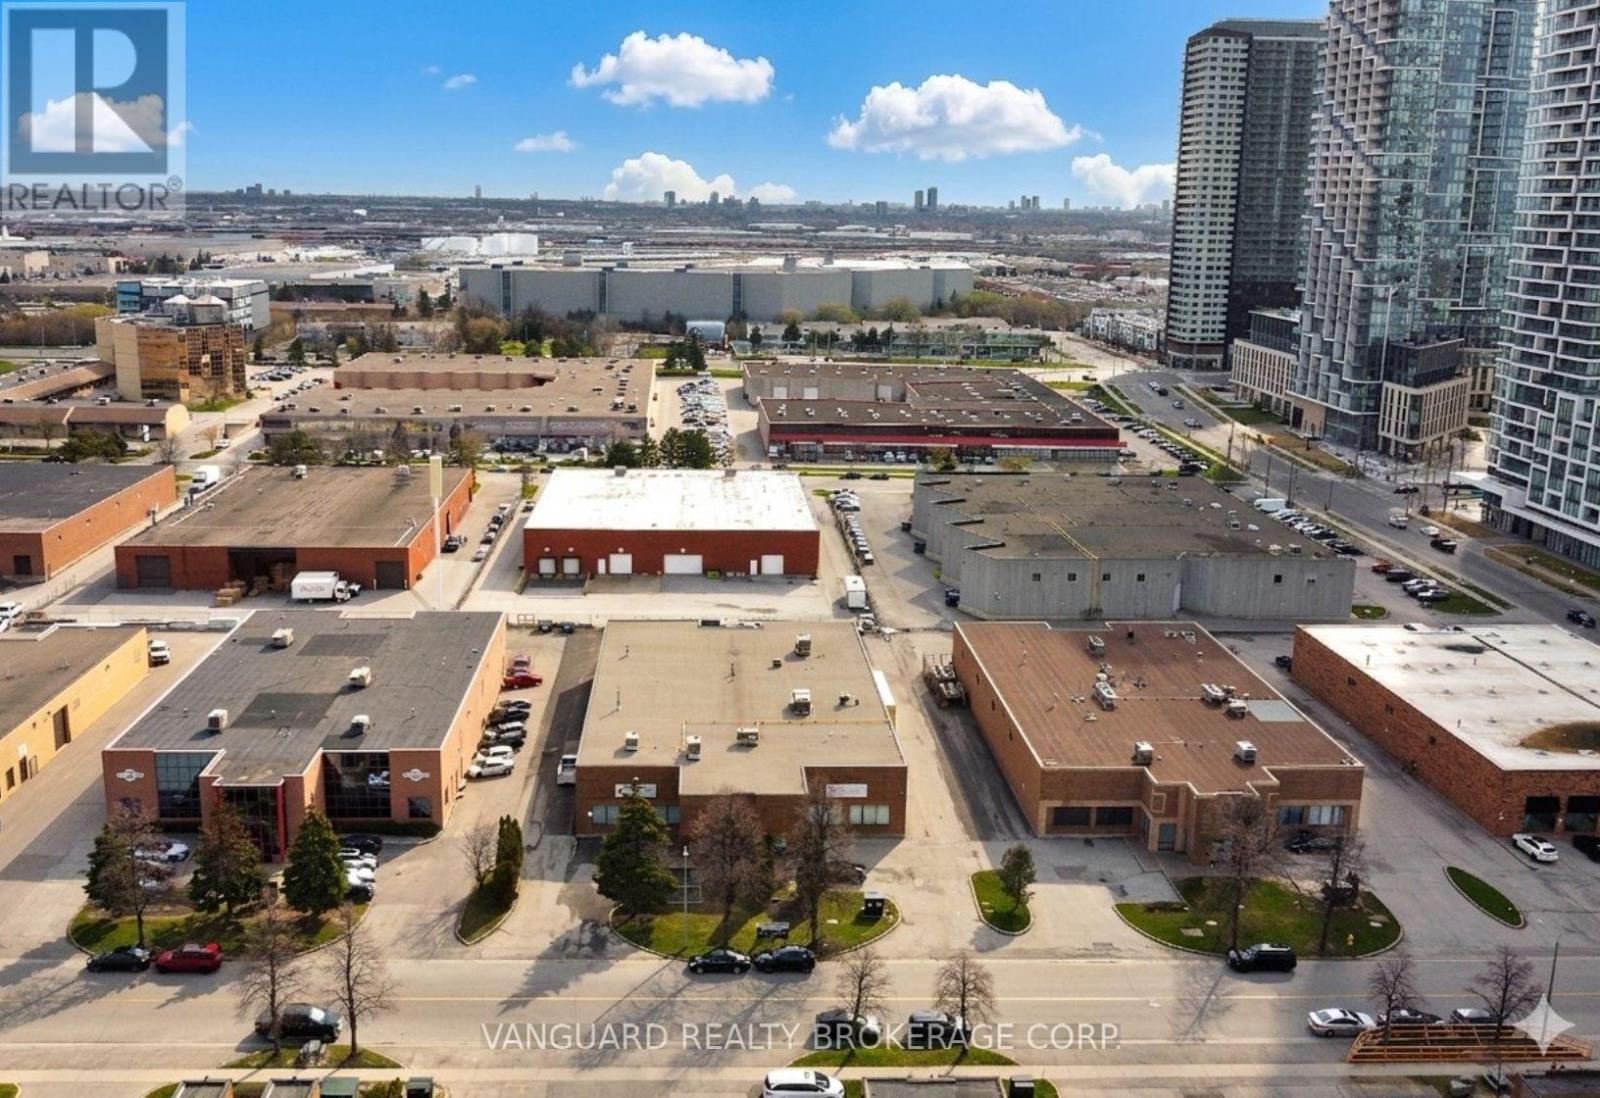
Vaughan, Ontario
Great Location. Steps From The Vaughan Ttc Subway Station And Metropolitan Centre. Half A Freestanding Building. Close To Major Highways 400/407/ 7. Unit Is Fully Temperature Controlled. Ample Parking. Great Shipping 1 Truck Level Door And 2 Drive In Doors. (id:61342)
Cambridge, Ontario
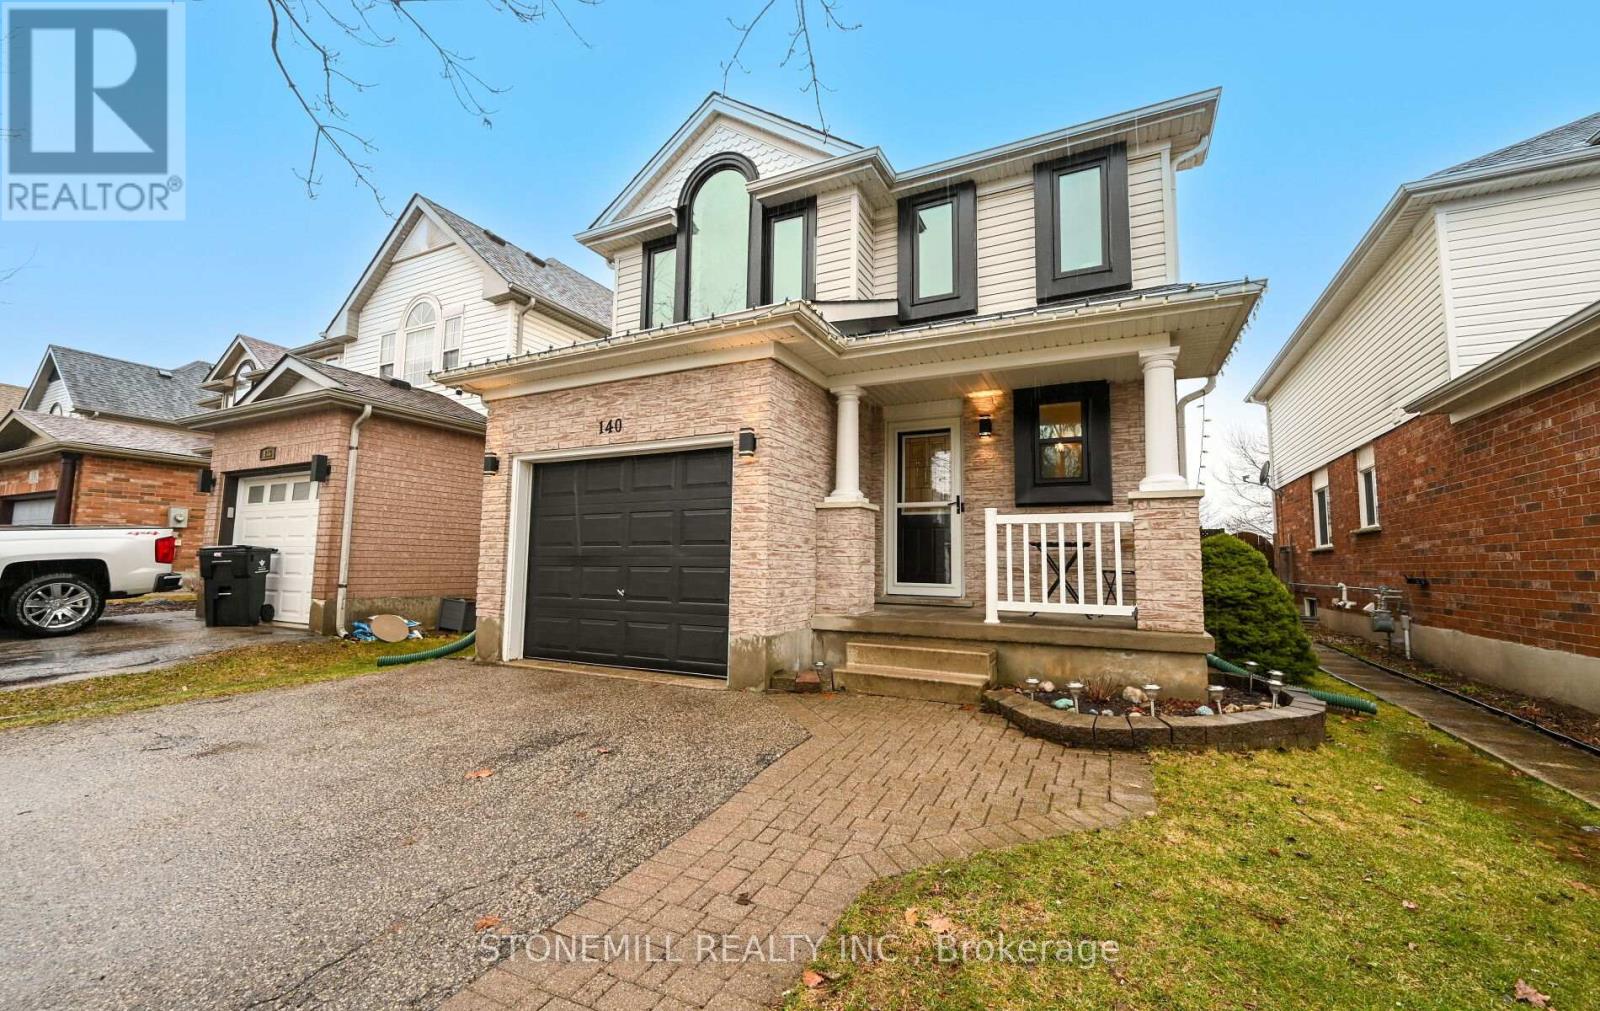
Welcome to this well-maintained family home in a highly sought-after, family-friendly neighbourhood. The bright living room features hardwood floors, a cozy gas fireplace, and recently installed pot lights, creating a warm and inviting space.The open-concept layout flows seamlessly into the dining area and kitchen, overlooking a spacious backyard complete with a pool and hot tub-perfect for relaxing or entertaining. A convenient 2-piece powder room completes the main floor. Upstairs, you'll find three comfortable bedrooms, all with hardwood flooring. The primary bedroom is filled with natural light and includes a private 4-piece ensuite. An additional 4-piece bathroom serves the remaining bedrooms.The partially finished basement offers a large rec room ideal for entertaining, along with a 2-piece bathroom rough-in, providing excellent potential for future customization. Recent upgrades include all new windows (excluding the dining room sliding door and basement windows), as well new furnace and air conditioning unit installed in 2025.The backyard is truly an entertainer's dream, offering plenty of space for hosting large gatherings alongside the pool and hot tub. Ideally located close to schools, amenities, parks and with quick access to Highway 401, this home offers the perfect blend of comfort and convenience for families. (id:61342)
Newbury, Ontario
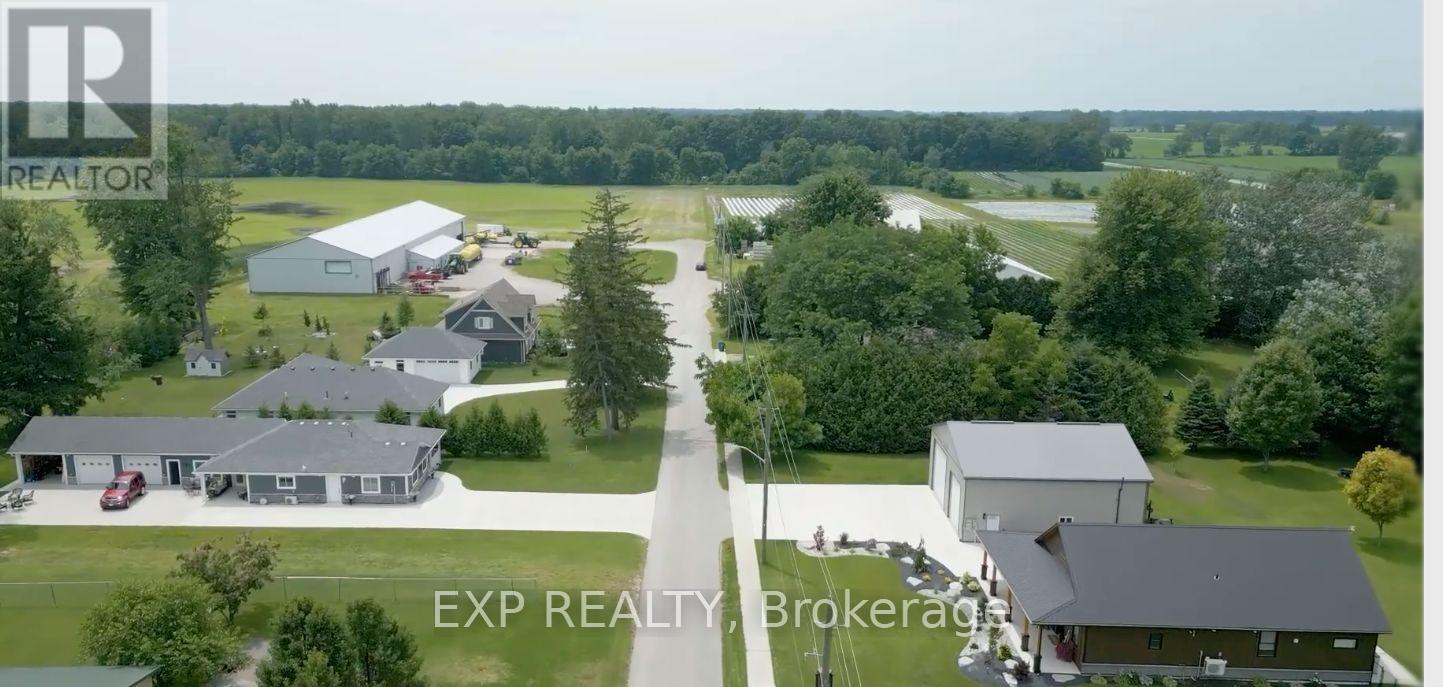
STRATEGIC DEVELOPMENT OPPORTUNITY WITH VTB - 69.755 ACRES IN NEWBURY. Positioned directly within a residential subdivision, this parcel is a premier candidate for land banking with yield or residential expansion. THE ADVANTAGE: Rare 44.48% municipal wastewater capacity confirmed by the Municipality. Full municipal services (Water, Sewer, and Natural Gas) at lot line. EXISTING: 6200 sq. ft. insulated industrial workshop with 16' ceilings and loading docks, providing immediate utility or rental income while you wait for development. Located within the Middlesex County Settlement Area boundary. Re-zoning and planning in the works with town/county. Secure one of the only available large parcels within a subdivision and municipal services with immediate potential. (id:61342)
Bracebridge, Ontario
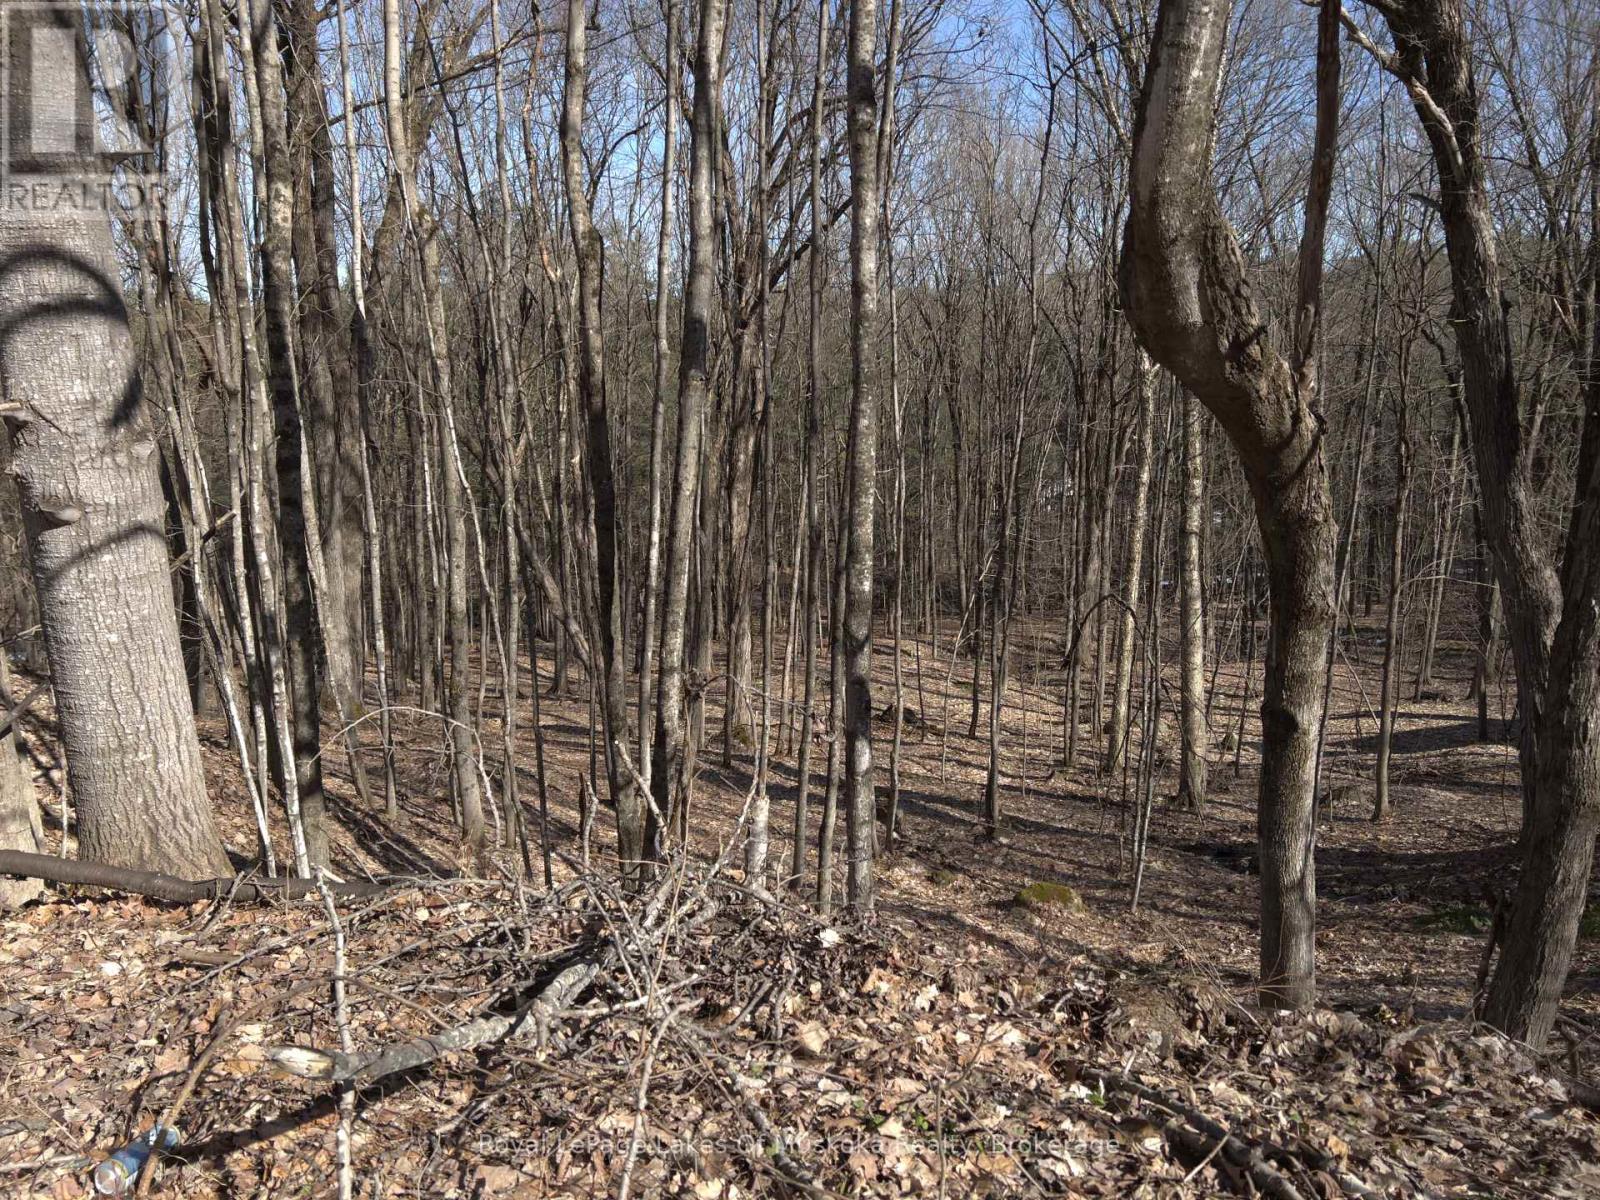
One of the last undeveloped lots in the Town of Bracebridge, with a ravine, is just waiting to be developed with your dream home. It is located on a cul-de-sac with quick access to South Muskoka Golf Course, the hospital and all of the amenities that Bracebridge offers. Yet, the peace and tranquility of the area are without question. Some services are available. Development fees are not paid as such are dependent on the size of your dream home! Bring your imagination, this is a stunning piece of land! Conv:LAR#40679822; There is a 3 meter easement that runs on the south lot line that allows for drainage off of South Muskoka Drive. The buyer acknowledges the 3m drainage Easement on the side of the property, and that an Easement will be granted to the Seller on closing over Pts 1 & 2, 35R 27455 for drainage purposes. This will run with the land. The remainder of the lot is fully developable. The taxes are based on an exempt status. There are specific comments from the railroad company regarding berms and noise studies. Please request these from the listing agent. HST is applicable to this purchase.applicable. (id:61342)
Brant, Ontario
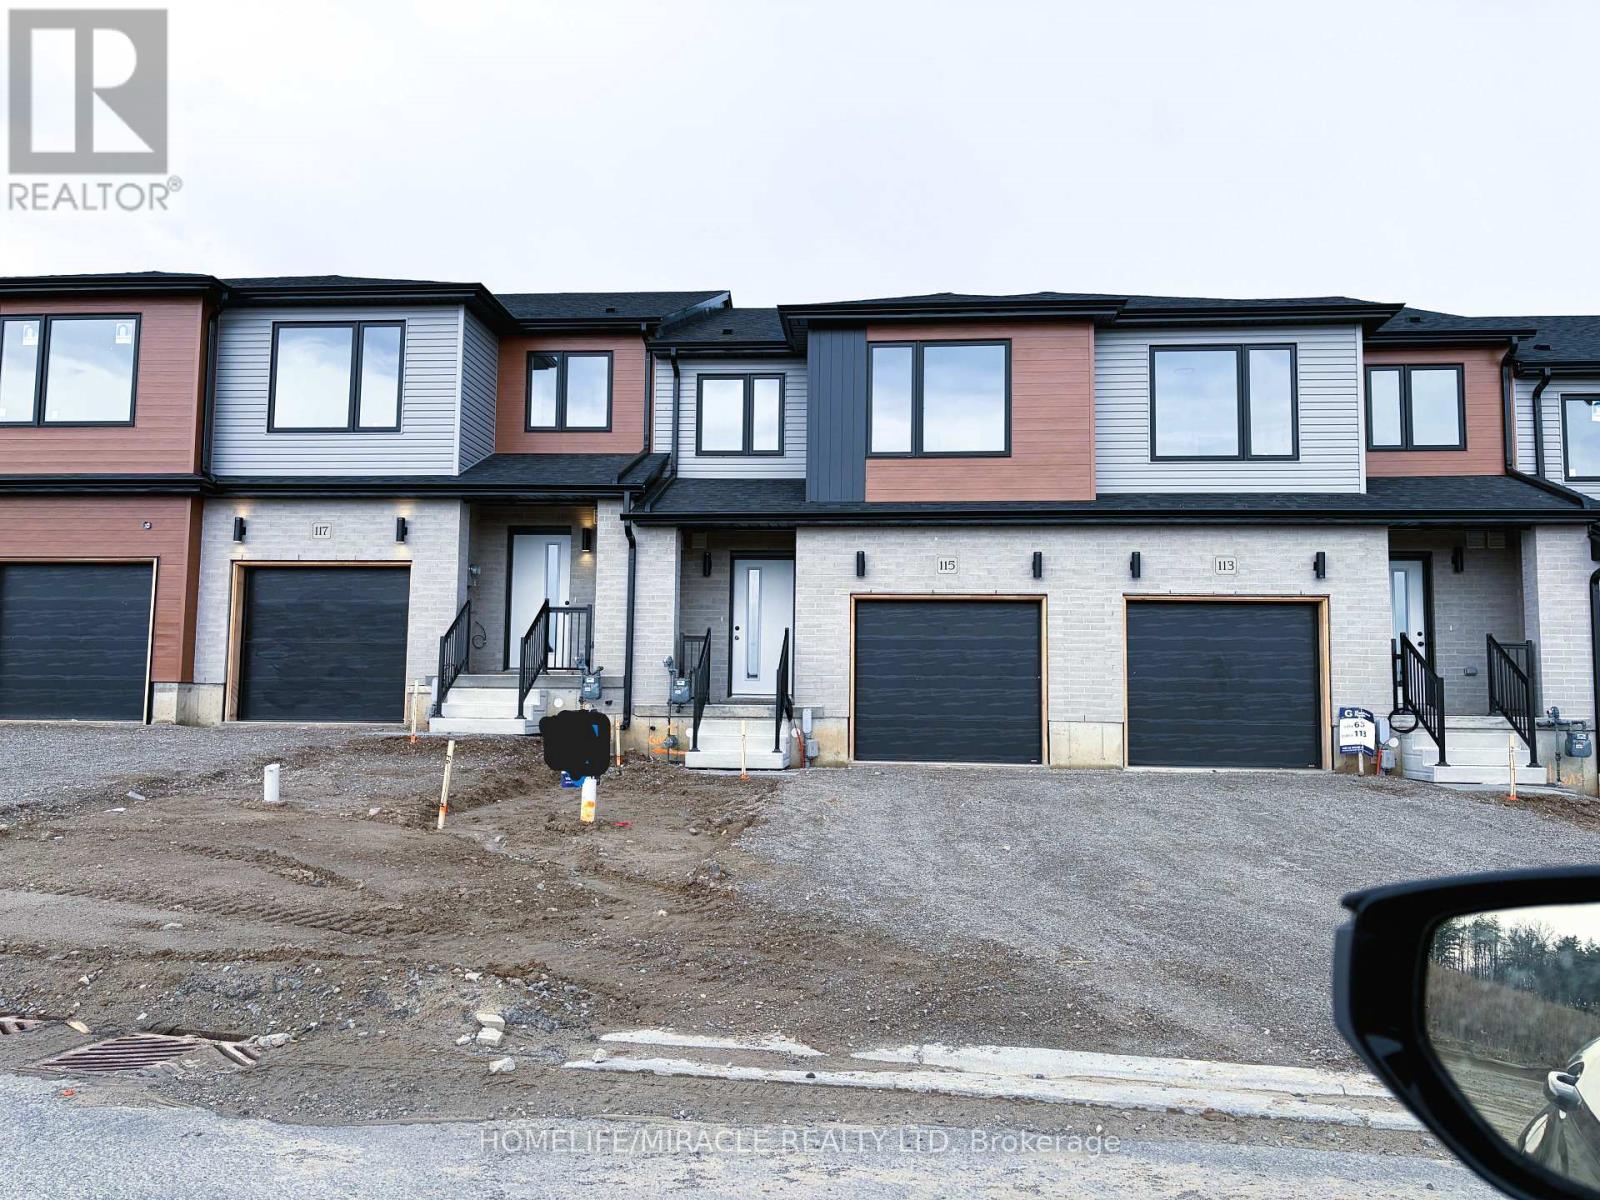
MOVIE-IN Spring 2026 NEVER-LIVED-IN BE THE FIRST TO LIVE IN THIS BEAUTIFUL HOME, Welcome to this brand-new three bedroom, three bathroom townhome built in 2026 by GRAND VIEW offering both elegance and functionality seamlessly blended into one timeless lifestyle. This modern home has high quality finishes throughout, featuring a gorgeous living space, beautiful flooring, 9 foot ceilings, and an open concept layout that creates a bright and spacious atmosphere. The kitchen includes brand new appliances, and dining area, full Tarion Warranty! Other amenities Brant Sports Complex, Costco, shops, restaurants, and parks along the grand rive. (id:61342)
Southwest Middlesex, Ontario
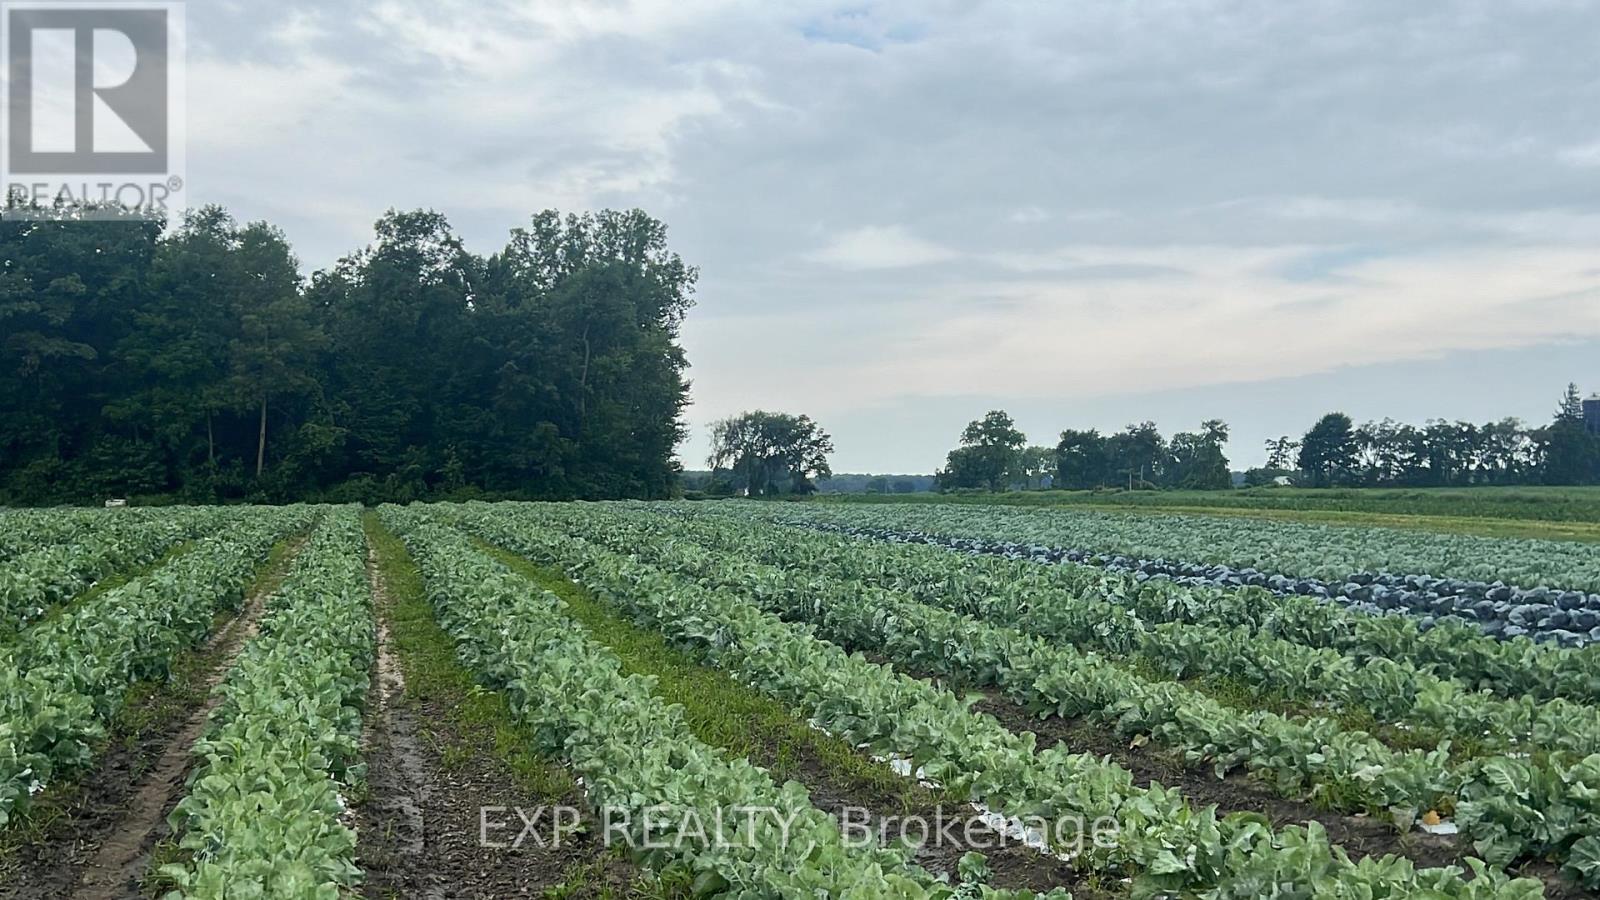
RARE 69.76-ACRE CERTIFIED ORGANIC FARM WITH INDUSTRIAL-GRADE SHOP & Cooling Facilities. Skip the wait and start premium organic production on day one! This high-yield asset features 30 workable acres of tiled land, a deep 25' irrigation pond, and a surrounding creek. THE INFRASTRUCTURE: 6200 sq. ft. insulated metal shop (104' x 50') with 16' ceilings, three 14' x 12' overhead doors, and a 10' x 8' loading dock. Includes walk-in/hydro coolers, kitchenette, office, and washroom/shower facilities. BONUS: Two fully serviced bunkhouses with heat/AC-ideal for seasonal staff. City water, sewer, 200 Amp service and gas are at the lot line. Strategically located at the edge of the Village of Newbury, offering a perfect blend of high-output agriculture and long-term land value. (id:61342)
Toronto, Ontario
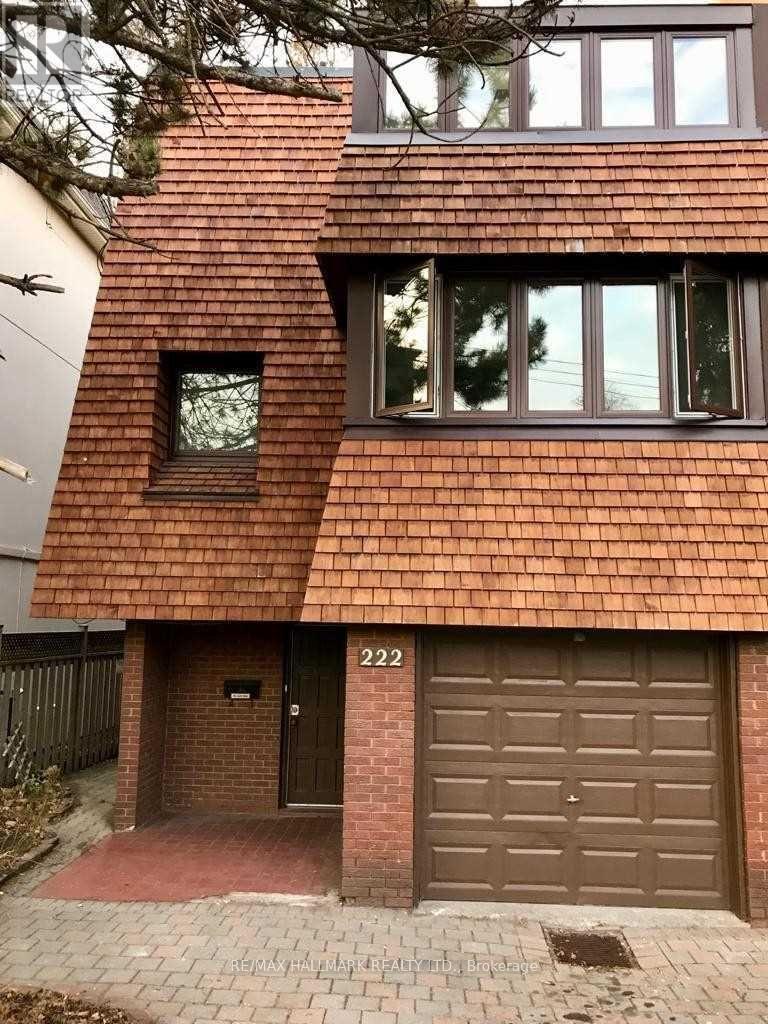
Located in the highly sought-after North Toronto Collegiate Institute school district and the prestigious Sherwood Parkneighbourhood, this unique property offers exceptional potential in a truly prime setting.Offering nearly 2,000 square feet above grade, this spacious home is full of character and ready for your personal vision. the property features newer cedar shake siding and a roof completed within the past two years, providing a strong foundation for future improvements.Enjoy the convenience of three-car parking and a location that places you within walking distance to the subway, parks, and vibrant shopping along Yonge Street.A rare opportunity to secure a generously sized home in one of Toronto's most desirable communities - an inviting canvas with tremendous upside.Extras: All existing light fixtures, newer cedar siding, newer roof, electric baseboard heating. 2026 Electrical box, Hot Tank Owned. Tenant is month to month and is in good standing with landlord. Rent is $4085 + utilities Pics are AI enhanced (id:61342)
Ashfield-Colborne-Wawanosh, Ontario
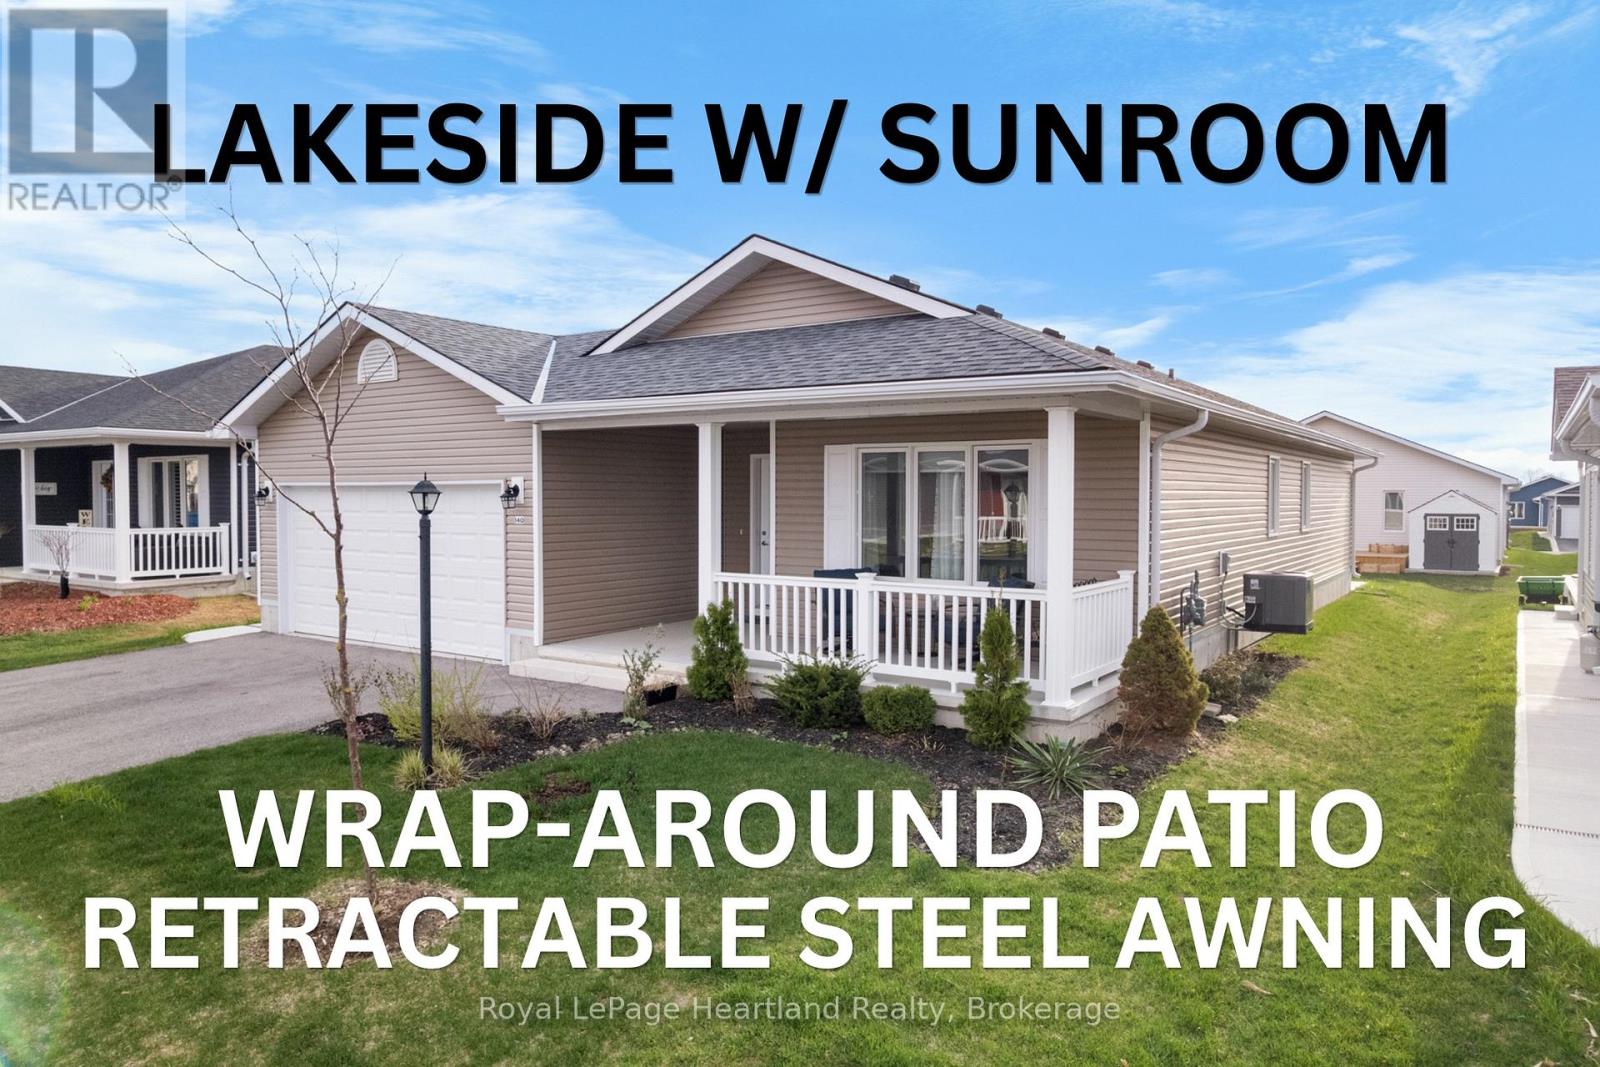
At Lake Huron's 55+ Parkbridge Community, Bluffs at Huron, could this be the "Lakeside with Sunroom" model that provides the value you're looking for? Wonderfully maintained and offering approximately 1,455 sq ft of thoughtfully designed living space, highlighted by warm plank flooring throughout the main areas, warm-toned cabinetry, and crown moulding. The kitchen is beautifully appointed with Cambria quartz countertops, a custom pantry with roll-outs, generous prep-space island with upgraded storage and overhang, natural gas stove, and refrigerator with water feature, combining style and practicality. Adjoining the kitchen, the sunroom wrapped in windows provides abundant natural light and versatile space, while the living room features a gas fireplace showcased with contemporary white millwork as a striking focal point. The primary suite includes a large walk-in closet and 3-piece ensuite with decorative floors, while a second bedroom and 4-piece main bathroom are at the front of the house. Additional thoughtful features include a dedicated laundry room with an upgraded laundry sink, and custom roller blinds. The home is move-in ready with no painting needed! Curb appeal begins with a new epoxy resin finish on the welcoming front porch, positioned on a manageable lot with big entertaining impact, the property features a West-facing oversized concrete patio with a wraparound path to the front driveway. Modern finishes and near to outdoor recreational spaces, including a leisurely stroll to the community's well-attended Clubhouse makes this an exceptional opportunity in The Bluffs at Huron. Appliances included. Don't wait to experience life at the Lake this Summer! (id:61342)
Seguin, Ontario

Potential for Partial VTB mortgage . Enjoy the peace and serenity of this stunning 3.37 acre wooded building lot on a quiet, residential, year-round, municipally maintained road in the heart of desirable Seguin Township. A short drive to the quaint village of Rosseau with beach and park on Rosseau Lake. Or just a 25 minute drive to Parry Sound for shopping, hospital, theatre of the arts and schools. Whichever direction you take you'll be sure to find many area lakes for boating and all season fun! A prime lot with a mix of hardwood and softwood. Level building areas and a great property to walk. Entrance in and hydro at the road to help simplify building your dream cottage country home/getaway. Click on the media arrow for video. (id:61342)
Toronto, Ontario
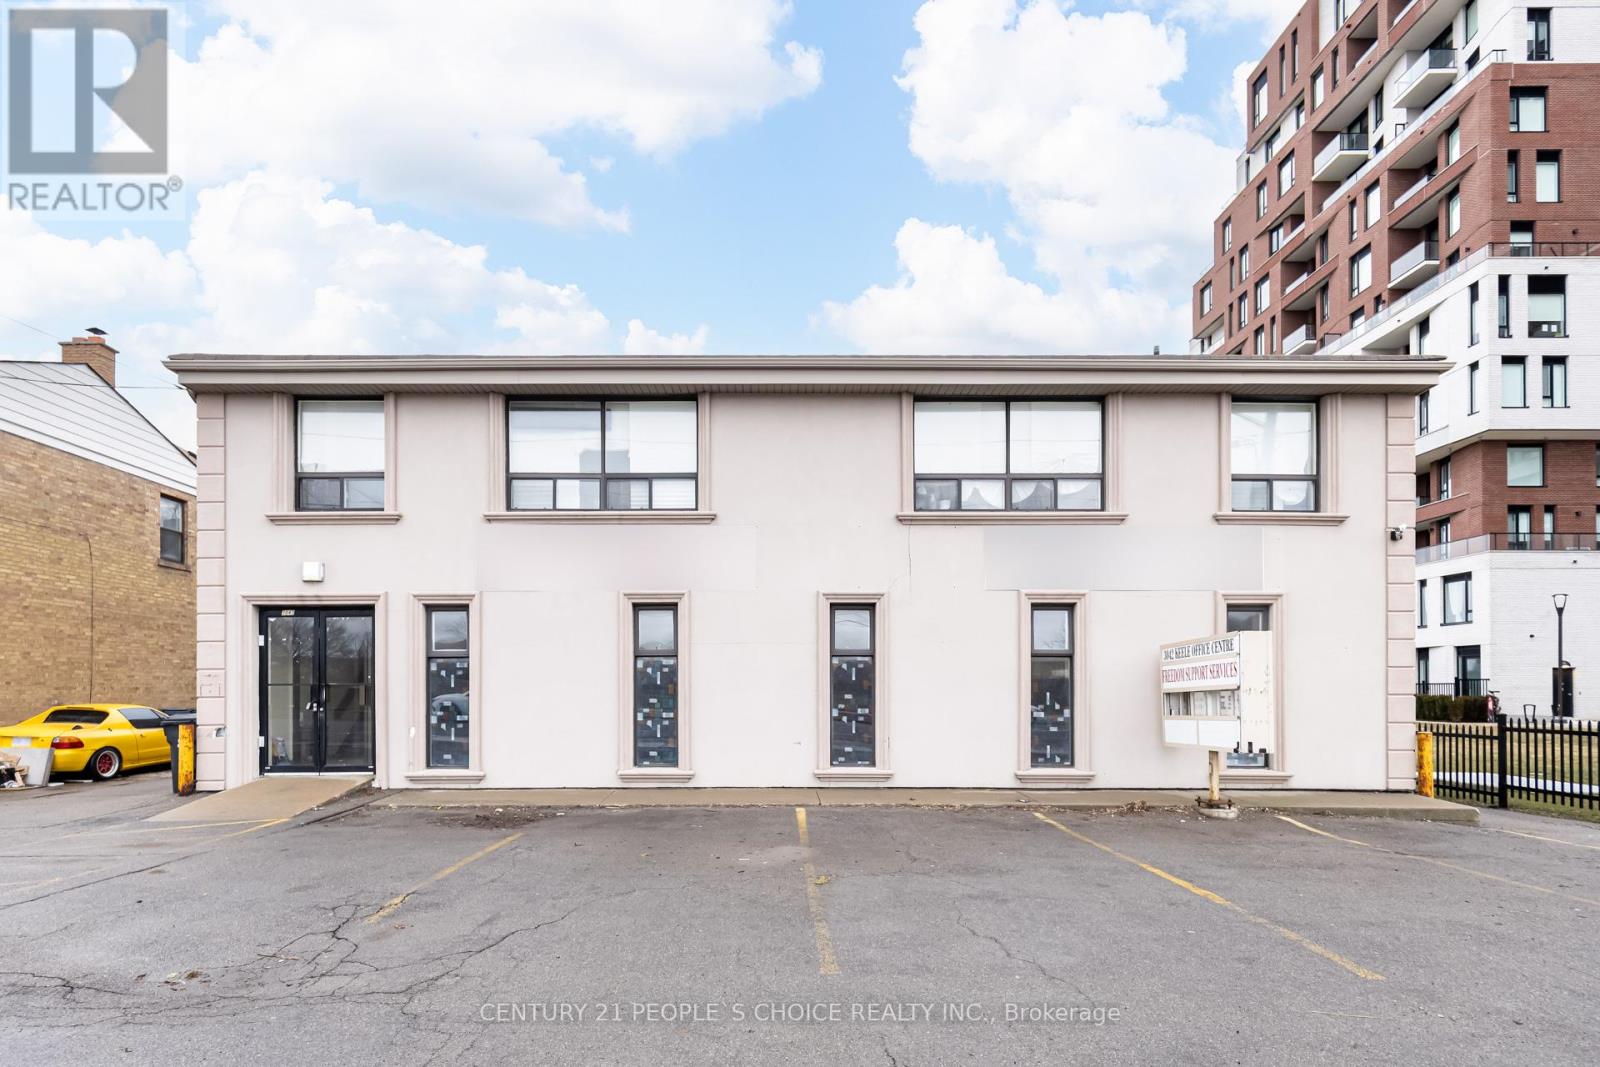
Net Lease + TMI & Utilities - Bright & Large Office Spaces Available For Lease W/Ample Parking in Front & Back of the Building - The Unit is Located On The Main Floor - 2,116 Sq Ft - Great Opportunity for Professional Use - Including: Medical, Doctors, Dentist, Legal, Print Shop, Finance, Different Schools Offerings, Insurance, Real Estate, Mortgage, Lawyers and more - Washrooms Available in the Building for Users & Guests - Kitchen & 2 Pc Bathroom Available in the Units - Lots of Potential to Use Separate or combine for Large Space - Front Entry and Side Entry - A Must View to Visualize The Potential - This Setting Would Be Ideal For Professionals & Commercial Businesses - Potential for Walk in Traffic With Front Signage - 75 Walkscore Very Walkable - Accessible by Transit - Excellent North York Location - Close to Humber River Hospital - Yorkdale Shopping Centre - Hwy 401 - Downsview Park - Downsview Station - Sheridan Mall - Local Restaurants - Newly Built Homes & Condos Nearby - Growing Population - Tenant Responsible to Pay Percentage of TMI & Utilities Based on Use! Keele & Sheppard and Keele and Wilson are the Closest Intersections! (id:61342)
Toronto, Ontario
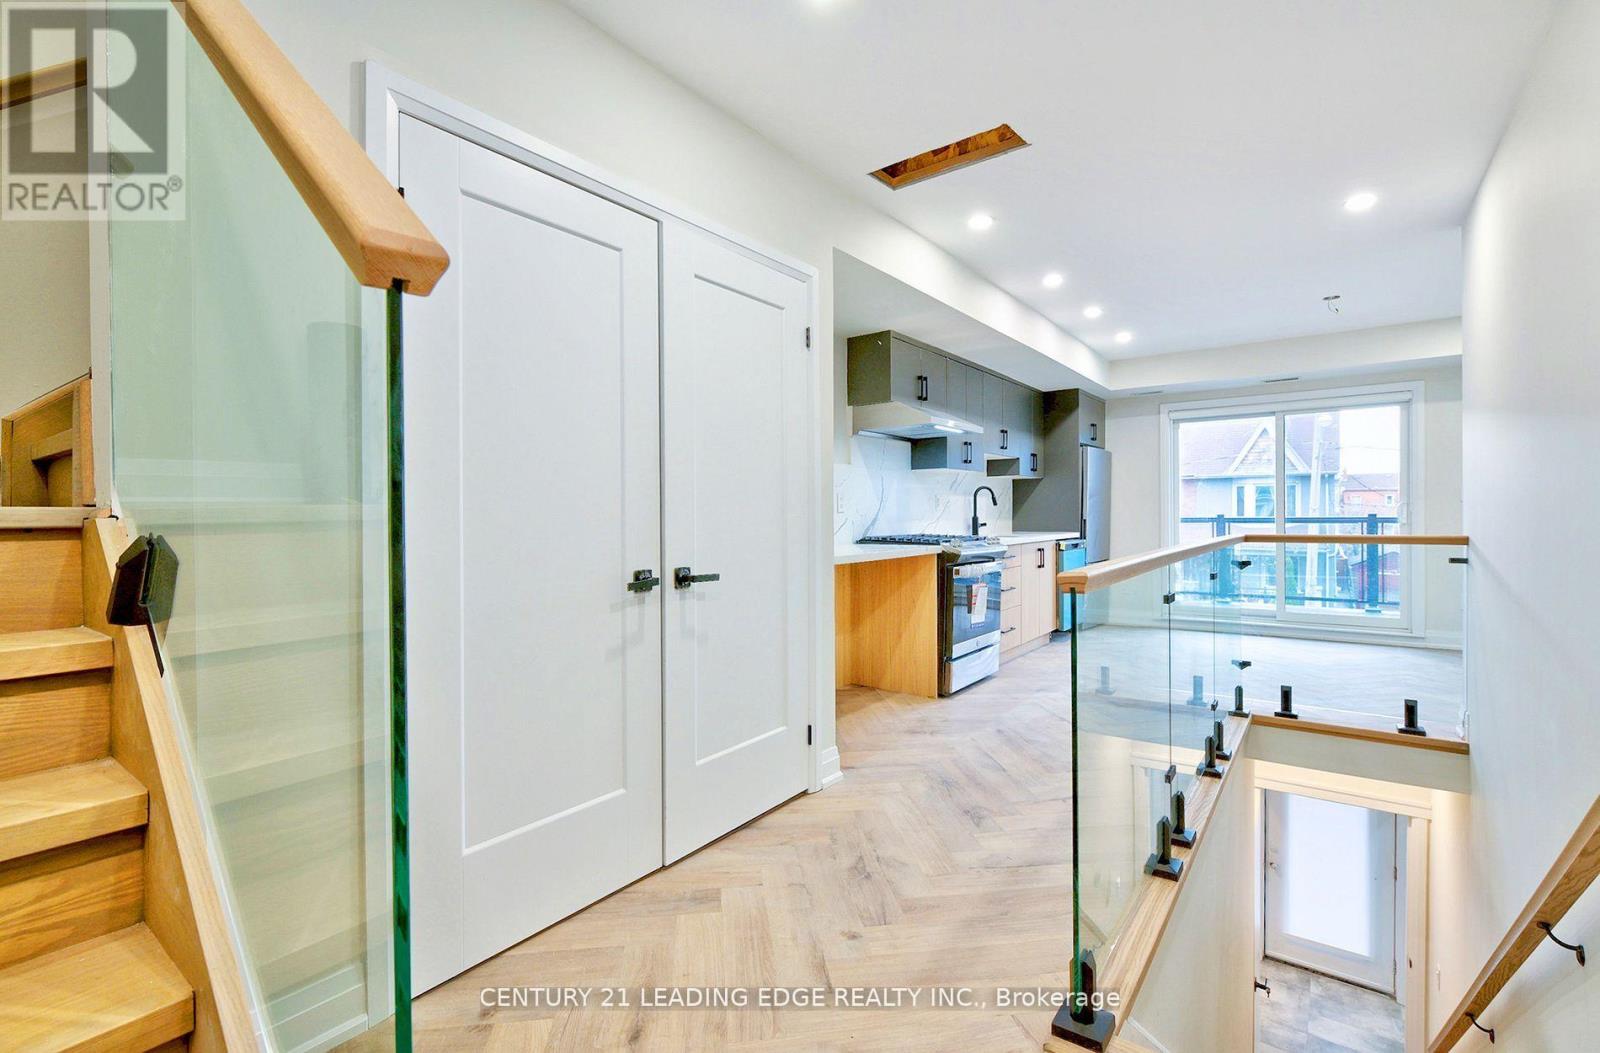
Meticulously crafted for modern living in the heart of Corso Italia. This two level, two-bedroom, two-bathroom home offers an exquisite blend of contemporary elegance and comfort. Step inside to discover beautiful herringbone floors that flow seamlessly throughout the open-concept living spaces, illuminated by sleek pot lights. The gourmet kitchen is a chefs dream, boasting quartz countertops and top-of-the-line built-in appliances. Enjoy serene outdoor moments on your beautiful balcony, perfect for morning coffee or evening gatherings. Location is everything, and you're just steps away from the St. Clair streetcar, offering easy access to all the vibrant restaurants of Corso Italia right at your doorstep. This is luxurious urban living at its finest. **EXTRAS** Easy to show. Email all offers to L/A with Full Credit report with Score, Letter of Employment, copies 3 paystubs, Rental app, References, Pic of ID. AAA+ tenants only. (id:61342)
Toronto, Ontario
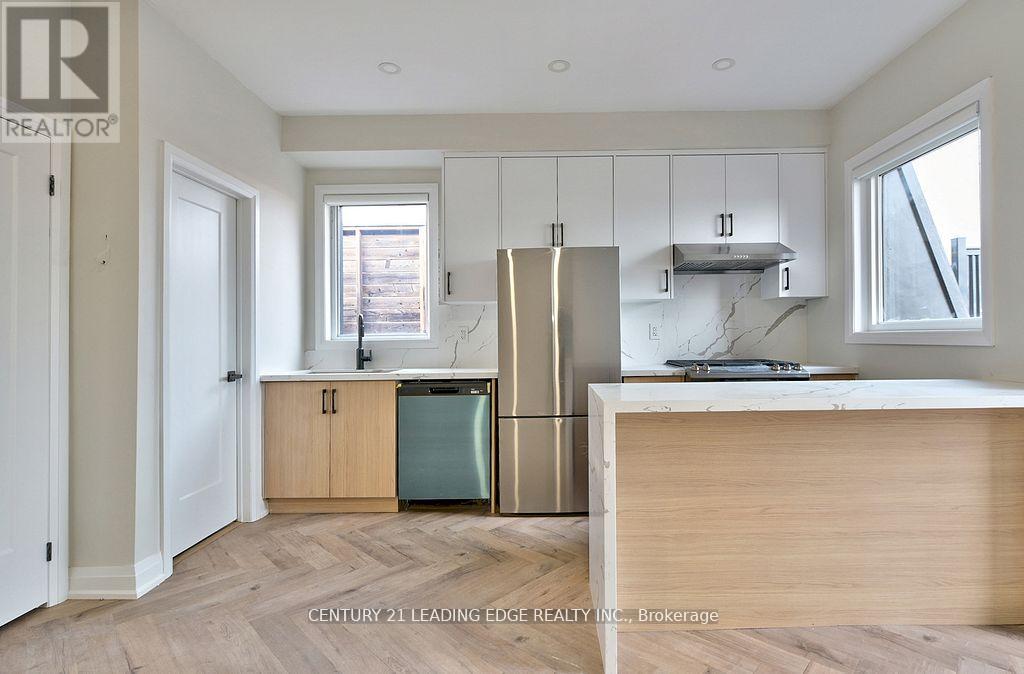
Meticulously crafted for modern living in the heart of Corso Italia. This two level, two-bedroom, two-bathroom home offers an exquisite blend of contemporary elegance and comfort. Step inside to discover beautiful herringbone floors that flow seamlessly throughout the open-concept living spaces, illuminated by sleek pot lights. The gourmet kitchen is a chefs dream, boasting quartz countertops and top-of-the-line built-in appliances. Enjoy serene outdoor moments on your beautiful balcony, perfect for morning coffee or evening gatherings. Location is everything, and you're just steps away from the St. Clair streetcar, offering easy access to all the vibrant restaurants of Corso Italia right at your doorstep. This is luxurious urban living at its finest. **EXTRAS** Easy to show. Email all offers to L/A with Full Credit report with Score, Letter of Employment, copies 3 paystubs, Rental app, References, Pic of ID. AAA+ tenants only. (id:61342)
Mississauga, Ontario
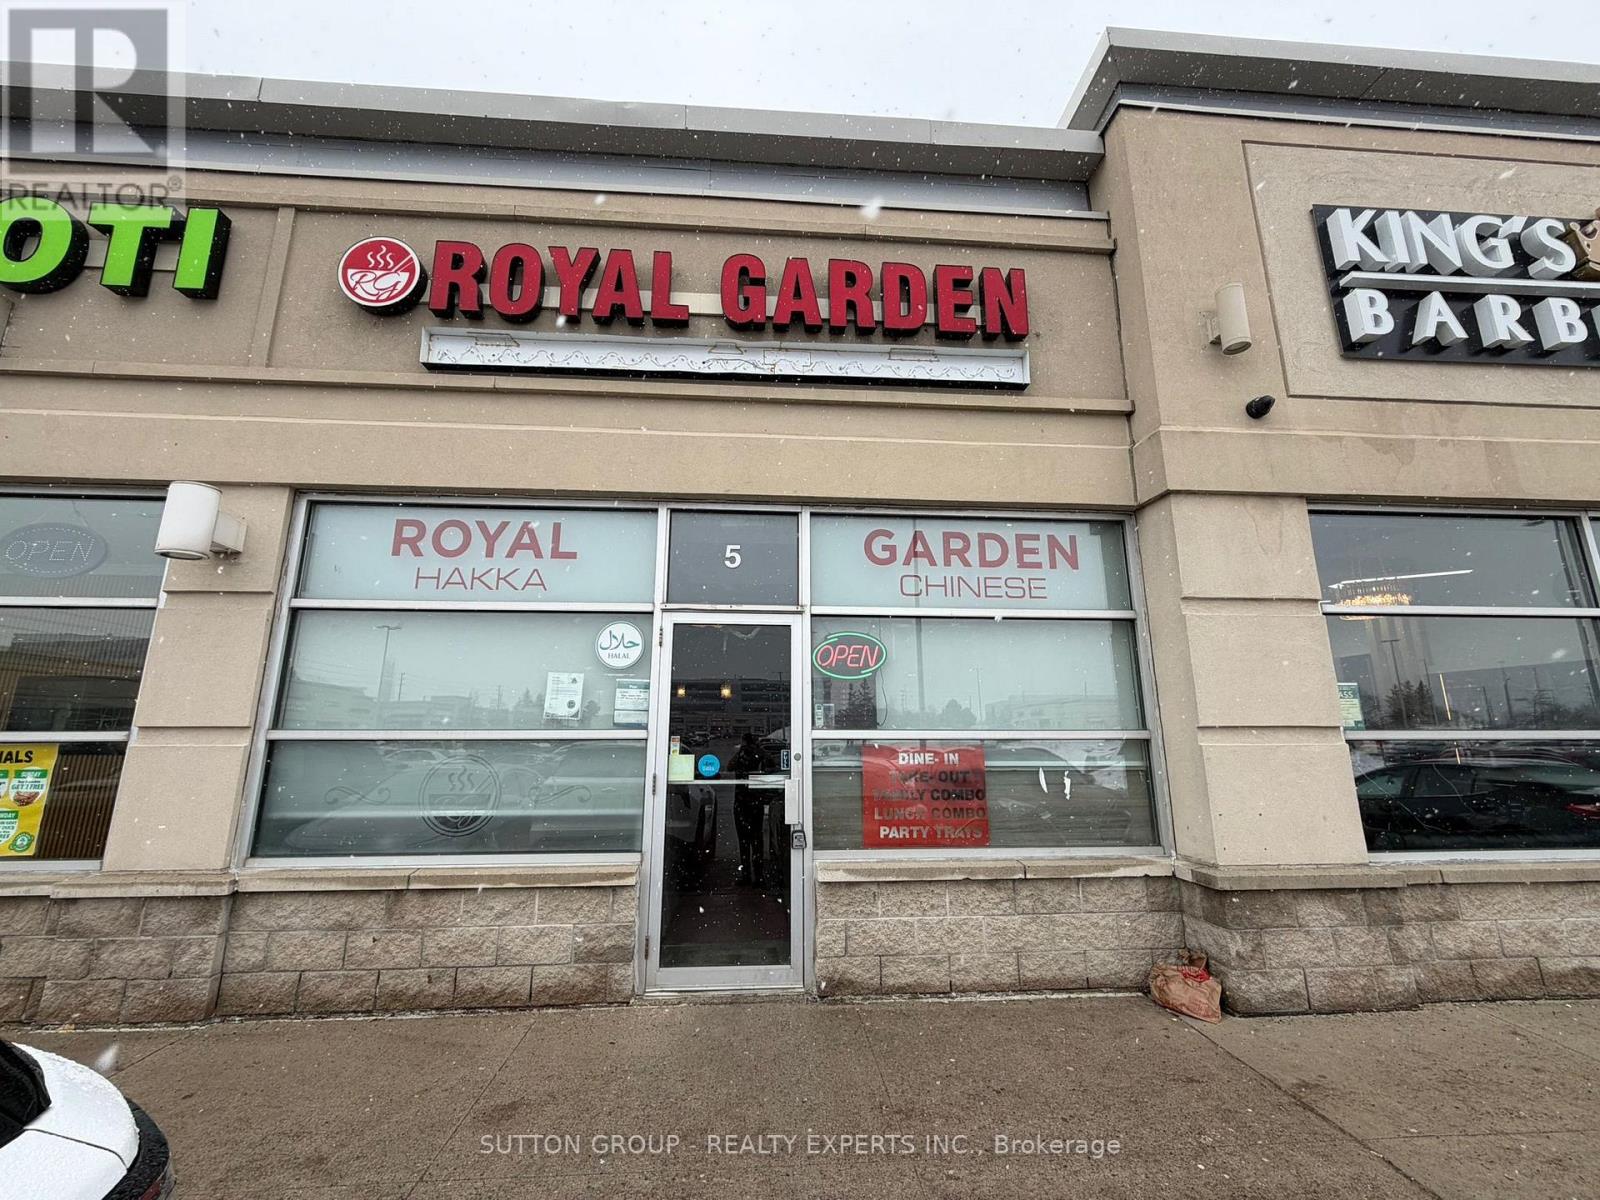
Fantastic Restaurant opportunity in an unbeatable location. Situated in a busy, high exposure area. Surrounded by residential and commercial developments, this unit offers excellent visibility and consistent foot traffic. Ideal for dine in, take out. Strong turn key potential in a vibrant area. 1413 sqft area with 35 seating capacity. Monthly gross sales approximately $55,000. Currently operated with 7 employees and open 7 days a week. Net profit approximately $135,000. Affordable rent of $7,825/month including TMI & HST. Secure lease in place until 2029, offering long-term stability for the new owner. (id:61342)
Oro-Medonte, Ontario
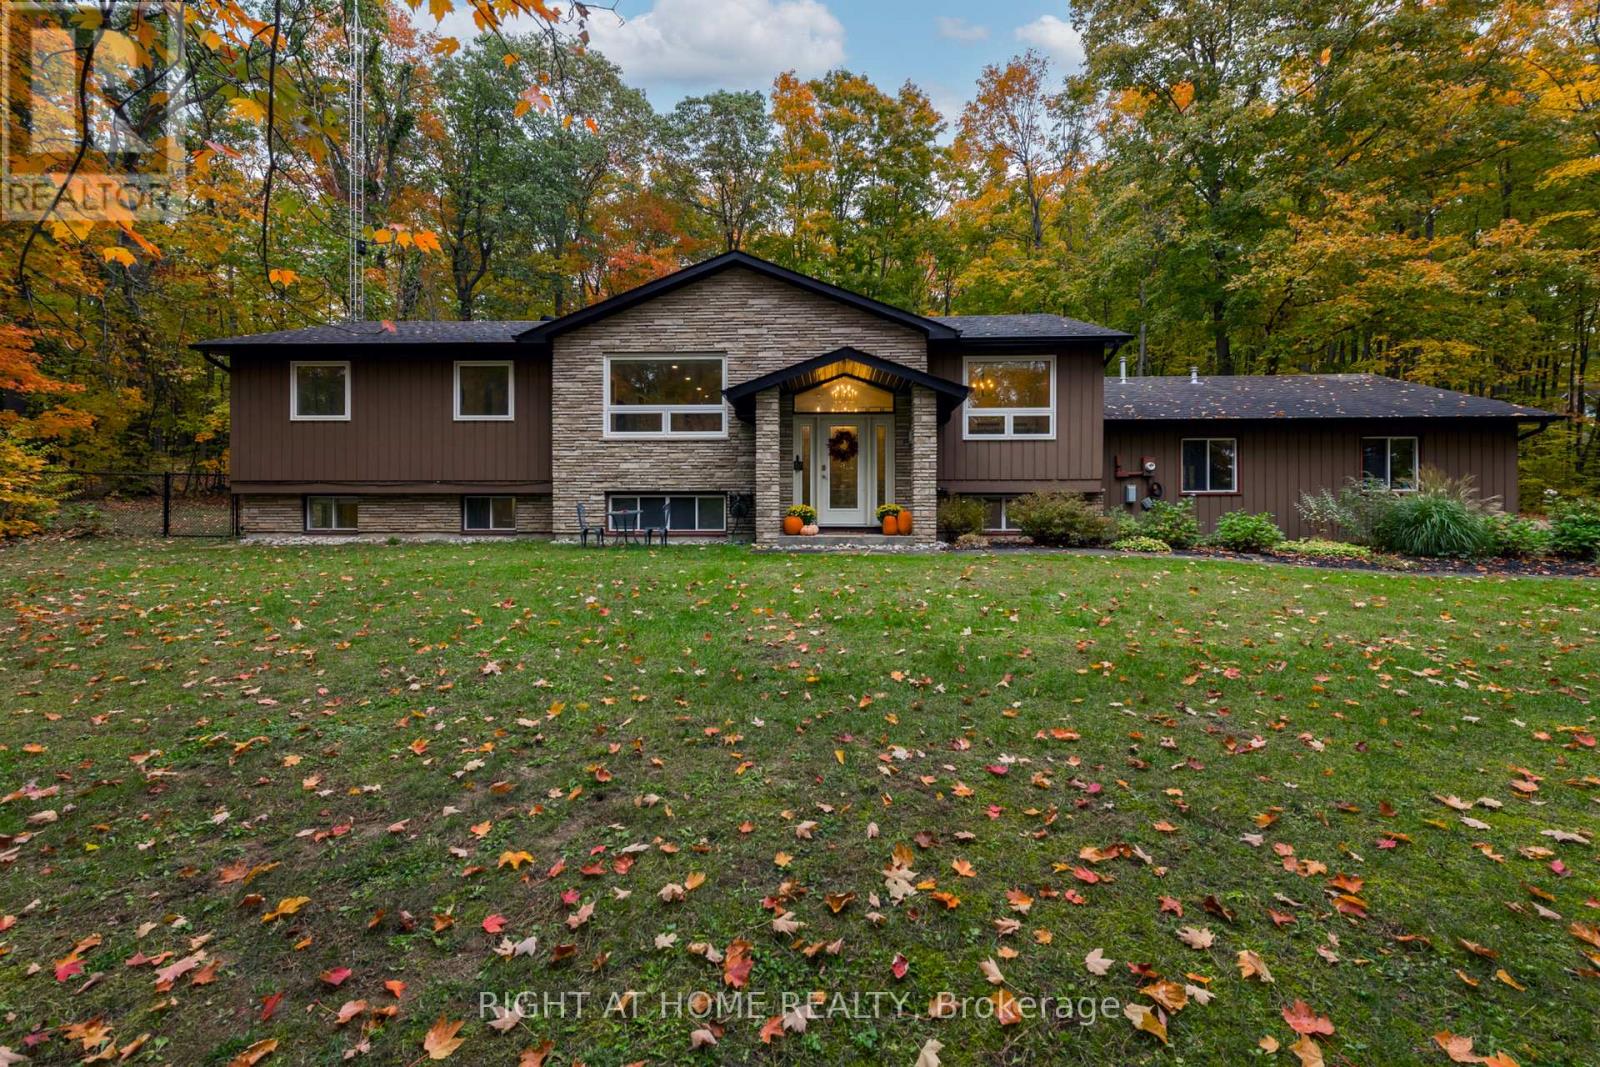
Welcome to this exceptional, one-of-a-kind home in the highly sought-after community of Simcoe Estates. Situated on a private, mature lot spanning over two acres, this residence offers the perfect blend of luxury and tranquility. Step inside to a naturally bright, open-conceptliving space. Gleaming hardwood floors, recessed pot lights, and a stunning glass railing onthe oak staircase create a sophisticated, modern atmosphere. It boasts custom storage units, a beautiful waterfall-edge quartz counter and backsplash, and a cozy gas fireplace that seamlessly connects to the living room. From the living area, walk out to a magnificent three-tiered deck, ideal for enjoying the surrounding natural beauty. After a long day, retreat to the spa-like primary bathroom, complete with heated floors, a large soaker tub, and a refreshing rain shower. (id:61342)
Essa, Ontario
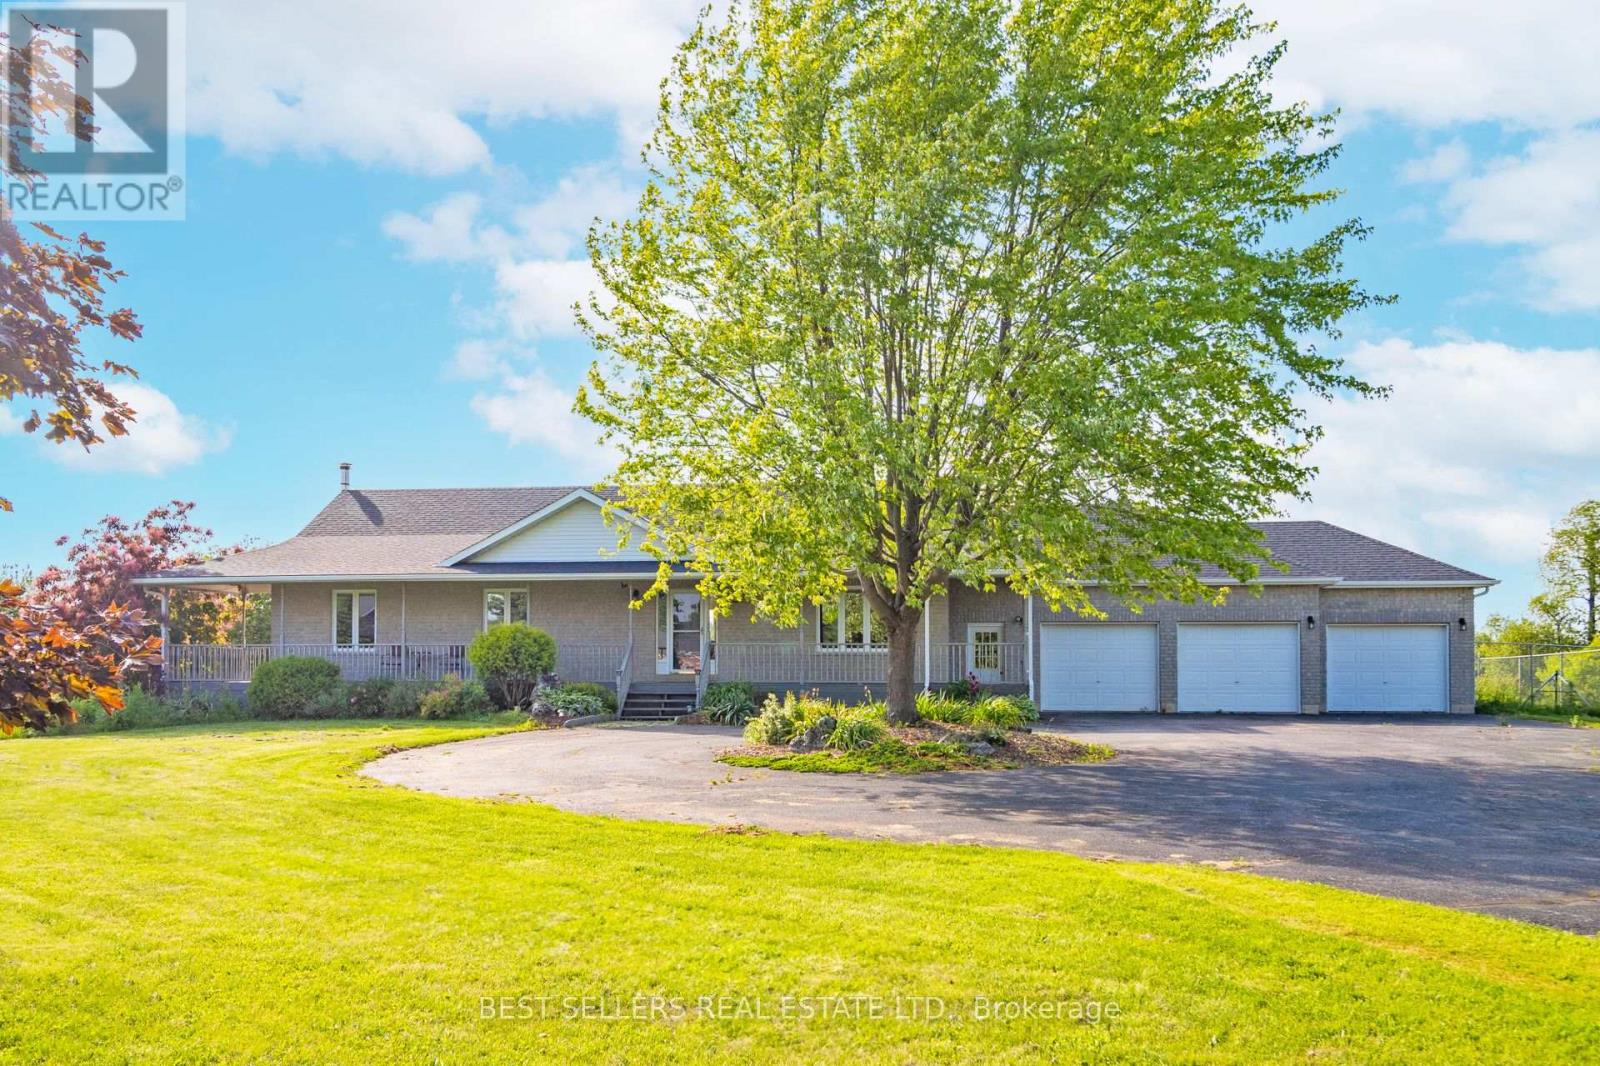
Nestled at the end of a cul-de-sac, this executive bungalow ranch sprawls over 5.4 acres of lush land, offering serene privacy amongst a country setting. There is over 3,400 sqft of finished living space, featuring 4 spacious bedrooms, 3 full baths, a fully finished basement & an open-concept design ideal for hosting & comfort. The impressive oversized 3 car garage provides inside entry & additional storage. The backyard offers a 53' x 16' expansive deck, propane hookup, gazebo & pool that sets the stage for grand outdoor entertainment or tranquil moments soaking in the scenery. An enchanting orchard & gardens promises seasonal delights, while private trails beckon for ATV, dirt bike or horseback adventures. There is also a fire pit to gather around the crackling flames for memorable evenings under the stars. This is a rare opportunity to own acreage with privacy & community connectivity, closely located to schools, shopping centers, restaurants, Barrie, HWY 400 & HWY 89.**See Video** (id:61342)
South Bruce Peninsula, Ontario
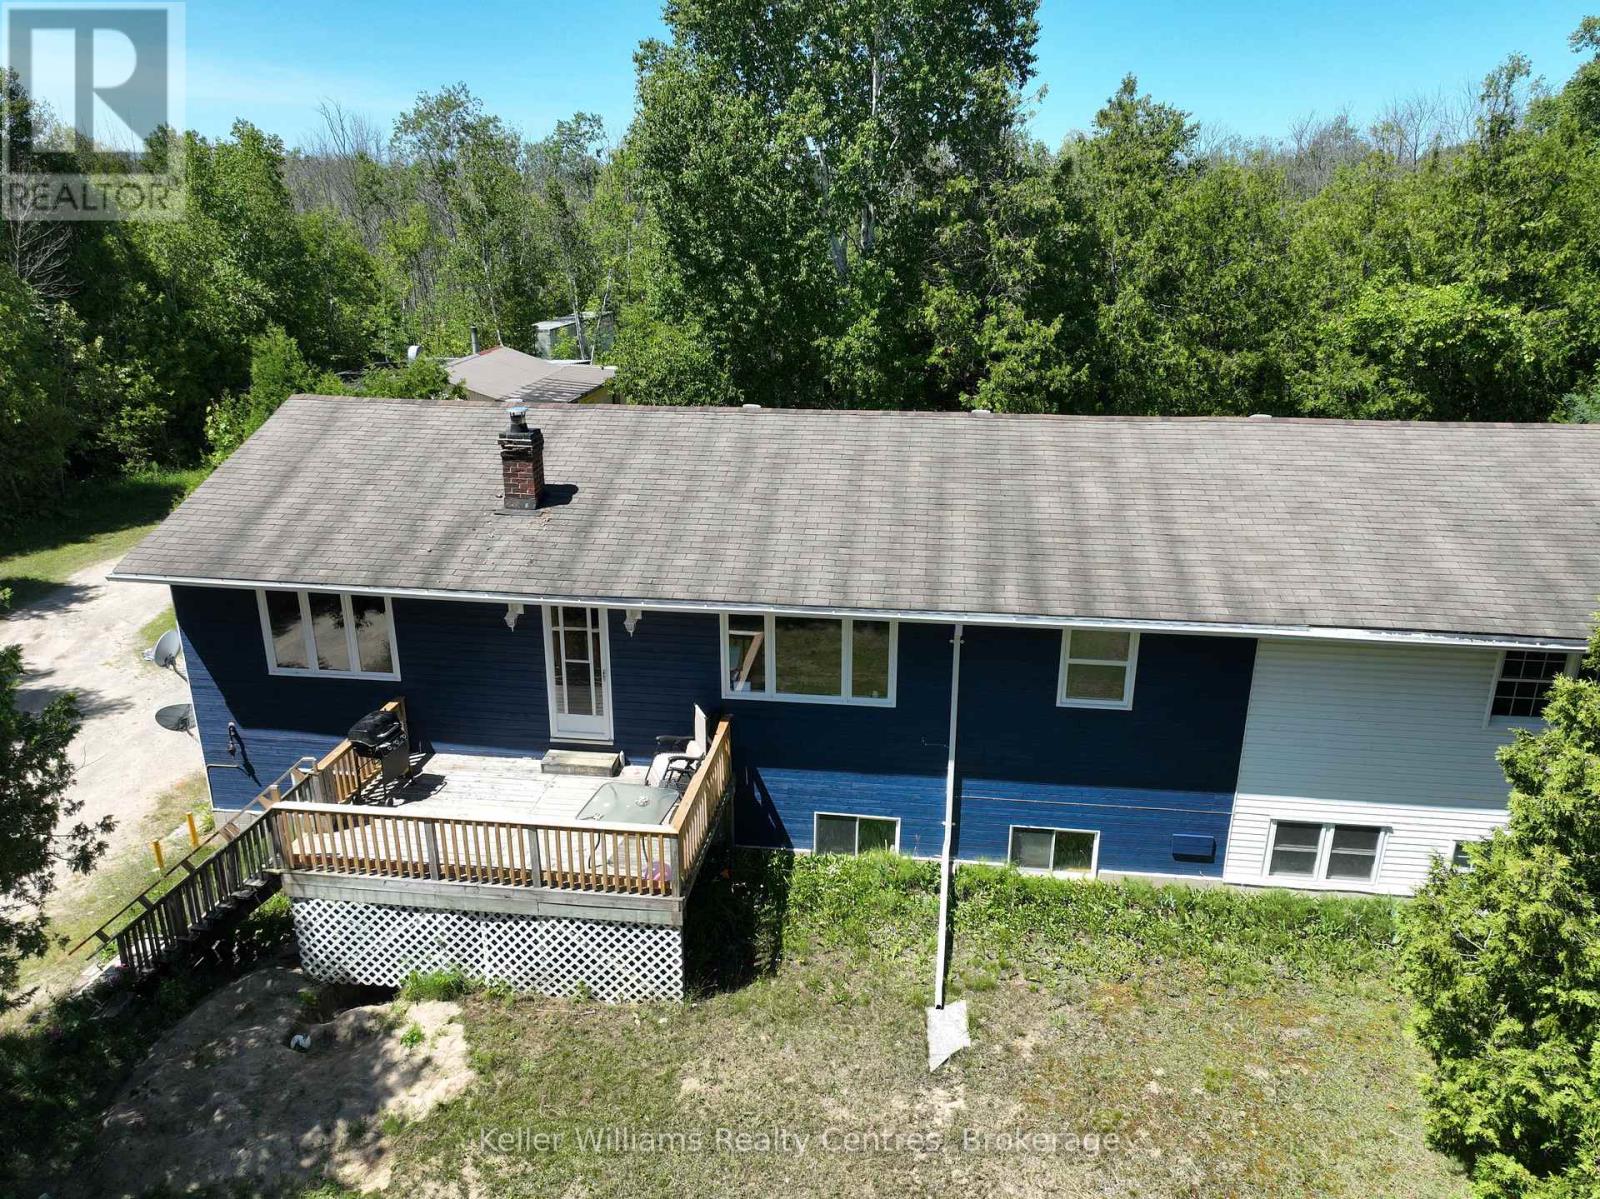
Nestled in the serene landscape of Oliphant, this exquisite home, set on a generous 3-acre property with a picturesque pond perfect for winter ice skating, offers a unique blend of rustic charm and modern sophistication. Live in and rent part of the home for extra income. Recently renovated, the upper level of this home exudes a welcoming ambiance, with attention to detail and quality finishes evident throughout. The open-plan living and dining areas, bathed in natural light, provide a perfect setting for relaxation and entertaining. The modern kitchen, boasting stainless steel appliances and a large island, is a chef's delight and the heart of family gatherings. Each bedroom offers a cozy retreat, promising comfort and tranquility. The lower level presents immense potential for transformation into self-contained in-law suites or a lucrative rental units, adding versatility and value to this already impressive property. This flexibility makes it an excellent investment for the future. The sprawling grounds of this property are a nature lover's paradise. The private pond, a centerpiece of the landscape, transforms into a winter wonderland, ideal for ice skating and creating unforgettable family moments. The vast open spaces are perfect for gardening, outdoor sports, or simply enjoying the beauty of nature. Large shop, cabin and sheds create lots of potential and storage spaces. Located just a 10-minute bike ride from the stunning shores of Lake Huron, this home is perfect for those seeking a tranquil lifestyle close to nature, yet within easy reach of local amenities. The proximity to Lake Huron enhances the allure of this property, offering breathtaking sunsets, sandy beaches, and a plethora of recreational activities like fishing, boating, and swimming. Lots of updates including updates to the decks, drilled well in 2024, west side of roof redone and propane furnace installed. (id:61342)
Bracebridge, Ontario
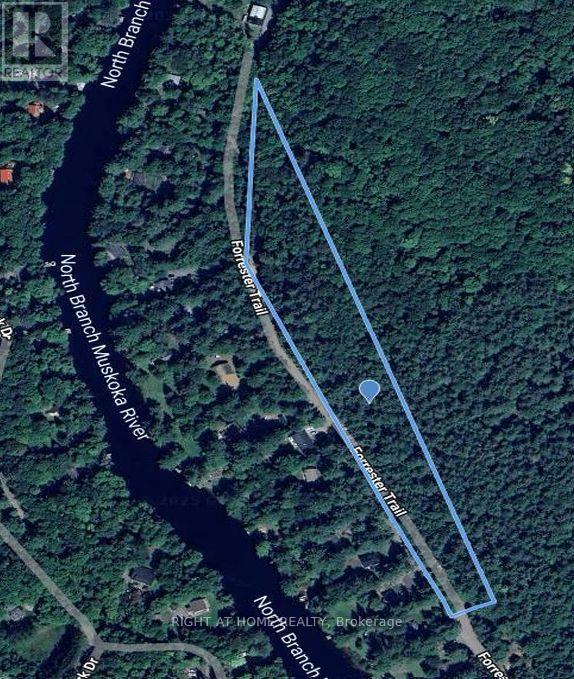
Build your dream home or cottage on this scenic 4.49 acre Lot located steps from the Muskoka River and under a 10 min drive to Bracebridge! The Sellers have invested in the Lot's development, getting approval for a minor variance to reduce a set back, to increase the single dwelling's buildable area. The Lot is on the East side of Forrester Trail, not the home at 1019, the Lot shares that civic address but is on a separate Title. The buildable area is towards the North end of Forrester Trail, and has been partially cleared. The Sellers intended to build a home for extended family, but now hope that another family can enjoy this woodland refuge. *High speed fiber optic Internet cable service is available on Forrester Trail* SR1 zoning. *4.49 acre size is the Geowarehouse estimate. Irregular lot, Lot dimensions are not accurate* (id:61342)
Norfolk, Ontario
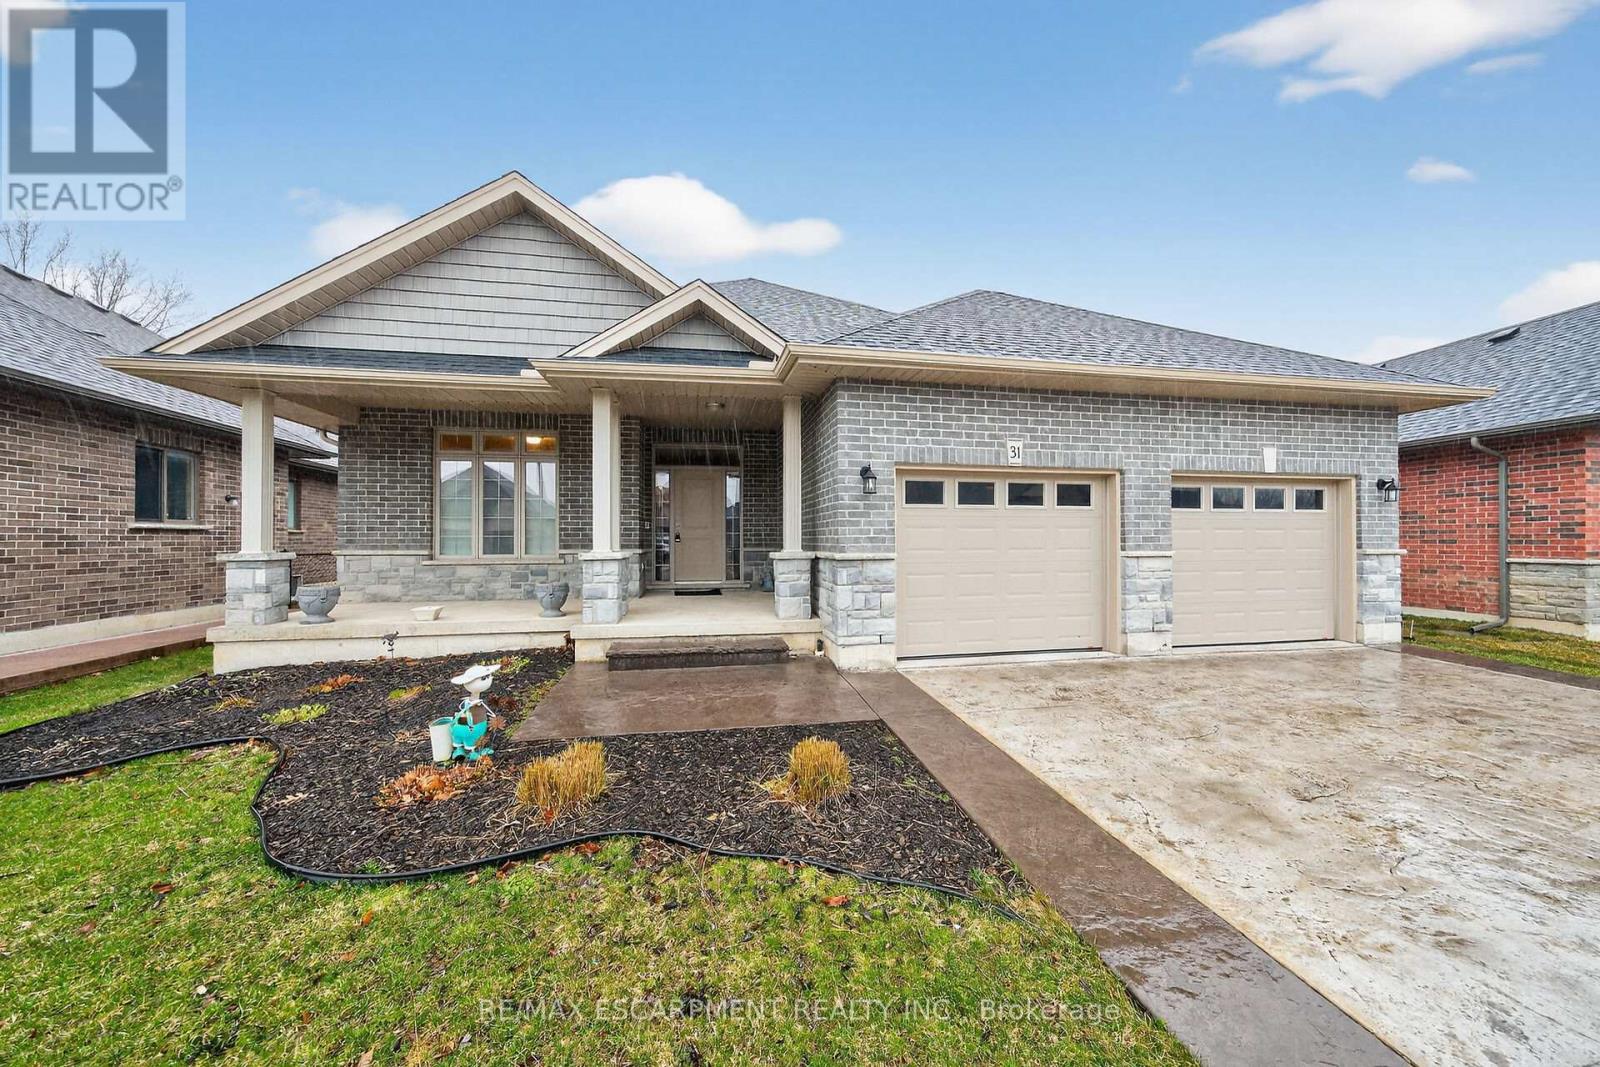
Experience executive life-style in beautiful Port Dover, renowned destination town bordering the banks of Lake Erie's Golden South Coast - famous for it's popular attractions & amenities incs Live Theatre, Music in the Park venues, links style golf course, marinas, eclectic shops, funky eateries & world famous beach front. Relaxing 50 min commute to Hamilton - less than 2 hour drive to GTA. Positioned handsomely on 0.21 acre landscaped lot is 2019 "Eggink" built home surrounded by similar style homes/properties situated near end of an upscale cul-de-sac ftrs rear yard abutting small ravine. Prepared to be "smitten" once entering grand foyer where 1,981sf of open concept design is sure impress the most discerning buyer - highlighted w/impressive great room boasting 10ft tray ceilings exuding the warmth of n/g fireplace -segues to Chef's "Dream" kitchen sporting ample cabinetry, huge contrast island, quartz countertops, tile backsplash, SS appliances & dining area enjoying sliding door walk-out to spectacular 16x24 full length covered rear entertainment porch incs 16x16 grade level stamped concrete patio, 2nd large concrete pad & designer shed w/concrete flooring. Lavish primary suite ftrs massive WI closet & stylish 4pc bath - continues w/2 sizeable bedrooms, 4pc main bath & convenient main floor laundry ftrs entry to oversized 578sf double car garage. Incredibly size 780sf family room showcases 1,981sf finished lower level incs 2nd n/g fireplace, games room, spacious 4th bedroom, modern 3pc bath, multi-purpose room/suitable for bedroom (no window), storage & utility room - definite in-law potential. Extras - premium flooring thru-out, 176sf covered front verandah, brick/stone/gable vinyl sided exterior, concrete double drive w/stamped concrete accents & walk-ways, quality roof/windows, n/g furnace, AC, HRV & 200 amp hydro. Luxurious Dover Living - at it's finest! (id:61342)
Northern Bruce Peninsula, Ontario
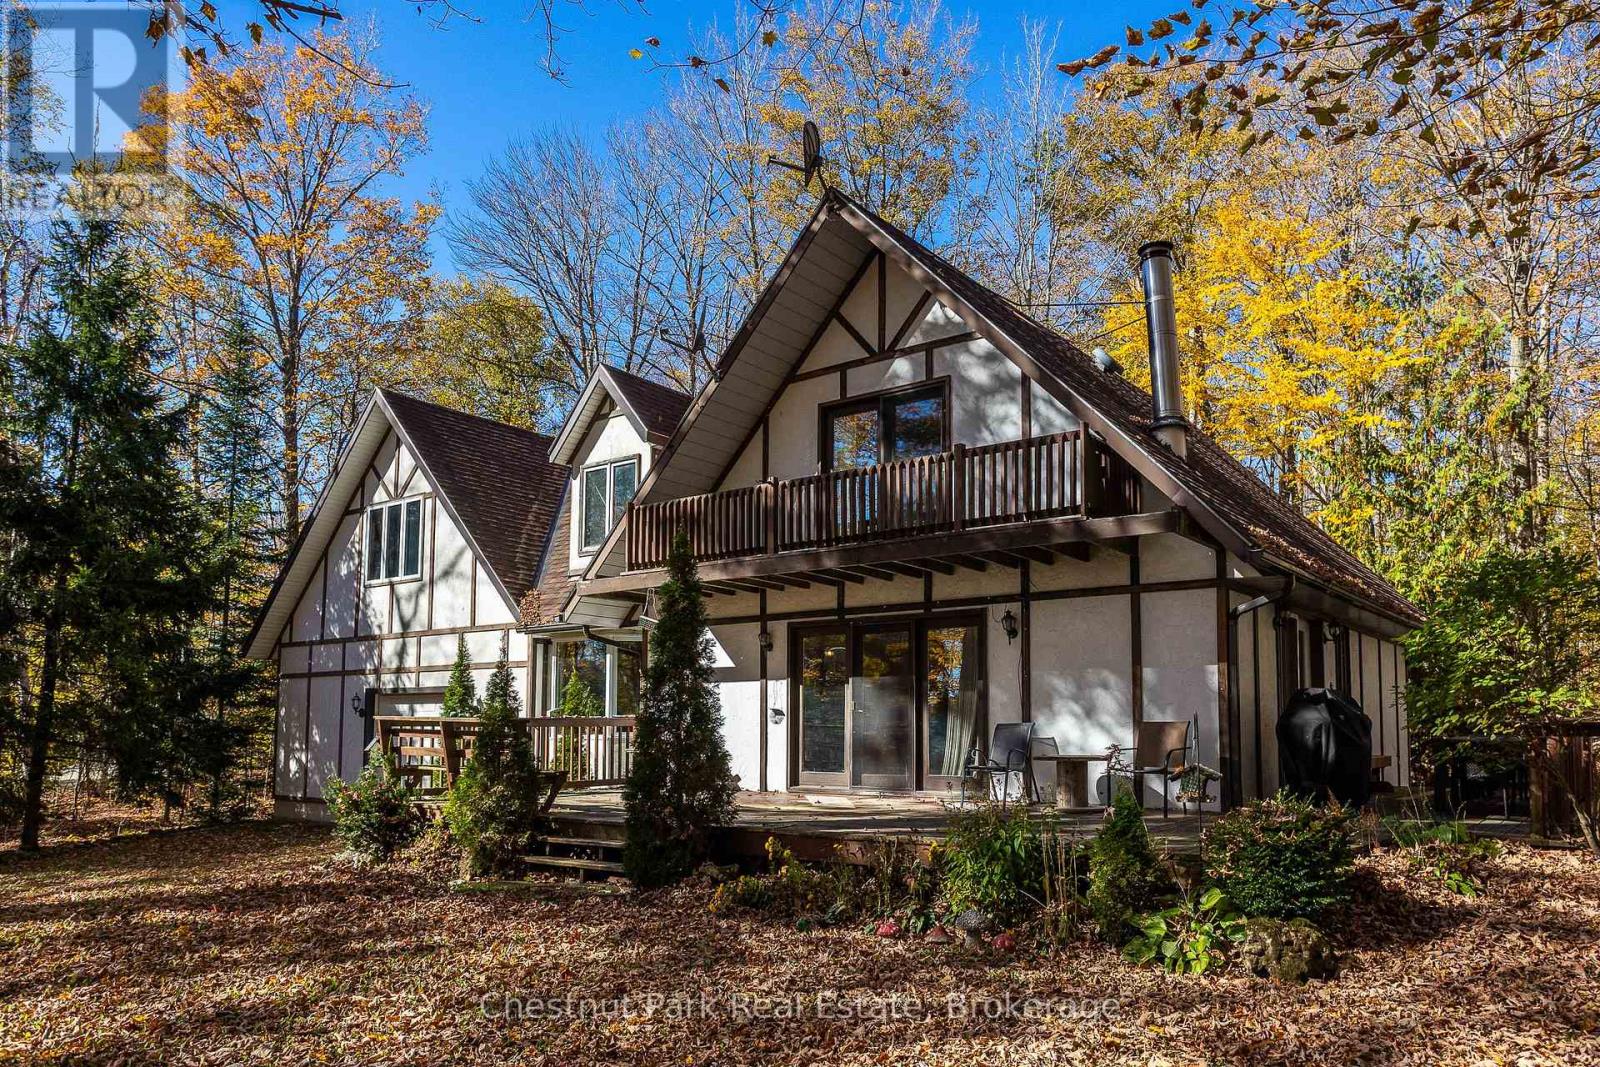
Set on a picturesque 2.3-acre hardwood lot on the beautiful Bruce Peninsula, this inviting Tudor-style four-season home or cottage offers a peaceful setting surrounded by nature, just minutes from the public boat launch on Miller Lake. With a seasonal glimpse of the water and a quiet wooded backdrop, it's an ideal retreat for those seeking privacy while remaining close to outdoor recreation. Inside, the home is bright and welcoming, featuring an open-concept living space with large windows that fill the interior with natural light. Hardwood floors add warmth and character, while the cozy wood stove creates the perfect gathering place on cooler evenings. The main level offers convenient everyday living, while the upper floor provides two additional generously sized bedrooms along with a well-appointed 3-piece bathroom. The attached 25' x 27' garage offers excellent space for vehicles, tools, and recreational gear, with a spacious bonus area above that could serve as a recreation room, studio, or creative workspace. A separate driveway includes RV parking complete with a hydro hook-up, while a large storage shed with dedicated wood storage adds further practicality for year-round use. Outdoors, the wrap-around deck with ramp access provides a wonderful place to relax and take in the peaceful surroundings. Wander along your own woodland trails, enjoy evenings gathered around the fire pit beneath the stars, or explore the nearby waters of Miller Lake, well known for swimming, boating, and fishing. Beautiful perennial rock gardens add colour and charm to the landscape throughout the warmer months. Whether you're searching for a year-round residence or a relaxing Peninsula getaway, this tranquil property offers space, privacy, and easy access to the natural beauty the Bruce Peninsula is known for. (id:61342)
Amaranth, Ontario
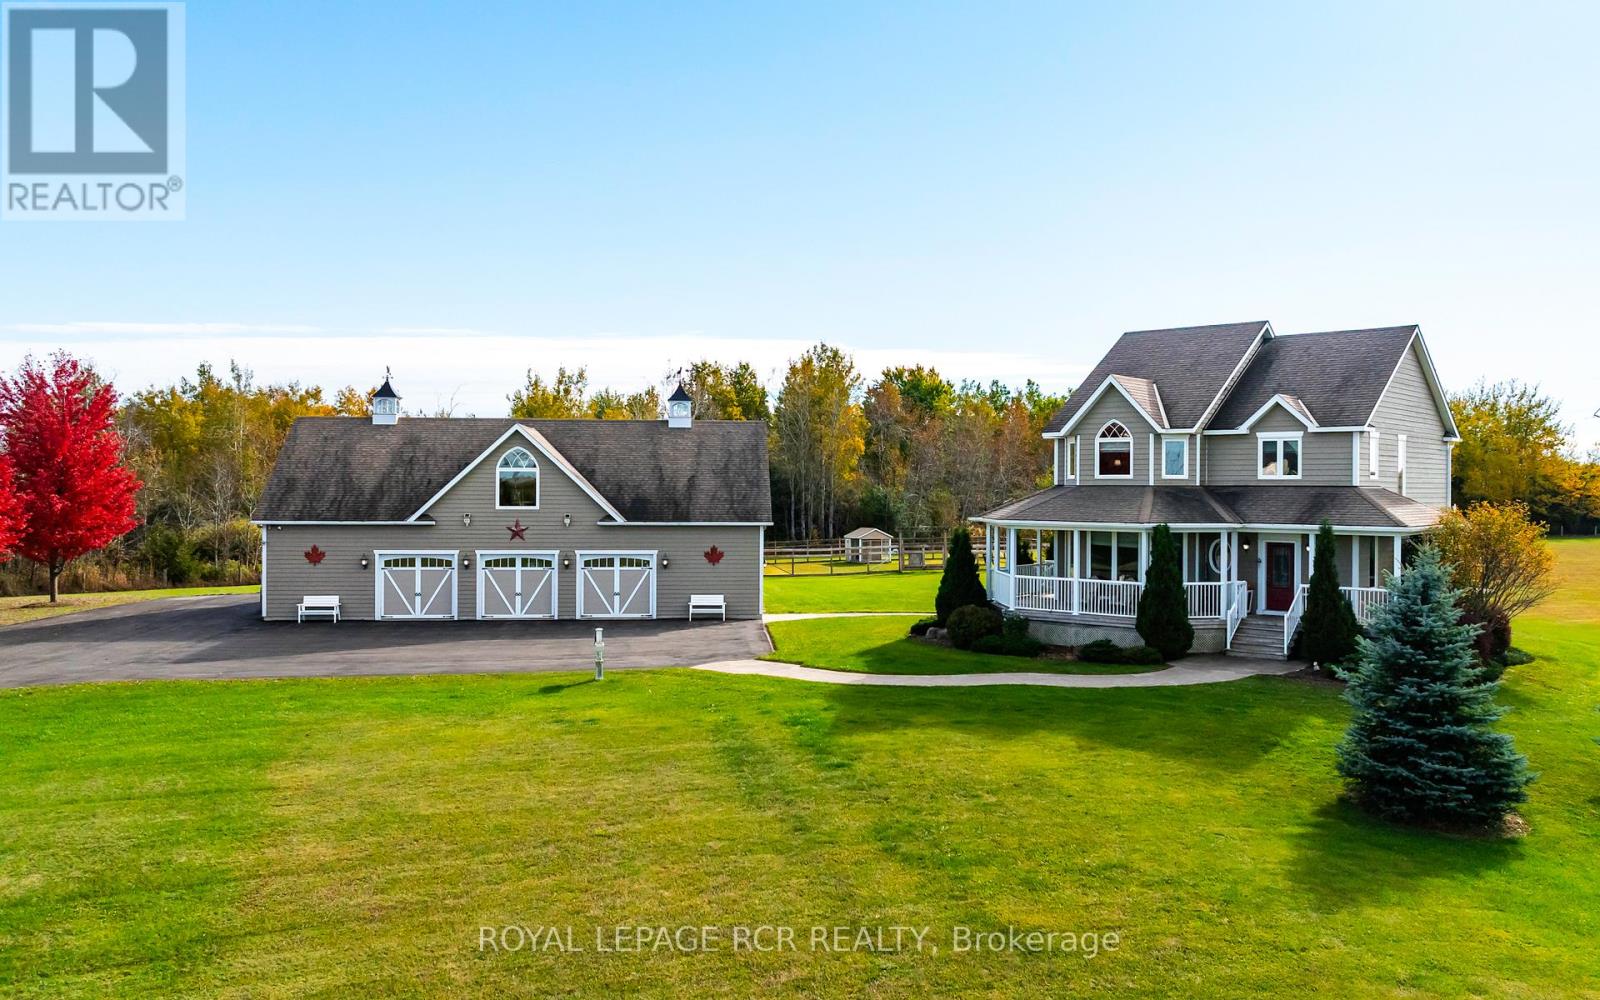
Escape to the country without compromising on luxury or convenience. Set on 21.82 acres in Amaranth, this custom-built two-story residence (2011-12) blends timeless craftsmanship with modern comfort. Featuring approx. 2,200 sq ft of finished living space, this 3-bed, 4-bath home showcases wide-plank walnut flooring, designer lighting, and stunning chef's kitchen with granite counters, silver travertine tile from Turkey, and premium Electrolux Icon appliances. Primary suite includes a large walk-in closet, custom vanity ensuite and custom Mennonite built bedroom suite which is included! Second bedroom also has its own ensuite, and finishing off the upper level is another good sized third bedroom as well the convenient upper level laundry area. An extraordinary detached 60' x 32' heated and air-conditioned garage with upper-level entertainment suite, two full baths, and wet bar offers endless potential for multi-family living, hobbies, or home business. The main floor of the garage includes 3 front bays, a side bay and heated workshop area. The second floor of garage features a fully finished entertainment suite with wet bar, 3pc bath and storage room. The property includes a paved drive, solar and wind power to the garage (owned), full-home generator, 400-amp service, and secure electric gate entry. Approx 7.5 acres are fenced, with 14.4 acers of protected CLTIP wetland. A rare opportunity to enjoy private, versatile, country living - just minutes from town. (id:61342)