


Waterloo, Ontario
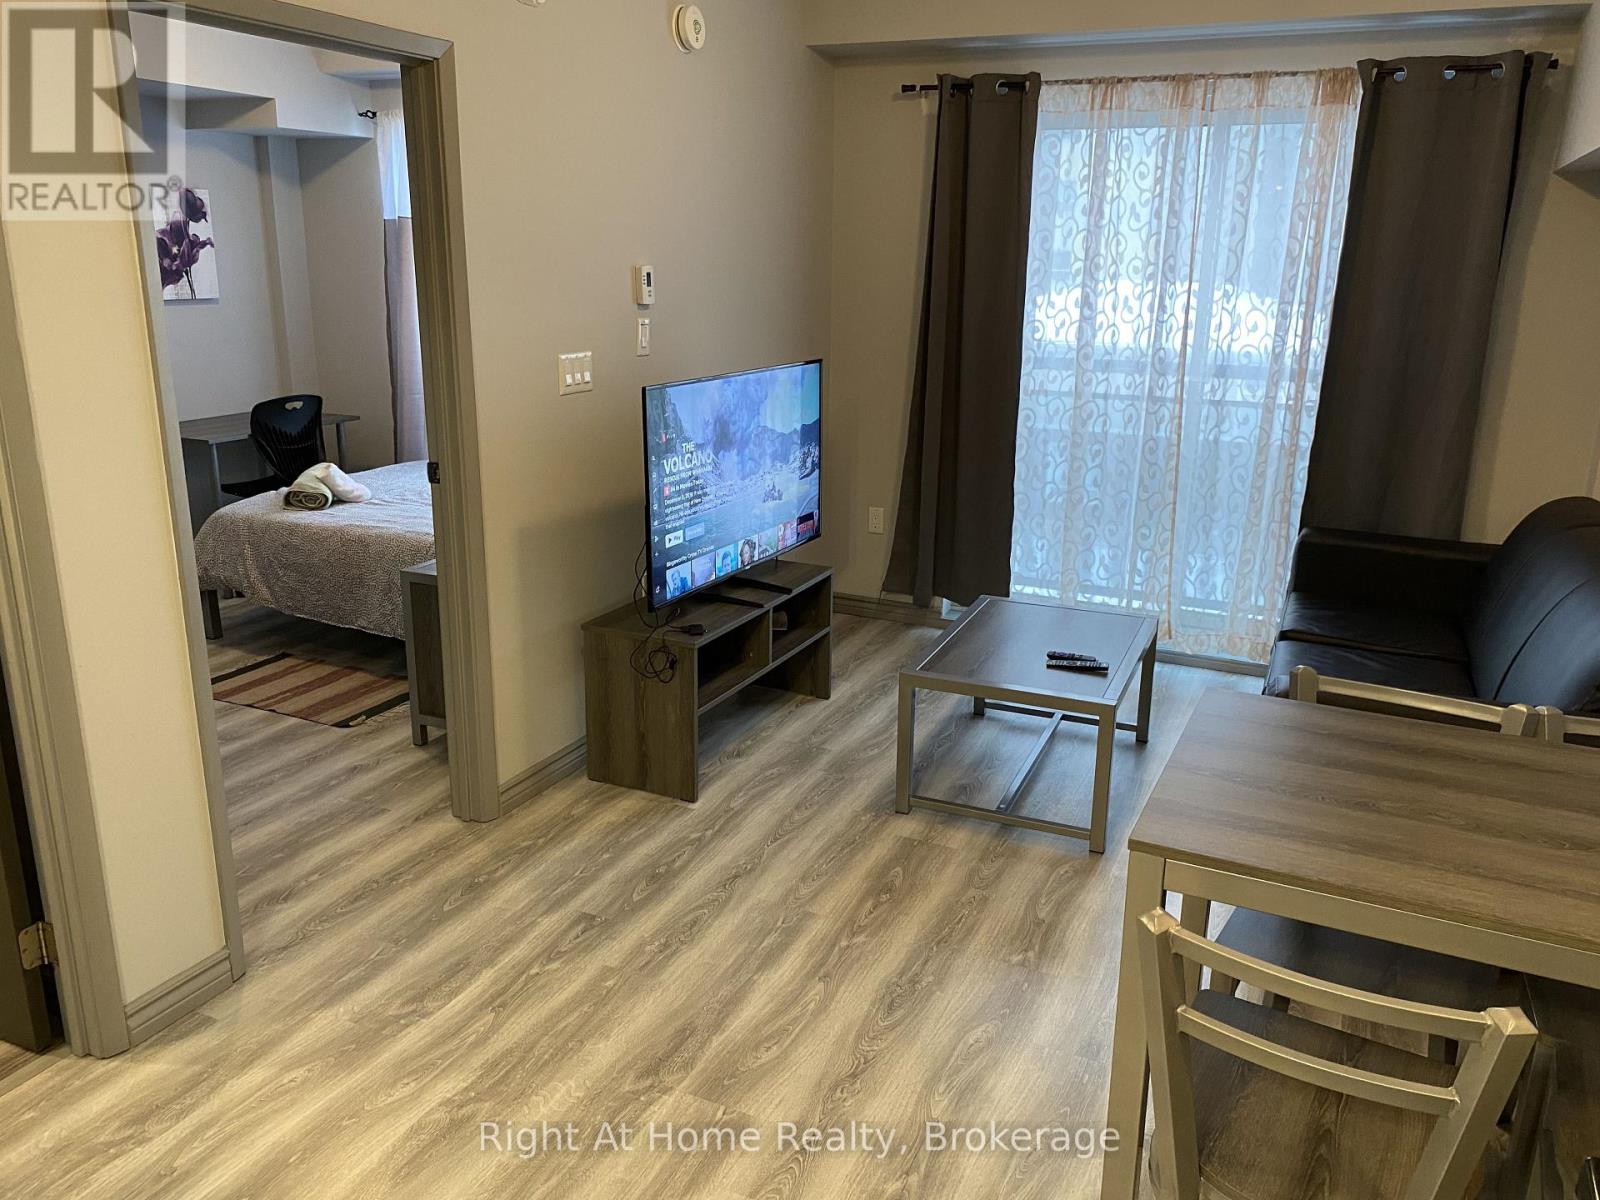
Ideal for university parents and investors. Vacant possession available. Situated just minutes from Wilfrid Laurier University and the University of Waterloo, and close to ION/LRT transit and Highway 7/8, this property ensures convenient access to all essentials. This one-bedroom and one-full bathroom condo is fully furnished and features stainless steel kitchen appliances, carpet-free living spaces, a Juliette balcony and an open-concept living area as well as a private in-suite laundry. Additional valuable amenities include commercial softener and hot water tank in the building so no need to pay for any rental equipment that other buildings might charge unit owners. As well as Internet, water, and heat included in the condo fees only hydro is extra. (id:61342)
Minden Hills, Ontario
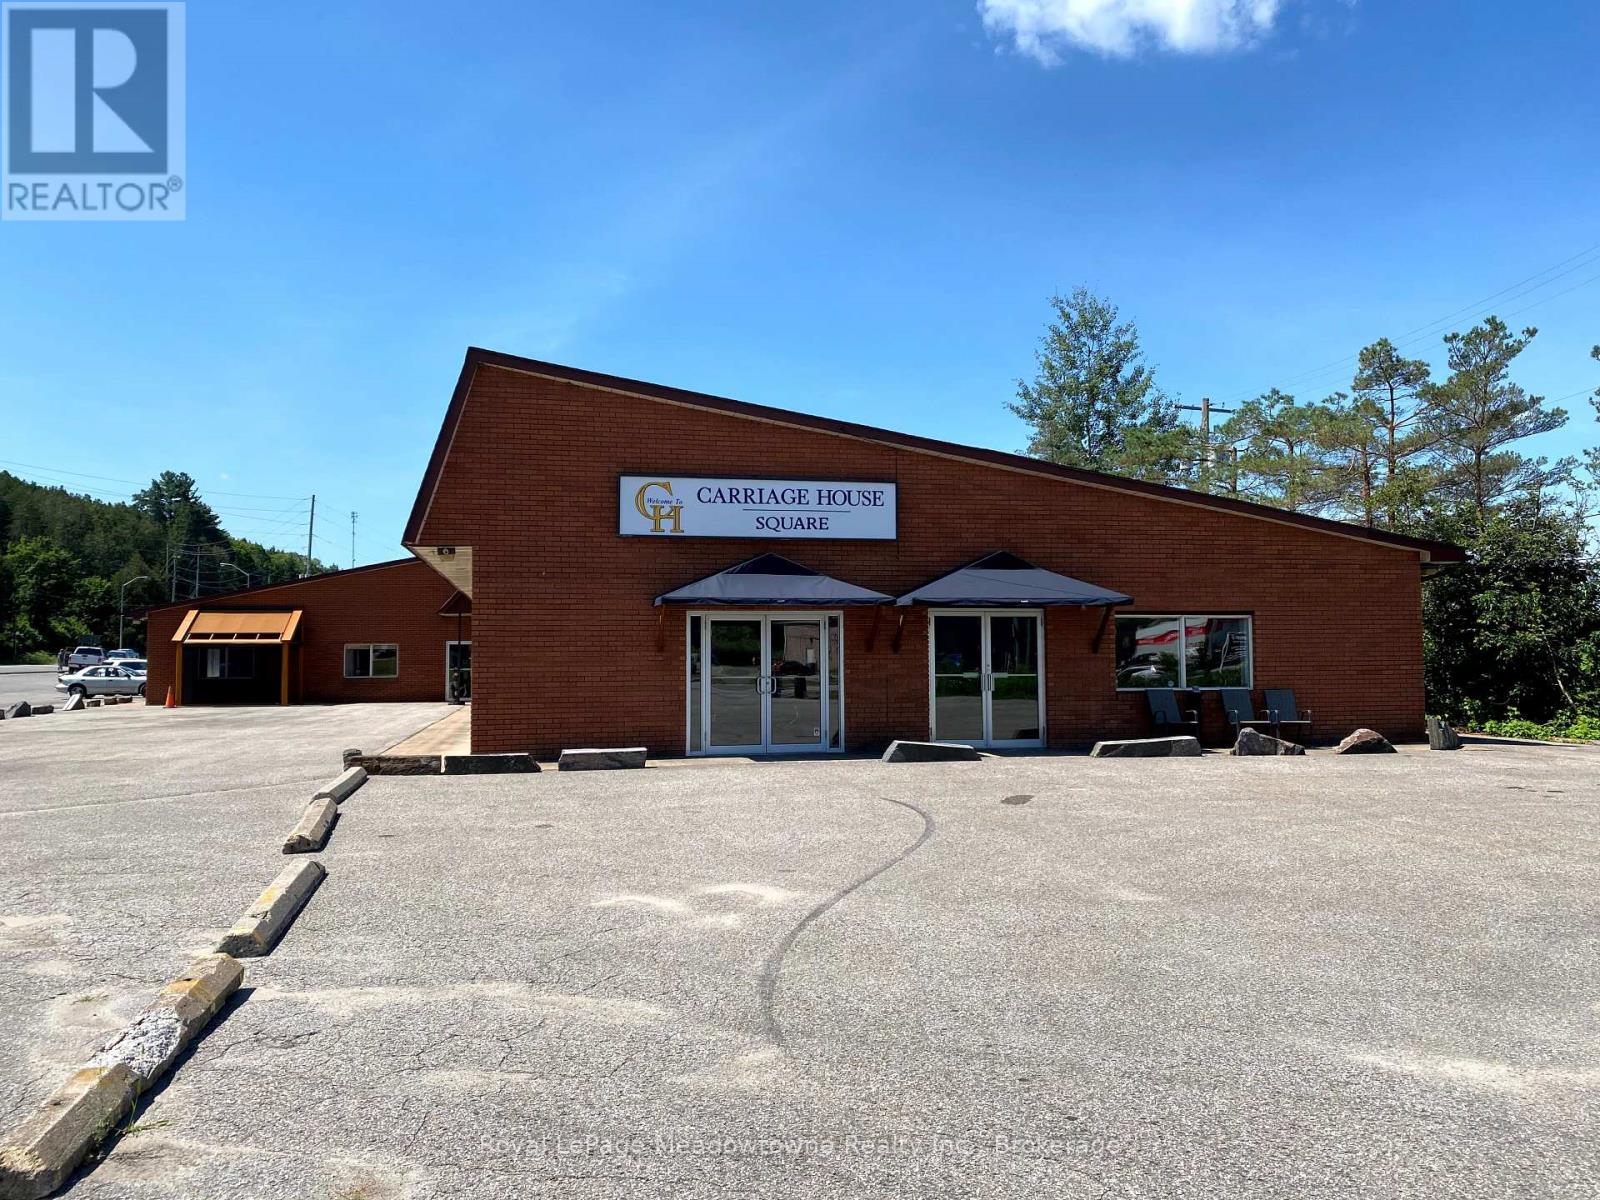
Presenting 5 Bobcaygeon Road, Unit #1 - 2900sf of retail space with exposure on the busiest highway in Haliburton County. The potential uses are broad as the building has C1 (highway commercial) zoning. Ample parking, town water and sewer. Could be combined with adjacent units in the building for a fully customized unit. (id:61342)
Minden Hills, Ontario
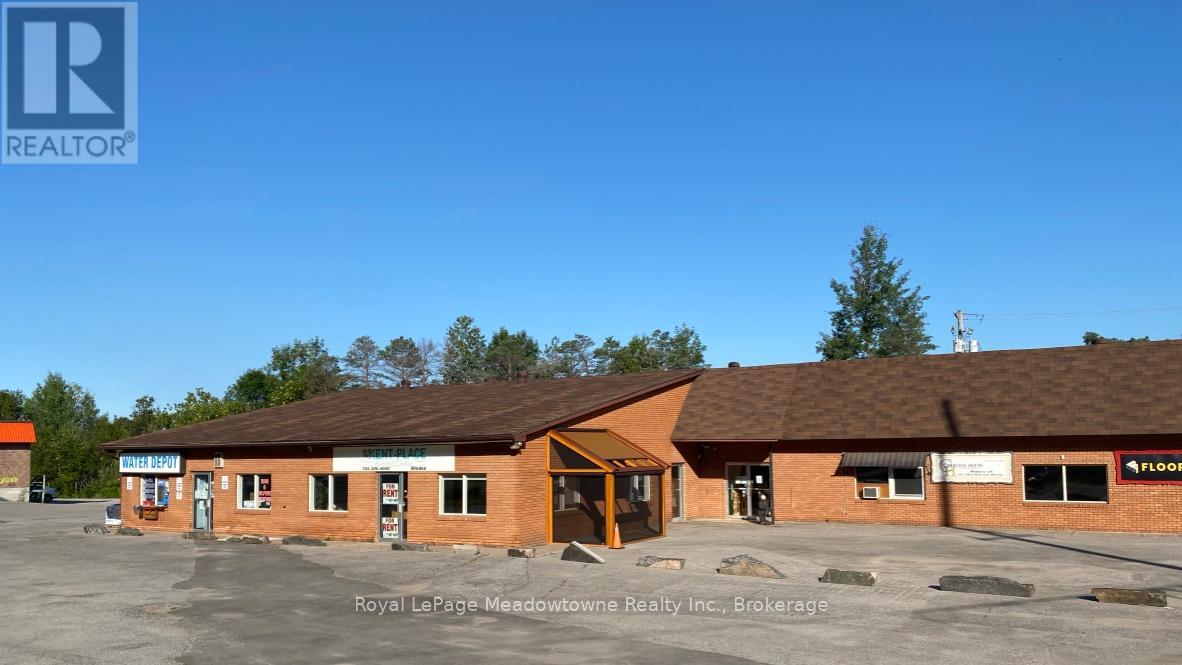
Presenting 5 Bobcaygeon Road, Unit #3 - a fully equipped dental office with exposure on the busiest highway in Haliburton County. Currently set up with 3 private offices, plus an x-ray room, reception area, and 2 private washrooms - this is a turn-key opportunity in the booming Haliburton Highlands. (id:61342)
Minden Hills, Ontario
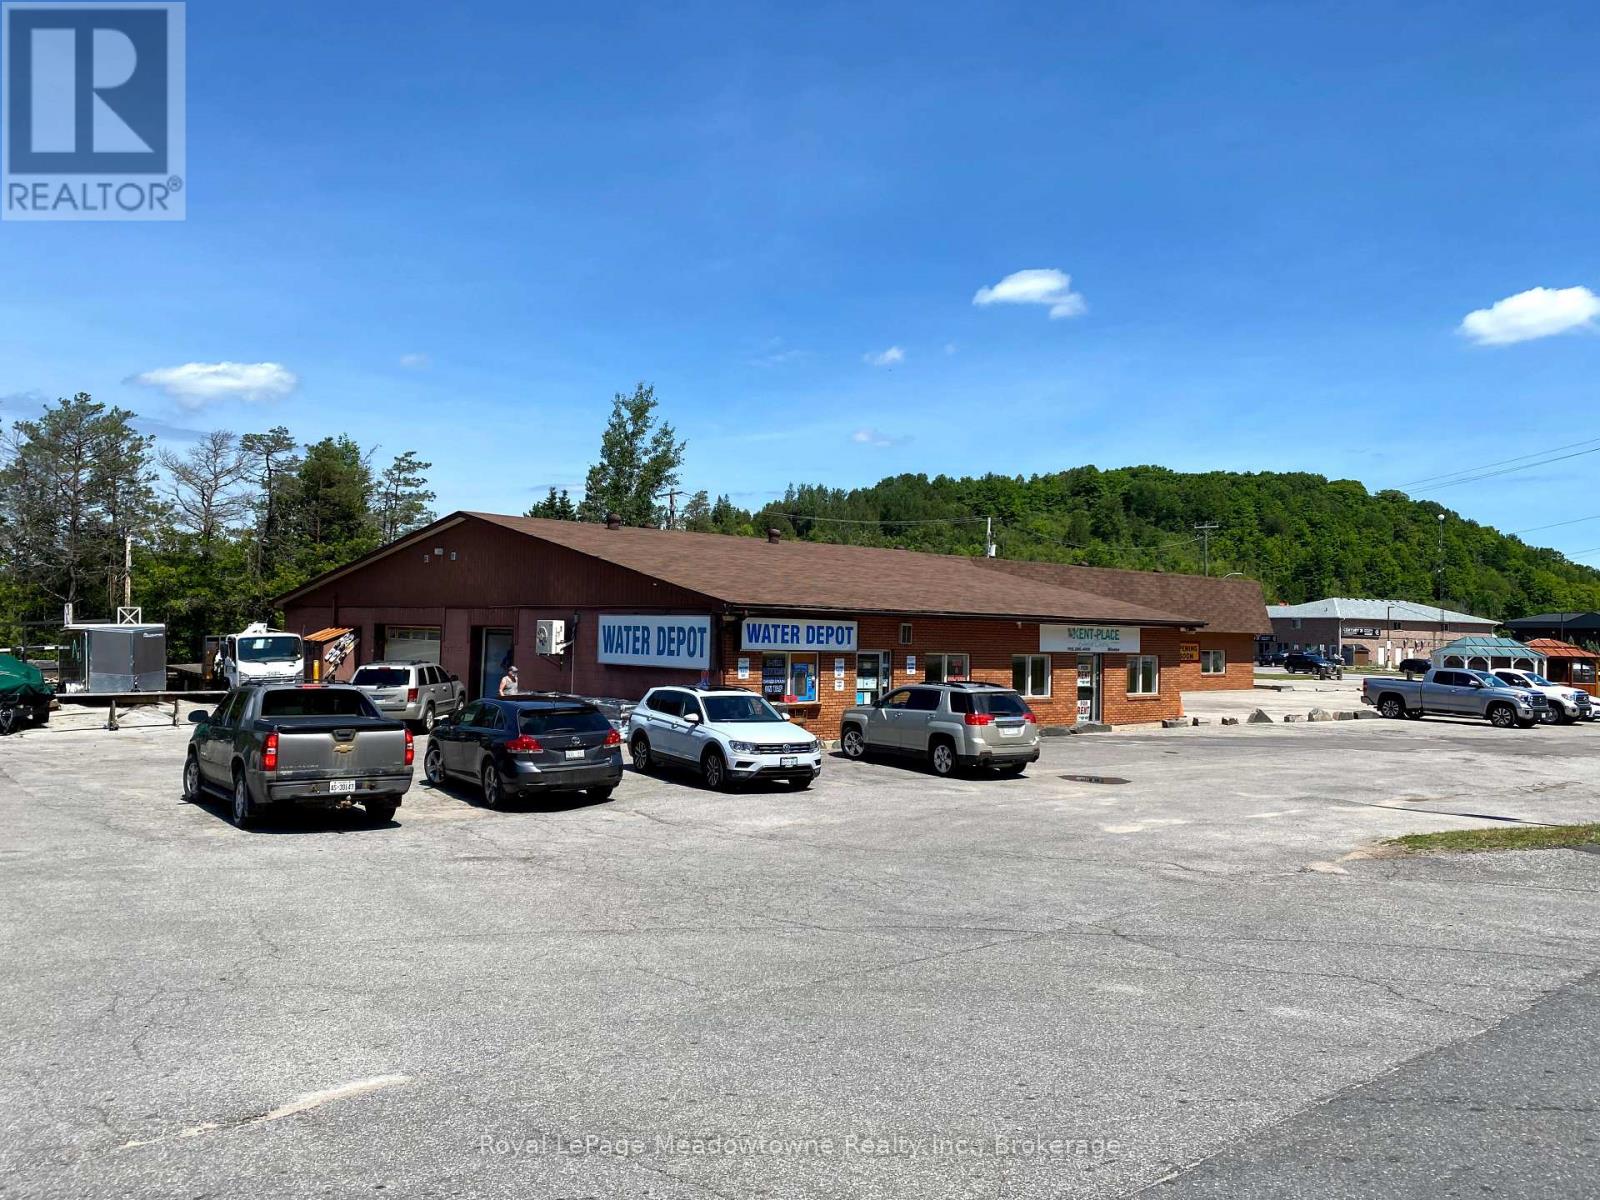
Presenting 5 Bobcaygeon Road, Unit #2 - 4200sf of mixed-use space with exposure on the busiest highway in Haliburton County. Currently set up as a light manufacturing facility with office and retail space - the potential uses are broad as the building has C1 (highway commercial)zoning. Ample parking, town water and sewers. Could be combined with adjacent units in the building for a fully customized unit. (id:61342)
Minden Hills, Ontario
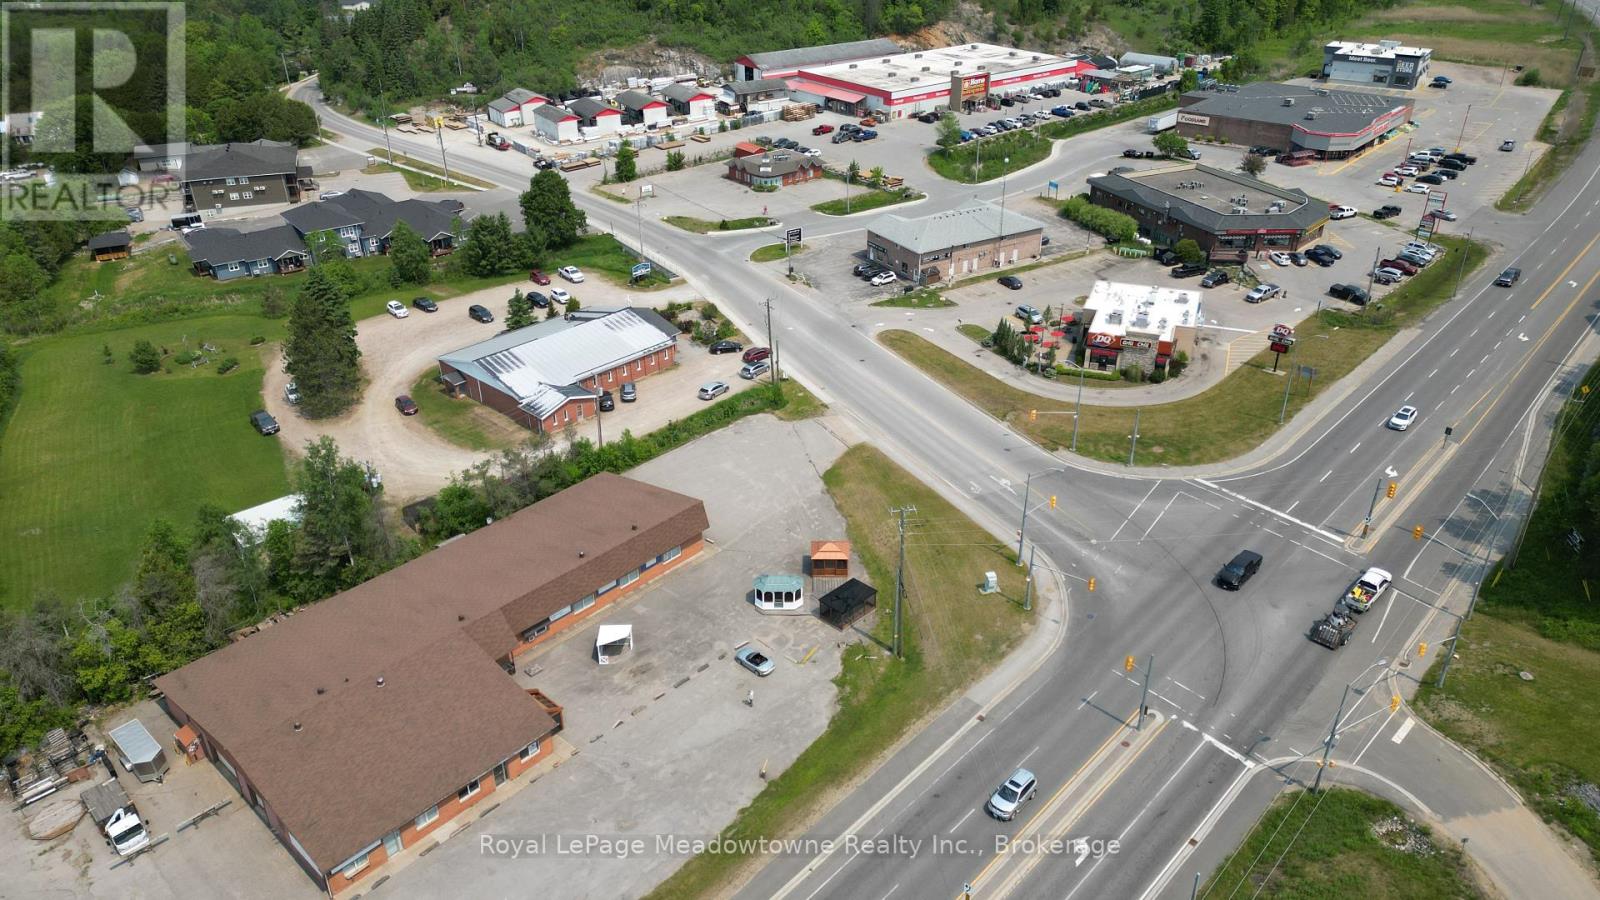
Presenting 5 Bobcaygeon Road - An amazing opportunity in growing Minden, Ontario. This turnkey property is ideal for investment or end-user. Currently configured as 4 separate units, with exposure on the busiest highway in Haliburton County. The building is approximately 10,000 square feet - comprised of Unit 1 - 2900sf of fully built-out retail space, Unit 2 - 4200sf of owner-occupied light-industrial and retail space, Unit 3 - a 1650sf dental office, and Unit 4 - 1250sf of retail space. Municipal water and sewers. (id:61342)
Oakville, Ontario
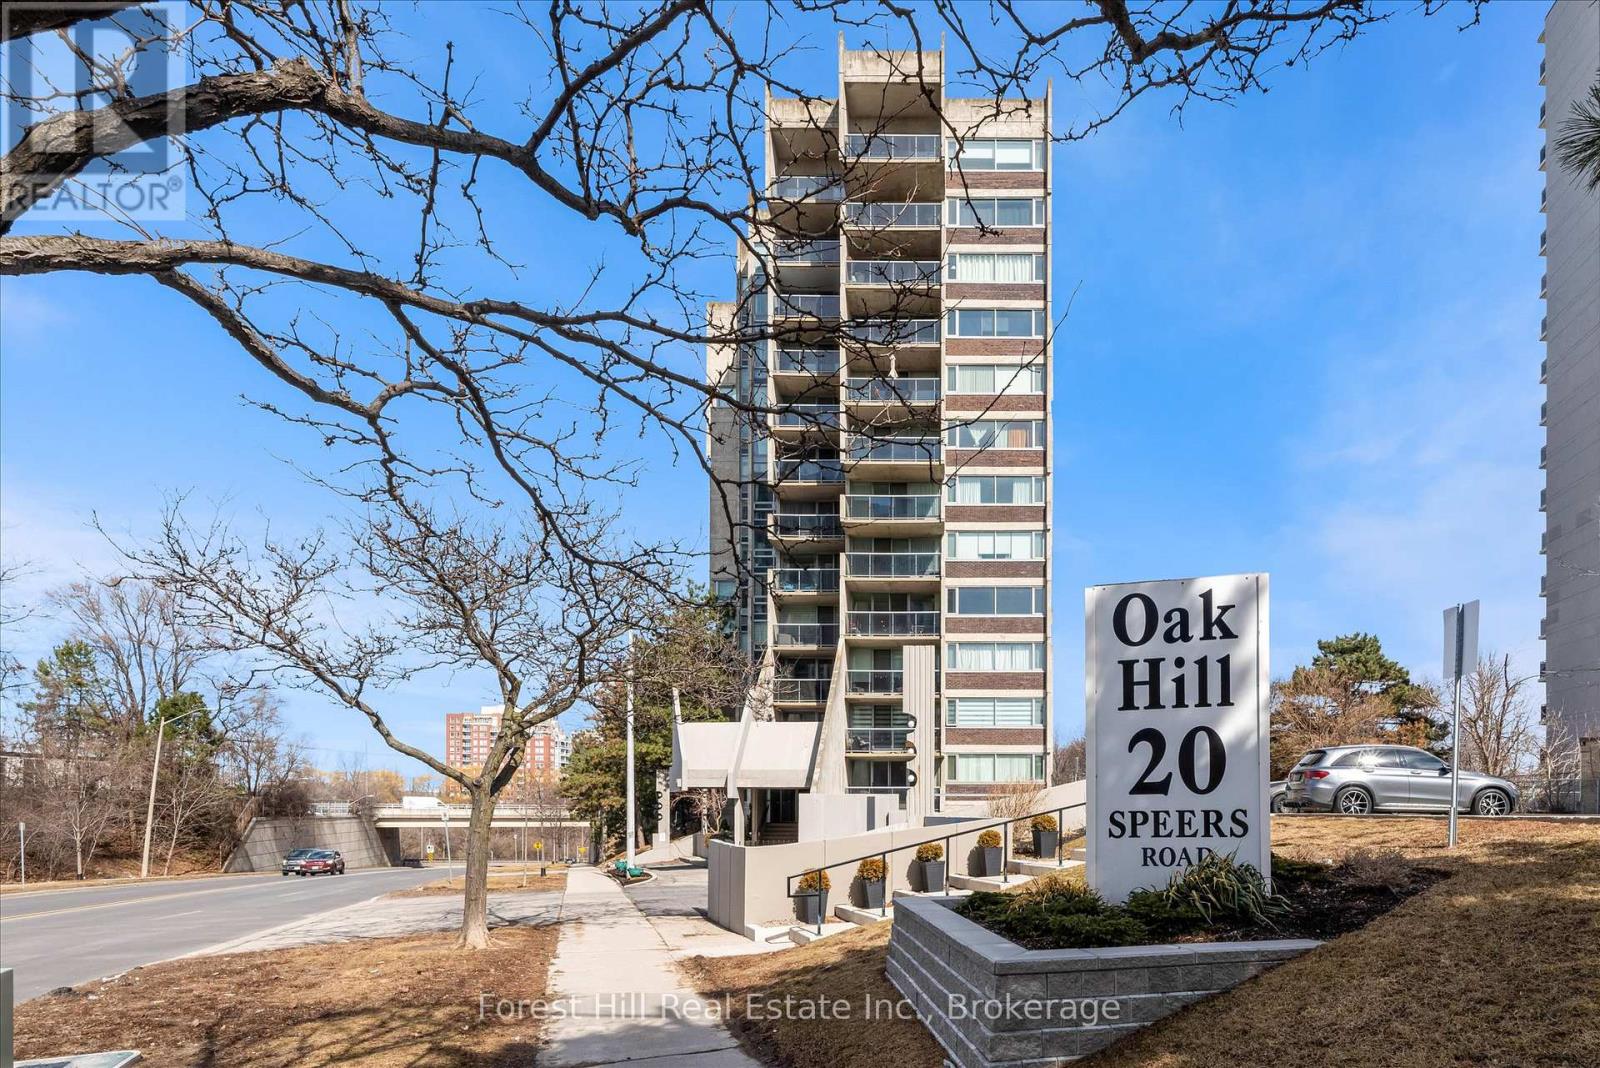
Location, lifestyle, and convenience come together in this spacious two-bedroom condo in the heart of Oakville. Featuring A desirable exposure, this beautifully maintained unit offers a bright and functional layout with thoughtful updates throughout. The renovated kitchen, updated bathroom, and modern flooring, create a clean and desirable interior ready to enjoy. The sunken living room with natural gas fireplace adds warmth and character while large windows and balcony doors invite natural light throughout the space. Natural gas is conveniently included in the condo fees. Recent building upgrades include new windows, balcony doors, and railings, with additional improvements planned. Located just steps from Oakville GO Station, this home is perfect for commuters while also offering easy access to downtown Oakville, waterfront parks, scenic trails, restaurants, and shopping. A wonderful opportunity to enjoy low-maintenance living in one of Oakville's most convenient locations. (id:61342)
Oakville, Ontario
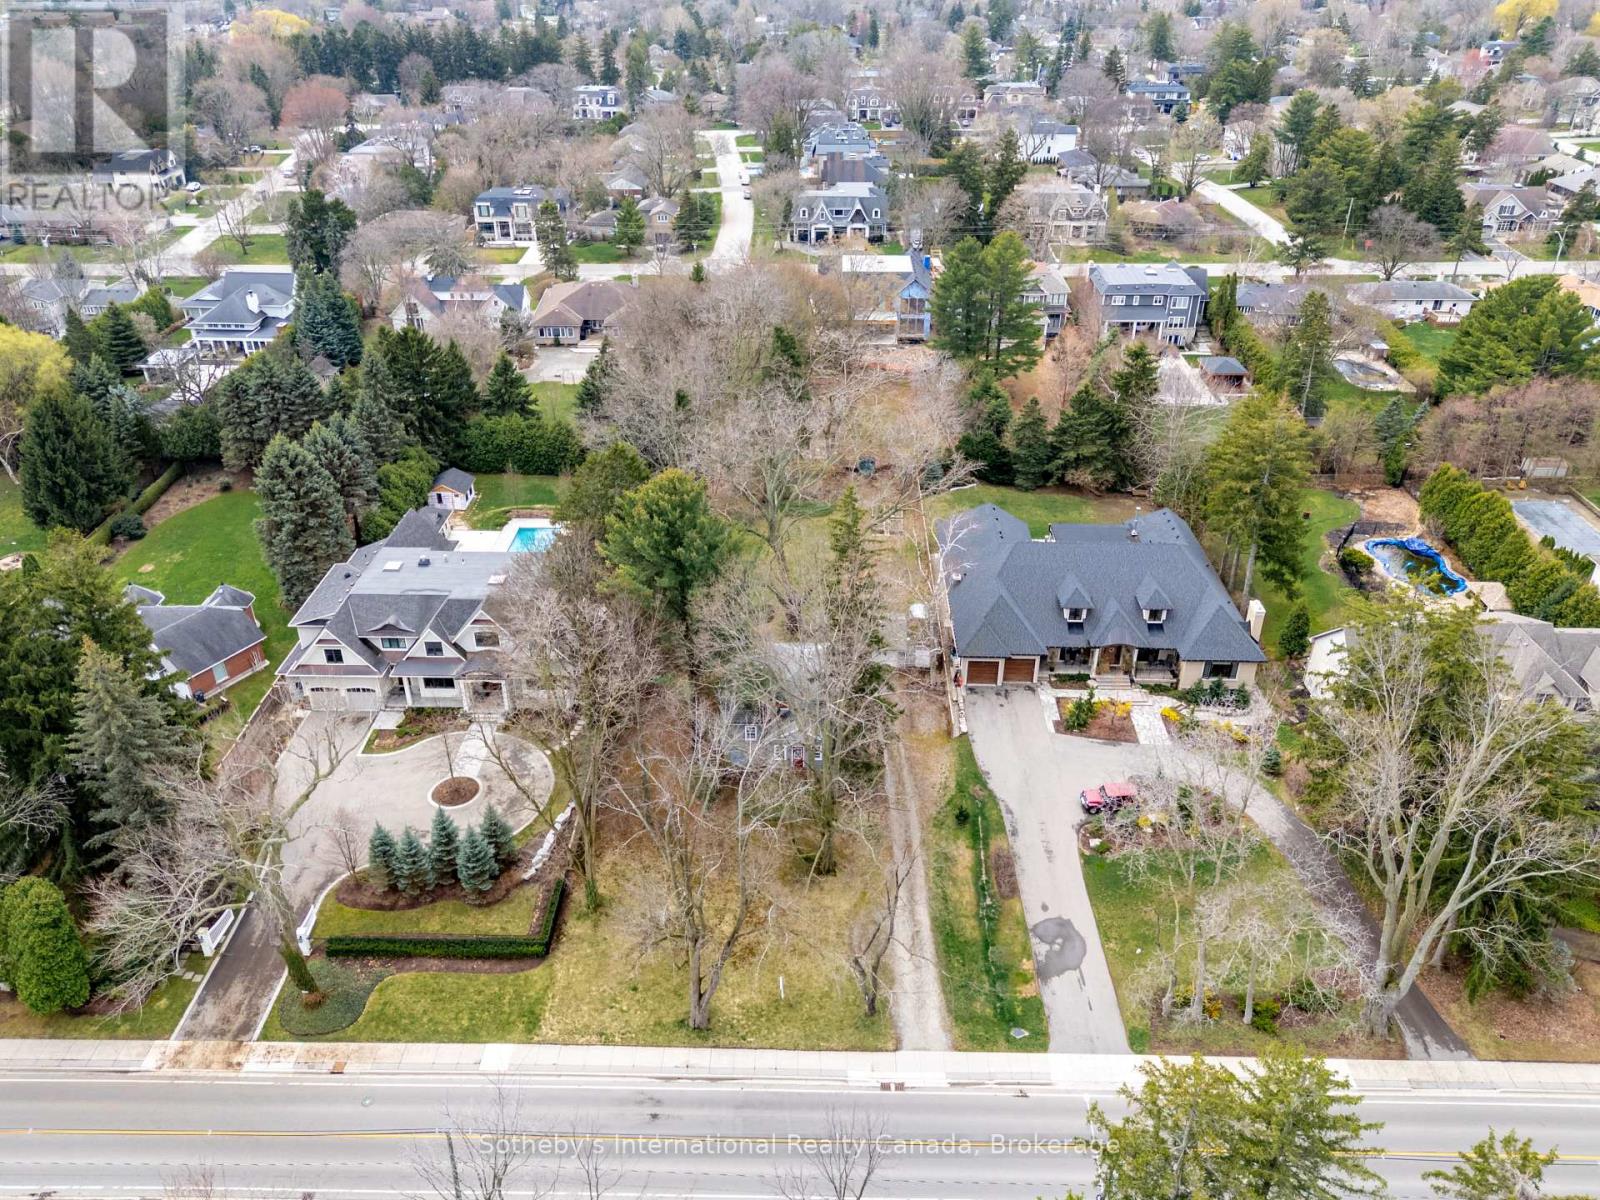
Extraordinary property tucked on a quiet street in south Oakville. This is an exceptional opportunity to build your dream home. With 100' frontage and a rare 272' depth there is room for inspired design - both architecturally and for your dream landscape. The current owners have enjoyed family life in this neighbourhood for almost 70 years. Near the excellent schools that Oakville is renowned for, both public and private, this central Oakville location is close to the lake, historic Downtown, and the YMCA while Appleby College is just a few minutes' walk away. The gorgeous mature trees flanking the street, as well as a view of McCraney Creek from your front door, combine to complete this ideal setting. Convenient location for commuters with easy access to both Bronte and Oakville GO stations as well as to the highways. Important amenities like shopping, the Y, the Library, and good walking routes are just outside your door. Be sure to note the surrounding homes in the area - many are choosing to build their custom dream home here. We welcome you to look at the possibilities and start dreaming! (id:61342)
Oakville, Ontario
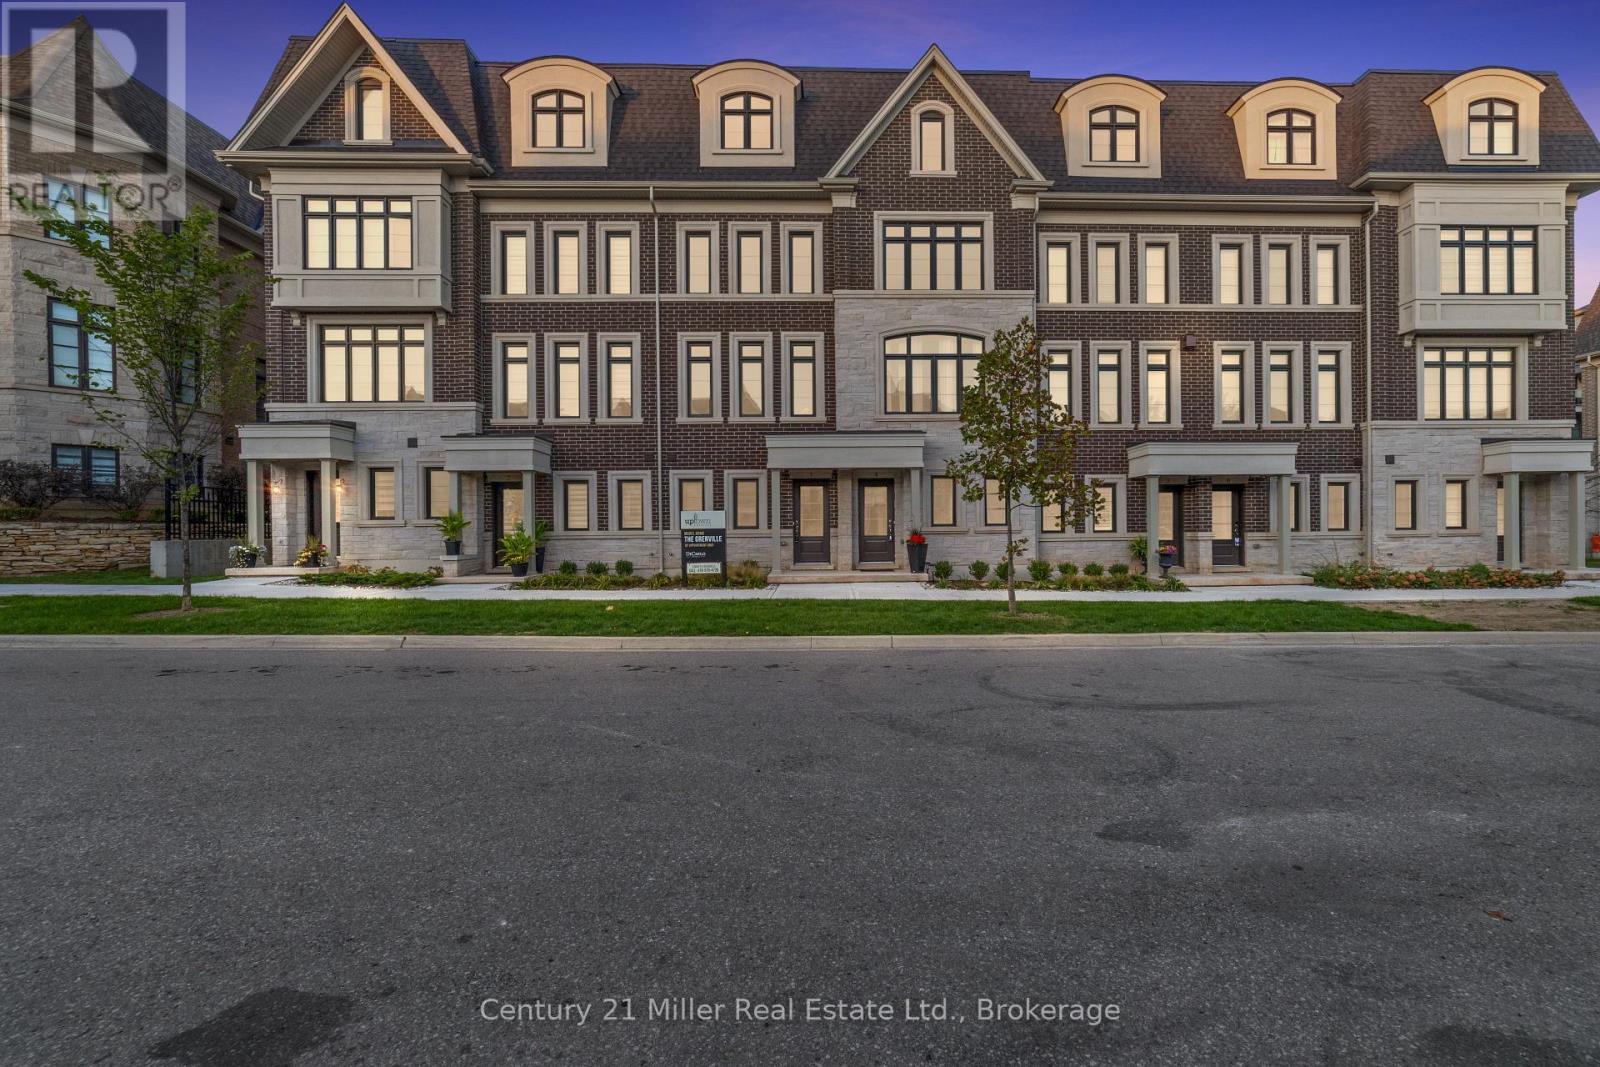
Discover modern townhome living in the Morrison Model at Uptown Oakville. This beautifully designed layout balances open-concept living with private, functional spaces perfect for today's lifestyle. Featuring oak stairs from the main to the second floor, a rough-in waterline for the refrigerator, and a full whole-house lighting package with 20 pot lights in pre-set locations, this home combines quality craftsmanship with everyday comfort. Photos are from the model home and reflect design options available through the builder's design centre. This unfinished unit allows the buyer to add their own finishing touches - from cabinetry to flooring - and truly make it their own. Set in one of Oakville's most convenient neighborhoods, Uptown offers quick access to everything - shops, restaurants, parks, transit, and highways. It's the perfect mix of connected and calm. *Note List Price is inclusive of HST Rebate however, rebate eligibility may vary, and the final amount payable should be confirmed with the buyer's lawyer. (id:61342)
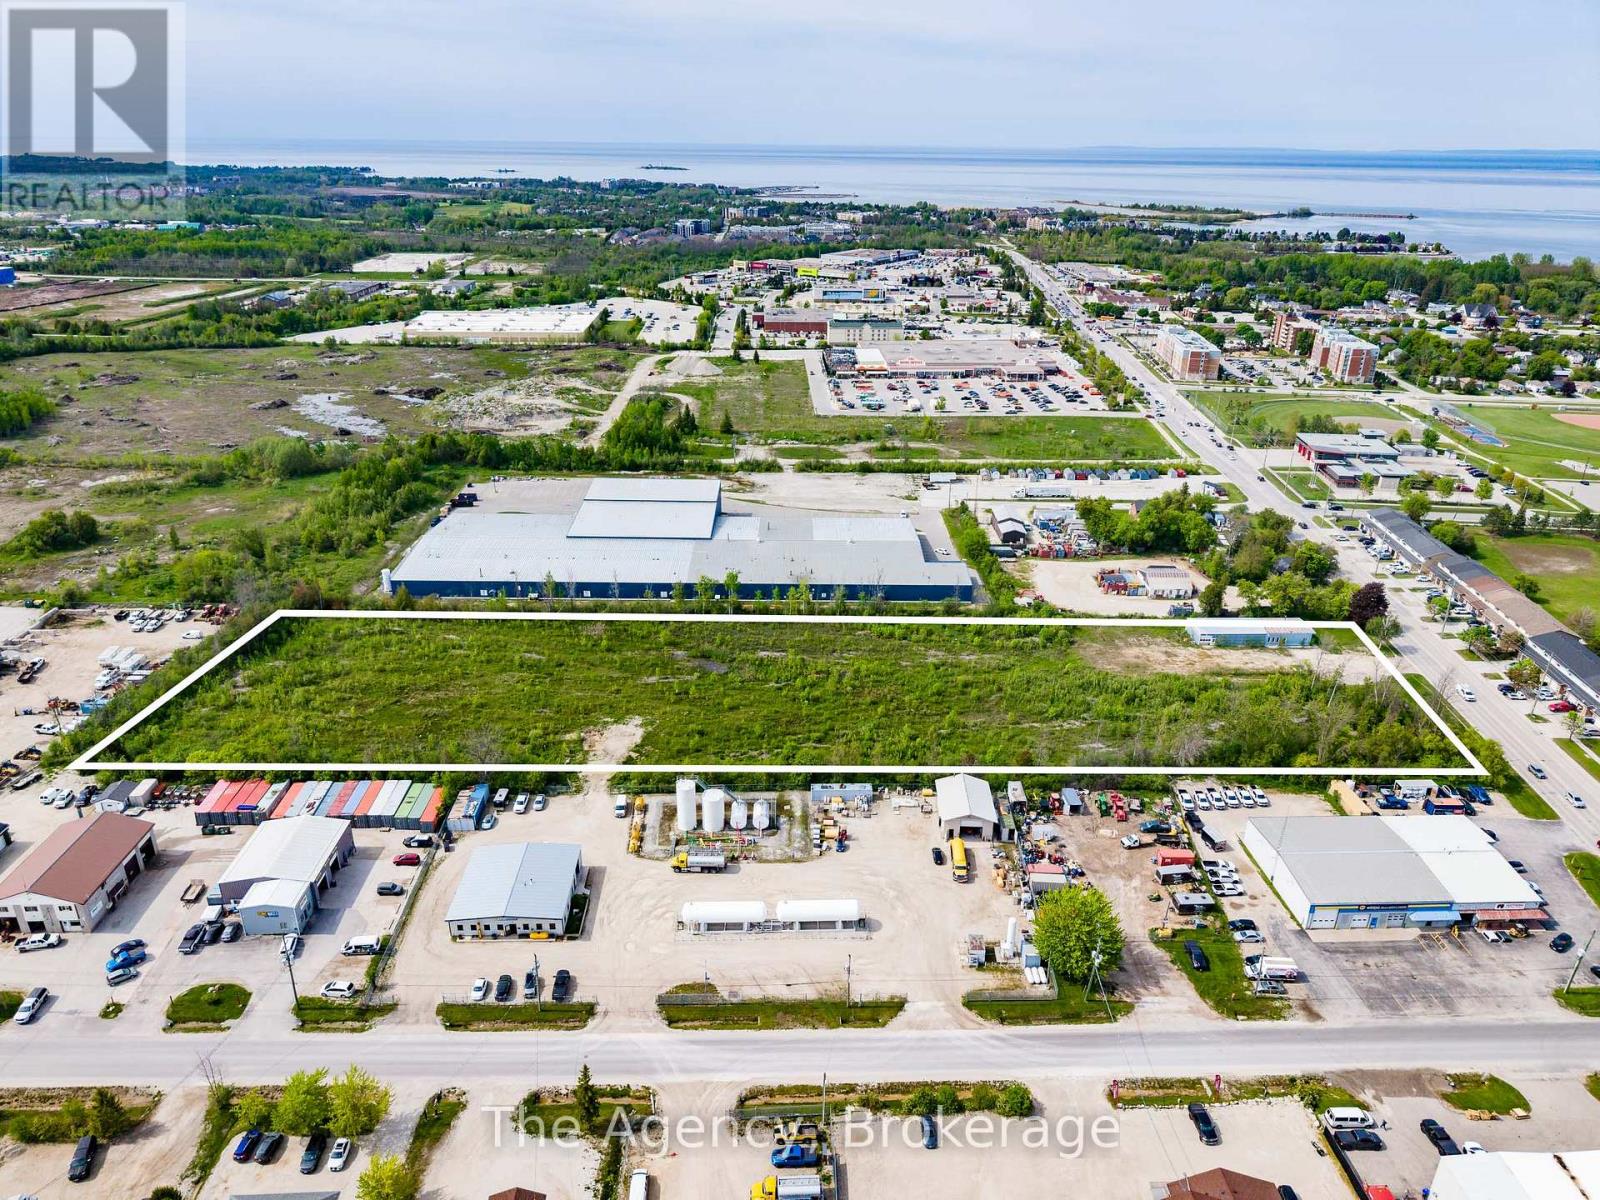
Collingwood, Ontario
FUTURE INDUSTRIAL PLAN OF SUBDIVISION! Exceptional Investment Opportunity 70 High Street, Collingwood A rare and exciting chance for investors in the heart of downtown Collingwood. This 6.75-acre property, recently rezoned to a vacant land condominium, supports a future industrial plan of subdivision with approval for up to 10 lots. Ideal for multiple owners or tenants, or to be utilized as a single expansive property. The site boasts a high-visibility, high-traffic location. Existing structure includes a 2,400 sq. ft. steel warehouse and sales/office building, which may require updates. The current owner is open to removing the structure. Fully serviced and strategically located within the Official Plan, this is a well-priced development or investment opportunity that's not to be missed. (id:61342)

Sudbury, Ontario
Every once in a while a house comes on the market that checks all the boxes and this is that house. With its timeless charm, striking architecture, and distinctive design, this home has it all. Nestled on a large private lot and tucked away at the end of beautiful lock-stone driveway. The main level of this home boasts a stunning entrance featuring a large living room with soaring cathedral ceilings, creating an airy and inviting atmosphere. The open layout seamlessly connects the living room to a spacious dining area, perfect for entertaining and family gatherings. The chef’s kitchen is a showstopper, with a commanding island as its centerpiece, abundant cabinetry, and a hidden butlers pantry making entertaining effortless. A bright breakfast nook opens directly to the outdoor kitchen and gazebo, perfect for seamless indoor-outdoor living. At the opposite end you'll find a spacious in-law suite that offers both comfort and privacy. This self-contained retreat features a private ensuite bathroom equipped with a luxurious steam room, perfect for relaxation and rejuvenation. French doors open from the suite to a charming private deck, providing a serene outdoor space. This thoughtful addition enhances the home's versatility, making it ideal for multi-generational living or accommodating guests in style. The second level features four generously sized bedrooms, including a stunning primary suite. The luxurious 4-piece ensuite offers a spa-like experience, equipped with modern fixtures, and a spacious walk-in closet provides ample storage. Additionally, the primary suite boasts a private balcony, perfect for enjoying morning coffee or evening sunsets. The second floor also includes the convenient of a laundry room and large additional bathroom. The spacious cozy pyjama lounge adds an element of comfort and enjoyment, creating a perfect space for relaxation or family time. This thoughtfully designed layout ensures plenty of living space for everyone in the household. (id:61342)

Whitchurch-Stouffville, Ontario
Approx. 2,254 sq ft of total living space near Musselman's Lake - at a price point that's hard to find. This fully renovated 4-bedroom bungalow offers 1,174 sq ft above grade plus a finished basement, providing the space and flexibility of a much larger home in a sought-after lakeside community.The main level features a bright, open-concept layout with an updated kitchen flowing seamlessly into the living and dining areas - functional, modern, and ideal for everyday living or entertaining. Downstairs, the finished basement adds over 1,000 sq ft of additional living space, perfect for a rec room, home office, gym, or guest setup.Set on a 50 x 100 ft lot in a quiet, established neighbourhood just steps from Musselman's Lake, this home offers convenient access to the nearby community boat launch through the local community association (approx. $50/year), making it easy to enjoy boating, kayaking, paddle boarding, fishing, and the lake lifestyle all summer long.Renovated, move-in ready, and offering exceptional value in one of the area's most desirable lake communities. (id:61342)
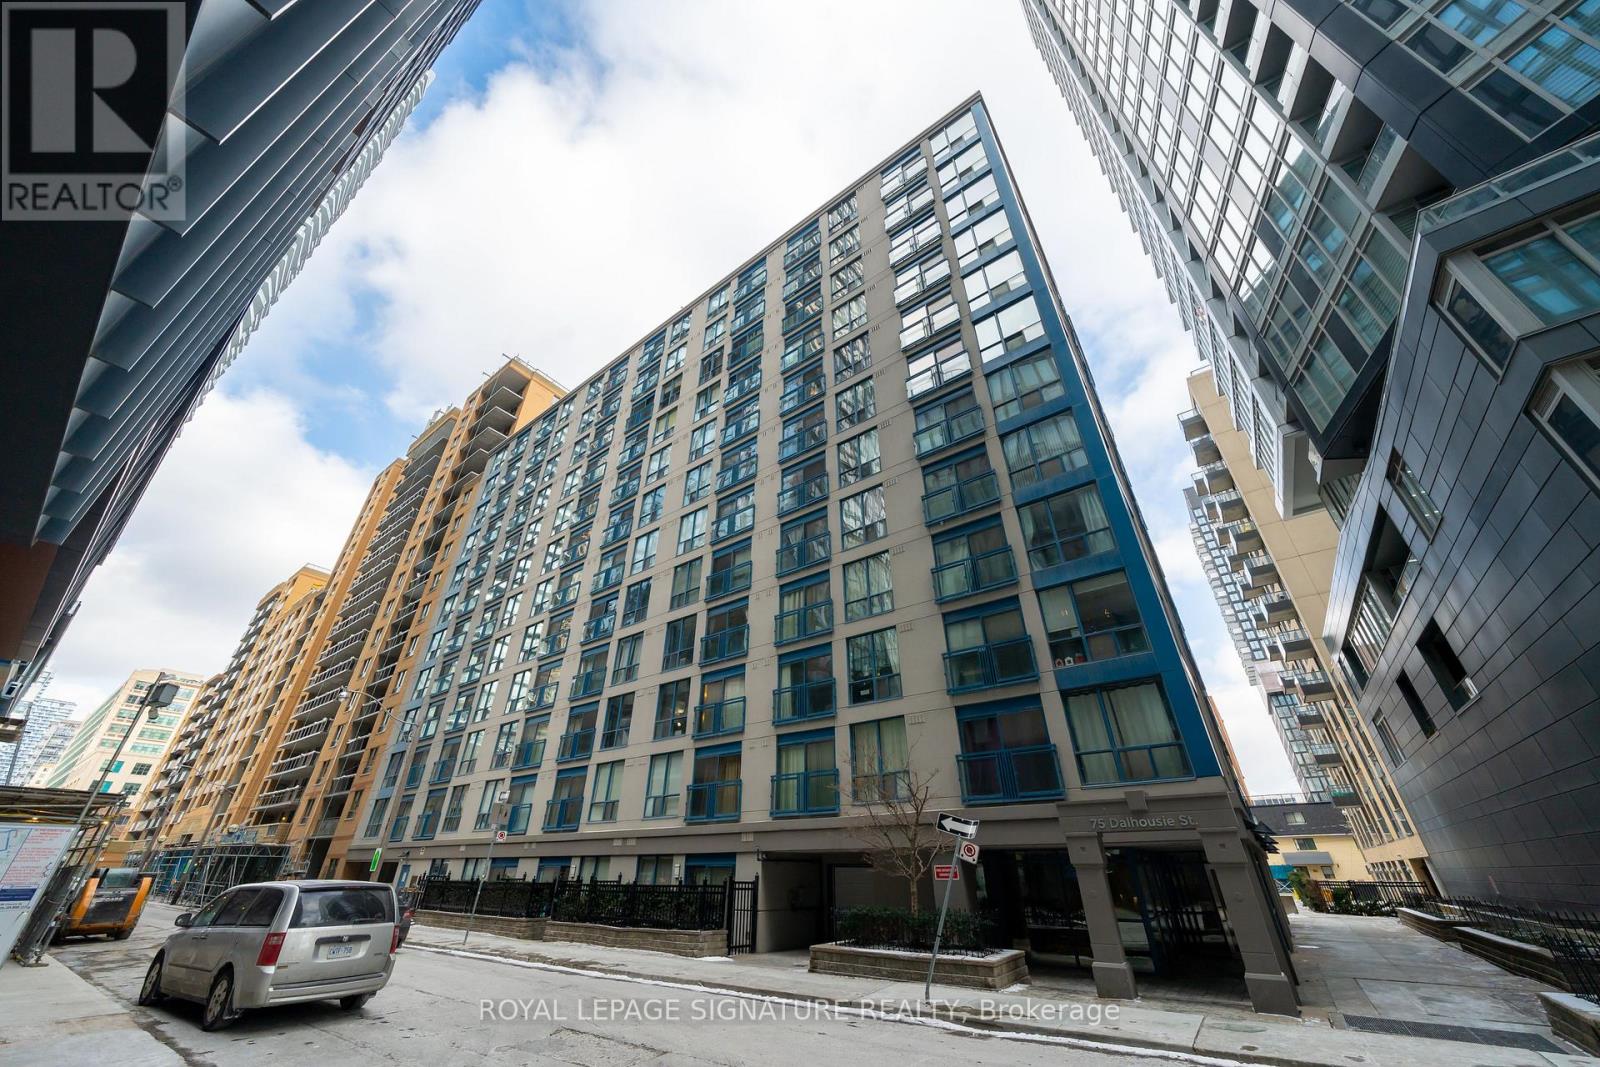
Toronto, Ontario
A Rare Find! Renovated, turnkey corner three-bedrooms unit with an underground parking, featuring an open-concept design with distinct dining and living areas.***Cabinets can be painted into white*** This unit offers over 900 sq ft in a prime downtown Toronto location, just steps from TMU, U of T, and the Toronto Eaton Centre. The spacious floor plan is ideal for entertaining and everyday living, with a renovated kitchen featuring quartz countertops, stainless steel appliances, and ample cabinet storage. The upgraded 4-piece bathroom includes a quartz countertop and a modern finish. Floor-to-ceiling windows and a Juliette balcony bring in abundant natural light. Throughout the unit, you'll find generous closet space, a pantry, and well-planned storage. All-inclusive maintenance fees cover AC, heat, hydro, and water, offering exceptional value. One parking spot is included, a rare bonus in this central location. (id:61342)
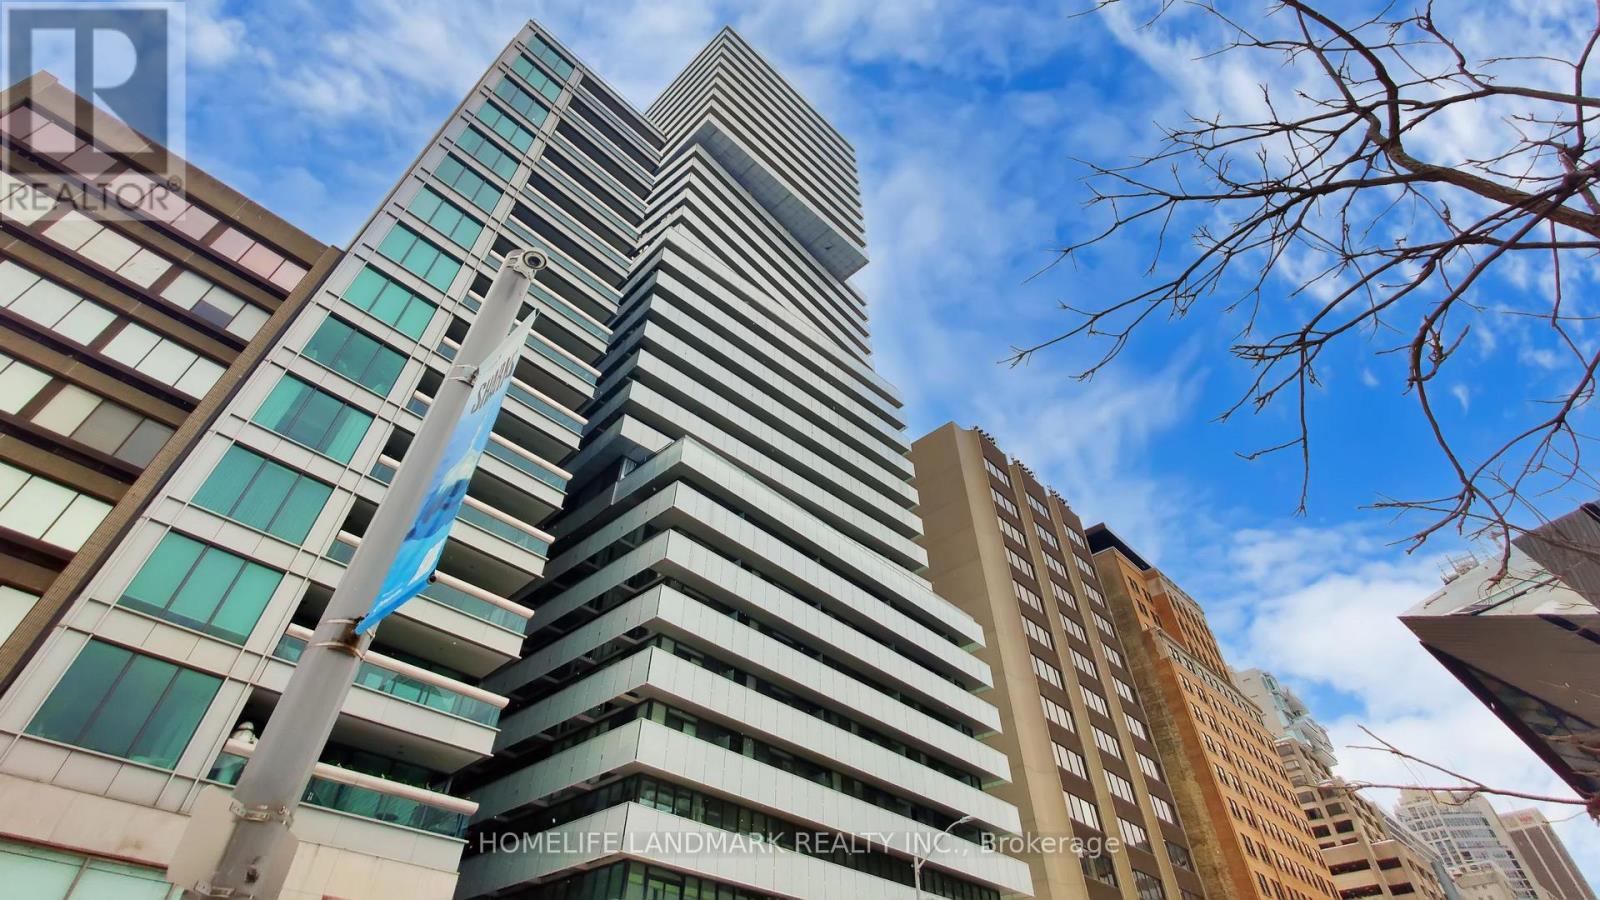
Toronto, Ontario
Live Exquisitely At "The Exhibit Residence" In Prestigious Yorkville Area. This Stunning Corner 1+Den Suite Offers 791 SqFt of Functionally Designed Space With Two Full bathrooms And 226 SqFt Wrap-around Balcony. Den Has French Doors And Can Be Used As A 2nd Bedroom. Soaring 9' Ceilings With Open Concept Design, Floor To Ceiling Windows. The North-East Luxury Suite Features Breathtaking, Unobstructed City Skyline Views And Provides Exceptionally Peaceful Living Experience. Modern Kitchen With Top Of The Line Appliances & Center Island. Two Floors Of Great Amenities Including Fitness Gallery, Yoga Studio & A Cool Down Lounge. Steps To Designer Shops, U Of T, Fine Dining & Entertainment, Subway. One Parking Space And One Locker Are Included. (id:61342)

Mississauga, Ontario
Well-kept all-brick, detached raised bungalow with a finished basement and separate entrance. Highlights include a living/dining combo, an attached car garage, and a premium 50.95 x 110-foot lot. A spacious driveway complements the home, which sits just moments from the plaza, public transit, schools, and grocery store. The home features multiple upgrades: new A/C (2024), New S/S front-load washer and dryer with pedals in 2024, renovated kitchen and bathroom on the main floor (2023), new driveway (2024), New roof and gutter with covers (2025), newer hardwood flooring upstairs (2018), and newer French-door windows (2017). A terrific opportunity that won't last. (id:61342)
Southgate, Ontario
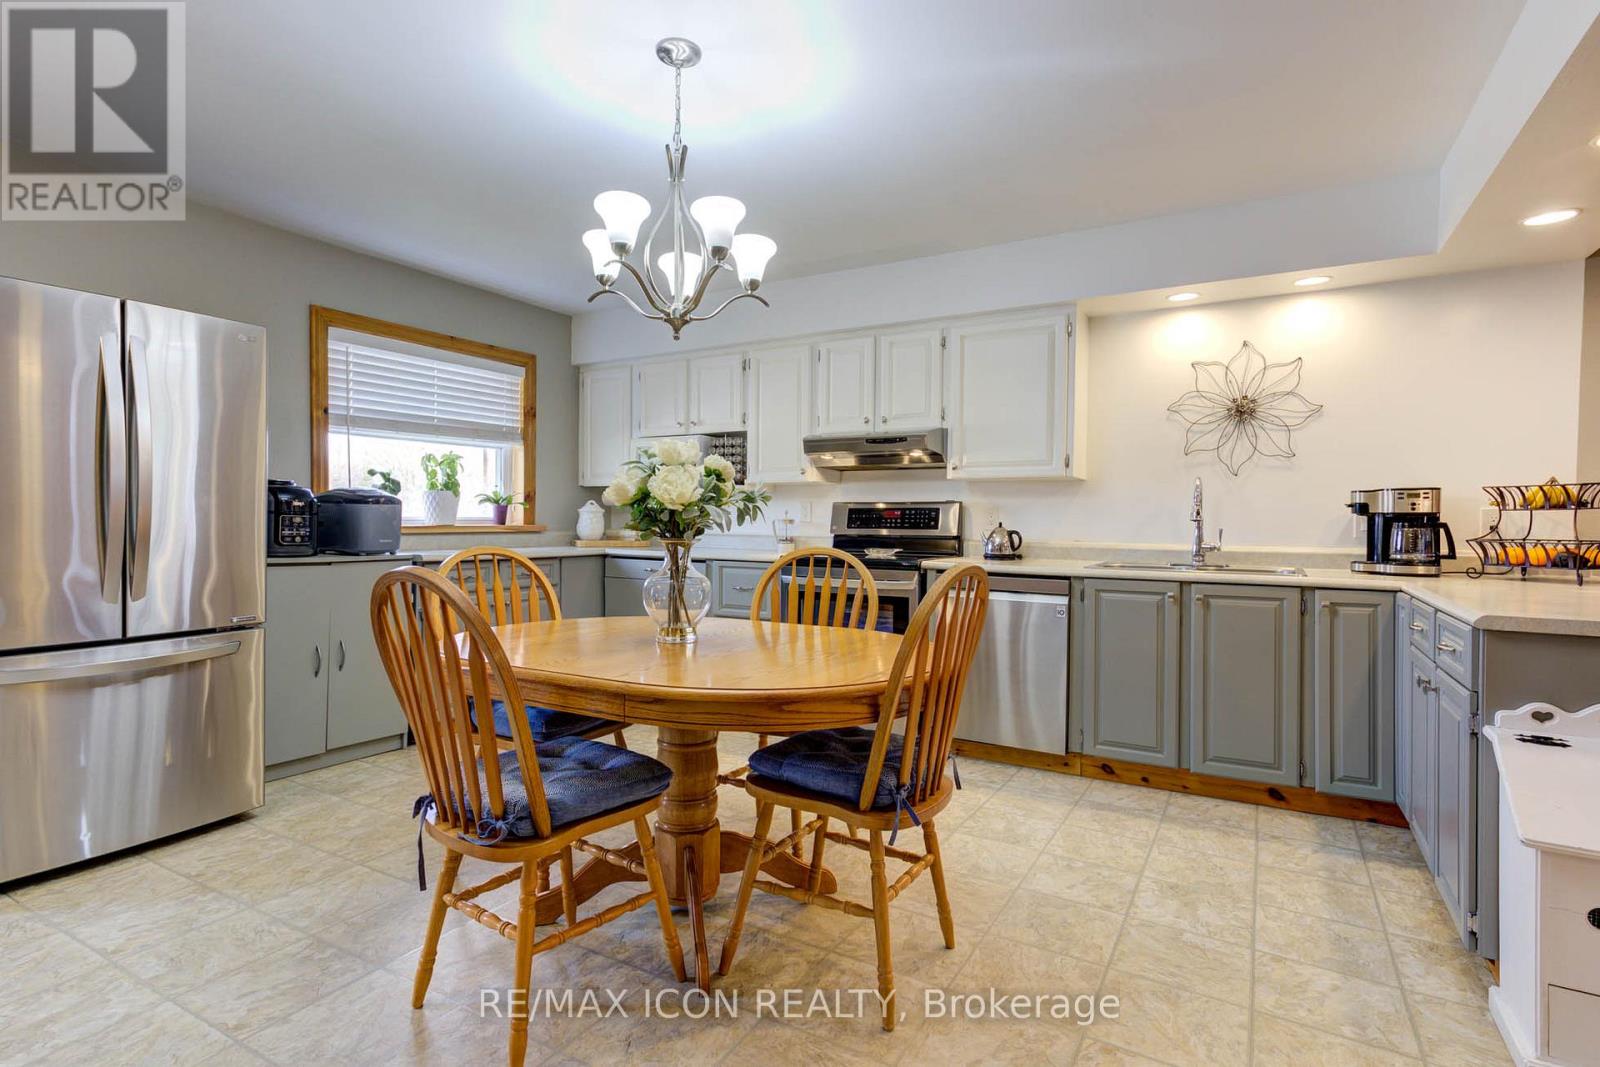
Country charm meets versatility in this unique Holstein property! Set in the heart of this picturesque rural village, this 3-bedroom, 1.5-bath home offers comfortable living with the added benefit of an impressive shop/garage-perfect for tradespeople, hobbyists, creatives, or anyone seeking flexible live-work space. Often described as a barndominium, shouse, or shop house, this property is designed for those who appreciate both practicality and possibility. Recent updates add peace of mind, including a new high-efficiency 2-stage forced air furnace installed in September 2024, a new drilled well completed in 2025, and thoughtful water system improvements with a dedicated drinking water tap at the kitchen that bypasses the softener and deionizer. A water hydrant has also been added in the garden for extra outdoor convenience. Step outside and enjoy the generous yard with plenty of space for kids, pets, and outdoor living. Cool off in the above-ground pool featuring a brand-new liner installed in May 2024, or spend time tending the large vegetable garden-perfect for those who enjoy growing their own food. Holstein itself is known for its welcoming small-town charm and strong sense of community. Walk to the historic dam and mill pond, visit the beloved Holstein General Store for local favourites, and enjoy village traditions like Maplefest, Canada Day fireworks, the Holstein Drama Club, and the famous Non-Motorized Santa Claus Parade. With peaceful surroundings, a vibrant community spirit, and convenient access to nearby towns and amenities, this property offers a lifestyle that blends rural charm with everyday practicality. (id:61342)
Brantford, Ontario
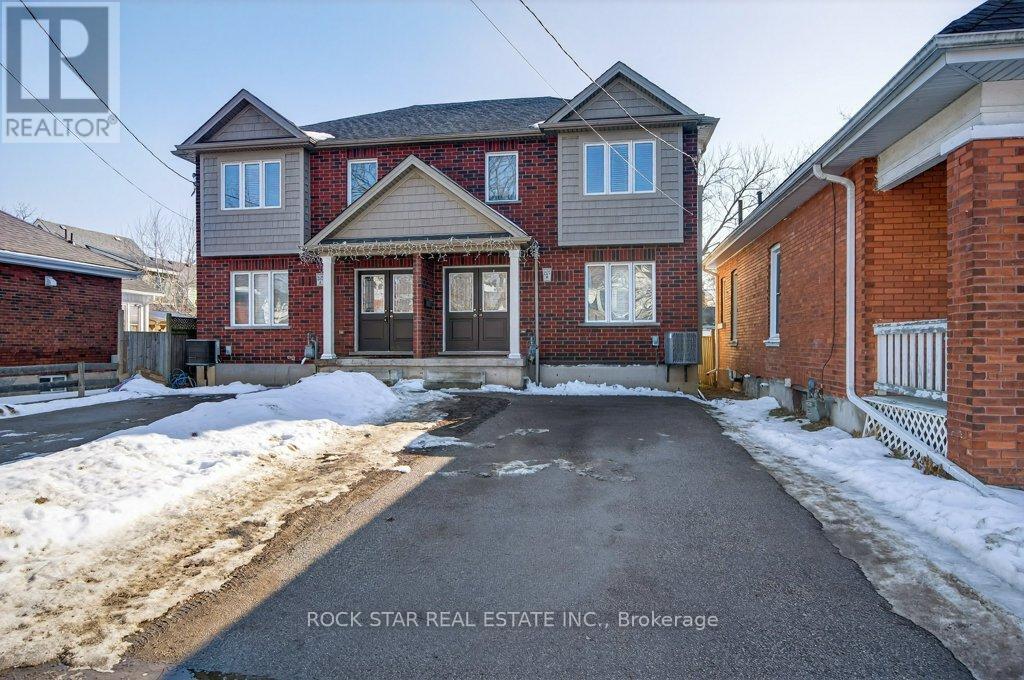
Rare opportunity to own a modern-built semi offering over 2,500 sq. ft. of finished living space in one of Brantford's most established neighbourhoods. Built in 2013, this home provides the space and functionality today's buyers need-while avoiding the compromises that often come with older century homes in the area. The main and upper levels feature 4 spacious bedrooms, 2 bathrooms, and a bright open-concept layout designed for everyday living and entertaining. The kitchen and dining area walk out to a private deck and fully fenced backyard-ideal for families, pets, or hosting guests. The fully finished basement adds exceptional flexibility with 2 additional bedrooms, a full 3-piece bathroom, and a large recreation space-perfect for extended family, home office use, or additional living space as your needs evolve. This property offers a unique level of versatility, ideal for both homeowners and investors alike. Additional highlights include private driveway parking for two vehicles, durable brick construction, and a convenient location close to schools, shopping, public transit, and downtown amenities. With vacant possession available, this is a rare chance to secure a spacious, modern home in a mature neighbourhood where newer construction is limited. (id:61342)
Waterloo, Ontario
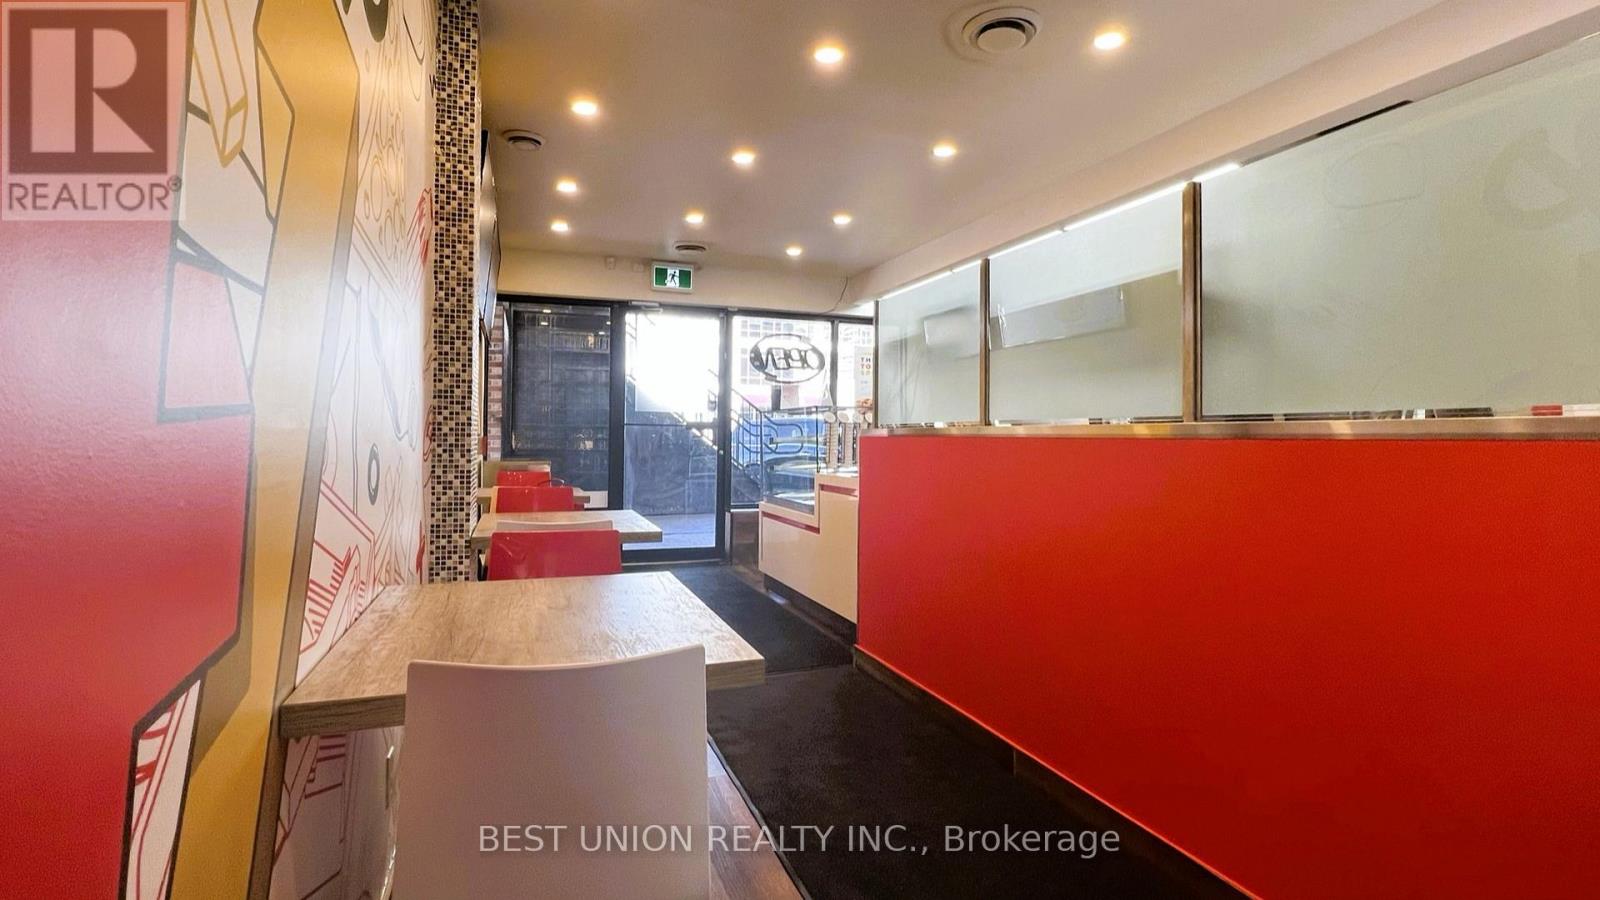
Turnkey branded pizza franchise business opportunity in the heart of Waterloo. As a part of a well-known pizza chain, this operation benefits from strong brand recognition and a loyal customer base. The business is fully supported by a proven franchise system, providing a new owner with standardized operating procedures and a reliable supply chain.Located in a high-traffic commercial area close to major universities and surrounded by dense residential communities, the store generates consistent demand from both students and local residents. The premises are fully equipped with professional-grade kitchen equipment and modern fixtures, allowing for a seamless transition.This is an exceptional opportunity for entrepreneurs to own a stable, branded business with relatively low startup investment and high operational efficiency compared to independent startups. Full training and ongoing support may be available through the franchisor. (id:61342)
Hamilton, Ontario
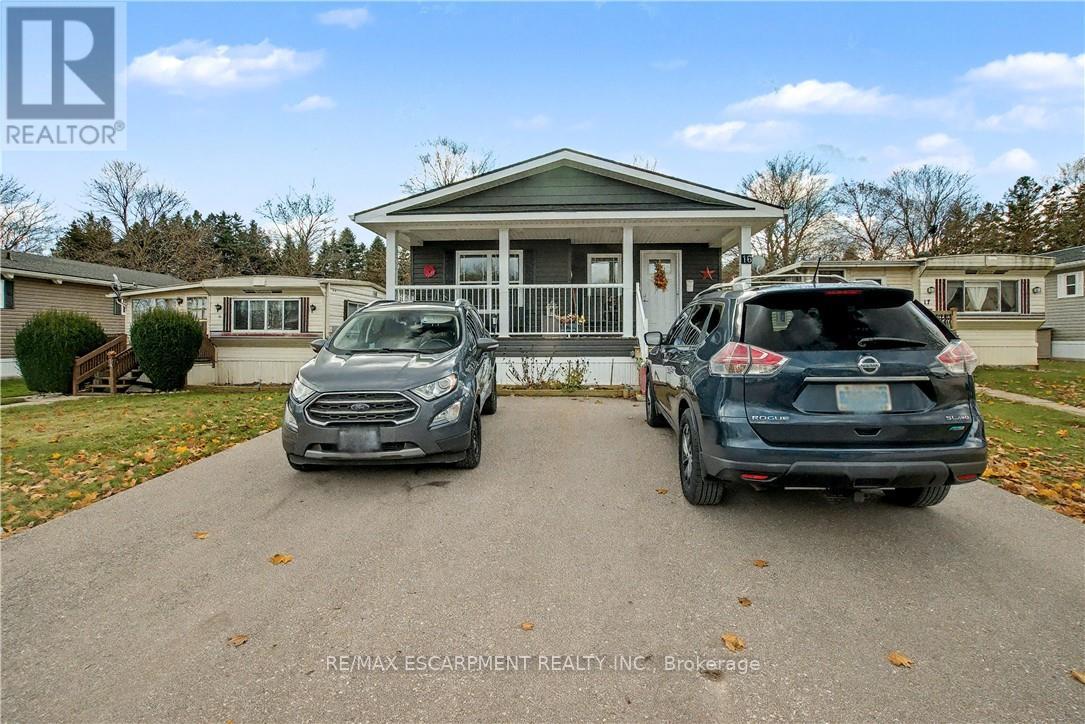
Welcome to 16 Sun Valley, a beautifully maintained 2-bedroom, 2-bath modular home offering 1,128 sq. ft. of bright, comfortable living in the quiet and friendly adult community of John Bayus Park. This spacious layout features an inviting open-concept kitchen, living, and dining area with a center island for added counter space and a cozy fireplace insert. A well-appointed laundry room with full-size appliances and plenty of storage adds everyday convenience. The primary bedroom includes a generous walk-in closet and a full ensuite, creating a private and comfortable retreat. Outside, enjoy the concrete patio with gazebo, perfect for relaxing or entertaining. A large shed with hydro and a new Generac generator provide valuable storage and peace of mind. Additional features include a Leaf Filter Gutter protection, BBQ, triple-wide driveway for easy parking and a spacious front porch with additional hydro to enjoy the outdoors and friendly neighborhood setting. Residents of John Bayus Park also enjoy a wonderful range of community amenities, including lake swimming, pickleball courts, horseshoe pits, and scenic hiking trails-a perfect blend of recreation and relaxation. (id:61342)
Orillia, Ontario
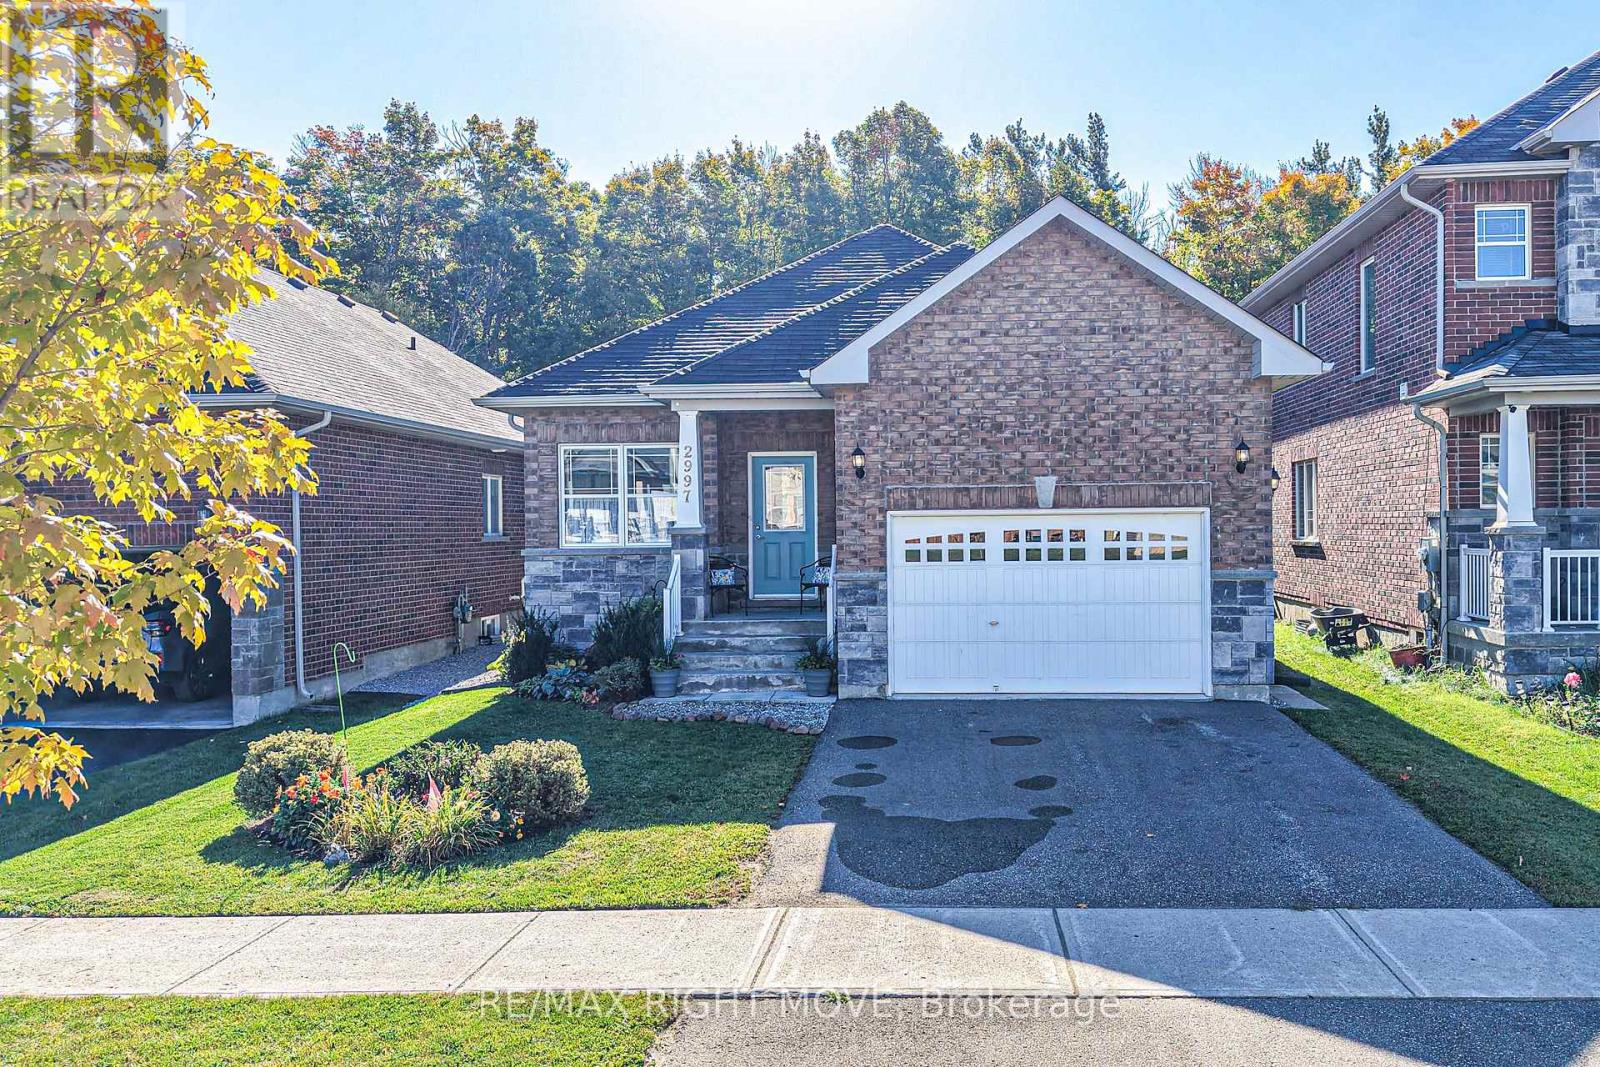
Looking for a single-family home with true multigenerational living, an in-law suite, or rental income potential? This exceptional property offers all of that - and more. Welcome to 2997 Stone Ridge Boulevard, located in Orillia's thriving West Ridge community. Built in 2018 and proudly owned and meticulously maintained by the original homeowners, this modern bungalow offers flexibility, space, and long-term value. The bright, open-concept main level features over 1,600 square feet of living space, including three bedrooms and two bathrooms, highlighted by a 3-piece ensuite off the primary bedroom and the convenience of main-level laundry. Large windows and a functional layout make this level ideal for everyday family living. An additional 400 square feet of basement space provides room for a rec room, storage, and includes a cold room, adding even more practicality to the home. The real standout is the fully finished lower level with a private, separate entrance, offering over 1,200 square feet of independent living space. This level includes two bedrooms, one bathroom, a second kitchen, a cozy family room, and separate lower-level laundry - perfect for extended family, guests, or generating rental income to help offset mortgage payments. Additional features include an attached garage and a fully fenced backyard backing onto greenspace, with no neighbours behind and a peaceful forest view. Ideally located in one of Orillia's fastest-growing neighbourhoods, this home is just steps from Walter Henry Park, Costco, Lakehead University, and is close to grocery stores, restaurants, Cineplex, Bass Lake Provincial Park, and both elementary and high schools. Quick and easy access to Highway 11 makes commuting a breeze. Offering the perfect blend of comfort, flexibility, and convenience, this is a home you won't want to miss. (id:61342)
Markham, Ontario
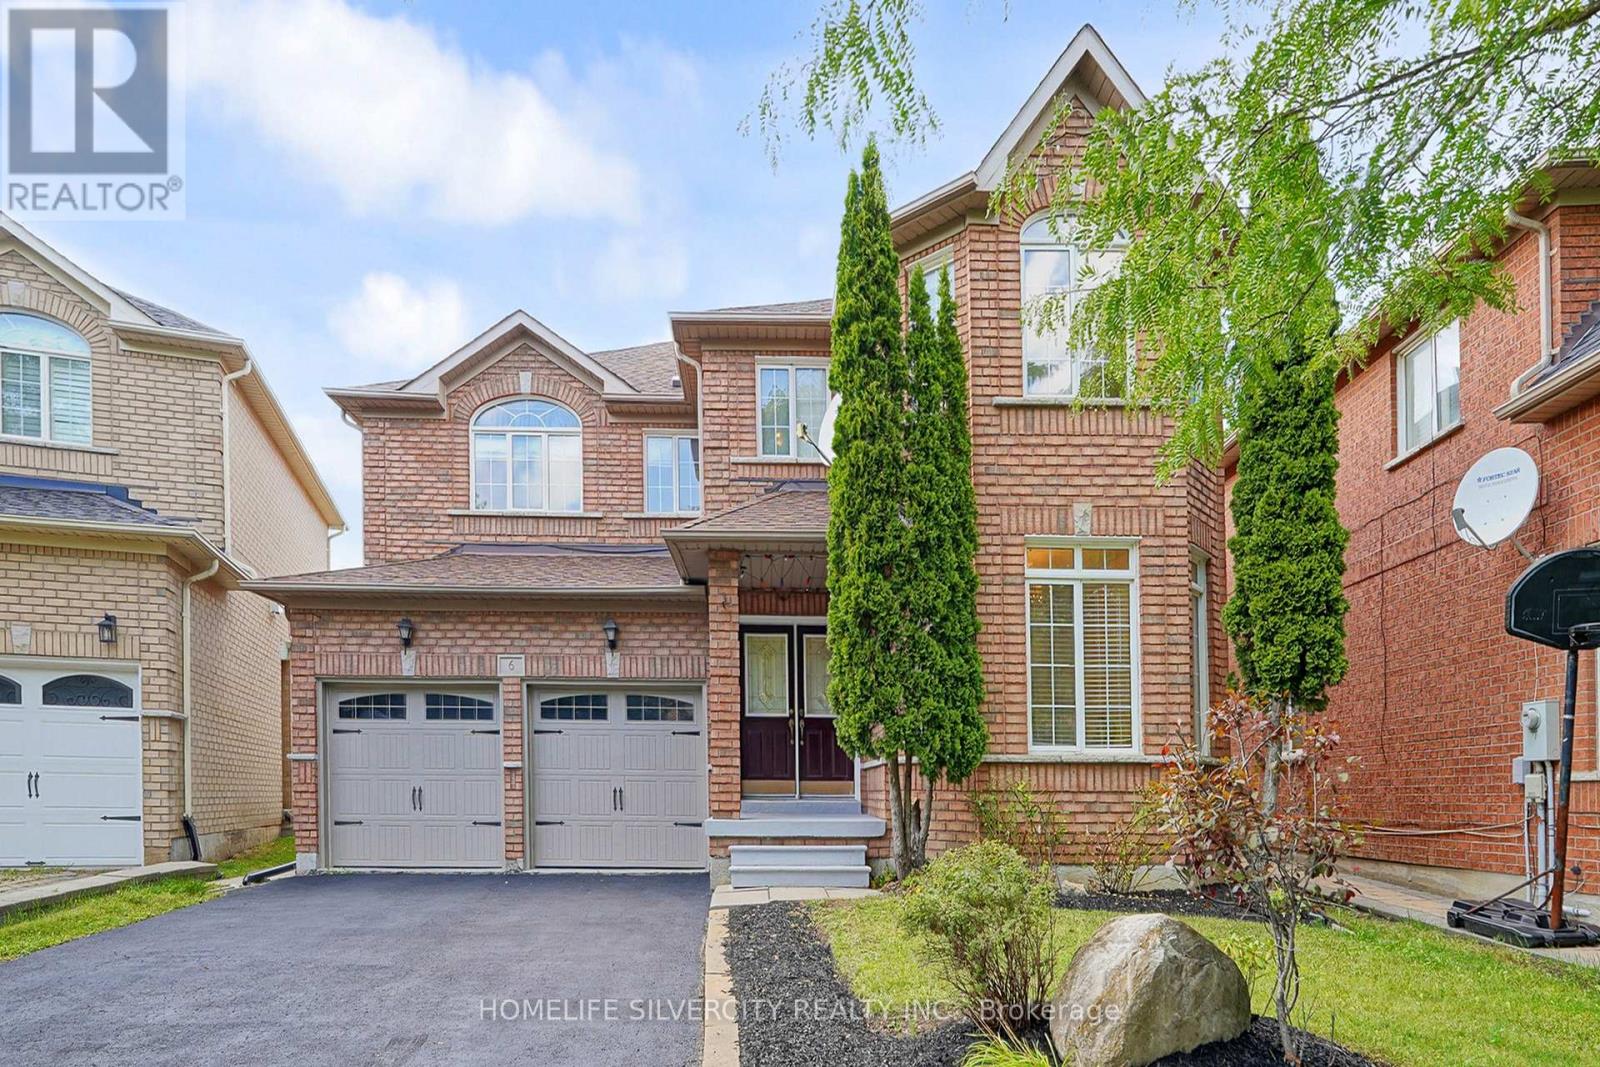
Elegant, *Solid, Full Brick Forest Hill Detached Home* Hi- Ceilinged Contemporarily Laid Out, Quite Neighbourhood, & Close To Golf Course, * Spacious & Sun Filled Home For Your Comfort. Nice & Quiet Neighbourhood , Separate Entrance To The Basement Apartment /s With Separate Laundry .Seller/s & Sellers Agent Do not Warrant The Retrofit Status Of The Basement Apartment .Buyer/Buyer's Agent To Verify All The Information Independently, Regarding Lot Size, Room Sizes, Property Tax. etc. (id:61342)
Newmarket, Ontario
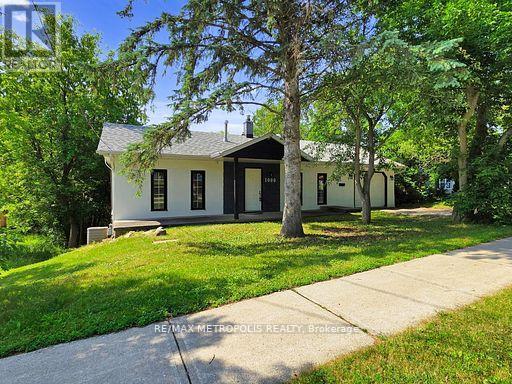
Welcome to 1000 Elgin Street, Newmarket - a beautiful starter home or investment property with great rental potential set on a premium lot in a highly sought-after location. Nestled on an impressive 181-foot deep lot backing onto lush green space and a serene ravine, this charming property offers privacy, natural views, and the perfect backdrop for family living. Situated in a quiet, established neighborhood lined with mature trees, you'll appreciate the peaceful atmosphere and strong sense of community. Key Features: Expansive 181-foot deep lot with no rear neighbors -Walkout basement with rough-ins - ideal for an in-law suite. Perfect for first-time buyers or growing families. Enjoy unmatched convenience just steps from parks, schools, plazas, and public transit. You're also minutes from Southlake Regional Health Centre, Highway 404, and the Newmarket GO Station for easy commuting. Within walking distance, you'll find a wide range of everyday amenities including shops, restaurants, banks, a walk-in clinic, dental office, and optometrist - plus a gas station just up the street. An exciting new Costco is also coming soon to the area, adding even more value and convenience. Don't miss this exceptional opportunity to own a home in a thriving, family-friendly neighborhood. (id:61342)
New Tecumseth, Ontario
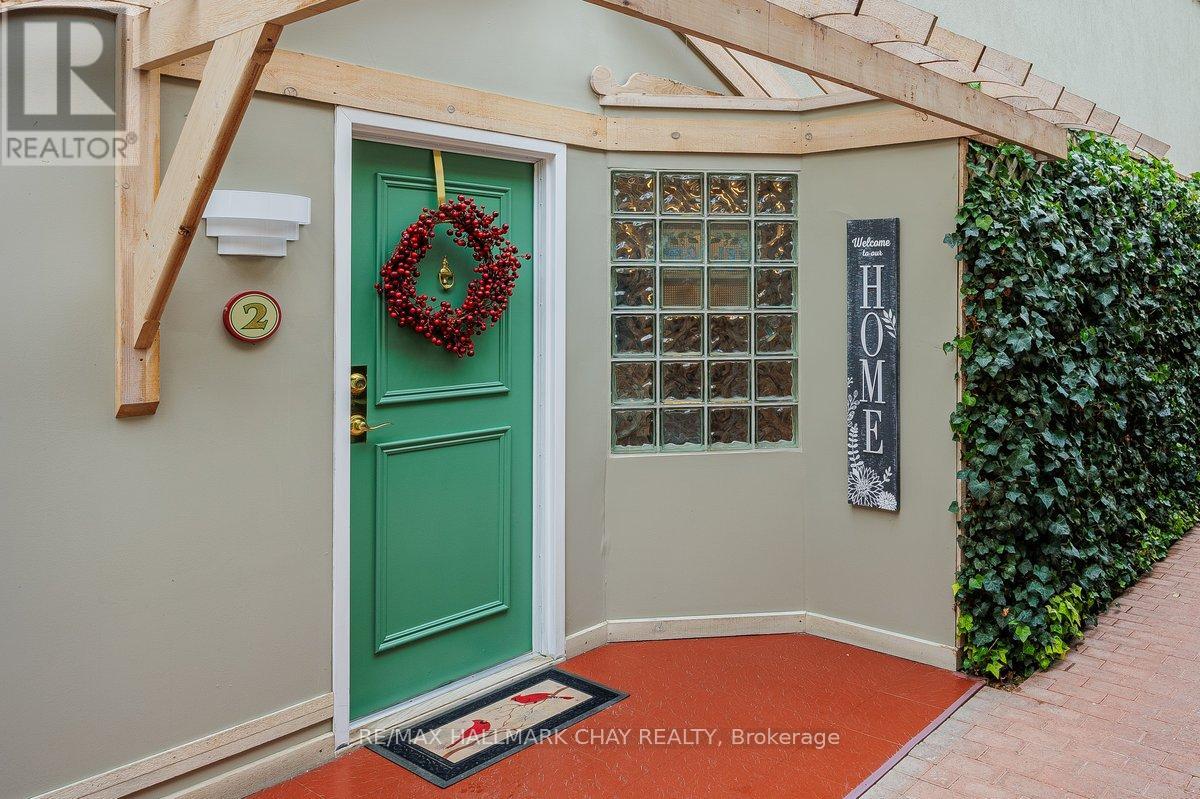
Move-in condition,2 bed 2 bath condo,ground floor with loft for storage.Premium location with exclusive carport and Patio entrance in addition to main door.Award winning building with common room for group gatherings and Social Activities. (id:61342)
Uxbridge, Ontario
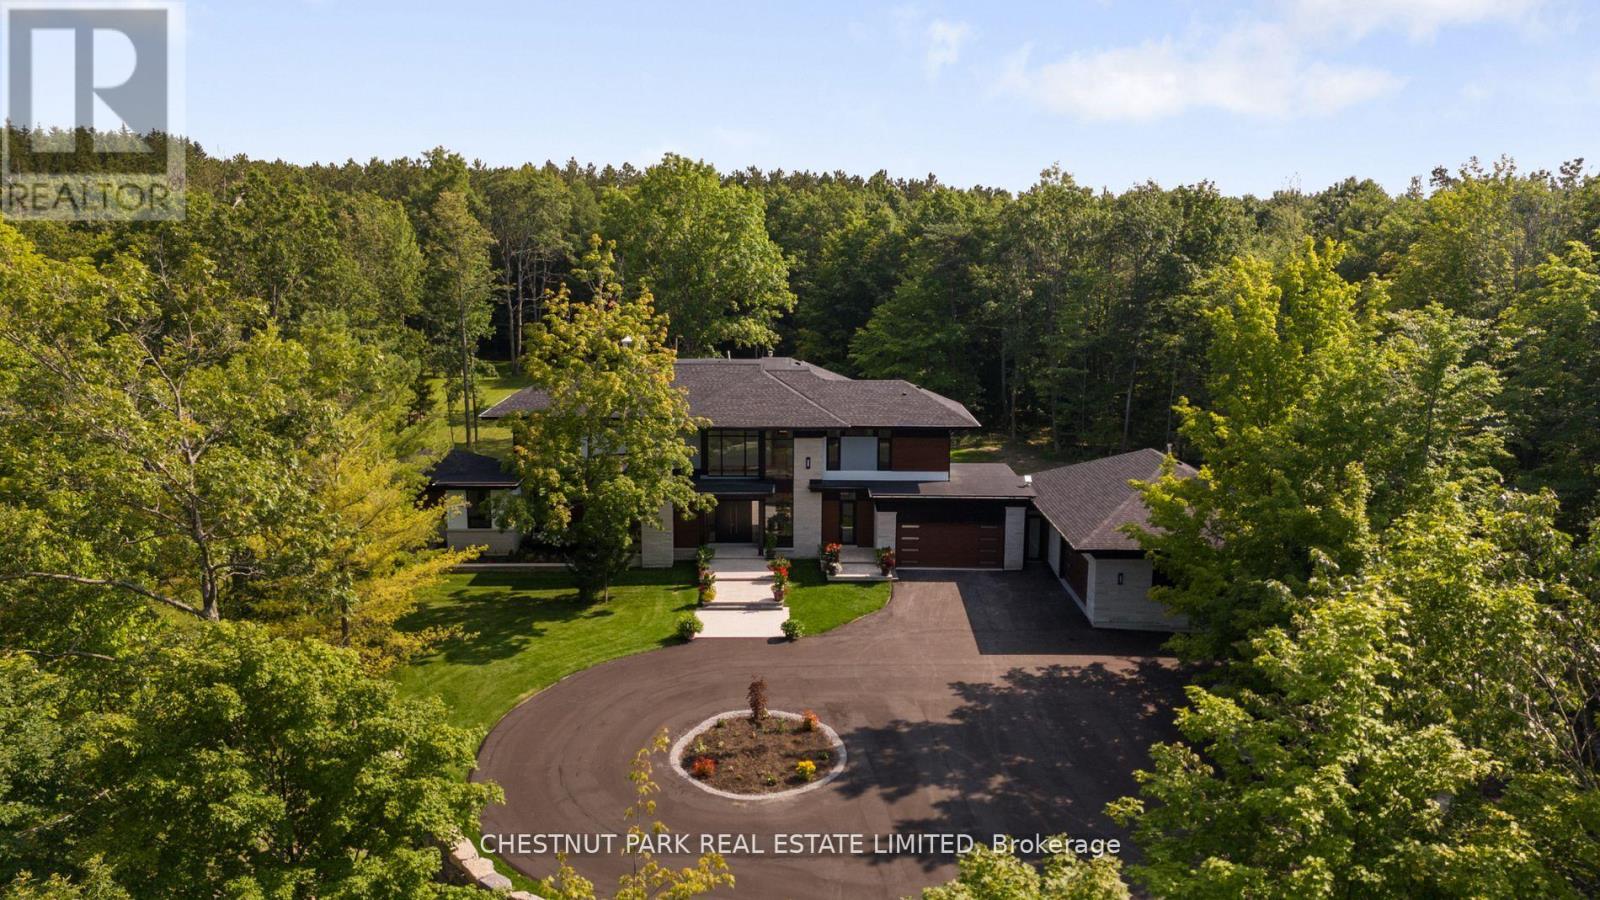
Over 11 acres - set in a premium location, on a highly coveted road in Uxbridge, this contemporary modern David Small Designs masterpiece was meticulously crafted with no expense spared. A custom residence boasting 4+1 bedrooms & 6 bathrooms, the elegant facade features clean lines, organic textures, & expansive glass windows. Accentuated by rich wood tones & limestone detailing, this home blends beautifully into the breathtaking landscape. Upon entry, soaring ceilings & abundant natural light greet you. The gourmet kitchen & servery combine functionality with luxury. Two primary suites featuring walk-in closets, gas fireplaces, a 5-piece ensuite, & private outdoor space. 3 more bedrooms, each with an ensuite & walk-out to decks. The lower level offers an unparalleled entertaining experience featuring a fully equipped second kitchen, recreation room & access to the outdoors. This premier resort-like property provides seamless indoor/outdoor living. Both an entertainer's dream & a private oasis, the outdoor space encompasses a large grassy yard & a stunning cabana, with a fireplace feature, an outdoor kitchen, & dining space. The estate promises leisure & luxury for friends, family, & party guests. The main house garage & second attached garage fit 5 cars. Only a 45-minute drive to Toronto, this residence stands as a testament to luxury living, seamlessly fusing technology, design, & comfort for an unparalleled living experience. **EXTRAS** Recreational options are boundless with cut trails throughout the entire property. The property backs onto lush conservation land and trails, enhancing its serene, countryside appeal. Minutes away is the vibrant community of Uxbridge. (id:61342)
Toronto, Ontario

Introducing a sleek and modern 4 bed & 3 bath suite at the highly anticipated Clonmore Urban Towns, complete with parking and a spacious, open-concept layout. Offering 1238 square feet of interior living space plus 2 spacious balconies & 263 sqft rooftop terrace - designed for indoor-outdoor living-perfect for quiet mornings, evening downtime, or hosting year-round. Inside, you'll find clean contemporary finishes, nine-foot ceilings, high-performance wide-plank flooring, and a stylish kitchen equipped with a never-used stainless steel appliance package, quartz counters, and a functional breakfast bar. Set in Toronto's Upper Beaches/Cliffside and Birchcliffe community, this location adds a whole new layer of possibility to your lifestyle. Transit is a breeze with quick access to major TTC bus routes, nearby GO stations, and convenient connections to the Warden subway. You're minutes from beaches, parks, boutique cafes, and local shops that give the area its relaxed yet vibrant energy. Whether you're starting your day with a lakeside walk, commuting seamlessly across the city, or exploring neighbourhood restaurants and markets, living here offers a balance of calm coastal living and urban convenience that's hard to beat. (id:61342)