


Hamilton, Ontario
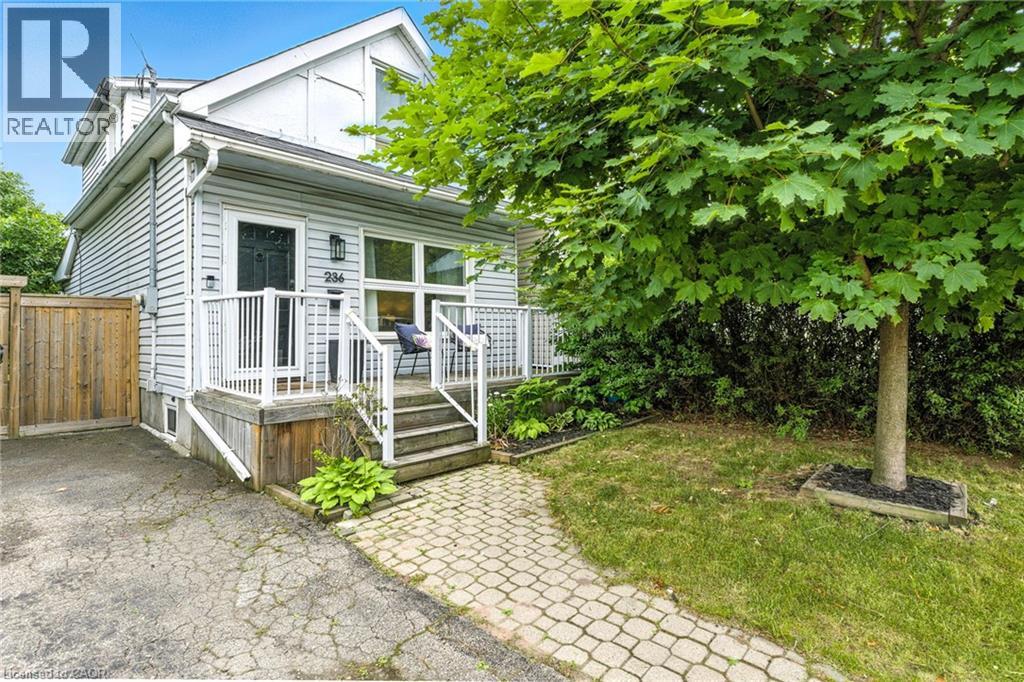
Welcome to your new home! Renovated, Updated and Move-In Ready! This bright and spacious two-bedroom home is nestled in the quiet, family-friendly neighbourhood of Homeside. It features stylish finishes throughout including an open concept Main Floor. The updated Eat-In Kitchen is complete with Stainless Steel Appliances, a beautiful Backsplash, tons of storage, an Island with seating and a walk out to the gorgeous, private deck and backyard — perfect for enjoying your morning coffee. The home features two generously sized bedrooms on the upper level, alongside a renovated bathroom with a Tub (perfect for those with families). Outside, you’ll enjoy this Summer with the fenced-in yard, complete with both a patio and deck space, gazebo, shed, multiple garden beds, and plenty of grass space for kids and pets alike. This Yard is perfect for families, pets and entertaining! Recent upgrades/updates include: plumbing, electrical, hot water tank and furnace; absolutely turn-key and move-in ready for any Buyer. Located just moments from all major highways and amenities, as well as within walking distance of the shopping, dining and charm of Ottawa Street, this home is nothing short of Perfect for your family to call Home! (id:61342)
Hamilton, Ontario
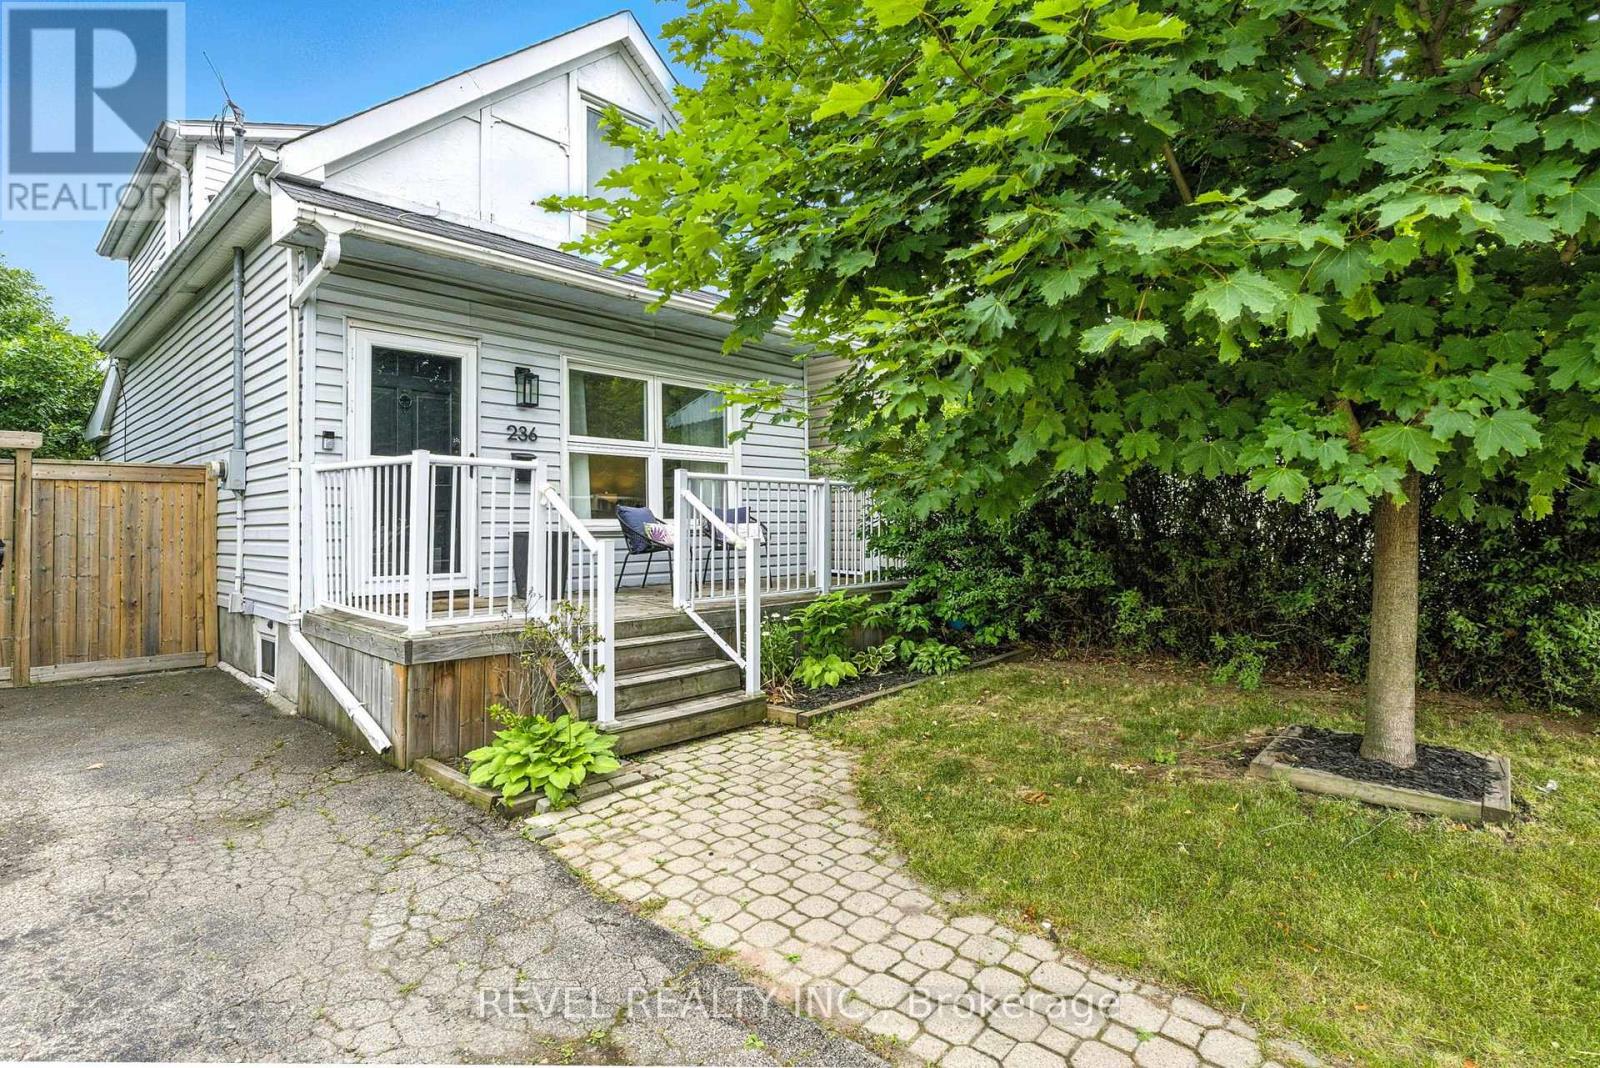
Welcome to your new home! Renovated, Updated and Move-In Ready! This bright and spacious two-bedroom home is nestled in the quiet, family-friendly neighbourhood of Homeside. It features stylish finishes throughout including an open concept Main Floor. The updated Eat-In Kitchen is complete with Stainless Steel Appliances, a beautiful Backsplash, tons of storage, an Island with seating and a walk out to the gorgeous, private deck and backyard - perfect for enjoying your morning coffee. The home features two generously sized bedrooms on the upper level, alongside a renovated bathroom with a Tub (perfect for those with families). Outside, you'll enjoy this Summer with the fenced-in yard, complete with both a patio and deck space, gazebo, shed, multiple garden beds, and plenty of grass space for kids and four-legged family members alike. This Yard is perfect for families, pets and entertaining! Recent upgrades/updates include: plumbing, electrical, hot water tank and furnace; absolutely turn-key and move-in ready for any Buyer. Located just moments from all major highways and amenities, as well as within walking distance of the shopping, dining and charm of Ottawa Street, this home is nothing short of Perfect for your family to call Home! (id:61342)
Brampton, Ontario
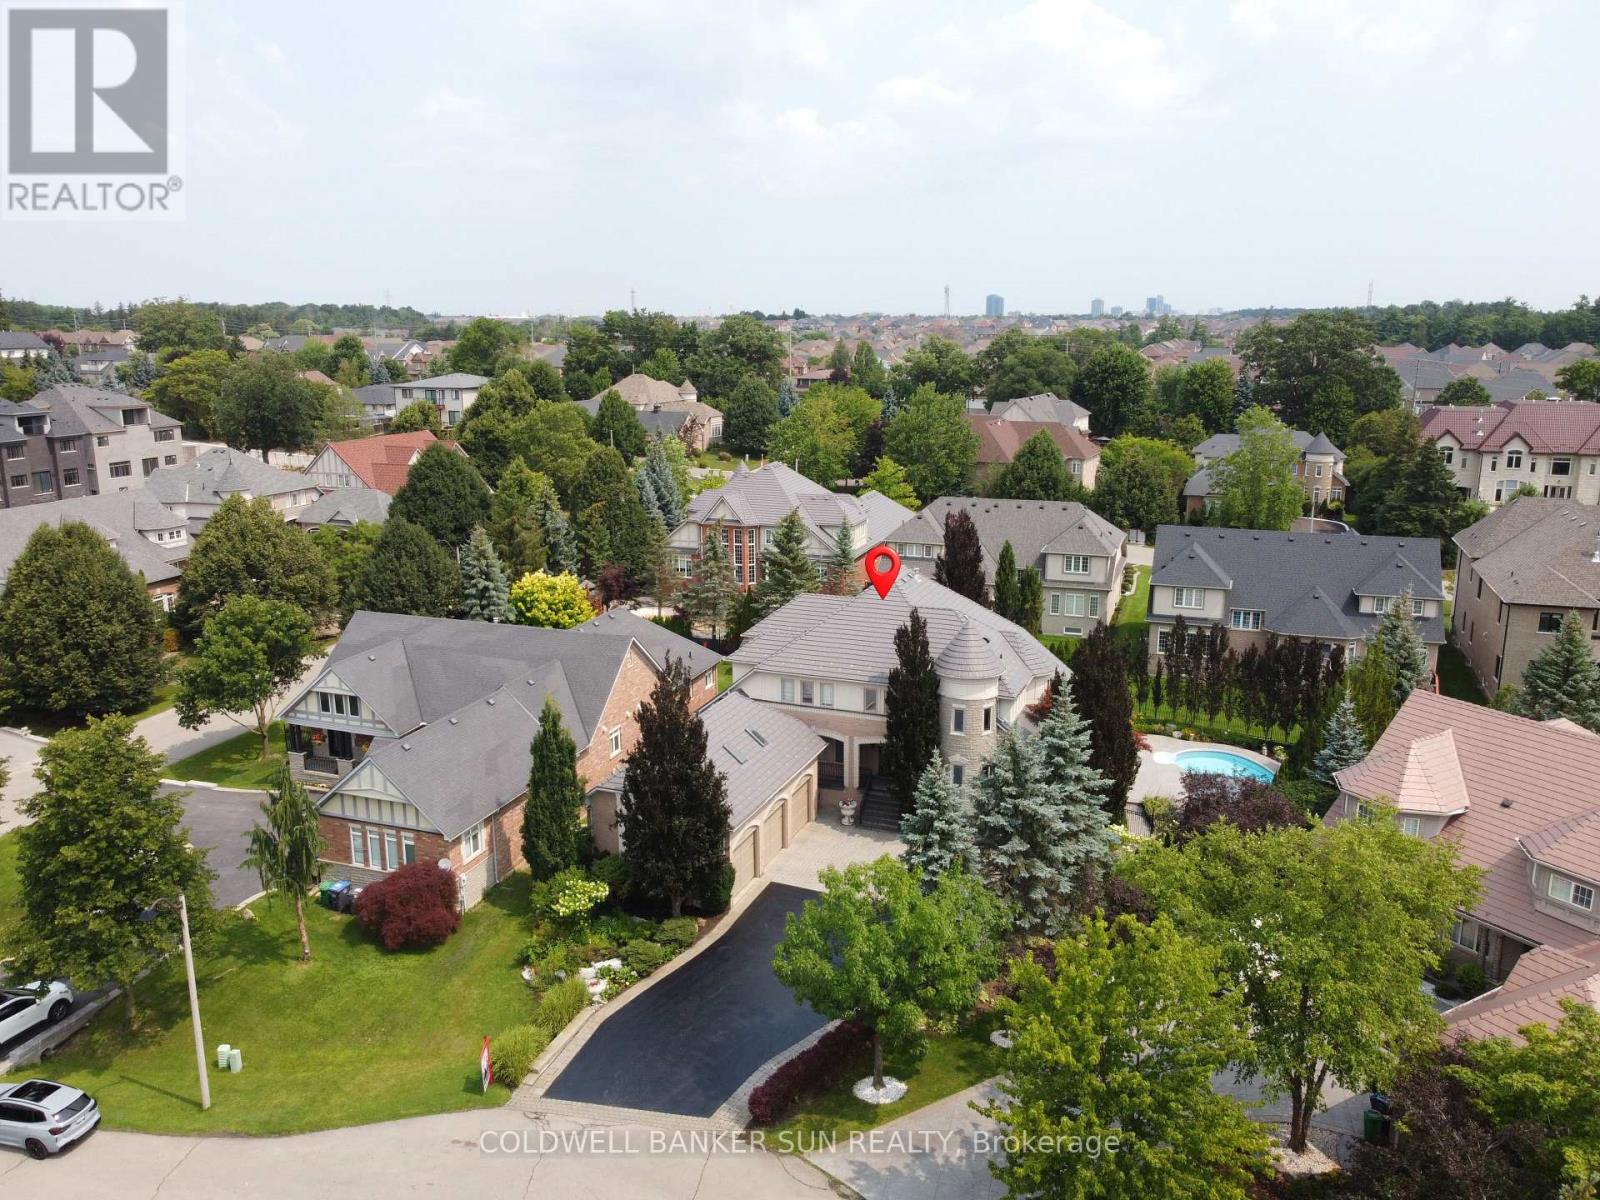
Welcome to the highly sought-after Kaneff "Augusta" model, where luxury, elegance, and true pride of ownership come together. Rarely offered and ideally situated on a quiet cul-de-sac, this exceptional residence features 5 bedrooms, 6 bathrooms, and approx 6000 sq. ft. of impressive living space. Set on a premium pie-shaped lot, the property offers a spectacular backyard retreat with meticulously manicured landscaping, colourful trees, extensive outdoor lighting, speakers, a 14 x 28 ft. inground saltwater pool with waterfall feature, and a covered hot tub-creating your very own private resort. Gourmet open-concept kitchen featuring premium stainless steel appliances, gas range, pot filler, spacious pantry, granite island, custom breakfast table, and walk-out access to landscaped gardens. Expansive living and family areas showcase a dramatic double-sided fireplace and 18-ft. floor-to-ceiling windows overlooking the breathtaking backyard. Main level includes a formal dining room, office/den, mudroom/laundry with ample storage and garage access, plus a beautifully finished loft with skylights, built-in bed, custom cabinetry, and a 3 pc bathroom. Upper level features an updated primary retreat with a luxurious 4 pc ensuite, heated floors, and a stunning walk-in closet with custom cabinetry and valance lighting. Three additional generously sized bedrooms, a Jack-and-Jill bathroom, and an additional ensuite complete the upper level. fully finished lower level is an entertainer's dream, featuring 9-ft. ceilings, a custom bar with granite counters, built-in cabinetry, bar fridges, dishwasher, a stunning wrought-iron gas fireplace with Valencia stone mantel surround, and plenty of storage. Finished triple-car garage offers interior access, two additional side entrances, epoxy flooring, and ample space for vehicles and recreational equipment. Experience luxury and privacy in this extraordinary residence, featuring resort-style amenities and a nine-car private driveway. (id:61342)
Ancaster, Ontario
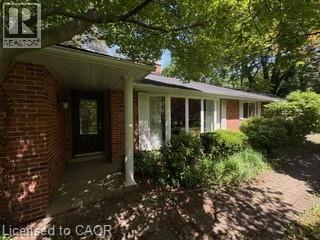
Farm with residence. The subject is located in Ancaster just South of the Hamilton City limits and just North of John C. Munroe International Airport. The street is improved with a mixture of residential, agricultural properties and some airport employment lands. The area is beginning to transition to light industrial airport uses pending the zoning on each property. The area is a short drive to all amenities, most of which are located in Hamilton and Ancaster and close proximity to HWY access. (id:61342)
Ancaster, Ontario
Farm with residence. The subject is located in Ancaster just South of the Hamilton City limits and just North of John C. Munroe International Airport. The street is improved with a mixture of residential, agricultural properties and some airport employment lands. The area is beginning to transition to light industrial airport uses pending the zoning on each property. The area is a short drive to all amenities, most of which are located in Hamilton and Ancaster and close proximity to HWY access. (id:61342)
Cambridge, Ontario
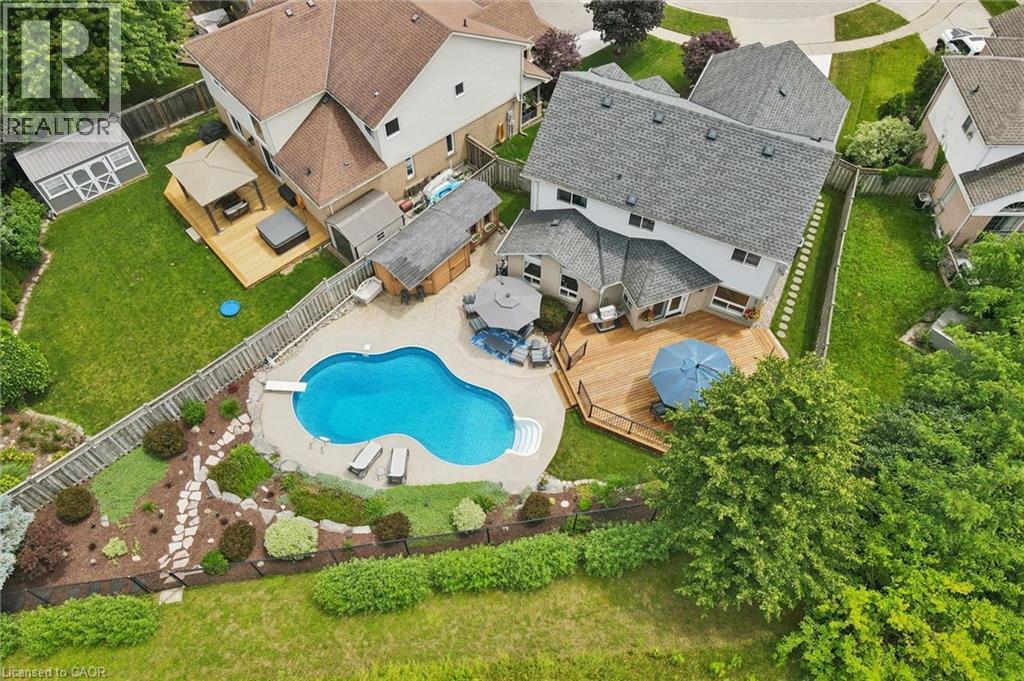
Meticulously maintained family home with a dream of a backyard. Welcome to 79 Wadsworth Cres located in the West Galt portion of Cambridge. This fabulous home offers 4 bedrooms, 3 baths, a home office and much more. Wait until you see the backyard! As you approach the home you are welcomed by a newer concrete driveway (2025), and double car garage. Entering the home you step into a large foyer space. On the main floor you have a 2 piece washroom, main floor laundry, garage access, two living rooms, and an updated kitchen (2015) with stainless steel appliances. Off of the eat in breakfast area is access to the rear yard with massive deck and inground salt water pool with newer liner (2024), heater (2024), filter (2024), and pump (2025). Enjoy entertaining and lounging by the pool on these hot summer days with family, friends and neighbors. The upstairs of this great home features 4 bedrooms, and a 4 piece main bath. The primary bedroom offers a walk in closet and 5 piece ensuite (2018). The unspoiled basement is a great spot for those teenagers to hang out, a home gym, or even a movie night. Other recent updates include Furnace & AC (both 2026). This home is conveniently located approx. 15 minutes to highway 401 at Conestoga College, and down the street to the Westgate Shopping Plaza. It is in an excellent school district close to parks, trails, and sports fields. Make this family home yours for years to come! (id:61342)
Cambridge, Ontario
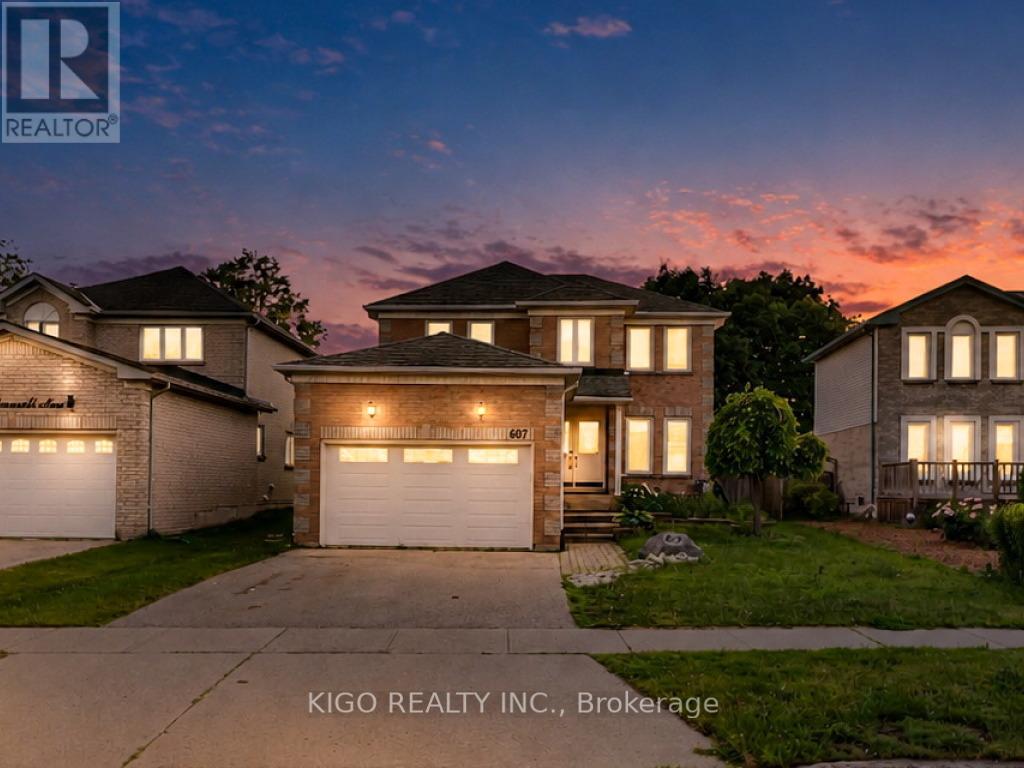
Welcome to 607 Burnett Avenue - All Brick 4-bedroom home with a POOL, located on one of North Galt's highly desirable neighborhood. Gorgeous ceramics, hardwood and laminates throughout. Main floor features include a spacious foyer, private office with French doors, formal dining room, family room with fireplace, mudroom/laundry with garage access, and kitchen with sliders to a multi-level deck and pool. Upstairs offers 4 spacious bedrooms, including a large primary suite with ensuite, plus a unique adjoining bedroom/office setup ideal for working or studying from home. Located close to top-rated Catholic and public schools, including French immersion options, this home also offers easy access to shopping, restaurants, parks, transit, Shades Mills Conservation Area, and the nearby beach. Commuters will appreciate being just minutes from Highway 401.A fantastic opportunity to own a spacious family home in one of the area's most desirable, family-friendly neighborhoods. Property being sold "as is, where is." Seller makes no representations or warranties. RSA. (id:61342)
Hamilton, Ontario
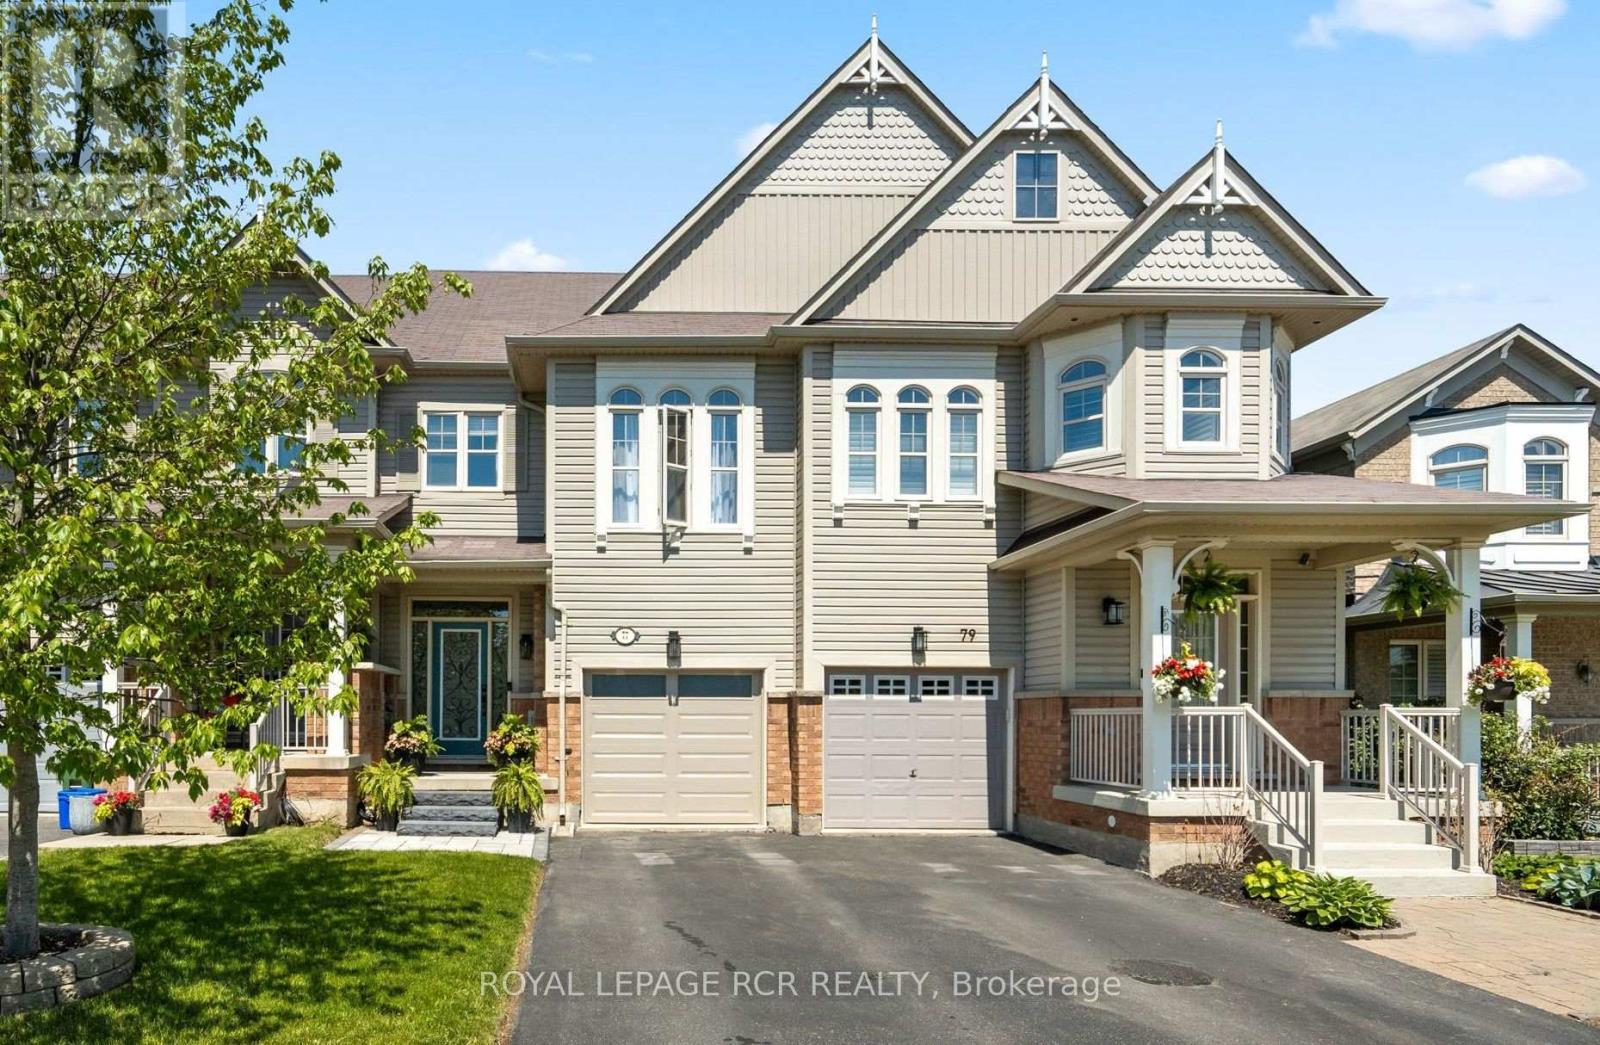
Modern and spacious 3 bdrm (plus den), 4 washroom townhome situated on a quiet cul-de-sac in a highly convenient, family-friendly neighbourhood. With over 1650 sqft this home offers a bright, open-concept layout with a well-defined dining area and a large eat-in kitchen featuring a walkout to an oversized deck, overlooking a lovely rear yard-perfect for entertaining and everyday living. The freshly painted main floor is complemented by generous principal living and dining spaces, enhanced by a cozy double-sided fireplace, while the second level offers a well-appointed primary bedroom complete with a 4-piece ensuite, separate shower, large soaker tub, and his-and-hers closets, along with two additional bedrooms and a versatile den ideal, for a home office or nursery. The finished lower level adds valuable living space with a large family room featuring a walkout to a private backyard with no rear neighbours, a 2-piece bathroom, laundry area, and ample storage. Additional features include an attached garage, with access from house, for added convenience and secure parking. Located within walking distance to schools, daycare, the YMCA, and Memorial Park with its baseball diamond, splash pad, and skating loop. Quick access to Highway 403, QEW, 407, and Aldershot GO ensures an easy commute. A fantastic turnkey opportunity in a sought-after location-don't miss it. Updates: Furnace (2023), Ecobee smart thermostat, Stonework at front (2025), New Garage Door (2025) & Garage Door Opener operated with MyQ App (id:61342)
Mapleton, Ontario
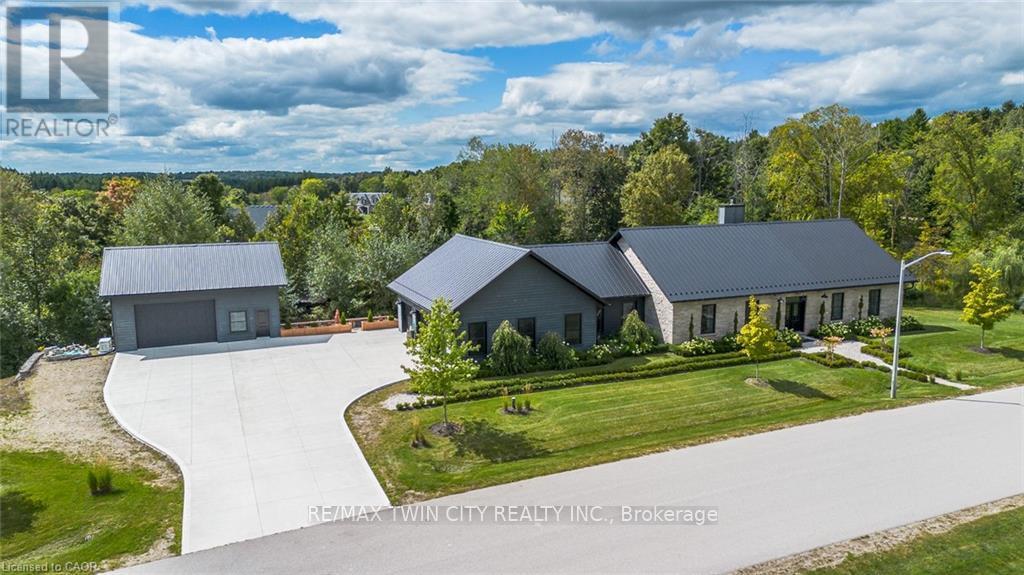
Spectacular Custom-Built Bungalow with Walk-out Basement, Triple Car Garage & Detached 2-Storey Garage & Shop on Two Acres-just 35-45 min from Waterloo! Nestled in an exclusive enclave of executive homes in Moorefield, this property offers a peaceful country setting with easy city access. Built like no other, it showcases structurally superior ICF (insulated concrete form) construction & a lifetime metal roof-the same quality extends to the det garage. Inside, the open-concept layout features exposed timber-frame details, soaring vaulted ceilings & 2 glass garage doors that open onto a 3-season porch.The kitchen, dining & living area impress w/ a stone f/p, concrete counters, oversized island & fantastic walk-in pantry w/ floor-to-ceiling storage. At its heart: an 8-burner Wolf gas stove, double ovens & upgraded range hood-over $40,000 in luxury appliances! Entertain year-round w/ the screened porch, complete w/ outdoor kitchen, brick hearth & fume hood for your bbq. The main floor also boasts a stunning primary suite w/ walk-in closet, spacious dressing rm & spa-inspired ensuite. A 2nd bedroom, currently an office, offers lovely treed views. A stylish mudrm, laundry rm & powder rm w/ live-edge barn door complete the main level. The fin w/o basement features heated floors, 2 bedrooms, 4-pc bath & expansive rec spaces-perfect for family gatherings or games night. 2 more w/o garage doors lead to the backyard & patio. For hobbyists, the 3-car gar is wired for an EV, while the sep insulated 2 storey wrkshp w/ electrical & wood stove provides endless options for projects, vehicles or gym. The nearly 2-acre property incl a pool-sized lot, new tiered deck, firepit area, treehouse & almost an acre of forest w/ a creek running through it. Your own private retreat! (id:61342)

Owen Sound, Ontario
Rare Opportunity To Acquire A Completely Care Free, Single Tenant Investment Property With The Beer Store. Steady Cash Flow From Strong Tenant (id:61342)
Brampton, Ontario
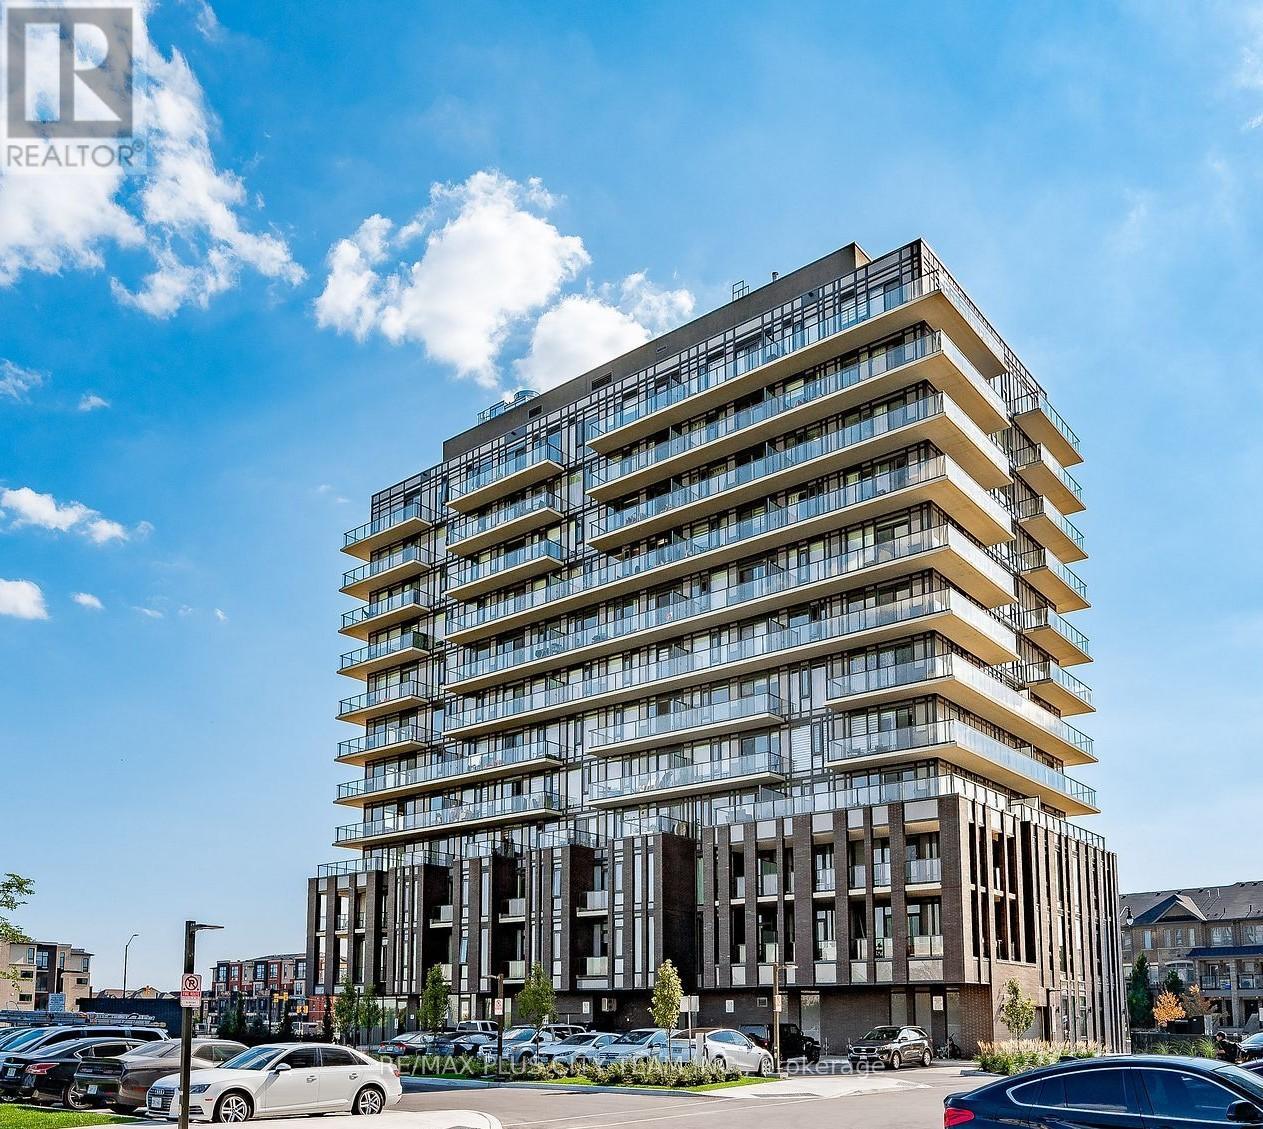
Welcome to MontVert, where modern design meets comfort and convenience. This beautifully laid out 2-bedroom, 2-bathroom ground-level suite offers a functional open-concept layout with expansive windows that fill the space with natural light. The contemporary kitchen features sleek cabinetry, quartz countertops, and stainless steel appliances, seamlessly flowing into the spacious living and dining area-perfect for both everyday living and entertaining. The split-bedroom layout provides ideal privacy, with a primary suite complete with a walk-in closet and private ensuite. Step outside to your oversized private terrace, offering a rare extension of your living space-perfect for relaxing, entertaining, or enjoying outdoor dining right from your unit. Additional features include in-suite laundry, modern finishes throughout, and a thoughtfully designed layout that maximizes both space and functionality. Located in a growing, family-friendly community close to parks, schools, shopping, transit, and major routes, this is an ideal opportunity for end-users and investors alike. (id:61342)
Mississauga, Ontario
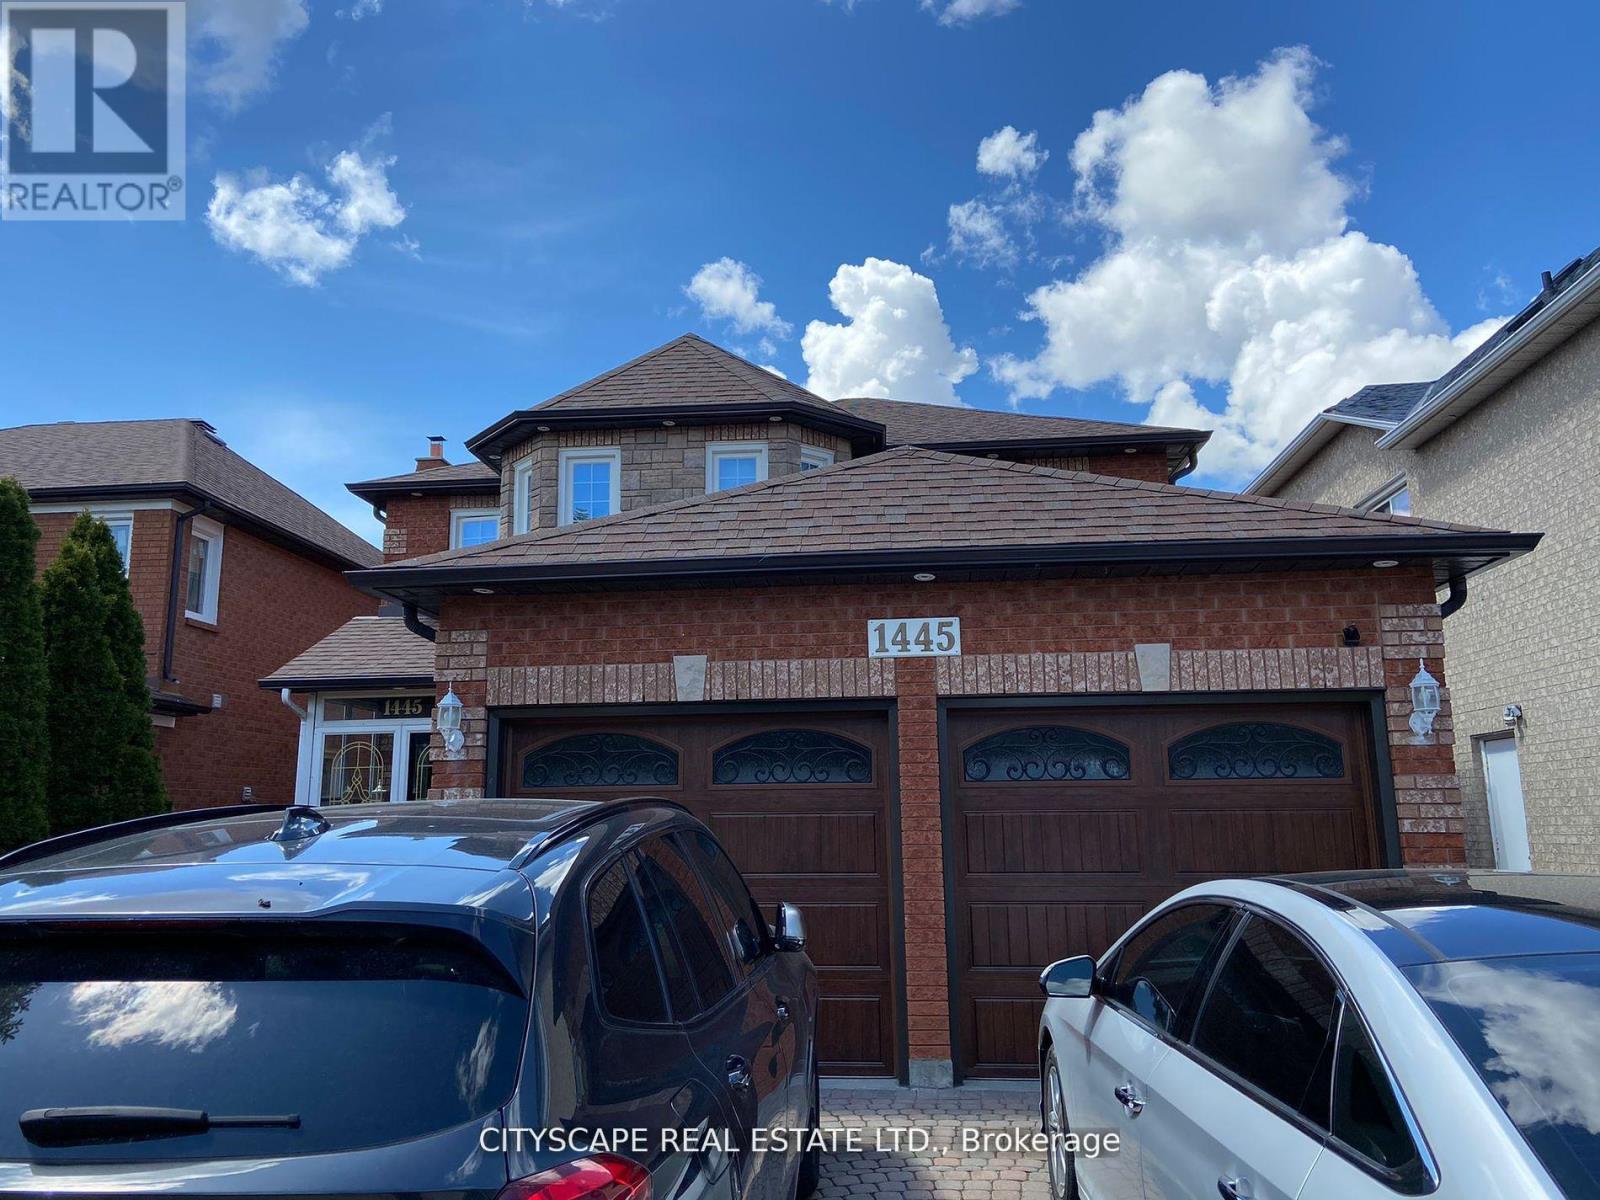
Two Bedroom Basement Apartment W/Separate Entrance available for Rent in the Centre of Mississauga. Updated and Immaculate Home with Great Curb Appeal on a Beautiful Street! Gorgeously Landscaped Front and Rear. Excellent Location. Close to Hwy, Retail Stores, Very good Schools. One Room may also also be available for $1,150 for a female tenant, to Share Basement. All utilities included in price. (id:61342)