


Brantford, Ontario
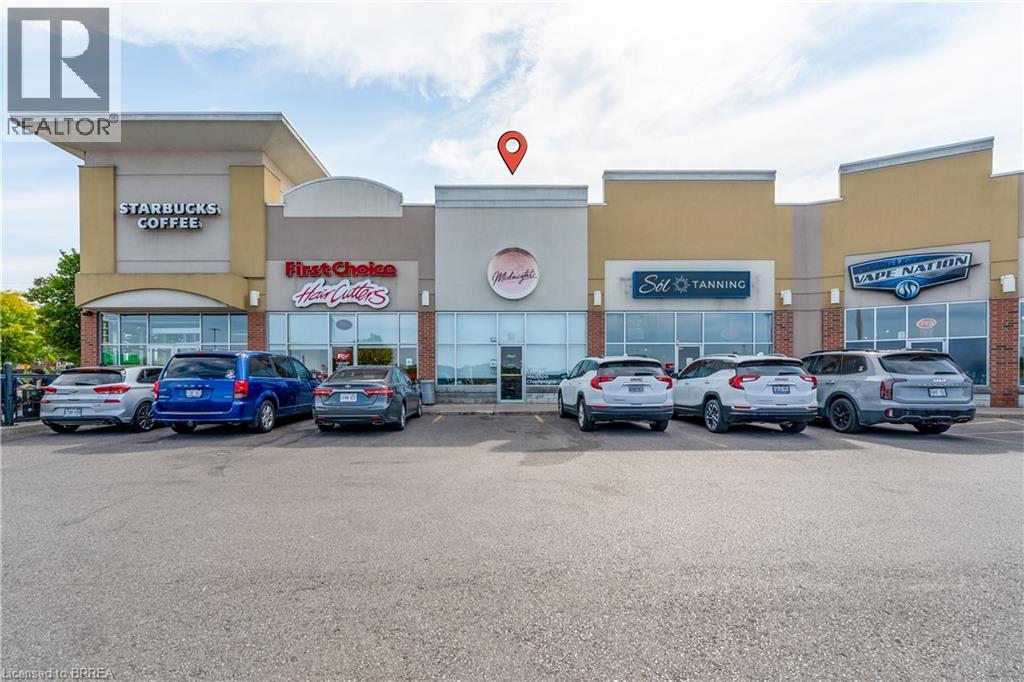
1,217sf Open adaptable Retail space located in High traffic West Brant plaza anchored by Sobey's, Shoppers Drug Mart, Scotiabank and Starbucks. Close to schools, new housing, high growth area of West Brantford. Current tenant fit-out includes open retail area, 3 private treatment rooms, 2pc Washrooms and prep room with sink. Very adaptable space for any use. Pylon Sign opportunities on 2 major thoroughfares. (id:61342)
Brantford, Ontario
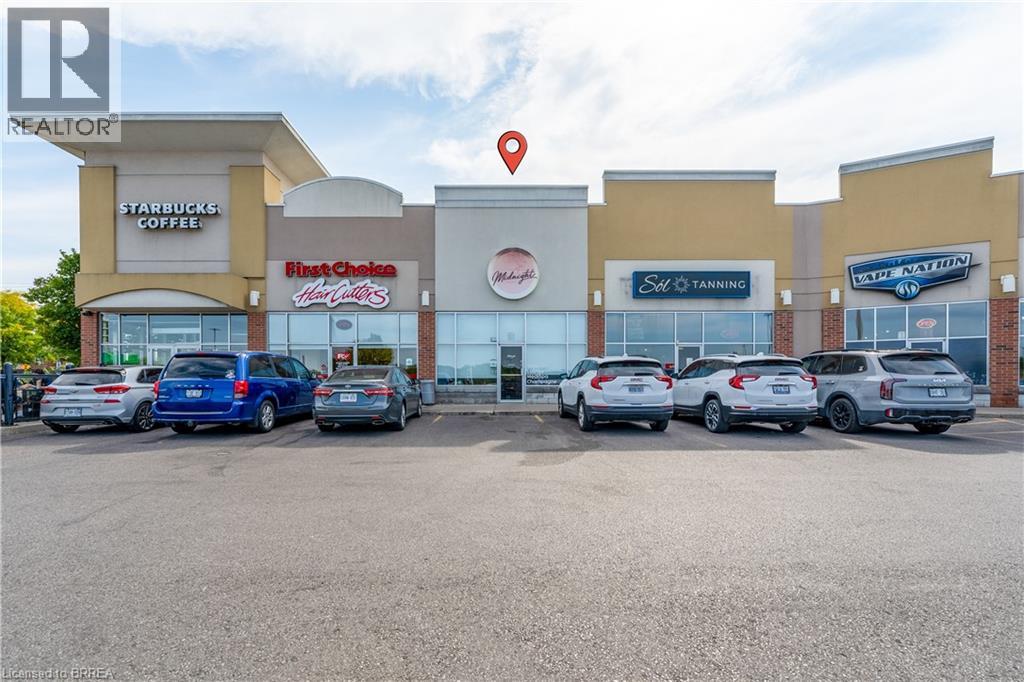
1,217sf Open adaptable Retail space located in High traffic West Brant plaza anchored by Sobey's, Shoppers Drug Mart, Scotiabank and Starbucks. Close to schools, new housing, high growth area of West Brantford. Current tenant fit-out includes open retail area, 3 private treatment rooms, 2pc Washrooms and prep room with sink. Very adaptable space for any use. Pylon Sign opportunities on 2 major thoroughfares. (id:61342)
London North, Ontario
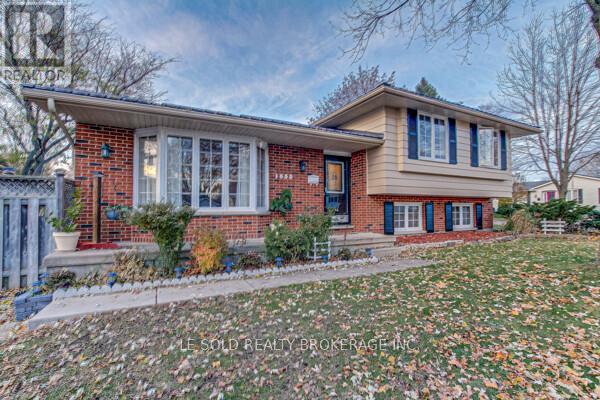
3 Beds 1 Bath - Upper unit of a detached house available immediately. Long-term rental with minimum one-year lease term. Fully and professional renovated upper unit of a bungalow, brand new stainless steel appliances, kitchen, and washroom. Large living space with brand new Stainless Steel Appliances. Large backyard. Lots of Natural Light. One parking spot included in rent. Located in a highly desirable neighborhood: 1)#34 bus stop right in front of the house directly to Masonville Place / Stoneybrook Shopping Plaza; 2) 3 min walking distance to Wenige Park / Constitution Park; 3)10 min walking distance to Stoney Creek Public School / Mother Teresa Catholic Secondary School. Main floor includes:1) Brand new stainless steel appliances, including fridge, stove, microwave, and dishwasher; 2) Brand new spacious kitchen with walkout to backyard; 3) Large living room; 4) Luxury vinyl floor. Second floor includes: 1) Brand new washroom, including bathtub and vanity; 2)Brand new stackable laundry in the washroom; 3) Luxury vinyl floor; 4) 3 bright and spacious bedrooms. (id:61342)
Toronto, Ontario
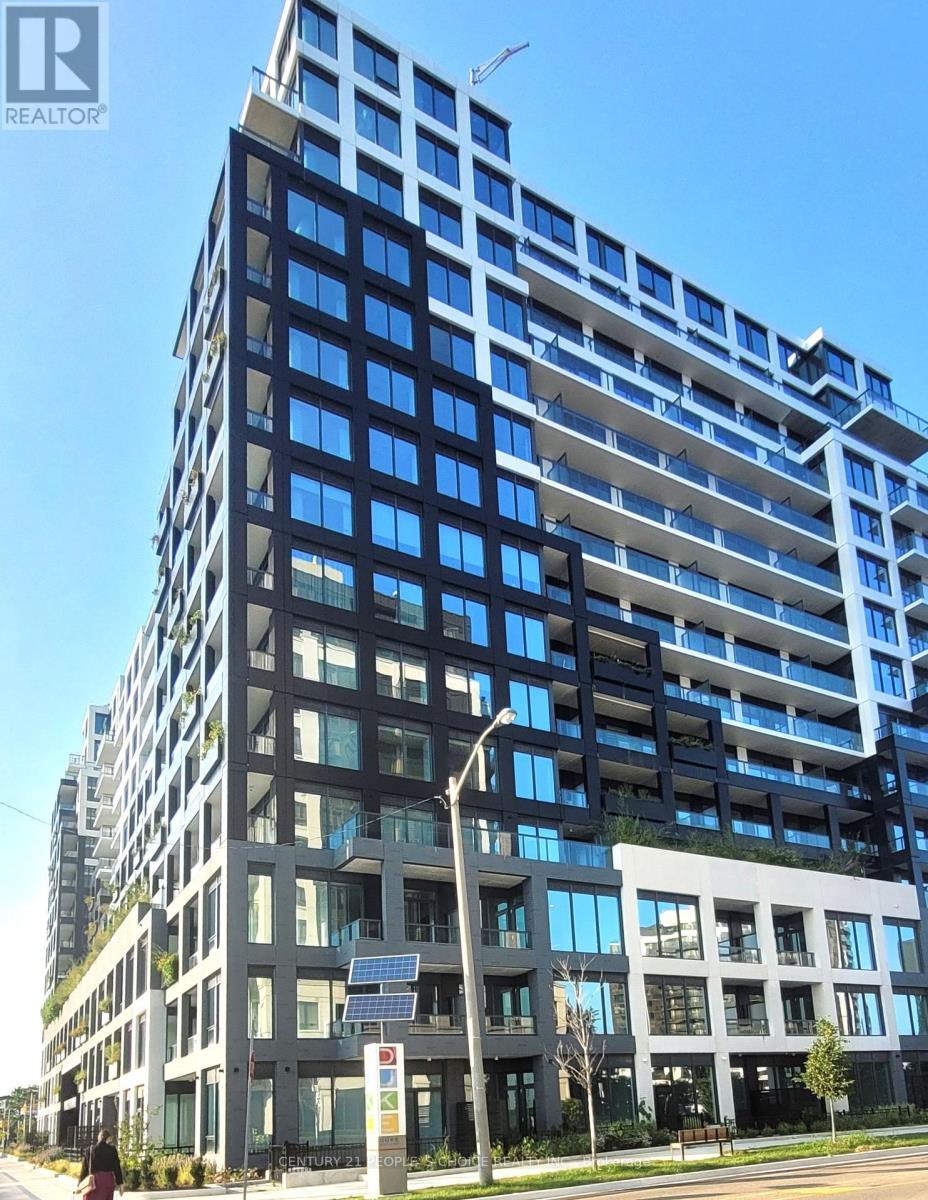
Welcome to WestLine Condos at Downsview Park. Transit and easy access are key features of a convenient lifestyle. Minutes to Sheppard West TTC subway station, Bus Stop in front of the building, steps to Downsview Park. Minutes to 401, Yorkdale Mall, and York University. The building has great Indoor(Lounge with Bar, Private Meeting Rooms, Children's Playroom, Entertainment Area, and Cantina) and Outdoor( Rooftop Entertainment Lounge, with Games, BBQ Dining, Children's Playground area) Lifestyle Amenities, Pet Spa, Automated Parcel Storage, 24-Hour Concierge Service, Fitness Centre(Cardio, Weight-Training, Circuit Training, Yoga/Stretch Area and Bouldering Wall).Extras: (id:61342)
Mississauga, Ontario
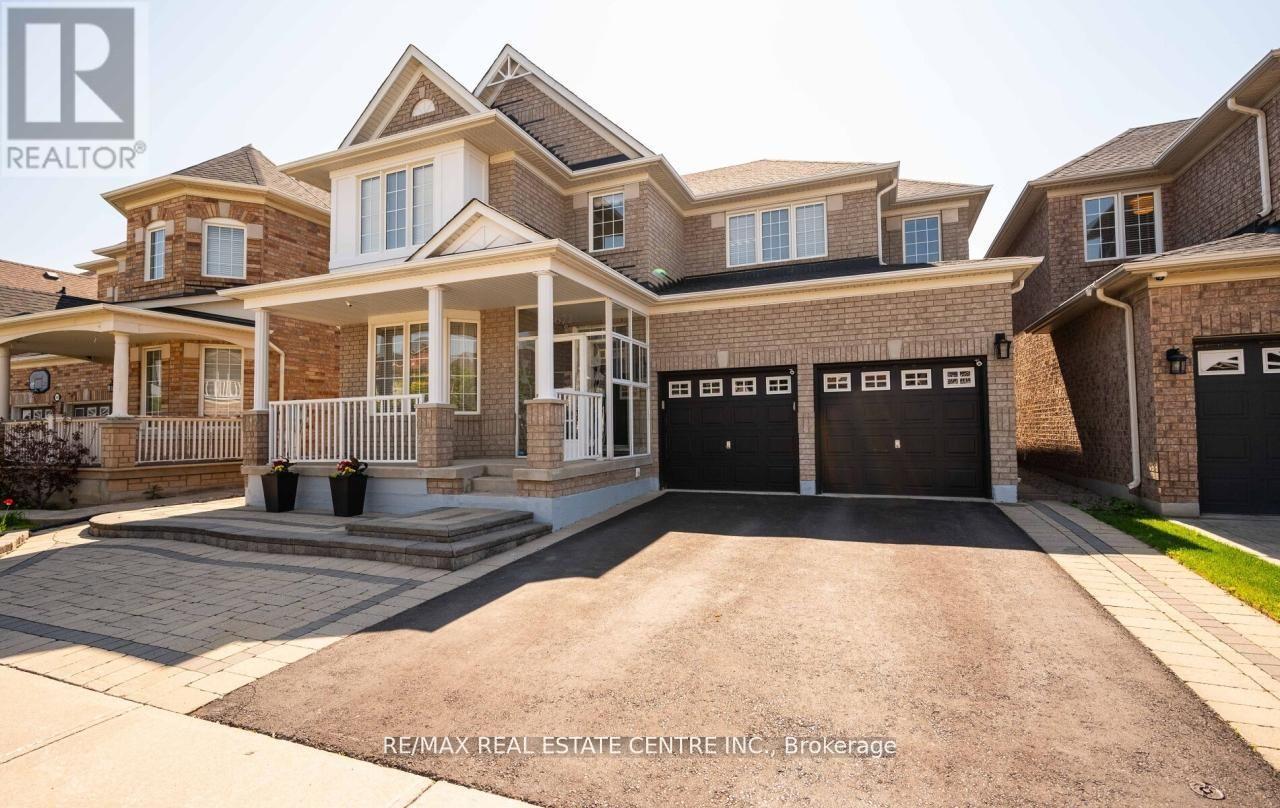
Welcome to 3672 Swanson Drive, a beautifully maintained 4+1 bedroom home in Mississauga's highly desirable Lisgar community. Proudly offered by the original owner, this impressive residence offers approximately 3,400 sq. ft. of thoughtfully designed living space, combining elegance, comfort, and functionality. The main floor features 9-foot ceilings, rich hardwood flooring, a sun-filled living room with a charming bay window, formal dining room, and a spacious family room with a cozy fireplace. The updated open-concept kitchen boasts a centre island, stylish backsplash, and a bright breakfast area overlooking the professionally landscaped backyard. A dedicated office nook with a window on the staircase landing creates the perfect work-from-home space. The second level offers a spacious primary retreat with ensuite bath, three additional generously sized bedrooms, second-floor laundry, and brand-new hardwood flooring throughout. There is no carpet anywhere in the home. The professionally finished basement provides incredible additional living space, featuring a large bedroom, full bathroom, wet bar, gym area, ample storage, and a spacious recreation room with potential for an additional bedroom. Step outside to enjoy extensive interlocking stonework, a gazebo, storage sheds, and mature cedar hedges that provide exceptional privacy.. Ideally located close to top-rated schools, parks, community centres, shopping, transit, and major highways, this exceptional property offers everything today's family is looking for. A rare opportunity to own a meticulously cared-for home in one of Mississauga's most sought-after neighborhoods. (id:61342)
Mississauga, Ontario
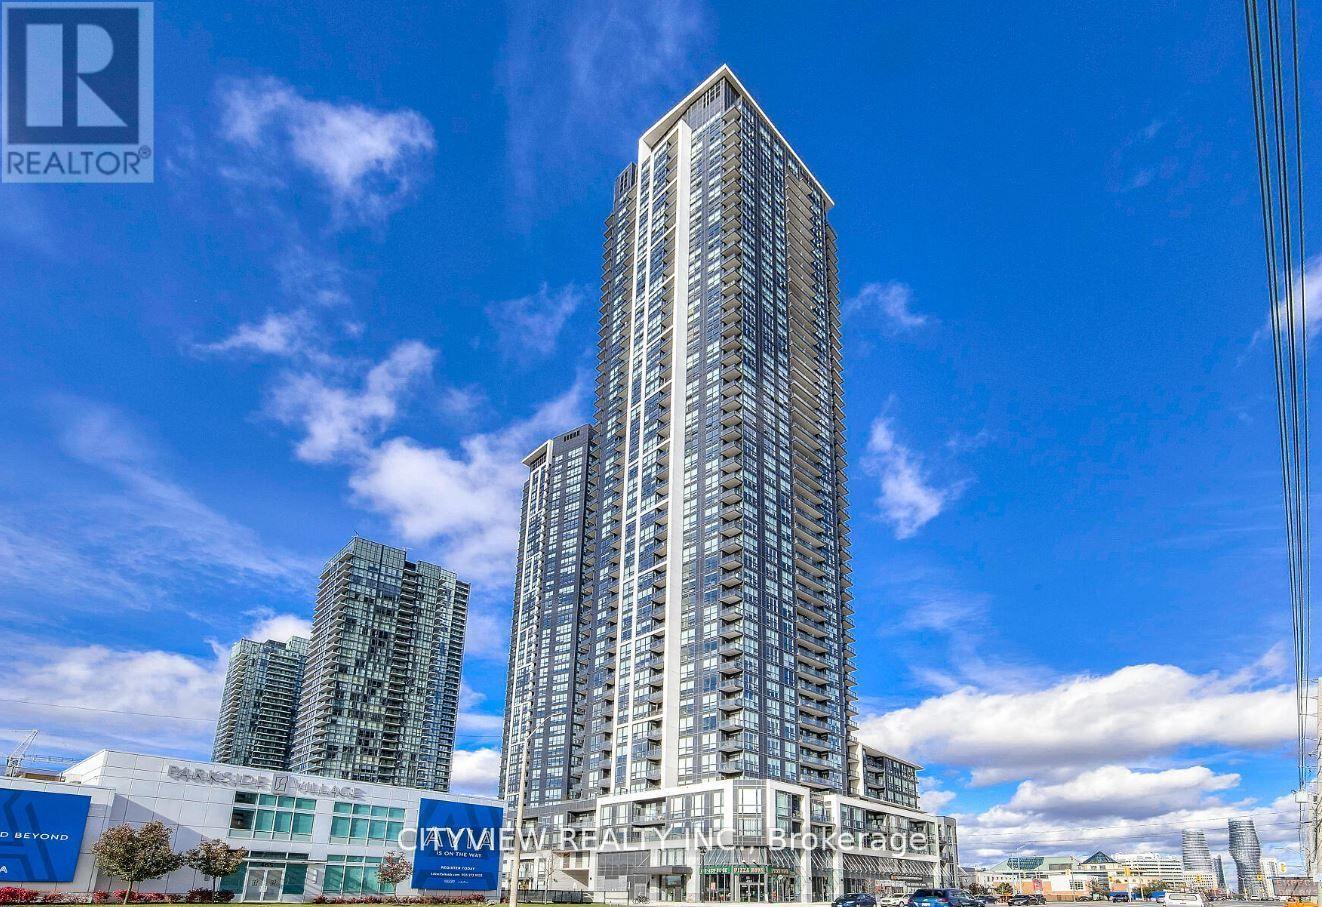
Immaculate Spacious 1+1 Bedroom, In Heart Of City Centre!! Open Concept Living/Dinning Room W/ Stunning West Exposure. Stainless Steel Appliances W/ Granite Counter Tops, Open Concept Den Big Enough For Second Bedroom Or Study! Spacious Master Bedroom W/ Large Closet. While The Open Living Area Seamlessly Flows Onto A Private Balcony Ideal For Taking In The City Views. Steps From Celebration Square, Square One Shopping Centre, Sheridan College, The Living Arts Centre, Ymca, The Central Library, And Excellent Public Transit Options (id:61342)
Mississauga, Ontario
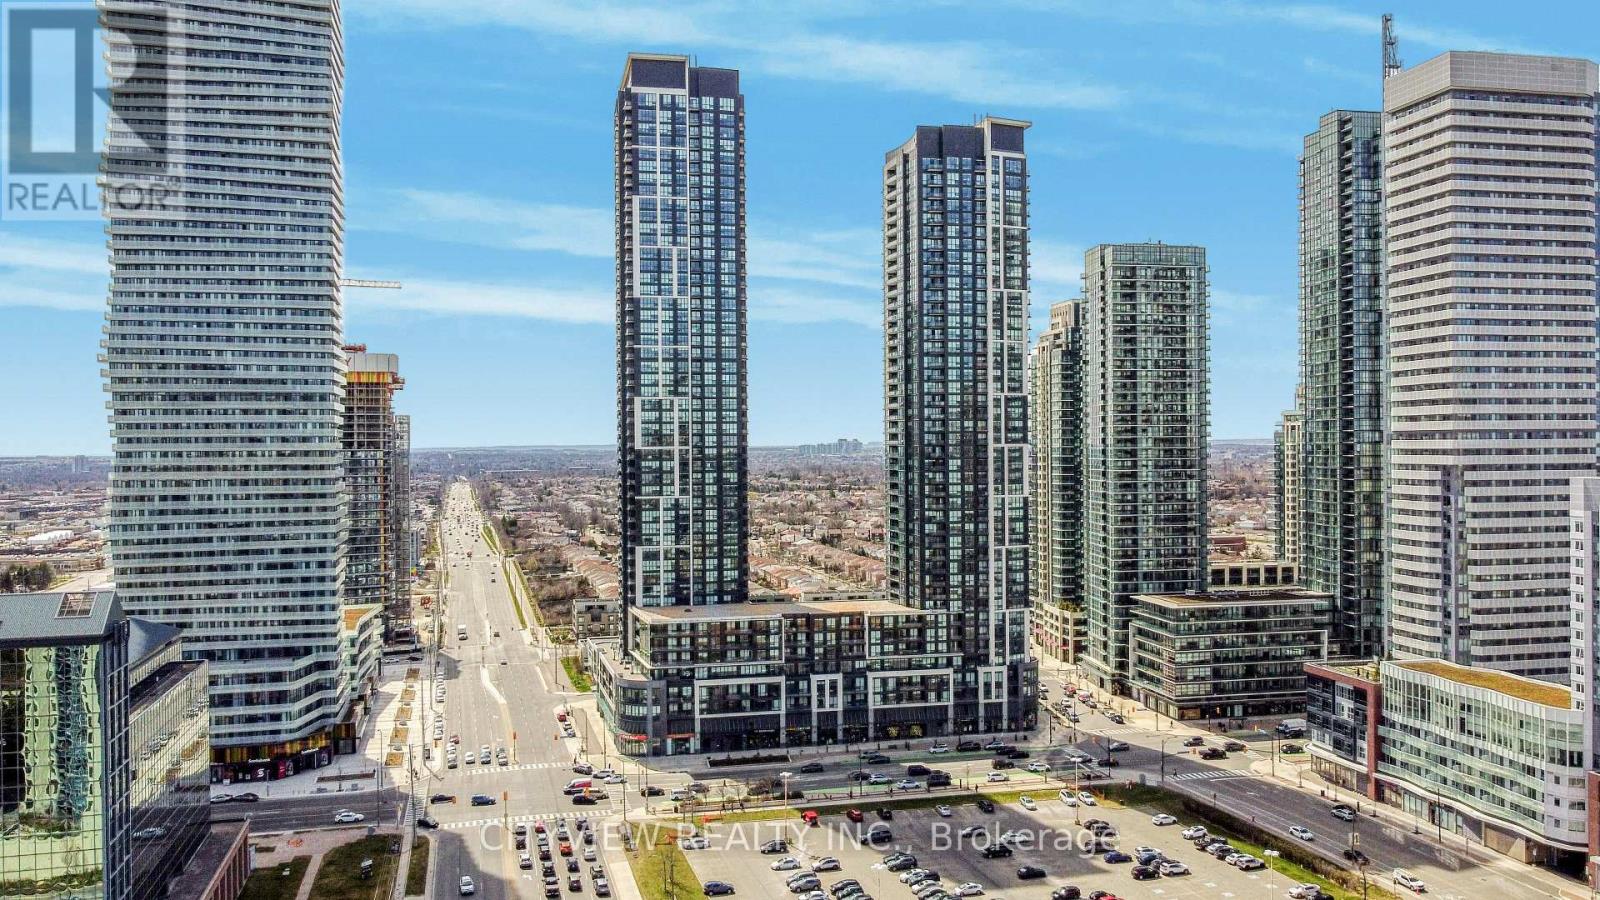
Immaculate One Plus Den Steps Away from Square One Shopping Mall! Laminate Flooring Throughout Spacious Living/Dining Room Overlooking Unobstructed West Views. Stainless Steel Appliances in Open Concept Kitchen W/ Breakfast Bar. Spacious Master Bedroom and Open Concept Den. Luxury Amenities; Well Managed and Maintained Building in the heart of downtown Mississauga. Building includes 24/7 concierge, Party Room, Pool, Rooftop Deck, And Much More. Walking Distance To Living Arts, Restaurants, Transit, Square One, Sheridan College. (id:61342)
Niagara-On-The-Lake, Ontario
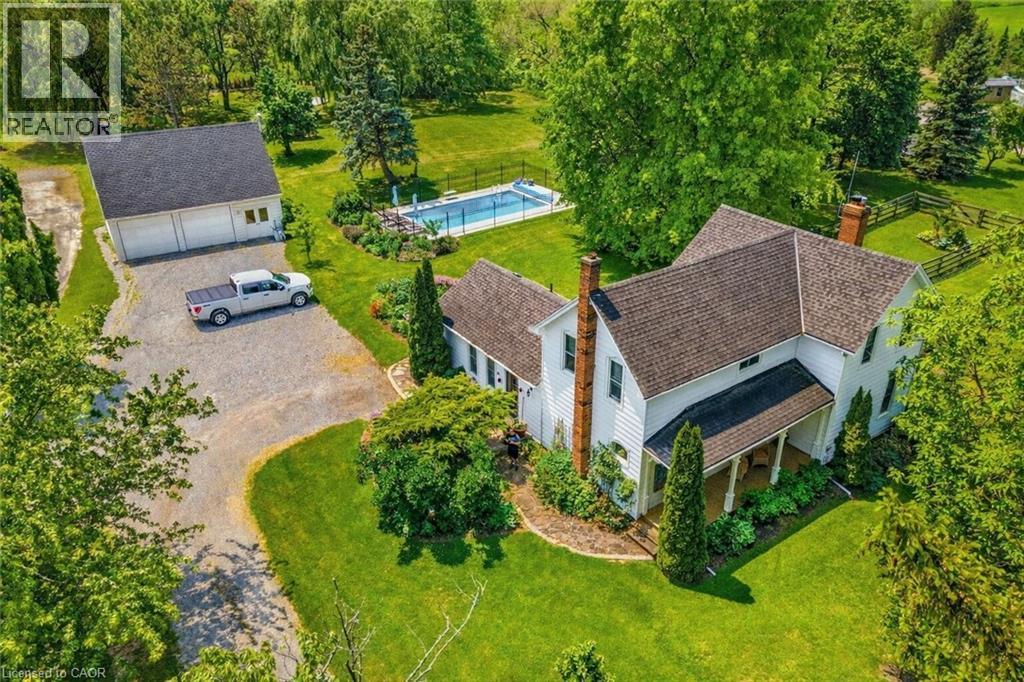
Welcome to 519 Queenston Road, a rare and remarkable offering set on a stunning 1.2-acre lot in the heart of Niagara-on-the-Lake. Just moments from award-winning wineries, renowned dining, The Shaw Festival Theatre, and world-class golf, this exceptional property captures the very best of the region’s celebrated lifestyle. This charming two-storey home radiates pride of ownership, blending timeless character with thoughtful modern upgrades. Inside, a chef-inspired redesigned kitchen (2023) anchors the home, while sophisticated principal rooms, built-in living room shelving, and tasteful finishes throughout create warmth, function, and style. Custom exterior awnings add both charm and comfort, enhancing the home’s inviting indoor-outdoor appeal. Step outside to enjoy serene mornings on the private terrace or relaxed summer days by the recently added 20' x 40' inground pool (2022), surrounded by professionally landscaped gardens filled with vibrant perennials and mature shrubbery. A spacious detached two-storey garage with finished upper level offers incredible flexibility as a home office, creative studio, or future guest suite. All south-facing windows have been treated with 3M UV film protection, helping preserve interior finishes and improve energy efficiency. Additional upgrades include an elegant upstairs bathroom (2022), new main level bath (2023), furnace and AC (2024), heat pump (2023), numerous new windows, and a complete septic system (2022). Whether envisioned as a full-time residence, a country retreat in wine country, or a stylish pied-a-terre for a Toronto buyer seeking a refined escape in NOTL, this property also holds exceptional appeal as a cottage or second home. Peaceful yet connected, it offers a rare opportunity to own a truly special retreat in one of Ontario’s most desirable communities. (id:61342)
Toronto, Ontario
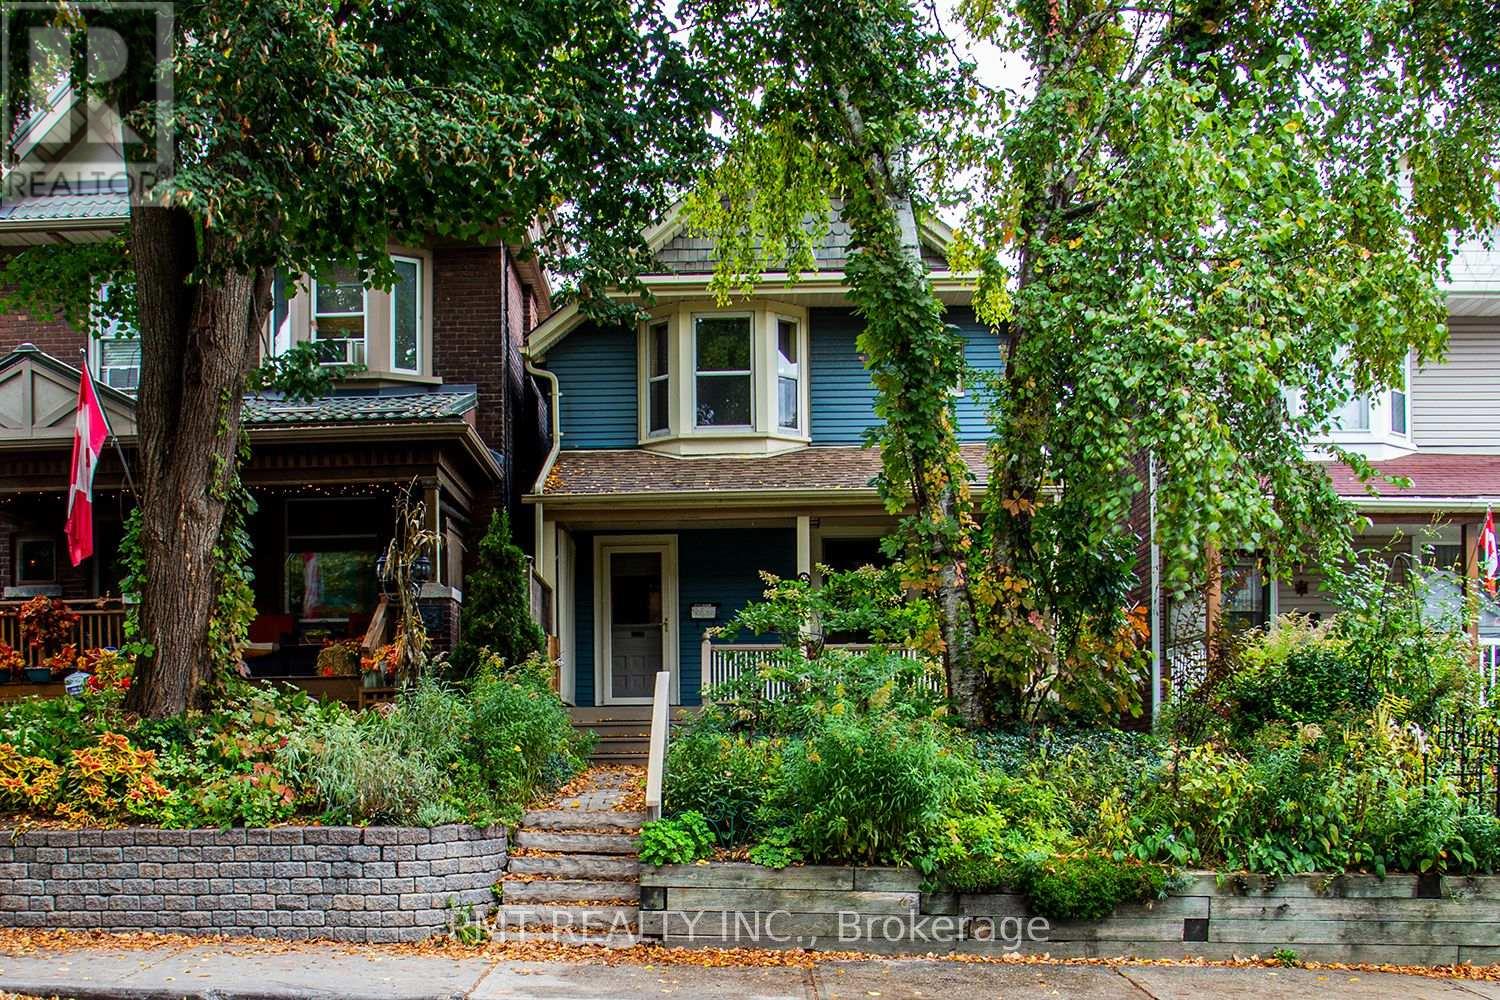
Welcome to 47 Herbert Avenue, an exceptional detached residence offering the perfect blend of timeless character and modern functionality on one of the most desirable, family-friendly streets in Toronto's iconic Beaches neighborhood. From the grand, deep-set covered front porch and classic curb appeal, the home opens into an expansive main level featuring a formal living room anchored by a sophisticated central fireplace. The main floor layout offers rare versatility for the area, boasting a separate formal dining room that flows seamlessly into a large, sun-filled family room and a spacious gourmet kitchen equipped with a premium gas range, full-sized appliances, and ample storage. For ultimate everyday convenience, a dedicated main-floor laundry room with a full-size washer and dryer is cleanly integrated into the plan. The upper level features three well-appointed, bright principal bedrooms, including a primary retreat complete with a rare and expansive walk-in closet, all serviced by two beautifully finished full washrooms. The living space extends into a partially finished basement, which houses a large recreation and media room alongside an additional multi-purpose space perfect for a private home office, guest suite, or fitness studio. Step outside into your private backyard sanctuary, a beautifully landscaped, fully fenced oasis featuring a premium tier deck and pristine gardens tailored for outdoor dining and relaxation. Perfectly positioned just steps from the vibrant shops, cafes, and restaurants of Queen Street East, the historic boardwalk, and the beach, this premium address also sits within an elite local school catchment area with immediate access to transit, making it a highly sophisticated and coveted property. (id:61342)
Oshawa, Ontario
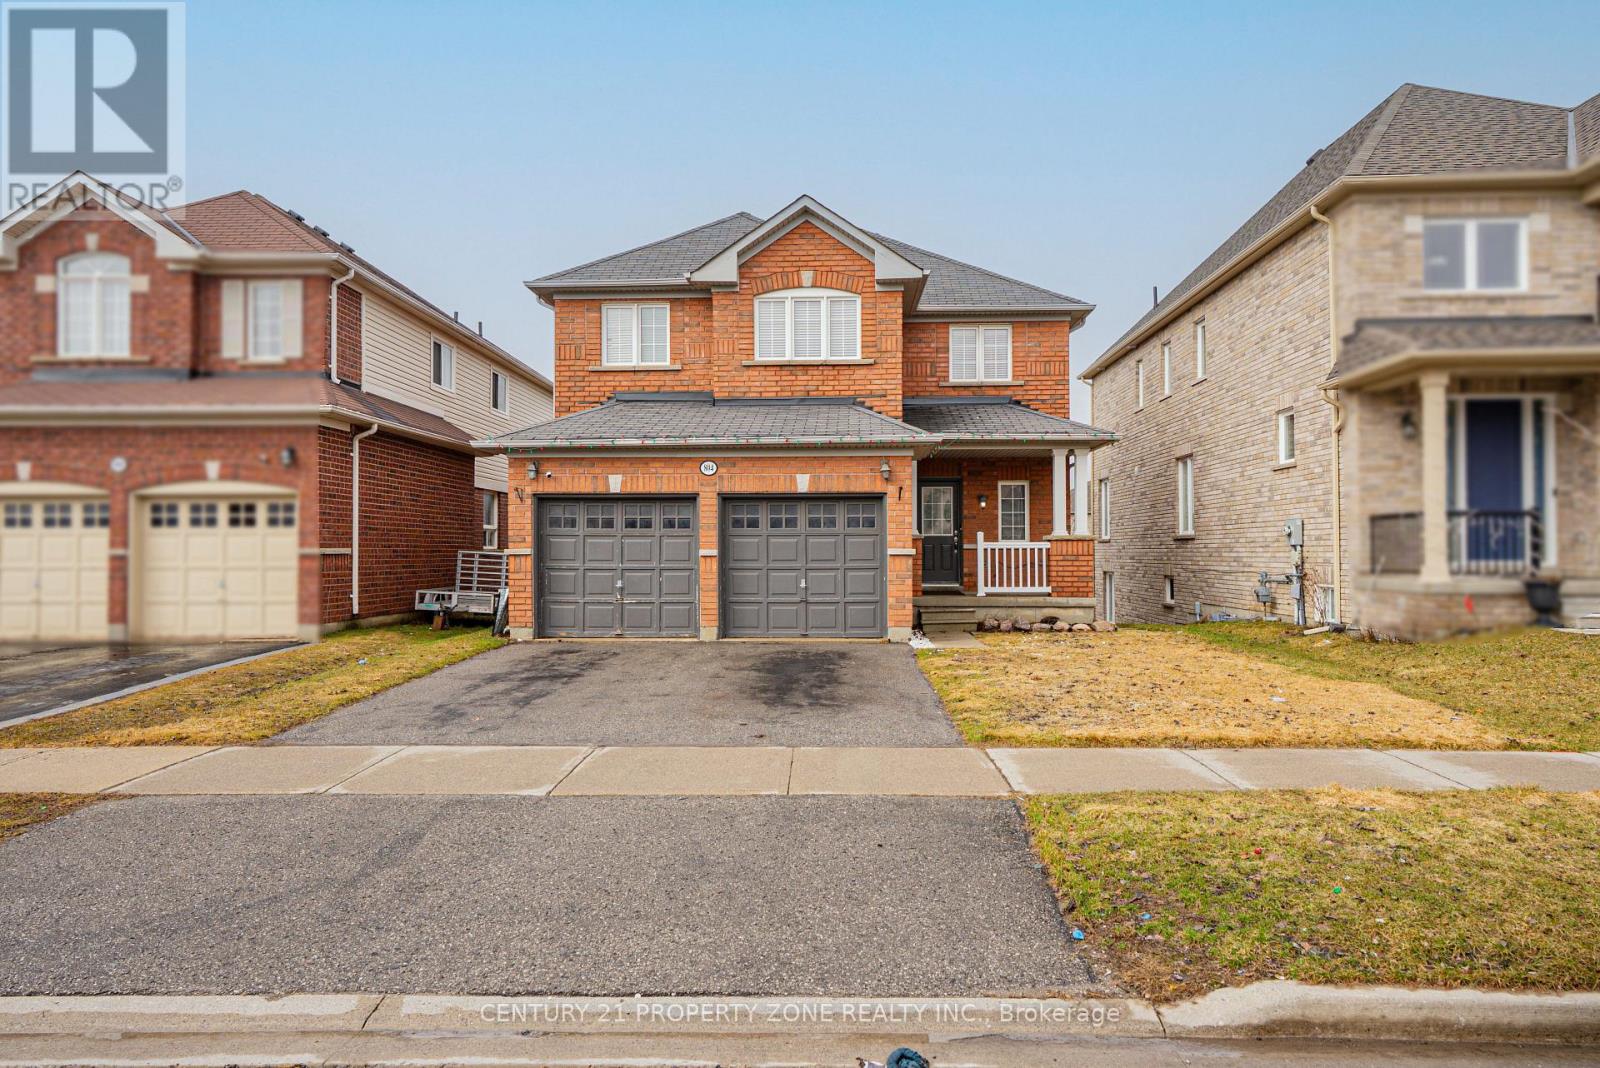
Welcome To This Beautifully Maintained 2 Storey Double Garage Detached 3 + 1 Bedroom Home Nestled In One Of Oshawa's Most desirable And Family-Friendly Samac Neighbourhood. Offering Exceptional Space, Functionality, And Timeless Finishes, This Home Is Perfect For Growing Families And Those Who Love To Entertain Featuring 3 Spacious Bedrooms Upstairs And 4 Well-Appointed Washrooms, This Home Provides Comfort And Convenience For The Entire Family. The Main And Upper Levels Boast Elegant Hardwood Flooring Throughout - Completely Carpet-Free, Delivering A Clean, Modern Aesthetic & the Bright And Functional Open Concept Kitchen. Hardwood Throughout With 9 Ft Ceilings, Gas Fireplace, Main Floor Laundry With Access To Garage. Walkout Finished Basement with Separate Entrance - Perfect for extended family orpotential rental income.You Will Not Be Disappointed. Walk to Durham College and Ontario Tech. University. 5 minutes to 407, Costco, new high school, shopping, golf, campus arena - its ALL here !! (id:61342)
Oshawa, Ontario
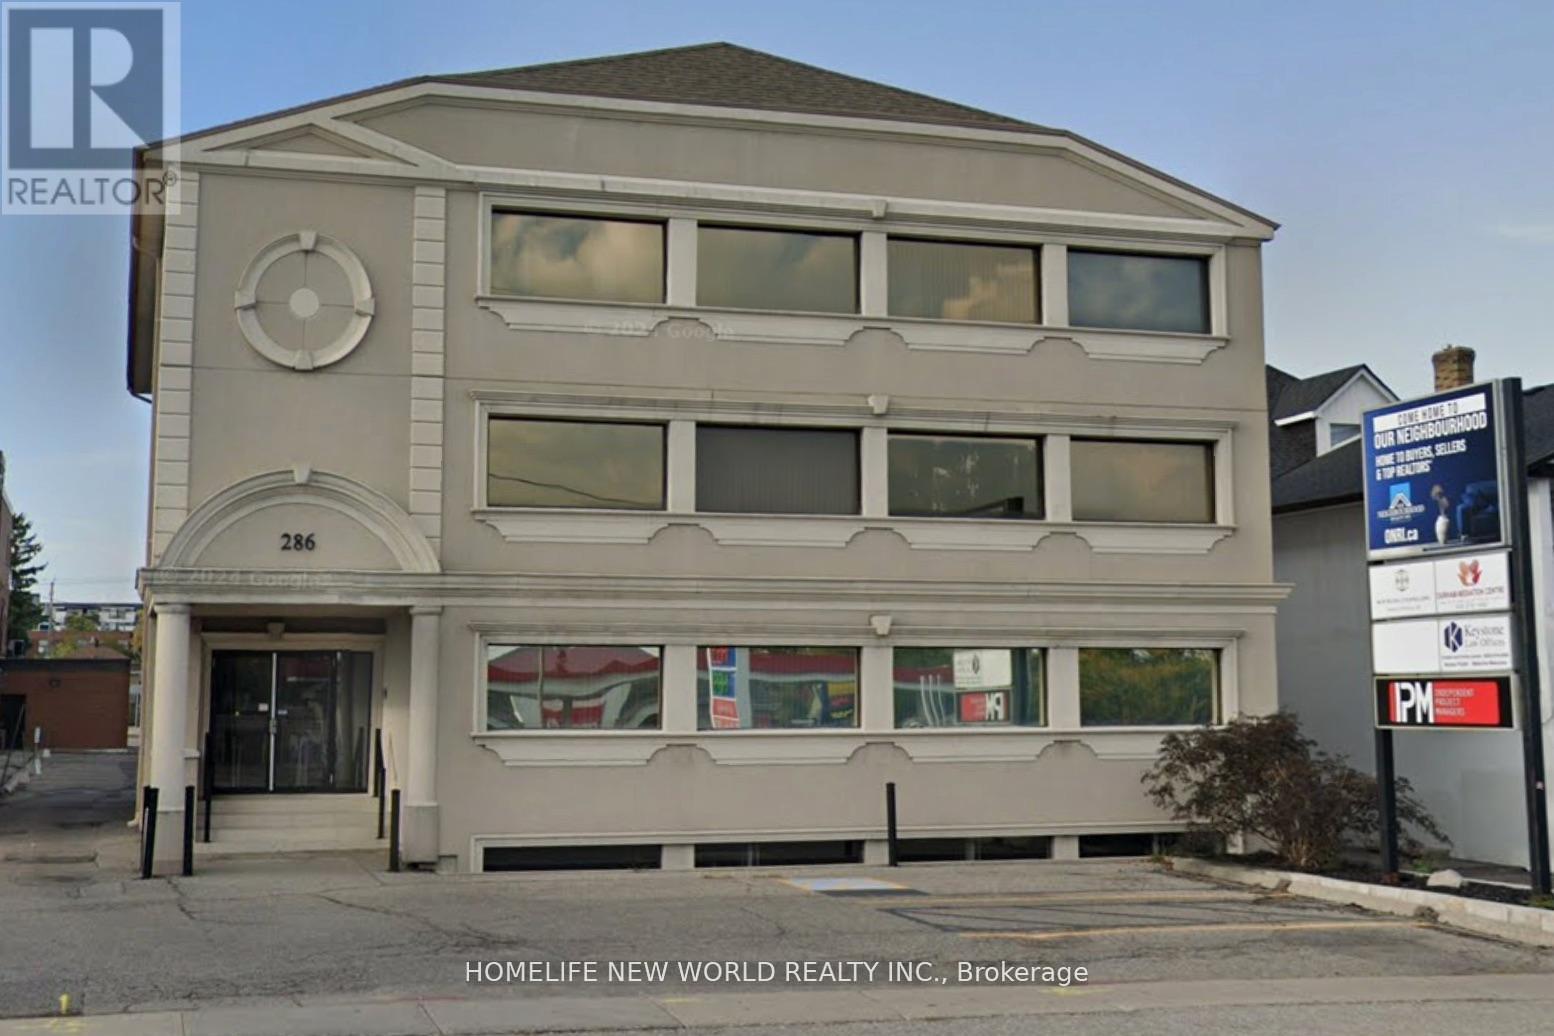
Excellent opportunity to lease this move in ready second floor unit. Well maintained office building. Reception, meeting rooms, kitchen area. Currently located on the city's busiest main street between Oshawa shopping Centre and the downtown core. Excellent parking. Pylon signage. (id:61342)
Waterloo, Ontario
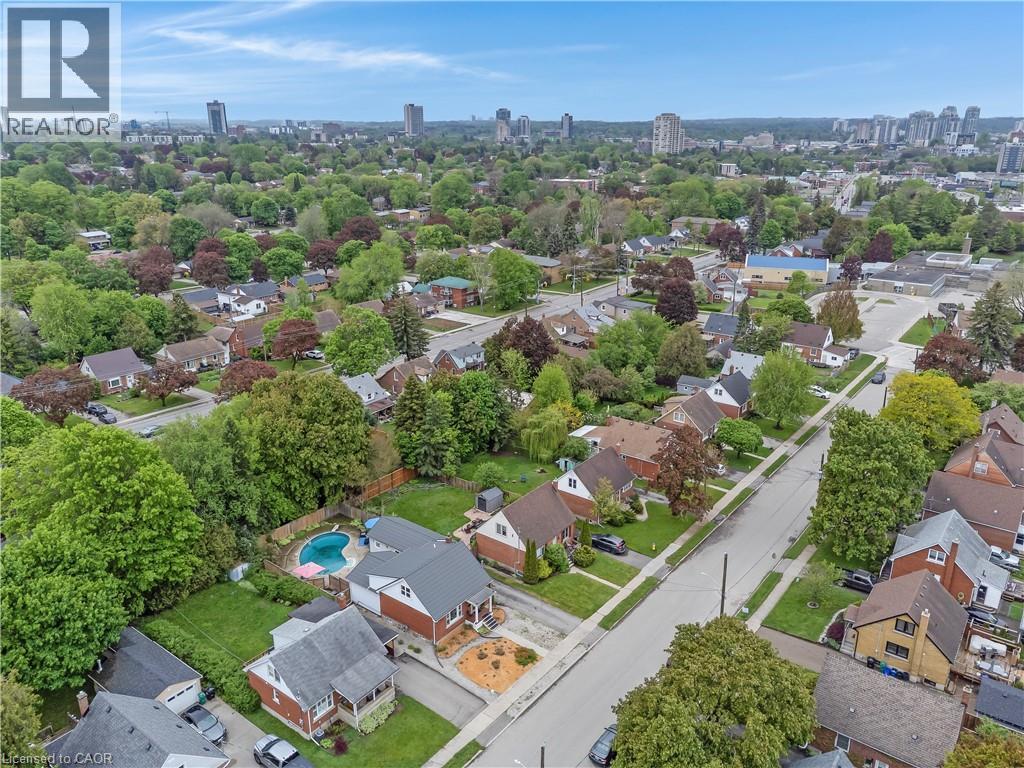
This is 187 Neilson Ave in Waterloo! Walking distance to Breithaupt Park, playgrounds, schools, shopping and more! Situated on a quiet street in a family friendly neighborhood, this stylish and updated home boasts three bedrooms and 2 full bathrooms. Well maintained inside and out, this large 1.5 story house includes an updated and open concept kitchen, expansive dining room that flows to living room. Beautiful sitting room overlooking pool and deck in your very own, private and fully fenced back yard! Find 2 generous sized bedrooms on the second level with a third option in the fully finished basement. Don't miss the surprise 4 piece bath down here. Large rec room with gas fireplace, new flooring and laundry complete this level. A major bonus here is the large detached 1.5 garage and workshop with newer doors, siding, windows and steel roof to match the house (2019). New sliders and all doors replaced 2019. Most windows replaced 2020. Updated 125 amp service, new sump pump (2020). Quick! Book your private viewing today! New pool liner 2018, safety cover 2017, heater 2024. (id:61342)