


Barrie, Ontario
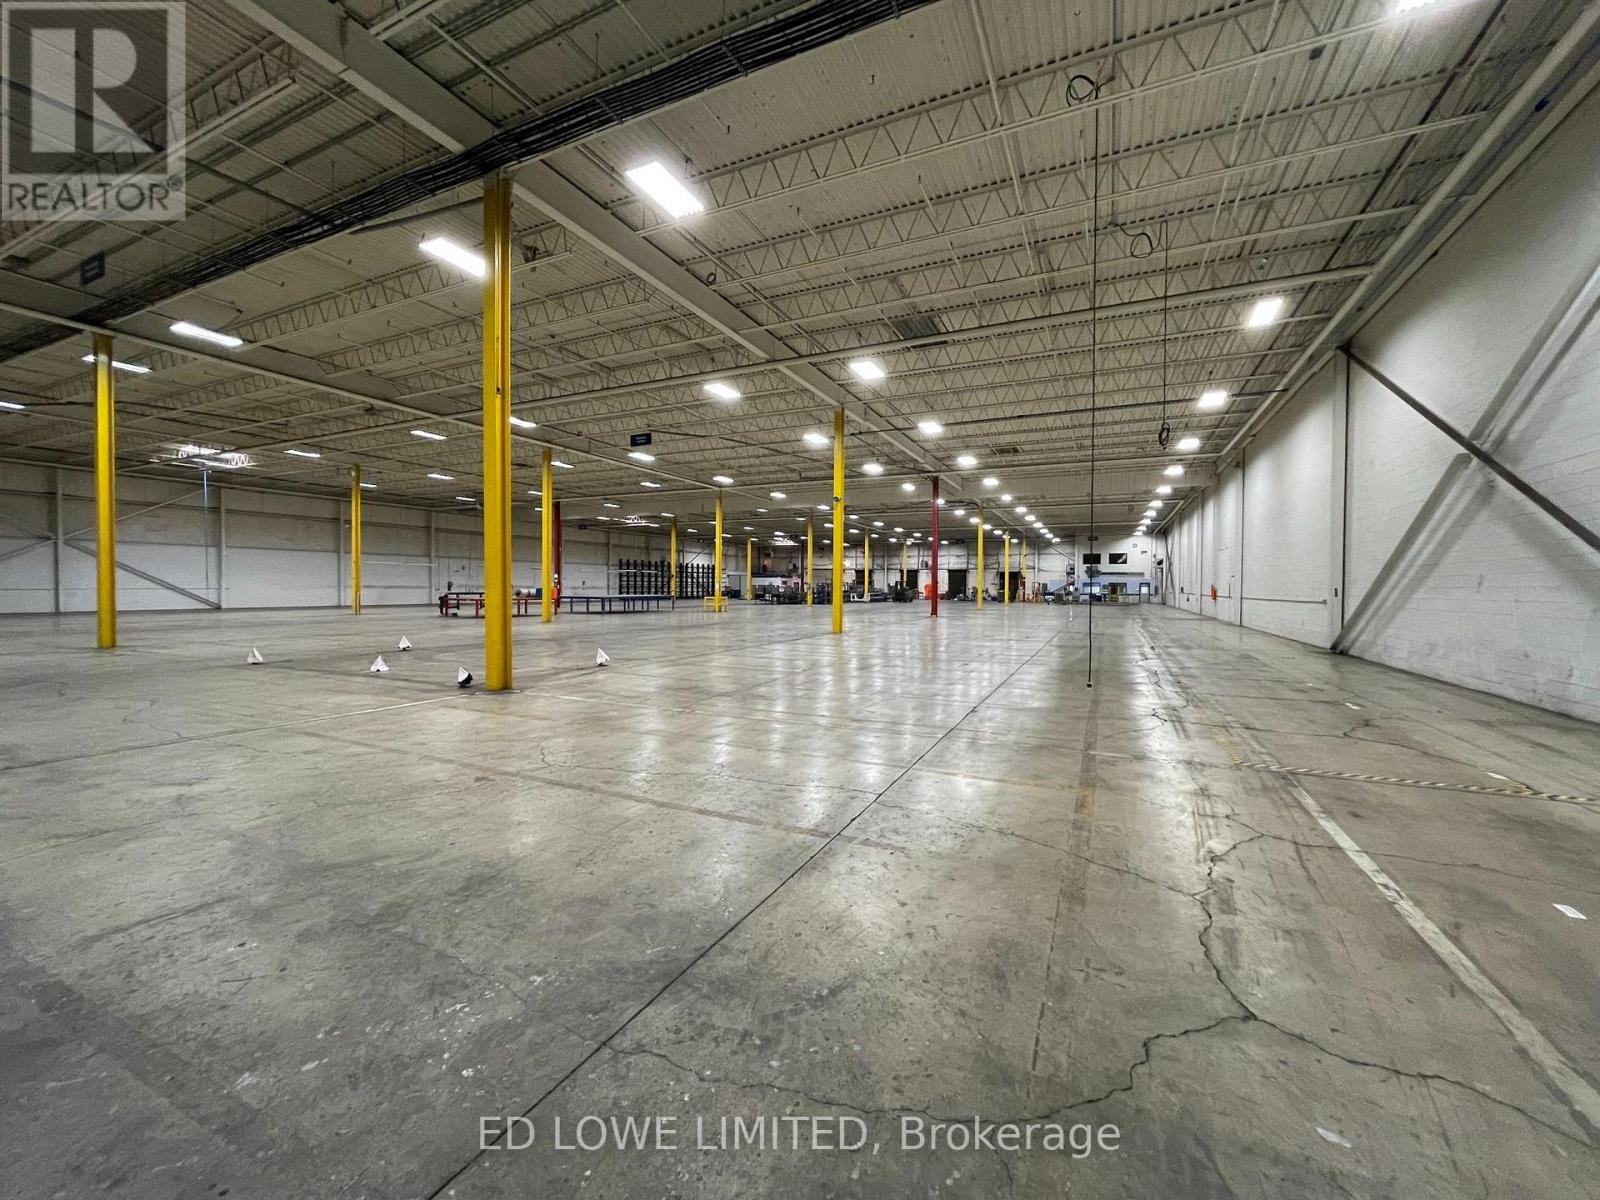
Flexible shared warehouse space is available on a month-to-month gross lease, with bays ranging from 2,000 SF to 50,000 sf. Features include:Dock-level and drive-in loading. Flexible bay sizes to accommodate a variety of storage and distribution needs. Short-term occupancy with month-to-month flexibility. Ideal for overflow inventory, seasonal storage, e-commerce fulfillment, and logistics operations. (id:61342)
London, Ontario
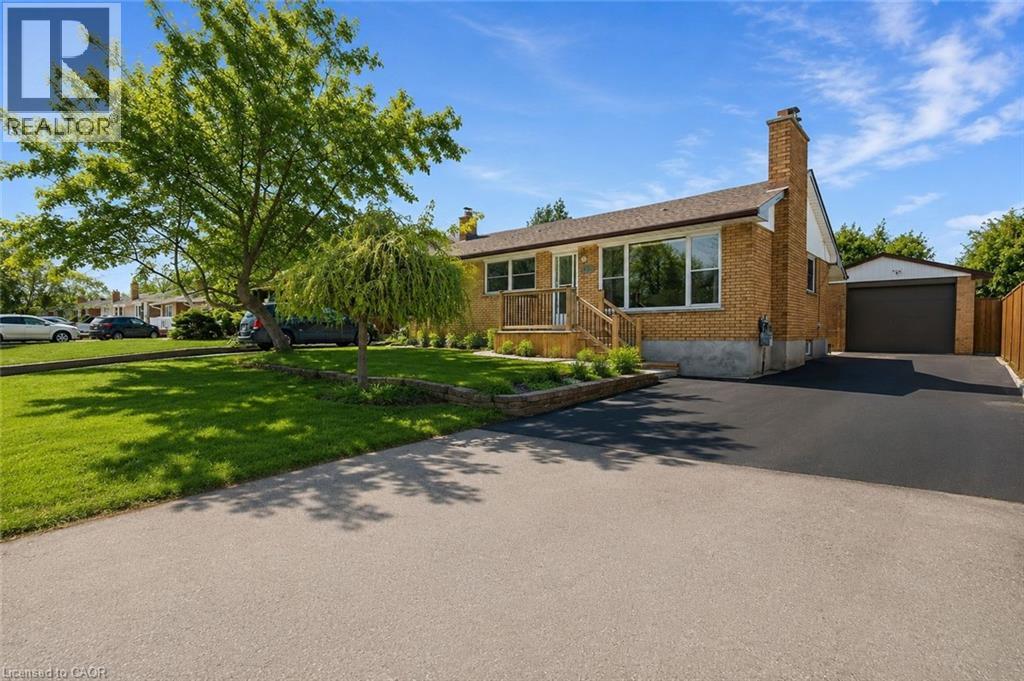
UPPER PORTION FOR LEASE- This well-maintained ranch-style home is located on a mature, tree-lined street in Glen Cairn. It features 3 spacious bedrooms with large windows that bring in plenty of natural light. The home offers driveway parking, ample storage space, and access to on-site shared laundry. A perfect home for comfortable livingfamilies and students are welcome! (id:61342)
Kitchener, Ontario
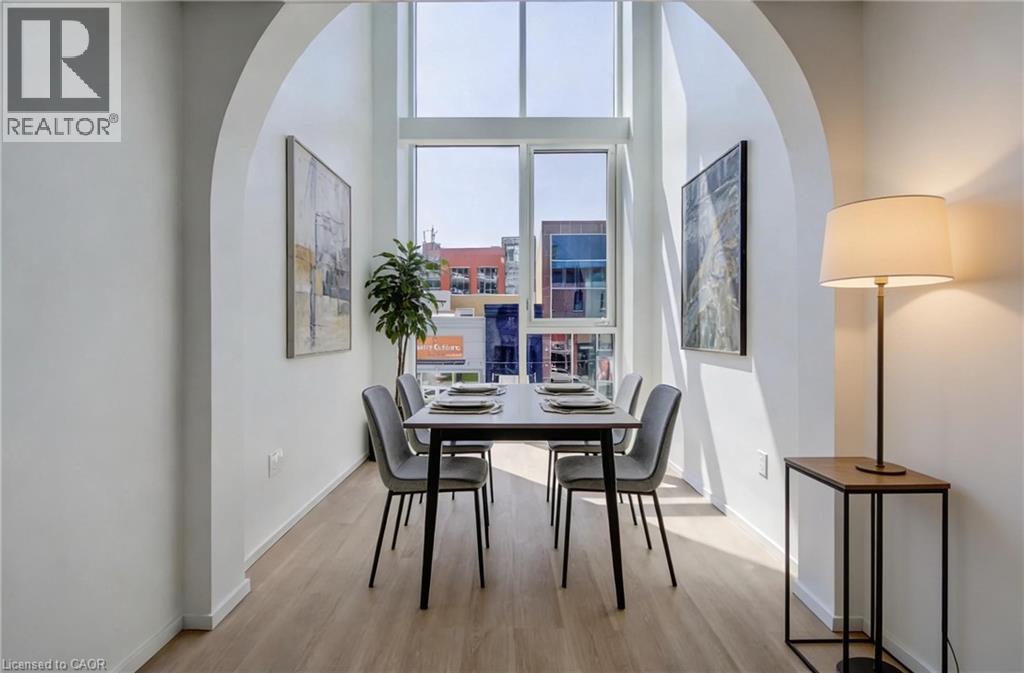
Welcome to a truly one-of-a-kind opportunity in the heart of downtown Kitchener—where modern design meets incredible versatility. This architecturally striking building, completed in 2025, offers a rare combination of two beautifully appointed residential units along with a vibrant commercial space, making it ideal for a live-work lifestyle, Airbnb or savvy investment. This impressive property spans over 3,200 sq ft, showcasing innovative design at its finest. Each residential unit features its own private entrance, leading into a dedicated hallway & staircase that enhances privacy. Residential Unit A is filled with character, highlighted by a dramatic two-storey window overlooking lively King Street. Unique rounded ceiling details add softness to the modern aesthetic, while the primary loft suite features a glass-railed overlook to the living space below. Upstairs, the bedroom includes a full ensuite, complemented by a stylish powder room on the main level for guests. A rooftop patio with views over King Street provides the perfect urban retreat. Residential Unit B offers a similar layout with its own distinct charm. A striking two-storey window frames views of Goudies Lane. Enjoy a private balcony off the living area, while the upper-level suite features a full ensuite and open-to-below design. A convenient main-floor powder room and a rooftop patio with sweeping skyline views complete the space. At street level along Goudies Lane, a 600 sq ft commercial unit presents endless possibilities—perfect for a boutique shop, café, takeout concept, or contemporary office. The space includes rough-ins for a kitchen & accessible washroom rough-ins and has one dedicated parking spot. With a Walkscore of 99, this prime downtown location puts everything at your doorstep. Just steps from the ION LRT stop & steps to the Kitchener Market, local cafés, nightlife, shopping, and Centre in the Square. (id:61342)
Simcoe, Ontario
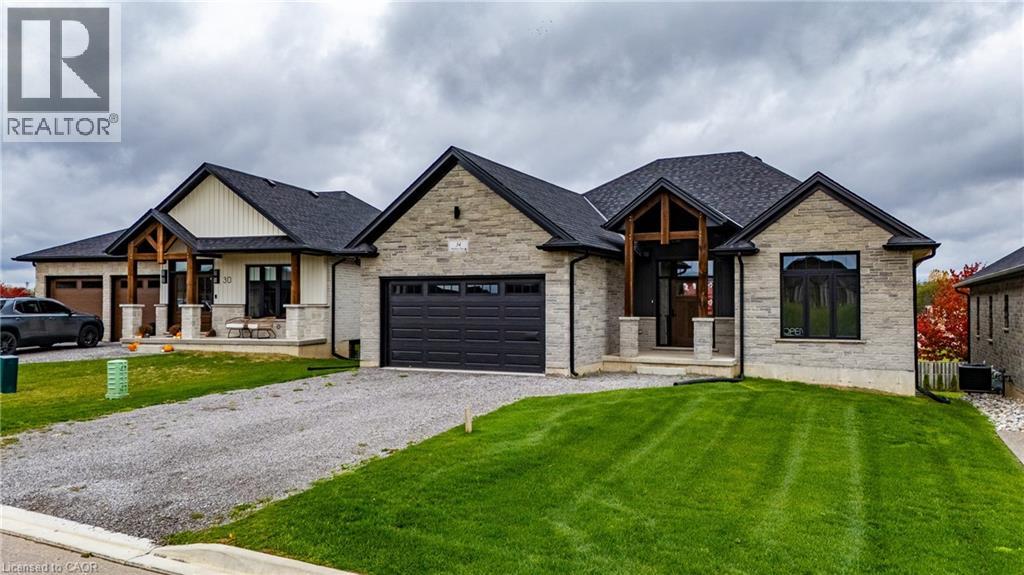
Beautiful new bungalow offering 1,658 sq. ft. of modern living, this home combines style, function, and a prime location close to shopping, dining, schools, and all the amenities Simcoe has to offer. The exterior features timeless stonework, a covered front porch with stained pine entrance, and great curb appeal. Step inside to 9 ft ceilings throughout, a stunning 10 ft tray ceiling in the living room, and an electric fireplace that adds warmth and charm. The open-concept kitchen/dining area includes an island, custom cabinetry, and a walk-in pantry—perfect for both everyday living and entertaining. Walk out from the dining area to a covered upper deck, and from the finished basement’s rec room to a lower patio—creating seamless indoor-outdoor living. The main floor offers two generous bedrooms, including a primary suite with a walk-in closet and a spa-like ensuite featuring a tiled shower with glass door. A stylish 4 pc bath completes the main level. The oversized garage with insulated doors provides direct access to the laundry room, offering both convenience and practicality. The finished basement expands your living space with a spacious rec room, bedroom, full bathroom, storage, and utility room. Don’t miss this opportunity to own a stunning new home—move-in ready and waiting for your personal touch. Book your private viewing today! (id:61342)
Ancaster, Ontario
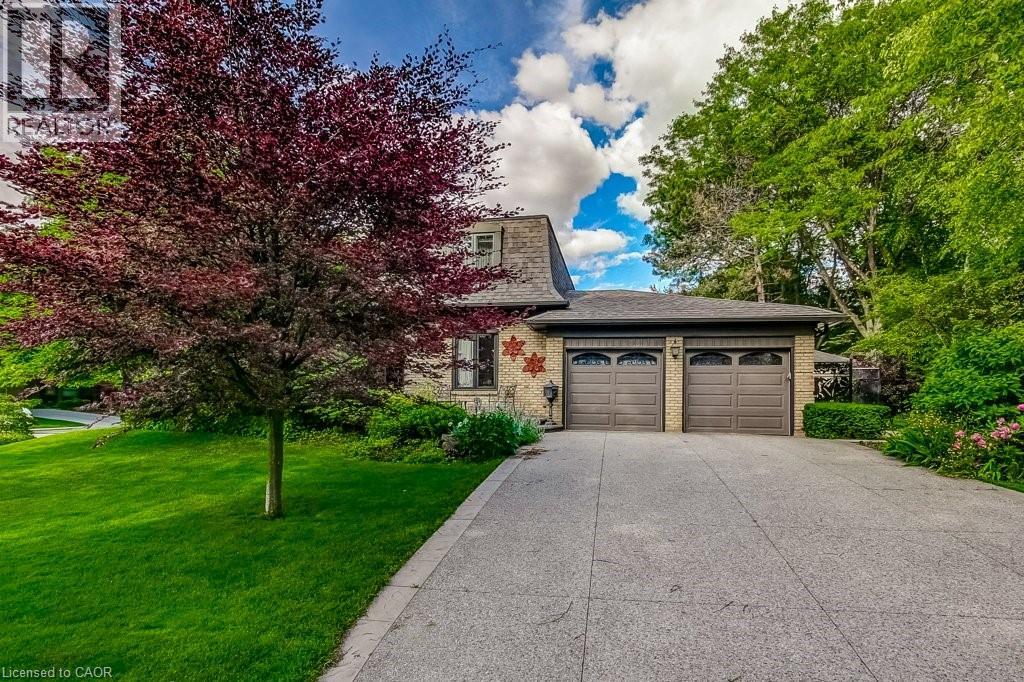
Welcome to 215 Briar Hill Crescent, a beautifully maintained 4-bedroom, 4-bathroom home located in one of Ancaster's most established and desirable neighbourhoods. Set on an oversized corner lot surrounded by mature trees and landscaping, this home offers something increasingly rare: character, privacy, and thoughtfully designed spaces that truly work for family living. Unlike many newer homes, this traditional floor plan features elegant separate principal rooms, including a formal living room, dining room, and a warm family room with rich walnut panelling and a fireplace—perfect for relaxing and gathering with family and friends. The renovated kitchen overlooks the backyard and opens to a spacious deck, making outdoor entertaining easy. A large main-floor laundry room adds everyday convenience. Upstairs, four spacious bedrooms provide flexibility for families and guests. A beautifully crafted home office with custom pine cabinetry and bookshelves offers an ideal work-from-home space and could also serve as an additional bedroom if desired. The renovated kitchen and updated bathrooms blend modern conveniences with the home's timeless character. The finished lower level provides additional living space for recreation, media, hobbies, or play, while the mature backyard offers privacy and room to enjoy the outdoors. Located in sought-after High Park Estates, you'll enjoy the charm of a mature neighbourhood close to schools, parks, shopping, restaurants, golf courses, and major commuter routes. Whether raising a family or enjoying retirement, this home offers flexibility for every stage of life. For buyers seeking more than another builder-grade home, 215 Briar Hill Crescent offers the character, craftsmanship, generous room sizes, and traditional layout that many homeowners are rediscovering today. Furnace & A/C (2023) (id:61342)
St. Catharines, Ontario
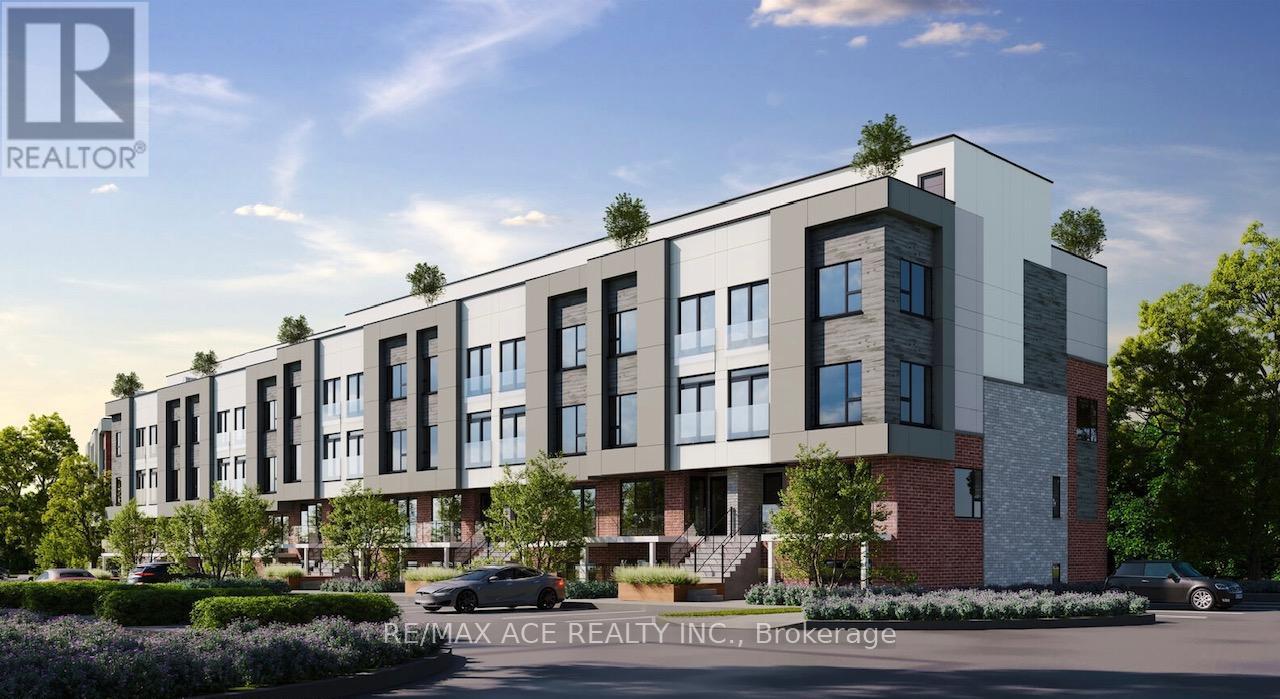
Welcome to unit 317B at 16 Melbourne Ave, Brand New 3-Bedroom, 2-Bathroom,1-Parking,Modern And Functional Living Space, Open-Concept Layout With 9-Foot Ceilings, Large Windows, And Contemporary Finishes Throughout. The Modern Kitchen Is Designed With Quartz Countertops, Ample Cabinetry, And A Functional Layout Perfect For Everyday Living And Entertaining, Minutes away from Downtown St. Catharines, Highway 406, the QEW, Brock University, and the St. Catharines VIA Rail/GO Station, Close to the Pen Centre, Fairview Mall, SmartCentres, Meridian Centre, and local parks/trails (id:61342)
Waterloo, Ontario
2 Bedroom and 1 Washroom Condo Apartment located in the heart of Waterloo, right beside the Waterloo University. Within a minute walk to Lazardis Hall ( Waterloo Uni). Close to both Universities and transit. Air Conditioning. Modern Condo Unit for Rent 275 Larch St, Waterloo. Looking for a clean, bright, and modern condo in one of Waterloo's most convenient locations. This unit at 275 Larch St offers comfort, style, and efficient living, perfect for students, young professionals, or anyone wanting a low-maintenance home close to everything. Open-concept living space In-unit laundry private & amp; convenient Central A/C & Central Heating for year-round comfort. Clean, Modern and move-in ready with furniture included. (id:61342)

Niagara Falls, Ontario
Welcome to 6701 Thoroldstone Rd Unit 1. This 1265 Sq. Ft. Luxury Stacked Townhome Offers A Wonderful Two-Floor Layout With Massive Family Room And Kitchen Combination. The First Floor Offers An Entertainers Dream providing Open Concept Living Room Overlooking The Large Kitchen. Quartz Counters, Stainless Steel Appliances And 2pc Bathroom Complete The First Floor. The Beautifully Stained Staircase Takes You To Two Private Bedrooms And A 4pc. Bathroom. Enjoy Your Own Private Garage With Access Directly To The Unit. These Newly Built Townhomes Provide Ensuite Laundry On Main Floor. Be The First To move Into These Inventory Townhomes With 13 Layouts To Choose From. Centrally Located In The Niagara Falls Area, Close To QEW, The Falls, Casinos And Public Transportation. This An Amazing Investment Opportunity For End Users And Investors. (id:61342)
London East, Ontario
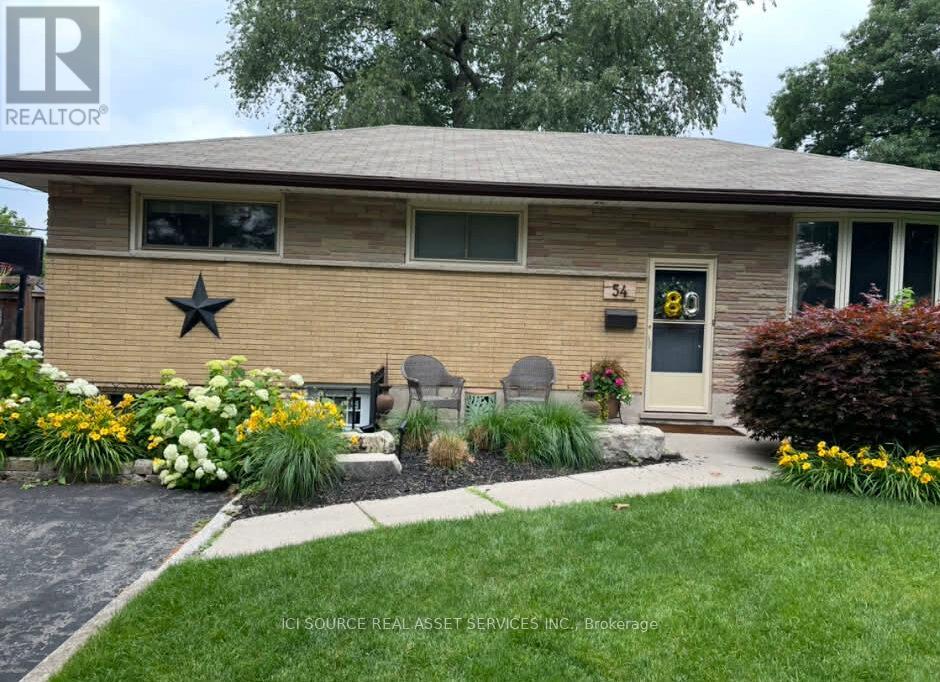
Beautiful family home in a great neighbourhood. Easily used for generational living up and down as well as easily converted to two unit. Updated throughout new floors, paint and fireplace insert. Furnace 7 years old AC 5 years old with Hepa Filter. great entertaining space indoors and out. Single car detached garage. Two wooden Yardistry gazebos. Hot Tub and 18' above-ground pool. A great public school within walking distance. *For Additional Property Details Click The Brochure Icon Below* (id:61342)

Hamilton, Ontario
Welcome to stately, expansive living in Hamilton's sought-after Stinson neighbourhood! Old-world elegance meets modern comfort here with its many recent Green Energy Audit improvements and contemporary upgrades. Original crown moulding, pine floors, oversized rooms and 10.5' ceilings throughout provide just some of the unique details showcasing this Century home. Bright, inviting and thoughtfully maintained, this home offers versatile and expansive living with over 2200 sq ft of living space ABOVE GRADE - much larger than it appears from the street. Perfect for a growing or multi-generational family, featuring 4 bedrooms, 2 full bathrooms (including one of each on the main floor) as well as parking for 6. It's equally perfect for a couple or individual who appreciate an elegant and, potentially, 'Forever Home' on a sweeping oversized lot (48' x 130') encompassing a peaceful backyard garden with plenty of natural shade, and massive deck and 2 balconies to enjoy it from. Specific recent improvements include new windows, on-demand hot water & heating system, improved insulation and air sealing (all 2023), updated electrical (2008) and 200 Amp service. Garden shed includes Secondary Fuse Box (hot tub). Just a 5 min walk to coffee shops, grocery store and pharmacy. 3 min walk to Hamilton Rail Trail & dog park. Steps from multiple transit options, including a 6 min ride to the Downtown core. 20 min walk/5 min bus to GO STATION for easy Toronto commute. Quick access to the 403, the QEW and Red Hill Valley Pkwy. With the planned Main Street/Wentworth LRT line (currently under construction), its just a 5 min walk to your high-speed ride through the entire city, including downtown, your choice of public parks, and McMaster University. Don't Miss Your Chance To Secure A Foothold In This Popular Neighbourhood. (id:61342)
Grey Highlands, Ontario
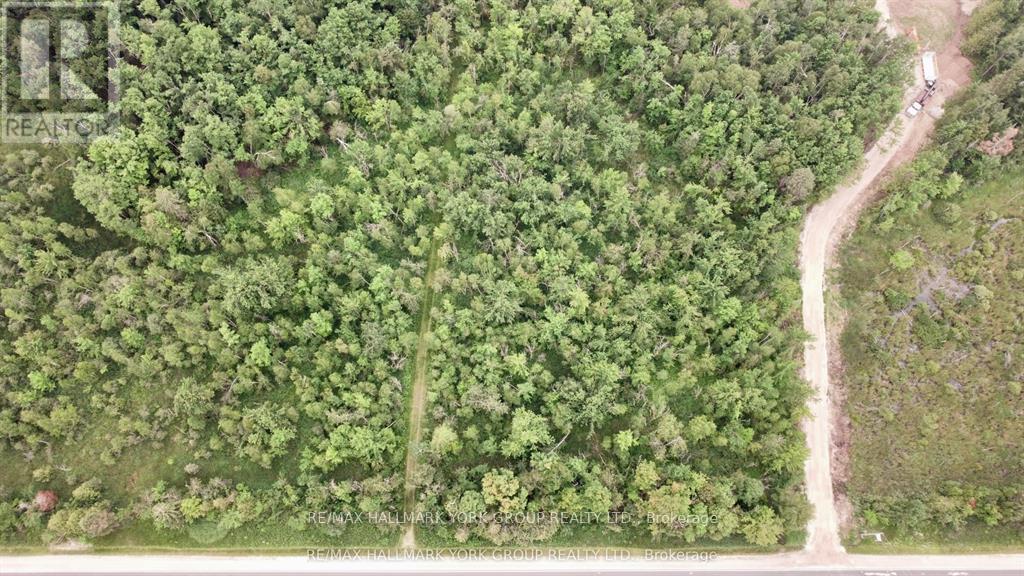
Located just south of 3rd Concession and Grey Rd 124, this remarkable parcel of land offers an expansive 336 feet of frontage and 645 deep along Grey Rd124. Spanning just under 5 acres, the property provides a fantastic opportunity for land banking or potential development. Backing onto another property, The location is prime, offering you all that the area has to offer, whether it be skiing, hiking, biking, dining, it is all at your fingertips yet you are still within close proximity to the GTA. Time to turn your dreams into reality! 16min to Creemore, 20mins to Collingwood, Dundalk, 7mins to Devil Glen's Ski Hill, 27mins to Shelburne. Whether you're looking to investor build, this is an ideal site with endless potential. Don't miss out on this rare find! No sign on property yet and additional pictures to follow soon. (id:61342)
Toronto, Ontario
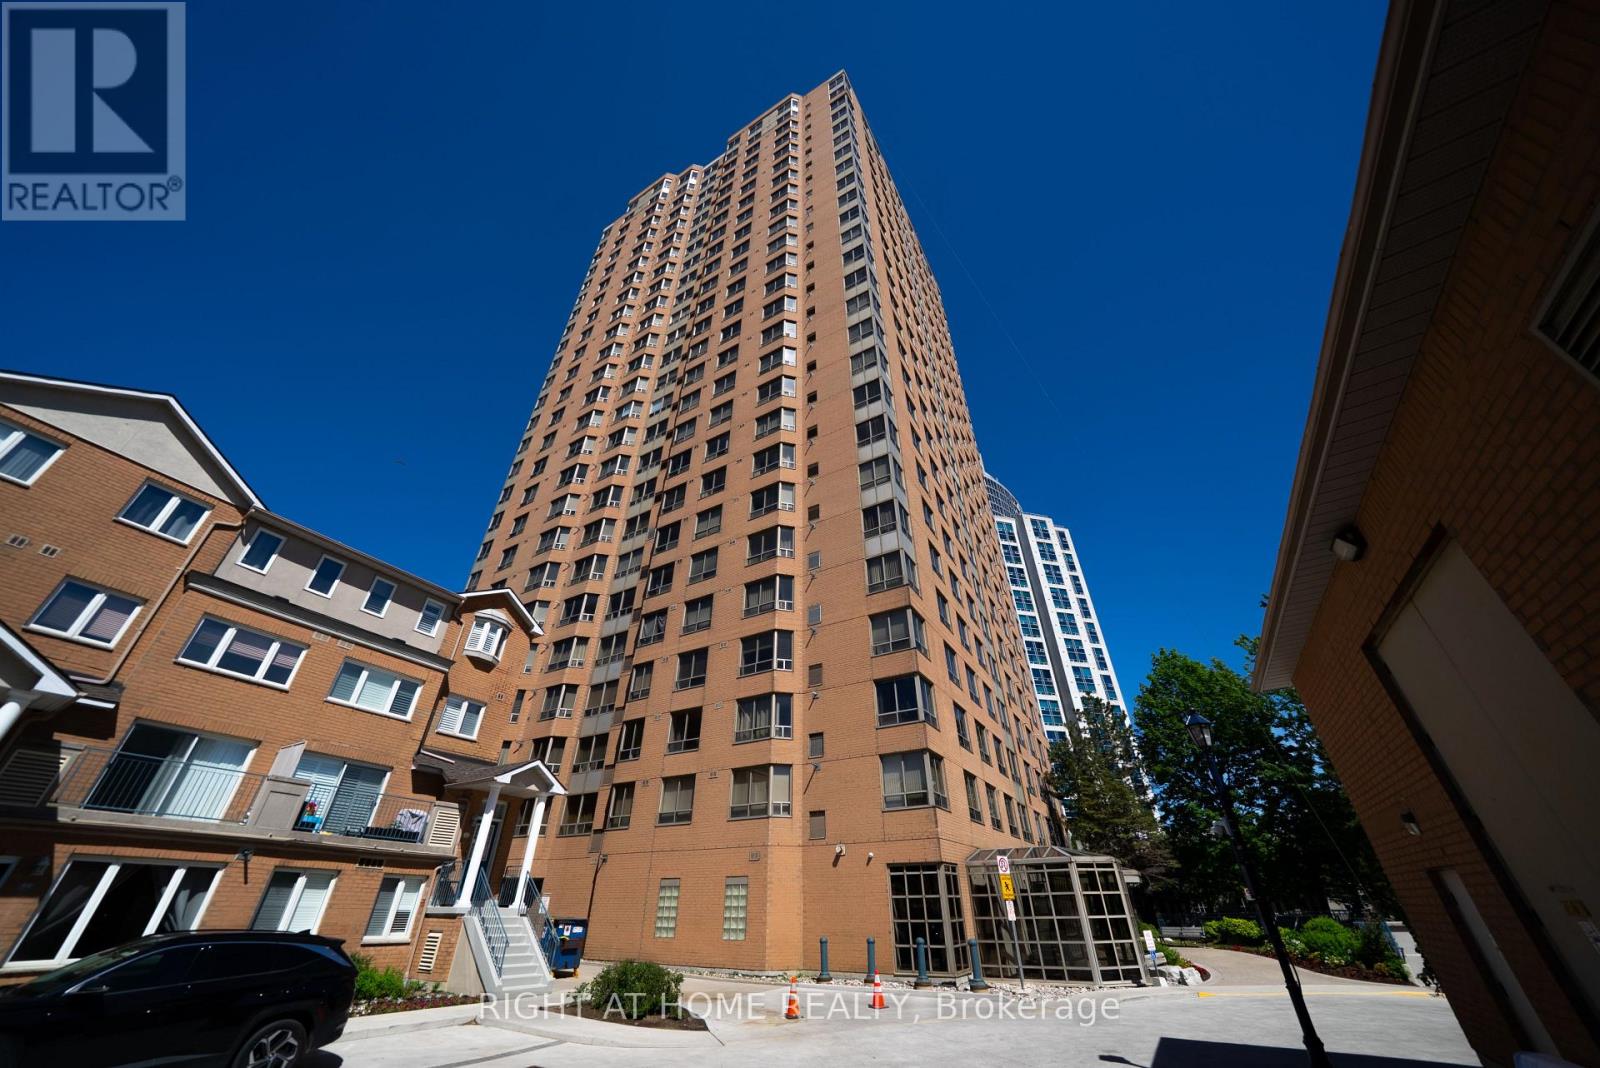
Welcome to Suite 709 at 155 Omni Drive, a spacious 2+1 bedroom, 2 bathroom Tridel-built condo in Scarborough's sought-after Bendale community. This functional Toronto condo offers excellent space, a smart layout, and everyday convenience just minutes from Scarborough Town Centre, TTC transit, Highway 401, restaurants, parks, schools, the library, and the Scarborough Civic Centre. Ideal for first-time buyers, downsizers, or investors, this well-managed building features 24-hour gatehouse security, an indoor pool, fitness room, and on-site green space. Whether you are looking to move in or rent out, this Scarborough condo delivers location, value, and lifestyle in one of the area's most convenient communities. (id:61342)
Mississauga, Ontario
Bright Spacious 3 Bedroom Corner Unit with Unobstructed Views. Renovated Kitchen with Quartz Countertops and Large Stainless Steel Sink, Good size Bedrooms, Master Bedroom Has Ensuite Bathroom and Walk-In Closet, Separate Room for Laundry with Extra Cupboards, Walk-Out to 2 Large Balconies. All Utilities, Plus Cable TV and High-Speed Internet Are Included in Condo Fee. Well Managed Building with Great Amenities including: Fitness Centre, Sauna, Library, Party and Games Rooms, Tennis Court, EV Charger. Convenient Location Just Minutes From Square One, Steps to Shopping Plaza and Transportation *** One Parking Spot and One Locker included *** (id:61342)
Brampton, Ontario
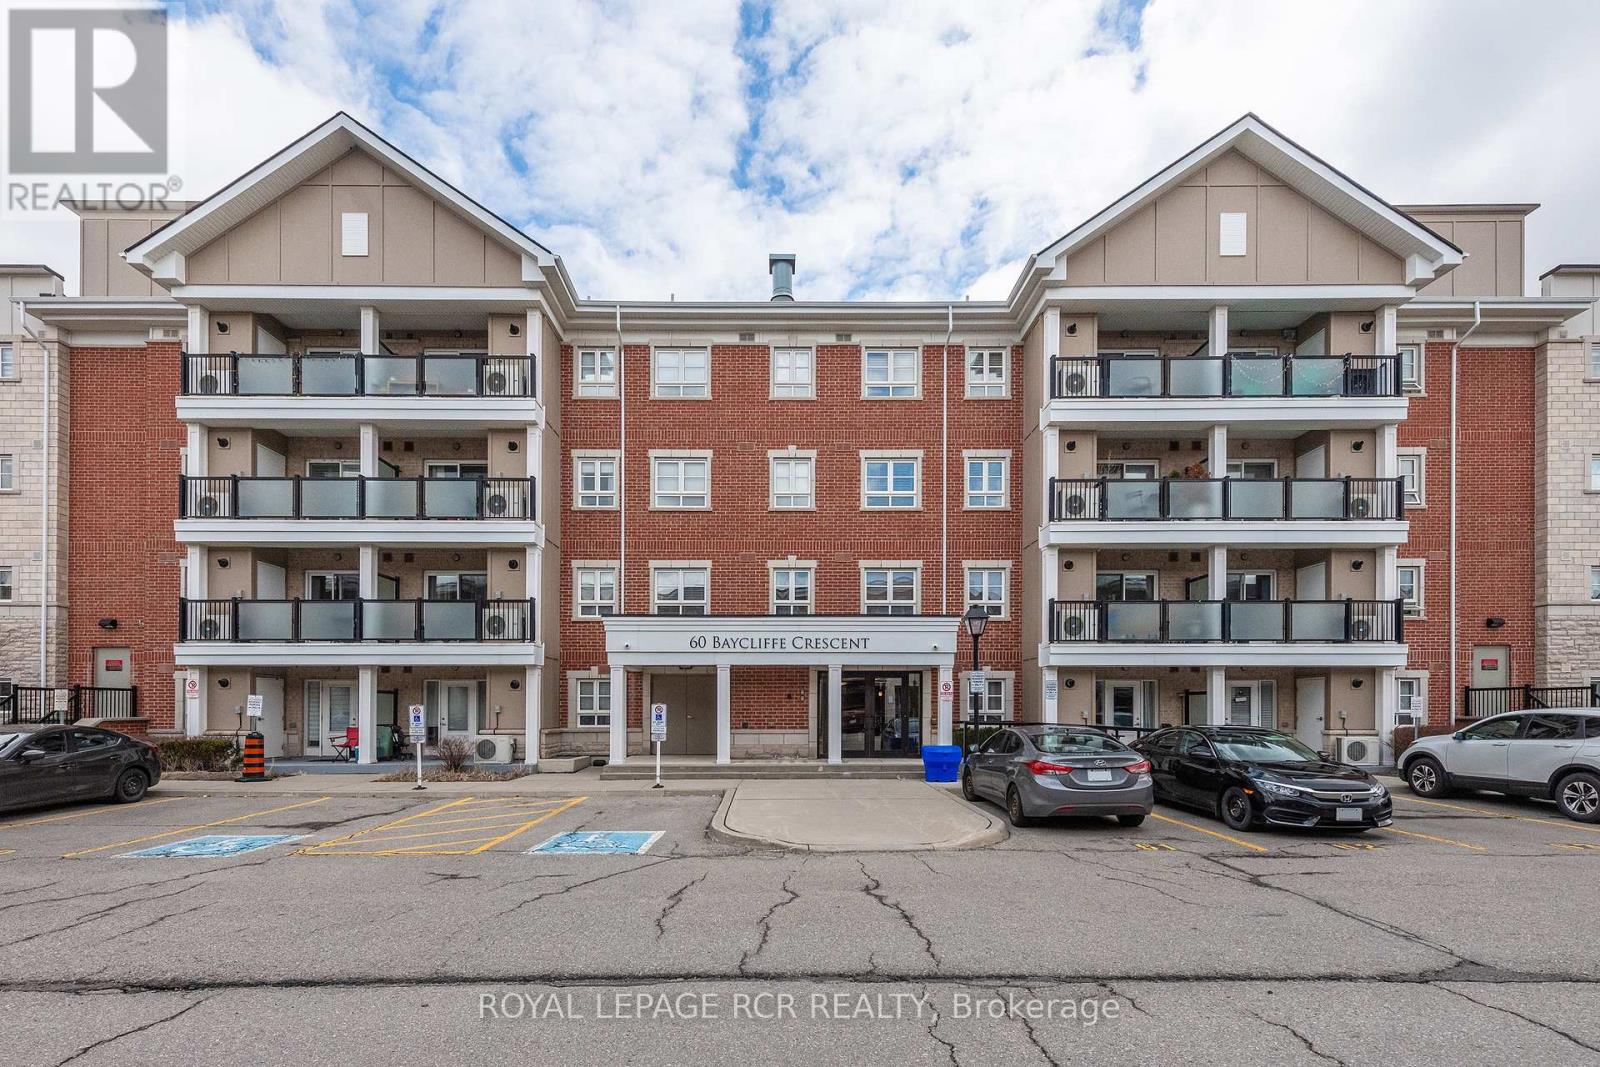
Located on the main floor, two entrances, and only steps to the Mount Pleasant Go Station, this beautifully upgraded two-bedroom, two-bathroom ground-floor condo showcases true pride of ownership throughout. Featuring its own private entrance, two owned parking spots, and a private storage locker, this unit offers exceptional convenience and value. The main floor location is ideal for seniors or those with mobility challenges, eliminating the need for stairs or elevators a major benefit for day-to-day ease and added peace of mind in the event of a power outage. It also allows for quick access in and out of the unit, with no long hallways or common areas to navigate. Inside, you'll find a highly upgraded kitchen with granite countertops, under mount sink, modern cabinetry, upgraded appliances (all appliances included), and a breakfast bar overlooking the bright and spacious living room. Elegant details include crown molding, upgraded tile, high-end laminate flooring, fresh paint, and stylish lighting throughout. Both bedrooms are generously sized, and the two full bathrooms each feature granite counters and upgraded faucets. Additional highlights include ensuite laundry with a premium stacking washer and dryer (included), California shutters on all windows, and pet-friendly rules perfect for animal lovers. This rare ground-floor gem offers accessible, low maintenance living with thoughtful upgrades throughout. Located just a 30-second walk to Mount Pleasant GO Station and public transit, you're connected to Brampton, Mississauga, and Toronto with ease. Enjoy walking distance to shops, cafes, schools, a library, park, and even a winter skating rink just steps away. This is a true community setting in the city perfect for commuters, families, downsizers, or anyone looking for comfort and convenience. (id:61342)
Orangeville, Ontario
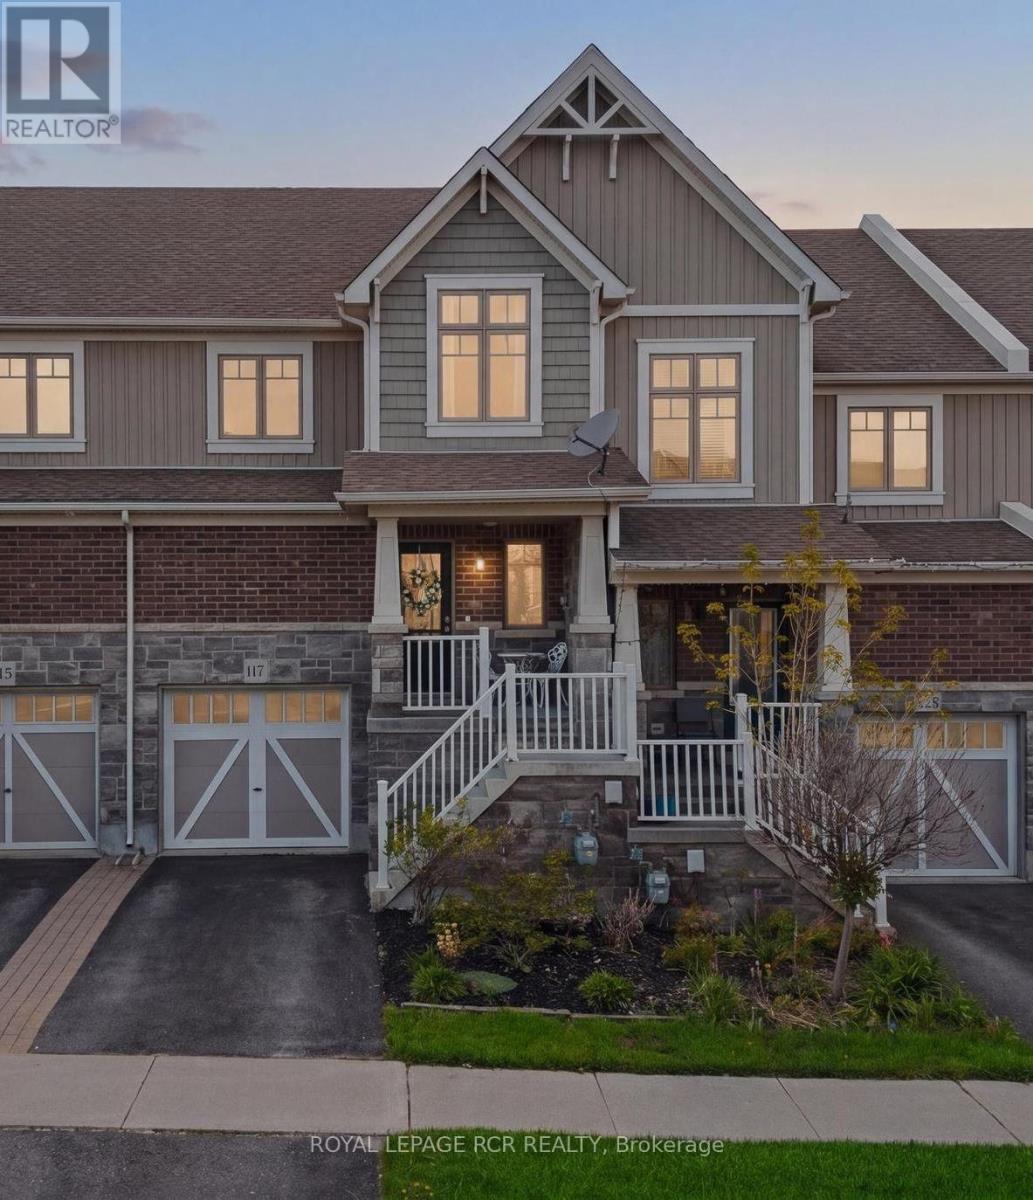
Why does Preston stand out from the rest? No monthly fees, one of the biggest lots on the street (no neighbours behind!!) and garage loft storage space most of the others don't have! 117 Preston is a true freehold townhouse that delivers what most townhouses can't - starting with an oversized private lot with no home behind you. That means real privacy, real outdoor space, and room for swing sets, gardens, and summer dinners outside. Inside, three generous bedrooms and four bathrooms give a growing family room to spread out. The kitchen has been thoughtfully updated for busy weeknights and weekend gatherings, and custom California Closet built-ins frame the living room television - a polished, organized touch you rarely see at this price point. The fully finished lower level adds the flex space every family wants, anchored by a cozy electric fireplace - family retreat, media room, or home office, your call. And that storage? A rare loft space in the garage keeps seasonal gear and extras neatly tucked away without giving up your parking spot. With a garage space plus a driveway spot, parking is covered too. Between the oversized lot, the updated kitchen, the finished basement, and zero monthly fees, 117 Preston stacks up as one of the strongest values in the neighbourhood. Tucked into a family-friendly pocket close to schools, parks, and everything Orangeville has to offer, this is the rare townhouse that lives like a detached - a place to settle in and grow! (id:61342)
Toronto, Ontario
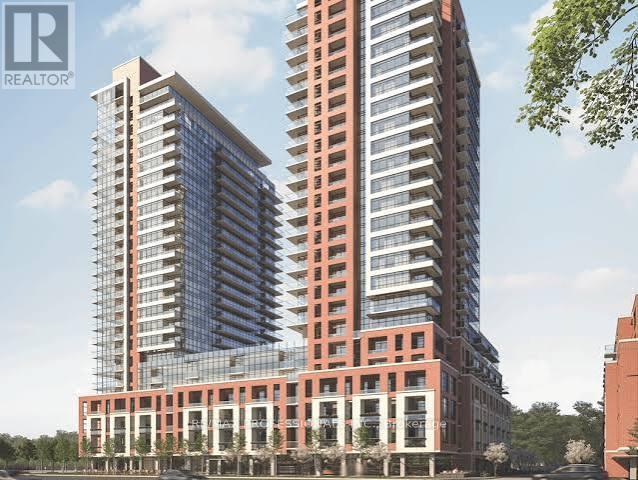
Welcome to Notting Hill Condominiums by Lanterra Developments, where modern design meets exceptional convenience. Be the first to live in this brand-new corner suite offering 2 bedrooms, 2 bathrooms, and a bright, thoughtfully designed layout with floor-to-ceiling windows that fill the home with natural light. The open-concept living and dining area flows seamlessly from the contemporary kitchen, featuring granite countertops, modern cabinetry, stainless steel appliances, and a stylish tile backspace, perfect for everyday living and entertaining. Step outside to the expansive North West facing 250sq ft terrace, an ideal space to enjoy your morning coffee, outdoor dining, or evening sunsets. New Blinds, The spacious primary bedroom north facing windows, a walk-in closet, and a sleek 4 piece ensuite bathroom. A generously sized second bedroom, a versatile den ideal for a home office, study, or guest space, a modern main bathroom, and convenient in-suite laundry complete this exceptional home. One underground parking space is included. Ideally located at Eglinton Avenue West and Royal York Road, residents enjoy easy access to TTC transit, the future underground Eglinton Crosstown West LRT, Highways 401 and 427, Pearson Airport, parks, walking trails, schools, shopping, restaurants, and everyday amenities. An outstanding opportunity to lease a spacious, brand-new condo in one of Toronto's most connected and rapidly growing communities. Review the photos and submit your application today. Tenant pays hydro and water. (id:61342)
Mississauga, Ontario
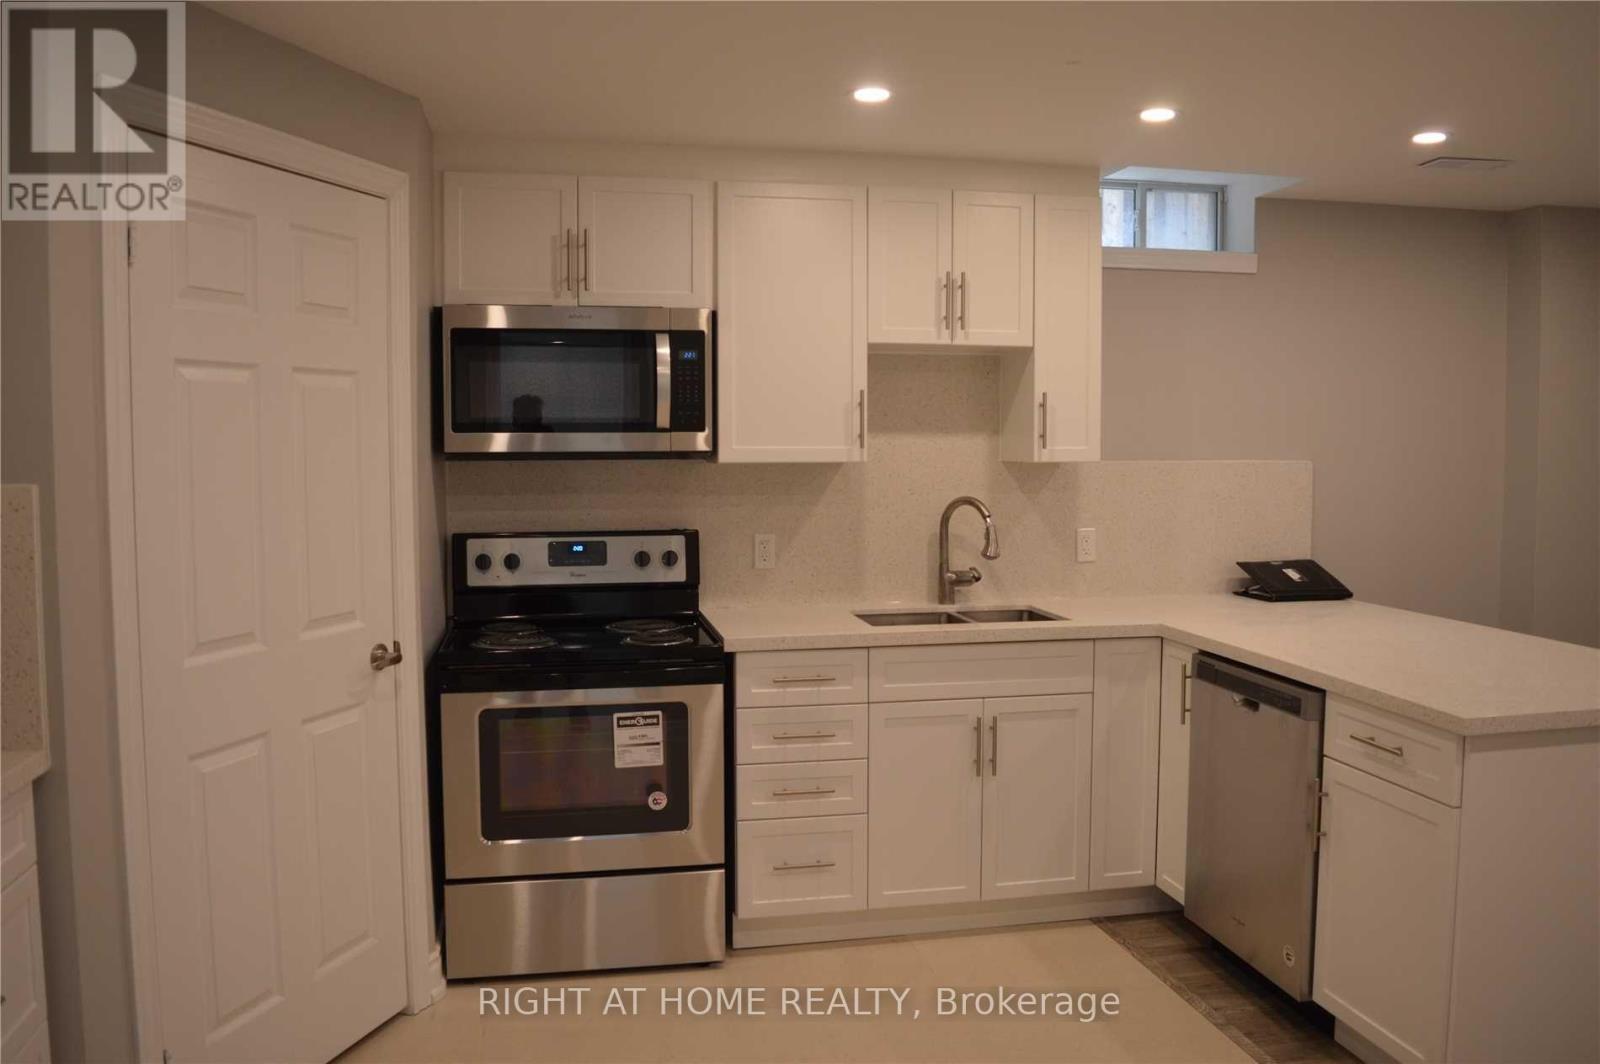
Immaculate 1 bedroom basement apartment bright and spacious, extra large windows provide ample light, features kitchen with quartz counters, stainless steel appliances, marble flooring, breakfast bar, pot lights, large living / dining room, bedroom with walk in closet and large window. Utilities, heat, hydro, water, gas, a/c and parking included with rent, laminate floors, en-suite laundry, separate entrance, private side yard, for those summer bbq"s, comes with one parking spot in the driveway. Ideal for a professional or couple. Utilities included with rent. If you are looking for a nice clean apartment, don't miss this one, you wont be disappointed!! (id:61342)
Toronto, Ontario
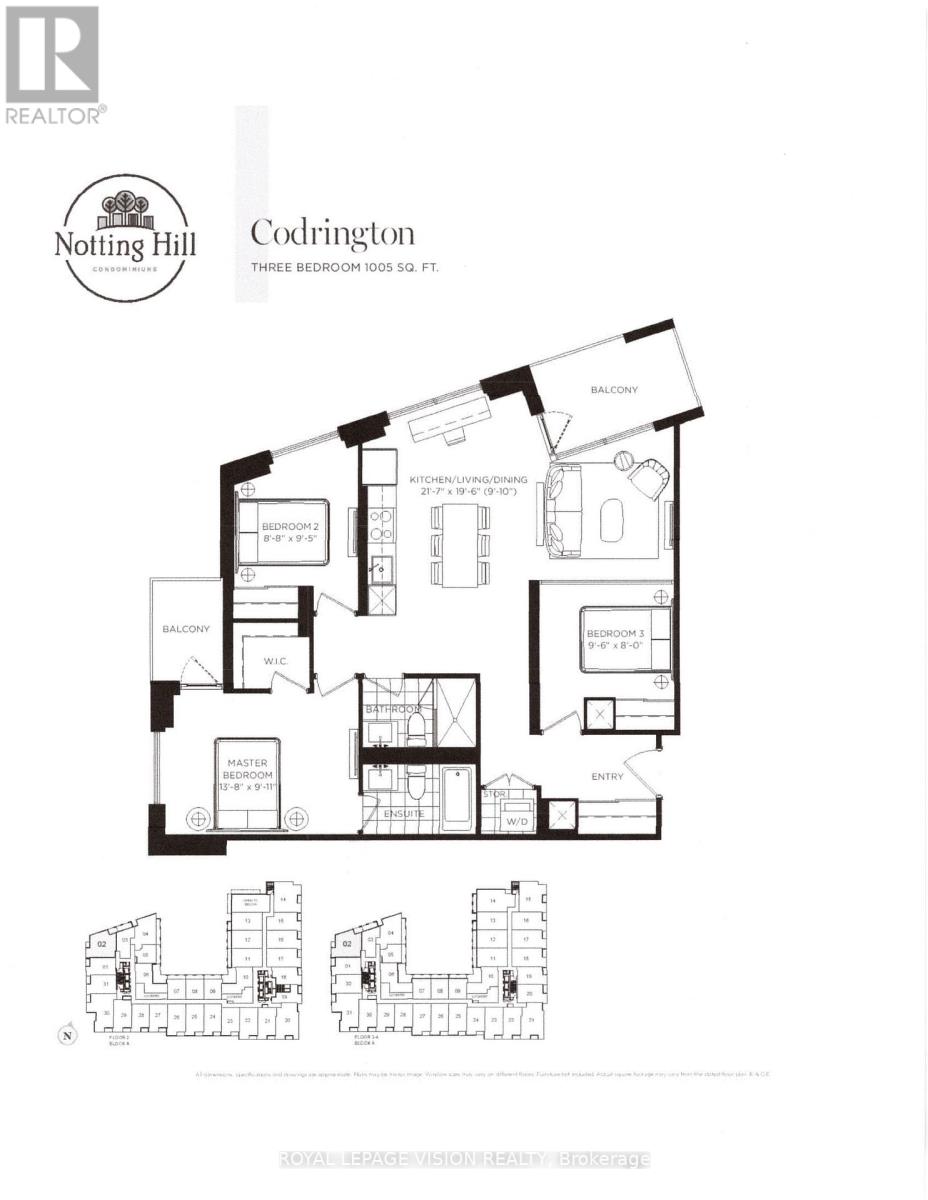
Window coverings now installed. New never lived in 3 bedroom 1005 sq ft per builders floorplan one parking spot and one locker ideal for outside the unit seasonal storage included, all wood / ceramic floors no carpet, modern kitchen with S/S appliances and granite tops, huge main washroom shower, quieter North West corner unit with 2 balconies, end of hallway location. Building and amenities under construction ( Attached builder renderings illustrates when site is complete in 2027 ), across from a park / Royal York rd TTC stop and future Royal York rd LRT stop ( LRT phase 2 ). Proposed park also on site and ground floor retail in 2028. Landlord will consider longer than 1 year term lease. (id:61342)
Toronto, Ontario
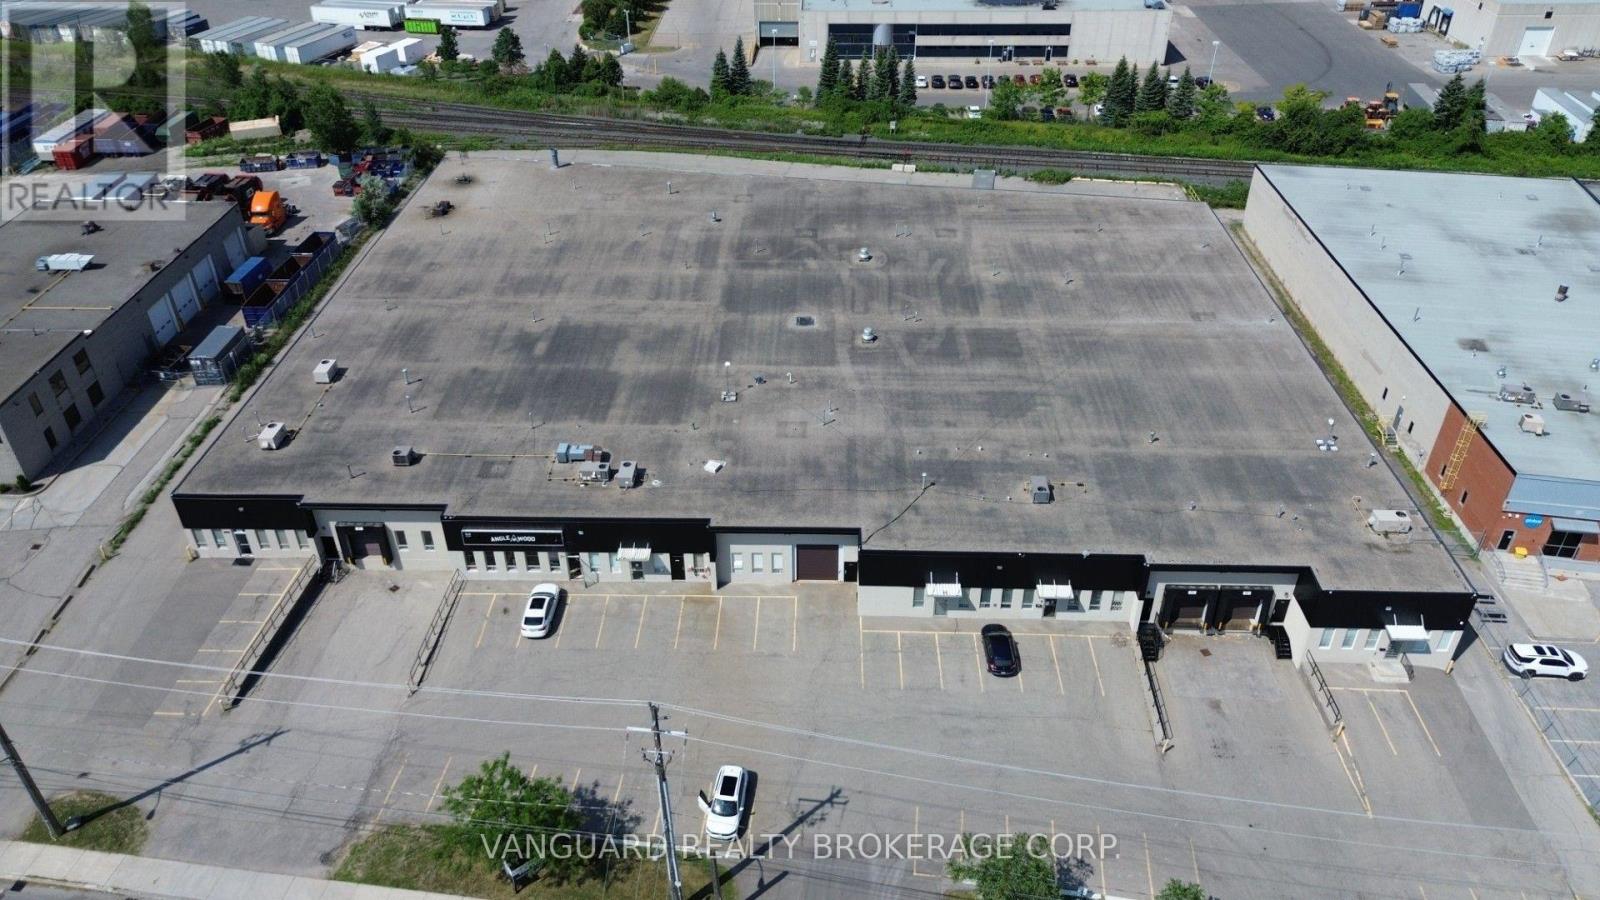
Well-maintained industrial building in prime North York location. Functional mix of office and warehouse with multiple shipping doors, ample power, and on-site parking. Excellent access to Highways 400, 401 & 407 and steps to TTC transit. Surrounded by amenities, shops, and restaurants. Other Sizes Available. (id:61342)
Toronto, Ontario
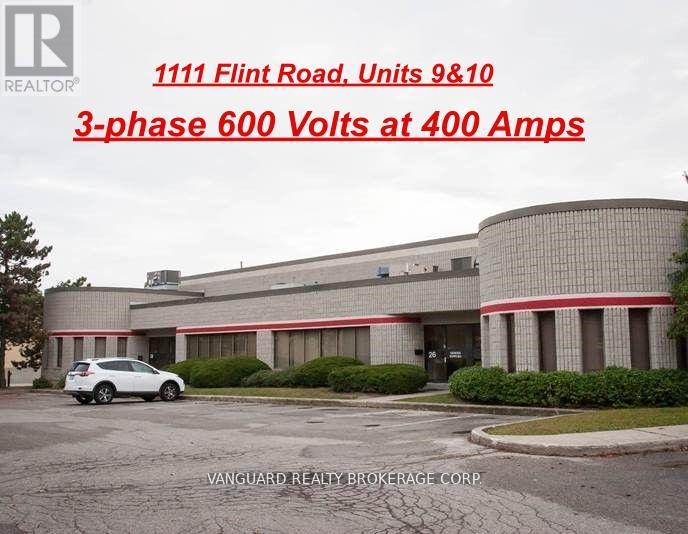
Quality industrial storage space, total additional rent must include an administration fee of 5% of net rent ($0.88 per sq. foot) and must be added to current (2026) T.M.I of $3.79 psf per year to calculate total additional rent. **EXTRAS** 600V 3 phase at 400 Amps is the existing electrical service. (id:61342)
Ramara, Ontario
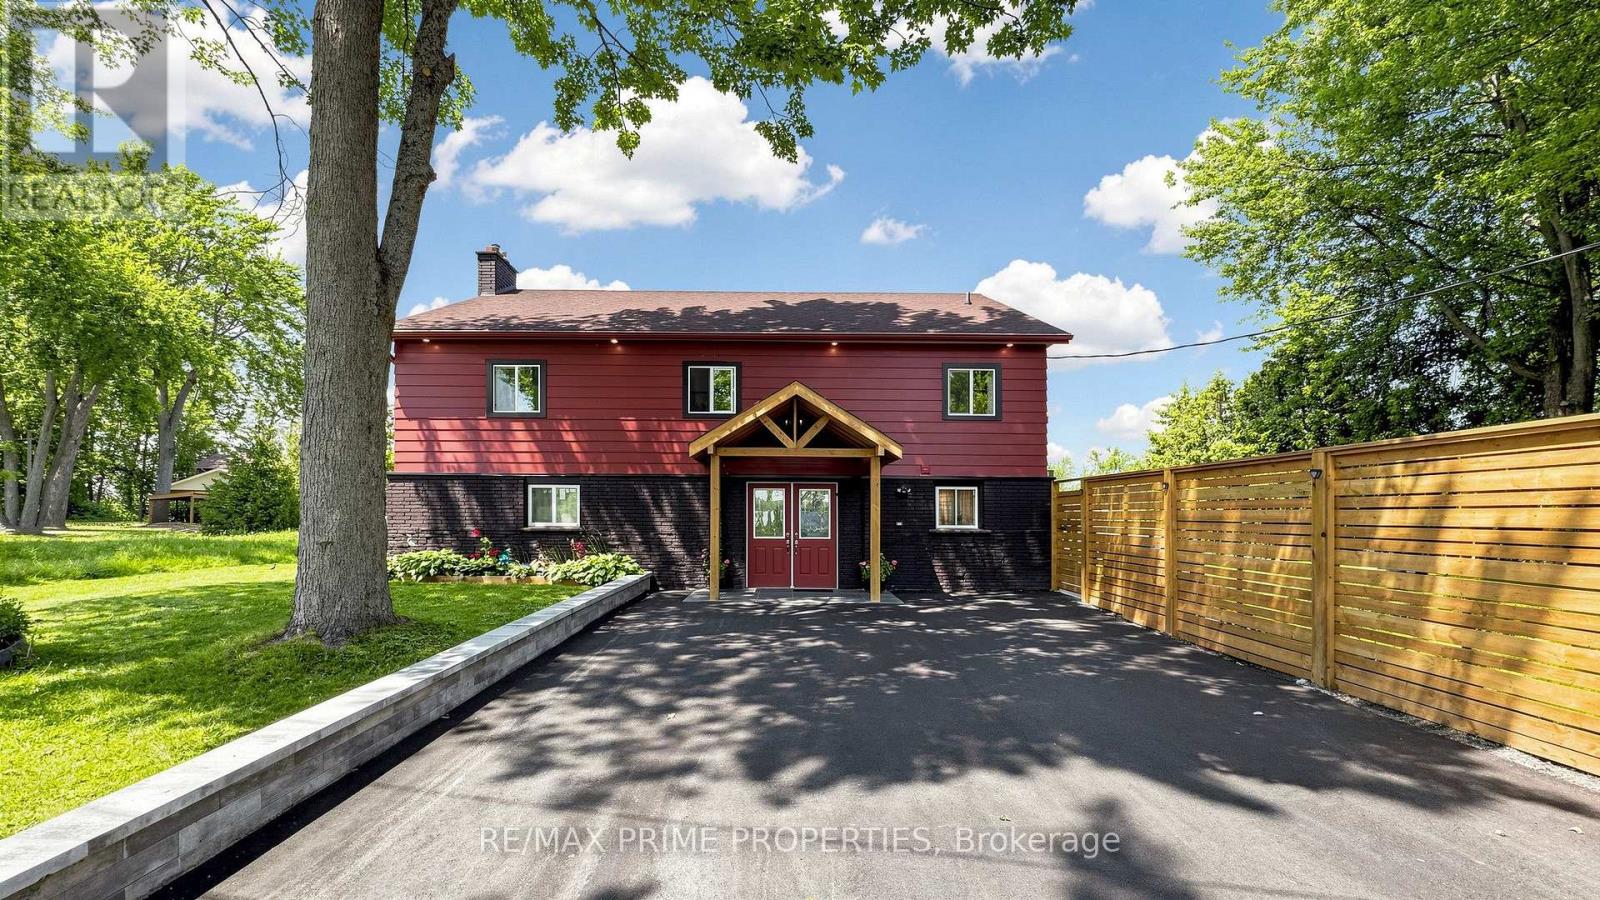
WELCOME TO YOUR PRIVATE LAKE SIMCOE RETREAT! Set on approx.100 feet of beautifully rebuilt granite-boulder shoreline, this extensively renovated waterfront home offers approximately 3,500 sq. ft. of bright, open-concept living space with breathtaking lake views and exceptional flexibility for family living, entertaining & hosting guests. Expansive windows and sliding patio doors fill the home with natural light, creating a seamless connection to the outdoors. The thoughtfully designed layout features 6 bedrooms, 2 kitchens, and 3 bathrooms. The main level offers a spacious living area, a full kitchen with new stainless steel appliances, an oversized bedroom for two queen beds, and an updated 3-piece bath. Upstairs, the quartz kitchen with new appliances opens to a sun-filled dining area surrounded by windows, a generous living room overlooking the lake, three king-sized bedrooms, and an updated 4-piece bath. The third level features two additional bedrooms, a powder room, and a private balcony with spectacular waterfront views. Step outside to your lakeside paradise featuring an approx. 500 sq.ft. semi-wraparound deck, a sheltered outdoor living area, a 30-foot aluminum dock with cedar decking, a stone fire pit, mature trees, and landscaped grounds extending to the water's edge. Extensively renovated throughout in 2025/2026, the home features new windows and doors, updated electrical & plumbing, modern trim, pot lights, a refreshed exterior, a paved driveway, new fencing, a retaining wall, granite pavers, and a covered front porch. This waterfront home offers multiple entrances, abundant space, and potential for licensed seasonal rental use. Whether you're searching for a year-round waterfront home or a four-season family cottage, this exceptional Lake Simcoe retreat is just 1 hour and 20 minutes from Toronto, offering the perfect escape without the long drive & a lifestyle where every sunrise, every sunset, and every season becomes a memory worth sharing. (id:61342)
Barrie, Ontario
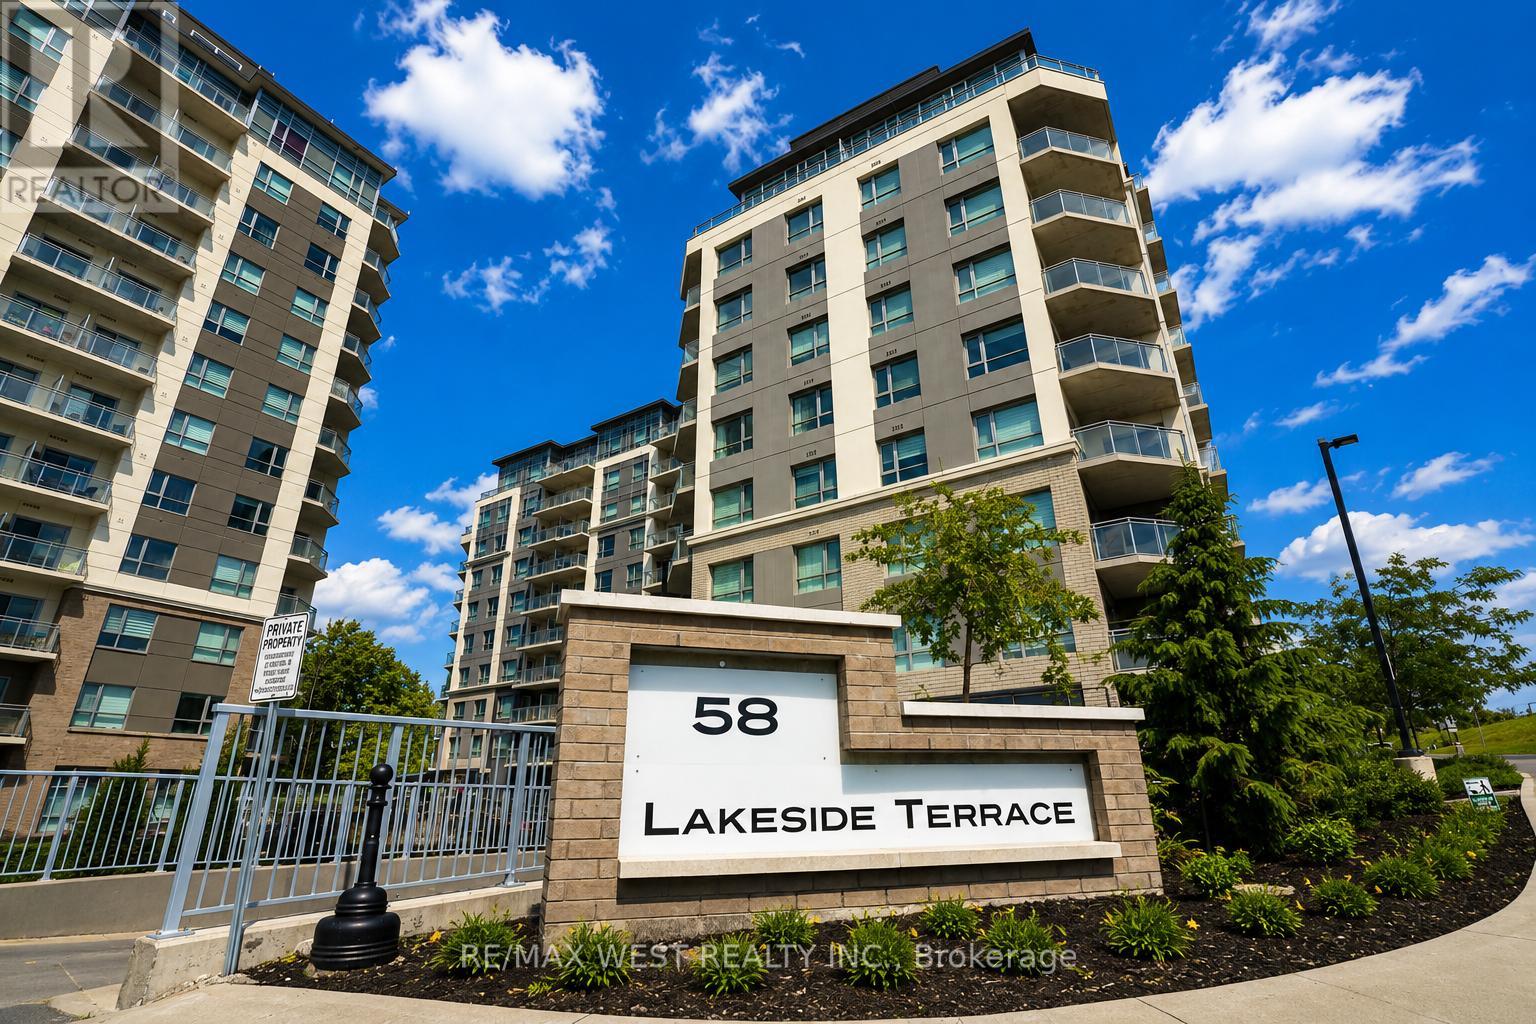
Experience the perfect blend of convenience and serenity in this bright, open-concept 1-bedroom suite. The unit features an eat-in kitchen with stainless steel appliances, a private ensuite, and the rare advantage of a corner balcony with no neighbours directly across.Residents enjoy premium building amenities, including 24-hour security, a fully equipped gym, a pet wash station, rental guest suites, visitor parking, a party room, and a stunning rooftop terrace overlooking Little Lake. Ideally located minutes from RVH hospital, Georgian College, shopping, cinemas, and Hwy 400. (id:61342)
Wasaga Beach, Ontario
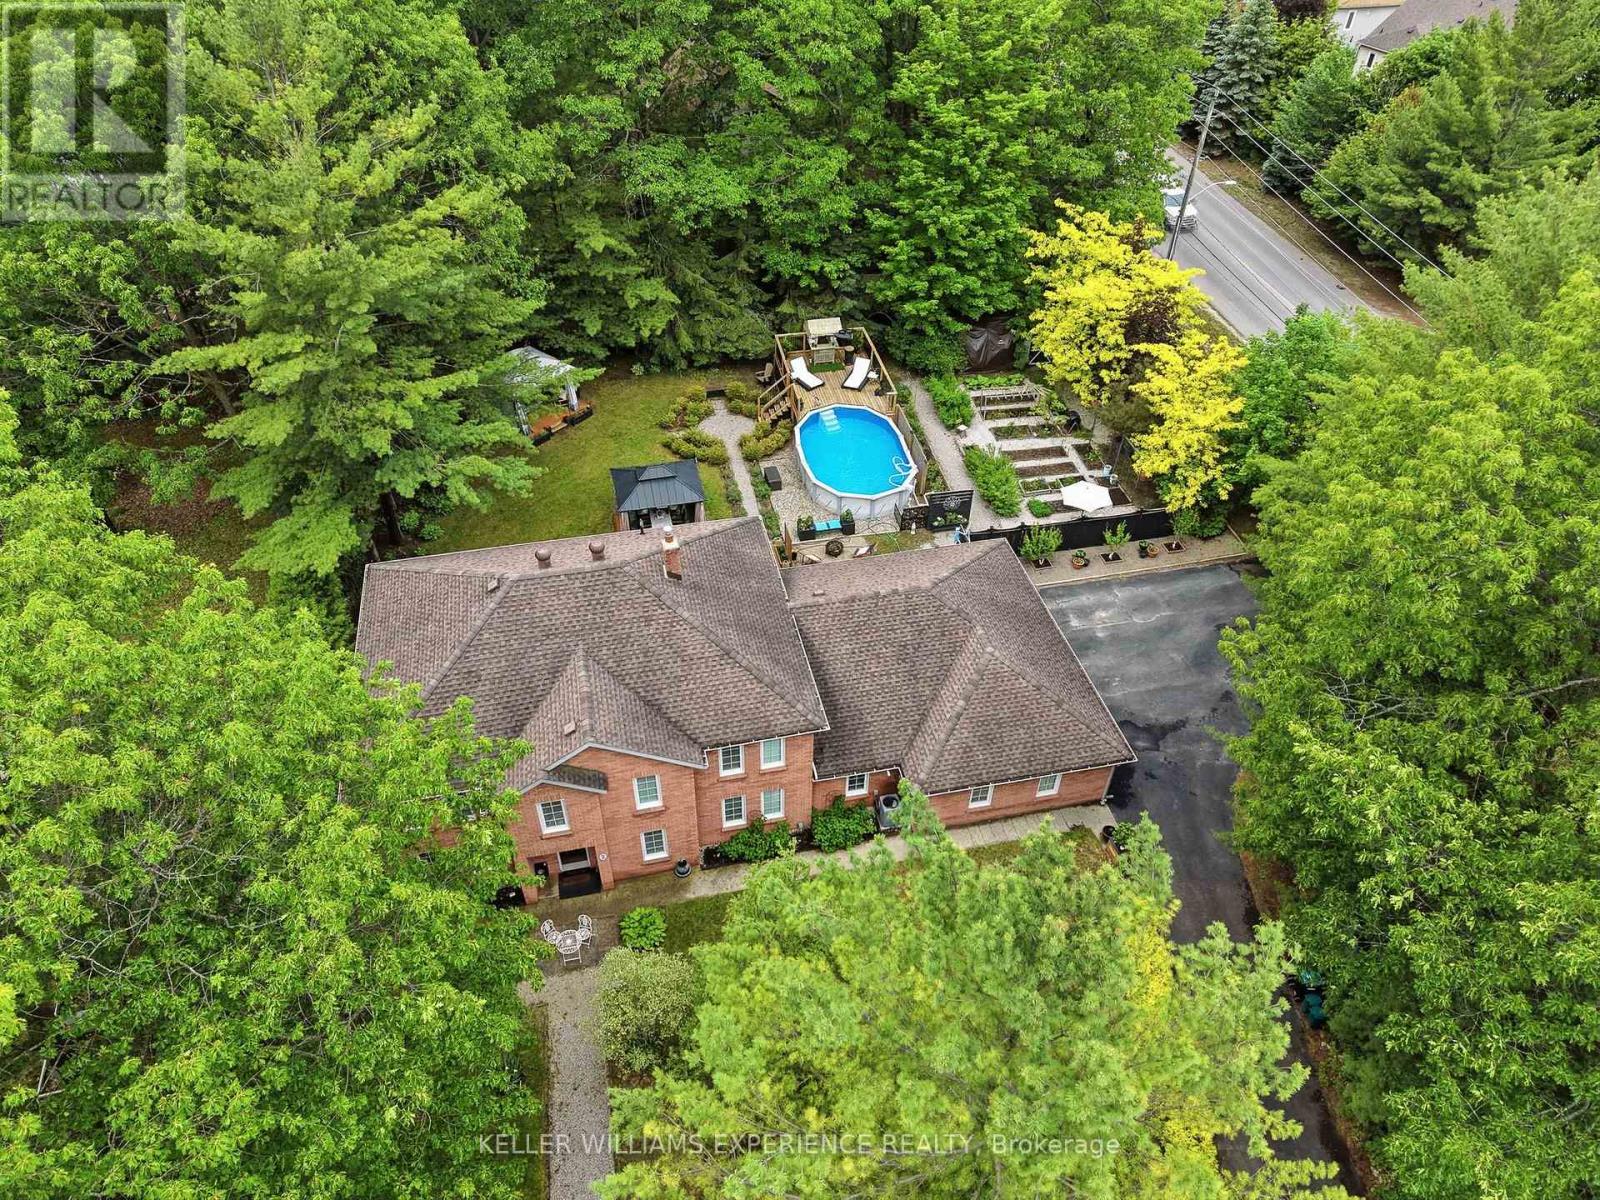
Welcome to this beautifully updated all-brick family home situated on a private, maturely treed 0.45-acre lot in one of Wasaga Beach's most desirable neighbourhoods. Offering over 3,000 sq. ft. of thoughtfully designed living space and an incredible backyard retreat, this exceptional property delivers the perfect balance of space, privacy, and family-friendly living. The professionally transformed backyard is a true showpiece, surrounded by mature trees and lush landscaping that create a peaceful, resort-like setting. Designed for both relaxation and entertaining, it features an above-ground pool with heater, expansive deck areas, gazebos, beautiful perennial gardens, and exceptional privacy. Whether hosting summer gatherings or enjoying a quiet evening outdoors, this outdoor oasis is sure to impress. Inside, you'll find six spacious bedrooms, 2.5 bathrooms, multiple inviting living areas, and three gas fireplaces that add warmth and character throughout. A three-car garage and circular driveway accommodating up to 7 vehicles provide outstanding convenience and flexibility for families, guests, and recreational vehicles. The home has been extensively upgraded for modern comfort and efficiency, including a complete HVAC conversion with a high-efficiency furnace, central air conditioning, new ductwork, humidifier, upgraded electrical panel with EV charging capability, updated lighting throughout, custom bar shelving with LED lighting, abundant storage space, and a garden shed. Ideally located close to beaches, golf courses, trails, parks, shopping, schools, and all the amenities Wasaga Beach has to offer, this meticulously maintained property presents a rare opportunity to enjoy a private retreat without sacrificing convenience. A truly exceptional family home in one of the area's most sought-after neighbourhoods. (id:61342)
Ramara, Ontario
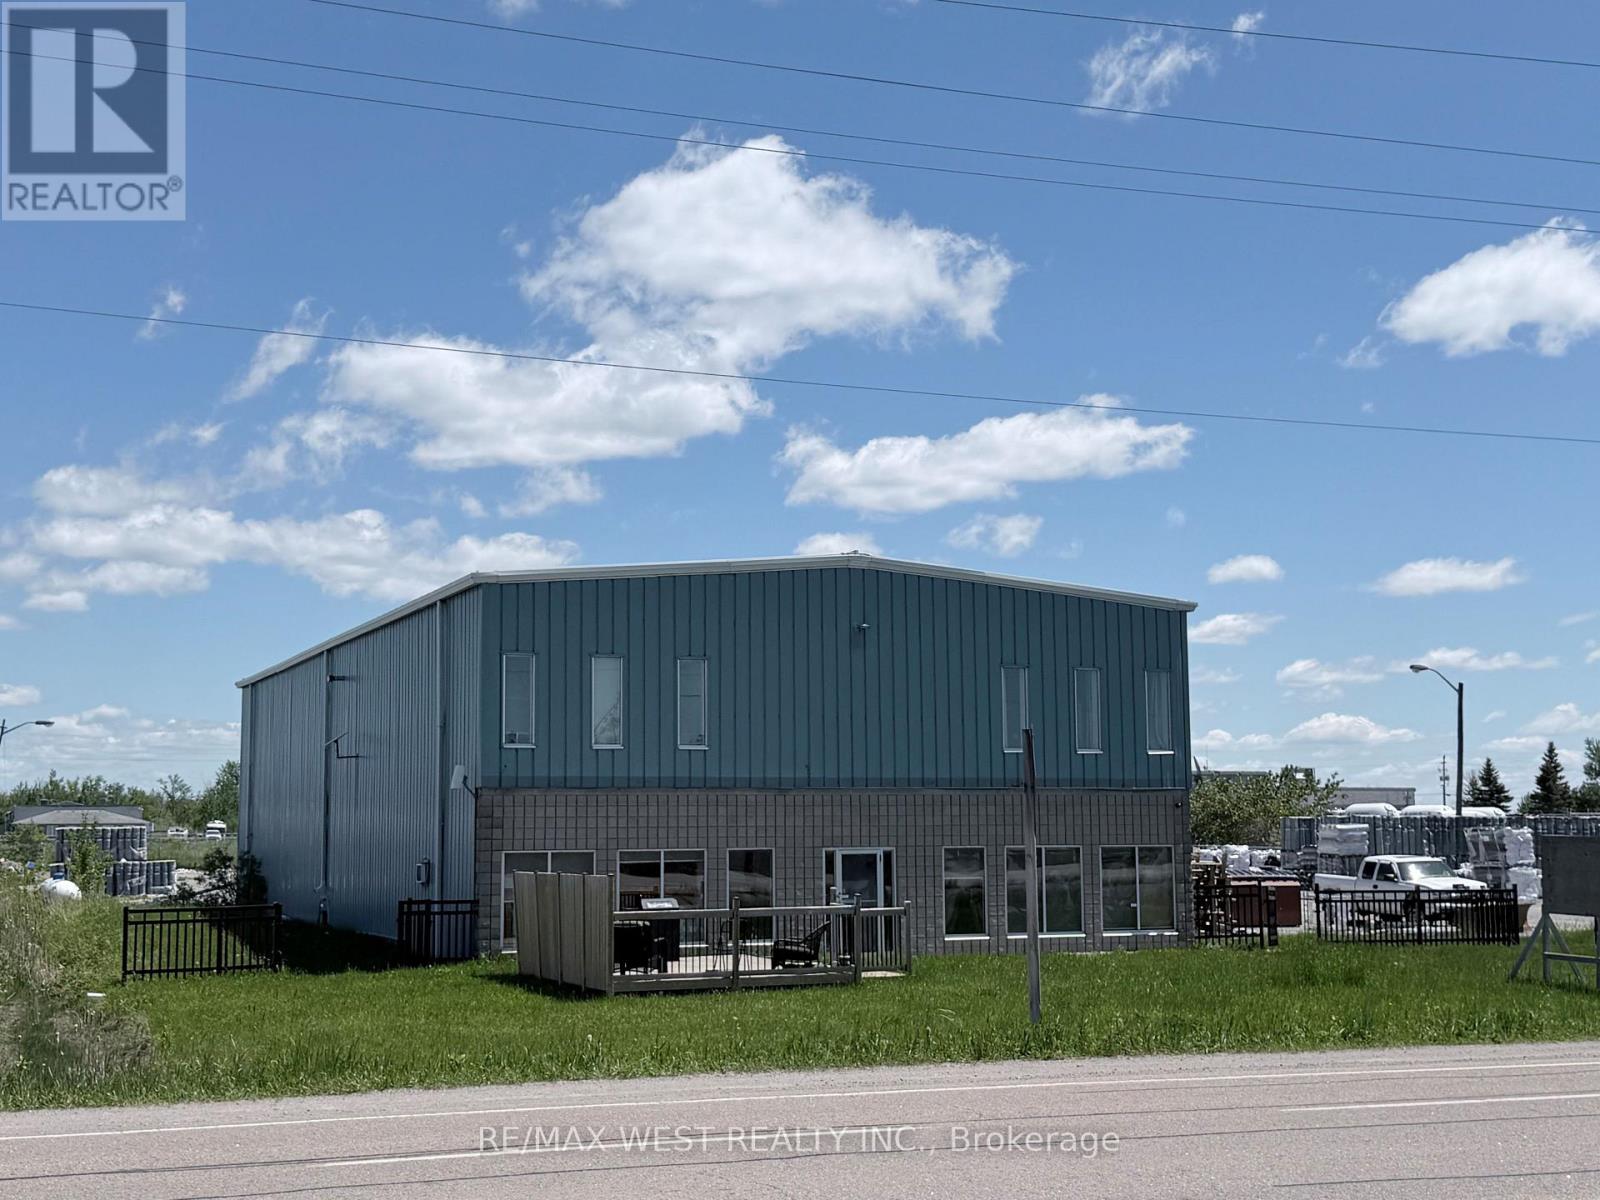
2.412 acres! 23-FOOT CLEAR HEIGHT. FRONTING HIGH-TRAFFIC HIGHWAY 12, FREESTANDING BUILDING IN BRECHIN, APPROX 6410 SQ FT, 23-FOOT CEILING HEIGHT, ON CITY SERVICES. INCLUDES OFFICE, SHOWROOM, FULL KITCHEN, BATHROOMS, LOUNGE AREA, AND SECOND FLOOR OFFICES.WELL-MAINTAINED STEEL BUILDING WITH LARGE OVERHEAD DOORS (1-18X18 & 2-14X18), EXCELLENT FOR TRUCK AND TRAILER REPAIRS WITH PLENTY OF OUTSIDE STORAGE FOR HEAVY EQUIPMENT SALES. GREAT SIGNAGE AND EXPOSURE FOR HIGH-TRAFFIC BUSINESSES. DO NOT ENTER PROPERTY WITHOUT APPOINTMENT. (id:61342)

Barrie, Ontario
CHOOSE YOUR FINISHES, LOCK IN TODAY'S PRICE, AND TAKE ADVANTAGE OF POTENTIAL HST SAVINGS IN THIS COMMUTER-FRIENDLY SOUTH BARRIE LOCATION. Built by Deer Creek Fine Homes, a reputable Barrie builder, this Centennial Model offers 4 bedrooms and 2.5 baths, with a bright, inviting entryway and a grand staircase that set the tone from the moment you step inside. The main floor unfolds into an open, light-filled living space, where hardwood flooring and oversized windows with elevated transom finishes create a warm, airy feel throughout. At the centre of it all, the kitchen is built for hosting, anchored by a large island that makes entertaining feel effortless. Upstairs, you'll find four spacious bedrooms, including a primary suite with an ensuite complete with a standing glass shower, spacious vanity, and soaker tub. A separate side entrance adds flexibility with the option for future rental income or multi-generational living. As a pre-construction opportunity, you also have the ability to select from the builder's modern, premium finishes, lock in today's price, and benefit from potential HST rebates. Located just minutes from Costco, Park Place Shopping Centre, and only three minutes to the Barrie South GO Station with quick access to Highway 400, this commuter-friendly location keeps everything within easy reach. Set in a family-friendly neighbourhood within walking distance to schools and just 10 minutes to Barrie's waterfront, shops, and restaurants, it's a location that makes day-to-day living easy. Don't miss your chance to be the first to call this home your own. Take advantage of the new government tax savings for new construction! (id:61342)

Barrie, Ontario
LOCK IN TODAY'S PRICE, PERSONALIZE YOUR FINISHES, AND TAKE ADVANTAGE OF POTENTIAL HST SAVINGS IN THIS COMMUTER-FRIENDLY SOUTH BARRIE LOCATION. Welcome to The Kempenfelt Model by award-winning Deer Creek Fine Homes, a builder known for exceptional craftsmanship and a commitment to quality over quantity. This spacious semi-detached home offers the perfect blend of modern design, everyday convenience, and future flexibility. Ideally located just 3 minutes from Barrie South GO Station, with quick access to Highway 400, Costco, and Park Place Shopping Centre, this is a prime location for commuters and growing families alike. Featuring 4 generously sized bedrooms and 2.5 bathrooms, the thoughtfully designed floor plan showcases an open-concept main level with hardwood flooring, oversized windows with transoms, and a bright, spacious kitchen perfect for entertaining and daily living. A separate side entrance provides excellent potential for future rental income, an in-law suite, or multi-generational living. As a pre-construction opportunity, buyers can personalize their home by selecting from the builder's premium modern finishes while securing today's pricing. Quality upgrades already included are solid-surface kitchen countertops, oak staircase, hardwood flooring in the upper hallway, and additional pot lights throughout. Set within a family-friendly community close to schools, parks, shopping, and everyday amenities, this home is also just 10 minutes from Barrie's vibrant waterfront, restaurants, and downtown attractions. Move-in ready and backed by a flexible deposit structure, this is an outstanding opportunity to own a brand-new home in one of South Barrie's most convenient locations. Take advantage of the new government tax savings for new construction! (id:61342)
Barrie, Ontario
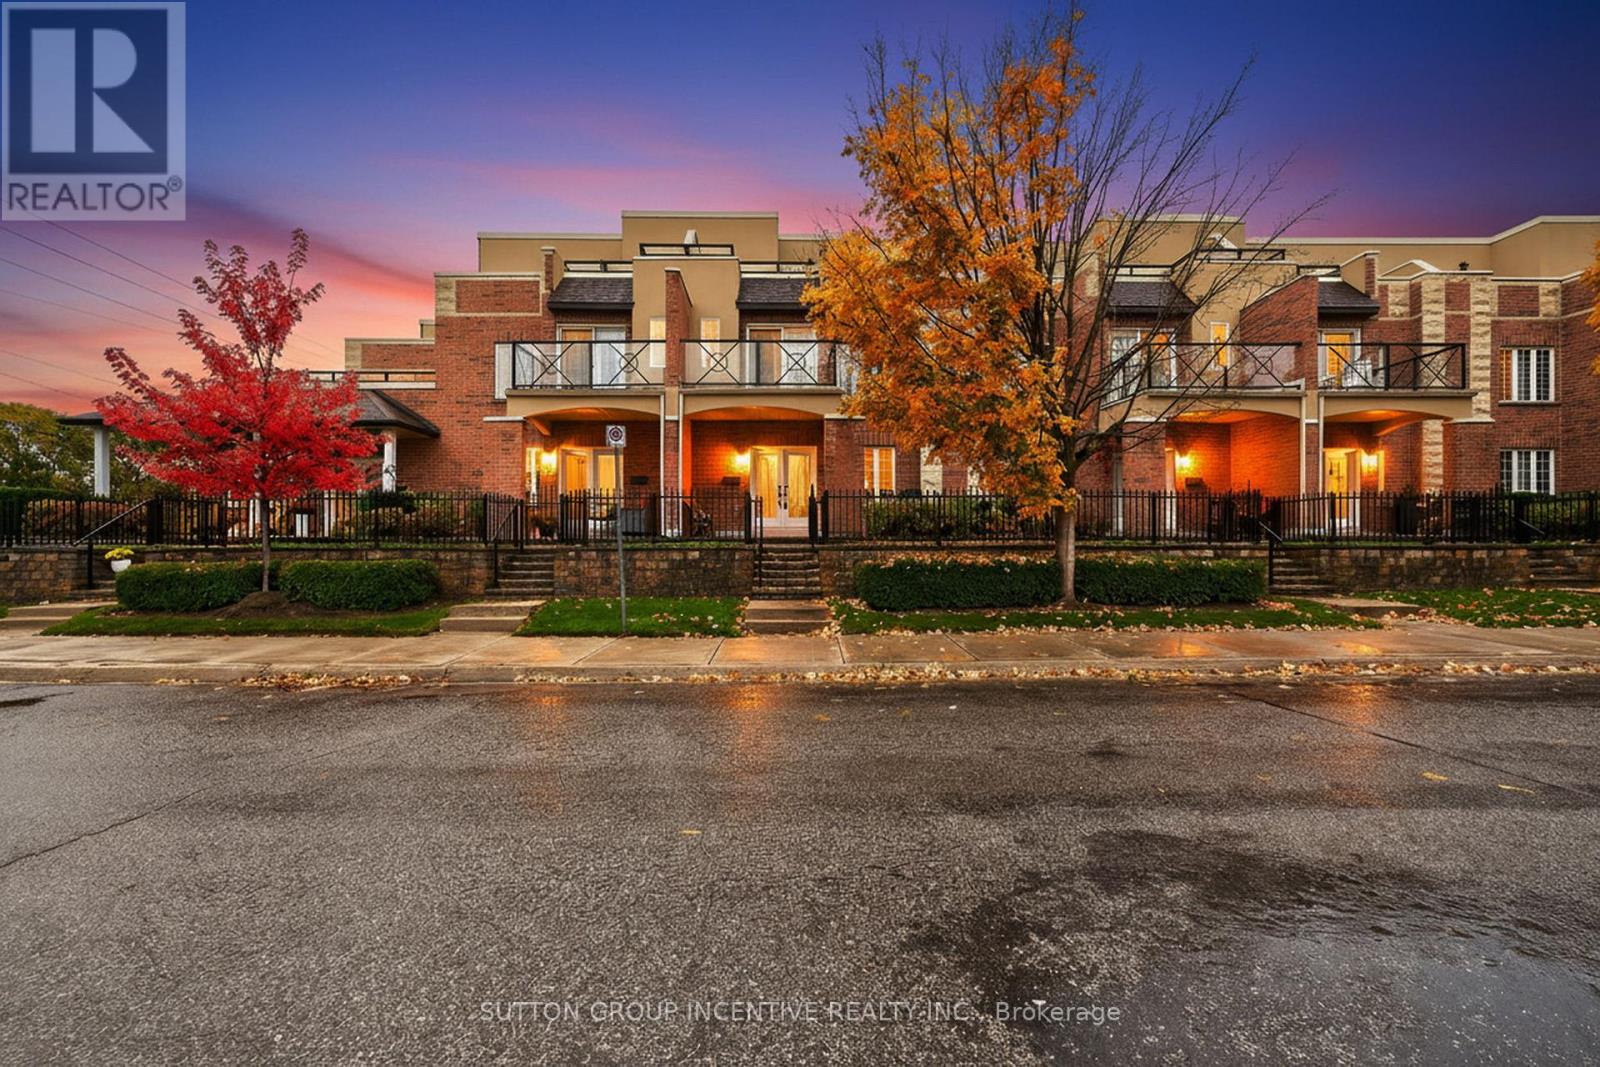
CONDO LIVING, BUT BETTER! STUNNING WATER VIEW TOWNHOUSE CONDO. PRIVATE TERRACES WITH ABILITY TO HAVE A BBQ, GARDENS AS WELL AS A PRIVATE GARAGE. ALL THE PERKS WITH NONE OF THE WORRIES! OPEN BRIGHT CONCEPT WITH HARDWOOD FLOORS, 2 SPACIOUS BEDROOMS EACH WITH ITS OWN ENSUITE FOR ULTIMATE PRIVACY & CONVENIENCE. BONUS WATER VIEW ROOM PERFECT AS AN OFFICE/LIBRARY/OR RELAXATION SPACE. EXPANSIVE TERRACES OVERLOOKING BREATHTAKING WATER VIEWS, IDEAL FOR MORNING COFFEES OR EVENING SUNSETS.DOUBLE CAR GARAGE WITH AMPLE SPACE FOR VEHICLES AND ADDITIONAL STORAGE. ENJOY PEACE AND LUXURY WITH STUNNING VIEWS AND MODERN AMENITIES. QUICK CLOSING AVAILABLE! (id:61342)

Vaughan, Ontario
Desirable East Woodbridge court location. 2 bedroom Suite with large principal rooms. Large eat-in kitchen. Spacious open concept living & dining. Conveniently located close to schools, parks, shopping, restaurants, community centre, library, transit, and easy access to Highways 7 and 400. Tenant responsible for 30% of utilities. (id:61342)

Richmond Hill, Ontario
Welcome to this beautifully renovated bungalow semi-detached home in the highly sought-after Crosby community of Richmond Hill! Featuring 3+2 bedrooms and 2 full bathrooms, this bright and well-maintained home offers a functional layout plus a fully finished basement with a spacious recreation room, additional bedrooms and sitting area-ideal for extended family, guests, or working from home. This move-in ready home features brand new flooring throughout, fresh designer paint, and new modern baseboards, giving the entire home a bright, clean, and contemporary feel. The main floor features a large picture window that fills the living and dining areas with all day long natural light! Enjoy the beautifully landscaped, fully fenced backyard complete with a garden shed-perfect for relaxing or entertaining. Convenient private driveway with parking up to 5 vehicles. Located in one of Richmond Hill's most desirable neighbourhoods, this home is within the catchment of top-ranking Bayview Secondary School (IB) and close to parks, community center, swimming pool, public transit, GO Train, shopping, restaurants, and places of worship. A fantastic opportunity for first-time buyers, families, Seniors buyers or investors looking for an exceptional home in a prime location. (id:61342)

Vaughan, Ontario
Welcome To Vaughan's Park Avenue, A Resort That's All About Luxury And Modern Comforts! You Absolutely Don't Want To Miss This Opportunity To Experience The Grand Lobby, Where A Friendly 24-Hour Concierge Is Always Ready To Assist You With Anything You Need. Enjoy A Break In Our Modern Fitness Center, Catch A Movie At The Theatre, Or Host A Memorable Party In Our Spacious, Cozy Party Room. If You're On The 7th Floor, Unwind On Our Serene Terrace, Complete With Two Family-Sized Bbqs Just For You. This Two-Bedroom, One-Bathroom Suite Offers A Sunroom And An Open Balcony, Allowing You To Bask In All The Natural Light. Perfectly Situated In The Heart Of Vaughan, You'll Be Close To Vaughan Mills Mall, Cortellucci Hospital, Wonderland And A Plethora Of Exciting Places To Explore And Dine. With Public Transit And Major Highways Nearby, Getting A Round Is Incredibly Convenient. Plus, Enjoy Underground Parking Space And A Storage Locker To Keep Your Belongings Secure. Come See It You Won't Regret It And Your Client Will Be Dazzled. Pictures are been virtually staged to show you the potential of this unit. Don't miss this opportunity (id:61342)
Aurora, Ontario
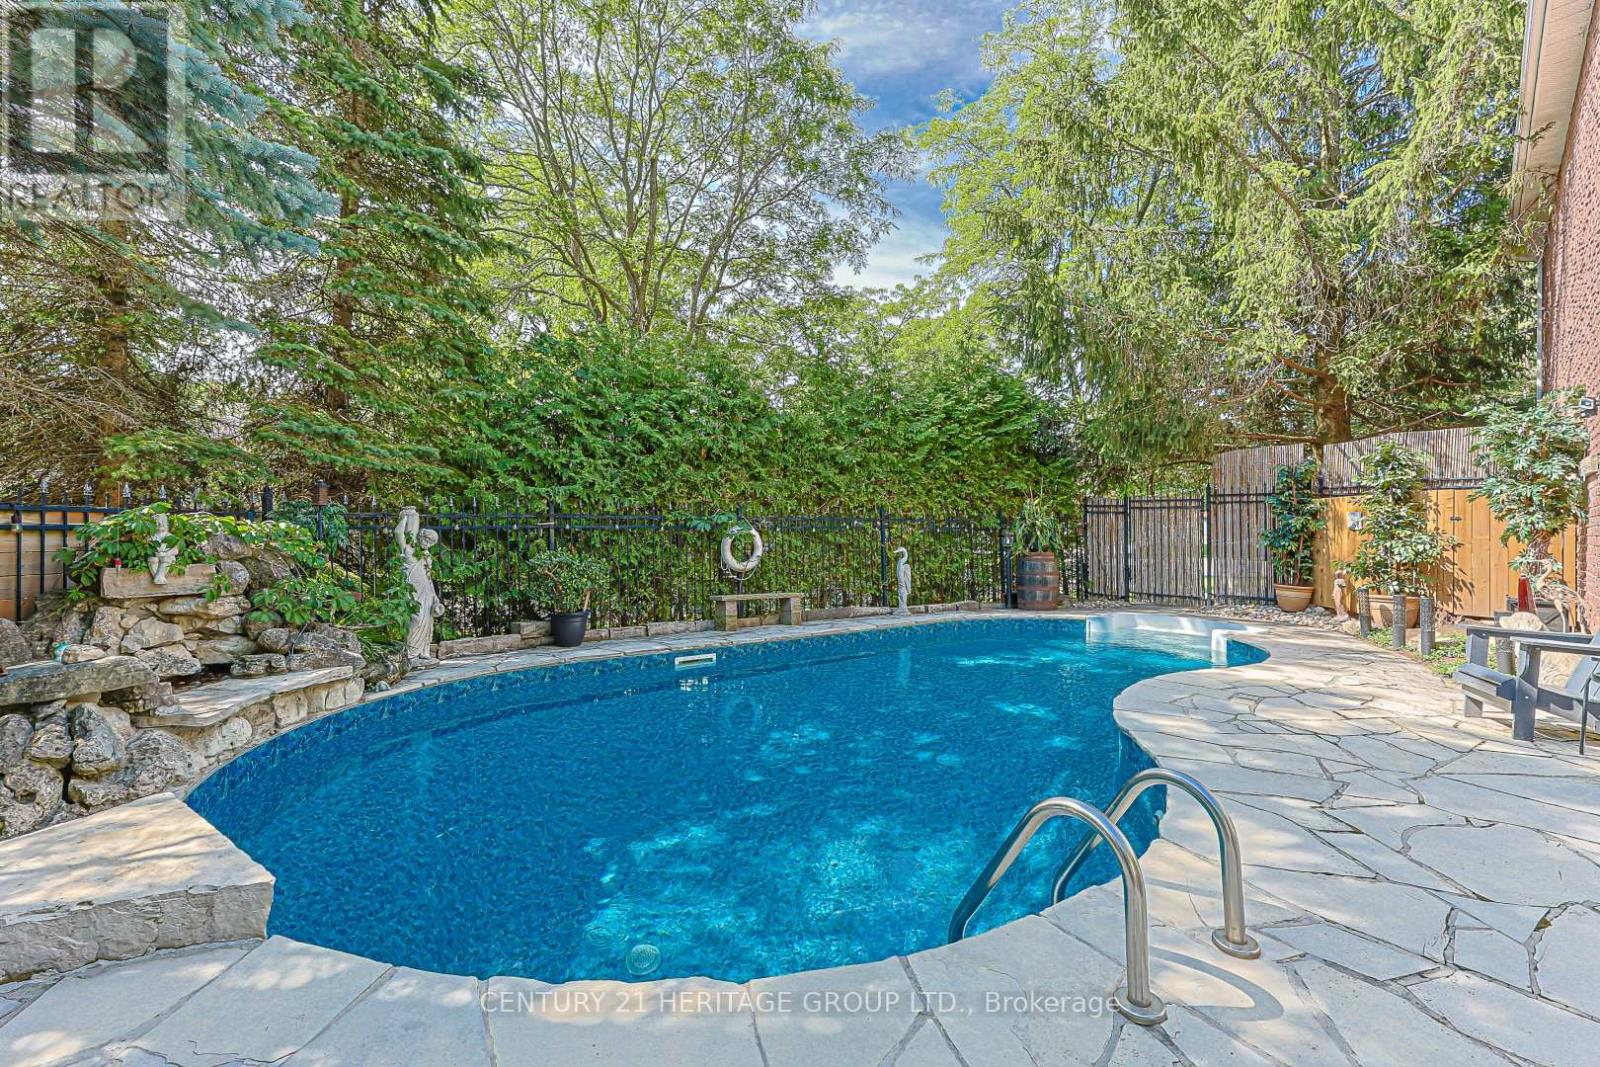
Welcome to this exceptional 4-bdrm, 4-bath family home in the sought-after Aurora Heights neighbourhood. Offering spacious rooms, a versatile floor plan, & a spectacular backyard retreat. This home is ideal for growing families, multi-generational living, and those who love to entertain. The main level features a bright and functional kitchen with a separate breakfast area & double French doors that open to a spacious deck overlooking the backyard. Enjoy separate living & dining rooms, plus a warm & inviting family room with a fireplace. A convenient main floor laundry room offers direct access to the garage & separate side entrance. The spacious primary suite offers a walk-in closet, 4-piece ensuite. An additional 3 bedrooms provide plenty of space for growing families. A finished basement features living quarters complete with a sleeping area, kitchen, living room, & 3-piece bathroom. Highlights include a cantina & walk-up to garage with separate side-door entrance, providing flexibility for extended family or future plans. The backyard is a private oasis, surrounded by mature trees for exceptional privacy. Enjoy summers by the pool, relax on the beautiful flagstone patio, or entertain on the deck. The wired cabana is ready for a TV. The pony panel below the deck is designed for a future potential 8' x 8' hot tub. A pool bar with fridge & adjoining change room make outdoor entertaining effortless, while a separate tool shed provides extra storage. A 200-amp electrical service provides added capacity for today's modern lifestyle and future enhancements. The home's curb appeal is enhanced by a flagstone walkway,2-car heated garage & paved 4-car driveway. Ideally located close to parks, convenience store, community centre, library, golf courses, top-rated public & private schools, hospital, shopping, restaurants, major highways & many more amenities. This is your opportunity to own a beautifully maintained home in one of Aurora's most desirable family neighbourhoods. (id:61342)
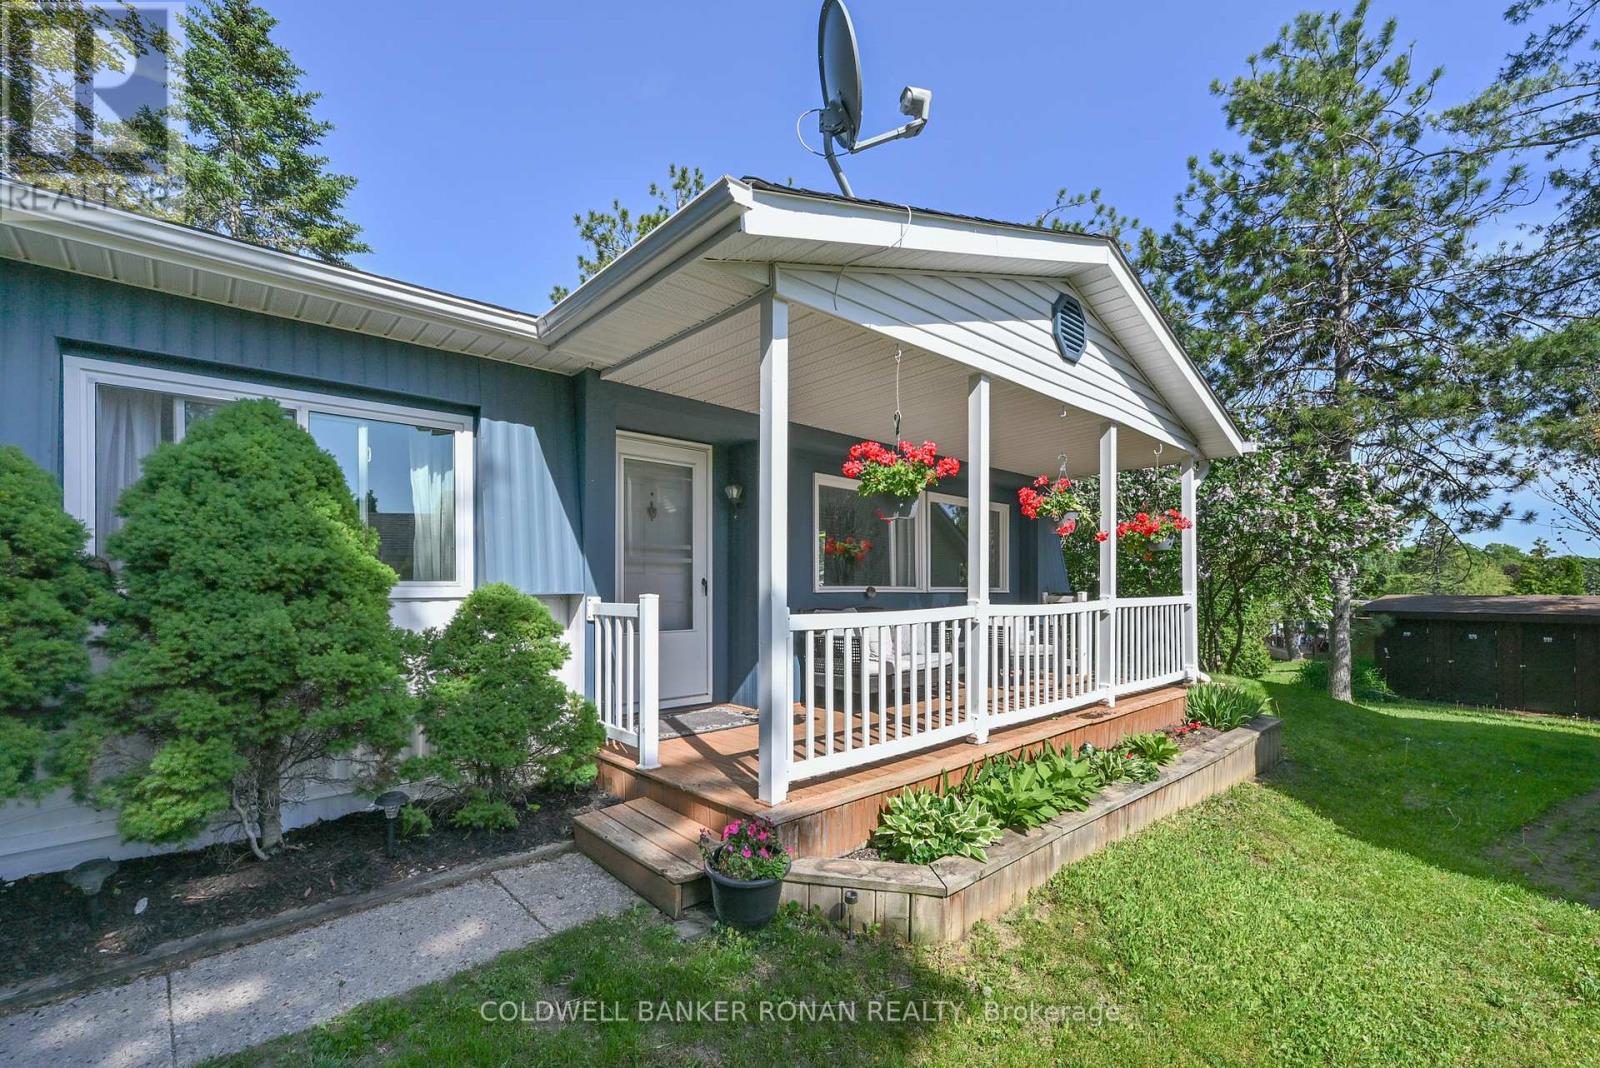
Innisfil, Ontario
Nestled in a peaceful and private setting within the sought-after 50+ adult lifestyle community of Sandy Cove Acres, this charming bungalow offers comfortable, low-maintenance living with a flexible floor plan and exceptional outdoor spaces. This well-maintained 2-bedroom, 1-bathroom home also features a separate dining room that could easily be converted into a third bedroom, den, or hobby space. Freshly painted and featuring professionally cleaned carpets, the home boasts a spacious kitchen with ample counter space and storage, a separate eating area for casual dining with built-in cabinetry and a convenient enclosed laundry room just off the kitchen. The large living room provides plenty of space for relaxing or entertaining family and friends. Enjoy exceptional outdoor living with three separate walkouts, including a large covered front porch, side yard access from the kitchen, and a private rear deck overlooking the gardens with space to BBQ and entertain. Tucked away from road traffic, this property offers a rare sense of privacy and tranquility. Residents of Sandy Cove Acres enjoy an active adult lifestyle with access to community centers, pools, recreational facilities, clubs, and social activities, all just minutes from shopping, dining, and beautiful Lake Simcoe. Land lease: $855.00/month + $152.16/month taxes. (id:61342)
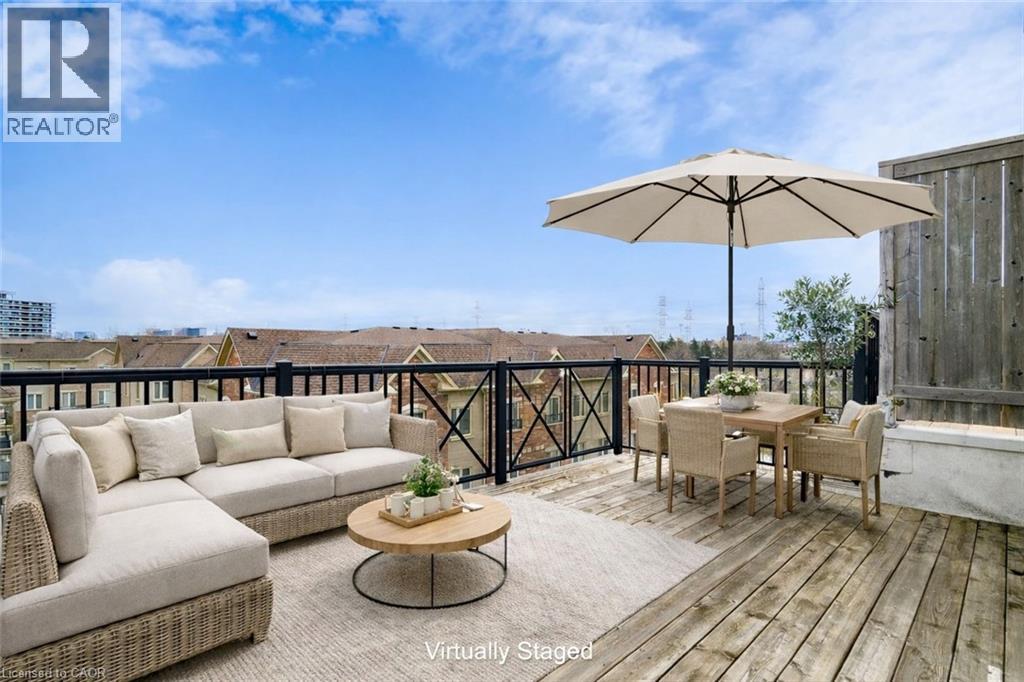
North York, Ontario
Welcome Home to modern rooftop living in the sought-after Bloom Park Towns community, located in one of North York's most connected and family-friendly neighborhoods. Step into stylish, move-in ready living with a bright open-concept layout that feels welcoming from the moment you walk in. Recently refreshed with new painting, new flooring, and new stairs, this home also features quartz countertops and stainless steel appliances, offering a functional and modern space that has been professionally cleaned and thoughtfully prepared so you can move in with confidence from day one. Enjoy your own private east-facing rooftop terrace with open skyline views, where you can take in the morning sun, start your day with coffee, or host friends and family in your own elevated outdoor retreat. Located in a vibrant and well-established community, you are just steps to TTC transit with convenient access to Finch Station and major highways, making commuting simple and efficient. Outdoor enthusiasts will appreciate being close to Antibes Park, Westminster Creek, and nearby walking trails, offering peaceful green spaces right within the neighborhood. Residents also benefit from proximity to the Antibes Community Centre, known for its recreation programs and activities for all ages. Surrounded by schools, shopping plazas, grocery stores, cafes, restaurants, banks, and everyday essentials, this location delivers the convenience today's buyers are looking for. Whether you are a first-time buyer starting your homeownership journey, a young professional seeking a connected urban lifestyle, a growing family looking for nearby parks and community programs, or an investor searching for a high-demand location, this home offers outstanding value and long-term potential in the desirable Bloom Park Towns community. Move in, settle down, and enjoy a lifestyle that blends comfort, convenience, and community. (id:61342)

King, Ontario
Roughly 21 acres with approximately 1,677 feet of road frontage, ideal for agricultural use, trades, development, or long-term investment. 3-bedroom bungalow. Functional 4,000 sq ft facility, designed for independent operation, with 15-ft ceilings, a 12-ft overhead door, private office space, one washroom, and 600V electrical service. Additional features include two separate driveways, a forklift/tractor with attachments, and an 8' x 40' shipping container. Land is leased out for approx $9,000/year. Gas and hi-speed internet available. Unlimited Water From Canal. Excellent location nearby Hwy 400, Newmarket & Toronto. (id:61342)
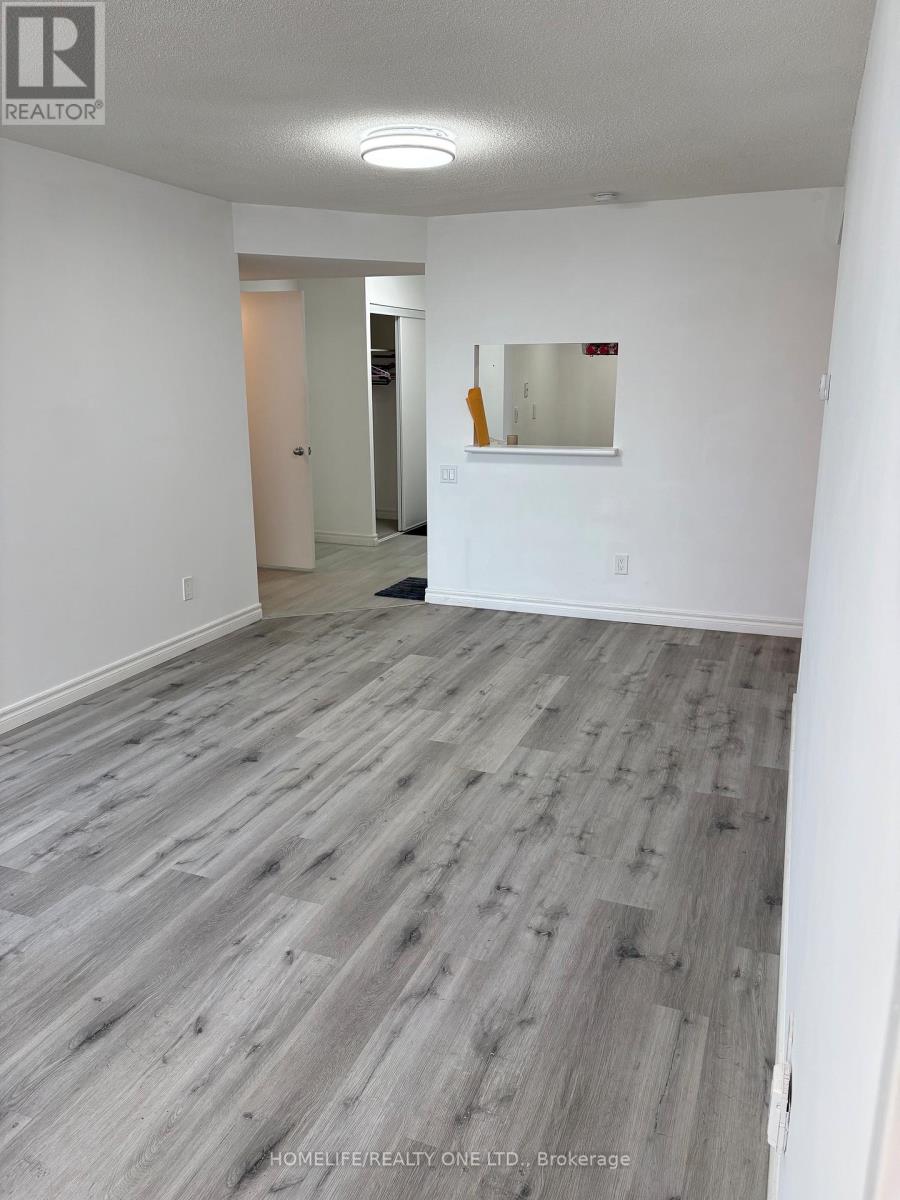
Toronto, Ontario
Excellent location, renovated with 2+1 rooms with 2 full washroom. south facing with brilliant sunlight throughout the day. Child care in the compound, subway across the street with the new addition of Eglinton Rapid Transit. Schools and community centres in the vicinity. All utilities are included. except internet. 24 hrs security gate. ideal for a couple or a small family with all amenities at finger tips. (id:61342)
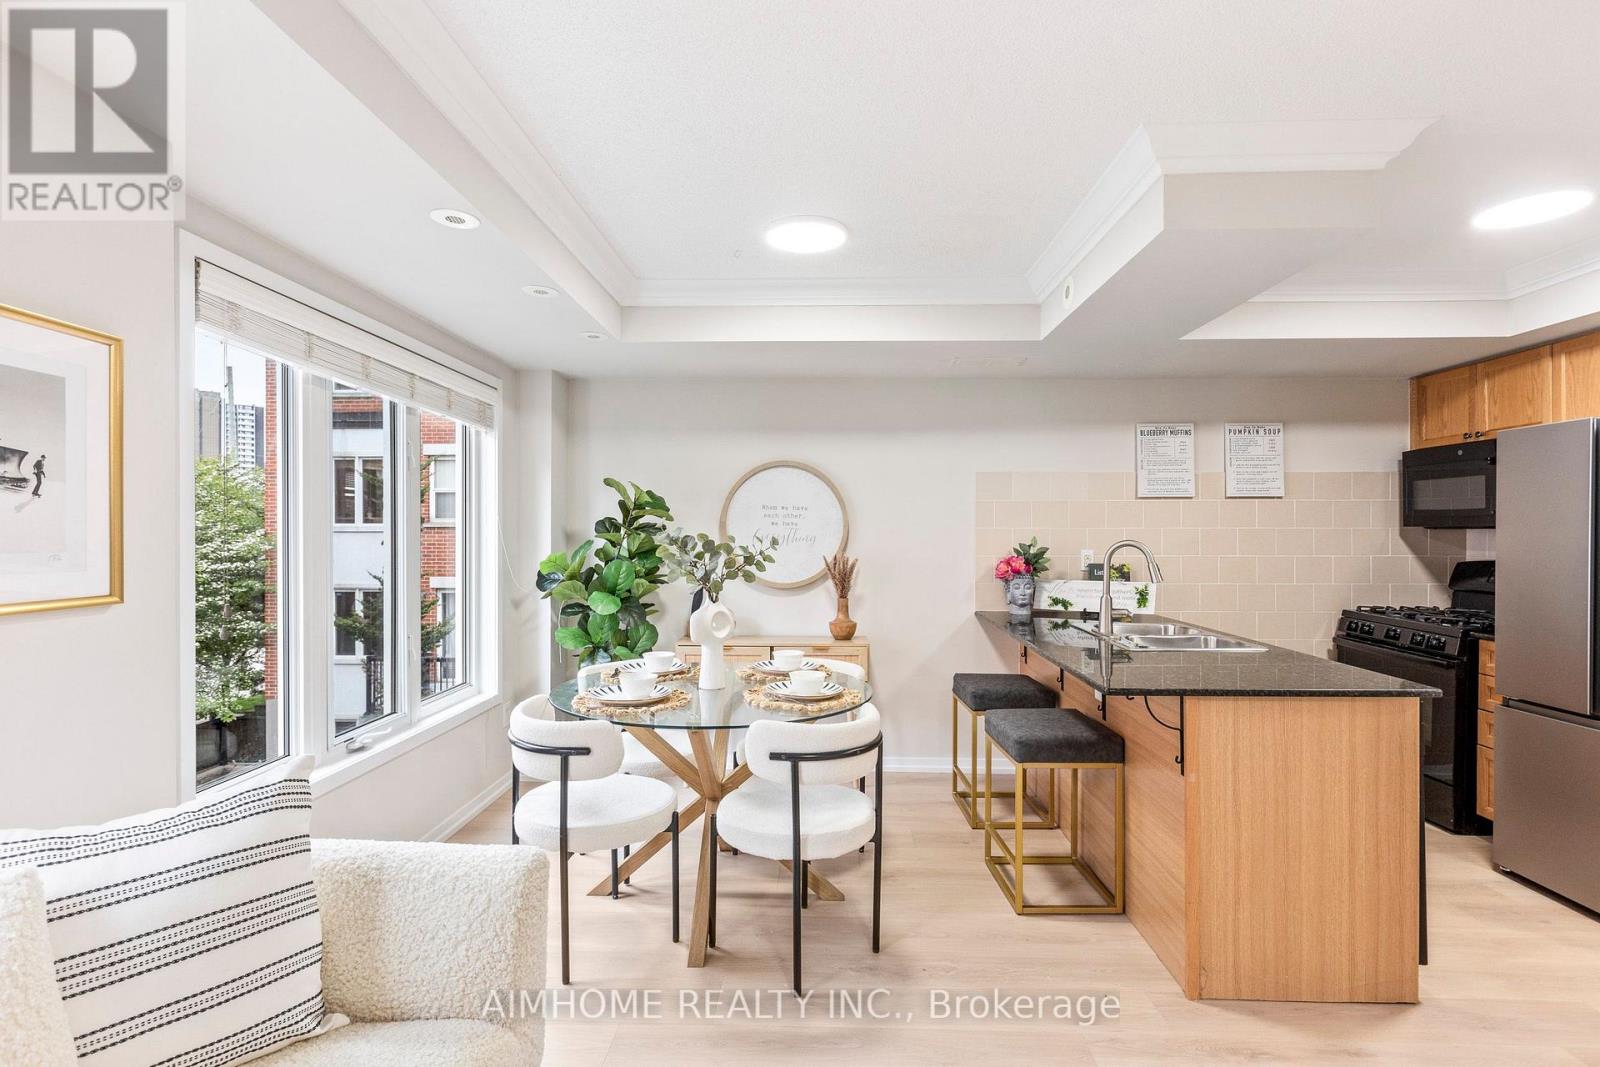
Toronto, Ontario
Embrace a lifestyle of effortless sophistication in this beautifully appointed townhome, perfectly nestled where the cultural energy of Riverdale meets the artistic charm of Riverside and Leslieville. Crafted for the design-conscious, this carpet-free sanctuary features a fluid open-concept layout bathed in the warm, golden glow of a western exposure, capturing brilliant afternoon light and cinematic sunsets.At the heart of the home, the kitchen invites both creation and connection. Anchored by a sweeping granite island and breakfast bar, it sets an elegant stage for slow morning coffees or intimate evening conversations over wine. Culinary pursuits are grounded by a true gas range, complemented by a newer French-door refrigerator and a brand-new built-in microwave-effortlessly balancing everyday function with refined style.The living space extends seamlessly upwards to your crowning jewel: a spectacular 259-square-foot private rooftop terrace. Complete with a gas BBQ ready for summer soirées, this sky-bound retreat is framed by breathtaking panoramic views of the iconic CN Tower skyline.Beyond your doorstep, the neighborhood unfolds as a natural extension of your home. The lush canopy of Joel Weeks Park sits just outside, while the sweeping vistas of Riverdale Park East are a short stroll away. The vibrant pulse of Queen Street East beckons with its indie cafes, niche boutiques, and celebrated cultural landmarks like the Broadview Hotel.Fusing a boutique urban aesthetic with absolute convenience, this home includes secure underground parking, ultra-fast Beanfield internet (covered in maintenance fees), and premier transit access via streetcars, the DVP, and the future Ontario Line. This is more than a beautiful layout; it is a curated urban oasis designed for a life well-lived. (id:61342)
Listowel, Ontario
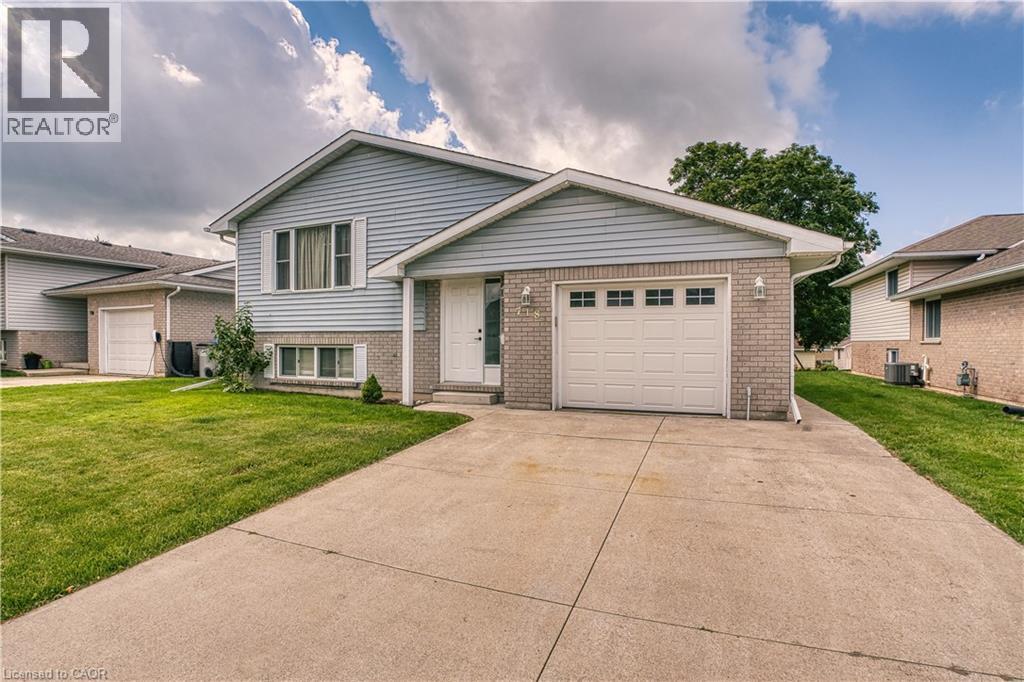
Welcome to 718 Edgar Street, Listowel! This well-maintained raised bungalow offers the perfect blend of comfort and convenience in one of Listowel's family-friendly neighbourhoods. Featuring 2+1 bedrooms and 2 full bathrooms, this home provides a functional layout ideal for families, downsizers, or those looking for extra space to work from home. Renovated throughout which includes flooring up and down, paint, patio door, kitchen counter and backsplash and both bathrooms all in 2024. The bright main level offers inviting living spaces with plenty of natural light, while the finished lower level features an additional bedroom, full bathroom, and spacious recreation room—perfect for entertaining, guests, or a growing family. Step outside to enjoy the yard and appreciate a location that's hard to beat. Situated just minutes from Kin Park, Westfield Elementary School, walking trails, and everyday amenities, this home offers the lifestyle you've been searching for. Whether you're a first-time buyer or looking for your next family home, 718 Edgar Street is ready to welcome you. (id:61342)
Kitchener, Ontario
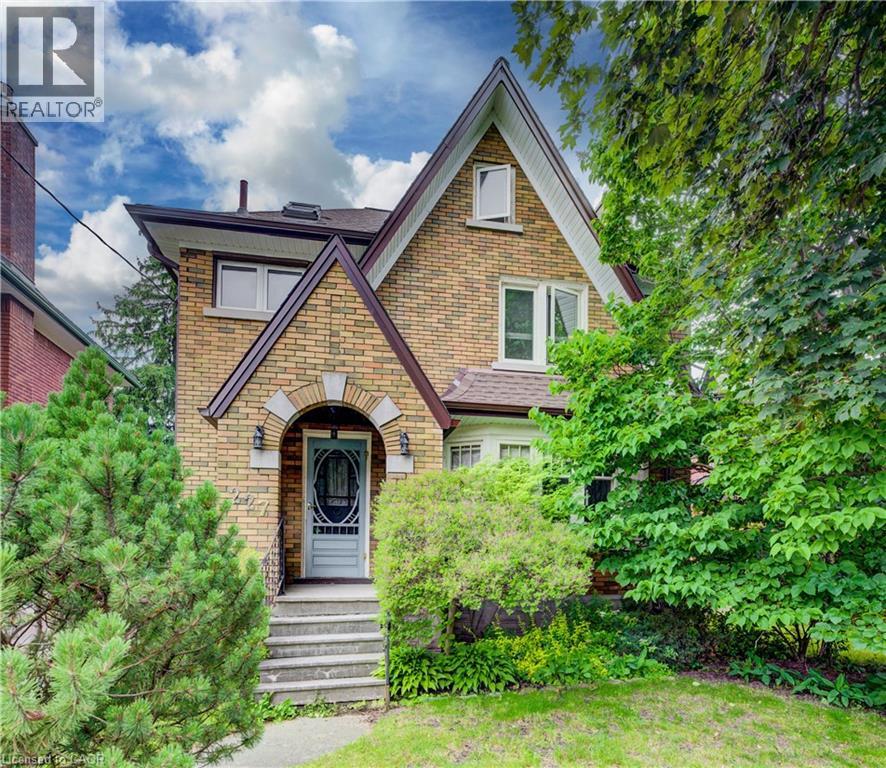
Welcome to 227 Lydia Street, a spacious and character-filled home in Kitchener's highly sought-after Historic East Ward. Rich in original charm and timeless appeal, this inviting home offers 3 generous bedrooms, 2 bathrooms, and a finished loft/attic space—perfect as a home office, playroom, guest retreat, or additional living area. Nestled in one of Kitchener's most desirable family-friendly neighbourhoods, the Historic East Ward is known for its mature tree-lined streets, beautiful character homes, and strong sense of community. Enjoy the convenience of being just minutes from vibrant downtown Kitchener, with excellent shopping, restaurants, cafés, entertainment, and everyday amenities nearby. Public transit is easily accessible, making commuting simple, while nearby parks, walking trails, and excellent schools make this an ideal location for families and outdoor enthusiasts alike. Combining historic character with an unbeatable location, 227 Lydia Street is a wonderful opportunity to own a charming home in one of Kitchener's most established and desirable neighbourhoods. Don't miss your chance to make it yours! (id:61342)
Oakville, Ontario
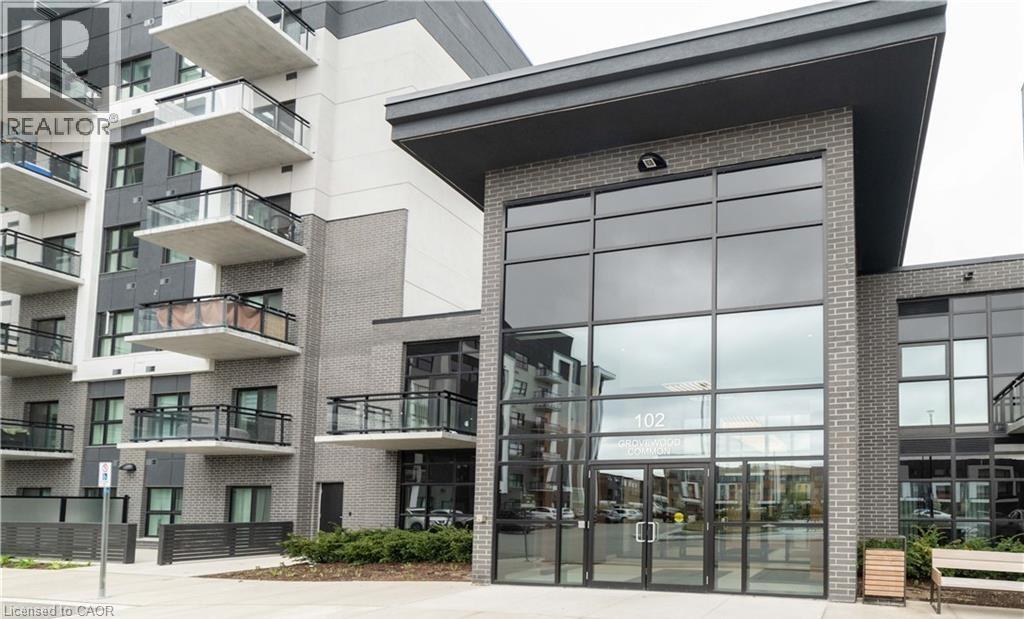
Luxurious top floor condo living with exclusive 10-foot ceilings in desirable Oakville! Welcome to this beautifully maintained, bright, and open-concept 676 sq. ft. interior one-bedroom plus den suite. This contemporary layout features premium finishes, abundant natural light, and a private, west-facing balcony offering beautiful afternoon sunshine and stunning sunset views. The modern kitchen boasts a sleek breakfast bar overlooking the spacious living and dining area. The generous primary bedroom features a custom closet organizer, while the highly versatile separate den includes a built-in Murphy bed with integrated storage, ideal as a productive home office or private guest space. Enjoy the convenience of in-suite laundry and one designated underground parking space. This pet-friendly building is ideally located within walking distance of shopping plazas, grocery stores, restaurants, cafés, and top-rated schools. Just minutes from Sheridan College, Oakville Trafalgar Memorial Hospital, GO Transit, and Highways 403, 407, and the QEW. This exceptional property offers an effortless, high-end lifestyle for professionals and commuters alike! (id:61342)
Niagara-On-The-Lake, Ontario
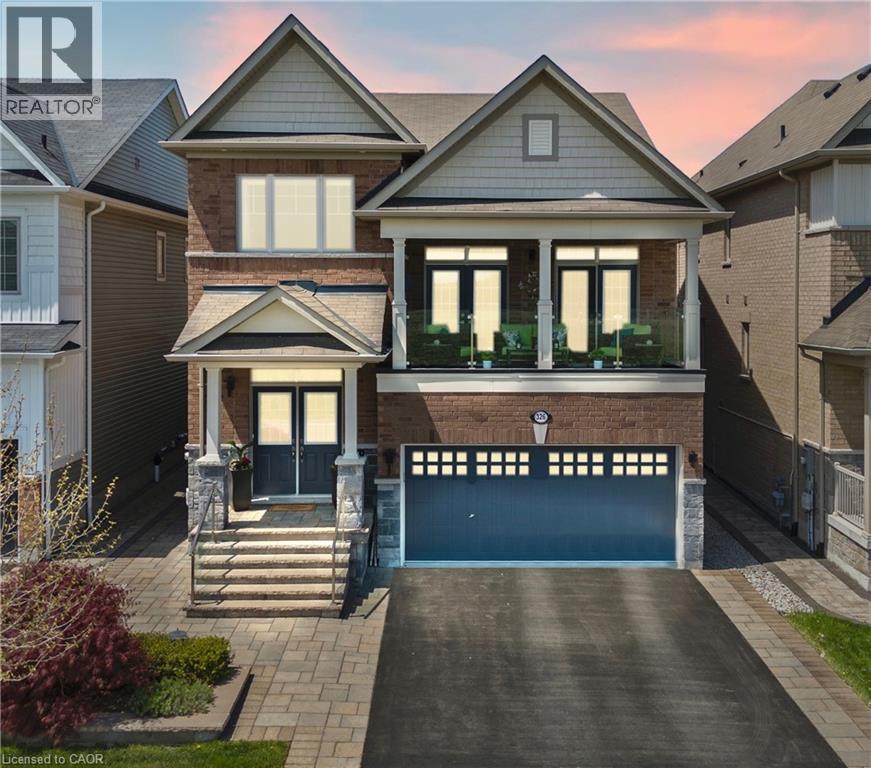
This one-of-a-kind home offers breathtaking vineyard and Escarpment views and a rare opportunity to live in the heart of Niagara-on-the-Lake, renowned for its wineries, dining, golf courses, scenic trails, and exceptional lifestyle. Offering over 2,500 sq. ft. above grade, this beautifully upgraded home showcases quality craftsmanship throughout.Step inside through the grand double front doors to a bright, open-concept layout featuring vintage oak engineered hardwood, porcelain tile, smooth ceilings, oversized baseboards, upgraded trim, custom lighting with pot lights, and oak staircases. The inviting living room boasts coffered ceilings and a gas fireplace, while the spacious dining area is perfect for entertaining. The chef-inspired kitchen features Caesarstone quartz countertops, a large island with breakfast bar, custom ceiling-height cabinetry with crown moulding, upgraded built-in stainless steel appliances, a stylish backsplash, and garden doors leading to the private backyard.The second-floor family room opens to a covered balcony with glass railings, creating the perfect place to enjoy the picturesque views. The primary suite offers a sitting area, dual closets, and a luxurious 5-piece ensuite with a freestanding soaker tub and frameless glass shower. Two additional bedrooms feature upgraded Berber carpet and share a full bath, while an open flex space is ideal for a home office.The basement is insulated, drywalled, wired, and includes a second gas fireplace, offering incredible potential for additional living space or an in-law suite with its separate garage entrance. Outside, enjoy a professionally landscaped front entrance, composite deck with privacy panels, fenced yard, upgraded window coverings, UV-protective rear window film, central vacuum, alarm system, double-car garage, two-car driveway, and main-floor laundry. A truly exceptional home in one of Niagara-on-the-Lake's most sought-after vineyard communities. (id:61342)
Ancaster, Ontario
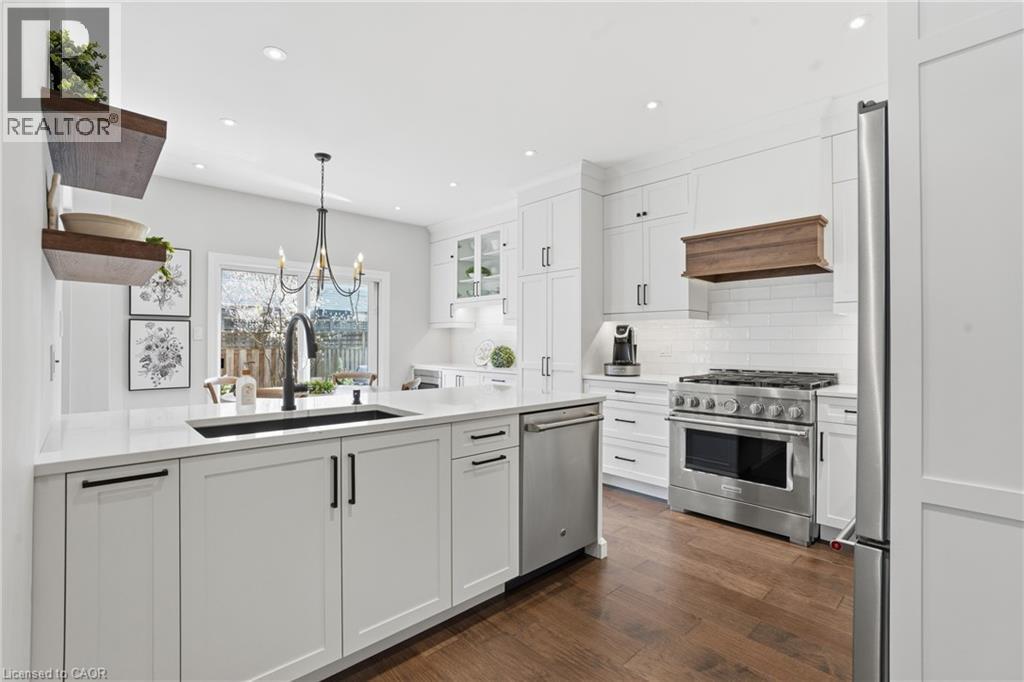
Beautifully upgraded end-unit townhome offering 3 bedrooms, 2.5 bathrooms, a finished basement, and a double car garage. The condo fee includes building insurance, parking, exterior maintenance, lawn care, snow removal (driveway and front steps), as well as windows, roof, doors, and exterior window cleaning. The main level features a custom kitchen with top of the line appliances including 6 burner gas stove and french door refrigerator, dinette area and sliding doors leading to the backyard, perfect for everyday living and entertaining. The spacious primary bedroom includes a 4-piece ensuite and two closets, including a generous walk-in. The finished basement adds valuable living space with a flexible layout, ideal for a recreation room, home office, or games area, complete with a new electric fireplace. Ideally located within walking distance to the Meadowlands shopping district and less than a 5-minute drive to the Lincoln Alexander Parkway and Highway 403, offering excellent convenience for commuters. Double car garage and double-wide driveway (driveway can accommodate larger vehicles - current owner parks a truck), with ample visitor parking available. Private, fully fenced backyard, perfect for relaxing or entertaining. Call us today to view! (id:61342)
Guelph, Ontario
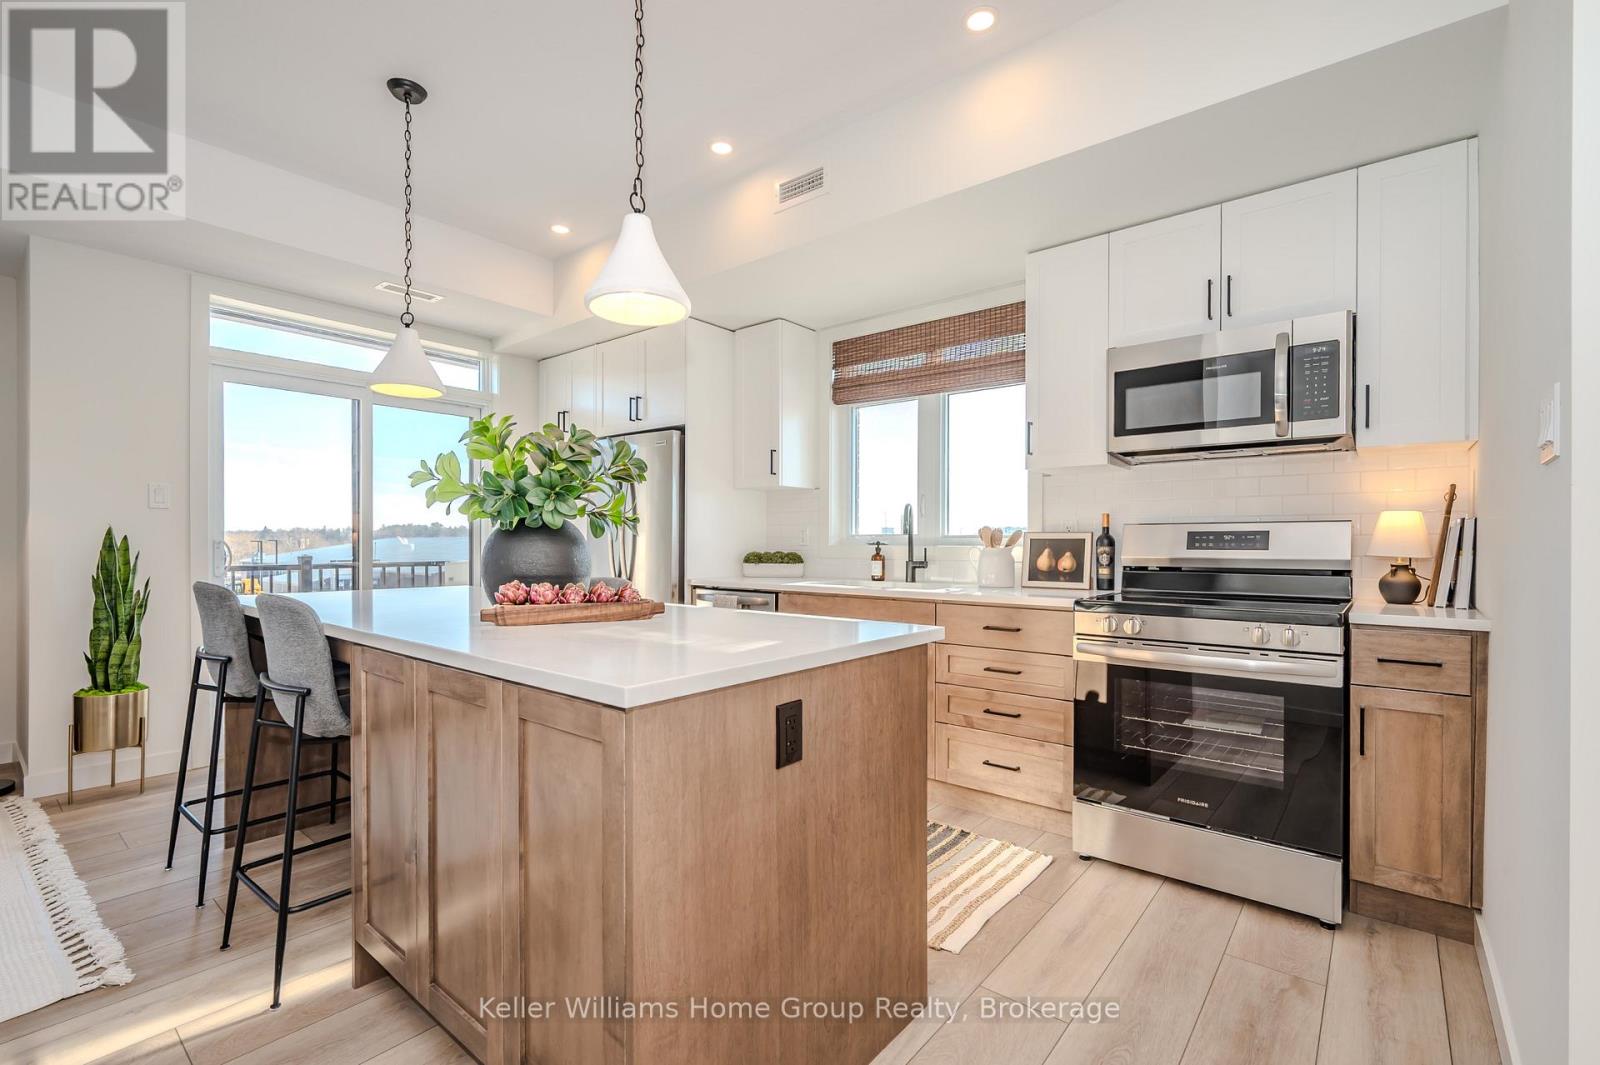
Discover modern, low-maintenance living at Northside, Guelph's most exciting new community by award-winning Granite Homes. This stylish 1,106 sq. ft. stacked townhome offers the perfect blend of comfort, convenience, and value, with Spring 2027 occupancy and the opportunity to take advantage of the GST/HST New Housing rebate savings. Designed for contemporary living, this two-storey home features two spacious bedrooms, two bathrooms, 9-foot ceilings, luxury vinyl plank flooring, quartz countertops throughout, stainless steel kitchen appliances, and an included washer and dryer. Enjoy outdoor living with two private balconies, while flexible parking options accommodate one or two vehicles. Northside combines peaceful suburban living with exceptional urban accessibility. Residents will enjoy a large community park and outdoor amenity spaces, along with a highly convenient location next to grocery stores, shopping, and restaurants at SmartCentres Guelph. Commuters will appreciate easy access to public transit, including the 99 Express route to Downtown Guelph and the University of Guelph. Nature lovers can explore nearby Riverside Park and the extensive Guelph trail network, all just minutes from home. Whether you're a first-time buyer, investor, or downsizer, this is an outstanding opportunity to own a brand-new home in a growing and well-connected community. (id:61342)
Toronto, Ontario
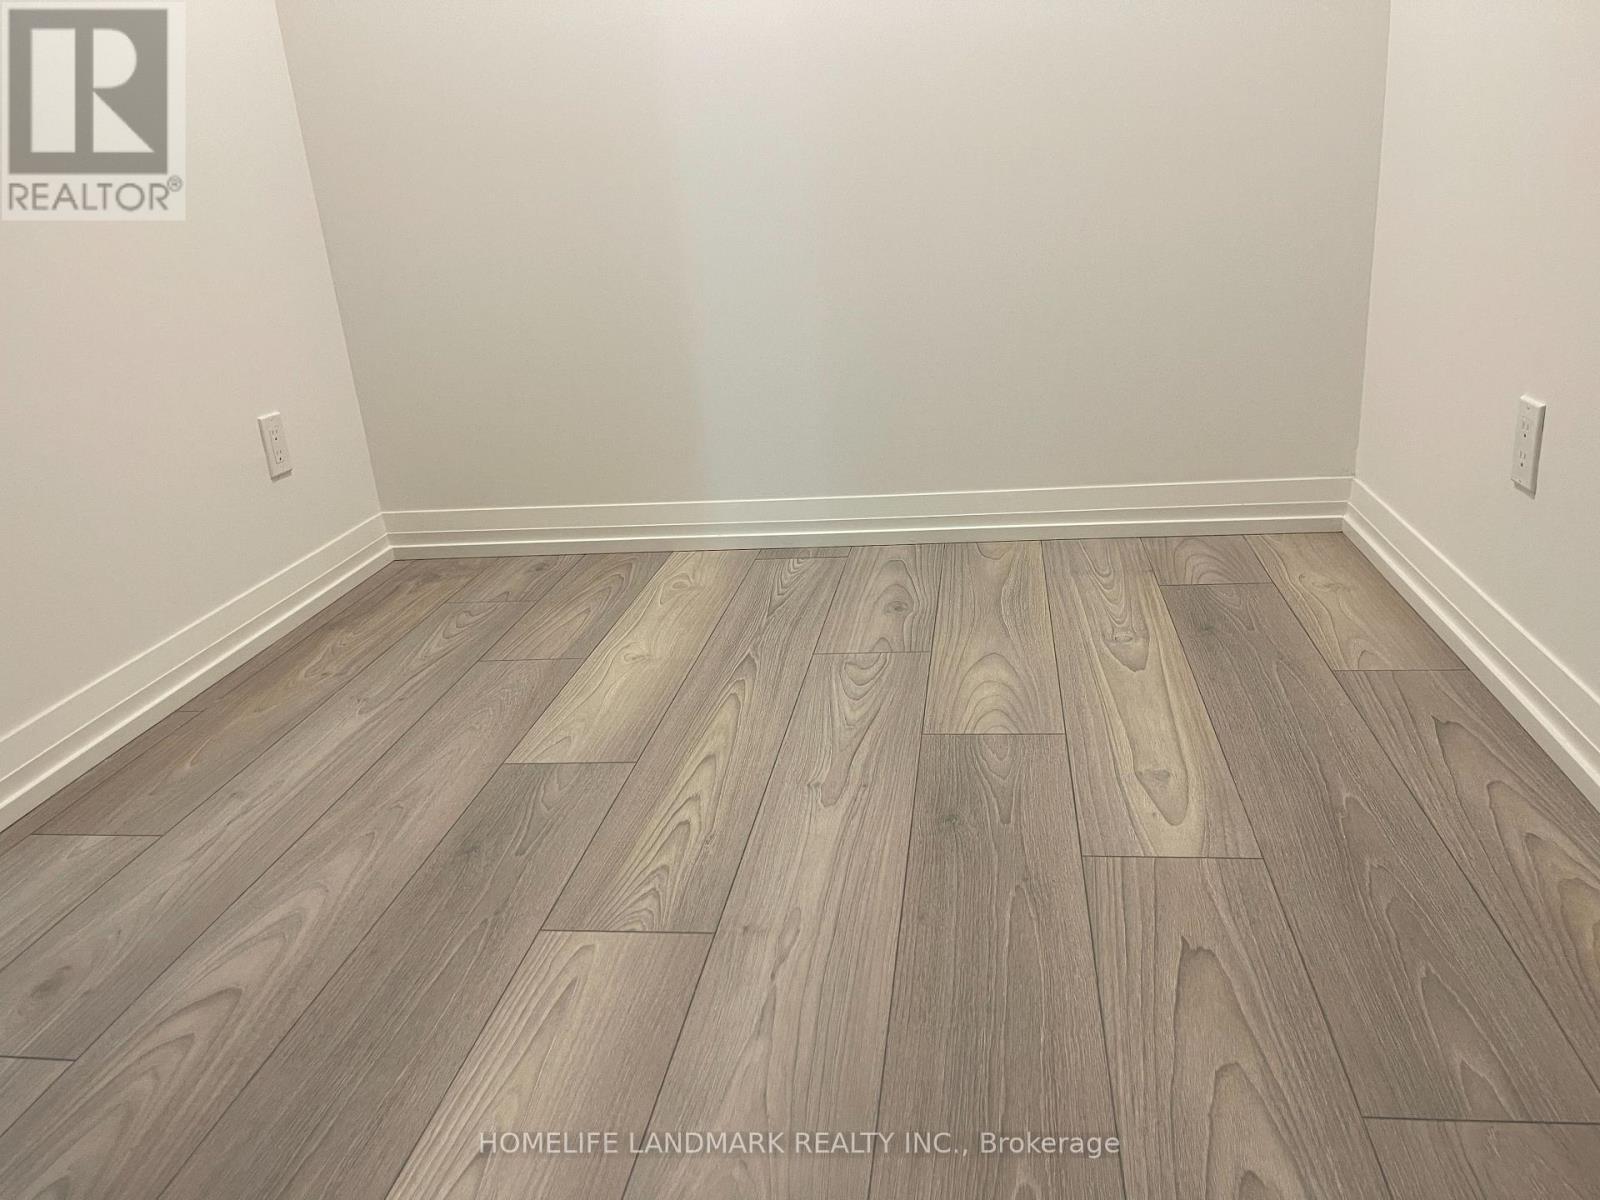
Brand-new 1+1 bedroom, 2-bathroom suite at 400 King St W in the heart of Toronto's Entertainment District. This bright, modern unit features a functional open-concept layout, floor-to-ceiling windows, premium integrated appliances, quartz countertops, and stylish finishes throughout. Spacious primary bedroom with generous closet space and private ensuite. Versatile den ideal for a home office, guest space, or storage. Enjoy premium building amenities including a fitness centre, pool, and 24-hour concierge. Steps to restaurants, cafés, theatres, TIFF, grocery stores, transit, the Financial District, King West, Rogers Centre, CN Tower, and the Gardiner. Downtown living at its finest. (id:61342)
Georgian Bluffs, Ontario
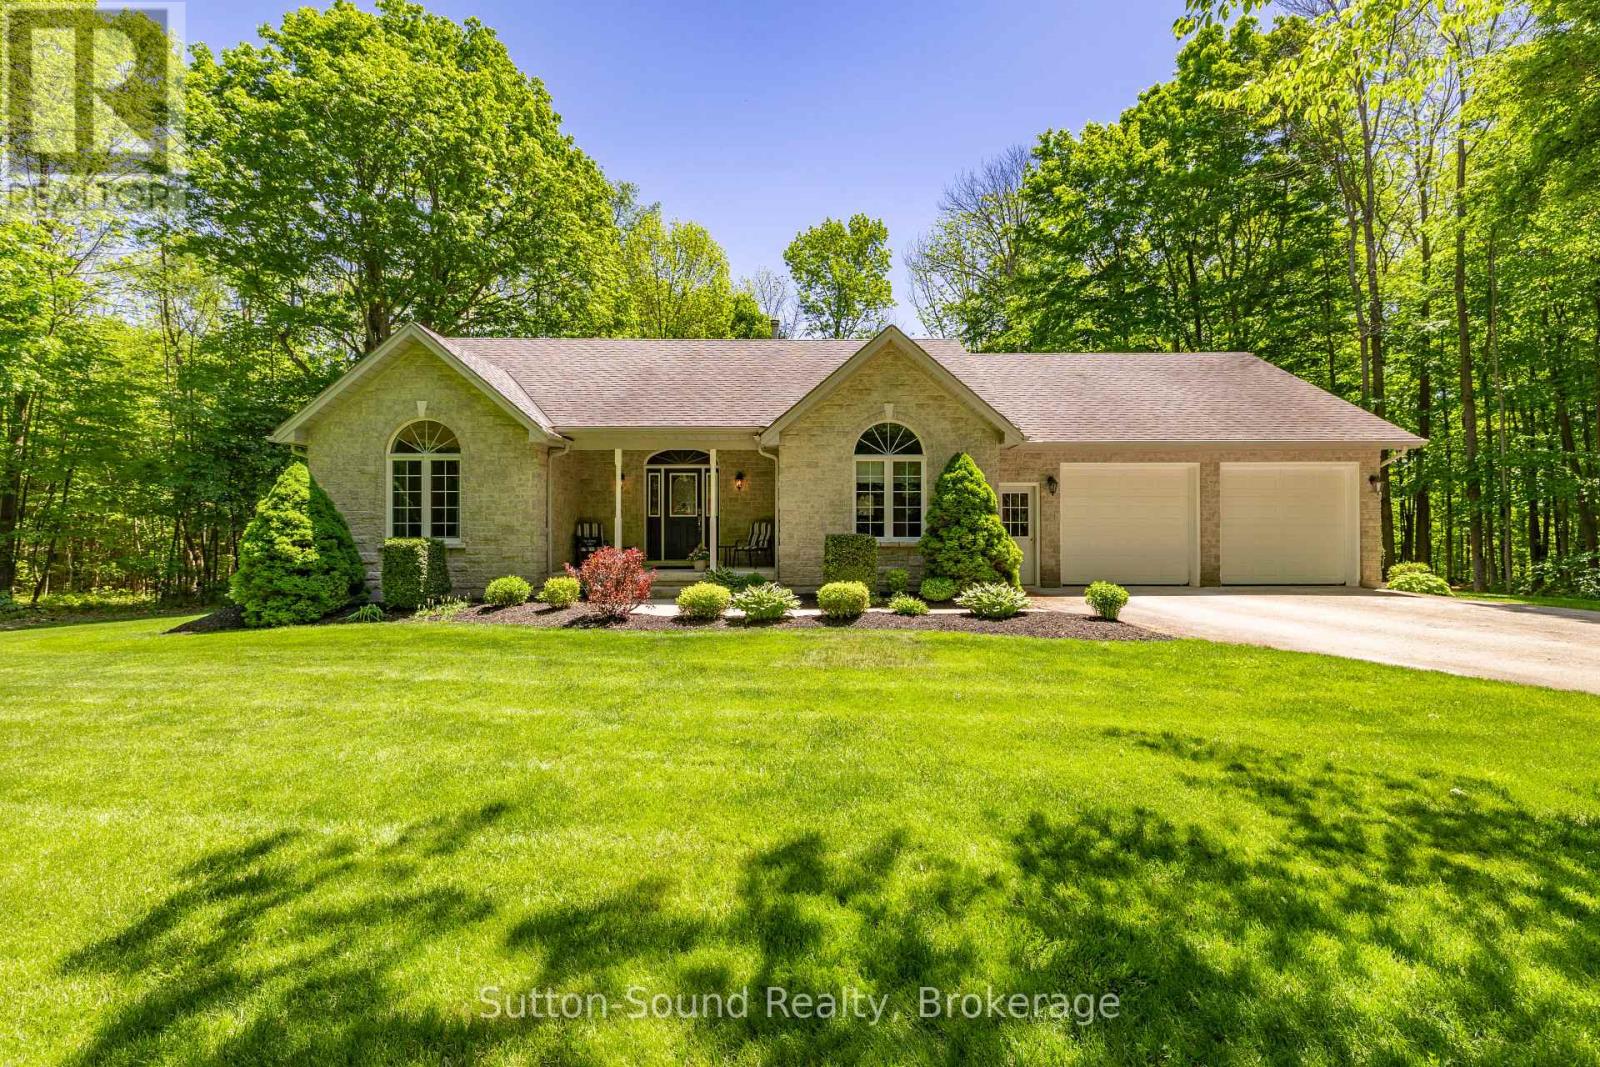
Escape to the privacy and beauty of nature with this exceptional 26.9-acre property, offering a picturesque mix of mature hardwood and softwood trees and an unparalleled sense of seclusion. Surrounded by natural beauty, you'll enjoy the feeling of living in your own private retreat, with neighbouring homes out of sight and seasonal water views from the rear of the property. The impressive 1,725 sq. ft. bungalow is clad in timeless Shouldice stone and welcomes you with a spacious entrance foyer and abundant natural light streaming through large windows throughout. The thoughtfully designed main floor features three generous bedrooms, two full bathrooms, convenient main-floor laundry, and a stunning great room highlighted by beautiful hardwood floors and a cozy wood-burning fireplace. The bright, functional kitchen offers an abundance of rich cherry cabinetry and plenty of workspace for family gatherings and entertaining. Relax on the covered front porch and take in the peaceful surroundings, or explore the expansive acreage right outside your door. Municipal water service adds convenience to this country setting. For those looking toward future possibilities, a previous owner had obtained approval for a plan of subdivision. This is a rare opportunity to own a substantial parcel of land combined with a quality-built home in a truly private and scenic setting. (id:61342)
Grey Highlands, Ontario
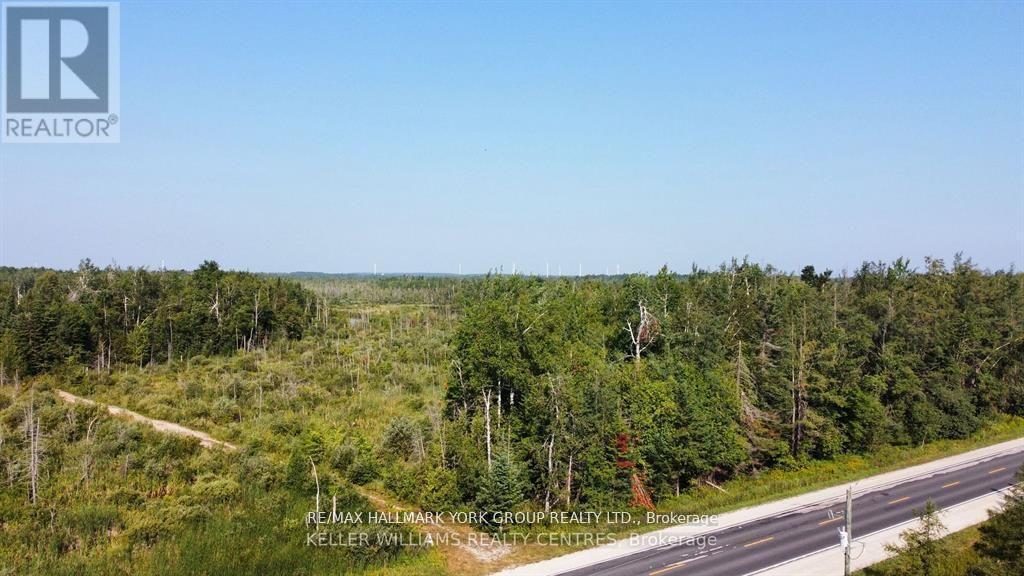
Located just south of 3rd Concession and Grey Rd this remarkable parcel of land offers an expansive 329.77 feet of frontage and 660.03 deep along Grey Rd Spanning just under 5 acres, the property provides a fantastic opportunity for land banking or potential development. Backing onto another property, The location is prime, offering you all that the area has to offer, whether it be skiing, hiking, biking, dining, it is all at your fingertips yet you are still within close proximity to the GTA. Time to turn your dreams into reality! 16min to Creemore, 20mins to Collingwood, Dundalk, 7mins to Devil Glen's Ski Hill, 27mins to Shelburne. Whether you're looking to investor build, this is an ideal site with endless potential. Don't miss out on this rare find! No sign on property yet and more pictures to follow. (id:61342)
Gravenhurst, Ontario
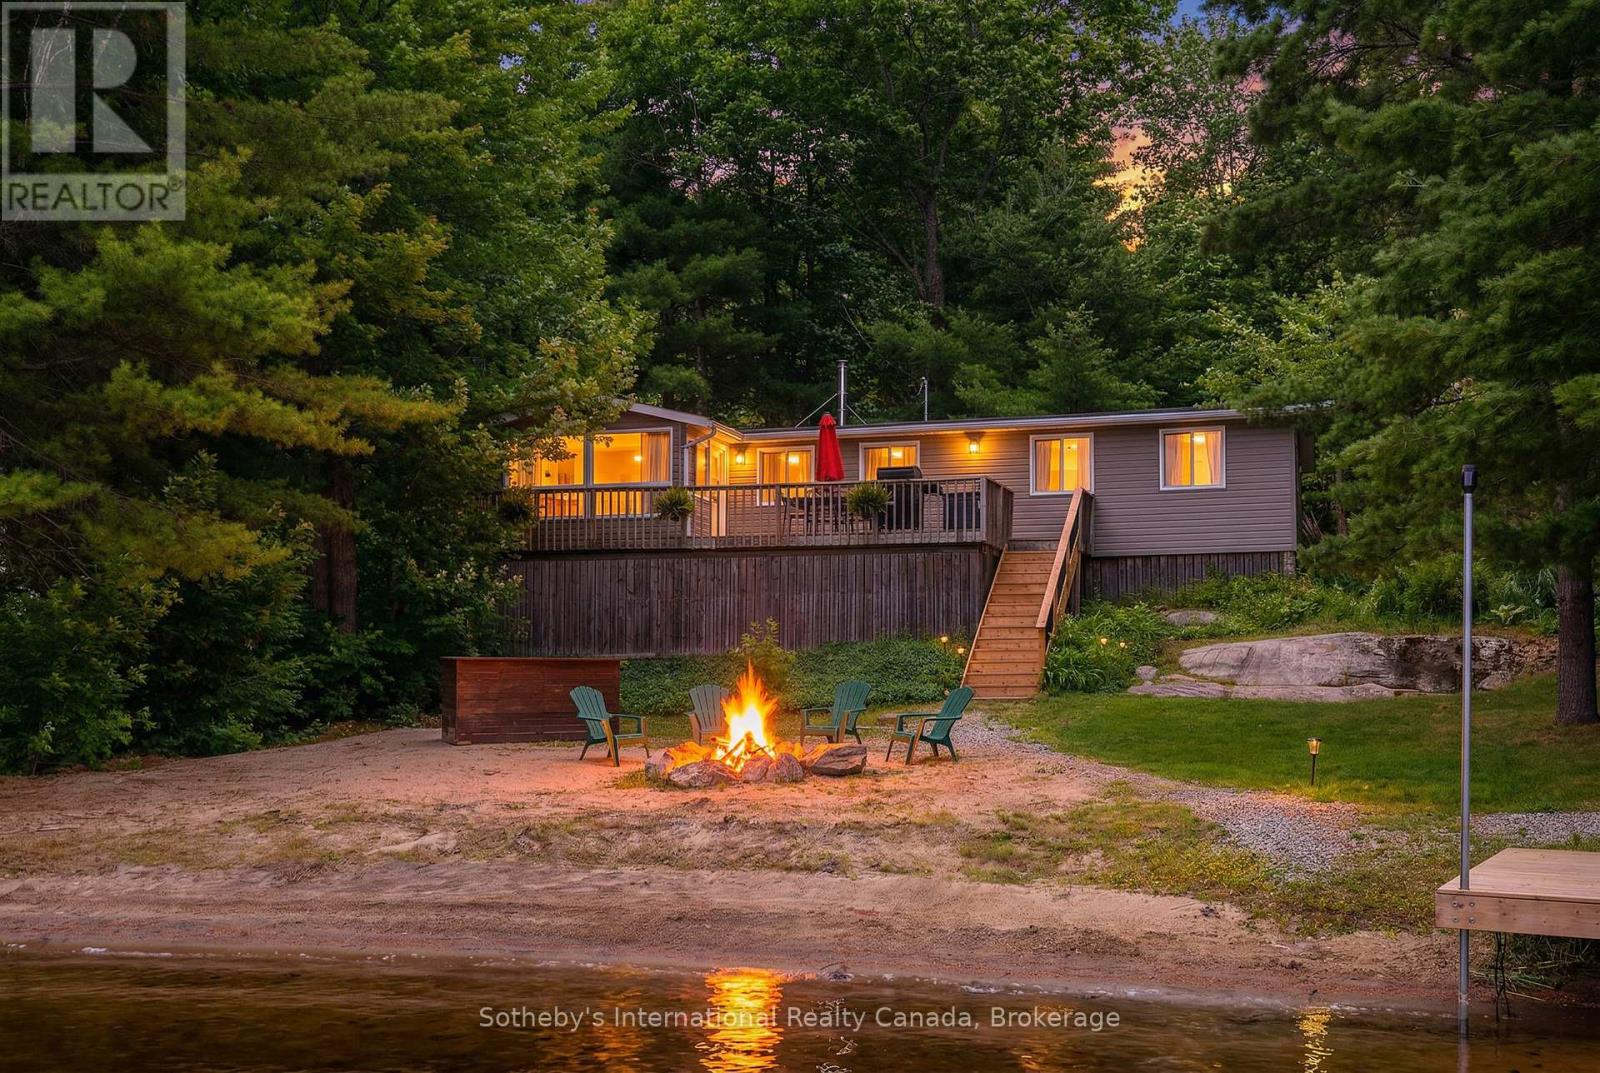
If stealing the spotlight in family lawn games (or just stealing a little sunset quiet time outside) excites you, this expansive lakeside yard is calling your name! Boat access from the mainland brings you to an exceptional west-facing retreat with over 337 feet of private shoreline, capturing iconic Muskoka sunsets and expansive lake views. Set in a quiet bay shared by just two other cottages and backed by stretches of crown land, the setting is both private and unspoiled. The 1.5-acre property features a level, granite shoreline with a sandy, shallow-entry beach-ideal for families and easy swimming-while the dock extends into deeper water. A raised waterside gazebo offers the perfect place to take in the view, and a lakeside shed keeps all your gear organized and within reach. Inside, the open-concept cottage offers 2 bedrooms plus a flexible laundry room that could be converted into a third, along with a cozy wood stove and warm pine finishes throughout. A separate insulated bunkie provides comfortable overflow space for guests. Offered fully turnkey, this package includes a 50HP pontoon boat and a 1987 StarCraft V6-arrive and start enjoying cottage life immediately. Recent updates include a new water line (2024), septic lift pump (2022), new bunkie flooring, and deck stairs with dock (2021), along with fresh beach sand added in 2022. Earlier improvements include a modernized kitchen with granite countertops, and upgrades to electrical, plumbing, windows, and septic. Evenings are best spent by the fire pit or under the stars along your private shoreline. Located just under two hours from the GTA, the property includes two parking spaces and a boat slip (yearly fee), just a 5-minute boat ride away-making access simple and convenient. A move-in-ready Kahshe Lake cottage with space, privacy, and all the essentials already in place. Your 3-season turnkey cottage is ready to enjoy! (id:61342)
Northern Bruce Peninsula, Ontario
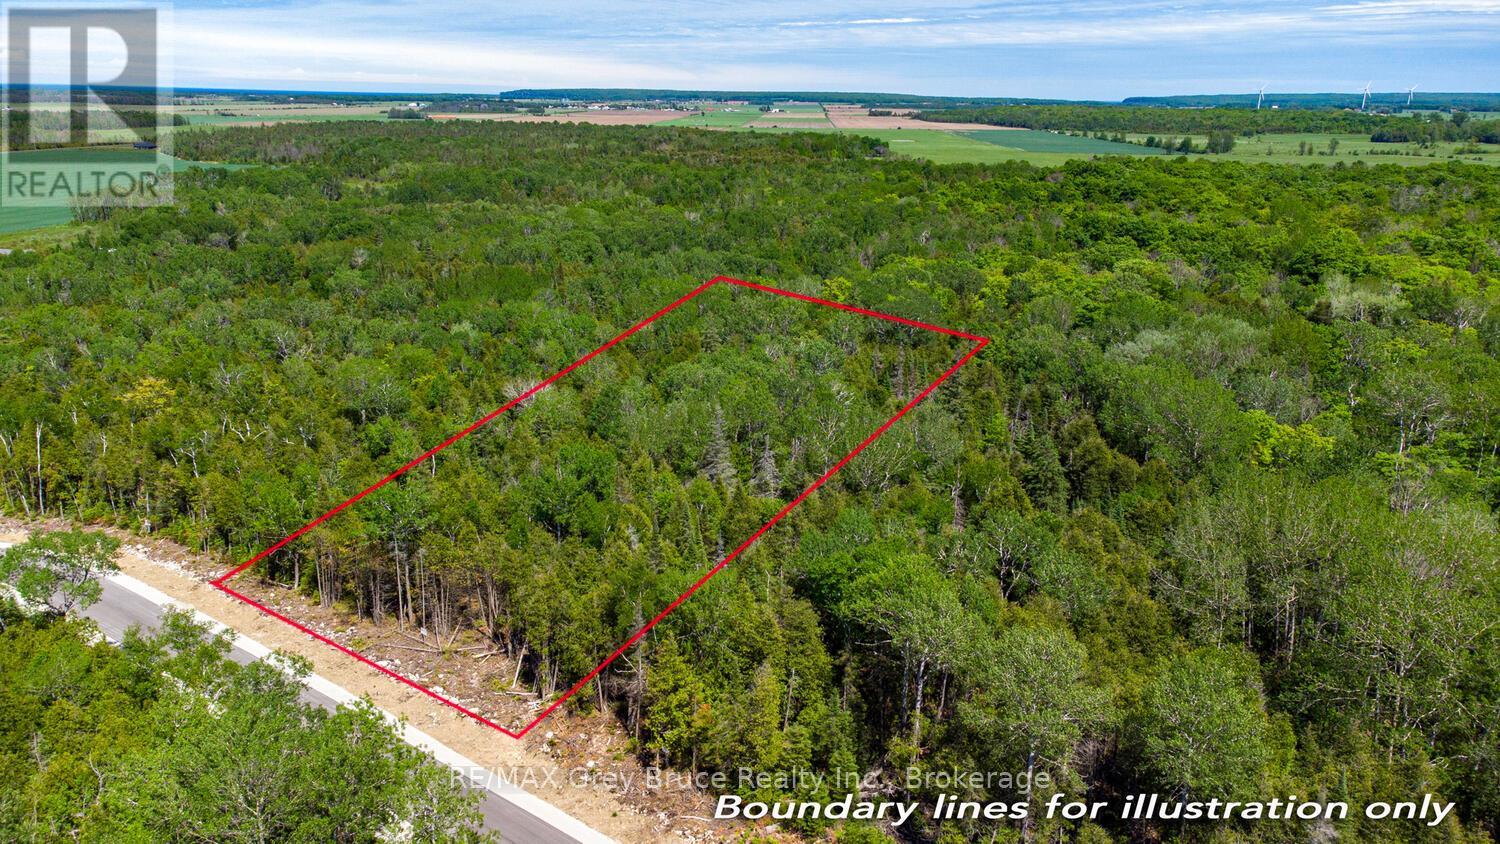
Build Your Dream in Lakewood Community - Bruce Peninsula Living at Its Best! Discover the perfect opportunity to build your custom home, cottage, or retirement retreat in the sought-after Lakewood Community - an established rural enclave designed for those who value nature, privacy, and a relaxed lifestyle. This 1.2-acre vacant lot (Lot 5 Trillium Crossing) offers 166 ft. of road frontage, providing ample space to design your ideal residence with room to breathe. Surrounded by mature trees and natural beauty, this property delivers the peaceful setting today's buyers are searching for. An ideal location for a year-round home, seasonal getaway, or retirement escape. Enjoy desirable western exposure, capturing breathtaking sunset views over the treetops. Direct access to a community walking trail invites four-season recreation, from hiking to snowshoeing and cross-country skiing right from your doorstep. Lakewood Community features exclusive shared amenities, including a private 70-acre inland lake with boardwalk access, canoeing/kayaking (no motorized boats), a dock, pavilion, and tranquil gathering spaces along the way! Perfect for those seeking a lifestyle focused on wellness, nature, and connection. Ideally located in the heart of the Bruce Peninsula, you're just a short drive to Lion's Head for local shops and services, with easy access to Tobermory, Wiarton, and Sauble Beach. Explore nearby attractions including sandy public beaches, the Bruce Trail, and the iconic Grotto, while Lake Huron boat launches and shoreline access are all within reach. Whether you're planning to build a custom cottage, retirement home, or rural residence, this property offers exceptional value in a thriving recreational community. Vendor Take-Back (VTB) financing may be available (50% down, 1-year term). Start building your Bruce Peninsula lifestyle today - your dream property awaits in Lakewood Community! (id:61342)
Northern Bruce Peninsula, Ontario
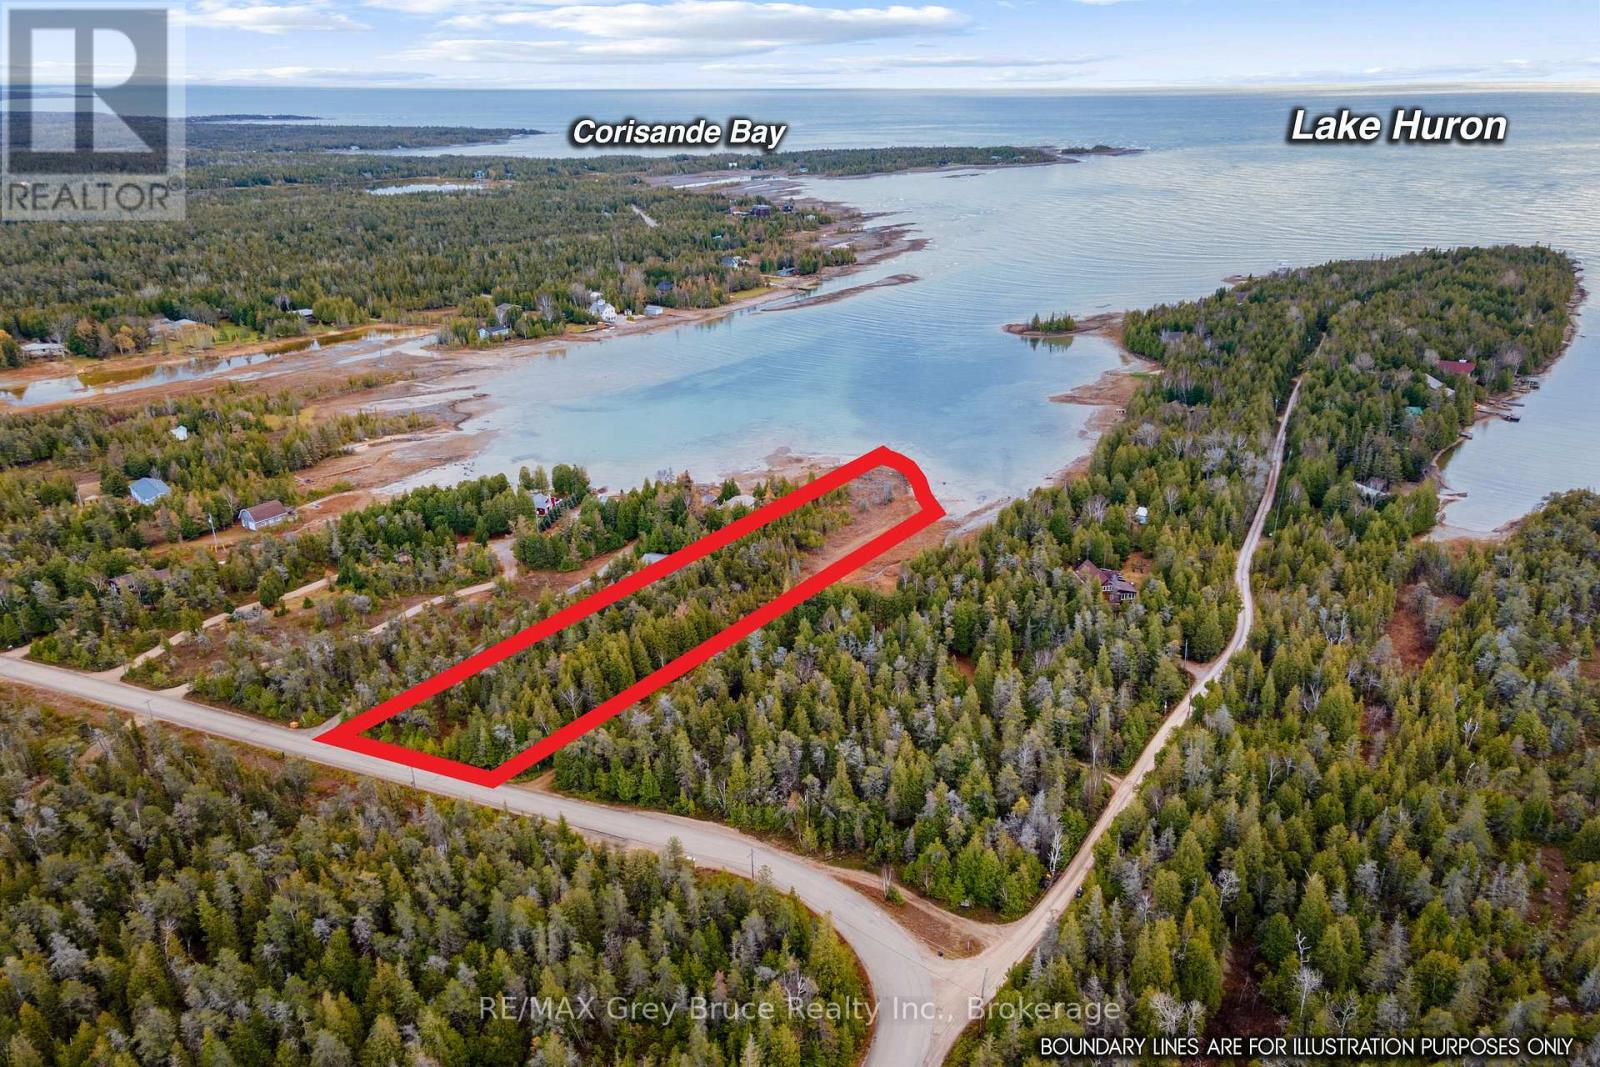
275 FT of waterfront on Lake Huron! 1+ acre property in a calm, protected cove with a natural rock shoreline and clear turquoise water. Located on the Bruce Peninsula just 15 minutes to Tobermory, 10 minutes to Bruce Peninsula National Park, and on the same road as Singing Sands Beach.Well-treed with mature evergreens and over 500 ft deep for excellent privacy. Hydro is already on site for easy hookup. Year-round paved road with garbage and recycling pickup. Civic address and mailbox already in place.Ideal for a future home, cottage, or getaway. A great opportunity to own a large waterfront property on Lake Huron in a prime Bruce Peninsula location (id:61342)