


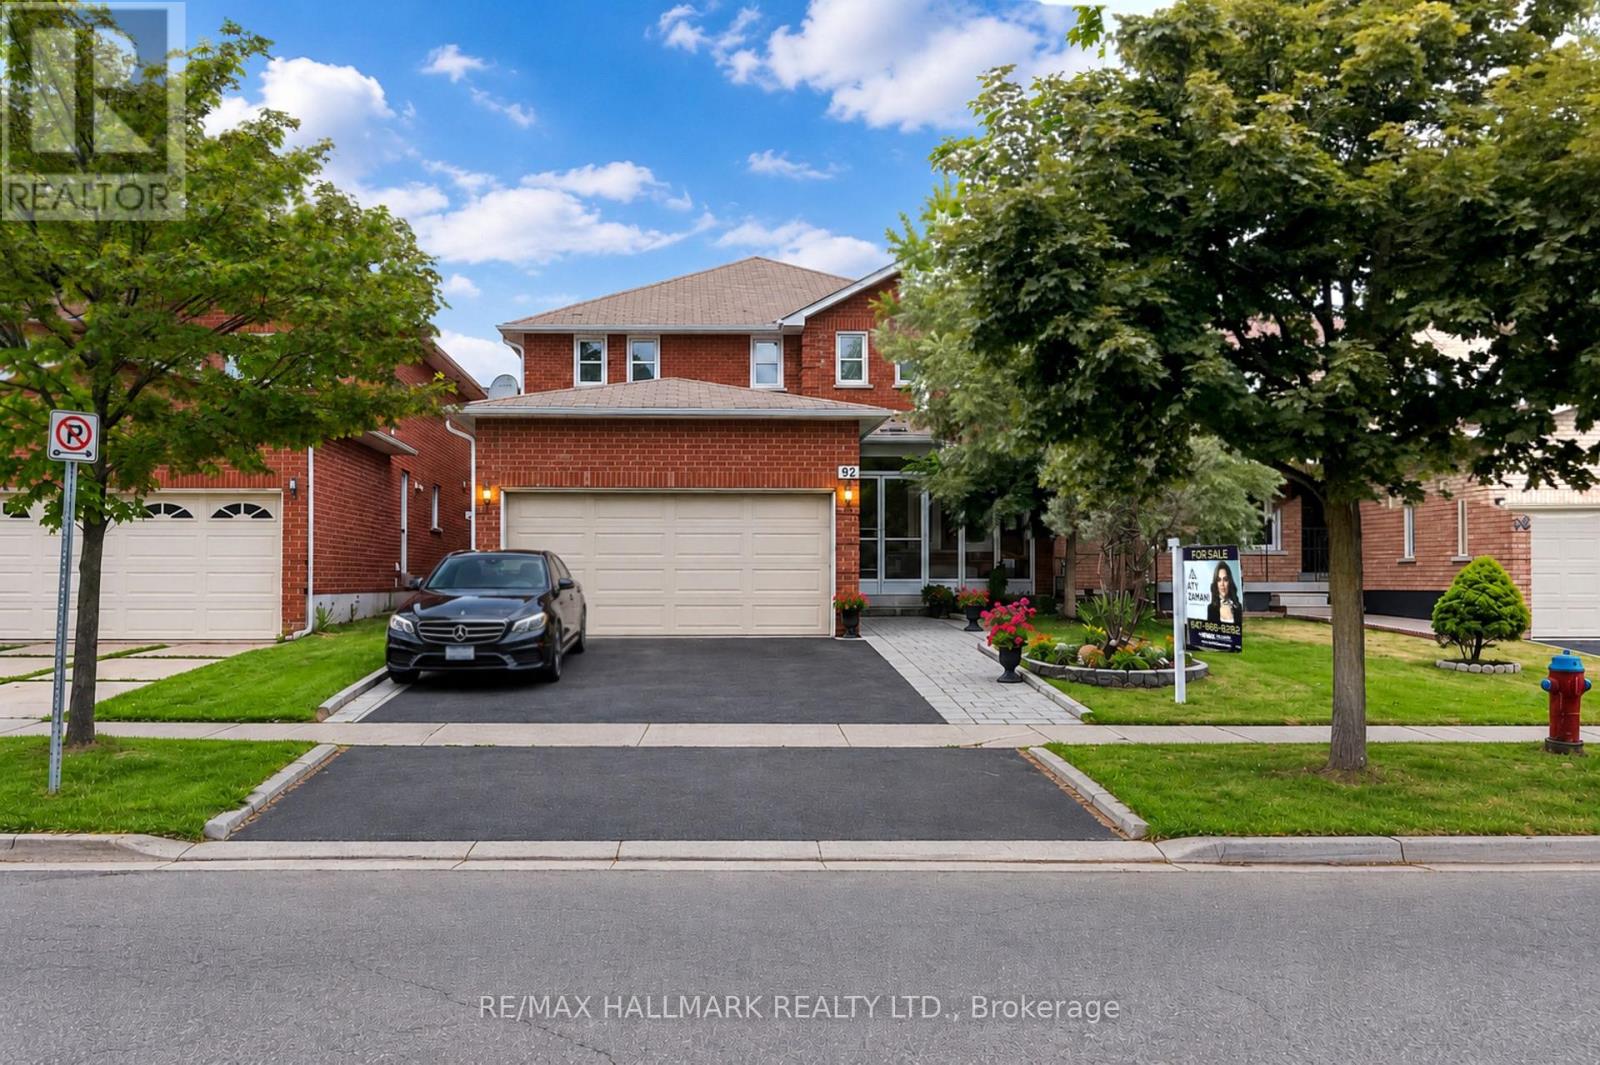
Richmond Hill, Ontario
Welcome to this beautifully renovated and exceptionally well-maintained family home offering over 3,000 sq. ft. of finished living space in one of Richmond Hill's most desirable neighbourhoods. This move-in-ready home features 4+2 spacious bedrooms, 4 updated bathrooms, 2 kitchens, a double-car garage, and a fully finished basement with a separate entrance, offering the perfect blend of comfort, functionality, and excellent mortgage-helper potential.The bright main floor showcases a renovated kitchen with granite countertops, stainless steel appliances, ample cabinetry, and a breakfast area with walk-out to the backyard. Hardwood flooring throughout the main and second levels, elegant iron picket railings, LED pot lights, modern light fixtures, and updated bathrooms add timeless style. The spacious layout includes generous living and dining rooms and a cozy family room with an electric fireplace.Upstairs features a spacious primary bedroom with a walk-in closet and renovated 3-piece ensuite, plus three additional family-sized bedrooms and an updated 5-piece bathroom.The fully finished basement with a separate entrance offers exceptional flexibility, featuring 2 bedrooms, a kitchenette, recreation area, dining space, laminate flooring, and a 3-piece bathroom. Ideal for extended family or potential rental income of approximately $1,800/month from a qualified AAA tenant (buyer to verify). Enjoy a beautifully landscaped, fully fenced backyard with a large interlock patio and side walkway, perfect for entertaining. Conveniently located just steps to Yonge Street, Harding Park, top-rated schools, shopping, restaurants, T&T Supermarket, public transit, GO Transit, and major highways. A rare opportunity to own a move-in-ready home in a highly sought-after Richmond Hill location! (id:61342)
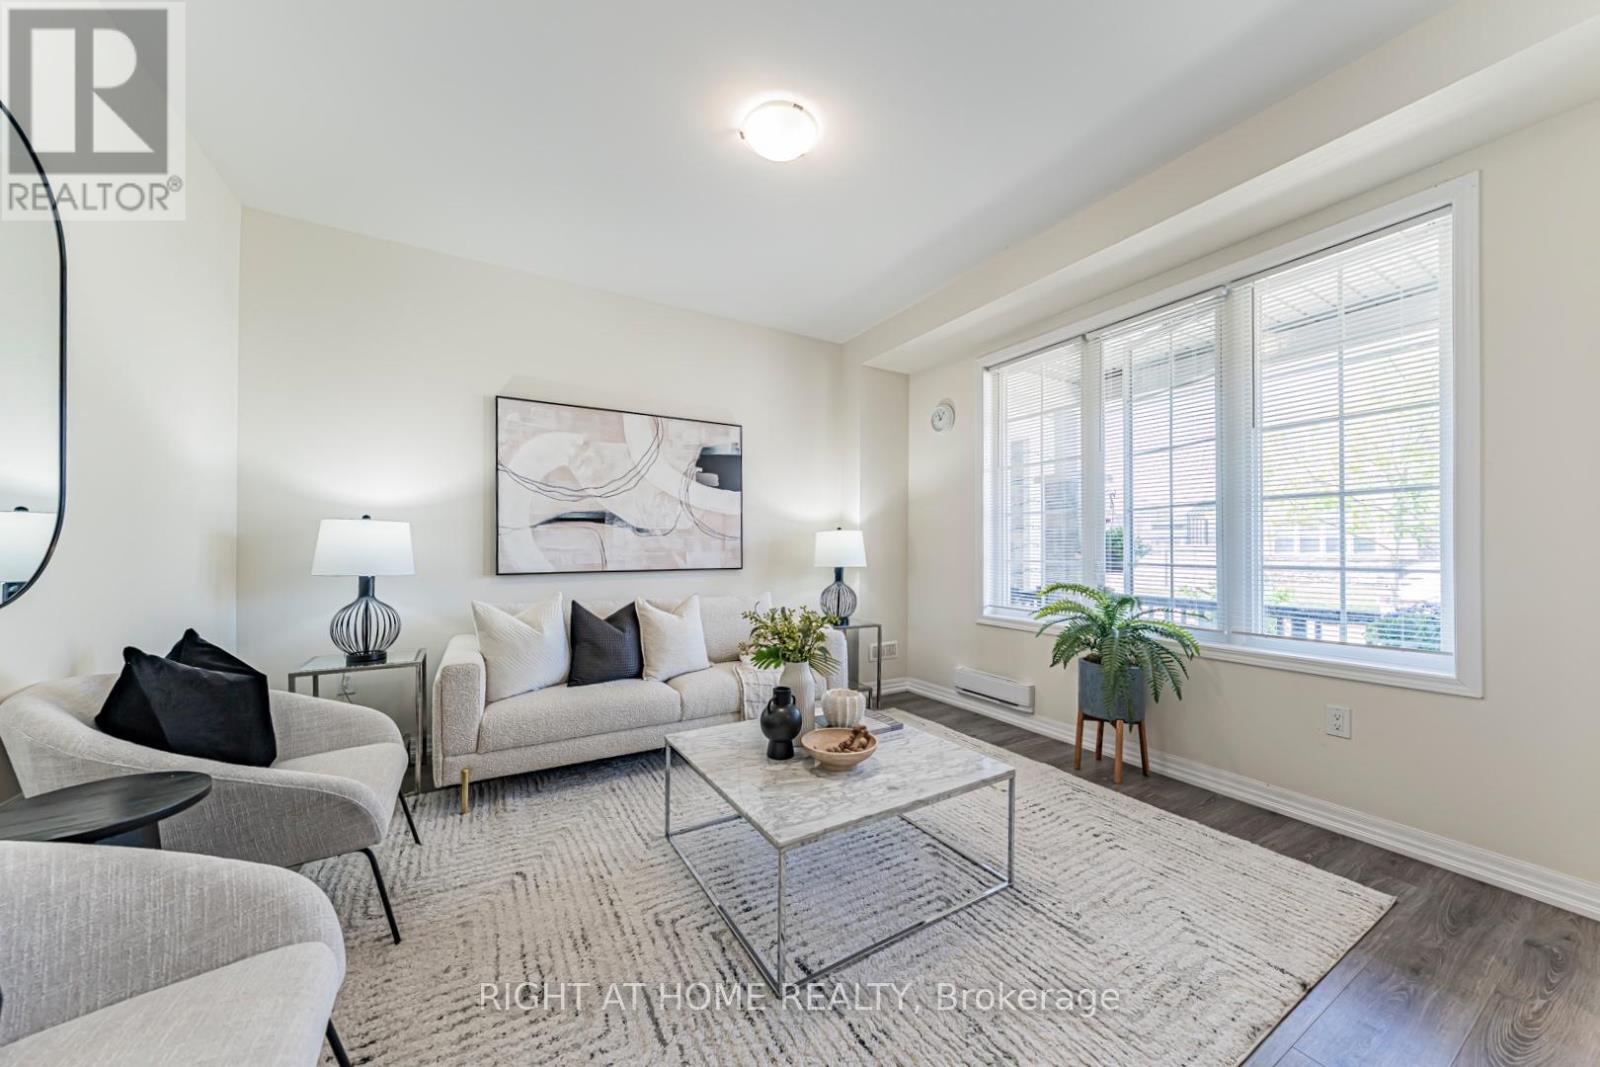
Oakville, Ontario
Modern And Stylish Double Car Garage 3 Bedroom, 3 Bathroom Freehold Townhome Nestled In One Of Oakville's Most Sought-After Family Communities. The ground level features a versatile multi-purpose space (living room, den, home office, or gym) that's perfect for remote work, creative projects, or home fitness. Enjoy impressive 9-foot ceilings and modern contemporary finishes throughout.The Chef-Inspired Kitchen Showcases Sleek Stone Countertops, Stainless Steel Appliances, Ceramic Flooring, Designer Backsplash, Centre Island, Spacious Walk-In Pantry, And A Sunlit Dining Area With Walk-Out To A Private Balcony. Generous Great Room Perfect For Entertaining Or Relaxing With Family.The Spacious Primary Retreat Features A Walk-In Closet And A Private 3-Piece Ensuite With Glass Shower. Convenient Upper-Level Laundry, Upgraded Wood Staircase, And Cozy Bedrooms Complete This Exceptional Home. Ideally Located Minutes To Oakville Hospital, Top-Rated Schools, Parks, Shopping, Cafes, Public Transit, And Major Highways. (id:61342)
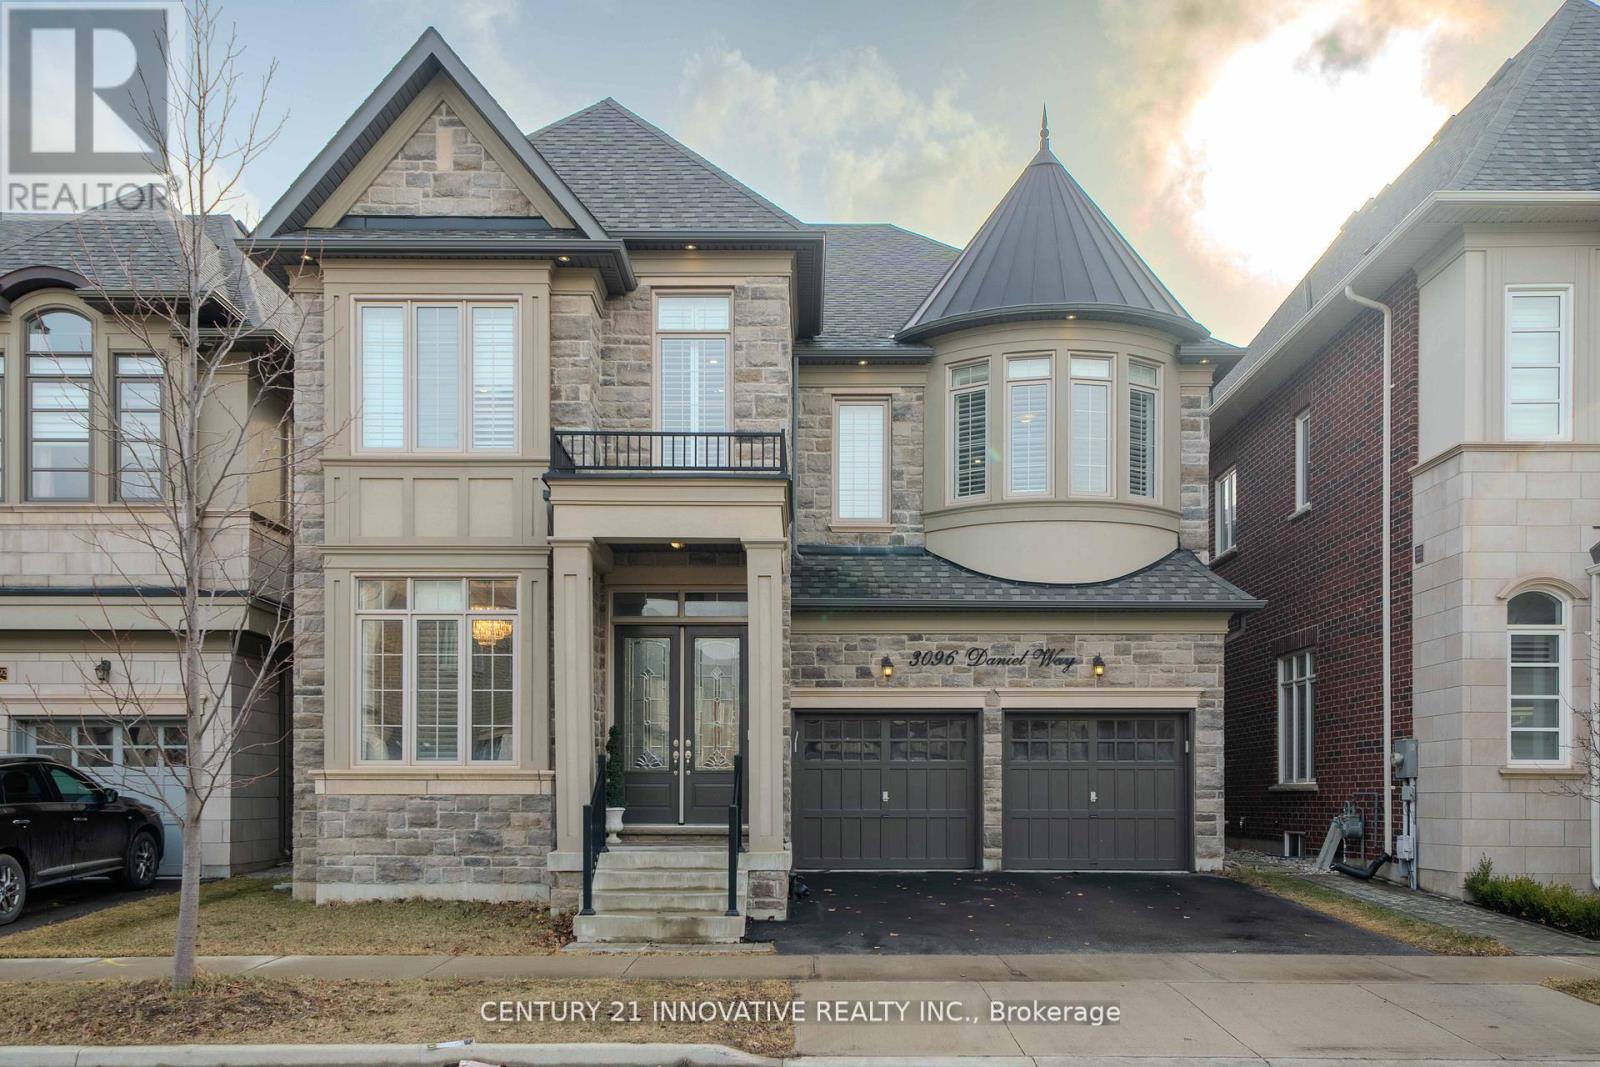
Oakville, Ontario
Exquisite Luxury Home on a Ravine Lot in Prestigious Seven Oaks! Boasting over 5,400 sq. ft. of opulent living space, including 3,600+ sq. ft. above grade, this masterpiece is designed for those who appreciate fine craftsmanship and unparalleled detail.Step into grandeur with soaring 11' ceilings on the main floor and solid 9' wood doors throughout. Crystal chandeliers illuminate the elegant living and dining areas, creating an entertainer's dream with custom wainscoting and detailed ceiling designs.The chef's kitchen is a showstopper, featuring built-in Sub-Zero & Wolf appliances, Italian quartz countertops, and dual-tone extended cabinetry. The family room exudes warmth, showcasing a waffle ceiling, gas fireplace with stone mantle, and oversized windows that flood the space with natural light. A grand staircase with glass railings adds to the home's sophisticated charm.The primary suite is a retreat with double walk-in closets leading to a spa-inspired ensuite with upgraded marble countertops. The second bedroom boasts a wall of windows, walk-in closet, and a private 3-piece ensuite, while the third bedroom rivals the primary in size, featuring a deep walk-in closet and Jack & Jill ensuite with 9'ceilings.A professionally finished basement with soaring 10' ceilings offers a soundproofed theatre room, linear gas fireplace, and custom shelving. A roughed-in sauna/steam room and second kitchen add future potential, complete with gas range, cabinetry lighting, and appliance rough-ins.Backing onto lush green space, this home is perfectly situated near top-rated schools, parks, shopping, dining, community centers, and major highways.This is the new definition of luxury! (id:61342)
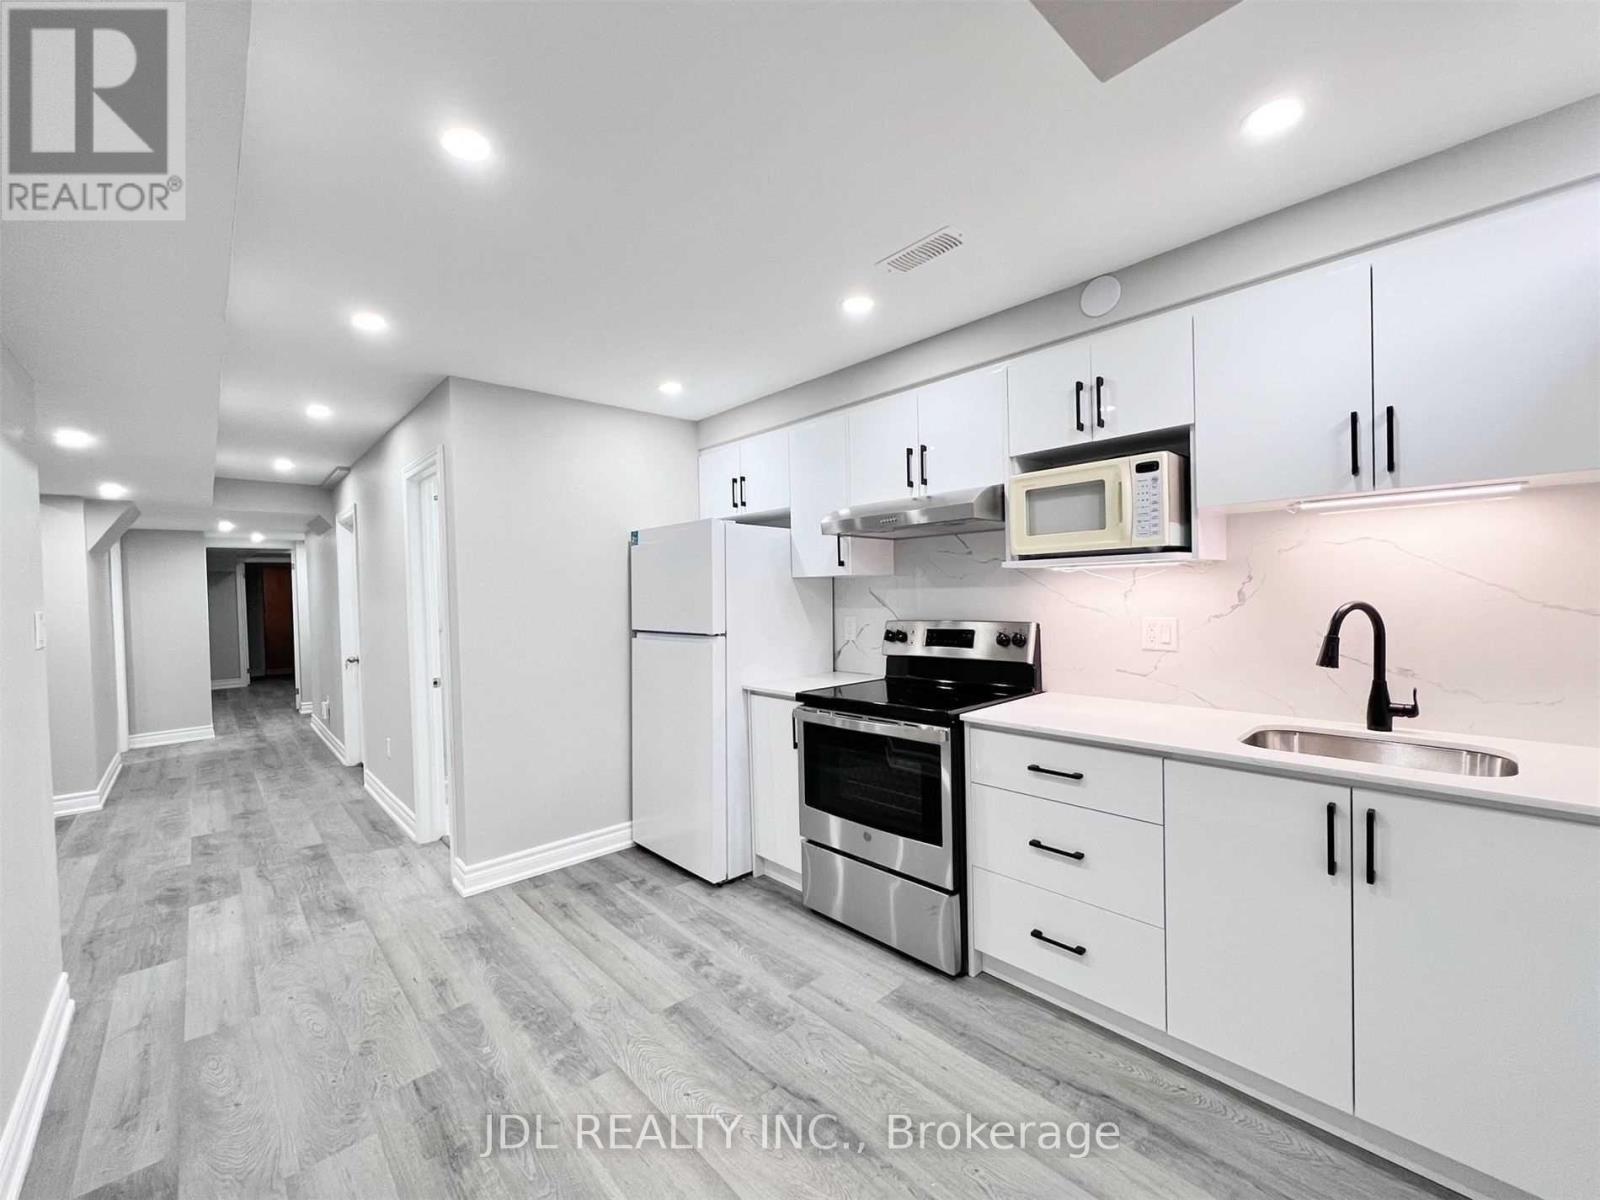
Richmond Hill, Ontario
Welcome to this bright and well-maintained lower level suite in the sought-after Oak Ridges community. Thoughtfully designed with a functional two-bedroom layout, spacious living area, modern kitchen, quality laminate flooring throughout, pot lights, a private separate entrance, and plenty of storage space. Prime location just minutes to Gormley GO Station, Wilcox Lake, parks, schools, shopping, restaurants, public transit, Hwy 404, and everyday amenities. An ideal opportunity to lease a comfortable home in a quiet, family-friendly neighbourhood. (id:61342)
Cramahe, Ontario
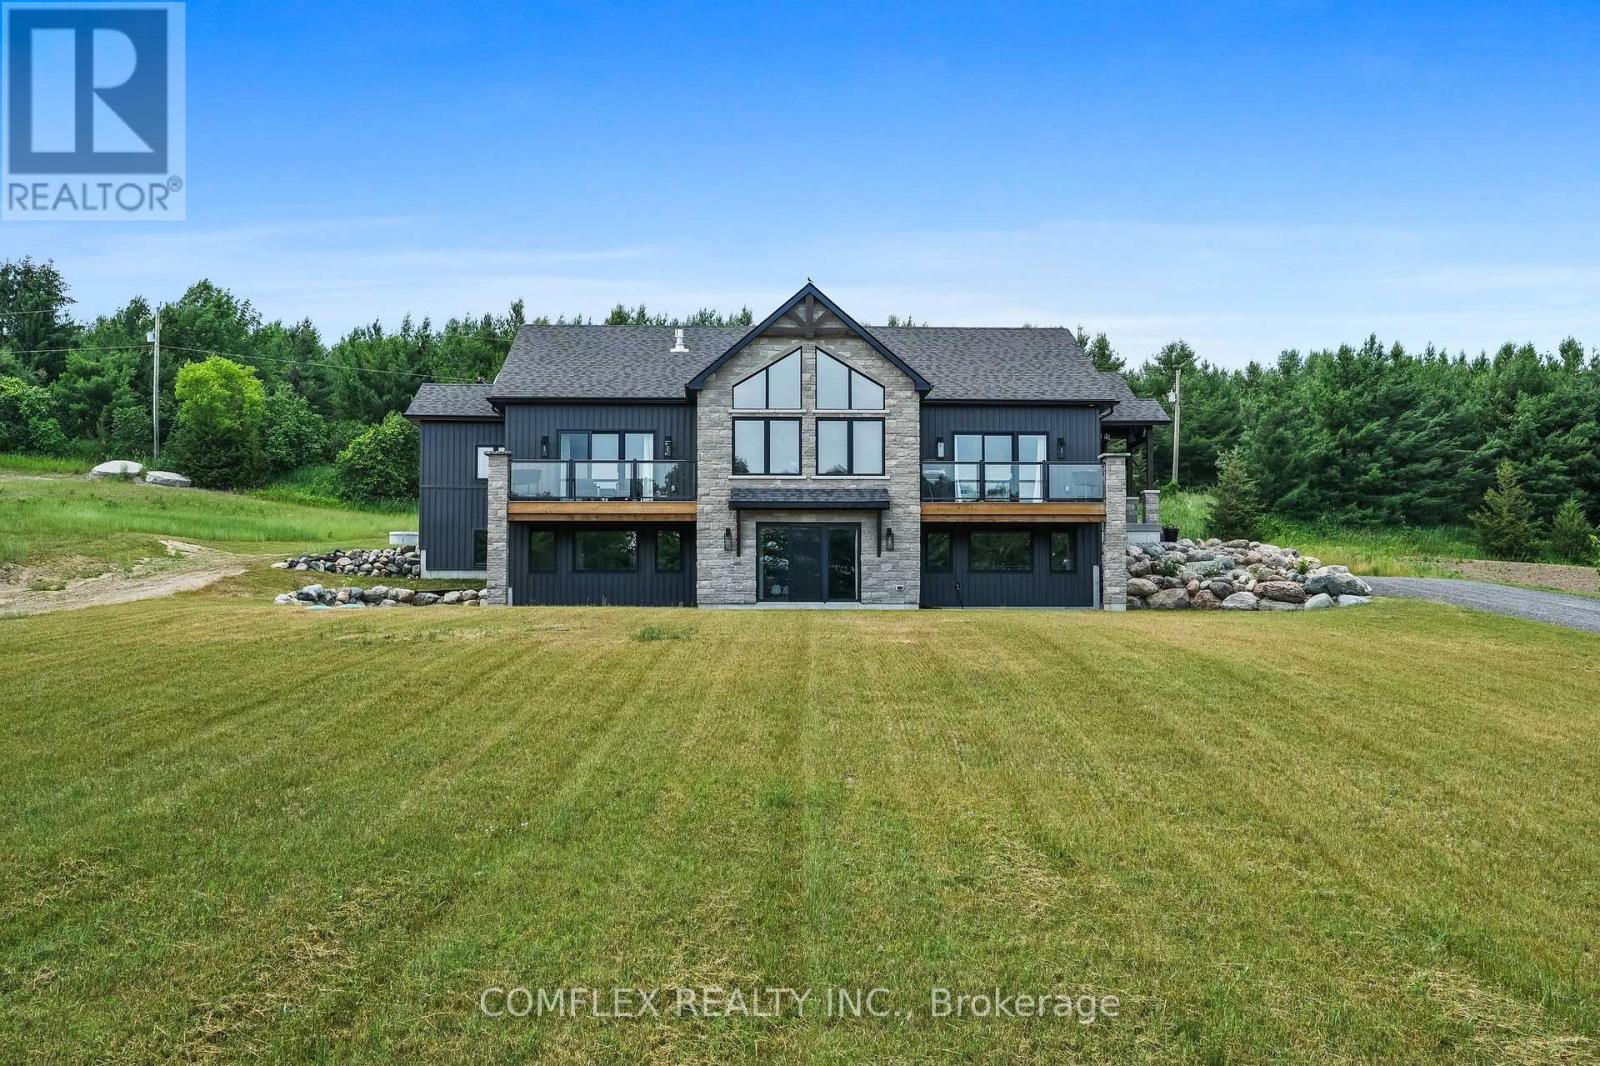
Welcome to your slice of paradise- a stunning 6-bed, 3-bath country home in Cramahe Township! Nestled on a 2-acre lot, this two year old custom-built gem blends modern luxury with serene rural living. Step inside to natural light flooding through south-facing windows, illuminating the open-concept main floor. The heart of the home is the custom-designed kitchen, a chef's dream featuring sleek granite countertops, a massive 10-foot island with a farmhouse sink, and top-of-the-line stainless steel appliances. Stylish pendant lighting and recessed pot lights create the perfect ambiance, whether you're preparing a gourmet meal or hosting a casual brunch. The dining room flows to a private deck with a gas BBQ line, perfect for gatherings or quiet evenings. Enjoy coffee with serene views of your expansive lot. The spacious living room is a true highlight, designed to inspire awe with its 15-foot cathedral ceilings, exposed beams, and a striking stone fireplace with a cozy hearth. Oversized windows frame breathtaking views of the rolling landscape. The primary bedroom is a luxurious sanctuary, complete with a walk-out to a private deck where you can unwind in peace. The spa-inspired ensuite is a haven of relaxation, featuring high-end finishes and an attached walk-in closet. Two additional bedrooms on the main floor offer versatility, perfect for children, guests, or a home office. The fully-finished basement features 3 bedrooms, a 5-piece bath, office, rec room, & ample storage, ideal for families or guests. A laundry room with garage access enhances practicality. Outside, the 2-acre lot is a private oasis with quiet roads for walking, cycling, or ATVs. High-speed satellite internet keeps you connected. Just 5 min north of Hwy 401 in Brighton, it offers easy access to Belleville, Trenton & the GTA, ideal for families, professionals, or anyone craving a peaceful retreat with urban convenience. This home is a lifestyle-luxurious, spacious & serene. Schedule your tour today! (id:61342)
Vaughan, Ontario
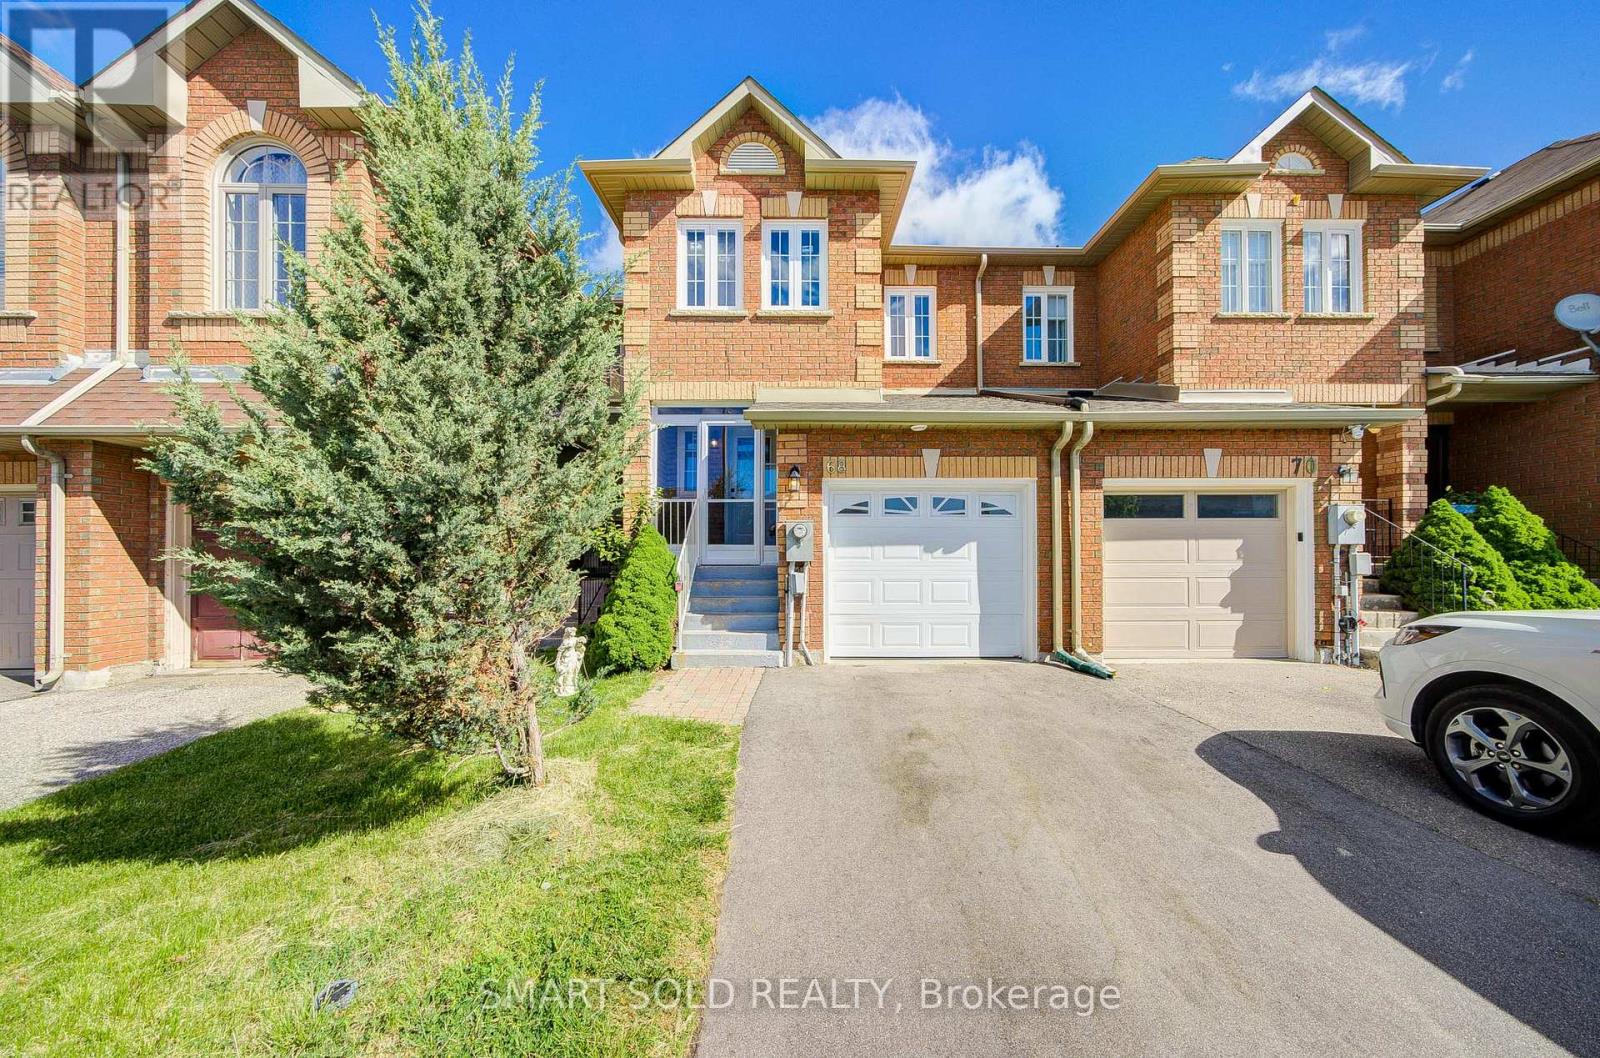
Great Opportunity for Buyers! Motivated Seller. Move-In Ready Freehold Townhome in Prime Maple! This bright and stylish 3+1 bedroom home features an open-concept layout, modern kitchen with breakfast bar, and a walk-out to a private patio. Legal finished basement with bedroom, kitchen and 3-piece ensuite offers exceptional flexibility for extended family. Spacious primary retreat with ensuite and double mirrored closets. Extensively renovated in 2024: windows, roof, furnace, A/C, garage door & opener, plus fresh paint throughout. Quiet family-friendly location, steps to parks, schools, shopping, restaurants, Walmart, transit and GO Station. (id:61342)
Holland Landing, Ontario
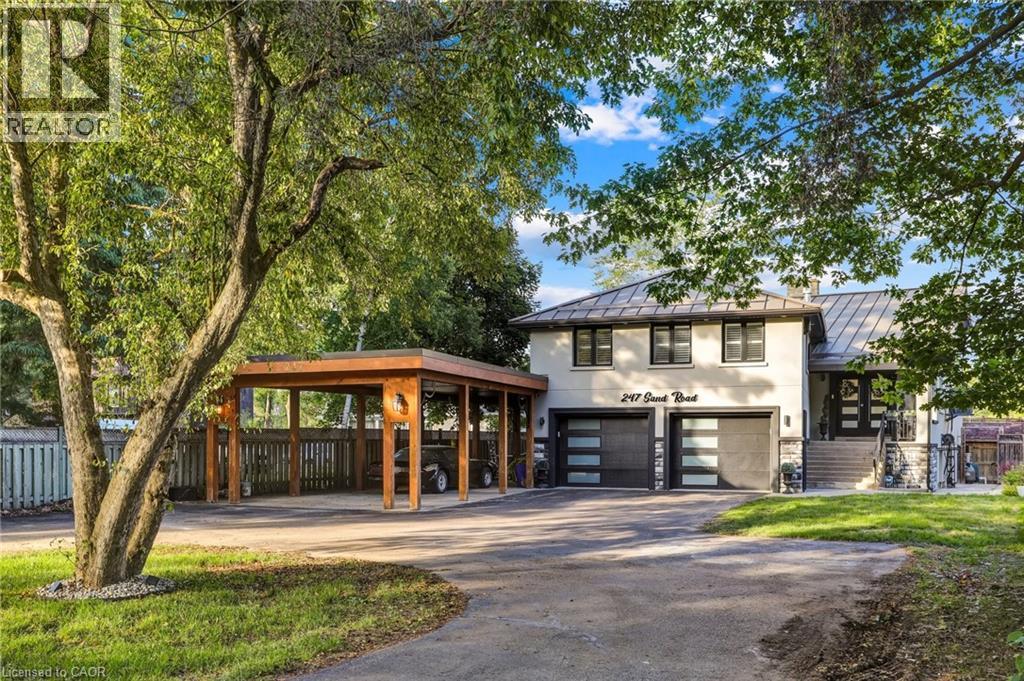
Meticulously Well Kept State of the Art Waterfront Home Available on the Holland River. With Over 250K in Renos, This 3487 Sq Ft Above Grade as per Mpac, Is Turn Key and Ready for You to Move In. Massive Open Concept Living and Dining Rooms With an Abundance of Natural Light, Hardwood Flooring Throughout, Fireplace and Marble Feature Wall. Custom Kitchen With Granite Countertops, Porcelain Tiles and Crown Moulding With Smooth Finishes Throughout. Stunning Water Views Visible From the Main Living Room and Breakfast Area. The Main Floor Features a Full Bedroom and Upgraded Bathroom With Heated Floors. Out of the 4 Spacious Bedrooms, With 4 Fully Upgraded Washrooms, the Primary Bedroom Is Massive With a Separate Living Area and Full Ensuite. All Bedrooms Feature Ensuite Bathrooms. Upgraded W/I Closets With Organizers. Enjoy a Professionally Finished W/O Basement With Direct Water Views of the 323 Ft Deep Lot. The Gorgeous Waterfront Backyard Features an Above Ground Pool, Hot Tub, Custom-Built Gazebo, and a Dock by the Water Ready to Be Yours. Enjoy Cottage Living in Your Personal Paradise. **EXTRAS** Wrap around driveway with 12 + Cars parking, double car garage with additional large car port. Direct water front with full stucco exterior finish. (id:61342)
Toronto, Ontario
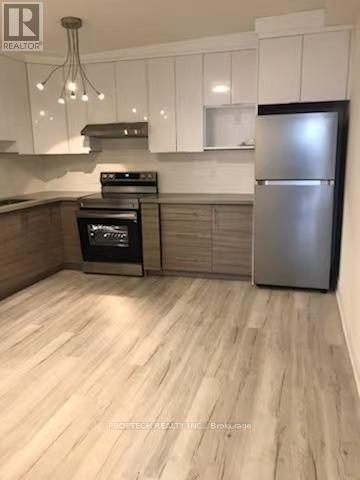
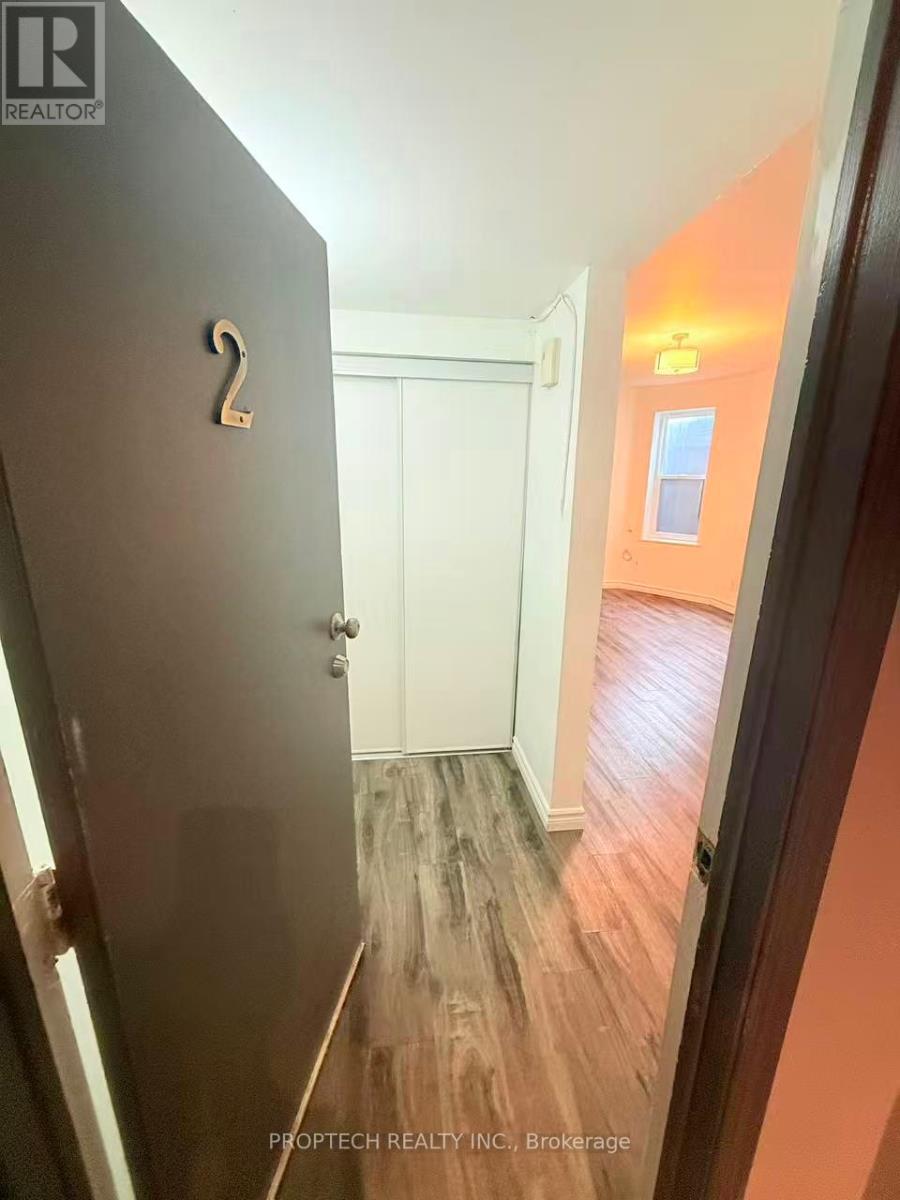
Modern 1-bedroom unit offering a smart and functional layout, spacious and cozy, Situated in the heart of the vibrant Riverdale community, this home is steps to the subway, streetcars, TTC, Riverdale Park, the public library, grocery stores, East Chinatown, schools, and everyday shopping and dining, with convenient access to the DVP. Locker available for rent. Tenant to pay hydro, hot and cold water, internet, and cable. (id:61342)
Toronto, Ontario
Modern 1-bedroom unit offering a smart and functional layout, spacious and cozy, Situated in the heart of the vibrant Riverdale community, this home is steps to the subway, streetcars, TTC, Riverdale Park, the public library, grocery stores, East Chinatown, schools, and everyday shopping and dining, with convenient access to the DVP. Locker available for rent. Tenant to pay hydro, hot and cold water, internet, and cable. (id:61342)
Northern Bruce Peninsula, Ontario
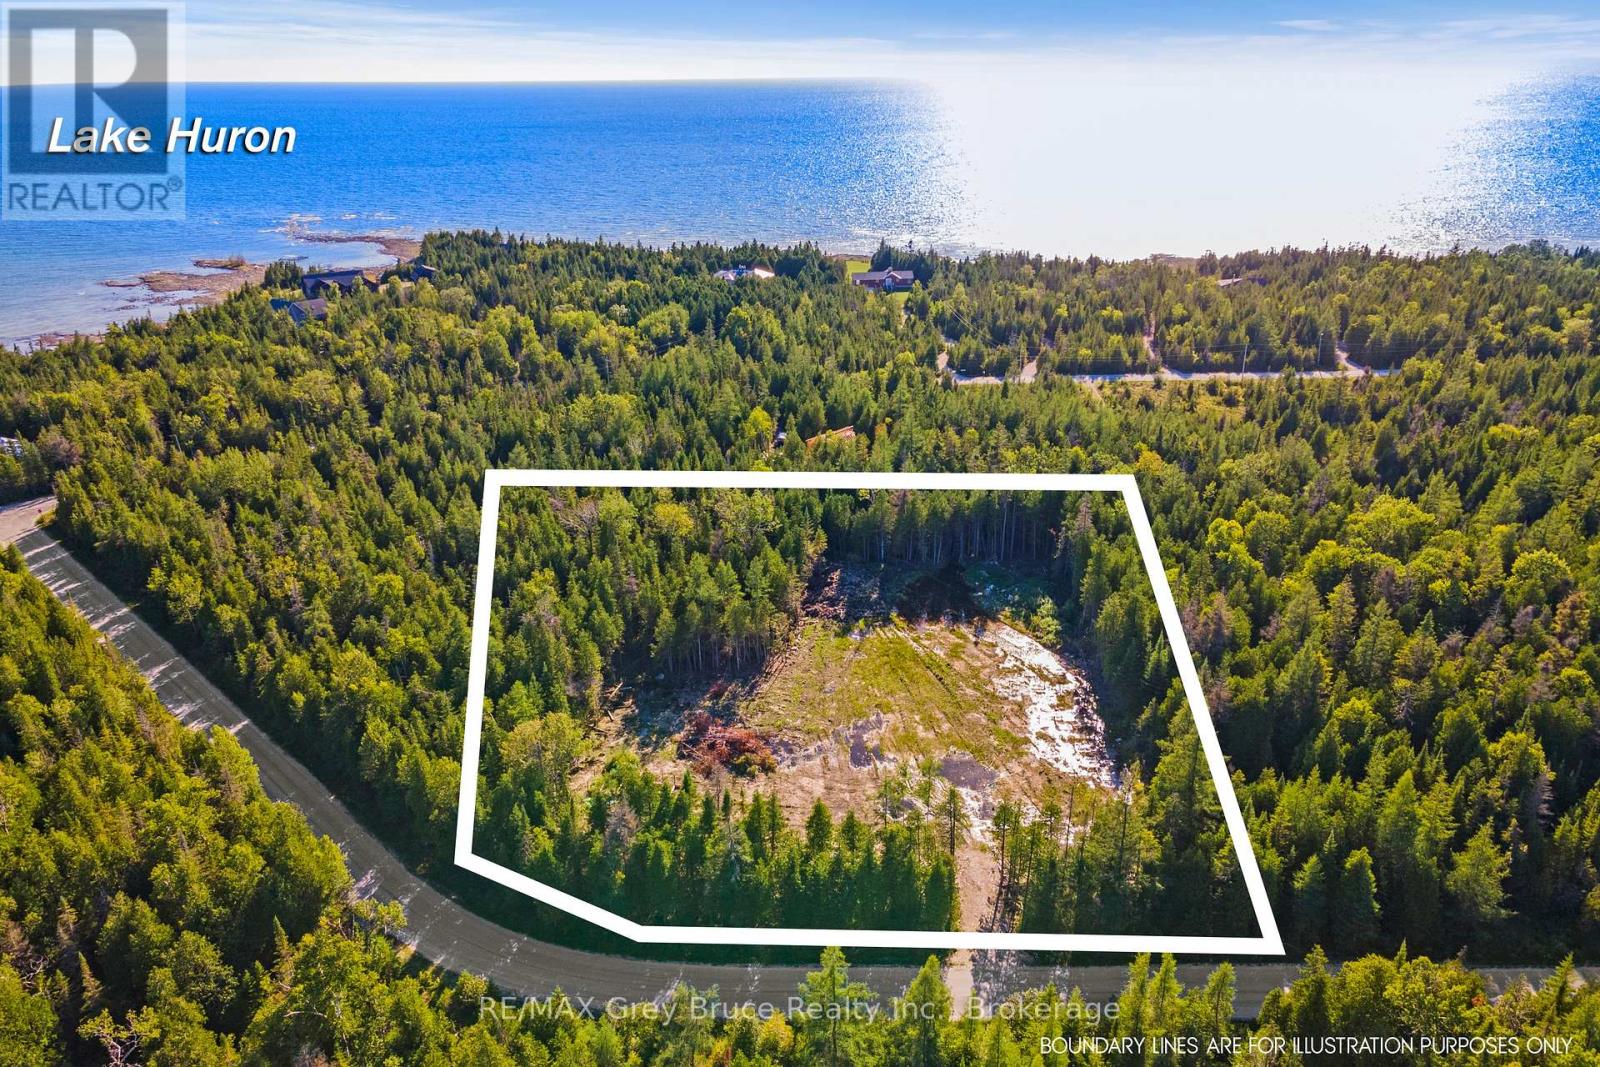
Breathe in the fresh air... Listen to the sound of the waves... Relax under a blanket of stars... Welcome to Little Pike Bay! This quiet community offers a beautiful landscape to transform your dream into a reality. Close by, is the Pike Bay general store and a restaurant for days you just don't feel like cooking. A short walk around the corner is a public water access park, with plenty of parking. Grab your towel and get ready to enjoy the warm waters of Lake Huron. This 1.9-acre property offers a blank canvas to design your dream home or cottage. With a driveway installed and a large clearing in place (with topsoil still on site), you are ready to set a plan in motion for the site. With hydro service nearby on Huron Park Rd., you could consider connecting to hydro OR live off-grid! The raised garden beds would well suit a homesteading lifestyle, or grow herbs and vegetables just for fun! A natural watercourse runs along the North side of the property, a beautiful feature to enjoy. Imagine campfires, stargazing and exploring the Bruce Peninsula. The village of Lion's Head is about 20 minutes away for amenities, a marina, hospital, restaurants and school. Being located mid-Peninsula affords convenient drives to many desired destinations and activities. Whether you are planning to retire, relocate or build your vacation get-away, come have a look. Your new adventure awaits! (id:61342)
Burlington, Ontario
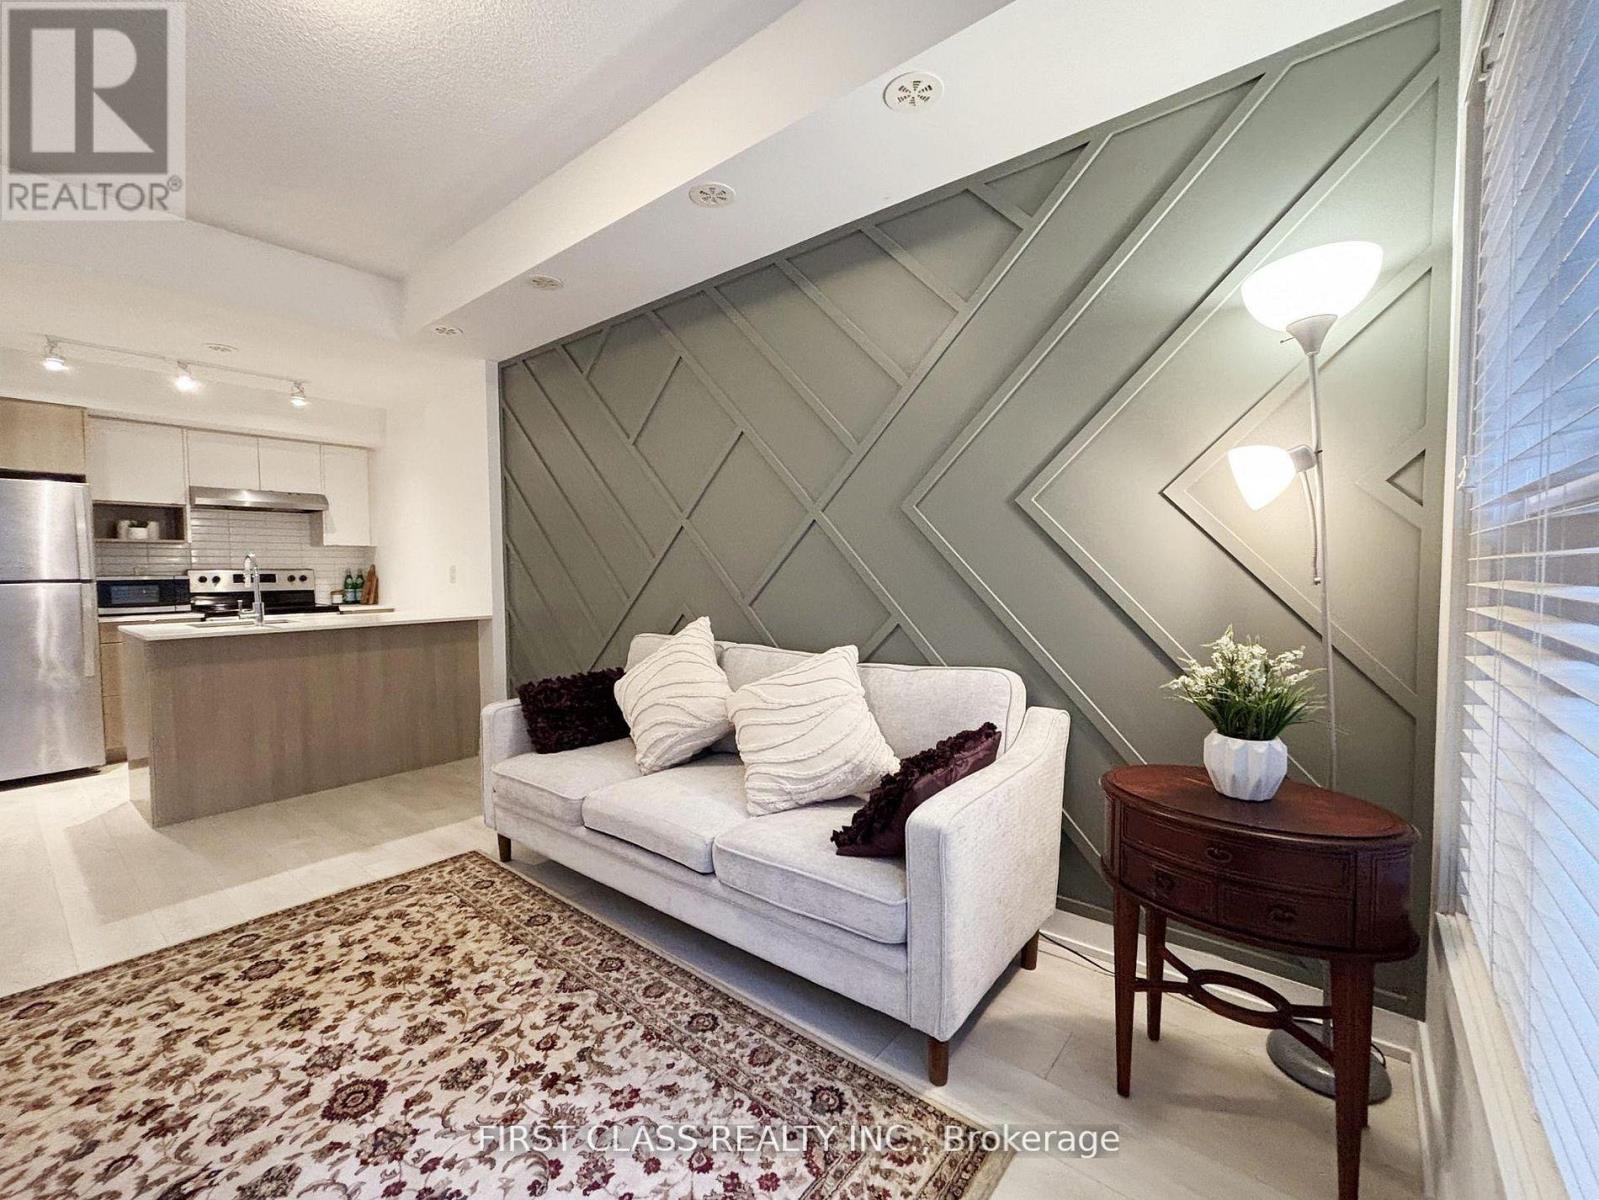
A Must See! Stylish One-Bedroom Smart-Style Urban Stacked Townhouse Condo In Burlington's Desirable Aldershot Neighbourhood! One Bed & One Bath Stacked Town Unit With Direct Entrance & Private Terrace, Completely Carpet-Free And Features 9' Ceilings, Convenient In-Suite Laundry And One Secure Underground Parking Space (#28). Kitchen Features Quartz Counters, S/S Appliances, Breakfast Bar And Overlooks The Living Room. This Home Is A Commuter's Dream, At A Walking Distance To Aldershot Go Station, Get To Downtown Toronto Via Go Train! And Close To All Amenities: Immediate Highway Access And Minutes To Restaurants, Shops, Coffee, Groceries, Lake Ontario, Lasalle Park, Marina And The Beautiful Royal Botanical Gardens. Simplify Your Life ... With Convenience And Style! (id:61342)
Burlington, Ontario
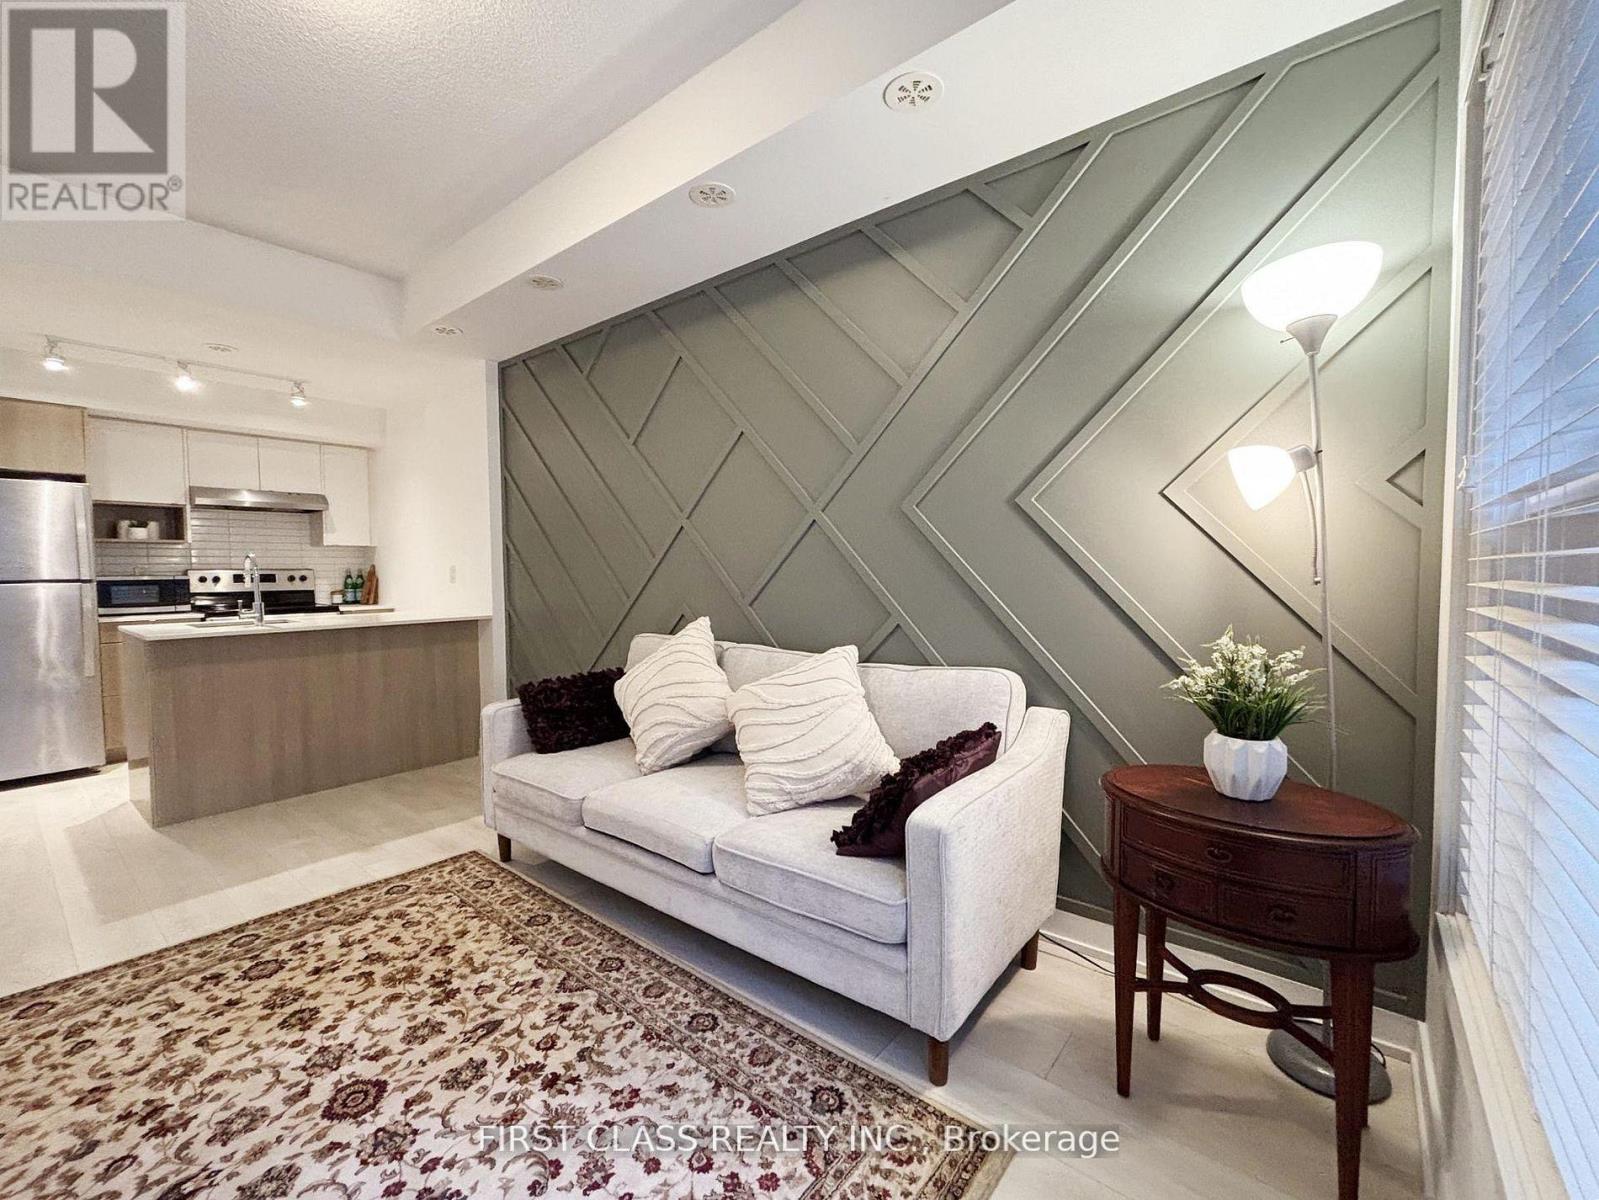
Stop Renting And Invest In Your Own Future! A Must See In Burlington's Desirable Aldershot Neighbourhood! Stylish One-Bedroom & One Bath Smart-Style Urban Stacked Townhouse Condo With Direct Entrance & Private Terrace! Completely Carpet-Free And Features 9' Ceilings, Convenient In-Suite Laundry And One Secure Underground Parking Space (#28). Kitchen Features Quartz Counters, S/S Appliances, Breakfast Bar And Overlooks The Living Room. This Home Is A Commuter's Dream, At A Walking Distance To Aldershot Go Station, Get To Downtown Toronto Via Go Train! And Close To All Amenities: Immediate Highway Access And Minutes To Restaurants, Shops, Coffee, Groceries, Lake Ontario, Lasalle Park, Marina And The Beautiful Royal Botanical Gardens. Simplify Your Life ... With Convenience And Style! (id:61342)
Toronto, Ontario
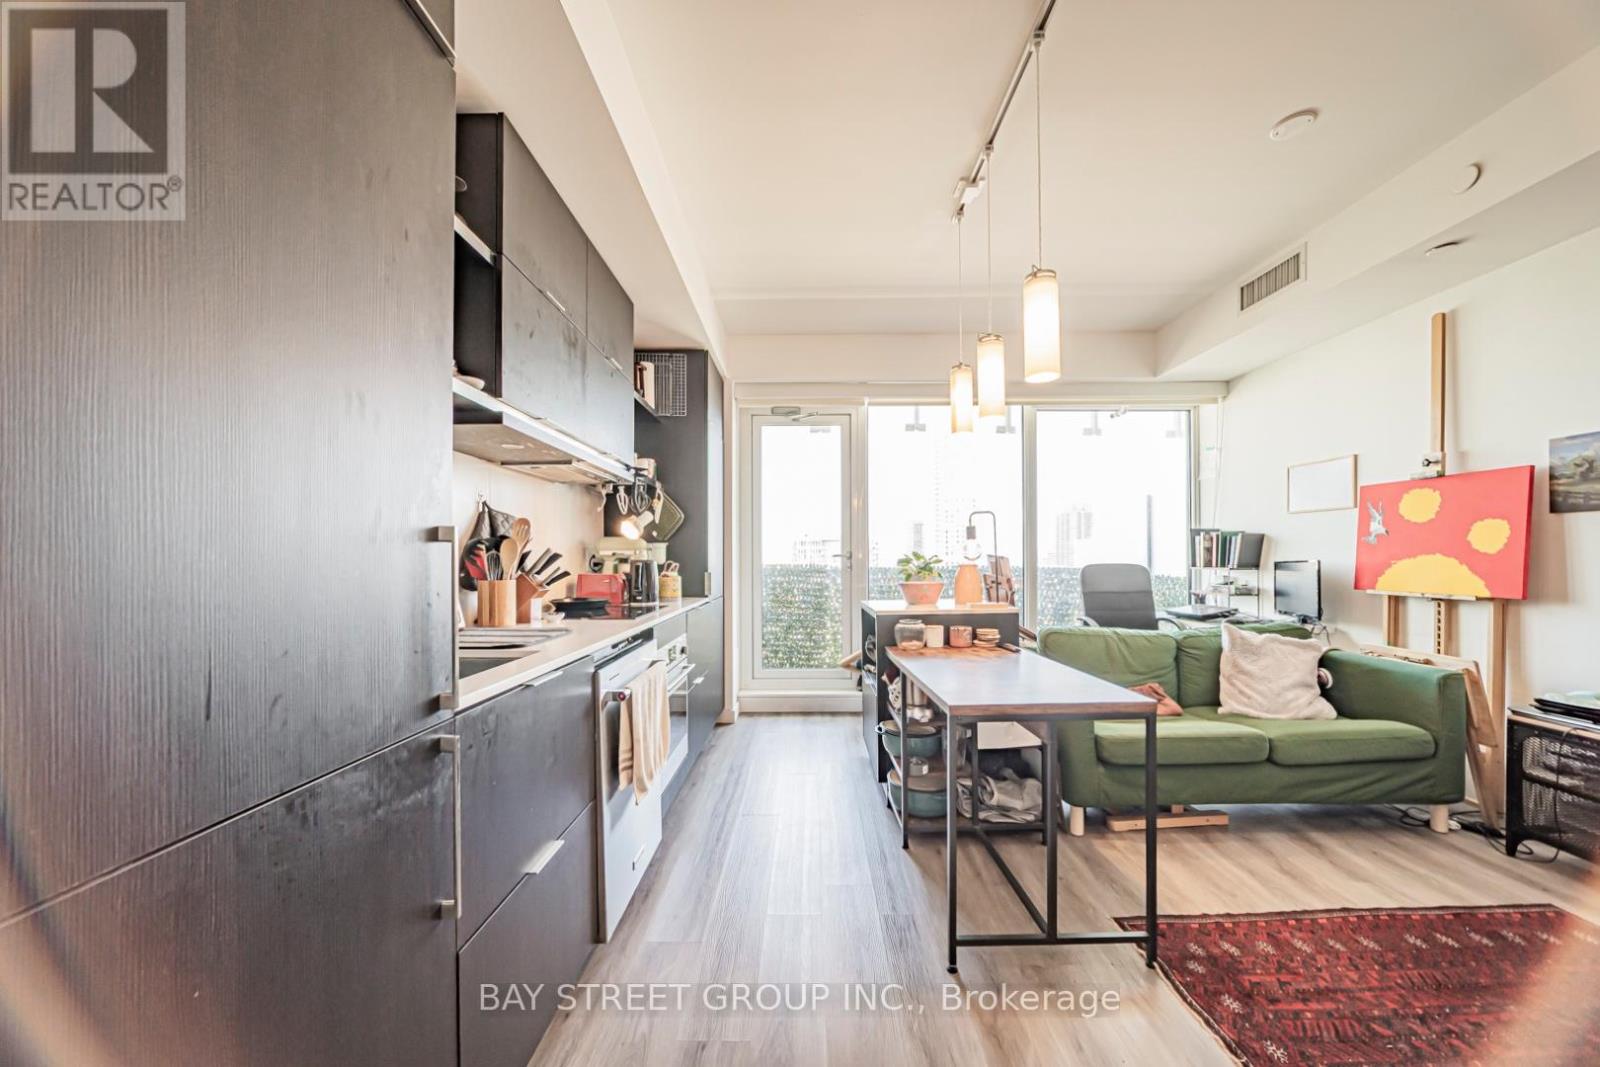
Bright & Thoughtfully Designed Suite Featuring a Forever Unobstructed East View, Flooded with Natural Light Through Expansive Windows and 9' Ceilings. Functional Layout with Sleek Sliding Doors, Spacious Centre Island, and Excellent Storage Throughout. Includes a Rare & Valuable Parking Space in the Heart of Downtown Toronto.Located at Prestigious Massey Tower, Just Steps to Dundas Subway Station, Streetcars, Eaton Centre, TMU, U of T, Financial District, Eataly, T&T, H Mart, Longo's, Restaurants, Cafes & Entertainment. Enjoy Luxury Amenities Including 24-Hour Concierge, Fitness Centre, Yoga Studio, Steam Rooms, Party Lounge, Piano Bar-Inspired Social Space, and Stunning Outdoor Terrace with Water Feature.An Exceptional Opportunity for End-Users or Investors Seeking Luxury Downtown Living with Unmatched Convenience, Connectivity & Lifestyle. (id:61342)
Toronto, Ontario
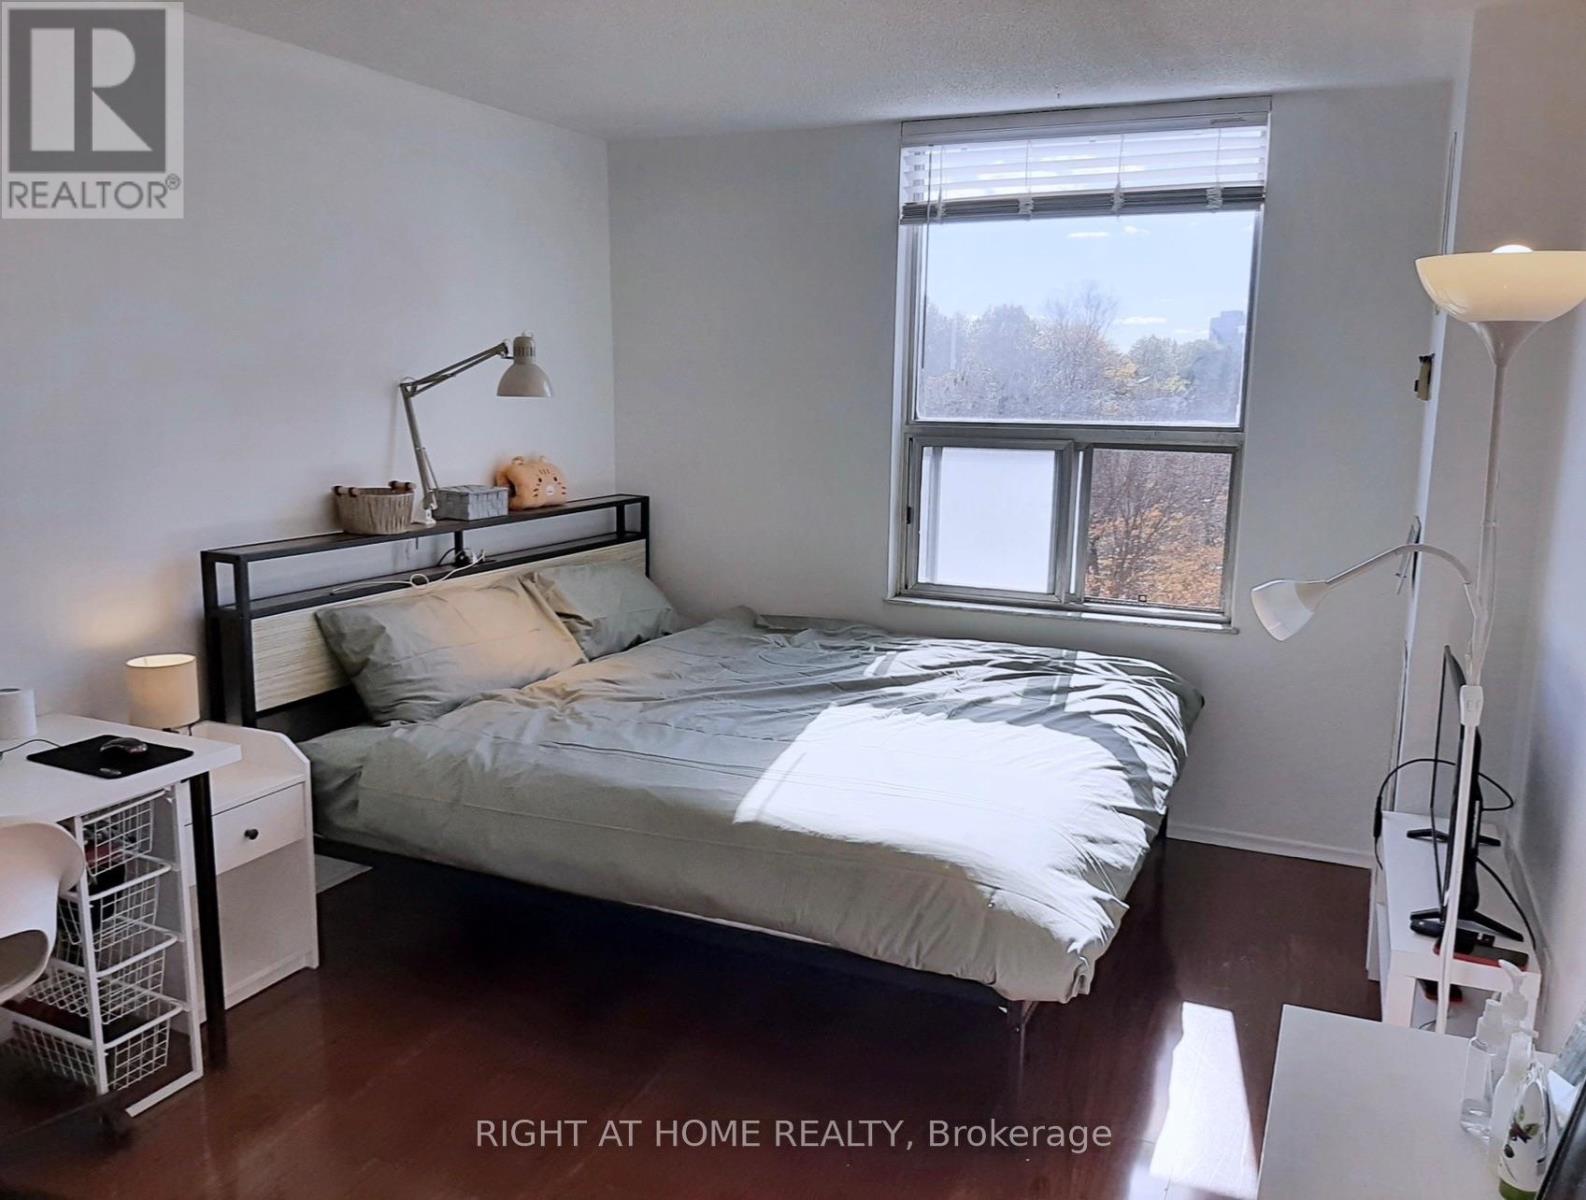
Well-maintained Condo featuring a bright south exposure with abundant natural sunlight. Spacious 2+1 bedroom layout, with the den easily functioning as a 3rd bedroom. Maintenance Fee include Heat, Water, Hydro, Central Air Conditioning, Bell 1.5GB Internet+Bell Cable TV, Building Insurance, Parking and access to amenities-no additional utility costs.Features in-suite washer and portable electric dryer, fridge, and induction stove. One parking space included. Enjoy excellent amenities including a swimming pool, gym, visitor parking, and ample street parking near the building entrance.Located in a high-demand rental area with strong income potential. Furniture (bed, desk, chair, etc.) is negotiable. Conveniently situated just a 12-minute drive to downtown Toronto(DVP, Don Mills Rd), Easy to access 401 to GTA and approximately a 12-minute walk to Wynford Station, with additional transit stations opening nearby in the future. Close to a golf course, trail, and tennis court. Ideal for first-time buyers, families, or investors. (id:61342)
Newmarket, Ontario
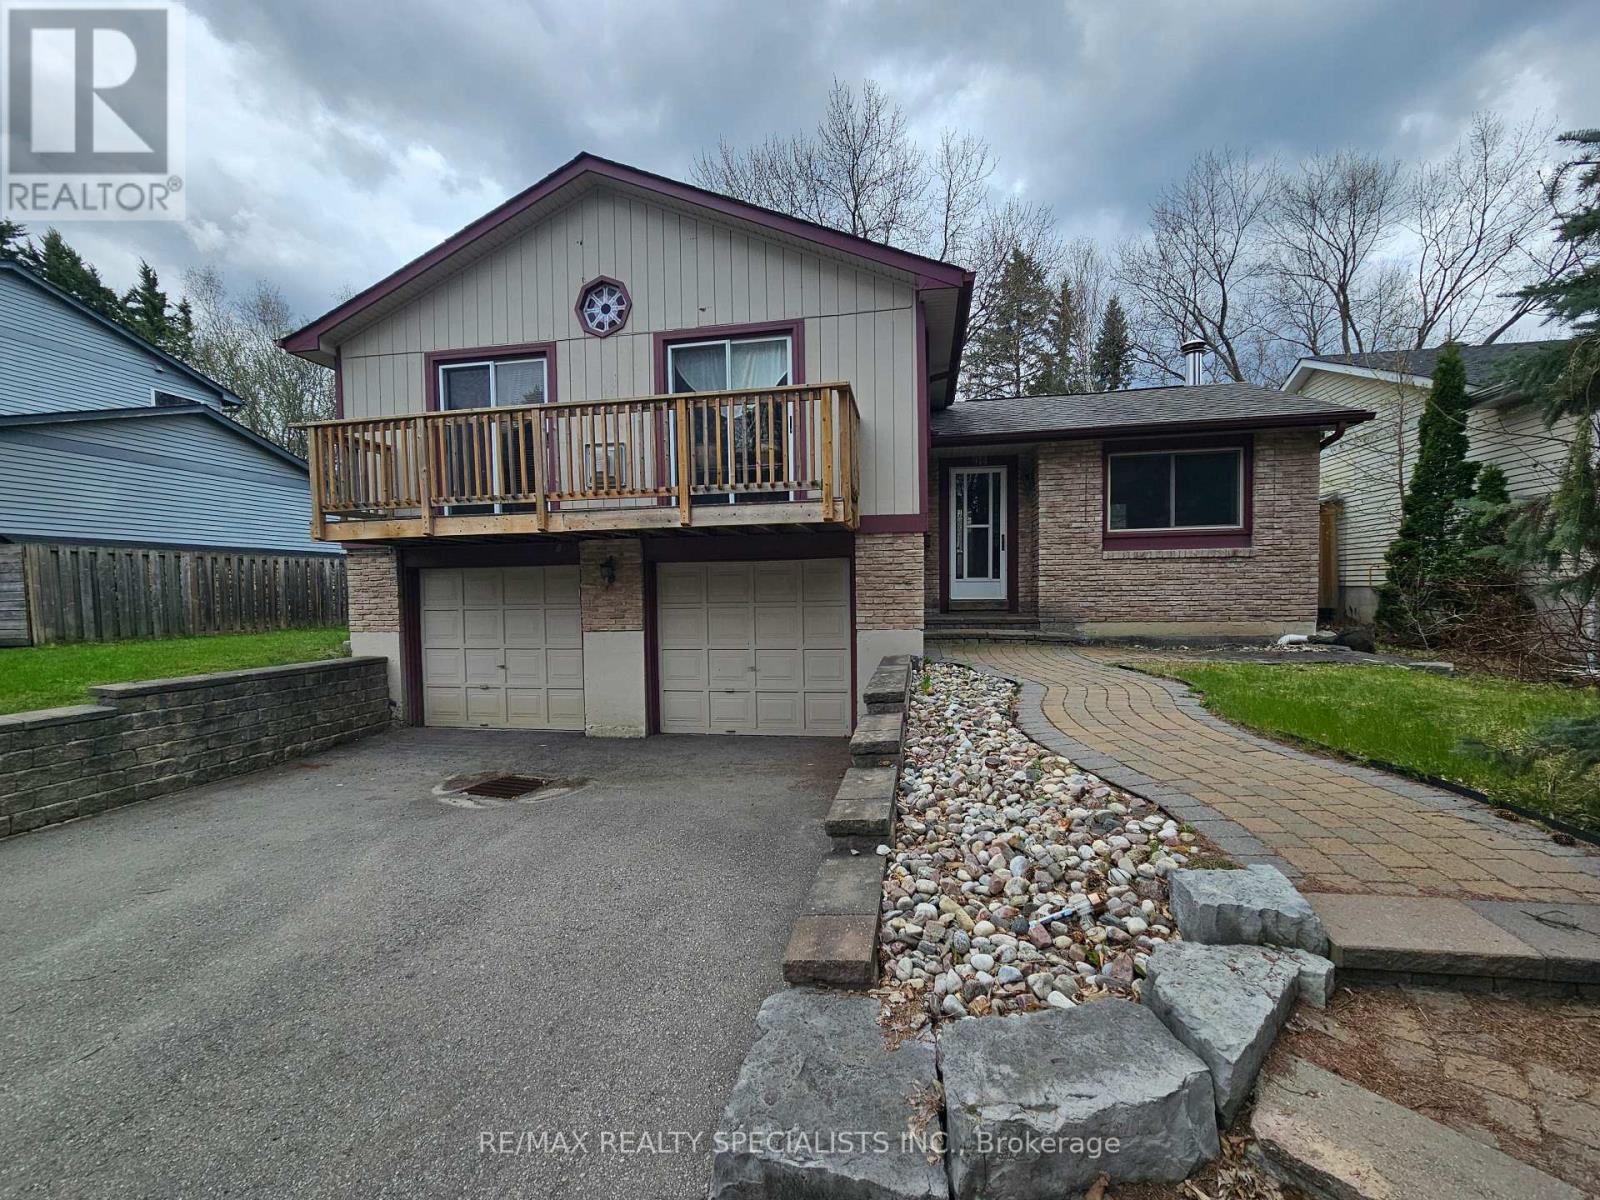
THIS CHARMING SIDE-SPLIT HOME IS NESTLED IN THE HIGHLY DESIRALE HURON HEIGHTS COMMUNITY OF NEWMARKET. FEATURING A DOUBLE CAR GARAGE, A PRIVATE BALCONY, AND A FUNCTIONAL LAYOUT, THIS HOME OFFERS 3+1 BEDROOMS AND 2 BATHROOMS PERFECT FOR GROWING FAMILIES OR THOSE LOOKING TO DOWNSIZE WITHOUT SACRIFICING SPACE AND COMFORT. ENJOY A VERSATILE FLOOR PLAN WITH PLENTY OF NATURAL LIGHT AND ROOM TO MAKE IT YOUR OWN. WHETHER YOU'RE STARTING A NEW CHAPTER OR SIMPLIFYING YOUR LIFESTYLE, THIS HOME CHECKS ALL THE BOXES. IDEALLY LOCATED WITHIN WALKING DISTANCE TO PUBLIC AND CATHOLIC SCHOOLS, PARKS, AND EVERYDAY AMENITIES, THIS IS A FANTASTIC OPPORTUNITY TO OWN IN A FAMILY FRIENDLY WELL ESTABLISHED NEIGHOURHOOD. DON'T MISS YOUR CHANCE TO CALL THIS ONE HOME! (id:61342)
Markham, Ontario
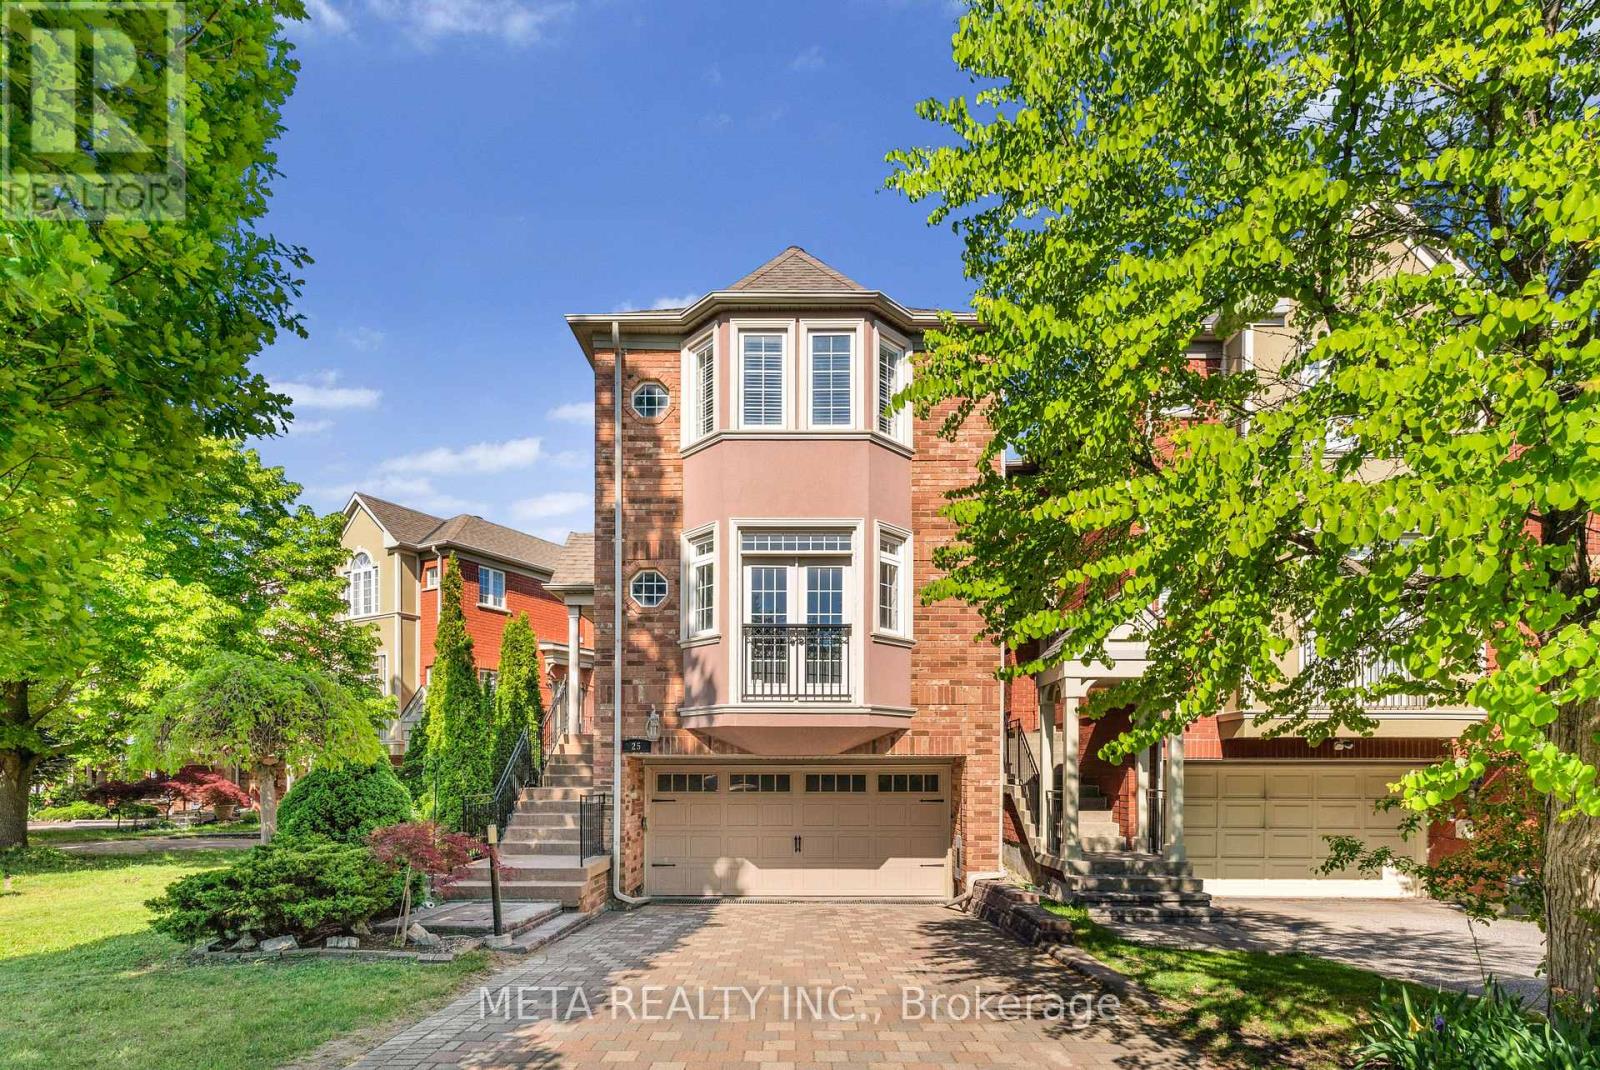
Welcome to this beautifully upgraded 3+1 bedroom, 4 bathroom home offering over 2,300 sq. ft. of finished living space on a premium ravine lot. Featuring approximately $300,000 in renovations and improvements over the past five years, this move-in-ready residence showcases a custom Italian kitchen with quartz countertops, an inviting living room with fireplace and Juliet balcony, California shutters, automated blinds, and a finished lower level with separate side entrance. Enjoy tranquil ravine views from the enclosed glass sunroom and composite deck, along with a landscaped backyard complete with a sprinkler system and garden shed. Ideally located near Unionville High School, Markham Civic Centre, FLATO Markham Theatre, parks, shopping, dining, and transit, this exceptional home offers the perfect blend of luxury, comfort, and convenience. (id:61342)

Markham, Ontario
Incredible opportunity to own a beautifully renovated nail salon with prime exposure on Mainstreet in Markham. This vibrant commercial corridor attracts steady local foot traffic as well as destination visitors, making it ideal for service-based businesses. Strong local clientele from surrounding community. The premises have undergone recent quality renovations, offering a turnkey business which boasts 4 newly installed pedicure chairs, four manicure stations for a seamless takeover. Competitive lease rate compared to similar properties in the area. This is a newly established location- a rare chance for you to step in and succeed. The nail salon also features a dedicated facial beauty room, offering additional service potential, one laundry room, as well as a comfortable staff room designed for rest and convenience. (id:61342)
Toronto, Ontario
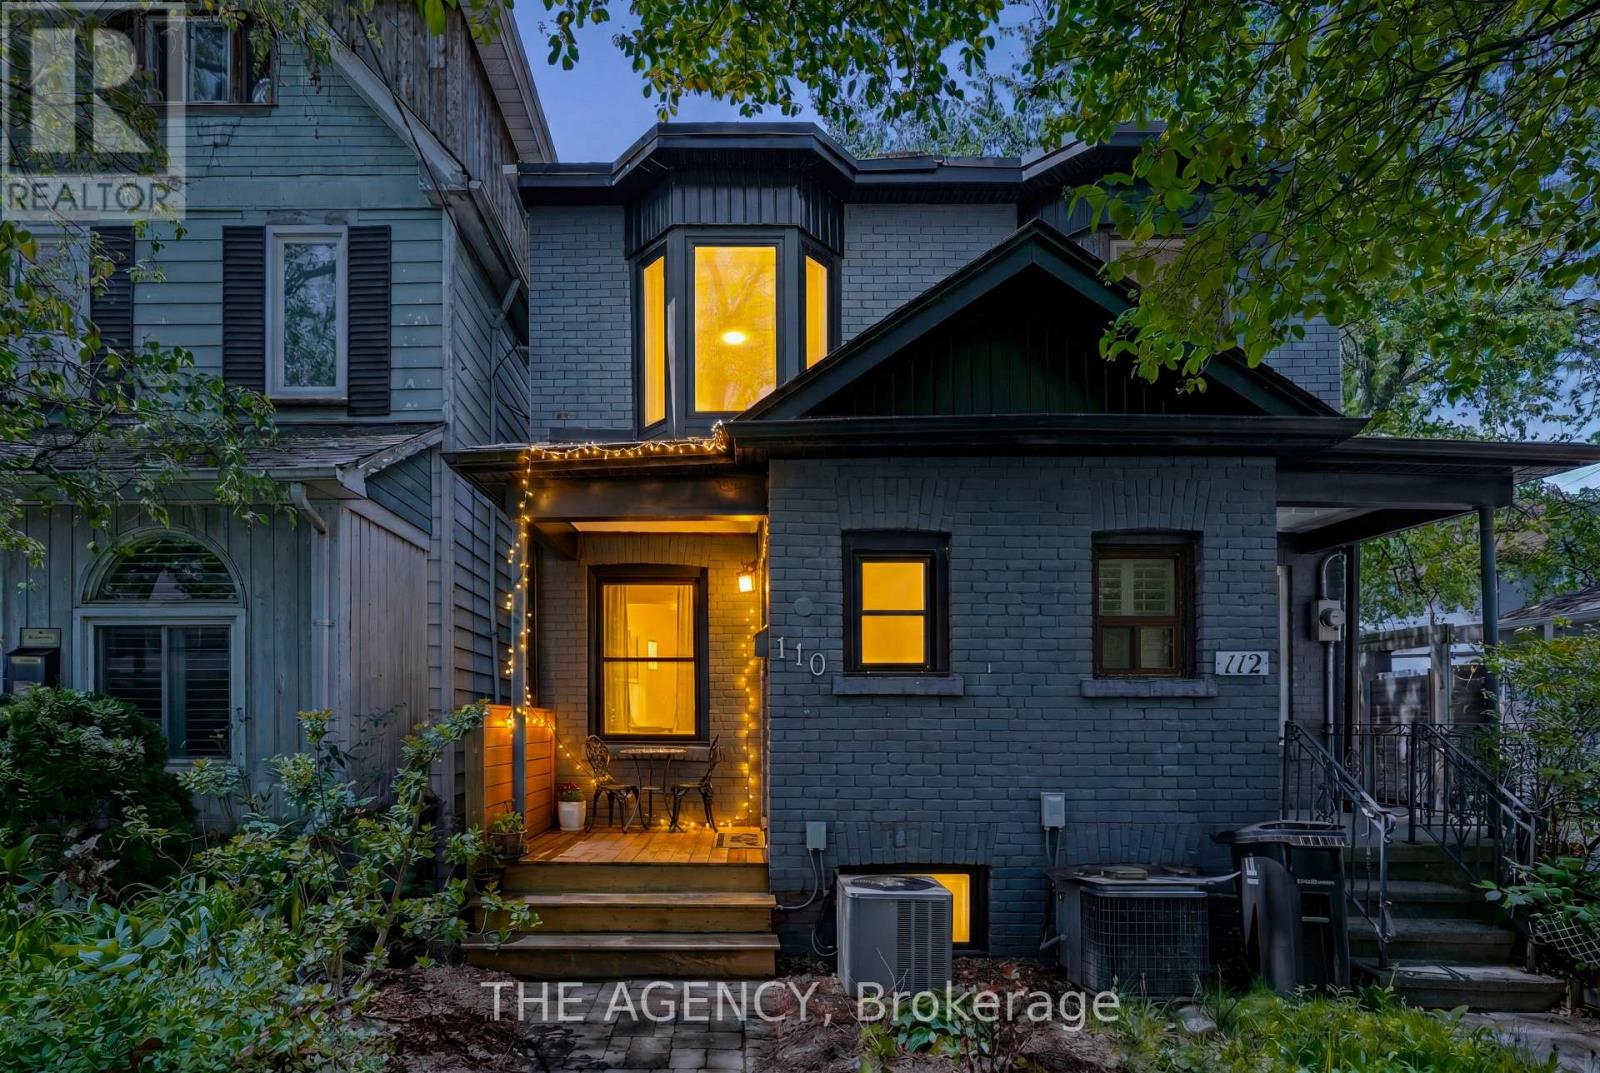
Welcome to 110 Hastings, a stylish 3 bedroom, 2 bathroom east end gem tucked into one of Toronto's most vibrant and connected neighbourhoods. Thoughtfully updated while maintaining its warmth and character, this home blends modern design with an inviting, laid back feel. Just steps from some of the area's best restaurants, bakeries, cafes, breweries, and boutique shops, it offers the perfect balance of energetic city living and true community charm. Inside, sun filled spaces, warm wood tones and clean contemporary finishes create a space that feels both sophisticated and comfortable. The open concept main floor is ideal for entertaining or relaxing, while the seller is willing to enclose the flexible third bedroom prior to closing, subject to negotiation. The sun soaked backyard is filled with natural light throughout the day, complete with a mature tree providing the perfect amount of shade during the warmer months.Recent updates provide added peace of mind, including new kitchen appliances (2023), a new air conditioning unit (2022), and a new washer and dryer (2026). Enjoy easy access to Greenwood Park with its off leash dog park, skating rink, outdoor pool, farmer's market and popular winter sledding hill, plus Woodbine Beach just 20 minutes away. Rare two car parking directly behind the home adds incredible convenience, along with plenty of visitor street parking nearby. (id:61342)
Woolwich, Ontario
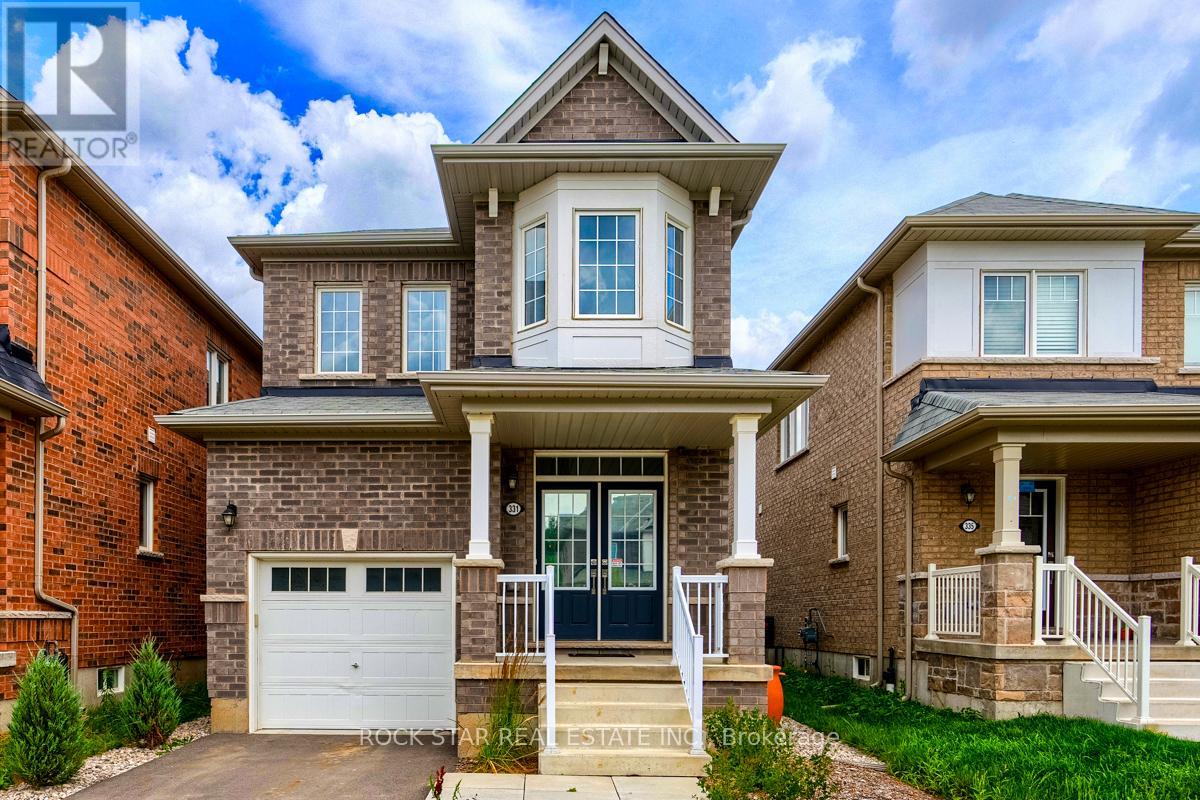
Rare All Brick Detached House in Riverlands. Quiet Street, Bright and Sunny Kitchen, $20,000 Private Fenced Yard with Custom Deck and Gate. $30,000 Custom Landscaping Gives Convenience of Saving Time with No Lawn to Mow. Other Custom Upgrades Include Interior Lights, European Rod Iron On Staircase, High End Appliances. Quiet Street for a New Family to Grow and Raise Kids, Entertain Friends, And Enjoy Sunlight and BBQ on Your Walkout Deck. Large Primary Bedroom Fits King Bed, Features Walk-In Closet and Ensuite Bath with Soaker Tub and Standup Shower. Open Concept Kitchen Features Stainless Appliances, Quartz Counters, and Glass Back Splash. Enjoy Serenity In A Peaceful Neighbourhood With Good People, Nearby Community Center. 3 Minutes To Schools. 9 Mins To Groceries. Protects Your Electronics with a Whole House Surge Protector, Central Vac, Alarm System, Hardwired Rough In for Cameras, Basement Awaiting Your Touch, Park Clearing Facing Front. Appliances are 1-2 Years New. Nice Neighbours! Some Pics Virtually Staged, Find Your Bliss Here This Year (id:61342)
Minden Hills, Ontario
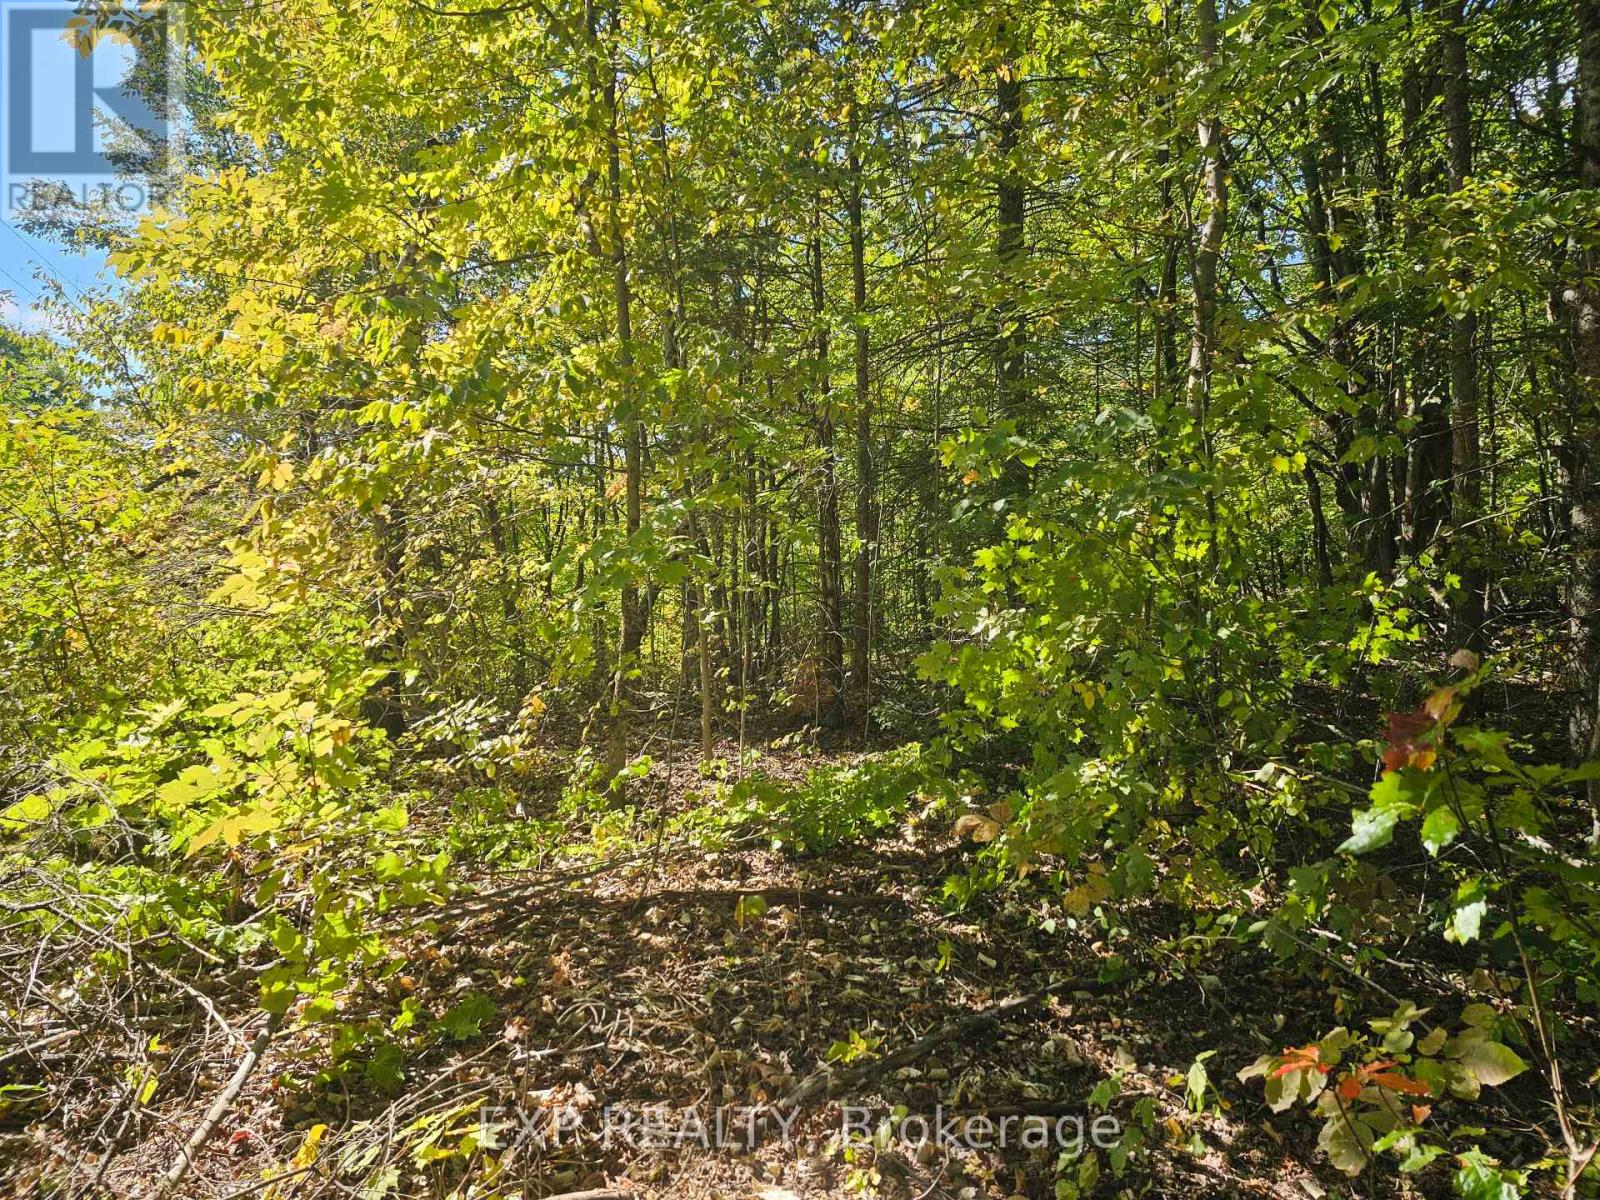
5 acre high, dry treed lot with over 659 ft of road frontage on White Lake rd . New Driveway and cleared building envelope . This rectangle shaped lot means no long high maintenance expensive driveways needed for your future build and makes for easy access for services such as hydro , building and future driveway maintenance and snow removal You're just a hop skip and jump from both Salerno and White Lake for awesome fishing, boating or water activities . Mostly mature deciduous trees and options for yummy maple syrup. Enjoy the quaint community of Irondale with its own active community centre and colonial style church and multi function service centre/grocer, then it's just a few minutes to Gooderham for more shopping. Need more.. Only 40 km to Haliburton/ Haliburton Hospital or 32 Km to Minden/ Minden Hospital, or just 24km to Kinmount and its famous Kinmount Fair & One of a kind movie theatre. Travel on scenic country roads.. no city traffic or traffic jams , Enjoy fabulous restaurants, local breweries, eclectic shops, concerts in the park, farmers markets, hiking , watersports, boating , zip lining at the wolf preserve, winter skiing or dogsledding and awesome community events, staying connected to all these events via your hyper local Canoe FM radio station. Not to mention this area is home to that famous Kawartha Dairy Ice cream. Yet Peaceful and private enough to Build your dream home so you can sit back and enjoy the deer & baby fawns or the large variety of birds frolicking in your yard as you sip your morning coffee. Some call it Heaven! INCLUDED in Purchase Price : Seller will provide design drawings/floor plans and site/grading drawings for a 3 bedroom, 2 bath home - permit ready ( buyer to provide specifications) , Septic design , siteing and full Installation relative to the building size and current municipal requirements. In consult between Buyer and Seller (id:61342)
Milton, Ontario
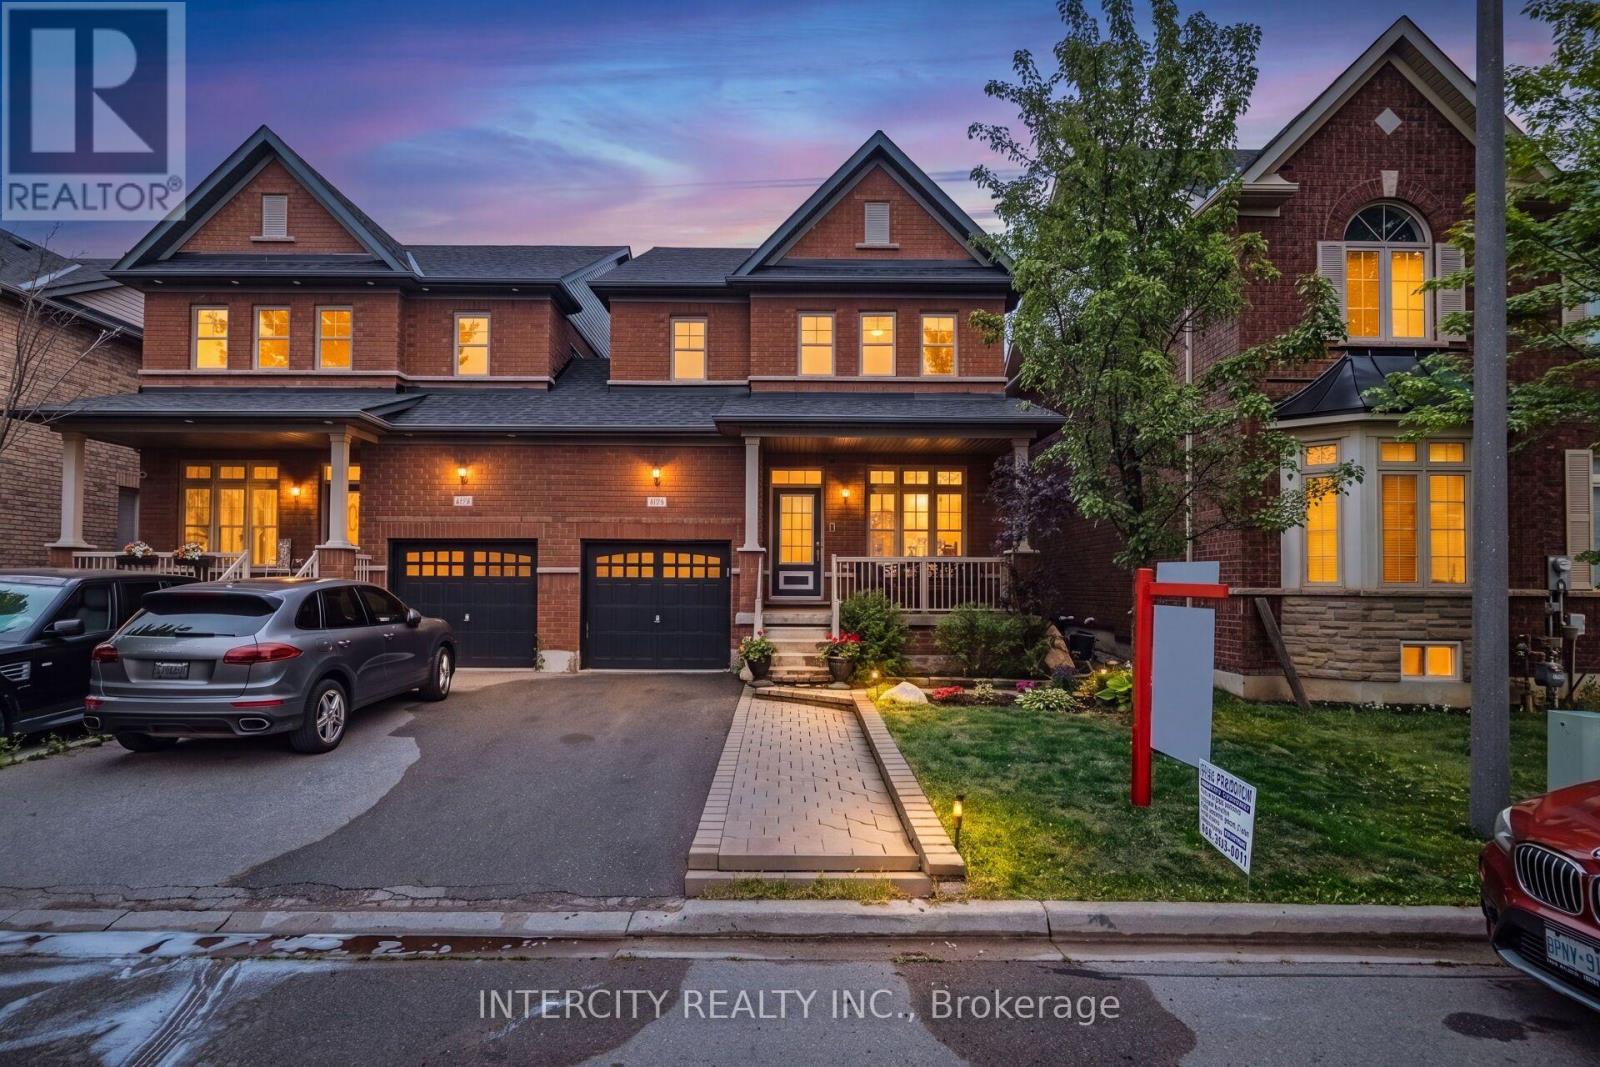
Welcome to this rare opportunity in the heart of Milton! This beautifully maintained 3-bedroom semi-detached home, linked only at the garage, offers the privacy and feel of a detached home. Boasting over 1,850 sq. ft. of above-grade living space, this home features 9-foot ceilings, rich hardwood flooring, an elegant oak staircase, and a bright open-concept layout designed for modern family living.The spacious upper level offers generously sized bedrooms, including a primary suite with a walk-in closet. The modern kitchen is appointed with stainless steel appliances and opens directly onto a fully fenced backyard-an inviting outdoor space perfect for children, pets, barbecues, and relaxing with family and friends. A spacious covered front porch provides the perfect place to enjoy your morning coffee or unwind at the end of the day.The finished basement adds exceptional living space with a stylish wet bar, a dedicated home gym, and a spacious recreation room-perfect for entertaining and relaxing. Enjoy the convenience of no sidewalk and an extra-long driveway with parking for up to four vehicles. The roof was replaced two years ago, offering added peace of mind.Ideally situated in one of Milton's most desirable communities, this home is just minutes from Milton District Hospital, Milton GO Station, top-rated schools, shopping, parks, restaurants, and major recreation facilities. Commuters will appreciate the convenient access to Highway 401 and Highway 407.This exceptional, move-in-ready home combines comfort, convenience, lifestyle, and outstanding value in one of Milton's most sought-after neighbourhoods. Don't miss this incredible opportunity to make it your new home! (id:61342)
Toronto, Ontario
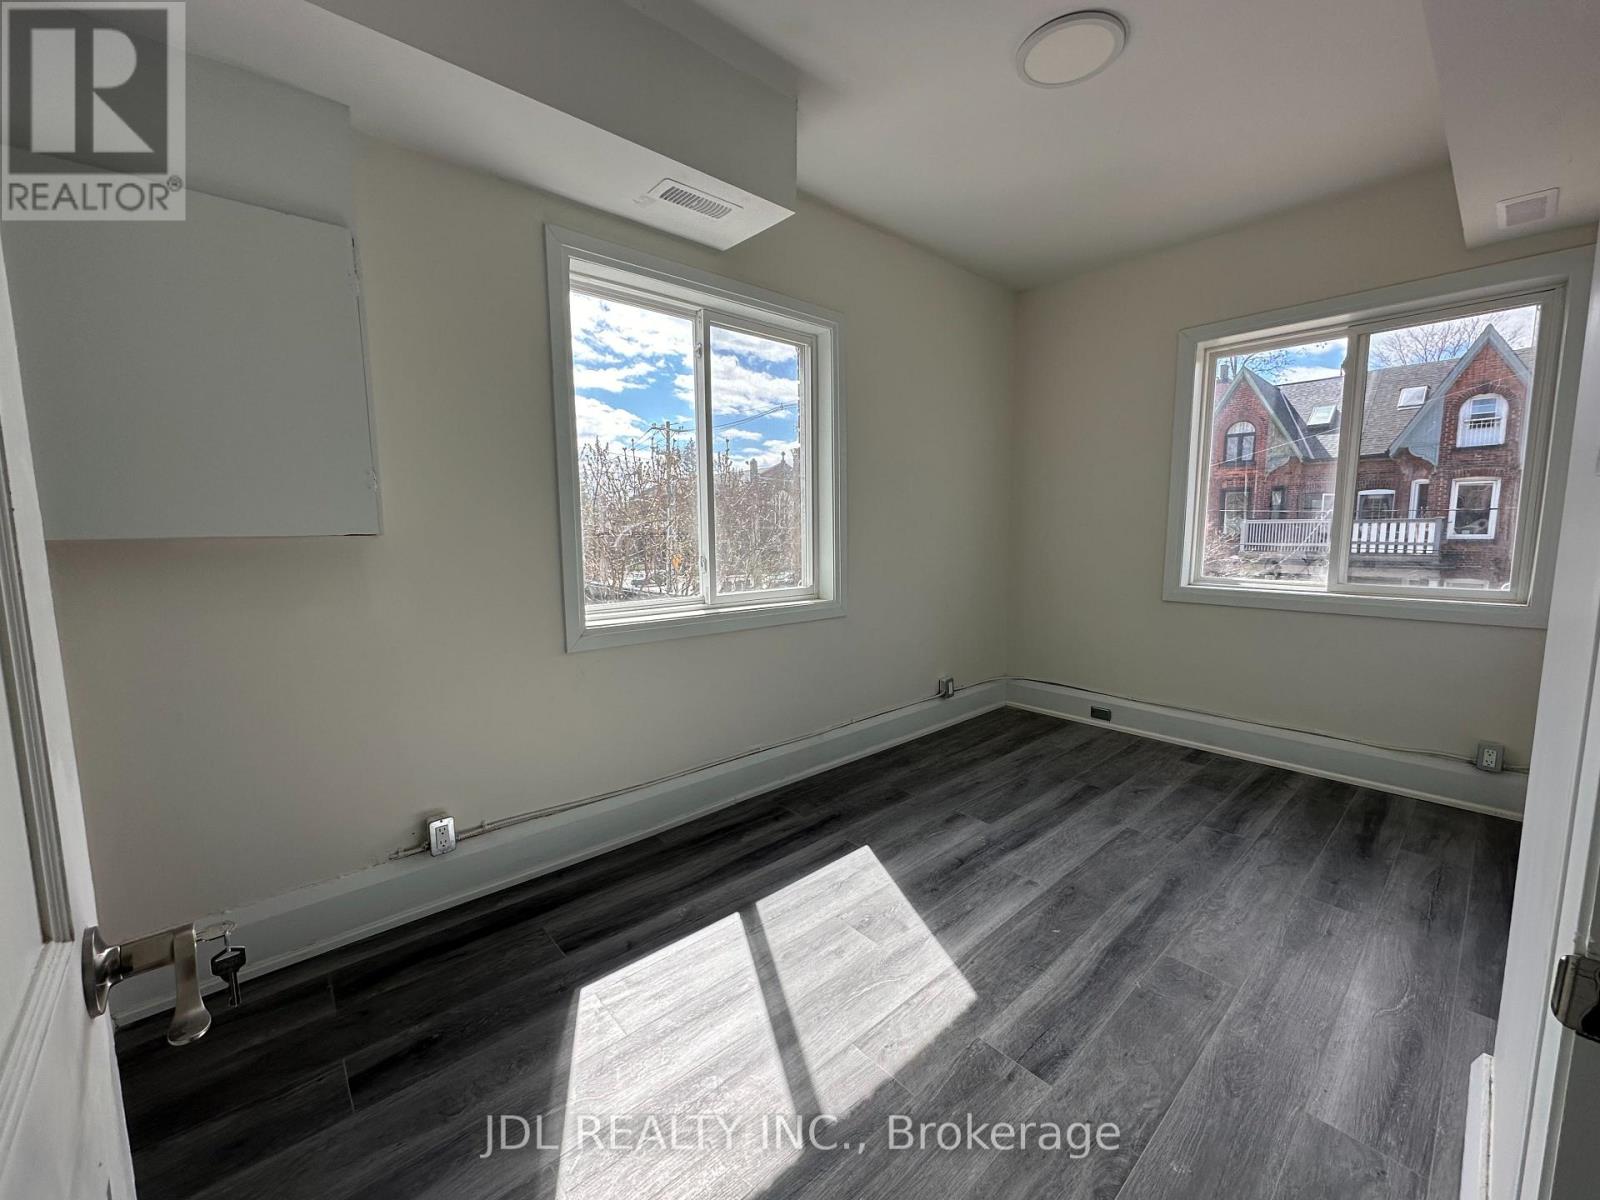
Fully furnished 2 Bedroom for rent at 5 Sorauren Ave, located in the heart of Toronto's highly sought-after Roncesvalles Village. This is a prime urban location offering exceptional convenience for daily living, transportation, dining, and entertainment. The room comes with a complete set of furniture and is truly move-in ready - just bring your suitcase. Rent includes all utilities such as water, electricity, and high-speed internet, so there are no additional monthly bills to worry about. Transit is extremely convenient with multiple TTC streetcar routes nearby, including 504 King, 505 Dundas, and 506 College, as well as easy access to Dundas West subway station and the UP Express, making commuting to downtown and other key areas fast and easy. The neighbourhood is surrounded by popular cafes, restaurants, bars, and shops, and is just steps to Sorauren Park and close to High Park, offering a great balance of city life and green space. Grocery stores, pharmacies, banks, and everyday amenities are all within walking distance. This home is ideal for professionals, students, or newcomers looking for a comfortable, hassle-free living arrangement in a vibrant community (id:61342)
Wasaga Beach, Ontario
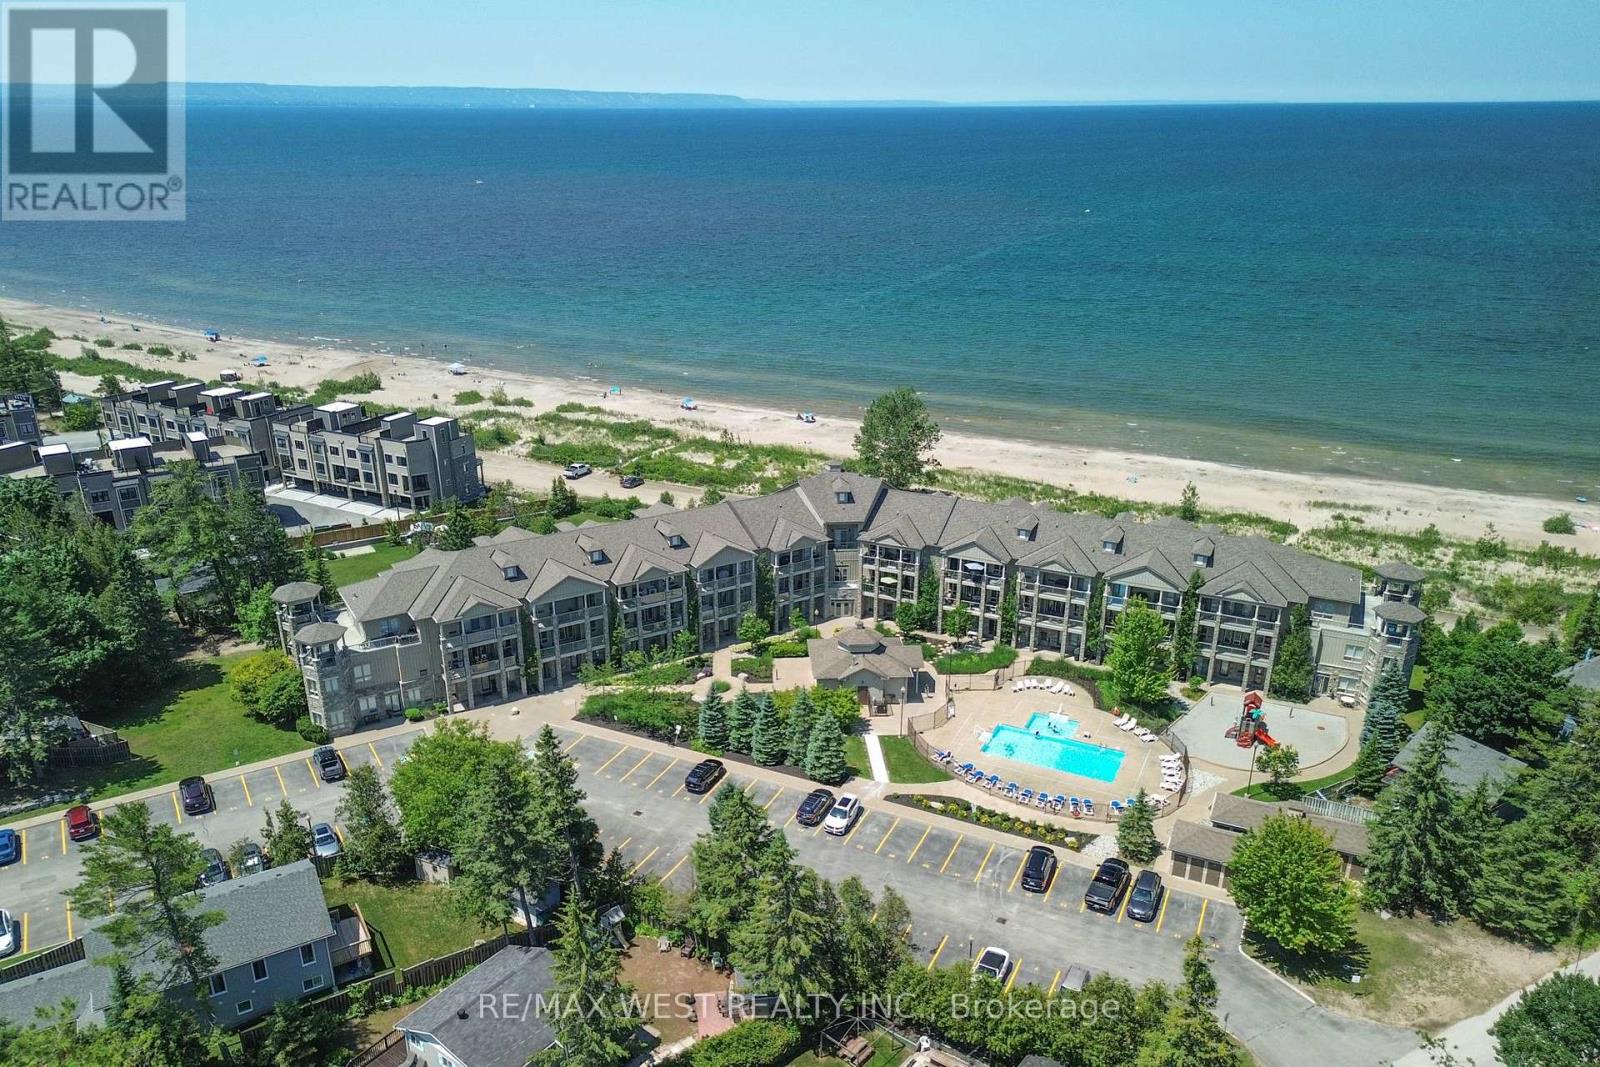
Year-round resort style living at its finest! This stunning 2-bedroom beachfront condo perfectly captures the essence of luxury lakeside living. Perched on the desirable 2nd floor with soaring 9ft ceilings, enjoy panoramic, unobstructed views of Georgian Bay and spectacular nightly west-facing sunsets. The primary suite features its own private access to the balcony, a 4pc ensuite, and a spacious walk-in closet. Both bedrooms boast beautiful beach views and custom closet organizers. Designed with an open and airy flow, the unit showcases two expansive 23-foot balconies; enjoy 2 walkouts to the private beachfront balcony, or head across the hall to relax on the private inner poolside balcony complete with a gas BBQ hookup. For ultimate convenience, the unit also includes ensuite laundry and a large outdoor locker to easily store all of your pool, beach, and bike necessities. Whether you want to step onto the sandy beach or lounge by the heated pool and playground, this property truly offers the best of both worlds. A move-in ready, fully furnished option is available with perfect beach-themed decor. Enjoy the peace and serenity of the Aqua Beachfront location, with only minutes to entertainment at the upcoming redevelopment at Beach One, Shops, and Restaurants PLUS take an easy trip to Collingwood for ski slopes and winter fun! (id:61342)
Wasaga Beach, Ontario
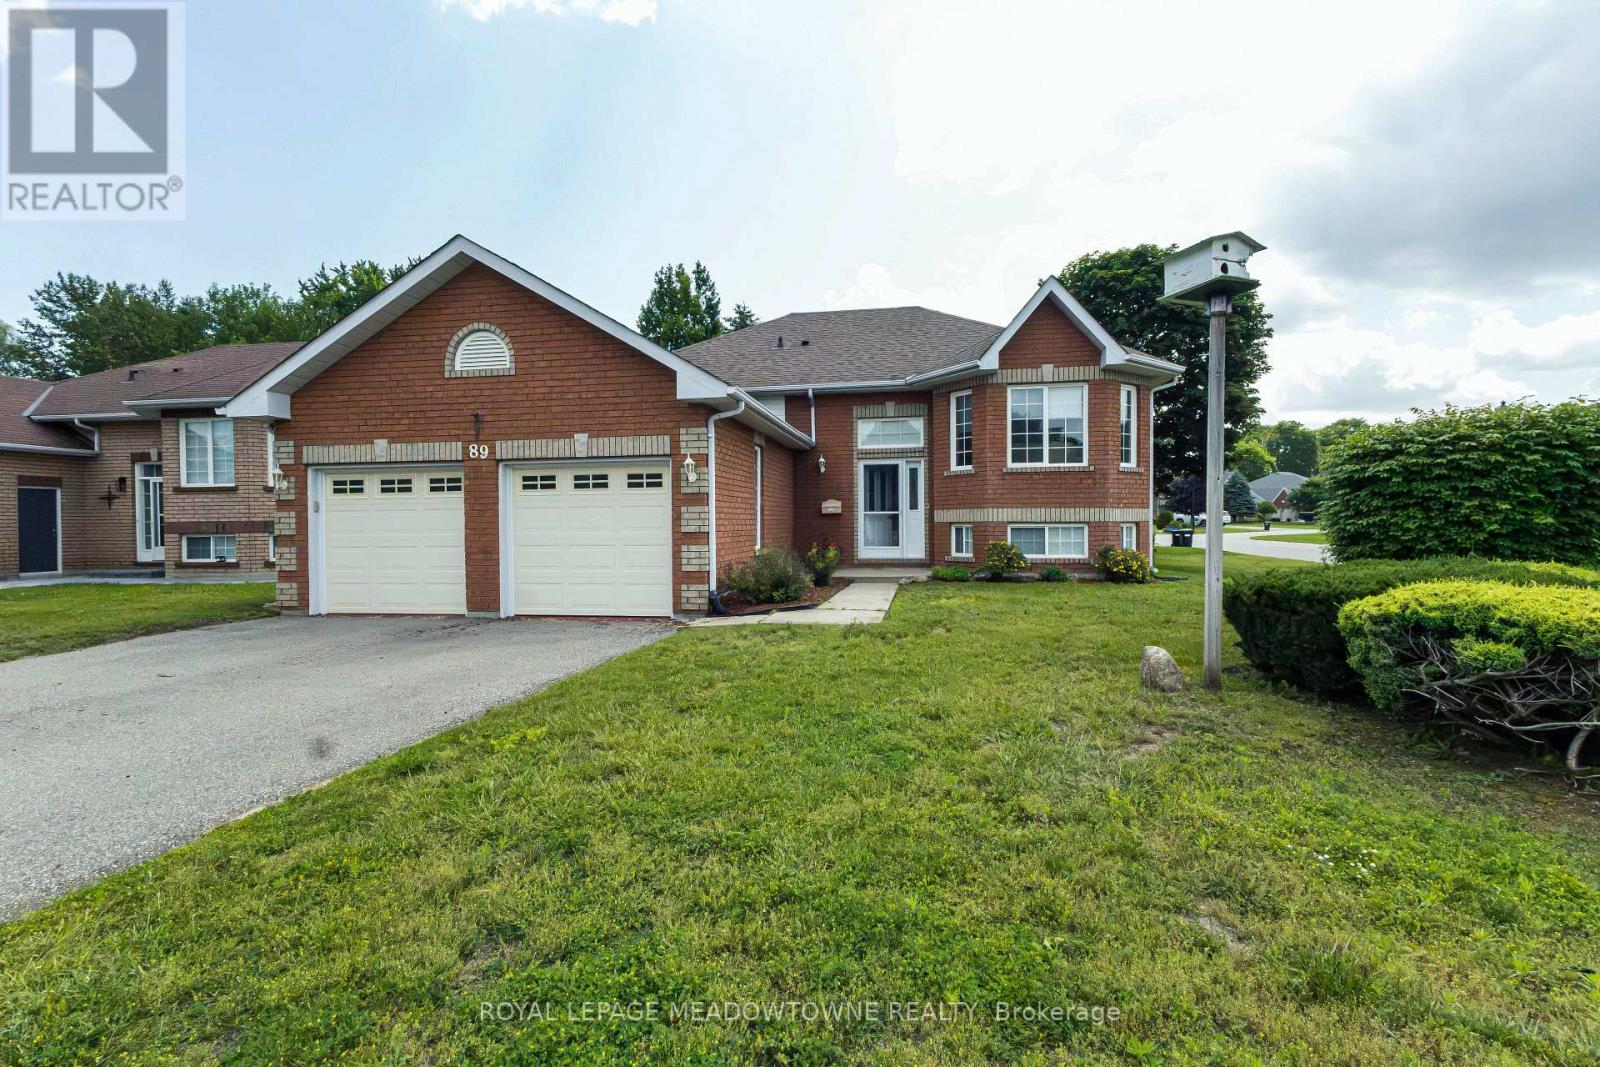
Immaculate all brick bungalow in popular Blueberry Trails Estates. The brickwork is masterful with coining details around the garage and has peaked roof over bay area creating curb appeal overlooked in today's new builds. Newer Light hardwood flooring in living dining area. Generous eat in kitchen has walkout to a 10x12 deck. 66 ft frontage and 131 depth- corner lot BUT has a proper yard/rectangular lot. The corner lot allows extra sunlight into the this cheery home. 3 gas fireplaces add more ambiance to the home. 3 pc ensuite in the master-additional 4 pc bath on main and 2 pc in basement. Utility room has loads of room left over for your storage needs & there is a separate basement entrance from the 2 car garage. The wine cellar is waiting for you to fill it! 4 car driveway & no sidewalk to shovel. Finished basement with large laundry; 1 rec room & 1 playroom PLUS an additional bedroom. Quiet community living close to library, Walmart, the beach & Seniors Centre & Rec Plex (id:61342)
Toronto, Ontario
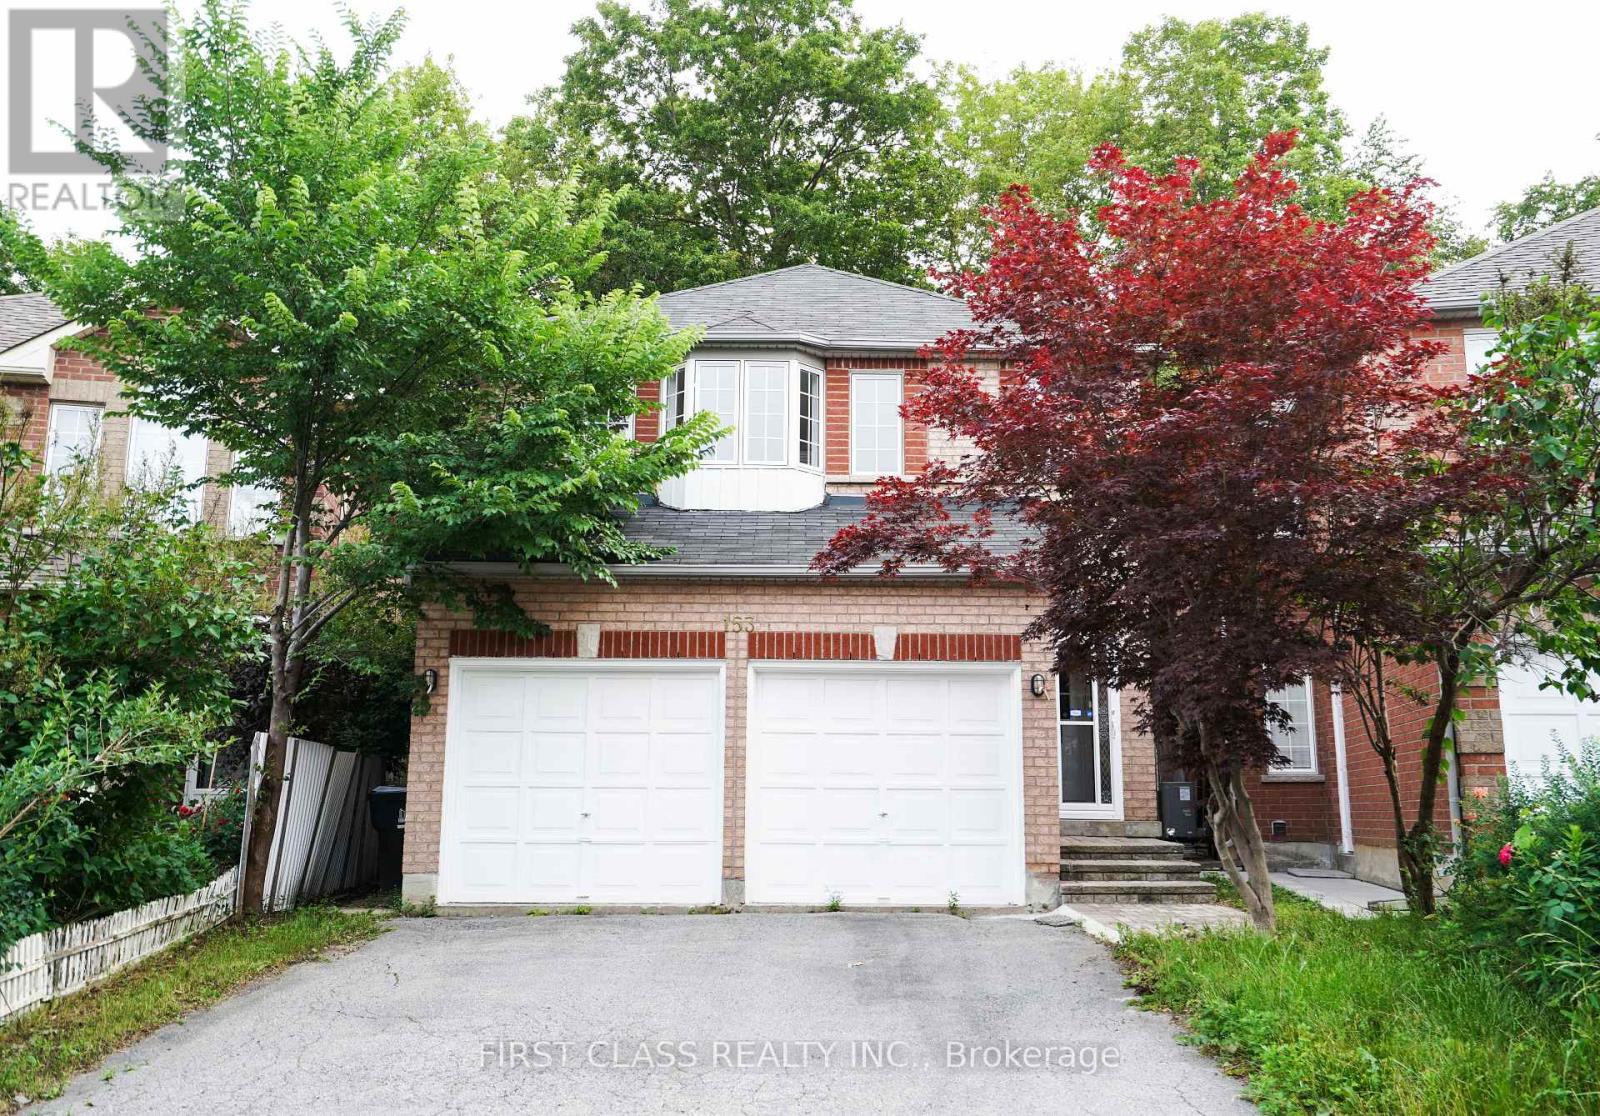
Built In 2002 And Fully Renovated From Bottom To Top, This Move-In Ready Home Showcases Modern Finishes And Exceptional Functionality Throughout. Backing Onto A Ravine, The Property Offers Rare Privacy And A Peaceful Natural Setting. The Bright Open-Concept Layout Is Filled With Natural Light From Large Windows, While The Brand-New Kitchen Features Quartz Countertops, A Stylish Backsplash, And New Stainless Steel Appliances, Including The Stove, Range Hood, And Refrigerator. A Fully Fenced Backyard, Located In A Highly Desirable Family-Friendly Neighbourhood Close To Schools, Transit, Shopping, And Restaurants, This Exceptional Home Is Perfect For Families, Multi-Generational Living, Or Investors. (id:61342)
Toronto, Ontario
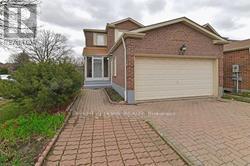
Highland Creek, A Family Friendly Neighbourhood Welcomes You To Move Into This Well GroomedCozy Home, Featuring Upgraded Kitchen W/Resurfaced Cabinets (2022), Granite Countertop, StoneBacksplash, Oversized S/S Sink, Hardwood Floor. Finished Basement, Large Driveway. ExcellentSchool District, Walking Distance To Morrish Ps, Cardinal Leger CS, Library & Mins To U Of T,Centennial College, Pan Am Center, Parks & 401. (id:61342)

Brant, Ontario
Welcome to this beautifully maintained, sun-filled 4-bedroom, 3-bathroom home offering over 2,000 sq. ft. of comfortable living space. Designed with families in mind, this home features a spacious and functional layout, 9-foot ceilings on the main floor, and large windows that fill the home with natural light throughout the day. The modern kitchen is equipped with stainless steel appliances and flows seamlessly into the living and dining areas, creating an ideal space for everyday living and entertaining. Upstairs, the generous primary bedroom offers a large walk-in closet and a luxurious 5-piece ensuite bath, providing the perfect private retreat. Freshly painted and move-in ready, this home also features an HRV system for improved indoor air quality and year-round comfort. The double-car garage and private driveway with no sidewalk provide parking for up to 6 vehicles. Ideally located just minutes from Hwy 403, Brant Sports Complex, excellent schools, scenic walking trails, shopping, and dining, this is a wonderful opportunity to own a spacious family home in one of Paris' most desirable neighbourhoods. A must-see property that truly shows pride of ownership. (id:61342)
Brantford, Ontario
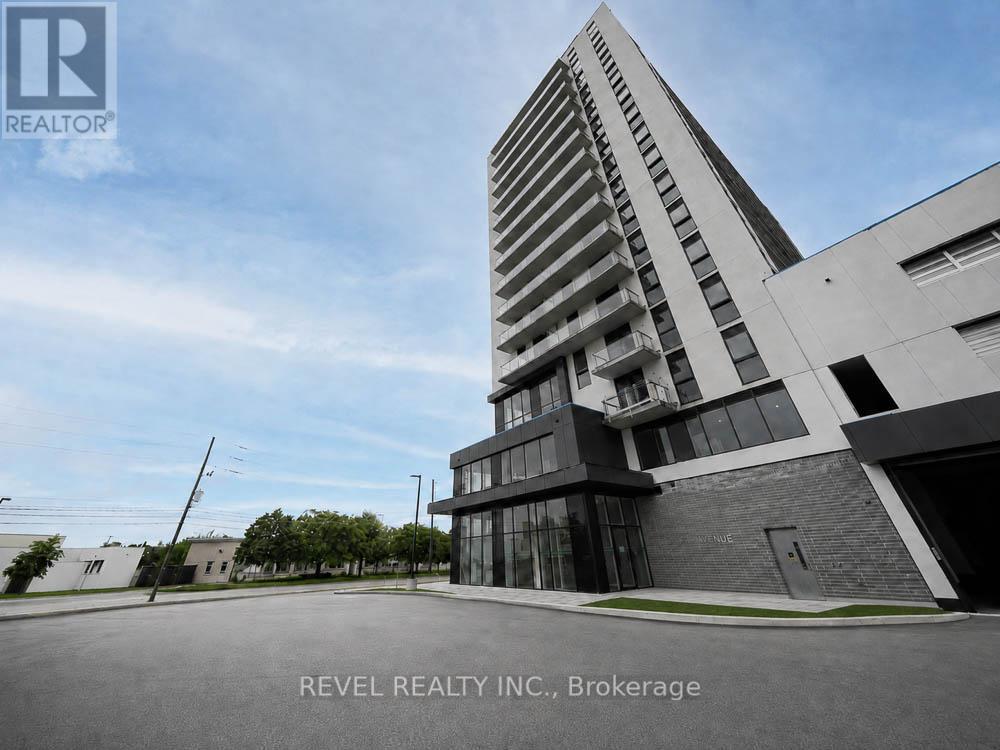
Welcome home to 33 Erie Avenue, Unit #406, located in Grand Bell 2, one of Brantford's newest condominium communities. This modern 1-bedroom, 1-bathroom unit offers stylish finishes, in-suite laundry and a bright functional layout. Residents have access to excellent building amenities, including a concierge, fitness centre, party room, rooftop terrace and so much more. Located just steps from shopping, restaurants, entertainment and public transit, you'll enjoy the convenience of having everything you need close to home. The scenic Grand River, nearby parks and walking trails are also just a short distance away. Conveniently situated near Wilfrid Laurier University and Conestoga College campuses, this unit is ideal for students and professionals seeking a convenient, walkable lifestyle in Brantford's growing downtown core. Enjoy modern condo living in a vibrant community with everyday amenities right at your doorstep. Tenant responsible for the payment of all utilities. Please note that this unit does not include a parking space. (id:61342)
Paris, Ontario
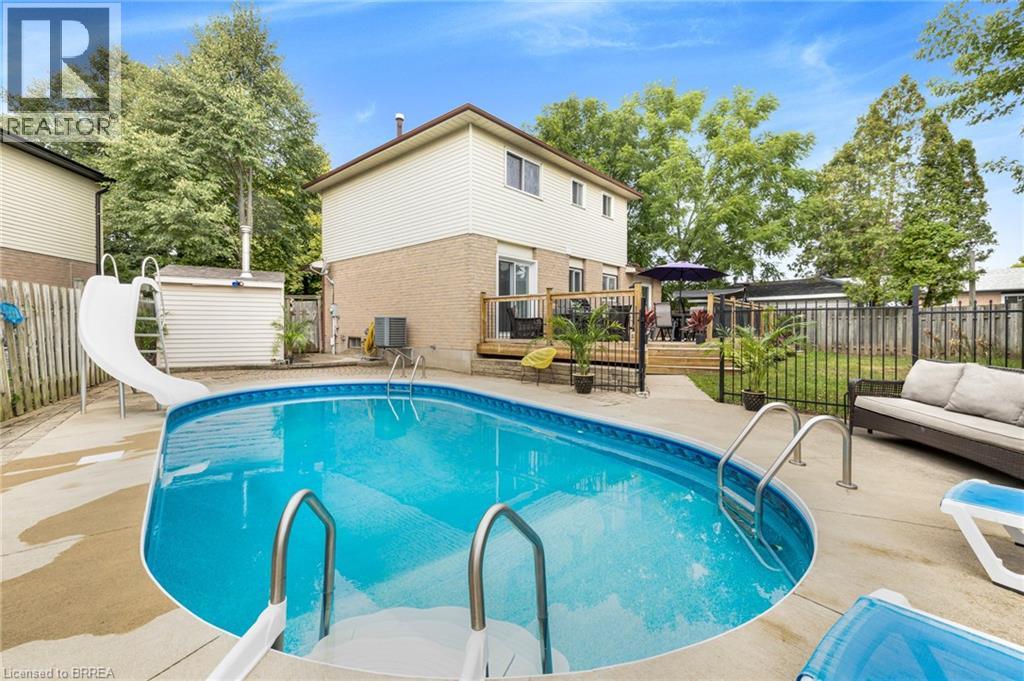
Welcome to this beautifully renovated home, tucked away on a quiet cul-de-sac in the charming town of Paris. Step inside to discover a bright and inviting main level featuring laminate floors throughout creating a warm and modern atmosphere. The thoughtfully designed layout offers two separate living spaces, providing flexibility for both entertaining and everyday family living. The fully renovated kitchen is a true showpiece, showcasing timeless white shaker cabinets, stainless steel appliances, a sleek tile backsplash, and stylish hardware. A floor-to-ceiling pantry ensures ample storage, while the built-in bench seating with underneath storage adds both charm and functionality. The kitchen seamlessly opens to the dining area, with sliding doors leading directly to the large back deck—ideal for indoor and outdoor entertaining. The main-floor family room features an updated gas fireplace with a brick surround, perfect for cozy evenings. Another set of sliding doors provides direct access to the deck, extending your living space outdoors. A large living room with a beautiful bay window completes this level, filling the home with natural light. Upstairs, retreat to the primary suite, complete with a generous walk-in closet with a rough-in for a bathroom inside the closet. Two additional bedrooms provide plenty of space for children, a home office, or overnight guests. A convenient four-piece bathroom serves this level. The backyard is your private oasis, offering a sparkling inground pool, an expansive deck for lounging and entertaining, and a grassy area perfect for pets and children to play. Whether hosting a summer barbecue or enjoying a quiet evening swim, this outdoor space is designed for relaxation and fun. Located in a desirable family-oriented neighbourhood, this home is just minutes from schools, shopping, and all amenities. With its combination of a functional layout and outdoor retreat, this home truly offers the best of comfort and convenience. (id:61342)
Tay, Ontario
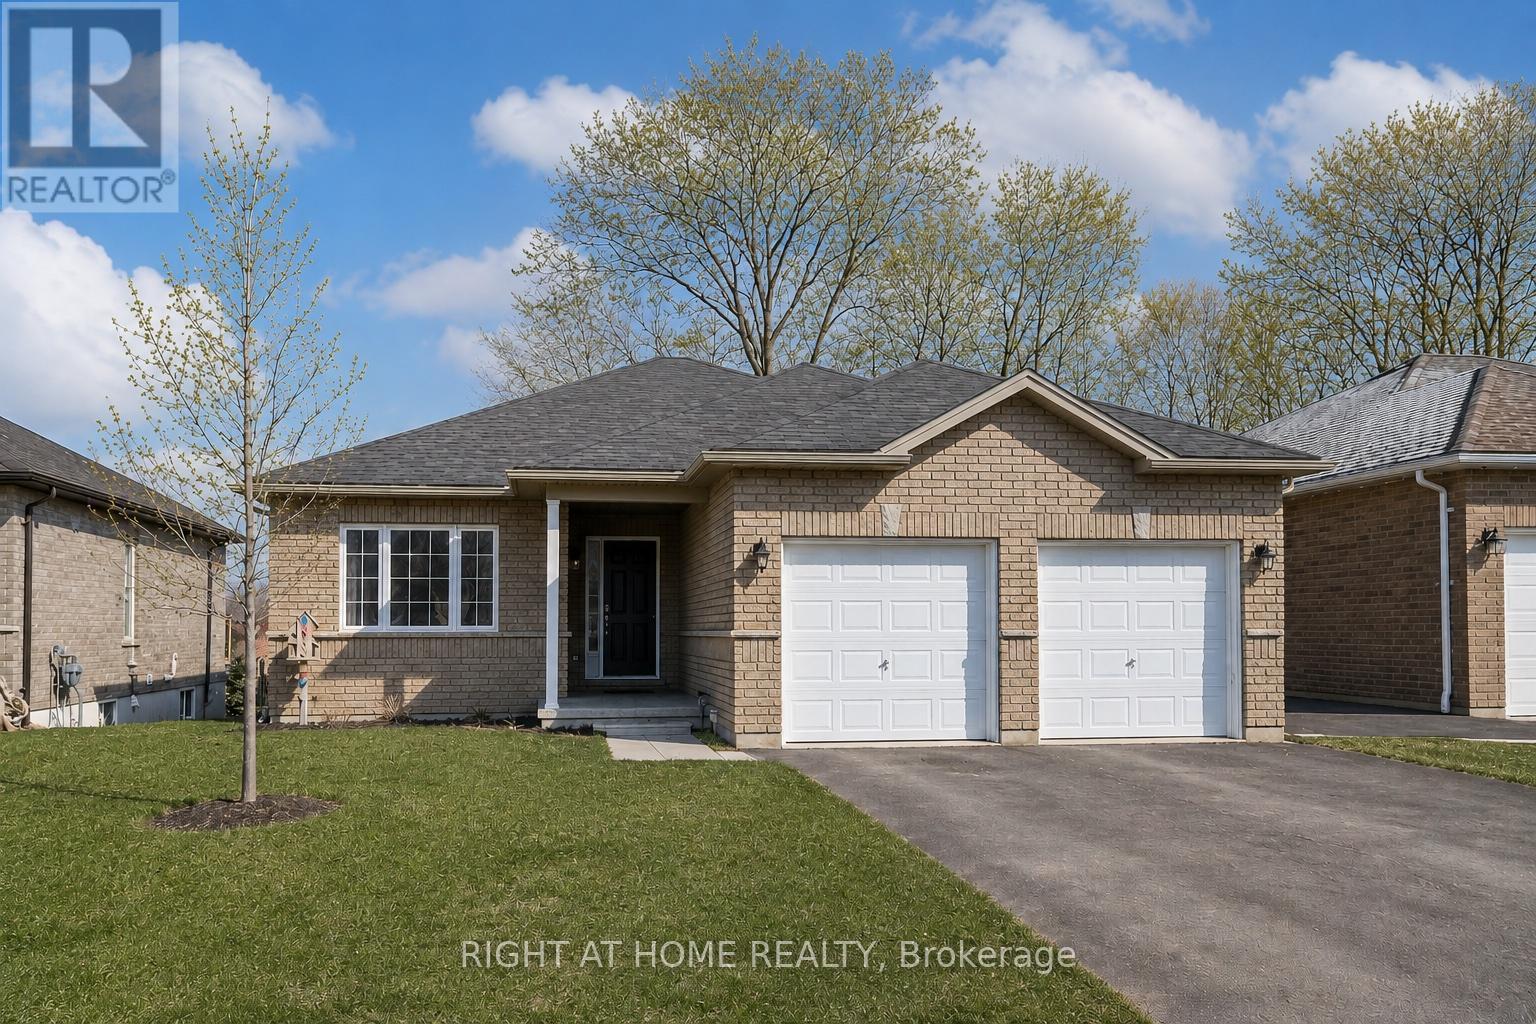
This stunning open concept bungalow delivers effortless main floor living with thoughtful upgrades throughout. The upgraded kitchen impresses with pot and pan drawers, a breakfast bar, crown moulding, and extra pot lights - perfect for those who love to cook and entertain. The bright great room features large patio doors opening to a private backyard backing onto trees, while the spacious primary bedroom offers a wallk-in closet and beautifully appointed ensuite. Practical touches include main floor laundry, a mudroom with direct garage entry, and larger basement windows that flood the lower level with natural light. The unfinished basement with roughed-in bathroom and central vacuum is ready for your personal touch. Steps from Georgian Bay, scenic trails, and everyday amenities - this is the one you have been waiting for! (Some photos have been enhanced/virtually staged) (id:61342)
Markham, Ontario
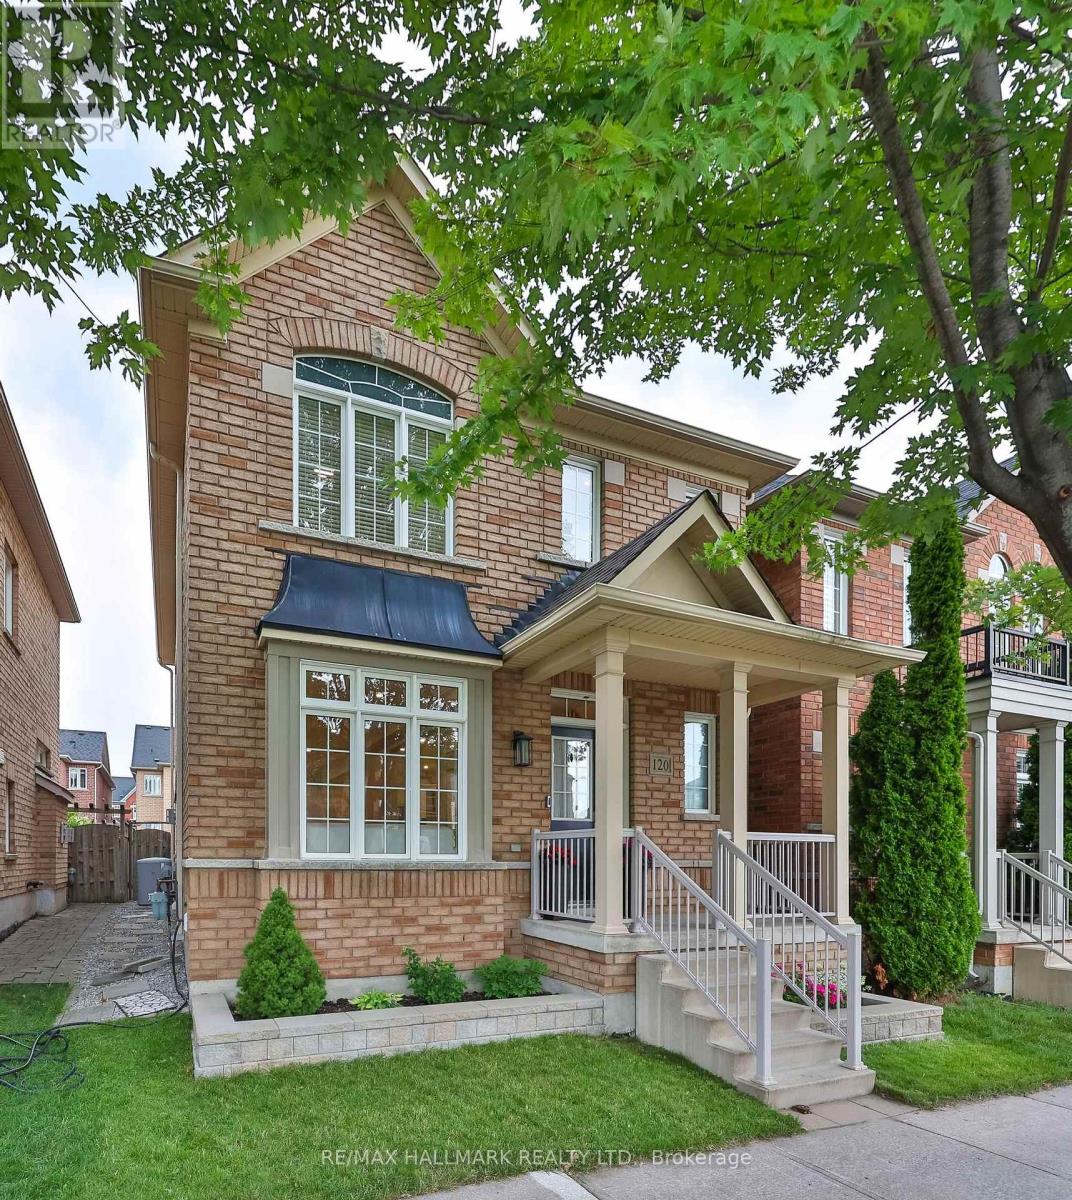
Welcome to this beautifully maintained 2-storey detached home in the highly sought-after, family-friendly Cornell community. Offering approximately 1,975 sq ft above grade plus a fully finished 733 sq ft basement, this bright and functional home features 3 bedrooms and 4 renovated bathrooms. The main floor boasts 9-ft ceilings, hardwood flooring, pot lights, and a sun-filled layout, with a cozy family room complete with a gas fireplace and large windows overlooking the backyard. The modern kitchen is equipped with quartz countertops, custom backsplash, stainless steel appliances, a centre island, double sinks, and ample cabinetry-perfect for everyday living and entertaining. Upstairs, the generous primary bedroom offers a walk-in closet and a spa-inspired 5-piece ensuite with double vanity and soaker tub, complemented by two additional well-sized bedrooms and a full 4-piece bath. The finished basement provides excellent versatility with a large recreation area, 3-piece bathroom, laundry room and plenty of storage rooms. Enjoy a fully fenced, low-maintenance backyard, perfect for outdoor entertaining. Conveniently located steps to parks, top-rated schools, Cornell Community Centre and Library, Cornell Community Park, Markham Stouffville Hospital, transit, and with easy access to Hwy 7, 16 and 407. (id:61342)

Brock, Ontario
Situated in the quaint hamlet of Port Bolster, this newly renovated home will satisfy a young family or the urban couple looking to retire in a water front community on the south shores of Lake Simcoe. This three bedroom plus office home has one and a half storeys of everything a commuting family needs, or the work at home couple. Features include a large driveway, new exterior siding, separate 2 car garage, new asphalt shingled roof, new windows and doors and a very large backyard backing onto farmland. Walking distance to Corner Park Beach for swimming and waterfront enjoyment with family and friends. Don't miss this opportunity to enjoy the relaxation of one of the nicest and well maintained homes in the community. (id:61342)
Toronto, Ontario
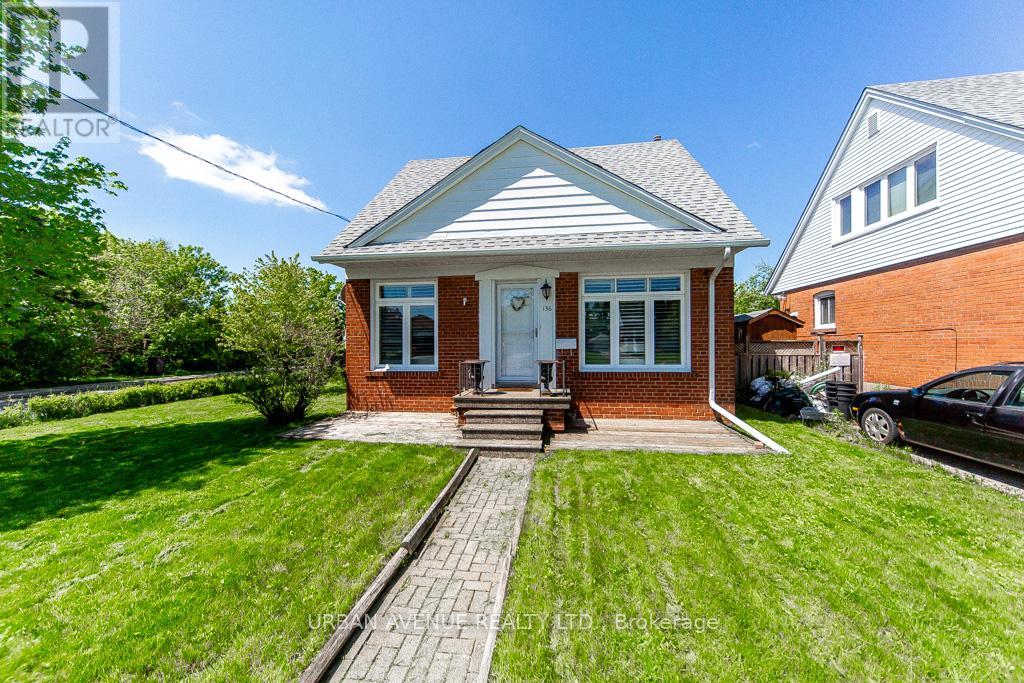
This 1.5 storey brick veneer/aluminium siding home has a fantastic corner lot with a rear entry driveway and single car garage. Backing onto a hydro field gives you the peace and serenity of a quiet backyard. A short walk to Buchanan Public School for a young family or growing family with a short walk to Wexford High School. This four bedroom plus finished basement gives a large family plenty of space to grow. easy to convert to an in-law suite with a back door off the kitchen to the backyard and separate single car garage. (id:61342)
Toronto, Ontario
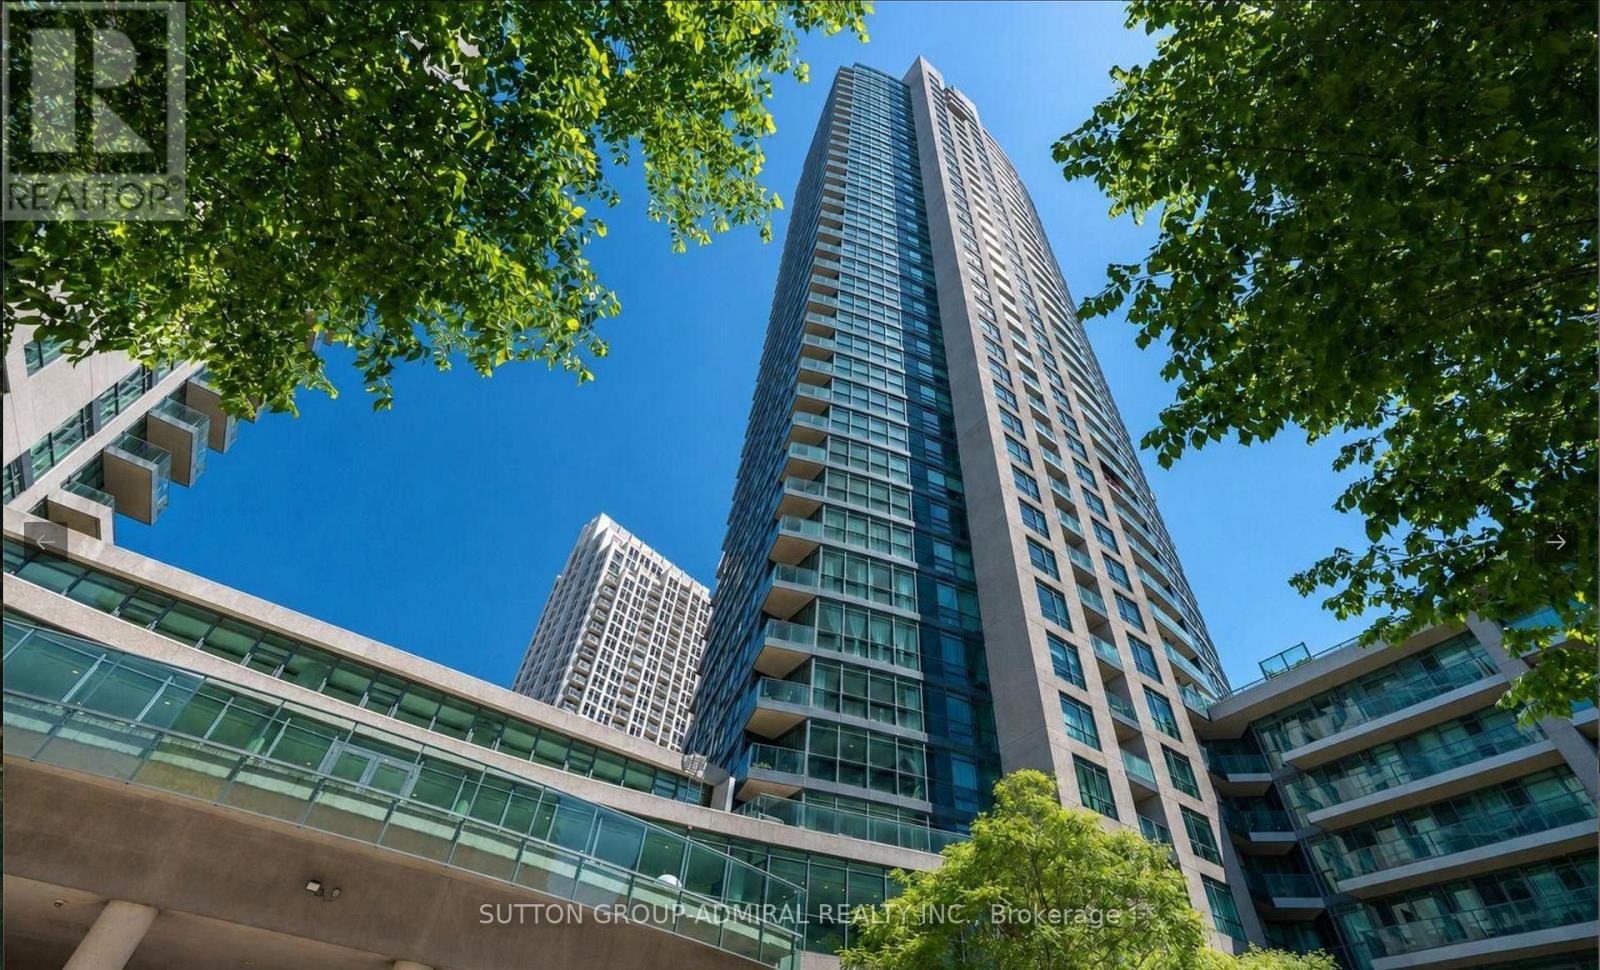
2-Bedroom + Den Unit With Stunning South-East Views Of The CN Tower & Lake! Bright And Spacious, Featuring Floor-To-Ceiling Windows, A Private Balcony, And An Open-Concept Layout. Laminate Flooring Throughout, Modern Kitchen With Stainless Steel Appliances And Granite Countertops. Includes One Parking Space And Locker. Excellent Building Amenities And A Wide Range Of Facilities. Prime Location Close To Parks, Coffee Shops, Banks, Supermarkets, And Shops. Steps To TTC And Bathurst Station, With Easy Access To The Lake And Waterfront. (id:61342)
Guelph, Ontario
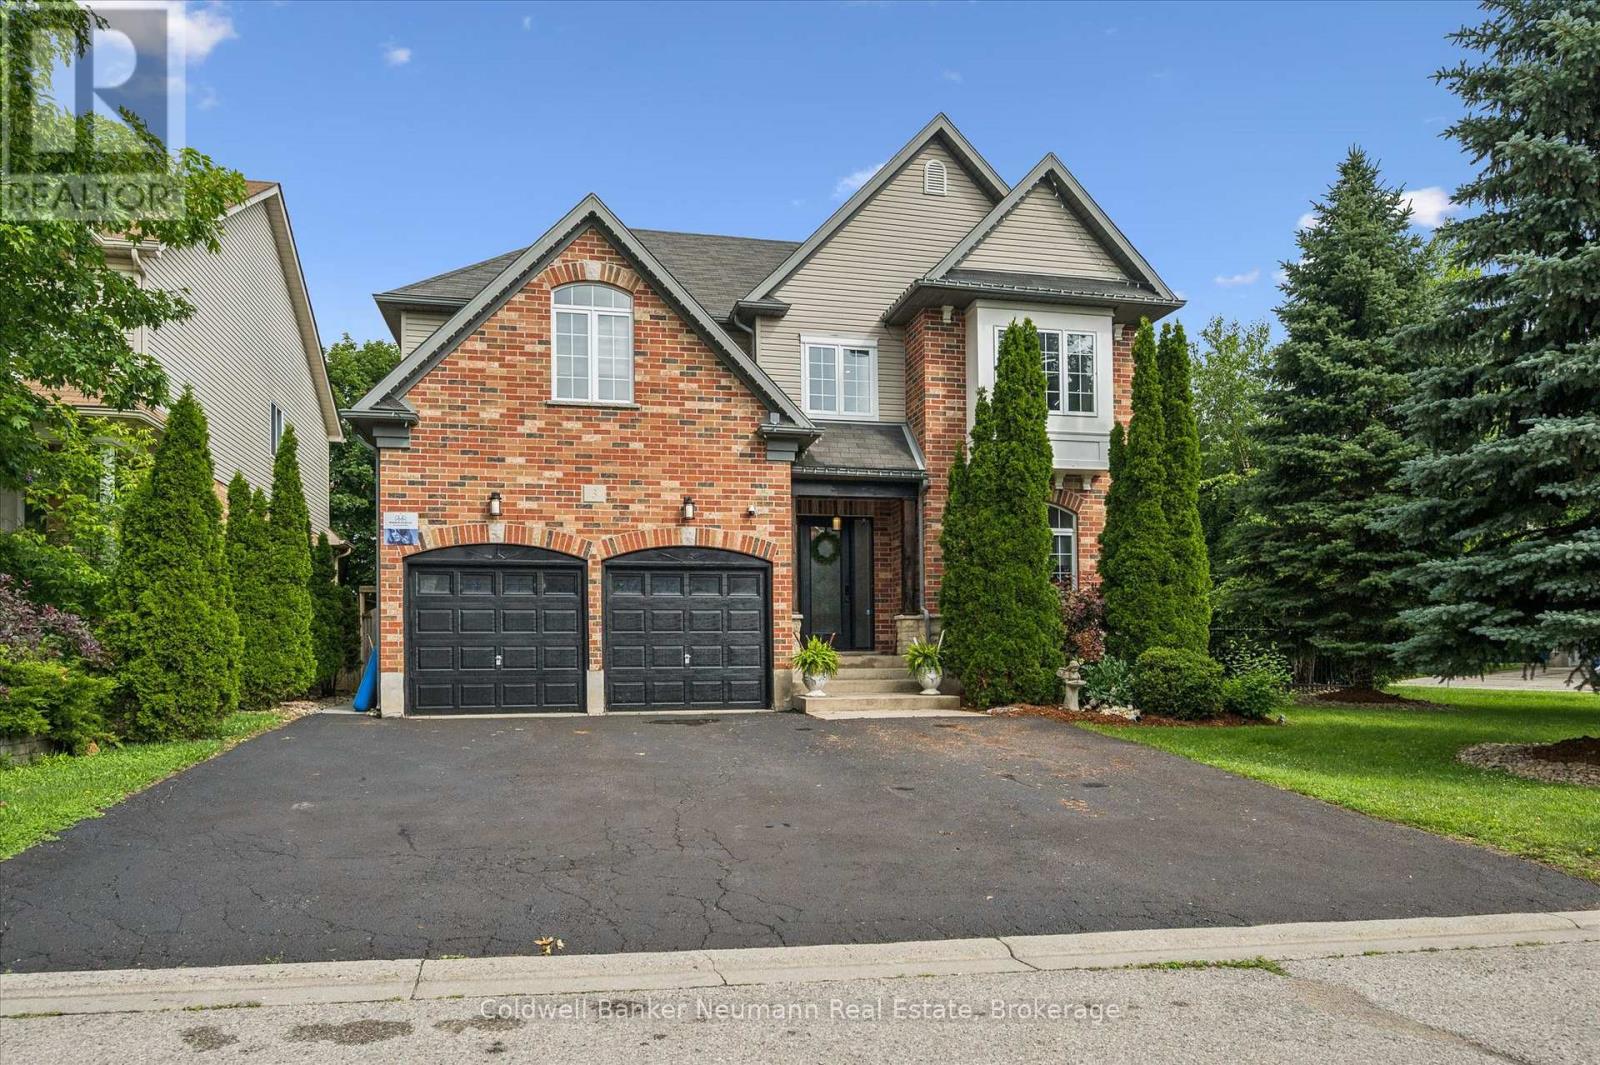
Nestled beyond the pines in the highly sought-after Hanlon Creek neighbourhood, 3 Truesdale Crescent offers a perfect blend of modern elegance, rustic charm, and exceptional versatility. Thoughtfully renovated, the bright open-concept main floor showcases soaring natural light, a cozy living room with a stunning built-in fireplace, and a beautifully appointed island kitchen. Adjacent to the kitchen, a spacious butler's pantry provides exceptional storage and prep space. A dedicated coffee, cocktail and wine room features a beverage fridge, ample glassware storage, and generous counter space, an entertainer's dream. Just off the foyer, a well-designed mudroom offers everyday convenience with abundant space for coats, shoes, backpacks, and sports equipment, while also serving as the perfect drop zone when hosting family and friends. Upstairs, you'll find five versatile bedrooms, ideal for growing families, guest rooms, or home offices. The spacious primary suite offers a walk-in closet and a private ensuite, creating the perfect retreat. The professionally finished basement is currently configured as a licensed hair and beauty studio, offering outstanding flexibility for entrepreneurs or the potential to be converted into an accessory apartment or in-law suite. Outside, enjoy a fully fenced, private backyard surrounded by mature trees, complete with a spacious deck for relaxing or entertaining. A rare 6-car driveway and an oversized 2-car garage provide exceptional parking and storage. Ideally located just minutes from Hanlon Creek, Preservation Park, Hartsland Market Square, Stone Road Mall, the University of Guelph, Gordon Street, and Highway 6, this bright, functional home offers an exceptional lifestyle in one of Guelph's most desirable neighbourhoods. Don't miss your opportunity to own this exceptional Hanlon Creek home, schedule your private showing today! (id:61342)
Brantford, Ontario
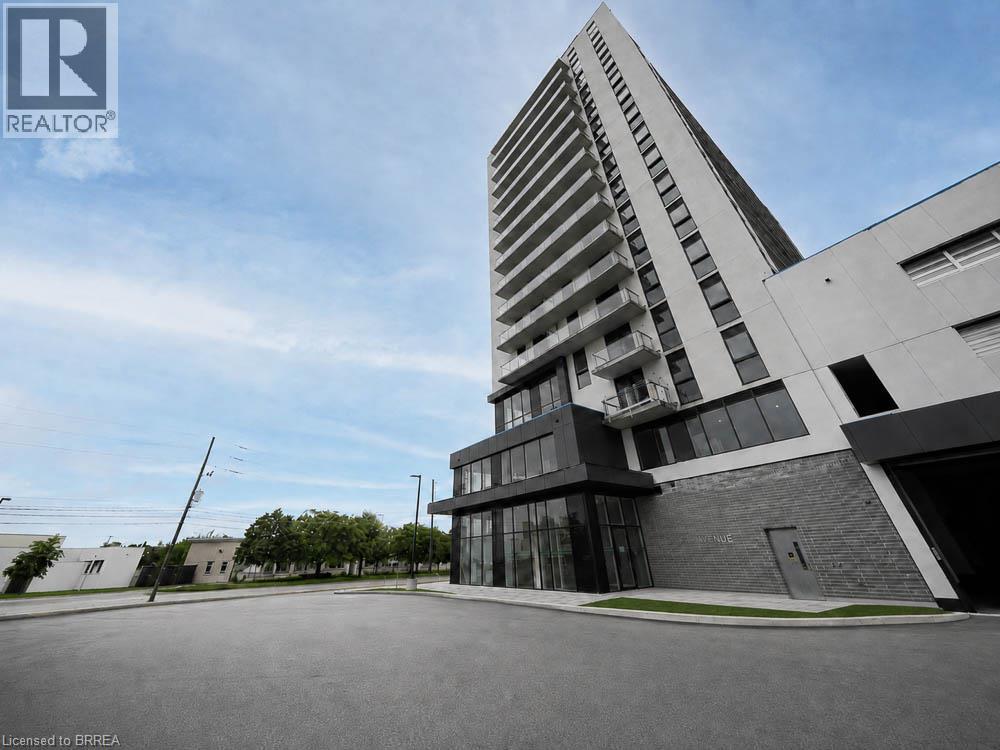
Welcome home to 33 Erie Avenue, Unit #406, located in Grand Bell 2, one of Brantford's newest condominium communities. This modern 1- bedroom, 1-bathroom unit offers stylish finishes, in-suite laundry and a bright functional layout. Residents have access to excellent building amenities, including a concierge, fitness centre, party room, rooftop terrace and so much more. Located just steps from shopping, restaurants, entertainment and public transit, you'll enjoy the convenience of having everything you need close to home. The scenic Grand River, nearby parks and walking trails are also just a short distance away. Conveniently situated near Wilfrid Laurier University and Conestoga College campuses, this unit is ideal for students and professionals seeking a convenient, walkable lifestyle in Brantford's growing downtown core. Enjoy modern condo living in a vibrant community with everyday amenities right at your doorstep. Tenant responsible for the payment of all utilities. Please note that this unit does not include a parking space. (id:61342)

Georgian Bay, Ontario
Two buildings for the price of one. You will find this gem of a property (almost 1 acre) right in Honey Harbour. A full brick bungalow that has an open living area with 3 bedrooms and 2 bathrooms. This home has large rooms and is also handicap friendly with easy access to the inside. The Main house is approximately 1800 Square square feet. Recent updates in the main home are new windows - 2017, 2021 - thermal windows in the sunroom, new door, upgraded attic insulation and propane fireplace. On this same property is a second large building is 30' x 66' equaling 1980 square feet. This is an opportunity for you to put your ideas to work. Both buildings are in excellent condition and have their own electrical service with separate meters. There are endless possibilities; live in the home and run your business next door; or run your business and rent the house. It is a great investment property. This location is close to stores, a park, pickle ball courts and Georgian Bay. Walk to Honey Harbours waterfront, town docks and Marina's. It is a family friendly area with ATV and snowmobile trails as well as skiing nearby. Honey Harbour has everything you can ask for. (id:61342)
Mississauga, Ontario
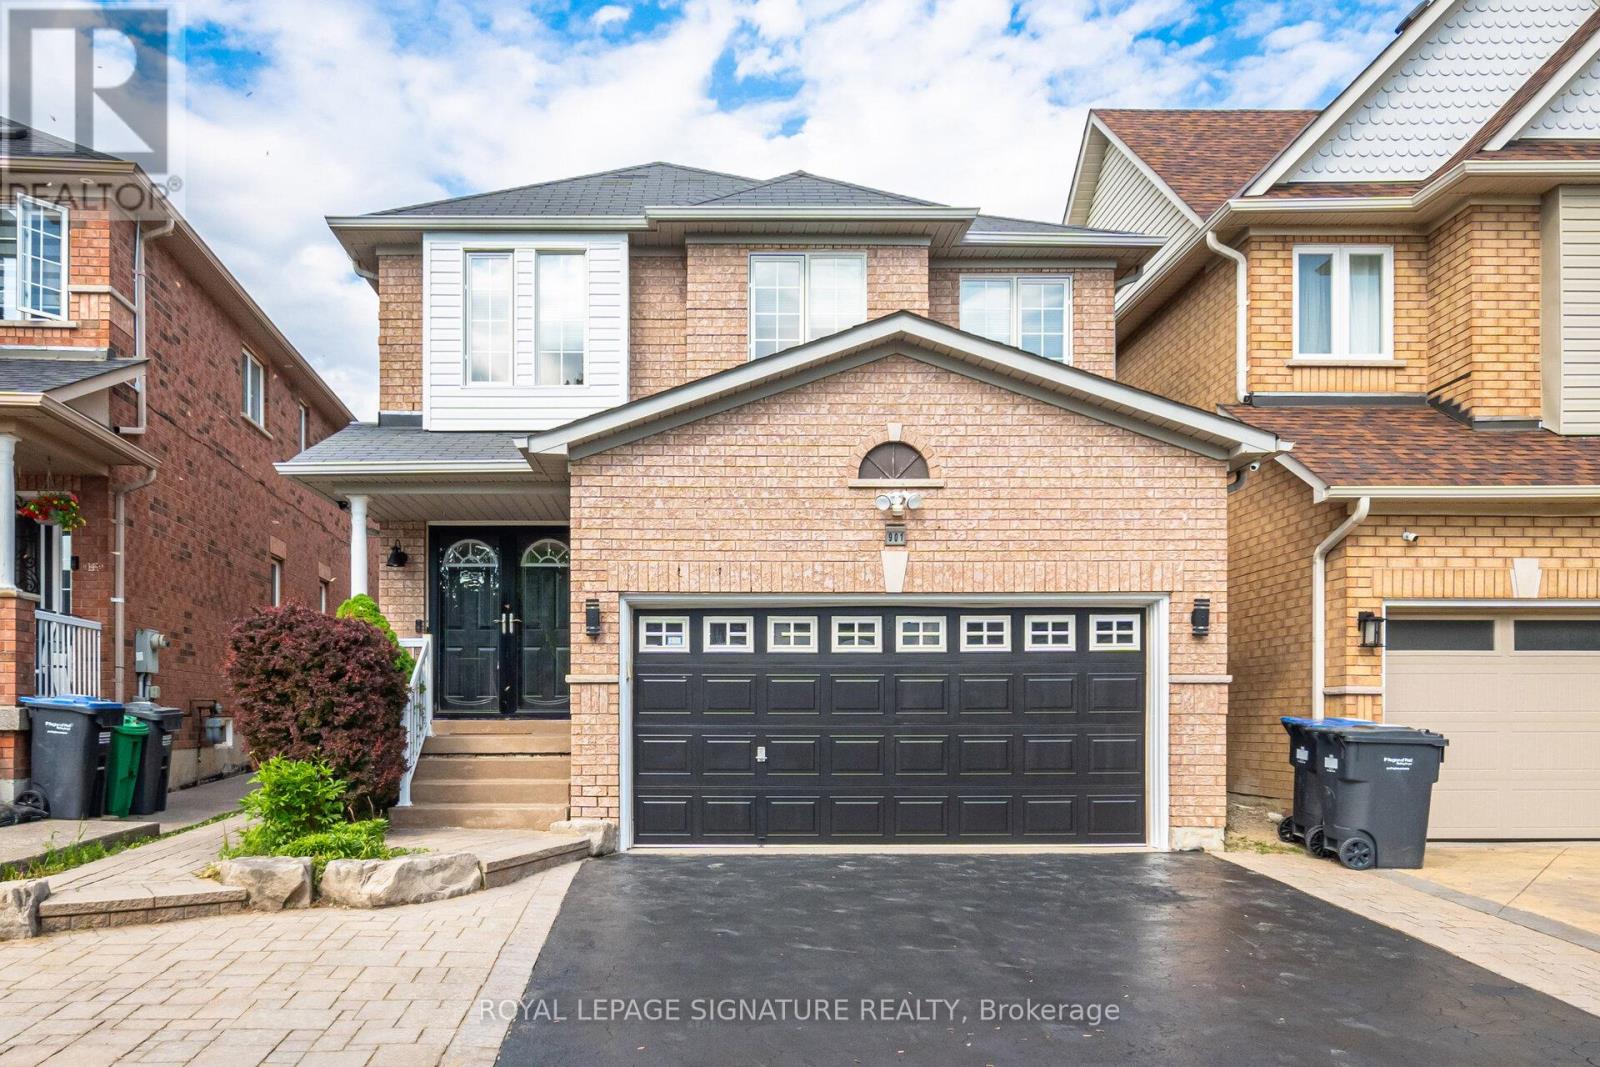
Enjoy this modern, move in ready 4 bedroom, 4 washroom home, thoughtfully upgraded for comfort, style, and effortless smart living. The main level showcases sleek quartz countertops, refined finishes, and a bright, open layout perfect for everyday living and entertaining. The fully finished basement offers flexible space for a recreation room, home office, or private guest suite. Step outside to a freshly sodded backyard, your own peaceful and private retreat ideal for relaxing or hosting summer gatherings. The recently sealed double car driveway enhances both curb appeal and convenience. Smart home upgrades include a full security camera system and smart switch lighting throughout the interior and on the patio deck, giving you added control, efficiency, and peace of mind. Located in one of Mississaugas most accessible and family friendly neighbourhoods, this home provides quick access to major highways, top rated schools, parks, grocery stores, and everyday amenities, delivering the perfect blend of comfort, style, and location. (id:61342)
Burlington, Ontario
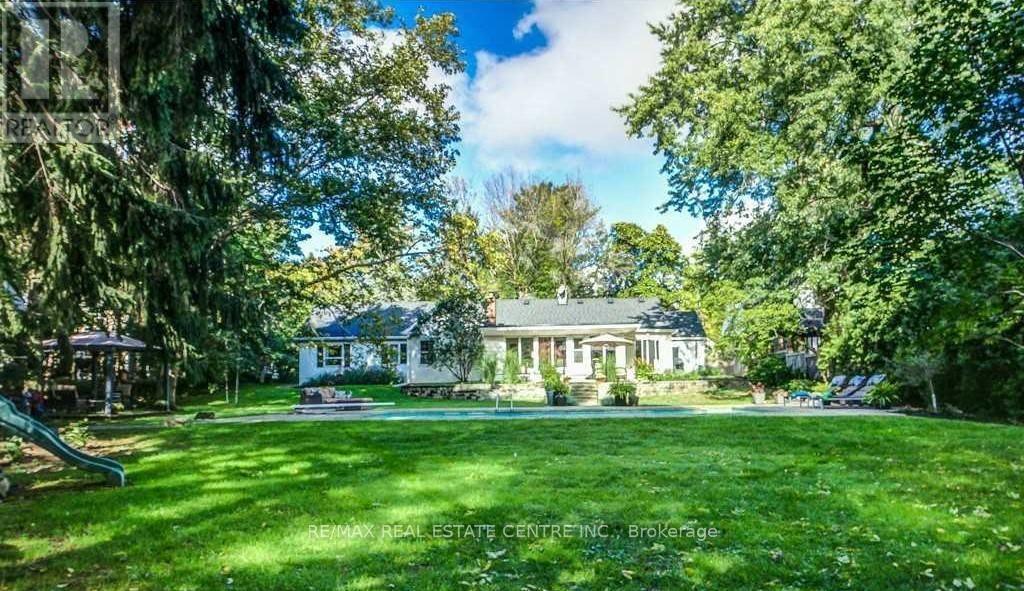
Tucked along a desirable tree-lined street in LaSalle, this one-storey ranch-style home sits on an extraordinary lot of over half an acre (107 x 215 ft), rarely found this close to the lake, with mature-treed privacy just steps from Burlington Golf & Country Club. Extensively renovated in 2025 with high-end designer finishes: the west wing was taken back to the studs and rebuilt, plus a new roof, furnace, pool heater, full plumbing renewal from home to street, new windows, added insulation, and in-floor heating. Truly move-in ready. The chef's kitchen features a Wolf 6-burner gas range, Bosch dishwasher, beverage fridge, center island, and wet bar, with walkout to the patio. All tile areas have in-floor radiant heating for warmth in winter, while the mature tree canopy and central air help keep the home cool in summer. Both renovated 3-piece bathrooms offer heated floors and glass showers. A bright sunroom with panoramic windows and a second fireplace overlooks the yard year-round. At the entrance, a home office with built-ins can also serve as a fifth bedroom or guest room, while four bedrooms occupy the private wing. A mudroom/laundry with garage and backyard access, plus an oversized double garage with loft storage above and parking for eight, add practicality. Outside, a private Muskoka-sequel backyard features a unite inground pool with safety ledge and bench, a Jacuzzi brand hot tub, and flagstone patio, professionally serviced and swim-ready. The mature tree canopy creates a unique natural setting that provides shade in summer and seasonal shelter throughout the year, creating a peaceful outdoor retreat. Conveniently located just minutes to Burlington Beach, downtown Burlington, Maple view Centre, Costco, and major highways. Situated in an established lakeside neighborhoods with mature trees and convenient access to parks, amenities, and commuter routes. Unfurnished. A fully furnished option is available for qualified tenants at a different rate. (id:61342)
Barrie, Ontario
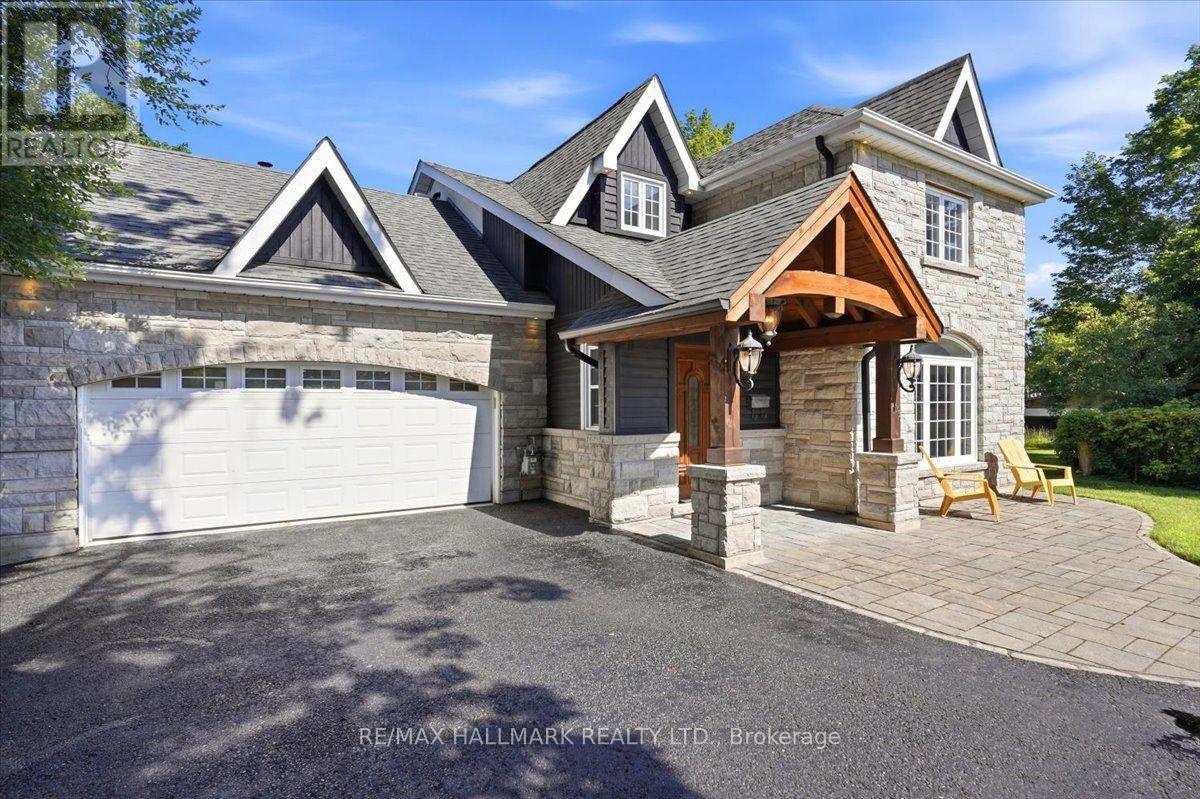
Born in 1860 on the site of Barrie's first hospital and rebuilt from the studs up, this is not a renovation, it's a restoration. Welcome to 105 Duckworth Street, an exceptional two storey residence offering nearly 3,000 sq ft of refined above grade living on a rare irregular oversized lot spanning 37.73 ft x 330 ft deep (~12,464 sq ft) in Barrie's coveted Codrington neighbourhood.Inside, every detail has been reimagined: silent floor joists, spray foam insulation, all new 200 AMP electrical, new plumbing throughout, and vaulted ceilings within the original historic shell. Rich hardwood and travertine floors, custom millwork, and formal living and dining rooms create a timeless atmosphere. The family room is anchored by a signature Rumford wood burning fireplace with hand cut limestone chimney. The Hickling chef's kitchen features quartz countertops, a centre quartz island with B/I Microwave, and premium stainless appliances. Upstairs, three generous bedrooms plus a versatile bonus room lead to a spa inspired primary ensuite with heated floors and soaker tub with separate dual rainfall shower heads in the seperate shower. The finished lower level adds a recreation room, bright large laundry with large B/I counter and cabinets, and more than ample storage, inlaw potential or nanny suite a great fit.Outside, Owen Sound ledgerock, hand chipped and cut on site, wraps the exterior alongside white pine timber framing, Maibec wood siding, covered porch, in ground sprinklers, and an oversized Maibec clad garden shed. All inclusions transfer: washer/dryer, chest freezer, water softener, humidifier, GDO, window coverings, and more.Steps to Kempenfelt Bay, waterfront trails, and Barrie's vibrant downtown. Closed municipal permit on file. A rare opportunity! (id:61342)
Georgina, Ontario
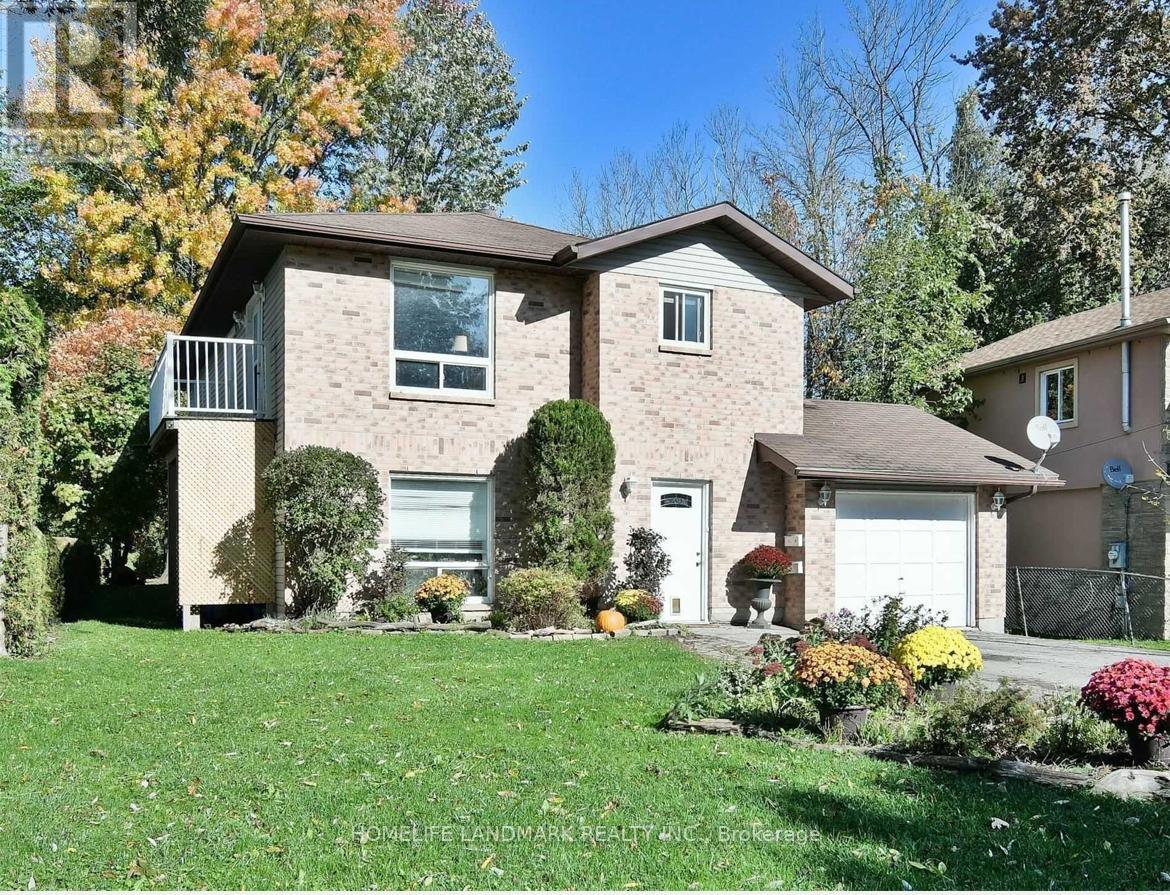
Wake up just steps from the water! This spacious legal duplex offers the perfect combination of lifestyle+ space+flexibility in one of Georgina's most desirable lakeside pockets. Enjoy peaceful living, fresh air, and beautiful surroundings. all while staying within easy reach of the city. This bright and cozy back unit is Ideal for singles, couples, downsizers and retirees. This unit is available now and the Tenant shall be responsible for 1/3 of the utilities. Featuring 2 spacious bedrooms, Large windows bring in natural light in the living and primary bedroom. FRESHLY painted and BRAND NEW Vinyl Flooring!! You'll enjoy your own quiet slice of Keswick. Located in a friendly, lakeside community, you're just minutes from local conveniences including grocery stores, cafes, restaurants, and shops. Nearby parks, beaches, walking trails, and marinas offer endless outdoor recreation, while quick access to Highway 404 makes commuting easy. Tenants will pay 1/3 of utilities, (about $100/ month ) (id:61342)
Toronto, Ontario
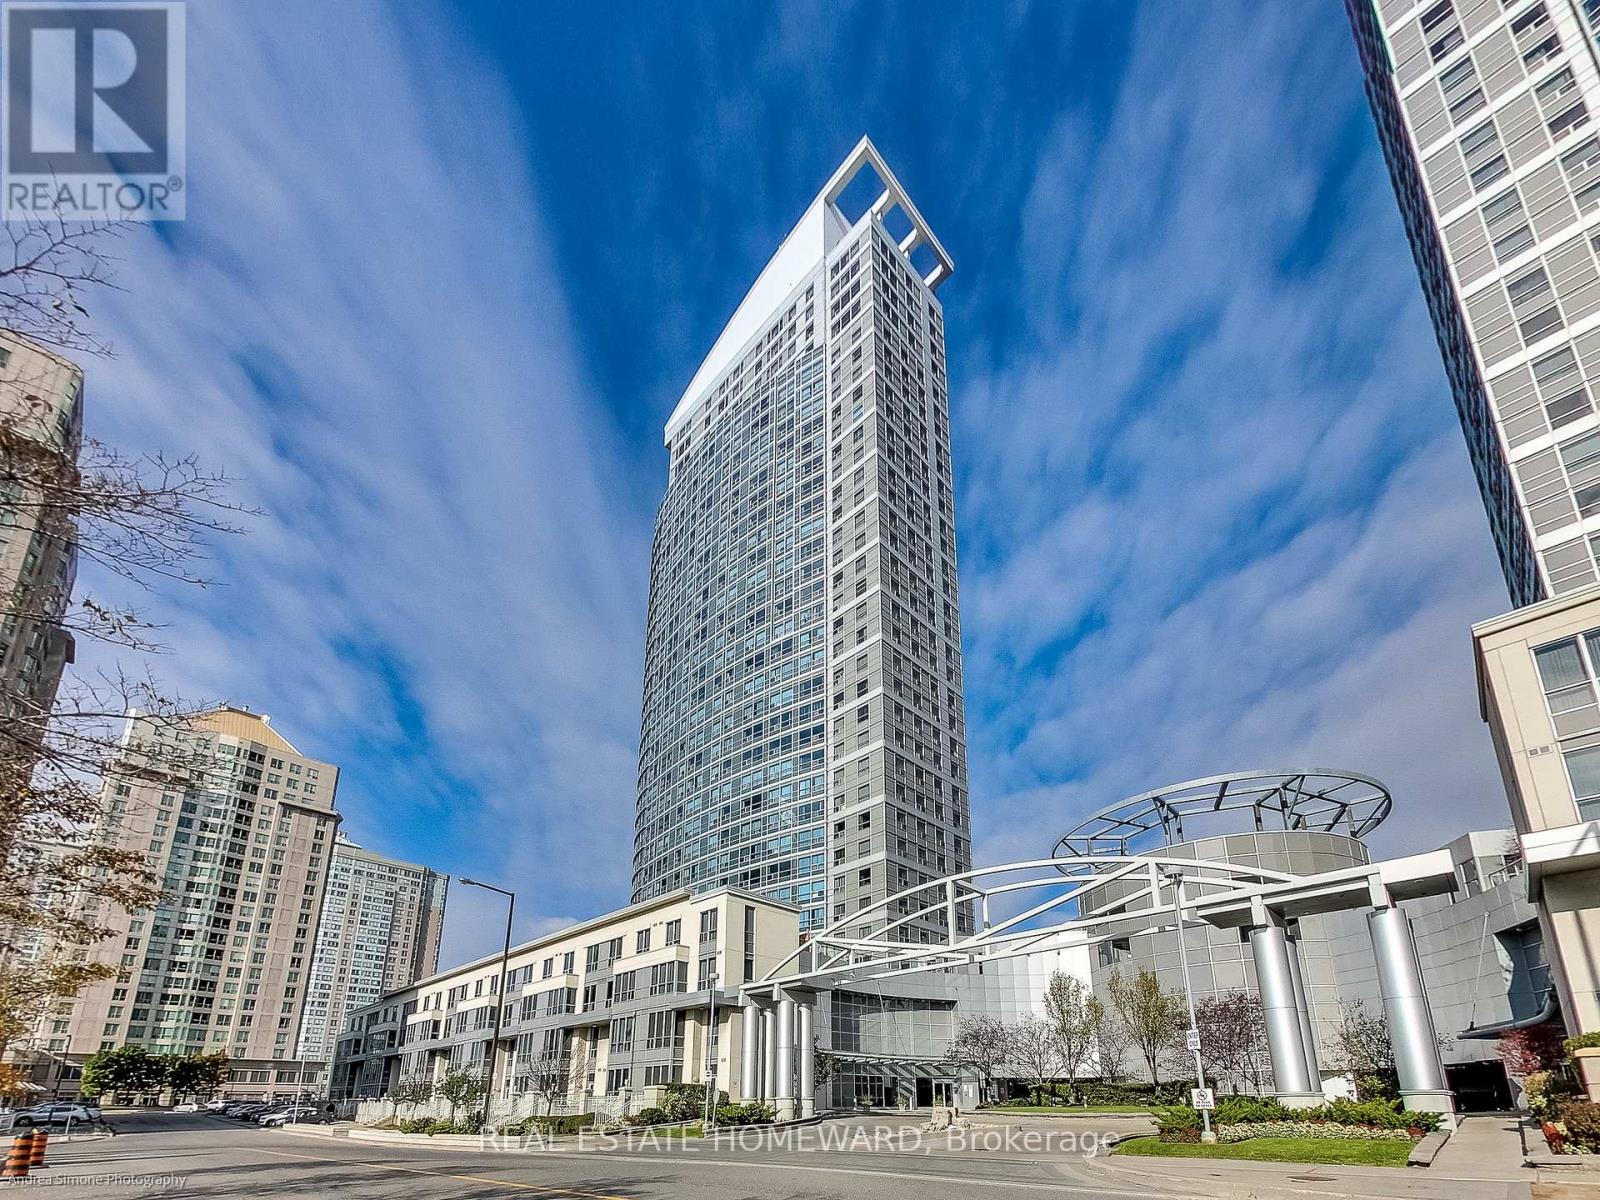
Spacious & Stylish 1+1 in the Sought-After Ellipse Tower! Welcome to Unit 2615, a beautifully laid out 1 Bedroom + Den suite offering 626 sq ft of bright, functional living space. The open-concept Living/Dining/Kitchen area enjoys unobstructed views through a large window, with a well-appointed kitchen featuring a custom built-in pantry and breakfast bar. The Primary Bedroom offers a double closet, while the versatile Den is perfect for a home office or guest space - includes 1 parking spot and 1 locker. Enjoy resort-style amenities including 24-hr concierge/security, indoor pool, sauna, gym, and party room, with heat, A/C, and water included in the unit price - tenant pays hydro. Unbeatable location steps to TTC and GO Transit, minutes to Hwy 401, and close to Scarborough Town Centre, restaurants, Cineplex, the YMCA, and Centennial College. Perfect for commuters or students! (id:61342)
Wallaceburg, Ontario
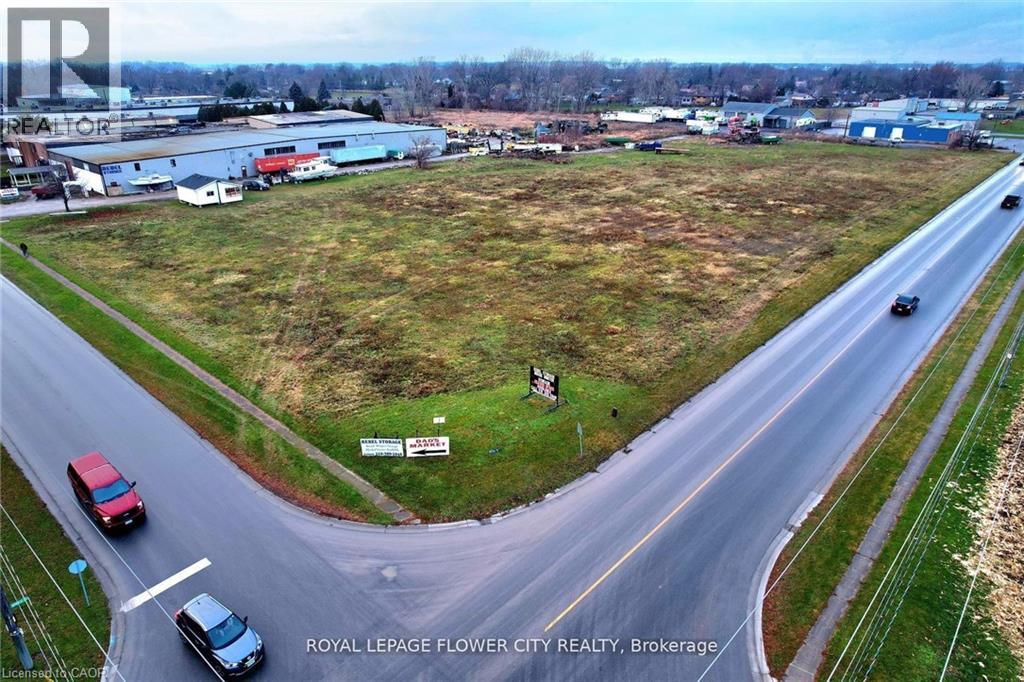
GREAT VALUE - PRICE TO SELL -4.603 Acre Area Service Land. Beautiful Vacant Industrial Land For All Your Industrial Needs Surrounded By Industries - Ideal For Gas Station, Truck Yard, Truck Terminal, Warehousing, Car Repair, Automobile Body Shop, Automobile & Service Establishment, Car Wash, Commercial School, Courier Service, Factory Outlet, Dry Cleaning, Eating Establishment, Gas Bar, Builder Supply Yard, Animal Grooming, Call Centre, Nursery, Public Storage, Rental Establishment, Service 7 Repair Shop, Storage Facility for Farm Use, Industrial Mall, Asphalt & Concrete Batching Plant, Office, And Many More... Opportunity.,.. Lots of Potential. Close to Shopping Manufacturing and Much More.....Uses Permitted:No person shall, within any MI Zone, use any lot or erect, alter or use any building o structure for any purpose except one or more of the following uses, namely:-Agricultural Implements Sales and Service Establishment, Animal Grooming,Asphalt and Concrete Batching Plant,Assembly Hall,Automobile Body Shop,Automobile Repair Shop, Automobile Sales and Service Establishment,Automobile Service Station,Builder's Supply Yard,Bulk Fuel Storage, Call Centre,Car Wash, Automatic,Car Wash, Manual,Commercial Entertainment and Recreational Establishment,Commercial School,Construction/Industrial Equipment Sales and Service Establishment,Contractor's Yard, Courier Service,Dry Cleaning Establishment,Eating Establishment,Eating Establishment - Drive-in,Eating Establishment - Take-out,Factory Outlet,Garage, Public, Gas Bar,Grain Elevator or other Storage Facility for Farm Produce ,Industrial Mall,Industrial Use-which is not noxious, Laboratory or Scientific Research Facility, Nursery, Office, Public Storage) Rental Establishment,Service or Repair Shop,Service Trade Establishment, Taxi Establishment, Towing Establishment, Train Depot, Truck Terminal, Warehouse and so on. (id:61342)
Toronto, Ontario
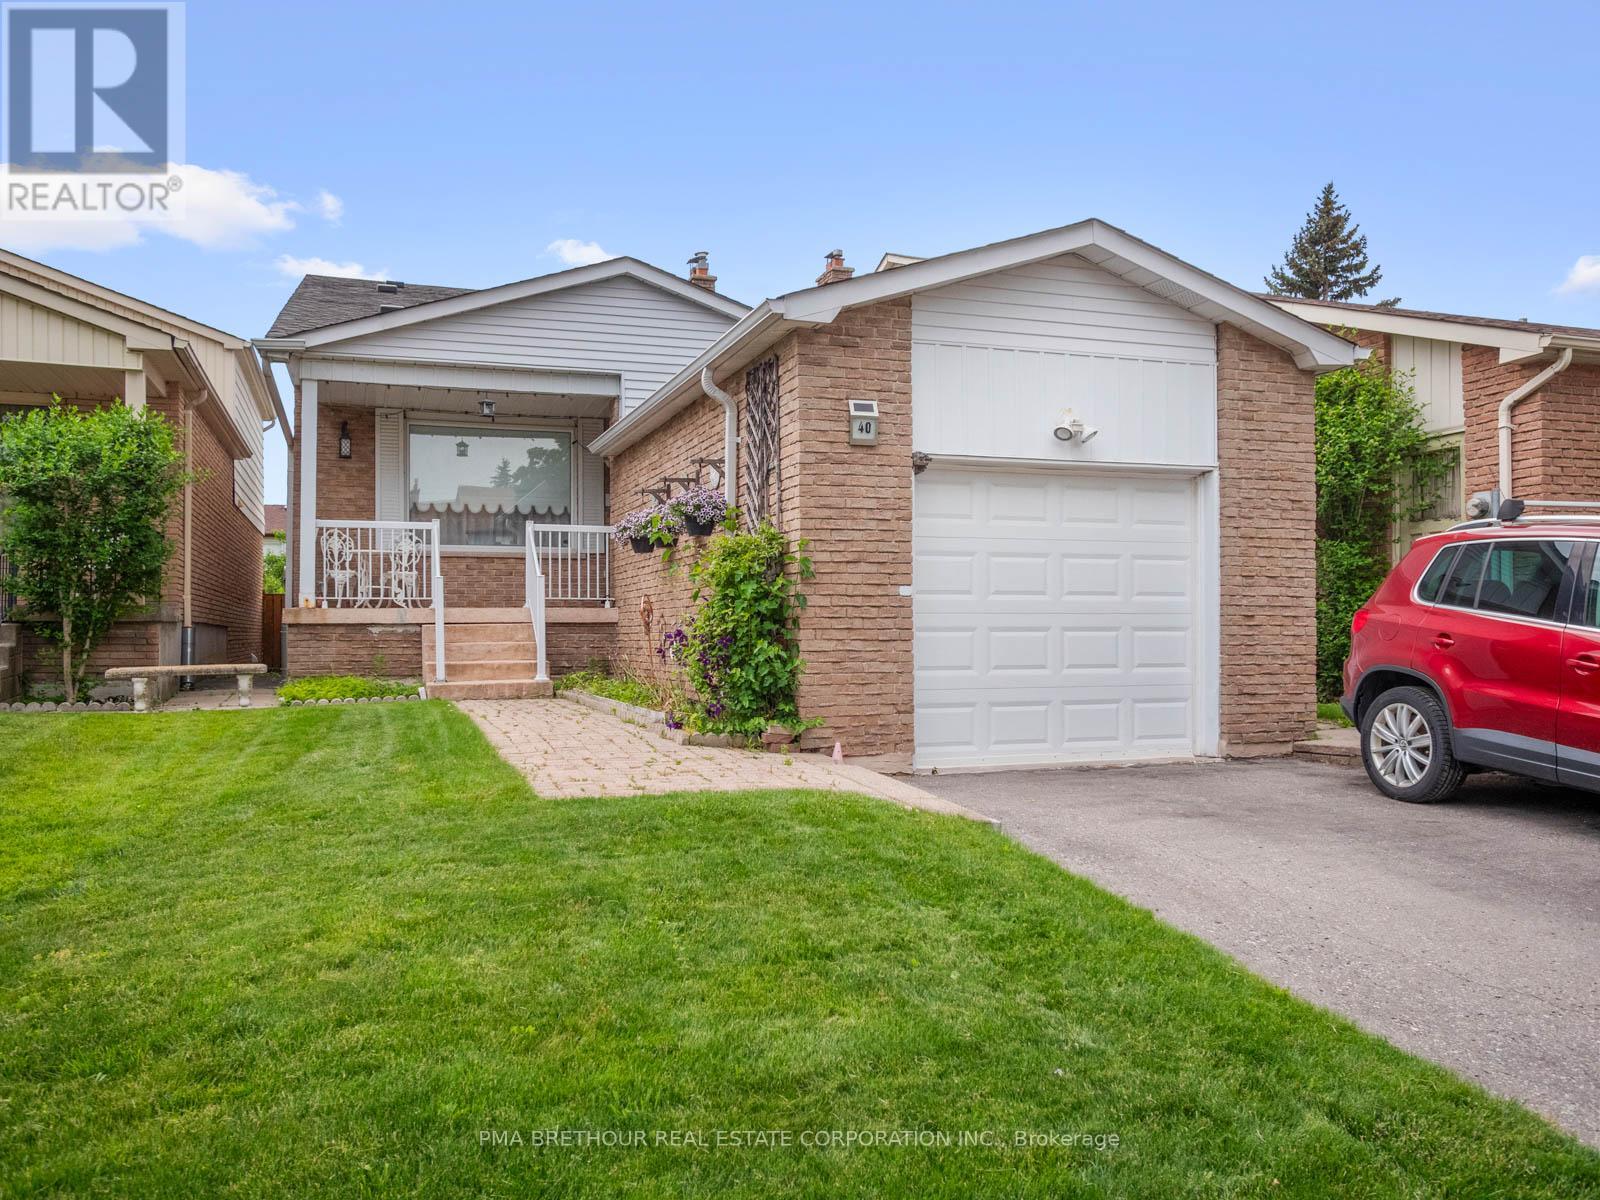
Rarely offered Greenwich Square Backsplit available! This spacious Backsplit is walking distance to both Transit And Go, Shops, Schools and other amenities !! Less Than 30 Mins To Union Station W/Go Train. This Charming Backsplit located In the highly coveted Cedarbrae Area is perfect for multi-generational families including a main floor bedroom and bath. Natural Light Galore. Enjoy your private, west facing backyard. This home has plenty of parking, lots of natural sunlight and a quiet crescent. Two level basement provides vast space for entertaining including built-ins and a murphy bed. Create your space for private enjoyment. Lots Of potential to Make This Your Dream Home! Your finishing touches are all that is required to this solid residence! Teak Furniture negotiable. (id:61342)

London East, Ontario
Welcome to this extensively renovated home tucked away on a quiet, family-friendly street. Offering the perfect combination of major updates and future potential, this property is ideal for buyers looking to move in and customize the finishing touches to suit their personal style. Enjoy peace of mind with an impressive list of upgrades already completed, including a New Roof, Windows and Insulation, Electrical, Plumbing, Drywall, Furnace, and HVAC system. The Kitchen and Bathroom have been beautifully finished, all work has been completed to current building codes, and a Final occupancy permit has been obtained. Situated on a generous 40' x 199' lot, this property offers a private driveway and an expansive backyard with endless possibilities for outdoor entertaining, gardening, family activities, or future enhancements. Conveniently located just minutes from the college, shopping, restaurants, and everyday amenities, this home presents an exceptional opportunity to enjoy the benefits of a substantially renewed property while adding your own finishing touches and value. Don't miss your chance to own this home. Everything is new and updated....you finishing off the flooring you decide on and You are ready to move in! Book your private showing today! (id:61342)
Lively, Ontario
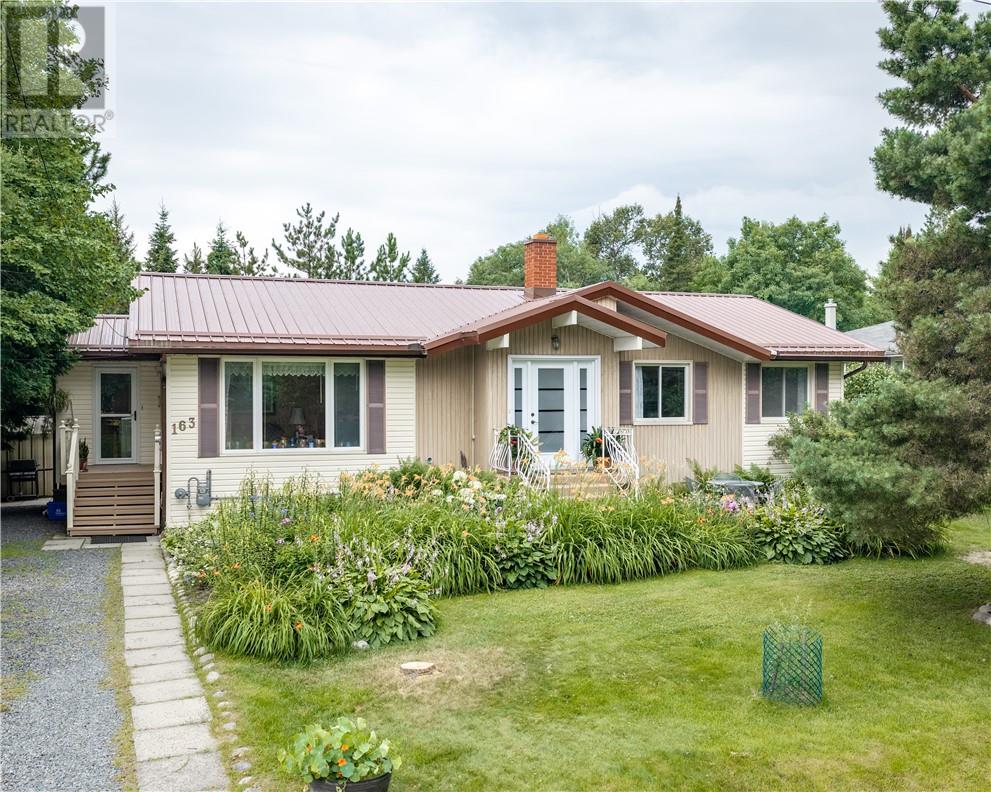
Welcome to 163 Patricia Street, a charming home with a cottage feel nestled in the heart of Lively. Surrounded by mature trees and backing onto a peaceful creek, this property offers a private, nature-inspired setting while remaining close to schools, parks, and all of Lively's amenities. This one owner home has been lovingly cared for and maintained. The beautifully landscaped backyard is a true gardener's dream, providing the perfect space to relax, entertain, or cultivate your own outdoor oasis. Inside, the home is warm and inviting, with plenty of character and the added versatility of an in-law suite with a separate entrance—ideal for extended family, guests, or potential rental income. A durable metal roof adds lasting value and peace of mind, making this unique property as practical as it is charming. Whether you're looking for a family home, multi-generational living, or an investment opportunity, 163 Patricia Street is a rare find in one of Lively's most desirable central locations. Book your private showing today! (id:61342)
Toronto, Ontario
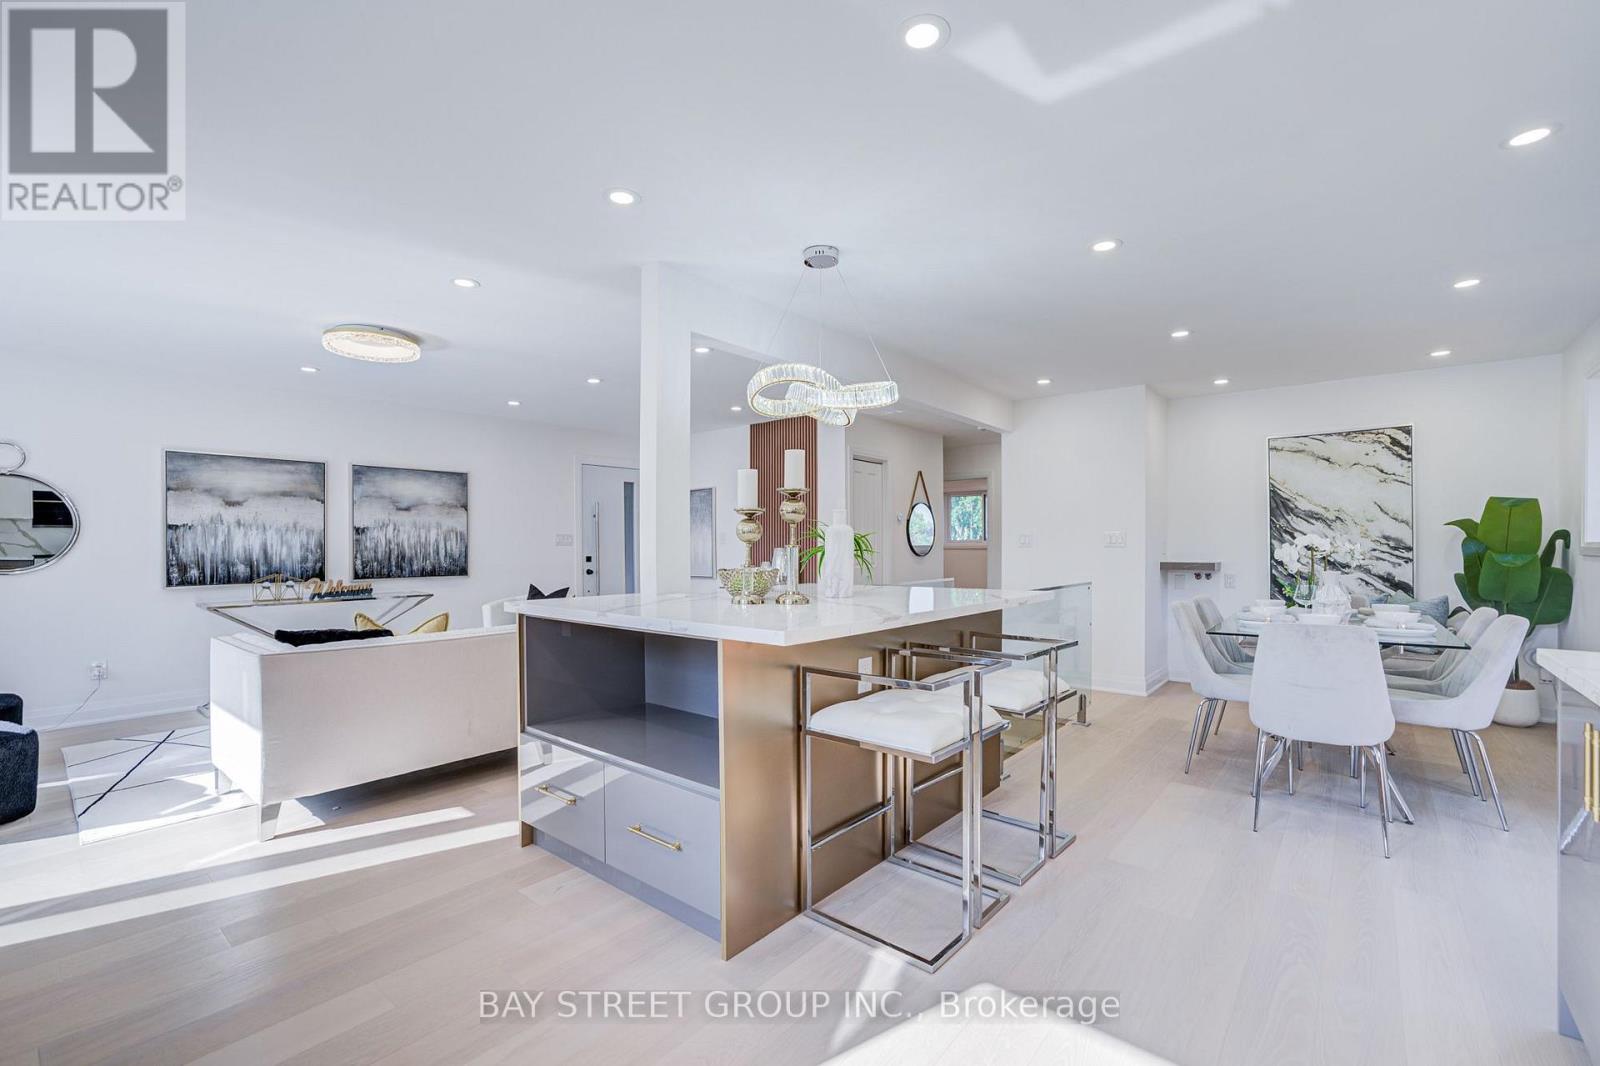
Exceptional Location in a highly sought-after neighborhood! Rare opportunity to own a beautifully upgraded home in a prime, highly convenient neighborhood Victoria Village. Gorgeous & Bright three bedroom Raised-bungalow features a professionally renovated main floor with significant upgrades and modern finishes throughout. Engineered Floor Throughout, Brand-new Front Entry Door and select Windows, Modern Light Fixtures & Pot Lights, Upgraded Washrooms with Smart Bidet Toilets. Open Concept Kitchen With Breakfast Area, Central Island, Backsplash, Elegant Cabinet, Brand-new Stainless Steel Appliances including an ice-making refrigerator, Range Hood, Stove, Dishwasher and a Water Purification System at main floor kitchen, Main floor Laundry Rough-in is available, further enhance the home value and appeal. Finished walkout Basement, Great Recreation Area for Family and Potential Rental Income. Long Driveway Without Sidewalk. Just a short walk to the Eglinton LRT, shopping, parks, schools, and quick access to major highway DVP/ Hwy 401. This home is not to be missed! (id:61342)

Kawartha Lakes, Ontario
Welcome to the Little Britain Lakehouse - your private escape on Lake Scugog. This is not your typical cottage. Thoughtfully designed for comfort, flexibility, and connection, the home is ideal for you, and your guests who want to gather without feeling crowded. Nestled in a quiet and peaceful neighborhood, this Lakehouse is on a large waterfront property with a 110-foot private shoreline on Lake Scugog. With 2,800 square feet of living space, 4+ bedrooms, multiple lounging areas, and beautiful lake views, everything here is set up to help you settle in, slow down, and enjoy your time together. Every detail has been thoughtfully designed to create a space that feels both effortlessly comfortable and quietly refined. It blends modern living with a warm, cozy cottage feel-creating the perfect balance for coming together with others while still enjoying quiet moments of calm and solitude. Whether it's slow mornings with coffee, long conversations by the fire, or quiet moments overlooking the water, the Little Britain Lakehouse is designed to feel like a hidden escape-comfortable, elevated, and entirely your own. ** This is a linked property.** (id:61342)