Danielle Beitz, Broker


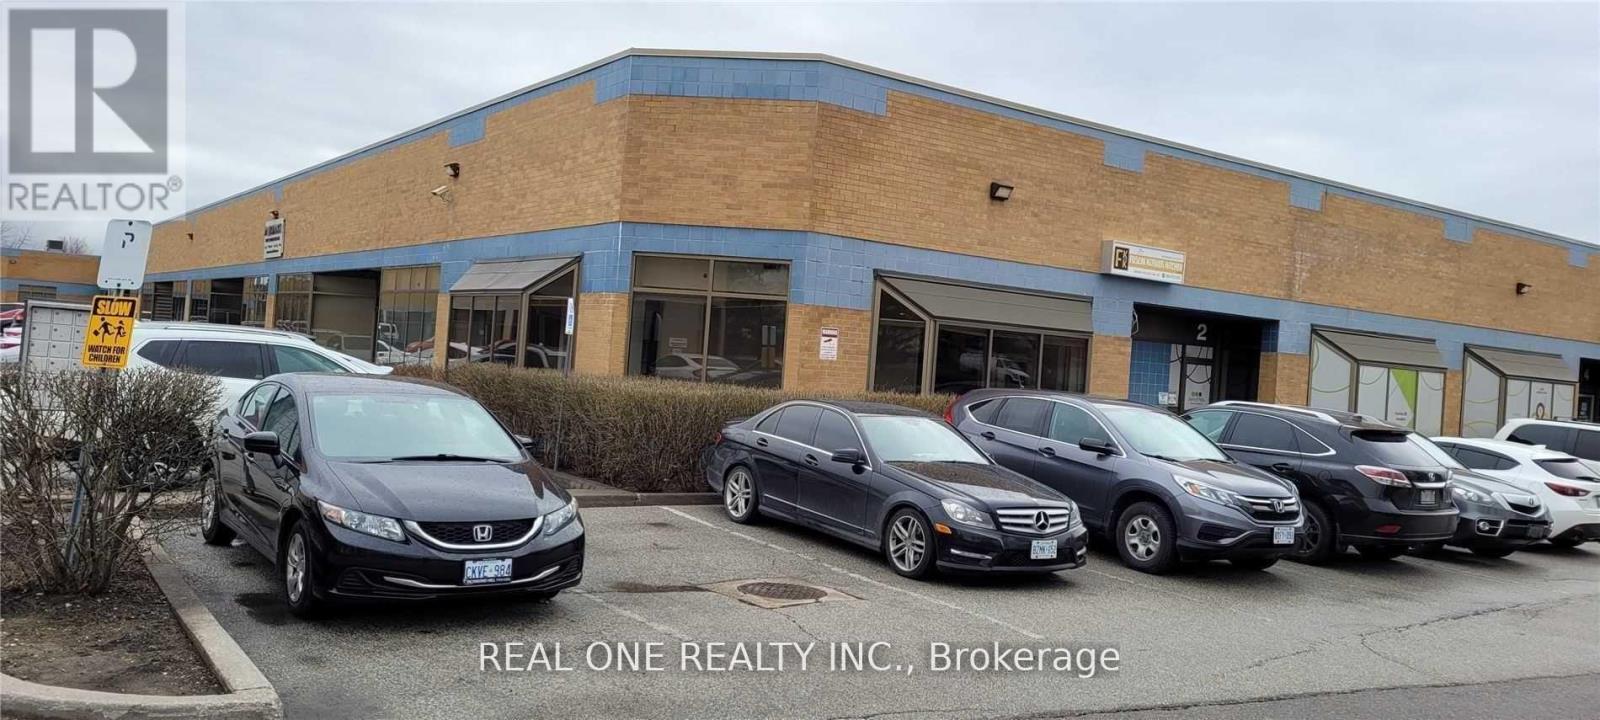
Richmond Hill, Ontario
Street Front, Corner Unit ,Bright Open Space Finished Tile Floor + 2 Pcs Washroom, Double Entrance Door And Private Entrance, Ac And Heated Unit, Mc1 Zoning, Many Potential Use, Lots Parking Space At The Front, The Land Lord Using The Front Part, The Side Part Of The Unit For Leasing. (id:61342)
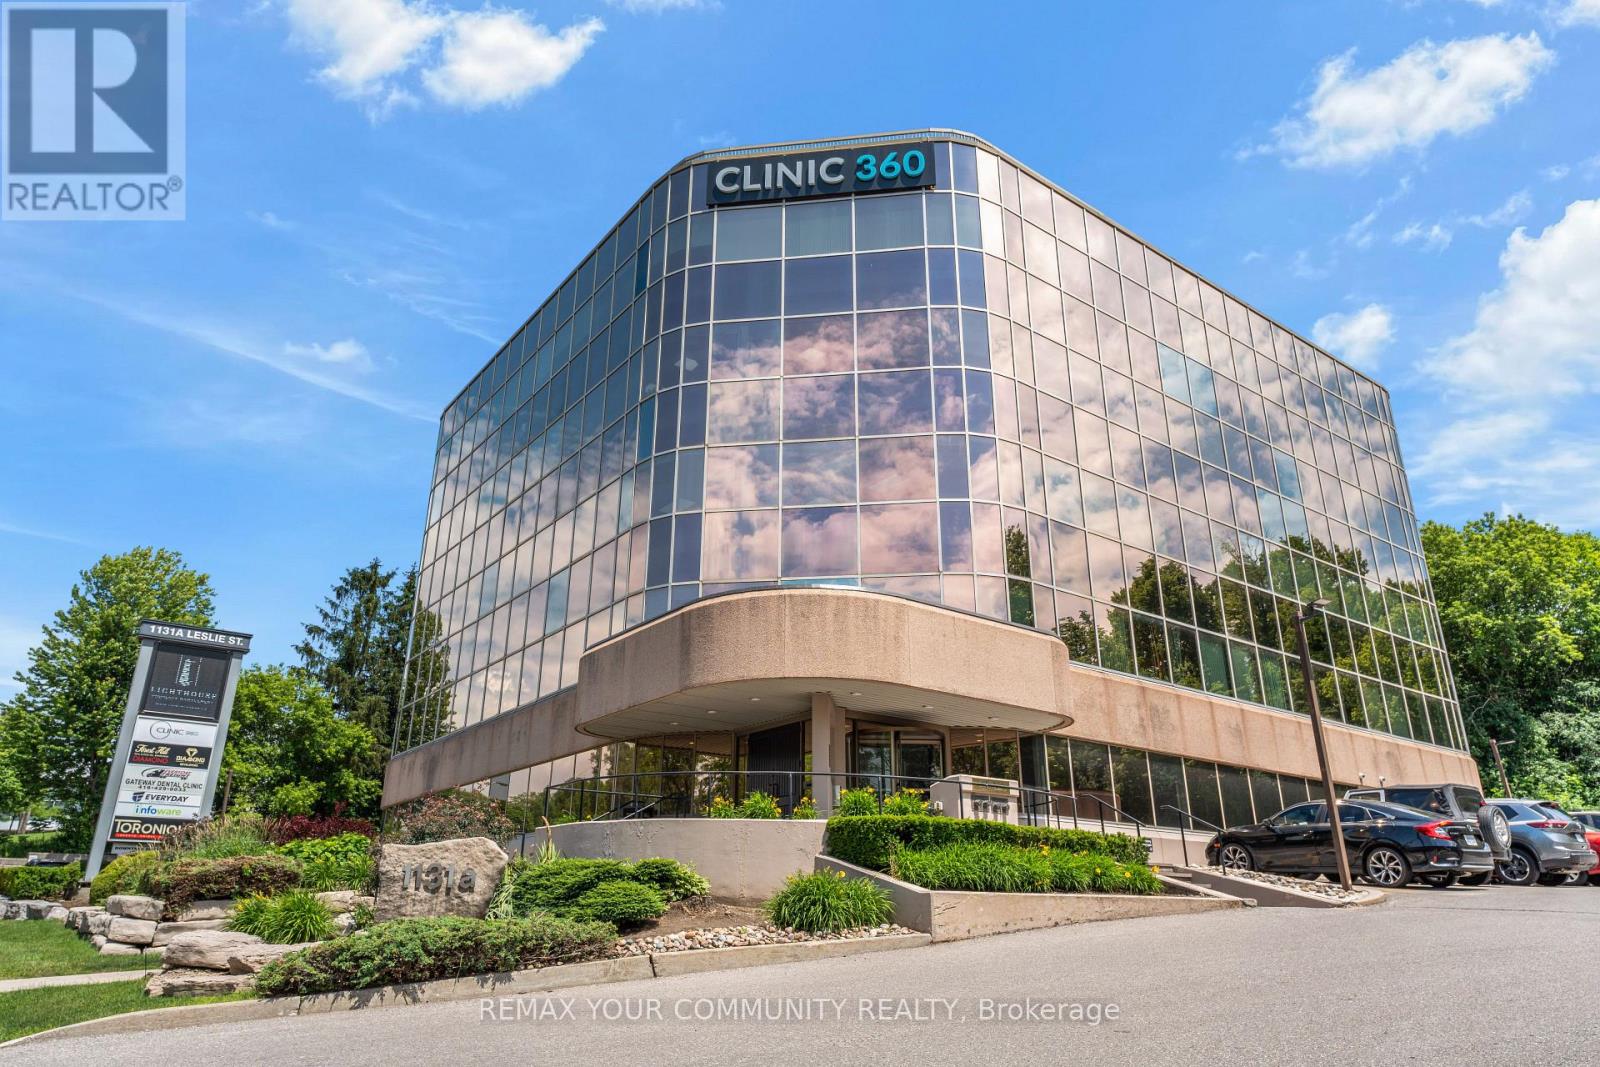
Toronto, Ontario
Prime Office Location! Exceptional professional office space in a Pristine building. Conveniently accessible by TTC, with both underground and surface parking available. Centrally located near a variety of restaurants and retail amenities in Leaside and Shops of Don Mills. The building features a professional and responsive on-site landlord and property management team. Suite 207 is Move-in ready, offering several private offices, a kitchen, and a spacious, bright open area. (id:61342)

Grimsby, Ontario
Luxury Living on the Niagara Escarpment with Creek & Seasonal lake view and Waterfall Nestled in the heart of Niagara's Escarpment, this exceptional residence offers more than 2,830 sq. ft. of elegantly upgraded living space on a private, park-like setting of over one acre. The property is enhanced by the natural beauty of 30 Miles Creek meandering through the grounds and a picturesque waterfall, creating a tranquil retreat just minutes from the QEW, town amenities, and award-winning wineries such as Peninsula Ridge. Inside, refined details and upscale finishes set the tone for sophisticated living. The chef's kitchen features professional-grade appliances, granite counter-tops, a grand island, and custom maple cabinetry-perfect for both entertaining and family gatherings. The panoramic family room windows frame sweeping views of the ravine, lush greenery, and adjacent Bruce Trail conservation lands, bringing nature indoors. The home includes 3 spacious bedrooms and 3 full bathrooms, highlighted by a stunning primary suite with an oversized picture window, modern soaker tub, waterfall shower, and double vanity. A wine cellar, integrated sound system, heat pump, fireplace, and independent water system with purification add comfort and luxury. Outdoor living is equally impressive with two expansive decks, one overlooking the ravine and creek, plus a stone observation patio and rock garden with a charming pathway leading to the falls. The professionally landscaped grounds provide both privacy and natural beauty, making this an ideal haven for nature enthusiasts and wine lovers alike. Whether envisioned as a distinguished private residence or a boutique B&B/RB&B, this property offers a rare opportunity to enjoy the very best of Niagara living-serenity and sophistication. Luxury Certified. (id:61342)
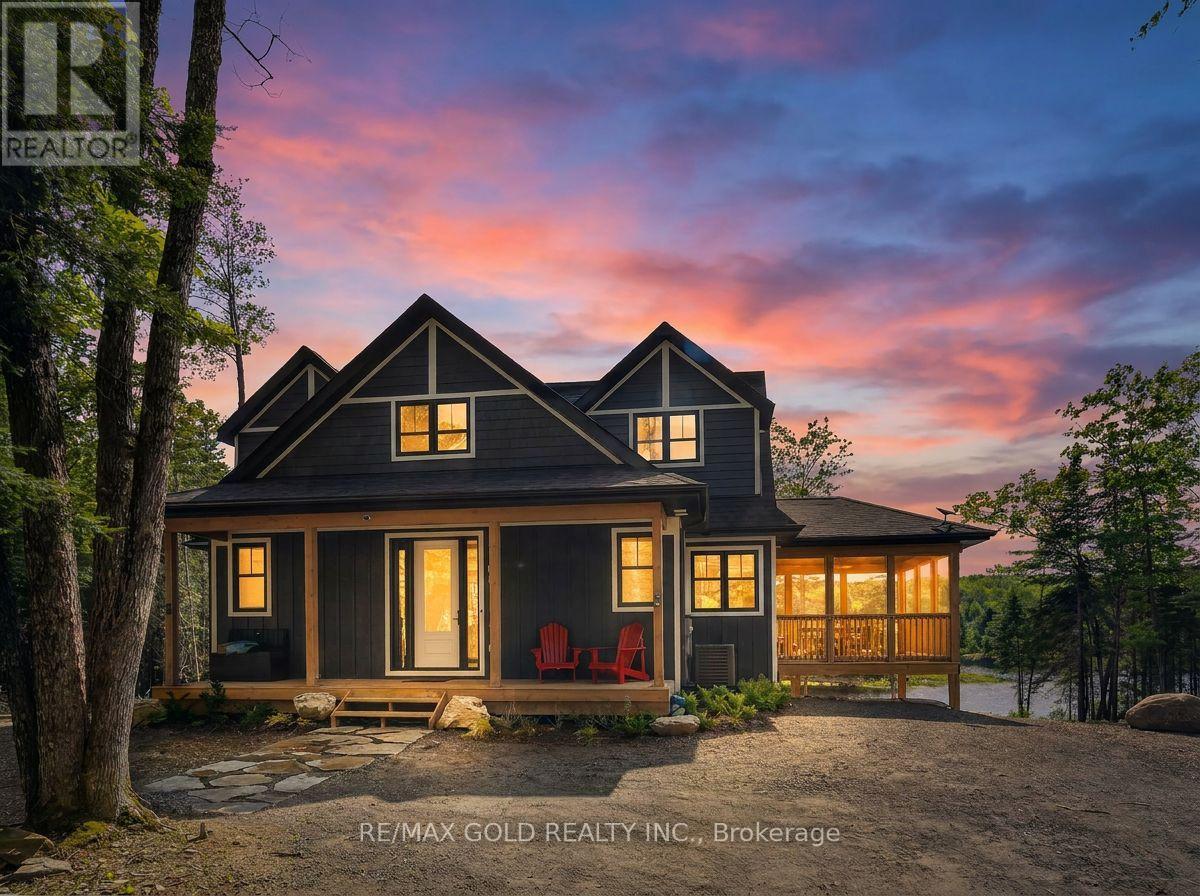
Lake Of Bays, Ontario
ONE TIME INVESTMENT - LIFETIME MONEY MAKER! Welcome to this stunning, fully furnished four-season cottage in the heart of Muskoka (Huntsville), currently operating as a successful Airbnb with excellent reviews and high rental income over the past 2 years, offering outstanding future income potential. Located within an exclusive 1,300-acre estate community, this luxurious home is set on a prime 1-2 acre island-backing lot and offers approximately 2,156 sq. ft. of beautifully designed living space featuring 3 spacious bedrooms,2.5 bathrooms, a bright open-concept great room, an eat-in kitchen, a Muskoka room, mudroom/laundry area. covered front porch. Expansive windows provide breathtaking panoramic views and fill the home with natural light, while elegant modern finishes, neutral tones, and quartz countertops add sophistication throughout. Enjoy outdoor living with a large deck, walkout access, and proximity to scenic walking trails and the lake, just one minute away. Residents enjoy access to a remarkable 900-acre private nature preserve ideal for hiking, biking, skiing, kayaking, canoeing, and year-round outdoor activities. The upcoming SignatureClub, opening Spring 2026, will feature premium resort-style amenities, including an infinity pool overlooking a tranquil lake. Conveniently located only 6 minutes from Dwight Beach and Lake of Bays, and 20 minutes to downtown Huntsville, this property offers the perfect combination of luxury, privacy, and accessibility. The monthly maintenance fee of $170 include property management, shared area insurance, road snow clearing, and centralized garbage collection. Property serviced by well and septic, and forms part of Muskoka Vacant Land Condominium Corporation No. 101.Extra beautiful deck, Approx 12x30ft. (id:61342)

Innisfil, Ontario
Centrally located in the heart of Innisfil, this meticulously maintained ravine property offers the perfect blend of comfort, style, and convenience. Ideally situated just minutes from Highway 400, schools, parks, shopping, and all the amenities of Alcona, this exceptional property is ready to impress. Step inside to discover hardwood and tile flooring throughout the main level, leading to a beautifully appointed kitchen featuring stainless steel appliances, a breakfast bar, a walk-in pantry, and a walkout to the fully fenced backyard-perfect for entertaining or relaxing with family. Plenty of storage in garage. Upstairs, the spacious primary suite serves as a private retreat with a vaulted ceiling, walk-in closet, and a luxurious 4-piece ensuite complete with a soaker tub and separate glass shower. Three additional generously sized bedrooms and a full bathroom provide ample space for a growing family. The professionally finished basement adds incredible versatility, offering a separate entrance, 2 bedrooms, a stunning 3-piece bathroom with a glass shower, and additional living space ideal for extended family, guests, or potential in-law accommodations. Combining thoughtful design, exceptional upkeep, and an unbeatable location, this beautiful home is a rare opportunity you won't want to miss. (id:61342)
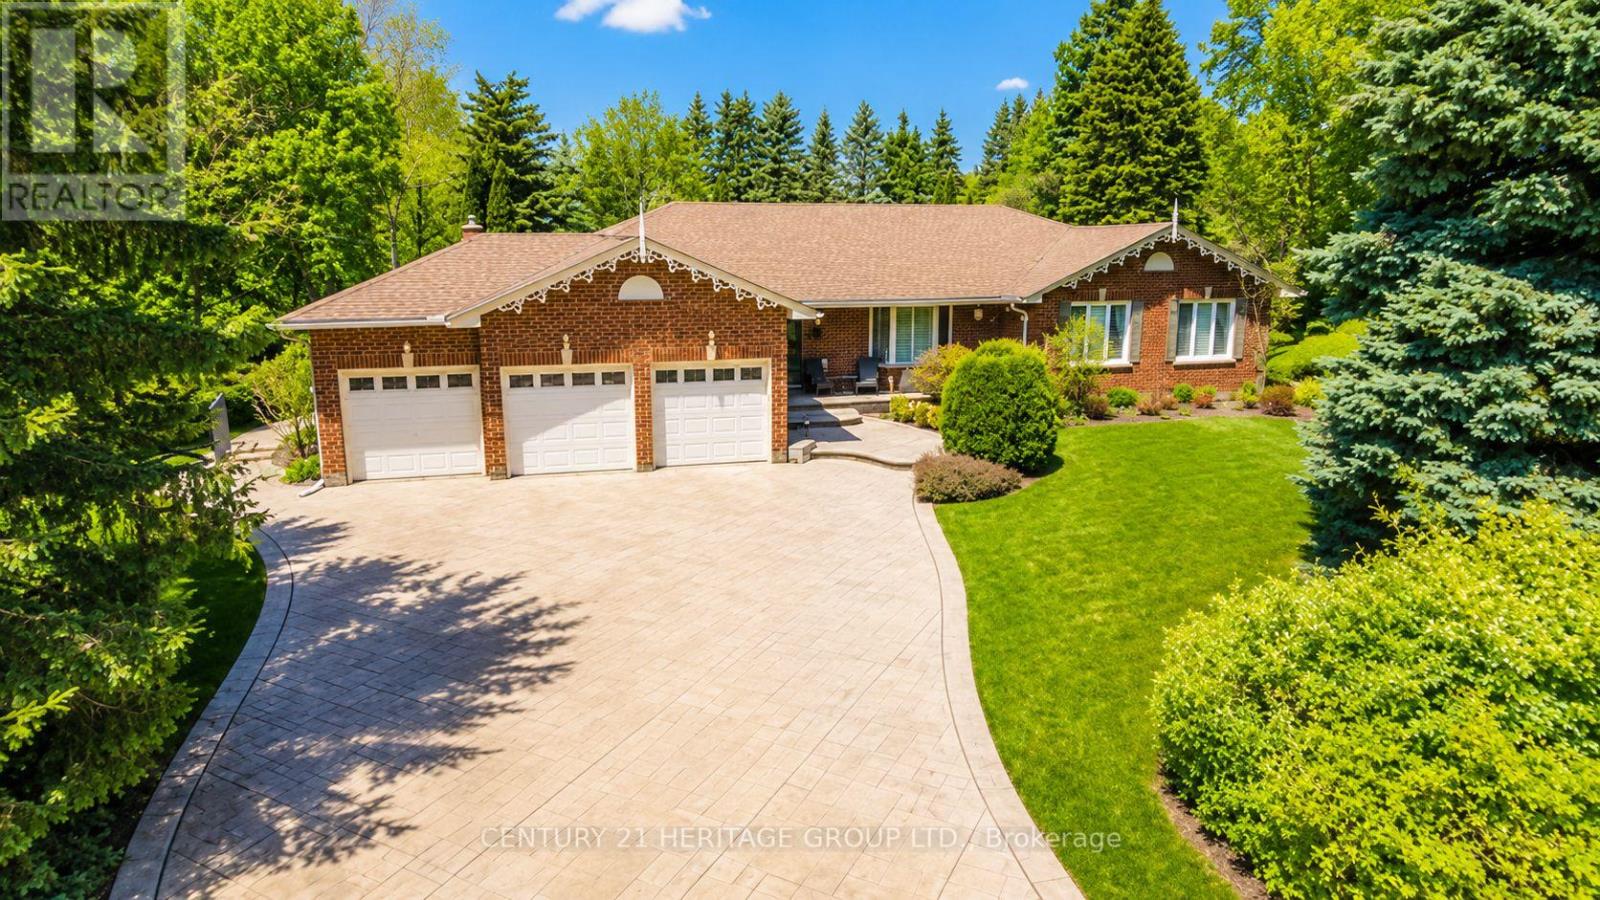
King, Ontario
Rarely offered in the heart of prestigious King City, this sprawling bungalow sits on an exceptional 131 x 261 ft estate-sized lot in one of the area's most desirable and evolving neighbourhoods. Surrounded by stunning multi-million-dollar homes and luxury estates, this is a rare opportunity to enjoy today while investing in tomorrow. Perfectly positioned just a short 10-minute walk to the GO Station, minutes to Hwy 400, and only 30 minutes to Pearson Airport, this sought-after location offers the ideal balance of privacy, convenience, and prestige. Families will appreciate proximity to some of the GTA's most renowned private schools, including Villanova, Country Day, St. Andrew's College, and St. Anne's School. Step outside and discover your own private resort-style retreat. The expansive backyard features a large saltwater in-ground pool, mature trees, lush landscaping, and endless space for entertaining, family gatherings, or simply relaxing in complete privacy. Inside, the bright and functional main level offers generous principal rooms filled with natural light. The inviting living room, cozy fireplace sitting area, and upgraded kitchen with quartz countertops and modern appliances create the perfect setting for everyday living and entertaining. Three spacious bedrooms include a primary retreat complete with a walk-in closet and 4-piece ensuite. The fully finished lower level provides incredible flexibility with an additional bedroom, dedicated office, large recreation area with wet bar and potential for a second kitchen, a luxurious 5-piece bathroom with soaker tub, plus gym and games areas-ideal for extended family, guests, or multi-generational living. Complete with a 3-car garage, custom stamped concrete driveway, and abundant storage, this exceptional property offers the rare combination of bungalow living, an estate-sized lot, resort-style outdoor amenities, and a premier King City address. Opportunities like this are few and far between. (id:61342)
Toronto, Ontario
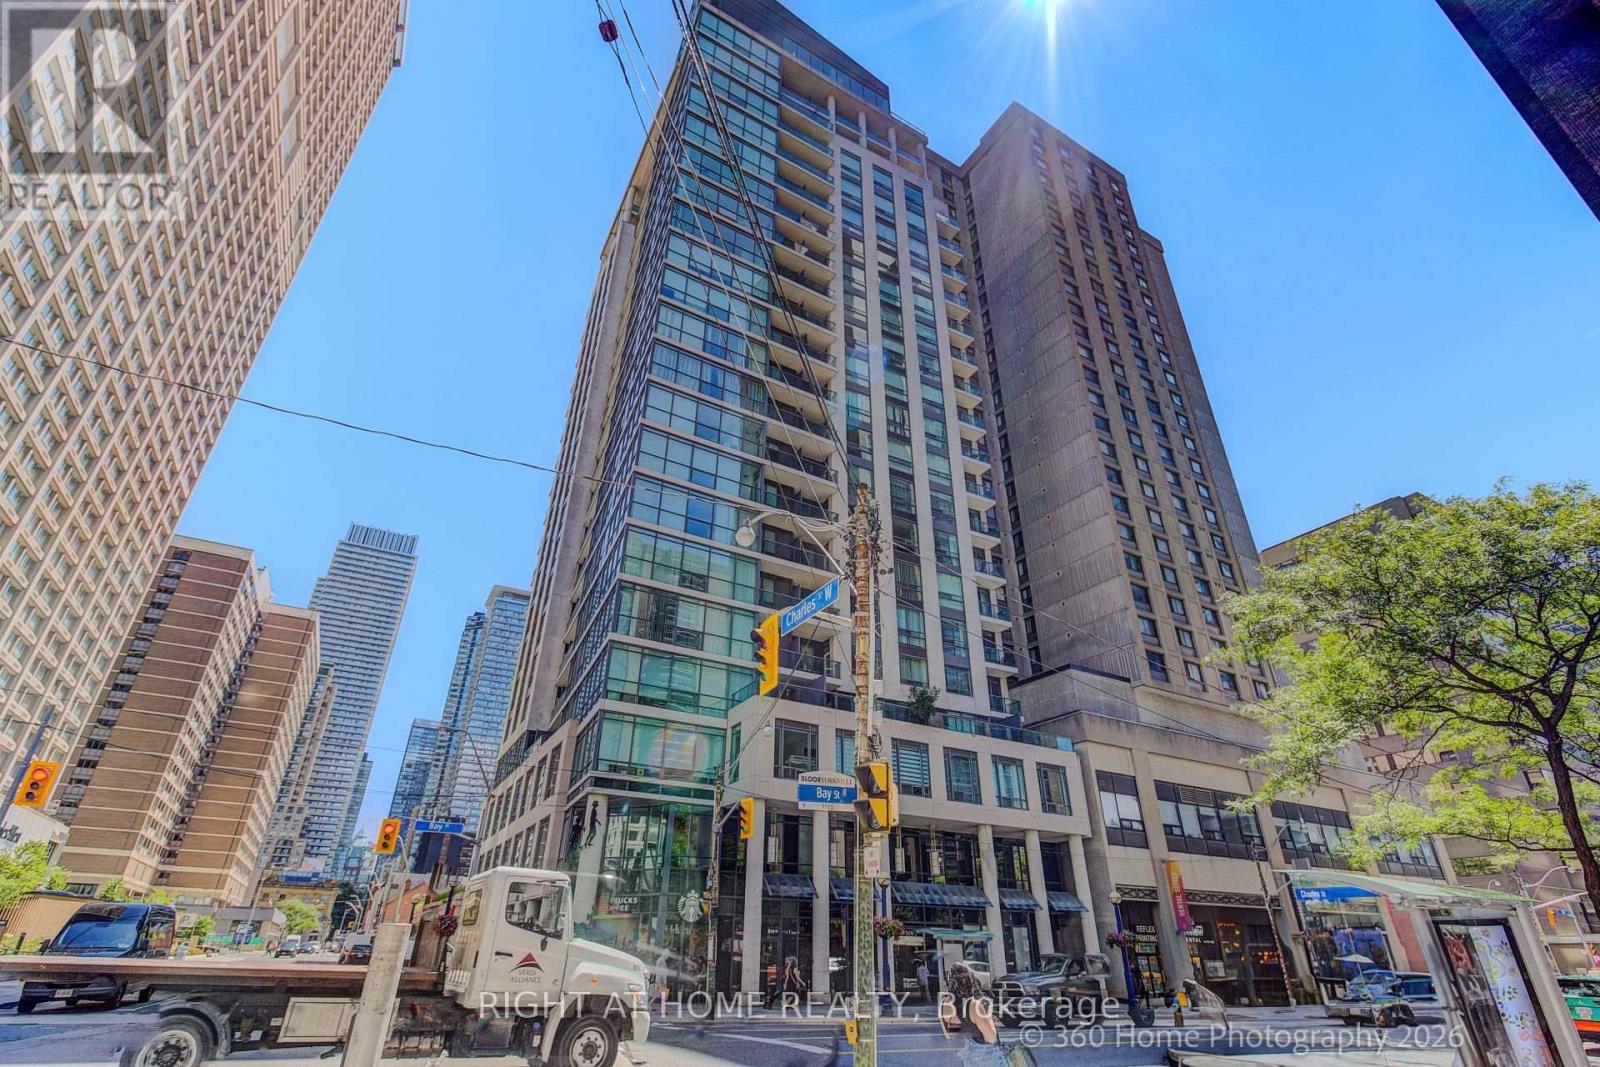
Luxury Condo Elv'n 21 On Bay St In The Heart Of Bay & Bloor, Magnificent Luxury Glass Tower, 1 Bedroom + Den with 10 foot Ceiling, Open Concept, Bright and Spacious, Good size living Room with walk out to a open Balcony with a good street view. Open kitchen with an center Island. Den has a official door with a Large window ,was used as a second bedroom , One Parking Included !!! Amenities Include 24 Hr Concierge, Rooftop Patio, Party Room, Exercise Room, Media Room, Meeting Room. Steps From Yorkville Shopping District, Bloor st , Subway, University of Toronto Campus (id:61342)
North Perth, Ontario
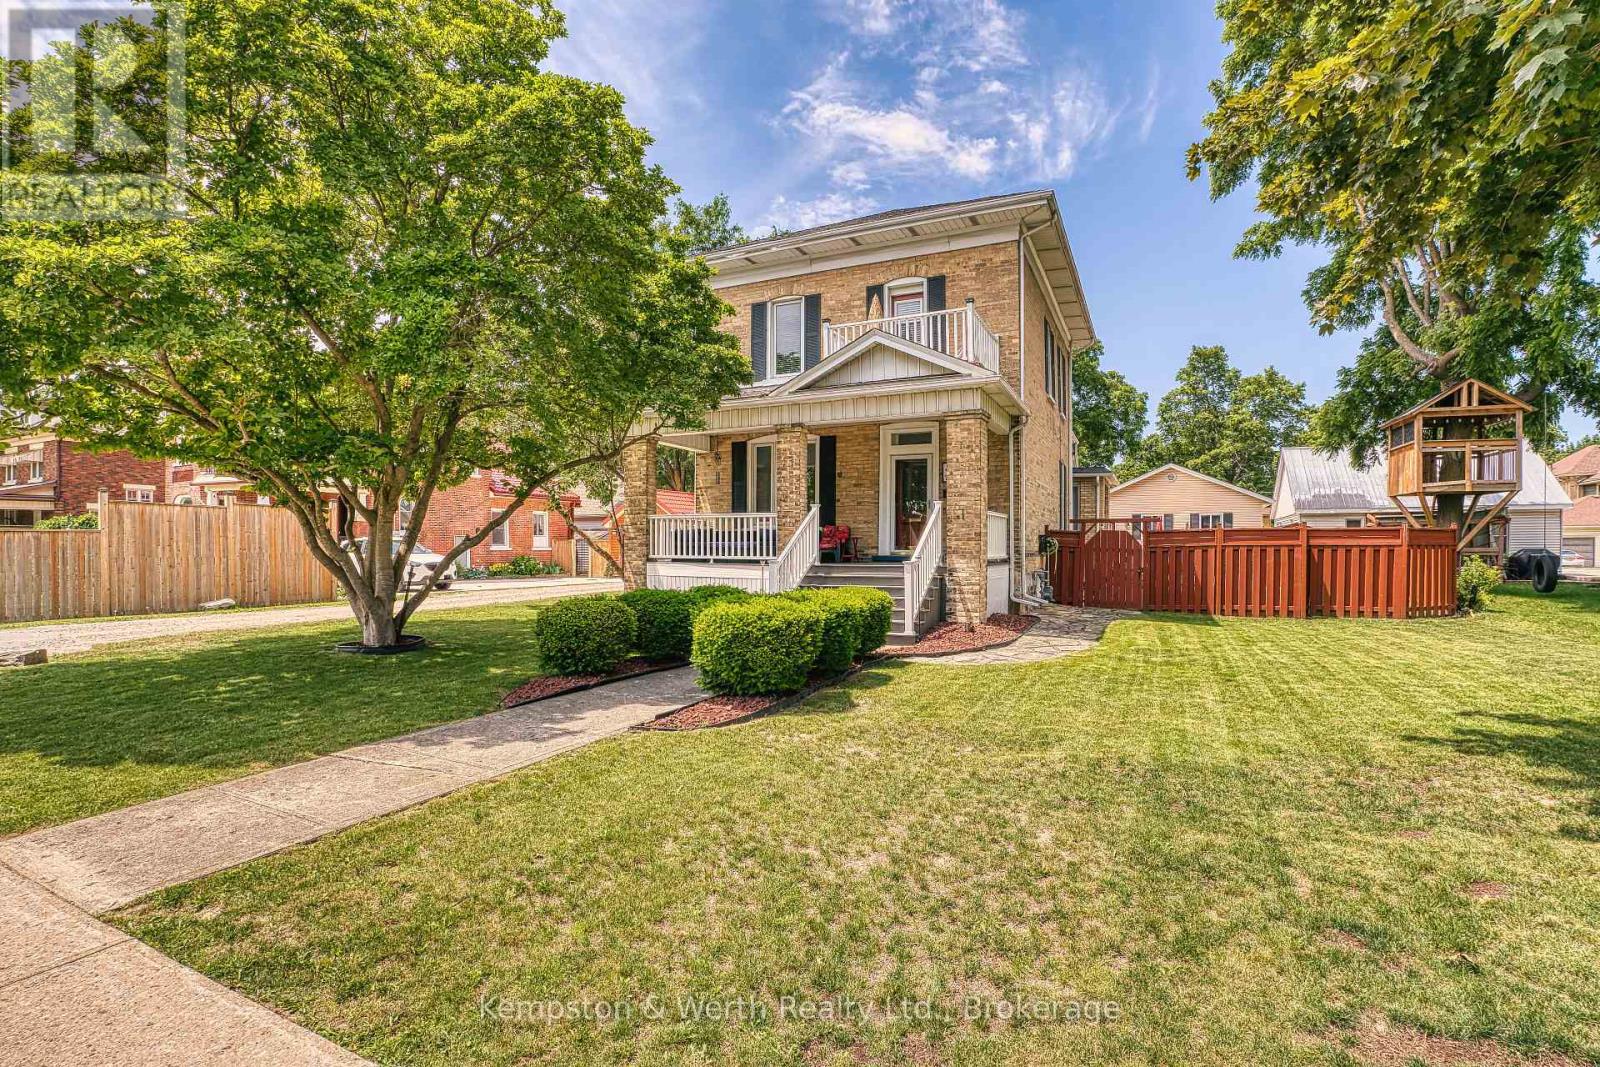
Nestled in a highly desirable, family-friendly pocket of North Perth, this stunning property offers the ultimate small-town charm without sacrificing the old Victorian style of a century home. Steps from local schools, shopping districts, downtown dining, and place of worship. Minutes away from Listowel Golf Club, parks, trails, and the local library and close proximity to the Listowel Memorial Hospital and essential health networks. Pride of ownership shines throughout, including landscaping, detached garage w/heat, fenced in rear yard w/flag stone patio, covered front and side porch, original trim and pocket doors. 3 spacious, sunlit bedrooms and 1.5 well-appointed baths, 5-pce main bath includes second floor laundry. Primary bedroom includes built-ins and walk out exterior area for your morning coffee or late night relaxation. Eat-in kitchen w/granite countertops and plenty of storage, multiple family rooms options as well as a library/office area. Don't forget your 26f tx 24ft detached heated garage with plenty of room for your toys!!! (id:61342)

South Bruce, Ontario
Welcome to 11 Noeckerville Hill in Mildmay. This stunning 6-year-old Candue-built home sits in a highly sought-after subdivision on a premium walkout lot, offering panoramic views of the town and surrounding countryside. Inside, the thoughtfully designed layout has an inviting eat-in kitchen featuring quartz countertops, a welcoming living room with sweeping views, and patio doors that open to a covered deck-perfect for year-round enjoyment. Main-level laundry adds everyday convenience, while the primary bedroom offers a generous walk-in closet and full ensuite. Two additional bedrooms and a full bathroom complete the main floor. The fully finished lower level is bright and expansive with oversized windows, a large recreation room, a fourth bedroom, and patio doors leading directly to a patio with a built-in fire pit-ideal for entertaining or relaxing evenings. Whether you're sipping your morning coffee on the cozy front porch or unwinding under the covered deck, this home truly offers everything you could want in a move-in-ready property. (id:61342)
Owen Sound, Ontario
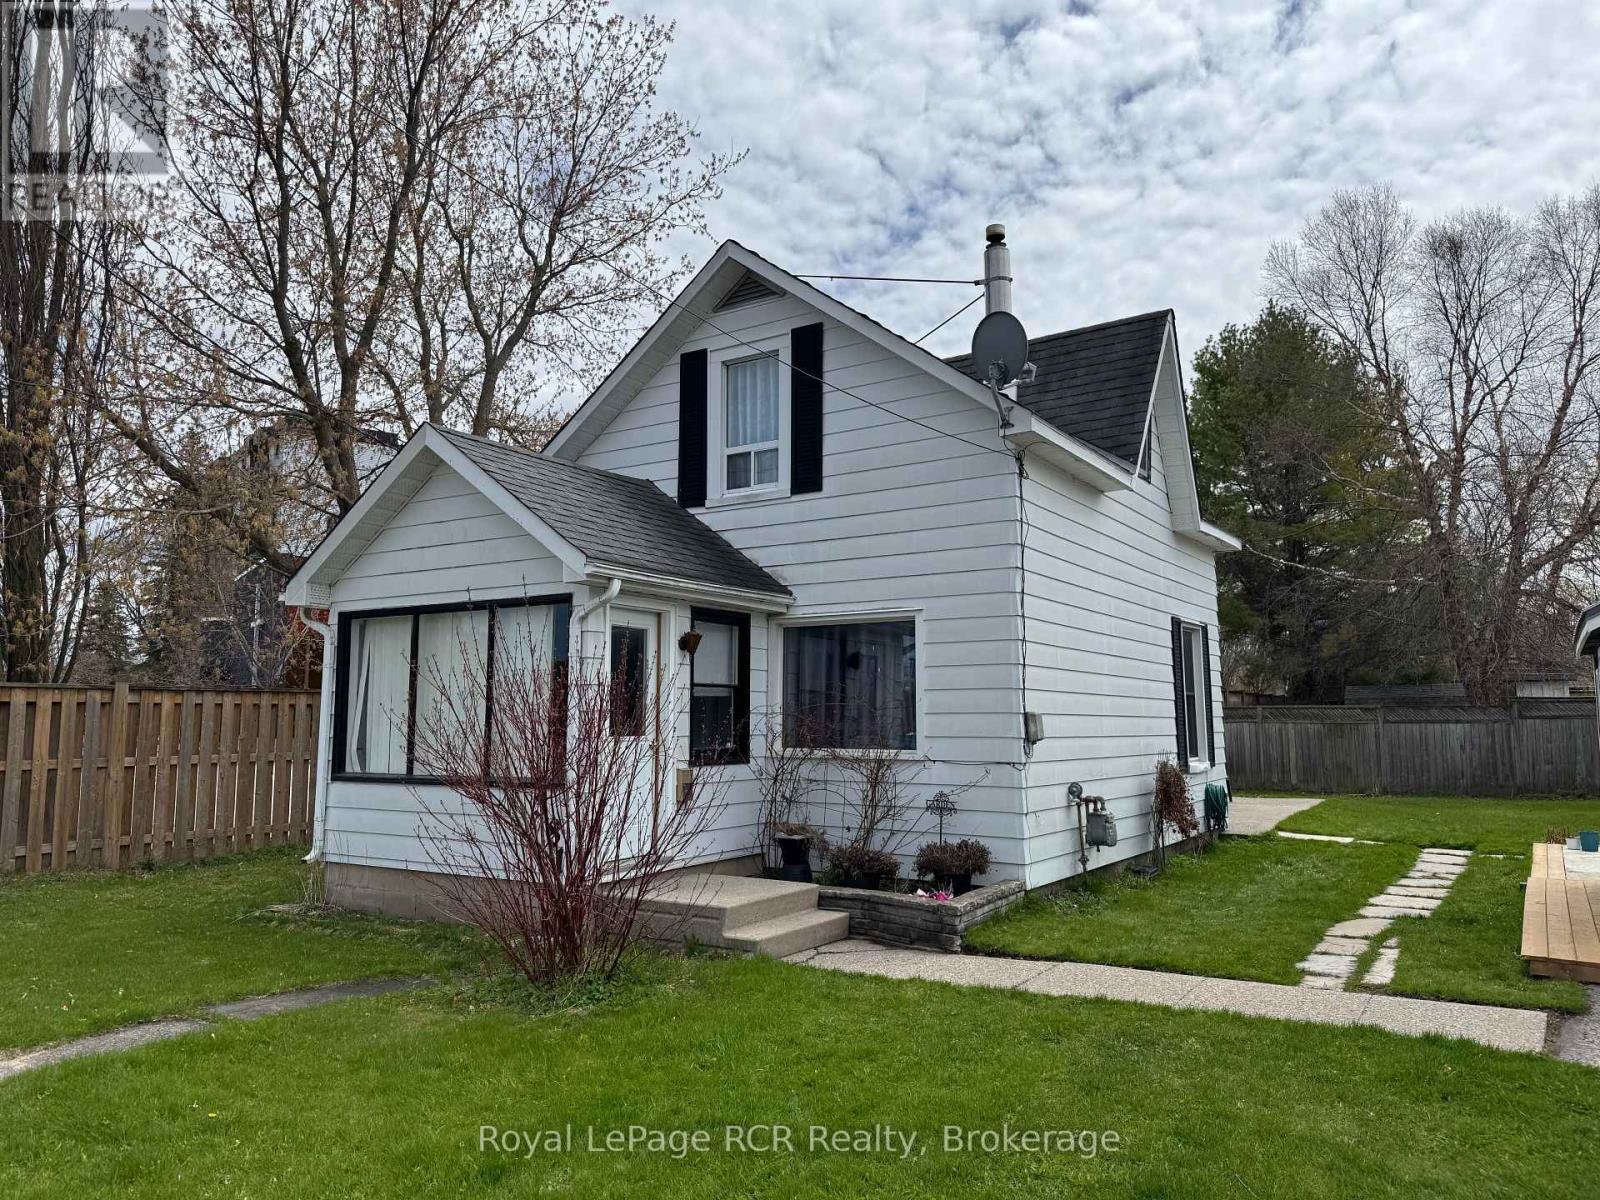
Charming home on Owen Sound's west Side. This 1.5 storey 3 bed 1 bath home is perfect for first timer buyers or investors. Conveniently situated near parks and the lovely Owen Sound harbour, this sweet home has a large fenced yard with a brand new charming mennonite built garden shed with hydro. A short walk to Kelso beach or the shops of downtown. Enter through the large sunny 3 Season porch into a large main floor open living/dining area. Off the galley kitchen is a convenient laundry/mud room that leads to the spacious yard. A nice sized bedroom is off this area. Upstairs are two charming beds and a 4 piece bath. Laneway space for 2 cars. (id:61342)
Ashfield-Colborne-Wawanosh, Ontario
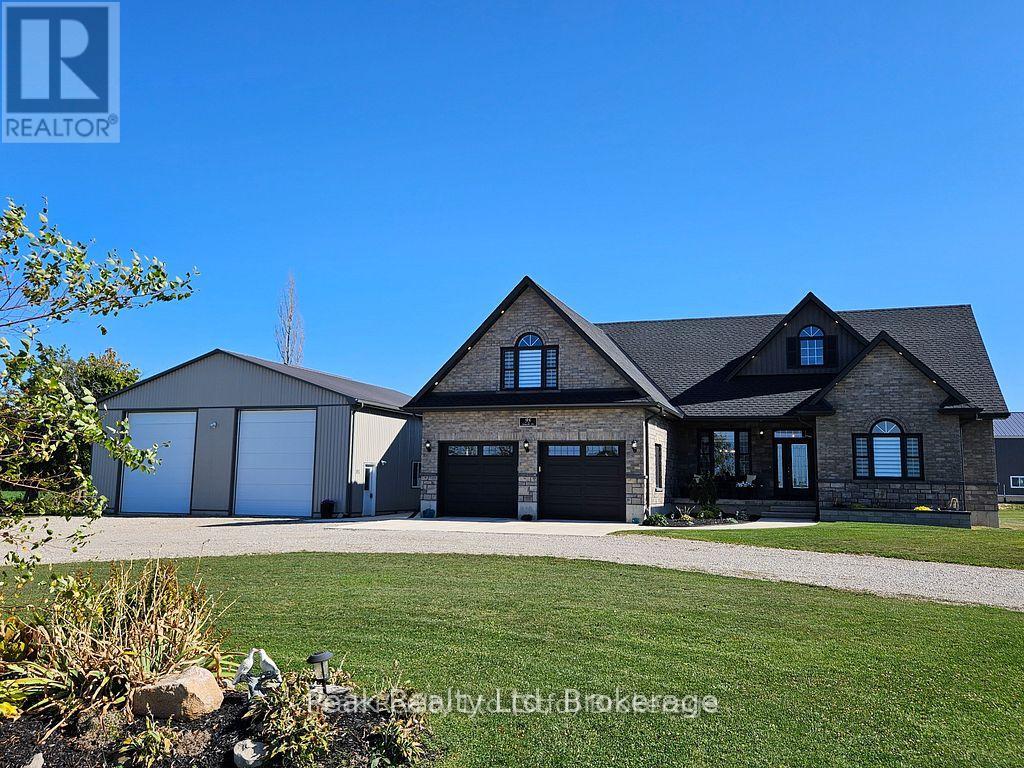
Welcome to your dream home! This stunning 4-year-old custom-built bungaloft offers modern living in a serene country setting 2-minutes from Lake Huron, situated on a sprawling 1.58-acre property, this home boasts 3711 sqft. of living space, 3+1 bedrooms and 3 full bathrooms, providing ample space for your family. As you step inside, you'll be greeted by an open-concept main floor featuring beautiful hardwood floors. The professionally designed, gourmet chef's kitchen is a showstopper, complete with granite countertops, and a large island perfect for entertaining. For added comfort, the tile floor in the kitchen and the two bathrooms have in-floor heat. The adjoining family room offers vaulted ceilings and a gas fireplace! The finished basement is an entertainer's paradise, featuring a home theatre, custom wet bar, and plenty of room for an in-law suite. Outside, you'll find a large double-car garage, a covered front porch perfect for enjoying quiet evenings and fabulous sunset views, and a private, tranquil backyard with a covered deck, patio BBQ, hot tub, and fire pit. The large driveway leads to a 2000 sqft. insulated, heated shop with 14-ft high doors, large enough to store trucks, vehicles, boats, and RVs. The property also comes with a backup generator. Located just a short drive from Goderich and the stunning beaches of Lake Huron, this property offers the perfect blend of country tranquility and convenient access to amenities. Don't miss your chance to own this one-of-a-kind home! Click the video link under Property Information to take the virtual tour. Call for more information. (id:61342)
Grey Highlands, Ontario
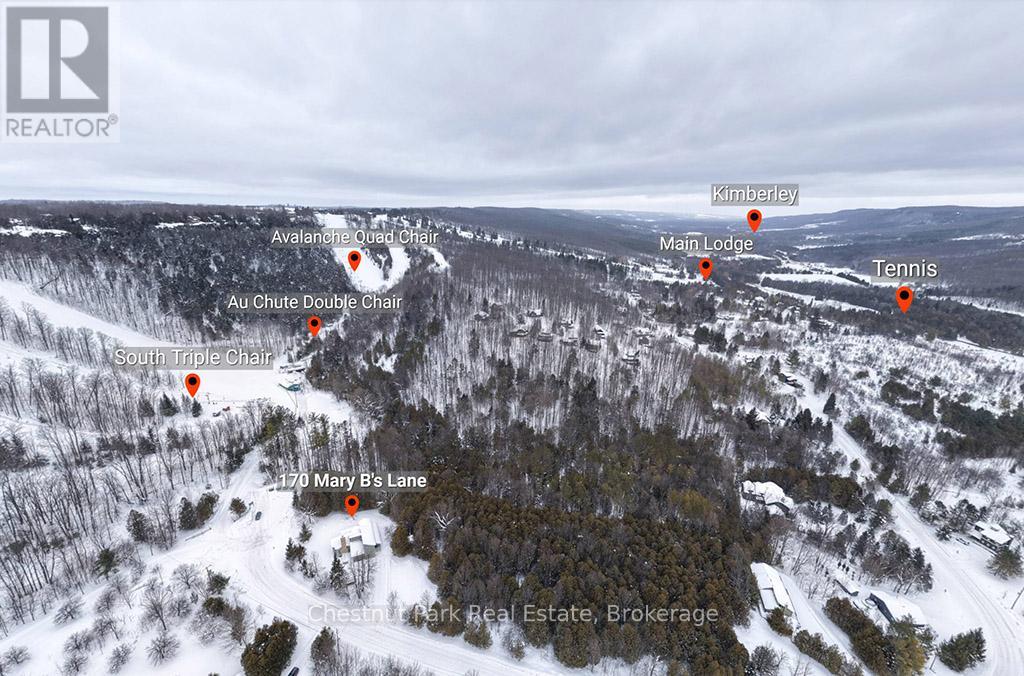
Rare opportunity to own a true ski-in, ski-out chalet at the prestigious Beaver Valley Ski Club, ideally located in Beaver South. Privately set at the end of a quiet dead-end road, this custom-built chalet offers the perfect blend of luxury, warmth, and functionality. A spacious stone-floored foyer welcomes you into the stunning open-concept great room, featuring soaring vaulted tongue-and-groove pine ceilings, dramatic timber beams with metal hardware, oversized windows, and views of skiers on Southern Comfort. The floor-to-ceiling wood-burning fireplace with hand-laid stone serves as a striking centerpiece. The custom kitchen is designed for entertaining, with modern appliances, double sinks, and a large island that naturally becomes a gathering place for family and friends. A light-filled formal dining room with vaulted ceilings and solid wood floors opens to a sunny south-facing deck and a separate covered porch with hot tub provides the perfect après-ski retreat. The main floor includes a bedroom with access to a three-piece bath, ideal for guests or senior family members. Life is easy with a generous boot room with dedicated ski entry. Upstairs, the primary suite features vaulted ceilings, custom furnishings, and beautiful hardwood trim. Additional bedrooms include a spectacular bunk room with custom triple-stacked bunks, plus a spacious guest bedroom and shared three-piece bath. The lower level offers a large games and family room with a custom pool table convertible to ping pong, an additional flex room, and a third bathroom. Solidly built and thoughtfully detailed throughout, it comfortably sleeps 12 and comes furnished. A rare offering in one of Grey Highlands' most exclusive private ski communities. (id:61342)

Tillsonburg, Ontario
This beautiful, well maintained all brick bungalow is located in the very popular Broadway Acres area and is within walking distance to parks, shopping, minutes to downtown, schools etc.. The main floor features a very practical layout with a bright, cheerful open concept living and dining area. The bay window has 2 opening crank-out windows for fresh air lovers The kitchen features stainless appliances, modern white cabinetry, granite countertops, LED lighting, a large centre island with hydro, premium tiled flooring, and French patio doors out to the large nicely landscaped back yard featuring a huge stamped concrete patio with a steel gazebo and a storage shed with hydro. The spacious principal bedroom has a full 4 piece ensuite and there are 2 further bedrooms (one currently used as an office), an additional 4 piece bath, and a main floor non-stacked wi-fi enabled laundry setup. The stairs to the basement feature solid wood millwork. The lower level has a huge family room with LED lighting and quality laminate flooring perfect for entertaining. Additionally, there is a large 2 piece bathroom on this level and lots of storage space! The home is finished with quality materials throughout including all LED lighting, premium flooring and is in excellent move-in condition. Come and see for yourself!! (id:61342)
Oakville, Ontario
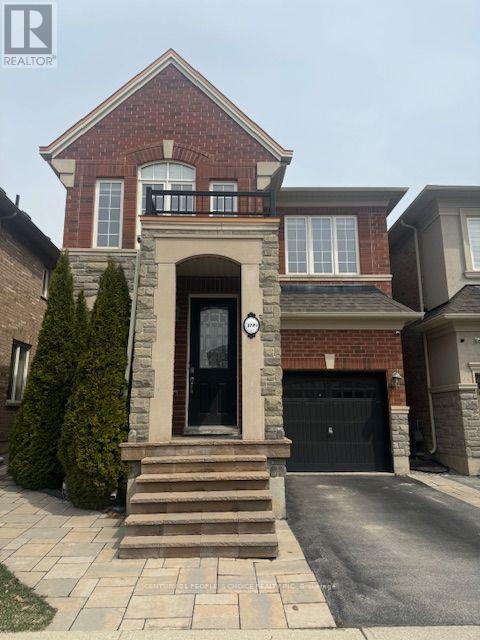
Location, Location! This Rosehaven Built is about 2,167 Sf with 4 Bedrooms and 3.5 Bath. located in the sought after preserve neighborhood. The home is bright & spacious with an open concept. This beautiful house has a gleaming hardwood floor through out the Main level. The updated kitchen has a Massive Centre Island W/Breakfast Bar, Rich Dark Cabinetry & stainless steal appliances. The main level has 2 huge living rooms and a dining area facing the backyard. The upper Level Features A Large Master bedroom With walk-in closet & 5Pc Ensuite. There are 3 good size bedrooms as well, 4 Pc Main Bath & Upper Level Laundry room for your convenance. The finished basement has a spacious living area and office space/playroom, storage space and a 4th full bathroom. This home is located in one of Oakville's best school districts, within walking distance to two elementary schools. Just minutes from parks, trails, restaurants, retail commercial plaza's, community center, major highways (QEW, 407 & 403), GO Station's, and Oakville Trafalgar Memorial Hospital, this is a prime location with everything at your fingertips. Note: Pictures were taken before Tenant moved in. (id:61342)
Aurora, Ontario
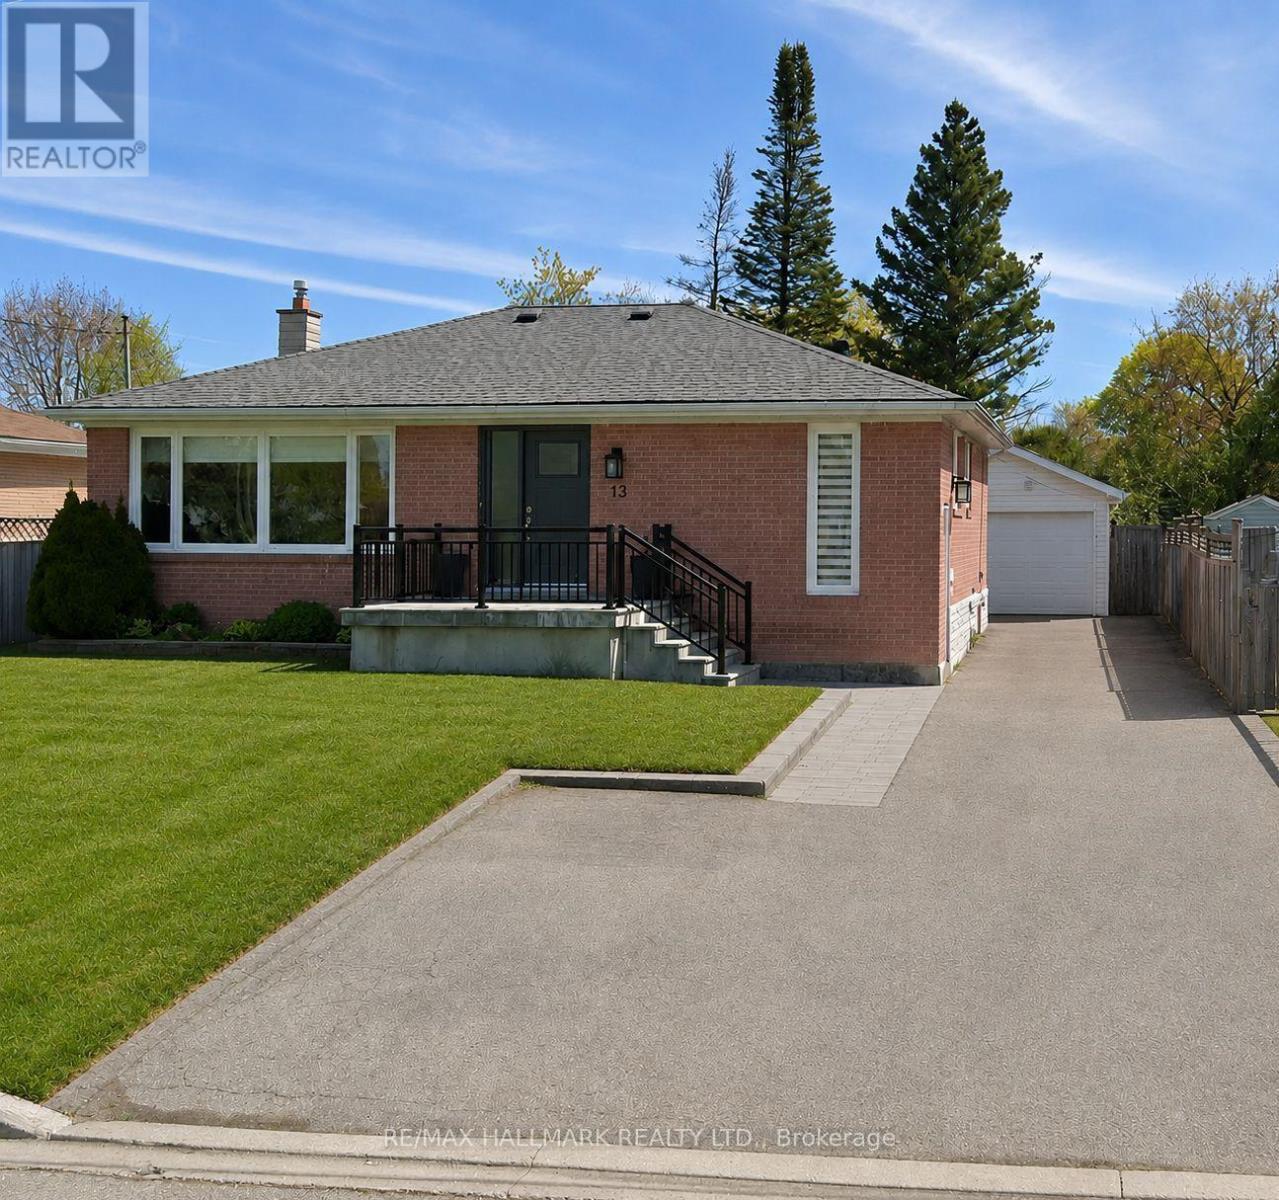
Welcome to 13 Patrick Drive - a bright, beautifully renovated bungalow set on a generous, flat lot along a quiet, child-friendly, tree-lined street in the highly sought-after Aurora Highlands community.Truly move-in ready, this inviting home is filled with natural light and features a beautifully renovated main floor with hardwood flooring, pot lights, and timeless neutral finishes. The modern kitchen showcases white cabinetry, quartz countertops, and stainless steel appliances, flowing seamlessly into a sun-filled sunroom with skylights and walkout access to the backyard deck - the perfect setting for morning coffee, family gatherings, or simply relaxing at the end of the day. The main floor offers three well-sized bedrooms and a renovated bathroom, providing comfortable single-level living for first-time buyers, growing families, or downsizers. Downstairs, the fully finished lower level with a separate entrance, additional bedroom, full bathroom, kitchen, laundry, and spacious recreation area offers exceptional flexibility for extended family, guests, a nanny suite, or potential future rental income. Outside, the expansive private fenced backyard is surrounded by mature trees and offers plenty of room for entertaining, children to play, or future customization. Ideally located close to top-rated schools, parks, trails, transit, and the everyday conveniences of Yonge Street, 13 Patrick Drive offers the space, flexibility, and lifestyle you've been waiting for - a wonderful opportunity to move in and create lasting memories in one of Aurora's most established neighbourhoods. (id:61342)

Toronto, Ontario
Fantastic opportunity to own a fully detached brick home in a prime location! This home features 3 spacious bedrooms on the main level, a finished basement with a separate entrance, 3 additional bedrooms, a second kitchen, and excellent in-law suite or income potential . The home also offers a garage, private driveway, and sits on a generous lot. Located in the highly desirable Clairlea-Birchmount community, surrounded by newer custom-built homes and close to public transit, schools, parks, shopping, and everyday amenities. Walking distance to Victoria Park Subway Station with easy access to the DVP, downtown Toronto, and major highways. An excellent opportunity for families, investors, or those seeking multi-generational living. (id:61342)
Toronto, Ontario
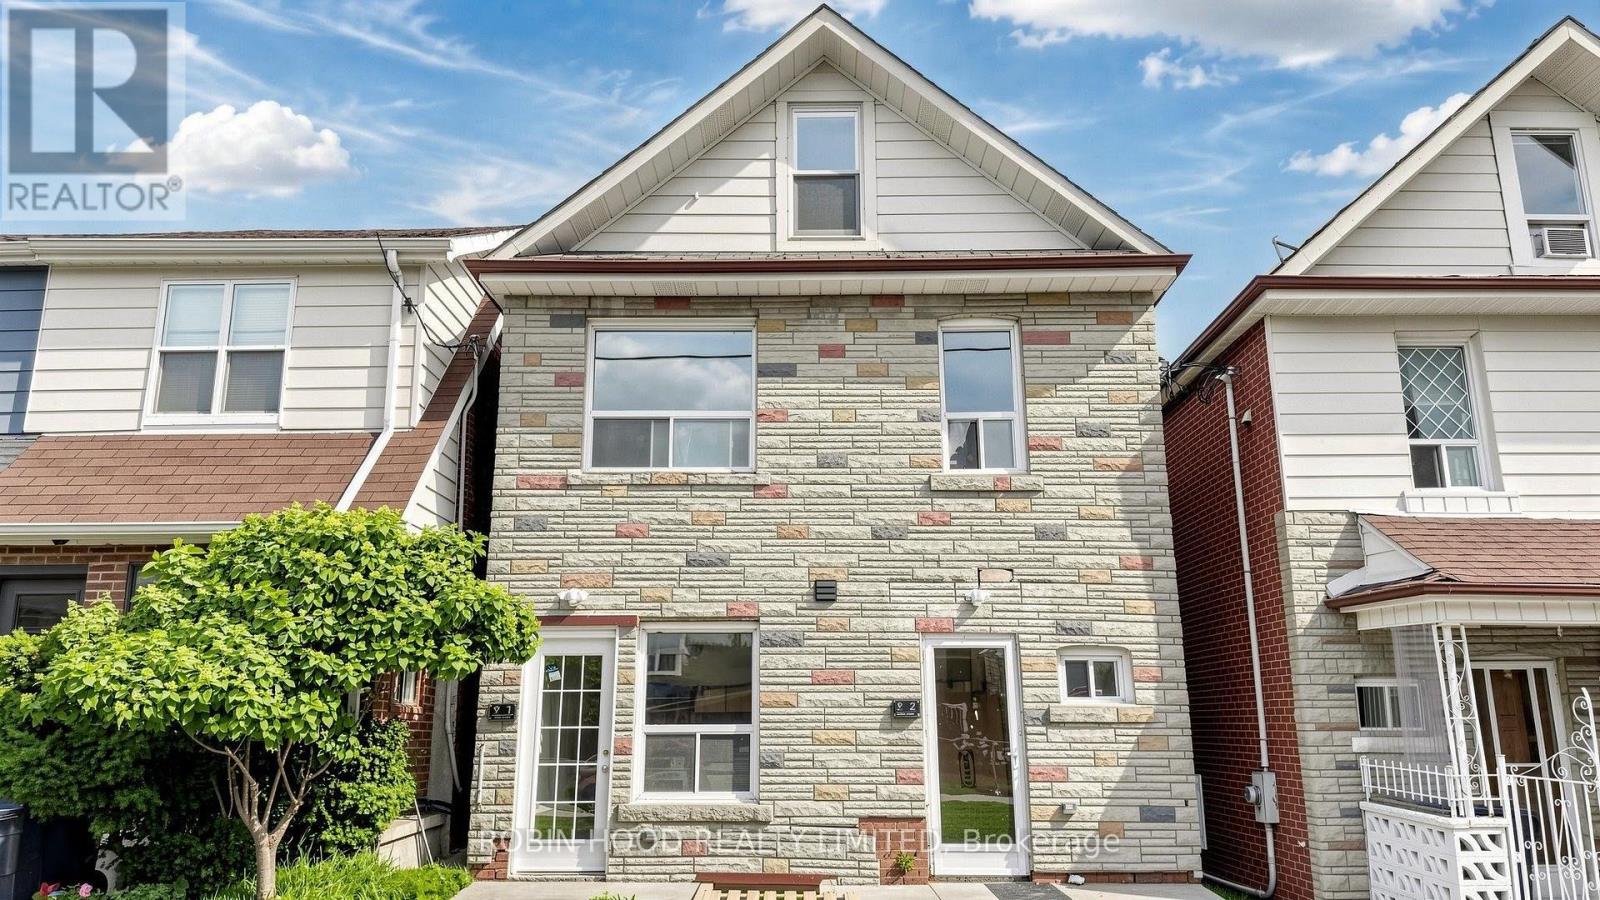
*** Additional Listing Details - Click Brochure Link *** Live in the heart of The Junction, only steps from the streetcar stop and walkable to The Stockyards. Brand new, never-lived-in one bedroom fully renovated suite with premium modern finishes throughout. Features large windows with ample light, an open-concept layout, a designer kitchen with quartz countertops, backsplash, stainless steel appliances, integrated dishwasher, and in-suite laundry.Walk to cafés, restaurants, grocery stores and parks. Street parking available. Pet friendly. Move-in ready. (id:61342)
Toronto, Ontario
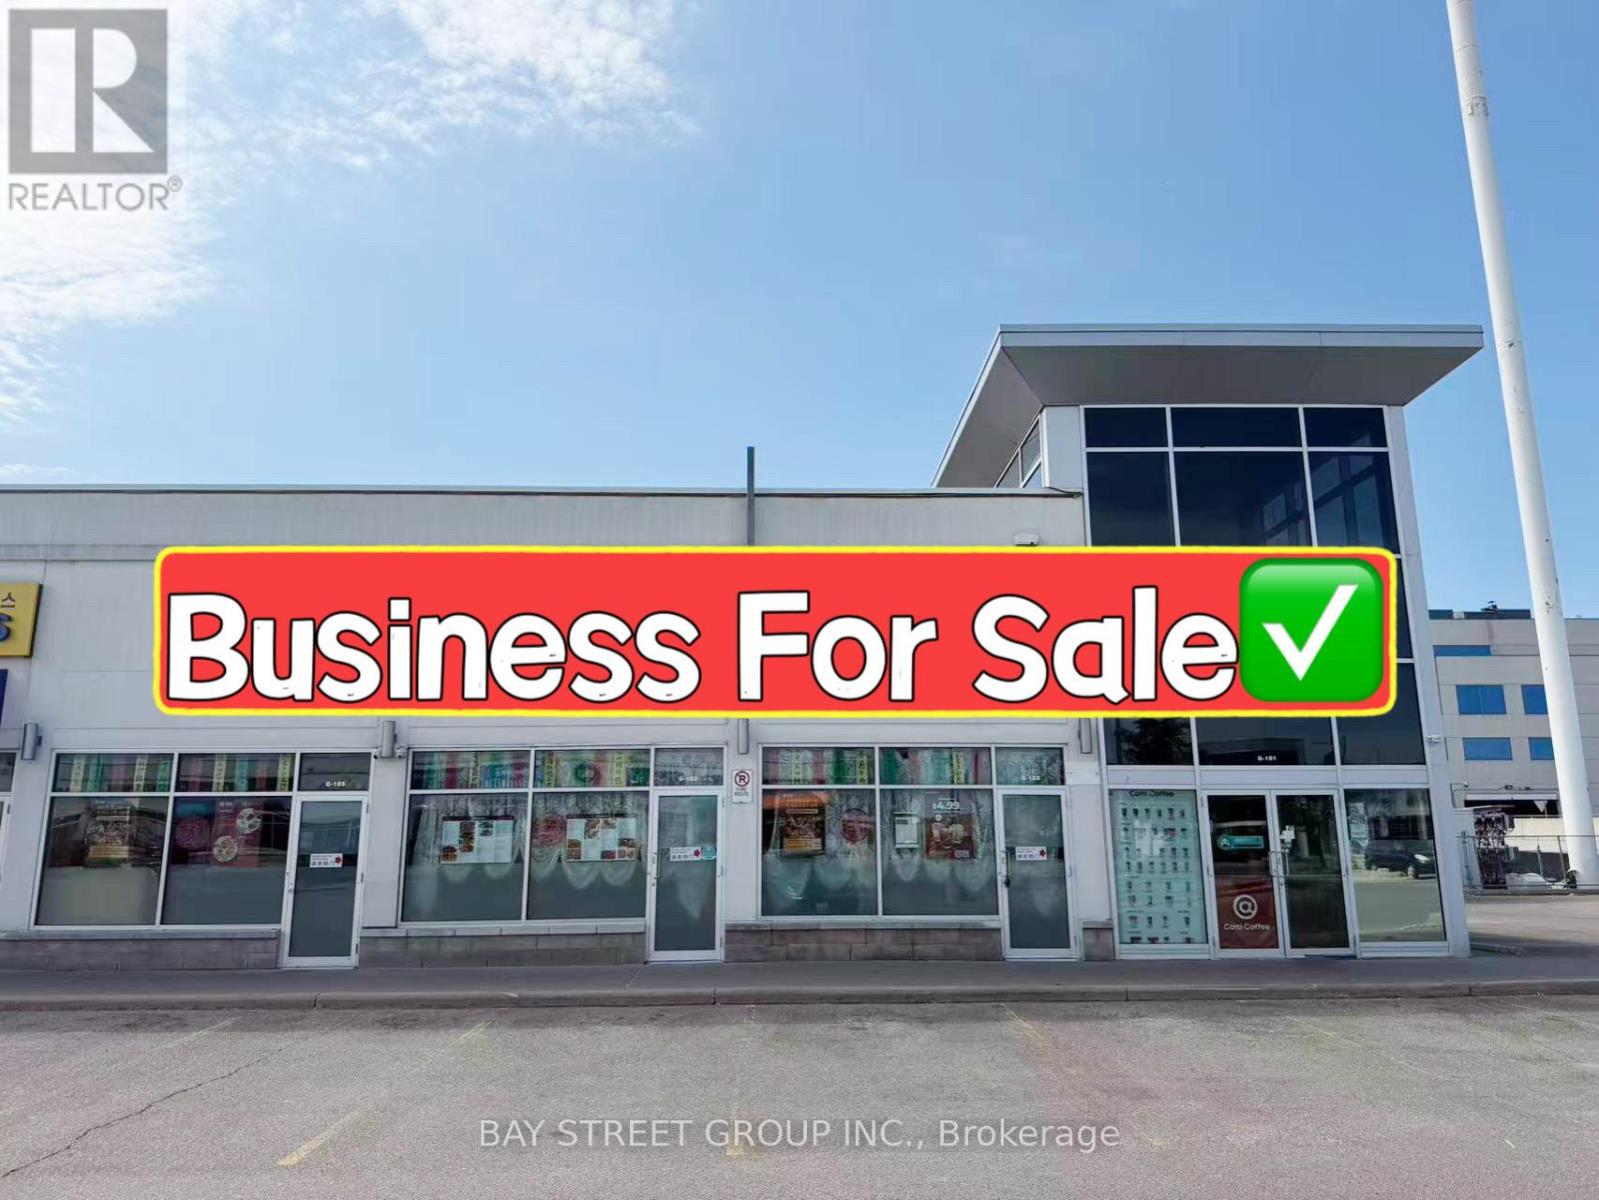
Rare Opportunity! Well-established restaurant located in the highly sought-after SkyCity Shopping Centre, one of the busiest commercial plazas in the area. Approx. 3,138 sq.ft. prominent corner unit with excellent visibility, strong signage exposure, and consistent customer traffic.Features a luxurious interior, 108-seat LLBO license, two private dining rooms, and a fully equipped professional kitchen with extra-long commercial exhaust hoods, walk-in cooler, and walk-in freezer. Functional layout suitable for a wide variety of restaurant concepts.Ample plaza parking and convenient access for customers. Currently operating a profitable business with strong sales. Buyers may continue the existing operation or convert the space to another cuisine or concept. Excellent opportunity for owner-operators or restaurant groups looking to expand in a thriving commercial hub. (id:61342)
,
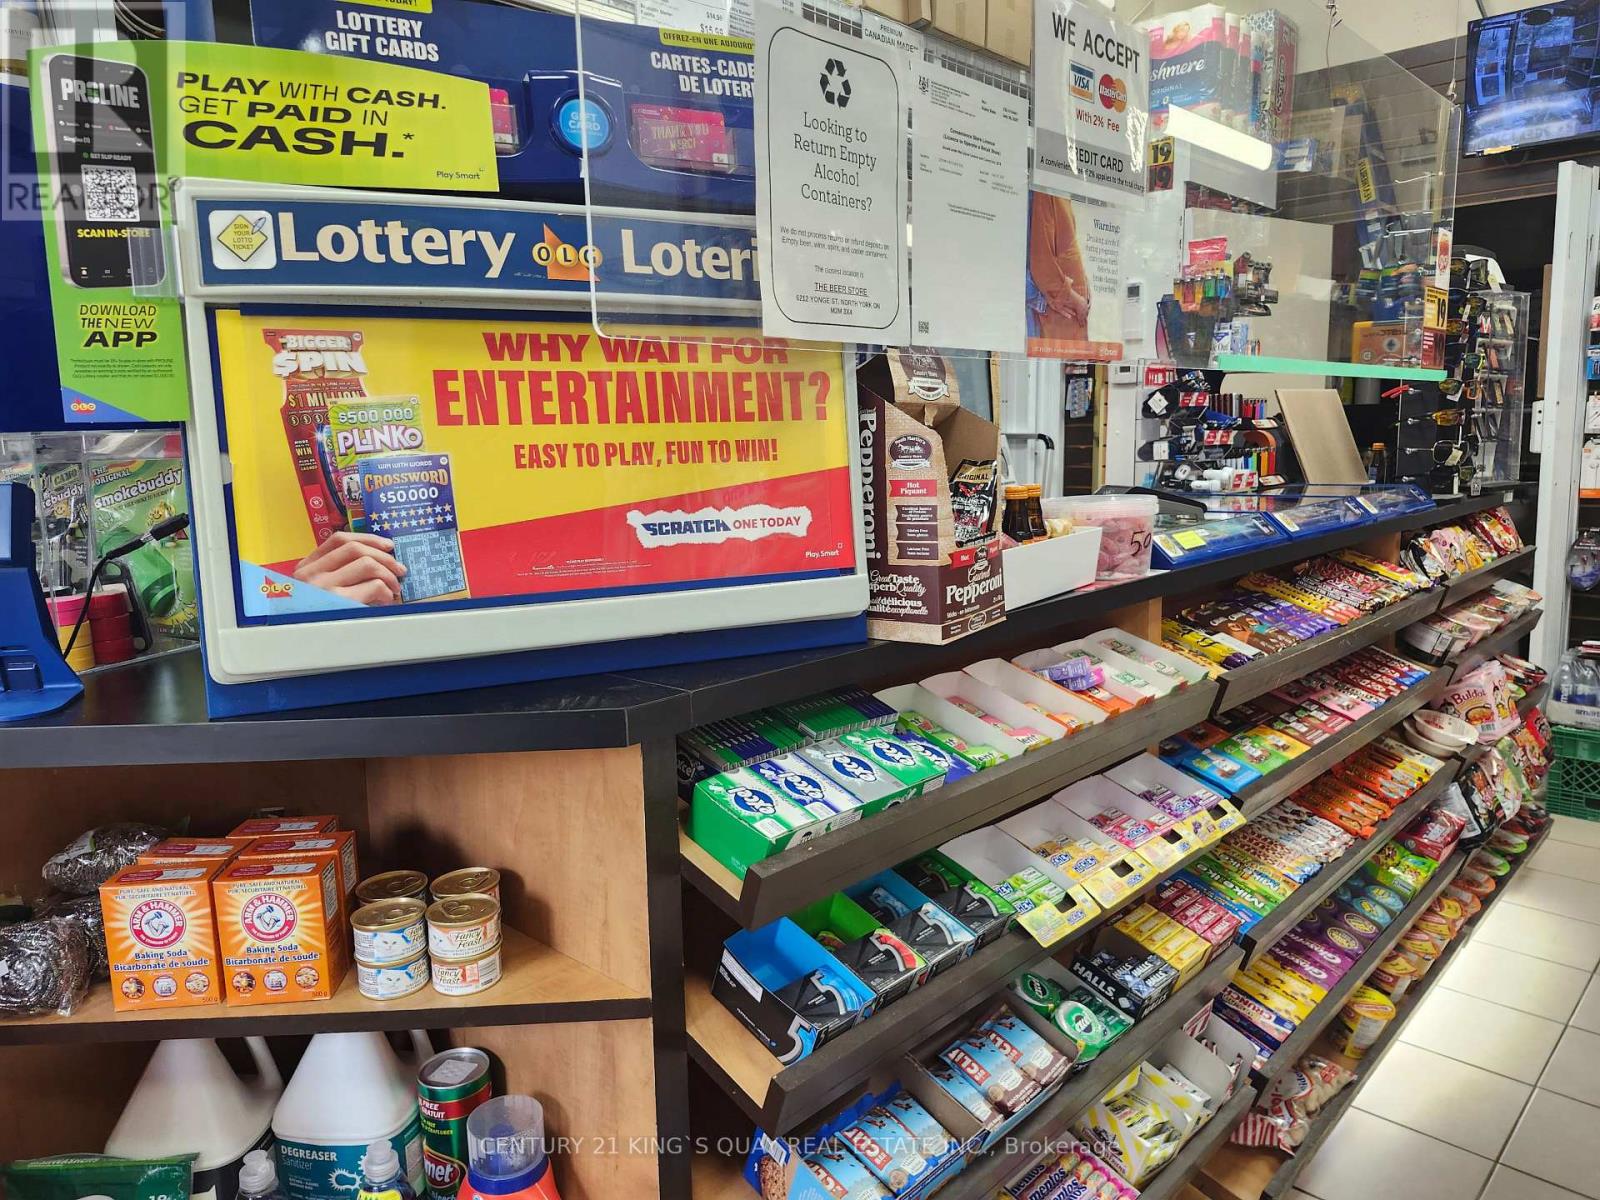
Very high density conominium area and steady pedestrian traffic . Fully leased retail units.Very well managed business. Stable income. Low rent. Long-term lease. It is easy to operate business. Beer and wine selling-Walk-in Cooler. Good Chance to make stable income here!! Without appointment , showing can be refused. (id:61342)

Mississauga, Ontario
Welcome to 1342 Nocturne Court, a landmark French Chateau-inspired estate in one of Lorne Park's most prestigious enclaves. Designed by acclaimed architect David Small, this extraordinary residence offers 8,200 sq. ft. of luxurious living space on a private estate lot. Clad in Indiana limestone with elegant stucco accents, the home showcases timeless architecture, exceptional craftsmanship, and refined finishes throughout. A grand two-storey foyer with heated floors, sweeping circular staircase, coffered ceilings, and a Schonbek Swarovski crystal chandelier set the tone for sophisticated living. The main level features formal living and dining rooms, a walnut-panelled library, and a dramatic family room with soaring ceilings, a fireplace, and expansive Marvin windows. The chef-inspired kitchen boasts a 5' x 10' centre island, custom cabinetry, premium Sub-Zero, Wolf and Bosch appliances, spice kitchen, servery, mudroom, and designer laundry room. The luxurious primary retreat offers a fireplace, sitting area, private terrace, oversized dressing room, and spa-inspired ensuite with steam shower and soaker tub. Three additional bedrooms provide spacious accommodations with ensuite access. The fully finished walk-up lower level features heated floors, two additional bedrooms, recreation lounge with kitchenette and fireplace, soundproof home theatre, private gym, steam room, infrared sauna, traditional sauna, and spa bath. Outdoor amenities include a covered stone terrace with fireplace and outdoor kitchen, integrated lighting and audio, and landscaped grounds. An estate-style circular driveway accommodates approximately 12 vehicles and features a hydronic snow-melt system. Additional highlights include a private elevator to all levels, Control4 smart home automation, whole-home audio, advanced security, radiant heated floors, and premium mechanical systems. A rare offering of architectural distinction and timeless luxury in prestigious Lorne Park. (id:61342)
Toronto, Ontario
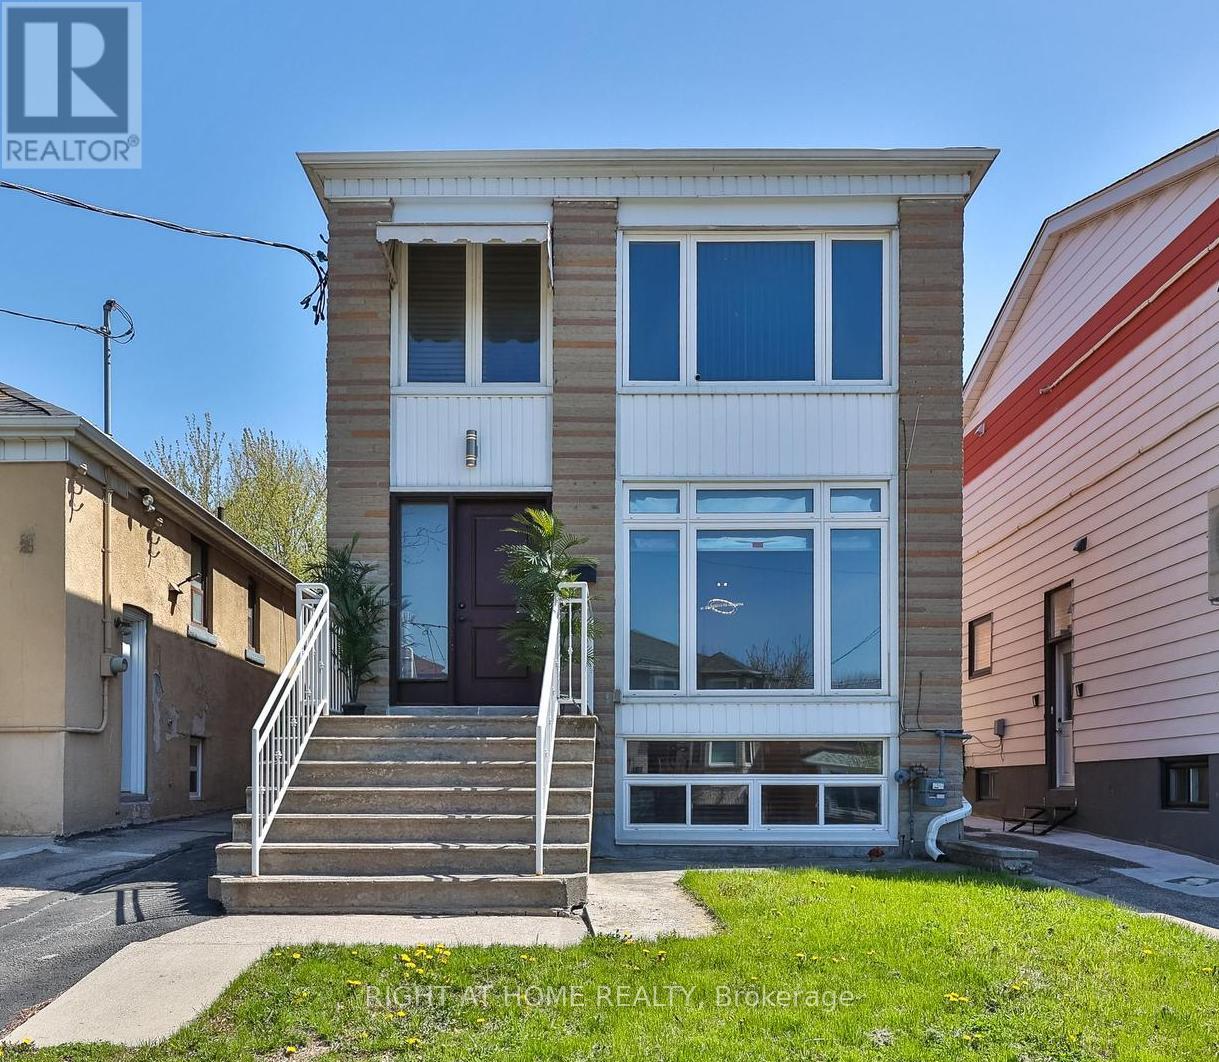
Welcome to 65 Branstone, an ideal addition to any investor's portfolio or a perfect opportunity for owner-occupancy with potential rental income. The property features three updated two-bedroom units and one bachelor suite. Additional highlights include three separate hydro meters, a coin-operated washer and dryer, a double garage with additional driveway space for ample parking. The three renovated units are equipped with updated kitchens w/stainless steel appliances and granite countertops. The seller and listing agent do not warrant the retrofit status of the Units. Ideally located close to shopping, restaurants, parks, TTC, and the new Eglinton LRT. (id:61342)
Shelburne, Ontario
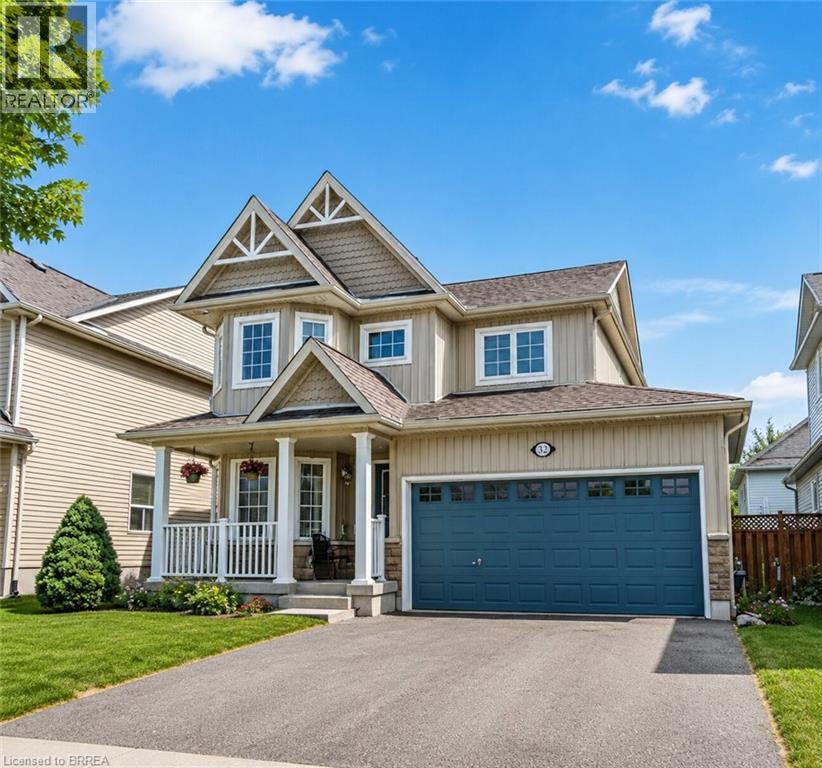
Perfectly situated in the heart of Shelburne, 252 Berry Street offers the ideal combination of comfort, space, and functionality for growing families. This bright, detached home features an open-concept main floor with a functional kitchen that flows seamlessly into the sun-filled living and dining areas, along with a convenient powder room. Upstairs, you'll find three spacious bedrooms, including a primary retreat complete with a private ensuite and an oversized walk-in closet. The fully finished basement adds exceptional versatility with a fourth bedroom, a full bathroom, a laundry closet, and an additional room that's perfect for a home office, den, or extra storage. Outside, enjoy a generously sized backyard with a practical storage shed, all set in a quiet, family-friendly neighborhood within walking distance of schools, parks, and everyday amenities. (id:61342)
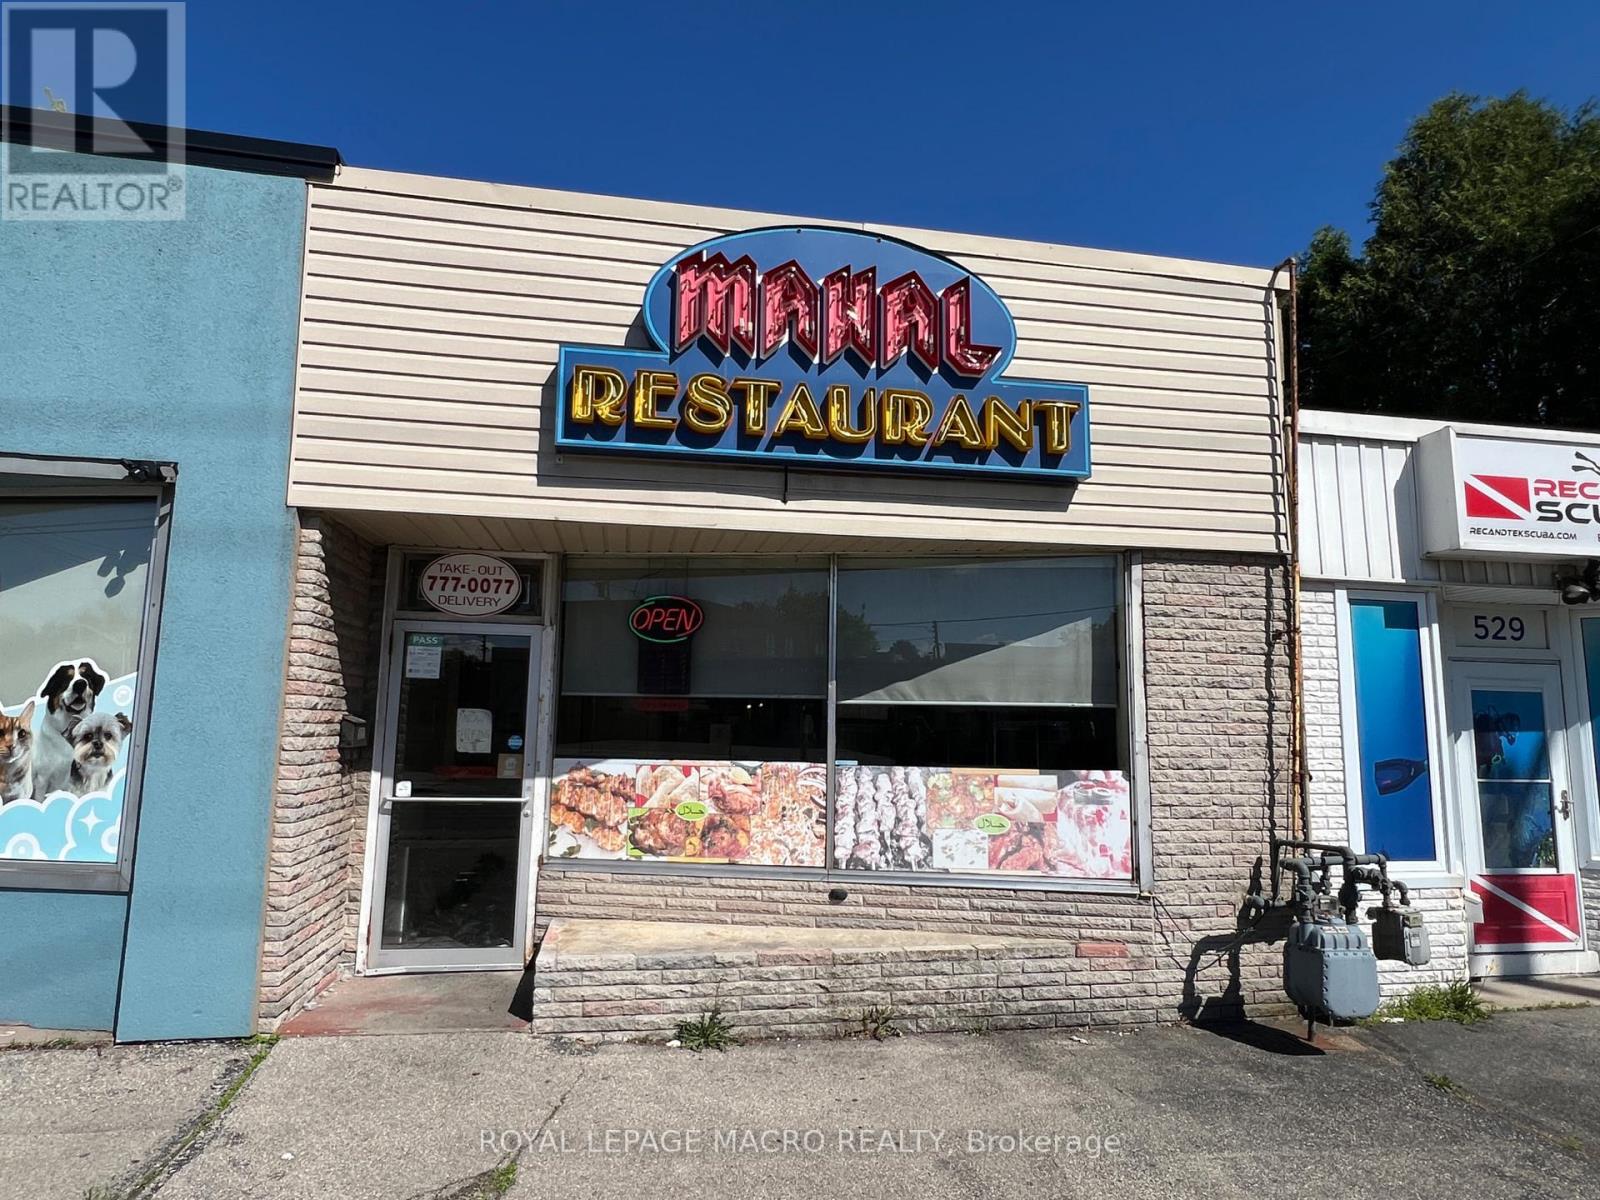
Hamilton, Ontario
Exceptional Turnkey Opportunity - Mahal Restaurants, Hamilton Mountain Presenting a rare opportunity to own the renowned Mahal Restaurants, a community staple for over 22+ years, known for serving authentic Indian and Pakistani cuisine in the heart of Hamilton Mountain. This well-established business enjoys a loyal clientele and a stellar reputation for quality and consistency. The restaurant offers multiple revenue streams through dine-in, takeout, and a fully integrated online ordering system including Uber Eats and SkipTheDishes. No franchise fees mean full control and higher margins for the new owner. This is a turnkey operation with strong brand recognition, ideal for an entrepreneur or family looking to continue a legacy of culinary excellence. Don't miss your chance to own a profitable and beloved restaurant with deep roots in the community. (id:61342)

West Grey, Ontario
Welcome to peaceful country living, where exceptional value meets a friendly community in an immaculate modular home built in 2022. This meticulously maintained residence has been enhanced with quality upgrades that you can't help but notice and appreciate, making it truly move-in ready. The White Tail Modular Home Park is located just minutes from Durham and a short drive to Hanover ~ you can enjoy all the benefits of country living while keeping everyday conveniences within easy reach. As you pull into the driveway, a large front porch welcomes you home. Step inside to a bright, open-concept floor plan featuring a kitchen with abundant cupboards, an island, and a full appliance package, which seamlessly flows into the dining area and comfortable living room. The spacious primary suite boasts an ensuite and an oversized walk-in closet, while the second bedroom and bathroom offer additional comfort. A convenient laundry/mudroom leads outside to the private, fully fenced yard, complete with a large deck, gazebo, storage shed, garden shed, perennial gardens, outdoor taps for watering, and a beautiful treed yard-a perfect space to relax or entertain. If you're looking to downsize without sacrificing comfort, space, or quality, this is a home you won't want to miss. (id:61342)