Danielle Beitz, Broker


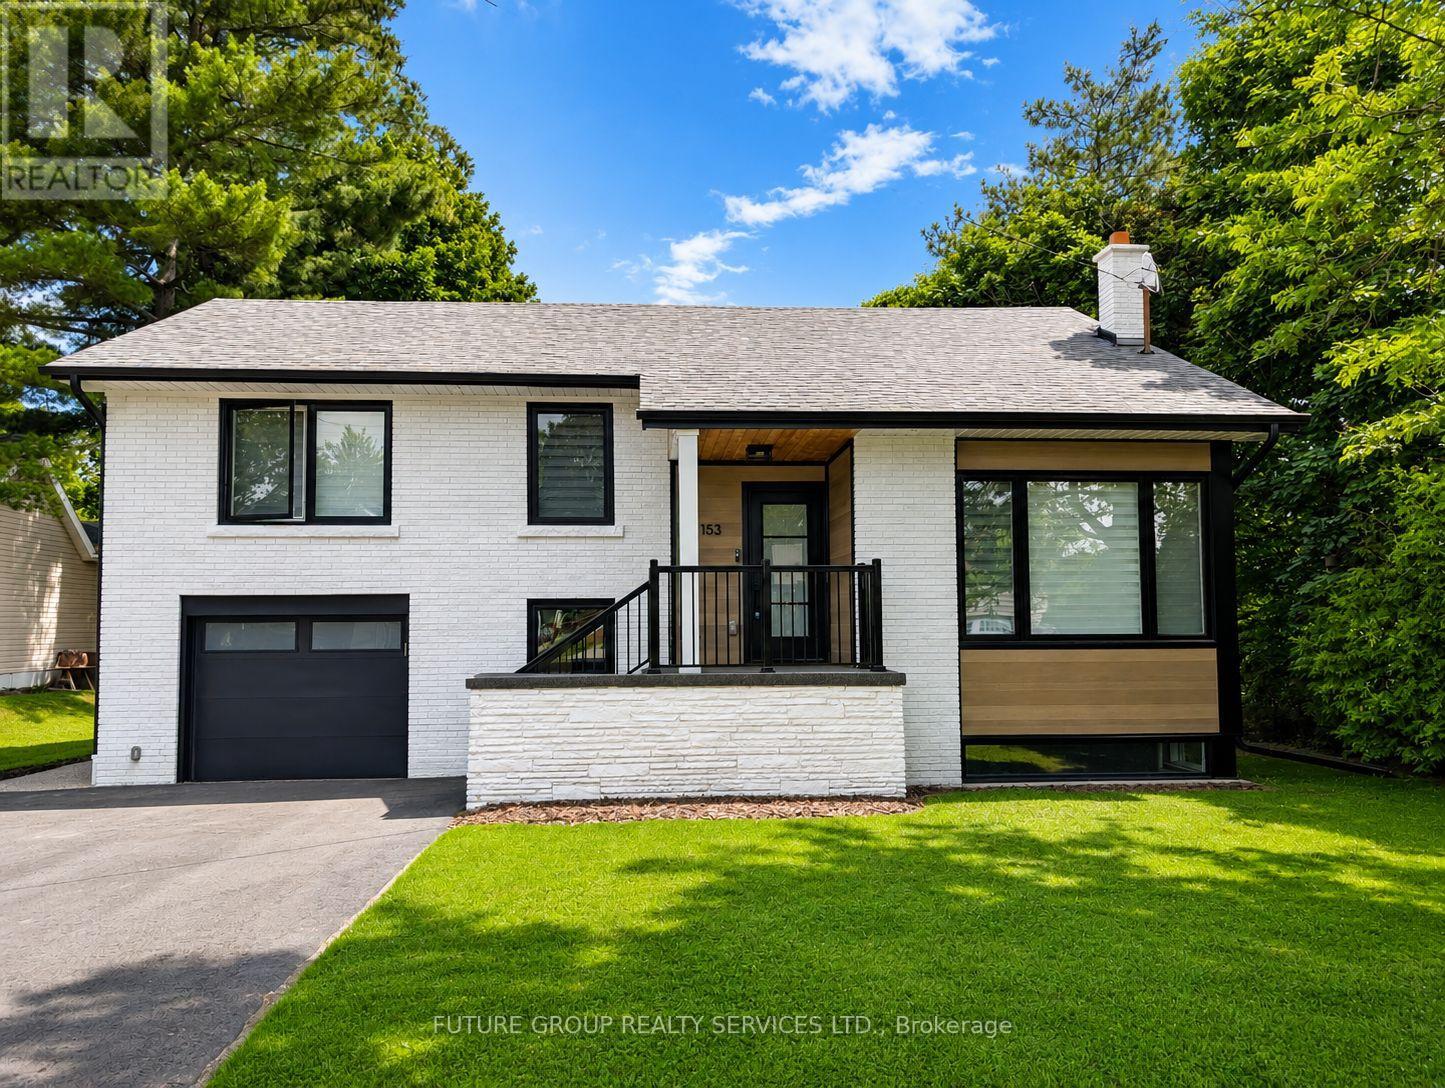
Erin, Ontario
Renovated home in the heart of Erin. This stunning home features high ceilings on the main level, a custom kitchen with built-in oven/microwave, a gas stove and wine fridge. Taller upper cabinetry with crown molding, quartz countertops and a large island, perfect for both everyday living and entertaining. The Main Floor offers a open concept design with pot lights, creating a light and bright atmosphere. The primary bedroom offers a luxurious 3-piece ensuite. An above grade laundry with powder room adds convenience. 1 car garage offers attached mud room prior to entering the home for extra storage space. The fully finished basement provides excellent additional living space, above grade windows offers plenty of natural light. Step outside to your private backyard retreat, complete with a deck with stairs leading down to the backyard, perfect for outdoor entertaining. Located on a quiet family friendly neighborhood, walking distance to parks, trails, schools, shops, The New Erin Library, restaurants and amenities. This home offers an outstanding lifestyle opportunity and is move in ready right in the heart of Erin, Ontario (id:61342)
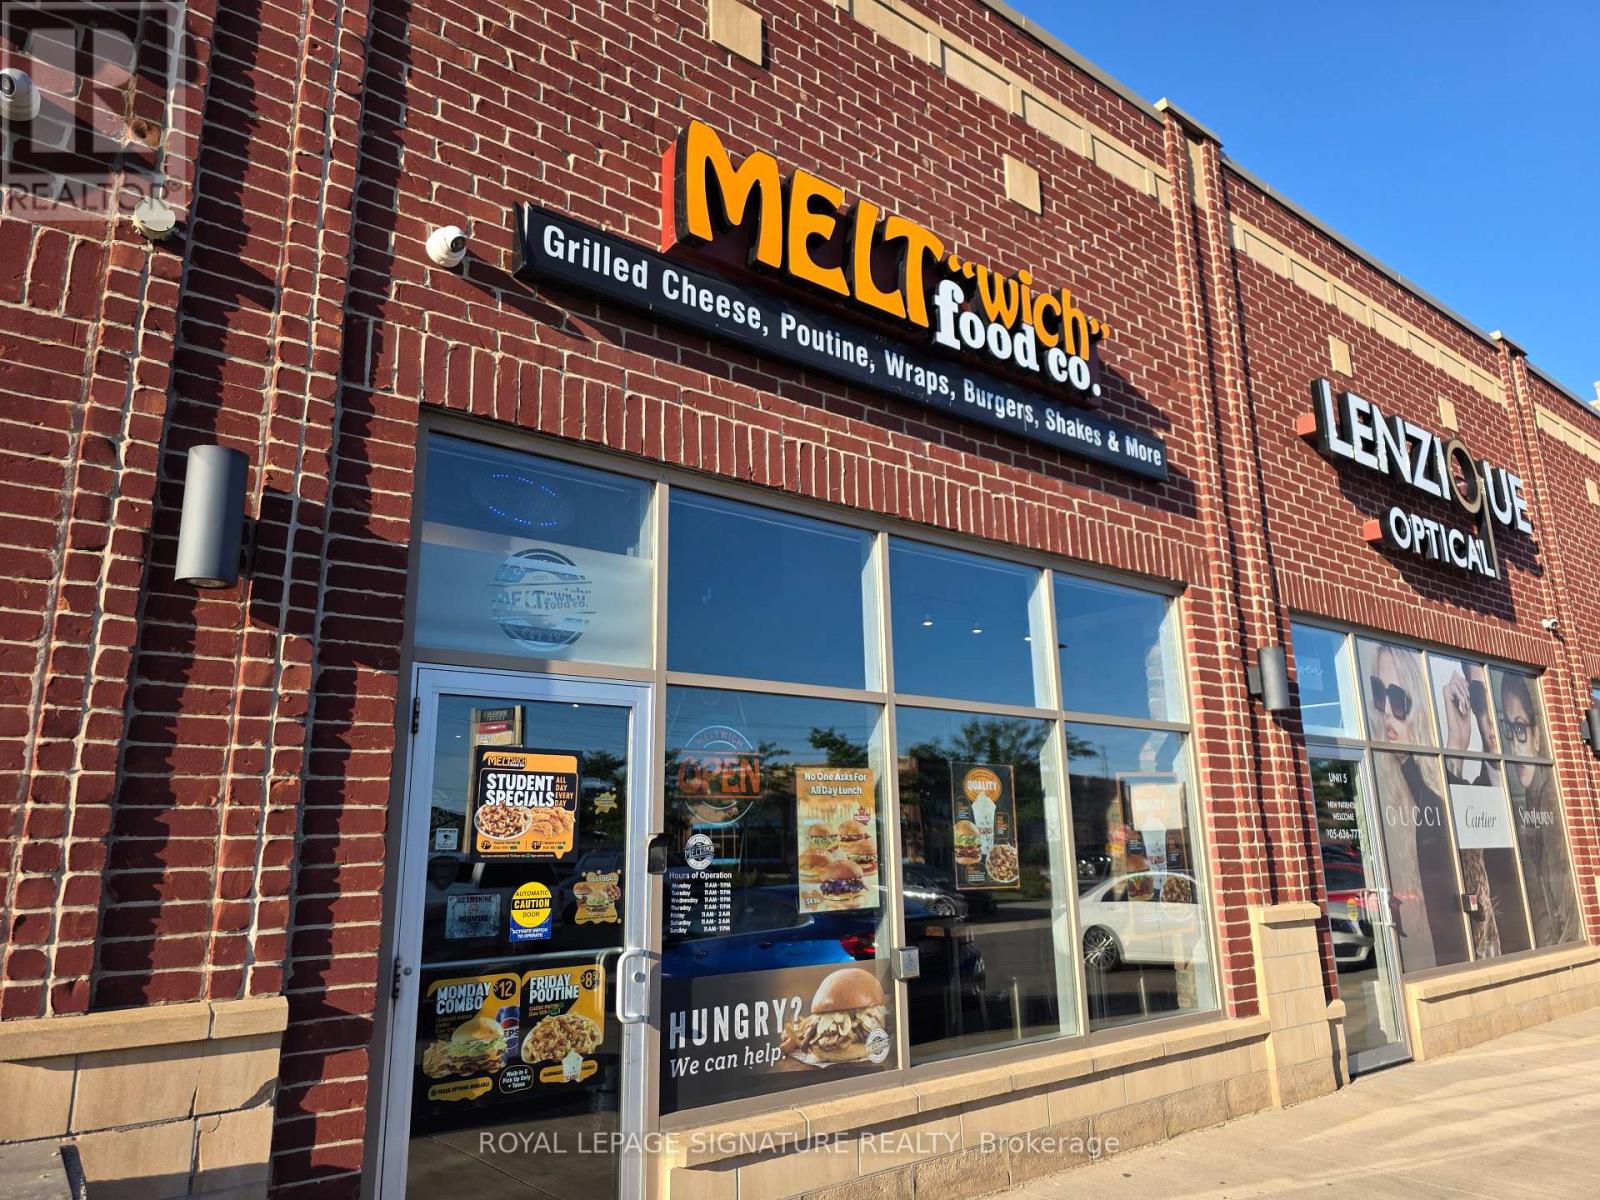
Milton, Ontario
Turnkey quick service restaurant (QSR) available and ready for rebranding into a different concept, cuisine, or franchise. Currently operating as a Meltwich location, this versatile space is especially well suited for Chinese, wing, Italian, or a wide variety of other quick service food concepts looking to take advantage of an established restaurant buildout. The efficient 1,500 sq. ft. layout offers seating for 30 and is fully equipped for continued restaurant use. Featuring a 5-ft commercial hood, one walk-in fridge, excellent signage, and a functional kitchen layout, this is an outstanding opportunity for an owner-operator or expanding brand seeking a turnkey location with minimal startup costs. Lease rate of only $5,070 Gross Rent including TMI with 5 + 5 + 5 years remaining. Located in a busy commercial plaza just off Highway 401, the property benefits from parking for over 100 vehicles, excellent visibility, and a strong mix of neighbouring restaurants and retailers that generate consistent customer traffic. Please do not go direct or speak to staff or ownership. (id:61342)
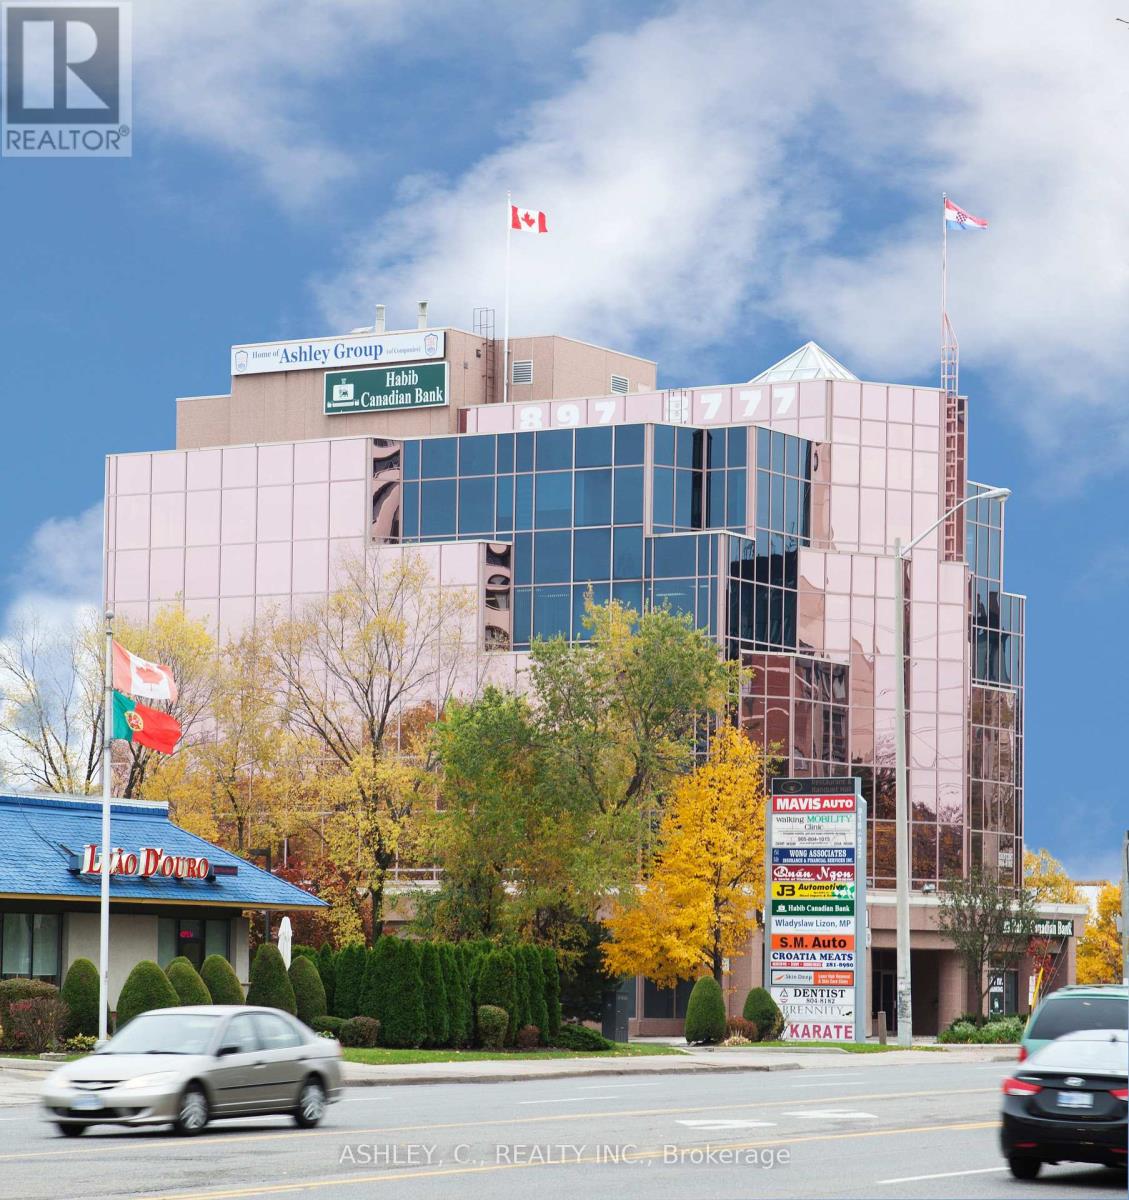
Mississauga, Ontario
***Exceptional leasing opportunity in a clean, well-maintained commercial building. Located on the 4th floor. It's ideal for office, medical, professional, or service-based businesses.*** Prime location with excellent accessibility.*** Note that brand-new flooring to be installed before occupancy. (id:61342)
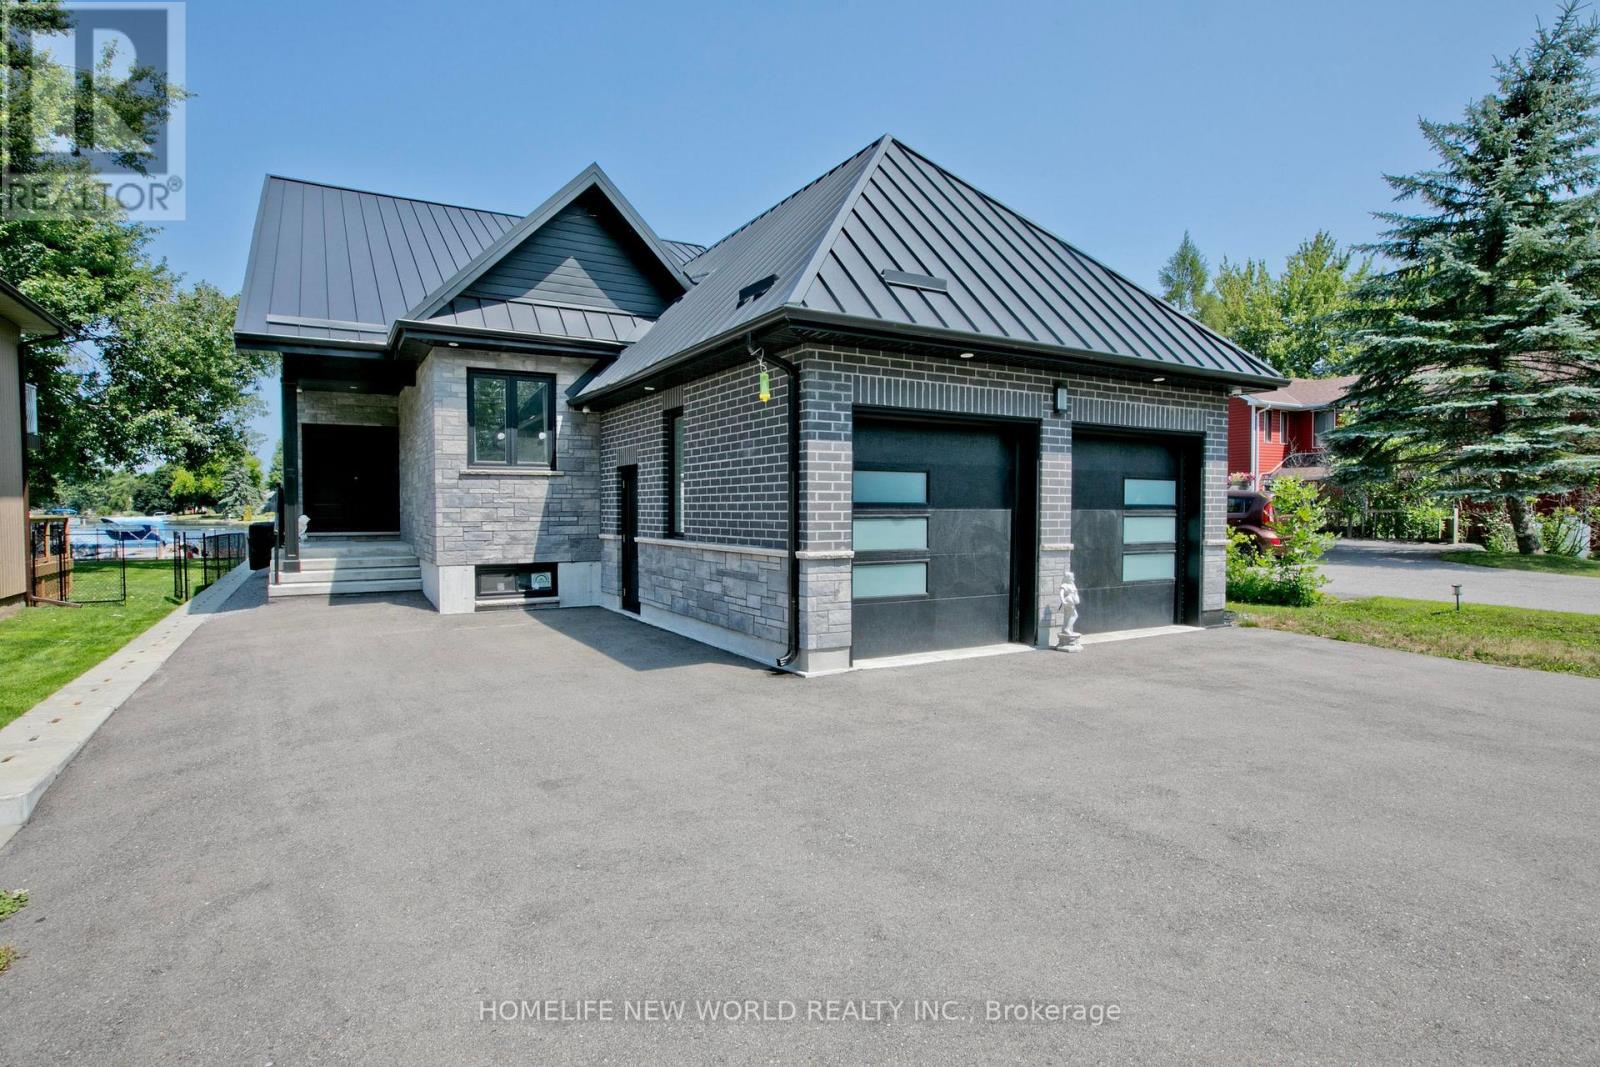
Ramara, Ontario
Brand New Home With Direct Water Access From Backyard. Situated On A Large Waterfront Lot In Lagoon City W/Double Car Garage & Long Driveway For All Your Guests! Insulated with spray foam from topo to bottom. Metal Roofing with blue skin under. Breathtaking "Open To Above" Design And "No Expenses Spared". This Full Turn Key Solution Includes All Furnishings For You To Enjoy Immediately. Be sure to watch the cinematic video tour to fully experience the home's stunning design: http://triplusstudio.com/showroom/62-simcoe-road-ramara (id:61342)
Bluewater, Ontario
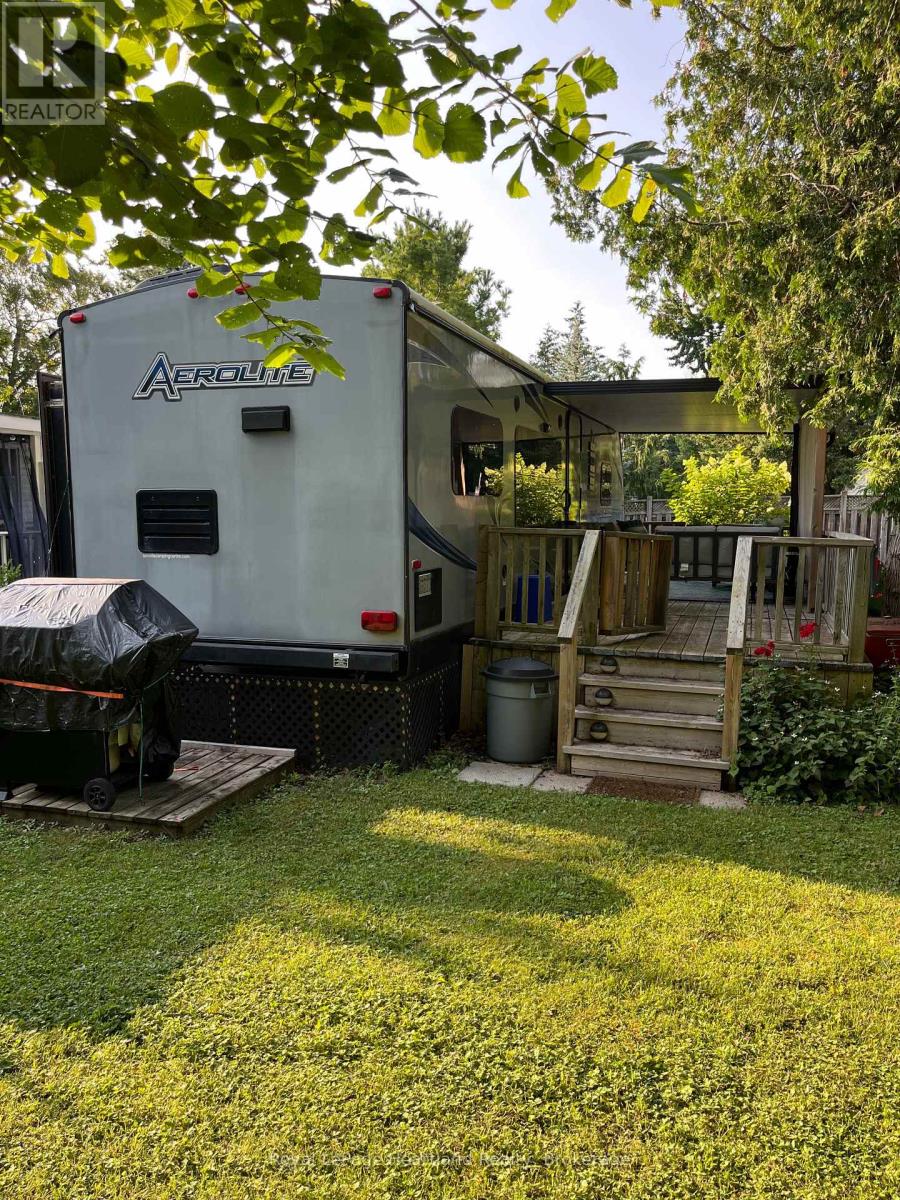
Turn the key and start living the good life in this charming, fully furnished trailer nestled on a spacious double lot in the sought-after adult community of Lighthouse Cove. Just three sites from the sparkling lake, this 2014 Dutchman trailer offers the perfect blend of comfort and convenience. Step onto the expansive covered deck ideal for morning coffee, summer BBQs, or simply soaking in the peaceful surroundings. Inside, you'll find a bright and cozy interior with a fully equipped kitchen, dedicated dining area, and a comfy living room perfect for relaxing after a day on the water. The private bedroom features a queen-size bed with a recently upgraded mattress ready for restful nights. Enjoy full access to the community pool, scenic lake views, and friendly neighbours. Everything you need is already here, just bring yourself and settle in! Lighthouse Cove is located at 77719 Bluewater HWY. Central Huron. (id:61342)

Brock, Ontario
Incredible Opportunity To Own 10 Acres Of Beautiful, Unspoiled Land At The South End Of Brock. Ideal For Personal Recreational Use With Plenty Of Space To Enjoy Now, And To Hold For Future Development Potential. Access Is Via A Legal Right-Of-Way And No Municipal Street Address Is Currently Assigned. Conveniently Located Just 5 Minutes From Lake Simcoe, 2 Minutes To Highway 48, And 7 Minutes To Downtown Beaverton And Local Amenities. (id:61342)
The Archipelago, Ontario
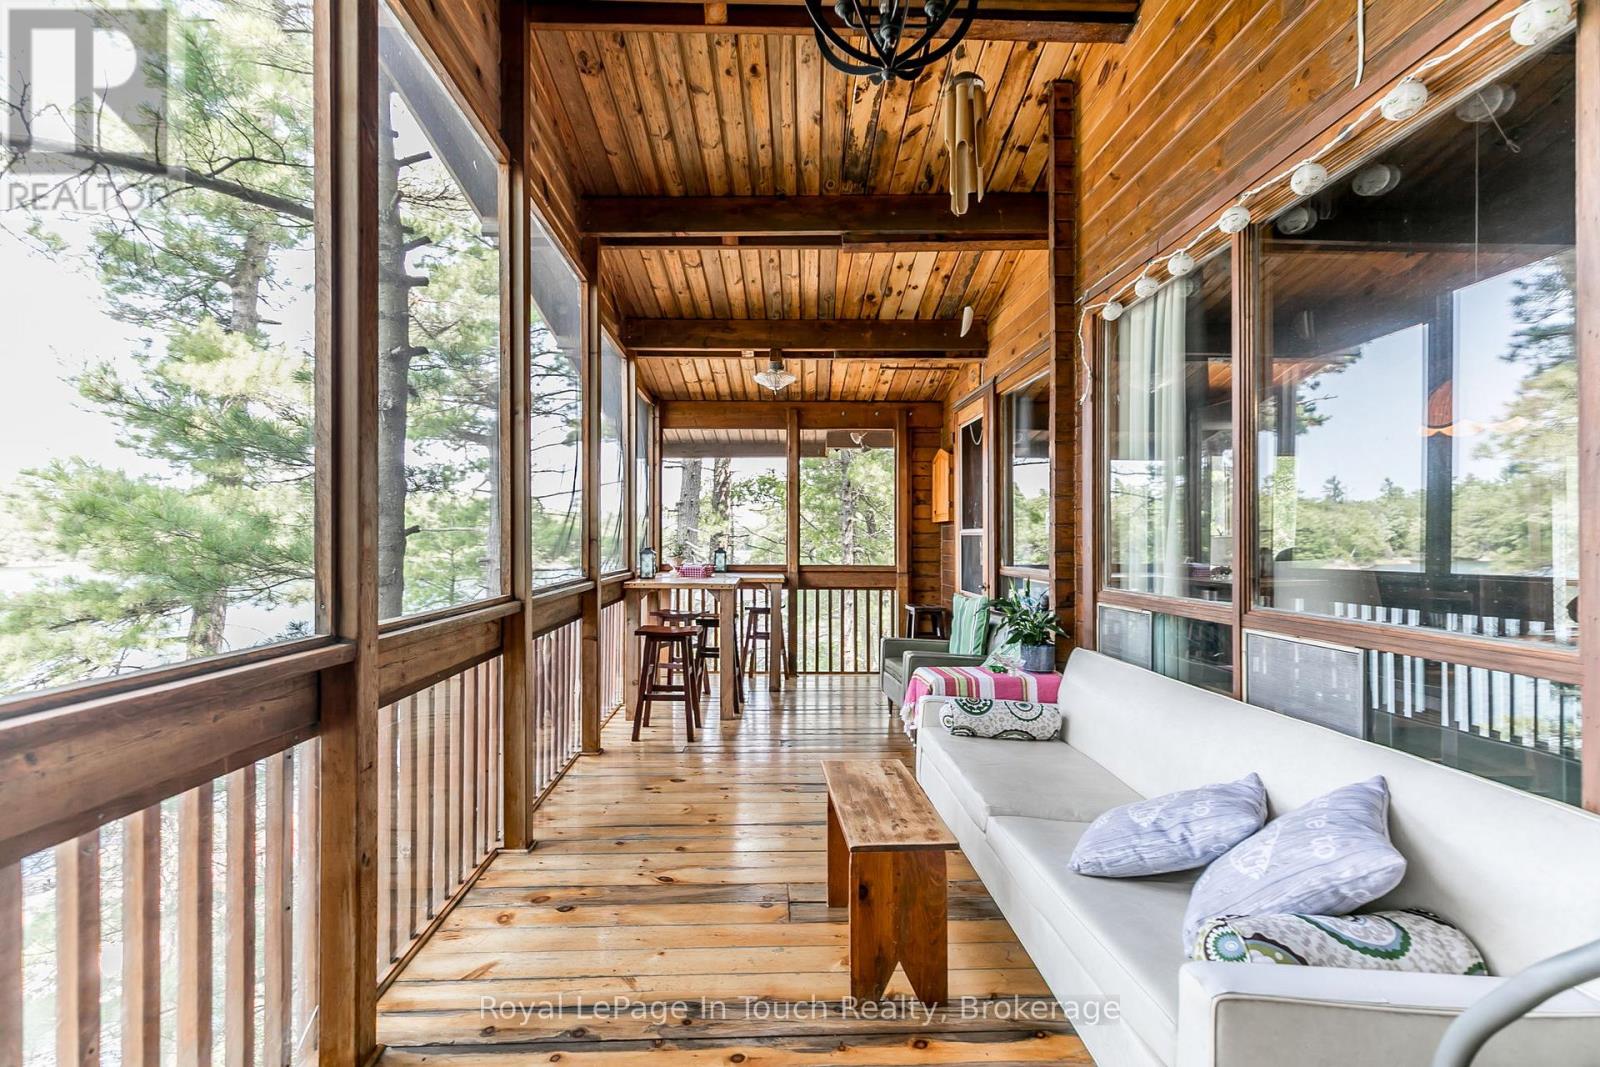
Welcome to 7-B207 Wahsoune Island, ideally situated near the heart of Sans Souci on the stunning shores of Georgian Bay. This warm and inviting 3-bedroom, 1-bath Pan Abode-style cottage offers ample space for family and guests, comfortably sleeping 6 adults and 4 children. The open-concept living and dining area extends seamlessly to a screened-in porch and covered deck, providing additional space to relax and entertain.Surrounded by trees along the shoreline, enjoy peaceful shaded retreats or soak up the sun on the dockside deck. Easy water access features a sandy beach entry for swimming, plus deep water off the dock for diving. Set on a rare double lot with 449 feet of waterfront, this property offers exceptional privacy and room to explore. Just a 10-minute boat ride to Frying Pan Island, the hub of Sans Souci, with marina services, dining, and the SSCA Community Centre offering tennis, pickleball, and activities for all ages. Endless Georgian Bay sunsets await just minutes away in open water. Recent updates include new shingles (July 2025). Conveniently located approximately 15 minutes by boat to Moon River Marine in Woods Bay and 25 minutes to Moose Deer Point Marina. (id:61342)
The Archipelago, Ontario
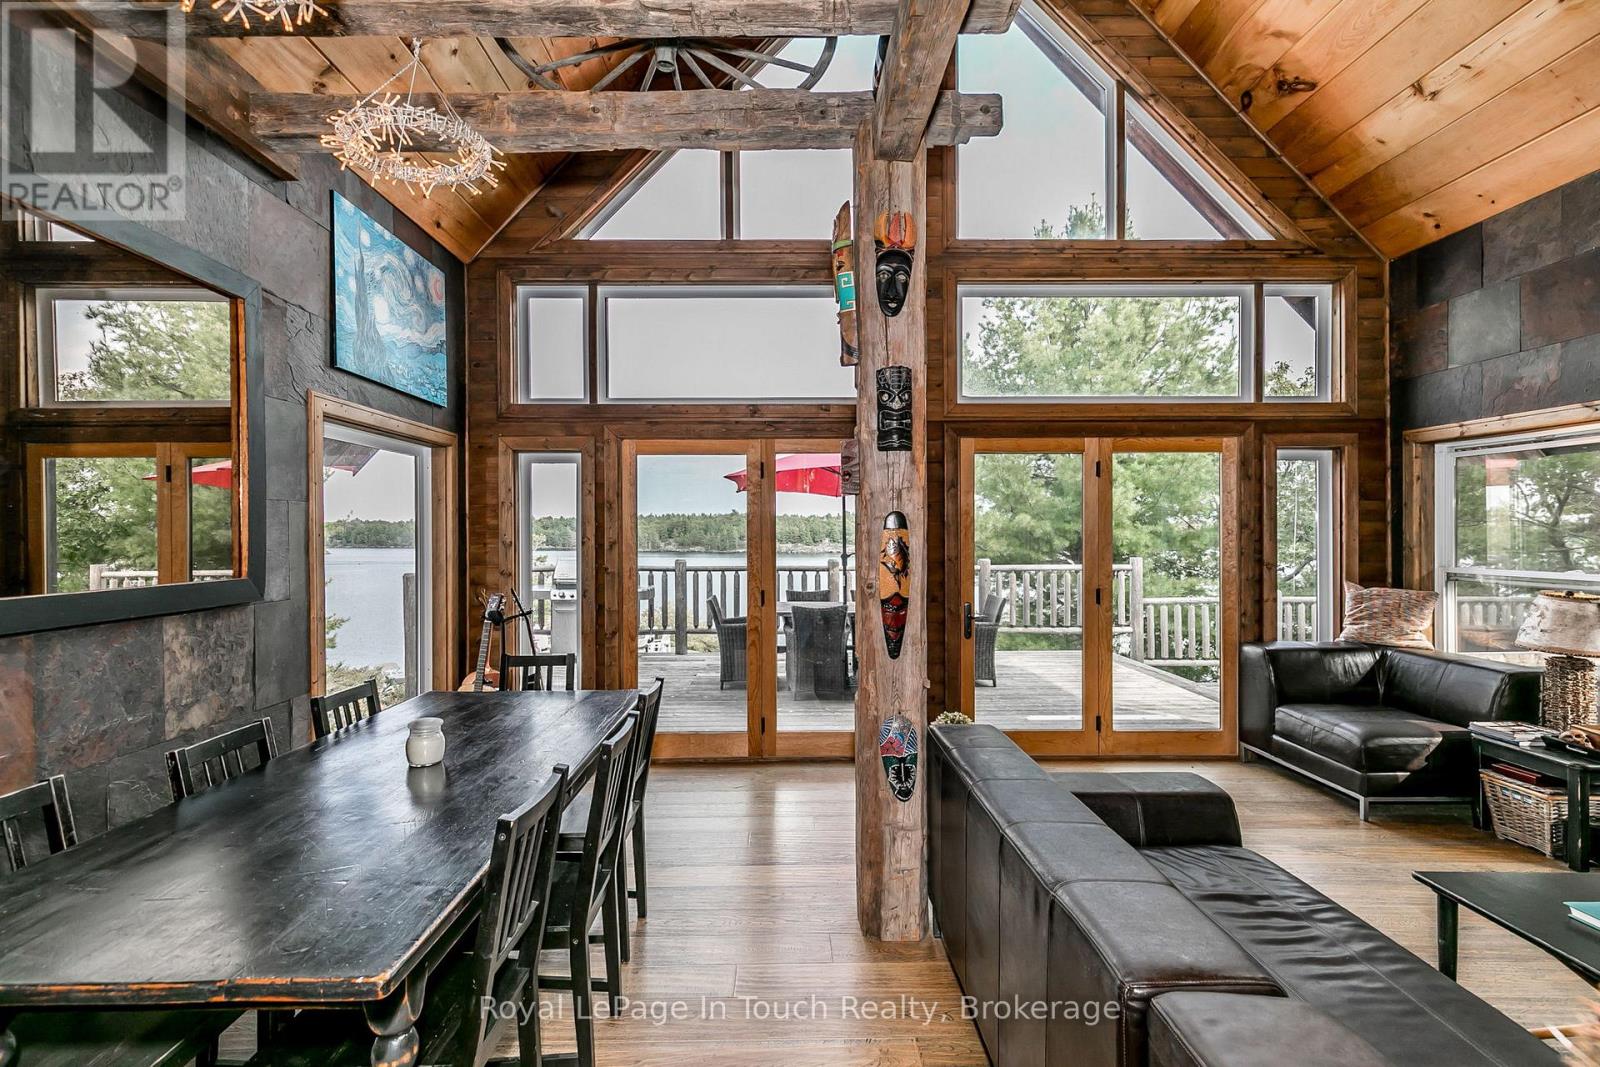
Welcome to 8-B686 Derbyshire Island-an exceptional 3-season, 3-bedroom, 1-bath custom cottage set atop a striking granite outcrop. A beautifully crafted granite staircase gently leads to the shoreline, where an expansive deck, dock, and inviting beach area create the perfect waterfront playground for summer living.Enjoy breathtaking 180-degree views from north to south, with unforgettable sunrises and stunning moonrises. The generous deck and stone patio offer ideal spaces for entertaining or relaxing in complete tranquility. The patio features a fire pit and custom wood-burning hot tub-perfect for taking in the scenery day or night.A second, large natural beach lies along the southern portion of the property, accessed via a peaceful treed path-ideal for added recreation and family enjoyment. A 10x10 bunkie provides extra space for guests or growing teens.Located approximately 20 minutes south of Parry Sound by boat, this property is near the Sans Souci & Copperhead Association on Frying Pan Island, offering activities for all ages including day camp, tennis, and pickleball. Additional nearby amenities include a marina and restaurant, all accessible by boat. Surrounded primarily by parkland and Crown land, this is a rare opportunity to own a private Georgian Bay retreat. (id:61342)
Niagara Falls, Ontario
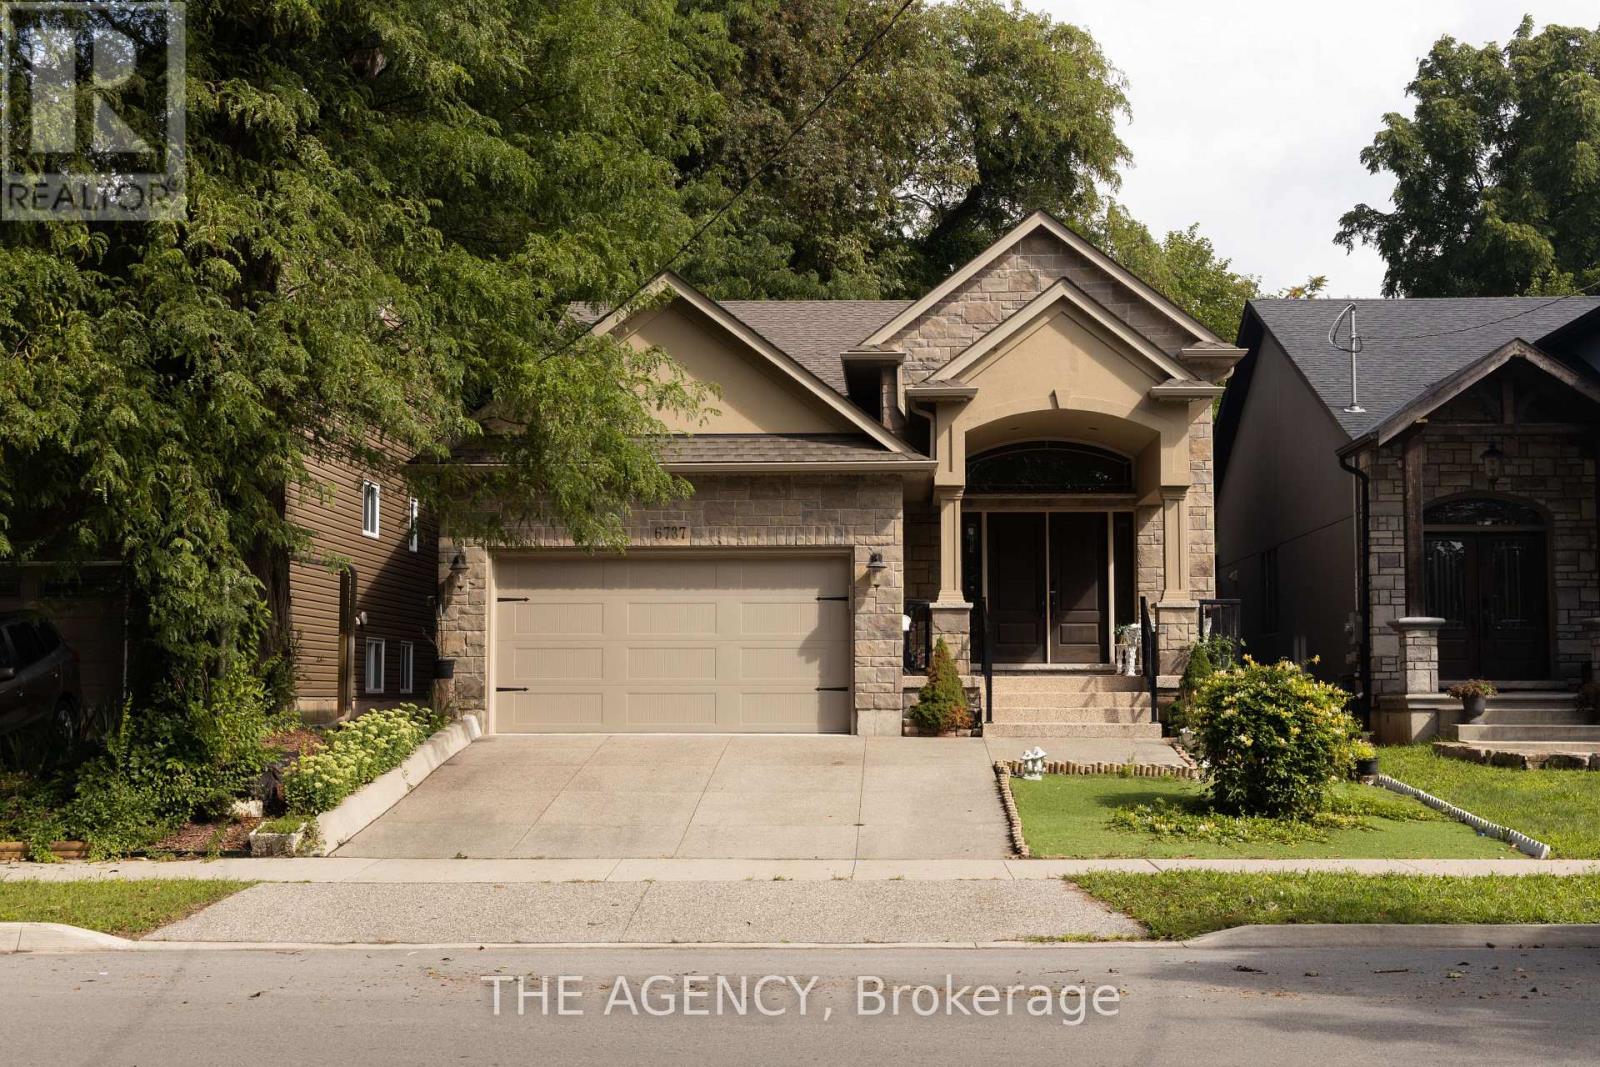
Welcome to this beautifully maintained, fully furnished custom-built raised bungalow on Culp Street, offering spacious, stylish living in one of Niagara Falls' established family neighbourhoods. Available for both long-term and short-term lease, this move-in-ready home features a grand double-door entry, an elegant oak staircase with iron spindles, rich hardwood flooring, and a bright open-concept main floor with a generous living and dining area. The custom kitchen is designed for both everyday living and entertaining, complete with a large granite island, under-cabinet lighting, and ample cabinetry. The main level offers three spacious bedrooms and a full bathroom, while the fully finished lower level provides exceptional additional living space with a large recreation room featuring a cozy gas fireplace, two additional bedrooms, and a second full bathroom-ideal for a growing family, professionals, corporate relocations, or guests. Step outside to enjoy a private backyard with plenty of room for summer BBQs and outdoor gatherings. Ideally located directly across from a park and steps to Princess Margaret Public School, this home is also minutes from Lundy's Lane, grocery stores, restaurants, cafés, banks, fitness centres, SmartCentres Niagara Falls, Costco, Walmart, Canadian Tire, Home Depot, and everyday conveniences. Public transit is nearby, and you're just a short drive to the Niagara Parkway, Clifton Hill, Fallsview Casino, and easy QEW access for commuting to St. Catharines, Welland, or the GTA. A rare opportunity to lease a spacious, fully furnished home in an exceptional location that offers the perfect combination of comfort, convenience, and flexibility. **Note: Backyard Not Set Up As In Photos** (id:61342)
Hamilton, Ontario
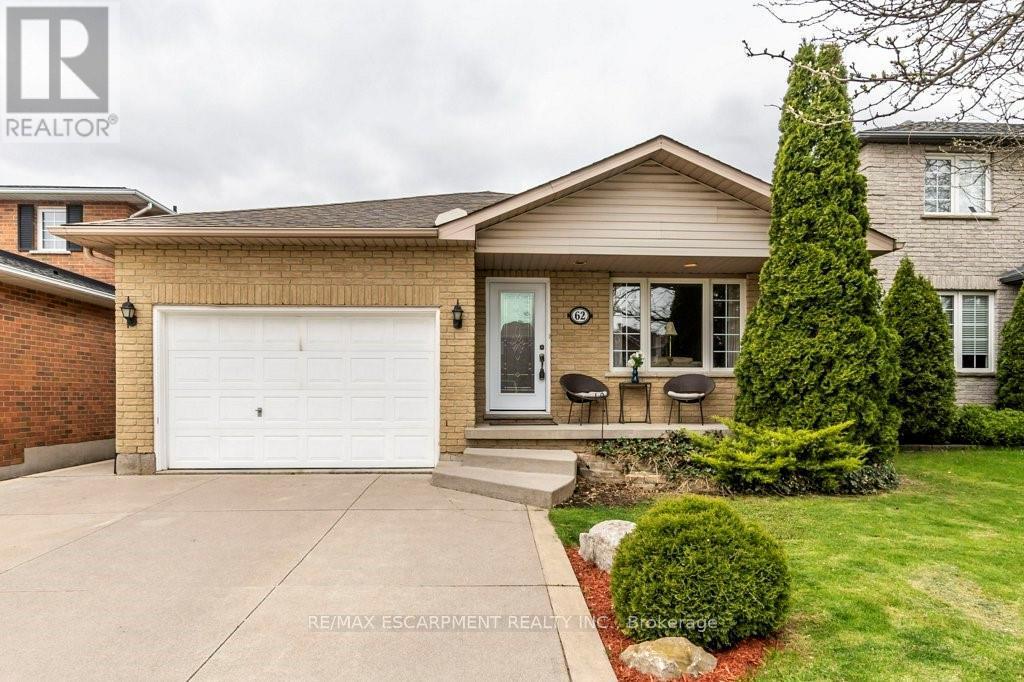
Welcome to this gorgeous 4 level backsplit in a highly desirable West Mountain neighbourhood of Falkirk East. You will be sure enjoy the very spacious and open concept design of the main living area including Living room, dining room and kitchen with plenty of cabinets and quartz countertop, ideal for entertaining family and friends. The upper level boasts three bright bedrooms with the primary bedroom allowing access to the backyard with deck with newer Hot tub. The main bathroom is a good size and offers a double sink vanity with tasteful marble top. Go down a few steps to find a large family room/office, a cozy place to curl up and watch a movie or spend time with the kids. Another 3-piece bathroom and bedroom finishes off the level before you go down a few more stairs to the unfinished very spacious basement just waiting for you to make it your own. There is over 2600 Sq/Ft of living space in total. This property also offers an over sized attached garage with inside entry and concrete driveway. Located in an ideal area close to good schools, shopping, parks and Highway access. This is truly a must-see home. (id:61342)
Norfolk, Ontario
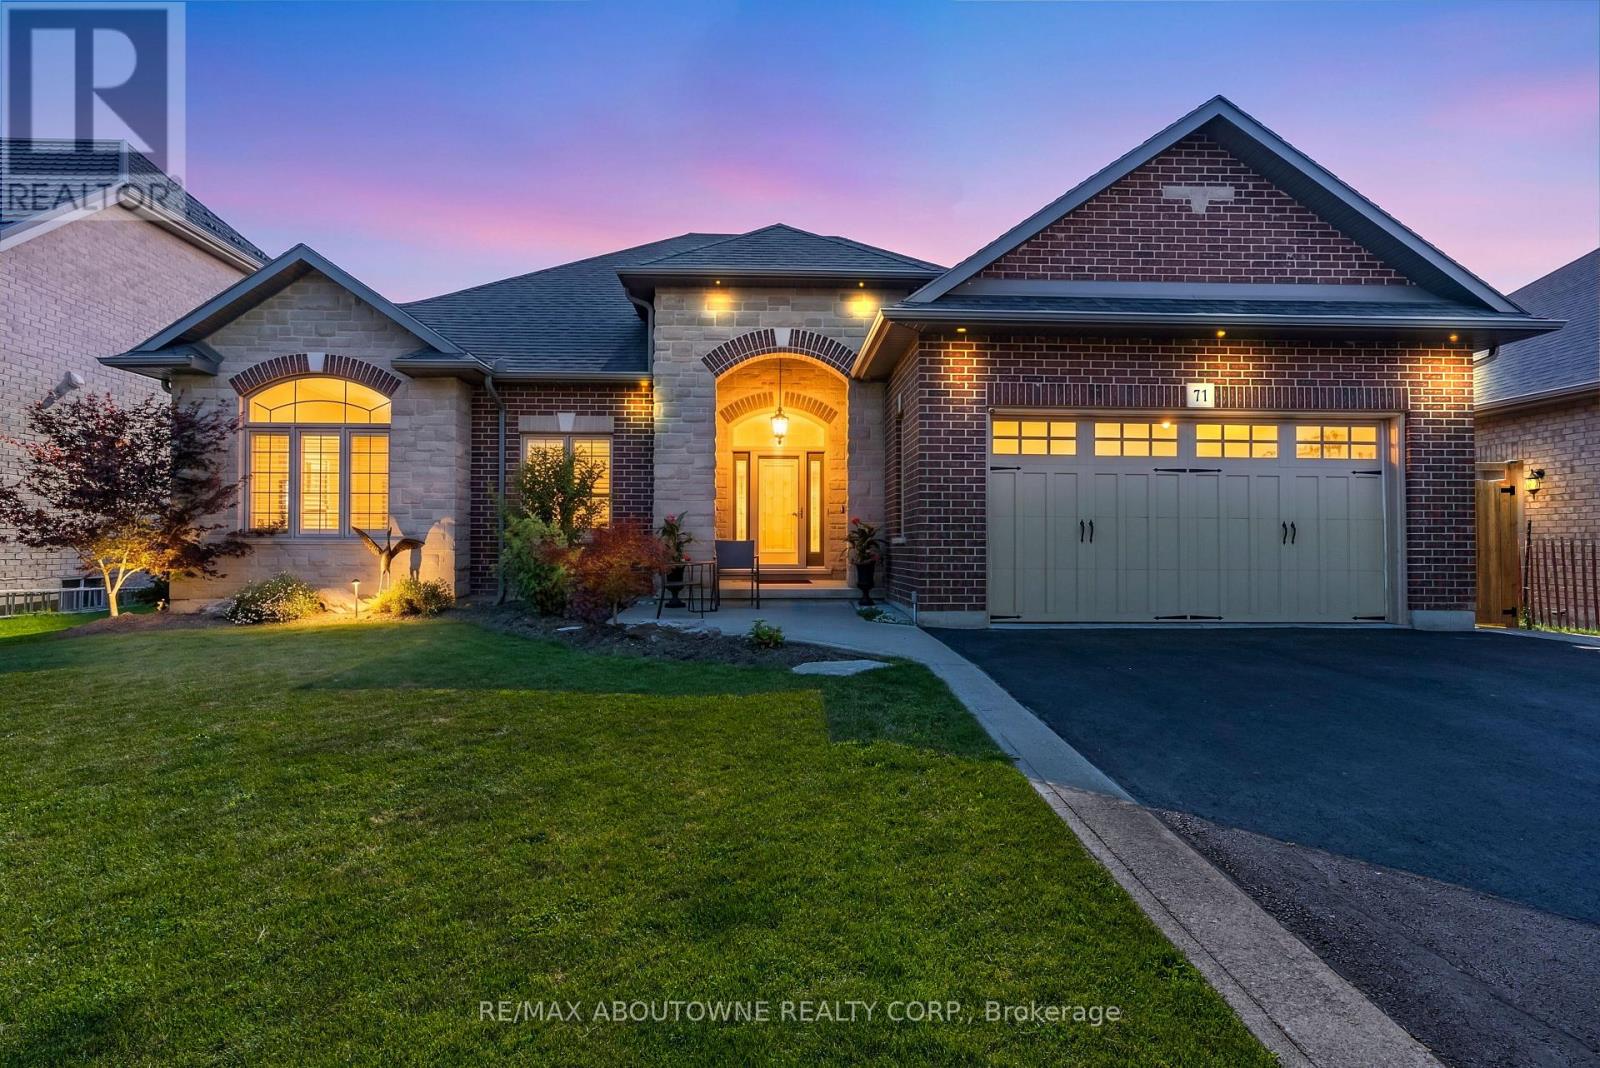
Welcome to 71 Newport Lane, where luxury, tranquility, and the sought-after Port Dover lifestyle come together in one exceptional home. Nestled in one of the area's most desirable lakeside communities, this beautifully renovated custom-built bungalow offers approximately 3,000 sq. ft. of finished living space, with thousands spent on recent renovations that have elevated both its style and functionality. The impressive stone and brick exterior sets the tone for the quality found throughout. Inside, soaring 10-foot ceilings, rich hardwood flooring, elegant California shutters, and a bright open-concept layout create an inviting atmosphere. The chef-inspired kitchen features granite countertops, quality cabinetry, and overlooks the spacious living and dining areas-perfect for everyday living and entertaining. The main level offers three spacious bedrooms, including a beautifully updated primary suite with a luxurious ensuite featuring a freestanding soaker tub and walk-in glass shower. A second full bathroom and convenient main-floor laundry complete the level. The fully finished lower level, with its own private side entrance, offers exceptional flexibility with two additional bedrooms, a full bathroom, kitchenette, and expansive living area-ideal for an in-law suite, extended family, or income potential. Step outside to your private backyard oasis overlooking a peaceful pond, scenic walking trails, and protected green space. The expansive deck with a natural gas BBQ hookup is the perfect place to relax or entertain while enjoying breathtaking views and no rear neighbours. The oversized double-car garage is equipped with hot and cold water plumbing and 220-volt electrical service for added convenience. Located just minutes from Port Dover Beach, the Port Dover Harbour Marina, golf courses, waterfront restaurants, parks, boutiques, and downtown Port Dover, this exceptional luxury bungalow offers the perfect blend of elegance, comfort, and lakeside living. (id:61342)
Grey Highlands, Ontario
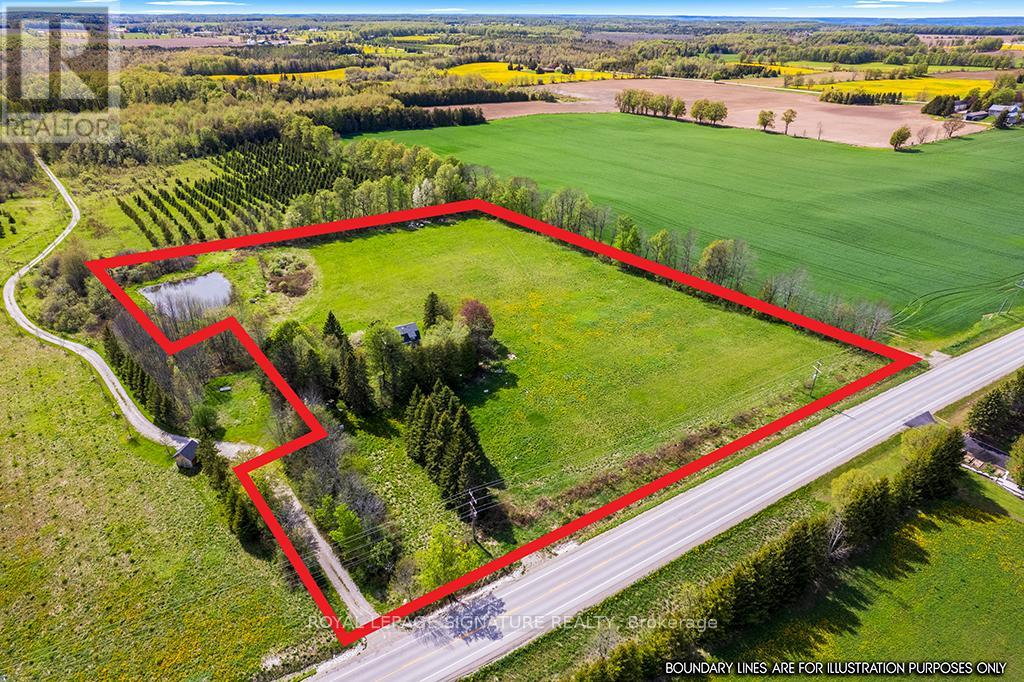
Set within the rolling landscape of Beaver Valley, this 6.972 acre property offers an increasingly rare opportunity to create something truly special in one of Grey County's most coveted recreational destinations. Surrounded by natural beauty and expansive valley views, the setting strikes a balance between peaceful rural living and year-round adventure. Located minutes from Beaver Valley Ski Club, Thornbury, Blue Mountain, hiking trails, farmers'markets, restaurants, and the vibrant creative communities that define the area, the property is well positioned for those seeking a full-time residence or weekend retreat immersed in nature. Seller's investment for approved (but currently expired) architectural plans and renderings is included in the photos. These are available to the new Buyers. Prospective Buyers should contact the NEC for all building inquiries and applications, as re-application will be necessary. Additionally, the property is equipped with hydro and high-speed fiber optic connectivity. An exceptional opportunity to secure a sizeable parcel in the heart of Beaver Valley and bring your vision to life. The small home on the property is being sold in as-is condition. Existing well and septic system are also being sold in as-is condition, with no representations or warranties by the seller. (id:61342)
Hamilton, Ontario
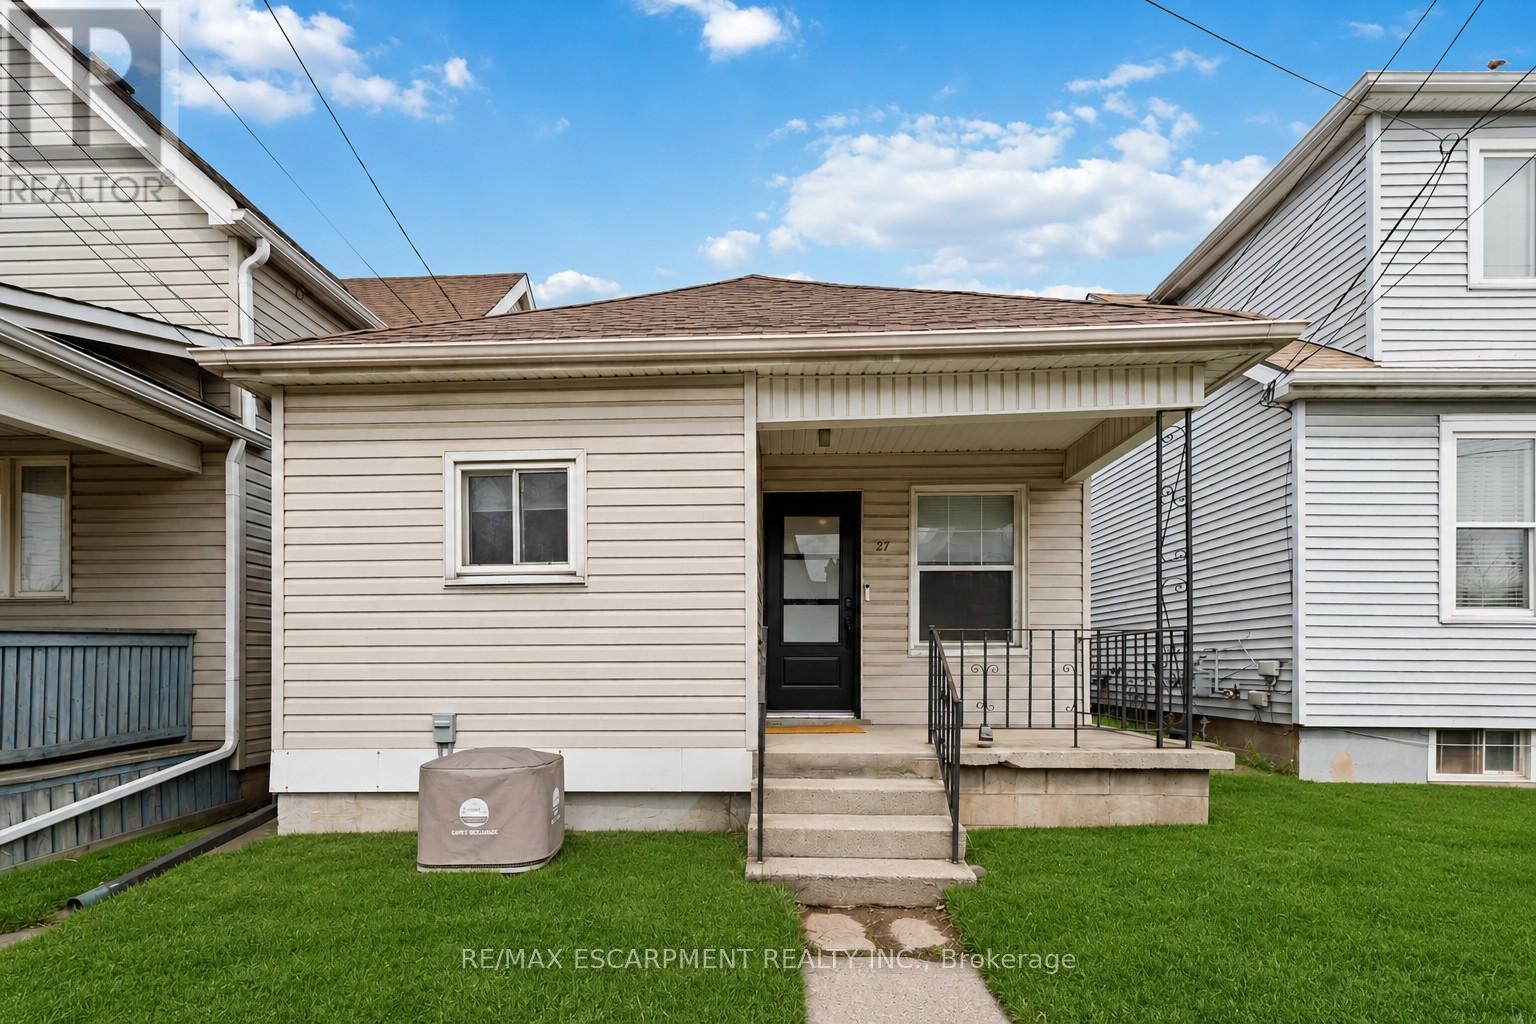
Welcome to 27 Edinburgh Avenue - a solid opportunity in Hamilton's Crown Point neighbourhood for first-time buyers, downsizers, or investors looking for an affordable freehold option. This detached bungalow sits on a 25 x 100 ft lot and offers a functional, easy-to-manage layout with 2 bedrooms and 1 full bathroom, all on one level. With approximately 663 sq ft above grade, the home is compact but efficient, making it a practical choice for those looking to simplify or enter the market. Located just off Ottawa Street North, you're within walking distance to parks, schools, transit, and everyday amenities. Transit access is particularly strong, with a bus stop just steps away, making it easy to get around the city without a car. The neighbourhood offers a growing mix of local shops, restaurants, and community amenities, with several parks and recreation options nearby - a solid balance of convenience and livability. Whether you're looking to get into the market, downsize into something manageable, or add to your investment portfolio, this is a straightforward property with real upside in an established area. (id:61342)
Brampton, Ontario
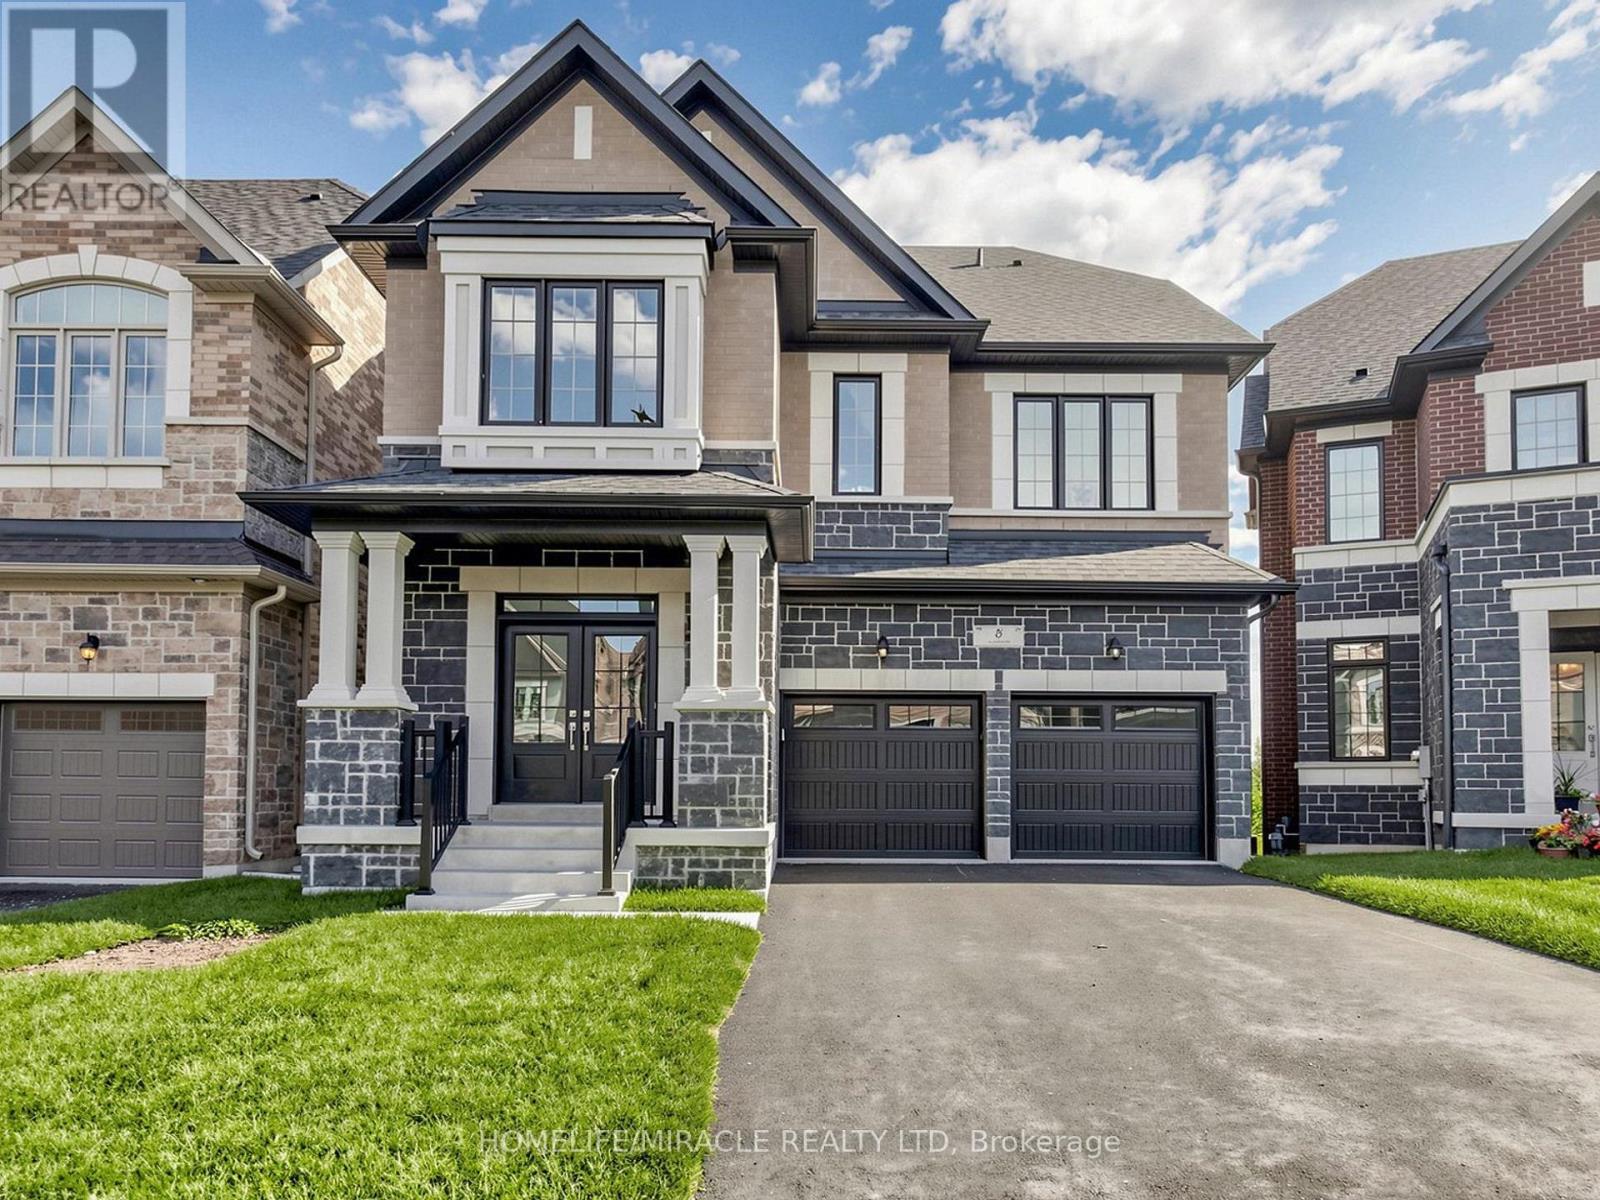
Welcome to this beautifully designed Brand New 2-storey+ loft home offering 5 spacious bedrooms in a quiet cul-de-sac. Thoughtfully built for today's lifestyle, this home features a walk-out deck, an extended driveway with parking for up to 4 vehicles, and no sidewalk for added convenience. Modern upgrades include 200-amp electrical service, an electric vehicle charger rough-in, and a central vacuum rough-in. Ideally located close to parks, schools, shopping, and everyday amenities, this home offers the perfect blend of space, comfort, and convenience for growing families. (id:61342)
Mississauga, Ontario
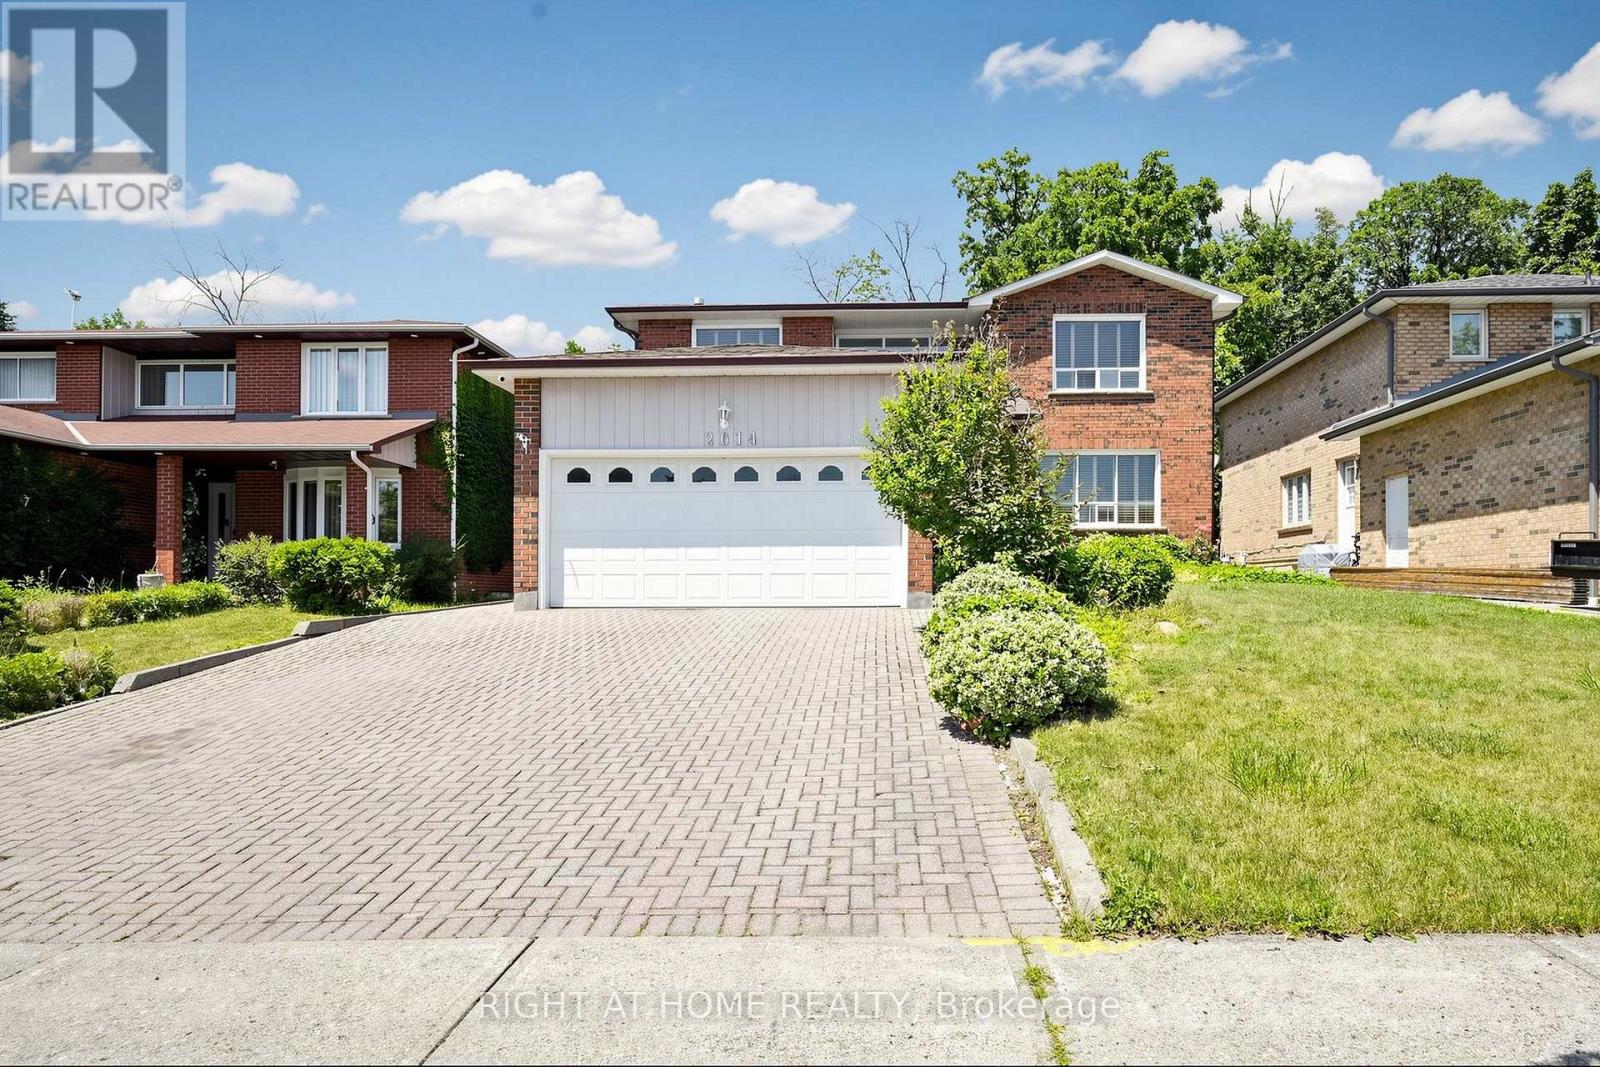
A captivating home nestled In Heart Of Mature Huron Park Backing Onto Private Wooded Area. Very Private Backyard Oasis*Lush Greenery Backing Onto Forest This home presents a lifestyle of convenience and leisure. 4,300+ sqft of living space(2,880 sqft above ground). A Lovely Big Foyer w/ Curved staircase, a beautifully designed kitchen(2023) with central island, combined w/ Breakfast area, step/out to the backyard, which is ideal for family life. the living room, dining room replaced w/ brand new Broadloom(2026), together w/ second floor hallway. Natrual light streams in through the many beautiful windows. Family Room and Kitchen both have door step out to the quiet, natura surrounded backyard. All bathrooms in the house were completely renovated in 2023. Primary bedroom is a private retreat and offers a 4-piece ensuite bath, a walk-in closet and a Juliette Balcony. All other bedrooms upstairs have very descent sizes and large windows. Quiet street, Quiet backyard Give you Chance to be waken up by the birds chirping in the morning. The huge finished lower level provides a blank canvas for your personal touch, along with ample storage space and secondary Kitchen. A private driveway(6 cars) and double car garage ensure plenty of room for your vehicles. Treed surrounded backyard provides completely privacy and Gardening Opportunity. This home is an ideal setting for a growing family, conveniently located near excellent schools, community Centre, Huron Park, the QEW, Trillium Hospital, and major shopping centers -Square One and Sherway Gardens. Don't miss out on this super family home. Don't Miss it! (id:61342)

Brampton, Ontario
Stunning 4-bedroom detached home in a highly desirable Brampton neighbourhood! Features upgraded hardwood floors throughout, 9-ft ceilings, pot lights with dimmers, and a cozy family room with fireplace. Modern, recently upgraded kitchen with quartz countertops, custom cabinetry, large island with seating for eight, induction stove, upgraded SS appliances, and a beautiful butler's servery/pantry with mini-fridge. Walkout to a 2-stage deck with electric fence lighting. Upper level includes a spacious primary bedroom with 4-pc ensuite and W/I closet, plus 3 large bedrooms and an upgraded guest washroom with modern stand-up shower. Finished basement with a stylish bar-perfect for entertaining. Exterior upgrades include pot lights all around the home and an extended driveway with built-in lighting. Additional highlights: brand new 2-stage Carrier furnace with humidifier, brand new washer/dryer, Ecobee smart thermostat, and upgraded quartz counters in all bathrooms. Prime location close to Hwy 410/401/407, top-rated schools, parks, shopping, and community centre. (id:61342)
Halton Hills, Ontario
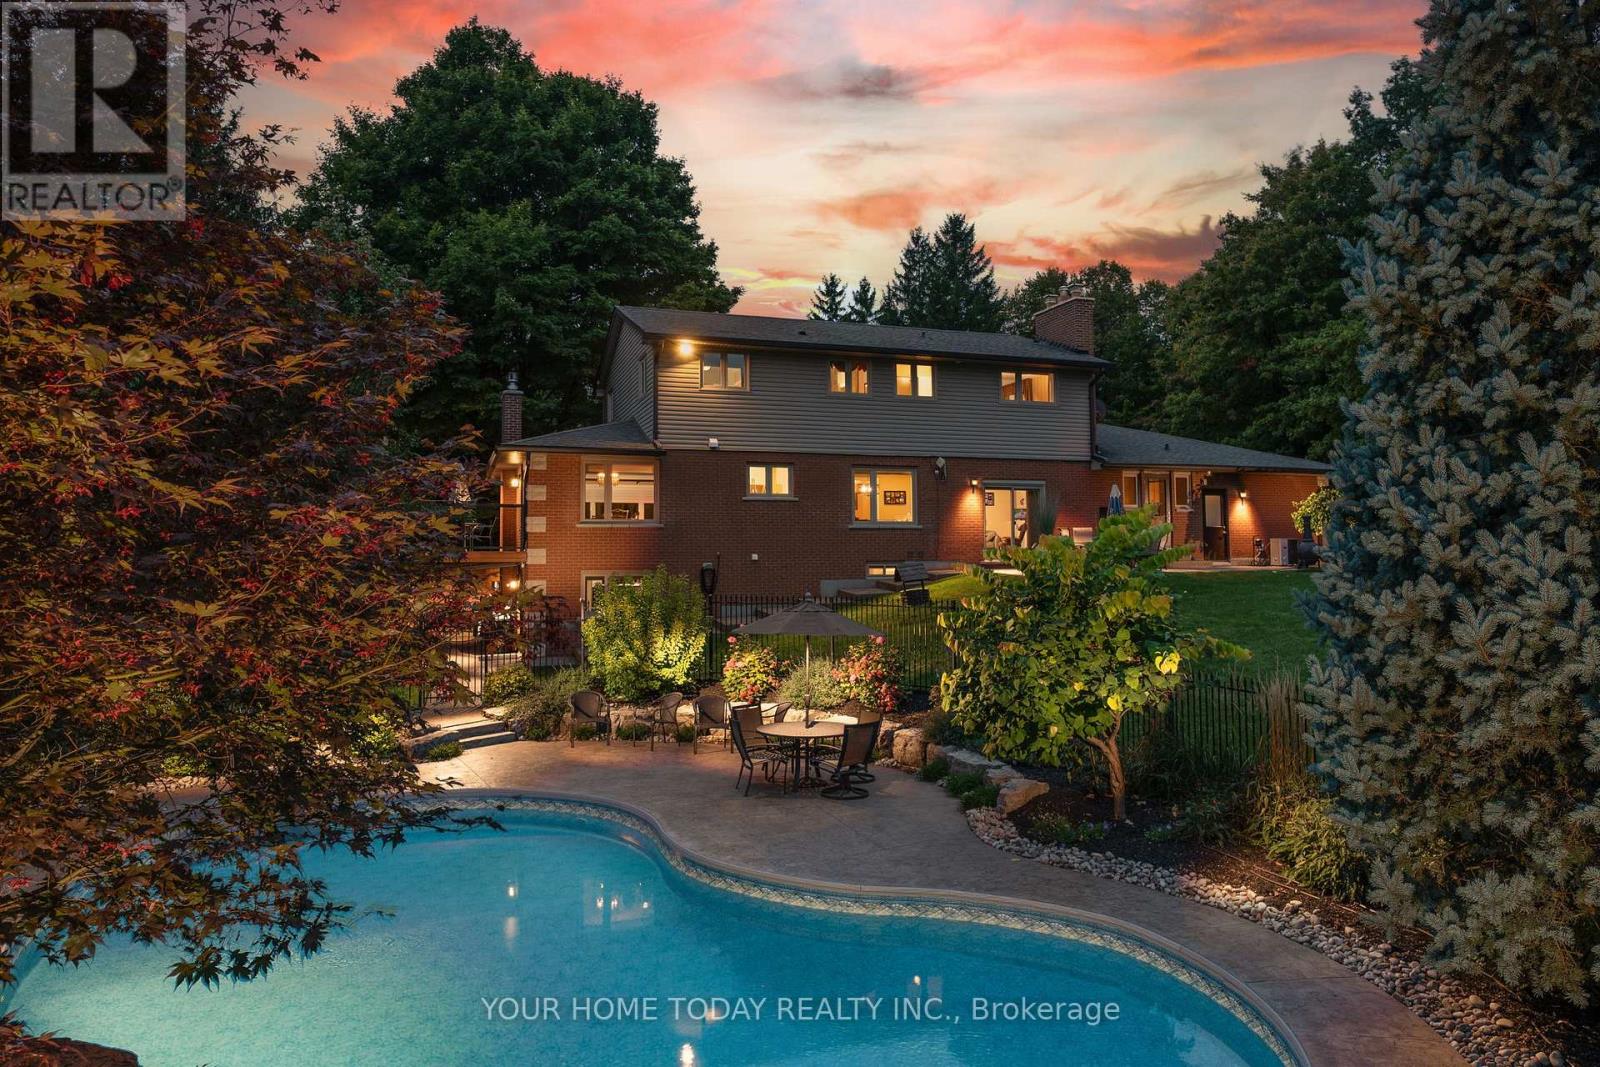
The complete country package with room for the in-laws and potential to work from home! Breathtaking is the only way to describe this fabulous home and property! Situated on approx. 34 acres (16 workable) with attached 3-car garage, separate 3,840 sq. ft. workshop (1,920 sq. ft. shop, 1,920 sq. ft. loft), heated wood working area, separate driveway, large heated shed, heated in ground saltwater pool, cabana and all the privacy you could ever hope for. All this plus approx. 4500 sq. ft. of beautifully finished living space! A large, covered porch welcomes you into this immaculate custom-built home where you will find quality finishes, tasteful decor and attention to detail from top to bottom. The well-appointed main level offers a spacious living room with fireplace open to the dining room creating the perfect gathering space for family and friends. A gourmet kitchen with stylish shaker cabinetry, quartz counter, breakfast bar, SS appliances and incredible walk-in pantry will surely delight the cook in the home. The adjoining family room enjoys a toasty fireplace and walkout to the patio overlooking the beautiful grounds and separately fenced pool. An office, powder room, enviable laundry room and garage access complete the level. The upper level offers 4 spacious bedrooms, the primary with a walk-in closet and updated 3-pc ensuite. The 3 remaining bedrooms share a luxurious 4-pc bathroom. The finished lower level adds to the living space with an open concept layout offering a gorgeous kitchen with shaker style cabinetry, quartz counter, SS appliances and breakfast bar. The adjoining rec room enjoys another fireplace and walkout to a covered patio. A 5th bedroom, 3-pc bathroom, huge cold cellar and loads of storage space complete the package. And talk about location surrounded by the Bruce Trail for your hiking pleasure and just steps to Limehouse Conservation Area and the quaint Limehouse Public School with easy access to Acton and Georgetown for all your needs (id:61342)
Toronto, Ontario
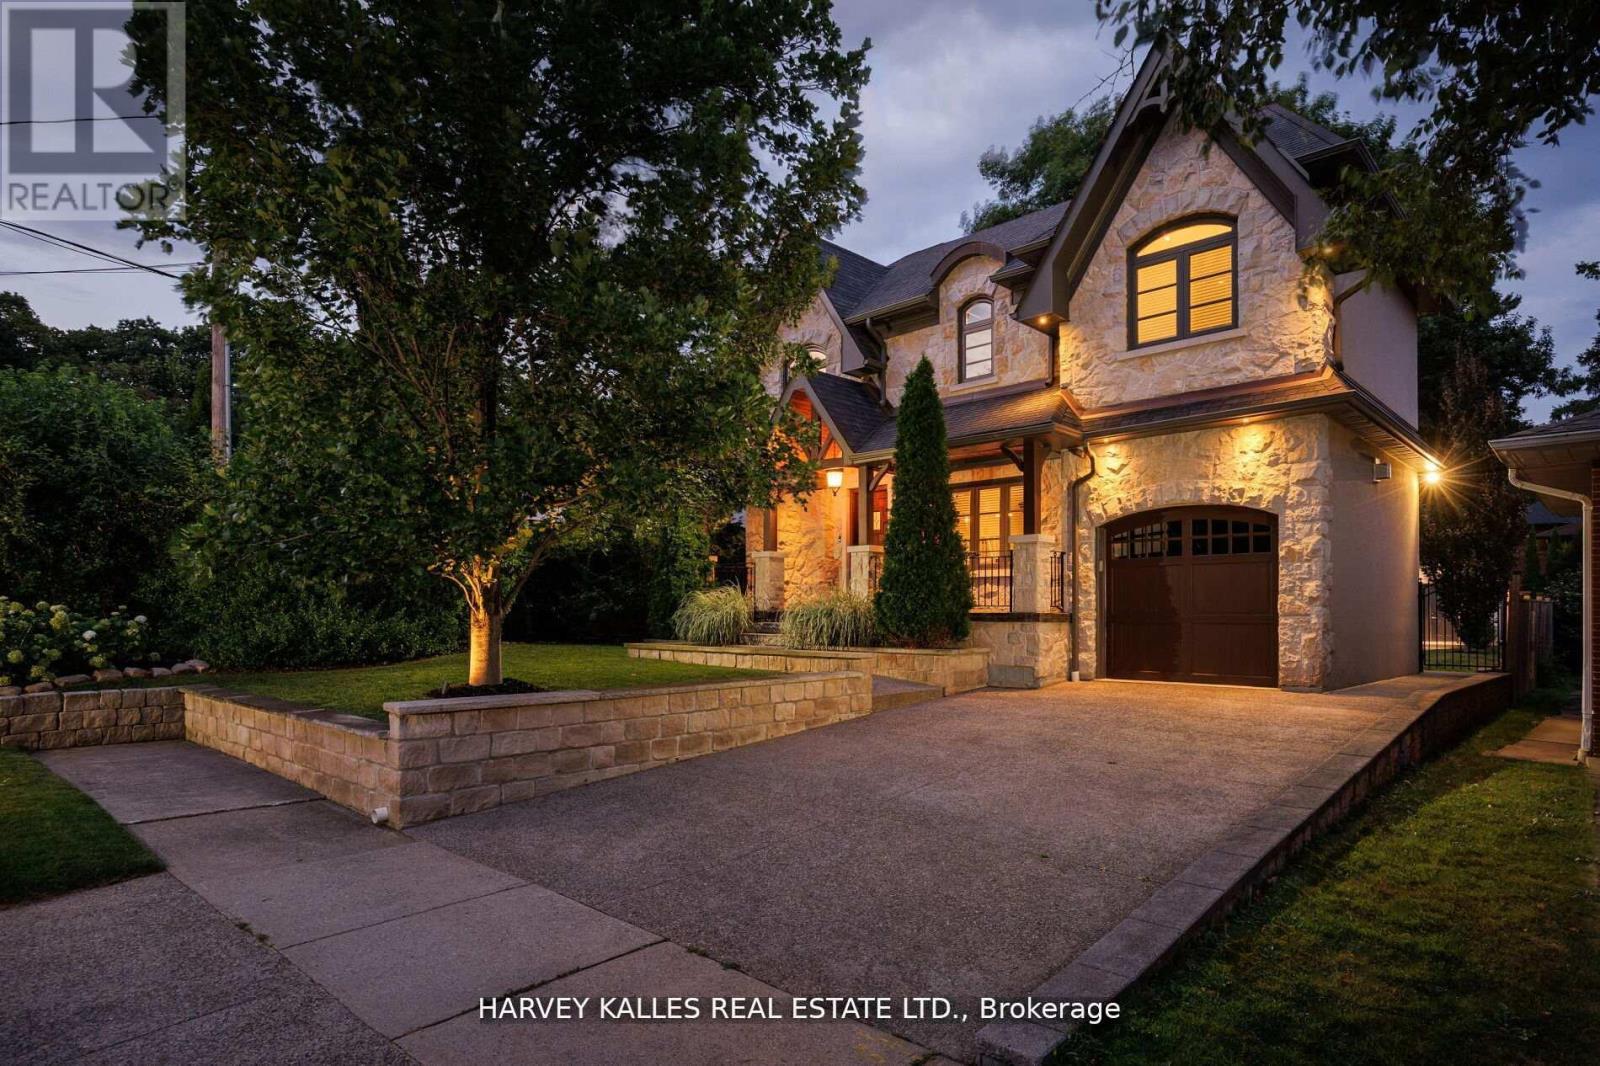
Stately, modern, yet classic, this visual masterpiece at 38 Westmount Park Road in Etobicoke offers 3170 sq ft on one of the most exclusive streets in central Etobicoke. Westmount Park Road is a lush, tree-lined ravine setting with luxury estate homes and a charming, cottage country feel. Adding to the inviting curb appeal of this home is the magnificent natural stone exterior, large, pebbled driveway and picturesque landscaping. An open-concept layout on the main level seamlessly integrates the living room, dining area, and a fully equipped kitchen complete with large wet island and seating space. Large windows throughout and an open central staircase flood the home with natural light. 4 bedrooms and 3 bathrooms, including an oversized primary bedroom that features a walk-in closet, seating area, arched windows, and a luxurious oversized ensuite with soaker bathtub, separate spa-like shower, dual sinks and water closet. On the upper and mid-level, you will find 3 other spacious bedrooms and 2 bathrooms. Expansive family room, 2 gas fireplaces, and modern laundry facilities, mudroom and custom pantry on the ground level, and a double door walk-out leading to a private, tree-filled backyard oasis for entertaining guests or relaxing with nature. This home is move-in ready and ideal for growing families and discerning buyers looking for a well appointed, well constructed home at an accessible price point on prestigious Westmount Park Road in the heart of Etobicoke. Enjoy premium access to nearby schools, parks, trails, shopping, and close in proximity to main highways and future LRT expansion. (id:61342)
Toronto, Ontario
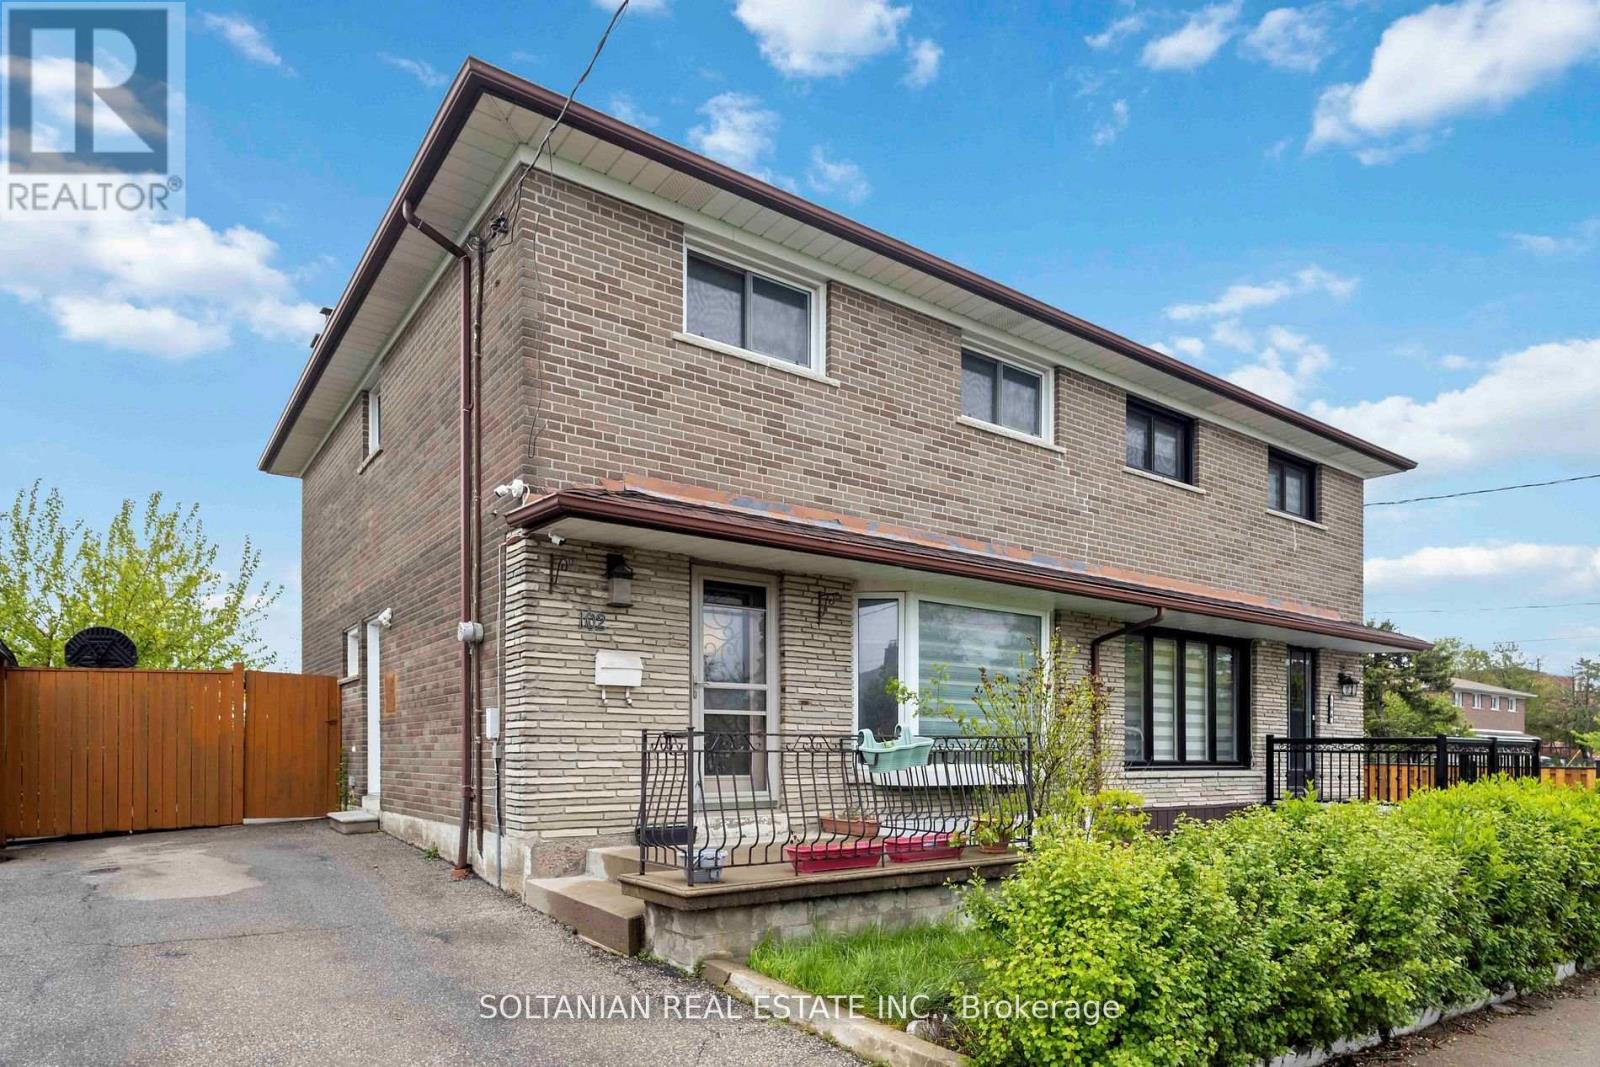
Welcome to 102 Elnathan Cres, a charming all-brick semi-detached beautiful family home with 4bedrooms and 3 bathrooms. Large open concept living and formal dining room with a family-size upgraded Kitchen. The kitchen has an eating area with a walkout to the backyard. The 2-piece powder room on the main floor is tucked away from the kitchen. 4 Large bedrooms with main bathon upper level. The lower level offers a separate Entrance to the finished basement, with 2nd kitchen (Sink, Cabinets and fridge) with an eating area. There is a family room in the basement where family comes together and enjoys or Potential in law suit. Perfect for a large family or/and extended family. This property is carpet-free, well-loved, and well-taken care of. Great location as it is steps to TTC, Schools and stores. It has plenty of storage with laudray being in the basement. (id:61342)
Oakville, Ontario
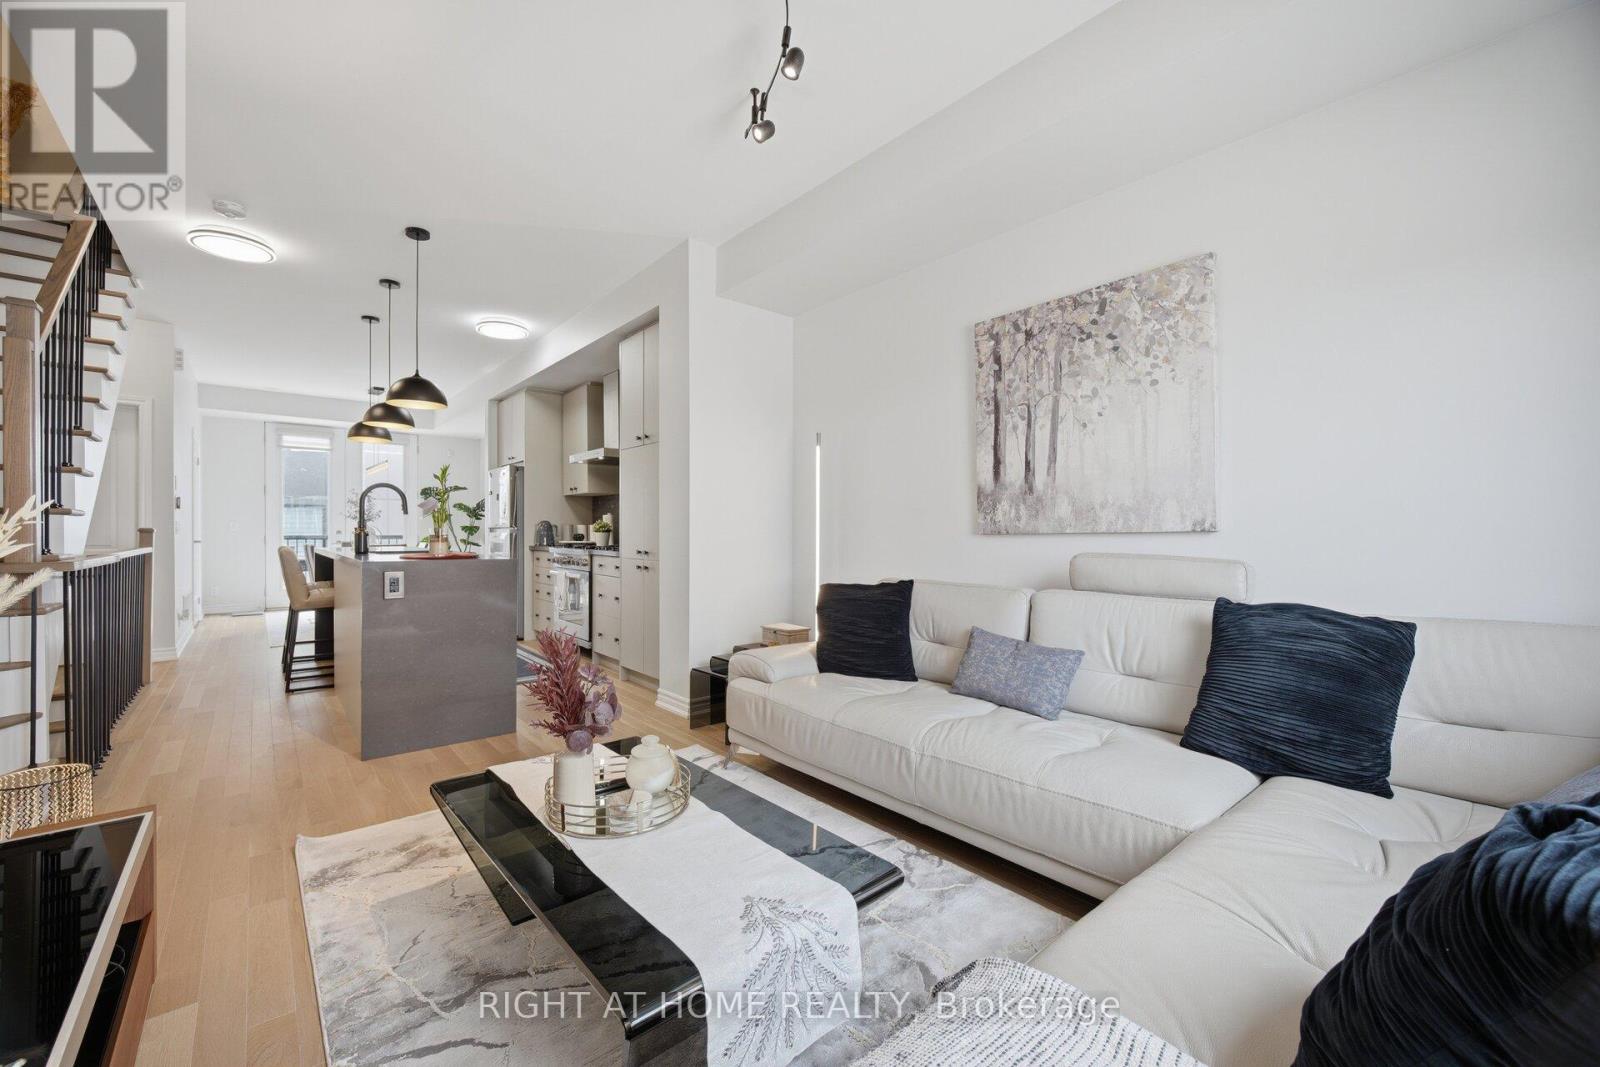
Modern Style Stunning 3 Story Townhouse In the desirable Joshua Meadows community, Upgraded Top To Bottom, over $80K in Modern upgrades, 9 Ft Ceilings, Hardwood Floors throughout, Modern Style Stairs Railing, Upgraded Modern Light Fixtures, Carpet Free House, Open Concept Living/Kitchen/Dining, Rear Balcony off the Dining Area very suitable to do your BBQ Party, Upgraded Modern Kitchen with Quartz Waterfall Island & High end Built-in Stainless Steel Appliances, Enhanced cabinetry, extra storage, Master Bedroom Features Walk-in Closet Space And 3 Pc Ensuite with upgraded glass shower, The second and third bedrooms have lovely windows allowing much light, Updated washrooms with Quartz countertops, Entertain in style on your approximately 500 Sq Ft Rooftop Terrace, featuring stunning views to enjoy the Friends Gathering, Smart Lock with Camera at the front Door, Extra Deep True Side by Side 2 Car Garage Offers Plenty Of Room For Cars And Storage And it is Ready with the Electric Car Charger, Central Vacuum Rough In, Ground-level Sitting Area ideal for a welcome your Visitors, Walk To Parks, Trails, Top Schools, Public Transportation And Shopping, and Oakville Trafalgar Memorial Hospital, Move-in ready And Enjoy it. (id:61342)

Brampton, Ontario
Rarely offered Coveted Private Court! Escape to a private gated luxury oasis on a sprawling 3/4-acre lot, featuring a Spacious layout 4 generously sized bedrooms 3 bathrooms with a separate 2-bedroom, 2-bathroom basement apartment with separate entrance. The spectacular outdoor resort-style space boasts a sparkling salt water pool, with waterfall and outdoor shower, a soothing sauna, a tranquil koi pond, two versatile storage sheds, even an outdoor bar with TV for sports viewing. A man shed perfect for hobbies, sports viewing, or a quiet retreat This unique and highly sought-after property seamlessly blends daily family living with ultimate entertainment. offering supreme privacy and park-like landscaping, surrounded by nature, protected lands and trails plus 2 versatile outdoor sheds for all your equipment.Income/In-Law Suite: Fully contained 2-bedroom, 2-bathroom basement apartment, providing excellent living versatility or rental potential. Listing agent to attend all appointments (id:61342)
Halton Hills, Ontario
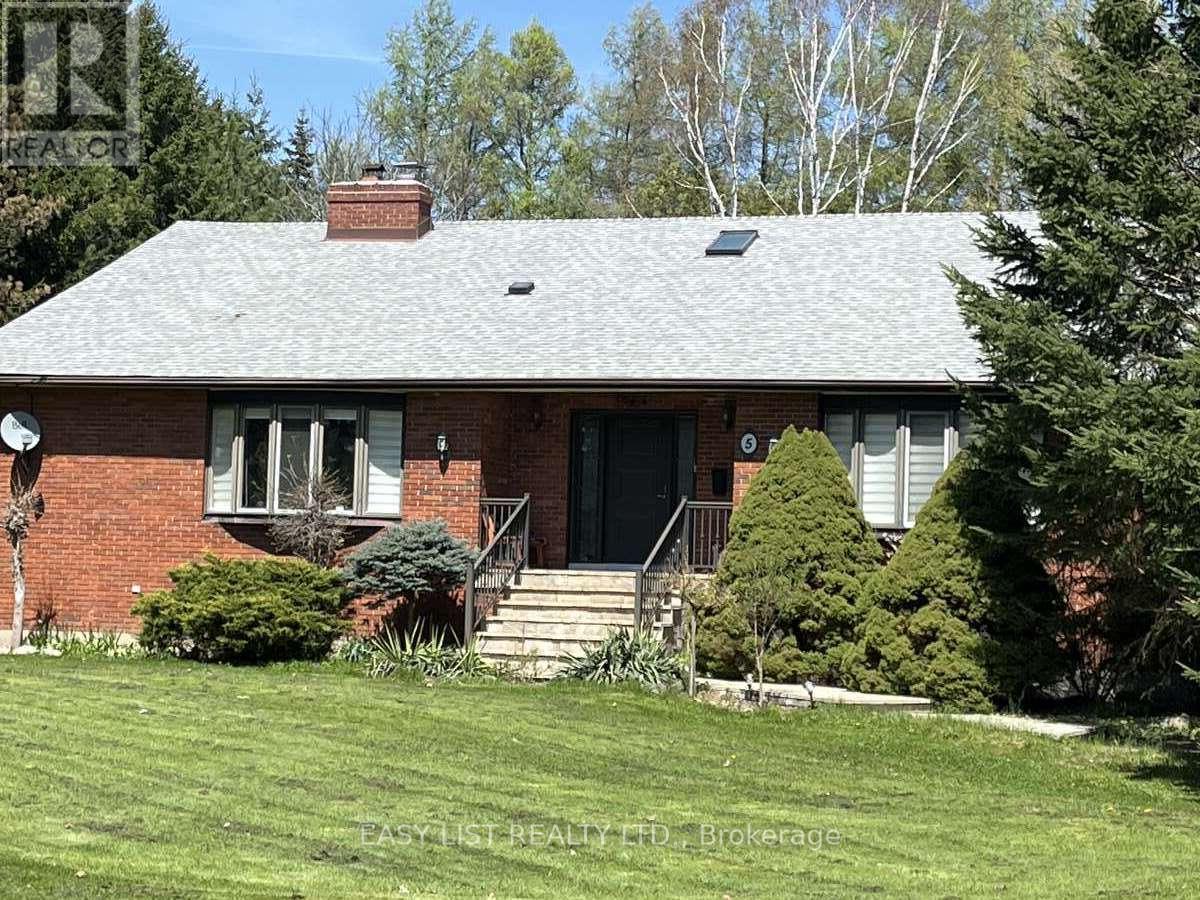
Visit the REALTOR website for further information about this listing. Solid Brick Bungalow With Double Garage. Set On 1.5 Acre Private, Beautifully Treed Lot In Halton Hills. Wake Up To Breathtaking Sunrise Views Right From Your Master Bedroom Window-Peaceful, Private, And Exactly What Buyers Are Looking For. Main Floor Over 3000 Sq Ft-Move In Condition. Custom Designer Kitchen, Large Centre Island, W/O To Deck, Fridge, B/I Double Oven Cooktop, Dishwasher, Microwave, Washer & Dryer, Breakfast Bar Stools (4). Bathroom with Jacuzzi Tub, Skylights. Large Principal Rooms And Main Family Room With Fire Place. Kitchen With Sliding Door That Leads To The Deck-Creating The Space That Seamlessly Connects Indoor And Outdoor Living. Lower Level Has Potential For Separate In-Law Suite. It Has Large Bedroom And Big Recreational Room with Large Windows And Separate Entrance. Lower Level Offers Nearly 1000 Sq Ft Of Finished Living Space With A Portion Left Untouched-Giving You The Perfect Storage Area. Major Updates Are Already Taken Care of, Including Roof, Water Pump, Water Pressure Tank, UV Water System, And Complete Geothermal Ground Heating/Cooling System. (id:61342)
Toronto, Ontario
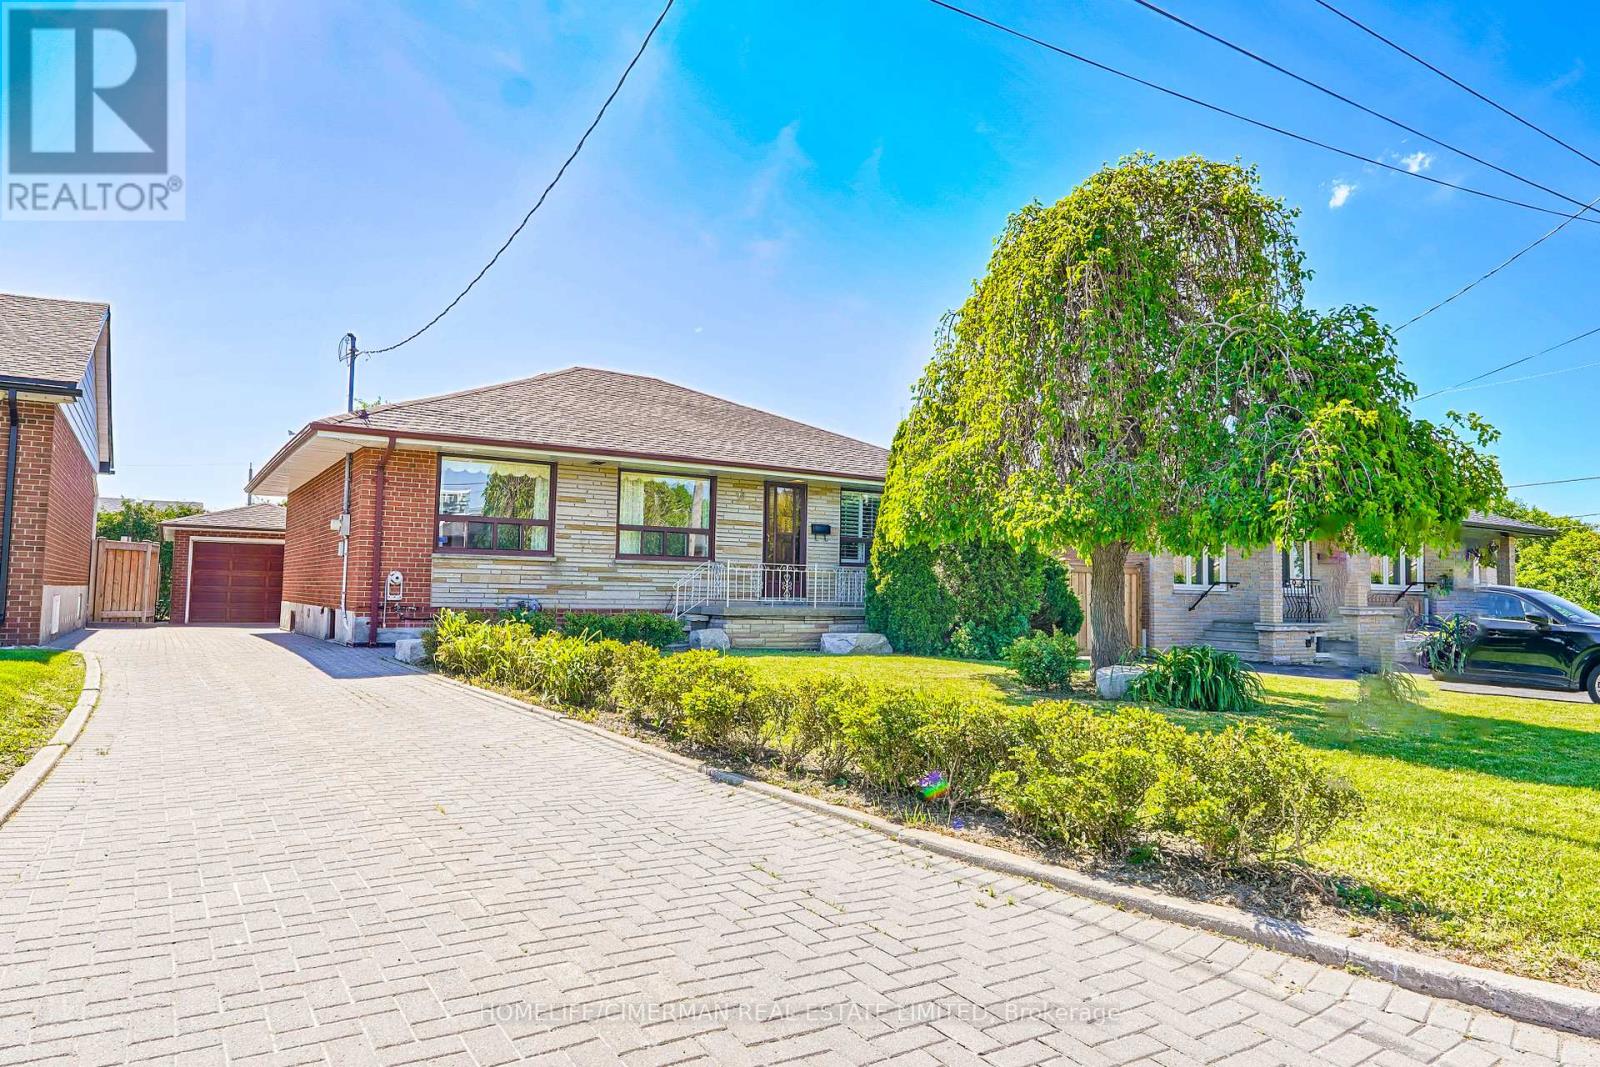
Fantastic opportunity in the heart of Downsview-Roding-CFB! This lovingly maintained and charming 3-bedroom bungalow sits on a premium 50 x 120 ft lot, offering incredible potential in a family friendly neighbourhood. Enjoy the comfort of a spacious layout with a finished basement and two kitchens - perfect for extended family living or entertaining. Nestled on a quiet, child-safe street, this home is ideal for young families or savvy investors alike. Conveniently located near parks, schools, transit, highways, shopping, hospitals, York University, and the vibrant Downsview Park. A rare find in a desirable community, don't miss it! (id:61342)
Tay, Ontario
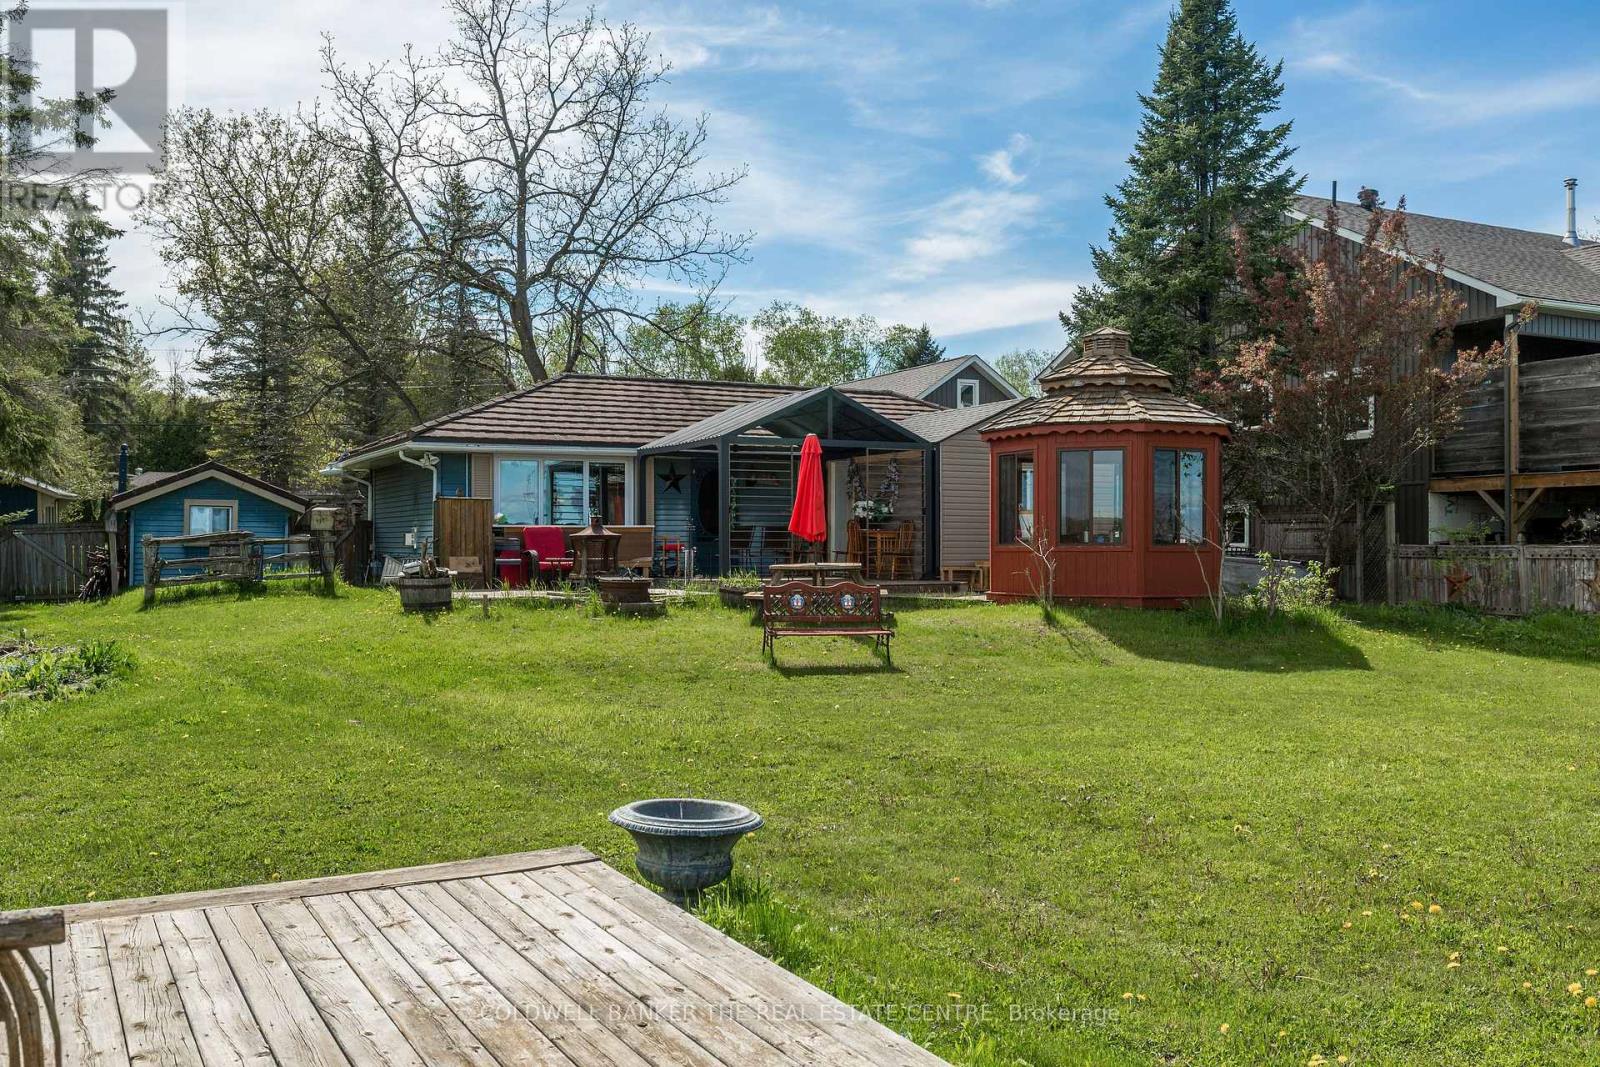
Discover affordable waterfront living on the breathtaking shores of Georgian Bay in the peaceful community of Victoria Harbour. Tucked away at the end of a quiet dead-end street, this charming 2-bedroom, 1-bathroom cottage offers an incredible opportunity to own a slice of Georgian Bay at an accessible price point - whether you're searching for a year-round home, weekend getaway, or family cottage retreat. Set on an impressive 76 x 294 ft lot with 76 feet of private waterfront, this property is designed for enjoying the outdoors. Spend your days boating, fishing, kayaking, or paddle boarding from the brand-new 100-foot dock (2024) leading to a spacious 180 sq ft waterfront platform. Relax on the sandy shoreline, cook in the outdoor kitchen, or unwind in the standout enclosed hexagon gazebo - a cozy all-season space perfect for morning coffee, evening drinks, games night, or enjoying waterfront views no matter the weather. The property also features a newly built bunkie (2025), three storage sheds, an additional gazebo, and a large 15 x 12 ft deck platform ideal for entertaining family and friends. Inside, the approximately 900 sq ft cottage is warm, welcoming, and full of character. The spacious living and dining area features a cozy gas fireplace and flows into the functional kitchen, while the separate family room with its own gas fireplace offers extra space to gather and relax after a day on the bay. Two comfortable bedrooms and a 3-piece bathroom complete the layout. Located just 1.5 hours from the GTA and only 10 minutes off HWY 400 for an easy cottage commute. Close to shopping, restaurants, marinas, parks, Tay Shore Trail, and everyday amenities, this is your chance to enjoy the waterfront lifestyle without the premium price tag often found on Georgian Bay. Affordable, private, and packed with outdoor features, this waterfront gem is a rare opportunity you won't want to miss. (id:61342)