


Oshawa, Ontario
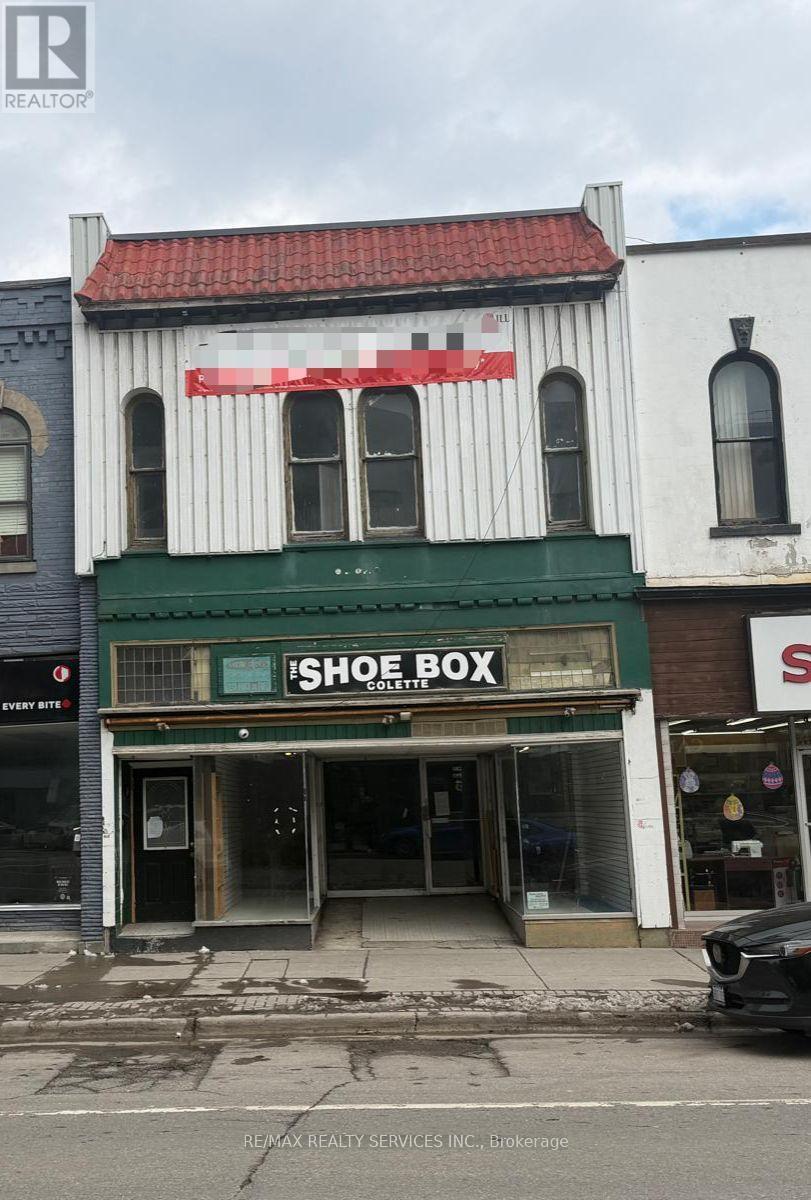
4,184 sq. ft. mixed-use property featuring a 2,400 sq. ft. vacant commercial/retail unit and a 1,742 sq. ft. residential unit. Ideally situated in the heart of Downtown Oshawa, just steps to the high-traffic King St. E. and Simcoe St. N. intersection. Excellent opportunity for investors or end-users seeking prime exposure. (id:61342)
Mississauga, Ontario
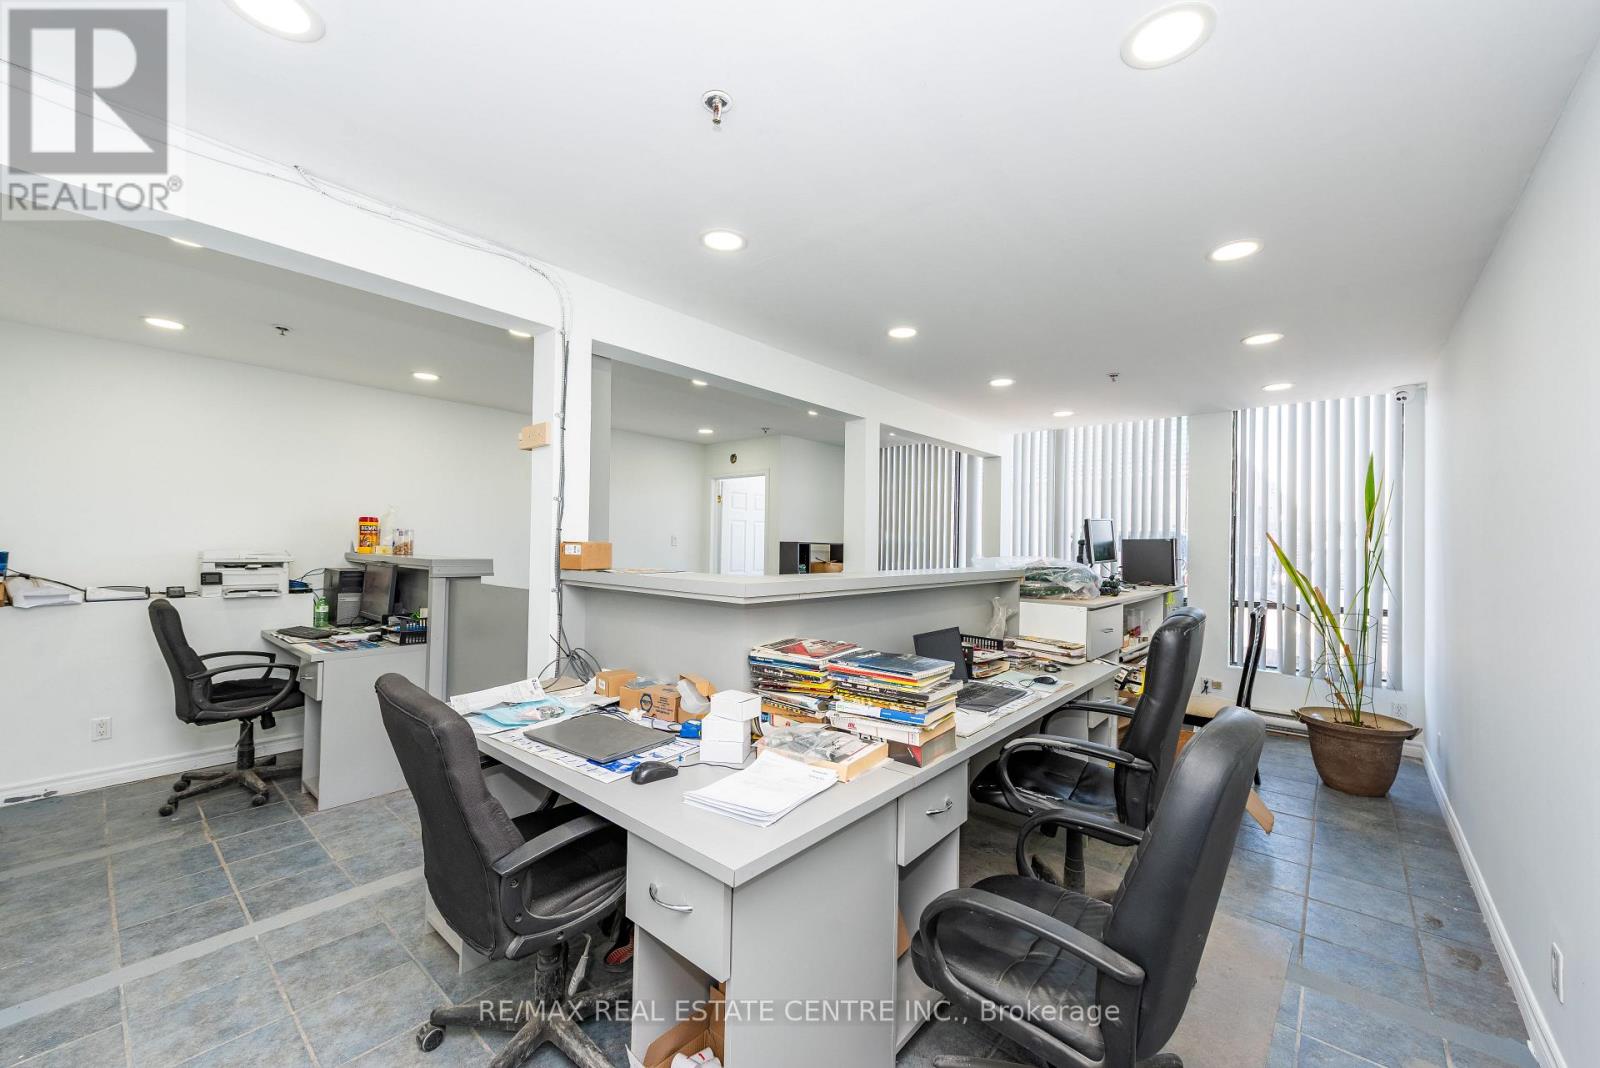
**Rare Opportunity To Own Industrial Condo Unit In Prime Mississauga Location - Proximity To Airport & Major Hwys**Convenient Location Supports Efficient Logistics For Suppliers, Service Providers, & Visiting clients**Sapacious Unit Of 2000 Sqft & Additional Mezzaine 1080 Sqft - Offering Tons Of Industrial Space** E2 Zoning - Light Manufacturing, Assembly, Packaging, Research and Development, Warehousing, Storage Facilities, Laboratories, and Offices** Front Office Area W/Recent Counters** Rear Truck Level Dock & Man Door** (id:61342)
Mississauga, Ontario
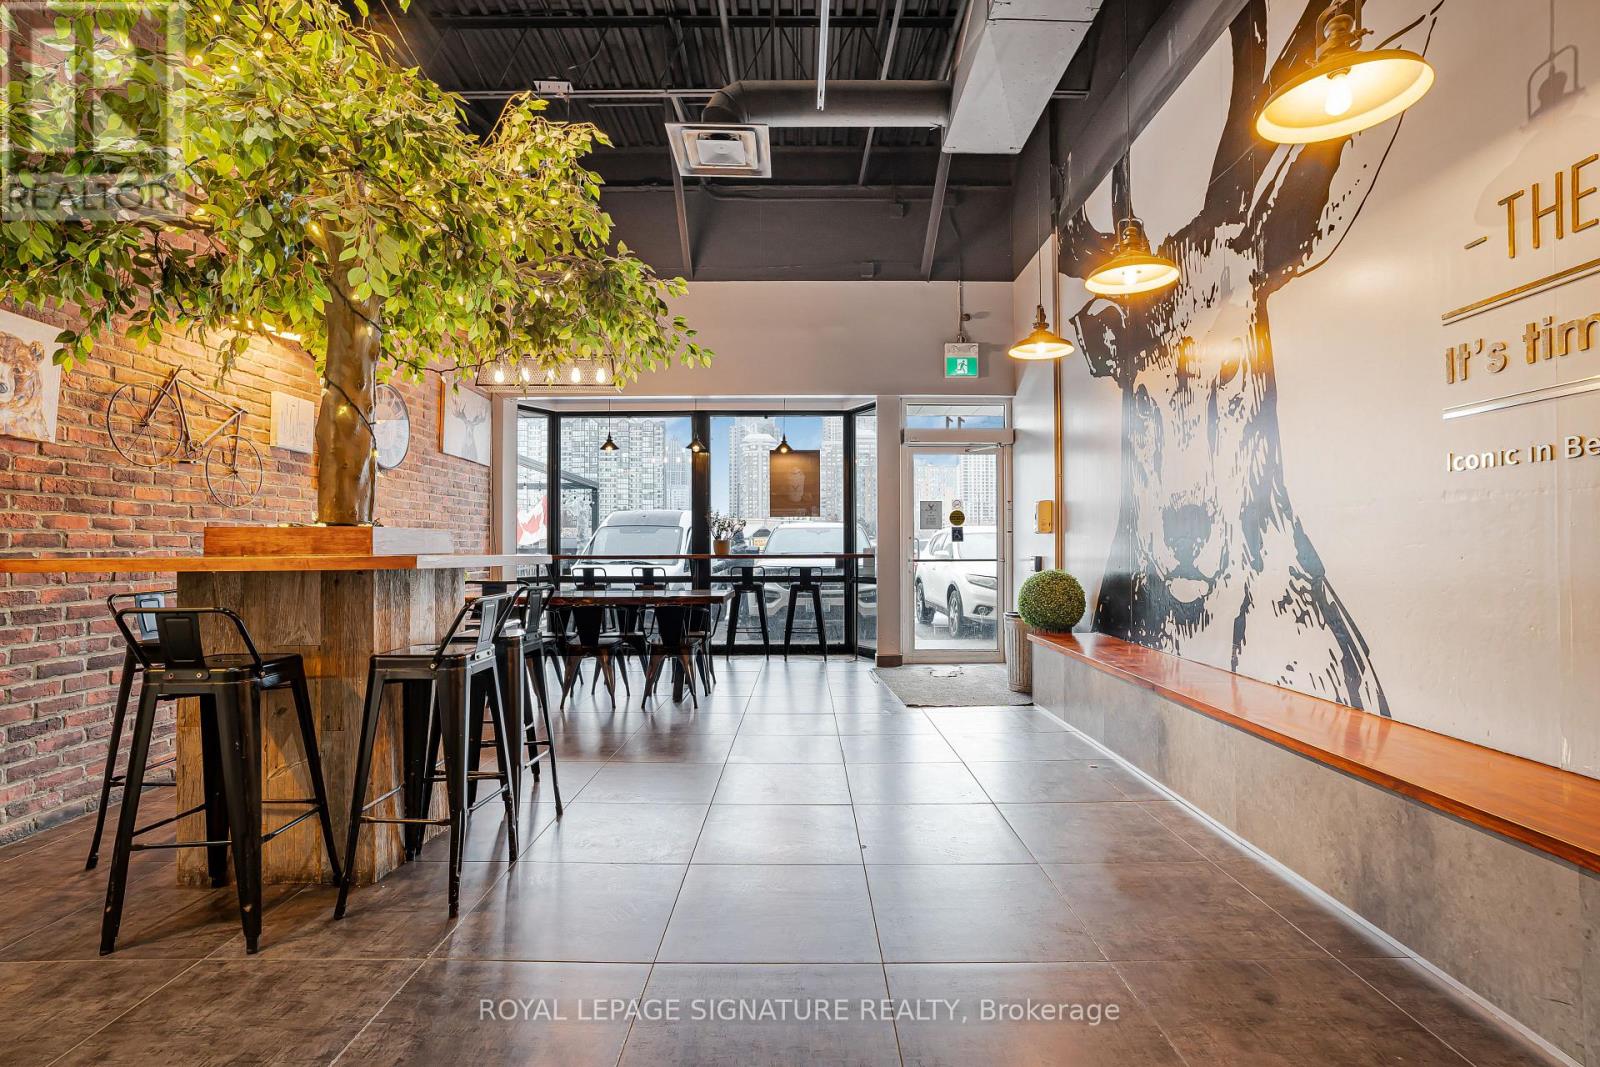
Own a Top Bubble Tea Franchise in the Heart of Mississauga's Most Active Urban Core. This is your opportunity to take over a well known bubble tea brand located at 325 Central Pkwy, in a high demand retail plaza newly anchored by No Frills, Lazar Bakery and Poppey's driving consistent daily foot traffic. The plaza is surrounded by a fast growing, high density residential community, with M City home to thousands of residents just steps away, creating a strong built in customer base. Located minutes from Square One Shopping Centre, Celebration Square, Sheridan College, schools, major transit routes, and key arterial roads, this location benefits from steady pedestrian and vehicle traffic throughout the day and evening. The complementary mix of essential services, food concepts, and retail encourages repeat visits and strong crossover traffic, making it an ideal environment for any business concept. Turnkey operation with trained staff in place and full training provided for qualified buyers. A rare opportunity to secure a presence in one of Mississauga's most established and fastest intensifying commercial corridors. (id:61342)
Severn, Ontario
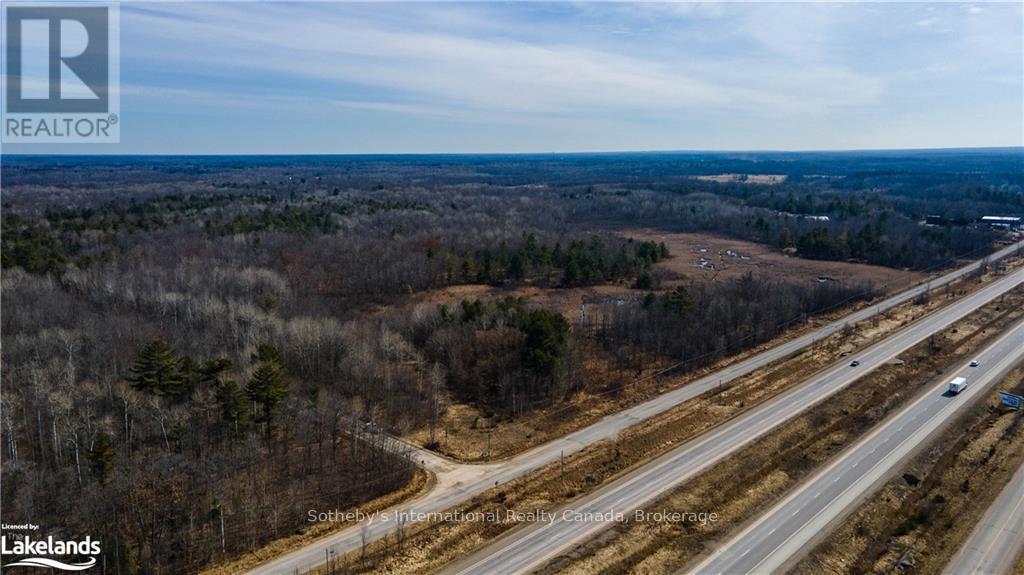
Here is a chance to own 119 acres with frontage on Hodgins Road and direct visibility on highway 400. The highway frontage is in an area of other Commercial properties, but this property would need to go through a rezoning to be used commercially as it is currently zoned Rural with a portion being Environmentally Protected. There is also the possibility that the back portion of the property could be rezoned into Residential allowing for the subdivision into multiple residential estate properties. The property is well forested with a rolling landscape, large pine trees and granite outcroppings. Located adjacent to Highway 400 and only 1.5 hours from the G.T.A. (id:61342)
Hamilton, Ontario
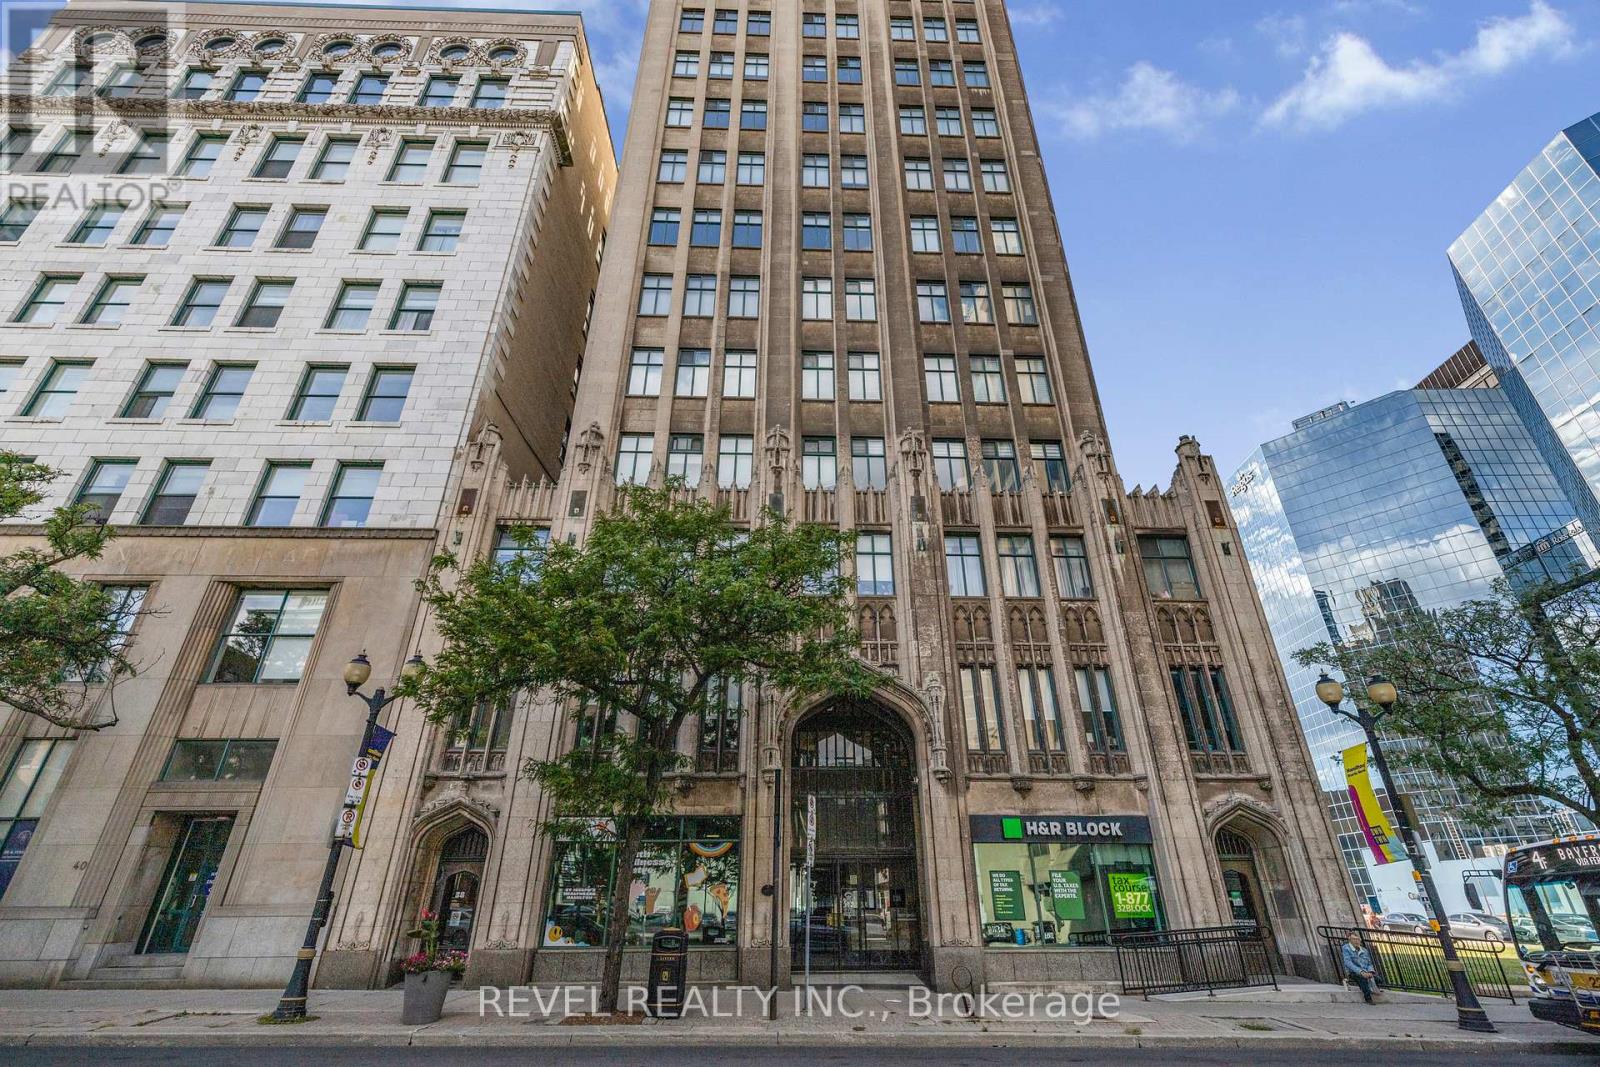
Beautiful open-concept condo in the iconic Pigott Building, blending modern updates with timeless character. Sunlight pours through oversized windows, highlighting the updated, neutral finishes and spacious layout. Enjoy generous closet space, including a large living room closet that can easily be transformed into a built-in media/TV area. Convenient in-suite laundry and fibre optic internet everyday ease. Move-in ready with owned parking space and locker included. Many utilities and gym access are included in the condo fee. Own a piece of Hamilton history just steps to trendy shops and restaurants, the James St. N. arts district, transit and the GO Station-plus minutes to hospitals, Mohawk College, and McMaster University. (id:61342)
Guelph/eramosa, Ontario
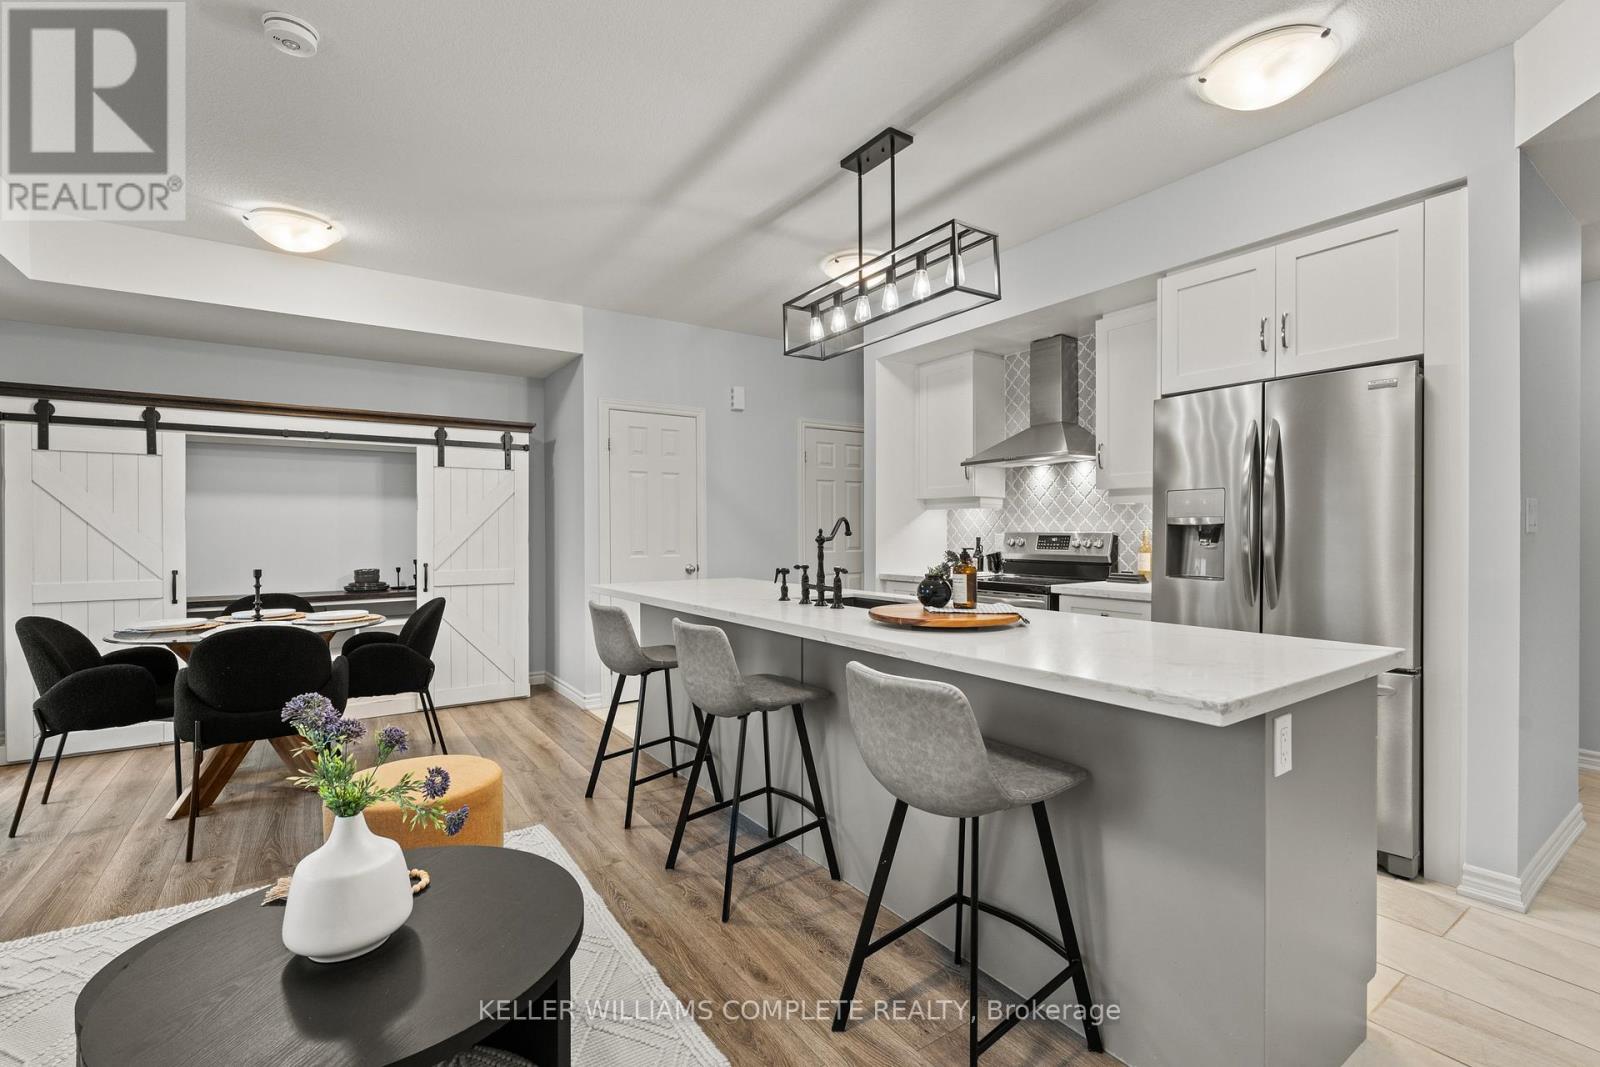
WOW! With over $20K in upgrades, this beautifully finished 2-bedroom, approx. 1,450 sq ft condo townhome is the definition of turnkey living, perfect for first-time buyers who want modern style without the renovation headaches. Just move in and enjoy! The bright open-concept layout flows seamlessly into a stylish kitchen with oversized upgraded quartz island and spacious living area designed for everyday comfort and entertaining. The upper loft provides valuable bonus living space - perfect as a kids' hangout, movie zone, or quiet retreat. Recent upgrades include all sinks, all faucets, new counters in both bathroom and fresh paint throughout. This unit offers 2 parking spaces; a private driveway and a garage with direct entry to the house. And here's the feature that really sets this one apart from other units in the complex... over 300sqft. of outdoor living space, including a larger-than-most balcony, primary bedroom balcony, AND a private rooftop patio - perfect for morning coffee, summer BBQs, or unwinding at the end of the day. All located in Guelph's thriving west end, just minutes to Costco, Zehrs, parks, trails, schools, and everyday essentials. Stylish. Upgraded. Move-in ready. This is the one buyers wait for. Come see why. (id:61342)
Hamilton, Ontario
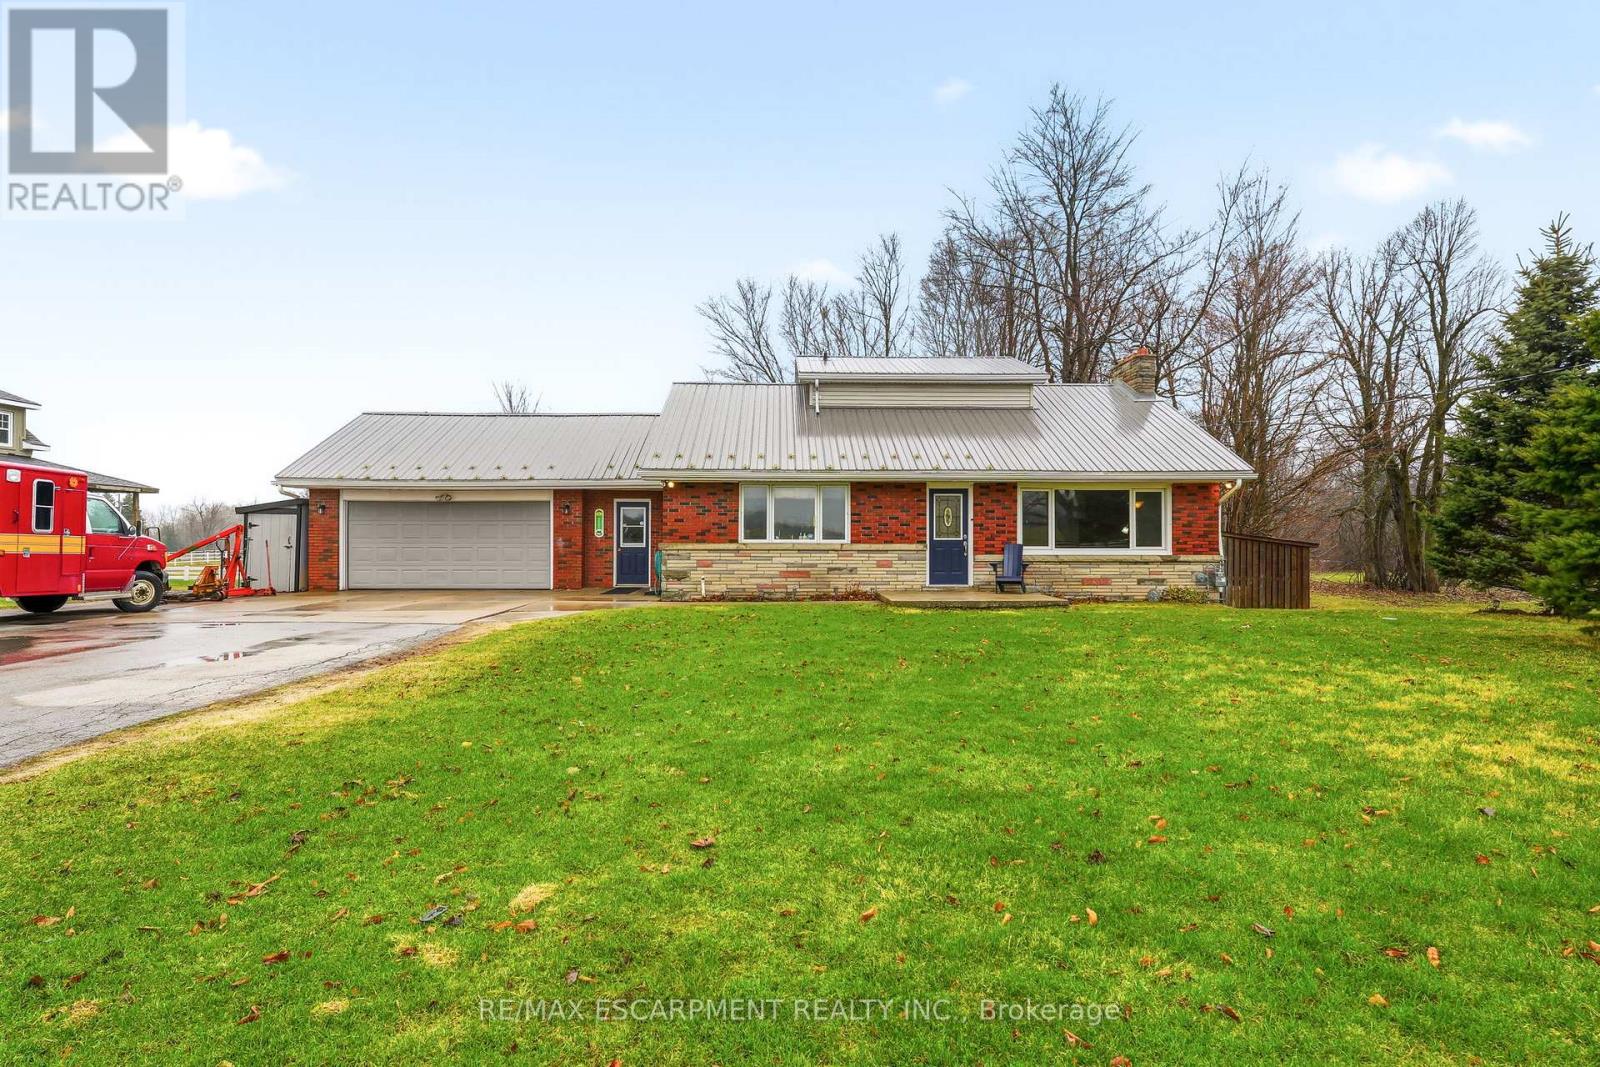
Three bedroom bungalow with an open floor plan allowing a lot of natural light to flow through. Enjoy the beautiful views of horses in the fields from your front windows and back deck offering tranquility and relaxation. Included with this home is a fully finished lower level and a breezeway connecting the home to a heated garage/shop for the car enthusiasts or contractors. An additional detached garage is located in the back of the property enabling storage capabilities. This property is for the person looking for the lifestyle rural living has to offer while being minutes from schools, shops, library, restaurants and all major highways. Looking for nature and solitude and a place to enjoy your hobbies, then this is the property for you. Lets get you home! (id:61342)
Hamilton, Ontario
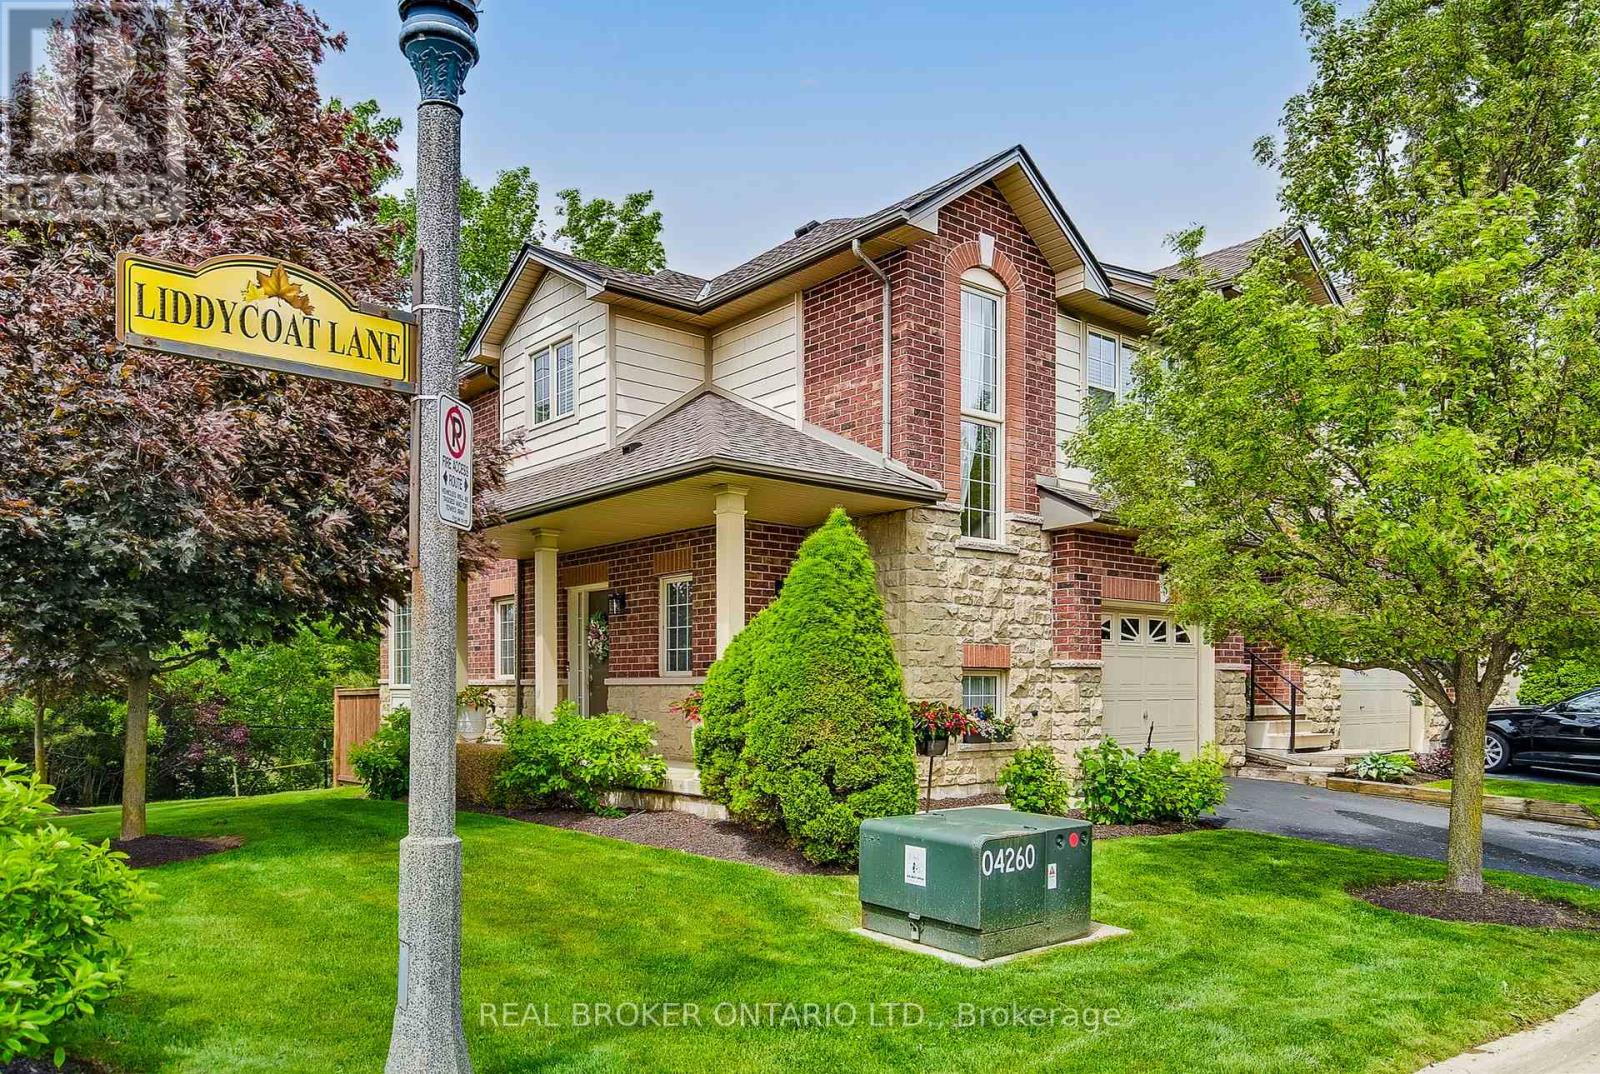
Welcome to refined townhome living in one of Ancaster's most desirable communities. This beautifully maintained 3-bedroom, 3-bathroom end-unit executive townhome offers over 2,000 sq. ft. of finished living space and an ideal blend of comfort, style, and low-maintenance living. Step inside to discover a bright and inviting open-concept main floor, where large windows fill the home with natural light and create a warm, welcoming atmosphere. The thoughtfully designed kitchen flows seamlessly into the dining area and living space, making it perfect for both everyday living and entertaining. From here, step out onto the oversized deck overlooking a serene conservation backdrop, offering privacy and peaceful views with no rear neighbours. Upstairs, the primary suite provides a relaxing retreat complete with a spacious walk-in closet and a private 4-piece ensuite bath. Two additional generously sized bedrooms and a second full 4-piece bathroom complete the upper level, providing comfortable space for family members, guests, or a home office. The finished lower level expands the living area even further, featuring a cozy gas fireplace, dedicated laundry area, cold room, and plenty of storage space-ideal for recreation, movie nights, or additional family living. Additional highlights include an attached garage with private driveway parking, and brand new mechanical upgrades including a furnace, air conditioning unit, and air filter (2025) for peace of mind. Enjoy the convenience of a low-maintenance lifestyle, with monthly fees covering snow removal and lawn care, allowing you to focus more on enjoying your home and community. Ideally located close to excellent schools, parks, shopping, restaurants, and major highway access, this exceptional home offers the perfect balance of tranquility and convenience in one of Ancaster's most sought-after neighbourhoods. A wonderful opportunity to experience comfortable, stylish living in a vibrant community. (id:61342)
Norfolk, Ontario
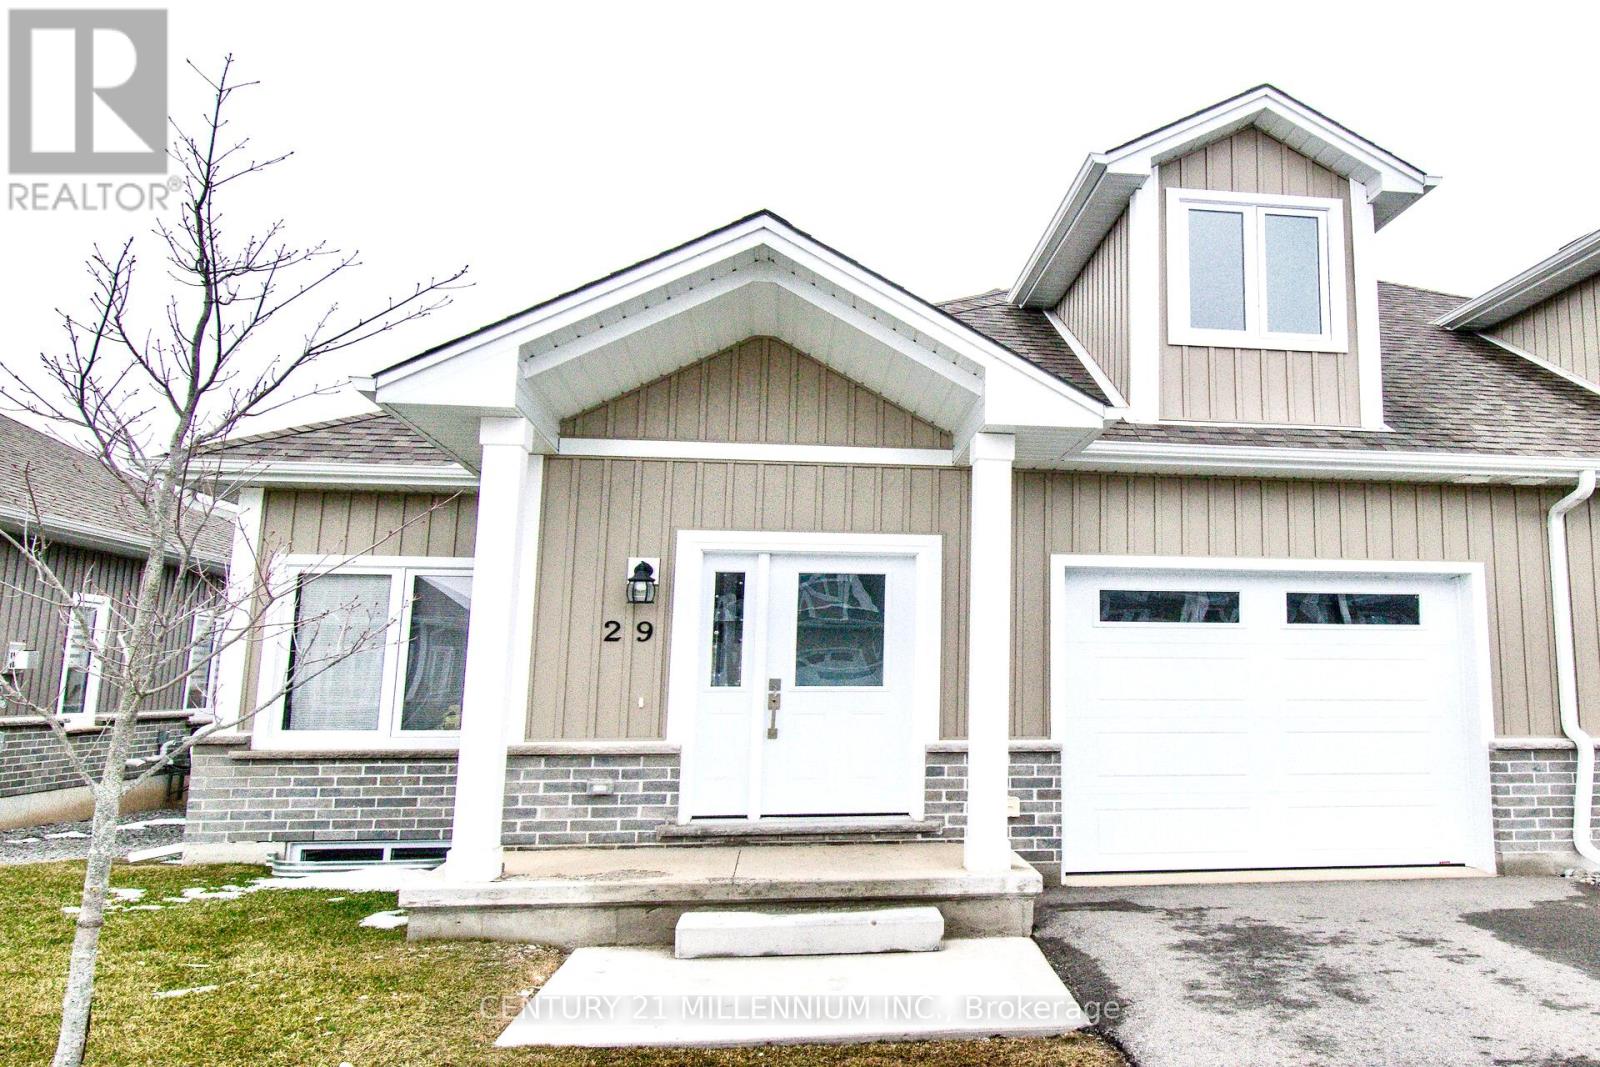
Welcome to this gorgeous 3 bedroom upgraded end unit. A sophisticated modern bungaloft in the heart of Port Dover. Thoughtfully designed with both style and functionality, the open-concept main level is filled with natural light. Additional windows only available in end units. Stunning oak staircase and gleaming wide plank floors throughout! The chef-inspired kitchen serves as the heart of the home, showcasing designer finishes with sleek white quartz countertops, textured tile backsplash, and a generous centre island. The deck is perfect for summer barbecues and relaxing outdoors. The spacious master bedroom has an ensuite bath with quartz top vanity, glass shower, and large walk-in closet. Two more bedrooms and 4-piece bath upstairs offer comfort and privacy for your family or guests. Main level laundry with extra cabinets and garage access. The basement has high ceilings, oversized windows, and bathroom rough-in. The smart layout maximizes space and functionality, delivering low-maintenance luxury without compromise. This modern home offers the perfect balance of upscale lakeside living, and everyday convenience. Ideally located in a family friendly neighborhood close to the beach, shops, restaurants, parks, golf, and many more! An exceptional opportunity for discerning buyers seeking designer style, comfort, and long term value in Port Dover. Just move-in and enjoy! Condo fee covers snow removal, lawn care, and exterior maintenance. Also includes Bell Fibe high speed internet and cable TV. (Some photos are virtually staged) (id:61342)
Hamilton, Ontario
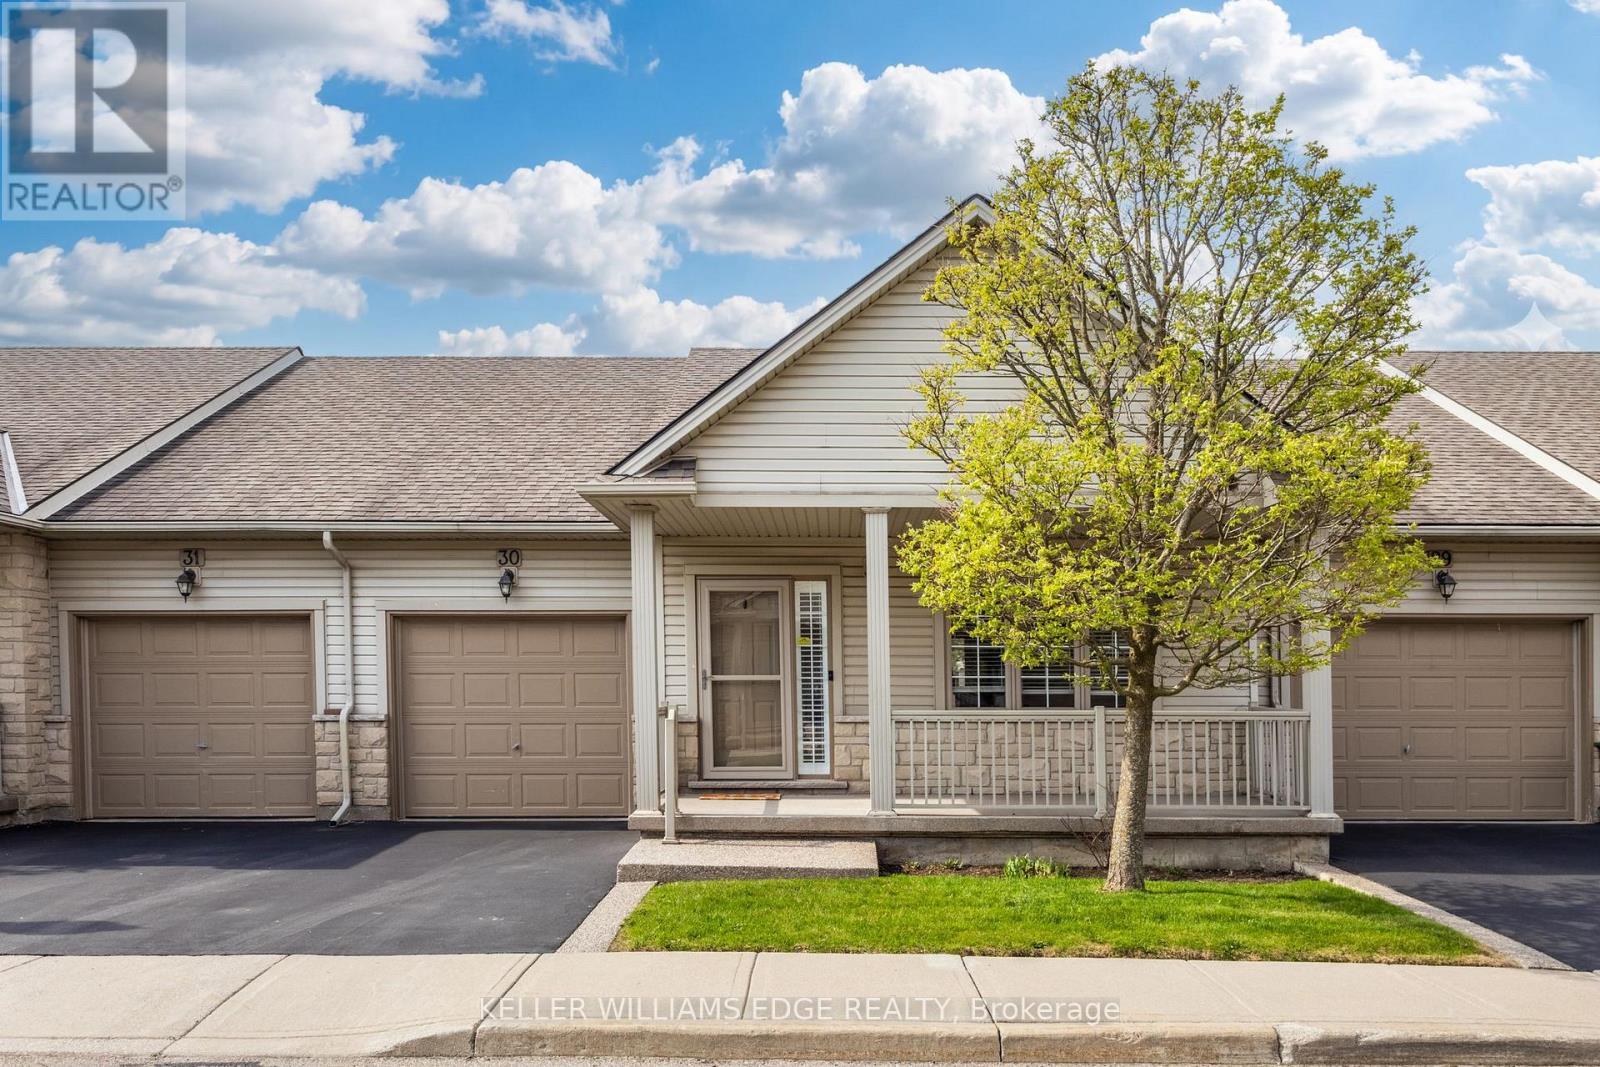
Welcome to this beautifully maintained 1+1 bedroom bungalow townhouse nestled in the heart of Binbrook, a community known for its small-town charm and strong sense of connection. Thoughtfully designed for comfortable main-floor living, this home features new wide-plank flooring throughout the main level, creating a warm and inviting atmosphere. The main floor is anchored by a spacious primary suite complete with a walk-in closet and a private ensuite bathroom featuring a walk-in shower, offering both comfort and convenience. The additional bedroom is located in the finished basement, providing an ideal space for guests, a home office, or hobby room, along with a large recreation room perfect for relaxing or entertaining. With three bathrooms, the home offers flexibility and functionality for everyday living. Binbrook is celebrated for its friendly atmosphere, scenic surroundings, and growing amenities, making it a sought-after location for those looking to enjoy a quieter lifestyle without sacrificing convenience. Residents appreciate the nearby parks, walking trails, community centre, and easy access to shopping, schools, and everyday essentials-all just a short drive to Hamilton and major commuter routes. Whether you're right-sizing, a first-time buyer, or seeking low-maintenance living in a welcoming neighbourhood, this bungalow townhouse presents an excellent opportunity to put down roots in one of Hamilton's most desirable communities. (id:61342)
Hamilton, Ontario
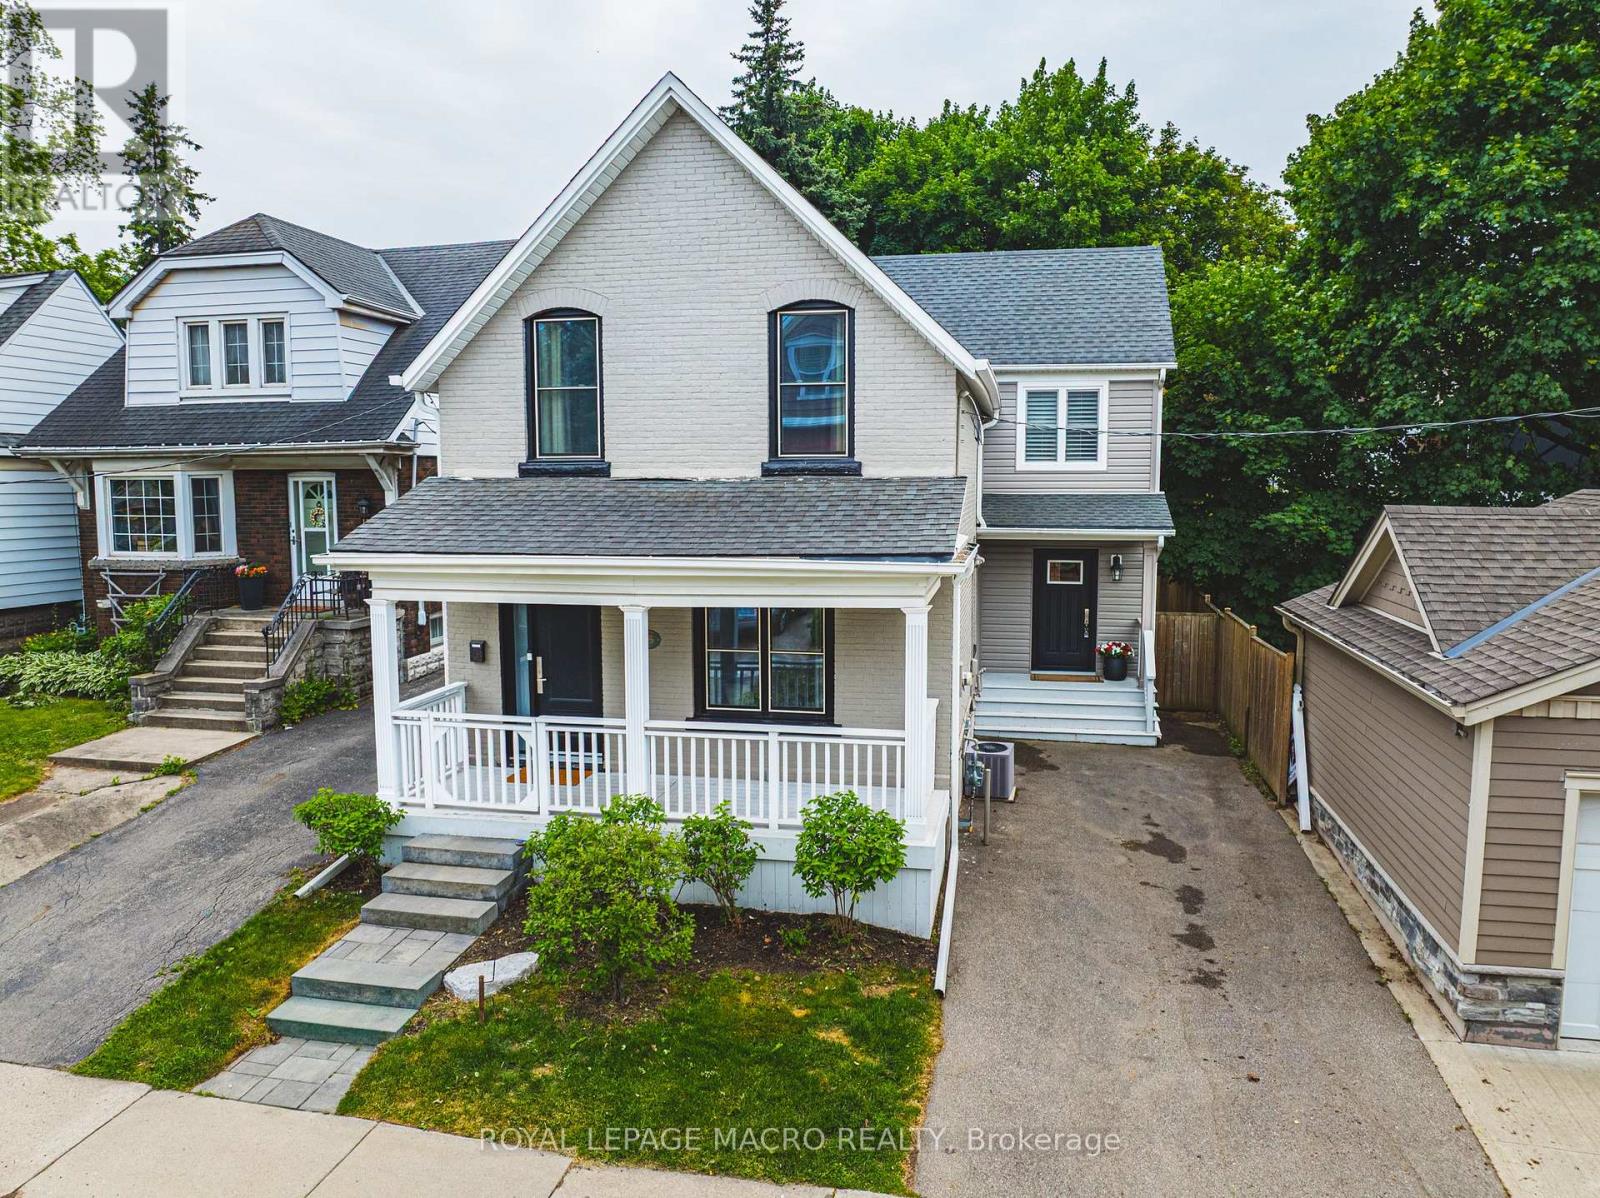
Public Remarks: South Kirkendall welcomes you to 25 Orchard Hill! This extensively renovated home, originally built in 1912 with a significant 1,000 sf addition in 2017, seamlessly blends classic charm with modern luxury. Step inside and be impressed by the large open-concept main floor, featuring rich dark hardwood floors throughout. The gorgeous coffered ceilings in the dining area add an elegant touch. The stunning kitchen is a chef's dream, boasting sleek granite countertops, high-end stainless steel appliances, including a stylish range hood, and an abundance of grey cabinetry for storage. A spacious kitchen island with seating provides a perfect spot for casual meals and entertaining. The addition includes a highly functional and beautifully designed laundry/mudroom, complete with a stacked washer and dryer, built-in storage solutions, a convenient sink, and a practical bench with hooks and drawers. Upstairs, you'll find large, bright bedrooms, all featuring hardwood floors and ample natural light. The beautifully updated washrooms showcase modern fixtures and finishes. The Master Bedroom offers a true sanctuary with its own en-suite featuring a luxurious soaker tub situated under a skylight, perfect for unwinding. Outside, the property boasts a good-sized backyard with a well-maintained lawn, a wooden deck ideal for outdoor relaxation, and mature trees offering shade and privacy. Beyond the beautiful interiors, the location at 25 Orchard Hill is exceptional. Nestled in the MOST desirable neighbourhood in Hamilton, you'll enjoy easy access to fantastic parks and trails, including the popular Chedoke Park, nearby Victoria Park, and the scenic Bruce Trail. You'll also appreciate being within walking distance to Aberdeen & Locke Street's vibrant shops and restaurants, amazing schools, and public transit. Don't miss your chance to own this "super cool hipster" home in a prime location! Come and take a look before it's gone. (id:61342)
Mississauga, Ontario
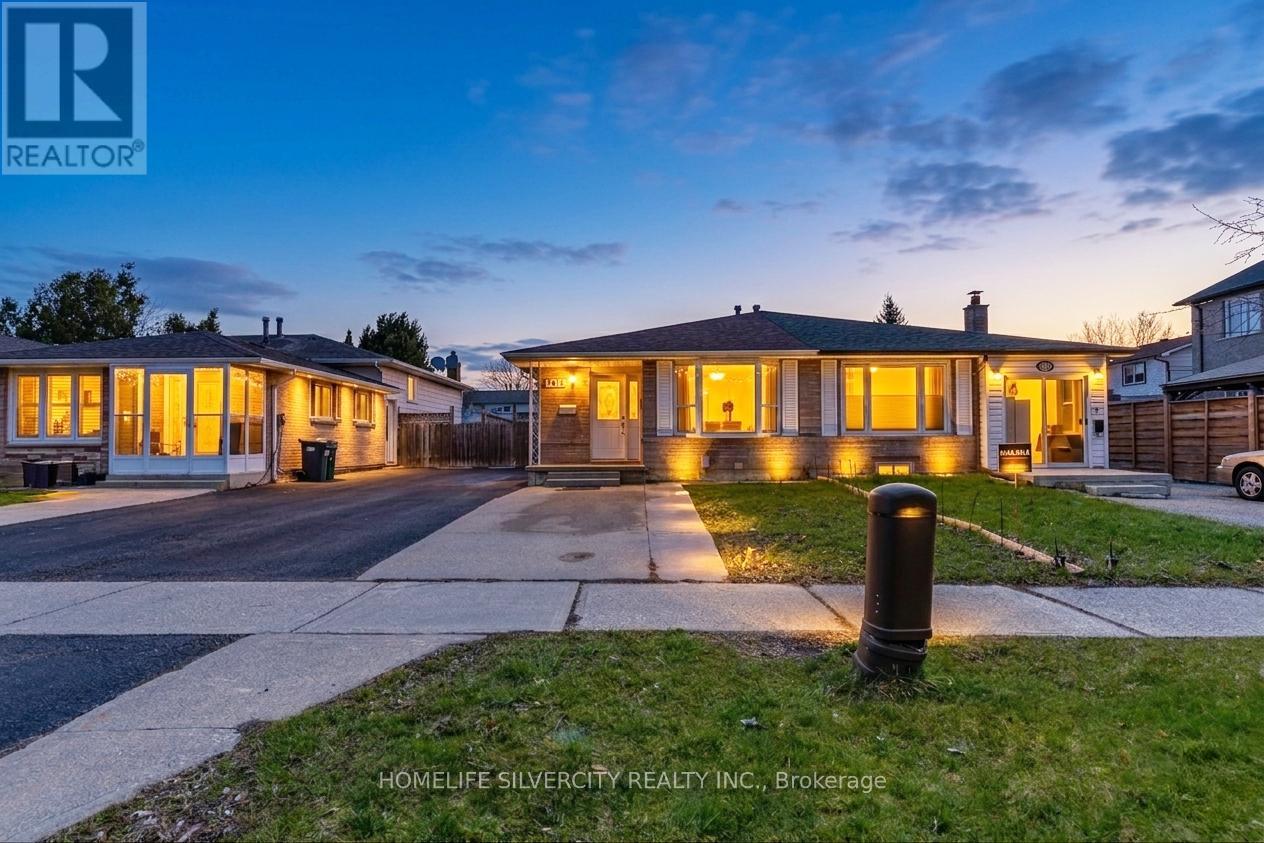
Welcome to 7816 Priory Cres, Mississauga! This beautifully maintained semi-detached bungalow (3+2) is located in the heart of Malton, just steps from parks, schools, and public transit-offering an ideal blend of comfort, convenience, and income potential. The main level features three spacious bedrooms, a bright open-concept living and dining area with a family-sized kitchen. The home also includes a large basement apartment with a separate entrance, currently tenanted and generating positive cash flow, with tenants willing to stay-making it a perfect turnkey investment or an excellent mortgage-helper option for families. Additional highlights include a wide 3-car driveway and a prime location in a highly desirable neighborhood, offering exceptional value and versatility for both end-users and investors. (id:61342)
Burlington, Ontario
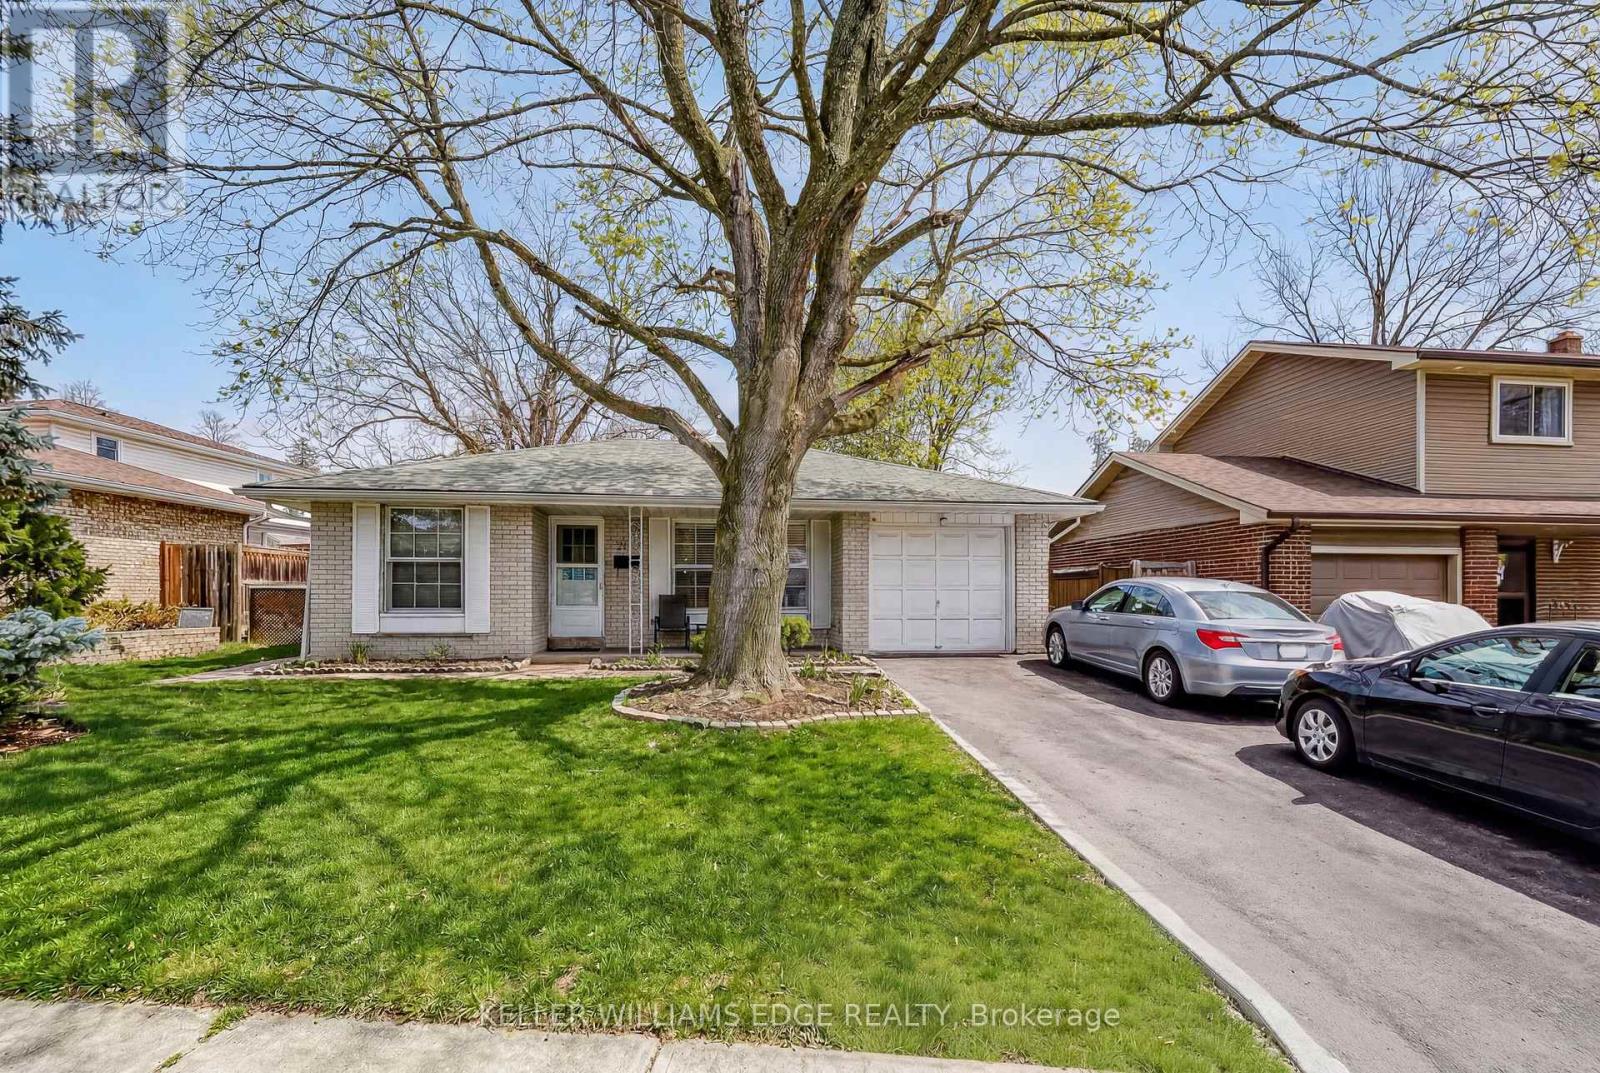
Charming, oversized detached backsplit located on a quiet street in desirable Brant Hills. Set on a generous lot with a single-car garage and parking for up to five vehicles (four in the driveway). Ideally situated within walking distance to shopping, grocery stores, schools, and parks. The spacious primary bedroom features ensuite privileges and sliding glass doors leading to the backyard. All bedrooms offer hardwood flooring throughout. The lower-level family room is bright and generously sized, complete with a gas fireplace and convenient access to a 3-piece bathroom, laundry area, and additional storage. An impressive 536 sq. ft. of crawl space provides exceptional storage options. (id:61342)
Caledon, Ontario
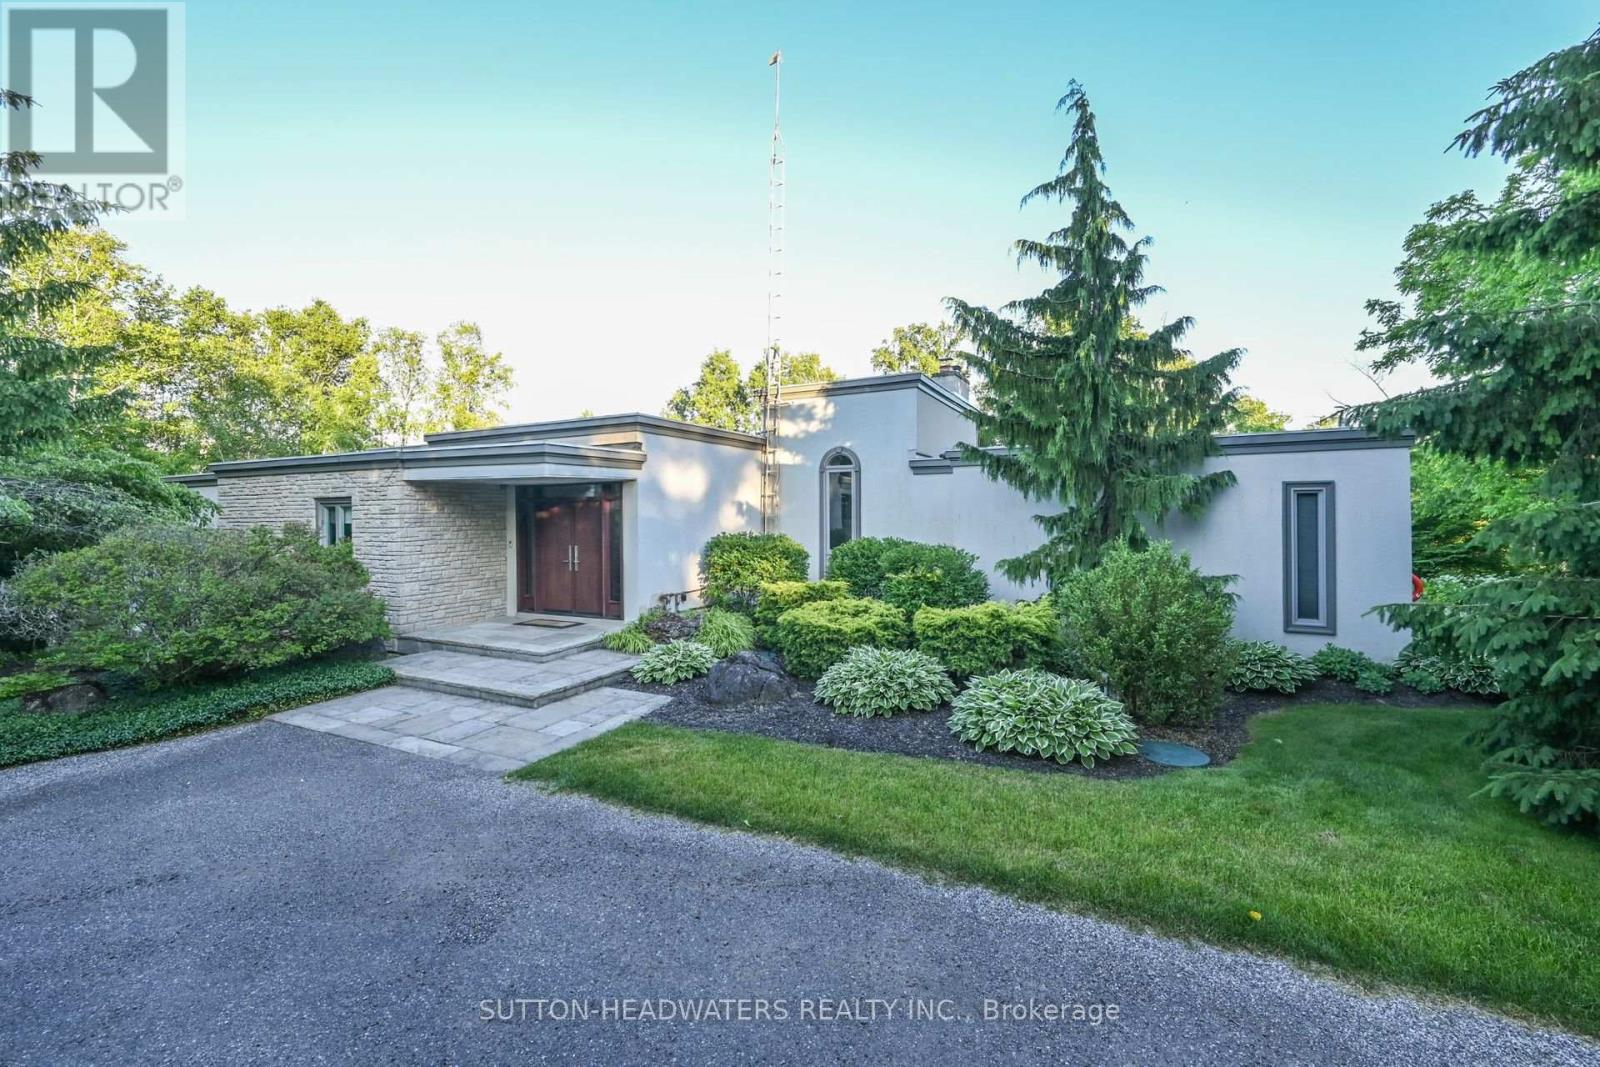
Welcome to Cedar Drive one of Caledon's most sought after estate style residential developments. Frank Lloyd Wright inspired, this Executive Style Bungaloft Is Perfect For The Outdoor Enthusiast who also loves Entertaining. Newly renovated kitchen with Cambria Quartz counters, built-in Wolf & Sub Zero Appliances. Heated with Natural Gas and fully wired with Fiber Hi-Speed Internet. The east wing is perfect for the successful individual with the option to Work From Home with your own separate access Home Office. All bedrooms are ensuite. 5.47 Acres Of Excellence! Enjoy the Views of this Hardwood Forested Property With 3/4 Acre Fully Stocked Pond. Take advantage of the 1.8 acre tax incentive program. Monitored security system, 2 EV Chargers, predictive automated irrigation system, 22kw Generac generator with remote monitoring - 3 fireplaces including 1 wood-burning, 3 car garage. ****All of this and more just an easy commute to Toronto! **EXTRAS** Just a hop skip & a jump to the Caledon Trail System and Provincial Park & Conservation Park. A chip & a put to the Caledon Country Club, Devils Pulpit Association and Osprey TPC Courses, a Cast away from the Caledon Trout Club. (id:61342)
Caledon, Ontario
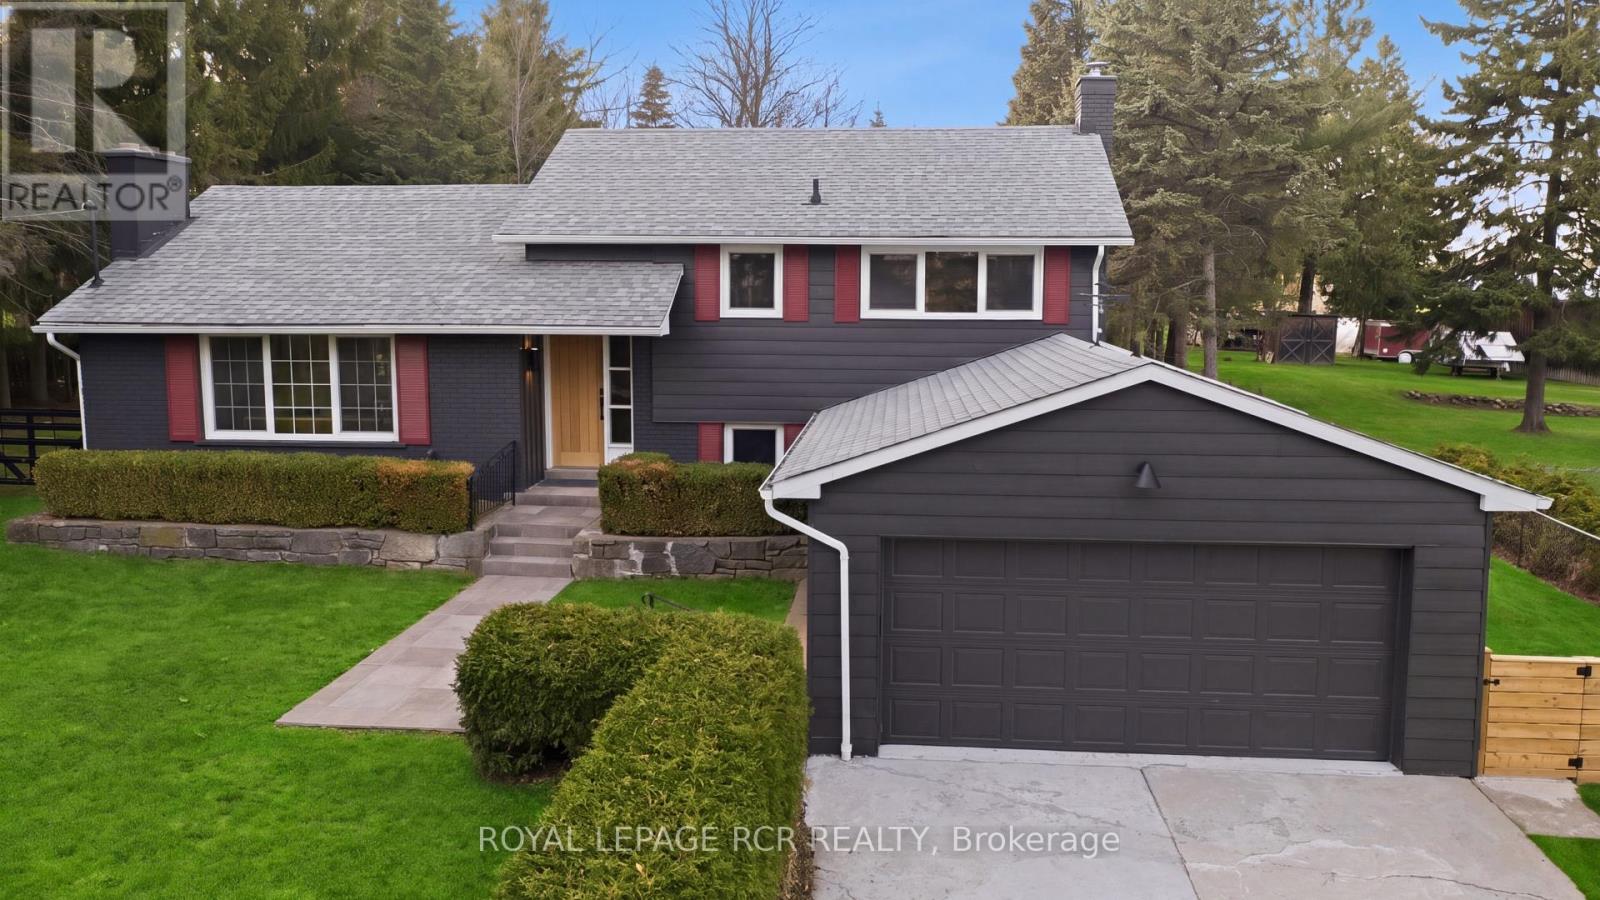
On a quiet stretch of The Grange Side Road, this renovated Caledon retreat sits on 1.12 acres, offering privacy, light-filled living, and space to slow down. Located in one of Caledon's most sought-after rural neighbourhoods, this thoughtfully updated 3-bedroom, 2-bath side-split blends modern comfort with the ease of country living. Inside, the home has been completely refreshed with new white oak flooring throughout, a brand new kitchen with new appliances, new washer and dryer, and fully renovated bathrooms, all anchored by a bright, functional layout filled with natural light. The living room is warm and inviting, while the dining room flows seamlessly outdoors to a new patio with pergola-perfect for summer dinners and relaxed evenings. The spacious bedrooms offer comfortable retreats, and the large rec room features a cozy wood burning fireplace, creating an ideal space to unwind. Outside, the extra-deep lot is framed by mature trees and offers endless room to roam, entertain, or garden, all while enjoying the peace and privacy that define this exceptional setting. The home also features updated windows, a recently updated roof, and a 2-car garage. Set among Caledon's most beautiful rural landscapes, close to great schools, skiing, hiking trails, golf, equestrian facilities, and a charming mix of cafés, restaurants, and local shops, this is a lifestyle address that feels both elevated and effortless. A truly special property in one of Caledon's most desirable neighbourhoods. A home that feels as good as it looks. (id:61342)

Brampton, Ontario
Stunning 3 + 2 Bedroom Semi-Detached Home in One of Brampton's Most Family-Friendly Neighborhoods! Welcome to this beautifully upgraded semi-detached home featuring 3 spacious bedrooms plus 2 additional bedrooms in the finished separate entrance basement, along with 2 kitchens and 3.5 bathrooms-perfect for large families or those seeking rental potential. The main and second levels boast elegant hardwood flooring, complemented by a separate living room and family room, ideal for both relaxation and entertaining. The open-concept kitchen features sleek quartz countertops, offering both style and functionality. A newly finished oak staircase enhances the home's modern appeal. Upstairs, the gorgeous primary bedroom includes a walk-in closet, along with two additional generously sized bedrooms. The finished basement with a separate entrance is perfect for extended family or can serve as an excellent income-generating rental unit. Conveniently located near the Mississauga/Brampton border, with easy access to Highways 407 and 401, this home provides the perfect blend of comfort, convenience, and value. (id:61342)
Richmond Hill, Ontario
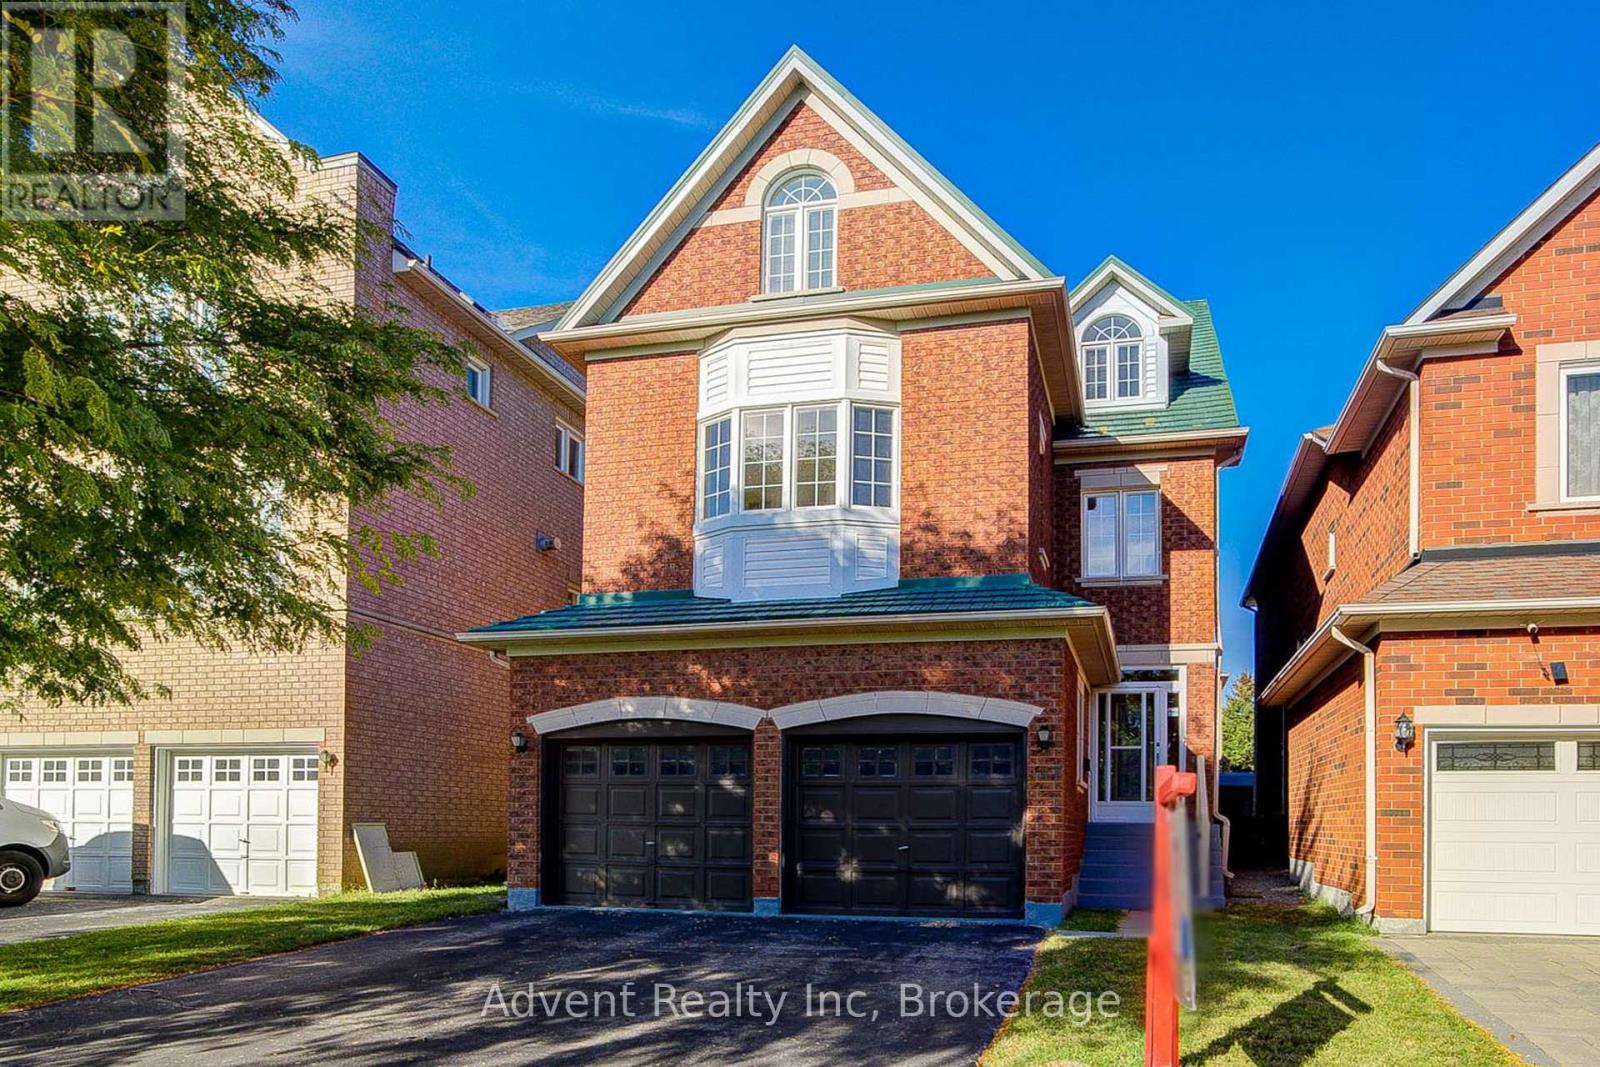
Welcome To 147 Frank Endean Rd. Beautifully renovated, this exceptional 5-bedroom, 5-bathroom, double garage, 3-storey detached home offers elegance, natural light, and spacious living in one of the area's most sought-after communities-within the highly ranked Bayview Secondary School zone.Designed for modern family living, this home features generous principal rooms and a functional layout ideal for multi-generational families. The primary retreat includes a walk-in closet, spa-inspired ensuite, and a stunning third-floor loft with walk-out to a private balcony and sitting area-perfect as a serene escape or additional living space. Enjoy soaring ceilings in the kitchen and breakfast area, creating a bright and airy ambiance. The chef-inspired kitchen boasts quartz countertops, elegant cabinetry, a large single sink, and a walk-out to a spacious backyard-ideal for entertaining. Two fireplaces-located in the living and family rooms-add warmth and charm. Additional upgrades include new hardwood flooring, fresh paint, modern lighting, upgraded staircases, a striking skylight, central vacuum, and a premium aluminum roof with a 40+ year warranty. Unbeatable Location & Transit Access: Walking distance to YRT transit with direct connections to Finch Station, Leslie Street, and St. Robert CHS (IB Program). Just 5 minutes to Richmond Hill GO Station with free parking and direct routes to Union Station. Easy access to High Tech Road Bus Terminal with GO service to Pearson Airport, Hamilton (McMaster University), and beyond. Minutes to Highways 404 & 407. Surrounded by top-ranked schools, parks, shopping, and everyday conveniences, this home offers the perfect blend of luxury, comfort, and connectivity. (id:61342)
Essa, Ontario
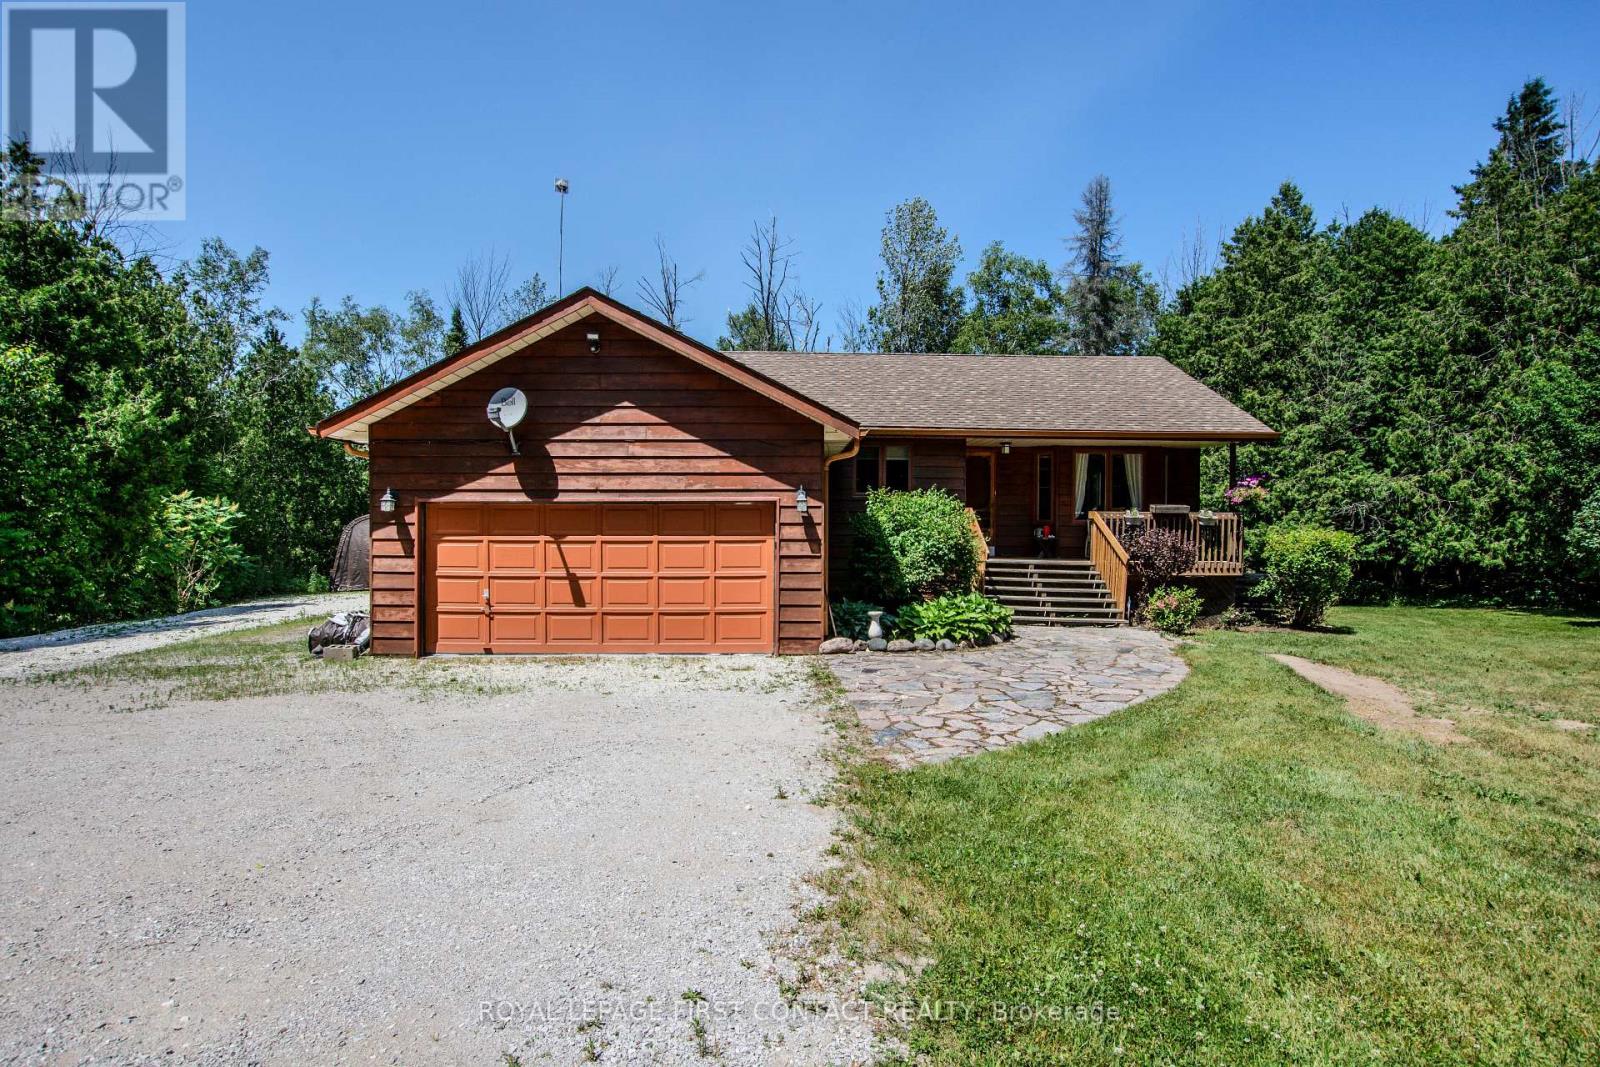
More land, lower taxes-just outside the city. City Convenience, Country Freedom. Just approximately 5 minutes outside Barrie, this 1.07-acre property delivers property taxes of $3,260/yr without sacrificing easy access to the city or Highway 400. Built for Living & Doing:This 3 bedroom raised bungalow offers a bright main floor and a spacious primary suite with a 4-piece ensuite. The finished lower level adds warmth and flexibility with a cozy wood stove, and space ideal for multi-generational living or a home office. A Setup That Stands Out: insulated garage, a 12-car driveway, and a 30x40 coverall-perfect for your RV, boat, or workshop needs. 162' x 290' private, treed lot. Minutes to Barrie | 10 mins to Hwy 400. **Please note this address is Essa NOT Innisfil (id:61342)
Whitchurch-Stouffville, Ontario
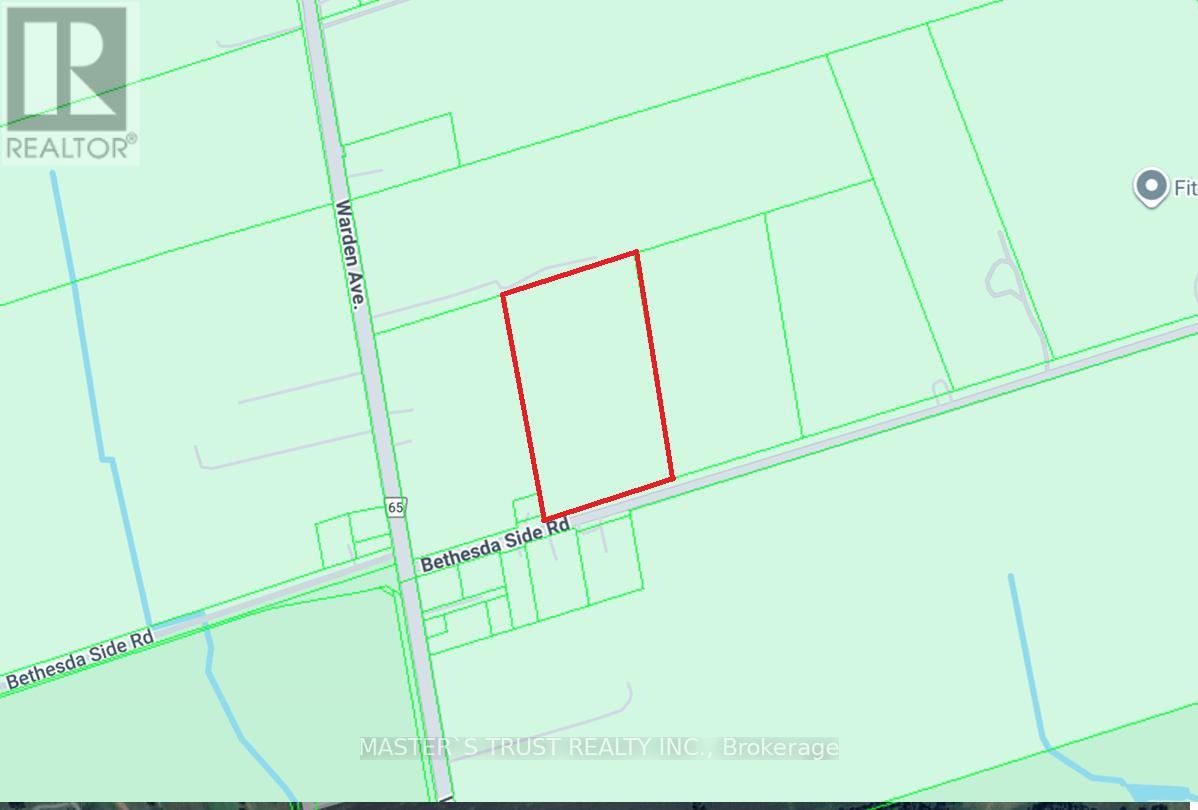
You are welcome to visit, explore, and fall in love with this beautiful piece of land - and make it your own. Here are 6 reasons to consider purchasing this property:1) Excellent Location Only 56 minutes to Downtown Toronto (Union Station) and 17 minutes to Unionville GO Station - enjoy rural living with quick access to the city.2) Outstanding Value A rare opportunity to own land at an attractive price and build:10,763 sq ft custom dream home,5,382 sq ft greenhouse,5,382 sq ft pet house / chicken shed . 3) Flexible Building Options The current seller plans to hire an Engineering and construction company to build his own dream home and farm structures but is offering the property for sale. If you like the location and purchase the land: The Engineering company can build your custom home and facilities based on your ideas and city requirements, or You can build everything yourself. The seller will then construct his home at another location.4) Ideal for Healthy Green Living, Perfect for those who want to enjoy a self-sufficient lifestyle: produce your own eggs, vegetables, fish, and meat while still being close to excellent schools and city amenities.5) Great for Entrepreneurs Zoning allows various uses such as: Bed & Breakfast, Private Home Daycare, Home Occupation, Low-intensity Recreation, Group Home, Fish/Wildlife/Forestry Management, Farm Vacation Home, Farm Produce Outlet, Agri-tourism, and more.6) Excellent for Contractors & Tradespeople The zoning also permits home industry use, including small-scale light industrial activities such as: carpentry, metalworking, welding, electrical work, small equipment repair, gardening services, and blacksmithing, primarily serving the farming community. (id:61342)
Toronto, Ontario
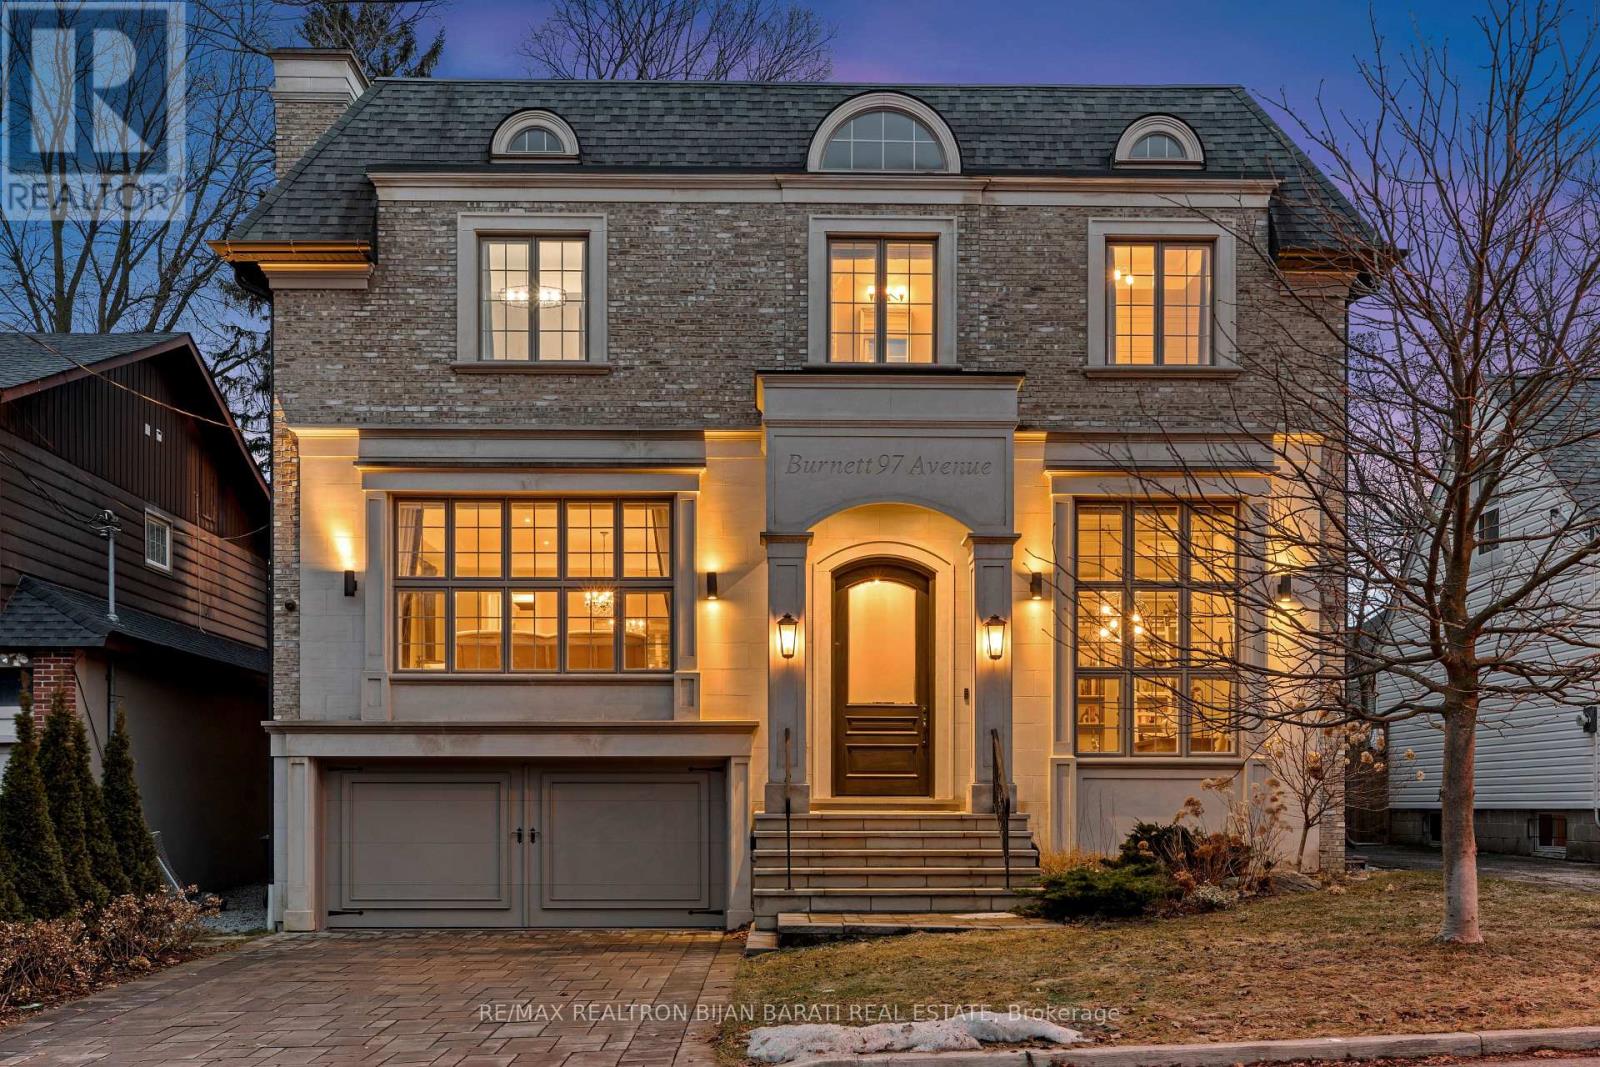
This Newer Custom Built Home, Meticulously Crafted And Sophisticated Designed On A Sun-Filled Southern Prime Lot: 50' X 117' !! It Offers Approximately 5,400 Sq.Ft Of Luxurious Living Space! 4+2 Bedrooms And 7 Washroom! E-L-E-V-A-T-O-R For 3 Levels! Impressive Architectural Design With Warm Accents And A Functional Layout! Soaring Ceiling Height ((1St Flr: 10', Office: 13.5', 2Nd Flr: 10' (Including Cof Cling), Rec Rm: 10.5'))! Hardwood Flooring And Led Lighting Thru-Out Main & 2Nd Flr! Beautiful Mix Of Limestone And Brick In Facade, And Full Brick For Other Three Exterior Sides!! Heated Floor in Lower Level And Snow Melting System for Driveway! High-End Millwork! Paneled Walls, Crown Molding, Coffered Ceilings, Led Potlights & More! The Main Floor's Flawless Layout Seamlessly Combines Functionality & Desirability, Featuring Spacious Living & Dining Areas With A Gas Fireplace, A Stylish Office/Library Featuring High Ceiling And Integrated Bookcases And Paneled Walls, Perfect For Work From Home! Walkthrough Pantry Leads To A Chef-Inspired Kitchen And Breakfast Area With State-Of-The-Art Appliances, Quality Cabinets, And A Built-In Bench! Spacious Family Room With Gas Fireplace, Rich Wall Unit, Walk-Out To Large Deck, Patio And Lovely Backyard. The Second Floor Offers A Breathtaking Master Bedroom, Boudoir W/I Closet And A Sumptuous Heated Floor Ensuite, Plus Three Additional Bedrooms Include Their Own Bathrooms, And A Large Laundry. The Lower Level Boasts An Incredible Recreation Room With A Wet Bar & Walk-Out To A Patio, Plus An Inviting Wine Cellar With Climate Control, A Guest/Nanny Room, Gym, And A Fully Equipped Home Theatre. Very Convenient Location: Minutes From Subway Station, And All Other Amenities! No Sidewalk in Front! This Home Is An Absolute Must See! (id:61342)
Muskoka Lakes, Ontario
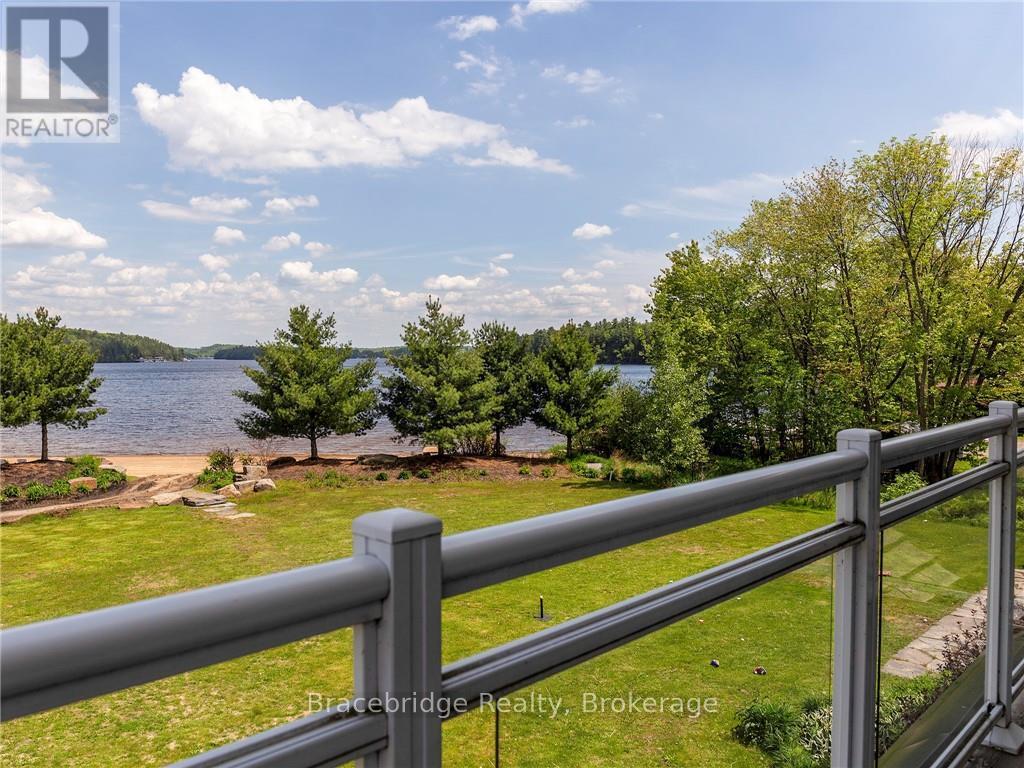
Welcome to the Grand Muskokan Villas at Touchstone Resort, where effortless luxury meets true beachfront living on the sparkling shores of Lake Muskoka. This exceptional G103-D2 fractional villa offers a rare opportunity to own a coveted south-west facing, sand-level unit-perfectly positioned for all-day sun and unforgettable sunset views. This beautifully designed two-level, three-bedroom villa features an open-concept layout ideal for both relaxing and entertaining. The spacious Muskoka Room and adjoining deck place you just steps from the beach, while the private upper-level balcony off the primary suite offers a peaceful retreat overlooking the water. Every detail is thoughtfully curated to deliver the ultimate cottage experience-without the responsibilities of traditional ownership. Enjoy 1/8 fractional ownership, providing six weeks of use annually in a professionally managed, maintenance-free setting. Simply arrive and enjoy everything Muskoka has to offer, with the added flexibility of a rental program to help offset costs when you're not in residence. As an owner, you'll have full access to Touchstone's outstanding resort amenities, including an infinity pool overlooking the lake, a second lakefront pool and hot tub, private sandy beach, full-service spa, fitness centre, tennis and pickleball courts, soccer and volleyball areas, fire pits, and scenic walking trails. Dine lakeside at the renowned Touchstone Grill or spend your days exploring the waterfront right from your doorstep. Ideally located just minutes from Port Carling and Bracebridge, you'll enjoy convenient access to boutique shopping, dining, and all the charm of Muskoka. Plus, golf lovers will appreciate being just steps from Kirrie Glen Golf Course. Pet-friendly | Beachfront | Friday-Friday ownership (id:61342)

Arran-Elderslie, Ontario
Large 136 acre property near Allenford , just South of Hwy 21. Property was pastured historically and has a mixture of trees and wetlands. This is an area of quality farmland so this property could be used for expansion or investment. Lots of road frontage with an unopened road allowance on the South side. West property boundary follows the tributary to Sauble River. (id:61342)
Burk's Falls, Ontario
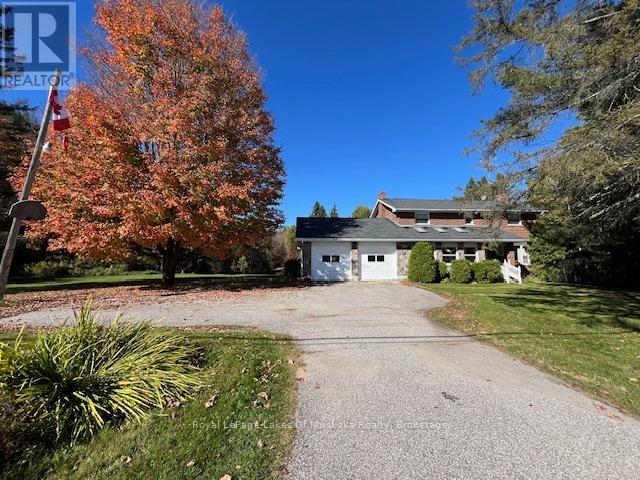
This stately home near Burk's Falls offers a rare combination of peaceful country living on over 30 acres of wooded land, and only a 10 minute walk to town docks, shops and restaurants. Enjoy the best of both worlds with easy access to schools, amenities, and nearby Highway 11 for effortless commuting. Imagine wandering through mature trees to discover a charming sugar shack, where you can produce your own maple syrup. This property offers timeless charm and endless possibilities for nature lovers and those seeking tranquility. The nearby Magnetawan River unlocks a world of adventure with its winding waterways which stretch for miles, offering perfect spots for boating, canoeing and exploring the natural beauty of the area. Step inside this inviting home where warmth and spaciousness greet you at every turn. The generous eat-in kitchen, outfitted with ample cabinetry, flows seamlessly into the dining area that opens through sliding doors onto a huge deck, perfect for indoor-outdoor entertaining. The living room offers a cozy spot for family gatherings, while the Muskoka room off the kitchen creates a quiet spot to enjoy your morning coffee or tea. Upstairs, four well sized bedrooms provide plenty of room for family or guests. The semi-finished basement with a walk-out features a spacious rec room complete with a wet bar, making it an ideal spot for entertaining. After a busy day you can unwind and relax in the sauna or indulge yourself with wine from your own wine cellar. There is also a 20x24 Beer cabin with 4 double bunks. The 20x 40 foot inground pool has not been used, and will be sold in "as is" condition. There is even a sewage drain for your RV, located near the garage. (id:61342)
Hamilton, Ontario
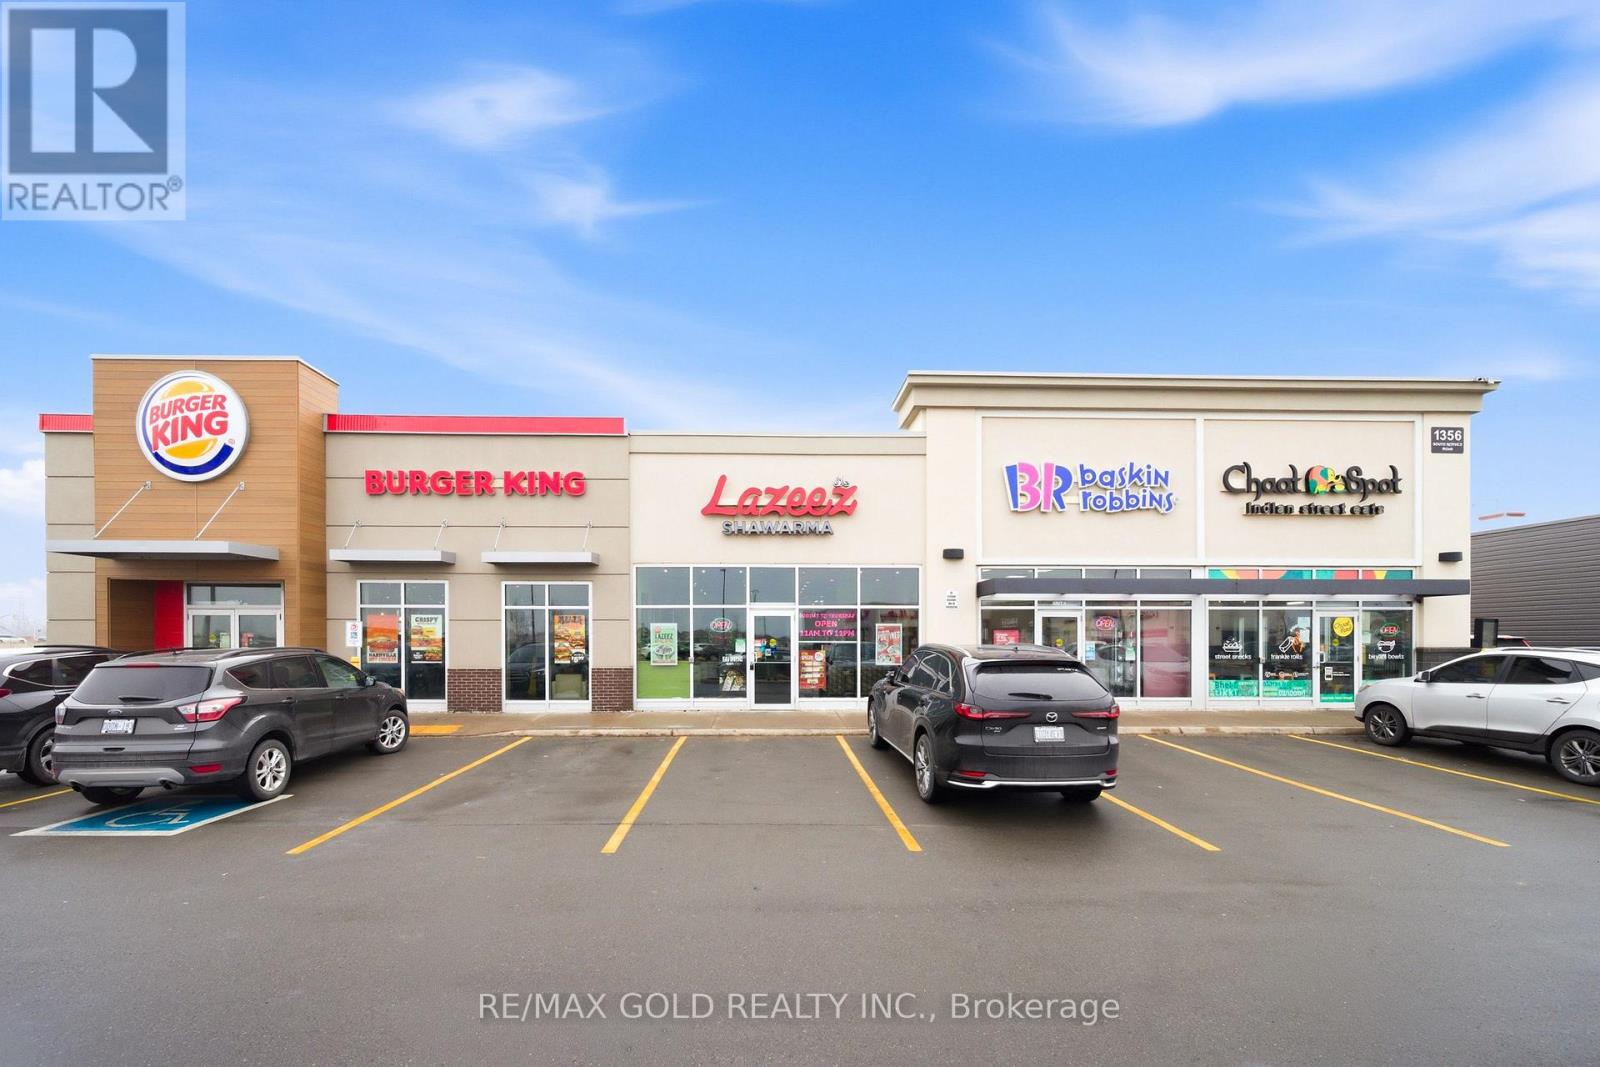
Step into ownership with this exceptional opportunity to acquire a Lazeez Shawarma franchise located in a busy, high-traffic plaza in Stoney Creek, surrounded by major anchor tenants including Tim Hortons, Burger King, Baskin Robbins, Kelseys, Metro, and more. This profitable business offers a seamless transition for the next owner, featuring established systems, strong brand presence, and a solid operational foundation already in place. Ideal for owner-operators, the location benefits from consistent customer traffic throughout the day, streamlined operations, steady sales performance, and a proven business model designed for ongoing success and growth. Take advantage of an established operation where the groundwork has already been completed, and benefit from the strength and support of a recognizable franchise brand allowing you to focus on scaling the business and maximizing profitability from day one! (id:61342)