


,
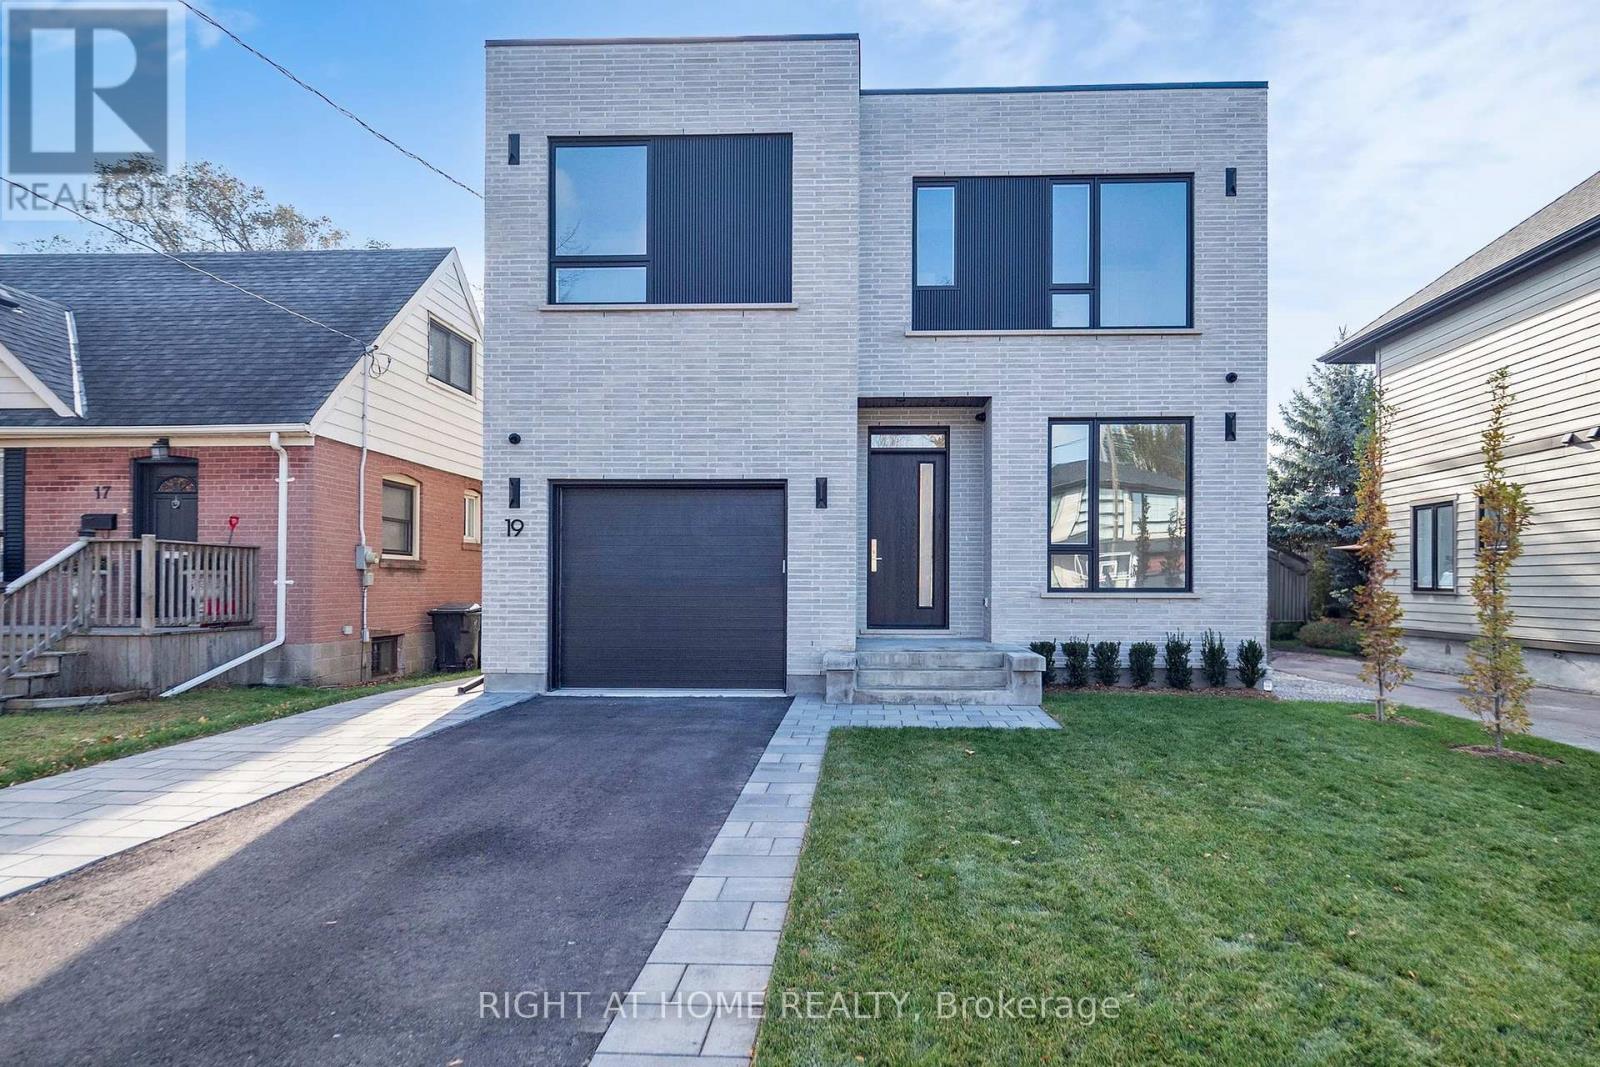
Modern Custom-Built Home in the Heart of Alderwood-2900 + sq ft of luxury living above grade | 4 Bedrooms | 5 Bathrooms | Finished Lower Level | Tarion Registered. Discover this stunning, newly built modern residence that masterfully combines craftsmanship, attention to detail, and functional design. Nestled on one of Alderwood's most sought-after family-friendly streets - Putney Road - this exceptional home sits on a 40 x 125 ft south-facing lot with both Public and Catholic school options. The open-concept main level features expansive windows that flood the space with natural light. A private office, custom built-ins, and a cozy gas fireplace anchor the living and dining areas. The gourmet kitchen boasts a large island, Jennair appliances, a walk-in pantry, and direct walk-out access to the rear deck - perfect for entertaining. A functional mudroom connects to the oversized single garage, designed to accommodate a car lift. Upstairs, you'll find 4 spacious bedrooms, each with custom built-ins, and a laundry room with an LG stackable washer/dryer. Abundant natural light streams in through large windows and 4 skylights. The primary suite offers a serene retreat with a private balcony overlooking lush, tree-lined views, a spa-inspired ensuite with a steam shower, and a walk-in closet complete with custom cabinetry. The finished lower level includes a nanny's suite/playroom, bathroom, secondary laundry (no appliances), kitchen rough-in and a large recreation room with a gas fireplace. Additional features include a high-efficiency 2 stage furnace with steam humidifier, ERV, radiant heat rough-in, and a walk-up to the beautifully landscaped private rear yard. Ideally located just minutes from schools, Mimico Creek Trail, parks, Lake Ontario, Long Branch GO Station, Sherway Gardens, and major highways (QEW & 427). **Staged images have been AI-generated and are for illustrative purposes only. (id:61342)
Oro-Medonte, Ontario
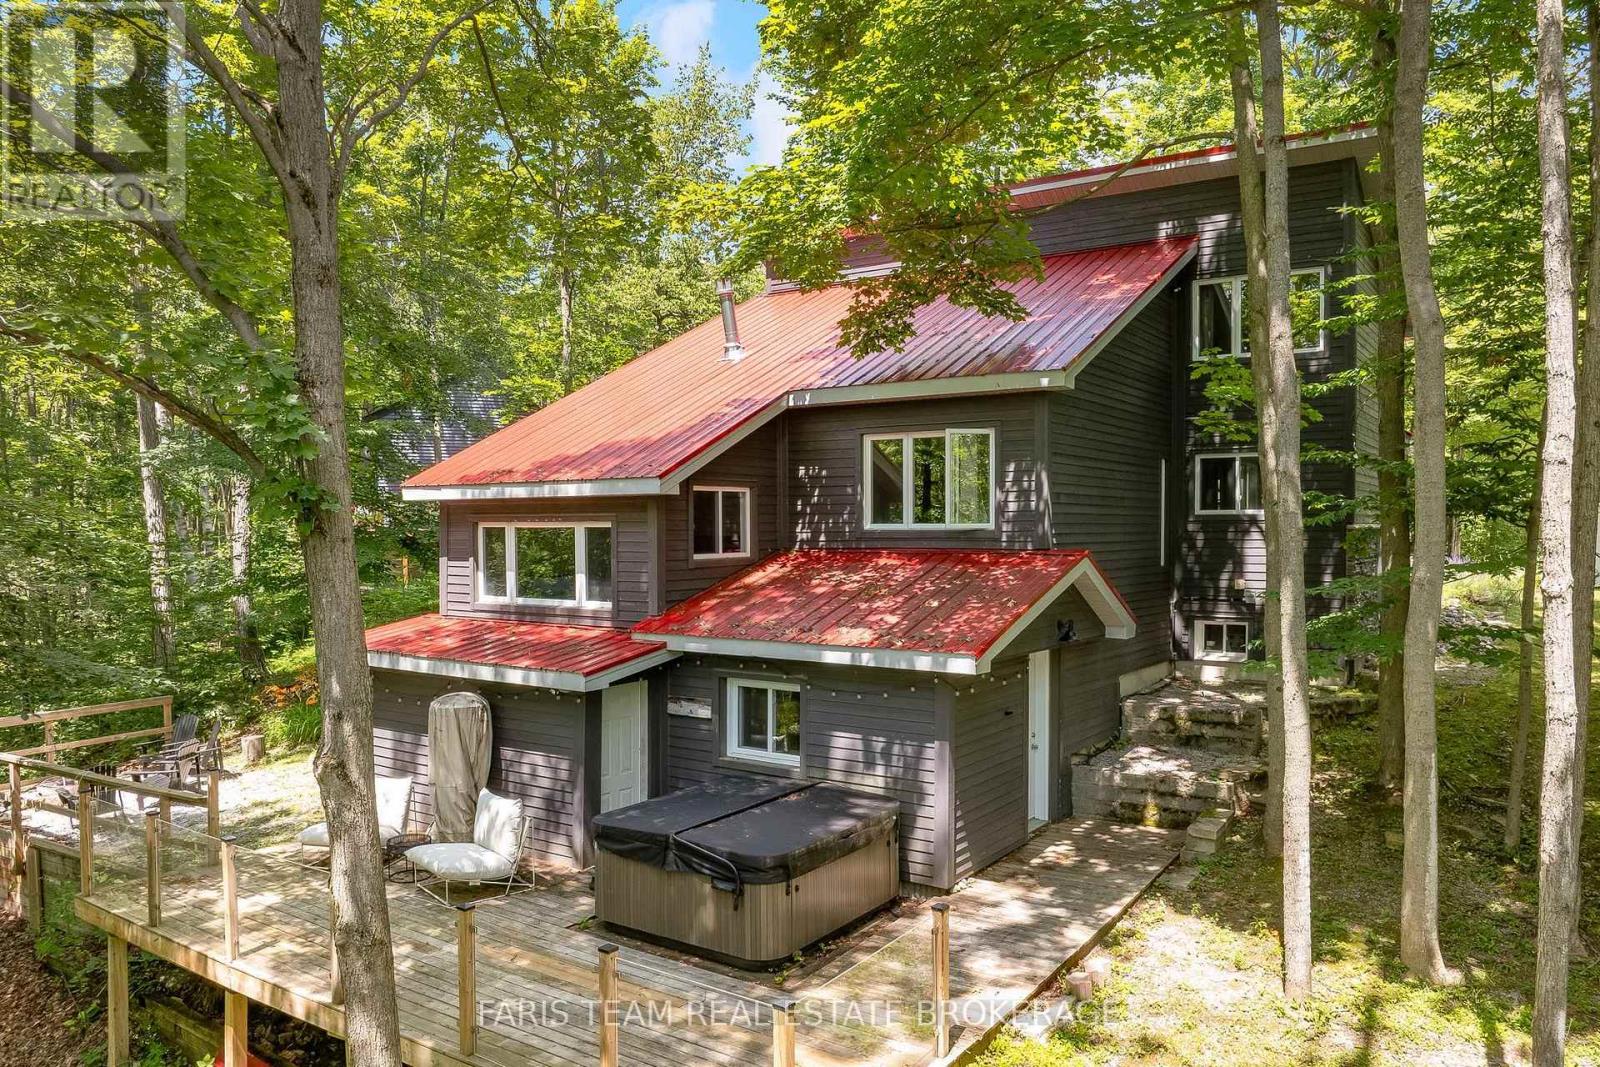
Top 5 Reasons You Will Love This Home: 1) Stunning designer home tucked away among the trees, showcasing extensive upgrades throughout and offering a truly turn-key lifestyle just minutes from skiing, golf courses, and scenic bike trails 2) Beautifully updated modern kitchen featuring stainless-steel appliances, quartz countertops, and a new stove and range hood, all seamlessly integrated into a bright and inviting open-concept layout designed for everyday living and entertaining 3) Soaring vaulted ceiling in the dining room complemented by a striking stacked stone fireplace that efficiently warms the home during the winter months, along with a cozy all-season living room that provides the perfect setting for year-round relaxation 4) Thoughtfully added bedroom and full bathroom in the walkout lower level, offering exceptional flexibility and direct access to a private deck overlooking Sugarbush, complete with a premium Jacuzzi brand hot tub for the ultimate retreat experience 5) Extensive updates, including a newer metal roof, windows, septic line, water softener, and front retaining wall, providing lasting value, enhanced functionality, and peace of mind for years to come. 1,591 above grade sq.ft. plus a finished lower level. (id:61342)
Kitchener, Ontario
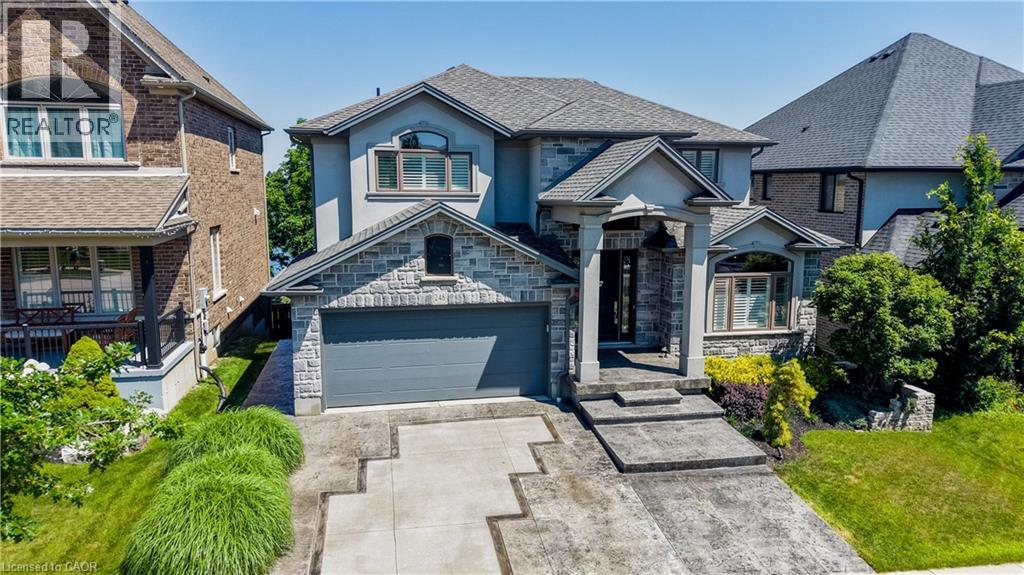
GORGEOUS BUNGALOFT BACKING ONTO EVENS POND WITH A WALKOUT BASEMENT AND MAIN FLOOR PRIMARY BEDROOM. Welcome to 248 Evens Pond Crescent in the desirable Doon Neighbourhood—this stunning home shows AAA and offers over 2,500 sqft. of finished living space with 3 bedrooms and 3 bathrooms, all backing onto peaceful greenspace. Step inside to discover a bright and inviting front home office, perfect for remote work or a quiet reading space. The thoughtfully designed main floor features a spacious primary suite complete with a gas fireplace and walkout access to the balcony. The luxurious 5-piece ensuite boasts double sinks, a walk-through shower, and a relaxing soaker tub, creating the perfect private retreat. At the heart of the home is the stunning open-concept living area, highlighted by soaring vaulted ceilings and a cozy gas fireplace that creates a warm yet spacious atmosphere. The chef-inspired kitchen is designed for both everyday living and entertaining, featuring an oversized island with breakfast bar, stainless steel appliances, bright white cabinetry, under-cabinet lighting, and a sun-filled eat-in dining area with walkout access to the private balcony. The main floor is completed by a convenient 2-piece powder room and a functional laundry/mudroom with direct access to the double-car garage. Upstairs, you'll find two generously sized bedrooms with a shared 5-piece bathroom, along with an open-to-below design that overlooks the impressive living room. The unfinished walkout basement offers endless possibilities to customize additional living space to suit your needs while also providing access to a convenient cold room. Parking is plentiful with space for 4 vehicles, including a double-car garage and double-wide driveway. Ideally located close to excellent schools, parks, walking trails, shopping, and with quick access to Highway 401, this exceptional home combines luxury, comfort, and convenience in one outstanding package! (id:61342)
Ancaster, Ontario
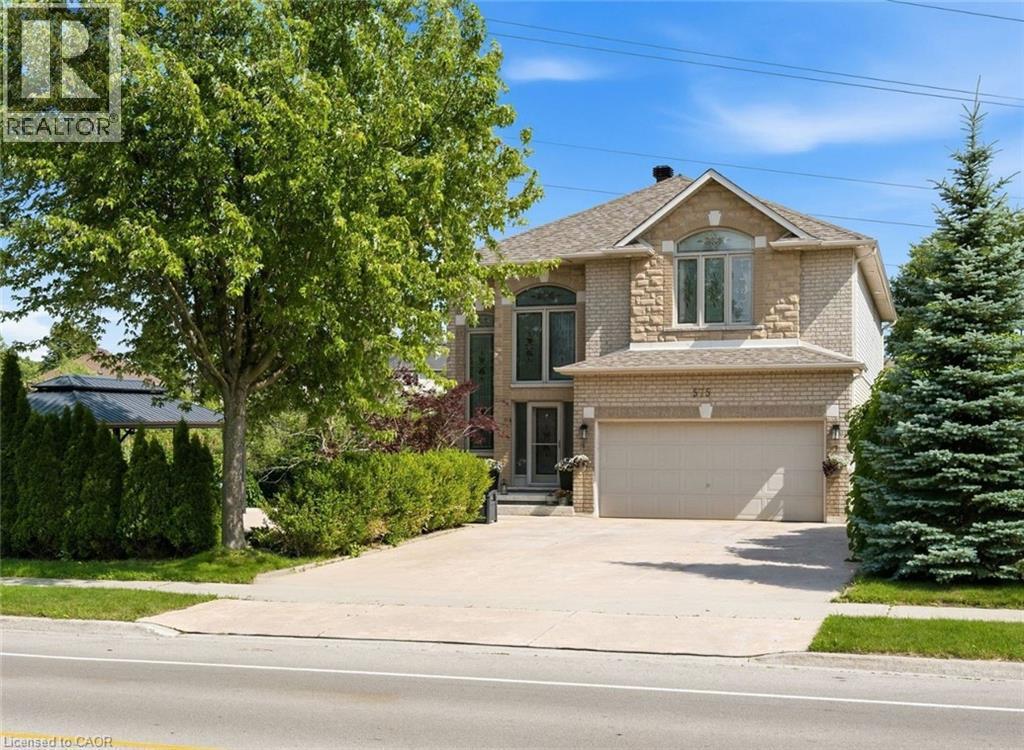
Stunning Ancaster Meadowlands Home on a rare double wide lot with no rear neighbours! This all brick 4+1-bedroom, 3.5-bathroom home offering over 3,000 sq ft of finished living space has it all! Situated on an extra wide lot, this property delivers the privacy and outdoor space families are searching for. The open concept main floor is designed for entertaining, featuring a gourmet eat in kitchen with stainless steel appliances, granite countertops, and double doors to a new composite deck (2019) with gazebo and complete privacy. The oversized living room with cozy gas fireplace is the centrepiece of the home. A separate dining room, main floor mudroom/laundry and inside access to the double car garage with epoxy flooring complete the level. Upstairs, unwind in the luxurious master retreat with walk-in closet and spa-like 5 piece ensuite bathroom. Three additional spacious bedrooms and a modern 4 piece bathroom. Hardwood floors and pot lights throughout both levels. The fully finished basement offers incredible versatility with a large rec room, an extra bedroom, full bathroom, pantry, and ample storage. Step outside to your backyard oasis-a generous double wide yard with no rear neighbours, stamped concrete patios, and a large double gazebo-perfect for relaxing or hosting friends. With a new roof (2021), upgraded attic insulation, and central vac, this home is move-in ready. Ideally located near schools, parks, shopping, and with excellent highway and transit access, this is a rare opportunity in the heart of Meadowlands. (id:61342)
Cambridge, Ontario
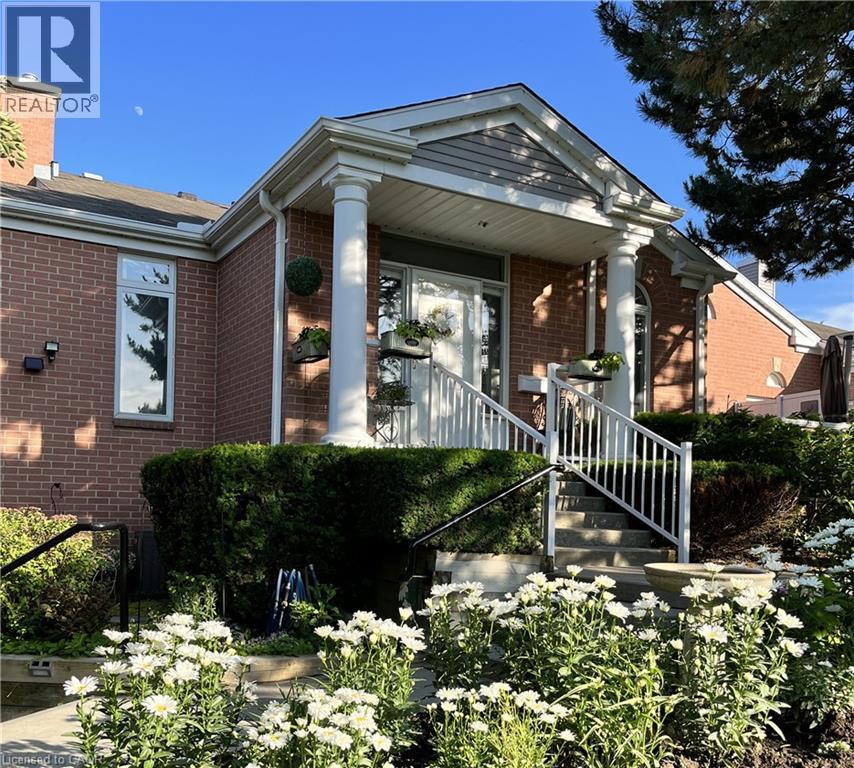
Welcome to refined riverside living in one of the region’s most desirable communities on the west side of the Grand River! Nestled within a stunning, professionally maintained 17-acre complex with direct access to scenic waterfront walking and biking trails, this beautifully updated two-bedroom raised bungalow offers an elevated lifestyle in a serene, nature-rich setting. Ideally located adjacent to visitor parking, the home welcomes you with a lovely perennial garden leading to the front entrance. Inside, the open-concept layout is anchored by a bright living and dining area featuring an electric fireplace, elegant crown moulding, and a classic bay window that floods the space with natural light. The chef-inspired kitchen was fully renovated (2024/2025) and showcases rich walnut cabinetry, a porcelain tile backsplash, stainless steel appliances, and premium leathered granite countertops. A front deck, side porch, and rear deck provide perfect spots for sun or shade all day long. The primary bedroom features a generous walk-in closet, while the second bedroom impresses with vaulted ceilings, a Palladian window, and its own private balcony, perfect for a home office, studio, or guest room. A spacious main-floor bathroom adds everyday convenience. Downstairs, the fully finished lower level significantly expands your usable space with a massive media room, a flexible bonus area for fitness or hobbies, a full bathroom ideal for guests, and a bright laundry suite with porcelain finishes and direct garage access. Residents also enjoy exclusive access to the Quarry House, a vibrant community hub featuring a fireplace lounge, full kitchen, and an active social committee hosting weekly events. Combining comfort, premium upgrades, and an unbeatable location, this rare west-side offering is the perfect place to call home! (id:61342)
Hamilton, Ontario
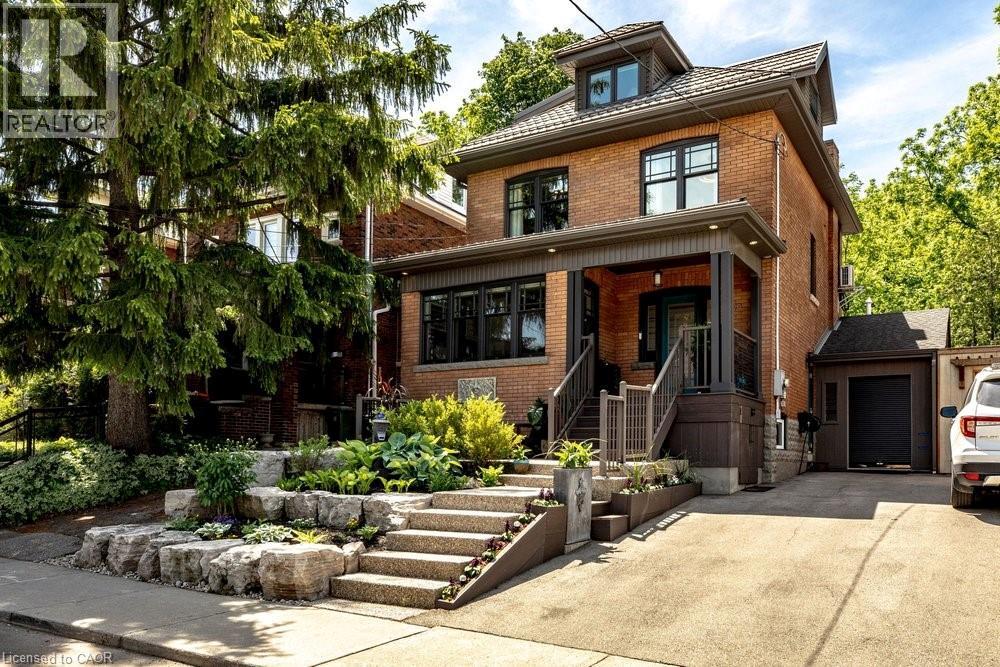
Welcome to 99 Hillcrest Avenue, a beautifully updated character home in the heart of highly sought-after Kirkendall South. Lovingly maintained and extensively updated, every improvement has been made with careful attention to detail, preserving the home's original character while enhancing comfort and functionality for today's lifestyle. The main level is designed for both everyday living and entertaining, featuring a powder room, spacious kitchen with adjoining breakfast and sitting area, as well as a formal dining room perfect for hosting family gatherings and special occasions. The second floor offers three bedrooms along with full bath and the convenience of bedroom level laundry, while the entire upper level is dedicated to a private primary retreat – a rare sanctuary complete with exceptional privacy and separation from the rest of the home. Outside, the professionally landscaped backyard is an entertainer's dream. Multiple seating and gathering areas, dedicated play space for children, and mature landscaping create a private outdoor oasis. Backing directly onto the greenspace, the property enjoys a unique connection to nature with exceptional privacy and immediate access to the Chedoke Trail. An attached garage/workshop and two-car driveway complete this outstanding offering. Recent updates provide peace of mind, including new windows, a new furnace and air conditioner (2026), and a durable metal roof built to stand the test of time. Rarely does a home combine the character, updates, location, and lifestyle that 99 Hillcrest offers. Set on one of Kirkendall South's most desirable streets, this is a truly special property where city living, and nature exist in perfect harmony. (id:61342)
Hamilton, Ontario
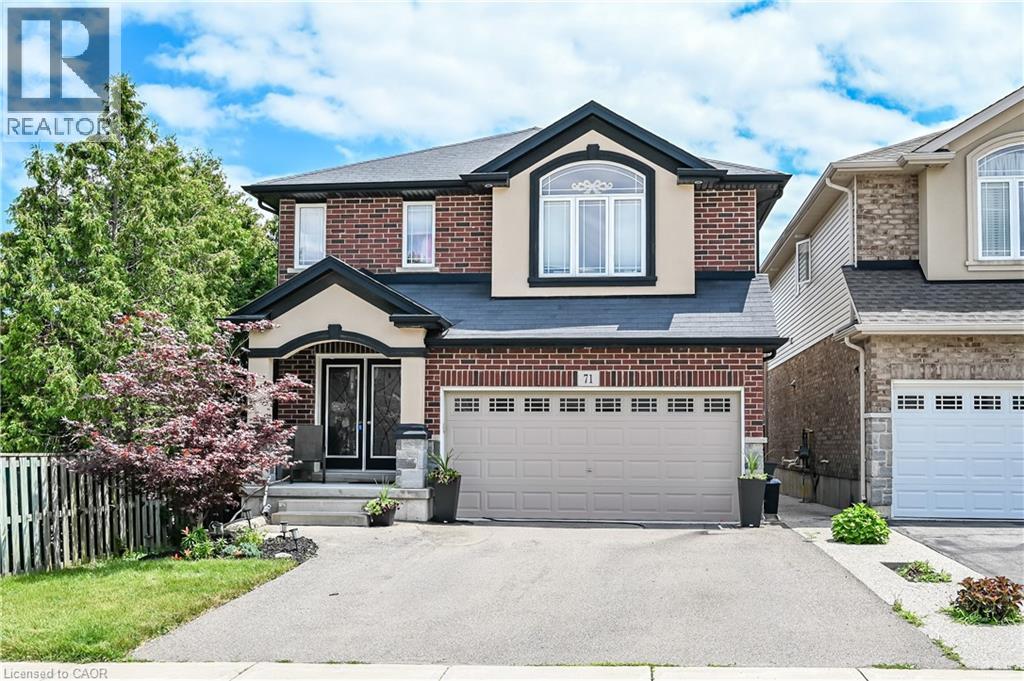
Solid custom-built home in a prime Hamilton Mountain location. The main level features an open-concept design with a spacious kitchen complete with granite countertops and upgraded cabinetry, a dining room with sliding doors leading to the rear yard, a comfortable living room with a gas fireplace, and a convenient bathroom. The second level offers four large bedrooms, including a generous primary bedroom with a walk-in closet, a five-piece ensuite, and second-floor laundry floor added convenience. The large basement provides excellent future potential with rough-ins in place for a recreation room, additional bedroom, and bathroom. Outside, enjoy a fully fenced backyard featuring a large deck and garden shed- perfect for entertaining or family living. Ideally located closed to schools, parks, public transit, shopping, and quick highway access, this home offers space, comfort, and long-term value in a highly desirable neighbourhood. (id:61342)
Woodstock, Ontario
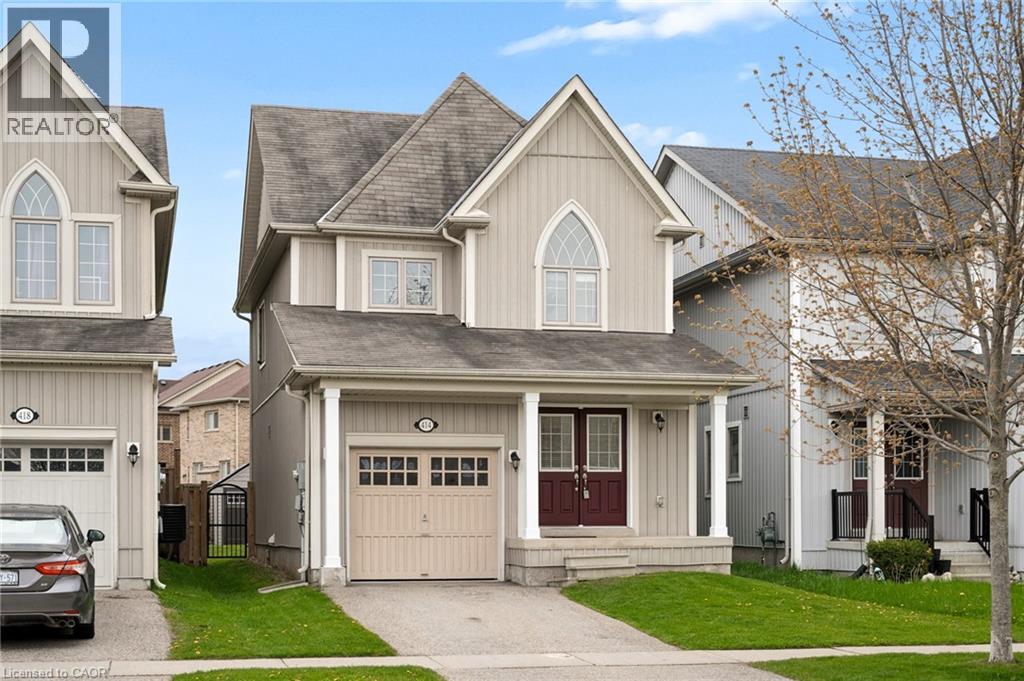
Welcome to 414 Thompson Street — a beautifully finished family home offering functional living space, stylish updates, and a backyard made for entertaining. From the charming French entry door to the warm hardwood flooring throughout the great room, staircase, and upper hallway, this home blends comfort and character throughout. The open-concept main floor features a spacious kitchen, dining area, and inviting great room complete with pot lights, a cozy fireplace, and large windows overlooking the backyard. A sliding patio door provides easy access to the deck and fully fenced yard, perfect for summer gatherings, kids, or pets. Upstairs, you’ll find 3 generous bedrooms, while the finished basement adds valuable additional living space and flexibility for a rec room, home office, or guest area. With 4 bathrooms, there’s plenty of room for the whole family and visitors alike. Ideally located in a sought-after family-friendly neighbourhood in Woodstock, this home is close to parks, schools, shopping, restaurants, and offers convenient access to Highway 401/403 for commuters. (id:61342)

Elmira, Ontario
Welcome to Pine Ridge Crossing, where modern bungalow living meets exceptional craftsmanship in the heart of Elmira’s desirable South Parkwood subdivision. These thoughtfully designed homes feature high-quality finishes, including 9-foot ceilings, large windows, and a warm, open-concept main floor anchored by a kitchen that showcases quartz countertops, soft-closing drawers, and floor-to-ceiling custom cabinetry with integrated custom shelving. The main level hosts a serene primary suite with a private ensuite, a versatile second bedroom, main-floor laundry, and an electric fireplace, all leading to a covered porch with peaceful views of the pond. For those seeking extra space, Units 18–23 come with fully finished basements that include an additional bedroom, bathroom, and living area, while Units 26–29 offer the flexibility to finish the basement to your exact specifications, adding the same extra bedroom, bathroom, and living space options. Residents enjoy a truly maintenance-free lifestyle with professional snow removal and landscaping covered, and as a special incentive, the builder is paying all common element fees until January 1, 2027. Whether you choose a move-in-ready design or personalize your space through our curated selection packages, you’ll enjoy a quiet small-town feel just 10 minutes from the city; we invite you to experience the quality firsthand by visiting our Model Home at Unit 20, open Thursdays from 4–7 pm and Saturdays from 10 am–1 pm. (id:61342)

Elmira, Ontario
Welcome to Pine Ridge Crossing, where modern bungalow living meets exceptional craftsmanship in the heart of Elmira’s desirable South Parkwood subdivision. These thoughtfully designed homes feature high-quality finishes, including 9-foot ceilings, large windows, and a warm, open-concept main floor anchored by a kitchen that showcases quartz countertops, soft-closing drawers, and floor-to-ceiling custom cabinetry with integrated custom shelving. The main level hosts a serene primary suite with a private ensuite, a versatile second bedroom, main-floor laundry, and an electric fireplace, all leading to a covered porch with peaceful views of the pond. For those seeking extra space, Units 18–23 come with fully finished basements that include an additional bedroom, bathroom, and living area, while Units 26–29 offer the flexibility to finish the basement to your exact specifications, adding the same extra bedroom, bathroom, and living space options. Residents enjoy a truly maintenance-free lifestyle with professional snow removal and landscaping covered, and as a special incentive, the builder is paying all common element fees until January 1, 2027. Whether you choose a move-in-ready design or personalize your space through our curated selection packages, you’ll enjoy a quiet small-town feel just 10 minutes from the city; we invite you to experience the quality firsthand by visiting our Model Home at Unit 20, open Thursdays from 4–7 pm and Saturdays from 10 am–1 pm. (id:61342)
Stoney Creek, Ontario
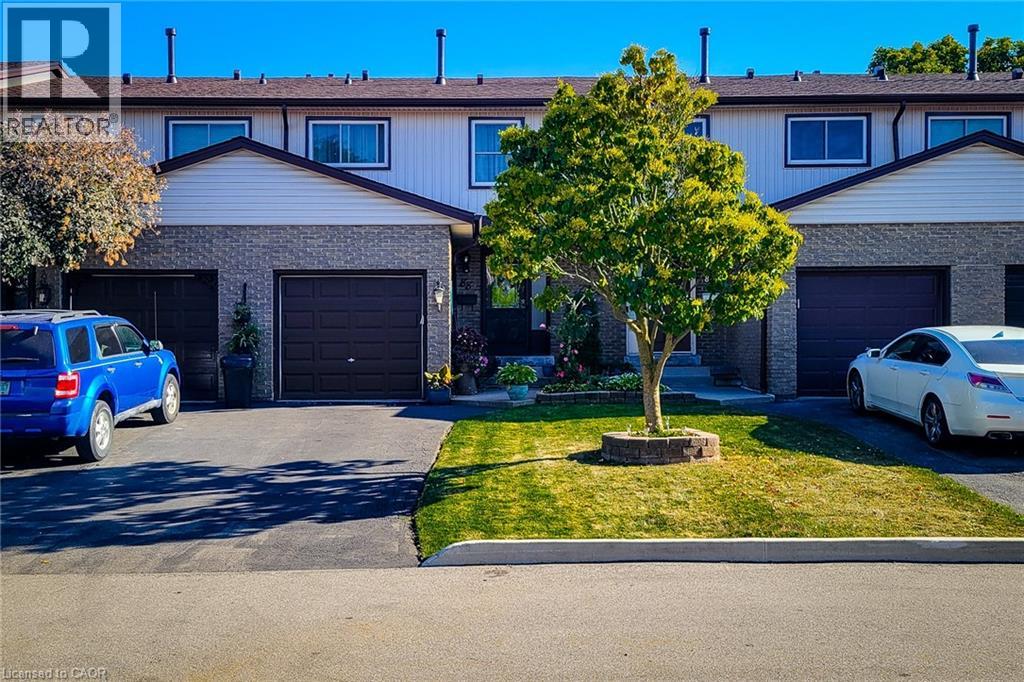
Welcome to this well-maintained 2-storey townhouse with garage and finished basement in desirable upper Stoney Creek. Backing directly onto a park, this home offers rare privacy with no rear neighbours. The main floor features a bright kitchen, living room, and dining area with solid wood flooring, powder room, and patio doors leading to a finished deck with fenced garden. Upstairs offers three spacious bedrooms with ceiling fans and double closets. The updated bathroom has a heat lamp/fan. Finished basement includes a cozy family room and separate laundry room with extra storage as well as storage under the stairs. Fully landscaped front and rear yards, garage with shelving and automatic opener, and paved driveway for additional parking. Back gate access leads directly to a park and playground with safe walking to public and Catholic elementary schools. Updates include new windows, roof, hard wood floors, gas stove, and interior doors. Smoke and pet free. Minutes to the LINC and Red Hill. (id:61342)
Waterloo, Ontario
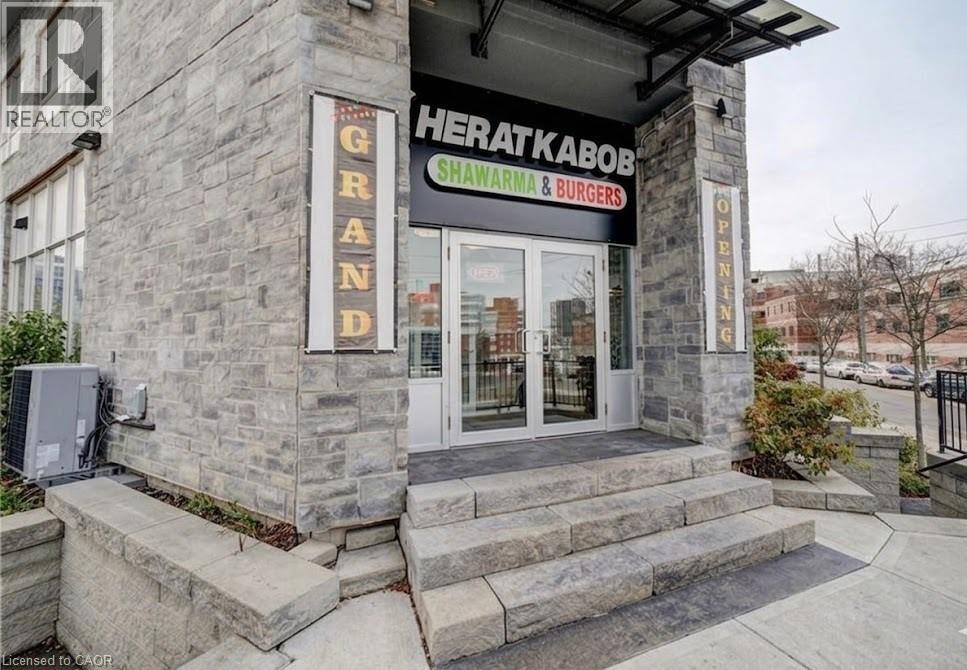
Fully equipped Shawarma/QSR restaurant for sale across the street from Wilfred Laurier University Campus business name not included. Bring your own concept if desired. All equipment included. Great opportunity to start your own brand in a proven location. prep area, POS system, and security cameras. Ideal for new entrepreneurs or experienced operators looking to expand. Turnkey operation - just step in and start running the business. Perfect for a family-run operation. You can bring your own idea too to make it something creative to your own choice. There are no franchise fees or contractual brand restrictions, giving the buyer full flexibility. The business can continue operating under the existing concept, or it can be rebranded to any cuisine, Coffee shop, Pizza shop or a new restaurant. There is also an opportunity to expand the menu. (id:61342)