


Burlington, Ontario
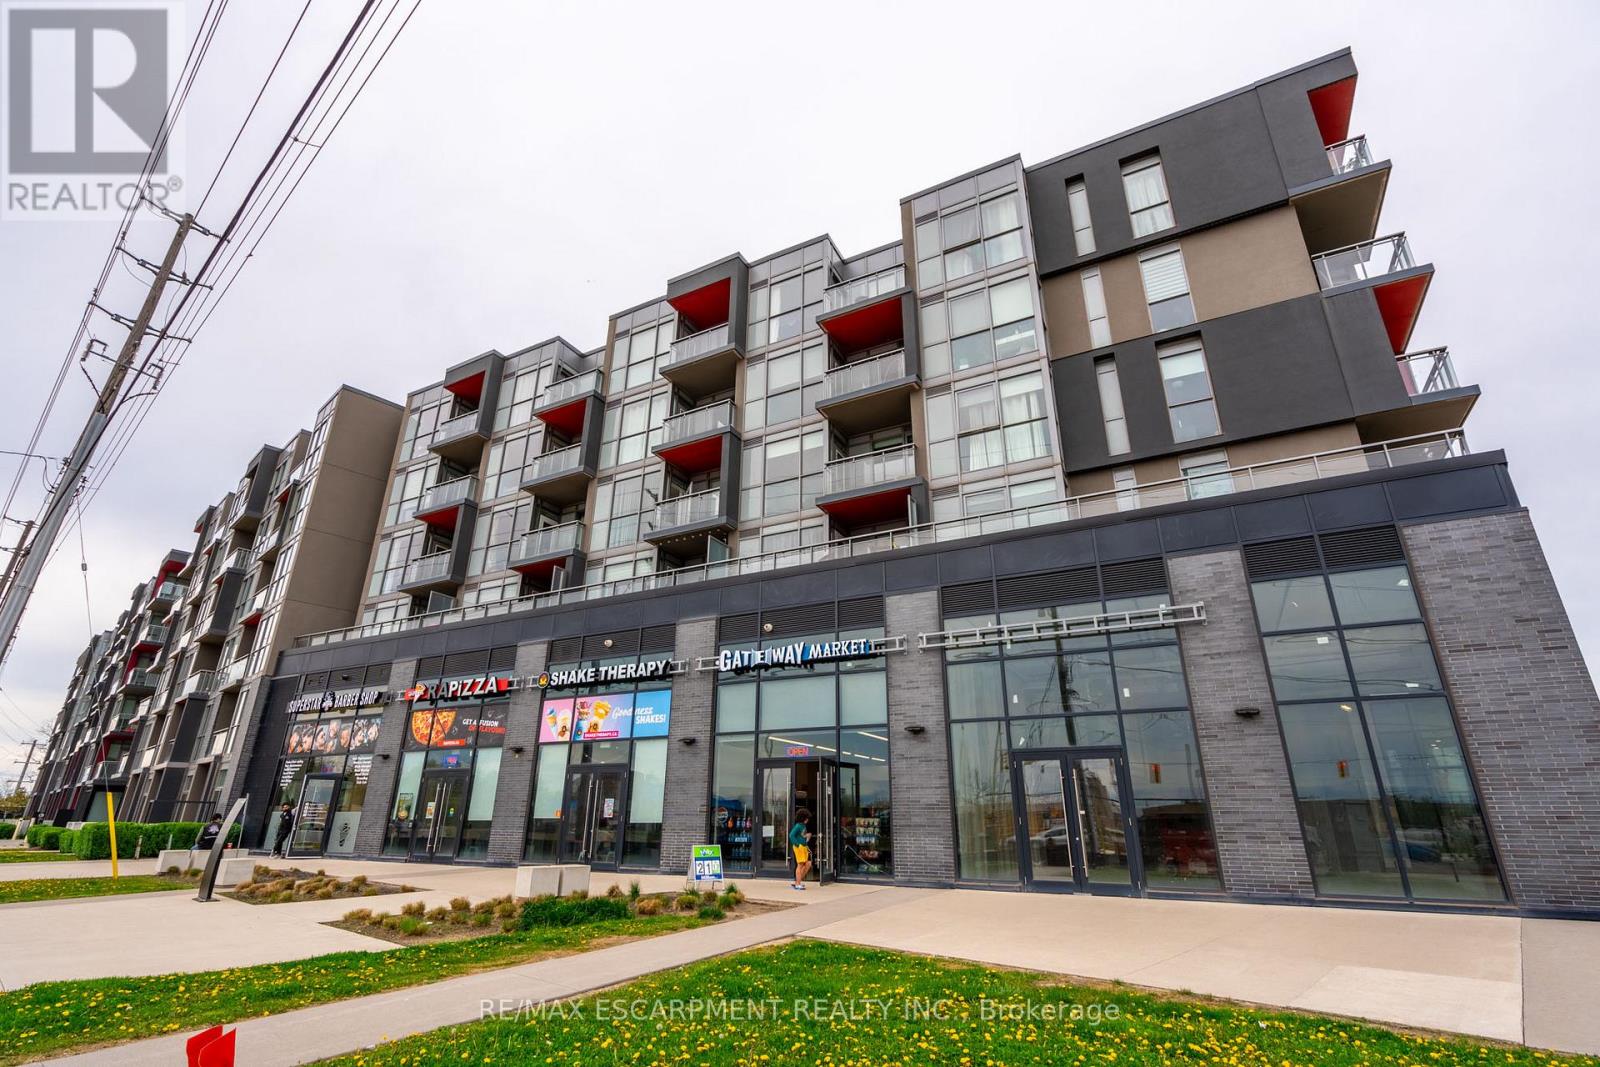
Welcome to this stylish and serene one bedroom, one-bathroom condominium in the highly desirable Orchard neighbourhood, nestled within the sought-after LINK building. Overlooking a beautifully landscaped courtyard, this home offers a peaceful setting paired with unbeatable convenience, just steps from Bronte Provincial Park trails, abundant restaurants, gyms, groceries, shops, and easy highway access (QEW, 403, 407, Hwy 5). Inside, the thoughtfully designed space features soaring ceilings and floor-to-ceiling windows that fill the home with natural light with the southern exposure. The modern kitchen is highlighted by quartz countertops, an updated backsplash, and quality finishes throughout. The spacious bedroom serves as a bright and comfortable retreat with a generous closet, while a well-appointed four-piece bathroom and in-suite laundry add to the home's functionality. Residents enjoy access to an impressive array of amenities, including underground parking with one owned space, one storage locker, ample visitor parking, a fully equipped fitness centre, landscaped courtyard, sauna and steam rooms, plunge pools, lounge area, and BBQ facilities-offering a lifestyle of comfort, convenience, and relaxation. RSA. (id:61342)
Georgina, Ontario
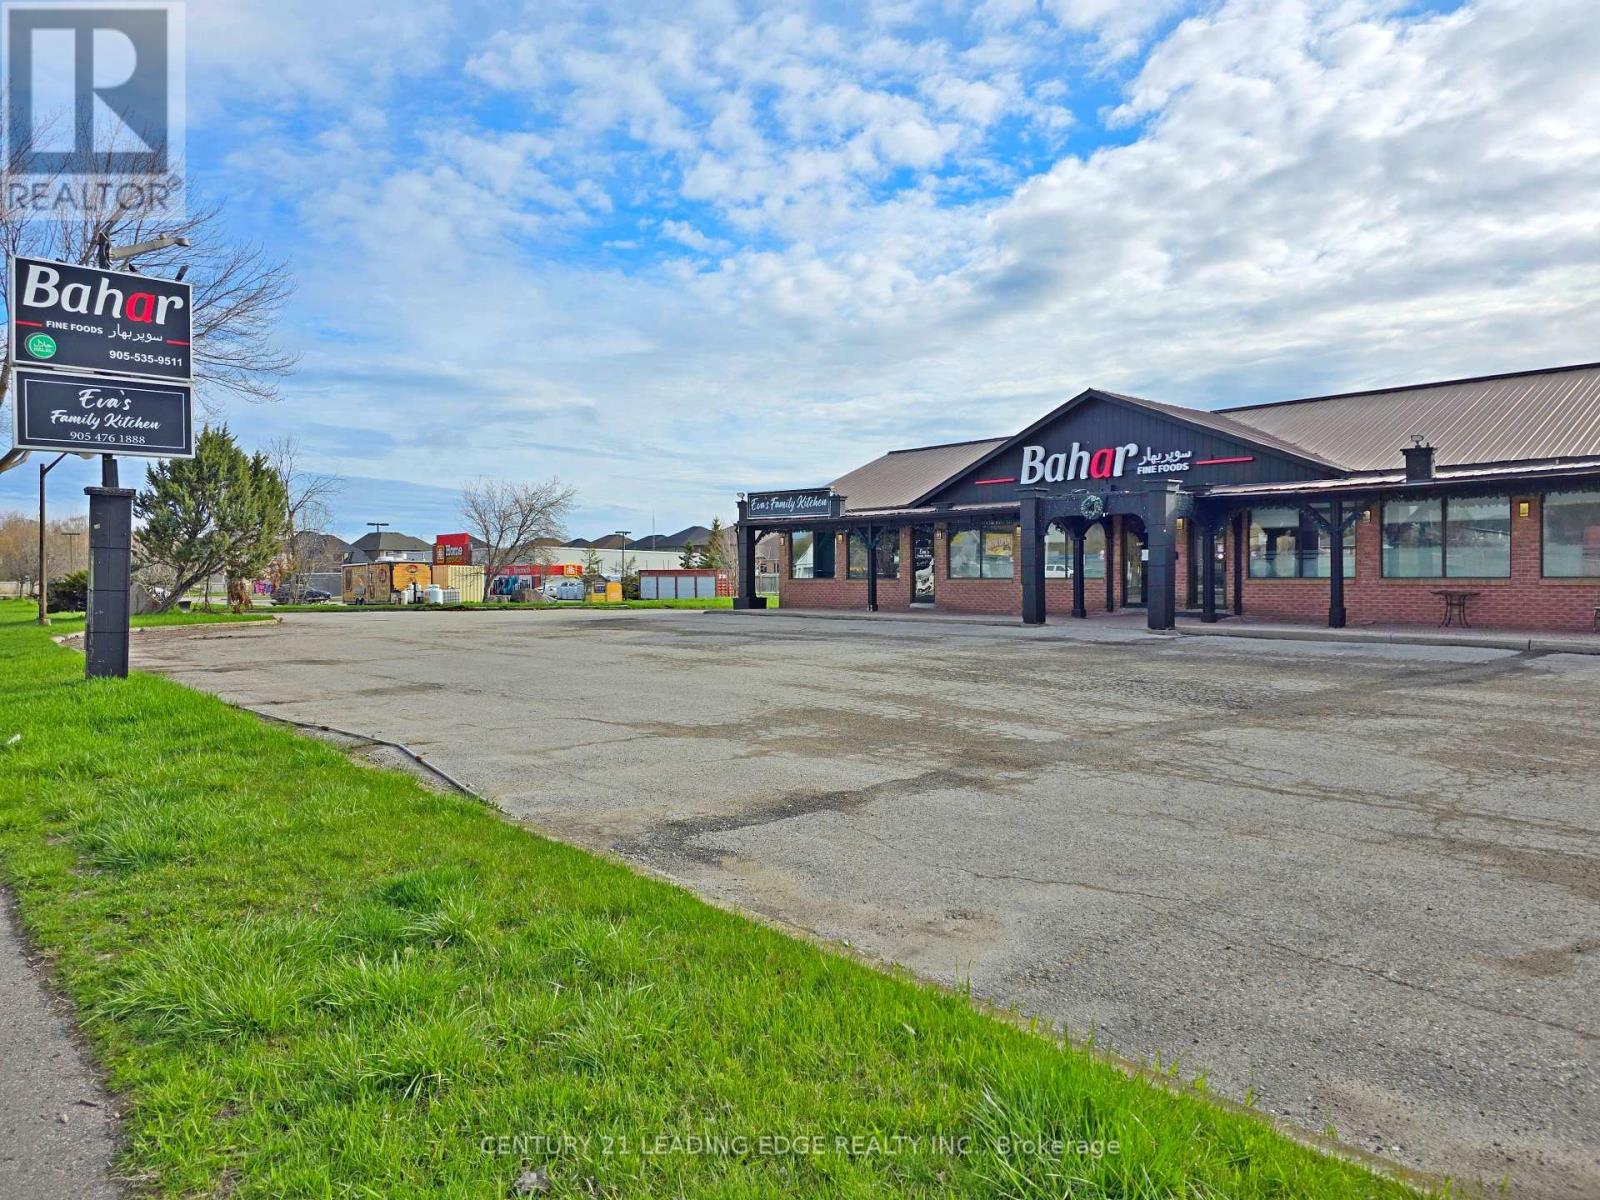
Priced to sell! Motivated seller! Fully renovated and turn-key, this independent, freestanding Middle Eastern grocery store spans approximately 4,000 sq. ft. and offers an established customer base and excellent visibility on a major roadway in the heart of Keswick. Ideal for owner-operators or investors seeking passive income, with a portion of the unit currently subleased. Enjoy strong cash flow with low overhead and exceptional lease terms! Sale price includes over $300,000 in renovations and $200,000 in equipment. All key chattels include: display shelving, shopping carts (x20), 12' and 4' meat display cases, Bizerba scales (x2), POS systems (x2), TVs (x5), display freezer, display fridge, 3-door freezers (x2), 2-door freezer, meat slicer, meat grinders (x2), VacMaster, meat saw, butcher table, walk-in cooler, and meat marinator/tumbler. A fully accessible basement provides valuable additional storage and potential for business expansion. Conveniently located in a growing residential area surrounded by thousands of homes with more under construction. Close to all town amenities: schools, parks, shopping, restaurants, community centres, beaches, marinas, Highway 404, and lots more! (id:61342)
Oro-Medonte, Ontario
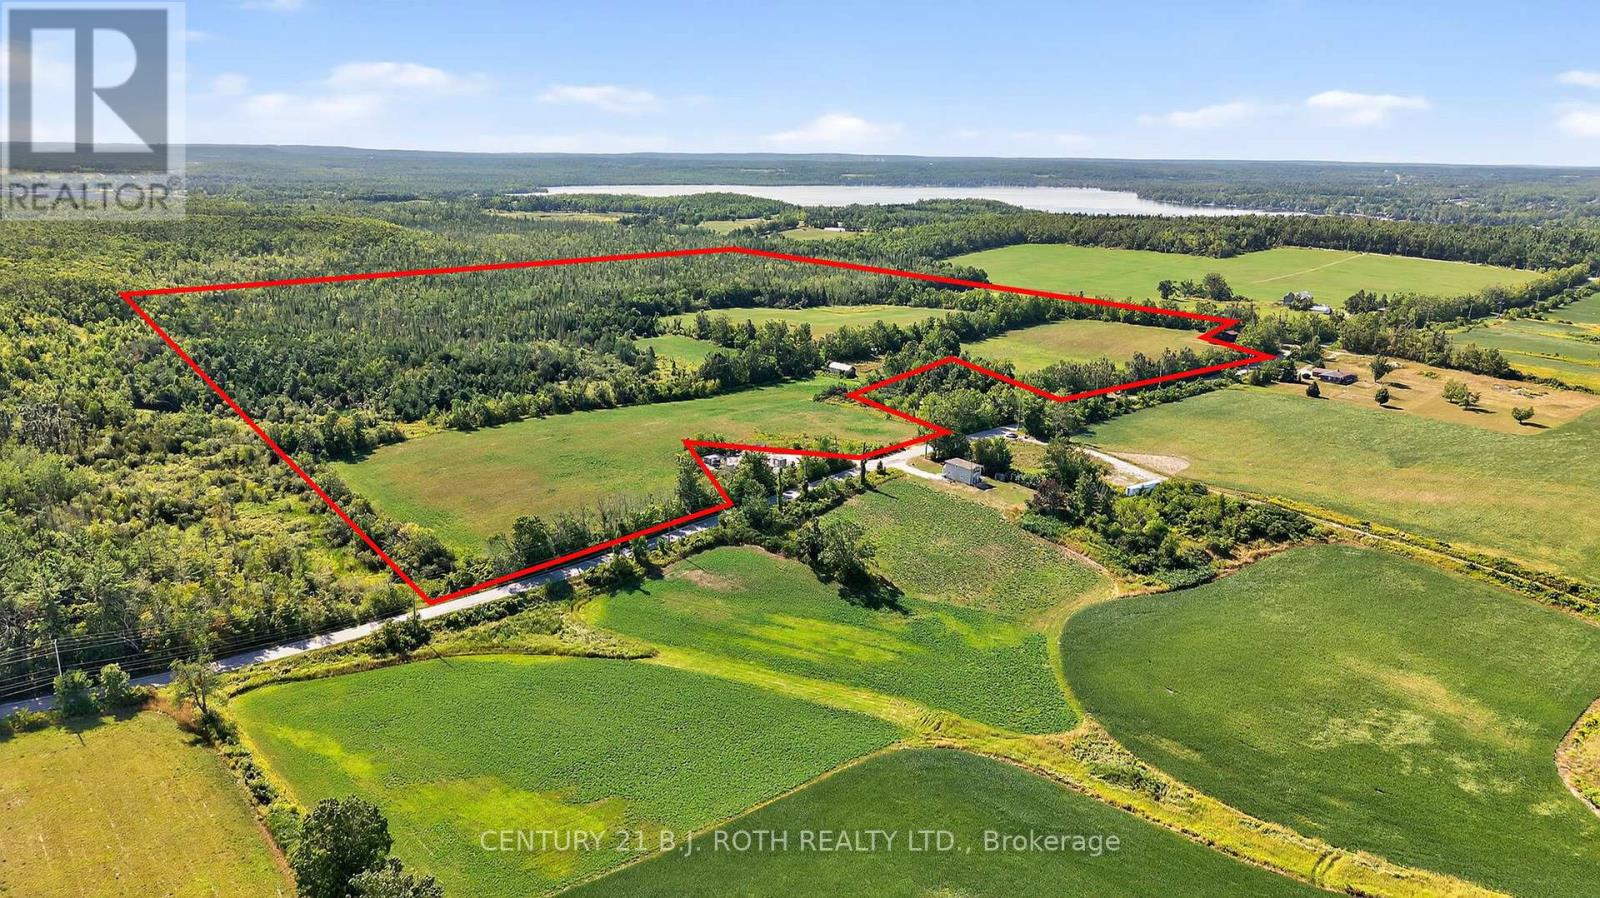
99.79 acres located close to new development, existing residential & commercial properties, major shopping, dining and entertainment, Lakehead University, Costco, and essential services. Also near the recently announced site for the new hospital! Zoned Agricultural/Rural. Houses at 838 and 886 Line 15 N are not included in this parcel for sale (there are no houses on this property, however, there are two out buildings) (id:61342)
Clarington, Ontario
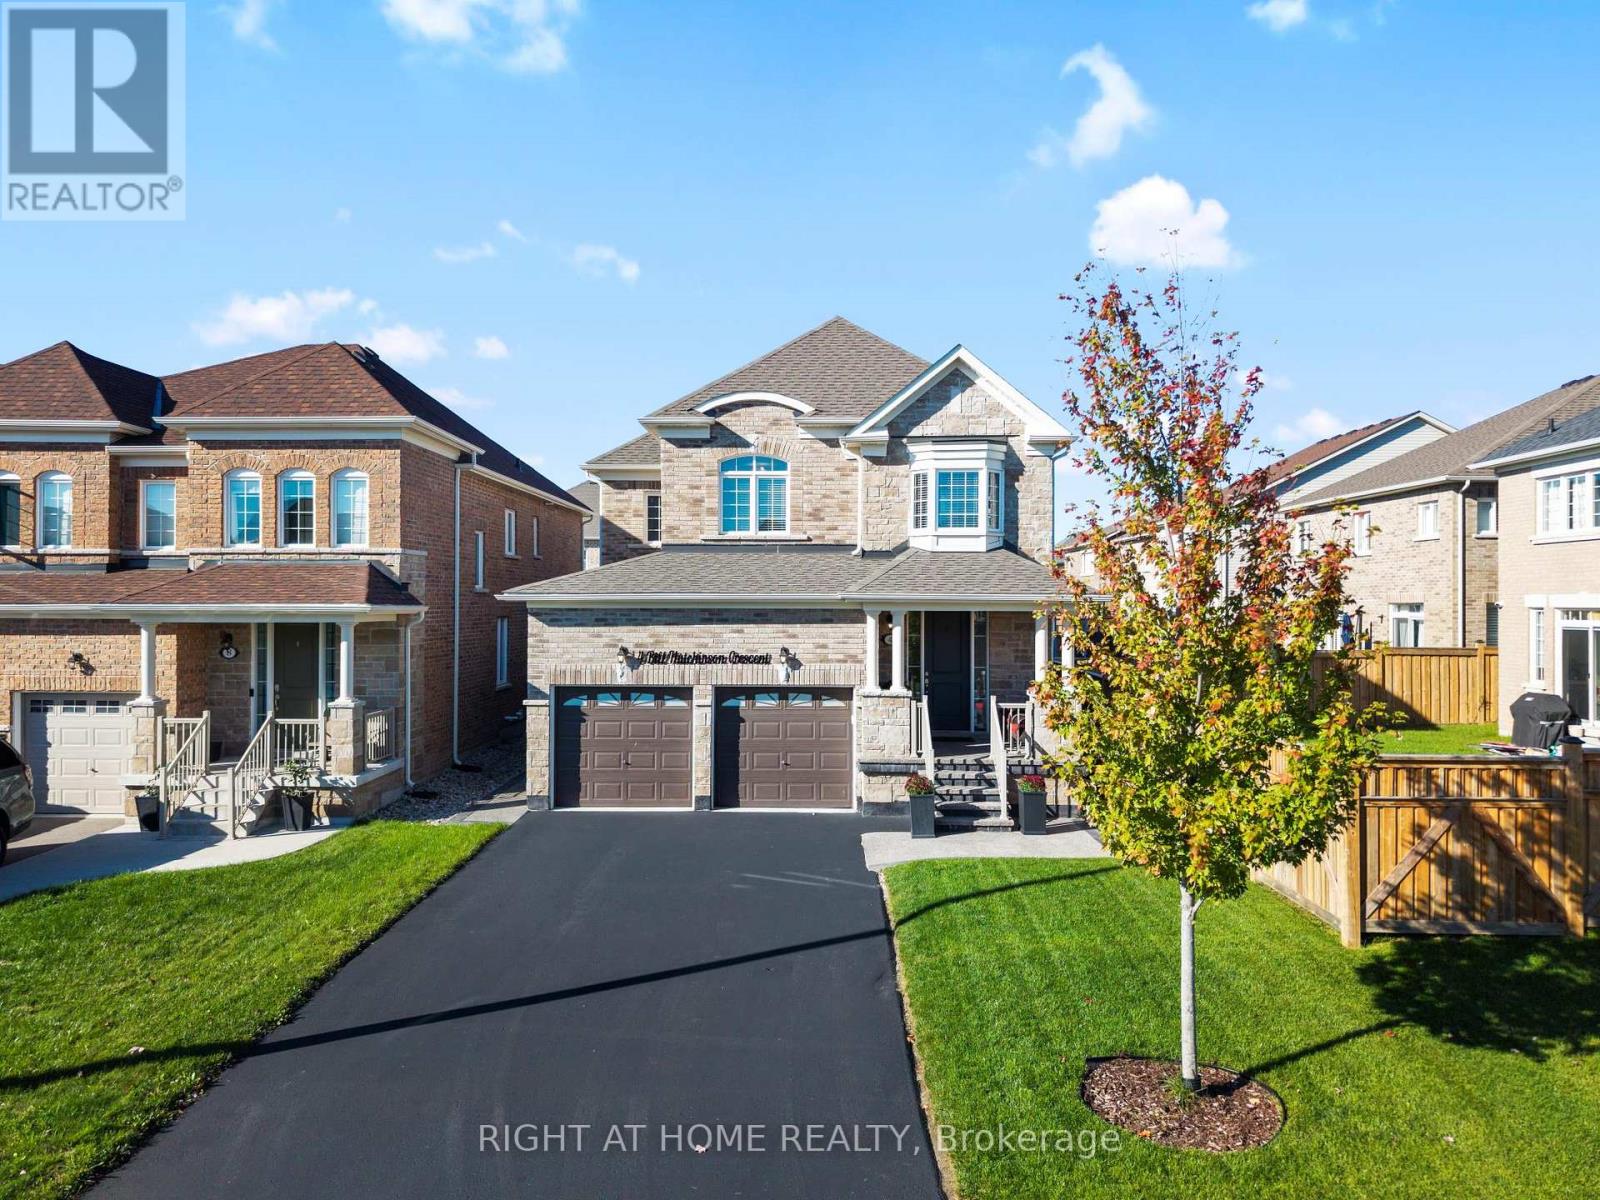
Welcome to 4 Bill Hutchinson Crescent, Bowmanville! This stunning 4-bedroom, 5-bathroom home (built in 2019) offers the perfect blend of style, space, and functionality-complete with a fully finished basement for added living and entertaining. Step inside to 9-ft ceilings, rich hardwood flooring, and a bright, welcoming foyer. The open-concept living and dining areas flow effortlessly, filled with natural light and ideal for hosting or everyday comfort. The chef-inspired kitchen features stainless steel appliances, ample cabinetry, generous counter space, and a spacious breakfast area with walkout to the backyard. The adjoining family room is warm and inviting with a cozy gas fireplace and large windows. Upstairs, the primary suite is a private retreat with two closets and a spa-like 5-piece ensuite. A second bedroom boasts its own ensuite, while the third and fourth bedrooms share a convenient Jack & Jill bath. The finished basement is made for entertaining-featuring a large rec room, TV lounge, sleek wet bar, additional bathroom, and extra storage space. Additional highlights: Double car garage with interior access Driveway parking for 4 vehicles Charming covered front porch with stone walkway New backyard patio + screened-in gazebo Located in a family-friendly neighbourhood close to schools, parks, shopping, and major highways (401, 407 & 418), and just minutes to the future GO Station.T his is the one you've been waiting for-don't miss it! (id:61342)
Toronto, Ontario
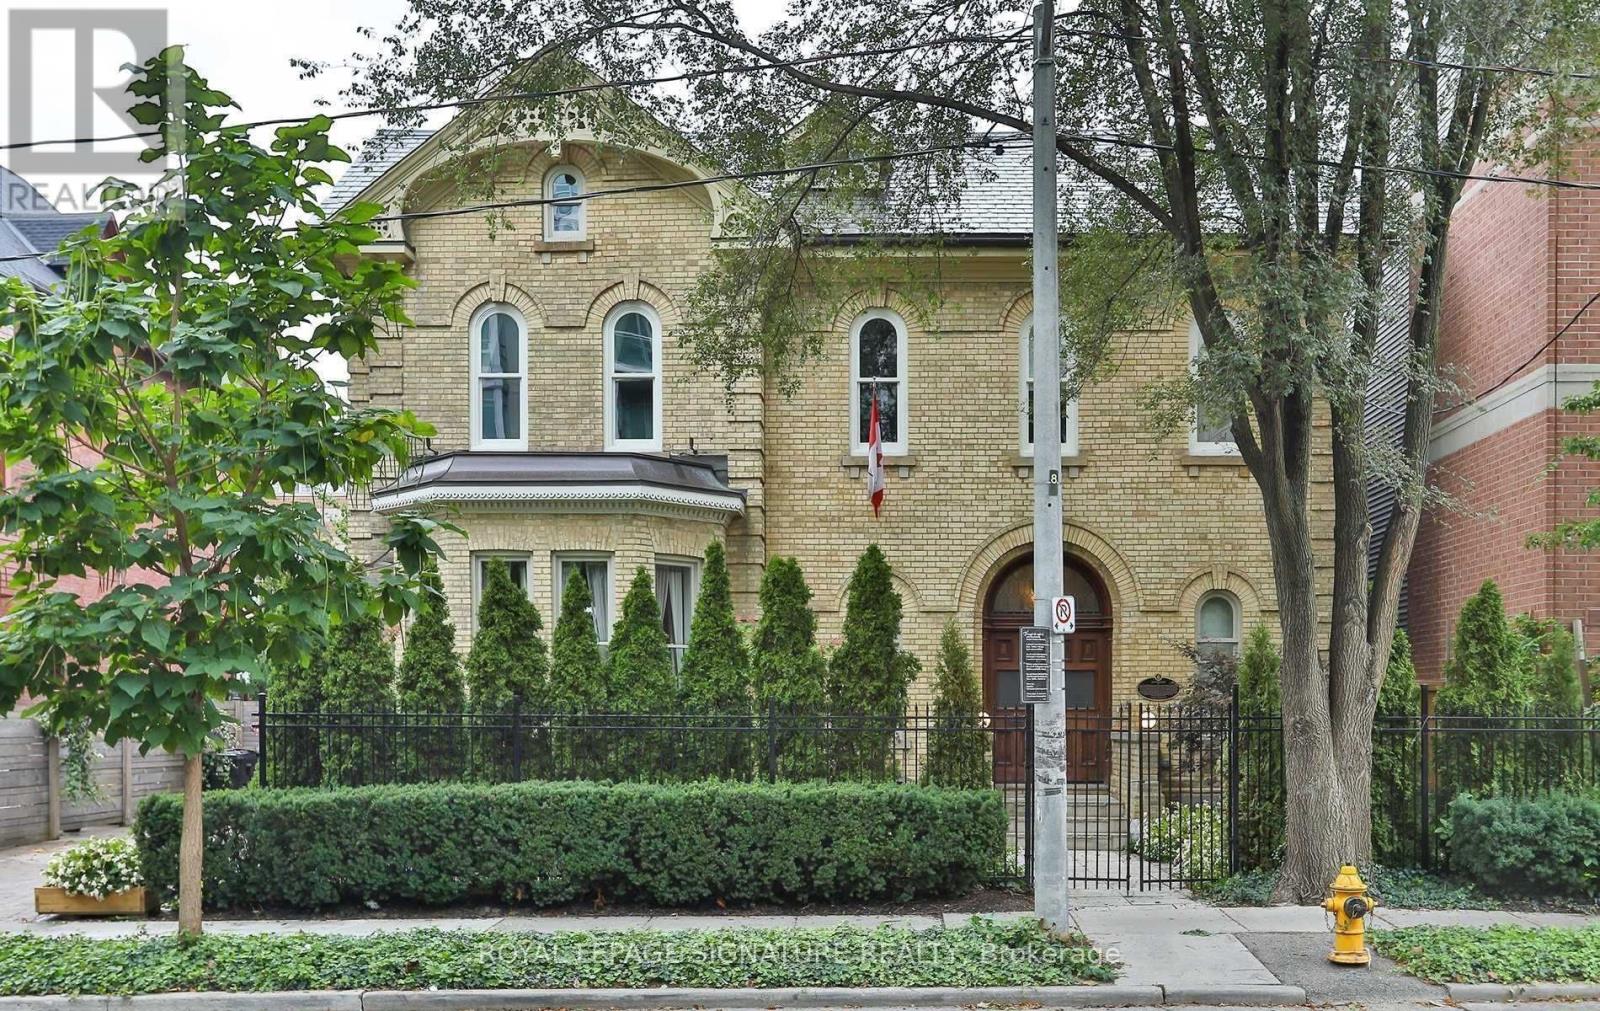
Step into a once-in-a-lifetime residence - this award-winning, impeccably restored 1877 heritage estate offers over 8,000 sq ft of fully furnished luxury living, blending timeless grandeur with modern comfort. A breathtaking grand foyer with white Carrara marble floors, soaring 12-foot ceilings, and original moldings sets an unforgettable first impression. The elegant living room, complete with an open gas fireplace and baby grand piano, flows through 10-foot French doors to a private courtyard, while the formal dining room with butler's pantry and dual courtyard access is designed for exceptional entertaining.A dramatic sweeping staircase beneath a 20-foot ceiling and a private elevator servicing the main and second floors ensure effortless living. Additional lifestyle spaces include a dedicated recreation/TV room, fully equipped gym, steam sauna, and a separate private one-bedroom apartment - ideal for guests, staff, or extended family. Recognized with the Heritage Toronto Best Restoration Award, this extraordinary residence speaks to unmatched craftsmanship and prestige. For those seeking a refined statement home to experience the energy of the city during FIFA, this exceptional property offers privacy, elegance, and a truly unforgettable stay. List price reflects a 5-day short-term rental. (id:61342)
Ashfield-Colborne-Wawanosh, Ontario
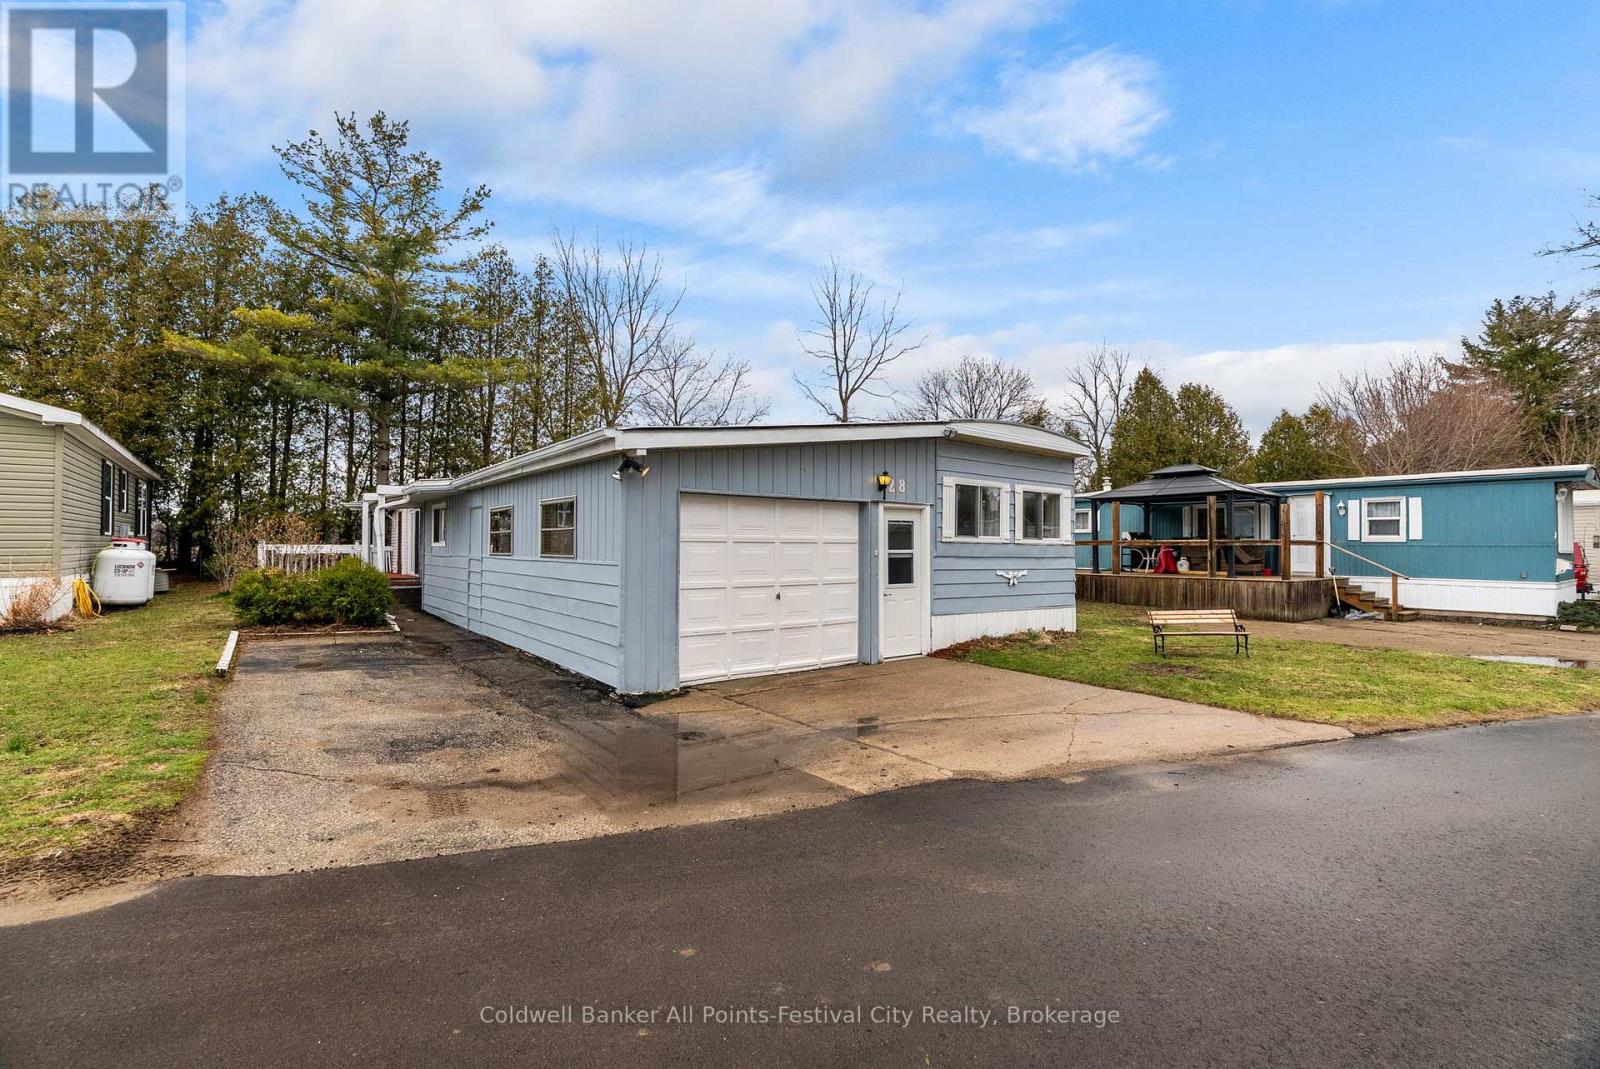
There's more than meets the eye here at 28 Sutton Dr, Huron Haven! A spacious home that has been lovingly maintained by the same owner for decades, there is ample living space throughout. Featuring 2 separate living rooms, attached garage, seasonal sunroom and workshop. Backing onto the edge of the park, you'll enjoy summer days on your quiet deck and outdoor space. Offering 2 bedrooms, 1 bath with laundry and an eat-in kitchen you'll appreciate all that this home offers under $200k! Huron Haven is a quaint community located just north of Goderich, with a new rec centre and beautiful outdoor pool for your enjoyment. Call today for more information on this lovely home. (id:61342)
Blue Mountains, Ontario
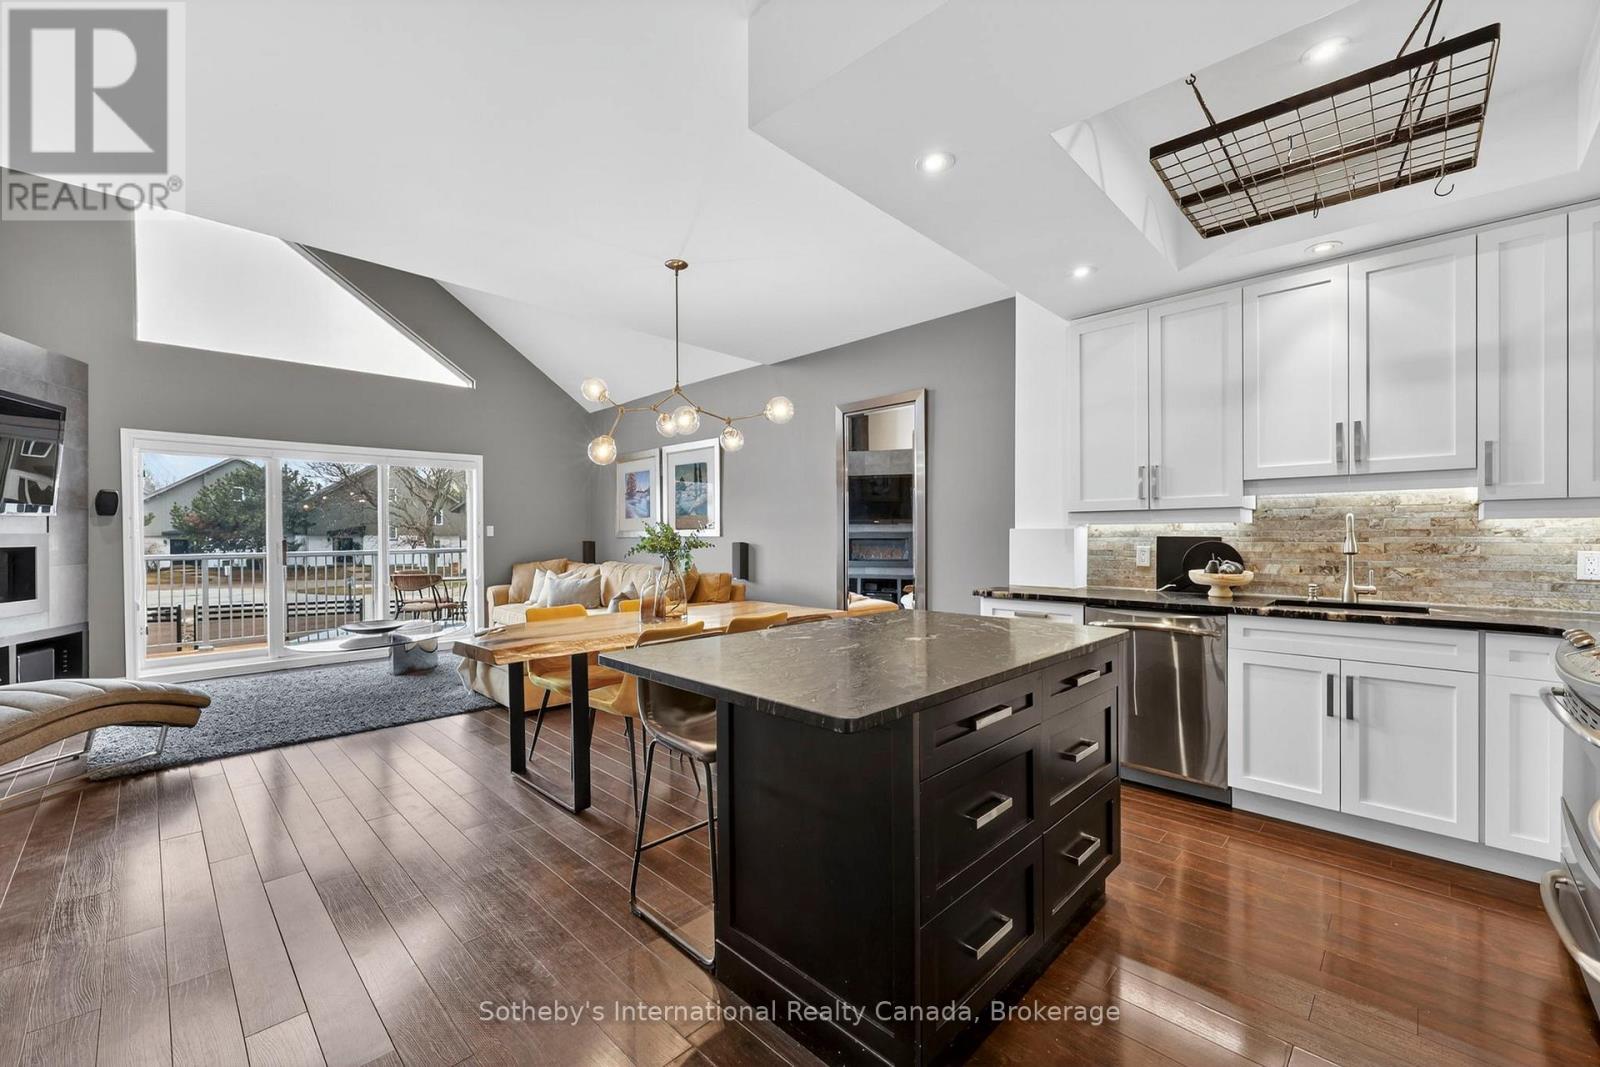
Your ticket to hassle free, four season living in style! One of the largest townhomes in Mountain Ridge with 1800 square feet and a fully finished basement. This incredible fully furnished, turn-key, three bedroom, three bathroom, meticulously maintained chalet is just steps from Blue Mountain Village in sought-after Mountain Ridge. Make this beautifully appointed condo with Mountain Views your full-time home, weekend getaway or investment property! The reverse floor plan, European style condo offers open concept living with large, mountain facing windows, floor to ceiling gas fireplace, large deck, ground floor patio, separate entertaining space in the finished basement, three generous size bedrooms and ample visitor parking. Spend your days on the hill, golf course or trails then retreat back to your chalet for a sun-soaked beverage on the deck or nestle up to the fireplace with a blanket and a book. Don't lift a finger when it comes to grounds maintenance and snow removal, just show up and enjoy! (id:61342)
Barrie, Ontario
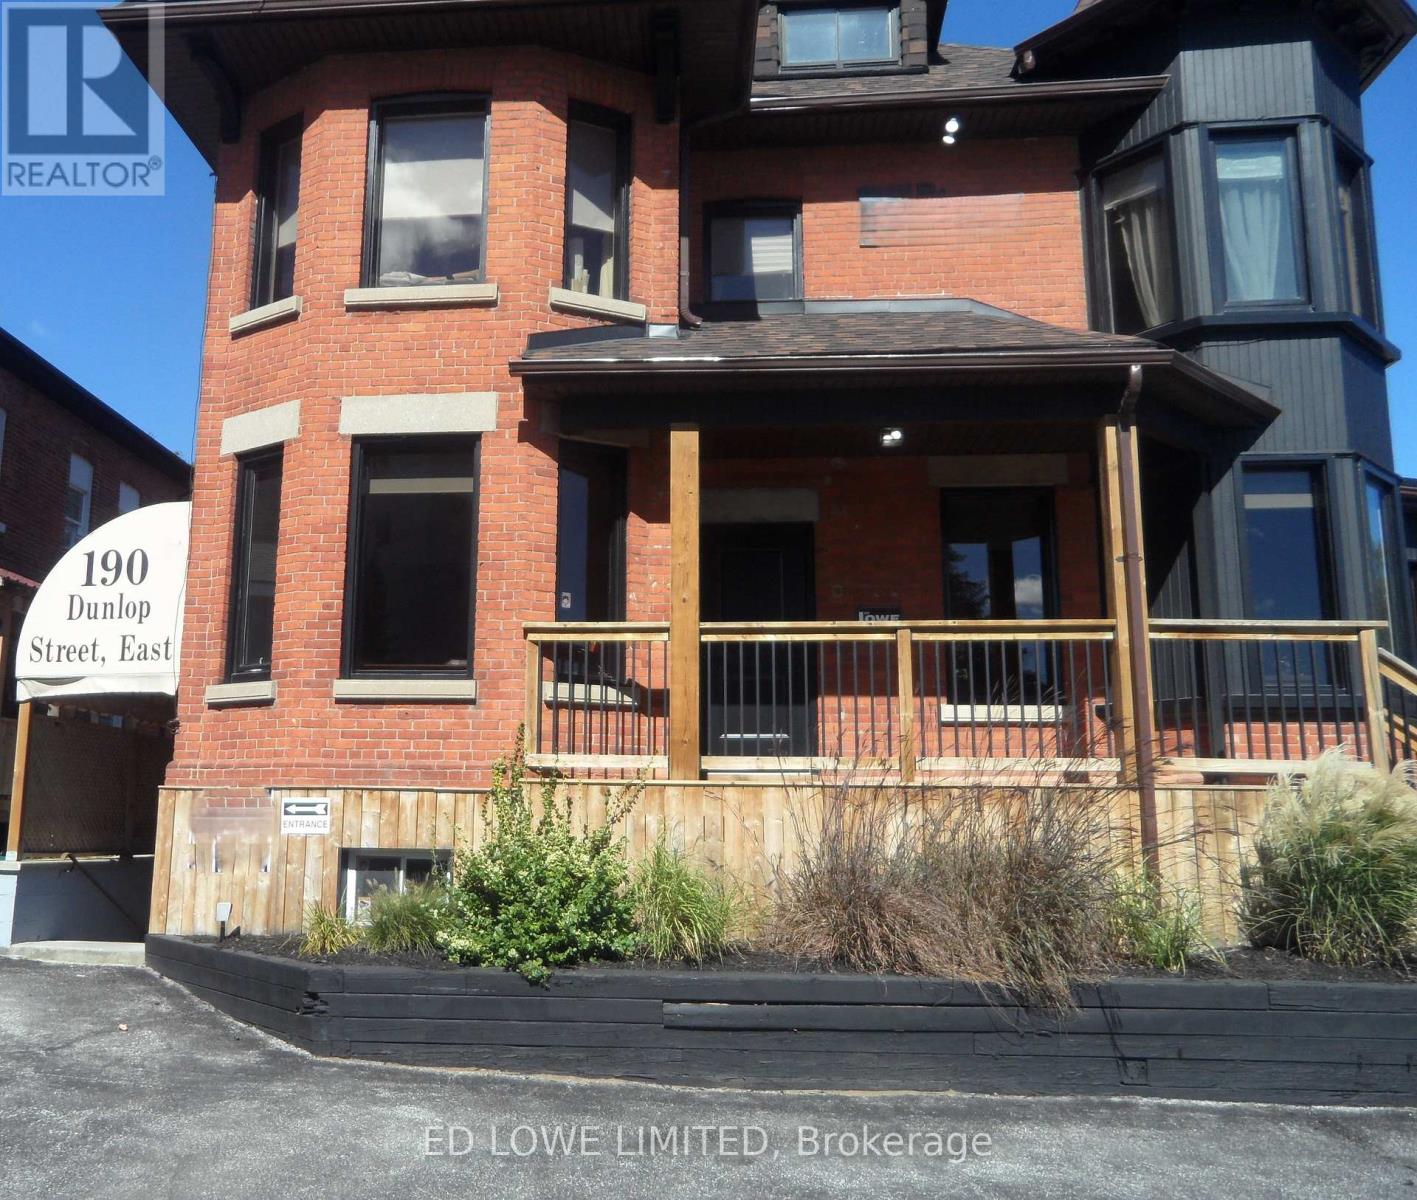
Prime commercial unit available on high-traffic Dunlop Street East. Nicely renovated 920 s.f. space on the lower level. Well-suited for an office, salon, or other service-based business. Currently operating as hair salon. Excellent signage opportunity for maximum exposure. Rental Rate: $1,700.00/month Gross + HST. Tenant pays internet, janitorial, tenant insurance. (id:61342)
Ashfield-Colborne-Wawanosh, Ontario
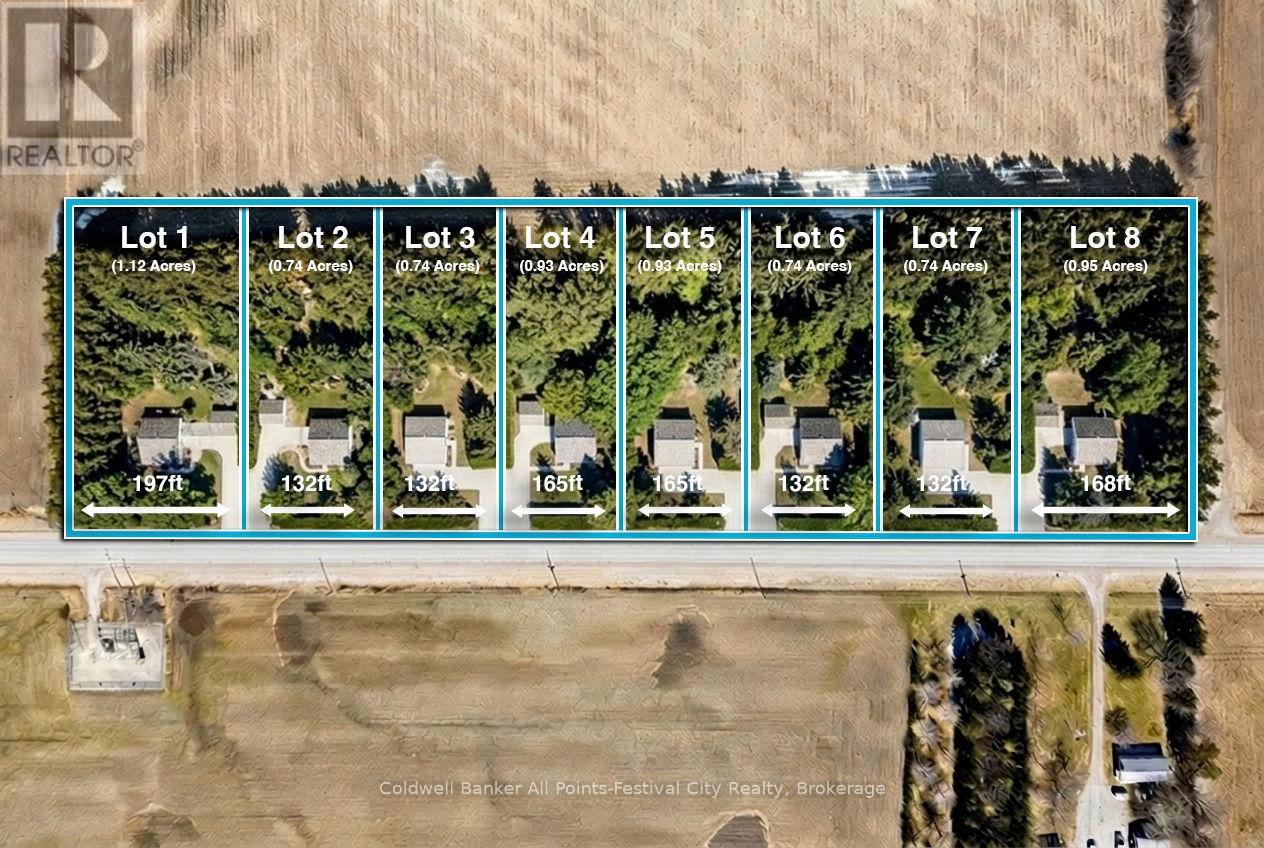
Build your dream home just minutes north of beautiful Goderich, Ontario! Welcome to Lot #8 on Blyth Road - one of eight newly released country estate lots, ideally located less than 5 km from Goderich and all amenities it offers. Tucked at the end of the development, this premium lot offers added privacy and space, sitting just shy of 1 acre with generous dimensions of 168ft x 247ft. These thoughtfully planned lots will be serviced with access and hydro, giving you a strong head start on bringing your vision to life. Buyers will be responsible for installing a private well and septic system, allowing flexibility to design a home that suits your lifestyle. With zoning that accommodates homes ranging from 1,400 to 2,800 sq ft - and plenty of room for outbuildings - you can truly create your own country retreat. Enjoy the best of both worlds: peaceful rural surroundings with every day conveniences just minutes away. Take a quick drive down Sunset Beach Road for access to the shores of Lake Huron, spend afternoons at nearby golf courses, or enjoy local favourites like mini putt and the regional airport - all just a short drive from your doorstep. Bring your own builder, or work with Century Design Build Ltd to design and build a custom home tailored to your lifestyle. Take advantage of HST rebates for the year 2026. Country living, without giving up convenience - this is where your next chapter begins. (id:61342)
Ashfield-Colborne-Wawanosh, Ontario
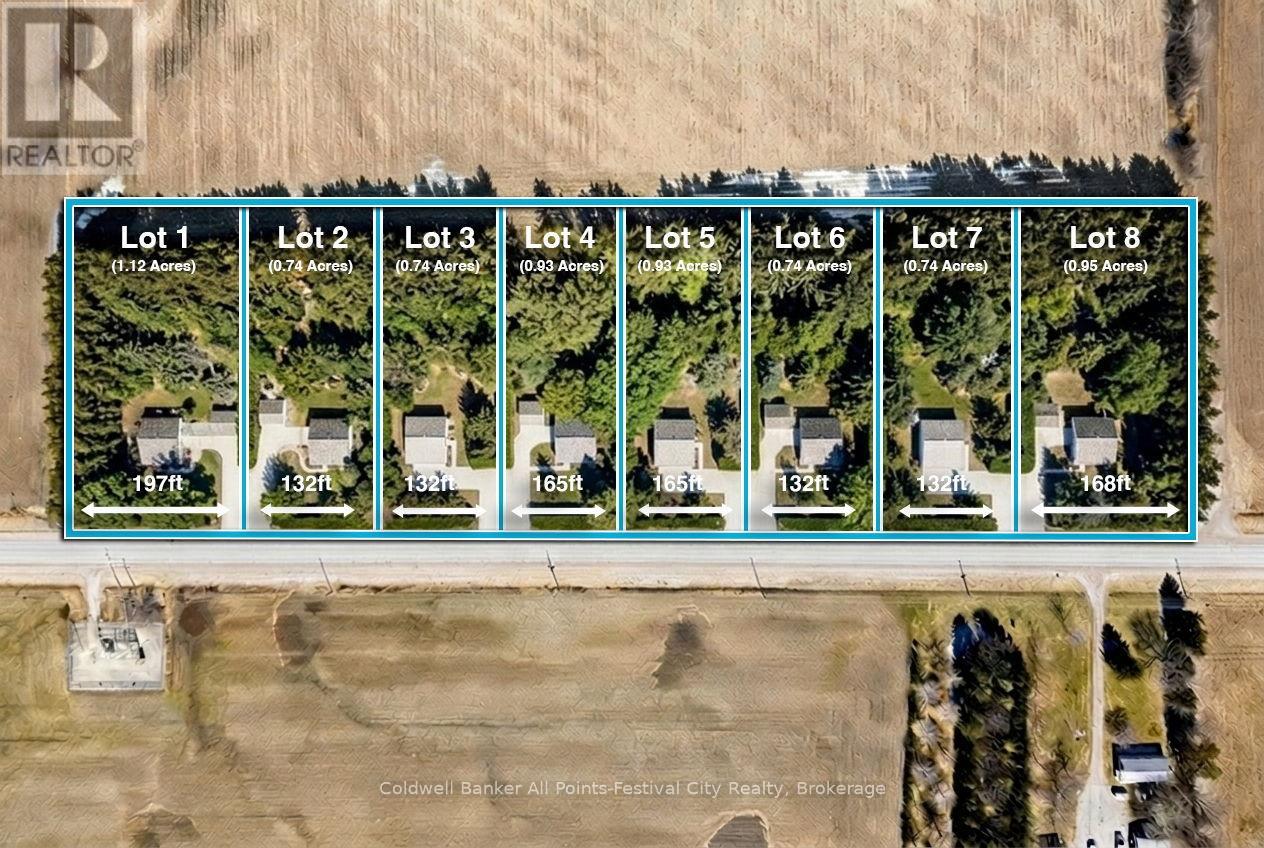
Build your dream home just minutes north of beautiful Goderich, Ontario! Welcome to Lot #7 on Blyth Road - one of eight newly released country estate lots, ideally located less than 5km from Goderich and all amenities it offers. Tucked at the end of the development, this premium lot offers added privacy and space, sitting just shy of 1 acre with generous dimensions of 131ft x 246ft. These thoughtfully planned lots will be serviced with access and hydro, giving you a strong head start on bringing your vision to life. Buyers will be responsible for installing a private well and septic system, allowing flexibility to design a home that suits your lifestyle. With zoning that accommodates homes ranging from 1,400 to 2,800 sq ft - and plenty of room for outbuildings - you can truly create your own country retreat. Enjoy the best of both worlds: peaceful rural surroundings with every day conveniences just minutes away. Take a quick drive down Sunset Beach Road for access to the shores of Lake Huron, spend afternoons at nearby golf courses, or enjoy local favourites like mini putt and the regional airport - all just a short drive from your doorstep. Bring your own builder, or work with Century Design Build Ltd to design and build a custom home tailored to your lifestyle. Take advantage of HST rebates for the year 2026. Country living, without giving up convenience - this is where your next chapter begins. (id:61342)
Toronto, Ontario
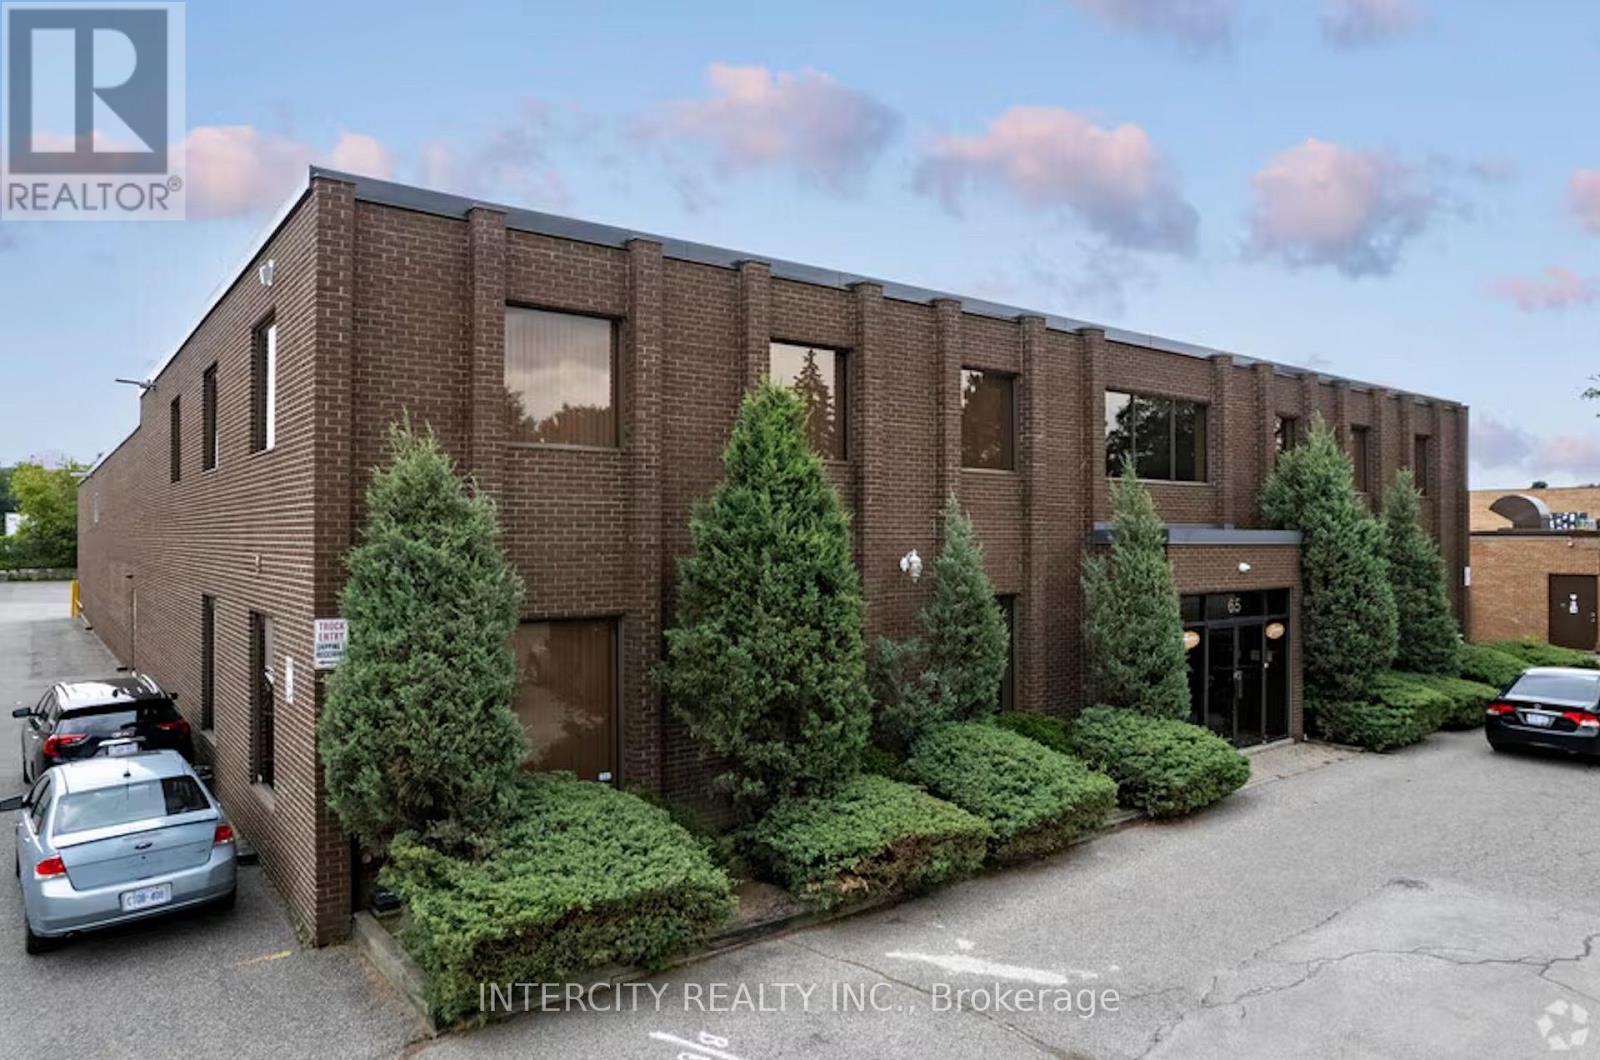
Welcome to 65 Melford Dr., an expansive office space of 3000 SqFt ready for your business boasting multiple offices, reception area, meeting room, storage, NEWLY RENOVATED kitchen, bathrooms and more. Second Floor Walk Up Office Space* Newly Renovated Privacy wall/entrance for separate entrance to upper level. Stand alone building comes with privacy & parking for tenants use. Convenience & proximity to Hwy 401. *Professional Office Use* (id:61342)
Toronto, Ontario
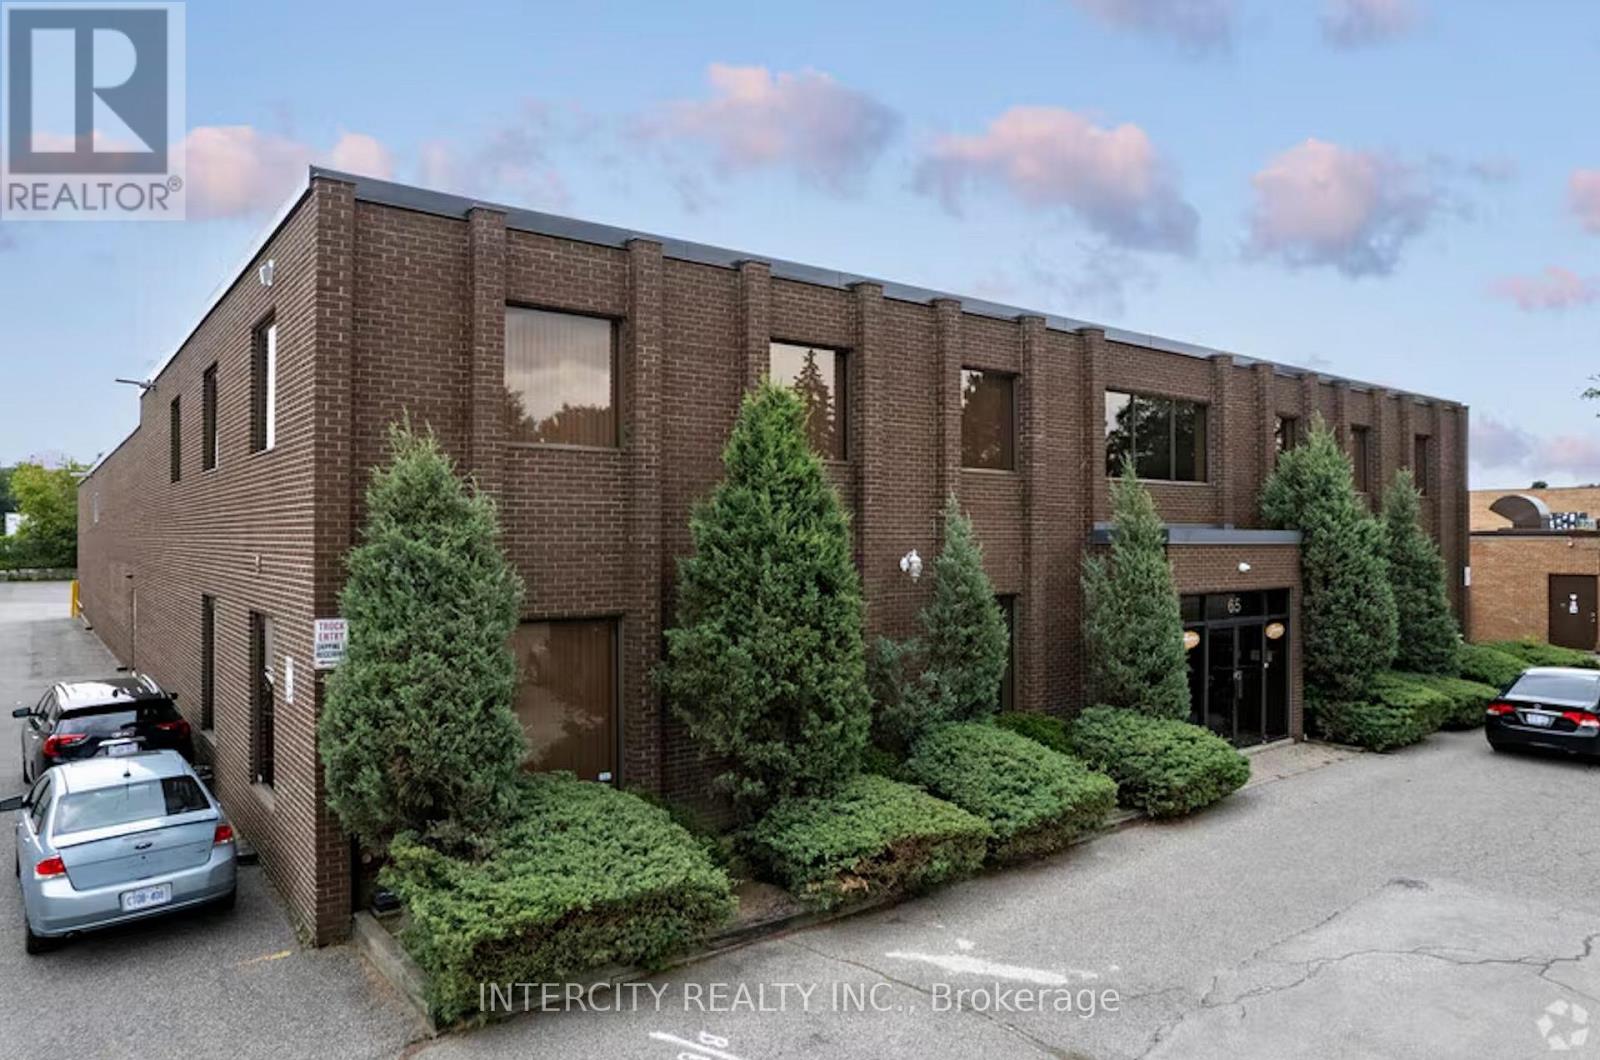
Welcome to 65 Melford Dr., an expansive office space of 6000 SqFt (Divisible for 2 potential tenants) ready for your business boasting over 10 offices, reception area, meeting room, storage, NEWLY RENOVATED kitchen, bathrooms and more. *Second Floor Walk Up Office Space* Newly Renovated Privacy wall/entrance for separate entrance to upper level. Stand alone building comes with privacy & parking for tenants use. Convenience & proximity to Hwy 401. *Professional Office Use* (id:61342)
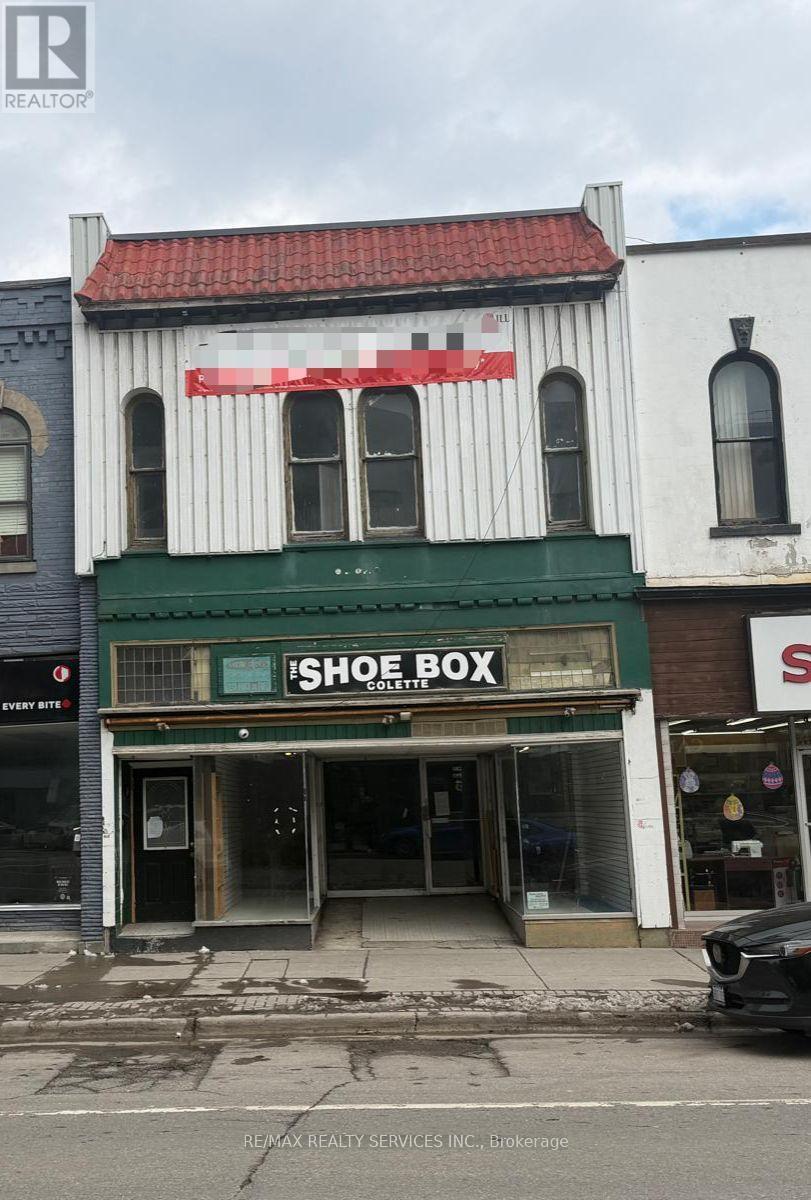
Oshawa, Ontario
4,184 sq. ft. mixed-use property featuring a 2,400 sq. ft. vacant commercial/retail unit and a 1,742 sq. ft. residential unit. Ideally situated in the heart of Downtown Oshawa, just steps to the high-traffic King St. E. and Simcoe St. N. intersection. Excellent opportunity for investors or end-users seeking prime exposure. (id:61342)
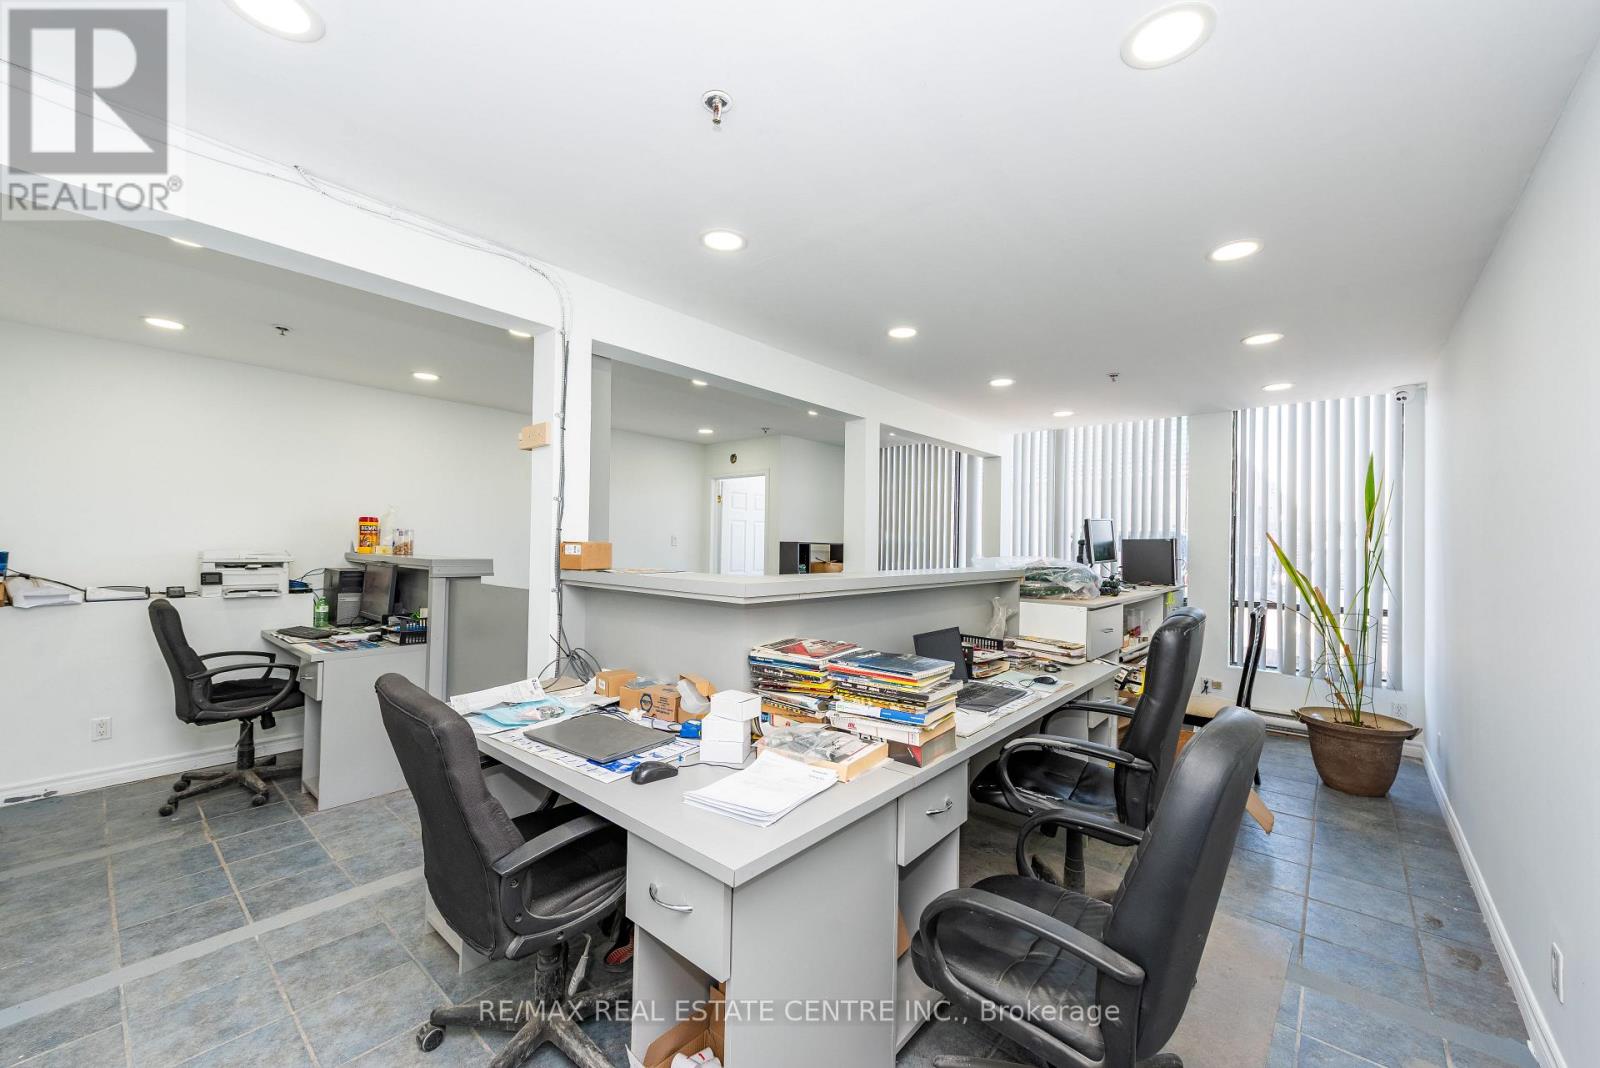
Mississauga, Ontario
**Rare Opportunity To Own Industrial Condo Unit In Prime Mississauga Location - Proximity To Airport & Major Hwys**Convenient Location Supports Efficient Logistics For Suppliers, Service Providers, & Visiting clients**Sapacious Unit Of 2000 Sqft & Additional Mezzaine 1080 Sqft - Offering Tons Of Industrial Space** E2 Zoning - Light Manufacturing, Assembly, Packaging, Research and Development, Warehousing, Storage Facilities, Laboratories, and Offices** Front Office Area W/Recent Counters** Rear Truck Level Dock & Man Door** (id:61342)
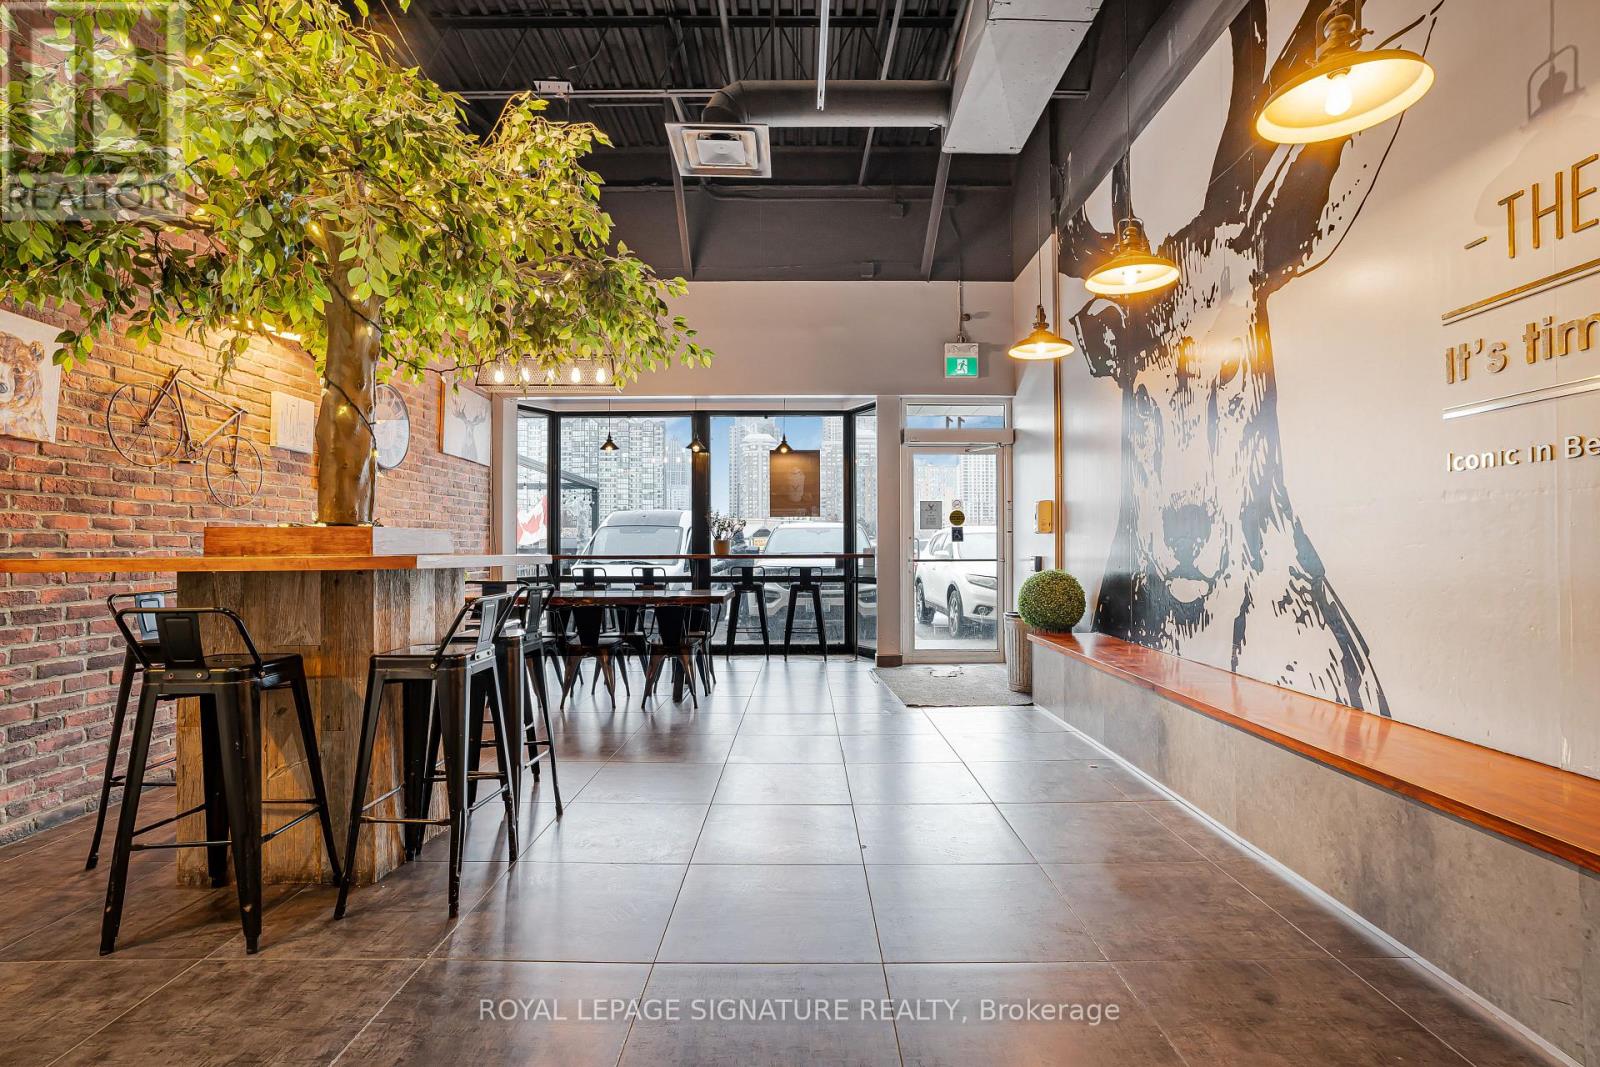
Mississauga, Ontario
Own a Top Bubble Tea Franchise in the Heart of Mississauga's Most Active Urban Core. This is your opportunity to take over a well known bubble tea brand located at 325 Central Pkwy, in a high demand retail plaza newly anchored by No Frills, Lazar Bakery and Poppey's driving consistent daily foot traffic. The plaza is surrounded by a fast growing, high density residential community, with M City home to thousands of residents just steps away, creating a strong built in customer base. Located minutes from Square One Shopping Centre, Celebration Square, Sheridan College, schools, major transit routes, and key arterial roads, this location benefits from steady pedestrian and vehicle traffic throughout the day and evening. The complementary mix of essential services, food concepts, and retail encourages repeat visits and strong crossover traffic, making it an ideal environment for any business concept. Turnkey operation with trained staff in place and full training provided for qualified buyers. A rare opportunity to secure a presence in one of Mississauga's most established and fastest intensifying commercial corridors. (id:61342)
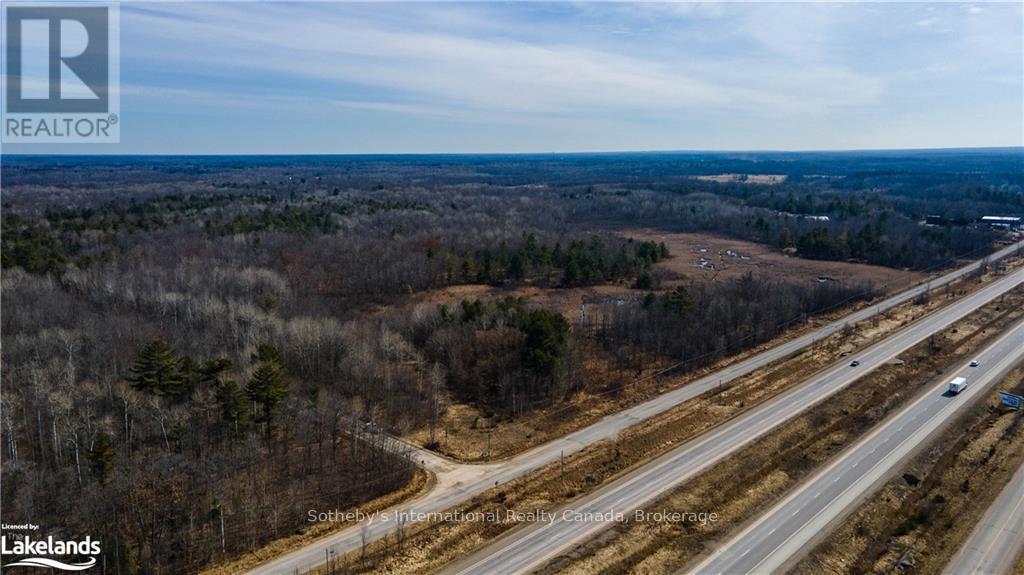
Severn, Ontario
Here is a chance to own 119 acres with frontage on Hodgins Road and direct visibility on highway 400. The highway frontage is in an area of other Commercial properties, but this property would need to go through a rezoning to be used commercially as it is currently zoned Rural with a portion being Environmentally Protected. There is also the possibility that the back portion of the property could be rezoned into Residential allowing for the subdivision into multiple residential estate properties. The property is well forested with a rolling landscape, large pine trees and granite outcroppings. Located adjacent to Highway 400 and only 1.5 hours from the G.T.A. (id:61342)
Hamilton, Ontario
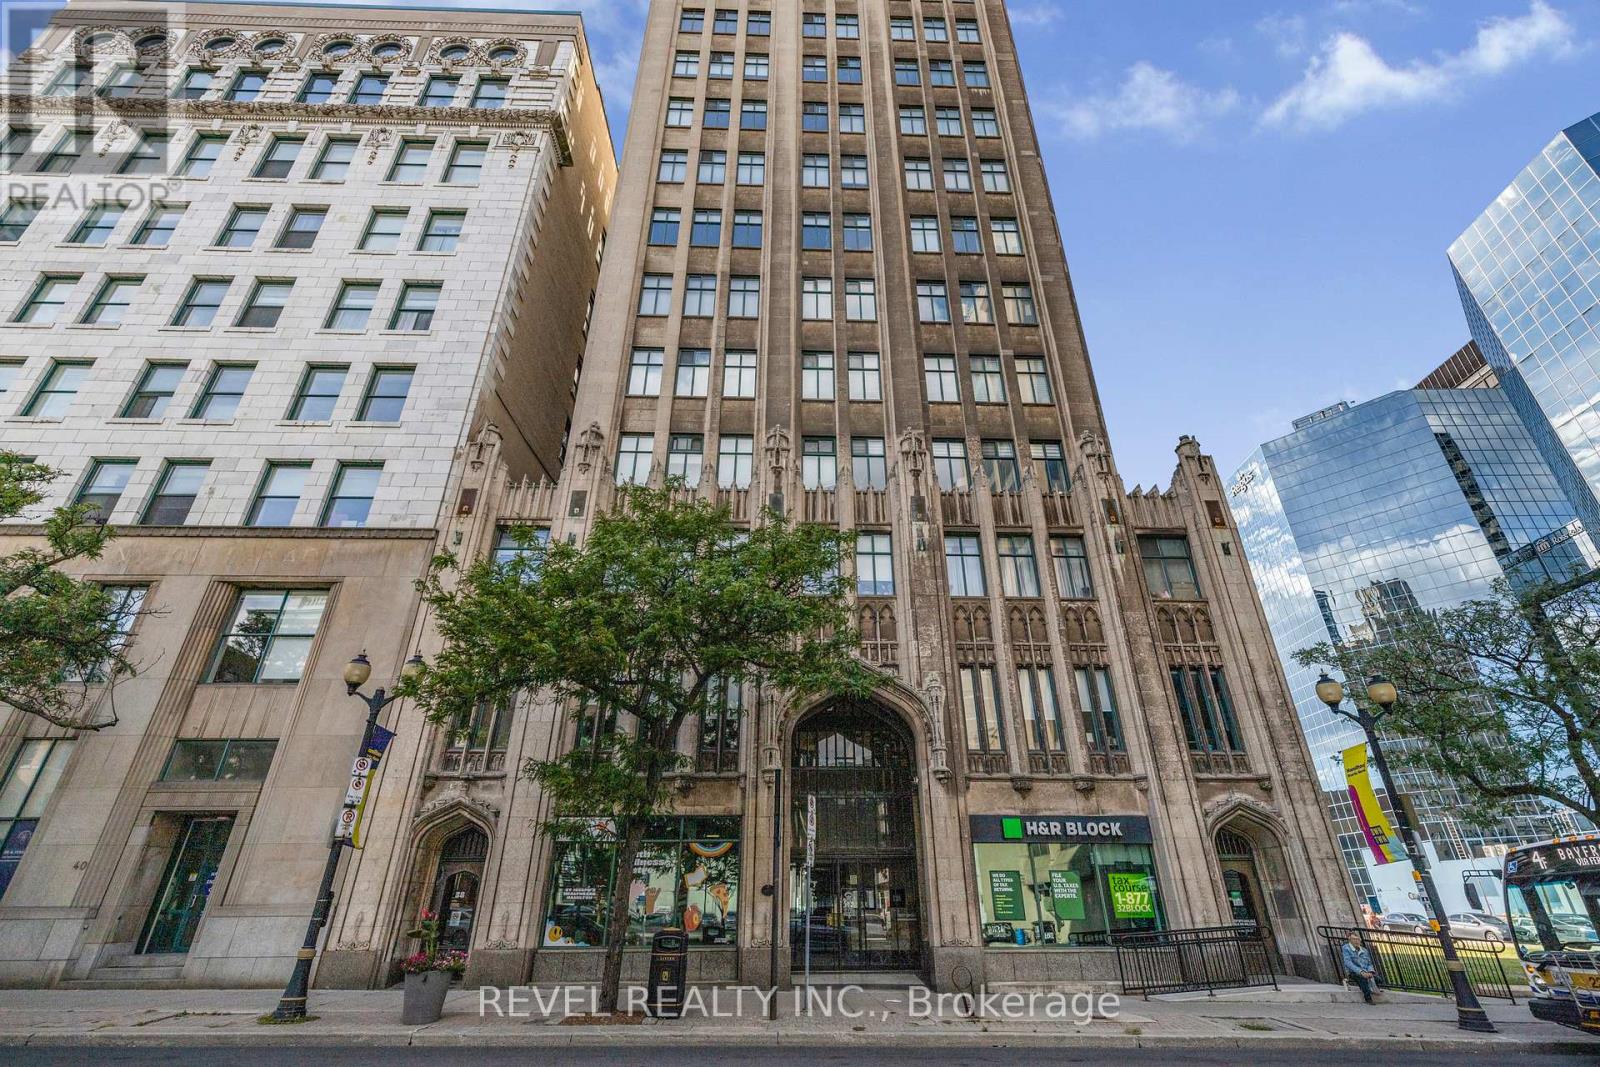
Beautiful open-concept condo in the iconic Pigott Building, blending modern updates with timeless character. Sunlight pours through oversized windows, highlighting the updated, neutral finishes and spacious layout. Enjoy generous closet space, including a large living room closet that can easily be transformed into a built-in media/TV area. Convenient in-suite laundry and fibre optic internet everyday ease. Move-in ready with owned parking space and locker included. Many utilities and gym access are included in the condo fee. Own a piece of Hamilton history just steps to trendy shops and restaurants, the James St. N. arts district, transit and the GO Station-plus minutes to hospitals, Mohawk College, and McMaster University. (id:61342)
Guelph/eramosa, Ontario
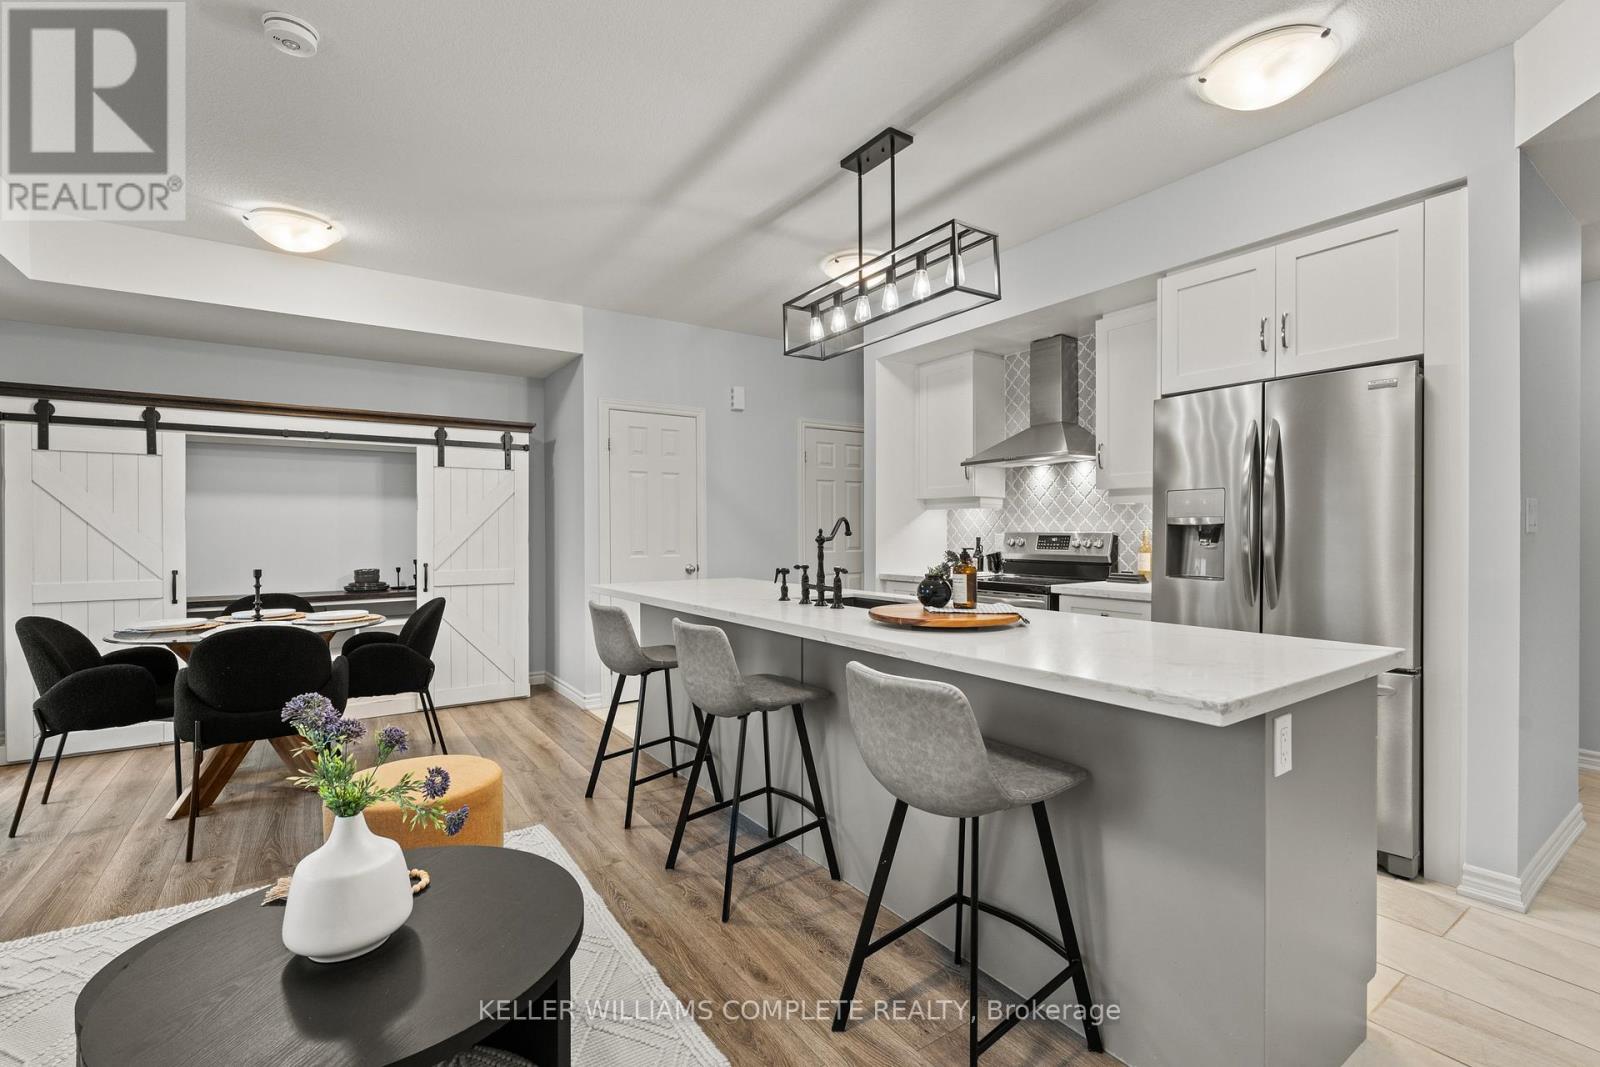
WOW! With over $20K in upgrades, this beautifully finished 2-bedroom, approx. 1,450 sq ft condo townhome is the definition of turnkey living, perfect for first-time buyers who want modern style without the renovation headaches. Just move in and enjoy! The bright open-concept layout flows seamlessly into a stylish kitchen with oversized upgraded quartz island and spacious living area designed for everyday comfort and entertaining. The upper loft provides valuable bonus living space - perfect as a kids' hangout, movie zone, or quiet retreat. Recent upgrades include all sinks, all faucets, new counters in both bathroom and fresh paint throughout. This unit offers 2 parking spaces; a private driveway and a garage with direct entry to the house. And here's the feature that really sets this one apart from other units in the complex... over 300sqft. of outdoor living space, including a larger-than-most balcony, primary bedroom balcony, AND a private rooftop patio - perfect for morning coffee, summer BBQs, or unwinding at the end of the day. All located in Guelph's thriving west end, just minutes to Costco, Zehrs, parks, trails, schools, and everyday essentials. Stylish. Upgraded. Move-in ready. This is the one buyers wait for. Come see why. (id:61342)
Hamilton, Ontario
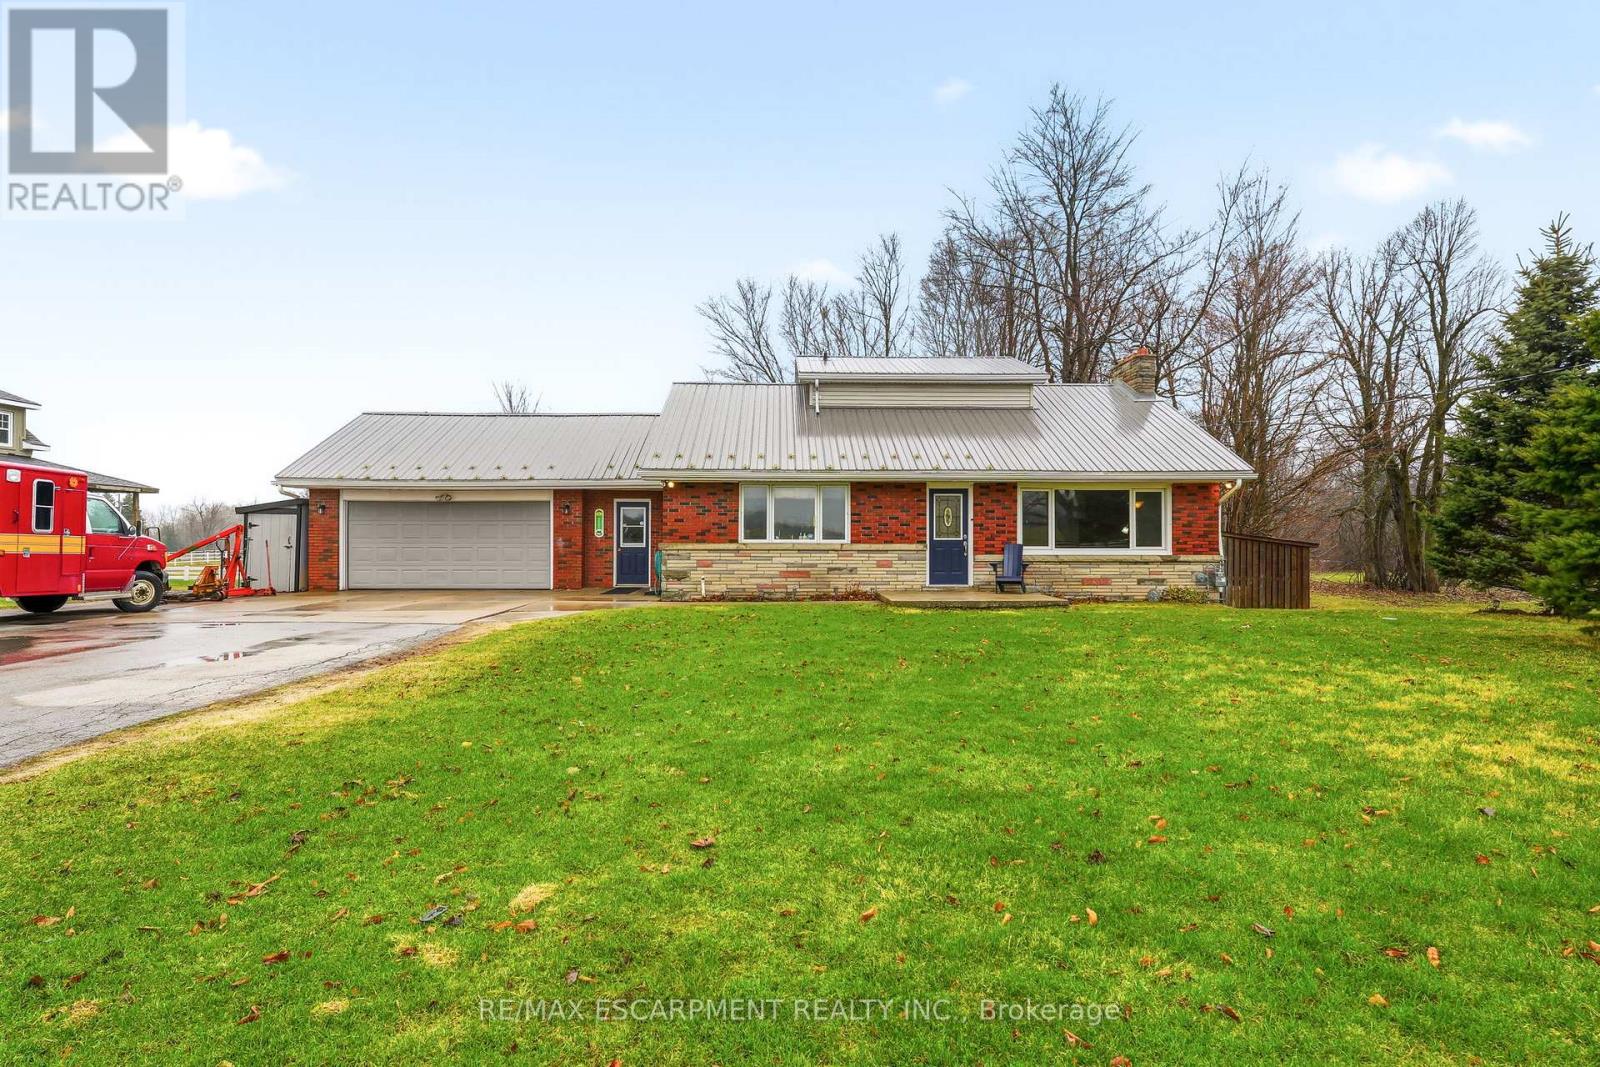
Three bedroom bungalow with an open floor plan allowing a lot of natural light to flow through. Enjoy the beautiful views of horses in the fields from your front windows and back deck offering tranquility and relaxation. Included with this home is a fully finished lower level and a breezeway connecting the home to a heated garage/shop for the car enthusiasts or contractors. An additional detached garage is located in the back of the property enabling storage capabilities. This property is for the person looking for the lifestyle rural living has to offer while being minutes from schools, shops, library, restaurants and all major highways. Looking for nature and solitude and a place to enjoy your hobbies, then this is the property for you. Lets get you home! (id:61342)
Hamilton, Ontario
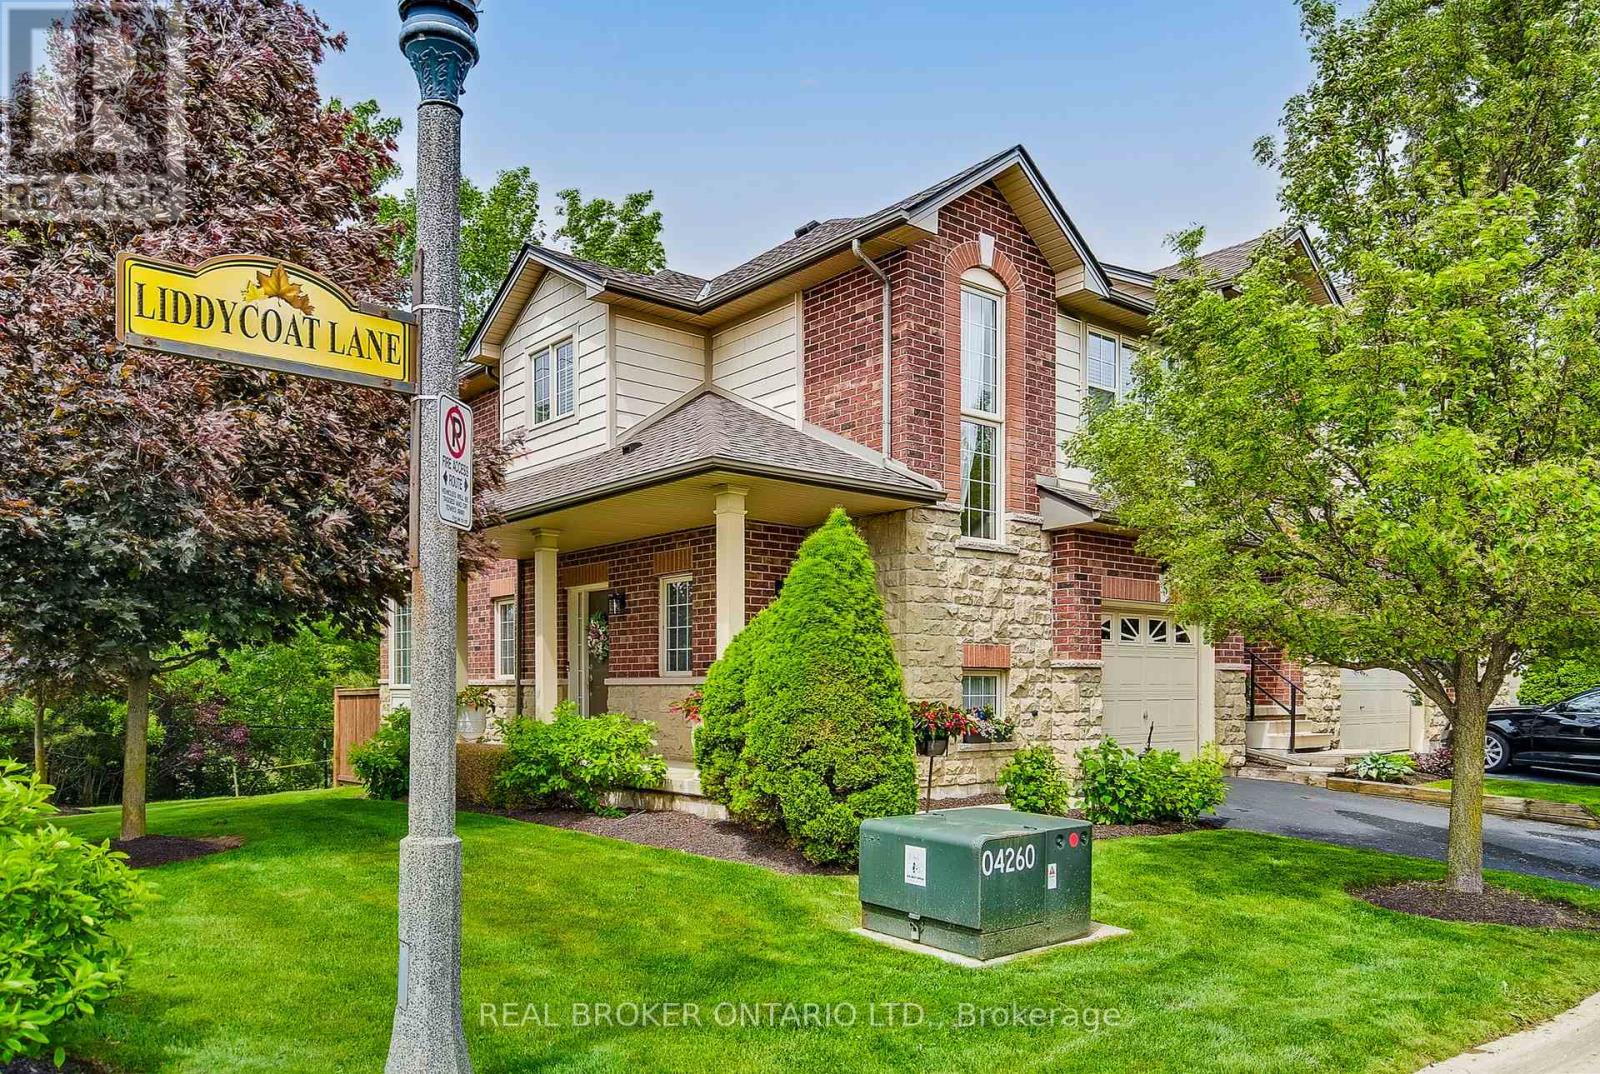
Welcome to refined townhome living in one of Ancaster's most desirable communities. This beautifully maintained 3-bedroom, 3-bathroom end-unit executive townhome offers over 2,000 sq. ft. of finished living space and an ideal blend of comfort, style, and low-maintenance living. Step inside to discover a bright and inviting open-concept main floor, where large windows fill the home with natural light and create a warm, welcoming atmosphere. The thoughtfully designed kitchen flows seamlessly into the dining area and living space, making it perfect for both everyday living and entertaining. From here, step out onto the oversized deck overlooking a serene conservation backdrop, offering privacy and peaceful views with no rear neighbours. Upstairs, the primary suite provides a relaxing retreat complete with a spacious walk-in closet and a private 4-piece ensuite bath. Two additional generously sized bedrooms and a second full 4-piece bathroom complete the upper level, providing comfortable space for family members, guests, or a home office. The finished lower level expands the living area even further, featuring a cozy gas fireplace, dedicated laundry area, cold room, and plenty of storage space-ideal for recreation, movie nights, or additional family living. Additional highlights include an attached garage with private driveway parking, and brand new mechanical upgrades including a furnace, air conditioning unit, and air filter (2025) for peace of mind. Enjoy the convenience of a low-maintenance lifestyle, with monthly fees covering snow removal and lawn care, allowing you to focus more on enjoying your home and community. Ideally located close to excellent schools, parks, shopping, restaurants, and major highway access, this exceptional home offers the perfect balance of tranquility and convenience in one of Ancaster's most sought-after neighbourhoods. A wonderful opportunity to experience comfortable, stylish living in a vibrant community. (id:61342)
Norfolk, Ontario
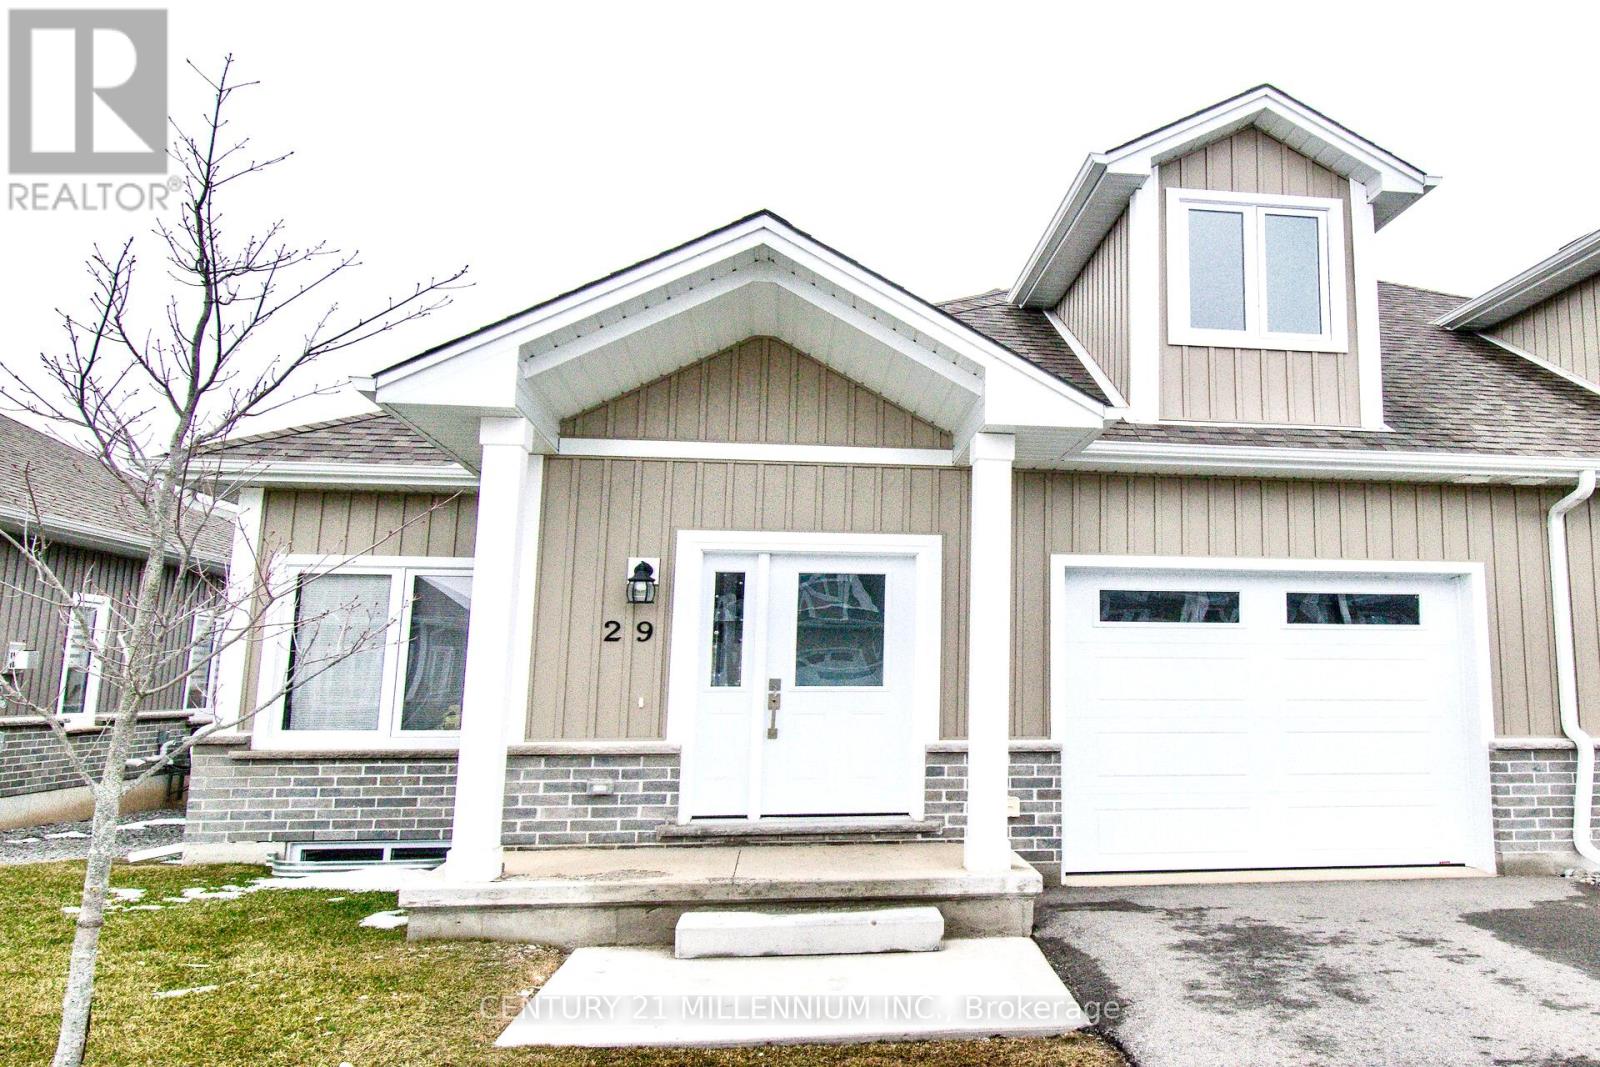
Welcome to this gorgeous 3 bedroom upgraded end unit. A sophisticated modern bungaloft in the heart of Port Dover. Thoughtfully designed with both style and functionality, the open-concept main level is filled with natural light. Additional windows only available in end units. Stunning oak staircase and gleaming wide plank floors throughout! The chef-inspired kitchen serves as the heart of the home, showcasing designer finishes with sleek white quartz countertops, textured tile backsplash, and a generous centre island. The deck is perfect for summer barbecues and relaxing outdoors. The spacious master bedroom has an ensuite bath with quartz top vanity, glass shower, and large walk-in closet. Two more bedrooms and 4-piece bath upstairs offer comfort and privacy for your family or guests. Main level laundry with extra cabinets and garage access. The basement has high ceilings, oversized windows, and bathroom rough-in. The smart layout maximizes space and functionality, delivering low-maintenance luxury without compromise. This modern home offers the perfect balance of upscale lakeside living, and everyday convenience. Ideally located in a family friendly neighborhood close to the beach, shops, restaurants, parks, golf, and many more! An exceptional opportunity for discerning buyers seeking designer style, comfort, and long term value in Port Dover. Just move-in and enjoy! Condo fee covers snow removal, lawn care, and exterior maintenance. Also includes Bell Fibe high speed internet and cable TV. (Some photos are virtually staged) (id:61342)
Hamilton, Ontario
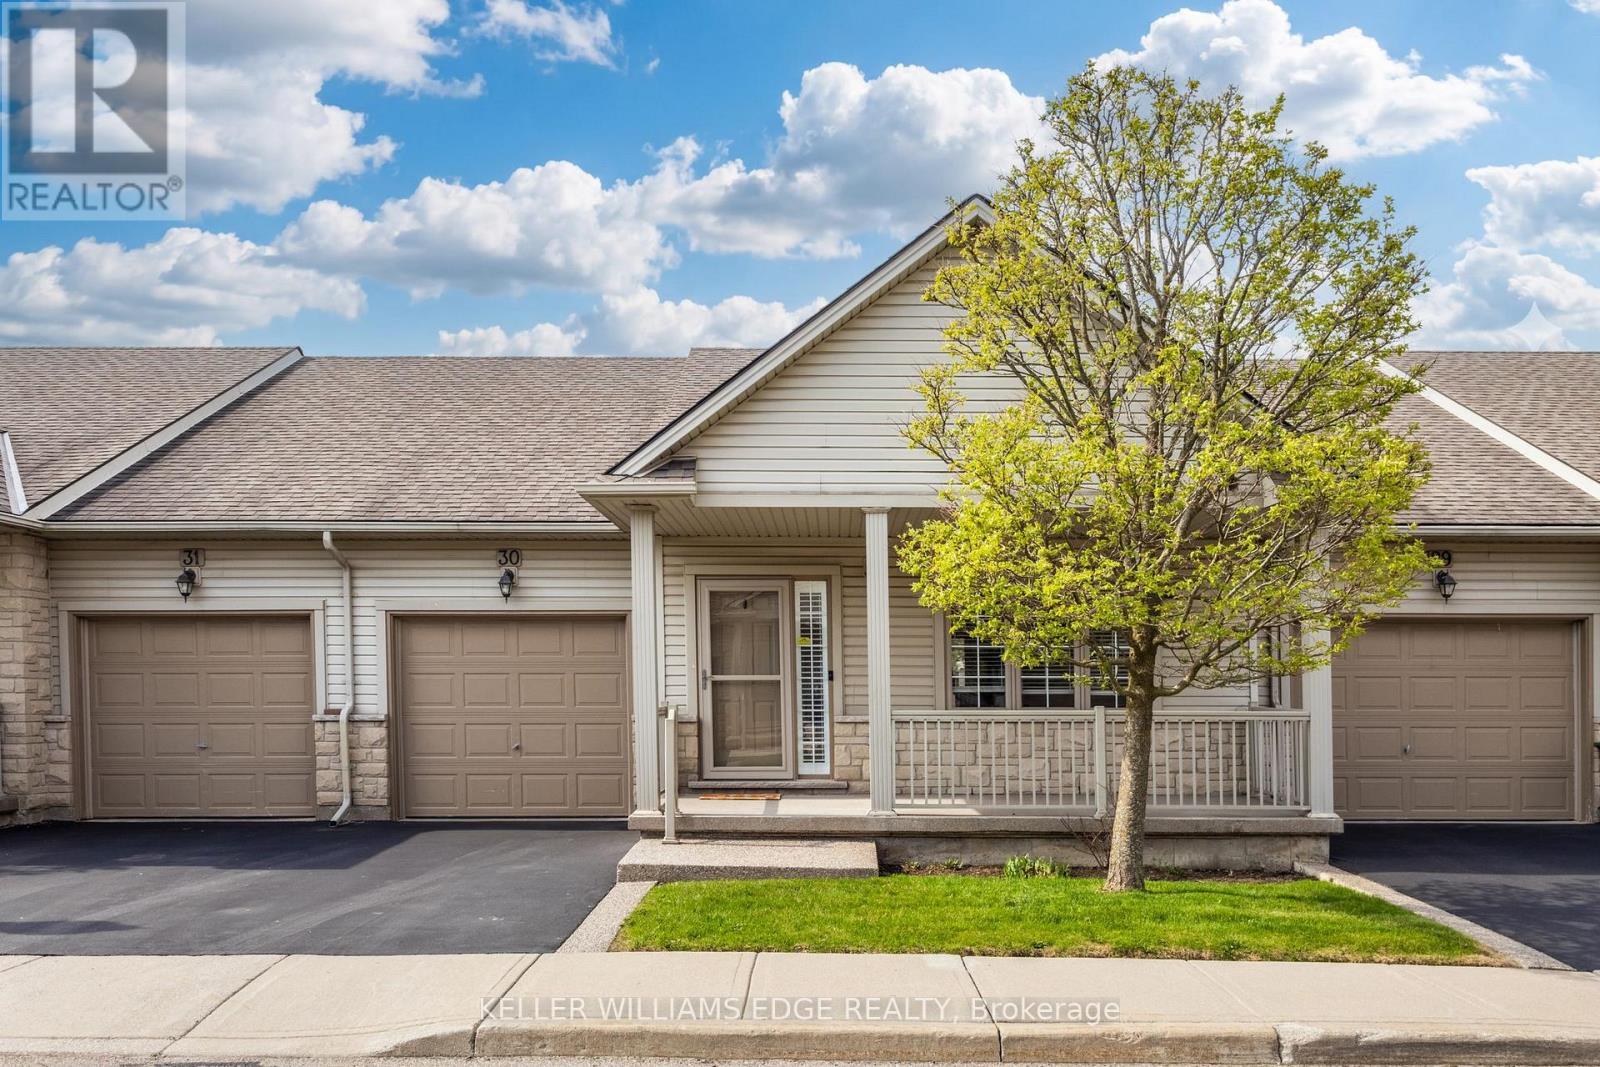
Welcome to this beautifully maintained 1+1 bedroom bungalow townhouse nestled in the heart of Binbrook, a community known for its small-town charm and strong sense of connection. Thoughtfully designed for comfortable main-floor living, this home features new wide-plank flooring throughout the main level, creating a warm and inviting atmosphere. The main floor is anchored by a spacious primary suite complete with a walk-in closet and a private ensuite bathroom featuring a walk-in shower, offering both comfort and convenience. The additional bedroom is located in the finished basement, providing an ideal space for guests, a home office, or hobby room, along with a large recreation room perfect for relaxing or entertaining. With three bathrooms, the home offers flexibility and functionality for everyday living. Binbrook is celebrated for its friendly atmosphere, scenic surroundings, and growing amenities, making it a sought-after location for those looking to enjoy a quieter lifestyle without sacrificing convenience. Residents appreciate the nearby parks, walking trails, community centre, and easy access to shopping, schools, and everyday essentials-all just a short drive to Hamilton and major commuter routes. Whether you're right-sizing, a first-time buyer, or seeking low-maintenance living in a welcoming neighbourhood, this bungalow townhouse presents an excellent opportunity to put down roots in one of Hamilton's most desirable communities. (id:61342)
Hamilton, Ontario
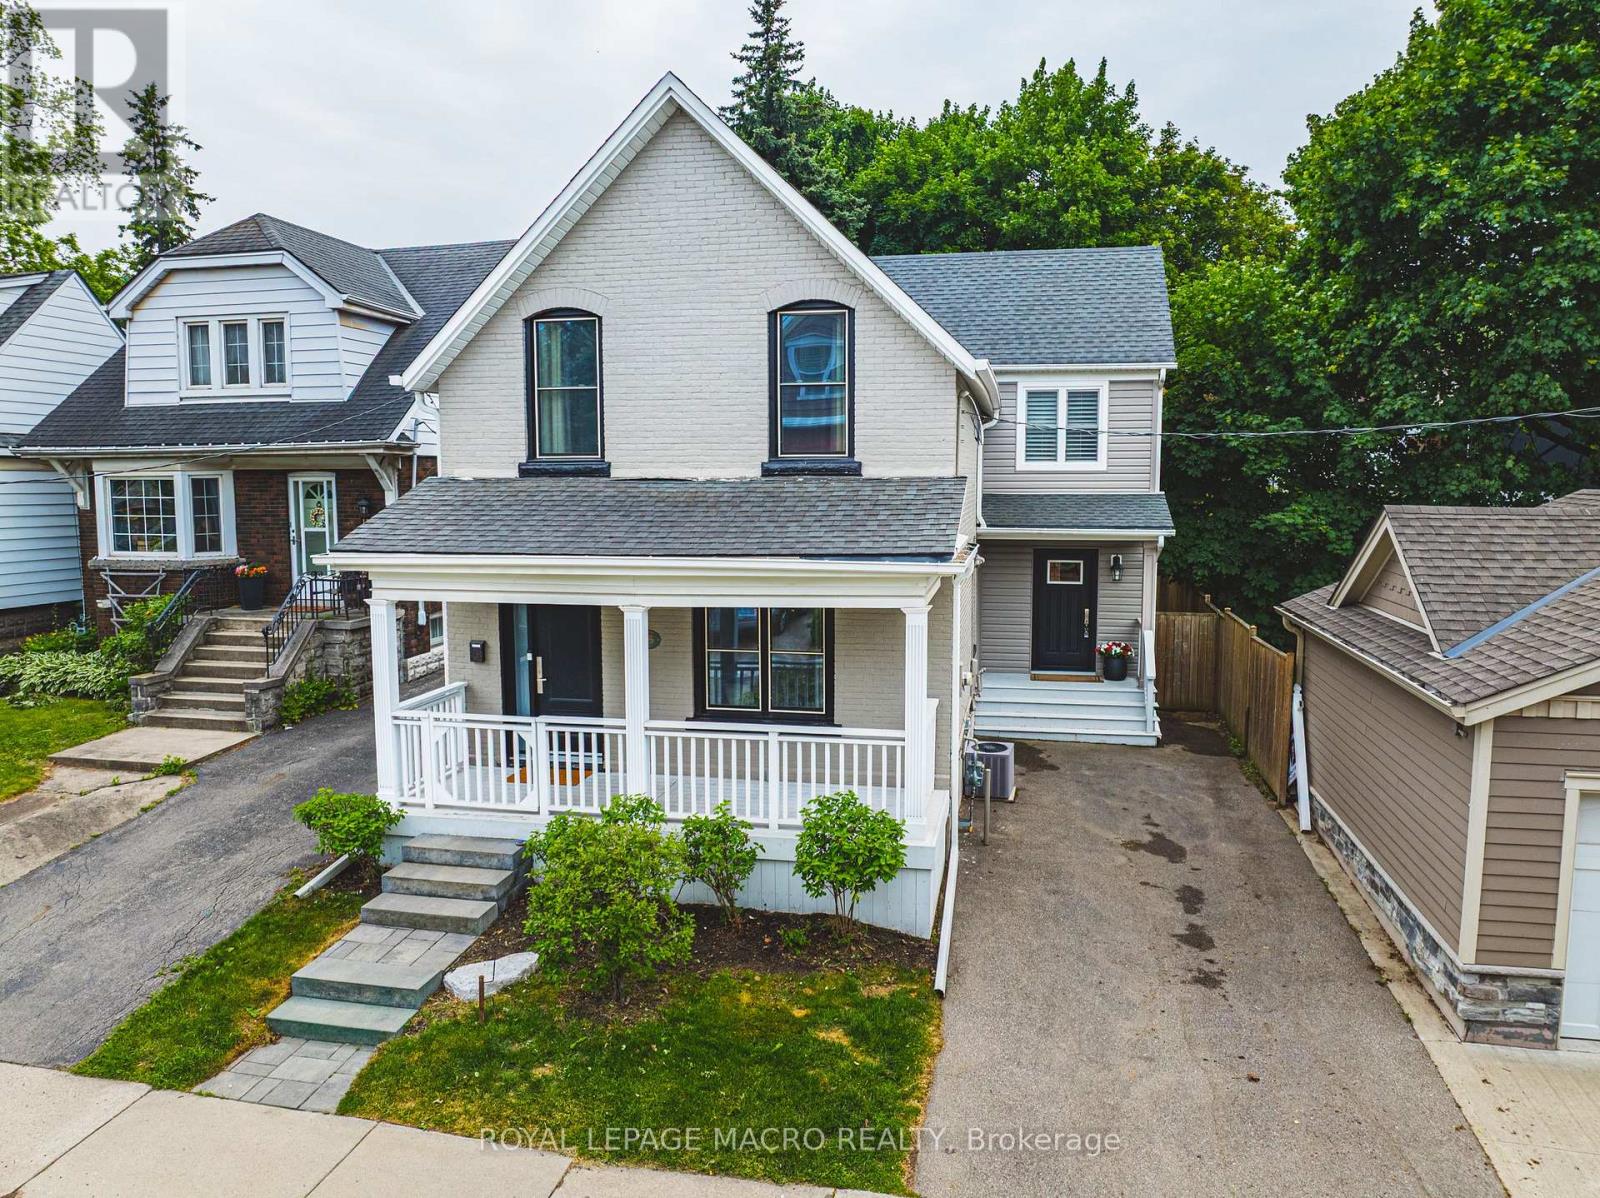
Public Remarks: South Kirkendall welcomes you to 25 Orchard Hill! This extensively renovated home, originally built in 1912 with a significant 1,000 sf addition in 2017, seamlessly blends classic charm with modern luxury. Step inside and be impressed by the large open-concept main floor, featuring rich dark hardwood floors throughout. The gorgeous coffered ceilings in the dining area add an elegant touch. The stunning kitchen is a chef's dream, boasting sleek granite countertops, high-end stainless steel appliances, including a stylish range hood, and an abundance of grey cabinetry for storage. A spacious kitchen island with seating provides a perfect spot for casual meals and entertaining. The addition includes a highly functional and beautifully designed laundry/mudroom, complete with a stacked washer and dryer, built-in storage solutions, a convenient sink, and a practical bench with hooks and drawers. Upstairs, you'll find large, bright bedrooms, all featuring hardwood floors and ample natural light. The beautifully updated washrooms showcase modern fixtures and finishes. The Master Bedroom offers a true sanctuary with its own en-suite featuring a luxurious soaker tub situated under a skylight, perfect for unwinding. Outside, the property boasts a good-sized backyard with a well-maintained lawn, a wooden deck ideal for outdoor relaxation, and mature trees offering shade and privacy. Beyond the beautiful interiors, the location at 25 Orchard Hill is exceptional. Nestled in the MOST desirable neighbourhood in Hamilton, you'll enjoy easy access to fantastic parks and trails, including the popular Chedoke Park, nearby Victoria Park, and the scenic Bruce Trail. You'll also appreciate being within walking distance to Aberdeen & Locke Street's vibrant shops and restaurants, amazing schools, and public transit. Don't miss your chance to own this "super cool hipster" home in a prime location! Come and take a look before it's gone. (id:61342)
Mississauga, Ontario
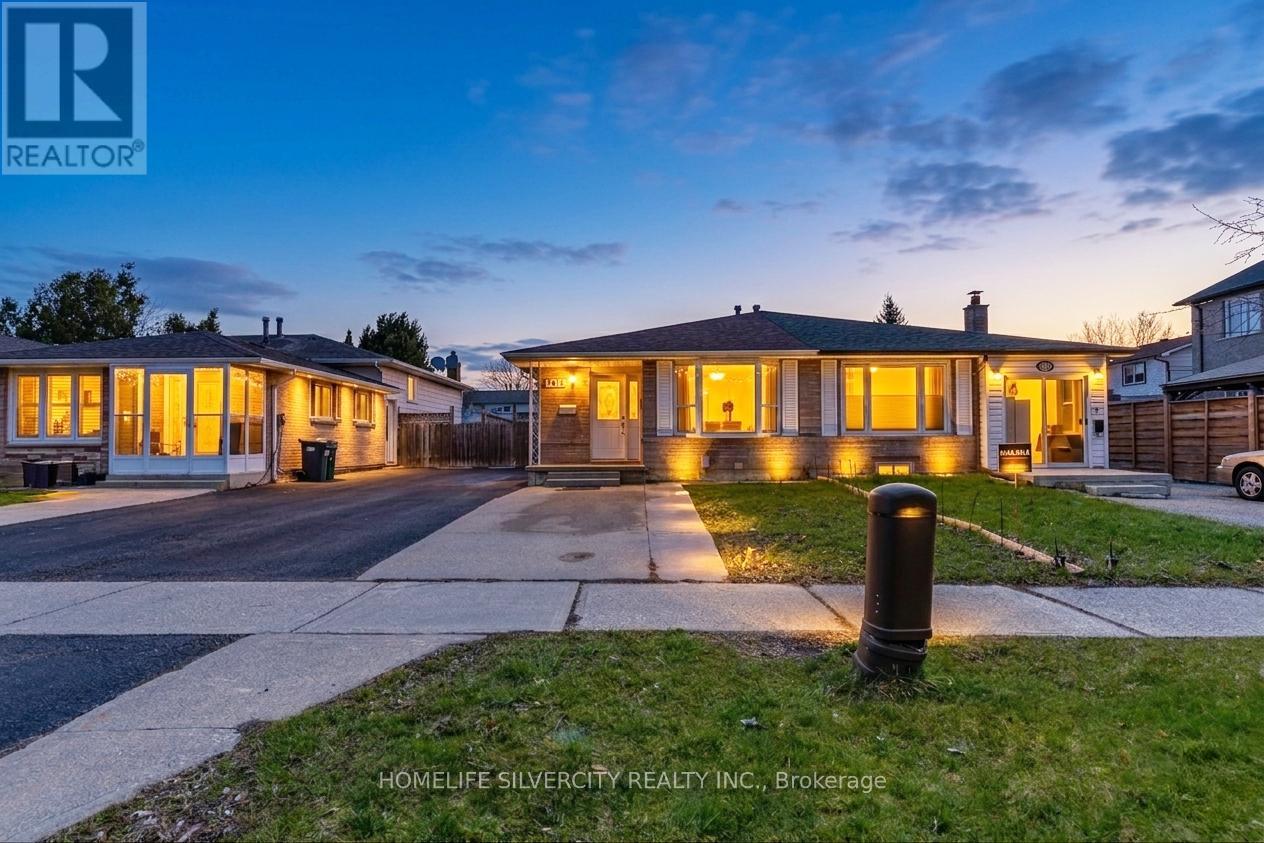
Welcome to 7816 Priory Cres, Mississauga! This beautifully maintained semi-detached bungalow (3+2) is located in the heart of Malton, just steps from parks, schools, and public transit-offering an ideal blend of comfort, convenience, and income potential. The main level features three spacious bedrooms, a bright open-concept living and dining area with a family-sized kitchen. The home also includes a large basement apartment with a separate entrance, currently tenanted and generating positive cash flow, with tenants willing to stay-making it a perfect turnkey investment or an excellent mortgage-helper option for families. Additional highlights include a wide 3-car driveway and a prime location in a highly desirable neighborhood, offering exceptional value and versatility for both end-users and investors. (id:61342)