


Brock, Ontario
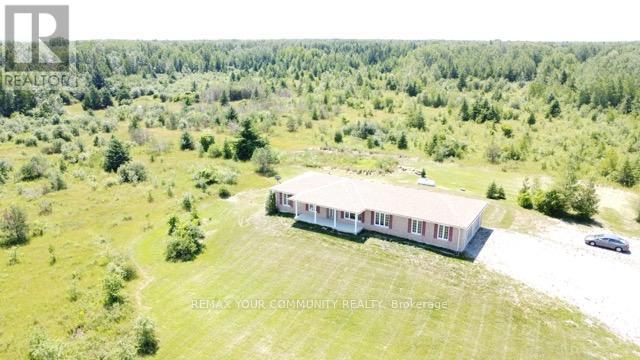
Breathtaking 250-acre sanctuary near the serene shores of Lake Simcoe,with custom-built 2015 bungalow, offers an unparalleled lifestyle of privacy and natural beauty. Surrounded by lush mixed forests and expansive meadows, this residence invites those who cherish outdoor adventure and peaceful seclusion. The home boasts 5 spacious bedrooms and 4 baths, including a thoughtfully finished basement added in 2021, featuring a separate entrance for convenience and potential rental income.large windows fill the home with natural light, framing breathtaking views of the forest and open fields. Imagine year-round enjoyment with activities like ATV riding, snowmobiling, hunting, and camping right on your land. A small portion is dedicated to a thriving bee farm, blending sustainability with rural living. Embrace the promise of this private retreat as both a peaceful haven and a lasting investment for the future. (id:61342)
Oakville, Ontario
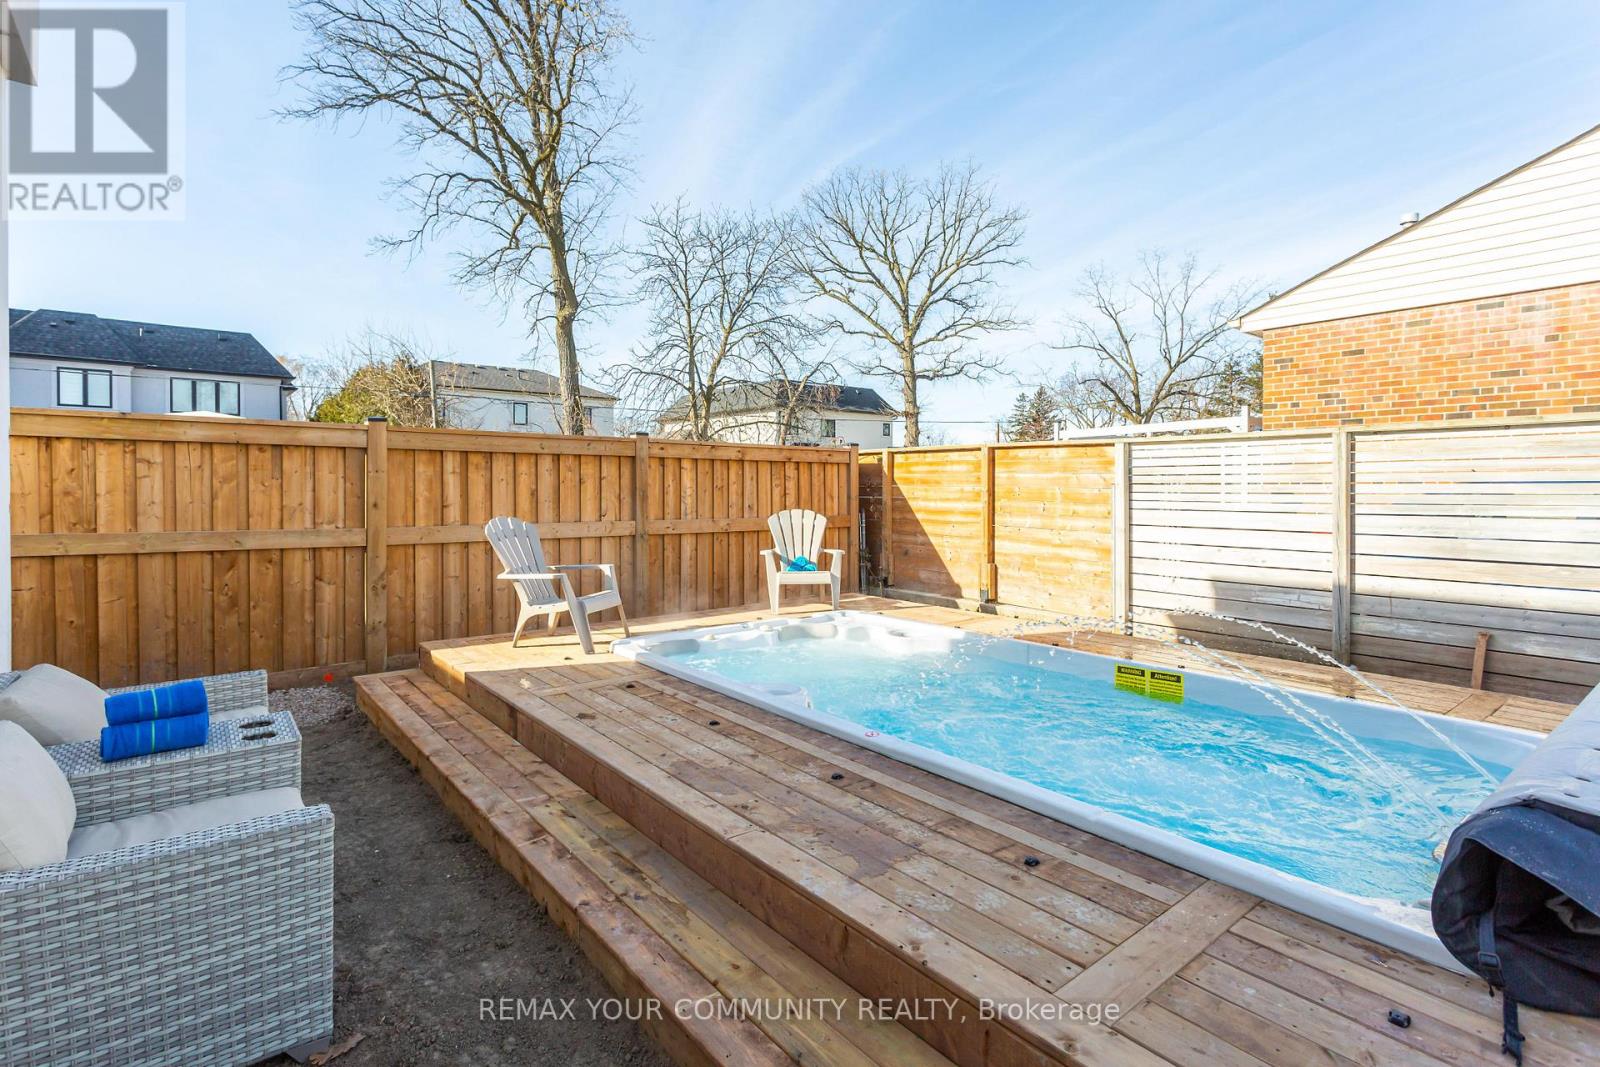
Welcome to 338 Woodale Dr - an extraordinary West Oakville residence that redefines space, comfort, and lifestyle in one of the GTA's most sought-after communities. Set on a beautifully landscaped lot with a professional sprinkler system and lush, maintained grounds, this impressive detached home offers over 4,000 sq ft of thoughtfully designed living space across three levels - with room for every member of the family to thrive. Step through the grand foyer into a sun-filled, open-concept main floor featuring a fully equipped chef's kitchen with a large island seating 4, a dining area for 8, and a welcoming family room anchored by a fireplace - perfect for gathering year-round. A main floor bedroom with a full bathroom makes this home an ideal choice for multi-generational families or guests with accessibility needs. Upstairs, the spacious primary suite boasts a private ensuite and generous walk-in closet, while two additional bedrooms with a shared Jack-and-Jill bath and dedicated works paces complete the upper level. The fully finished basement offers two additional bedrooms, a full bath, and a large recreation room - ideal for extended family, a home office setup, or entertaining in style. Step outside to your private backyard retreat: a rare swim spa - a feature virtually unseen in this price range - surrounded by a lush green lawn, patio dining area, BBQ, and multiple fireplace settings for unforgettable evenings under the stars. Located minutes from downtown Oakville, top-rated schools, Highway access, premium shopping, and vibrant dining - this home delivers the complete Oakville lifestyle package. (id:61342)
Oakville, Ontario
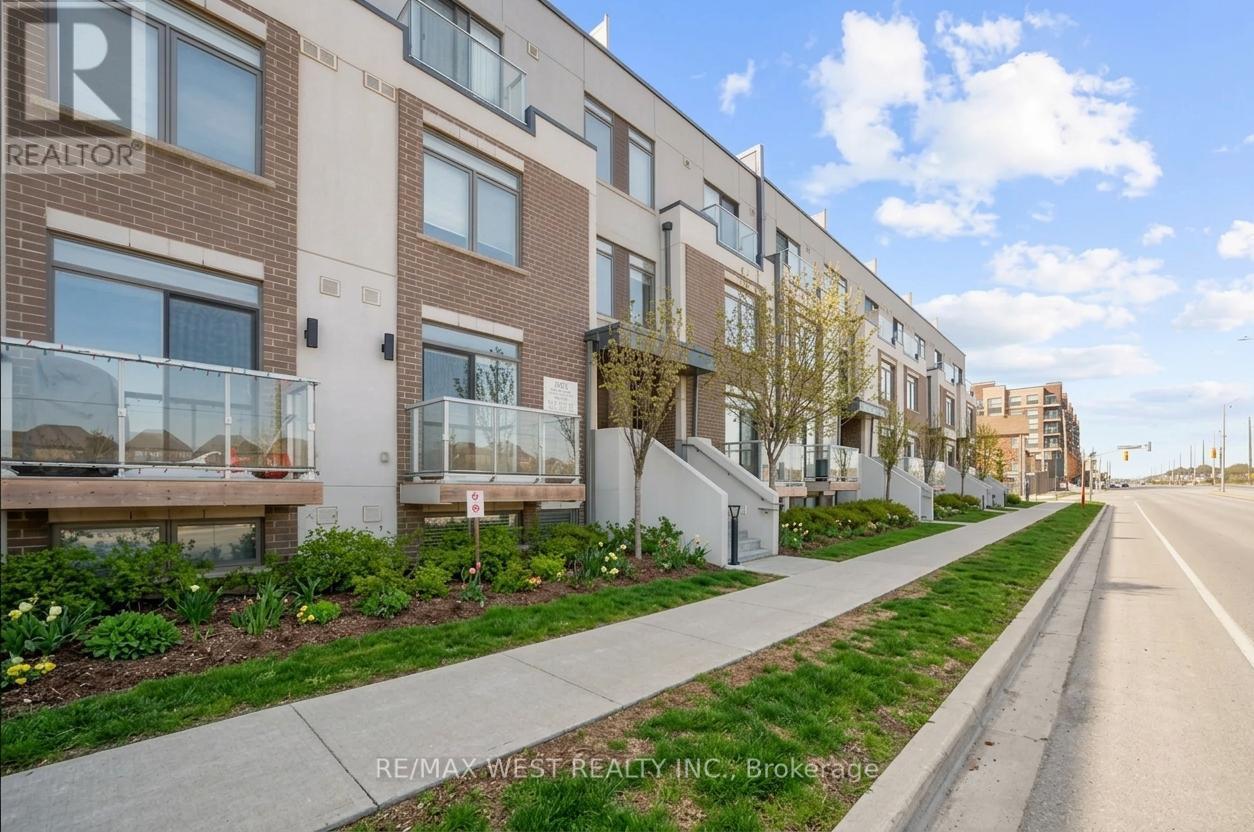
Executive Condo Townhome in Oakville's Prestigious Glenorchy Community. Welcome to this fantastic two-bedroom, two-bath executive condo townhome located in the highly sought-after community of Oakville. This beautifully updated home offers a bright open-concept layout featuring a stylish upgraded kitchen complete with a breakfast bar, NEW stainless steel appliances, ceramic backsplash, and under-cabinet lighting - all overlooking a spacious living and dining area, perfect for both everyday living and entertaining. Recent upgrades include new luxury flooring and fresh paint throughout, delivering a modern and move-in-ready feel. The second level features two generously sized bedrooms and 2 full bathrooms (1 on the 2nd floor & 1 on the 3rd floor), providing ideal comfort and functionality for professionals, small families, or downsizers alike. A true standout is the private rooftop terrace perfect for enjoying morning coffees, summer BBQs, entertaining guests, or simply unwinding outdoors. Additional highlights include: In-suite laundry, Underground parking, Dedicated storage locker. Ideally situated in one of Oakville's most vibrant communities, you're just minutes from shopping, dining, parks, major highways, and public transit. *Some photos have been AI edited and virtually staged. (id:61342)
Markham, Ontario
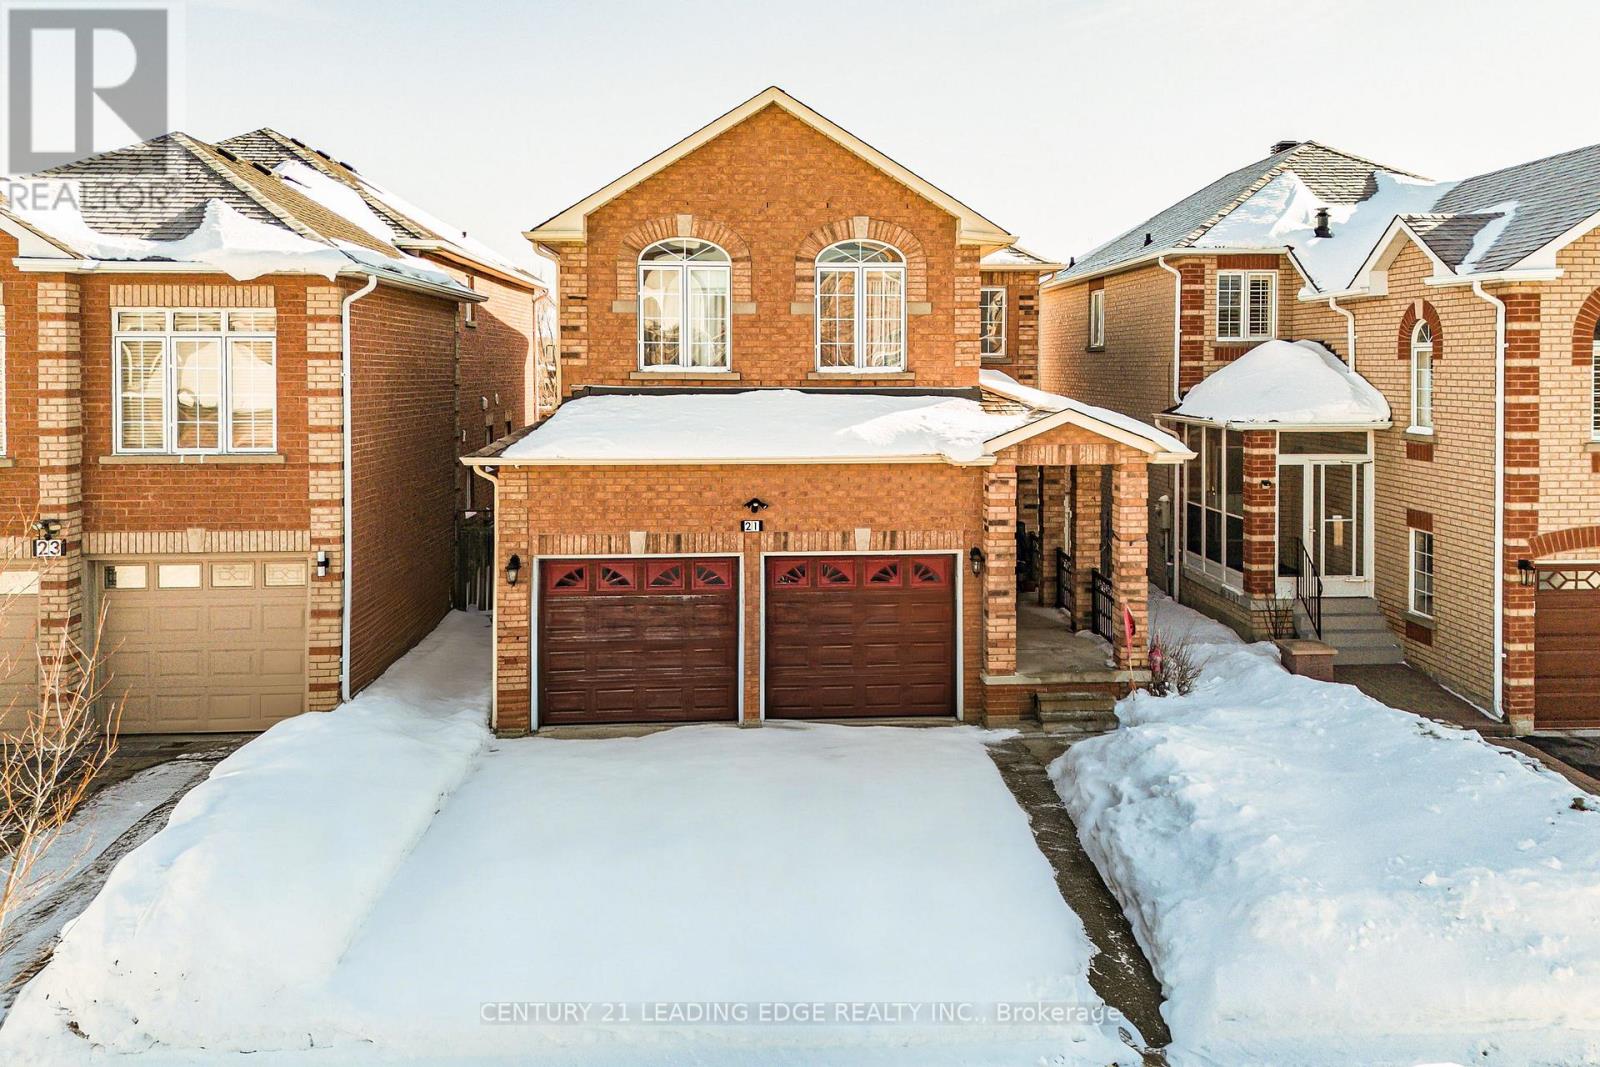
Priced to Sell!! Welcome to 21 Summerlea St! Discover this spacious 5+1 bedroom detached home located in the highly sought-after Middlefield community. Situated on a generous lot, this solid brick home seamlessly blends elegance and functionality, featuring hardwood flooring throughout. The backyard offers an enclosed second kitchen, perfect for those who love to cook and entertain. The bright family room provides a warm gathering space, complete with a cozy gas fireplace. The second level boasts five generously sized bedrooms, including a primary retreat with a walk-in closet and 4-piece ensuite. The finished basement is ideal for entertaining, showcasing a wet bar with mirrored backsplash overlooking a large recreation room, along with an additional bedroom and washroom-adding exceptional value. Garage, Driveway and Roof (2024). Prime location! Close to top-ranked schools, places of worship, Pacific Mall, shopping, GO Train, TTC, and Hwy 401/407. This gem won't last-schedule your showing today! (id:61342)
Collingwood, Ontario
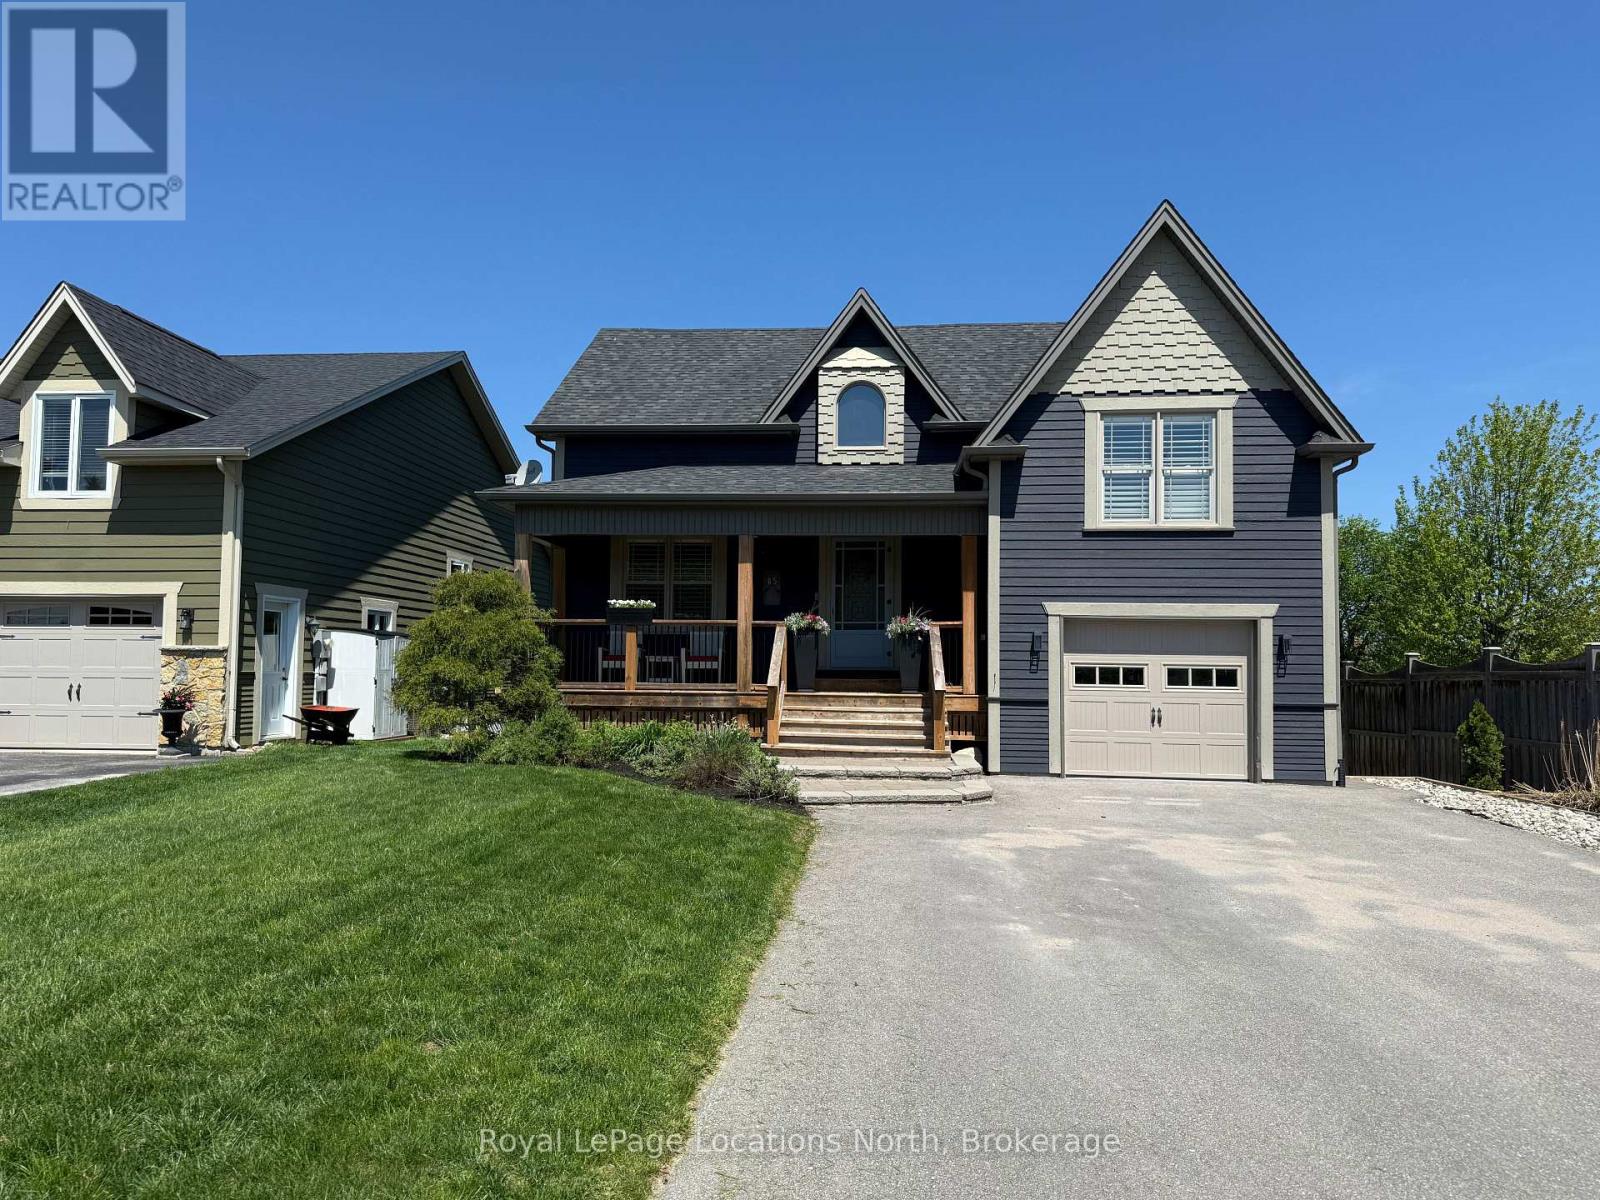
Over 2,900 square feet! This 4 bedroom (2+2), 2.5 bath home is situated on a 49X 149 ft premium lot backing onto Town owned Environmentally Protected land providing privacy. The exterior has just been re-painted in 2025 and inside your new home, you will love the 10 foot ceilings on the main floor, crown moulding, gas fireplace, tiled entry, engineered flooring on main, open concept for entertaining, California shutters, sunshade blinds and lots of natural light throughout. The modern kitchen features granite counters, tiled backsplash, stainless steel appliances with gas stove, eat-in island and a walk-out to your 2-tiered deck with gas line for BBQ and overlooking your beautifully maintained backyard with privacy behind. The large main floor primary bedroom offers a walk-in closet and updated 4pc ensuite with granite counters, backsplash, double sink, heated floors and separate soaker tub. The finished lower level features hardwood flooring, natural light throughout, a walk-up to the backyard, spacious rec room, 3pc bath and 2 large bedrooms. Extra bonus items include your paved driveway with enough room for 4 vehicles, garage with inside entry and side-door access. A great location close to both elementary and high schools! Recent renovations include: shingles (2022), ensuite (2024), powder room tile (2024), kitchen counters & backsplash (2024), washer/dryer (2024) basement painted (2024), exterior painted (2025), interior railings (2026), in-ground sprinklers (2025). This home is move-in ready and ready for you. Above grade square footage - 1,615 / Below grade square footage -1,360. (id:61342)
Minto, Ontario
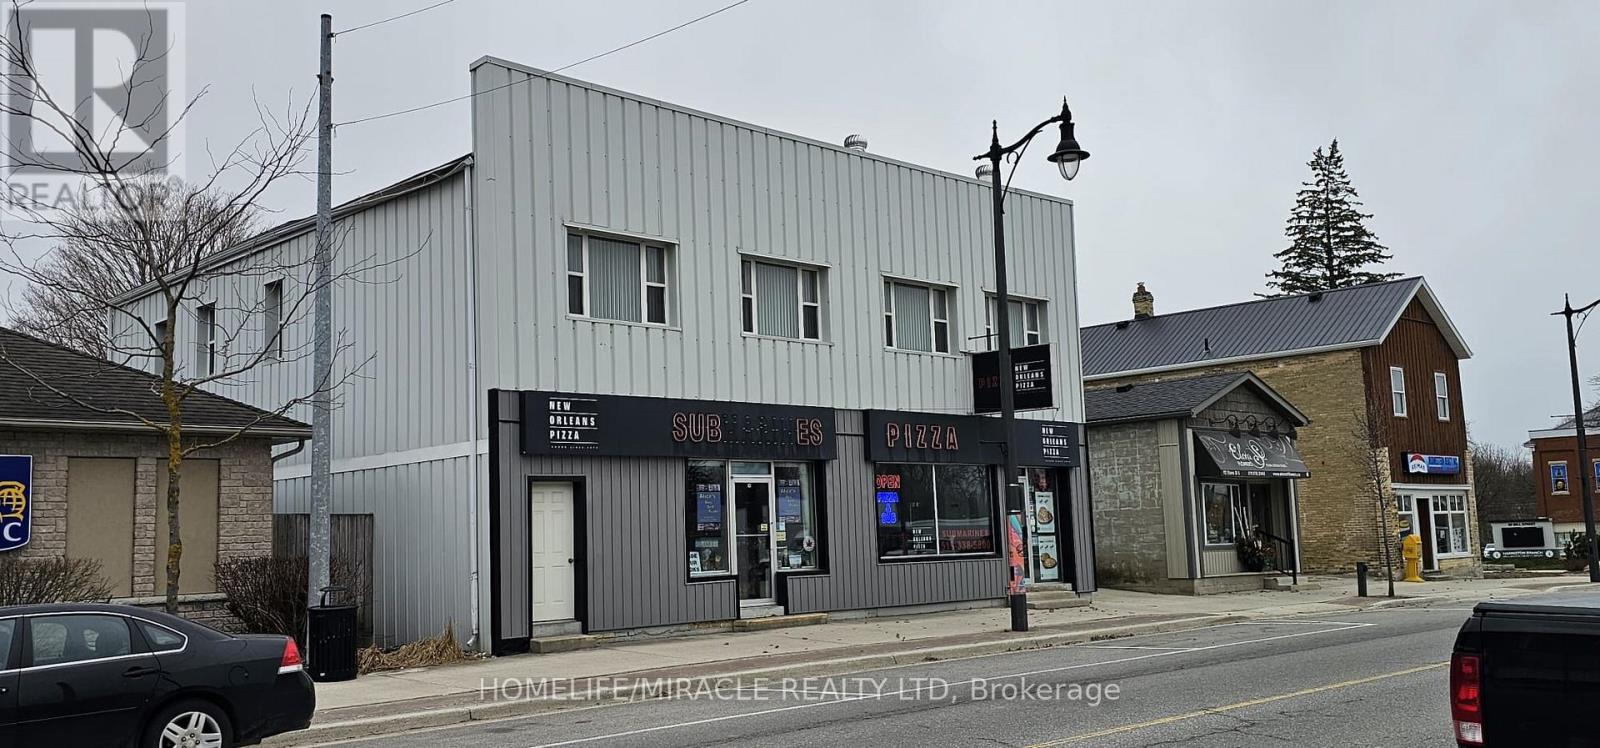
Money Making Great Opportunity. Well Established "New Orleans Pizza" A Franchised Pizza Store For Sale With Free Standing Building, Completely Renovated 5 Beds And 1 Commercial Retail Store( Rented For $1356 Month)+Running Pizza Store With Ample Parking And Detached 2 Car garage. 2 full and 1 Half washrooms. Lots Of Space to Develop Patio For 30 Peoples + Street Parking In Front Of Store. Surrounded By Residential And Commercial Neighborhood On Very Busy Street With Walking Customers And Growing Day By Day. All Financial Statements Available With Offer. Recently Change Brand New Oven Worth $50,000.+New Boiler + New Cooler And Lots Of Upgrades Done Recently. Roof and Concrete work done in Year-2022. (id:61342)
Toronto, Ontario
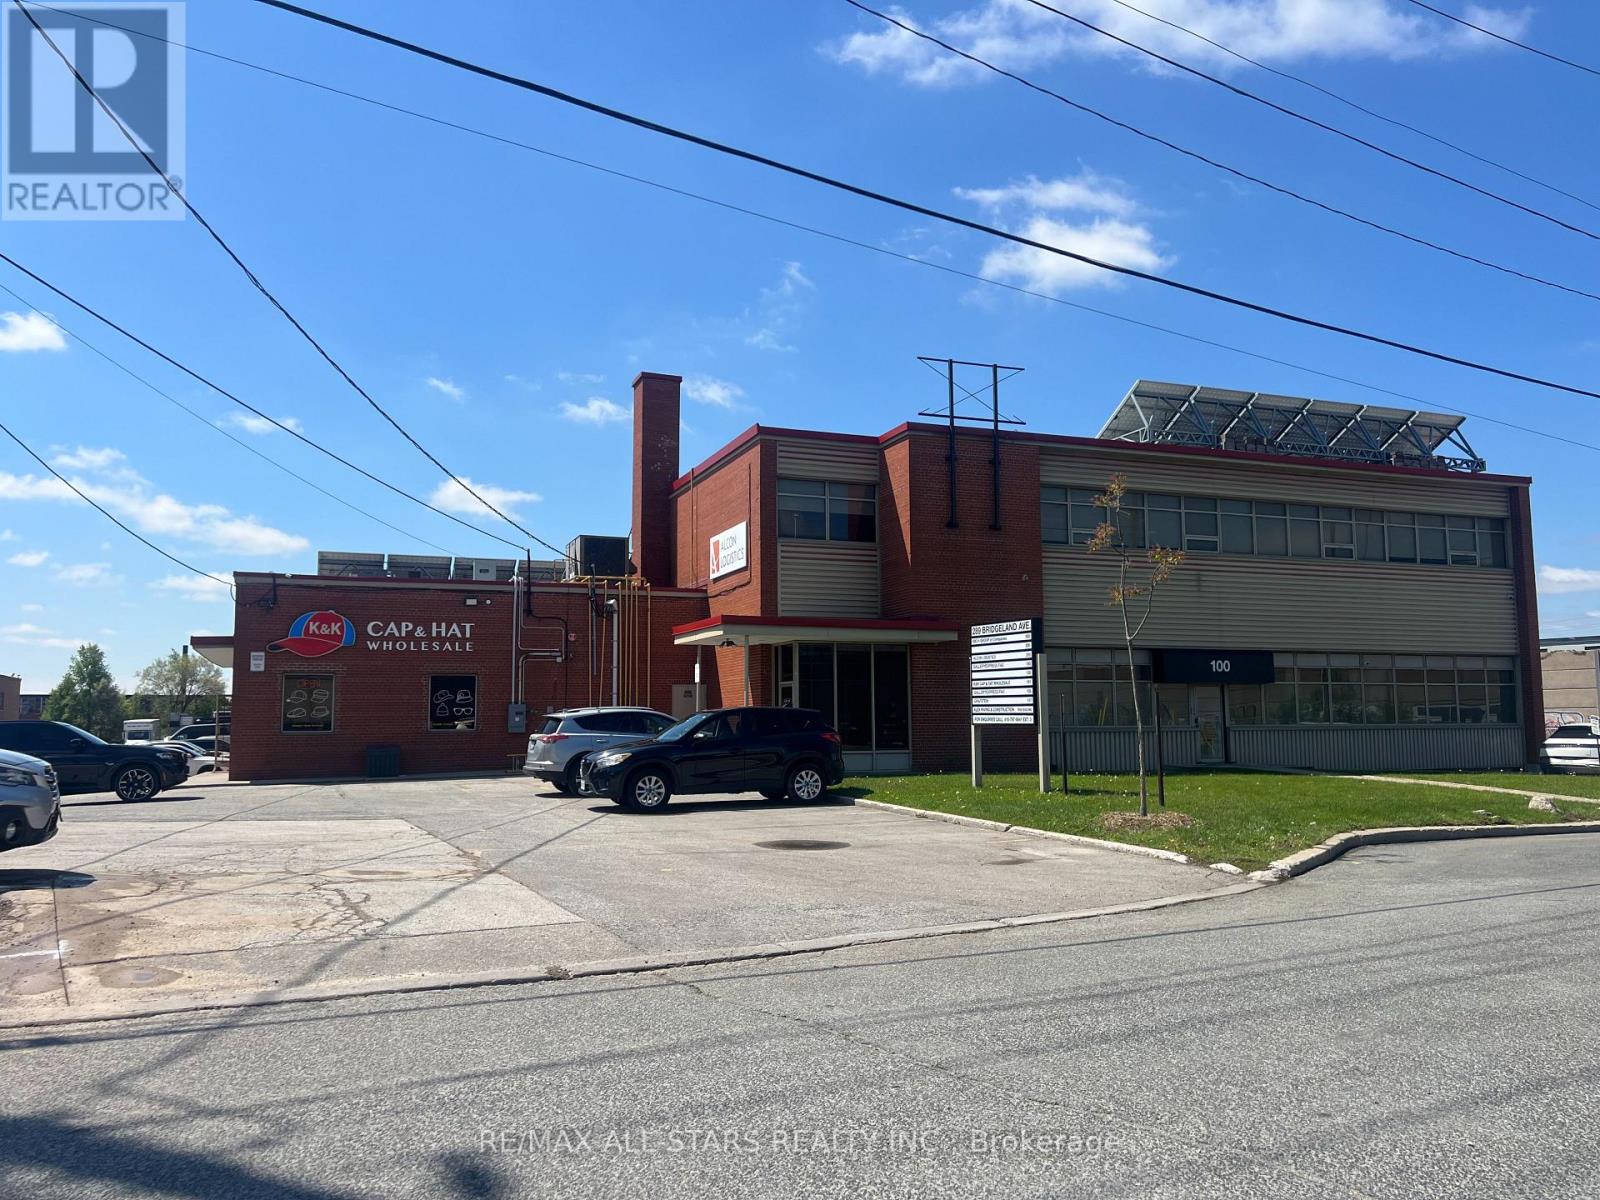
Excellent Warehouse Space For Short Term Sublease. Newly Renovated, Whiteboxed. Easy Access To Highway 401 And Yorkdale Mall. Clean Unit. Excellent Shipping - Can Accommodate 53' Trailers. Abundant Parking. Close To TTC. Flexible Sub-Lease Terms 1-2 Years. Office & Warehouse Washrooms, Kitchenette. (id:61342)
,
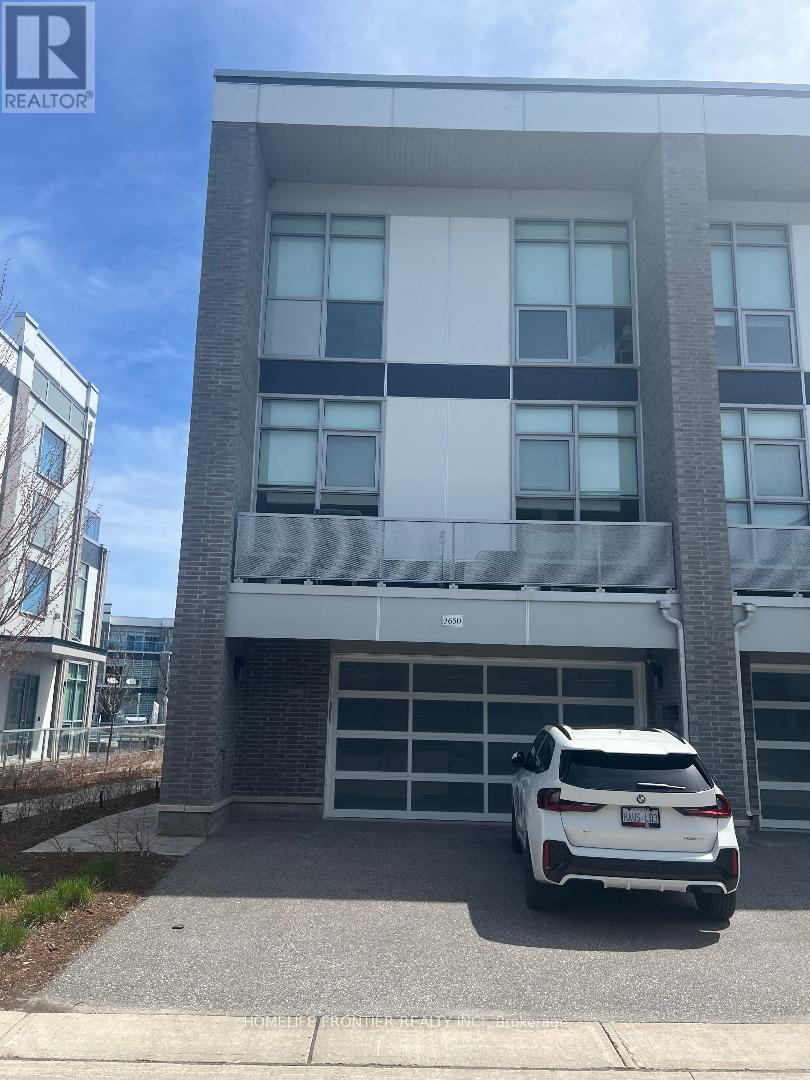
Rare opportunity to own breathtaking fully furnished island corner townhome. Luxury Urban Style Cottage Townhome in Prominent Friday Harbour Resort with Water Access through large Private Dock/Boat Slip with Pedestal Supplying Water & Electricity on the South Exposure Shoreline for the Most Sunlight. Experience luxury lakeside living at Friday Harbour Resort with this stunningly bright three-storey lake home, offering over 2,731 sqft of beautifully designed space with a gourmet kitchen on the main floor, 12 foot kitchen island and custom LED lighting. Perfectly positioned in Ontario's premier all-season resort community, Main Floor 10' Ceiling, Laminate Flooring/Oak Stairs throughout Open Concept Design Living/Dining/Kitchen Walkout to Deck in Front with Direct Access to 2-Car Garage & 2-Car Drive way at Rear, Second Floor 9' Ceiling are 3 Bedroom with Prime Ensuite Bathroom & Walkout to Balcony, All Floor-to-Ceiling Windows, Top Floor with 4th Bedroom with Prime Ensuite Bathroom and Loft Great Room, an Entertainment Centre with Wet Bar & Walkout to Rooftop Terrace Overlooking Water. Designer Luxury Finishings Top to Bottom. Step to Club House & Island Pool, Upscale Retail Shops & Classy Restaurants. Closed by World Class Golf Course & 200 Acre Nature Conservation & Shopping Malls etc. **EXTRAS** Stainless Steel ( Subzero Fridge, Wolf Gas Stove, Asko Dishwasher, Range Hood, Microwave), Washer & Dryer, Electric Light Fixtures, Window Coverings, Gas Furnace & Equipment, Central Air Conditioning, Electric Garage Door Opener. (id:61342)
Pickering, Ontario

Wellness clinic in the heart of Pickering located at Kingston Rd & Brock, Major intersection, Close to hwy 401, Shopping Complex, Mosque, Near by Pickering town Centre Mall, Residential enhancements and lots of new developments, All Fixtures and Chattels are owned. 14 year in business, new owner can continue the business or do other business. Base rent 1513.75/M, TMI 918.32/M, HST 316.17/M, TOTAL 2748.23/M AREA 865SF (id:61342)
Alnwick/haldimand, Ontario
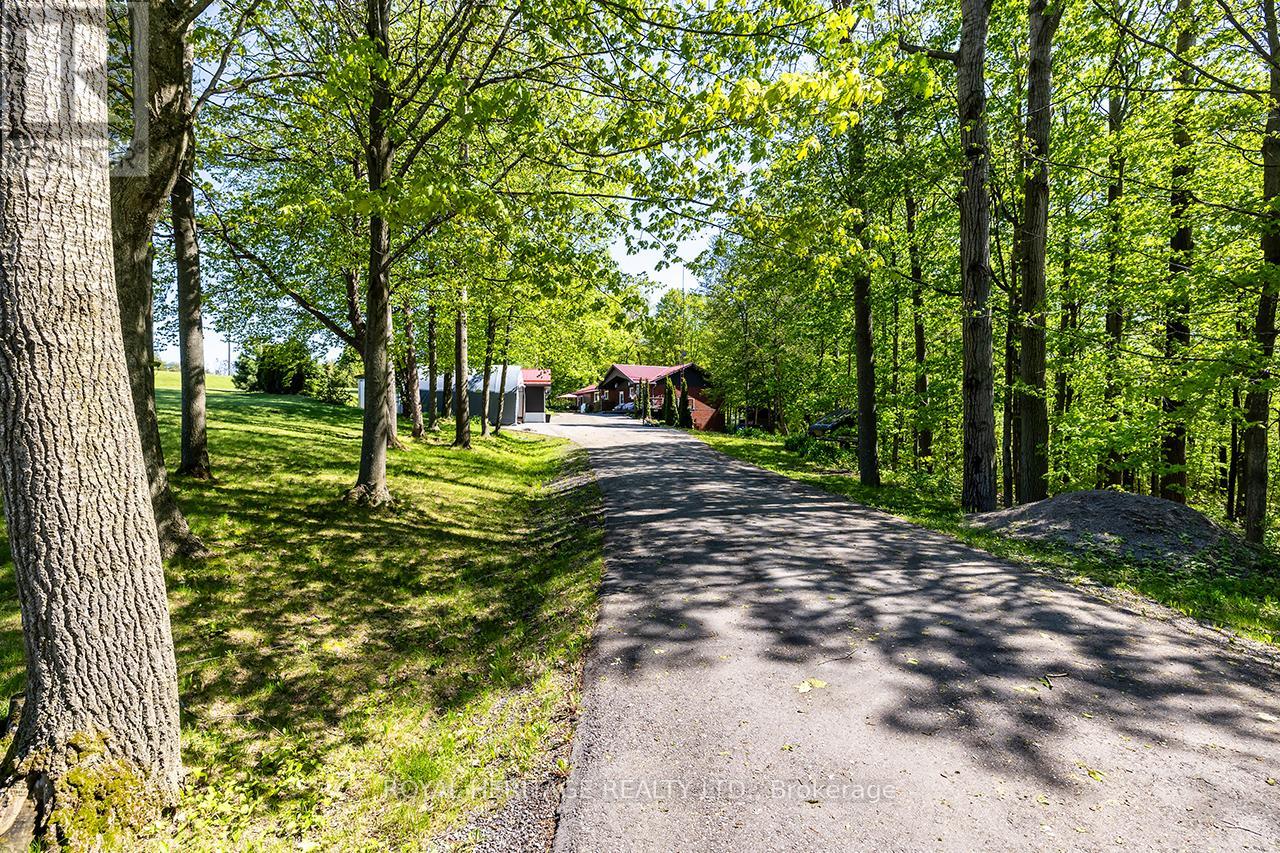
Welcome to your Country Getaway! Located just a short drive north of the 401 you'll find this sprawling Brick Bungalow loaded with updates. An expansive main floor (1757 sq/ft) offers ample space for family & entertaining. Eat-in Kitchen with center island opens to your combined living & dining room overlooking nature. Beautiful sunroom with vaulted ceilings and a propane fireplace walks out to your wrap around veranda. Main floor laundry room, 4 pc bath and 3 bedrooms round out the main floor. A separate entrance to your basement grants the opportunity for the extended family with a 2nd kitchen, 4th bedroom, 3 pc bath and a spacious rec room with a cozy wood stove. Enjoy a cup of tea on your covered front porch or a drink on your expansive back deck. The detached heated garage has been recently rebuilt including roof, eaves, siding and doors. Annually serviced water treatment system. Huge paved driveway (2023) Enjoy the peace and serenity of living on a quiet country road. Some notable updates include AC (2017) Windows (2019) Wood Stove (2018) Water treatment system (2017) HWT (2017) Steel Eavestroughs (2019) (id:61342)
Halton Hills, Ontario
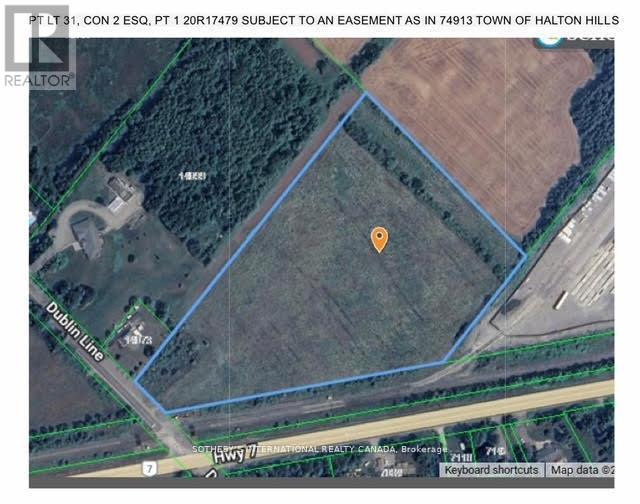
Vacant Land available close to major intersections. Halton Hills/Acton Location 10 Acres. (id:61342)
Markstay-Warren, Ontario
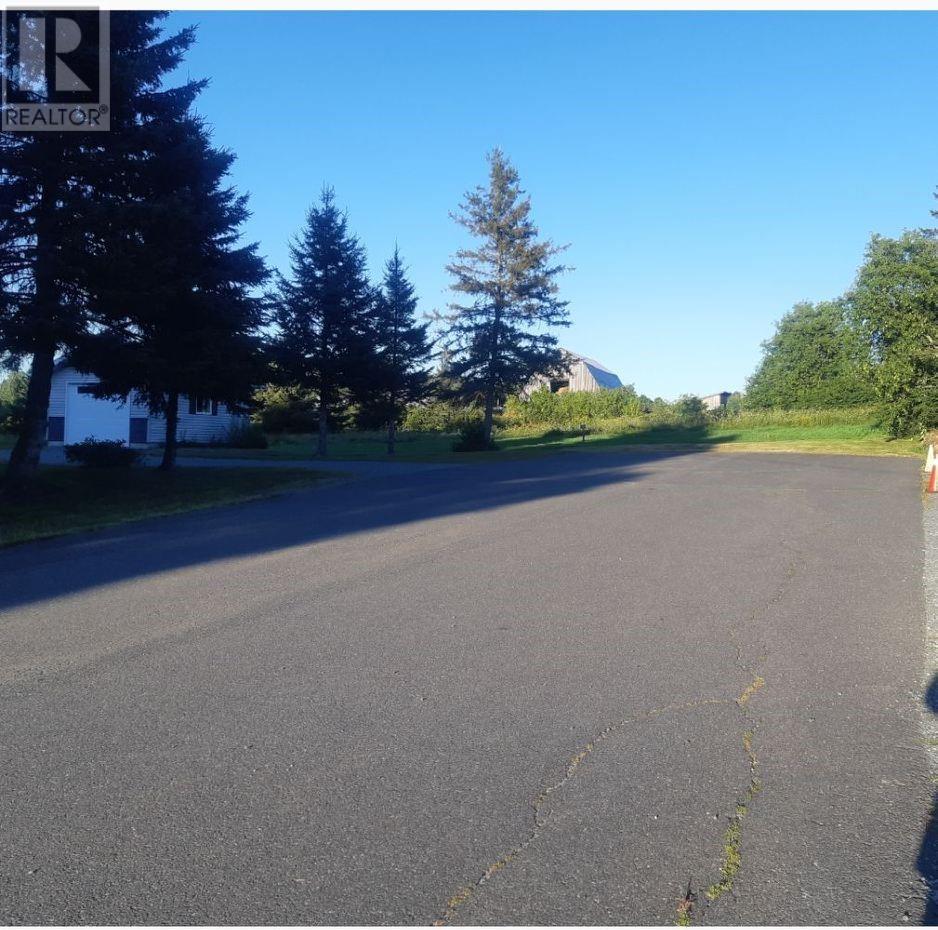
Beautiful large 3 acre parcel of land nestled in a picturesque Cul de Sac located in a park like subdivision.15 minutes East of Sudbury, 30 minutes to Sturgeon Falls, 45 minutes to North Bay, and easy access to HWY 69 South. This is an incredible opportunity to build your dream home with space for a huge garage, pool, or a tennis court if so desired. Approval to sever 4 large lots (Lot 1-170x184 priced at $158,000,00) (Lot 2-147x185 priced at $158,000.00) (Lot 3-100x185 priced at $125,000.00) (Lot 4-190x185 priced at $148,000.00) . Many possibilities to build a Single family home or Multifamilly. MUST SEE. For more information call Claudette at 705-691-2223. (id:61342)
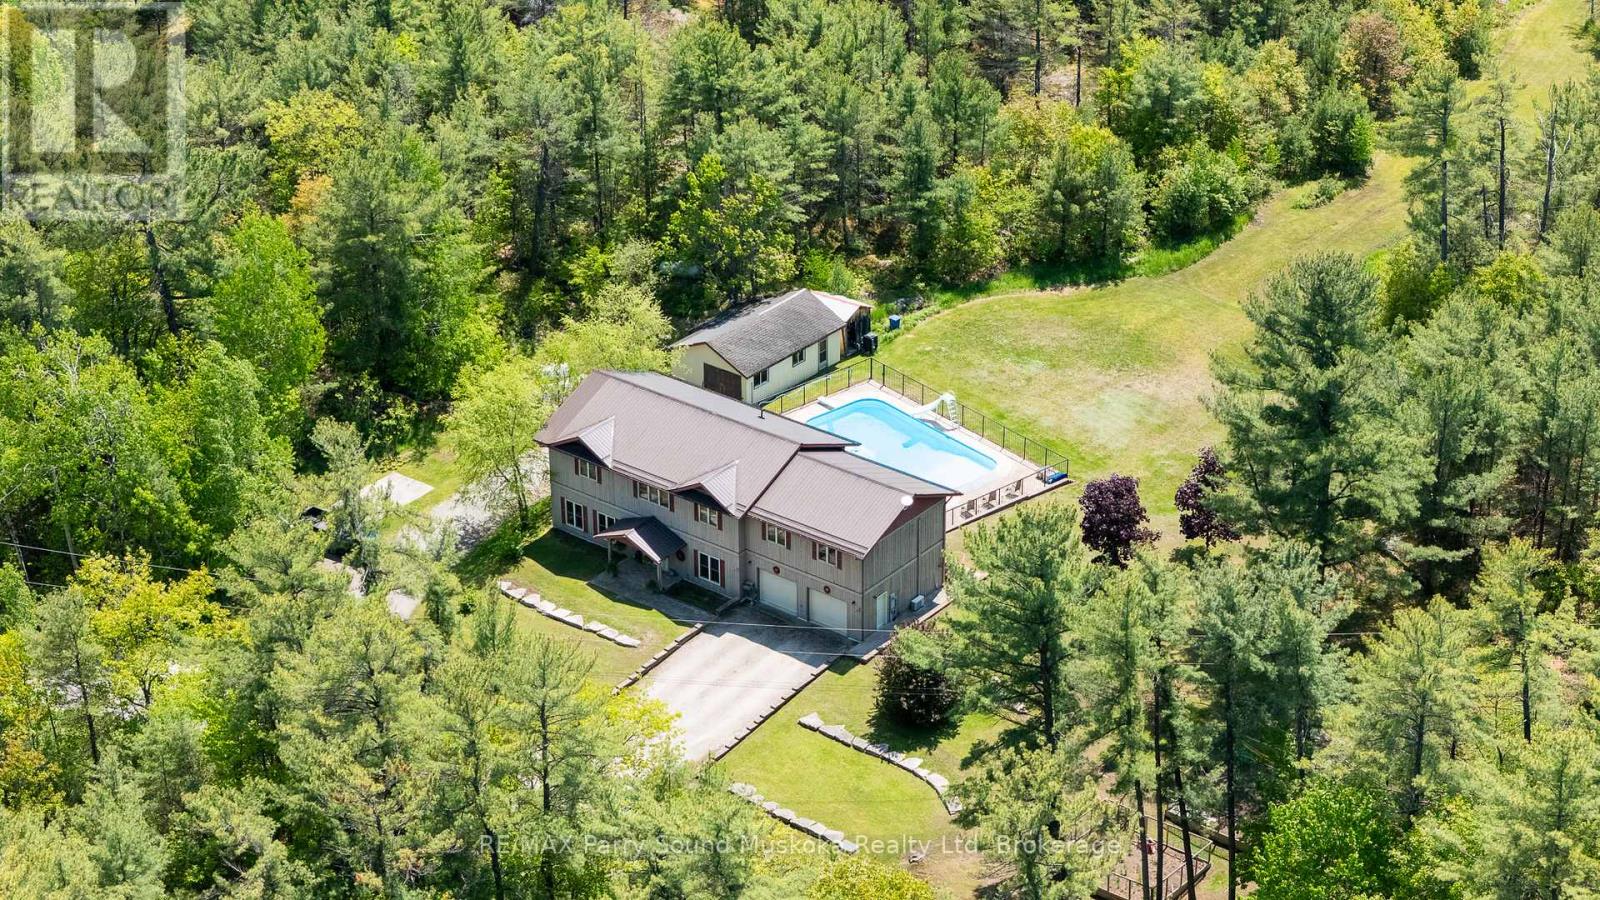
The Archipelago, Ontario
Great commercial opportunity! Live where you work, work where you play, forget that youre working. Commercial zoning and steps away from Georgian Bay. Located in Pointe Au Baril on a year round maintained road. Residential use with commercial zoning. A spacious 3150 square feet, 3 bedrooms, 3 bathrooms , office, fully finished lower level with walk out, 2 living rooms and a brightly lit sitting room with natural light. A perfect space for a family and entertaining guests with potential granny suite or potential lower apartment with some renovation for additional income. Built in living room cabinetry. A spacious primary bedroom you won't want to leave with its own sitting or entertainment/collector room, exercise room or what ever you want room! :). Walk in closet and en-suite bathroom. Every room has plenty of space to relax, so no one needs to argue over who gets which room. Fenced in, in-ground pool, stone patio, gardens, large back yard for kids and pets to play. Single garage/workshop. Attached and insulated, automatic double car garage. Outdoor shower, stone patio. Plenty of storage, mudroom, grand entry, main floor laundry room. In floor heating 2 a/c wall hung units. Drilled well. New stove, dish washer, washer and microwave.New metal roof. Pathway across the road to go for a swim in Georgian Bay. Or keep your boat just a short distance away from full service marinas and explore the 30,000 islands that Georgian Bay has to offer, the renowned Ojibway Club, great boating, fishing and swimming. Set off on an adventure with access directly onto crown land from the property. Enjoy all season activities such as ATV, snowmobiling, cross country skiing and hiking.Quick access of highway 400 N to get the kids off to school or go shopping for amenities and then get back to your peaceful workplace/home. Click on the media arrow below for video. If purchasing as commercial use, HST is applicable. (id:61342)
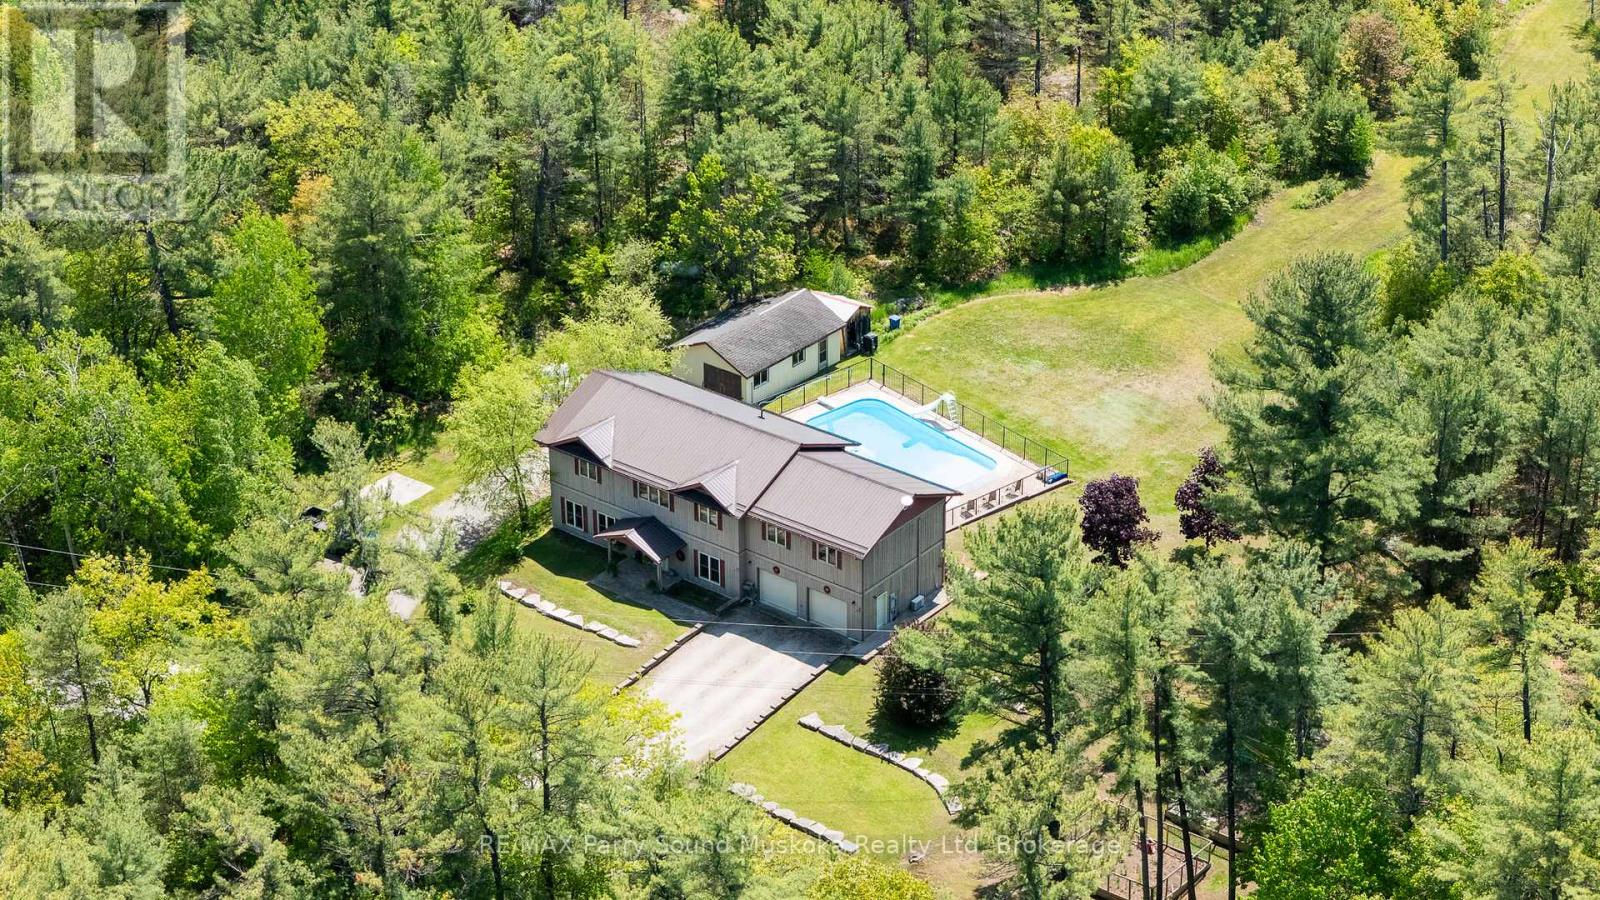
The Archipelago, Ontario
Beautiful cottage country family home, abutting crown land and steps away from Georgian Bay. Located in Pointe Au Baril on a year round maintained road. Residential use with commercial zoning. A spacious 3150 square feet, 3 bedrooms, 3 bathrooms , office, fully finished lower level with walk out, 2 living rooms and a brightly lit sitting room with natural light. A perfect space for a family and entertaining guests with potential granny suite or potential lower apartment with some renovation for additional income. Built in living room cabinetry. A spacious primary bedroom you won't want to leave with its own sitting or entertainment/collector room, exercise room or what ever you want room! :). Walk in closet and en-suite bathroom. Every room has plenty of space to relax, so no one needs to argue over who gets which room. Fenced in, in-ground pool, stone patio, gardens, large back yard for kids and pets to play. Single garage/workshop. Attached and insulated, automatic double car garage. Outdoor shower, stone patio. Plenty of storage, mudroom, grand entry, main floor laundry room. In floor heating 2 a/c wall hung units. Drilled well. New stove, dish washer, washer and microwave.New metal roof. Pathway across the road to go for a swim in Georgian Bay. Or keep your boat just a short distance away from full service marinas and explore the 30,000 islands that Georgian Bay has to offer, the renowned Ojibway Club, great boating, fishing and swimming. Set off on an adventure with access directly onto crown land from the property. Enjoy all season activities such as ATV, snowmobiling, cross country skiing and hiking.Quick access of highway 400 N to get the kids off to school or go shopping for amenities and then get back to your office with a view. A play ground of a home for all ages. Click on the media arrow for virtual tour, 3-D imaging and floor plans. (id:61342)
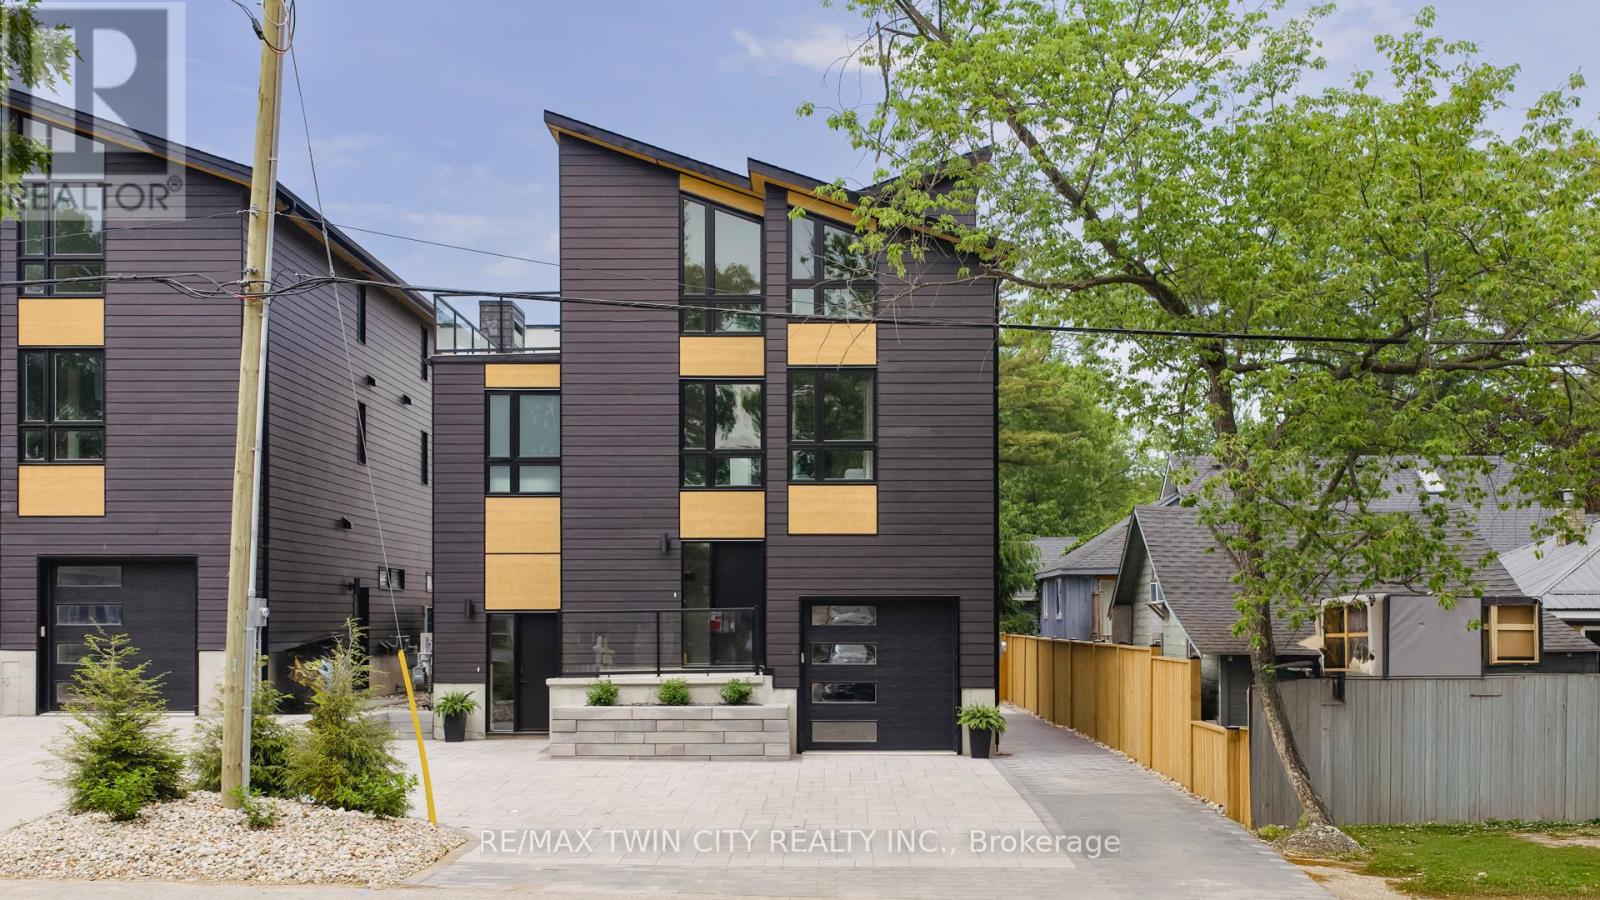
Lambton Shores, Ontario
LOCATION...LOCATION...LOCATION!! Welcome to this breathtaking modern 3-storey home, built by a local Tarion approved builder, nestled in the sought-after downtown area of Grand Bend. Just steps away from the sandy shores of Grand Bend's famous Main Beach, this stunning home offers over 3000 sq. ft. of luxurious living space, high-end finishes, and a total of 5 bedrooms and 6 bathrooms-truly an absolute WOW! Step inside to discover the main floor featuring a dining room, kitchen with quartz countertops and sliders leading to the interlock stone patio...perfect for barbequing and entertaining, living room with gas fireplace, and a convenient 2-piece powder room. Retreat to the impressive primary suite on the second level, boasting a 5-piece ensuite, generously sized bedroom, and walk-in closet-truly a sanctuary. The second level also offers another bedroom with a 3-piece ensuite and a laundry room, providing convenience and functionality. Ascend to the third level to find 2 additional bedrooms, one with a 3-piece ensuite, a 4-piece bath, relaxing sauna, and a sitting area with a bar leading to the spacious rooftop deck -perfect for enjoying stunning sunset views and outdoor relaxation. The basement is a fully finished in-law suite with 1 bedroom, 3-piece bath, kitchen, and living room-connected to the main house yet offering a separate entrance for added privacy and versatility. Outside, the interlocking driveway offers ample parking for up to 5 vehicles, while the spacious rooftop deck features an outdoor gas fireplace, providing the perfect setting for entertaining or unwinding in style. Don't miss out on this showpiece home, offering a perfect blend of luxury, style, and functionality. Seize the opportunity to own your dream home in the heart of Grand Bend, steps away from the beach and all the amenities this vibrant community has to offer! Must be seen to appreciated...book your private showing today! (id:61342)
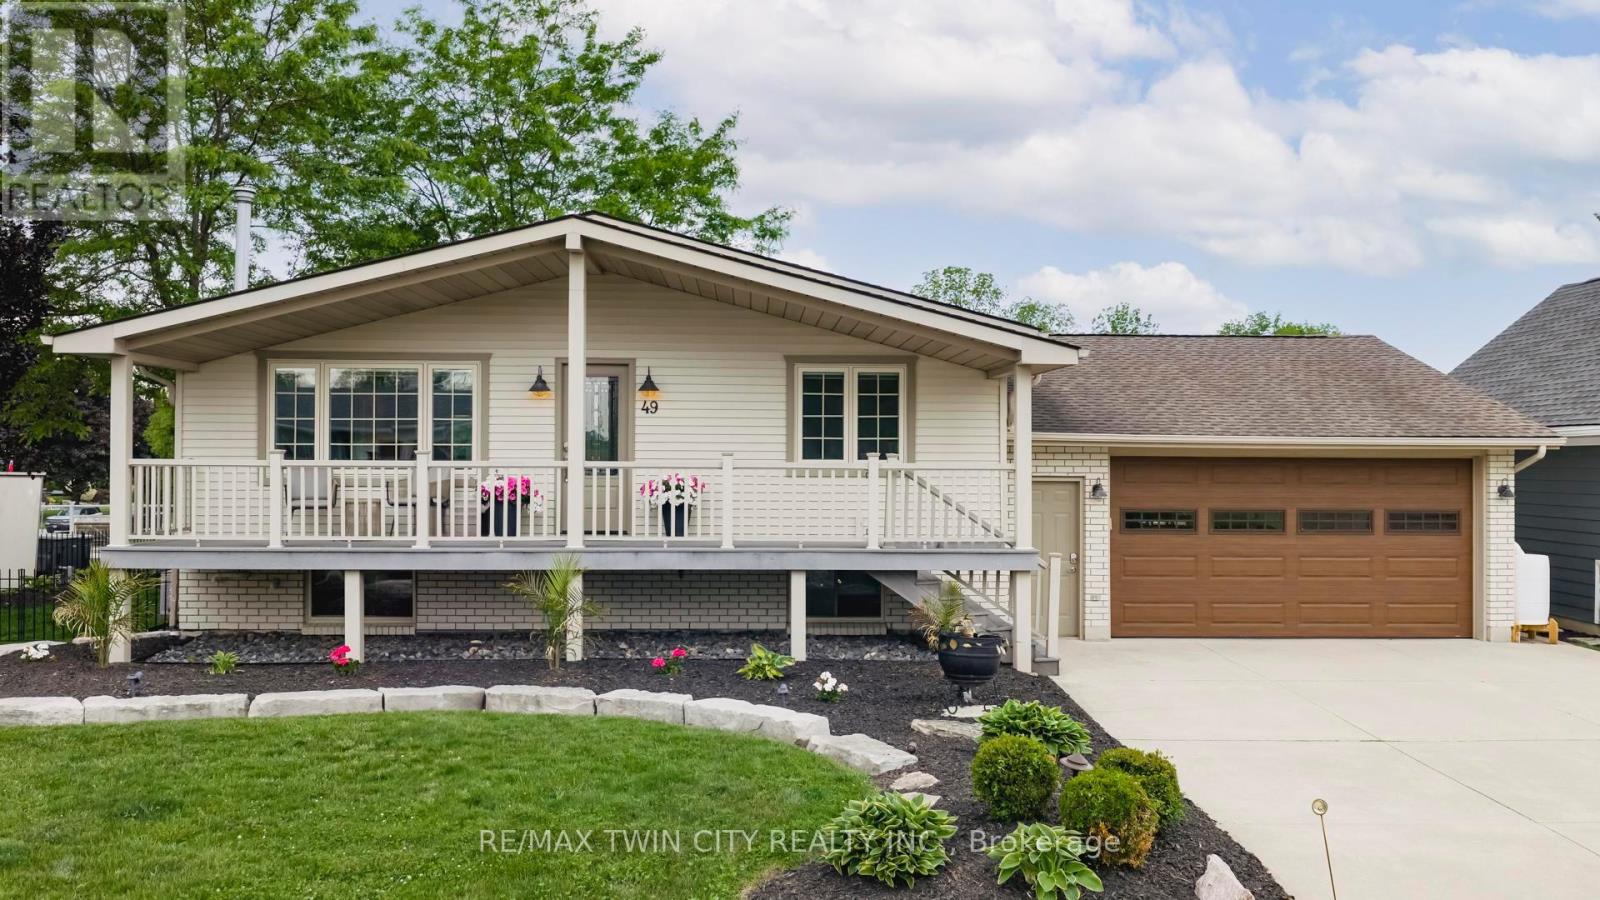
Lambton Shores, Ontario
ATTENTION BOATERS!! This stunning 4-bedroom, 2-bathroom riverfront property in Grand Bend features a 76 ft. composite dock-perfect for your boat, jet skis, and water toys. Enjoy morning coffee and beautiful sunrises from the spacious front porch, or unwind on the large covered composite deck overlooking the river. Inside, the open-concept main floor offers modern comfort with in-floor heating, luxury kitchen appliances, Napoleon Torch gas fireplaces, and a built-in Sonos speaker system. The walk-out from the kitchen makes indoor-outdoor living seamless and ideal for entertaining. The fully updated basement boasts 3 bright bedrooms, a 3-piece bath, and a versatile rec room-ideal for yoga, a home gym, or casual relaxation. Additional features include a huge insulated attached garage, landscape lighting, irrigation system, and a hot tub with pergola for ultimate outdoor enjoyment. Located within walking distance to restaurants, grocery stores, and Grand Bend's famous Main Beach, this home is the perfect blend of luxury, location, and lifestyle. Whether you're boating, relaxing, or entertaining-this property has it all! (id:61342)
Lambton Shores, Ontario
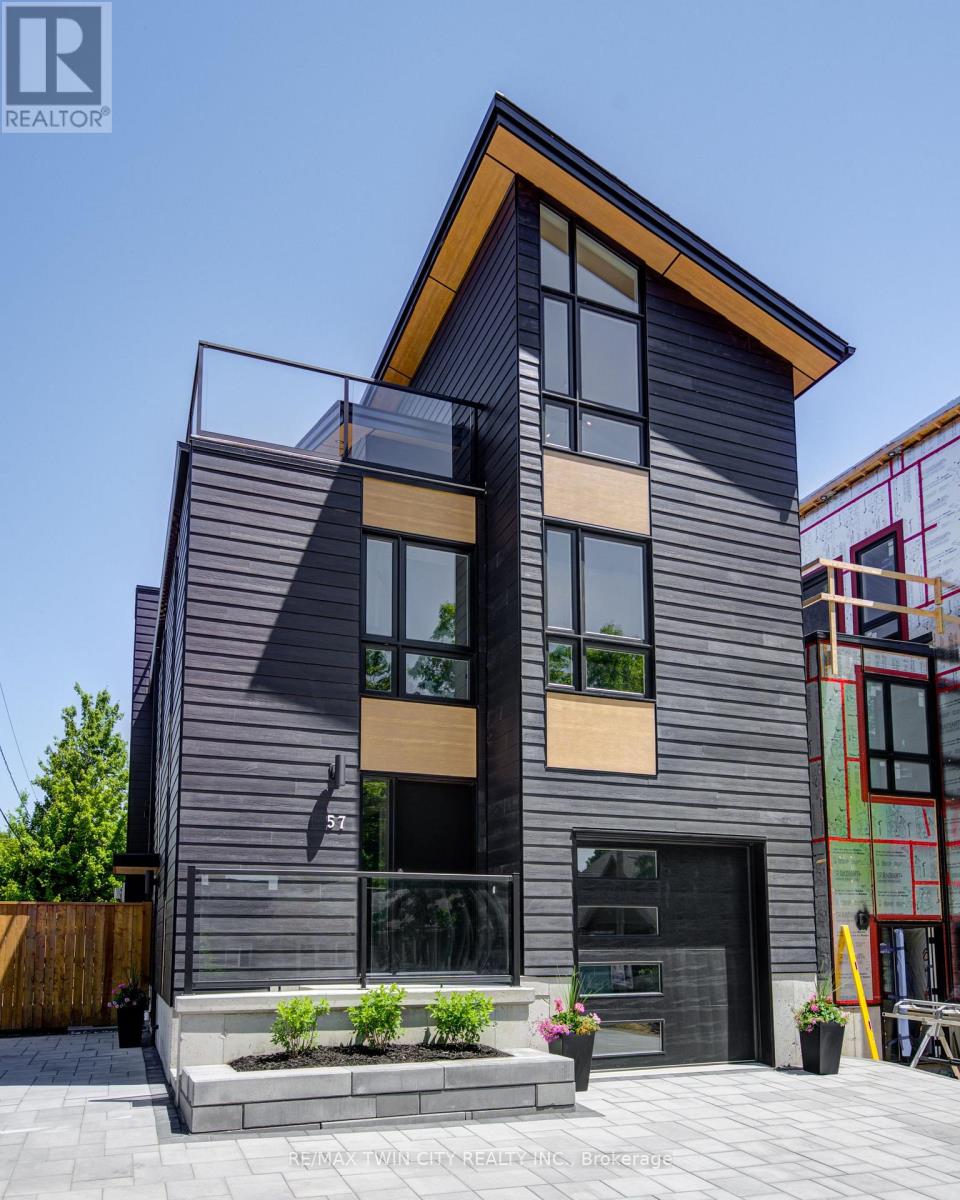
IN-LAW SUITE!! LAKE VIEW!! This exceptional 3-storey residence, ideally located just steps from Grand Bend's renowned Main Beach, seamlessly combines contemporary design with unparalleled luxury. The open concept main floor features a chef's kitchen with quartz countertops, a bright and airy 2-storey living room, dining area, and a 2-piece powder room. On the second floor, the spacious primary suite offers a serene retreat with a spa-like 4-piece ensuite and walk-in closet, while a second generously sized bedroom, a 3-piece bath, and a convenient laundry room complete this level. The third floor is a spectacular haven for both relaxation and entertaining, boasting two additional bedrooms, a beautifully appointed 4-piece bath, bar, sauna with glass doors and sliders leading to a breathtaking rooftop deck. Enjoy the warmth of the double-sided outdoor gas fireplace while taking in beautiful lake views and unforgettable sunsets. The lower level features a private fully finished in-law suite with its own entrance, kitchen, cozy living room, bedroom, and a 4-piece bath - connected to the main house yet offering a separate entrance for added privacy and versatility. Outside, an interlock driveway (parking for 5), inviting backyard patio, and low-maintenance landscaping complete this exquisite property. With its perfect blend of luxury, functionality, and proximity to the Main Beach, this exceptional home offers an unparalleled lifestyle in the heart of Grand Bend. Your DREAM HOME awaits! (id:61342)
Toronto, Ontario
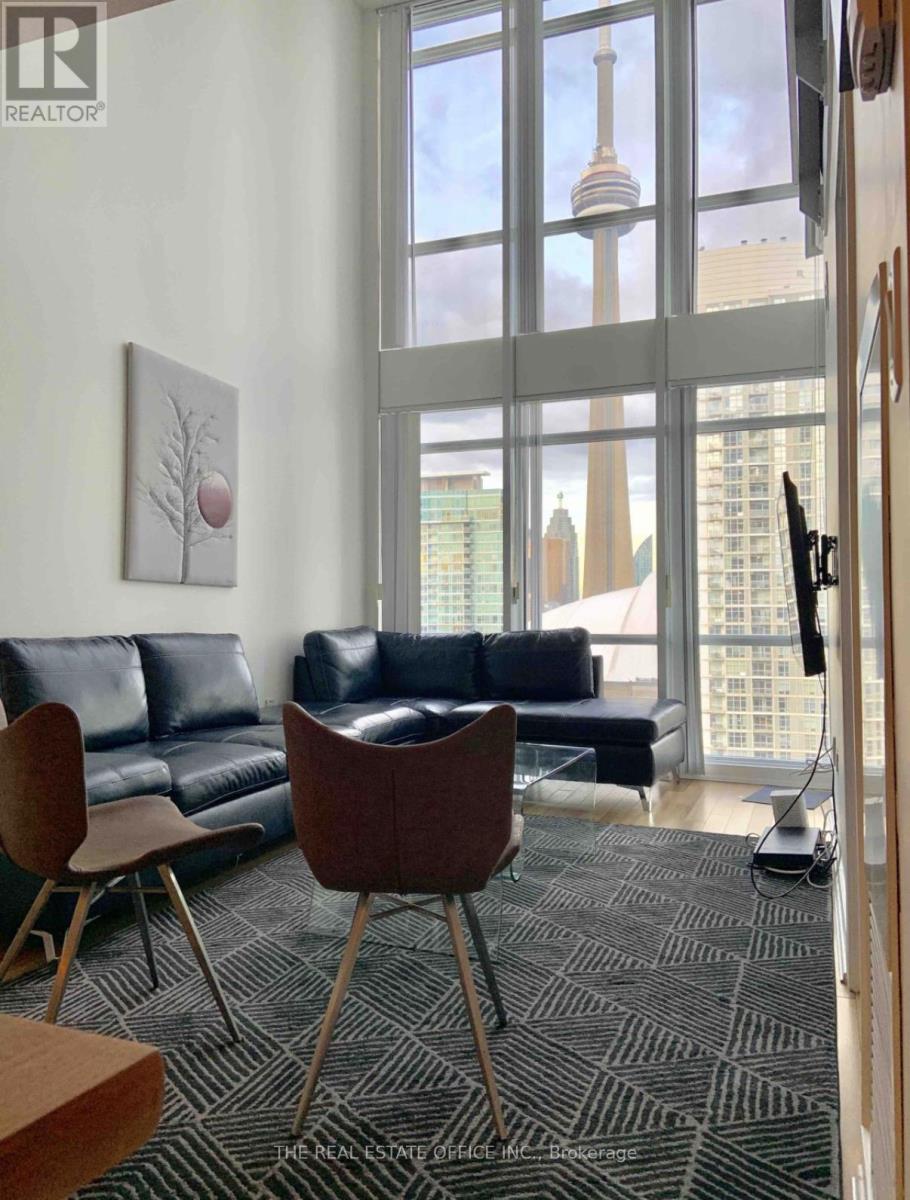
Fully Finished Exceptional Two-Storey Skyloft In The Heart Of Downtown Toronto, Directly Across From The Rogers Centre With Iconic Cn Tower Views. This Residence Offers Two Bedrooms, Two Full Bathrooms, Soaring Ceilings, And 2 Story Floor-To-Ceiling Windows That Flood The Space With Natural Light. The Open-Concept Layout Is Ideal For Modern Urban Living, Blending Style And Functionality.Step Outside To Unparalleled Walkability With World-Class Entertainment, Dining, Waterfront Trails, And Transit At Your Doorstep. Enjoy Prime Commuter Convenience With Effortless Access To The Gardiner Expressway, Lake Shore Blvd, And Major Ttc Routes. A Rare Opportunity To Own A Dynamic Downtown Loft Combining Comfort, Sophistication, And Unbeatable Proximity To Toronto's Most Celebrated Landmarks. (id:61342)
Toronto, Ontario
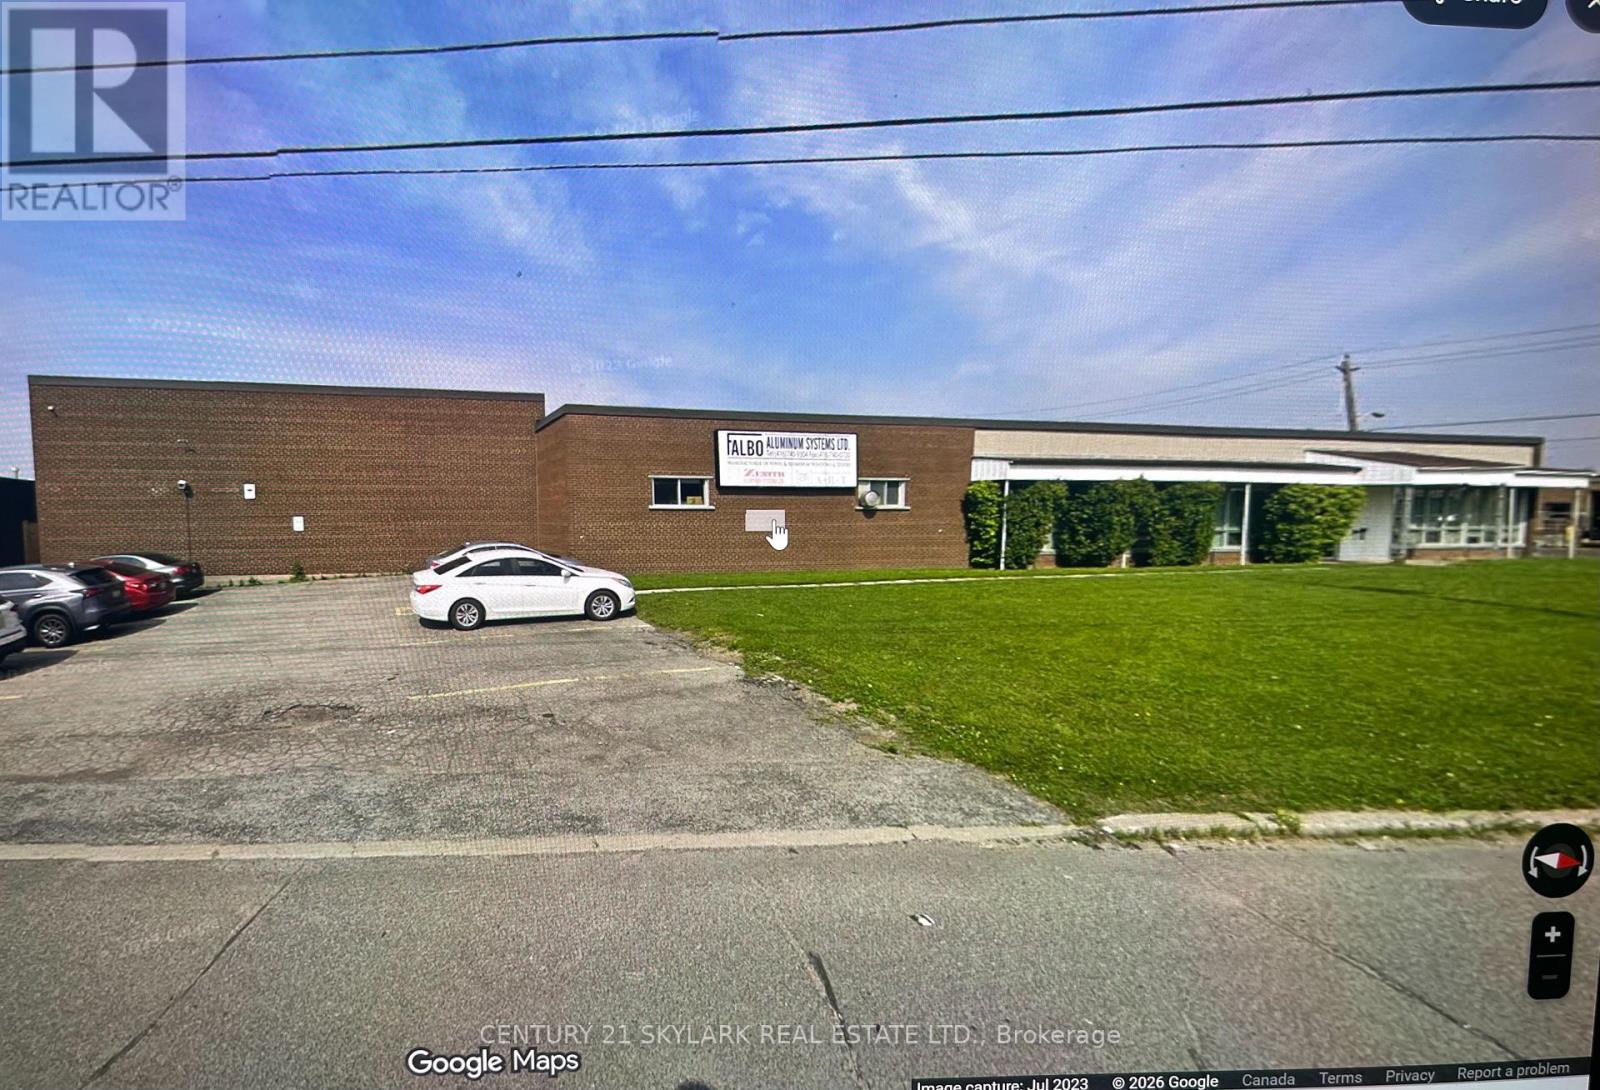
This 7176 square foot industrial unit offers a functional rectangular layout ideal for a wide range of operations. Featuring a clear height of approximately 20', the space is EL.1.0 zoning allows for a wide range of industrial uses. 53' trailer access. A practical and well-located opportunity for businesses seeking flexible industrial space in free standing building. Ideally located minutes from Hwy 400 and nestled between 407 and 401. (id:61342)
Sudbury, Ontario
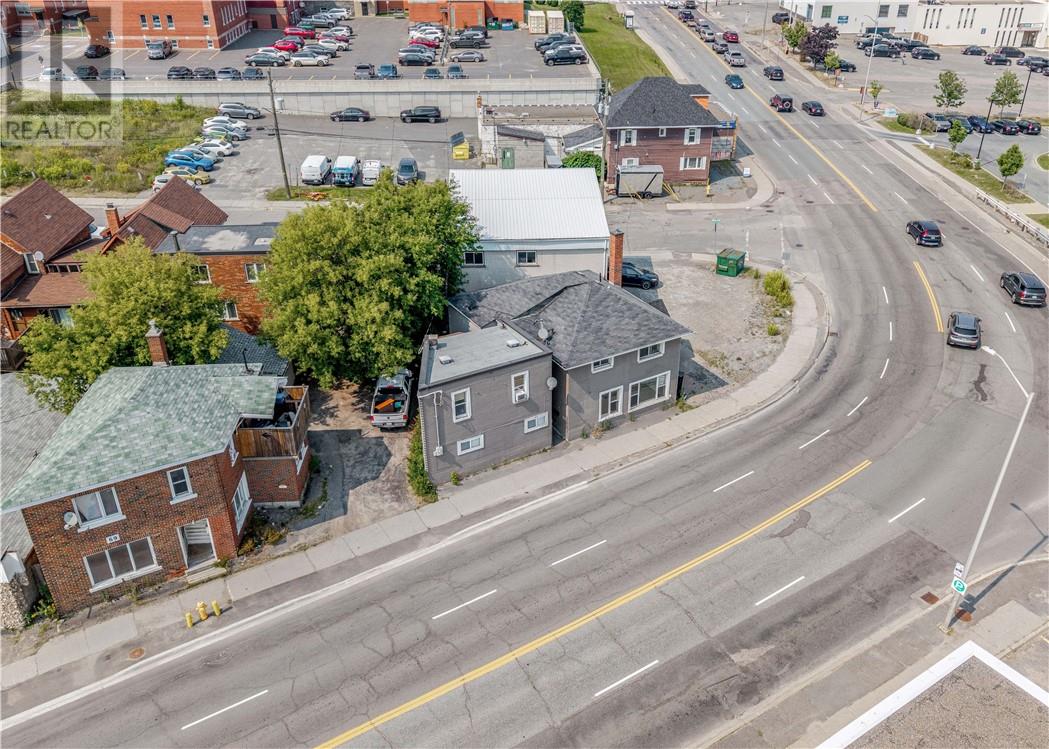
Located in the heart of Sudbury, this well-maintained 4-unit property offers incredible rental potential for a variety of tenants. Steps from grocery stores, Shoppers Drug Mart, the Rainbow Centre Mall, the bus depot, and countless other amenities, it’s an unbeatable location for students, professionals, and retirees alike. The building consists four units that are well-tenanted, providing steady income from day one. With its walkable location, strong rental demand, and mix of nearby conveniences, this property is an excellent addition to any investment portfolio. (id:61342)
Mcmurrich/monteith, Ontario
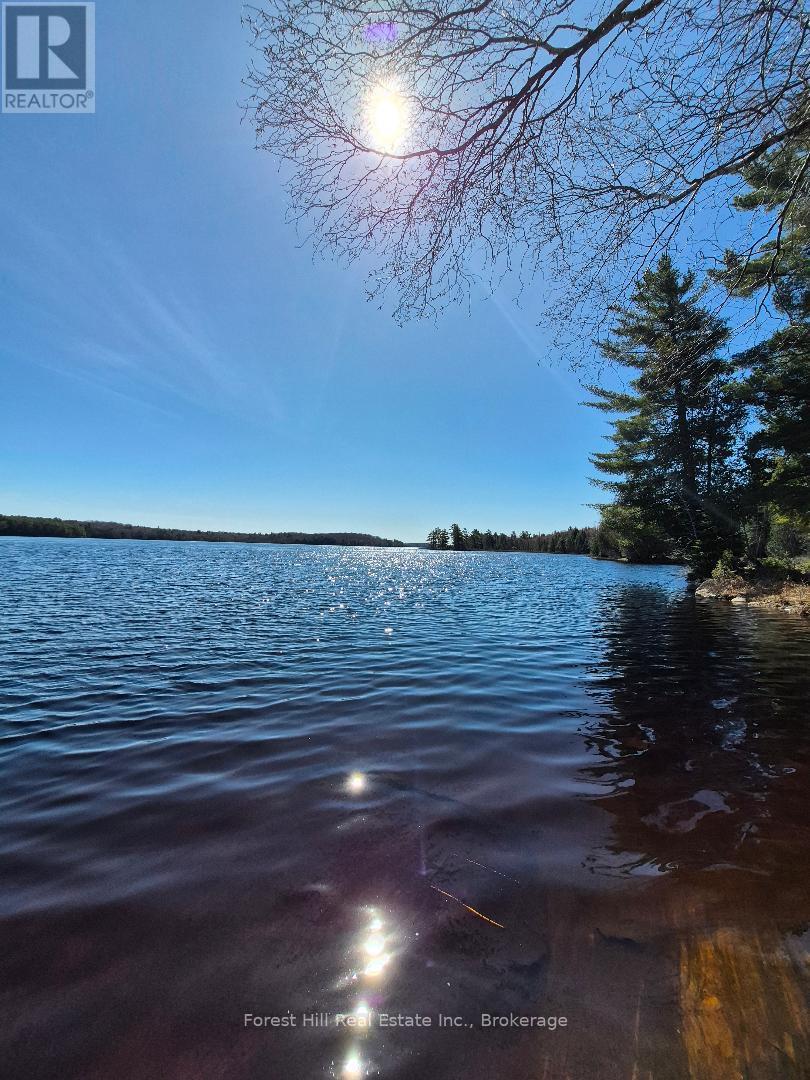
Gorgeous private Five acre waterfront property within the Axe Lake Gated Community. This property has very "Algonquin Type" characteristics with all mature hardwoods insuring total privacy for you to build your dream home! Over 300 Feet of water frontage ensures privacy for generations to come. On this lot you can follow a roughed in driveway to the waterfront youll truly see all the aspects of the property. (id:61342)
Mcmurrich/monteith, Ontario
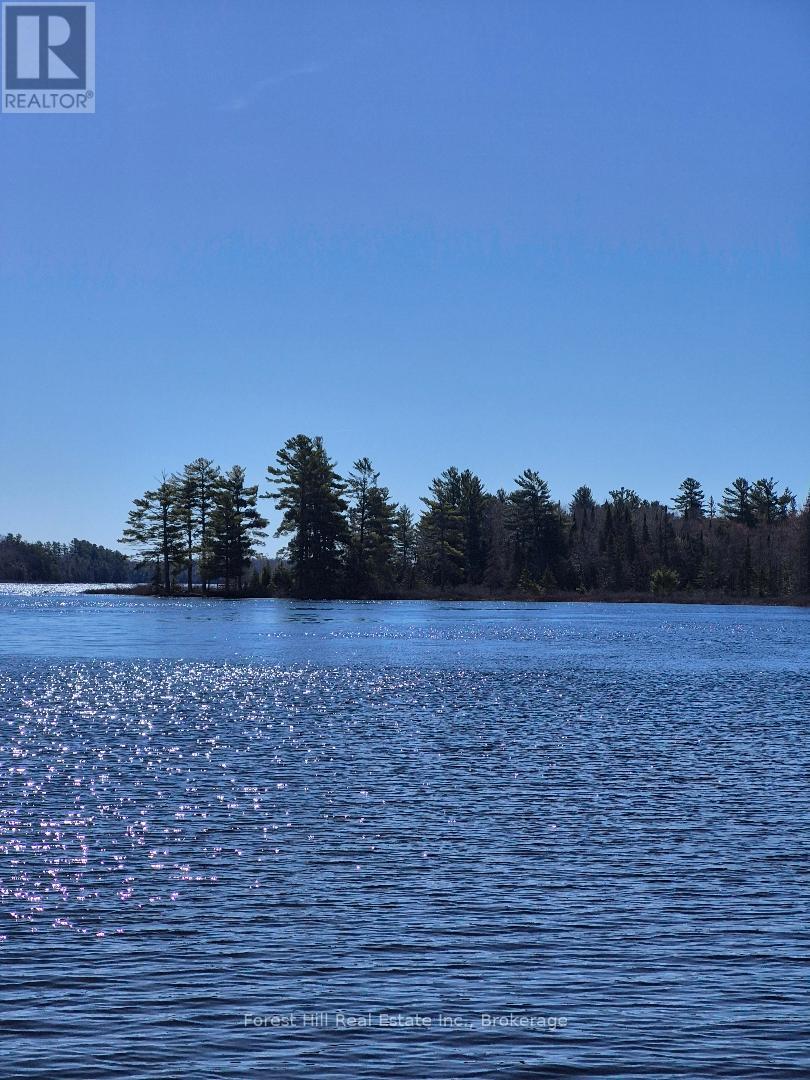
Gorgeous private Five acre waterfront property within the Axe Lake Gated Community. This property has very "Algonquin Type" characteristics with all mature hardwoods insuring total privacy for you to build your dream home! Over 300 Feet of water frontage ensures privacy for generations to come. With this lot you can follow a trail into the lake to truly see all aspects of the property. (id:61342)
Mcmurrich/monteith, Ontario
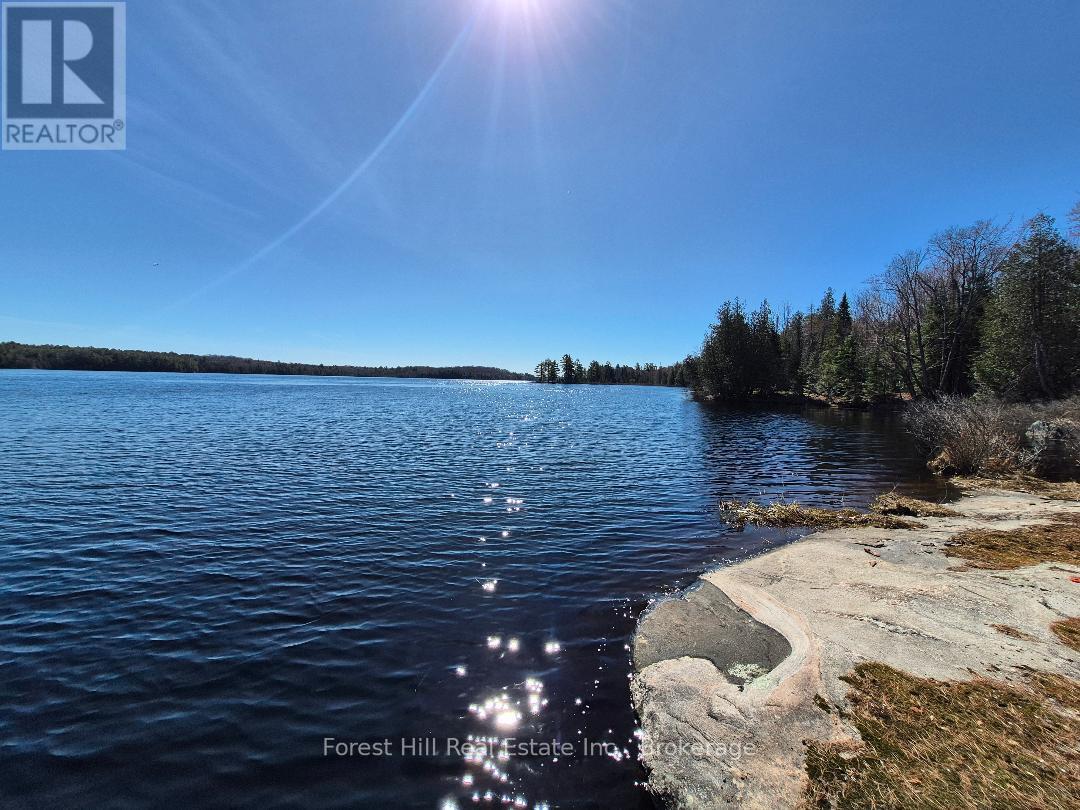
Ready to build with the building permit in place and the Foundation, (ICF) is installed, Heres a chance to purchase a large beautiful waterfront lot within the exclusive gated community of the Axe Lake Estates. You'll think your in Algonquin Park surrounded by nature with total peace and quiet. Axe Lake is known as one one of the best Bass fishing lakesin Ontario! Your family will love it, and all within a 40 minute drive to Huntsville or Parry Sound (id:61342)
Mcmurrich/monteith, Ontario
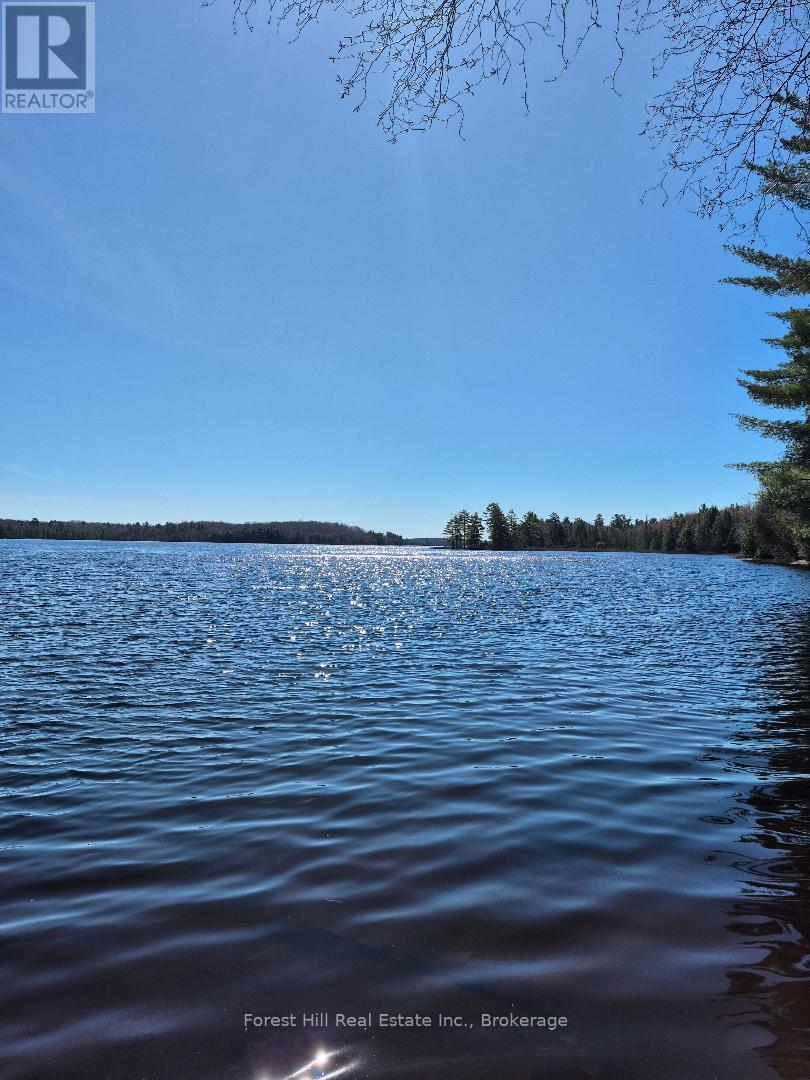
Heres a chance to purchase a large beautiful waterfront lot within the exclusive gated community of the Axe Lake Estates. You'll thinkyour in Algonquin Park surrounded by nature with total peace and quiet. Axe Lake is known as one one of the best Bass fishing lakesin Ontario! Your family will love it, and all within a 40 minute drive to Huntsville or Parry Sound (id:61342)