


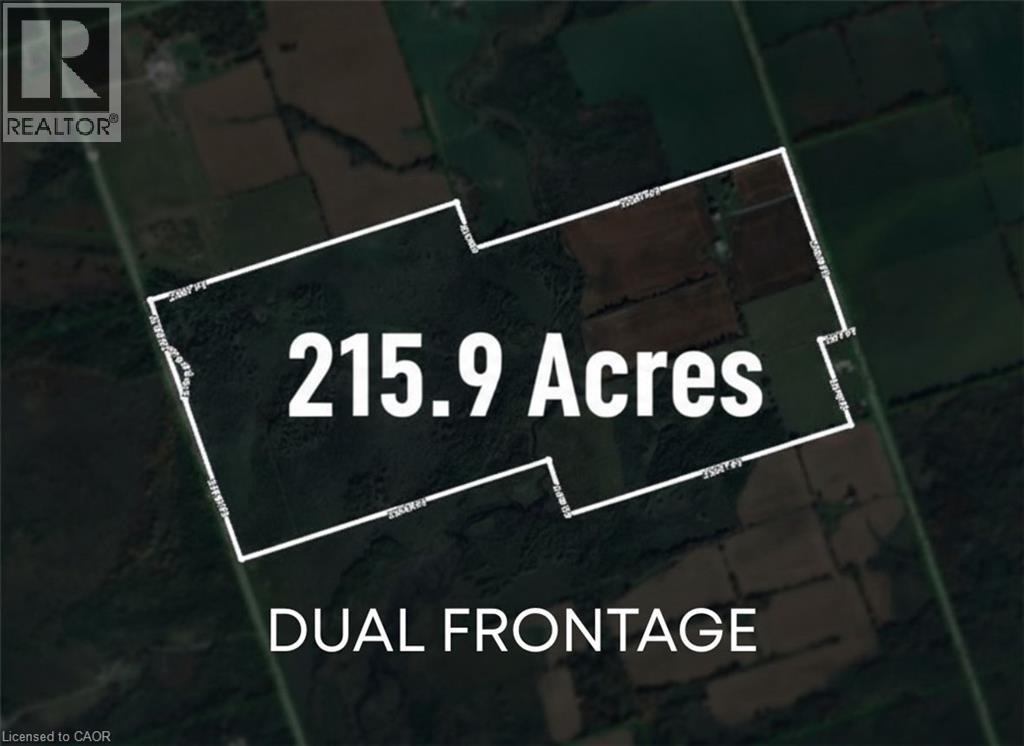
Woodville, Ontario
This exceptional property offers a rare opportunity to acquire a fully operational 215-acre farm with significant Agricultural and Residential value in a desirable Ontario location. The entire operation boasts comprehensive, recent capital improvements, including two brand new wells (2025), the installation of two brand new 25-tonne silo feeders (2025), and extensive barn renovations with new electrical wiring (2025). The farm features 85 workable acres, with approximately 45 acres dedicated to profitable cash crop cultivation. The comfortable full residential house has been significantly updated with all new windows (2025) and new electrical wiring (2025), offering 3 bedrooms, a private dining room, and a large living room. Operational infrastructure is further supported by a dedicated workshop/garage, and the major advantage of fronting on two roads with a natural creek running through the land. This farm represents a complete, modernized, and turn-key operation ready for its next owner. (id:61342)
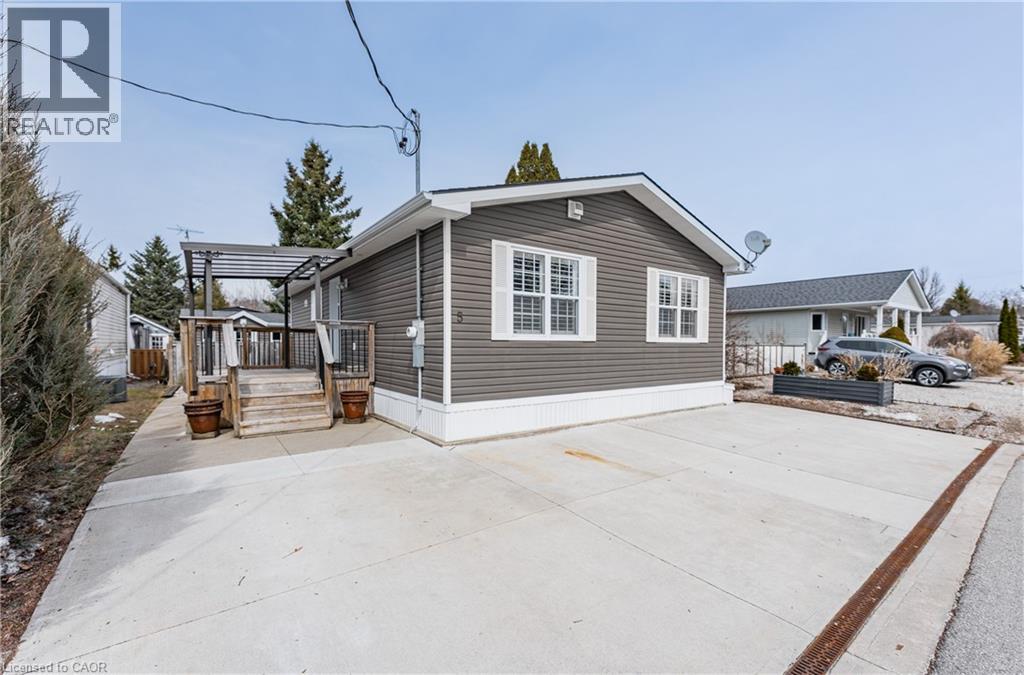
Puslinch, Ontario
Spring is the perfect time to discover the resort-at-home lifestyle in the gated, freehold community of Mini Lakes. This warm, welcoming neighbourhood offers a unique way of life where neighbours pride themselves on knowing your name and a year-round social calendar keeps the community connected. 5 Elm St is a perfect complement to this incredible setting, having been meticulously maintained and kept spotless by its owner. The home features an open-concept layout with two spacious bedrooms, including a private ensuite with walk-in closet, plus an additional full bath with soaker tub. The heart of the home is the stunning living area, anchored by a custom wood-toned entertainment center with integrated pot lighting, expansive storage, and a striking stone-accented hearth surrounding a cozy gas fireplace. The kitchen is equally impressive, boasting stainless steel appliances and matching stone accents that tie the space together beautifully. Step outside to a low-maintenance, fully fenced backyard featuring a matching shed and an oversized porch with a covered gazebo-ideal for quiet afternoons. As part of this vibrant, golf-cart-friendly neighbourhood, you'll enjoy premium amenities including a heated outdoor pool, a grand recreation centre, and active bocce and dart leagues. Nature lovers will appreciate the three spring-fed lakes and canals perfect for kayaking, fishing, or lakeside strolls. More than just a home, this is a secure, active lifestyle where neighbours become friends and every day feels like a vacation. (id:61342)
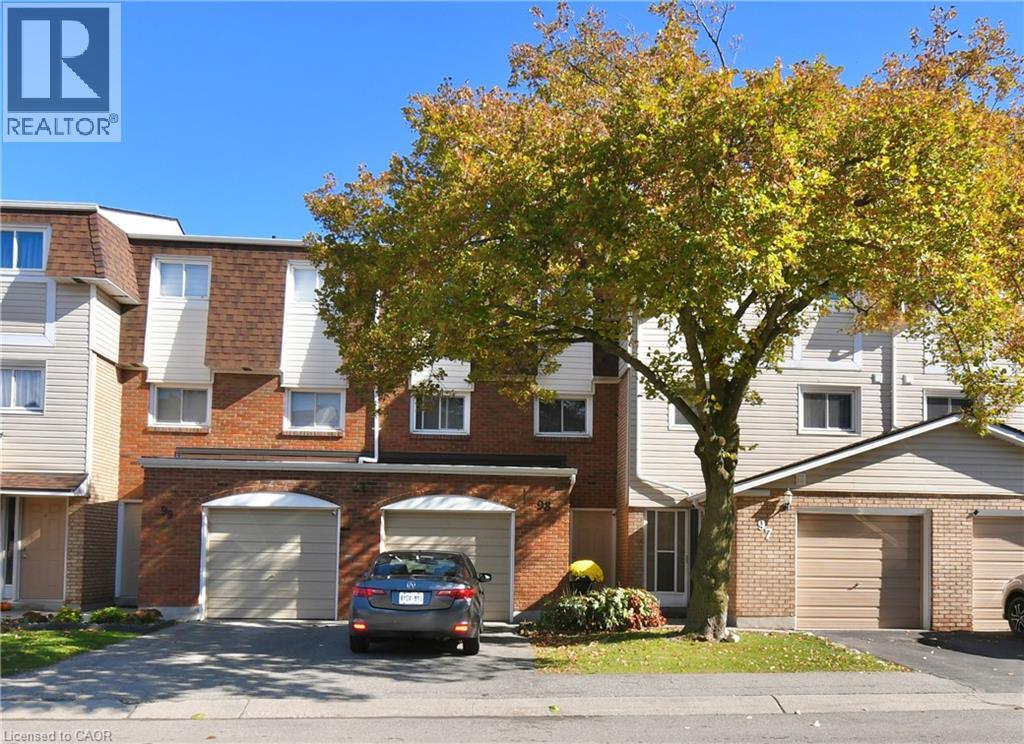
Hamilton, Ontario
BEAUTIFUL & SPACIOUS Multi-Level Townhome Set in the Vibrant Red Hill Community with Added Privacy of No Rear Neighbours. Well Maintained with Incredible Natural Light Throughout. Offers an Ideal Combination of Open-Concept & Private Spaces for Both, Family Living & Entertaining. Entry Level Hall Features Access to the Versatile Lower Level Recreation Room for Potential In-law/Guest Suite, Home Office or Gym. The Main Split-Level Floorplan Boasts an Upgraded Eat-In Kitchen with New Quartz Counters (2025) Stainless Steel Appliances (2024) and Plenty of Cabinetry. The Well-Connected Dining Room Overlooks the Living Room with a Grand 12 ft Ceiling, Giving this Home a Bright & Open Atmosphere. Upstairs, 3 Good-sized Bedrooms with Floor-to-Ceiling Closet Spaces, Primary Bedroom with an impressive Wall-to-Wall Closet, Upgraded Main Bath and an Oversized Linen/Storage Closet. Head Outdoors to the Private Backyard Patio, Perfect for Summertime BBQs & Family Gatherings. Bonus Feature is the Backyard Gate that Leads to a Sprawling Park-Like Common Green Space with Picturesque Views. Visitor Parking is Conveniently Just Steps from the Rear Yard Gate and Front Entrance. Easy Walk to Parks, Schools, One with Before-and-After Care, SWL Recreation Centre and Minutes to an Array of Amenities, Shopping, Red Hill Vly Pkwy & Hwy Access. A Beautiful Home of Comfort & Convenience in a Prime Family-Friendly Neighbourhood. Move-in Ready & a Must See. (id:61342)
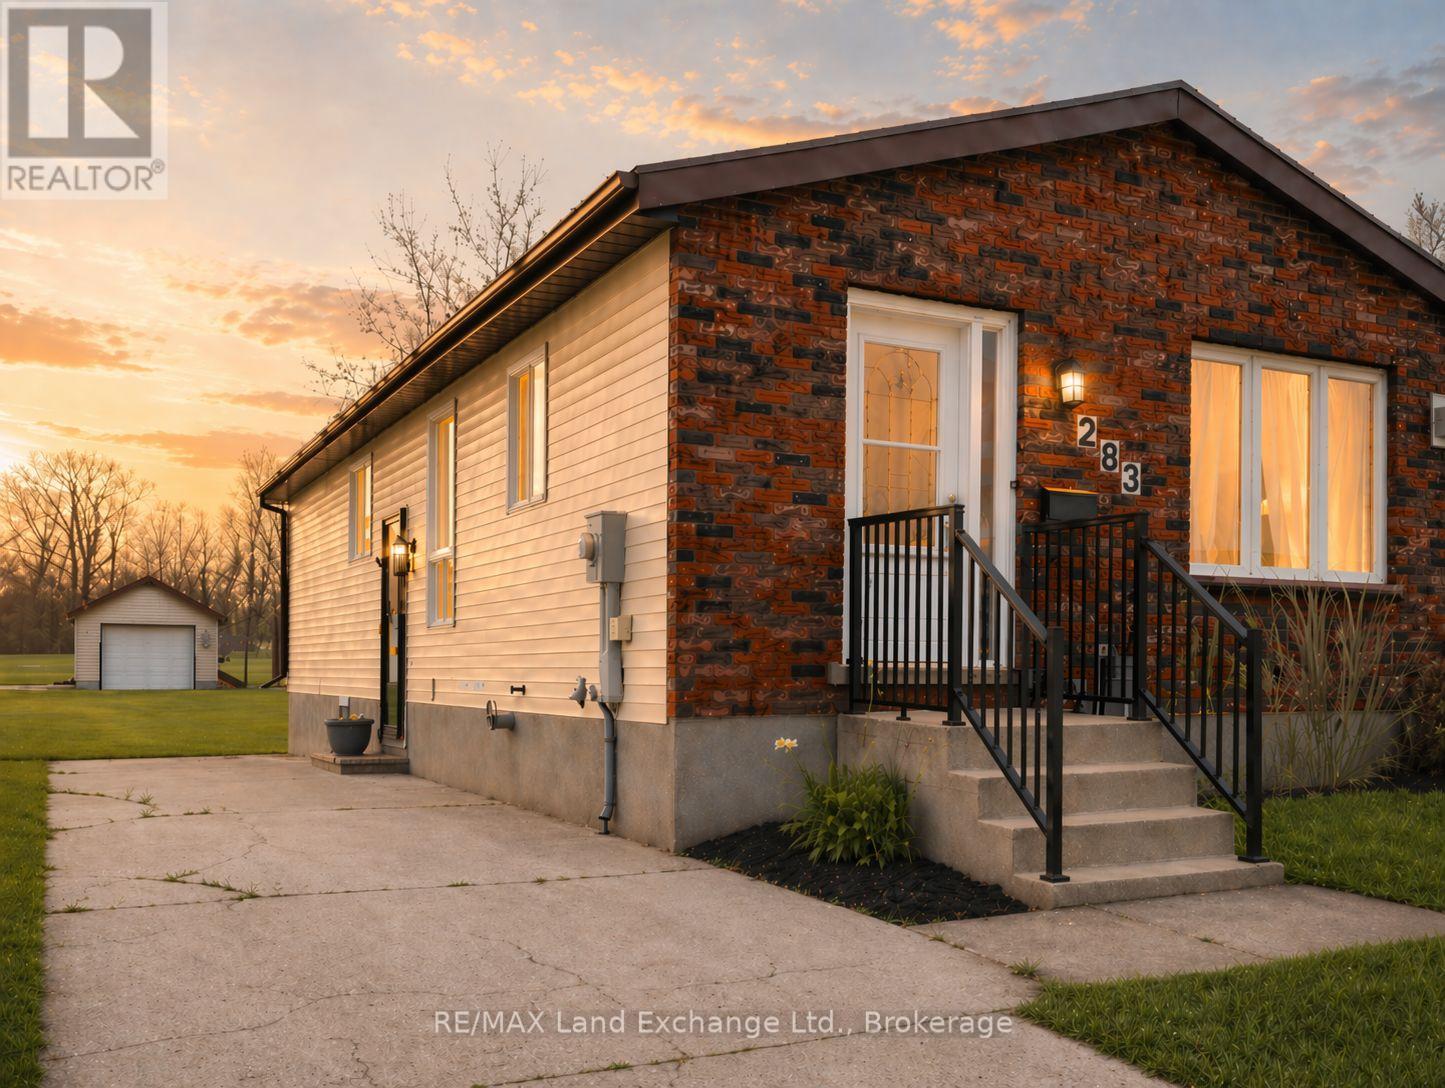
Saugeen Shores, Ontario
This home is waiting for you with stylish updates, functional space, and a convenient location all in one. This well maintained semi-detached bungalow offers 3 bedrooms and 2 full bathrooms, making it an excellent option for first-time buyers, downsizers, or anyone seeking comfortable living. The bright and welcoming kitchen is designed for both everyday living and entertaining, featuring a charming coffee bar area and great flow into the main living space. Thoughtful updates throughout the home create a fresh, modern feel while still maintaining warmth and practicality. Enjoy year-round comfort with natural gas forced-air heating and central air conditioning, along with the peace of mind that comes with a well-cared-for property. The layout offers flexibility for family living, guests, or a home office setup, depending on your needs. Located close to parks, shopping, and local amenities, this home provides the perfect balance of convenience and lifestyle. Whether you're starting out, simplifying, or investing, this property offers exceptional value and easy living in a desirable neighbourhood. (id:61342)
Oakville, Ontario
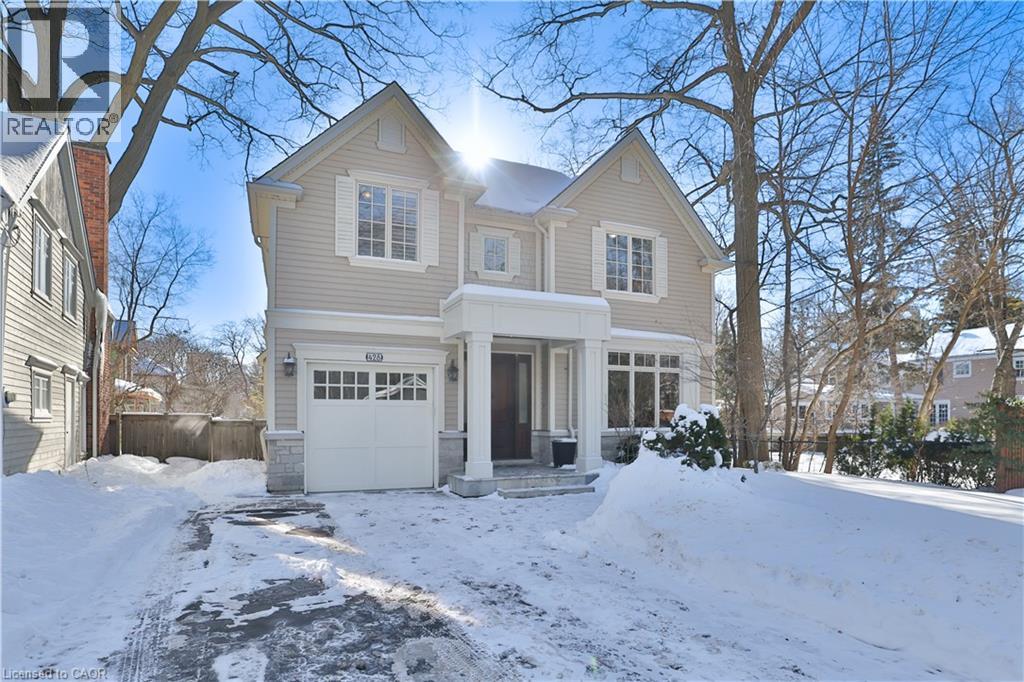
One of the best locations in old Oakville! This exceptional custom home on a quiet side street features a bright freshly painted interior with 10' main floor ceilings, crown mouldings, 3 gas fireplaces, a Control4 full house hard wired entertainment system, elevator rough-in, and site-finished oak hardwood throughout. The main floor features an bright open-concept kitchen, breakfast, and family room area with a full wall of windows overlooking the backyard. The chef’s kitchen has quartz counters, a large centre island, premium cabinetry, and Viking Professional appliances. The family room has a gas fireplace with built-in bookcases. A butler’s pantry with wine fridge and sink leads to the separate dining room finished with a coffered ceiling. The main floor mudroom offers garage access with built-in closet and storage. A powder room completes this level. The second level features 9' ceilings, a bright skylit hallway, laundry with built-ins, and 4 generously sized bedrooms. The spacious primary suite features a gas fireplace, walk-in closet, and spa-inspired ensuite. The lower level has 9' ceilings, radiant floor heating, oversized windows, a separate entrance, recreation room with built-ins, gas fireplace and wet bar. A fifth bedroom, 3-piece bath, cold room, and additional storage complete this level. A private low maintenance backyard has a south facing view which extends a full city block. It is fully landscaped with mature plantings and quality hardscaping (id:61342)
Kitchener, Ontario

99 WALK SCORE!!! PRICED TO SELL IN THE PRESTIGIOUS CHARLIE WEST BUILDING WITH 99% WALK SCORE !!!!! Gorgeous Almost 700 Sq Ft 1 Bedroom Plus Den Newer Condo In One Of The Most Sought After " Charlie West Building" Right In The Heart Of Downtown Kitchener Across From The City Hall. Just Walk to All The Attractions & Events That Happens there & Victoria Park Station And L.R.T Just Across The Street! Super Layout. Features 9' High Ceiling . Gorgeous White Eat In Kitchen. Open Concept Living Room. Walk Out To Balcony. Large Bright Primary Bedroom With a Walk In Closet. Good Size Den Can Be Used As a Home Office Or 2nd Bedroom. 4 Pce Washroom With a Deep Soaker Tub. Insuite Full Sized Front Loading Washer & Dryer. Superb Building Amenities, Including Pet Play Area & Dog Wash Station!Gym, High Speed Internet Included. RARE Super Convenient Locker is Located Right Next to the Unit.Located in Downtown Kitchener, you're steps from Victoria Park, restaurants, cafés, shops, and year-round events. Close to Google, the University of Waterloo, and Conestoga College, Still Shows Like New. 99 WALK SCORE, 94 BIKERS SCORE & 66 TRANSIT SCORE. (id:61342)
Blue Mountains, Ontario
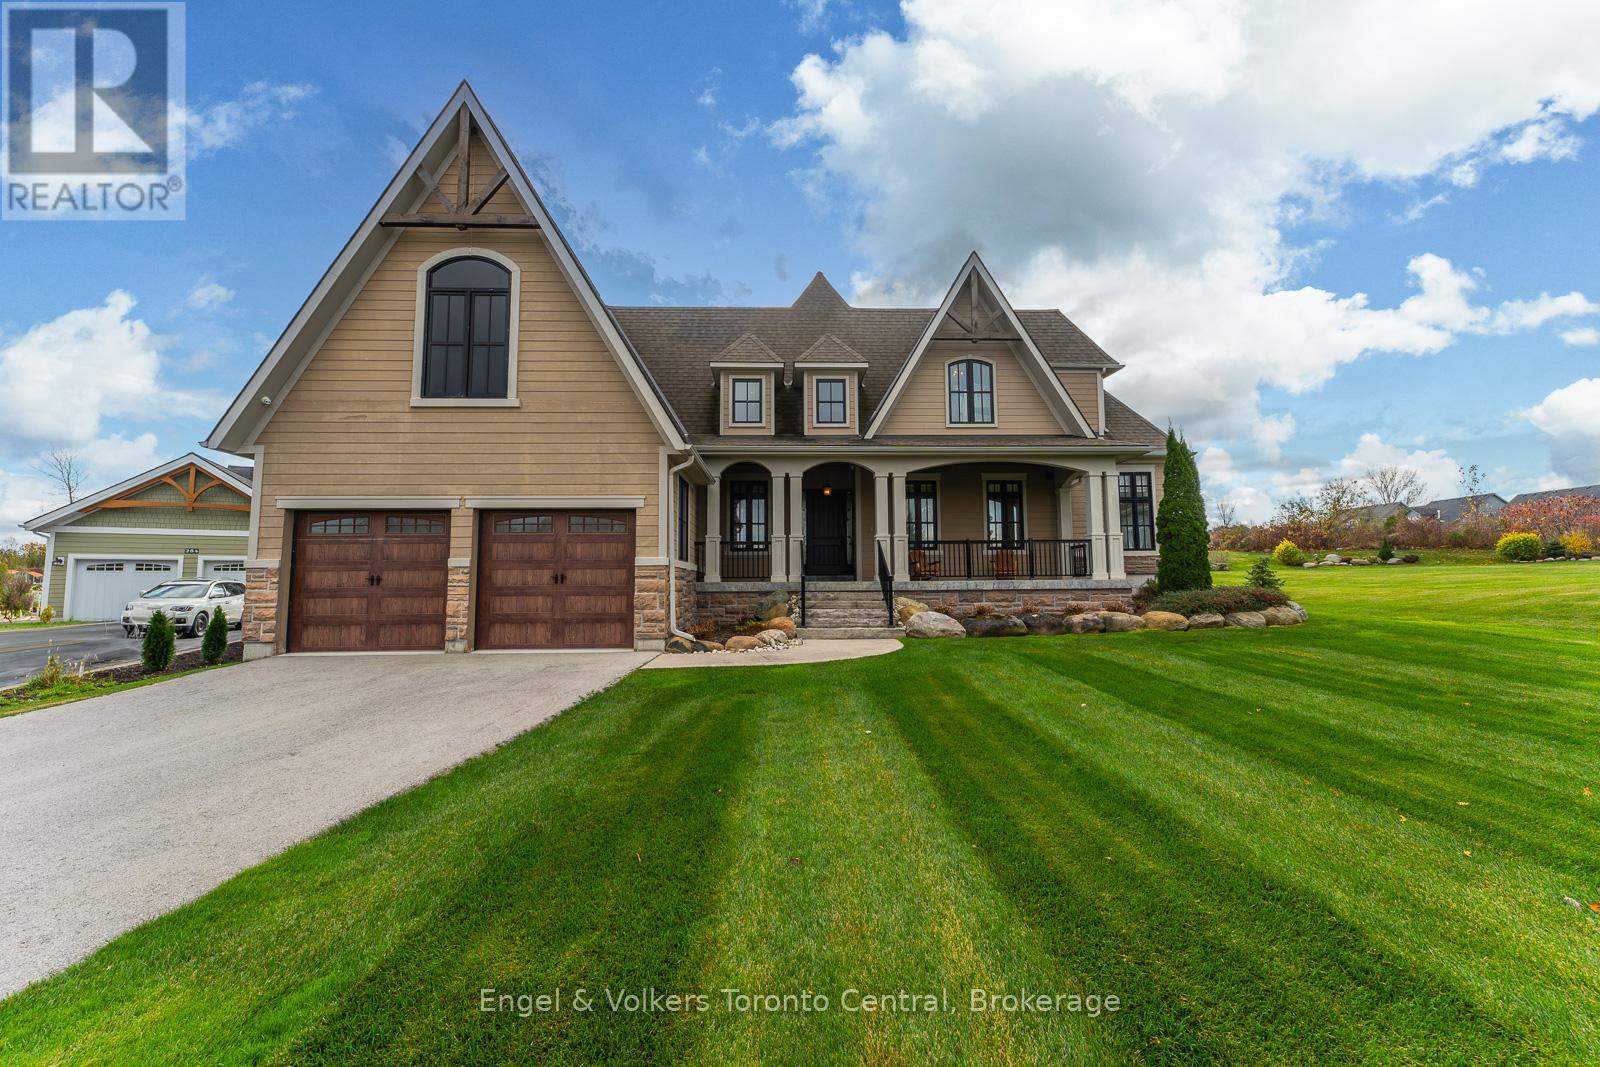
This custom-designed Lora Bay home in The Blue Mountains seamlessly combines contemporary chalet style with eco-conscious materials, like precast concrete and recycled steel, ensuring a low carbon footprint and long-lasting durability. The great room features vaulted ceilings, wood beams, and panoramic golf course views. A modern concrete fireplace adds elegance, and the chef's dream kitchen boasts granite counters, high-end appliances, and a wine fridge. The main floor offers a primary bedroom with a spa-like ensuite, walk-in closet, and a hot tub on the deck. Upstairs, three bedrooms and ensuites provide ample space, and the lower level includes a rec room, two bedrooms, a bathroom, and storage. Outside, an expansive back deck with a hot tub and beautiful landscaping invites relaxation and outdoor enjoyment. (id:61342)
Hamilton, Ontario
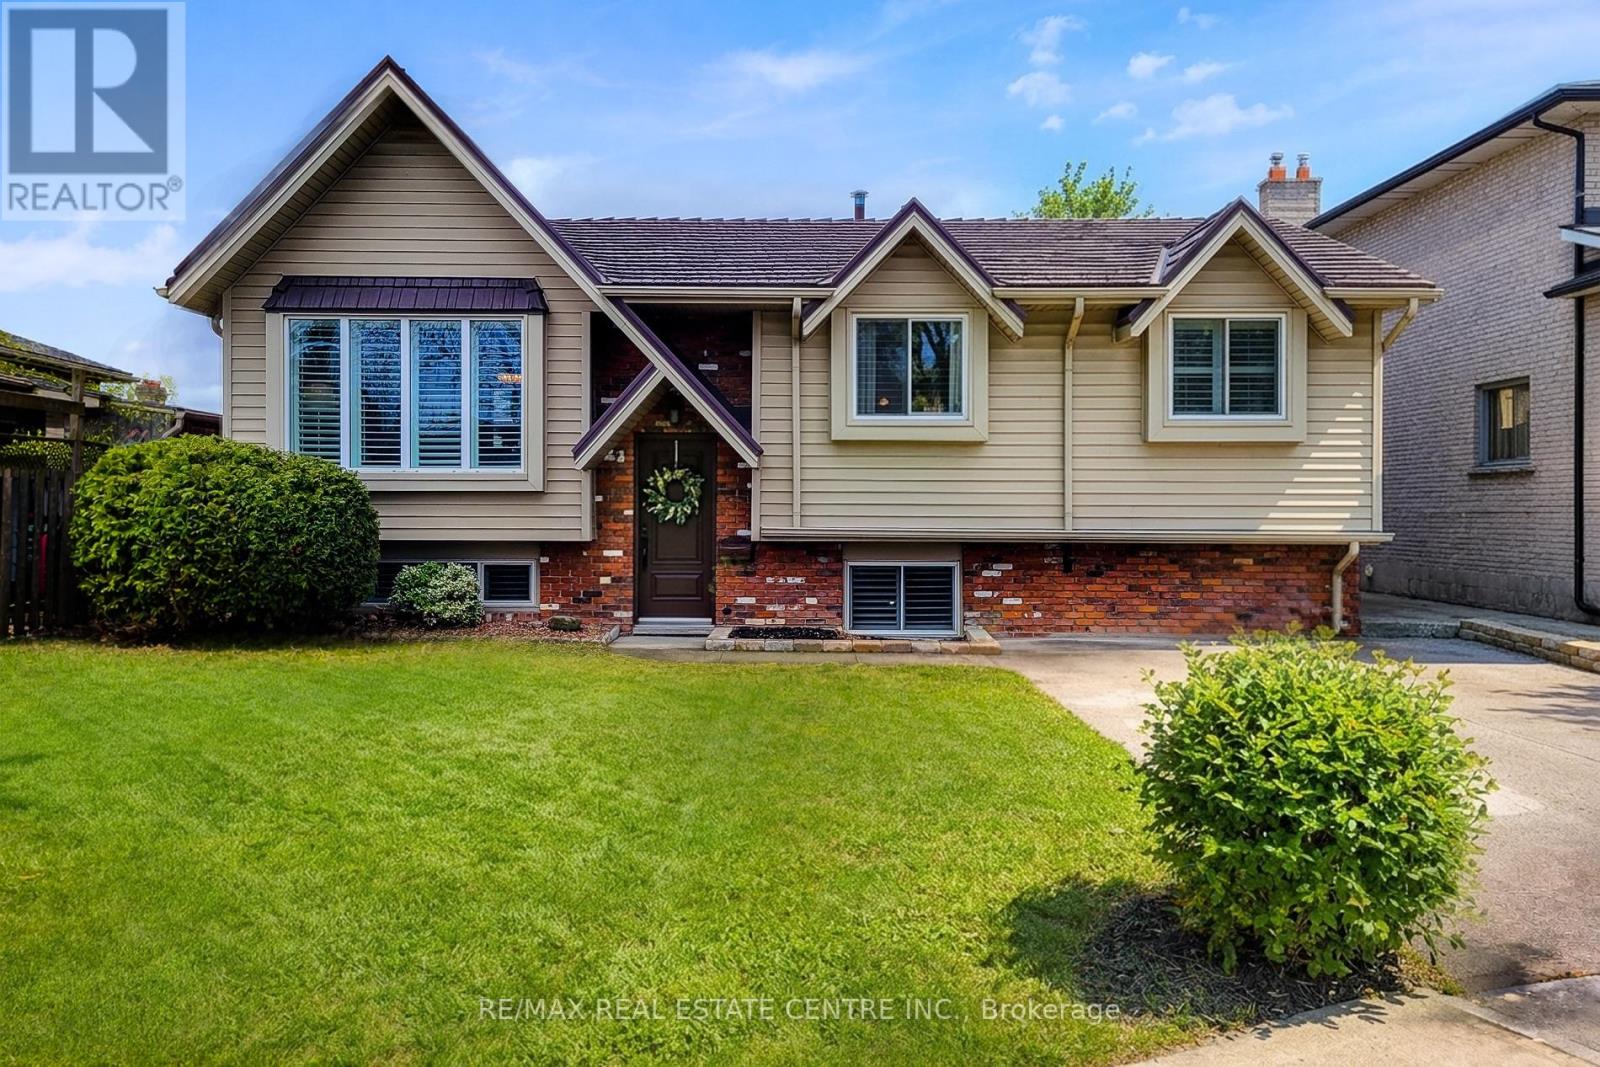
Welcome to this beautifully maintained raised ranch bungalow nestled in a quiet, family-friendly court in desirable Stoney Creek-where kids play, neighbours connect, and lasting memories are made. Offering just over 1,150 sq ft of bright, functional living space, this home features gleaming hardwood floors, California shutters, and a spacious open-concept living and dining area filled with natural light from large windows. The updated kitchen includes a brand new dishwasher and flows seamlessly into a sunroom addition, creating the perfect space to relax and enjoy views of the backyard. The main level offers three generously sized bedrooms and beautifully updated bathrooms finished in a modern white palette with stylish black accents. The raised ranch design provides a bright, fully finished lower level featuring a cozy family room with a wood-burning fireplace, an additional bedroom or office space, laundry, and ample storage. The lower level bedroom offers flexibility and can be converted back to a garage if desired. Step outside to your fully fenced backyard retreat, complete with a gazebo, updated deck, and two storage sheds-perfect for entertaining or relaxing. This home also boasts excellent curb appeal with a durable metal roof, new eavestroughs, and a furnace updated in 2025 for added peace of mind. Located within walking distance to schools, parks, and public transit, and just minutes from highway access, this home offers the perfect blend of comfort, convenience, and community. (id:61342)
Hamilton Township, Ontario
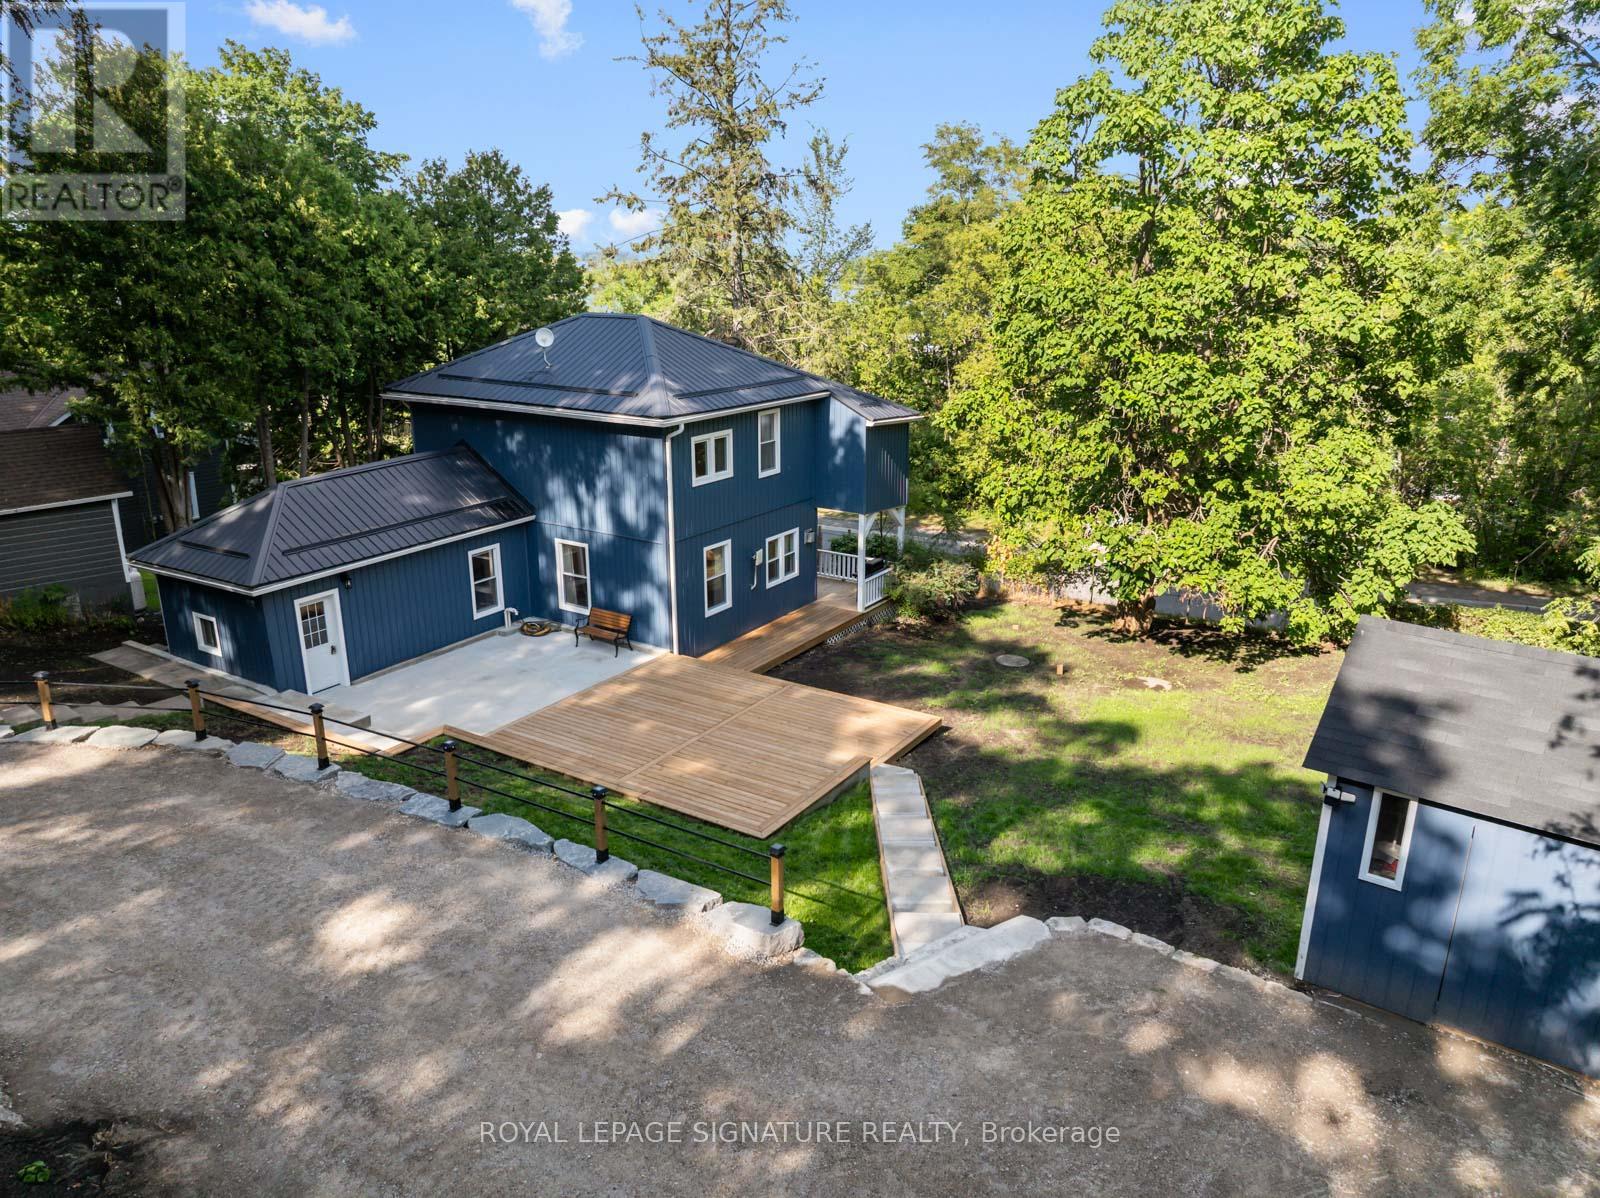
Location, Location, Location! This fully renovated modern 2-storey century home in the charming village of Gores Landing blends timeless character with contemporary style - inside and out. Featuring a sleek white glossy kitchen with stone backsplash,wooden countertops, and Whirlpool stainless steel appliances, this home offers a bright and open main floor with 9' ceilings,top-quality 9mm vinyl flooring, 5.5" baseboards, pot lights, and modern doors, hardware, and closets.Enjoy contemporary bathrooms, a cozy covered front porch, and an entertainer's dream 20' x 22' wooden deck plus 20' x 14' cement patio. Major upgrades include a metal roof, reinforced foundation with steel posts,all new siding and skirting (2025), 50"blown-in attic insulation, updated plumbing, custom-built blue shed 10 FT x 16 FT, Armour stone retaining wall supporting driveway (2025-$30K)7-car driveway, high-speed LTE internet & more(See List Of Upgrades Attached.)Set on a large, private, fully fenced treed lot with seasonal lake, marina & islands views, this property fronts on both Plank Rd and Kelly Rd with a park zone on one side. Just a short stroll to the water's edge of Rice Lake, Gores Landing boat launch, and the marina. Incredible value in a sought-after lakeside community! (id:61342)
Huntsville, Ontario
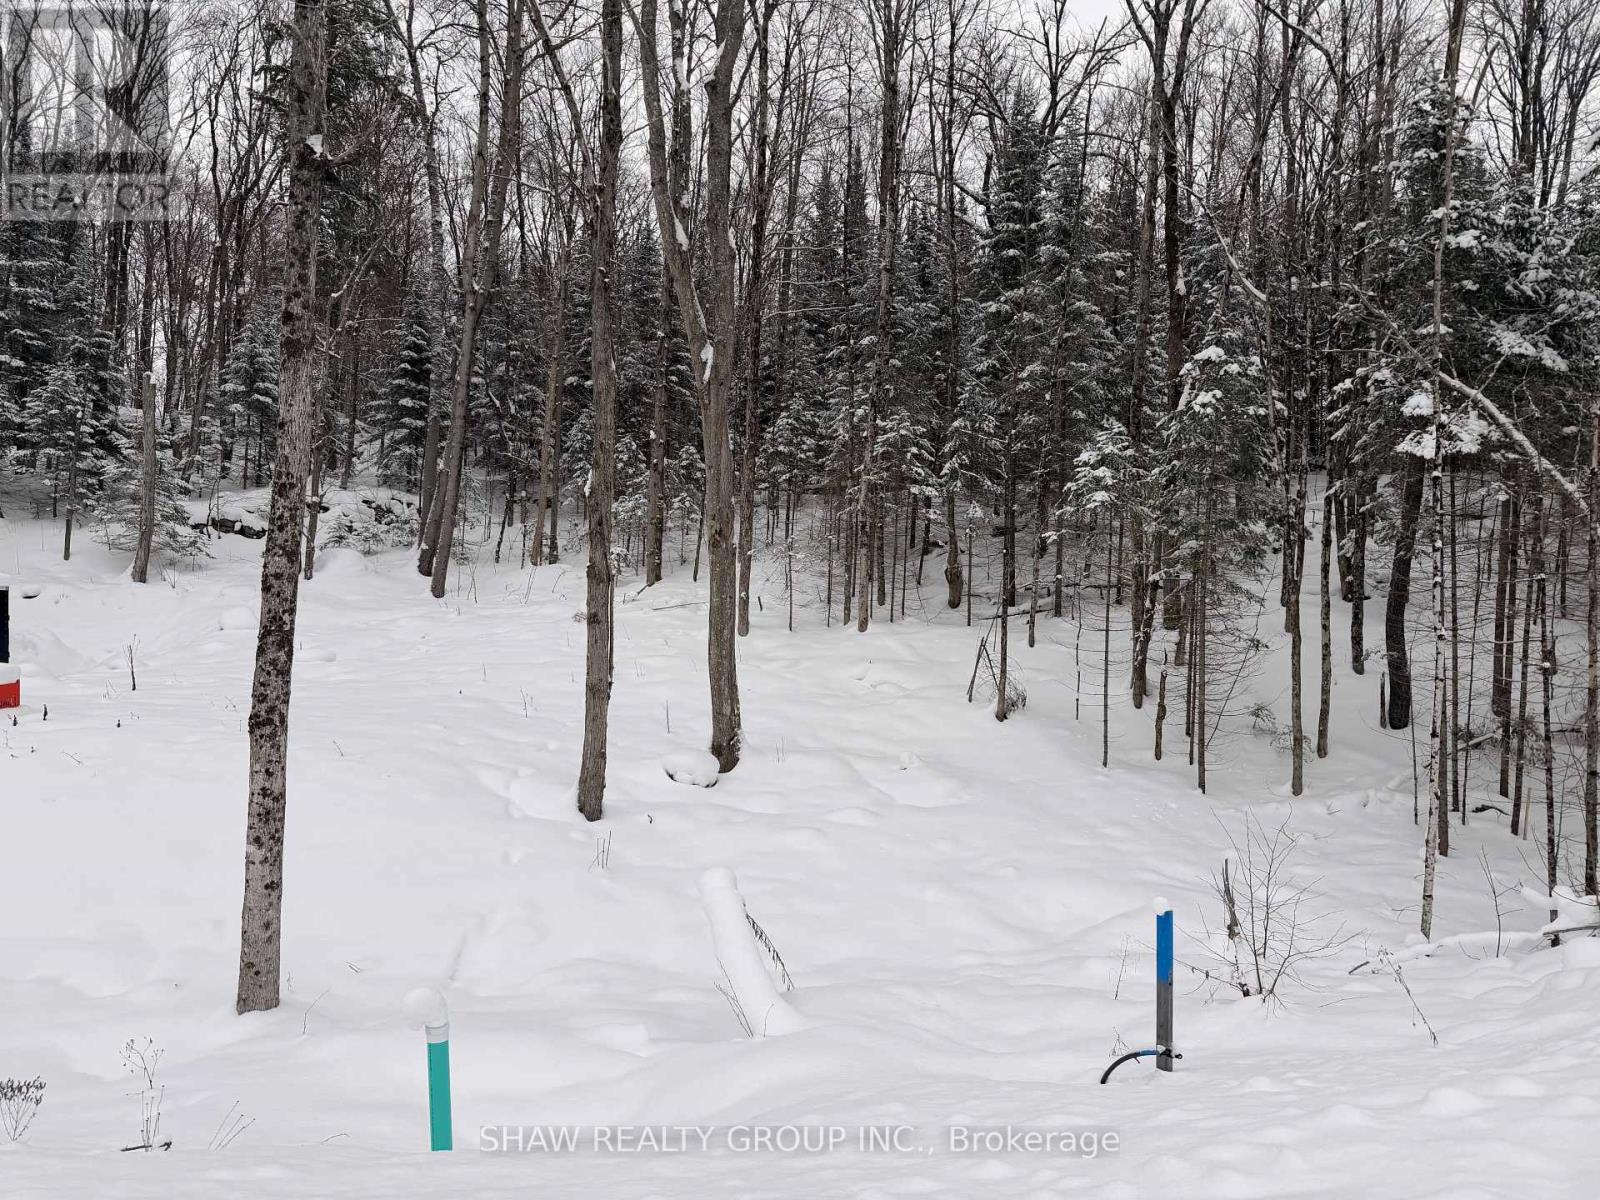
Welcome to 23 St. Andrews Circle, a fully municipally serviced building lot in the sought-after Deerhurst Highlands community. Services include natural gas, hydro, and municipal sewer, all ready at the lot line. The lot has undergone extensive preparation and site work saving you time, money, and hassle. Located in immediate proximity to Highlands Golf Course. This home offers premium views and a private, natural setting. This property is truly turnkey: all major groundwork is complete, and you can begin building immediately. A rare opportunity to secure a prime lot in a prestigious golf course neighbourhood. (id:61342)
Huntsville, Ontario
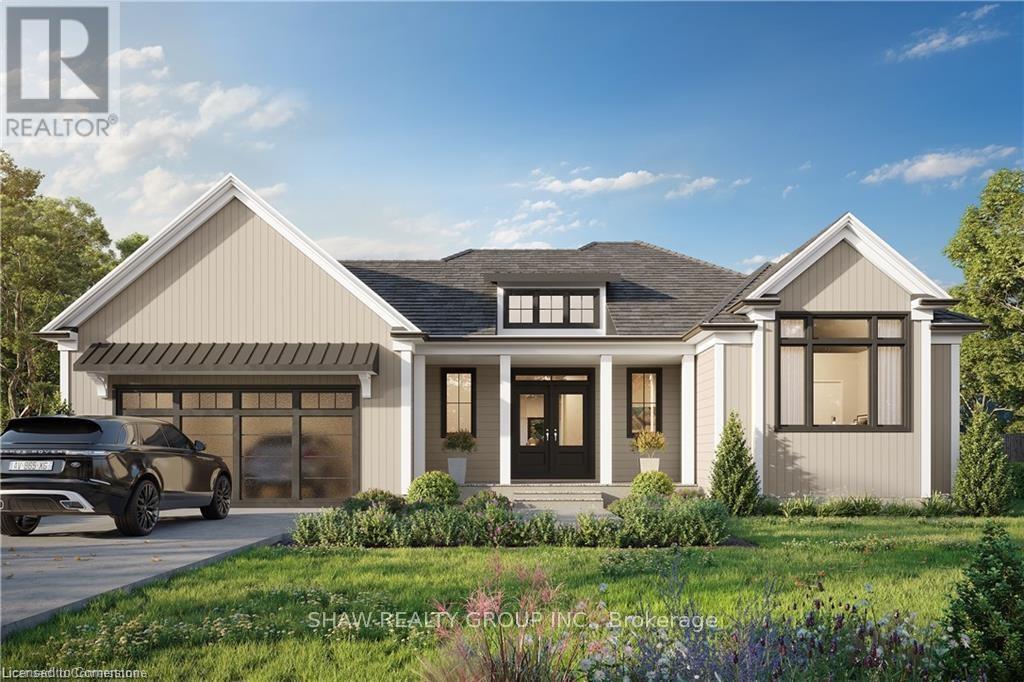
To be built by Fuller Developments, Huntsville's premier home builder. Luxury 3 Bedroom easy living Bungalow backing onto Deerhurst Highlands Golf Course just outside of Huntsville! This custom built beauty will be Modern Muskoka with 3 bedrooms/2.5 baths and offers a comfortable 2,000 square ft of finished living space! Attached oversized tandem garage with interior space for 3 vehicles and inside entry. A finished deck across the back(partially covered for entertaining)looking towards the 15th hole. The main level showcases an open concept large Great room with natural gas fireplace. The gourmet kitchen boasts ample amounts of cabinetry and countertop space, a kitchen island and walkout to the rear deck. The master bedroom is complete with a walk-in closet and 5 pc ensuite bathroom. The 2 additional sized bedrooms are generously sized with a Jack and Jill privilege to a 4 piece bathroom. A 2-piece powder room and well-sized mud room/laundry room completes the main level. The walkout lower level with in floor radiant heating can be finished to showcase whatever your heart desires. Extremely large windows allow for tons of natural sunlight down here. Located minutes away from amenities such as skiing, world class golf, dining, several beaches/ boat launches and is directly located off the Algonquin Park corridor. (id:61342)
Elora, Ontario
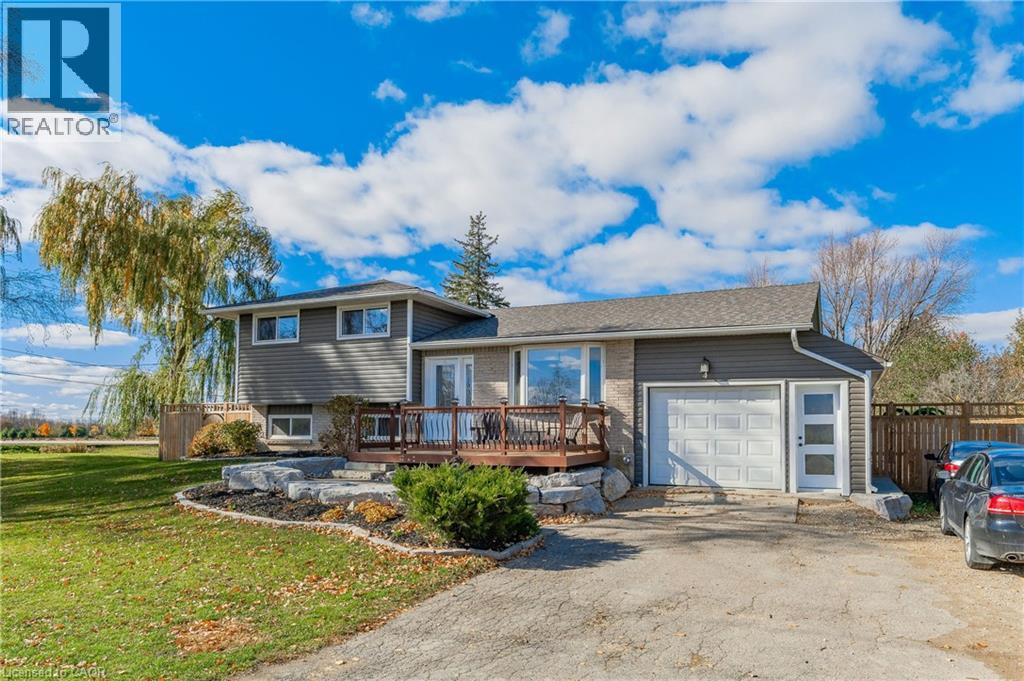
You asked for it and we heard you loud and clear! $25,000.00 in brand new carpet, brand new flooring, new trim and completely freshened decor from ceiling to floor and now a $45,000.00 price reduction. This home is TURNKEY READY for you to move in and do nothing but love your new home! Welcome to the beautiful Town of Elora! It is with great pleasure we bring to market this four bedroom, two bathroom 4/5 level side-split with over 3000 sqft of amazing living space. The open concept kitchen to dining room featuring a fully functional granite island, new hard wearing laminate floors and new carpet throughout and space enough for 12 around the harvest table with ease. Walk up from basement or down from the kitchen to the bonus family room to increase for that perfect party space or easily converted back to a nice big garage! Could you imagine storing the Harley's in the family room! Three generous sized bedrooms plus bath on the upper level and a fourth bedroom on the lower level has plenty of room for everyone to have their own space. The lower family room floods with natural light through the bank of bay windows, just add your fireplace to make those cozy up movie nights perfect. Let's talk about the basement rec room specifically built for that perfect pool shot or serving friends at the live edge bar during the leaf game. Built right niche is just perfect area for your featured collections display. If outside living is high on the wish list, have we got the space for you! Fully fenced yard with rockery patio crowned with plenty of space for that all year round pit master barbecuing or enjoy star gazing while the day's stresses melt away. Amazing new shed built on concrete piers just keep the bonuses coming. All this on a huge lot at the gateway to Elora. Make the prettiest town in Ontario your new home! (id:61342)
St. Catharines, Ontario
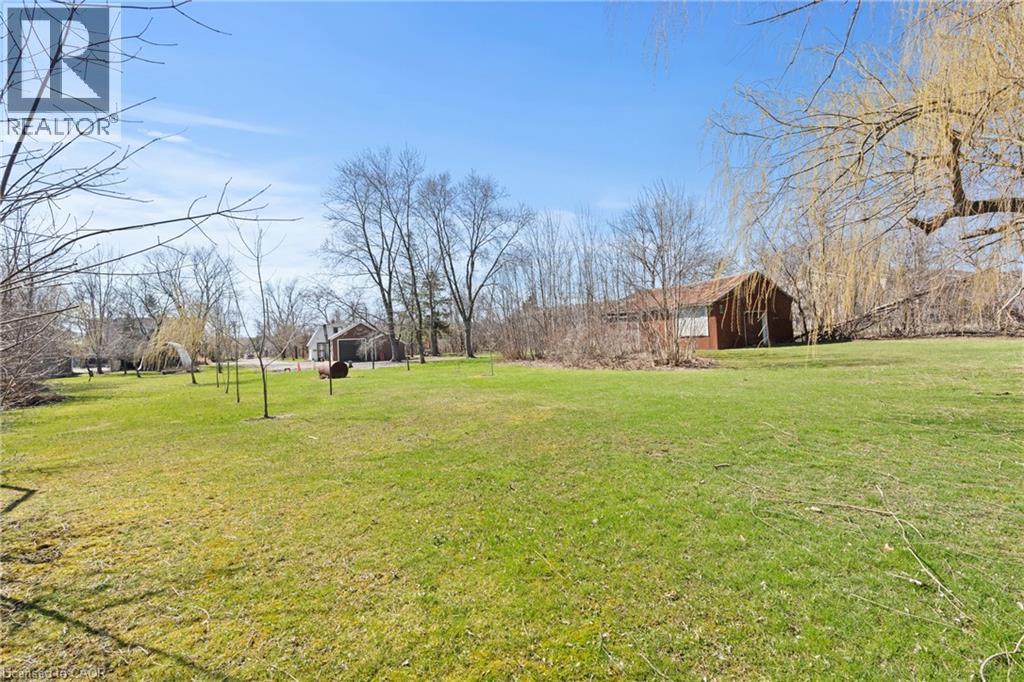
Positioned on a high-exposure 1.44-acre property (147.9 x 472.52 Feet) at the busy intersection of Cushman Road and Welland Avenue and backing onto the Welland Canal Parkway, more than one structure used for residential purposes with at least one of the structures occupied permanently, this unique property offers incredible flexibility and future potential. The site currently features 5 separate structures: a brick duplex, another single-family home (white siding), a large detached garage, an additional garage/potential home/dwelling, and a large barn. With multiple income-generating structures already in place, there is a clear opportunity to continue the existing residential and mixed-use configuration, or take advantage of the site's General Employment (E2) zoning and redevelop into a wide range of permitted commercial or industrial uses. The full list of permitted uses is extensive (attached), but highlights under the E2 zoning include light and heavy industrial uses, car wash, contractor's yard, bulk fuel depot, transportation depot, research facility, motor vehicle repair garage and gas station, heavy equipment sales and service, as well as cannabis production and designated medical growth facilities. In addition, a variety of complementary and accessory uses are permitted, including retail, restaurants, service commercial uses, offices, and indoor recreation facilities. This is a rare opportunity to secure a large, highly visible parcel with multiple existing structures and a zoning designation that supports a broad range of residential, commercial, and industrial possibilities! (id:61342)
Toronto, Ontario
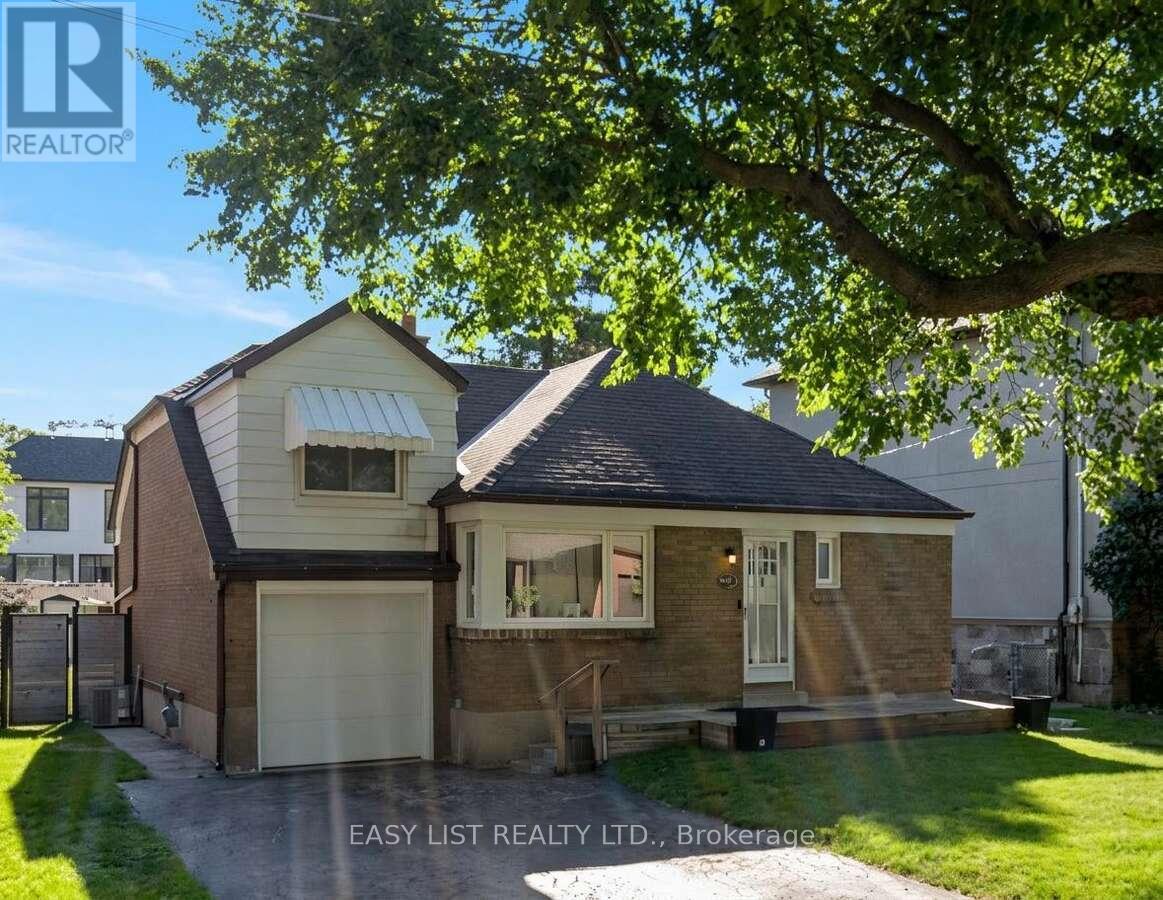
*** Visit the REALTOR website for further information about this Listing *** Welcome to this beautifully maintained 3+2 bedroom, 2 bathroom home, located on one of Etobicoke's most coveted tree-lined streets where homes are seldom offered for sale. This is an exceptional opportunity to secure a property in a well-established, family-friendly neighbourhood with everyday amenities just a short walk away. Set on an expansive 50 x 137 ft level lot, this home offers outstanding potential, perfect for those looking to move in, add a level, or build a custom dream home. The home offers approximately 2,100 sq ft of naturally lit living space, providing warmth and character throughout. The renovated main floor, blends modern updates with original charm, creating clean lines and contemporary finishes that feels both updated and welcoming. The flexible 3+2 bedroom layout with separate side entrance offers excellent potential for a basement apartment, in-law suite, or multi-generational living. The property meets zoning eligibility for a City of Toronto laneway suite, subject to City approval, adding long-term value and flexibility for homeowners and investors alike. Step outside to a deep, private backyard ideal for entertaining, gardening, or future expansion. Enjoy easy access to the Gardiner Expressway, QEW, and Hwy 427, providing efficient commuting across the GTA. Close to transit, Mimico GO, playgrounds, parks, shopping, and everyday essentials. Families will appreciate highly rated school zoning and proximity to Norseman Junior Middle School, Etobicoke School of the Arts, St. Marguerite d'Youville Catholic School, and Bishop Allen Academy. Don't miss your chance to own a home in Etobicoke's desirable Stonegate-Queensway neighbourhood and enjoy the lifestyle this exceptional 50 Foot wide property offers. Floor plans and architectural renderings from an expansion study are included. Some interior photos have been virtually staged. (id:61342)
Burlington, Ontario
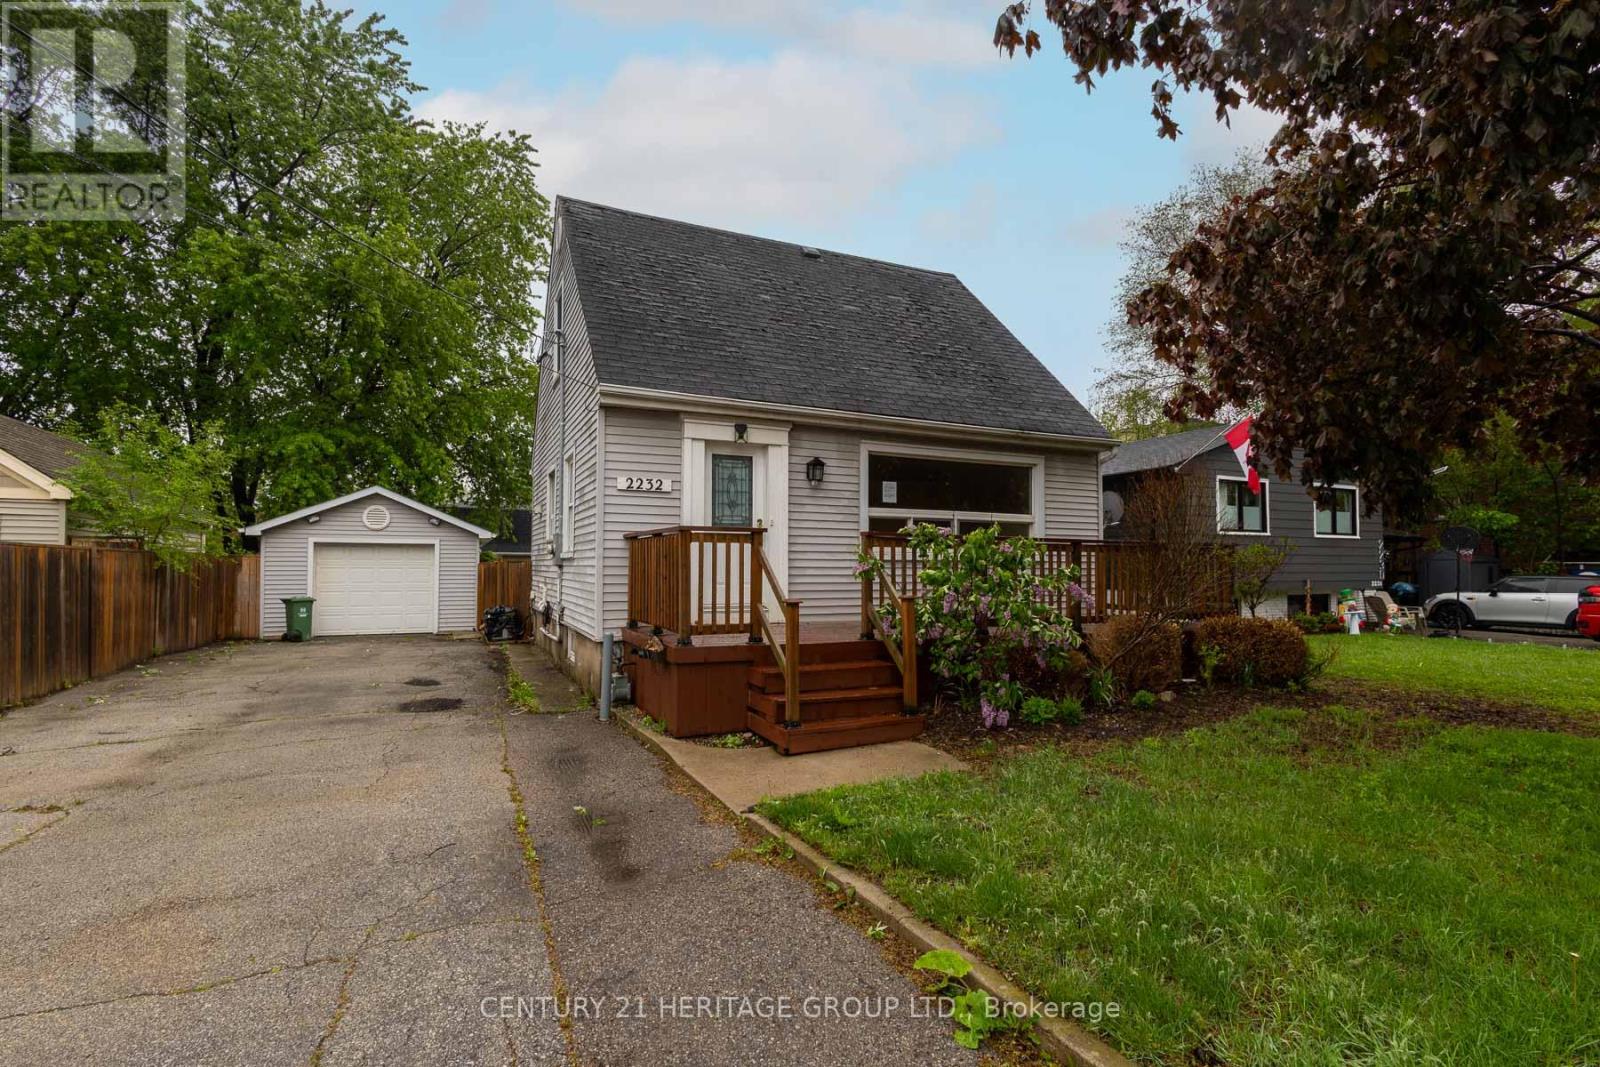
Welcome to 2232 Queensway Drive, a delightful 1.5 storey home nestled in Burlington's sought-after Freeman neighbourhood. This inviting property offers a functional layout with two bedrooms and 3pc bathroom on the upper level, while the main floor provides comfortable living and dining spaces ideal for everyday family life. A finished basement extends the living area, offering versatile space perfectly suited for a recreation room, home office, or additional living space. The exterior is equally impressive, featuring a private backyard retreat complete with an inground pool, deck area, and green space; an exceptional setting for outdoor entertaining and summer enjoyment. A single-car detached garage and private driveway provide practical parking solutions. Situated on a quiet, dead-end, tree-lined street, this home is located in a prime central Burlington location. Just minutes from Mapleview Centre, Burlington Centre, local dining, parks, and recreational facilities. With convenient access to the QEW, Burlington Transit, and nearby GO Transit, commuting throughout the GTA is seamless. Surrounded by schools, trails, and everyday amenities, this is an outstanding opportunity to enjoy a well-connected lifestyle in an established community. (id:61342)
Tay, Ontario
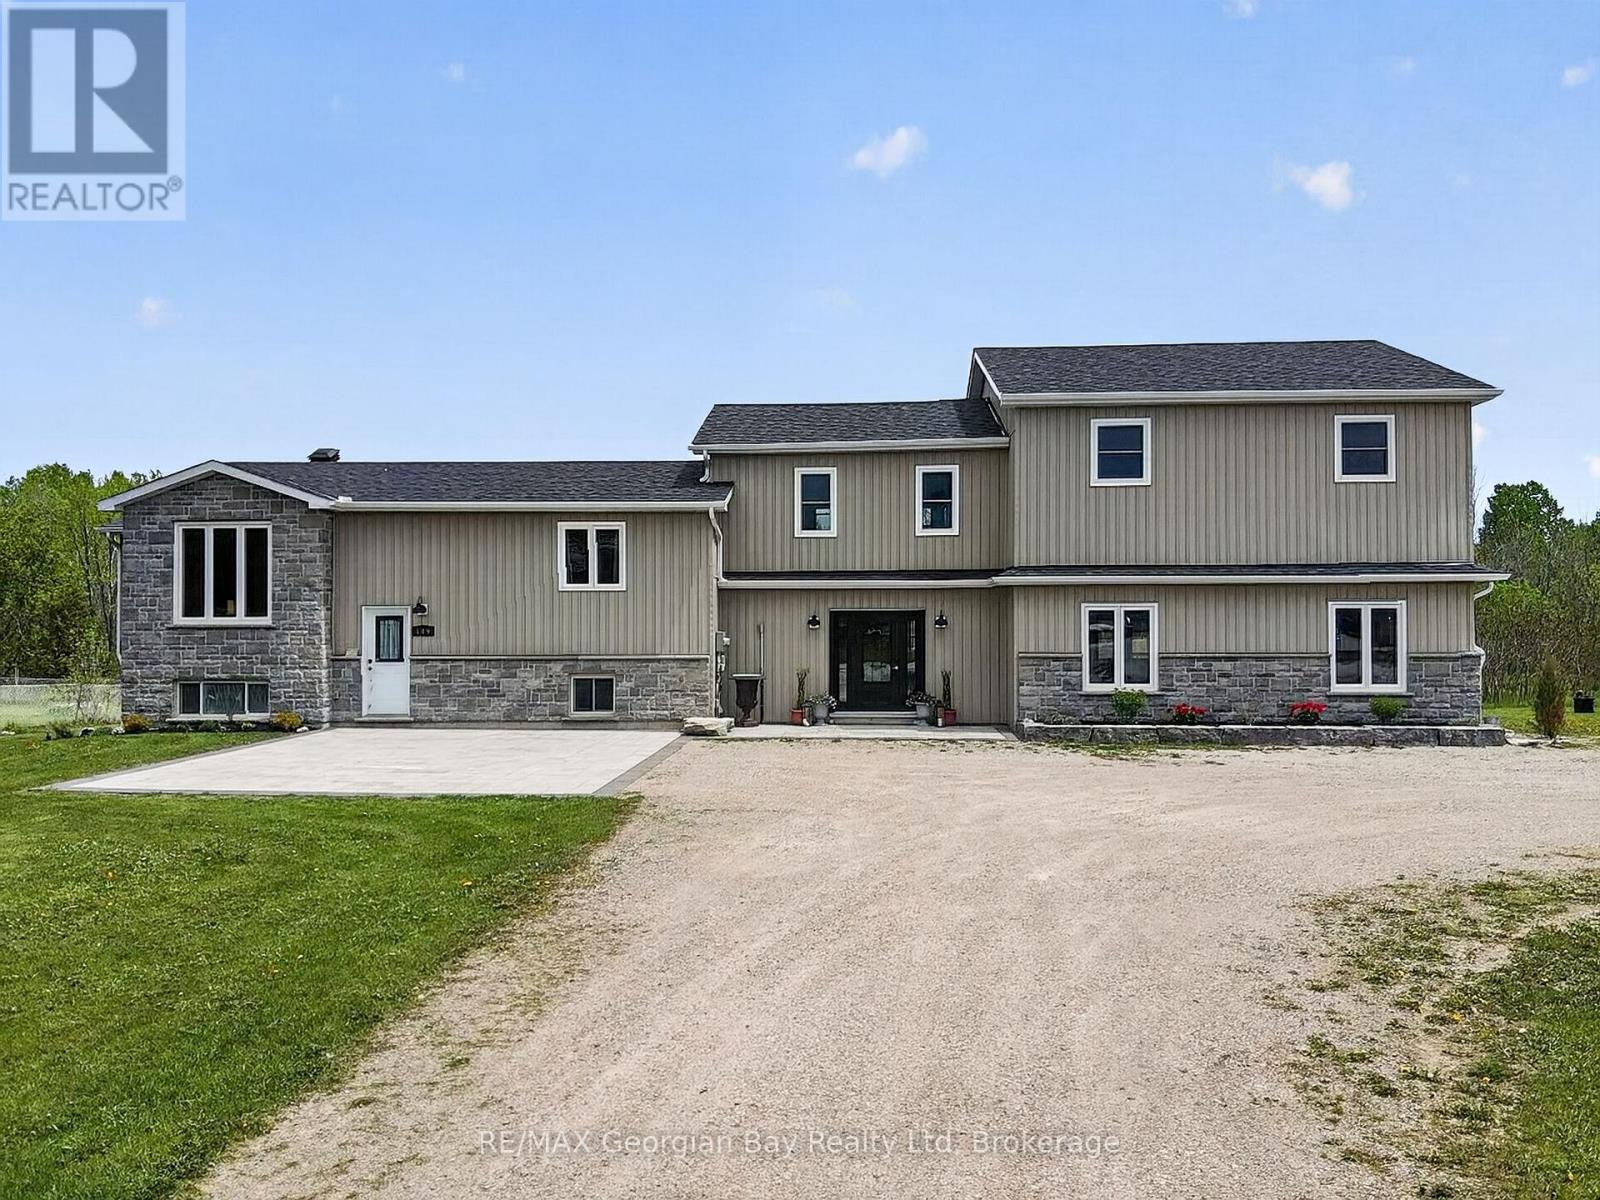
Great Investment Opportunity - 3 for 1 deal! Welcome to 449 Park Street, a fully renovated property offering incredible value and versatility. The main home has been updated from top to bottom with true pride of ownership, featuring a custom kitchen with quartz countertops and island, open-concept living and dining area, 3 bedrooms, 2 bathrooms, gas heat, HRV, hot water on demand and central air. Walk out to the back deck and private back yard, perfect for entertaining family and friends. The property also includes a separate home/apartment complete with its own kitchen, living area, 3 bedrooms, 2 bathrooms and separate utilities. Ideal for extended family or generating rental income. As an added bonus, there is a severed 75' x 200' lot, offering future potential to build or sell. Located 5 minutes to all local amenities, walking trails, marinas, Hwy 400 and beautiful Georgian Bay, this is a rare opportunity for investors or multi-generational living. What are you waiting for? (id:61342)
Toronto, Ontario
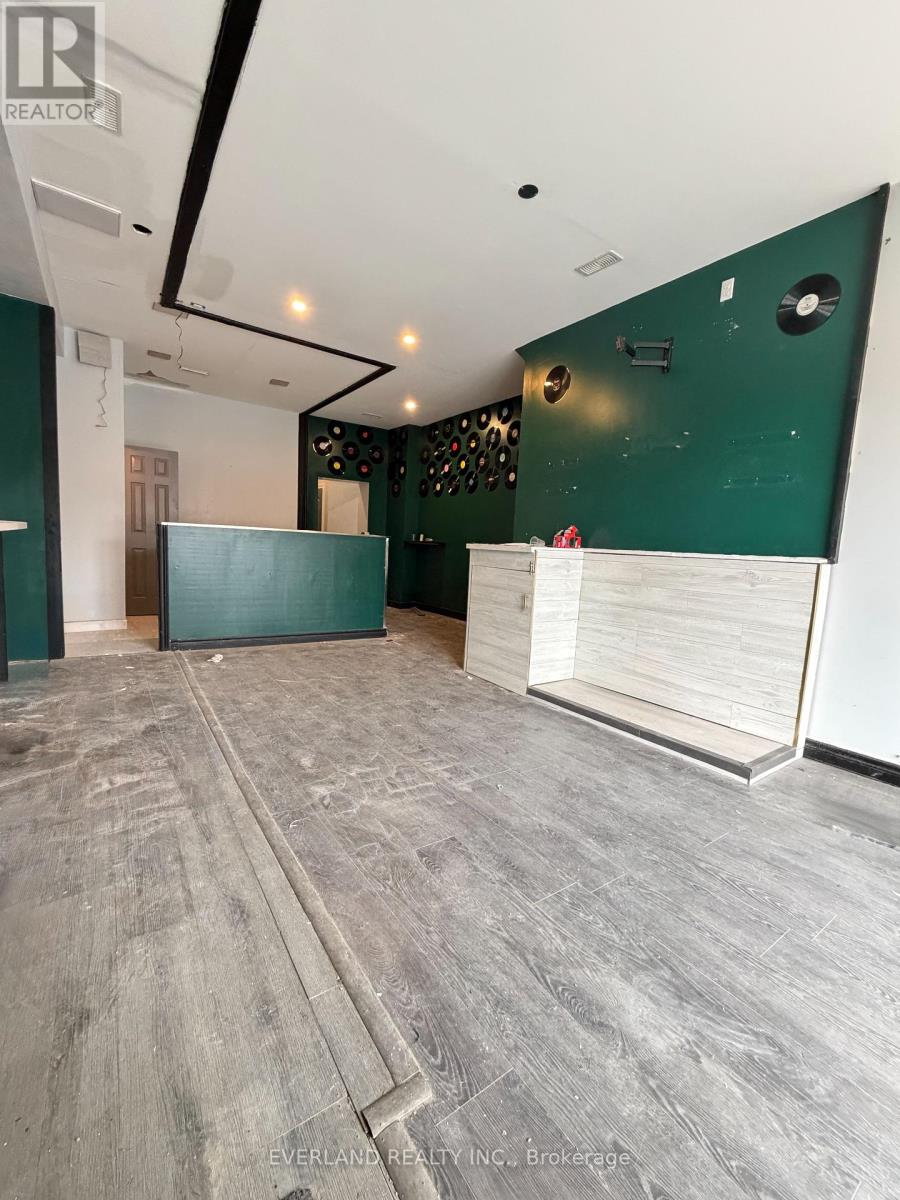
Across from the Bathurst St Subway Stop, This highly visible main-floor unit offers a clean, versatile layout in one of Toronto's most sought-after urban corridors, the space provides excellent street presence and natural light, perfect for a brand looking to establish a footprint in a high-density neighborhood. Many uses permitted. Ideal for business requires high foot traffic. Coffee Shop, Basement is included. options like specialty coffee shops, bakeries, donut shops, and juice bars, fast-casual restaurants for lunch and dinner crowds. Convenience-driven retail also thrives here, including standard convenience stores, micro-groceries for quick dinner ingredients, flower shops, and newsstands. quick pharmacy drop points are all ideal. Extensive rent free period will be considered for the right business. (id:61342)
Toronto, Ontario
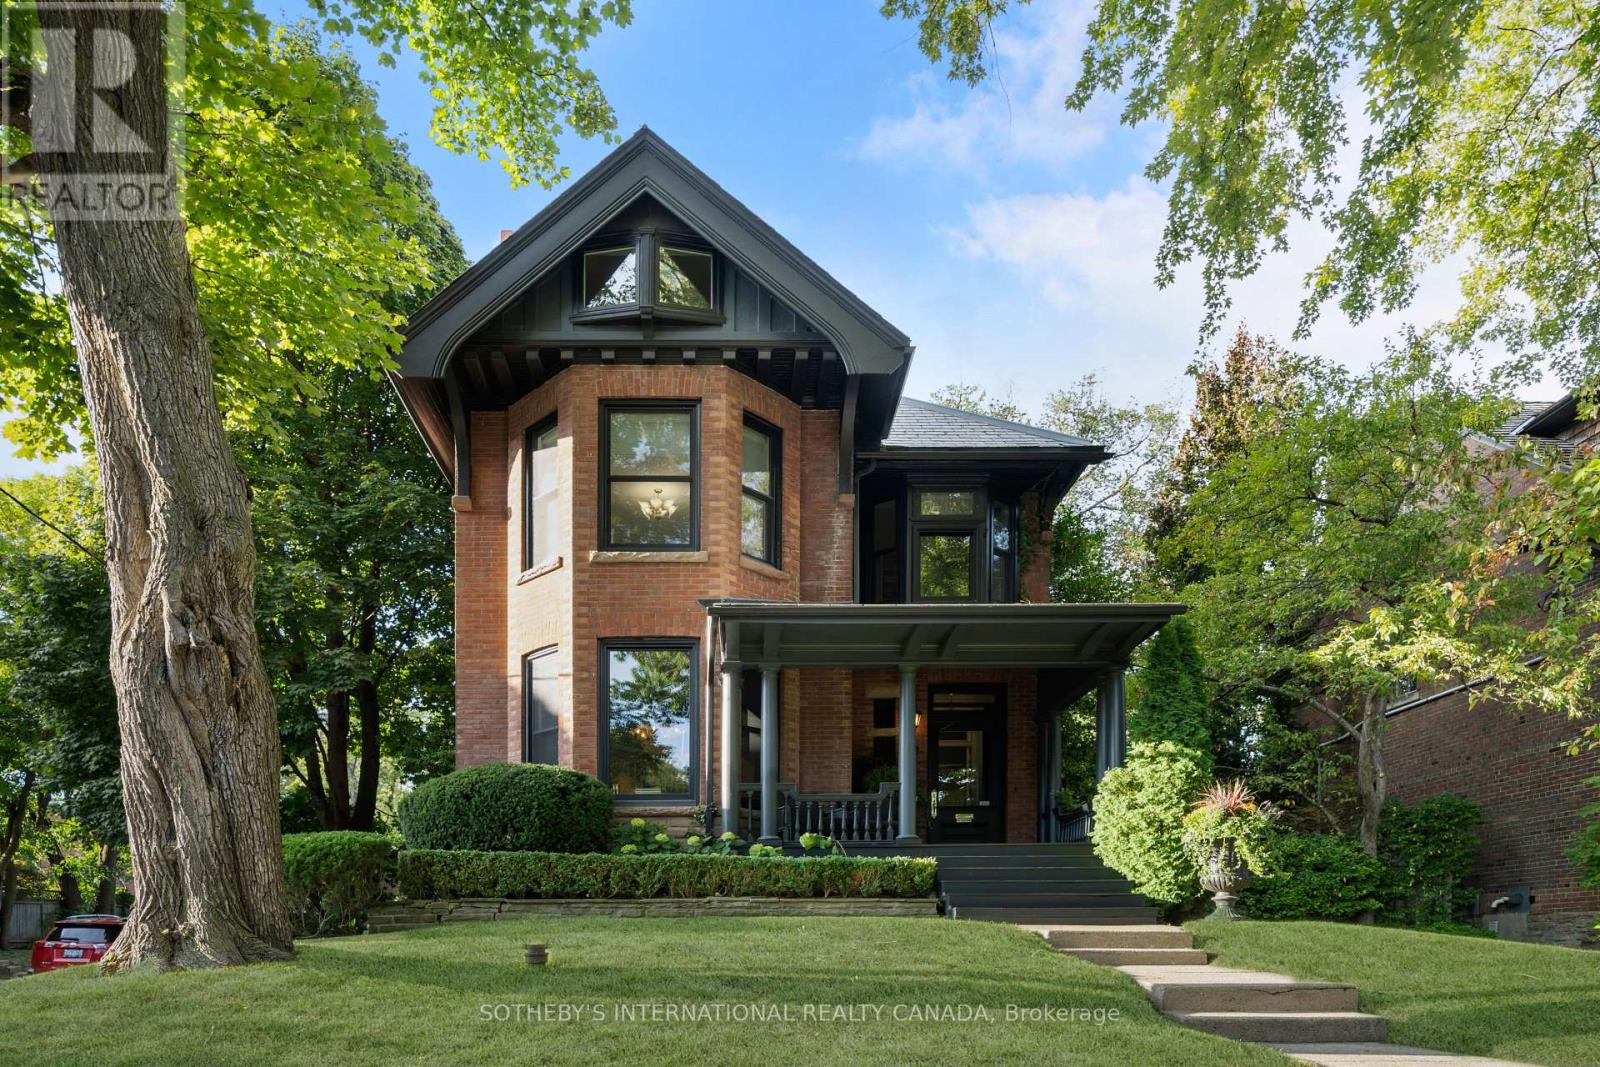
92 Woodlawn Ave West sits quietly along one of Summerhill's most desirable streets. This grand 2.5-storey Victorian offers an exceptional opportunity to own one of the neighbourhood's most admired properties. Set on an impressive 50 x 113.23 ft lot, the home delivers a level of scale & presence rarely found in Summerhill. A broad covered porch creates a gracious arrival, inviting you to slow down before stepping inside. The home opens to a grand foyer with high ceilings, rich hardwood floors & subtle architectural detailing. The main floor flows naturally from one space to the next, balancing formal rooms with areas designed for everyday living. The expansive chef's kitchen connects seamlessly to a spacious family room, where ample windows & skylights fill the space with natural light. The formal living room stands as a statement in its own right - offering a quieter, more refined setting. Six bedrooms are thoughtfully arranged across the upper levels. The 2nd level is defined by a generous & private primary suite, featuring walk-in closets & a bright ensuite. Two additional bedrooms on this level have beautiful bay windows, while a well-proportioned laundry room adds everyday convenience. The 3rd level introduces 3 more bedrooms & a well-appointed family bath, offering flexibility for family or work-from-home needs. The lower level provides a generous rec room & additional versatile rooms suited to fitness, guest accommodations or creative use. Storage is thoughtfully incorporated throughout, ensuring both function & ease. A walk-up to the backyard brings natural flow between indoors & out, while a large mudroom provides practicality for daily life. Outdoors, the property reveals a spectacular private garden. Expertly landscaped, the grounds feature mature trees, vibrant perennials & a winterized pond, creating a peaceful escape from the city. Equally exceptional is the 3-car detached garage & 3-car private drive- a seldom-found feature in Summerhill. (id:61342)
Brampton, Ontario
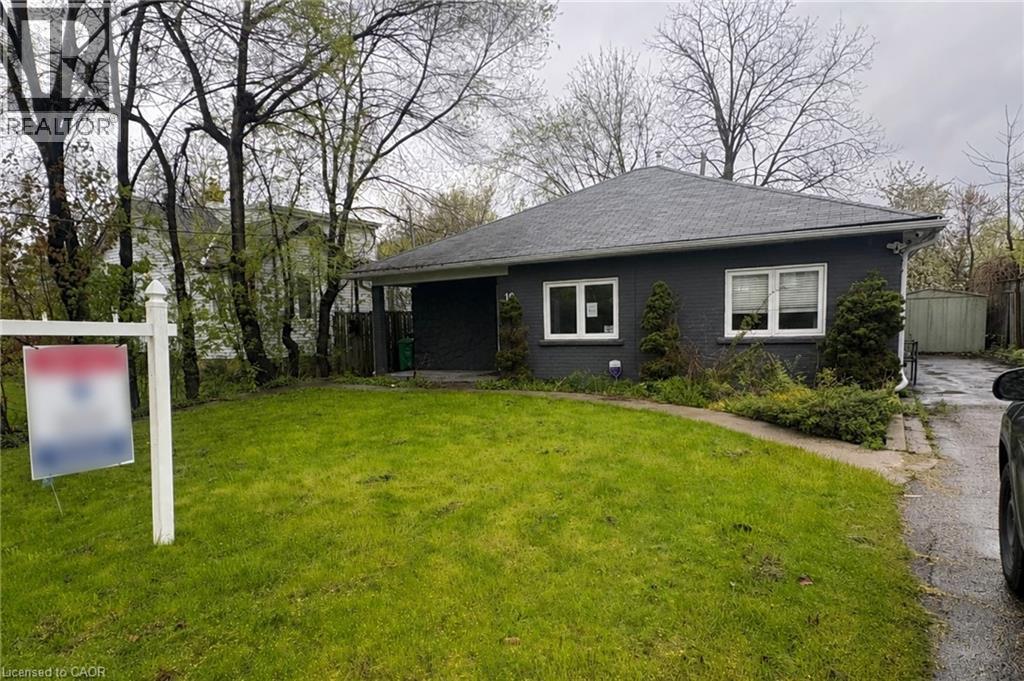
Charming bungalow with curb appeal on a deep lot, featuring 3 bedrooms and 1 bathroom. Situated in the Brampton North neighbourhood, this home is within walking distance to Duggan Park, offering nature-rich trails, open fields, a playground, an off-leash area, and a creek. The functional floor plan of this home includes a large open living and dining area with a sliding door walkout to the backyard, a kitchen with ample cabinetry and counterspace, a convenient side entrance, and a laundry room. All three bedrooms are generously sized and include their own closets, along with a 4-piece bathroom. Enjoy a spacious driveway and a large backyard with mature trees and open green space, all while being located near schools, parks, golf courses, amenities, and with easy highway access. (id:61342)
Waterloo, Ontario
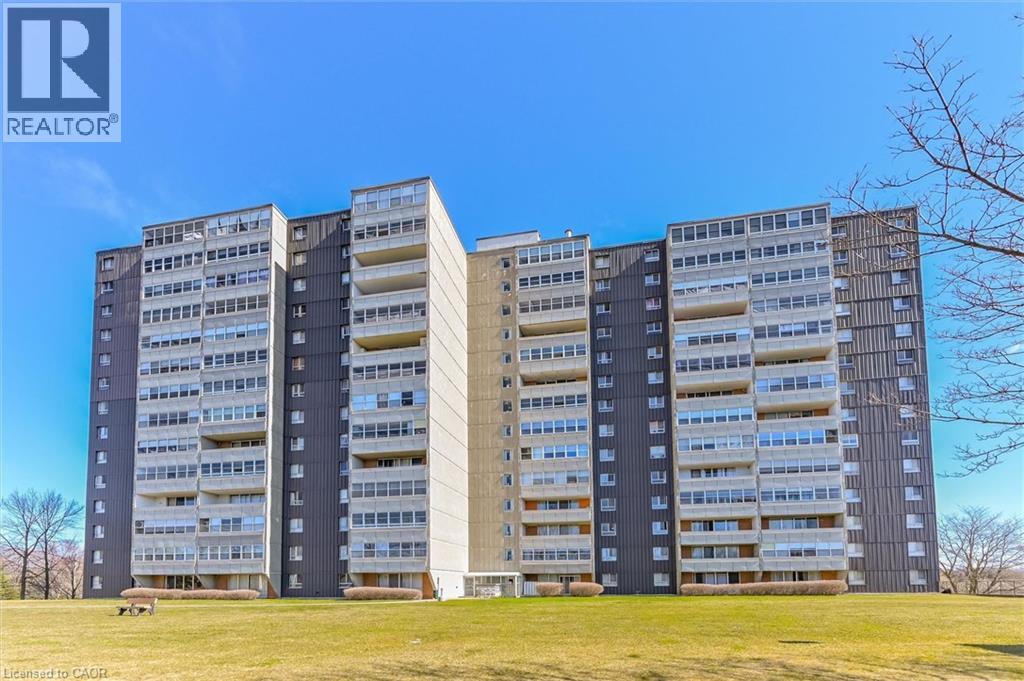
Welcome to Bluevale Tower, where comfort, convenience and lifestyle come together in this spacious freshly painted 2-bedroom, 2-bathroom condo. This bright unit features a wonderful walk-out patio, offering a peaceful outdoor setting to enjoy. Located in Waterloo’s desirable Glenridge neighborhood, this home is just minutes from universities and the expressway, with public transit, shopping only steps from the building - making it an excellent option for seniors, first-time buyers, investors or those looking to downsize. This spacious unit offers a large living room and separate dining area and large windows that span the length and view of the greenery. The primary bedroom offers walkthrough closets leading to a 2 piece ensuite and there is an additional bedroom and 4-piece bath. Included with the unit is one underground parking spot, use of a tennis court, gym, workshop, party room, and library. The added bonus is heat, hydro and water are all included in your condo fees. This is an exceptional opportunity to enjoy spacious, low-maintenance living in one of Waterloo’s most established and convenient communities. (id:61342)
Lions Head, Ontario
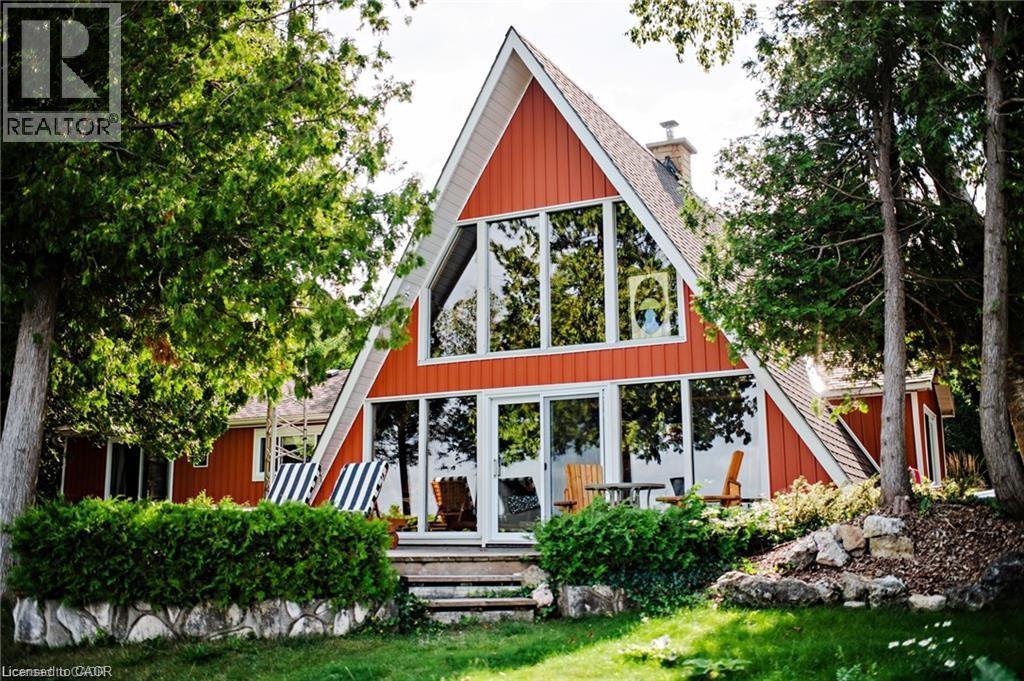
Welcome to 68 Parker Island, an iconic A-frame retreat in one of Lion’s Head’s most coveted year-round locations. A-frames are rare, cool, and always in demand - and this one sits perfectly positioned with the entire home overlooking Lake Huron’s world-famous sunsets. With direct waterfront at your doorstep, you can swim, paddle board, canoe, or boat right off your front lawn, creating the ultimate lakeside lifestyle. Inside, the great room sets the tone with soaring ceilings, a striking floor-to-ceiling stone fireplace with wood insert, and expansive windows that frame the lake from every angle. The open-concept layout flows naturally from the kitchen to the dining and living areas, with multiple walkouts that create seamless indoor-outdoor living. The cottage features 4 bedrooms - two on the main floor plus two loft bedrooms, each offering charming elevated views of the water. The primary bedroom is spacious and serene, complete with its own propane fireplace and private sliding doors to the outdoors, ideal for slow mornings and sunset evenings. Over the years, this cottage has seen thoughtful upgrades that complement its original character, blending cool vintage style with modern comfort. Updates include a newer septic, upgraded electrical & sub-panel, vinyl siding, roof, flooring, improved insulation, newer decks, several new windows and doors - all while preserving the charm that gives A-frames their timeless appeal. Set on a private year-round road, surrounded by mature trees, and part of an incredible community, this property offers excellent mooring, exceptional swimming, and four-season enjoyment. With iconic architecture, panoramic lake views, and the perfect mix of nostalgia and modern reliability, this is Parker Island living at its best. (id:61342)
Brantford, Ontario
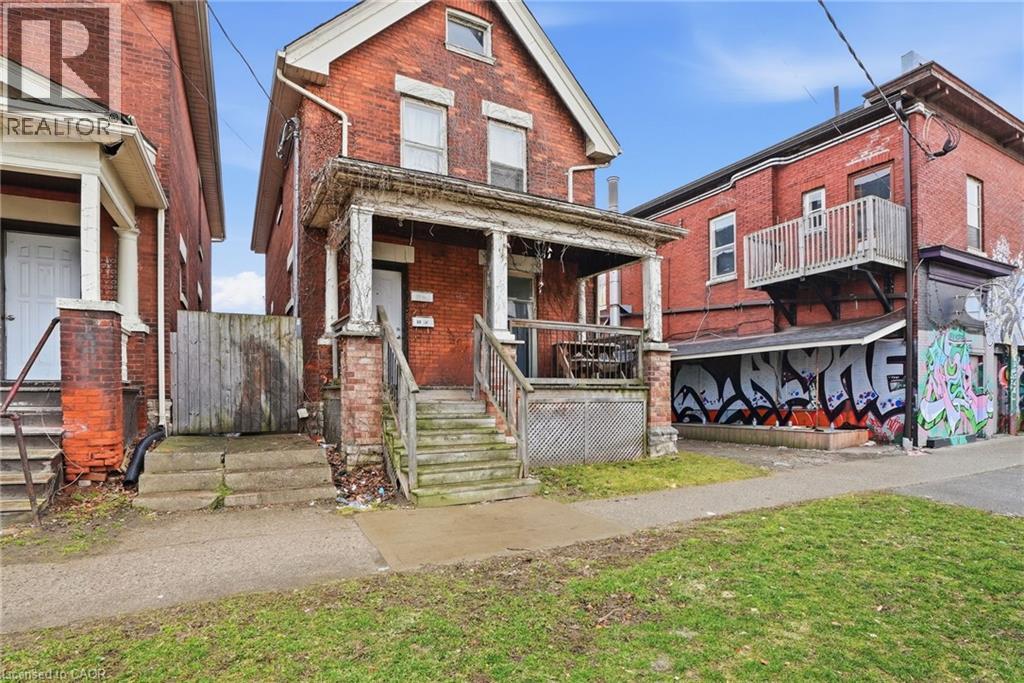
Excellent investment opportunity in downtown Brantford! This well-maintained duplex offers approximately 1,650 sq ft of living space, featuring one spacious 2-bedroom unit and one 1-bedroom unit. The recently updated lower unit is currently vacant, providing a fantastic opportunity for an owner-occupier or the ability to set your own market rent and choose your own tenant. Ideally located close to all amenities including shopping, restaurants, transit, and the casino. A great option for investors or first-time buyers looking to live in one unit while generating rental income from the other. Additionally, this property can be purchased together with the neighbouring 55 Chatham St, offering a rare opportunity to acquire two side-by-side duplexes for increased cash flow and long-term growth potential. Don’t miss out! (id:61342)
Kitchener, Ontario
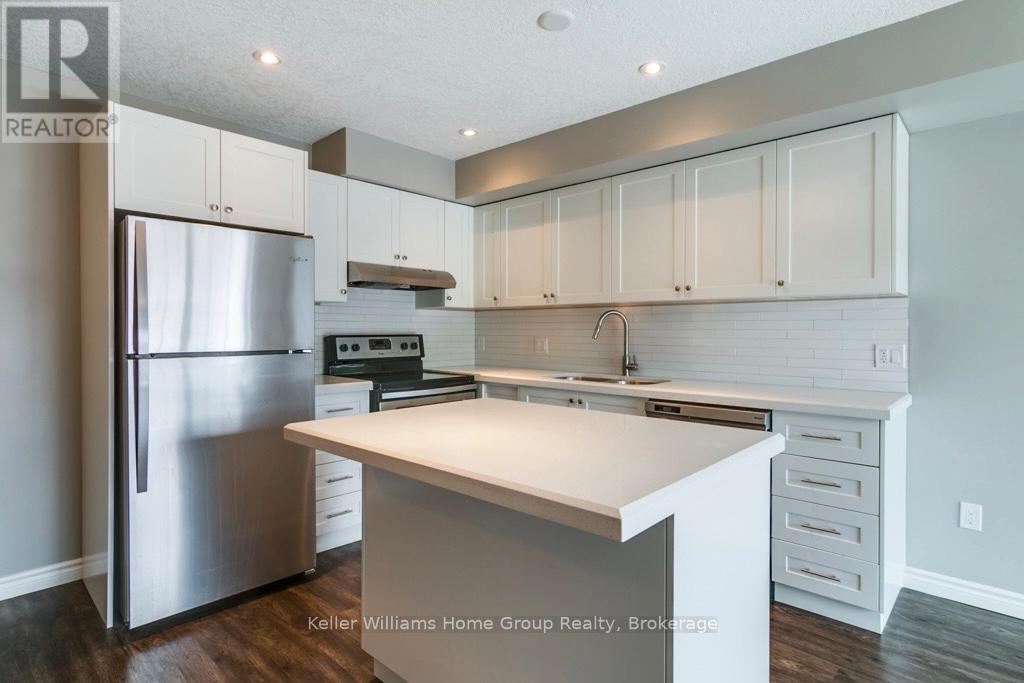
Welcome to this beautiful 2 bedroom, 1.5 bathroom stacked townhouse with water resistant Vinyl plank Laminate flooring, located on a desirable , quiet and family friendly neighbourhood, close to Hwy 8 and Homer Watson Pkwy, walking distance to school, park and shopping. This is a 3 storey building fully upgarded, main floor is an open concept Kitchen, Living / Dinning room, a gorgeous White kitchen with ample cabinet space and quartz counter top and a centre island leading to a balcony. On this floor you will find a 2 pc washroom, utility room with an owned Tankless Water heater system to maximize the heat efficiency. Top floor boasts a sizeable pricipal room with his and her closts, opens to another balcony and a 2nd bedroom with double closet and a 4 piece Washroon, in suite laundry and a linen closet.This unit is almost carpet free on both levels, except on the stairs for your safety. (id:61342)
Dysart Et Al, Ontario
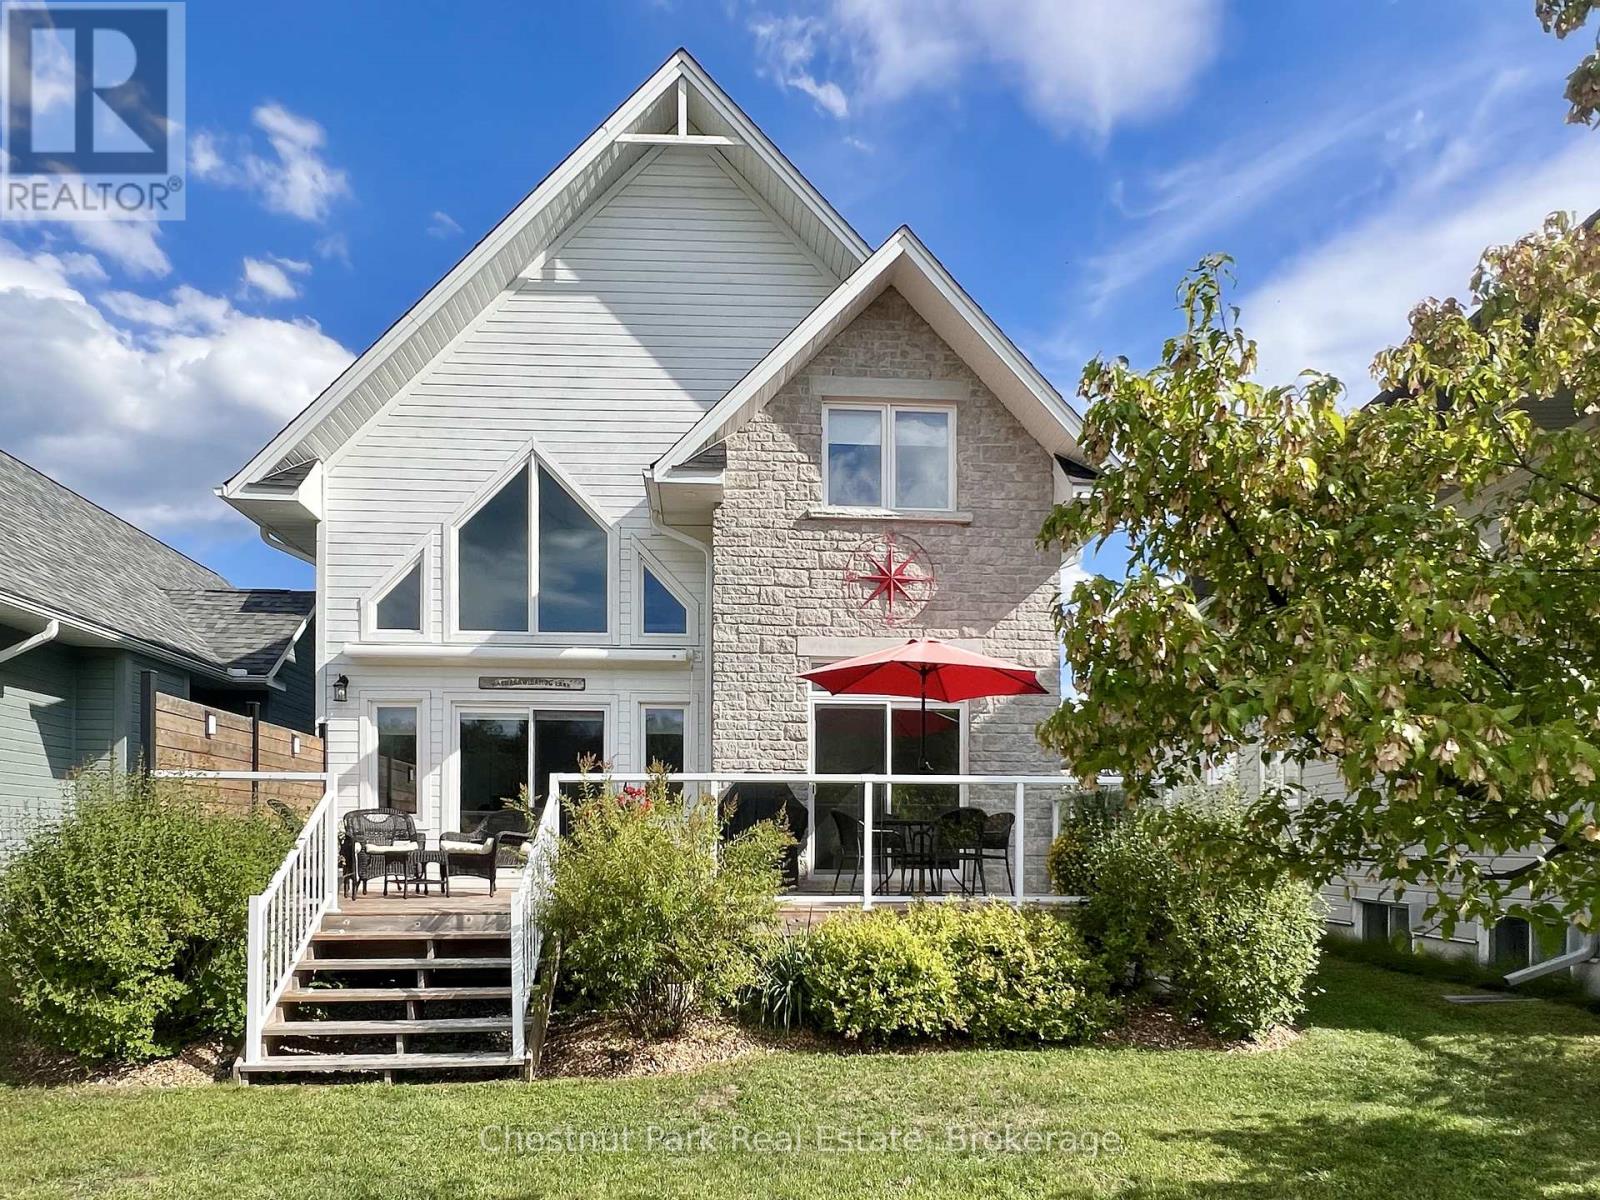
OPEN HOUSE : SAT MAY 30, 11A-2P. *MOTIVATED SELLER* NOW $849k ($26K PRICE REDUCTION) + $24.5K IN EXTRA INCENTIVES: BOAT SLIP ($19,000 VALUE ) & 1ST YR OF MAINTENANCE FEES ($5,400 VALUE) NOW INCL IN THE PRICE. Welcome to Silver Beach, Haliburton's Premier Lakeside Community! Discover refined cottage country living on Haliburton's 5-lake chain . Built in 2018, this exquisite home is comprised of 3,165 sq. ft. of finished living space, 1 of the largest in the development, & offers the perfect blend of modern luxury, low-maintenance living, & a true 4-ssn lifestyle. Step inside to an open-concept main level where cathedral ceilings, a propane fireplace, & a dramatic wall of windows frame serene pond, forest & sunset views. The chef's kitchen is equipped w/ quartz counters, a breakfast bar, & s/s appliances.. A spacious dining area flows seamlessly to the great room & out to the large deck. The main floor also features a foyer, powder room, & primary suite with laundry, walk-in closet, ensuite bath, & walkout to the deck. Upstairs, a striking glass-railed loft overlooks the main living space w/ 2 bdrms, & a luxurious spa like bath w/ soaker tub & walk-in shower. The finished lower level extends the living space w/ a large family room, large guest bdrm, full bath, & ample storage. An attached 2 car garage adds convenience. Premium amenities at Silver Beach incl: a clubhouse with Grand Hall for organized activities/events, a gym, a games room, & a guest suite for visitors, forested trails that adjoin Pinestone Golf Course, 2 sand beaches within a few min walk, & docking facilities allowing you to boat across sparkling waters & enjoy endless water based activities. Dock maintenance, snow removal, grass cutting, town sewers, community water treatment, & a level 2 EV charger all add to convenience. Located just minutes from golf, dining, health care & the town of Haliburton. This is comfort, community, & convenience in one of cottage country's most desirable settings! (id:61342)