


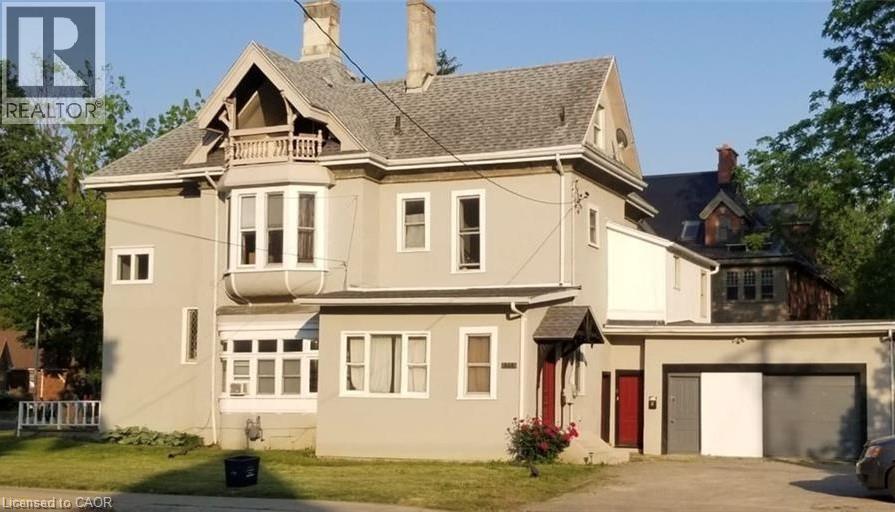
Chatham, Ontario
2 BEDROOM, UTILITIES INCLUDED, PARKING SPACE INCLUDED, QUIET AREA, CONVENIENT LOCATION, SCHOOL NEARBY (id:61342)
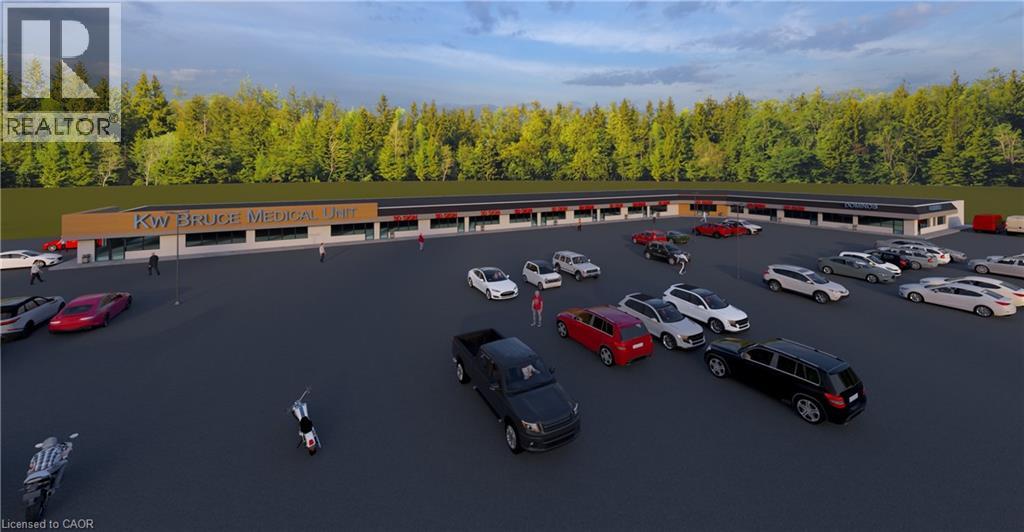
Kitchener, Ontario
Available immediately - rare 2,714 sq. ft. commercial opportunity in a high-traffic retail plaza on Victoria Street North in Kitchener. This is the only unit remaining in this size, offering a standout chance to secure a larger-format space with high ceilings, an exposed ceiling finish, and a clean interior ready for tenant fixturing. Ideal for a wide range of retail, service, and office uses, this unit offers flexibility, presence, and immediate availability in one of the city's strongest commercial corridors. The plaza benefits from excellent visibility, strong daily traffic counts, quick Highway 7/8 access, ample on-site parking, rear service access, and prominent pylon signage. Anchored by Burger King and Domino's Pizza, and supported by a strong mix of service-oriented tenants including a pharmacy, medical clinic, and physiotherapy clinic, this location offers consistent activity and strong neighborhood draw. Permitted uses include electronic retail, bank, financial services, office uses, fitness, pet services, print shop, general retail, veterinary, and personal services. Surrounded by dense residential communities and a growing employment base, this is an exceptional opportunity for businesses seeking immediate occupancy in a proven, high-exposure location. No cannabis, grocery stores, massage therapy, walk in clinic, nail salons, or convenient store uses permitted. (id:61342)

Severn, Ontario
Welcome to 4106 Lynn Street, nestled in the sought-after Silver Creek Estates community - ideally situated just outside of town where peaceful, country-style living meets convenient access to shopping, dining, and entertainment. This well-built and well-maintained Grandeur (top of the line) modular home offers over 1,500 square feet of comfortable one-level living, making it an exceptional choice for those seeking ease and accessibility. A detached garage provides valuable additional storage or parking, while the thoughtfully designed layout offers plenty of room to relax and entertain. Whether you're looking to move right in or add your own personal touches, this is a wonderful opportunity to make a warm and inviting home your own - don't let it pass you by! The new lot fee will be $680/month plus water testing $45/month and tax $98/month. Water / sewer, snow removal, garbage pickup are included. Buyers will be subject to park approval and a $250 application fee from the park. Buyers may be able to assume the current lease at $477/month depending on financing arrangement (current fee of $427/month plus $50 assignment increase plus $45/month water testing and $98/month taxes for $620/month all in). (id:61342)
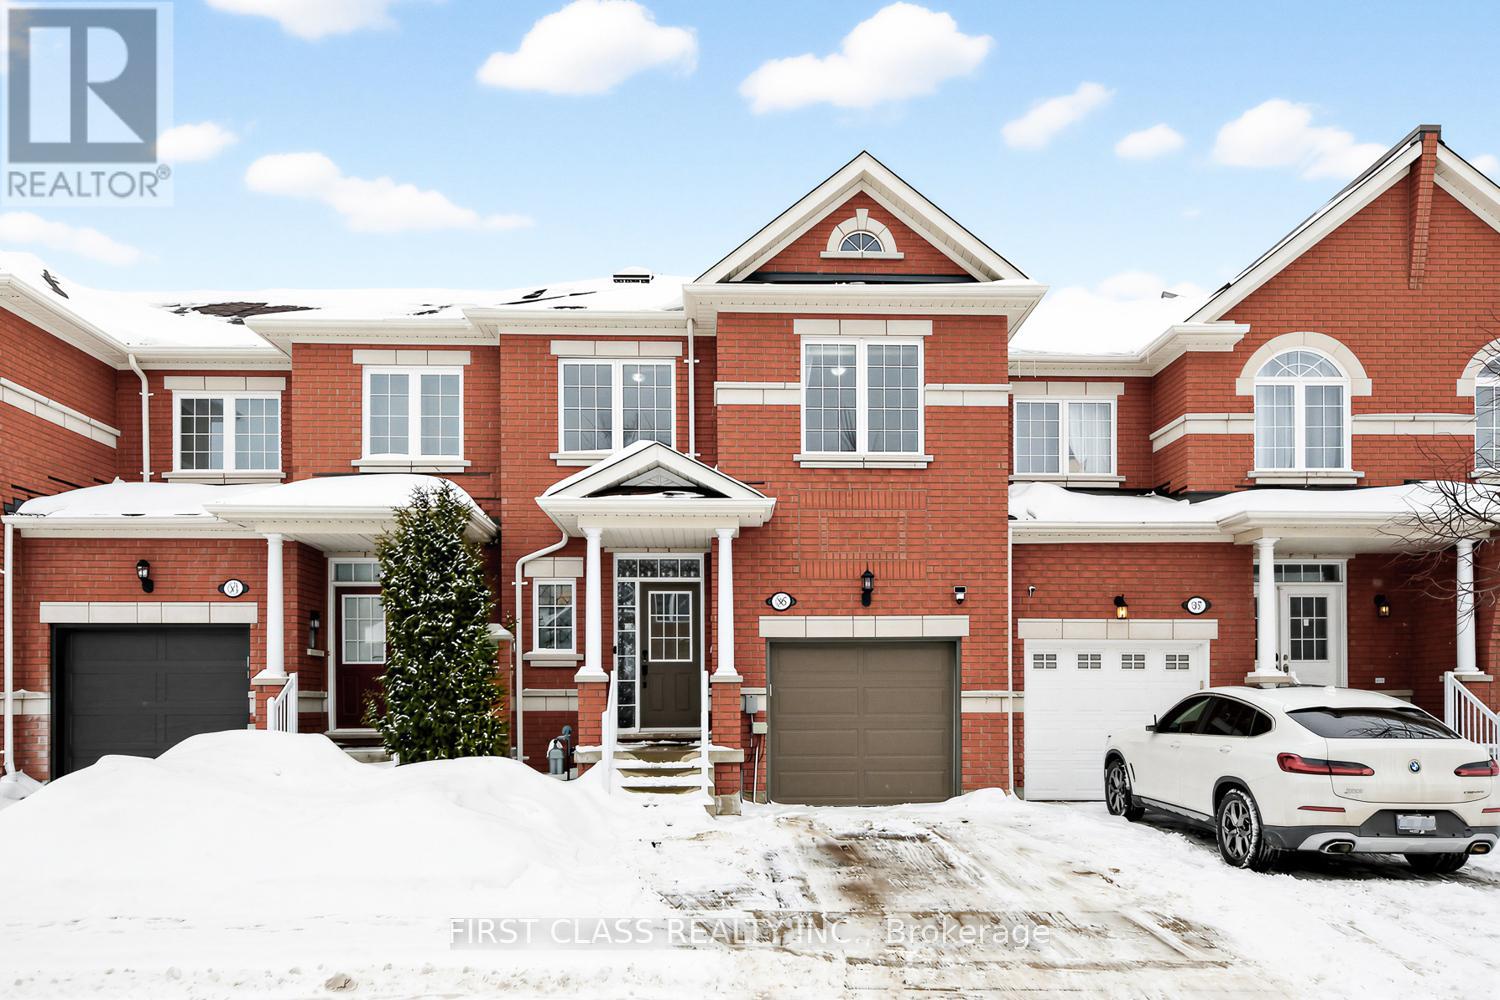
Richmond Hill, Ontario
Welcome to this absolutely beautiful, bright and spacious 2-storey townhouse with a walk-out basement in a prime Richmond Hill location! Featuring 9 ft ceilings on the main floor and a unique, highly functional layout with generously sized rooms. Sun-filled open-concept living and dining areas seamlessly connect to a modern kitchen with breakfast area, enhanced by skylights and new pot lights throughout. Hardwood flooring on the main level. Walk out to a private deck, perfect for relaxing or entertaining. Freshly painted for a true move-in ready experience. Roof 2021, Roofing insulation upgraded in 2025 for improved energy efficiency and year-round comfort. Situated in a top-ranking school district, with convenient access to parks, transit, shopping, and all amenities. (id:61342)
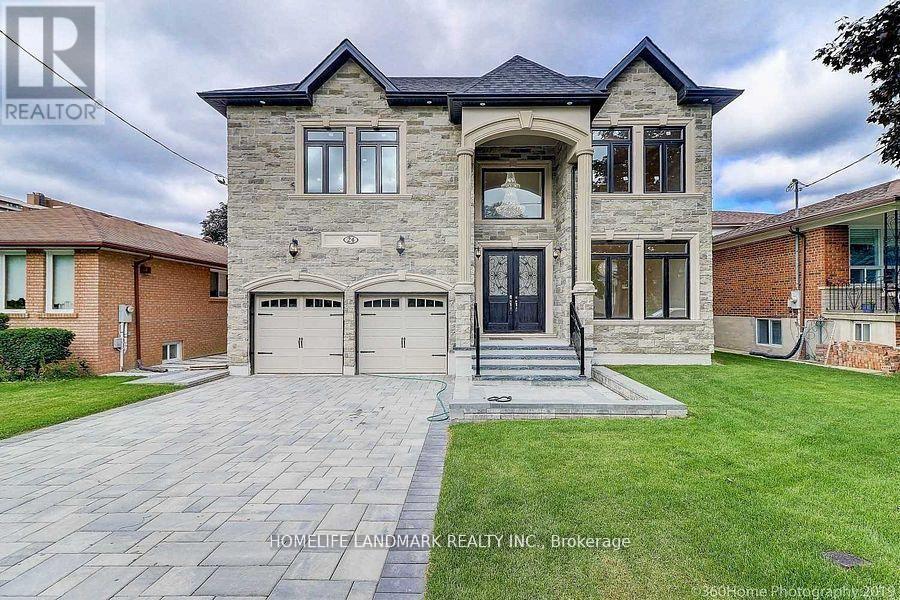
Toronto, Ontario
Elegant custom-built mansion in the highly sought-after South Cedarbrae area. Offering over 3600 sq.ft of luxurious living space plus a finished walkout 3B/R basement, this home features 10 ceilings, marble floors, solid maple wood cabinetry, and detailed crown moulding throughout. The oversized kitchen includes a large waterfall island with apron sink, 36 gas cooktop, wall oven, and high-end finishes perfect for entertaining. The master suite boasts a spacious balcony with unobstructed views. Additional upgrades include a full exterior camera security system, smart garage door, doorbell, and thermostat, as well as an extended driveway for extra parking. The newly renovated basement features three bedrooms, a wet bar, and a separate entrance, offering excellent potential for an in-law suite or rental. Conveniently located near Eglinton GO Station, public transit, renowned schools, and community centres. A truly exceptional property not to be missed! OPEN HOUSE Sat & Sun 2pm to 4pm. (id:61342)
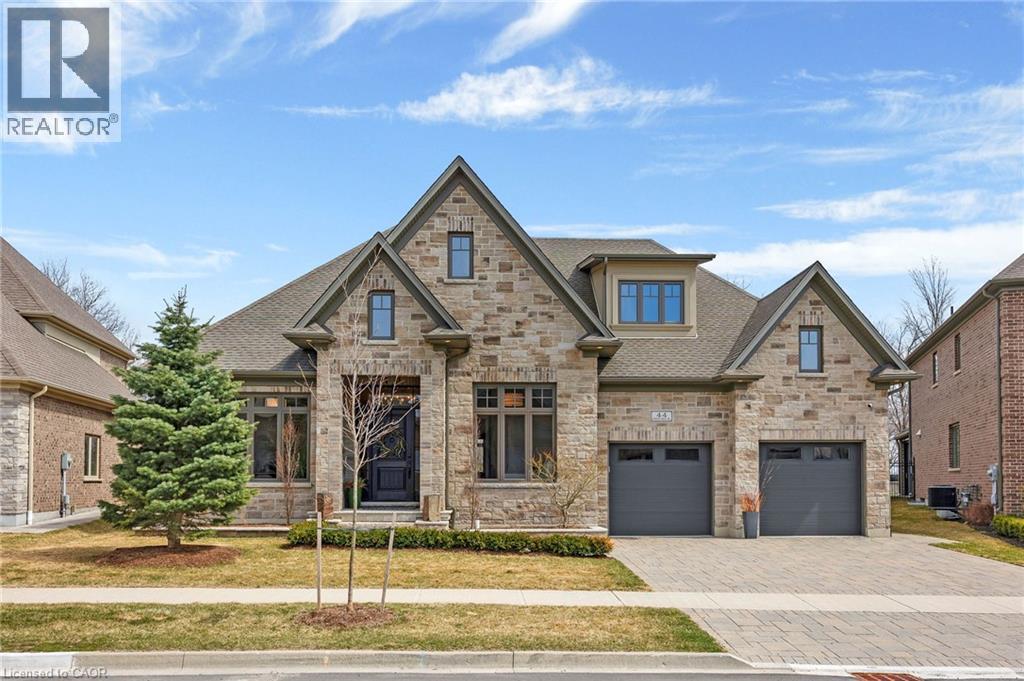
Kitchener, Ontario
Located in the prestigious Deer Ridge community, this custom-built home stands apart for its thoughtful design, refined finishes, and award-winning features. Every detail from the materials selected to the layout of each space has been crafted with purpose. The main level features a chefs kitchen with dovetail soft-close cabinetry, quartz countertops and backsplash, a Wolf gas range, and a striking wrought iron hood. White oak ceiling beams add warmth, while a large island provides the perfect space for gathering. The kitchen flows into a dedicated dining space illuminated by oversized windows. A full-height custom stone fireplace anchors the great room, leading seamlessly into a cozy sunroom with a second fireplace and views of the backyard. Also on the main floor are a spacious laundry/mudroom, a private office, and a second bedroom. The primary suite is a private retreat with coffered ceilings, large windows, a custom walk-in closet, and an elegant ensuite featuring a tiled walk-in shower, soaker tub, and double vanity with gold accents. The basement is built for both wellness and entertainment, featuring two more bedrooms, a bright indoor pool, fully equipped fitness room, and a luxurious bathroom recognized with an NKBA Ontario Honourable Mention. Entertain in style in the custom Scotch Room and award-winning wet bar featuring double fridges, glass-front cabinetry, and interior lighting. This bar earned 1st place by NKBA Ontario awards and 2nd nationally by the Decorators & Designers Association of Canada. A built-in entertainment unit with Sonos sound completes the space. This is a home where luxury meets liveability where every room supports the way you want to live, without compromise. Don't miss this opportunity! Book a private showing today! (id:61342)
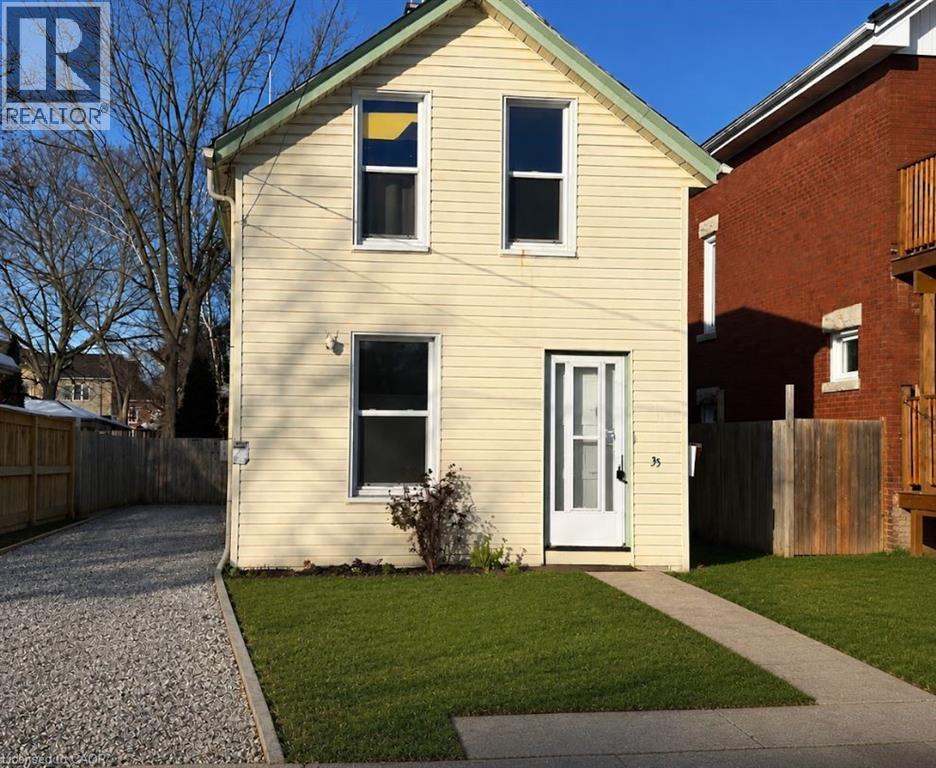
Brantford, Ontario
This home offers 2 well-sized bedrooms on the upper floor. The main floor has a bright spacious living room & dining room, 3-pc bath. Close to parks, schools, recreation, amenities, city transit route… (id:61342)
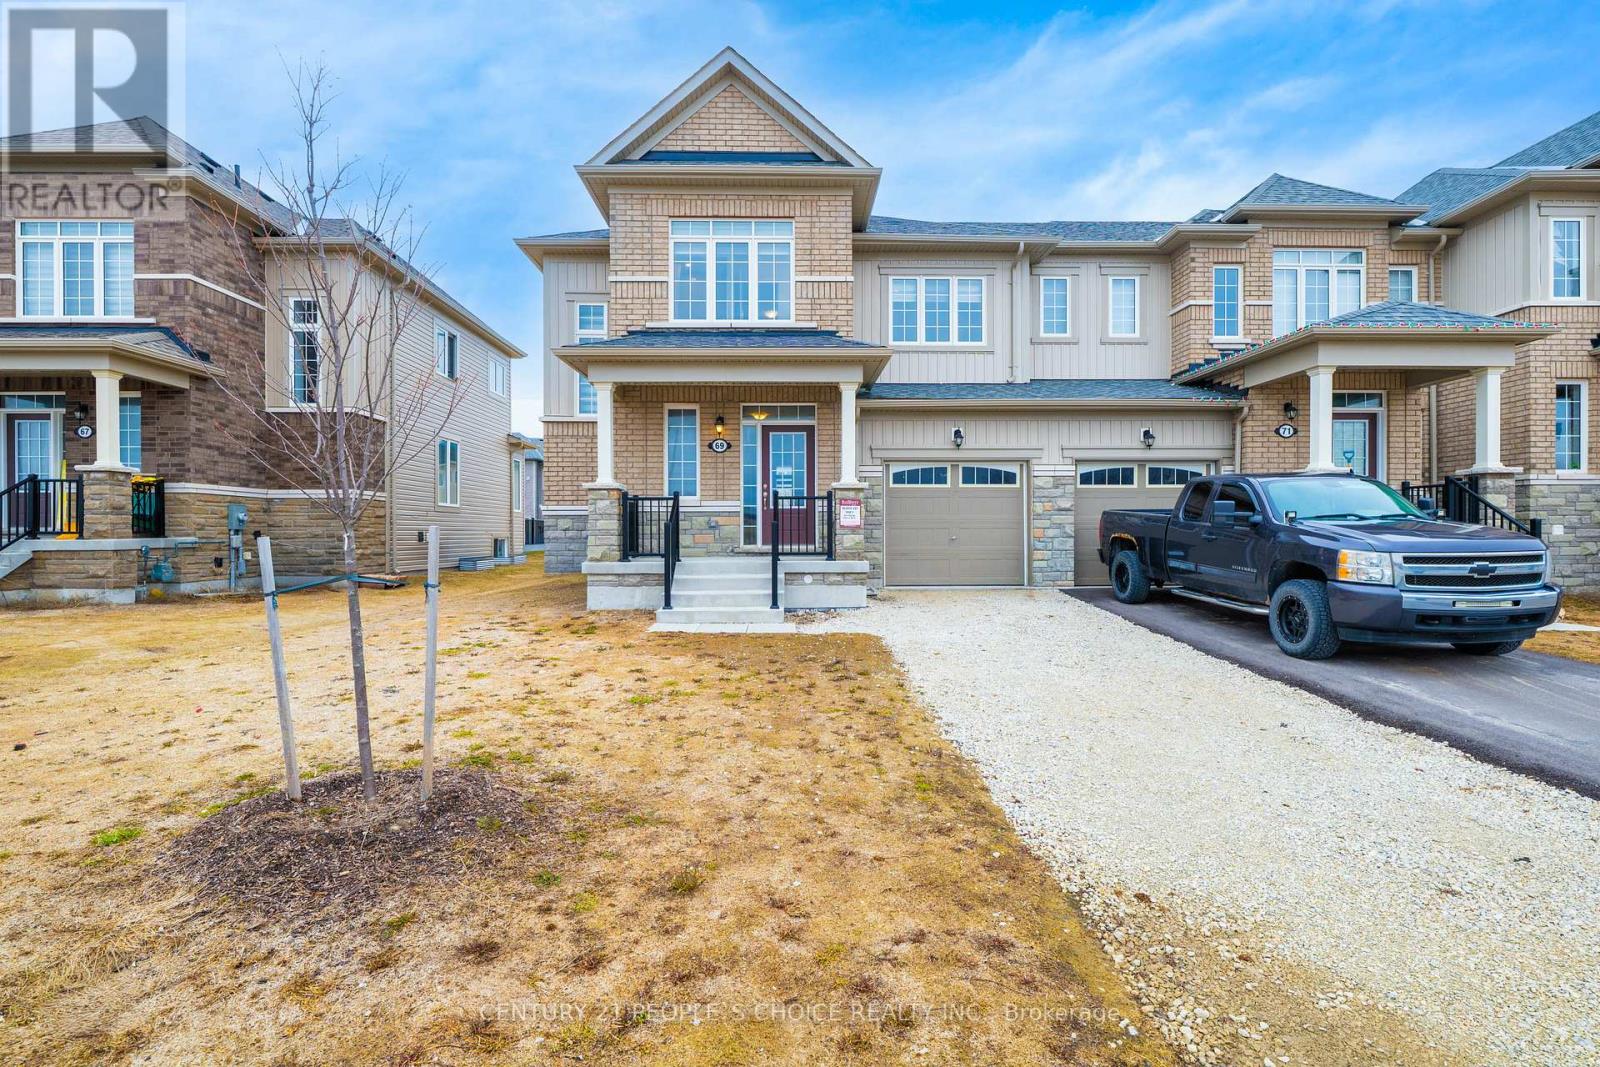
Wasaga Beach, Ontario
Welcome to this bright and beautifully designed freehold end-unit townhome in one of Wasaga Beach's growing family-friendly communities. Offering over 1,700 sq. ft., this well-appointed home features a functional open-concept layout and the added benefit of extra windows, filling the space with an abundance of natural light throughout.The main floor offers a modern kitchen with granite countertops, stainless steel appliances, and a breakfast area with walkout to a spacious backyard - perfect for outdoor dining, entertaining, or relaxing. Upstairs, you'll find 3 generously sized bedrooms, including a primary bedroom with walk-in closet and private ensuite, plus a second full bathroom for added convenience.Enjoy added privacy as an end unit, along with a fantastic location in a master-planned community close to parks, schools, shopping, and everyday amenities. Just minutes to Wasaga Beach and a short drive to Collingwood and The Blue Mountains, offering year-round lifestyle and recreation.A fantastic opportunity to own a stylish home in a thriving community. (id:61342)
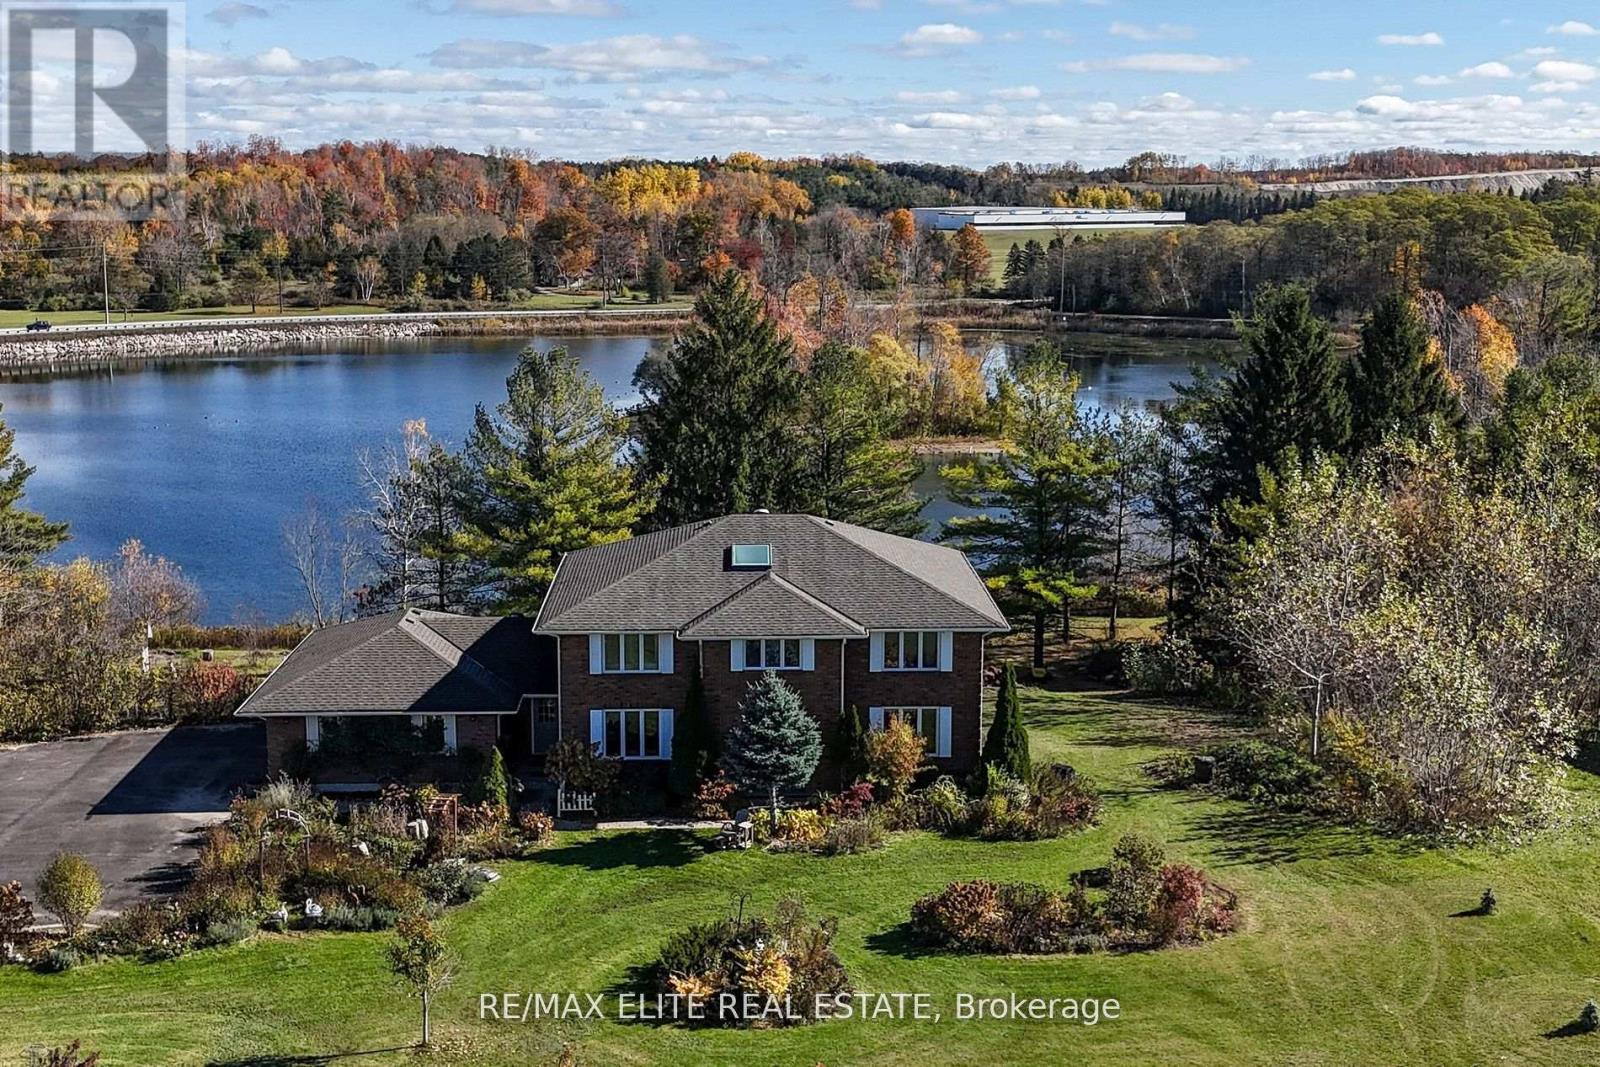
Whitchurch-Stouffville, Ontario
Rare lakefront property in a private, exclusive community with only a limited number of homes sharing a private lake and park. Situated on approx. 1.5 acres with direct waterfront, offering exceptional privacy and beautiful four-season views.Spacious 2-storey home with almost 3,500 sq ft, featuring 4+3 bedrooms and 6 bathrooms. Extensively upgraded with major capital improvements, providing exceptional peace of mind. Fully renovated throughout, including the main kitchen, three full bathrooms, flooring, and smooth ceilings, potlights, main floor sound system, including decks. driveway (2017), The second floor offers two ensuite bedrooms. fully finished walk-out basement in 2021 with 3 additional bedrooms and a kitchen, and two full bathrooms, ideal for extended family or guests. Recent updates include: fully finished basement, including interlock patio (2021), exterior waterproofing and drainage system (2020), new roof (2022), newly built dock (2020), newer well system 2020, newer roof 2022. 3-car garage with ample parking. Conveniently located minutes to Stouffville amenities, schools, and highways, and approx 40 minutes to Toronto.A rare opportunity to enjoy peaceful waterfront living with urban convenience. Enjoy true waterfront living with direct access right from your backyard prefect for fishing enthusiasts, kayaking, and year-round outdoor enjoyment, whether it's a quiet time by water or quality time with family, this property offers endless opportunities for recreation, relaxation, and creating lasting memories. (id:61342)
Simcoe, Ontario
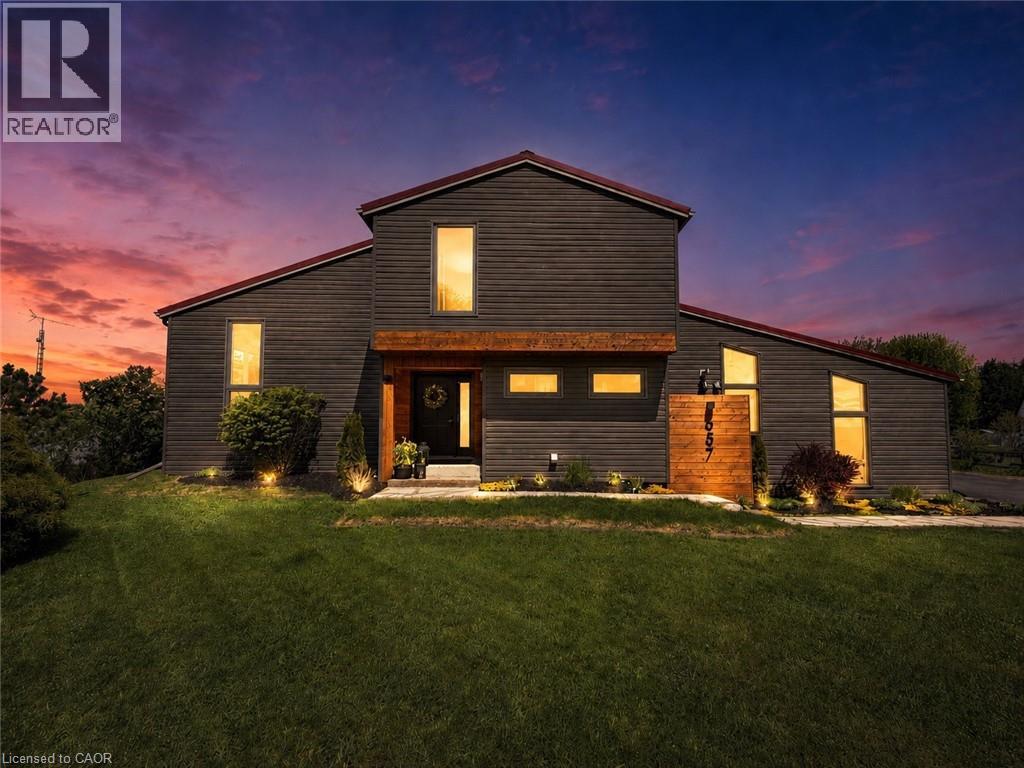
Welcome to over half an acre of your dream country property. Professionally renovated, this home perfectly blends modern luxury with rustic charm. With four bedrooms (one currently used as an office), there is plenty of room for the whole family and guests. Step inside to discover a top-to-bottom renovation featuring contemporary finishes, a stunning updated kitchen with a large island, and clever storage solutions throughout. The main floor offers a convenient laundry room and an open-concept living space with 16-foot vaulted ceilings and large windows that fill the home with natural light and picturesque country views. The fully finished lower level boasts a massive rec room with 12-foot ceilings, a media wall, and a fourth bedroom with a wall-to-wall closet. A cold cellar, storage room, and utility room round out the basement. Step outside to your private backyard oasis: •Two-tier deck with glass railings, a gas BBQ line, and a waterline for an outdoor sink. •Outdoor cinema setup with a projector screen. •Heated pool and a dedicated fire pit area. •Pet-friendly: An electric fence is already installed to keep your dogs safe. For the hobbyist or car enthusiast: The property features an impressive 20' x 30' wood-heated barn/workshop with high ceilings and a car lift. It includes patio doors leading to a covered porch—the perfect spot for incredible sunsets. Additionally, the house features a gas-heated two-car attached garage with inside entry and a finished area perfect for entertaining. Location & Convenience: •Ample parking on the newly sealed asphalt driveway. •Proximity to the Delhi Rail Trail for walking or cycling. •Just a 10-minute drive to Simcoe or Delhi, and 30 minutes to Brantford and the 403. This move-in-ready home combines the serenity of country living with the convenience of modern amenities. The home can also be purchased fully furnished (negotiable), making this an exceptional turnkey opportunity. (id:61342)
Port Dover, Ontario
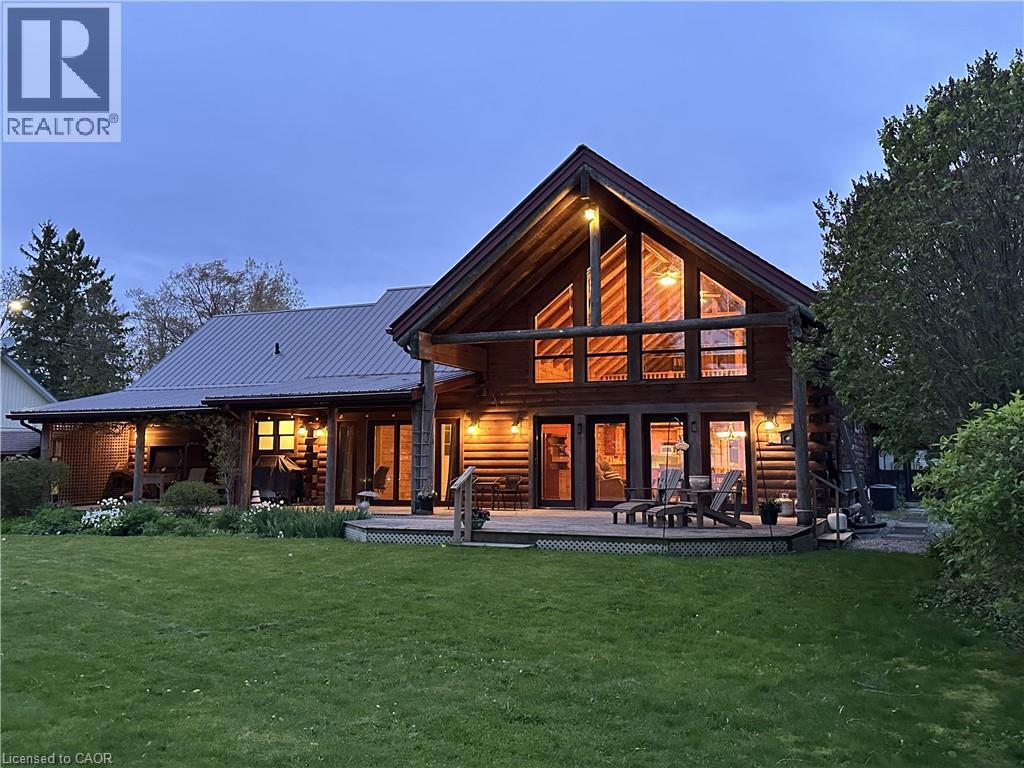
Set in a truly exceptional location, this property offers breathtaking, unobstructed views of Lake Erie, including the Port Dover Pier, lighthouse and lake. The 19-year-old log home blends traditional charm with comfortable living, showcasing warm wood interiors, quality craftsmanship, and a welcoming atmosphere that feels like a private retreat. A stunning two-storey great room anchors the home, complete with a gas fireplace and a dramatic wall of south-facing windows that flood the space with natural light and open to a covered outdoor living area. From here, enjoy sweeping views of Lake Erie, the harbour, pier, and lighthouse—an ideal setting for morning coffee, sunset dining, or watching the fishing tugs come and go. The second-storey loft offers flexible space for guests, a home office, or a quiet reading retreat with a gorgeous view of the marina. A main-floor primary bedroom with ensuite and main floor laundry provide everyday convenience, while the unfinished basement features high ceilings, seperate entrance and an open layout - excellent potential for future living space. Bonus attached cottage, circa 1920, adds additional space and character, featuring three bedrooms, a living room with fireplace, and a wrap-around sunroom overlooking the marina. Easy walk to downtown shops, restaurants, and live theatre. This is a rare opportunity to own a unique property offering timeless warmth, panoramic views, privacy, and versatile living in a premier location to enjoy 'one of the best waterviews in town'. (id:61342)
Kitchener, Ontario
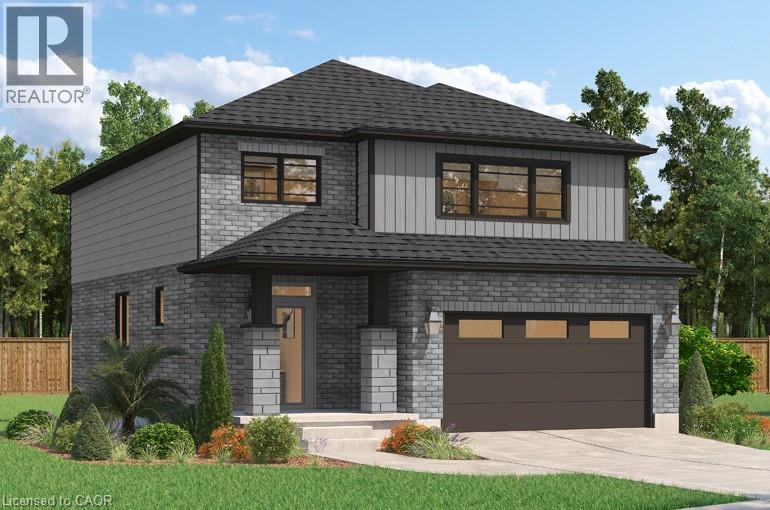
Where Modern Living Meets Elevated Design - Welcome to the Birchview, a stylish 1,847 sq. ft. home in Trussler West, featuring 3 bedrooms, 2.5 bathrooms, and a 1.5-car garage. Designed with modern families in mind, this model offers an open-concept layout and upgraded features throughout - blending comfort, convenience, and contemporary flair in one of Kitchener's most desirable neighbourhoods. Other models are available. (id:61342)