


St. Catharines, Ontario
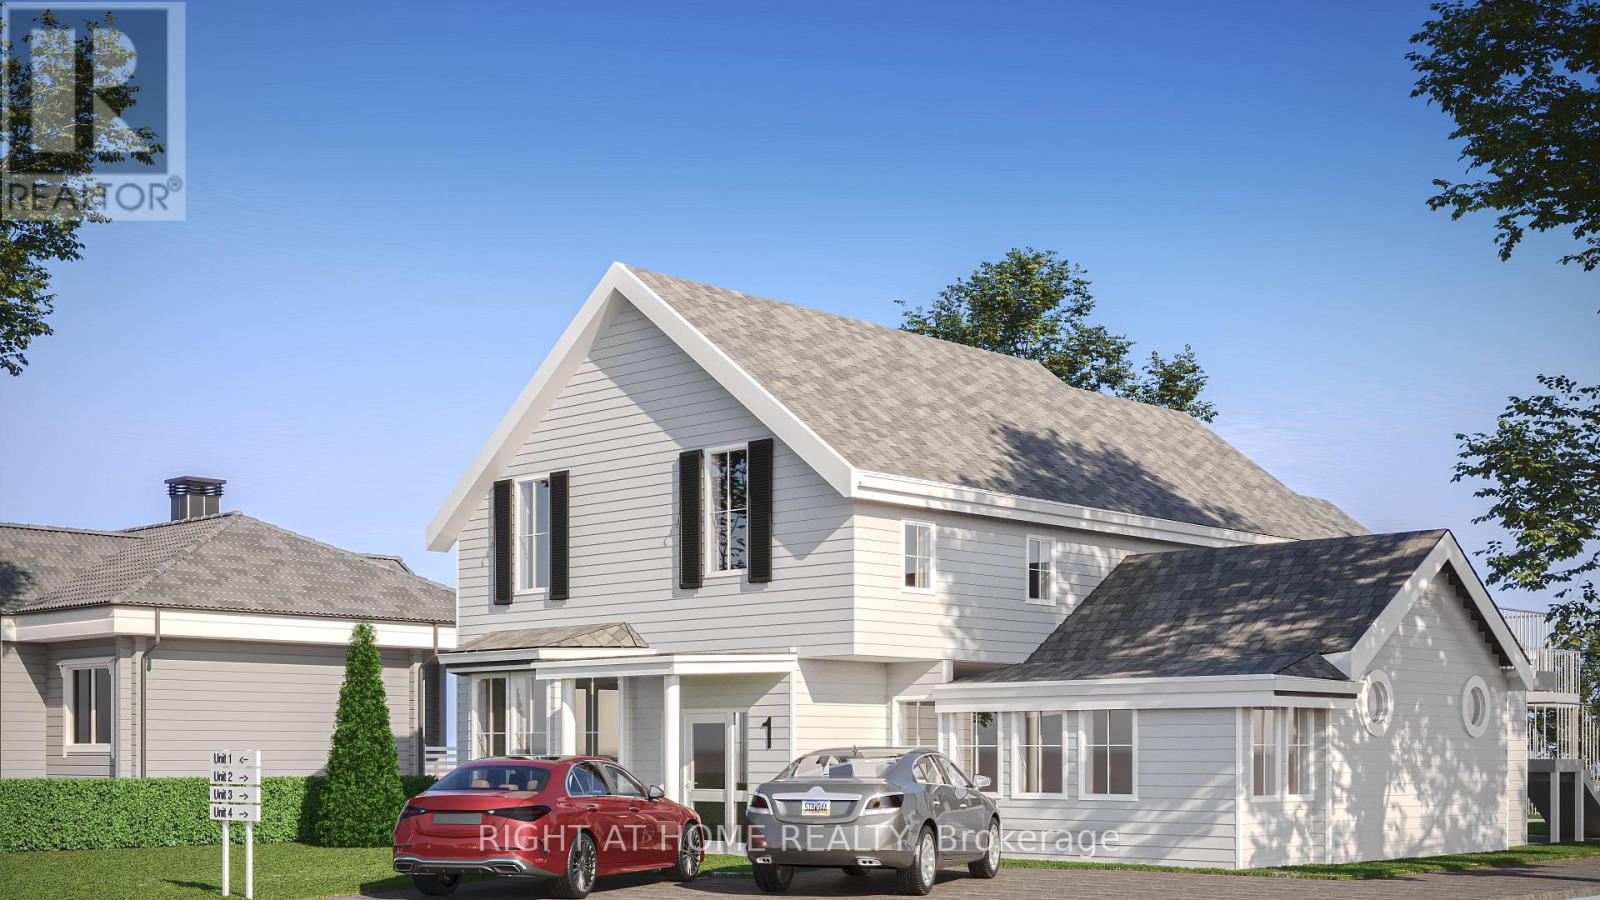
Attention developers, investors, renovators, and DIY enthusiasts! 18 Merritt Street is a massive 3,586 square-foot property that has been approved for development into a Legal Fourplex. This is a rare opportunity to hit the ground running, poised to start construction on Day 1! The property has been professionally prepped, stripped to the studs, and is a complete blank slate primed for your custom rebuild. Expand your rental portfolio with this construction-ready gem in the heart of Niagara's largest city, attract premium tenants and set your own market rents. Property sold "as is, where is". (id:61342)
Welland, Ontario
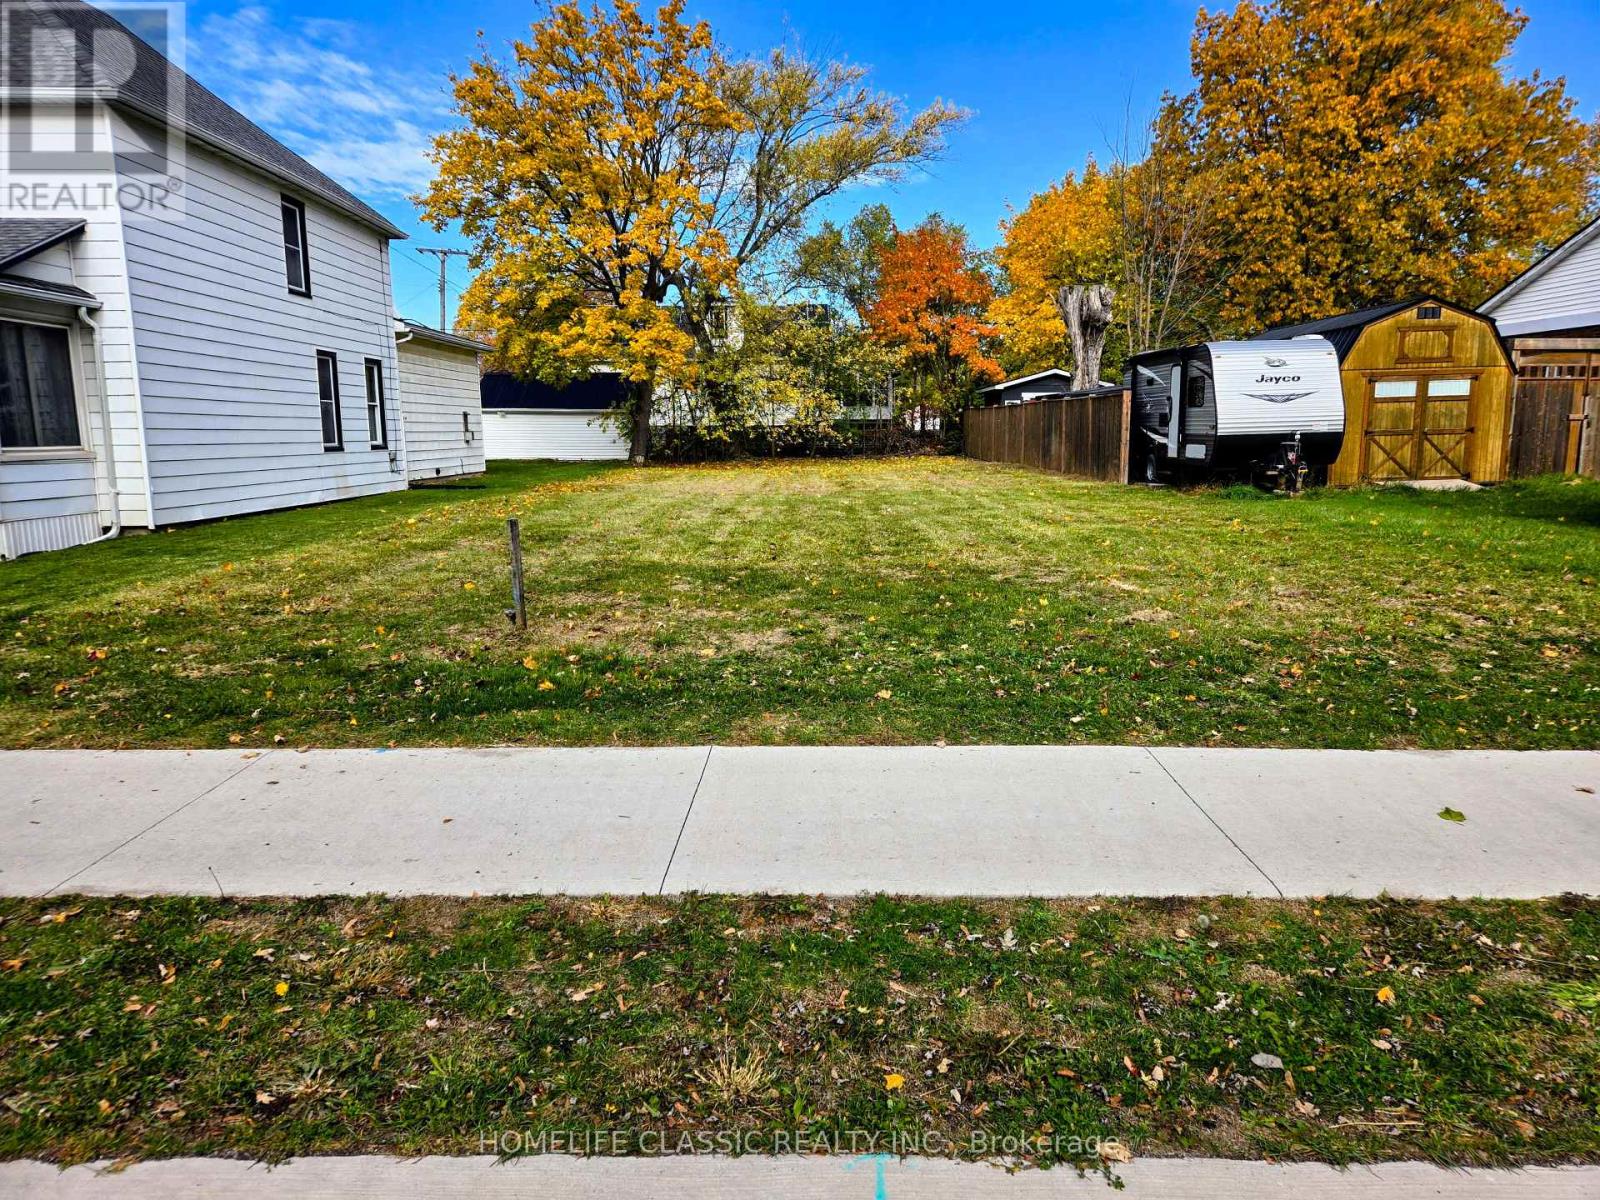
GREAT LOCATION * Just a Block from the Canal * New Development Almost Next Door * Great Neighbors * Just Ask Them - They will Tell You * We Want It SOLD * Try An Offer * (id:61342)
Toronto, Ontario
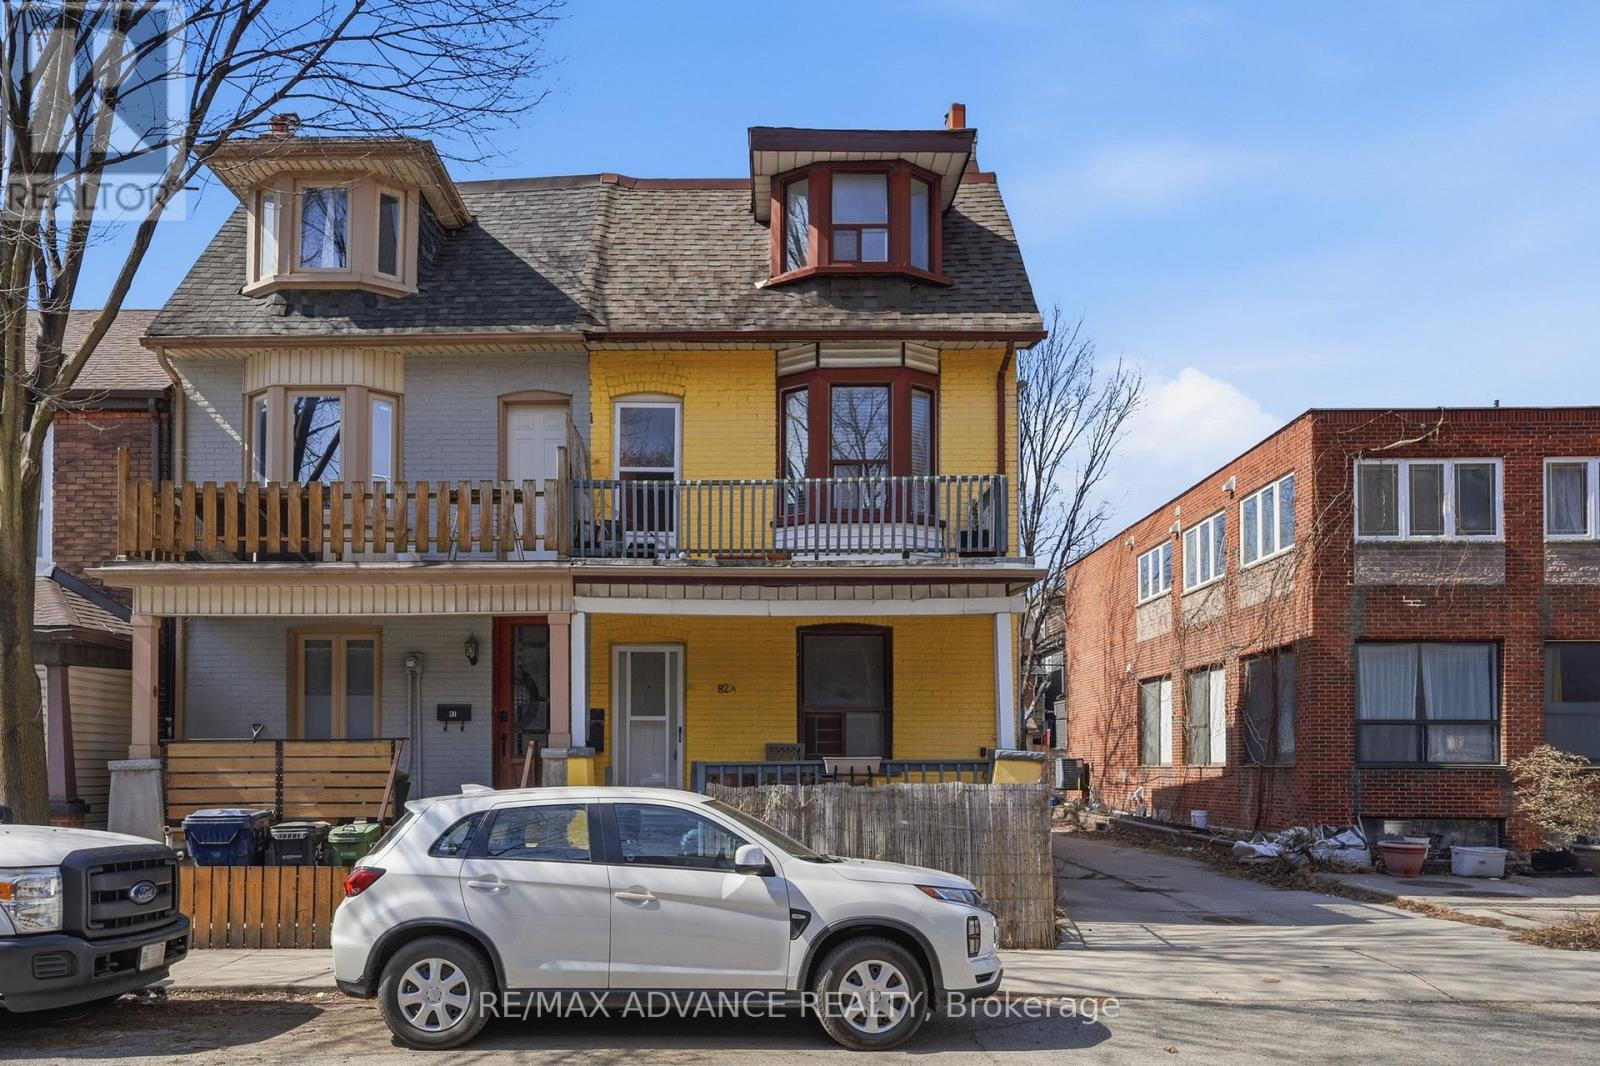
Live where Kensington Market's artistic soul meets the pulse of Chinatown at 82A Augusta Avenue. This versatile semi-detached duplex offers an unbeatable lifestyle just steps from Spadina's culinary gems, Queen West boutiques, and the U of T campus. Whether you're an investor or an end-user, this location puts the best of Toronto right at your doorstep.The property has a proven history as two separate rental units, featuring a dedicated rear entrance and a brand-new 2025 furnace for total peace of mind. The interior is remarkably flexible, with a bright second-floor living space that can just as easily be used as a large fourth bedroom. Out back, you'll find rare private laneway parking on a footprint that previously housed a garage, offering prime potential for rebuilding one. From multi-generational living to a high-yield investment, this Augusta Avenue gem delivers incredible character in the heart of the city. Kitchen rough in all ready on main floor, currently has a second floor kitchen for upper two floors. Can keep it as 2 units or easily combine as a large family home. (id:61342)
Dysart Et Al, Ontario
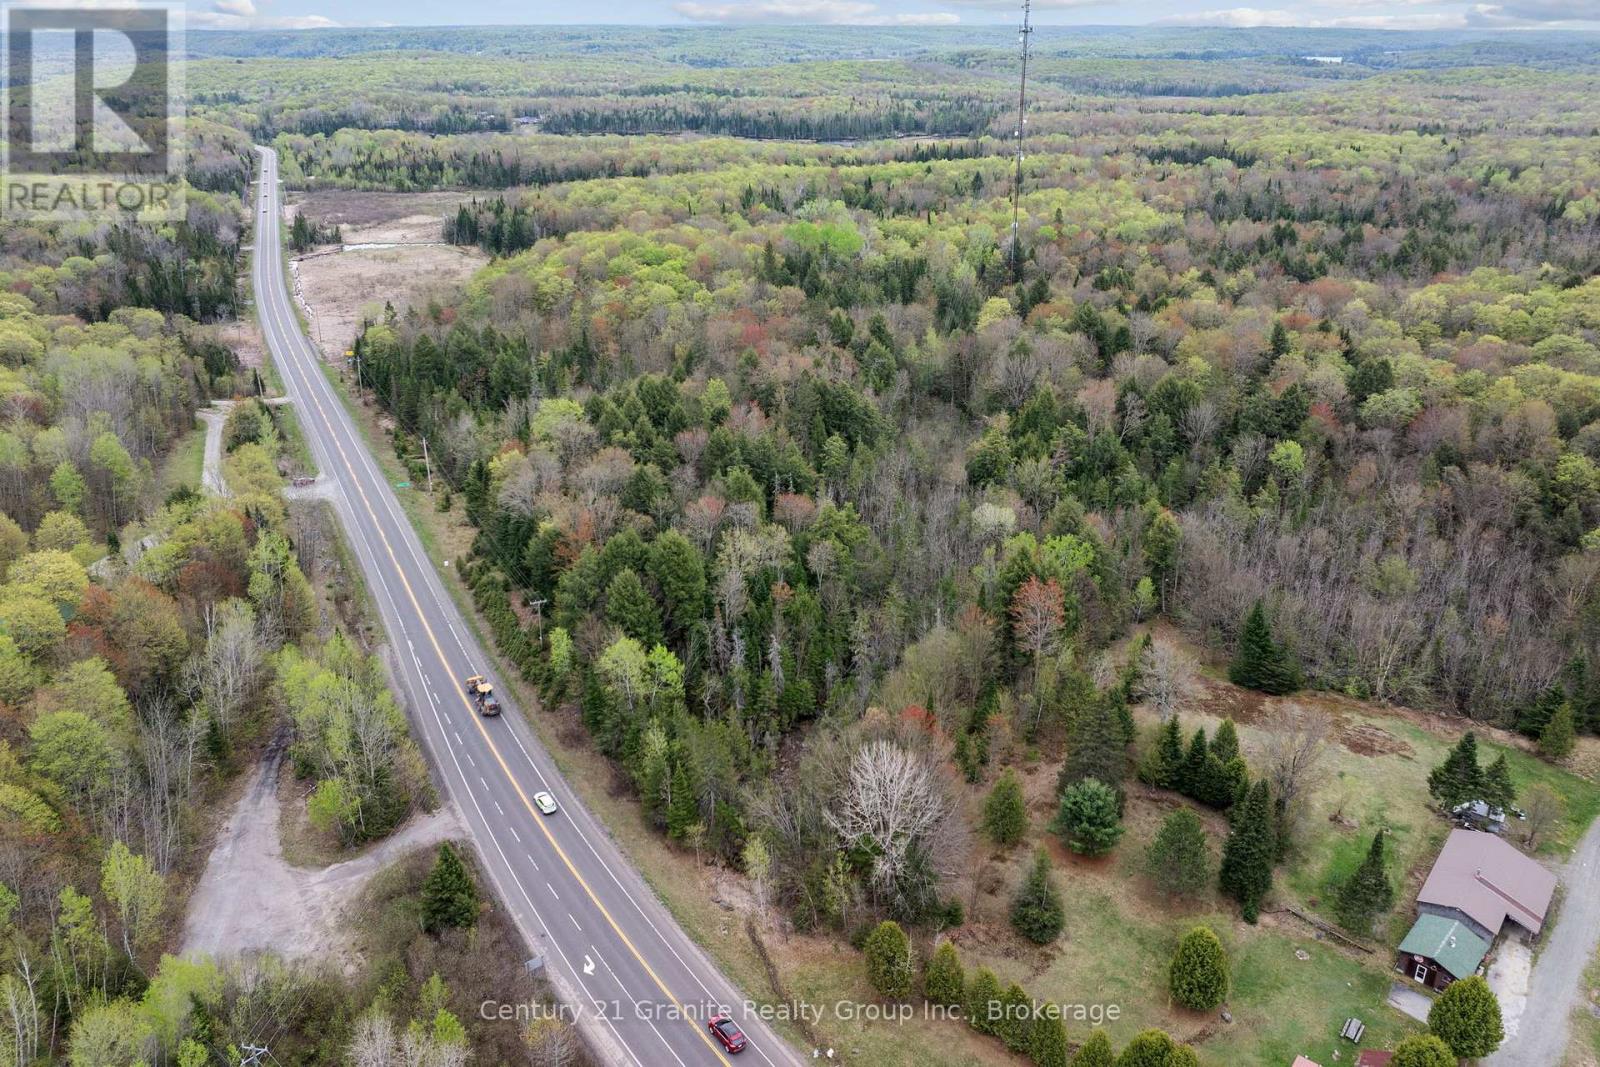
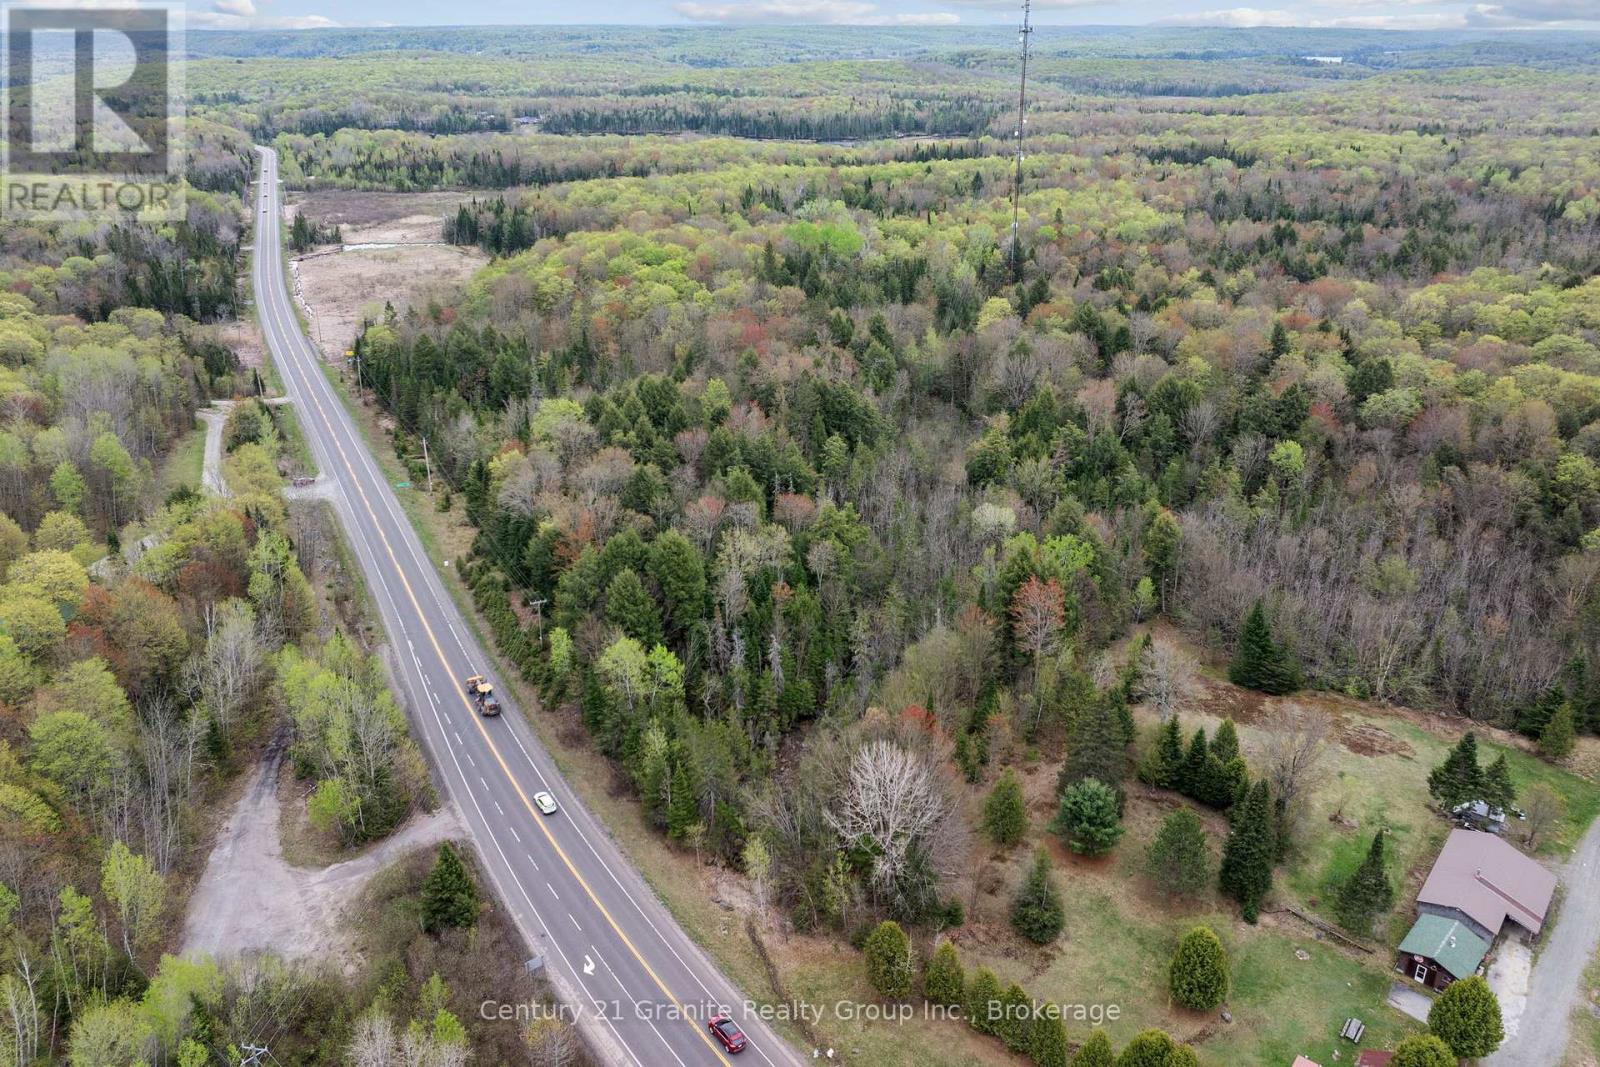
10.75-Acre Residential & Home-Business Site - Near Haliburton VillageThis expansive 10.75-acre property offers a private, serene setting for your custom family home, located just 5km from the heart of Haliburton. The acreage features diverse terrain with several potential building sites that provide natural forest views and frequent sightings of deer, moose, and wild turkey. A portion of the land is zoned Environmental Protection (EP), providing a permanent natural buffer that preserves your privacy and ensures the landscape remains untouched for years to come.Perfectly suited for a family homestead, the property offers ample room for a vegetable garden and hobby farm activities like raising chickens. A unique advantage is the included Commercial (CT) zoning element, which provides additional flexibility for a work-from-home entrepreneur or a home-based business. Despite the quiet, rural atmosphere, you are less than five minutes from Haliburton's schools, the arena, churches, and local shopping. It is a quick and easy trip into the village to grab a latte at UpRiver Trading Co. or meet with the local community.This is an excellent opportunity to acquire significant acreage with essential infrastructure already at the lot line. The property fronts on a year-round, municipally maintained paved highway, with electricity, telephone, and high-speed internet available. For recreation, you are centrally located near Sir Sam's Skiing, multiple golf courses, and regional trail networks. Whether you envision a private estate, a hobby farm, or a live-work lifestyle, this property offers the perfect blend of nature and village convenience. (id:61342)
Dysart Et Al, Ontario
10.75-Acre Residential & Home-Business Site - Near Haliburton VillageThis expansive 10.75-acre property offers a private, serene setting for your custom family home, located just 5km from the heart of Haliburton. The acreage features diverse terrain with several potential building sites that provide natural forest views and frequent sightings of deer, moose, and wild turkey. A portion of the land is zoned Environmental Protection (EP), providing a permanent natural buffer that preserves your privacy and ensures the landscape remains untouched for years to come.Perfectly suited for a family homestead, the property offers ample room for a vegetable garden and hobby farm activities like raising chickens. A unique advantage is the included Commercial (CT) zoning element, which provides additional flexibility for a work-from-home entrepreneur or a home-based business. Despite the quiet, rural atmosphere, you are less than five minutes from Haliburton's schools, the arena, churches, and local shopping. It is a quick and easy trip into the village to grab a latte at UpRiver Trading Co. or meet with the local community.This is an excellent opportunity to acquire significant acreage with essential infrastructure already at the lot line. The property fronts on a year-round, municipally maintained paved highway, with electricity, telephone, and high-speed internet available. For recreation, you are centrally located near Sir Sam's Skiing, multiple golf courses, and regional trail networks. Whether you envision a private estate, a hobby farm, or a live-work lifestyle, this property offers the perfect blend of nature and village convenience. (id:61342)
Toronto, Ontario
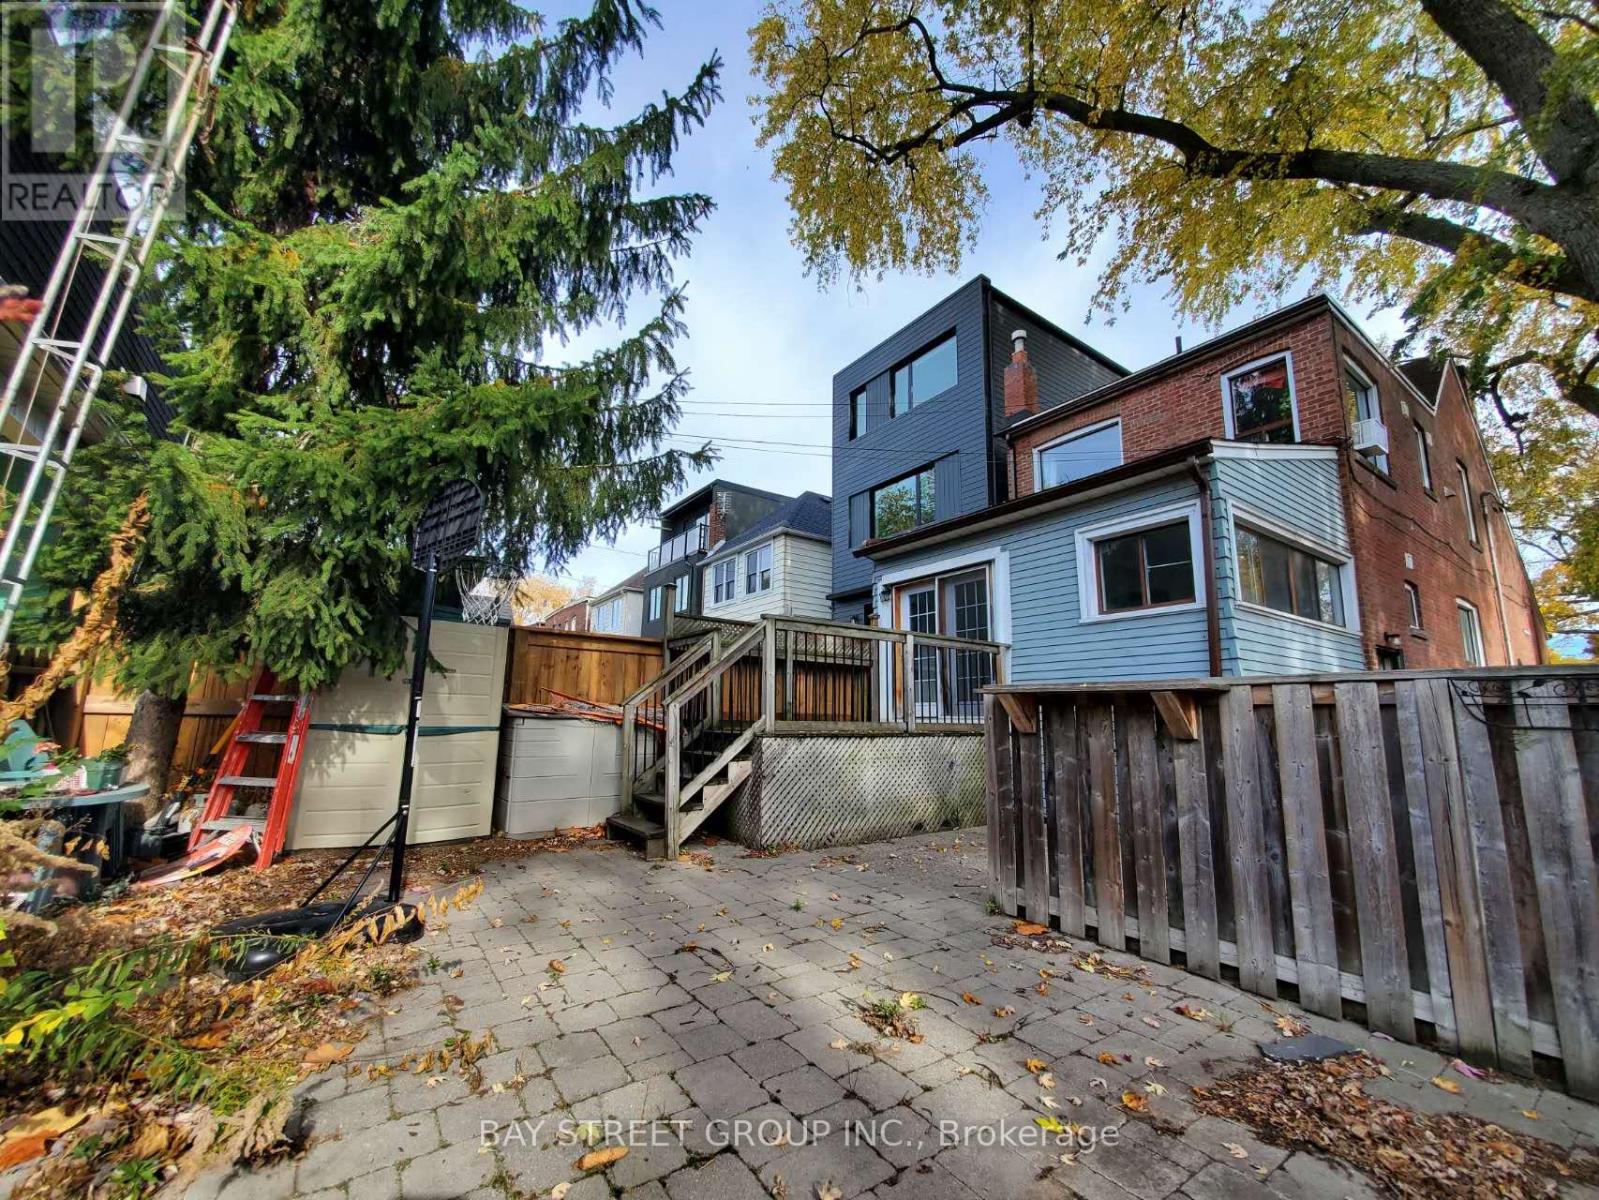
LB Easy Showing. Main Floor. Private Walkout Deck & Backyard. Few Minutes Walking Distance To Greenwood Station. Backyard Entrance For This Unit. Stainless Steel Stove, Microwave, Fridge, Dishwasher. Washer/Dryer. Exclusive Use For The Back Yard, Deck, And Driveway. Because of The Tenant's Privacy, Interior Photos Are Not Provided Here. The Images Shown Are From Previous Listings For Reference Only. (id:61342)
Tiny, Ontario
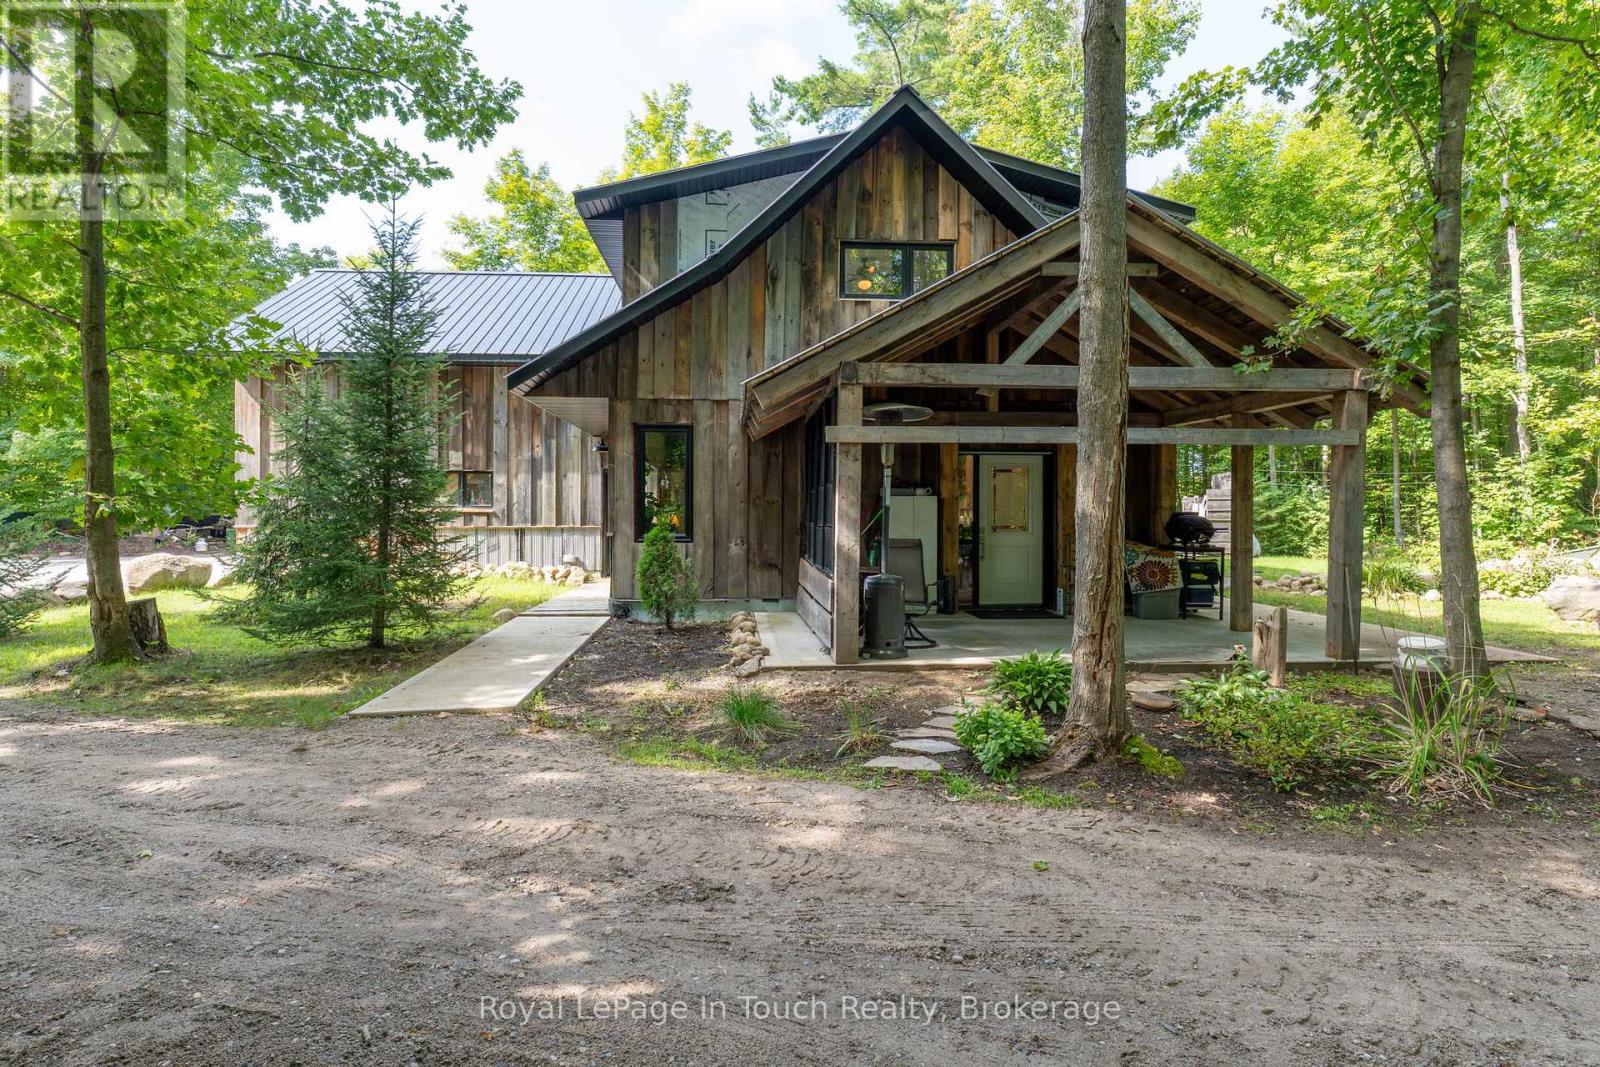
Welcome to 440 Concession 16 E, Tiny - 4 Acres of Space, Privacy & Opportunity.This 2,035 sq. ft. brick bungalow offers 3+1 bedrooms and 2 bathrooms, with in-law suite potential, a spacious family room with walkout to the deck, open-concept living areas, and convenient main-floor laundry - ideal for growing families. Recent updates include a furnace (2023), electric hot water heater (2023), and metal roof (2022). A great opportunity to add your personal touch with some cosmetic TLC. Built in 2022, the detached 1,000 sq. ft. garage/shop features impressive 10-14 ft. ceilings and endless versatility. The separate 1,057 sq. ft. apartment with private entrance includes 1 bedroom, 3-pc and 4-pc baths, and a covered patio - perfect for extended family or income potential. Enjoy private trails and peaceful surroundings just minutes from the beaches of Tiny Township, Awenda Provincial Park, and the amenities of Midland and Penetanguishene. Country living with flexibility and convenience - don't miss this opportunity. (id:61342)
Caledon, Ontario
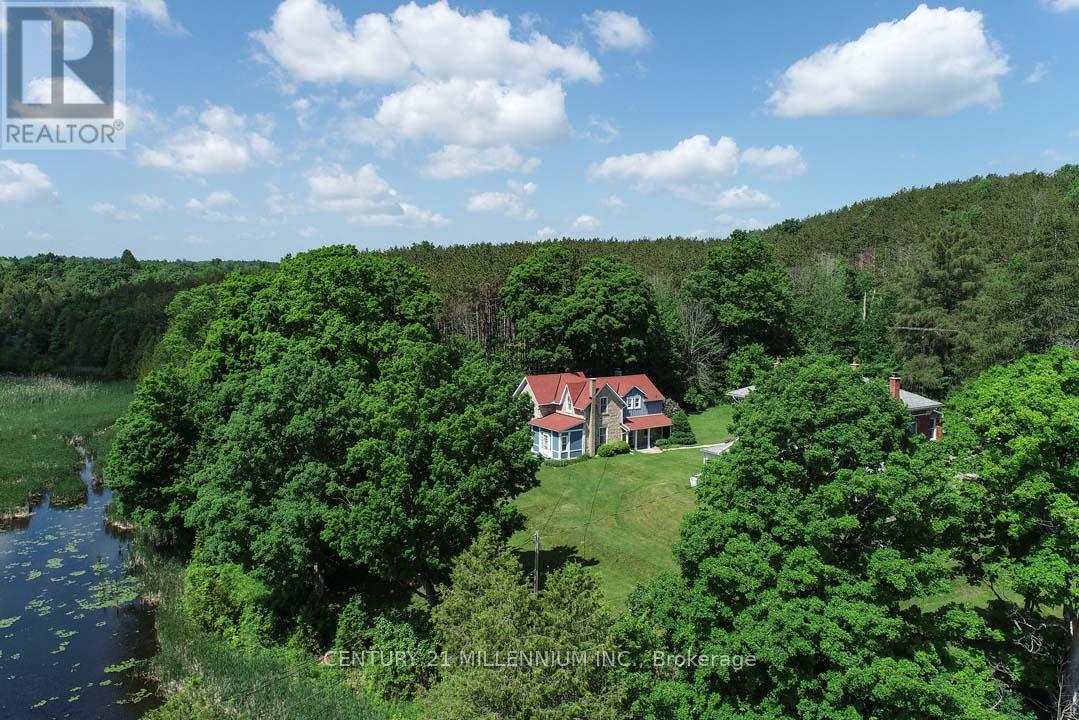
Come and experience what Spring is like in Alton with peepers peeping, ducks, geese, red-wing blackbirds, swans, deer, and wildlife! Elegantly perched on the hill, overlooking the lower Mill Pond, is this charming 3-bed, 1.5 bath, stone residence, known as the Algie Family House, with steep gable roofs, in the Victorian Gothic Style. Entrenched in area history, this home was once home to the parents of William Algie, known for constructing the Algie Family home, the neighboring red brick, William Algie House, and the stone mill complex, which operated as, The Beaver Knitting Mill, in 1881, where the Alton Mill currently stands, revitalized today. Comprised of the same local limestone as the Alton Mill, this home exudes warmth and character, sides, & backs to the forest, and sits on a mature .63 acre lot with southerly views. A covered side porch leads to a large Mud rm. Eat-in country Kitchen enjoys views over the b/yard & forest, home to many deer, turkeys, birds and wildlife. Intimate Family rm has forest views & a wood-burning fireplace. Dining open to the Sunroom w/ walkout to the yard. Large formal Living w/ hdwd flooring & large picture window as a focal point. 2nd level has a large walk-in linen. Primary w/ large walk-in closet. Bed #2 could also be used as a Primary w/ hdwd flring, a vaulted ceiling, a walk-in closet with built-in organizers & overlooks the pond. Bed #3 has laminate flring & o/looks the pond and grounds. Enjoy quaint restaurants, craft breweries, farmers markets, coffee shops, walking to neighbourhood parks, the bike pump track, the Alton Public School, the Caledon library, and nearby hiking trails and conservation areas with streams & waterfalls. Alton is a small village in Caledon, home to the Millcroft Inn & Spa, the Alton Mill Arts Centre, Hill Academy, TPC Toronto Golf course at Osprey Valley & more! All major shopping amenities in nearby Orangeville.1-hr to TO. (id:61342)
Brampton, Ontario
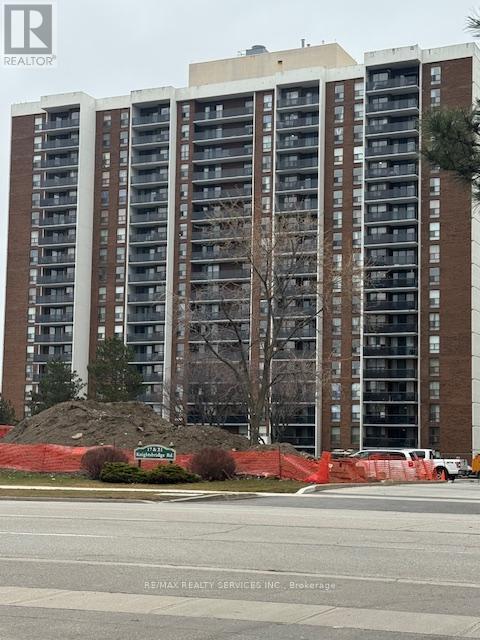
Welcome to 21 Knightsbridge Rd, #805. If you are looking to get into the Real Estate Market then this could be the one for you. Spacious 800+ sqft unit with large open balcony for extra living space while enjoying the fresh air. Bright living/dining room with a patio door walk-out to the balcony where you can enjoy outdoor dining from the comfort of your own home. The large primary bedroom has an oversized closet and there is a conveniently located 4pce bath. One owned underground parking spot. Fantastic location close to Bramalea City Centre, Chinguacousy Park, schools, transit, medical building, shopping and easy access to highways for those that commute. Maintenance Fee includes heat, hydro, central air, high speed internet & more. Enjoy all that 21 Knightsbridge has to offer with an outdoor pool for summer fun, party room, playground & ample visitor parking. Enjoy the view from the South facing balcony with a clear view to the Toronto Skyline! This condo is priced to sell fast and will not last!! Don't miss out on making this one your home. Perfect for first time buyers, investors & empty nestors. Location is key with so many great amenities just steps away. (id:61342)
Hamilton, Ontario
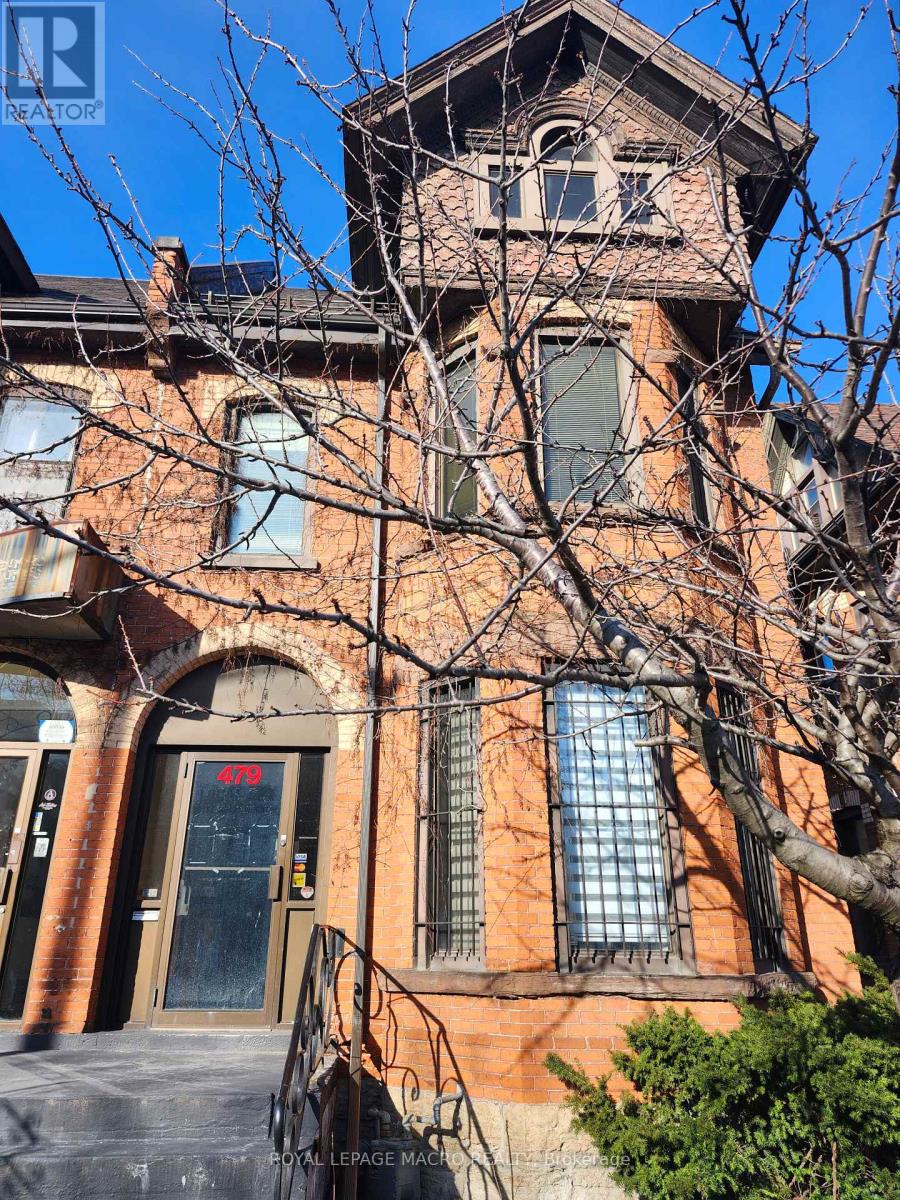
Prime Mixed-Use Opportunity on Main Street East - A Diamond in the Rough! Location, Location, Location! Discover unparalleled potential with this premier property located on the bustling Main Street East in Hamilton. Perfectly situated just minutes from the downtown core, this site offers immediate access to major public transit routes and is surrounded by a wealth of local amenities. Whether you are an investor, developer, or business owner, this location promises high visibility and excellent foot traffic. While the property requires some TLC and updating, it presents a phenomenal value-add opportunity by renovating the current structure to suit your exact business. This property is situated within the Transit Oriented Corridor Mixed Use Medium Density (TOC1) Zone, which provides an incredible opportunity to establish a dynamic mixture of service commercial, retail and professional uses. This is a rare chance to build some sweat equity and invest in one of Hamilton's most connected and versatile corridors. (id:61342)
Toronto, Ontario
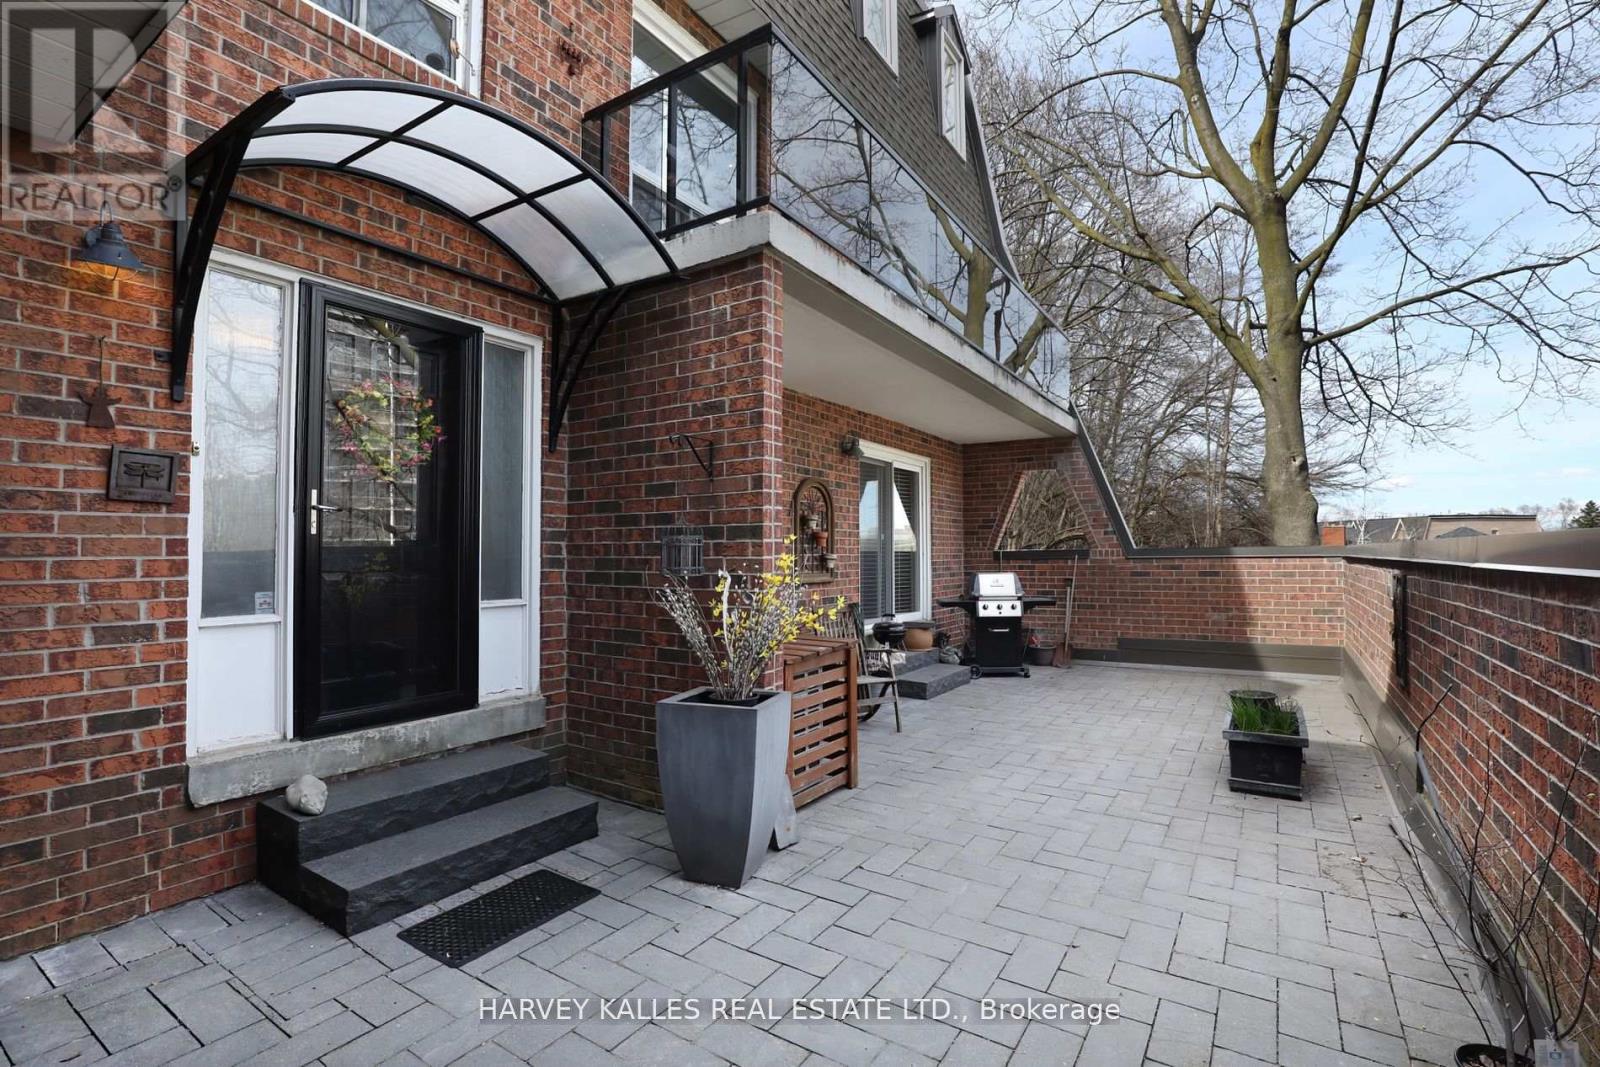
Executive short-term rental opportunity in the heart of Etobicoke, available May onwards for a minimum of three month term. This fully furnished three-bedroom, four-bathroom home offers convenience and comfort for those seeking a temporary residence during renovations, in-between moves, or simply for a summer getaway. Spanning 2,400 square feet across three floors, this residence boasts ample space and modern amenities. The main floor features a large family room with a cozy gas fireplace and a walk-out to a delightful patio, perfect for relaxing evenings. On the second floor discover breathtaking downtown city views, a spacious dining area, a cozy seating enclave, and a designer kitchen. Three generously sized bedrooms, including a primary suite complete with a walk-in closet and ensuite bath. Substantial private outdoor space, two terraces, complete w/ BBQ and seating area, perfect for enjoying warm summer nights. Includes all utilities and indoor tandem two car parking. Extras: Located near parks, bike paths, golf courses. Easy access to major highways 401/427 and the UP Express for quick trips to the airport or downtown, this rental ensures comfort and convenience. (id:61342)
Minto, Ontario
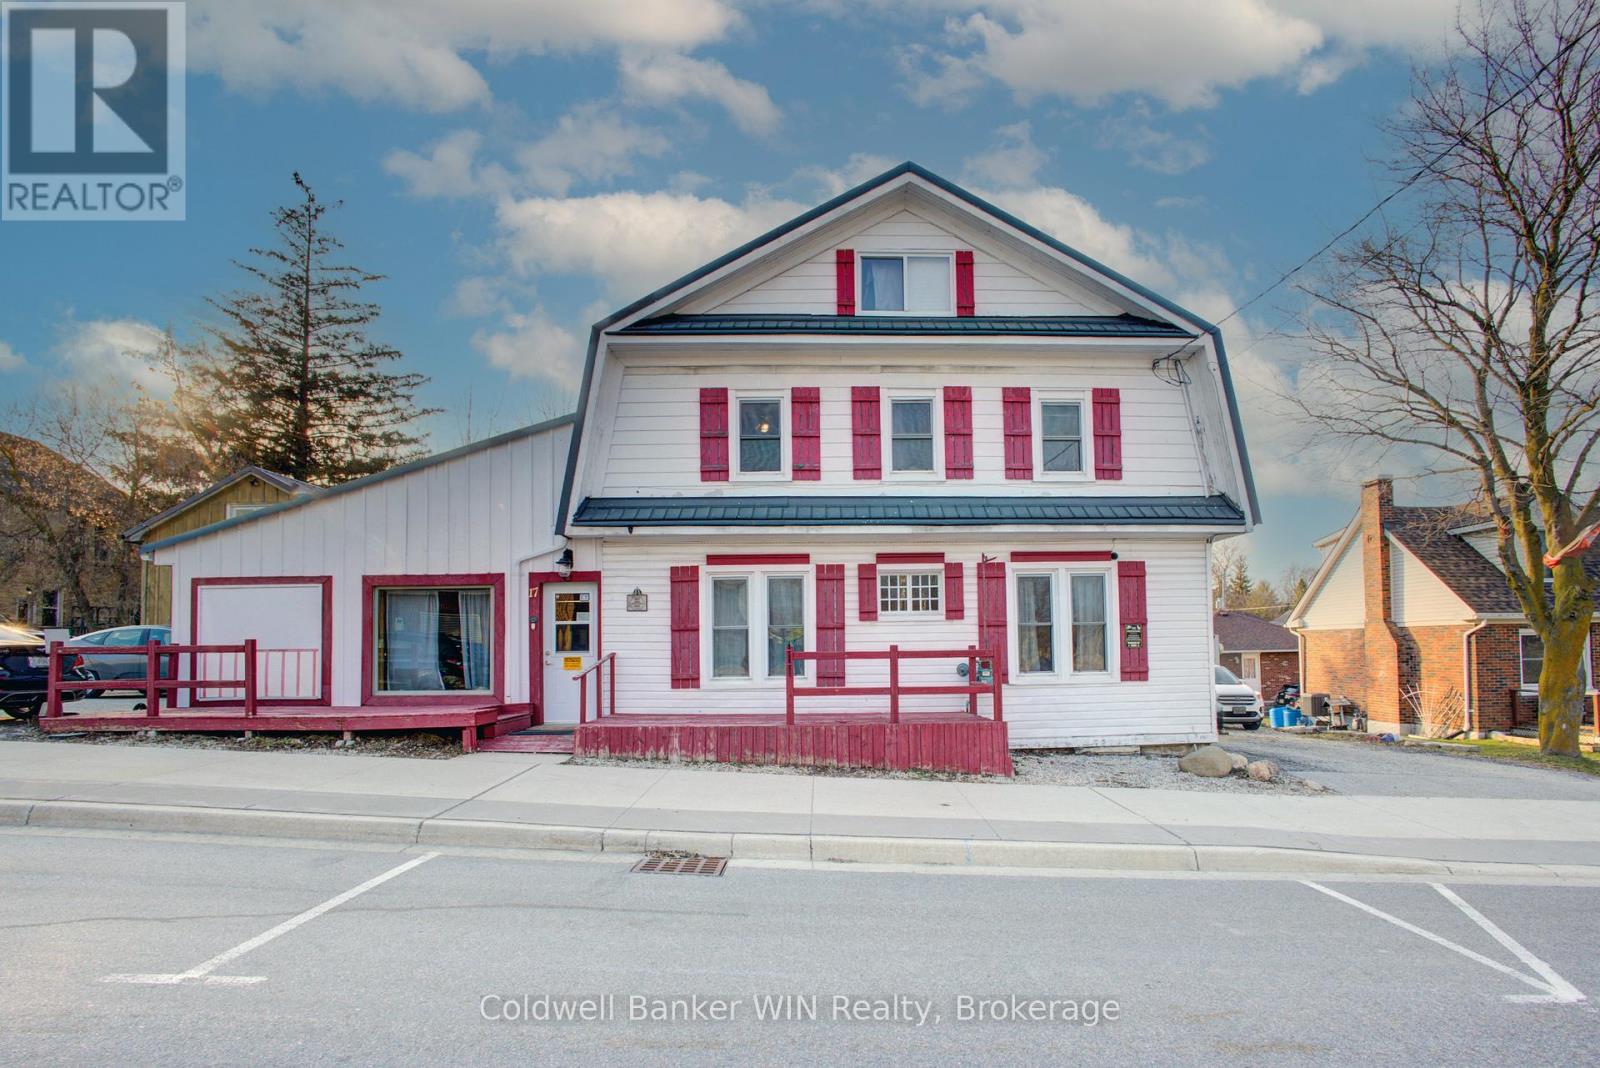
Welcome to 17 Arthur St in downtown Harriston, a 4-bedroom family home combined with multiple possible sources of income. The 4-bedroom home has a large eat-in country style kitchen, sure to be the hub of your family gatherings. Plentiful cabinetry and counter space make this space functional day to day preparing family meals or baking while helping with homework around the kitchen table. The living room is warm and inviting with high ceilings and a freestanding woodstove. A 3-pc bath also conveniently houses the main floor laundry facilities. A main floor bedroom rounds out this floor of the home. Up the beautiful and historic wooden staircase, you will find 3 bedrooms along with another 3-pc bathroom, this one reminiscent of the times the home was built with a beautiful claw foot tub. Up the ladder into the attic space, you will find a finished loft bonus room. Adjacent to the main floor of the home is a 1200 sq ft commercial space, formerly known as "Beyond the Rock". Bring your business ideas and open your own business, step directly into your store after your morning coffee. No long commutes to be had here. The bonus of this property is the 1-bedroom apartment off the back of the home. Beautiful pine logs line this apartment and make you feel like you have escaped to the Muskokas. This apartment is charming and features a full kitchen, 3-pc bath and a good-sized bedroom complete with built-in dresser drawers and closets. Would make a great short-term or long-term rental opportunity. A large deck looks out over the spacious yard that is partially fenced. Double wide driveway. This is a great package for a business owner who wants to open a business right in their home, while also having the additional income of the 1-bedroom apartment. Come and see all of the possibility here in Harriston. (id:61342)
Ajax, Ontario
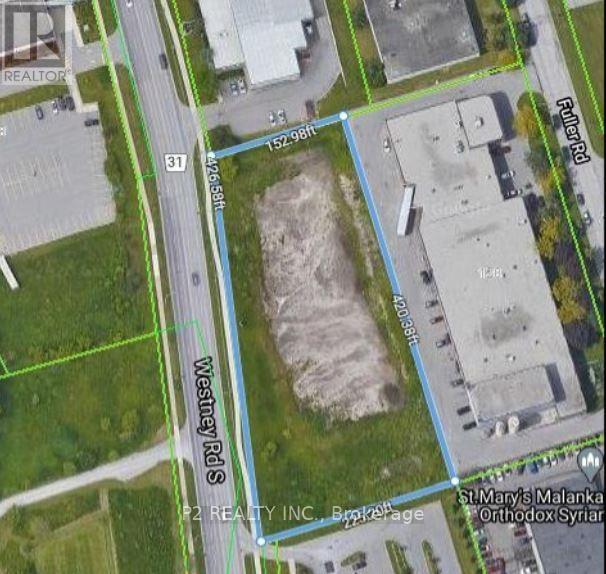
Prime 1.82-Acre Industrial Land | High Exposure on Westney Rd S | 1.6 km to Hwy 401Exceptional opportunity to acquire 1.82 acres of premium industrial land in one of Ajax's most strategic and high-demand locations, just 1.6 km from Hwy 401, offering outstanding connectivity. Approx. 426 ft of frontage along Westney Rd S provides excellent visibility and direct access, making this property ideal for a wide range of industrial and commercial developments. The property is well-suited for investors, developers, and owner-users. The land is flat, clear, and development-ready, offering an efficient and cost-effective opportunity, with the opportunity to accomodate a 44,000 square foot building. Phase I & II Environmental Site Assessments have been completed, confirming no known environmental concerns. Vacant and undeveloped, the site allows full flexibility to design and build according to your specific requirements. (id:61342)
Brampton, Ontario
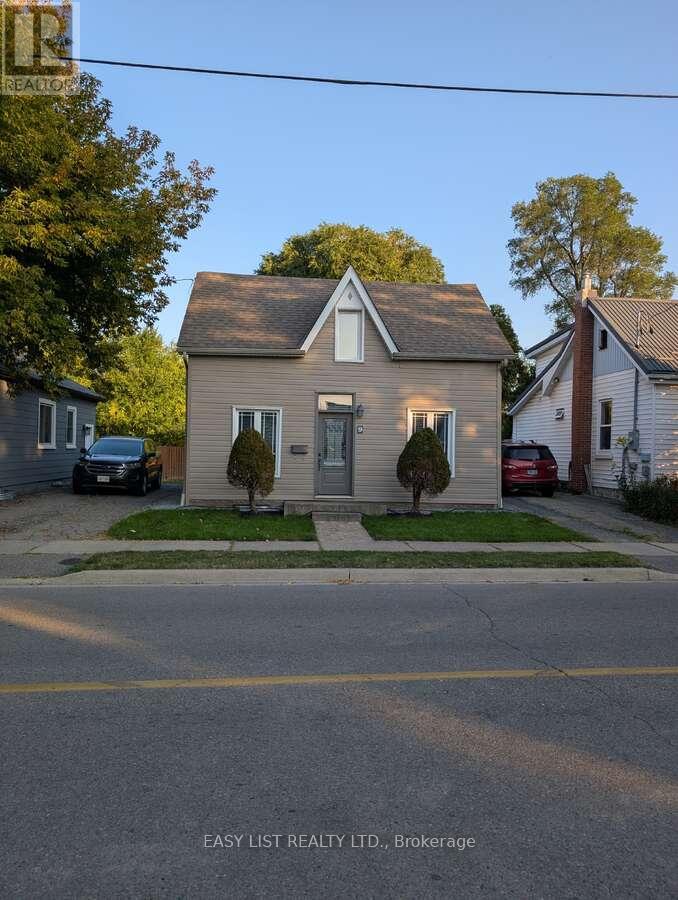
*** Visit the REALTOR website for further information about this Listing. *** A Cottage in the Heart of the City! Beautifully renovated detached 1.5-storey home offering 2+1 bedrooms and 4 bathrooms in a prime central location. Walking distance to the GO Train, Brampton City Hall, parks, arenas, and schools - perfect for commuters and families alike. The vaulted kitchen with twin skylights is filled with natural light and features granite countertops, stainless steel appliances, and hardwood flooring that flows into the living space. Main floor bedroom includes a modern 3-piece ensuite and large closet. Upstairs, both bedrooms enjoy their own bathrooms (3pc and 4pc) plus cozy alcove space. The fully finished basement offers excellent flexibility with a retractable projector screen for theatre-style movie nights, plus laundry and utility area. Step outside to a private backyard retreat complete with an outdoor kitchen (gas range, burner, fridge, sink). The yard backs onto a former railway corridor - providing added privacy and open treed green space behind. Two-car tandem driveway and upgraded casement windows throughout complete this exceptional offering. (id:61342)
Port Colborne, Ontario
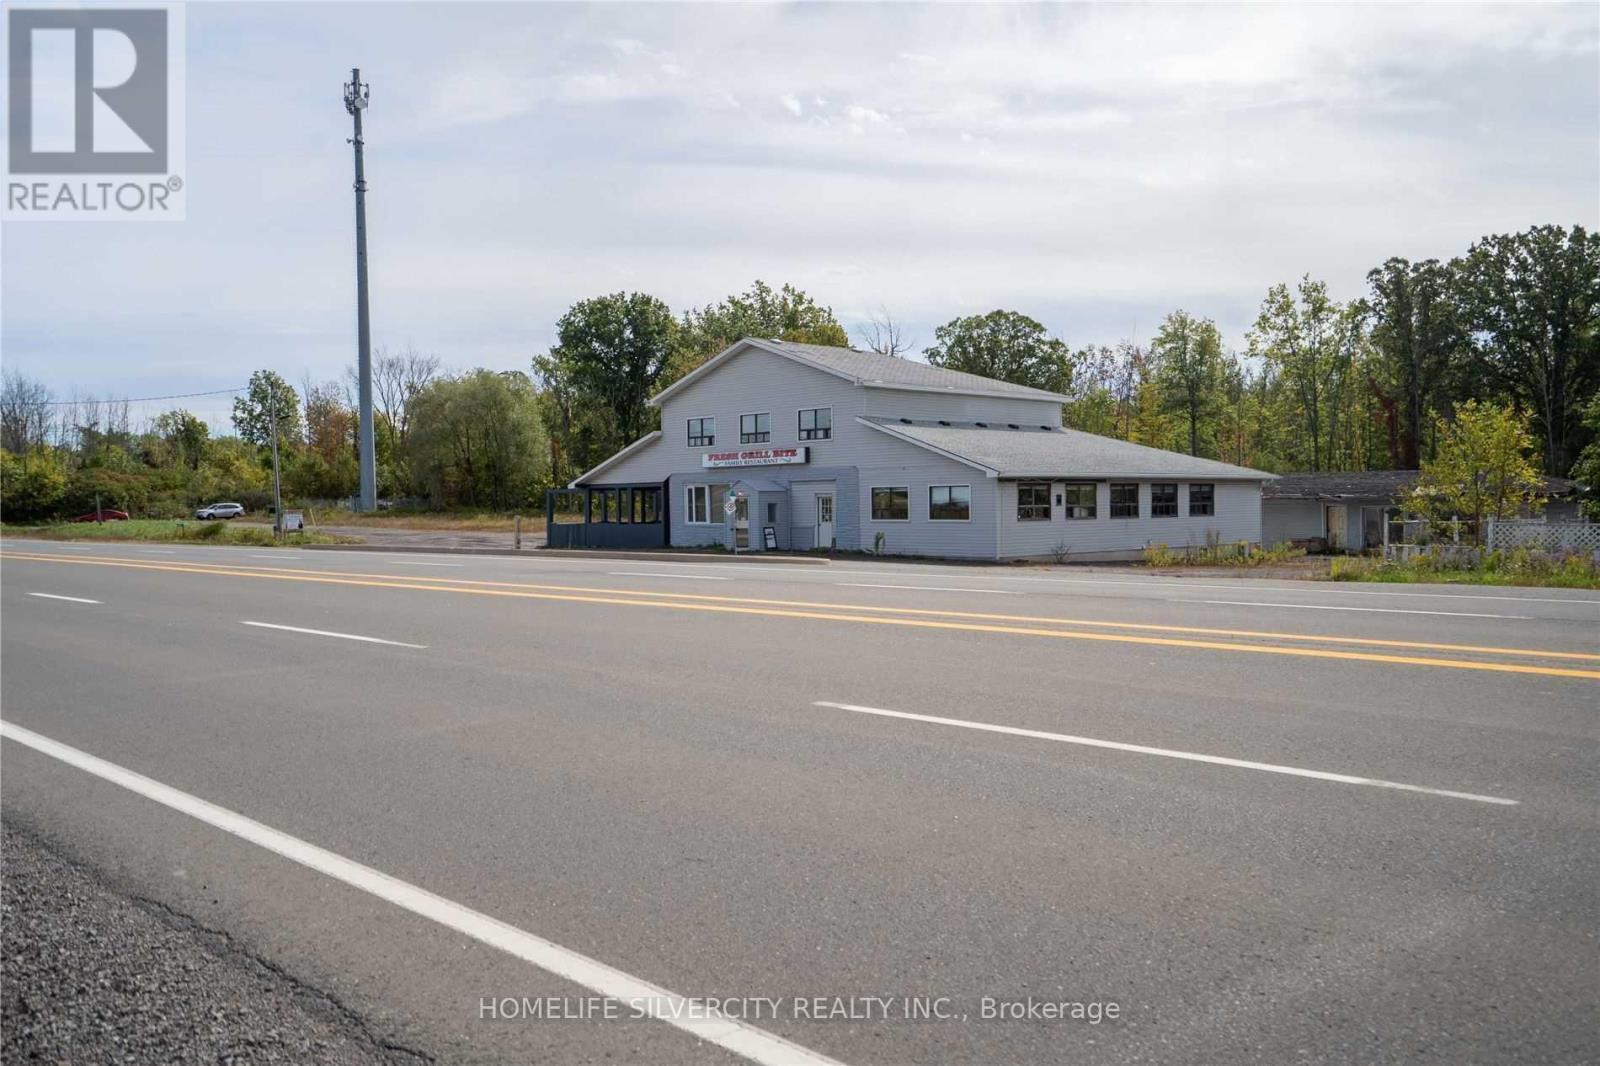
Restaurant and Recently Renovated Motel for Lease - Great Opportunity!Lease your own restaurant along with a recently renovated 5-room motel featuring an outdoor pool. Formerly operating as the well-known S-Bend Family Restaurant & Tavern, this LLBO- licensed location has been successfully run in the past and offers excellent potential.The restaurant offers approximately 75 seating capacity, along with an outdoor patio, large party hall, and parking for approximately 30 vehicles. Kitchen equipment, fixtures, tables, chairs, and cutlery are available for use.A 3-bedroom residential unit on the second floor provides convenient accommodation for owners or employees. Ideally located on a busy highway, and just 20 minutes' drive to Niagara Falls, as well as close to Sandy Beach and Elco Beach. Additional features include a new furnace and laundry (2025). Property is also available for purchase. (id:61342)
Oro-Medonte, Ontario
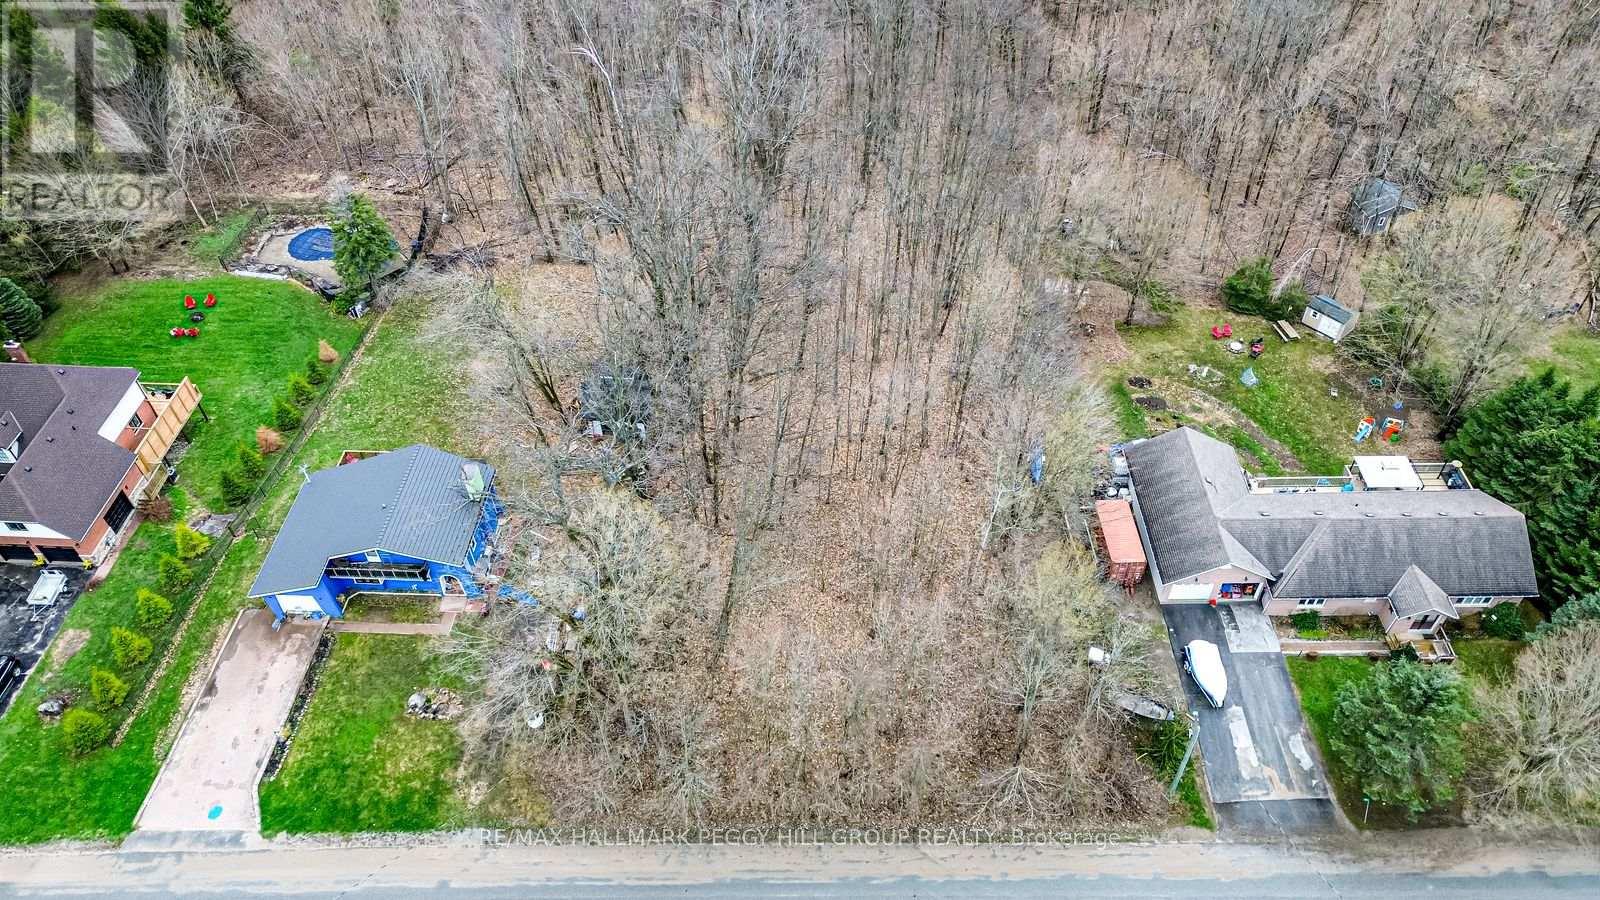
OVER HALF AN ACRE READY FOR YOUR CUSTOM BUILD IN A QUIET EXECUTIVE ENCLAVE! Positioned within a small enclave of custom-built executive homes on Valleyview Drive, this impressive 114 x 219 ft lot spans over half an acre in an excellent family neighbourhood where the space allows your dream home to feel purposefully placed. Mature trees provide natural privacy without making you feel closed in, creating a peaceful backdrop for a home designed entirely around your lifestyle. Easy access to schools, parks, trails and golf keeps everyday living effortless, while Mt St Louis Moonstone, Horseshoe Valley Resort and Vetta Spa bring year-round recreational activities to your fingertips, from crisp winter ski days to restorative spa escapes and outdoor adventures as the seasons change. Quick access to Highway 400 keeps you well connected, yet the atmosphere here encourages slower mornings, longer evenings and more time spent outside. With gas, municipal water, and hydro available at the lot line, this setting offers the freedom to create a home that feels intentional, personal, and perfectly aligned with how you want to live. (id:61342)
Toronto, Ontario
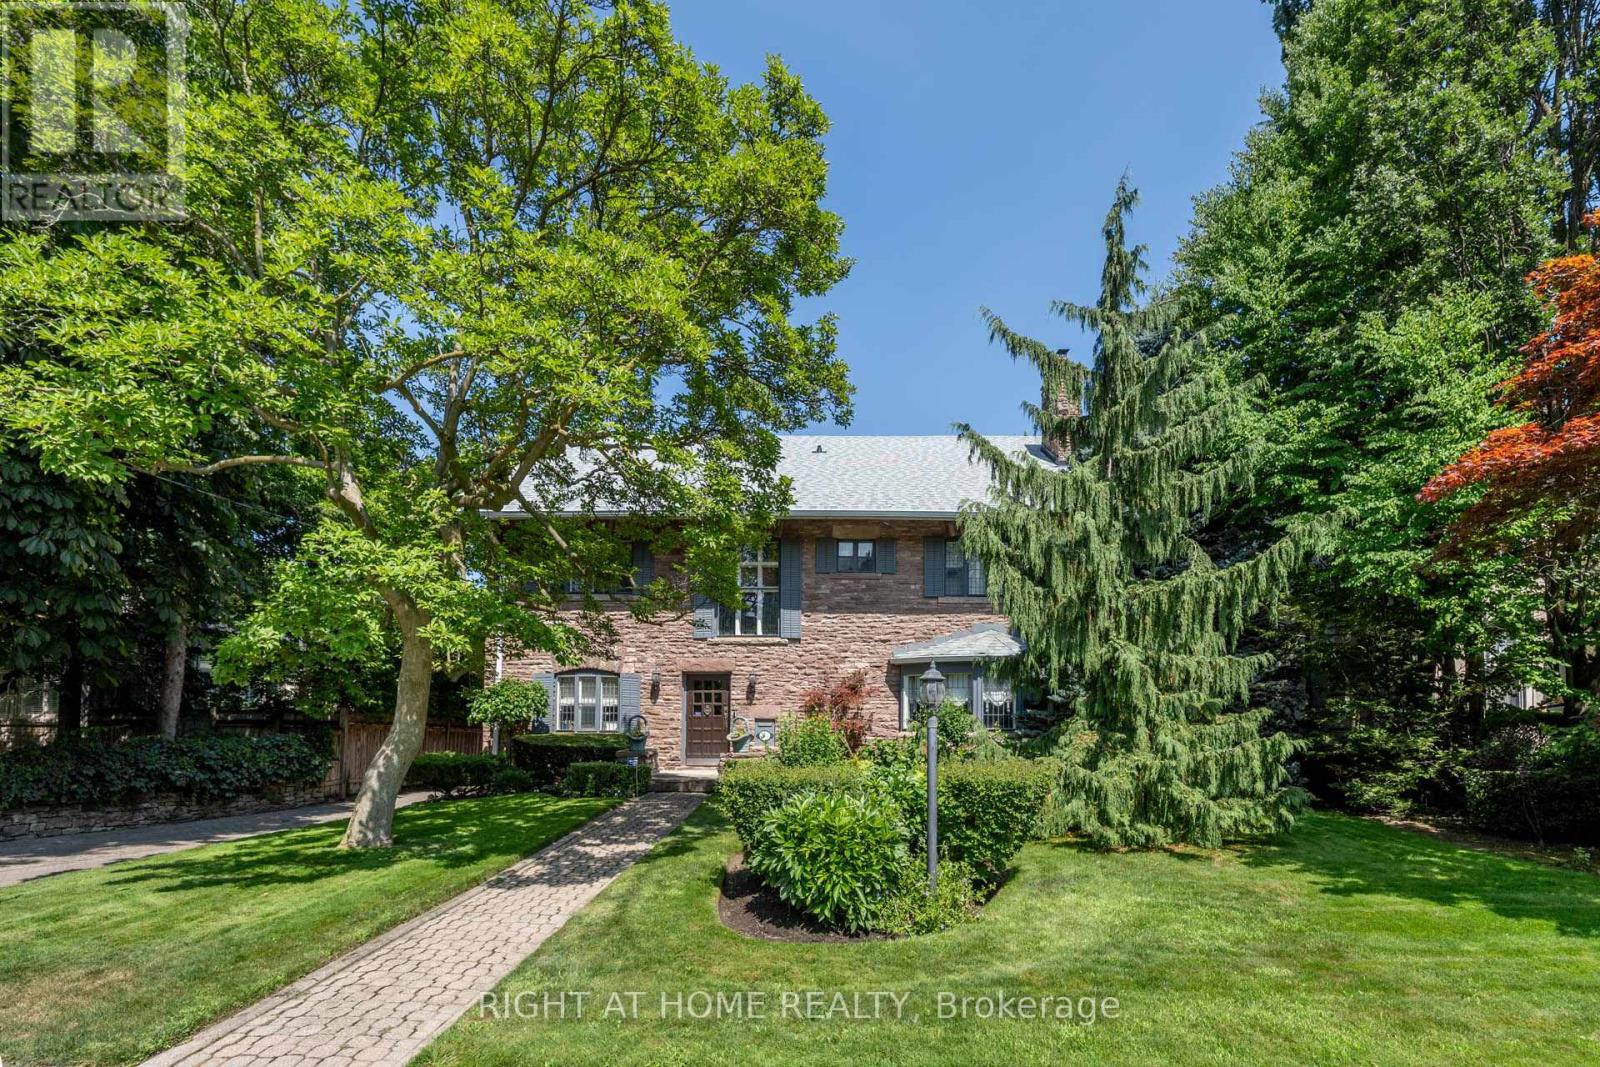
Exceptional 75 x 175 ft premium lot,This distinguished pink stone residence, originally built in 1913, is a rare offering in the prestigious neighbourhood of Forest Hill. Rich in history, the property once operated as the renowned Cantab College boys' school during the Depression years before being acquired by the current owners in 1985. The home was meticulously restored and thoughtfully updated, including a seamless stone-clad main floor addition that blends beautifully with the original architecture.The elegant main floor features a welcoming vestibule and grand hall, a cozy library, an entertainment-sized dining room with fireplace, and a gracious living room with bay window and fireplace. Toward the rear, a spacious open-concept kitchen, family, and recreation area with a two-way fireplace overlooks the expansive patio, garden, and swimming pool, creating an ideal setting for both everyday living and entertaining.Upstairs, the second floor offers three bedrooms, including two with ensuite baths, while the third floor provides a substantial bedroom or sitting suite with a three-piece ensuite and cedar closet. The lower level, with 7-foot ceilings, includes a gym and home theatre area with fireplace, additional living quarters, and extensive storage including a wine cellar. The home occupies only a portion of the site, presenting rare potential for future redevelopment or expansion in one of Toronto's most coveted residential enclaves. The property also includes a detached two-car garage with a pool cabana and washroom.Located minutes from two of Canada's most prestigious private schools, Upper Canada College and Bishop Strachan School, this unique residence offers a remarkable opportunity to enjoy its historic charm today while holding significant long-term potential. (id:61342)
Vaughan, Ontario
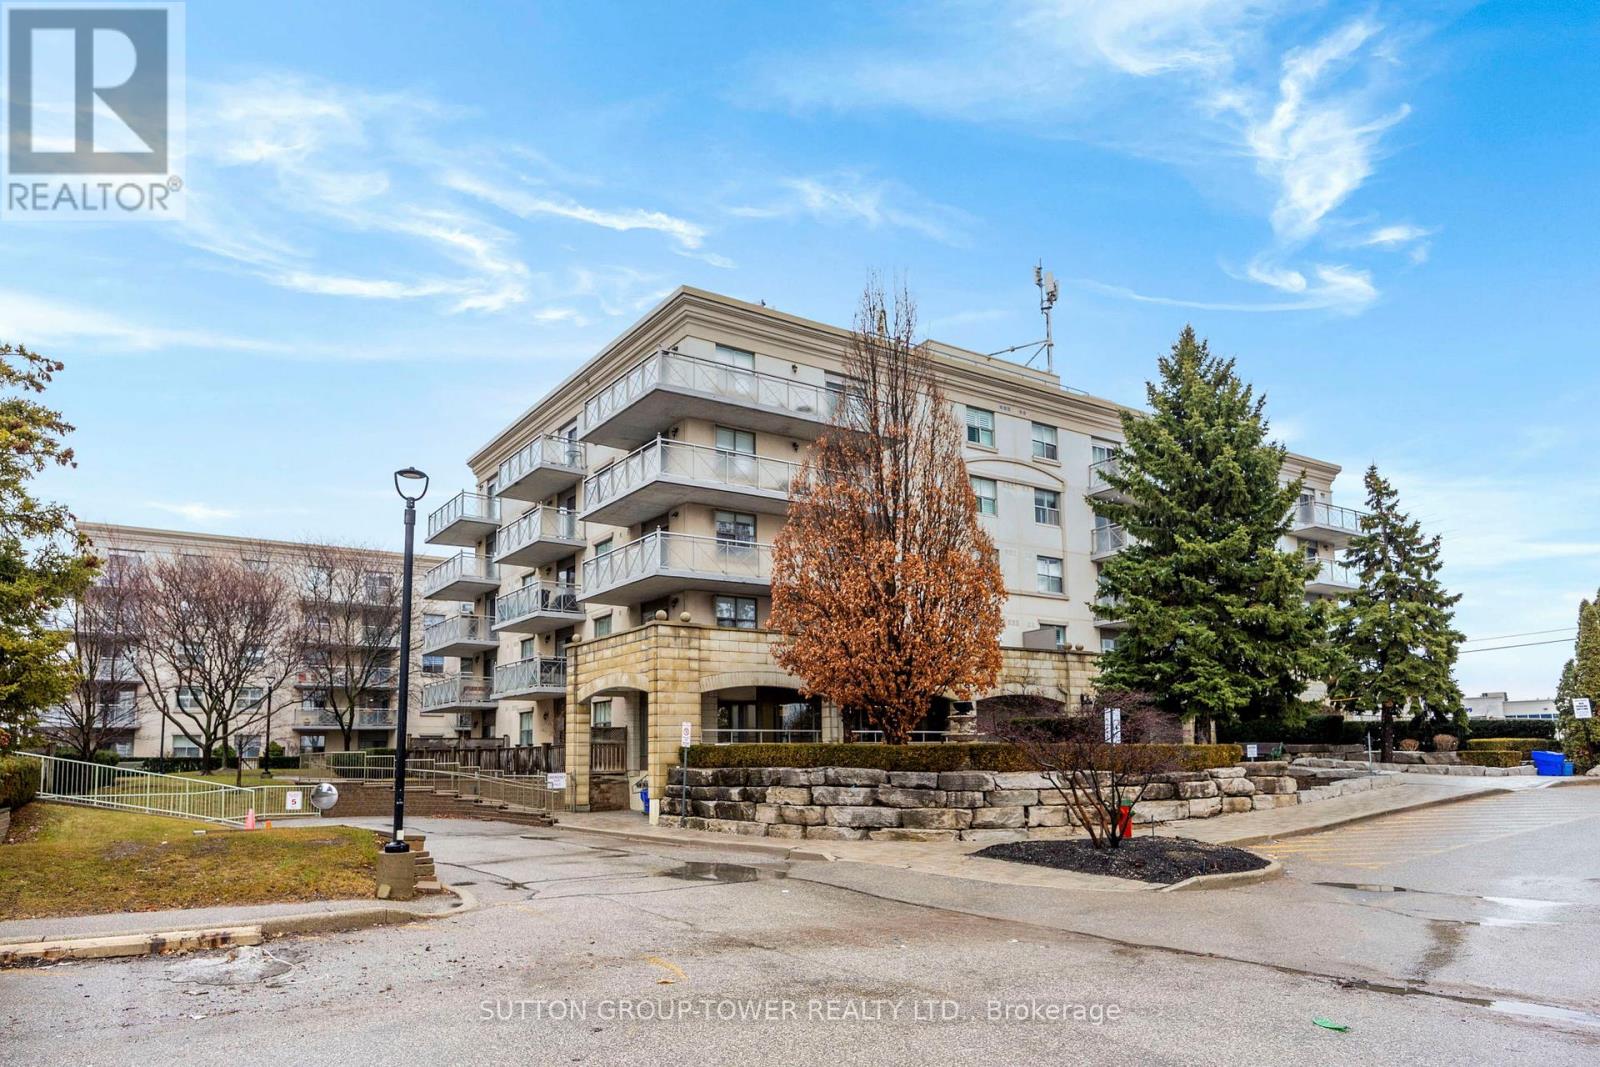
Villa Giardino One Of Vaughan's Best Managed Communities. This 2 Bedroom, 2 Bath Suite Offers One Of The Best Functional Layout, Every Room Is Sunny Even The 2nd Bedroom, Open Concept Kitchen Flowing To Living Room, With A Walk-Out To A 12'x6' Covered Balcony, The Entire Suite Has Been Freshly Painted, Parquet Floors Refinished & All New Porcelain Floors Thru Hallway, Foyer And Kitchen, This Condominium Complex Offers Social Activities Such As Game Room, Dinner & Dancing Parties, Outings And More Hair Salon, Medication Delivered Directly, Library, Church, & Shopping Transit. Maintenance Fee Includes All Utilities & Cable TV. (id:61342)
Essa, Ontario
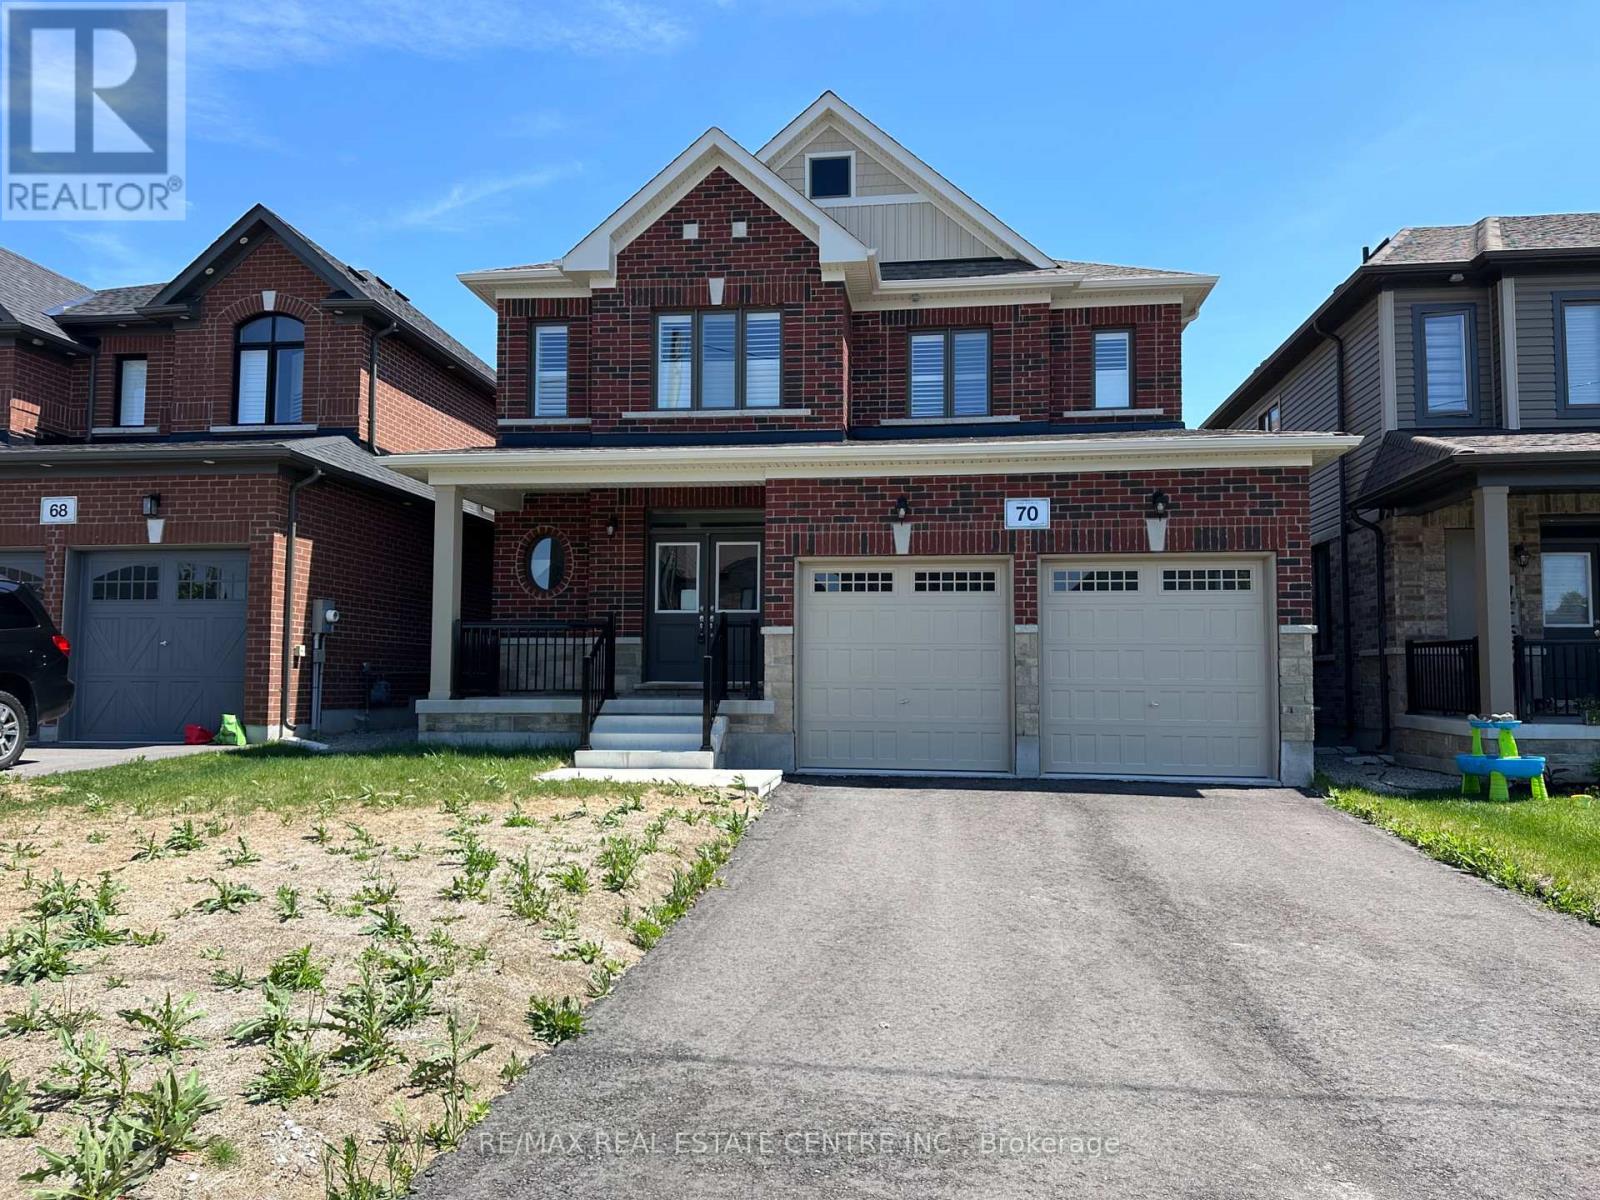
Located in the growing community of Angus, 70 Wakefield Blvd is a Newly Built Featuring 4-bedroom, 3-bathroom family home offering comfort, space, and functionality. Featuring an open-concept layout with high ceilings and plenty of natural light, the home combines cozy carpeting with elegant hardwood flooring throughout WIth Hardwood Stairwells.The inviting living area includes a charming fireplace, creating a warm space for relaxing or entertaining. With four spacious bedrooms and three bathrooms, this home offers plenty of room for families, guests, or a home office.Enjoy the convenience of no sidewalk, a double-car garage, and parking for up to 6 vehicles (4 driveway + 2 garage). Situated in a family-friendly neighbourhood close to parks, schools, and amenities, this home is perfect for growing families. Some photos are virtually staged. (id:61342)
Belleville, Ontario
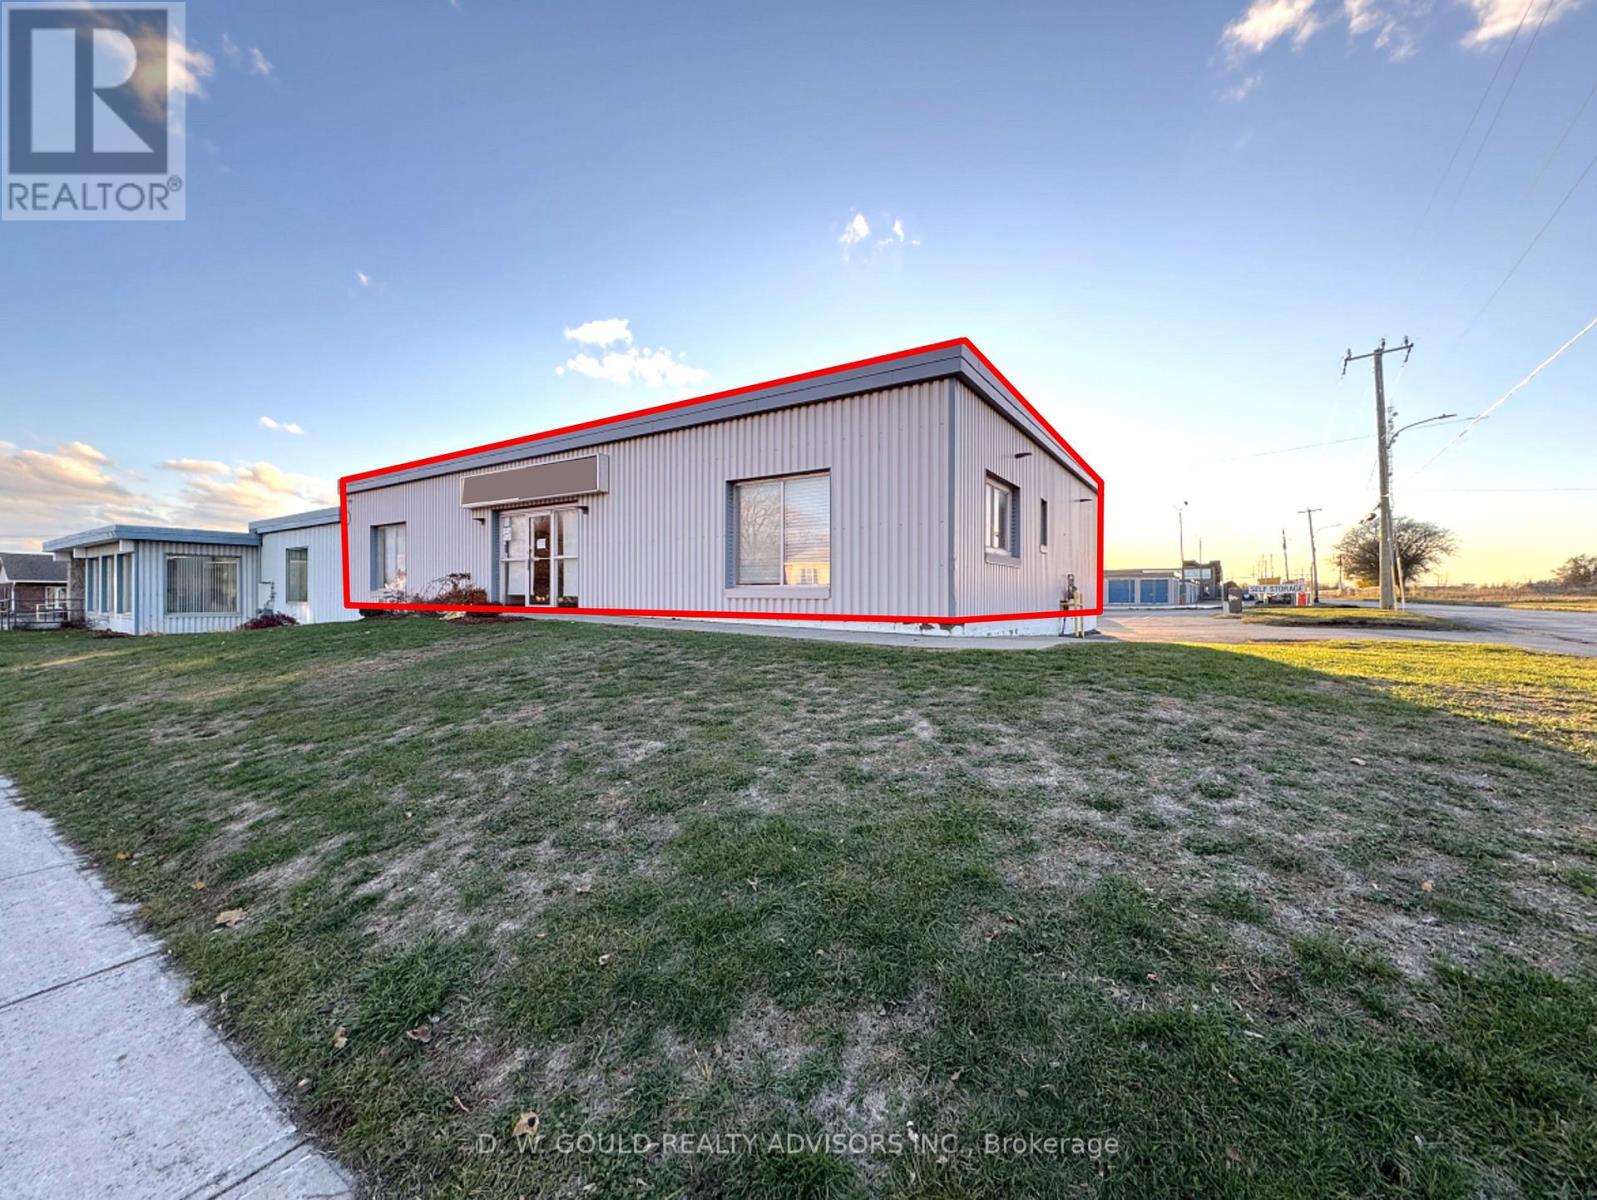
+/-3,200 Sf Industrial/Commercial Unit For Lease in Belleville, including +/-1,200 sf Office space, on +/-0.35 acre lot. Corner property on busy street. Excellent exposure along Sidney Street. Convenient access to Highway 401 and Dundas Street West. High percentage office. Suitable for warehouse, office, electronics lab, and other. Two dock doors. Ample on-site parking and easy access for deliveries. (id:61342)
Richmond Hill, Ontario
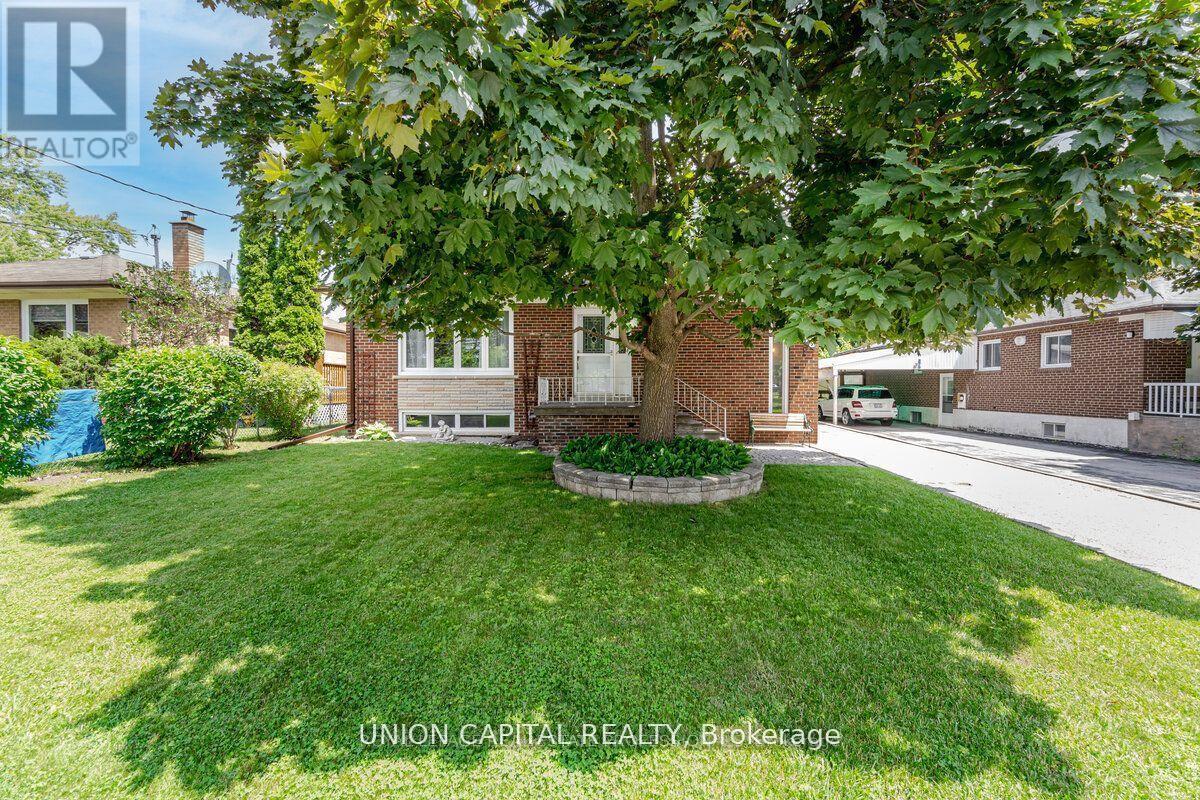
A newly renovated, very spacious 2-bedroom basement apartment in the highly demanded Crosby neighbourhood featuring a private entrance, 2 parking spots, and ensuite laundry and 2GB/s Speed High Speed Internet Included. Enjoy an open-concept layout with high ceilings, vinyl flooring, and abundant natural light. The primary bedroom has his and hers closets, while the second bedroom offers a large closet. Take advantage of the spacious laundry room for additional storage needs. Located in the best school zones, just a one-minute walk to the bus stop and a quick 5-minute drive to Hwy 404. Surrounded by supermarkets, restaurants, Costco, shopping malls, and the Richmond Hill GO station. Tenant pays 30% of utilities. Electrical Vehicle Charging Parking Available (EV Charger). Photos are virtually staged. The Landlord does not warrant the retrofit status of the basement. (id:61342)
Chatham-Kent, Ontario

Rare opportunity to acquire an approximately 20,000 sq. ft. industrial building on 1.5 acres of land. The property features double loading docks, two front offices with washroom, and excellent access to Highway 401. New roof completed in 2023. Property is being sold in "as is, where is" condition. (id:61342)
Vaughan, Ontario
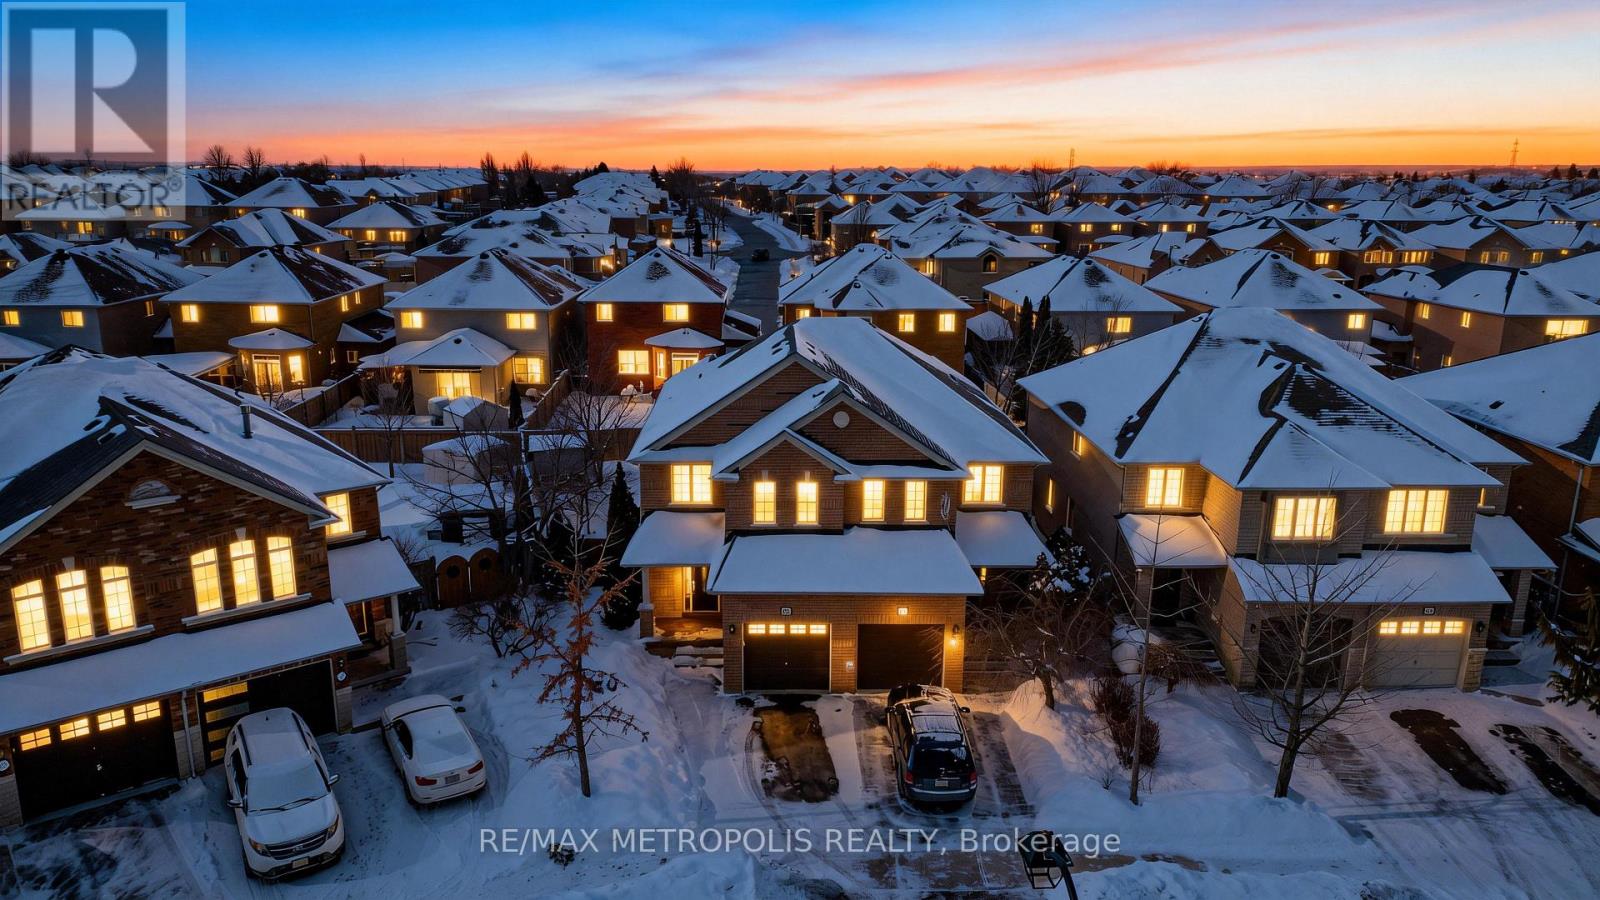
Elegant, European-inspired semi in Sonoma Heights-fully renovated and immaculately maintained. This 3+1 bedroom, 4-bath home offers a rare blend of modern upgrades and functional design across a thoughtfully laid-out 2-storey floor plan. A welcoming foyer leads into an open-concept main level featuring porcelain tile flooring, smooth ceilings, and pot lights. The kitchen dazzles with updated cabinetry, stainless steel appliances, and stylish backsplash, seamlessly connected to the breakfast area and a bright, airy great room with fireplace.Upstairs, three generously sized bedrooms await, including a spacious primary retreat complete with a walk-in closet and private 4-piece ensuite. Additional bathrooms are fully updated and blend contemporary finishes with daily convenience.The finished basement features its own separate entrance from the garage and includes a second kitchen, recreation area, full bathroom, and fourth bedroom-ideal for flexible living arrangements.Curb appeal shines with professionally landscaped grounds, an attached garage, and a widened driveway offering parking for two. Set on a rare, irregular pie-shaped lot, the backyard offers room to relax, garden, or entertain-complete with a private patio area.With central air, forced-air gas heating, and thoughtful features like a central vacuum and water softener system, this home delivers comfort year-round. Located near amenities, parks, and schools in a well-established Vaughan neighbourhood, it's a turnkey opportunity that blends timeless style with everyday practicality. (id:61342)
Meaford, Ontario
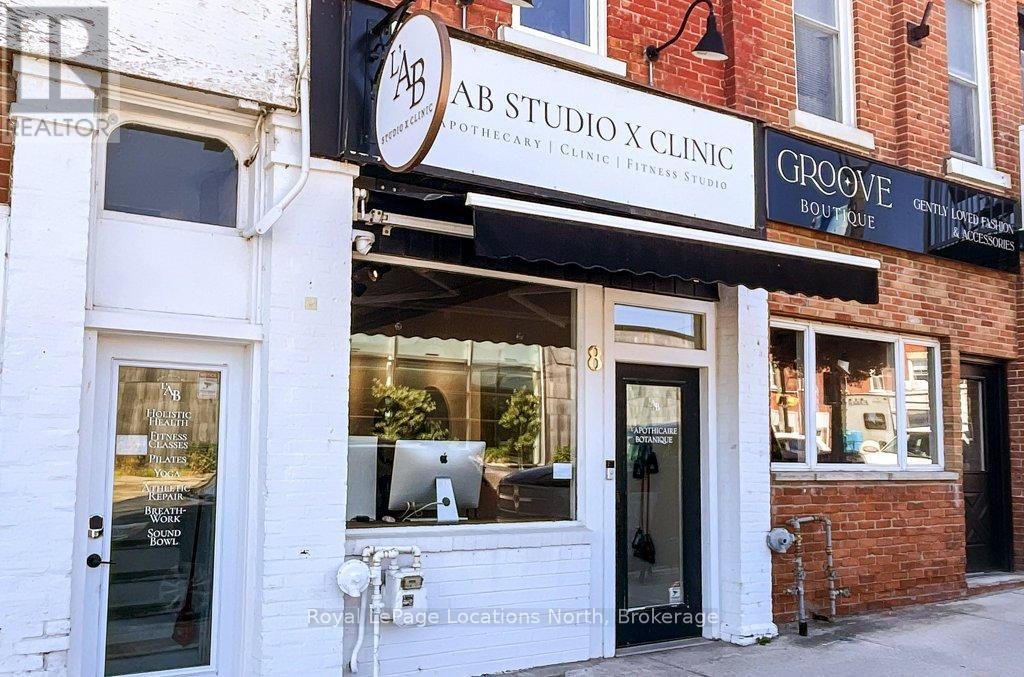
Commercial ground floor unit. Remarkable opportunity in this commercial building on the main street in trendy, downtown Meaford. This updated space doesn't leave much for the new owner to modify. The main floor commercial unit is well designed for a variety of uses with neutral decor, high ceilings, gallery lighting, front and back entrances, updated electrical, storage, two-piece washroom, commercial sink and access to basement. Exposure on the main street and customer street parking is a great perk for any business. Some commercial uses include: Art Studio, Retail, Fitness Center, Business/Medical Office, Restaurant (Buyer to perform their due diligence for desired use). Monthly lease rate is plus utilities and HST. Main floor area is 726 SF plus 463 SF in basement. Also listed FOR SALE - MLS #X12362812. (id:61342)