


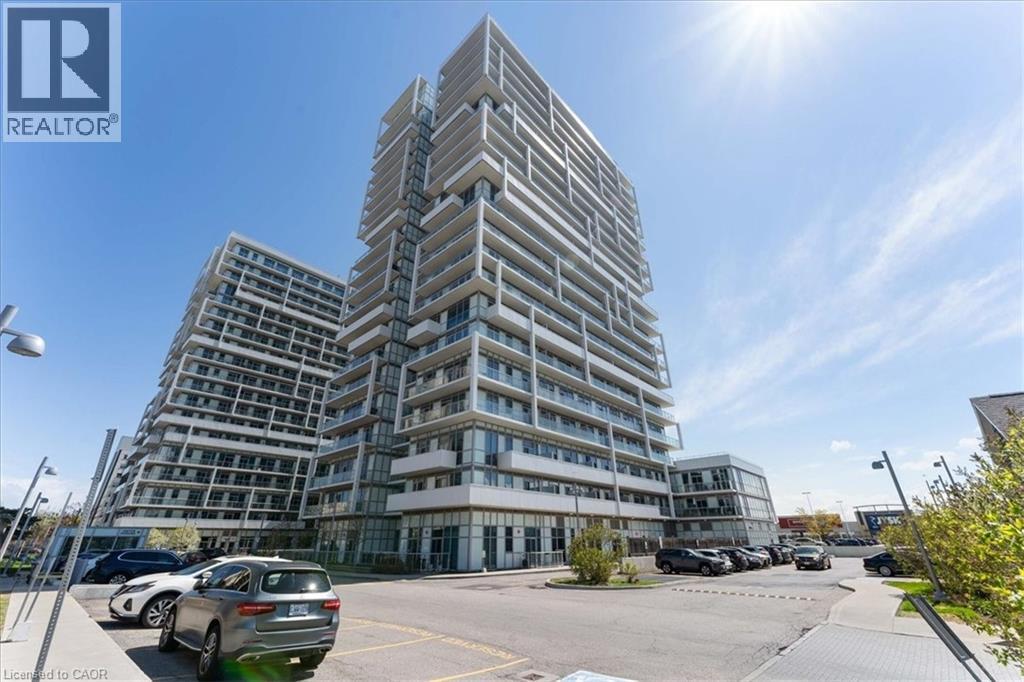
Oakville, Ontario
Welcome to unit 415 at 55 Speers Road — a bright, modern 1-bedroom plus den condo offering a thoughtfully designed open-concept livings pace plus two private balconies for added outdoor enjoyment. Perfectly located in the heart of Oakville, this home blends comfort, convenience, and style. Step inside to discover a sleek kitchen outfitted with stainless steel appliances, rich cabinetry, and granite countertops, seamlessly flowing into the living and den areas. The large living room opens onto one of two private balconies, offering the perfect spot for morning coffee or evening relaxation. The bedroom features its own private balcony, a walk-in closet, and easy access to the 4-piece bath. Additional highlights include in-suite laundry and a spacious foyer and a pet friendly building. This unit includes 1 owned parking spot and 1 owned locker. Building Amenities Include, Fully equipped fitness centre, Indoor swimming pool, hot tub, sauna, party room, dining/meeting spaces, theatre/media room, elegant lobby with concierge service, roof top patio with BBQ, visitor parking and secure bike storage. Situated just steps from the Oakville GO Station, trendy shops, dining, and waterfront parks, 55 Speers Road offers an unbeatable lifestyle. Quick highway access makes commuting effortless, whether heading into Toronto or exploring the beauty of Halton Region. Whether you're a first-time buyer, downsizer, or investor, this vibrant unit gives exceptional value and an incredible opportunity to live in one of Oakville’s most convenient communities. (id:61342)
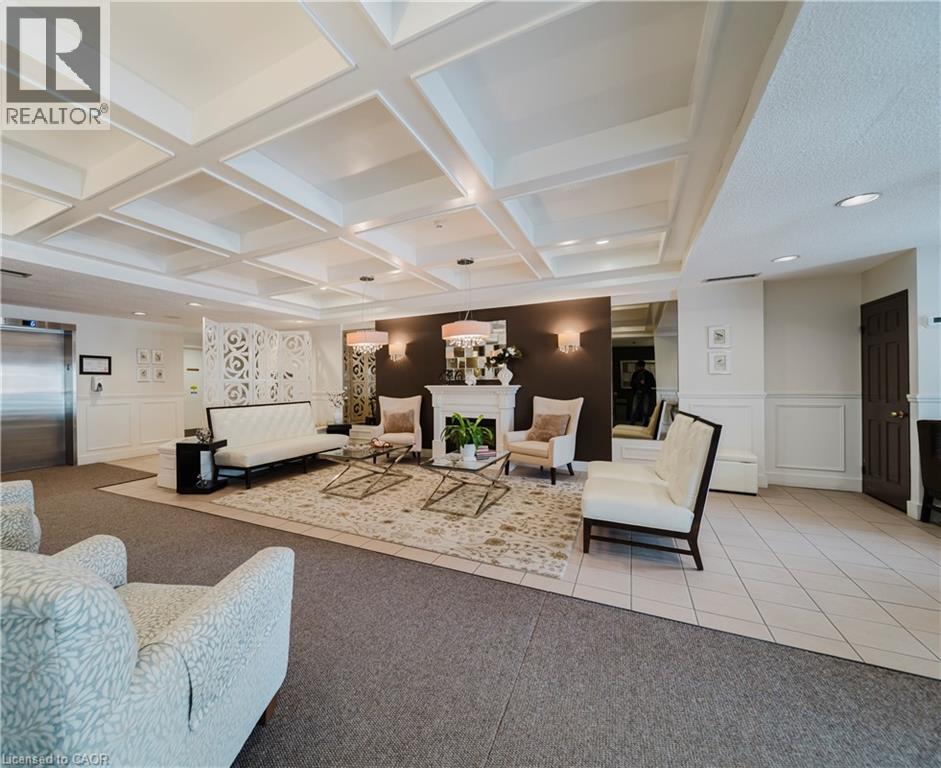
Waterloo, Ontario
Welcome to The Beechmount, a well-maintained condominium ideally located in Waterloo, within walking distance to Uptown Waterloo, Waterloo Park, and a variety of local shops and dining options. Residents enjoy access to fantastic amenities, including a fitness room, party room, guest suite, library, hobby room, and beautifully maintained outdoor green space. Inside Suite 705, you’ll find over 1,300 square feet of bright and welcoming living space. The large primary suite features a walk-through double closet and a spacious ensuite—an uncommon and desirable feature in the condo market. A second bedroom offers direct access to the private balcony, creating a great space to enjoy the outdoors. The suite also includes in-suite laundry with ample storage, along with one secure underground parking space and a private storage locker. The condo has also seen several thoughtful updates in recent years, including new kitchen flooring (2025), new bathroom ventilation (2024), fully renovated ensuite and guest bathrooms (2024), a new kitchen sink (2023), six new sunroom windows (2023), and a new ensuite window (2019). This spacious and well-cared-for suite offers comfortable condo living in a highly desirable Waterloo location. (id:61342)
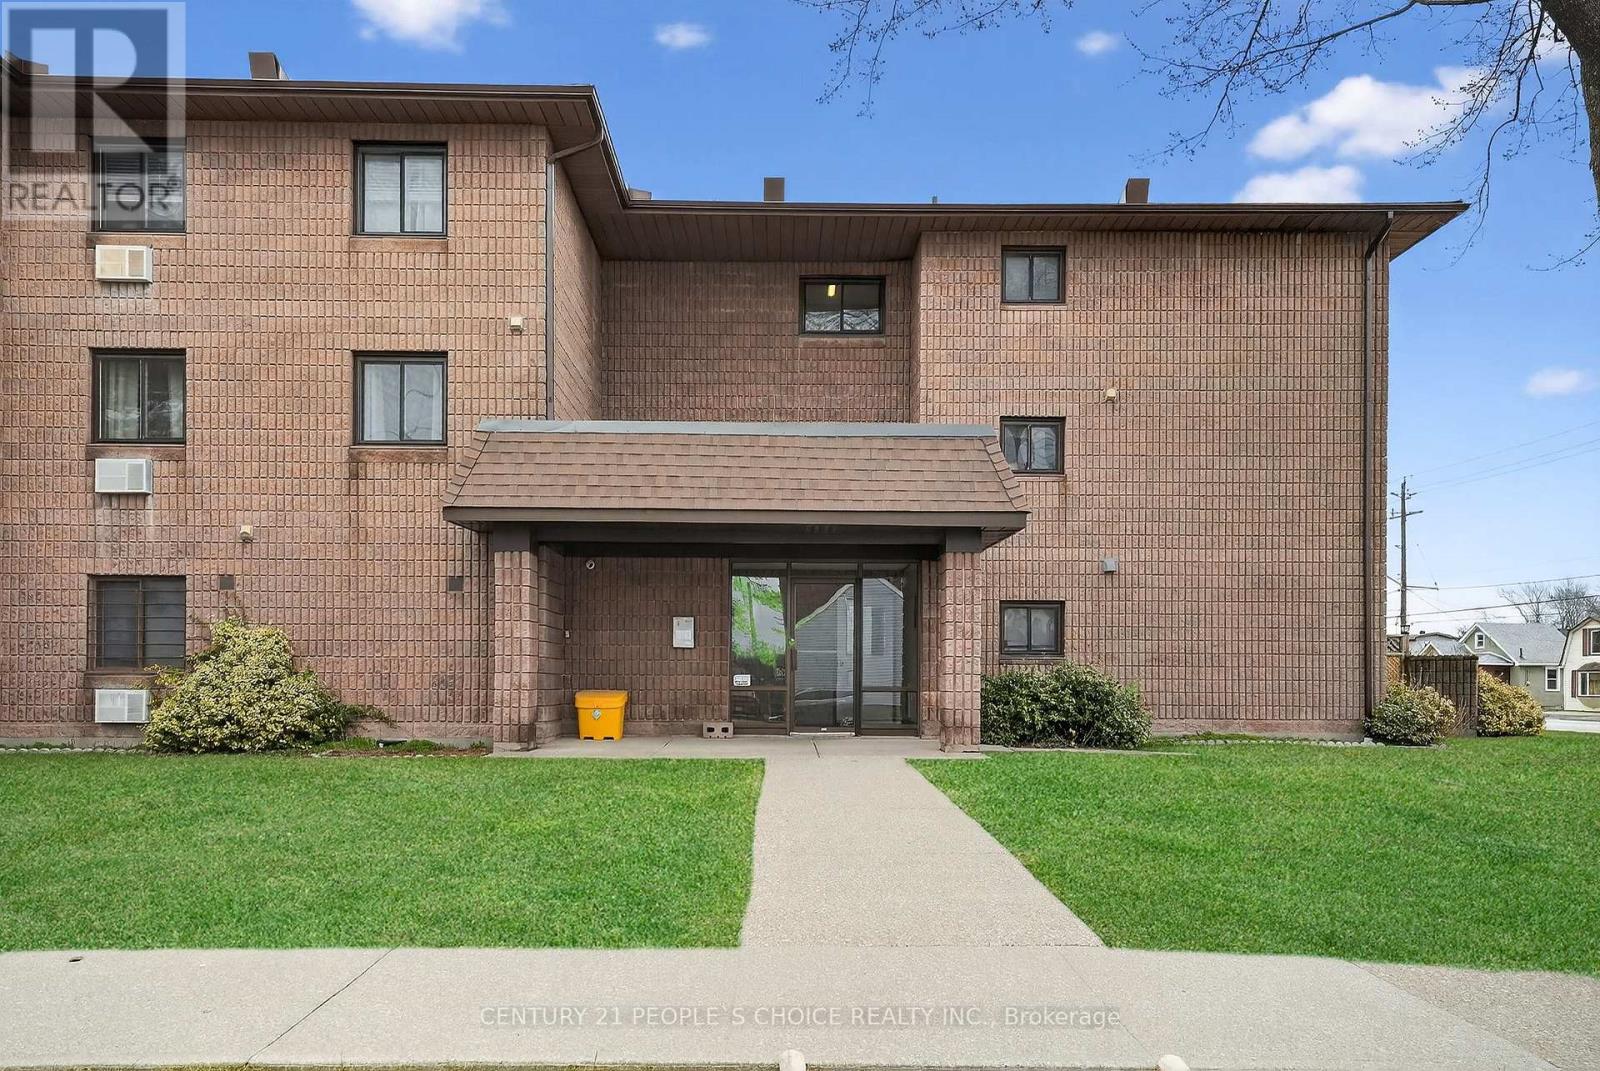
Port Colborne, Ontario
Located in a town experiencing strong economic growth-highlighted by a $1.6-billion investment from Japan-based multinational Asahi Kasei Corp for Canada's first lithium-ion EV battery separator plant. 2-bedroom, 1-bath condo offers exceptional convenience and features a balcony, generous storage, and full-size closets in both bedrooms. The galley style kitchen leads to a generous size dining room combined with living room with glass patio doors. Set in a secure, well-maintained, primarily owner-occupied building with buzzer entry, surface parking, and professionally managed winter snow clearing. Coin laundry is located on the first floor. Minutes to Main Street shops and restaurants, the Vale YMCA and Recreation Centre, and the Welland Canal, with beaches, wineries, and Niagara Falls a short drive away. Enjoy the charm of small-town living without the worry of snow shoveling or lawn maintenance. Agents note the commission. (id:61342)
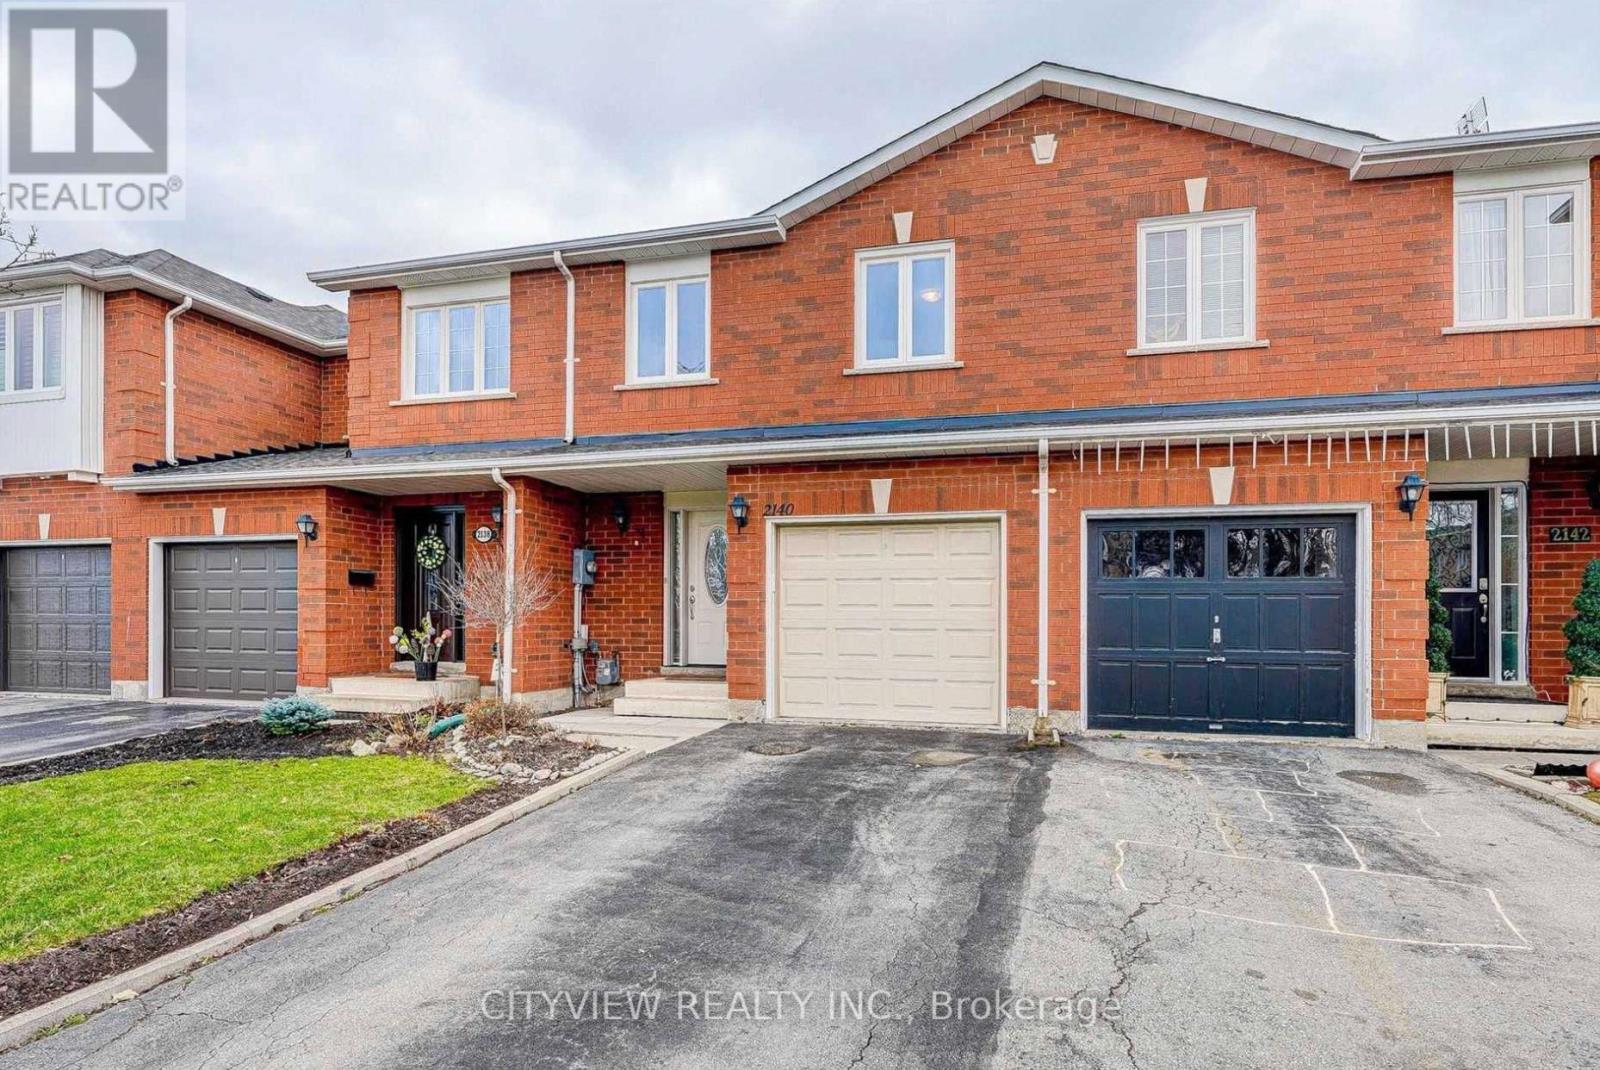
Oakville, Ontario
Bright & well-maintained freehold townhome in sought-after West Oak Trails. Open-concept layout with 3 spacious bedrooms plus a fully finished basement. Upgraded kitchen features modern dark cabinetry, glass tile backsplash, Caesarstone countertops, under-mount sink, glass cabinet doors with lighting, Dining area with walk-out to large deck. Primary bedroom offers 4-piece ensuite and large closet. Finished basement with modern flooring . Single garage with second driveway parking. Walk to schools and Heritage Trails. Property currently tenanted.Pictures from previous owner state (id:61342)
Toronto, Ontario
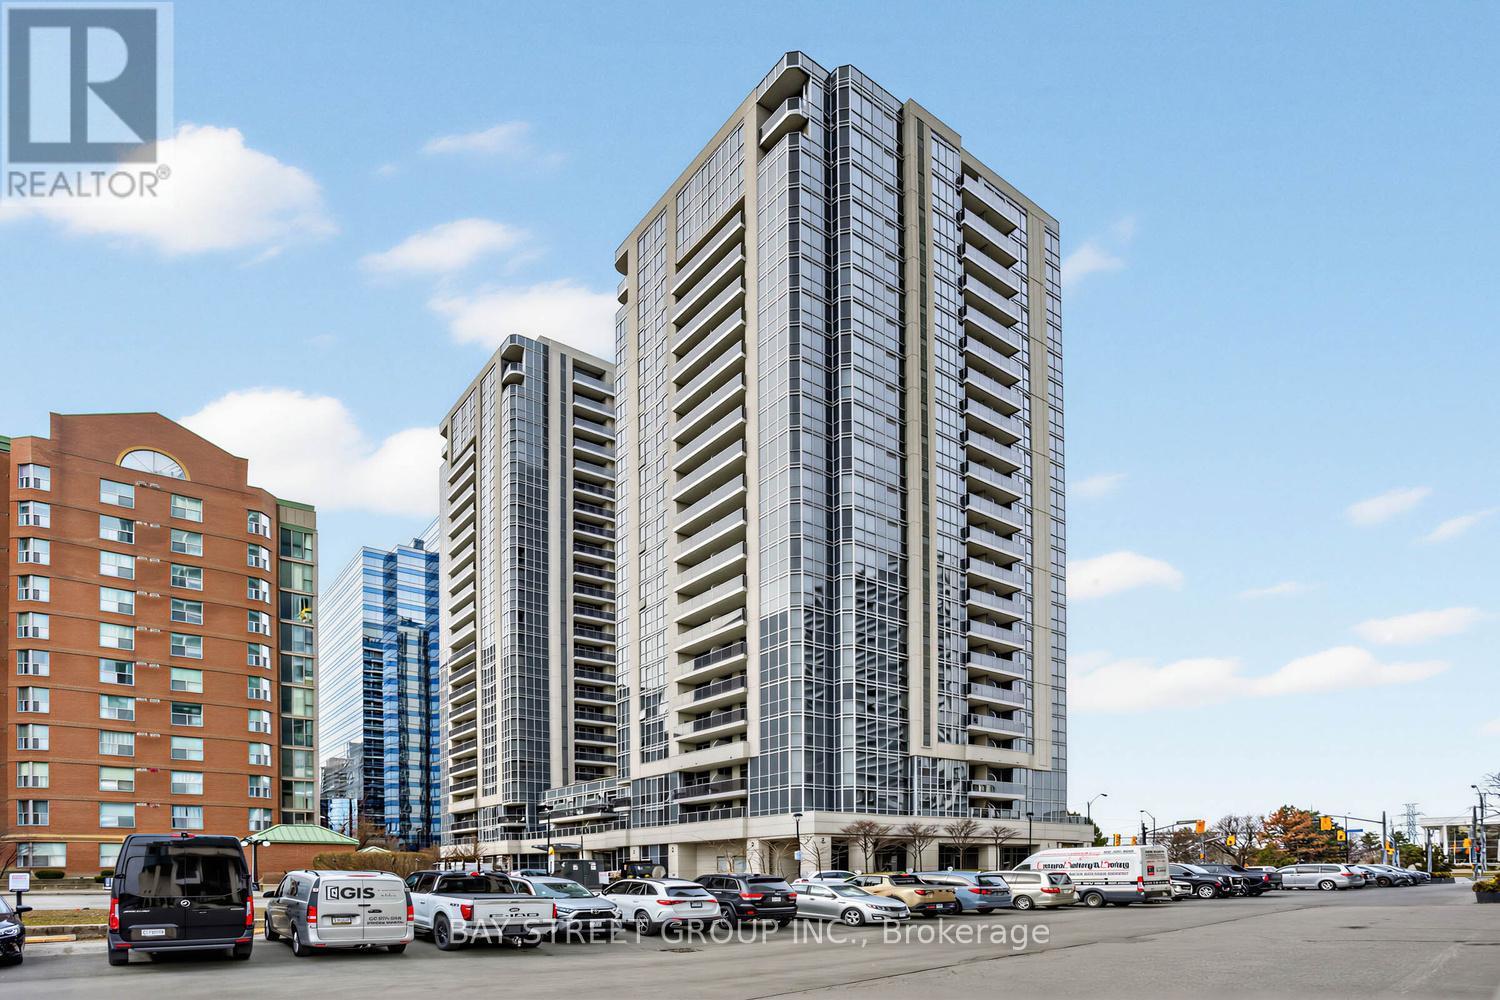
Must-See Unit! Featuring 9 ft ceilings in a luxury Menkes Developments building with desirable South-East exposure, this gorgeous 2-bedroom, 2 full bathroom suite offers a bright and functional layout with an extra-large balcony. Upgrades include hardwood flooring and an upgraded kitchen with granite countertops and ceramic flooring, plus a brand new stove and fridge-perfect for modern living. Located in a prime location just steps to Finch subway, plazas, and restaurants, offering ultimate convenience. Enjoy premium amenities including 24-hour concierge, indoor swimming pool, gym, sauna, reading room, theatre room, party room, and more. A perfect blend of comfort, style, and location! (id:61342)
Northern Bruce Peninsula, Ontario
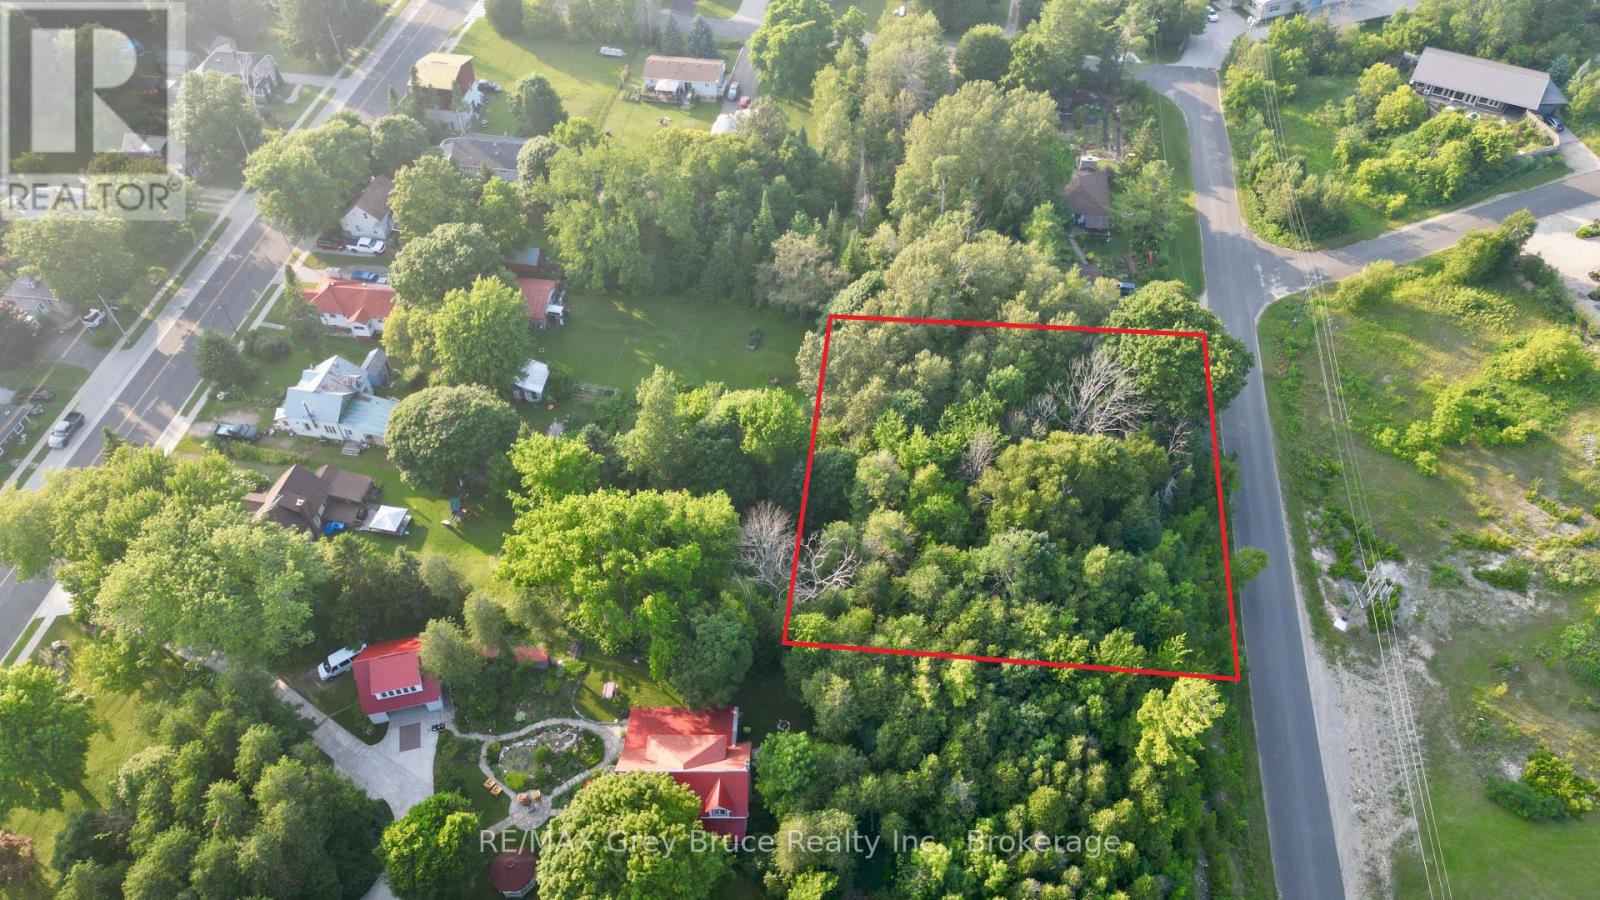
Good building lot in the heart of Lion's Head. Walking distance to the beach, marina, grocery store and all of the conveniences that the village has to offer. Property measures 198 feet wide by 135 feet deep. Property is fully treed and makes a great location for a year round home in a quaint village. Hydro and telephone are along the roadside. The property is located on a year round paved municipal road. Rural services are available such as garbage and recycling pickup. Properties consist of two lots that have merged as one. Properties cannot be severed. We have tried. Taxes are: $845.49 for both merged lots for 2026. All of the information is here in the overview. Feel free to reach out to the municipality at 519-793-3522 ext 226. Please reference roll number 410964000130200. Municipal water hookup is available at the roadside. (id:61342)
West Nipissing, Ontario
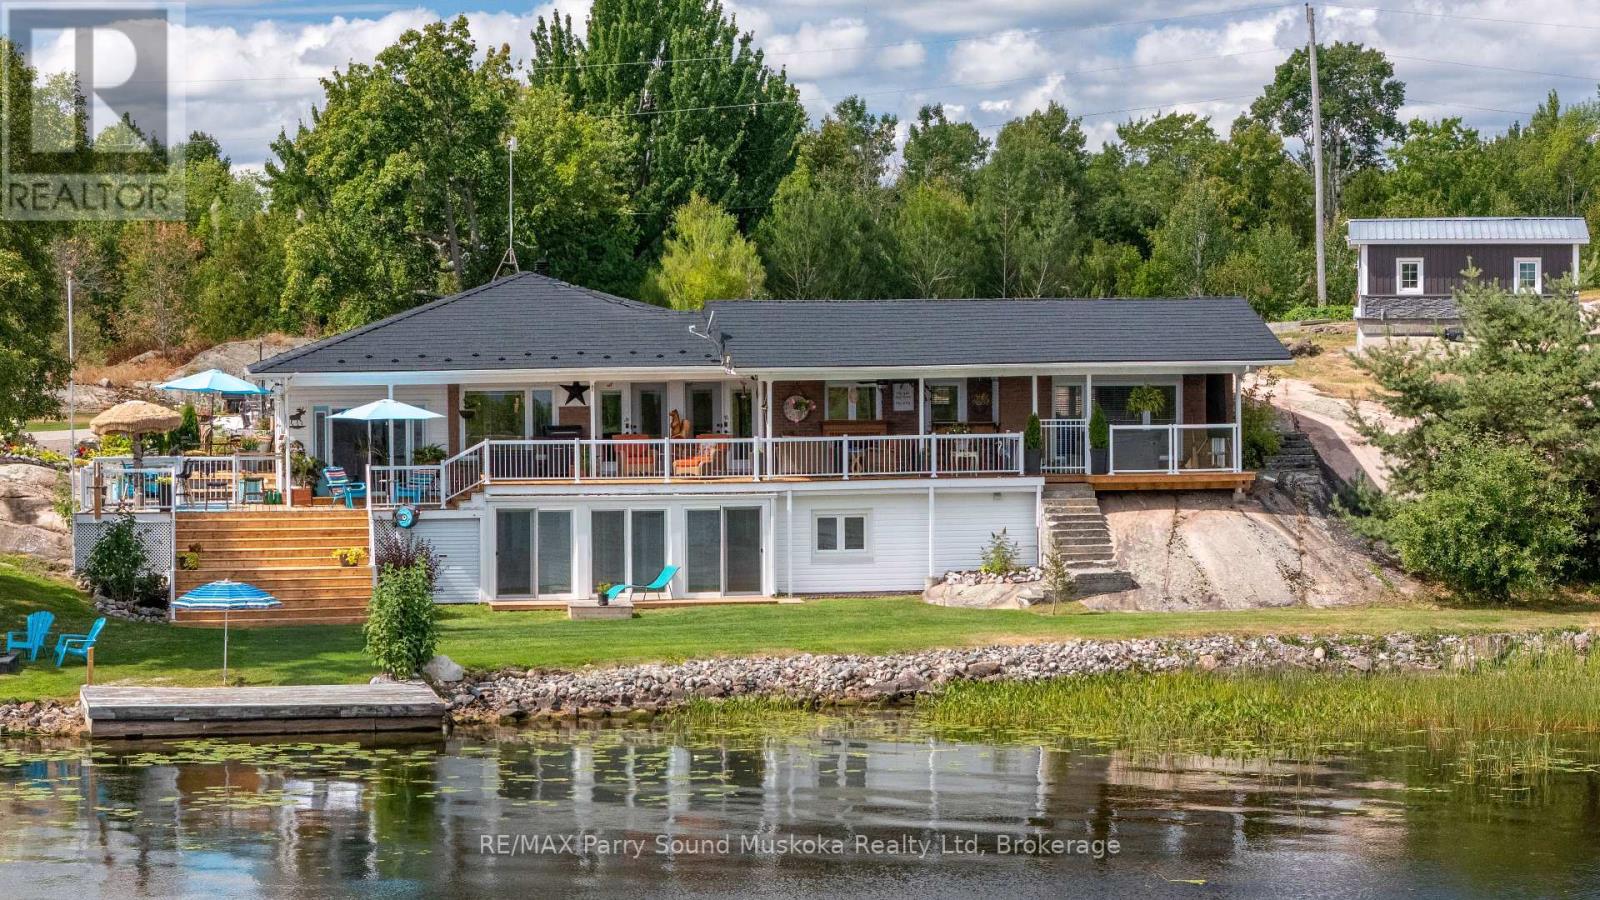
Welcome to 38 Fortin Drive......lakefront Living on Beautiful Lake Nipissing - Aubin Bay. This is your waterfront escape on the shores of Lake Nipissing in the sought-after Aubin Bay area. This east-facing property offers beautiful sunrises and stunning water views, all set in one of Northern Ontario's most desirable recreational locations. This spacious home features two complete levels of living space, making it ideal for families, multi-generational living, or hosting guests comfortably. With generous interior storage and additional outdoor storage options-including a secondary shed-you will have plenty of room for all your seasonal gear, fishing equipment, and recreational toys. The property has seen numerous upgrades and improvements, including a durable metal roof designed for long-term peace of mind, a large front entrance room currently being used as a full size bar, granite counter tops, hardwood flooring, large deck for outdoor enjoyment and lots of other new and upgraded features. A detached garage with an attached Bunkie provides excellent additional space for visitors, hobbies, or extra sleeping quarters-perfect for those busy summer weekends at the lake. Lake Nipissing is well known for its exceptional fishing and year-round recreational opportunities, making this property a dream for anglers and outdoor enthusiasts alike. Conveniently located approximately 20 minutes from Sturgeon Falls, you'll enjoy the accessibility to essential amenities. Whether you're looking for a year-round residence, a family cottage, or an investment opportunity in a prime waterfront location, 38 Fortin Drive delivers space, functionality, and an unbeatable setting. Here is the best part...... The seller is willing to pay up to 2 Years of Property taxes!!!! Experience lakefront living at its finest. (id:61342)
Richmond Hill, Ontario
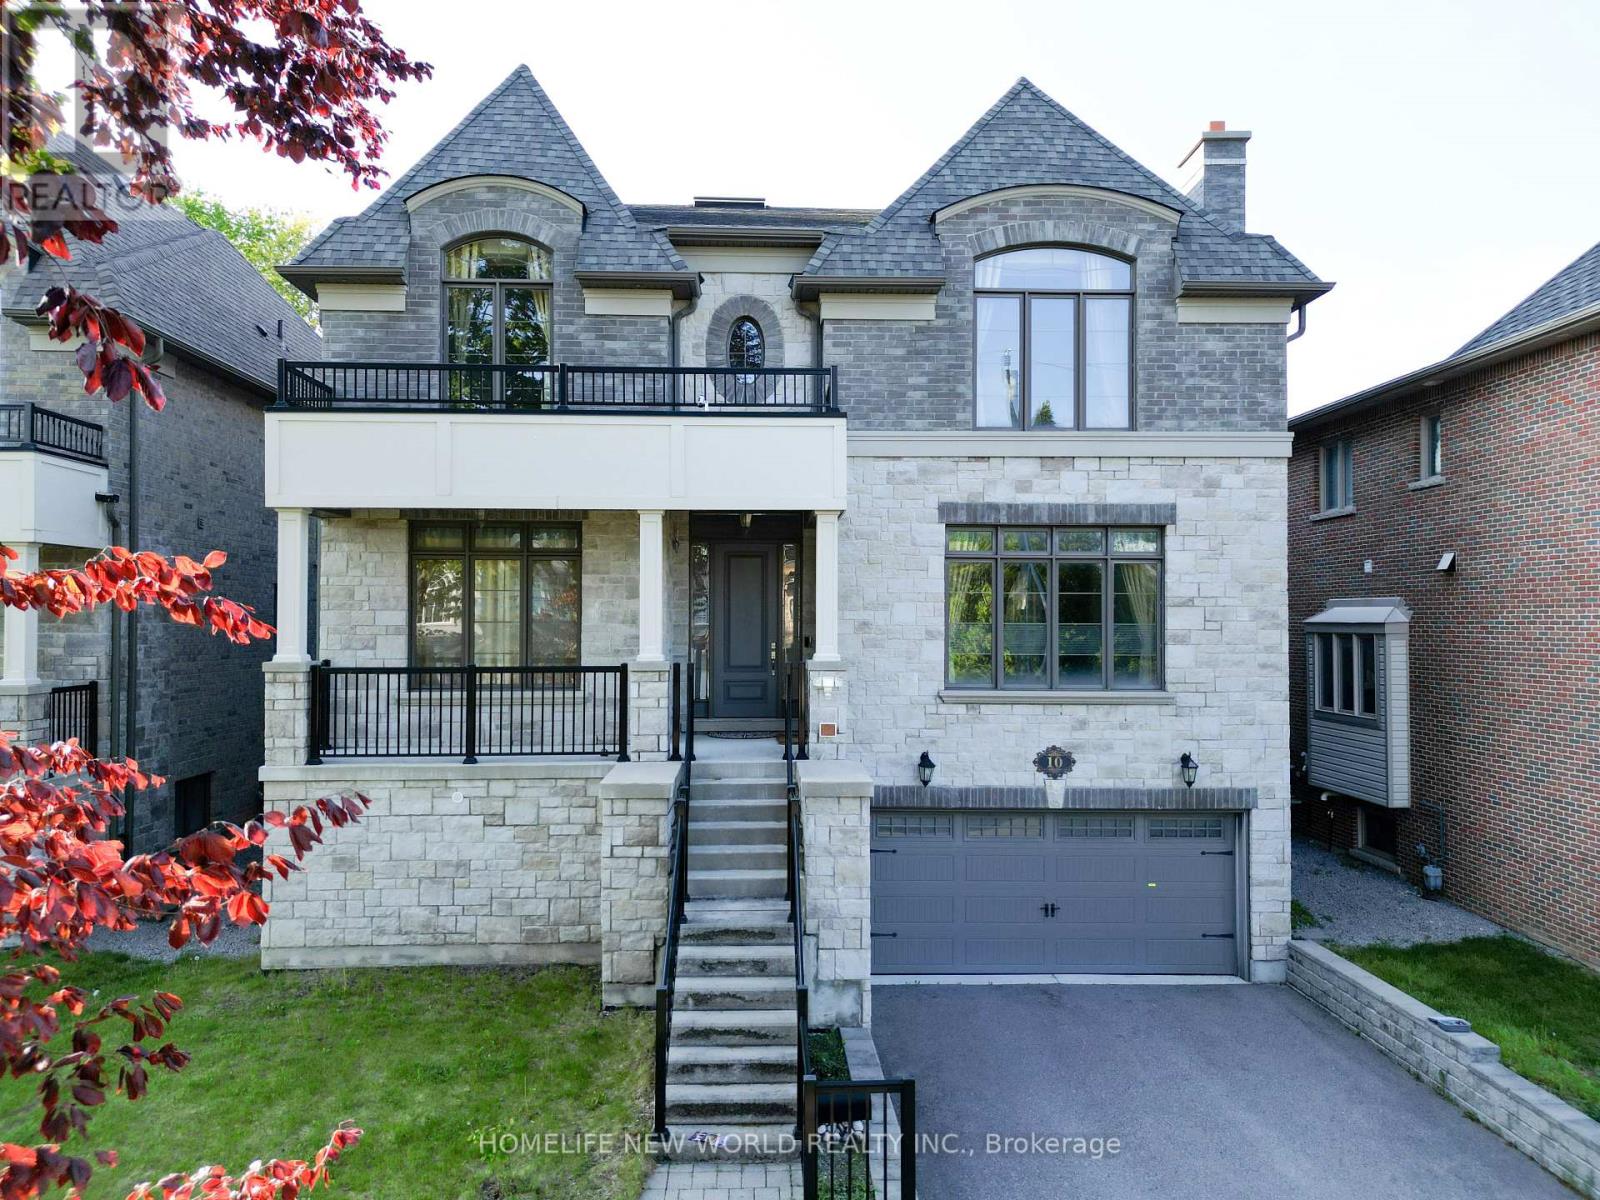
Truly Custom built 4 Car garage Home By High End Luxury Home Builders Bellegate Developments. Private St. On Crt, Mail to door. RHHS Boundary, Must See. 1Oft Ceilings On Main, wainscot, crown molding, 2nd Floor with skylight, 4 ensuite BR with coffered 10Ft ceiling & 9Ft Bsmt w? one bedroom. HrdwoodThroughout, Granite Cntertops, High End Maple Ktchn. 48 inch width frisge. True Luxury. Wrought Iron Pickets, covered deck, built in storage, interlock backyard, wood shed, swing& So Much More (id:61342)
Hamilton, Ontario
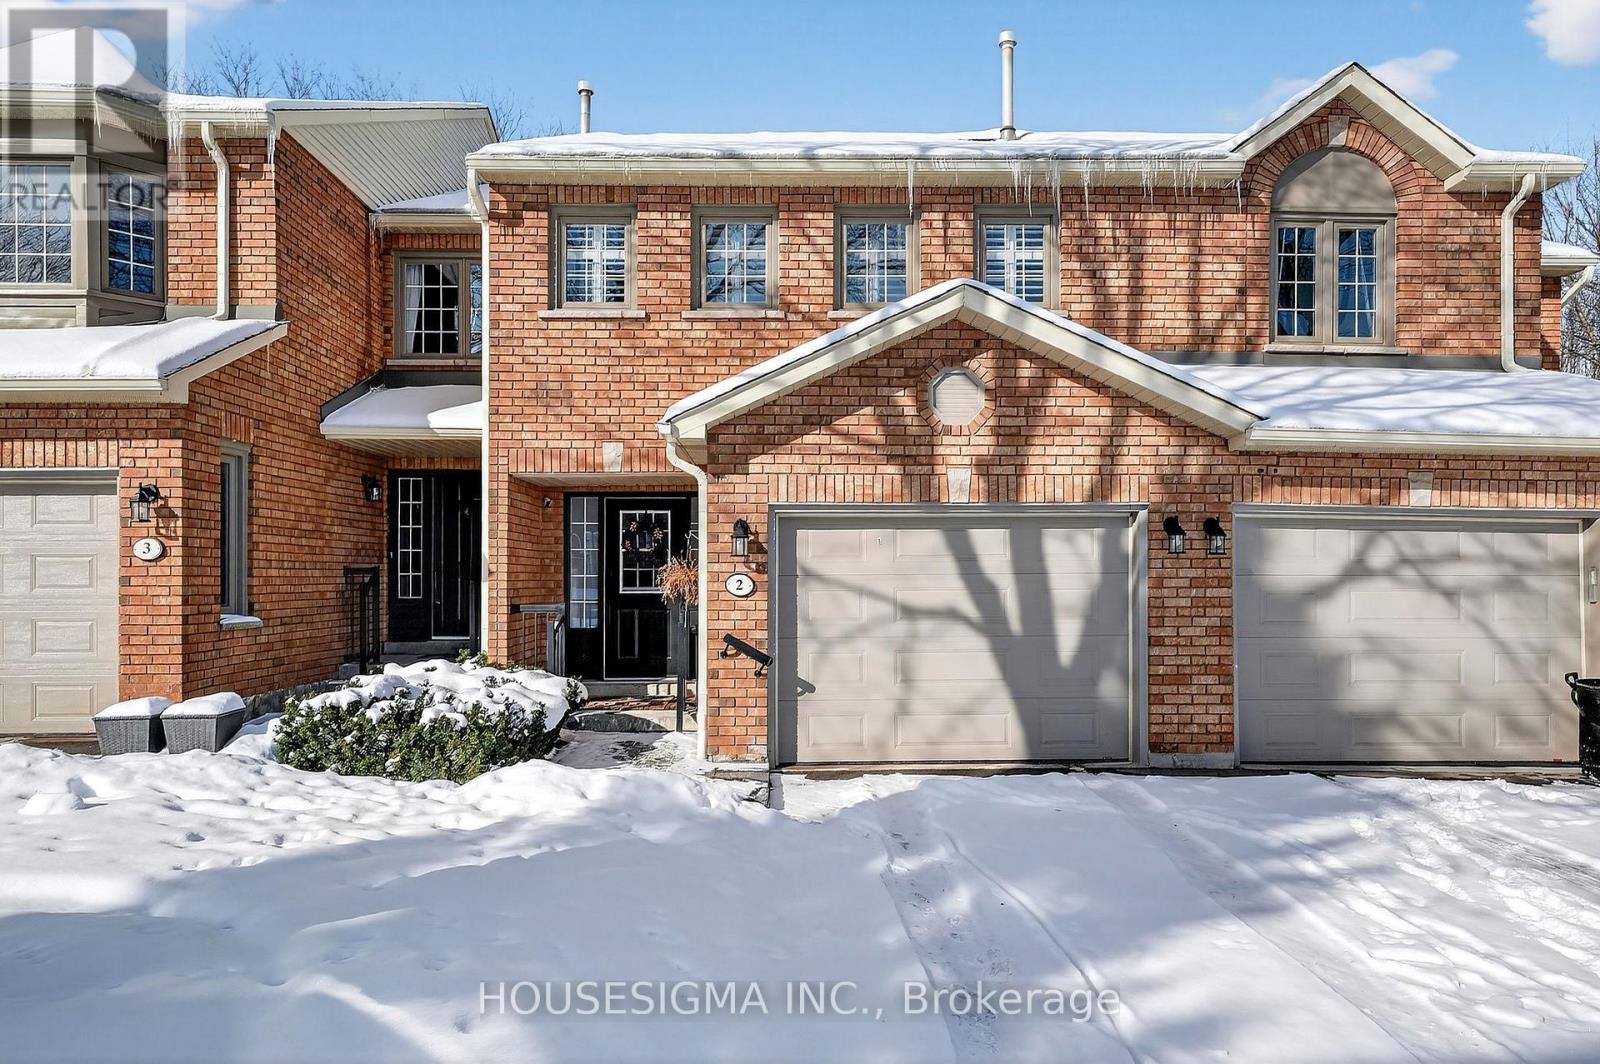
Welcome to this beautifully designed 3 bedroom, 4 bathroom condo townhouse, perfectly situated in one of Dundas' most desirable communities. One of the largest layouts in the entire complex, this home offers exceptional space, thoughtful design, and a serene natural setting that's hard to find. Backing onto a lush ravine and just steps from scenic trails, this property blends convenience with tranquility. Local schools, parks, and everyday amenities are all close by, making it an ideal choice for families and professionals alike. Inside, you'll find a large, open-concept living and dining area, perfect for gatherings or quiet evenings at home. A charming wood-burning fireplace anchors the space, adding warmth and character. The well designed eat in kitchen features a breakfast bar, generous dining area, and a walkout to the upper deck-ideal for morning coffee or outdoor dining with a view. Upstairs, the spacious primary suite offers a peaceful retreat with a walk-in closet, sitting area, and a four piece ensuite. The additional two bedrooms are well sized, each with ample closet space, making them perfect for family, guests, or a home office. The very large finished basement adds exceptional living space with a walkout to a second deck, built-in bar, laundry area, 4-piece bathroom, and separate mechanical room-perfect for entertaining, extended family, or a flexible recreation zone. Recent updates add comfort and peace of mind, including: Furnace & heat pump (2025), Main floor flooring (2023), Main floor pot lights (2023), Water softener (2024). With its generous layout, natural surroundings, and modern updates, this Dundas townhouse delivers the perfect blend of space, style, and low maintenance living. *****Condominium management to replace the upper deck and attached stairs in spring***** (id:61342)
Clarington, Ontario
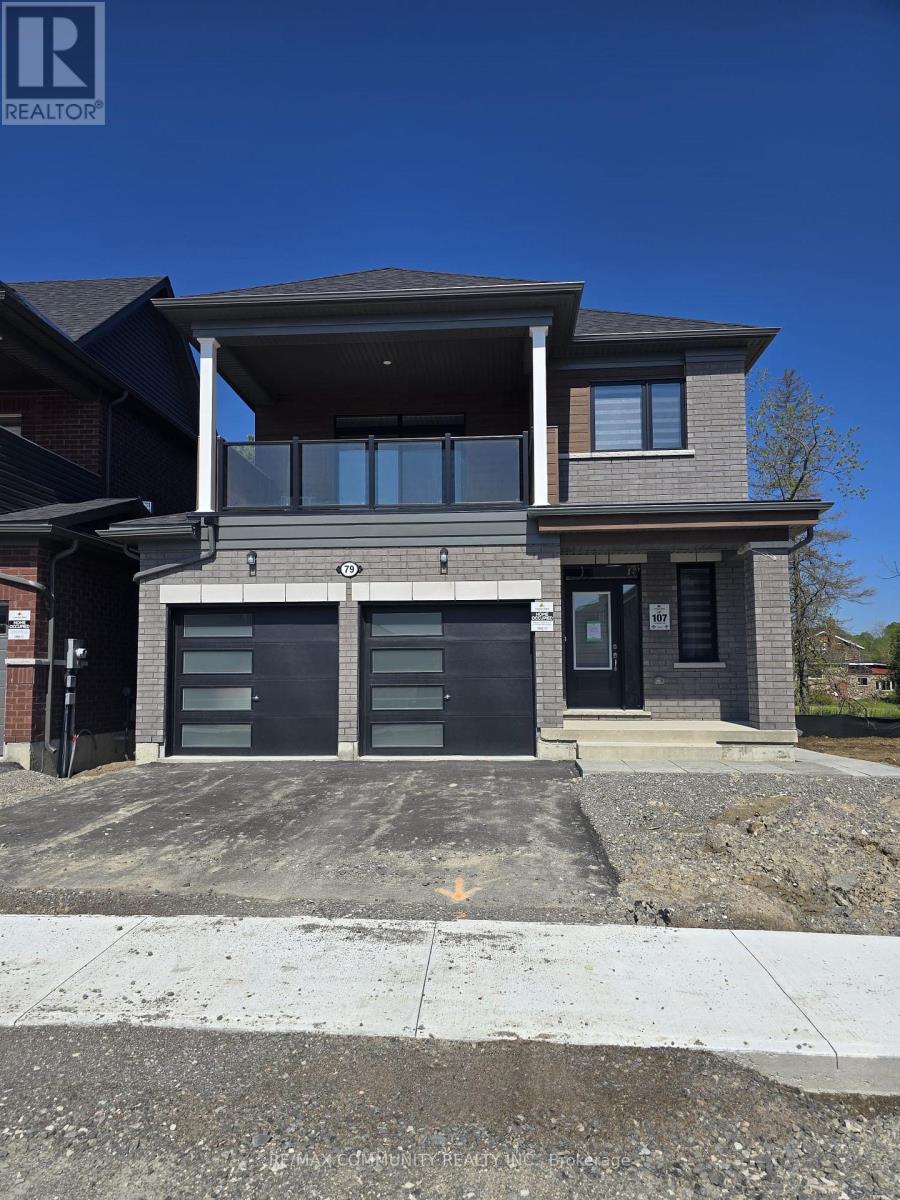
***2nd Floor Only for Rent*** Welcome to this beautifully maintained family home in one of Courtice's most desirable, family friendly neighborhoods. Offering a bright, open concept layout with generous living space, this property features a modern kitchen, spacious bedrooms, and a comfortable primary suite. Large windows fill the home with natural light, while the thoughtfully designed floor plan provides both functionality and style (id:61342)
Toronto, Ontario
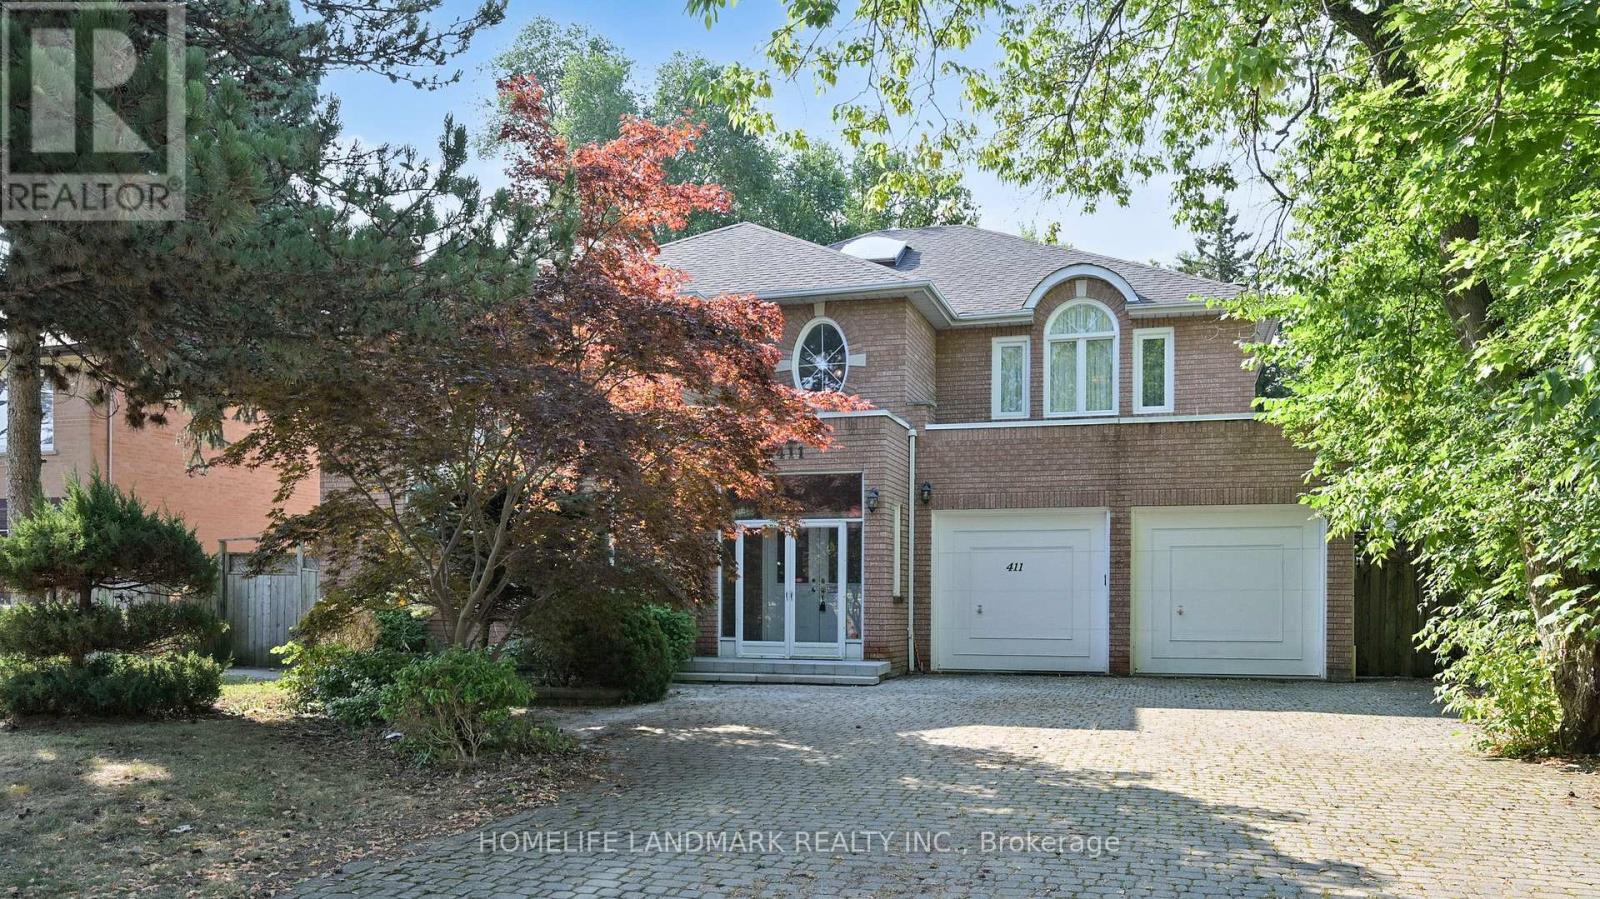
Welcome to this luxury custom-built home, offering spacious 4340 sq ft plus a professionally finished 2000+ sq ft basement. 61'x191' Premium Rectangular lot (close to 12000 sq ft) presents you with a peaceful oasis in the prestigious community of Newtonbrook East, North York. This well-maintained residence features a total of 6 bedrooms and 5 washrooms, decorated with a 2-story marble foyer and 8-foot doors on the main floor, a 2-car garage with extra 4 interlock parking spaces. The grand 16-foot ceiling living room boasts a glorious crystal chandelier, a 14-foot window wall, and a marble fireplace. Both the Dining Room and the Home Office furnished with chandeliers and French doors. The pot-lighted family room can be easily accessed from the sundeck through double French Doors. Gourmet Kitchen highlights custom-built cabinets, granite kitchen top and center island, built-in cooktop, oven, microwave, and dishwasher. Functional main-floor Laundry Room leads to the Garage, side path, and basement through the Service Stairs. South-facing huge backyard surrounded by tree canopy and professionally designed landscaping. Enjoy your peaceful days with a cup of tea and coffee on the sundeck. The expansive basement retreat is a true highlight, featuring a Large family-size Spa, Sauna, and big Recreation Room. This space is designed for both relaxation and entertainment. Close to top-rated schools, parks, shopping centers, and fine dining options with easy access to major highways and public transit. (id:61342)
Guelph, Ontario
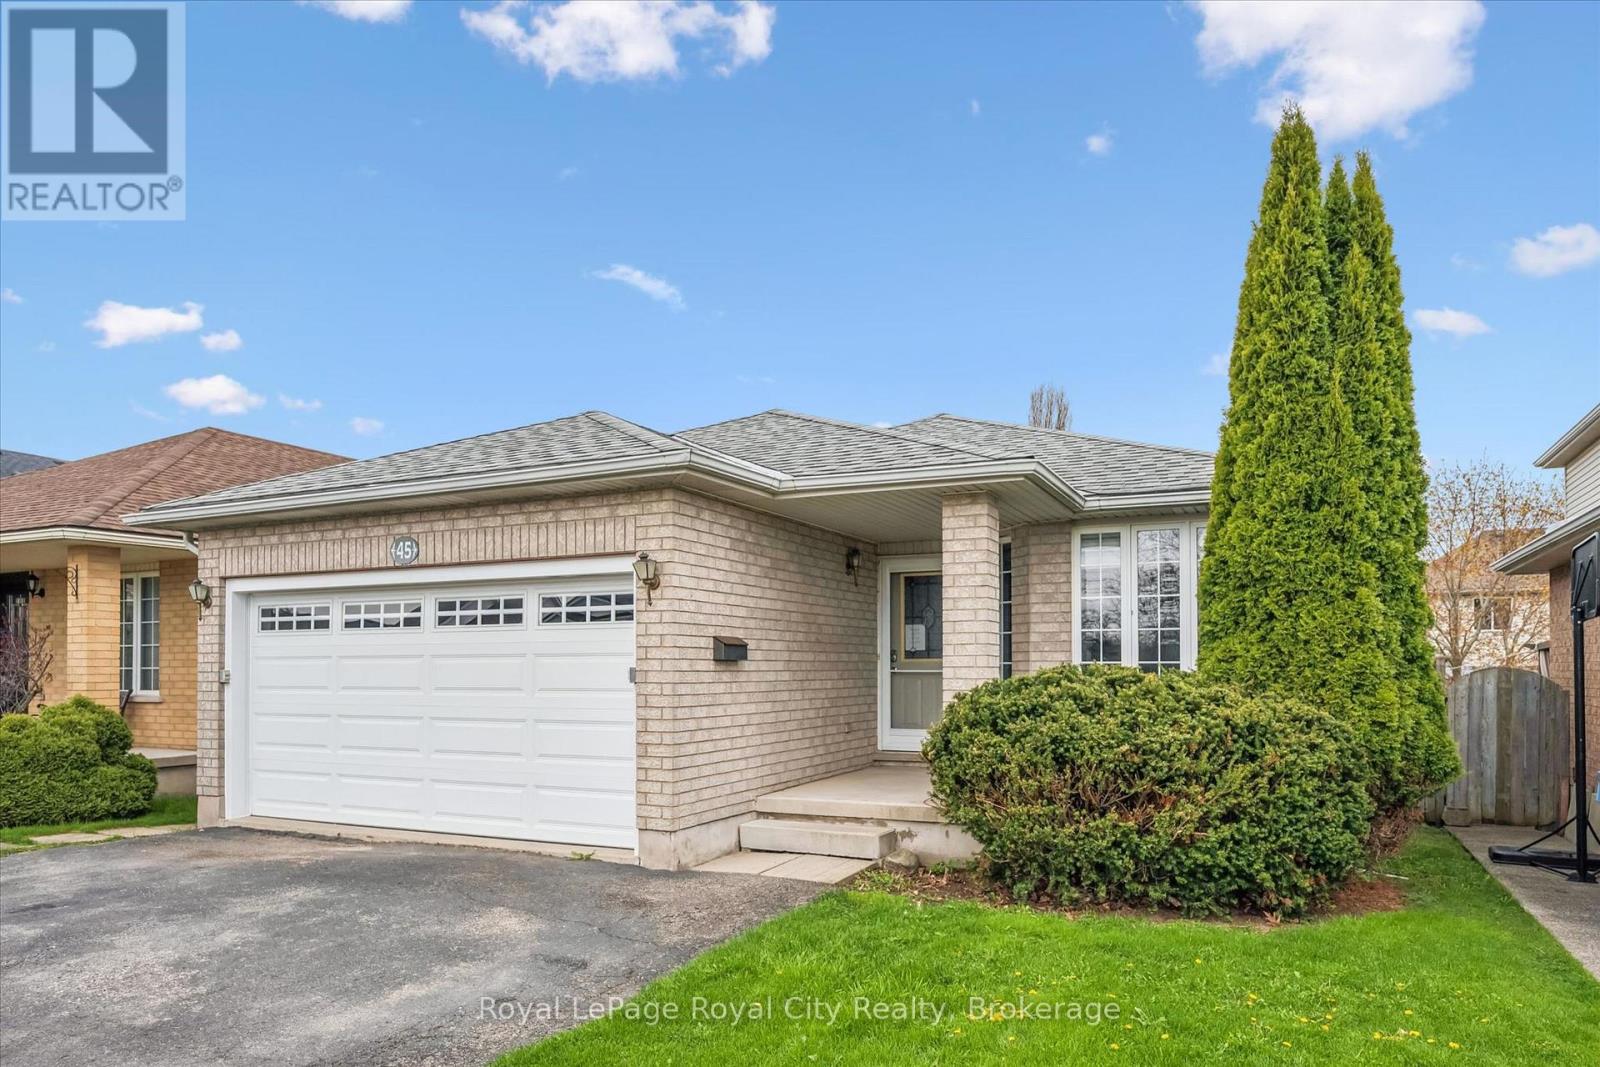
Welcome to this exceptional, three bedroom Southend bungalow offering the perfect blend of family living and income potential with a LEGAL two bedroom accessory apartment and attached 1.5 garage. This home was built with quality in mind by Pidel Homes. The bright and spacious main level features an open-concept layout designed for modern living with updated luxury vinyl plank flooring throughout. The large kitchen, with granite countertops, pot lights and stainless appliances, flows seamlessly into the living and dining areas, creating an ideal space for entertaining and everyday family life. Walk out from living area to a fully fenced, oversized backyard which is perfect for children, pets and outdoor gatherings. There are three bedrooms on the main level and the primary suite features a walk-in closet and 4 pc. ensuite bath. There is also an additional 4 pc. bath featuring vanity with quartz countertops and ceramic flooring. The main floor laundry is convenient, too! The LEGAL, TWO bedroom basement apartment is complete with separate entrance, luxury vinyl plank flooring throughout, updated kitchen, generous living room, private laundry and a 4 pc. bathroom. Ideal as turnkey investment opportunity or for multigenerational living, this space provides both flexibility and financial advantage. Furnace and central air were replaced in December of 2024. Located close to the highway, transportation, grocery stores, restaurants, movie theatre, public transit and everyday amenities, this South End property delivers convenience and long-term value. (id:61342)