


Brantford, Ontario
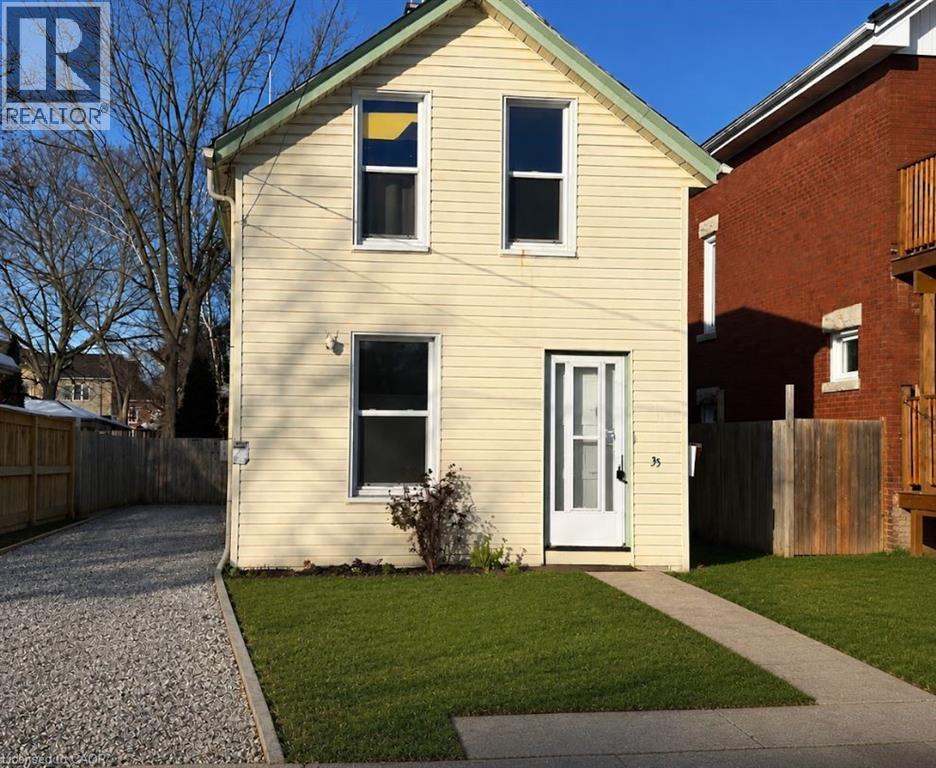
This home offers 2 well-sized bedrooms on the upper floor. The main floor has a bright spacious living room & dining room, 3-pc bath. Close to parks, schools, recreation, amenities, city transit route… (id:61342)
Simcoe, Ontario
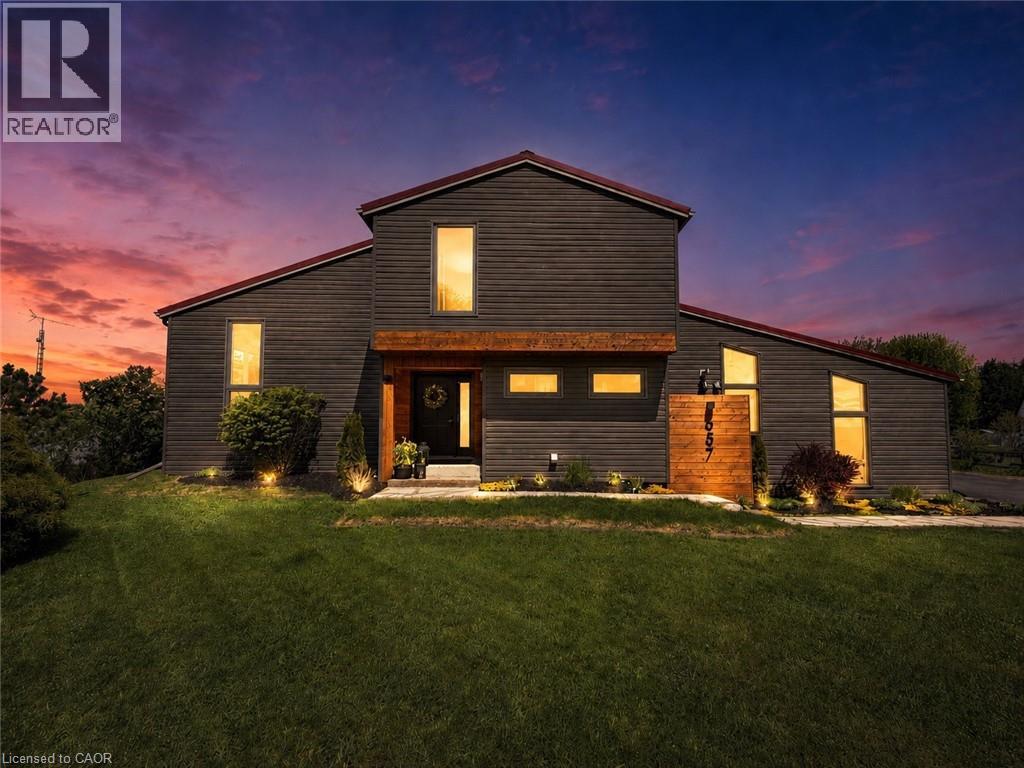
Welcome to over half an acre of your dream country property. Professionally renovated, this home perfectly blends modern luxury with rustic charm. With four bedrooms (one currently used as an office), there is plenty of room for the whole family and guests. Step inside to discover a top-to-bottom renovation featuring contemporary finishes, a stunning updated kitchen with a large island, and clever storage solutions throughout. The main floor offers a convenient laundry room and an open-concept living space with 16-foot vaulted ceilings and large windows that fill the home with natural light and picturesque country views. The fully finished lower level boasts a massive rec room with 12-foot ceilings, a media wall, and a fourth bedroom with a wall-to-wall closet. A cold cellar, storage room, and utility room round out the basement. Step outside to your private backyard oasis: •Two-tier deck with glass railings, a gas BBQ line, and a waterline for an outdoor sink. •Outdoor cinema setup with a projector screen. •Heated pool and a dedicated fire pit area. •Pet-friendly: An electric fence is already installed to keep your dogs safe. For the hobbyist or car enthusiast: The property features an impressive 20' x 30' wood-heated barn/workshop with high ceilings and a car lift. It includes patio doors leading to a covered porch—the perfect spot for incredible sunsets. Additionally, the house features a gas-heated two-car attached garage with inside entry and a finished area perfect for entertaining. Location & Convenience: •Ample parking on the newly sealed asphalt driveway. •Proximity to the Delhi Rail Trail for walking or cycling. •Just a 10-minute drive to Simcoe or Delhi, and 30 minutes to Brantford and the 403. This move-in-ready home combines the serenity of country living with the convenience of modern amenities. The home can also be purchased fully furnished (negotiable), making this an exceptional turnkey opportunity. (id:61342)
Port Dover, Ontario
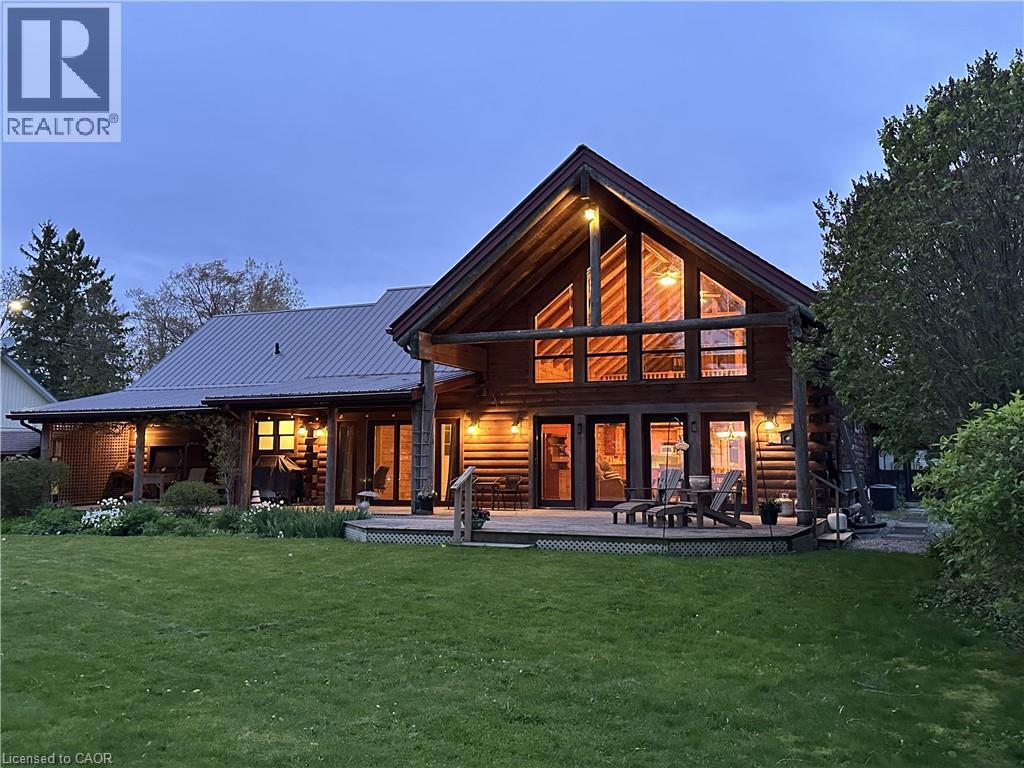
Set in a truly exceptional location, this property offers breathtaking, unobstructed views of Lake Erie, including the Port Dover Pier, lighthouse and lake. The 19-year-old log home blends traditional charm with comfortable living, showcasing warm wood interiors, quality craftsmanship, and a welcoming atmosphere that feels like a private retreat. A stunning two-storey great room anchors the home, complete with a gas fireplace and a dramatic wall of south-facing windows that flood the space with natural light and open to a covered outdoor living area. From here, enjoy sweeping views of Lake Erie, the harbour, pier, and lighthouse—an ideal setting for morning coffee, sunset dining, or watching the fishing tugs come and go. The second-storey loft offers flexible space for guests, a home office, or a quiet reading retreat with a gorgeous view of the marina. A main-floor primary bedroom with ensuite and main floor laundry provide everyday convenience, while the unfinished basement features high ceilings, seperate entrance and an open layout - excellent potential for future living space. Bonus attached cottage, circa 1920, adds additional space and character, featuring three bedrooms, a living room with fireplace, and a wrap-around sunroom overlooking the marina. Easy walk to downtown shops, restaurants, and live theatre. This is a rare opportunity to own a unique property offering timeless warmth, panoramic views, privacy, and versatile living in a premier location to enjoy 'one of the best waterviews in town'. (id:61342)
Kitchener, Ontario
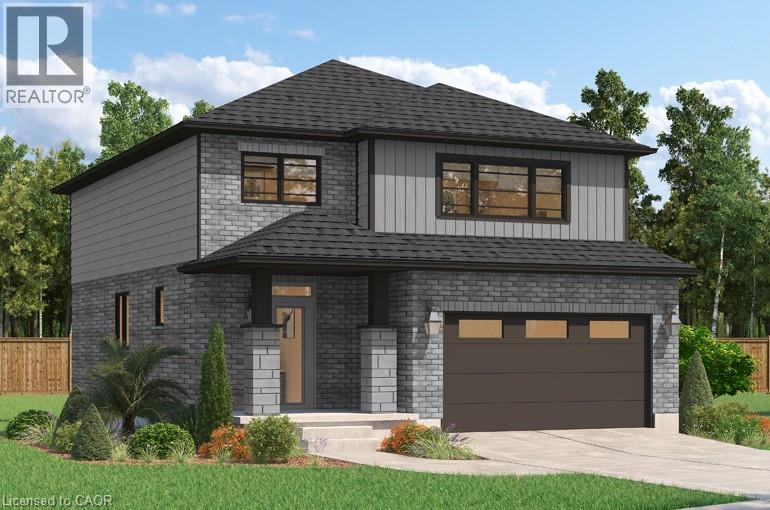
Where Modern Living Meets Elevated Design - Welcome to the Birchview, a stylish 1,847 sq. ft. home in Trussler West, featuring 3 bedrooms, 2.5 bathrooms, and a 1.5-car garage. Designed with modern families in mind, this model offers an open-concept layout and upgraded features throughout - blending comfort, convenience, and contemporary flair in one of Kitchener's most desirable neighbourhoods. Other models are available. (id:61342)
Kitchener, Ontario
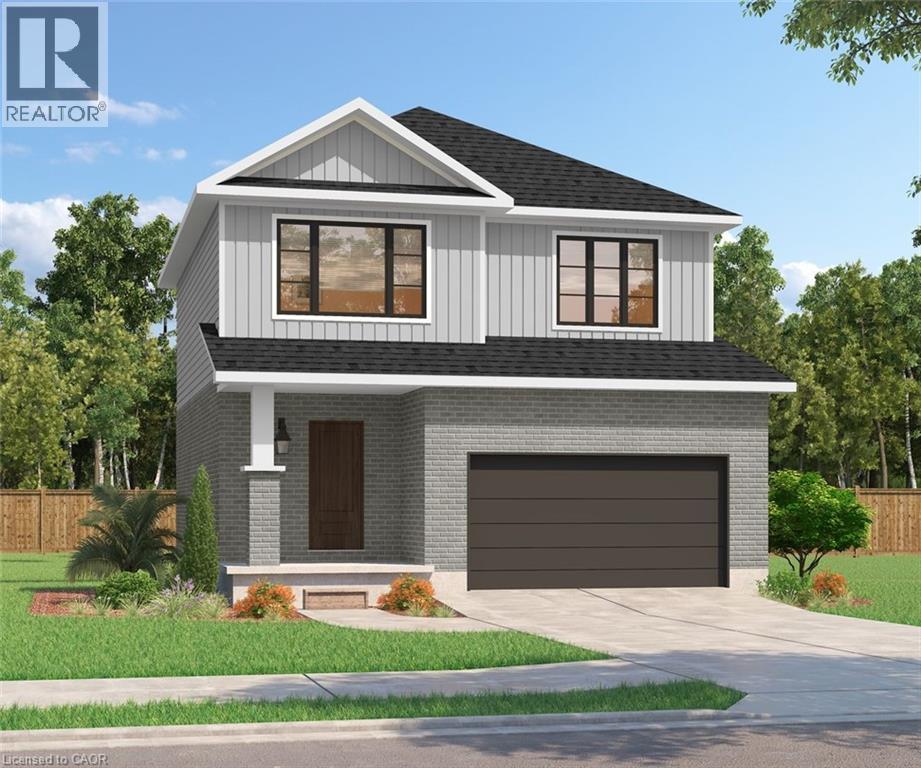
Discover the Arlo Model, a thoughtfully designed 1,617 sq. ft. home that perfectly balances comfort and modern style in the sought-after Trussler West community. This charming two-storey residence offers bright, open-concept living with spacious gathering areas and well-planned functionality for today's lifestyle. Available on walkout lots, the Arlo seamlessly connects indoor and outdoor living, providing a beautiful natural backdrop right at your doorstep. Experience the craftsmanship, quality, and innovation that define Sunlight Heritage Homes - and make the Arlo your place to call home.To be Built (id:61342)
Selwyn, Ontario
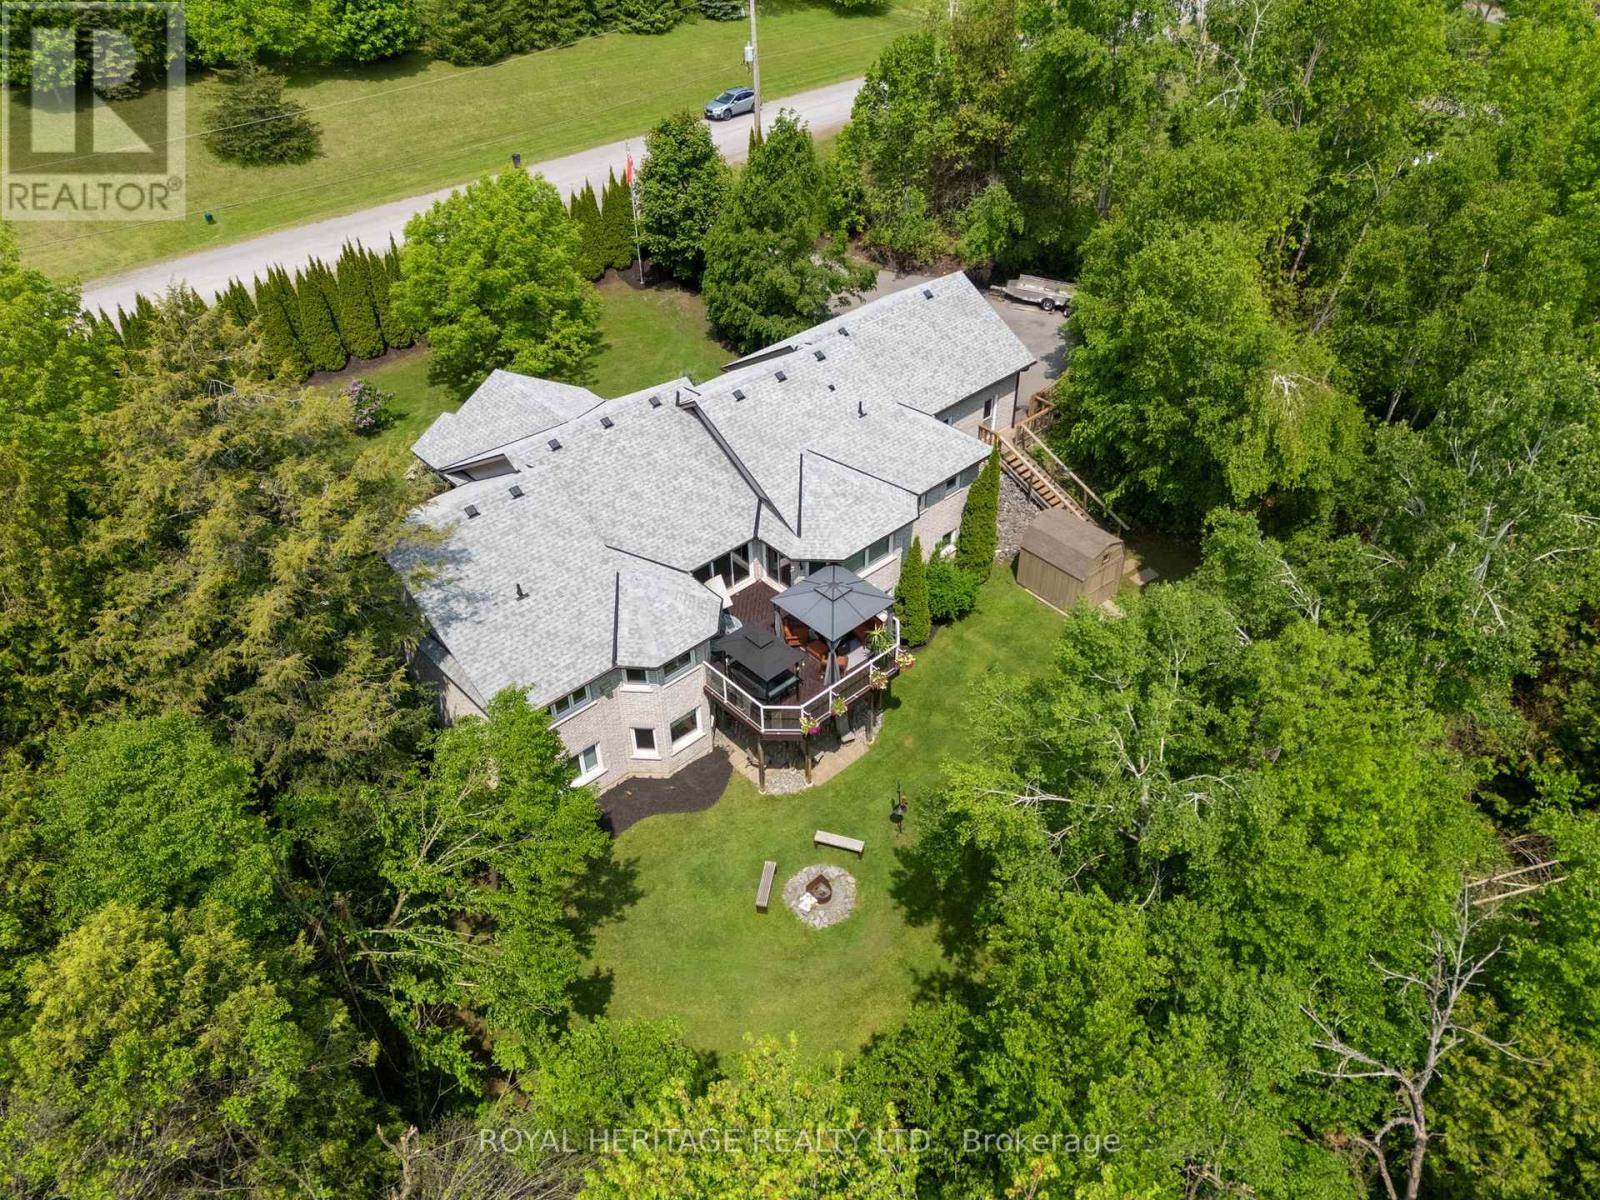
Welcome to Lakeside Elegance in the Kawarthas! This stunning all-brick bungalow sits on a private 2.66 acre lot with professional landscaping, surrounded with mature trees and exclusive access to Chemong Lake. Step inside to an open-concept main level boasting an entertainers dream kitchen w/ walk-in pantry, an oversized multi-functional island, new premium stainless steel appliances, a great room with soaring vaulted ceilings, enormous windows throughout, gleaming hardwood floors, a cozy gas fireplace with a seamless walkout to a composite deck accented with a gazebo overlooking serene natural vistas. A convenient main floor laundry sits next to a spacious powder room and access to an oversized garage. The primary suite offers it's own 3-sided fireplace, a spa-inspired 7-piece ensuite complete with a soaker tub, Roman glass shower, bidet & separate his & hers vanities with walk-in closets. A versatile office/den completes the primary suite with a walk-out to the deck. The 2nd bdrm enjoys access to it's own 4-pc bath. The fully finished lower level offers towering ceilings, a generous family rm, 3rd gas fireplace, walkout access to a stone patio, 4-pc semi-ensuite bath, & 3 additional large bdrms designed with guests or family in mind. Enjoy the luxury of exclusive waterfront access, complete with a boat launch & dock perfect for exploring the renowned Trent-Severn Waterway or casting a line in some of the regions best fishing spots. Mins to recreational facilities including a sports complex, 3 golf courses, a curling rink, baseball diamond & School bus stop at your doorstep. Located in the sought-after hamlet of Ennismore, just minutes from Bridgenorth amenities,15 minutes to Peterborough, Hospital & shopping, easy access to Hwy 115-407. With almost 5000+sqft of living space, this immaculate home reflects true pride of ownership and presents a rare opportunity to enjoy refined lakeside living at its finest. Simply move in and begin your next chapter in luxury. (id:61342)
Mississauga, Ontario
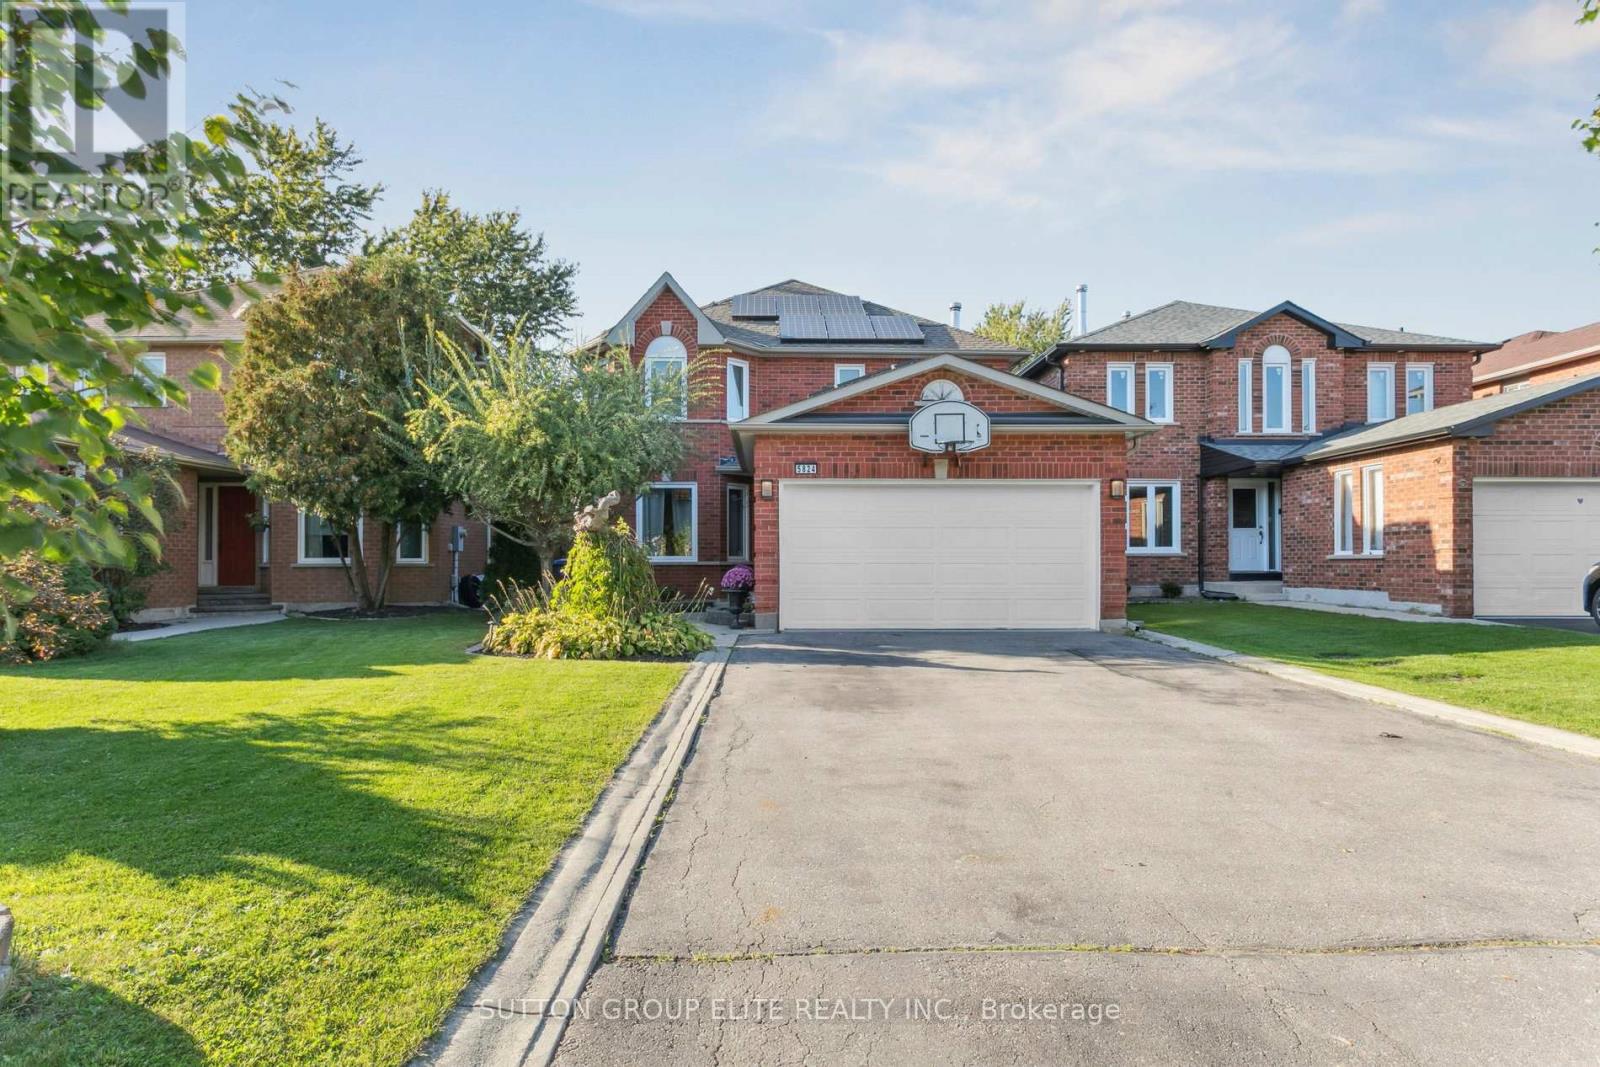
Welcome to 5824 Prairie Circle, a beautifully renovated detached home nestled in a family-friendly neighborhood in Mississauga. This spacious 4+1 bedroom, 4-bathroom home offers a well-thought-out layout with a large open foyer and an elegant open hardwood staircase that creates an impressive first impression. The main level features beautiful laminate flooring and a generously sized family room, perfect for both relaxing and entertaining. The home's thoughtful design allows for seamless flow between the living, dining, and kitchen spaces. The kitchen is a true highlight, featuring a large centre island perfect for food preparation, a dedicated eat-in area with its own table for casual family meals, a gas stove, and a convenient built-in coffee bar - making it an ideal space for both daily living and entertaining. Upstairs, the primary bedroom retreat includes a walk-in closet and a luxurious 5-piece ensuite bathroom, offering both comfort and privacy. Three additional bedrooms and another full 4-piece bathroom complete the upper level, providing ample space for a growing family. The finished basement features a separate in-law suite, perfect for extended family, guests, or potential rental income. The property sits on a well-maintained lot with an interlocked backyard, and a shed, ideal for outdoor entertaining and low-maintenance living. Additional highlights include a double-car garage and an extra-long driveway with no sidewalk, comfortably fitting up to four full-sized vehicles. Located close to schools, parks, shopping, and major highways, this renovated home blends space, functionality, and convenience in one of Mississauga's most desirable communities. (id:61342)
Whitchurch-Stouffville, Ontario
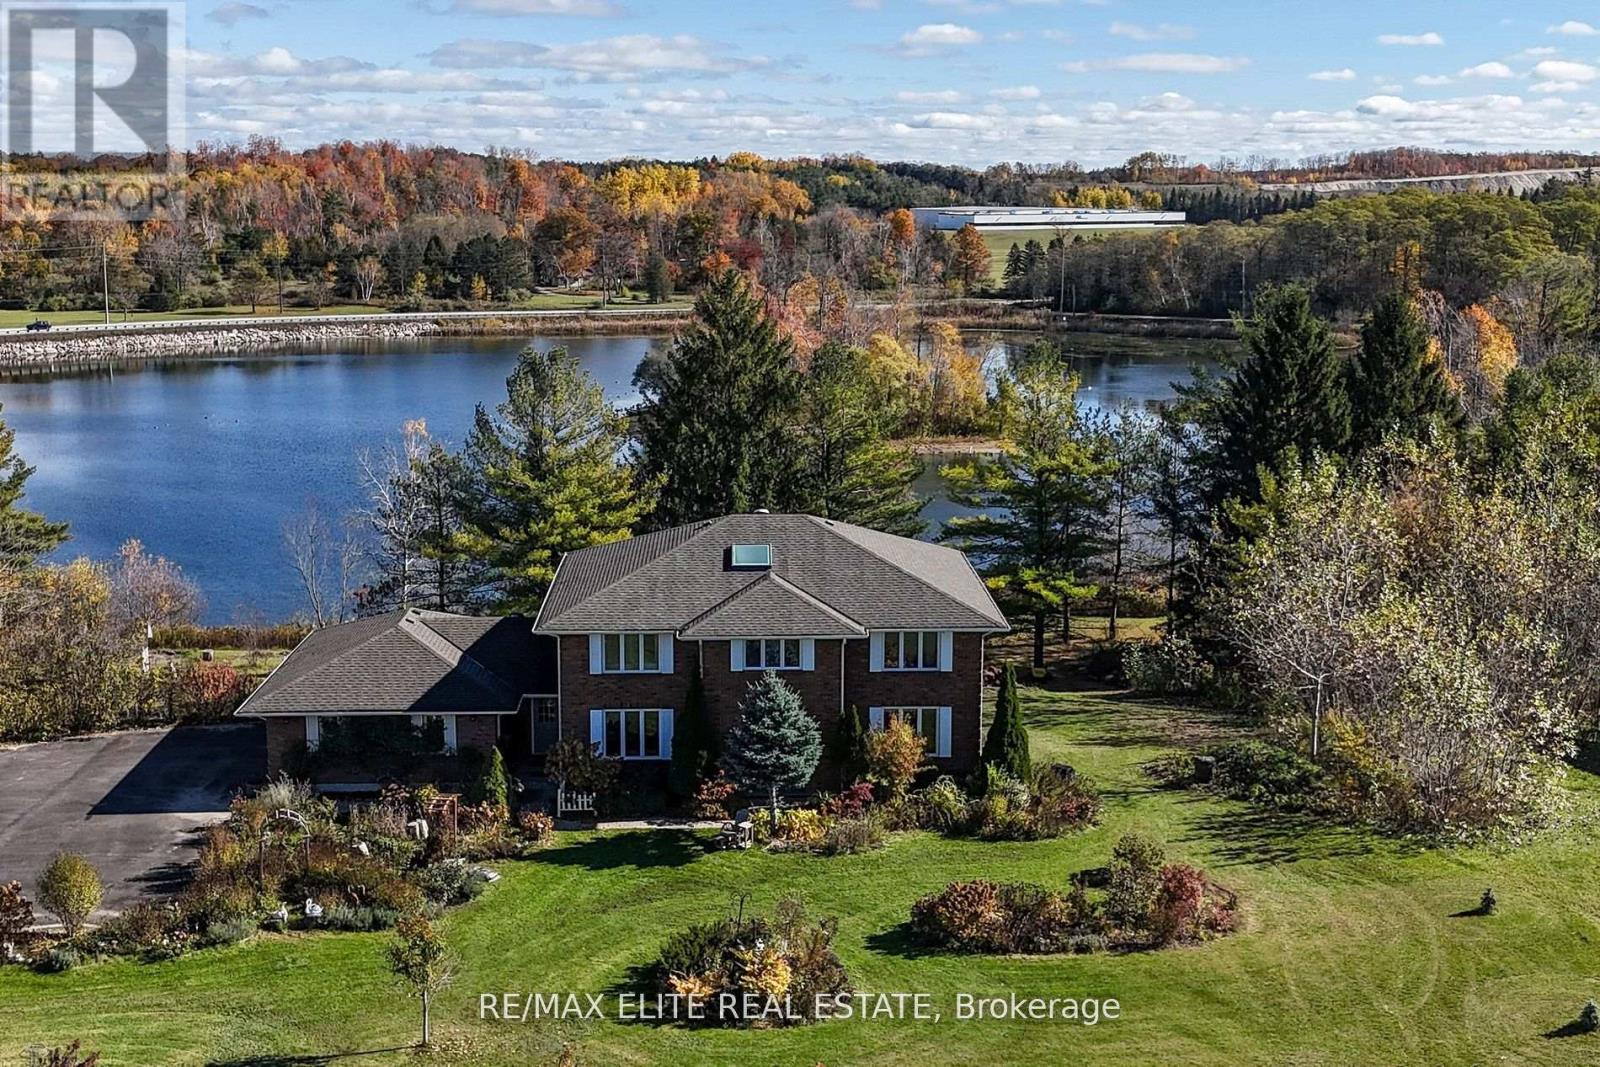
Rare lakefront property in a private, exclusive community with only a limited number of homes sharing a private lake and park. Situated on approx. 1.5 acres with direct waterfront, offering exceptional privacy and beautiful four-season views.Spacious 2-storey home with almost 3,500 sq ft, featuring 4+3 bedrooms and 6 bathrooms. Extensively upgraded with major capital improvements, providing exceptional peace of mind. Fully renovated throughout, including the main kitchen, three full bathrooms, flooring, and smooth ceilings, potlights, main floor sound system, including decks. driveway (2017), The second floor offers two ensuite bedrooms. fully finished walk-out basement in 2021 with 3 additional bedrooms and a kitchen, and two full bathrooms, ideal for extended family or guests. Recent updates include: fully finished basement, including interlock patio (2021), exterior waterproofing and drainage system (2020), new roof (2022), newly built dock (2020), newer well system 2020, newer roof 2022. 3-car garage with ample parking. Conveniently located minutes to Stouffville amenities, schools, and highways, and approx 40 minutes to Toronto.A rare opportunity to enjoy peaceful waterfront living with urban convenience. Enjoy true waterfront living with direct access right from your backyard prefect for fishing enthusiasts, kayaking, and year-round outdoor enjoyment, whether it's a quiet time by water or quality time with family, this property offers endless opportunities for recreation, relaxation, and creating lasting memories. (id:61342)
Toronto, Ontario
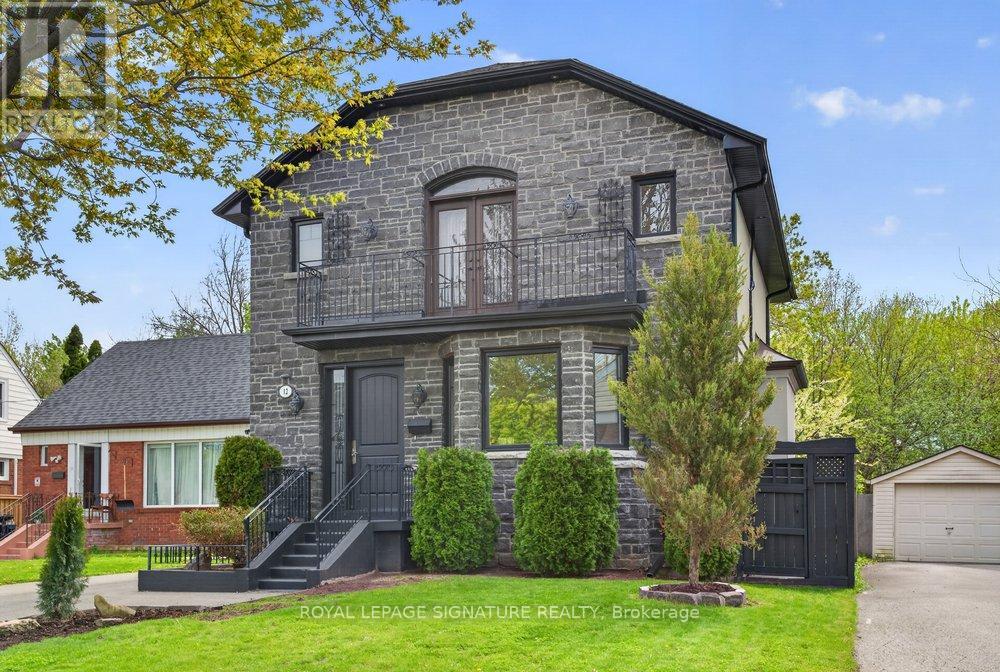
*** Welcome To This Exceptional 2015 Built, Detached Two-Storey Home In The Highly Sought-After Wexford-Maryvale Community, Located In A Quite, Family Friendly Crescent. Situated On A Premium 40 X 148 Ft Lot, Widening To 45 Ft At The Rear, This Property Offers Outstanding Privacy With No Immediate Neighbours Behind.Featuring 9 Ft Ceilings And A Bright Open-Concept Layout. This Home Is Filled With Natural Light From Oversized And Large Bay Windows, Along With An Impressive Skylight $$ Custom Eat-In Kitchen With Island, Stainless Steel Premium Appliances, Gas Stove & Granite Counters* Hardwood Floors Run Throughout The Main And Second Levels, Complemented By Pot Lights Through Out, Quality Finishes, And A State-Of-The-Art Staircase With Luxurious Railings That Adds A Striking Architectural Focal Point.The Spacious Primary Bedroom Retreat Includes A Walk-In Closet, Walkout To A Private Balcony, And A 5-Piece Ensuite Bath. In Total, The Home Offers 3 Bedrooms And 3 Washrooms, Designed For Both Comfort And Functionality. The Tastefully Finished Basement Provides Additional Versatile Living Space Ideal For A Recreation Room, Office, Or Media Area.Step Outside To A Beautiful Deck Overlooking The Expansive Backyard - Perfect For Entertaining Or Relaxing In A Serene Setting. A Long Driveway Accommodates Up To 4 Vehicles For Added Convenience***A Rare Bonus Feature: An Approx 640 Sqft, Two-Storey Heated Workshop Equipped With 220-Amp Service, Ideal For Hobbyists, Entrepreneurs, Or Additional Workspace Needs** New PVC Laminate Flooring In The Basement, New Dishwasher, Newer AC(2023), Exterior Soffit Lighting, Hard Wired Security Cameras Inside & Out, Gas Fireplace, Central Vacuum, 200-Amp Service**An Exceptional Opportunity To Own A Well-Appointed Home On A Premium Lot In A Desirable Neighbourhood. (id:61342)
Clarington, Ontario
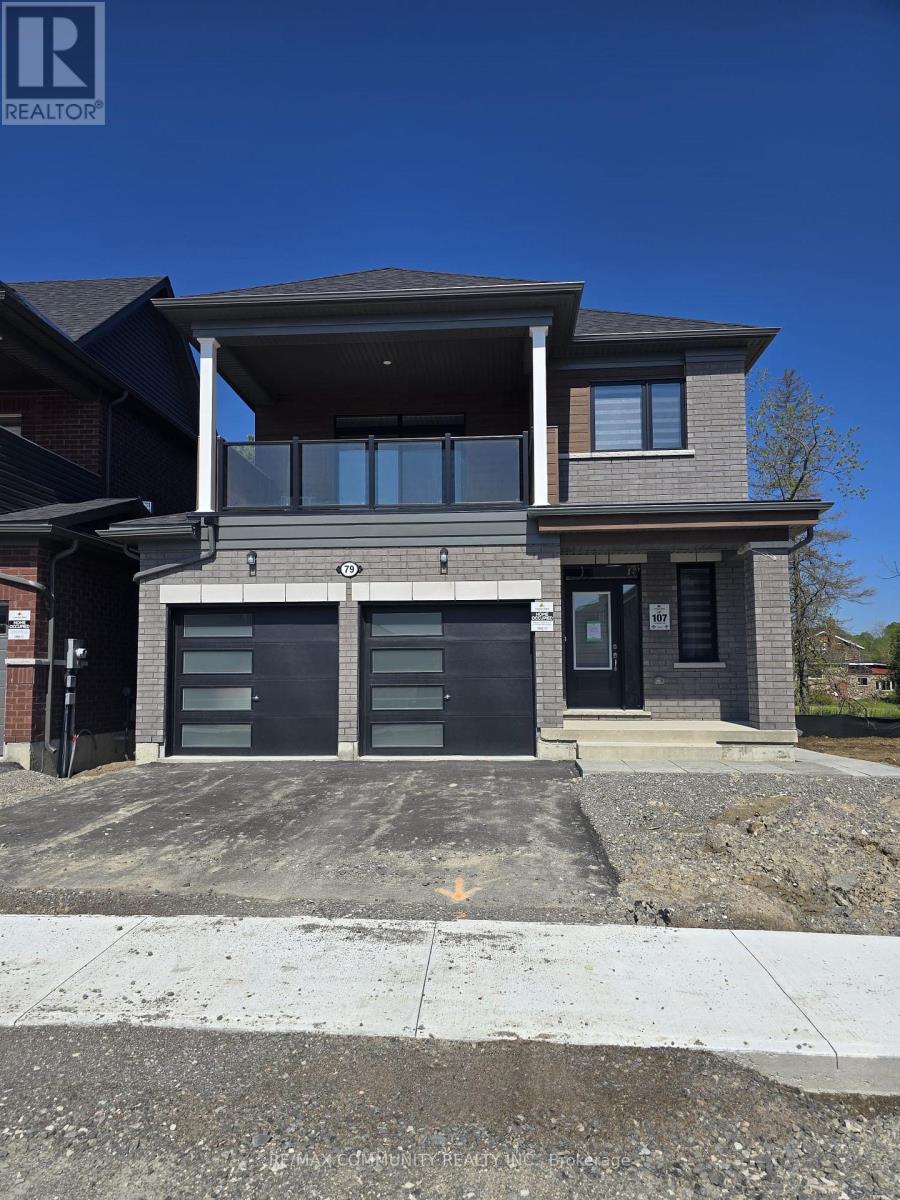
Welcome to this beautifully maintained family home in one of Courtice's most desirable, family friendly neighborhoods. Offering a bright, open concept layout with generous living space, this property features a modern kitchen, spacious bedrooms, and a comfortable primary suite. Large windows fill the home with natural light, while the thoughtfully designed floor plan provides both functionality and style (id:61342)
Toronto, Ontario

Rare 1,380 sq. ft.end-unit townhome impresses with its wide, sun-filled layout, hardwood floors, and versatile office/den. The sleek kitchen is a chef's delight with Caesarstone counters, stainless steelappliances, gas stove, and an oversized pantry, seamlessly connecting to the open living anddining areas for both effortless entertaining and everyday comfort. A convenient main floorpowder room completes the picture.Upstairs, two spacious bedrooms offer abundant storage, including wall-to-wall closets and askylit second bedroom. The serene primary suite features west-facing windows and a private ensuite.The highlight: a sprawling rooftop terrace with gas BBQ hookup and spectacular CN Tower and skyline views - an unrivalled setting for al fresco dining, entertaining, or simply unwinding at sunset. Perfectly positioned in Riverside, just steps to Queen East boutiques, dining, the Broadview Hotel, 24hr TTC, and the DVP, this move-in-ready home is a rare offering that combines function, style, and one of the best rooftops in the city. *Fridge replaced in late 2025. Cabinetry above the kitchen sink has been removed.* (id:61342)
Toronto, Ontario
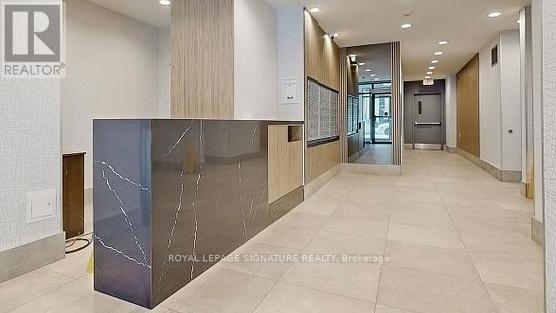
Welcome to Adelaide Square, a sought-after boutique building in the heart of King West! Bright 1-bedroom suite featuring open-concept living and dining with wood floors and walk-out to an east-facing balcony. Kitchen with breakfast bar open to the living area. Primary bedroom with large window and wall-to-wall closet. Ensuite laundry. Includes 1 parking space and 1 locker. Very well-maintained building with excellent amenities including a renovated lobby, party/multipurpose room with kitchen and fireplace, fitness centre, and visitor parking. Fantastic location between King & Queen West-steps to restaurants, nightlife, shopping, parks, the waterfront, Market, The Well, Fort York, and Billy Bishop Airport. Easy transit with Bathurst streetcar at your doorstep and quick access to King & Queen routes. Great price. Not to be missed. (id:61342)
Hamilton, Ontario
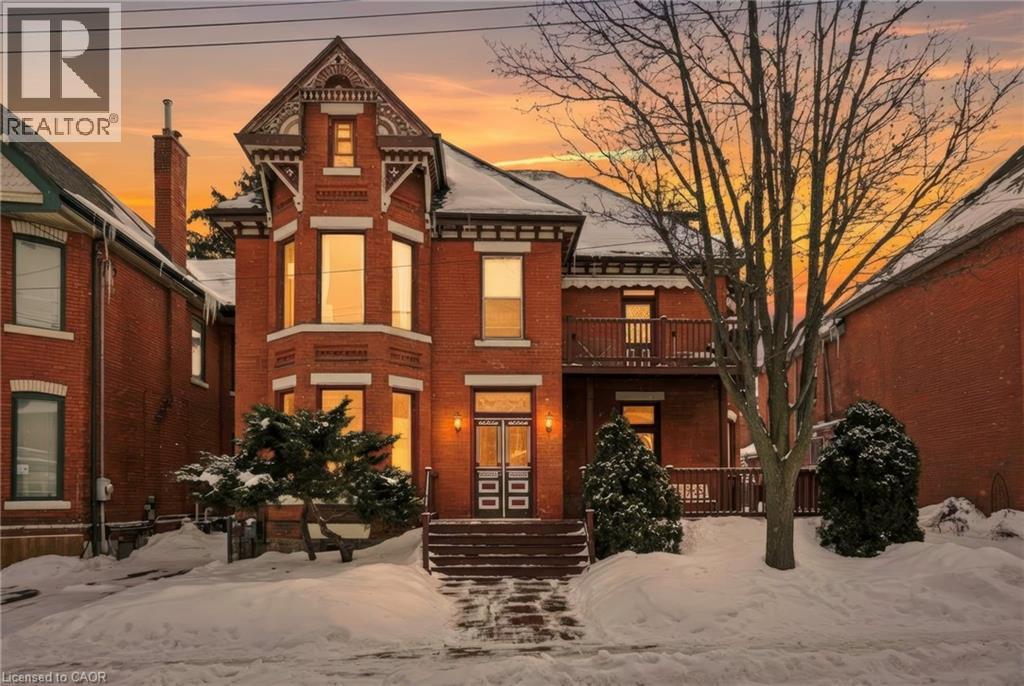
Exceptional multi-residential investment opportunity featuring 5 units in a prime central Hamilton location. Situated steps to the Downtown Core, West Harbour GO Station, Hamilton General Hospital, public transit routes, shops, and restaurants, and within close proximity to the Bruce Trail access points, Wentworth Stairs, and surrounding bike trails, this property benefits from strong tenant demand and long-term growth potential while offering exceptional walkability and outdoor amenities. The building’s existing architecture and layout provide flexibility for future renovation or reconfiguration, offering the potential to increase bedroom count and optimize rental income. Featuring 9–20 ft ceilings, skylights, units with private outdoor terraces, separately metered services, and individual hot water tanks for each unit, the property delivers strong functionality and long-term operational efficiency. A rare highlight is the 7–8 car parking area, providing added convenience for tenants, enhancing rental appeal, and creating potential additional income opportunities in a high-density urban neighbourhood where parking is limited. Could also be ideal for a family, couple, or professional owner-occupier looking to live in one unit while offsetting mortgage carrying costs, with potential for short-term rental use subject to municipal regulations. Ideal for investors seeking a stable, income-producing asset with upside through value-add improvements in one of Hamilton’s evolving urban pockets. (id:61342)
Hamilton, Ontario
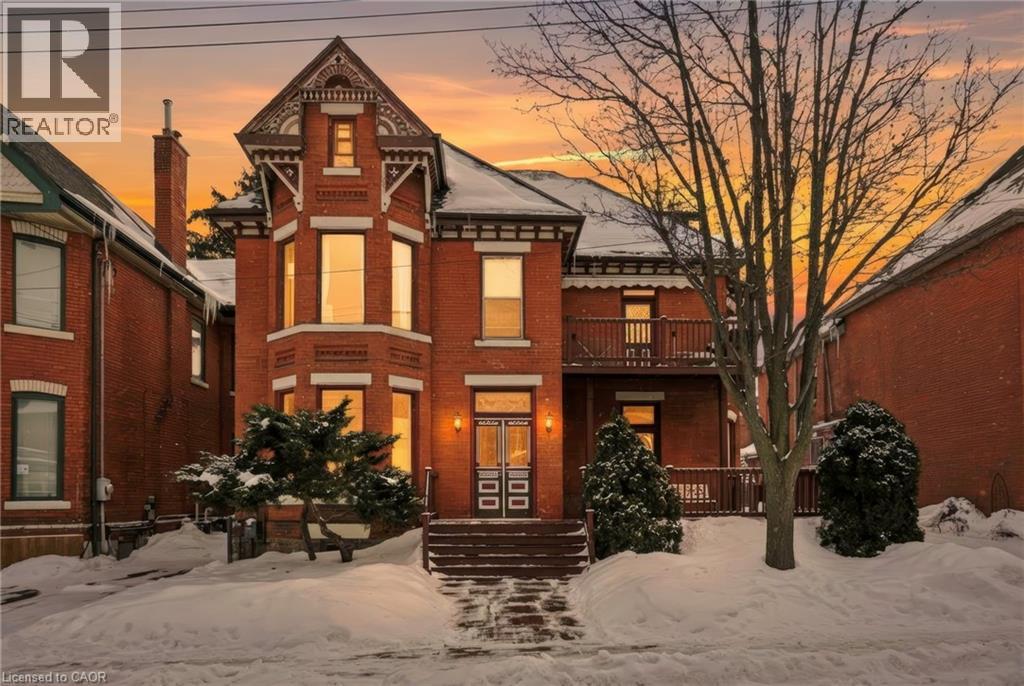
Exceptional multi-residential investment opportunity featuring 5 units in a prime central Hamilton location. Situated steps to the Downtown Core, West Harbour GO Station, Hamilton General Hospital, public transit routes, shops, and restaurants, and within close proximity to the Bruce Trail access points, Wentworth Stairs, and surrounding bike trails, this property benefits from strong tenant demand and long-term growth potential while offering exceptional walkability and outdoor amenities. The building’s existing architecture and layout provide flexibility for future renovation or reconfiguration, offering the potential to increase bedroom count and optimize rental income. Featuring 9–20 ft ceilings, skylights, units with private outdoor terraces, separately metered services, and individual hot water tanks for each unit, the property delivers strong functionality and long-term operational efficiency. A rare highlight is the 7–8 car parking area, providing added convenience for tenants, enhancing rental appeal, and creating potential additional income opportunities in a high-density urban neighbourhood where parking is limited. Could also be ideal for a family, couple, or professional owner-occupier looking to live in one unit while offsetting mortgage carrying costs, with potential for short-term rental use subject to municipal regulations. Ideal for investors seeking a stable, income-producing asset with upside through value-add improvements in one of Hamilton’s evolving urban pockets. (id:61342)
Hamilton, Ontario
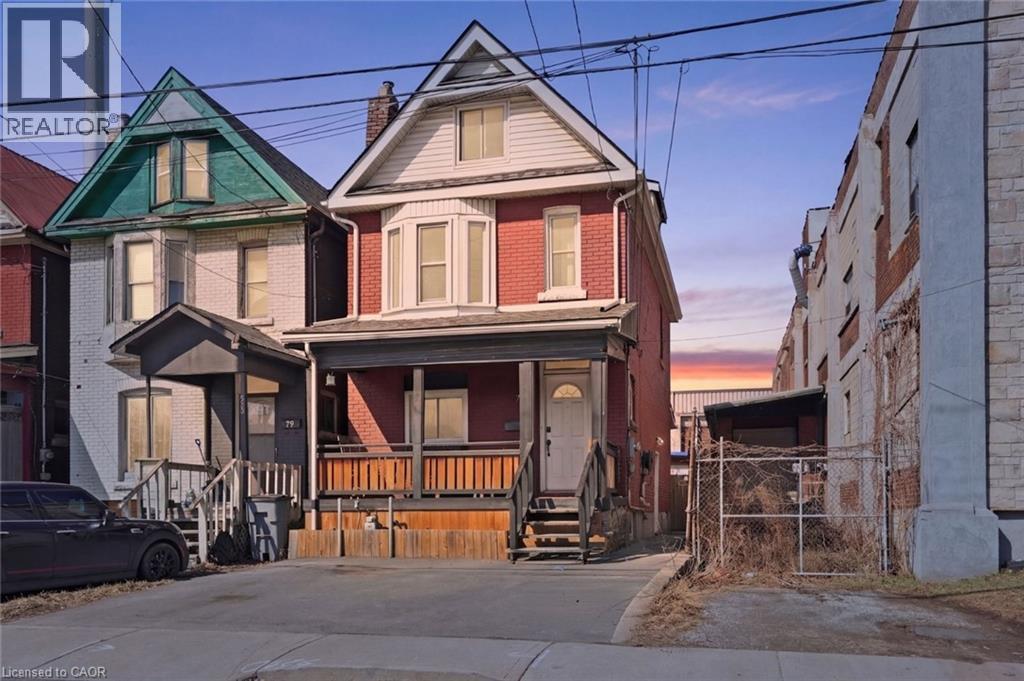
Welcome to 75 Niagara Street - a stunning fully renovated 2.5-storey residence offering over 2,000 sq. ft. of living space, thoughtfully redesigned with upscale finishes and modern functionality throughout. Featuring 5 bedrooms and 3 bathrooms, this exceptional home blends timeless character with contemporary luxury, ideal for families, professionals, or savvy investors seeking turnkey versatility. The open-concept main floor impresses with soaring ceilings, elegant laminate flooring, and an expansive living and dining area designed for both comfortable everyday living and entertaining. The custom kitchen showcases a generously sized island, premium granite countertops, stylish backsplash, and abundant cabinetry, creating a perfect balance of design and practicality. The second level features a luxurious primary retreat with a private 3-piece ensuite, while the spacious second bedroom offers access to a walkout balcony - ideal for morning coffee or evening relaxation. A beautifully finished full bathroom completes this level. The third floor provides two additional bright, well-proportioned bedrooms offering flexibility for family living, guests, or a home office. The professionally finished basement with separate entrance presents excellent in-law suite or income potential, complete with a kitchenette and additional bedroom - ideal for multi-generational living or rental opportunities. Enjoy private outdoor living with a fully fenced backyard, stone patio, and newly constructed front deck, perfect for entertaining or unwinding. Extensive upgrades include a new roof, newer A/C, updated windows, modern finishes, and main floor laundry with backyard access. Ideally located minutes from Bayfront Marina, West Harbour GO Station, cafés, parks, and major highways, this property offers an exceptional blend of luxury, lifestyle, and investment potential in a rapidly growing neighbourhood. (id:61342)
Hamilton, Ontario
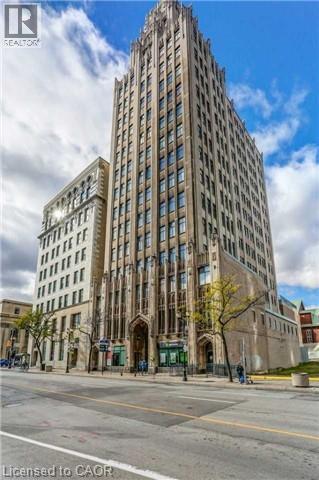
Located in the iconic Pigott Building in downtown Hamilton, this one-bedroom, one-bathroom apartment blends historic Art Deco charm with modern living. Featuring high ceilings, large windows, and a bright open layout, the unit offers comfortable, functional space. Enjoy secure entry and unbeatable access to restaurants, shopping, transit, and all downtown amenities. Ideal for professionals, first-time buyers, or investors. (id:61342)
Hamilton Township, Ontario
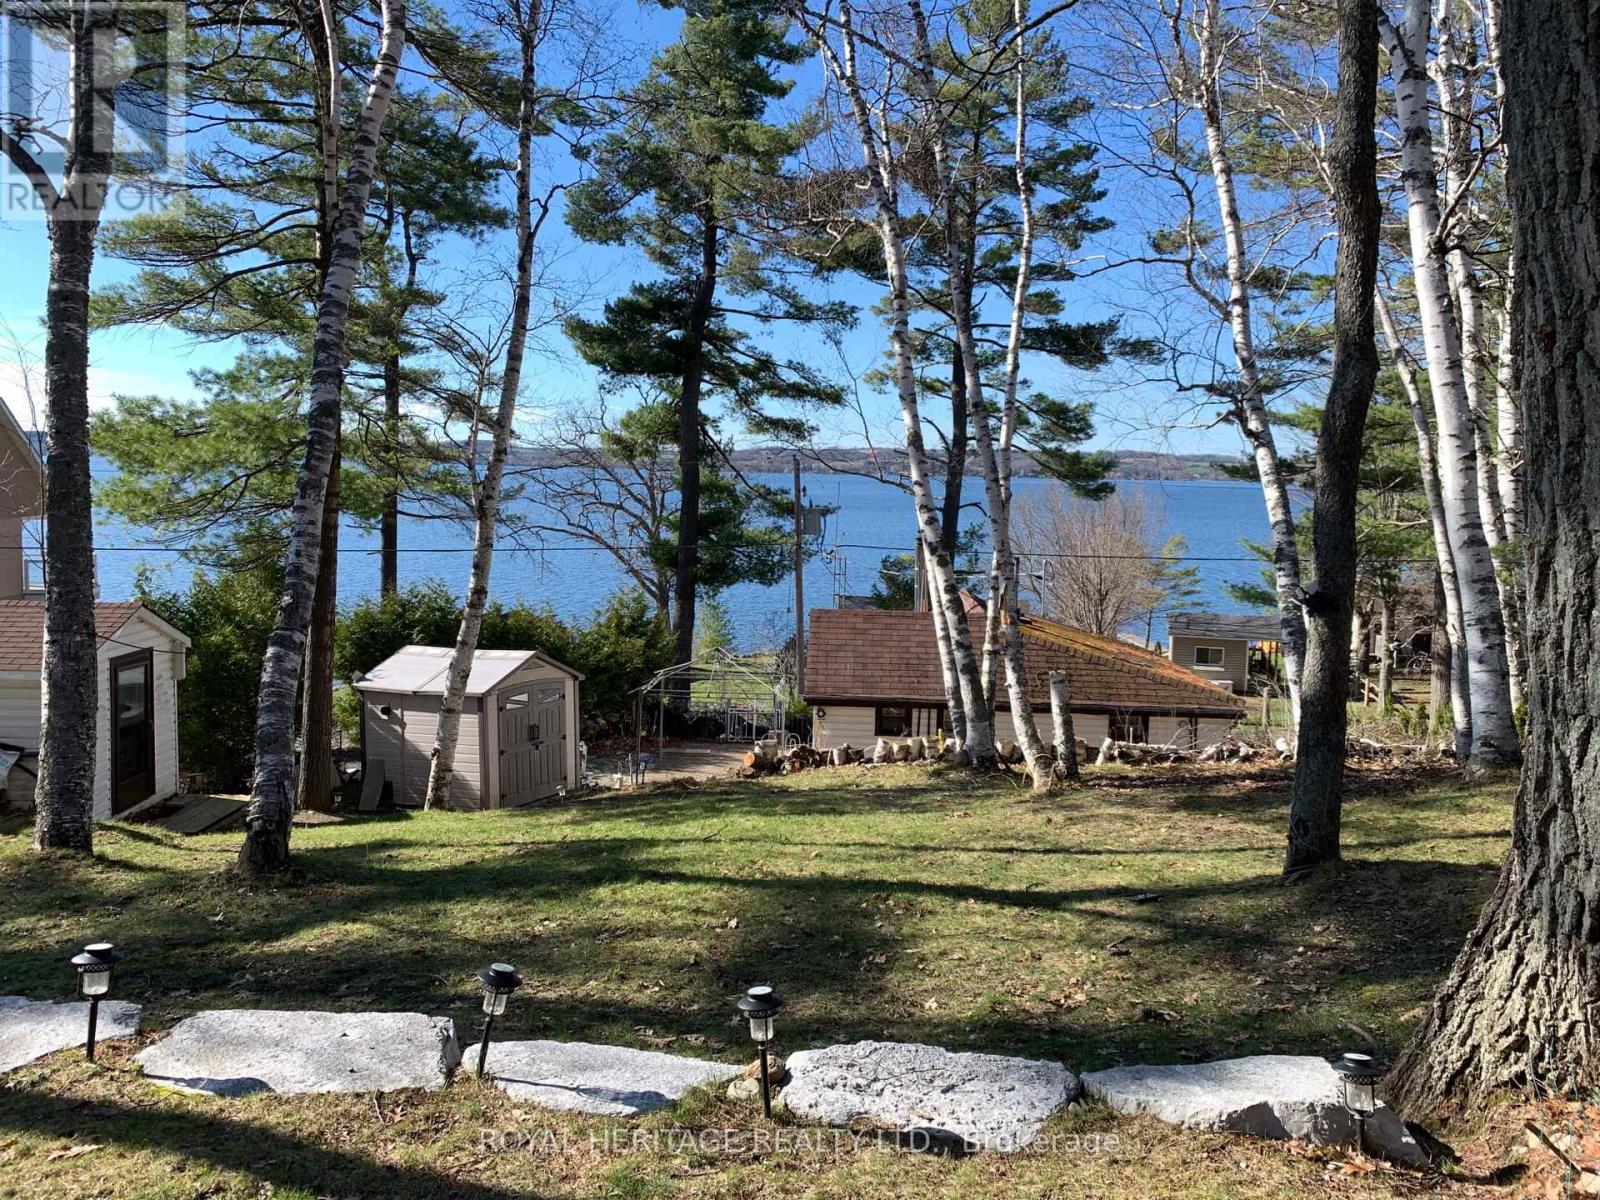
Are YOU Looking for a Great Private Retreat to Spend YOUR Summer Days? Look NO Further! This Location is One of a Kind! Only a Short Commute to Toronto YOU Will Be Enjoying Majestic Views & Sunsets from YOUR Cozy 2 Bedroom FREEHOLD COTTAGE or down at YOUR Deeded Waterfront; Kayaking, Canoeing, Fishing, Swimming in RICE LAKE.// YOUR Guests Can Experience Camping Out By The Bon-Fire Pitt or Spend Theirs Nights in YOUR Bunkie. A Very Private Retreat to Take In The Country Air. A Chance to Own YOUR own Piece of Paradise. April 2026 WETT Certificate & Home Inspection Report, January 2026 Upgraded to 200 AMPs. Toasty Warm Comfort w/Wood Stove, Fridge, Stove, Microwave, Most Furnishings. The Bunkie was Partial Restored in 2022. The Property is Ideal for YOUR FUTURE DREAM HOME or Just Add YOUR Personal Touches*** NOTE: Property has Roadway between Cottage & Waterfront Lots. (id:61342)
Severn, Ontario
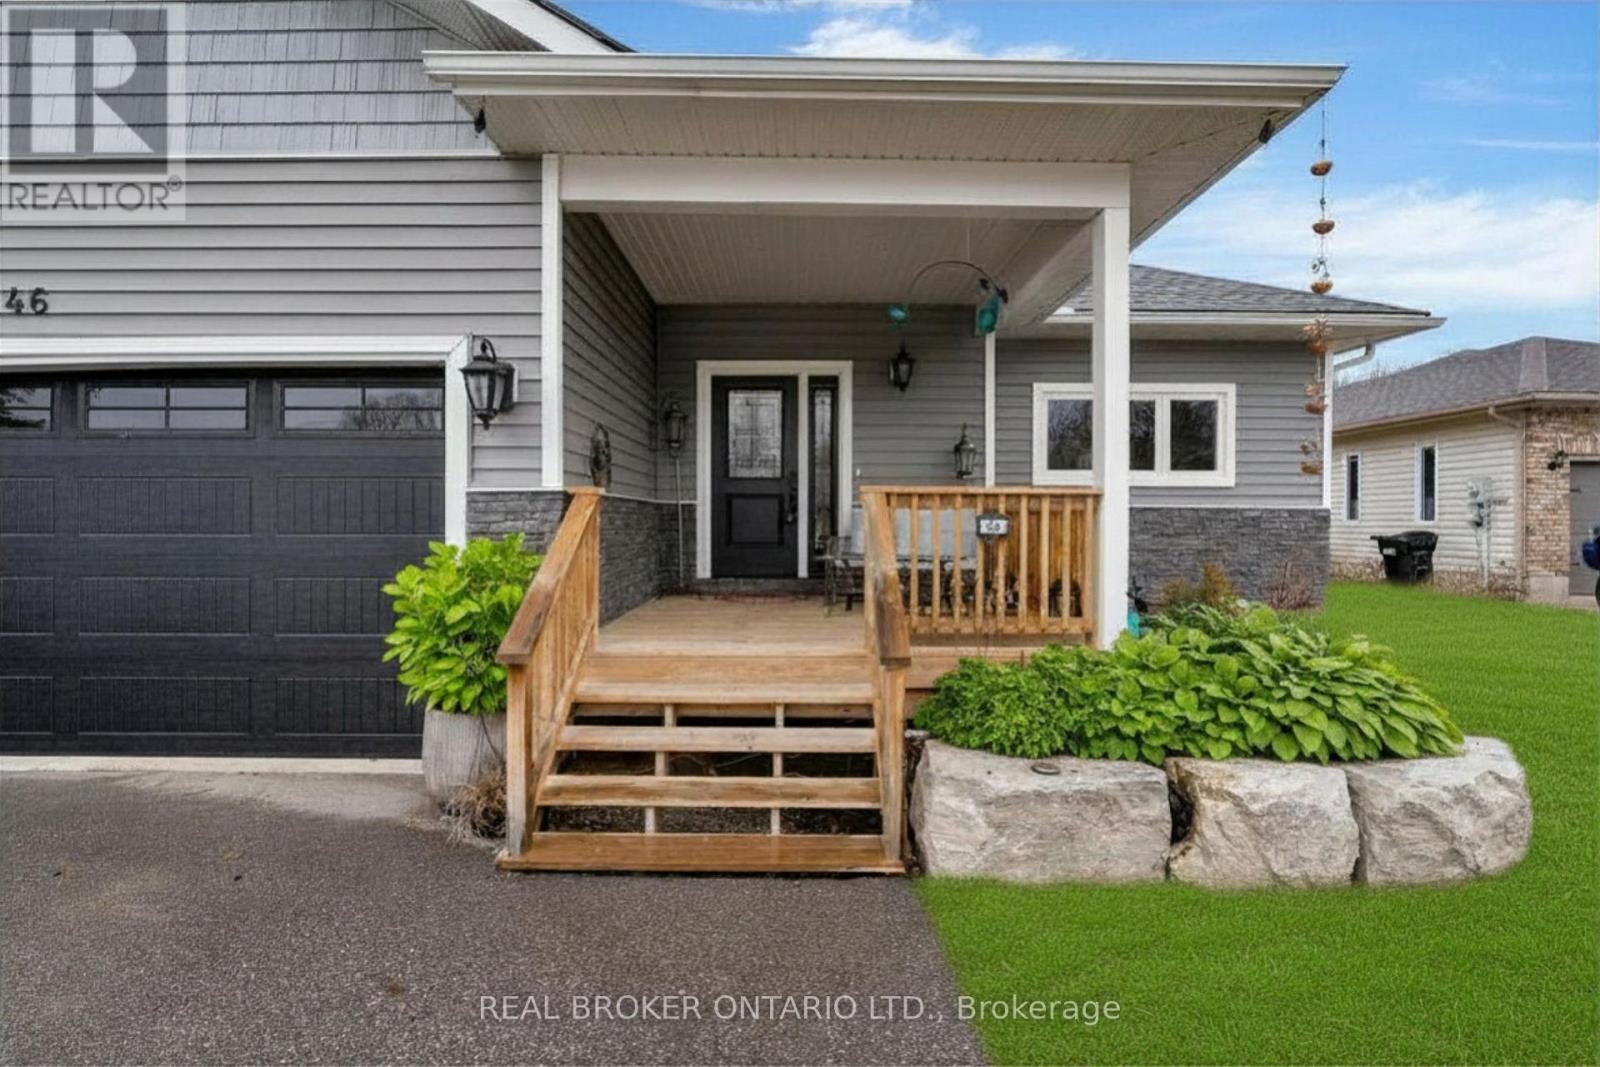
Welcome to this stunning 5 year young custom bungalow backing onto lush greenery. With 3300 square feet, yes you read that right, of living space on two levels (both with 9-foot ceilings) there is no lack of space here. Located in the adorable village of Coldwater you will feel at home as soon as you arrive. With plenty of parking, landscaped gardens with rich armor stone and a covered front porch there are many perfect spots for your morning coffee. Once inside a massive entertainers area with huge kitchen, pot lights, island big enough for the best get togethers, quartz countertops, two-toned cabinetry with soft close and ship lapped accents. The home is carpet free and the bright living space has a cozy gas fireplace and opens up to the privacy filled yard with multiple entertainers areas, firepit, shed and no rear neighbours gazing in. Back inside the living space also has a coffee bar/wine station with extra storage. Down the hall two kids bedrooms with 4-piece bath with floating vanity and the gorgeous primary bedroom with walk-out to back yard. The huge walk-in closet also has main floor laundry and you could get lost in the bathroom with over-sized shower with dual shower heads, make-up vanity and tons of natural light. Before heading downstairs you will catch the inside garage entrance and double front entry closet. Downstairs an additional bathroom, bedroom (with cork flooring and pot lights) and rec space with soaring ceilings . 2 minutes to downtown, hardware store, beer store, bank, florist, home decor, restaurants, post office and such, 4 minutes to Foodland, 1 minute to school, 10 minutes to Mount St. Louis ski hills. 2021 custom build, central vacuum, generlink, back up battery operated sump pump and house under Tarion warranty (id:61342)
Vaughan, Ontario
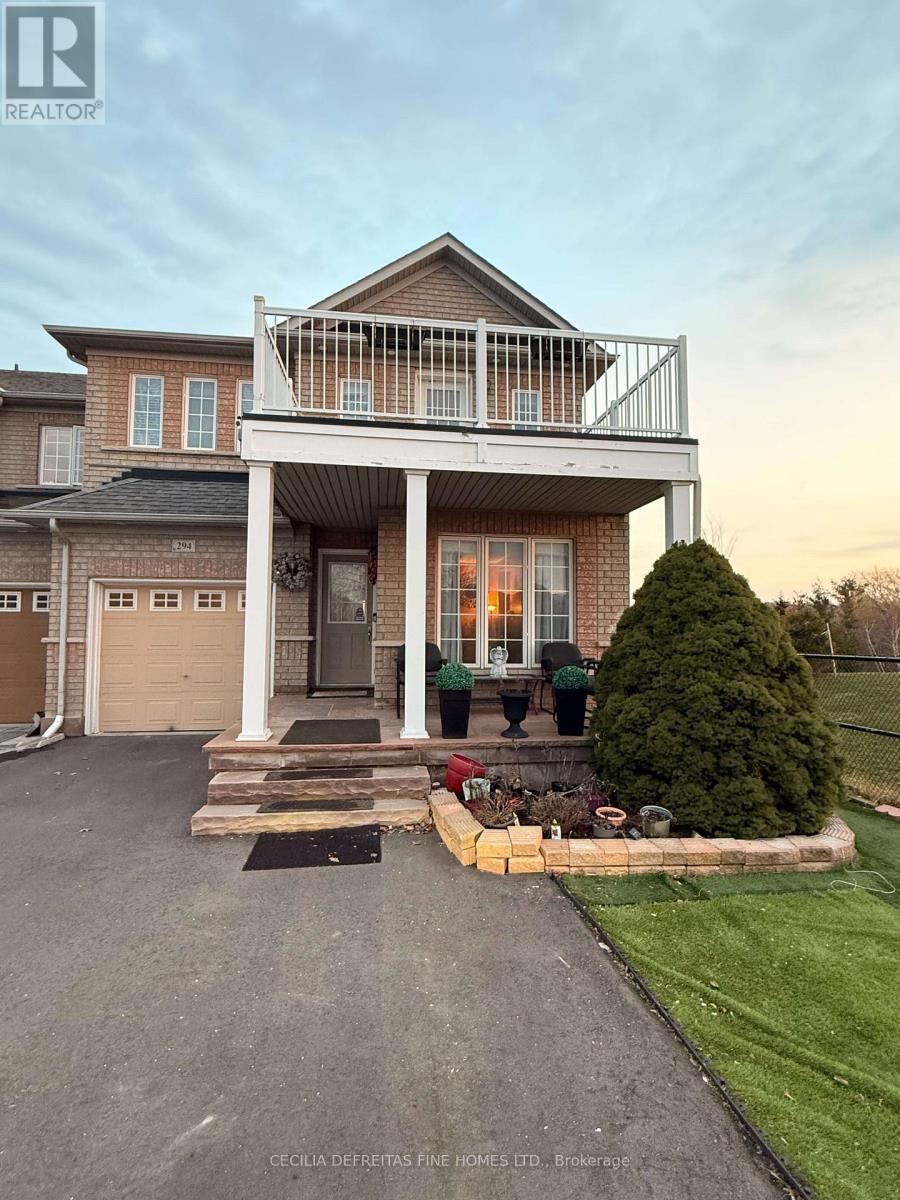
Warm & Cozy 1 bdrm + den basement apartment In An End Unit Townhouse, Located Right Beside A Family-Friendly Park. Separate Entrance & A Self Contained Washer & Dryer For Tenant's Personal Use. Perfect For A Single Person or couple. Situated In The Heart Of Vellore Village, Steps To All Shopping, Transportation & Highways. Cosy Den For Whatever Your Purpose May Be.Close to shopping, restaurants, subway, hospital, Hwy 407, 400. 10 minute drive to GO Station. Drive to downtown 20-30 minutes. YRT & Go Buses within walking distance. Easy accessibility to York University for int'l students.Entry Is Thru Gar Dr & Tenant Will Be Given Gar.Dr.Opnr. Upon Occupancy. No Pets Or Smokers Plse Landlord's request. **EXTRAS** Utilities Are Extra (id:61342)
Vaughan, Ontario
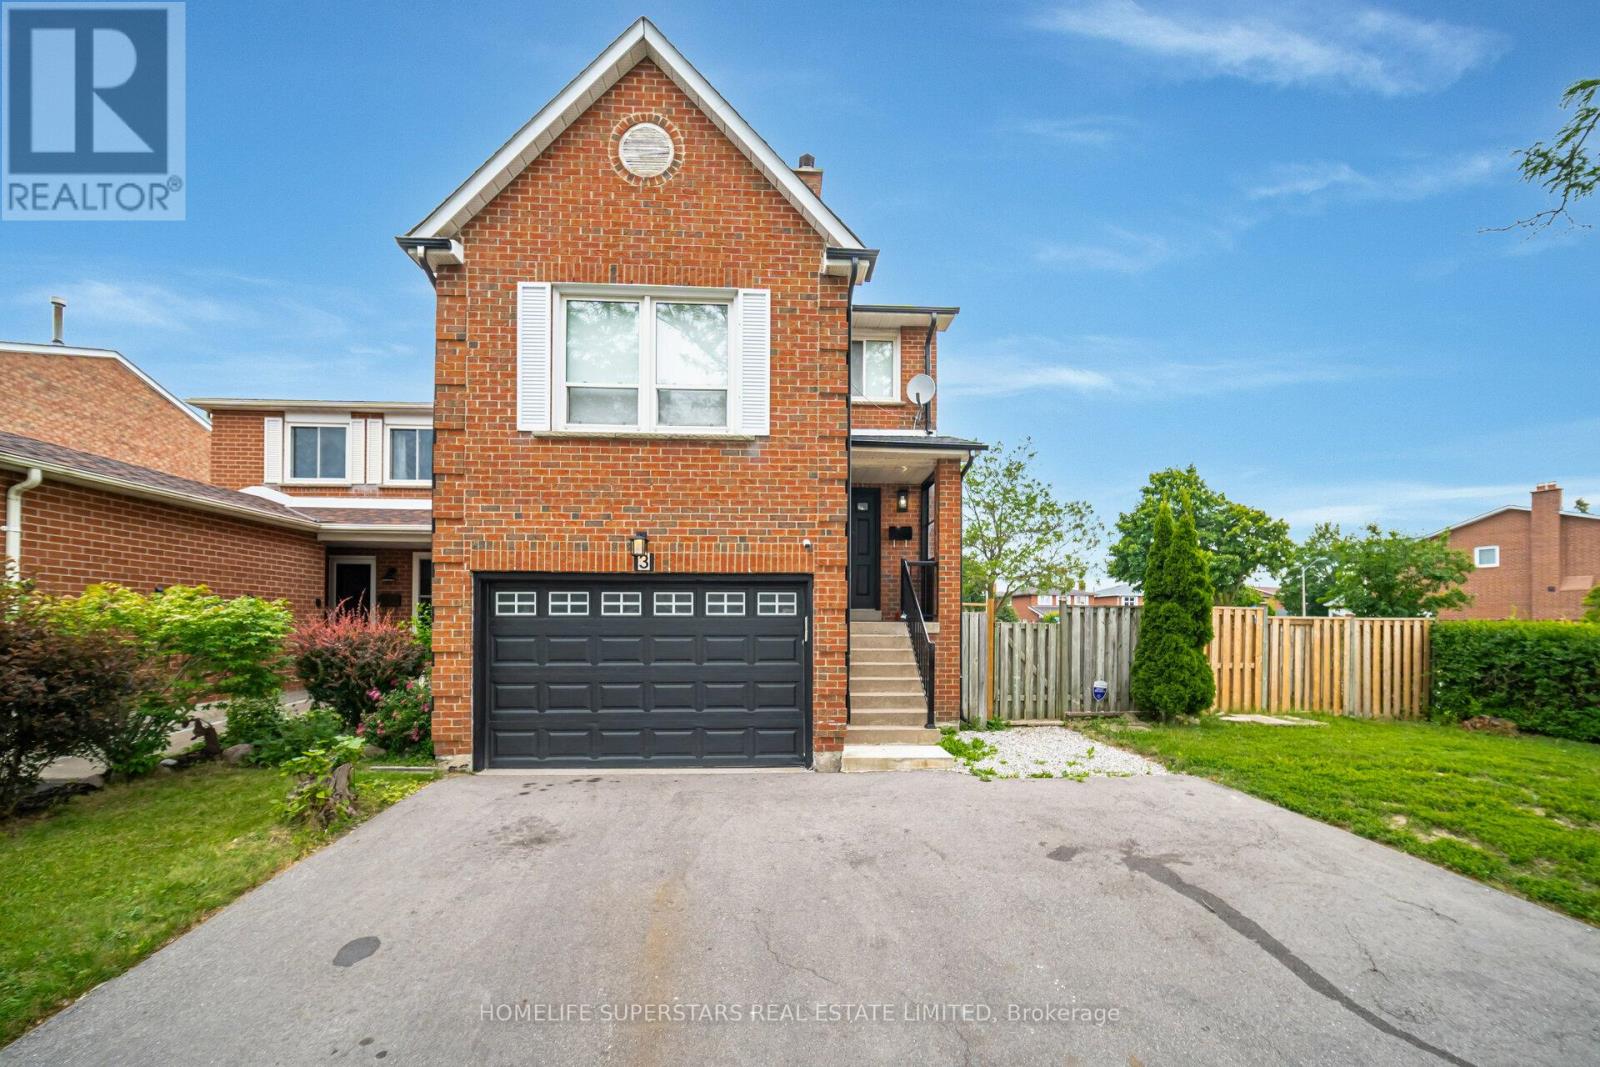
Beautifully updated 4+1 bedroom detached home at 3 New Seabury Dr., situated on a desirable corner lot in a serene, family-friendly neighbourhood. This owner-occupied property features a fully finished basement and the rare advantage of two kitchens, perfect for extended family or added flexibility. Two separate laundry rooms provide every day convenience for a busy household. Extras: Roof (2023), kitchens (2023), appliances (2023), bathrooms (2023), and engineered hardwood flooring (2023) (id:61342)
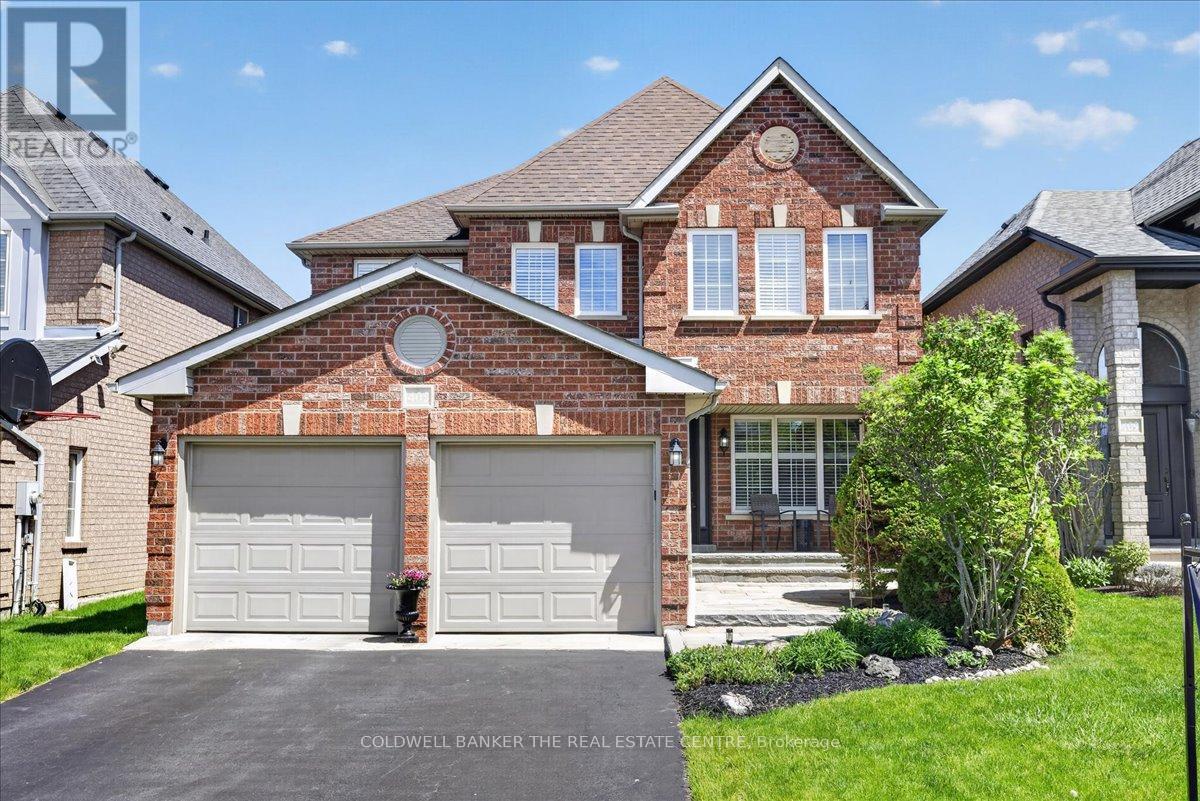
Newmarket, Ontario
Welcome to 405 Silken Laumann Dr. Stunning 4 bedroom family home in a great family neighbourhood. Close to all amenities both Newmarket and Aurora have to offer. Great main level with hardwood throughout. Large Eat in Kitchen with walkout to beautiful gardens. Large family room overlooking kitchen with gas fireplace for great entertaining. Separate Dining and Living room with a great main floor office for working at home. 4 large bedrooms upstairs with perfect primary suite with large sitting area and 4 piece ensuite with soaker tub. Finished basement with 2 pc bath. Fully fenced backyard. (id:61342)
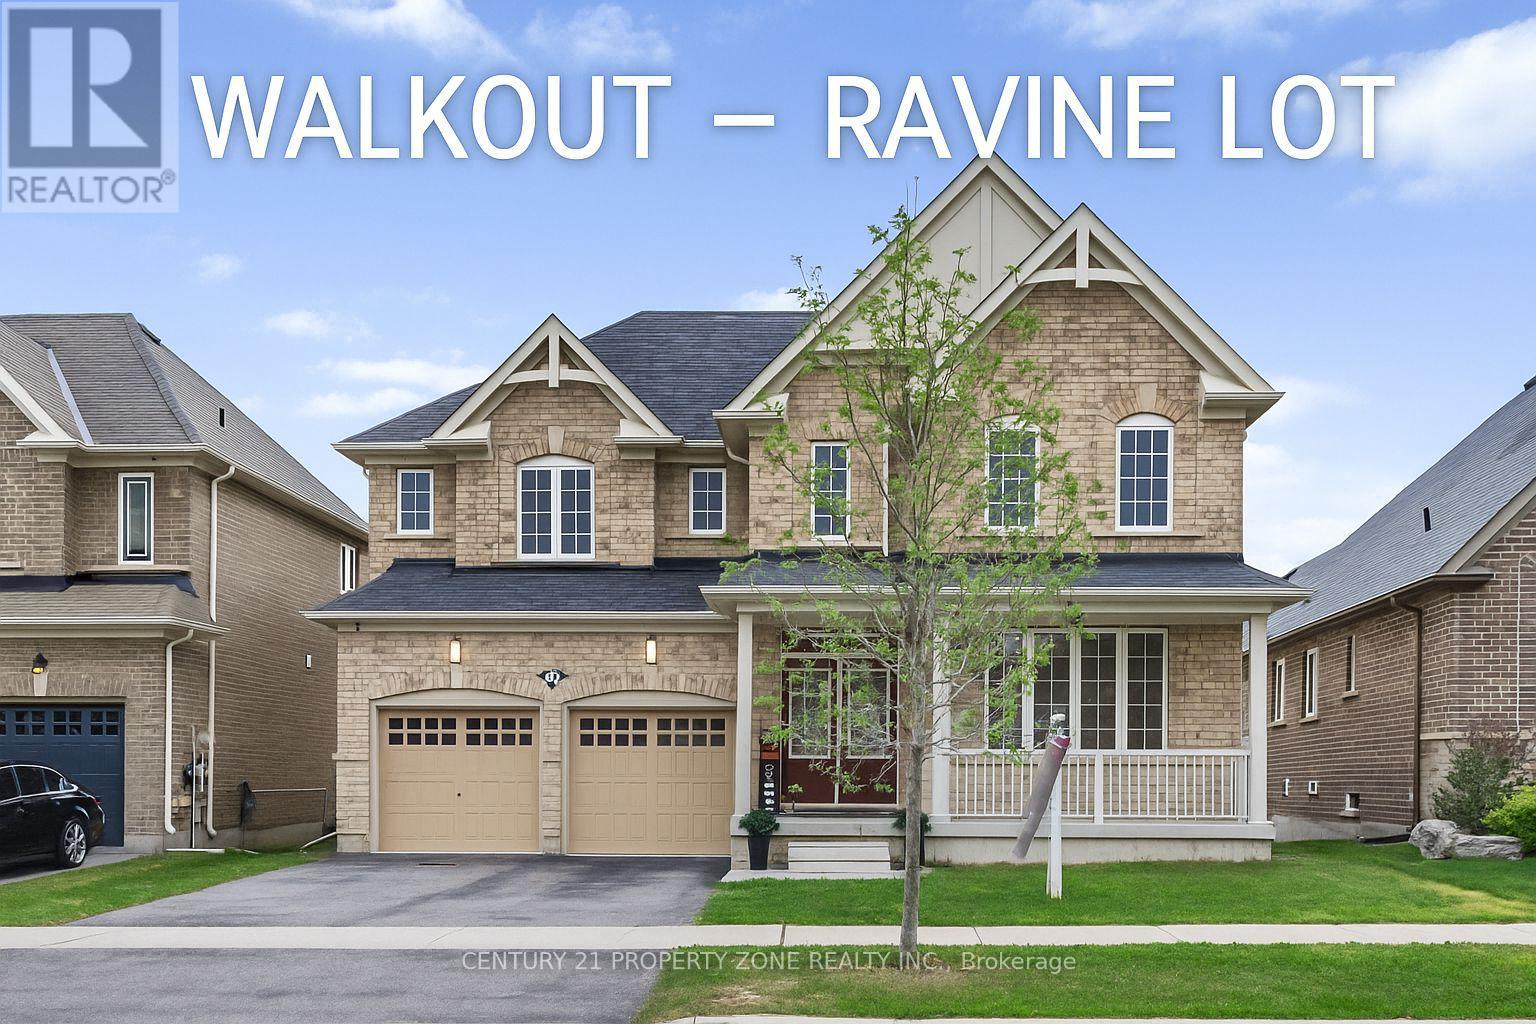
Innisfil, Ontario
Welcome to 919 Green St! Located in the heart of the highly sought-after Killarney BeachVillage, this bright and spacious home offers over 3,100 sq ft of Freshly Painted thoughtfullydesigned living space on two levels. Set on a premium 50 ft x 153 ft lot backing onto tranquilgreen space, this home combines upscale finishes with everyday comfort. Enjoy gleaming hardwoodfloors, granite countertops, and large, light-filled living areas perfect for family living andentertaining. The chefs kitchen features a convenient butlers pantry, while the large Walkoutbasement provides an open space for storage or rec use. Each generously sized bedroom boastsits own walk-in closet and ensuite, offering both luxury and privacy. A rare opportunity to ownan executive home in one of the area's most desirable communities. Just a short drive fromHighway 400 and Barrie GO station! (id:61342)

Kitchener, Ontario
If you’ve been waiting for the right first home—one that feels like a smart investment and a comfortable place to land—this is the one. This well designed 2-bedroom, 2-bath condo offers the ideal balance of space, convenience, and value in a popular building. •Two full bedrooms—perfect if you want a roommate to offset costs, a home office, or future flexibility. •Two full bathrooms, giving everyone privacy and making mornings easier. •Open-concept living space that feels bright, modern, and easy to furnish. •In-suite laundry, because you’ve earned the right to skip the laundromat forever. More Features: •Exclusive Underground parking spot— no more winter scraping or circling the block. •Private storage locker for bikes, seasonal items, or anything you don’t want cluttering your space. •Modern kitchen with ample storage and a functional layout. •In-suite laundry for everyday convenience •Pet-friendly building with great amenities •Private balcony to enjoy your morning coffee or evening breeze Whether you’re commuting, meeting friends, or grabbing groceries, everything is within reach. It’s the kind of first home that feels good on day one and continues to make financial sense over time. 3 months condo fees paid to Buyer upon an Aug 31 2026 or earlier close. (id:61342)
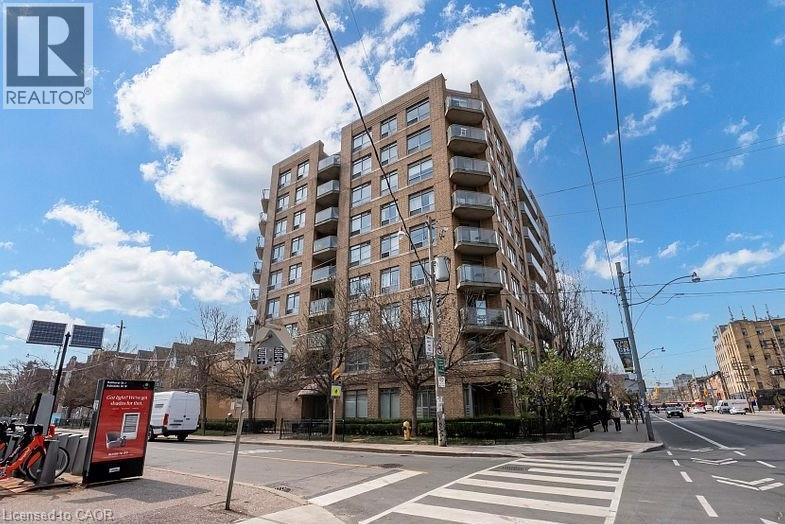
Toronto, Ontario
Welcome to Adelaide Square, a sought-after boutique building in the heart of King West! Bright 1-bedroom suite featuring open-concept living and dining with wood floors and walk-out to an east-facing balcony. Kitchen with breakfast bar open to the living area. Primary bedroom with large window and wall-to-wall closet. Ensuite laundry. Includes 1 parking space and 1 locker. Well-maintained building with excellent amenities including a renovated lobby, party/multipurpose room with kitchen and fireplace, fitness centre, and visitor parking. Fantastic location between King & Queen West-steps to restaurants, nightlife, shopping, parks, the waterfront, Market, The Well, Fort York, and Billy Bishop Airport. Easy transit with Bathurst streetcar at your doorstep and quick access to King & Queen routes. (id:61342)