


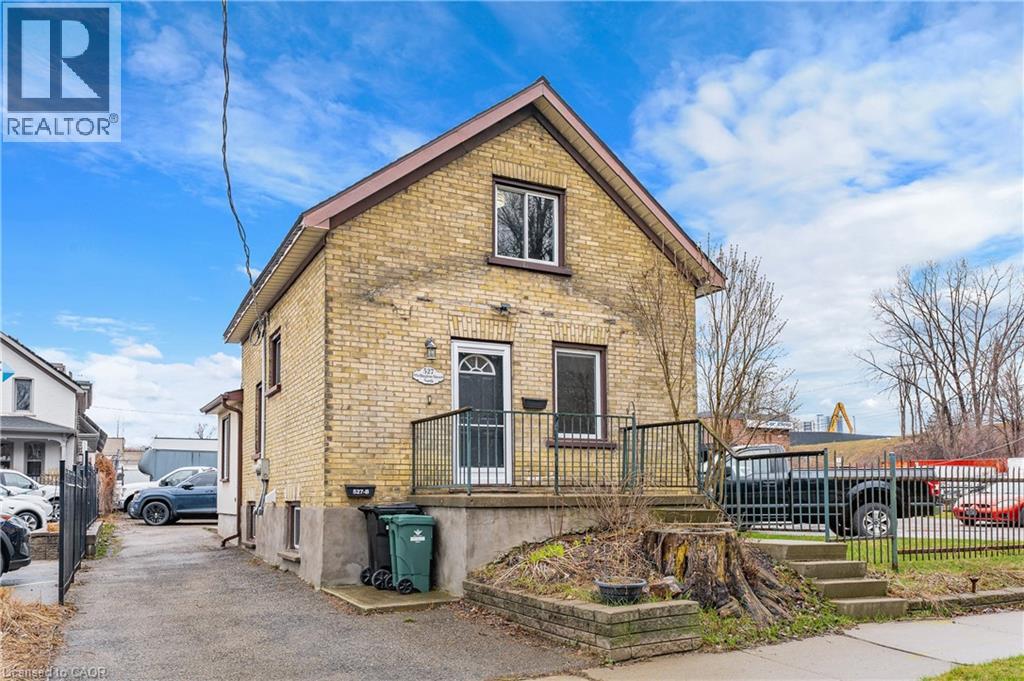
Kitchener, Ontario
Welcome to this well-maintained 1.5-storey home, ideally located close to schools, downtown Kitchener, highway access, and public transit. Situated directly across from the Woodside National Historic Site, you’ll have easy access to nearby walking trails and green space just minutes away. This unit offers 3 bedrooms with a functional layout, including 2 bedrooms on the second floor and 1 on the main level. There is a full 4-piece bathroom upstairs, along with a convenient 2-piece powder room on the main floor. The home features new flooring throughout, giving the space a clean, updated feel. Enjoy access to a backyard pergola and gas line BBQ hookup perfect for outdoor use. On-site laundry is available in the basement common area, providing added convenience without the need for off-site facilities. Next to a small business with daytime operating hours, the area remains quiet in the evenings and on weekends. (id:61342)
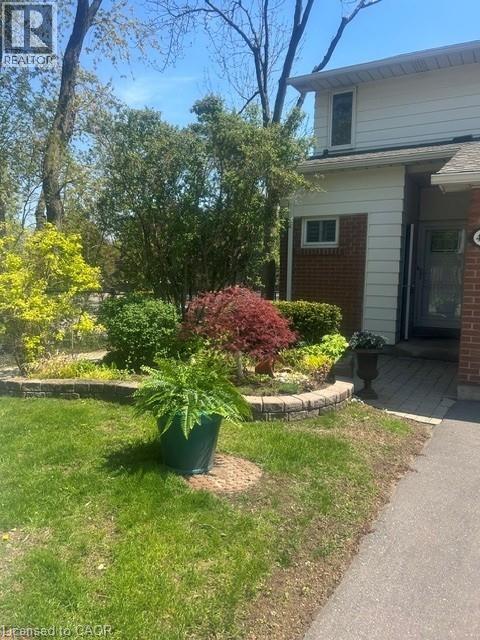
Burlington, Ontario
Welcome to South Burlington’s Woodview Park, a well-run condominium community. It is within walking distance to parks, trails & the Burlington Bike Path. Just minutes away are schools, shopping, library, Go Train, the lake & everything you need to make living here enjoyable & easy. This 3 bdrm home offers comfortable living. It is an end unit that sides onto nature, a quiet path & Tuck Creek. As you enter the house you will be greeted with an open closet for easy access & a powder room. A short hall takes you into a living room space that forms an L with the dining space. This gives you many options for your furniture placement. There is a gas fireplace to warm those cold winter days & a walkout to a private deck; perfect for BBQing. Tucked away at the end of the entry hall is a well-designed kitchen that has all the appliances handy, plenty of cupboard space, a desk area and a table. A unique design combining function & convenience. Across the hall, at the top of the stairs to the basmt you will find additional cupboard space; perfect for a pantry. Upstairs you will find 3 bdrms and 4pc bath. There is a lrg closet in each of the generously sized bdrms & a long storage closet in the hall just outside of the bath. The current owner put in the stone work & gardens. These gardens and patios will be yours to enjoy & maintain; gardening is encouraged at Woodview Park. From June to Labour Day residents enjoy access to a lifeguard-monitored, heated, in-ground pool. This home offers comfort, convenience & community. It is move in ready: freshly painted; Bamboo flooring; dishwasher 1yr old; cooktop 2yrs; fridge 4yrs; heat pump 3 yrs (10 yr warranty). A heat pump keeps you warm in winter & cool in summer. It doesn’t use gas or oil. If you are just starting out, this home has what you need incl: a microwave, lge freezer in basmt; washer & dryer; central vac; gas line for BBQ; mirror over fireplace & window treatments. (id:61342)
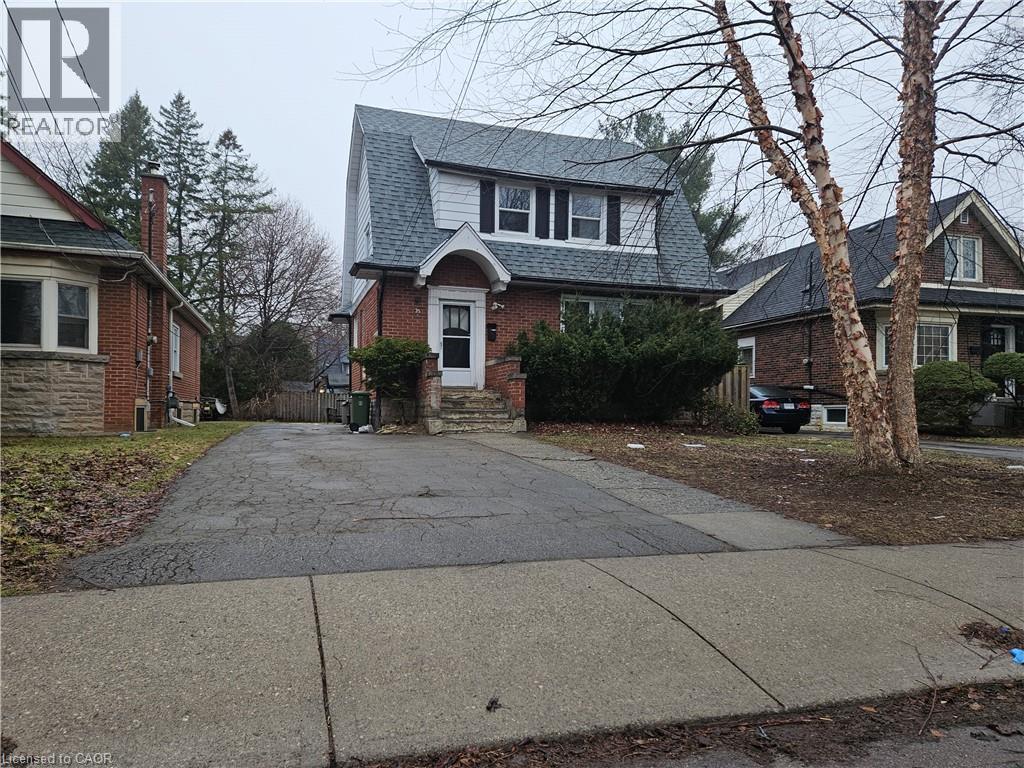
Hamilton, Ontario
Location meets convenience! Spacious and well-maintained home offering 7 bedrooms and 2 full bathrooms, ideal for large group of students living. The main floor features 2 bright bedrooms, a functional living and dining area, and a well-equipped kitchen with ample cabinetry. The second floor offers 3 generously sized bedrooms along with a full bathroom, while the basement includes 2 additional bedrooms and a second full bathroom, providing excellent flexibility and separation of space. Conveniently located close to McMaster University, this property is well-suited for students seeking easy access to campus, as well as nearby schools, parks, shopping, and public transit, with quick access to major routes. The property also features a private outdoor area. Tenant to pay utilities; no smoking. (id:61342)
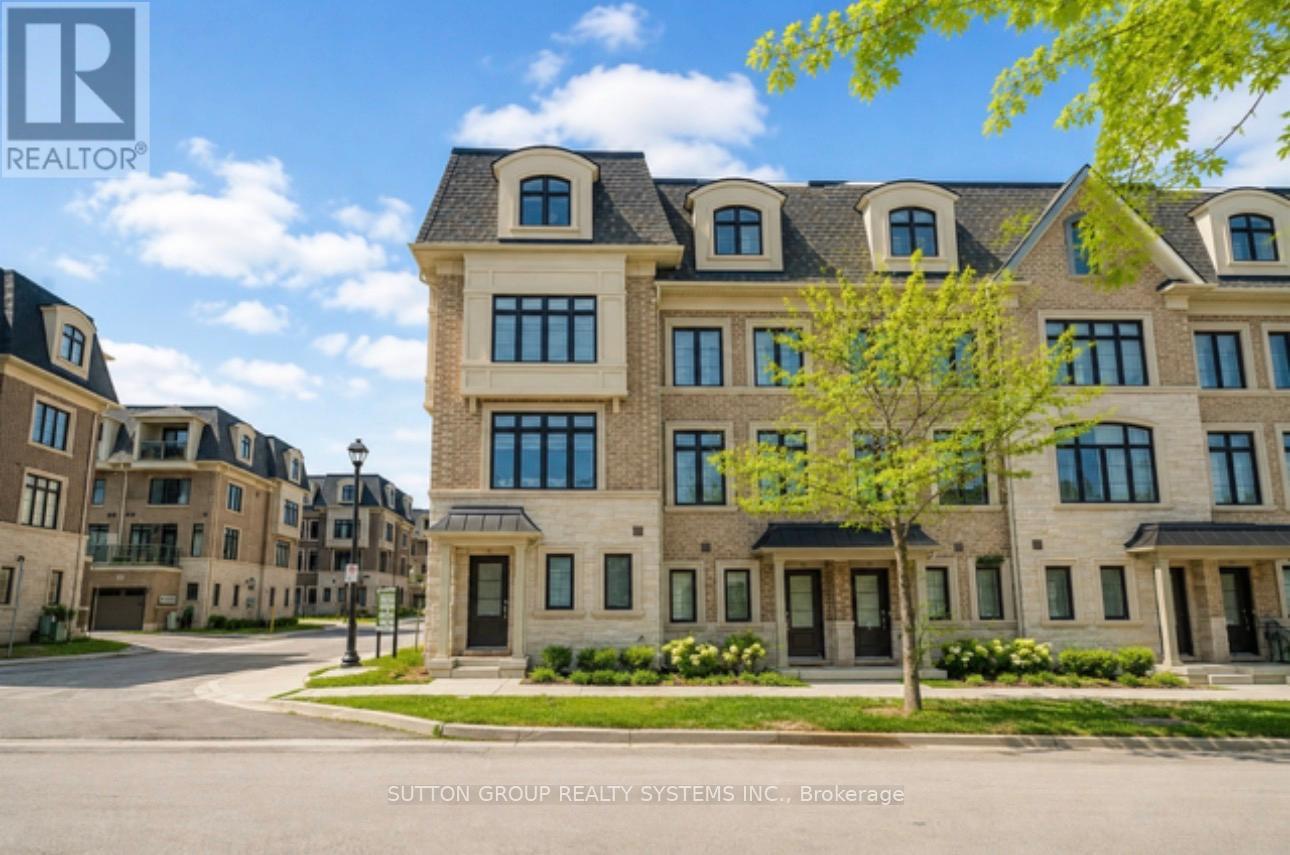
Oakville, Ontario
Don't miss this exceptional opportunity to own Unit #8 in Uptown Oakville - a highly upgraded Castlefield model by boutique builder DiCarloHomes, offering an expansive 2,287 sqft of thoughtfully designed living space, enhanced with over $60,000 in premium builder upgrades andadditional custom finishes completed after closing.This residence stands apart with a beautifully designed third-level loft, upgraded to serve asa fourth bedroom or private office - $9,500 upgrade, providing flexibility for today's lifestyle. The main living and dining areas are elevated byelegant coffered ceilings - $8,000 upgrade, adding architectural depth and a refined, upscale ambiance rarely found in comparable homes. Themain level features engineered hardwood flooring throughout the living, dining, and kitchen areas - $8,500 upgrade, replacing standard ceramicand creating a seamless, elevated aesthetic that enhances both comfort and design. Beyond builder enhancements, the home has beenmeticulously customized with high-end finishes throughout. Highlights include upgraded faucets, designer light fixtures in every room, customblinds on all windows and doors, and a fully integrated central vacuum. Functionality meets design with custom-built closets in the second andthird bedrooms, a bespoke feature wall with a built-in TV unit in the living room, and a beautifully finished laundry room complete with customcabinetry, wood shelving, and a folding counter.This home continues to offer all the features expected in Uptown Oakville living, including 9-footceilings on all levels, a modern kitchen with quartz countertops, extended cabinetry, stainless steel appliances, and well-appointed bathroomswith quality finishes throughout. A true turnkey offering, this residence delivers a level of customization, comfort, and value that exceedsstandard builder inventory - ideal for discerning buyers seeking a move-in ready home with elevated design in one of Oakville's most desirablecommunities. (id:61342)
Ajax, Ontario
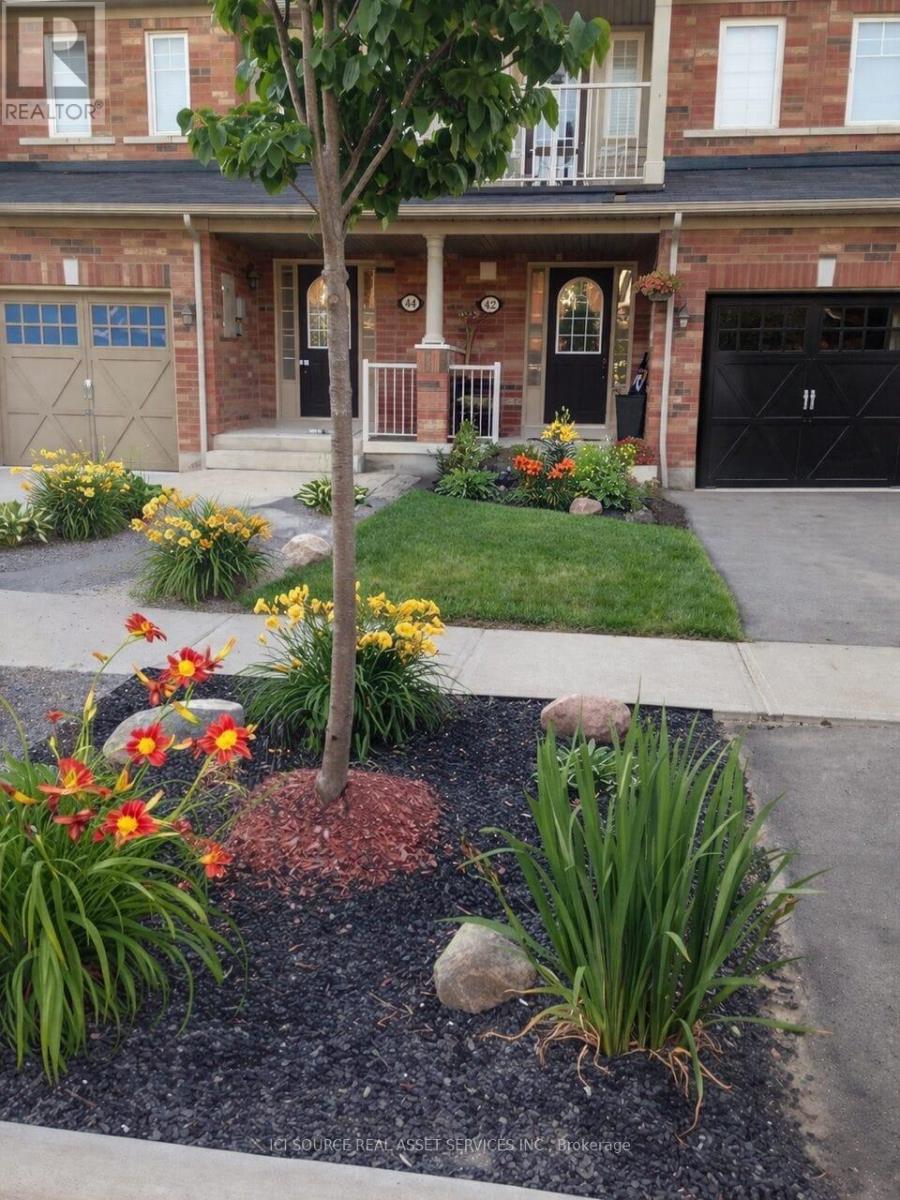
Spacious 3-Bedroom Family Townhome with Finished Basement & 4 Bathrooms - Prime Ajax Location Near the Lake Well Maintained Modern 2-storey townhome offering over 1,800 sq ft plus a fully finished basement, 900sq ft - perfect for families looking for space, comfort, and convenience. Home Features:3 spacious bedrooms. 4 bathrooms (rare for townhomes).Large primary bedroom with walk-in closet. Walk-out balcony from bedroom. Hardwood flooring throughout main living areas. Stainless steel appliances. 3-way fireplace on main floor. Central A/C + central vacuum. Functional Layout Convenient second-floor laundry near bedrooms. Open-concept main living space. Kitchen with ample storage + pantry. Finished Basement (Major Bonus Space). Fully finished basement with additional bathroom. Ideal for rec room, home office, gym, or guest space. Extra storage throughout. Outdoor & Parking: Large 19' x 20' private backyard deck - perfect for entertaining. Fenced yard. Parking for 3 vehicles (garage + driveway).Custom garage shelving for added storage. Location Highlights Minutes to: Waterfront trails, parks & beach. Schools & daycare. Hwy 401 / 407 & public transit. Costco, Walmart, Home Depot, Cineplex & more. Located in a quiet, family-friendly community. Pets considered - tenant responsible for any damages *For Additional Property Details Click The Brochure Icon Below* (id:61342)
Toronto, Ontario
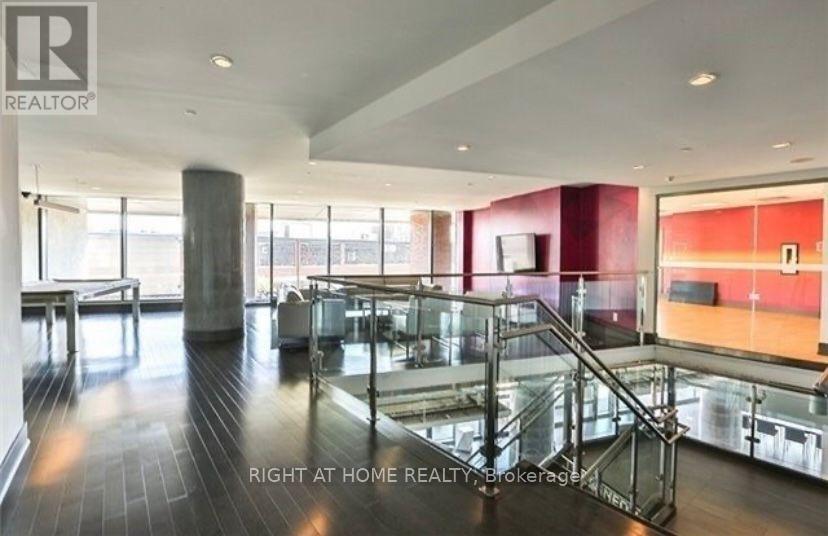
Welcome to this stunning 1+1 bedroom condo designed for comfort and convenience. This bright and spacious open-concept unit features a sleek kitchen with premium appliances, a 3-piece bath, and ensuite laundry. Enjoy your morning coffee or unwind on your private balcony.The building offers exceptional amenities, including 24-hour security, a state-of-the-art gym, sauna, internet lounge, party room, and a rooftop deck with breathtaking views. One locker is included for your storage needs.Located steps from vibrant nightlife, TTC access, Go Train, and major highways, this home offers the perfect blend of urban living and relaxation.Make Liberty Village your new home schedule your viewing today! (id:61342)
Georgian Bluffs, Ontario
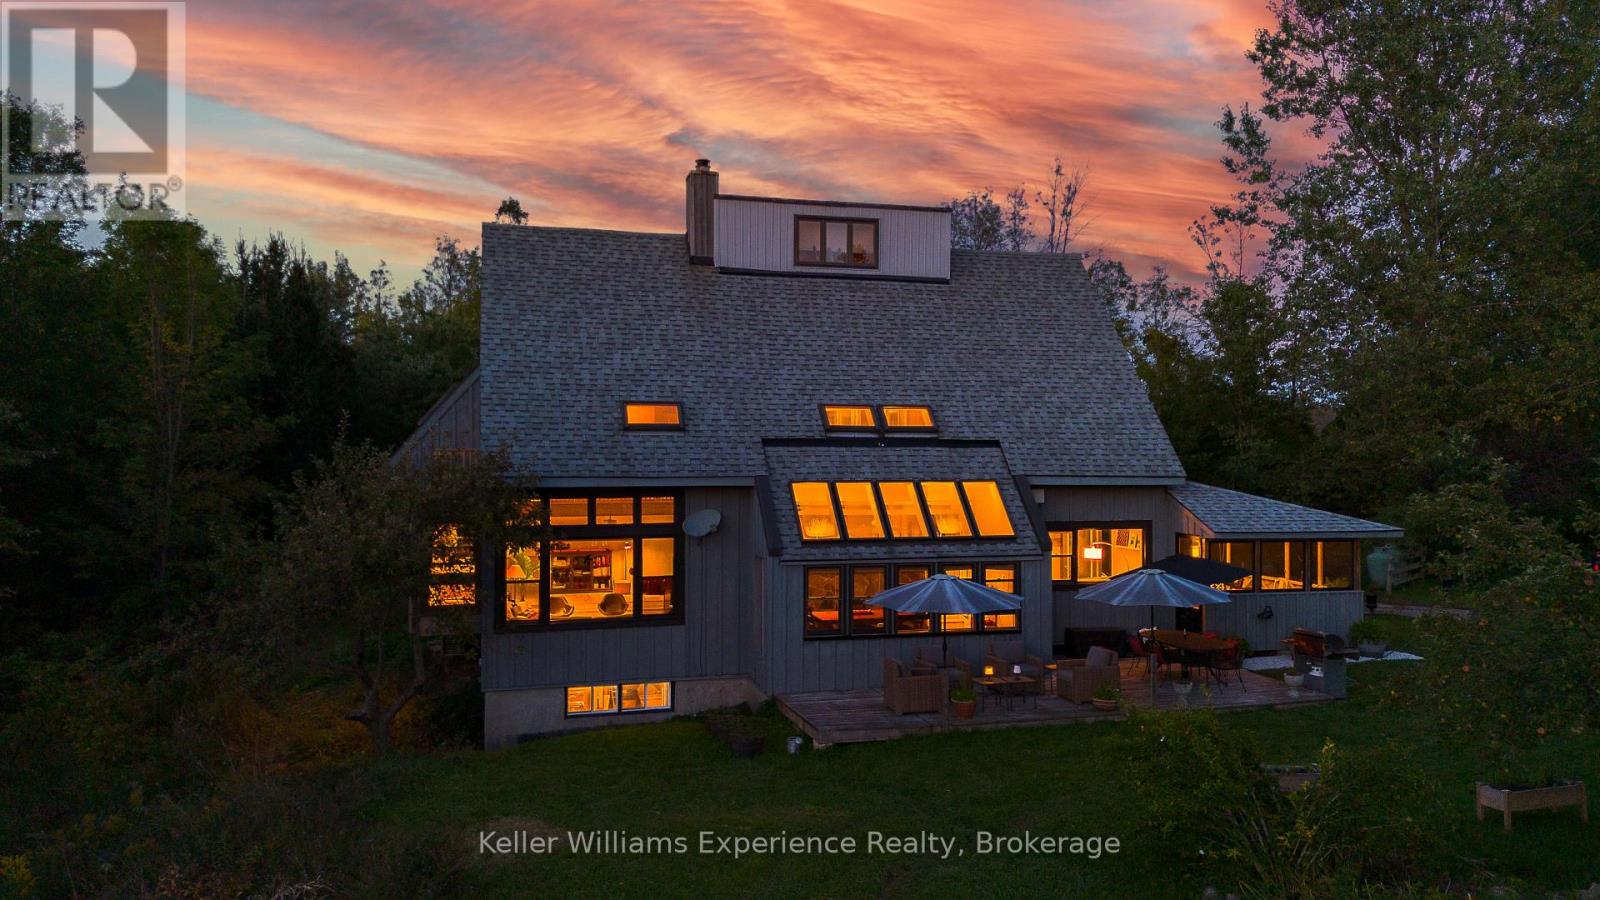
Tucked into 25 acres of forested privacy at the very end of a quiet sideroad, surrounded by conservation and nothing but trees in every direction, this is the kind of property you don't stumble upon--you arrive at it. Quiet, secluded, and completely your own, this custom-designed chalet was built to celebrate space, stillness, and connection to the land. Inside, 2,400 sq ft of designer-curated interiors reflect the natural surroundings at every turn: velvety hand-stained pine floors, raw timber beams, natural slate, and soft, earthy tones that bring the outdoors in. The atrium dining room, with its 24-foot vaulted ceilings, frames the forest like living artwork, while the farmhouse kitchen--with it's white cabinetry, butcher block countertops, and centre island--offers a bright, welcoming space for slow mornings and shared meals. The sunken California-style living room rises as an architectural showpiece, wrapped in windows, anchored by a stone-clad wood-burning fireplace, and finished with tongue-and-groove ceilings. Upstairs, the lofted primary suite is open, airy, and beautifully bespoke, with 18-foot ceilings and a private balcony overlooking the trees, with glimpses of Gowan Lake. Two more bedrooms share a thoughtful 4-piece bath with a soaker tub and separate water closet. Above, 2 ladder-accessed loft bedrooms create a whimsical hideaway for the littlest adventurers. Outdoor living is just as intentional. Private trails wind through the property. Multiple decks and a screened-in sunroom invite you to slow down and stay awhile. A 28-foot saltwater pool is tucked naturally into the landscape, offering a quiet, unexpected luxury. A gentle path leads to the water's edge, where 900+ feet of shoreline on Gowan Lake adds another layer to an already rare setting. With fibre-optic internet, you're as connected as you want to be, or as off-grid as you need. 25 acres. Total privacy. A life immersed in nature. This is a place you don't just visit. It's a place you keep. (id:61342)
Hamilton, Ontario
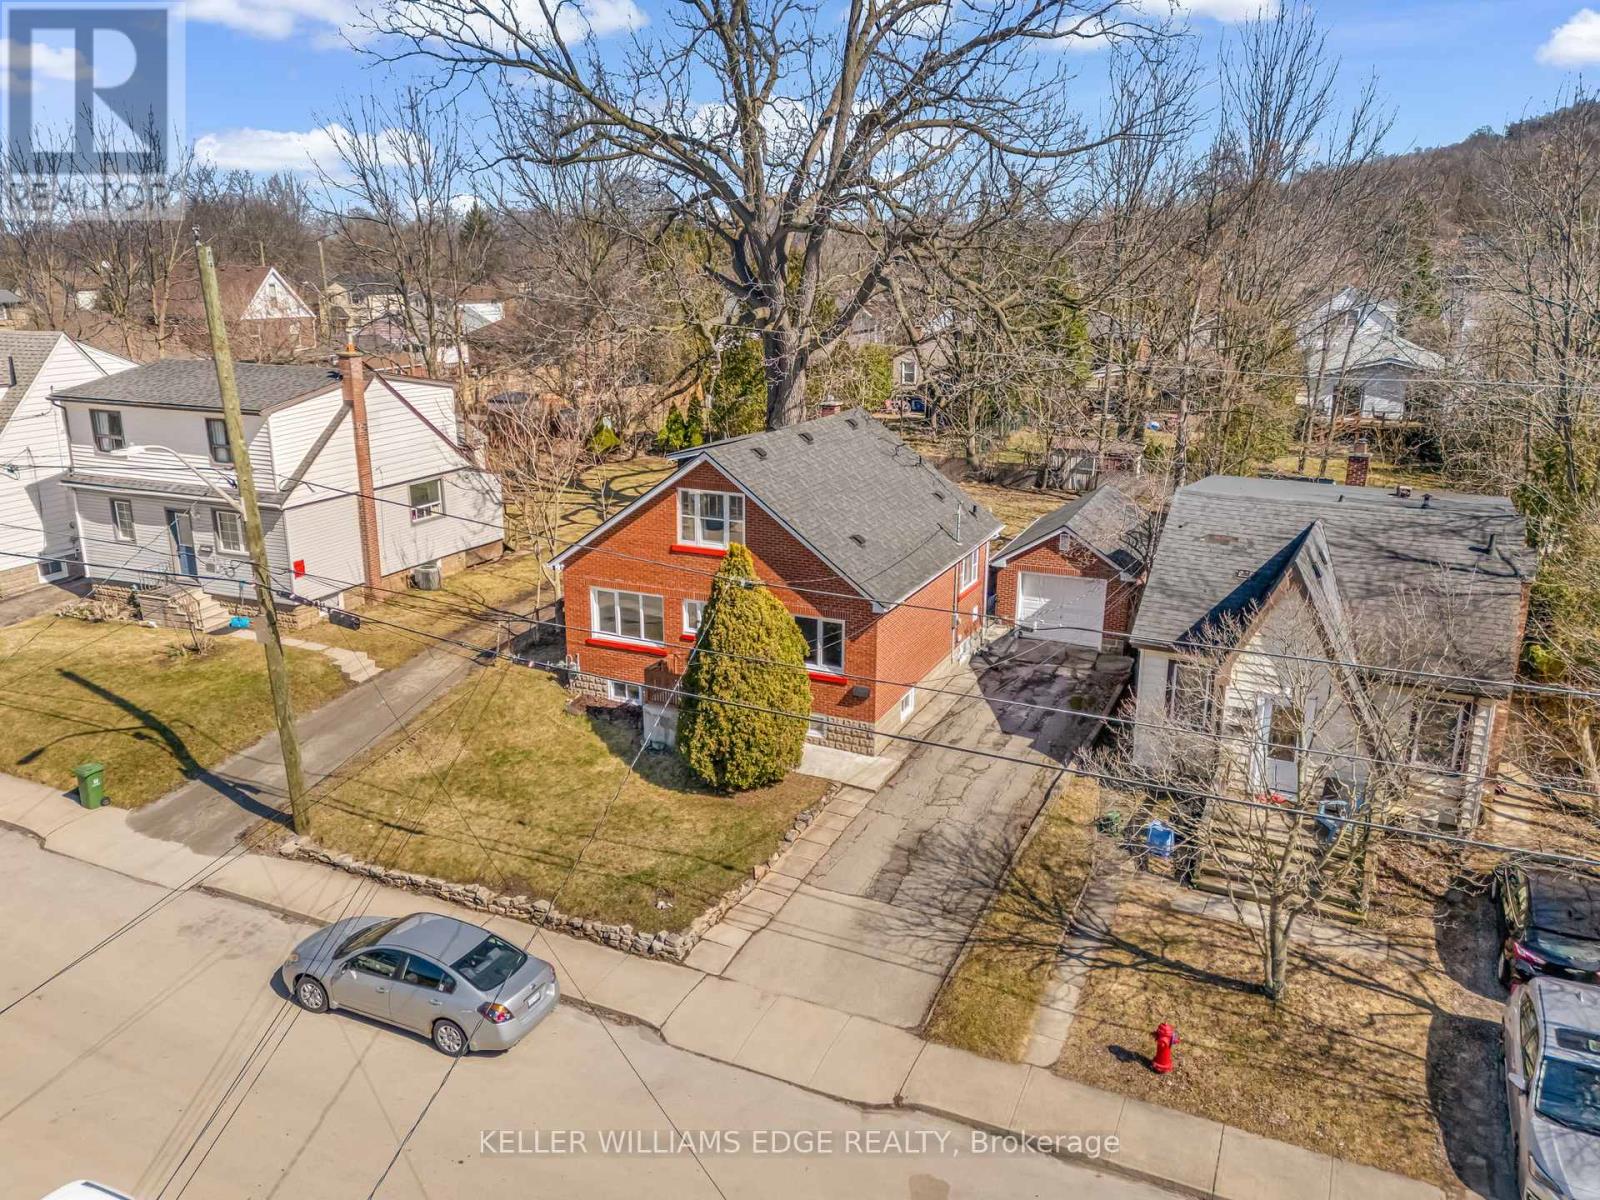
Welcome to 23 Clifford Street, a fantastic opportunity on a quiet, family-friendly street just minutes from McMaster University. Offering 4bedrooms and 2 full bathrooms, this home provides a flexible layout ideal for families, investors, or those seeking a live-and-rent setup. Themain level features two well-sized bedrooms alongside bright, functional living spaces and 4 pc bathroom, while the second floor offers twoadditional bedrooms and a 3 piece bathroom. The basement presents excellent potential for further income or extended living space, with twoadditional bedrooms. Situated on a deep lot, the home boasts a massive backyard-ideal for outdoor entertaining, kids, or future enhancementsor an ADU. A single detached garage adds convenience and valuable storage. Whether you're looking to move in, invest, or capitalize on a high-demand location close to McMaster, transit, parks, and amenities, this property offers outstanding versatility and value. Welcome to 23 Clifford Street, a fantastic opportunity on a quiet, family-friendly street just minutes from McMaster University. Offering 4 bedrooms and 2 full bathrooms, this home provides a flexible layout ideal for families, investors, or those seeking a live-and-rent setup. The main level features two well-sized bedrooms alongside bright, functional living spaces and 4 pc bathroom, while the second floor offers two additional bedrooms and a 3 piece bathroom. The basement presents excellent potential for further income or extended living space, with two additional bedrooms. Situated on a deep lot, the home boasts a massive backyard-ideal for outdoor entertaining, kids, or future enhancements or an ADU. A single detached garage adds convenience and valuable storage. Whether you're looking to move in, invest, or capitalize on a high-demand location close to McMaster, transit, parks, and amenities, this property offers outstanding versatility and value. (id:61342)
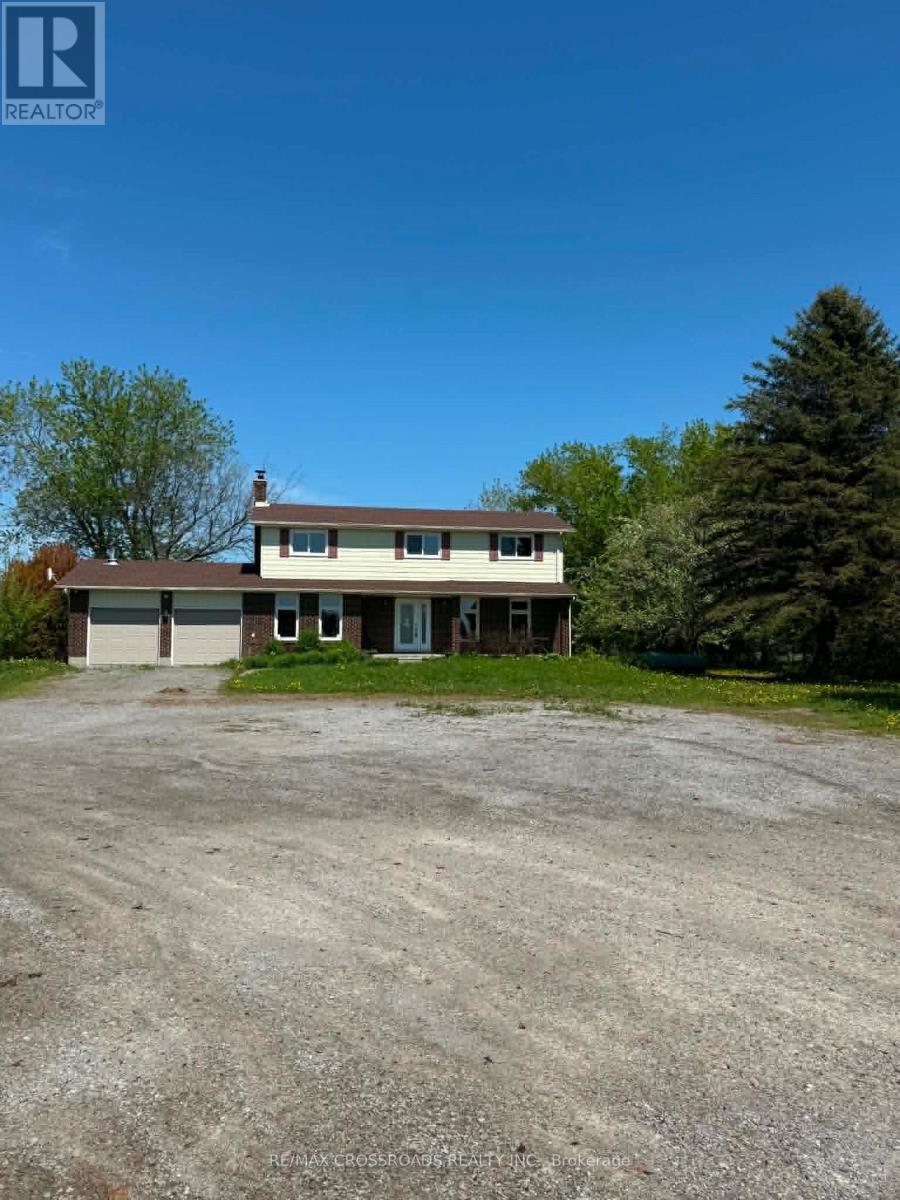
Uxbridge, Ontario
Two Acres 3 km from town, 5 bedroom home 2200 sqft with double garage, finished basement. Hardwood floors throughout. New kitchen, 3 washrooms. Freshly painted , move in condition. 100 Amp service , water. (id:61342)
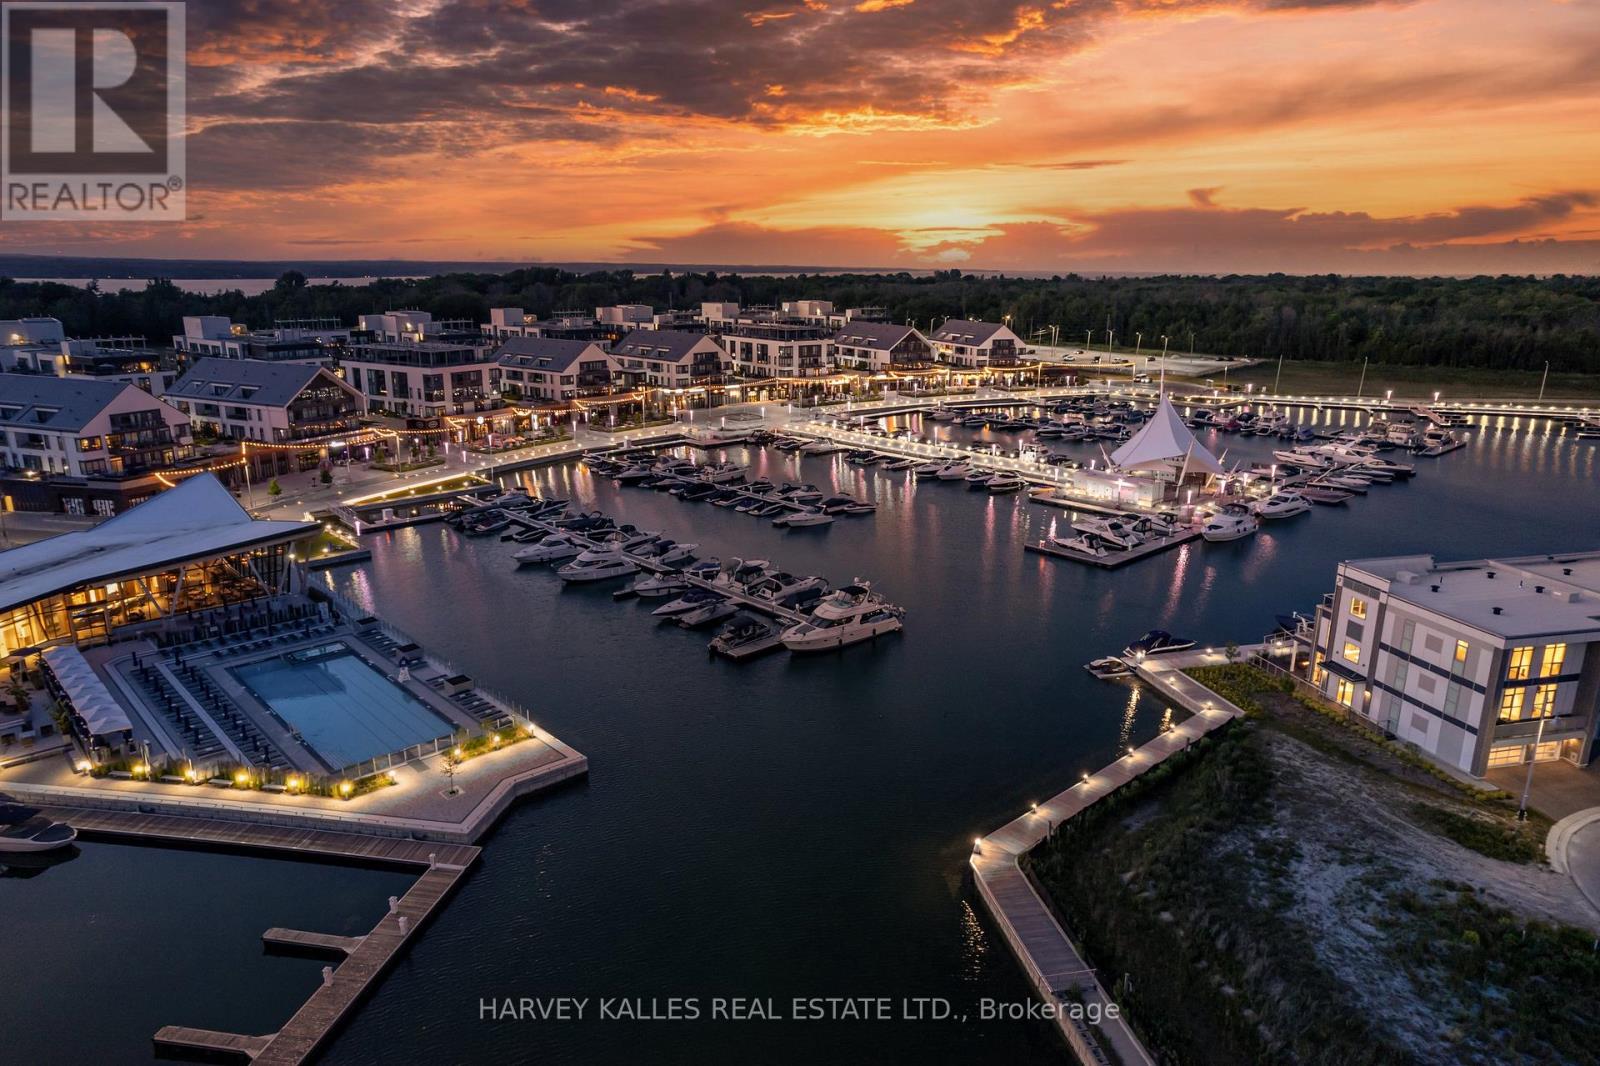
Innisfil, Ontario
STUNNING MARINA VIEWS! Luxury waterfront townhome in the exclusive marina community of Friday Harbour Resort, featuring multiple outdoor sitting areas, private dock and boat slip, and breathtaking views. Just a short drive from Toronto, enjoy resort-style living within this 600-acre master-planned community offering a Beach Club/Lake Club, pools, tennis courts, fitness centre, nature trails, championship golf course, and vibrant marina boardwalk with shops, restaurants and cafés.Extensively renovated with custom finishes throughout, including hardwood floors, upgraded lighting, and a designer kitchen with extended granite island, granite backsplash, built-in appliances, custom fluted cabinetry, and under-cabinet lighting. The family room features a striking white oak fluted feature wall with floor-to-ceiling built-ins and LED lighting.The redesigned primary suite offers custom closets, floating desk, and a spa-inspired ensuite with floating vanity, linear drain shower and custom tile. Additional upgrades include renovated powder and laundry rooms, custom cabinetry throughout, interlocking patio off the primary bedroom, and a fully upgraded garage by Garage Living.No expense spared - shows 10+. Exceptional waterfront living with luxury resort amenities at your doorstep! (id:61342)

Toronto, Ontario
The Gloucester On Yonge One Bed Unit Offers Stunning West Unobstructed Views of The City & Lake Ontario. By Concord Offers Exceptional Elegant Design & Direct Access To The Subway Station! 9' Smooth Ceilings, Built-In Closet Org Sys, Quality Durable Designer Flr Thru-Out. European Chef Inspired Kitchen with Sleek Integrated Appliances. Concord Biospace Offers Air-Clean Filtration Sys & Water Leak Detection Sys. Touchless Building Entry & Elevator E-Calling Tech. Steps Away From Yorkville, UofT, Hospitals & Eaton Centre. **EXTRAS** Enjoy Resort-Style Amenities. State Of The Art Fitness Centre, Outdoor Swimming Pool, Dining Room, Lounge, Library, Guest Suites, 24Hr Concierge, Visitor Parking And More! (id:61342)
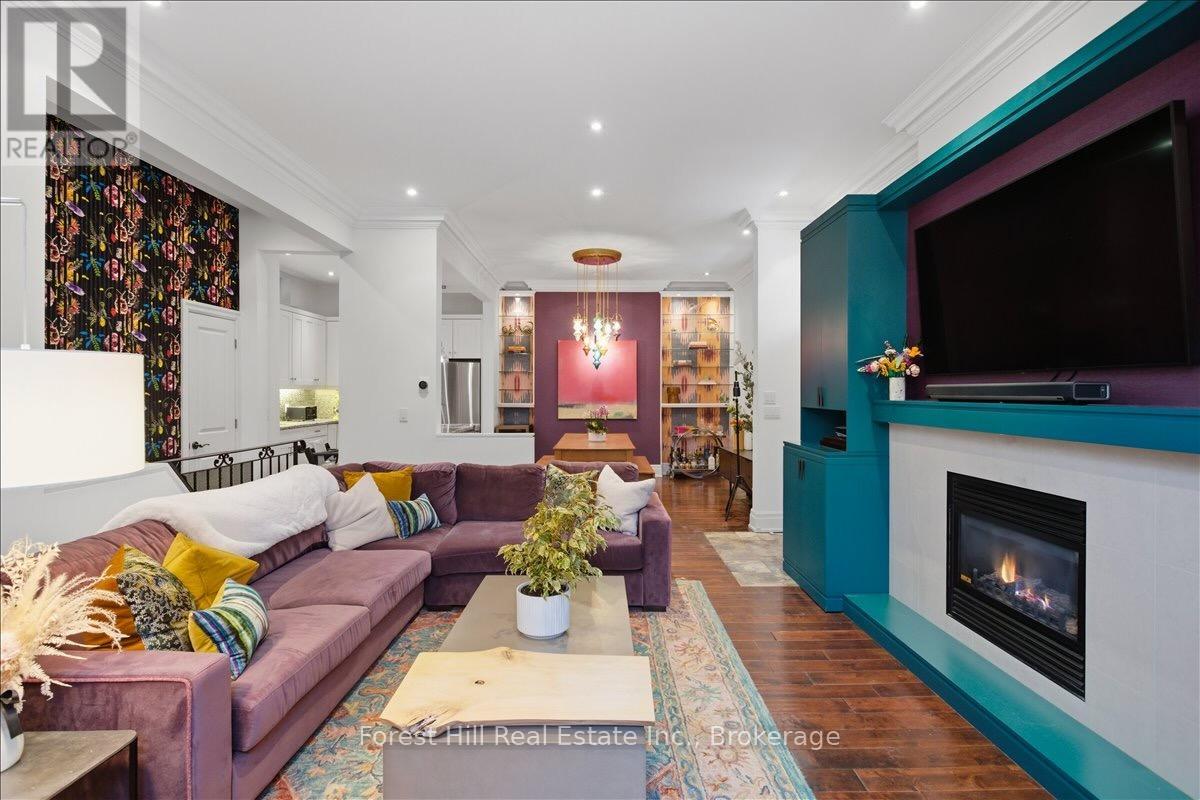
Toronto, Ontario
Nestled within The Four Courts, a distinguished 1878 Victorian mansion thoughtfully converted into just four exclusive residences, this charming 1,458 sq ft condo townhouse offers a rare blend of historic character and modern comfort in the heart of the city. The open-concept main floor is designed for both comfort and connection featuring 10ft ceilings and hardwood floors, and an open kitchen and dining area that flows seamlessly into a bright living space highlighted by a bay window and a fireplace. Thoughtfully laid out for everyday living and entertaining alike, this level is completed by a convenient powder room. The lower level offers two well-proportioned bedrooms, two full bathrooms, and in-suite laundry and the added comfort of radiant heated floors, providing privacy and flexibility for guests, work from home needs, or comfortable daily living. Outdoors, this residence truly stands apart with its own private gazebo, a perfect retreat for morning coffee or evening relaxation. In addition, residents enjoy access to a separate, shared community courtyard, beautifully furnished and complete with a BBQ area, ideal for casual gatherings and socializing. A detached one-car garage adds valuable convenience and storage. Set within a stately historic building with timeless architectural appeal, this unique residence delivers a low-maintenance lifestyle enriched by character, privacy, and community, an exceptional opportunity in a truly special property. Walk Score: 98 | Transit Score: 96 | Bike Score: 100 - a true walker's, rider's, and commuter's paradise. (id:61342)
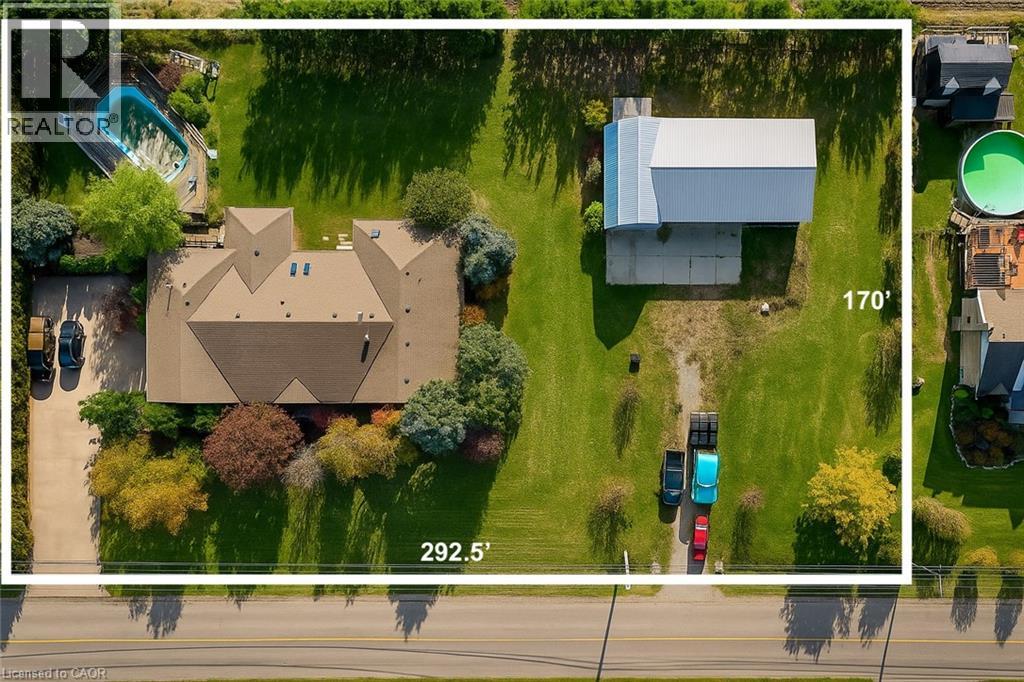
Hannon, Ontario
Looking for space, serenity, and modern convenience? This exceptional 5-bedroom, 2.5-bath bungalow sits on 1.14 acres with peaceful farmland views and nearly 5,000 sq. ft. of living space. The bright layout offers formal living and dining rooms, a family room, solarium, and a large eat-in kitchen perfect for entertaining. The finished basement features a cozy gas fireplace, a second kitchen, a rough-in bath, and flexible space ideal for a multigenerational family or in-law suite. The home also features a brand-new water heater, recently replaced for added comfort and peace of mind. A 6,000-gallon cistern provides ample water capacity, while the heated 1,800 sq. ft. workshop offers a 4,200-gallon cistern, separate electricity and gas, and has been reframed into two individual units with their own utilities—providing excellent potential for rental income or home-based business use. This rare blend of rural charm and modern functionality is just minutes from city amenities, with the potential for two additional ADUs for even more income opportunities. (id:61342)
Elora, Ontario
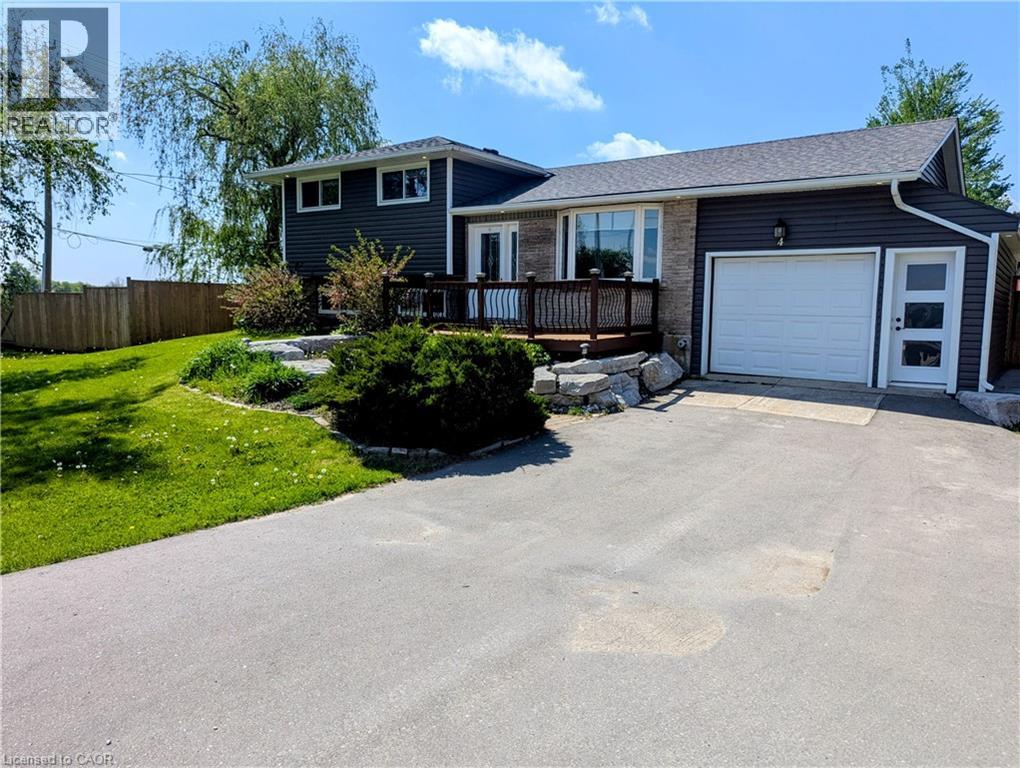
You asked for it and we heard you loud and clear! $25,000.00 in brand new carpet, brand new flooring, new trim and completely freshened decor from ceiling to floor and now a $45,000.00 price reduction. This home is TURNKEY READY for you to move in and do nothing but love your new home! Welcome to the beautiful Town of Elora! It is with great pleasure we bring to market this four bedroom, two bathroom 4/5 level side-split with over 3000 sqft of amazing living space. The open concept kitchen to dining room featuring a fully functional granite island, new hard wearing laminate floors and new carpet throughout and space enough for 12 around the harvest table with ease. Walk up from basement or down from the kitchen to the bonus family room to increase for that perfect party space or easily converted back to a nice big garage! Could you imagine storing the Harley's in the family room! Three generous sized bedrooms plus bath on the upper level and a fourth bedroom on the lower level has plenty of room for everyone to have their own space. The lower family room floods with natural light through the bank of bay windows, just add your fireplace to make those cozy up movie nights perfect. Let's talk about the basement rec room specifically built for that perfect pool shot or serving friends at the live edge bar during the leaf game. Built right niche is just perfect area for your featured collections display. If outside living is high on the wish list, have we got the space for you! Fully fenced yard with rockery patio crowned with plenty of space for that all year round pit master barbecuing or enjoy star gazing while the day's stresses melt away. Amazing new shed built on concrete piers just keep the bonuses coming. All this on a huge lot at the gateway to Elora. Make the prettiest town in Ontario your new home! (id:61342)
Hamilton, Ontario
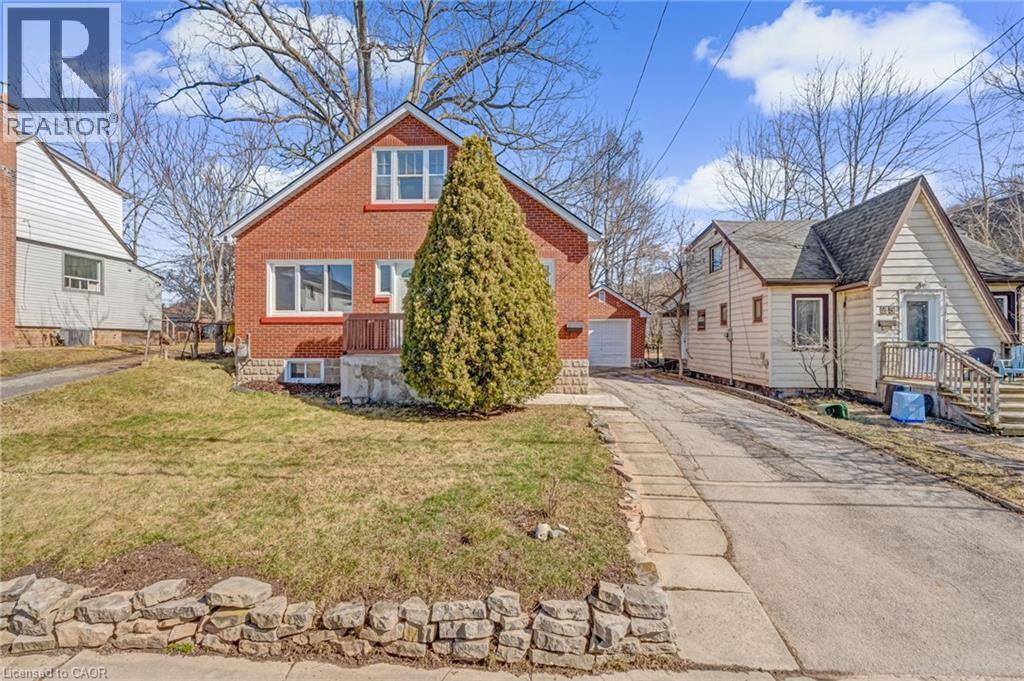
Welcome to 23 Clifford Street, a fantastic opportunity on a quiet, family-friendly street just minutes from McMaster University. Offering 4 bedrooms and 2 full bathrooms, this home provides a flexible layout ideal for families, investors, or those seeking a live-and-rent setup. The main level features two well-sized bedrooms alongside bright, functional living spaces and 4 pc bathroom, while the second floor offers two additional bedrooms and a 3 piece bathroom. The basement presents excellent potential for further income or extended living space, with two additional bedrooms. Situated on a deep lot, the home boasts a massive backyard—ideal for outdoor entertaining, kids, or future enhancements or an ADU. A single detached garage adds convenience and valuable storage. Whether you're looking to move in, invest, or capitalize on a high-demand location close to McMaster, transit, parks, and amenities, this property offers outstanding versatility and value. (id:61342)
Hamilton, Ontario
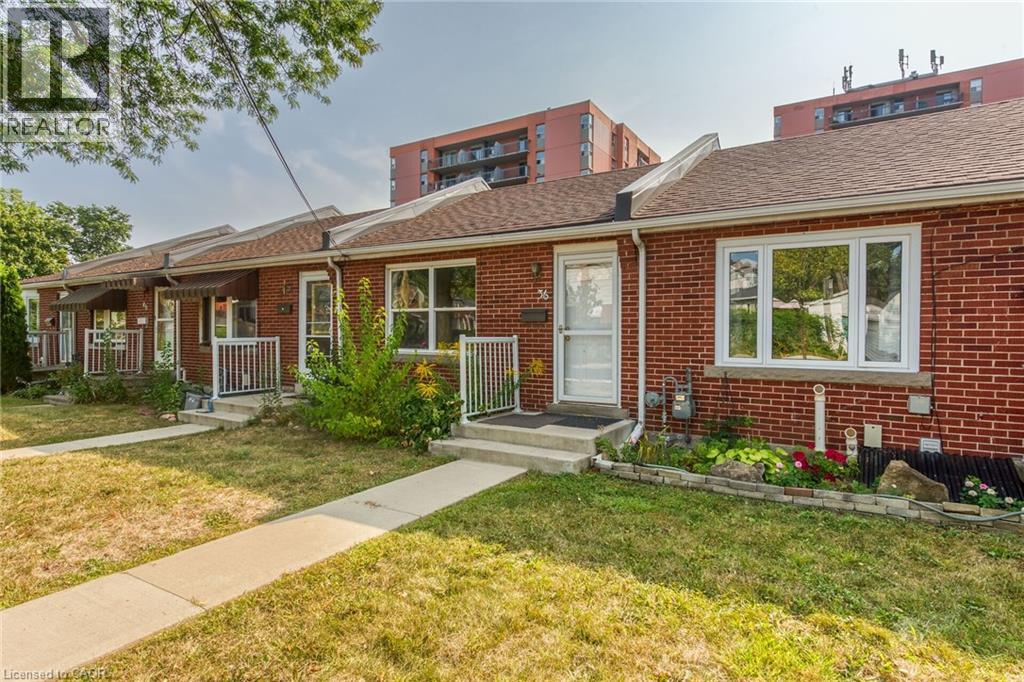
Rare find! Co-op Townhouse in Desirable Westdale. Bright unit, recent bathroom reno with oversize shower and temperature controlled heated floor, updated vinyl windows, updated engineered hardwood flooring on main level, renovated living room and bedrooms, parking along the fence behind the unit. Buyer must be approved by Co-op Board & must provide police check, credit check, 2 references (not family). Co-op Fee $600.00 and includes property tax, water, building insurance, snow clearing, lawn maintenance & gutter cleaning. Walking distance to shopping, all amenities and McMaster University. Close to public transit. Don't let this one slip by. (id:61342)
Burlington, Ontario
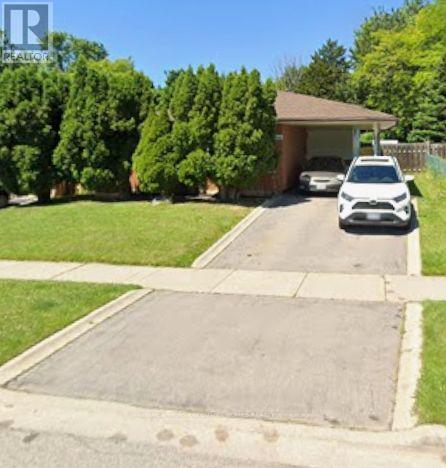
Welcome To These Good Sized 3 Bedroom / 2 Bathrooms Dethatched Bungalow Located In a Highly desirable Burlington Mountainside neighborhood. .Located in family-friendly , Quiet, Peaceful Neighborhood .The main floor features a bright, sun-filled, open-concept layout with hardwood flooring, large windows, and a functional flow for everyday living. The Open kitchen offers ample cabinetry and prep space that seamlessly flow into the large open concept living room. Freshly painted House. Exceptionally large and well maintained backyard , Lots Of Trees With No Neighbor Behind (Giving You The Complete Privacy You Are Looking For). The Backyard Feels Like You On A Retreat Camp. This private backyard offers endless possibilities for a pool, garden suite or extension of the house. It Has A Basement With Washroom Already & Open Rec. Room Which Can Be Converted As Another Bedroom With Your Touch. Conveniently Close to All Amenities Especially Burlington Power Centre - Shopping Mall, Costco, Hwy 403 & 407, Schools, Convenient stores, Parks, Major Transit Routes . A Neighborhood One Can Proudly Call Home - (id:61342)
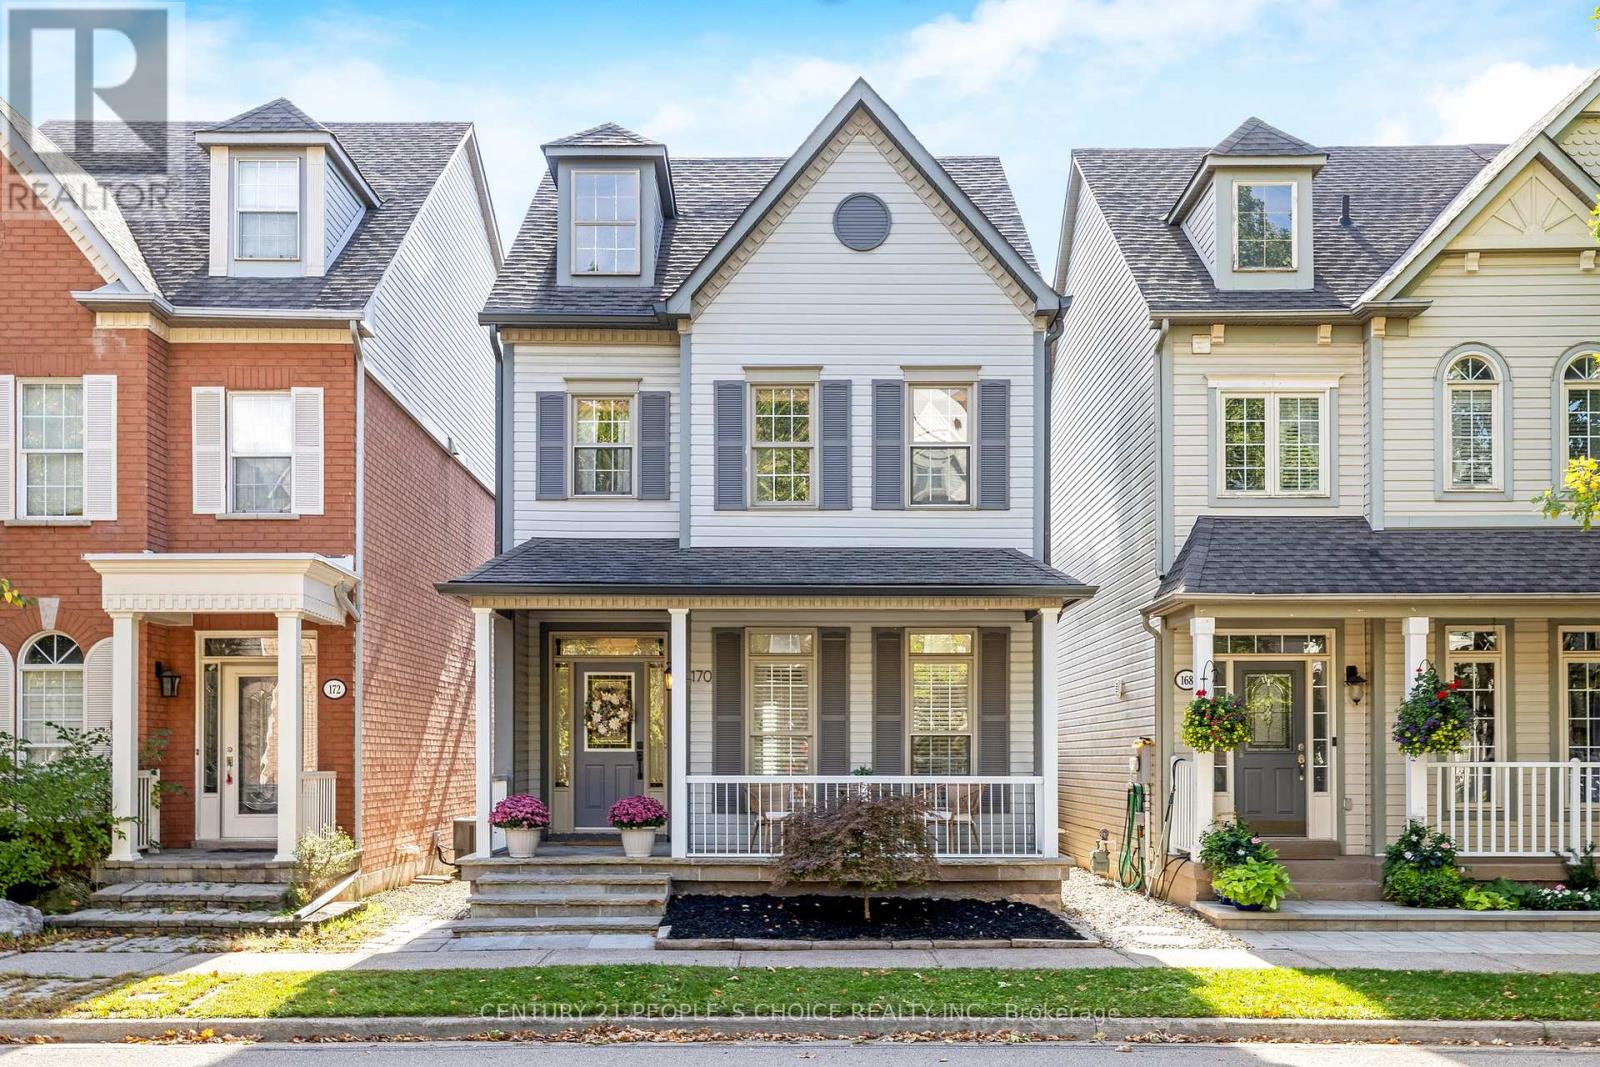
Oakville, Ontario
Charming detached 3 bed, 2.5 bath 2 parking garage home on a mature tree lined street situated in Oakville's Uptown Core! This turn key home is recently upgraded and features 3 bedroom and 2.5 washrooms. This quiet neighbourhood is conveniently located near schools, community centres, parks, various shopping amenities and easy access to the highway. Recent upgrades and renovation include: lighting fixtures and pot lights, kitchen with stone counter tops and plenty of cabinet space with optimal shelving, luxury vinyl flooring, paint throughout, powder room bathrooms featuring elegant vanities with stone counter tops plus beautiful tile as well as stone lined showers with a glass door in the primary washroom, closet doors, elegant curtains throughout, back door, door to the garage, lower back and basement windows and stone landscaping plus fence. This neighbourhood is pedestrian friendly with a strong community bond making it an ideal place to call your home! (id:61342)
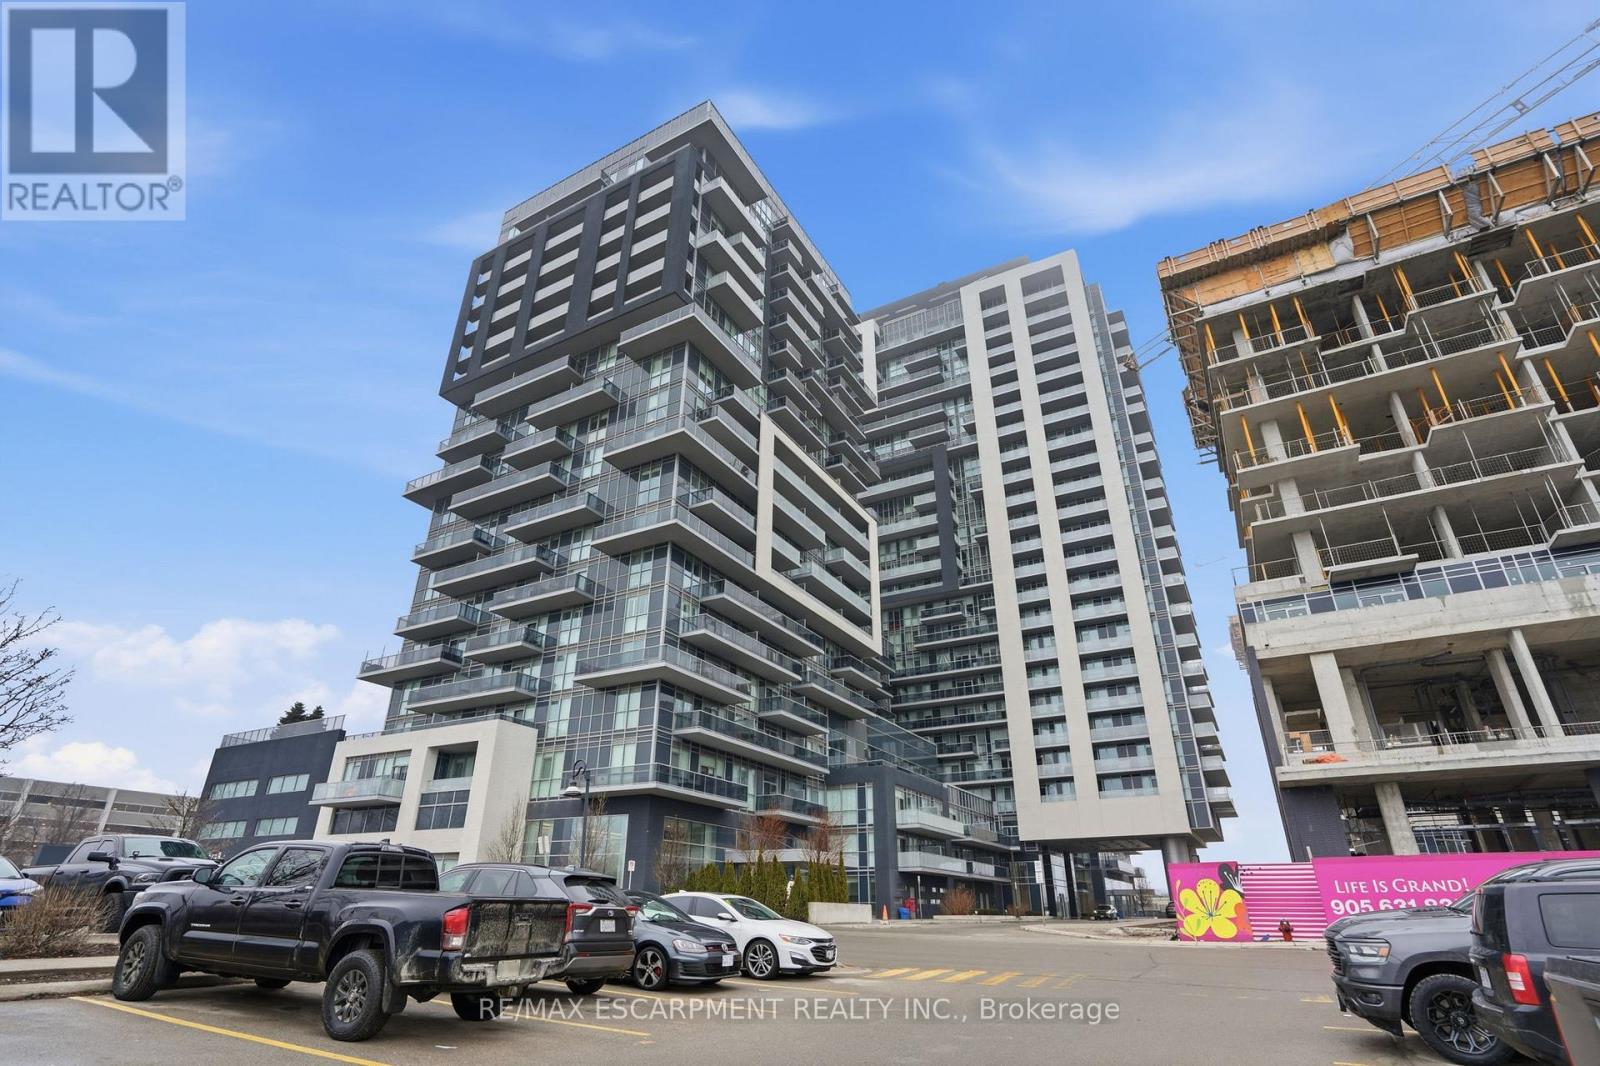
Burlington, Ontario
Step into the sought-after Paradigm Condos and experience modern living at its finest. This beautifully upgraded unit features floor-to-ceiling windows that fill the space with natural light, sleek high-gloss white cabinetry with quartz countertops, stainless steel appliances and no carpet throughout. Enjoy morning coffee or evening sunsets from the spacious balcony. Residents have access to exceptional amenities including a pool, fitness centre, indoor basketball court, party room, guest suites and a rooftop patio. Perfectly located beside the Burlington GO Station and just minutes to highways, downtown Burlington, the lakefront, shopping and parks-making it an ideal home for commuters and young professionals alike. RSA. (id:61342)
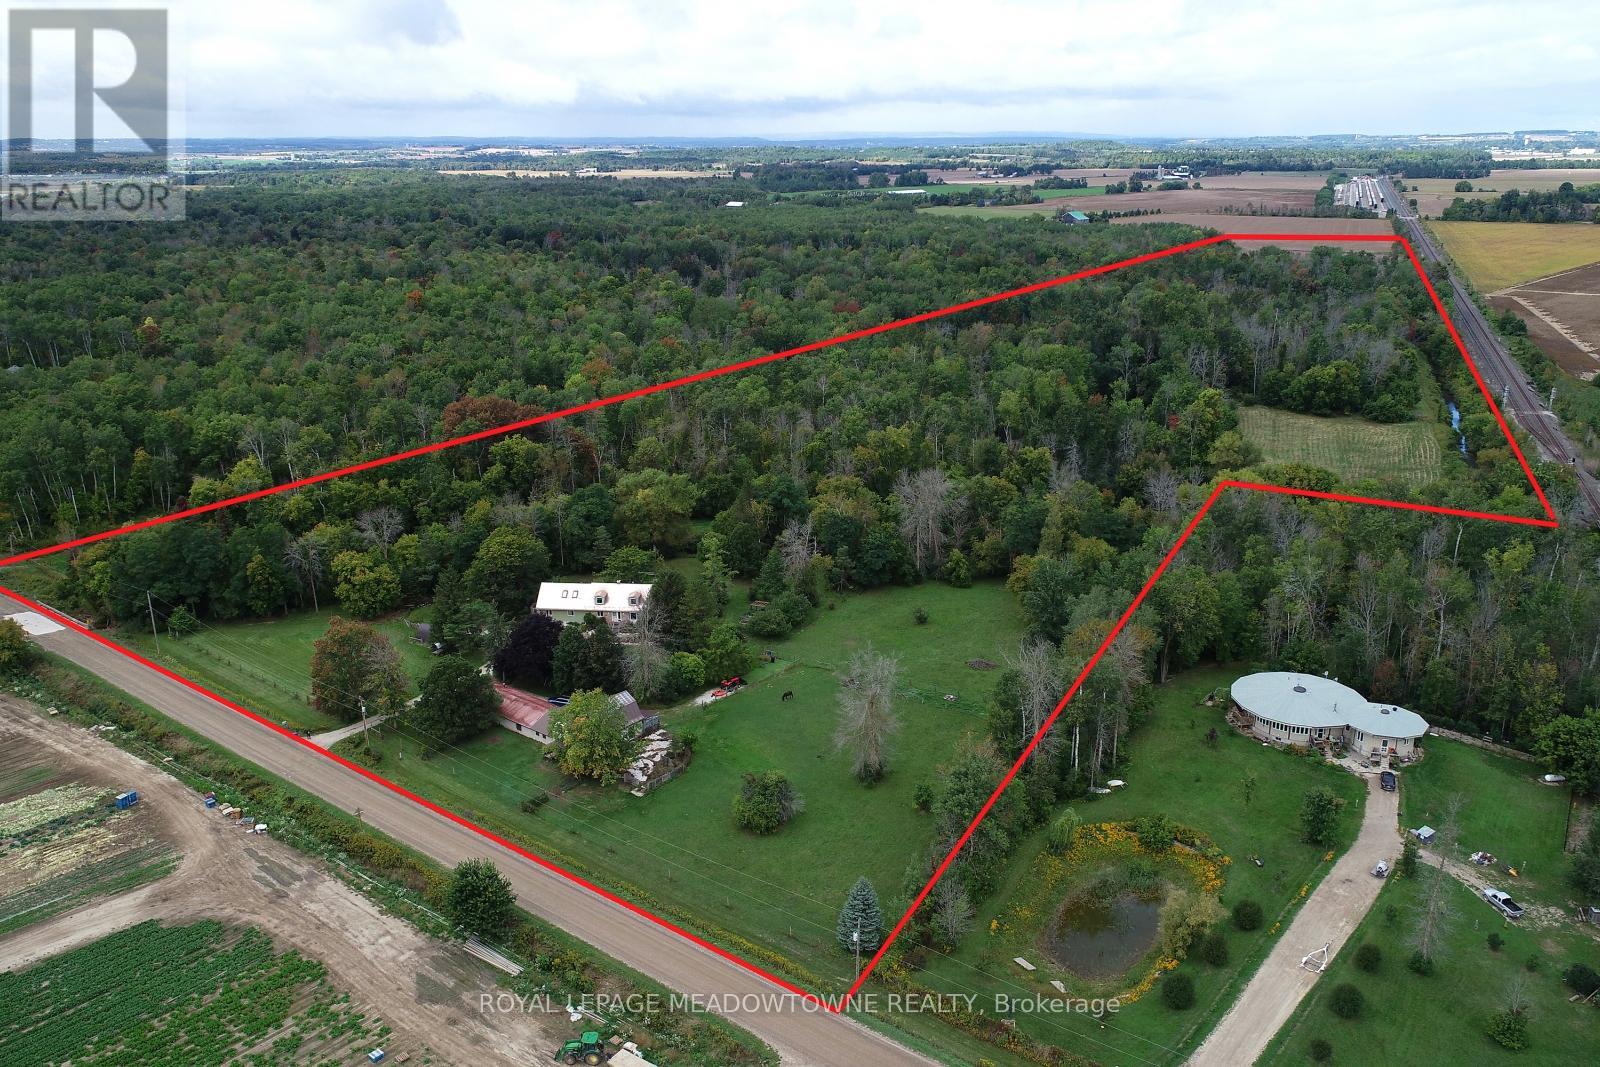
New Tecumseth, Ontario
GREAT INLAW-INCOME POTENTIAL. View this rare and versatile 30-acre beauty just outside the growing community of Alliston. Imaging walking through your own forested network of walking trails guided by mature trees and a flowing shallow stream that is perfect for hot summer days. The two-story spacious home features over 4,000 square feet of living space There are 4 bedrooms (two primary) and 1 bath on the top floor with another bedroom and two 2 baths on the main floor. Reconfigure the use of this abundant space to suit your family. The private rear yard is perfect for a pool or outdoor play court. Fenced raised vegetable gardens and apple trees are well established. The outbuildings were designed with flexibility in mind. The well-built two-story barn features a run-in, water line, tack room and large spacious loft area with a room set up for birds. There are 3 fenced paddocks for livestock or pets. The barn is attached to a 76x24 foot heated shop (1,824sq ft.) with hot water, two-man doors and a large overhead door. There is a lot of great space inside the shop to facilities your hobbies or run your home business without disturbing your family. Park your family vehicles in the 2-car garage. Opportunities like this are rare. Please see the additional feature sheet for more detail. Well maintained by the original owners, this home is ready to welcome a new family to create lasting memoires. With abundant space, trails and tranquil water your in-town friends are sure to visit with envy. (id:61342)

Severn, Ontario
Welcome to 4106 Lynn Street, nestled in the sought-after Silver Creek Estates community - ideally situated just outside of town where peaceful, country-style living meets convenient access to shopping, dining, and entertainment. This well-built and well-maintained Grandeur (top of the line) modular home offers over 1,500 square feet of comfortable one-level living, making it an exceptional choice for those seeking ease and accessibility. A detached garage provides valuable additional storage or parking, while the thoughtfully designed layout offers plenty of room to relax and entertain. Whether you're looking to move right in or add your own personal touches, this is a wonderful opportunity to make a warm and inviting home your own - don't let it pass you by! The new lot fee will be $680/month plus water testing $45/month and tax $98/month. Water / sewer, snow removal, garbage pickup are included. Buyers will be subject to park approval and a $250 application fee from the park. Buyers may be able to assume the current lease at $477/month depending on financing arrangement (current fee of $427/month plus $50 assignment increase plus $45/month water testing and $98/month taxes for $620/month all in). (id:61342)
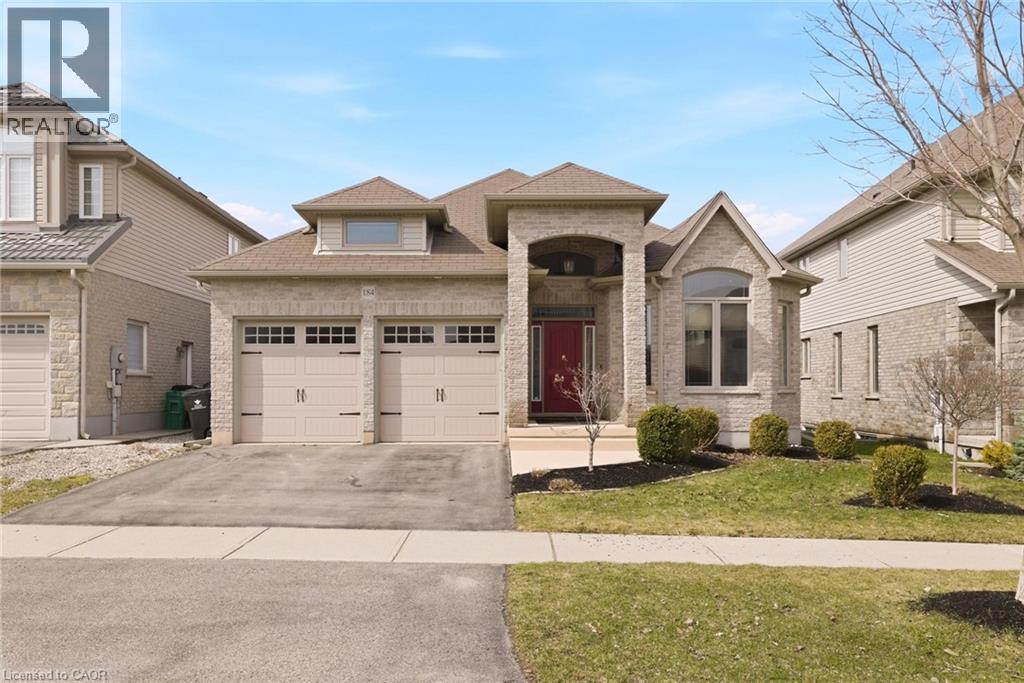
Breslau, Ontario
Welcome to this exceptional all-brick bungalow in the highly sought-after community of Breslau—an increasingly rare opportunity in today’s market. Showcasing beautiful curb appeal with manicured gardens and excellent sun exposure, this home offers over 3,200 sq ft of thoughtfully updated living space. Step inside to an open-concept layout designed for both everyday living and entertaining, highlighted by coffered ceilings, new flooring throughout, and an abundance of natural light. The chef-inspired kitchen features a peninsula and island, ample cabinetry, pantry, granite countertops, and stainless steel appliances, seamlessly flowing into the spacious dining and living areas complete with a cozy gas fireplace overlooking the backyard. The main floor offers two bedrooms, including a primary retreat with a walk-in closet and a private ensuite featuring heated floors and a glass shower. Downstairs, the fully finished basement has been reimagined with opened-up walls to create the ultimate entertainment space, including a large rec room and dedicated movie theatre area, along with two additional bedrooms and a full bathroom. Step outside to a fully fenced yard with a covered porch and a back deck roughed-in for a hot tub, giving you the flexibility to customize your outdoor oasis. A concrete patio adds additional function and convenience. With a total of four bedrooms and three full bathrooms, this home is ideal for families, multi-generational living, or downsizers looking for space without compromise. Located in a family-friendly neighbourhood close to schools, walking trails, amenities, and just minutes to the expressway and Guelph, this is a rare Breslau bungalow you won’t want to miss. (id:61342)
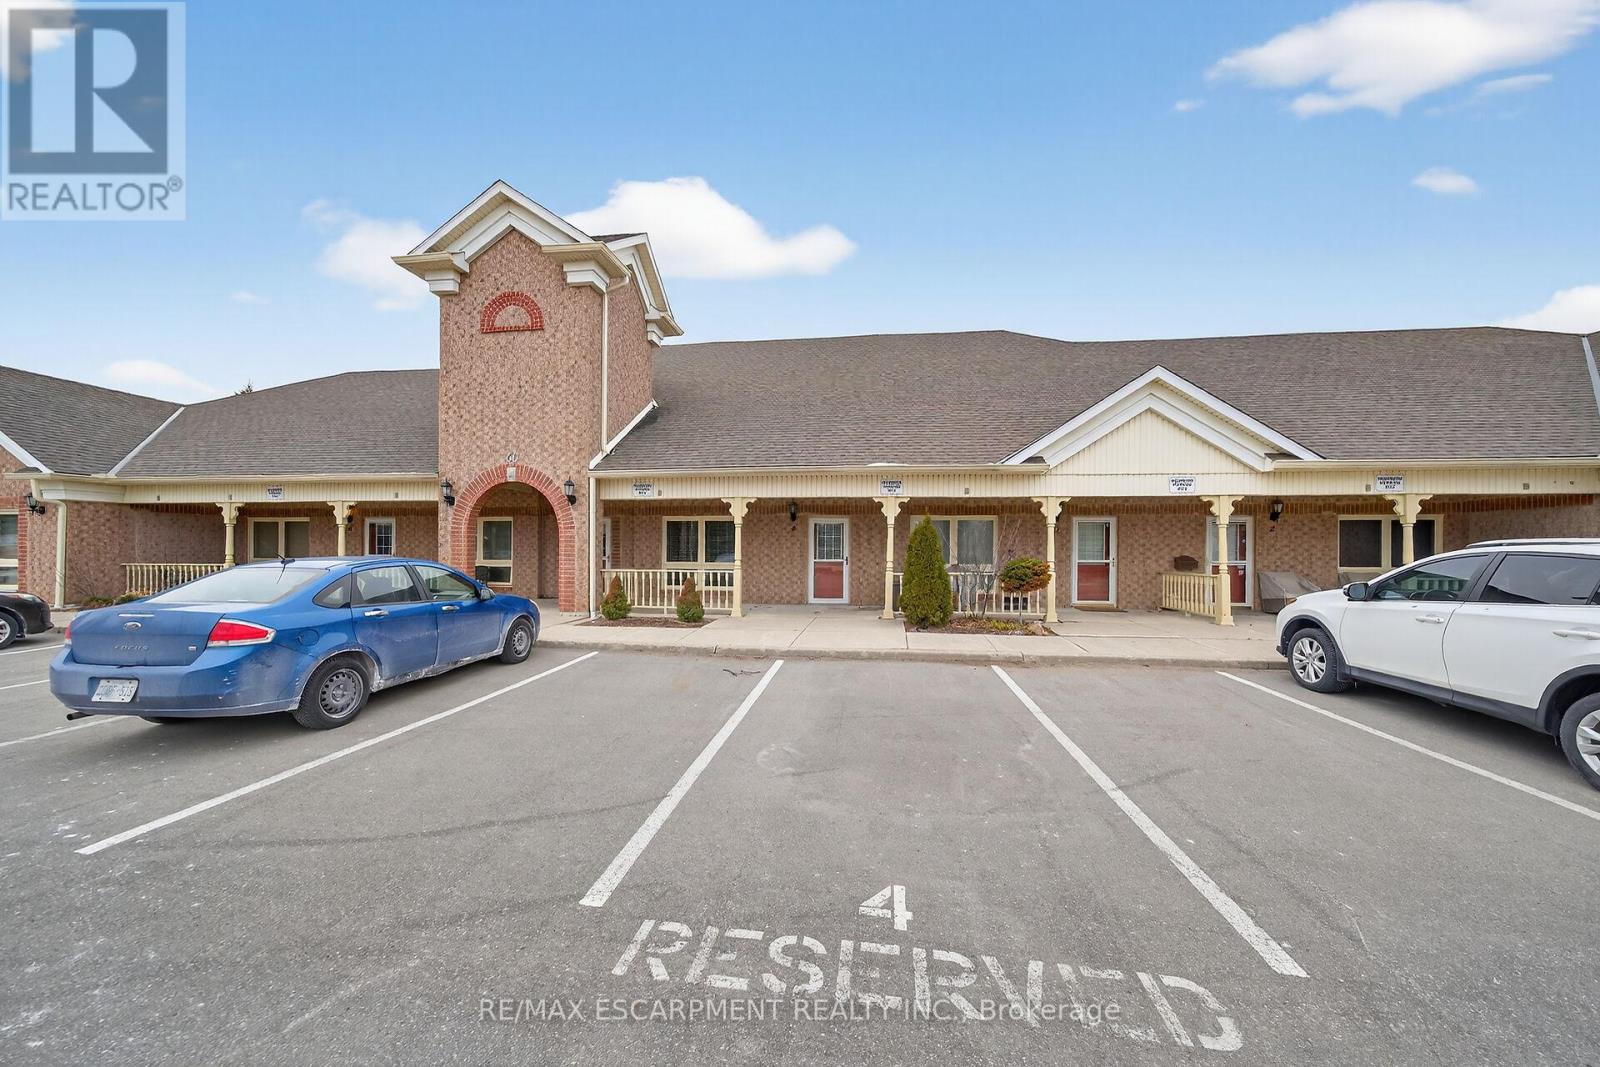
Hamilton, Ontario
Recently renovated and move-in ready! This stunning Twenty Place condominium features a complete modern transformation, including fresh paint and upgraded light-bleached laminate flooring throughout. The kitchen shines with contemporary grey cabinetry, updated counters, and a stylish backsplash, while the main ensuite boasts a premium full-glass shower, new tiling, and designer lighting. With 23 added pot lights, the space is bright and airy, leading out to a peaceful rear sitting area overlooking a scenic pond. Residents enjoy a reserved parking spot and easy access to the vibrant Community Centre with indoor pool and hot tub, offering daily activities like pickleball, tennis, and billiards. A perfect retreat for downsizers! (id:61342)
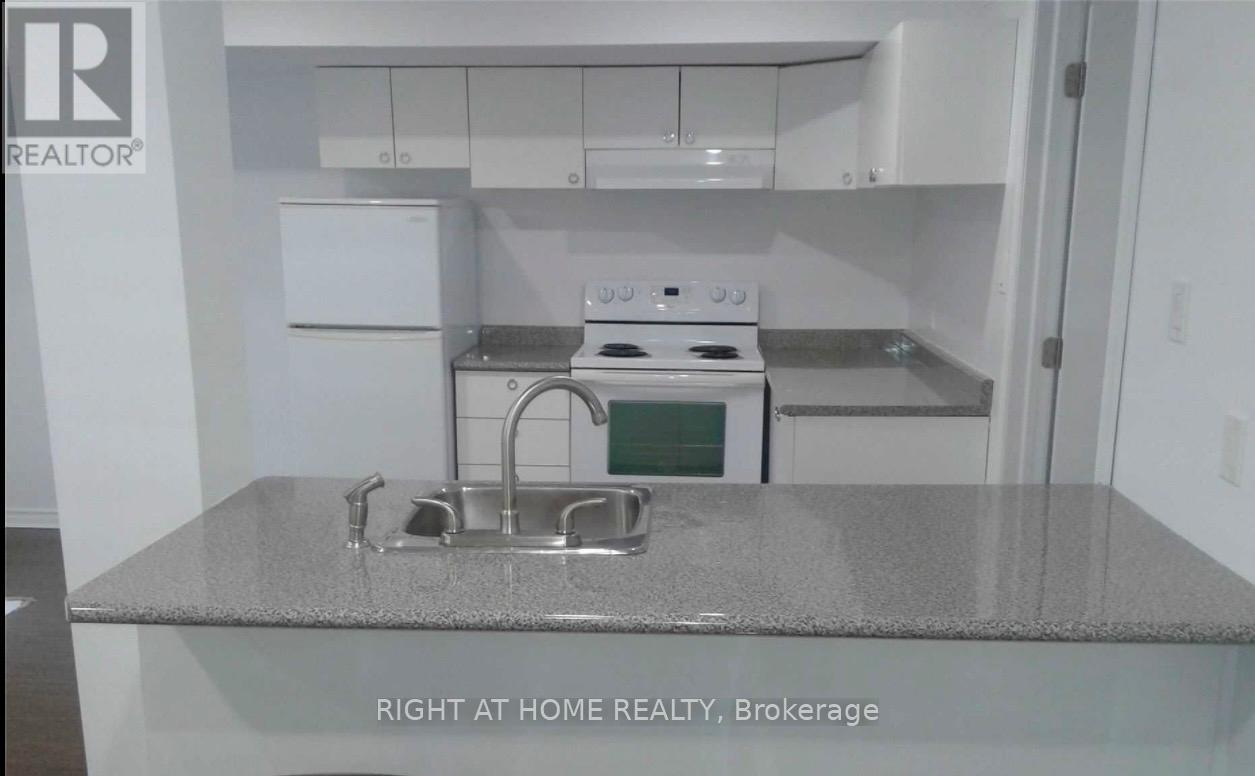
Richmond Hill, Ontario
Wonderful finished luxury basement unit in beautiful Richmond Hill. Quiet neighborhood. Separate entrance with walkout. Parks and public transit nearby. 1 outdoor parking spot and Utilities included. EnSite laundry with washing machine and dryer. Fridge, Stove and dishwasher in kitchen. No smokers, no pets. tenant Insurance Is Required. (id:61342)
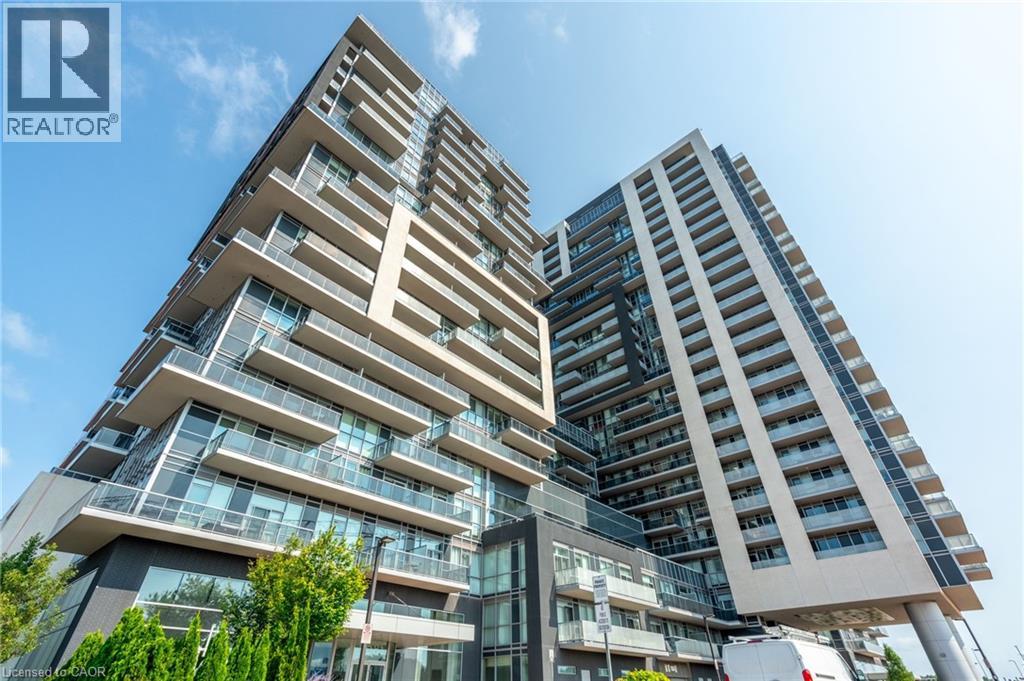
Burlington, Ontario
Step into the sought-after Paradigm Condos and experience modern living at its finest. This beautifully upgraded unit features floor-to-ceiling windows that fill the space with natural light, sleek high-gloss white cabinetry with quartz countertops, stainless steel appliances and no carpet throughout. Enjoy morning coffee or evening sunsets from the spacious balcony. Residents have access to exceptional amenities including a pool, fitness centre, indoor basketball court, party room, guest suites and a rooftop patio. Perfectly located beside the Burlington GO Station and just minutes to highways, downtown Burlington, the lakefront, shopping and parks—making it an ideal home for commuters and young professionals alike. Don’t be TOO LATE*! REG TM. RSA. (id:61342)
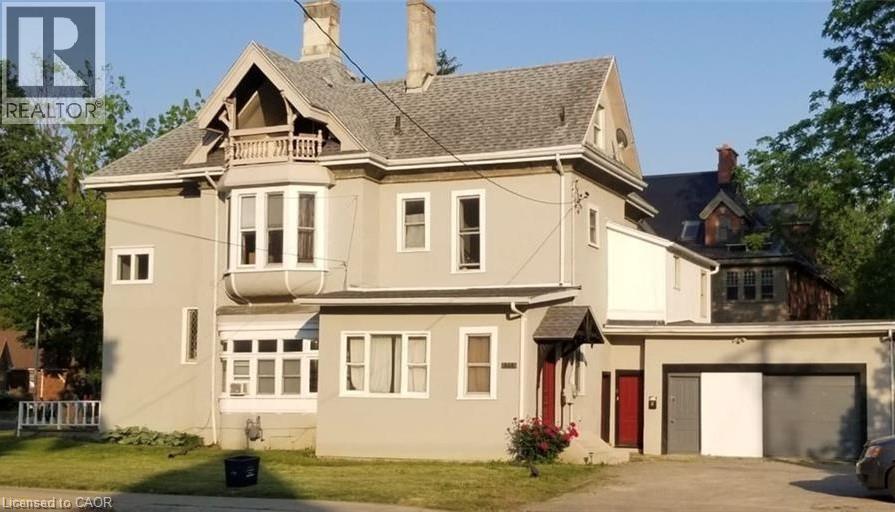
Chatham, Ontario
2 BEDROOM, UTILITIES INCLUDED, PARKING SPACE INCLUDED, QUIET AREA, CONVENIENT LOCATION, SCHOOL NEARBY (id:61342)
Kitchener, Ontario
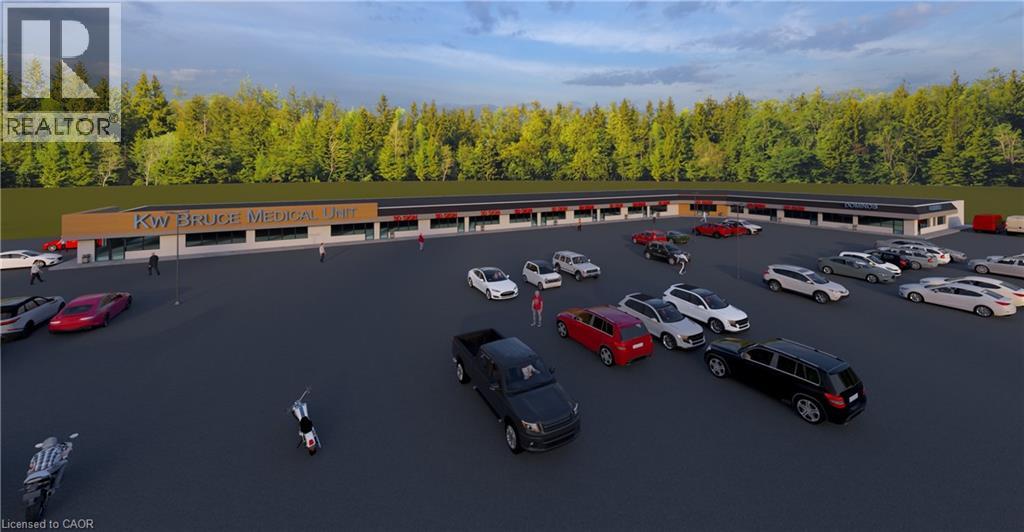
Available immediately - rare 2,714 sq. ft. commercial opportunity in a high-traffic retail plaza on Victoria Street North in Kitchener. This is the only unit remaining in this size, offering a standout chance to secure a larger-format space with high ceilings, an exposed ceiling finish, and a clean interior ready for tenant fixturing. Ideal for a wide range of retail, service, and office uses, this unit offers flexibility, presence, and immediate availability in one of the city's strongest commercial corridors. The plaza benefits from excellent visibility, strong daily traffic counts, quick Highway 7/8 access, ample on-site parking, rear service access, and prominent pylon signage. Anchored by Burger King and Domino's Pizza, and supported by a strong mix of service-oriented tenants including a pharmacy, medical clinic, and physiotherapy clinic, this location offers consistent activity and strong neighborhood draw. Permitted uses include electronic retail, bank, financial services, office uses, fitness, pet services, print shop, general retail, veterinary, and personal services. Surrounded by dense residential communities and a growing employment base, this is an exceptional opportunity for businesses seeking immediate occupancy in a proven, high-exposure location. No cannabis, grocery stores, massage therapy, walk in clinic, nail salons, or convenient store uses permitted. (id:61342)
Niagara Falls, Ontario
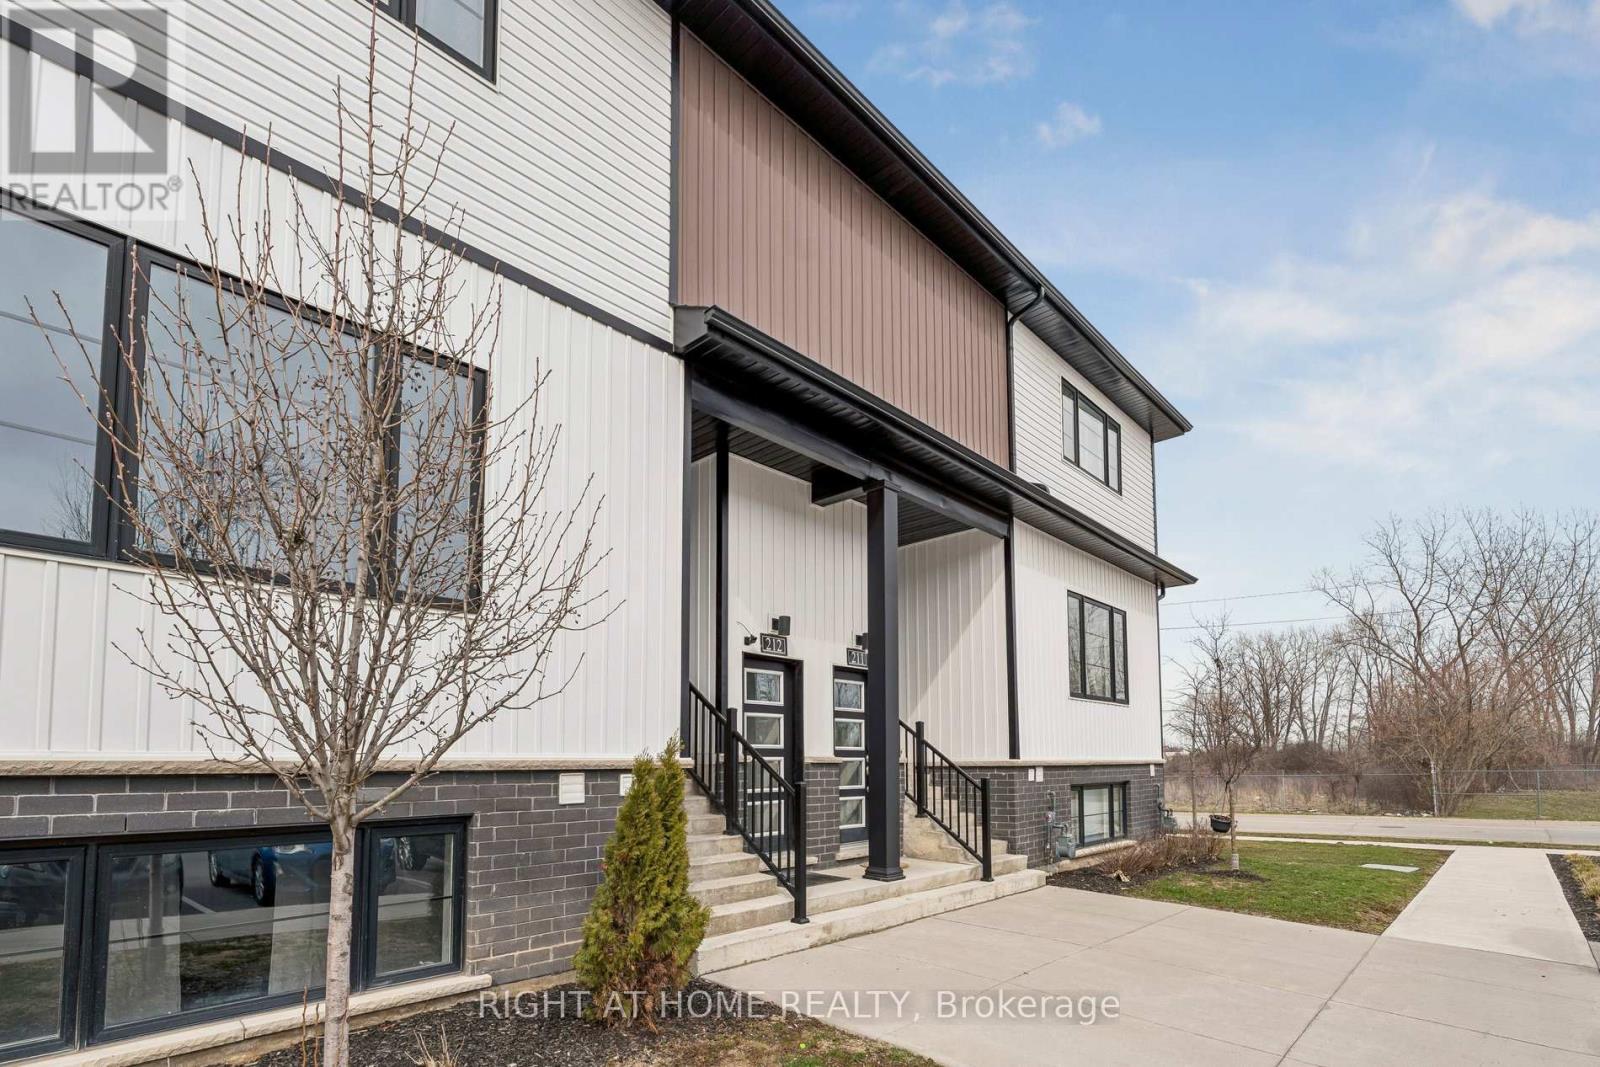
OFFERS REVIEWED REGISTER BY JUNE 1ST 5PM!! POWER OF SALE!!! Welcome to this wonderful townhome in the heart of Niagara Falls!! Bright & cheery layout, very open concept, priced to sell !! 2 spacious bedrooms, 2 baths and laminate flooring -- adds to the maintenance free modern lifestyle this unit offers. Larger unit boasts 783 sf (builder) plan. Great home for retirees, down-sizing, investors, as a great starter home for singles or young couples/families alike. This contemporary layout is open and filled with light, all the while offering wonderful finishes and inclusions! There is an open concept design Kitchen, living/dining room area perfect for entertaining and offers a relaxing feel. Casino, all the tourist attractions that are offered in this area, restaurants, shops and of course, your always close to the highway access & border to USA! There is no outdoor maintenance required here -- move in and enjoy year-round activities and attractions this area is famous for! You can't miss, priced to sell! Convenient and attraction-filled area, tourist attraction, close to highways and border, this is a great investment! This home includes: Built-in Microwave, Dishwasher, Refrigerator, Smoke Detector, Stove. Hot water heater is lease to own/rental (seller nor agent do not make any representation) Carpet free unit (except stairs) (id:61342)
Richmond Hill, Ontario
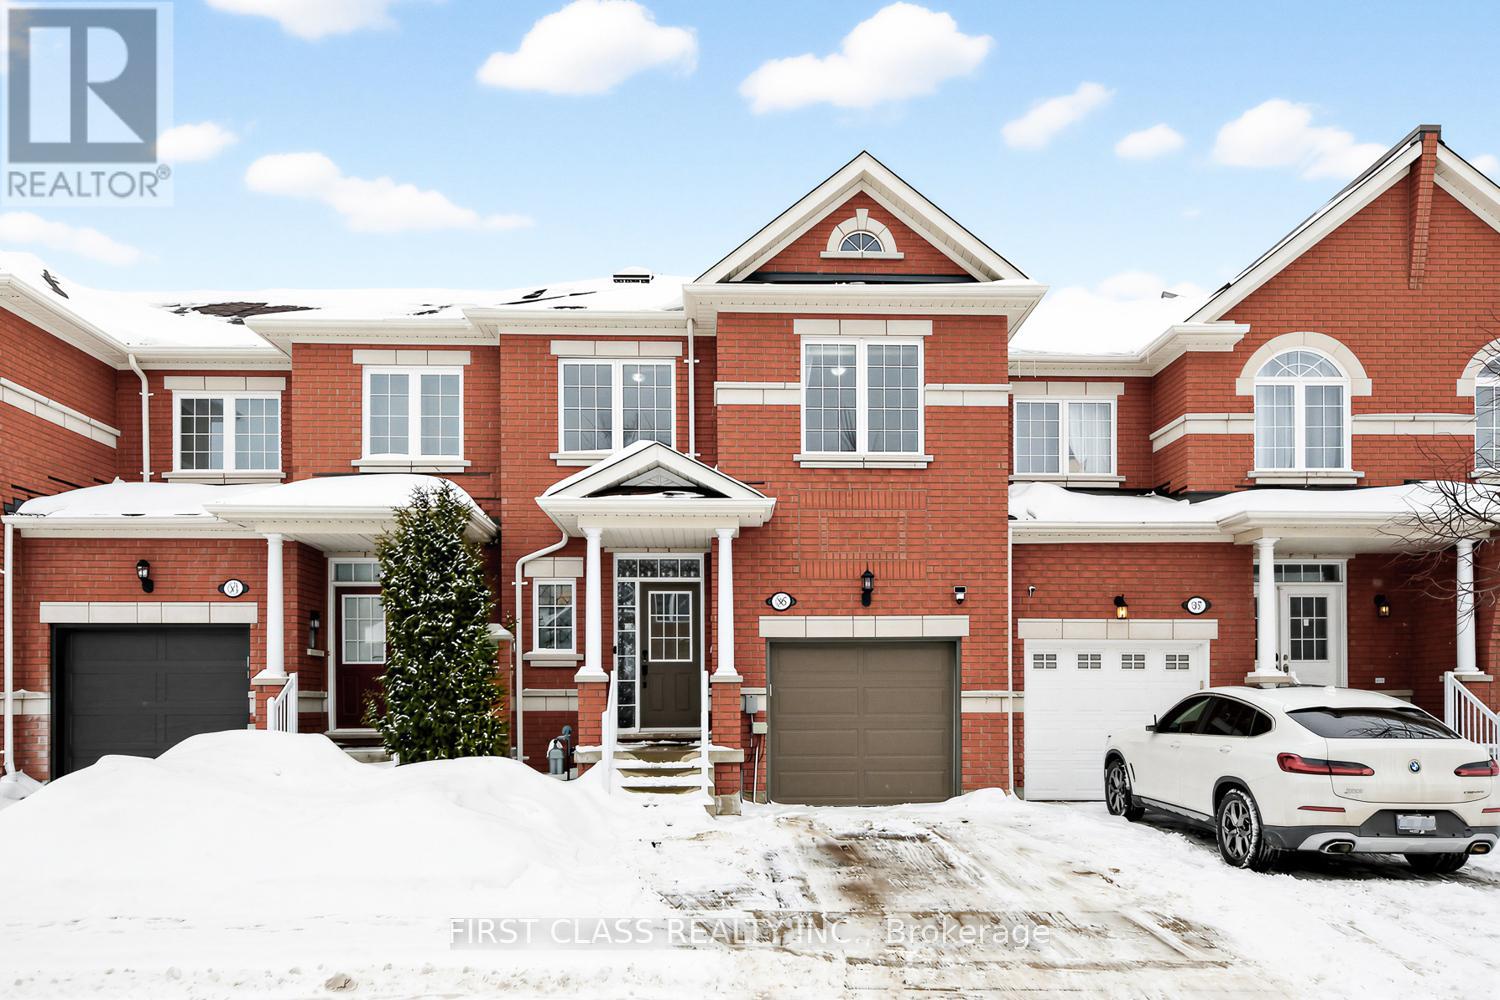
Welcome to this absolutely beautiful, bright and spacious 2-storey townhouse with a walk-out basement in a prime Richmond Hill location! Featuring 9 ft ceilings on the main floor and a unique, highly functional layout with generously sized rooms. Sun-filled open-concept living and dining areas seamlessly connect to a modern kitchen with breakfast area, enhanced by skylights and new pot lights throughout. Hardwood flooring on the main level. Walk out to a private deck, perfect for relaxing or entertaining. Freshly painted for a true move-in ready experience. Roof 2021, Roofing insulation upgraded in 2025 for improved energy efficiency and year-round comfort. Situated in a top-ranking school district, with convenient access to parks, transit, shopping, and all amenities. (id:61342)
Toronto, Ontario
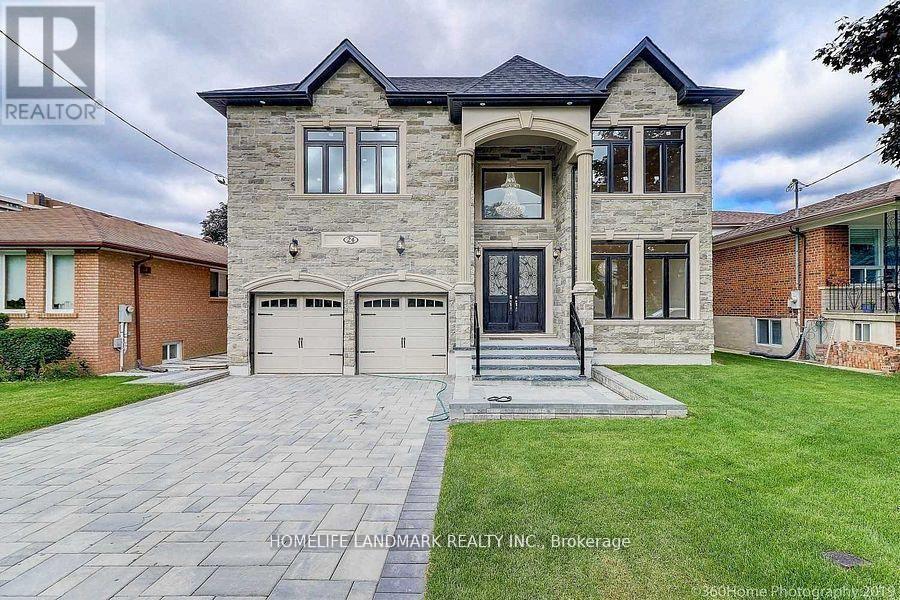
Elegant custom-built mansion in the highly sought-after South Cedarbrae area. Offering over 3600 sq.ft of luxurious living space plus a finished walkout 3B/R basement, this home features 10 ceilings, marble floors, solid maple wood cabinetry, and detailed crown moulding throughout. The oversized kitchen includes a large waterfall island with apron sink, 36 gas cooktop, wall oven, and high-end finishes perfect for entertaining. The master suite boasts a spacious balcony with unobstructed views. Additional upgrades include a full exterior camera security system, smart garage door, doorbell, and thermostat, as well as an extended driveway for extra parking. The newly renovated basement features three bedrooms, a wet bar, and a separate entrance, offering excellent potential for an in-law suite or rental. Conveniently located near Eglinton GO Station, public transit, renowned schools, and community centres. A truly exceptional property not to be missed! OPEN HOUSE Sat & Sun 2pm to 4pm. (id:61342)
Kitchener, Ontario
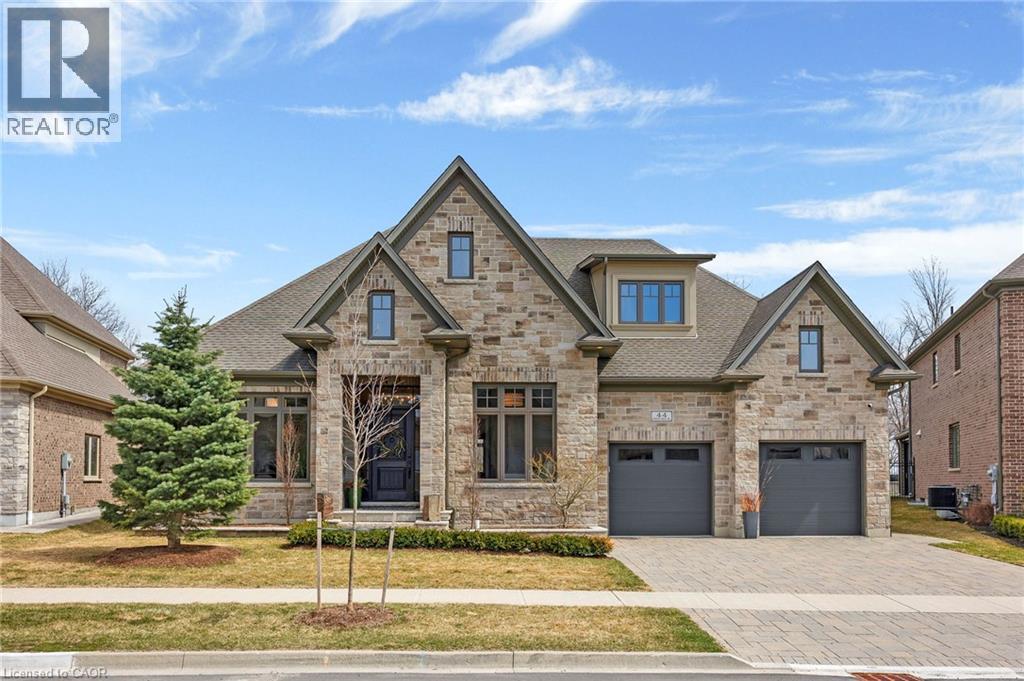
Located in the prestigious Deer Ridge community, this custom-built home stands apart for its thoughtful design, refined finishes, and award-winning features. Every detail from the materials selected to the layout of each space has been crafted with purpose. The main level features a chefs kitchen with dovetail soft-close cabinetry, quartz countertops and backsplash, a Wolf gas range, and a striking wrought iron hood. White oak ceiling beams add warmth, while a large island provides the perfect space for gathering. The kitchen flows into a dedicated dining space illuminated by oversized windows. A full-height custom stone fireplace anchors the great room, leading seamlessly into a cozy sunroom with a second fireplace and views of the backyard. Also on the main floor are a spacious laundry/mudroom, a private office, and a second bedroom. The primary suite is a private retreat with coffered ceilings, large windows, a custom walk-in closet, and an elegant ensuite featuring a tiled walk-in shower, soaker tub, and double vanity with gold accents. The basement is built for both wellness and entertainment, featuring two more bedrooms, a bright indoor pool, fully equipped fitness room, and a luxurious bathroom recognized with an NKBA Ontario Honourable Mention. Entertain in style in the custom Scotch Room and award-winning wet bar featuring double fridges, glass-front cabinetry, and interior lighting. This bar earned 1st place by NKBA Ontario awards and 2nd nationally by the Decorators & Designers Association of Canada. A built-in entertainment unit with Sonos sound completes the space. This is a home where luxury meets liveability where every room supports the way you want to live, without compromise. Don't miss this opportunity! Book a private showing today! (id:61342)
Brantford, Ontario
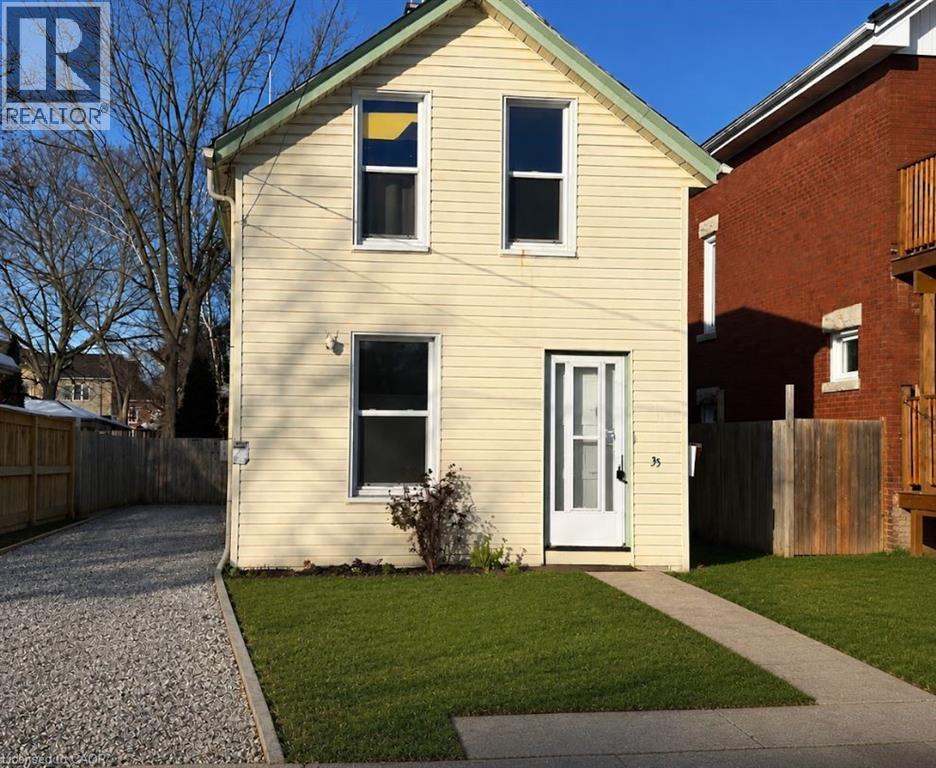
This home offers 2 well-sized bedrooms on the upper floor. The main floor has a bright spacious living room & dining room, 3-pc bath. Close to parks, schools, recreation, amenities, city transit route… (id:61342)
Mount Hope, Ontario
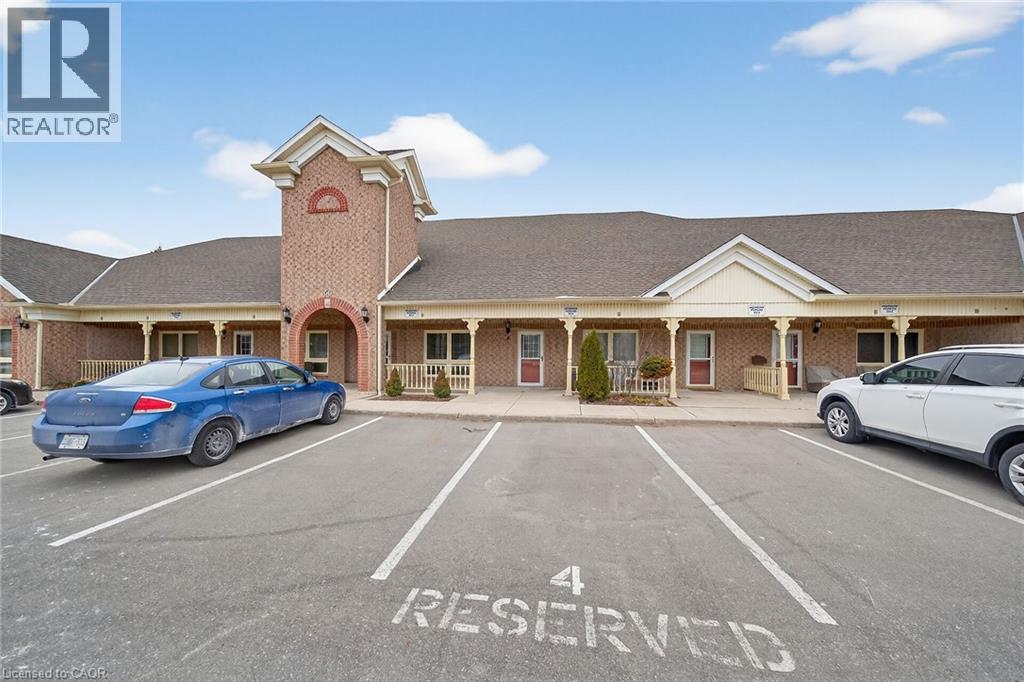
Recently renovated and move-in ready! This stunning Twenty Place condominium features a complete modern transformation, including fresh paint and upgraded light-bleached laminate flooring throughout. The kitchen shines with contemporary grey cabinetry, updated counters, and a stylish backsplash, while the main ensuite boasts a premium full-glass shower, new tiling, and designer lighting. With 23 added pot lights, the space is bright and airy, leading out to a peaceful rear sitting area overlooking a scenic pond. Residents enjoy a reserved parking spot and easy access to the vibrant Community Centre with indoor pool and hot tub, offering daily activities like pickleball, tennis, and billiards. A perfect retreat for downsizers! (id:61342)
Wasaga Beach, Ontario
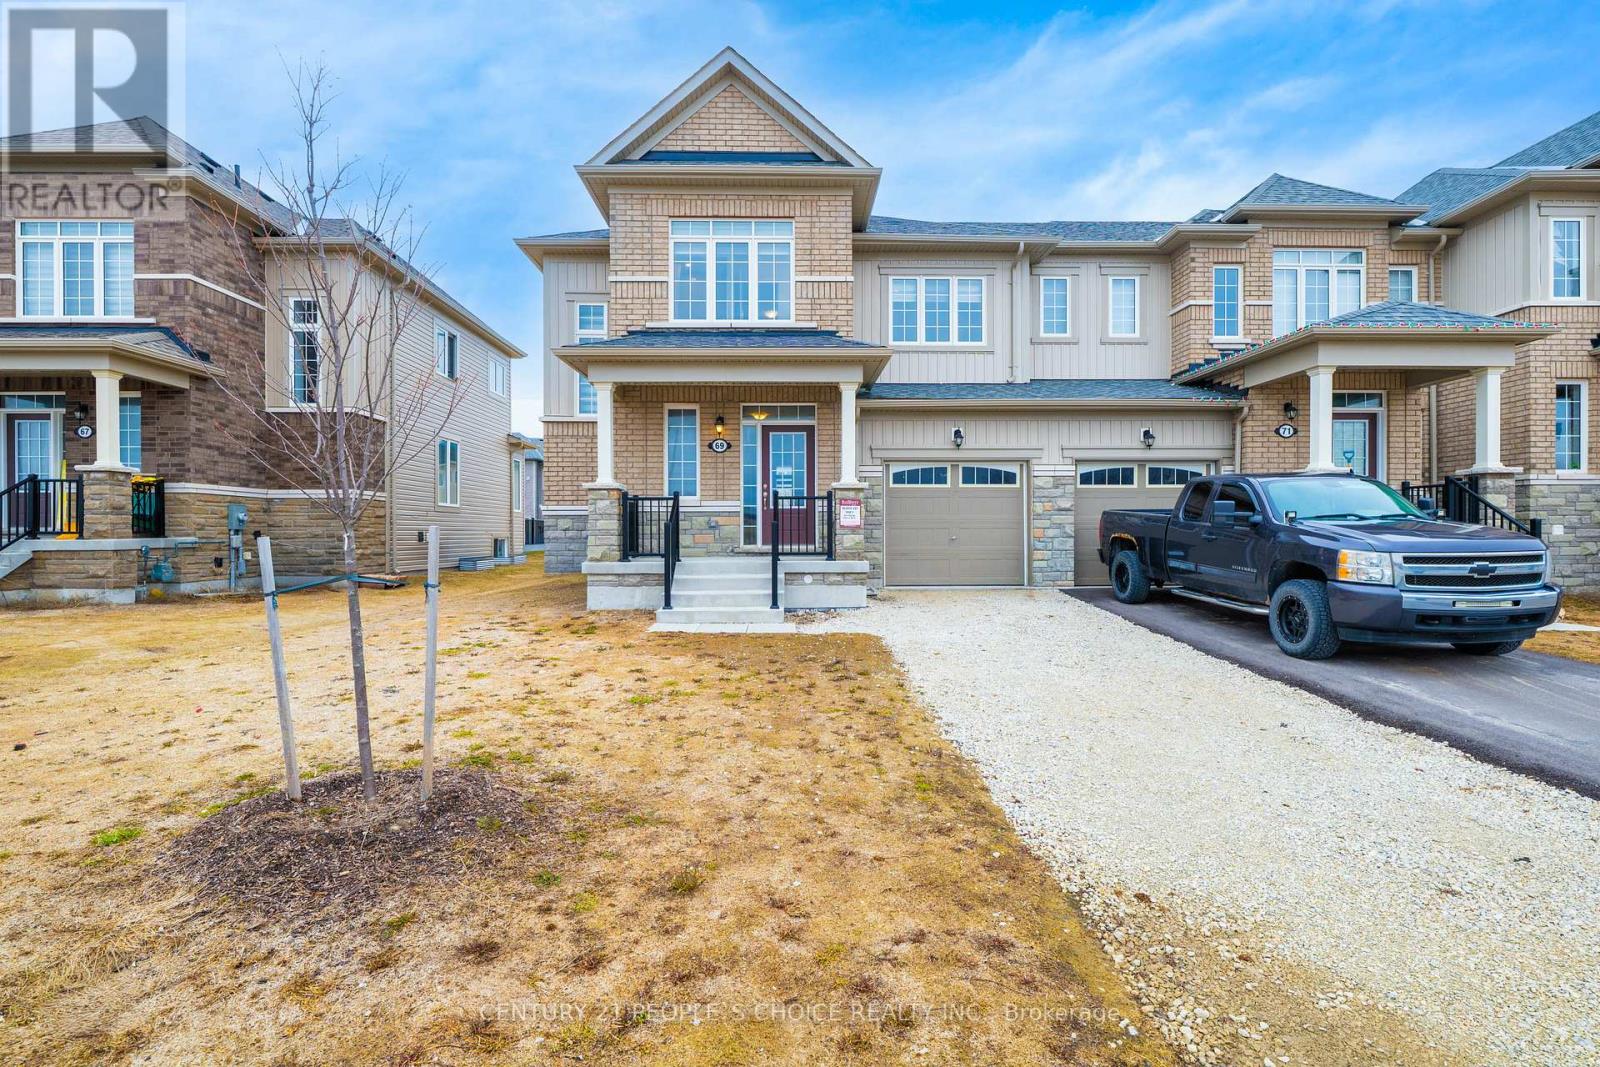
Welcome to this bright and beautifully designed freehold end-unit townhome in one of Wasaga Beach's growing family-friendly communities. Offering over 1,700 sq. ft., this well-appointed home features a functional open-concept layout and the added benefit of extra windows, filling the space with an abundance of natural light throughout.The main floor offers a modern kitchen with granite countertops, stainless steel appliances, and a breakfast area with walkout to a spacious backyard - perfect for outdoor dining, entertaining, or relaxing. Upstairs, you'll find 3 generously sized bedrooms, including a primary bedroom with walk-in closet and private ensuite, plus a second full bathroom for added convenience.Enjoy added privacy as an end unit, along with a fantastic location in a master-planned community close to parks, schools, shopping, and everyday amenities. Just minutes to Wasaga Beach and a short drive to Collingwood and The Blue Mountains, offering year-round lifestyle and recreation.A fantastic opportunity to own a stylish home in a thriving community. (id:61342)
Whitchurch-Stouffville, Ontario
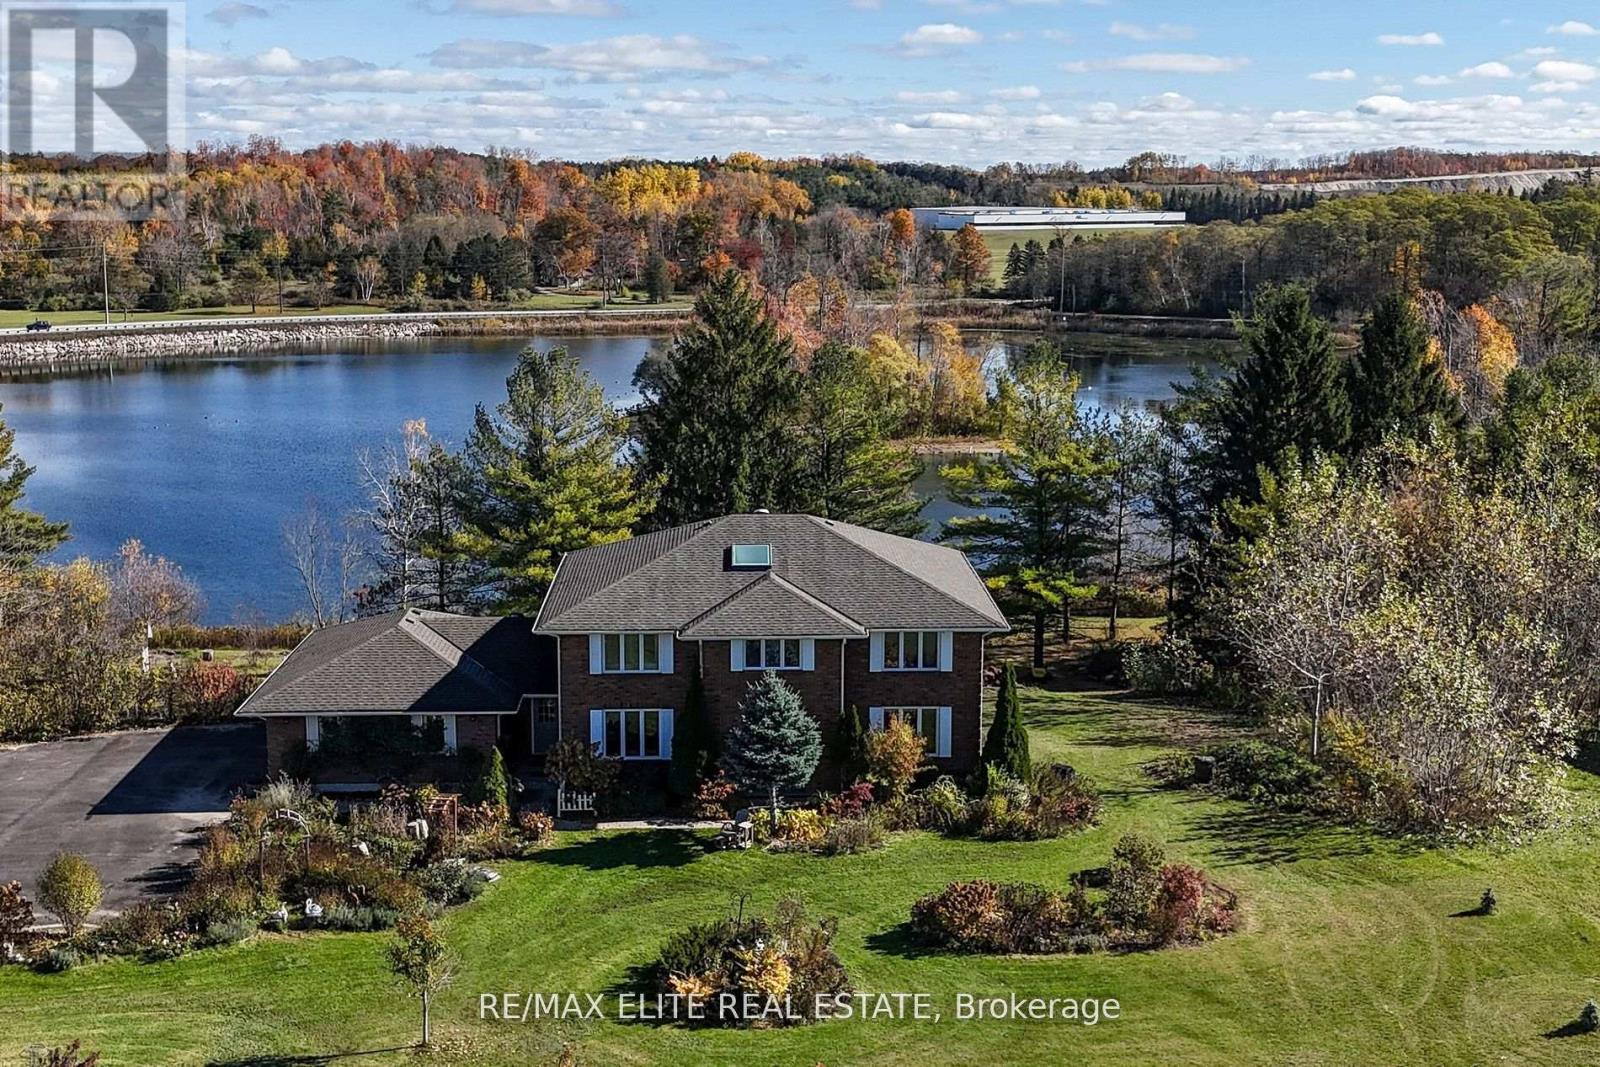
Rare lakefront property in a private, exclusive community with only a limited number of homes sharing a private lake and park. Situated on approx. 1.5 acres with direct waterfront, offering exceptional privacy and beautiful four-season views.Spacious 2-storey home with almost 3,500 sq ft, featuring 4+3 bedrooms and 6 bathrooms. Extensively upgraded with major capital improvements, providing exceptional peace of mind. Fully renovated throughout, including the main kitchen, three full bathrooms, flooring, and smooth ceilings, potlights, main floor sound system, including decks. driveway (2017), The second floor offers two ensuite bedrooms. fully finished walk-out basement in 2021 with 3 additional bedrooms and a kitchen, and two full bathrooms, ideal for extended family or guests. Recent updates include: fully finished basement, including interlock patio (2021), exterior waterproofing and drainage system (2020), new roof (2022), newly built dock (2020), newer well system 2020, newer roof 2022. 3-car garage with ample parking. Conveniently located minutes to Stouffville amenities, schools, and highways, and approx 40 minutes to Toronto.A rare opportunity to enjoy peaceful waterfront living with urban convenience. Enjoy true waterfront living with direct access right from your backyard prefect for fishing enthusiasts, kayaking, and year-round outdoor enjoyment, whether it's a quiet time by water or quality time with family, this property offers endless opportunities for recreation, relaxation, and creating lasting memories. (id:61342)
Simcoe, Ontario
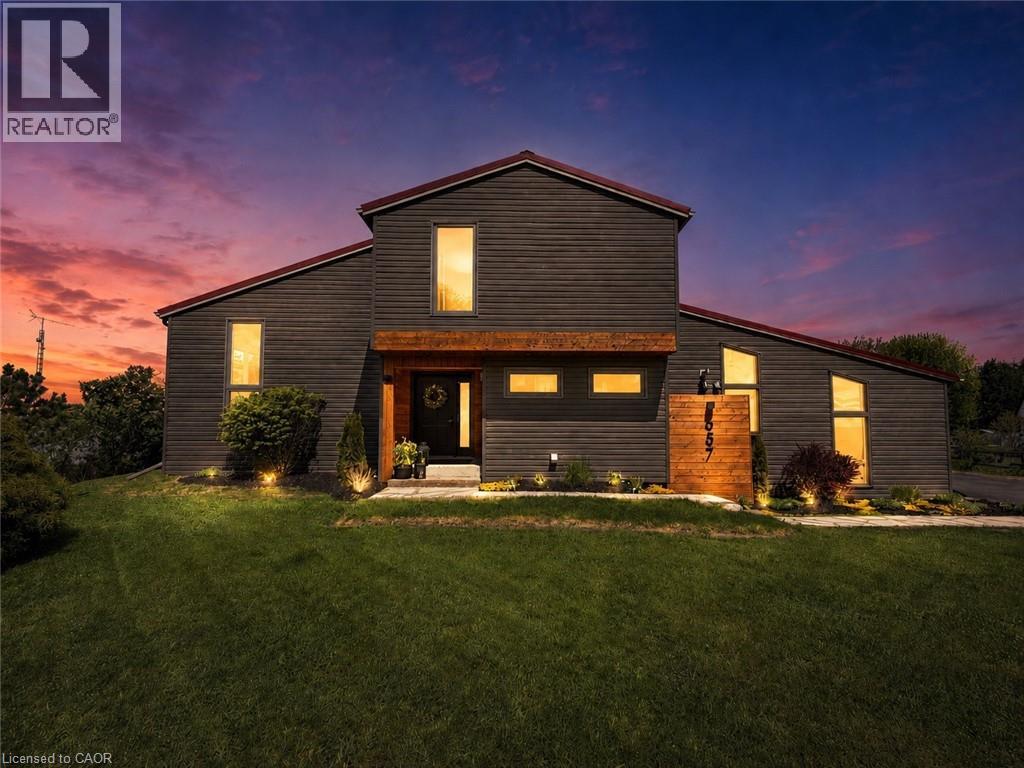
Welcome to over half an acre of your dream country property. Professionally renovated, this home perfectly blends modern luxury with rustic charm. With four bedrooms (one currently used as an office), there is plenty of room for the whole family and guests. Step inside to discover a top-to-bottom renovation featuring contemporary finishes, a stunning updated kitchen with a large island, and clever storage solutions throughout. The main floor offers a convenient laundry room and an open-concept living space with 16-foot vaulted ceilings and large windows that fill the home with natural light and picturesque country views. The fully finished lower level boasts a massive rec room with 12-foot ceilings, a media wall, and a fourth bedroom with a wall-to-wall closet. A cold cellar, storage room, and utility room round out the basement. Step outside to your private backyard oasis: •Two-tier deck with glass railings, a gas BBQ line, and a waterline for an outdoor sink. •Outdoor cinema setup with a projector screen. •Heated pool and a dedicated fire pit area. •Pet-friendly: An electric fence is already installed to keep your dogs safe. For the hobbyist or car enthusiast: The property features an impressive 20' x 30' wood-heated barn/workshop with high ceilings and a car lift. It includes patio doors leading to a covered porch—the perfect spot for incredible sunsets. Additionally, the house features a gas-heated two-car attached garage with inside entry and a finished area perfect for entertaining. Location & Convenience: •Ample parking on the newly sealed asphalt driveway. •Proximity to the Delhi Rail Trail for walking or cycling. •Just a 10-minute drive to Simcoe or Delhi, and 30 minutes to Brantford and the 403. This move-in-ready home combines the serenity of country living with the convenience of modern amenities. The home can also be purchased fully furnished (negotiable), making this an exceptional turnkey opportunity. (id:61342)
Port Dover, Ontario
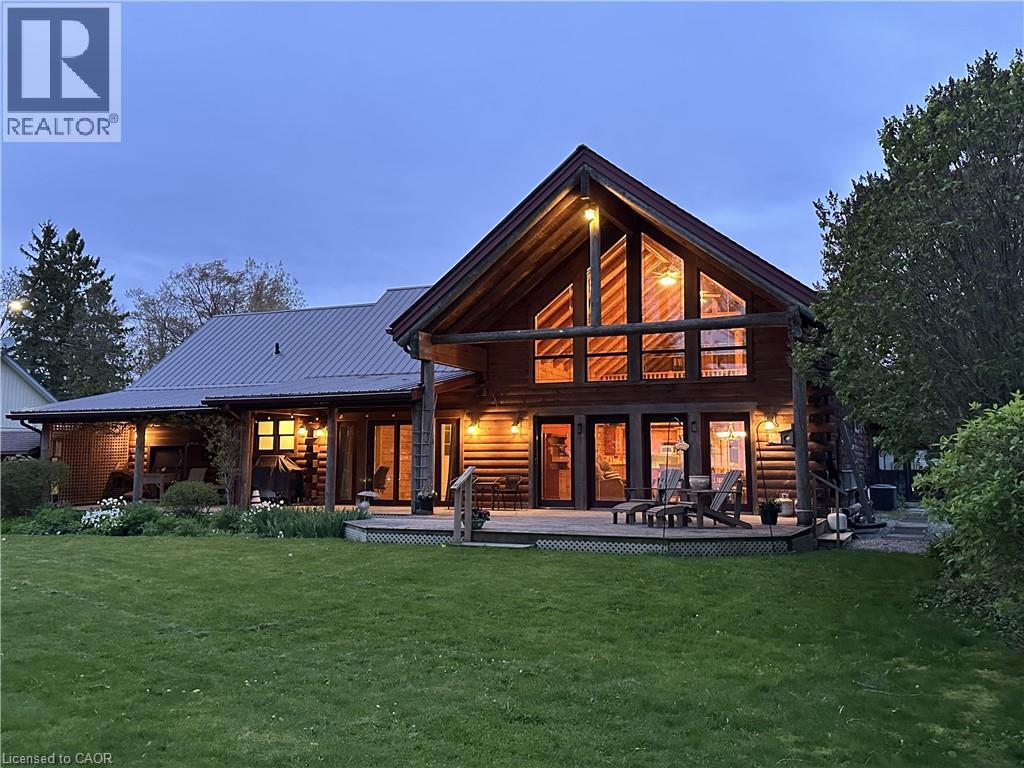
Set in a truly exceptional location, this property offers breathtaking, unobstructed views of Lake Erie, including the Port Dover Pier, lighthouse and lake. The 19-year-old log home blends traditional charm with comfortable living, showcasing warm wood interiors, quality craftsmanship, and a welcoming atmosphere that feels like a private retreat. A stunning two-storey great room anchors the home, complete with a gas fireplace and a dramatic wall of south-facing windows that flood the space with natural light and open to a covered outdoor living area. From here, enjoy sweeping views of Lake Erie, the harbour, pier, and lighthouse—an ideal setting for morning coffee, sunset dining, or watching the fishing tugs come and go. The second-storey loft offers flexible space for guests, a home office, or a quiet reading retreat with a gorgeous view of the marina. A main-floor primary bedroom with ensuite and main floor laundry provide everyday convenience, while the unfinished basement features high ceilings, seperate entrance and an open layout - excellent potential for future living space. Bonus attached cottage, circa 1920, adds additional space and character, featuring three bedrooms, a living room with fireplace, and a wrap-around sunroom overlooking the marina. Easy walk to downtown shops, restaurants, and live theatre. This is a rare opportunity to own a unique property offering timeless warmth, panoramic views, privacy, and versatile living in a premier location to enjoy 'one of the best waterviews in town'. (id:61342)
Kitchener, Ontario
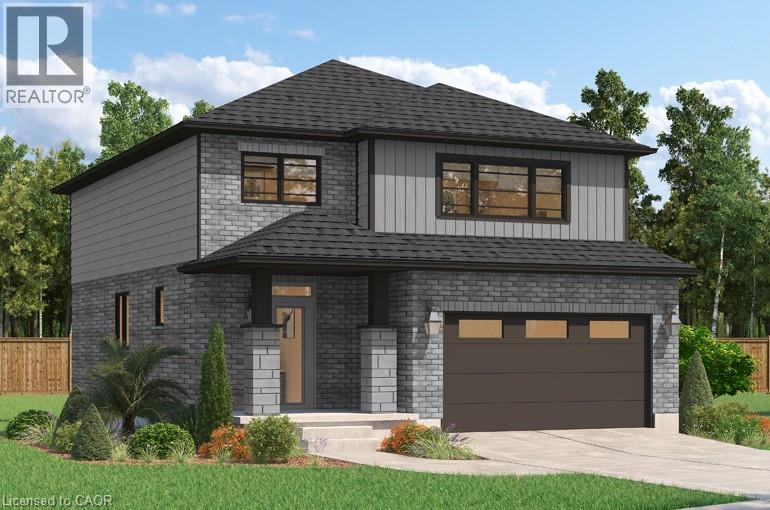
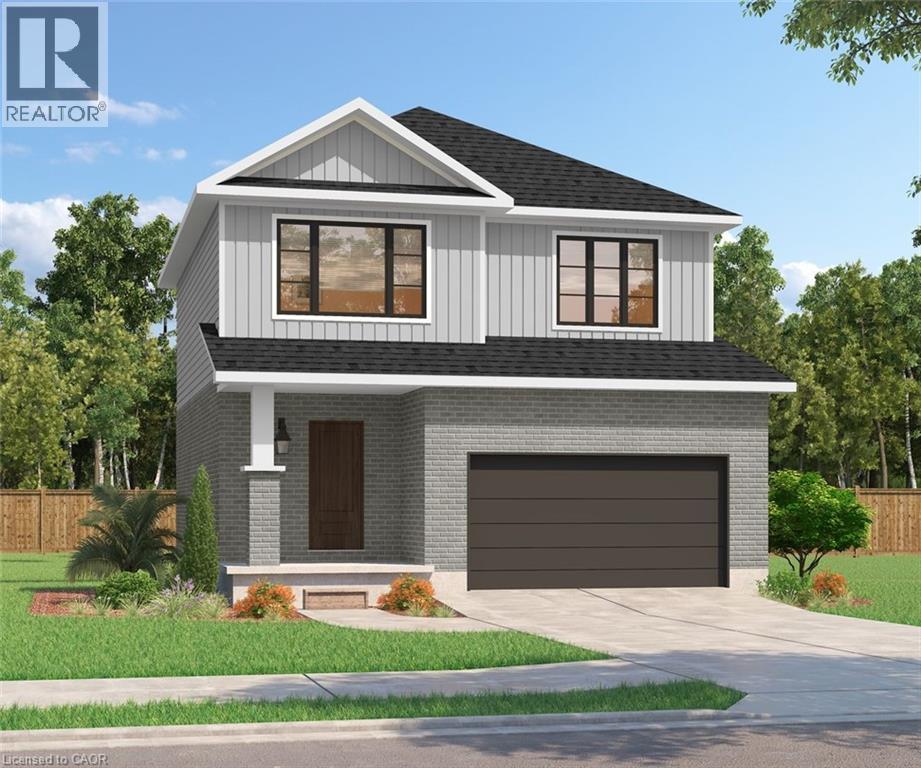
Where Modern Living Meets Elevated Design - Welcome to the Birchview, a stylish 1,847 sq. ft. home in Trussler West, featuring 3 bedrooms, 2.5 bathrooms, and a 1.5-car garage. Designed with modern families in mind, this model offers an open-concept layout and upgraded features throughout - blending comfort, convenience, and contemporary flair in one of Kitchener's most desirable neighbourhoods. Other models are available. (id:61342)
Kitchener, Ontario
Discover the Arlo Model, a thoughtfully designed 1,617 sq. ft. home that perfectly balances comfort and modern style in the sought-after Trussler West community. This charming two-storey residence offers bright, open-concept living with spacious gathering areas and well-planned functionality for today's lifestyle. Available on walkout lots, the Arlo seamlessly connects indoor and outdoor living, providing a beautiful natural backdrop right at your doorstep. Experience the craftsmanship, quality, and innovation that define Sunlight Heritage Homes - and make the Arlo your place to call home.To be Built (id:61342)
Selwyn, Ontario
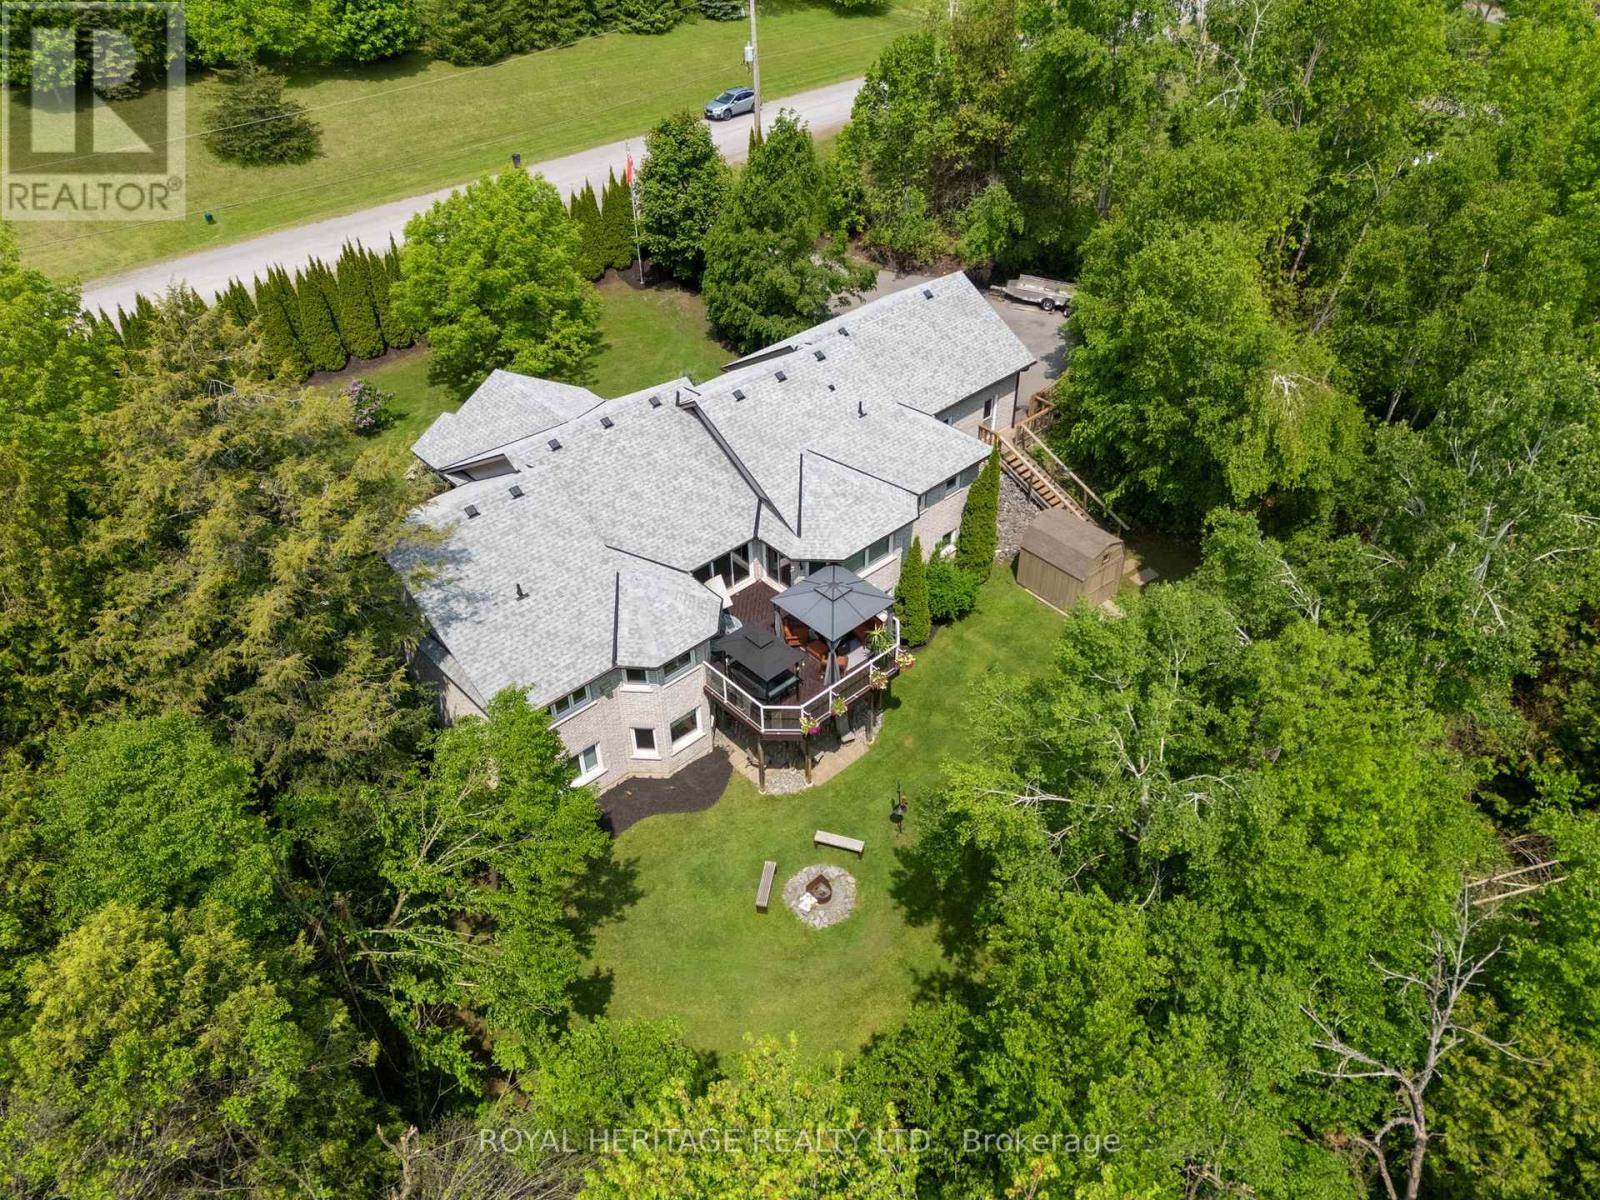
Welcome to Lakeside Elegance in the Kawarthas! This stunning all-brick bungalow sits on a private 2.66 acre lot with professional landscaping, surrounded with mature trees and exclusive access to Chemong Lake. Step inside to an open-concept main level boasting an entertainers dream kitchen w/ walk-in pantry, an oversized multi-functional island, new premium stainless steel appliances, a great room with soaring vaulted ceilings, enormous windows throughout, gleaming hardwood floors, a cozy gas fireplace with a seamless walkout to a composite deck accented with a gazebo overlooking serene natural vistas. A convenient main floor laundry sits next to a spacious powder room and access to an oversized garage. The primary suite offers it's own 3-sided fireplace, a spa-inspired 7-piece ensuite complete with a soaker tub, Roman glass shower, bidet & separate his & hers vanities with walk-in closets. A versatile office/den completes the primary suite with a walk-out to the deck. The 2nd bdrm enjoys access to it's own 4-pc bath. The fully finished lower level offers towering ceilings, a generous family rm, 3rd gas fireplace, walkout access to a stone patio, 4-pc semi-ensuite bath, & 3 additional large bdrms designed with guests or family in mind. Enjoy the luxury of exclusive waterfront access, complete with a boat launch & dock perfect for exploring the renowned Trent-Severn Waterway or casting a line in some of the regions best fishing spots. Mins to recreational facilities including a sports complex, 3 golf courses, a curling rink, baseball diamond & School bus stop at your doorstep. Located in the sought-after hamlet of Ennismore, just minutes from Bridgenorth amenities,15 minutes to Peterborough, Hospital & shopping, easy access to Hwy 115-407. With almost 5000+sqft of living space, this immaculate home reflects true pride of ownership and presents a rare opportunity to enjoy refined lakeside living at its finest. Simply move in and begin your next chapter in luxury. (id:61342)
Mississauga, Ontario
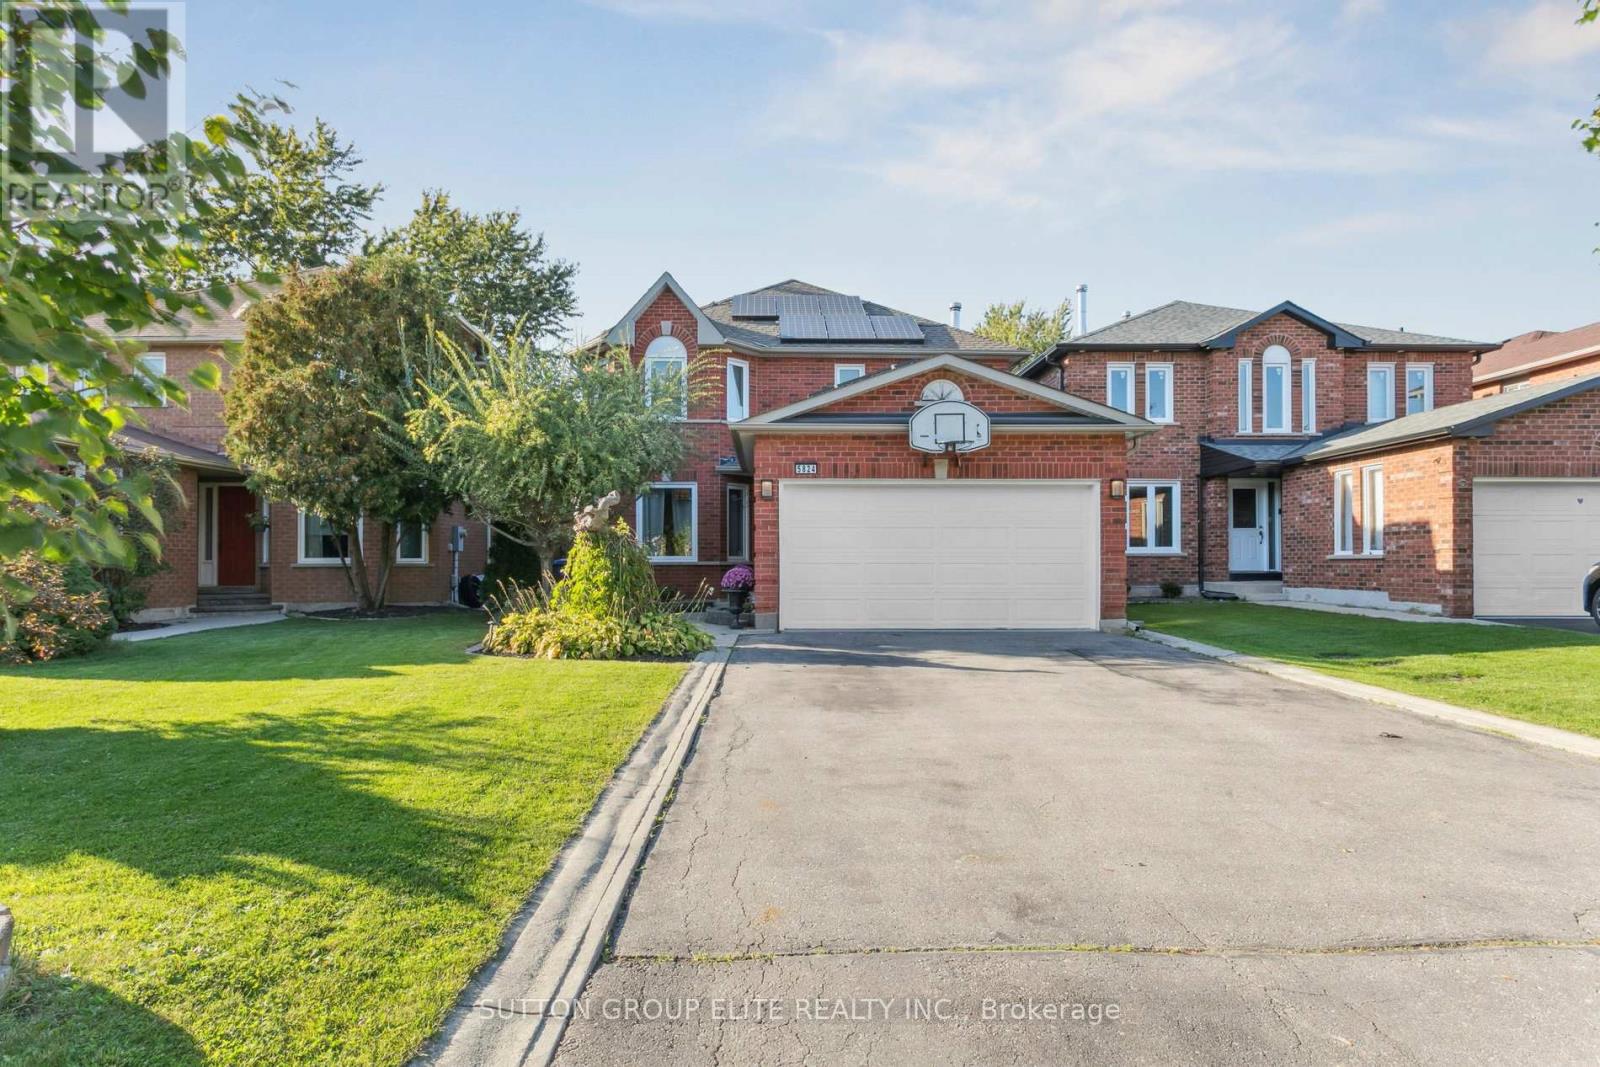
Welcome to 5824 Prairie Circle, a beautifully renovated detached home nestled in a family-friendly neighborhood in Mississauga. This spacious 4+1 bedroom, 4-bathroom home offers a well-thought-out layout with a large open foyer and an elegant open hardwood staircase that creates an impressive first impression. The main level features beautiful laminate flooring and a generously sized family room, perfect for both relaxing and entertaining. The home's thoughtful design allows for seamless flow between the living, dining, and kitchen spaces. The kitchen is a true highlight, featuring a large centre island perfect for food preparation, a dedicated eat-in area with its own table for casual family meals, a gas stove, and a convenient built-in coffee bar - making it an ideal space for both daily living and entertaining. Upstairs, the primary bedroom retreat includes a walk-in closet and a luxurious 5-piece ensuite bathroom, offering both comfort and privacy. Three additional bedrooms and another full 4-piece bathroom complete the upper level, providing ample space for a growing family. The finished basement features a separate in-law suite, perfect for extended family, guests, or potential rental income. The property sits on a well-maintained lot with an interlocked backyard, and a shed, ideal for outdoor entertaining and low-maintenance living. Additional highlights include a double-car garage and an extra-long driveway with no sidewalk, comfortably fitting up to four full-sized vehicles. Located close to schools, parks, shopping, and major highways, this renovated home blends space, functionality, and convenience in one of Mississauga's most desirable communities. (id:61342)
Toronto, Ontario
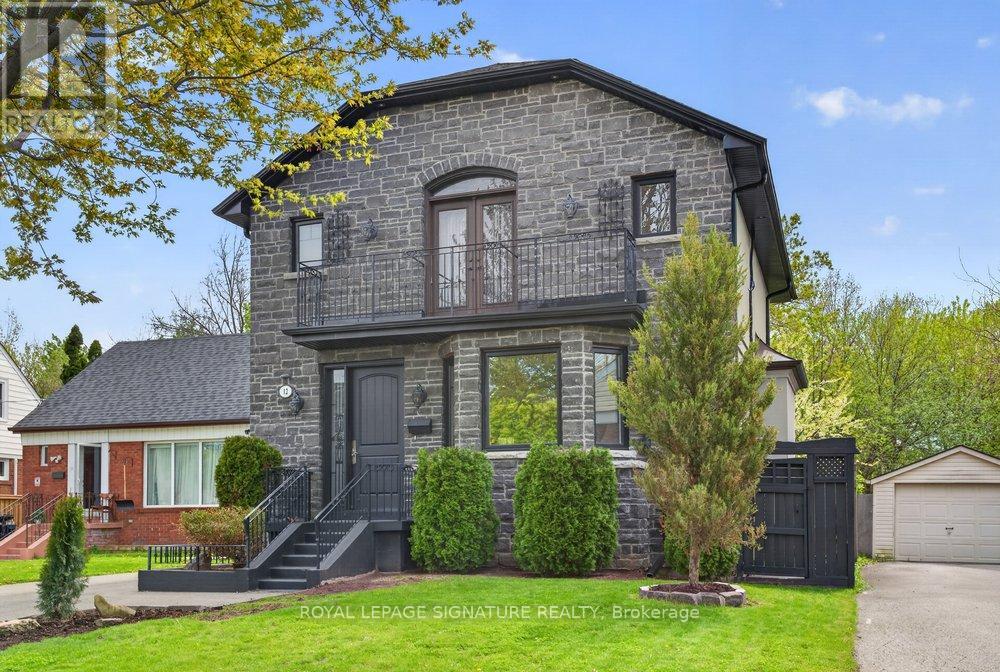
*** Welcome To This Exceptional 2015 Built, Detached Two-Storey Home In The Highly Sought-After Wexford-Maryvale Community, Located In A Quite, Family Friendly Crescent. Situated On A Premium 40 X 148 Ft Lot, Widening To 45 Ft At The Rear, This Property Offers Outstanding Privacy With No Immediate Neighbours Behind.Featuring 9 Ft Ceilings And A Bright Open-Concept Layout. This Home Is Filled With Natural Light From Oversized And Large Bay Windows, Along With An Impressive Skylight $$ Custom Eat-In Kitchen With Island, Stainless Steel Premium Appliances, Gas Stove & Granite Counters* Hardwood Floors Run Throughout The Main And Second Levels, Complemented By Pot Lights Through Out, Quality Finishes, And A State-Of-The-Art Staircase With Luxurious Railings That Adds A Striking Architectural Focal Point.The Spacious Primary Bedroom Retreat Includes A Walk-In Closet, Walkout To A Private Balcony, And A 5-Piece Ensuite Bath. In Total, The Home Offers 3 Bedrooms And 3 Washrooms, Designed For Both Comfort And Functionality. The Tastefully Finished Basement Provides Additional Versatile Living Space Ideal For A Recreation Room, Office, Or Media Area.Step Outside To A Beautiful Deck Overlooking The Expansive Backyard - Perfect For Entertaining Or Relaxing In A Serene Setting. A Long Driveway Accommodates Up To 4 Vehicles For Added Convenience***A Rare Bonus Feature: An Approx 640 Sqft, Two-Storey Heated Workshop Equipped With 220-Amp Service, Ideal For Hobbyists, Entrepreneurs, Or Additional Workspace Needs** New PVC Laminate Flooring In The Basement, New Dishwasher, Newer AC(2023), Exterior Soffit Lighting, Hard Wired Security Cameras Inside & Out, Gas Fireplace, Central Vacuum, 200-Amp Service**An Exceptional Opportunity To Own A Well-Appointed Home On A Premium Lot In A Desirable Neighbourhood. (id:61342)
Clarington, Ontario
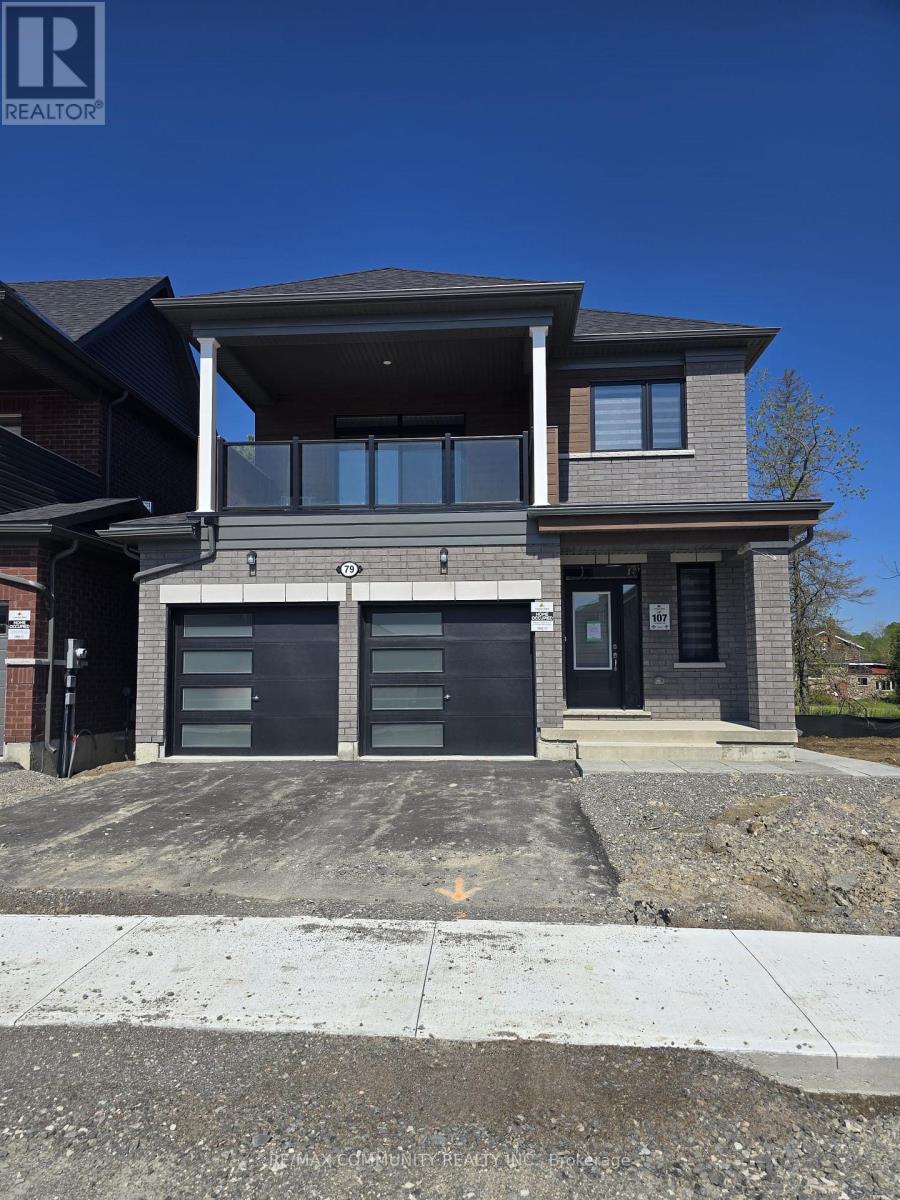
Welcome to this beautifully maintained family home in one of Courtice's most desirable, family friendly neighborhoods. Offering a bright, open concept layout with generous living space, this property features a modern kitchen, spacious bedrooms, and a comfortable primary suite. Large windows fill the home with natural light, while the thoughtfully designed floor plan provides both functionality and style (id:61342)
Toronto, Ontario

Rare 1,380 sq. ft.end-unit townhome impresses with its wide, sun-filled layout, hardwood floors, and versatile office/den. The sleek kitchen is a chef's delight with Caesarstone counters, stainless steelappliances, gas stove, and an oversized pantry, seamlessly connecting to the open living anddining areas for both effortless entertaining and everyday comfort. A convenient main floorpowder room completes the picture.Upstairs, two spacious bedrooms offer abundant storage, including wall-to-wall closets and askylit second bedroom. The serene primary suite features west-facing windows and a private ensuite.The highlight: a sprawling rooftop terrace with gas BBQ hookup and spectacular CN Tower and skyline views - an unrivalled setting for al fresco dining, entertaining, or simply unwinding at sunset. Perfectly positioned in Riverside, just steps to Queen East boutiques, dining, the Broadview Hotel, 24hr TTC, and the DVP, this move-in-ready home is a rare offering that combines function, style, and one of the best rooftops in the city. *Fridge replaced in late 2025. Cabinetry above the kitchen sink has been removed.* (id:61342)
Toronto, Ontario
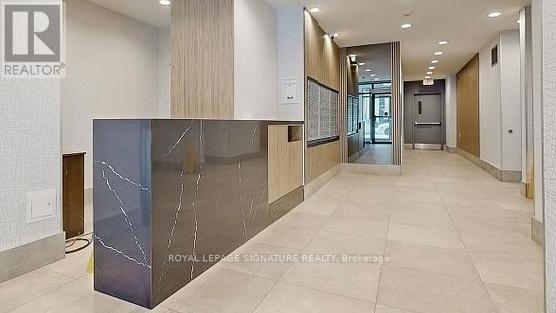
Welcome to Adelaide Square, a sought-after boutique building in the heart of King West! Bright 1-bedroom suite featuring open-concept living and dining with wood floors and walk-out to an east-facing balcony. Kitchen with breakfast bar open to the living area. Primary bedroom with large window and wall-to-wall closet. Ensuite laundry. Includes 1 parking space and 1 locker. Very well-maintained building with excellent amenities including a renovated lobby, party/multipurpose room with kitchen and fireplace, fitness centre, and visitor parking. Fantastic location between King & Queen West-steps to restaurants, nightlife, shopping, parks, the waterfront, Market, The Well, Fort York, and Billy Bishop Airport. Easy transit with Bathurst streetcar at your doorstep and quick access to King & Queen routes. Great price. Not to be missed. (id:61342)
Hamilton, Ontario
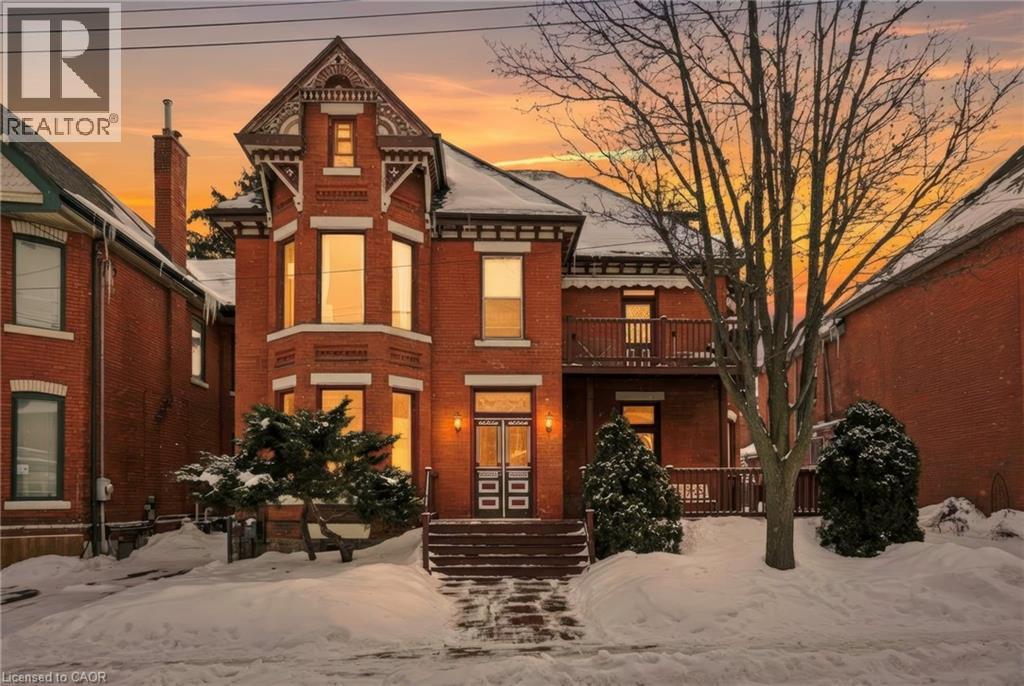
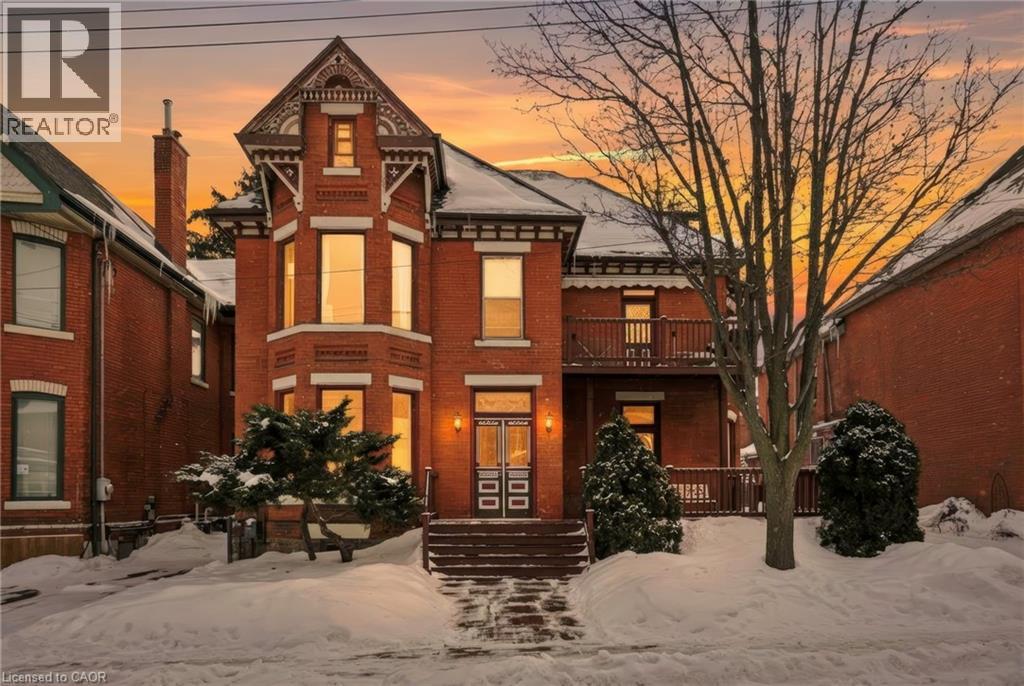
Exceptional multi-residential investment opportunity featuring 5 units in a prime central Hamilton location. Situated steps to the Downtown Core, West Harbour GO Station, Hamilton General Hospital, public transit routes, shops, and restaurants, and within close proximity to the Bruce Trail access points, Wentworth Stairs, and surrounding bike trails, this property benefits from strong tenant demand and long-term growth potential while offering exceptional walkability and outdoor amenities. The building’s existing architecture and layout provide flexibility for future renovation or reconfiguration, offering the potential to increase bedroom count and optimize rental income. Featuring 9–20 ft ceilings, skylights, units with private outdoor terraces, separately metered services, and individual hot water tanks for each unit, the property delivers strong functionality and long-term operational efficiency. A rare highlight is the 7–8 car parking area, providing added convenience for tenants, enhancing rental appeal, and creating potential additional income opportunities in a high-density urban neighbourhood where parking is limited. Could also be ideal for a family, couple, or professional owner-occupier looking to live in one unit while offsetting mortgage carrying costs, with potential for short-term rental use subject to municipal regulations. Ideal for investors seeking a stable, income-producing asset with upside through value-add improvements in one of Hamilton’s evolving urban pockets. (id:61342)
Hamilton, Ontario
Exceptional multi-residential investment opportunity featuring 5 units in a prime central Hamilton location. Situated steps to the Downtown Core, West Harbour GO Station, Hamilton General Hospital, public transit routes, shops, and restaurants, and within close proximity to the Bruce Trail access points, Wentworth Stairs, and surrounding bike trails, this property benefits from strong tenant demand and long-term growth potential while offering exceptional walkability and outdoor amenities. The building’s existing architecture and layout provide flexibility for future renovation or reconfiguration, offering the potential to increase bedroom count and optimize rental income. Featuring 9–20 ft ceilings, skylights, units with private outdoor terraces, separately metered services, and individual hot water tanks for each unit, the property delivers strong functionality and long-term operational efficiency. A rare highlight is the 7–8 car parking area, providing added convenience for tenants, enhancing rental appeal, and creating potential additional income opportunities in a high-density urban neighbourhood where parking is limited. Could also be ideal for a family, couple, or professional owner-occupier looking to live in one unit while offsetting mortgage carrying costs, with potential for short-term rental use subject to municipal regulations. Ideal for investors seeking a stable, income-producing asset with upside through value-add improvements in one of Hamilton’s evolving urban pockets. (id:61342)
Hamilton, Ontario
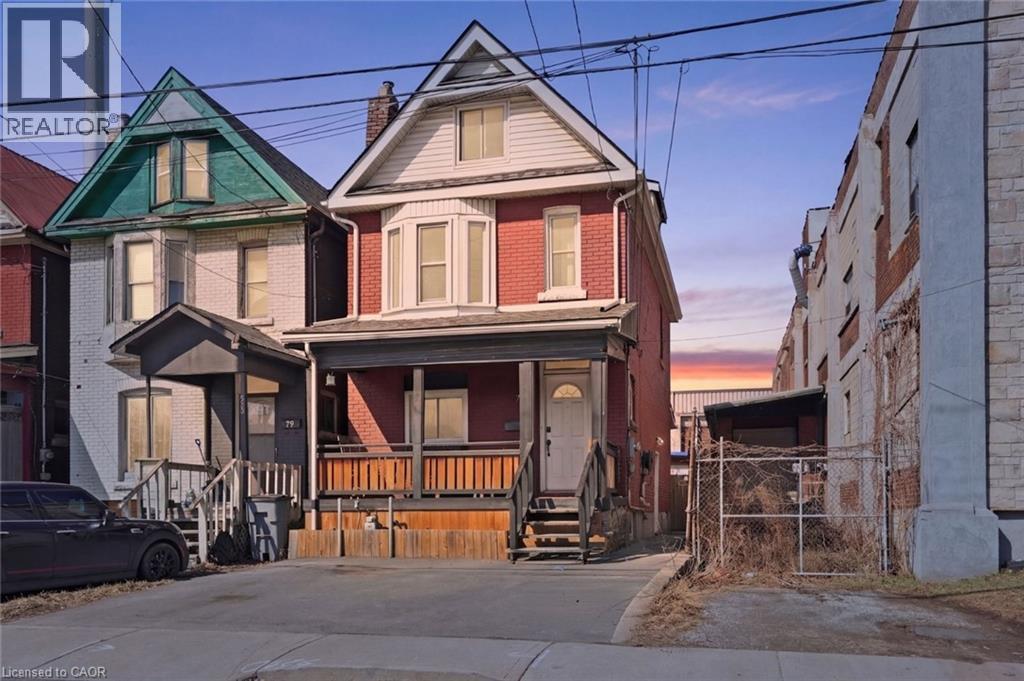
Welcome to 75 Niagara Street - a stunning fully renovated 2.5-storey residence offering over 2,000 sq. ft. of living space, thoughtfully redesigned with upscale finishes and modern functionality throughout. Featuring 5 bedrooms and 3 bathrooms, this exceptional home blends timeless character with contemporary luxury, ideal for families, professionals, or savvy investors seeking turnkey versatility. The open-concept main floor impresses with soaring ceilings, elegant laminate flooring, and an expansive living and dining area designed for both comfortable everyday living and entertaining. The custom kitchen showcases a generously sized island, premium granite countertops, stylish backsplash, and abundant cabinetry, creating a perfect balance of design and practicality. The second level features a luxurious primary retreat with a private 3-piece ensuite, while the spacious second bedroom offers access to a walkout balcony - ideal for morning coffee or evening relaxation. A beautifully finished full bathroom completes this level. The third floor provides two additional bright, well-proportioned bedrooms offering flexibility for family living, guests, or a home office. The professionally finished basement with separate entrance presents excellent in-law suite or income potential, complete with a kitchenette and additional bedroom - ideal for multi-generational living or rental opportunities. Enjoy private outdoor living with a fully fenced backyard, stone patio, and newly constructed front deck, perfect for entertaining or unwinding. Extensive upgrades include a new roof, newer A/C, updated windows, modern finishes, and main floor laundry with backyard access. Ideally located minutes from Bayfront Marina, West Harbour GO Station, cafés, parks, and major highways, this property offers an exceptional blend of luxury, lifestyle, and investment potential in a rapidly growing neighbourhood. (id:61342)