


Lambton Shores, Ontario
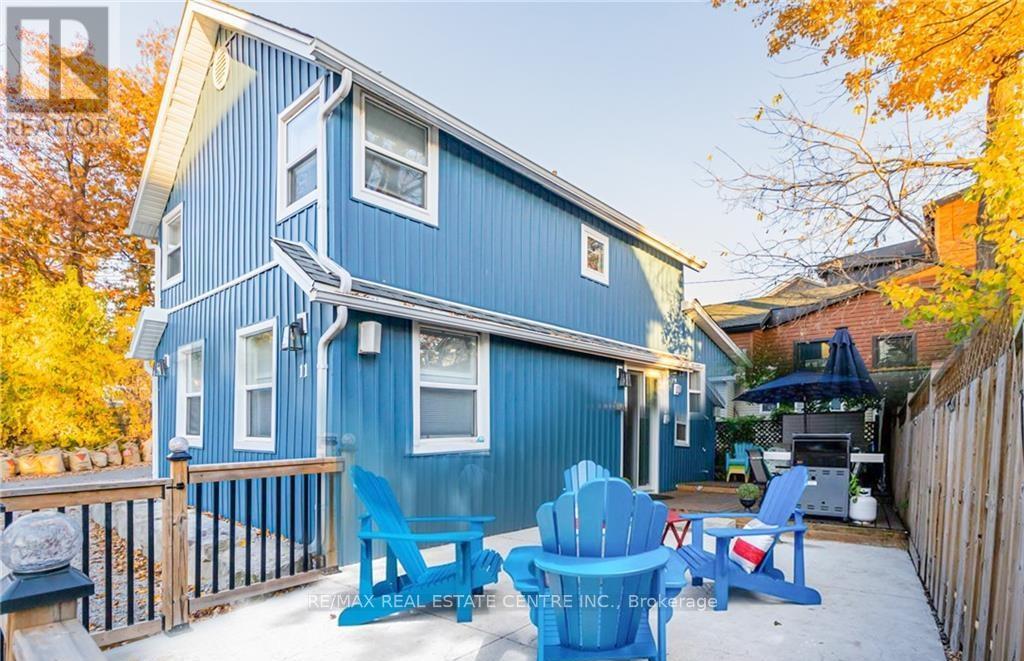
Turnkey investment & dream 4-season beach retreat in Grand Bend! Fully furnished and currently operating as a successful short-term rental, this property offers the perfect blend of personal enjoyment and strong income potential. Amazing income. As of April, 2026, the property has generated $24,500. The owners have reserved one week in July and one week in August for personal use-these prime weeks could easily generate an additional ~$7,000, highlighting excellent upside. Located on a quiet dead-end street just a 2 minute walk to the main beach, this extensively updated (2018) and beautifully finished, 3-bedroom, 2 full-bath home offers 1,022 sq ft of thoughtfully designed living space. The open-concept layout features a bright living room with gas fireplace and a spacious kitchen with large centre island, quartz counters and premium appliances. Comfortably sleeps up to 7-ideal for both family use and maximizing rental income. Main floor includes a 3-piece bath; upper level features a spacious 4-piece bath & in suite laundry. Enjoy a low-maintenance, fully fenced outdoor space with dual-level decking, firepit and outdoor shower-perfect for entertaining or guest enjoyment. Parking for 3 vehicles. Green space directly across the street adds privacy and room for pets or play. So close to the beach, marina, dining and shopping-key drivers for both lifestyle and rental demand. Whether you're seeking a family getaway, full-time residence or a proven income-producing addition to your portfolio, this move-in ready property offers exceptional versatility in one of Ontario's premier beach destinations. (id:61342)
Markstay-Warren, Ontario
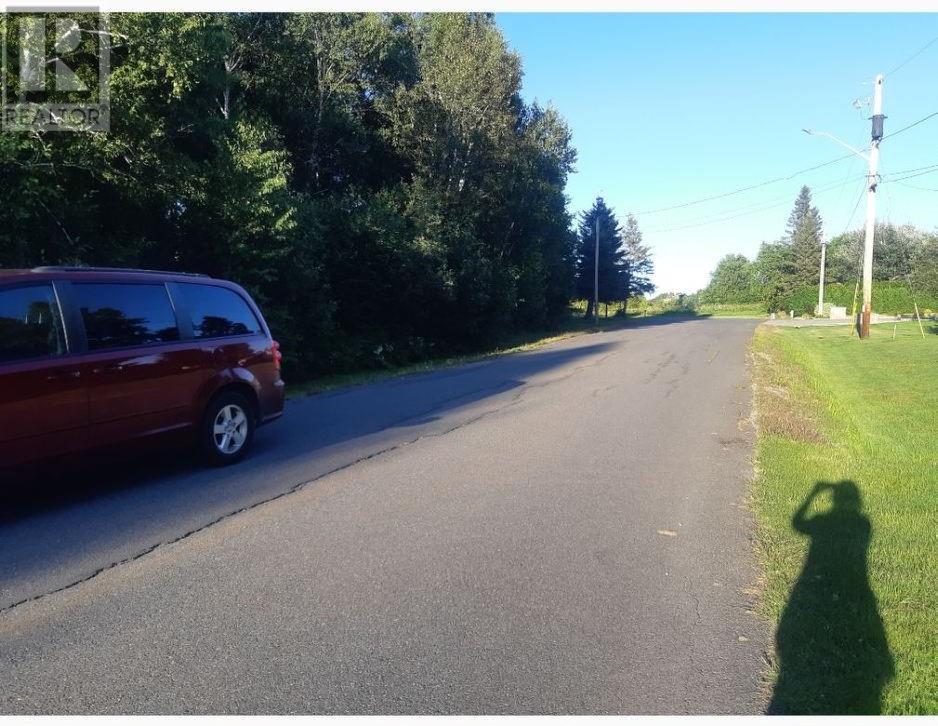
Beautiful and private large country lot 4.4 acres nestled in a picturesque subdivision of Markstay. (15 minutes east of Sudbury, 30 minutes to Sturgeon Falls, 45 minutes to North Bay and easy access to HWY 69 South. Incredible opportunity to build your dream home with a huge dream garage, pool, or a tennis court if so desired. Approval to sever 3 large lots. ( Lot 5- 131 by 215) (Lot 6- 101 by 215) (Lot7- IRR by IRR). Huge possibilities with this dream property to build single family or multifamily. Also available across the street is another three-acre parcel or 4 large lots which are nestled on a lovely cul-de-sac. (id:61342)
Kitchener, Ontario
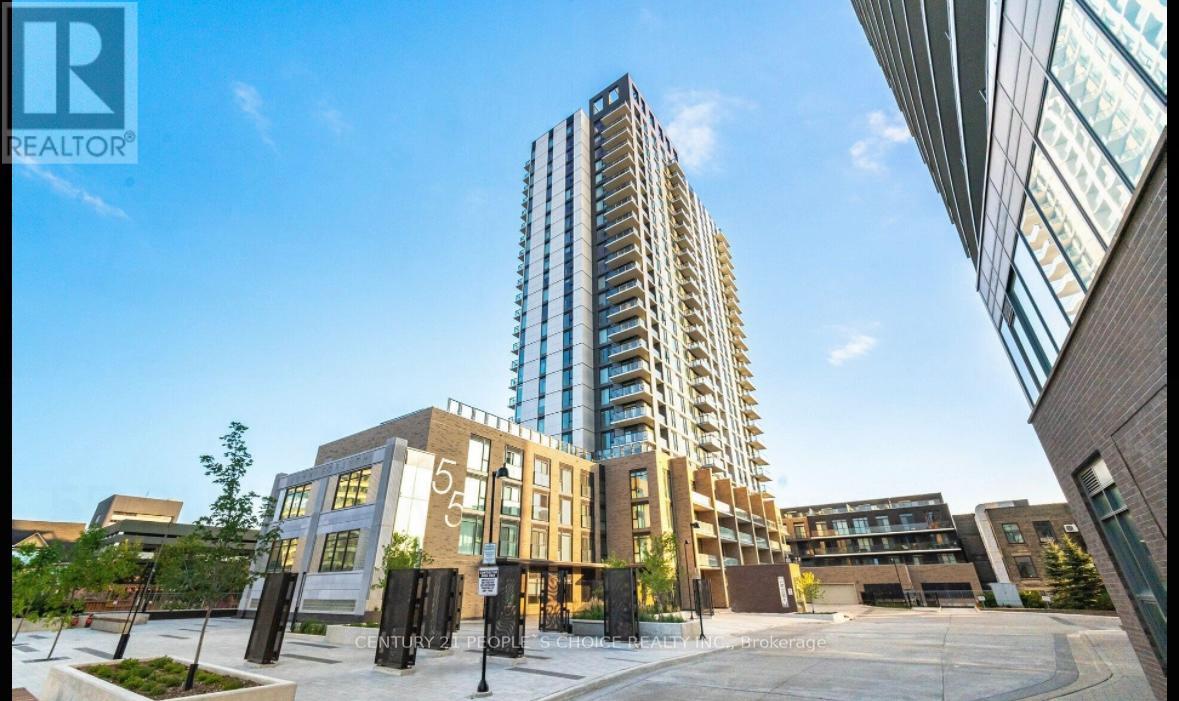
Welcome to unit 216 at 55 Duke St. W. This award winning building is in the Heart of Downtown Kitchener, located directly between LRT stops. Unit has1 Bedroom + Den | 1 Bathroom. This unit offers an open-concept living space with contemporary finishes, a spacious den perfect for a home office, and a sleek kitchen with stainless steel appliances. The bedroom features ample closet space, while the den adds flexibility for work or additional storage. Unit has a beautiful huge terrace for your enjoyment. Enjoy the convenience of in-suite laundry and access to premium building amenities. Perfectly situated close to public transit, shopping, dining, and entertainment, this condo is ideal for young professionals, investors, or first-time buyers. Don't miss this opportunity! (id:61342)
Minto, Ontario
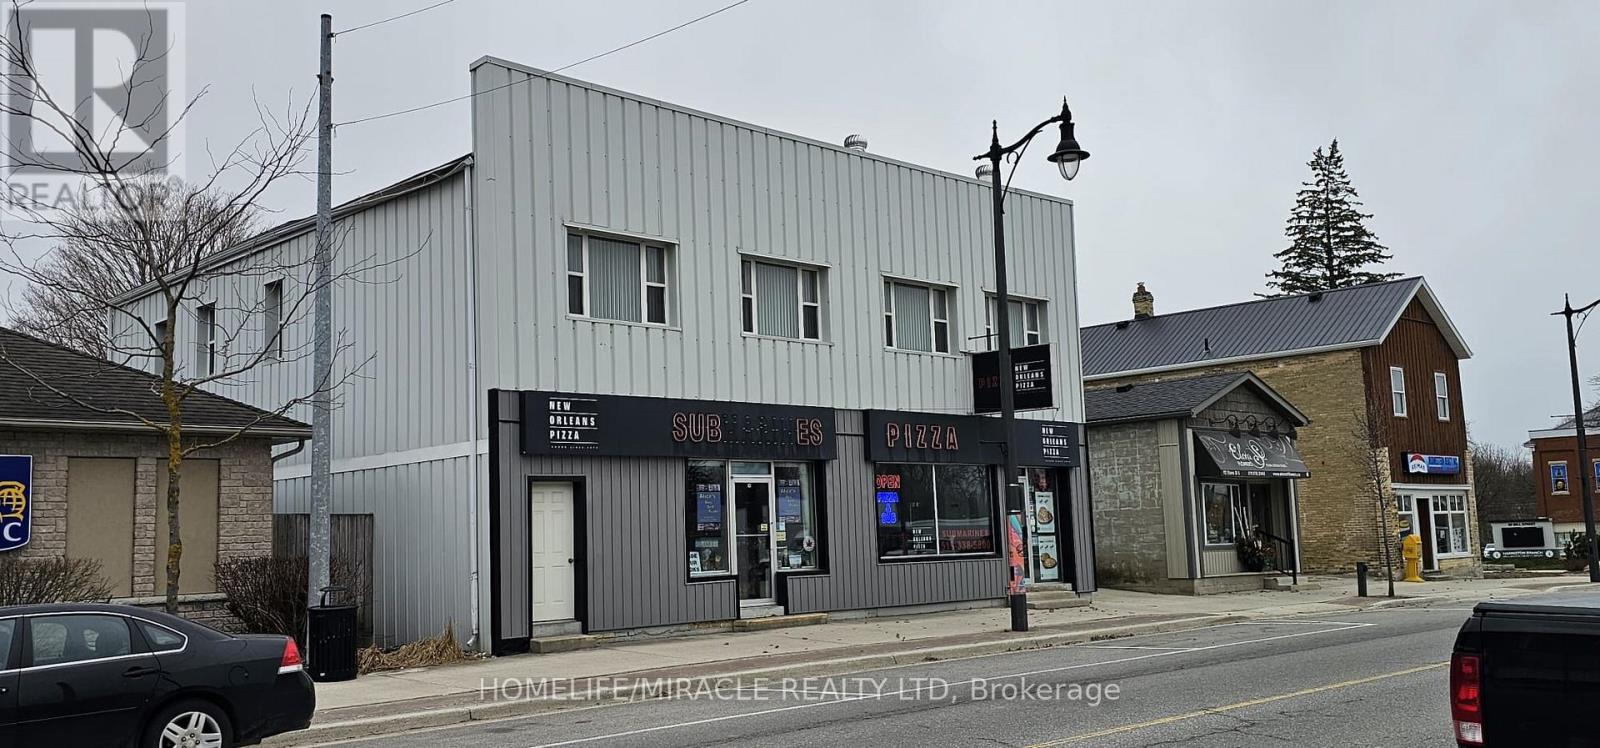
Money Making Great Opportunity. Well Established "New Orleans Pizza" A Franchised Pizza Store For Sale With Free Standing Building, Completely Renovated 5 Beds And 1 Commercial Retail Store( Rented For $1356 Month)+Running Pizza Store With Ample Parking And Detached 2 Car garage. 2 full and 1 Half washrooms. Lots Of Space to Develop Patio For 30 Peoples + Street Parking In Front Of Store. Surrounded By Residential And Commercial Neighborhood On Very Busy Street With Walking Customers And Growing Day By Day. All Financial Statements Available With Offer. Recently Change Brand New Oven Worth $50,000.+New Boiler + New Cooler And Lots Of Upgrades Done Recently. Roof and Concrete work done in Year-2022. (id:61342)
Kitchener, Ontario
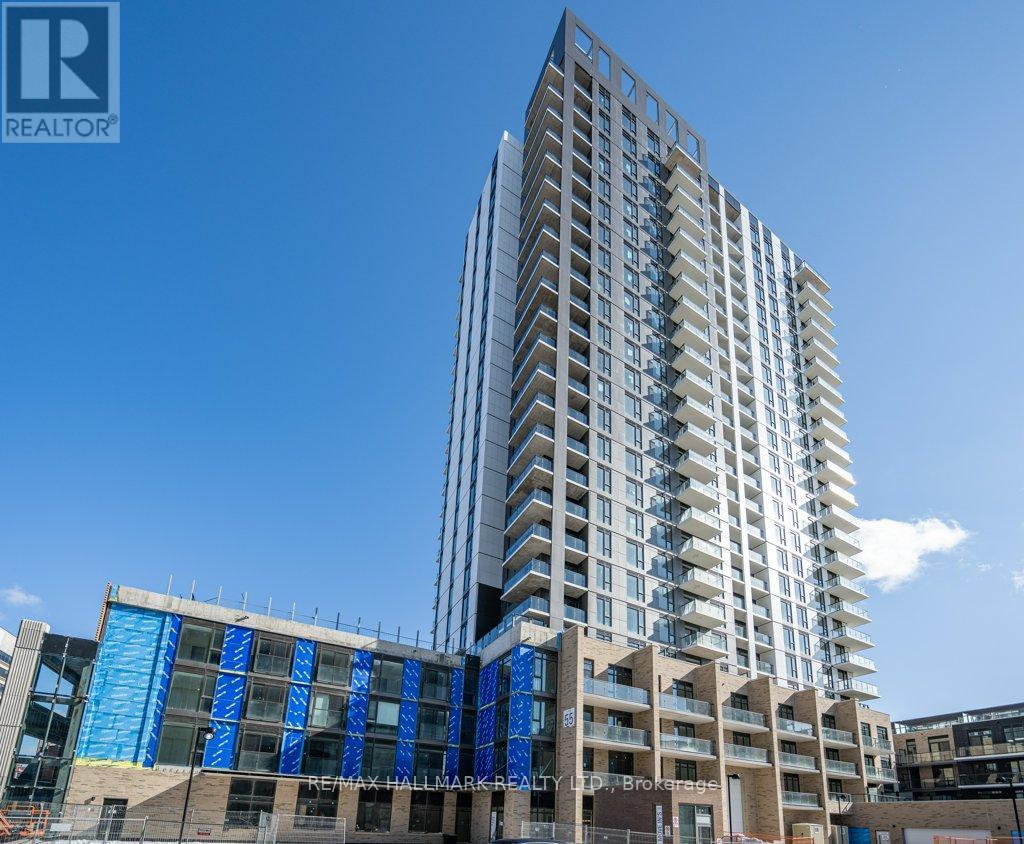
Bright and Spacious One Bedroom Unit For Rent At Young Condos. The Lrt Stop "Kitchener City Hall Station" Right At Your Door, Connecting You To Research/Technology Facilities, U Waterloo, Laurier-Waterloo Park, Grand River Hospital, Google (only 12 mins walking distance), Central Station, Kitchener Market, Conestoga & Fairway Malls. Go Train In 10 Mins Walk. The unit features a practical and efficient square-shaped floor plan with generous living space. Steps to restaurants and shops. Building Amenities: 24-hour Concierge Service, Fully Equipped Gym and Exercise Room, Rooftop Garden, and On-site Security. Extra Storage Space In BothL laundry Area And Bathroom. Listing Photos Are From A Previous Same Unit Listing. (id:61342)
Erin, Ontario
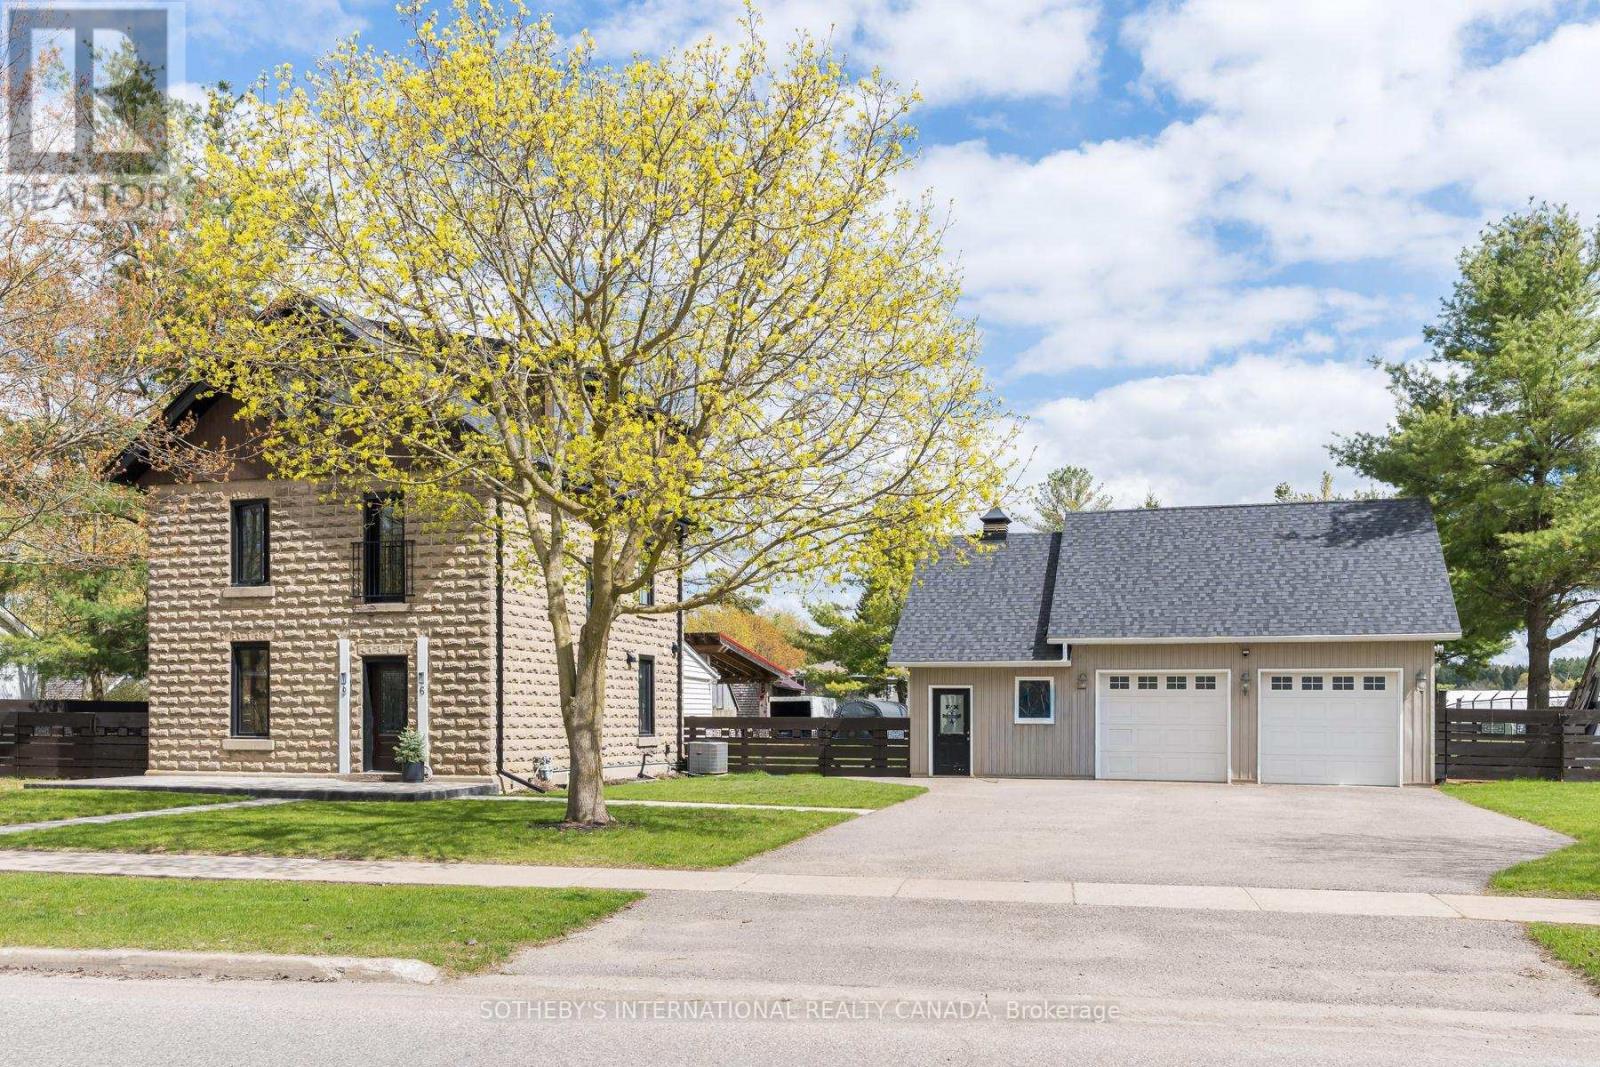
Discover the perfect blend of modern updates & timeless charm in this beautifully renovated property, designed with both comfort and functionality in mind. Here are the key features that make this home a must-see for buyers. New Custom Luxury Kitchen (2024): Featuring appliances, porcelain tile flooring, and a sleek, modern design, perfect for cooking and entertaining. Fully Renovated Loft Master Suite: A spacious, private retreat with engineered Acacia hardwood flooring, a heated floor, custom windows, and a heated towel warmer for ultimate comfort. All-New Engineered Acacia Flooring (2024): Tastefully designed flooring throughout the main and second floors, combining beauty and durability Energy Efficient Features: Newer high-efficiency furnace, spray foam insulation in the loft, and newer AC with vents to both the main and second floors ensure a comfortable climate year-round. Custom Windows: All newer custom windows throughout the home, offering energy efficiency and natural light. Technology: central vacuum system (2023), and thermostat + lighting timer for added convenience. Stunning Exterior Upgrades: Stamped concrete walkways, a porch with buried reinforcements, and a newer fence provide enhanced curb appeal and security. Plus, two driveways, one with a large gate perfect for trailers or other large vehicles. Septic Enjoy peace of mind with a completely new septic system. Newer roof and gutters with Gutter Guards on all downspouts. Basement windows and metal I-beam support in the basement. Shop Upgrades: Gas heater, newer roof, and independent electrical panel for added convenience in the shop area. Located in the peaceful town of Erin, Ontario, this home combines modern upgrades with unique features that make it a standout property. The new custom kitchen, luxurious loft master suite, energy-efficient systems make it ideal for those seeking both style and practicality. Don't miss out on this one-of-a-kind opportunity schedule a viewing today!108 frontage. (id:61342)
Toronto, Ontario
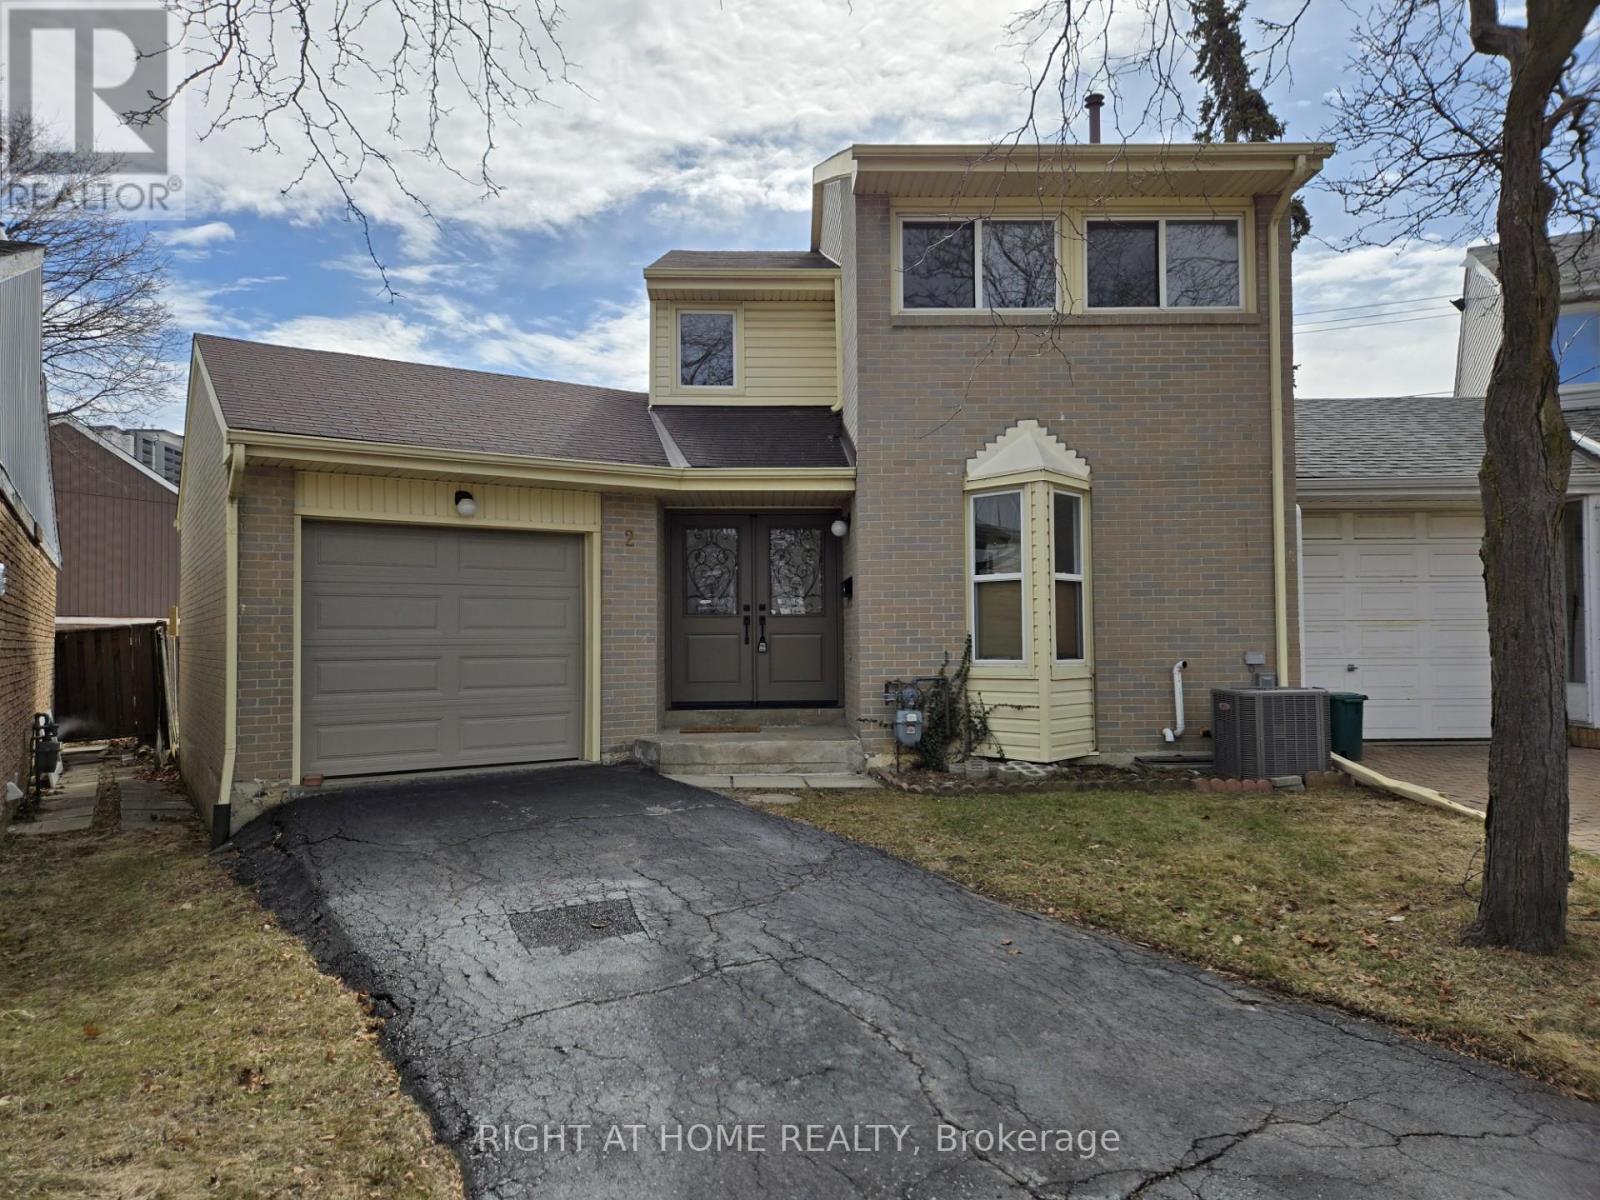
Welcome to 2 Giles Court, a beautifully renovated 3-bedroom, 2-bathroom home on a large pie-shaped lot in a quiet, family-friendly court. This move-in ready home has been updated throughout and features brand new appliances, a bright and functional layout, and a modern kitchen with sleek finishes. The main floor includes a versatile den that can easily serve as a home office or additional bedroom. Upstairs you will find 3 bedrooms, including a spacious Primary bedroom. Plus a 4-pc Bath, provide comfort for the whole family, while the finished basement offers extra living or recreational space. Outside, the oversized backyard is perfect for entertaining, gardening, or creating your dream outdoor retreat. 100-Amp Electrical panel upgraded 2025, Garage door installed 2025, Front double-door installed 2025. Conveniently located near schools, parks, shopping, transit, and major highways. A fantastic opportunity for first-time buyers or growing families looking for a stylish home in Toronto. (id:61342)
Toronto, Ontario
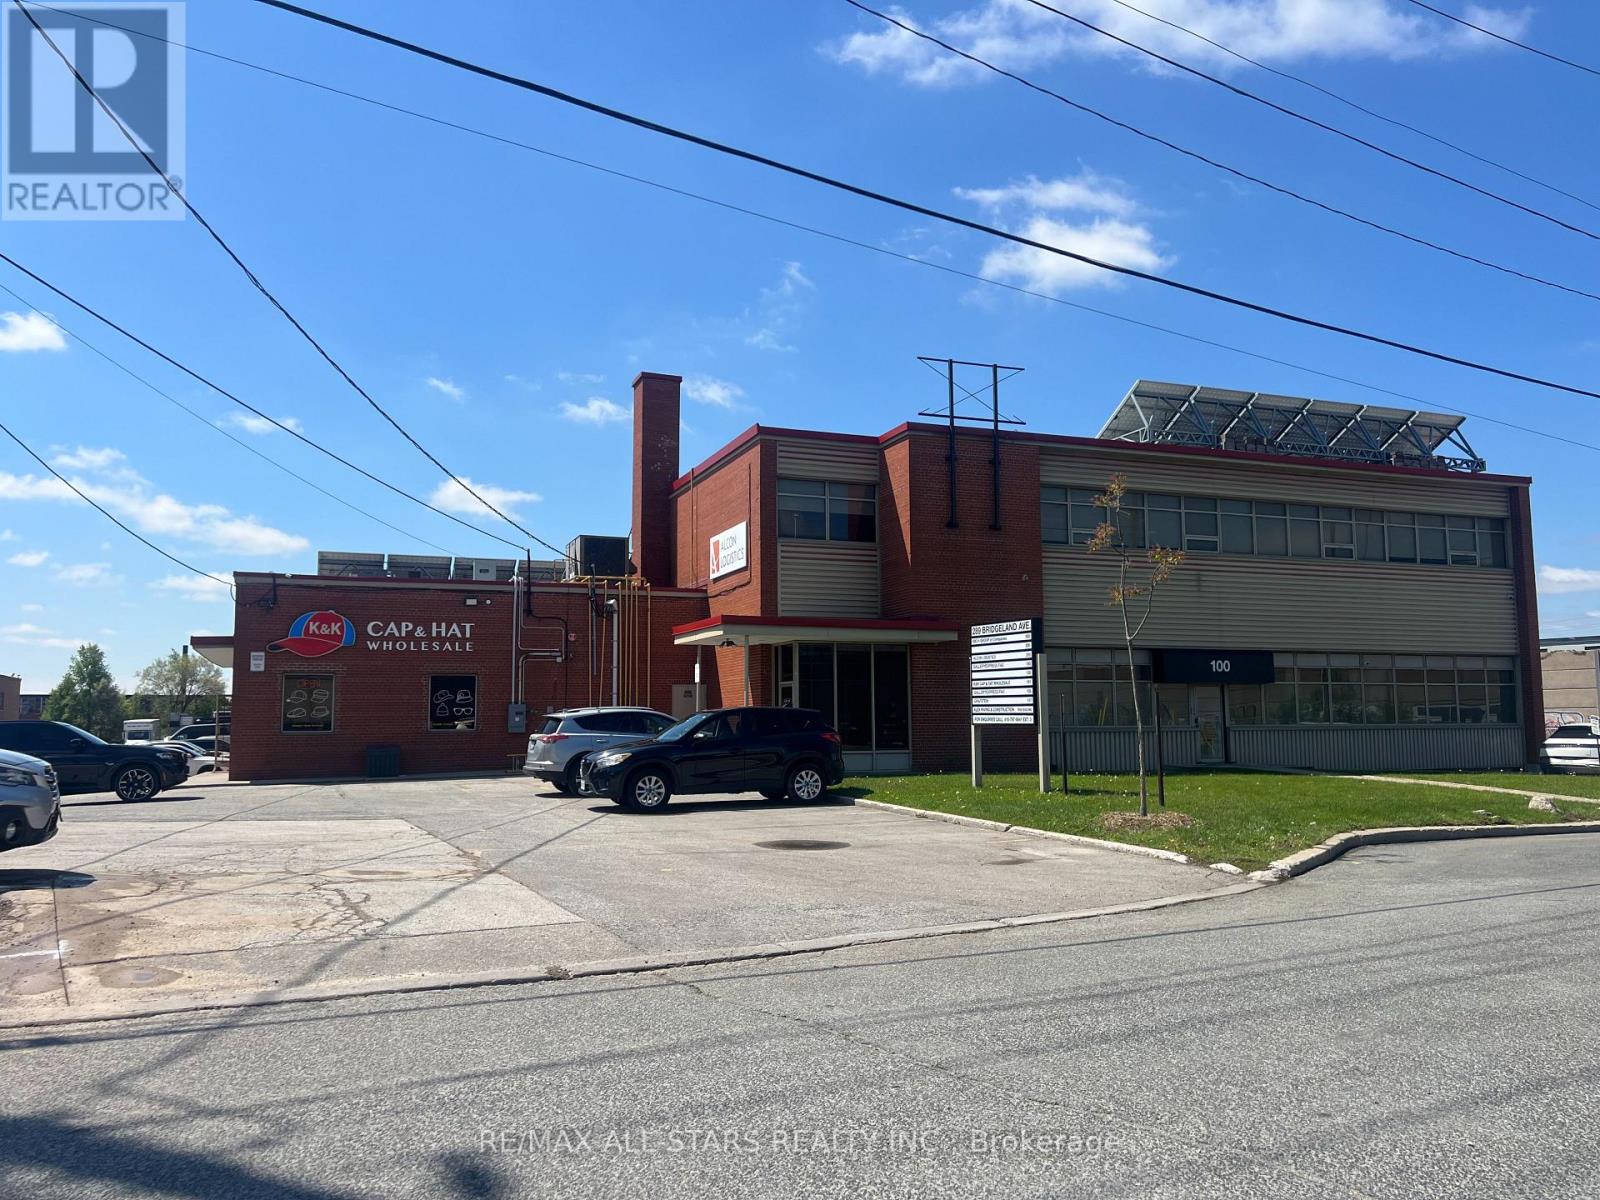
Excellent Warehouse Space For Short Term Sublease. Newly Renovated, Whiteboxed. Easy Access To Highway 401 And Yorkdale Mall. Clean Unit. Excellent Shipping - Can Accommodate 53' Trailers. Abundant Parking. Close To TTC. Flexible Sub-Lease Terms 1-2 Years. Office & Warehouse Washrooms, Kitchenette. (id:61342)
Oakville, Ontario
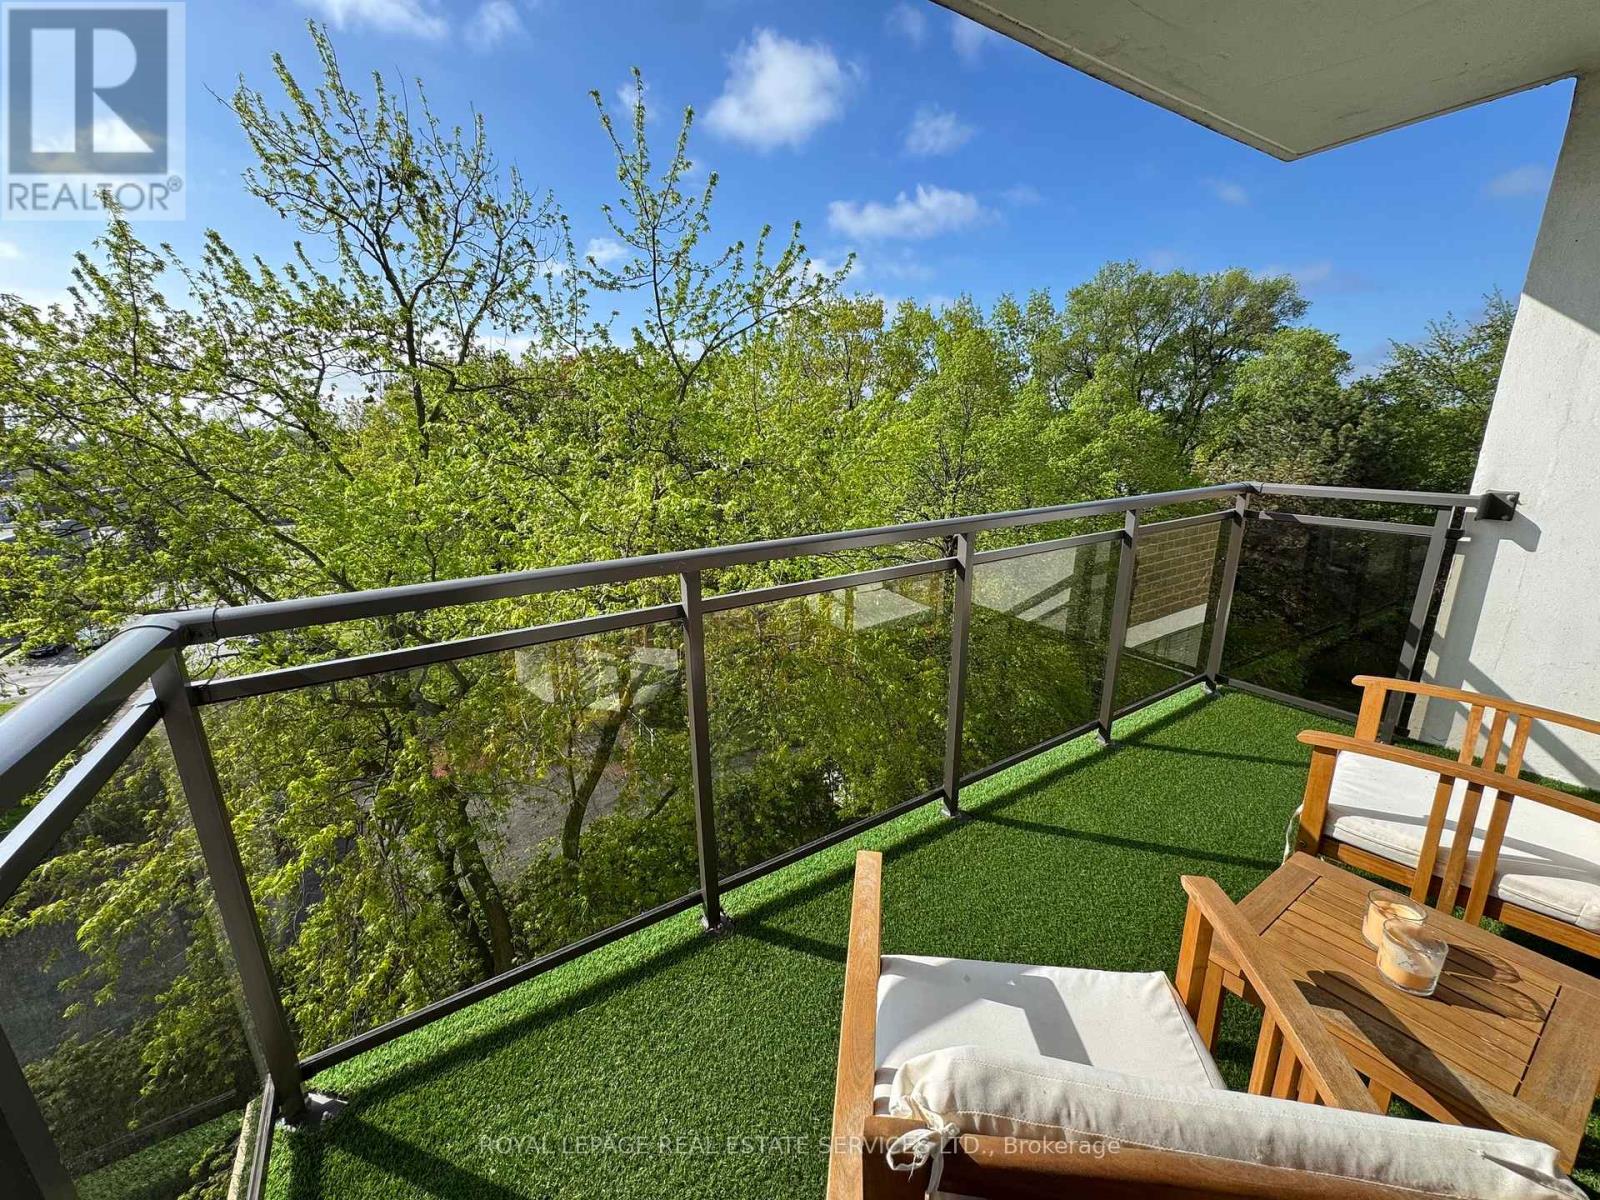
Tucked quietly on the desirable south side of Arbour Glen, with a lovely view and glimpses of the lake, this renovated Kerr Village condo delivers the lifestyle buyers actually want - bright space, smart renovations and updates, walkable everything, and a vibe that just feels good the moment you walk in. With nearly 1,000 sq. ft., this stylish 2-bedroom suite features a modernized kitchen and bath, open-concept living/dining space with feature wall, quality laminate flooring throughout, and peaceful treetop views that flood the unit with natural light. Smart-home upgrades include a Nest thermostat with Google Home integration. Bonus walk-in ensuite storage locker adds the kind of practical space condos rarely offer. Step outside and you're moments from Kerr Village cafés, restaurants, boutiques, downtown Oakville, waterfront trails, parks, and the lake - all in one of Oakville's most connected and character-filled neighbourhoods. A turnkey opportunity for first-time buyers, downsizers, or anyone craving low-maintenance living without sacrificing style or locatio (id:61342)
Brampton, Ontario

Prime Heart Lake Location!!! 4 Br With New Flooring.$$$ In Upgrades,New Windows And Blinds, Garage - New Door And Entry To House, New Furnace And Ac. Beautiful Modern Ikea Kitchen, Huge Pantry,Porcelain, Enclosed Mudroom,Quiet And Spacious Backyard . Close To All Amenities, Schools, Minutes To 410 And Heart Lake Conservation. Turnkey Beauty. A Definite Must See!!! (id:61342)
Wyecombe, Ontario
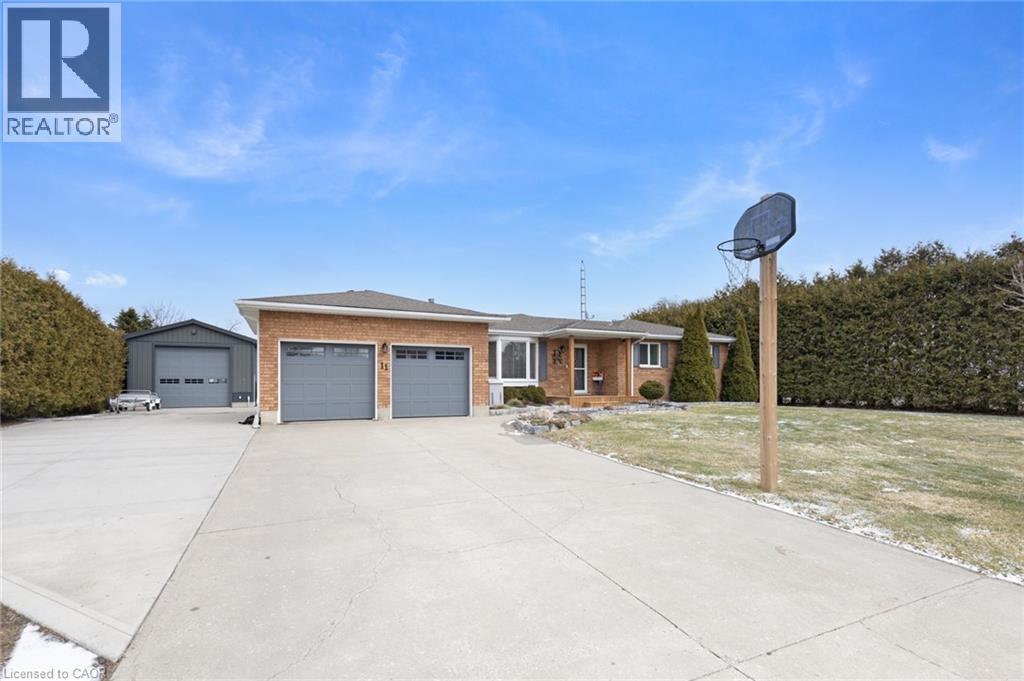
Welcome to peaceful country living in a quiet, family-friendly setting just minutes from town. This beautifully maintained 4-bedroom, 2-bathroom bungalow offers the perfect blend of comfort, space, and functionality, set on a scenic lot backing onto open farmer’s fields for added privacy and stunning views year-round. Step inside to a bright and inviting open-concept layout featuring spacious principal rooms, tasteful updates throughout, and generously sized bedrooms on both levels—ideal for families, guests, or creating that perfect home office setup. The fully finished lower level expands your living space with additional bedrooms, a large recreation area, and a second full bathroom, giving everyone room to spread out and enjoy. Recent mechanical updates include a new furnace and air conditioning system (2025), providing added comfort and peace of mind. Outside is where this property truly shines. Enjoy summer days on the updated composite deck overlooking your private backyard oasis complete with an above-ground pool, mature landscaping, and a full lawn sprinkler system to keep everything looking its best. The large concrete driveway provides ample parking for multiple vehicles, trailers, or recreational toys. For hobbyists, entrepreneurs, or anyone needing extra space, the impressive detached shop is a standout feature—offering hydro and large doors at both ends for easy access and versatility. Whether you’re storing equipment, working on projects, or creating your dream workspace, this shop delivers. Additional highlights include a full-home generator system providing reliable backup power, attached garage, and a well-kept exterior that reflects pride of ownership throughout. This is the kind of property that offers more than just a home—it’s a lifestyle. Space, privacy, and a strong sense of community all come together here at 11 Rosemarie Blvd. (id:61342)
Delhi, Ontario
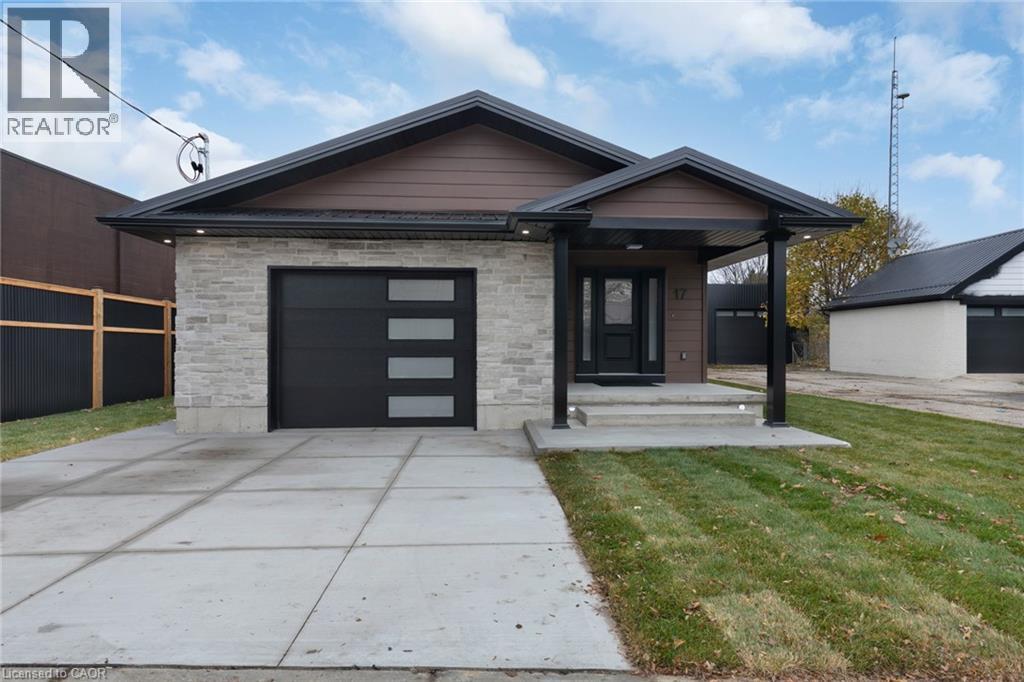
Welcome to 17 Church Street East, a thoughtfully re-imagined residence where modern comfort, quality craftsmanship, and flexible living come together seamlessly. This beautifully finished back-split offers the rare combination of move-in-ready ease and exceptional versatility, making it an ideal fit for today’s evolving lifestyles. Spanning approximately 2,400 sq. ft. of finished living space, the home features generously sized rooms, bright open-concept areas, and a layout designed to adapt effortlessly—whether accommodating extended family, creating private living zones, or simply enjoying extra space. Every major element of the home has been professionally updated, offering peace of mind and long-term comfort. Enjoy new stainless steel appliances, updated plumbing, electrical, HVAC, insulation, windows, drywall, and flooring throughout. Two sleek electric fireplaces add warmth and style. The fully finished lower level features impressive 11’ ceilings, creating a bright, open feel with endless possibilities for recreation or additional living space. Separate entrances further enhance flexibility for multi-generational living or in-law potential. Zoned CS, this property offers added versatility for residential living, rental income, or a small business setup—ideal for investors, entrepreneurs, or live/work flexibility. Outside, enjoy fresh exterior finishes, great curb appeal, and a heated/cooled garage with a new mini-split system—perfect for hobbies or year-round use. Whether you’re upsizing, downsizing, or investing, 17 Church Street East delivers comfort, quality, and flexibility in one complete package. Quick closing available. (id:61342)
Tay, Ontario
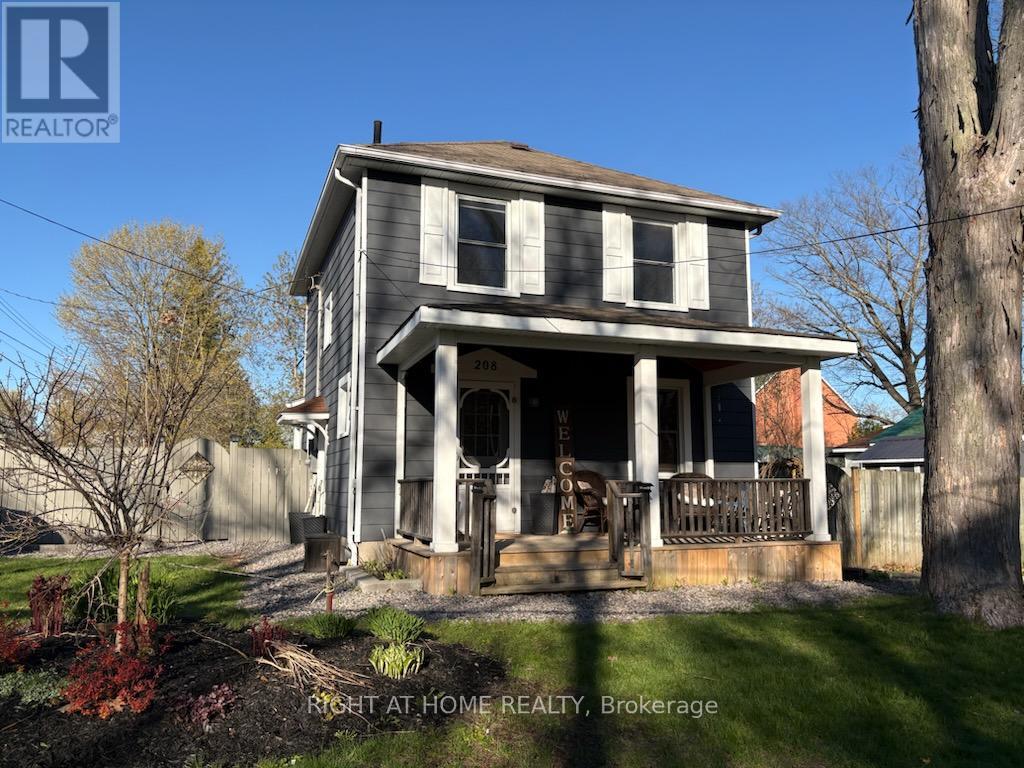
Welcome to 208 Cherry Street, a beautifully updated home in the welcoming community of Waubaushene. Blending timeless character with modern comfort, this charming property offers a classic century-home feel alongside thoughtful upgrades throughout. Enjoy a fully fenced backyard designed for both relaxation and entertaining, complete with a spacious deck, garden shed, a raised garden bed, sandbox, and a cozy fire pit area. Step inside from the deck to a bright and inviting sunroom (2018), featuring new windows and patio door, a warm pine ceiling with pot lights, and a charming reading nook filled with lots of natural light. The covered front porch provides the perfect spot to relax with your morning coffee, while the home's location puts you just steps from the local library, the Beach, a fishing dock, & access to the Trans Canada Trail. Inside, the main floor showcases an open-concept layout with an updated kitchen featuring stainless steel appliances (2018 & 2023), overlooking the dining room with custom built-ins and a welcoming living room anchored by a cozy gas fireplace. Upstairs, you'll find beautifully refreshed bedrooms with built-in features and an updated bathroom complete with newer backsplash, upgraded plumbing, and a pine ceiling with pot lights. The fully finished lower level adds even more living space, offering a recreation room with custom built-in cabinetry, heated radiant floors, an electric fireplace & modern 3-piece bathroom and a separate laundry room. Beyond the home itself, this property offers access to a vibrant, family-friendly community with year-round activities. Conveniently located near local amenities, just minutes to Highway 400, a short drive to Midland, & centrally positioned between Orillia and Barrie. 208 Cherry Street is more than a home-it's a lifestyle, where you can enjoy beach days, community gardens, winter skating, snowmobiling and everything Tay Township has to offer. A full list of upgrades and features is available. (id:61342)
Barrie, Ontario
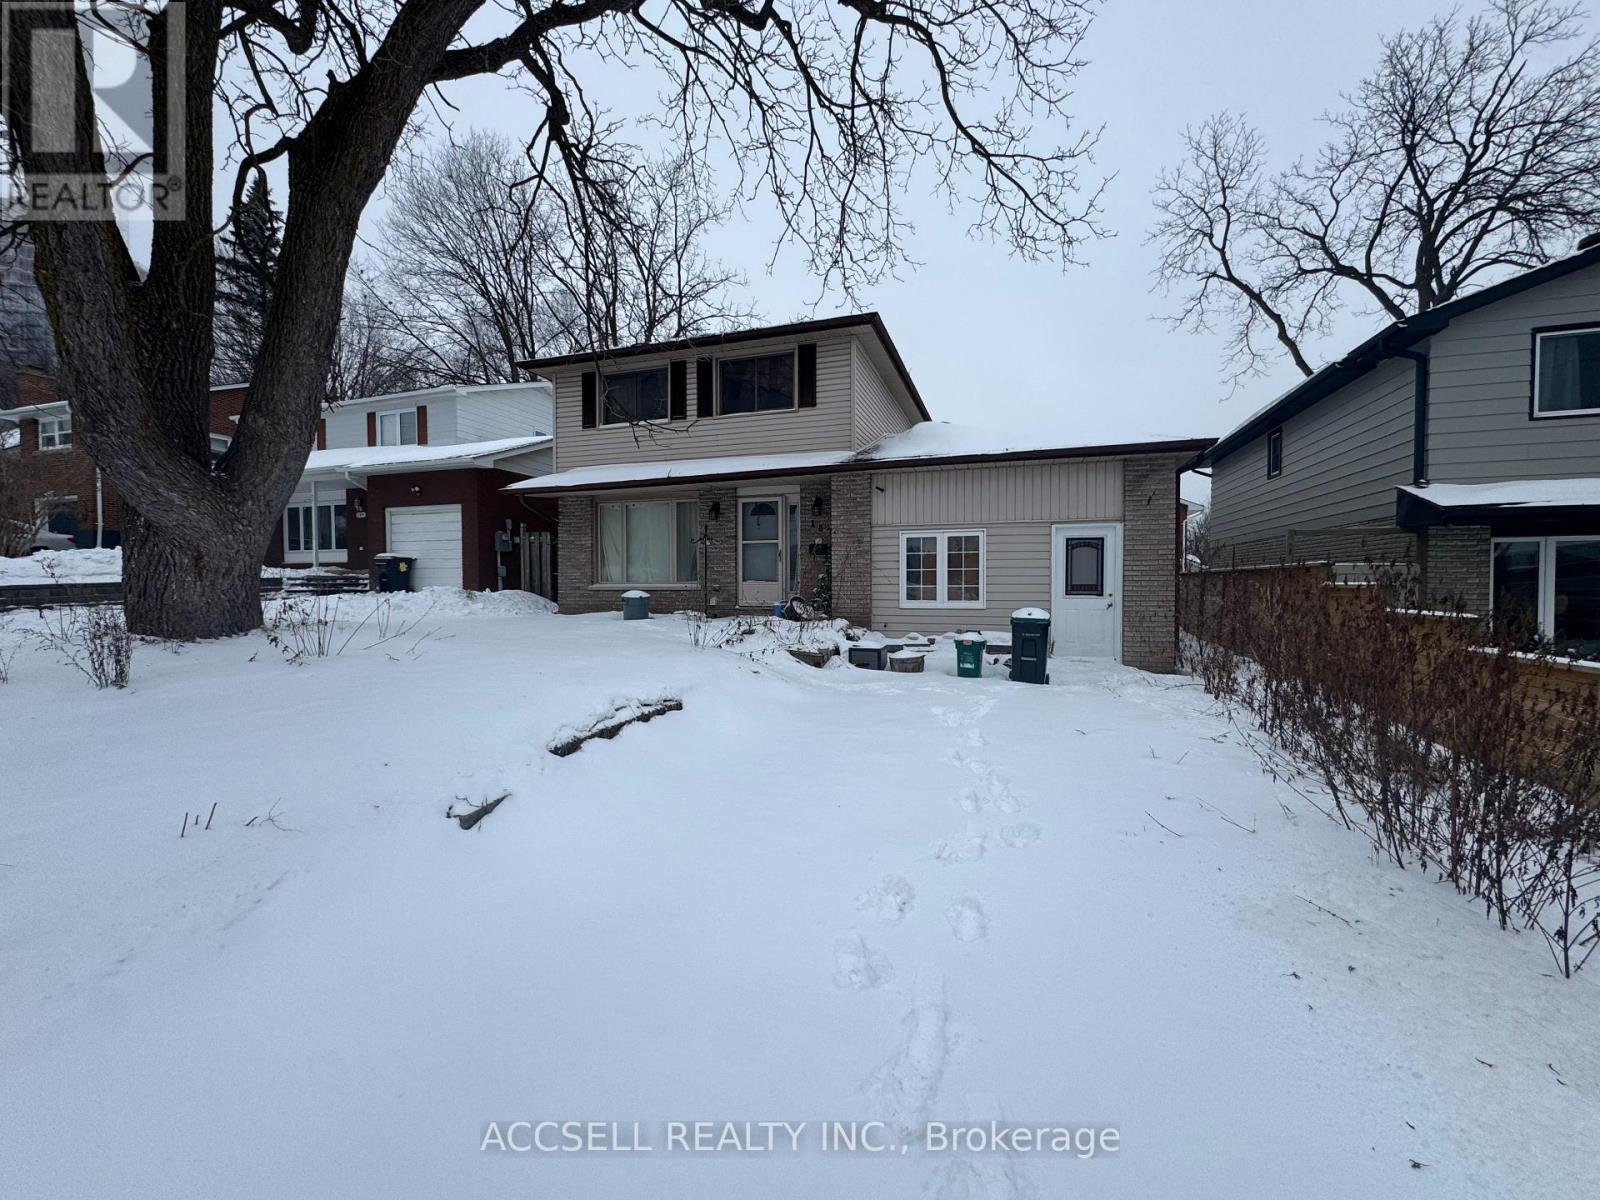
Opportunity knocks in central barrie! 4 Bedroom two storey with income potential. Garage has been converted into additional living space. Fully fenced back yard. With a little bit of elbow grease, this could be the perfect place to hang your hat. (id:61342)
Oro-Medonte, Ontario
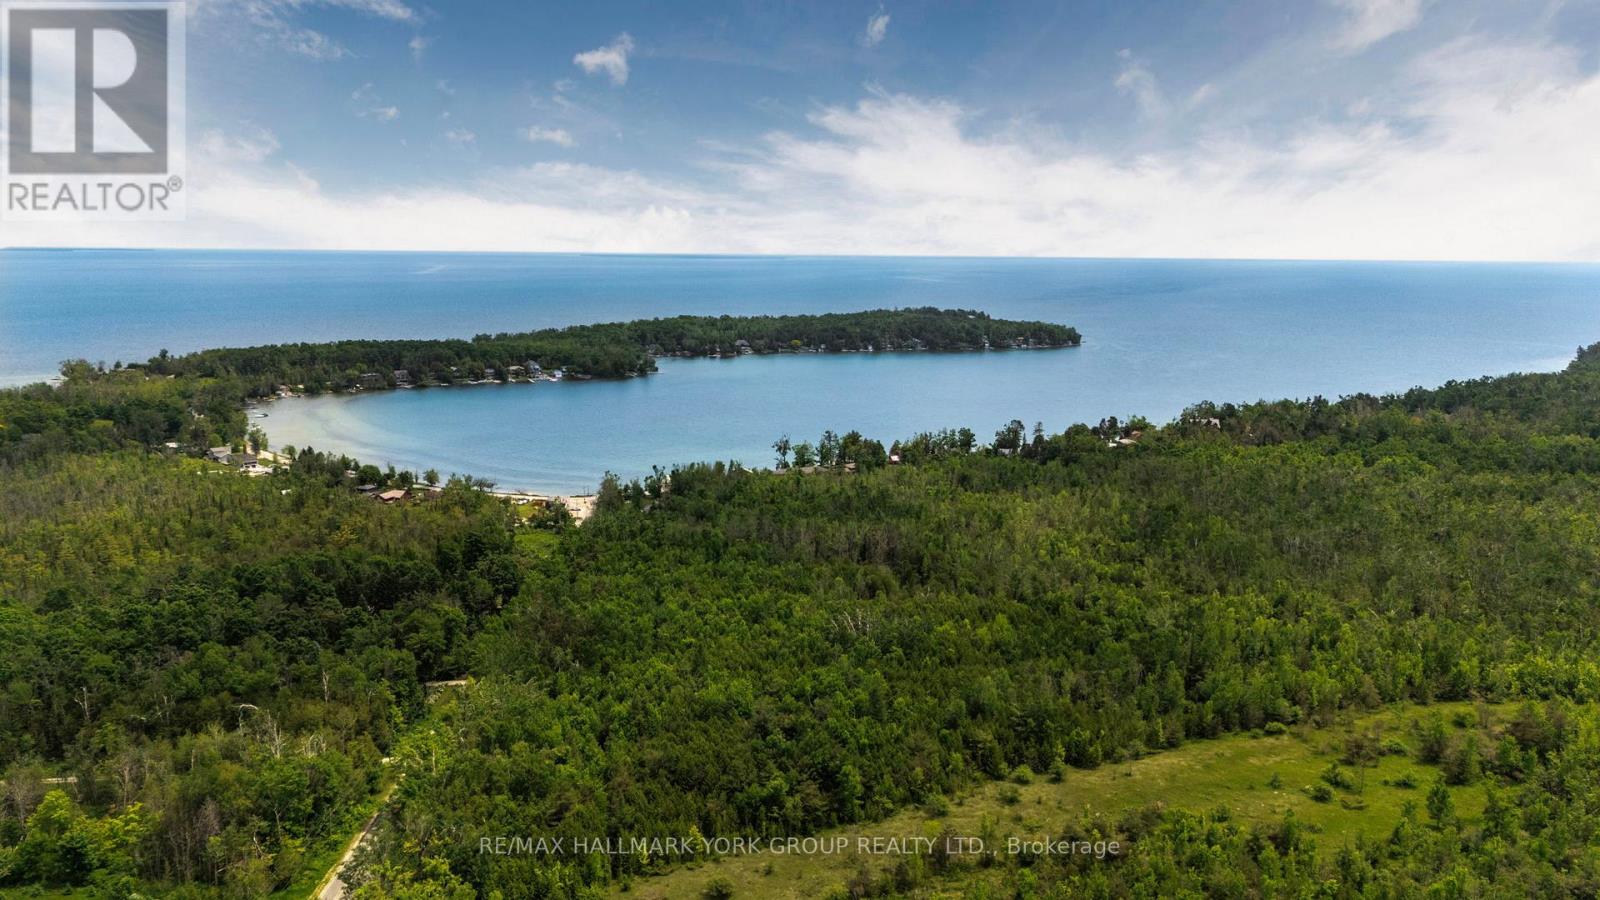
A 146-acre legacy property in the heart of Oro-Medonte's most established estate corridor - minutes from Carthew Bay, the Lake Simcoe shoreline, and the rural character that's drawn Toronto's families north for over a century. Rolling hardwood forest, elevated building sites suited to a walkout custom home, and a private setting protected on two sides by the Oro-Medonte Rail Trail and the Carthew Bay Nature Reserve. This is land where the view stays the view. Agricultural/Rural zoning permits a single detached dwelling, equestrian facilities, hobby farm uses, home occupations, and a range of rural lifestyle uses - flexibility for the buyer building something to hold for the next generation. 3,019 ft of frontage on Line 14 South and 2,476 ft along Lakeshore Road East provide exceptional siting and access flexibility. Hydro, gas, and telephone available at the road. Just minutes to Orillia for full services, an easy commute to Barrie, and inside the GTA's weekend radius via Highway 11. Survey, environmental documentation, and current 2025 appraisal available. Build the home. Plant the trees. Hold the land. (id:61342)
Richmond Hill, Ontario
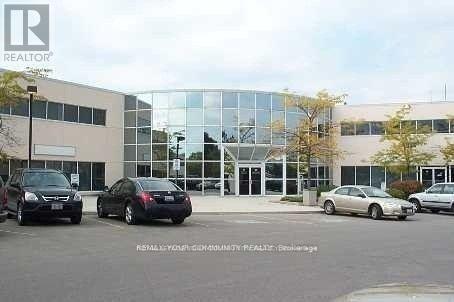
Centrally Located Office Building Close To All Amenities. Close To Highways 407 & 404. A Great Mix Of Open & Private Offices. Plenty Of Surface Parking. There Is Contiguous Space Of Up To 11,694 Square Feet. The Space Is On The Second Floor And There Is No Elevator Access. (id:61342)
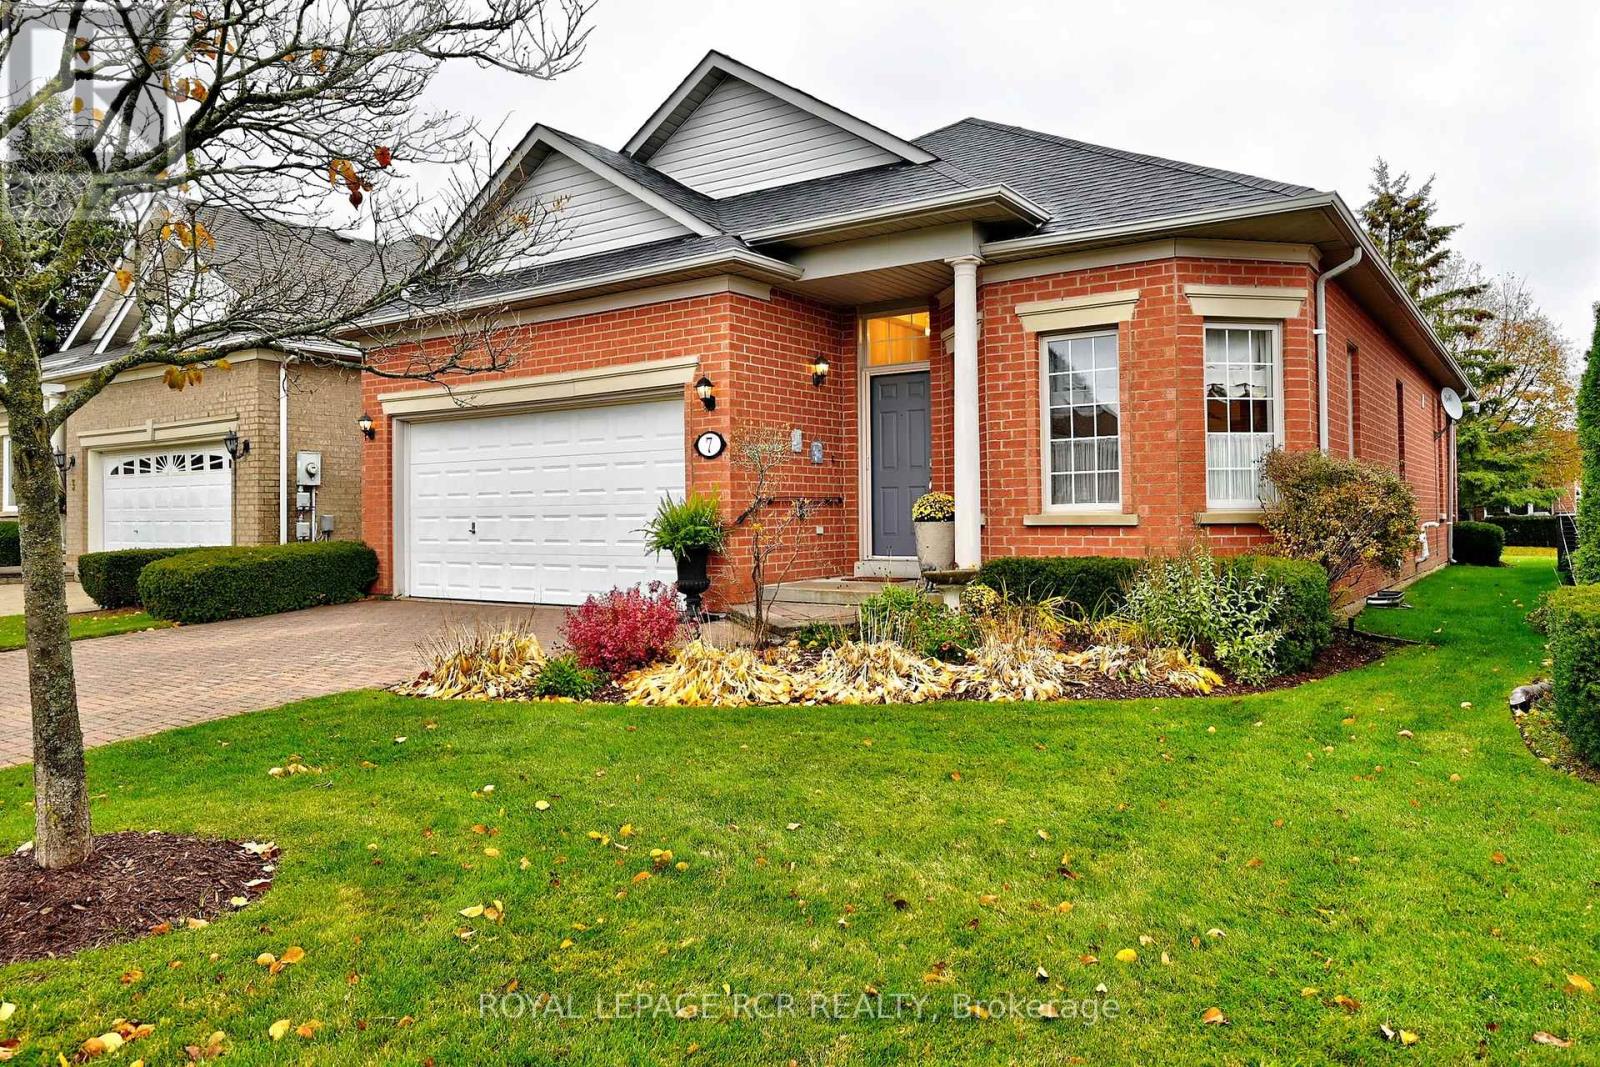
Whitchurch-Stouffville, Ontario
Fabulous rarely offered Pinehurst II model with a bright and beautiful sun-filled kitchen at the back of the house overlooking the private back patio. Granite counter, custom backsplash and under-mount lighting, pantry, and built-in desk add to the functionality of this large eat-in kitchen. The living room boasts a lovely gas fireplace. This open concept 1700 sf layout features 2 bedrooms plus a den and two full bathrooms. This home has been well-maintained by the original owner and freshly painted with neutral decor.. The exclusive Ballantrae Golf and Country Club community boasts a 18 hole championship golf course, recreation centre with indoor salt-water pool, sauna, hot tub, gym, tennis courts, billiards, bocce, and many social activities. Maintenance fee includes: Rogers cable and internet pkg, lawn maintenance, snow removal, irrigation system, and use of rec centre. Gardening package available for a fee. (id:61342)
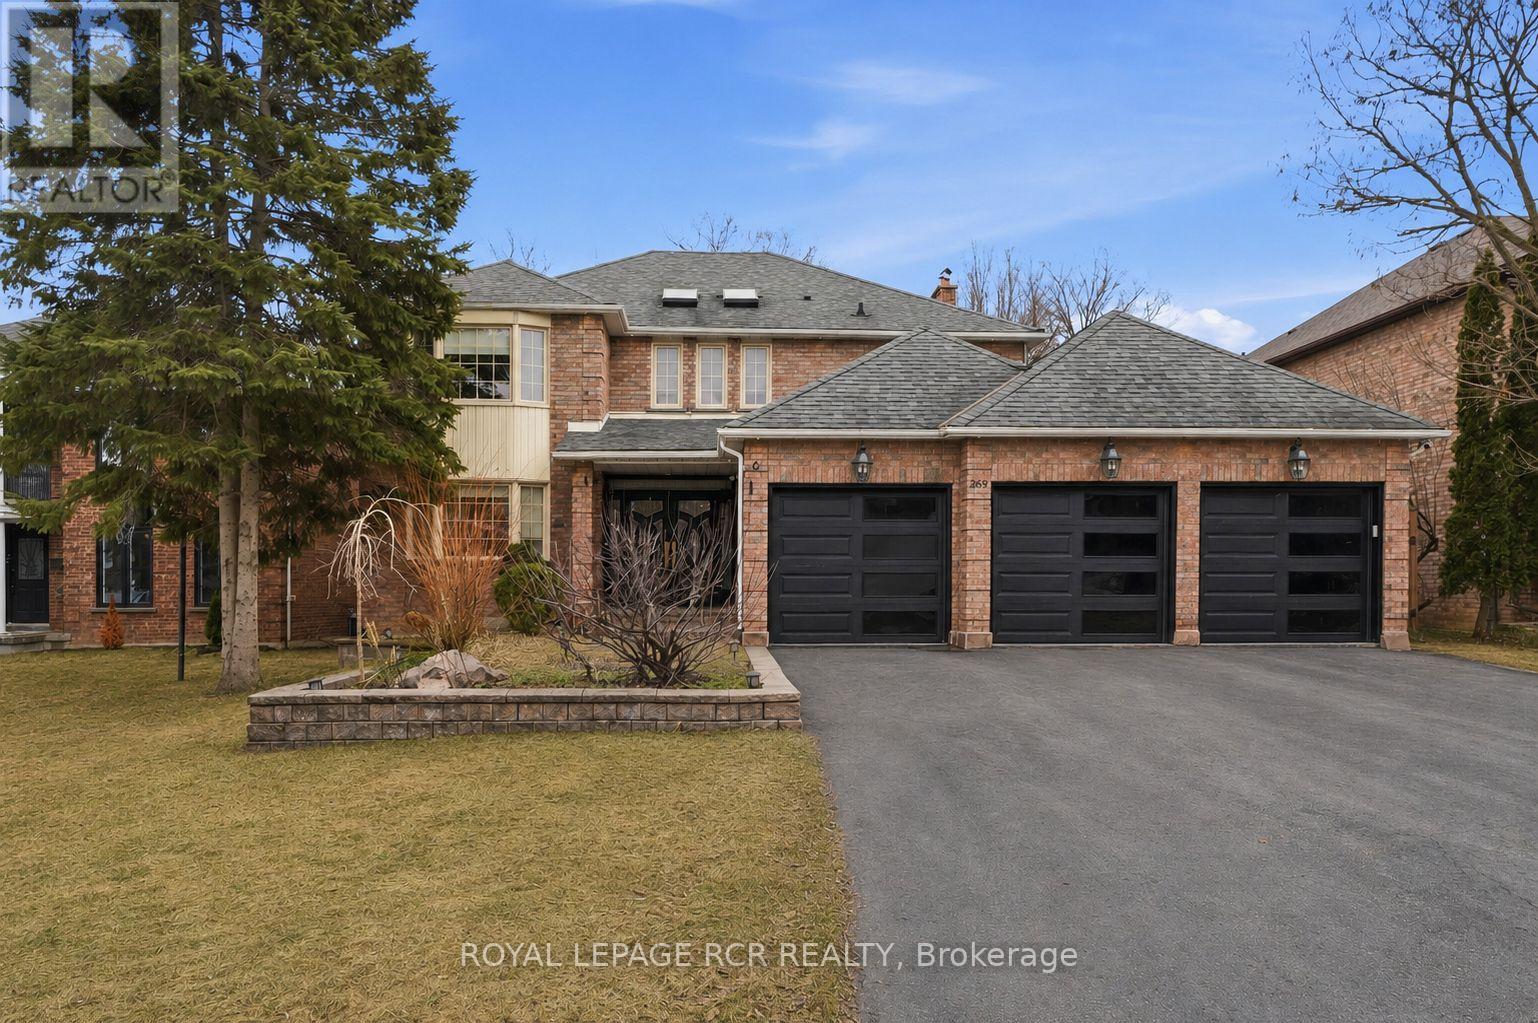
Aurora, Ontario
Welcome to 369 Kennedy Street West, Aurora. Completely reimagined in 2025 with a full $500,000 renovation, this home offers over 4,500 square feet of refined living space, finished with a cohesive, high-end design throughout. The main floor is thoughtfully opened to create seamless flow, anchored by large-slab tile flooring, smooth ceilings, and pot lights that enhance the home's bright, modern feel. A striking open riser Scarlett O'Hara staircase with hardwood treads and wrought iron pickets serves as a true architectural focal point. At the heart of the home, the custom kitchen is both functional and elevated, featuring marble countertops and backsplash, a large eat-in centre island, ceramic farmhouse sink, Wolf range, built-in oven and microwave, and a fully integrated cabinet-front refrigerator and dishwasher. The dining area transitions effortlessly to the backyard, where a walkout leads to a generous fully fenced yard with an in-ground pool, ideal for summer entertaining and everyday enjoyment. Upstairs, the primary suite offers a quiet, well-appointed space with hardwood floors, a bay window, two walk-in closets, and a spa-inspired 5-piece ensuite complete with clawfoot tub, glass shower, bidet, and double vanity. Three additional bedrooms provide flexibility for growing families or guests, including one with a private 3-piece ensuite and another with a semi-ensuite. For added convenience, the home features laundry on both the main floor and second floor. The fully finished basement extends the living space with intention, offering a den, full wet bar, dedicated gym area, additional bedroom, and a 3-piece bathroom. A rare offering that combines scale, craftsmanship, and thoughtful design in one of Aurora's most coveted and established neighbourhoods. (id:61342)
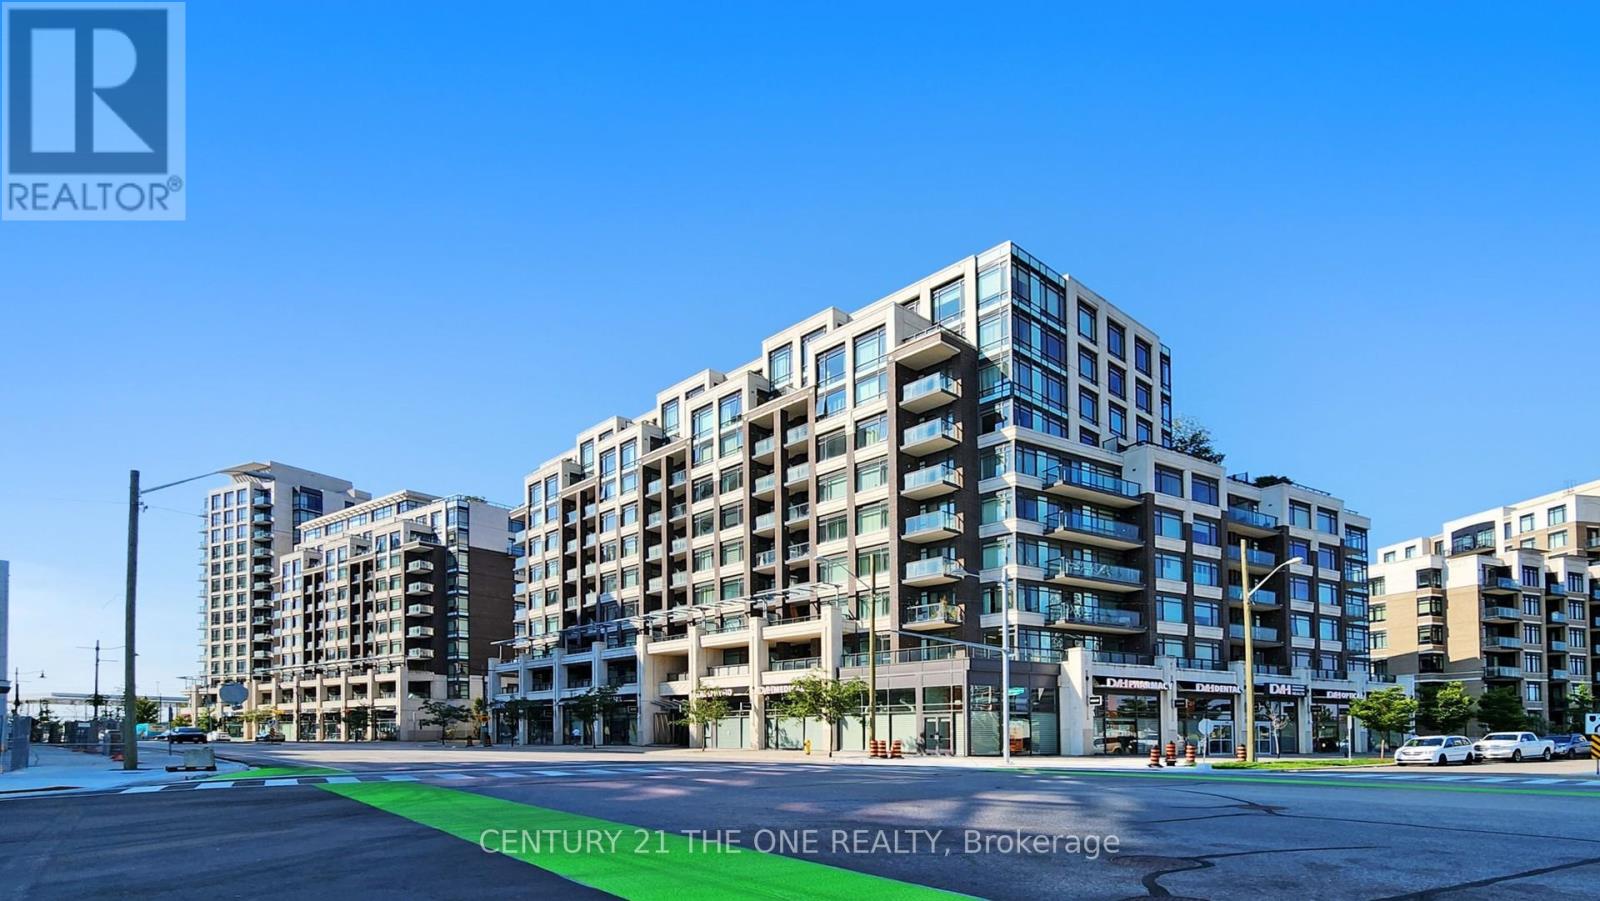
Markham, Ontario
This beautifully upgraded corner suite offers a perfect blend of comfort, style, and convenience, highlighted by an unobstructed north-west view that captures natural light and evening sunsets. Featuring 9-ft ceilings, upgraded flooring in the bedrooms, new kitchen and bathroom faucets, a new washer and dryer, modern light fixtures, and custom window coverings in the bedrooms, the home is move-in ready and thoughtfully finished. Both bathrooms feature upgraded walk-in showers for a modern and elegant touch.The built-in den is ideal for a study, home office, or entertainment area, and is large enough to accommodate a full-size bed, offering excellent flexibility for guests or extended living. The built-ins can also be removed at the buyer's request. The kitchen with a centre island provides a sleek and functional space for cooking and gathering. The unit also includes an extra-wide parking space conveniently located close to the elevator, with no adjacent vehicle on one side, offering exceptional ease of access and added privacy.Residents enjoy access to two fitness centres-one conveniently located on the second floor and a larger facility within the complex-along with a pool, concierge, and party room. Bell Fibre high-speed internet is available on site, providing fast and reliable connectivity ideal for remote work, streaming, and everyday convenience. Situated in the heart of Downtown Markham, steps to restaurants, shops, entertainment, and transit, and surrounded by top-ranked elementary and high schools as well as York University's Markham campus, this home offers an unmatched urban lifestyle in one of the city's most desirable communities. (id:61342)
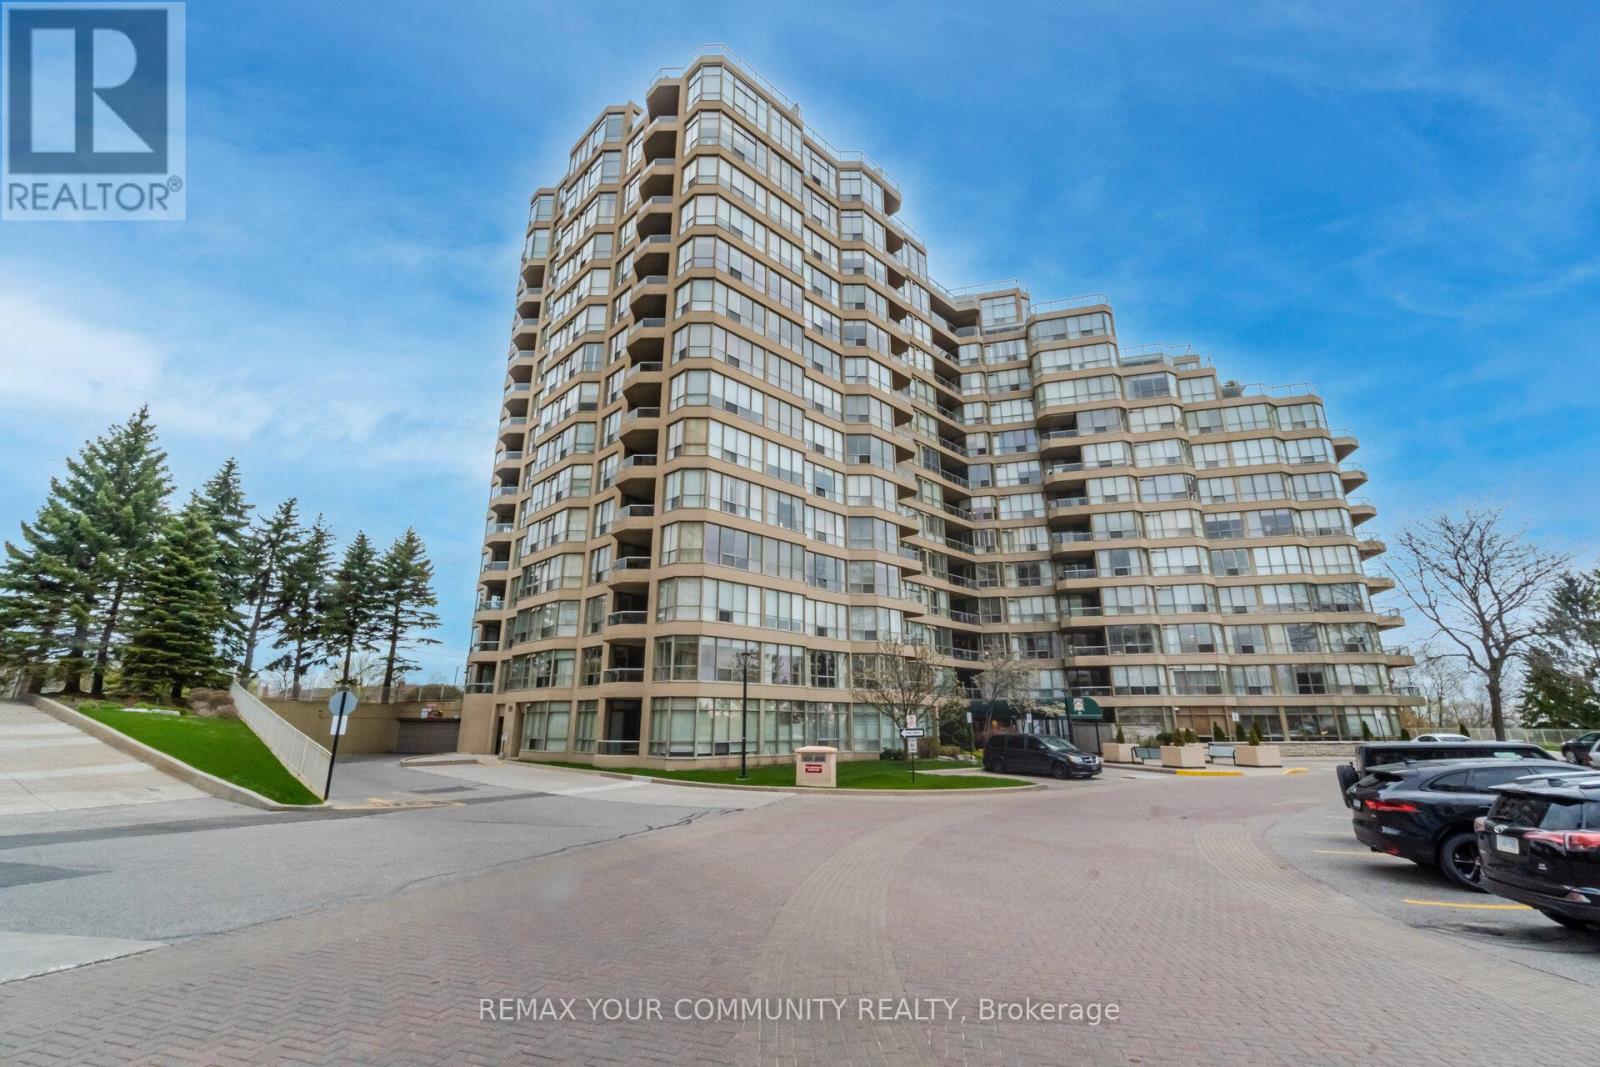
Toronto, Ontario
A truly exceptional living opportunity in the heart of the Prestigious Guild Community. This Tridel Built, Well Appointed Building, Offers Resort-Like Amenities and Sits on Beautifully Manicured Grounds Overlooking The Lake and This Suite Offers A Stunning 1,622 Sqft and Includes 2 Parking Spaces & 1 Locker (including an in-suite storage room/walk-in pantry and walk-in Laundry Room). Extremely Bright and Spacious With 2+1 Bedrooms Each With a Walk Out To The Balcony With Unobstructed Lake View. Generous Primary Bedroom w/Spacious Walk In Closet Plus a His & Hers Closet And A 4 Pc Ensutie. Truly a Special Unit That Feels Like Your Very Own Bungalow In the Sky With A Spectacular View. Amenities Include: Pool/Whirpool & Sauna w/Change Rooms, Squash Court, Indoor Golf, Exercise Room, Party Room, Billiards Room & more...24 Hour Gatehouse Security, Public Transit At Your Doorstep, Steps to Scarborough Golf and Country Golf Club. Short Drive To The Desirable Cathedral Bluffs Marina & The Beaches And Downtown Toronto. *** Some photos are virtually staged*** (id:61342)
Pickering, Ontario

Wellness clinic in the heart of Pickering located at Kingston Rd & Brock, Major intersection, Close to hwy 401, Shopping Complex, Mosque, Near by Pickering town Centre Mall, Residential enhancements and lots of new developments, All Fixtures and Chattels are owned. 14 year in business, new owner can continue the business or do other business. Base rent 1513.75/M, TMI 918.32/M, HST 316.17/M, TOTAL 2748.23/M AREA 865SF (id:61342)
Meaford, Ontario
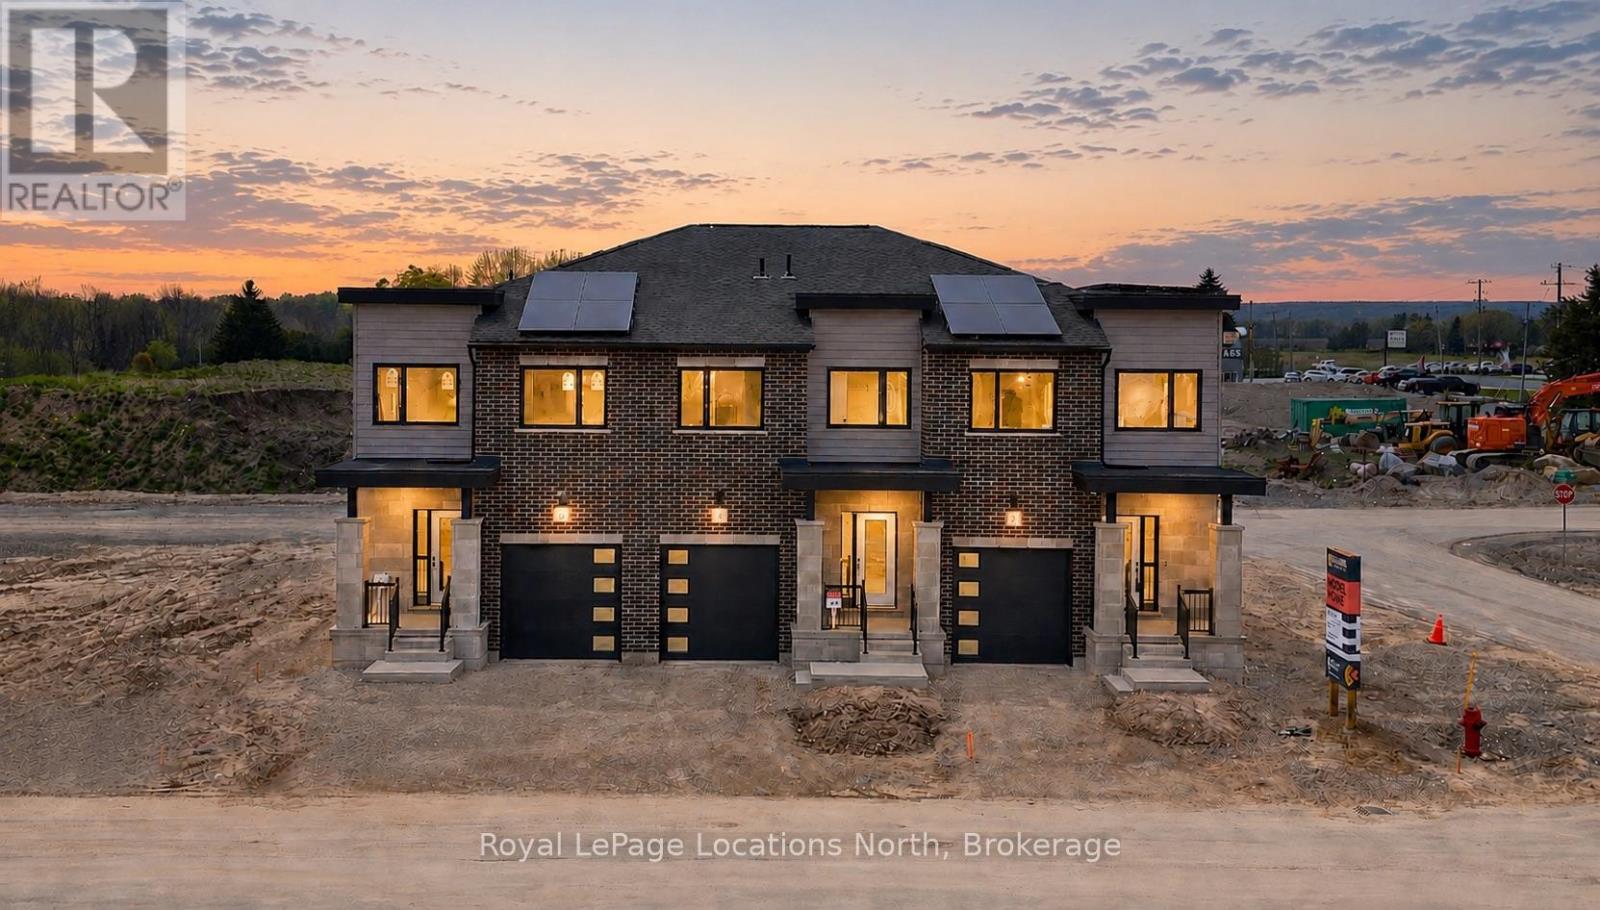
Model Home is open at Mariners Haven at Baybounds ! - Sailor End Unit Model. 3 Bedroom, 2 and a half bath home - complete the basement to increase your living space and add a rec room, fourth bedroom and 3pc bath. These homes are all built to one of the highest quality, exceeding current standards in a Net Zero Home. All homes include solar panels as well as cold climate heat pumps and net metering contracts with Hydro One, meaning your home will generate as much as it uses and your energy costs will be dramatically reduced. 2 inches of spray foam under all basement floors and up the exterior basement walls, Aerobarrier advanced air sealing, triple pane windows and so much more. This results in a home that is more comfortable, humidity regulated, and having higher indoor air quality. Experience luxury with quartz countertops throughout, 3 pc kitchen stainless steel appliance package, Washer and Dryer, asphalt driveway, deck, privacy fence, fibre optic and high quality finishes. *** List Price reflects HST Exemption for qualified Buyers *** (id:61342)
Centre Wellington, Ontario

Home for Your Family! This very spacious, over 3000 square feet of total living space, home is built by Keating, a local, award-winning builder. Step out your front door to a short walk to downtown Elora and all that is has to offer. Great coffee shops, restaurants, shops and incredible natural beauty, set on the Grand River. Great parks and schools are also within a short walk. Current homeowners have meticulously upgraded and maintained the home over the years and it shows. Enter in to the home to find a large living room and dining room. Also on this level is a large, brand new, eat-in kitchen. New cabinets in 2023, new counter, sink, lighting and appliances all this year. Head up one level and find three large bedrooms and two full bathrooms. The primary suite includes two large closets and handy ensuite bathroom. Venture back downstairs to the first of two lower levels Large rec room with gorgeous fireplace (yet another recent upgrade). This could even be a great large bedroom/retreat for that teen of yours begging for their own space. One more bedroom and very convenient laundry room complete this level. One more level to go...another great hangout spot with lots more space to hang out in this spacious basement. Bring your imagination here. Family movie nights, bar, pool table, quiet office space how about all of the above there is room for it. Last but not least head outside and find a precisely landscaped yard, great patio and deck space for those morning coffees or evening cocktails. This home has exactly what your family wants and needs come check it out. (id:61342)
Milton, Ontario
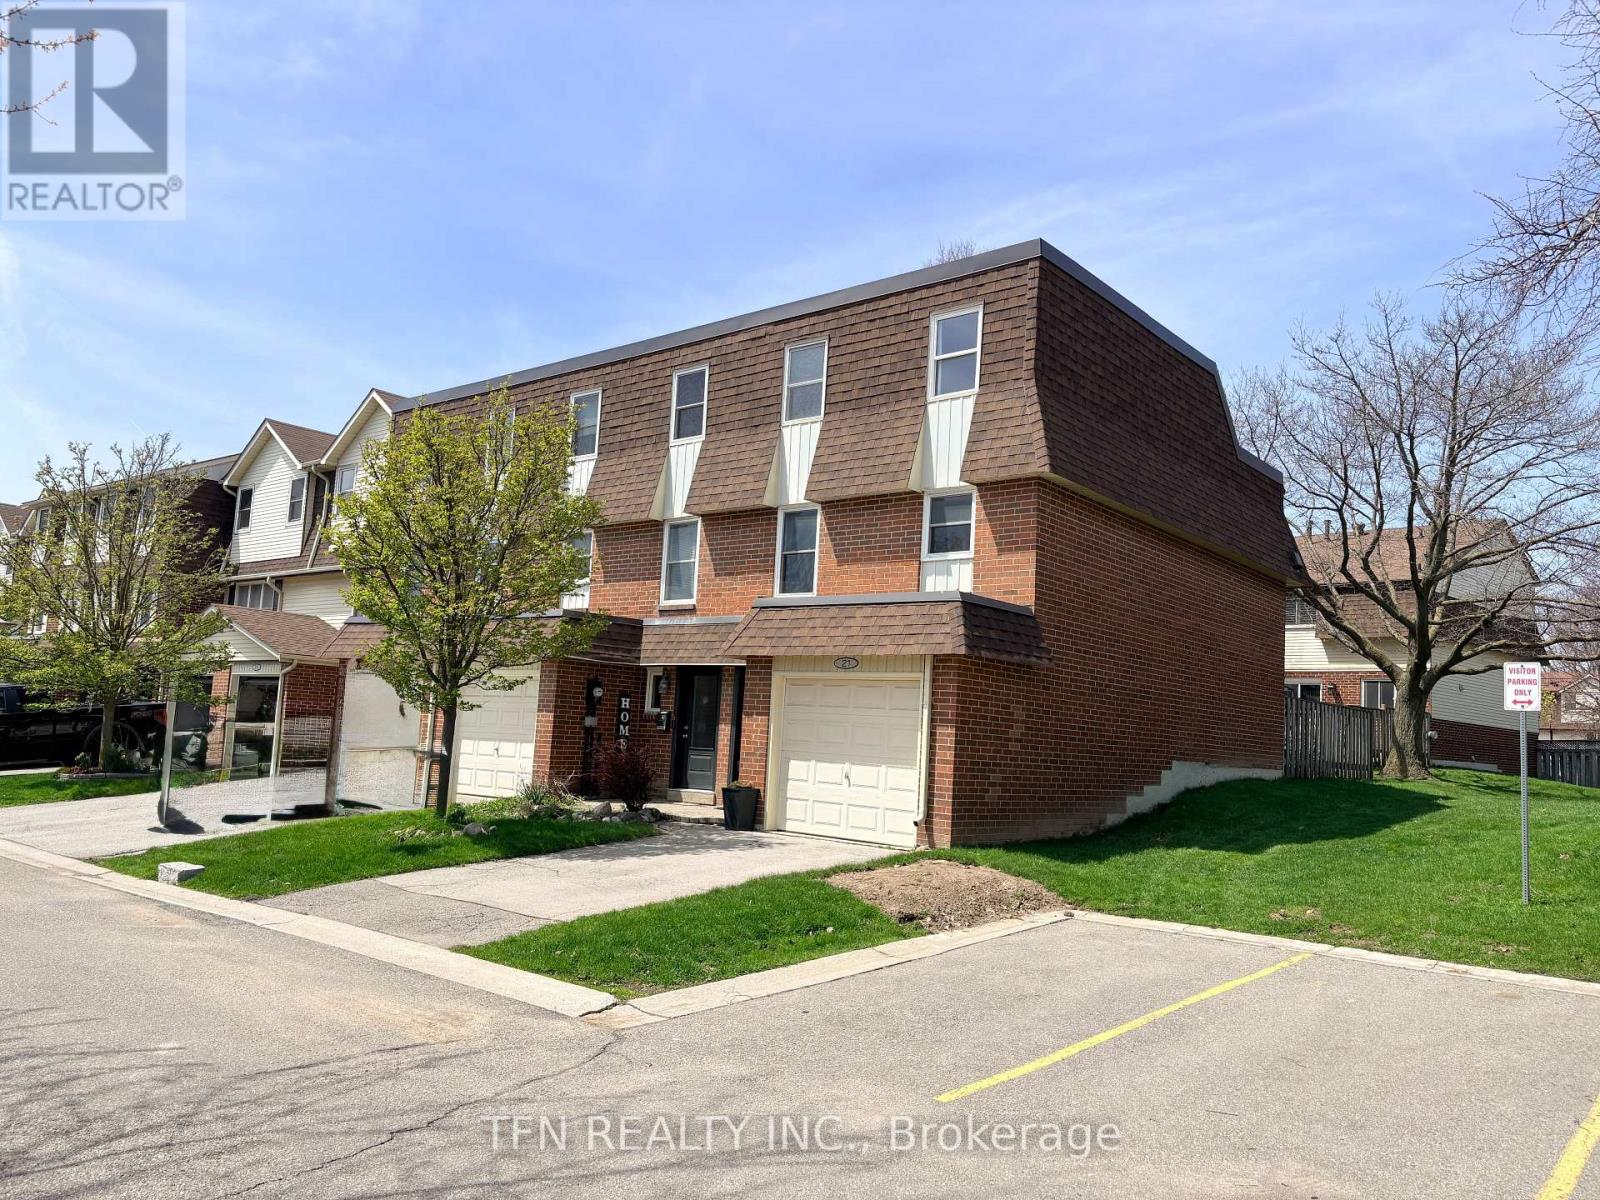
Welcome to this beautifully maintained & attractively decorated END UNIT 3 Bedroom condo townhome, offering the privacy & feel of a Semi-detached home in Bronte Meadows. Tucked away in a quiet, desirable pocket at the rear of the complex, this home enjoys convenient visitor parking right next door & a peaceful setting rarely found in townhome living. Step inside to discover a thoughtfully designed layout featuring a bright Living Room w/ Laminate flooring & Oversized Patio Doors, leading to a walk-out to a private, fully fenced Backyard. The outdoor space is ideal for entertaining or relaxing, complete w/ a Patio, Gazebo frame & mature perennial Gardens, plus direct gated access to the back of the complex for added convenience. The family-sized Kitchen & Dining area offers ample space for everyday living, finished w/ durable ceramic flooring. Upstairs, the Primary Bedroom overlooks the backyard & features a 2pc ensuite & an open-concept Walk-in Closet. Additional highlights include a convenient Interior access to the Garage, a main floor 2pc Powder Room and a fully finished Basement - perfect as a Recreation Room, Home Gym, Office or even a fourth Bedroom. Recent 2025 updates: upper flat roof replacement with new shingles, garage roof replacement, new front door & some rooms newly painted. The location truly sets this home apart. Enjoy direct access to the adjacent plaza, home to a wide array of everyday conveniences including Daycare, Montessori & Pre-school, Grocery store, Restaurants, Cafés, Bakery, Dentist, Salon & more. Just minutes to downtown Milton, Main St Cafes, parks, leash free dog park, schools & community centres, w/ easy access to Hwys 401 & 407, Milton GO Station & public transit - making commuting a breeze. An exceptional opportunity to own a move-in ready home in one of Milton's most established and walkable neighbourhoods. A perfect blend of comfort, convenience and community. (id:61342)
Barrie, Ontario
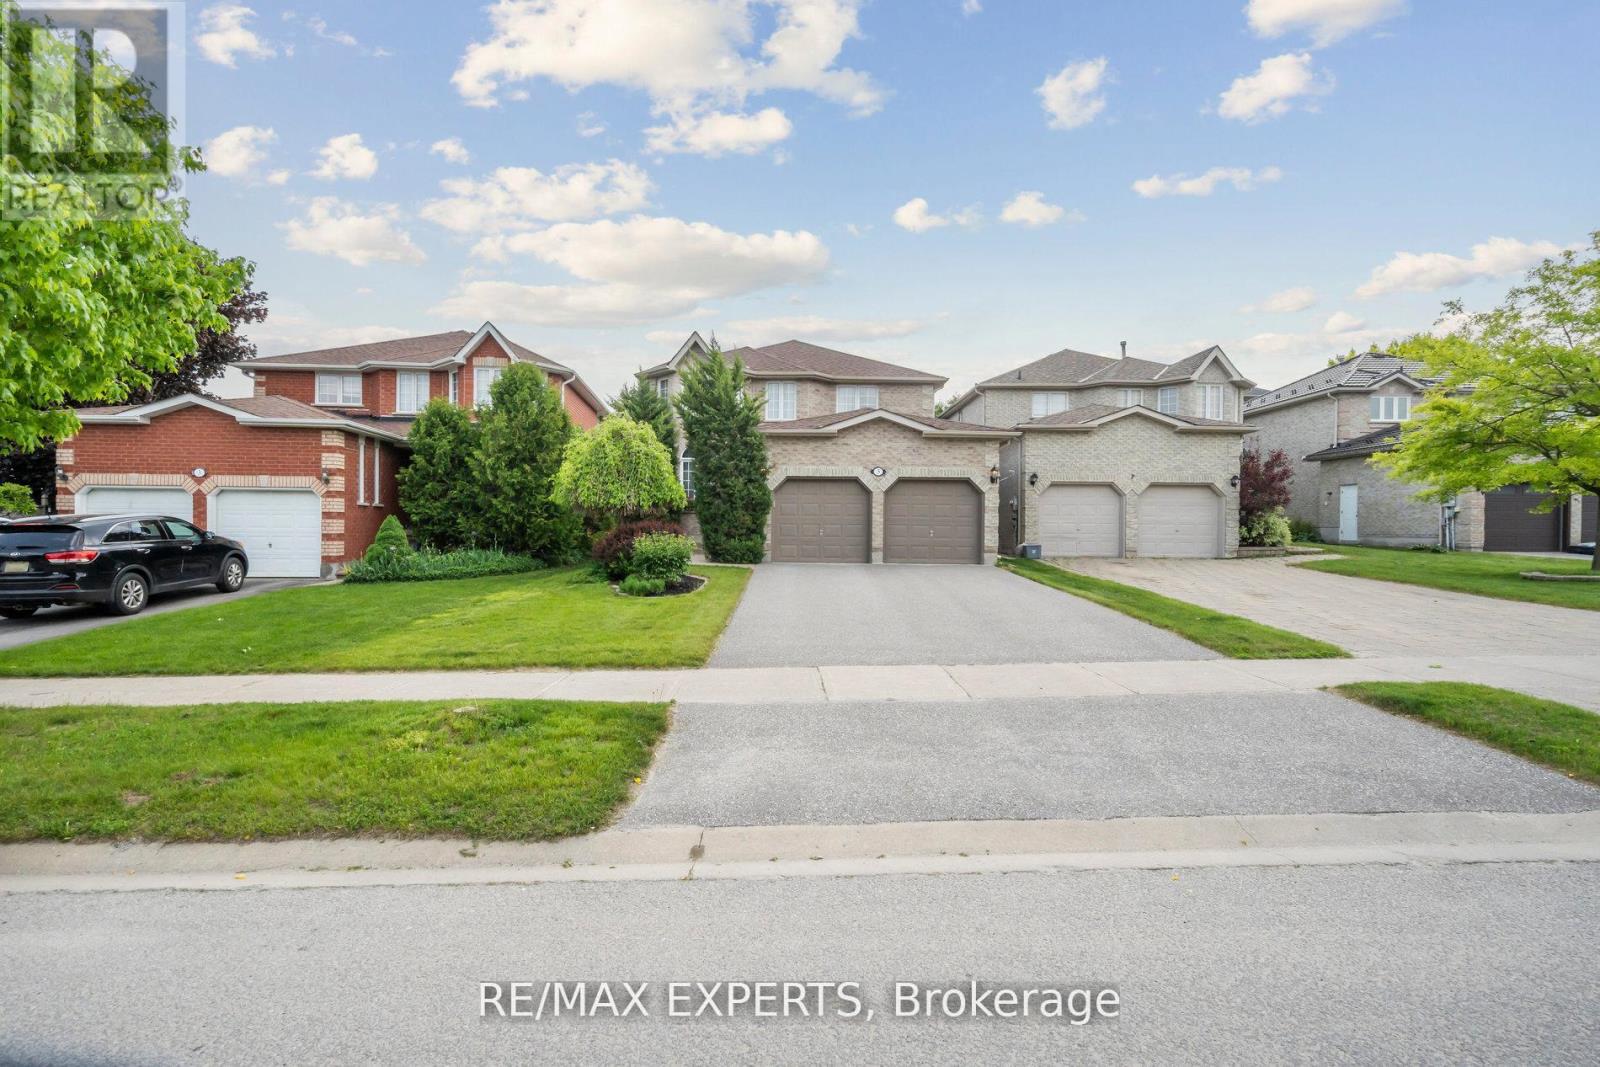
Immaculate , Sun Filled Family with Clear View ! 2210 Sqft Home plus 932 Sqft Basement in NUMBER ONE SOUTH BARRIE ARDAGH COMMUNITY *** Large Size 4 Bedroom, 3 Bathroom. *** Home is Nestled On Long Well Maintained with No Cracks Driveway for 4 Cars ** Good Size Backyard Ideal for Relaxation & Outdoor Activities .*** 2 Car Garage W/Entry to House. ** Layout W/Spacious Principal Rooms, ** No Popcorn Ceilings ** Hardwood Floors on the First Floor & In the Prime Bedroom, ** Family Room w/Gas Fireplace, ** Spacious Kitchen w/Upgraded S/S Appliances, Backsplash & Breakfast Area with Walk Out to Backyard. ** Main Floor Laundry! ** Partially Finished Basement with One Finished Room Which Could Be Used as Bedroom or Play Room for Kids! ** Rough/In , Cold Room, Central Vacuum. *** Nestled in Quiet Crescent, Surrounded By Family-Friendly Neighborhood. Located Close to Top-Rated Schools, 10 Min. to Community Centre, Parks, Walking & Hiking Trails (Ardagh Bluffs), Public Transit, Highway 400, Shops, Restaurants, 15 Min Drive to Simcoe Lake & Downtown of Barrie. ***ROOF WAS DONE 2 YEARS AGO, , DRIVEWAY WAS DONE 6 YEARS AGO and LOOKS SUPER, NO CRACKS! NO POPCORN CEILINGS ALL OVER THE ENTIRE PROPERTY, OWNERS SPENT $$$$$$ TO REMOVE STUCCO IN THE ENTIRE HOUSE! TASTEFULLY PAINTED IN NEUTRAL COLORS! Functionality, Making It Perfect for All Families! (id:61342)
Milton, Ontario
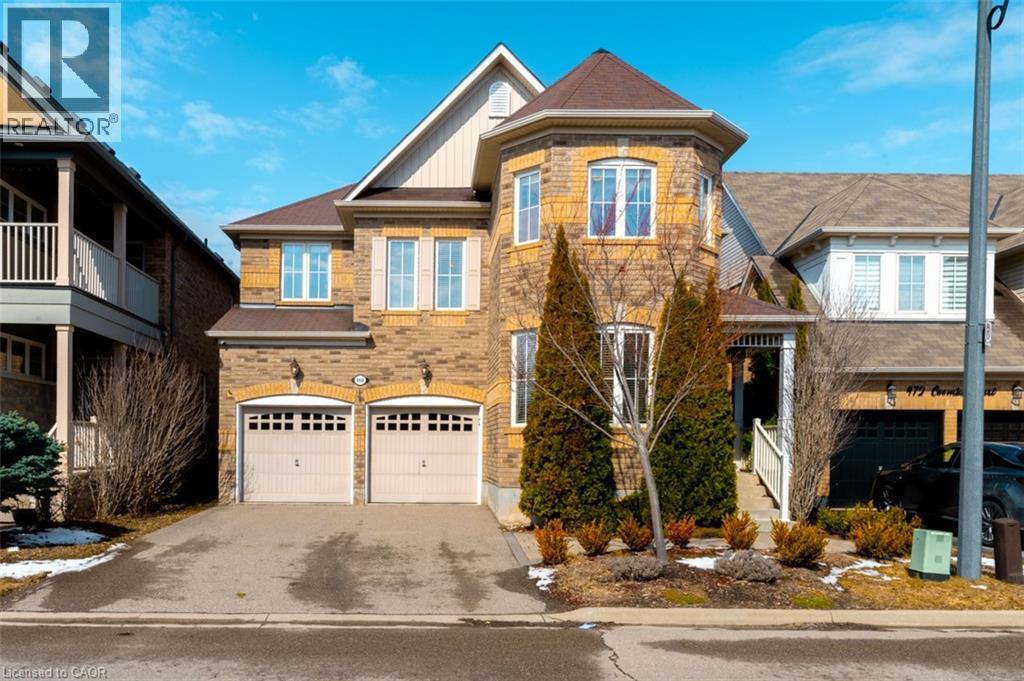
Welcome to 468 Coombs Court, a spacious and beautifully designed detached home nestled on a quiet court in Milton’s desirable Scott neighbourhood. Offering 3,247 sq. ft. of above-grade living space, this home features 4 bedrooms plus a second-floor loft, 3.5 bathrooms, and parking for 6 vehicles. It presents a rare opportunity to own a property that combines size, versatility, and a prime location that many families seek. The main floor is crafted for everyday living and relaxed entertaining, with 9-foot ceilings, hardwood floors, and a thoughtful layout that connects distinct living spaces. A highlight is the enclosed main-floor den with double glass French doors, perfect for a home office, study, or private workspace. The dining and living rooms are centred on a stunning double-sided natural gas fireplace with built-in shelving, which adds warmth and character to the space. Upstairs, the layout is especially appealing and hard to find. The second floor features 4 spacious bedrooms, 3 full bathrooms, and a versatile loft/den that can serve as a second family room, kids’ lounge, reading nook, or teenage retreat, with the potential to convert it into a fifth bedroom. The primary bedroom includes a private balcony for relaxing outdoors, and a luxurious 5-piece ensuite with a deep-soaking tub. The fourth bedroom has its own 3-piece ensuite and walk-in closet, while the second and third bedrooms share a convenient Jack-and-Jill bathroom. Located just minutes from schools, parks, shopping centres, Sherwood Community Centre, downtown Milton, Milton GO, and Highway 401, this exceptional family home is situated in a prime location. The layout offers outstanding functionality and space for a growing family. Don’t miss this incredible opportunity. (id:61342)
Guelph, Ontario
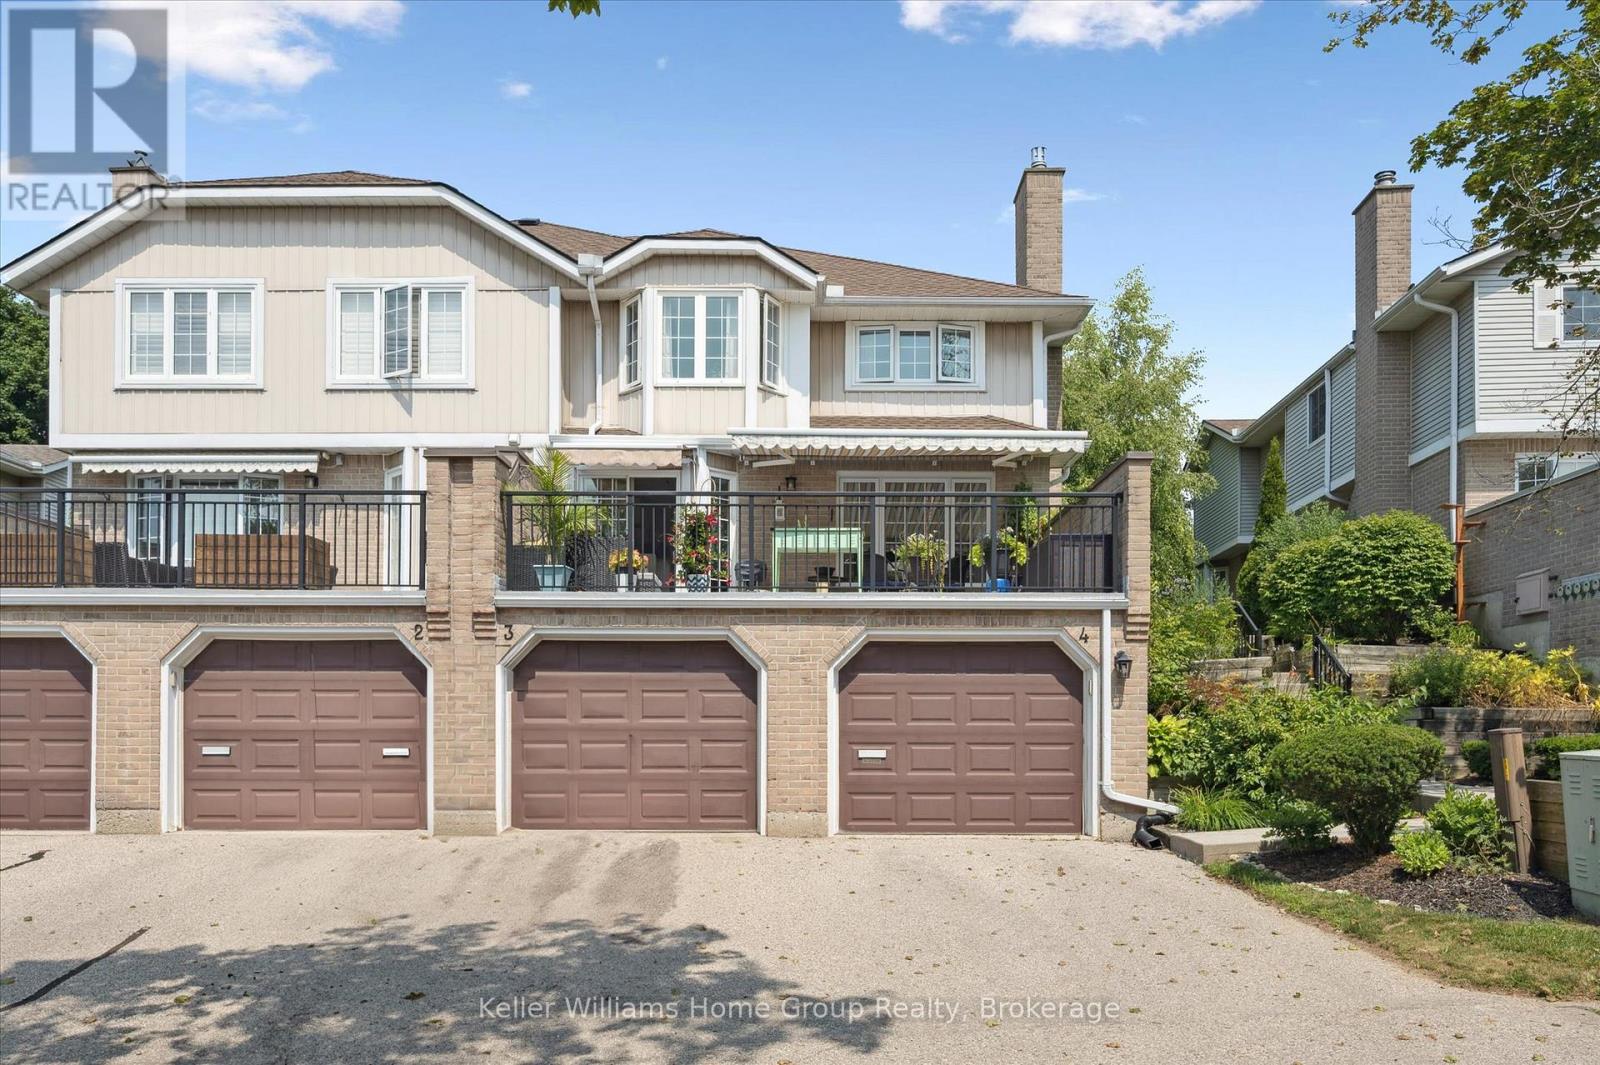
Bright, Spacious & Perfectly Located - Welcome to River Ridge Living in Guelphs North End. This beautifully updated condo offers the comfort of a freehold feel with the low-maintenance lifestyle of condo living all set in one of Guelphs most peaceful and amenity-rich communities. Inside, the sun-filled main level features gleaming hardwood floors and an inviting living room with a custom gas fireplace. The dining area, enhanced by full-length built-in cabinetry, is perfect for hosting or displaying your favorite pieces with style. The kitchen offers a clean, modern aesthetic with white cabinetry, a breakfast peninsula, built-in microwave, and ample storage. Step outside to your oversized private terrace, a true extension of your living space, featuring two retractable awnings ideal for shaded afternoon lounging or summer evening BBQs. Upstairs, the spacious primary bedroom boasts hardwood flooring, a charming bay window, walk-in closet, and semi-ensuite access to the main bathroom. The finished basement expands your living options with a versatile rec room, dedicated office nook, 3-piece bathroom, laundry area, and direct access to the garage a practical bonus during wet weather. What truly sets this home apart is its access to River Ridges outstanding outdoor amenities: enjoy a refreshing swim in the private residents pool, challenge your friends to a game on the tennis or pickleball courts, or step outside your door to explore some of the city's most scenic riverside trails and parks, just minutes away. Close to Riverside Park, a historic golf course, local shops, dining, and transit this is not just a home, its a lifestyle. (id:61342)
Waterloo, Ontario
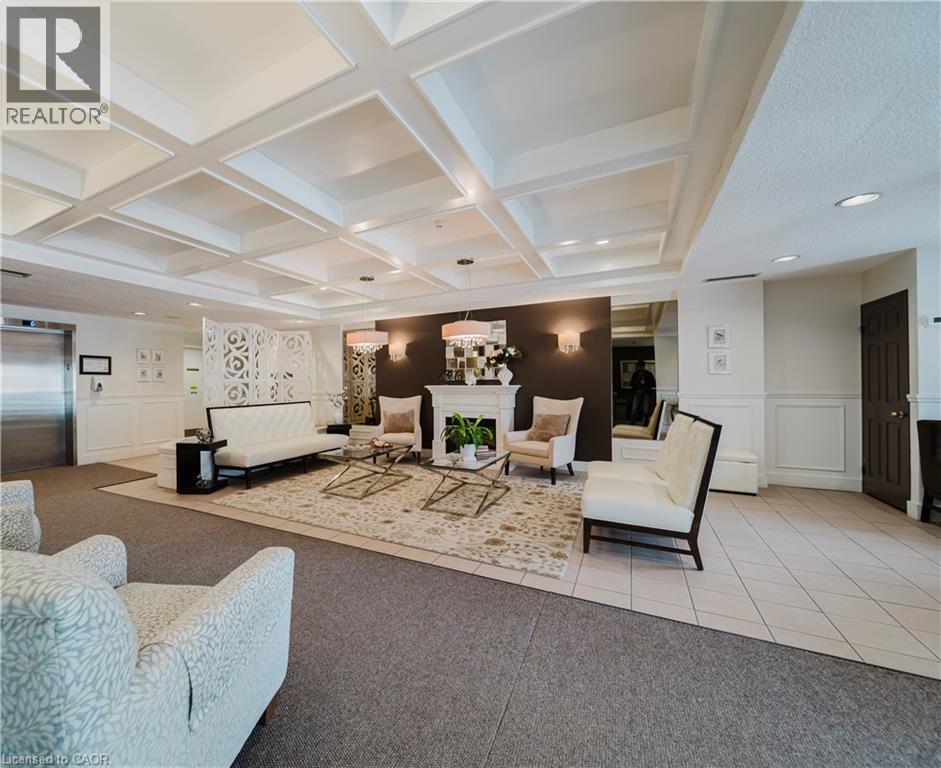
Welcome to The Beechmount, a well-maintained condominium ideally located in Waterloo, within walking distance to Uptown Waterloo, Waterloo Park, and a variety of local shops and dining options. Residents enjoy access to fantastic amenities, including a fitness room, party room, guest suite, library, hobby room, and beautifully maintained outdoor green space. Inside Suite 705, you’ll find over 1,300 square feet of bright and welcoming living space. The large primary suite features a walk-through double closet and a spacious ensuite—an uncommon and desirable feature in the condo market. A second bedroom offers direct access to the private balcony, creating a great space to enjoy the outdoors. The suite also includes in-suite laundry with ample storage, along with one secure underground parking space and a private storage locker. The condo has also seen several thoughtful updates in recent years, including new kitchen flooring (2025), new bathroom ventilation (2024), fully renovated ensuite and guest bathrooms (2024), a new kitchen sink (2023), six new sunroom windows (2023), and a new ensuite window (2019). This spacious and well-cared-for suite offers comfortable condo living in a highly desirable Waterloo location. (id:61342)
Erin, Ontario
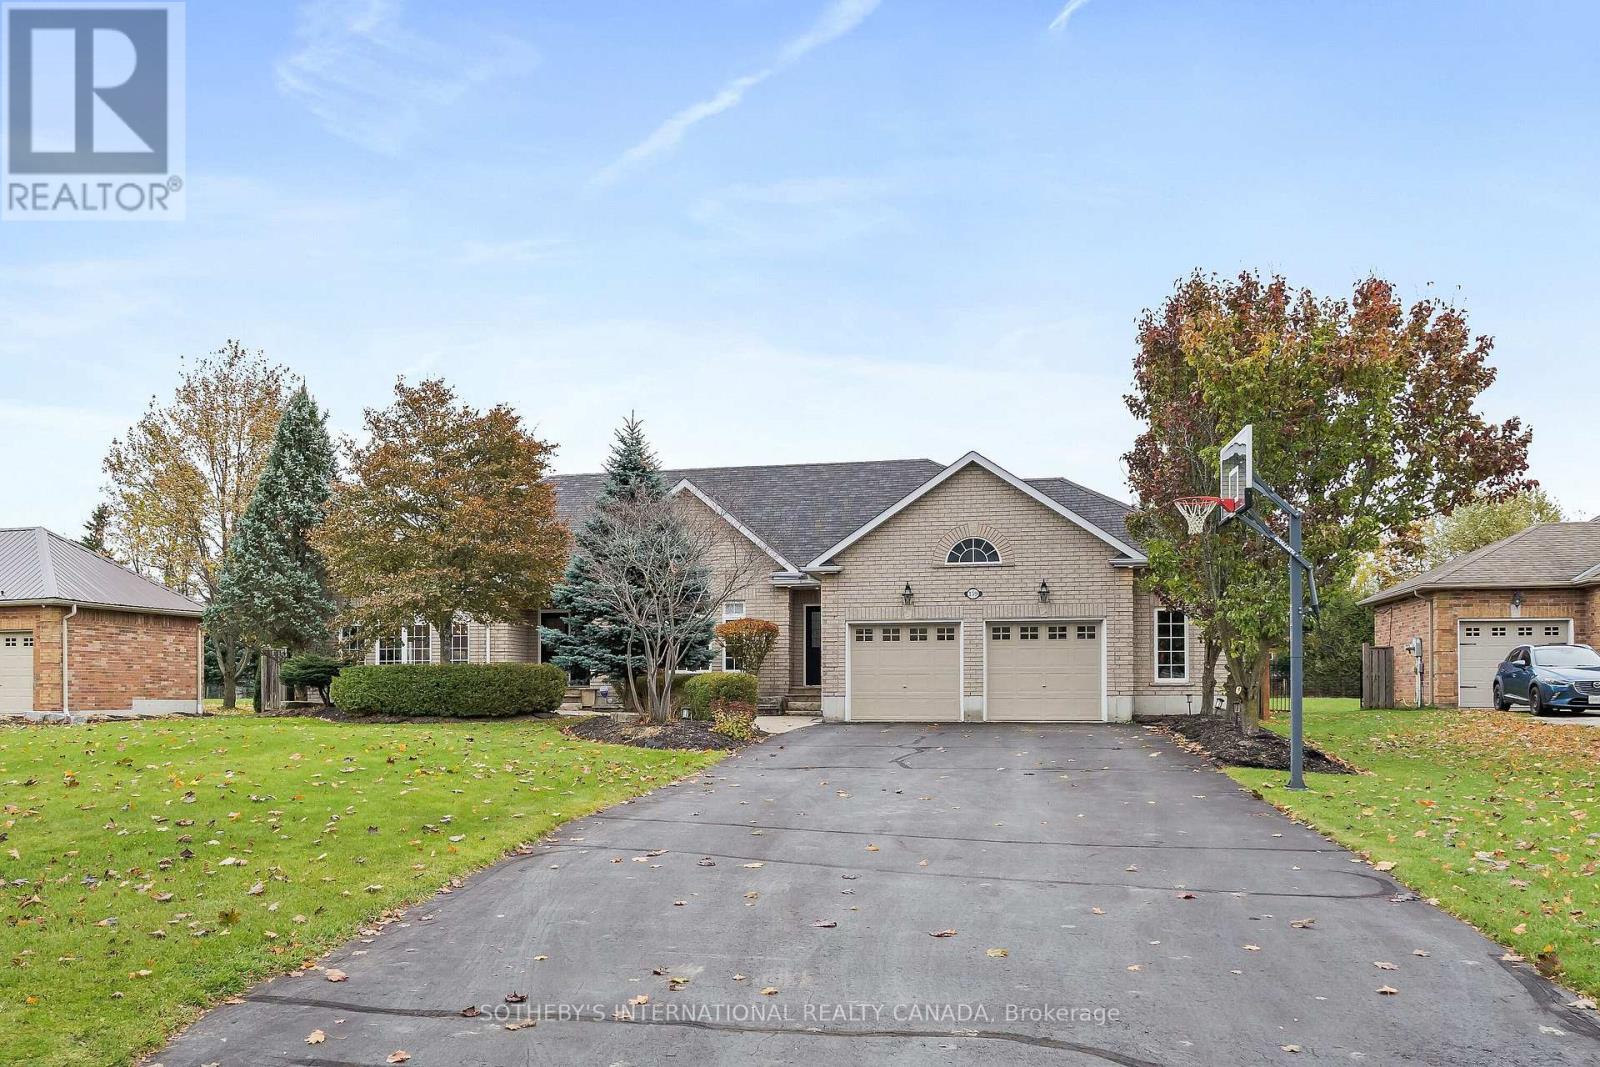
Welcome to 159 Delarmbro Drive - a beautifully upgraded executive estate home set in one of Erin's most coveted family friendly communities. Peaceful, private, and surrounded by mature trees, this residence blends timeless charm with luxurious modern finishes and thoughtful updates throughout. Step inside to bright, open-concept living spaces designed for everyday comfort and stylish entertaining. The chef-inspired kitchen features a Bertuzzi gas range (2023), GE Cafe refrigerator (2022), and elegant Restoration Hardware lighting, complemented by Legrand Adorne designer switches and outlets for a refined touch. The dining and living areas flow seamlessly, offering beautiful natural light and serene property views. The stunning primary suite offers a spa-level retreat with a marble ensuite (2023) featuring a Toto S550E washlet, Toto toilet, Riobel fixtures, LED mirror, and a sculpted stone soaker tub. A second renovated bathroom (2024) showcases a marble shower base, Riobel fixtures, and another premium Toto S550E washlet, ensuring elevated comfort throughout. The fully finished lower level (2025) extends your living space to over 4000 sq ft. with Everlife genuine waterproof wood flooring, modern bath with LED anti-fog mirror, and Toto C5 washlet - ideal for recreation, a gym, guest space, or a private office. Mechanical updates deliver peace of mind, including a Carrier Infinity furnace (2021), Carrier AC, roof (2015), and new water softener (2023). Outdoors, enjoy your own private retreat with mature landscaping, expansive grounds, and endless potential for gardens, a pool, or outdoor living enhancements. Located moments from Erin Village, trails, golf, equestrian facilities, and an easy commute to Guelph, Georgetown, Caledon, and the GTA - this is country elegance without compromise. (id:61342)
Lake Of Bays, Ontario
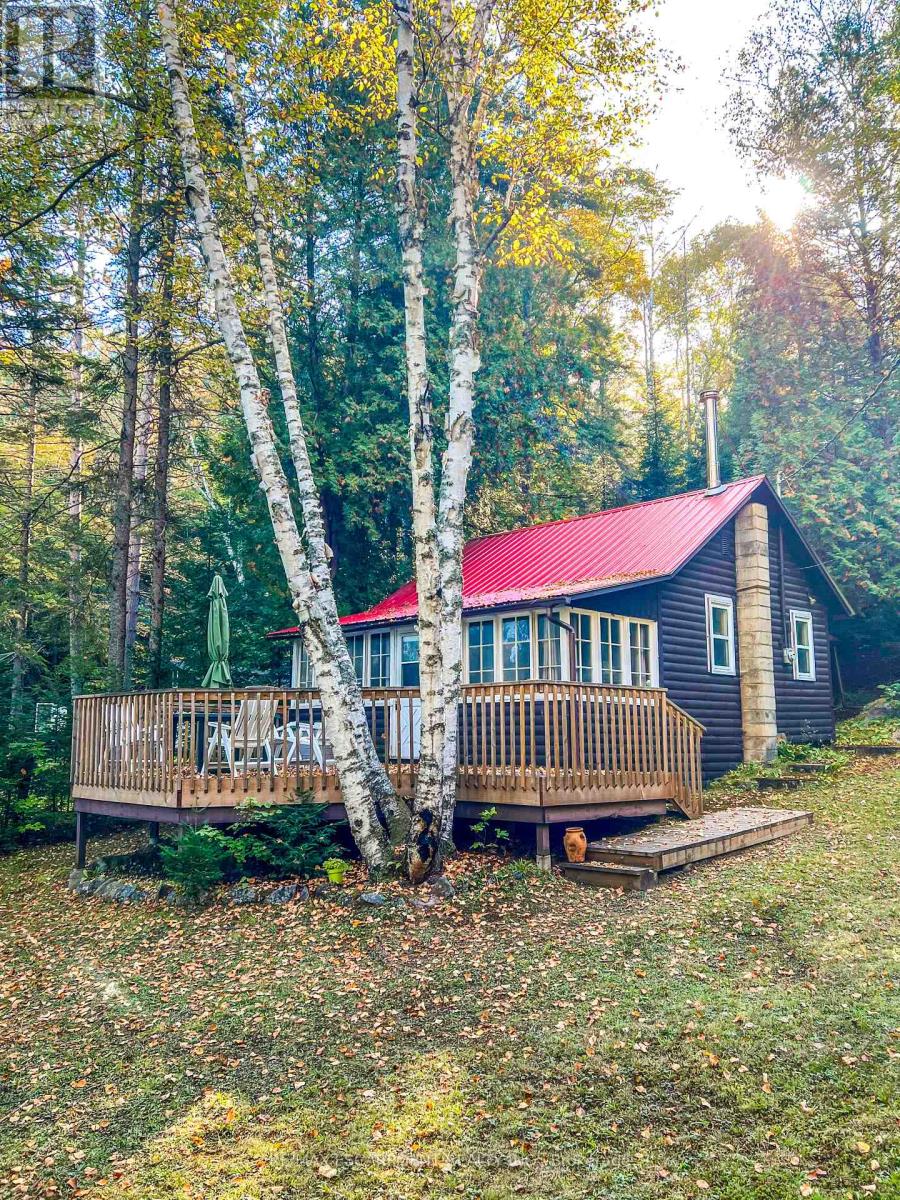
Muskoka cottage with private dock and Lake of Bays access. Exceptional value in a sought-after location. Welcome to 1257 Paint Lake Road. An increasingly rare opportunity to own an affordable cottage with real waterfront use on one of Muskoka's most desirable lake systems. This 2-bedroom, 1-bath cottage is ready to enjoy immediately, offering a warm, inviting interior with a WETT-certified wood-burning fireplace and a bright sunroom for added living and sleeping space. Set back from the road with a forested backdrop, it delivers privacy and a relaxed cottage feel. Your 58 feet of deeded shoreline just across the road features a clean, sandy-bottom entry and private dock, ideal for swimming, boating, and long summer days on the water. Paint Lake offers direct boating access into Lake of Bays, unlocking extended exploration, waterfront destinations, and full-day adventures. With year-round access on a municipally maintained paved road, plus a drilled well, septic system, and detached garage for storage, this property is both practical and easy to enjoy from day one. In a market where many options are water-access only, vacant land, or priced significantly higher, this property stands out as a smart entry into Muskoka ownership with immediate use and long-term upside. The lot also offers strong potential to expand or build a larger custom two-storey cottage, whether for personal use or as an investment rental, while still enjoying the existing structure today. Opportunities like this are limited. Secure your place in Muskoka paradise now and start making the most of the seasons ahead. If you're looking for a summer retreat, a family gathering place where cherished memories are made, or a property with future upside, this is your opportunity to step into Muskoka cottage living today, with the flexibility to grow into something more. (id:61342)
St. Catharines, Ontario
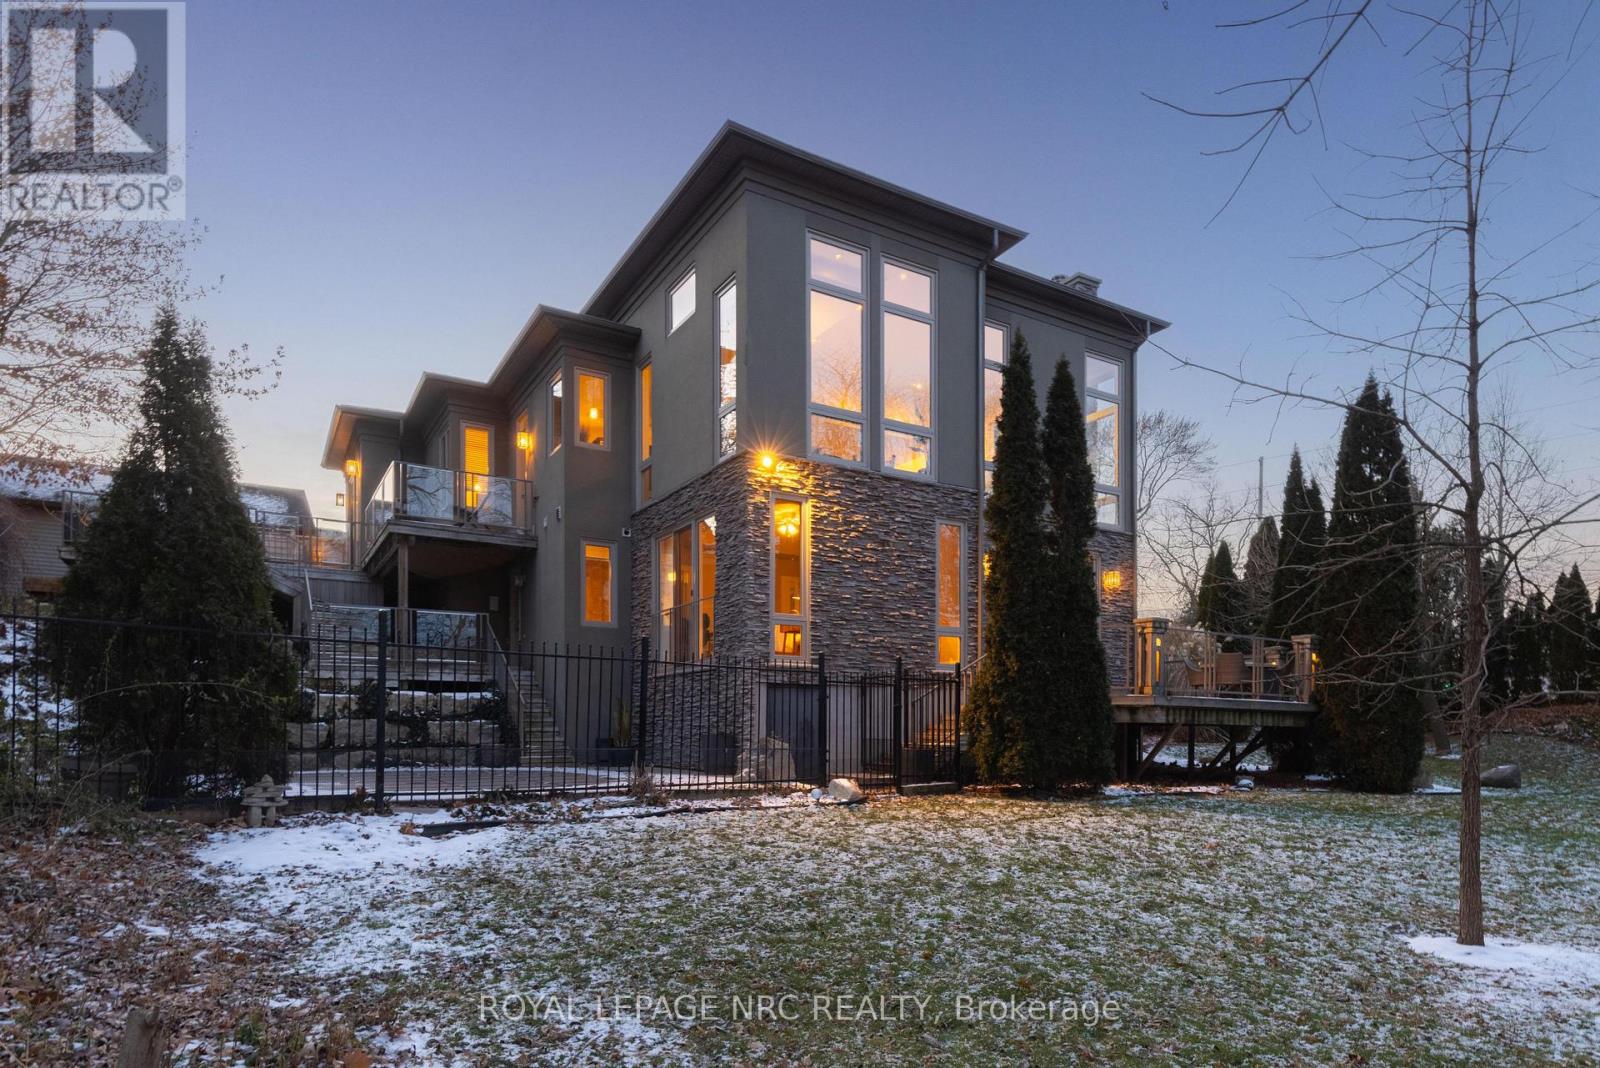
There is a calm that settles over 164A Lakeshore Road the moment you arrive, shaped by thoughtful architecture and a natural connection to the ravine below. Designed by Tom Arbek with Frank Lloyd Wright inspiration, the exterior carries a quiet elegance with a multi-level layout that follows the landscape with intention. That ease extends outdoors through decks that reach toward the ravine and gather shifting light throughout the day, while the inground pool rests among trees and bamboo accents. Perennials add beauty with minimal upkeep, for surroundings that feel effortless every season. Inside, light moves across the tall windows from sunrise into evening, guiding you through 3,235sqft of finished living space that feels both refined and welcoming. The foyer opens to the great room where height, warmth, and natural light anchor the home. The living area surrounds the fireplace and flows into the dining area and kitchen. Double built-in ovens, a glass cooktop, a bespoke smart fridge, a skylight, and a walk-out to the upper deck all contribute to a kitchen designed for gathering. The primary suite rests on this level with expansive windows, a walk-in closet, a 5-piece ensuite, and its own walk-out. A second bedroom, a 4-piece bath, and laundry and pantry complete the main level. The lower level offers flexibility to support different lifestyles. The in-law suite features tall ceilings, large windows, a family room with a fireplace, a kitchenette, and a bedroom with an ensuite. Another wing features a rec room, full kitchen, two bedrooms, and a spa-inspired bath with a steam shower, rain shower, and body jets. Both areas have separate entrances, creating opportunities for privacy, multigenerational living, dedicated guest quarters, or a home business. As a bonus, the basement offers 435sqft unfinished for storage. This home invites you to slow down, find inspiration in the landscape, and experience a way of living that feels both elevated and deeply grounded. (id:61342)
Alnwick/haldimand, Ontario
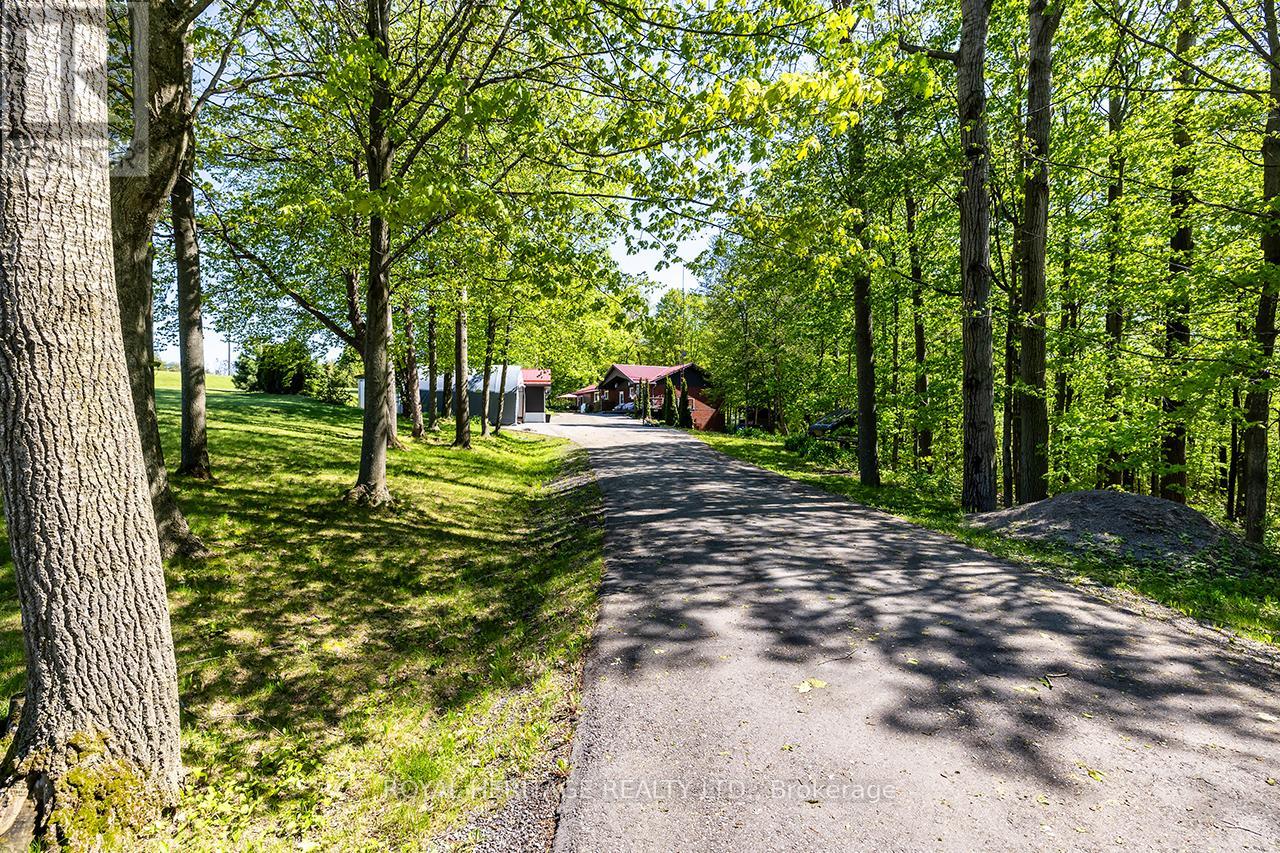
Welcome to your Country Getaway! Located just a short drive north of the 401 you'll find this sprawling Brick Bungalow loaded with updates. An expansive main floor (1757 sq/ft) offers ample space for family & entertaining. Eat-in Kitchen with center island opens to your combined living & dining room overlooking nature. Beautiful sunroom with vaulted ceilings and a propane fireplace walks out to your wrap around veranda. Main floor laundry room, 4 pc bath and 3 bedrooms round out the main floor. A separate entrance to your basement grants the opportunity for the extended family with a 2nd kitchen, 4th bedroom, 3 pc bath and a spacious rec room with a cozy wood stove. Enjoy a cup of tea on your covered front porch or a drink on your expansive back deck. The detached heated garage has been recently rebuilt including roof, eaves, siding and doors. Annually serviced water treatment system. Huge paved driveway (2023) Enjoy the peace and serenity of living on a quiet country road. Some notable updates include AC (2017) Windows (2019) Wood Stove (2018) Water treatment system (2017) HWT (2017) Steel Eavestroughs (2019) (id:61342)
Oakville, Ontario
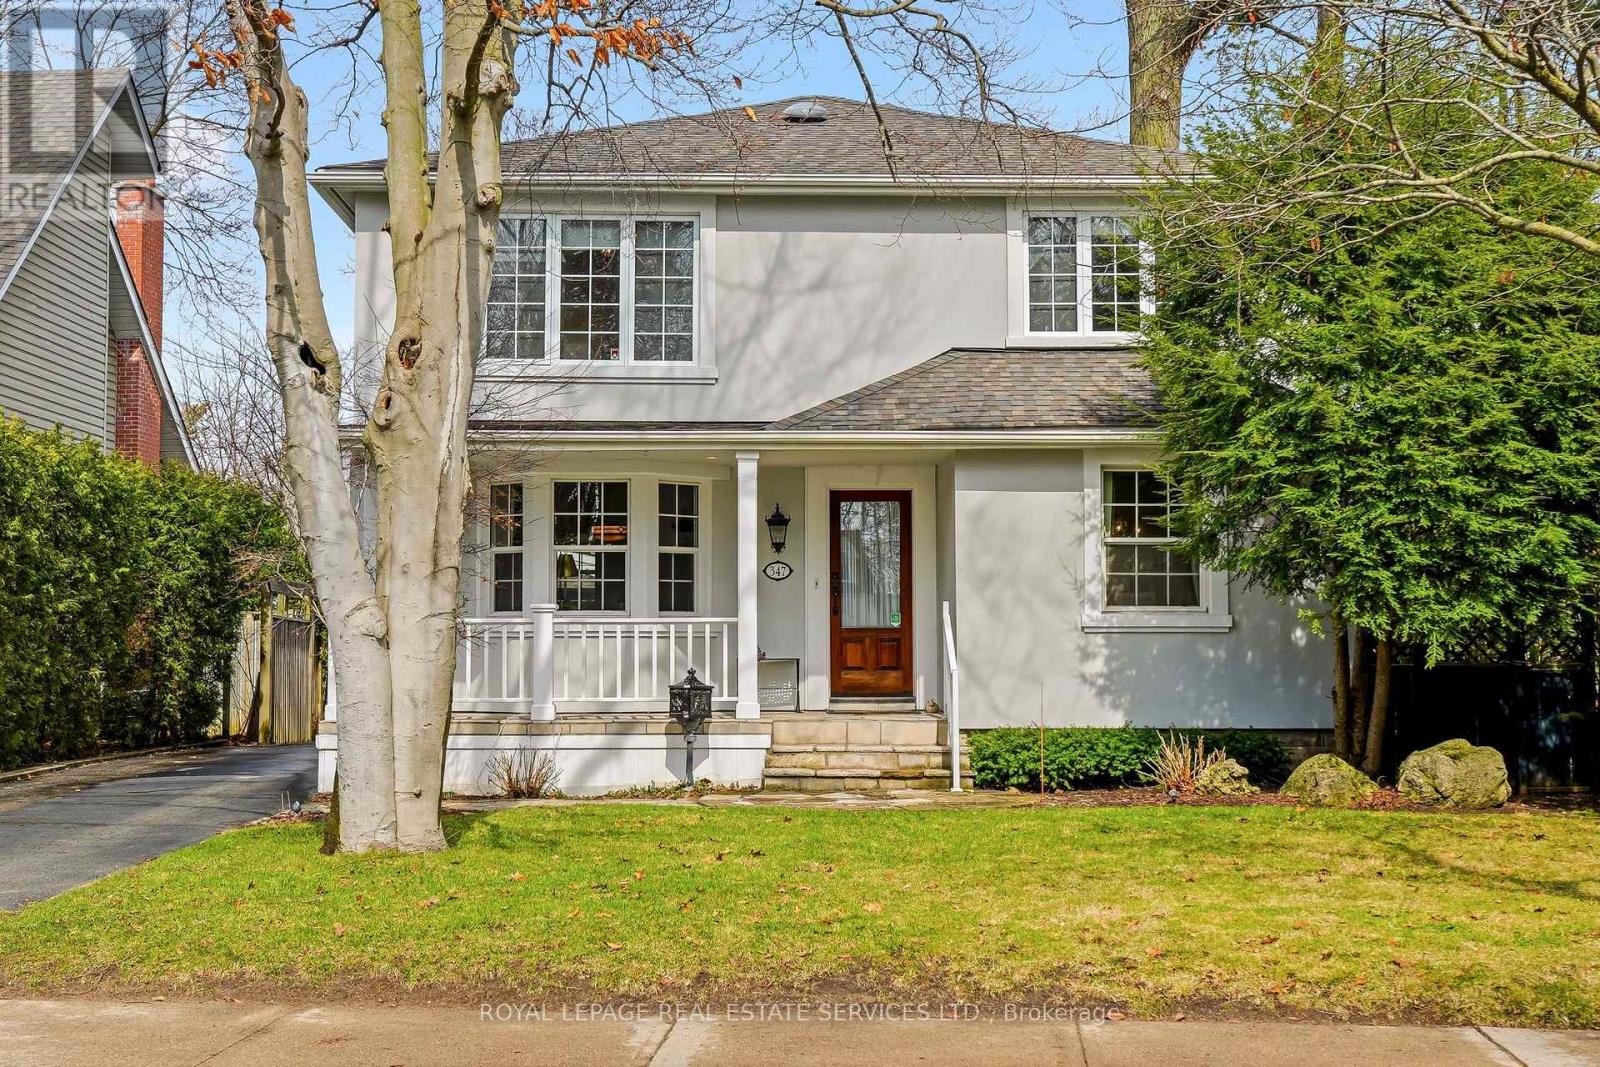
A truly exceptional character home in the heart of Old Oakville, offering over 2300 sqft of beautifully finished living space. Located on a gorgeous tree-lined street, this timeless residence blends classic elegance with modern comfort including elegant mouldings and hardwood floors throughout. Formal principal rooms include a separate dining room and inviting living room with gas fireplace and bay window. The kitchen features honed granite counters, stainless steel appliances, a breakfast area with chef desk and sliding door walk-out to the back deck. A den provides the perfect spot to enjoy a good book or catch up on the news. The second level has the primary bedroom with a luxurious 5pc ensuite bath with heated floor, 2 more ample-sized bedrooms as well as a contemporary 5pc main bath. The finished basement offers bonus living space in a large recreation room with hardwood floor, wood-burning fireplace, 3pc bath and a walk-up to the rear yard. The laundry/utility room provides extra storage space. Outside, lush landscaping frames a private garden, with perennials, cedar arbors and a wooden pergola. A covered outdoor patio extends from the detached garage to make a perfect spot for relaxed outdoor entertaining. Other features include central vacuum, central air, alarm system and outdoor irrigation system. Perfectly located steps from the lake, downtown shops and restaurants, top-rated schools, Oakville Go and easy highway access. (id:61342)
Orangeville, Ontario
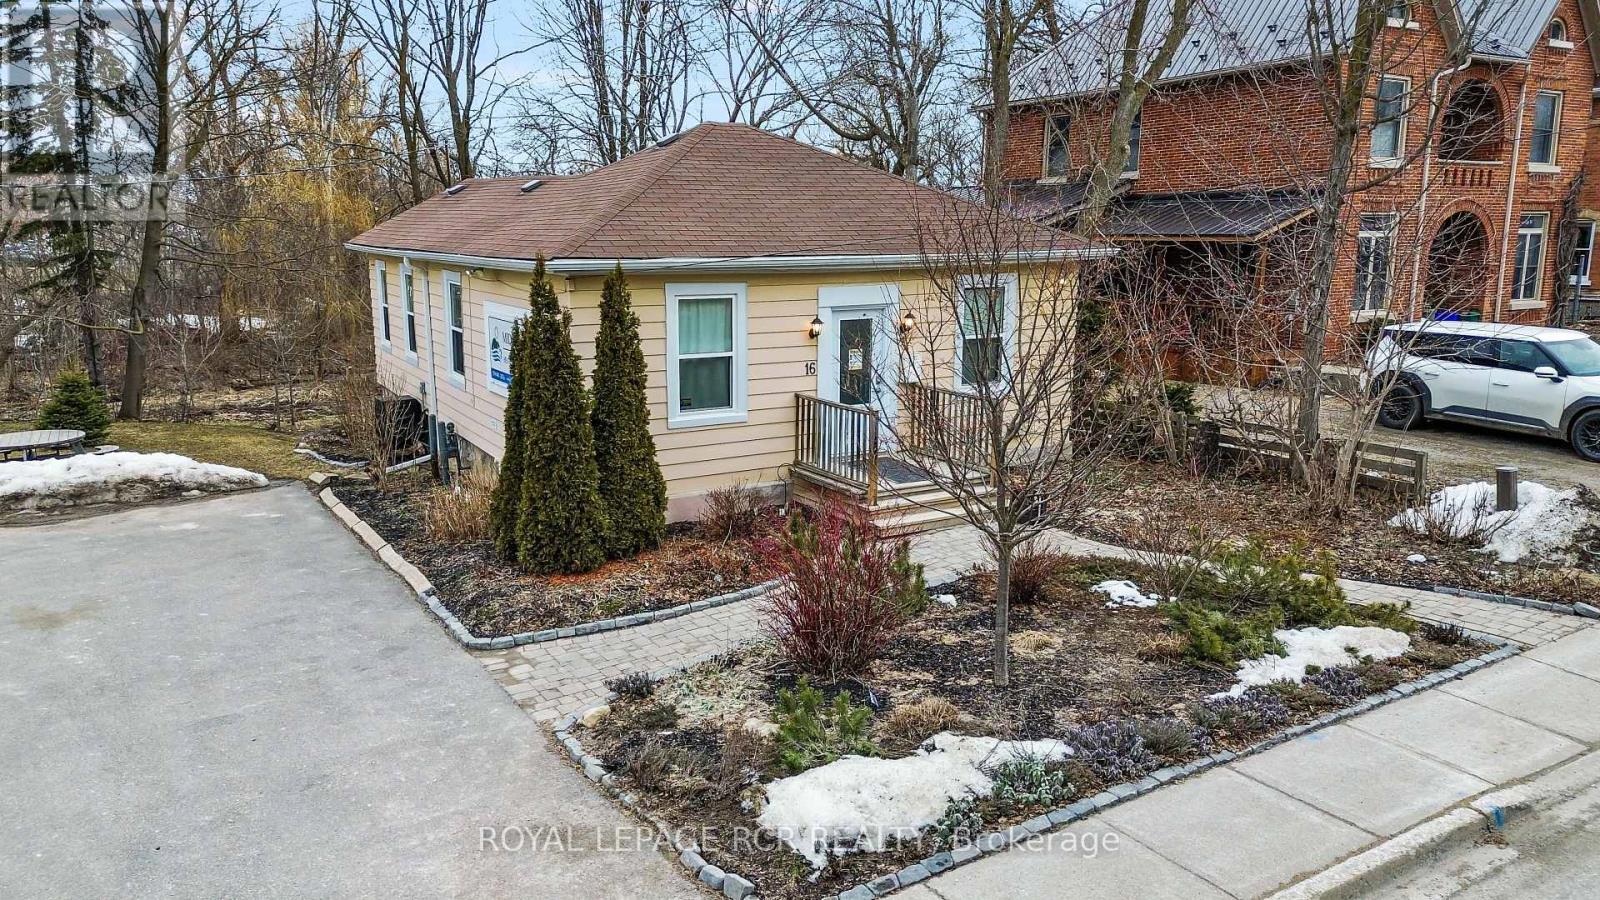
Positioned in the heart of Orangeville's vibrant downtown core, this freestanding commercial building offers a rare opportunity to secure a versatile asset with built-in income and long-term potential while benefiting from the proximity to the hustle and bustle of Broadway and Mill Street without the hassle of parking. Zoned Central Business District (CBD), the building supports a wide range of permitted uses, including retail, restaurant, office, and more, making it an ideal fit for investors or future owner-occupiers looking to establish a presence in Orangeville's historic core. The approximately 1,000 sq ft space is complemented by on-site parking for up to 12 vehicles, a rare and valuable feature of this property. Set on an irregular lot with the Mill Creek running through, it offers a unique natural backdrop that adds character and distinction rarely found in commercial offerings. The building is also equipped with air conditioning and high-efficiency on-demand hot water forced air heating for year-round comfort. A compelling blend of location, flexibility, and secure tenancy, this is a standout opportunity to invest in the future of downtown Orangeville while enjoying consistent returns today. Currently tenant pays $4,500 per month. (id:61342)
Halton Hills, Ontario
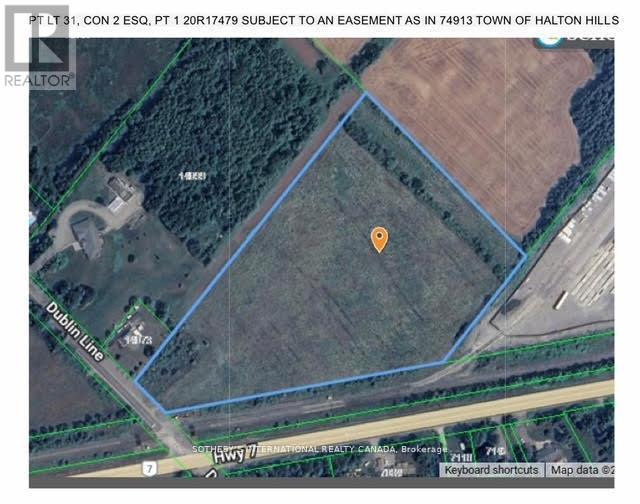
Vacant Land available close to major intersections. Halton Hills/Acton Location 10 Acres. (id:61342)
Mississauga, Ontario
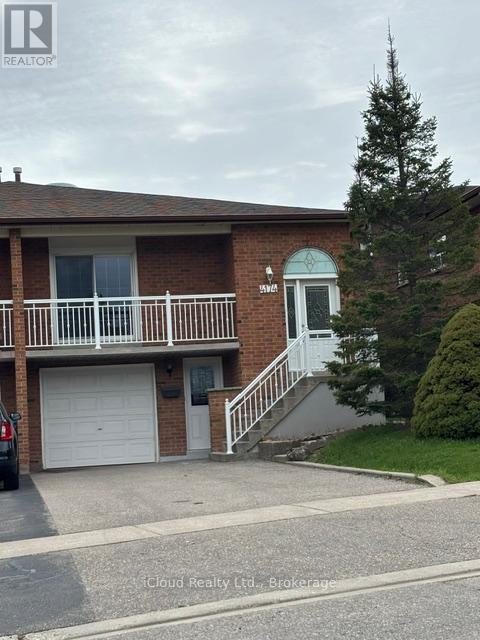
SEMI DETACHED 5 LEVEL BACKSPLIT WITH FINISHED BASEMENT, 2 SEPERATE ENTRANCE TO POTENTIAL BASEMENT APARTMENTS. PRIME SQUARE ONE LOCATION AND SOON TO BE COMPLETED HURONTARIO ST. LRT TRANSIT. SUPERB LOCATION ACROSS FROM WOODINGTON GREEN PARK & ELEMENTARY SCHOOL. ** MOTIVATED SELLER** APPROX. 2,500 SQ.FT OF TOTAL LIVING SPACE** (id:61342)
Mississauga, Ontario
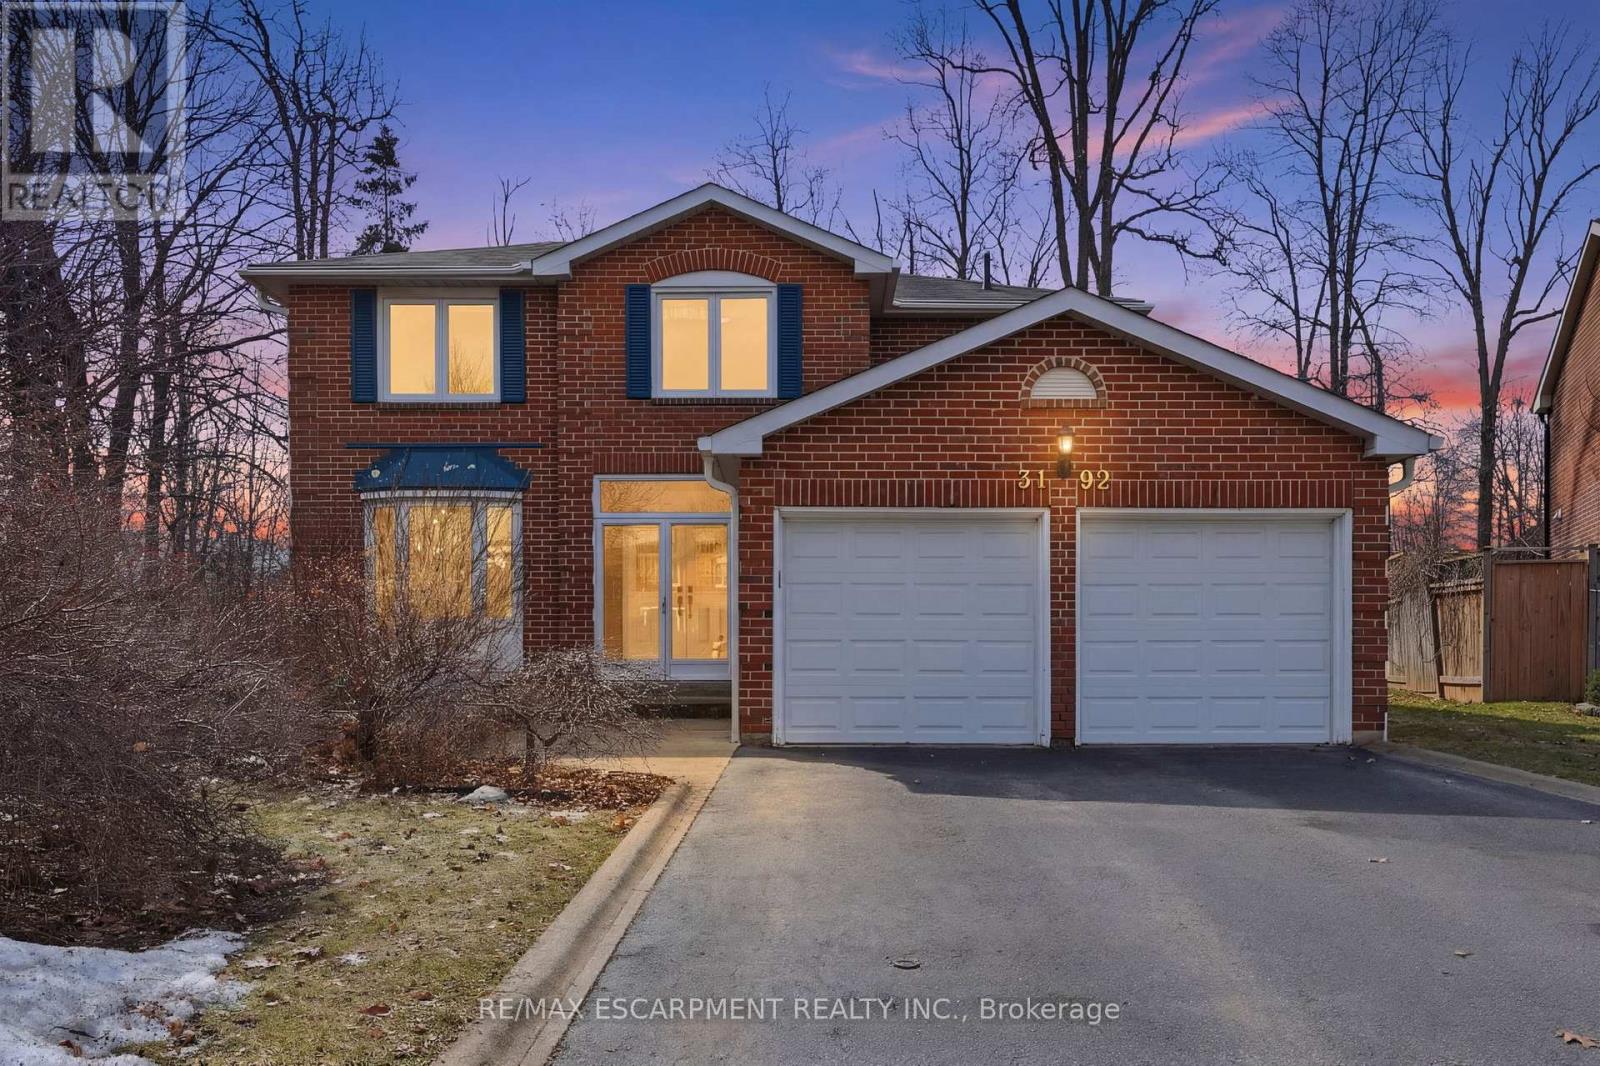
Welcome to this gorgeously renovated four-bedroom home in the highly sought-after Meadowvale neighbourhood. Offering over 3,000 square feet of beautifully finished above grade living space, this home is located on a quiet, family-friendly court close to top-rated schools, with parking for up to six cars. Inside, hardwood flooring and high-end tile run throughout. The stunning kitchen features custom cabinetry, a beverage pantry, and a large island with seating for six, and opens to a spacious family room-perfect for everyday living and entertaining. The main floor also includes formal living and dining rooms, a private den/office, and convenient main floor laundry. Upstairs, the spacious primary suite offers a sitting area, walk-in closet, and a luxurious five-piece ensuite. Three additional generously sized bedrooms provide plenty of space for family and guests. The unfinished basement offers additional space ready for your personal touch, while the oversized backyard-with room for a future pool-rounds out this incredible home. RSA. (id:61342)
Toronto, Ontario
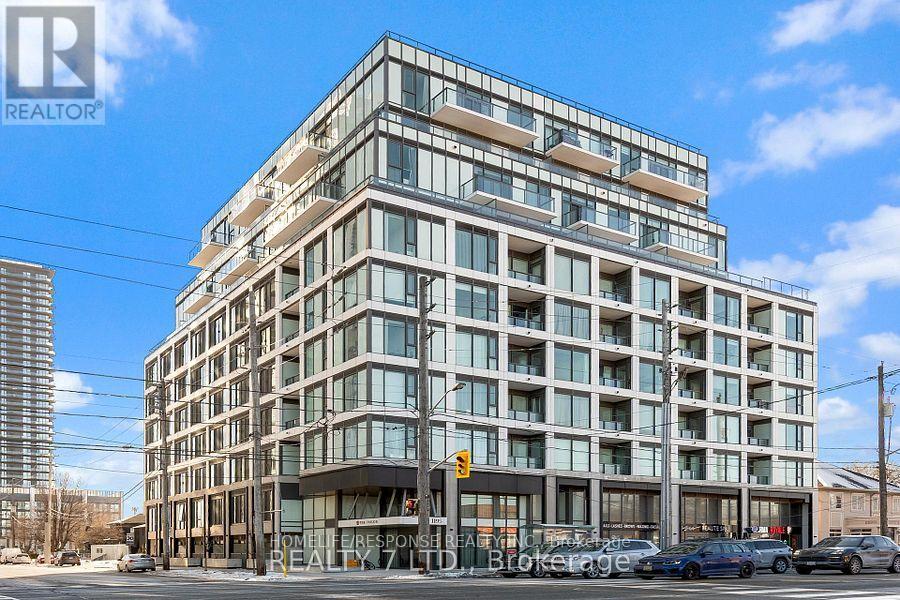
Priced For Quick Action! Premium Location! Great Layout! Bus at Door! Walk to Shopping! Show and Sell! Also included is Unit 47, Level B, TSCC 2996 (id:61342)
Oakville, Ontario
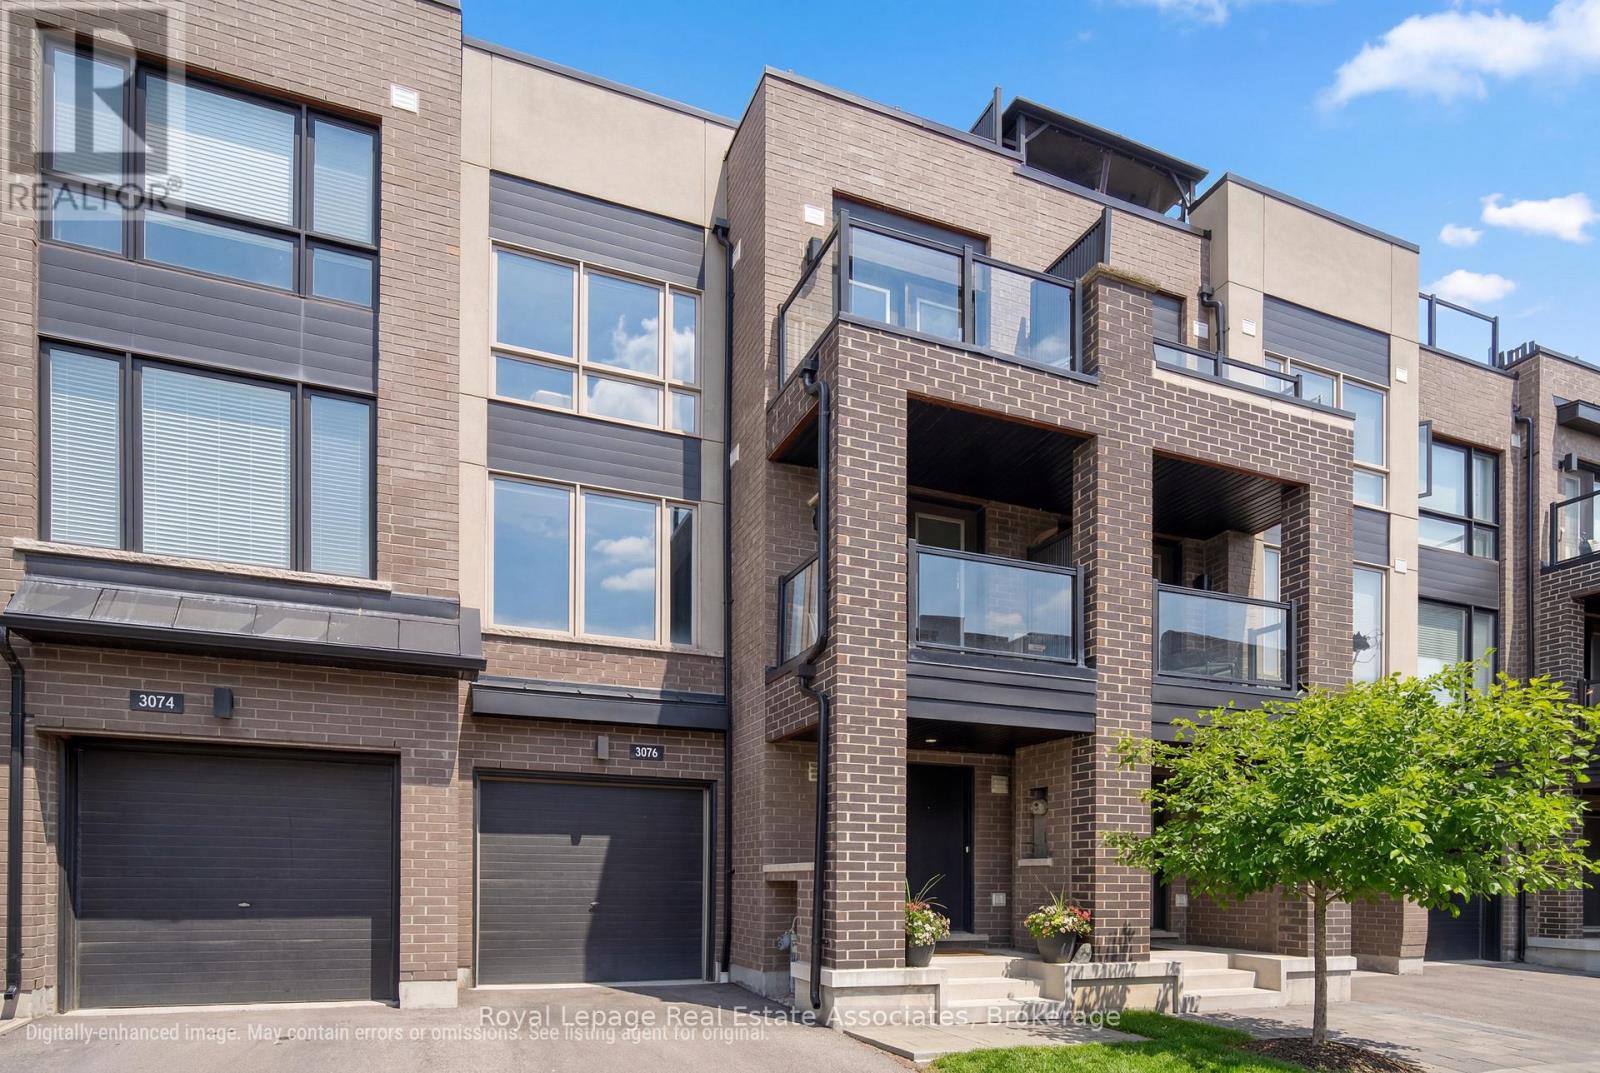
Welcome to 3076 Cascade Common, a beautifully upgraded 2-bedroom, 3-storey townhome located in Oakville's desirable Joshua Meadows community. Offering approximately 1,310 sq ft of living space plus an estimated 412 sq ft private rooftop terrace, this home is perfect for entertaining or relaxing with prime south and west-facing views. The main level features 9 ft ceilings with pot lights on dimmers and a seamless flow from the modern kitchen to the dining and living areas. The kitchen boasts stainless steel appliances, a large island with built-in sink and seating, quartz countertops, under-cabinet lighting, and a glass tile backsplash, and offers a walkout to a private balcony - ideal for morning coffee or evening unwinding. The living area is complete with an electric fireplace finished in modern concrete. Additional highlights include $47,000 in builder upgrades upon construction (2017), such as premium hand-scraped solid white oak hardwood floors with an elegant cashmere finish throughout, upgraded stairway spindles, and thoughtful design touches that elevate the home's style and comfort. The private rooftop terrace is a true retreat, featuring gas and water hookups for BBQs, outdoor dining, and gardening. Enjoy the quiet setting within walking distance to parks, shops, and local amenities. William Rose Park is just steps away, offering tennis, pickleball, baseball, splash pad, and more. Conveniently close to trails, restaurants, GO Transit, and Oakville Trafalgar Memorial Hospital. Monthly POTL fees of $64.67 cover road maintenance and garbage removal. Don't miss this opportunity to own a stylish, well-maintained home in one of Oakville's most sought-after neighbourhoods - Joshua Meadows! (id:61342)
Springwater, Ontario
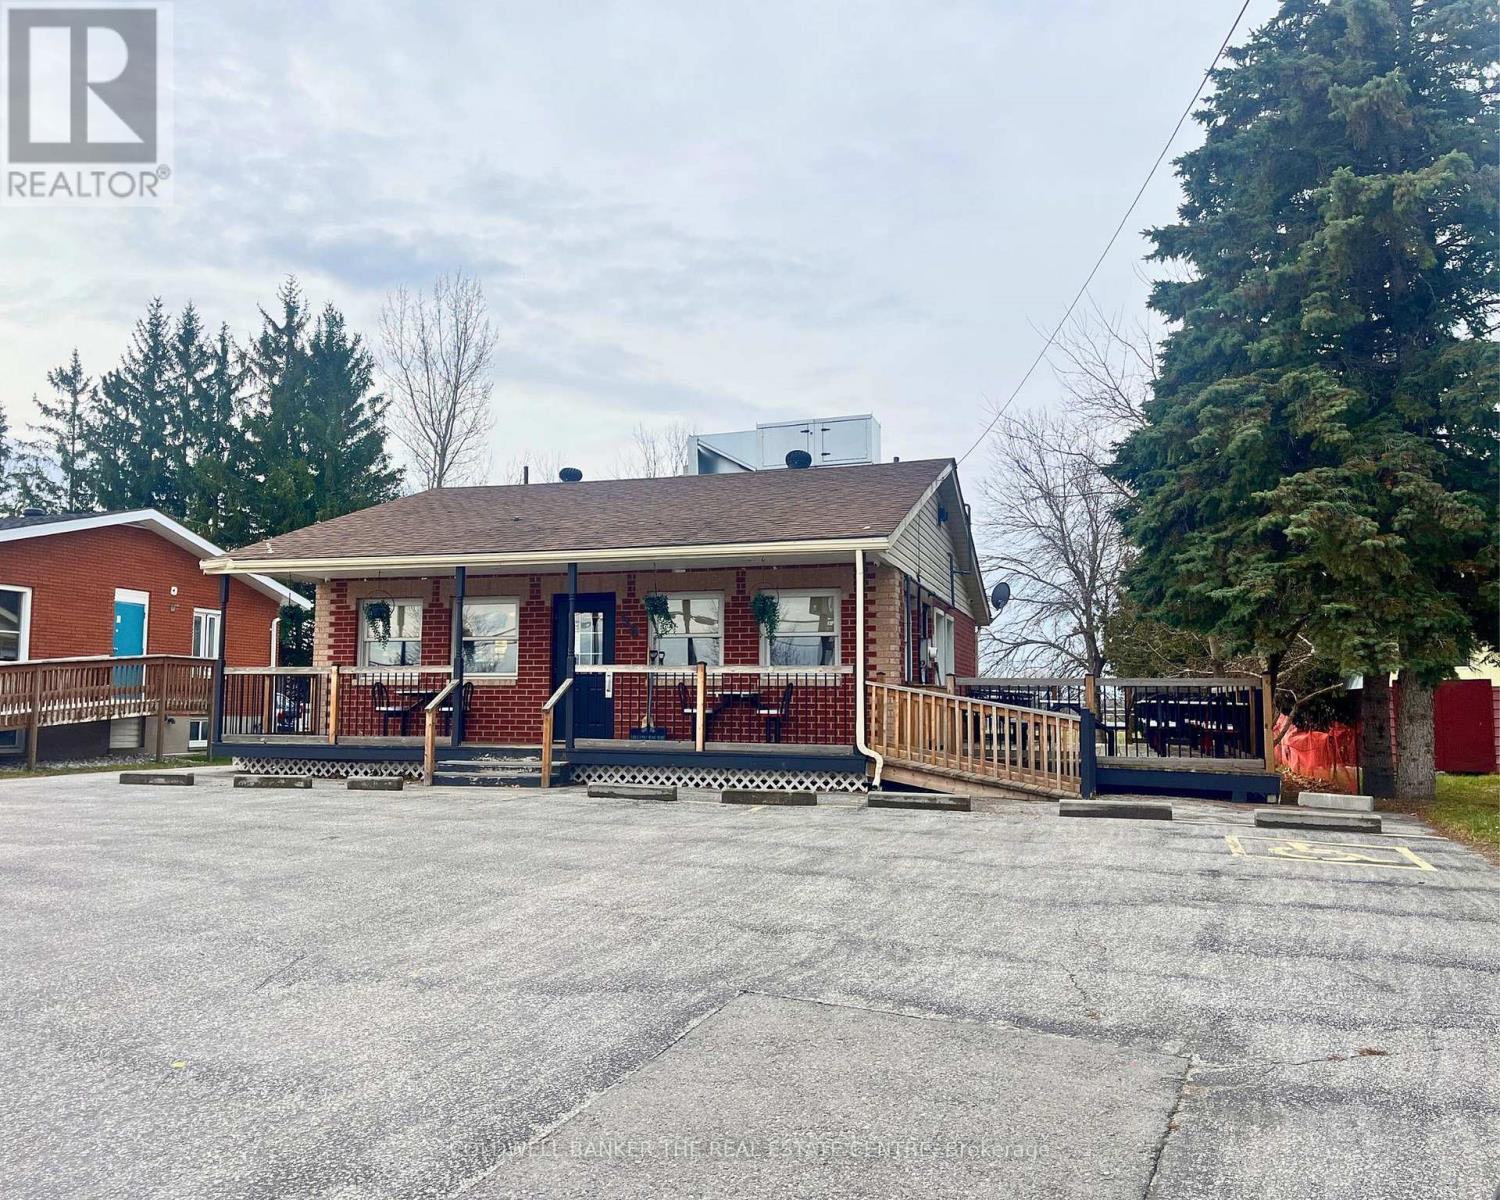
Exceptional commercial opportunity located on the main strip of Elmvale, surrounded by established residential neighborhoods and steady local demand. This site offers prime visibility, constant foot traffic, and additional exposure from highway traffic flowing directly through town. The property sits in a high-growth corridor and is perfectly positioned for an operator looking to capitalize on an area known for its long-standing, loyal customer base. Situated among established national chains-including Tim Hortons and McDonald's-this location benefits from strong neighboring traffic and consistent consumer draw. With strong site lines and flexible commercial zoning, this location is ideal for a fast-casual concept, café, retail, or service-based business. The area's demographics, neighborhood stability, and year-round traffic make this a rare chance to secure a profitable, high-performing commercial asset in a sought-after community. Chattels are included in the sale (full list available upon request), and the property is equipped with a monitored alarm system with security cameras in place. PLEASE NOTE: Current business remains in full operation. Please do not approach staff or ownership regarding the sale. Property will be delivered vacant upon possession. (id:61342)
Dunnville, Ontario
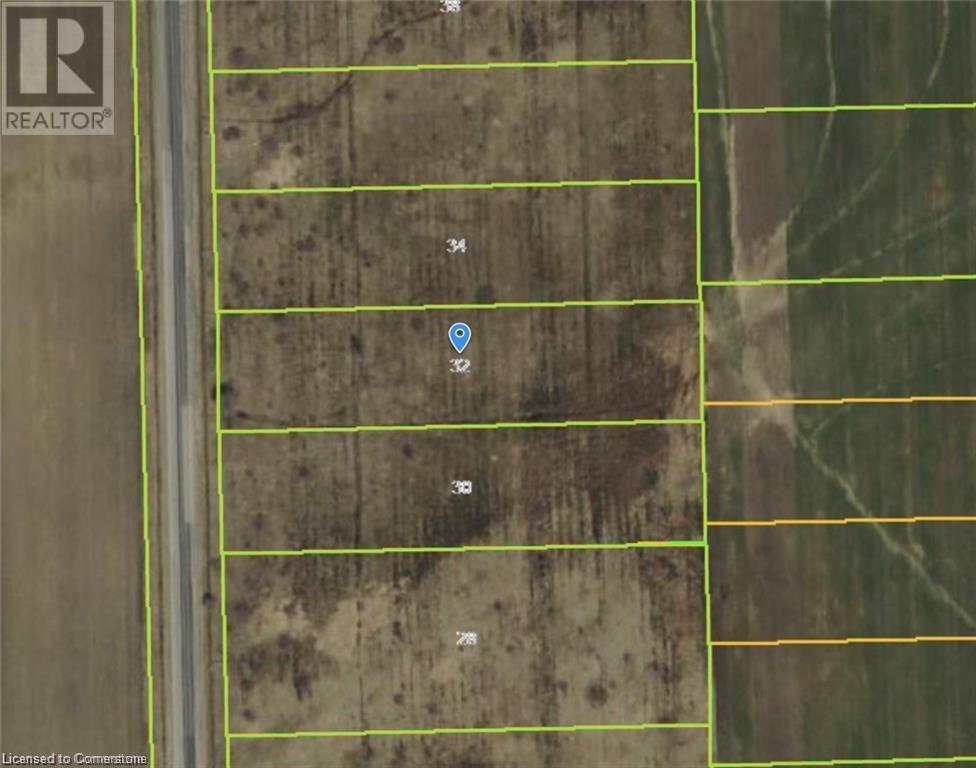
Build your dream home on this 1 acre country lot. 105 Ft frontage. Close to Lake Erie, golf and parks. (id:61342)

Dunnville, Ontario
Fantastic 1 acre prime location rural lot. 105 Ft. frontage. Close to Lake Erie, golf and parks. (id:61342)
Beamsville, Ontario
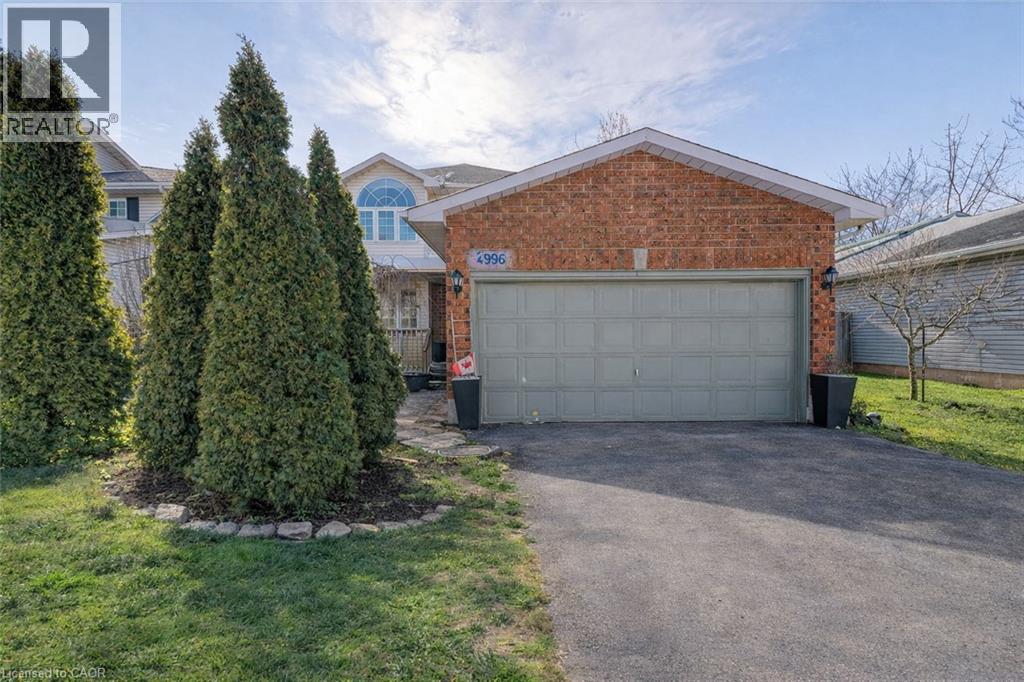
FLEXIBLE LIVING SPACE, PRIME SETTING ... Positioned along one of Beamsville's key corridors, 4996 Greenlane Road delivers a rare blend of residential comfort and future flexibility. The main floor is designed for everyday function, featuring an inviting entrance with luxury vinyl flooring and inside access to the double garage, which also offers direct access to the backyard. A convenient 2-pc bath with QUARTZ vanity sits just off the foyer. The combined living and dining room is full of natural-light, provided by XL windows on either end of the room. Opening into the kitchen - finished with UPDATED cabinetry and durable luxury vinyl flooring - with walk-out through sliding patio doors leading to a spacious, fully fenced yard complete with patio, gazebo, mature gardens and trees. The upper level provides three bedrooms and a refreshed 4-pc bath with porcelain tile and updated vanity (completed five years ago). The primary bedroom is highlighted by a massive north-facing window with a distinctive half-moon feature, while the second and third bedrooms enjoy sunny south-facing views. The partially finished basement with pot lights and large windows adds versatility. Previously used as a commercial kitchen, the basement still includes a 220-volt stove hookup and existing drains behind the walls - adding unique potential for future plans. With GC3 (General Commercial) zoning as per the Town of Lincoln zoning maps, it opens the door to a variety of potential uses for the right buyer. Additional features include minor accessibility railings, and double asphalt driveway. Located walking distance to town, steps from the new school projected to open Sept 2026, and just minutes from the QEW, scenic vineyards, local restaurants, parks, and shopping. Only 10 minutes to the Grimsby GO Station, 30 minutes to Niagara Falls and the U.S. border, and just an hour from Toronto, it's the perfect blend of small-town charm and big-city access. CLICK ON MULTIMEDIA for video tour & more. (id:61342)
Hamilton, Ontario
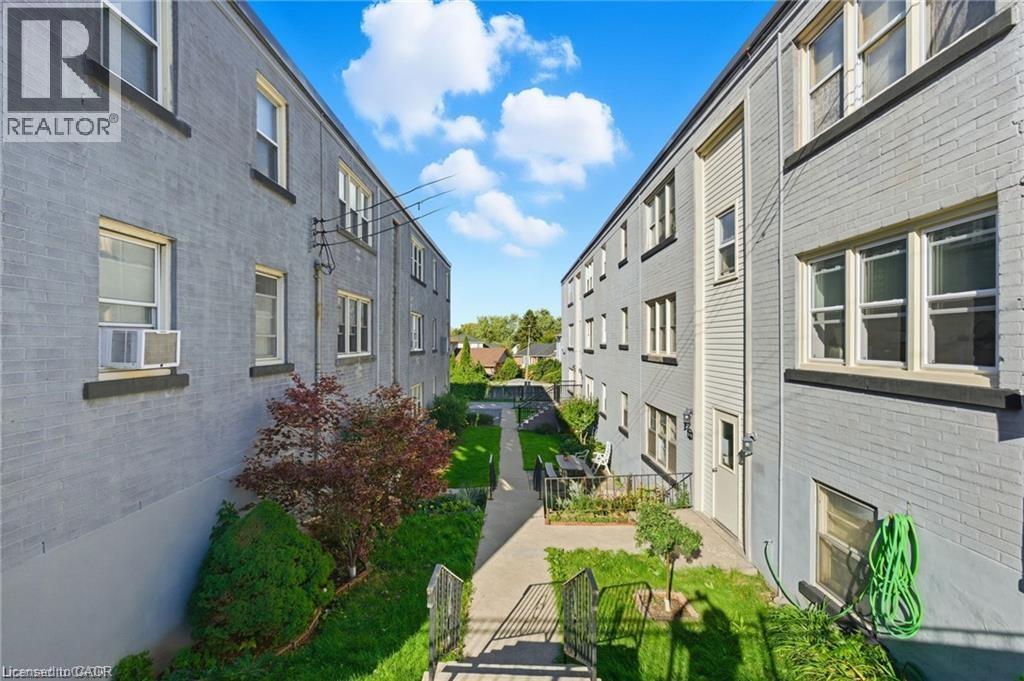
This well-maintained Co-Op unit offers comfortable living in a quiet, well-managed building located in Hamilton's desirable Rosedale neighbourhood. The property provides convenient access to nearby amenities including shops, grocery stores, public transit, schools, parks, and walking trails. The building is pet-friendly and includes shared laundry facilities in the basement. Parking is available for rent at $15 per month. Please note this is an owner-occupied co-operative; units cannot be rented, and all purchasers must receive Board approval. The monthly co-op fee of $300 includes heat, water, property taxes, building insurance, and exterior maintenance . (id:61342)
Grimsby, Ontario
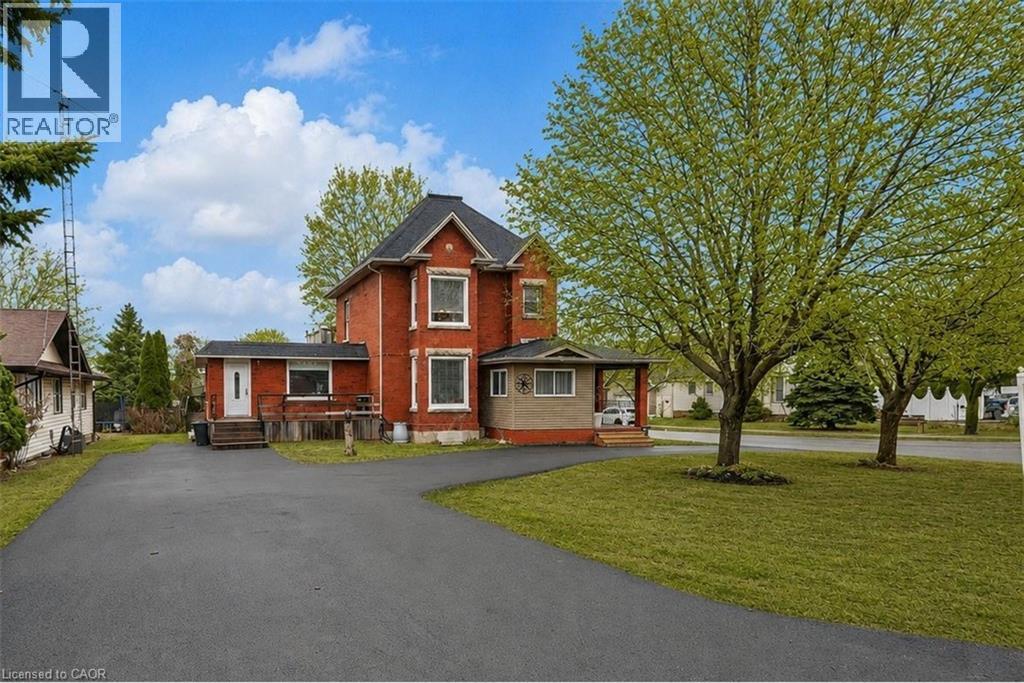
LEGAL DUPLEX | MULTI-GENERATIONAL LIVING | PRIME GRIMSBY LOCATION…Rare opportunity to own a spacious & versatile LEGAL DUPLEX in the heart of Grimsby, offering nearly 2,900 SF of beautiful flexible living space on a mature 54’ x 164’ lot w/AMAZING POOL, private backyard & endless possibilities for extended family living or SUPPLEMENTAL INCOME. Full of warmth & character, this CENTURY HOME blends timeless architectural details w/thoughtful modern updates. Beautifully updated main level features 10-ft ceilings, original trim, engineered hdwd flooring, crown moldings, XL sun-filled windows & electric fireplace. Spacious principal rooms designed w/flexibility in mind, the layout offers multiple living configurations ideal for multi-generational families, adult children, in-laws, or investors seeking income potential. The main floor includes a spacious primary bedroom w/walk-in closet, additional family/bedRm space, 4-pc bath w/skylight & WALKOUT access to an elevated deck overlooking the fully fenced backyard oasis. The PRIVATE UPPER-LEVEL suite offers its own unique charm w/multiple bedrooms, full bath, vintage-inspired kitchen w/island, dining area & peaceful views over the property - creating a comfortable & independent living environment. FULLY FIN’D LOWER-LEVEL APARTMENT w/separate entry ~ full kitchen, bedroom, updated bath, open-concept living space, laundry access & WALK-UP to the exterior provides even more versatility for extended family, guests, or additional income opportunities. Mechanical updates include owned furnace & A/C, reinsulated attic, roof/eaves (approx. 2013), mostly newer windows, two hydro metres & second 100-amp panel. Ideally situated close to the newly built West Lincoln Memorial Hospital, excellent schools, parks, shopping, restaurants & convenient highway access, this is a unique opportunity to own a character-filled legal duplex in one of Grimsby’s most desirable & established neighbourhoods. CLICK ON MULTIMEDIA for more. (id:61342)
Melancthon, Ontario
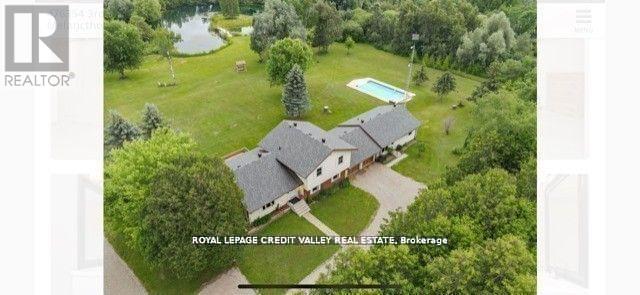
Amazing Home with 19.95 Private acres located on a paved Road in Melancthon near Shelburne town and close to (410/89).Presents Sidesplit-4 home with an extra addition above ground. Just over 1 hour to Toronto or 20 min to Orangeville with walking wide Trails(some pole lights around it). Wide river Stream Goes Through The Property (Headwaters Of The Boyne River)on the south side PLUS 3 large Private Ponds,1 Pond with a Bridge to a Small Island, second Pond spring fed supply and third one connected for all kinds of nature involved. Large shop (49 Feet X 37 Feet) with tool/shop area and large mezzanine (self electrical panel and ceiling furnace)structure built with permits, thick concrete floor for heavy vehicles and some gravel drainage. Third shed for Extra Storage For Landscaping Equipment next to large shop with newer front gate/door and metal sheeting as well(easy to connect them)After work relax, rectangular Inground Swimming Pool, Large Deck Walk Out From Main House Overlooking Your Peace Of Paradise. What Else, Security Cameras All Over Even Inside The Shop. Lots Of Walking Trails Through The Forest And Ponds With some more Light Posts To Walk At Night with kids or alone w/glass of wine. You Will Not See Your Neighbors At All As The Whole Front and all surroundings Of The Property Is Protected With Forest and Nature. Remember The addition ? Its overlooking the ponds and landscaping and walkout to land, room with another electrical panel (this section is above ground) Walk Out To Your Own private areas with endless views of the gardens. Stunning Sunrise scenery. Just an amazing property for large families, work from home or have it all for your-self. Only Minutes to all major stores in Shelburne, mechanics, gas stations, Highways 10/89/410/124/17 and approx. an hour to Wasaga Beach. Lots of new shops opening in town. Time to make a choice---Time to enjoy life---Perhaps this home is the one to accomplish that---Come see it to believe it. (id:61342)
Markstay-Warren, Ontario
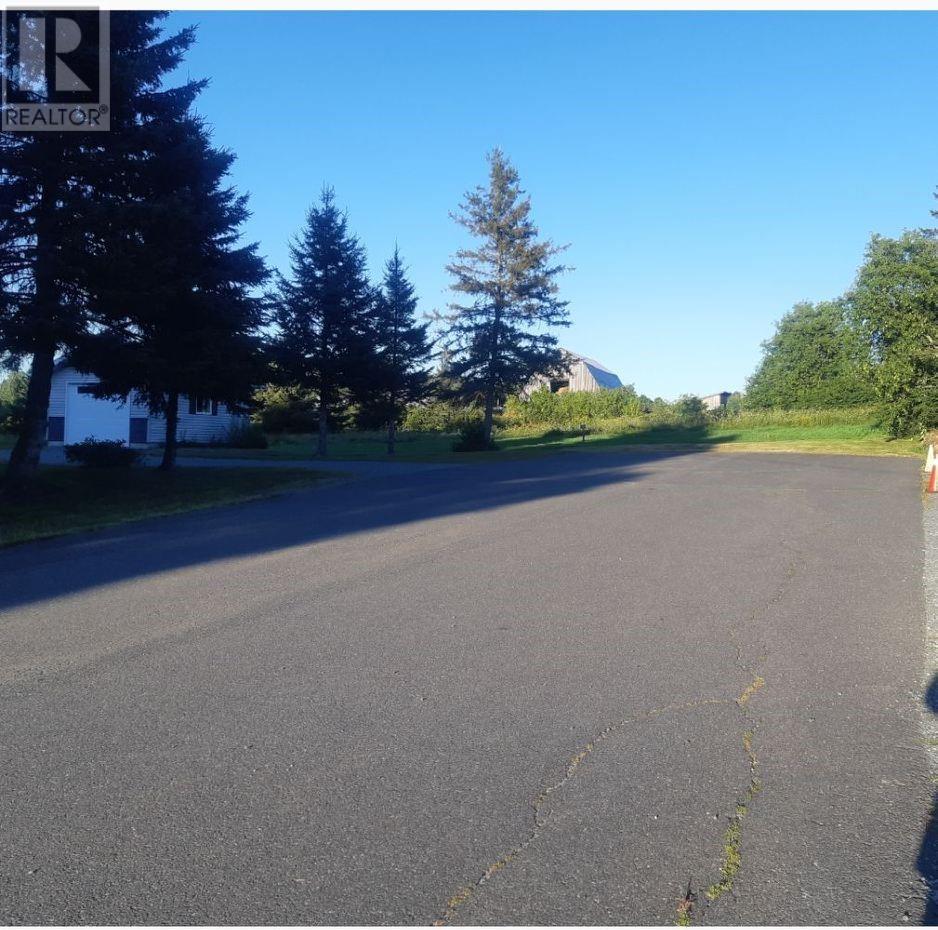
Beautiful large 3 acre parcel of land nestled in a picturesque Cul de Sac located in a park like subdivision.15 minutes East of Sudbury, 30 minutes to Sturgeon Falls, 45 minutes to North Bay, and easy access to HWY 69 South. This is an incredible opportunity to build your dream home with space for a huge garage, pool, or a tennis court if so desired. Approval to sever 4 large lots (Lot 1-170x184 priced at $158,000,00) (Lot 2-147x185 priced at $158,000.00) (Lot 3-100x185 priced at $125,000.00) (Lot 4-190x185 priced at $148,000.00) . Many possibilities to build a Single family home or Multifamilly. MUST SEE. For more information call Claudette at 705-691-2223. (id:61342)
Guelph, Ontario
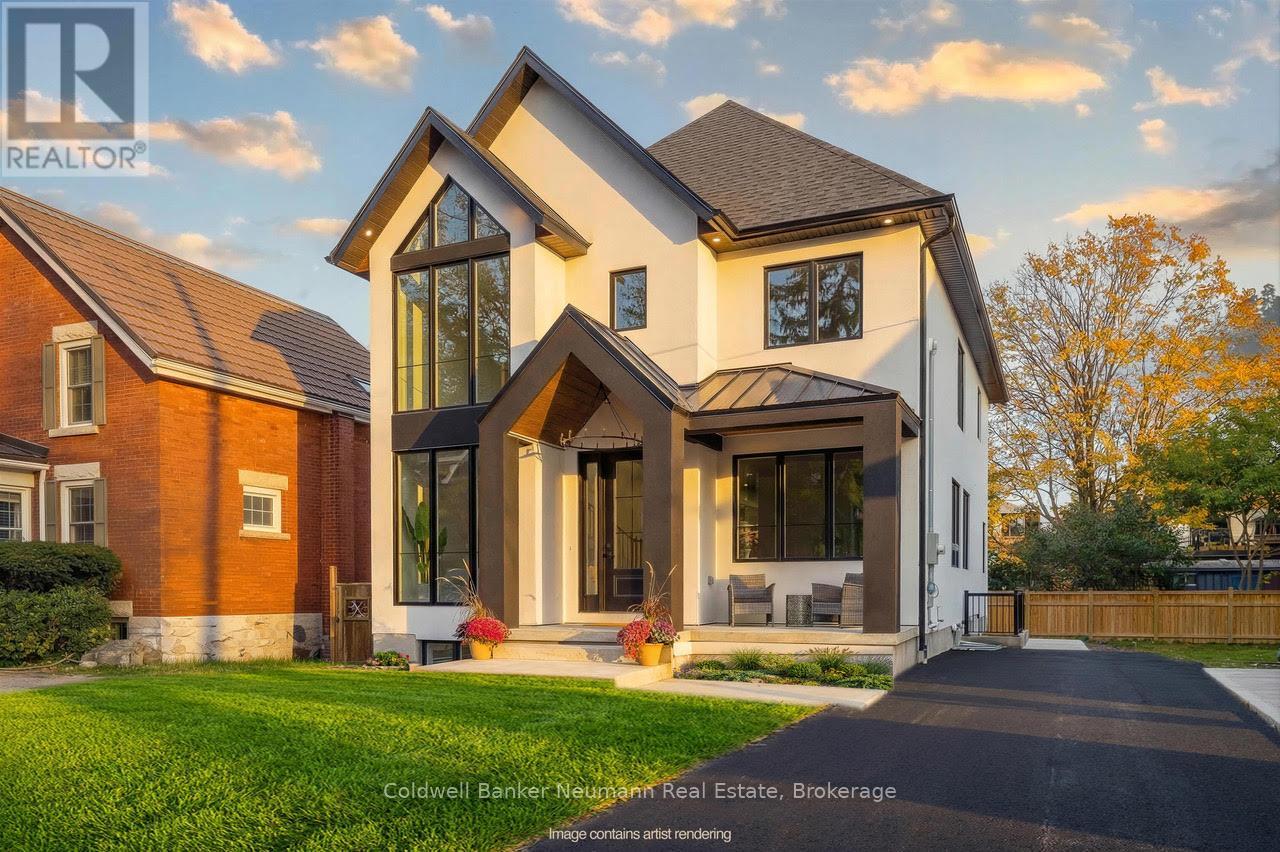
A rare blend of timeless character and modern design, 126 Oxford Street is an exceptionally well-built, newly constructed home that fits seamlessly into one of Guelph's most sought-after Old neighbourhoods. Buyers are drawn to this area for its charm, but are often forced to compromise on space, functionality, and especially basement usability. This home changes that entirely. Spanning approximately 2,500 sq. ft., the layout has been thoughtfully designed for today's lifestyle. The open-concept kitchen anchors the main floor, featuring an oversized island, custom cabinetry, and premium finishes throughout. Hardwood flooring, expansive windows, a walk-in pantry, and a sunken mudroom come together to create a bright, highly functional space that feels as good as it looks-ideal for both everyday living and entertaining. Upstairs, you'll find three well-appointed bedrooms, including a stunning primary suite designed as a true retreat. Both the ensuite and main bathroom showcase elevated finishes, complete with vessel tubs and spacious walk-in showers. A cleverly designed laundry room with dual access from both the hallway and the primary suite adds an extra layer of everyday convenience. The lower level is where this home truly separates itself from others in the neighbourhood. With 9-foot ceilings, a separate entrance, and rough-ins for a future kitchen or bar, it offers real, usable space-perfect for an in-law suite, income potential, or a fully customized entertainment area. An exceptional opportunity to enjoy the character of an established neighbourhood without sacrificing the practicality and flexibility of a modern build-this is one you won't want to miss. (id:61342)