


Toronto, Ontario
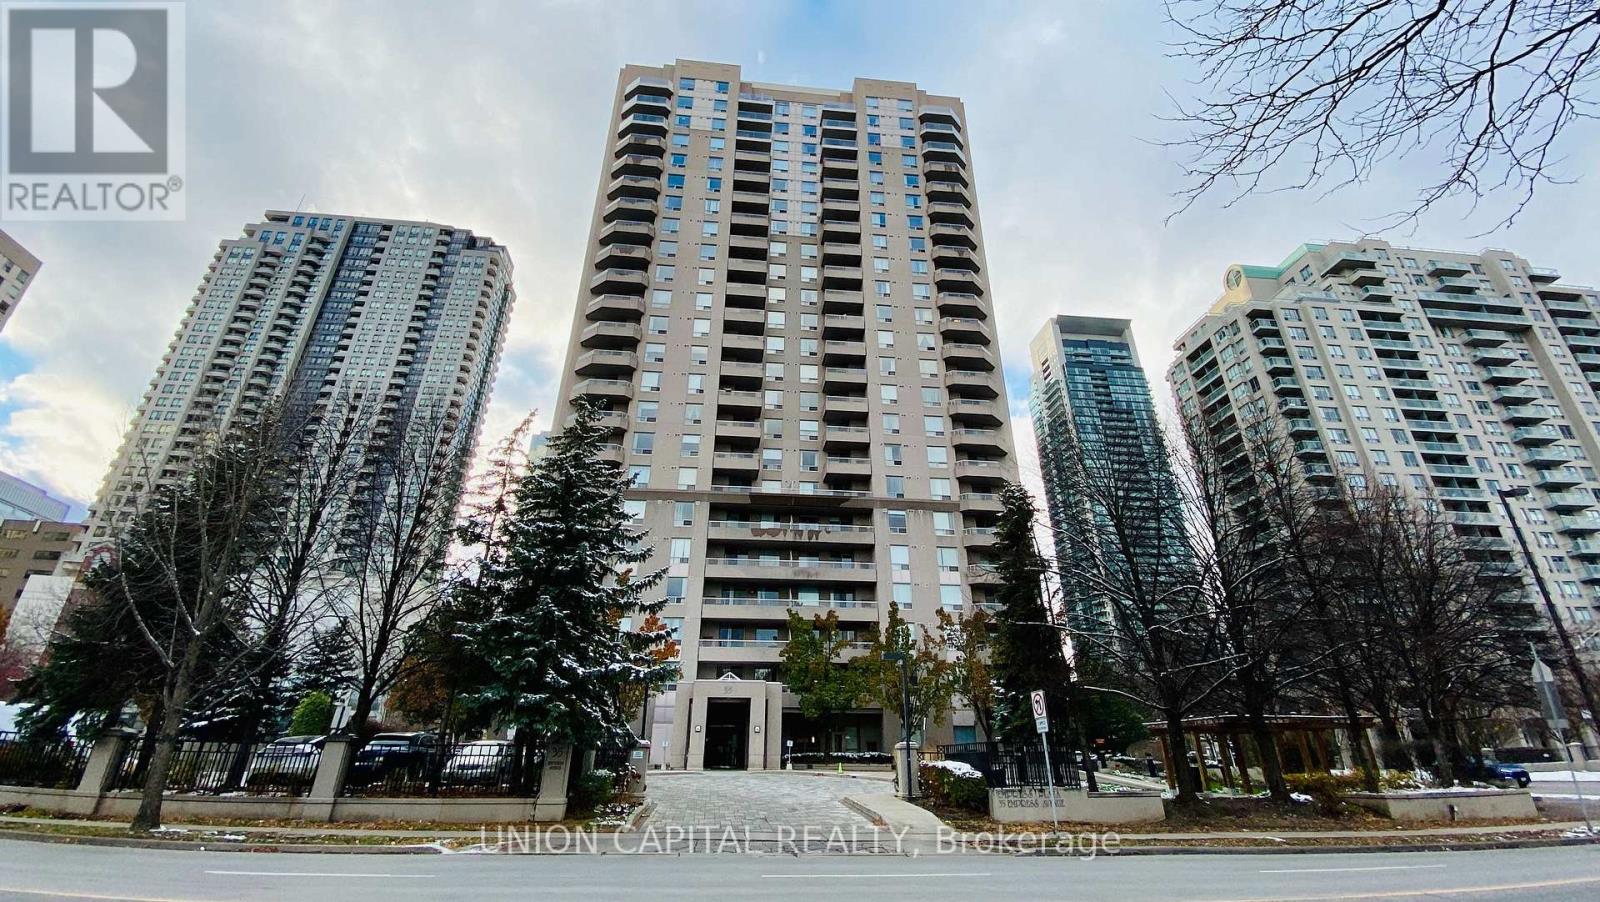
Menkes Built. Newly Updated Kitchen Quartz Countertop and Backsplash. Direct Underground Access to TTC, Supermarket, Movie Theatre, Library and Restaurants. In Top Ranking Earl Haig and McKee School District. Live, Work & Play In The Heart of Vibrant North York! 1 Underground Parking Included. (id:61342)
Toronto, Ontario
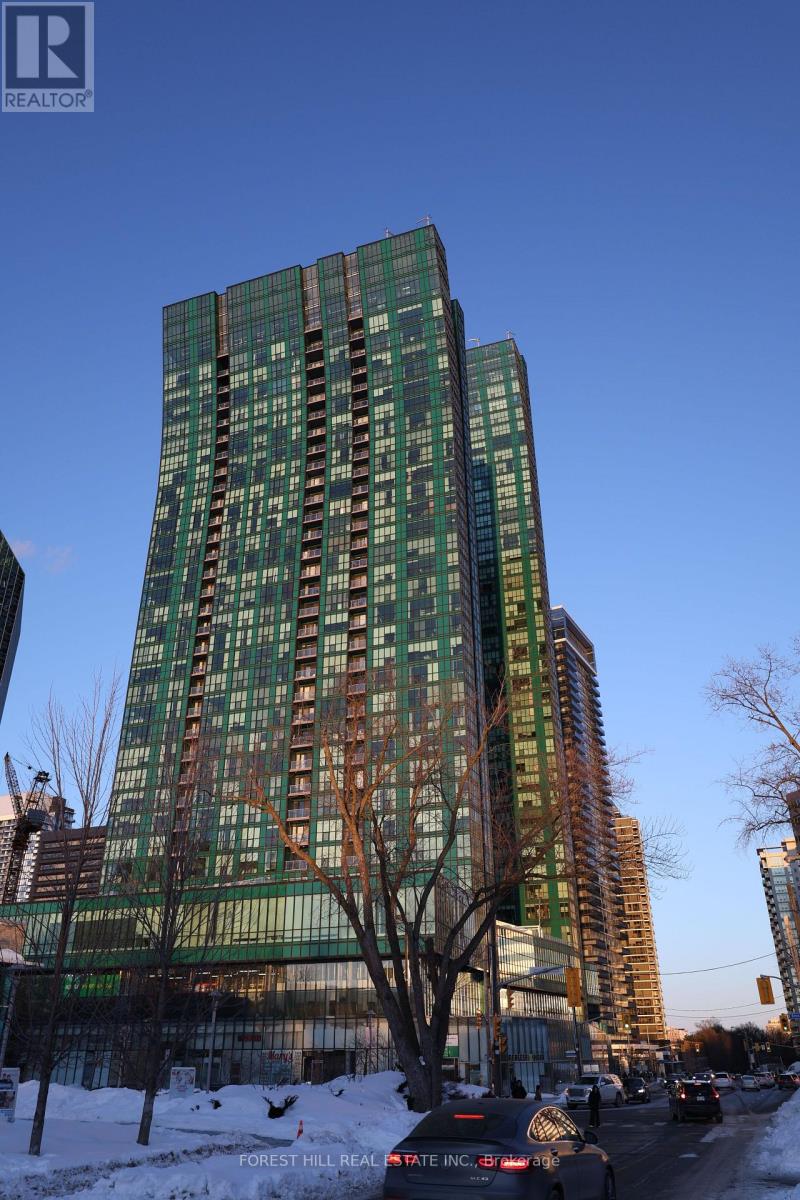
**Newly renovated modern South-East facing corner Condo in a prime North York Location. Nine-foot ceilings and the open concept design flood the space with light, while you enjoy unobstructed views of the CN tower and downtown core. Newly renovated kitchen is a chef's dream. Premium Miele appliances integrate seamlessly with new custom cabinetry featuring ambient LED lighting. A striking waterfall edge quartz island with breakfast bar seating becomes your natural gathering place, anchored by sleek new lighting. Every detail has been thoughtfully considered. Brand new, high-quality waterproof vinyl flooring delivers both durability and sophistication underfoot, while coordinated brand new matte black plumbing fixtures, hardware, and lighting create visual cohesion throughout. Upgraded matte grey closet doors add subtle elegance, and light-filtering blinds strike the perfect balance between privacy and natural luminosity. The master ensuite elevates the experience further with a stylish matte black glass sliding door shower system. The versatile den seamlessly transitions into a home office or provides additional storage, adapting to your lifestyle. $50k in upgrades making it one of a kind unit. Beyond your walls, the building elevates your lifestyle. Twenty-four-hour concierge and security, a rooftop terrace with BBQ, gym, indoor pool, party room, and guest suites ensure there's always something to enjoy.Your location is unbeatable. Direct indoor access to Yonge and Sheppard subway lines means effortless commuting. The surrounding complex features LCBO, Food Basics, a food court, pharmacy, schools, and countless entertainment options-all steps away. Highway 401 access is quick and convenient.This is where modern aesthetic meets thoughtful design. Don't miss this incredible opportunity! (id:61342)
Toronto, Ontario
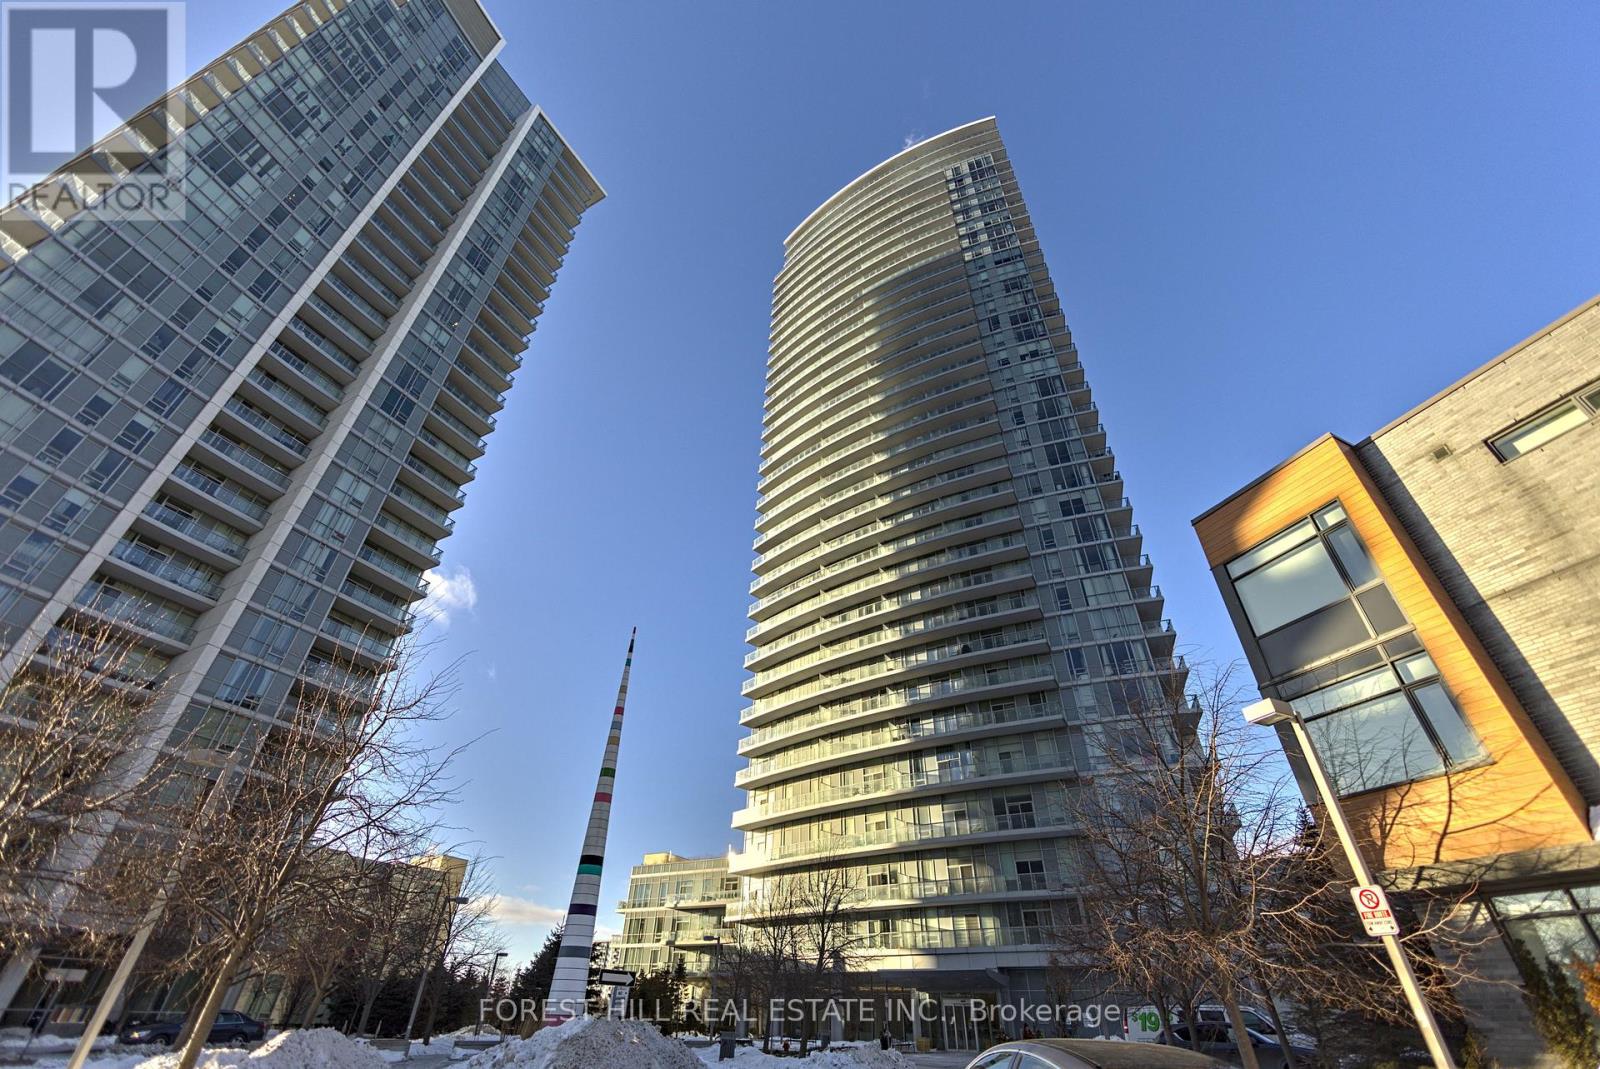
Rare, newly renovated northwest corner suite showcasing sweeping views of the CN Tower, downtown core, Yonge & Sheppard, etc. This bright, open-concept condo combines modern design with everyday comfort, featuring new flooring throughout, coordinated matte black hardware, custom light-filtering blinds and 10ft ceilings. The beautifully renovated kitchen boasts stainless steel appliances, electric cooktop, oven, refrigerator, microwave, and dishwasher. A striking quartz waterfall island with breakfast bar seating and generous under-island storage anchors the main living area. Both bathrooms are finished with sleek glass-enclosed showers and coordinated contemporary fixtures for a polished, cohesive look. New Vanities. Floor has been upgraded with premium waterproof Vinyl Planks. $50k In upgrades to the unit with one of the best views in the building. Amazing natural light. Residents enjoy first-class building amenities including 24-hour concierge and security, a fully equipped gym, stylish party room, and inviting indoor swimming pool. Perfectly located directly above Don Mills Station, you are mere steps to CF Fairview Mall with quick, convenient access to Highway 401. (id:61342)
Toronto, Ontario
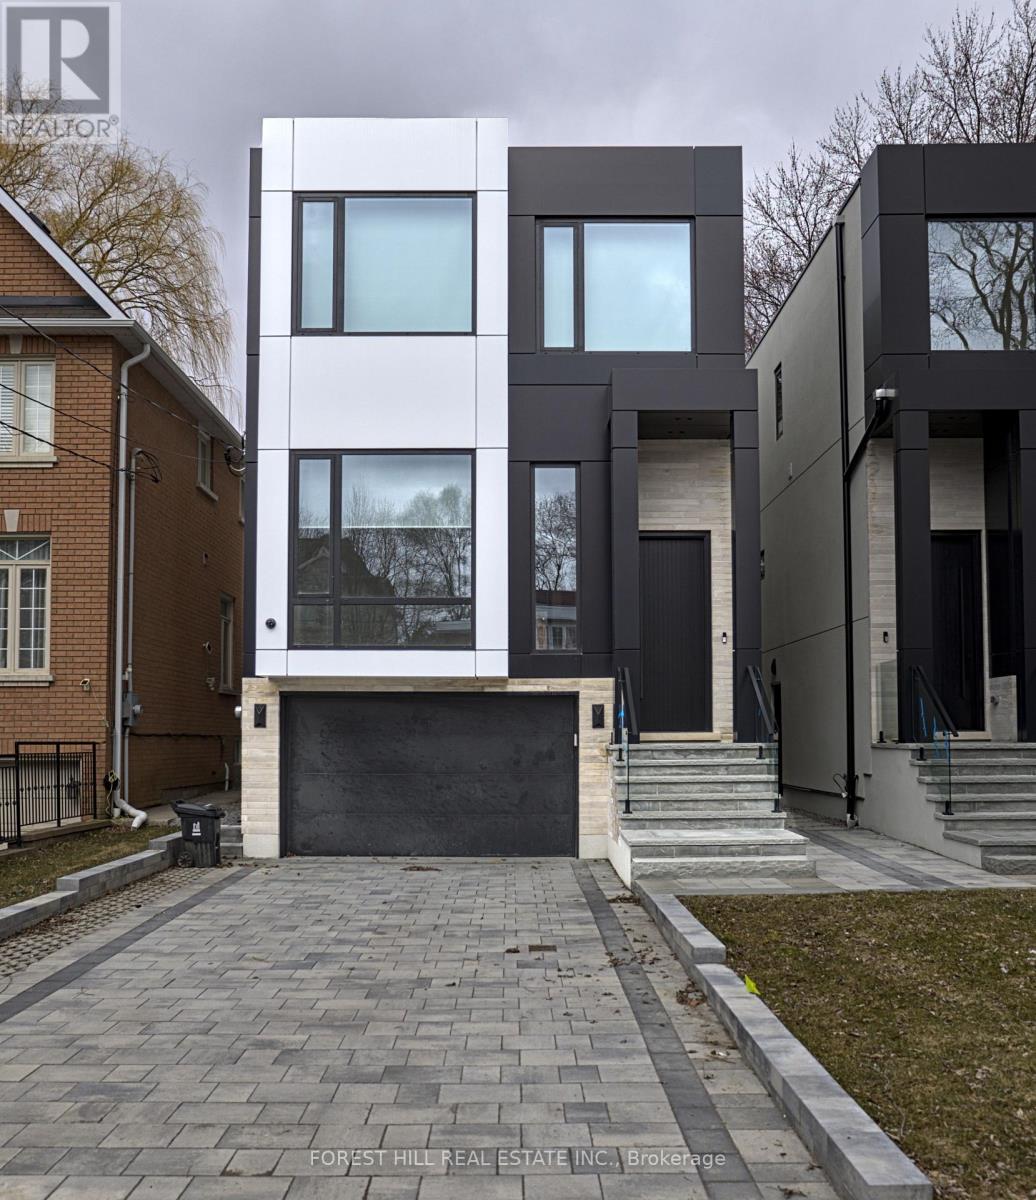
Experience refined luxury living in this stunning modern home on an exceptionally rare 27.5-foot lot. Boasting four bedrooms-each with a private ensuite-this residence blends modern living with everyday comfort. A heated foyer welcomes you into a living and dining area highlighted by wide-plank hardwood flooring and floor to ceiling windows. The house is operated by Control 4 smart home system and covered by security cameras.The gourmet kitchen showcases Miele built-in appliances including cooktop, oven, microwave, and integrated refrigerator with freezer, all complemented by soft-close cabinetry with Blum hardware and a striking waterfall island with a breakfast nook. The family room offers a 72" electric fireplace, built-in wall unit, surround-sound rough-in, and expansive patio doors opening onto a covered composite deck-perfect for year-round entertaining with BBQ rough-in and integrated speaker system.Retreat to the serene primary bedroom featuring a custom walk-in closet, integrated headboard with niche lighting, modern fireplace with TV rough-in, and a spa-inspired five-piece ensuite complete with heated floors and House of Rohl fixtures. Each additional bedroom includes its own ensuite and built-in closet.The fully finished basement is designed with radiant heating, a full custom kitchen with elegant AGT finishes, quartz surfaces no, and a private bedroom suite-ideal for extended family or guests. Large windows with 14ft+ ceiling make it bright and spacious. With parking for up to five vehicles and exceptional craftsmanship throughout, this home defines contemporary elegance in every detail. Heated Front Steps melt the snow away. Conveniently located in family friendly neighborhood close to transit, grocery stores, schools, variety of restaurants and easy access to Highway 401. (id:61342)
Toronto, Ontario
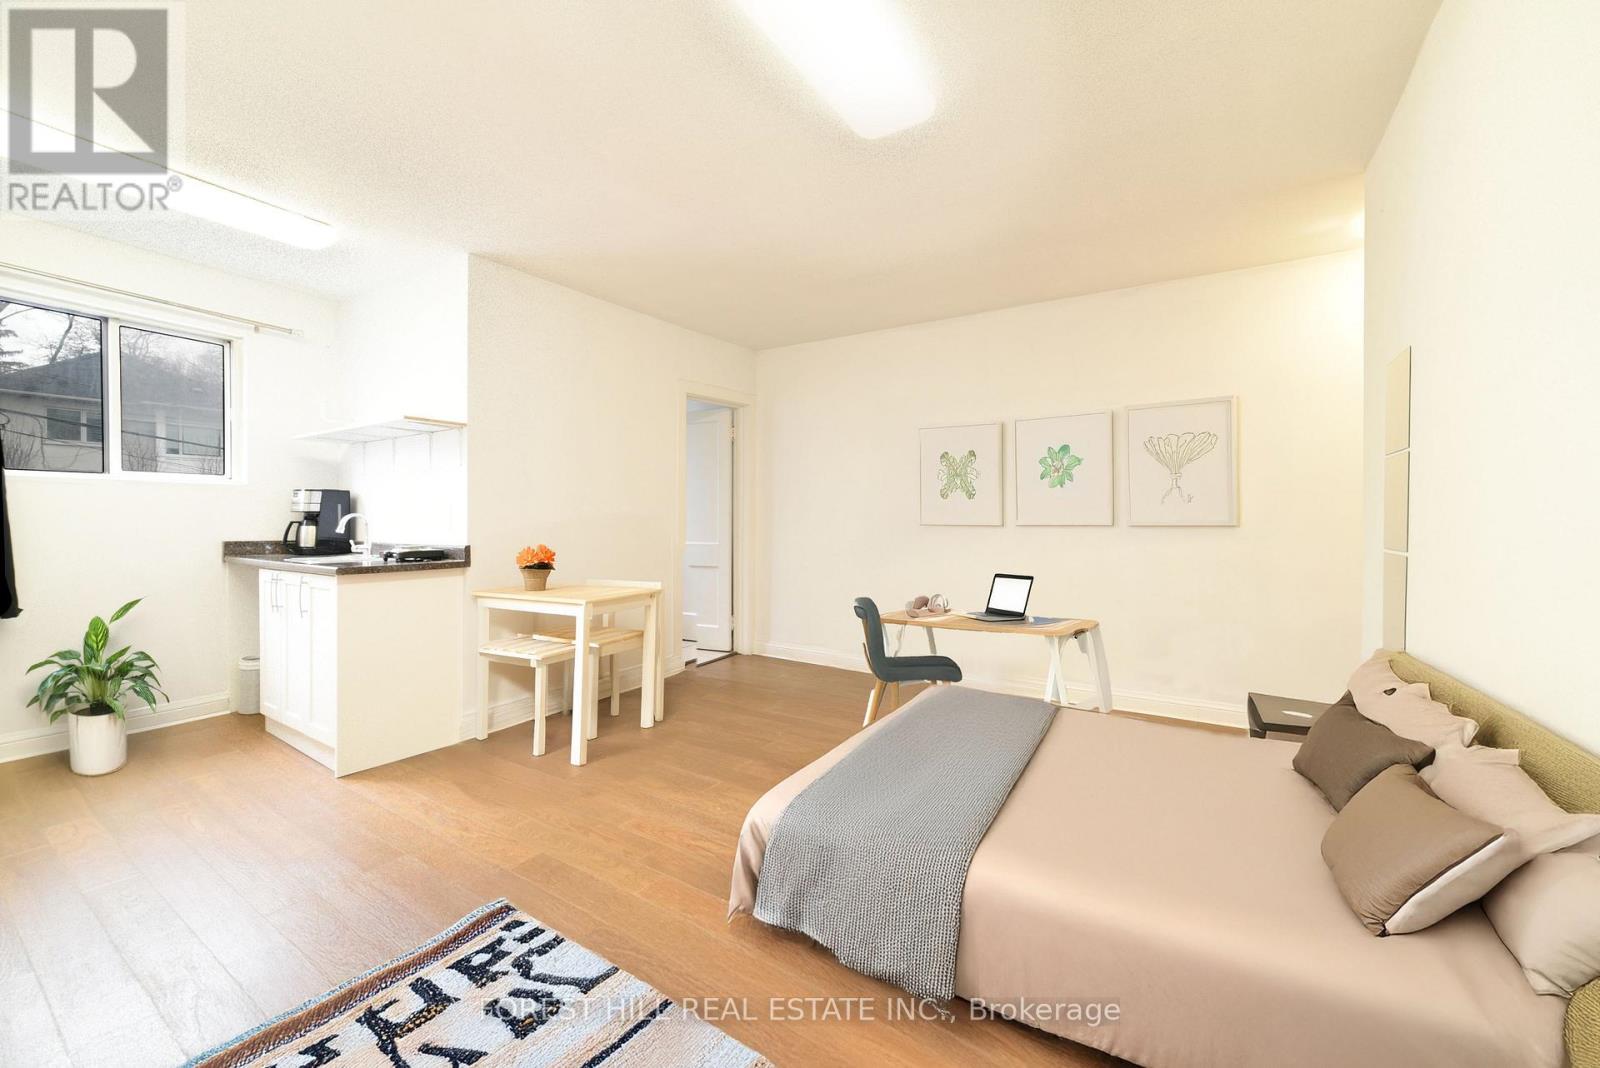
Rent at the Prime Eglinton location now! Bright and versatile bachelor/studio ideal for residential or professional use, featuring a private entrance from the front or rear. Next door to Avenue Road subway station with exceptional access to transit, shopping, restaurants, parks and the community centre. Updated space with a brand new kitchen, including a new sink and new cupboards, portable cooktop and coffee machine. Full size fridge, newer hardwood floors and portable A/C for your comfort. Window coverings and ELFs included. The bathroom includes a brand new in-unit washing machine for your convenience. Tandem parking is available for $100/month. Seeking a responsible tenant to enjoy and maintain this well-located unit. Whether you're looking for a cozy home or a functional office, this space offers comfort and unmatched convenience. Book a showing today. (id:61342)
Machar, Ontario
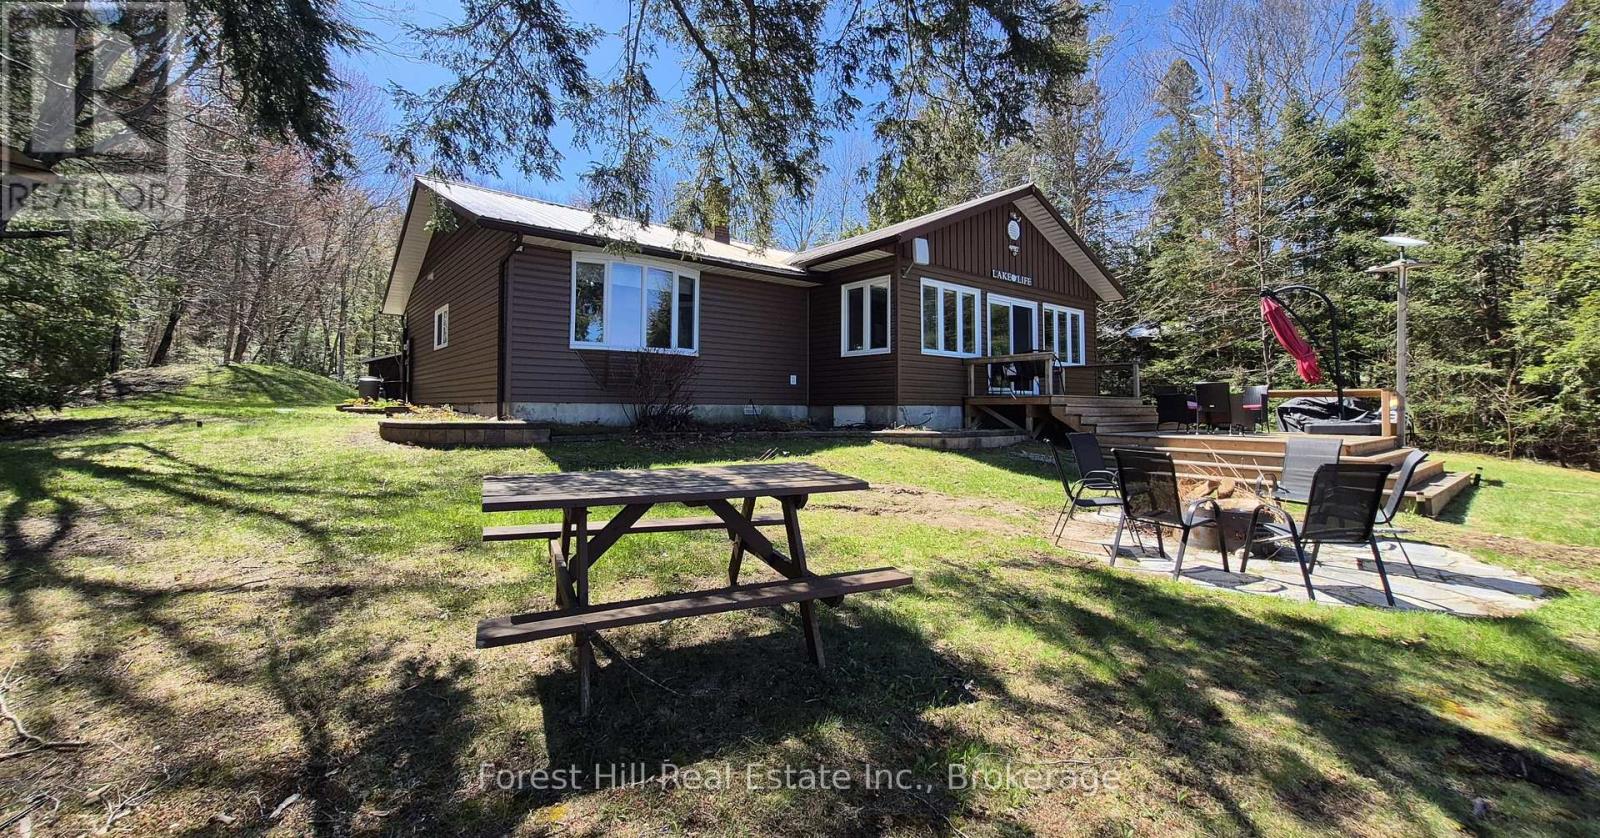
An amazing waterfront three bedroom cottage on Eagle Lake, facing west with that large open big view!! All this with a level easy entry sand beach just steps from the front deck. Eagle Lake has clean clear water , being spring fed with great fishing! You'll love the open concept kitchen family room with cathedral Pine beam ceilings, and modernized professionally designed kitchen, you can actually be in the kitchen and see your children playing on the beach! All the bedrooms, bathrooms, laundry room, kitchen and family gives you all main floor living with no stairs. the attached garage is easily accessed through the laundry room, with your main bedroom on the lakeside with a large closet and ensuite private bathroom. The Tiki Bar on the beach is included. A golf course is also close by, with South River and Highway 11 being just 12km away, Huntsville or North Bay are just 40 minutes away. you'll love this Low maintenance brick home with a steel roof. Check it out!! (id:61342)
Wellington North, Ontario
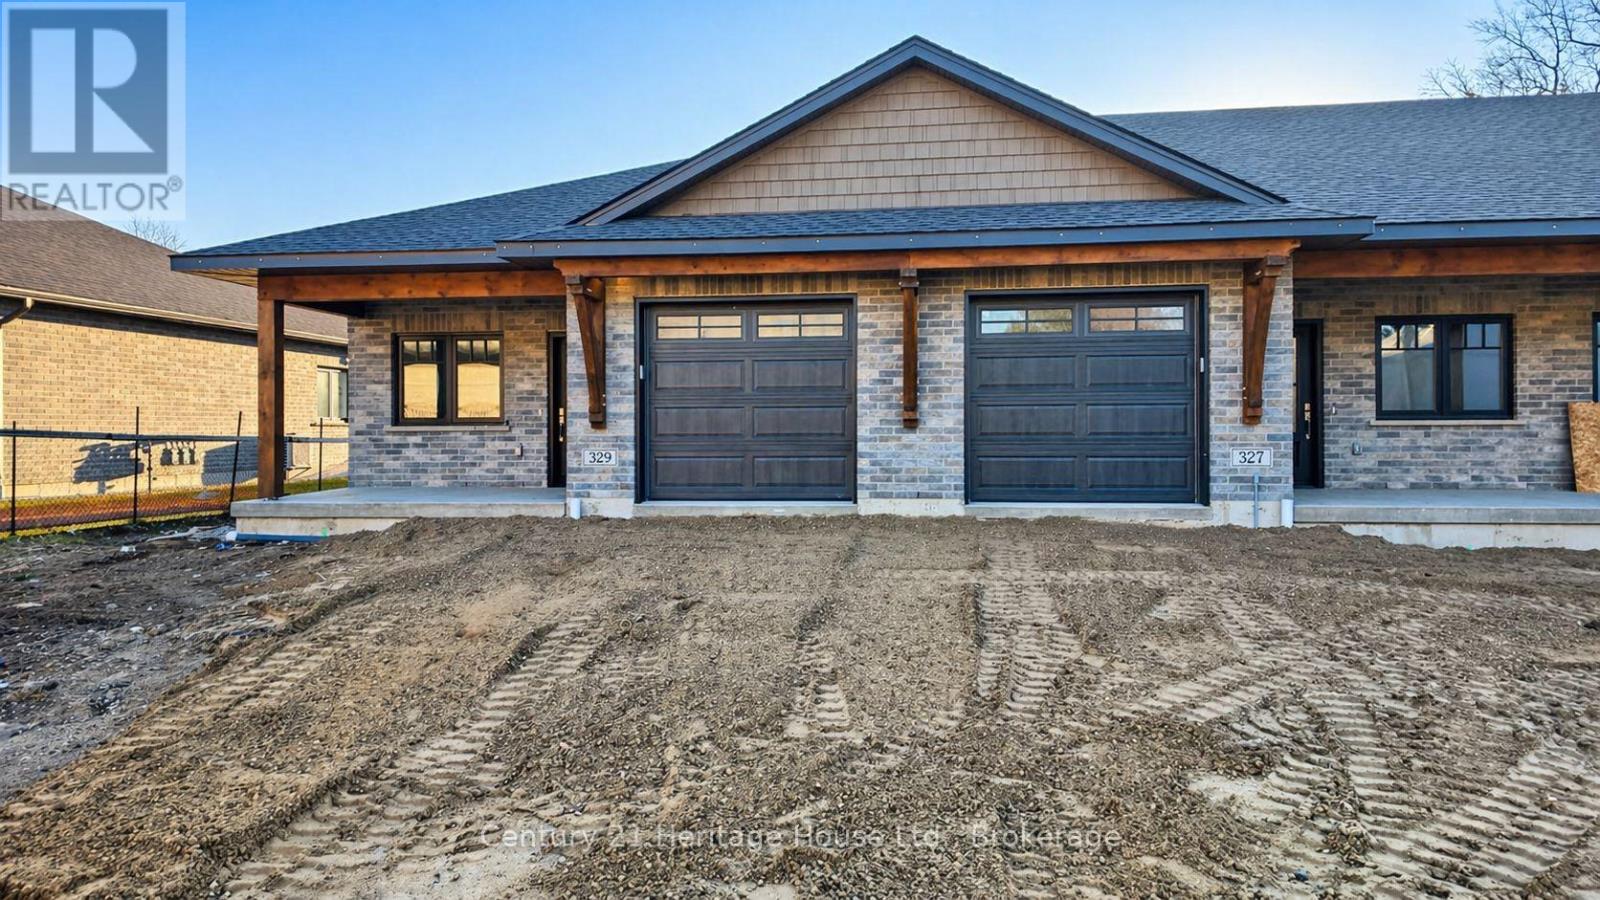
Brand new 2 bed, 1 bath townhouse with attached garage for rent in Mount Forest. This beautifully built home includes 6 brand new appliances, in floor heating, covered deck and a backyard! Walking distance to the hospital, medical center, arena and downtown. (id:61342)
Wellington North, Ontario
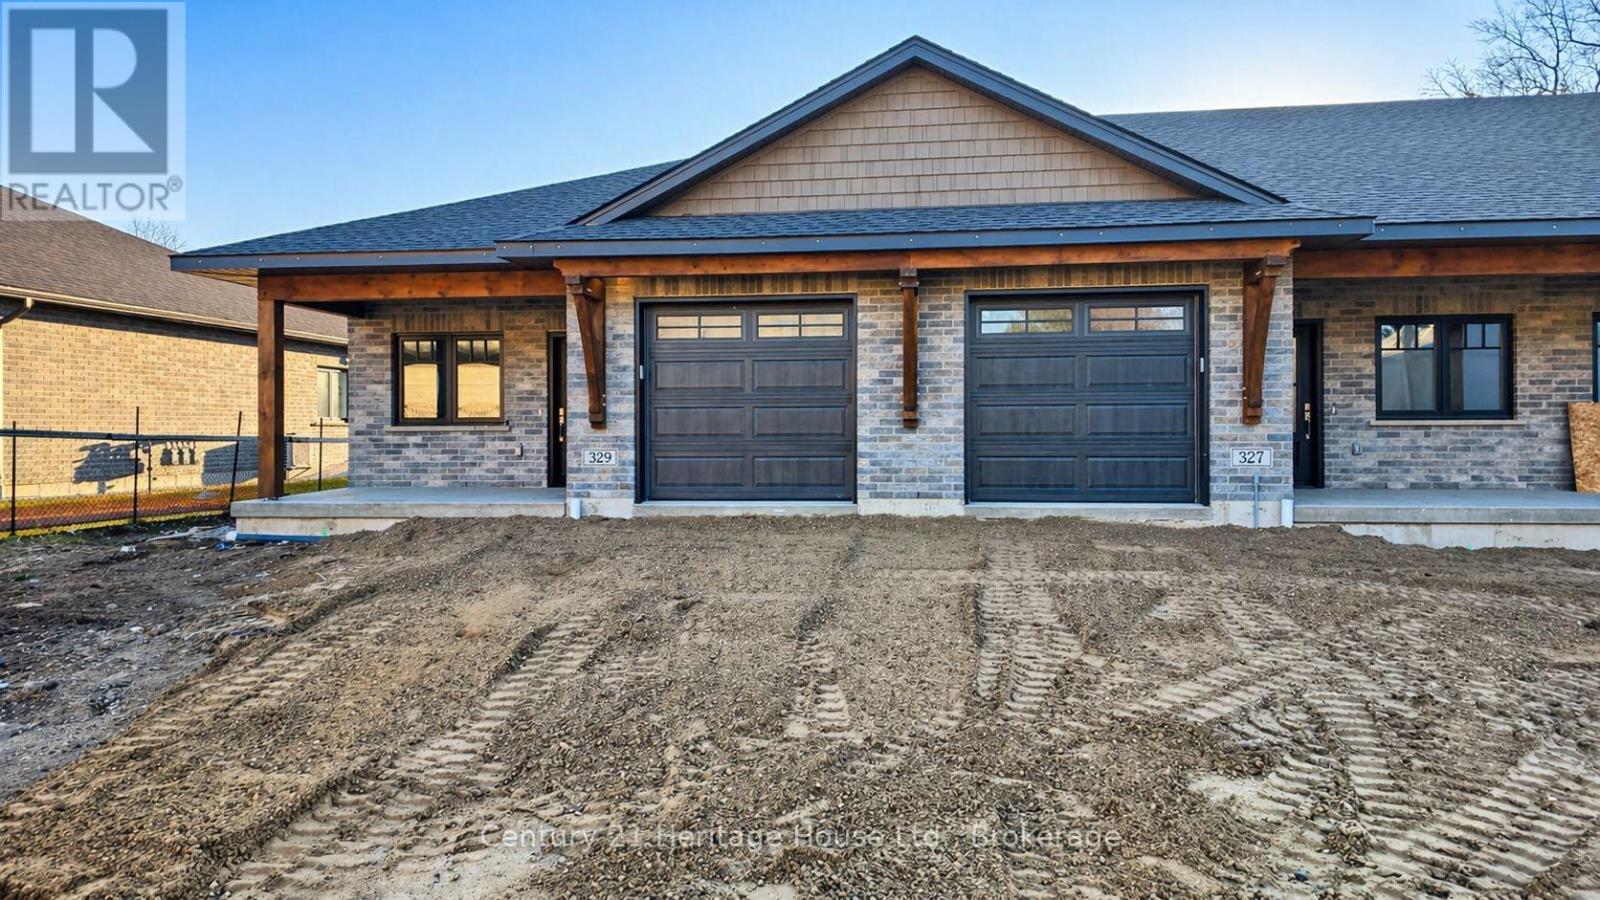
Brand new 2 bed, 1 bath townhouse with attached garage for rent in Mount Forest. This beautifully built home includes 6 brand new appliances, in floor heating, covered deck and a backyard! Walking distance to the hospital, medical center, arena and downtown. (id:61342)
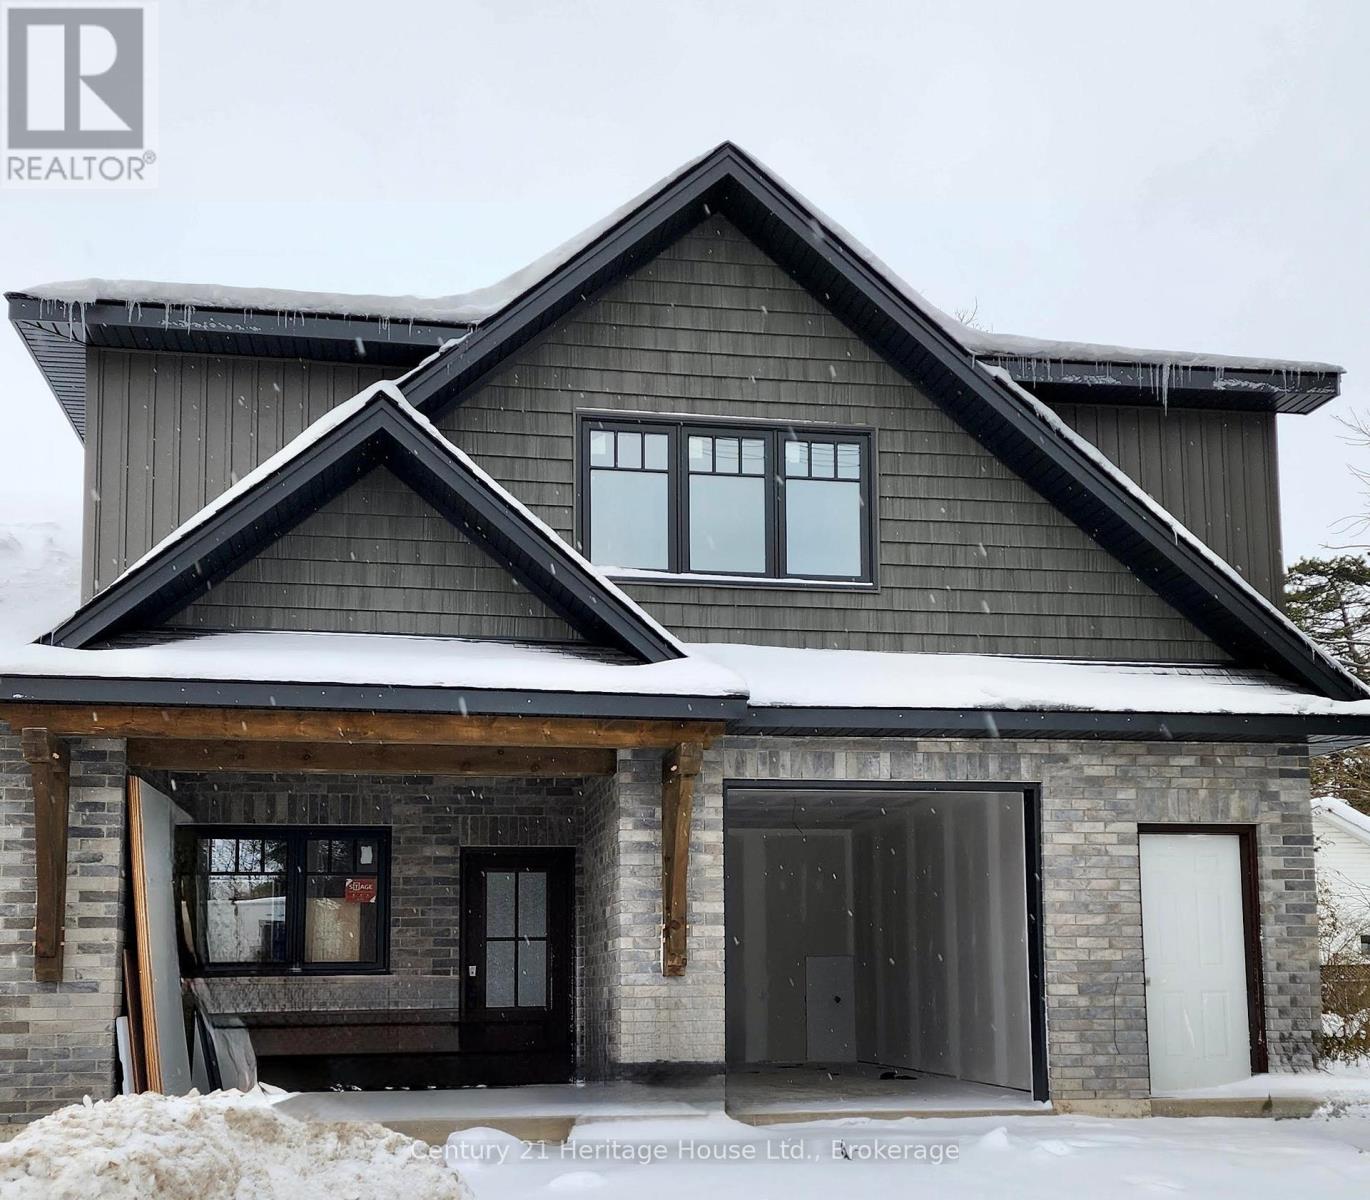
Wellington North, Ontario
Brand new 2 bed, 1 bath walk up apartment for rent in Mount Forest. This beautifully built apartment includes 6 brand new appliances and in floor heating! Walking distance to the hospital, medical center, arena and downtown. (id:61342)
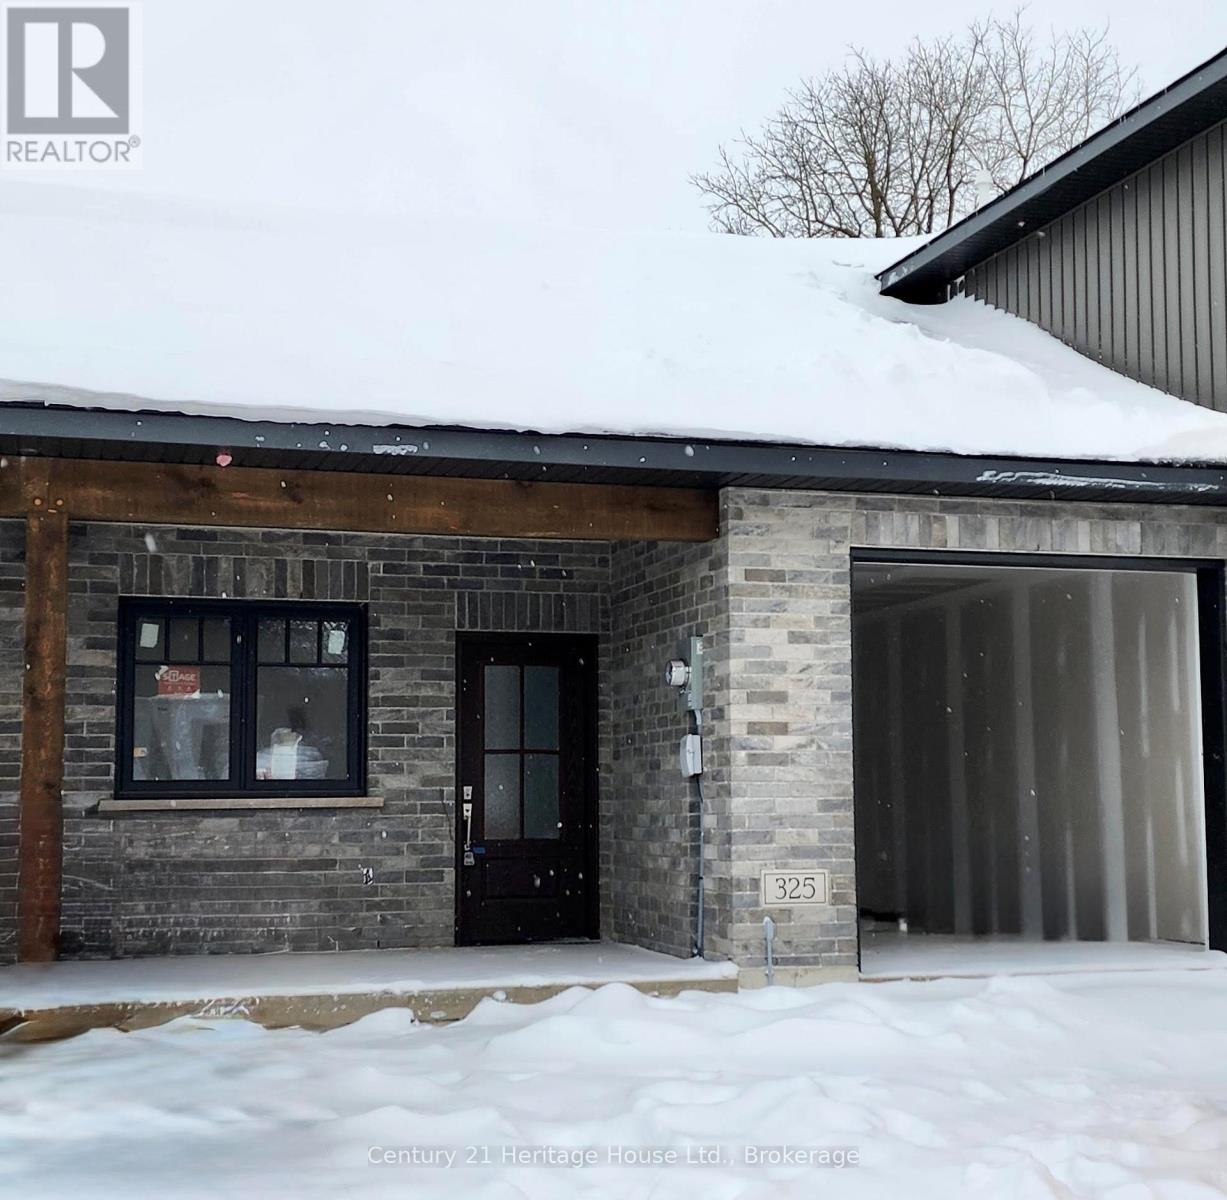
Wellington North, Ontario
Brand new 2 bed, 1 bath townhouse with attached garage for rent in Mount Forest. This beautifully built home includes 6 brand new appliances, in floor heating, covered deck and a backyard! Walking distance to the hospital, medical center, arena and downtown. (id:61342)
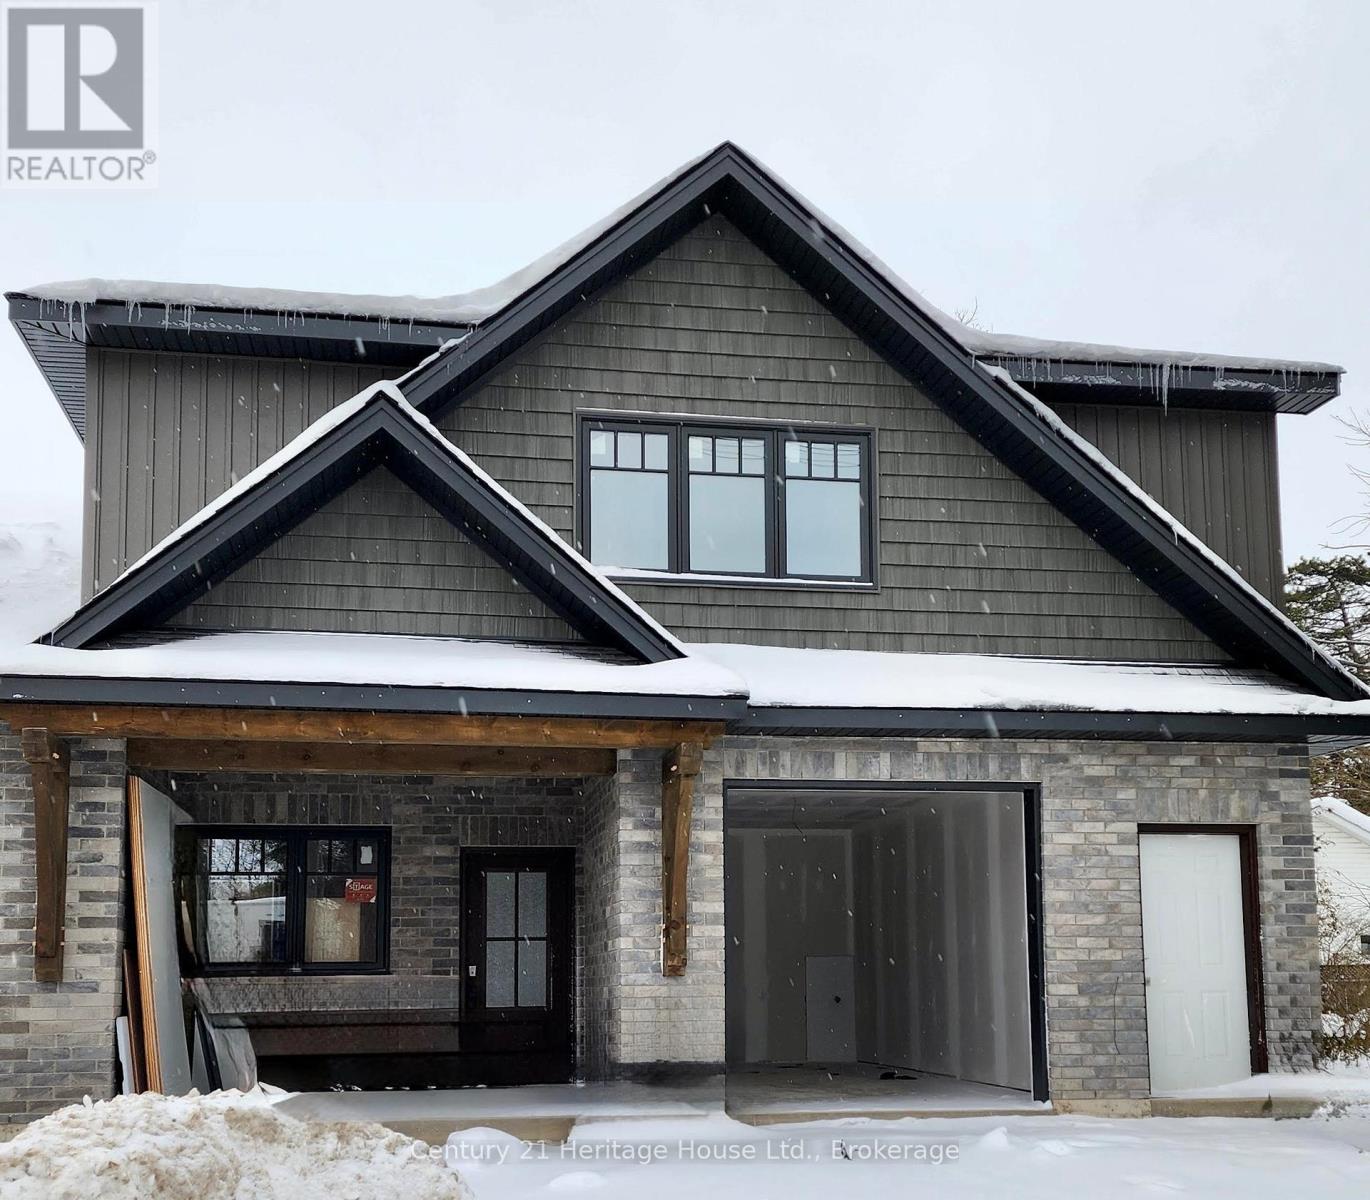
Wellington North, Ontario
Brand new main floor end unit 2 bed, 1 bath townhouse with attached garage for rent in Mount Forest. This beautifully built home includes 6 brand new appliances, in floor heating, covered deck and a backyard! Walking distance to the hospital, medical center, arena and downtown. (id:61342)
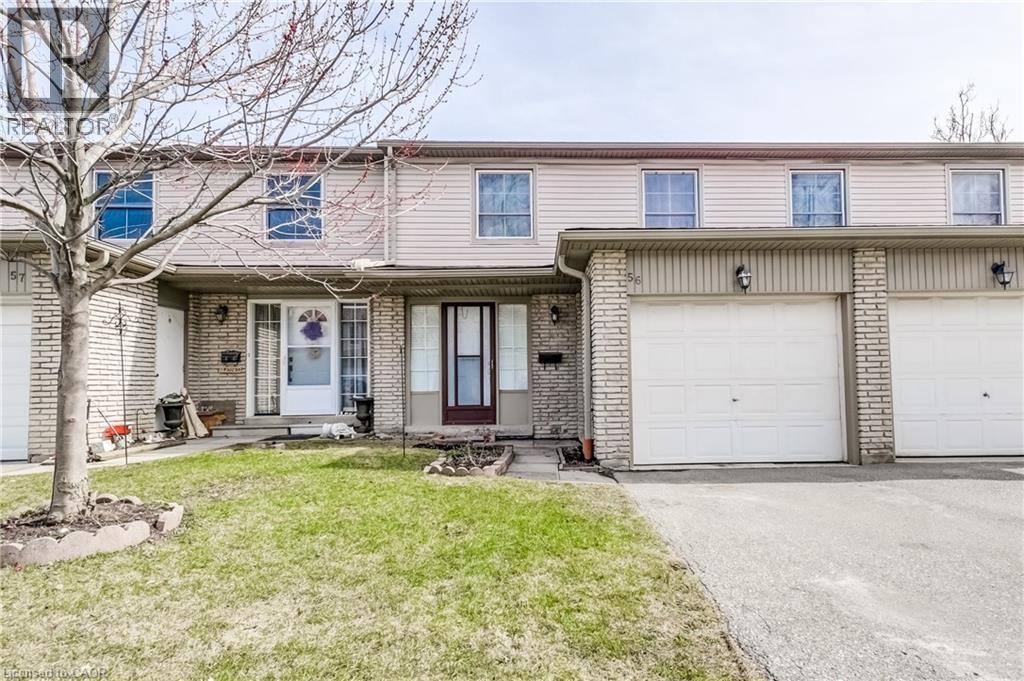
Mississauga, Ontario
Highly Sought After Location in Mississauga Valley. 4 BEDROOM Condo Townhome in a Small, Quiet Complex. Ideal Location Overlooking the Community Pool. Spacious Foyer, Bright Main Floor Features Pot Lights Throughout, Living Room with Patio to Backyard, Dining Room & Open Kitchen. Master Bedroom Features Walk-in Closet. Basement Offers Recreation Space, Plenty of Storage & Laundry. Attached Garage and Private Drive. Visitor Parking Available. Walkable to Transit, Shopping, Square One, Parks, Trails, Sports Fields & Courts, Community Centre, Schools & Easy Access to the Cooksville GO. Just Minutes to the Highway. A++ Tenants. 1 Year Lease. Tenant to Pay Heat & Hydro. Water Included. (id:61342)
Perth South, Ontario
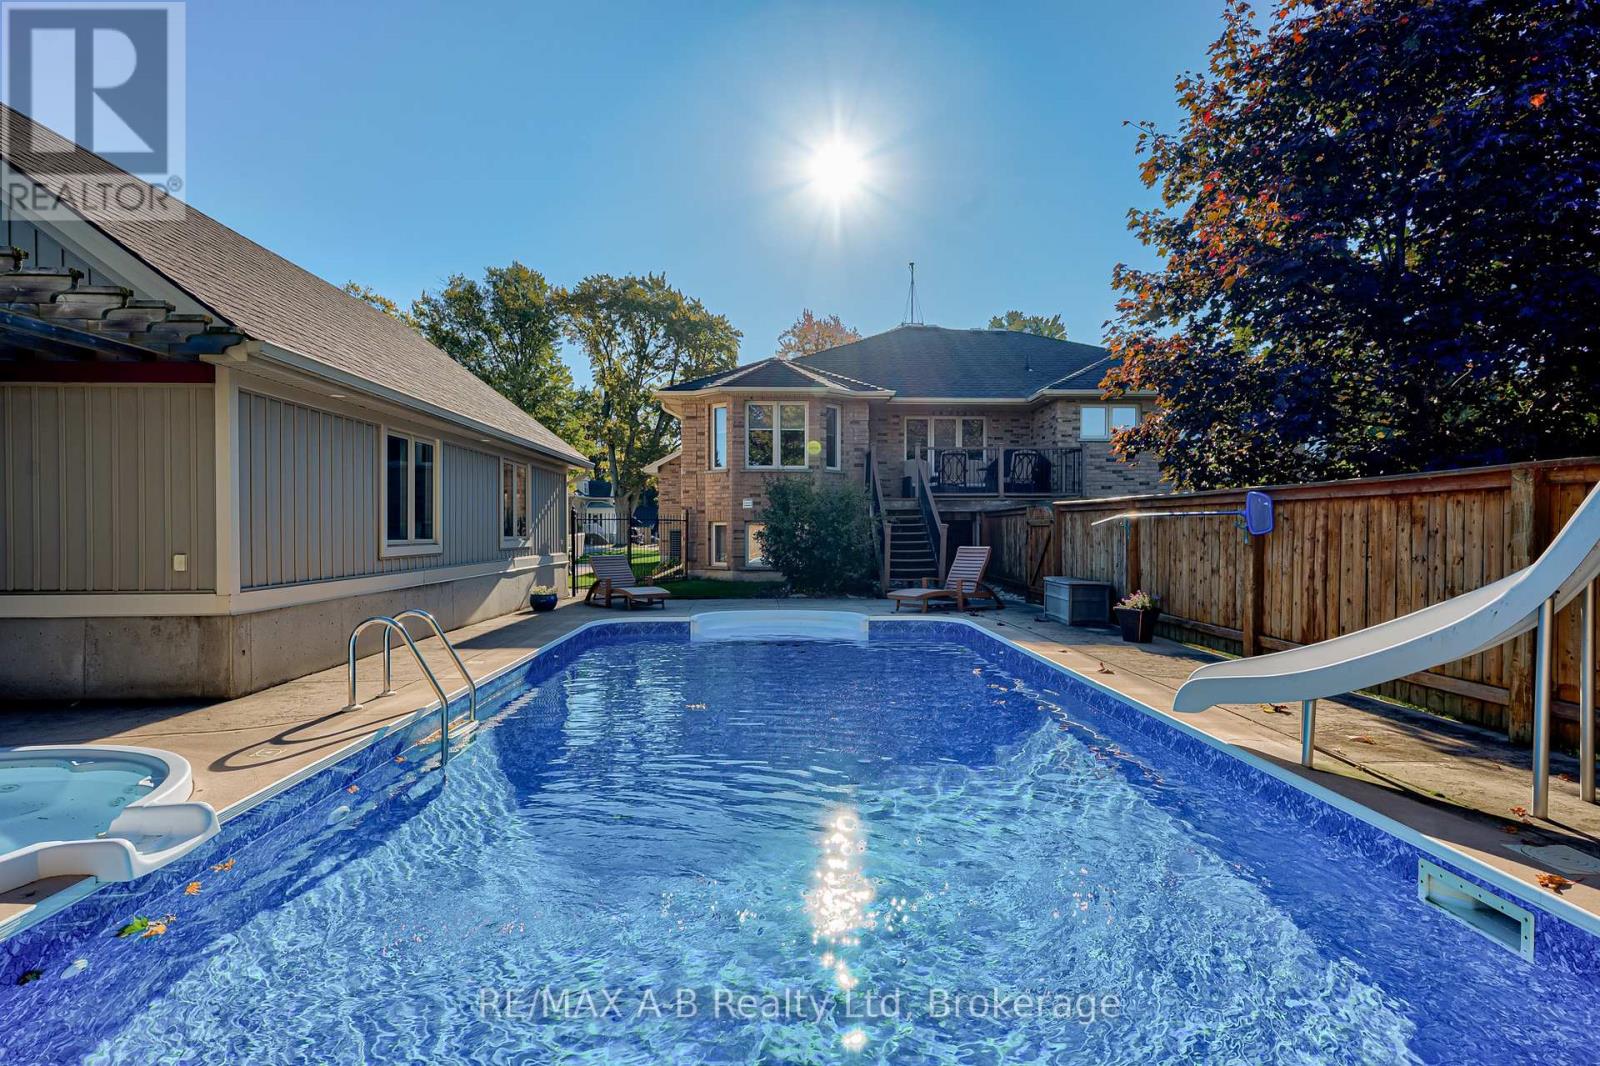
Welcome to an exceptional raised bungalow offering refined living on a private, oversized lot in a sought-after setting. With approximately 1,950 sq ft of beautifully finished space above and below, this home blends upscale design, thoughtful upgrades, and resort-style outdoor living. From the moment you enter, you're greeted by rich hardwood flooring and a bright, open-concept layout designed for both everyday comfort and entertaining. The kitchen is a true showpiece, featuring quality cabinetry, hard surface countertops, and generous prep and storage space-seamlessly flowing into the living and dining areas for a modern feel. The primary suite is complete with a spacious walk-in closet and a fully renovated spa-inspired ensuite (2020), showcasing a glass-enclosed tile shower and a deep soaker tub-perfect for unwinding at the end of the day. With five well-appointed bedrooms and three full bathrooms, the home offers flexibility for families, guests, or home office needs. The fully finished lower level extends your living space with a warm and inviting recreation room, anchored by a gas fireplace and complemented by a stylish dry bar-an ideal setting for entertaining. Two additional bedrooms complete this level, offering comfort and privacy for family or visitors. Step outside to a true backyard oasis. Designed for both relaxation and entertaining, the outdoor space features a deck overlooking a large pool, an in-ground hot tub, and a dedicated fireplace lounge area. The property still offers ample green space for recreation and enjoyment. A standout feature is the fully insulated 20' x 30' shop perfect for hobbyists, collectors, or additional storage paired with the added peace of mind of a standby generator servicing both the home and shop.This is a rare offering that combines quality craftsmanship, modern upgrades, and an elevated lifestyle all in a quiet, desirable location. (id:61342)
Erin, Ontario
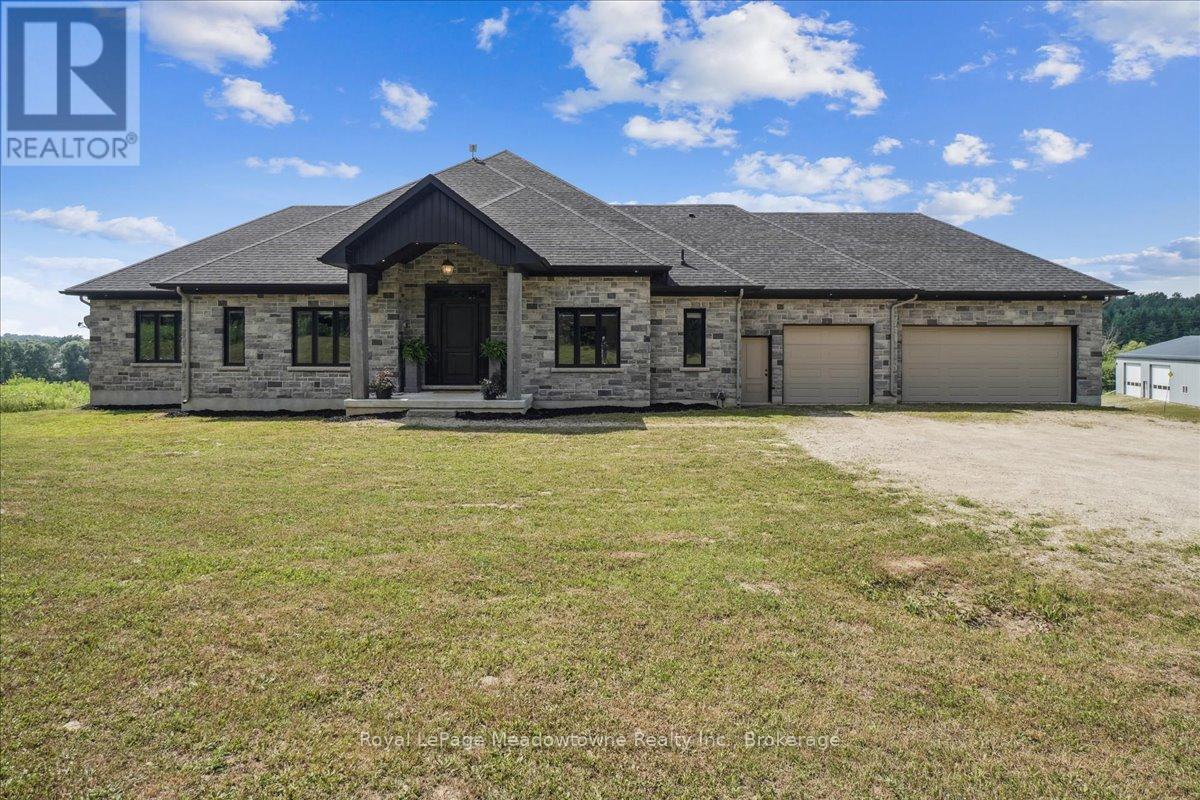
This custom-built country bungalow, where craftsmanship meets comfort is an exceptional family home nestled in the rolling hills of Erin. Set on just under 9 acres of gently sloping lawns, a spring-fed pond, and endless outdoor beauty. From the moment you step inside, you'll feel the care and quality that went into this cabinetmakers personal residence. Striking details, soaring ceilings, and an open-concept layout set the stage, while over 200+ custom-built storage drawers keep family life beautifully organized. The heart of the home is a chefs dream kitchen, featuring solid wood cabinetry, high-end appliances, a massive quartz island with breakfast bar, and endless cupboard space. Gather in the great room around the fireplace, or share meals in the dining room as you soak in panoramic views of the countryside through the windows. Step outside to the elevated, covered balcony and catch unforgettable sunsets, your new favourite place to unwind. The main-floor primary suite is your own private retreat, with a coffered ceiling, spa-inspired ensuite, and a walk-in closet with built-ins that maximize both function and style. Two additional bedrooms offer the same high-quality finishes and thoughtful design. Head downstairs to discover the ultimate entertainment zone, a fully finished walk-out lower level with a large wet bar, cozy fireplace, theatre room, home office, and even a sauna. And then there's the workshop, an incredible 5,000 sq. ft. heated building with three 16x16 insulated doors, ideal for car enthusiasts, hobbyists, or entrepreneurs. Add in a 3-car garage, geo-thermal heating and cooling, in-floor heating throughout the basement and shop, fire pit & your family has found a forever home. This property doesn't just offer a place to live, it offers a lifestyle. From peaceful birdwatching by the pond to hosting unforgettable gatherings, this is country living reimagined for the modern family. This home is truly breathtaking & has to be seen to be appreciated. (id:61342)
Hanover, Ontario
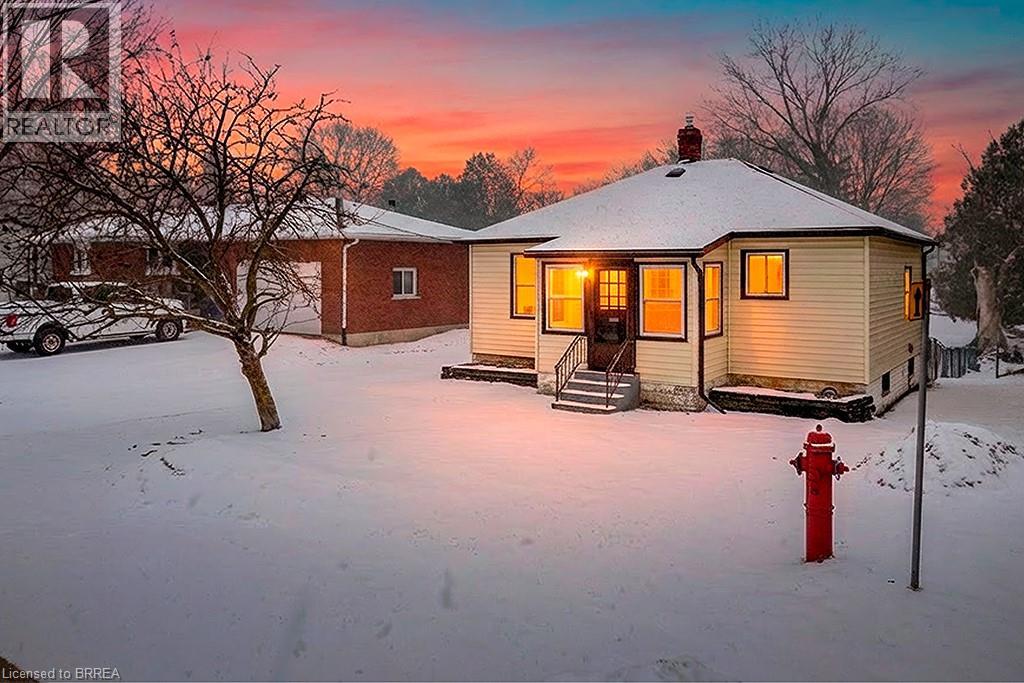
Welcome to 626 13th Avenue, Hanover - a charming 3-bedroom, 2-bathroom bungalow situated on a deep lot with a spacious backyard and plenty of room to enjoy the outdoors. This home offers a practical layout with a bright front living room filled with natural light, an eat-in kitchen with ample cabinetry, and three main floor bedrooms to suit families, guests, or home office needs. A rear sunroom/mudroom adds everyday convenience and provides easy access to the backyard deck, creating a great space to enjoy your morning coffee or unwind at the end of the day. The finished lower level extends your living space with a large rec room and additional flexible areas that can be used for storage, hobbies, or future customization to fit your needs. Outside, the long lot offers great outdoor potential for gardening, entertaining, or simply enjoying extra green space. Whether you are a first-time buyer, investor, or someone looking to downsize without giving up yard space, this property offers comfort, function, and opportunity in a convenient Hanover location. (id:61342)
Port Burwell, Ontario
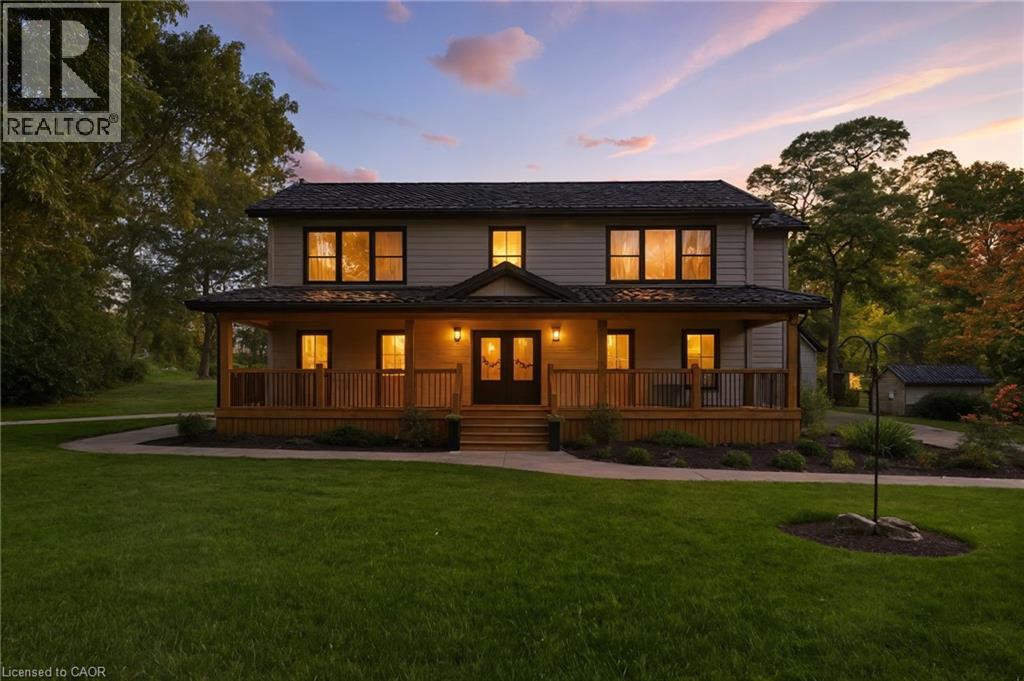
Welcome to your private country retreat just minutes from Port Burwell and the shores of Lake Erie! This beautifully crafted 4+1 bedroom, 2.5-bathroom home sits on a picturesque 4.28-acre lot and offers the perfect blend of modern living and rural charm. Step onto the covered cedar front porch and into an open-concept main floor designed for both style and function. The bright and airy living space features engineered hardwood flooring and flows seamlessly into a gourmet kitchen, complete with stunning white floor-to-ceiling Pioneer cabinetry, a contrasting black island with granite countertops, and a massive walk-in pantry. A main floor bedroom, full 4-piece bathroom, and convenient laundry room round out this level. Upstairs, you'll find a spacious primary bedroom with a large walk-in closet, two additional generous-sized bedrooms, and a luxurious 4-piece bathroom featuring a glass walk-in shower. The fully finished basement extends your living space with an additional bedroom, large rec room, and ample storage—perfect for a growing family or guests. Outside, the possibilities are endless! The 32' x 40' shop is a dream for hobbyists or business owners, featuring two 10' x 10' doors, a loft area, two separate 100-amp panels (with 200 amps at the pole), a cozy wood stove, and heated floors. Other highlights include a durable steel roof, Hardie Board exterior siding, and unbeatable privacy—all just minutes from the beach, marina, trails, and village amenities. Whether you're looking for peaceful country living, space to grow, or a functional live/work setup—this one checks all the boxes! (id:61342)
Eden, Ontario
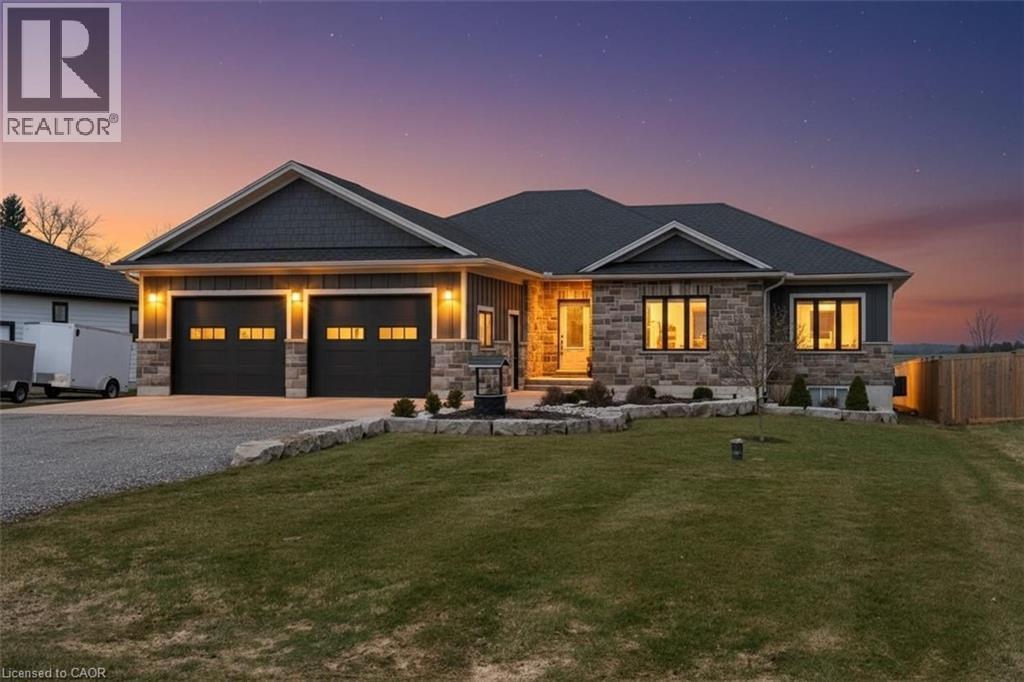
Welcome to Eden—where country charm meets modern comfort. Ideally located just 7 minutes south of Tillsonburg, this beautifully finished home sits on a picturesque lot backing onto open fields, offering both privacy and scenic views. The main floor offers 1,897 sq ft of thoughtfully designed living space, perfect for families. At the heart of the home is a stunning custom kitchen featuring granite countertops, tiled backsplash, under-cabinet lighting, a centre island, and a walkout to the covered rear deck—ideal for entertaining. A separate living room with French doors provides a quiet retreat for more intimate gatherings. The spacious primary bedroom includes a full ensuite and a large walk-in closet, while the convenient main floor laundry room offers plenty of cabinetry for organization. The fully finished lower level expands your living space with a large recreation room, two generous bedrooms, a full bathroom, and an oversized games room—perfect for kids and entertaining alike, with ample space for a pool table or poker nights. Car enthusiasts and hobbyists will appreciate the extra-wide double car garage with 10-foot doors, fully heated with an overhead gas heater and equipped with an additional gas line for a stove hookup. Step outside to enjoy the covered composite deck—low-maintenance and built to last—overlooking the beautifully landscaped yard. A 10’ x 20’ garden shed with power and water supply provides excellent additional storage. The current owners have invested significantly in the landscaping, including a full in-ground sprinkler system for easy maintenance. Additional features include a high-efficiency gas furnace, central air, HRV system, gas water heater, and owned water softener. This is a turnkey property offering space, quality, and lifestyle—don’t miss your opportunity to call it home. (id:61342)
Haldimand County, Ontario
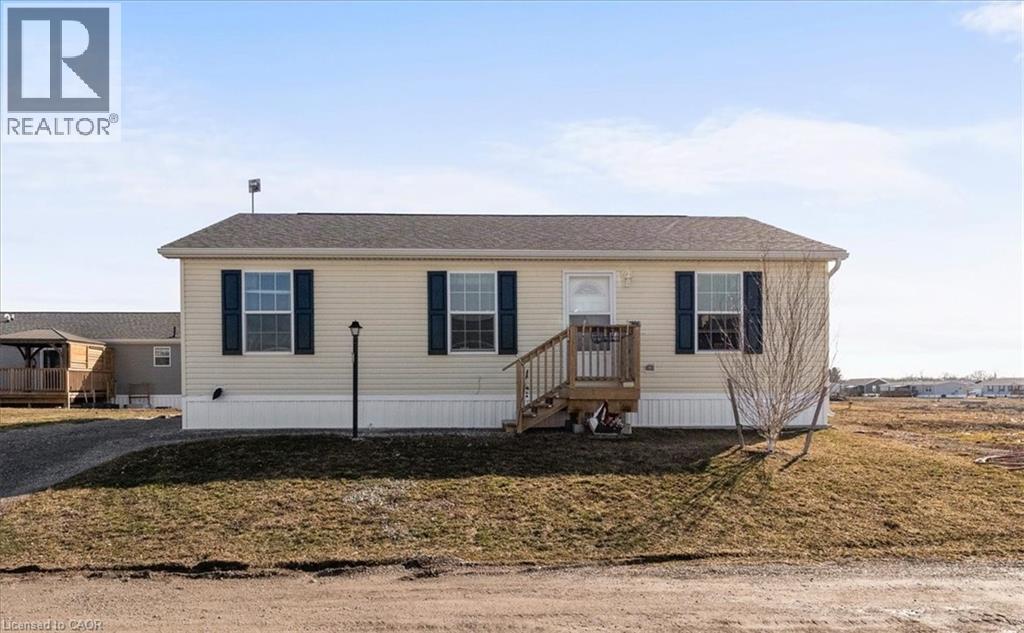
Welcome to this well-maintained 1,066 sq ft bungalow nestled in a sought-after waterfront community along the shores of Lake Erie. Offering the ease of one-floor living, this bright and spacious home features an open-concept layout perfect for comfortable everyday living and entertaining. Inside, you’ll find two generously sized bedrooms plus a versatile den, ideal for a home office or easily converted into a third bedroom. The primary bedroom includes a walk-in closet and private 4-piece ensuite, providing a relaxing retreat. A well-appointed eat-in kitchen offers ample space for family meals and gatherings. Enjoy all the benefits of this welcoming lakeside community, including access to an outdoor pool, walking trails, dog park, and organized social events. Boating enthusiasts will appreciate the community dock with boat slips available for rent (additional fee). Exterior maintenance, including grass cutting and snow removal, is taken care of for you—making this home an excellent choice for those seeking a low-maintenance lifestyle or the perfect seasonal/snowbird retreat. (id:61342)
Richmond Hill, Ontario
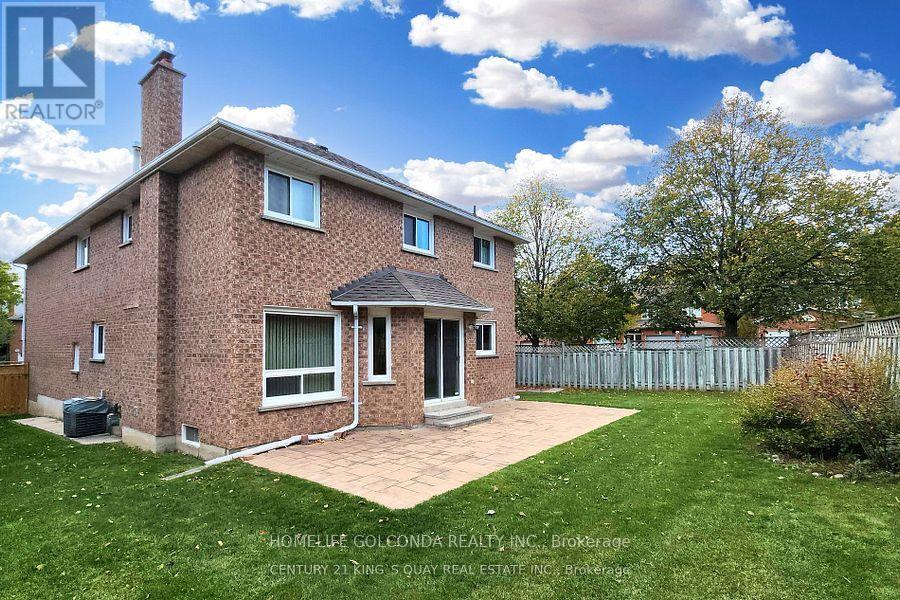
Sperate Entrance, Prestige Neighborhood , Two Parking Spots, Beautiful Two bedrooms basement, Wasn't leased before, kitchen, living area, laundry room, cold room, bathroom, quiet park in front of the house, prestige area, near Hilcrest Mall, TTC, Parks, School........... (id:61342)
Belleville, Ontario
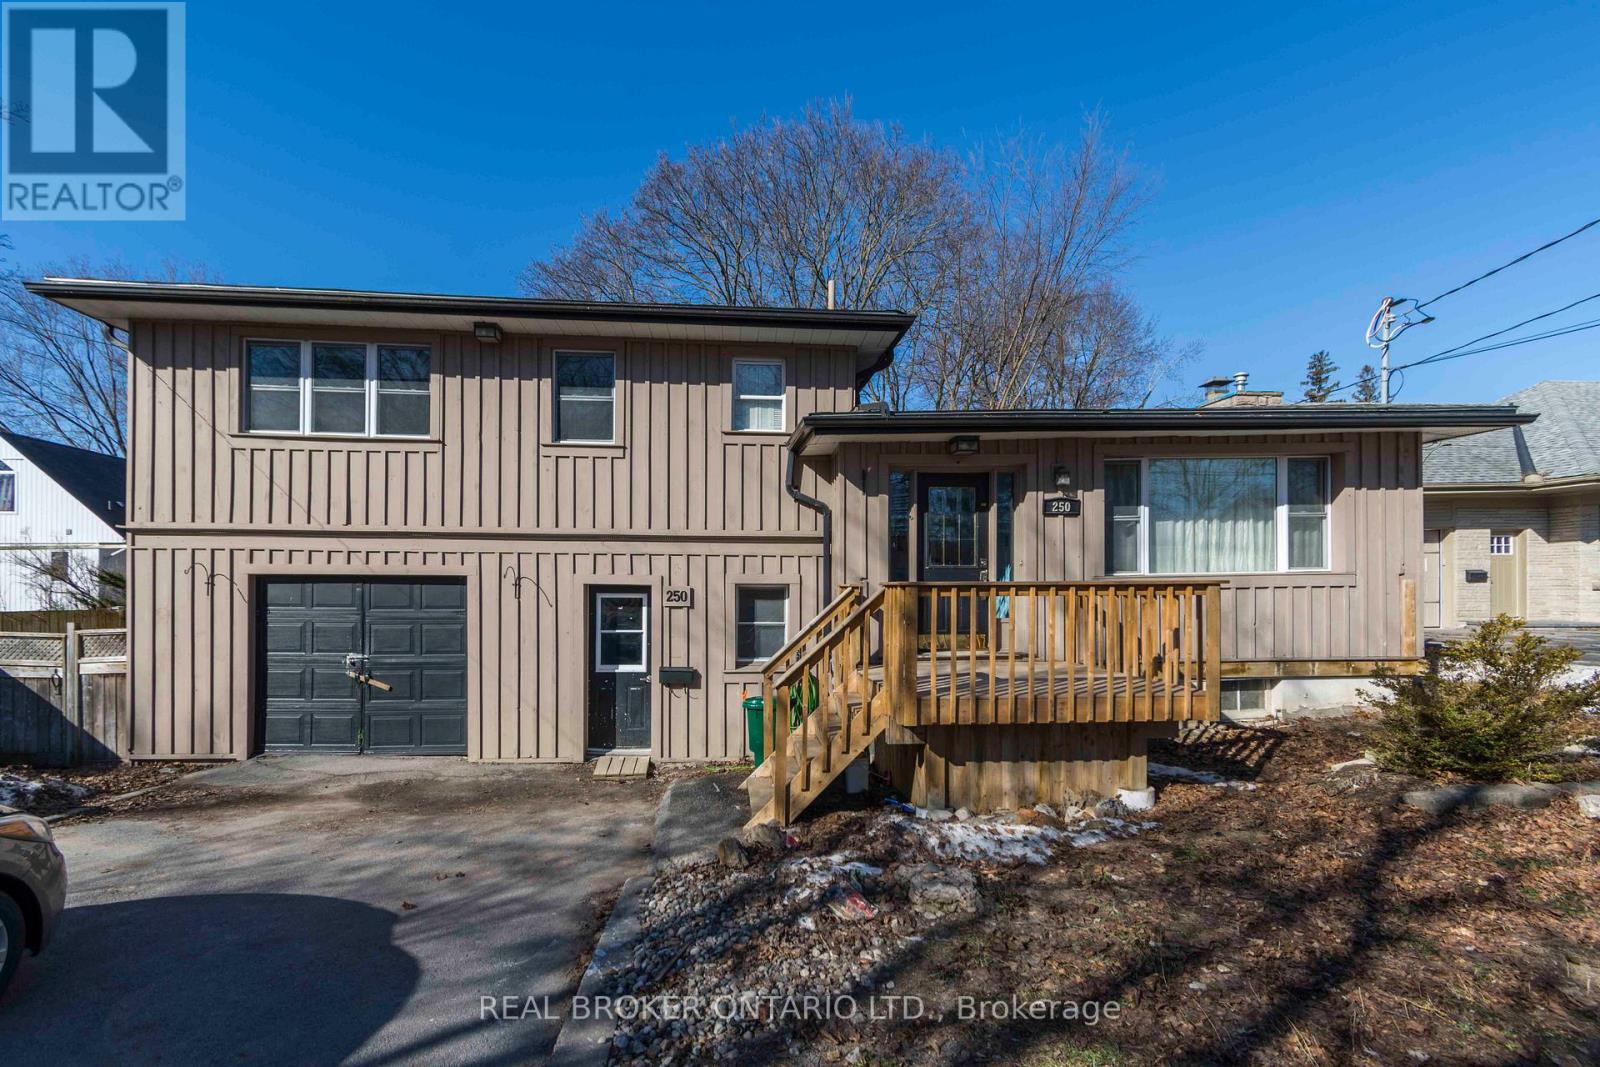
Prime Old East Hill location showcases this attractive 3-bedroom, 2.5-bath 4-level side split offering over 2,000 sq. ft. of finished living space. This board & batten clad home features a spacious living/dining room combination with hardwood floors, crown mouldings, newer windows, and a decorative fireplace. A newer addition provides an abundance of storage. The home also offers a self-contained lower unit with a separate entrance, presenting an excellent mortgage helper opportunity if desired. Street-level entry leads to a rec room area, a 3-piece bath, and walkout patio doors to a private backyard oasis with multi-level decking. The lowest level includes two large storage rooms plus a laundry/furnace room. A truly marvellous home in a sought-after neighbourhood. Roof shingles replaced in 2019 with ice & water shield architectural shingles. Water heater, furnace, water service line were all replaced within the last 5 years. (id:61342)
Amaranth, Ontario
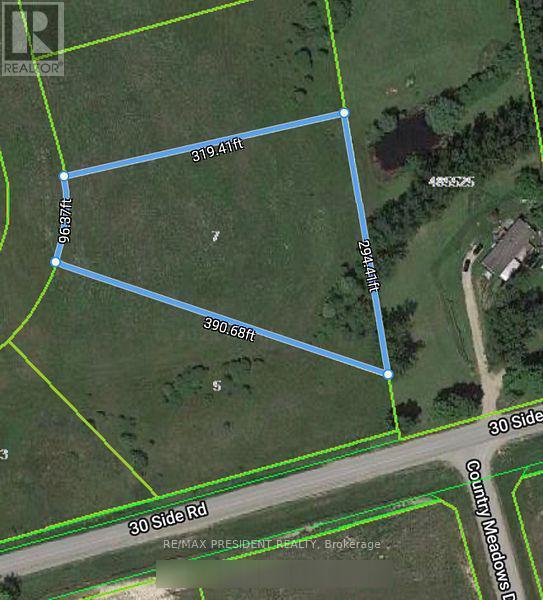
Rare Opportunity! Build your own Multi million Dollar Estate Dream Home on a 1.48 acre lot in Shelburne!! Graded for a walk-out Basement, this irregular pie shape lot backs onto vacant land, mature trees and Surrounded By Farms For a Peaceful setting. Streets are in. Just minutes from Shelburne, local shopping, restaurants, and nearby parks, this property offers the perfect balance of country living with in-town convenience. Lot already serviced for hydro, gas, cable at lot line. Lot is in a subdivision of 23 lots. This lot awaits you to plan and build and make it your custom home. Most of the development charges are paid. (id:61342)
Fort Erie, Ontario
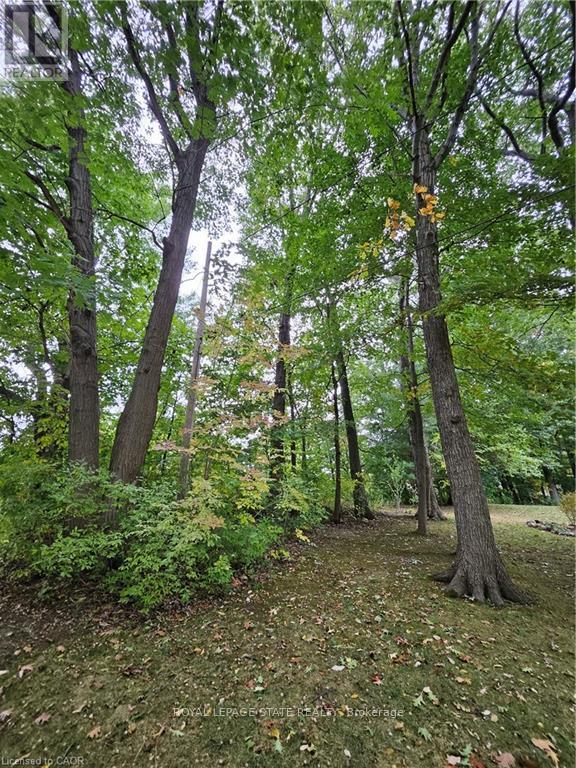
40 x 120 residential lot. Inquire with the Town of Fort Erie about future development opportunities. (id:61342)
Kitchener, Ontario
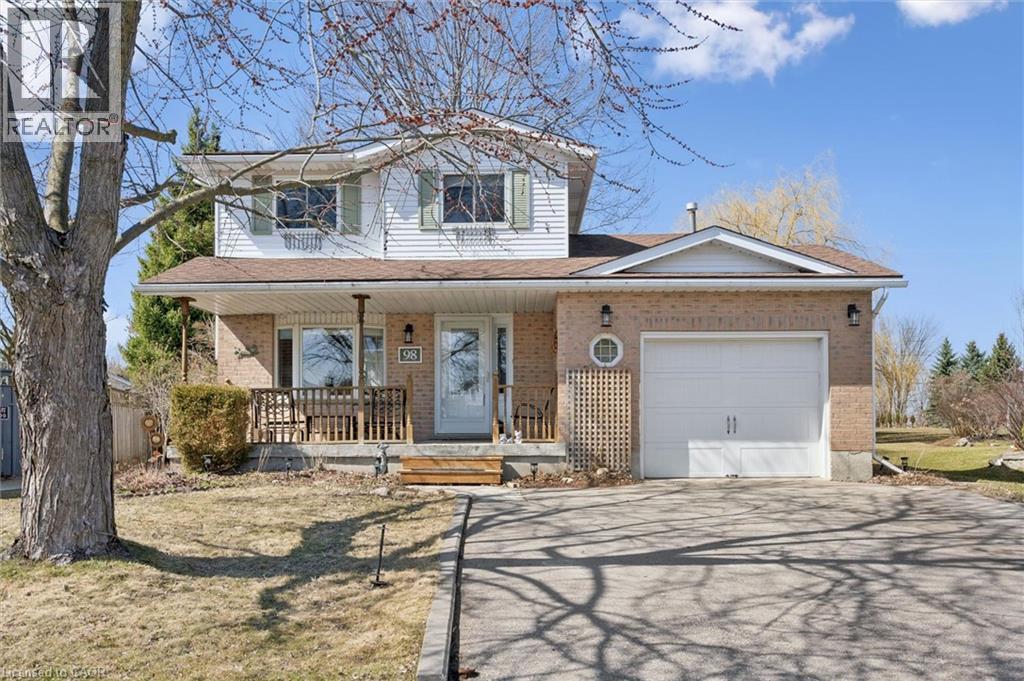
A rare opportunity in Kitchener’s sought-after Forest Heights! Sitting on an impressive ½-acre lot—a true rural-style property in the heart of the city—this beautifully updated home offers space, privacy, and modern comfort rarely found in this area. Freshly painted throughout with new flooring and upgraded bathrooms, the home features an open-concept main floordesigned for everyday living and entertaining. The bright eat-in kitchen offers abundant counter and cabinet space and a convenient walkout to the backyard, perfect for outdoor dining or enjoying the expansive lot. The upper level includes three generous bedrooms and full bath, with the primary bedroom featuring a desirable cheater ensuite. Downstairs, the finished basement provides an additional bedroom, tons of storage, and flexible space for a family room, home office, or guest suite. An inside entry to the garage adds everyday convenience. With its oversized lot, thoughtful updates, and prime Forest Heights location close to schools, trails, shopping, and transit, this is a one-of-a-kind property that truly stands apart. Paint (2026), A/C (2023), Driveway (2021), Windows (2016), front door (2018), Garage door (2005), carpet (2016), main floor flooring (2026), Basement flooring (2019), and Kitchen (2005). (id:61342)
Oakville, Ontario
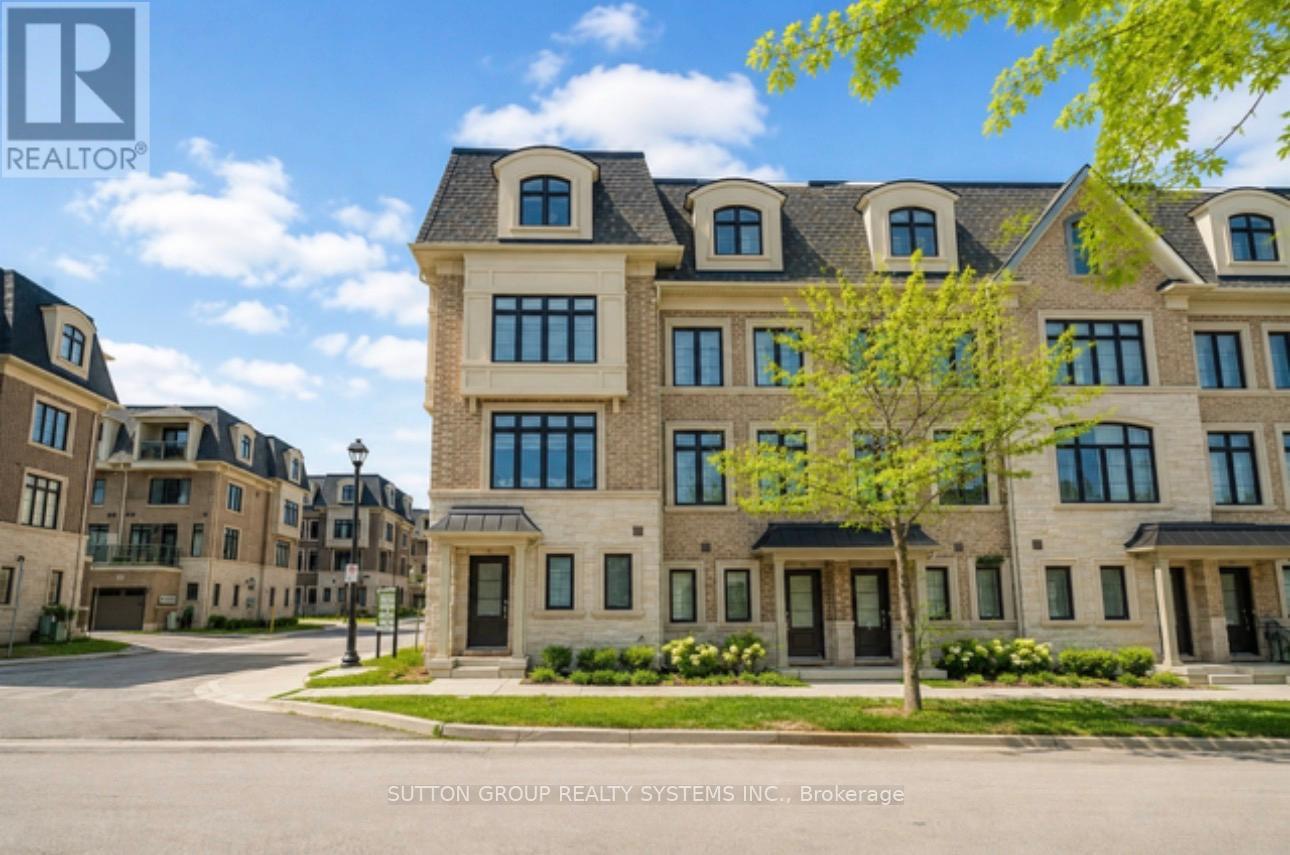
Don't miss this exceptional opportunity to own Unit #8 in Uptown Oakville - a highly upgraded Castlefield model by boutique builder DiCarloHomes, offering an expansive 2,287 sqft of thoughtfully designed living space, enhanced with over $60,000 in premium builder upgrades andadditional custom finishes completed after closing.This residence stands apart with a beautifully designed third-level loft, upgraded to serve asa fourth bedroom or private office - $9,500 upgrade, providing flexibility for today's lifestyle. The main living and dining areas are elevated byelegant coffered ceilings - $8,000 upgrade, adding architectural depth and a refined, upscale ambiance rarely found in comparable homes. Themain level features engineered hardwood flooring throughout the living, dining, and kitchen areas - $8,500 upgrade, replacing standard ceramicand creating a seamless, elevated aesthetic that enhances both comfort and design. Beyond builder enhancements, the home has beenmeticulously customized with high-end finishes throughout. Highlights include upgraded faucets, designer light fixtures in every room, customblinds on all windows and doors, and a fully integrated central vacuum. Functionality meets design with custom-built closets in the second andthird bedrooms, a bespoke feature wall with a built-in TV unit in the living room, and a beautifully finished laundry room complete with customcabinetry, wood shelving, and a folding counter.This home continues to offer all the features expected in Uptown Oakville living, including 9-footceilings on all levels, a modern kitchen with quartz countertops, extended cabinetry, stainless steel appliances, and well-appointed bathroomswith quality finishes throughout. A true turnkey offering, this residence delivers a level of customization, comfort, and value that exceedsstandard builder inventory - ideal for discerning buyers seeking a move-in ready home with elevated design in one of Oakville's most desirablecommunities. (id:61342)