


Barrie, Ontario
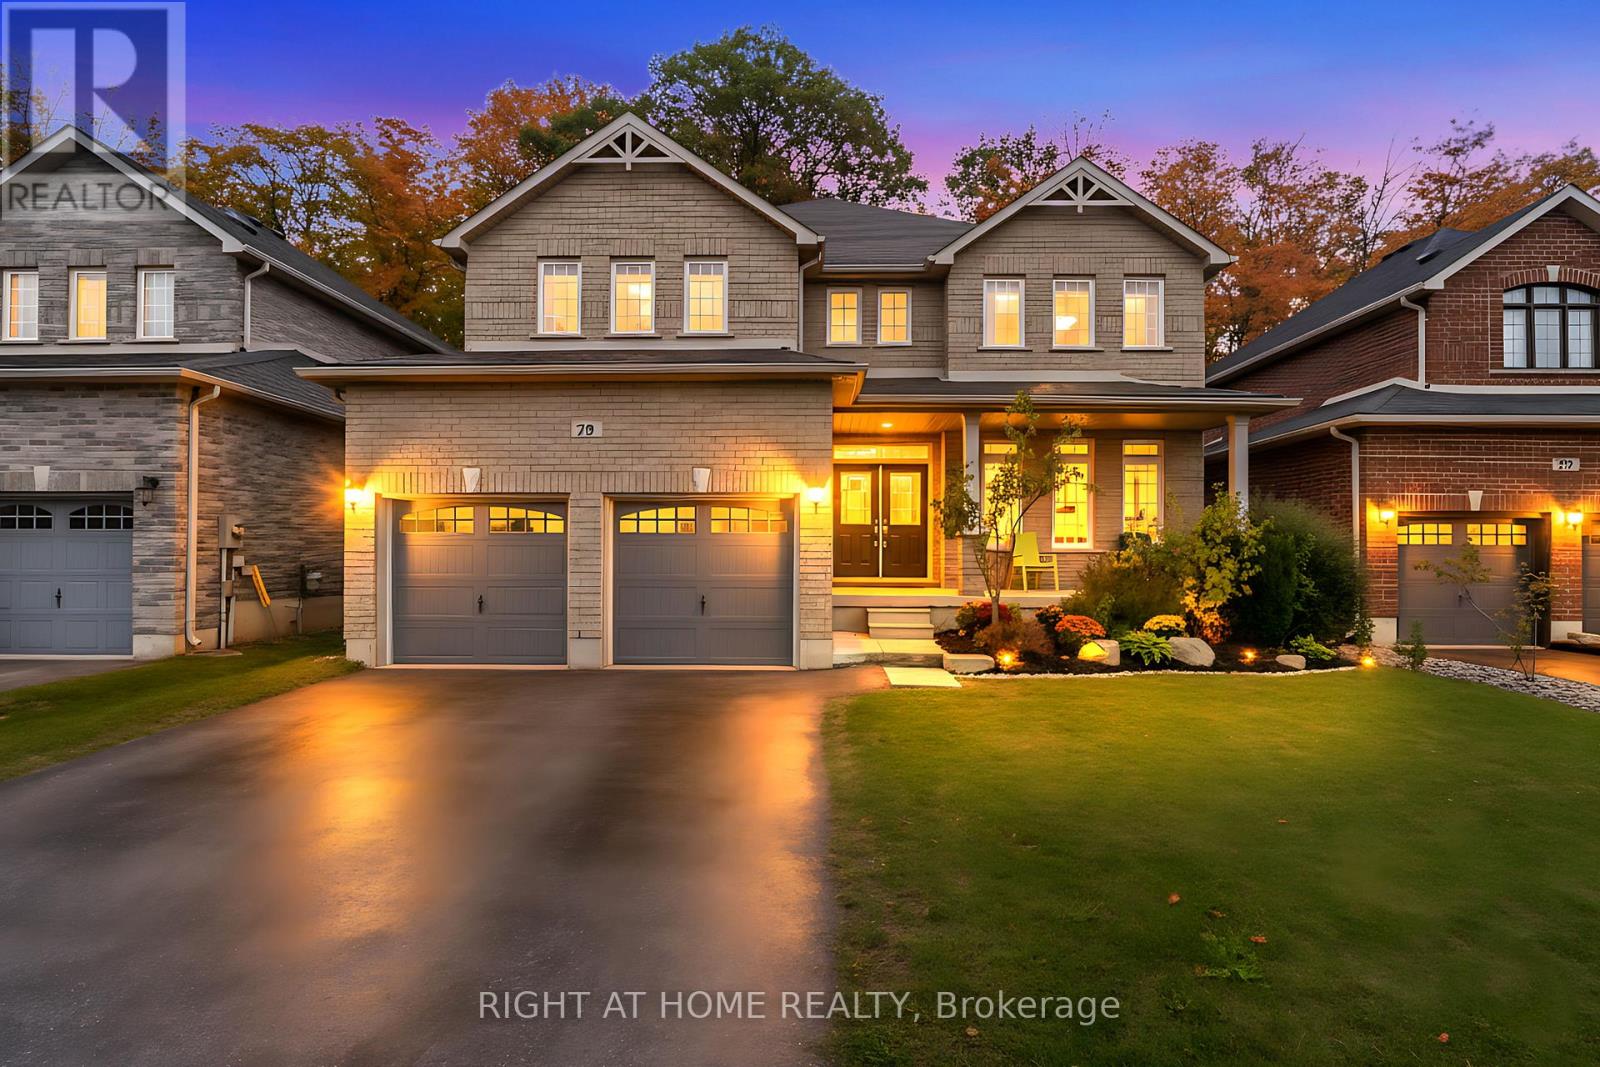
Spectacular Location & Size 3250 Sq. Ft. Ravine Lot Overlooking the Forest! This stunning home in Barries highly sought-after Innis-Shore community truly has it all. Situated on a premium ravine lot with no neighbours behind, it offers the perfect blend of space, privacy, and convenience just minutes to Lake Simcoe, Hwy 400, top schools, and shopping.The spacious main floor features an open-concept layout with a private office, formal dining and living rooms, and a large family room with a cozy gas fireplace, all under soaring 9 ft ceilings. The upgraded kitchen is a chefs dream with quartz countertops, a large island, and a stylish mosaic backsplash, opening to a bright breakfast area with a walkout to the backyard. Step outside to a wood deck with serene forest viewsi deal for entertaining or relaxing.Upstairs, you'll find generously sized bedrooms, including a luxurious primary suite with a 5-piece ensuite and three closets.Immaculate and move-in ready, this home shows like new and is sure to impress! (id:61342)

Toronto, Ontario
PREMIUM PARKING SPACE AVAILABLE FOR LEASE BEGINNING JULY 31ST, 2026. TENANT MUST BE AN OCCUPANT OF JAC CONDOS (308 JARVIS ST). (id:61342)
Oakville, Ontario
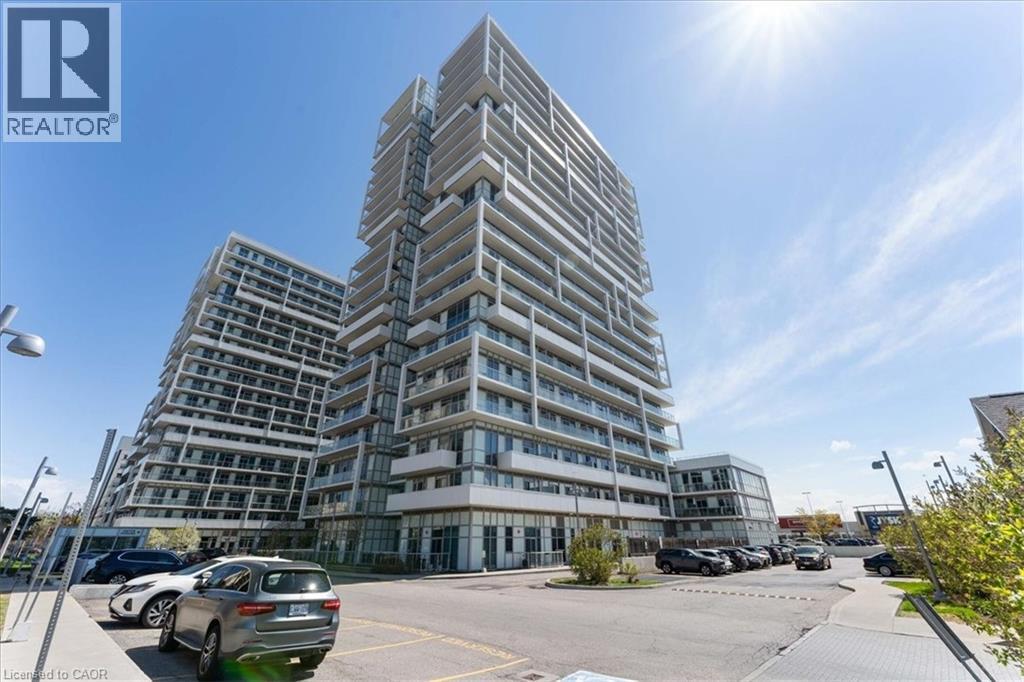
Welcome to unit 415 at 55 Speers Road — a bright, modern 1-bedroom plus den condo offering a thoughtfully designed open-concept livings pace plus two private balconies for added outdoor enjoyment. Perfectly located in the heart of Oakville, this home blends comfort, convenience, and style. Step inside to discover a sleek kitchen outfitted with stainless steel appliances, rich cabinetry, and granite countertops, seamlessly flowing into the living and den areas. The large living room opens onto one of two private balconies, offering the perfect spot for morning coffee or evening relaxation. The bedroom features its own private balcony, a walk-in closet, and easy access to the 4-piece bath. Additional highlights include in-suite laundry and a spacious foyer and a pet friendly building. This unit includes 1 owned parking spot and 1 owned locker. Building Amenities Include, Fully equipped fitness centre, Indoor swimming pool, hot tub, sauna, party room, dining/meeting spaces, theatre/media room, elegant lobby with concierge service, roof top patio with BBQ, visitor parking and secure bike storage. Situated just steps from the Oakville GO Station, trendy shops, dining, and waterfront parks, 55 Speers Road offers an unbeatable lifestyle. Quick highway access makes commuting effortless, whether heading into Toronto or exploring the beauty of Halton Region. Whether you're a first-time buyer, downsizer, or investor, this vibrant unit gives exceptional value and an incredible opportunity to live in one of Oakville’s most convenient communities. (id:61342)
Smithville, Ontario
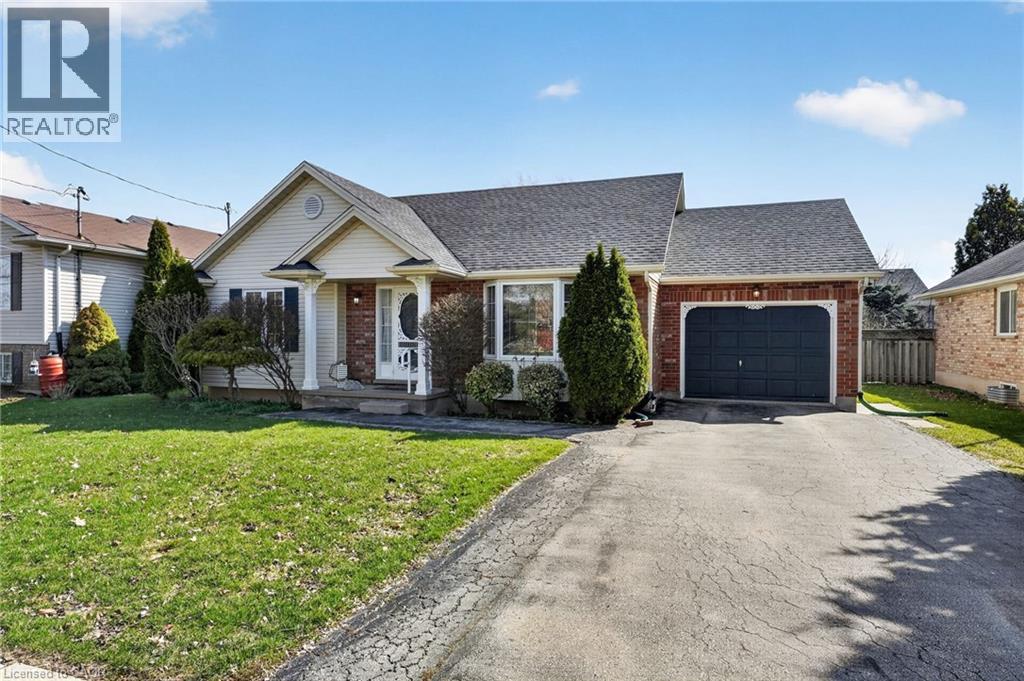
From the moment you step inside, you’ll feel the warmth and comfort this bungalow offers.The main floor is bright and inviting, featuring a sun-filled living room with a beautiful bay window and an open flow into the eat-in kitchen—perfect for everyday living and easy entertaining. The kitchen overlooks the backyard with walkout access to the deck, along with convenient entry to the garage. The main level 3 bedrooms, includes a generous primary with double closet and convenient ensuite access to the 4-piece bath. Vinyl plank flooring runs throughout the main living areas and continues down the stairs. The finished basement features a large family room, a 3-piece bath with shower, a 4th bedroom, and plenty of storage. There is also great flexibility here for a home office or hobby space. Great added features, an OmniShield smart monitoring system, designed to provide real-time alerts for smoke, carbon monoxide, and potential water leaks as well; a buddy sump pump system adds an extra layer of protection and peace of mind along with Heat Recovery Ventilator (HRV) and a UV light for enhanced air quality. Located in a welcoming neighbourhood known for its small-town charm, this home is close to parks, schools, and local amenities—offering a lifestyle where things feel just a little more connected. This is a home where you can settle in and make it your own (id:61342)
Waterloo, Ontario
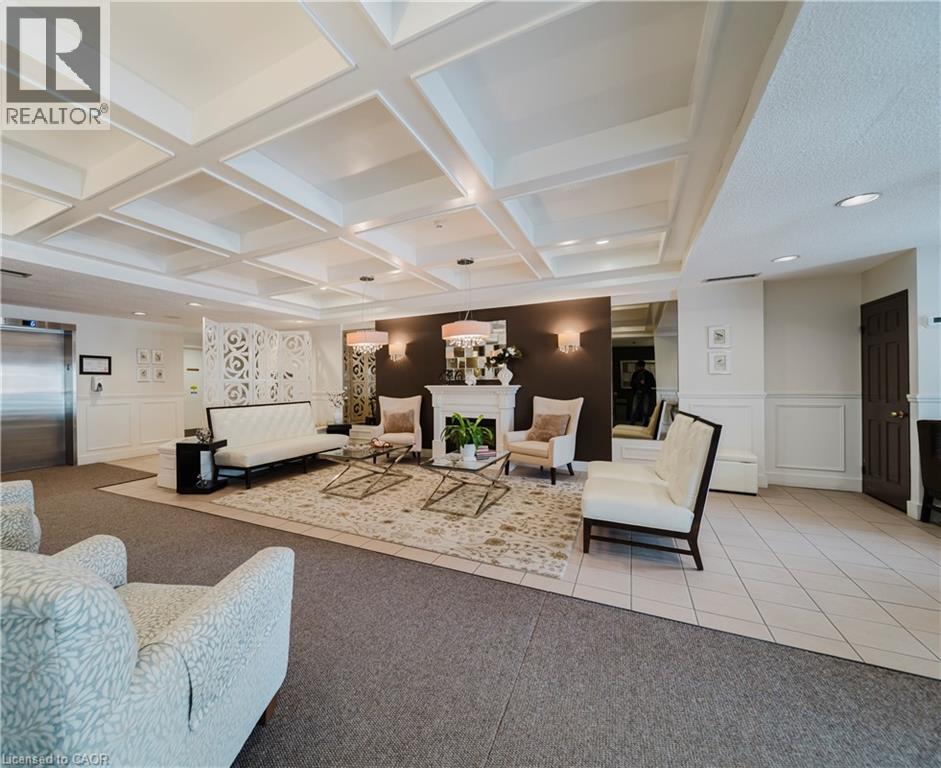
Welcome to The Beechmount, a well-maintained condominium ideally located in Waterloo, within walking distance to Uptown Waterloo, Waterloo Park, and a variety of local shops and dining options. Residents enjoy access to fantastic amenities, including a fitness room, party room, guest suite, library, hobby room, and beautifully maintained outdoor green space. Inside Suite 705, you’ll find over 1,300 square feet of bright and welcoming living space. The large primary suite features a walk-through double closet and a spacious ensuite—an uncommon and desirable feature in the condo market. A second bedroom offers direct access to the private balcony, creating a great space to enjoy the outdoors. The suite also includes in-suite laundry with ample storage, along with one secure underground parking space and a private storage locker. The condo has also seen several thoughtful updates in recent years, including new kitchen flooring (2025), new bathroom ventilation (2024), fully renovated ensuite and guest bathrooms (2024), a new kitchen sink (2023), six new sunroom windows (2023), and a new ensuite window (2019). This spacious and well-cared-for suite offers comfortable condo living in a highly desirable Waterloo location. (id:61342)
Port Colborne, Ontario
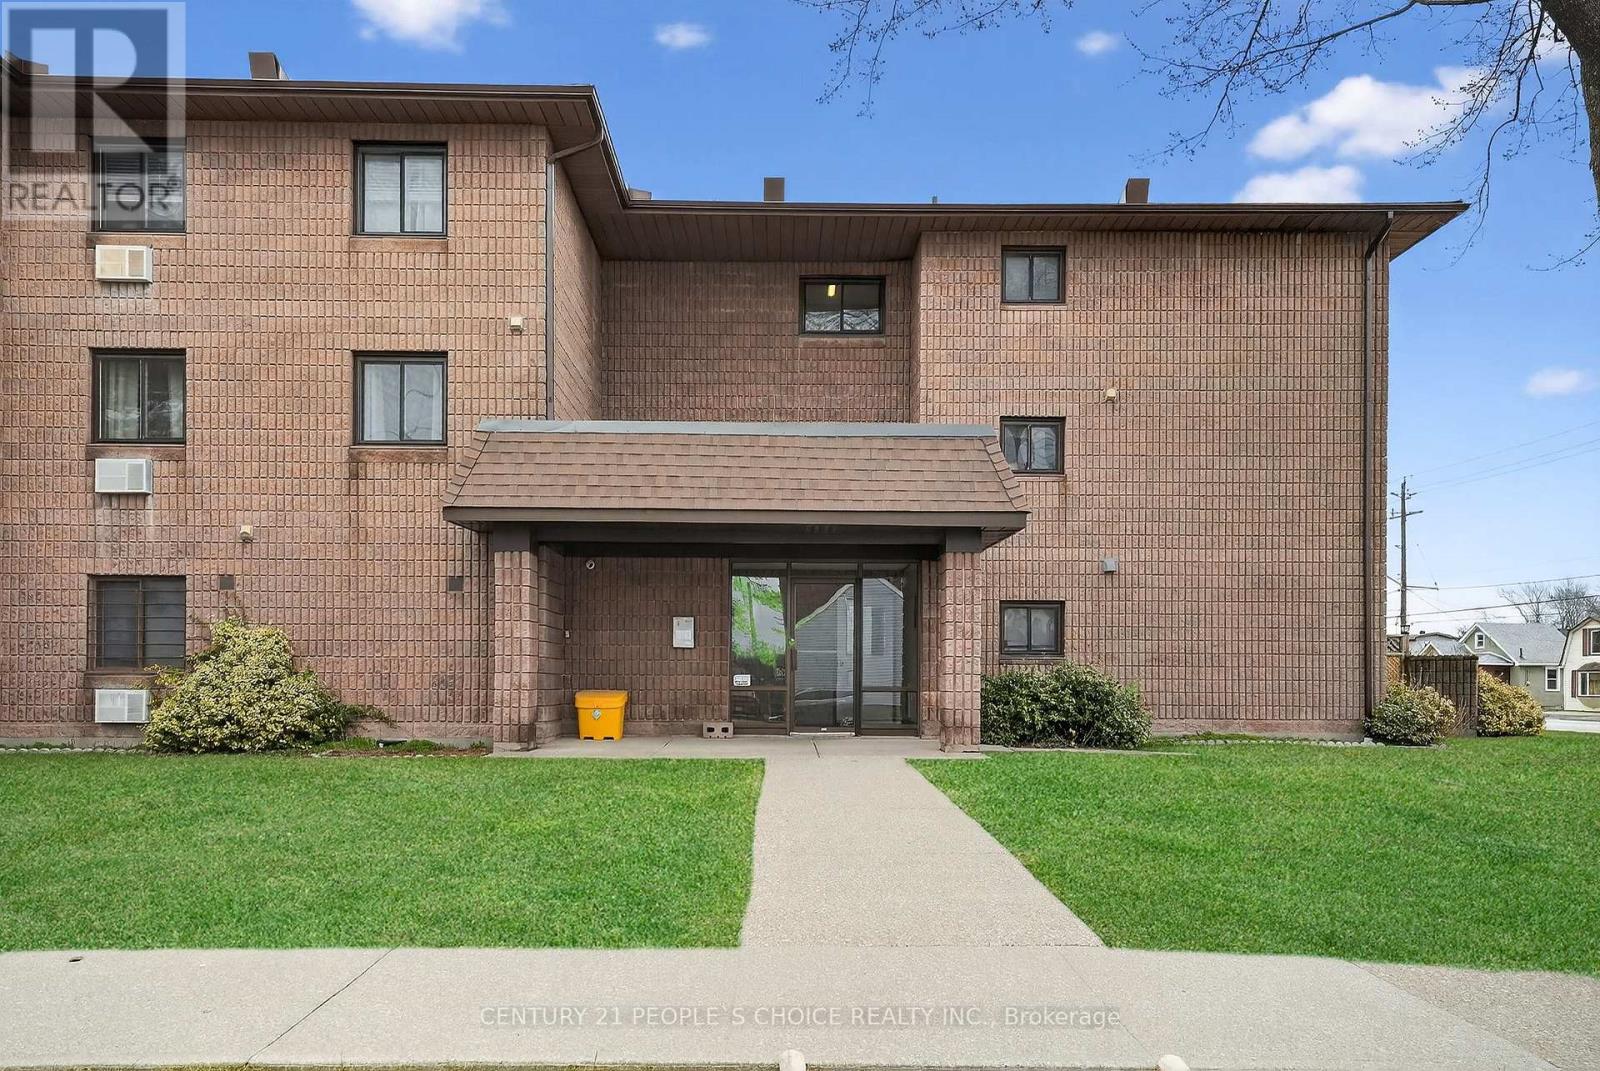
Located in a town experiencing strong economic growth-highlighted by a $1.6-billion investment from Japan-based multinational Asahi Kasei Corp for Canada's first lithium-ion EV battery separator plant. 2-bedroom, 1-bath condo offers exceptional convenience and features a balcony, generous storage, and full-size closets in both bedrooms. The galley style kitchen leads to a generous size dining room combined with living room with glass patio doors. Set in a secure, well-maintained, primarily owner-occupied building with buzzer entry, surface parking, and professionally managed winter snow clearing. Coin laundry is located on the first floor. Minutes to Main Street shops and restaurants, the Vale YMCA and Recreation Centre, and the Welland Canal, with beaches, wineries, and Niagara Falls a short drive away. Enjoy the charm of small-town living without the worry of snow shoveling or lawn maintenance. Agents note the commission. (id:61342)
Mississauga, Ontario
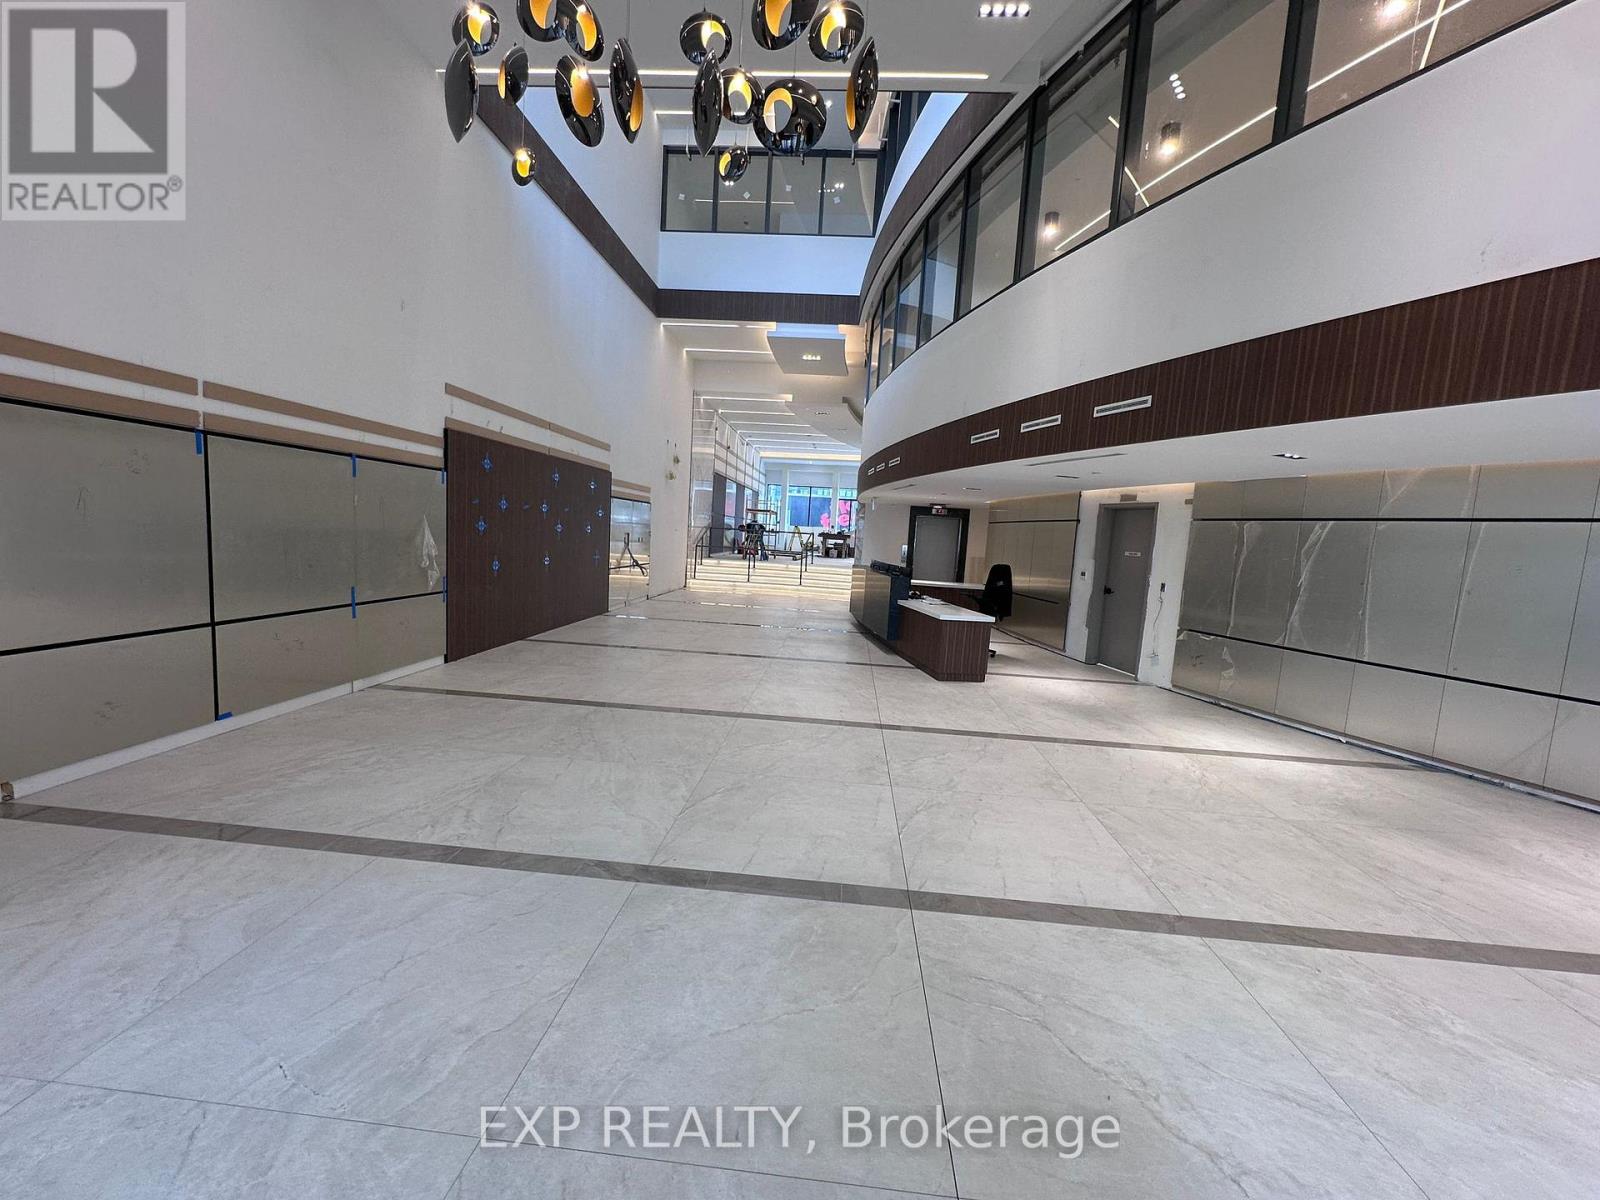
pending waiting for deposit. Welcome to Canopy Towers in the heart of Mississauga! This brand new 1-bedroom 1 Bath offers a bright and spacious open-concept layout, beautiful kitchen, stainless steel appliances and quartz countertops, beautiful city views and CN towner view from balcony, steps from the upcoming LRT, just minutes from Square One, transit, dining, entertainment, Hwy 401/403,Schools & Go Train (id:61342)
Oakville, Ontario
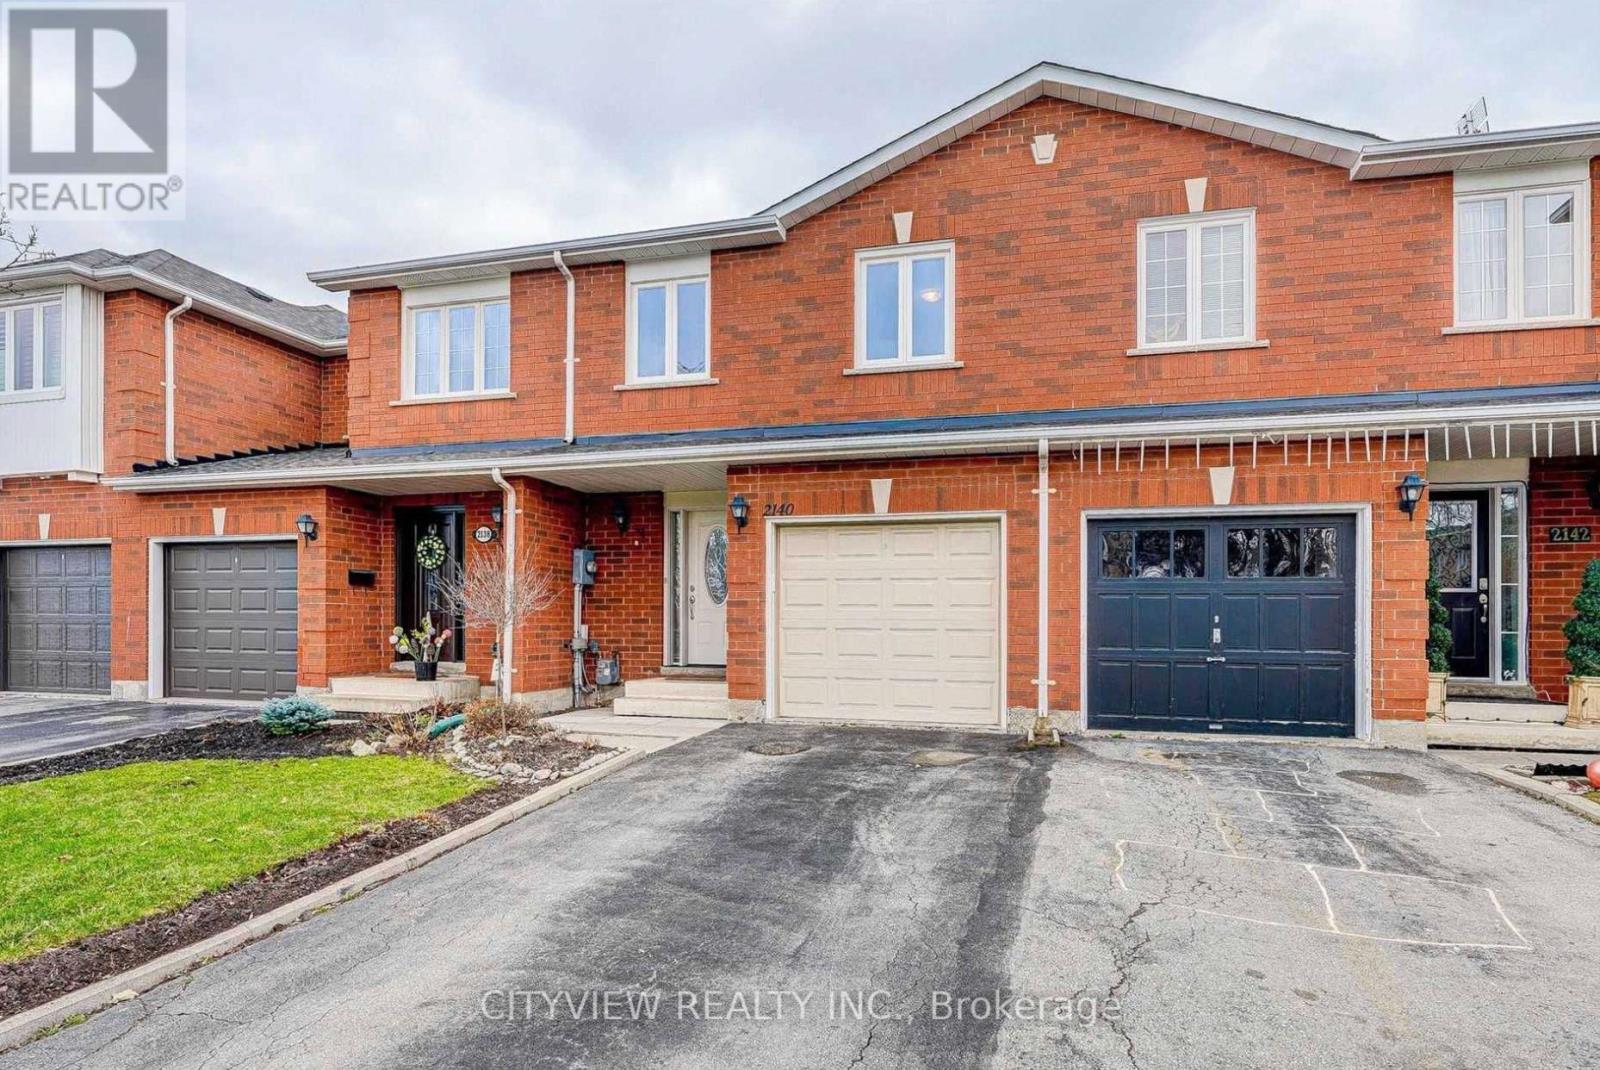
Bright & well-maintained freehold townhome in sought-after West Oak Trails. Open-concept layout with 3 spacious bedrooms plus a fully finished basement. Upgraded kitchen features modern dark cabinetry, glass tile backsplash, Caesarstone countertops, under-mount sink, glass cabinet doors with lighting, Dining area with walk-out to large deck. Primary bedroom offers 4-piece ensuite and large closet. Finished basement with modern flooring . Single garage with second driveway parking. Walk to schools and Heritage Trails. Property currently tenanted.Pictures from previous owner state (id:61342)
Toronto, Ontario
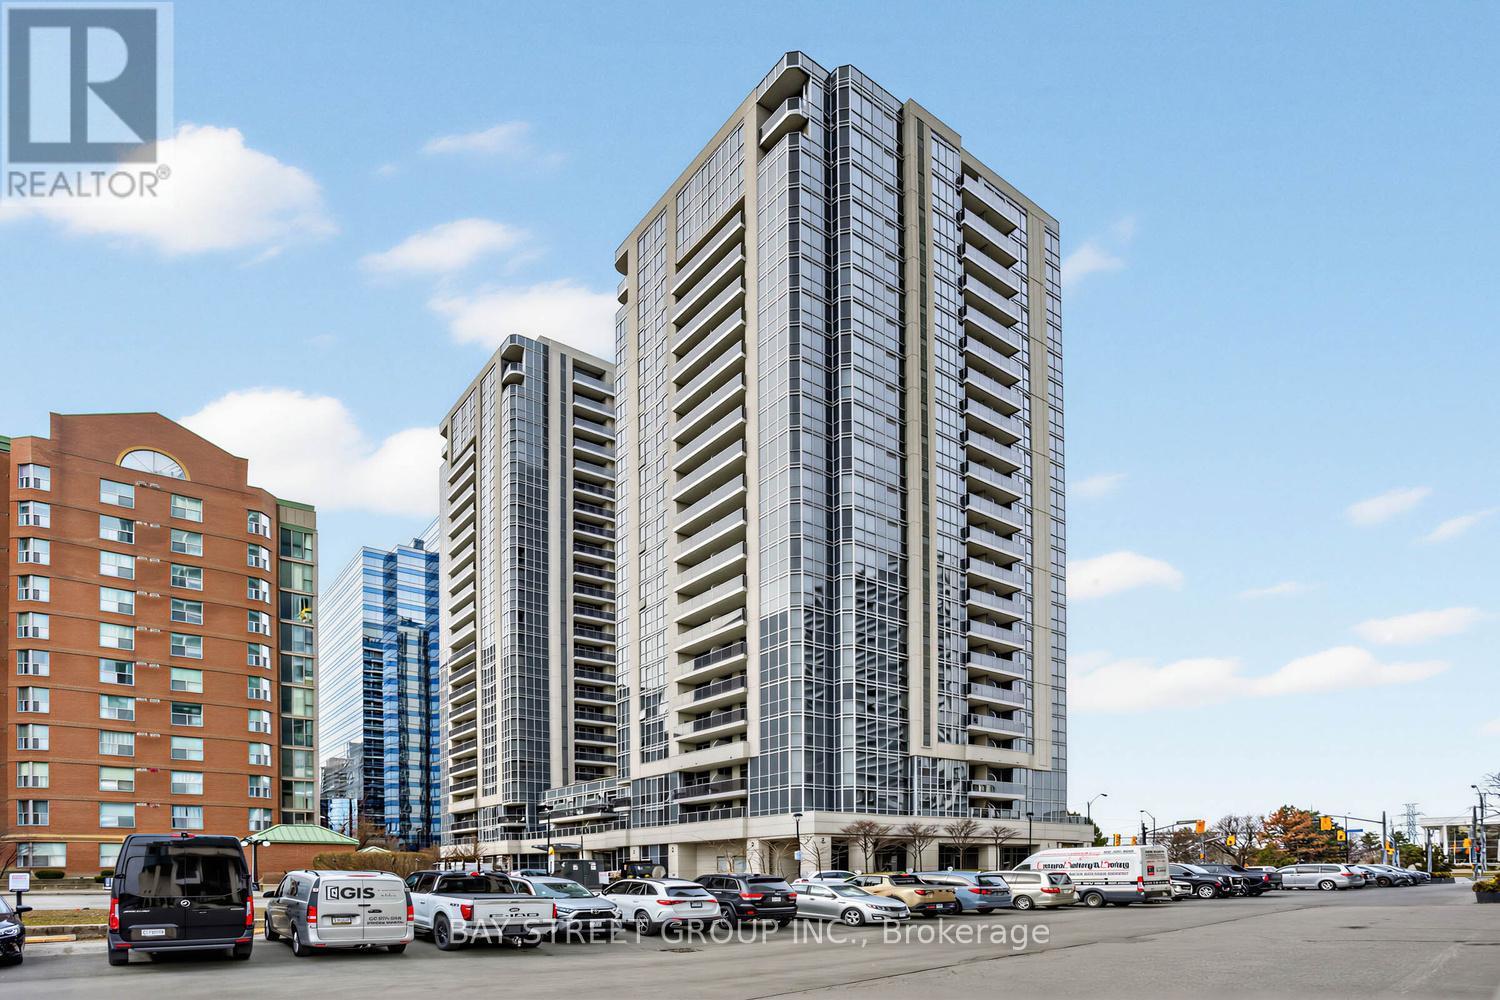
Must-See Unit! Featuring 9 ft ceilings in a luxury Menkes Developments building with desirable South-East exposure, this gorgeous 2-bedroom, 2 full bathroom suite offers a bright and functional layout with an extra-large balcony. Upgrades include hardwood flooring and an upgraded kitchen with granite countertops and ceramic flooring, plus a brand new stove and fridge-perfect for modern living. Located in a prime location just steps to Finch subway, plazas, and restaurants, offering ultimate convenience. Enjoy premium amenities including 24-hour concierge, indoor swimming pool, gym, sauna, reading room, theatre room, party room, and more. A perfect blend of comfort, style, and location! (id:61342)
Northern Bruce Peninsula, Ontario
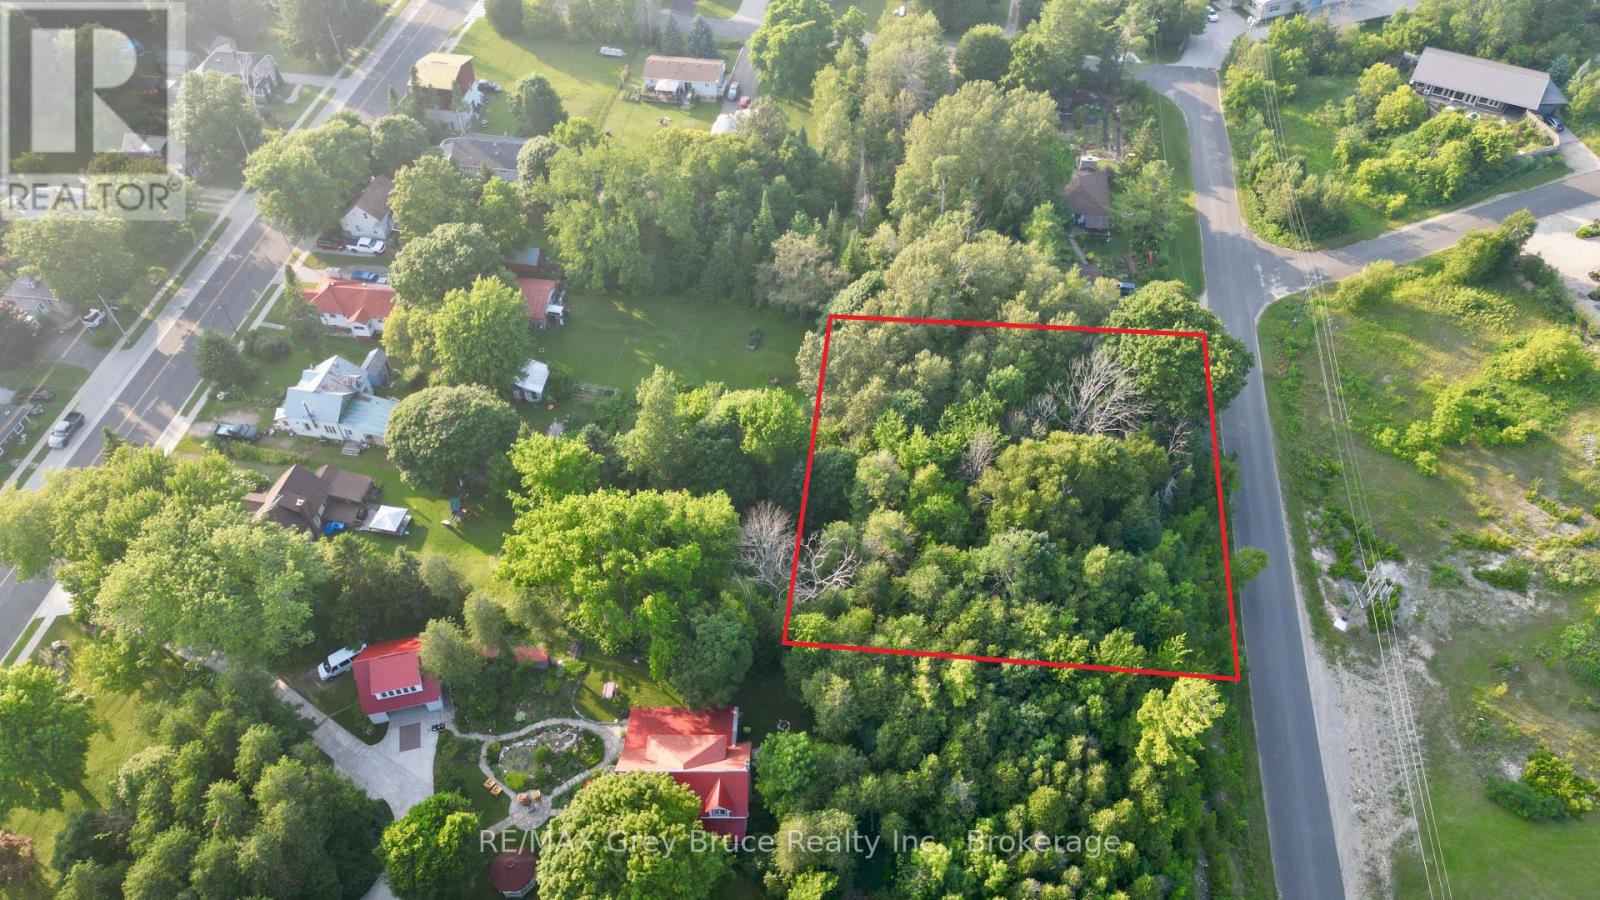
Good building lot in the heart of Lion's Head. Walking distance to the beach, marina, grocery store and all of the conveniences that the village has to offer. Property measures 198 feet wide by 135 feet deep. Property is fully treed and makes a great location for a year round home in a quaint village. Hydro and telephone are along the roadside. The property is located on a year round paved municipal road. Rural services are available such as garbage and recycling pickup. Properties consist of two lots that have merged as one. Properties cannot be severed. We have tried. Taxes are: $845.49 for both merged lots for 2026. All of the information is here in the overview. Feel free to reach out to the municipality at 519-793-3522 ext 226. Please reference roll number 410964000130200. Municipal water hookup is available at the roadside. (id:61342)
West Nipissing, Ontario
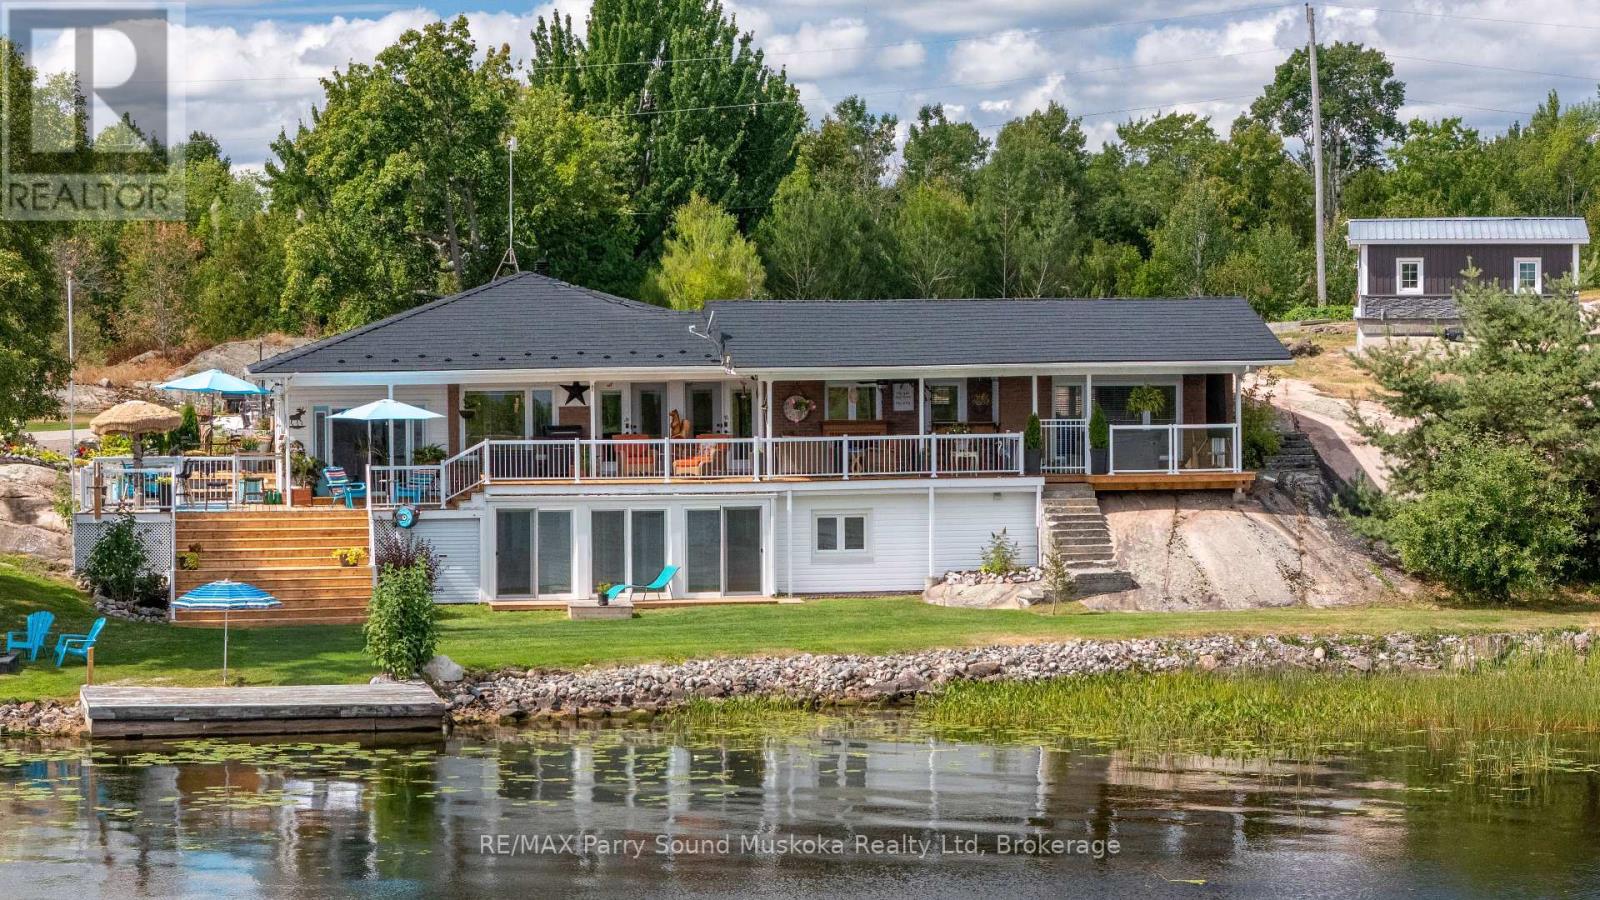
Welcome to 38 Fortin Drive......lakefront Living on Beautiful Lake Nipissing - Aubin Bay. This is your waterfront escape on the shores of Lake Nipissing in the sought-after Aubin Bay area. This east-facing property offers beautiful sunrises and stunning water views, all set in one of Northern Ontario's most desirable recreational locations. This spacious home features two complete levels of living space, making it ideal for families, multi-generational living, or hosting guests comfortably. With generous interior storage and additional outdoor storage options-including a secondary shed-you will have plenty of room for all your seasonal gear, fishing equipment, and recreational toys. The property has seen numerous upgrades and improvements, including a durable metal roof designed for long-term peace of mind, a large front entrance room currently being used as a full size bar, granite counter tops, hardwood flooring, large deck for outdoor enjoyment and lots of other new and upgraded features. A detached garage with an attached Bunkie provides excellent additional space for visitors, hobbies, or extra sleeping quarters-perfect for those busy summer weekends at the lake. Lake Nipissing is well known for its exceptional fishing and year-round recreational opportunities, making this property a dream for anglers and outdoor enthusiasts alike. Conveniently located approximately 20 minutes from Sturgeon Falls, you'll enjoy the accessibility to essential amenities. Whether you're looking for a year-round residence, a family cottage, or an investment opportunity in a prime waterfront location, 38 Fortin Drive delivers space, functionality, and an unbeatable setting. Here is the best part...... The seller is willing to pay up to 2 Years of Property taxes!!!! Experience lakefront living at its finest. (id:61342)
Richmond Hill, Ontario
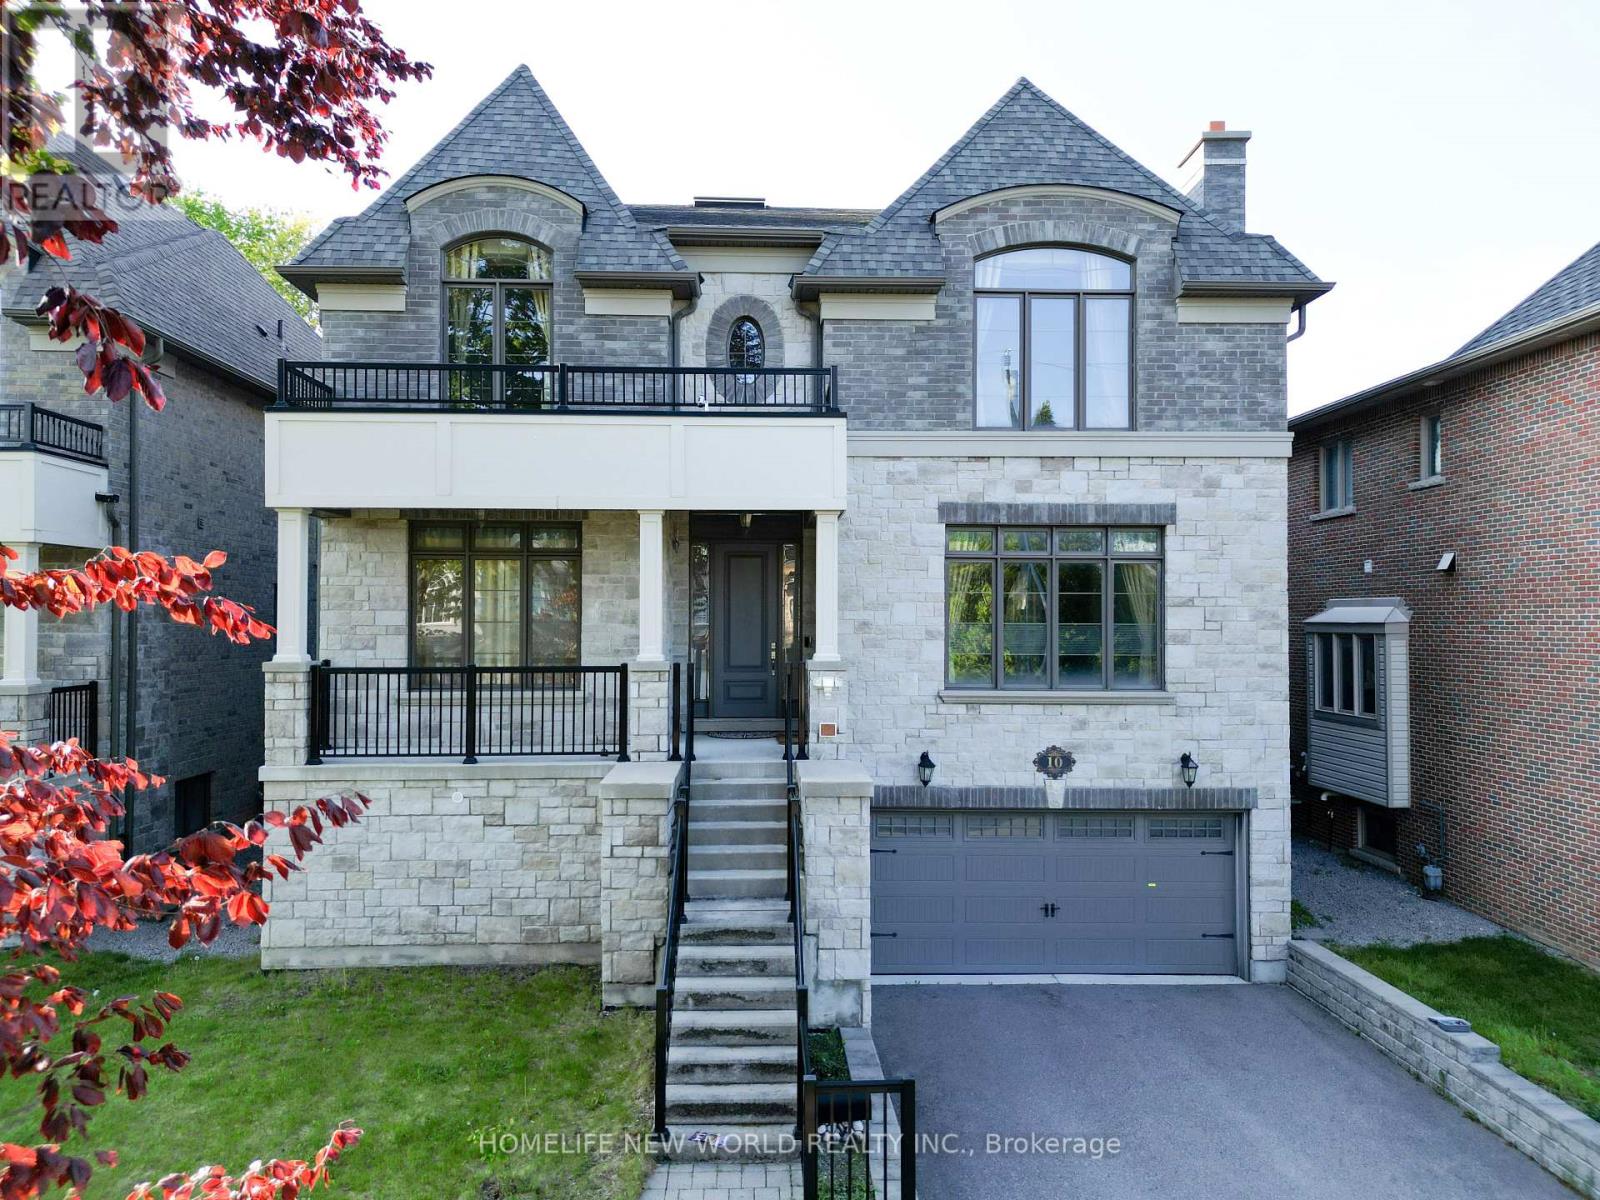
Truly Custom built 4 Car garage Home By High End Luxury Home Builders Bellegate Developments. Private St. On Crt, Mail to door. RHHS Boundary, Must See. 1Oft Ceilings On Main, wainscot, crown molding, 2nd Floor with skylight, 4 ensuite BR with coffered 10Ft ceiling & 9Ft Bsmt w? one bedroom. HrdwoodThroughout, Granite Cntertops, High End Maple Ktchn. 48 inch width frisge. True Luxury. Wrought Iron Pickets, covered deck, built in storage, interlock backyard, wood shed, swing& So Much More (id:61342)
Hamilton, Ontario
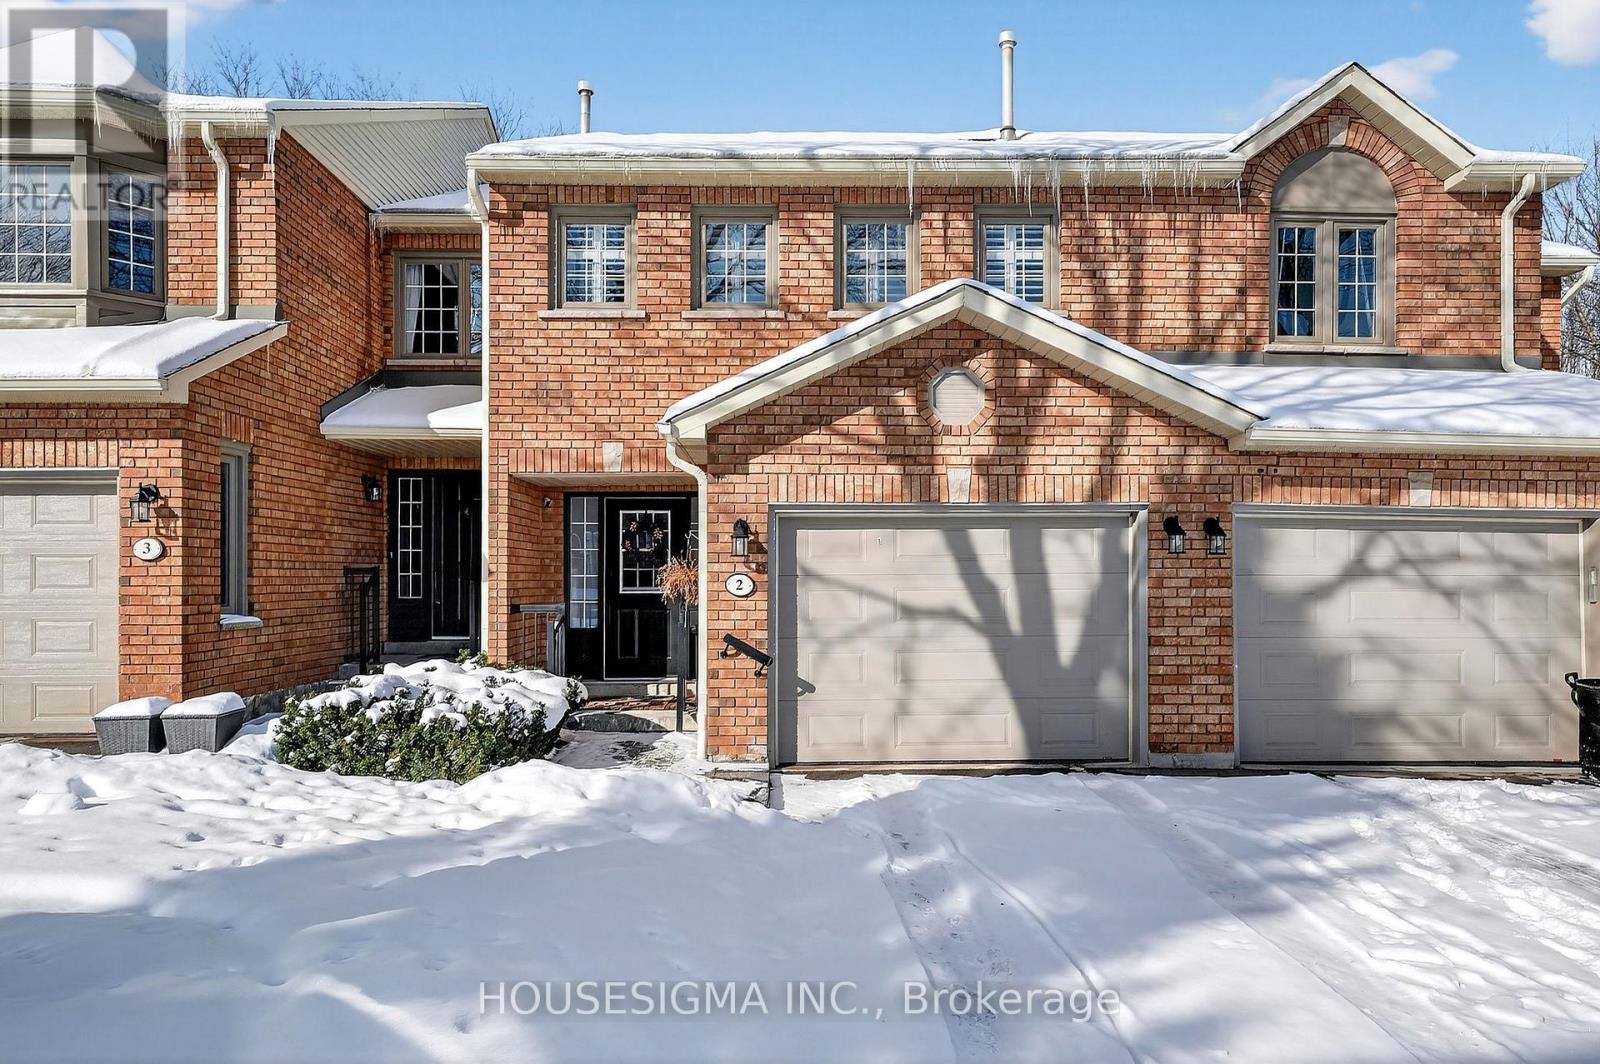
Welcome to this beautifully designed 3 bedroom, 4 bathroom condo townhouse, perfectly situated in one of Dundas' most desirable communities. One of the largest layouts in the entire complex, this home offers exceptional space, thoughtful design, and a serene natural setting that's hard to find. Backing onto a lush ravine and just steps from scenic trails, this property blends convenience with tranquility. Local schools, parks, and everyday amenities are all close by, making it an ideal choice for families and professionals alike. Inside, you'll find a large, open-concept living and dining area, perfect for gatherings or quiet evenings at home. A charming wood-burning fireplace anchors the space, adding warmth and character. The well designed eat in kitchen features a breakfast bar, generous dining area, and a walkout to the upper deck-ideal for morning coffee or outdoor dining with a view. Upstairs, the spacious primary suite offers a peaceful retreat with a walk-in closet, sitting area, and a four piece ensuite. The additional two bedrooms are well sized, each with ample closet space, making them perfect for family, guests, or a home office. The very large finished basement adds exceptional living space with a walkout to a second deck, built-in bar, laundry area, 4-piece bathroom, and separate mechanical room-perfect for entertaining, extended family, or a flexible recreation zone. Recent updates add comfort and peace of mind, including: Furnace & heat pump (2025), Main floor flooring (2023), Main floor pot lights (2023), Water softener (2024). With its generous layout, natural surroundings, and modern updates, this Dundas townhouse delivers the perfect blend of space, style, and low maintenance living. *****Condominium management to replace the upper deck and attached stairs in spring***** (id:61342)
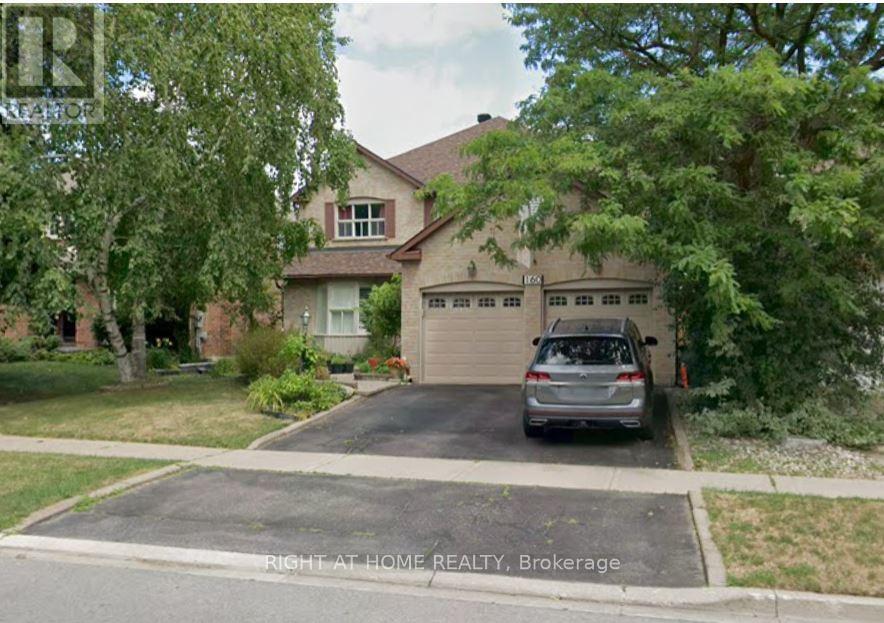
Richmond Hill, Ontario
Fabulous Renovated Home in Sought-After Mill Pond Area! This beautifully updated 4+1 bedroom home offers over 3,200 sq. ft. of living space (as per builder) and combines comfort, style, and functionality. Featuring a spacious eat-in kitchen with granite countertops and ample cabinetry, this home is perfect for both everyday living and entertaining. The fully finished basement includes a large recreation area, a 5th bedroom, and a 4-piece Jacuzzi bath-ideal for extended family or guests. Recent upgrades include a new roof (2023), high-efficiency furnace, and new air conditioning. Enjoy outdoor living with a custom-built, expansive backyard deck and professionally landscaped surroundings. Additional features include: Renovated bathrooms, Maintenance-free garage doors with storage loft, Open staircase to basement, Smooth ceilings mostly, crown moldings, and California shutters, Pot lights throughout, Fully upgraded kitchen and laundry, All bedrooms are generously sized-rare to find in today's market. The home is conveniently located close to amenities, transit, and top local conveniences. A perfect blend of elegance and practicality-this home is a must-see! (id:61342)
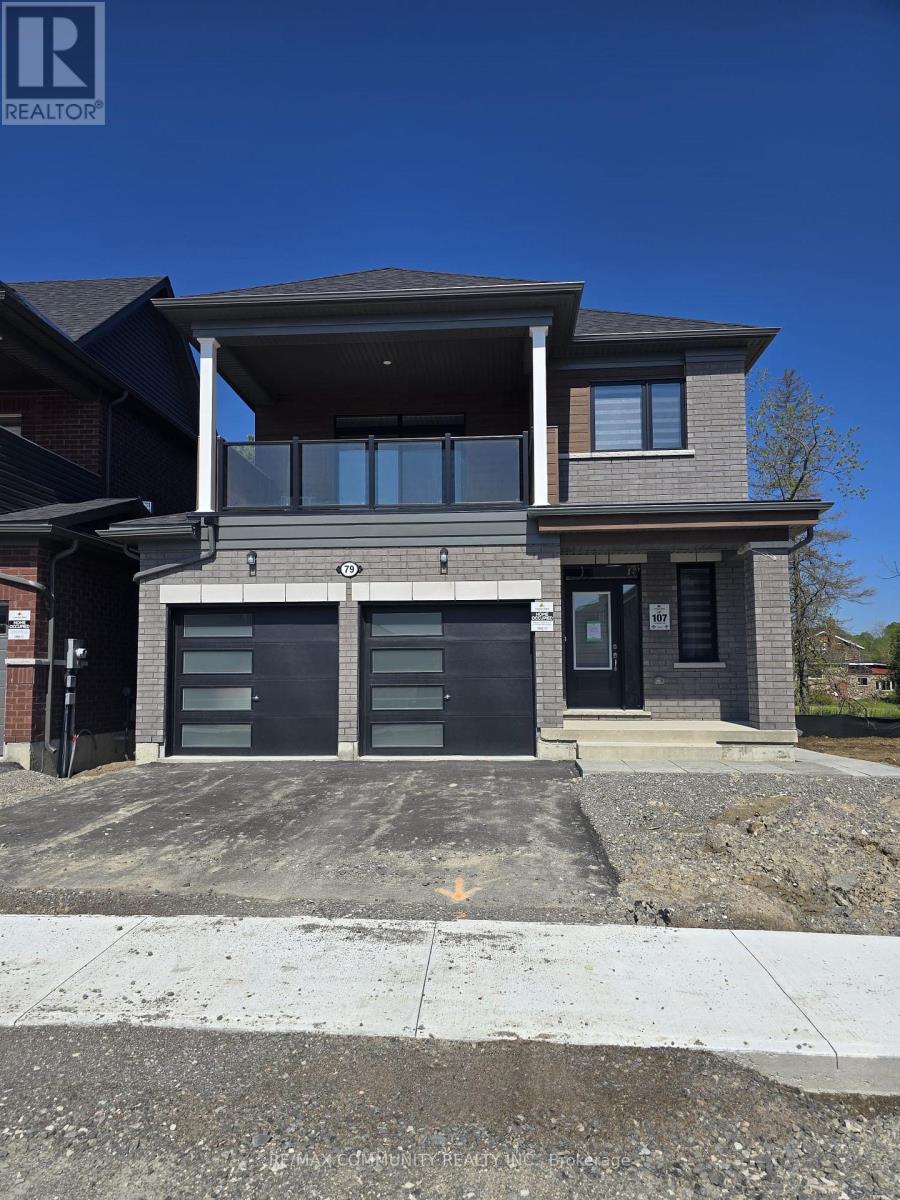
Clarington, Ontario
***2nd Floor Only for Rent*** Welcome to this beautifully maintained family home in one of Courtice's most desirable, family friendly neighborhoods. Offering a bright, open concept layout with generous living space, this property features a modern kitchen, spacious bedrooms, and a comfortable primary suite. Large windows fill the home with natural light, while the thoughtfully designed floor plan provides both functionality and style (id:61342)
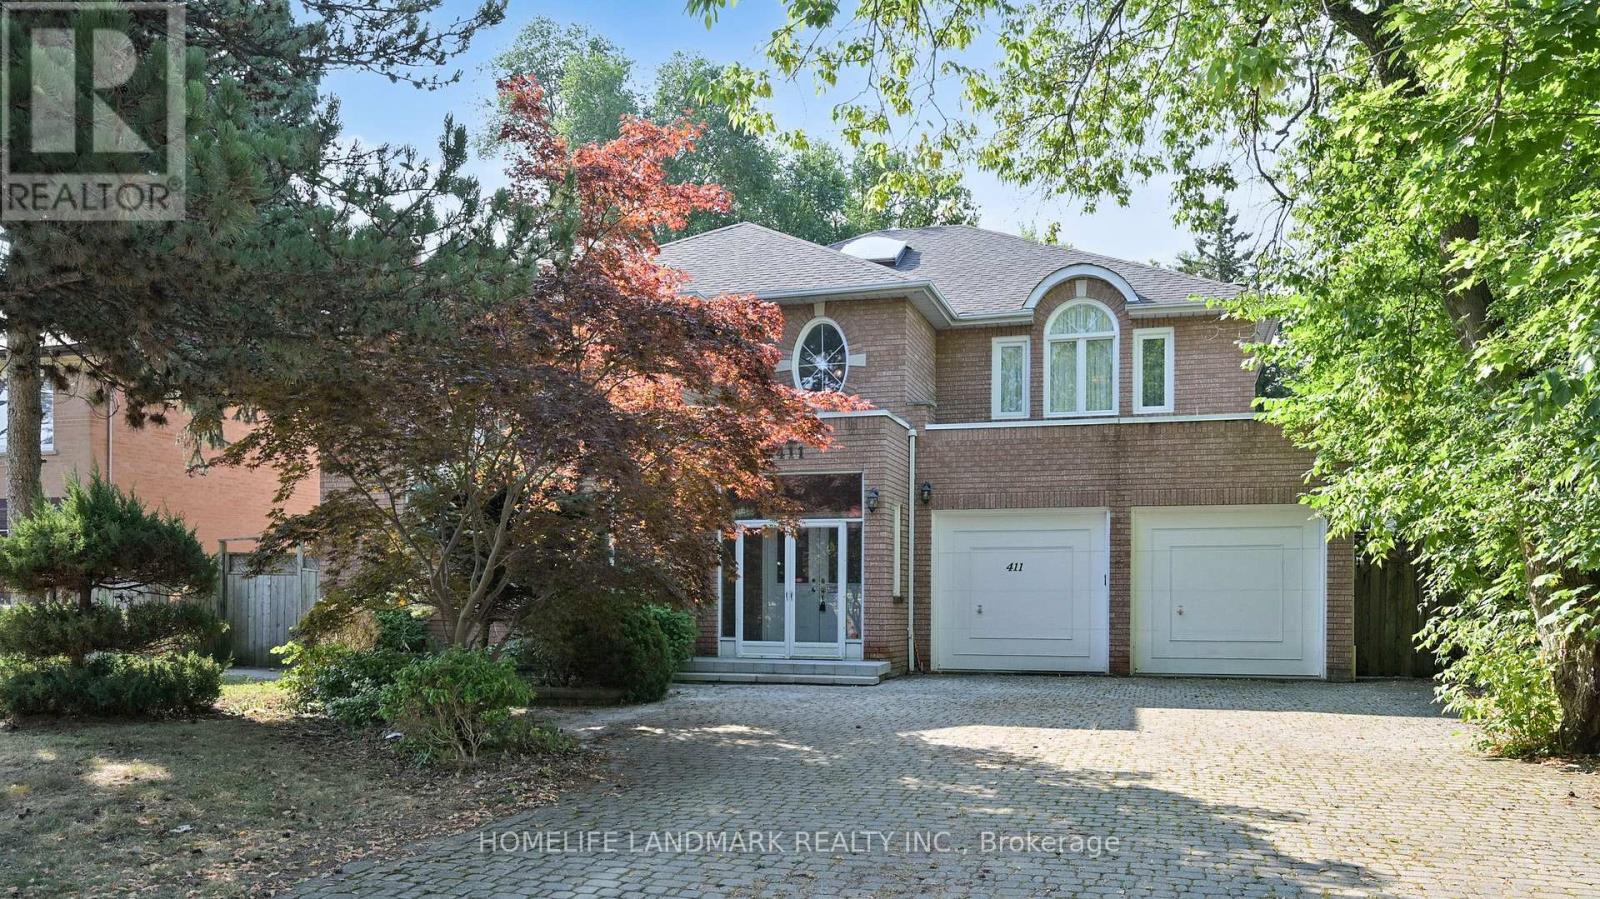
Toronto, Ontario
Welcome to this luxury custom-built home, offering spacious 4340 sq ft plus a professionally finished 2000+ sq ft basement. 61'x191' Premium Rectangular lot (close to 12000 sq ft) presents you with a peaceful oasis in the prestigious community of Newtonbrook East, North York. This well-maintained residence features a total of 6 bedrooms and 5 washrooms, decorated with a 2-story marble foyer and 8-foot doors on the main floor, a 2-car garage with extra 4 interlock parking spaces. The grand 16-foot ceiling living room boasts a glorious crystal chandelier, a 14-foot window wall, and a marble fireplace. Both the Dining Room and the Home Office furnished with chandeliers and French doors. The pot-lighted family room can be easily accessed from the sundeck through double French Doors. Gourmet Kitchen highlights custom-built cabinets, granite kitchen top and center island, built-in cooktop, oven, microwave, and dishwasher. Functional main-floor Laundry Room leads to the Garage, side path, and basement through the Service Stairs. South-facing huge backyard surrounded by tree canopy and professionally designed landscaping. Enjoy your peaceful days with a cup of tea and coffee on the sundeck. The expansive basement retreat is a true highlight, featuring a Large family-size Spa, Sauna, and big Recreation Room. This space is designed for both relaxation and entertainment. Close to top-rated schools, parks, shopping centers, and fine dining options with easy access to major highways and public transit. (id:61342)
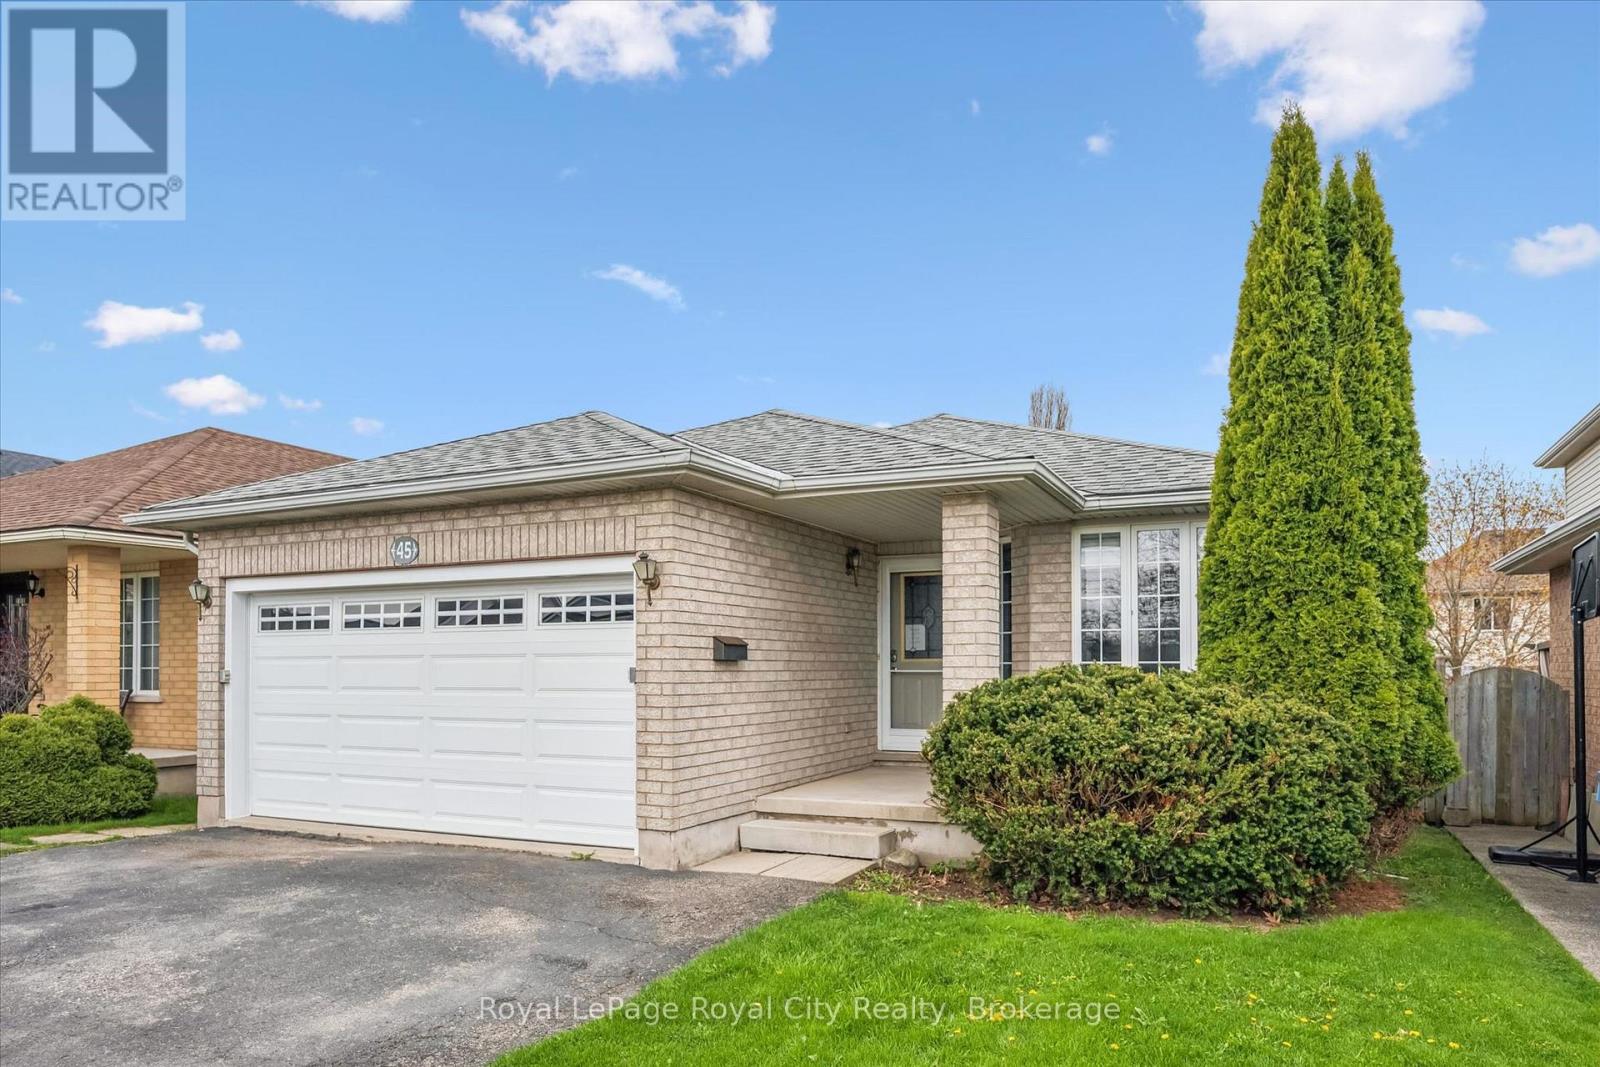
Guelph, Ontario
Welcome to this exceptional, three bedroom Southend bungalow offering the perfect blend of family living and income potential with a LEGAL two bedroom accessory apartment and attached 1.5 garage. This home was built with quality in mind by Pidel Homes. The bright and spacious main level features an open-concept layout designed for modern living with updated luxury vinyl plank flooring throughout. The large kitchen, with granite countertops, pot lights and stainless appliances, flows seamlessly into the living and dining areas, creating an ideal space for entertaining and everyday family life. Walk out from living area to a fully fenced, oversized backyard which is perfect for children, pets and outdoor gatherings. There are three bedrooms on the main level and the primary suite features a walk-in closet and 4 pc. ensuite bath. There is also an additional 4 pc. bath featuring vanity with quartz countertops and ceramic flooring. The main floor laundry is convenient, too! The LEGAL, TWO bedroom basement apartment is complete with separate entrance, luxury vinyl plank flooring throughout, updated kitchen, generous living room, private laundry and a 4 pc. bathroom. Ideal as turnkey investment opportunity or for multigenerational living, this space provides both flexibility and financial advantage. Furnace and central air were replaced in December of 2024. Located close to the highway, transportation, grocery stores, restaurants, movie theatre, public transit and everyday amenities, this South End property delivers convenience and long-term value. (id:61342)
Brampton, Ontario
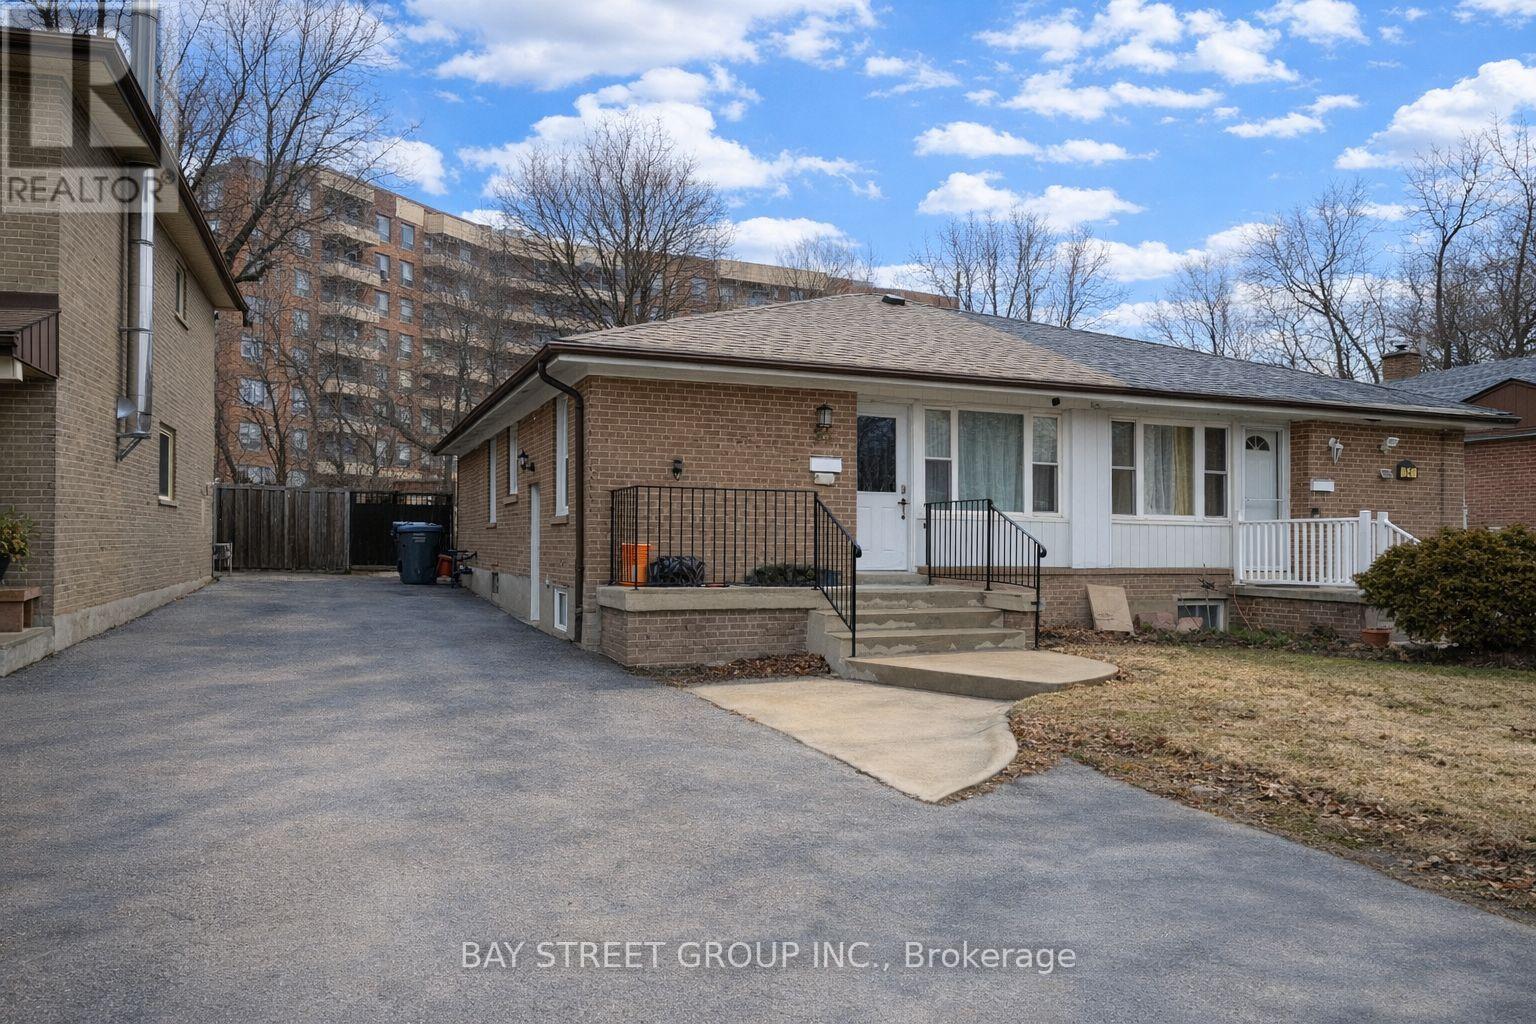
Legal Basement for Rent in Downtown Brampton Prime Location. Two Bedroom + Den Situated on a Quiet Street. Four Piece Bathroom. Carpet Free Through Entire Unit. Separate Entrance to Unit and Laundry Room. Minutes to Transit, Park, Shops, Restaurants Etc. Perfect Location for Small Family or Professional Seeking to Live in a Family Friendly Neighbourhood with Beautiful Park Just Steps Away. New bathroom vanity and faucet. (id:61342)
Mississauga, Ontario
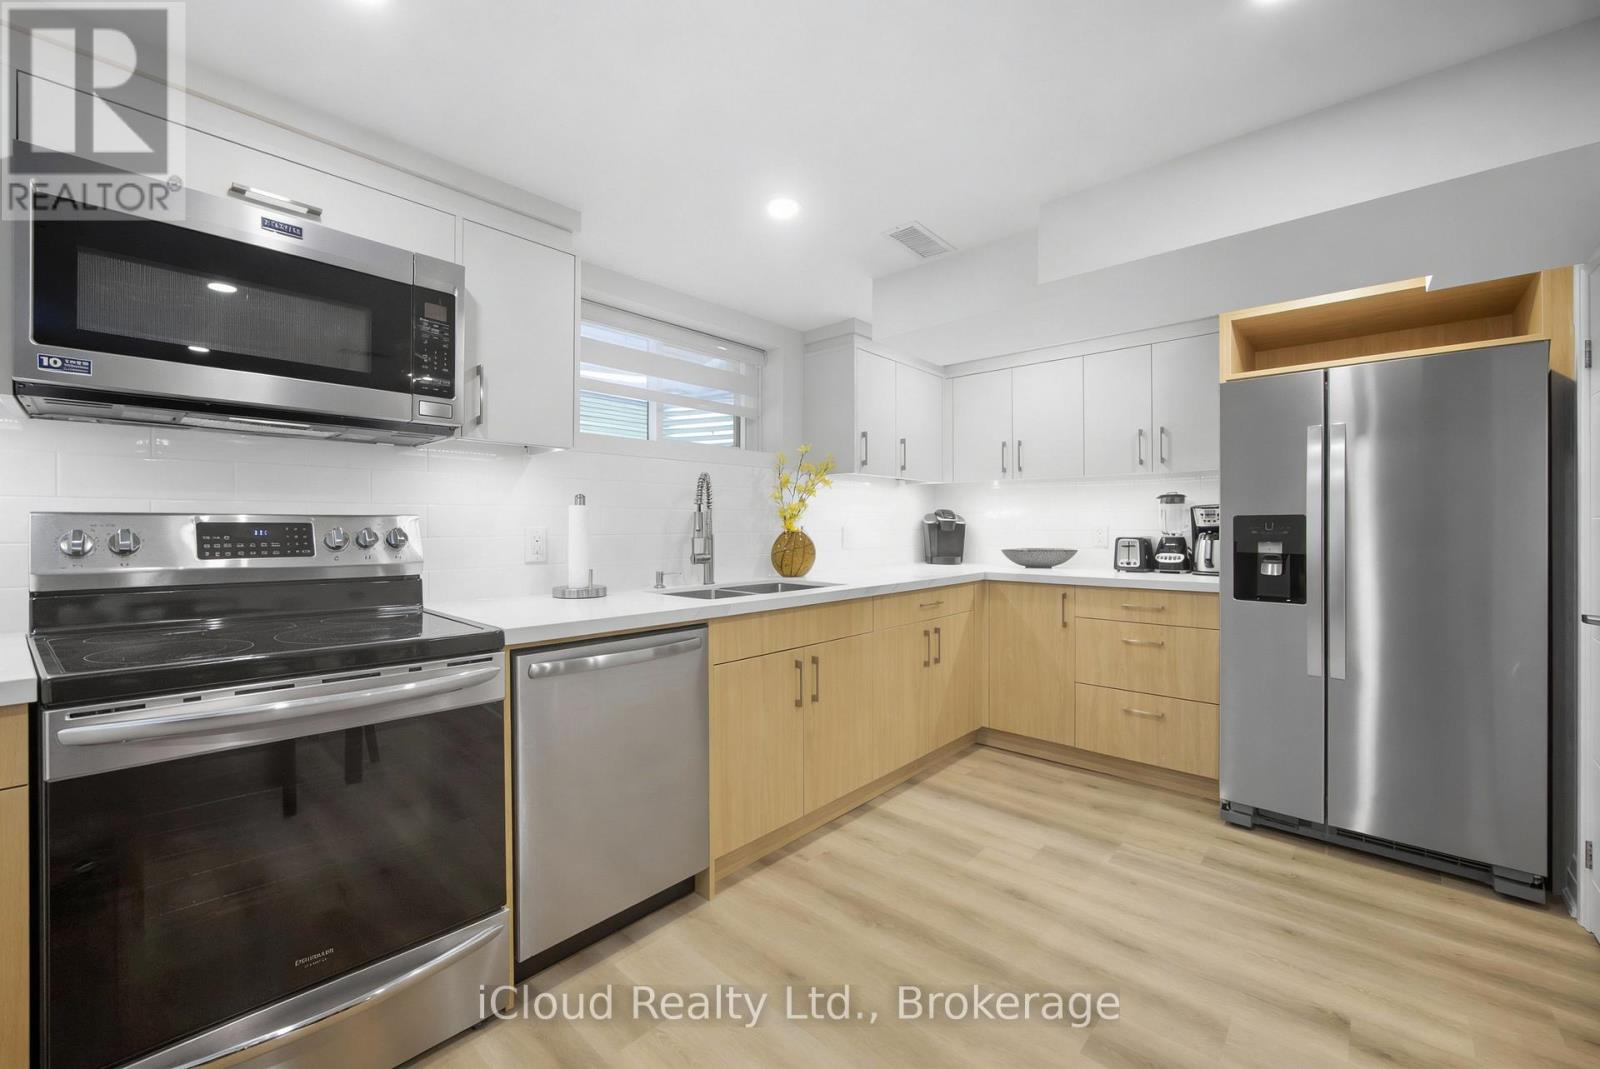
Beautiful fully furnished 2-bedroom basement apartment with private entrance located in a quiet residential neighbourhood in charming Streetsville, Mississauga, close to shops, cafés, restaurants, scenic Credit River walking trails, and with convenient access to Highways 401 and 403. The property is also a short drive to the University of Toronto Mississauga campus.Recently built 2024 and well-maintained, this comfortable and functional unit is ideal for Travellers, students, visiting professors, academic professionals, families, business travellers, and contract workers.The apartment features two spacious bedrooms with queen beds, large closets with hangers, and a bright living area with a foldable futon that can accommodate two additional guests. The unit comfortably accommodates up to 4 occupants, with the possibility of up to 6 occupants at additional cost.The apartment comes fully furnished and move-in ready, including bed linens, sheets, pillows, and towels provided similar to an Airbnb-style setup, making it ideal for short-term or extended stays.Enjoy a fully equipped kitchen with double-door refrigerator with water dispenser and ice maker, stove with oven, microwave, dishwasher, Keurig and regular coffee makers, kettle, toaster, blender, and complete cookware including pots, pans, plates, utensils, glasses, and cooking tools.Additional features include private in-unit laundry (washer and dryer), iron and ironing board, vacuum, humidifier, pot lights throughout, and a 3-piece bathroom with walk-in shower.The suite includes independent HVAC with private thermostat, heating, air conditioning and HRV ventilation. Safety features include smoke and carbon monoxide detector, fire extinguisher, and emergency exit window.1 parking space included, second parking space negotiable at additional cost. Level 2 EV charger available for tenant use at extra charge.Utilities included: Heat, water, hydro, high-speed WiFi and TV. Cleaning Service available at additional cost. (id:61342)
Georgina, Ontario
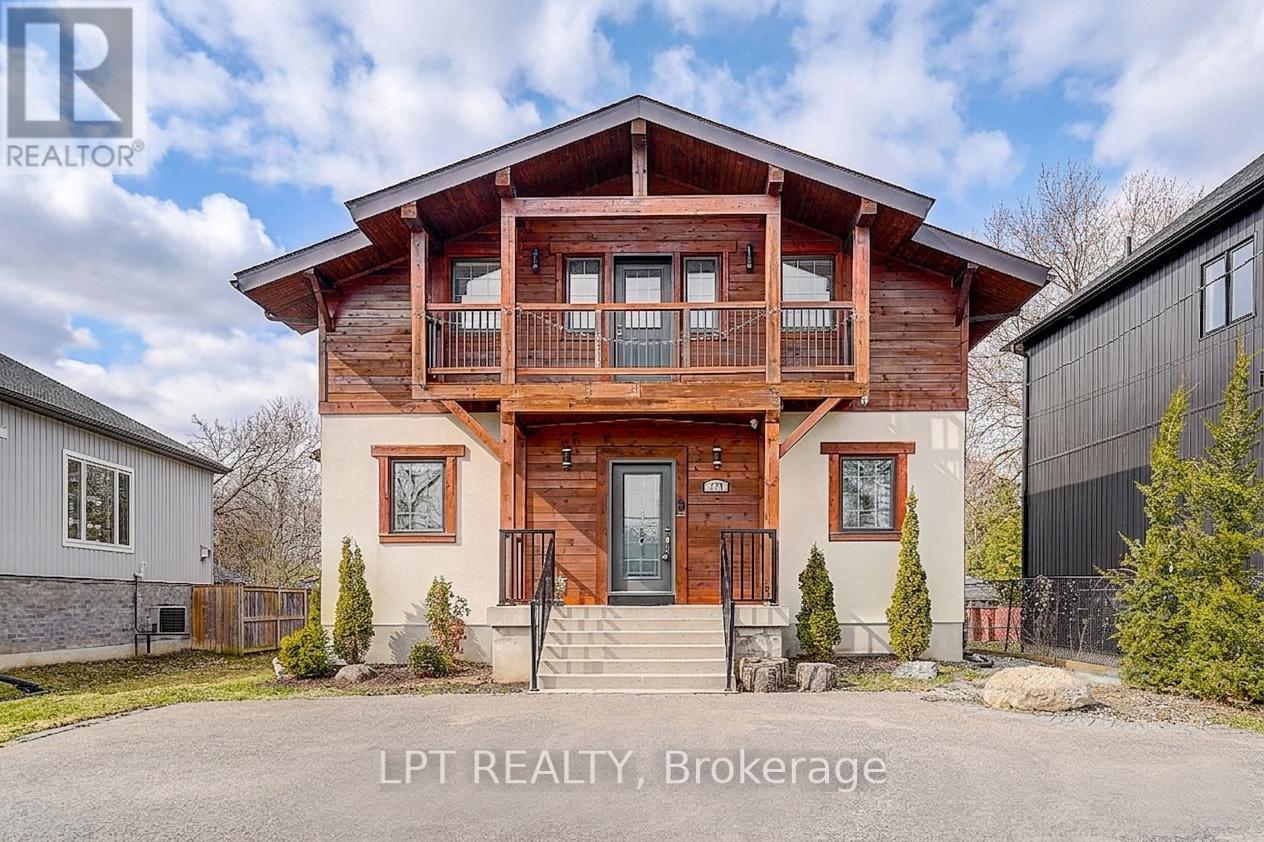
Indulge in the epitome of relaxing country living with this masterfully crafted custom estate, ideally situated just a short stroll from the sparkling shores of Lake Simcoe. Designed with impeccable attention to detail, this exceptional residence seamlessly blends upscale elegance with refined cottage-inspired charm.From the moment you step inside, you are greeted by a grand open-concept living space adorned with rich hardwood floors, designer pot lights, and soaring 9-foot ceilings, all complemented by exquisite wood accents that create a warm yet sophisticated ambiance. The chef-inspired gourmet kitchen boasts premium finishes, offering both style and functionality for elevated everyday living and entertaining.Retreat to the lavish primary suite, a true sanctuary featuring a spa-like 5-piece ensuite, an expansive walk-in closet illuminated by a skylight, and a private balcony-perfect for enjoying tranquil mornings or sunset views in complete privacy. Long driveway that ideal to park the boat or RV. Set on a quiet, low-traffic street in a prestigious enclave, this rare offering delivers an unparalleled lifestyle of comfort, exclusivity, and natural beauty. A truly one-of-a-kind luxury residence that must be experienced to be fully appreciated. (id:61342)
Toronto, Ontario
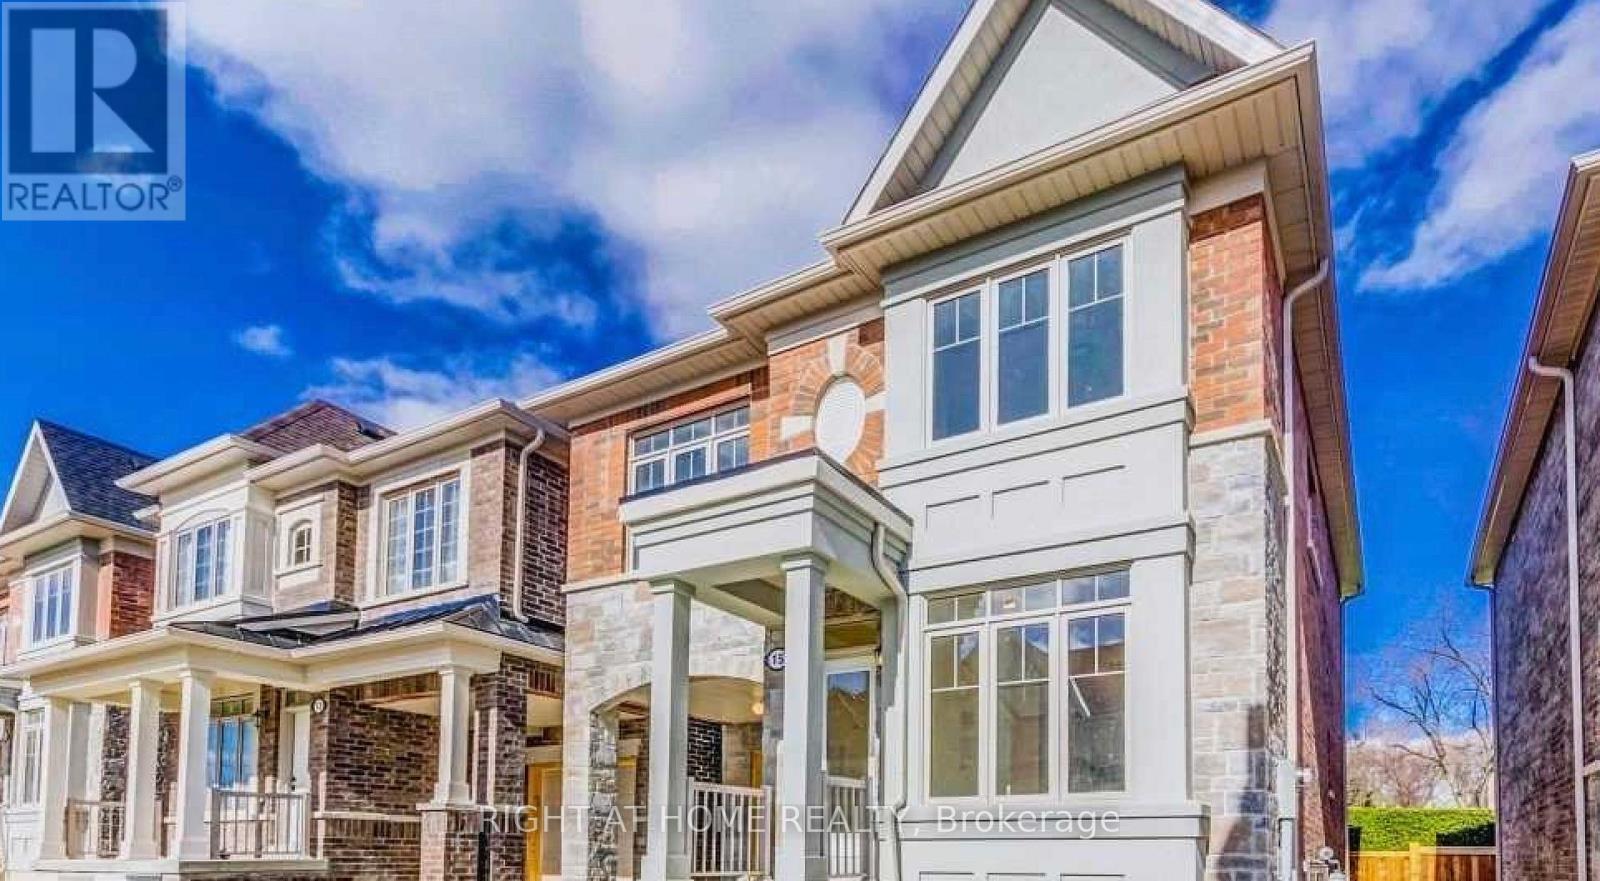
Beautiful Brand New Legal (registered with the City of Toronto) 1 Bedroom Basement Apartment with Big Sunlit Windows, New Appliances / Warmly Painted Walls / Cozy Vinyl Flooring and Conventional Wooden Kitchen Cabinets - ALL NEW. Call this your OWN PRIVATE 1 BEDROOM HOME for a very LOW ALL INCLUSIVE RENT. The home is just 1 minute from 401 and 6 minutes to University of Toronto (Scarborough Campus), Rouge Park, Rouge Hill Go Station, Centennial College, Lakes, Beach, Adams Park and the most popular Port Union Waterfront Park. This Basement Unit is also ideal for Summer intake students as well as students moving out of UTSC Residence. The Main floor unit can be rented together with the Basement unit by Single Set of Tenants for a Discount. (id:61342)
Toronto, Ontario
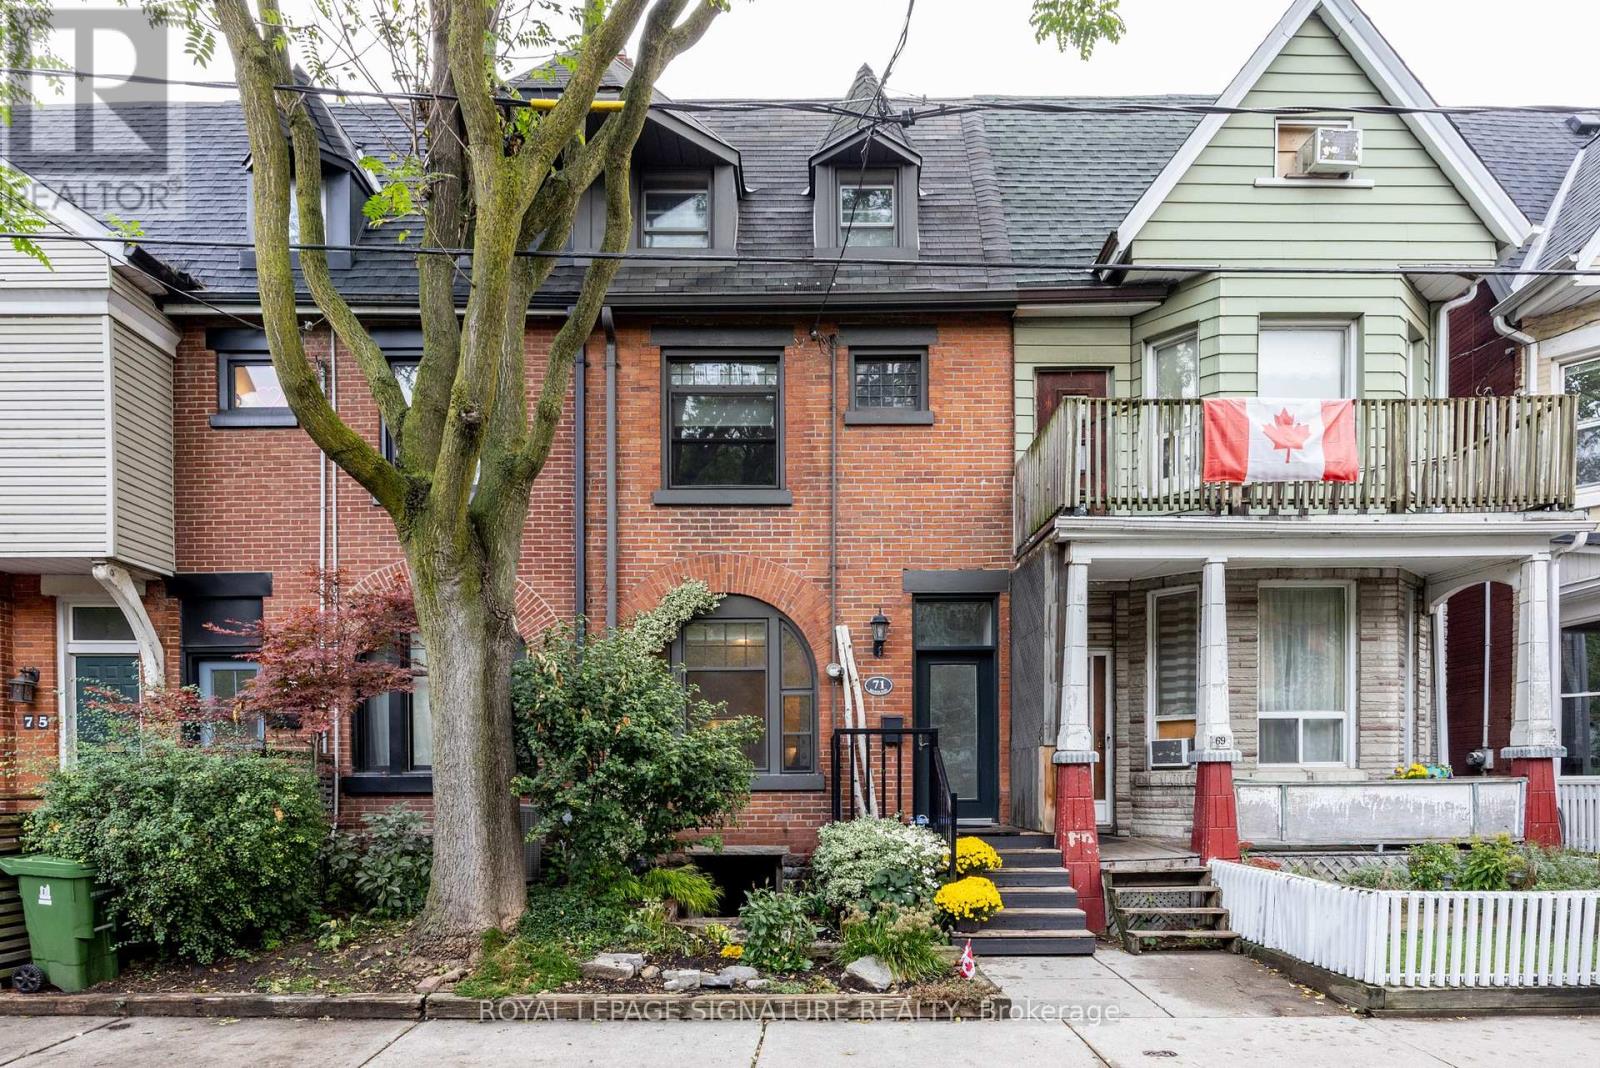
Fantastic opportunity to live and/or invest in one of Toronto's vibrant east end neighborhoods! Located on a desirable tree-lined street this versatile property is ideal for investors seeking income potential, or for end-users looking to live in one unit while enjoying rental income from the other. Perhaps explore the possibility of converting to a single family. This two unit property provides comfortable living space with a partially finished basement. A bright and airy three bedroom (one bedroom is currently being used as an office) one bath plus two-piece powder room suite comprises the 2nd and 3rd floors. A charming one bedroom, one bath plus two-piece powder room and office comprise the main and partial lower level. Additional highlights include separate laundry, lane access parking, spacious private east facing deck on third floor, newer furnace and air conditioner (2024). Minutes from TTC, restaurants, shops, DVP access - an excellent location. (id:61342)

Toronto, Ontario
OPPORTUNITY IS HERE! Experience sky high luxury at the Social Condos by Pemberton, a 52 storey high rise with luxury finishes located in the heart of Toronto. This 39th floor suite offers coveted Southern exposure, providing rare lake and breathtaking city views off its private balcony + through floor-to-ceiling windows that flood the living space with natural light, creating a bright and airy atmosphere from sunrise to sunset. This unit features a spacious 1 bedroom + split-plan bed/den layout with 2 full bathrooms combines, privacy, style and functionality. The open-concept living area includes a modern kitchen with integrated stainless steel appliances and quartz countertops. The primary bedroom offers a large closet and 4pc. ensuite, while the versatile den provides the perfect space for an additional bedroom or work space. Social Condos boasts luxury European styling cabinetry and appliances, contemporary finishes, and offers you everything you need at your doorstep. Steps from Yonge-Dundas Square, TMU, Eaton Centre, shopping, world-class dining, and public transit. Enjoy 14000 sf of state-of-the-art indoor/outdoor building amenities including, yoga/pilates room, fitness centre, steam room, sauna, BBQ rooftop terrace, party room with kitchen, and 24-hour concierge to accept all your packages. Unit has been de-staged, vacant and ready to move in! (id:61342)
Toronto, Ontario
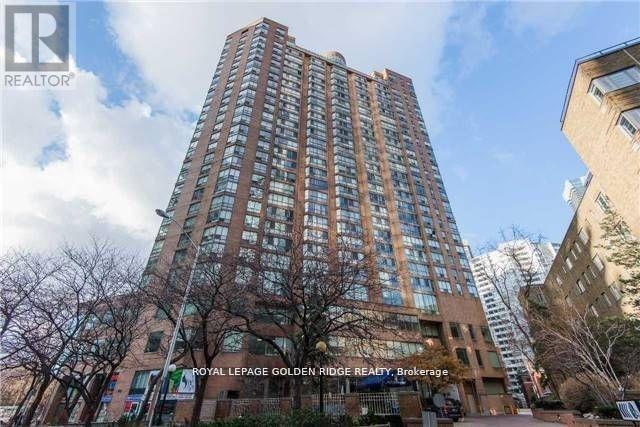
Welcome Students! Dreamy 1 Bedroom In The Heart Of Downtown Toronto! This Fantastic Apartment Boasts A Spacious Layout That Is Filled With Natural Light, Creating A Warm And Inviting Atmosphere. Its Prime Location At Bay And St. Joseph Puts You In The Midst Of The City's Most Vibrant And Bustling Area, Surrounded By Top-Rated Restaurants, Trendy Shops, And Easy Access To The University And Subway. Enjoy A Bright And Airy North-East Exposure That Floods The Space With Natural Light. Plus, With An All-Inclusive Rent That Covers Heat, Hydro, Water, You Can Save On Utilities And Focus On Enjoying Your New Home. You Can Settle In And Start Enjoying All That This Amazing Apartment Has To Offer! (id:61342)
Kitchener, Ontario
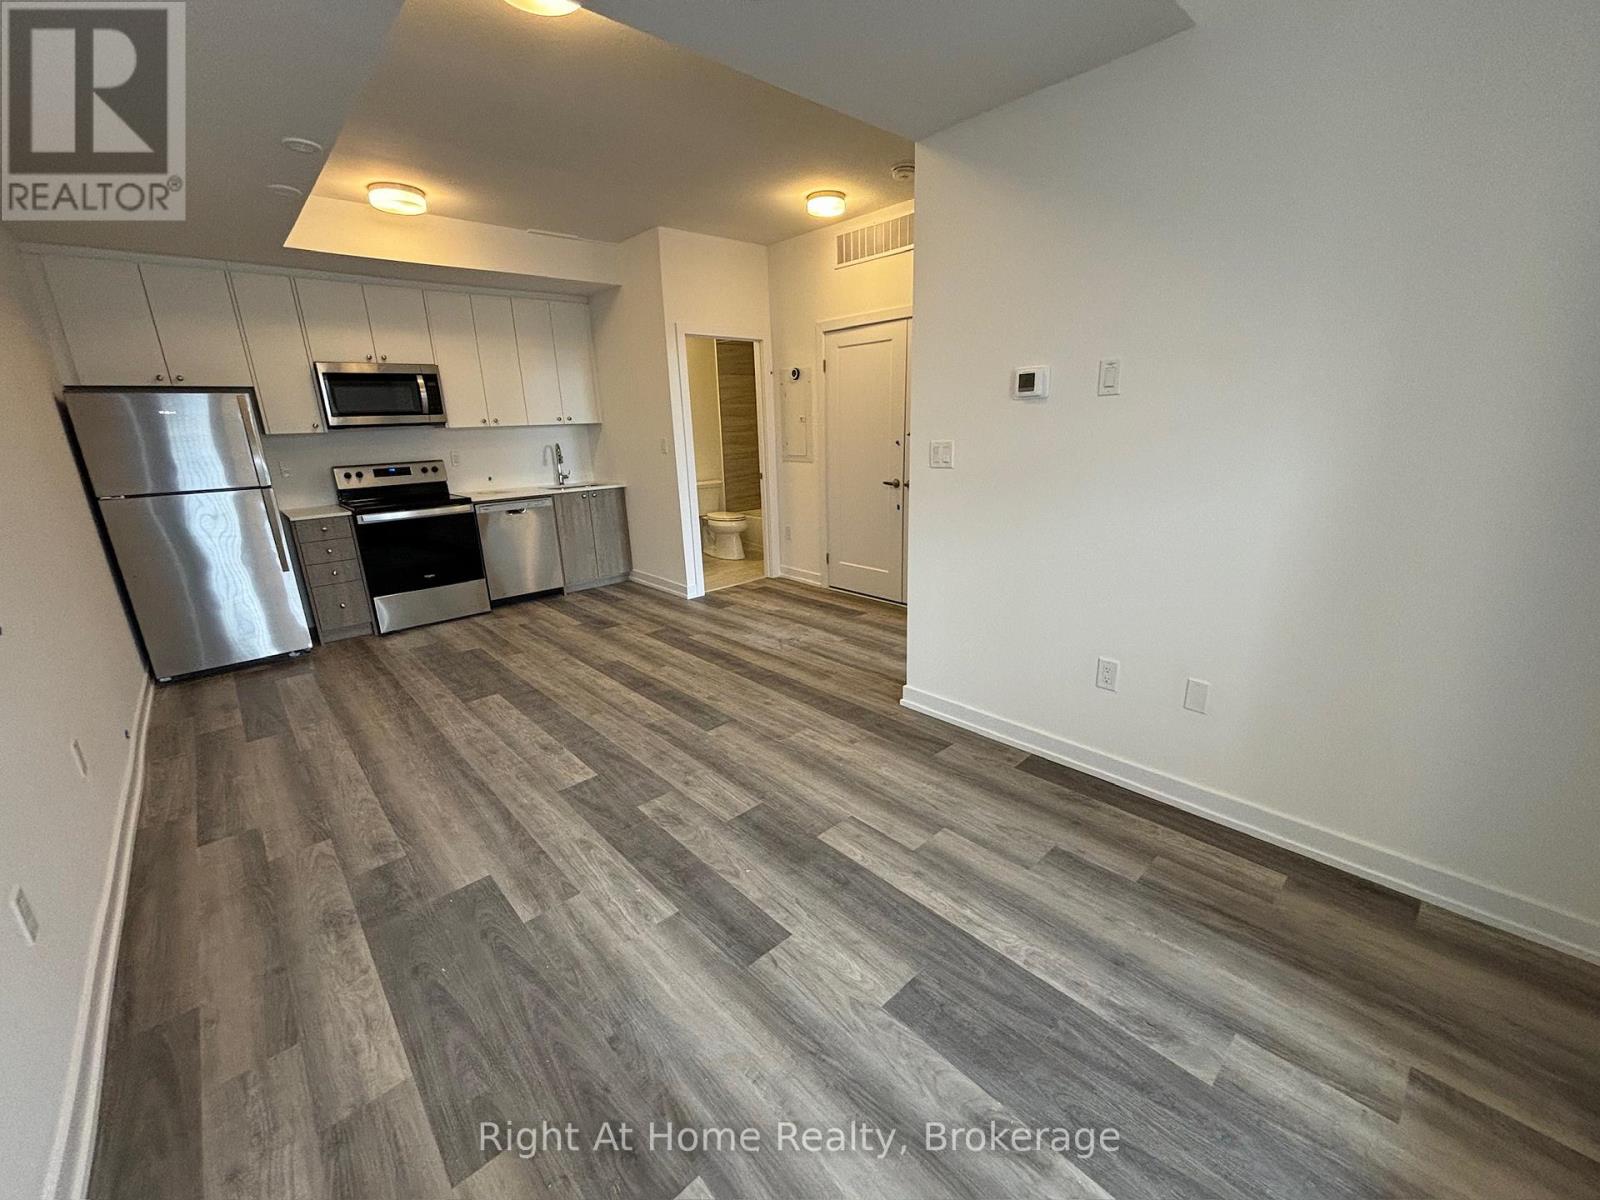
Spacious 1-Bedroom Apartment with Modern Amenities This bright and spacious 1-bedroom, 1-bathroom apartment offers an open-concept living area, perfect for comfortable living. Enjoy the convenience of in-unit laundry and a full kitchen with sleek stainless steel appliances. This cozy yet functional space is ideal for anyone looking to settle into a modern home.1 designated parking spot included. Utilities and internet - not included Don't miss out on this great opportunity for a stylish, modern living space in a prime location! (id:61342)
Lake Of Bays, Ontario
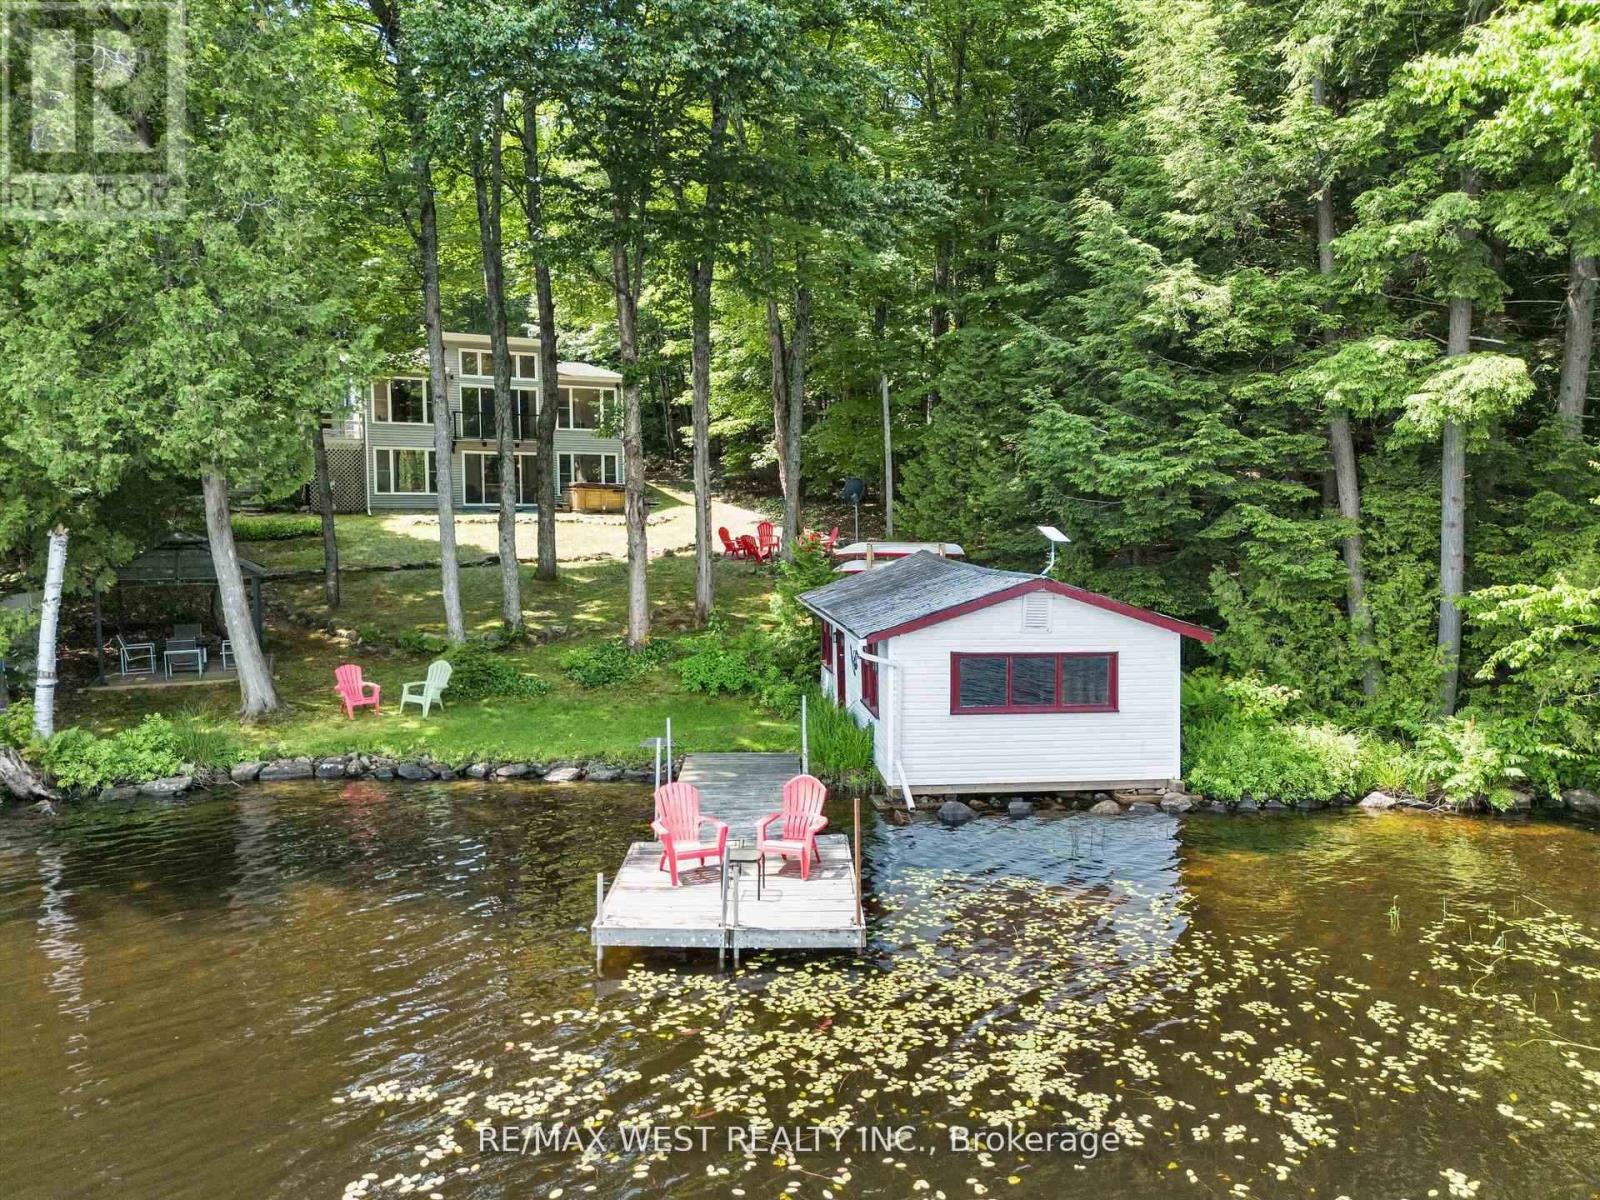
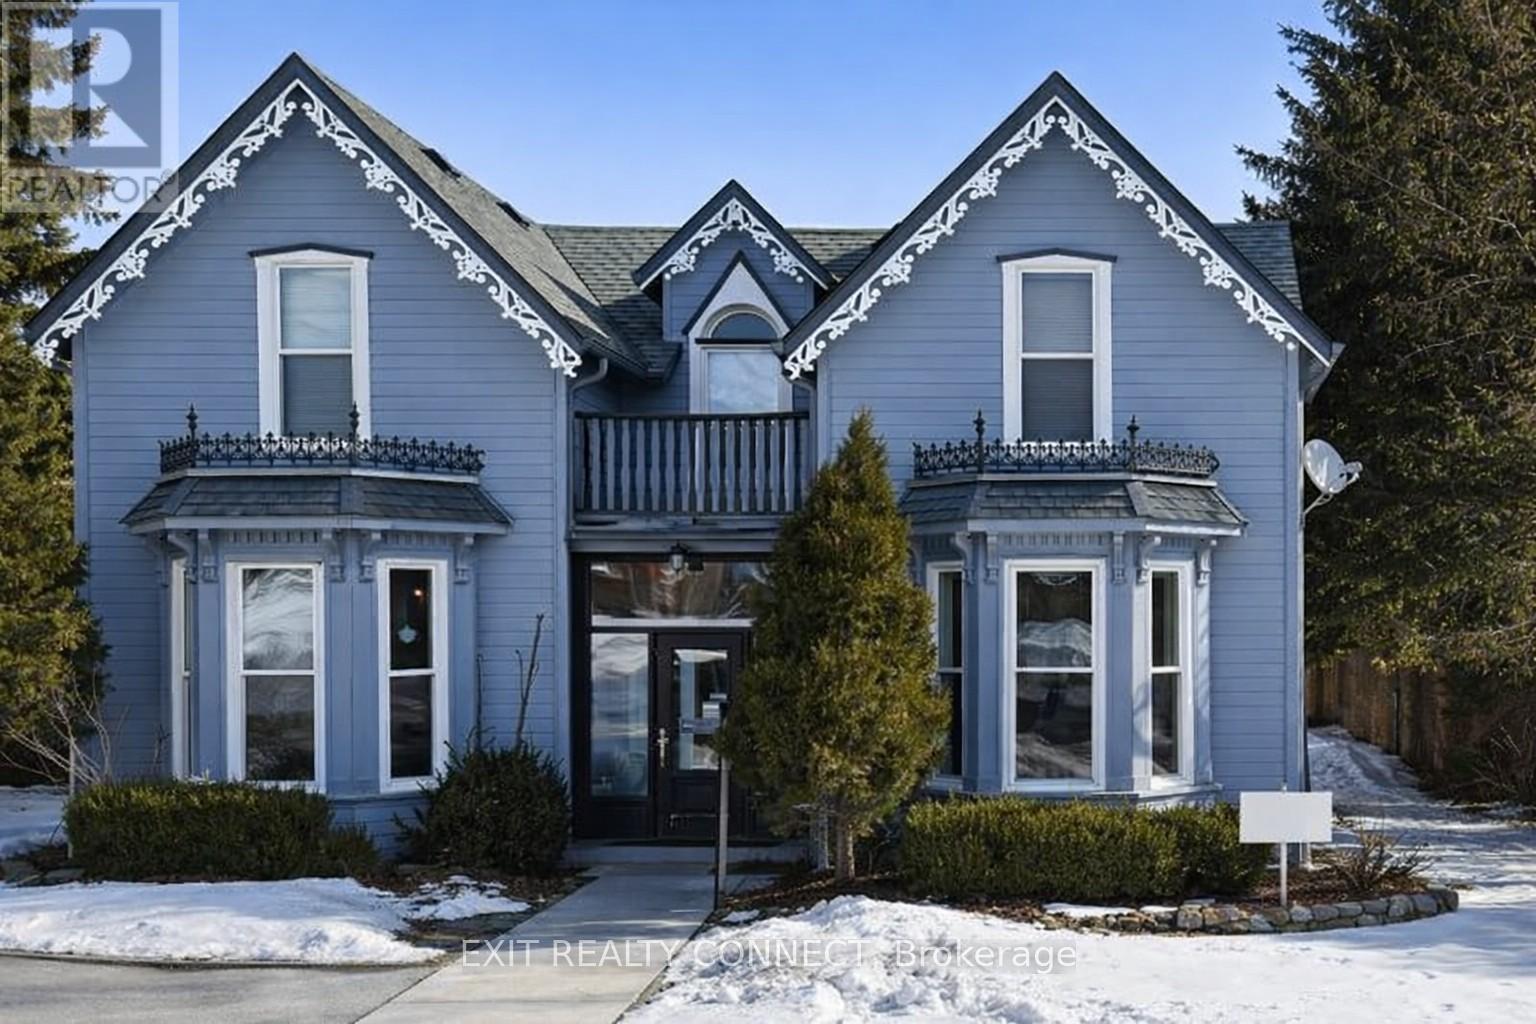
A Hidden Gem & Turn-Key Muskoka Waterfront Retreat. Welcome to a true hidden gem on the tranquil shores of Ril Lake in the heart of Lake of Bays, Muskoka. From the road, it may appear to be a modest bungalow, but step inside and discover a beautifully expanded, thoughtfully renovated two-story retreat that effortlessly combines rustic Muskoka charm with modern comfort and elegance. This fully furnished, four-season home offers over 83 feet of private, sandy-bottom shoreline with a rare boathouse at the waterline, perfect for storing water toys or casting a line right from shore. Whether you're searching for a family sanctuary, an income-ready investment, or a peaceful year-round residence, this property invites you to step out of the ordinary and into your own Muskoka story. Inside, the open-concept main floor welcomes you with a sunlit living room centered around a gas fireplace, flowing into a dining area, sitting nook, and work space all wrapped in stunning views of the trees and lake. Downstairs, a spacious family room with a wood-burning fireplace sets the stage for cozy nights, while the bright sunroom offers the perfect place for games, reading, or afternoon naps. There's also a roughed-in sauna room, waiting to become your personalized wellness space. Step outside and the magic continues. A hot tub tucked beneath the trees, a gazebo with a propane fire table, Muskoka chairs perfectly placed for sunset watching, and a private dock with a canoe, kayaks, and SUP. Everything is here and ready to enjoy! This is more than a cottage. It's a ready-made experience. Whether you're roasting marshmallows under starlit skies, hosting a family get-together, fishing from your dock, or simply sipping coffee in the sunroom, every moment here feels intentional and full of heart. Just bring your people, your provisions, and your love for the Muskoka lifestyle. The rest is already here, waiting for you. (id:61342)
Milton, Ontario
Bright and spacious commercial/retail opportunity located in the village of Campbellville. Approx. 1,000 sq ft of versatile professional space with excellent natural light and flexible layout for office, studio, retail or service-based business use. the space boasts 3 large separate spaces, 3 parking spots and a nice backyard. Located on a main thoroughfare connecting the 401 to Burlington! Conveniently located minutes to Highway 401 for easy access. A rare chance to establish your business in a character-rich village setting with strong community appeal. Available now-schedule a showing today. Entire 1st floor approximately 2000 sf available for 3349 $ (id:61342)
Orillia, Ontario
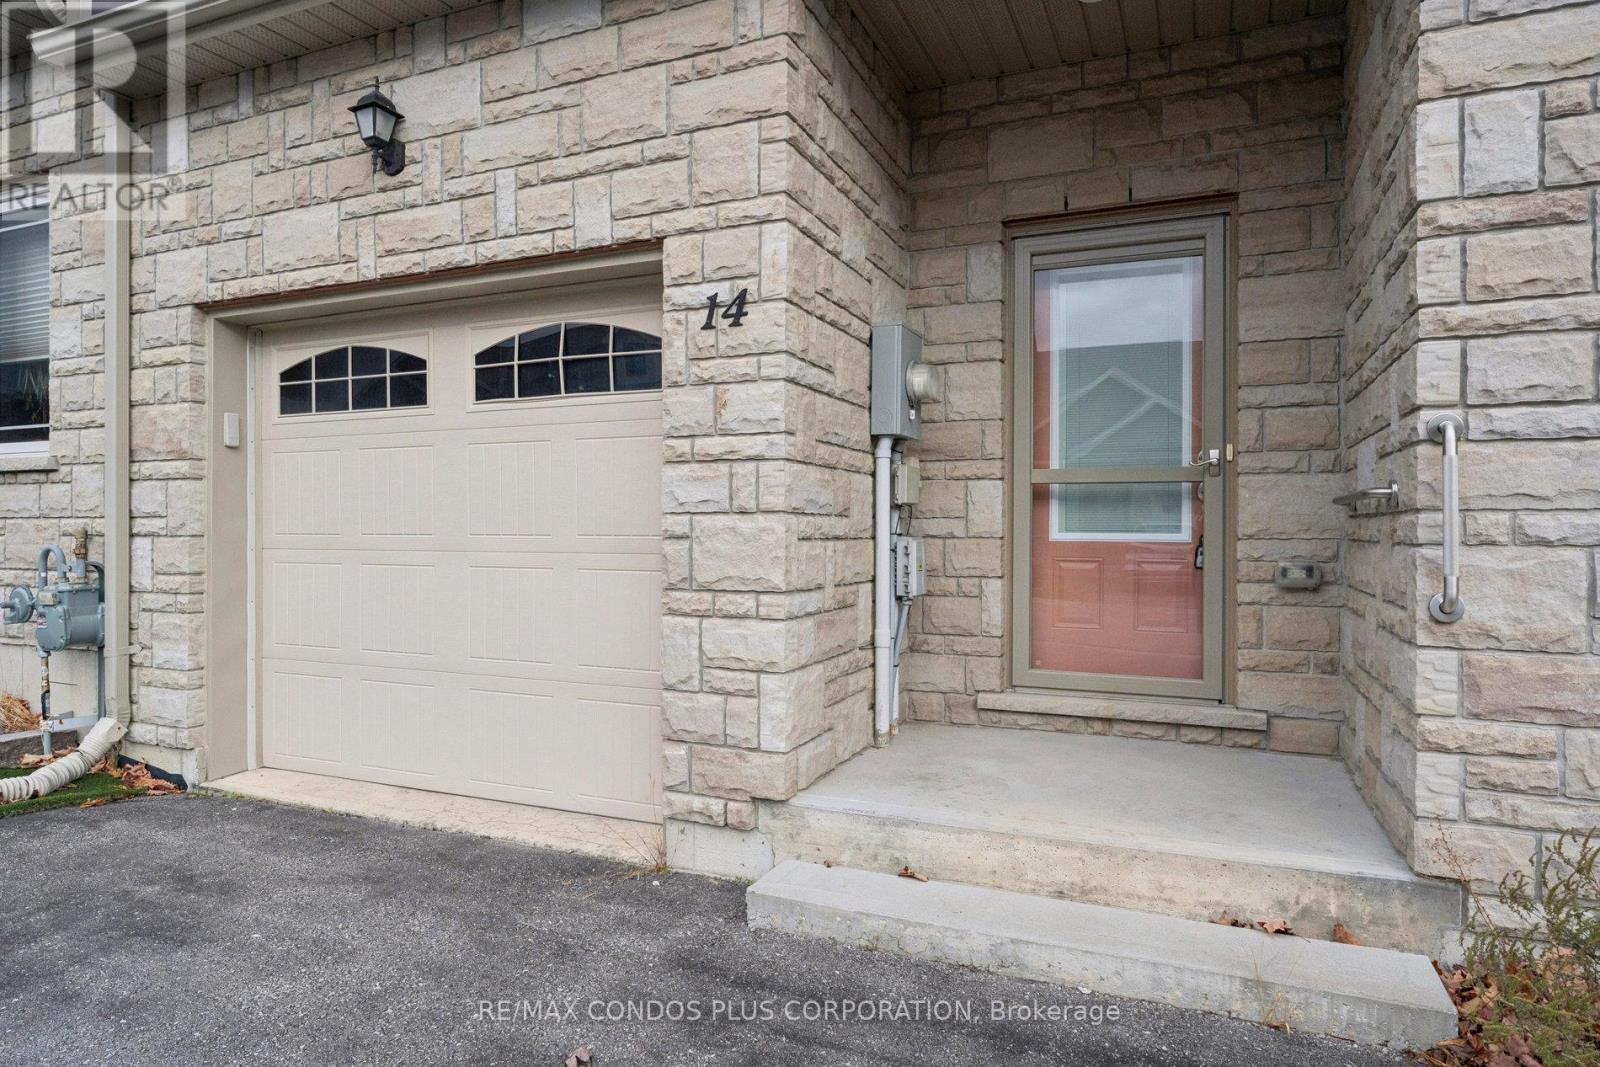
Very charming 1253 square feet 2 bedroom & 2 full bathrooms bungalow townhome in North Lake Village built in 2016. Low common element fee invites 1st time buyers, downsizers and retirees to enjoy the maintenance free and one level living lifestyle they have been waiting for. Turn key home with many upgrades including quartz countertops, newer front door, central vacuum system and accent tiles in bathrooms and kitchen. Spacious open concept main floor with high ceilings, full unfinished basement with rough in for a bathroom and room for additional living space when finished. Beautiful and fully fenced backyard with a composite deck and gate access from the neighboring property with easement in place for access. Lovely easy care front gardens to maximize curb appeal of your new home. Located in a quiet and peaceful friendly village adjacent to walking and biking trails, shopping, transit, parks, golf course and the waterfront. Don't miss the opportunity to view this amazing property. (id:61342)
Kitchener, Ontario
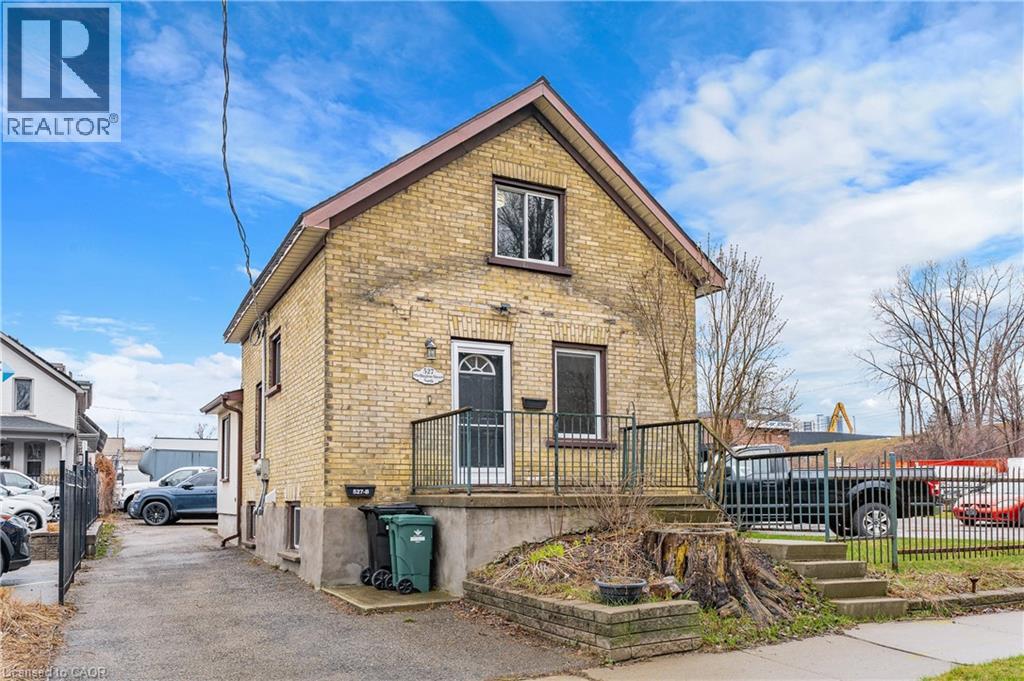
Welcome to this well-maintained 1.5-storey home, ideally located close to schools, downtown Kitchener, highway access, and public transit. Situated directly across from the Woodside National Historic Site, you’ll have easy access to nearby walking trails and green space just minutes away. This unit offers 3 bedrooms with a functional layout, including 2 bedrooms on the second floor and 1 on the main level. There is a full 4-piece bathroom upstairs, along with a convenient 2-piece powder room on the main floor. The home features new flooring throughout, giving the space a clean, updated feel. Enjoy access to a backyard pergola and gas line BBQ hookup perfect for outdoor use. On-site laundry is available in the basement common area, providing added convenience without the need for off-site facilities. Next to a small business with daytime operating hours, the area remains quiet in the evenings and on weekends. (id:61342)
Burlington, Ontario
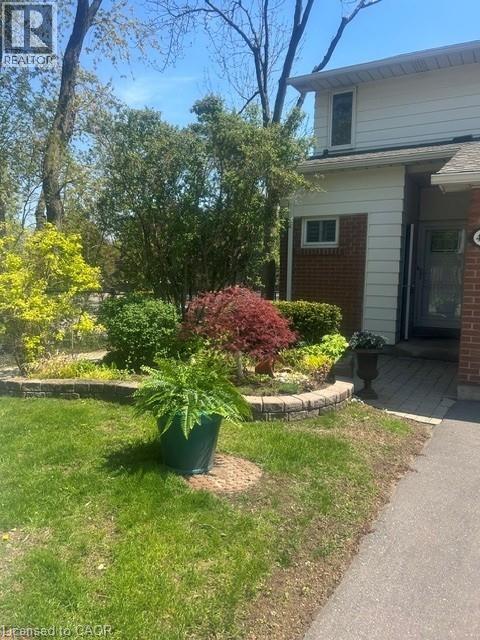
Welcome to South Burlington’s Woodview Park, a well-run condominium community. It is within walking distance to parks, trails & the Burlington Bike Path. Just minutes away are schools, shopping, library, Go Train, the lake & everything you need to make living here enjoyable & easy. This 3 bdrm home offers comfortable living. It is an end unit that sides onto nature, a quiet path & Tuck Creek. As you enter the house you will be greeted with an open closet for easy access & a powder room. A short hall takes you into a living room space that forms an L with the dining space. This gives you many options for your furniture placement. There is a gas fireplace to warm those cold winter days & a walkout to a private deck; perfect for BBQing. Tucked away at the end of the entry hall is a well-designed kitchen that has all the appliances handy, plenty of cupboard space, a desk area and a table. A unique design combining function & convenience. Across the hall, at the top of the stairs to the basmt you will find additional cupboard space; perfect for a pantry. Upstairs you will find 3 bdrms and 4pc bath. There is a lrg closet in each of the generously sized bdrms & a long storage closet in the hall just outside of the bath. The current owner put in the stone work & gardens. These gardens and patios will be yours to enjoy & maintain; gardening is encouraged at Woodview Park. From June to Labour Day residents enjoy access to a lifeguard-monitored, heated, in-ground pool. This home offers comfort, convenience & community. It is move in ready: freshly painted; Bamboo flooring; dishwasher 1yr old; cooktop 2yrs; fridge 4yrs; heat pump 3 yrs (10 yr warranty). A heat pump keeps you warm in winter & cool in summer. It doesn’t use gas or oil. If you are just starting out, this home has what you need incl: a microwave, lge freezer in basmt; washer & dryer; central vac; gas line for BBQ; mirror over fireplace & window treatments. (id:61342)
Hamilton, Ontario
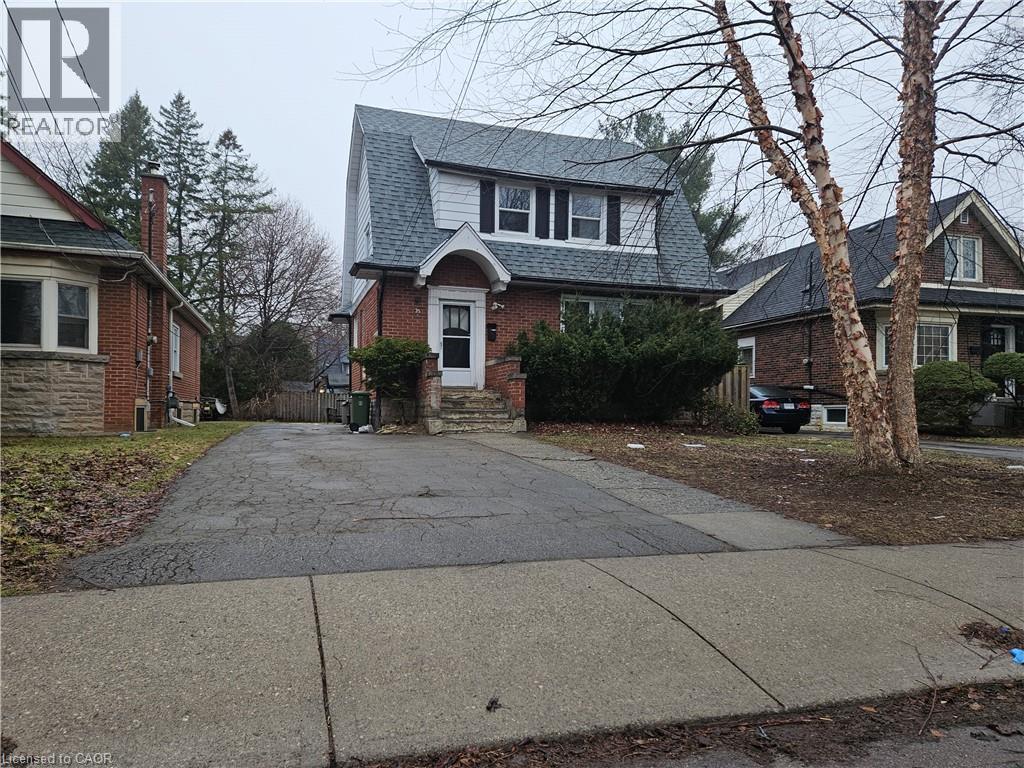
Location meets convenience! Spacious and well-maintained home offering 7 bedrooms and 2 full bathrooms, ideal for large group of students living. The main floor features 2 bright bedrooms, a functional living and dining area, and a well-equipped kitchen with ample cabinetry. The second floor offers 3 generously sized bedrooms along with a full bathroom, while the basement includes 2 additional bedrooms and a second full bathroom, providing excellent flexibility and separation of space. Conveniently located close to McMaster University, this property is well-suited for students seeking easy access to campus, as well as nearby schools, parks, shopping, and public transit, with quick access to major routes. The property also features a private outdoor area. Tenant to pay utilities; no smoking. (id:61342)
Oakville, Ontario
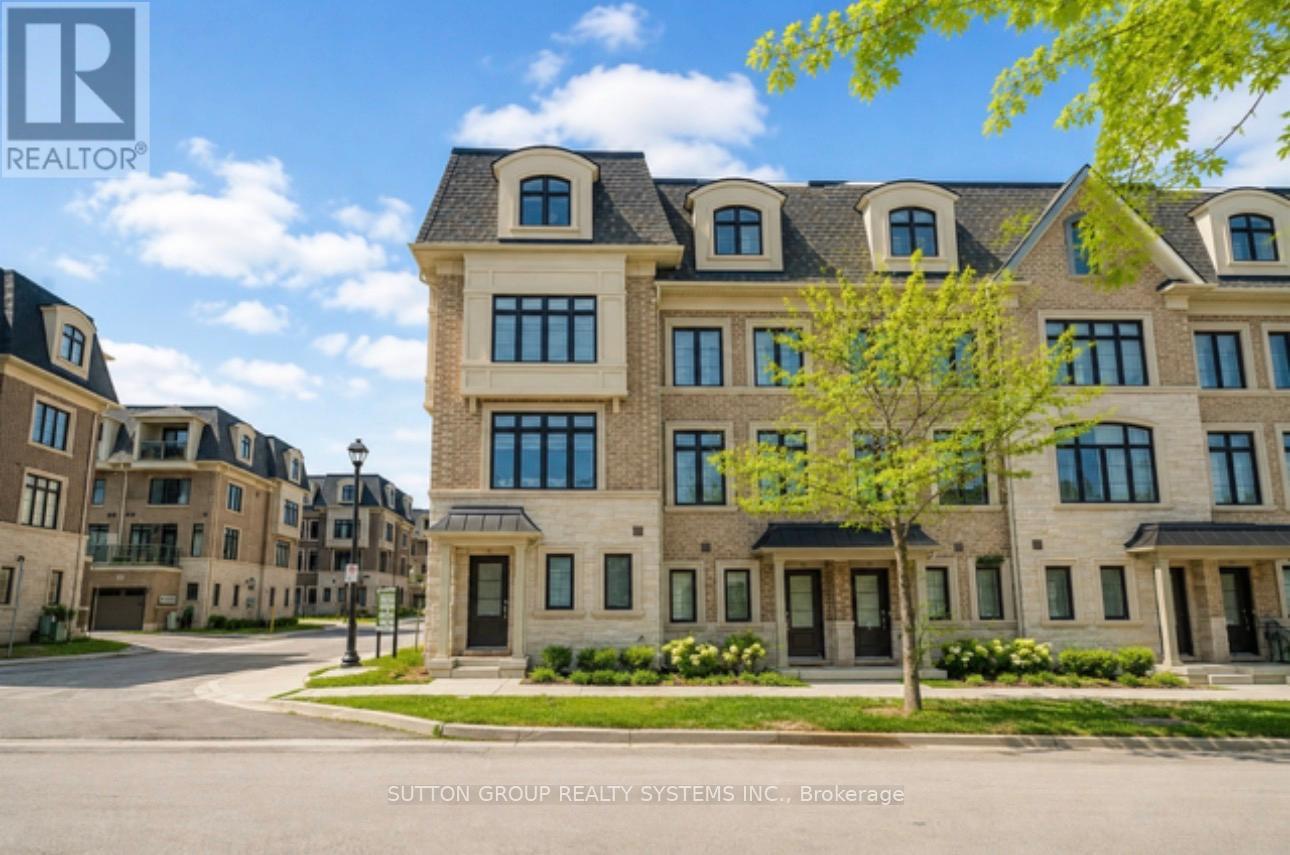
Don't miss this exceptional opportunity to own Unit #8 in Uptown Oakville - a highly upgraded Castlefield model by boutique builder DiCarloHomes, offering an expansive 2,287 sqft of thoughtfully designed living space, enhanced with over $60,000 in premium builder upgrades andadditional custom finishes completed after closing.This residence stands apart with a beautifully designed third-level loft, upgraded to serve asa fourth bedroom or private office - $9,500 upgrade, providing flexibility for today's lifestyle. The main living and dining areas are elevated byelegant coffered ceilings - $8,000 upgrade, adding architectural depth and a refined, upscale ambiance rarely found in comparable homes. Themain level features engineered hardwood flooring throughout the living, dining, and kitchen areas - $8,500 upgrade, replacing standard ceramicand creating a seamless, elevated aesthetic that enhances both comfort and design. Beyond builder enhancements, the home has beenmeticulously customized with high-end finishes throughout. Highlights include upgraded faucets, designer light fixtures in every room, customblinds on all windows and doors, and a fully integrated central vacuum. Functionality meets design with custom-built closets in the second andthird bedrooms, a bespoke feature wall with a built-in TV unit in the living room, and a beautifully finished laundry room complete with customcabinetry, wood shelving, and a folding counter.This home continues to offer all the features expected in Uptown Oakville living, including 9-footceilings on all levels, a modern kitchen with quartz countertops, extended cabinetry, stainless steel appliances, and well-appointed bathroomswith quality finishes throughout. A true turnkey offering, this residence delivers a level of customization, comfort, and value that exceedsstandard builder inventory - ideal for discerning buyers seeking a move-in ready home with elevated design in one of Oakville's most desirablecommunities. (id:61342)
Georgina, Ontario
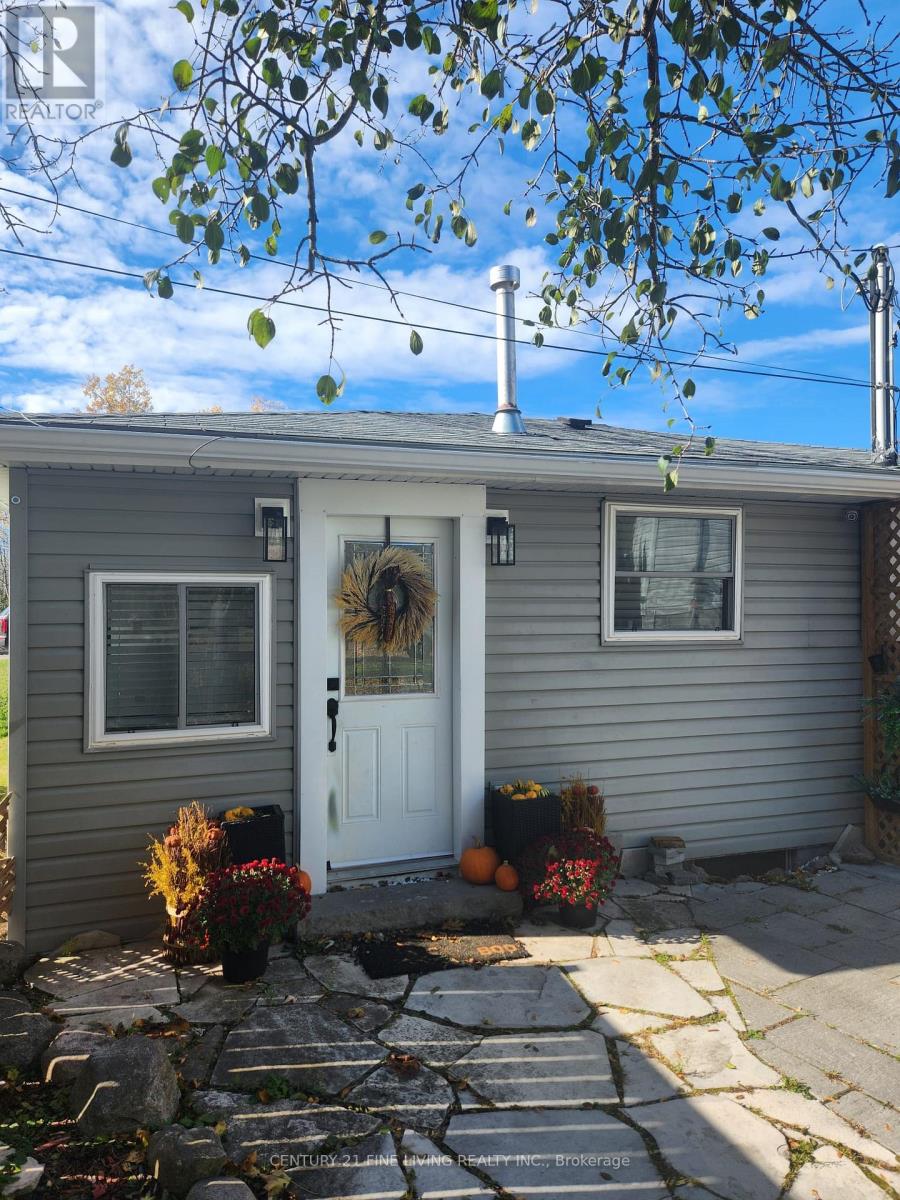
Welcome to this cozy home nestled on a large lot! With an open concept living space, this home features plenty of natural light, creating a bright and airy atmosphere throughout. The expansive fenced in lot provides ample room for outdoor activities and future possibilities. Enjoy the ease of nearby grocery stores, schools, steps to Sibbald Point, Briars Golf Club and Lake Simcoe beaches. Whether you're relaxing indoors or exploring the great outdoors, this charming home has it all! (id:61342)
Ajax, Ontario
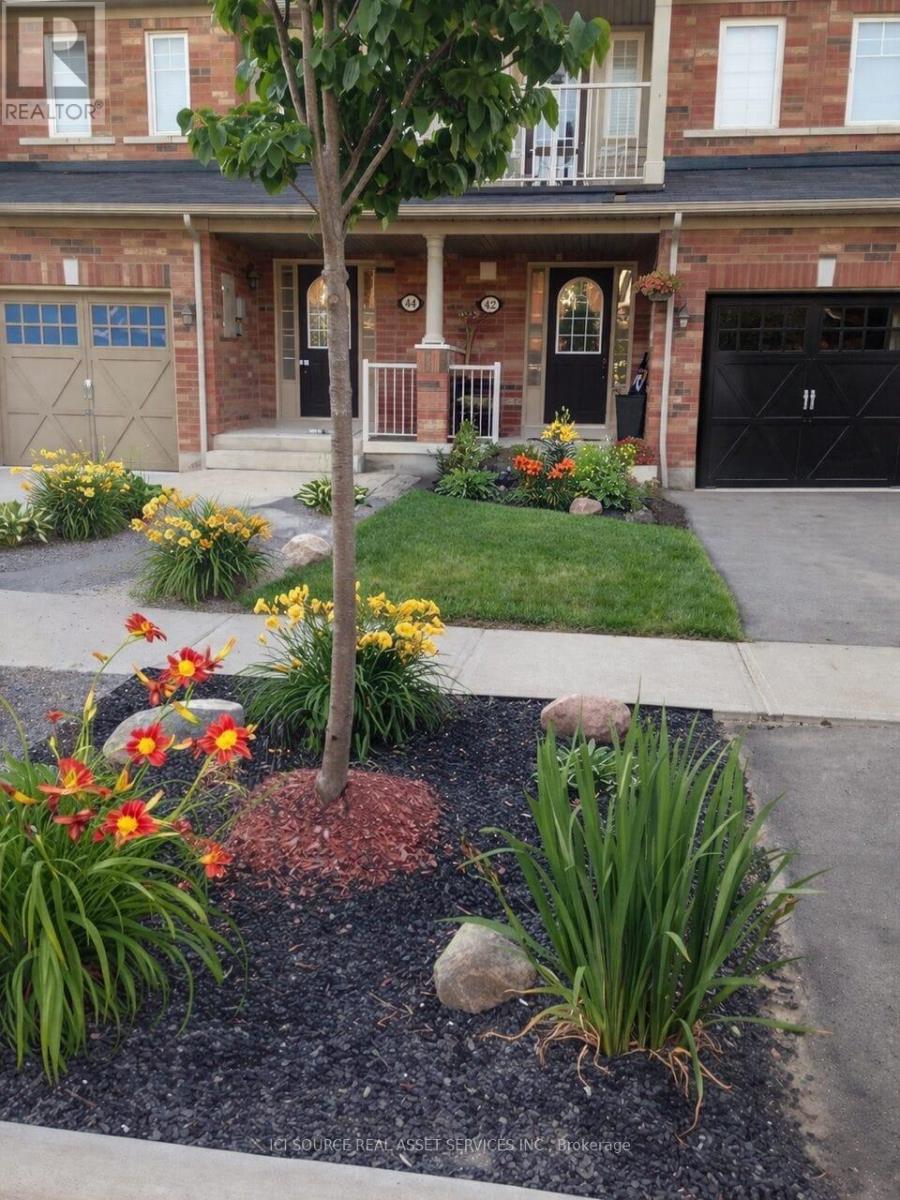
Spacious 3-Bedroom Family Townhome with Finished Basement & 4 Bathrooms - Prime Ajax Location Near the Lake Well Maintained Modern 2-storey townhome offering over 1,800 sq ft plus a fully finished basement, 900sq ft - perfect for families looking for space, comfort, and convenience. Home Features:3 spacious bedrooms. 4 bathrooms (rare for townhomes).Large primary bedroom with walk-in closet. Walk-out balcony from bedroom. Hardwood flooring throughout main living areas. Stainless steel appliances. 3-way fireplace on main floor. Central A/C + central vacuum. Functional Layout Convenient second-floor laundry near bedrooms. Open-concept main living space. Kitchen with ample storage + pantry. Finished Basement (Major Bonus Space). Fully finished basement with additional bathroom. Ideal for rec room, home office, gym, or guest space. Extra storage throughout. Outdoor & Parking: Large 19' x 20' private backyard deck - perfect for entertaining. Fenced yard. Parking for 3 vehicles (garage + driveway).Custom garage shelving for added storage. Location Highlights Minutes to: Waterfront trails, parks & beach. Schools & daycare. Hwy 401 / 407 & public transit. Costco, Walmart, Home Depot, Cineplex & more. Located in a quiet, family-friendly community. Pets considered - tenant responsible for any damages *For Additional Property Details Click The Brochure Icon Below* (id:61342)
Toronto, Ontario
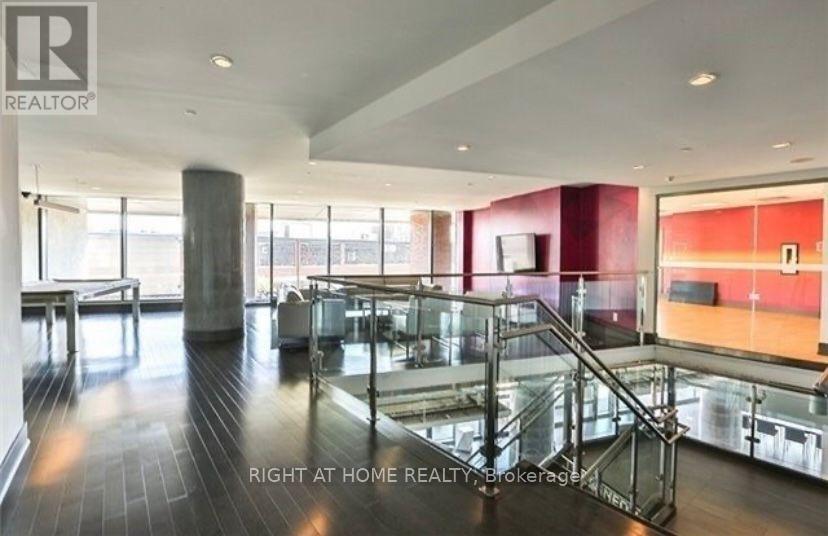
Welcome to this stunning 1+1 bedroom condo designed for comfort and convenience. This bright and spacious open-concept unit features a sleek kitchen with premium appliances, a 3-piece bath, and ensuite laundry. Enjoy your morning coffee or unwind on your private balcony.The building offers exceptional amenities, including 24-hour security, a state-of-the-art gym, sauna, internet lounge, party room, and a rooftop deck with breathtaking views. One locker is included for your storage needs.Located steps from vibrant nightlife, TTC access, Go Train, and major highways, this home offers the perfect blend of urban living and relaxation.Make Liberty Village your new home schedule your viewing today! (id:61342)
Toronto, Ontario
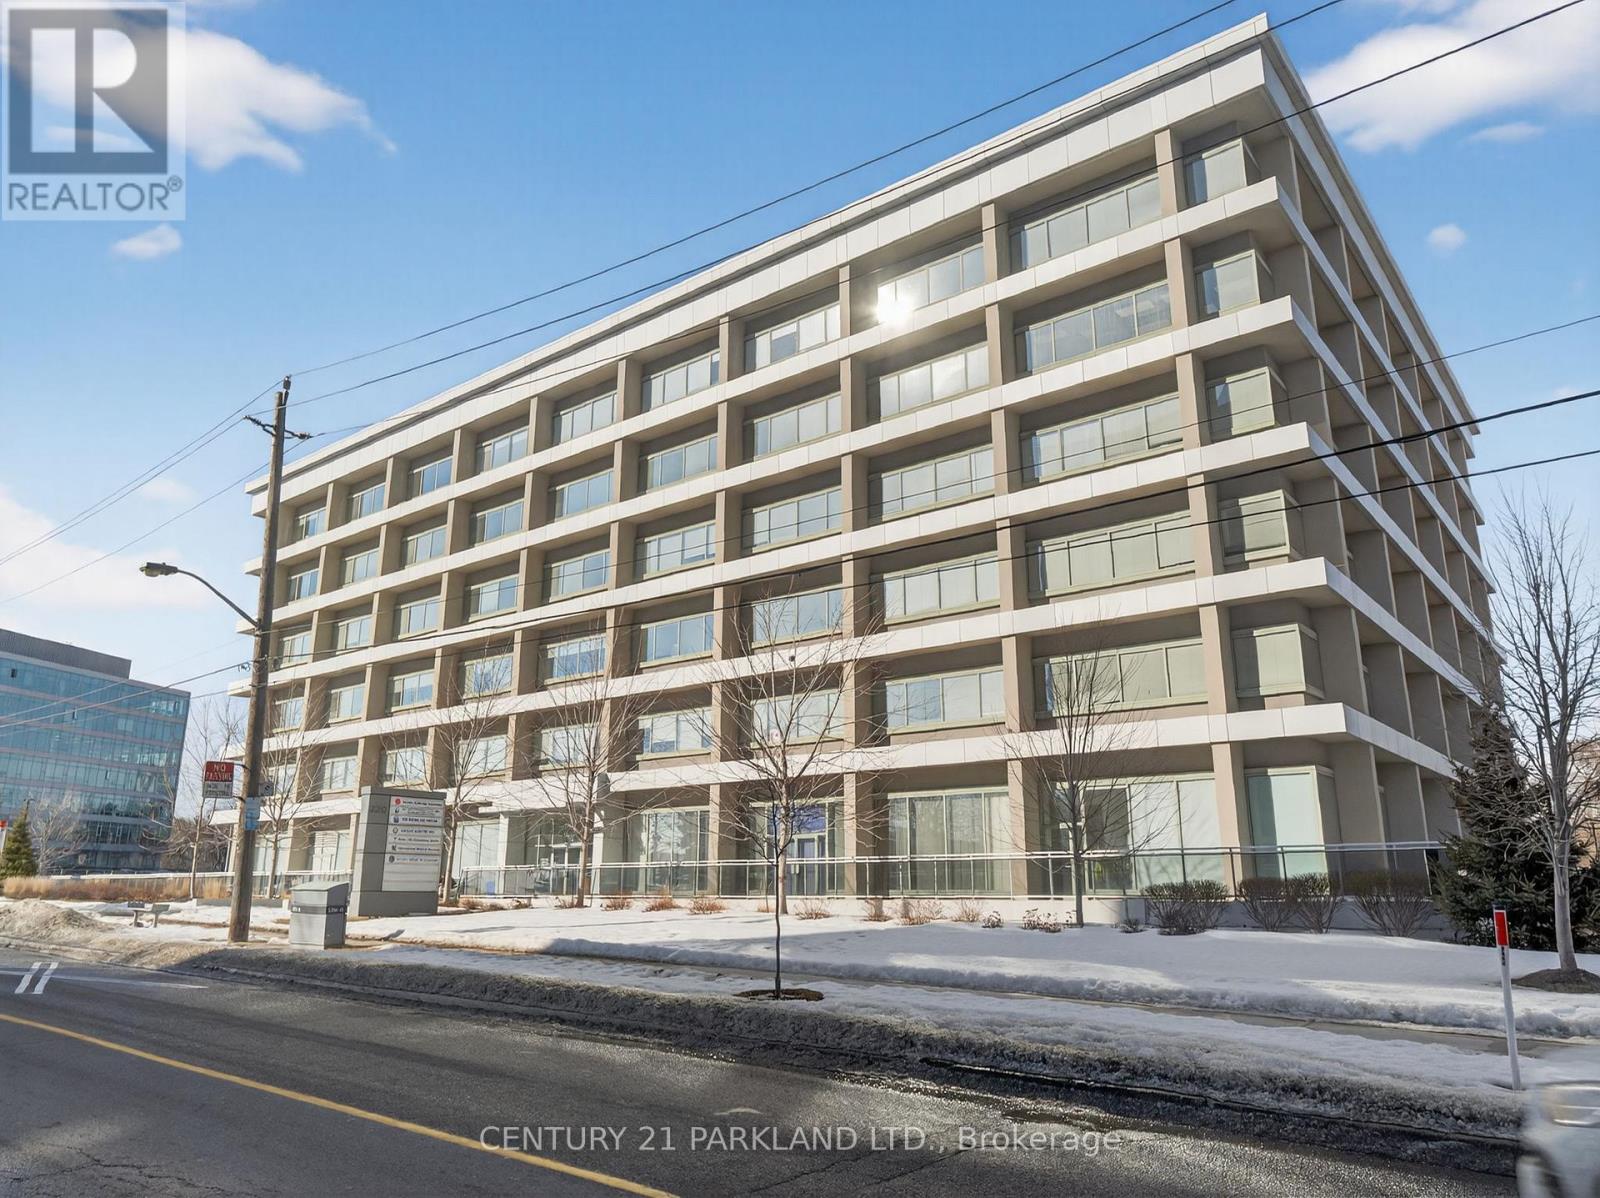
Rare Penthouse Office Opportunity in the Prestigious York Mills Corridor. Elevate Your Business Presence with a Top-Floor Suite Offering Stunning City and Ravine Views in a Newly Built, Professionally Managed Building.Thoughtfully Designed with an Efficient Layout Featuring a Boardroom, Three Private Offices, and Two Reception Areas, the Space Is Ideal for Client-Facing Professionals Seeking Both Function and Sophistication. Modern Furnishings Are Included, Creating a Turnkey Workspace Ready for Immediate Use.Convenient Above-Ground Visitor Parking Is Available for Clients and Guests, Enhancing Accessibility and Professional Convenience.Strategically Located with Immediate Access to Major Highways Including the 401, 404, and the DVP, Providing Seamless Connectivity Across the GTA.One Parking Space Included in the Lease. (id:61342)
Georgian Bluffs, Ontario
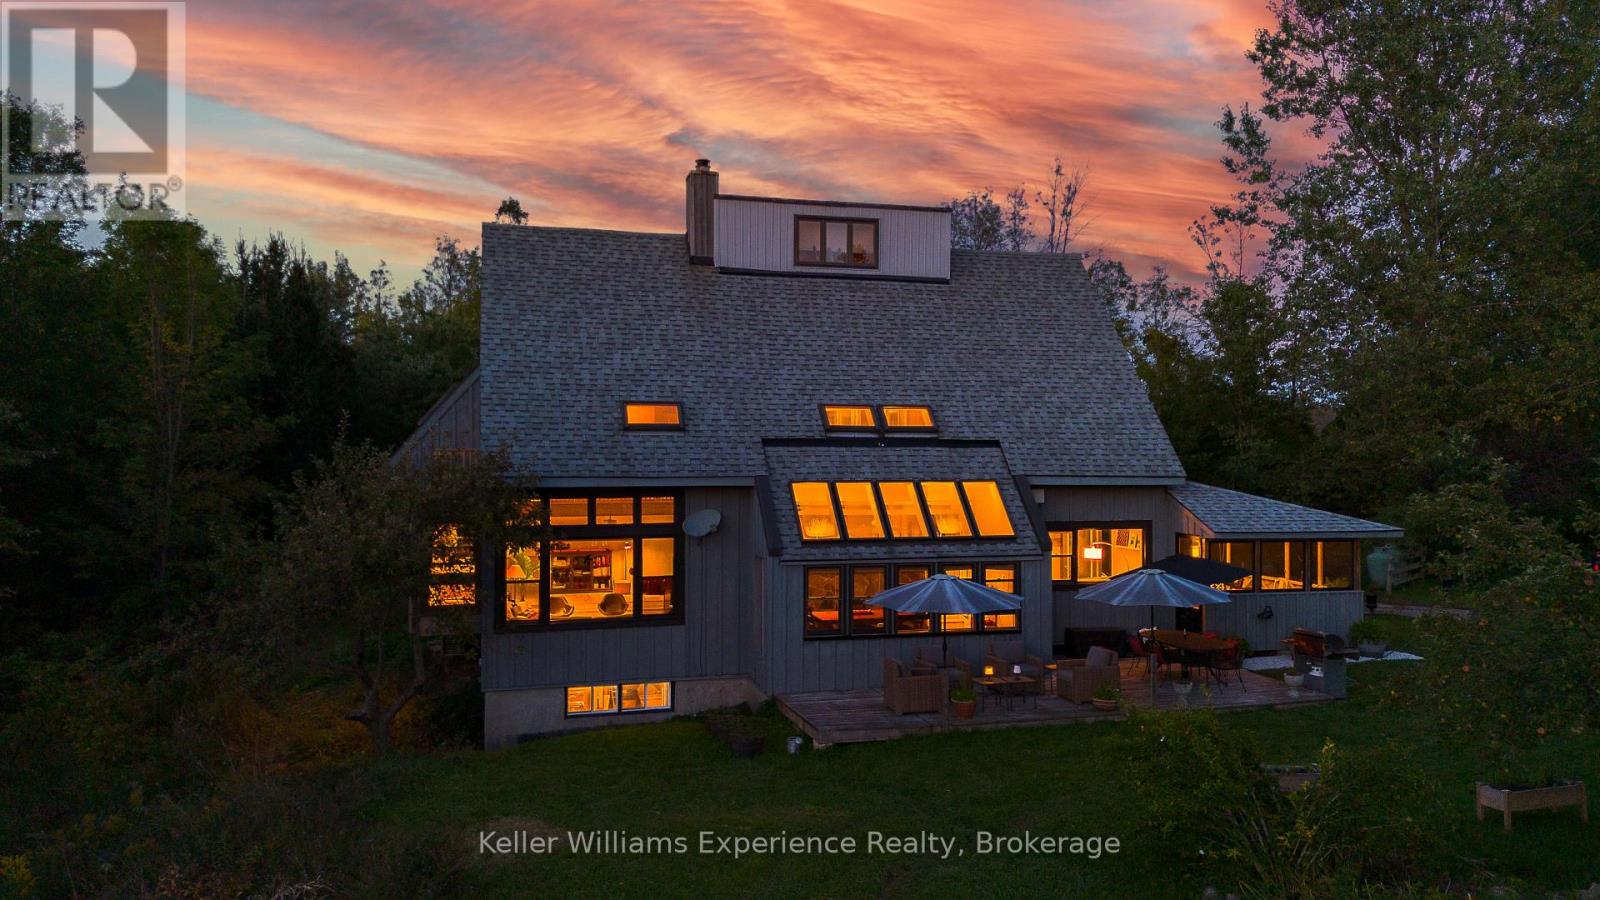
Tucked into 25 acres of forested privacy at the very end of a quiet sideroad, surrounded by conservation and nothing but trees in every direction, this is the kind of property you don't stumble upon--you arrive at it. Quiet, secluded, and completely your own, this custom-designed chalet was built to celebrate space, stillness, and connection to the land. Inside, 2,400 sq ft of designer-curated interiors reflect the natural surroundings at every turn: velvety hand-stained pine floors, raw timber beams, natural slate, and soft, earthy tones that bring the outdoors in. The atrium dining room, with its 24-foot vaulted ceilings, frames the forest like living artwork, while the farmhouse kitchen--with it's white cabinetry, butcher block countertops, and centre island--offers a bright, welcoming space for slow mornings and shared meals. The sunken California-style living room rises as an architectural showpiece, wrapped in windows, anchored by a stone-clad wood-burning fireplace, and finished with tongue-and-groove ceilings. Upstairs, the lofted primary suite is open, airy, and beautifully bespoke, with 18-foot ceilings and a private balcony overlooking the trees, with glimpses of Gowan Lake. Two more bedrooms share a thoughtful 4-piece bath with a soaker tub and separate water closet. Above, 2 ladder-accessed loft bedrooms create a whimsical hideaway for the littlest adventurers. Outdoor living is just as intentional. Private trails wind through the property. Multiple decks and a screened-in sunroom invite you to slow down and stay awhile. A 28-foot saltwater pool is tucked naturally into the landscape, offering a quiet, unexpected luxury. A gentle path leads to the water's edge, where 900+ feet of shoreline on Gowan Lake adds another layer to an already rare setting. With fibre-optic internet, you're as connected as you want to be, or as off-grid as you need. 25 acres. Total privacy. A life immersed in nature. This is a place you don't just visit. It's a place you keep. (id:61342)
Ashfield-Colborne-Wawanosh, Ontario
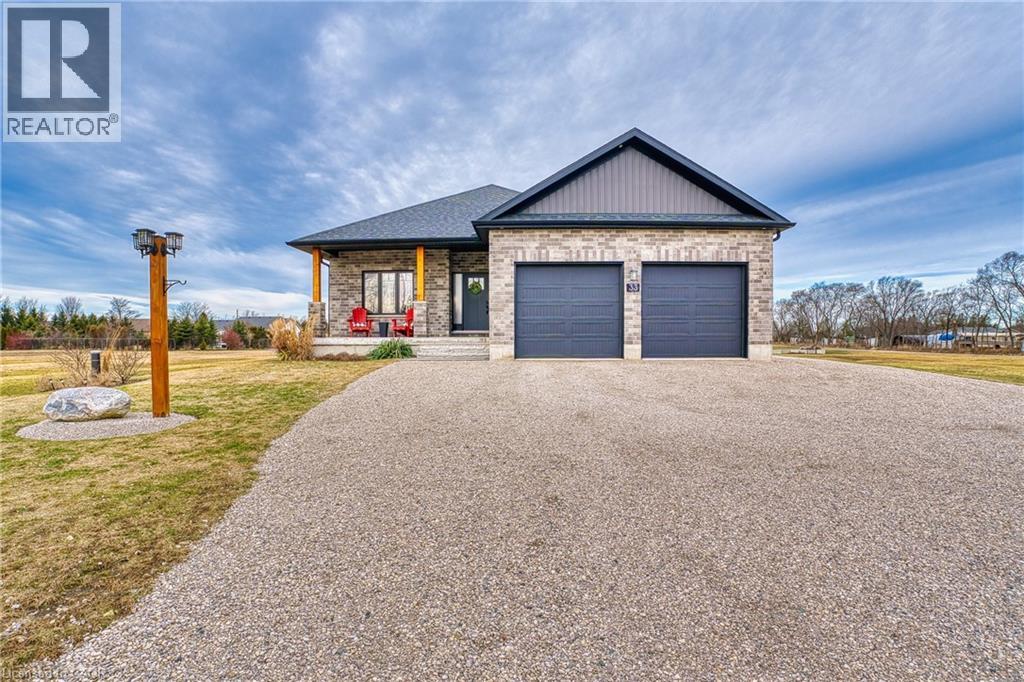
Sitting on a tranquil 1/2 acre lot in desirable Port Albert, walking distance to sandy beach with awesome sunsets. Well maintained bungalow built in 2019 with an additional detached garage. This home features 9 feet ceilings, hard wood flooring through out, open concept kitchen with stainless steel appliances and quartz counter tops, living room has walk out to 35'x12' covered deck perfect for entertaining or relaxing by your outdoor firepit, lots of room to grow. Master bedroom has ensuite, walk in closet and additional walk out to covered deck, convenient main floor laundry. Basement has 8 foot ceilings, outer walls are all insulated and studded, ready for electrical and drywall, roughed in 3 piece bath with sewage tank, roughed in central vac, forced air furnace heat supplied by a boiler (very efficient) and heated basement floor. Detached garage is insulated ,walls are covered in plywood and has forced air propane heater with thermostat, 240 volt shop receptacle and Wi-Fi connection. Parking for 12 cars or some toys. Short drive to hiking trails, swimming beaches, fishing, snowmobiling, shopping and much more. (id:61342)
Wellington North, Ontario
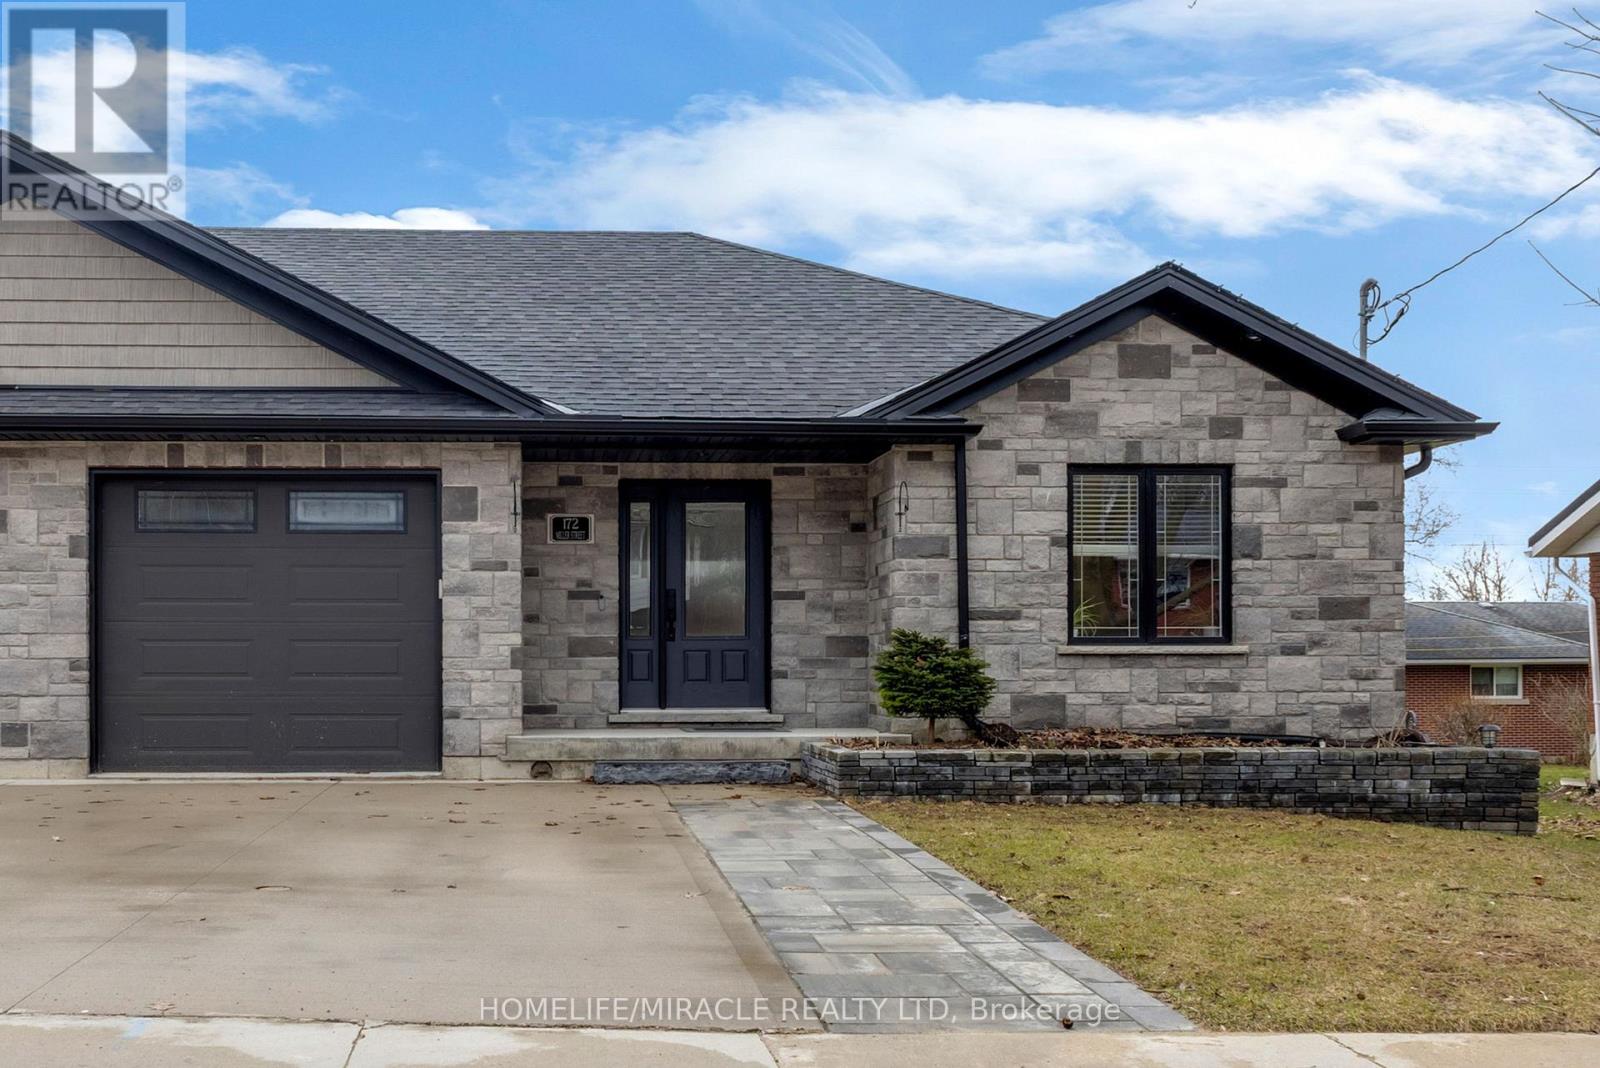
Beautifully maintained semi-detached bungalow, built in 2020 and located in the quiet, friendly streets of Mount Forest, where the pace of life slows down just enough for you to breathe. This home offers the perfect blend of comfort and convenience, close to all amenities. The main floor features a bright open-concept layout with a modern kitchen, dining, and living area, complete with granite countertops and ample natural light. The master bedroom features a custom built-in closet organizer with automatic lighting. A second bedroom, 4-piece bath, and convenient main-floor laundry complete this level.Downstairs, the spacious recreation room is designed for entertaining and family enjoyment. Whether it's movie nights, a games area, or space for kids to play, this space is right. A 3-piece bathroom adds convenience, and additional bedroom.Don't miss your opportunity to make it yours! (id:61342)
Hamilton, Ontario
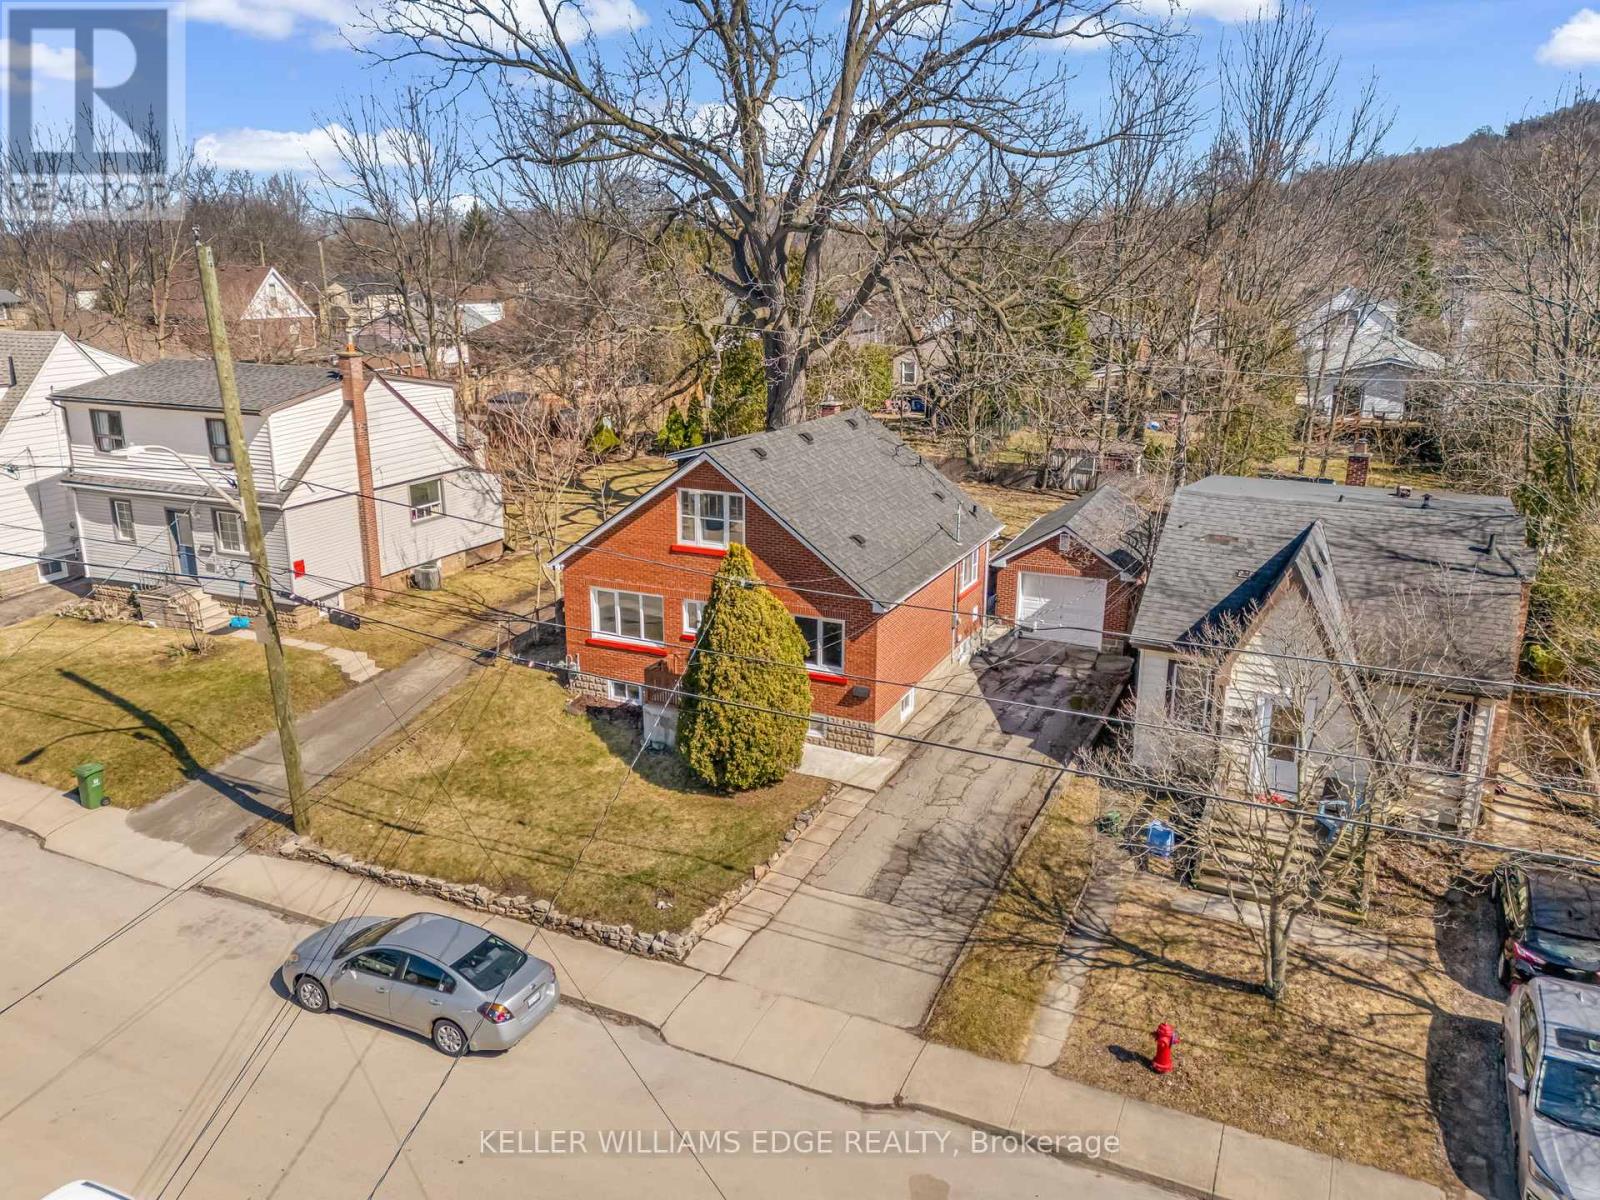
Welcome to 23 Clifford Street, a fantastic opportunity on a quiet, family-friendly street just minutes from McMaster University. Offering 4bedrooms and 2 full bathrooms, this home provides a flexible layout ideal for families, investors, or those seeking a live-and-rent setup. Themain level features two well-sized bedrooms alongside bright, functional living spaces and 4 pc bathroom, while the second floor offers twoadditional bedrooms and a 3 piece bathroom. The basement presents excellent potential for further income or extended living space, with twoadditional bedrooms. Situated on a deep lot, the home boasts a massive backyard-ideal for outdoor entertaining, kids, or future enhancementsor an ADU. A single detached garage adds convenience and valuable storage. Whether you're looking to move in, invest, or capitalize on a high-demand location close to McMaster, transit, parks, and amenities, this property offers outstanding versatility and value. Welcome to 23 Clifford Street, a fantastic opportunity on a quiet, family-friendly street just minutes from McMaster University. Offering 4 bedrooms and 2 full bathrooms, this home provides a flexible layout ideal for families, investors, or those seeking a live-and-rent setup. The main level features two well-sized bedrooms alongside bright, functional living spaces and 4 pc bathroom, while the second floor offers two additional bedrooms and a 3 piece bathroom. The basement presents excellent potential for further income or extended living space, with two additional bedrooms. Situated on a deep lot, the home boasts a massive backyard-ideal for outdoor entertaining, kids, or future enhancements or an ADU. A single detached garage adds convenience and valuable storage. Whether you're looking to move in, invest, or capitalize on a high-demand location close to McMaster, transit, parks, and amenities, this property offers outstanding versatility and value. (id:61342)
Uxbridge, Ontario
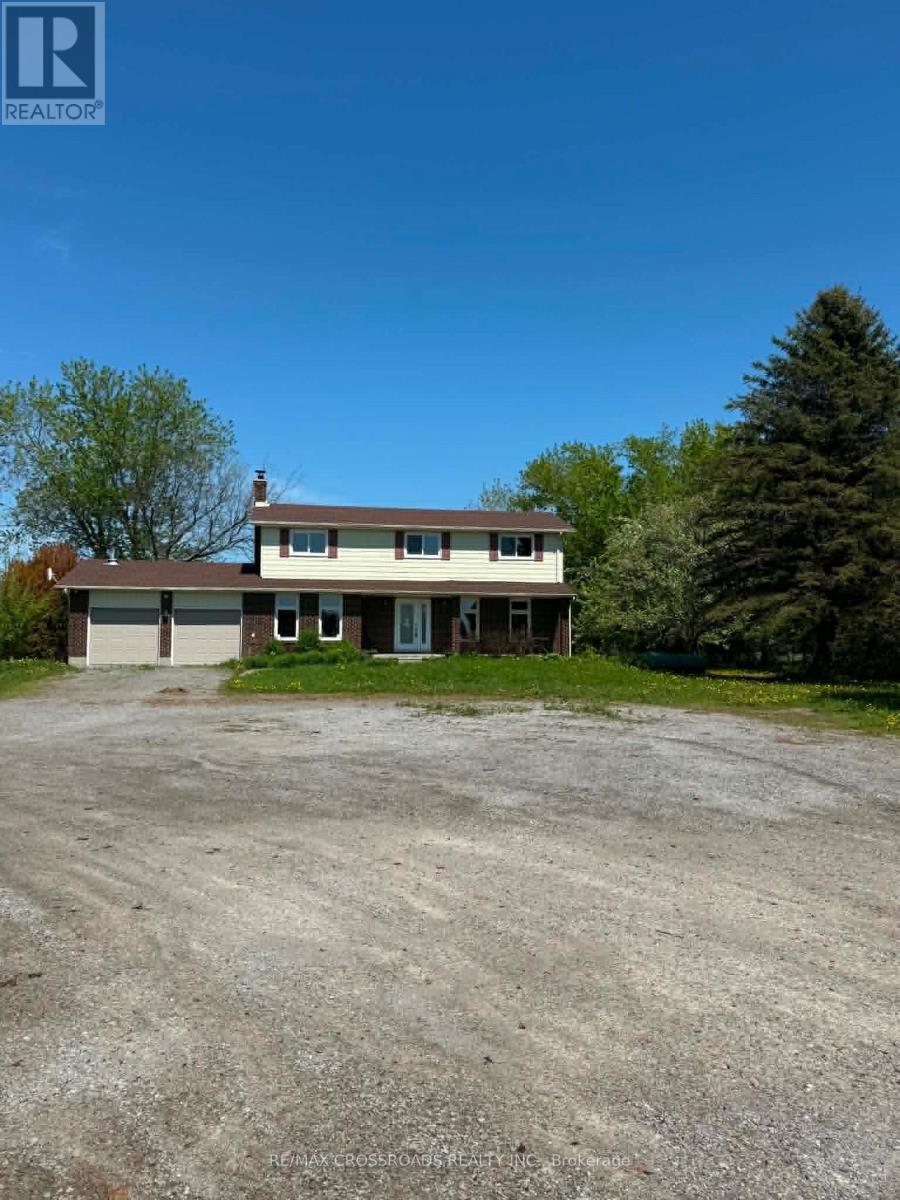
Two Acres 3 km from town, 5 bedroom home 2200 sqft with double garage, finished basement. Hardwood floors throughout. New kitchen, 3 washrooms. Freshly painted , move in condition. 100 Amp service , water. (id:61342)
Innisfil, Ontario
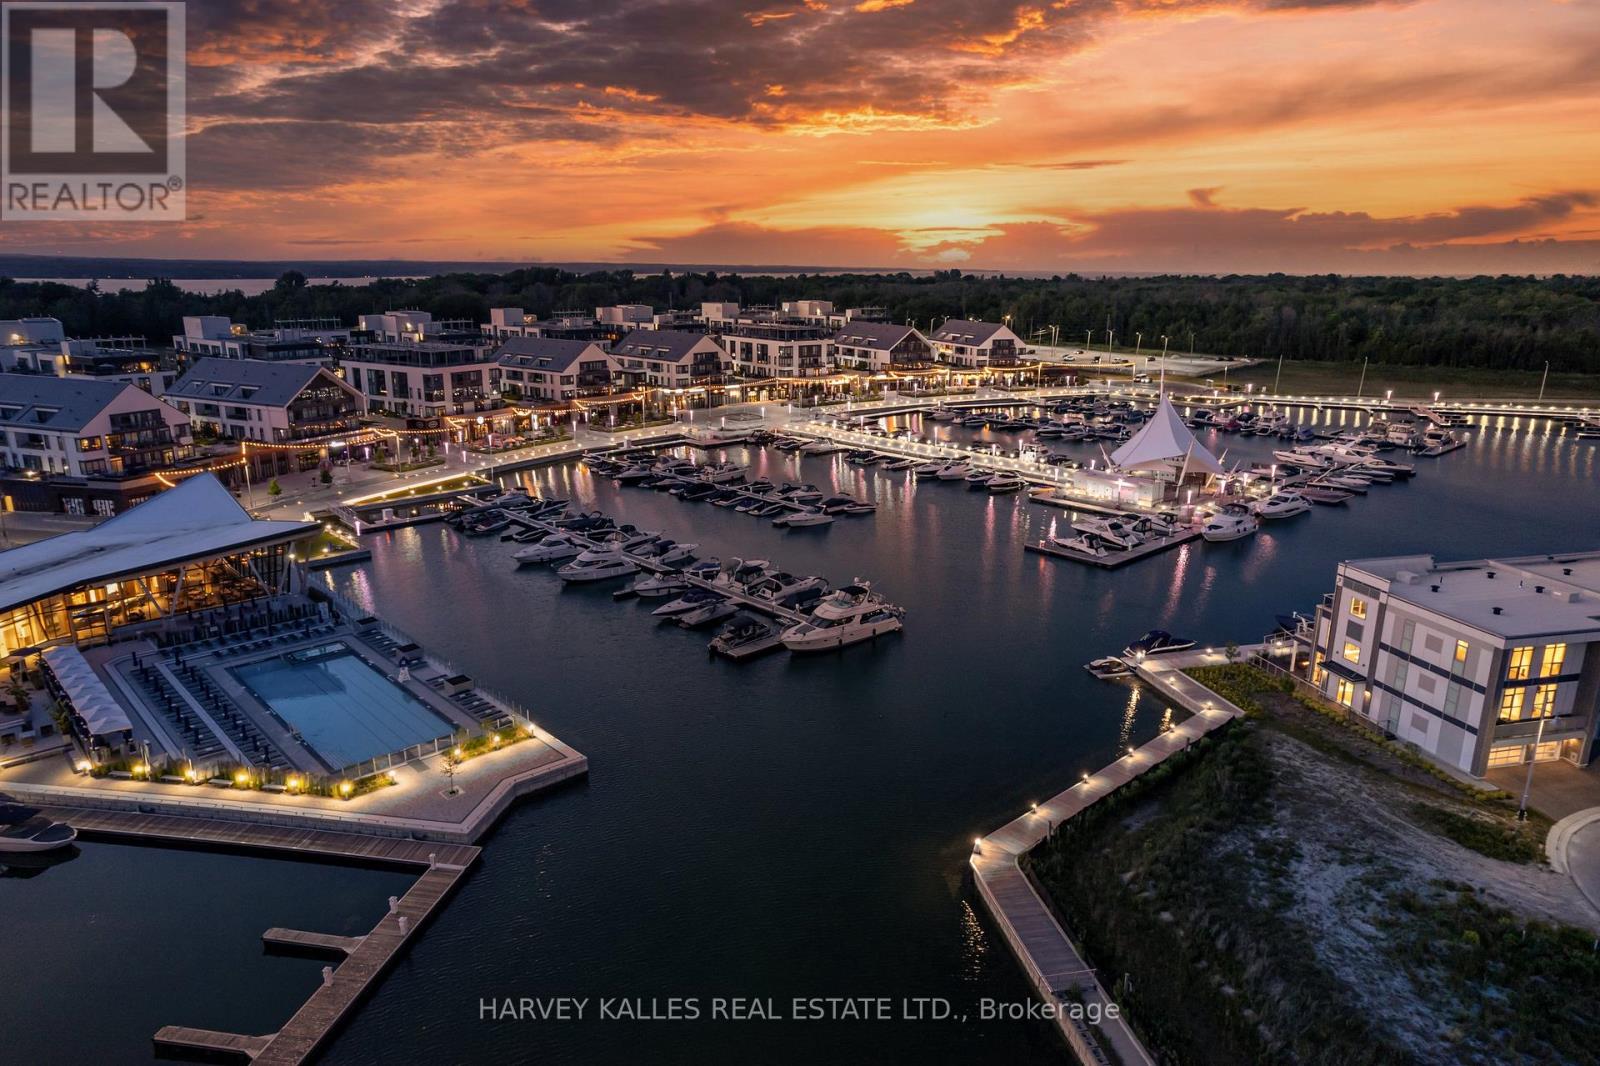
STUNNING MARINA VIEWS! Luxury waterfront townhome in the exclusive marina community of Friday Harbour Resort, featuring multiple outdoor sitting areas, private dock and boat slip, and breathtaking views. Just a short drive from Toronto, enjoy resort-style living within this 600-acre master-planned community offering a Beach Club/Lake Club, pools, tennis courts, fitness centre, nature trails, championship golf course, and vibrant marina boardwalk with shops, restaurants and cafés.Extensively renovated with custom finishes throughout, including hardwood floors, upgraded lighting, and a designer kitchen with extended granite island, granite backsplash, built-in appliances, custom fluted cabinetry, and under-cabinet lighting. The family room features a striking white oak fluted feature wall with floor-to-ceiling built-ins and LED lighting.The redesigned primary suite offers custom closets, floating desk, and a spa-inspired ensuite with floating vanity, linear drain shower and custom tile. Additional upgrades include renovated powder and laundry rooms, custom cabinetry throughout, interlocking patio off the primary bedroom, and a fully upgraded garage by Garage Living.No expense spared - shows 10+. Exceptional waterfront living with luxury resort amenities at your doorstep! (id:61342)

Toronto, Ontario
The Gloucester On Yonge One Bed Unit Offers Stunning West Unobstructed Views of The City & Lake Ontario. By Concord Offers Exceptional Elegant Design & Direct Access To The Subway Station! 9' Smooth Ceilings, Built-In Closet Org Sys, Quality Durable Designer Flr Thru-Out. European Chef Inspired Kitchen with Sleek Integrated Appliances. Concord Biospace Offers Air-Clean Filtration Sys & Water Leak Detection Sys. Touchless Building Entry & Elevator E-Calling Tech. Steps Away From Yorkville, UofT, Hospitals & Eaton Centre. **EXTRAS** Enjoy Resort-Style Amenities. State Of The Art Fitness Centre, Outdoor Swimming Pool, Dining Room, Lounge, Library, Guest Suites, 24Hr Concierge, Visitor Parking And More! (id:61342)
Toronto, Ontario
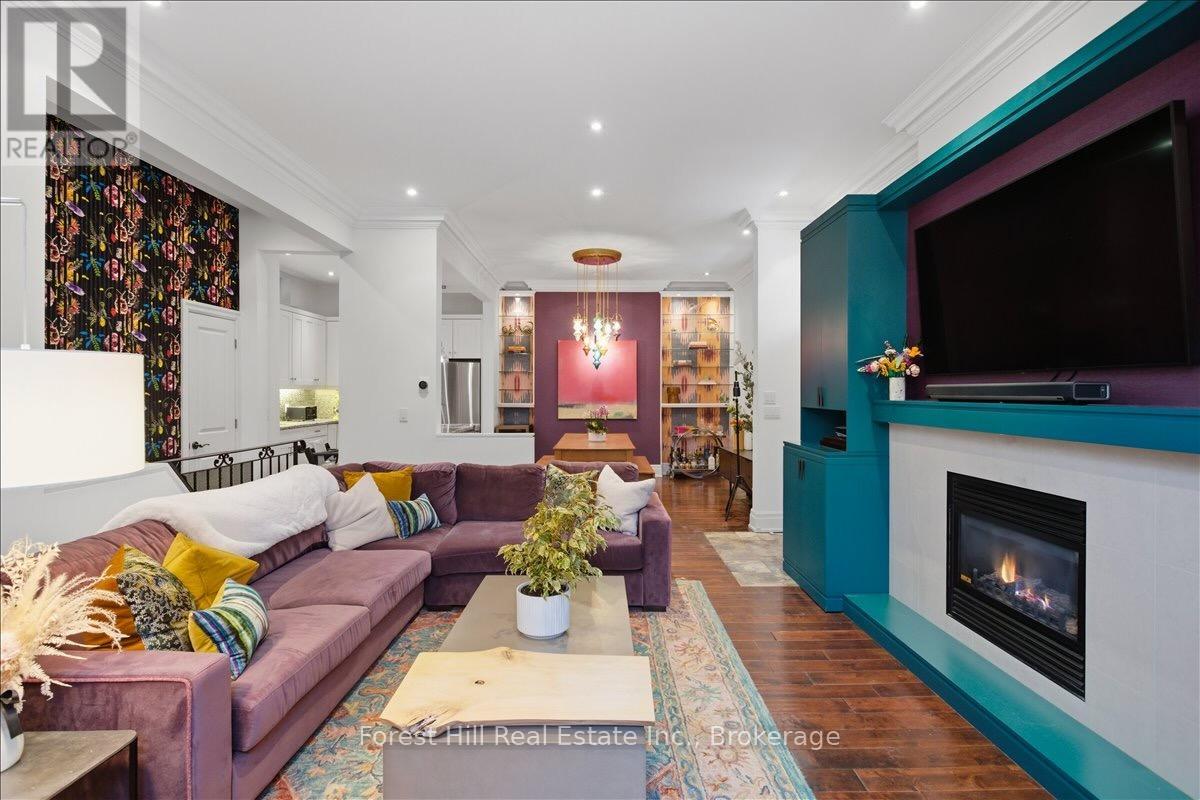
Nestled within The Four Courts, a distinguished 1878 Victorian mansion thoughtfully converted into just four exclusive residences, this charming 1,458 sq ft condo townhouse offers a rare blend of historic character and modern comfort in the heart of the city. The open-concept main floor is designed for both comfort and connection featuring 10ft ceilings and hardwood floors, and an open kitchen and dining area that flows seamlessly into a bright living space highlighted by a bay window and a fireplace. Thoughtfully laid out for everyday living and entertaining alike, this level is completed by a convenient powder room. The lower level offers two well-proportioned bedrooms, two full bathrooms, and in-suite laundry and the added comfort of radiant heated floors, providing privacy and flexibility for guests, work from home needs, or comfortable daily living. Outdoors, this residence truly stands apart with its own private gazebo, a perfect retreat for morning coffee or evening relaxation. In addition, residents enjoy access to a separate, shared community courtyard, beautifully furnished and complete with a BBQ area, ideal for casual gatherings and socializing. A detached one-car garage adds valuable convenience and storage. Set within a stately historic building with timeless architectural appeal, this unique residence delivers a low-maintenance lifestyle enriched by character, privacy, and community, an exceptional opportunity in a truly special property. Walk Score: 98 | Transit Score: 96 | Bike Score: 100 - a true walker's, rider's, and commuter's paradise. (id:61342)
Hannon, Ontario
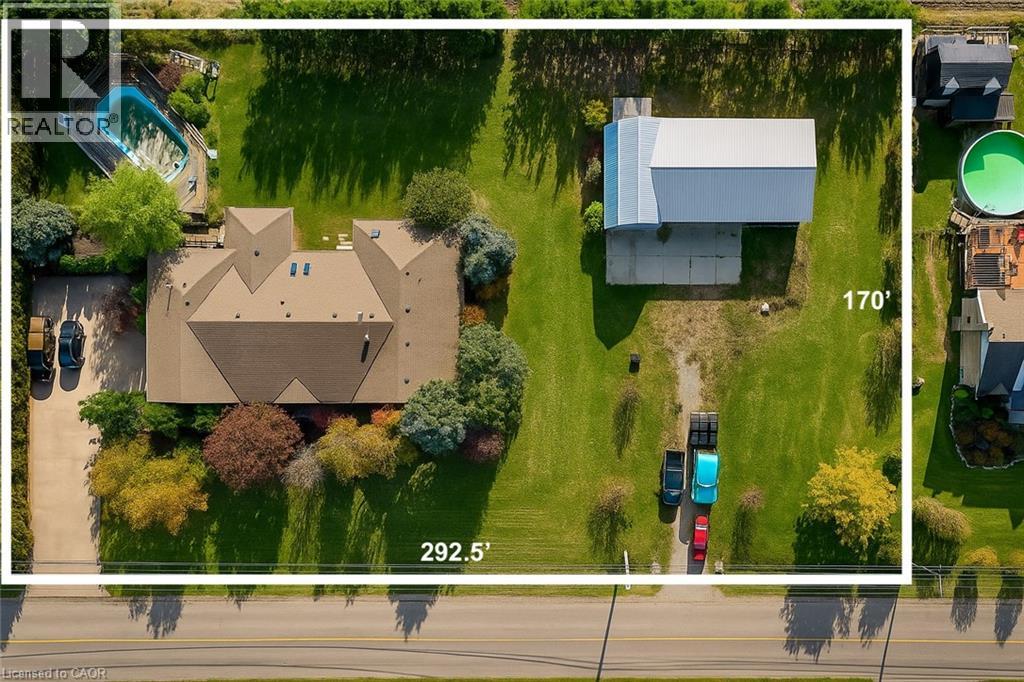
Looking for space, serenity, and modern convenience? This exceptional 5-bedroom, 2.5-bath bungalow sits on 1.14 acres with peaceful farmland views and nearly 5,000 sq. ft. of living space. The bright layout offers formal living and dining rooms, a family room, solarium, and a large eat-in kitchen perfect for entertaining. The finished basement features a cozy gas fireplace, a second kitchen, a rough-in bath, and flexible space ideal for a multigenerational family or in-law suite. The home also features a brand-new water heater, recently replaced for added comfort and peace of mind. A 6,000-gallon cistern provides ample water capacity, while the heated 1,800 sq. ft. workshop offers a 4,200-gallon cistern, separate electricity and gas, and has been reframed into two individual units with their own utilities—providing excellent potential for rental income or home-based business use. This rare blend of rural charm and modern functionality is just minutes from city amenities, with the potential for two additional ADUs for even more income opportunities. (id:61342)
Elora, Ontario
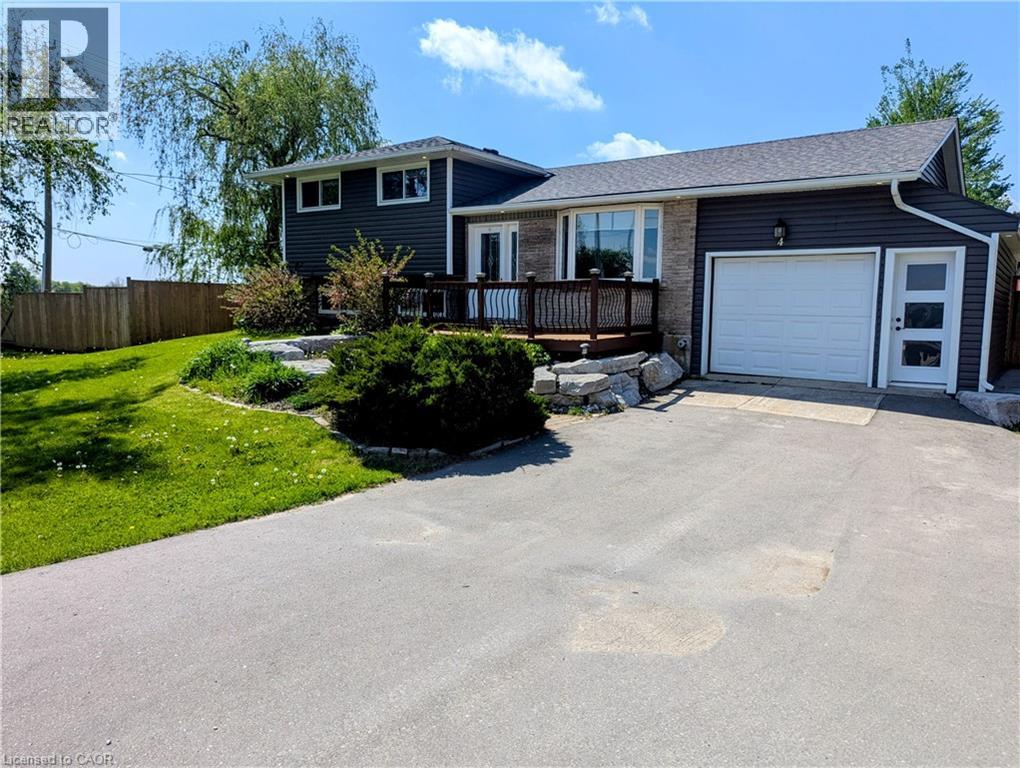
You asked for it and we heard you loud and clear! $25,000.00 in brand new carpet, brand new flooring, new trim and completely freshened decor from ceiling to floor and now a $45,000.00 price reduction. This home is TURNKEY READY for you to move in and do nothing but love your new home! Welcome to the beautiful Town of Elora! It is with great pleasure we bring to market this four bedroom, two bathroom 4/5 level side-split with over 3000 sqft of amazing living space. The open concept kitchen to dining room featuring a fully functional granite island, new hard wearing laminate floors and new carpet throughout and space enough for 12 around the harvest table with ease. Walk up from basement or down from the kitchen to the bonus family room to increase for that perfect party space or easily converted back to a nice big garage! Could you imagine storing the Harley's in the family room! Three generous sized bedrooms plus bath on the upper level and a fourth bedroom on the lower level has plenty of room for everyone to have their own space. The lower family room floods with natural light through the bank of bay windows, just add your fireplace to make those cozy up movie nights perfect. Let's talk about the basement rec room specifically built for that perfect pool shot or serving friends at the live edge bar during the leaf game. Built right niche is just perfect area for your featured collections display. If outside living is high on the wish list, have we got the space for you! Fully fenced yard with rockery patio crowned with plenty of space for that all year round pit master barbecuing or enjoy star gazing while the day's stresses melt away. Amazing new shed built on concrete piers just keep the bonuses coming. All this on a huge lot at the gateway to Elora. Make the prettiest town in Ontario your new home! (id:61342)
Hamilton, Ontario
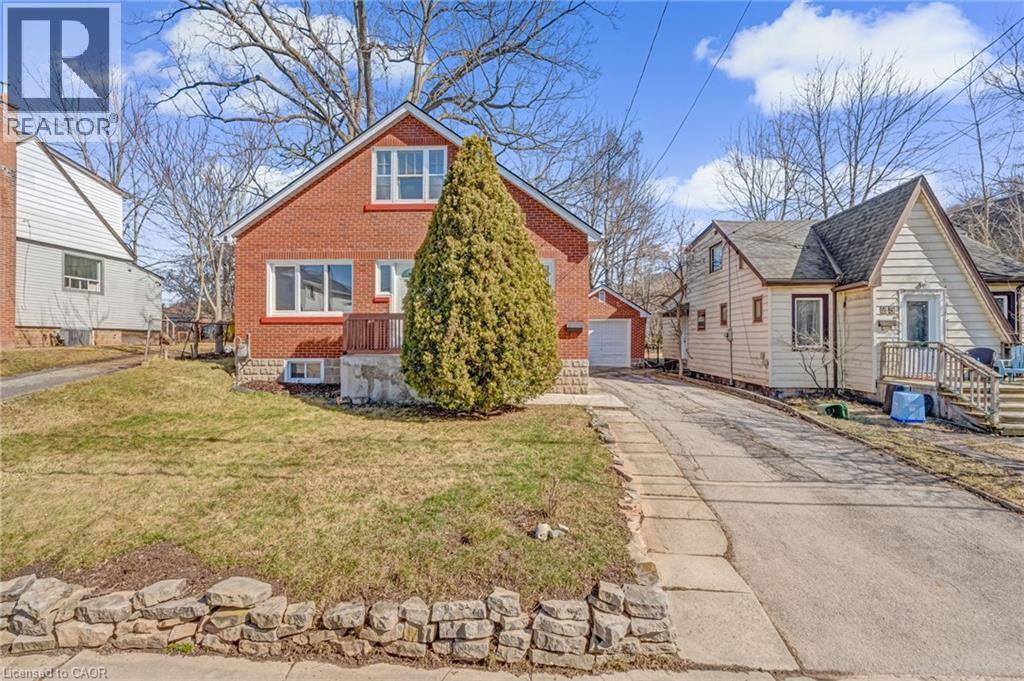
Welcome to 23 Clifford Street, a fantastic opportunity on a quiet, family-friendly street just minutes from McMaster University. Offering 4 bedrooms and 2 full bathrooms, this home provides a flexible layout ideal for families, investors, or those seeking a live-and-rent setup. The main level features two well-sized bedrooms alongside bright, functional living spaces and 4 pc bathroom, while the second floor offers two additional bedrooms and a 3 piece bathroom. The basement presents excellent potential for further income or extended living space, with two additional bedrooms. Situated on a deep lot, the home boasts a massive backyard—ideal for outdoor entertaining, kids, or future enhancements or an ADU. A single detached garage adds convenience and valuable storage. Whether you're looking to move in, invest, or capitalize on a high-demand location close to McMaster, transit, parks, and amenities, this property offers outstanding versatility and value. (id:61342)
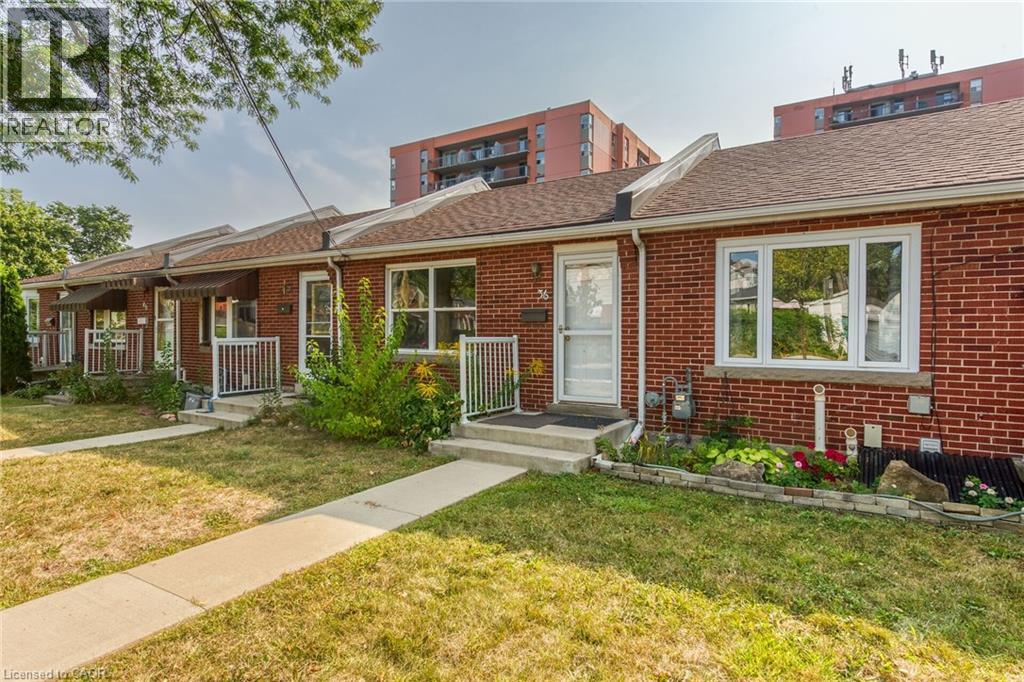
Hamilton, Ontario
Rare find! Co-op Townhouse in Desirable Westdale. Bright unit, recent bathroom reno with oversize shower and temperature controlled heated floor, updated vinyl windows, updated engineered hardwood flooring on main level, renovated living room and bedrooms, parking along the fence behind the unit. Buyer must be approved by Co-op Board & must provide police check, credit check, 2 references (not family). Co-op Fee $600.00 and includes property tax, water, building insurance, snow clearing, lawn maintenance & gutter cleaning. Walking distance to shopping, all amenities and McMaster University. Close to public transit. Don't let this one slip by. (id:61342)