


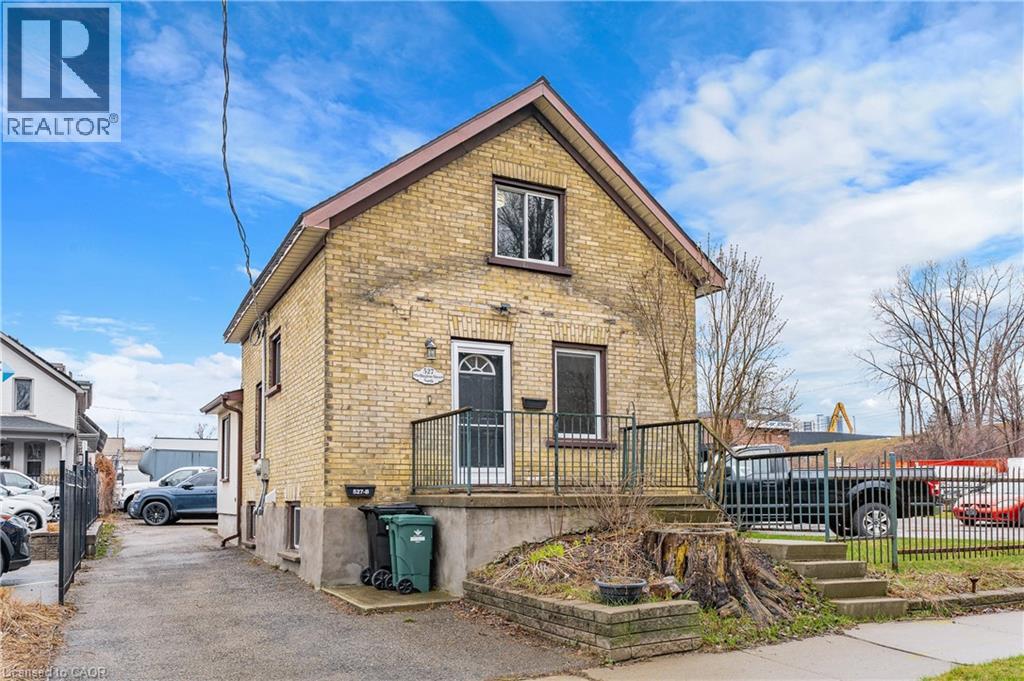
Kitchener, Ontario
Welcome to this well-maintained 1.5-storey home, ideally located close to schools, downtown Kitchener, highway access, and public transit. Situated directly across from the Woodside National Historic Site, you’ll have easy access to nearby walking trails and green space just minutes away. This unit offers 3 bedrooms with a functional layout, including 2 bedrooms on the second floor and 1 on the main level. There is a full 4-piece bathroom upstairs, along with a convenient 2-piece powder room on the main floor. The home features new flooring throughout, giving the space a clean, updated feel. Enjoy access to a backyard pergola and gas line BBQ hookup perfect for outdoor use. On-site laundry is available in the basement common area, providing added convenience without the need for off-site facilities. Next to a small business with daytime operating hours, the area remains quiet in the evenings and on weekends. (id:61342)
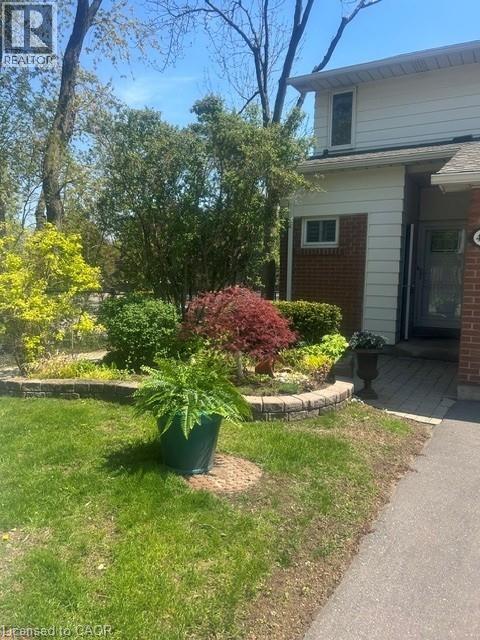
Burlington, Ontario
Welcome to South Burlington’s Woodview Park, a well-run condominium community. It is within walking distance to parks, trails & the Burlington Bike Path. Just minutes away are schools, shopping, library, Go Train, the lake & everything you need to make living here enjoyable & easy. This 3 bdrm home offers comfortable living. It is an end unit that sides onto nature, a quiet path & Tuck Creek. As you enter the house you will be greeted with an open closet for easy access & a powder room. A short hall takes you into a living room space that forms an L with the dining space. This gives you many options for your furniture placement. There is a gas fireplace to warm those cold winter days & a walkout to a private deck; perfect for BBQing. Tucked away at the end of the entry hall is a well-designed kitchen that has all the appliances handy, plenty of cupboard space, a desk area and a table. A unique design combining function & convenience. Across the hall, at the top of the stairs to the basmt you will find additional cupboard space; perfect for a pantry. Upstairs you will find 3 bdrms and 4pc bath. There is a lrg closet in each of the generously sized bdrms & a long storage closet in the hall just outside of the bath. The current owner put in the stone work & gardens. These gardens and patios will be yours to enjoy & maintain; gardening is encouraged at Woodview Park. From June to Labour Day residents enjoy access to a lifeguard-monitored, heated, in-ground pool. This home offers comfort, convenience & community. It is move in ready: freshly painted; Bamboo flooring; dishwasher 1yr old; cooktop 2yrs; fridge 4yrs; heat pump 3 yrs (10 yr warranty). A heat pump keeps you warm in winter & cool in summer. It doesn’t use gas or oil. If you are just starting out, this home has what you need incl: a microwave, lge freezer in basmt; washer & dryer; central vac; gas line for BBQ; mirror over fireplace & window treatments. (id:61342)
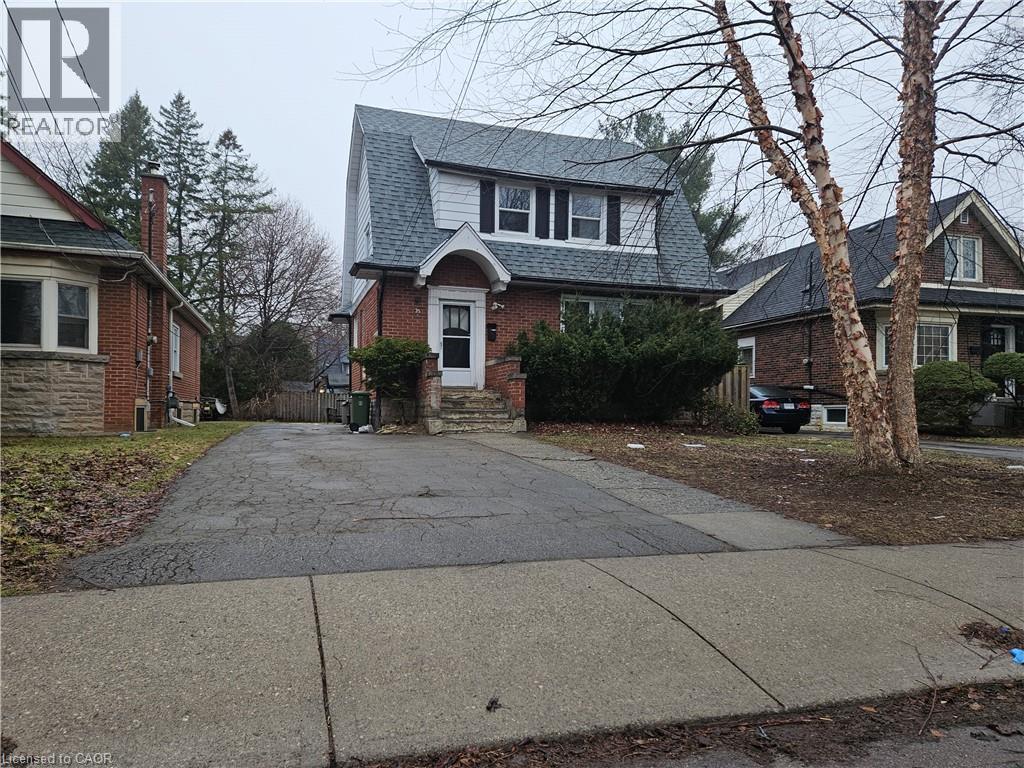
Hamilton, Ontario
Location meets convenience! Spacious and well-maintained home offering 7 bedrooms and 2 full bathrooms, ideal for large group of students living. The main floor features 2 bright bedrooms, a functional living and dining area, and a well-equipped kitchen with ample cabinetry. The second floor offers 3 generously sized bedrooms along with a full bathroom, while the basement includes 2 additional bedrooms and a second full bathroom, providing excellent flexibility and separation of space. Conveniently located close to McMaster University, this property is well-suited for students seeking easy access to campus, as well as nearby schools, parks, shopping, and public transit, with quick access to major routes. The property also features a private outdoor area. Tenant to pay utilities; no smoking. (id:61342)
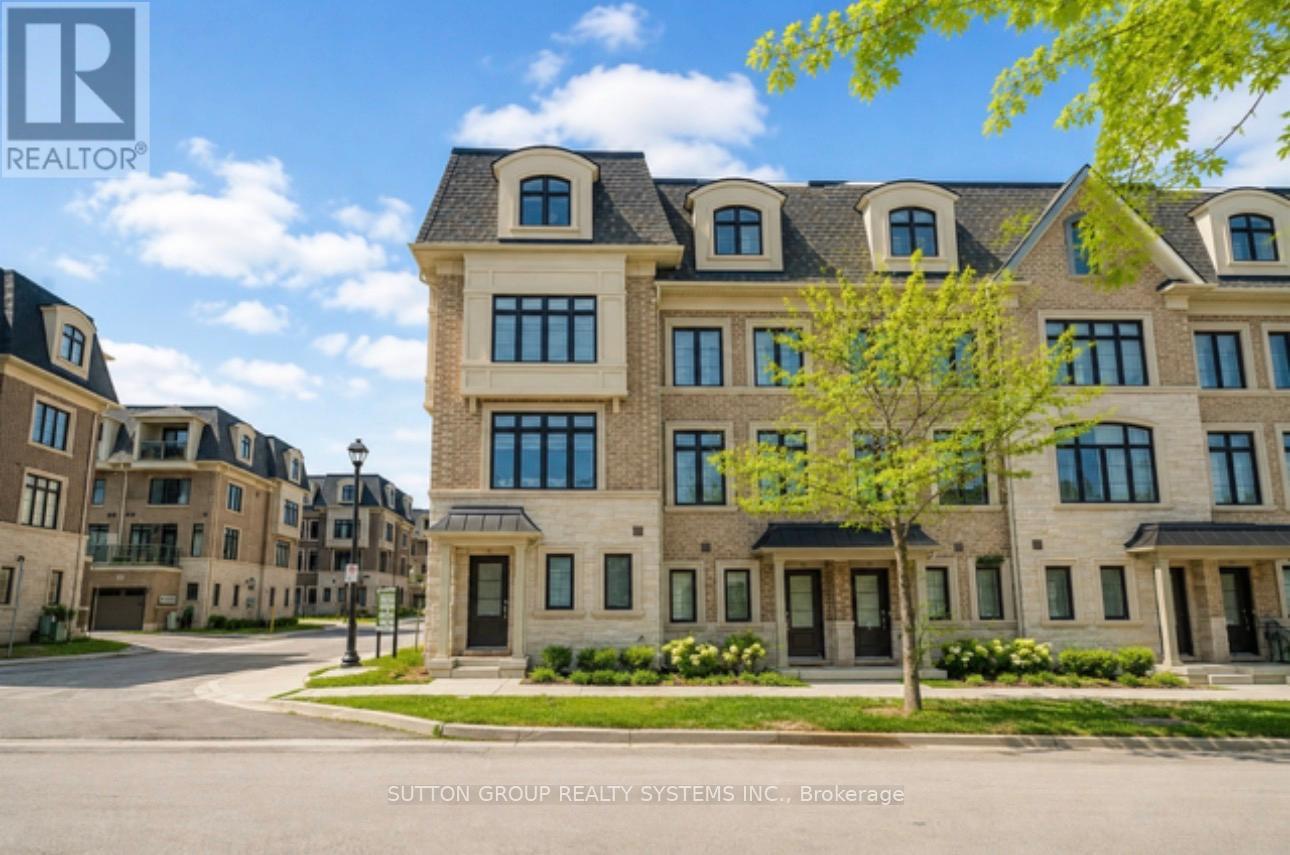
Oakville, Ontario
Don't miss this exceptional opportunity to own Unit #8 in Uptown Oakville - a highly upgraded Castlefield model by boutique builder DiCarloHomes, offering an expansive 2,287 sqft of thoughtfully designed living space, enhanced with over $60,000 in premium builder upgrades andadditional custom finishes completed after closing.This residence stands apart with a beautifully designed third-level loft, upgraded to serve asa fourth bedroom or private office - $9,500 upgrade, providing flexibility for today's lifestyle. The main living and dining areas are elevated byelegant coffered ceilings - $8,000 upgrade, adding architectural depth and a refined, upscale ambiance rarely found in comparable homes. Themain level features engineered hardwood flooring throughout the living, dining, and kitchen areas - $8,500 upgrade, replacing standard ceramicand creating a seamless, elevated aesthetic that enhances both comfort and design. Beyond builder enhancements, the home has beenmeticulously customized with high-end finishes throughout. Highlights include upgraded faucets, designer light fixtures in every room, customblinds on all windows and doors, and a fully integrated central vacuum. Functionality meets design with custom-built closets in the second andthird bedrooms, a bespoke feature wall with a built-in TV unit in the living room, and a beautifully finished laundry room complete with customcabinetry, wood shelving, and a folding counter.This home continues to offer all the features expected in Uptown Oakville living, including 9-footceilings on all levels, a modern kitchen with quartz countertops, extended cabinetry, stainless steel appliances, and well-appointed bathroomswith quality finishes throughout. A true turnkey offering, this residence delivers a level of customization, comfort, and value that exceedsstandard builder inventory - ideal for discerning buyers seeking a move-in ready home with elevated design in one of Oakville's most desirablecommunities. (id:61342)
Ajax, Ontario
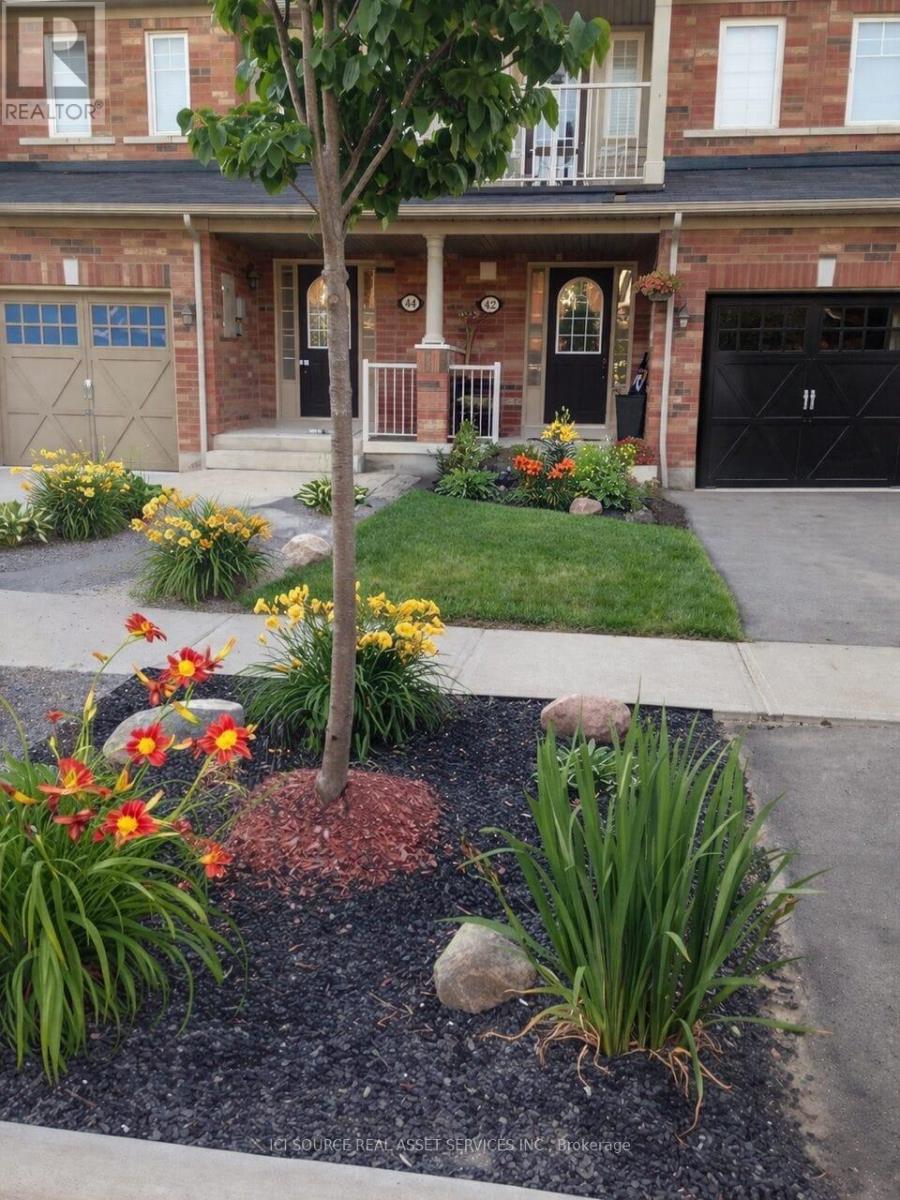
Spacious 3-Bedroom Family Townhome with Finished Basement & 4 Bathrooms - Prime Ajax Location Near the Lake Well Maintained Modern 2-storey townhome offering over 1,800 sq ft plus a fully finished basement, 900sq ft - perfect for families looking for space, comfort, and convenience. Home Features:3 spacious bedrooms. 4 bathrooms (rare for townhomes).Large primary bedroom with walk-in closet. Walk-out balcony from bedroom. Hardwood flooring throughout main living areas. Stainless steel appliances. 3-way fireplace on main floor. Central A/C + central vacuum. Functional Layout Convenient second-floor laundry near bedrooms. Open-concept main living space. Kitchen with ample storage + pantry. Finished Basement (Major Bonus Space). Fully finished basement with additional bathroom. Ideal for rec room, home office, gym, or guest space. Extra storage throughout. Outdoor & Parking: Large 19' x 20' private backyard deck - perfect for entertaining. Fenced yard. Parking for 3 vehicles (garage + driveway).Custom garage shelving for added storage. Location Highlights Minutes to: Waterfront trails, parks & beach. Schools & daycare. Hwy 401 / 407 & public transit. Costco, Walmart, Home Depot, Cineplex & more. Located in a quiet, family-friendly community. Pets considered - tenant responsible for any damages *For Additional Property Details Click The Brochure Icon Below* (id:61342)
Toronto, Ontario
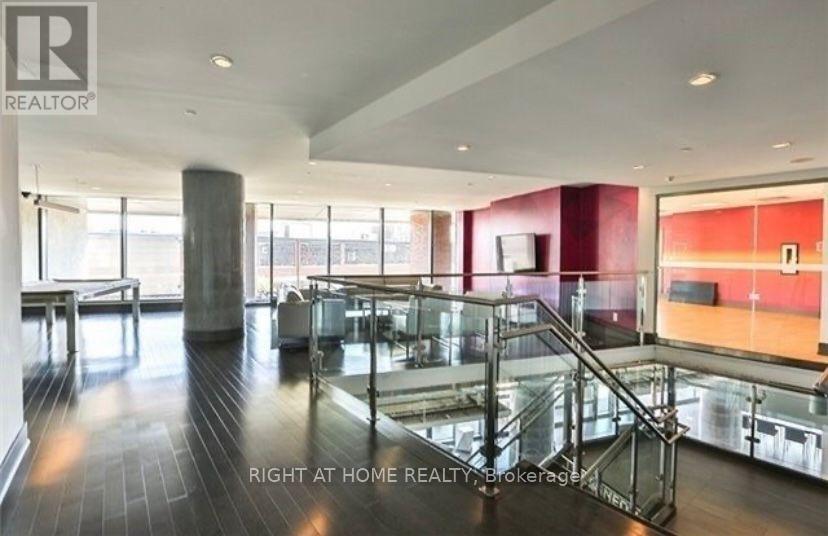
Welcome to this stunning 1+1 bedroom condo designed for comfort and convenience. This bright and spacious open-concept unit features a sleek kitchen with premium appliances, a 3-piece bath, and ensuite laundry. Enjoy your morning coffee or unwind on your private balcony.The building offers exceptional amenities, including 24-hour security, a state-of-the-art gym, sauna, internet lounge, party room, and a rooftop deck with breathtaking views. One locker is included for your storage needs.Located steps from vibrant nightlife, TTC access, Go Train, and major highways, this home offers the perfect blend of urban living and relaxation.Make Liberty Village your new home schedule your viewing today! (id:61342)
Georgian Bluffs, Ontario
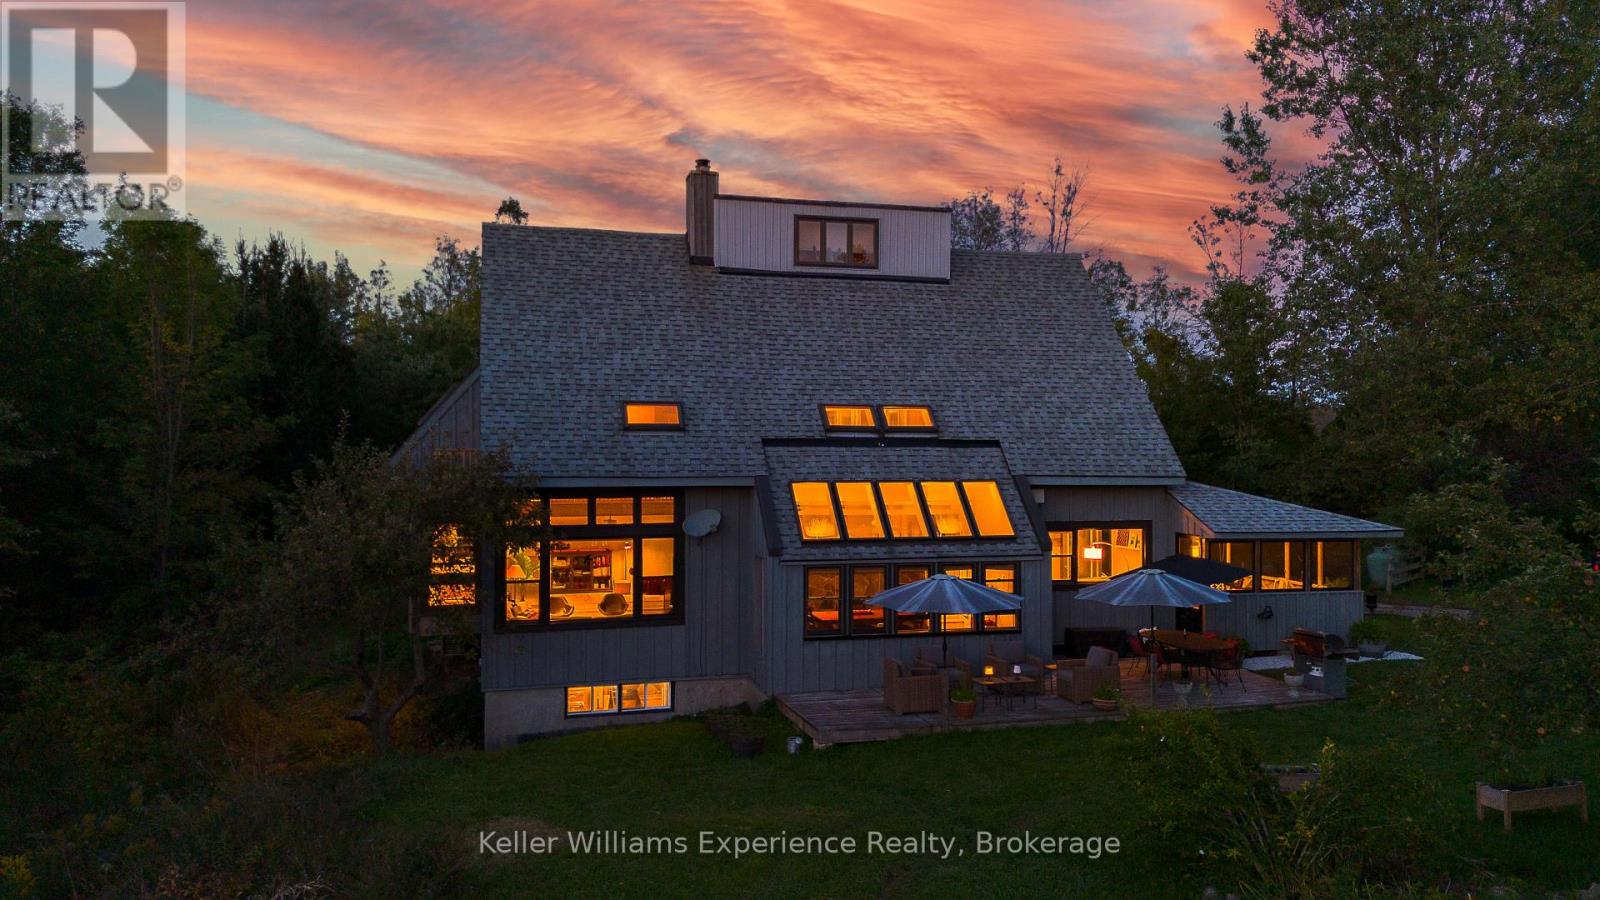
Tucked into 25 acres of forested privacy at the very end of a quiet sideroad, surrounded by conservation and nothing but trees in every direction, this is the kind of property you don't stumble upon--you arrive at it. Quiet, secluded, and completely your own, this custom-designed chalet was built to celebrate space, stillness, and connection to the land. Inside, 2,400 sq ft of designer-curated interiors reflect the natural surroundings at every turn: velvety hand-stained pine floors, raw timber beams, natural slate, and soft, earthy tones that bring the outdoors in. The atrium dining room, with its 24-foot vaulted ceilings, frames the forest like living artwork, while the farmhouse kitchen--with it's white cabinetry, butcher block countertops, and centre island--offers a bright, welcoming space for slow mornings and shared meals. The sunken California-style living room rises as an architectural showpiece, wrapped in windows, anchored by a stone-clad wood-burning fireplace, and finished with tongue-and-groove ceilings. Upstairs, the lofted primary suite is open, airy, and beautifully bespoke, with 18-foot ceilings and a private balcony overlooking the trees, with glimpses of Gowan Lake. Two more bedrooms share a thoughtful 4-piece bath with a soaker tub and separate water closet. Above, 2 ladder-accessed loft bedrooms create a whimsical hideaway for the littlest adventurers. Outdoor living is just as intentional. Private trails wind through the property. Multiple decks and a screened-in sunroom invite you to slow down and stay awhile. A 28-foot saltwater pool is tucked naturally into the landscape, offering a quiet, unexpected luxury. A gentle path leads to the water's edge, where 900+ feet of shoreline on Gowan Lake adds another layer to an already rare setting. With fibre-optic internet, you're as connected as you want to be, or as off-grid as you need. 25 acres. Total privacy. A life immersed in nature. This is a place you don't just visit. It's a place you keep. (id:61342)
Hamilton, Ontario
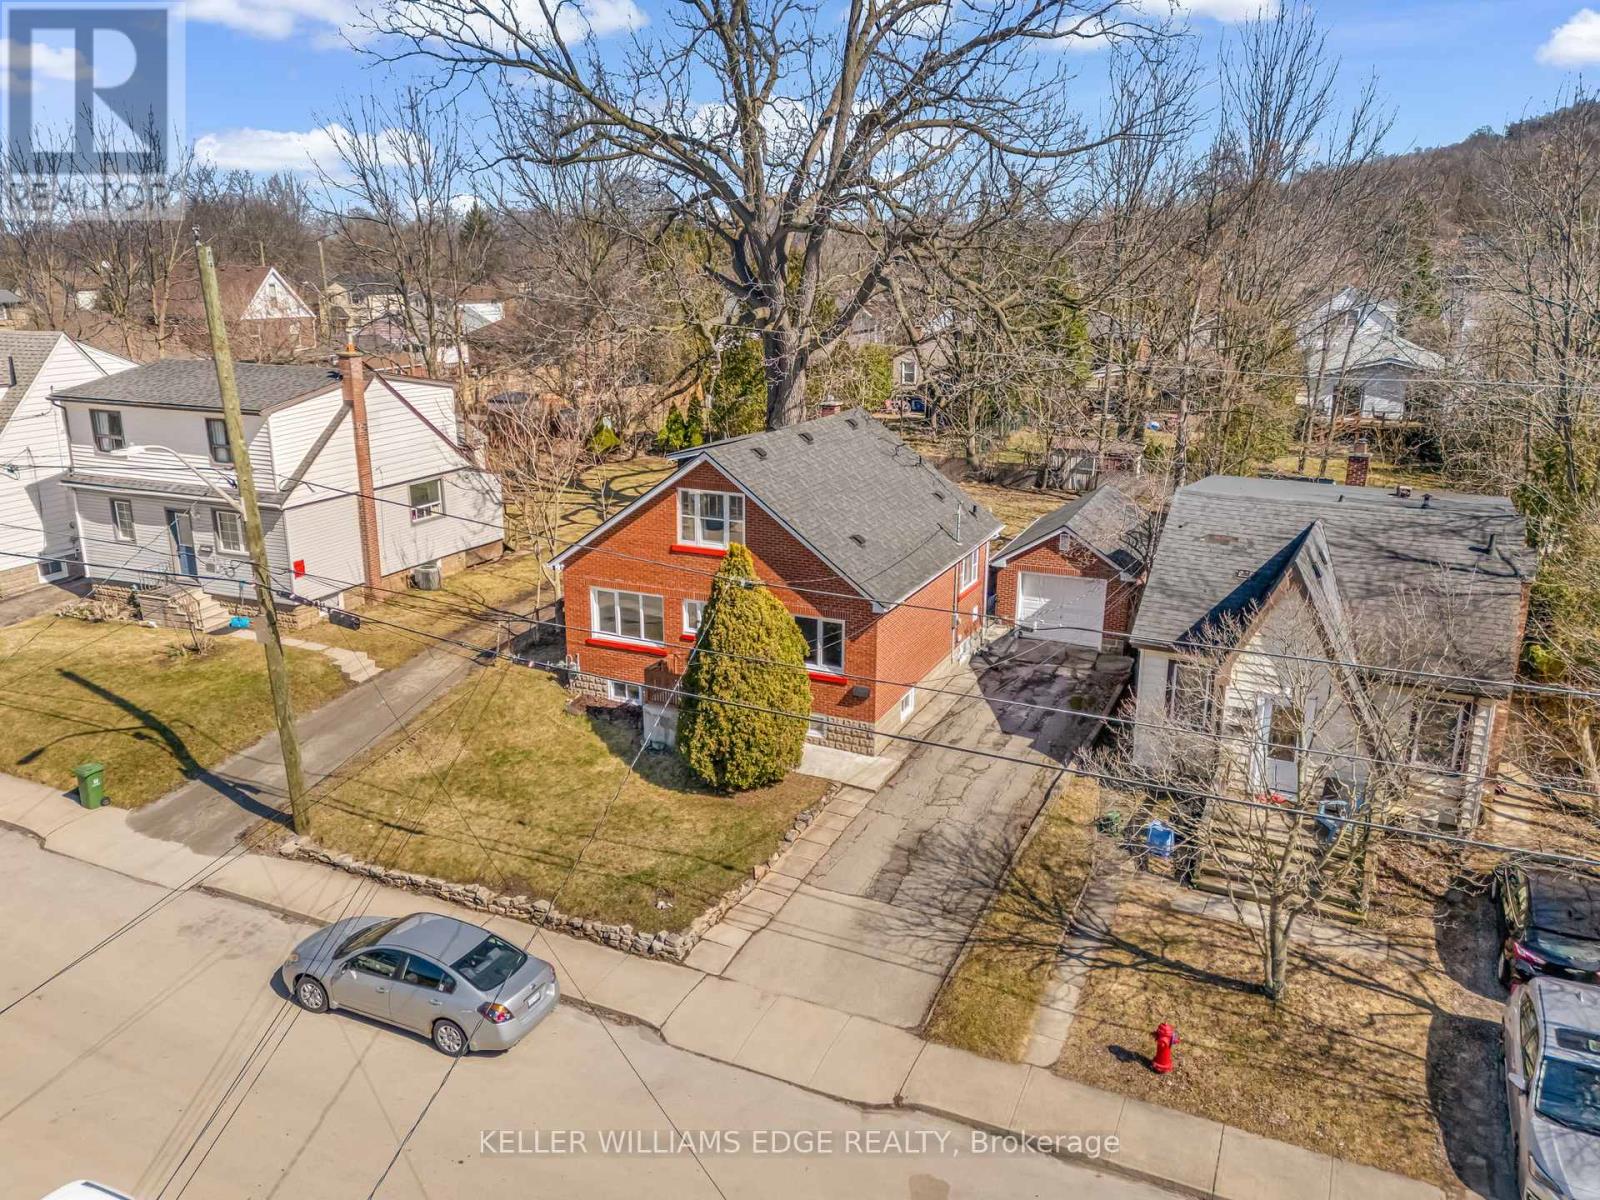
Welcome to 23 Clifford Street, a fantastic opportunity on a quiet, family-friendly street just minutes from McMaster University. Offering 4bedrooms and 2 full bathrooms, this home provides a flexible layout ideal for families, investors, or those seeking a live-and-rent setup. Themain level features two well-sized bedrooms alongside bright, functional living spaces and 4 pc bathroom, while the second floor offers twoadditional bedrooms and a 3 piece bathroom. The basement presents excellent potential for further income or extended living space, with twoadditional bedrooms. Situated on a deep lot, the home boasts a massive backyard-ideal for outdoor entertaining, kids, or future enhancementsor an ADU. A single detached garage adds convenience and valuable storage. Whether you're looking to move in, invest, or capitalize on a high-demand location close to McMaster, transit, parks, and amenities, this property offers outstanding versatility and value. Welcome to 23 Clifford Street, a fantastic opportunity on a quiet, family-friendly street just minutes from McMaster University. Offering 4 bedrooms and 2 full bathrooms, this home provides a flexible layout ideal for families, investors, or those seeking a live-and-rent setup. The main level features two well-sized bedrooms alongside bright, functional living spaces and 4 pc bathroom, while the second floor offers two additional bedrooms and a 3 piece bathroom. The basement presents excellent potential for further income or extended living space, with two additional bedrooms. Situated on a deep lot, the home boasts a massive backyard-ideal for outdoor entertaining, kids, or future enhancements or an ADU. A single detached garage adds convenience and valuable storage. Whether you're looking to move in, invest, or capitalize on a high-demand location close to McMaster, transit, parks, and amenities, this property offers outstanding versatility and value. (id:61342)
Uxbridge, Ontario
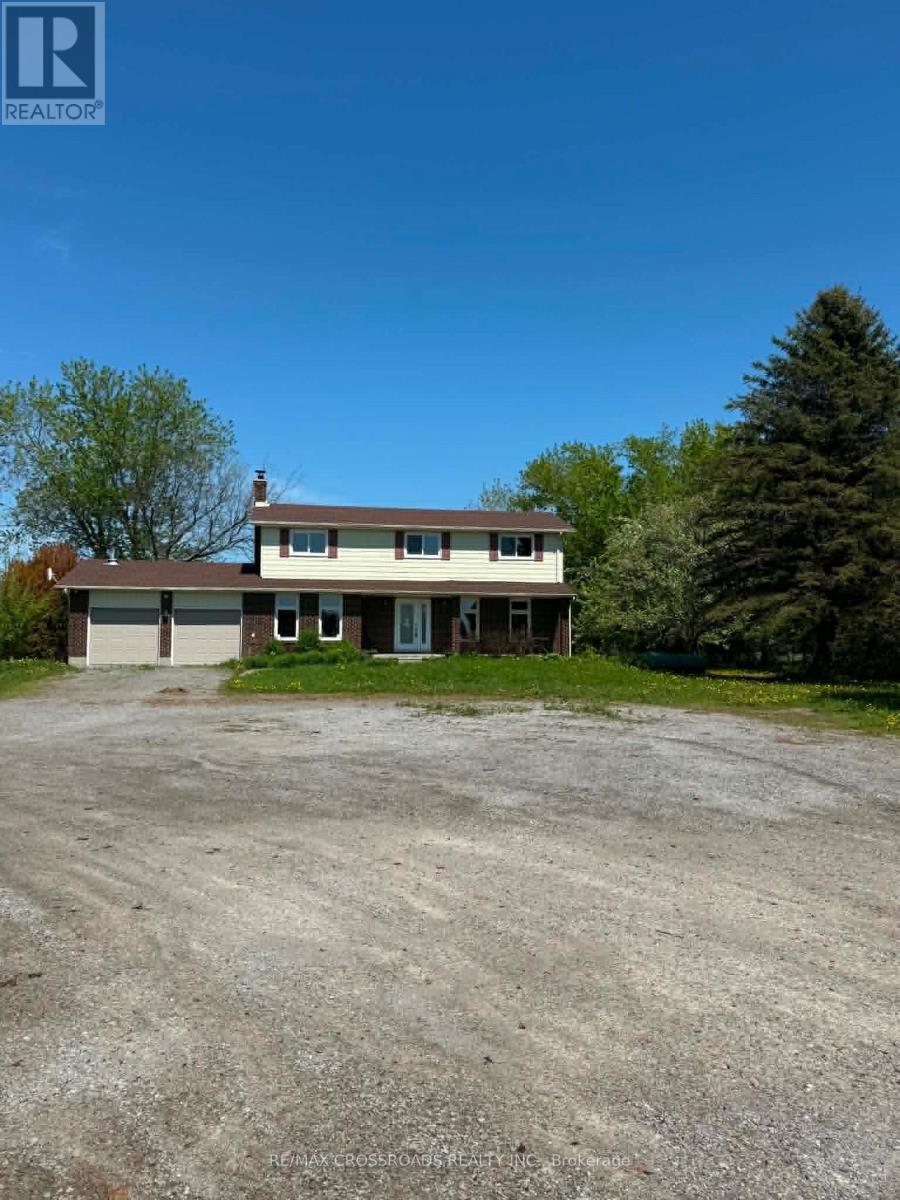
Two Acres 3 km from town, 5 bedroom home 2200 sqft with double garage, finished basement. Hardwood floors throughout. New kitchen, 3 washrooms. Freshly painted , move in condition. 100 Amp service , water. (id:61342)

Innisfil, Ontario
STUNNING MARINA VIEWS! Luxury waterfront townhome in the exclusive marina community of Friday Harbour Resort, featuring multiple outdoor sitting areas, private dock and boat slip, and breathtaking views. Just a short drive from Toronto, enjoy resort-style living within this 600-acre master-planned community offering a Beach Club/Lake Club, pools, tennis courts, fitness centre, nature trails, championship golf course, and vibrant marina boardwalk with shops, restaurants and cafés.Extensively renovated with custom finishes throughout, including hardwood floors, upgraded lighting, and a designer kitchen with extended granite island, granite backsplash, built-in appliances, custom fluted cabinetry, and under-cabinet lighting. The family room features a striking white oak fluted feature wall with floor-to-ceiling built-ins and LED lighting.The redesigned primary suite offers custom closets, floating desk, and a spa-inspired ensuite with floating vanity, linear drain shower and custom tile. Additional upgrades include renovated powder and laundry rooms, custom cabinetry throughout, interlocking patio off the primary bedroom, and a fully upgraded garage by Garage Living.No expense spared - shows 10+. Exceptional waterfront living with luxury resort amenities at your doorstep! (id:61342)

Toronto, Ontario
The Gloucester On Yonge One Bed Unit Offers Stunning West Unobstructed Views of The City & Lake Ontario. By Concord Offers Exceptional Elegant Design & Direct Access To The Subway Station! 9' Smooth Ceilings, Built-In Closet Org Sys, Quality Durable Designer Flr Thru-Out. European Chef Inspired Kitchen with Sleek Integrated Appliances. Concord Biospace Offers Air-Clean Filtration Sys & Water Leak Detection Sys. Touchless Building Entry & Elevator E-Calling Tech. Steps Away From Yorkville, UofT, Hospitals & Eaton Centre. **EXTRAS** Enjoy Resort-Style Amenities. State Of The Art Fitness Centre, Outdoor Swimming Pool, Dining Room, Lounge, Library, Guest Suites, 24Hr Concierge, Visitor Parking And More! (id:61342)
Toronto, Ontario
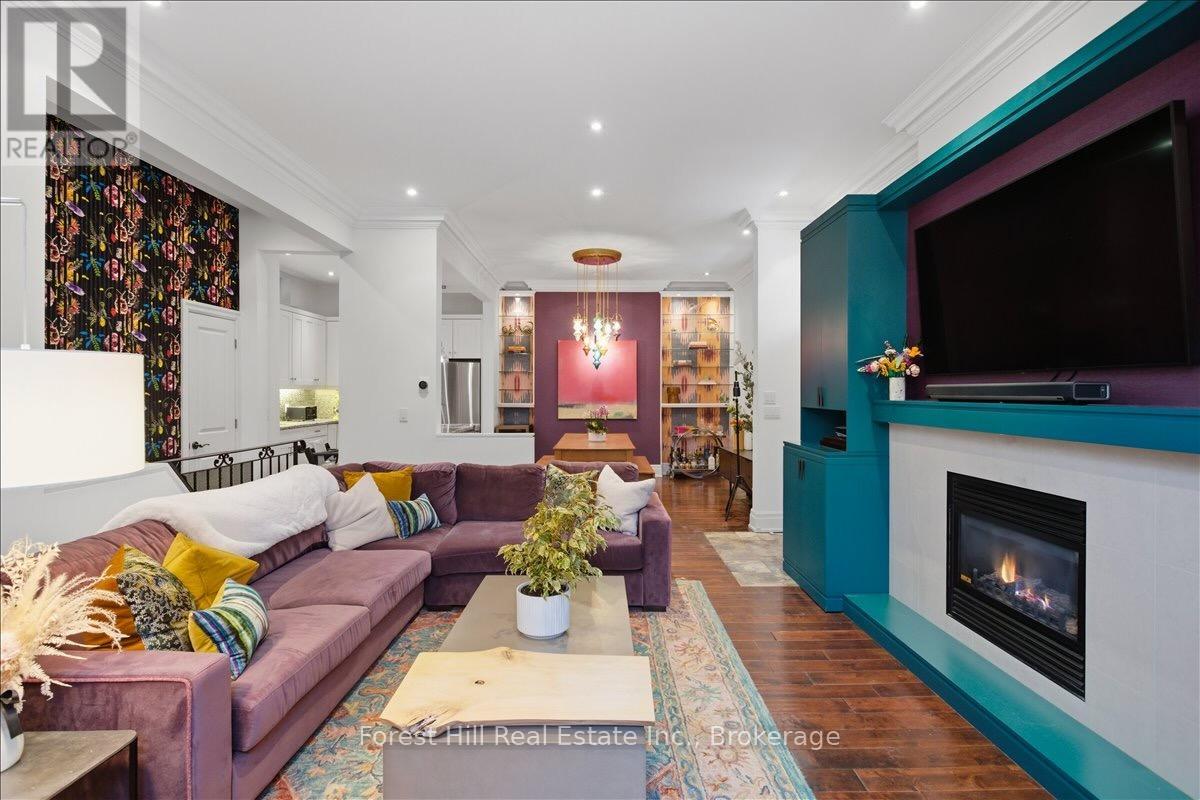
Nestled within The Four Courts, a distinguished 1878 Victorian mansion thoughtfully converted into just four exclusive residences, this charming 1,458 sq ft condo townhouse offers a rare blend of historic character and modern comfort in the heart of the city. The open-concept main floor is designed for both comfort and connection featuring 10ft ceilings and hardwood floors, and an open kitchen and dining area that flows seamlessly into a bright living space highlighted by a bay window and a fireplace. Thoughtfully laid out for everyday living and entertaining alike, this level is completed by a convenient powder room. The lower level offers two well-proportioned bedrooms, two full bathrooms, and in-suite laundry and the added comfort of radiant heated floors, providing privacy and flexibility for guests, work from home needs, or comfortable daily living. Outdoors, this residence truly stands apart with its own private gazebo, a perfect retreat for morning coffee or evening relaxation. In addition, residents enjoy access to a separate, shared community courtyard, beautifully furnished and complete with a BBQ area, ideal for casual gatherings and socializing. A detached one-car garage adds valuable convenience and storage. Set within a stately historic building with timeless architectural appeal, this unique residence delivers a low-maintenance lifestyle enriched by character, privacy, and community, an exceptional opportunity in a truly special property. Walk Score: 98 | Transit Score: 96 | Bike Score: 100 - a true walker's, rider's, and commuter's paradise. (id:61342)