


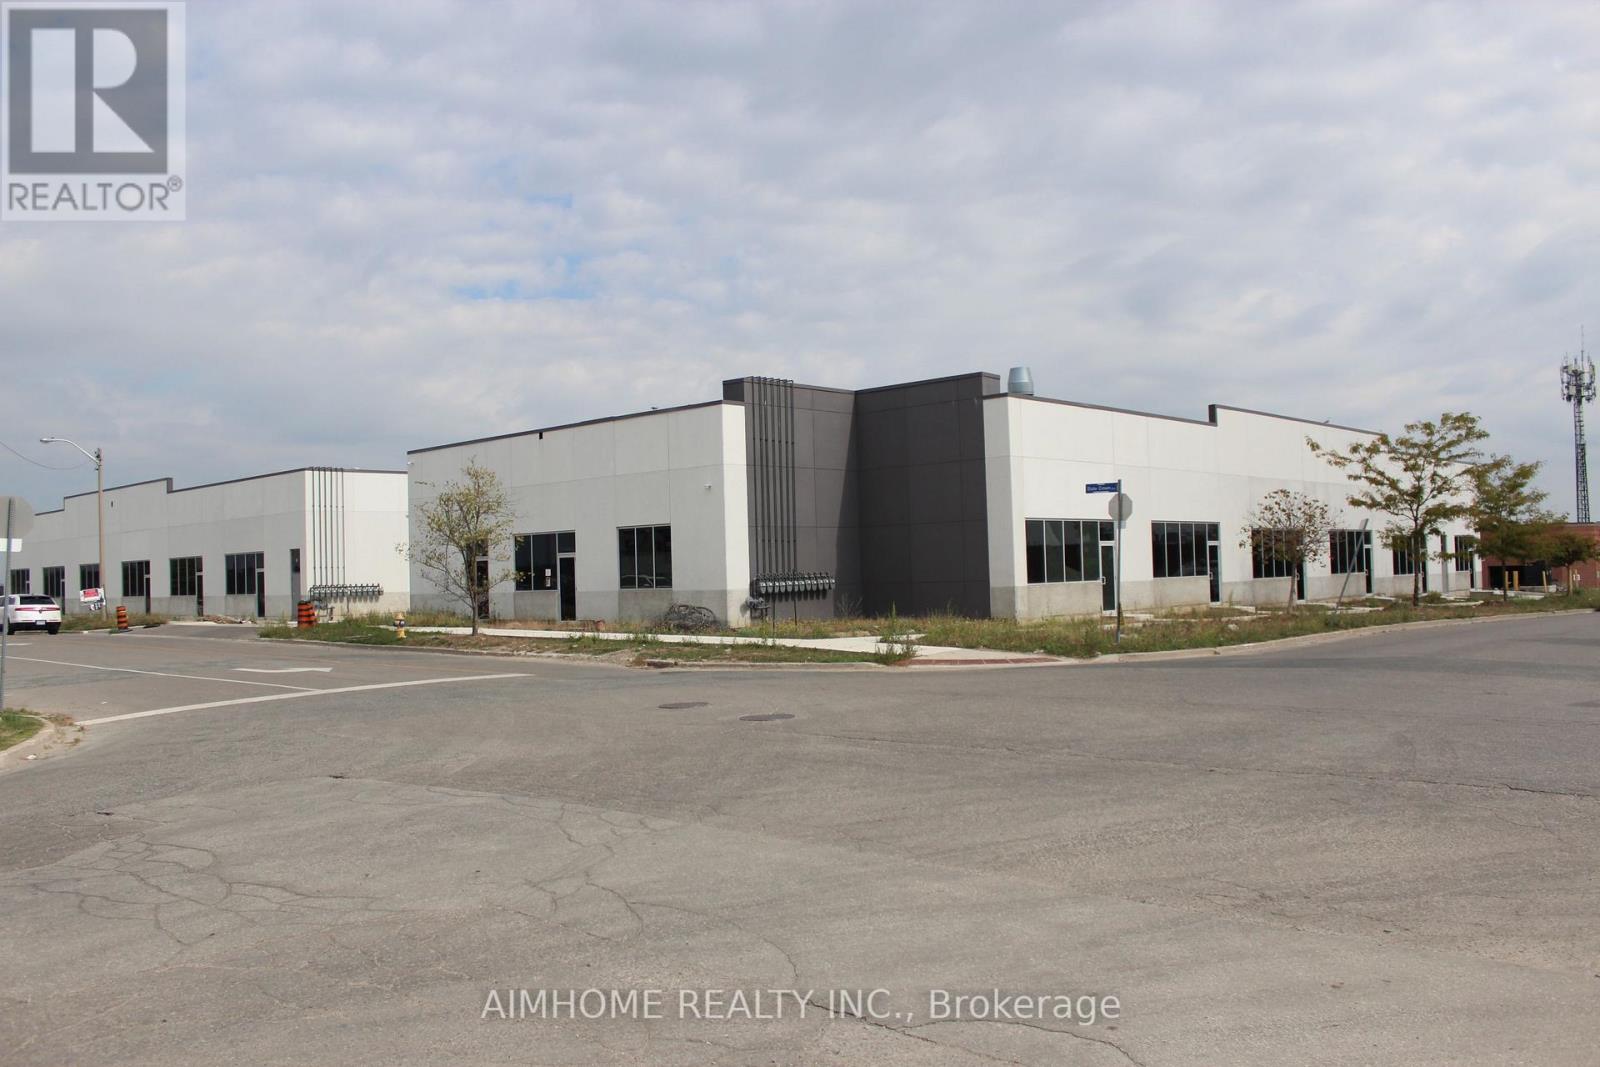
Toronto, Ontario
Excellent location. Brand New Auto Shop For Rent. Located In High Traffic Area Near Markham Rd & Steeles Ave. Zoning allows, auto repair, painting, body shop and other automotive related. Ideal for auto franchise shops. Approximate 2080 Sqft Space features Drive-In 12ft X 12ft Door. 19Ft Ceiling Height. Reserved 6 outside parking spots. Tenant pays Utilities & T.M.I. (id:61342)
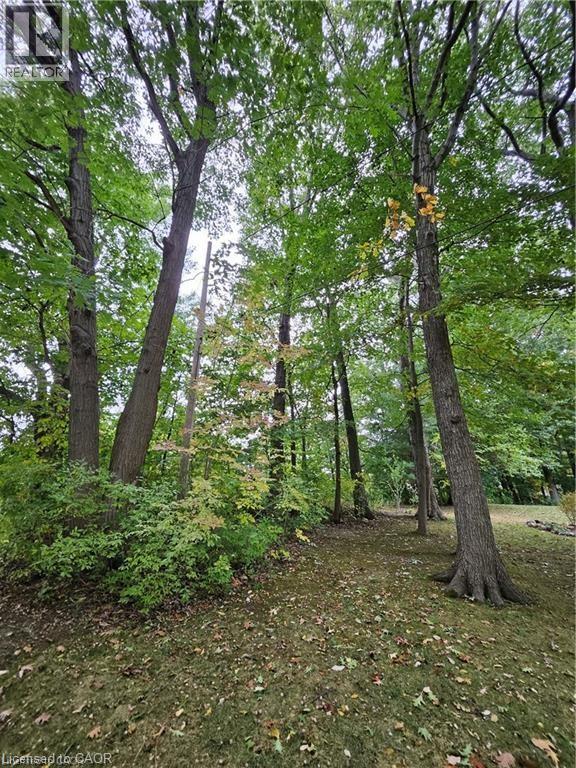
Fort Erie, Ontario
40 x 120 residential lot. Inquire with the Town of Fort Erie about future development opportunities. (id:61342)

Hamilton, Ontario
This newly renovated 2-bedroom + den, 1-bath apartment offers modern living in a highly accessible Hamilton location. The unit features a functional layout with a bright kitchen, updated finishes throughout, and the convenience of in-suite laundry. Situated close to transit, shopping, schools, and everyday amenities, this home provides both comfort and convenience. Available immediately. (id:61342)
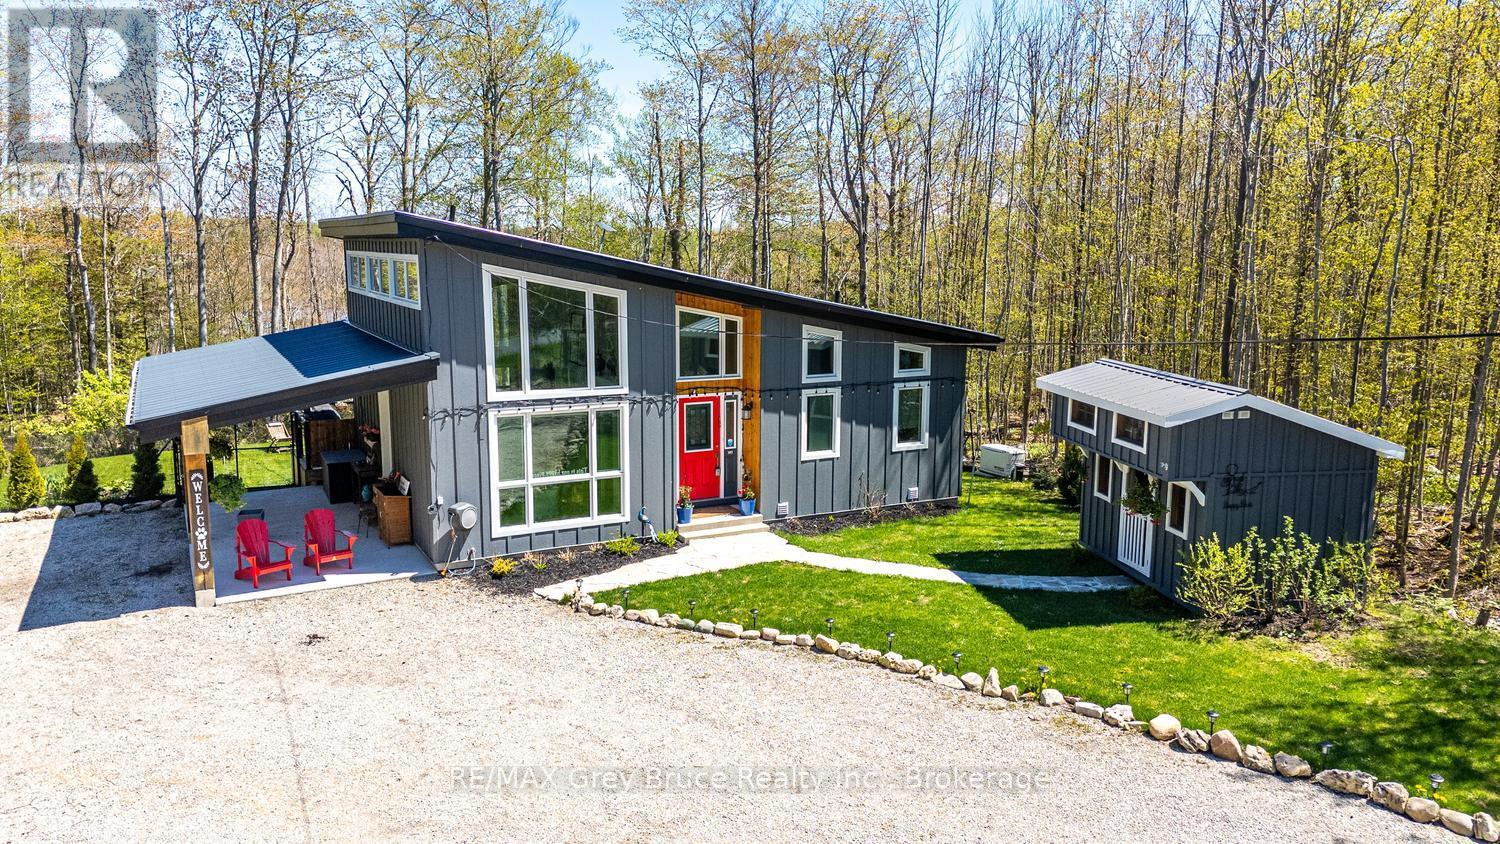
Northern Bruce Peninsula, Ontario
Welcome to this beautifully crafted modern bungalow with loft, nestled on a 1/2 acre private, treed lot in the heart of Miller Lake on the Bruce Peninsula. Thoughtfully designed and exceptionally finished with over 1600 sq ft of living space, this bright home offers the perfect blend of comfort, style, and convenience. Step inside to discover sun-filled open-concept living featuring high-end custom finishes, including wormy maple details, contemporary fixtures and a designer kitchen that's as functional as it is stunning. The loft serves as a cozy sleeping space, while the fully finished lower level with walk-out adds valuable living area-ideal for relaxing, entertaining, or hosting guests. Built-in storage solutions throughout provide both practicality and a clean, streamlined aesthetic. Surrounded by mature trees, the property offers a peaceful, natural setting just minutes from local amenities, shops, and outdoor attractions. Step outside to your private deck retreat, and soak your worries away in the hot tub. The custom pergola, and additional sitting area are perfect for unwinding or entertaining. A charming bunkie adds even more flexibility-ideal for guests, a studio, or extra accommodation space. Experience the unmatched lifestyle of the Bruce Peninsula, where quiet roads and minimal traffic set the tone for true relaxation. Enjoy breathtaking dark skies perfect for stargazing, and easy access to some of Ontario's most iconic destinations, including Tobermory, the famous Grotto, Bruce Peninsula National Park, and the scenic Bruce Trail. Whether you're hiking, swimming in crystal-clear waters, or simply soaking in the natural beauty, adventure and tranquility are always at your doorstep. Move-in ready and meticulously maintained, this exceptional property is perfect as a year-round home, weekend escape, or investment opportunity. Discover modern comfort surrounded by nature in one of the Bruce Peninsula's most sought-after locations. (id:61342)

North Perth, Ontario
Welcome to Countryside Meadows, a thoughtfully designed new subdivision by PK Homes Inc where small-town charm meets modern living. Located on the north end of Listowel, this growing community offers the perfect blend of peaceful surroundings and everyday convenience. Spacious layouts, modern finishes and quality craftmanship designed by PK Homes Inc. for today's families and professionals. Enjoy wide streets green spaces and relaxed atmosphere- all while staying connected to town amenities. Minutes to schools, shopping, parks, restaurants and healthcare- everything you need is right where you live. "The Pearl" is a 1182 sqft- 1 bedroom, 1.5 bath, bungalow featuring a open concept great room, bright kitchen w/island and granite, main floor laundry, 2 car garage and sodded lot. Build your future in a community you'll be proud to call home. Countryside Meadows- where comfort, community and countryside living come together.****OPEN HOUSE LOCATION 5917 LINE 87, LISTOWEL.**** (id:61342)
Brockton, Ontario
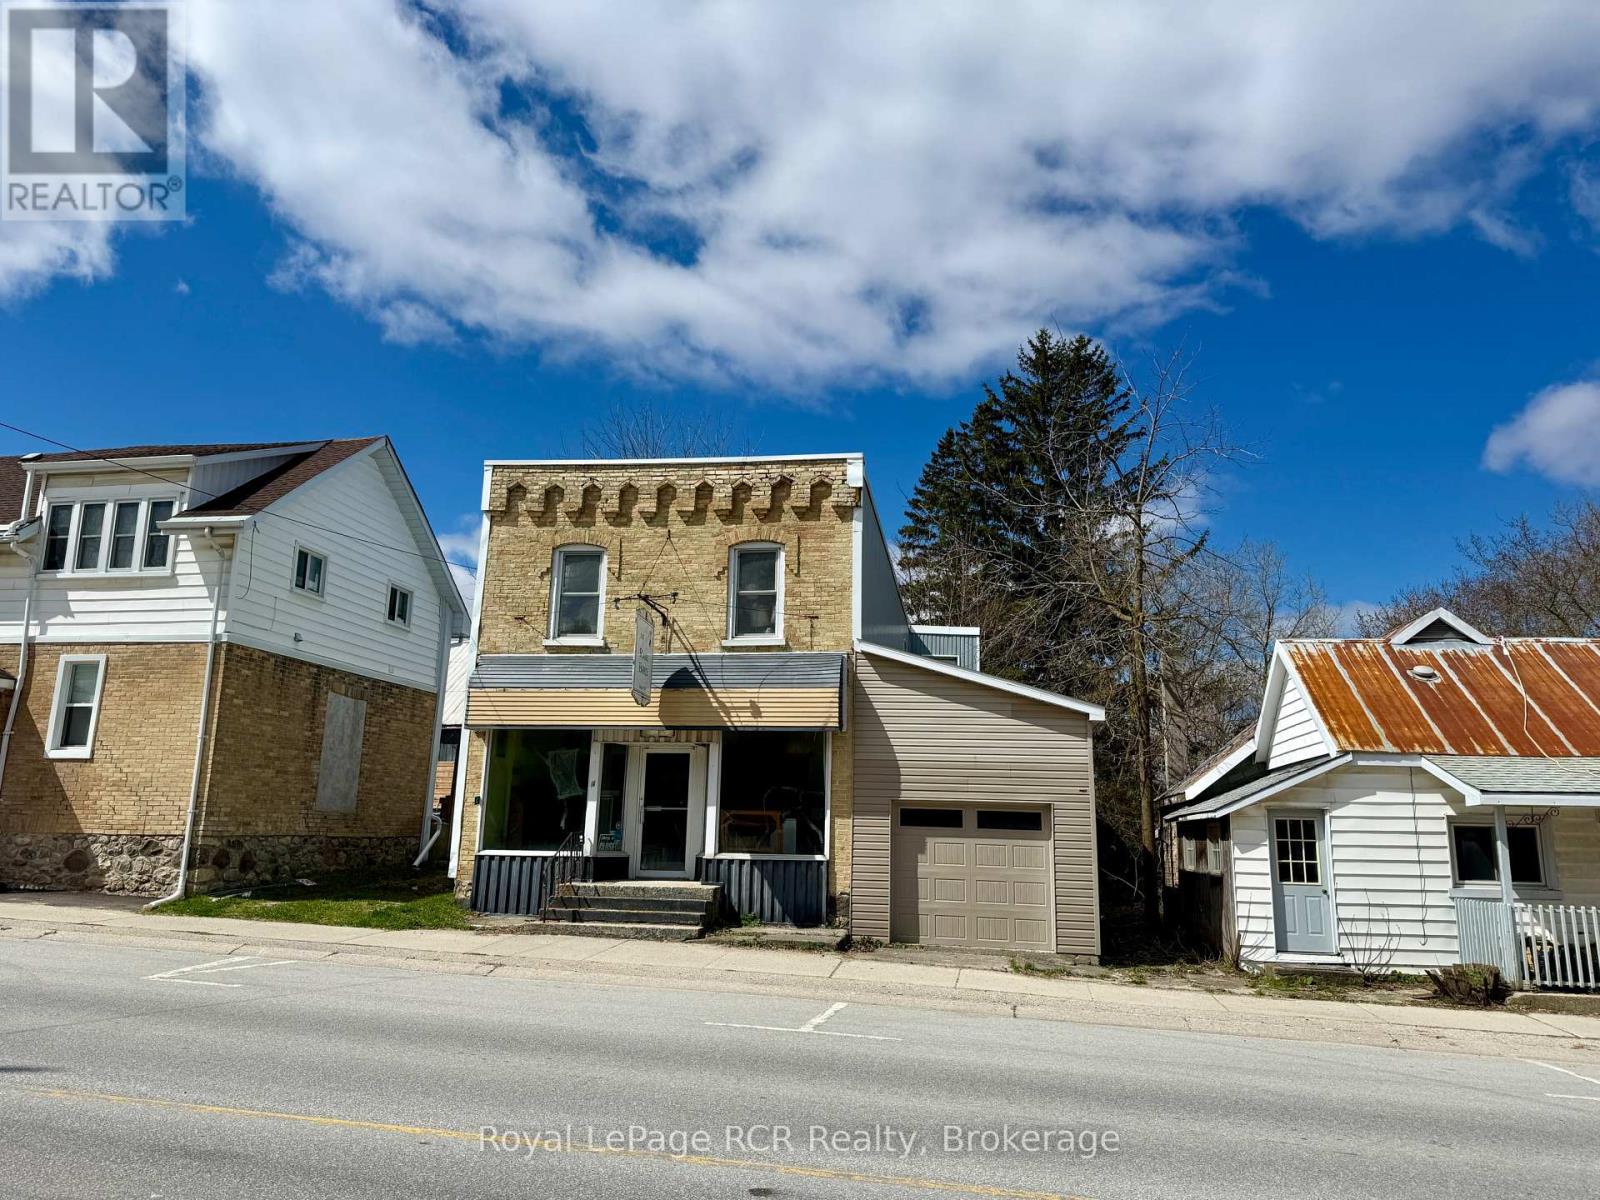
2 storey investment property. Potential for a great rental property with the possibility of 3 residential units. Currently setup as approx. 800 sq.ft. of retail in the front, a one bedroom apartment at the back and a whole upper level thats currently retail space and 2-3 bedrooms, but could be a 3rd apartment. Lot is approx. 53'x165', has it's own dug well. The septic system is out back. You can access the backyard easily either from the driveway on the south side or from the back apartment. Membrane roof on main building is about 5 years old (Wilken Roofing). Includes newer garage with access to the basement. There is brick underneath siding as well. Does require work and priced accordingly. A perfect place to live and/or work and rent out the remaining space to pay the expenses and then some. Or use strictly as an income property. Call your Realtor to book a showing today. (id:61342)
Lake Of Bays, Ontario
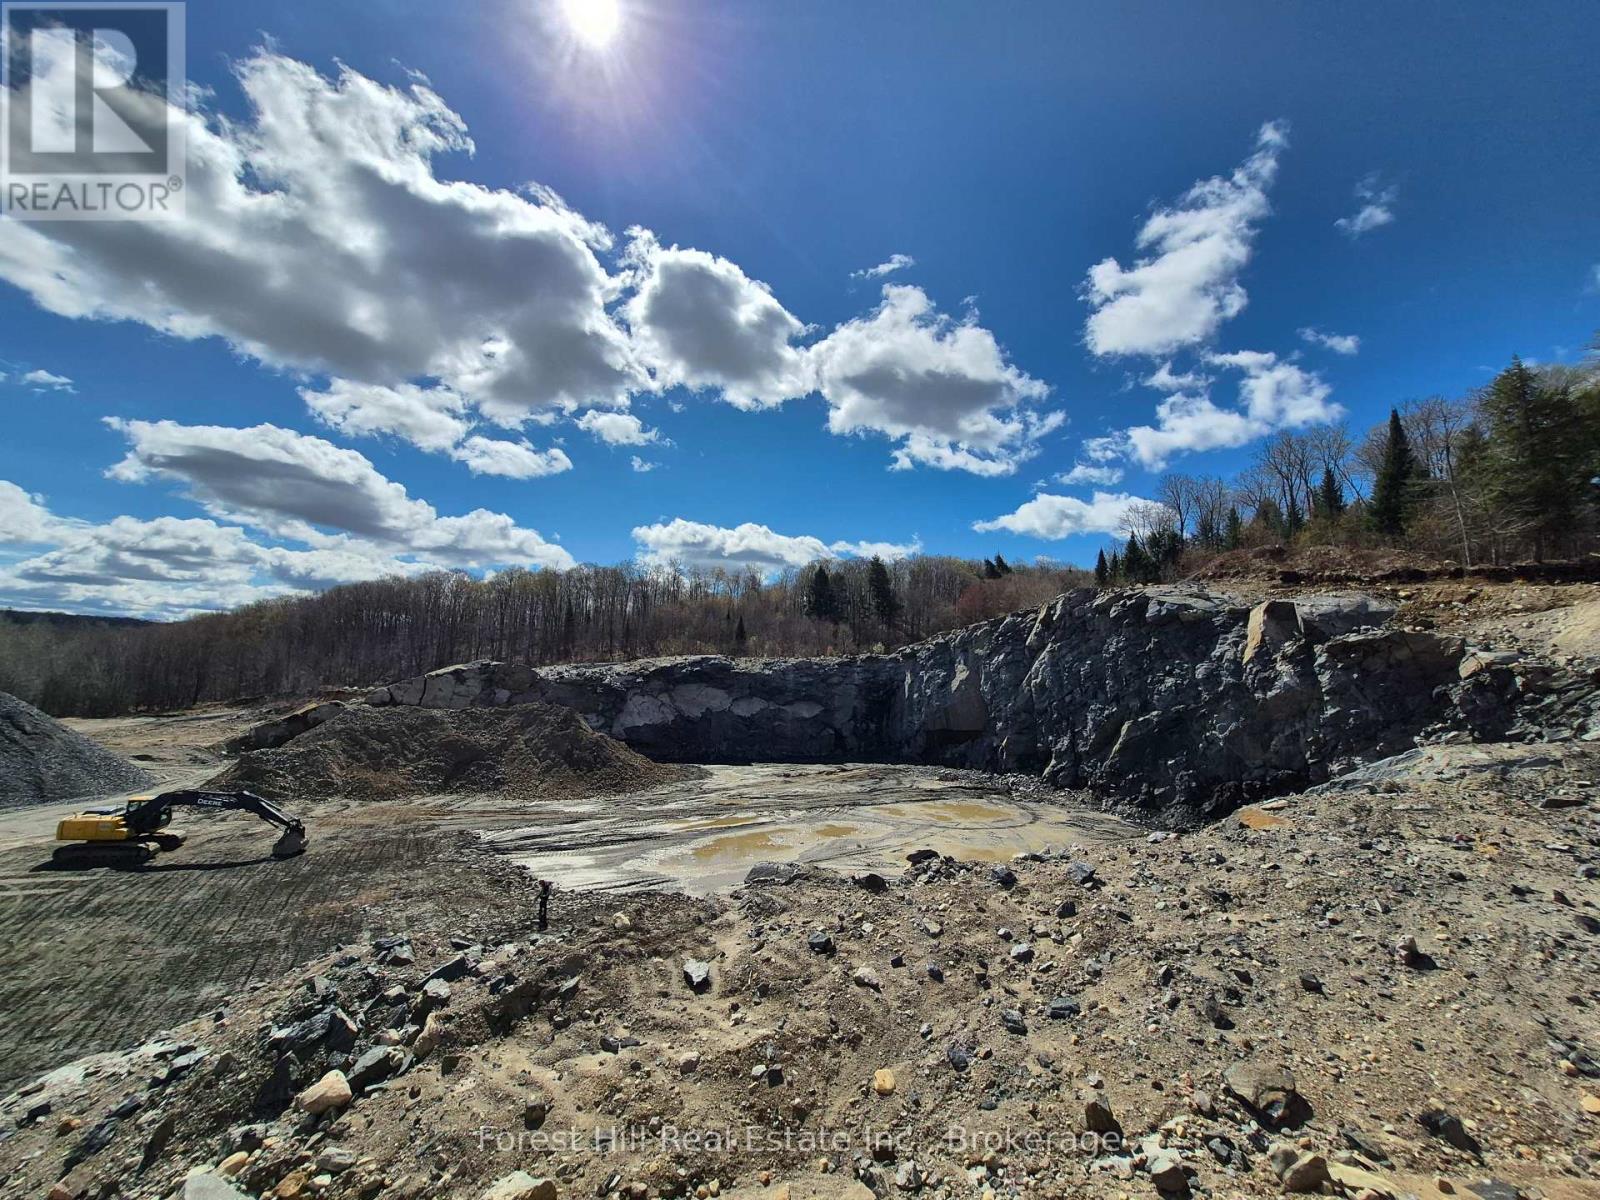
87 Acre Class A operating Granite Quarry with processed product meeting current MTO spec for road building. The remaining volumn of granite/material was professionally assessed at over 7,000,000.00 MetricTonnes of material/Granite in the ground. Perfectly located in the Lake Of Bays Region and within 2 1/2 hours of the GTA, supplies raw materials to the public, construction trade as well as to government agencies. Portable ashphalt, concrete batching plants and Magazine are allowed on this property, also has hydro at the street. The existing Class A license has no limitations and is transferable to a qualified buyer. (id:61342)
Clearview, Ontario
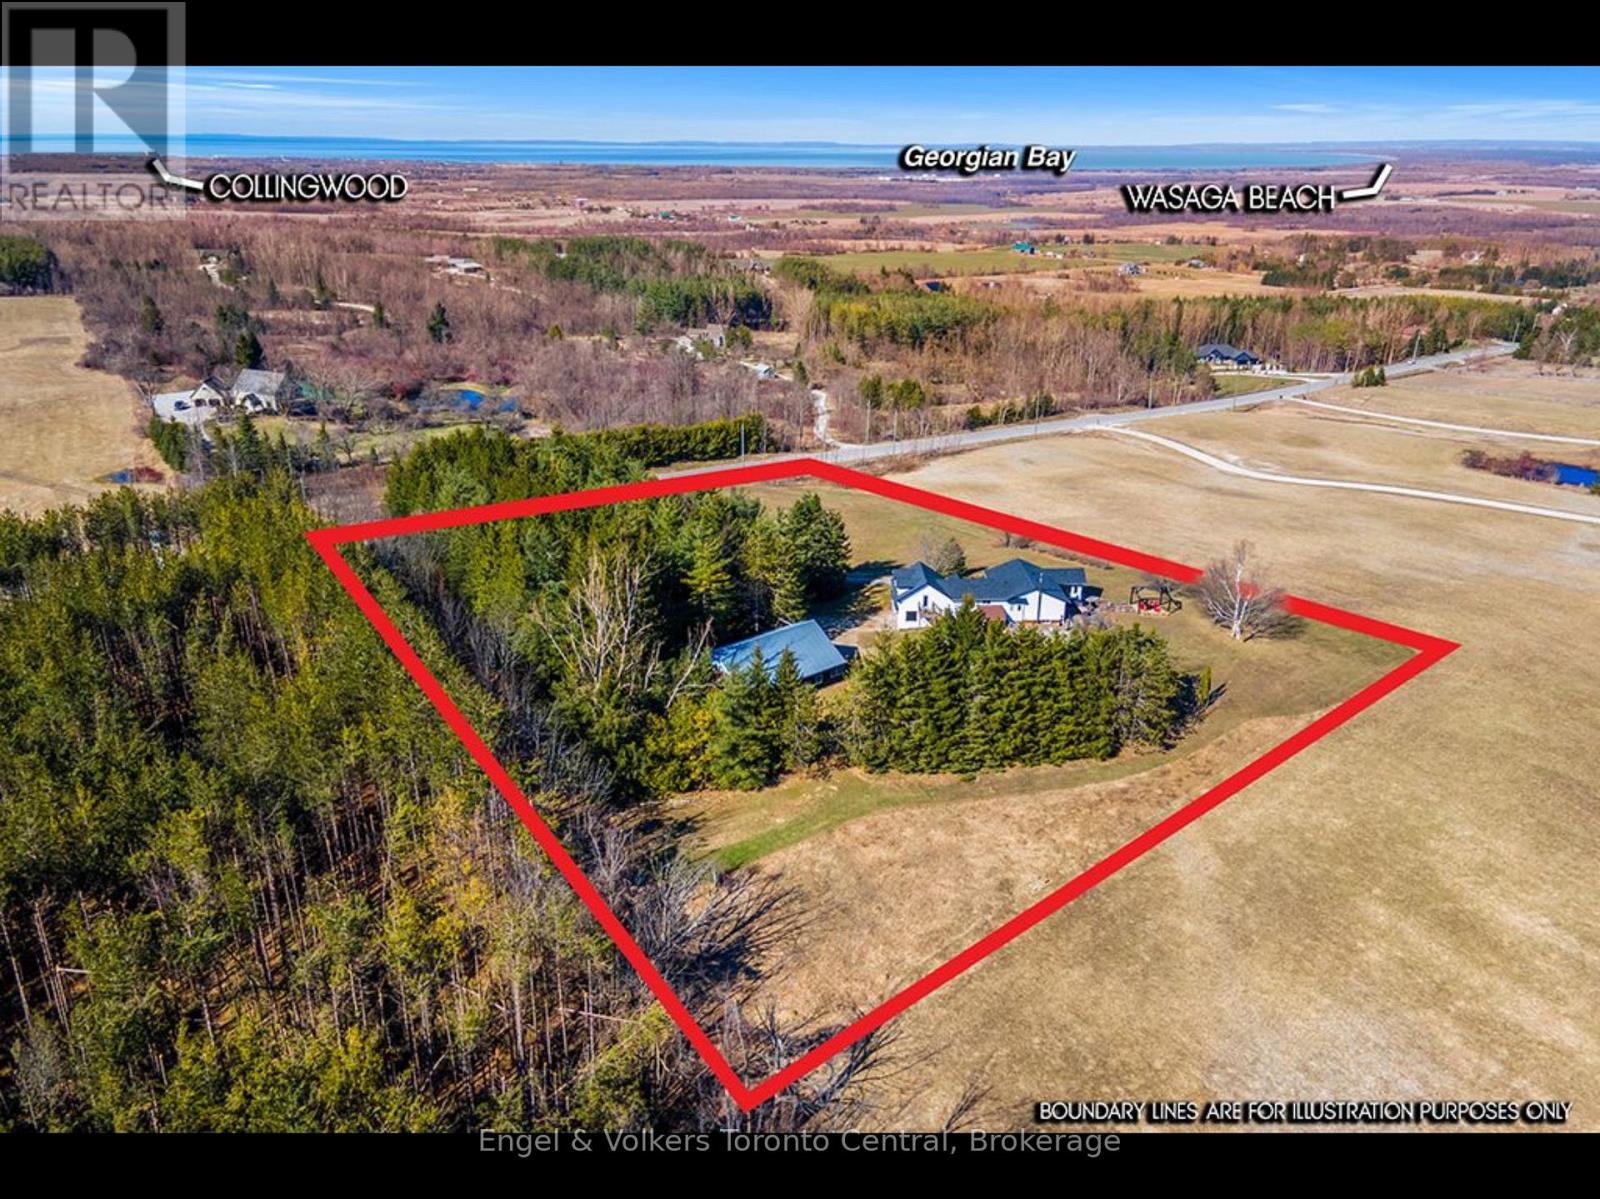
Views of Georgian Bay. Escape to country elegance while being close to town amenities. Nestled on a picturesque 4.2 acre estate, this beautifully renovated 3 bedroom, 3 bathroom home offers the perfect balance of peaceful rural living and upscale comfort, all just minutes from Collingwood, Blue Mountain. With 2,200+ sq ft of refined living space above grade, this home features an open-concept professional kitchen, and living areas highlighted by two propane fireplaces. An abundance of natural light streams through expansive windows that frame breathtaking panoramic views.The romantic primary suite offers a serene retreat with modern finishes. Two additional bedrooms provide ample space for family or guests. Entertain in style with a private wine cellar, perfect for connoisseurs and casual gatherings. 2,600 sq ft workshop with high ceiling and electricity, great for multiple uses. We think this property has it all, like a beautiful package wrapped in a bow! (id:61342)
Collingwood, Ontario
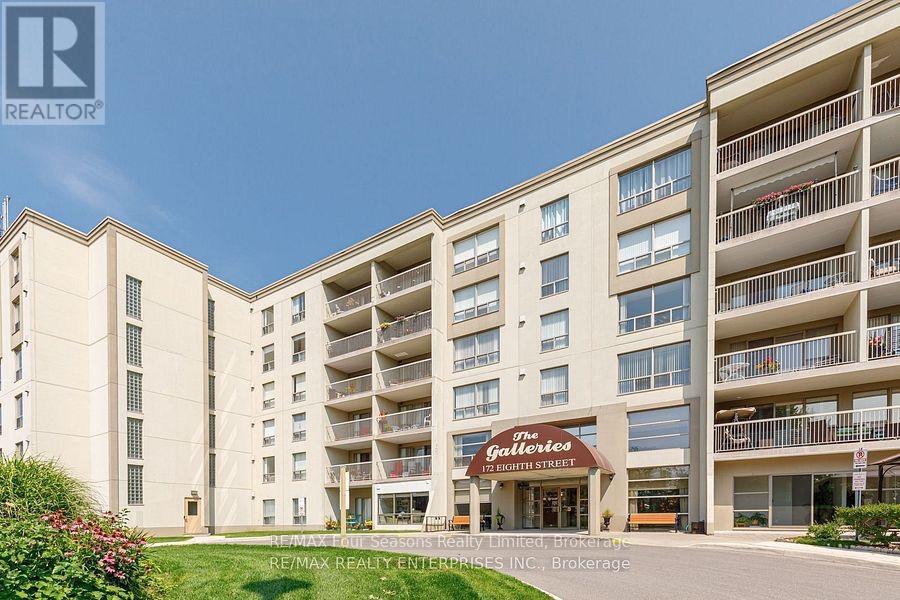
Fantastic centrally located building with UNDERGROUND Parking. You will not find a cheaper unit in Collingwood with underground parking. Next winter could be so much easier here at the Galleries, no shoveling a warm clean car in the underground parking and many friends right here in the building. Affordable Elegance at The Galleries Collingwood's Hidden Gem. Step into comfort and convenience in one of Collingwood's most desirable addresses. The Galleries. This spacious 2-bedroom, 1-bath condo offers breathtaking views of the escarpment and unforgettable sunsets, all from the warmth of your own home. Features you'll love. Generously sized rooms, including a versatile laundry/storage space, Underground parking spot #82 and ground-level locker #505, Pet-friendly building (size restrictions apply). Condo fees Include covering water, sewer, heat, and A/C. New concierge service for added ease, rentable guest suite for visiting friends and family Library/community room for quiet moments or social gatherings. Fitness centre and sauna to keep you refreshed year-round. This is the most affordable unit in the building perfect for down-sizers or anyone seeking a low-maintenance lifestyle in a vibrant community. Ready for occupancy before the snow flies, so you can settle in just in time for winter coziness. location, lifestyle, and value all in one. Dont miss your chance to own at The Galleries. Schedule your viewing today! (id:61342)
Oakville, Ontario
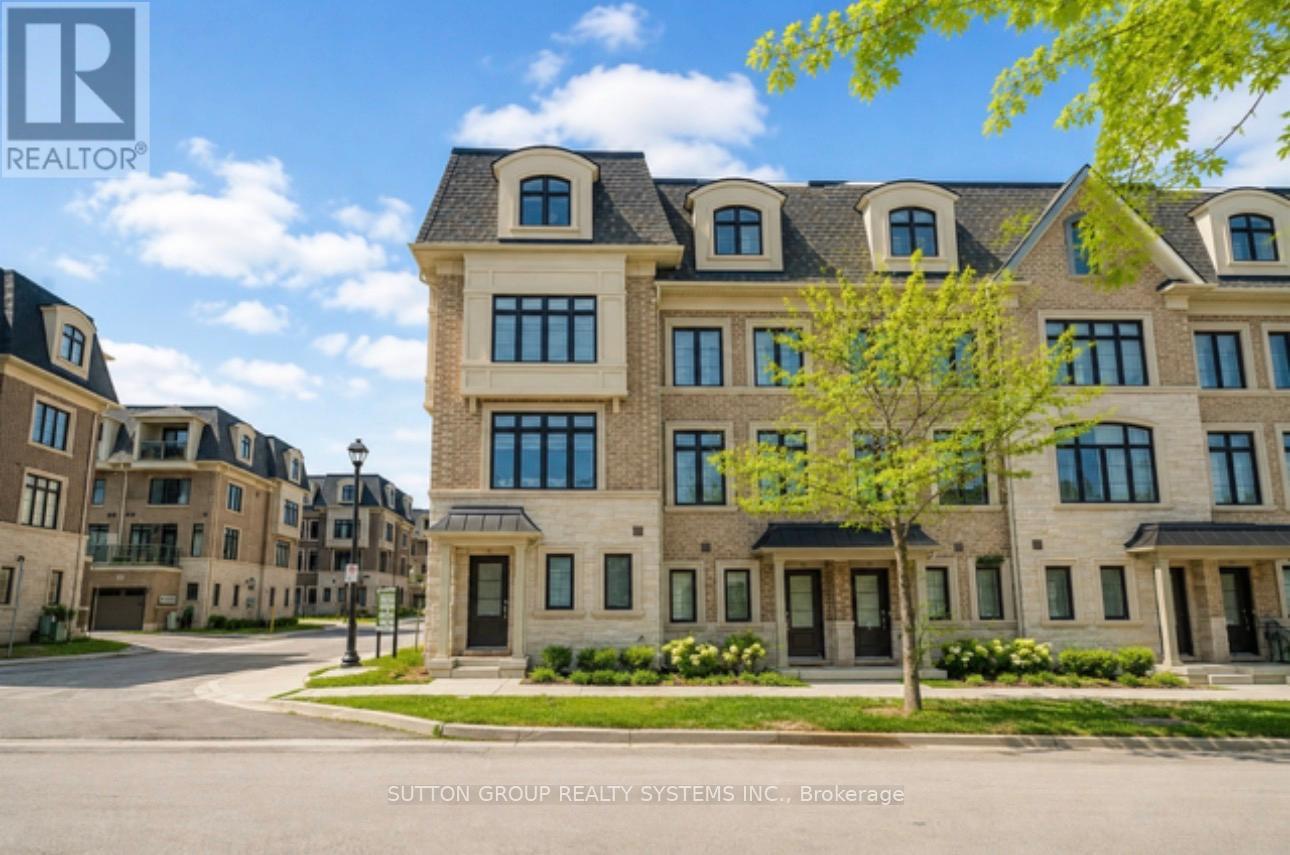
Don't miss this exceptional opportunity to own Unit #8 in Uptown Oakville - a highly upgraded Castlefield model by boutique builder DiCarloHomes, offering an expansive 2,287 sqft of thoughtfully designed living space, enhanced with over $60,000 in premium builder upgrades andadditional custom finishes completed after closing.This residence stands apart with a beautifully designed third-level loft, upgraded to serve asa fourth bedroom or private office - $9,500 upgrade, providing flexibility for today's lifestyle. The main living and dining areas are elevated byelegant coffered ceilings - $8,000 upgrade, adding architectural depth and a refined, upscale ambiance rarely found in comparable homes. Themain level features engineered hardwood flooring throughout the living, dining, and kitchen areas - $8,500 upgrade, replacing standard ceramicand creating a seamless, elevated aesthetic that enhances both comfort and design. Beyond builder enhancements, the home has beenmeticulously customized with high-end finishes throughout. Highlights include upgraded faucets, designer light fixtures in every room, customblinds on all windows and doors, and a fully integrated central vacuum. Functionality meets design with custom-built closets in the second andthird bedrooms, a bespoke feature wall with a built-in TV unit in the living room, and a beautifully finished laundry room complete with customcabinetry, wood shelving, and a folding counter.This home continues to offer all the features expected in Uptown Oakville living, including 9-footceilings on all levels, a modern kitchen with quartz countertops, extended cabinetry, stainless steel appliances, and well-appointed bathroomswith quality finishes throughout. A true turnkey offering, this residence delivers a level of customization, comfort, and value that exceedsstandard builder inventory - ideal for discerning buyers seeking a move-in ready home with elevated design in one of Oakville's most desirablecommunities. (id:61342)
Cambridge, Ontario
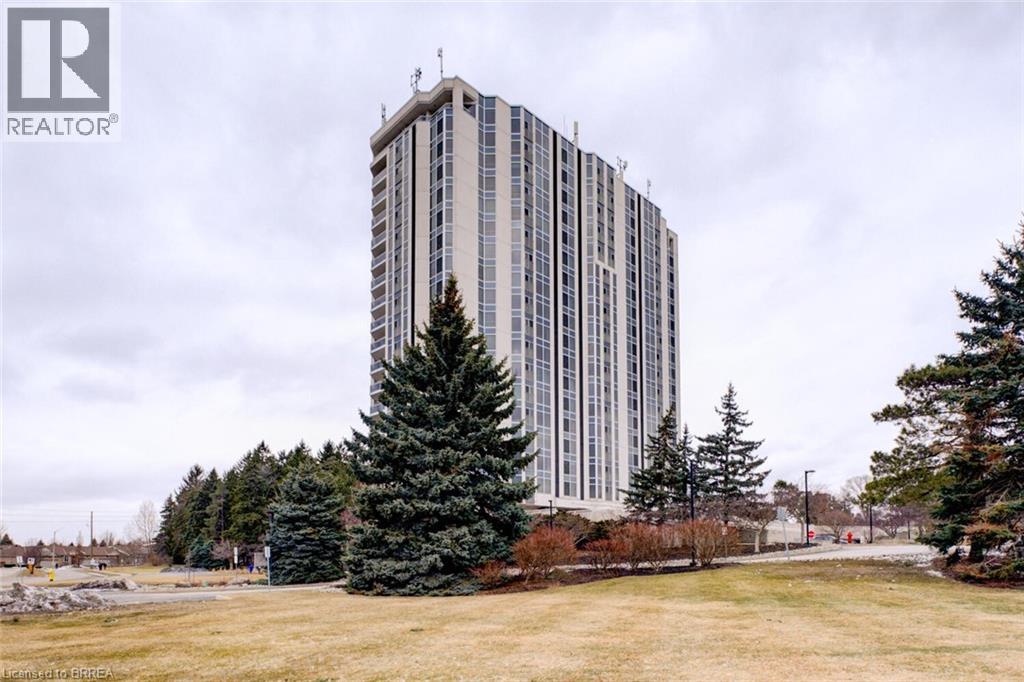
A quieter kind of luxury. Set on Hespeler Road in Cambridge, this condo offers uninterrupted views over Dumfries Conservation—where sunsets become part of your everyday routine. Inside, the space has been thoughtfully elevated. A remodelled kitchen with GE Café appliances, new flooring underfoot, updated lighting, and in-suite laundry—all designed for comfort without excess. The den area features a full-opening glass door that lets in plenty of natural light and fresh air. When opened, it creates a bright, airy feel and offers a balcony-like experience with elevated views—perfect for enjoying the outdoors from the comfort of home. New living room blinds installed May 2026- solar shades. Great for energy efficiency. Step beyond your door and the lifestyle continues: pool, sauna, fitness centre, workshop, tennis and pickleball courts, forested walking trails, and beautifully kept gathering spaces including a library lounge and event room with full kitchen. It’s a building where details matter—secure, well-managed, with an on-site superintendent, underground parking, climate-controlled storage, and even a guest suite for visiting family. For those who value ease, quiet, and a sense of community—without giving up connection to the city. This is luxury, lived simply. (id:61342)
Smithville, Ontario
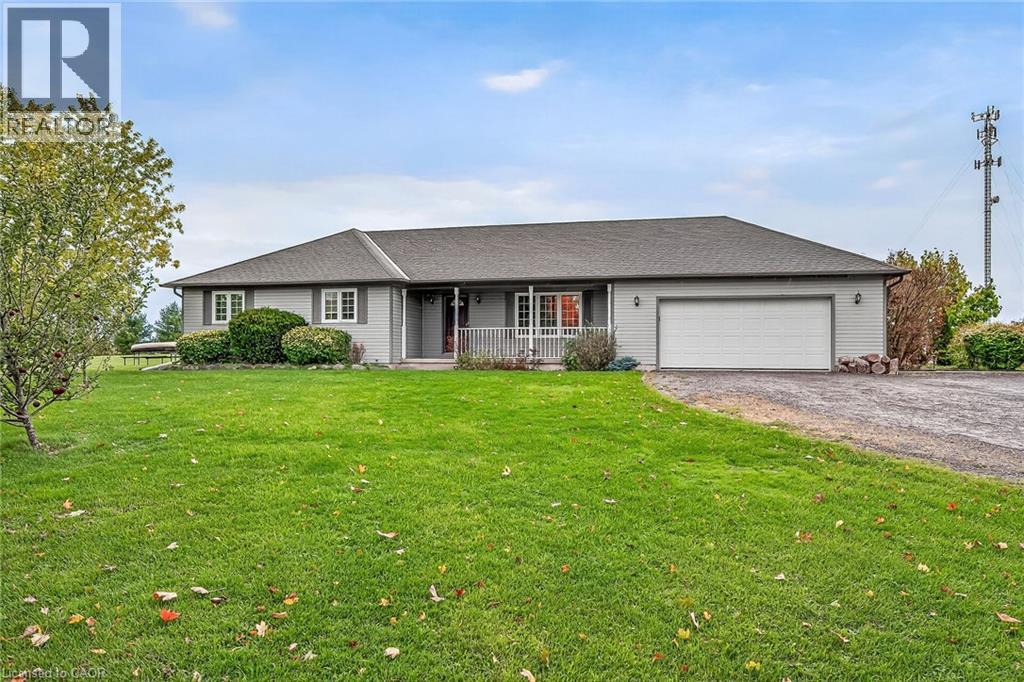
Well cared for fully finished 3 bedroom, 2.5 bath bungalow with two fireplaces (gas & wood stove) situated on fenced 2.24 acre property. Large driveway with ample parking for approximately 10 cars. House is set back a good distance from road & contains two separate entrances (from side of house & from inside garage) to lower level allowing for potential future in-law set up capability. Crown moulding & hardwood flooring is featured throughout the living room, hallway & all bedrooms. Eat-in kitchen showcases oak kitchen cabinets, ceramic backsplash, breakfast bar island, built-in oak desk plus built-in oak hutch/buffet combo, hardwood flooring & patio door to deck & rear yard. Corner gas fireplace with lovely oak surround in living room. Generous sized primary bedroom with walk-in closet & 4 piece ensuite with separate shower & jetted tub. Convenient main floor laundry room provides access to lower level & covered patio & side yard. Lower level offers additional living space with an oversized rec room with laminate flooring & a WETT certified wood stove, den with built-in shelving & a cozy game room plus utility & storage rooms. Newer furnace & central air (2019). Country living with close proximity to main road. Several nearby amenities. Only about a 20 minute drive to Upper Centennial Parkway in Stoney Creek via Highway 20. (id:61342)
Brock, Ontario
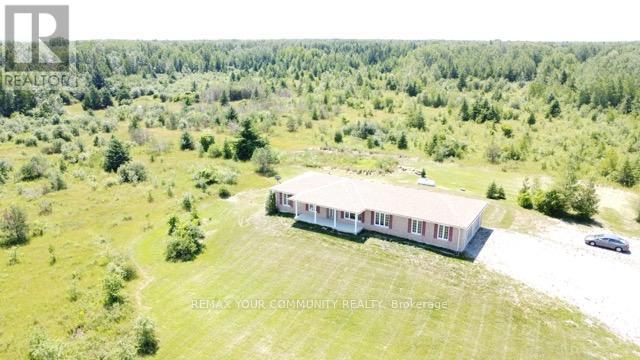
Breathtaking 250-acre sanctuary near the serene shores of Lake Simcoe,with custom-built 2015 bungalow, offers an unparalleled lifestyle of privacy and natural beauty. Surrounded by lush mixed forests and expansive meadows, this residence invites those who cherish outdoor adventure and peaceful seclusion. The home boasts 5 spacious bedrooms and 4 baths, including a thoughtfully finished basement added in 2021, featuring a separate entrance for convenience and potential rental income.large windows fill the home with natural light, framing breathtaking views of the forest and open fields. Imagine year-round enjoyment with activities like ATV riding, snowmobiling, hunting, and camping right on your land. A small portion is dedicated to a thriving bee farm, blending sustainability with rural living. Embrace the promise of this private retreat as both a peaceful haven and a lasting investment for the future. (id:61342)
Turkey Point, Ontario

Looking for the perfect beach cottage to escape to? Look no further! Welcome to 181 Cedar Drive located in the beautiful town of Turkey Point on Lake Erie. This fully renovated two-bedroom, one-bathroom cottage is the perfect getaway. Located just a short stroll away from a beautiful beach, ice cream shop and convenience store, this property is perfectly situated for those who want to relax and enjoy the best of what the area has to offer. This cottage has everything you need to make your stay comfortable and enjoyable. The large corner lot comes complete with a newly finished bunkie/garage, shed and fire pit, providing the perfect place for you to unwind and enjoy the great outdoors. Not only is this cottage perfect for a summer retreat, but it's also fully winterized, so you can enjoy it year-round. Whether you're curling up with a good book by the fire or taking a brisk walk on the beach, this property has it all. Don't miss out on your chance to own this beautiful beach cottage. Welcome to 181 Cedar Drive, your perfect year round Turkey Point cottage/home. This 864 sqft 2 bed 1 bath cottage is high and dry located on one of Cedar Drive's highest points. Featuring a poured concrete crawl space with good venting and a separate detached 20 x 12 bunkie/garage. (id:61342)
Chelmsford, Ontario
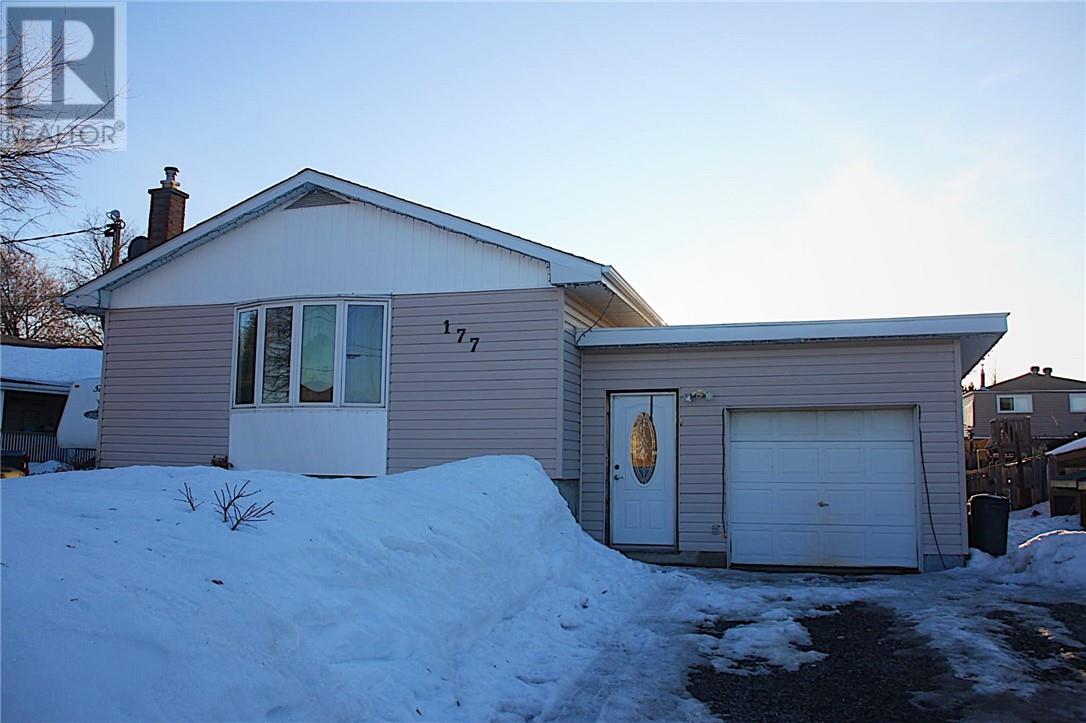
Welcome to the heart of Chelmsford, where convenience and opportunity come together. This 3-bedroom home is ideally located just minutes from schools, grocery stores, and everyday amenities, making it a great fit for first-time buyers or young families looking to put down roots. The main level offers a functional layout with two bedrooms and a bright living space, while the lower level features a third bedroom and a partially finished basement with a custom white pine dry bar and cozy wood-burning fireplace, perfect for relaxing or entertaining. With solid bones and plenty of potential, this home offers a great opportunity to personalize and truly make it your own. Whether you're stepping into the market for the first time or looking for a space to grow into, this property is well worth a closer look (id:61342)
Brockton, Ontario
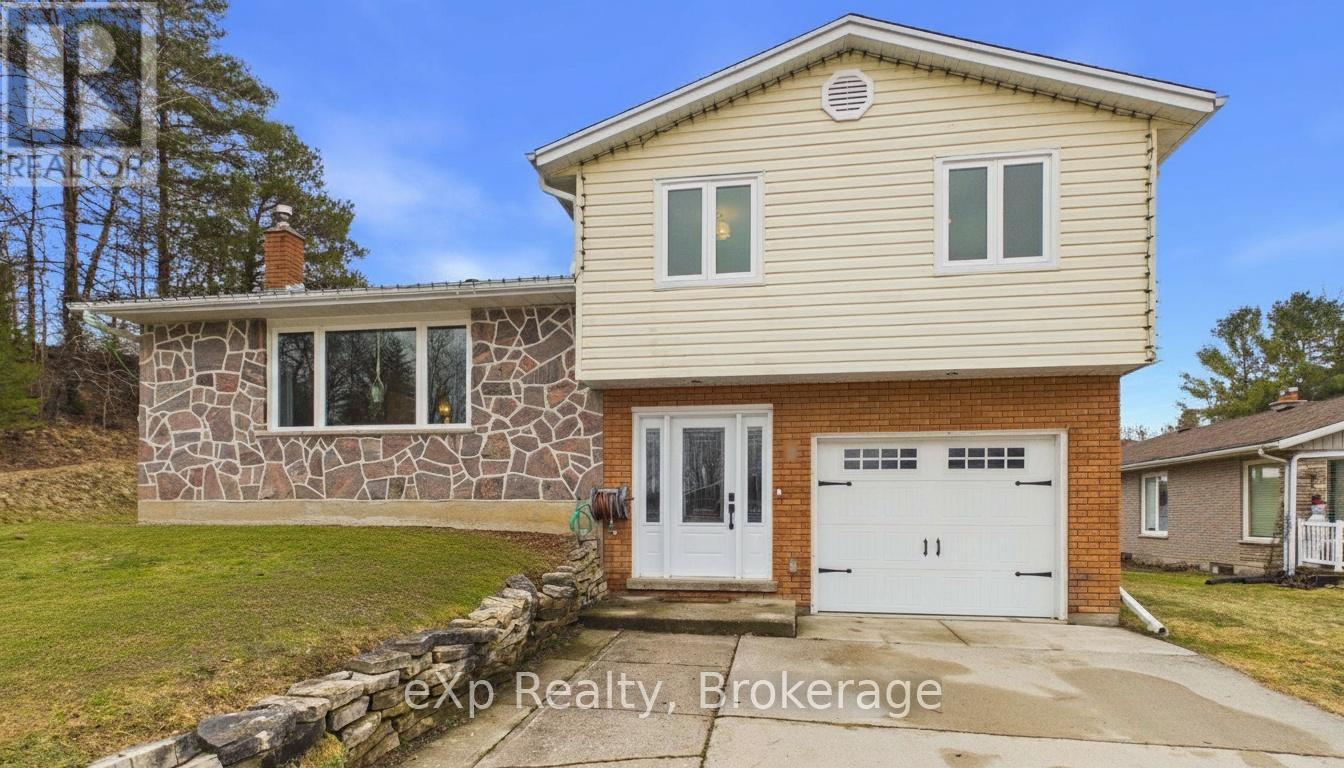
Welcome to 1 Centennial Drive in the heart of Walkerton - a charming sidesplit home tucked into a quiet, family-friendly neighbourhood.This well-maintained, turn-key home offers 3 spacious bedrooms and 2 bathrooms, providing plenty of room for growing families or those looking to settle into a peaceful community. The functional sidesplit layout creates a natural flow between living spaces, including a finished rec room - perfect for movie nights, entertaining, or a cozy retreat.The renovated eat-in kitchen is sure to impress, featuring quartz countertops and coming fully equipped with a fridge, stove, dishwasher, and microwave - making it as stylish as it is functional.Enjoy the convenience of main floor laundry and an attached garage, adding ease to your everyday routine.Step outside to a beautifully maintained yard with raised gardens, perfect for those with a green thumb. Relax under the gazebo with your morning coffee or unwind in the shade on warm afternoons. Plus, its a 2 min walk to the community pool and nearby park - ideal for an active lifestyle.Additional updates include a gas furnace and water heater (2014), offering peace of mind for years to come.Located in a desirable area close to schools and amenities, this home truly checks all the boxes.Don't miss your chance to own this inviting property in one of Walkerton's most sought-after neighbourhoods! (id:61342)
Grand Valley, Ontario
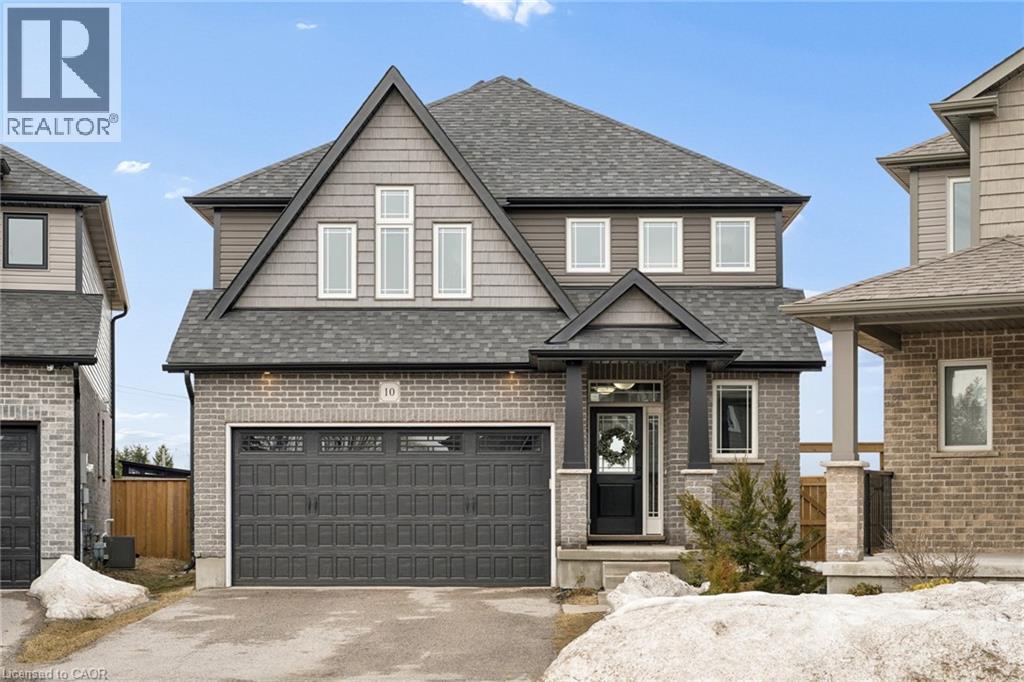
Welcome to 10 Sparrow Crescent—set on a premium lot backing onto open green space, this beautifully maintained 3-bedroom home offers the perfect blend of modern design and everyday functionality in the growing community of Grand Valley. Built with quality craftsmanship and thoughtfully upgraded throughout, the home features a bright, open-concept main floor with 9-foot ceilings and large windows that fill the space with natural light. The living area is anchored by a stylish built-in fireplace, creating a warm and inviting atmosphere ideal for both relaxing and entertaining. The kitchen is designed to impress, complete with quartz countertops, stainless steel appliances, a marble backsplash, and an oversized island that offers ample prep space and seating. The layout flows seamlessly into the dining and living areas, making it perfect for hosting. Upstairs, you’ll find well-appointed bedrooms including a spacious primary suite with a double-sink ensuite, along with upgraded bathrooms throughout the home. The thoughtful layout offers both comfort and functionality for everyday living. The partially finished basement provides additional living space with the opportunity to customize and complete it to suit your needs—ideal for a recreation area, home office, or guest space. Outside, enjoy a large backyard with no rear neighbours, offering privacy and unobstructed views—an ideal setting for outdoor living. With parking for up to 4 vehicles and located in a quiet, family-friendly neighbourhood close to local amenities, this home checks all the boxes. (id:61342)
Brantford, Ontario
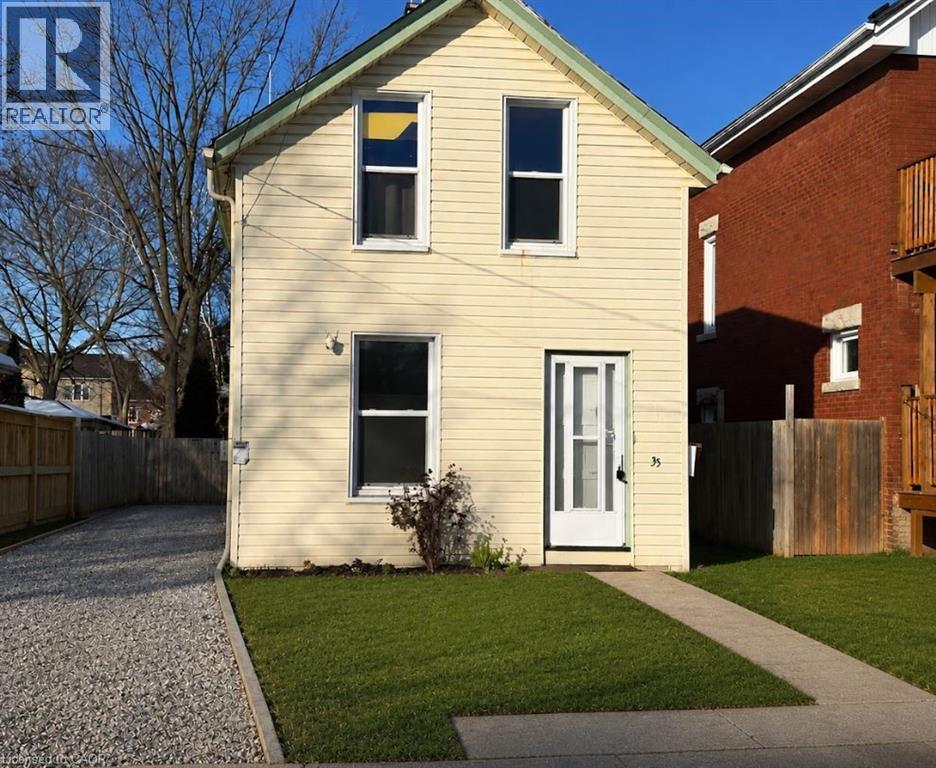
This home offers 2 well-sized bedrooms on the upper floor. The main floor has a bright spacious living room & dining room, 3-pc bath. Close to parks, schools, recreation, amenities, city transit route… (id:61342)
Dysart Et Al, Ontario
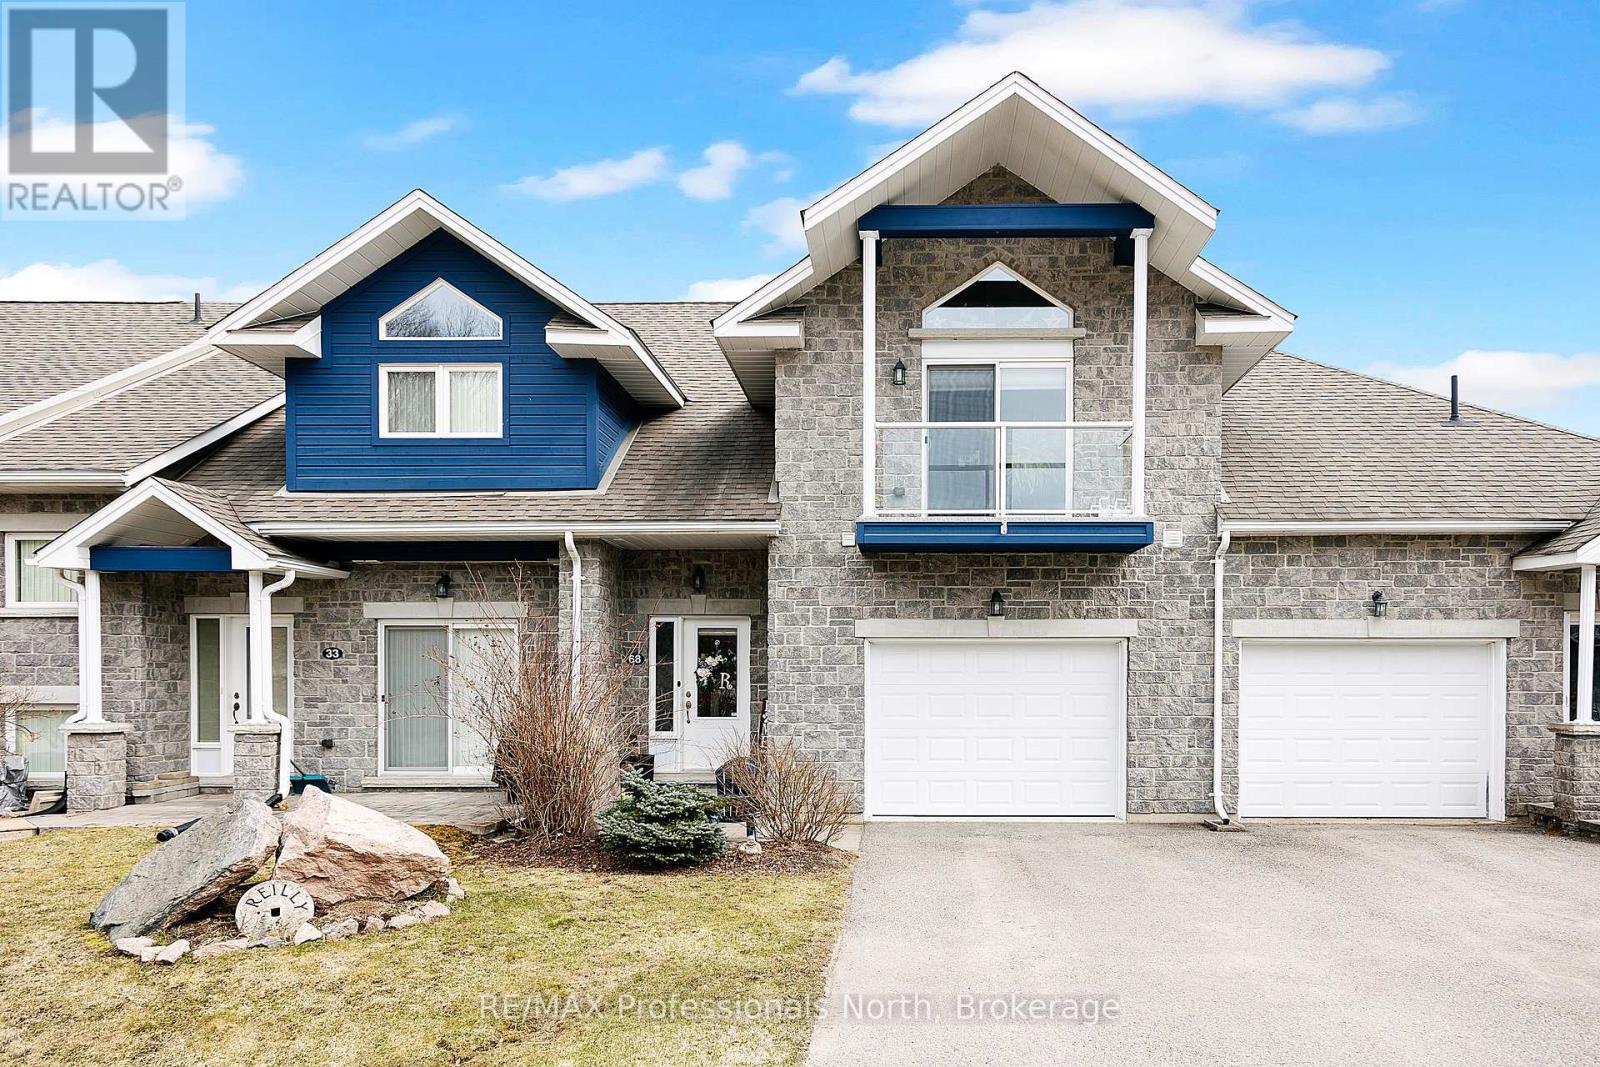
Welcome to your dream retreat in the prestigious Silver Beach subdivision directly across from the popular Kashagawigamog Lake, part of the stunning five-lake chain In Haliburton County. This immaculate, beautifully decorated 3-bedroom, 3-bathroom masterpiece boasts over 2,300 square feet of luxurious living space. The main level features an open-concept living, kitchen, and dining area, complete with modern appliances, a stylish coffee bar, and ample storage. Step out onto the balconies and soak in the breathtaking views. The upper level boasts two generously sized bedrooms including a primary suite with ensuite privilege, featuring a relaxing soaker tub and a walk-in shower. The fully finished walk-out basement offers a guest room, a four-piece bath, and plenty of space for family and friends to gather. This property includes an attached garage, providing plenty of storage space for all your outdoor gear. Enjoy stress-free living with lawn care and snow removal as some of the added perks of this fantastic neighbourhood. For relaxation and socializing, the clubhouse offers a kitchenette, a spacious gathering area, an exercise room, and a games room. Directly across the quietly travelled road, enjoy exclusive access to a private dock on Kashagawigamog Lake, included in the purchase price!!! Haliburton's 5-lake chain offers fantastic boating and fishing and recreational opportunities. Luxury lakeside living at its very best - all waiting for you to enjoy! (id:61342)

Minto, Ontario
Stunning 2,174 sq. ft. Webb Bungaloft - Immediate Possession Available! This beautiful bungaloft offers the perfect combination of style and function. The spacious main floor includes a bedroom, a 4-piece bathroom, a modern kitchen, a dining area, an inviting living room, a laundry room, and a primary bedroom featuring a 3-piece ensuite with a shower and walk-in closet. Upstairs, a versatile loft adds extra living space, with an additional bedroom and a 4-piece bathroom, making it ideal for guests or a home office. The unfinished walkout basement offers incredible potential, allowing you to customize the space to suit your needs. Designed with a thoughtful layout, the home boasts sloped ceilings that create a sense of openness, while large windows and patio doors fill the main level with abundant natural light. Every detail reflects high-quality, modern finishes. The sale includes all major appliances (fridge, stove, microwave, dishwasher, washer, and dryer) and a large deck measuring 20 feet by 12 feet, perfect for outdoor relaxation and entertaining. Additional features include central air conditioning, an asphalt paved driveway, a garage door opener, a holiday receptacle, a perennial garden and walkway, sodded yard, an egress window in the basement, a breakfast bar overhang, stone countertops in the kitchen and bathrooms, upgraded kitchen cabinets, and more. Located in the sought-after Maitland Meadows community, this home is ready to be your new home sweet home. Don't miss out-book your private showing today! VISIT US AT THE MODEL HOME LOCATED AT 122 BEAN ST. Some photos are virtually staged. (id:61342)

Minto, Ontario
Step into easy living with this beautifully designed 1,799 sq ft interior unit, where modern farmhouse charm meets clean, contemporary finishes in true fashion. From the moment you arrive, the light exterior palette, welcoming front porch, and classic curb appeal set the tone for whats inside.The main level features 9' ceilings and a bright, functional layout starting with a generous foyer, powder room, and a flexible front room ideal for a home office, reading nook, or play space. The open concept kitchen, dining, and living area is filled with natural light and made for both everyday living and weekend entertaining. The kitchen is anchored by a quartz island with a breakfast bar overhang, perfect for quick bites and extra seating. Upstairs, the spacious primary suite includes a walk-in closet and sleek 3pc ensuite with beautiful time work and glass doors. Two additional bedrooms, a full family bath, and convenient second level laundry round out this floor with thoughtful design. The attached garage offers indoor access and extra storage, while the full basement is roughed in for a future 2-pc bath just waiting for your personal touch. Whether you're a first-time buyer, young family, or down sizer looking for low maintenance living without compromise, this home checks all the boxes. Ask about the full list of features or visit our fully furnished Model Home at 122 Bean Street and explore all your options at Maitland Meadows. Come Home To Calm in Harriston. (id:61342)
Minto, Ontario
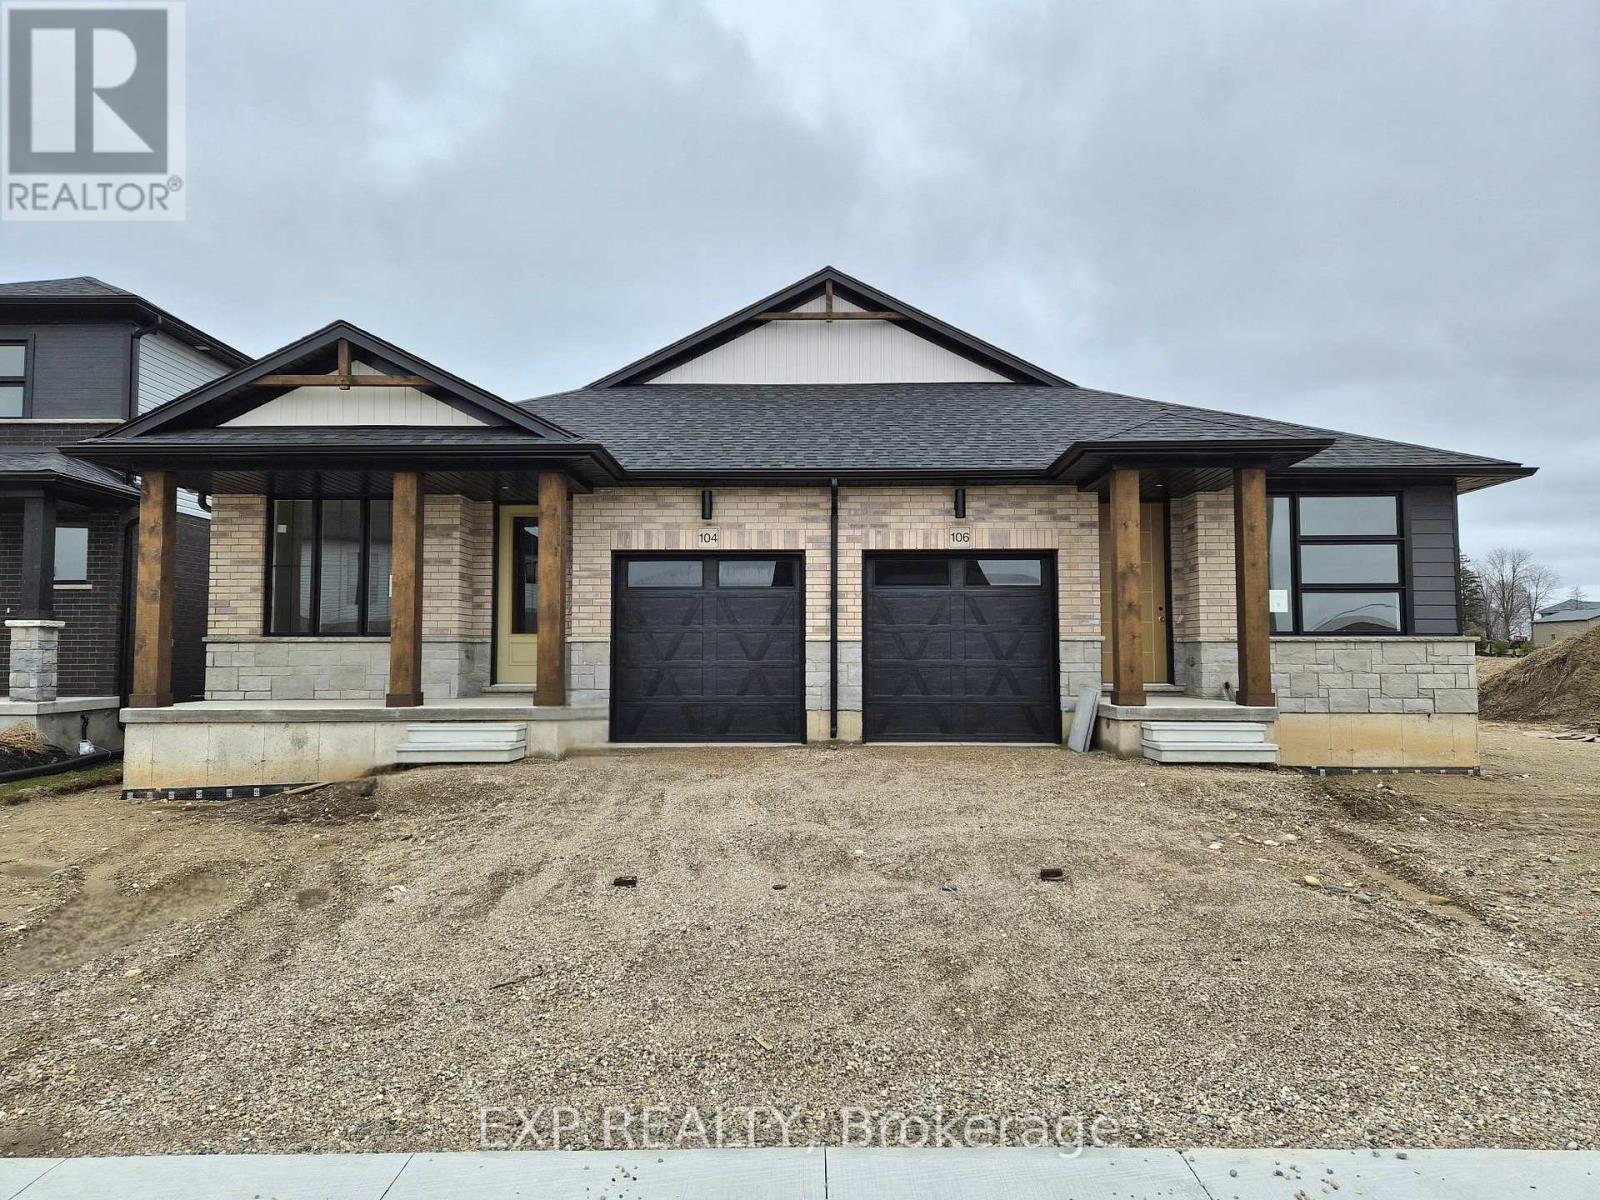
Modern style meets small town simplicity in this brand new bungalow at Maitland Meadows. With clean lines, sharp accents and a sleek front entry, this 2 bedroom 2 bathroom semi-detached home offers an elevated take on main floor living. Step inside and enjoy 9' ceilings, oversized windows, and a smart 1,210 sq ft layout that delivers both style and functionality. The open concept kitchen, dining, and living space is perfect for effortless hosting or just kicking back in your own private retreat. The primary bedroom features a spacious walk-in closet and a stylish 3pc ensuite, while the second bedroom and full bath offer ideal flexibility for guests or a home office. Main floor laundry, high-quality finishes throughout, and a full basement ready for future expansion are just the beginning. Enjoy your morning coffee or a relaxing evening under the 12x14 covered deck, rain or shine. Set on a landscaped 30' lot in a quiet, walkable neighbourhood close to parks, trails, and everyday conveniences. Whether you're right sizing, downsizing, or just getting started this modern design is built to fit your life now and into the future. Currently under construction-secure your unit today and settle in with confidence! (id:61342)
Minto, Ontario
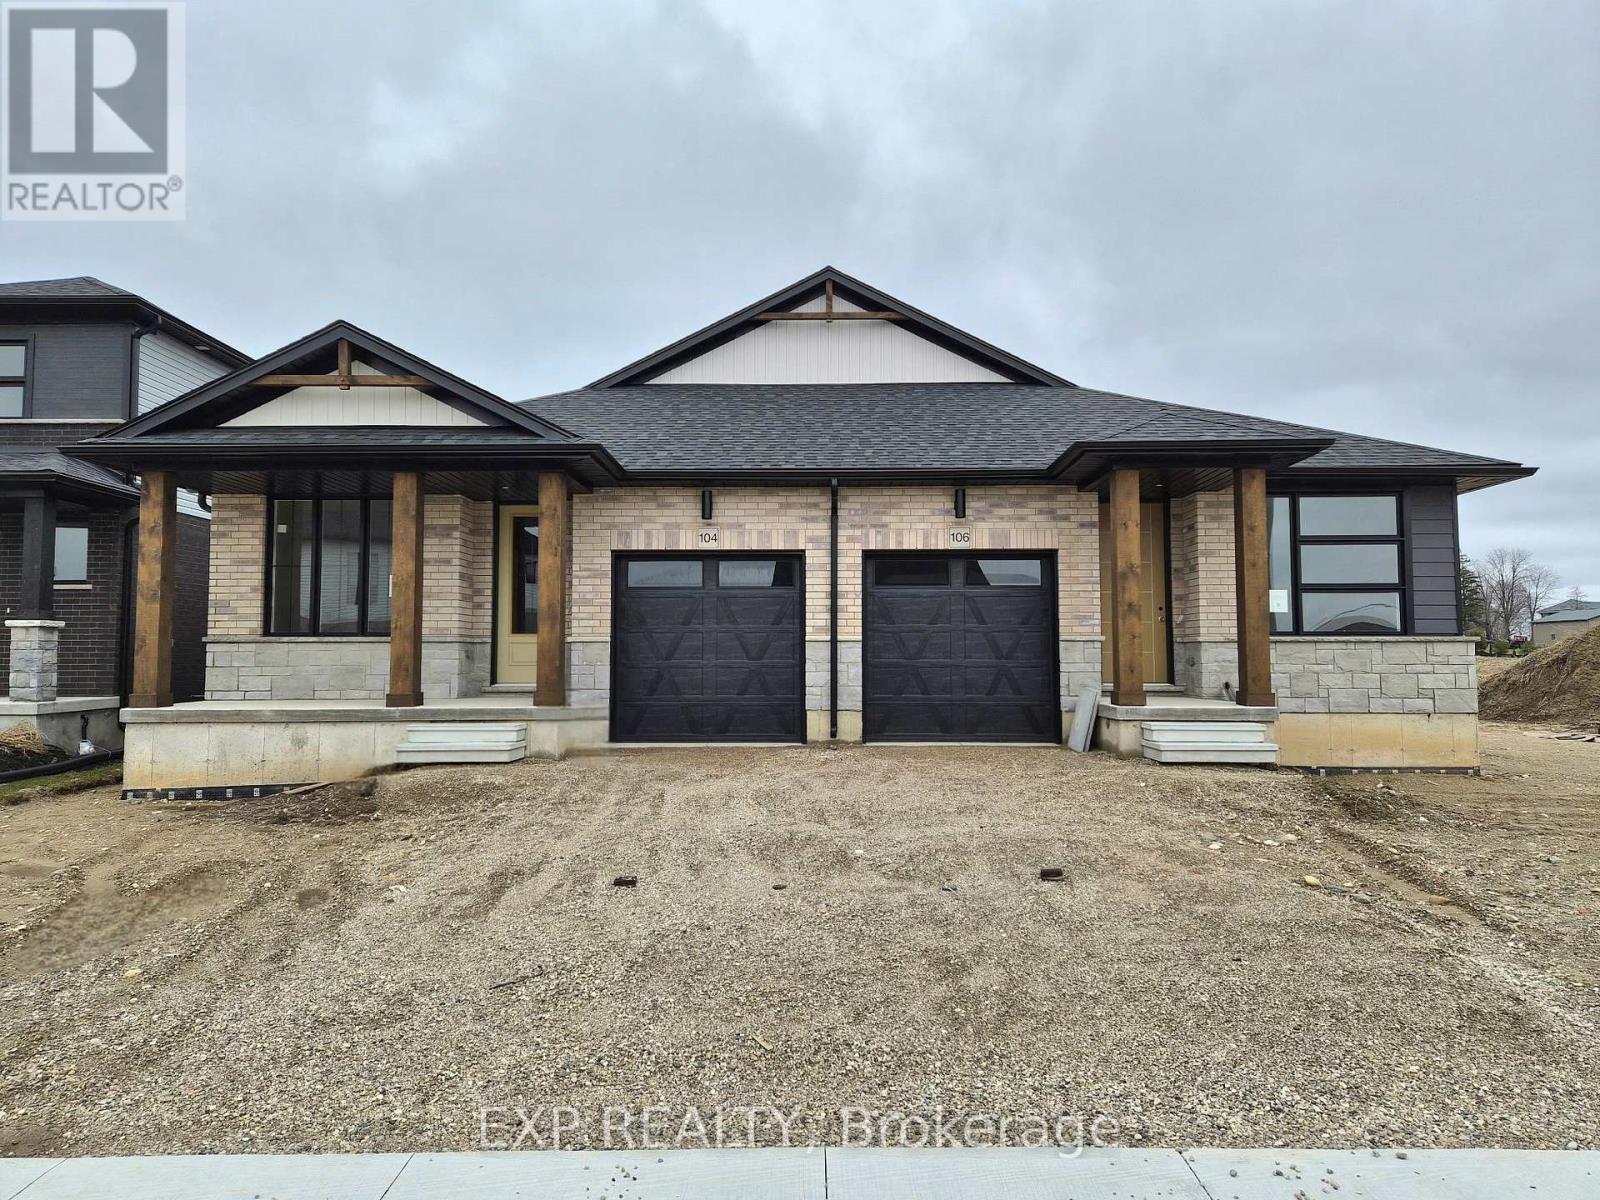
Brand new design - you asked for it and we delivered you a semi-detached bungalows at Maitland Meadows! Discover the ease of main floor living in this thoughtfully designed 2 bedroom, 2 bathroom semi in the growing community of Harriston. Lovely 9' ceilings make a big impact here and oversized windows create a bright and airy feel throughout the 1,210sq ft open concept layout. The kitchen, dining, and living spaces flow seamlesslyperfect for entertaining or cozy nights in. The primary suite offers a private retreat with a walk-in closet and 3pc ensuite bath. Additional highlights include main floor laundry, quality finishes throughout, a full basement ready for future development, and a single car garage with inside entry. Step out onto the 14x12' covered deck to enjoy your morning coffee or summer BBQs, rain or shine. Set on a landscaped 30' x 100' lot in a quiet neighbourhood near parks, schools, and trails. Ideal for Buyers of any age and any stage. You will truly enjoy this design for many years to come. This home is under construction but be sure to secure your spot now and move in with confidence! (id:61342)

Minto, Ontario
Welcome to Maitland Meadows, where modern design meets small town comfort. This brand new Woodgate model offers the perfect upgrade for young professionals or growing families who want more breathing room without the noise that usually comes with townhouse living. These homes are only connected at the garage wall, giving you the privacy and quiet you've been craving. Inside, you get that fresh, contemporary style everyone wants today. Bright, open spaces, thoughtful upgrades already included, and a full appliance package so move in day is truly turn key. Outside, you'll love the peaceful neighbourhood vibe: safe, quiet streets, friendly neighbours, and farmland sunsets you'll never get tired of. Commuting is easy with larger centres about an hour away, and you'll enjoy all the small town essentials - fibre optic internet, natural gas heat, and full municipal services. Quick closing is available so you can start your next chapter sooner. If you're looking for an affordable new build with style, space, and zero hassle, this is the one. Additional perks include: Oversized garage with man door and opener, paved driveway, fully sodded yard, soft close cabinetry, central air conditioning, Tarion Warranty and survey all included in the price. (id:61342)

Minto, Ontario
Buyers still have the opportunity to select interior finishes and personalize this home to their style! This rare 4-bedroom end unit townhome offers 2,064 sq ft of beautifully finished living space and is available with an approximate 3-month closing. Designed with a growing family in mind, this modern farmhouse-style two-storey combines rustic charm with contemporary comfort, all situated on a spacious corner lot with excellent curb appeal. The inviting front porch and natural wood accents lead into a bright, well-planned main floor featuring 9' ceilings, a convenient powder room, and a flexible front room that's perfect for a home office, toy room, or guest space. The open-concept layout boasts oversized windows and a seamless flow between the living room, dining area, and upgraded kitchen, complete with a quartz-topped island and breakfast bar seating. Upstairs, the spacious primary suite features a 3-piece ensuite and walk-in closet, while three additional bedrooms share a full family bath. Second-floor laundry adds practical convenience for busy family life. Additional highlights include an attached garage with interior access, an unspoiled basement with rough-in for a future 2-piece bath, and quality craftsmanship throughout. Experience the perfect blend of farmhouse warmth and modern design, with the reliability and style you're looking for in the wonderful community of Harriston. Ask for a full list of premium features-and visit us at the Model Home at 122 Bean Street! (id:61342)
Huntsville, Ontario
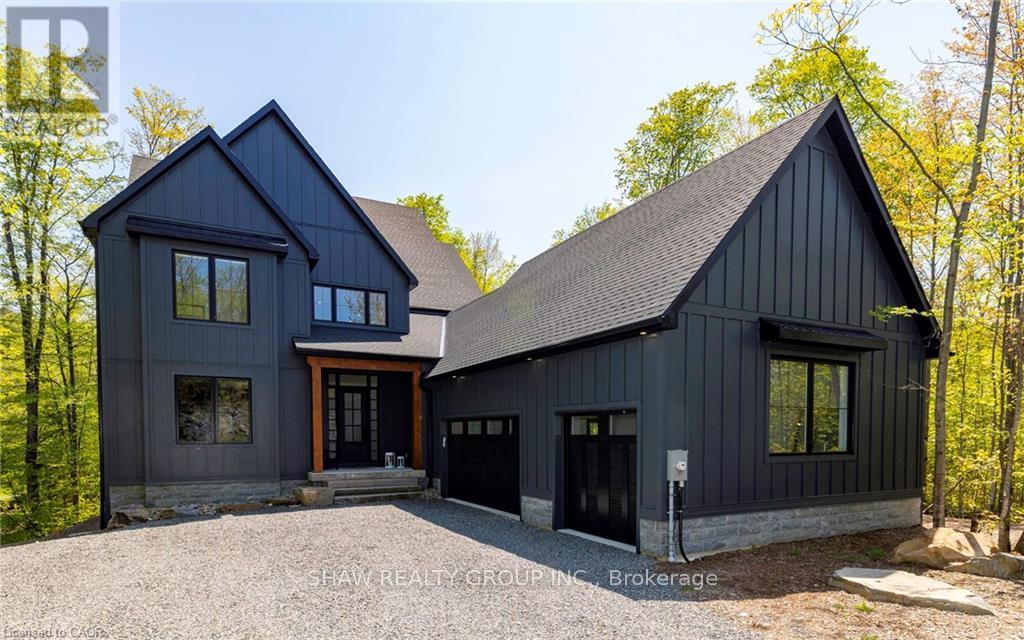
This stunning residence embodies the epitome of modern luxury, seamlessly integrated into a breathtaking natural landscape. Nestled among towering trees and backing onto Hole 11 of Deerhurst Highlands Golf Course, this 6800+ Square foot masterpiece offers 6 spacious bedrooms and 4.5 bathrooms, privacy, tranquility, and every imaginable comfort. The open-concept main floor features pre-engineered oak flooring and a striking granite stone fireplace that anchors the living space. The gourmet kitchen is equipped with top-tier appliances, including a double wall oven, French door fridge, and built-in coffee maker. It also includes quartz countertops, a walk-in pantry, and custom cabinetry designed for both beauty and functionality. The thoughtful layout offers both a main floor and 2nd floor primary suite, each complete with luxurious en-suites featuring steam showers (main floor only) and soaker tubs. Every bathroom exudes spa-like sophistication. Enjoy 2 cozy fireplaces, 2 balconies, and a walk-out patio inviting you to relax and take in the beauty of the surrounding forest. The 2nd floor offers 3 additional bedrooms and 2 bathrooms, allowing for additional family to enjoy their own luxurious spaces. The walk-out lower level features in-floor heating, a stylish wet bar, additional bedrooms, and a generous living space ideal for entertaining. The heated 3 bay garage, also with in-floor heating, provides exceptional comfort and convenience year-round. Outside, the landscaped grounds are perfect for evenings spent under the stars. Conveniently located near schools, shopping, and scenic trails, yet tucked away in a quiet enclave, this home offers the perfect balance of seclusion and accessibility. With easy highway access, exploring all that Huntsville and Muskoka have to offer has never been easier. Don't miss your chance to own this rare retreat where luxury meets nature. Prepare to fall in love with the unparalleled beauty and craftsmanship of this home. (id:61342)
Lake Of Bays, Ontario
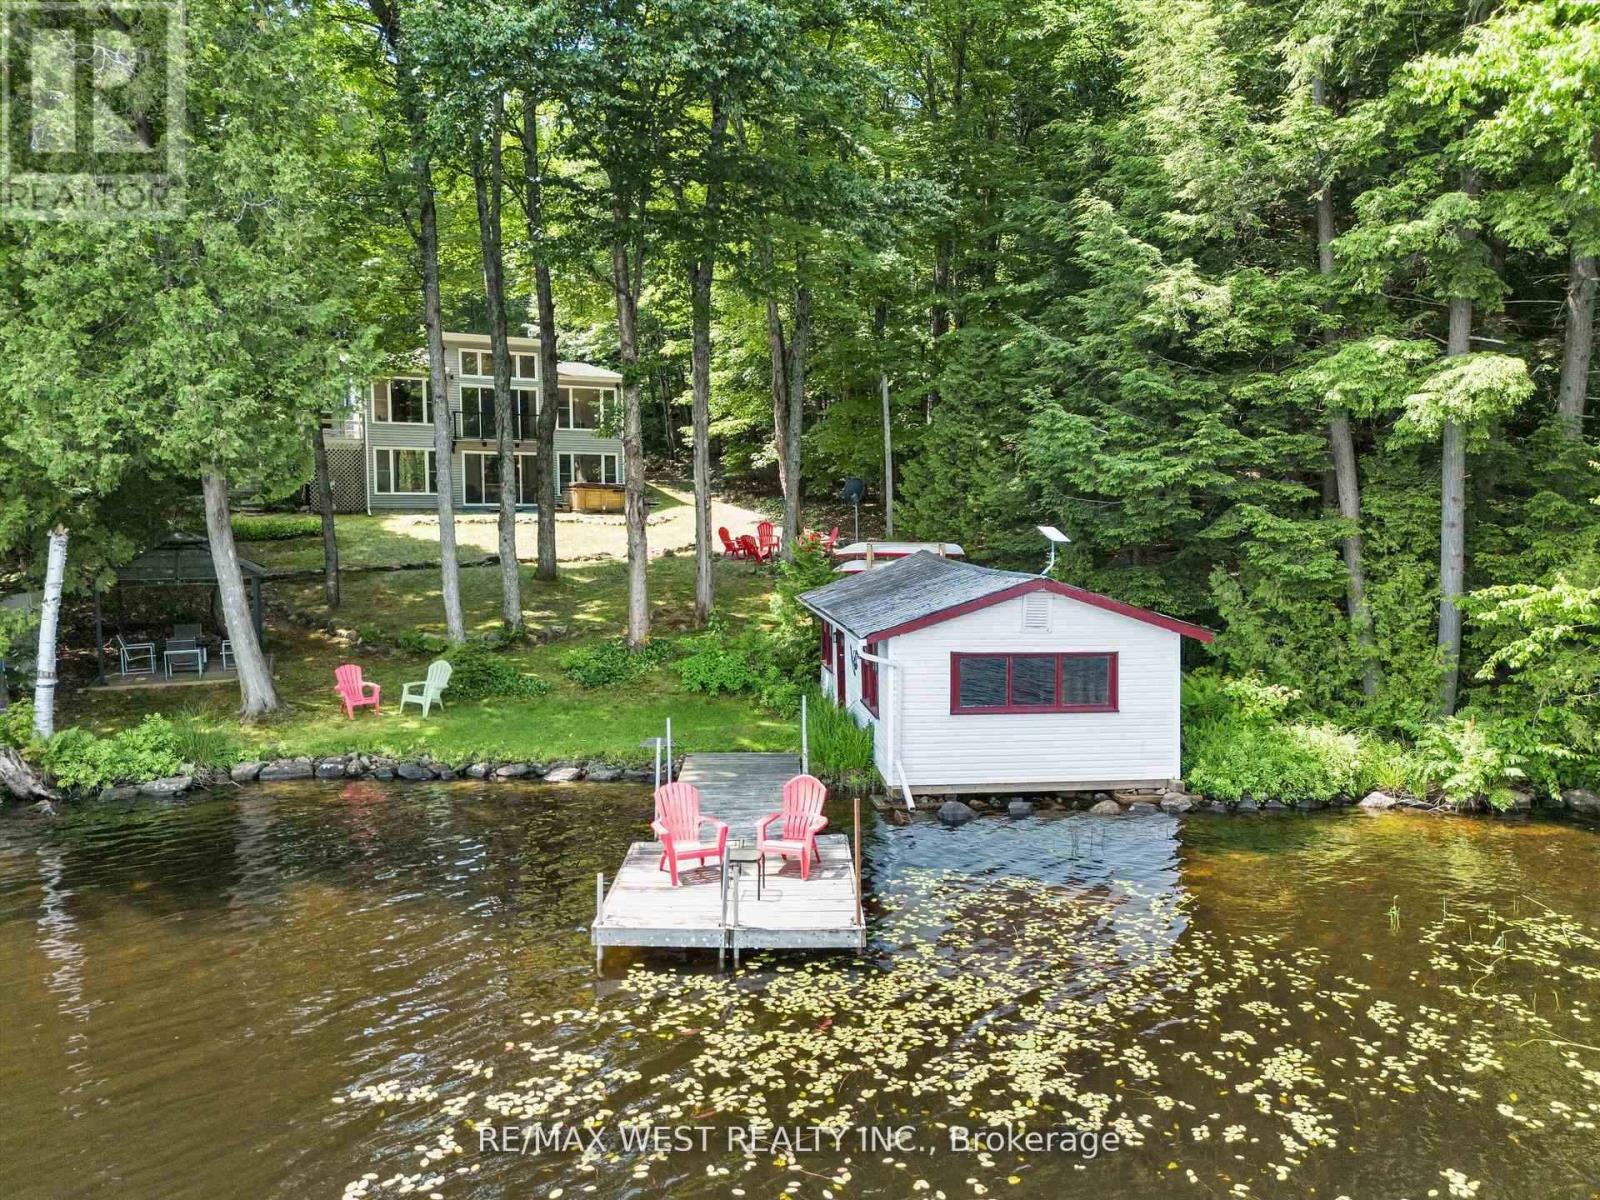
A Hidden Gem & Turn-Key Muskoka Waterfront Retreat. Welcome to a true hidden gem on the tranquil shores of Ril Lake in the heart of Lake of Bays, Muskoka. From the road, it may appear to be a modest bungalow, but step inside and discover a beautifully expanded, thoughtfully renovated two-story retreat that effortlessly combines rustic Muskoka charm with modern comfort and elegance. This fully furnished, four-season home offers over 83 feet of private, sandy-bottom shoreline with a rare boathouse at the waterline, perfect for storing water toys or casting a line right from shore. Whether you're searching for a family sanctuary, an income-ready investment, or a peaceful year-round residence, this property invites you to step out of the ordinary and into your own Muskoka story. Inside, the open-concept main floor welcomes you with a sunlit living room centered around a gas fireplace, flowing into a dining area, sitting nook, and work space all wrapped in stunning views of the trees and lake. Downstairs, a spacious family room with a wood-burning fireplace sets the stage for cozy nights, while the bright sunroom offers the perfect place for games, reading, or afternoon naps. There's also a roughed-in sauna room, waiting to become your personalized wellness space. Step outside and the magic continues. A hot tub tucked beneath the trees, a gazebo with a propane fire table, Muskoka chairs perfectly placed for sunset watching, and a private dock with a canoe, kayaks, and SUP. Everything is here and ready to enjoy! This is more than a cottage. It's a ready-made experience. Whether you're roasting marshmallows under starlit skies, hosting a family get-together, fishing from your dock, or simply sipping coffee in the sunroom, every moment here feels intentional and full of heart. Just bring your people, your provisions, and your love for the Muskoka lifestyle. The rest is already here, waiting for you. (id:61342)
Huntsville, Ontario
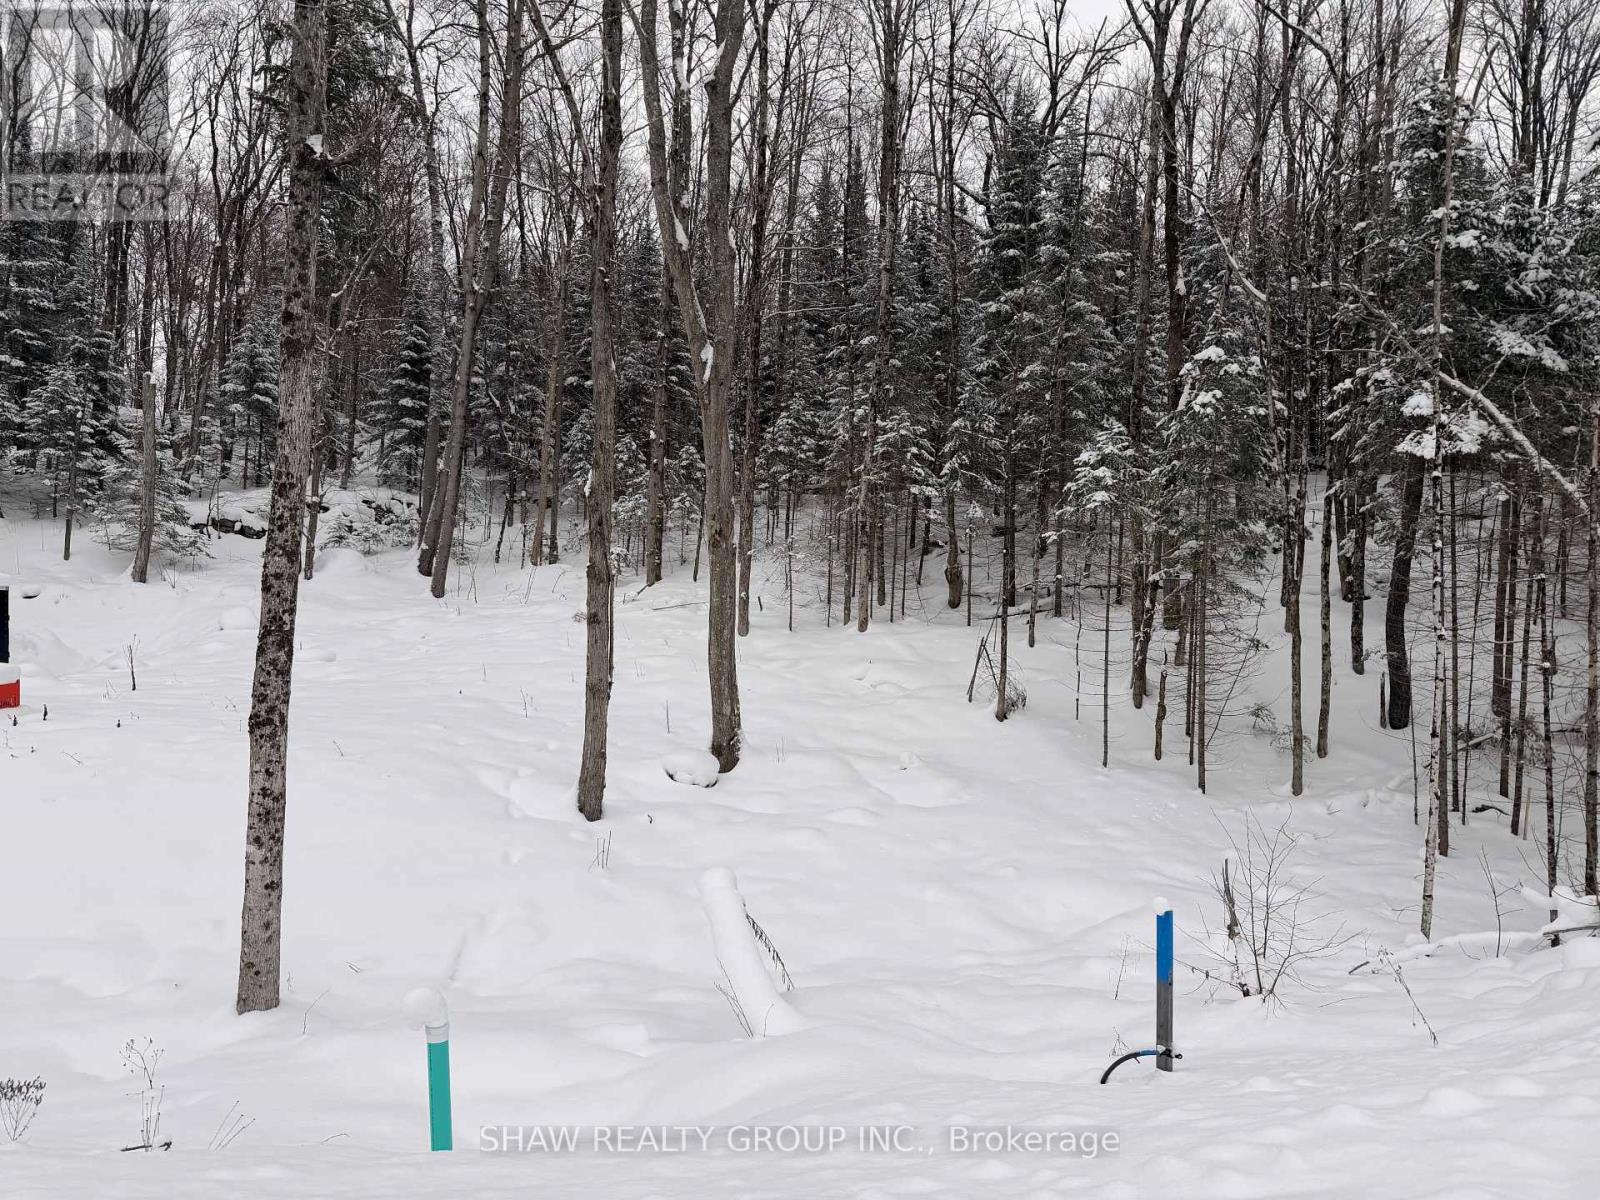
Welcome to 23 St. Andrews Circle, a fully municipally serviced building lot in the sought-after Deerhurst Highlands community. Services include natural gas, hydro, and municipal sewer, all ready at the lot line. The lot has undergone extensive preparation and site work saving you time, money, and hassle. Located in immediate proximity to Highlands Golf Course. This home offers premium views and a private, natural setting. This property is truly turnkey: all major groundwork is complete, and you can begin building immediately. A rare opportunity to secure a prime lot in a prestigious golf course neighbourhood. (id:61342)
Huntsville, Ontario
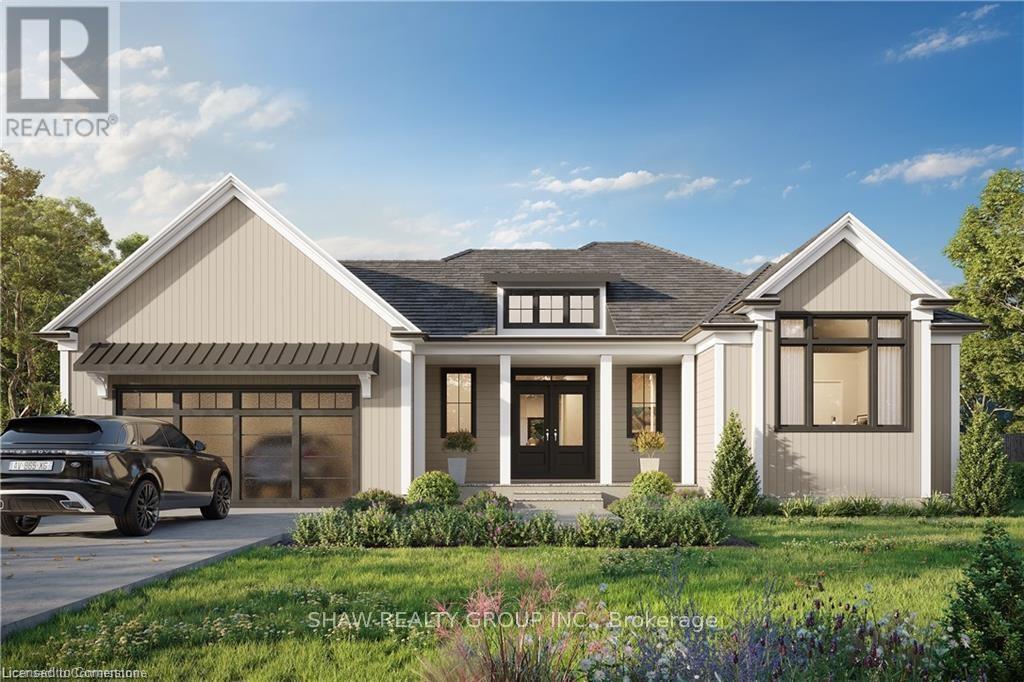
To be built by Fuller Developments, Huntsville's premier home builder. Luxury 3 Bedroom easy living Bungalow backing onto Deerhurst Highlands Golf Course just outside of Huntsville! This custom built beauty will be Modern Muskoka with 3 bedrooms/2.5 baths and offers a comfortable 2,000 square ft of finished living space! Attached oversized tandem garage with interior space for 3 vehicles and inside entry. A finished deck across the back(partially covered for entertaining)looking towards the 15th hole. The main level showcases an open concept large Great room with natural gas fireplace. The gourmet kitchen boasts ample amounts of cabinetry and countertop space, a kitchen island and walkout to the rear deck. The master bedroom is complete with a walk-in closet and 5 pc ensuite bathroom. The 2 additional sized bedrooms are generously sized with a Jack and Jill privilege to a 4 piece bathroom. A 2-piece powder room and well-sized mud room/laundry room completes the main level. The walkout lower level with in floor radiant heating can be finished to showcase whatever your heart desires. Extremely large windows allow for tons of natural sunlight down here. Located minutes away from amenities such as skiing, world class golf, dining, several beaches/ boat launches and is directly located off the Algonquin Park corridor. (id:61342)
Huntsville, Ontario
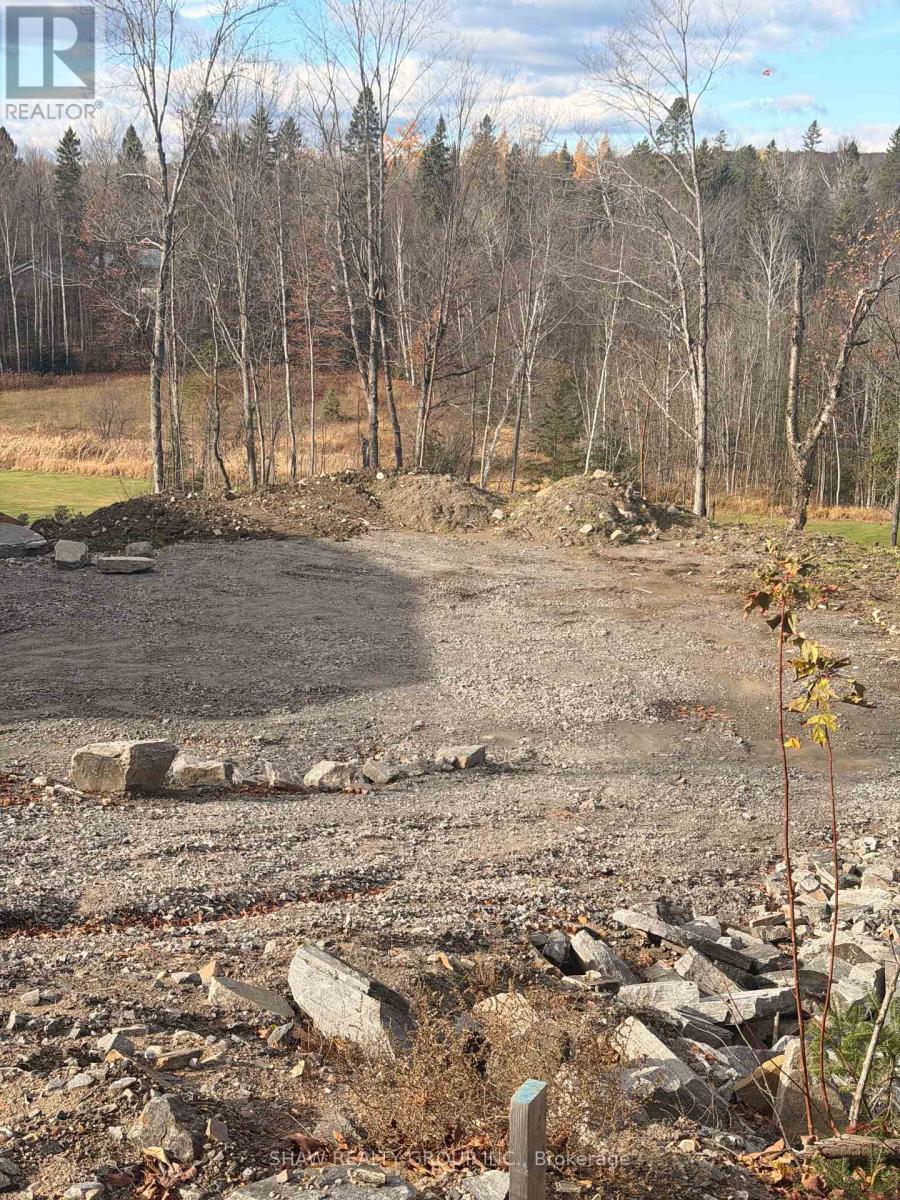
Welcome to Lot 8 St. Andrews Circle, a fully municipally serviced building lot in the sought-after Deerhurst Highlands community. Services include natural gas, hydro, and municipal sewer, all ready at the lot line. The lot has undergone extensive preparation with over $100,000 invested in site work, including engineered fill, grading, and compaction saving you time, money, and hassle. Backs directly onto Hole 15 of Deerhurst Highlands Golf Course, offering premium views and a private, natural setting. This property is truly turnkey: all major groundwork is complete, and you can begin building immediately. A rare opportunity to secure a prime lot in a prestigious golf course neighbourhood. (id:61342)
Toronto, Ontario
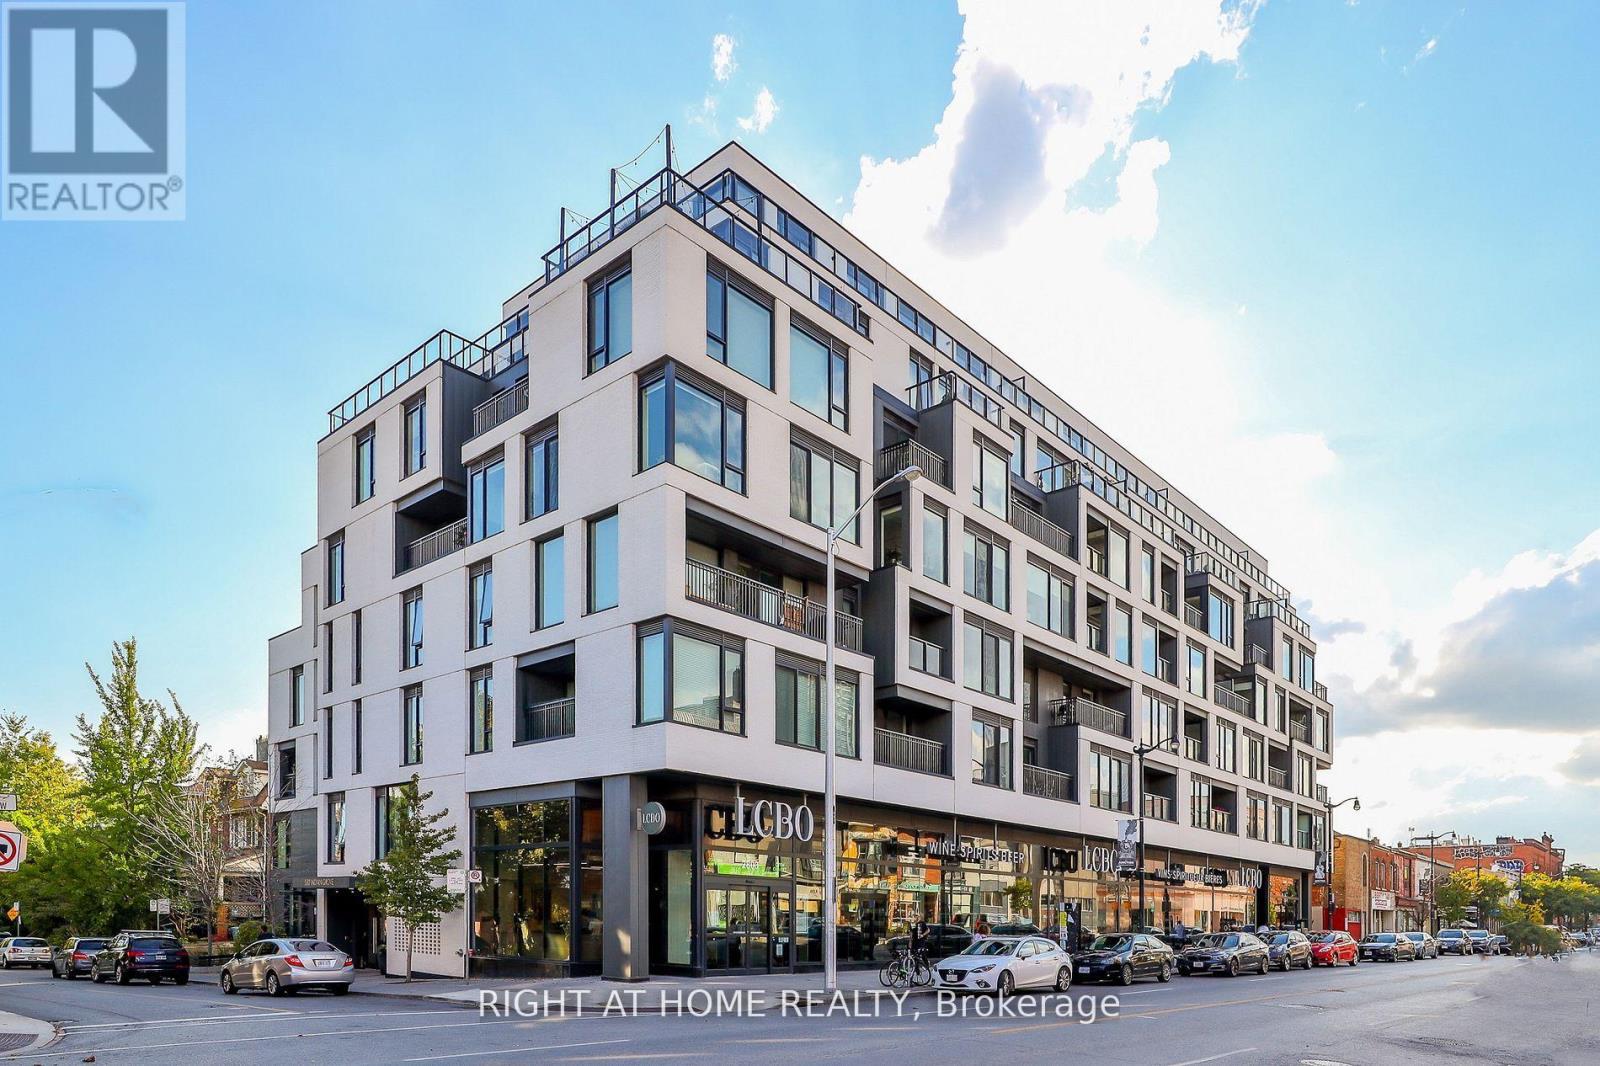
A bright & spacious 1 bedroom with balcony at Duke - a much-admired boutique building in the heart of the Junction. Modern finishes including hardwood floors, exposed concrete ceilings, Scavolini kitchen with built-in appliances and stone countertops. A quiet building steps to shops, restaurants and bars. Unmatched location along the Junction strip and walking distance to subway, Up Express and high park. Available immediately. (id:61342)
Toronto, Ontario
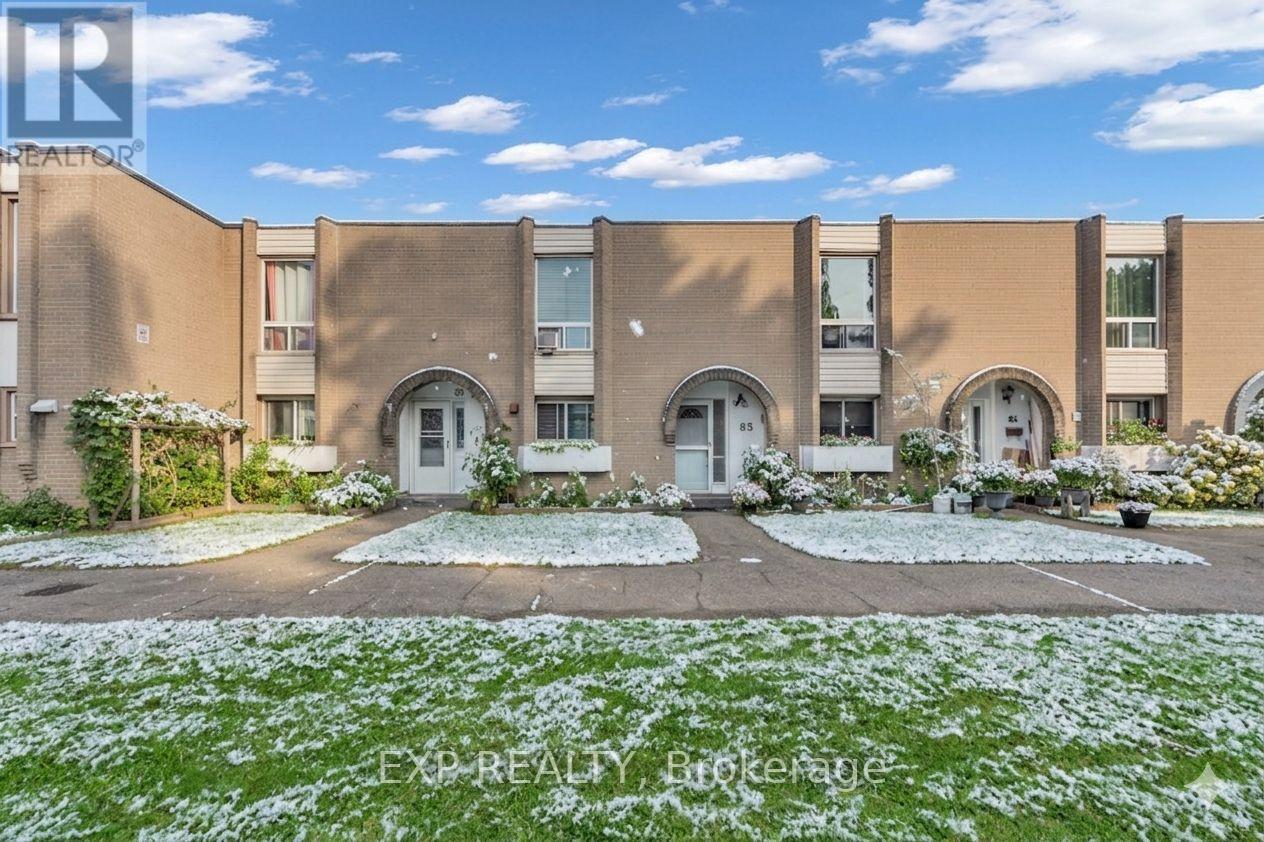
Welcome to 19 London Green Crt. Unit #85, a well-kept and spacious 1,278 sqft unit. This rarely offered home features an open concept living & dining walk-out to a private terrace, abundant natural light, and the perfect balance of comfort and privacy, ideal for relaxing or entertaining. Move in and enjoy, renovate over time to build equity and truly make it your own. Perfect for first-time buyers, empty nesters, or anyone seeking exceptional value with long-term growth potential. Convenient location Close to York university, and park, shopping, school. Easy access to HWY 400/401, Finch West subway and buses, 8 minutes to York university. Don't miss this rare opportunity in one of Toronto's evolving neighborhoods schedule your private showing today! (id:61342)
Toronto, Ontario
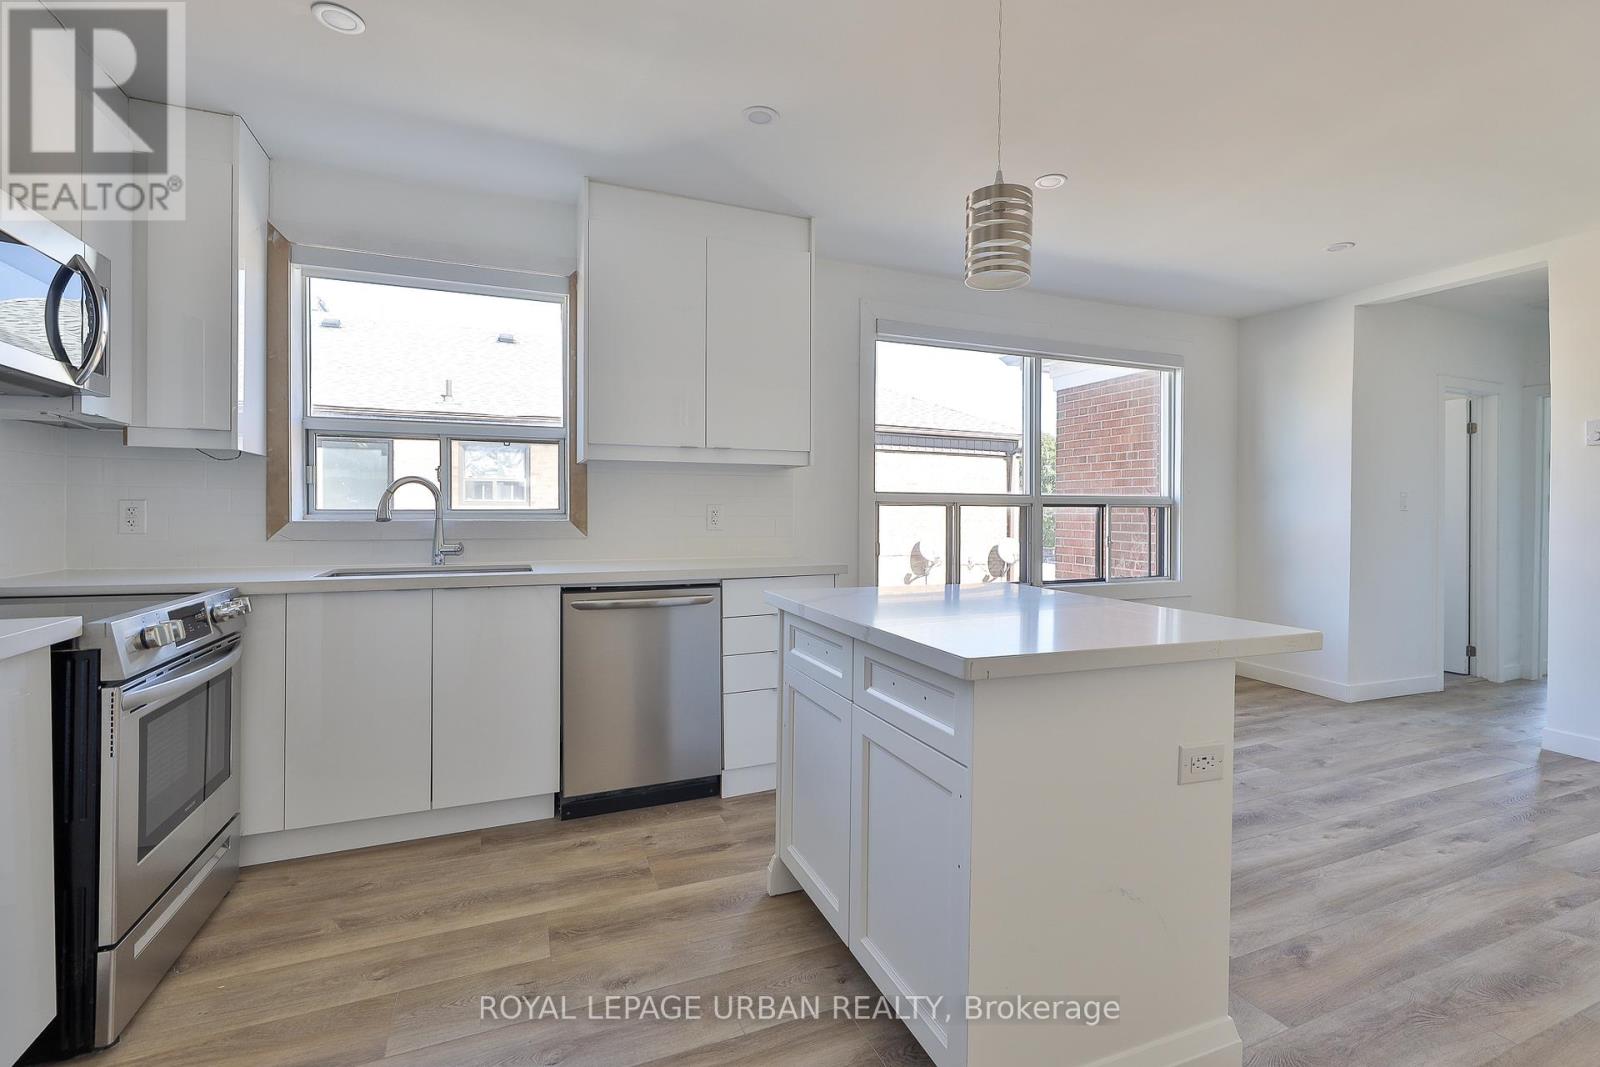
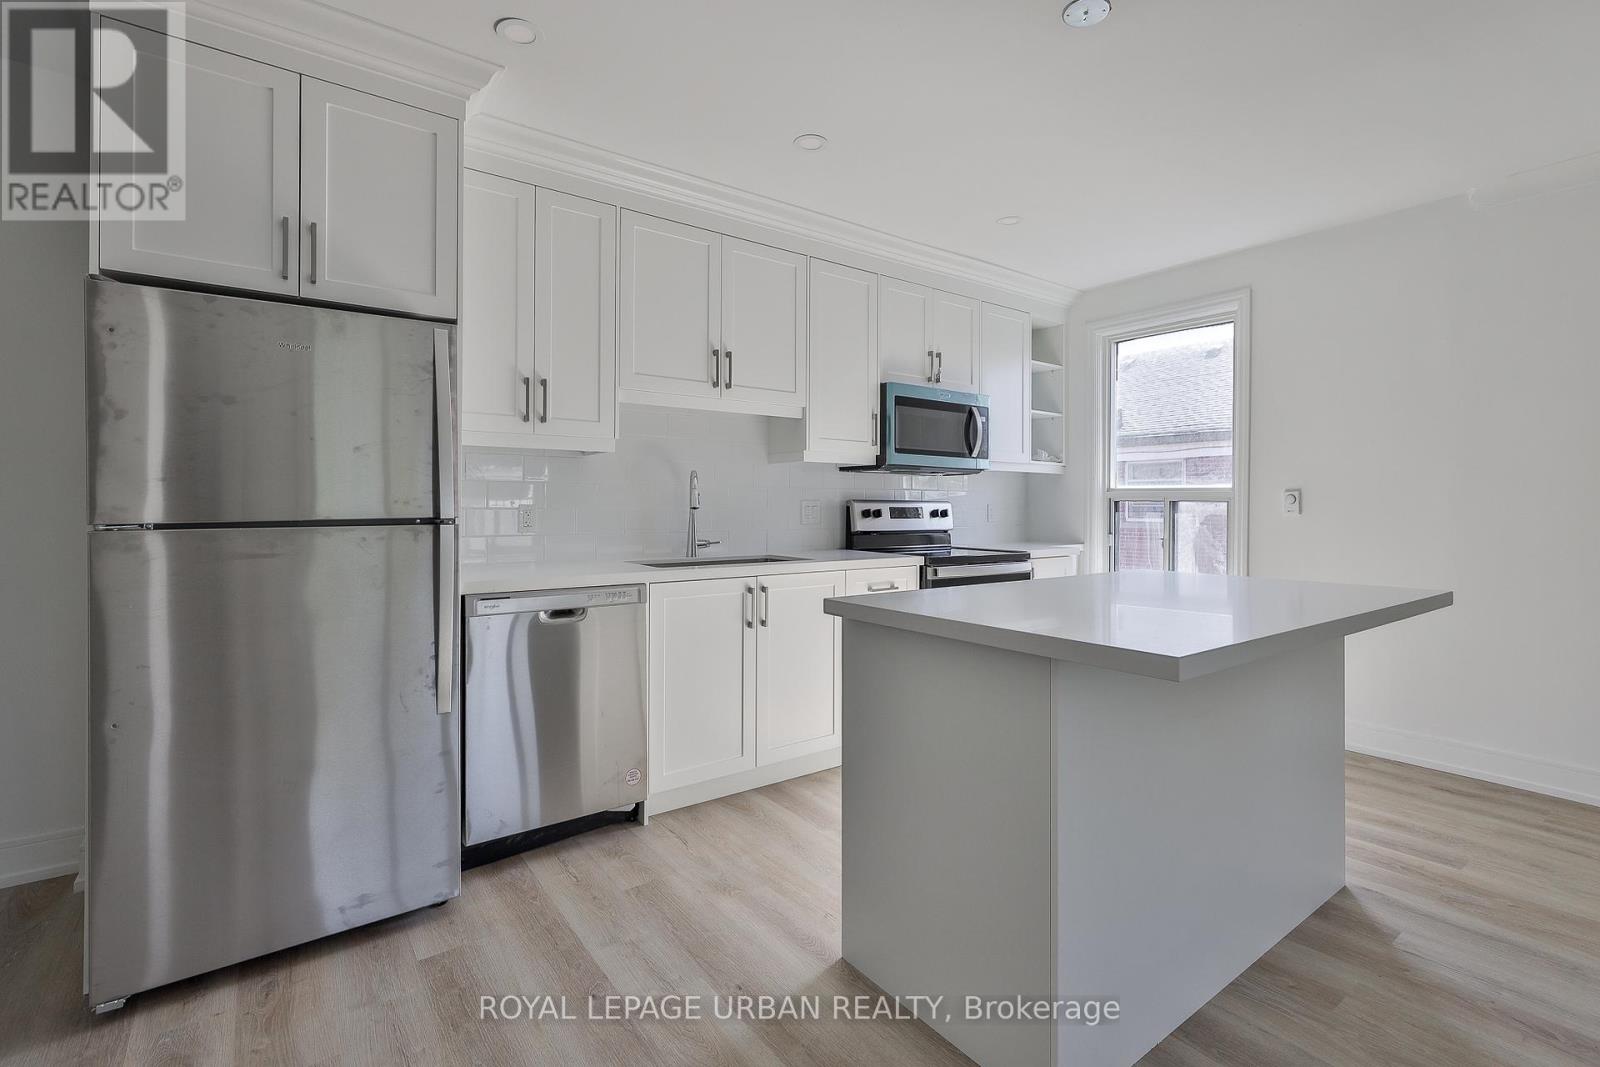
Prime Location! This fully Renovated 2-Bedroom Unit Offers A Smart And Functional Layout With Modern Finishes Throughout. Featuring Two Spacious Bedrooms, This Home Is Ideal For A Young Family, With Schools, Parks, And Community Amenities All Within Close Proximity. The Open Concept Kitchen Showcases Stainless Steel Appliances, A Functional Island, And Sleek Finishes Throughout. Conveniently Located Close To Transit, Shopping, Highway 401, And Downsview Park. A Wonderful Opportunity To Settle Into A Family-Friendly Neighbourhood. (id:61342)
Toronto, Ontario
Location, Location, Location! This Beautifully Renovated, Top To Bottom 2 Bedroom, 1 Bathroom Unit Is The One You Have Been Waiting For. Featuring A Modern Open Concept Layout, The Chef's Kitchen is Equipped With Four Stainless Steel Appliances, A large Island And Sleek Finishes. Perfect For Everyday Living And Entertaining. The Spacious Primary Bedroom Offers His and Her Closets, While the Unit Provides Ample Storage Throughout. Conveniently Located Close To Public Transit, Shopping, Highway 401, And Downsview Park. An Absolute Must See! (id:61342)
Wasaga Beach, Ontario
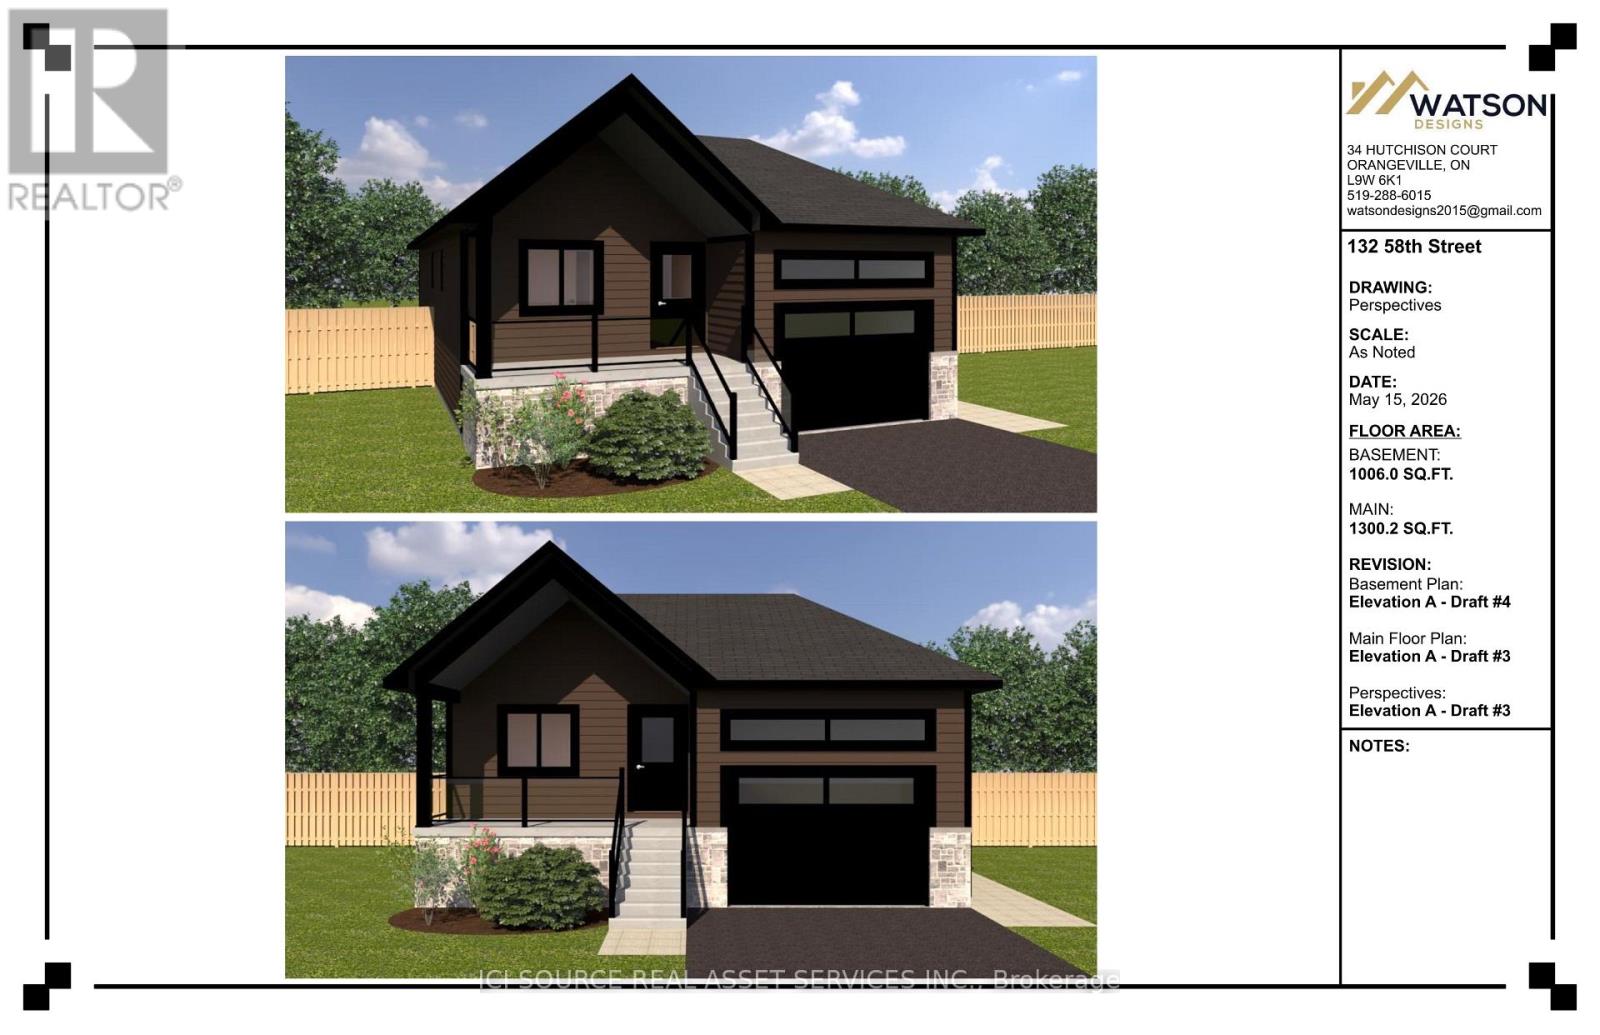
To be built - contemporary 1,300 s.f. raised bungalow with 1000 s.f. self-contained basement apartment makes owning this home a great investment! One of the best locations on the west side of Wasaga Beach. Just minutes to good schools (St. Noel elementary and Simcoe Shores Secondary), shopping at the Real Canadian Superstore or the soon-to-be-built Costco and a quick drive to the Match Eatery at the Playtime Casino Wasaga Beach. Or a short walk will take you to the longest freshwater beach in the world! Comfort Contracting Inc., a local builder, can begin building your new home as soon as you commit to the purchase. Property taxes to be assessed. An estimated tax amount is shown while assessed as vacant land. *For Additional Property Details Click The Brochure Icon Below* (id:61342)
Blind River, Ontario
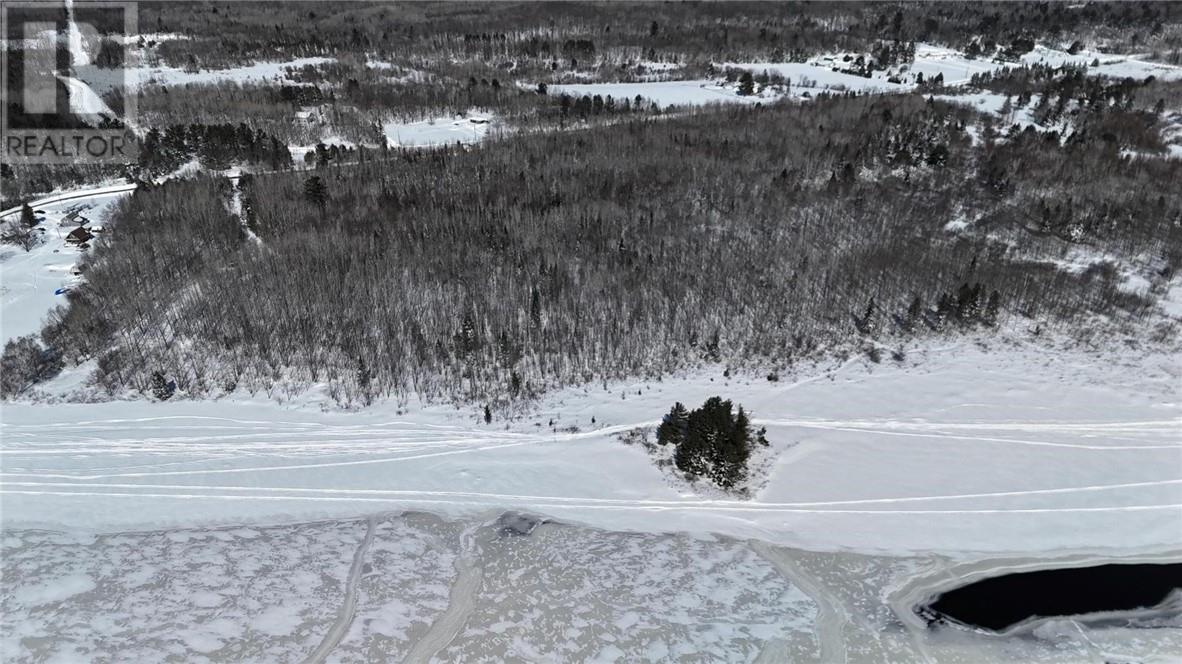
This rare 8 acre waterfront vacant lot with 250 ft of shoreline on the Blind River, is a prime building lot for your dream home or cottage. This riverfront property combines acreage, privacy and development potential. Conveniently located on a year-round maintained road with school bus service, garbage pickup and reliable snow plowing, for easy four season access. Natural gas at the lot line, with hydro and cable across the road supporting future development. The property features a mix of tree's and a creek running through part of the property to add even more serenity. Enjoy direct access to the Blind River, perfect for kayaking, canoeing, fishing and snowmobiling. Boat up the river to beautiful Lake Duborne or down the river and into town. Blind River offers small town charm with all amenities, a hospital, 18 hole golf course, a marina, and lakeside parks and beaches. Whether you are planning to build now or secure land for the future, this 8 acre waterfront parcel presents outstanding potential in a growing and desirable area. (id:61342)
Greater Sudbury, Ontario
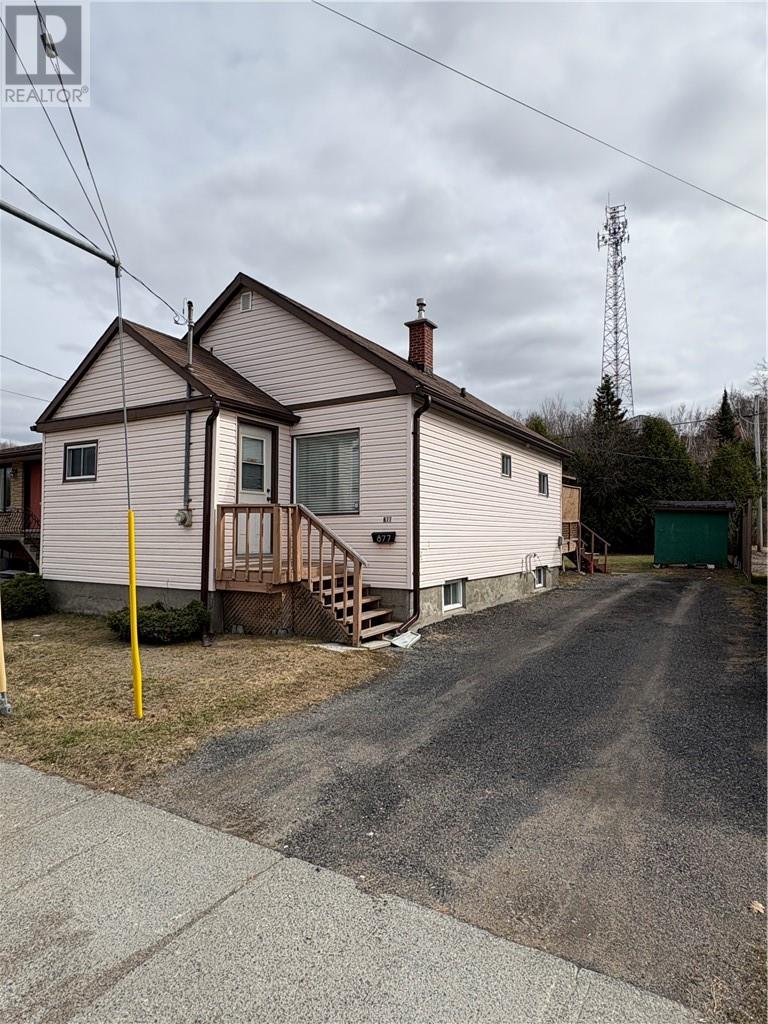
Welcome to 877 Martindale Road — a beautifully maintained, move-in ready home offering comfort, versatility, and exceptional value. This charming 2+1 bedroom, 2 full bathroom property features a fully finished basement, perfect for additional living space and ideal for a growing family, kids’ play area, or cozy movie nights. The gas fireplace creates a warm and inviting atmosphere, perfect for relaxing evenings. Step outside to a spacious backyard complete with a large deck and hard-top gazebo — ideal for entertaining, summer BBQs, or simply enjoying your own private outdoor retreat .Furnace updated (2018) eavestroughs (2024) .Located near a park and close to amenities, this home offers both convenience and lifestyle. All appliances are included, making this a true turnkey opportunity. Whether you're a first-time home buyer looking to get into the market or an investor seeking a solid addition to your portfolio, this property checks all the boxes. Fast closing available — don’t miss your chance to make this fantastic home yours! (id:61342)
Turkey Point, Ontario
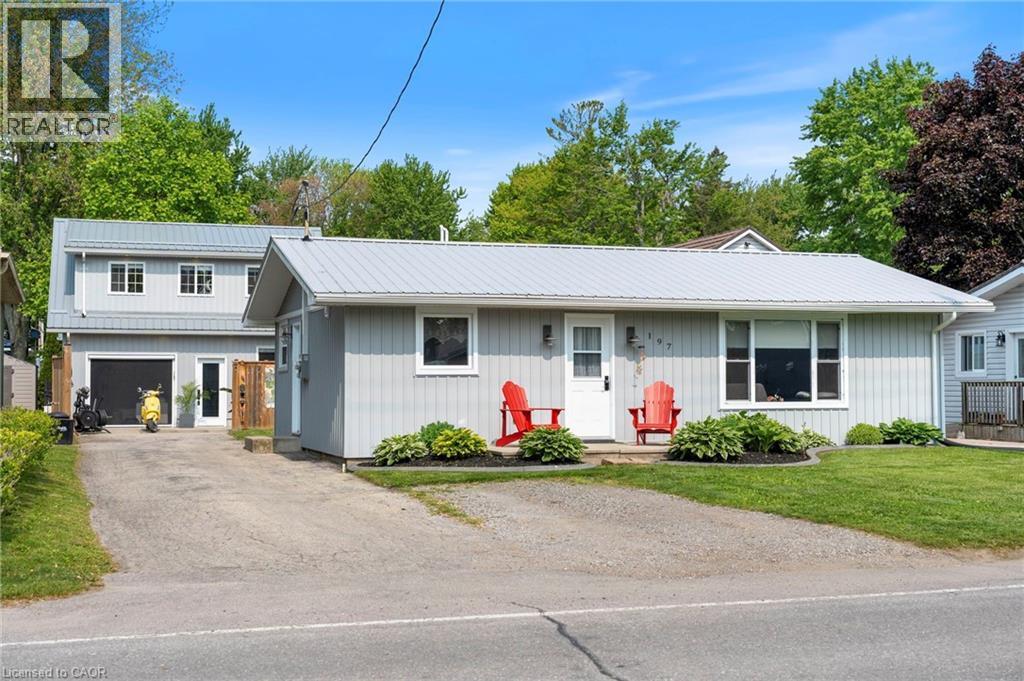
Welcome to 197 Cedar Drive in beautiful Turkey Point. This is a perfect opportunity to own your own cottage to enjoy with friends and family or to be utilized as an investment property. Both units fully gutted and redone within the past 5 years. Three bedrooms and a large (800sqft) detached garage with loft, provides plenty of room for over night guests. This quaint cottage has something for everyone. Enjoy your morning coffee on the front step watching the local activity or sit in the privacy of your back garden and enjoy a BBQ or camp fire. Comes fully furnished. Both units have laundry. Completely redone top to bottom. Brand new septic system (2023) tied into both garage and main cottage. There's so much to enjoy in Turkey Point and the surrounding area: Fabulous restaurants, golf, bike trails, wineries, parks and so much more!! Call today to book your own private viewing. (id:61342)
Toronto, Ontario
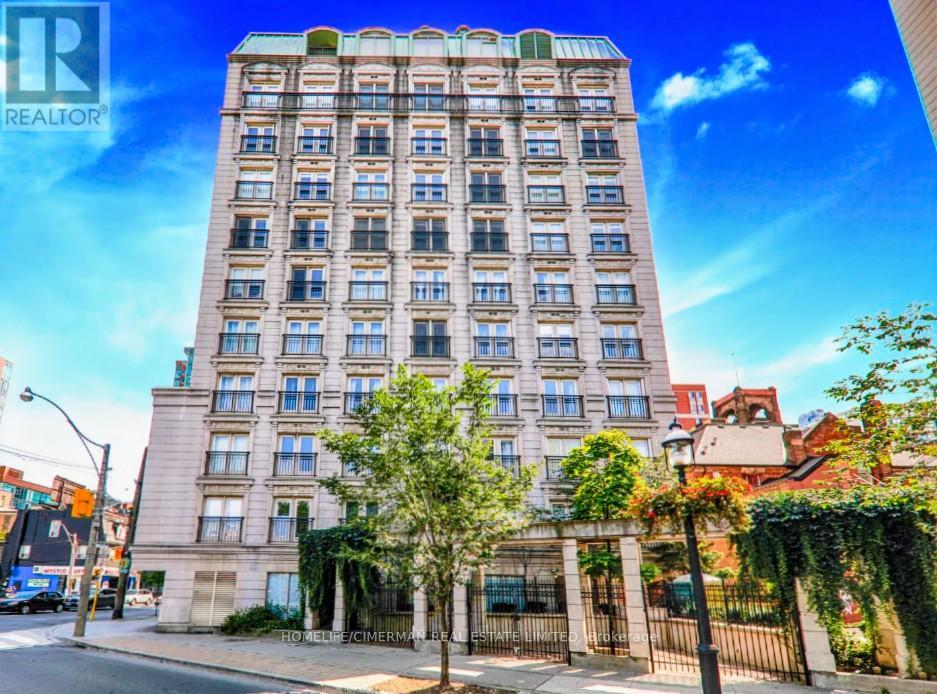
Bright Corner Suite with 9-ft ceilings, brown moldings, and large windows with a Juliette Balcony. Enjoy a rooftop terrace with BBQs, gym, and party room, plus 1 underground parking spot. Perfect for professional who loves the downtown vibe and great for families. Steps to the Financial District, St. Lawrence Market, Dining and transit. (id:61342)
Owen Sound, Ontario
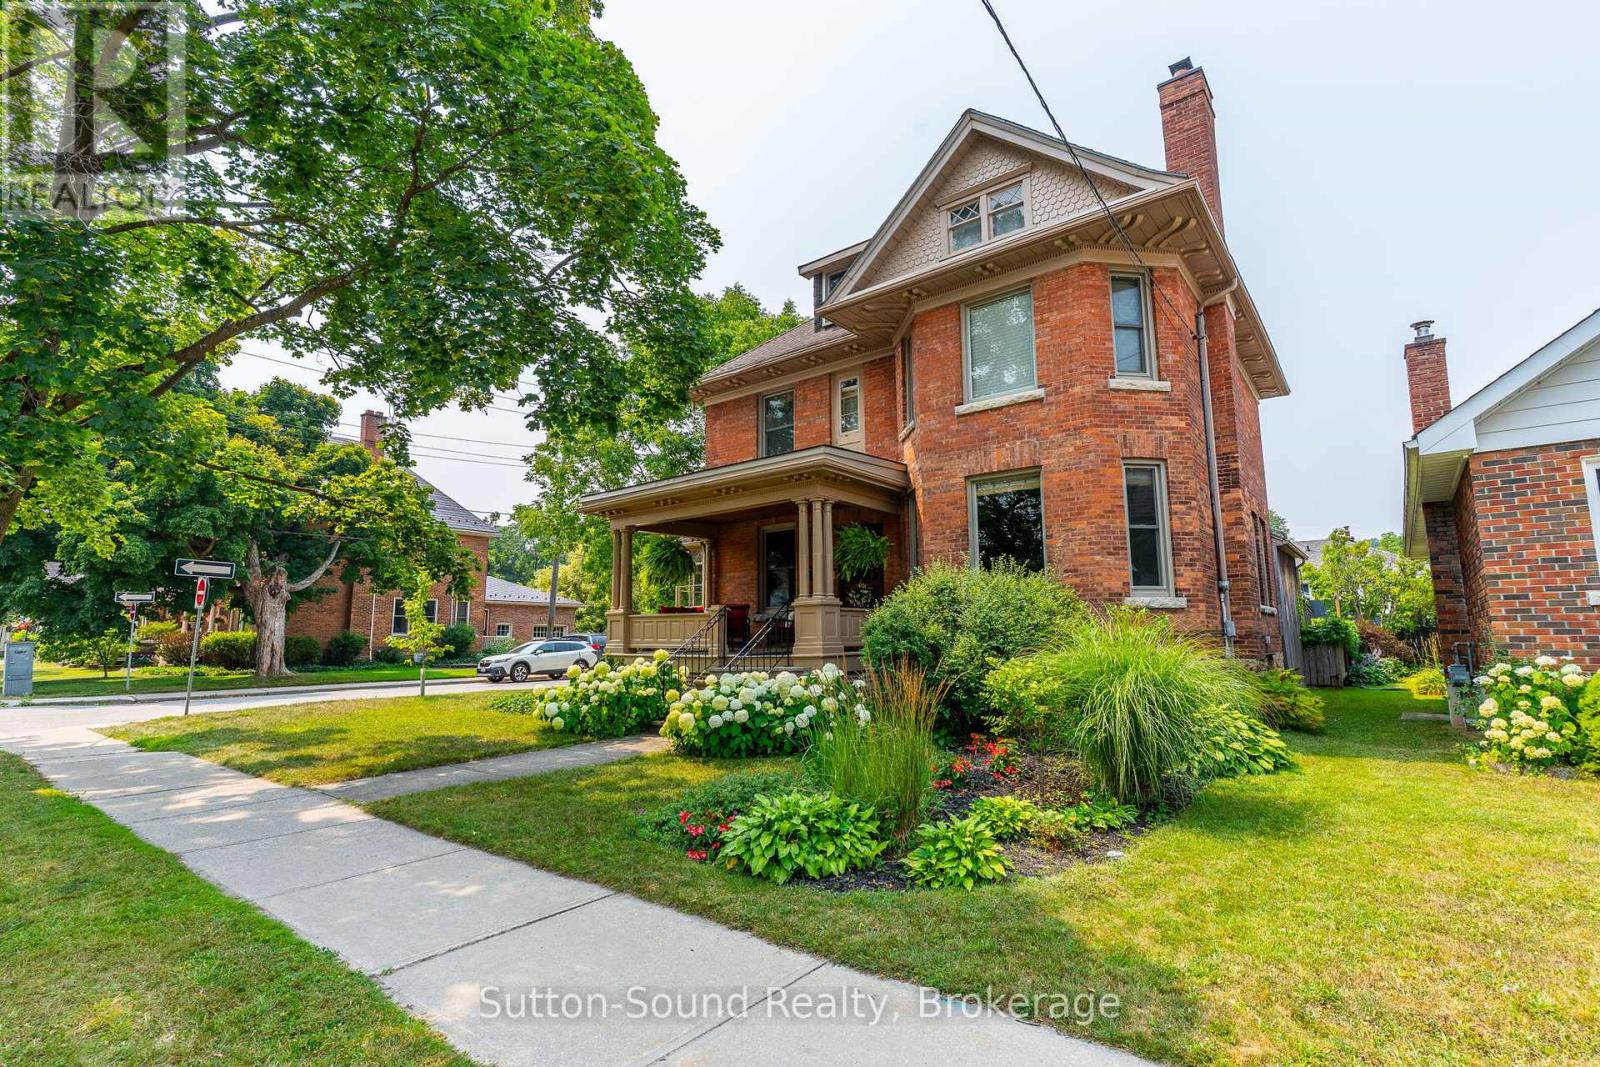
UNPARALLELED CENTURY HOME Gracefully Situated on a Picturesque Tree-Lined Street. Lovingly Maintained and Cherished by only Two Families over the past 125 years, this Stately Residence Showcases Exceptional Original Millwork and Timeless Character throughout. The Grand Foyer features an Impressive Staircase setting the tone. The Main Floor lends itself to a Parlour-Style Living Room with cozy Gas Fireplace, Three-Season Sunroom, Formal Dining Room with built-in shelving and Elegant Pocket Doors, and a Beautifully Updated Kitchen with Custom Cabinetry, Granite Countertops, and Breakfast Bar. An additional Den/Entry and 2-piece Bath complete the Main Level. Quaint Outdoor Living Spaces include an Extensive Covered Front Porch and a Private Backyard with an Expansive Covered Cut Flagstone Patio thoughtfully designed to compliment this era highlighted with Period-Inspired Woodwork and Columns, complete with an Outdoor Bar and BBQ area, versatile for both entertaining or relaxing. The Second Level offers a Spacious Landing, Three Large Bedrooms including a Primary with two Deep Closets, a Luxurious 4-piece Bath with Soaker Tub, Glass Walk-in Shower and Heated Floors, plus a Well-Equipped Laundry Room for added convenience. Throughout the home, High Ceilings and Large Windows fill the space with Natural Light. The full insulated Attic presents exciting potential for additional living space, while the Lower Level offers a Partially Finished Living Space, Work Room, and Generous Storage as well Walk up Access to the rear yard. Ideally located within walking distance to downtown amenities, including restaurants, theatre, library, market, harbour, and Kelso Beach. Timeless Elegance Meets Modern Living----this truly is a Rare Century Home Offering. (id:61342)
Huntsville, Ontario
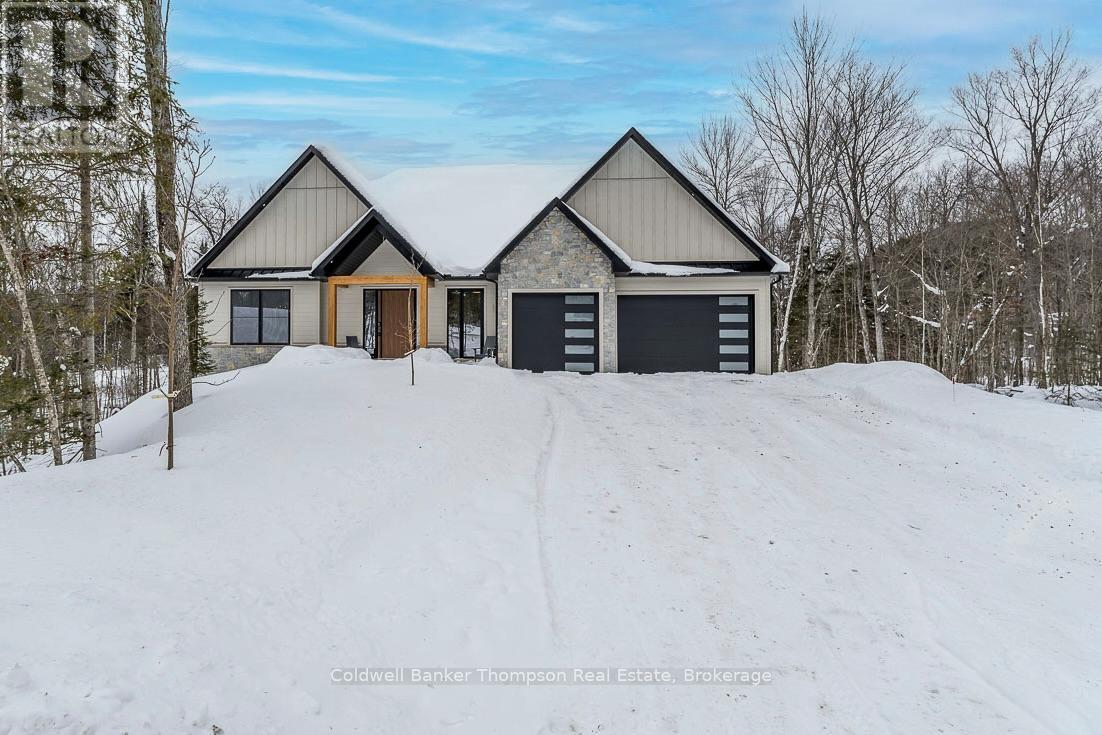
Set against the fairways of the prestigious Deerhurst Golf Course, this newly built residence is a striking expression of modern luxury and thoughtfully functional living. Offering 5,000 + sqft, the home features 5 spacious bedrooms and 4.5 spa-inspired baths. From the moment you step through the grand front door, you are greeted by the great room with vaulted wood ceilings, custom stone fireplace, seamlessly opening into the dining area and kitchen. Expansive 9-ft triple-glazed aluminum sliding doors create seamless indoor-outdoor flow. The kitchen is a true statement, outfitted with Monogram, Miele, and Fisher & Paykel appliances; it showcases sleek custom cabinetry, quartz surfaces, a generous island, and a walk in pantry. A striking custom glass wine display adds a sophisticated focal point, while the engineered white oak flooring, 10-ft ceilings, and integrated built-in speakers elevate the space throughout. The primary suite serves as a serene retreat, complete with ensuite showcasing a steam shower, double vanity, Kohler fixtures, and a custom walk-in closet. Step directly onto a private deck from the bedroom, creating an elegant indoor-outdoor sanctuary. With 10-ft ceilings the basement is a luxuriously appointed space, offering 2 bedrooms and 2 bathrooms. A family room provides a relaxing setting while the wet bar allows ease of entertaining. The dedicated theatre room is great for movie nights. Walkout access to the backyard extends living outdoors. This exceptional home blends architectural sophistication with modern comfort. Complete with LP siding, Trex decking, a triple garage with in-floor heating, and thoughtful details such as a mudroom with dog wash station. Every detail of this home reflects refined craftsmanship and sophisticated design, creating a truly exceptional residence on the Deerhurst Golf Course. (id:61342)
Toronto, Ontario
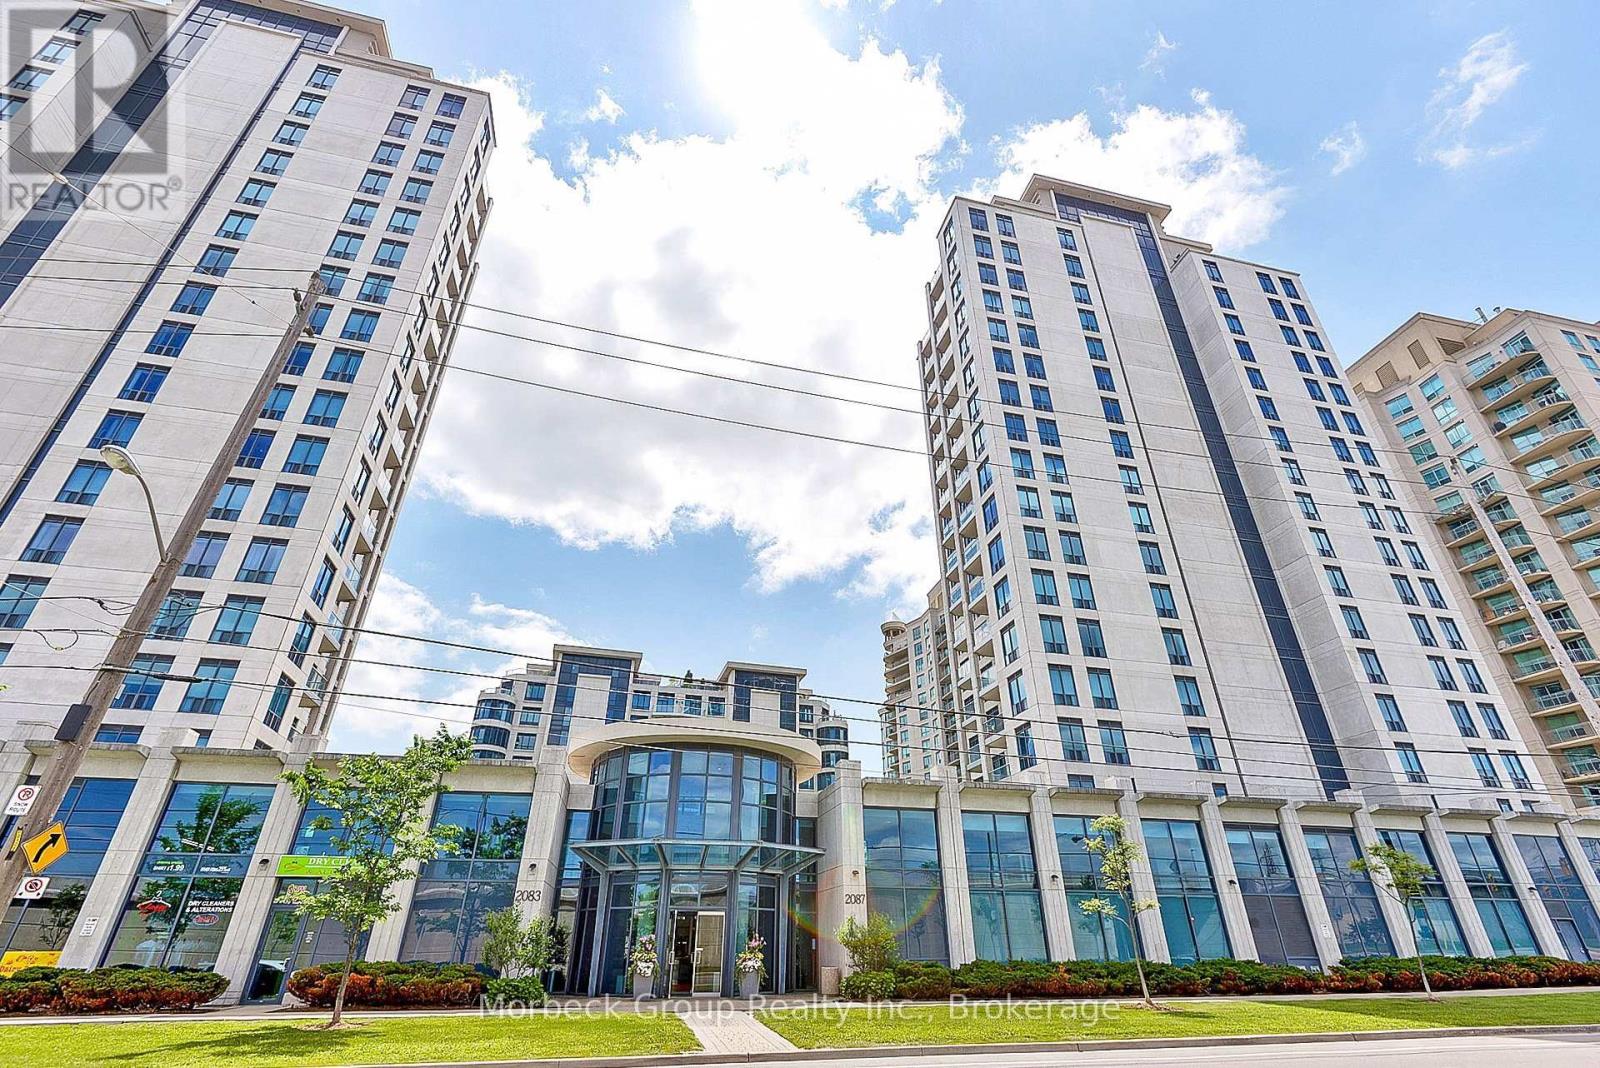
This Sophisticated One Bedroom + Den In Waterford Towers Offers Breathtaking Lake Ontario Views From Your Private Balcony. The Open-Concept Layout Features A Gourmet Kitchen With Granite Counters, Stainless Appliances & Slate Flooring, Flowing Seamlessly To Living Areas With Laminate Flooring And Crown Moldings. The Spa-Like 4-Pc Bath Boasts Stone Flooring And Pot Lights, While The Bedroom Includes California Shutters, W/O To Balcony & Closet Organizer. Building Amenities Like A Rooftop Party Room With Panoramic Views, Indoor Pool, Gym & Much More. Includes 1 Parking + Locker, With Unbeatable Access To TTC, Gardiner/QEW , And Trendy Waterfront Dining. Luxury Living In One Of Toronto's Most Desirable Lakefront Communities. (id:61342)
Barrie, Ontario
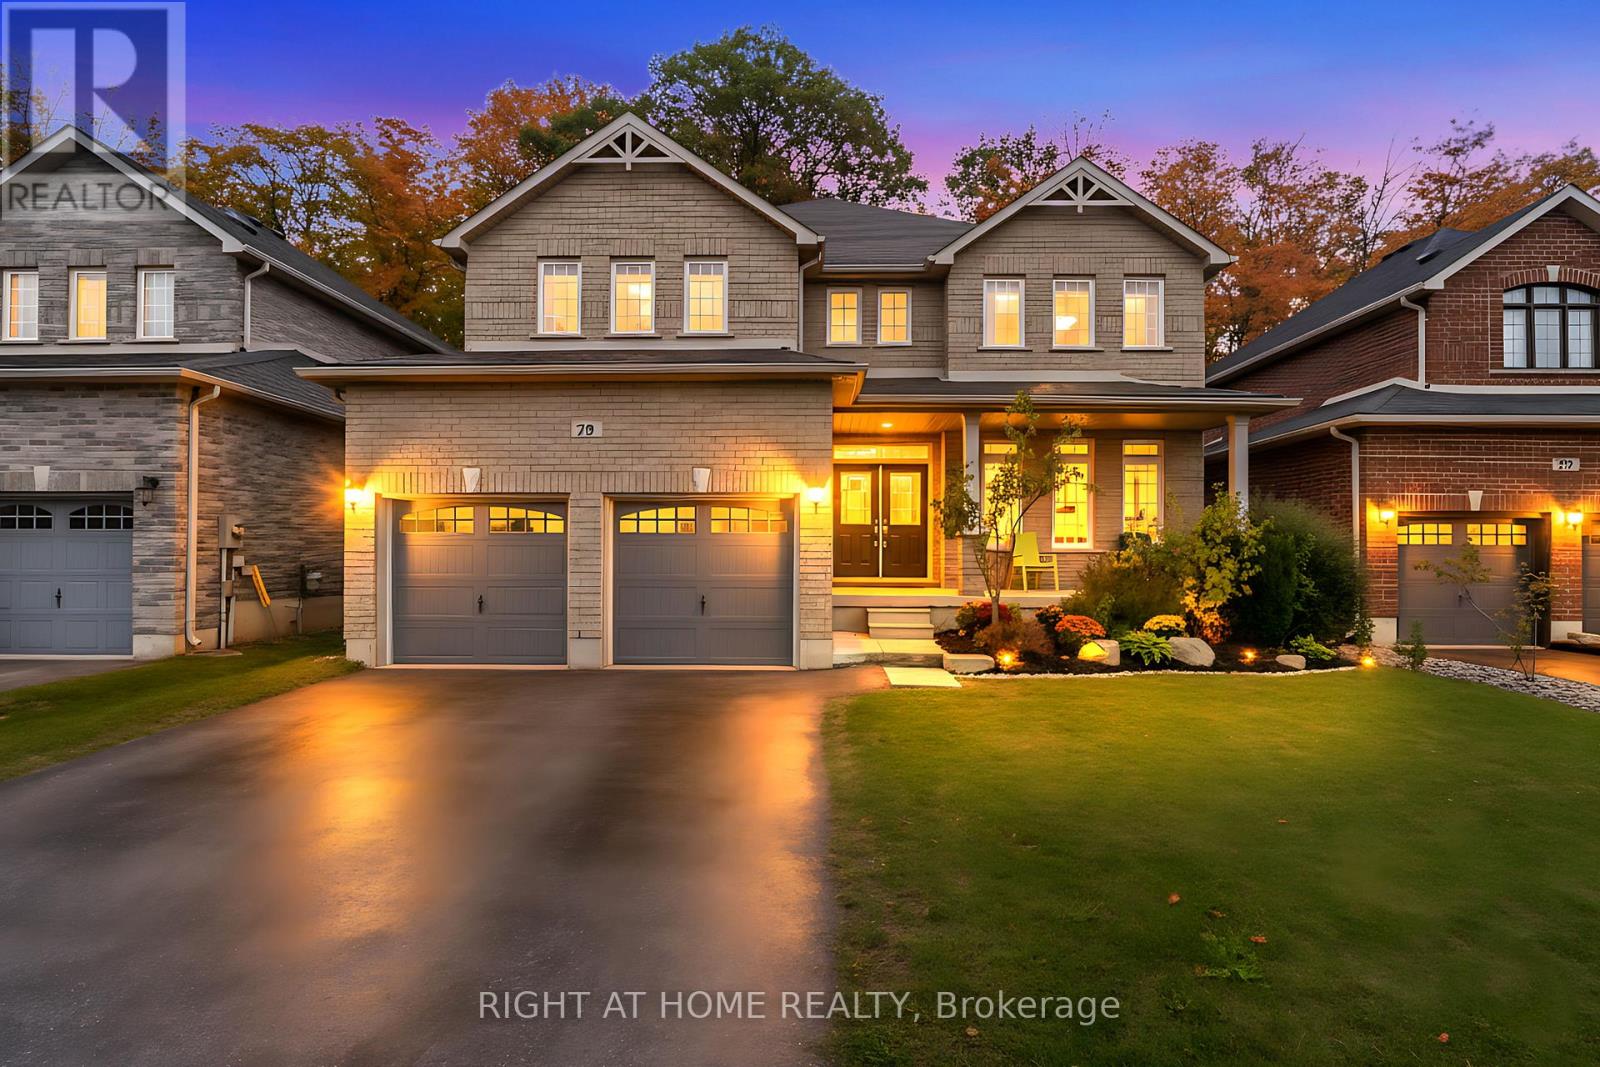
Spectacular Location & Size 3250 Sq. Ft. Ravine Lot Overlooking the Forest! This stunning home in Barries highly sought-after Innis-Shore community truly has it all. Situated on a premium ravine lot with no neighbours behind, it offers the perfect blend of space, privacy, and convenience just minutes to Lake Simcoe, Hwy 400, top schools, and shopping.The spacious main floor features an open-concept layout with a private office, formal dining and living rooms, and a large family room with a cozy gas fireplace, all under soaring 9 ft ceilings. The upgraded kitchen is a chefs dream with quartz countertops, a large island, and a stylish mosaic backsplash, opening to a bright breakfast area with a walkout to the backyard. Step outside to a wood deck with serene forest viewsi deal for entertaining or relaxing.Upstairs, you'll find generously sized bedrooms, including a luxurious primary suite with a 5-piece ensuite and three closets.Immaculate and move-in ready, this home shows like new and is sure to impress! (id:61342)

Toronto, Ontario
PREMIUM PARKING SPACE AVAILABLE FOR LEASE BEGINNING JULY 31ST, 2026. TENANT MUST BE AN OCCUPANT OF JAC CONDOS (308 JARVIS ST). (id:61342)
Oakville, Ontario
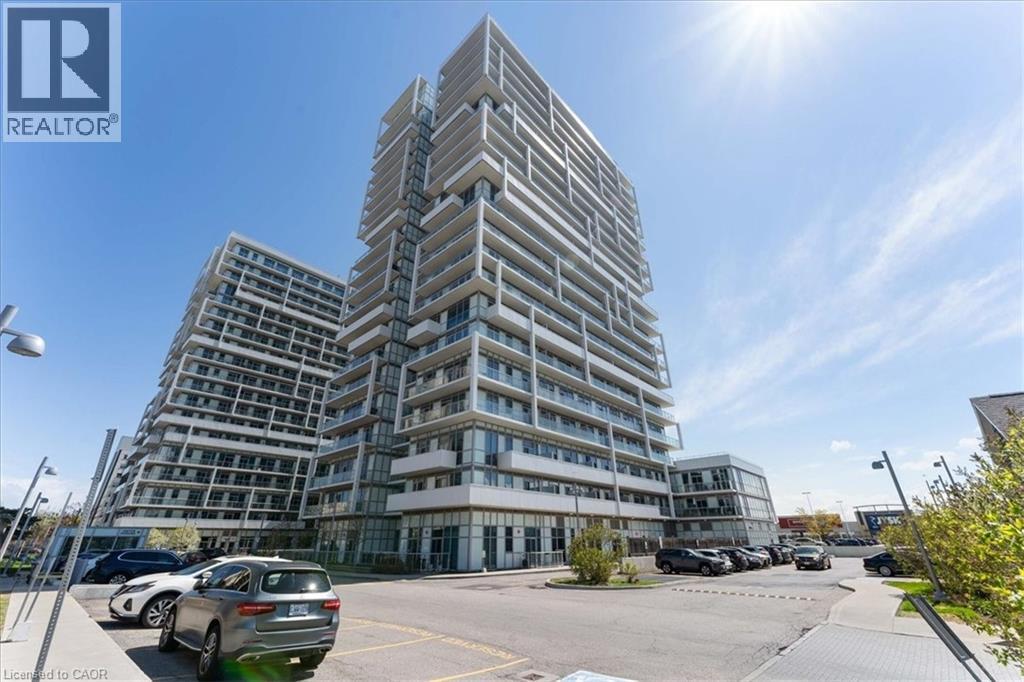
Welcome to unit 415 at 55 Speers Road — a bright, modern 1-bedroom plus den condo offering a thoughtfully designed open-concept livings pace plus two private balconies for added outdoor enjoyment. Perfectly located in the heart of Oakville, this home blends comfort, convenience, and style. Step inside to discover a sleek kitchen outfitted with stainless steel appliances, rich cabinetry, and granite countertops, seamlessly flowing into the living and den areas. The large living room opens onto one of two private balconies, offering the perfect spot for morning coffee or evening relaxation. The bedroom features its own private balcony, a walk-in closet, and easy access to the 4-piece bath. Additional highlights include in-suite laundry and a spacious foyer and a pet friendly building. This unit includes 1 owned parking spot and 1 owned locker. Building Amenities Include, Fully equipped fitness centre, Indoor swimming pool, hot tub, sauna, party room, dining/meeting spaces, theatre/media room, elegant lobby with concierge service, roof top patio with BBQ, visitor parking and secure bike storage. Situated just steps from the Oakville GO Station, trendy shops, dining, and waterfront parks, 55 Speers Road offers an unbeatable lifestyle. Quick highway access makes commuting effortless, whether heading into Toronto or exploring the beauty of Halton Region. Whether you're a first-time buyer, downsizer, or investor, this vibrant unit gives exceptional value and an incredible opportunity to live in one of Oakville’s most convenient communities. (id:61342)
Waterloo, Ontario
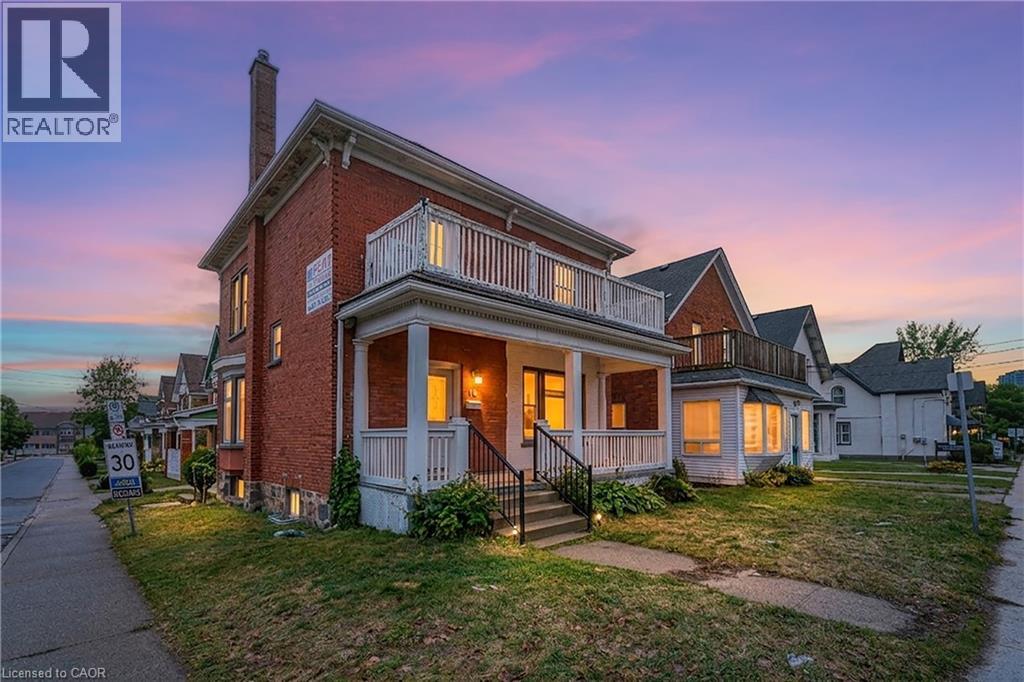
Positioned in the heart of Uptown Waterloo, 30 Regina St. N. offers a rare opportunity to own a versatile commercial property within the highly desirable U1 – Uptown Commercial Core zoning. This designation allows for a wide range of permitted uses including professional office, medical clinic, wellness space, boutique retail, café, and more. The property is ideally suited for office or service-based businesses such as a dental or medical practice, consulting firm, or co-working space. Its central location provides excellent visibility and walkability, surrounded by established businesses, restaurants, and amenities. While the property includes one dedicated parking space, there is ample street parking and multiple public parking options just steps away, making it easily accessible for both clients and staff. An exceptional opportunity for business owners or investors looking to establish a presence in one of Waterloo’s most vibrant and sought-after commercial corridors. (id:61342)
Toronto, Ontario
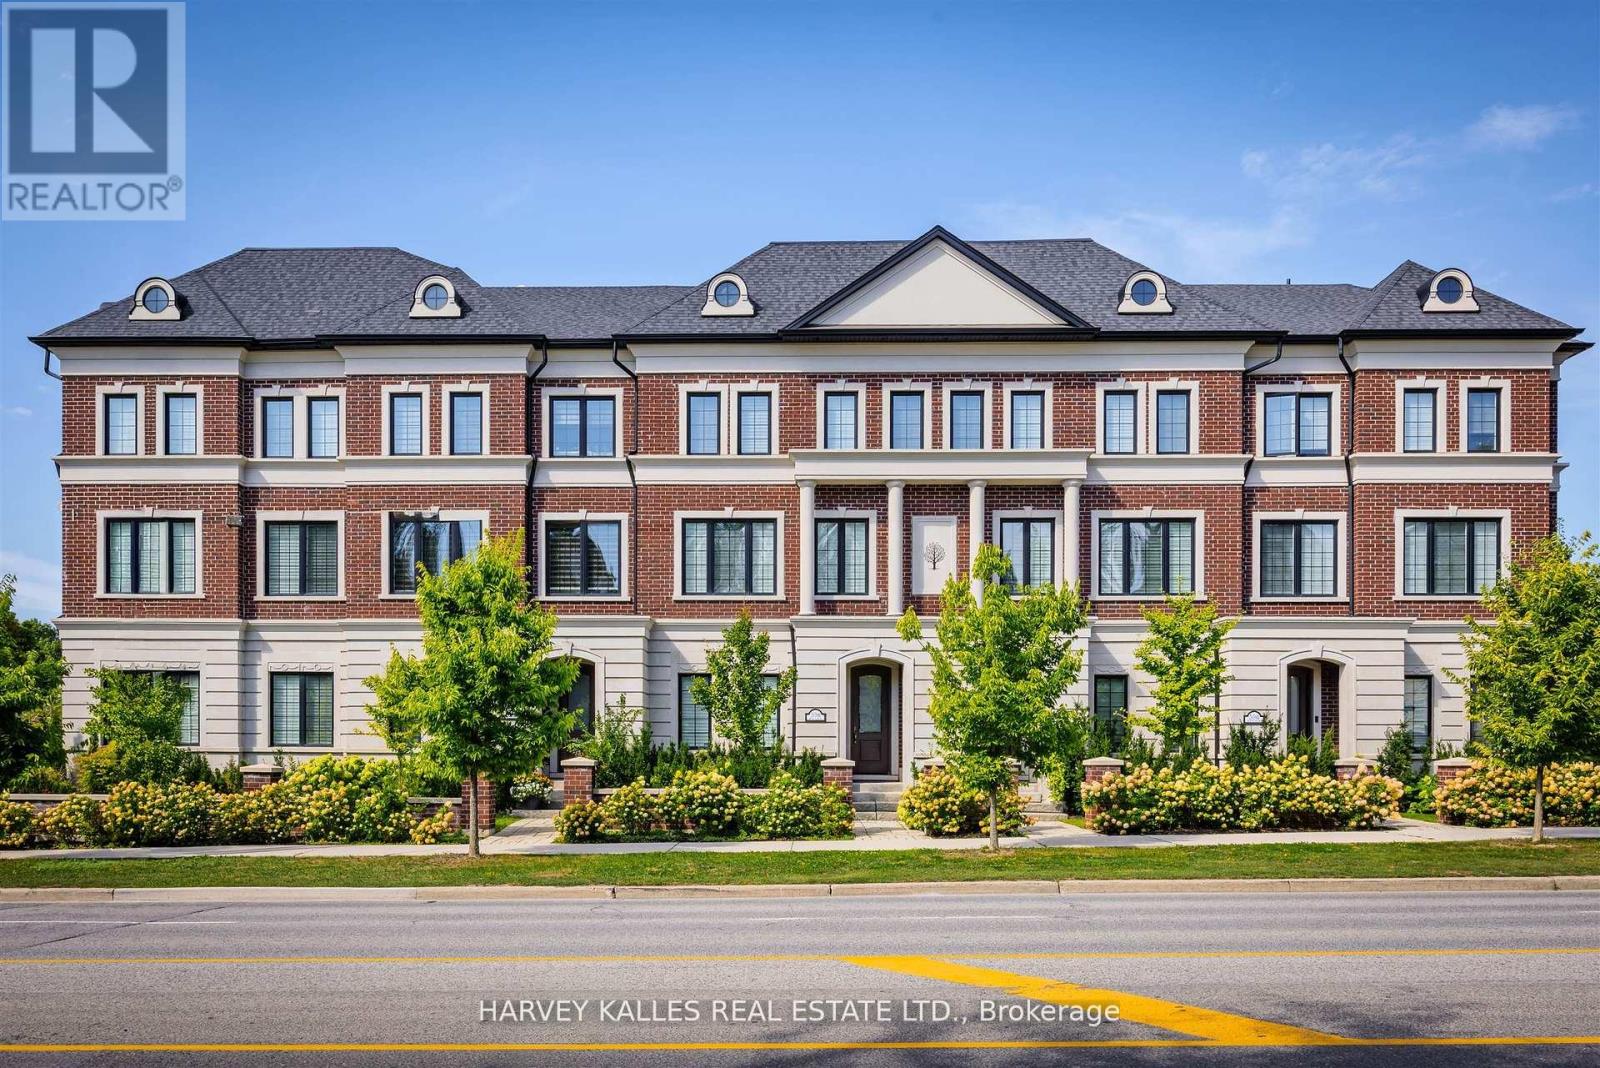
Show Your Most Discerning Clients This Rarely Offered And Most Coveted Executive Townhome At Bayview & Fifeshire! Situated In The Prestigeous And Sought After St. Andrew-Windfields Neighbourhood, This Stunning & Exquisite 3 Bed (Was 4) And 4 Bath Home Boasts 3800 SF Of Living Space & Over 700 SF Of Terraces, Balconies & Outdoor Living Spaces. Meticulously Designed With Attention To Detail And An Unwavering Commitment to Quality Craftsmanship With More Than $300,000 In Custom Upgrades & Finishes, This One-Of-A-Kind Offering Features A Private Elevator Providing Access To All Levels, 10' Ceilings, High-End Hardwood Flooring, A Chef-Inspired Gourmet Kitchen With Custom Cabinetry, An Over-Sized Island, Built-In Pantry, Integrated Appliances Including Sub-Zero Fridge, Bluesta Gas Stove, 2 Wine Fridges, Quartz Countertops & Backsplash And A Walk-Out To A Private, West-Facing Terrace. Coffered Ceilings Effortlessly Connect The Kitchen With The Main Floor Family Room Featuring Panelled Walls, Gas Fireplace And A Walk-Out To The Terrace. Retreat Upstairs To A Primary Bedroom Oasis With An Extensive Walk-In Closet, Fireplace, Private Balcony And A 5-Pc Spa-Like Ensuite That Includes A Glass Shower And Steam Bath, His & Her Vanity, Jacuzzi, Radiant Floor Heating & A 2-Sided Fireplace. The Second Floor Also Features A Spacious Yet Cozy Family Room/Study. Third Floor Is Enhanced With A Second Primary Bedroom With 4-Pc Ensuite, Large Walk-In Closet And A Sundeck, A The Third Bedroom That Has Its Own 4-pc Ensuite & Walk-In And A Spacious Laundry Room With Sink And Custom Built-In Cabinets. The Top Floor, While Having Additional Storage Rooms & Skylights, Leads You To A Beautiful 397 SF West-Facing Rooftop Terrace With 1" Thick Porcelain Tiles, BBQ Gas Hook-Up & Water Bib. Lower Level Has An Additional Bedroom, Mudroom And Direct Access To The Garage.Your Sanctuary In The Heart Of The City Located Just Steps To Parks, Retail, Transit,Top-Rated Schools And Mere Mins To Hwy 401. (id:61342)
Waterloo, Ontario
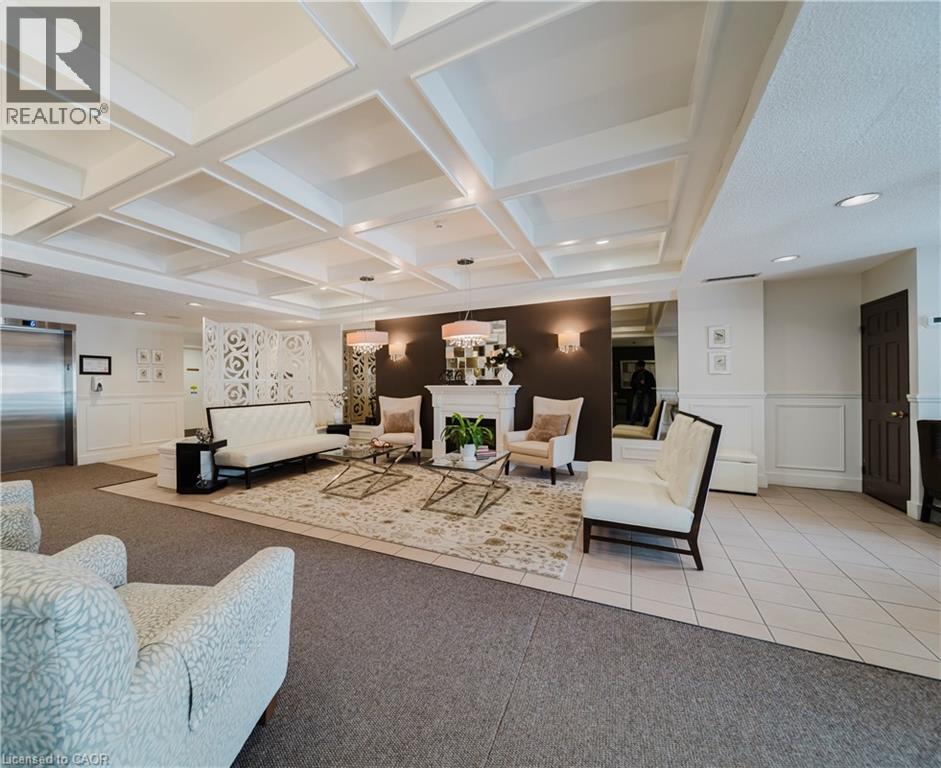
Welcome to The Beechmount, a well-maintained condominium ideally located in Waterloo, within walking distance to Uptown Waterloo, Waterloo Park, and a variety of local shops and dining options. Residents enjoy access to fantastic amenities, including a fitness room, party room, guest suite, library, hobby room, and beautifully maintained outdoor green space. Inside Suite 705, you’ll find over 1,300 square feet of bright and welcoming living space. The large primary suite features a walk-through double closet and a spacious ensuite—an uncommon and desirable feature in the condo market. A second bedroom offers direct access to the private balcony, creating a great space to enjoy the outdoors. The suite also includes in-suite laundry with ample storage, along with one secure underground parking space and a private storage locker. The condo has also seen several thoughtful updates in recent years, including new kitchen flooring (2025), new bathroom ventilation (2024), fully renovated ensuite and guest bathrooms (2024), a new kitchen sink (2023), six new sunroom windows (2023), and a new ensuite window (2019). This spacious and well-cared-for suite offers comfortable condo living in a highly desirable Waterloo location. (id:61342)