


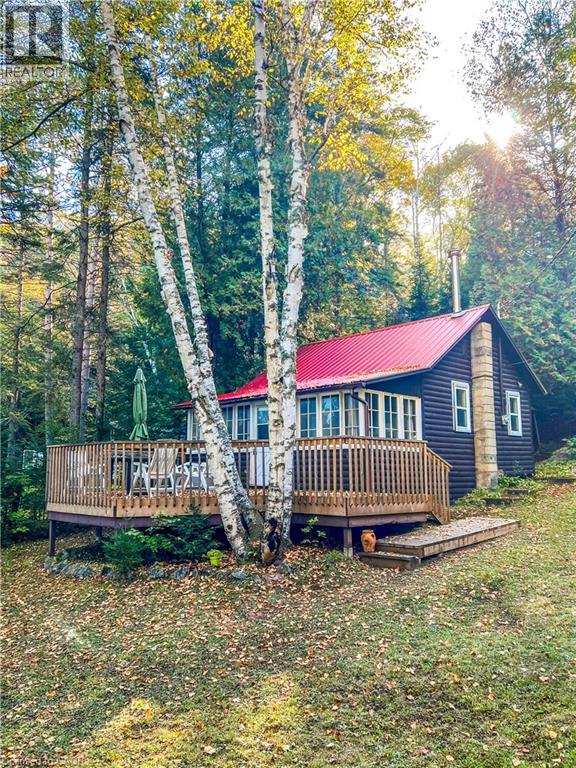
Dorset, Ontario
Muskoka cottage with private dock and Lake of Bays access. Exceptional value in a sought-after location. Welcome to 1257 Paint Lake Road . An increasingly rare opportunity to own an affordable cottage with real waterfront use on one of Muskoka’s most desirable lake systems. This 2-bedroom, 1-bath cottage is ready to enjoy immediately, offering a warm, inviting interior with a WETT-certified wood-burning fireplace and a bright sunroom for added living and sleeping space. Set back from the road with a forested backdrop, it delivers privacy and a relaxed cottage feel. Your 58 feet of deeded shoreline just across the road features a clean, sandy-bottom entry and private dock, ideal for swimming, boating, and long summer days on the water. Paint Lake offers direct boating access into Lake of Bays, unlocking extended exploration, waterfront destinations, and full-day adventures. With year-round access on a municipally maintained paved road, plus a drilled well, septic system, and detached garage for storage, this property is both practical and easy to enjoy from day one. In a market where many options are water-access only, vacant land, or priced significantly higher, this property stands out as a smart entry into Muskoka ownership with immediate use and long-term upside. The lot also offers strong potential to expand or build a larger custom two-storey cottage, whether for personal use or as an investment rental, while still enjoying the existing structure today. Opportunities like this are limited. Secure your place in Muskoka paradise now and start making the most of the seasons ahead. If you’re looking for a summer retreat, a family gathering place where cherished memories are made, or a property with future upside, this is your opportunity to step into Muskoka cottage living today, with the flexibility to grow into something more. (id:61342)
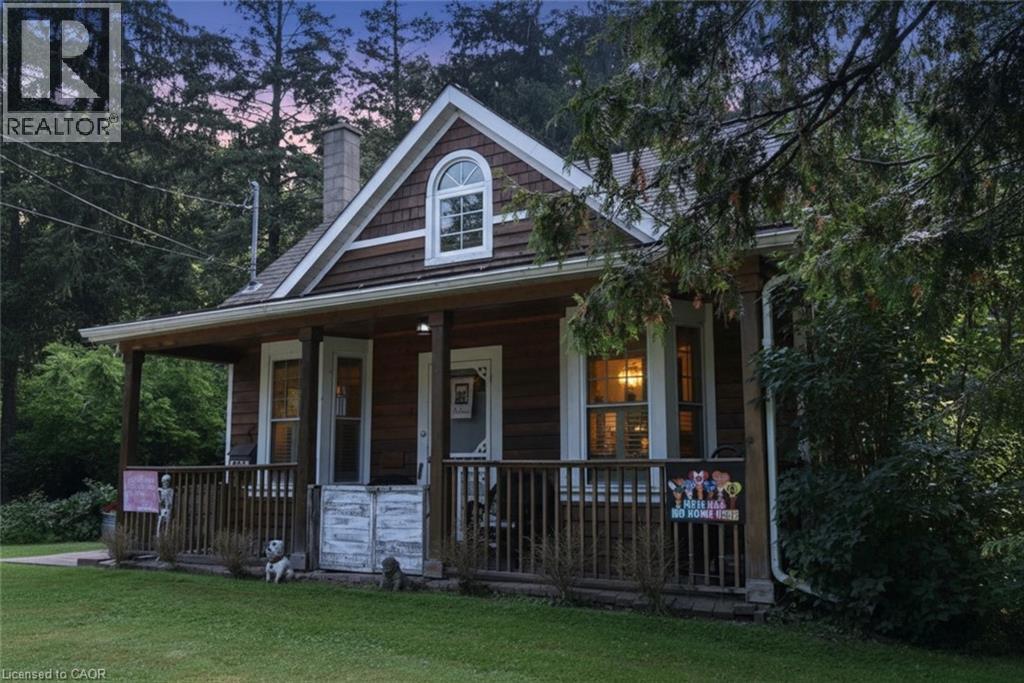
Ancaster, Ontario
STUNNING UPDATED ONE BEDROOM COTTAGE PROPERTY IN HISTORIC ANCASTER. (WAS A 2 BEDROOM AND COULD EASILY BE CONVERTED BACK. WE HAVE A QUOTE FROM A REPUTABLE CONTRACTOR TO DO SO) MINUTES TO THE VILLAGE, HIKING TRAILS AND WATERFALLS. WIDE PLANK FLOORING AND STONE FIREPLACE. GORGEOUS MAPLE KITCHEN WITH TOP OF THE LINE APPLIANCES. THIS HOME OFFER SO MUCH CHARACTER AND CHARM. OVER 170' OF FRONTAGE!! THIS HOME IS A MUST SEE!! (id:61342)
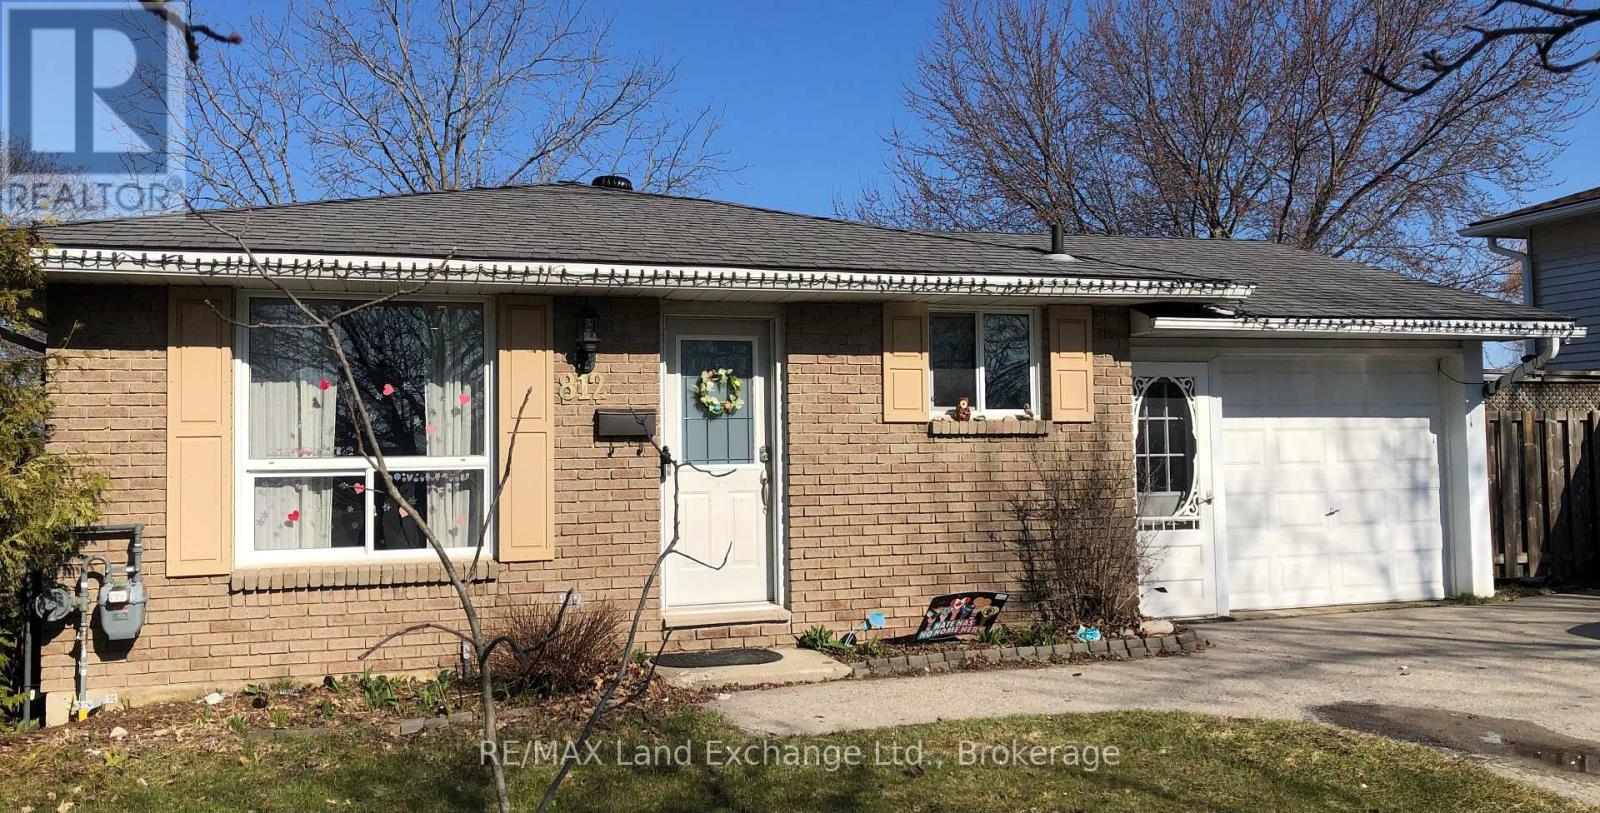
Kincardine, Ontario
812 Walsh St is an ideal home for a young family as it is located a short distance from schools, the community centre and shopping. The home has been well maintained and a forced air gas furnace and air conditioner were added in recent years. There is an attached garage and a double wide paved driveway provides plenty of parking. (id:61342)
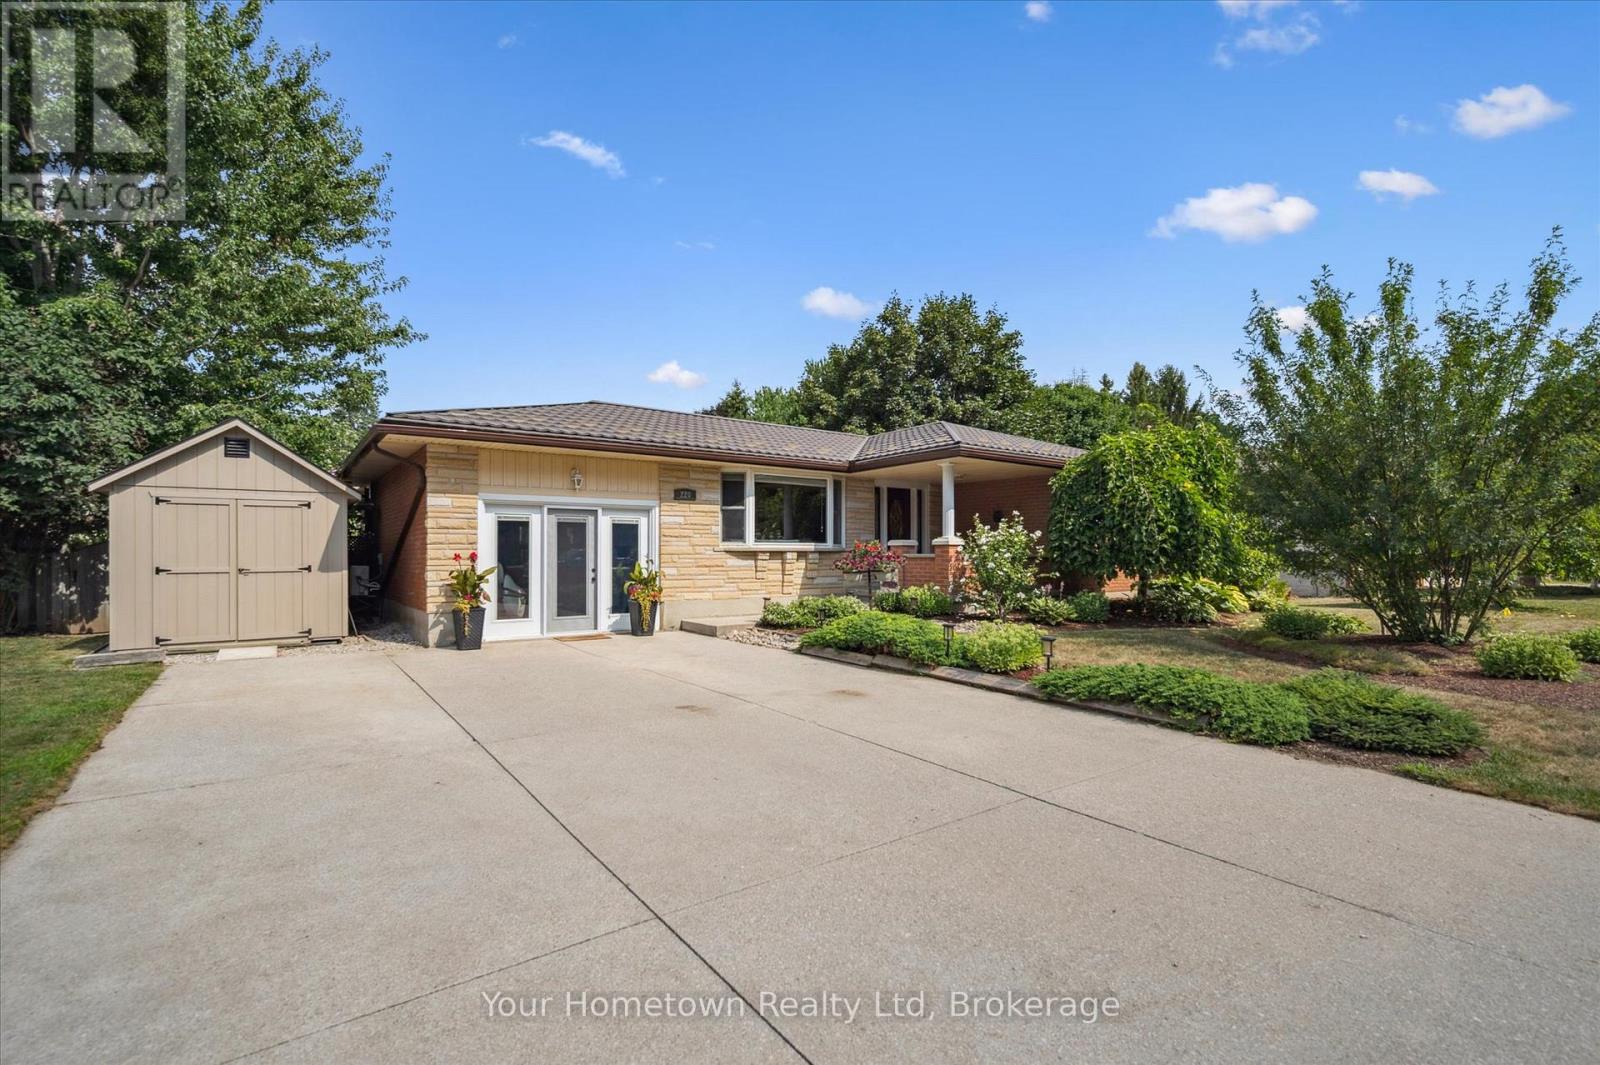
Centre Wellington, Ontario
Welcome to Colborne St! Located in the Village of Elora, this solid Keating built bungalow has been well cared for by the same owners for 35 years. With approximately 2900sqft of living space, this comfortable home offers 3 bedrooms, 2 baths and an entertainer's kitchen/dining/great room. No need for a gym membership, the attached garage (easily converted back) has been repurposed into a bright gym/office combination. On the lower lever you'll find a spacious entertaining area with tons of storage. If outdoor living is a priority, then there is much to appreciate about the double lot. This mature neighborhood is the perfect setting for the large sundeck with soft tub. Perennial gardens line the private lot. Hardscaping offers many points from which to enjoy the Koi pond and waterfall, pergola and fire pit. Outdoor storage is housed by two large storage sheds. These properties are rarely offered in the Village. An easy commute to Guelph, KW and west GTA. (id:61342)
Guelph/eramosa, Ontario
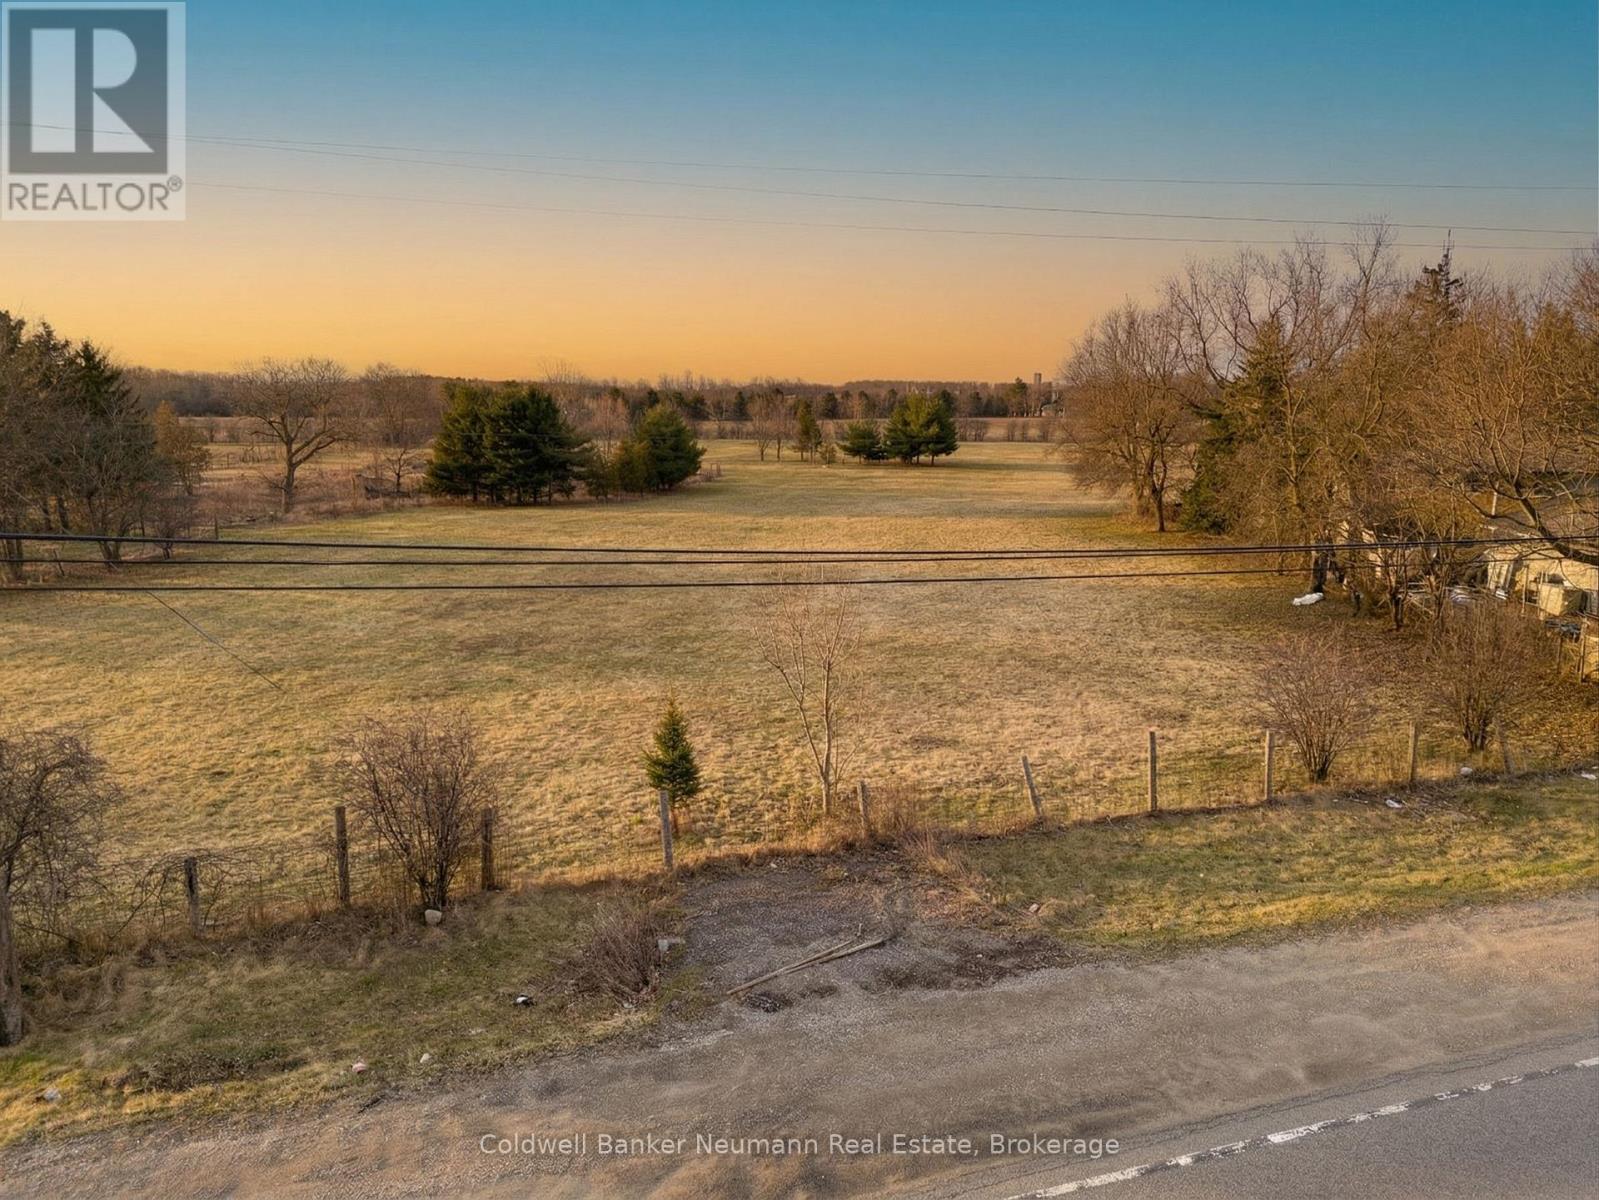
Just Over 2 Acre Vacant Lot Offering A Prime Opportunity To Build Your Dream Home Or Hold As A Strategic Investment With Future Commercial/Industrial Potential. Ideally Situated Along Highway 7 In An Established Area, Just Minutes To Guelph, Rockwood, And Acton, With Convenient Access To Highway 401. The Property Offers Natural Privacy Along With Access To Essential Services Including Electricity And Gas. Zoned Rural Residential, It Permits Single-Family Construction And Potential Accessory Structures, Making It An Ideal Opportunity For End-Users, Investors, Or Future Development Potential. (id:61342)
Bracebridge, Ontario
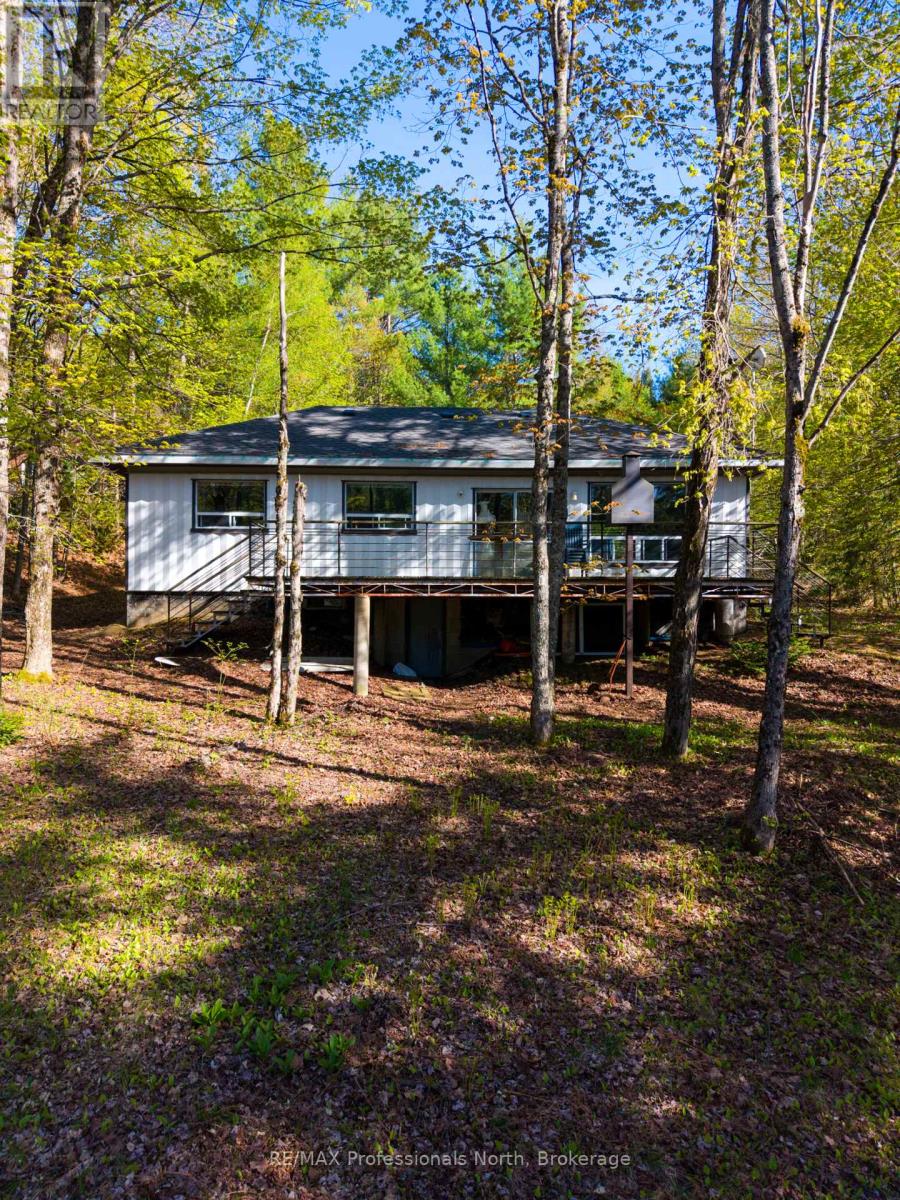
Discover the perfect blend of natural serenity and modern convenience. This three-bedroom riverside property offers an unparalleled escape on the banks of the Muskoka River, situated on a generous 0.57-acre lot with 100 feet of pristine, private water frontage.Whether you are seeking a peaceful sanctuary or an entertainer's dream, this property delivers. Step outside onto the expansive deck, where you can sip your morning coffee while overlooking the gentle currents of the river or host vibrant summer gatherings under the stars. Whether you're morning-coffee-on-the-dock or sunset-wine-on-the-deck people, this property offers the quintessential Muskoka lifestyle. It's not just a home; it's the backdrop for your family's best memories. Come see why life is better by the river. (id:61342)
Saugeen Shores, Ontario
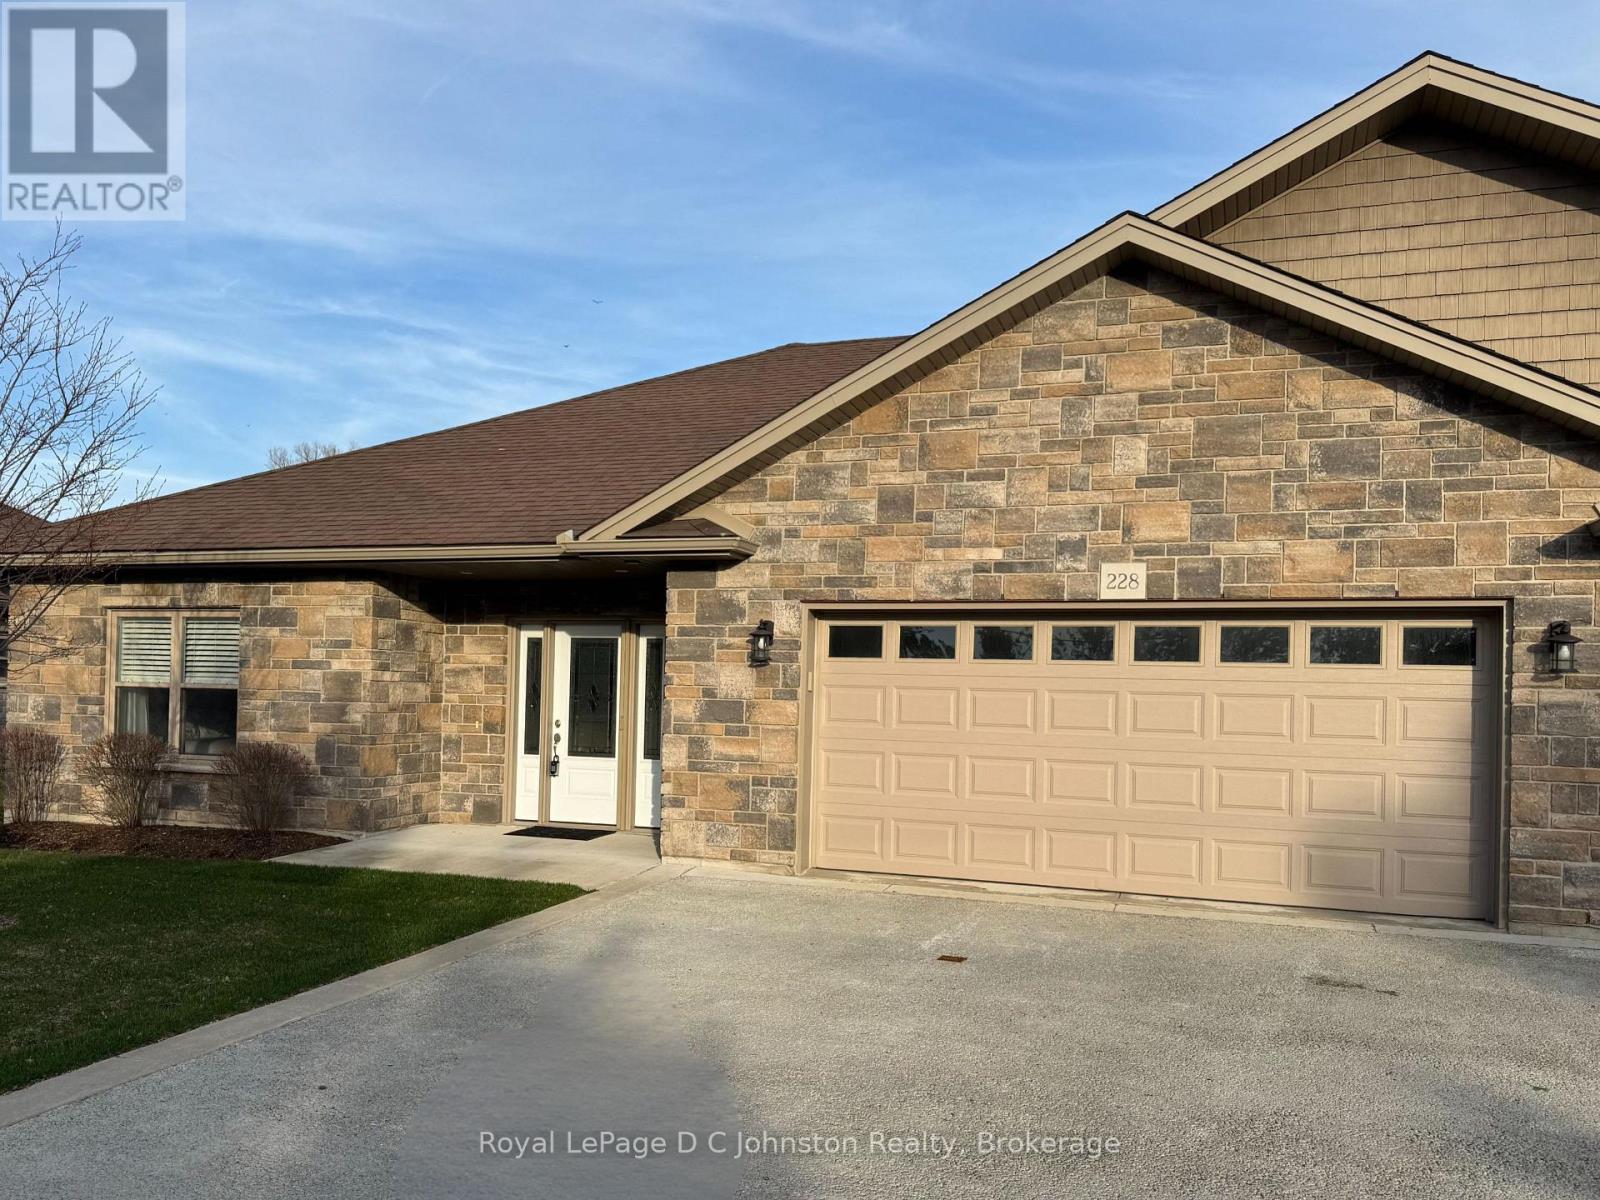
Welcome to 228 Grey Street, Southampton. A lovingly maintained bungalow style condominium in the very desirable Grenville Estates. Located in a quiet area of Southampton, this bright and spacious end unit fronts on Grey St. which provides a longer driveway for longer vehicle. The spacious foyer welcomes you inside this tastefully appointed 1400 square foot residence. The open concept layout with 9 foot ceilings throughout give this home a real sense of spacious elegance. The well thought out kitchen features white cabinets with matching appliances and is well designed with plenty of storage, under cabinet lighting, double sink, breakfast bar and pantry. Primary bedroom boasts a 5 pc ensuite bath with separate tub & oversize shower. Included is a large second bedroom, 3 pc bath with walk-in shower, plus a laundry room and small office. The condo is economically heated with radiant in floor heating, and cooled by a ductless heat pump & Air conditioning unit. Oversized 10' x 47' back patio is fantastic for outdoor entertaining and relaxation. Spacious double car garage is 22' x 25' and offers plenty of room for a workbench and extra storage. (id:61342)
Blue Mountains, Ontario
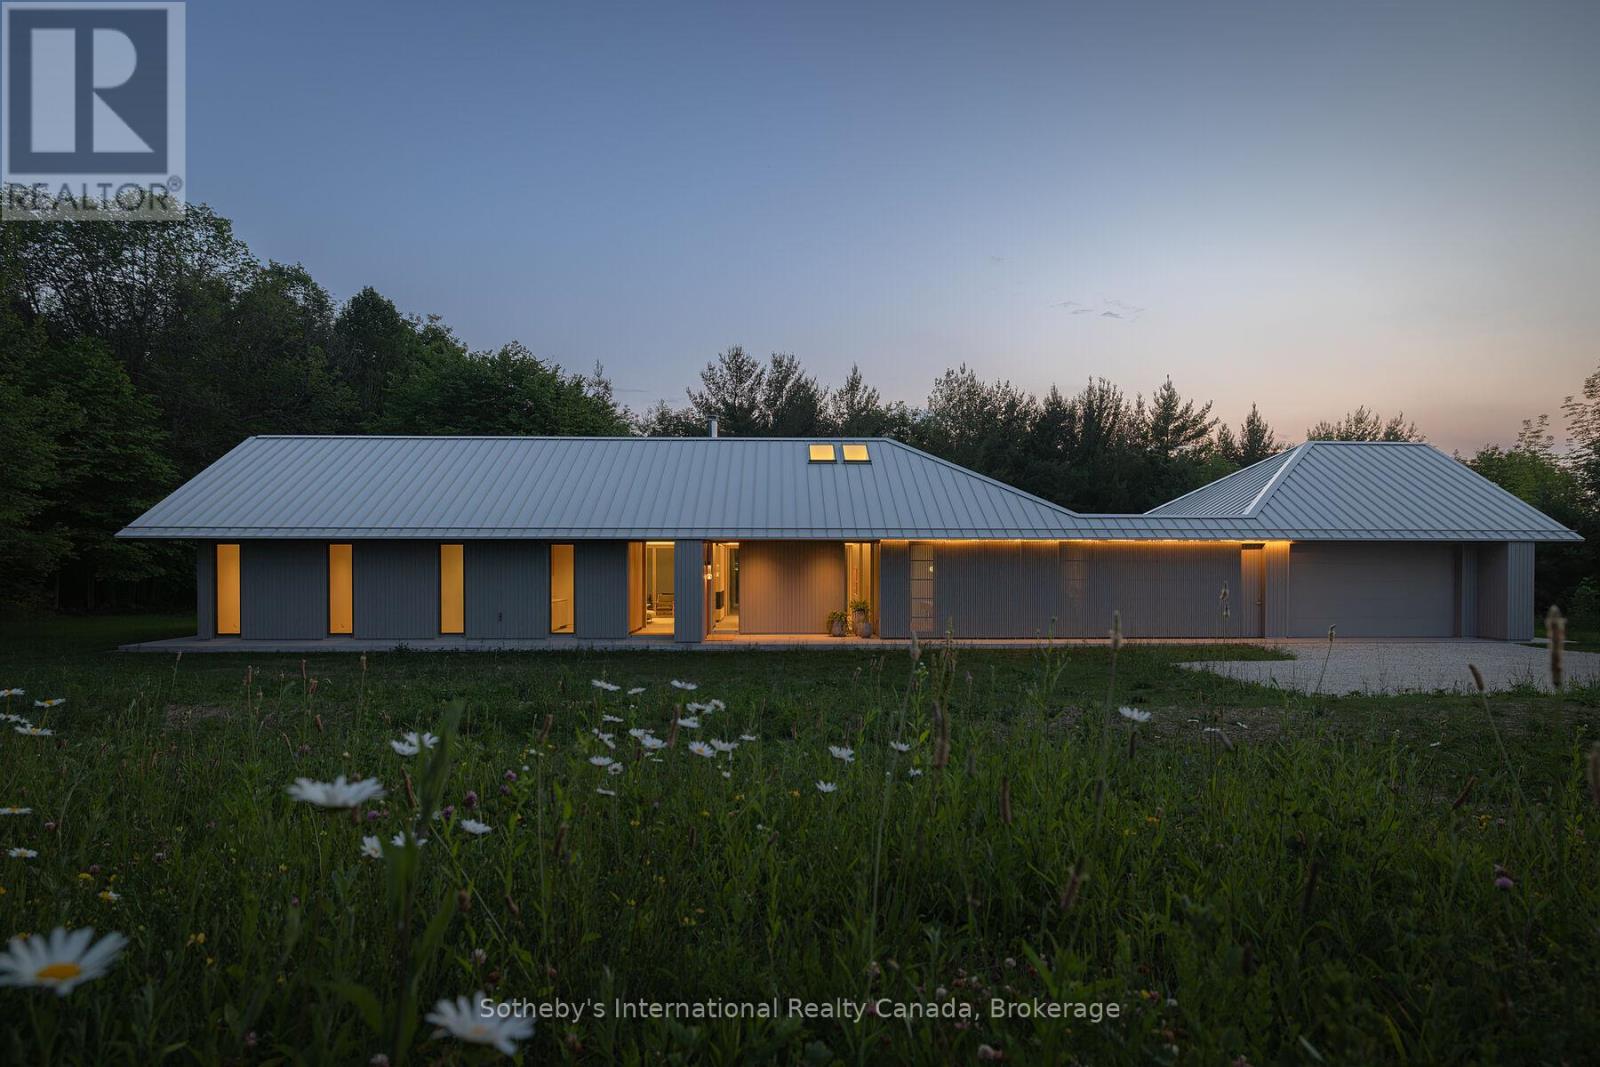
Fresh off a major win at the 2025 World Architecture Festival in Miami, Ridge House stands as a globally recognized example of design excellence-right here in the heart of Ravenna. Created by acclaimed architecture firm Superkül to exacting Passive House standards and built by John W. Gordon Custom Builders, this minimalist masterpiece is set on 25 acres of pristine land surrounded by towering evergreens, wooded trails, and complete privacy. Thoughtfully positioned just below the property's highest ridge, the home appears to emerge naturally from the forest. As the driveway winds into the trees, the striking roofline floats into view, setting the tone for a residence that is both visually captivating and deeply serene. Every detail-inside and out-was crafted to blur the line between architecture and nature. The interior is defined by clean lines, natural light, and an effortless open-concept flow. Living and dining areas transition seamlessly outdoors, enhancing the home's calm, uncomplicated rhythm. A dedicated office provides a peaceful workspace, while the spa-like bathroom, with its soaking tub opening to a private Zen garden, creates a true retreat. The single-level layout eliminates stairs, reinforcing the home's minimalist ethos. The primary bedroom, set at one end of the home, offers a quiet sanctuary, while guest rooms on the opposite side ensure comfort and privacy. Anchoring the space is a beautifully executed chef's kitchen that blends function with refined simplicity. A two-way STUV fireplace acts as a warm, sculptural centerpiece connecting indoor and outdoor living. Ridge House is more than a residence; it is an internationally celebrated fusion of modern design, natural harmony, and understated sophistication-an experience as rare as the landscape that surrounds it. With such an extensive list of only the best in class features and finishes, we created a booklet - contact us for a copy. You need to experience this home to appreciate what it offers. (id:61342)
Peterborough, Ontario
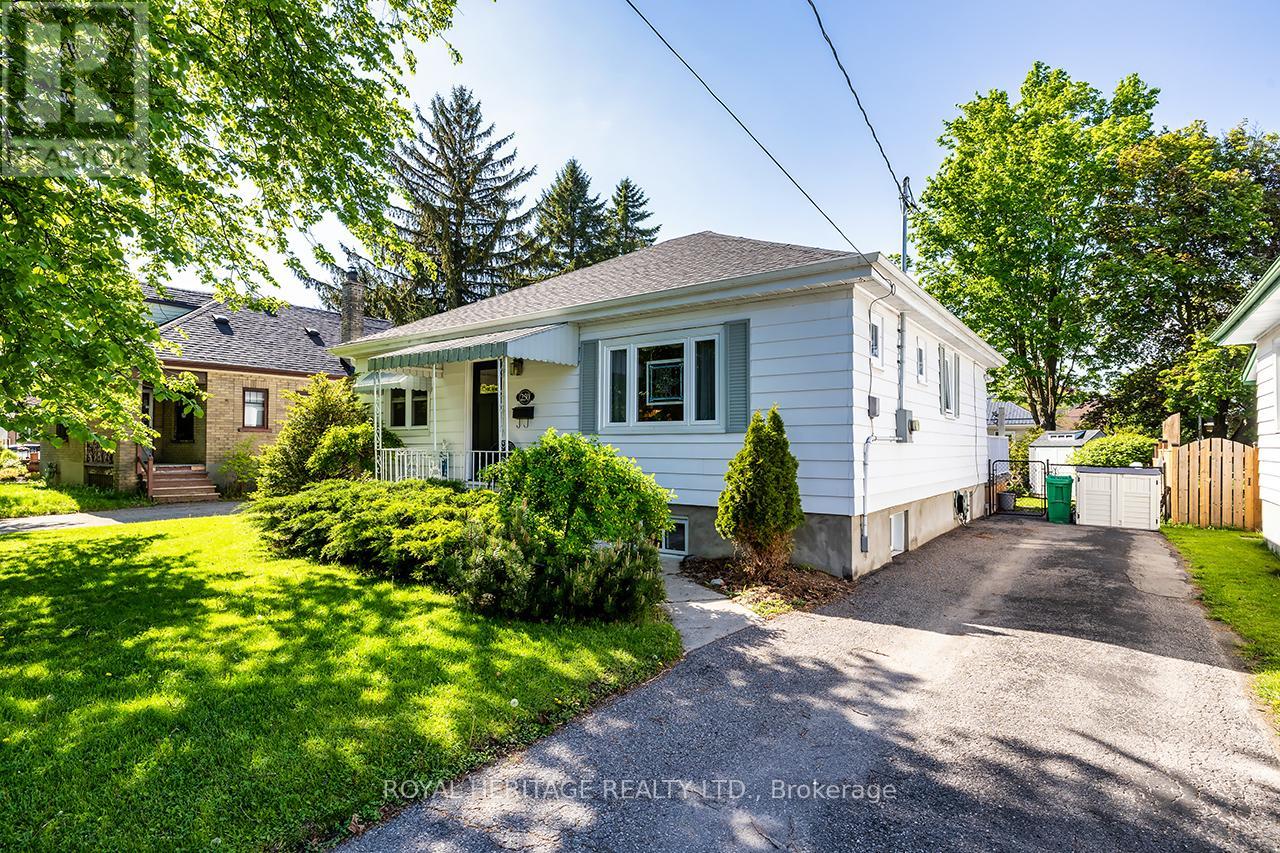
Located on a quiet tree lined street you'll find this tidy bungalow that is larger than it looks. With 1287 sq/ft on the main floor there is room for the growing family and/or guests. Ideal starter or retirement home. This house has good bones and lots of recent updates: Doors (2026) Windows (2023) Shingles (2024) Furnace & HWT (2021) Gas Fireplace (2023) Fridge, Dishwasher, Washer (2021) Separate entrance to the basement with a 3pc bath and rec room. 3 good size bedrooms on main floor. The family room addition over looks your garden and has a new gas fireplace. The backyard is fenced with perennials & a new garden shed (2025) Close to all Amenities, Hospital, Parks, the Otonabee River, Schools, Public Transportation and the 115. (id:61342)
Haldimand, Ontario
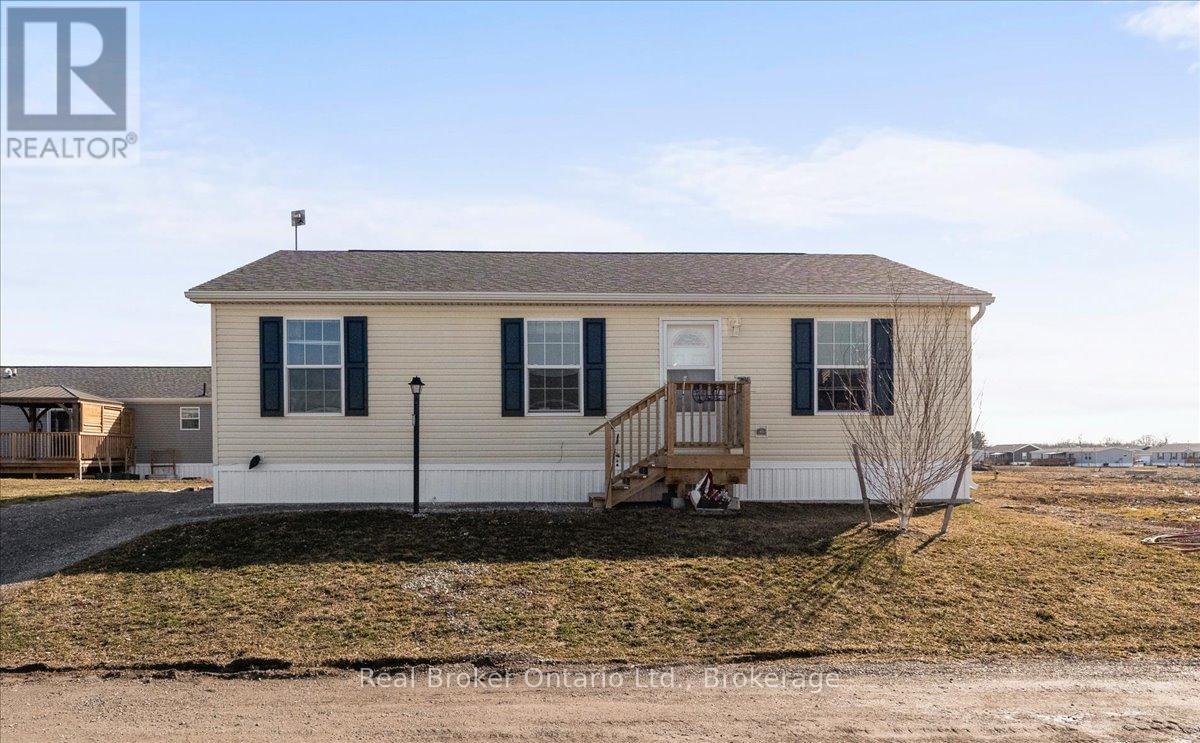
Welcome to this well-maintained 1,066 sq ft bungalow nestled in a sought-after waterfront community along the shores of Lake Erie. Offering the ease of one-floor living, this bright and spacious home features an open-concept layout perfect for comfortable everyday living and entertaining.Inside, you'll find two generously sized bedrooms plus a versatile den, ideal for a home office or easily converted into a third bedroom. The primary bedroom includes a walk-in closet and private 4-piece ensuite, providing a relaxing retreat. A well-appointed eat-in kitchen offers ample space for family meals and gatherings.Enjoy all the benefits of this welcoming lakeside community, including access to an outdoor pool, walking trails, dog park, and organized social events. Boating enthusiasts will appreciate the community dock with boat slips available for rent (additional fee).Exterior maintenance, including grass cutting and snow removal, is taken care of for you-making this home an excellent choice for those seeking a low-maintenance lifestyle or the perfect seasonal/snowbird retreat. (id:61342)
Wellington North, Ontario
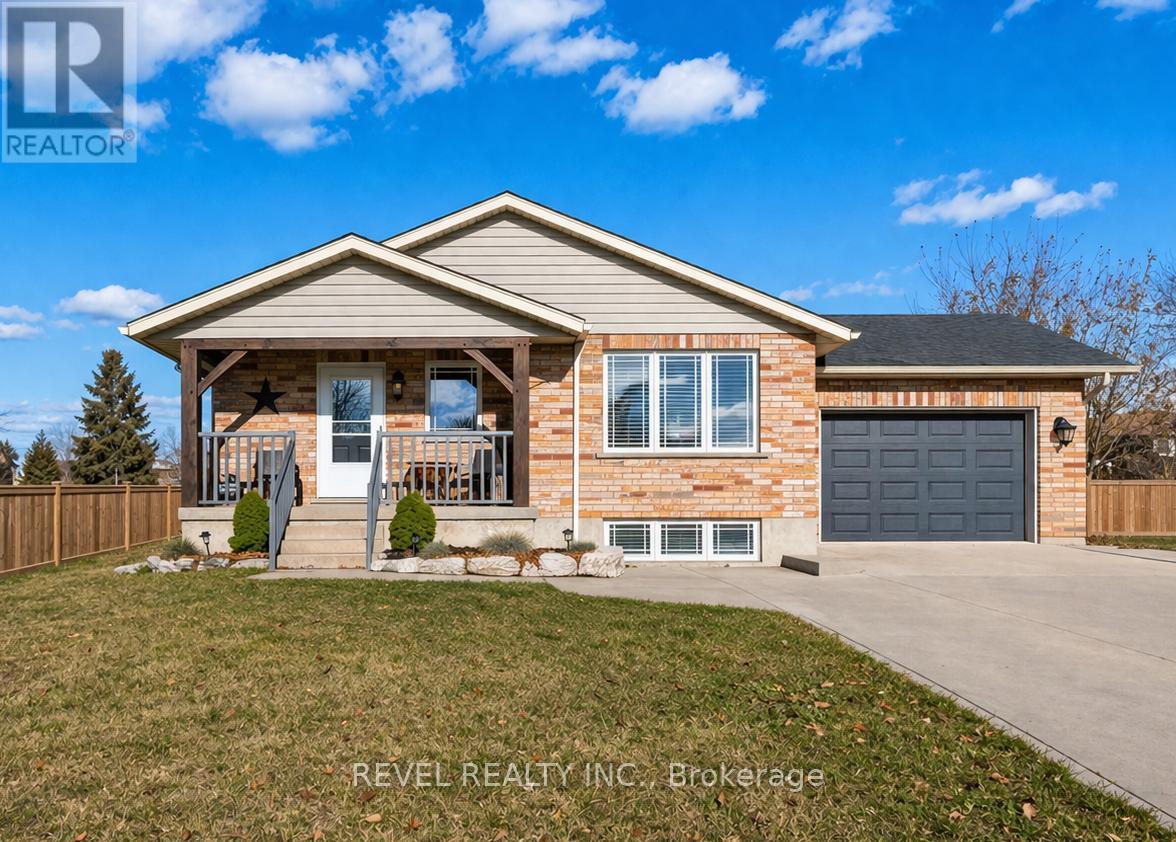
The kind of home that actually adapts to your life, not the other way around.771 Princess Street in Mount Forest offers a beautifully updated raised bungalow with space, flexibility, and a layout designed for how people actually live today. Set in a quiet, established neighbourhood, this home delivers both comfort and peace of mind.The bright main level features an open-concept living space with a large bay window that fills the home with natural light. The renovated kitchen is both functional and inviting, complete with stainless steel appliances, two pantry spaces, and a custom live-edge island that adds warmth and character.A versatile third bedroom is currently set up as a home office with main floor laundry, offering flexibility for today's needs or an easy conversion back to a bedroom. The fully finished lower level expands your living space with a spacious rec room, large above-grade windows, an additional bedroom, full bathroom, and a cozy wood-burning stove. With a separate entrance through the heated garage, there is excellent potential for an in-law suite or multi-generational living.Outside, the fully fenced backyard is designed for both relaxation and function, featuring a private concrete patio, raised garden beds, and plenty of room to enjoy. The extended concrete driveway provides ample parking, and the option to include a hot tub and gazebo adds even more lifestyle appeal.Located just steps to the recreation centre, hospital, and ball diamond, this home offers the space you need with the small-town feel buyers are looking for. (id:61342)
Toronto, Ontario
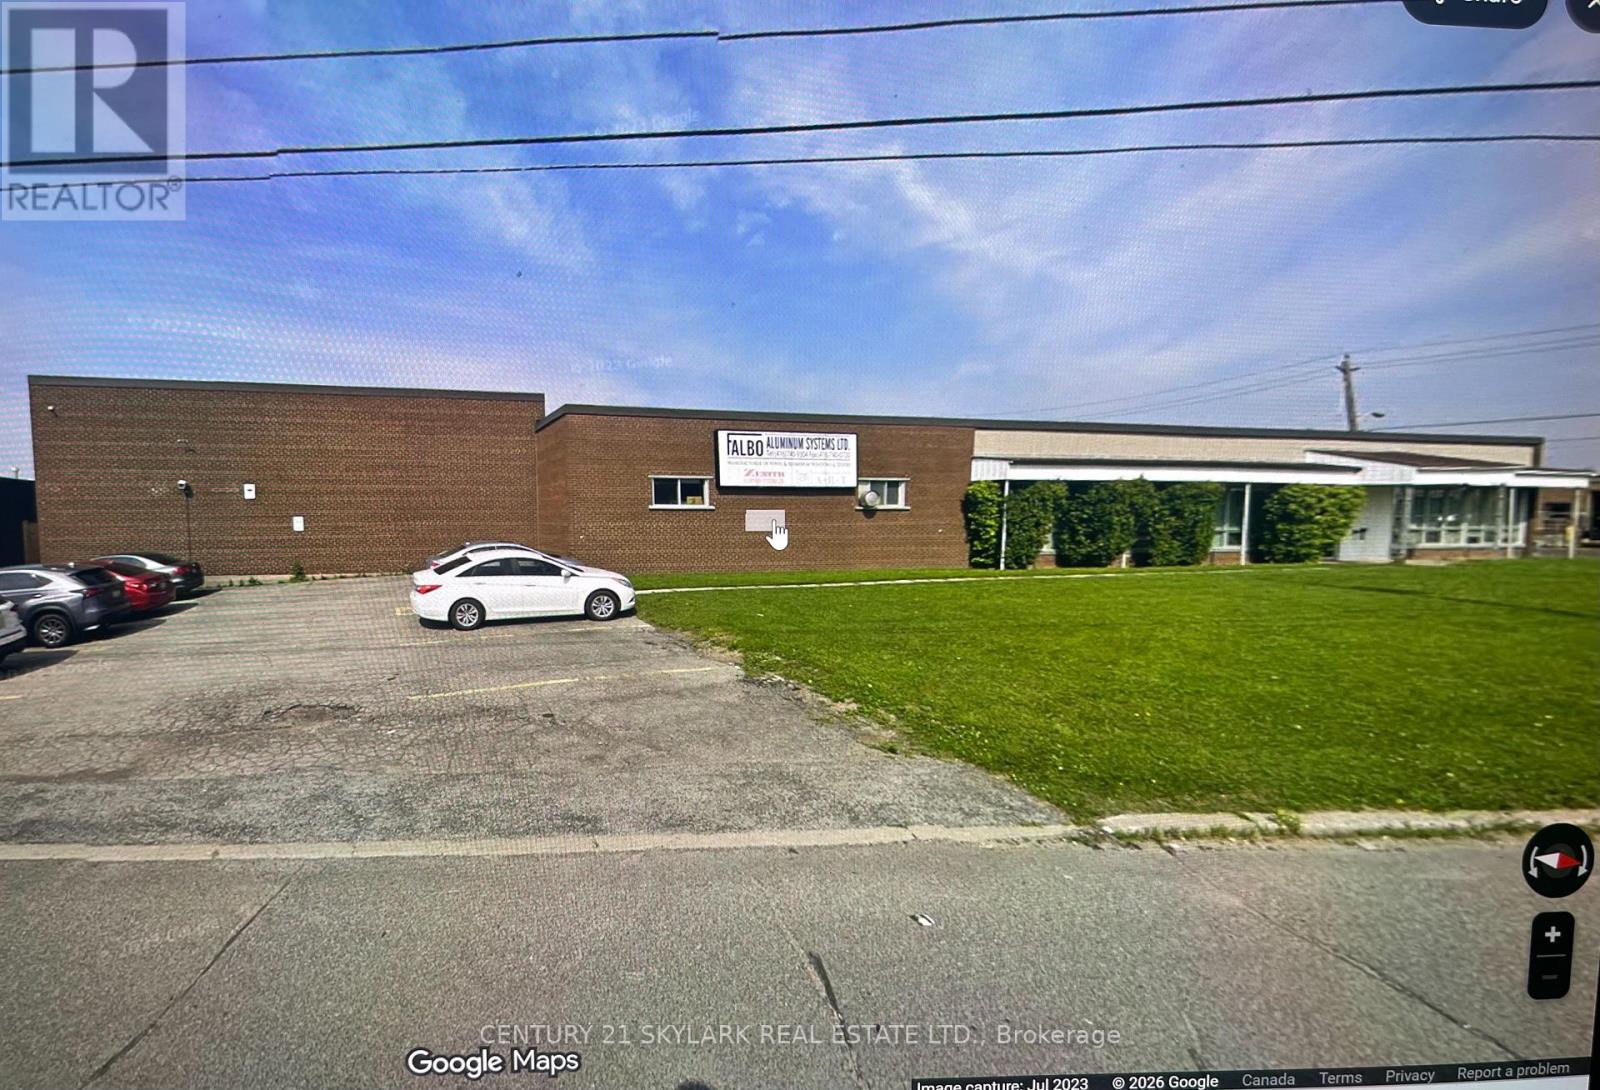
This 7176 square foot industrial unit offers a functional rectangular layout ideal for a wide range of operations. Featuring a clear height of approximately 20', the space is EL.1.0 zoning allows for a wide range of industrial uses. 53' trailer access. A practical and well-located opportunity for businesses seeking flexible industrial space in free standing building. Ideally located minutes from Hwy 400 and nestled between 407 and 401. (id:61342)
Wasaga Beach, Ontario
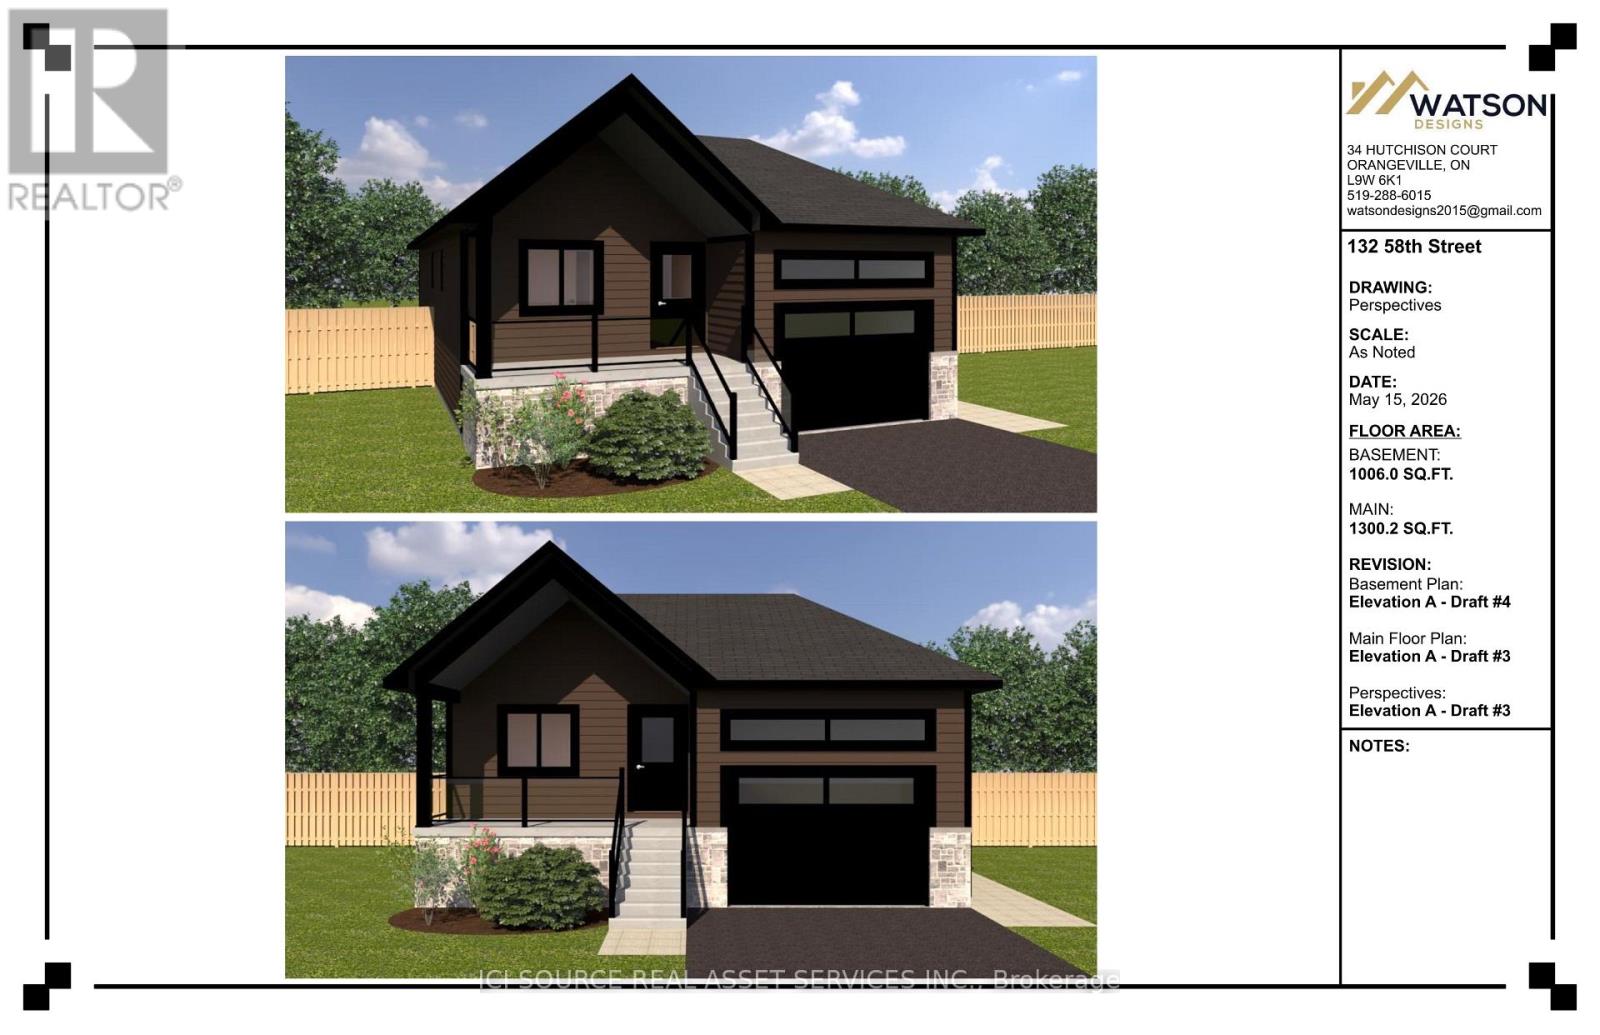
To be built - contemporary 1,300 s.f. raised bungalow with 1000 s.f. self-contained basement apartment makes owning this home a great investment! One of the best locations on the west side of Wasaga Beach. Just minutes to good schools (St. Noel elementary and Simcoe Shores Secondary), shopping at the Real Canadian Superstore or the soon-to-be-built Costco and a quick drive to the Match Eatery at the Playtime Casino Wasaga Beach. Or a short walk will take you to the longest freshwater beach in the world! Comfort Contracting Inc., a local builder, can begin building your new home as soon as you commit to the purchase. Property taxes to be assessed. An estimated tax amount is shown while assessed as vacant land. *For Additional Property Details Click The Brochure Icon Below* (id:61342)
Georgina, Ontario
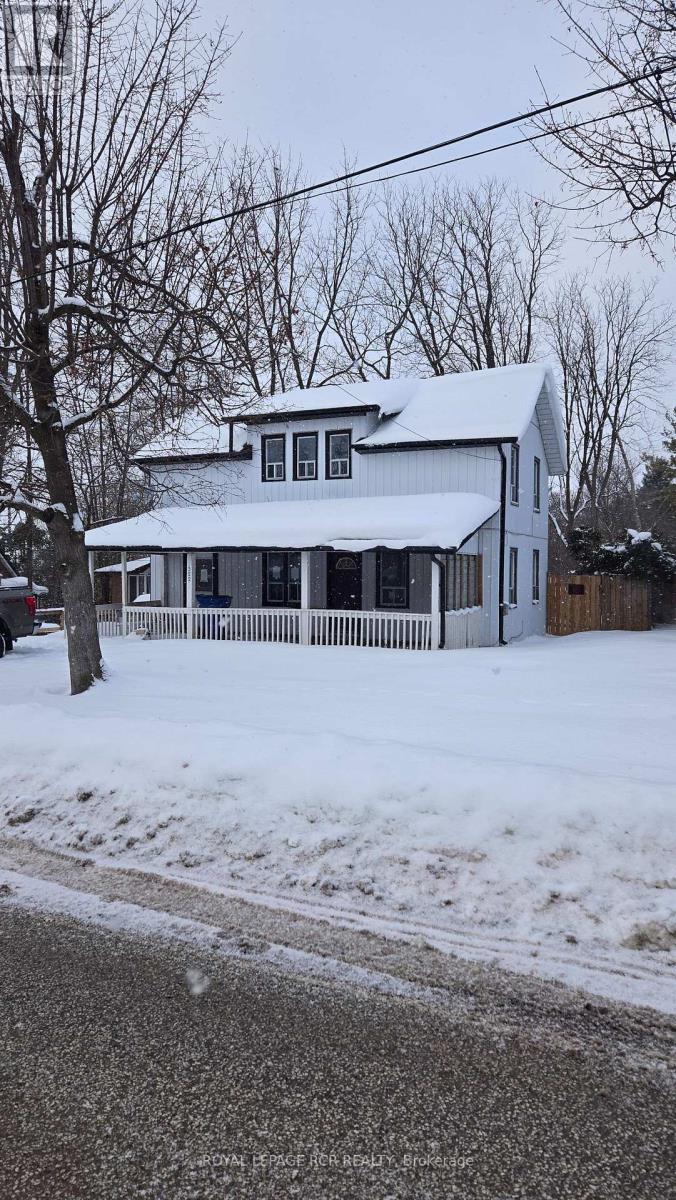
Sitting on large 50x150 ft level lot - this three bedroom house is just a quick walk from the lake (it can be seen from the front yard). Main floor laundry room and main floor 2 piece and a full bathroomon the second floor. (id:61342)
South Bruce Peninsula, Ontario
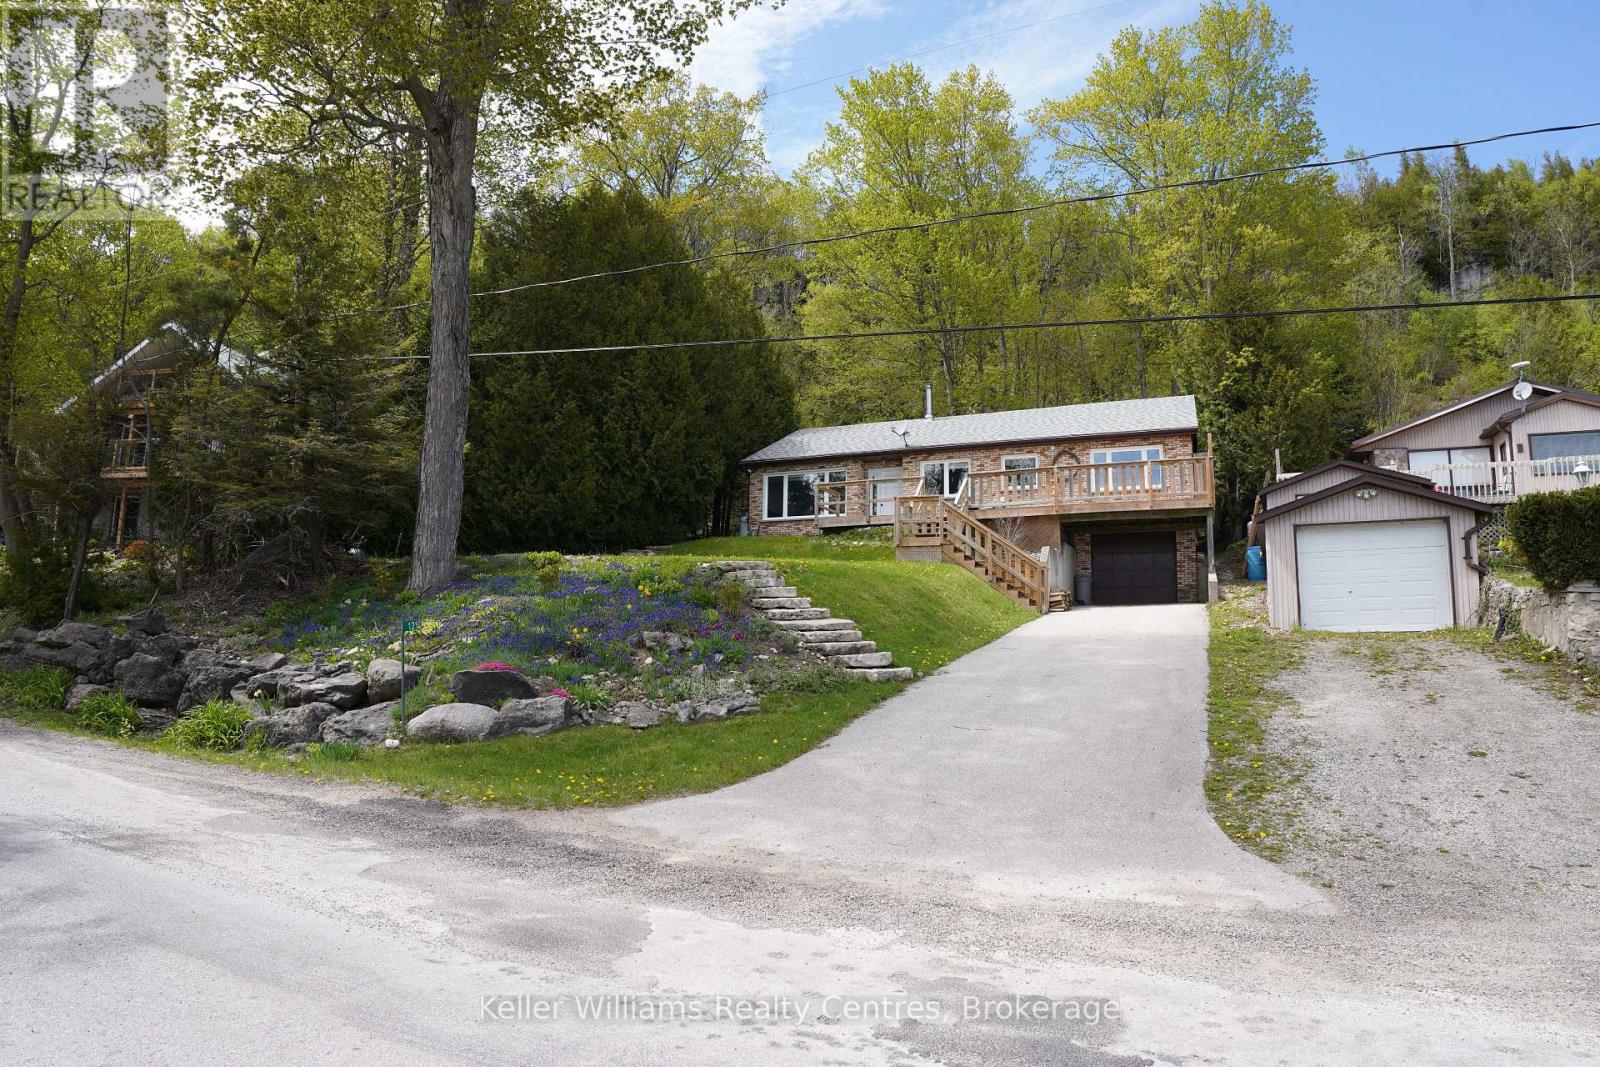
Life on the bay begins here. Located on the sought-after Mallory Beach Road, this turn-key home offers an exceptional opportunity to enjoy the best of Georgian Bay living. Featuring a professionally designed and installed kitchen by Brubacher Kitchens, this home blends style and functionality seamlessly. Meticulously maintained and thoughtfully updated, it stands as a true testament to pride of ownership. Thoughtfully positioned to capture both comfort and scenery, the home delivers a lifestyle where every day feels connected to the water and the surrounding landscape. The principal living space is warm and inviting, featuring a wood stove that creates a cozy focal point-perfect for enjoying the glow of the fire on cool evenings while taking in views through the large picture windows. Abundant natural light fills the home, highlighting ever-changing vistas of Georgian Bay to the front and the Niagara Escarpment behind, ensuring a constant connection to nature throughout the interior. A generously sized office provides flexible space ideal for remote work, creative pursuits, or additional living needs. The attached garage adds everyday practicality, offering secure parking and ample storage for recreational equipment, tools, or seasonal gear. Whether enjoyed as a full-time residence or a memorable seasonal retreat, this property represents more than just a home-it offers a lifestyle defined by comfort, tranquility, and natural beauty. An opportunity to embrace bayfront living at your own pace, this is where the dream of life on the water becomes reality. *Waterfront road between. (id:61342)
Hamilton, Ontario
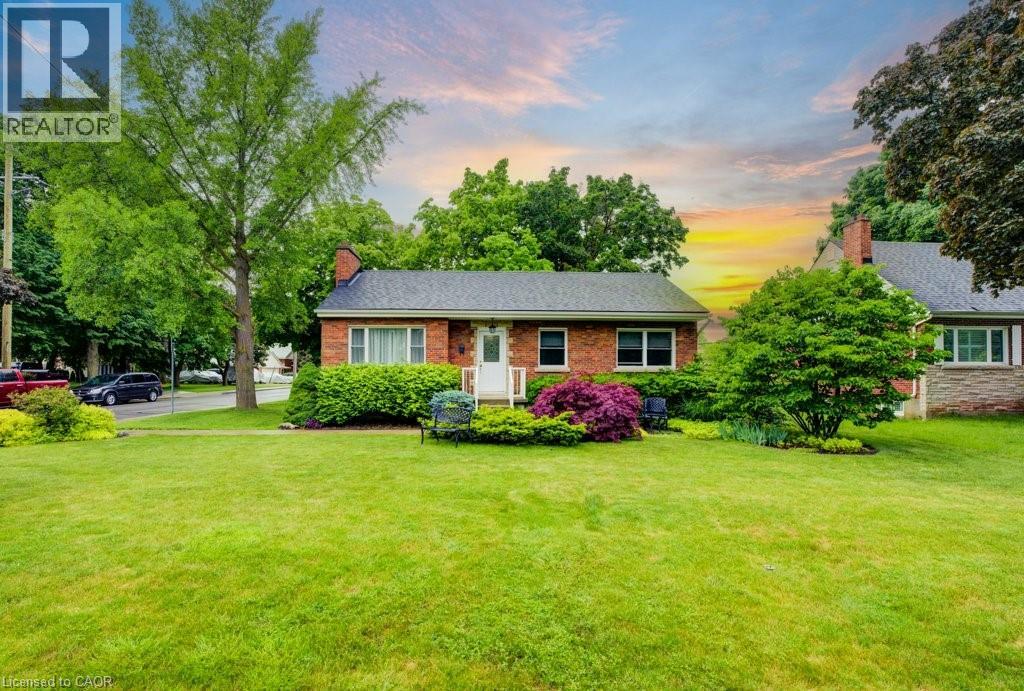
Nothing to do but settle in—this fully finished, move-in ready 3-bedroom, 2-bath brick bungalow is meticulously maintained. The main floor features a functional layout with separate living, dining, and kitchen areas complete with granite countertops and a gas stove. Three comfortable bedrooms with closets, alongside a well-appointed 4-piece bathroom, provide everything needed for easy one-level living.The professionally renovated basement adds exceptional living space. Perfect for family movie nights and gatherings, it features a large recreation room, renovated bathroom with a walk-in shower, a separate laundry room, and generous storage. A separate entrance provides excellent potential for an in-law suite, making it well suited for multi-generational living or investors. Corner lot on a quiet court with a fully fenced large backyard and a spacious driveway that fits up to 5 vehicles—including room for a boat or RV. Families will appreciate the walkable access to Glendale Secondary and Viola Desmond Elementary, along with nearby parks. Commuters benefit from one stoplight to the Red Hill Valley Parkway and transit, with quick access to the QEW, the new Confederation GO Station, and Eastgate Mall. Lake Ontario’s waterfront is close by, including Confederation Park with its beach, trails, and amenities.Extensive upgrades provide peace of mind, including basement renovation (2020); 30-year roof, siding, fascia, soffits, eaves, downspouts, and leaf guards (2018); furnace and air conditioner (owned, 2022); sewer lateral relined with warranty (2022); backyard fence (2024); and owned hot water tank (2025). A place to call home! (id:61342)
Mississauga, Ontario
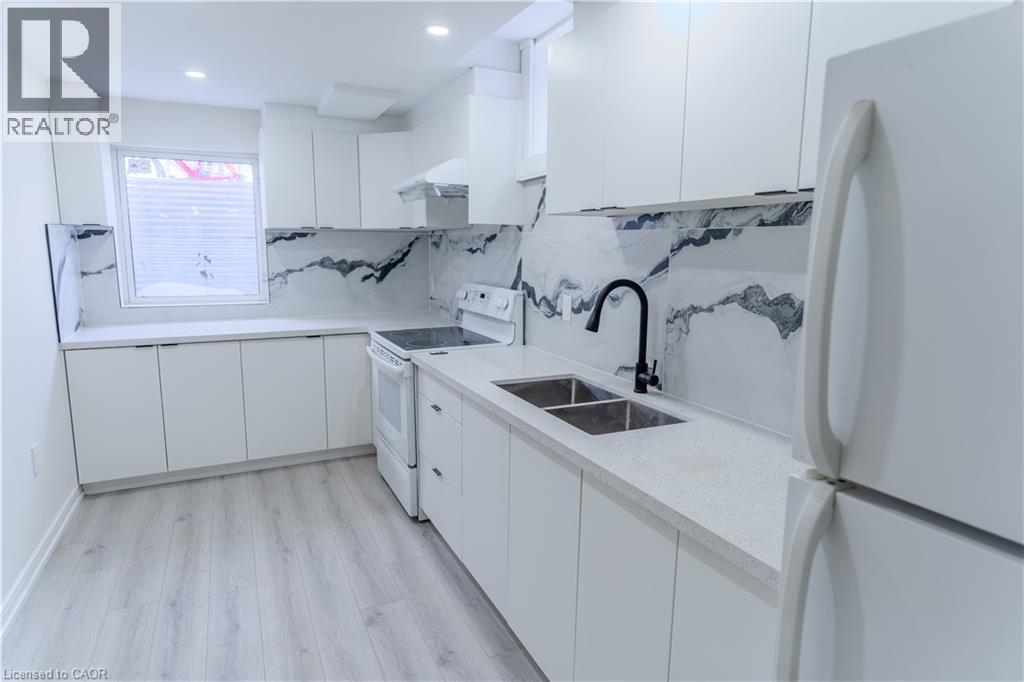
Welcome to 5335 Bushelgrove Circle, a freshly renovated legal basement apartment featuring two bedrooms, a full bathroom, and an open-concept kitchen and living space. The modern kitchen includes quartz countertops, fridge, and stove, while the private in-suite laundry adds convenience. With ample storage throughout, this move-in ready unit includes one parking spot and is located minutes from Erin Mills Town Centre, grocery stores, parks, transit, and Highways 403 & 401, offering both comfort and convenience in the heart of Erin Mills. Tenant pays 35% of utilities. Immediate Occupancy available. (id:61342)
York, Ontario
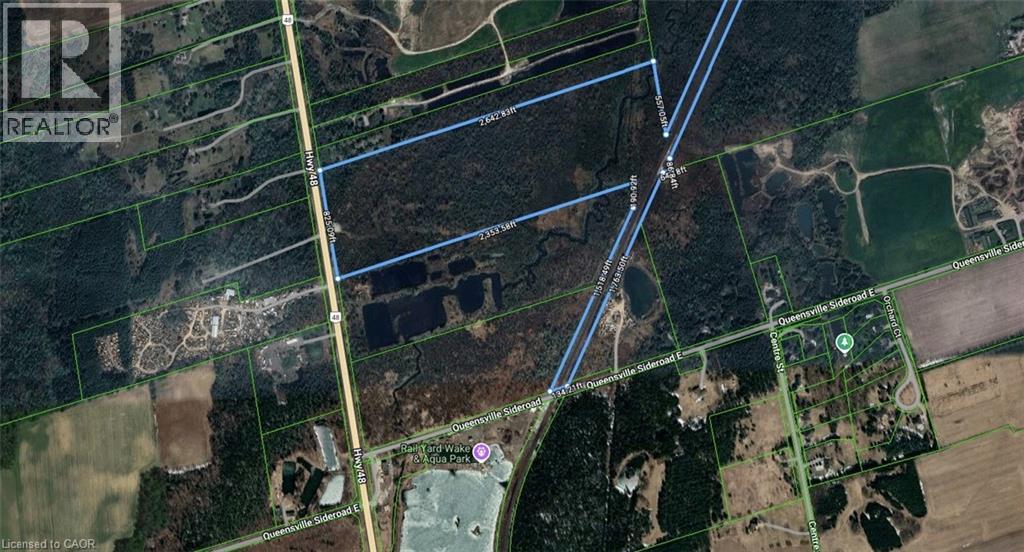
Power of Sale Opportunity! 20697 Highway 48, East Gwillimbury is an exceptional opportunity to acquire approximately 50 acres of level, vacant land with over 824 feet of frontage along Highway 48, just north of Mount Albert. Located west of the railway line, this expansive parcel offers excellent exposure and accessibility. Zoned Rural (RU), the property allows for a wide range of permitted uses including: agricultural and agri-related operations, greenhouses, equestrian facilities, farm produce outlets, nurseries, kennels, on-farm diversified uses, single-detached dwellings, accessory apartments, bed and breakfast establishments, animal clinics, group homes, home child care, and home businesses. It also supports unique lifestyle or entrepreneurial ventures such as agri-tourism and farm implement sales. Ideal for investors, farmers, or those seeking to build a private country estate. Don't miss this rare opportunity to own a large parcel with endless potential in a growing area of East Gwillimbury. (id:61342)
St. George, Ontario
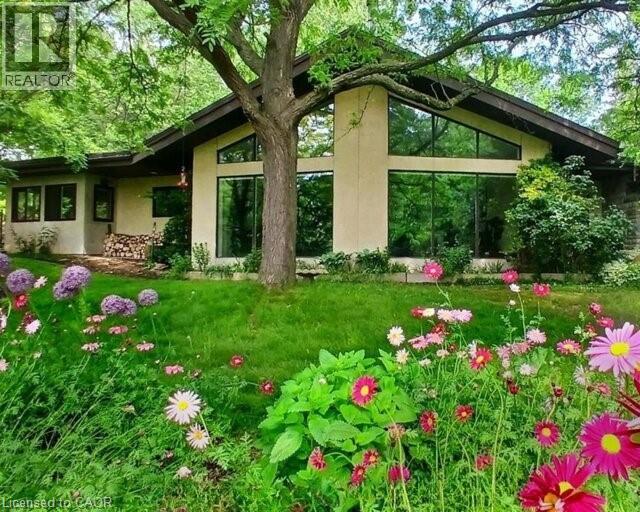
Custom built in 1983 and lovingly maintained by the same owners for over 40 years, this exceptional property offers a rare opportunity to embrace space, privacy, and sustainability. Set on 11 picturesque acres, the grounds feature mature trees, scenic walking trails, manicured lawns, a private pond with gazebo, and a stunning backyard patio complete with waterfall and koi pond-a true retreat-like setting.This approximately 4,000 sq. ft. bungalow offers 5+1 bedrooms and two kitchens, all on one level-ideal for seniors, young families, or multi-generational living. A full in-law suite provides excellent income potential (previous tenant paid $2,050/month). Now operating as a successful Airbnb. The office can also be converted to an additional bedroom if needed, adding even more flexibility for your family or guests.The home is super insulated and heated/cooled by cold-climate heat pumps, supporting an environmentally sustainable lifestyle. Surrounded by protected wetlands, the property is rich with wildlife, including Trumpeter swans, offering nature at your doorstep. Enjoy million-dollar views from the family room through dramatic cathedral-style windows.Additional highlights include open-concept living, quartz countertops, custom clerestory windows, soaker tub, and recently replaced shingles (2021/2023). Development potential adds further long-term value.Peacefully located within approximately one hour of Toronto and conveniently close to Cambridge, Kitchener, and Waterloo, this is an incredible opportunity to secure a private country estate with modern efficiency and endless possibilities. (id:61342)
Burford, Ontario
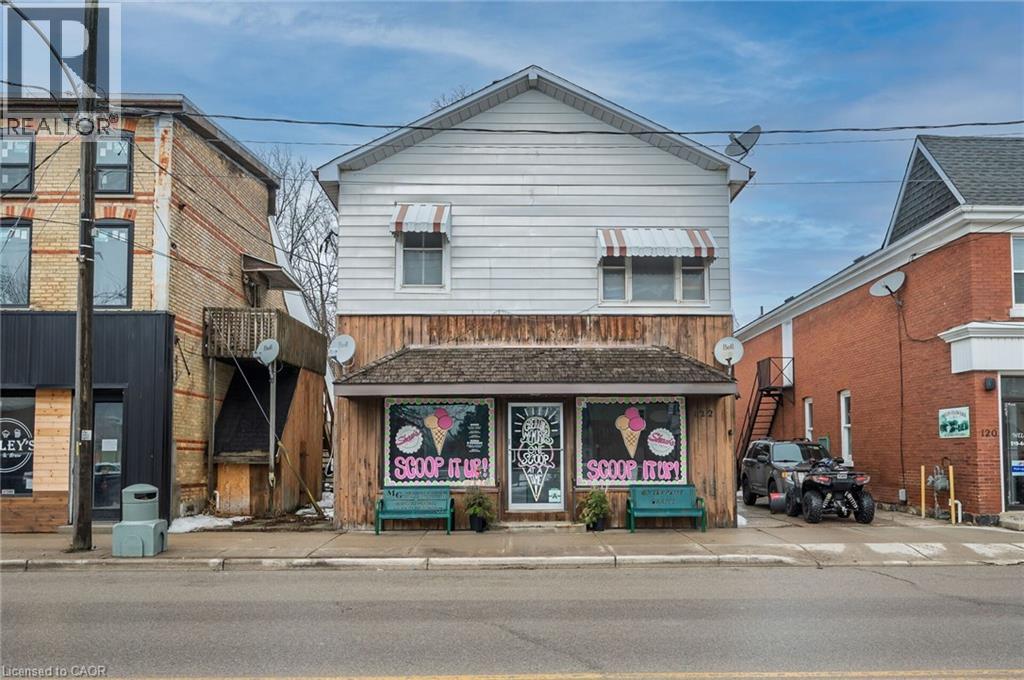
Live, work, and invest - all under one roof in the thriving village of Burford. Offering approximately 4,000 square feet of above-grade space, this well-positioned mixed-use property features a prominent main-floor commercial unit zoned HA-C4 (Hamlet Core Commercial) - supporting a wide range of permitted uses, including retail, restaurant, café, professional office, personal services, bakery, studio space, and more. The commercial unit is just under 1,000 square feet and is currently home to an established ice cream shop, providing stable tenancy and strong visibility along King Street (note business is not for sale). The residential component includes three large 2-bedroom apartments, all fully rented, delivering consistent income from day one. The building also features a main-floor common laundry room plus basement storage and utilities. Four hydro meters are in place, offering the potential to configure separate metering for each unit, providing flexibility for future expense allocation. Located in the heart of Burford, within walking distance to local shops, parks, and Burford District Elementary School, this property appeals to families and long-term tenants alike. Quick access to Highway 403 allows convenient commuting to Brantford, Cambridge, and Hamilton, supporting strong rental demand and long-term growth potential. With established tenants, flexible HA-C4 zoning, multiple income streams, and downtown exposure, this is a rare opportunity to secure a stabilized mixed-use asset in one of Brant County's charming core communities. Position yourself in Burford's main street corridor - opportunities like this don't come along often. (id:61342)
Hamilton, Ontario

Modern 2-bedroom, 1-bath walk-down basement apartment available for lease in the highly desirable Hamilton Mountain area. This well-maintained lower-level unit boasts high ceilings, a bright and functional layout, and an updated bathroom for enhanced daily comfort. Conveniently located near shopping, public transit, schools, parks, and major commuter routes, it includes one parking space in a single-wide driveway. Tenant is responsible for hydro via separate metering, while water and gas are an additional $75.00 per month, shared on a 60/40 split with the upper unit, reconciled quarterly. A prime opportunity for those seeking clean, comfortable living in an excellent neighborhood. (id:61342)
Toronto, Ontario
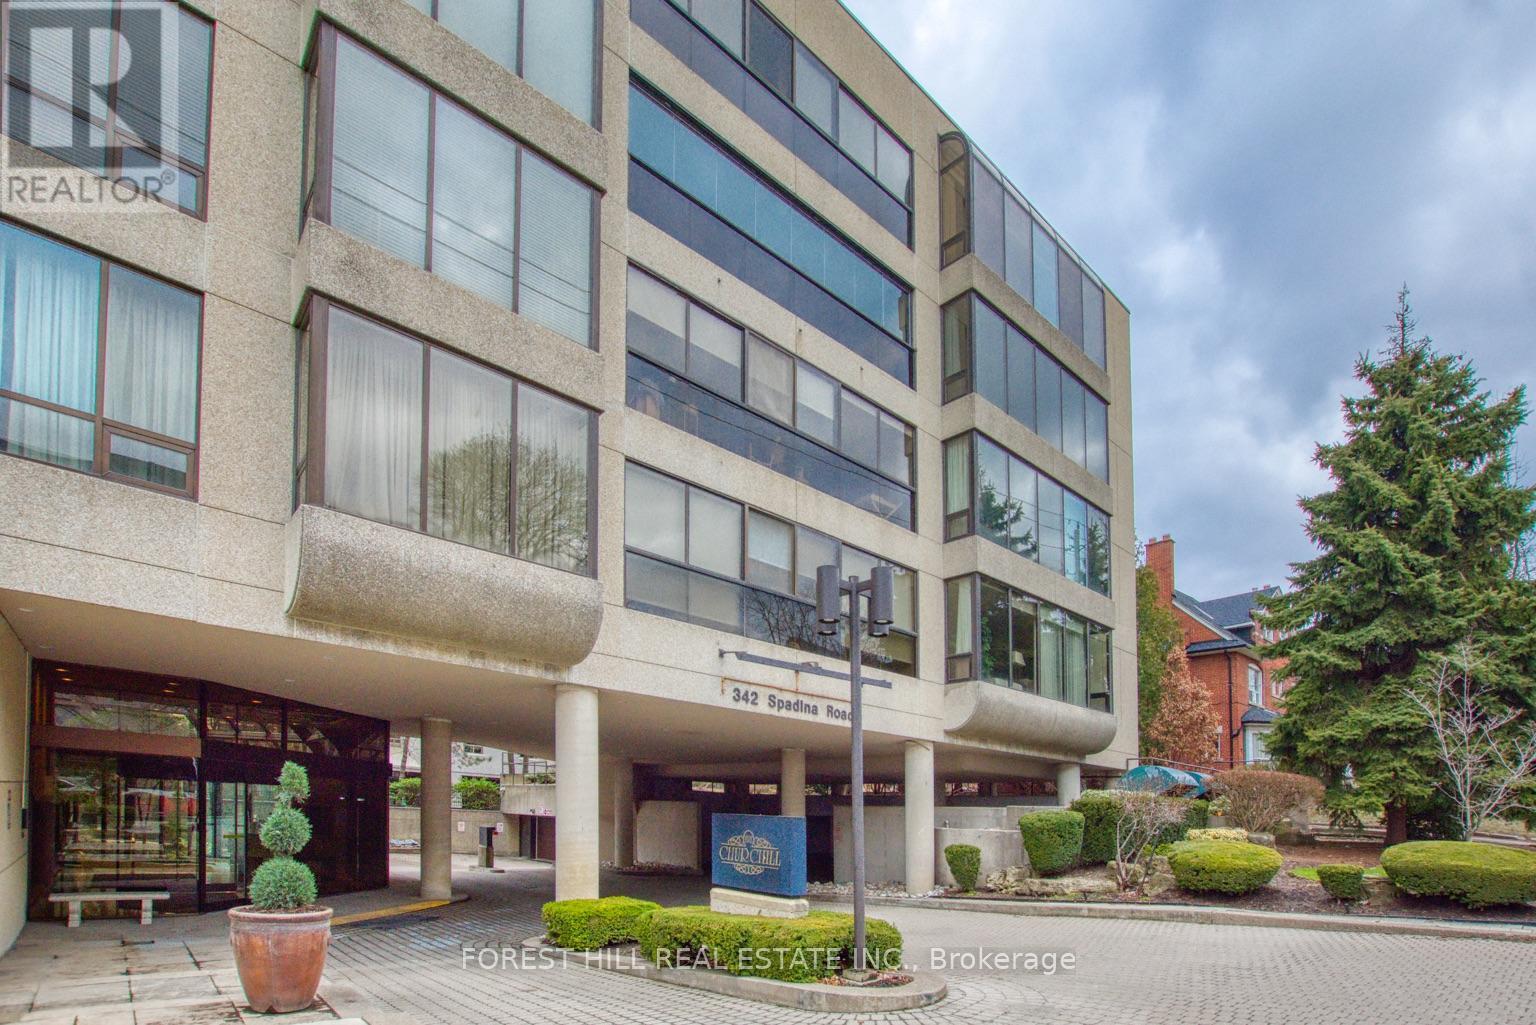
What a price for this well known luxury condo in Lower Forest Hill Village! 2369 square feet (including solarium). Large 1 bedroom suite (was a 2 bedroom 2nd was converted to large family room/den) with formal living and dining rooms. Large eat in kitchen, enclosed balcony is now part of the large family room/den! Large Primary suite. Lots of storage space with 2 parking spots and locker. Original Floor plan is attached (plan is prior to changes made). Special Assessment of an additional $1,244.73 per month until Dec 2028 (id:61342)
Binbrook, Ontario
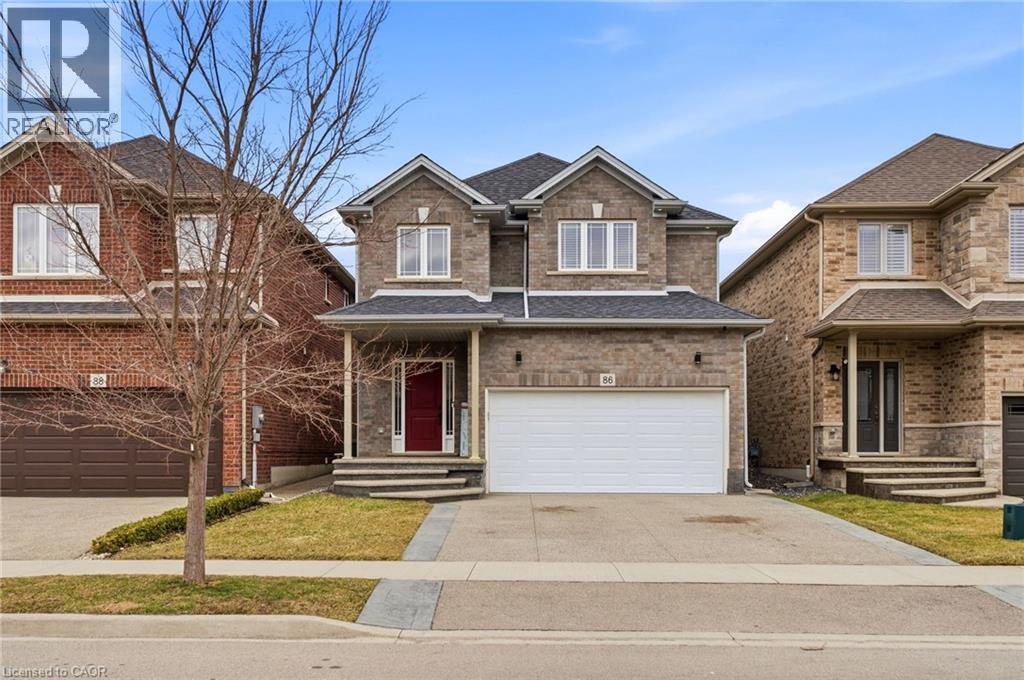
Nestled in family friendly Binbrook neighbourhood, this neutrally decorated home features a spacious and practical layout designed for the realities of family life. The main floor feels bright and airy thanks to 9 ft ceilings, with wainscotting in the entrance and hallway. The open-concept eat-in kitchen is the heart of the home, featuring white shaker cabinetry, an island, a pantry and stainless steel appliances. The second floor is designed with impressive storage and unique charm. The primary suite is a true highlight, featuring a stylish feature wall and an expansive walk in closet with a barn door & custom built in shelving large enough to serve as a private dressing room, plus an additional walk-in closet. The other 2 bedrooms provides a whimsical touch with a fun pass-through connecting the closets. Practicality is everywhere, from the mudroom’s walk-in closet to an additional main floor pantry closet. The partially finished basement is already framed providing a fantastic head start for anyone looking to add a rec room or home gym. Located within walking distance of local parks, schools and the charming amenities of Binbrook. Concrete aggregate driveway features a stamped border detail leading to the double garage with inside entry. This is a home where your family can truly settle in and grow. (id:61342)
Hamilton, Ontario
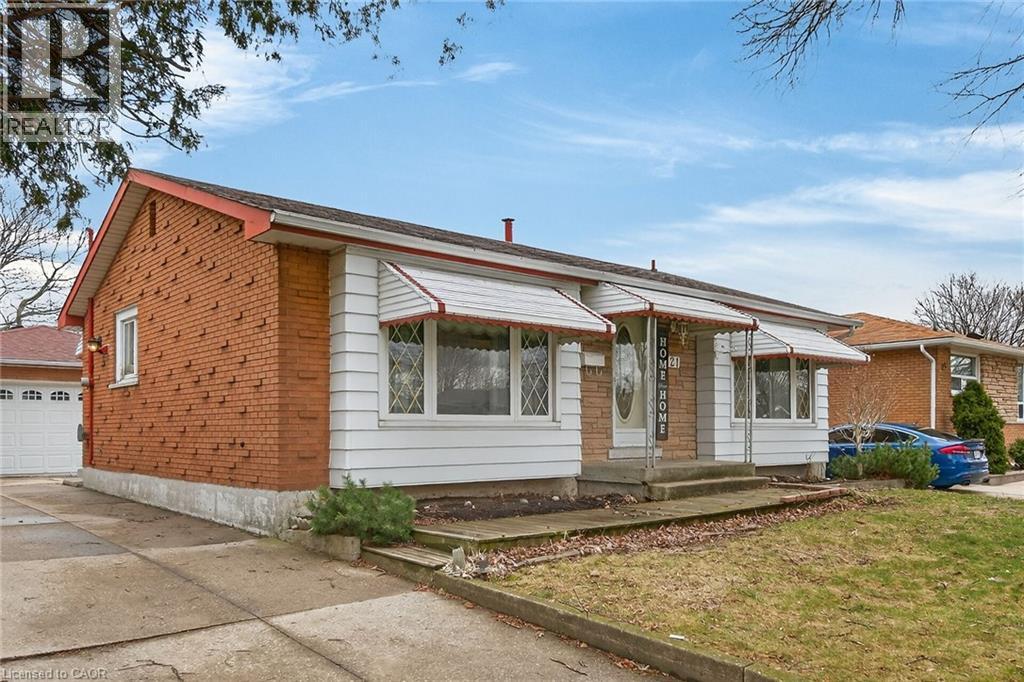
LOVELY, ORIGINAL OWNER HOME IN BIRDLAND AREA. ALL BRICK 3 BEDROOM, 2 BATH, BUNGALOW WITH HARDWOOD FLOORS ON THE MAIN LEVEL. A DETACHED 2 CAR GARAGE WITH HYDRO AND A LONG CONCRETE DRIVE. SPACIOUS LIVING ROOM. CLOSE TO ALL AMENITIES; SHOPPING, TRANSIT, SCHOOLS AND MORE. HUGE REC ROOM WITH WET BAR AREA, PLUS EXTRA BEDROOM OR OFFICE AREA, LAUNDRY AND WORKSHOP AREA. THIS HOME IS LARGER THAN IT LOOKS, GREAT AREA FOR FAMILY LIFE. R.S.A. IDEAL FOR FIRST TIME HOME BUYERS, RETIREES OR THOSE LOOKING TO DOWNSIZE. PLEASE NOTE: FIREPLACE IN BASEMENT IS NOT WORKING. (id:61342)