


Erin, Ontario
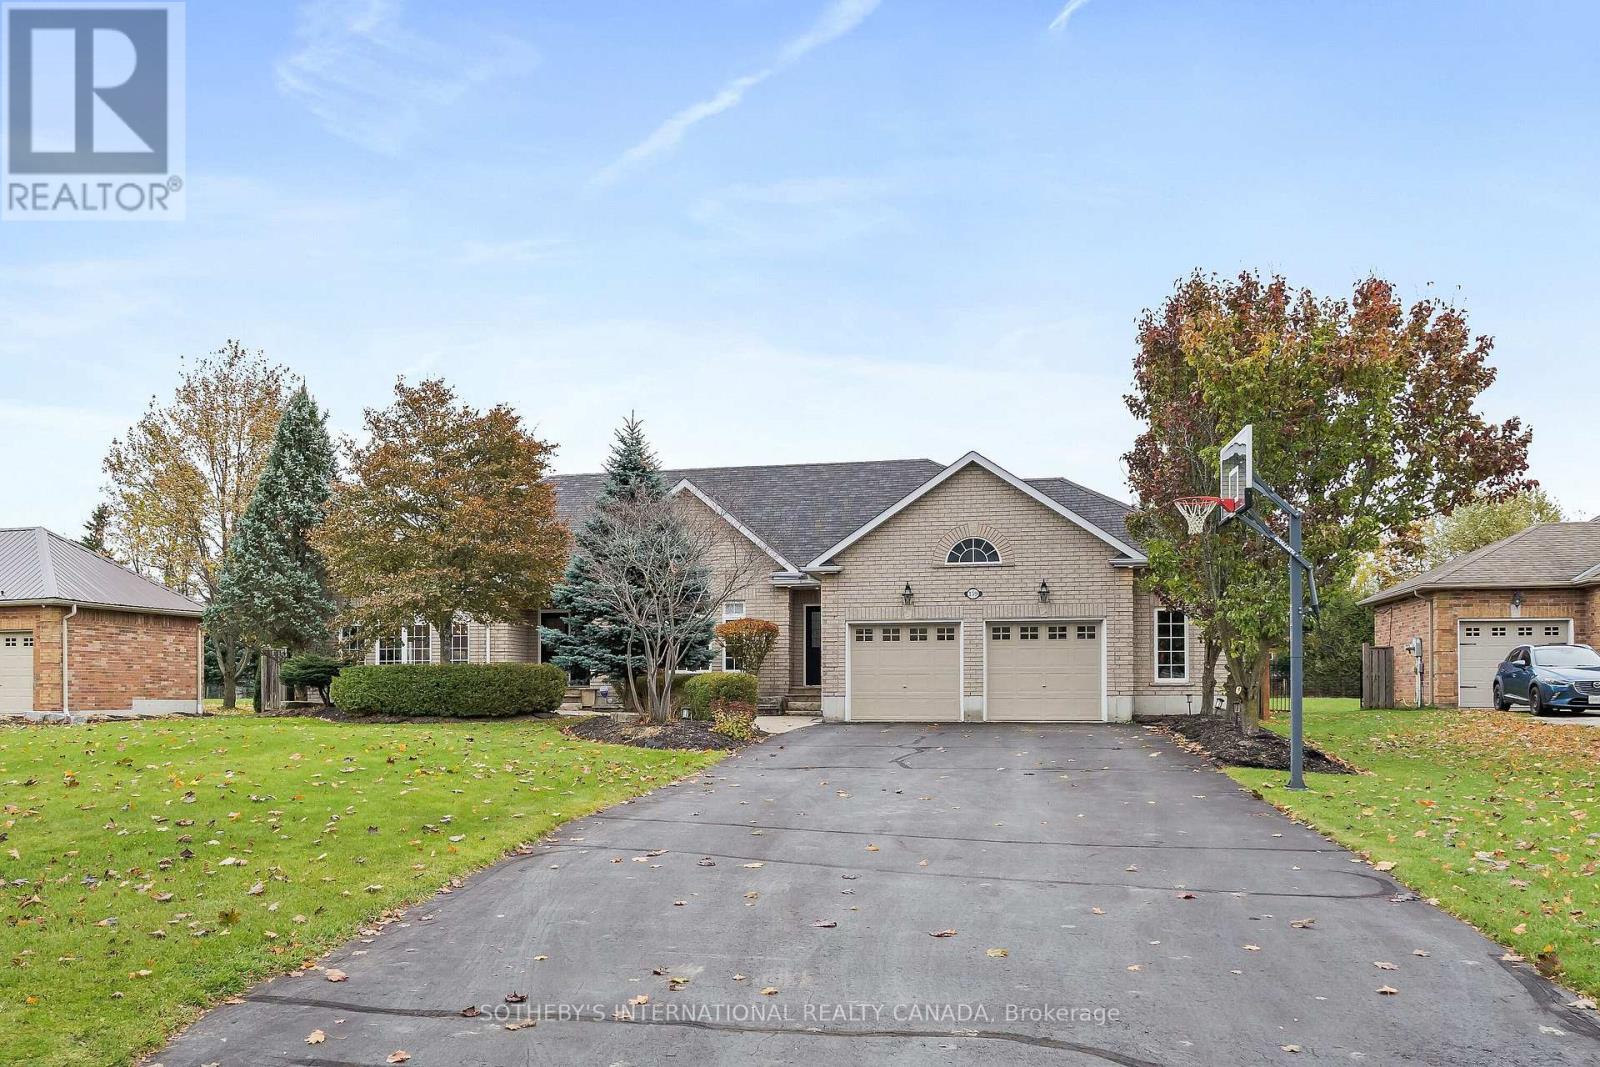
Welcome to 159 Delarmbro Drive - a beautifully upgraded executive estate home set in one of Erin's most coveted family friendly communities. Peaceful, private, and surrounded by mature trees, this residence blends timeless charm with luxurious modern finishes and thoughtful updates throughout. Step inside to bright, open-concept living spaces designed for everyday comfort and stylish entertaining. The chef-inspired kitchen features a Bertuzzi gas range (2023), GE Cafe refrigerator (2022), and elegant Restoration Hardware lighting, complemented by Legrand Adorne designer switches and outlets for a refined touch. The dining and living areas flow seamlessly, offering beautiful natural light and serene property views. The stunning primary suite offers a spa-level retreat with a marble ensuite (2023) featuring a Toto S550E washlet, Toto toilet, Riobel fixtures, LED mirror, and a sculpted stone soaker tub. A second renovated bathroom (2024) showcases a marble shower base, Riobel fixtures, and another premium Toto S550E washlet, ensuring elevated comfort throughout. The fully finished lower level (2025) extends your living space to over 4000 sq ft. with Everlife genuine waterproof wood flooring, modern bath with LED anti-fog mirror, and Toto C5 washlet - ideal for recreation, a gym, guest space, or a private office. Mechanical updates deliver peace of mind, including a Carrier Infinity furnace (2021), Carrier AC, roof (2015), and new water softener (2023). Outdoors, enjoy your own private retreat with mature landscaping, expansive grounds, and endless potential for gardens, a pool, or outdoor living enhancements. Located moments from Erin Village, trails, golf, equestrian facilities, and an easy commute to Guelph, Georgetown, Caledon, and the GTA - this is country elegance without compromise. (id:61342)
Lake Of Bays, Ontario
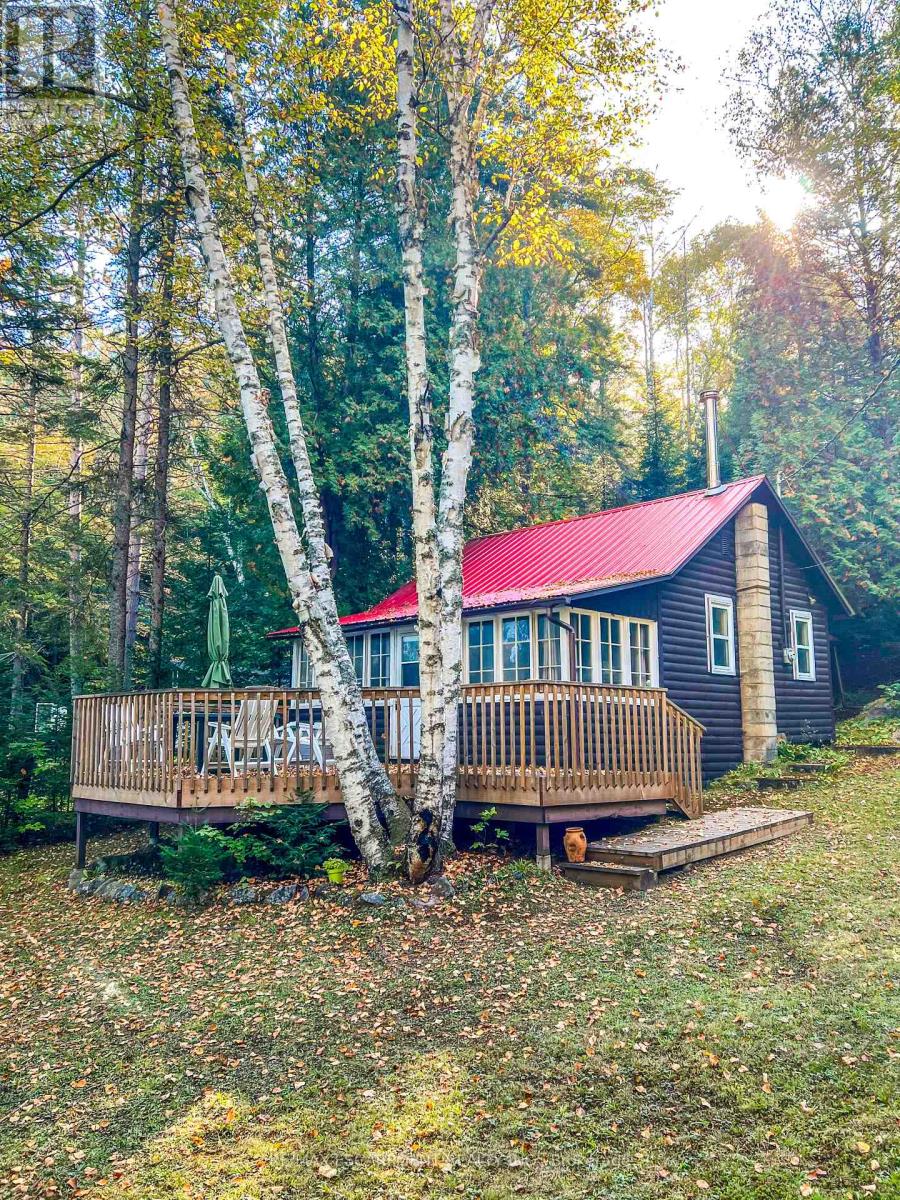
Muskoka cottage with private dock and Lake of Bays access. Exceptional value in a sought-after location. Welcome to 1257 Paint Lake Road. An increasingly rare opportunity to own an affordable cottage with real waterfront use on one of Muskoka's most desirable lake systems. This 2-bedroom, 1-bath cottage is ready to enjoy immediately, offering a warm, inviting interior with a WETT-certified wood-burning fireplace and a bright sunroom for added living and sleeping space. Set back from the road with a forested backdrop, it delivers privacy and a relaxed cottage feel. Your 58 feet of deeded shoreline just across the road features a clean, sandy-bottom entry and private dock, ideal for swimming, boating, and long summer days on the water. Paint Lake offers direct boating access into Lake of Bays, unlocking extended exploration, waterfront destinations, and full-day adventures. With year-round access on a municipally maintained paved road, plus a drilled well, septic system, and detached garage for storage, this property is both practical and easy to enjoy from day one. In a market where many options are water-access only, vacant land, or priced significantly higher, this property stands out as a smart entry into Muskoka ownership with immediate use and long-term upside. The lot also offers strong potential to expand or build a larger custom two-storey cottage, whether for personal use or as an investment rental, while still enjoying the existing structure today. Opportunities like this are limited. Secure your place in Muskoka paradise now and start making the most of the seasons ahead. If you're looking for a summer retreat, a family gathering place where cherished memories are made, or a property with future upside, this is your opportunity to step into Muskoka cottage living today, with the flexibility to grow into something more. (id:61342)
St. Catharines, Ontario
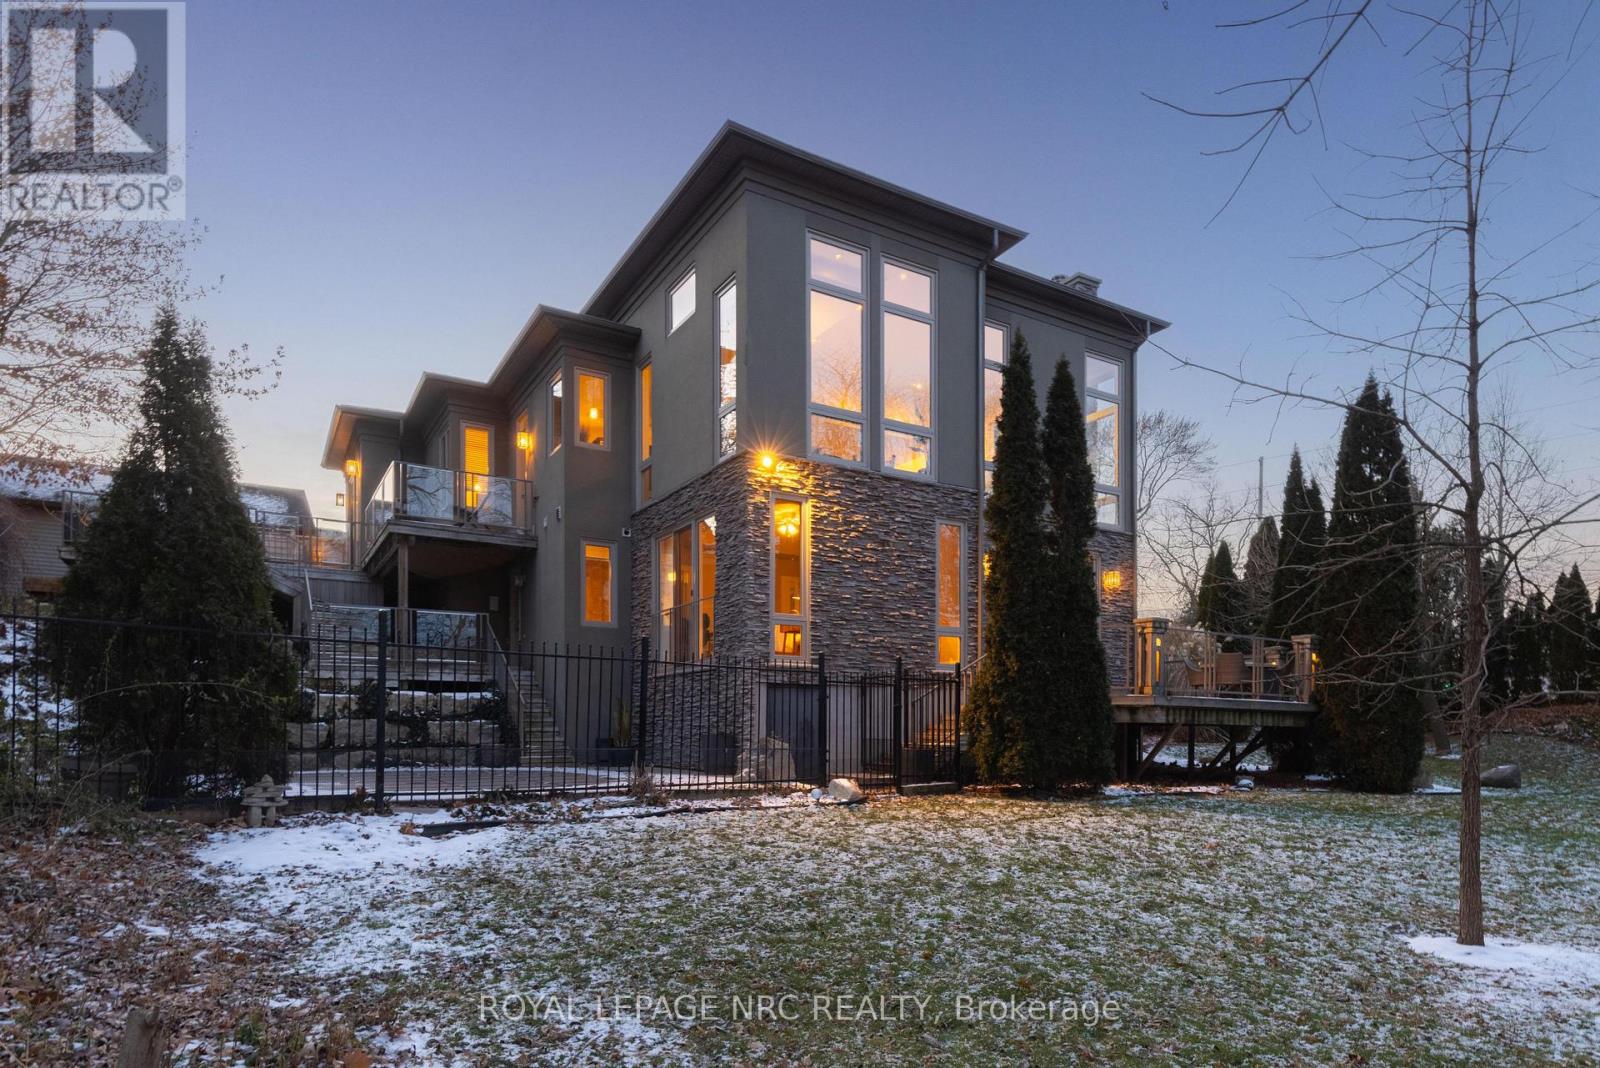
There is a calm that settles over 164A Lakeshore Road the moment you arrive, shaped by thoughtful architecture and a natural connection to the ravine below. Designed by Tom Arbek with Frank Lloyd Wright inspiration, the exterior carries a quiet elegance with a multi-level layout that follows the landscape with intention. That ease extends outdoors through decks that reach toward the ravine and gather shifting light throughout the day, while the inground pool rests among trees and bamboo accents. Perennials add beauty with minimal upkeep, for surroundings that feel effortless every season. Inside, light moves across the tall windows from sunrise into evening, guiding you through 3,235sqft of finished living space that feels both refined and welcoming. The foyer opens to the great room where height, warmth, and natural light anchor the home. The living area surrounds the fireplace and flows into the dining area and kitchen. Double built-in ovens, a glass cooktop, a bespoke smart fridge, a skylight, and a walk-out to the upper deck all contribute to a kitchen designed for gathering. The primary suite rests on this level with expansive windows, a walk-in closet, a 5-piece ensuite, and its own walk-out. A second bedroom, a 4-piece bath, and laundry and pantry complete the main level. The lower level offers flexibility to support different lifestyles. The in-law suite features tall ceilings, large windows, a family room with a fireplace, a kitchenette, and a bedroom with an ensuite. Another wing features a rec room, full kitchen, two bedrooms, and a spa-inspired bath with a steam shower, rain shower, and body jets. Both areas have separate entrances, creating opportunities for privacy, multigenerational living, dedicated guest quarters, or a home business. As a bonus, the basement offers 435sqft unfinished for storage. This home invites you to slow down, find inspiration in the landscape, and experience a way of living that feels both elevated and deeply grounded. (id:61342)
Erin, Ontario
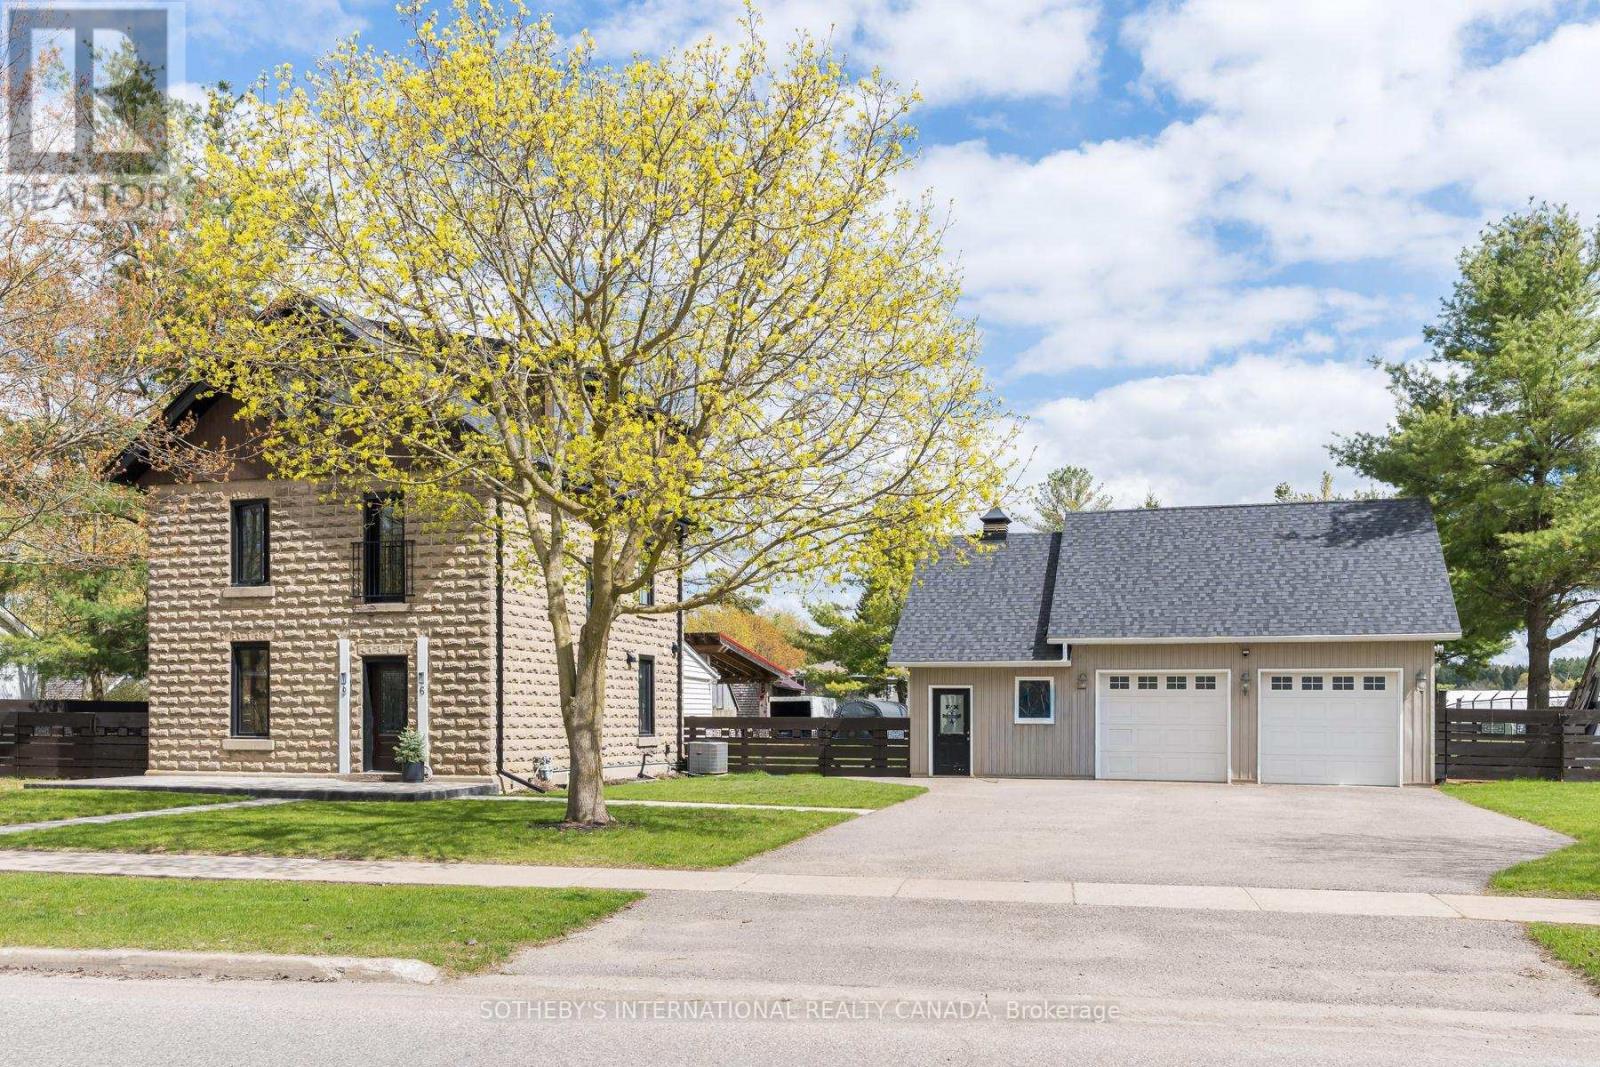
Discover the perfect blend of modern updates & timeless charm in this beautifully renovated property, designed with both comfort and functionality in mind. Here are the key features that make this home a must-see for buyers. New Custom Luxury Kitchen (2024): Featuring appliances, porcelain tile flooring, and a sleek, modern design, perfect for cooking and entertaining. Fully Renovated Loft Master Suite: A spacious, private retreat with engineered Acacia hardwood flooring, a heated floor, custom windows, and a heated towel warmer for ultimate comfort. All-New Engineered Acacia Flooring (2024): Tastefully designed flooring throughout the main and second floors, combining beauty and durability Energy Efficient Features: Newer high-efficiency furnace, spray foam insulation in the loft, and newer AC with vents to both the main and second floors ensure a comfortable climate year-round. Custom Windows: All newer custom windows throughout the home, offering energy efficiency and natural light. Technology: central vacuum system (2023), and thermostat + lighting timer for added convenience. Stunning Exterior Upgrades: Stamped concrete walkways, a porch with buried reinforcements, and a newer fence provide enhanced curb appeal and security. Plus, two driveways, one with a large gate perfect for trailers or other large vehicles. Septic Enjoy peace of mind with a completely new septic system. Newer roof and gutters with Gutter Guards on all downspouts. Basement windows and metal I-beam support in the basement. Shop Upgrades: Gas heater, newer roof, and independent electrical panel for added convenience in the shop area. Located in the peaceful town of Erin, Ontario, this home combines modern upgrades with unique features that make it a standout property. The new custom kitchen, luxurious loft master suite, energy-efficient systems make it ideal for those seeking both style and practicality. Don't miss out on this one-of-a-kind opportunity schedule a viewing today!108 frontage. (id:61342)
Aurora, Ontario
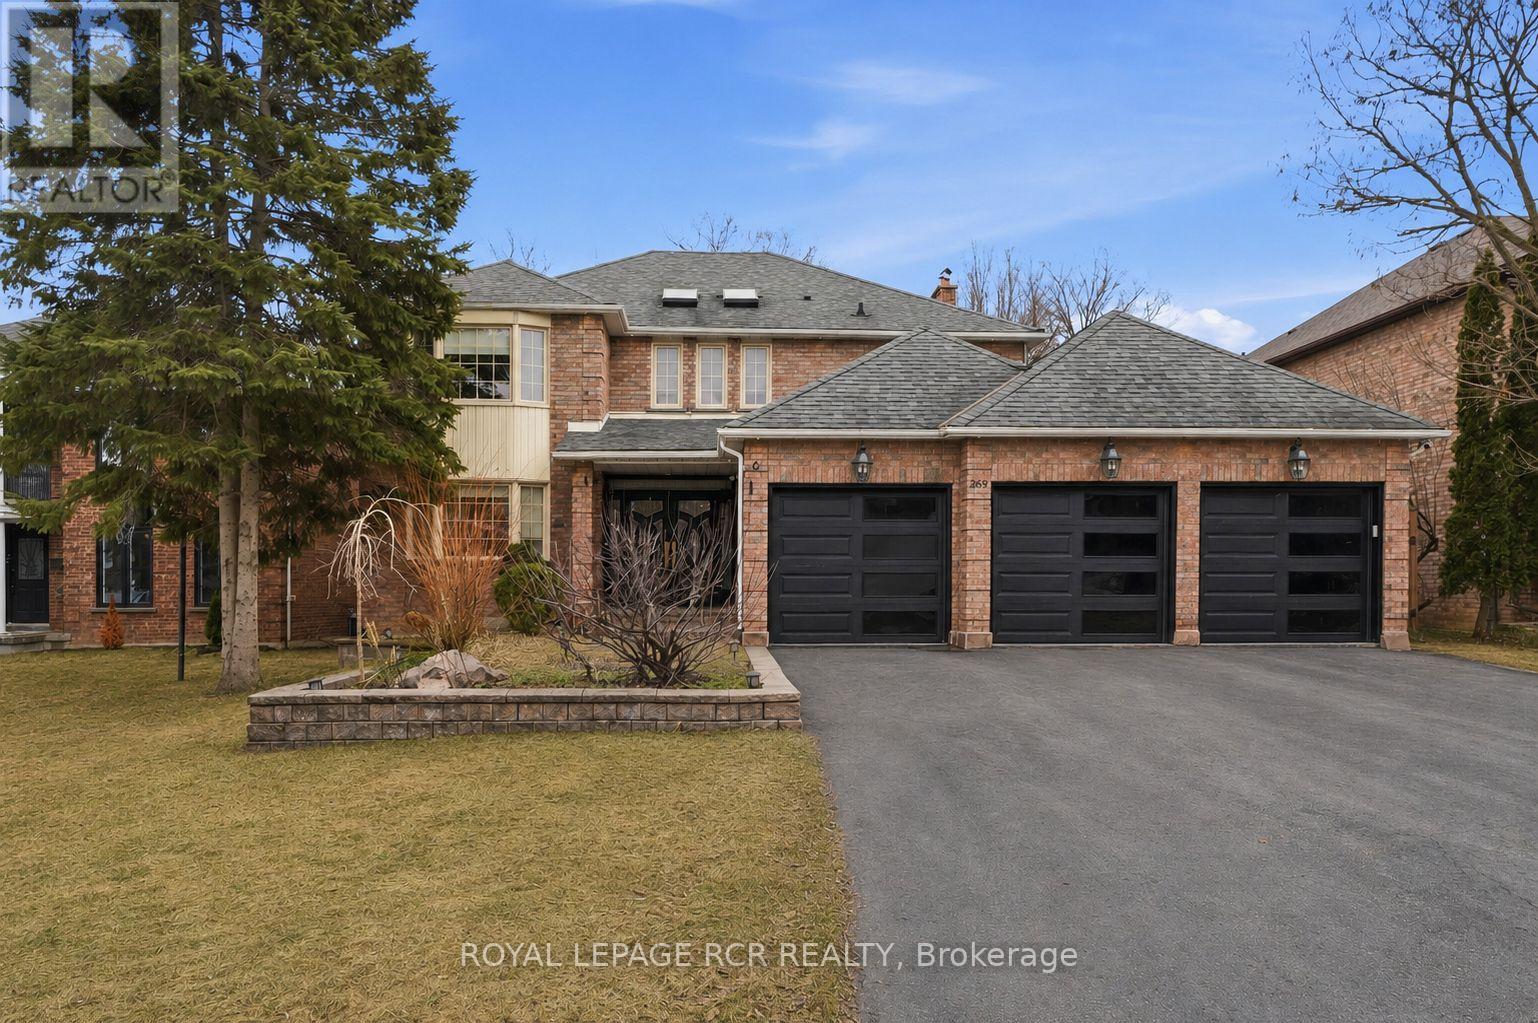
Welcome to 369 Kennedy Street West, Aurora. Completely reimagined in 2025 with a full $500,000 renovation, this home offers over 4,500 square feet of refined living space, finished with a cohesive, high-end design throughout. The main floor is thoughtfully opened to create seamless flow, anchored by large-slab tile flooring, smooth ceilings, and pot lights that enhance the home's bright, modern feel. A striking open riser Scarlett O'Hara staircase with hardwood treads and wrought iron pickets serves as a true architectural focal point. At the heart of the home, the custom kitchen is both functional and elevated, featuring marble countertops and backsplash, a large eat-in centre island, ceramic farmhouse sink, Wolf range, built-in oven and microwave, and a fully integrated cabinet-front refrigerator and dishwasher. The dining area transitions effortlessly to the backyard, where a walkout leads to a generous fully fenced yard with an in-ground pool, ideal for summer entertaining and everyday enjoyment. Upstairs, the primary suite offers a quiet, well-appointed space with hardwood floors, a bay window, two walk-in closets, and a spa-inspired 5-piece ensuite complete with clawfoot tub, glass shower, bidet, and double vanity. Three additional bedrooms provide flexibility for growing families or guests, including one with a private 3-piece ensuite and another with a semi-ensuite. For added convenience, the home features laundry on both the main floor and second floor. The fully finished basement extends the living space with intention, offering a den, full wet bar, dedicated gym area, additional bedroom, and a 3-piece bathroom. A rare offering that combines scale, craftsmanship, and thoughtful design in one of Aurora's most coveted and established neighbourhoods. (id:61342)
Oakville, Ontario
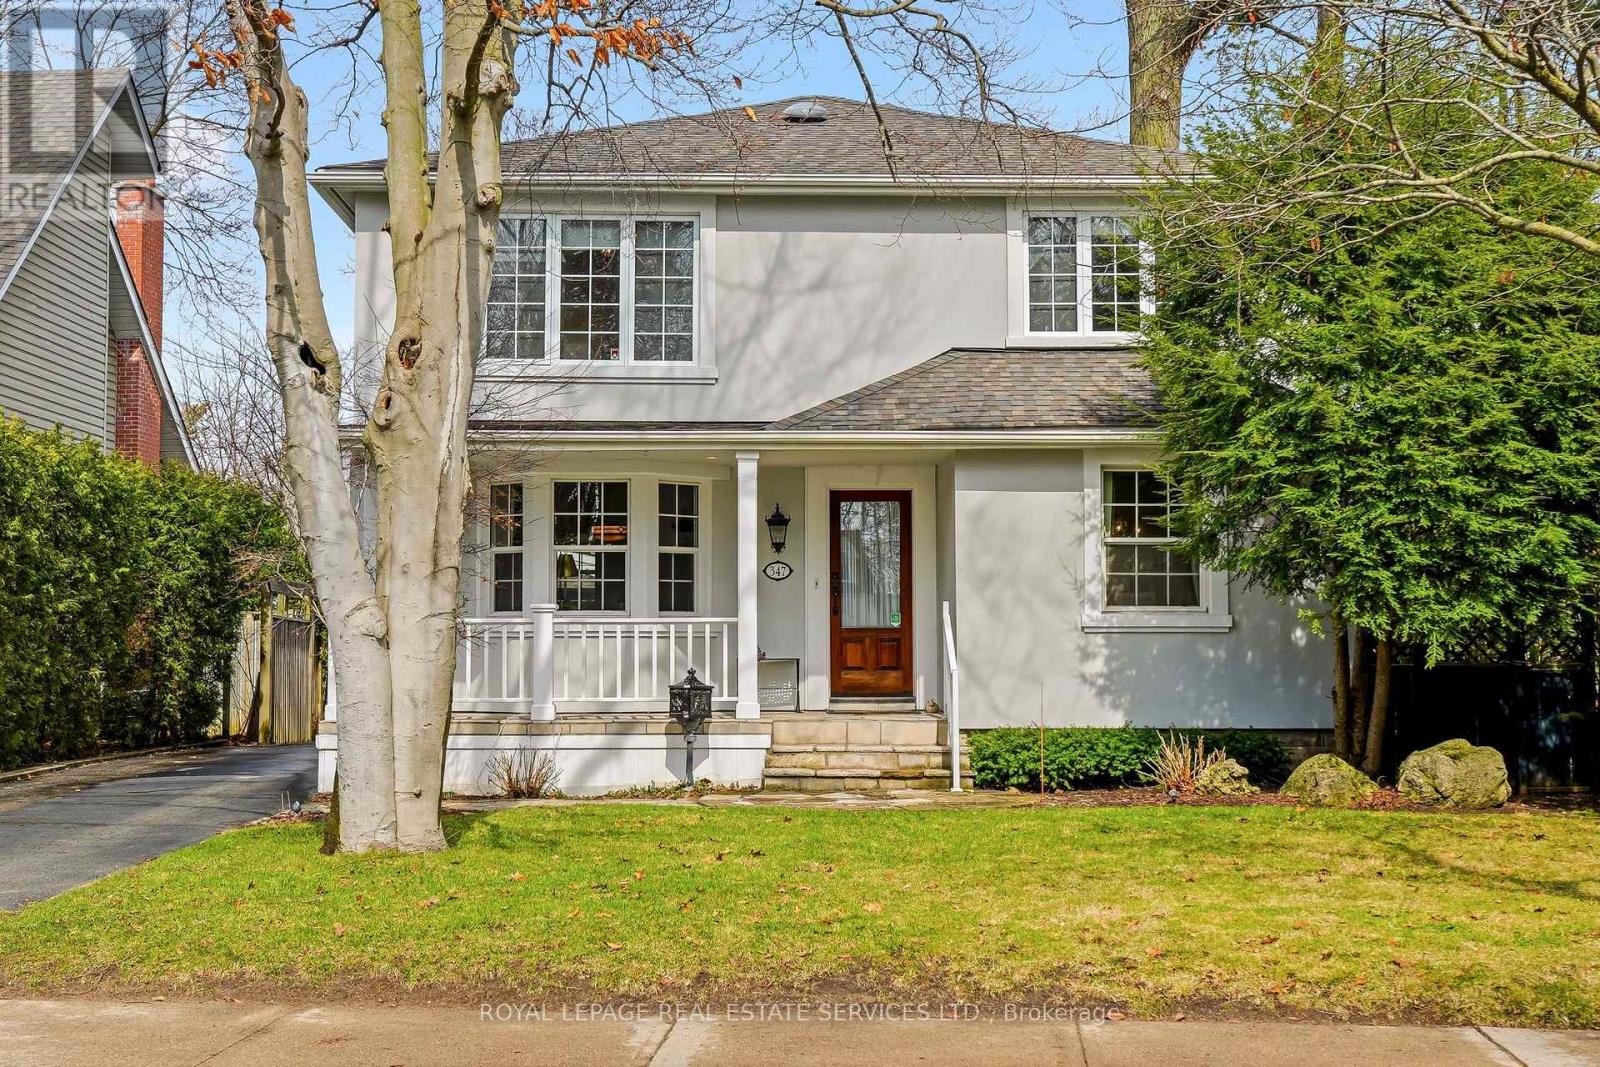
A truly exceptional character home in the heart of Old Oakville, offering over 2300 sqft of beautifully finished living space. Located on a gorgeous tree-lined street, this timeless residence blends classic elegance with modern comfort including elegant mouldings and hardwood floors throughout. Formal principal rooms include a separate dining room and inviting living room with gas fireplace and bay window. The kitchen features honed granite counters, stainless steel appliances, a breakfast area with chef desk and sliding door walk-out to the back deck. A den provides the perfect spot to enjoy a good book or catch up on the news. The second level has the primary bedroom with a luxurious 5pc ensuite bath with heated floor, 2 more ample-sized bedrooms as well as a contemporary 5pc main bath. The finished basement offers bonus living space in a large recreation room with hardwood floor, wood-burning fireplace, 3pc bath and a walk-up to the rear yard. The laundry/utility room provides extra storage space. Outside, lush landscaping frames a private garden, with perennials, cedar arbors and a wooden pergola. A covered outdoor patio extends from the detached garage to make a perfect spot for relaxed outdoor entertaining. Other features include central vacuum, central air, alarm system and outdoor irrigation system. Perfectly located steps from the lake, downtown shops and restaurants, top-rated schools, Oakville Go and easy highway access. (id:61342)
Orangeville, Ontario
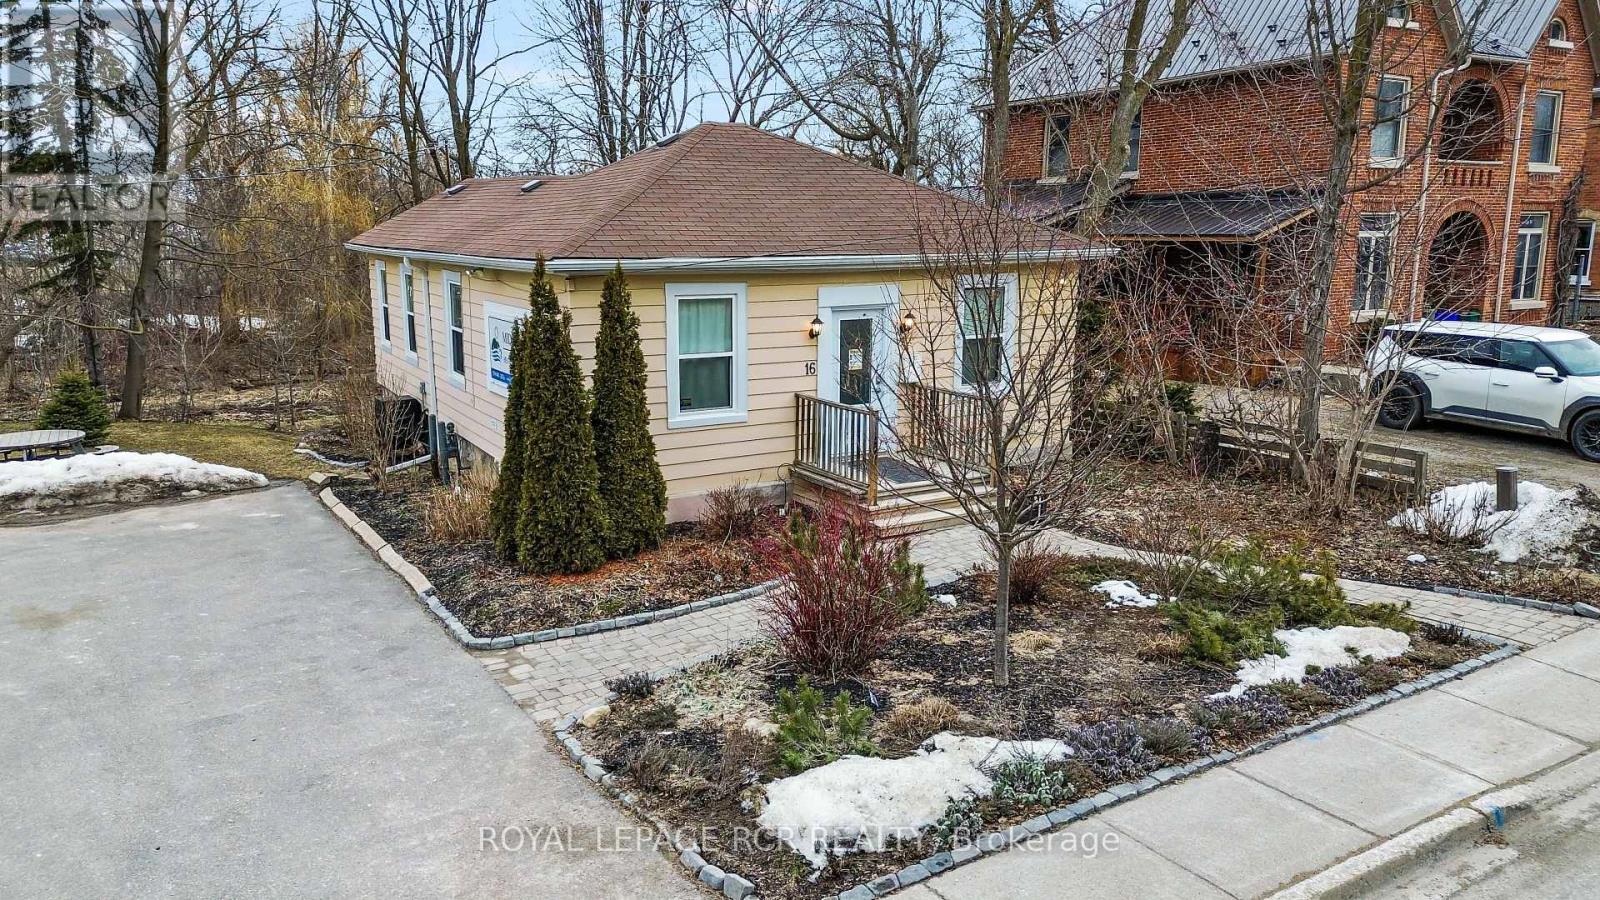
Positioned in the heart of Orangeville's vibrant downtown core, this freestanding commercial building offers a rare opportunity to secure a versatile asset with built-in income and long-term potential while benefiting from the proximity to the hustle and bustle of Broadway and Mill Street without the hassle of parking. Zoned Central Business District (CBD), the building supports a wide range of permitted uses, including retail, restaurant, office, and more, making it an ideal fit for investors or future owner-occupiers looking to establish a presence in Orangeville's historic core. The approximately 1,000 sq ft space is complemented by on-site parking for up to 12 vehicles, a rare and valuable feature of this property. Set on an irregular lot with the Mill Creek running through, it offers a unique natural backdrop that adds character and distinction rarely found in commercial offerings. The building is also equipped with air conditioning and high-efficiency on-demand hot water forced air heating for year-round comfort. A compelling blend of location, flexibility, and secure tenancy, this is a standout opportunity to invest in the future of downtown Orangeville while enjoying consistent returns today. Currently tenant pays $4,500 per month. (id:61342)
Halton Hills, Ontario
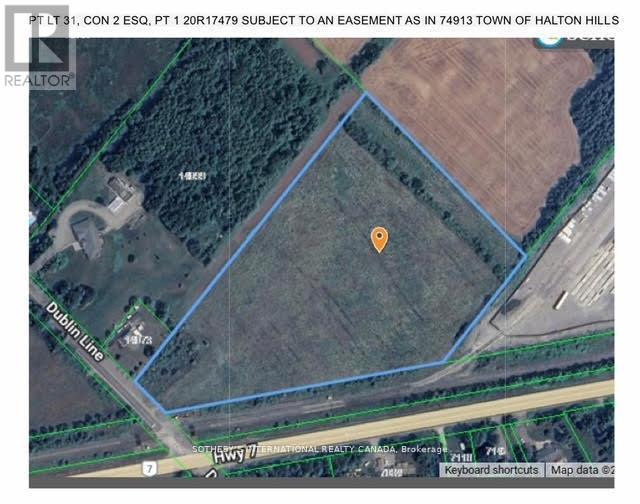
Vacant Land available close to major intersections. Halton Hills/Acton Location 10 Acres. (id:61342)
Mississauga, Ontario
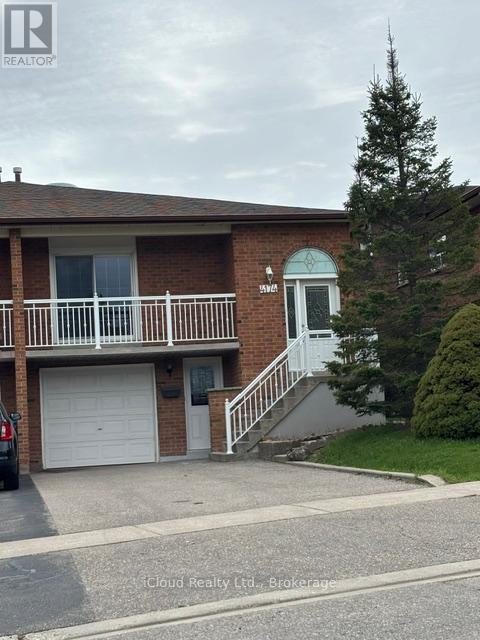
SEMI DETACHED 5 LEVEL BACKSPLIT WITH FINISHED BASEMENT, 2 SEPERATE ENTRANCE TO POTENTIAL BASEMENT APARTMENTS. PRIME SQUARE ONE LOCATION AND SOON TO BE COMPLETED HURONTARIO ST. LRT TRANSIT. SUPERB LOCATION ACROSS FROM WOODINGTON GREEN PARK & ELEMENTARY SCHOOL. ** MOTIVATED SELLER** APPROX. 2,500 SQ.FT OF TOTAL LIVING SPACE** (id:61342)
Hamilton, Ontario
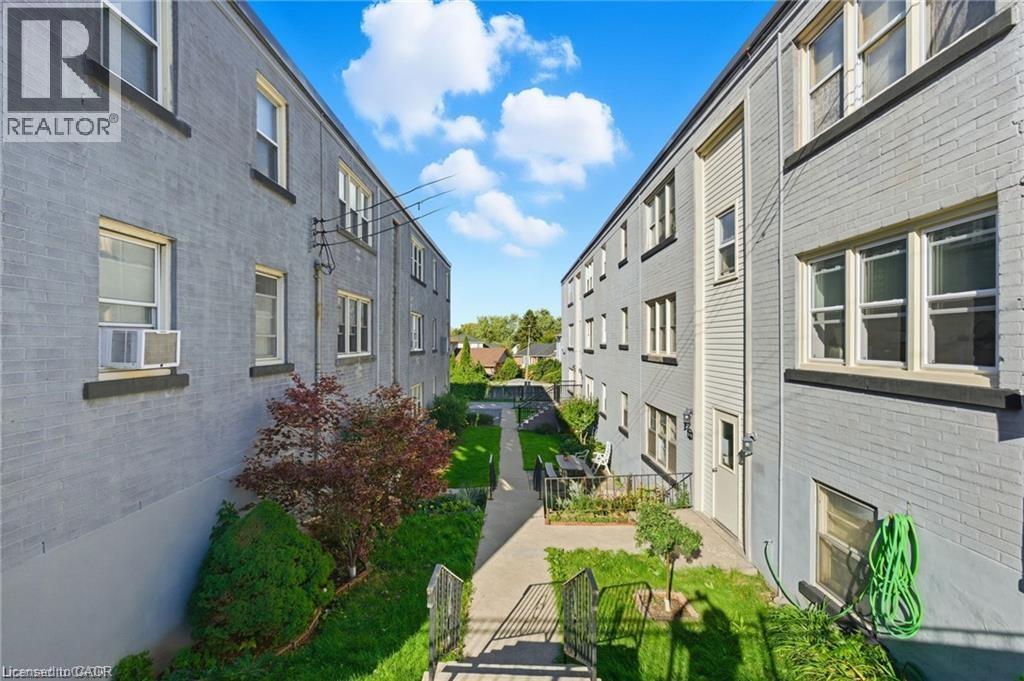
This well-maintained Co-Op unit offers comfortable living in a quiet, well-managed building located in Hamilton's desirable Rosedale neighbourhood. The property provides convenient access to nearby amenities including shops, grocery stores, public transit, schools, parks, and walking trails. The building is pet-friendly and includes shared laundry facilities in the basement. Parking is available for rent at $15 per month. Please note this is an owner-occupied co-operative; units cannot be rented, and all purchasers must receive Board approval. The monthly co-op fee of $300 includes heat, water, property taxes, building insurance, and exterior maintenance . (id:61342)
Melancthon, Ontario
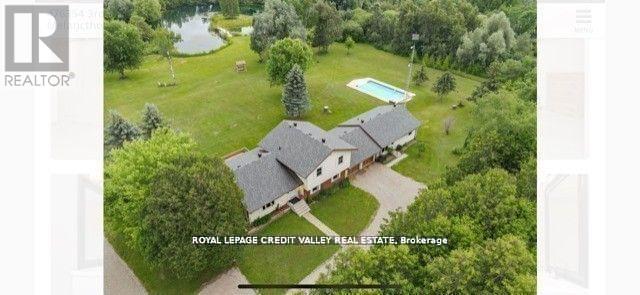
Amazing Home with 19.95 Private acres located on a paved Road in Melancthon near Shelburne town and close to (410/89).Presents Sidesplit-4 home with an extra addition above ground. Just over 1 hour to Toronto or 20 min to Orangeville with walking wide Trails(some pole lights around it). Wide river Stream Goes Through The Property (Headwaters Of The Boyne River)on the south side PLUS 3 large Private Ponds,1 Pond with a Bridge to a Small Island, second Pond spring fed supply and third one connected for all kinds of nature involved. Large shop (49 Feet X 37 Feet) with tool/shop area and large mezzanine (self electrical panel and ceiling furnace)structure built with permits, thick concrete floor for heavy vehicles and some gravel drainage. Third shed for Extra Storage For Landscaping Equipment next to large shop with newer front gate/door and metal sheeting as well(easy to connect them)After work relax, rectangular Inground Swimming Pool, Large Deck Walk Out From Main House Overlooking Your Peace Of Paradise. What Else, Security Cameras All Over Even Inside The Shop. Lots Of Walking Trails Through The Forest And Ponds With some more Light Posts To Walk At Night with kids or alone w/glass of wine. You Will Not See Your Neighbors At All As The Whole Front and all surroundings Of The Property Is Protected With Forest and Nature. Remember The addition ? Its overlooking the ponds and landscaping and walkout to land, room with another electrical panel (this section is above ground) Walk Out To Your Own private areas with endless views of the gardens. Stunning Sunrise scenery. Just an amazing property for large families, work from home or have it all for your-self. Only Minutes to all major stores in Shelburne, mechanics, gas stations, Highways 10/89/410/124/17 and approx. an hour to Wasaga Beach. Lots of new shops opening in town. Time to make a choice---Time to enjoy life---Perhaps this home is the one to accomplish that---Come see it to believe it. (id:61342)
Markstay-Warren, Ontario
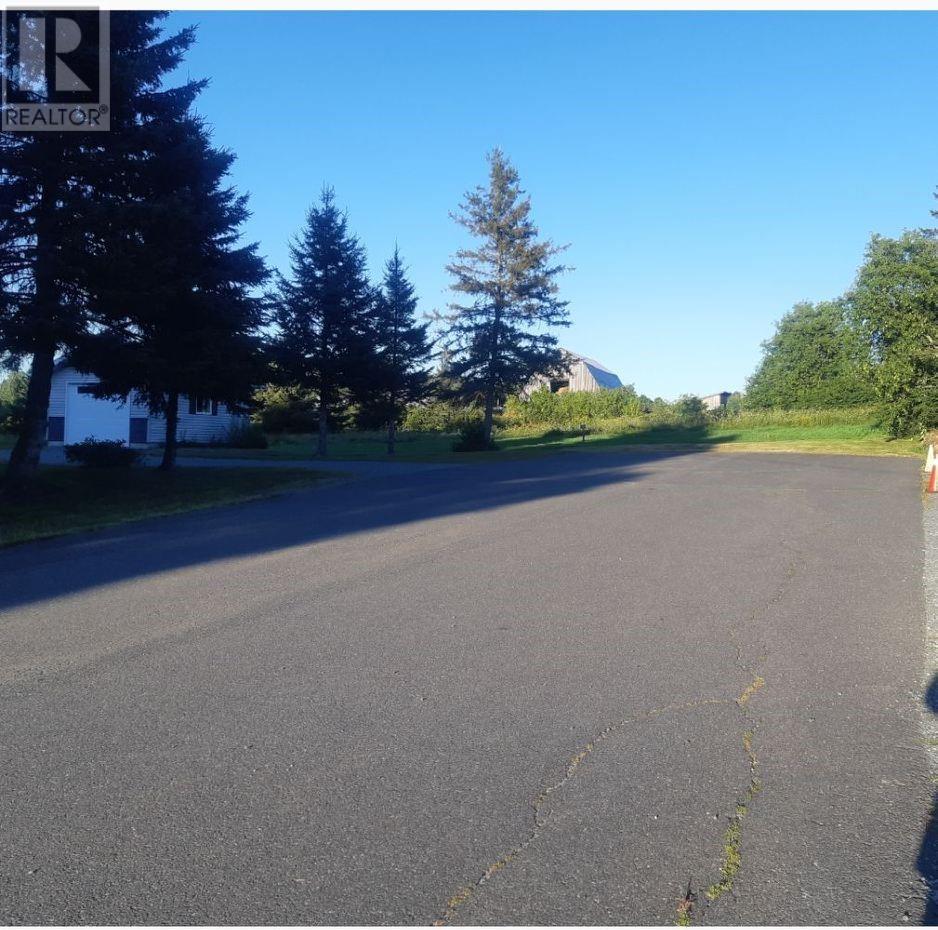
Beautiful large 3 acre parcel of land nestled in a picturesque Cul de Sac located in a park like subdivision.15 minutes East of Sudbury, 30 minutes to Sturgeon Falls, 45 minutes to North Bay, and easy access to HWY 69 South. This is an incredible opportunity to build your dream home with space for a huge garage, pool, or a tennis court if so desired. Approval to sever 4 large lots (Lot 1-170x184 priced at $158,000,00) (Lot 2-147x185 priced at $158,000.00) (Lot 3-100x185 priced at $125,000.00) (Lot 4-190x185 priced at $148,000.00) . Many possibilities to build a Single family home or Multifamilly. MUST SEE. For more information call Claudette at 705-691-2223. (id:61342)