


Hamilton, Ontario
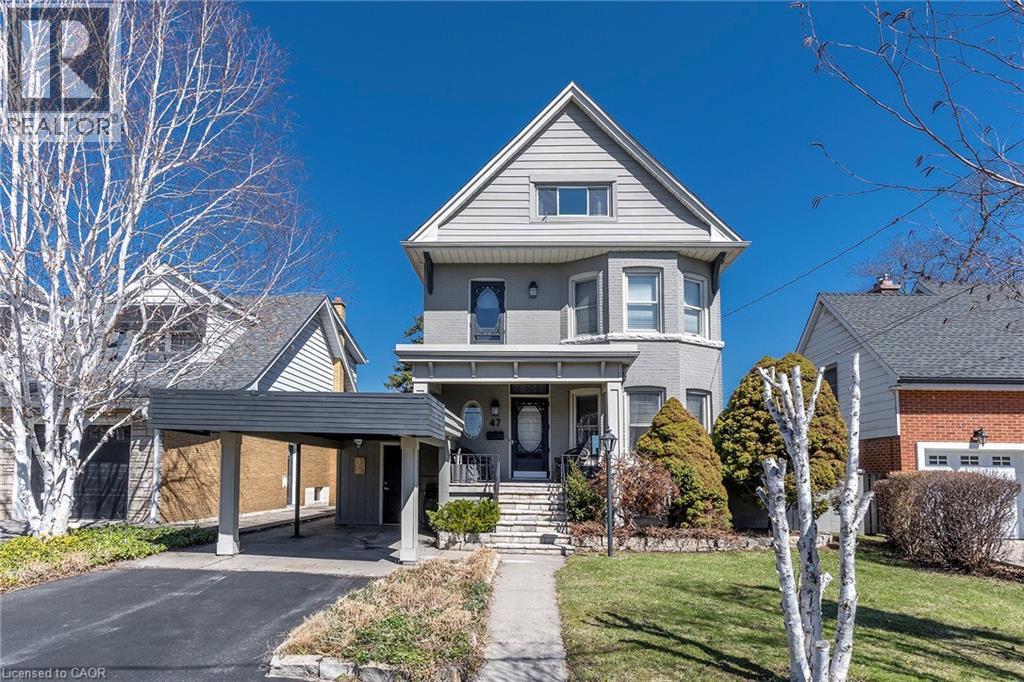
EXCEPTIONAL CHARACTER, CENTURY HOME WITH EXCEPTIONAL MOUNTAIN TOP PRIVATE VIEWS OF THE CITY AND BEYOND. This AMAZING well maintained home sits at the brim of Hamilton Escarpment, with breathtaking views right out to Lake Ontario including magical sunsets, twinkling stars and the lights of the city from your home. Enjoy morning coffee or evening wine on the large covered porch. Prepare to be wowed when you step inside with the charm and character of this 1905 CIRCA home with all the right updates & conveniences to make it the perfect family home. This home exudes character and elegance with black walnut floors, wood beam ceilings, original banisters, tall baseboards, stained glass and beautiful door trim just to name a few. The main flr offers a Liv Rm w/bay window & FP open to the Din Rm which allows plenty of space for family gatherings or entertaining. The Kitch boasts S/S appliances, plenty of timeless white cabinets and counter space. This floor is complete with a sitting rm w/FP overlooking the breathtaking views & W/O to the backyard, a 3 pce bath and a mud rm with access from your covered parking. Upstairs offers 3 spacious beds, 4 pce bath & a beautiful den/liv rm combo overlooking the city and Lake Ontario. The front bedrm offers a bay window w/great views. The bath will make you feel like you are at the spa everyday with a soaker tub, double sinks and elegant lighting. BONUS 3rd flr could make a perfect master retreat, or an inspiring extra living for hobbies. Outstanding views here again, another 4 pce bath and a kitchenette make it perfect for adult children still at home or in-laws needing their own space. The backyard offers plenty of space to entertain and is another perfect place to enjoy all the views this home has to offer!!! This home checks ALL THE BOXES. It is located in a 10+ neighbourhood, on this exclusive Hamilton brow street, close to all conveniences, great walking. Inspiration, elegance & charm, all in one. MUST SEE!!!!! (id:61342)
Oakville, Ontario
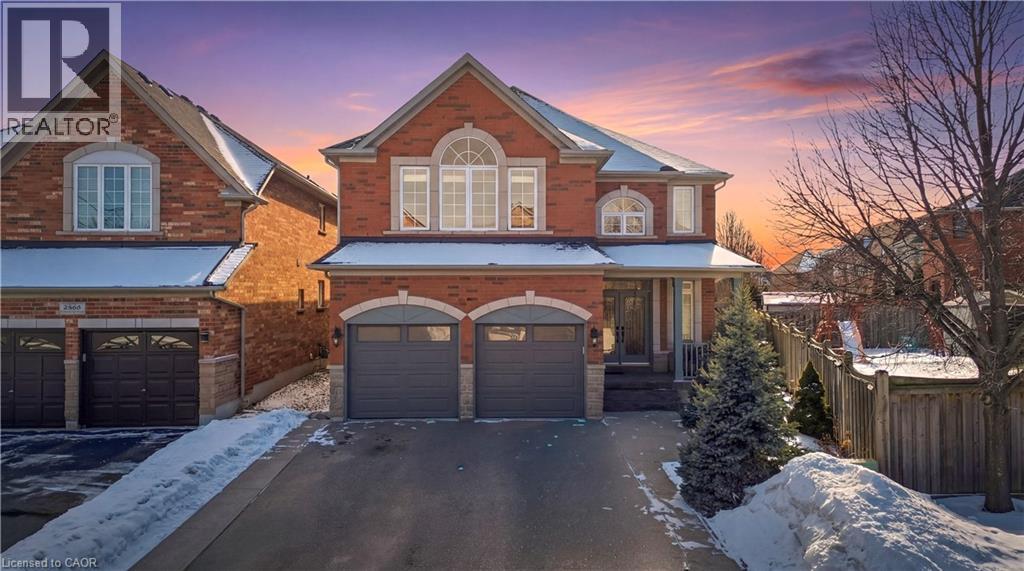
Welcome to 2070 Willhaven Trail - a beautifully appointed 5-bedroom, 3.5-bathroom family home in one of Oakville's most desirable communities. A welcoming foyer with an elegant wood staircase sets the tone upon entry. The formal living and dining rooms are enhanced by decorative pillars, creating a sophisticated space for entertaining. The main level features 9-foot ceilings and rich dark hardwood flooring, offering warmth and timeless appeal throughout, as well as a dedicated office space - ideal for working from home or a quiet study area. The chef's kitchen is thoughtfully designed with stainless steel appliances, granite countertops, abundant cabinetry, and a bright breakfast nook with walkout to the rear yard. Open to the spacious family room with a cozy gas fireplace, this layout is ideal for both everyday living and hosting gatherings. Upstairs, you'll find 8-foot ceilings and five generously sized bedrooms. The primary retreat offers a luxurious 5-piece ensuite with double sinks and a walk-in closet. Additional bedrooms are well-proportioned and serviced by two additional bathrooms, providing comfort and functionality for a growing family. Convenient main level laundry adds everyday ease. The unfinished basement presents excellent potential to customize to your needs. Additional highlights include an asphalt driveway with concrete border, new garage door, and roll shutter on main floor living, dining, family, kitchen, office and on 2nd floor in 1 bedroom facing backyard offering low maintenance, energy efficiency, noise reduction, weather protection, and enhanced security. Ideally located close to highways, shopping, library, recreation centre, schools - John Paul Catholic School, Holy Trinity Catholic high school, Emily Carr public school, Garth Webb Secondary School and golf course - this is an exceptional opportunity to own a spacious family home in prime Oakville. (id:61342)
Kitchener, Ontario
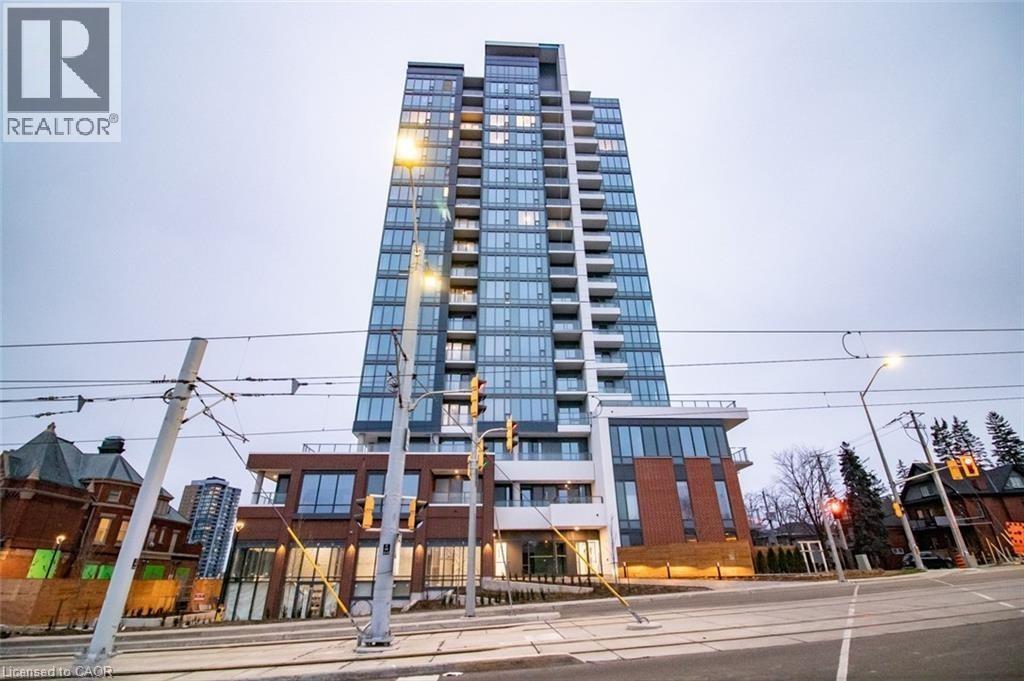
Freshly painted and professionally deep cleaned, this unit is move-in ready and waiting to welcome you home. Experience urban living at its finest in this stunning condo at Station Park in the heart of Downtown Kitchener. Ideally located just steps from transit and directly across from the Google office, this well-maintained and secure building offers an unbeatable lifestyle. Residents enjoy access to exceptional amenities, including a two-lane bowling alley with lounge, a stylish social area with bar, billiards and foosball, a private swim spa and hot tub with change rooms, and a beautifully landscaped outdoor terrace with BBQs and cabana seating. Stay active in the fully equipped fitness centre featuring a Peloton studio, gym, and yoga/pilates space, or take advantage of the pet spa, concierge service, and private dining room with full kitchen—perfect for entertaining. The suite itself features a modern upgraded kitchen with stainless steel appliances and breathtaking city views. Includes one parking space and Bell fibe internet. Small pet welcome. (id:61342)

Blue Mountains, Ontario
Welcome to 161 Springside, where refined living meets effortless sophistication. Here, your days begin differently. Coffee in a quiet, sun-filled kitchen with custom breakfast bar instead of a rushed commute. A calming walk on the surrounding trail system before your first work call. Fresh air replaces traffic, and focus comes easier. This is a home designed for the life you've built - and the one you want next. Friends and family gather around your bespoke bar for coffee or cocktails. Evenings unfold effortlessly, moving from the chef-inspired kitchen to a conversation on either side of the double-sided fireplace, and out to the covered loggia for a nightcap under the stars. This seamless indoor-outdoor experience invites relaxed outdoor dining and après-adventure evenings. Upstairs, the generous primary suite becomes your reset. A private, refined space that allows you to recharge fully, with an oversized shower, his-and her sinks and vanities. When guests inevitably stay longer than planned, they have their own spaces, with three additional bedrooms and two full baths upstairs, and two additional bedrooms, a full bath and huge great room downstairs. Weekends are no longer something you escape to - here, they are integrated into your everyday. A morning ski before work. A midweek round of golf. A spontaneous hike. As part of the Blue Mountain Village Association, owners enjoy exclusive privileges including private shuttle service, preferred resort perks, and member discounts. Within minutes from this spectacular home, you'll find world-class skiing, fine dining, spas, hiking and cycling trails, and sandy beaches. This isn't about leaving the city behind. It's about upgrading the way you live. (id:61342)
Blue Mountains, Ontario
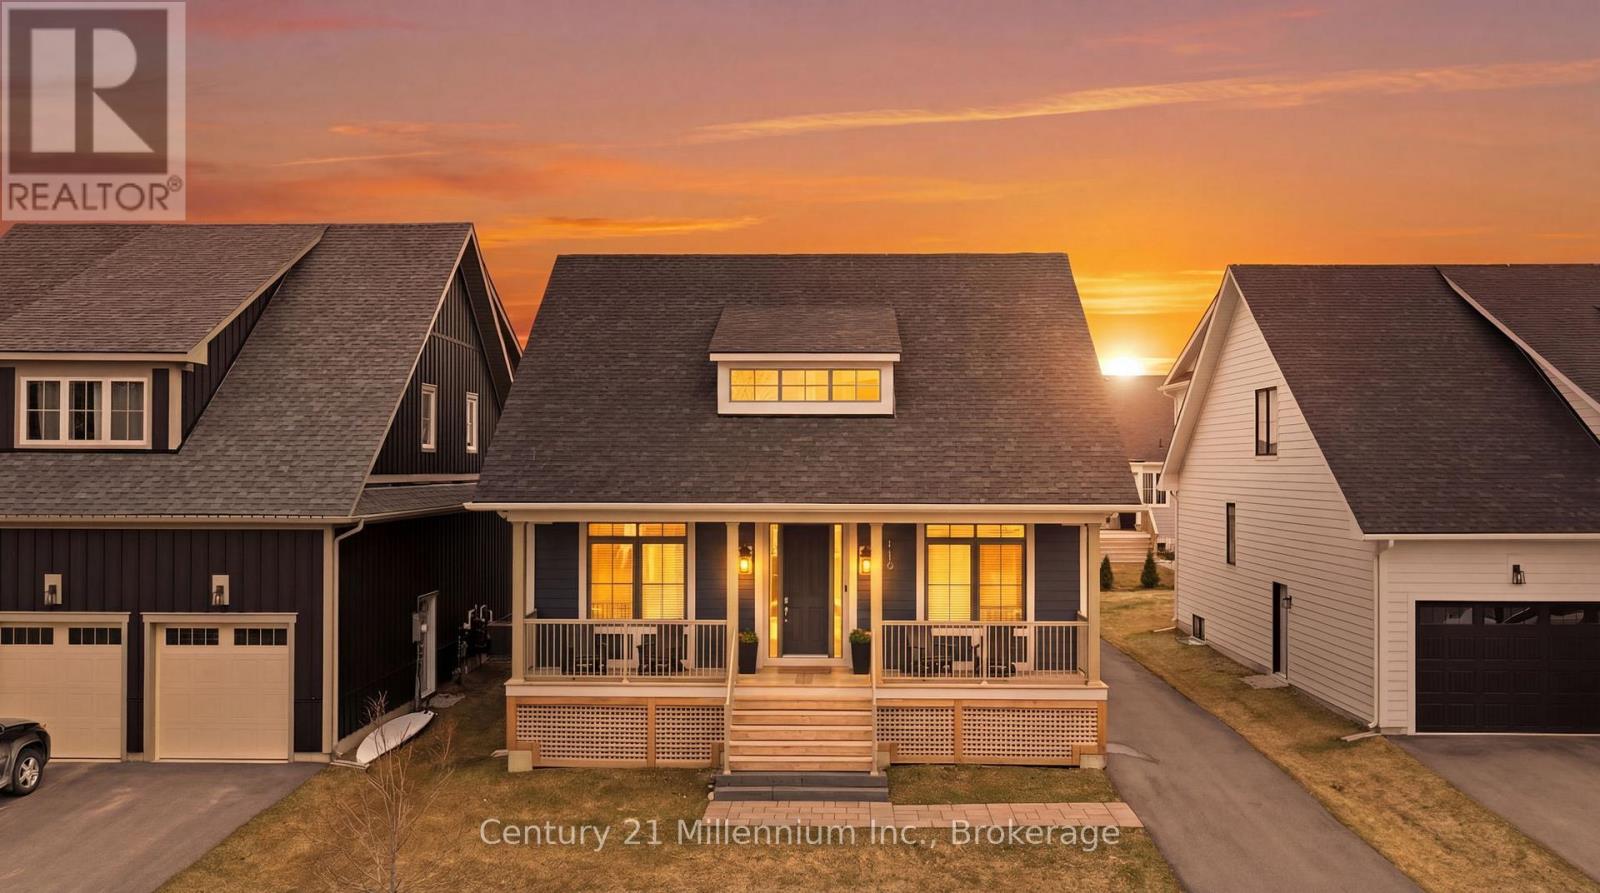
Thoughtfully upgraded and beautifully appointed, this Windfall bungaloft sets a new standard for modern mountain living. Elevated in every detail, this 6-bedroom, 4-bath Beausoleil model is a masterclass in refined living, where every finish has been carefully considered. Anchored by a soaring great room featuring a dramatic floor-to-ceiling stone fireplace, every space invites connection, and every detail supports effortless entertaining. The chef-inspired kitchen is complete with a premium gas range, oversized breakfast bar, upgraded cabinetry, LED valance lighting, pot lights and stone counters.The main-floor primary suite offers a private, spa-inspired retreat complete with soaker tub, double sinks and heated floors. A versatile den or second bedroom and main-floor laundry add convenience. Upstairs, two well-appointed bedrooms and a full bath provide ideal separation for family or guests. The main floor and upper level feature luxury vinyl plank flooring that blends timeless design with contemporary comfort. The 'open to below' plan leads to a fully finished lower level with expansive windows, a second fireplace, a generous recreation space, two additional bedrooms, and a full bath with heated floors. Outdoors, the detached garage enhances both function and ease of living. As a Windfall resident, enjoy exclusive access to The Shed - a private, year-round amenity centre with a heated pool, hot tub, sauna, fitness studio, and clubhouse. This is a rare opportunity to secure a sophisticated four-season lifestyle in one of the region's most sought-after communities. Golf in the summer. Trails just outside your door. A visit to Scandinave Spa Blue Mountain when you need to fully disconnect. A quiet morning by Georgian Bay or peaceful walk on the trails remind you why you made the move. This isn't about slowing down. It's about living with intention - where success isn't just something you work for, but something you experience every day. (id:61342)
Kincardine, Ontario
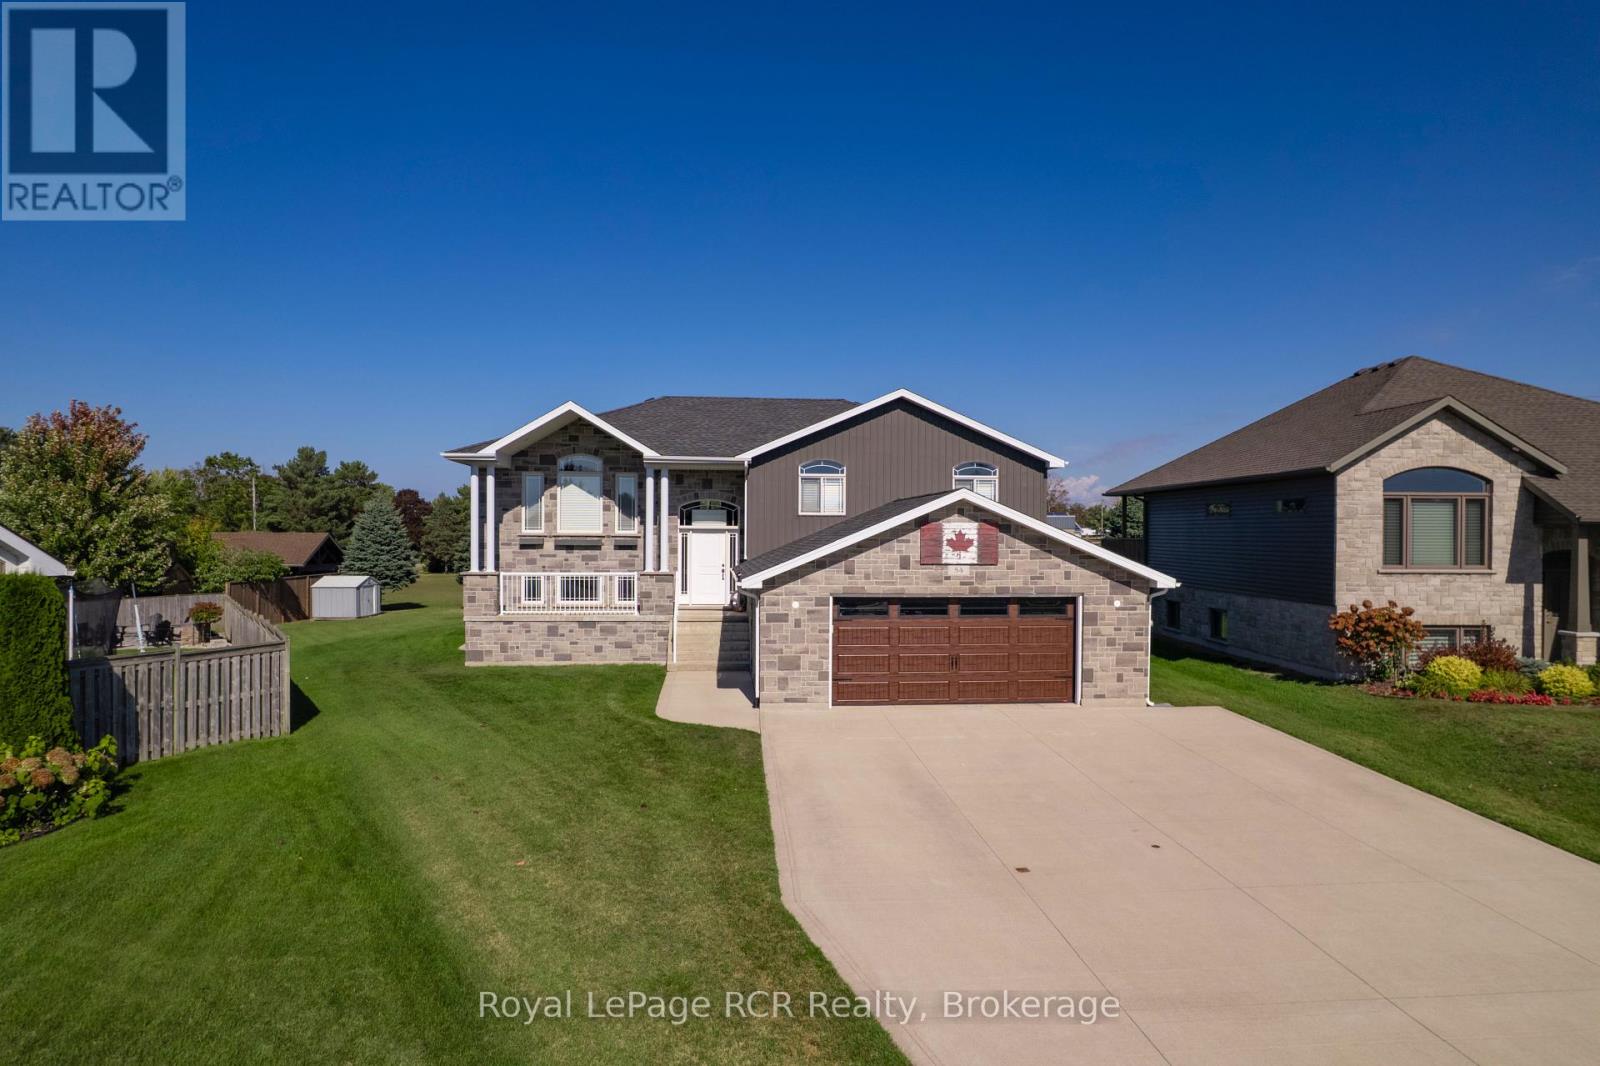
Are you looking for a mortgage helper or perhaps a multigenerational home close to Bruce Power or Lake Huron? You will find loads of value in this 5 bedroom, 3 bathroom home. This charming family home is set on a desirable, quiet street, featuring a large, pie-shaped lot that provides a spacious backyard and excellent privacy a perfect haven for outdoor living and entertainment. The property stands out with its exceptional curb appeal, highlighted by an expansive triple-wide concrete laneway and a large, attached 2-car garage (25x25) with EV charging capabilities, making parking and storage both convenient and impressive. With over 2500 square feet of thoughtfully designed living space spread across two levels, the main portion of the home boasts three generous bedrooms, two full bathrooms, and an open-concept kitchen, dining, and living room area. This inviting central space offers patio access to an elevated back deck, where you can enjoy glimpses of the lake while relaxing or entertaining guests. The primary bedroom features a walk-in closet and a private ensuite, while a spacious rec. room in the basement provides additional family enjoyment. Adding unique value to this property is a tastefully designed two-bedroom, one-bathroom in-law suite with its own laundry and entrance, ideal for multi-generational living or generating rental income ready for immediate occupancy and investment opportunity. This family-oriented residence combines comfort, versatility, and income potential in a premium location, making it truly stand out among todays property listings. This home is ready for the next family to make it your own while the separate unit offers added flexibility. (id:61342)
Huron-Kinloss, Ontario
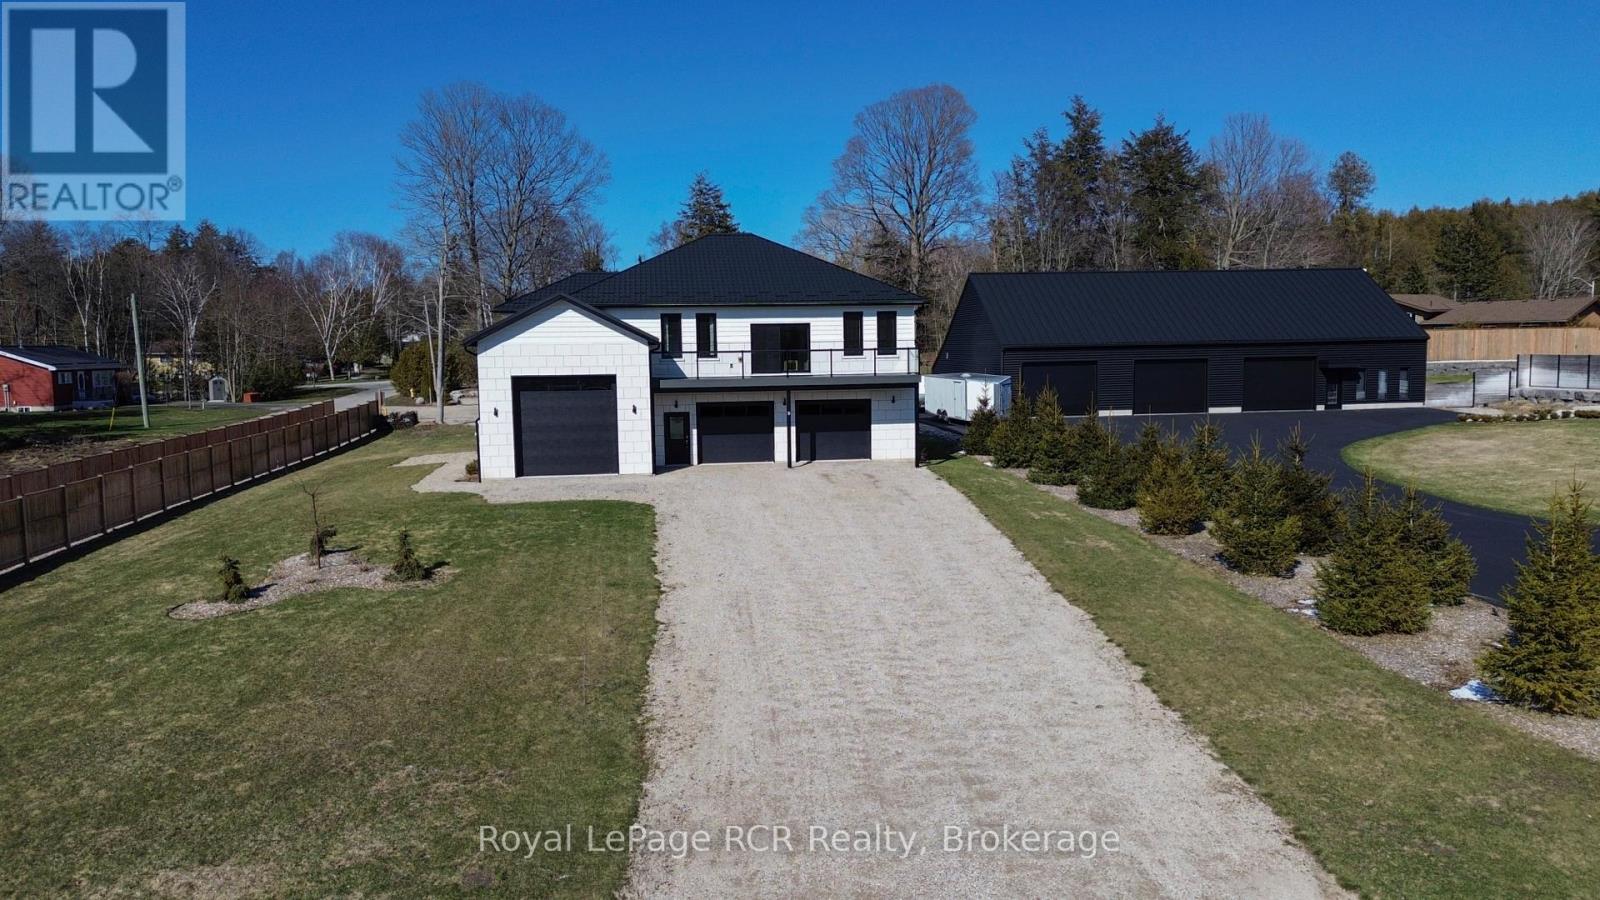
Welcome to a one-of-a-kind opportunity in the lakeside community of Point Clark, a peaceful enclave on the shores of Lake Huron known for its beach, historic lighthouse, and relaxed coastal lifestyle. This custom 5-year-old home was purpose-built for active living and effortless entertaining, featuring a rare main-floor indoor sports court that flows seamlessly to the outdoors. Set on a large over half-acre lot, the property offers ample space for kids, pets, and backyard projects, all just a short walk from the water's edge.Designed with function and comfort in mind, the main level centres around the bright sports court, perfect for year-round basketball, pickleball, hockey training, climbing, or a home gym. Multiple roll-up doors connect the court, oversized 2-car garage, and yard, creating an impressive indoor-outdoor hub for gatherings and play in every season. Upstairs, you'll find a spacious living area with an open-concept kitchen/dining/living room, plus a walk-out balcony for morning coffee or famous sunsets. Three large bedrooms complete the upper level, including a well-appointed primary suite with ensuite, two additional generous bedrooms, and convenient upper-level laundry.The lower level is finished with in-floor radiant heat, while the upper level is served by a forced-air gas furnace with central air, combining to provide efficient, quiet comfort year-round. Whether you're an active family, an athlete, or simply seeking a distinctive home near the lake with room to spread out, this property offers a rare blend of lifestyle, comfort, and location in Point Clark. (id:61342)
Grey Highlands, Ontario
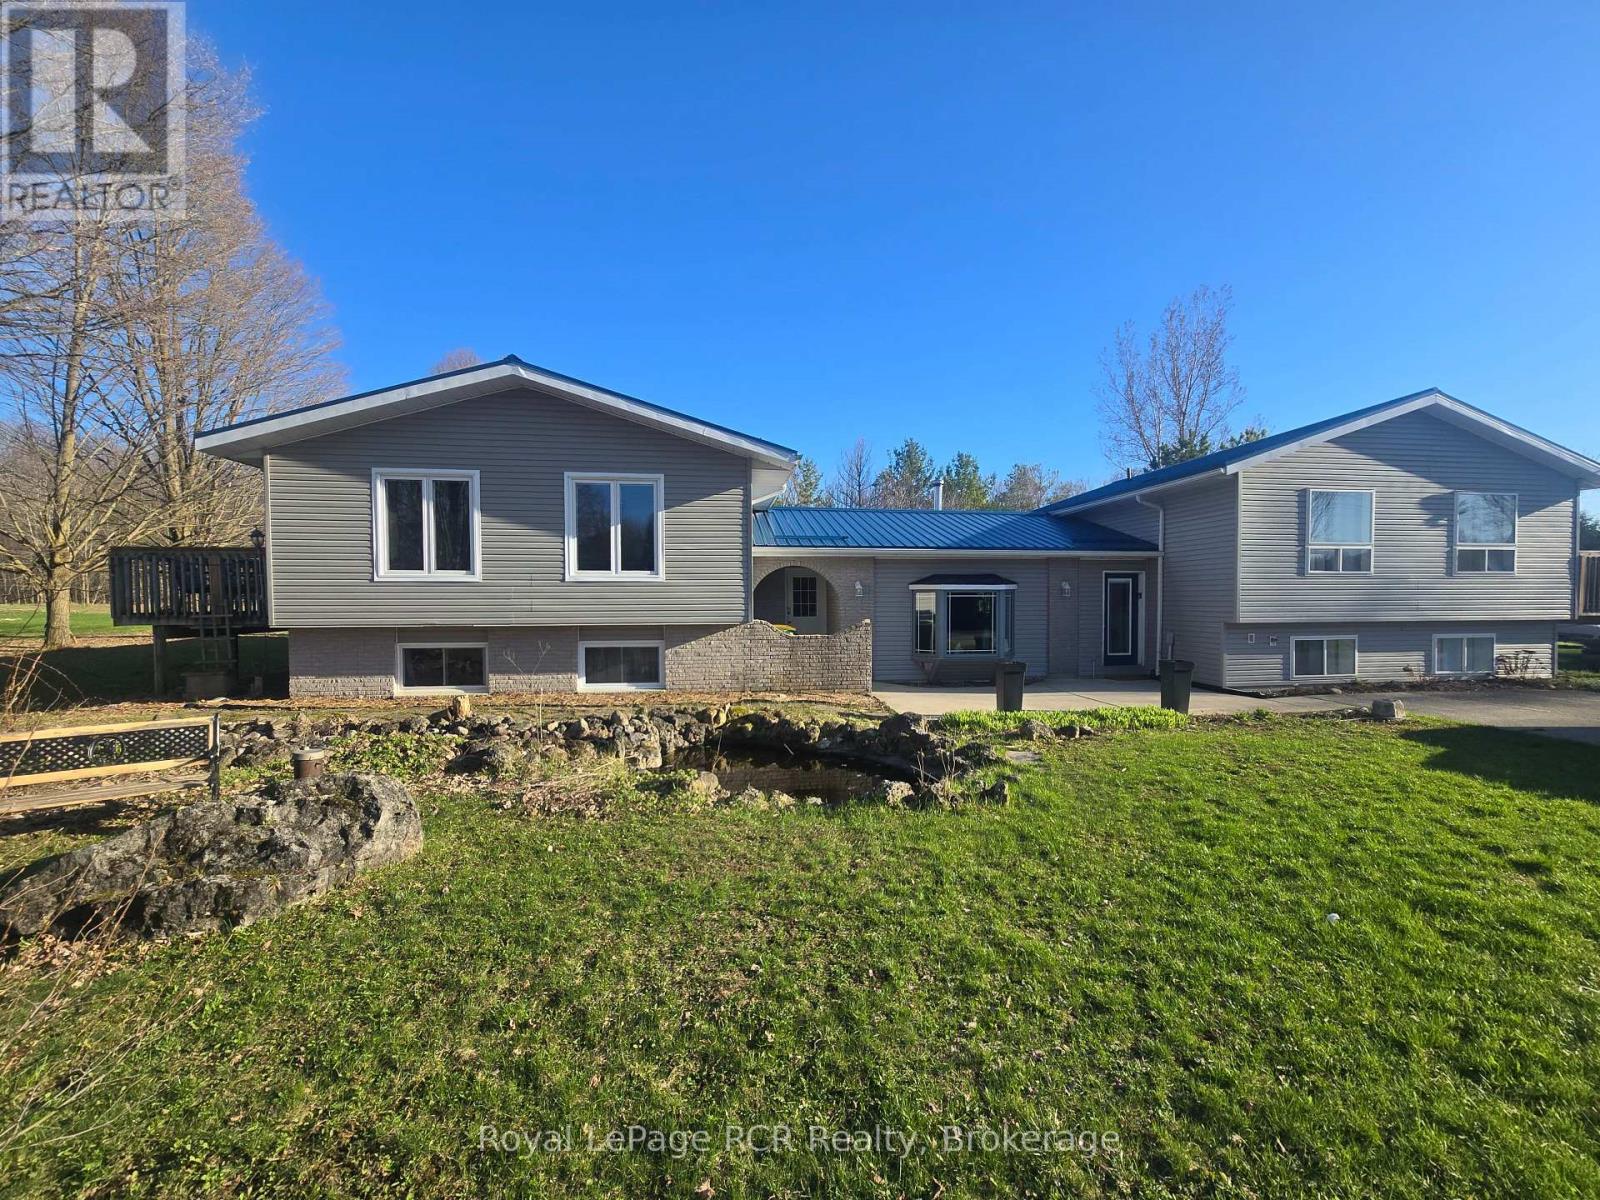
Imagine a home where the whole family fits... and it helps pay the bills! Welcome to this incredible 7-bedroom, 5-bathroom property in Eugenia, offering the perfect setup for multigenerational living, an income property, or a combination of both. Just a short 5-minute walk to the beach and minutes to the area's popular ski hills, this location offers a year-round lifestyle. Originally renovated in 2022/23 with approximately $350,000 in improvements, the home has been successfully operating as a licensed Airbnb since 2019, with the flexibility to continue generating income or accommodate family living. The thoughtful layout features two separate living spaces connected by a central shared living room. Inside, you'll find a spacious and welcoming interior with newer vinyl flooring, pot lights and updated bathrooms. The kitchen is well-equipped for hosting and large groups, featuring an industrial stove with venting. Wood fireplaces add warmth and character throughout the home. The property includes a 2 self-contained basement areas, each with two bedrooms, providing additional flexibility for guests or rental opportunity. A wrap-around deck creates the perfect space for relaxing and entertaining. Major mechanical updates include a new propane forced-air furnace and central air conditioning (2021), updated hot water tanks, and 400-amp electrical service. Outside, you'll find a detached garage with storage and a shed, offering plenty of room for tools, toys, and outdoor equipment. Currently generating strong short-term rental income with nightly rates ranging from $700-$900 and peak weeks around $3,000, this property offers exceptional flexibility and investment potential in one of Grey County's most desirable recreational areas. A rare chance to own a spacious home that can bring family together while also generating meaningful income. (id:61342)
Chatsworth, Ontario
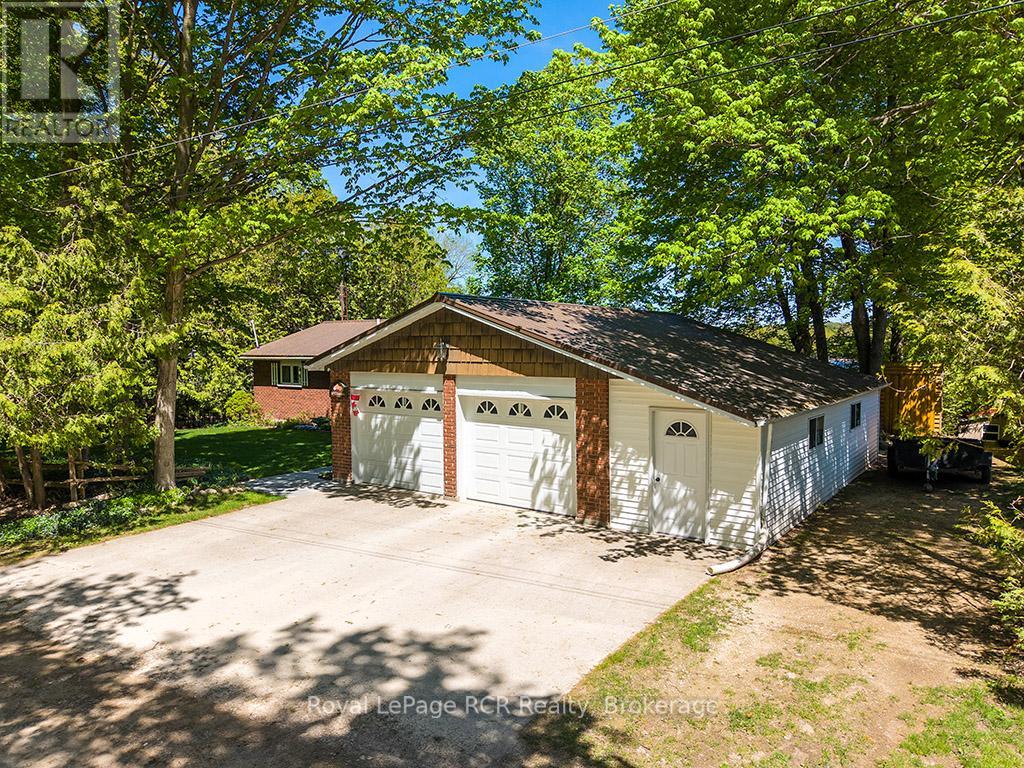
Wake up to peaceful waterfront living in this beautifully maintained 5-bedroom, 2.5-bath detached brick bungalow with direct water access to McCullough Lake - the perfect setting for year-round enjoyment or a relaxing retirement retreat. Designed with comfort and functionality in mind, the main floor features a bright open-concept living area ideal for entertaining or everyday living. The renovated eat-in kitchen (2010) offers ample cabinetry and workspace, flowing seamlessly into the spacious living room highlighted by large windows and patio doors leading to a generous deck overlooking the water - the perfect spot for morning coffee or evening sunsets. Private primary suite with closet, office area, and 4-piece ensuite. A second bedroom and convenient 2-piece bath complete the main level. The finished basement extends your living space with a cozy family room featuring an airtight woodstove, dedicated office area, three additional bedrooms, a 3-piece bathroom, and laundry - offering flexibility for guests, hobbies, or multigenerational living. Outside, you'll appreciate the practical extras: three garden sheds for storage, plus an insulated workshop (32'4" x 7'8") located off the garage - perfect for projects, tools, or extra workspace. Set in a welcoming community just minutes from the local community centre with pickleball courts and curling club, this property offers the ideal balance of tranquility and connection. Whether you're looking to retire in comfort or simply enjoy waterfront living, this inviting bungalow is ready to welcome you home. ** This is a linked property.** (id:61342)
Meaford, Ontario
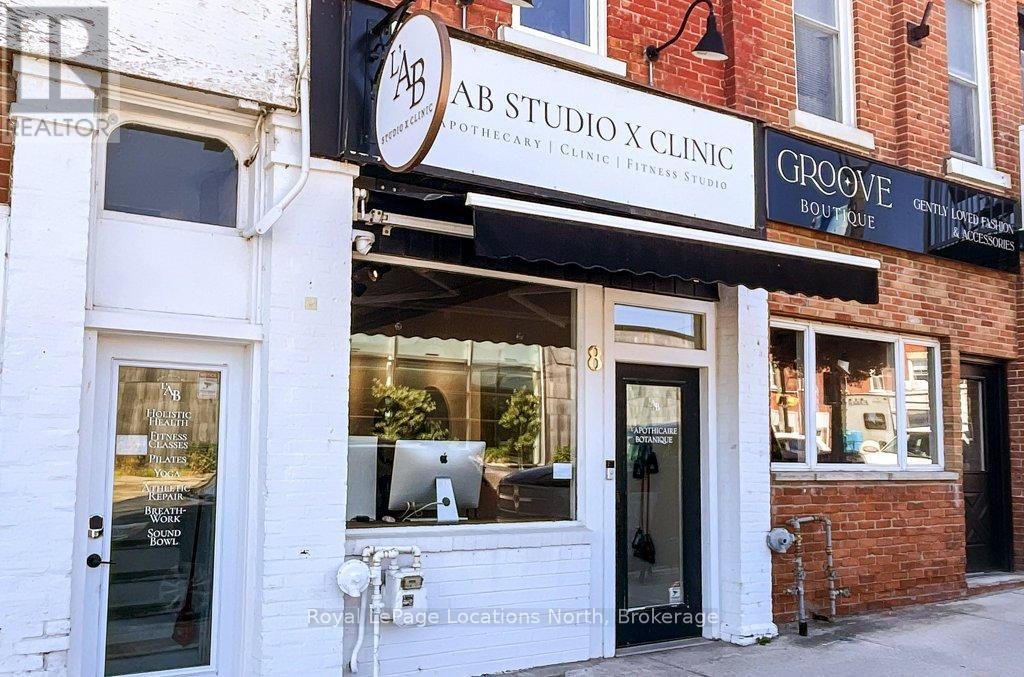
Commercial ground floor unit. Remarkable opportunity in this commercial building on the main street in trendy, downtown Meaford. This updated space doesn't leave much for the new owner to modify. The main floor commercial unit is well designed for a variety of uses with neutral decor, high ceilings, gallery lighting, front and back entrances, updated electrical, storage, two-piece washroom, commercial sink and access to basement. Exposure on the main street and customer street parking is a great perk for any business. Some commercial uses include: Art Studio, Retail, Fitness Center, Business/Medical Office, Restaurant (Buyer to perform their due diligence for desired use). Monthly lease rate is plus utilities and HST. Main floor area is 726 SF plus 463 SF in basement. Also listed FOR SALE - MLS #X12362812. (id:61342)
Hamilton, Ontario
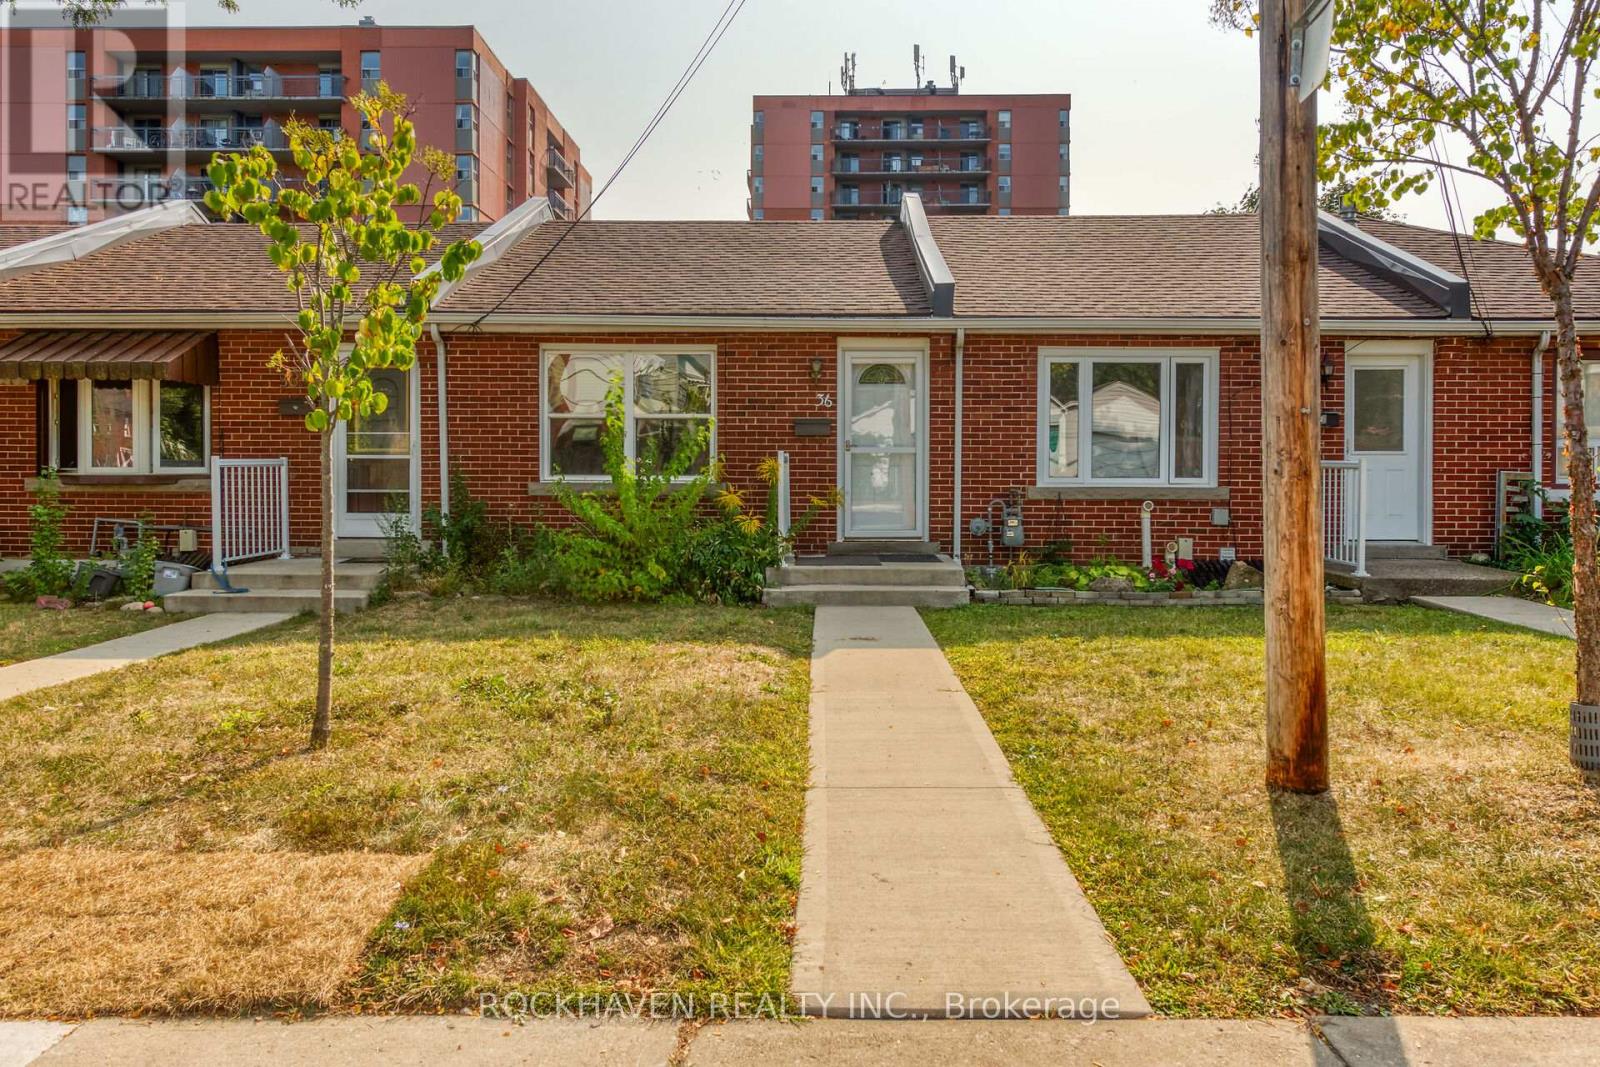
Rare find! Co-op Townhouse in Desirable Westdale. Bright unit, recent bathroom reno with oversize shower and temperature controlled heated floor, updated vinyl windows, updated engineered hardwood flooring on main level, renovated living room and bedrooms, parking along the fence behind the unit. Buyer must be approved by Co-op Board & must provide police check, credit check, 2 references (not family). Walking distance to shopping, all amenities and McMaster University. Close to public transit. Don't let this one slip by. (id:61342)
London South, Ontario
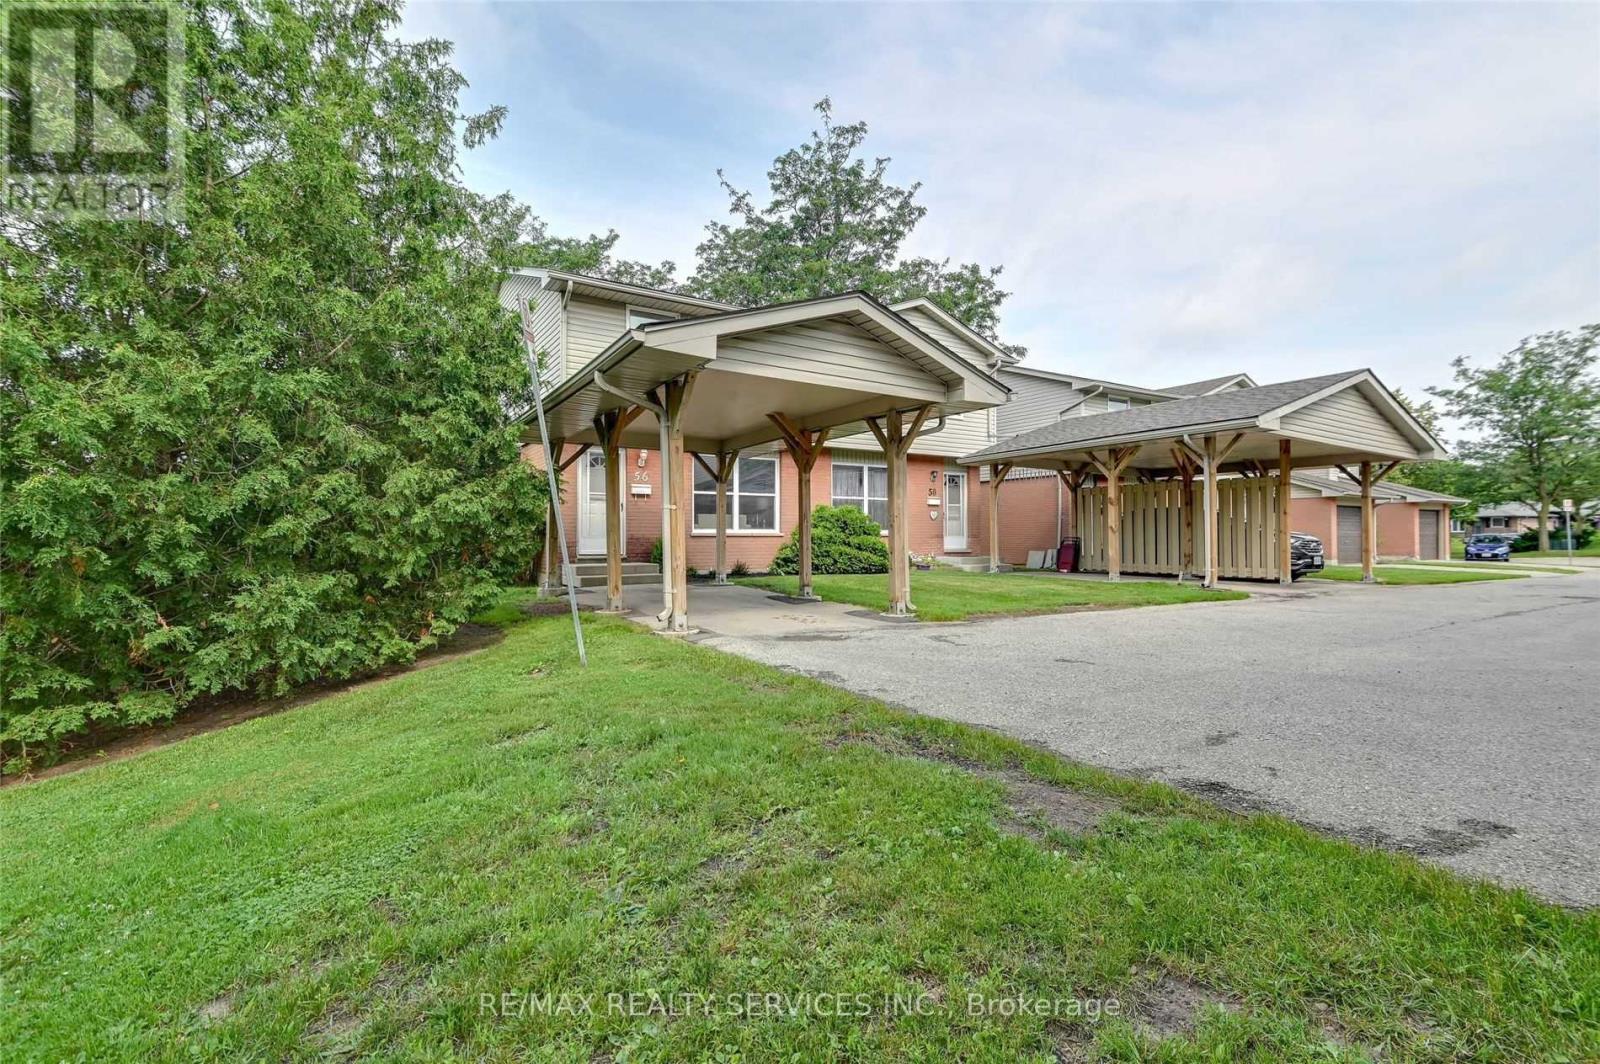
End-unit townhome offering tons of extra green space and privacy in a prime South London complex! Fully renovated in June 2021, this move-in-ready gem features 3 large bedrooms, 1.5 baths, and a handy carport out front. The modern kitchen shines with quartz countertops, new Frigidaire appliances, stylish subway tile backsplash, and a beautiful bay window overlooking your private backyard courtyard. Enjoy laminate flooring throughout, a fresh 4-piece bathroom upstairs, and a 2-piece powder room on the main level. Low condo fees add to the appeal, making it perfect for investors seeking strong income potential, first-time buyers, or families wanting a welcoming, community-oriented neighbourhood in London's desirable south end. (Please note pics are from when property was staged) (id:61342)
Prince Edward County, Ontario
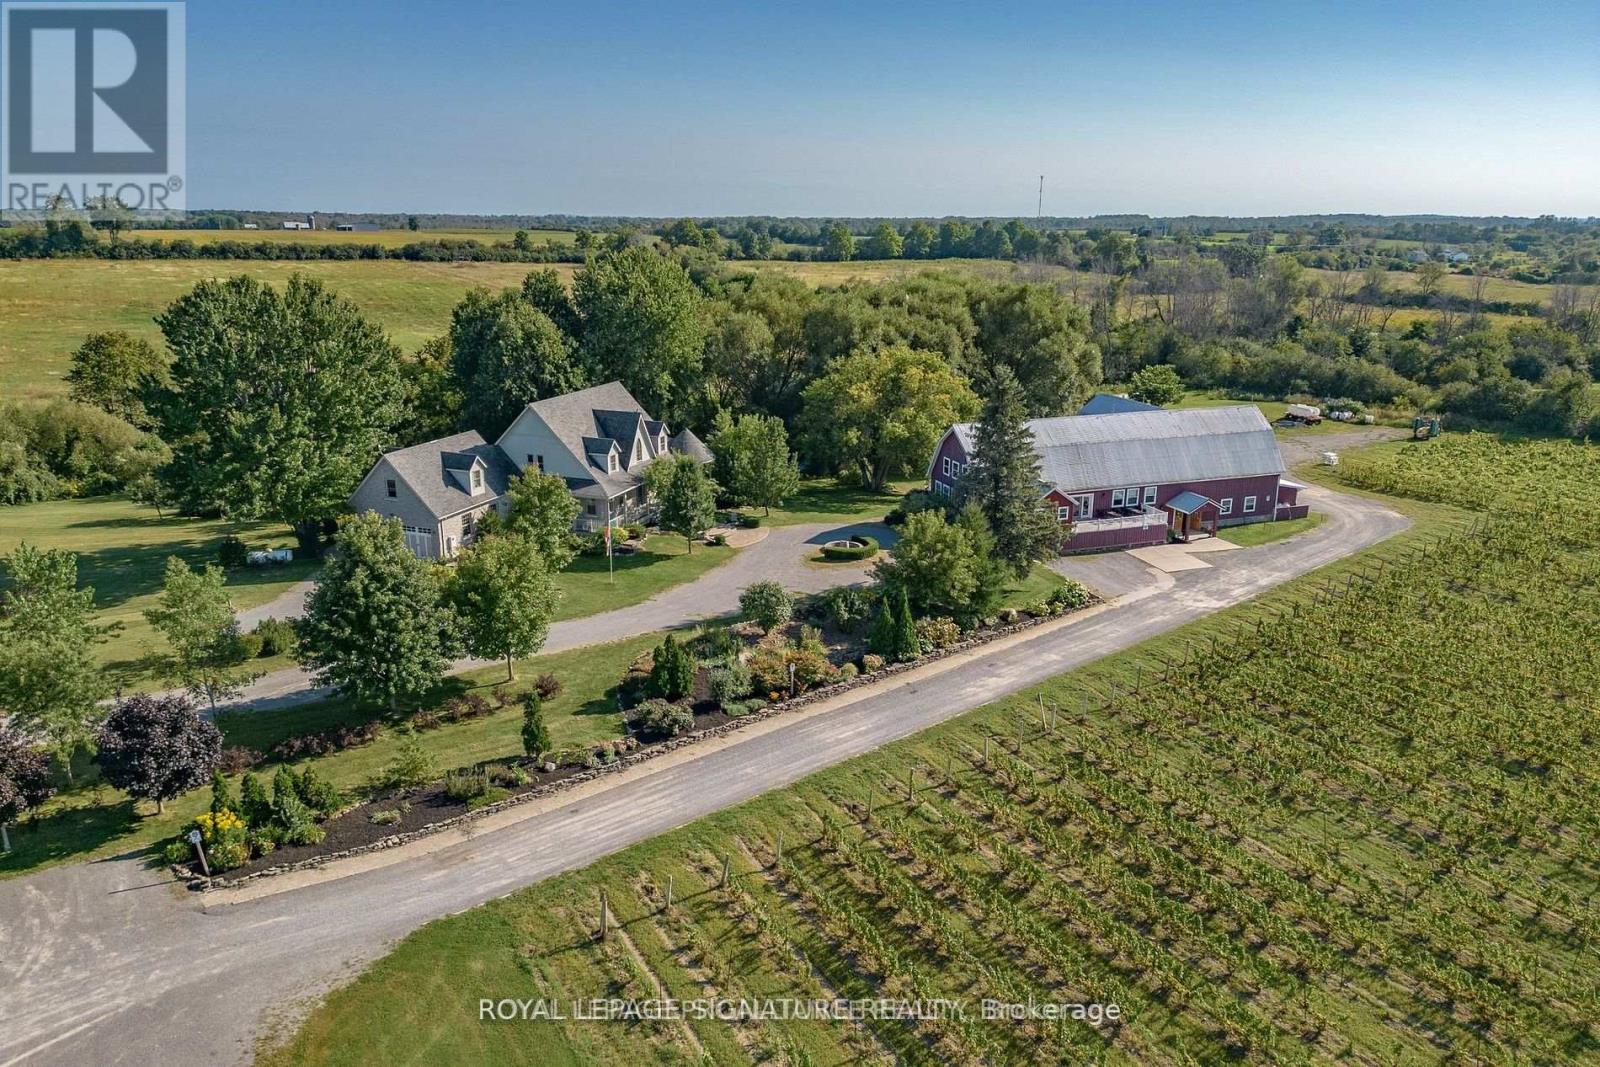
Formerly known as award winning Hillier Creek Estates Winery and nestled in the heart of Prince Edward County's Wine Country, this breathtaking property has a beautiful custom home, restored 1860 barn with tasting room, wedding/event venue for 100+ people, production facility and patio with a wood fired pizza oven too! The breathtaking 3800 sq ft custom home (4 bedroom, 6 bathrooms) on a picturesque 48 acres with stream running through. The owners have retired; the infrastructure exists for an entrepreneur to take it to the next level with at least three streams of revenue or to reinvent. The winery, established in 2010 had a liquor license for a total of 205 people. It fronts on to Loyalist Parkway (Highway 33) , one of the County's sought-after winery & beach routes. Travel magazine Conde Nast Traveler has named Prince Edward County one of the Best Places to go to 2026, placing it among the world's top travel destinations. It is the only Canadian destination to appear on the global list. The home, built in 2007 won two national awards, placing second for Design & Efficiency. The custom home has STA (Short Term Accommodation-Owner Occupied) License. Two Kitchens, basement has large windows & multiple walk outs. The very appealing home with cathedral ceilings & wrap-around deck has its own dreamy living quarters as well as separate staff quarters and an office. Relax and enjoy the beauty of the gardens, landscape, creek & wildlife. Live where you love to visit! ** EXTRAS ** Only 20 minutes to Sandbanks Provincial Park, 2 hours from Toronto. 10 minutes to Wellington. Use as a residence or continue with the winery, weddings & events! Great opportunity! Equipment, Chattels & Inventory Negotiable. This is an asset sale. Owner will provide training and the General Manager is willing to stay on. Cherrywood kitchen cabinets, Brazilian soapstone kitchen counters. (id:61342)
Norfolk, Ontario
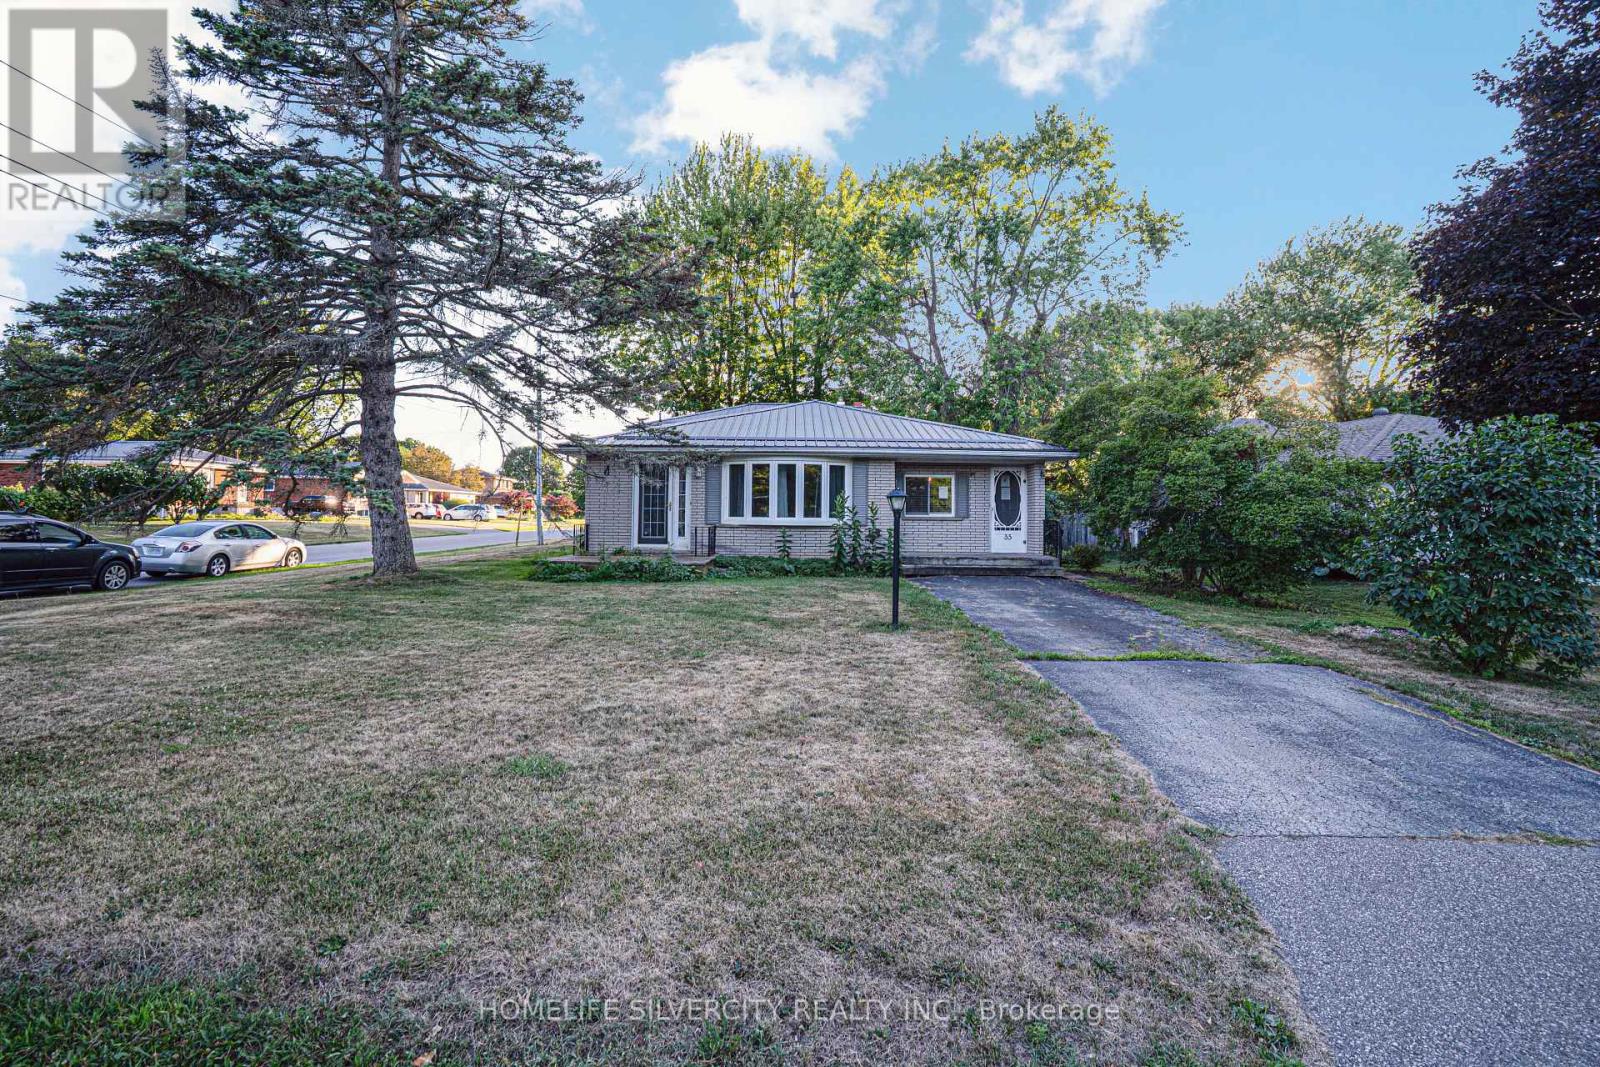
!!POWER OF SALE!! Huge opportunity for investors, handymen, and first-time home buyers! Welcome to 35 Lynn Park Ave - a solid backsplit sitting on a generous corner lot in Port Dover's quiet north end, just steps from the scenic Lynn Valley Trail.This home features three bedrooms, two full bathrooms, a functional main floor layout, and a spacious lower level offering excellent potential for added living space or future customization. The property includes a detached garage, a durable metal roof, and a wide side yard perfect for expansion, landscaping, or outdoor entertainment.While the home needs renovation, it presents a fantastic canvas to add your personal touch or value through improvements. Whether you're looking to create your dream home or invest in a growing lakeside community, this location offers long-term potential in a charming and established neighborhood. (id:61342)
Toronto, Ontario
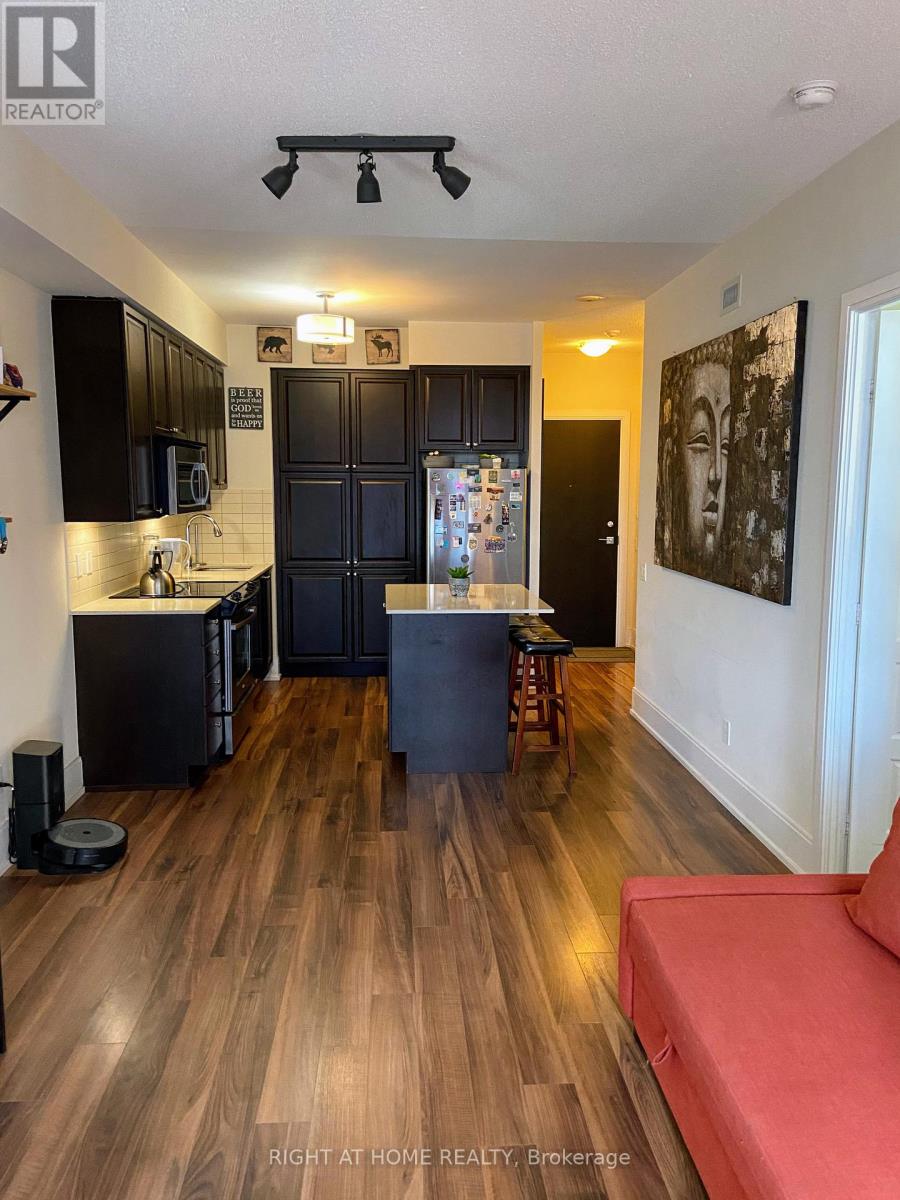
Welcome To Tridel's Prestigious Parc Nuvo!This well-appointed suite features a highly functional open-concept split-bedroom layout and expansive floor-to-ceiling windows that fill the space with natural light. The modern kitchen is equipped with premium stainless steel appliances and overlooks a bright, spacious living and dining area, ideal for everyday living and entertaining.Unbeatable location just steps to Kipling Transit Hub with access to TTC subway, GO Train, and MiWay transit. Conveniently located minutes to Pearson Airport, Hwy 427, QEW, and Sherway Gardens. Residents enjoy exceptional building amenities including an indoor pool, gym, sauna, media room, and 24-hour concierge. Includes parking. Photos from prior listing. (id:61342)
Brampton, Ontario
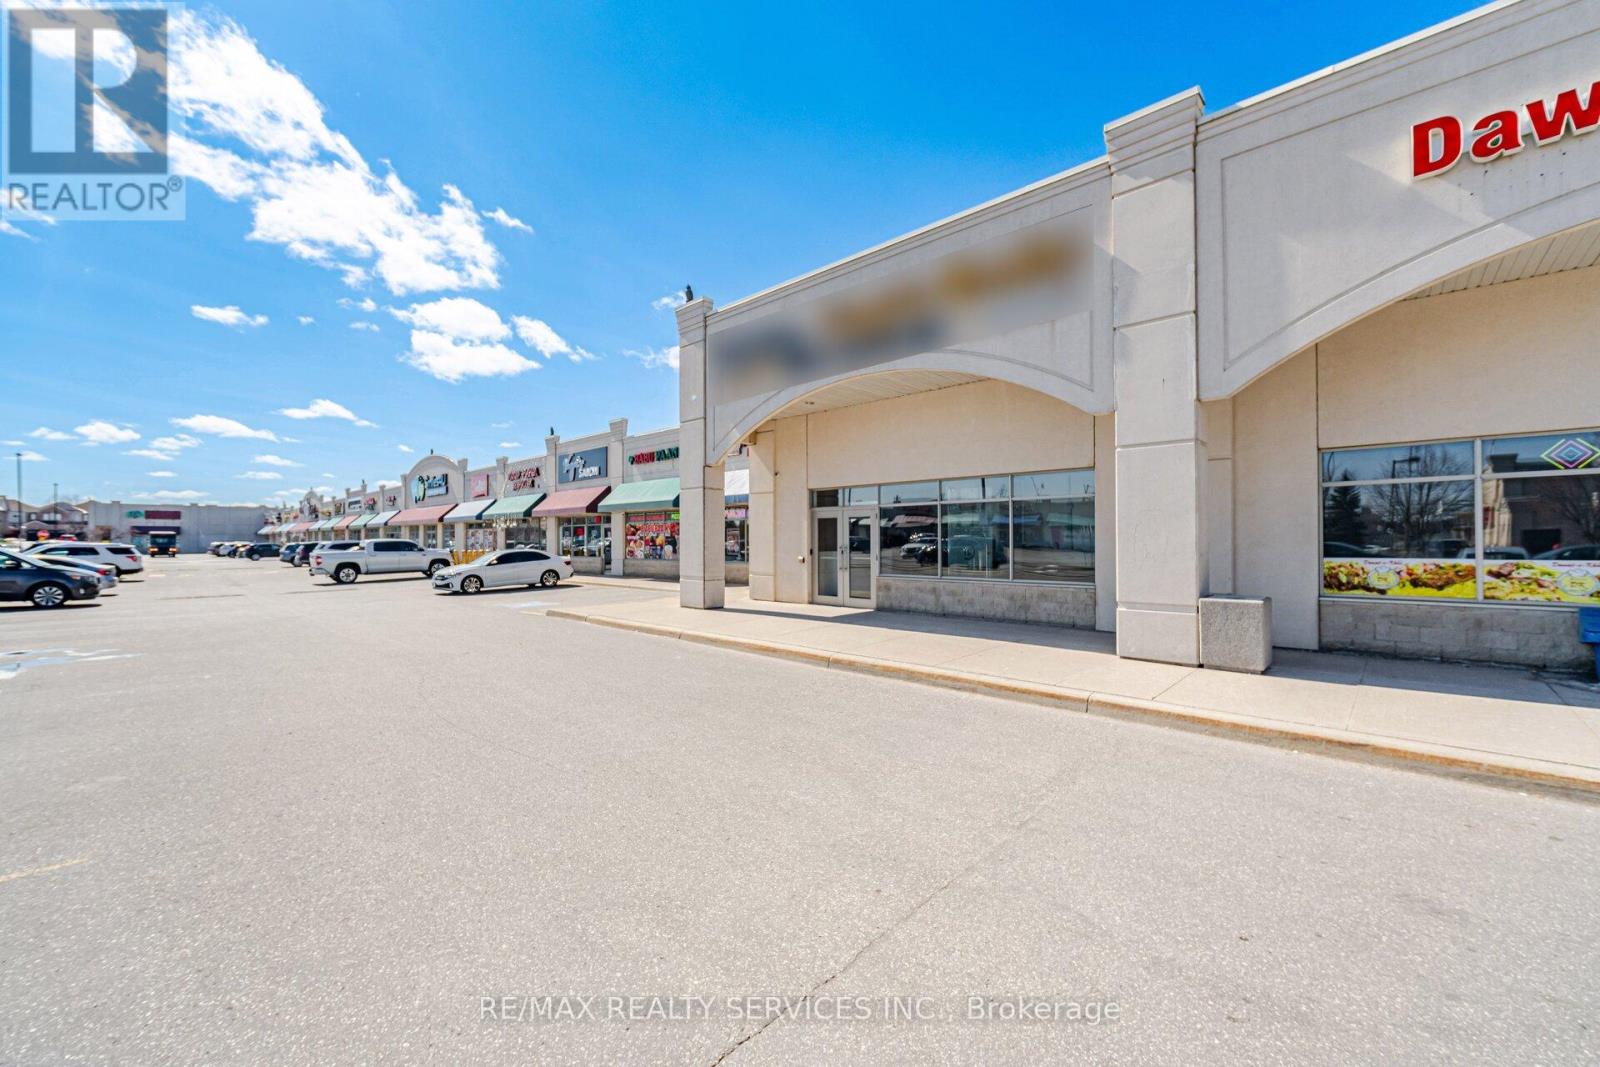
Turn Key operation for real Estate office-mortgage broker, insurance office use. Excellent location + 600 sq ft mezzanine for staff meetings or seminars, Welcoming reception & boardroom. Seller is asking $100,000 for lease hold improvements (id:61342)
Toronto, Ontario
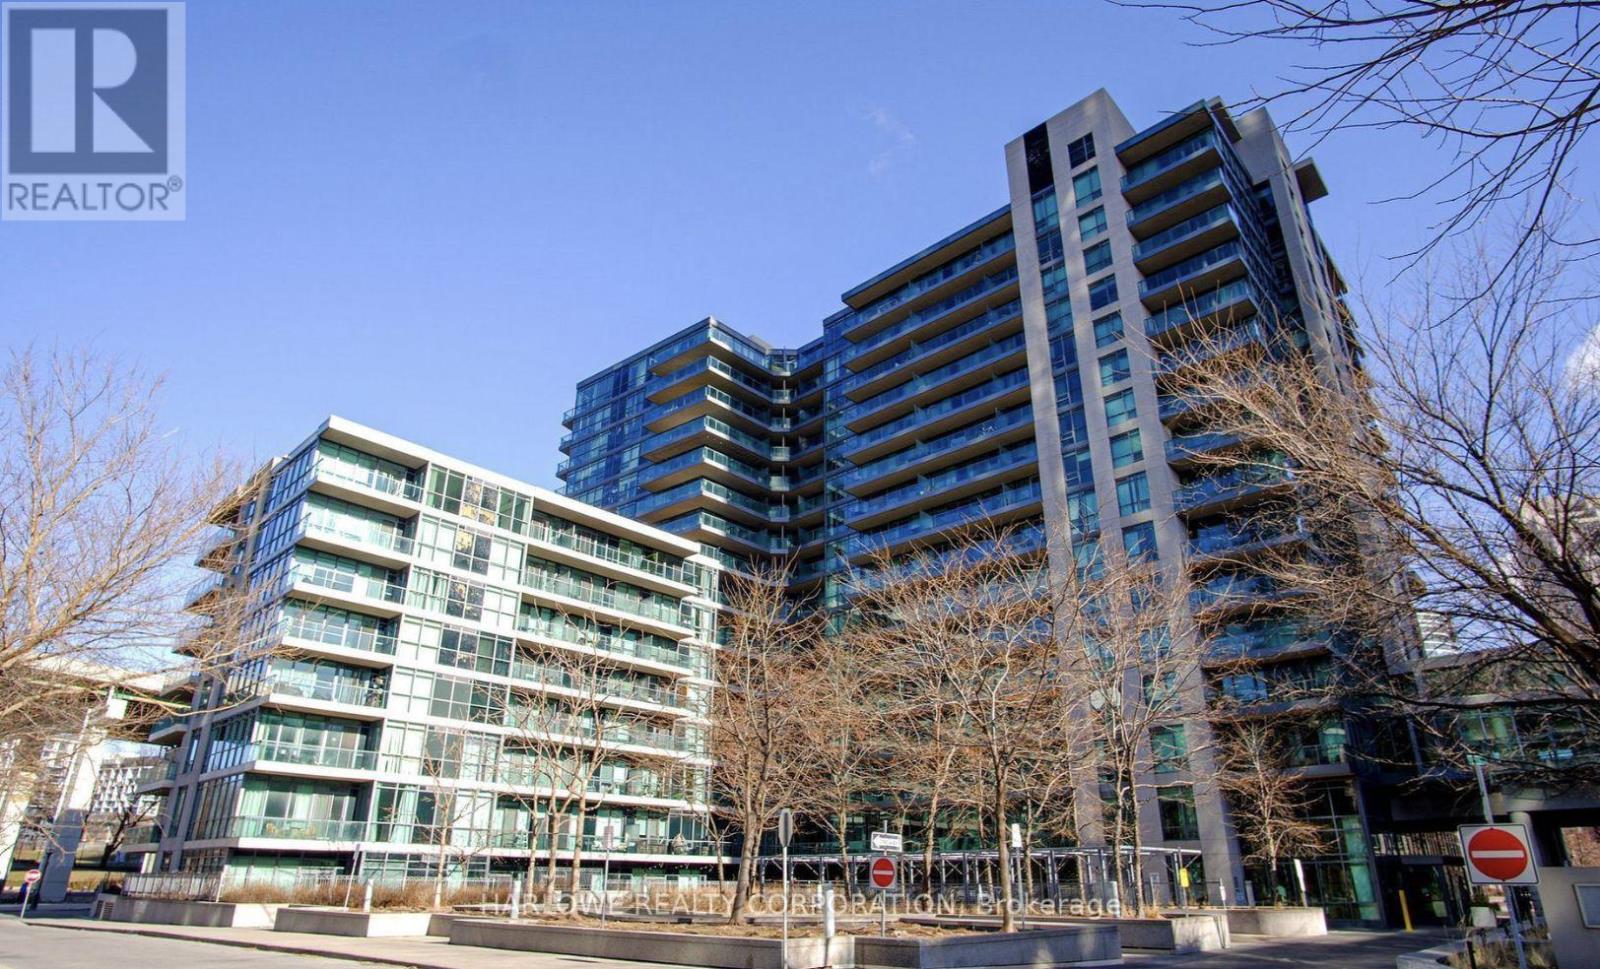
Nestled in the vibrant heart of Fort York, this beautifully designed 1-bedroom, 1-bath suite offers a layout that truly maximizes space and functionality. Thoughtfully planned, the open-concept living area provides ample room to comfortably accommodate both living and dining, perfect for entertaining or unwinding at home without compromise. Step out onto the south-facing expansive balcony, an extension of your living space ideal for morning coffee or even growing your herbs and flowers in the summer months. The bedroom offers generous space, abundant natural light from a large window, and a thoughtfully designed reach-in closet offering ample, optimized storage. Located just steps from the lakeshore and marina, this home is surrounded by scenic walking trails, bike paths, retail options, and public transit, offering the perfect balance of urban convenience and outdoor lifestyle. With everything at your doorstep, this is downtown living at its most functional and refined. Potential parking spot and bike storage available through the Condo Control App. (id:61342)

Severn, Ontario
Welcome to 4041 Ash Crescent, a well-maintained Titan modular home for sale in Silver Creek Estates, offering affordable, low-maintenance living in a quiet community. This move-in ready home features numerous recent upgrades and a fantastic outdoor living space, making it an excellent option for downsizers, retirees, or buyers seeking an affordable home in Ontario. Recent improvements include a new roof (2023), two new windows, and two new screen doors, enhancing energy efficiency and natural light. The fully renovated bathroom (2024) features a modern design with both tub and shower, creating a bright and comfortable space. This home is equipped for convenience and peace of mind with a brand new 13,000-watt generator with GenerLink connection and gas hookup, providing reliable backup power for year-round living. A new washer and dryer (2025) add to the home's turnkey appeal. Enjoy relaxing or entertaining on the covered deck with 8-foot privacy blinds, offering the perfect private outdoor retreat. Inside, the home features California shutters in the living room and blinds throughout, providing style, comfort, and natural light control. The property also includes a shed with hydro, ideal for extra storage, a hobby space, or workshop. Located in the desirable Silver Creek Estates community, this upgraded modular home offers a fantastic opportunity for buyers seeking a move-in ready, affordable home with modern updates and great outdoor space. (id:61342)
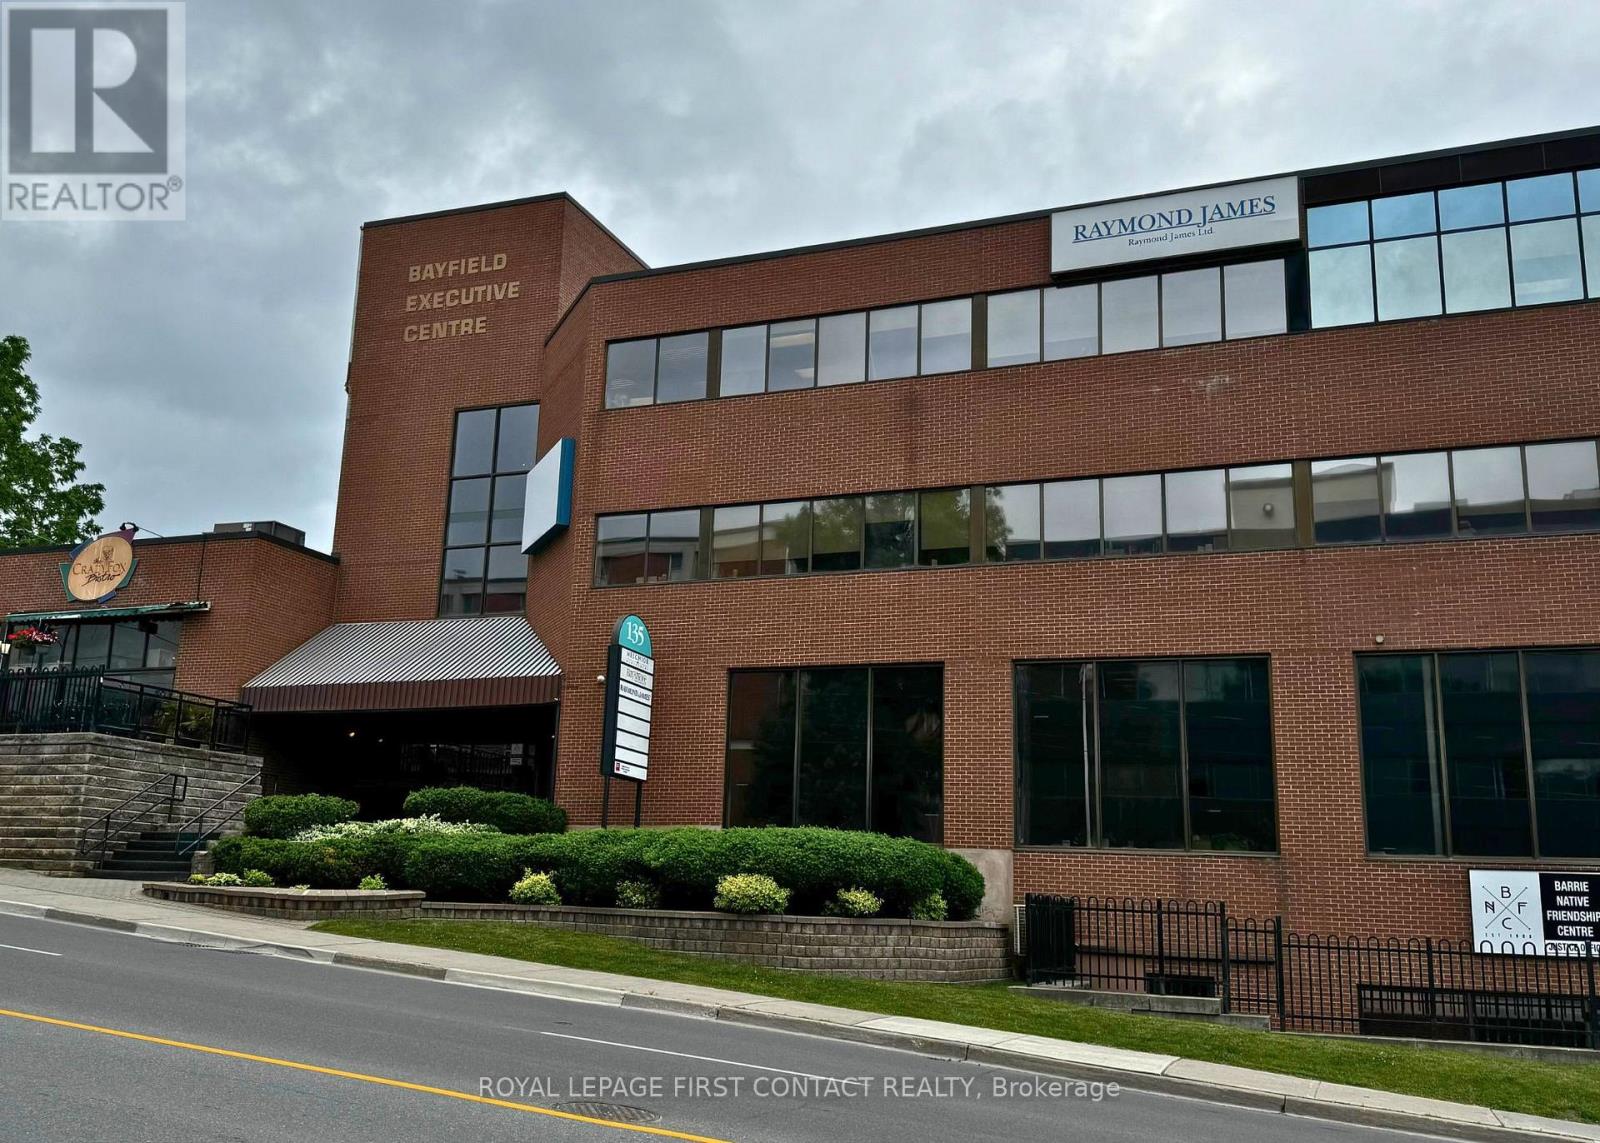
Barrie, Ontario
Established and professional office building located in the heart of Barrie, between Wellington Street and Sophia Street. Just minutes from Highway 400 and a short walk to the downtown core, this centrally located property offers convenience and accessibility. Current tenants include the renowned Crazy Fox Bistro and Easter Seals. Amenities include proximity to transit, shopping, and major roadways. Ideal opportunity for businesses seeking a prestigious and well-connected location. Flexible leasing options available - lease the entire building or individual units to suit your business needs. Note: measurements may not be entirely accurate. Adjustments and modifications to the premises may affect the final dimensions. Premise will be measured by BOMA standards prior to execution of lease. (id:61342)
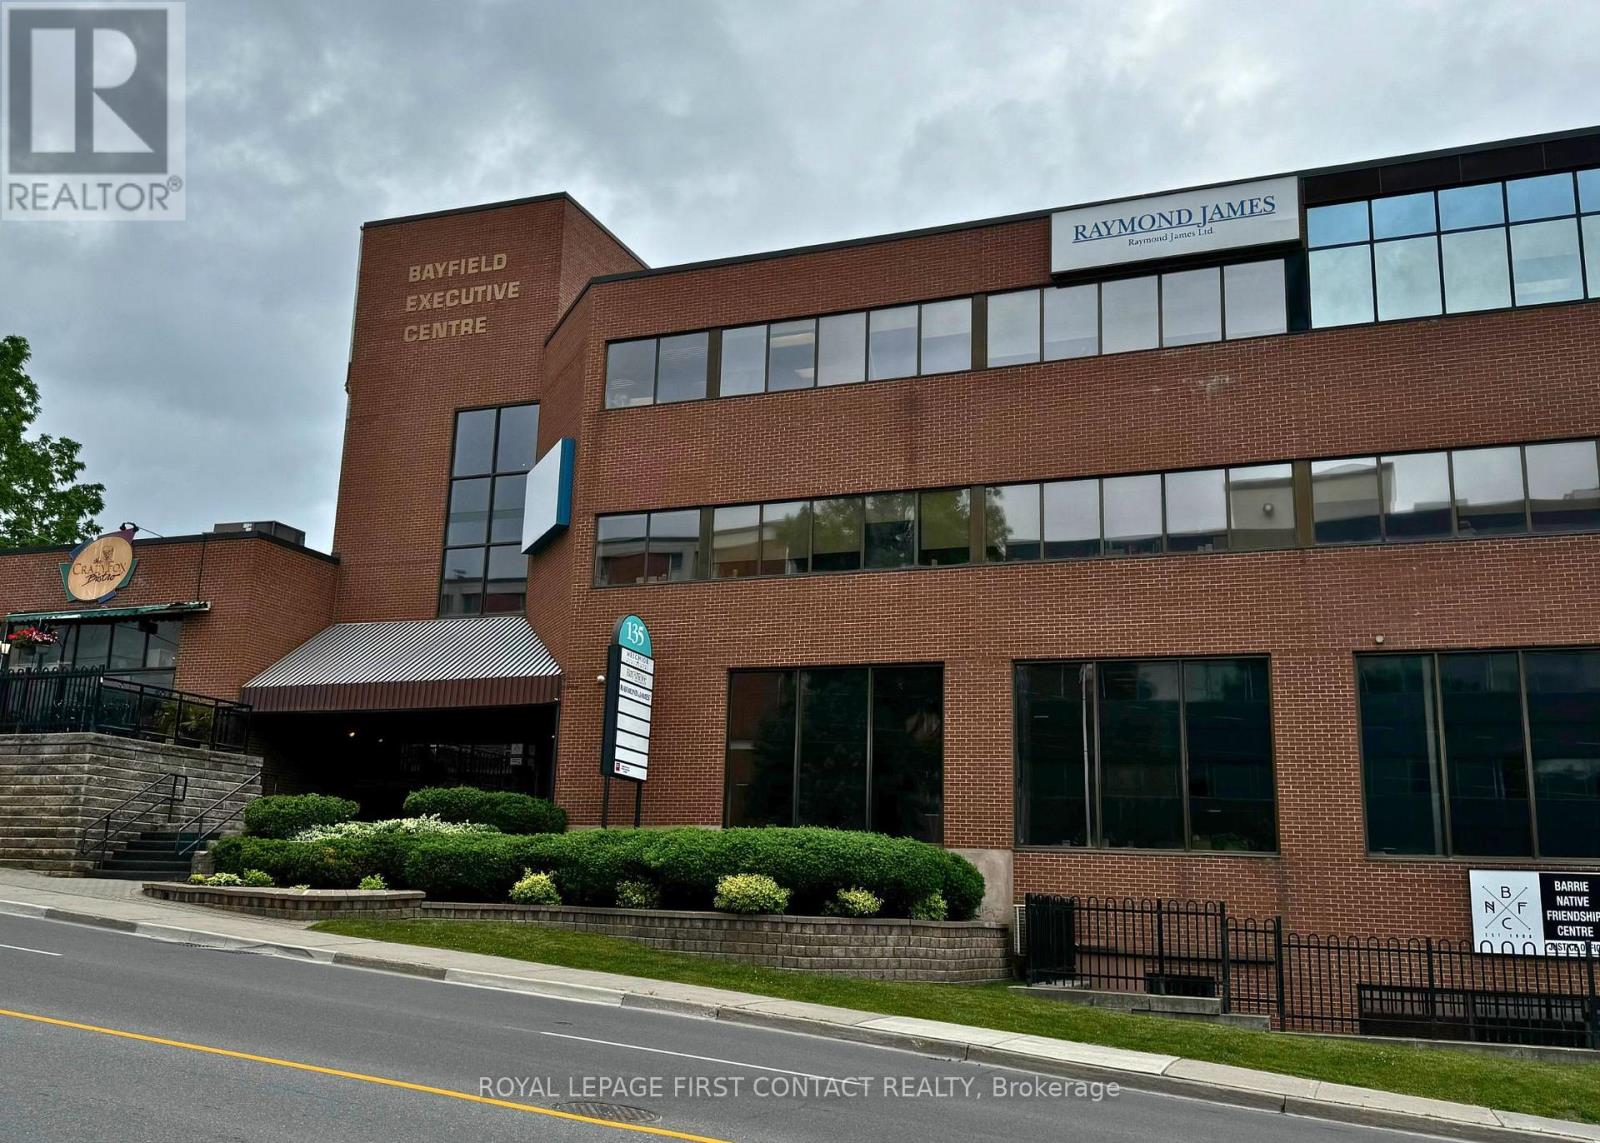
Barrie, Ontario
Established and professional office building located in the heart of Barrie, between Wellington Street and Sophia Street. Just minutes from Highway 400 and a short walk to the downtown core, this centrally located property offers convenience and accessibility. Current tenants include the renowned Crazy Fox Bistro and Easter Seals. Amenities include proximity to transit, shopping, and major roadways. Ideal opportunity for businesses seeking a prestigious and well-connected location. Flexible leasing options available - lease the entire building or individual units to suit your business needs. (id:61342)
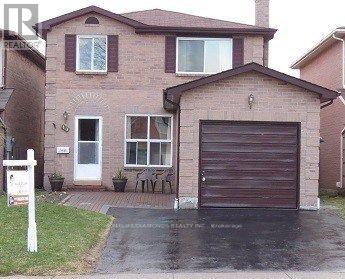
Ajax, Ontario
Well Priced, Well Kept Home, In A Much Desired Location. Don't Miss Out! One Of The Few Homes With Good Sized Bedrooms, And A Functional Layout. A True Gem. Totally Upgraded With Beautiful Landscaping For Gardening, Entertaining, Bar-B-Que'ing, All In One. Well-maintained large home with 3 Bedroom 2 Bath Finished Basement with Recreation Room and 3 Pc. Bath Minutes to Rec Centre, Pool, Library, Shopping, Restaurants, Hwy 401, 407 & Go Train. Walking distance to Elementary & High Schools (Catholic, Public, French and Private) **EXTRAS** Close to everything; shopping, schools, public transit and more. (id:61342)
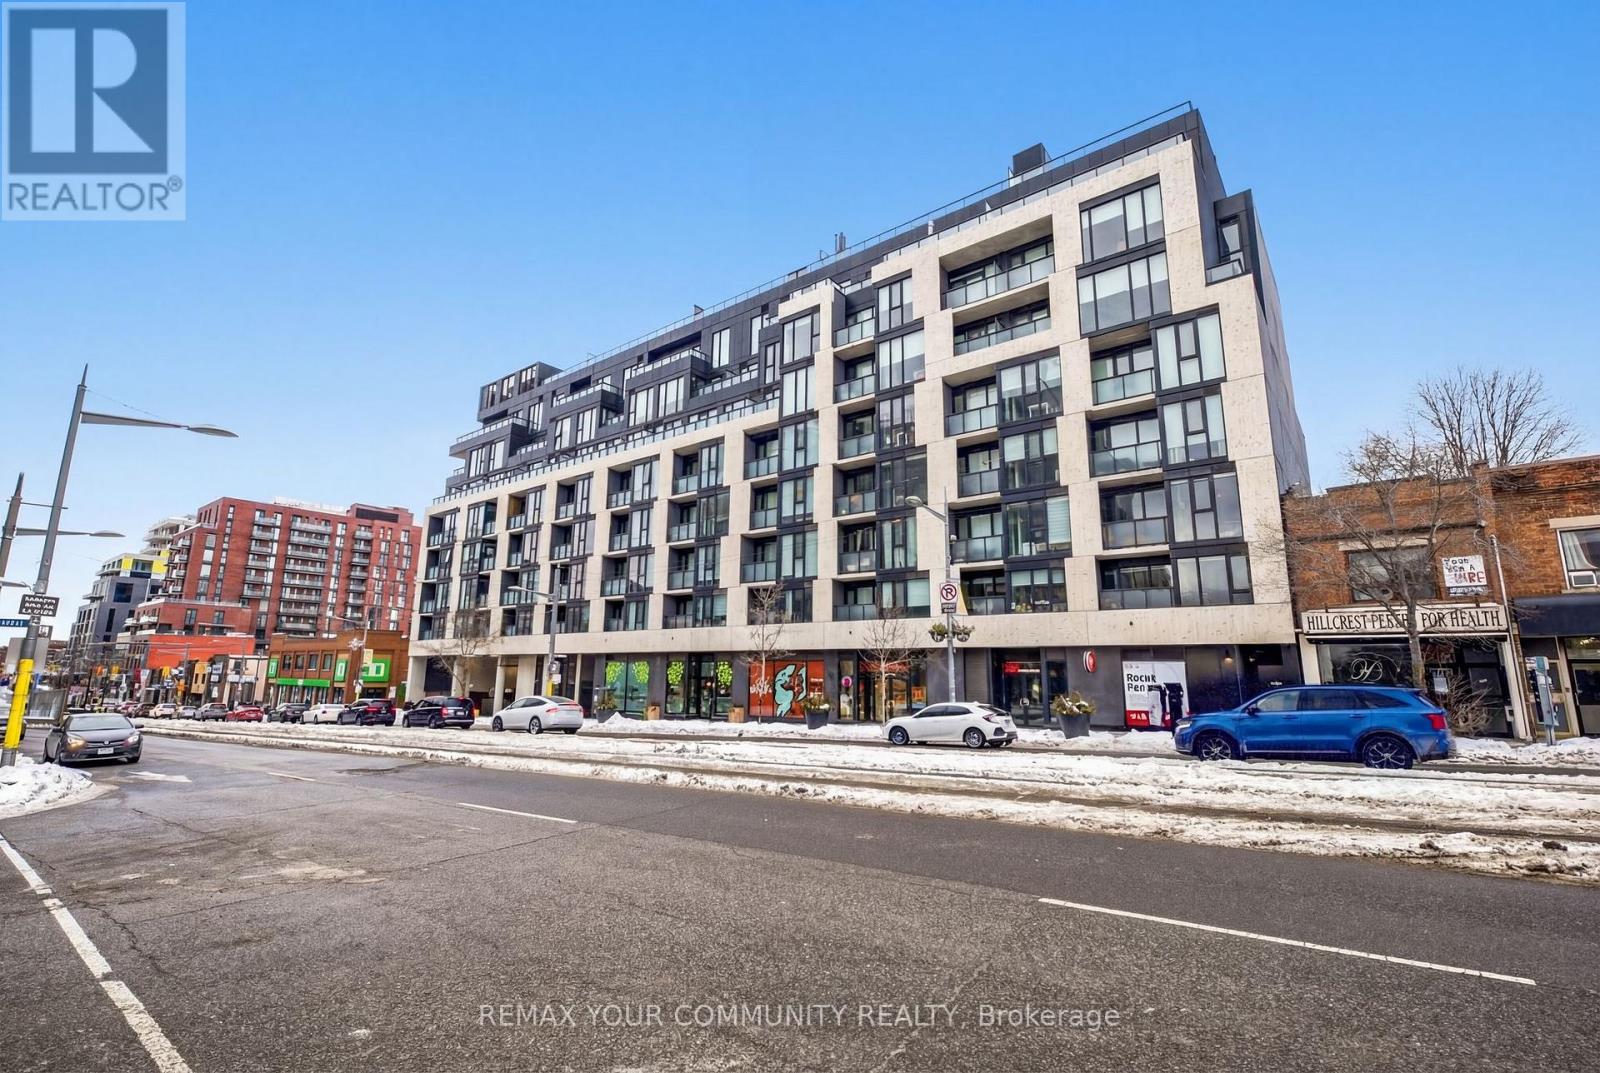
Toronto, Ontario
Welcome to Suite 515 in the brand-new 840 St. Clair Avenue West, perfectly positioned in the heart of one of Toronto's most dynamic and walkable neighbourhoods. Step outside to a vibrant streetscape lined with celebrated cafés, destination dining, local boutiques, and everyday conveniences, all just moments from your door. Inside, soaring 10-foot ceilings and expansive south-facing windows fill the residence with natural light and extend to a generous private balcony, ideal for relaxed city living. The sleek, contemporary kitchen is anchored by a statement centre island with breakfast bar, enhanced by an upgraded pantry and abundant storage. A thoughtfully designed den offers flexibility as a refined home office or intimate dining space. An oversized, spa-inspired bathroom, double closet with custom organizers, and full-sized laundry complete this polished urban retreat. With a Walk Score of 98 and streetcar access at your doorstep, effortless connectivity and an exceptional lifestyle await.***Internet Included*** (id:61342)
Toronto, Ontario
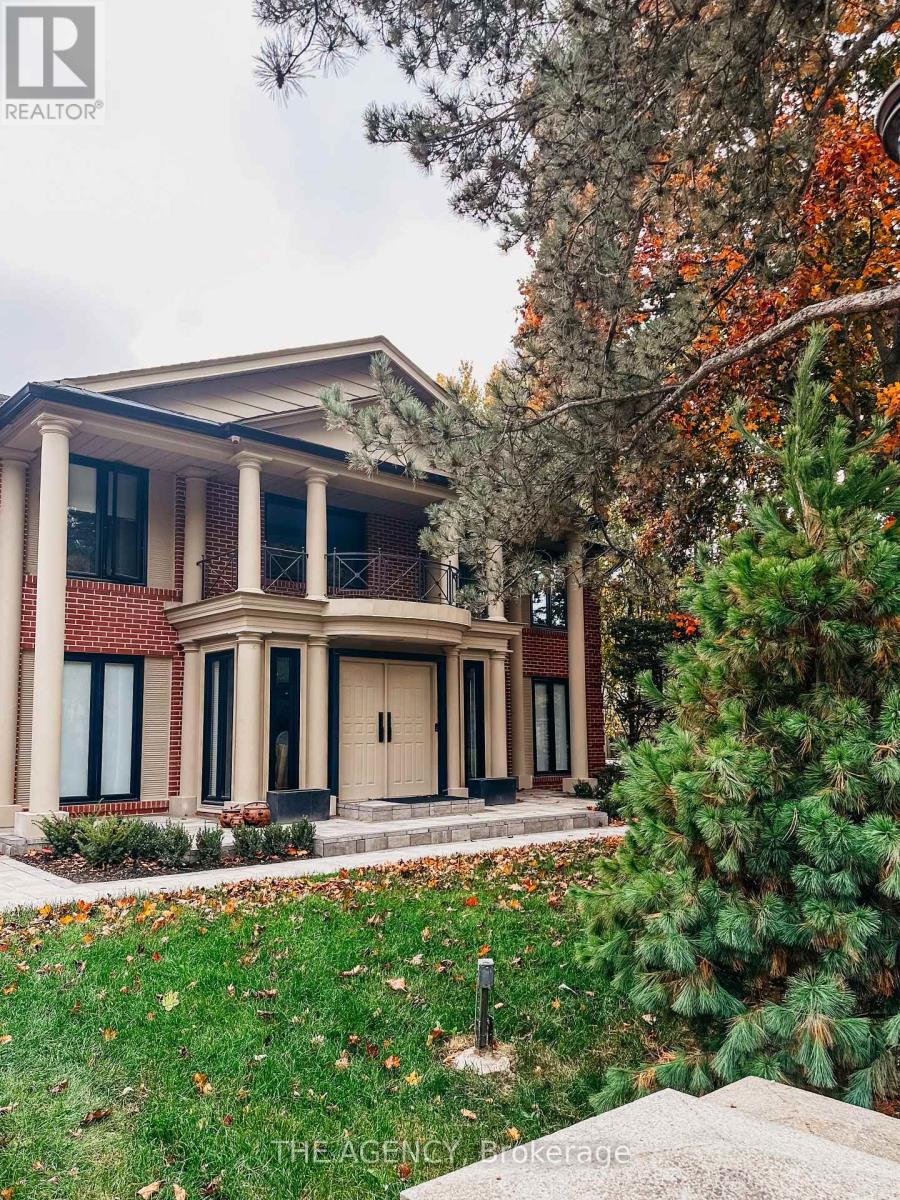
Situated in one of Toronto's most prestigious neighborhoods in the renowned Bridle Path community. This expansive two-story, five-bedroom residence sits on a wide 100' frontage along an exclusive, child-safe crescent. Move in ready, renovated top to the bottom , new roof , new windows , new floor ,much more . As an extra it has permit ready !!!!!! Featuring generously sized rooms, exotic wood finishes, multiple fireplaces, and terraces. The lower level offers a walkout with above-ground windows, a spa, two additional bedrooms, a kitchen, a recreation room, and a media/billiards room. Double-door garage for 3 cars, and parking for 6 more. The beautifully manicured, private, lush grounds complete this exceptional property. (id:61342)
Hamilton, Ontario
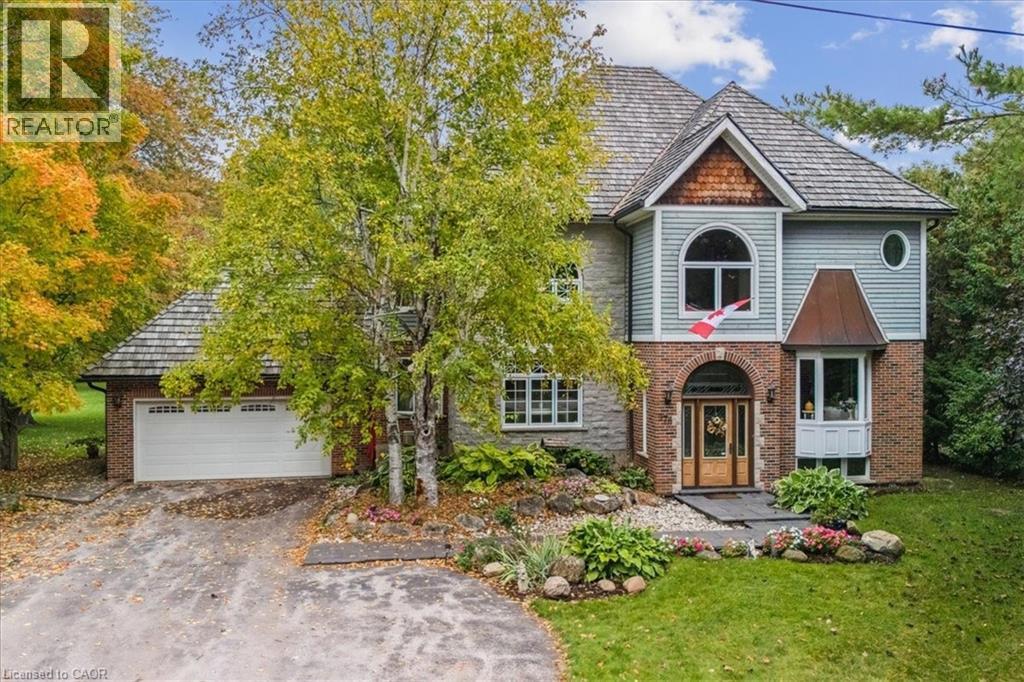
Come to a Muskoka setting property to view this custom re-built beautiful home with an open in concept main floor living area with wood cabinet chefs kitchen perfect for entertaining . Sit in the brightly windowed family room with views to a spacious treed back yard and over looking pond with water spout & falls. This home is carpet free with Brazilian hardwood flooring & with copper staircase. The house features black granite walk ways & a cedar shake & copper roof eaves through. Enjoy your summers on a 20x25 cedar deck adjacent to your massive back fire pit & bunky. The lower level is completely finished with an inside walk up to the garage featuring a potential in law suite. Country living at its best but a close commute to schools, shopping, places of worship, parks, Hwys & most other amenities. Viewing is essential to appreciate this beautiful family home. (id:61342)
Listowel, Ontario
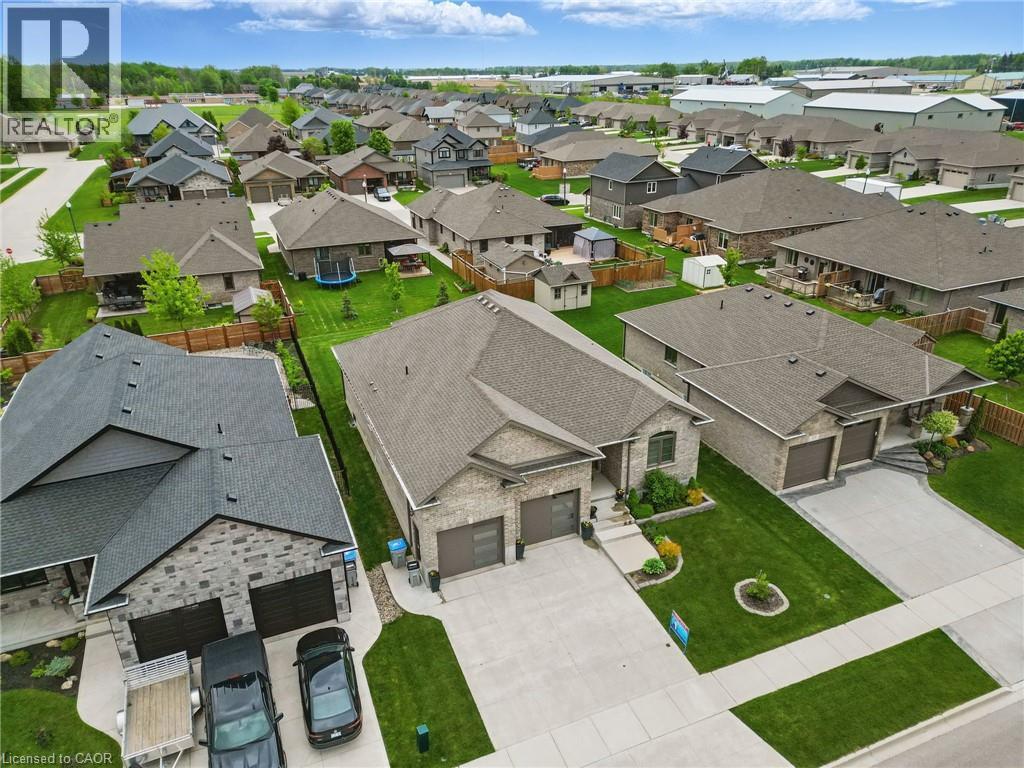
WALK-UP BASEMENT & IN-LAW SUITE POTENTIAL! Welcome to 107 Forbes Crescent, a beautifully maintained 5-bedroom, 3-bathroom brick bungalow offering 1,956 square feet on the main level. This home combines thoughtful design, quality finishes, and flexible living potential ideal for families or multigenerational households. The main floor features a bright, open layout with 12-foot ceilings in the living room, creating an airy and spacious feel and a gas fireplace adds warmth and charm, perfect for relaxing evenings. The kitchen is designed for both style and function, with granite countertops, an oversized eat-in island, and ample cabinetry for storage. The primary bedroom overlooks the backyard and features a stunning tray ceiling, along with a private ensuite that includes double sinks and a walk-in glass shower. Two additional bedrooms, a full bathroom, and a convenient laundry/mudroom complete the main level. The basement, newly finished in 2025, adds over 1,600+ square feet of additional living space. It includes two generously sized bedrooms, a full bathroom, and a large recreation room with walk-up access to the garage. Rough-ins for a kitchen are already in place, providing excellent potential for a future in-law suite or secondary living space. The fully insulated garage has oversized doors and a man door for easy exterior access. The home offers great curb appeal with a landscaped front yard and a double car driveway. Enjoy your morning coffee on the back deck as the sun rises, creating a peaceful start to the day. Located in Listowel, this home offers a strong sense of community, with nearby parks, schools, and trails. Don't miss your opportunity to own this spacious, well-appointed home with in-law suite potential. (id:61342)
Mount Hope, Ontario
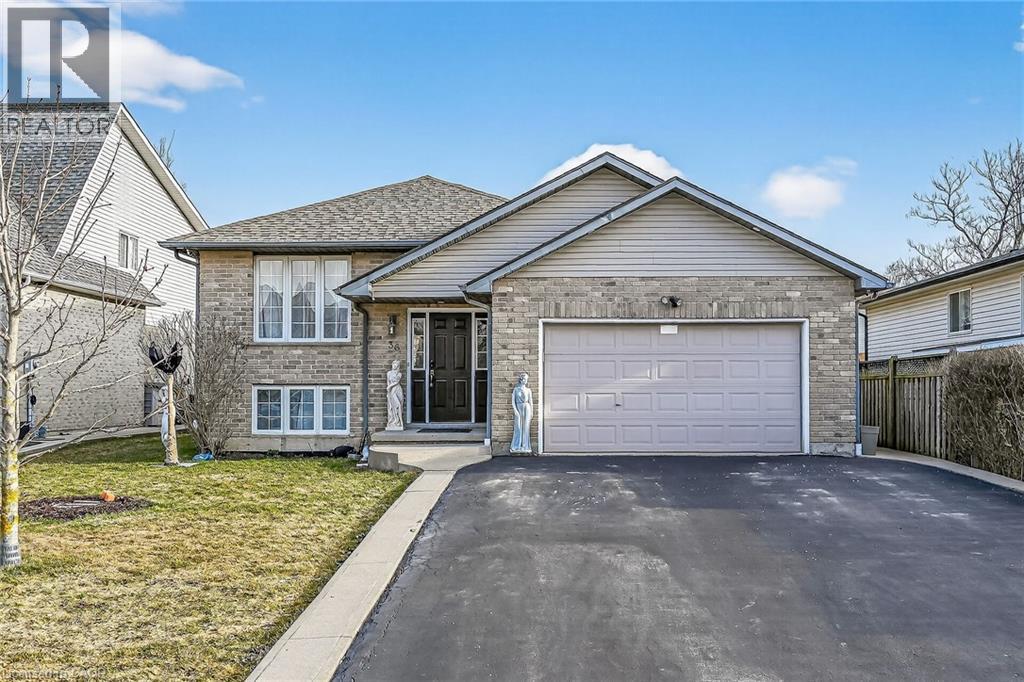
Welcome to 36 Longview — a beautifully updated raised ranch tucked away on a quiet cul-de-sac, ideal for families and multi-generational living. Thoughtfully upgraded throughout, this home showcases a fully renovated main kitchen (2021) with modern appliances, cabinetry, countertops, and flooring, opening into a bright, open-concept living space. The main level offers three generously sized bedrooms, a full bathroom with ensuite privilege, a newly added powder room, and a well-designed layout that balances comfort and functionality. The fully finished lower level adds exceptional versatility, complete with a second kitchen, two additional bedrooms, a spacious family room, full bathroom, and a laundry room with walk-up access to the garage. With potential for a separate entrance, this space is ideal for an in-law suite or extended family living. Recent updates include new basement flooring, a custom closet in the downstairs bedroom, and the addition of a powder room. Additional upgrades (2021) include pot lights throughout the interior and exterior, a stylish accent wall with fireplace and lighting, new railing, foyer, and a gazebo — perfect for enhancing both comfort and entertaining. The home is also equipped with seven exterior security cameras for added peace of mind. Roof replaced in 2019. Step outside to a multi-level deck and patio with a gas line for your BBQ — an ideal setting for hosting family and friends. With parking for up to seven vehicles and located in the growing community of Mount Hope, close to schools, parks, trails, and with easy access to major routes and highways, this home offers the perfect balance of suburban living and city convenience. A move-in ready home with extensive upgrades — don’t miss this opportunity. (id:61342)
South Bruce Peninsula, Ontario
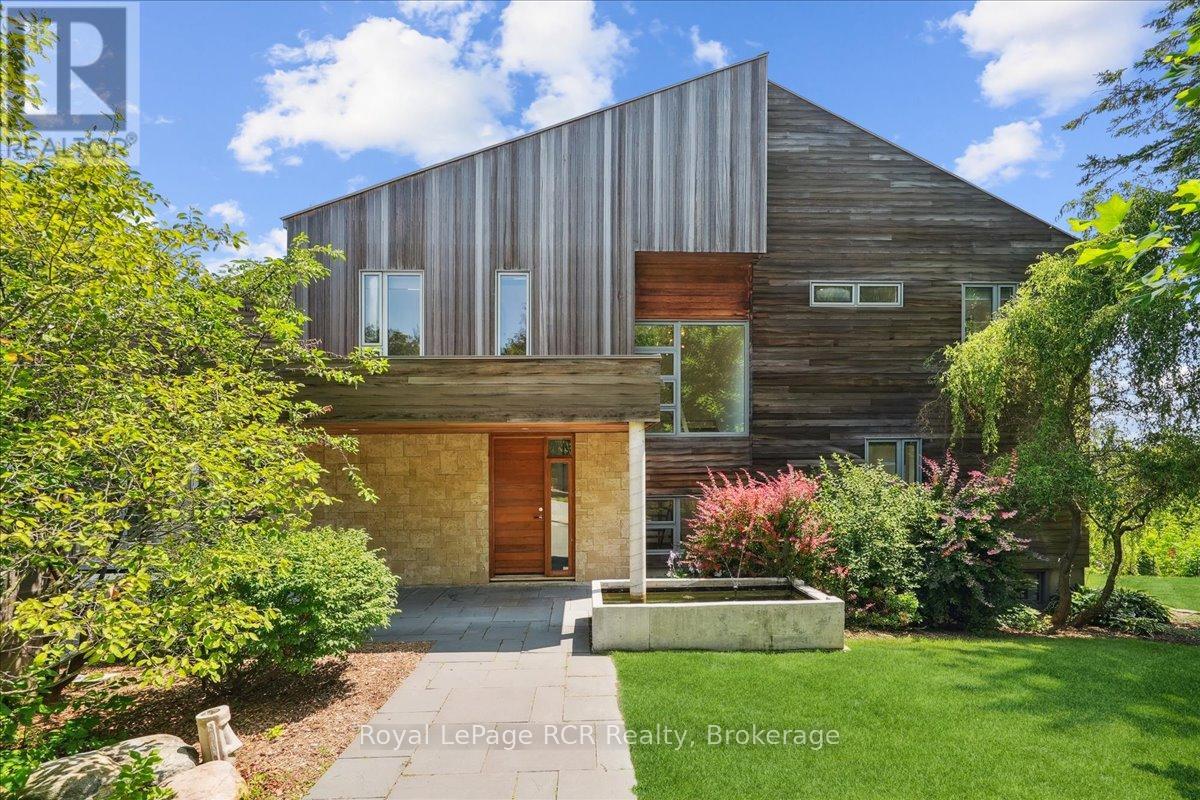
Perched majestically above the crystalline shores of Colpoy's Bay, this architectural masterpiece defines the pinnacle of modern luxury. A true masterclass in light and form, the estate is wrapped in soaring floor-to-ceiling glass, erasing the boundary between its sophisticated interiors and the shimmering expanse of the bay. While the residence is thoughtfully nestled on the hillside to maximize its commanding panoramic views, the lifestyle extends directly to the water's edge, a gentle stroll across the coastal road leads you to your own private dock for seamless days spent on the waves. The heart of the home is a chef's sanctuary, anchored by a monumental 21-foot island and outfitted with a full suite of professional Miele appliances, a built-in espresso station, and a curated wine fridge. This culinary hub flows effortlessly into a grand dining area and a living room defined by soaring ceilings and a bespoke wood-burning fireplace, creating an atmosphere of refined warmth. Each of the six meticulously designed bedrooms is oriented to capture the morning light dancing off the water, including a primary suite that serves as a sanctuary of wellness with its spa-inspired ensuite and expansive walk-in dressing room. For those seeking versatility, the walk-out lower level offers a sophisticated footprint for an in-law suite or high-end guest accommodations with significant income potential. Outside, the 0.7-acre grounds are a botanical retreat of lush gardens, mature canopy, and multiple terraces designed for grand-scale entertaining. Whether you are hosting an alfresco gala, unwinding in the water view hot tub, or wandering down to the water to launch a kayak, the amenities are unparalleled. Complete with a three-car detached garage and RV hook-ups, this estate is a legacy retreat located just minutes from the charm of Wiarton and an easy 40-minute drive to the rugged wonders of Bruce Peninsula National Park. (id:61342)
Owen Sound, Ontario
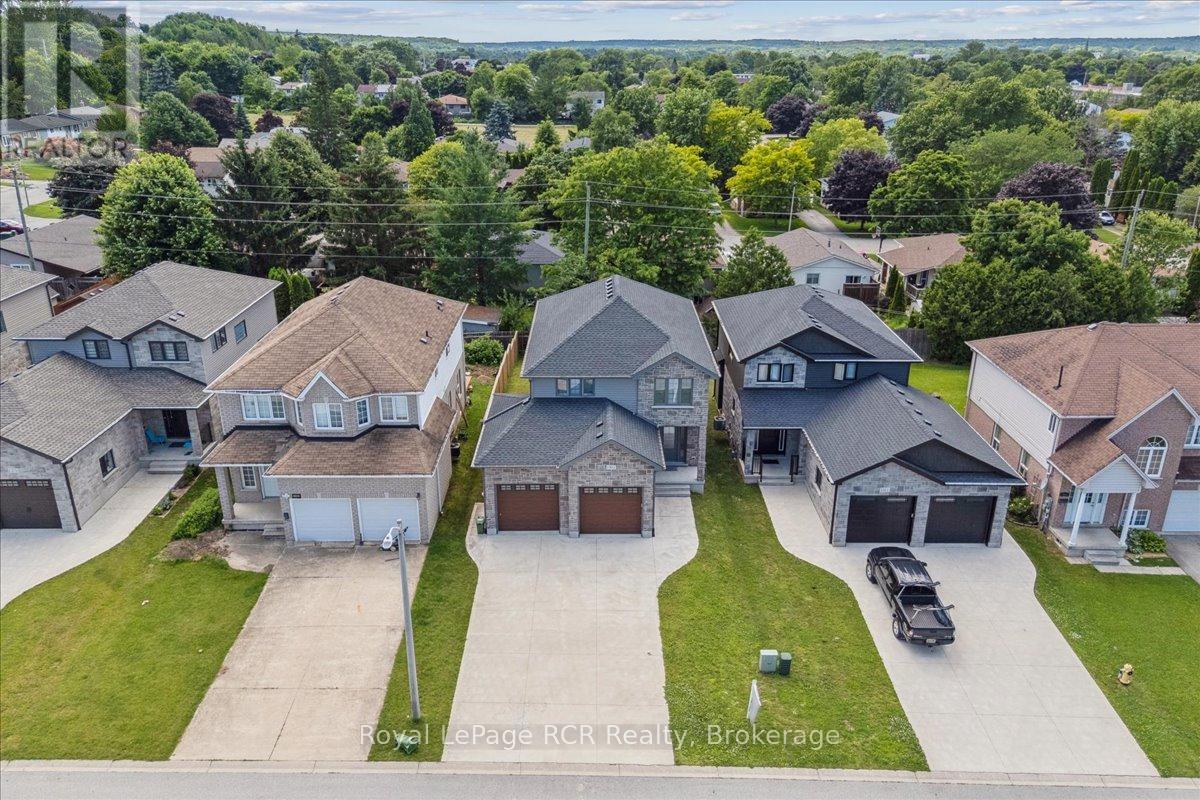
Nestled at the end of a quiet cul-de-sac on the east side of Owen Sound, this stunning 2-storey stone home perfectly balances sophisticated style with the warmth of a true family home. From the moment you step inside, the open concept main floor reveals a layout designed for both high-energy entertaining and quiet everyday moments, further enhanced by the practical addition of a convenient main floor laundry room. At the heart of the residence sits a bright and modern kitchen, anchored by sleek quartz countertops, stainless steel appliances, and a center island that naturally becomes the hub for morning coffee and casual conversation. Rich hardwood flooring guides you through the airy dining area into a living room centered by a cozy gas fireplace, while sliding glass doors offer a seamless transition to the backyard deck for summer BBQs and outdoor relaxation. The upper level is a dedicated sanctuary, housing four generous bedrooms that ensure everyone has their own space. The primary suite serves as a private escape, complete with a walk-in closet and a spa-like five-piece ensuite. Downstairs, the finished lower level expands your living options significantly, offering a second gas fireplace in a welcoming family room along with a versatile fifth bedroom, ideal for a guest suite, a teenager's hideaway, or a quiet home office. Perfectly positioned just minutes from the hospital, shopping, and Georgian College, this home offers a rare combination of peaceful cul-de-sac living and effortless everyday convenience. (id:61342)
Blue Mountains, Ontario
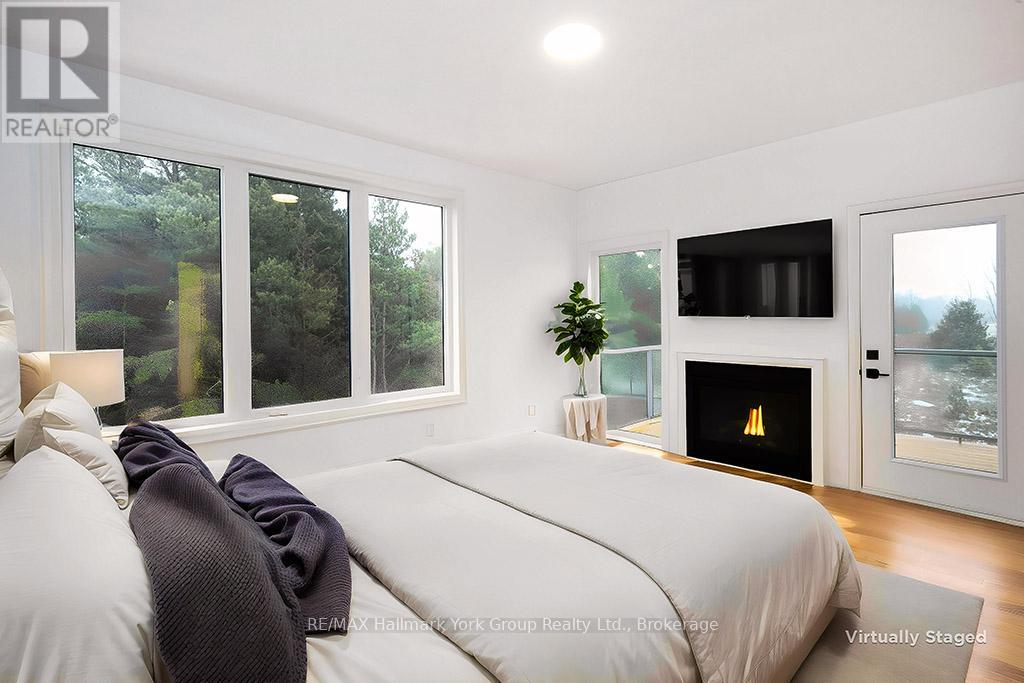
Contemporary Luxury Meets the Natural Beauty of Georgian Bay in ThornburyDiscover an extraordinary new development nestled in the heart of Thornbury, where upscale design and breathtaking natural surroundings create the perfect retreat. This sought-after corner unit offers enhanced privacy, additional windows, and abundant natural light - a rare find in this premier community. Just minutes from Thornbury's vibrant dining scene, boutique shopping, and the beloved Thornbury Harbour where everyday convenience is effortlessly at hand. Step outside and embrace the lifestyle - stroll the scenic Georgian Trail or sink your toes into the sandy shores of Georgian Bay, both just moments away. Inside, the open-concept layout flows beautifully from the chef-inspired kitchen through the elegant dining area and into the generous living room. Walls of soaring windows flood the space with light throughout the day, while the main floor family room offers a warm, welcoming space for both quiet evenings and lively gatherings. Step out to thoughtfully designed front and rear terraces, or retreat to one of the private decks - perfect for year-round indoor-outdoor living. This exceptional residence features 4 bedrooms and 4 bathrooms, providing ample space for family, guests, or a dedicated home office. The primary suite is a true sanctuary, complete with a spa-inspired ensuite, spacious walk-in closet, elegant gas fireplace, and a private outdoor escape. Three additional well-appointed bedrooms each offer comfort and thoughtful design, served by beautifully finished bathrooms throughout. Every element of this home has been carefully curated - from the premium finishes to the seamless integration of indoor and outdoor living - delivering a lifestyle of refined comfort in one of Georgian Bay's most coveted communities. (id:61342)
Arran-Elderslie, Ontario
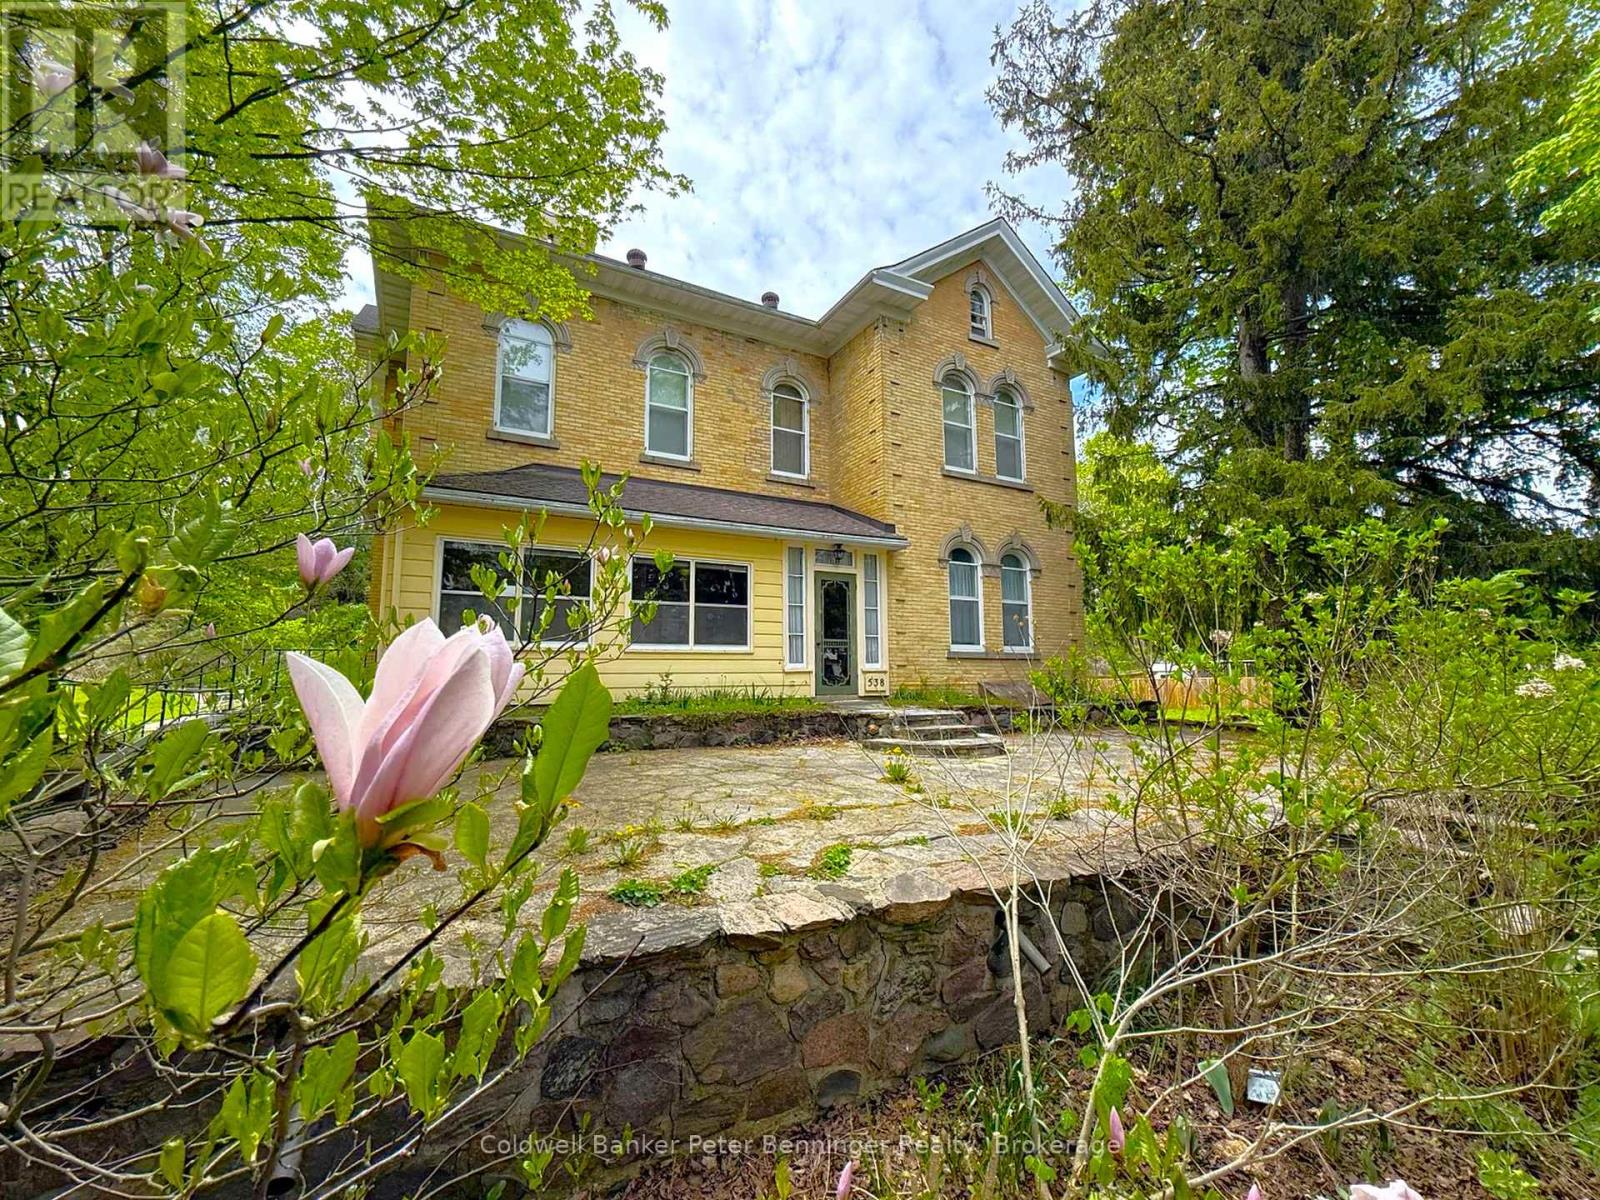
This incredible Victorian home is filled with history showcasing stunning architecture, regal finishes & details throughout, including 4 original marble fireplace showpieces! The majestic solid brick home was built in 1880 and welcomes you into it's grand foyer with soaring, 11.5' ceilings and a beautiful staircase, the traditional parlour and part of what once was a lavish ballroom, now used for formal dining. Beyond that, the back living quarters houses the home's kitchen, a main floor bedroom, den, office & 4pc.bath which could easily be converted into a sizeable in law suite. Ideally set up for it's previous vocation as a beautiful bed & breakfast, the second floor provides an additional 4 bedrooms, 2 with their own ensuites, and a spacious 4 pc. bath, while the third floor offers a private and fully functional loft with yet another spacious bedroom and 3 pc. ensuite, and a sitting room overlooking the south side of the property, reminiscent of a turret in castle. The unfinished, yet dry, full basement offers a cold room, workbench and endless storage with possibilities for a games room and more! Outside, this impressive 1.45 acre property features a huge 52' x 62' shop with attached carriage house and endless possibilities and a long, paved driveway with tons of parking availability. The yard is beautifully treed providing privacy and shade as well as room to roam and enjoy!! Surrounded by the peaceful village of Paisley where the Saugeen & Teeswater Rivers meet, kayaking, trails and unique shops invite you to be a tourist in your own hometown, you will not want to miss your chance for this incredible, historical property. Historical designation not in place. Central vac, Generac generator, natural gas boiler, radiant heat, water softener & water heater owned. (id:61342)
Arran-Elderslie, Ontario
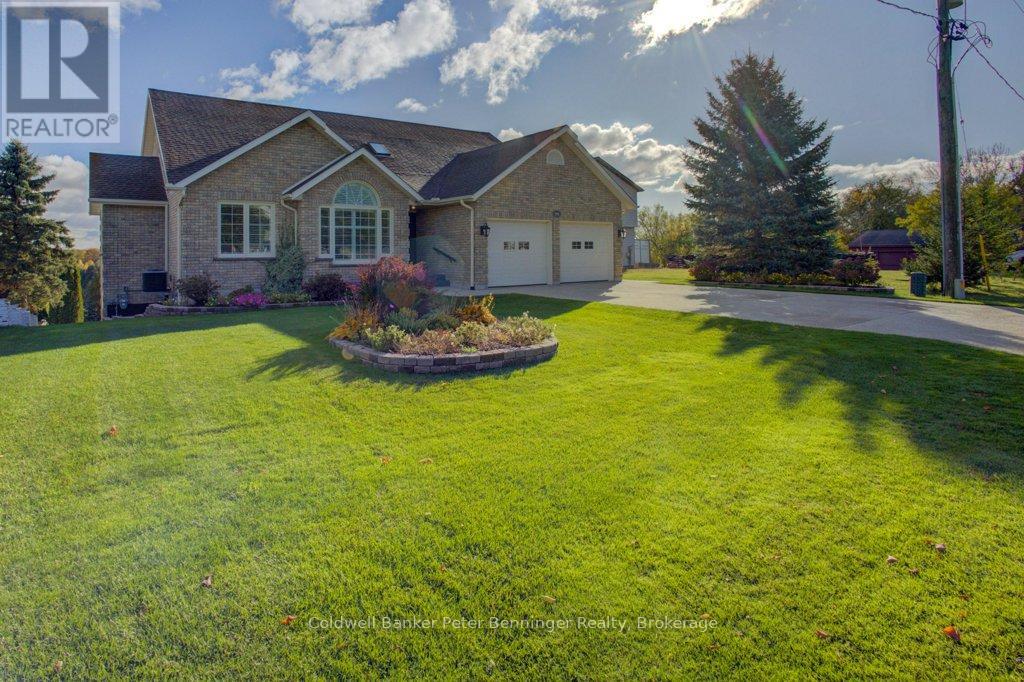
Simply one of a kind Custom Built brick bungalow with a spectacular view of the Saugeen River is available for the first time. No expense spared when this home was built and it has been meticulously maintained ever since by the same owner. Shows like brand new! Over 3030 square feet of a well thought-out floor plan with a large double bay 20'5" X 21'3" attached garage. Level entry from the front, the yard slops at the back allowing a bright walk-out basement. Main floor has a large deck with glass panels allowing a panoramic view of the Saugeen River, nearby walking trail and views beyond. Four sets of glass doors open to the deck from the Primary Bedroom, Living Room, Dining Room and Kitchen. Cathedral ceiling, granite counter tops, California Blinds, Ensuite Bathroom with double sinks, hard wood floors and much more await the next family. Basement is sparkling with a huge Family Room, fourth bedroom, full bathroom with marble vanity surface, extra storage and glass doors leading out to a patio and the back yard. Gazebo shelters space for a hot tub, wiring is all ready! Attractive landscaping and location make this property a must-see on your list. 2 lots over is Doc Milne Park offering a playground and picnic area with paths going down to the Saugeen River, trails and boat launching area. For the experienced eye, construction upgrades are plain. Built to last recent upgrades include a natural gas forced air furnace and air conditioning, granite and marble counter tops and upgraded Primary Ensuite. Roof shingles are approximately 10 years old. Large principal rooms. Welcome home! (id:61342)
Collingwood, Ontario
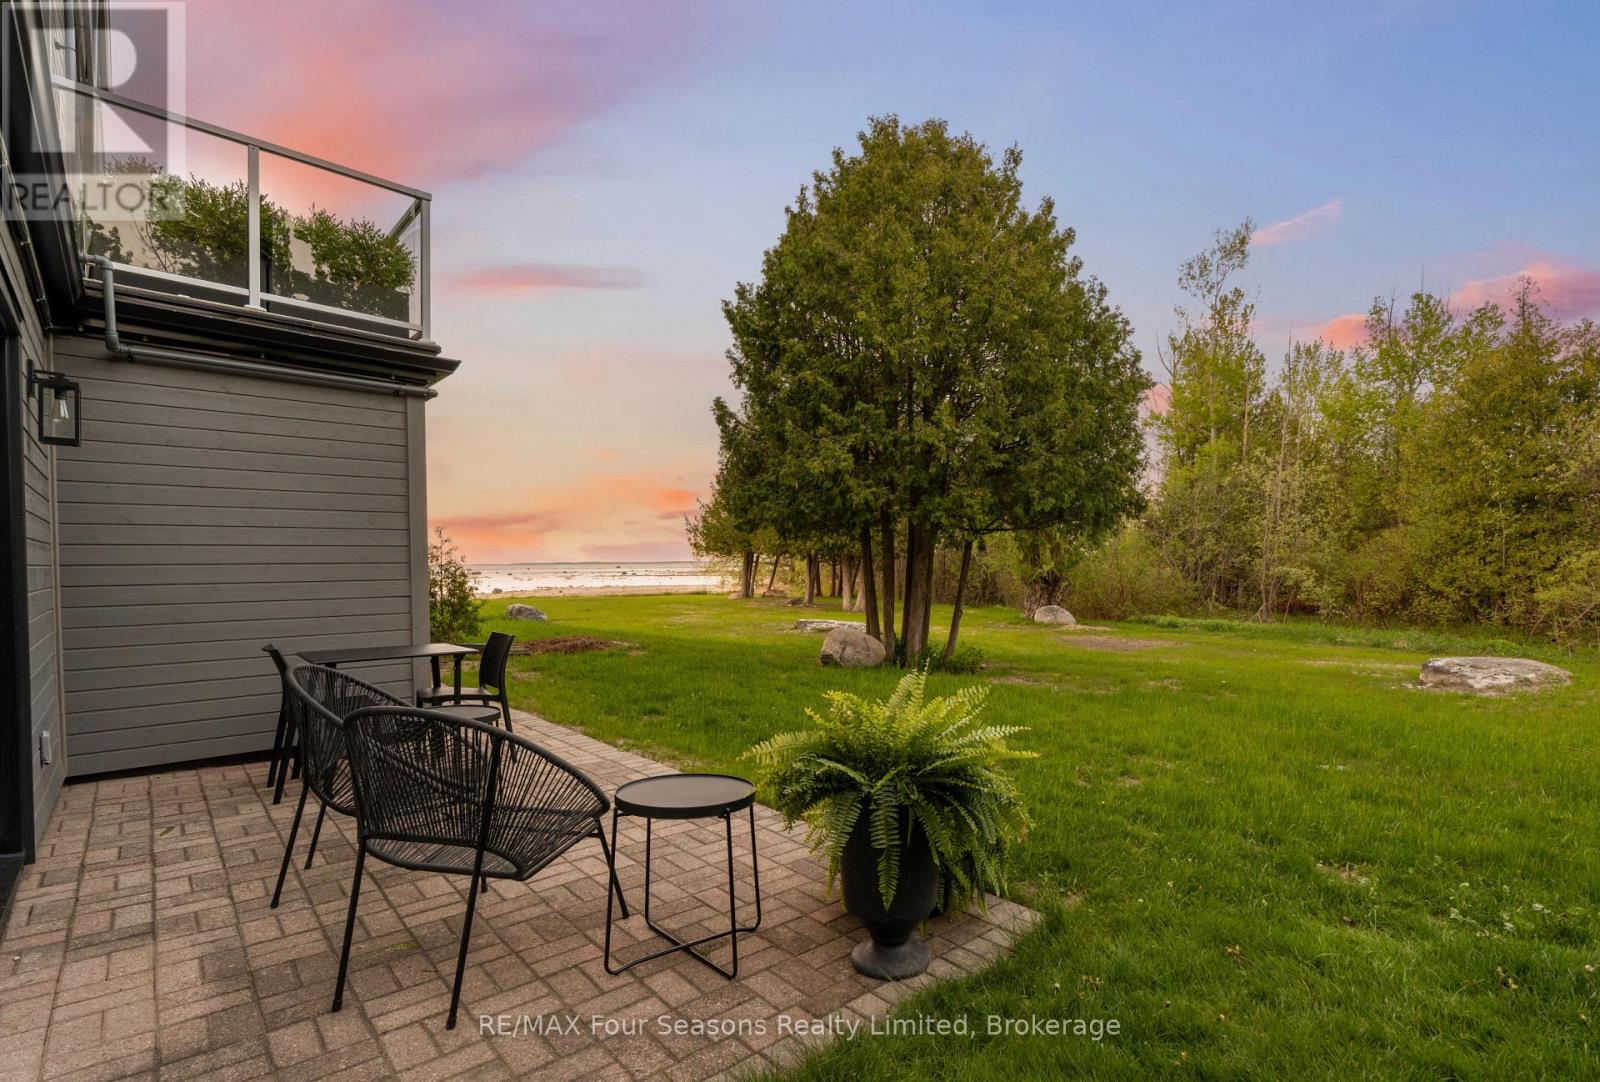
Welcome to The Cove, one of Collingwood's most desirable waterfront communities, where Georgian Bay is right outside your door and four-season adventure is always within reach. This spacious 2-bedroom, 2-bath condominium offers a relaxed, low-maintenance lifestyle with stunning waterfront living and an unbeatable location. Step inside and you're greeted by an open-concept living space. The kitchen is thoughtfully designed with modern appliances, a breakfast bar for casual dining, and seamless flow into the dining and living areas. Large windows frame views of the bay, while a cozy gas fireplace sets the stage for après-ski evenings with friends and family. From the living room, walk out to your private patio and enjoy morning coffee as the sun rises, or take in breathtaking sunsets over the water. The primary suite offers a peaceful retreat, complete with an ensuite bath and generous closet space and a second walkout patio. A second bedroom and full bath provide comfort for guests or family. With in-suite laundry, ample storage, and dedicated parking, everyday living is made simple. Enjoy peace of mind with major exterior upgrades completed in 2024, including new siding, roof, and insulation. Life at The Cove means more than just a home, its a lifestyle. Launch a kayak or paddle board steps from your door, cycle along the Georgian Trail, or explore Collingwood's vibrant downtown shops and restaurants. In winter, skiing at Blue Mountain is only minutes away, followed by evenings relaxing fireside. Golf courses, marinas, and private nature trails surround you, ensuring endless opportunities to enjoy everything Southern Georgian Bay has to offer. Whether you're looking for a full-time residence, a weekend retreat, or a seasonal getaway, 44 Trott Boulevard, Unit #7 at The Cove combines comfort, style, and location for the ultimate Collingwood experience. Condo fees include Bell Fibe Better TV with Crave + 1.5 GB unlimited internet. **ASSESSMENT TO BE PAID IN FULL** (id:61342)
Brant, Ontario
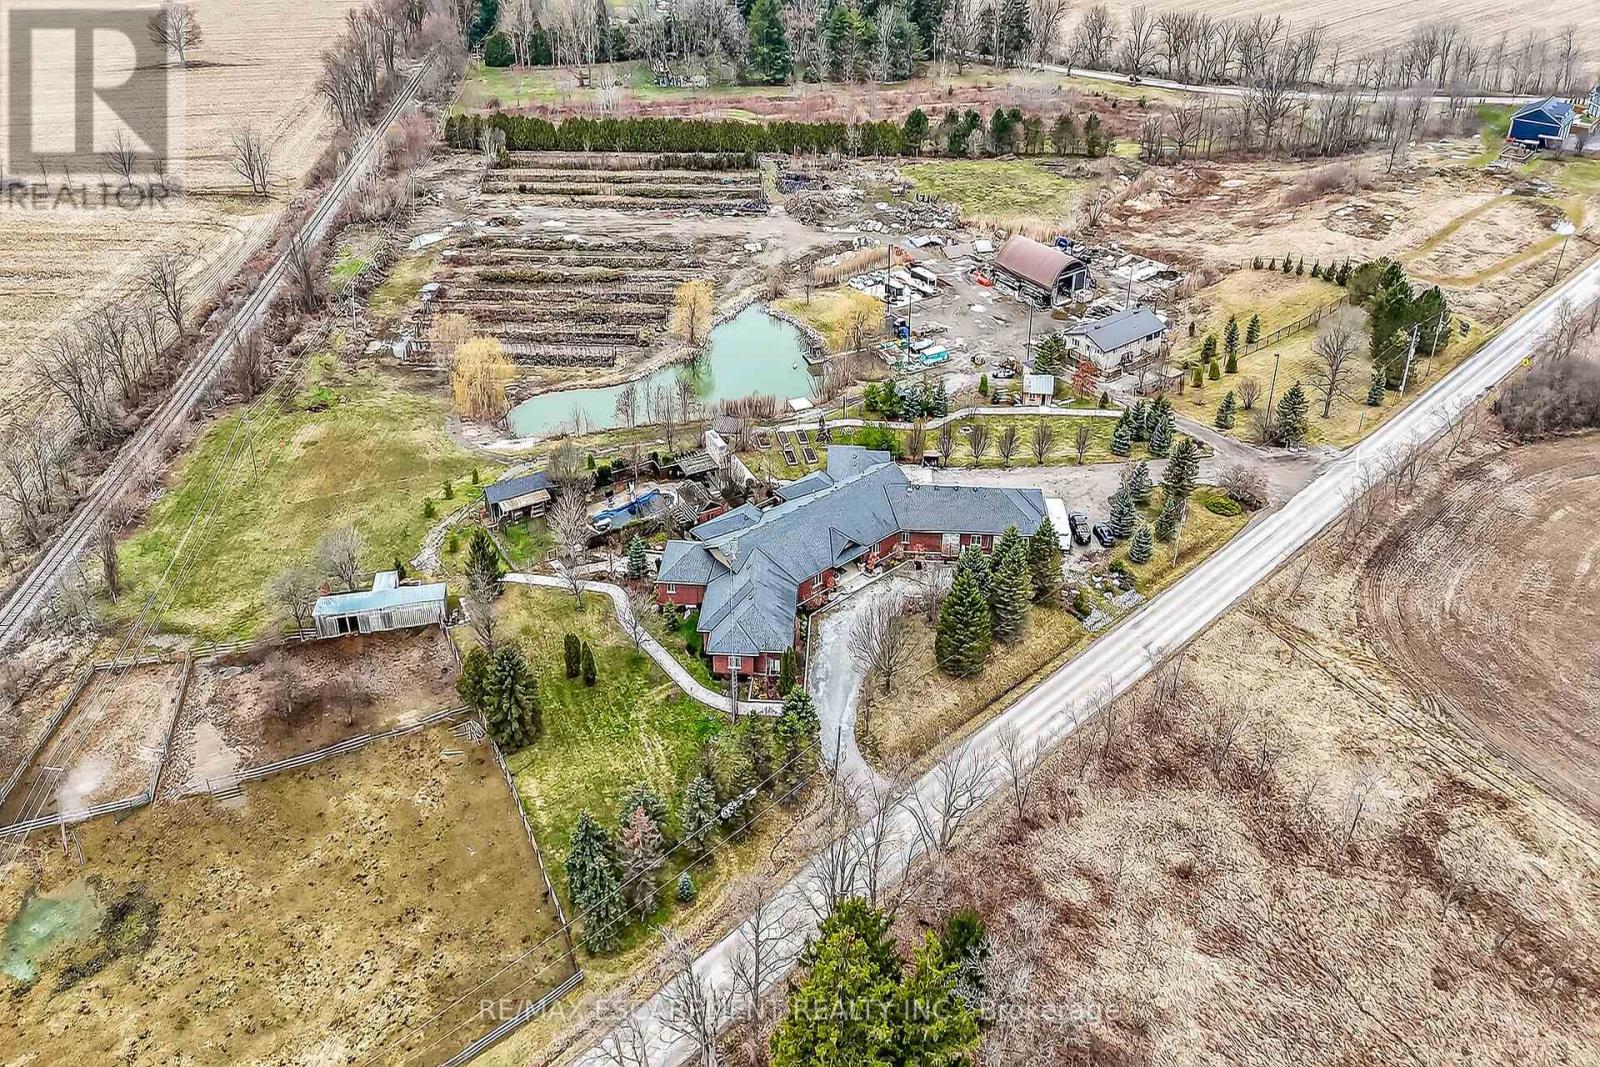
Simply Spectacular 10.56 acre "Rural Masterpiece" - possibly the most intriguing, interesting property to ever come available. An authentic "Country Estate" offering pretty much every indoor & outdoor feature imaginable enjoys prime location - 15 min commute to Ancaster, Brantford, Caledonia & 403. Surrounding beautiful man made lake is all brick 2012 ICF custom built sprawling ranch bungalow introducing 7296sf of opulent living area, 7296sf finished lower level incs patio door walk-out to stamped concrete patio, 2012sf 3-car heated garage, 1776sf detached shop ftrs 3 bedroom residential unit constructed above garage, 2204sf Coverall-style building built-2010, board & baton livestock barn w/adjacent paddocks, in-ground pool-2014, 2 outdoor wood burning furnaces, 2 driveways & multiple hoop greenhouses (requires poly). Gorgeous kitchen sporting hand-crafted "Mennonite" cabinetry, granite countertops, "Viking" 6 burner gas stove, huge WI pantry, man door WO to massive covered deck overlooking pool & pond. Corner gas FP flanks dining area & Great room boasting hardwood flooring, stone pillars & cathedral ceilings leading to grand foyer - continues w/x-wide corridor accessing 6 large bedrooms, primary bedroom ftrs 5pc en-suite & WI closet + 3 modern 3pc bath. Main level mud-room incs laundry station & entry to 2 bedroom in-law unit. Cavernous 10ft hi basement enjoys desired heated floors housing 4 separate residential sections (2x3 bedrooms / 2x2 bedrooms), 4x4pc baths, 4 living/dining room combos & 4 kitchens w/granite countertops. Extras -oak interior doors & staircases, 2 Geo-thermal HVAC systems-2017, drilled water well-2017, 2 water cisterns, multiple septics inc new commercial system 2017, UV purification, fire suppression system, 400 amp hydro, hot tub - list is endless. Ideal for expanding multi-generational family yearning for country life-style - OR - perfect venue for Churches or Organizations looking for Retreat or Outreach Centre. Property for the A (id:61342)
Brantford, Ontario
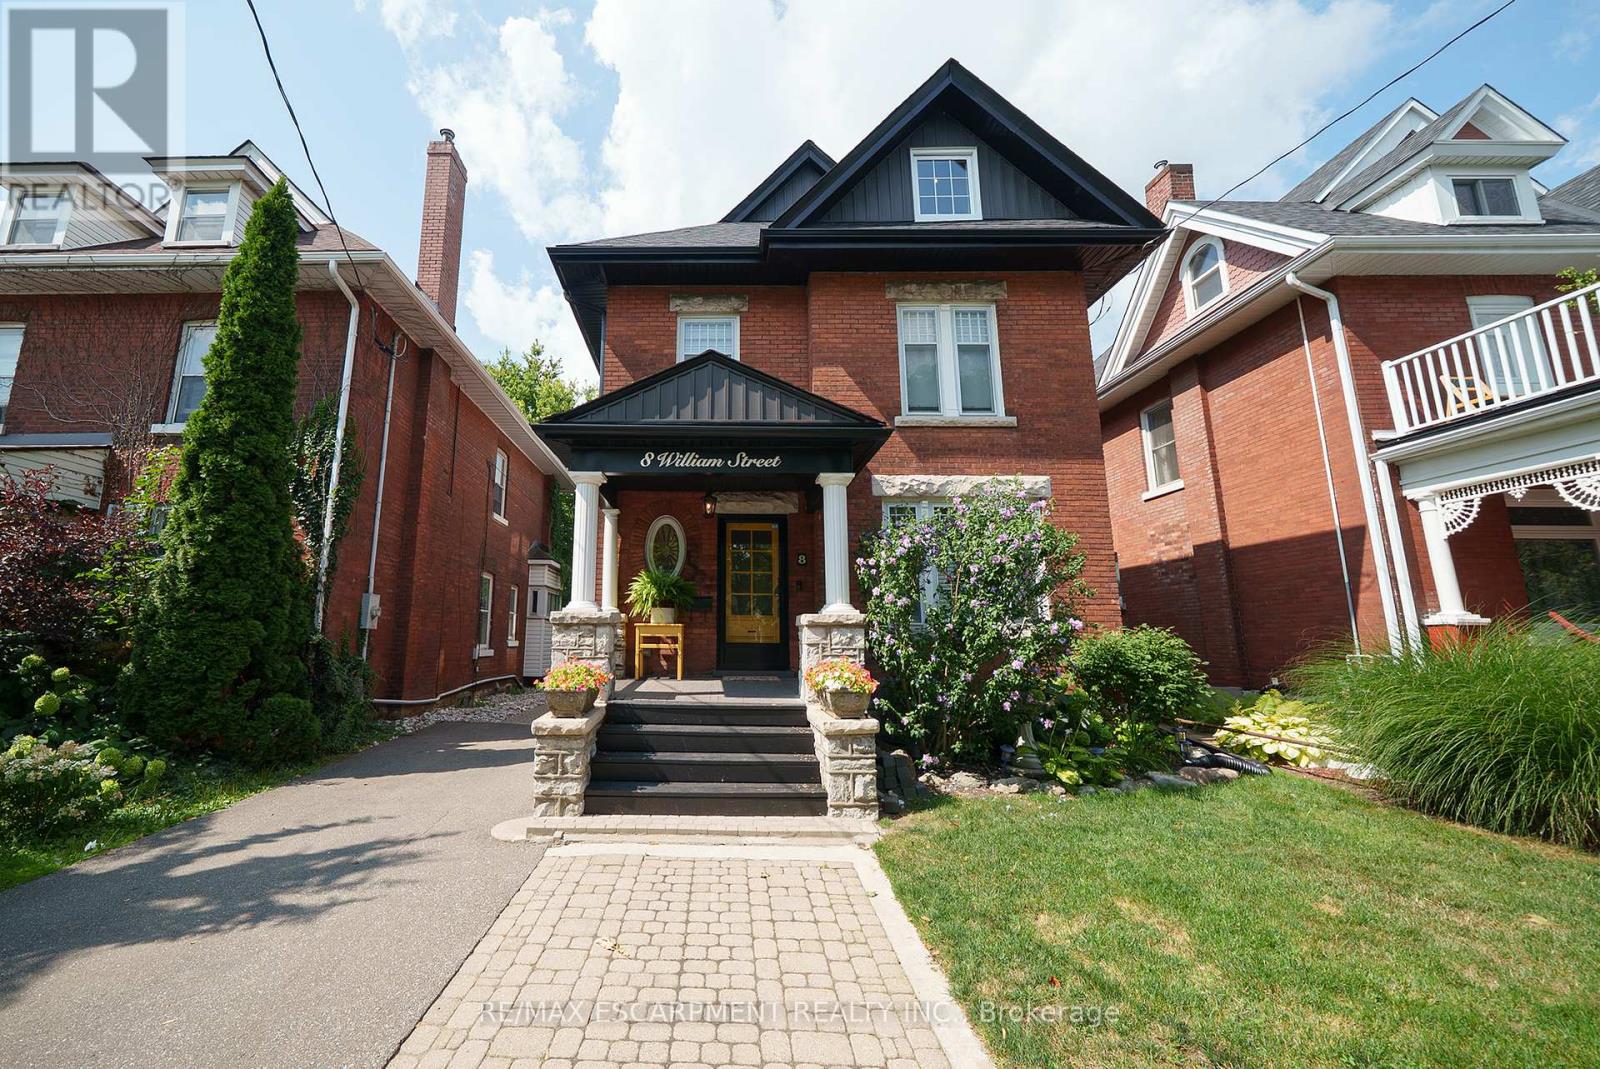
Welcome home to 8 William Street, set in Brantford's Victorian Historic District. This solid brick 2-storey home with 2,451 sqft, 4 bedrooms, 2.5 baths and a remarkable attic loft, was meticulously restored to its original grandeur in 2017-2018 and offers spectacular curb appeal. Step inside to a foyer defined by ornate ceramic tile, a broad hardwood Victorian staircase and original wood trim that reflects the workmanship of its era. The main floor highlights refinished pine hardwoods, Palladian windows, intricate coving & moldings, with period hardware & door fixtures throughout. The living & dining rooms feature bay windows, custom California shutters and a refinished oak fireplace in the living room. The kitchen showcases a crisp white palette of cabinetry set against a mosaic tile backsplash, apron-front sink and stainless steel appliances. A door opens to the side porch, and "backstairs" link the kitchen to bedrooms, perfect for quick trips upstairs or late-night snacks. Completing the main floor is a newly constructed 2pc bathroom combined with the laundry room. The second floor offers 4 bedrooms with refinished hardwoods and a 5pc bath. The stunning loft retreat boasts vaulted ceilings with beams, skylight, dormer, wet bar and a 3pc bathroom. The basement walks-up to a fenced professionally landscaped backyard with interlock patio, gardens & green space that backs onto a picturesque city park & steps to the Grand River trail. William Street, recognized within the Dufferin Ave - William St Heritage Conservation District, is notable for its potential in Brantford's continued growth & development. With timeless curb appeal & thoughtful restoration, this home offers both charm & function in one of the city's most desirable settings, close to schools, shops & parks. Additional Features Include: Select new windows installed (main bathroom, kitchen, basement). New roof, eavestroughs, soffit & facias (2017), Full electrical rewiring. (id:61342)
London East, Ontario
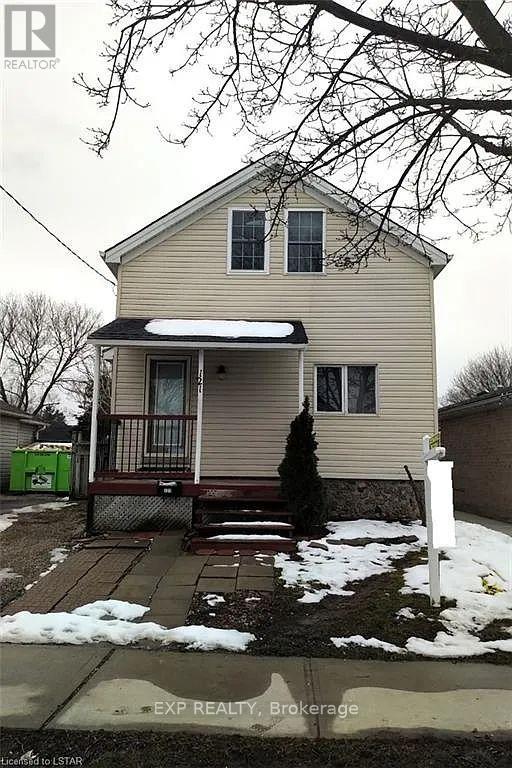
Step into this bright and inviting open-concept detached home offering 3 bedrooms and 2 full baths, perfectly suited for first-time buyers, young families, or investors. The main floor impresses with soaring 9 ft ceilings, creating an airy feel, complemented by a functional layout featuring a breakfast bar. Walk out to a private two-tier deck, perfect for outdoor use. Set on a mature, tree-lined street, this property boasts a spacious, fenced backyard with ample privacy. Thoughtful updates include some newer windows, an updated electrical panel, and a newer furnace and A/C (2018), providing peace of mind. Ideally located between Western University, Fanshawe College, and downtown, this home offers unmatched convenience with schools, parks, shopping, transit, and everyday amenities all within easy reach. A fantastic opportunity to enter the market or expand your investment portfolio. (id:61342)
Hamilton, Ontario
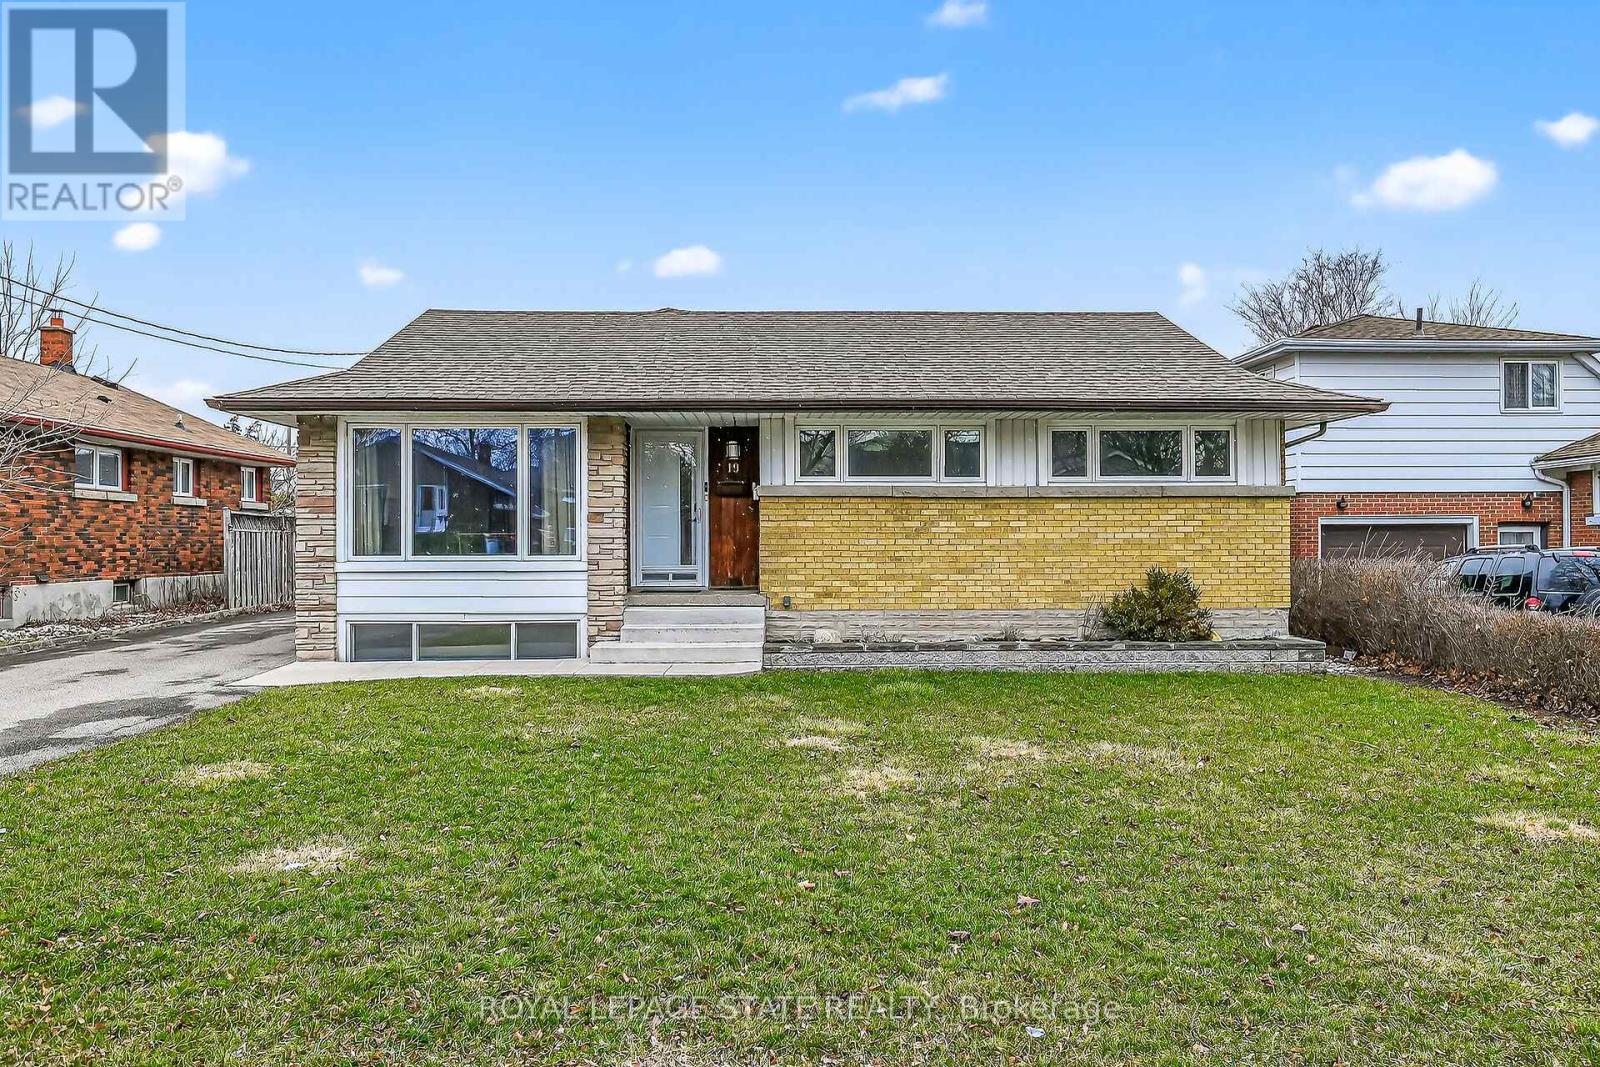
19 Burfield Avenue is located in the family-friendly Huntington Park neighbourhood on the Hamilton Mountain. A true standout, this property features an impressive heated 3-car garage, perfect for mechanics, hobbyists, or anyone seeking a premium workspace.Featuring excellent in-law potential or flexible living arrangements for extended family, this home provides 3+2 bedrooms and 2 full bathrooms across approximately 2,086 sq ft of living space. The third bedroom is currently used as a main-level laundry room but can easily be converted back, with laundry relocated to the basement if desired. The main level showcases original hardwood floors throughout the bedrooms, dining room, dinette, and hallway, adding warmth and timeless character. A spacious family room addition, completed in 2003, enhances the home's functionality and includes a full basement foundation below. The lower level is ideal for entertaining, featuring a cozy family room with a gas fireplace and wet bar. Step outside to a beautifully finished backyard complete with a stampcrete patio and gazebo-perfect for relaxing or hosting gatherings. With a touch of vision, this property has incredible potential to become your dream home. Conveniently located close to schools, parks, shopping, public transit, and popular amenities including Huntington Park, Mohawk Sports Park, Bernie Arbour Memorial Stadium, LiUNA Gardens (4 Ice Centre), the Escarpment Rail Trail, and Albion Falls. Some photos have been virtually staged. (id:61342)
Addington Highlands, Ontario
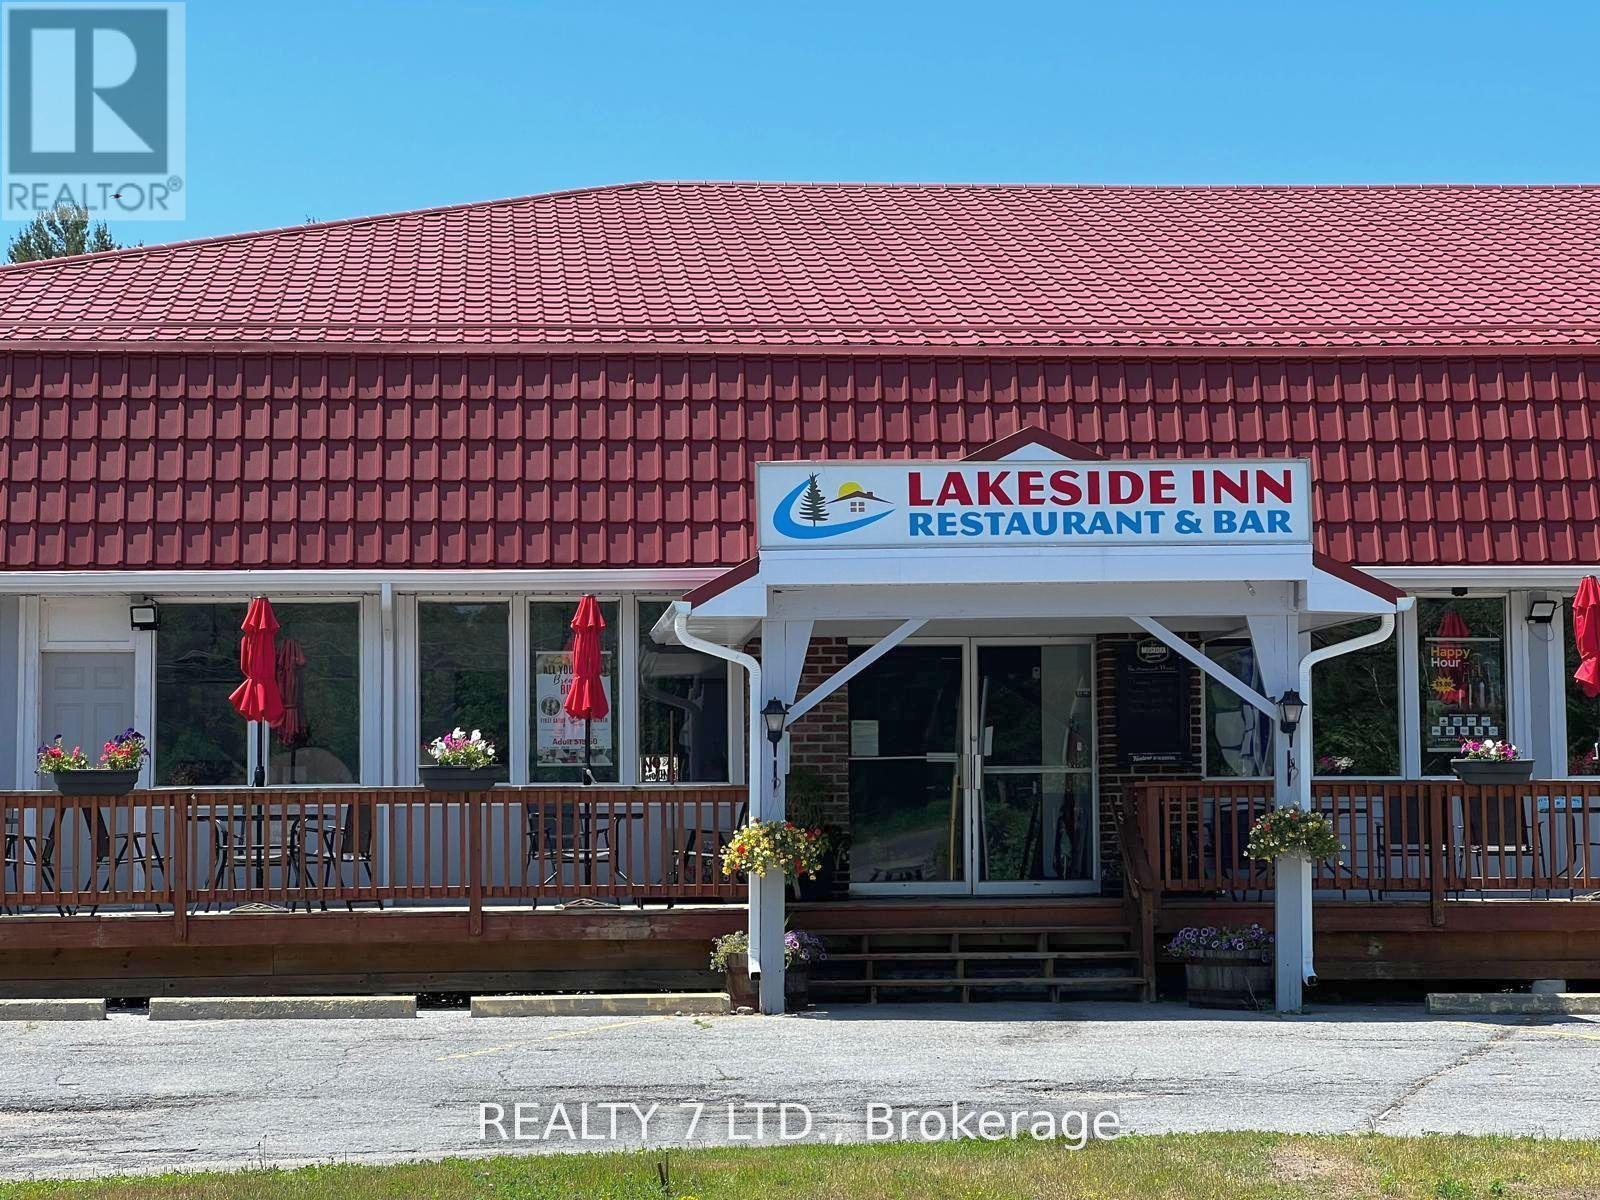
Fully renovated, turnkey 20-room motel property in Cloyne, near Bon Echo Provincial Park - ready for immediate operation.The property features 20 guest rooms, each with private 4-piece ensuites, approximately 50 parking spaces, licensed restaurant space, bar, outdoor patio, and a manager's apartment.Comprehensively renovated throughout, this property requires no major upgrades and is positioned as a true ready-to-operate hospitality asset, allowing a new owner to step in and launch their own concept without delay.Important: This is a sale of real estate only. No business, goodwill, or financials are being offered.Located in a strong tourist corridor with consistent seasonal traffic, the property offers excellent potential for repositioning, branding, or future redevelopment.Sold as is. (id:61342)
Southgate, Ontario
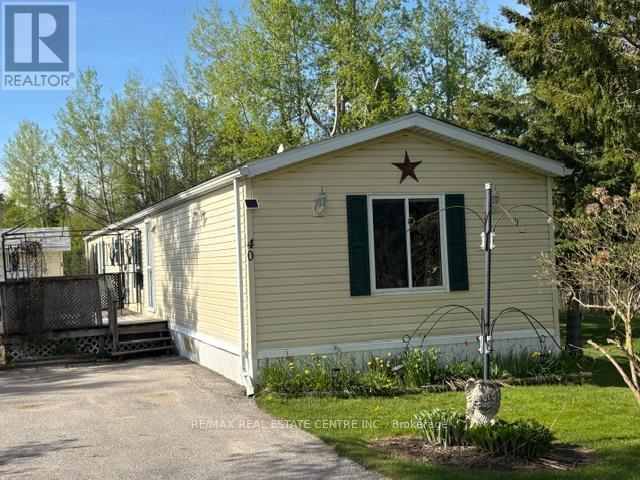
PUBLIC OPEN HOUSE Saturday May 30th 1-3 pm. GET INTO THE MARKET NOW!!! It doesn't get any more AFFORDABLE than this!!! This beautiful home may be your place to start or your place to retire!. Approx 1160 sq ft, 3 bedrooms, 2 full washrooms. On a beautiful lot with the forest directly behind you and plenty of open space on the right side, Trees, Birds and of course a few well fed squirrels! All located in a quiet park just 15 minutes from Shelburne and a quick half hour to Orangeville with its many amenities. You will be very impressed with the large living room with a cozy little propane fireplace, the eat in kitchen with so many cupboards, counter space and a large pantry with slide out drawers. Eat your breakfast overlooking the side yard while watching Bluejays, Cardinals and Chickadees. The separate laundry room has plenty of storage cupboards also and a walk out to the side yard. In the rear is a large Primary bedroom with His/Hers closets and a large 4 piece washroom with double sinks and a very nice walk in shower. Up front are 2 more bedrooms both with good closets and another 4 piece washroom, ideal for your Grandchildren other family members or use one as an office/craft room. Outside you will find a large deck to enjoy in the summertime, a very nice custom built shed with loft and a gorgeous quiet lot overlooking green grass and the peaceful forest. You have plenty of parking for up to 4 cars and a large open space across the road. This park with 88 year round homes in it is the ideal place to retire with the convenience of a smaller bungalow but still giving you a yard to putter around in, plant flowers and enjoy nature. All at a price that cant be found in town and much nicer and more economical than an apartment or a small condo. (id:61342)

Hamilton, Ontario
Beautiful Carriage House unit located in the Twenty Place Community. This home offers an open concept kitchen & living room with plenty of windows giving allot of natural light. Large primary bedroom with ensuite privileges & walk-in closet, large front porch & private patio in back, no neighbors behind you. Updates include: New appliances, (2020), furnace, central air unit & hot water heater (2019), flooring - 100% waterproof vinyl (2021), and completely painted (2021), stackable washer & dryer. This is a great unit for downsizers to live and to enjoy what the community has to offer with its own clubhouse within walking distance, with activities running daily (tennis, billiards, euchre, pickleball, line dancing and much more). (id:61342)
Southgate, Ontario

Welcome to this lovely home on 2.47 acres minutes from Dundalk! Plenty of space in this bright open concept home! Entertainers kitchen with island and a pantry, combined with a spacious dining, all connected to the living room with fireplace! Primary bedroom with ensuite, plus two more bedrooms, another bathroom, plus main floor laundry! Access from the main floor to the 2 car garage, your outside deck, or to the 1 bedroom/1 bathroom loft with an additional kitchen! Walk out basement with lots of windows... a large rec room with wood fireplace, 2 more bedrooms and another bathroom! Plus an additional 36'x60' detached garage with 3 garage doors, water & hydro, rough in bathroom and loft space! So much potential with this home! (id:61342)
Mississauga, Ontario
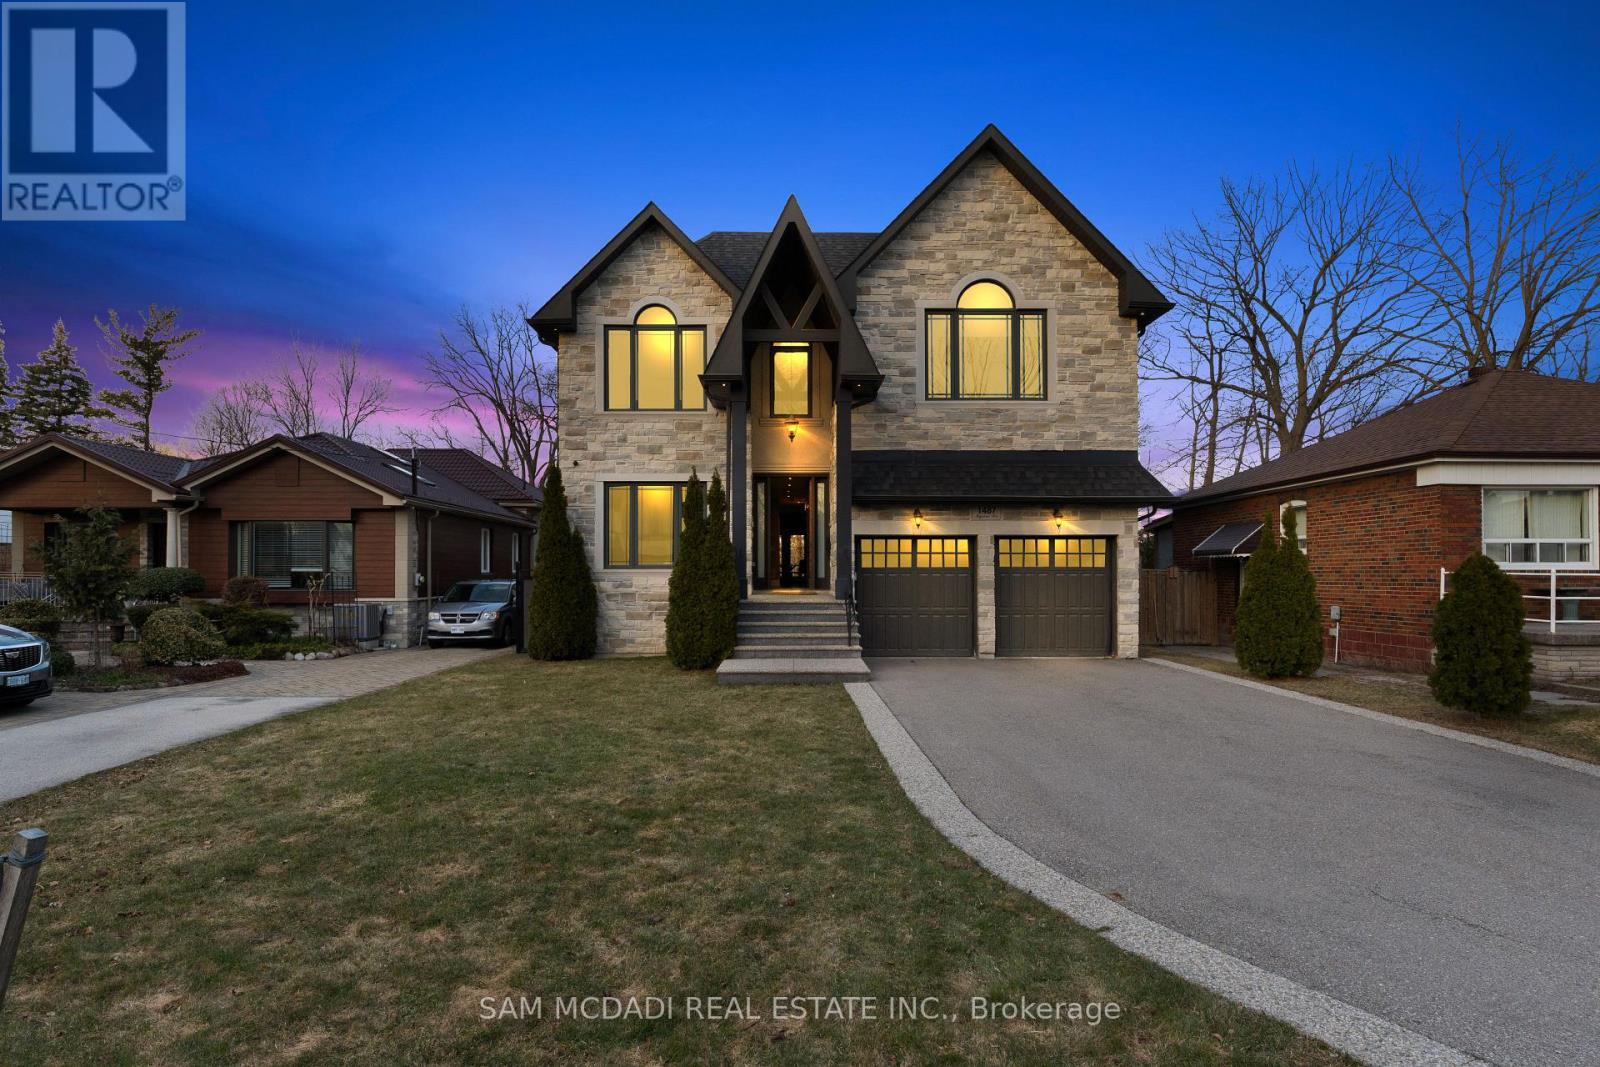
Immerse yourself in Lakeview's sought-after community w/ this incomparable 2-storey residence situated on a 51 x 265 ft lot backing onto the Lakeview Golf Course & surrounded by mature greenery. The charming stone facade w/ elongated driveway for 6 vehicles sets a captivating tone which is maintained as you step through the front door & into the breathtaking open concept interior. Here, you're greeted w/ soaring ceiling heights elevated w/ LED pot lights & coffered ceilings in several rooms, sophisticated hardwood floors, expansive windows & large living spaces where loved ones gather. The gourmet kitchen is the heart of this home & showcases a meticulously thought out design w/ a servery station/pantry, a centre island w/ quartz countertops, ample upper & lower cabinetry space, and a breakfast area that opens up to the backyard deck for seamless indoor-outdoor entertainment. For those that love hosting movie night, your family room provides the perfect ambiance to do so w/ a gas fireplace, built-in speakers, coffered ceilings & a picture window. Accompanying this level are your formal living & dining areas, a home office w/ solid wood wainscotting & a mudroom w/ pet shower. Ascend upstairs & into the Owners suite curated for rest and relaxation while offering "must haves" including a large walk-in closet & a spa-like 6pc ensuite w/ steam shower. 3 more spacious bedrooms down the hall w/ their own design details including walk-in closets & 4pc ensuites + the laundry room. The basement completes the interior w/ an oversize rec area that blends a home gym with mirrored walls, a game area, and a secondary living area to gather around. At last, your backyard Oasis w/ modern composite fence awaits offering residents an upper deck w/ Lumon glass roof to enjoy your morning coffee or evening cap, a lower stone patio w/ sitting area & hot tub - perfect for alfresco dining and relaxation, and ample green space with room to add an in-ground pool. Apprx $300k spent in upgrade (id:61342)
Brampton, Ontario

4br 3.5bath main and second level of this home available for lease in sought after Credit Valley community. 3900/month plus portion of utilities. Basement apt rented. (id:61342)
Mississauga, Ontario
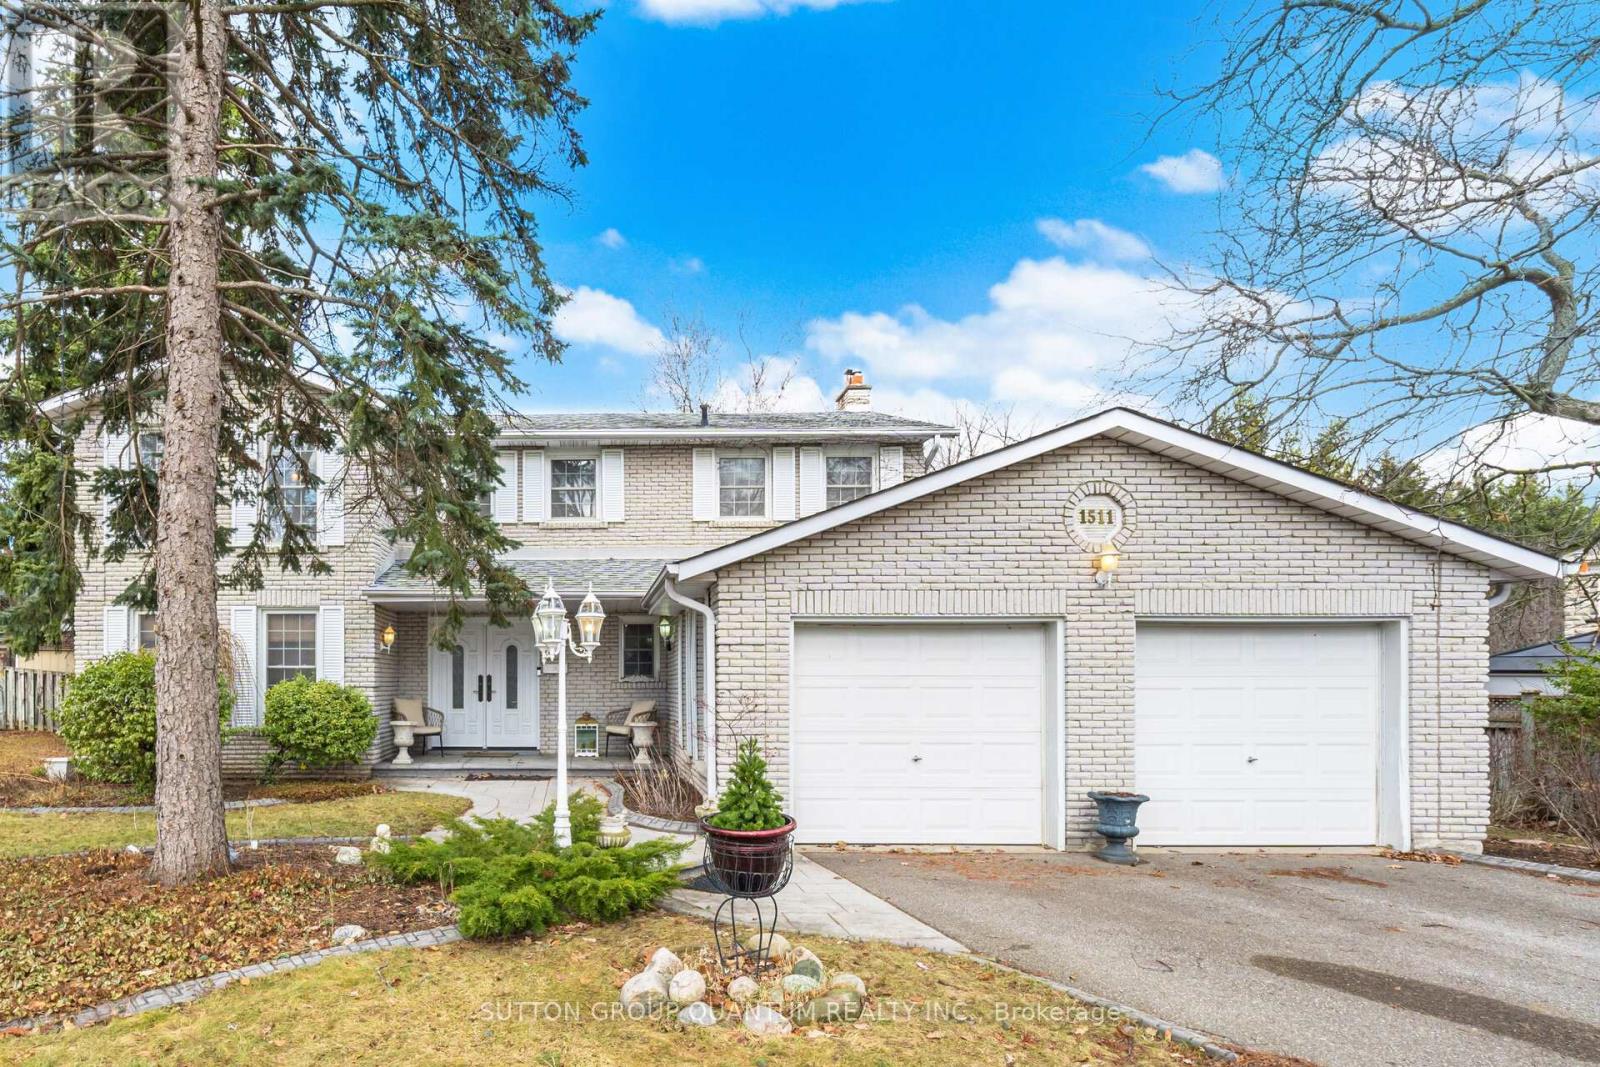
Beautifully appointed family home showcasing true pride of ownership. Situated on a quiet street in one of Mississauga's most sought-after neighbourhoods, this home features 4 spacious bedrooms plus 2 in the finished basement, gleaming hardwood floors, and an elegant staircase. Enjoy a bright white kitchen with a breakfast area that walks out to a large private backyard. The inviting family room features a stunning gas fireplace and views of the backyard with a beautiful waterfall feature, perfect for relaxing or entertaining. Conveniently located near parks, schools, shopping, restaurants, golf, highways, public transit, and just minutes to Toronto. (id:61342)
Toronto, Ontario
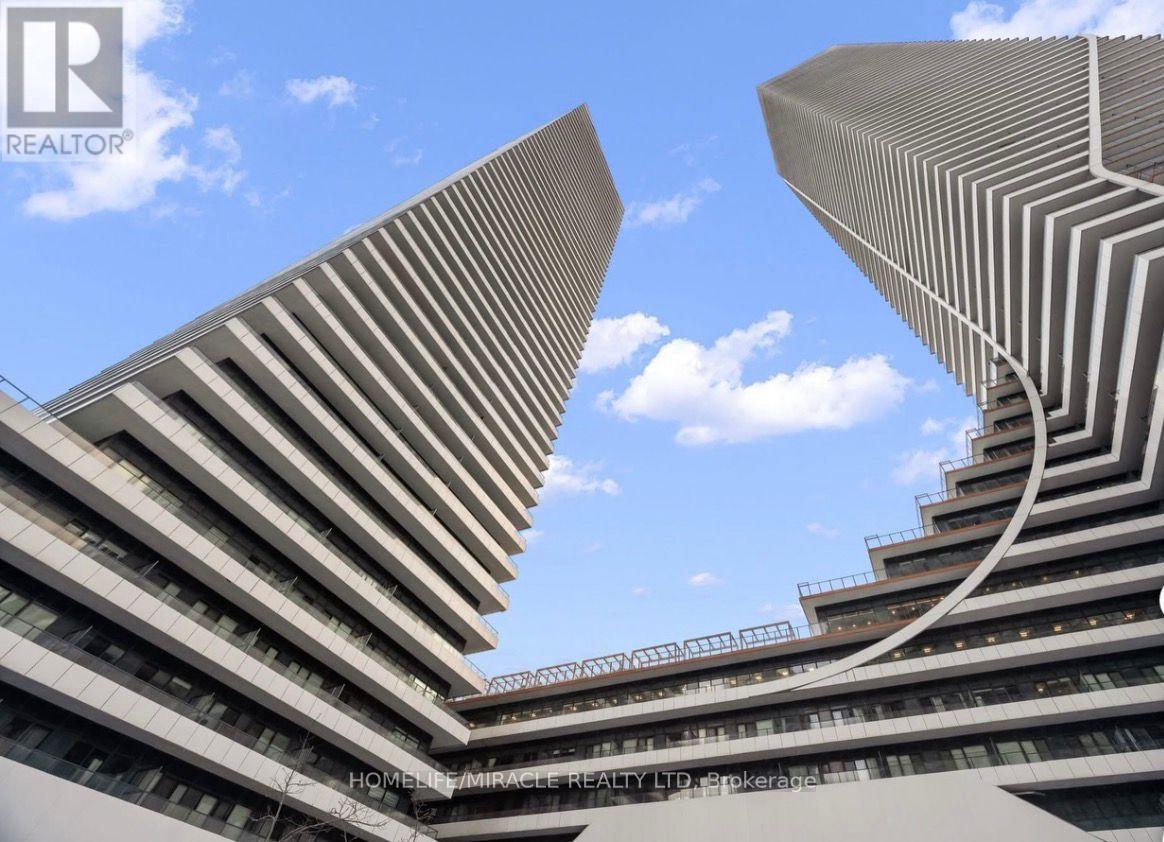
Welcome to Lower Penthouse 4804 at 20 Shore Breeze Drive, an extraordinary residence perched on the 49th floor in the heart of Humber Bay Shores. This elevated suite offers soaring 9-foot ceilings and a thoughtfully designed layout featuring two spacious bedrooms, including a luxurious primary retreat with a walk-in closet and a spa-inspired 5-piece ensuite, plus a separate 4-piece bath. An open-concept den provides the perfect space for a sophisticated home office or lounge area. The expansive living and dining area is ideal for both entertaining and everyday living, complete with pot lights, an elegant electric fireplace, and a seamless walk-out to a large private balcony showcasing breathtaking panoramic views of Lake Ontario and the iconic CN Tower skyline. The modern kitchen is beautifully finished with stainless steel appliances, quartz countertops, a ceramic backsplash, and a dedicated breakfast area, blending style and function effortlessly. This rare offering includes two underground parking spaces, one standard locker, a private wine cellar locker, and a dedicated cigar humidor locker. As an added bonus, this unit enjoys private penthouse-level access to the Sky Lounge, providing exclusive access to your wine storage and cigar humidor lockers, an unparalleled luxury feature. Residents enjoy world-class amenities including a fully equipped gym, CrossFit room, expansive BBQ deck overlooking Lake Ontario, games room, guest suites, party rooms, theatre room, and a car wash. Experience refined waterfront living in one of Etobicoke's most desirable communities, steps to trails, parks, transit, dining, and everyday conveniences. (id:61342)
Mississauga, Ontario
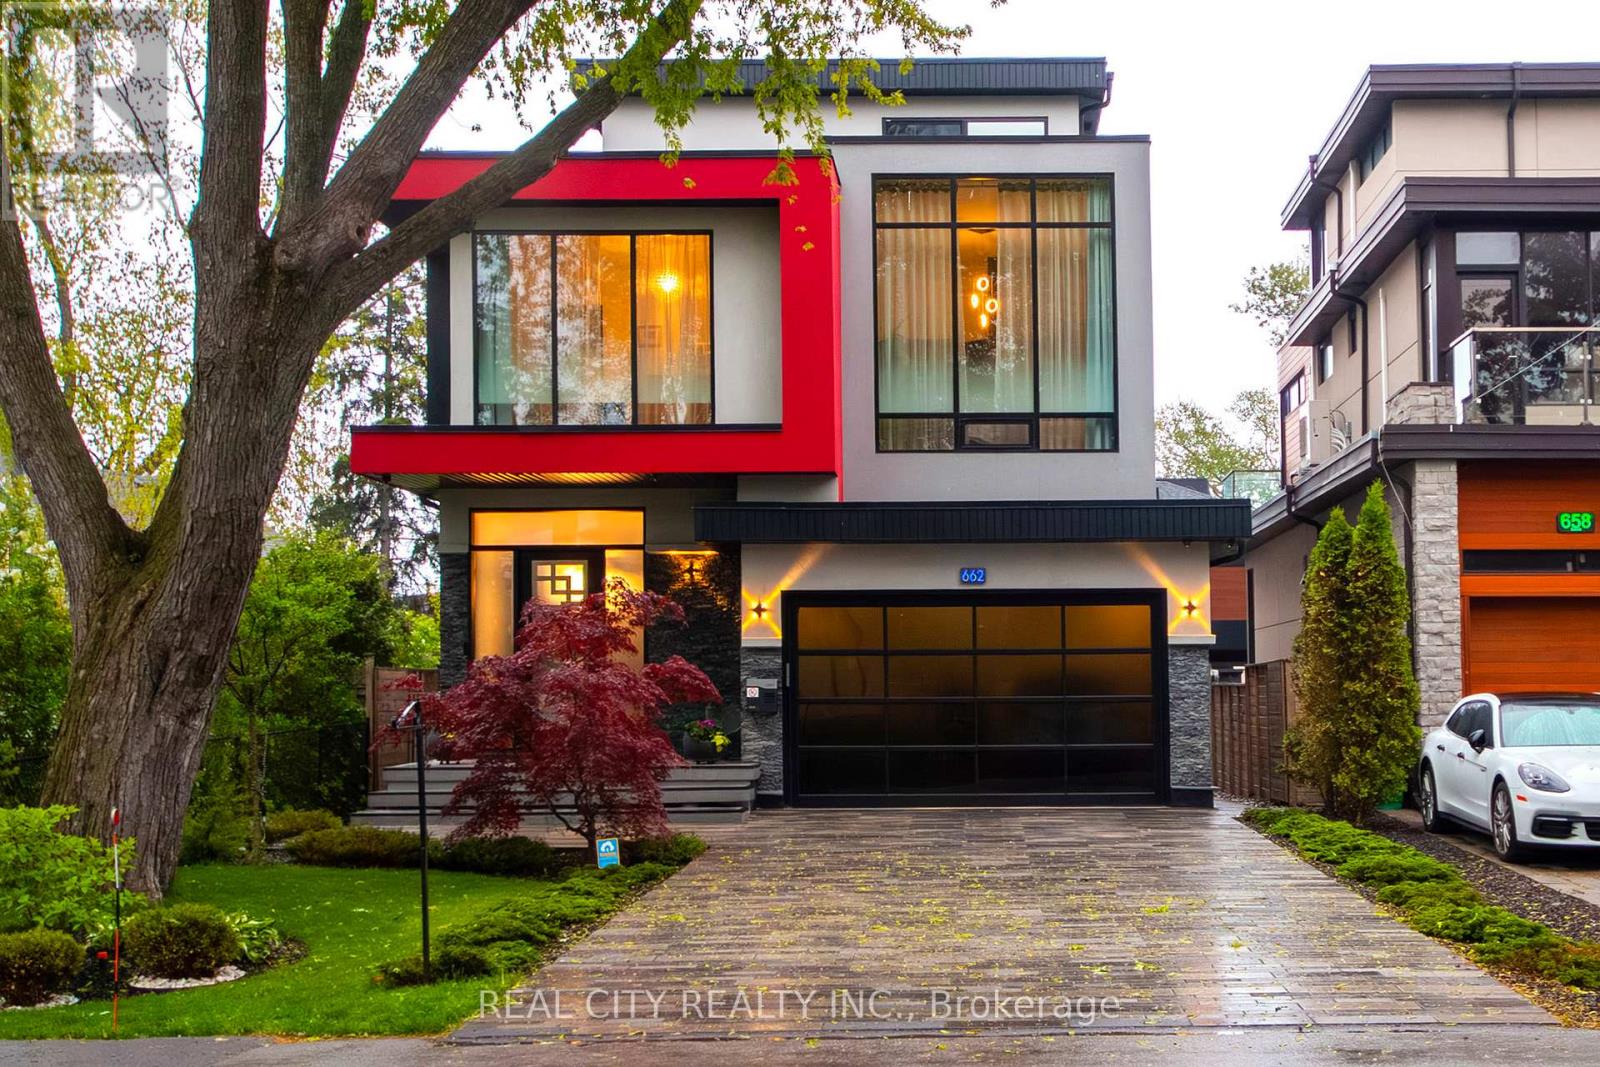
Unrivaled Expression of Luxury South of Lakeshore. Lake Escape. Modern Charm In Lakeview Waterfront Community Epitomizing Elegance & Comfort. About 300 Yards From Lake Ontario & Marine. 4 Bdr, 6 Wrs+Loft. Apr. 5,000 Sq.Ft. of Total Area Smart Home: Connected to the Internet and managed by mobile devices: Video Surveillance System, Home Security Systems, Home Heating/Cooling System, Lighting System, Coffee Machine, Washer & Dry. One Of The Few 3-Storey Houses In The Lakeview Modern Home Village. Unique Well Designed Open Concept Unsurpassed Quality Craftsmanship & Details Are Evident Thruout. Open Concept Gourmet Chef's Kitchen. 2 Kitchens + 3rd Floor Kitchenette. Large 5x9 Quartz Island Countertop. Ample Of Storage Space. 9-12 Ft Ceilings. Strong Waterproof Shotcrete Foundation. Heated Driveway & W/O Bsmnt Floor, Entrance Area And Wshrms Floors. Huge Fiberglass Windows $ Entrance Door. Custom made 25-foot-long chandelier with 45 bulbs. Stunning Led Light Fixtures & Mirror. High Quality Engineering Floor- The Best Option For Locations Close To Big Water. The Fully Finished Basement Offers Incredible Potential, With Separate Entrance Providing The Ideal Setup For In-law Suite, Older Kid Suite Or Rental Income. Towel Warmers. Shoe Closet. Balcony in Master bedroom and Terrace on 3d floor. Custom made 25-foot-long chandelier with 45 bulbs Central AC system (6 Tn) & Additional 3rd floor AC Unit High Efficiency Furnace With Humidifier. High Efficiency Gas Modulating-Condensing Boiler. Black Powder Coated Stainless Steel Outside Railings. Door Bell With Video & Audio Communication By Mobile Device. Gas line to BBQ. Central Vacuum System. 2 Car Garage 20Lx17.4Wx12.4H Ft With Glass Door & Epoxy Covered Floor. Epoxy Covered Entrance Steps & Basement Landing. 3 Wells For Storm Water On Basement Landing.Trench Drain System Around The House. Sauna & Modern Extra Roomy Hot Tub With Lounger, Up To 8 Prs & More. Parks, Trails. About 20 Min To Downtown Toronto. (id:61342)
Mississauga, Ontario
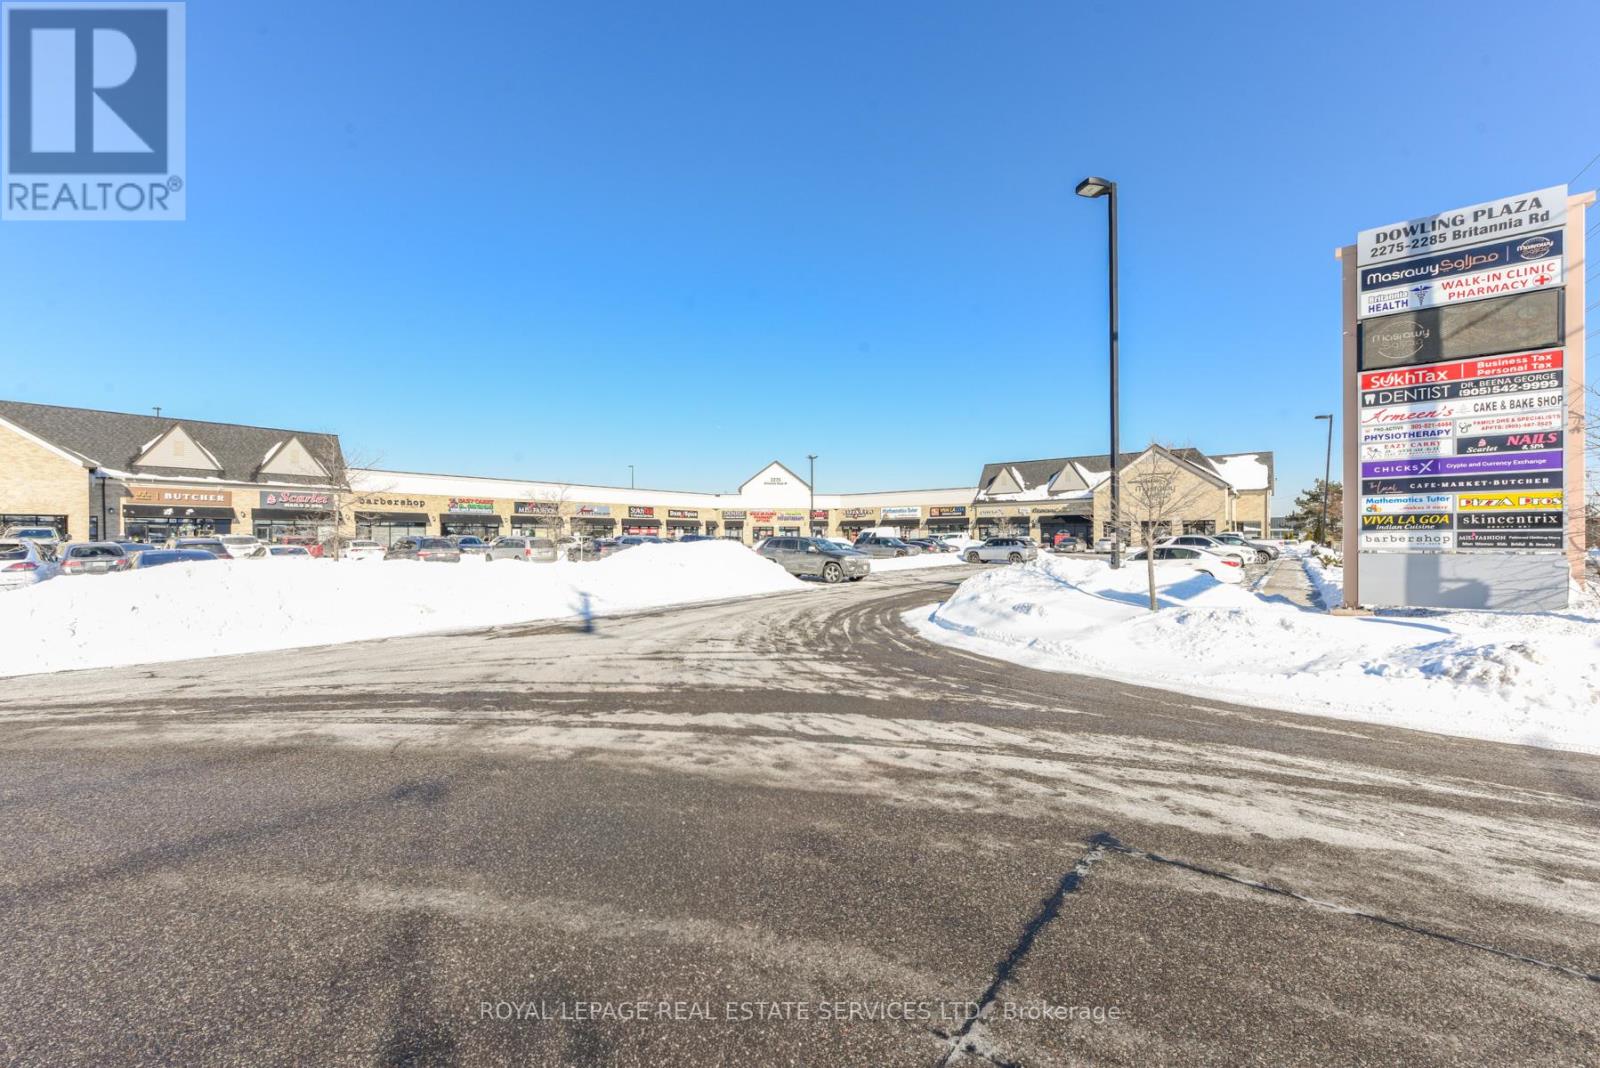
Excellent location! A rare ooportunity to own a commercial unit in Mississauga. The unit has a well established tuition centre in it. It can be negotiated and bought together with business or seller willing to lease back. Great monthly cash flow. Exposure to Britannia Road. Excellent opportunity for investors, enjoy monthly income! (id:61342)
Barrie, Ontario
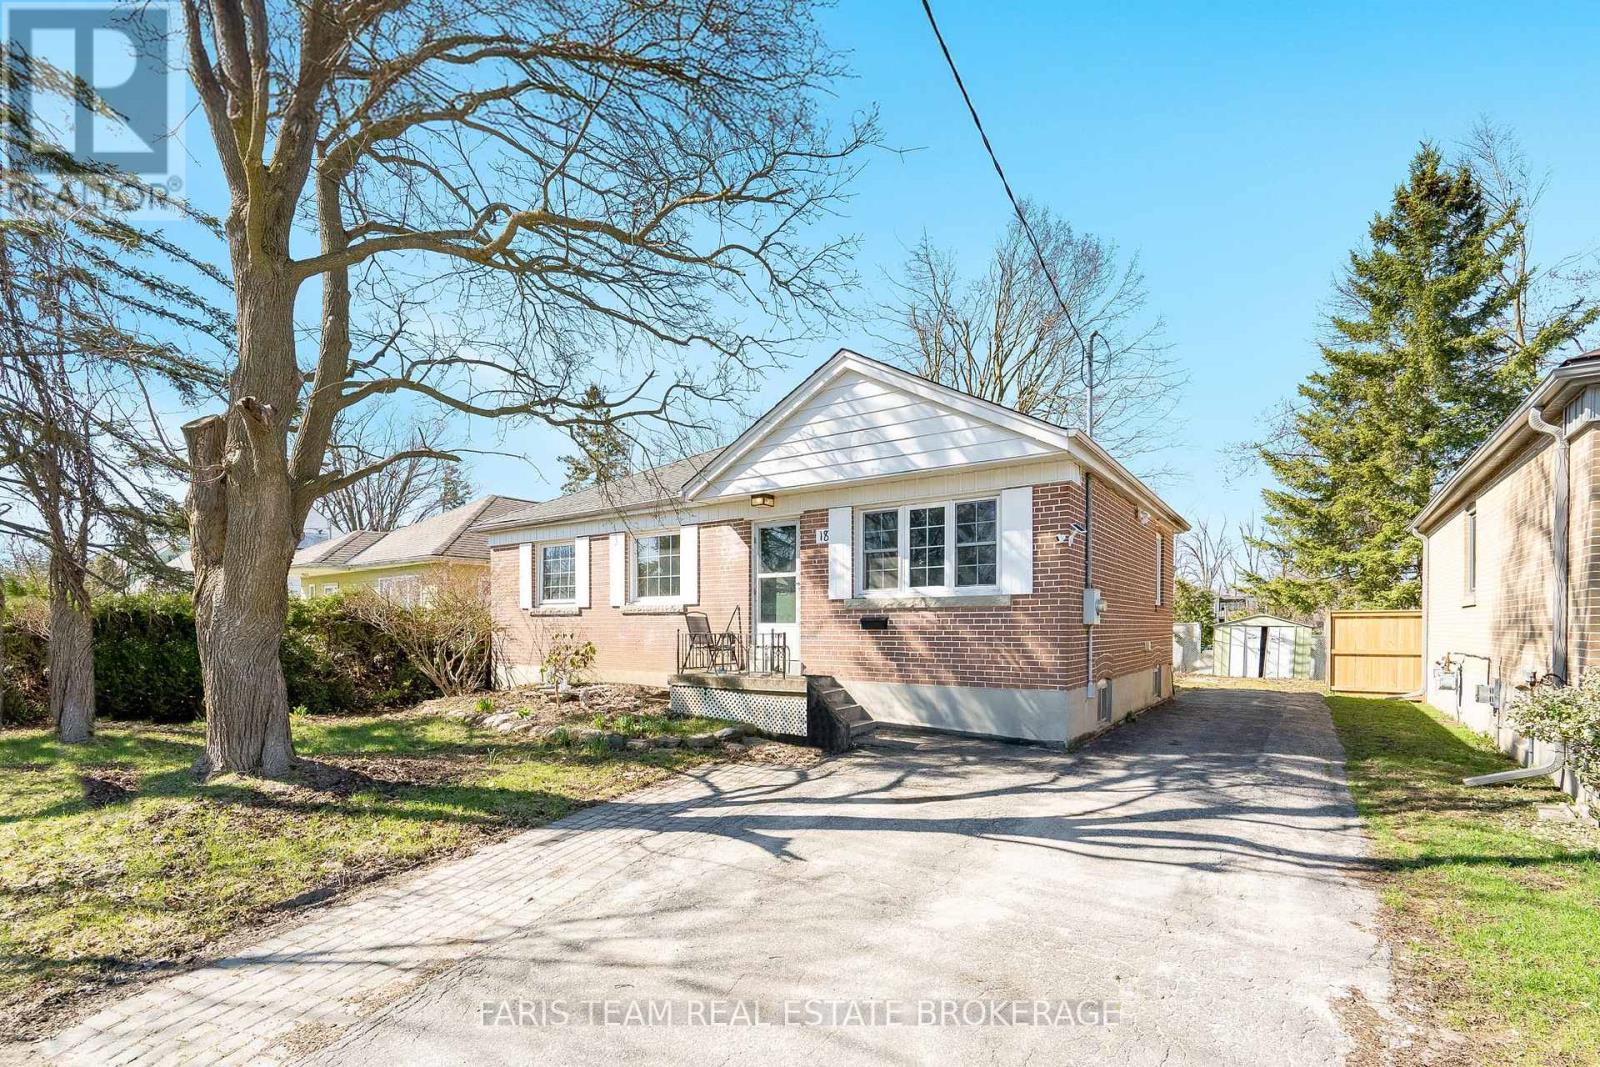
Top 5 Reasons You Will Love This Home: 1) Perfect opportunity with this registered legal duplex, ideal for first-time homebuyers seeking mortgage support or owner-occupiers looking to offset expenses with rental income, while also presenting a strong opportunity for investors, plus a vacant lower unit ready for immediate occupancy or lease and an upper unit on a month-to-month tenancy, offering exceptional flexibility 2) Move in with confidence knowing major upgrades have been taken care of, including a brand-new furnace and water heater (2025), plus a new fridge and washer (2024) 3) Downstairs, the professionally renovated basement unit showcases bright, spacious living with high ceilings, new flooring, and fresh paint, creating a clean, modern, and income-ready suite from day one 4) The property boasts excellent outdoor and functional features, including parking for up to five vehicles, ample storage space with a furnace room and shed, and a large private backyard with future potential for a garden suite or coach house (subject to city approvals) 5) Perfectly set in a quiet, established neighbourhood in Barrie's north end, offering a balanced lifestyle with close proximity to schools, parks, shopping, dining, and everyday amenities, as well as convenient access to Highway 400, Royal Victoria Regional Health Centre, and Georgian College, plus just a short drive to the vibrant downtown core and waterfront. 992 above grade sq.ft. plus a finished basement. *Please note some images have been virtually staged to show the potential of the home. (id:61342)
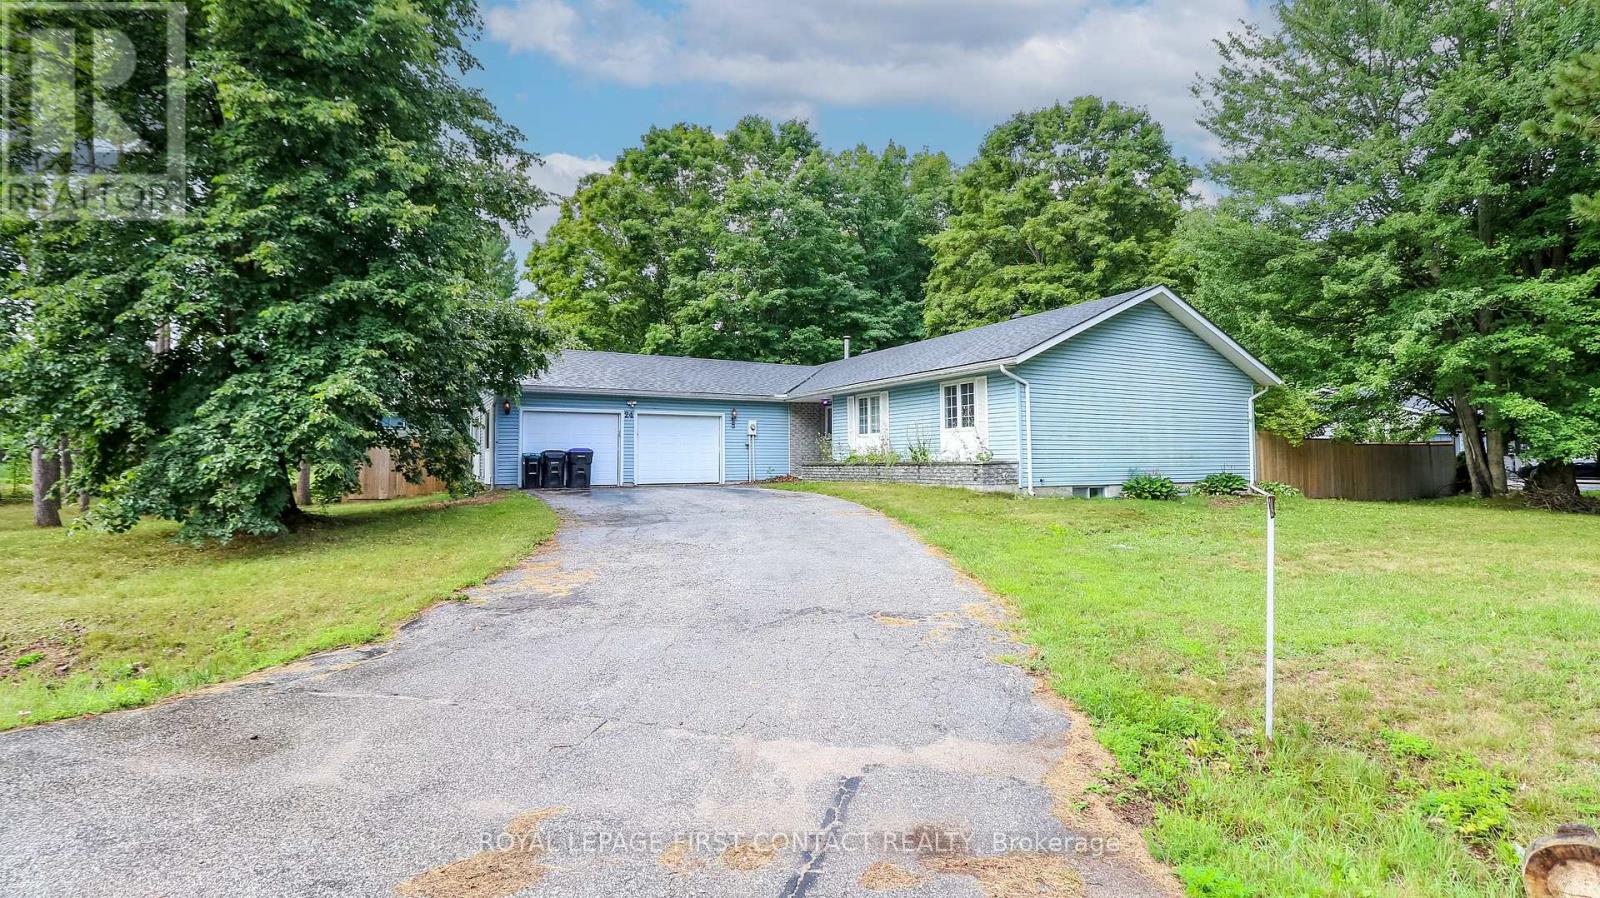
Tiny, Ontario
Welcome to this 3+4 Bedroom bungalow in the quaint village of Wyevale! Close to schools, trails, and a quick drive to beaches and the town of Elmvale! Needs some TLC! Situated in a lovely neighbourhood on a nice sized lot....and fully fenced backyard! The home has so much potential.....Spacious kitchen with large breakfast nook with wood fireplace, living room/dining room combination, primary bedroom with 3 piece ensuite plus two more bedrooms and another bath! Your two car garage has inside entry to your laundry room that can be used for a private separate entrance to your possible basement apartment......Large rec room, kitchen, 4 potential bedrooms, and a bath with laundry hookup! (id:61342)