


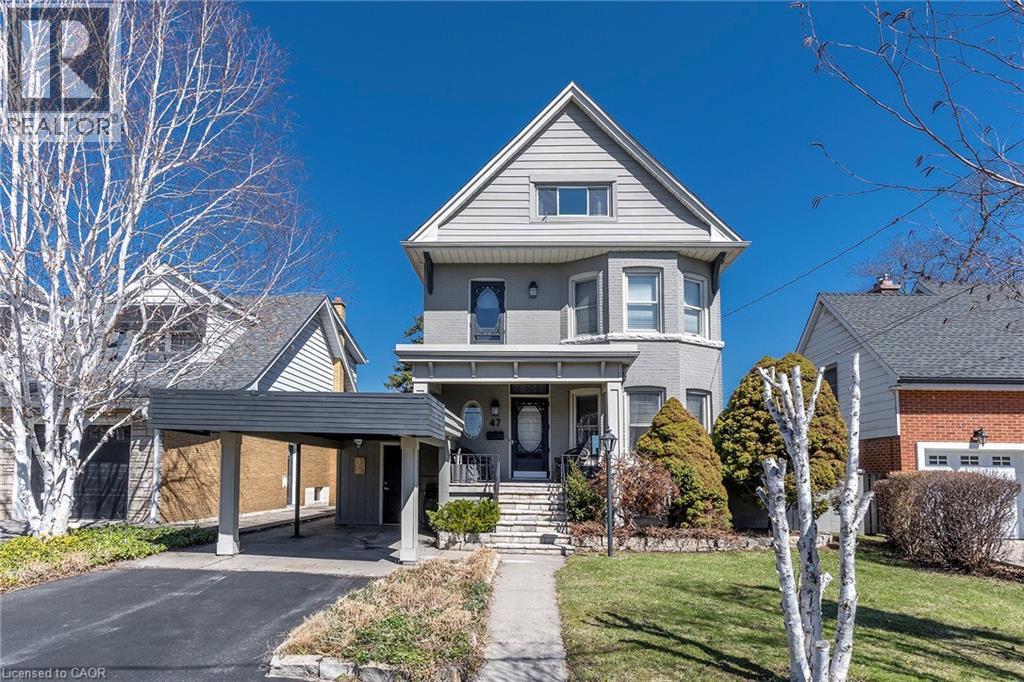
Hamilton, Ontario
EXCEPTIONAL CHARACTER, CENTURY HOME WITH EXCEPTIONAL MOUNTAIN TOP PRIVATE VIEWS OF THE CITY AND BEYOND. This AMAZING well maintained home sits at the brim of Hamilton Escarpment, with breathtaking views right out to Lake Ontario including magical sunsets, twinkling stars and the lights of the city from your home. Enjoy morning coffee or evening wine on the large covered porch. Prepare to be wowed when you step inside with the charm and character of this 1905 CIRCA home with all the right updates & conveniences to make it the perfect family home. This home exudes character and elegance with black walnut floors, wood beam ceilings, original banisters, tall baseboards, stained glass and beautiful door trim just to name a few. The main flr offers a Liv Rm w/bay window & FP open to the Din Rm which allows plenty of space for family gatherings or entertaining. The Kitch boasts S/S appliances, plenty of timeless white cabinets and counter space. This floor is complete with a sitting rm w/FP overlooking the breathtaking views & W/O to the backyard, a 3 pce bath and a mud rm with access from your covered parking. Upstairs offers 3 spacious beds, 4 pce bath & a beautiful den/liv rm combo overlooking the city and Lake Ontario. The front bedrm offers a bay window w/great views. The bath will make you feel like you are at the spa everyday with a soaker tub, double sinks and elegant lighting. BONUS 3rd flr could make a perfect master retreat, or an inspiring extra living for hobbies. Outstanding views here again, another 4 pce bath and a kitchenette make it perfect for adult children still at home or in-laws needing their own space. The backyard offers plenty of space to entertain and is another perfect place to enjoy all the views this home has to offer!!! This home checks ALL THE BOXES. It is located in a 10+ neighbourhood, on this exclusive Hamilton brow street, close to all conveniences, great walking. Inspiration, elegance & charm, all in one. MUST SEE!!!!! (id:61342)
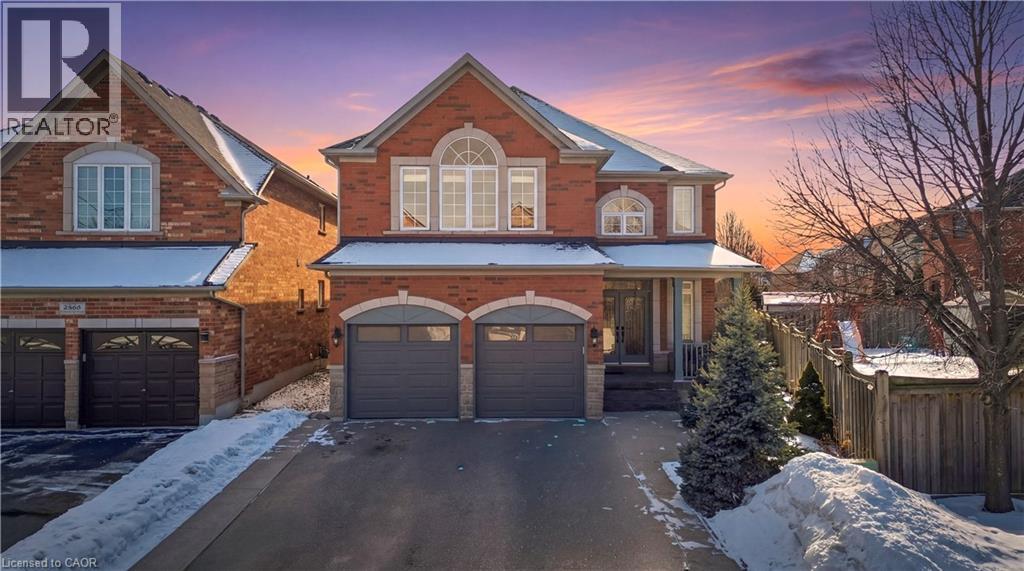
Oakville, Ontario
Welcome to 2070 Willhaven Trail - a beautifully appointed 5-bedroom, 3.5-bathroom family home in one of Oakville's most desirable communities. A welcoming foyer with an elegant wood staircase sets the tone upon entry. The formal living and dining rooms are enhanced by decorative pillars, creating a sophisticated space for entertaining. The main level features 9-foot ceilings and rich dark hardwood flooring, offering warmth and timeless appeal throughout, as well as a dedicated office space - ideal for working from home or a quiet study area. The chef's kitchen is thoughtfully designed with stainless steel appliances, granite countertops, abundant cabinetry, and a bright breakfast nook with walkout to the rear yard. Open to the spacious family room with a cozy gas fireplace, this layout is ideal for both everyday living and hosting gatherings. Upstairs, you'll find 8-foot ceilings and five generously sized bedrooms. The primary retreat offers a luxurious 5-piece ensuite with double sinks and a walk-in closet. Additional bedrooms are well-proportioned and serviced by two additional bathrooms, providing comfort and functionality for a growing family. Convenient main level laundry adds everyday ease. The unfinished basement presents excellent potential to customize to your needs. Additional highlights include an asphalt driveway with concrete border, new garage door, and roll shutter on main floor living, dining, family, kitchen, office and on 2nd floor in 1 bedroom facing backyard offering low maintenance, energy efficiency, noise reduction, weather protection, and enhanced security. Ideally located close to highways, shopping, library, recreation centre, schools - John Paul Catholic School, Holy Trinity Catholic high school, Emily Carr public school, Garth Webb Secondary School and golf course - this is an exceptional opportunity to own a spacious family home in prime Oakville. (id:61342)
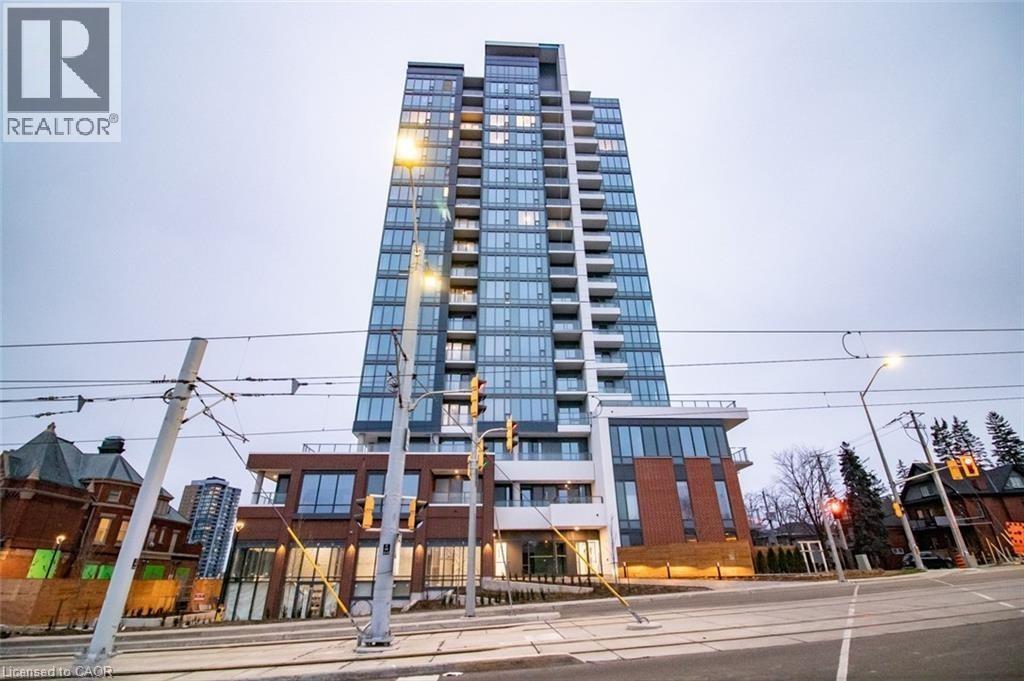
Kitchener, Ontario
Freshly painted and professionally deep cleaned, this unit is move-in ready and waiting to welcome you home. Experience urban living at its finest in this stunning condo at Station Park in the heart of Downtown Kitchener. Ideally located just steps from transit and directly across from the Google office, this well-maintained and secure building offers an unbeatable lifestyle. Residents enjoy access to exceptional amenities, including a two-lane bowling alley with lounge, a stylish social area with bar, billiards and foosball, a private swim spa and hot tub with change rooms, and a beautifully landscaped outdoor terrace with BBQs and cabana seating. Stay active in the fully equipped fitness centre featuring a Peloton studio, gym, and yoga/pilates space, or take advantage of the pet spa, concierge service, and private dining room with full kitchen—perfect for entertaining. The suite itself features a modern upgraded kitchen with stainless steel appliances and breathtaking city views. Includes one parking space and Bell fibe internet. Small pet welcome. (id:61342)

Blue Mountains, Ontario
Welcome to 161 Springside, where refined living meets effortless sophistication. Here, your days begin differently. Coffee in a quiet, sun-filled kitchen with custom breakfast bar instead of a rushed commute. A calming walk on the surrounding trail system before your first work call. Fresh air replaces traffic, and focus comes easier. This is a home designed for the life you've built - and the one you want next. Friends and family gather around your bespoke bar for coffee or cocktails. Evenings unfold effortlessly, moving from the chef-inspired kitchen to a conversation on either side of the double-sided fireplace, and out to the covered loggia for a nightcap under the stars. This seamless indoor-outdoor experience invites relaxed outdoor dining and après-adventure evenings. Upstairs, the generous primary suite becomes your reset. A private, refined space that allows you to recharge fully, with an oversized shower, his-and her sinks and vanities. When guests inevitably stay longer than planned, they have their own spaces, with three additional bedrooms and two full baths upstairs, and two additional bedrooms, a full bath and huge great room downstairs. Weekends are no longer something you escape to - here, they are integrated into your everyday. A morning ski before work. A midweek round of golf. A spontaneous hike. As part of the Blue Mountain Village Association, owners enjoy exclusive privileges including private shuttle service, preferred resort perks, and member discounts. Within minutes from this spectacular home, you'll find world-class skiing, fine dining, spas, hiking and cycling trails, and sandy beaches. This isn't about leaving the city behind. It's about upgrading the way you live. (id:61342)
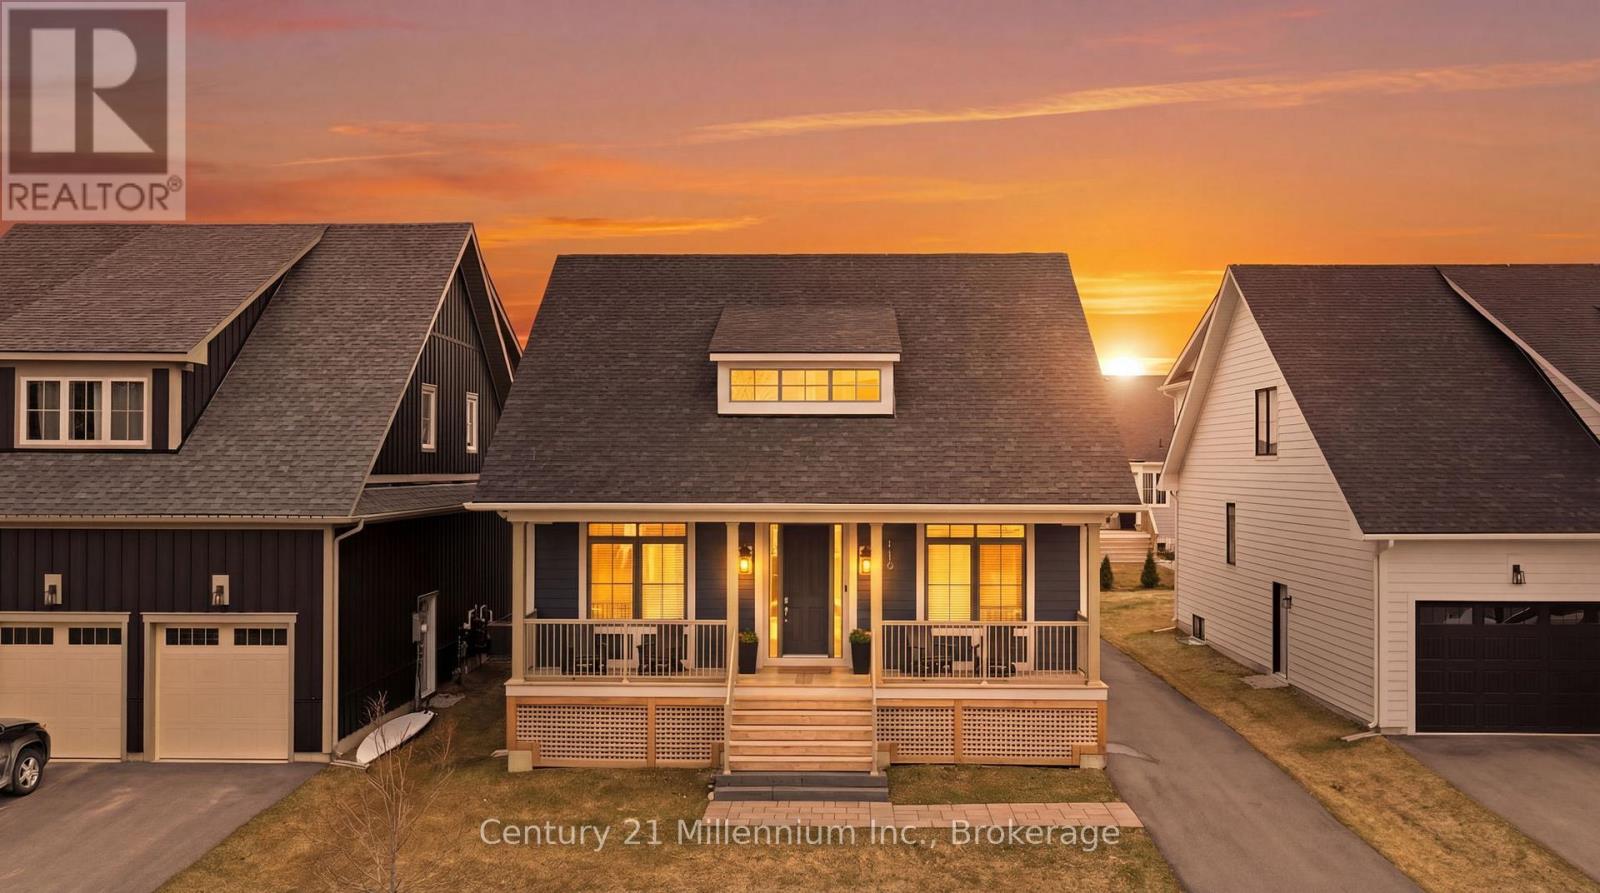
Blue Mountains, Ontario
Thoughtfully upgraded and beautifully appointed, this Windfall bungaloft sets a new standard for modern mountain living. Elevated in every detail, this 6-bedroom, 4-bath Beausoleil model is a masterclass in refined living, where every finish has been carefully considered. Anchored by a soaring great room featuring a dramatic floor-to-ceiling stone fireplace, every space invites connection, and every detail supports effortless entertaining. The chef-inspired kitchen is complete with a premium gas range, oversized breakfast bar, upgraded cabinetry, LED valance lighting, pot lights and stone counters.The main-floor primary suite offers a private, spa-inspired retreat complete with soaker tub, double sinks and heated floors. A versatile den or second bedroom and main-floor laundry add convenience. Upstairs, two well-appointed bedrooms and a full bath provide ideal separation for family or guests. The main floor and upper level feature luxury vinyl plank flooring that blends timeless design with contemporary comfort. The 'open to below' plan leads to a fully finished lower level with expansive windows, a second fireplace, a generous recreation space, two additional bedrooms, and a full bath with heated floors. Outdoors, the detached garage enhances both function and ease of living. As a Windfall resident, enjoy exclusive access to The Shed - a private, year-round amenity centre with a heated pool, hot tub, sauna, fitness studio, and clubhouse. This is a rare opportunity to secure a sophisticated four-season lifestyle in one of the region's most sought-after communities. Golf in the summer. Trails just outside your door. A visit to Scandinave Spa Blue Mountain when you need to fully disconnect. A quiet morning by Georgian Bay or peaceful walk on the trails remind you why you made the move. This isn't about slowing down. It's about living with intention - where success isn't just something you work for, but something you experience every day. (id:61342)
Kincardine, Ontario
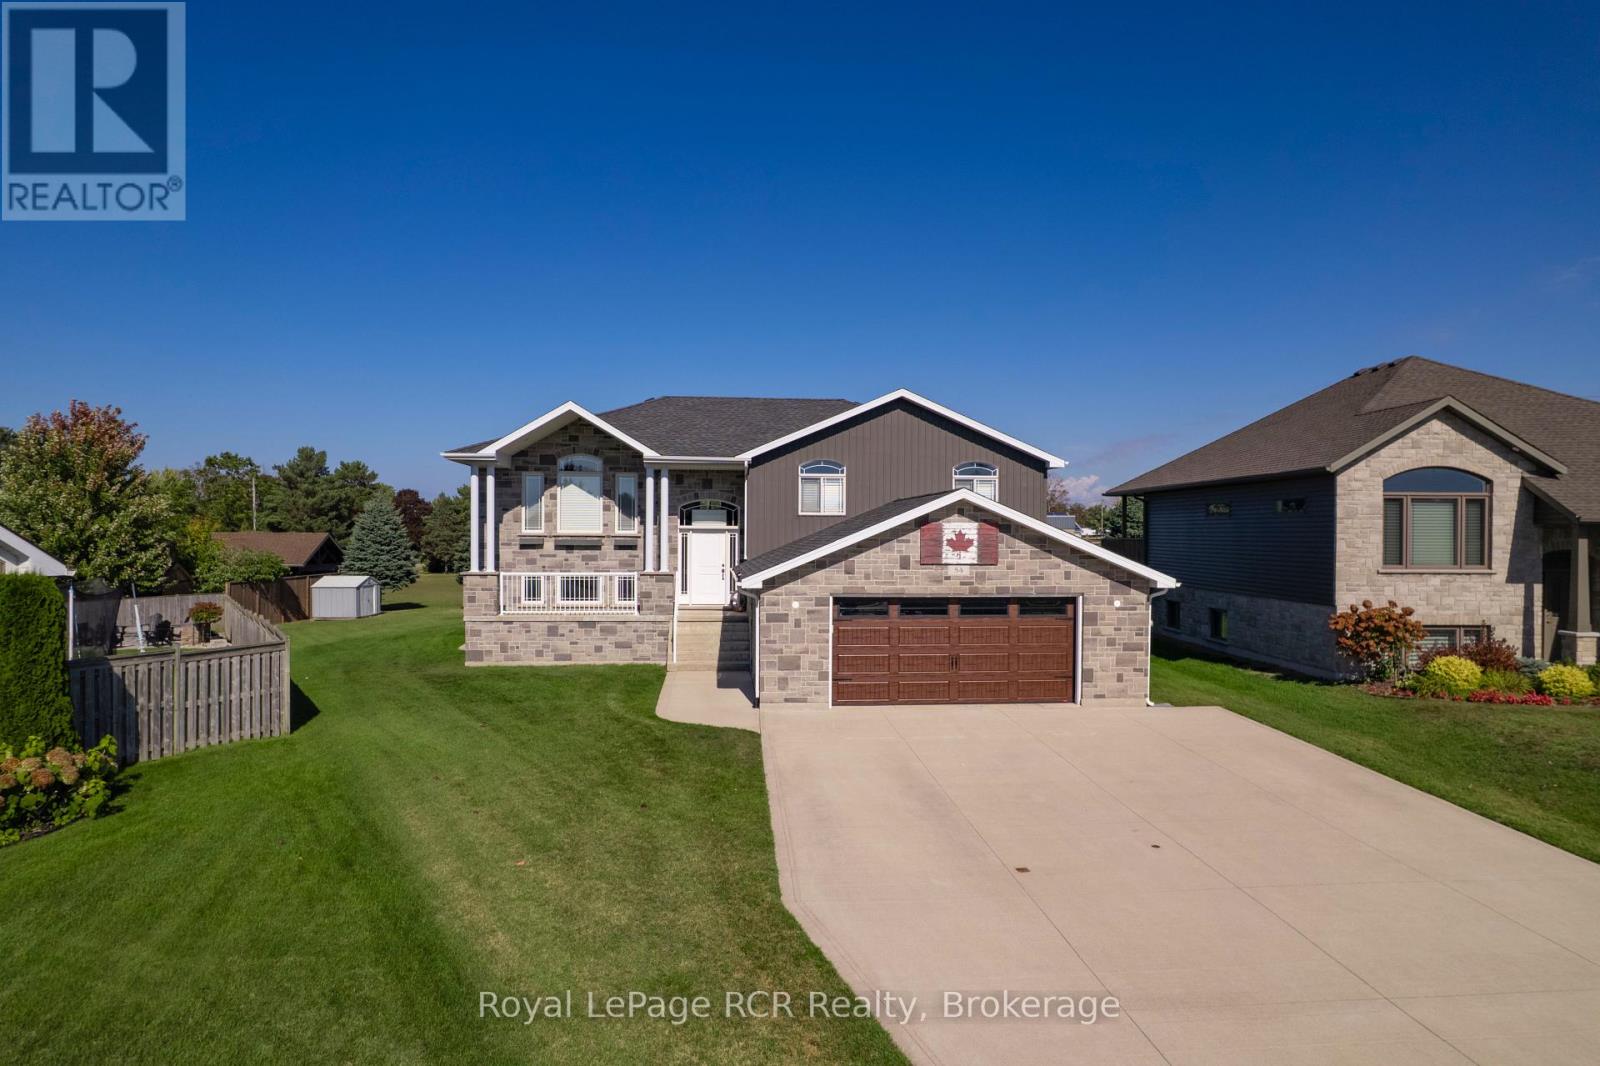
Are you looking for a mortgage helper or perhaps a multigenerational home close to Bruce Power or Lake Huron? You will find loads of value in this 5 bedroom, 3 bathroom home. This charming family home is set on a desirable, quiet street, featuring a large, pie-shaped lot that provides a spacious backyard and excellent privacy a perfect haven for outdoor living and entertainment. The property stands out with its exceptional curb appeal, highlighted by an expansive triple-wide concrete laneway and a large, attached 2-car garage (25x25) with EV charging capabilities, making parking and storage both convenient and impressive. With over 2500 square feet of thoughtfully designed living space spread across two levels, the main portion of the home boasts three generous bedrooms, two full bathrooms, and an open-concept kitchen, dining, and living room area. This inviting central space offers patio access to an elevated back deck, where you can enjoy glimpses of the lake while relaxing or entertaining guests. The primary bedroom features a walk-in closet and a private ensuite, while a spacious rec. room in the basement provides additional family enjoyment. Adding unique value to this property is a tastefully designed two-bedroom, one-bathroom in-law suite with its own laundry and entrance, ideal for multi-generational living or generating rental income ready for immediate occupancy and investment opportunity. This family-oriented residence combines comfort, versatility, and income potential in a premium location, making it truly stand out among todays property listings. This home is ready for the next family to make it your own while the separate unit offers added flexibility. (id:61342)
Huron-Kinloss, Ontario
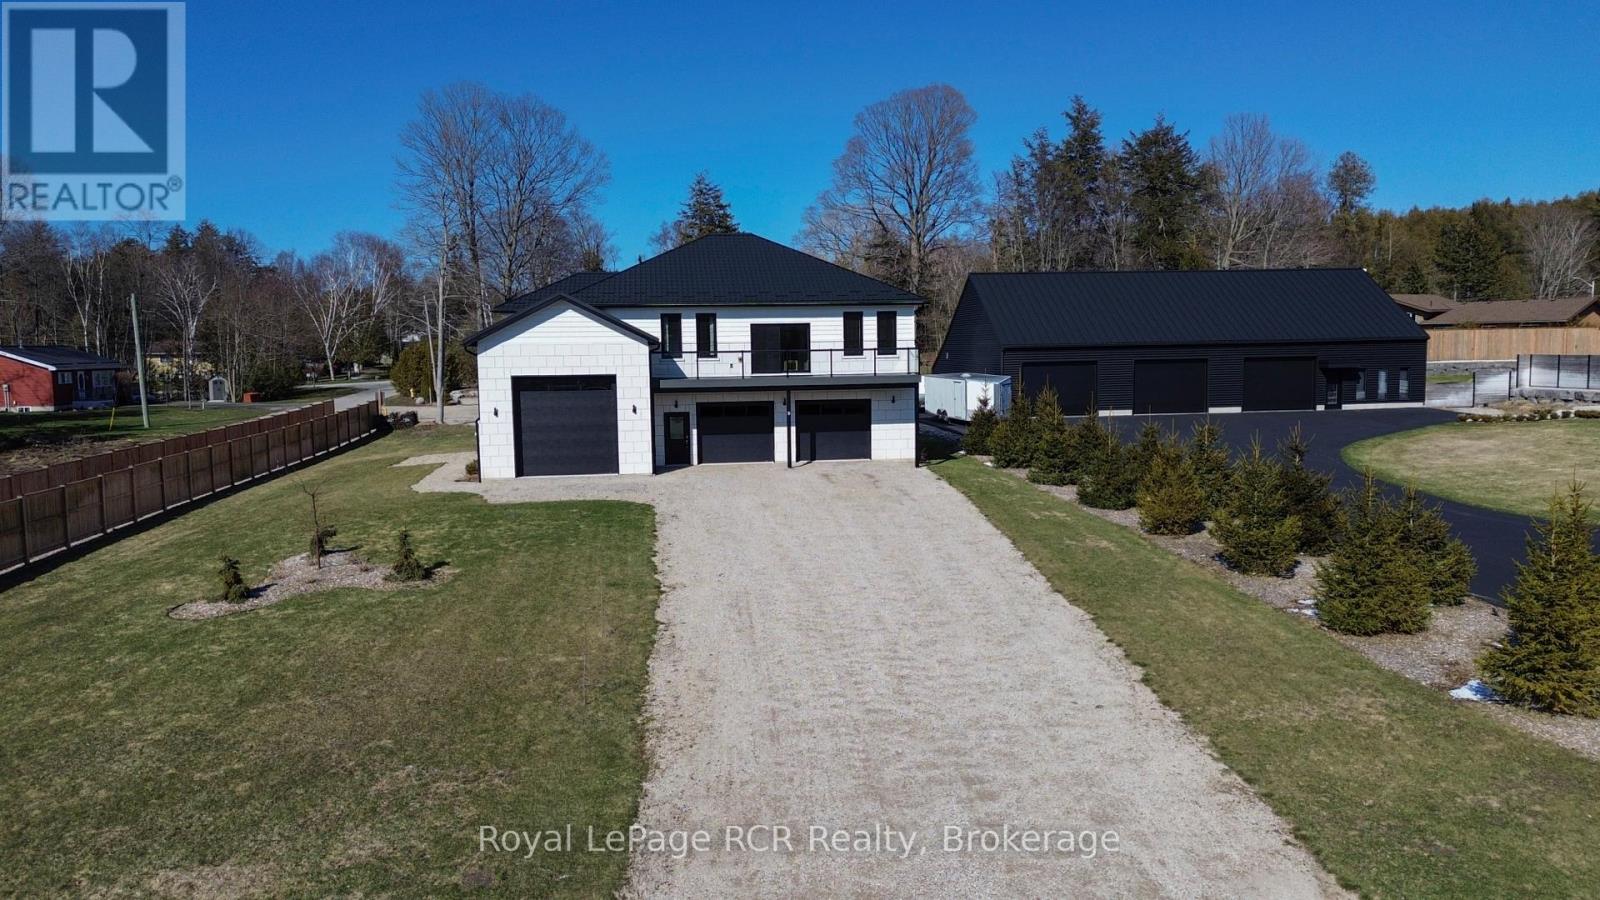
Welcome to a one-of-a-kind opportunity in the lakeside community of Point Clark, a peaceful enclave on the shores of Lake Huron known for its beach, historic lighthouse, and relaxed coastal lifestyle. This custom 5-year-old home was purpose-built for active living and effortless entertaining, featuring a rare main-floor indoor sports court that flows seamlessly to the outdoors. Set on a large over half-acre lot, the property offers ample space for kids, pets, and backyard projects, all just a short walk from the water's edge.Designed with function and comfort in mind, the main level centres around the bright sports court, perfect for year-round basketball, pickleball, hockey training, climbing, or a home gym. Multiple roll-up doors connect the court, oversized 2-car garage, and yard, creating an impressive indoor-outdoor hub for gatherings and play in every season. Upstairs, you'll find a spacious living area with an open-concept kitchen/dining/living room, plus a walk-out balcony for morning coffee or famous sunsets. Three large bedrooms complete the upper level, including a well-appointed primary suite with ensuite, two additional generous bedrooms, and convenient upper-level laundry.The lower level is finished with in-floor radiant heat, while the upper level is served by a forced-air gas furnace with central air, combining to provide efficient, quiet comfort year-round. Whether you're an active family, an athlete, or simply seeking a distinctive home near the lake with room to spread out, this property offers a rare blend of lifestyle, comfort, and location in Point Clark. (id:61342)
Grey Highlands, Ontario
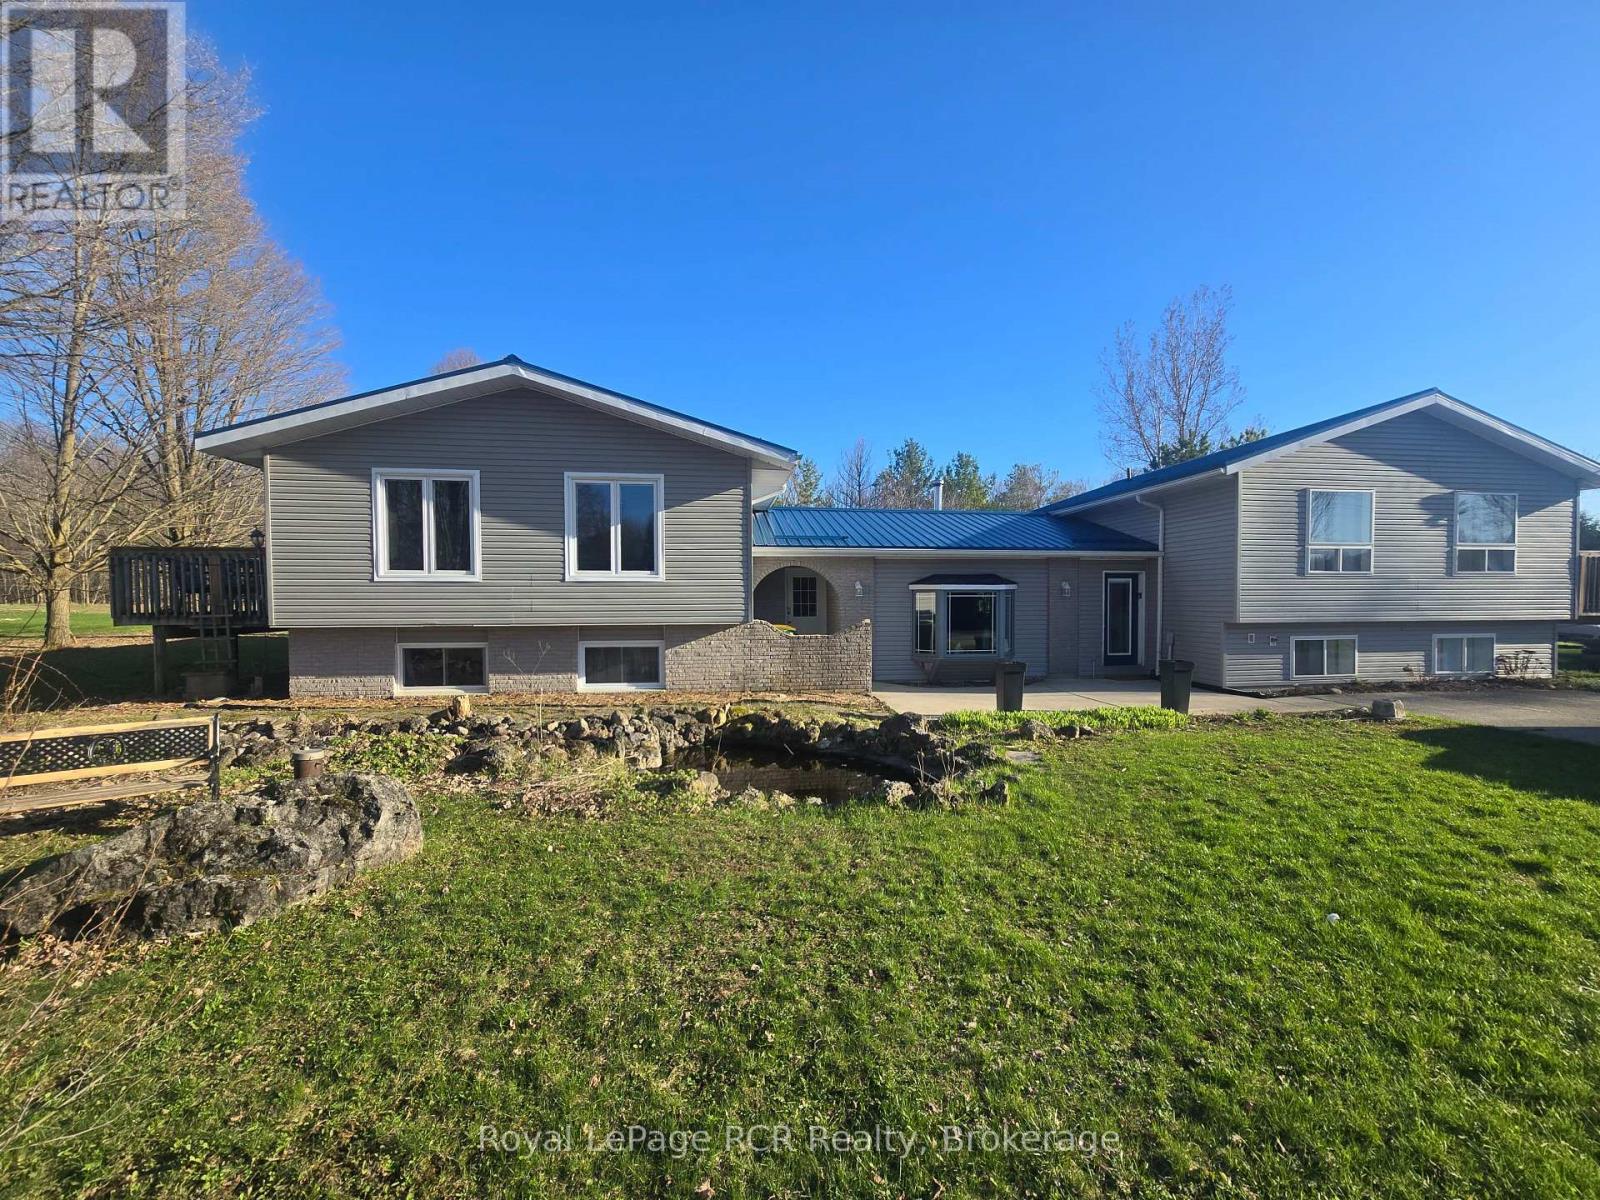
Imagine a home where the whole family fits... and it helps pay the bills! Welcome to this incredible 7-bedroom, 5-bathroom property in Eugenia, offering the perfect setup for multigenerational living, an income property, or a combination of both. Just a short 5-minute walk to the beach and minutes to the area's popular ski hills, this location offers a year-round lifestyle. Originally renovated in 2022/23 with approximately $350,000 in improvements, the home has been successfully operating as a licensed Airbnb since 2019, with the flexibility to continue generating income or accommodate family living. The thoughtful layout features two separate living spaces connected by a central shared living room. Inside, you'll find a spacious and welcoming interior with newer vinyl flooring, pot lights and updated bathrooms. The kitchen is well-equipped for hosting and large groups, featuring an industrial stove with venting. Wood fireplaces add warmth and character throughout the home. The property includes a 2 self-contained basement areas, each with two bedrooms, providing additional flexibility for guests or rental opportunity. A wrap-around deck creates the perfect space for relaxing and entertaining. Major mechanical updates include a new propane forced-air furnace and central air conditioning (2021), updated hot water tanks, and 400-amp electrical service. Outside, you'll find a detached garage with storage and a shed, offering plenty of room for tools, toys, and outdoor equipment. Currently generating strong short-term rental income with nightly rates ranging from $700-$900 and peak weeks around $3,000, this property offers exceptional flexibility and investment potential in one of Grey County's most desirable recreational areas. A rare chance to own a spacious home that can bring family together while also generating meaningful income. (id:61342)
Chatsworth, Ontario
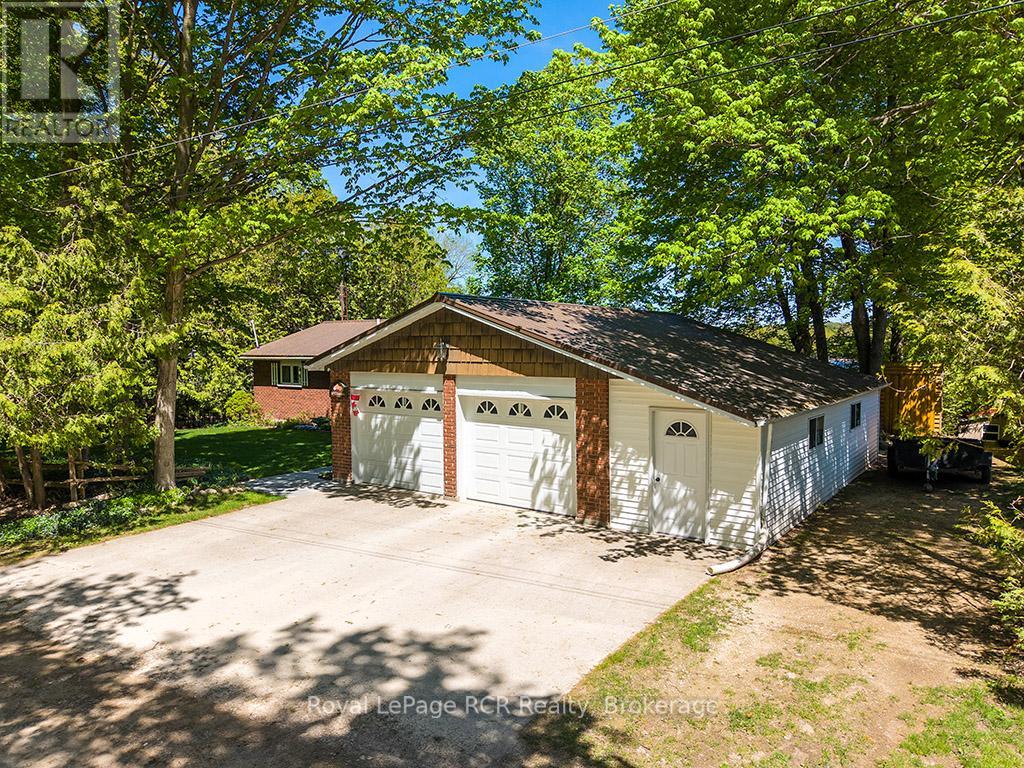
Wake up to peaceful waterfront living in this beautifully maintained 5-bedroom, 2.5-bath detached brick bungalow with direct water access to McCullough Lake - the perfect setting for year-round enjoyment or a relaxing retirement retreat. Designed with comfort and functionality in mind, the main floor features a bright open-concept living area ideal for entertaining or everyday living. The renovated eat-in kitchen (2010) offers ample cabinetry and workspace, flowing seamlessly into the spacious living room highlighted by large windows and patio doors leading to a generous deck overlooking the water - the perfect spot for morning coffee or evening sunsets. Private primary suite with closet, office area, and 4-piece ensuite. A second bedroom and convenient 2-piece bath complete the main level. The finished basement extends your living space with a cozy family room featuring an airtight woodstove, dedicated office area, three additional bedrooms, a 3-piece bathroom, and laundry - offering flexibility for guests, hobbies, or multigenerational living. Outside, you'll appreciate the practical extras: three garden sheds for storage, plus an insulated workshop (32'4" x 7'8") located off the garage - perfect for projects, tools, or extra workspace. Set in a welcoming community just minutes from the local community centre with pickleball courts and curling club, this property offers the ideal balance of tranquility and connection. Whether you're looking to retire in comfort or simply enjoy waterfront living, this inviting bungalow is ready to welcome you home. ** This is a linked property.** (id:61342)

Meaford, Ontario
Commercial ground floor unit. Remarkable opportunity in this commercial building on the main street in trendy, downtown Meaford. This updated space doesn't leave much for the new owner to modify. The main floor commercial unit is well designed for a variety of uses with neutral decor, high ceilings, gallery lighting, front and back entrances, updated electrical, storage, two-piece washroom, commercial sink and access to basement. Exposure on the main street and customer street parking is a great perk for any business. Some commercial uses include: Art Studio, Retail, Fitness Center, Business/Medical Office, Restaurant (Buyer to perform their due diligence for desired use). Monthly lease rate is plus utilities and HST. Main floor area is 726 SF plus 463 SF in basement. Also listed FOR SALE - MLS #X12362812. (id:61342)
Hamilton, Ontario
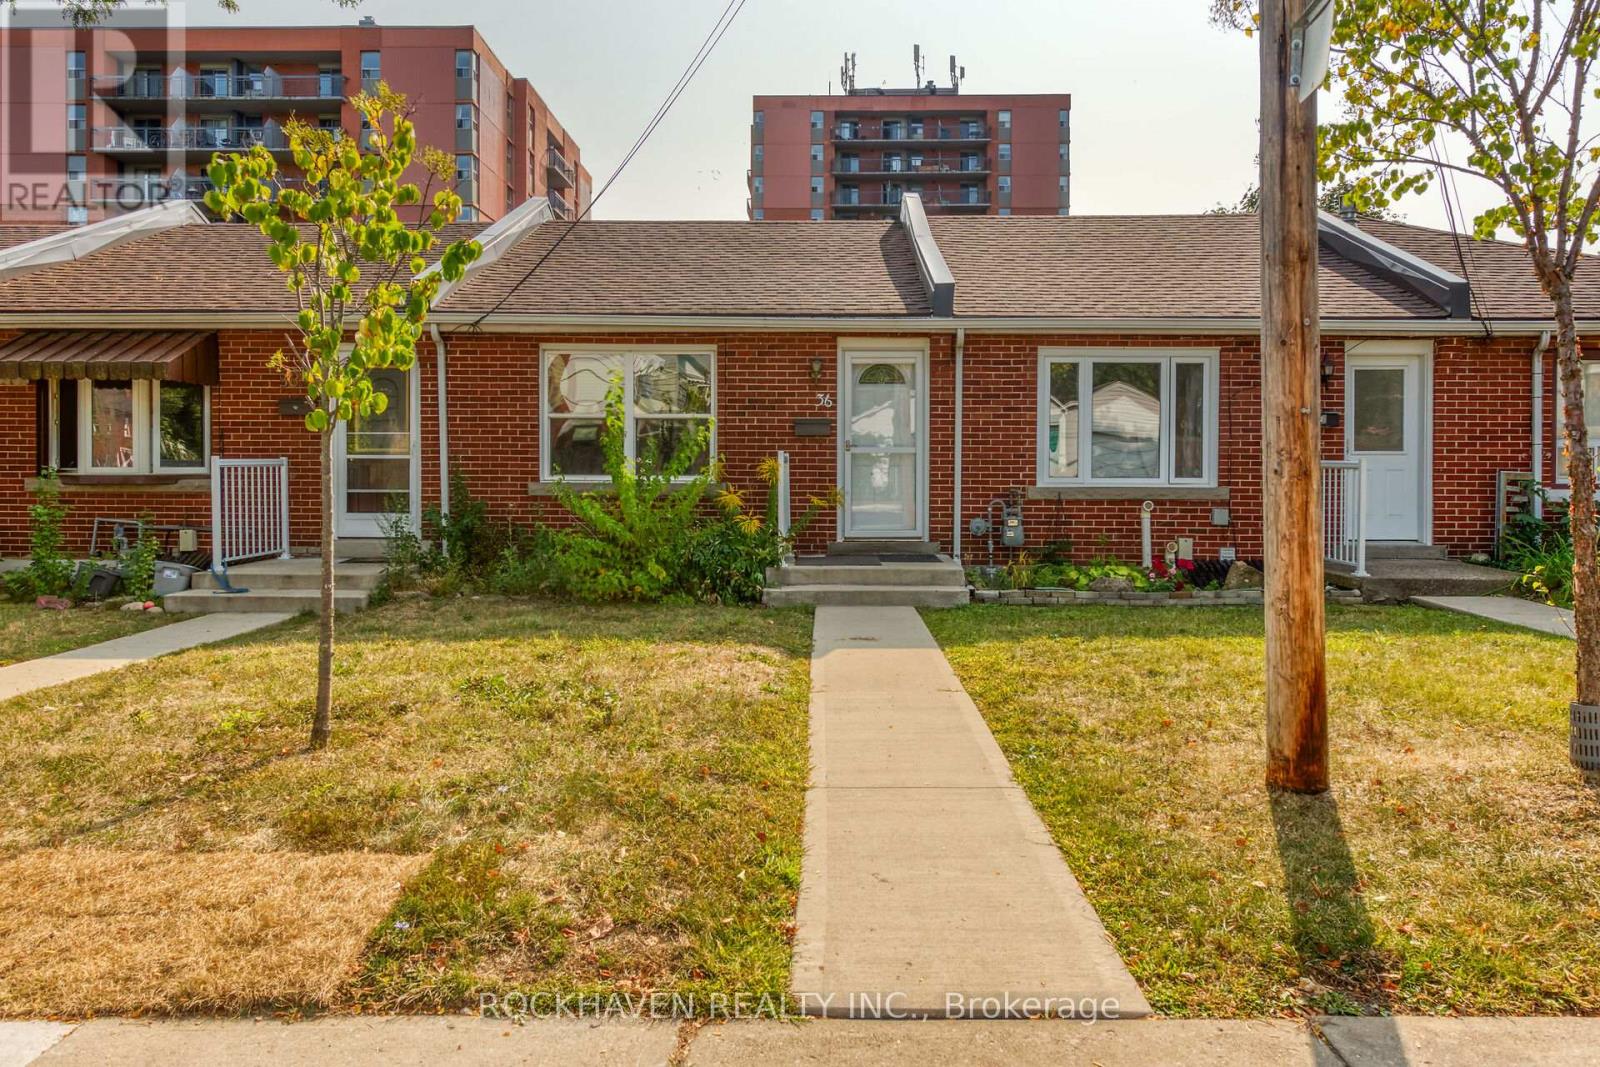
Rare find! Co-op Townhouse in Desirable Westdale. Bright unit, recent bathroom reno with oversize shower and temperature controlled heated floor, updated vinyl windows, updated engineered hardwood flooring on main level, renovated living room and bedrooms, parking along the fence behind the unit. Buyer must be approved by Co-op Board & must provide police check, credit check, 2 references (not family). Walking distance to shopping, all amenities and McMaster University. Close to public transit. Don't let this one slip by. (id:61342)
London South, Ontario
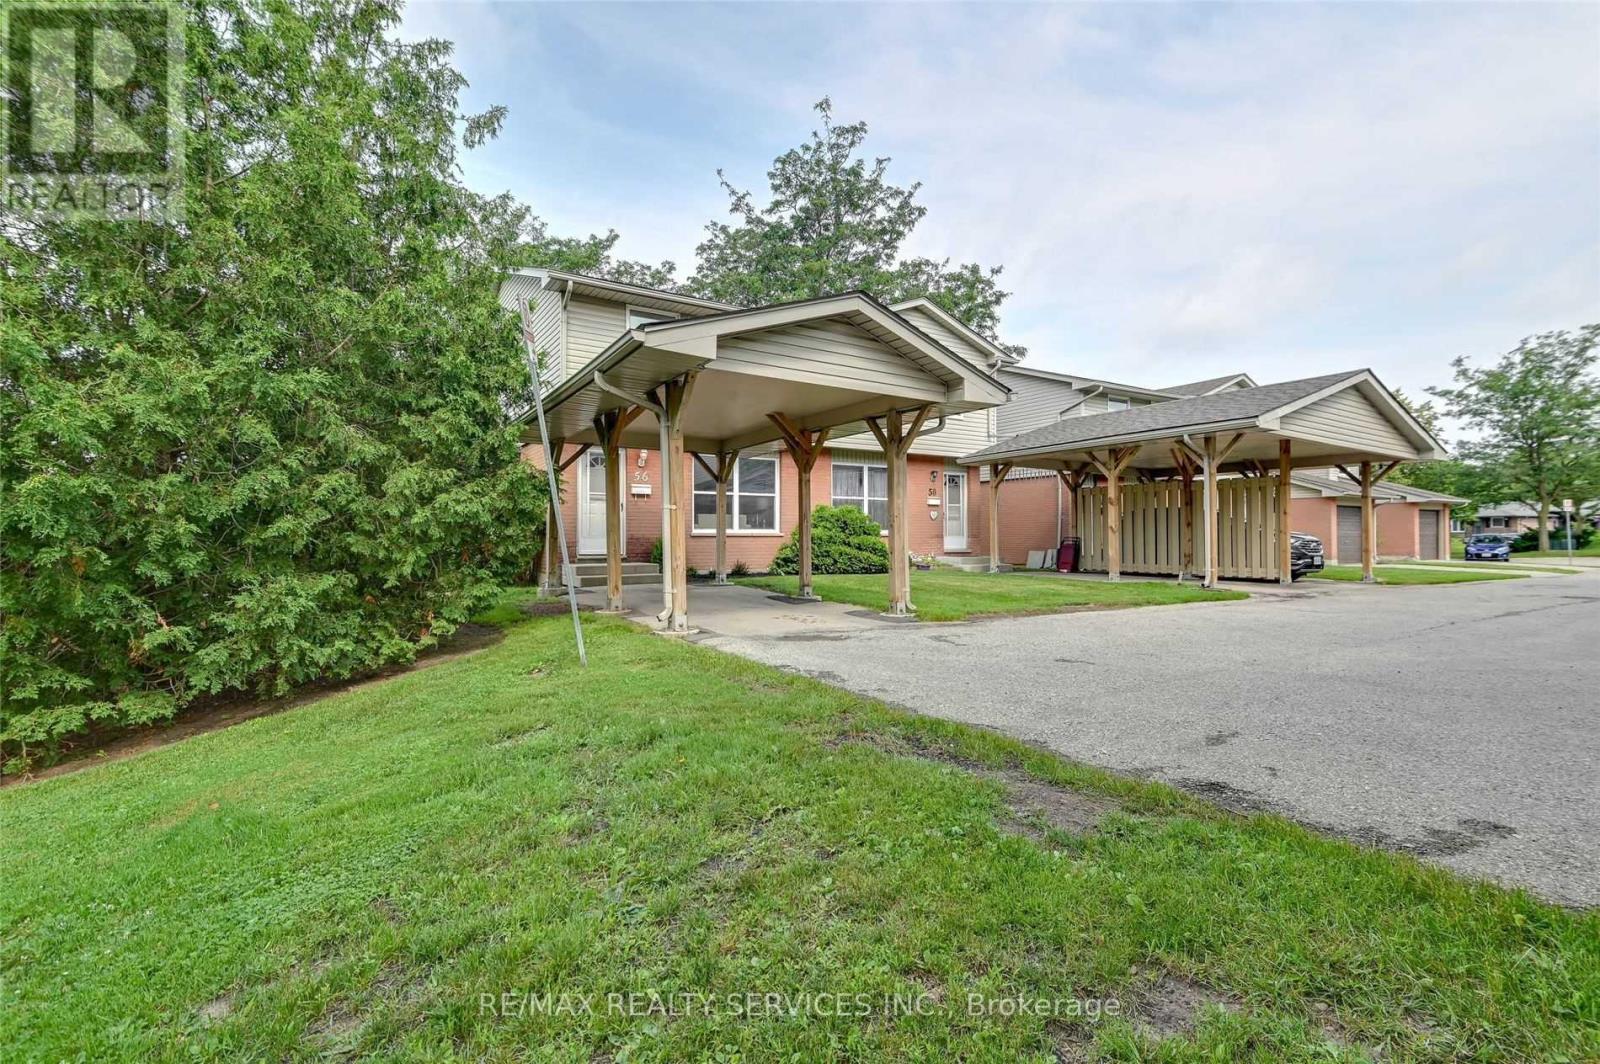
End-unit townhome offering tons of extra green space and privacy in a prime South London complex! Fully renovated in June 2021, this move-in-ready gem features 3 large bedrooms, 1.5 baths, and a handy carport out front. The modern kitchen shines with quartz countertops, new Frigidaire appliances, stylish subway tile backsplash, and a beautiful bay window overlooking your private backyard courtyard. Enjoy laminate flooring throughout, a fresh 4-piece bathroom upstairs, and a 2-piece powder room on the main level. Low condo fees add to the appeal, making it perfect for investors seeking strong income potential, first-time buyers, or families wanting a welcoming, community-oriented neighbourhood in London's desirable south end. (Please note pics are from when property was staged) (id:61342)