


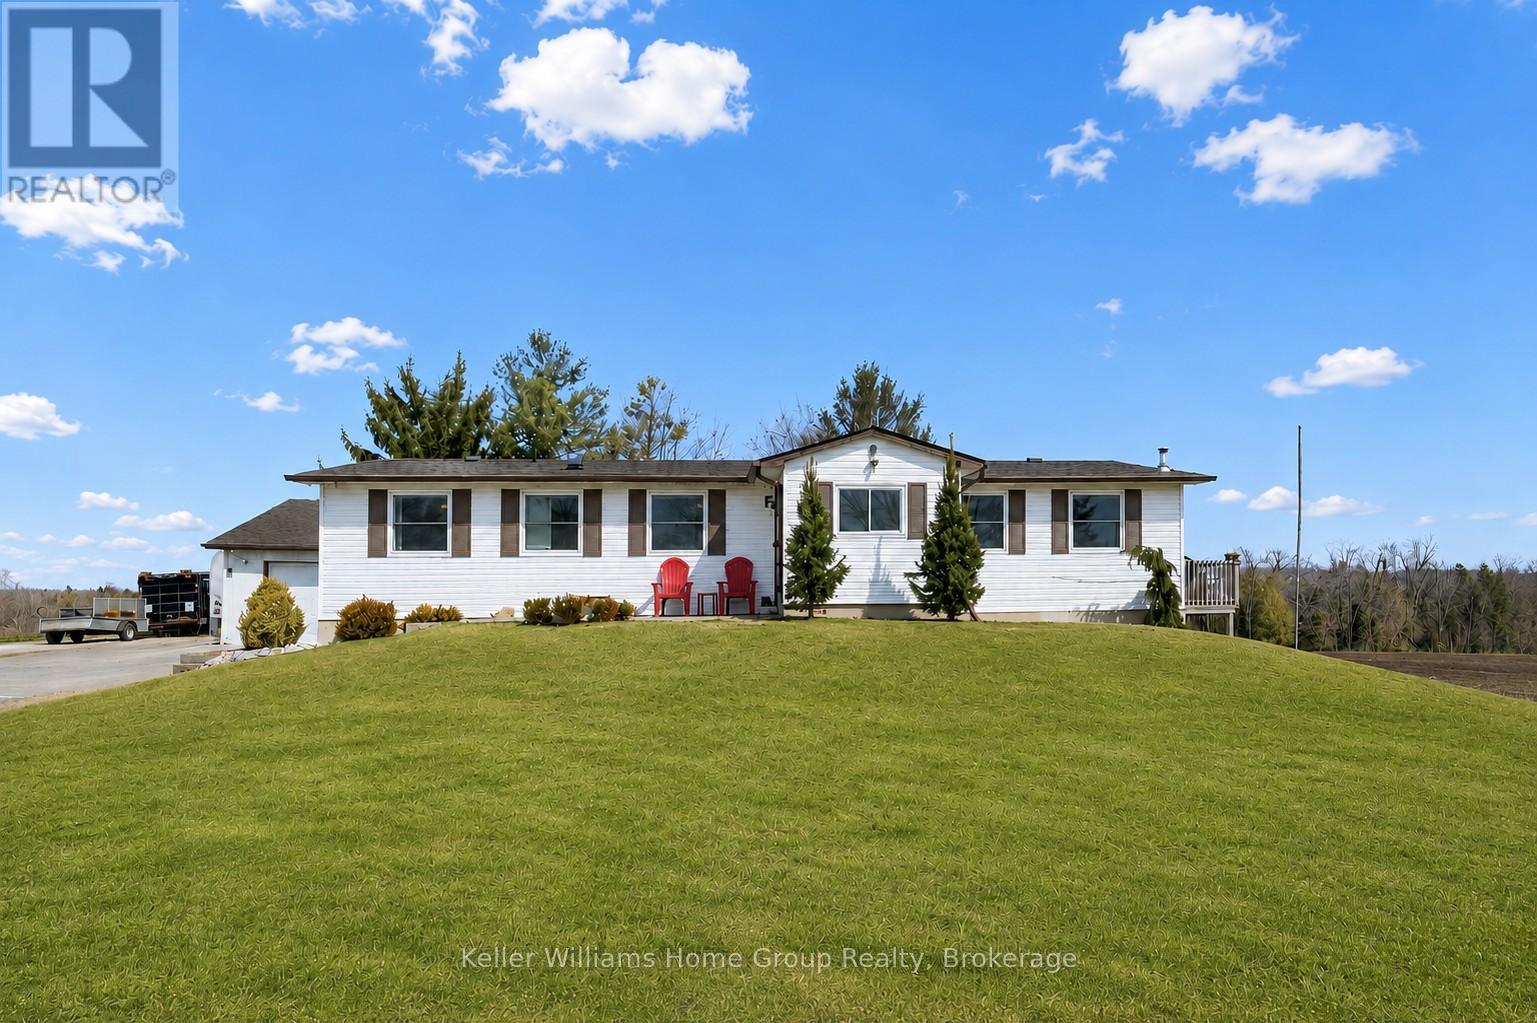
Guelph/eramosa, Ontario
Large detached heated workshop with 14' door and updated bungalow on 3/4 of an acre with inlaw suite, ALL IN ONE ! A rare opportunity and one you've been waiting for - an incredibly versatile country property not far from the city, surrounded by tranquility of the country. An absolute dream for the hobbyist, tradesperson or anyone needing serious workspace, the 20' x 30' heated shop offers endless possibilities and establishes a path for the future. Looking for a mortgage helper or multi-generational family living space - we have that covered too ! The home offers a separate entrance to a fantastic 1450 sq ft in law suite, equipped with 2 generous bedrooms, full kitchen, full bath, rec room with pellet stove ('2023) and storage. All thoughtfully updated in recent years, your family will love it here. The main floor continues to impress with it's extensive renovations, allowing you to move in and enjoy. The bright, modern eat-in kitchen and walkout to deck, together with cozy living room with pellet stove heating ('2021), overlook picturesque fields and forest, giving you that peaceful country backdrop each time you walk through the door. 3 additional bedrooms on the main floor, master bedroom with full ensuite bathroom and laundry room all functionally laid out for comfortable every day living. In addition to the workshop and its' outdoor space, you will appreciate the 1 1/2 car garage also equipped with heat & hydro, while the expansive driveway easily accommodates multiple vehicles, trailers or large equipment. Many other updates include 200amp electrical in '2021, septic upgraded in '2012, roof/eavestroughs/downspouts in '2016 with transferrable lifetime warranty on roof cover, foundation completely waterproofed and tile drainage completed in '2022, carbon & UV filtration system, doors & windows in '2025 and much more. This is more than a home , it's a lifestyle change, the perfect blend of workspace, hobby space, living space and country charm ! (id:61342)
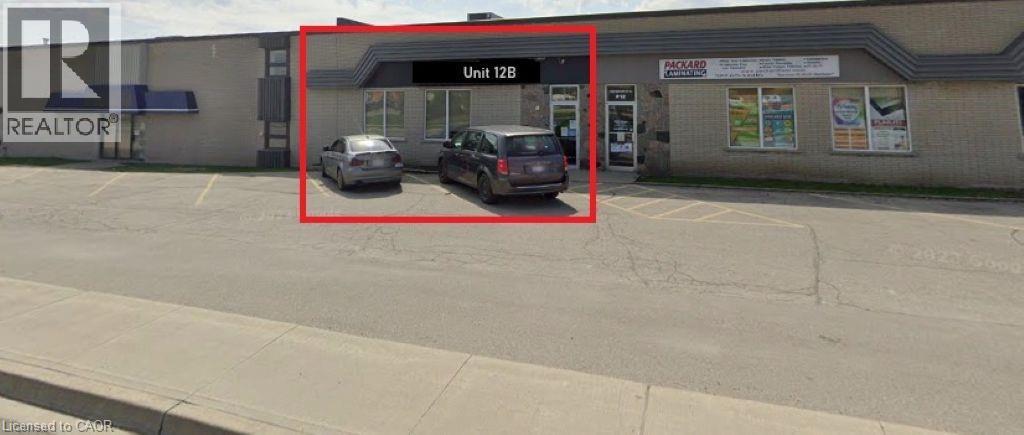
Cambridge, Ontario
2,642 SF industrial/warehouse unit available for lease. Built out office layout with multiple washrooms access to loading dock with 8X8 door. Well-located within minutes of Highway 24 and Highway 401, offering excellent accessibility for industrial or commercial operations under M3 zoning. Ideal for a range of light industrial or fast food, restaurant or takeout possibilities. (id:61342)
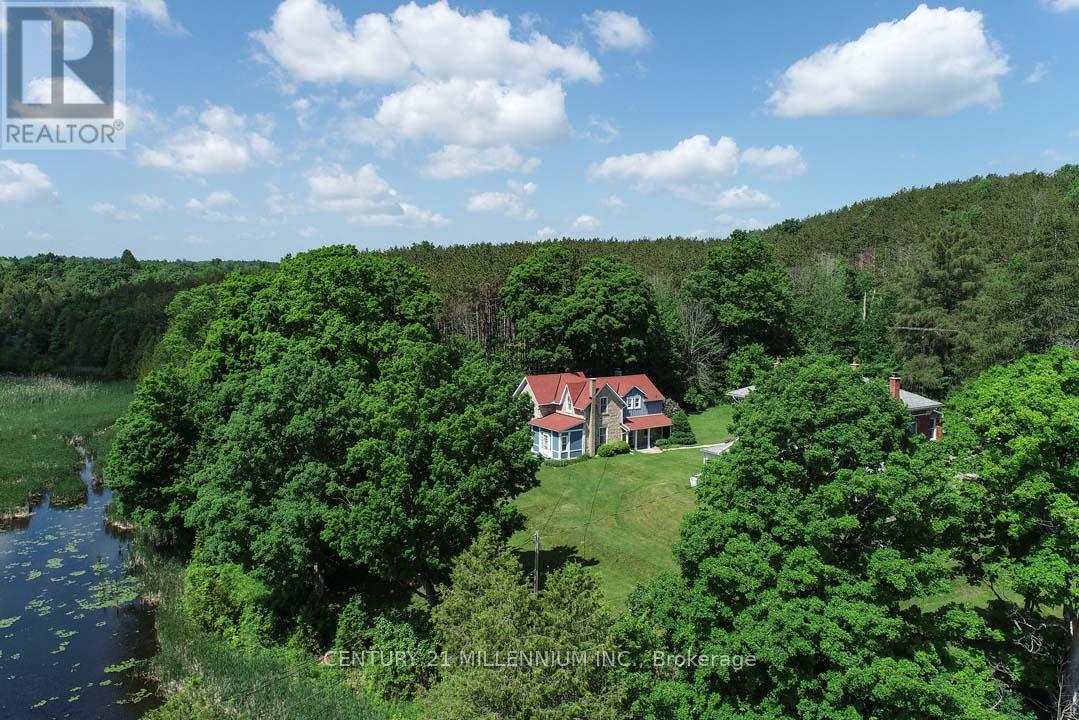
Caledon, Ontario
Come and experience what Spring is like in Alton with peepers peeping, ducks, geese, red-wing blackbirds, swans, deer, and wildlife! Elegantly perched on the hill, overlooking the lower Mill Pond, is this charming 3-bed, 1.5 bath, stone residence, known as the Algie Family House, with steep gable roofs, in the Victorian Gothic Style. Entrenched in area history, this home was once home to the parents of William Algie, known for constructing the Algie Family home, the neighboring red brick, William Algie House, and the stone mill complex, which operated as, The Beaver Knitting Mill, in 1881, where the Alton Mill currently stands, revitalized today. Comprised of the same local limestone as the Alton Mill, this home exudes warmth and character, sides, & backs to the forest, and sits on a mature .63 acre lot with southerly views. A covered side porch leads to a large Mud rm. Eat-in country Kitchen enjoys views over the b/yard & forest, home to many deer, turkeys, birds and wildlife. Intimate Family rm has forest views & a wood-burning fireplace. Dining open to the Sunroom w/ walkout to the yard. Large formal Living w/ hdwd flooring & large picture window as a focal point. 2nd level has a large walk-in linen. Primary w/ large walk-in closet. Bed #2 could also be used as a Primary w/ hdwd flring, a vaulted ceiling, a walk-in closet with built-in organizers & overlooks the pond. Bed #3 has laminate flring & o/looks the pond and grounds. Enjoy quaint restaurants, craft breweries, farmers markets, coffee shops, walking to neighbourhood parks, the bike pump track, the Alton Public School, the Caledon library, and nearby hiking trails and conservation areas with streams & waterfalls. Alton is a small village in Caledon, home to the Millcroft Inn & Spa, the Alton Mill Arts Centre, Hill Academy, TPC Toronto Golf course at Osprey Valley & more! All major shopping amenities in nearby Orangeville.1-hr to TO. (id:61342)
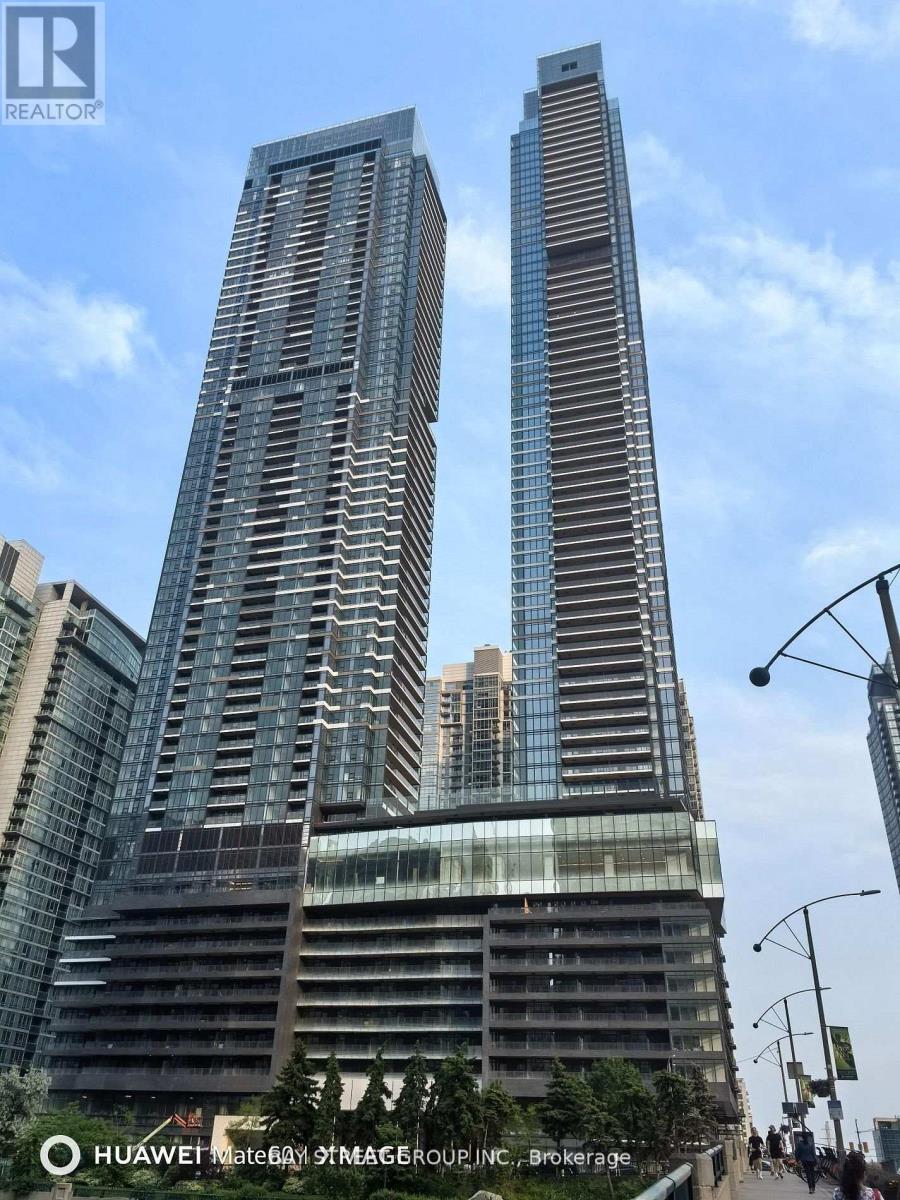
Toronto, Ontario
Highly Recommend new luxury condo at Concord Canada House, downtown Torontos newest icon beside the CN Tower and Rogers Centre. This stunning east-facing 1-bedroom suite boasts 600 sqft. of modern interior space plus a 128 sqft. heated balcony. perfect for year-round indoor-outdoor living. Residents enjoy world-class amenities including an 82nd-floor sky lounge, indoor swimming pool, ice skating rink, and more. Situated in an unbeatable location, just steps from the CN Tower, Rogers Centre, Scotiabank Arena, Union Station, the Financial District, waterfront, dining, entertainment, and shopping everything you need is right at your doorstep. The unit is preferably rented furnished, but if the tenant prefers it unfurnished, the rent can be adjusted to $2,600. (id:61342)
Toronto, Ontario
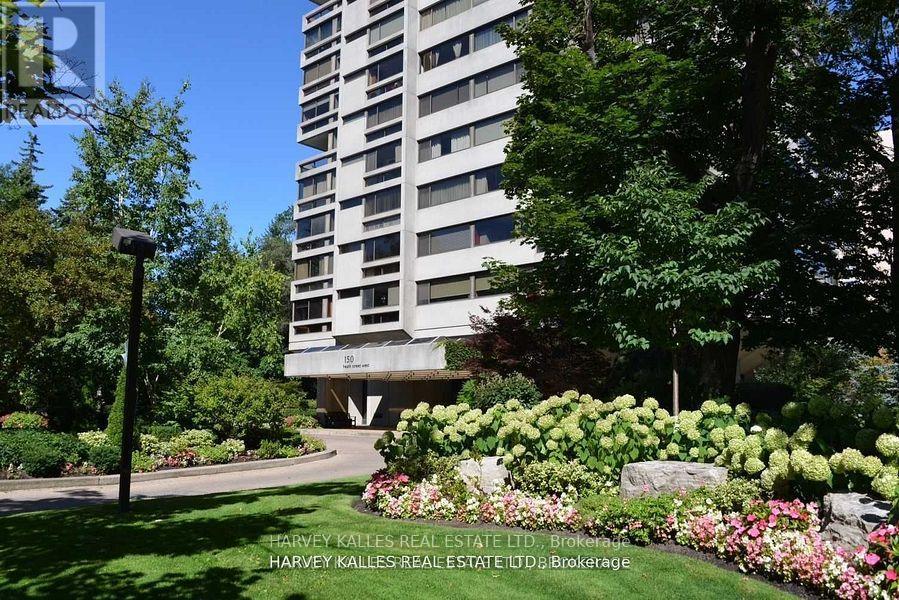
150 Heath St W is a refined luxury condominium property in mid-town Toronto. It is located in a walkable, highly desirable & affluent area where the neighbourhoods of Forest Hill South & Casa Loma meet, just a block south of Upper Canada Collage (UCC) and just a 4 block walk to Bishop Strachan School (BSS), 2 very prominent private boys' and girls' schools. Bus transit to the Bloor St Subway is out front, or it's about a 10-15 minute walk to the Yonge Street Subway station at St. Clair Ave. It's also about a 10 minute walk to the shops & cafés of Forest Hill Village. Recently, the building underwent thorough improvements and upgrades inside & out, including the grounds. There are views to the South, West, & North so there is light in this apartment; lots of light! 150 Heath provides an exceptional, luxury lifestyle. You can even get your car washed overnight. The kitchen is outstanding, has hardly been used as the Owners lived out of town. The pegged oak flooring in the principal rooms is of high quality and in very good condition. There is a highly reputable and enabling onsite Building Manager. Subject to upgrading some bathrooms (its listed accordingly), 603/604 will be a wonderful place to call home. $85,260.11 Reserve Fund Assessment to be assumed by Buyer. We priced it lower for this reason. Photos may be provided later. (id:61342)
Hagar, Ontario
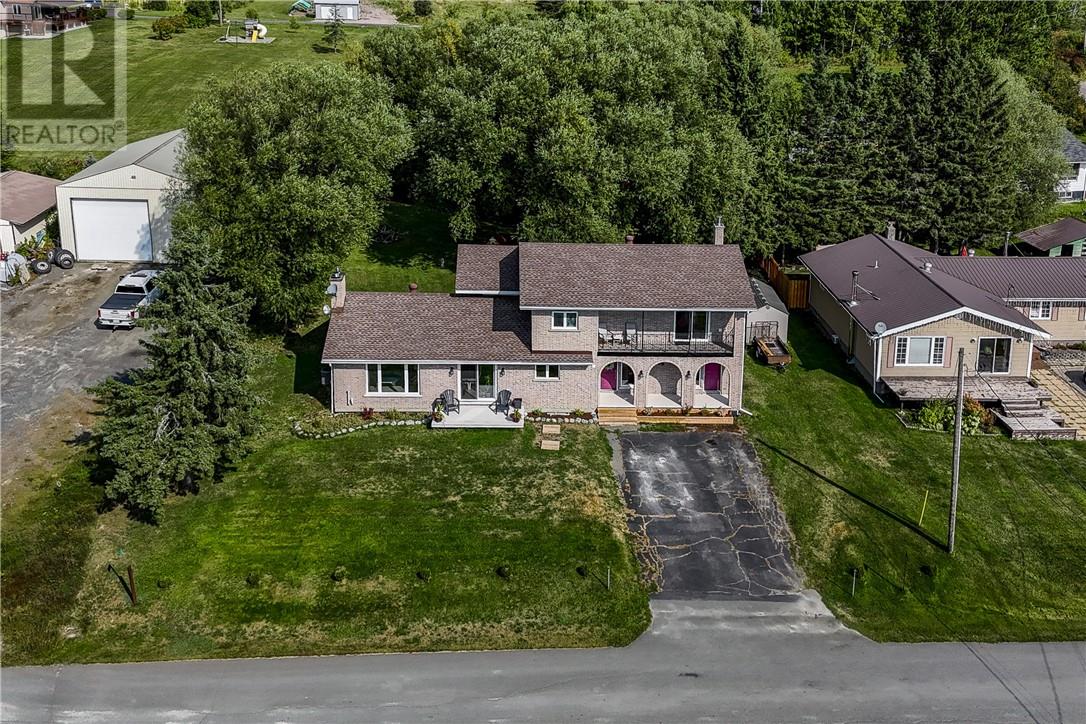
Located in the welcoming community of Hagar, this spacious 5-bedroom, 2-bathroom home offers exceptional living space on a large lot—ideal for families, multi-generational living, or those needing room to grow. The main floor features a generous kitchen that flows into the dining area and cozy living room, along with two bedrooms and a full bathroom. A standout feature of the home is its two grand staircases, custom-built in British Columbia and shipped by train—an impressive and rare architectural detail. Also on the main level is a separate entrance to a flexible space previously used for commercial purposes, offering excellent potential for a bachelor apartment, home business, or work-from-home setup. Up one staircase are three additional bedrooms. The oversized primary bedroom includes dual closets, potential for an ensuite, and patio doors leading to a private balcony—perfect for morning coffee or evening relaxation. The second staircase leads to the spacious lower level with finished exterior walls and ready for completion. Whether you envision a family room, home gym, extra bedrooms, or workshop, this partially finished basement is ready for your ideas. Outside, enjoy a large yard with plenty of space to relax and entertain, a front deck, newer swing set, and a large shed for storage or hobbies. Additional highlights include a new propane furnace and A/C (2023), plus newer flooring and fixtures throughout. A versatile property with space, character, and opportunity—call today for your private viewing. (id:61342)
Niagara-On-The-Lake, Ontario
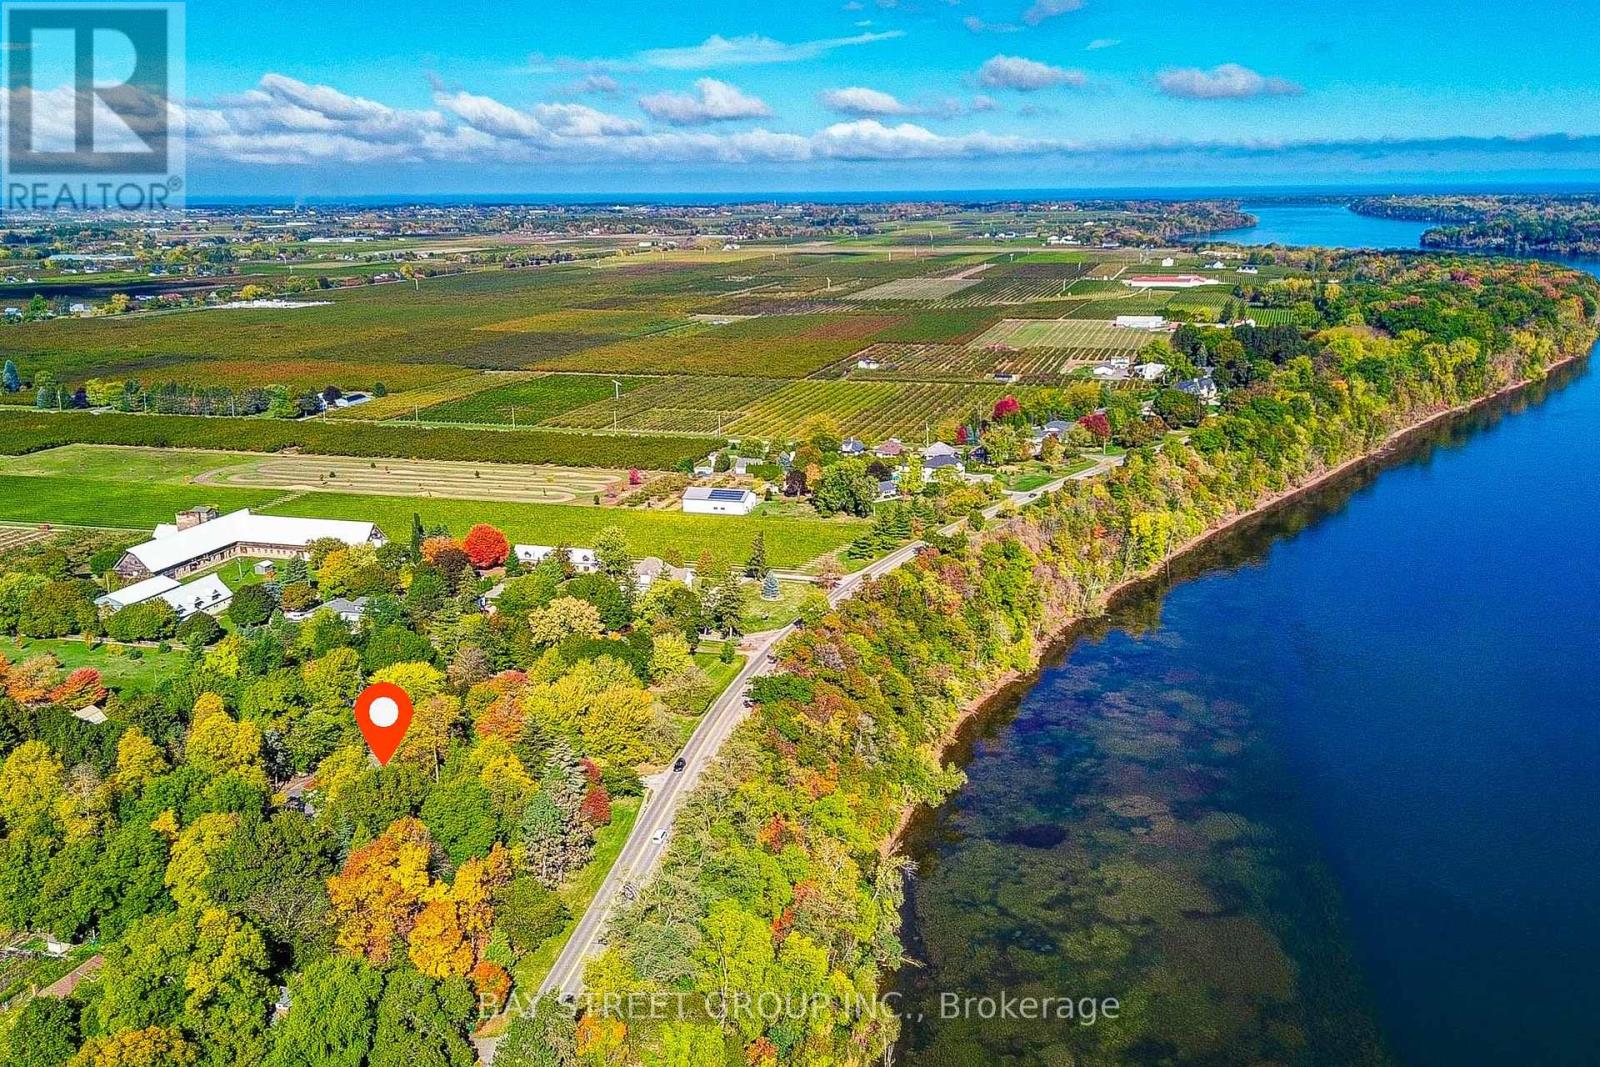
Luxury Home on Niagara Parkway. Fully Renovated & Move-In Ready! Experience modern waterfront living in this beautifully updated 4-bedroom, 3-bathroom home, offering a perfect blend of modern style and natural charm. Open-concept home flows seamlessly through a generous kitchen, dining, and living area, where gleaming hardwood floors, elegant recessed lighting, and a charming wood-burning fireplace create an inviting atmosphere for family and friends. Set across the road from the water, this property offers serene water views, ultimate privacy, and the potential to rebuild on a large lot. Every detail has been thoughtfully upgraded, including a new hot water tank, heat pump, furnace, metal roof, and 200A electrical panel. The kitchen had been completely redesigned with modern finishes and high-quality materials. The master bathroom and luxury closet were newly renovated! Enjoy seamless indoor and outdoor living with newly built front and rear decks, custom stairs, and new exterior doors. A detached double garage and new round driveway provide ample parking and convenience. Surrounded by mature landscaping and rare trees including papa, trillium, walnut, and chestnut this property offers a private, natural retreat just steps from the water. (id:61342)
Toronto, Ontario
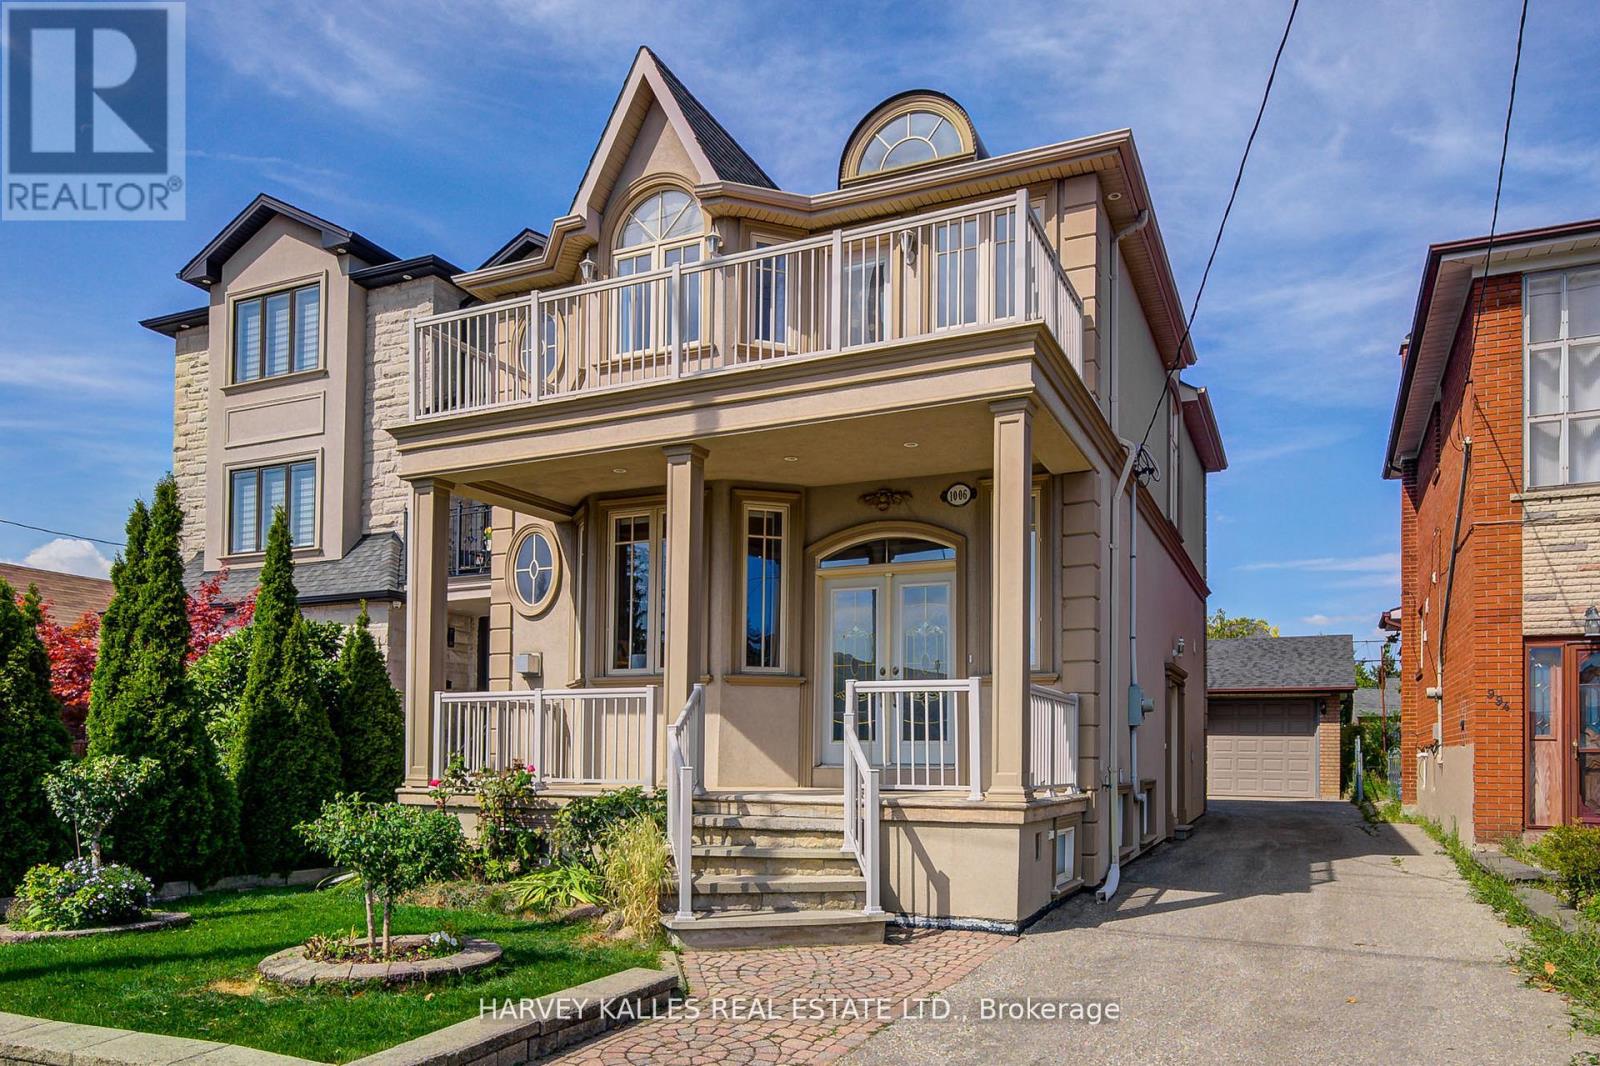
Welcome to this exceptional detached residence in the heart of Briar Hill-Belgravia where space, versatility, and skyline views meet. This expansive home offers 3 generously-sized bedrooms and 4 bathrooms (including an en-suite with jacuzzi and powder room for ultimate comfort!). Enjoy a stunning large balcony off of the primary bedroom with CN Tower views, a charming front porch, and beautifully maintained outdoor spaces with irrigation system. The backyard features a gas line for B.B.Q. and plenty of space to live, dine, play and garden! Updated A/C (2022), Central Vac, humidifier & water softener are just some of this home's perks. Thoughtfully designed for both family living and income potential due to its finished basement with separate entrance, appliance rough-ins and excellent ceiling height. Featuring a long private driveway, rare oversized double-car garage with workshop and future garden suite potential, this property delivers unmatched flexibility. Located just steps to the subway, highways, top-rated schools (West Prep district), parks, coffee, restaurants, shopping and other amenities, this home offers the perfect blend of convenience and lifestyle. Ideal for end-users, investors, or multi-generational families - this is a rare opportunity to own a feature-rich home in a rapidly growing Toronto neighbourhood. Priced for immediate action - don't miss out! (id:61342)
Toronto, Ontario
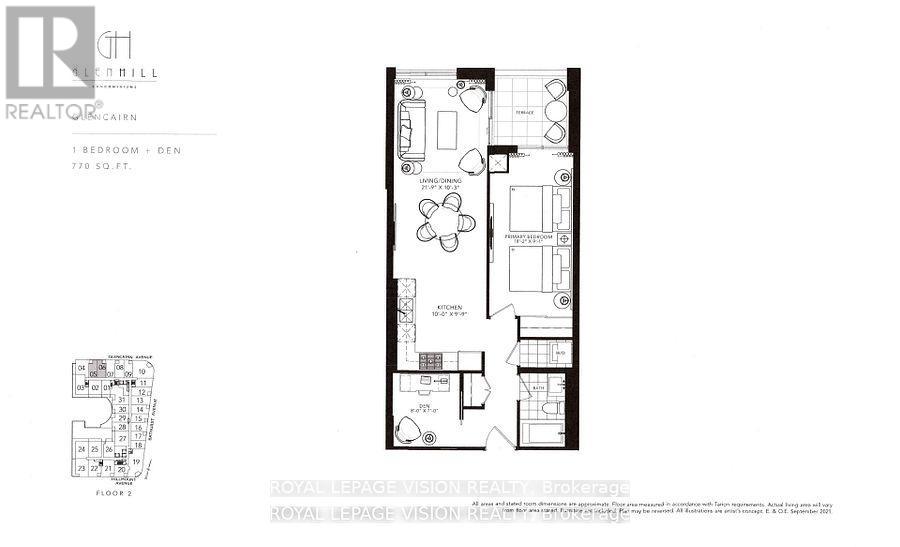
Update 2nd and 3rd floor common area hallways carpet down by June 5, Gym / Yoga room is now open. Live at one of the most luxurious buildings in Toronto managed by The Forest Hill Group. North facing new never lived in One bedroom and seperate room den 770 sq ft per builders floorplan plus terrace, one parking spot, one locker, all engineered hardwood / ceramic / porcelain and marble floors no carpet, marble floor and tub wall tile in washroom, upgraded stone counters, upgraded kitchen cabinets, upgraded Miele Appliances. Next door to Bialik Hebrew Day School and Synagogue, building and amenities under construction to be completed in Winter 2026, 23 room hotel on site ( $ fee ) July 1, 24 hr room service ( $ fee ), restaurant ( $ fee ) and other ground floor retail - to be completed Spring 2027, Linear park from Glencairn to Hillmount - due in 2027. Landlord will consider longer than 1 year lease term. Price reduced in lieu of amenities not being ready, take advantage today! (id:61342)
Toronto, Ontario
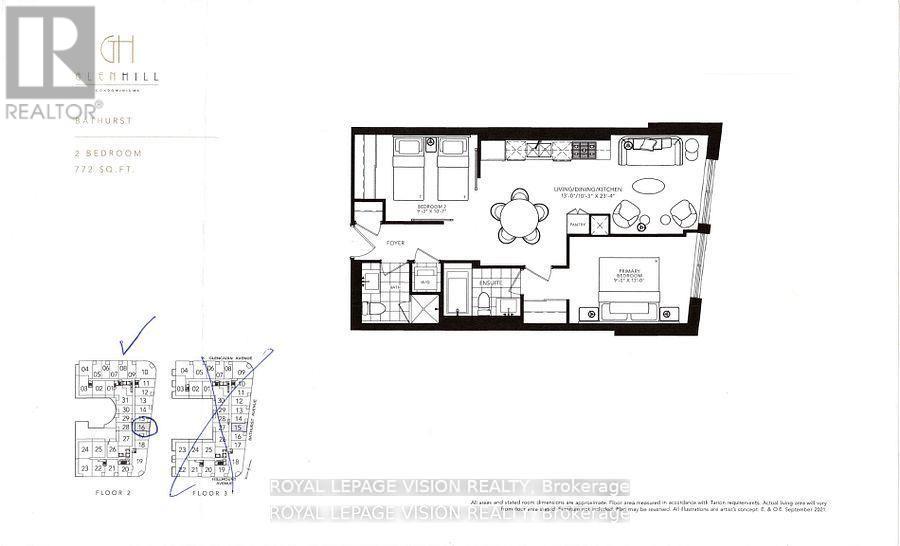
Update 2nd and 3rd floor common area hallways carpet down by June 5, Gym / Yoga room is now open. Live at one of the most luxurious buildings in Toronto managed by The Forest Hill Group. Sunrise East views new never lived in Two bedroom 772 sq ft per builders floorplan, one parking spot, one locker, all engineered hardwood / ceramic / porcelain and marble floors no carpet, marble floor and tub wall tile in washroom, upgraded stone counters, upgraded kitchen cabinets with under cabinet puck lighting, upgraded Miele Appliances. Next door to Bialik Hebrew Day School and Synagogue, building and amenities under construction to be completed in Winter 2026, 23 room hotel on site ( $ fee ) July 1, 24 hr room service ( $ fee ), restaurant ( $ fee ) and other ground floor retail - to be completed Spring 2027, Linear park from Glencairn to Hillmount - due in 2027. Landlord will consider longer than 1 year lease term. Price reduced in lieu of amenities not being ready, take advantage today! (id:61342)
Toronto, Ontario
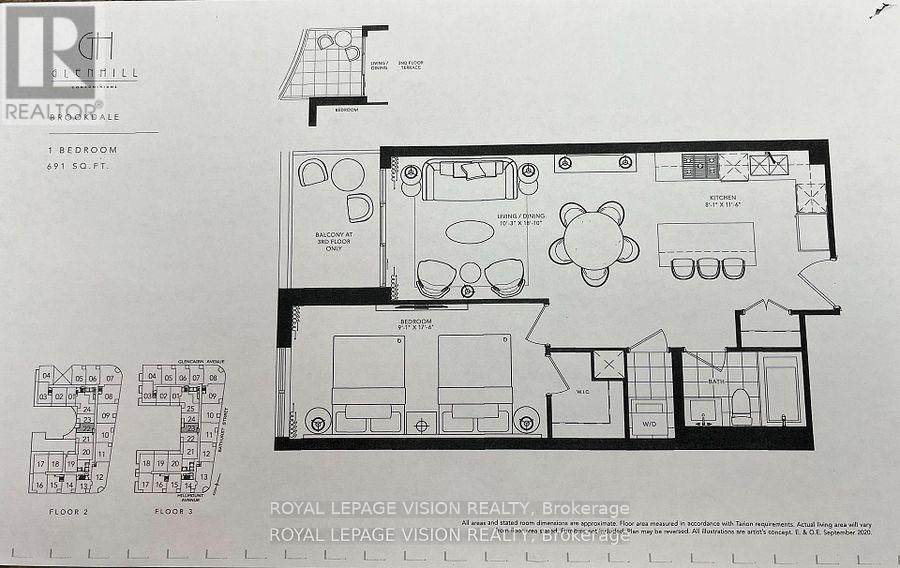
Update 2nd and 3rd floor common area hallways carpet down by June 5, Gym / Yoga room is now open. Live at one of the most luxurious buildings in Toronto managed by The Forest Hill Group. Sunset West views new never lived in One bedroom 691 sq ft per builders floorplan plus balcony with BBQ gas hookup, one locker ( no parking ), all engineered hardwood / ceramic / porcelain and marble floors no carpet, marble heated floors and tub wall tile in washroom, stone counters, upgraded kitchen cabinets, upgraded Miele Appliances. Next door to Bialik Hebrew Day School and Synagogue, building and amenities under construction to be completed Winter 2026, 23 room hotel on site ( $ fee ) July 1, 24 hr room service ( $ fee ), restaurant ( $ fee ) and other ground floor retail - to be completed Spring 2027, Linear park from Glencairn to Hillmount - due in 2027. Landlord will consider longer than 1 year lease term. Price reduced in lieu of amenities not being ready, take advantage today! (id:61342)
Toronto, Ontario
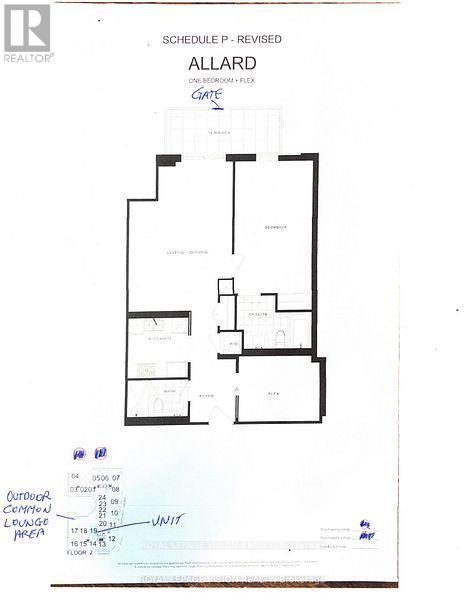
Update 2nd and 3rd floor common area hallways carpet down by June 5, Gym / Yoga room is now open. Live at one of the most luxurious buildings in Toronto managed by The Forest Hill Group. This one of one floorplan overlooks the outdoor BBQ lounge common area with direct from the unit Terrace gate access. North facing new never lived in very spacious One bedroom and seperate room den 932 sq ft per builders floorplan plus terrace, one parking spot, one locker, all engineered hardwood / ceramic / porcelain and marble floors no carpet, marble floor and tub wall tile in washroom, upgraded stone counters, upgraded stone kitchen backsplash, upgraded kitchen cabinets, upgraded Miele Appliances. Next door to Bialik Hebrew Day School and Synagogue, building and amenities under construction to be completed in Winter 2026, 23 room hotel on site ( $ fee ) July 1, 24 hr room service ( $ fee ), restaurant ( $ fee ) and other ground floor retail - to be completed Spring 2027, Linear park from Glencairn to Hillmount - due in 2027. Landlord will consider longer than 1 year lease term. Price reduced in lieu of amenities not being ready, take advantage today! (id:61342)
Toronto, Ontario
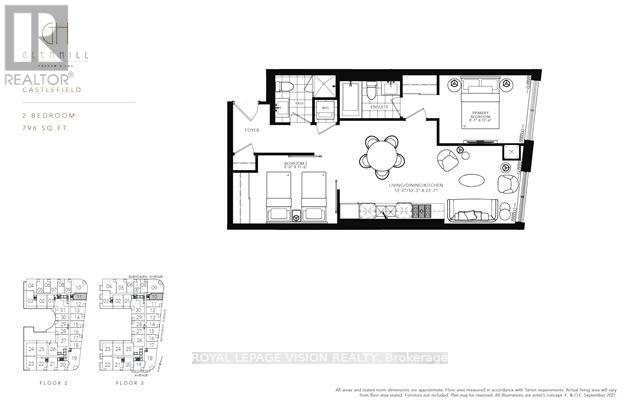
Update 2nd and 3rd floor common area hallways carpet down by June 5, Gym / Yoga room is now open. Live at one of the most luxurious buildings in Toronto managed by The Forest Hill Group. Sunrise East views new never lived in Two bedroom 796 sq ft per builders floorplan, one parking spot and one locker, all engineered hardwood / ceramic / porcelain and marble floors no carpet, marble floor and tub wall tile in washroom, upgraded stone counters, upgraded kitchen cabinets, upgraded Miele Appliances. Next door to Bialik Hebrew Day School and Synagogue, building and amenities under construction to be completed in Winter 2026, 23 room hotel on site ( $ fee ) July 1, 24 hr room service ( $ fee ), restaurant ( $ fee ) and other ground floor retail - to be completed Spring 2027, Linear park from Glencairn to Hillmount - due in 2027. Landlord will consider longer than 1 year lease term. Price reduced in lieu of amenities not being ready, take advantage today! (id:61342)
Toronto, Ontario

Update 2nd and 3rd floor common area hallways carpet down by June 5, Gym / Yoga room is now open. Live at one of the most luxurious buildings in Toronto managed by The Forest Hill Group. Sunrise East views new never lived in One bedroom and seperate room den 779 sq ft per builders floorplan plus balcony, one parking spot, one locker, all engineered hardwood / ceramic / porcelain and marble floors no carpet, heated floors and marble floor and tub wall tile in washroom, upgraded stone counters, upgraded kitchen cabinets, upgraded Miele Appliances. Next door to Bialik Hebrew Day School and Synagogue, building and amenities under construction to be completed Winter 2026, 23 room hotel on site ( $ fee ) July 1, 24 hr room service ( $ fee ), restaurant ( $ fee ) and other ground floor retail - to be completed Spring 2027, Linear park from Glencairn to Hillmount - due in 2027. Landlord will consider longer than 1 year lease term. Price reduced in lieu of amenities not being ready, take advantage today! (id:61342)
Toronto, Ontario
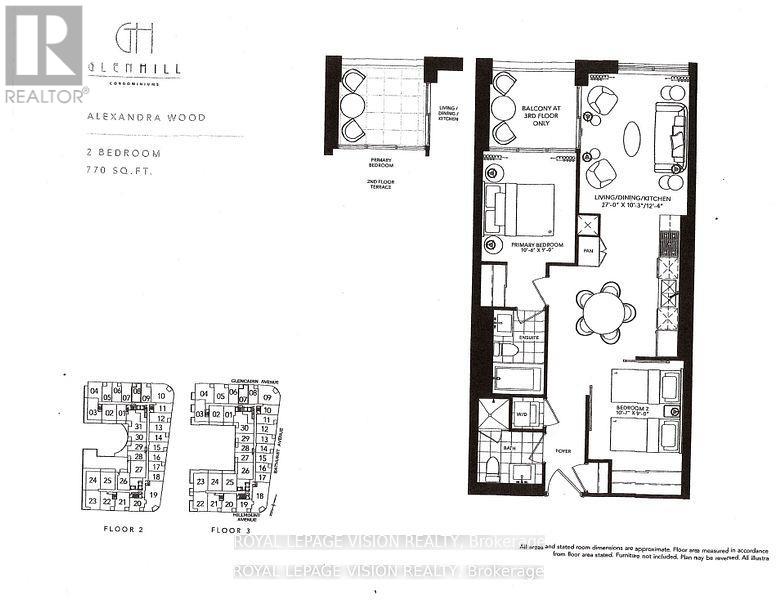
Update 2nd and 3rd floor common area hallways carpet down by June 5, Gym / Yoga room is now open. Live at one of the most luxurious buildings in Toronto managed by The Forest Hill Group. New never lived in Two bedroom 770 sq ft per builders floorplan plus balcony, one parking spot, one locker, all engineered hardwood / ceramic / porcelain and marble floors no carpet, marble floor and tub wall tile in washroom, upgraded stone counters, upgraded kitchen cabinets, upgraded Miele Appliances. Next door to Bialik Hebrew Day School and Synagogue, building and amenities under construction to be completed Winter 2026, 23 room hotel on site ( $ fee ), 24 hr room service ( $ fee ) July 1, restaurant ( $ fee ) and other ground floor retail - to be completed Spring 2027, Linear park from Glencairn to Hillmount - due in 2027. Landlord will consider longer than 1 year lease term. Price reduced in lieu of amenities not being ready, take advantage today! (id:61342)
Toronto, Ontario
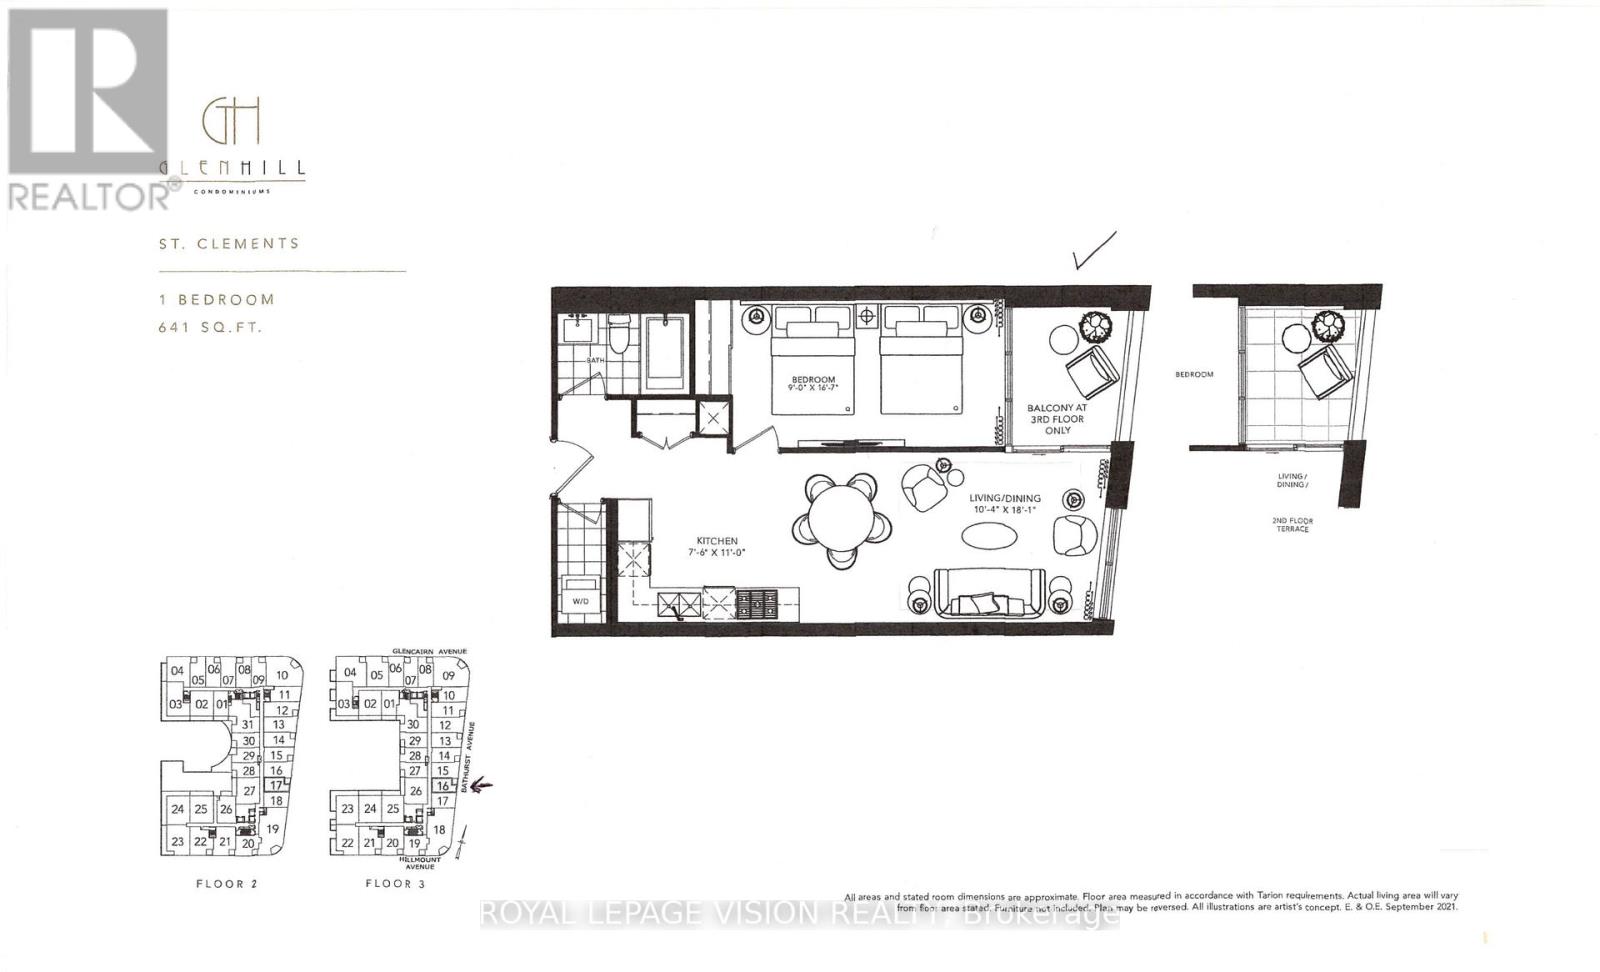
Update 2nd and 3rd floor common area hallways carpet down by June 5, Gym / Yoga room is now open. Live at one of the most luxurious buildings in Toronto managed by The Forest Hill Group. Sunrise East facing new never lived very spacious 641 sq ft per builders floorplan plus balcony, one parking spot, one locker, all engineered hardwood / ceramic / porcelain and marble floors no carpet, marble floor and tub wall tile in washroom, upgraded stone counters, upgraded kitchen cabinets and stone backsplash, upgraded Miele Appliances. Next door to Bialik Hebrew Day School and Synagogue, building and amenities under construction to be completed in Winter 2026, 23 room hotel on site ( $ fee ) July 1, 24 hr room service ( $ fee ), restaurant ( $ fee ) and other ground floor retail - to be completed Spring 2027, Linear park from Glencairn to Hillmount - due in 2027. Landlord will consider longer than 1 year lease term. Price reduced in lieu of amenities not being ready, take advantage today! (id:61342)
Toronto, Ontario
Update 2nd and 3rd floor common area hallways carpet down by June 5, Gym / Yoga room is now open. Live at one of the most luxurious buildings in Toronto managed by The Forest Hill Group. Sunrise East facing new never lived very spacious 641 sq ft per builders floorplan plus balcony, one parking spot and one locker, all engineered hardwood / ceramic / porcelain and marble floors no carpet, marble floor and tub wall tile in washroom, upgraded stone counters, upgraded kitchen cabinets upgraded Miele Appliances. Next door to Bialik Hebrew Day School and Synagogue, building and amenities under construction to be completed in Winter 2026, 23 room hotel on site ( $ fee ) July 1, 24 hr room service ( $ fee ), restaurant ( $ fee ) and other ground floor retail - to be completed Spring 2027, Linear park from Glencairn to Hillmount - due in 2027. Landlord will consider longer than 1 year lease term. Price reduced in lieu of amenities not being ready, take advantage today! (id:61342)
Toronto, Ontario
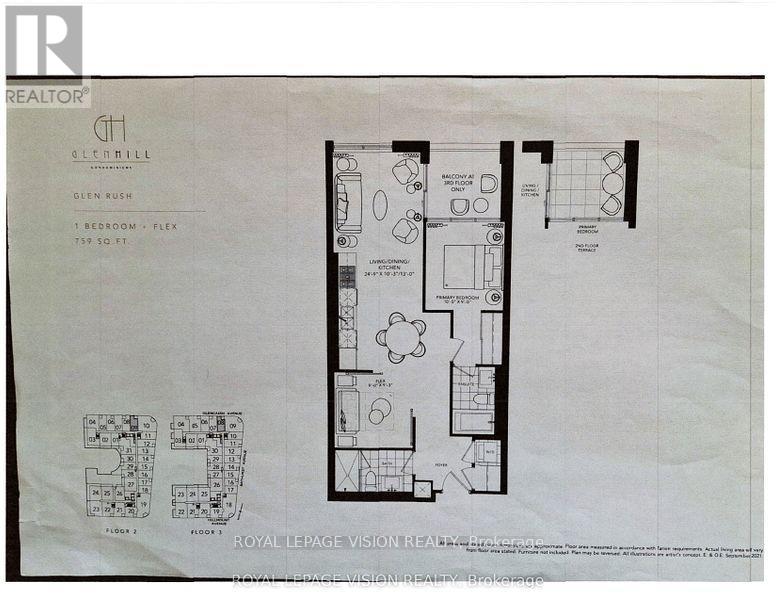
Update 2nd and 3rd floor common area hallways carpet down by June 5, Gym / Yoga room is now open. Live at one of the most luxurious buildings in Toronto managed by The Forest Hill Group. North views new never lived in One bedroom and den ( flex ), 759 sq ft per builders floorplan plus Terrace, one parking spot and one locker, huge shower in 2nd washroom, all engineered hardwood / ceramic / porcelain and marble floors no carpet, marble floor and tub wall tile in washroom, stone counters, upgraded kitchen cabinets, upgraded Miele Appliances. Next door to Bialik Hebrew Day School and Synagogue, building and amenities under construction to be completed in Winter 2026, 23 room hotel on site ( $ fee ) July 1, 24 hr room service ( $ fee ), restaurant ( $ fee ) and other ground floor retail - to be completed Spring 2027, Linear park from Glencairn to Hillmount - due in 2027. Landlord will consider longer than 1 year lease term. Price reduced in lieu of amenities not being ready, take advantage today! (id:61342)
Toronto, Ontario
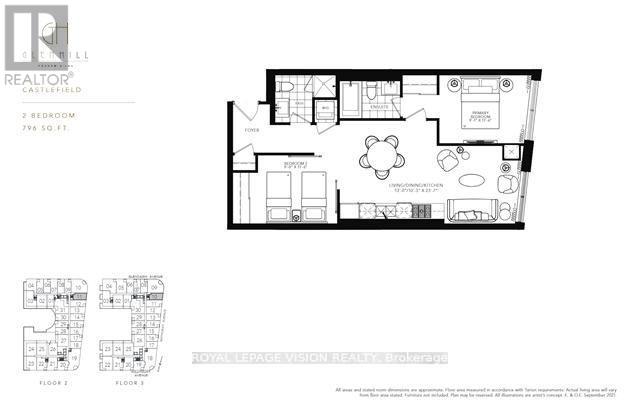
Update 2nd and 3rd floor common area hallways carpet down by June 5, Gym / Yoga room is now open. Live at one of the most luxurious buildings in Toronto managed by The Forest Hill Group. Sunrise East views new never lived in Two bedroom 796 sq ft per builders floorplan, one parking spot and one locker, all engineered hardwood / ceramic / porcelain and marble floors no carpet, marble floor and tub wall tile in washroom, upgraded baseboards, upgraded stone counters and stone backsplash, upgraded kitchen cabinets, upgraded Miele Appliances. Next door to Bialik Hebrew Day School and Synagogue, building and amenities under construction to be completed in Winter 2026, 23 room hotel on site ( $ fee ) July 1, 24 hr room service ( $ fee ), restaurant ( $ fee ) and other ground floor retail - to be completed Spring 2027, Linear park from Glencairn to Hillmount - due in 2027. Landlord will consider longer than 1 year lease term. Price reduced in lieu of amenities not being ready, take advantage today! (id:61342)
Toronto, Ontario
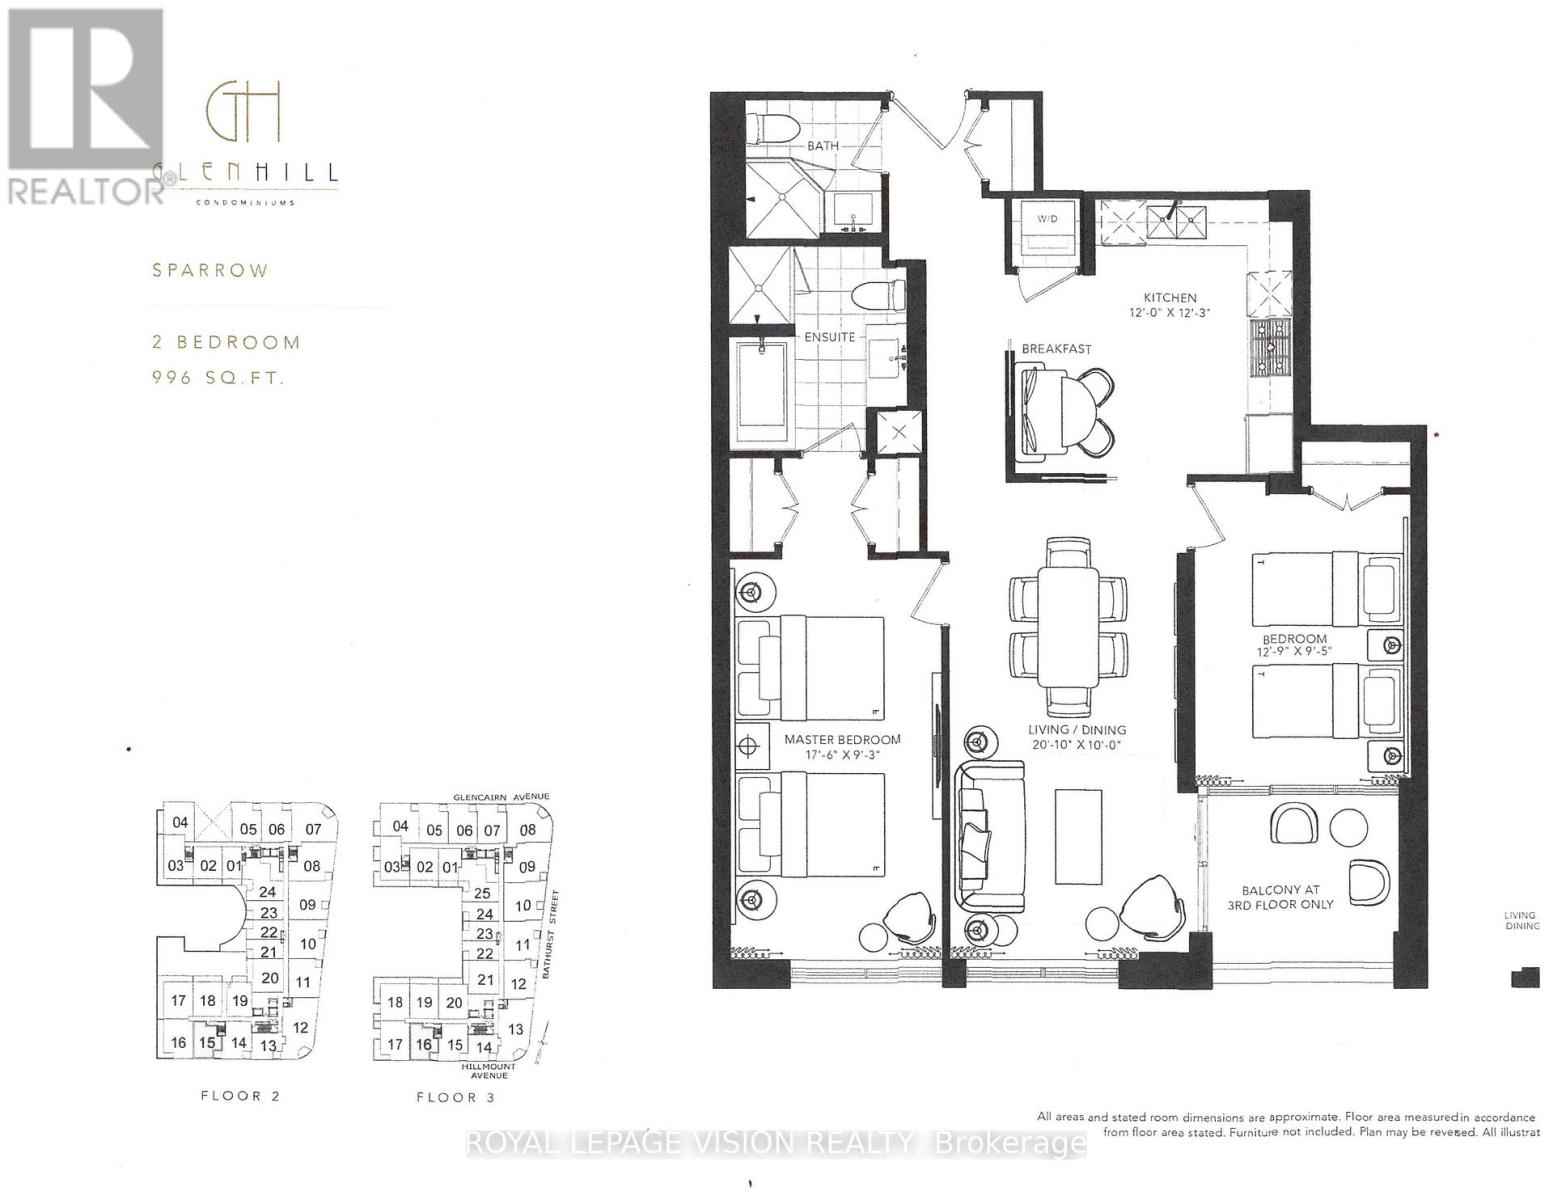
Update 2nd and 3rd floor common area hallways carpet down by June 5, Gym / Yoga room is now open. Live at one of the most luxurious buildings in Toronto managed by The Forest Hill Group. Unobstructed Sunny south facing overlooking the Bialik Hebrew Day School new never lived in Two bedroom Two washroom 996 sq ft per builders floorplan plus balcony, one premium parking spot ( very close to elevator ) , one locker, all engineered hardwood / ceramic / porcelain and marble floors no carpet, rare Eat In Kitchen area, marble floor and tub wall tile in washroom, upgraded stone counters, upgraded kitchen cabinets and stone backsplash, upgraded Miele Appliances. Next door to Bialik Hebrew Day School and Synagogue, building and amenities under construction to be completed in Winter 2026, 23 room hotel on site ( $ fee ) July 1, 24 hr room service ( $ fee ), restaurant ( $ fee ) and other ground floor retail - to be completed Spring 2027, Linear park from Glencairn to Hillmount - due in 2027. Landlord will consider longer than 1 year lease term. Price reduced in lieu of amenities not being ready, take advantage today! (id:61342)
Toronto, Ontario
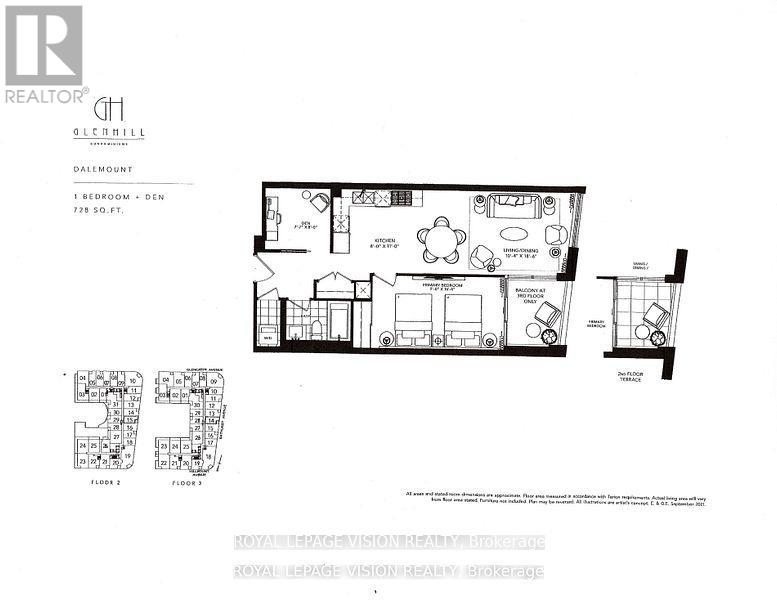
Update 2nd and 3rd floor common area hallways carpet down by June 5, Gym / Yoga room is now open. Live at one of the most luxurious buildings in Toronto managed by The Forest Hill Group. Sunrise East views new never lived in One bedroom and seperate room den 728 sq ft per builders floorplan plus balcony, one parking spot, one locker, all engineered hardwood / ceramic / porcelain and marble floors no carpet, marble floor and tub wall tile in washroom, upgraded stone counters, upgraded kitchen cabinets, upgraded Miele Appliances. Next door to Bialik Hebrew Day School and Synagogue, building and amenities under construction to be completed in Winter 2026, 23 room hotel on site ( $ fee ) July 1, 24 hr room service ( $ fee ), restaurant ( $ fee ) and other ground floor retail - to be completed Spring 2027, Linear park from Glencairn to Hillmount - due in 2027. Landlord will consider longer than 1 year lease term. Price reduced in lieu of amenities not being ready, take advantage today! (id:61342)
Toronto, Ontario
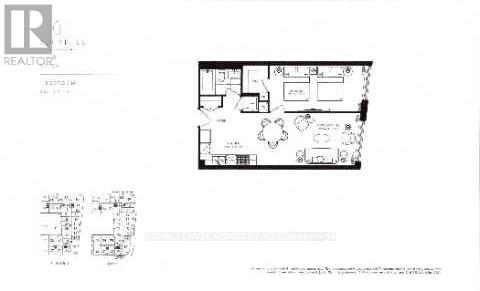
Update 2nd and 3rd floor common area hallways carpet down by June 5, Gym / Yoga room is now open. Live at one of the most luxurious buildings in Toronto managed by The Forest Hill Group. Sunrise East views new never lived in One bedroom 665 sq ft per builders floorplan, one parking and one locker, huge walk in closet in bedroom with upgraded pot lights, all engineered hardwood / ceramic / porcelain and marble floors no carpet, heated marble floor and tub wall tile in washroom, stone counters, upgraded kitchen cabinets and stone backsplash, upgraded Miele Appliances. Next door to Bialik Hebrew Day School and Synagogue, building and amenities under construction to be completed in Winter 2026, 23 room hotel on site ( $ fee ) July 1, 24 hr room service ( $ fee ), restaurant ( $ fee ) and other ground floor retail - to be completed Spring 2027, Linear park from Glencairn to Hillmount - due in 2027. Landlord will consider longer than 1 year lease term. Price reduced in lieu of amenities not being ready, take advantage today! (id:61342)
Toronto, Ontario
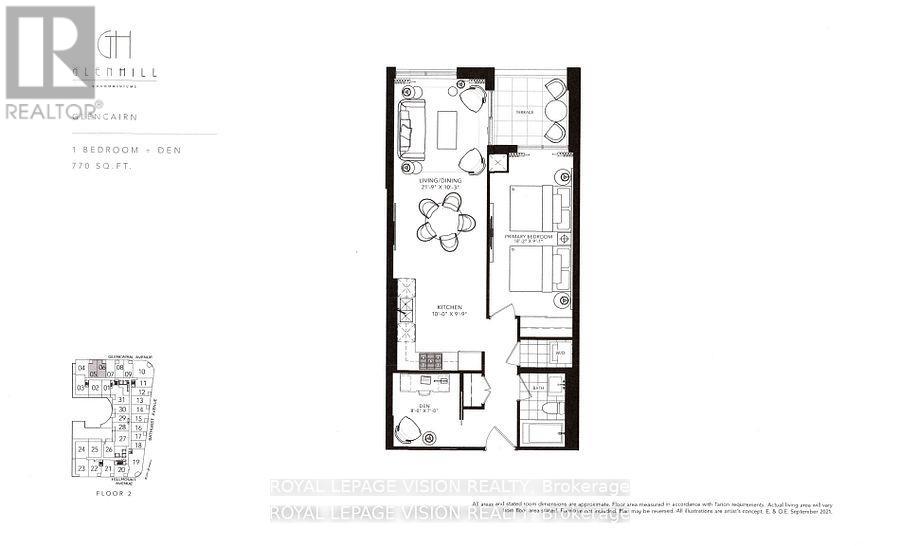
Update 2nd and 3rd floor common area hallways carpet down by June 5, Gym / Yoga room is now open. Live at one of the most luxurious buildings in Toronto managed by The Forest Hill Group. North facing new never lived in One bedroom and seperate room den 770 sq ft per builders floorplan plus terrace, one parking spot, one locker, all engineered hardwood / ceramic / porcelain and marble floors no carpet, marble floor and tub wall tile in washroom, upgraded stone counters, upgraded kitchen cabinets, upgraded Miele Appliances. Next door to Bialik Hebrew Day School and Synagogue, building and amenities under construction to be completed in Winter 2026, 23 room hotel on site ( $ fee ) July 1, 24 hr room service ( $ fee ), restaurant ( $ fee ) and other ground floor retail - to be completed Spring 2027, Linear park from Glencairn to Hillmount - due in 2027. Landlord will consider longer than 1 year lease term. Price reduced in lieu of amenities not being ready, take advantage today! (id:61342)
Guelph, Ontario
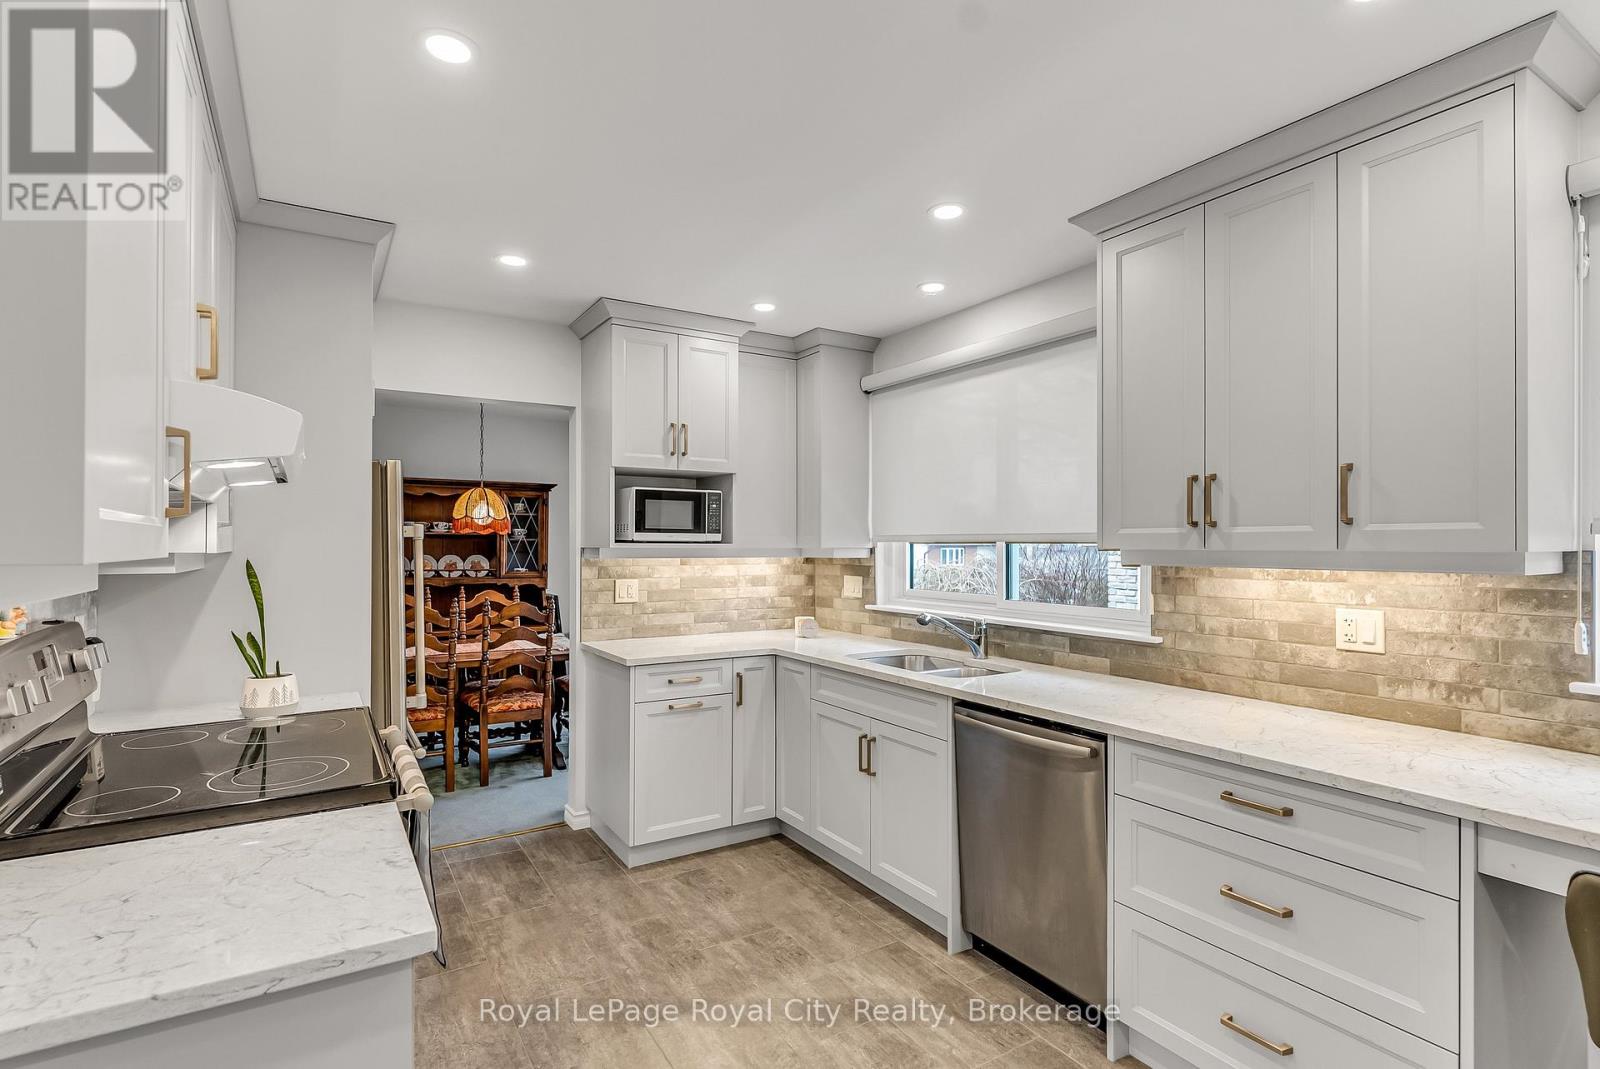
This meticulously maintained 1,376 sq. ft. side-split at 113 Fife Road is the definition of "spic and span" and ready to move-in. The home features a beautiful new eat-in kitchen, three spacious bedrooms, spacious and bright living and dining rooms, main floor family room and two well-appointed bathrooms (4-piece and 2-piece). Recent upgrades include mostly new windows and brand-new flooring throughout the family room, foyer and down to the basement, which houses a large recreation room, laundry, and a large crawl space perfect for storage. Efficiently heated with total utility costs (electric and water) under $4,000 over the last 12 months, this property also includes a single-car garage. As an added bonus, the furniture can be included at the buyer's request, making this an effortless transition into your new home. (id:61342)
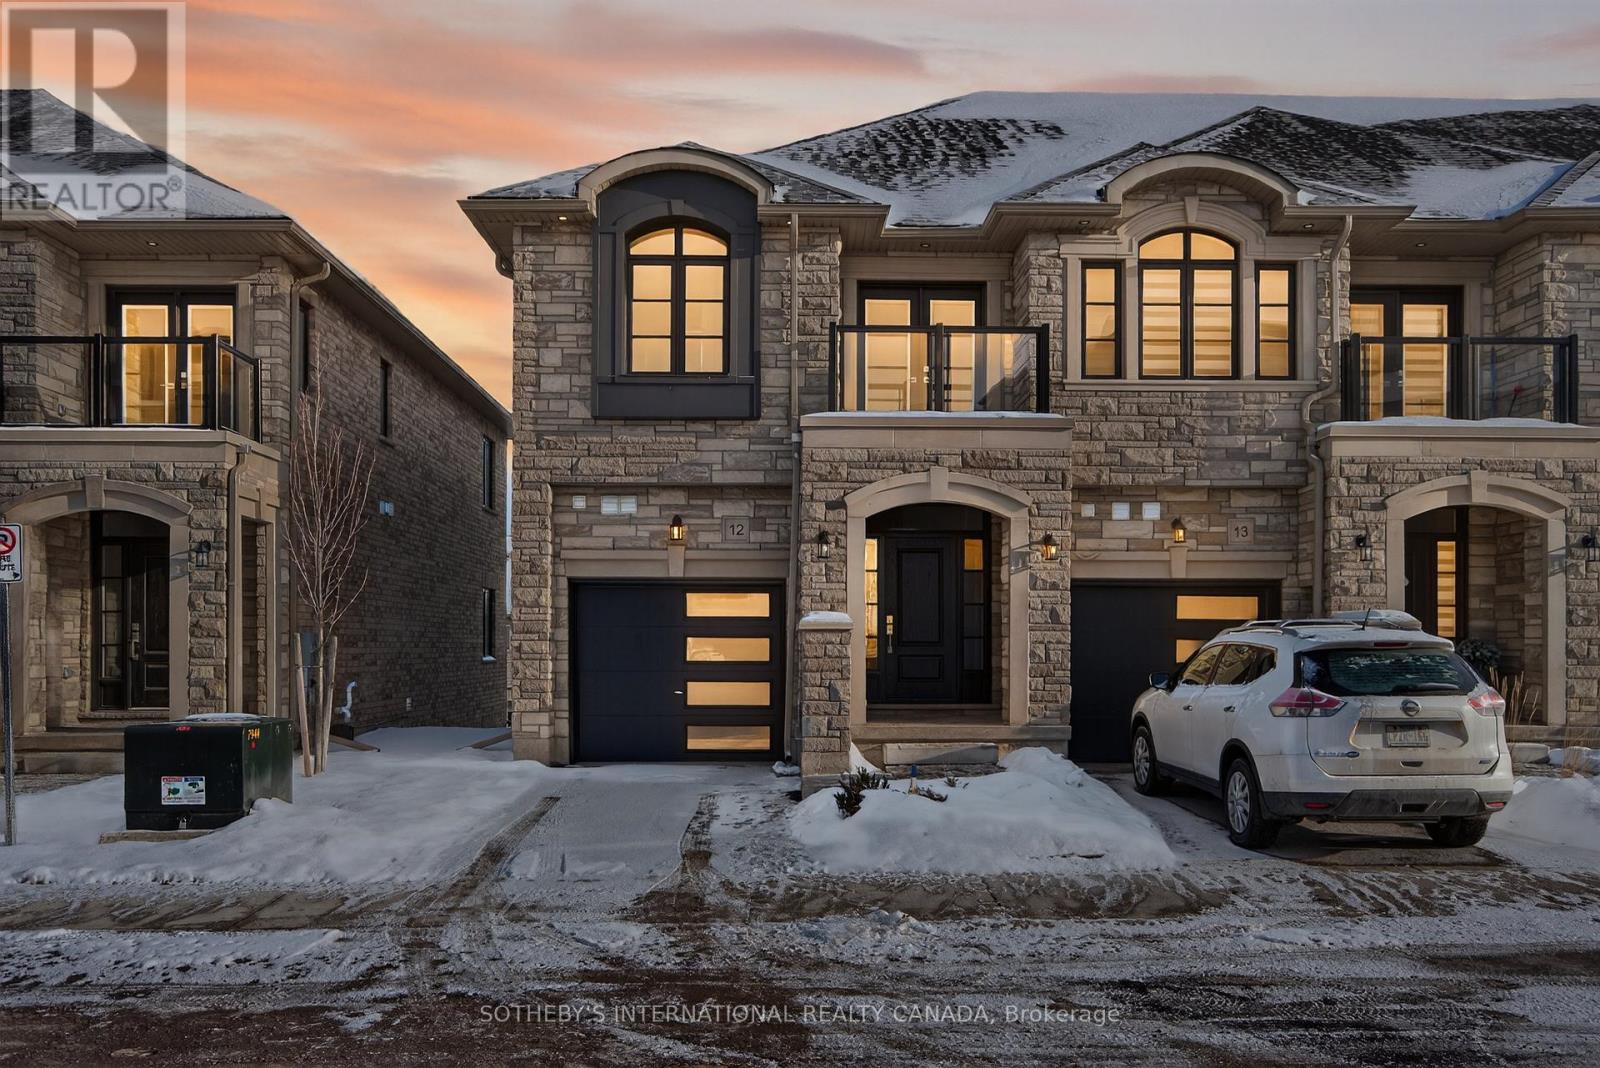
Guelph, Ontario
The Vendor is guaranteeing the Proposed HST Enhanced New Housing Rebate, subject to the terms and conditions set out in the agreement of purchase and sale. Move-in ready and available for immediate occupancy! $50,000 price reduction available for qualified first-time buyers, excellent opportunity to own a new condo townhome. Last chance: this final 2-storey corner unit in Guelph's most luxurious townhome community. Brand new and thoughtfully upgraded throughout, it offers exceptional value with a range of premium finishes including Stunning KitchenAid appliance package, Quartz waterfall island & full-height quartz backsplash, Upgraded hardwood and tile throughout, Freestanding soaker tub, Laundry cabinetry with quartz countertops, Upgraded faucets and fixtures. Featuring 3 bedrooms and 2.5 bathrooms, this home blends comfort, style, and functionality. The bright walkout basement, complete with rough-ins for a 3-piece bathroom, provides the perfect opportunity to expand your living space or design a custom recreation area. Inside, you'll find a wide custom staircase, high ceilings, and oversized windows that enhance the home's spacious and modern feel. Don't miss this rare opportunity to own the last beautifully upgraded corner unit-and benefit from available first-time buyer programs in Ontario. Tarion warranty included. (id:61342)
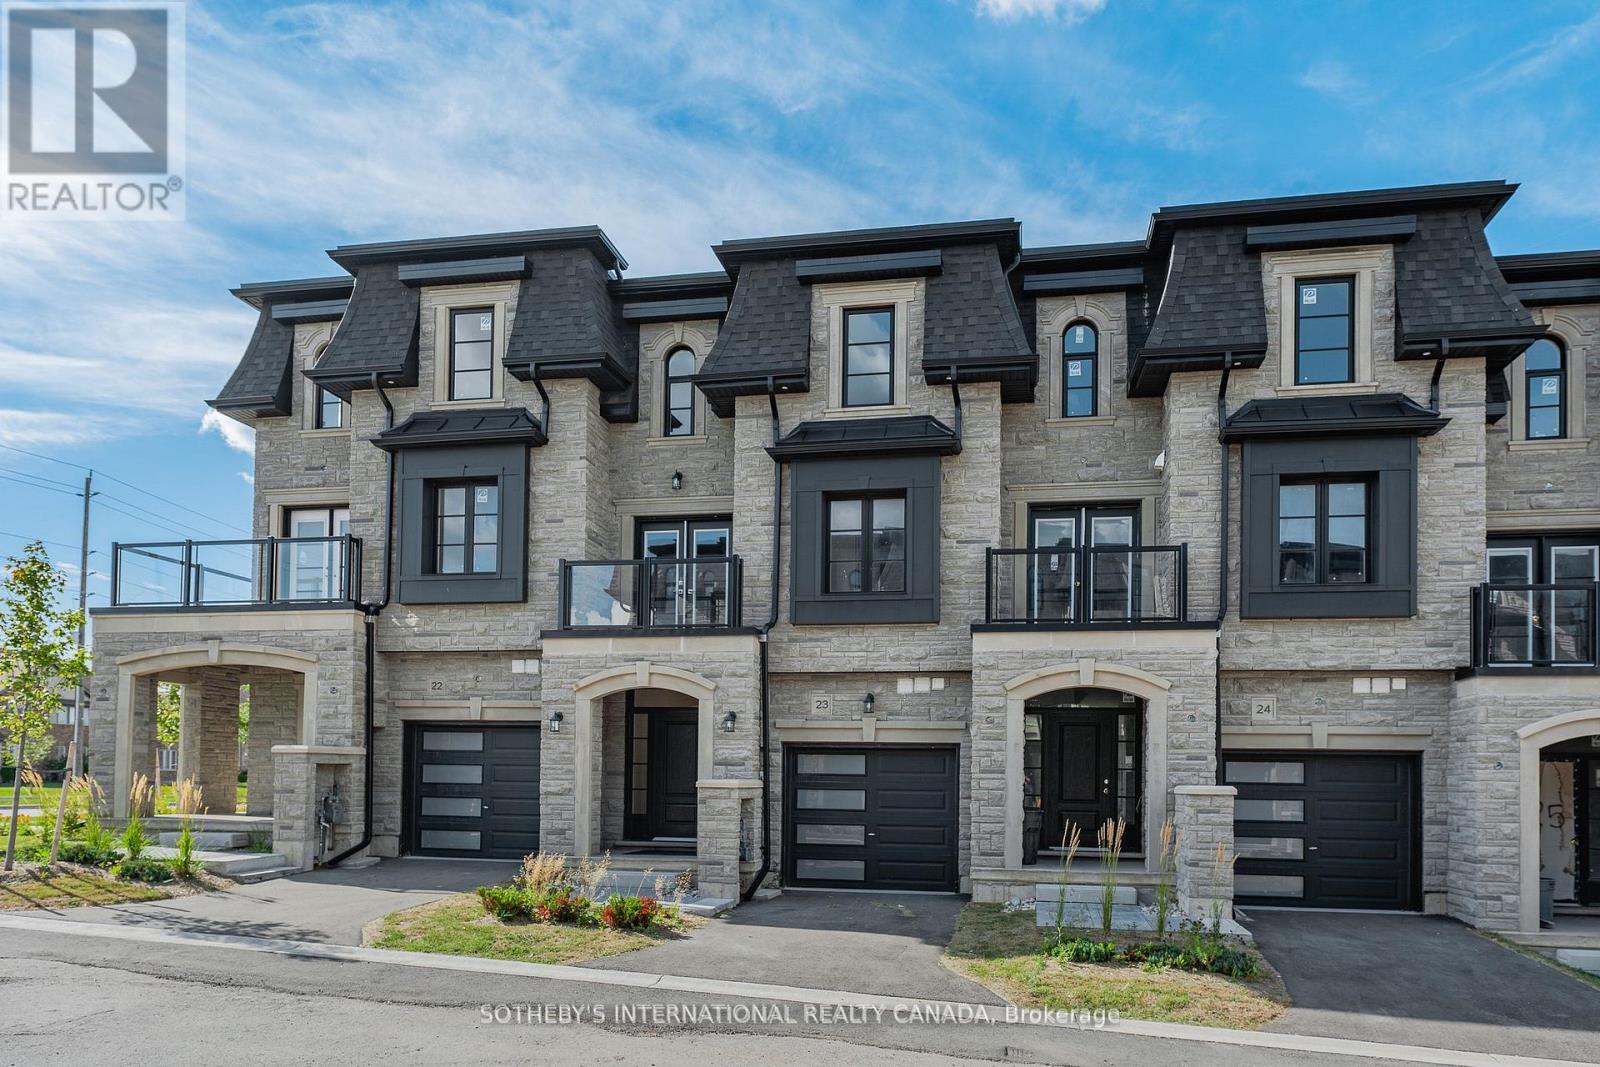
Guelph, Ontario
The Vendor is guaranteeing the Proposed HST Enhanced New Housing Rebate, subject to the terms and conditions set out in the agreement of purchase and sale. Welcome to Unit 23, the designer model home, showcasing exceptional craftsmanship that define this exclusive collection of just 31 luxury residences. With only 9 units remaining, Buyers can still purchase from the remaining unfinished units and select their own finishes, occupancy in 90 days. Includes Tarion Warranty. These stunning 5-bedroom, 4 bathroom townhomes feature upscale finishes including engineered hardwood floors and stairs, crown moulding, granite or quartz countertops, a free-standing soaker tub, oversized windows, and 9-ft ceilings on the main floor and basement. A spacious third-storey loft provides additional living space ideal for a family room, office, or retreat. The elegant French Provincial-inspired architecture showcases stonework, columns, arches, glass railings, and timeless exterior detailing. Backyard's can be fully fenced in creating private outdoor space. Backing onto green space and located minutes from Guelph Lake, the University of Guelph, trails, and the farmers' market. Secure your luxury new build in a limited community before the final homes are gone. $50,000 price reduction available for qualified first-time buyers, excellent opportunity to own a new condo townhome. (id:61342)

Hamilton, Ontario
Looking for space, serenity, and modern convenience? This exceptional 5-bedroom, 2.5-bath bungalow sits on 1.14 acres with peaceful farmland views and nearly 5,000 sq. ft. of living space. The bright layout offers formal living and dining rooms, a family room, solarium, and a large eat-in kitchen perfect for entertaining. The finished basement features a cozy gas fireplace, a second kitchen, a rough-in bath, and flexible space ideal for a multigenerational family or in-law suite. The home includes a 6,000-gallon cistern for ample water capacity, while the heated 1,800 sq. ft. workshop offers a 4,200-gallon cistern, separate electricity and gas, and has been reframed into two individual units with their own utilities-providing excellent potential for rental income or home-based business use. This rare blend of rural charm and modern functionality is just minutes from city amenities, with the potential for two additional ADUs for even more income opportunities. (id:61342)
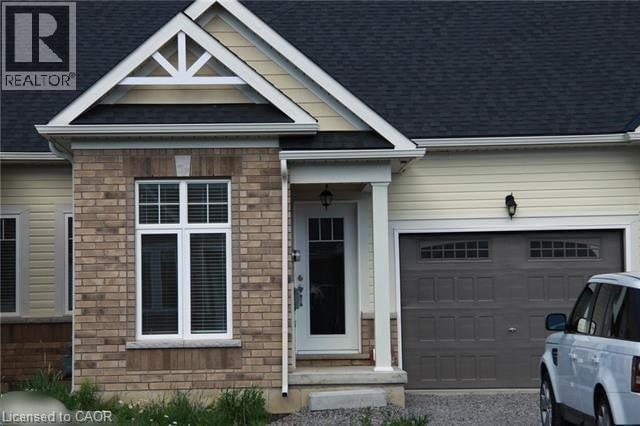
St. Catharines, Ontario
Make your move to this beautiful 2-bedroom, 2-bathroom townhouse bungalow located in a quiet, highly desirable neighbourhood of St. Catharines. This well-appointed home features Frigidaire appliances throughout, including a built-in dishwasher and in-suite washer and dryer. The spacious kitchen offers a large island—perfect for cooking and entertaining. Enjoy a deep soaker tub, a built-in shower bench, and the comfort of central air conditioning. Offered at $2400 per month plus utilities. (id:61342)
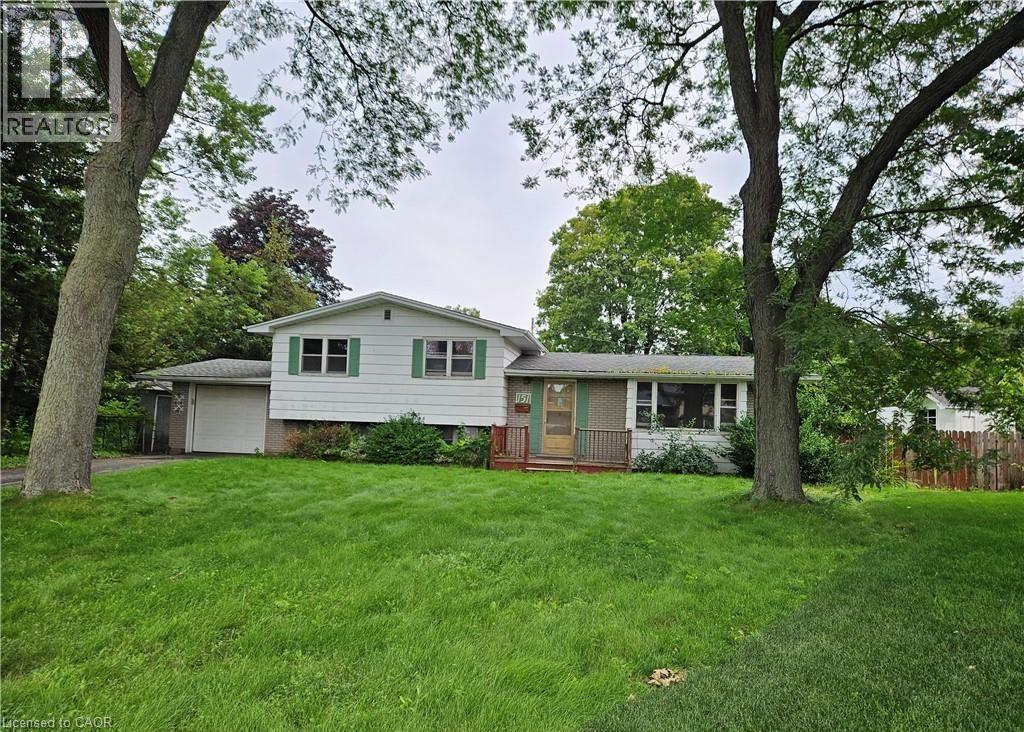
Ancaster, Ontario
CALL ALL AAA TENANTS!OLD ANCASTER QUIET NEIGHBORHOOD,REAR FIND LARGE BACK YARD WITH BEAUTIFUL PAVILION.ATTACHED GARAGE WITH BACK ENTRANCE CONNECT TO THE BACKYARD.MASTER BEDROOM HAS HER OWN ENSUITE WASHROOM.CEILING RADIANT HEATING SYSTEM BRING YOU QUIET WINTER AND MORE ROOM SPACE. (id:61342)
Brampton, Ontario
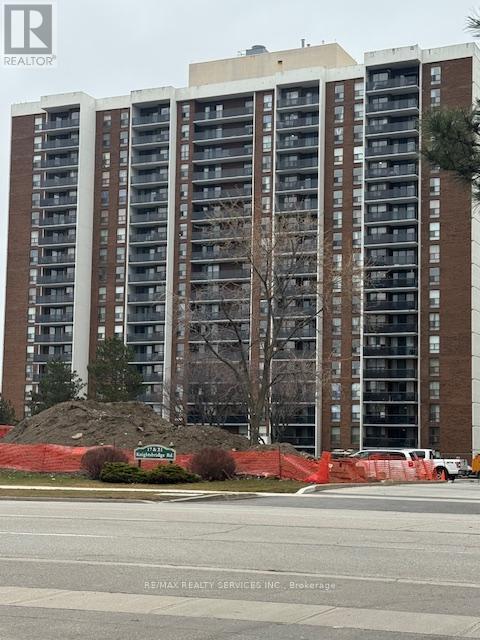
Welcome to 21 Knightsbridge Rd, #805. If you are looking to get into the Real Estate Market then this could be the one for you. Spacious 800+ sqft unit with large open balcony for extra living space while enjoying the fresh air. Bright living/dining room with a patio door walk-out to the balcony where you can enjoy outdoor dining from the comfort of your own home. The large primary bedroom has an oversized closet and there is a conveniently located 4pce bath. One owned underground parking spot. Fantastic location close to Bramalea City Centre, Chinguacousy Park, schools, transit, medical building, shopping and easy access to highways for those that commute. Maintenance Fee includes heat, hydro, central air, high speed internet & more. Enjoy all that 21 Knightsbridge has to offer with an outdoor pool for summer fun, party room, playground & ample visitor parking. Enjoy the view from the South facing balcony with a clear view to the Toronto Skyline! This condo is priced to sell fast and will not last!! Don't miss out on making this one your home. Perfect for first time buyers, investors & empty nestors. Location is key with so many great amenities just steps away. (id:61342)
Oakville, Ontario
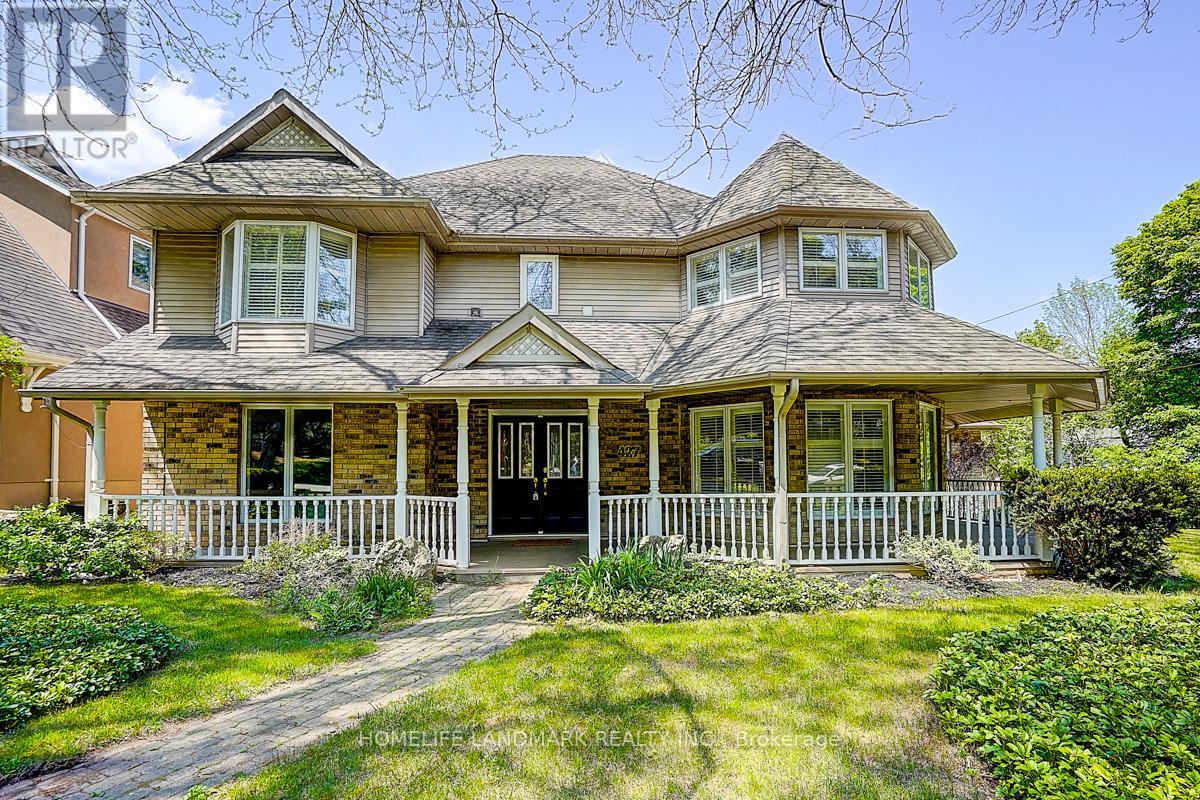
Nestled in the heart of Morrison, this distinguished Southeast Oakville residence offers a rare blend of privacy, elegance, and family functionality. Set on a premium 81 x 140 ft lot backing onto King's Forest, the home is framed by a charming wraparound porch and mature landscaping. Freshly renovated and meticulously maintained, the home features hardwood floors throughout, a freshly painted interior, and a bright open-concept kitchen with stainless steel appliances, an oversized island, and floor-to-ceiling windows that flood the space with natural light. The breakfast area flows seamlessly into the family room with a gas fireplace and custom built-ins-ideal for both everyday living and entertaining. The main level offers a large office, easily convertible to a main-floor bedroom, complemented by a 3-piece full bathroom-perfect for extended family, guests, or a nanny suite. The upper level features three full bathrooms, including two private ensuites, along with convenient second-floor laundry. The finished lower level provides additional recreation space and ample storage. Outdoors, the professionally landscaped backyard is surrounded by mature trees, offering exceptional privacy and a serene retreat. Ideally located within walking distance to Oakville's top-ranked schools, including: Oakville Trafalgar HS,EJ James, Maple Grove PS, , St. Vincent's, St. Mildred's, and Linbrook, parks, shopping, and the GO station. Equipped with a security system, irrigation system, and sump pump.A rare opportunity to own a refined family residence in one of Oakville's most prestigious neighborhoods. Don't miss the opportunity to make it your own!!! (id:61342)
Toronto, Ontario
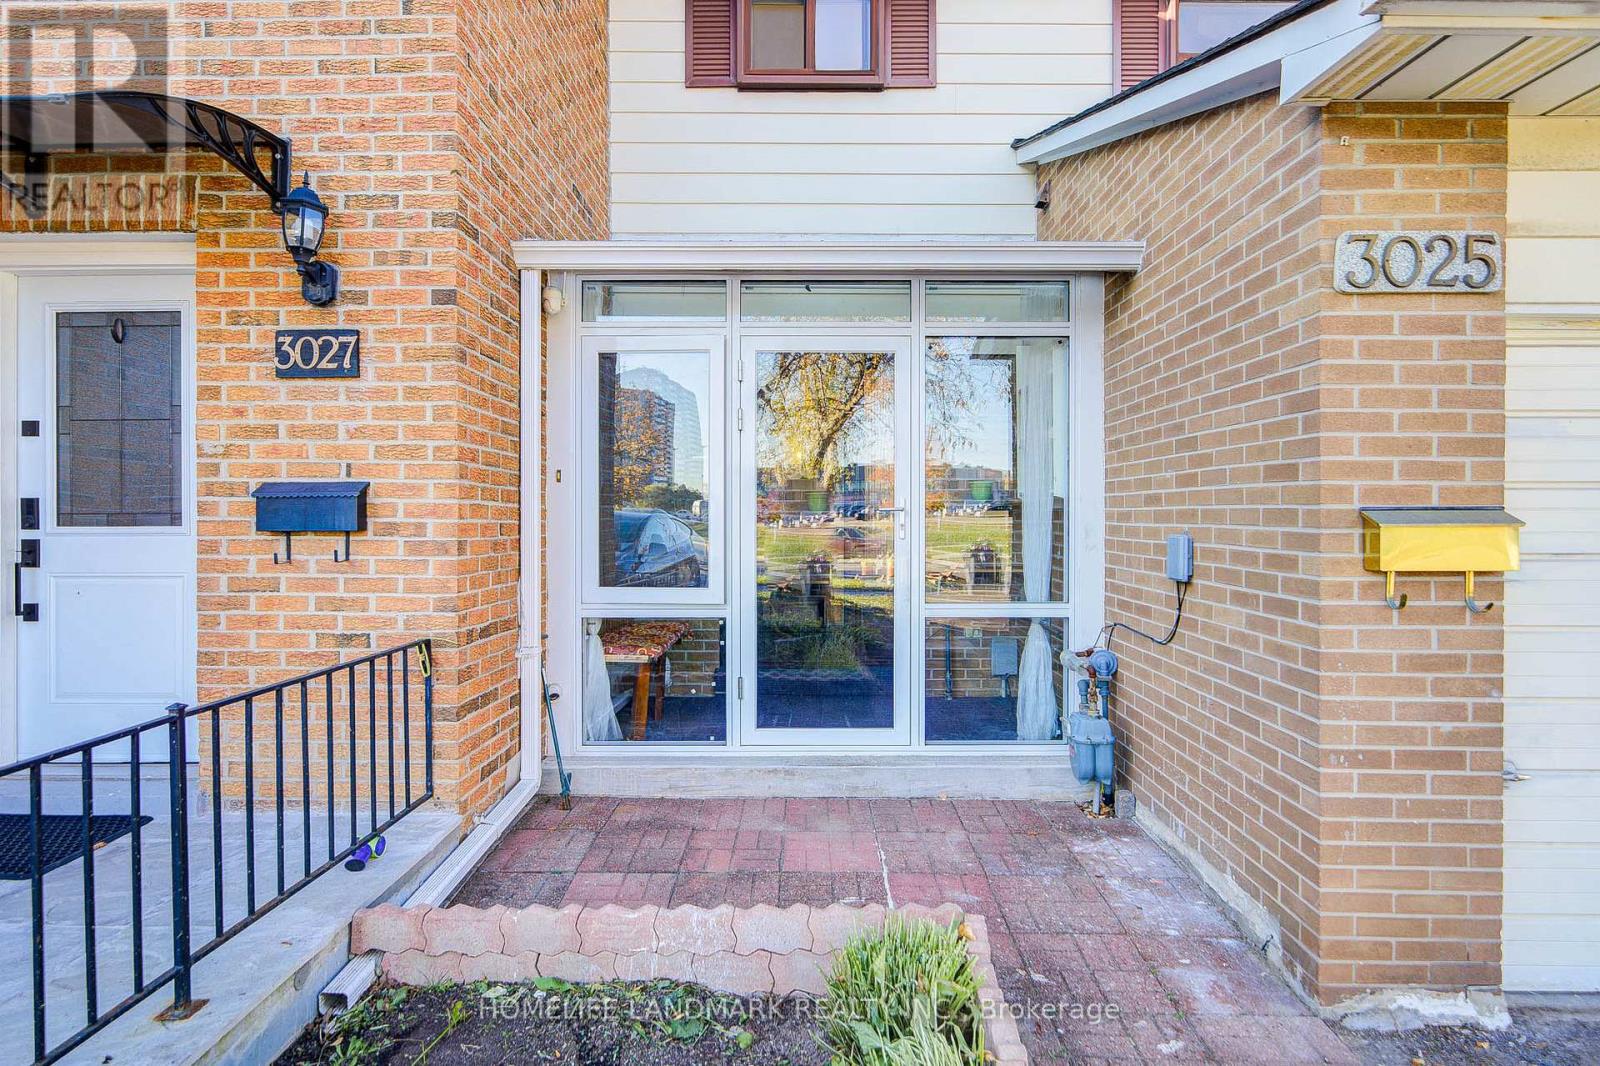
Fabulous 2-Storey Traditional Townhouse in the Heart of Scarborough!Welcome to this spacious and bright home featuring a large private backyard perfect for outdoor enjoyment. The main floor offers an open-concept living and dining area filled with natural light, and a renovated kitchen with direct access to the backyard-ideal for family gatherings and entertaining. Upstairs boasts three generously sized bedrooms, while the finished basement provides additional living space with a 4th bedroom, a full bathroom, and a second kitchen-perfect for extended family or potential rental income.Low maintenance fees include water and roof replacement, offering great value and peace of mind. Prime location-steps to shopping malls, restaurants, parks, and schools, with easy access to Hwy 401 and 404. A perfect home for families or investors! (id:61342)
Oshawa, Ontario
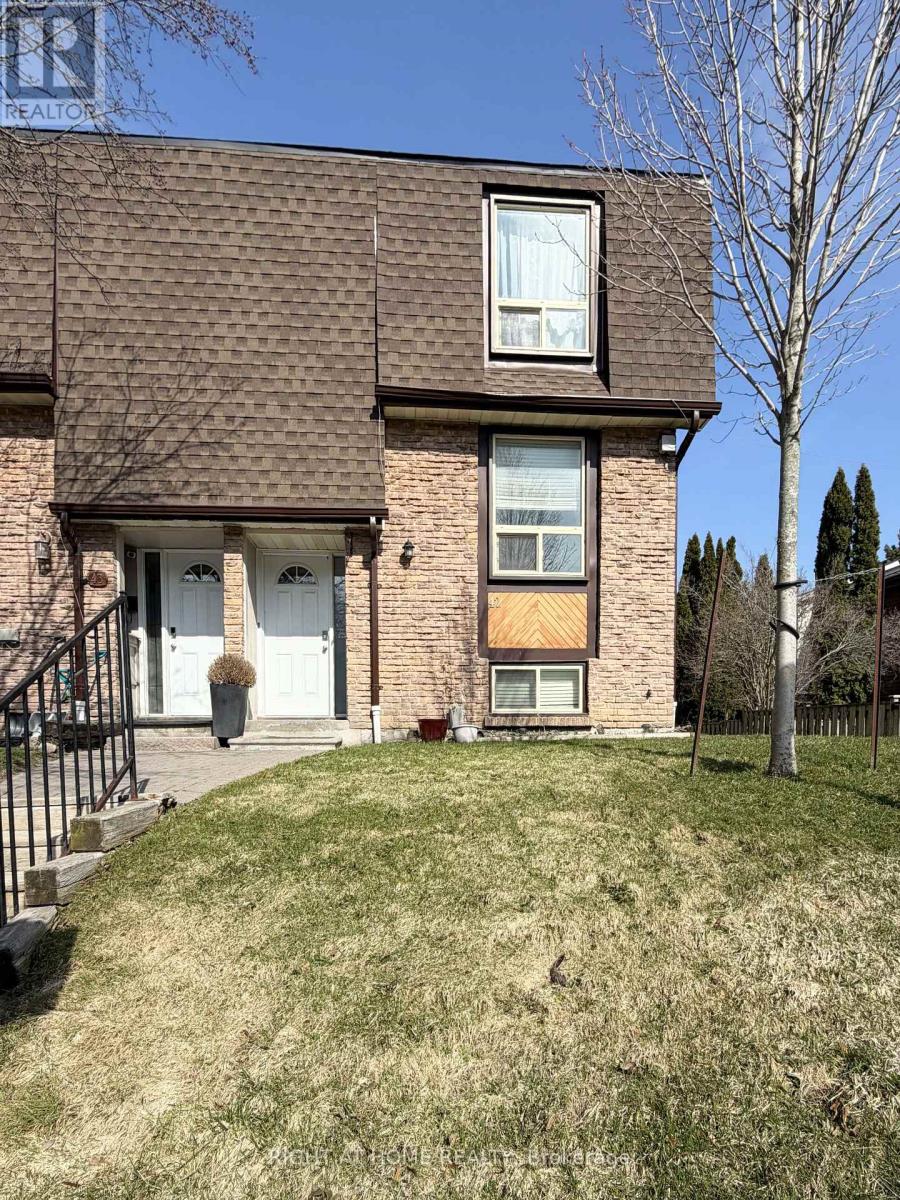
Beautifully renovated townhouse for lease in a desirable North Oshawa location featuring 3 spacious bedrooms.This well-maintained home offers a functional layout, good-sized bedrooms, and an abundance of natural light throughout, creating a bright and welcoming feel. One parking space is included and water is included for added convenience. Located close to schools, parks, shopping, restaurants, transit, Durham College, Ontario Tech University, Costco, Taunton Road amenities, and with easy access to Highway 407, this is a great opportunity to lease a versatile home in a convenient and family-friendly neighbourhood. Basement is for exclusive use of landlord. (id:61342)
Toronto, Ontario
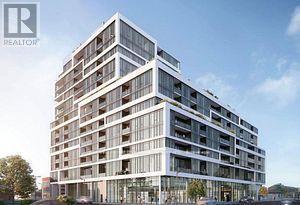
Luxurious One bedroom plus large enclosed den with 2 full bathrooms! Spacious layout with modern finishes throughout. Well maintained unit with laminate flooring throughout. Open concept living/dining room with walkout to balcony. Modern kitchen with stainless steel appliances and centre island. Spacious primary bedroom with 4pc ensuite, Den has enclosures and may be used as a bedroom, Amenities Include Lounge With Designer Kitchen, Private Dining Room, Children's Play Area, Full Size Gym. Outdoor Cabanas, BBQ & Outdoor Dining Areas & Lounge. Conveniently Located On The Queensway, Steps From Coffee Shops, Grocery Store, Public Transit (id:61342)
Oro-Medonte, Ontario
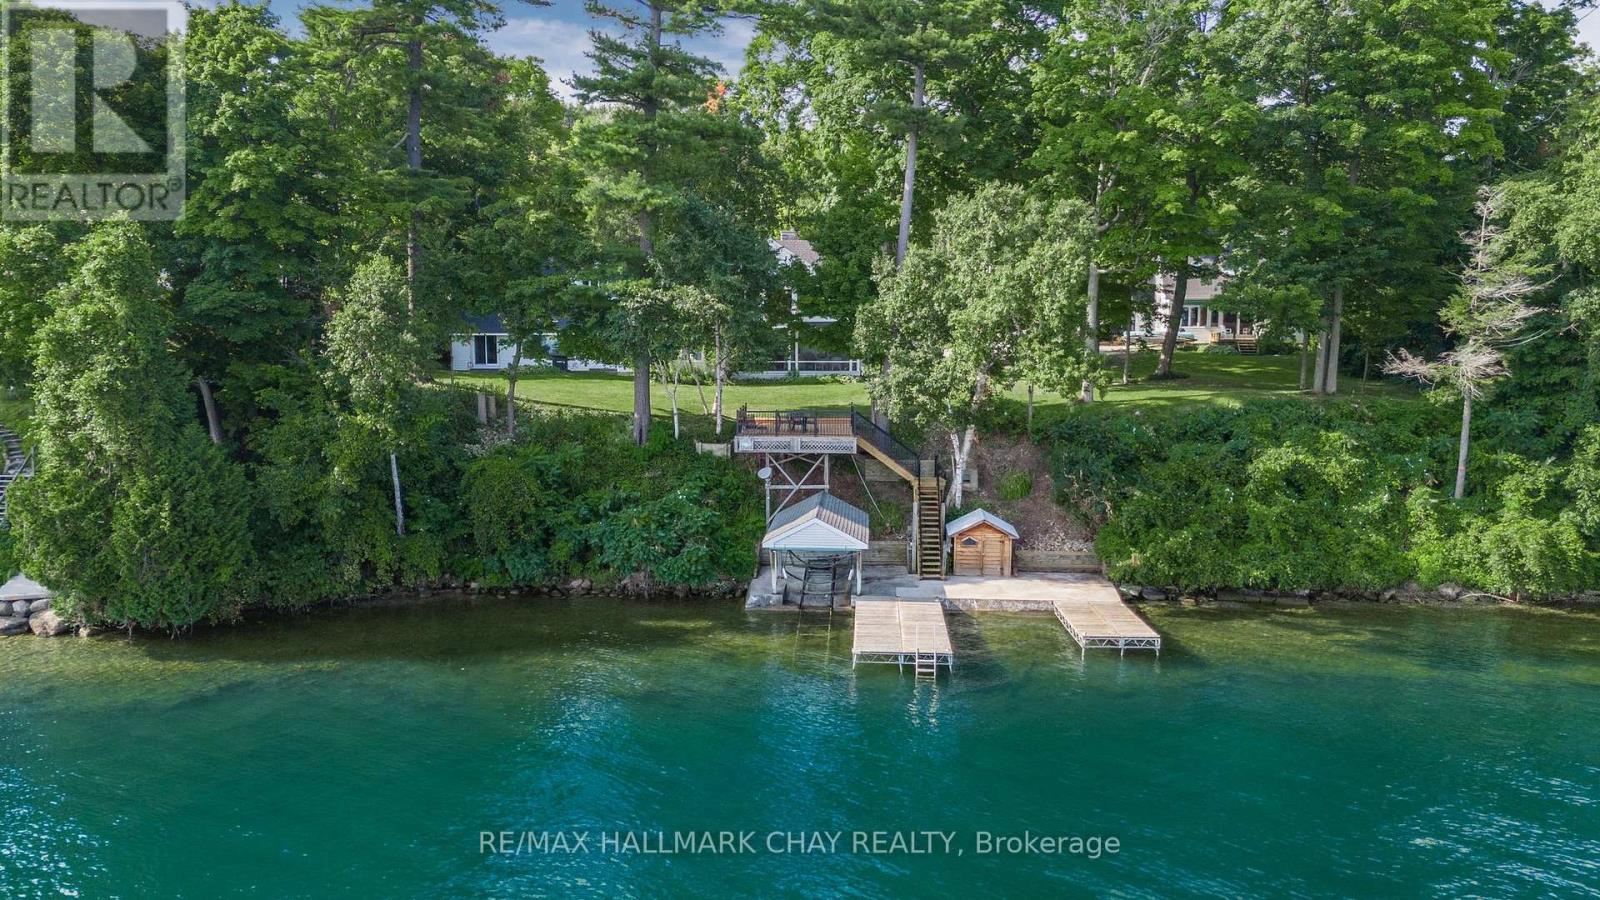
A rare opportunity to own a true waterfront retreat in the heart of Shanty Bay. Tucked away on a quiet dead-end street, this exceptional lakefront property boasts nearly 200 feet of pristine, south-facing shoreline with crystal-clear, deep water-perfect for swimming, boating, and enjoying breathtaking panoramic views across Kempenfelt Bay.Set on a beautifully treed and private lot, this remarkable estate features a main cottage, guest house, and a bunkie above the garage, offering a total of 12 bedrooms, 8 bathrooms, and 3 kitchens. Whether hosting extended family, entertaining guests, or exploring rental income opportunities, there is ample space for everyone.Most principal rooms capture stunning, unobstructed lake views, while the outdoor living spaces are designed to make the most of the waterfront lifestyle. Enjoy a private concrete lakeside patio, a marine railway with covered boat slip, and an expansive rooftop deck above the boathouse-an ideal setting for sunset entertaining.The main cottage is filled with warmth and character, featuring wood floors, a charming stone fireplace, a Muskoka room with spectacular water views, and a cozy third-level loft retreat.Additional highlights include a heated garage with bunkie above, parking for 10+ vehicles, and a secluded, park-like setting surrounded by mature trees for exceptional privacy.All of this is located just 10 minutes from Barrie, Royal Victoria Hospital, shops, and services, and only an hour from Toronto. Enjoy quick boat access to Friday Harbour's dining and amenities, or explore the nearby Simcoe Loop Trail for scenic walking and cycling.Whether you choose to enjoy this special property as it is, or explore its future severance or redevelopment potential, this is a once-in-a-lifetime opportunity to own a legacy lakefront estate in one of Lake Simcoe's most sought-after communities. (id:61342)
Oro-Medonte, Ontario

Welcome to your private lakeside retreat, featuring 72 feet of pristine, hard-bottom and sparkling, crystal-clear water-ideal for swimming, boating, and unforgettable sunsets. This fully winterized 3-bedroom, 2-bathroom bungalow is nestled on a beautifully treed lot, offering a peaceful natural setting with uninterrupted lake views from the moment you arrive.The open-concept living area showcases new vinyl flooring, a cozy wood-burning fireplace, and a walkout to an expansive deck that extends toward the water-perfect for relaxing or entertaining just steps from the lake. The lakeside eat-in kitchen blends function and scenery, featuring stainless steel appliances including a 6-burner gas stove, fridge, and dishwasher, all complemented by panoramic shoreline views.Wake up to the beauty of the lake in the primary bedroom with ensuite. Two additional bedrooms and a full 4-piece bath provide comfortable accommodations for family or guests. The lower level offers laundry facilities and ample storage space.The true showstopper is the impressive 30' x 33' waterfront deck-an ideal setting for lakeside lounging or summer gatherings, enhanced by the gentle sounds of the water below. Enjoy the ultimate lake lifestyle with a 26.5' x 16' boathouse complete with a marine railway, perfectly suited for your boat and water toys. Above, a 29' x 18' concrete rooftop deck creates an unforgettable space for evening entertaining under the stars.This is more than a home-it's a lifestyle on the lake. (id:61342)
Markham, Ontario
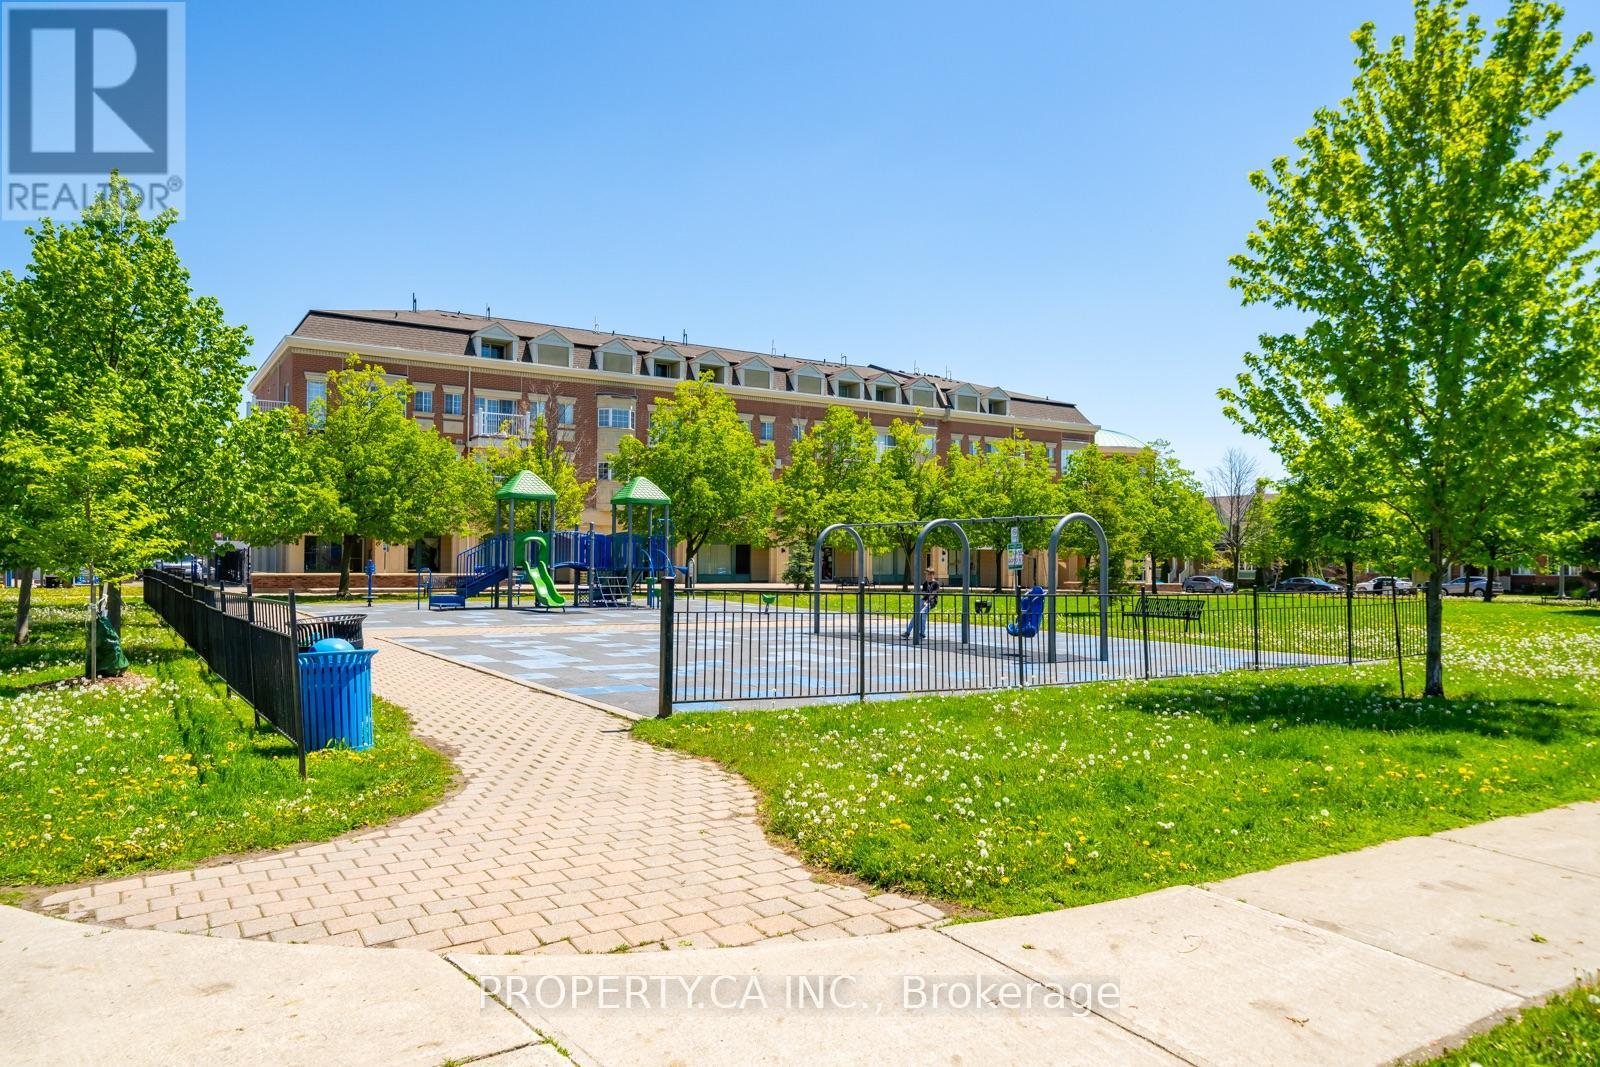
Power of Sale - Must Sell. 3-storey condo townhouse in Markham's Cornell community offering approximately 1,160 sq. ft. with 2 bedrooms plus den (possible bedroom) , 3 bathrooms, and multiple balconies. Updated kitchen with quartz countertops, marble backsplash, and stainless steel appliances. Primary suite features a walk-out balcony, walk-in closet, and renovated ensuite with a modern walk-in shower. Upper level includes a second bedroom, full bathroom, and covered balcony. Conveniently located near Hwy 407, transit, hospital, shopping, and community amenities. Strong value in a sought-after neighbourhood. (id:61342)
Oshawa, Ontario
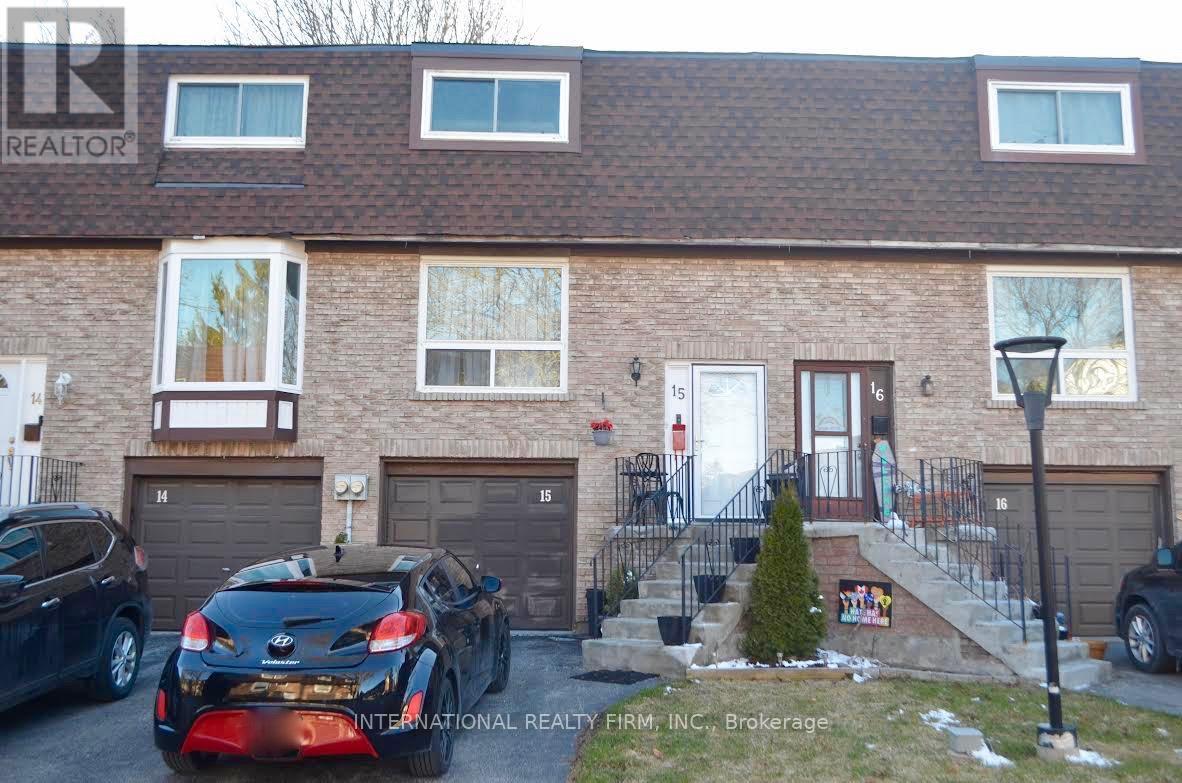
This beautiful 3-bedroom, 3-bathroom townhouse is located in the heart of Oshawa, close to all amenities. Recently renovated, it features quartz countertops, new tiles, a stylish backsplash, updated kitchen cabinets, modern stair railings, fresh paint throughout, and new flooring. Additional highlights include a chandelier in the stairway, a 10x12 hardtop gazebo, a deck, and a fully fenced backyard. The basement is currently rented for $950 per month. Vacant possession can be provided upon request, depending on the buyer's preference. This is a must-see property, located in a quiet, family-friendly neighborhood. The property overlooks the park. (id:61342)
Toronto, Ontario
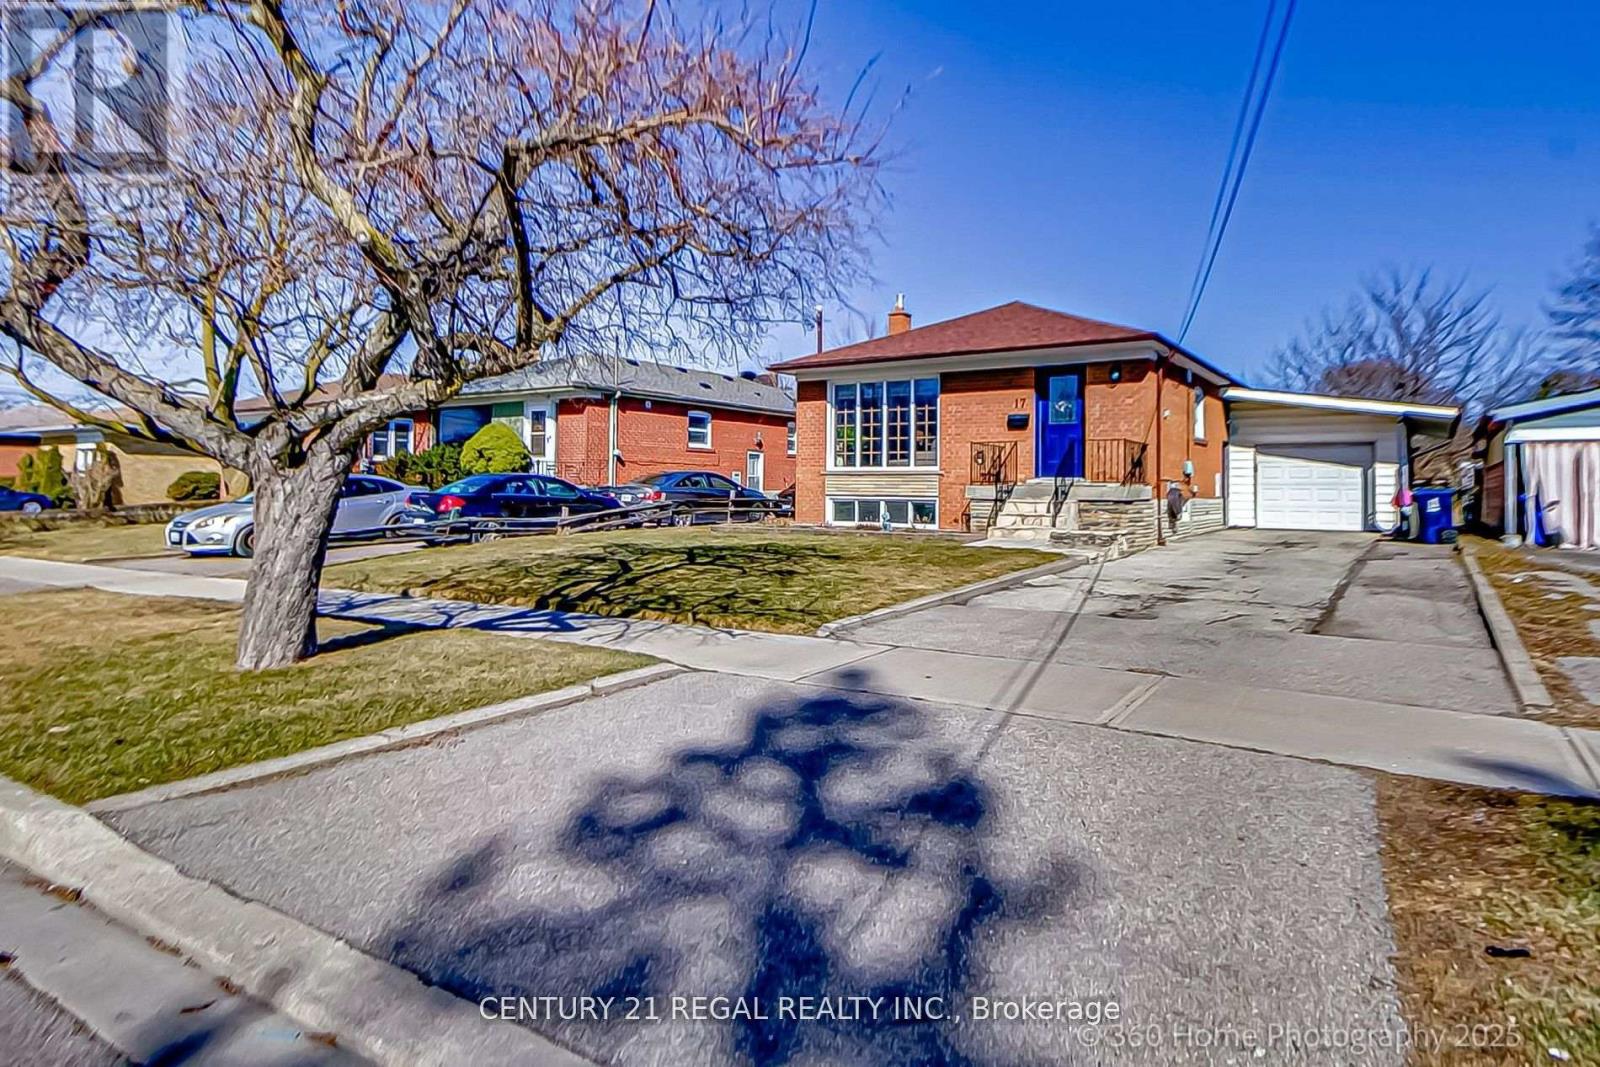
Beautifully Renovated Bungalow in Prime Wexford Location. Fully renovated bungalow situated on a 47 ft wide lot in the heart of Wexford. Designed with meticulous attention to detail, this home boasts a bright and open-concept main floor, featuring a modern chef's kitchen perfect for entertaining. Converted 3 bedroom, this home has been thoughtfully reconfigured to include a dedicated mudroom with laundry, a stylish bathroom, and a walkout to private backyard. The well-designed basement offers a self-contained 3-bedroom apartment, providing excellent income potential or additional living space to enjoy the entire home. (id:61342)
Ajax, Ontario
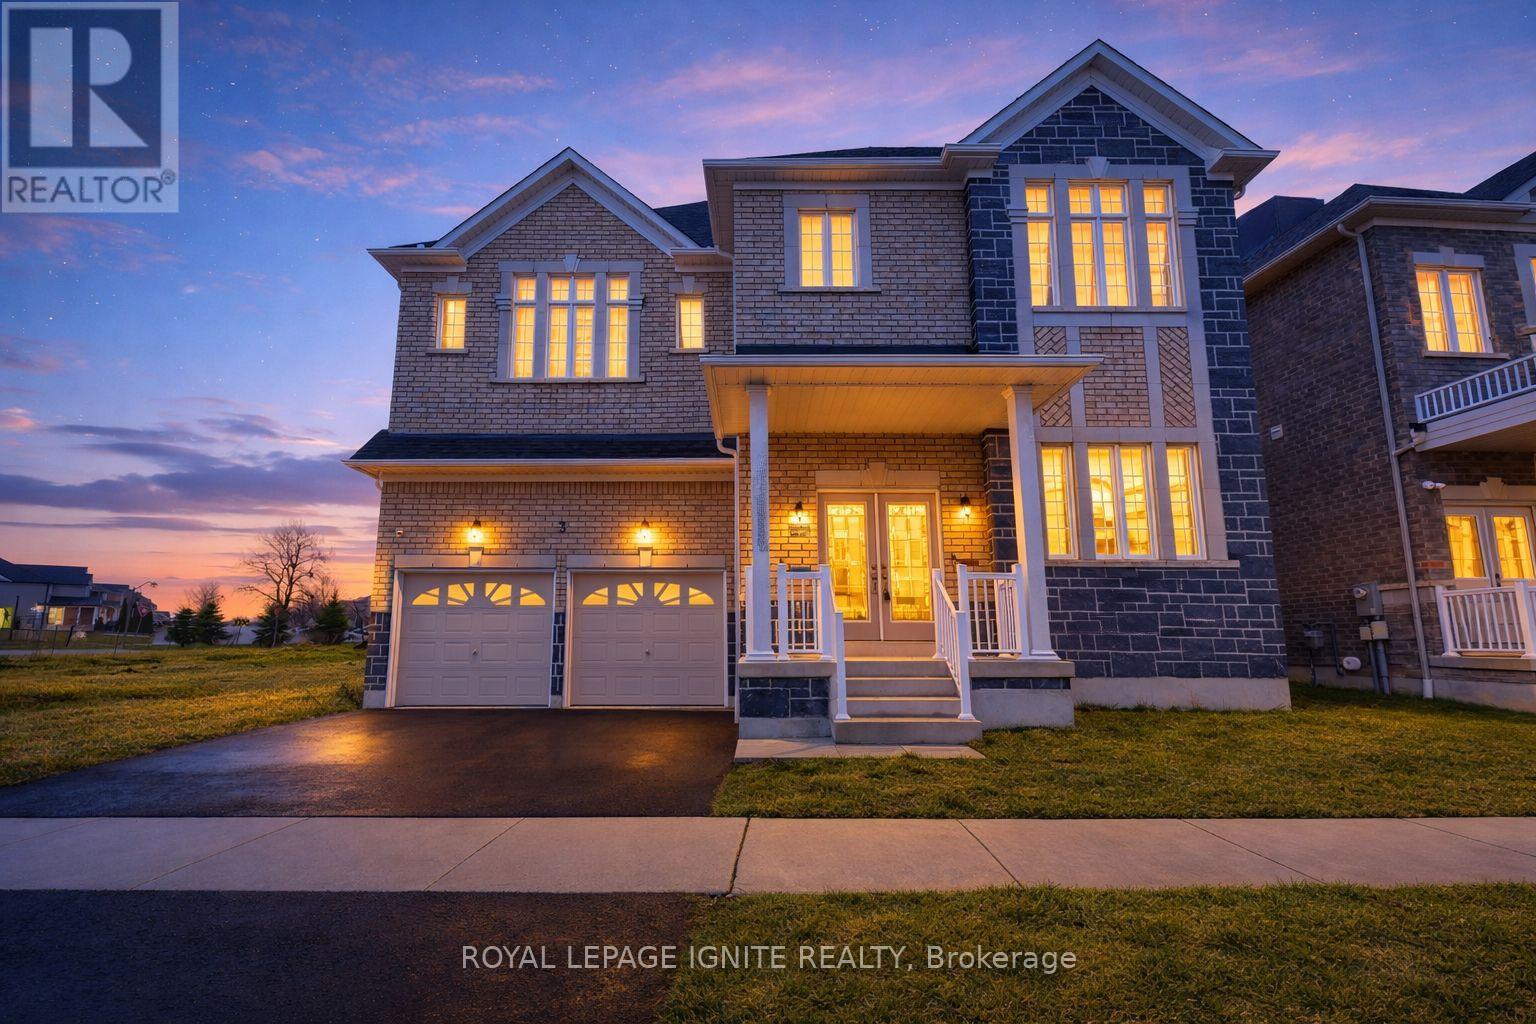
Eagle Glen by John Boddy Homes - Northwest Ajax 4 Bed, 4 Bath, Double-Car Garage. Final Phase in a Prestigious Community. This is one of the last homes available in Eagle Glen, one of Ajax's most established and prestigious communities - built to the exacting standard that has made John Boddy Homes award-winning for decades. Everything your family needs is already here: Rosemary Brown Public-school (French Immersion) is right across the street, Meadows Park is steps away, and Highway 401/412, GO Transit, and Highway 407 are minutes from your door. INTERIOR Soaring 12-ft foyer ceiling with double-door entry and decorative glass inserts 10-ft smooth ceilings on main floor, 9-ft ceilings on second floor Hardwood floors throughout main floor, oak staircase with solid oak handrail and pickets Open-concept great room and dining area with gas fireplace and large bay window Granite kitchen with white cabinetry, gas range, custom tile backsplash, undermount stainless-steel sink and pantry Breakfast area with ceramic tile and sliding patio doors to backyard Main-floor laundry with natural light, laundry sink, cabinetry and LG washer-dryer UPSTAIRS Skylit upper hallway Primary retreat with double-door entry, bay window, walk-in closet and 5-piece ensuite: soaking tub, oversized shower, double vanity and private water closet Bedroom 2 with walk-in closet and private 3-piece ensuite Bedrooms 3 and 4 share a 5-piece semi-ensuite with double vanity CONSTRUCTION & EXTRAS - Brick and stone exterior, R.60 attic insulation, R.22 exterior walls, Energy Star Low-E argon windows, 25-year shingle warranty, 200-amp service with copper wiring throughout Double-car garage with direct interior access, Basement with egress windows and rough-in for future bathroom, Basement wrapped with water resistant membrane drainage layer. Book your private showing today - this is the final phase, and it will not last. (id:61342)
Oshawa, Ontario
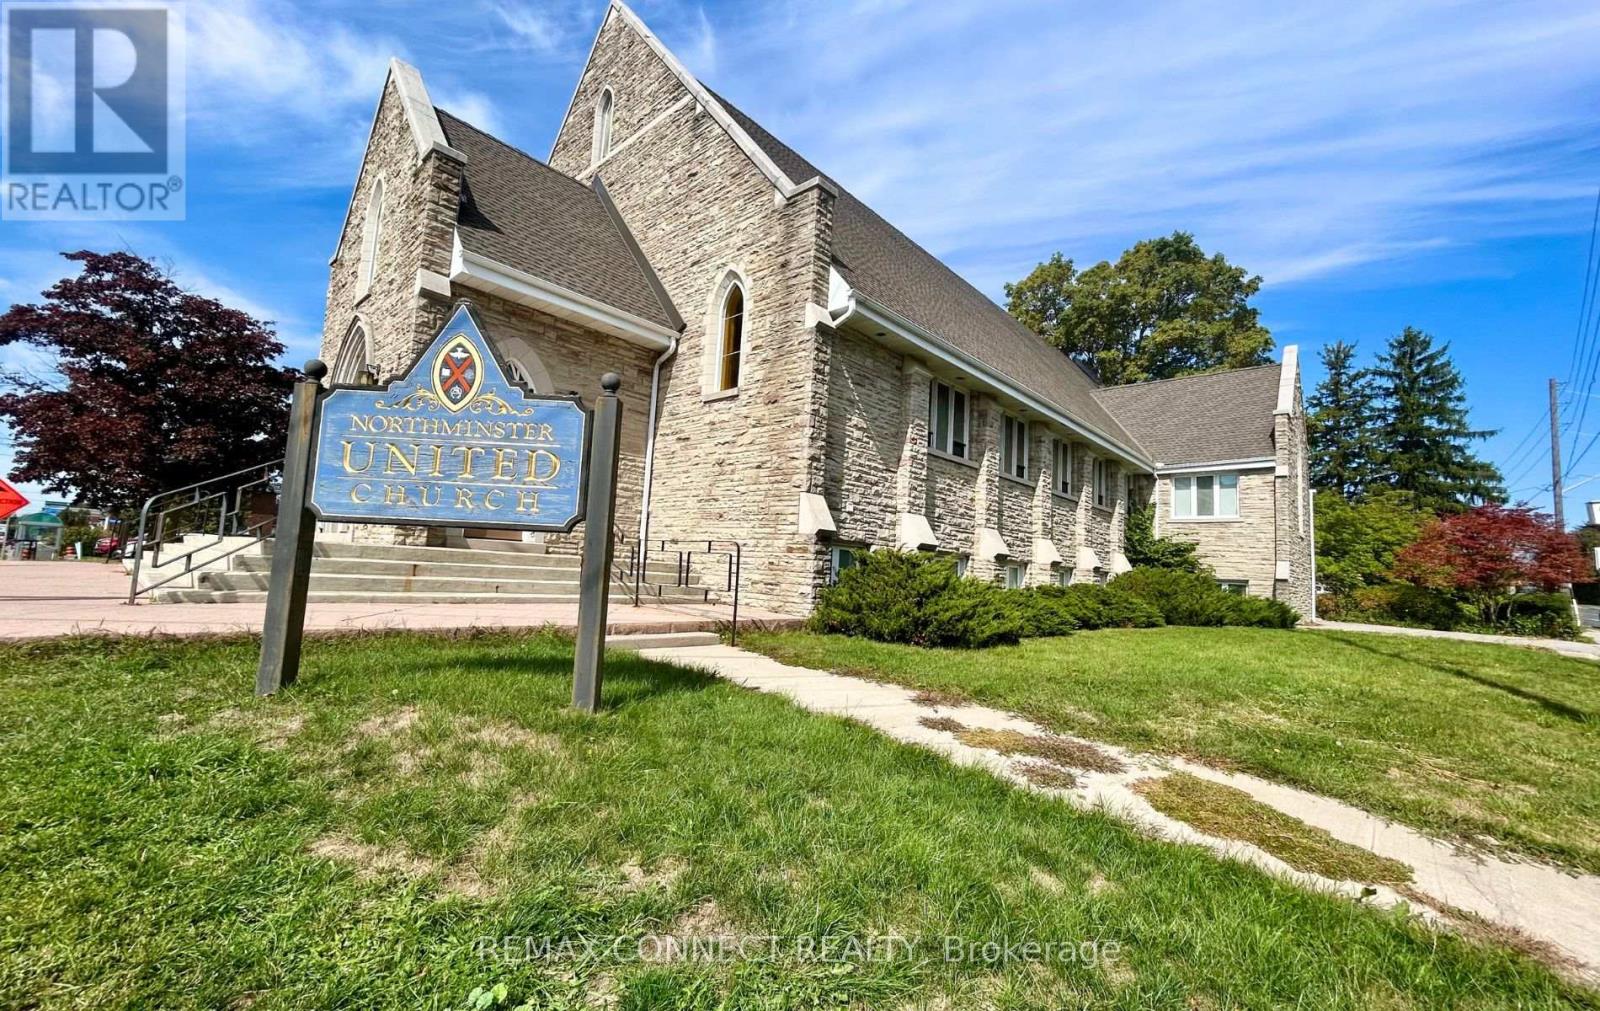
Large, bright and spacious lower level of Church plus an office on the upper floor for a variety of uses available immediately. Suitable for Place of worship, education, & other permitted uses, preferably Mon-Fri. See list of permitted uses attached. Shared spacious kitchen and washrooms (shared with church). Lower level with two large open spaces and 10 private rooms/offices, multiple large, egress windows throughout. Upper Main Office area with washroom. An elevator to the lower level. Rest of church is used for church activities. Great exposure on Rossland Road & Simcoe N, close to schools and trails. Tenant and Tenant's agent to verify and be satisfied with tenant's permitted use. Area for rent is highlighted in diagram as attached. Rent + operational expense. Note: daycare, school use may be permitted however the tenant needs to reach out to the municipality to verify their use (Portion of outdoor space to be allocated for a playground if used for a daycare at tenant's expense). (id:61342)
Toronto, Ontario
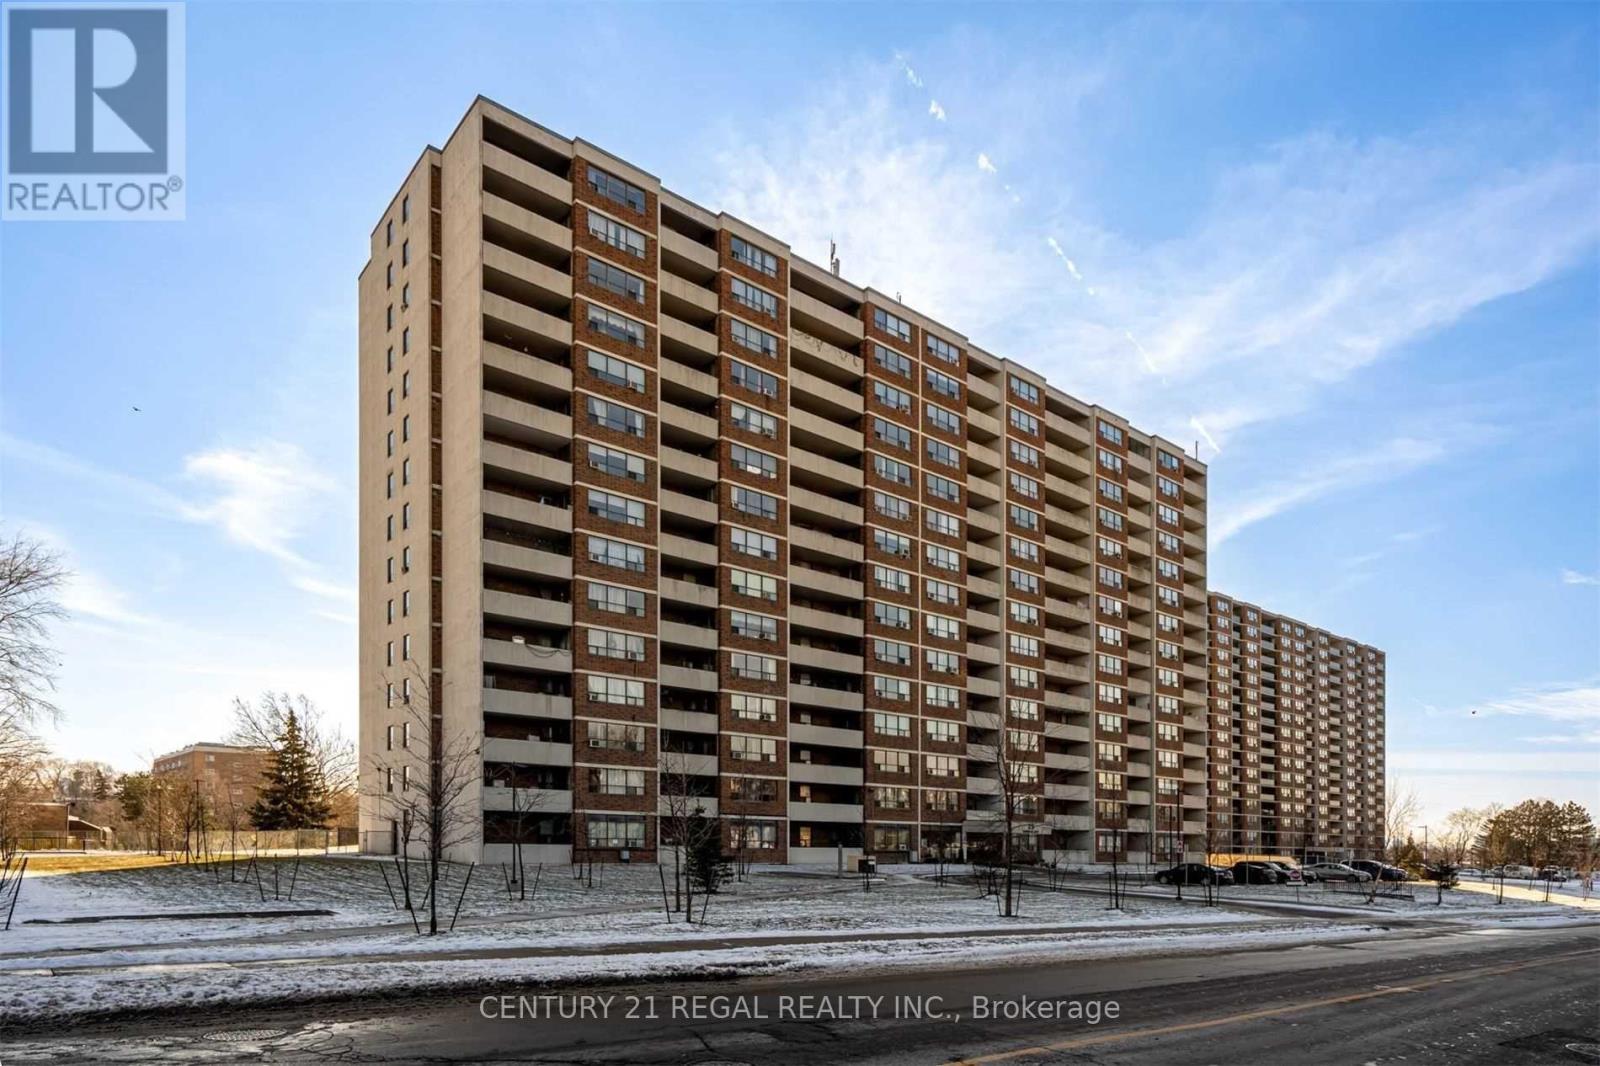
In demand building, Penthouse unit at 25 Sunrise Ave. Spacious and Fully Renovated with nothing left untouched. Custom Kitchen with large Island & high end stainless steel appliances. Pot Lights Throughout the entire home!! Open Concept floorplan with soaring landscape views. Large Bedrooms, Built in cabinetry throughout, walk-in closets are a delight! Conveniently Located close to Shopping Malls, DVP & TTC. (id:61342)
Hamilton, Ontario
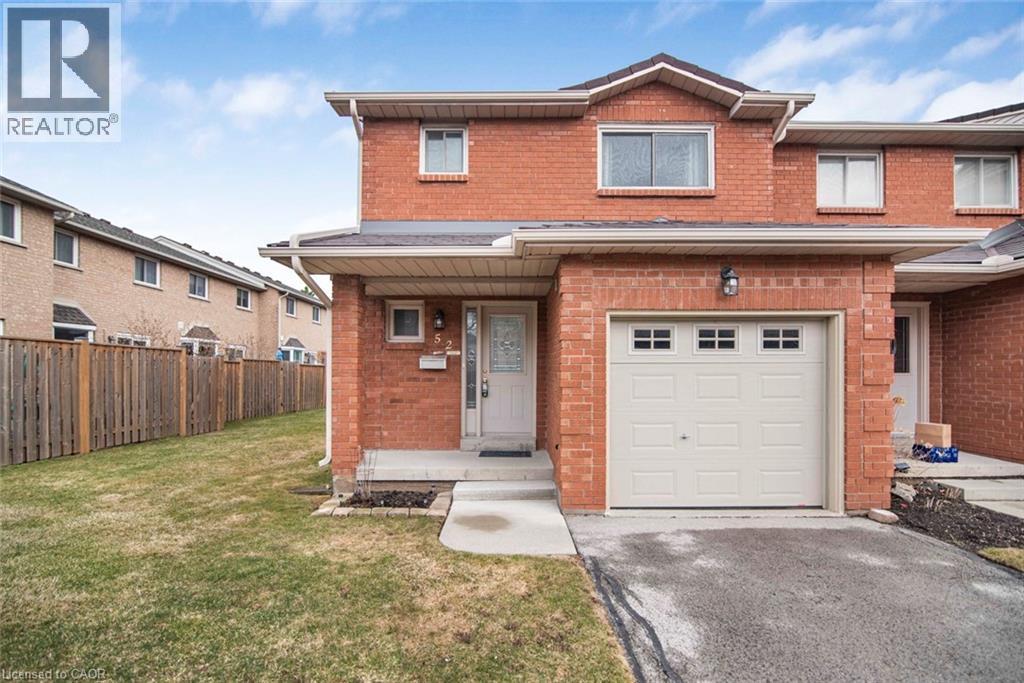
Well keep town house end unit in desirable central mountain, a very quiet complex in a super convenient location, Limeridge Mall, park and the LINC just minute away. This home offers 1915 square feet of total living space, features spacious living room and dining room, hardwood floor through out, oak stair, large master bedroom with ensuite bathroom, spacious bedrooms, total of 3 bathrooms, finished basement with large recreation room. Internet, basic TV cable service, water are included in the condo fee. Perfect for starter home, call for your viewing today. (id:61342)
Brampton, Ontario
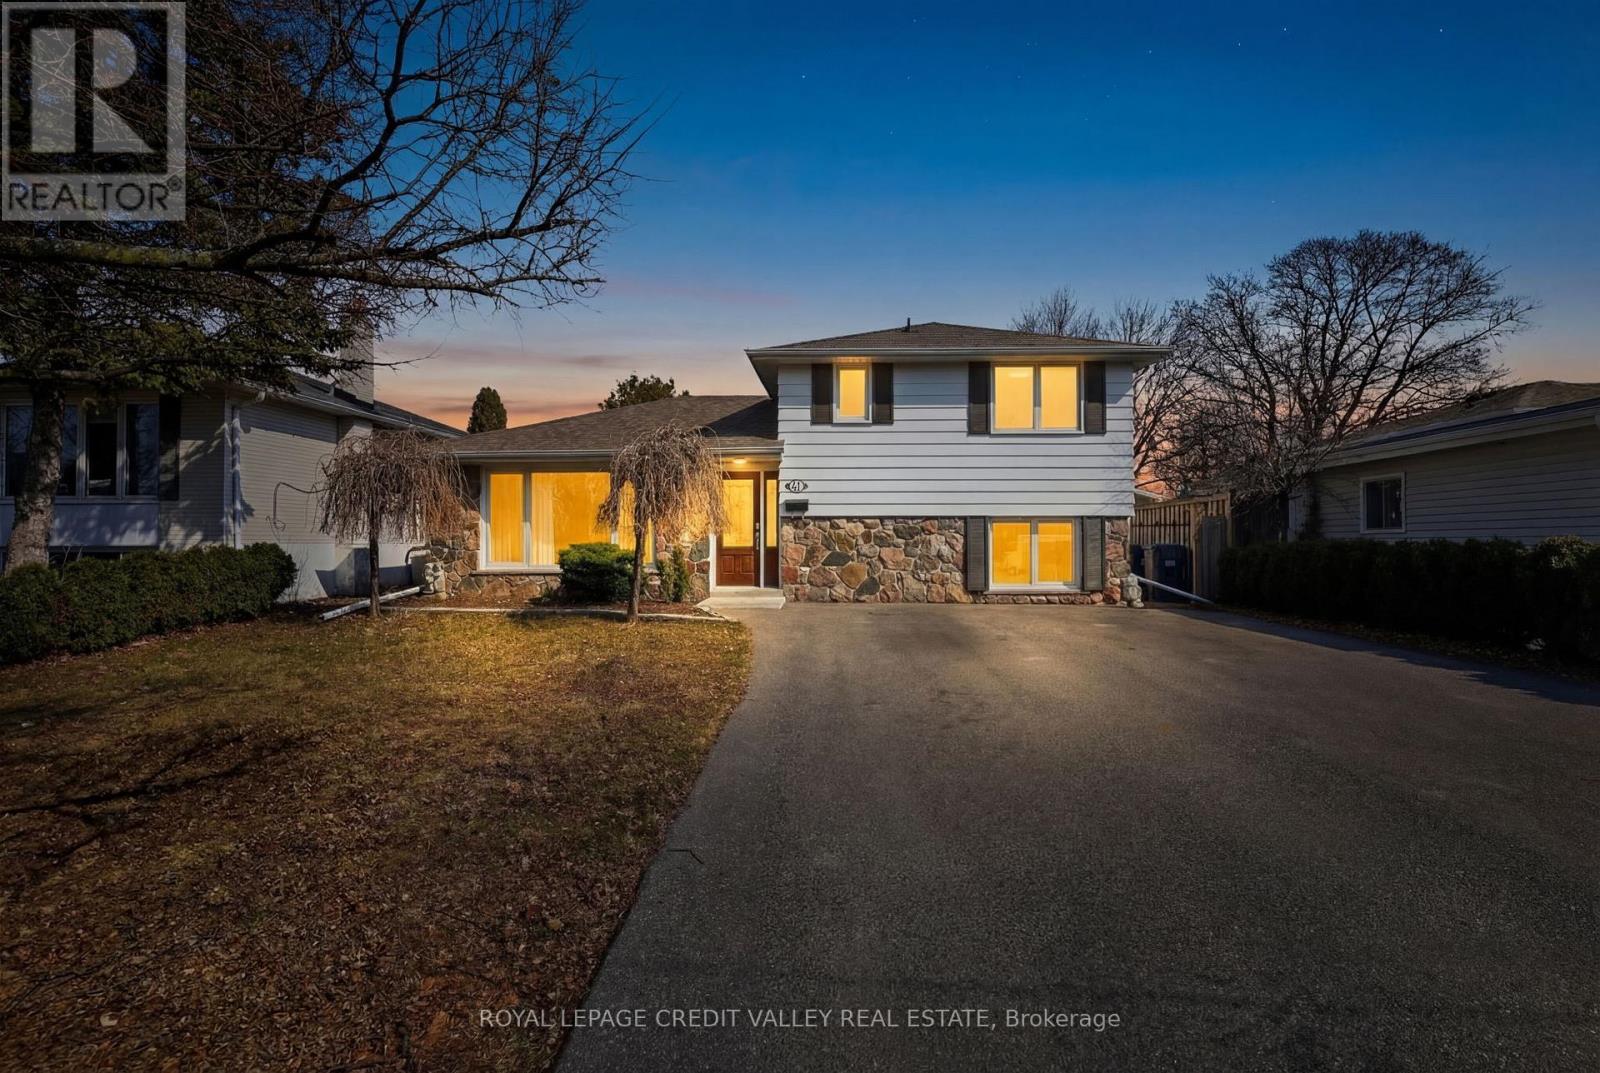
Welcome to this beautifully updated home in the highly desirable peel village community! This bright and modern detached 3-level side split features stunning curb appeal with a combination of stone and siding. Step inside to a spacious open-concept layout designed for comfortable family living and entertaining. The Main living space boats engineered hardwood flooring throughout and large windows that flood the home with natural light. The fully upgraded kitchen is a chef's dream, complete with granite countertops. modern cabinetry, and ample workspaces. This home offers 4 generous bedrooms, including a spacious primary suite featuring his and hers walk-in closets. There are 2 full bathrooms, thoughtfully designed with modern finishes. The fully finished basement with separate entrance provides additional living space and potential for extended family use. Outside, enjoy a professionally landscaped backyard with a deck and patio, perfect for relaxing or entertaining With parking for up to 9 vehicles, this home offers both comfy and convenience for families and guests. Located in the family-friendly Peel Village neighborhood, you'll enjoy close proximity to parks, scenic pathways, excellent schools, shopping, and easy access to major highways. A wonderful opportunity to own in one of Brampton's most established and family-oriented communities (id:61342)
Mississauga, Ontario
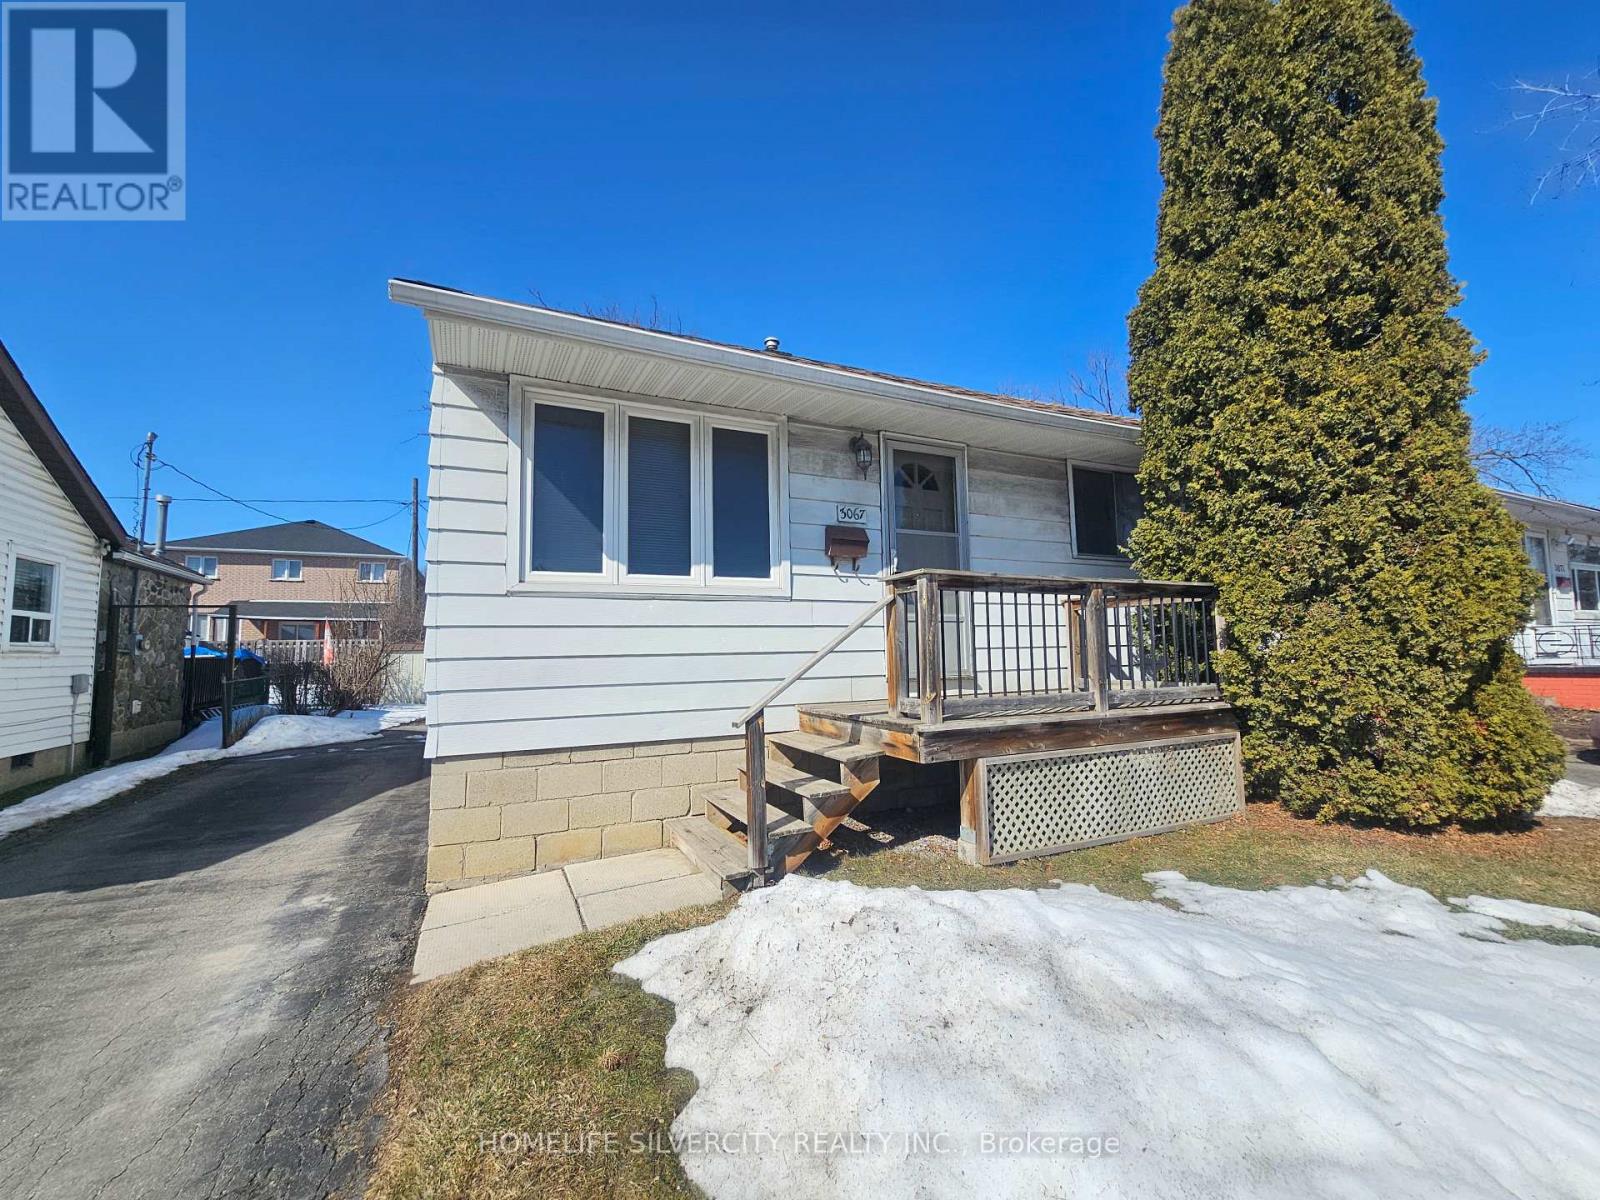
Excellent location! Detached raised bungalow featuring 2 bedrooms, a bright living area, Good Size Kitchen, and a separate entrance to the basement. Conveniently located close to shopping mall, mosque, Sikh temple (Gurudwara), major highways, and just minutes to Toronto Pearson International Airport. Easy access to public transit ( TTC, GO STATION, BRAMPTON TRANSIT & MISSISSAUGA TRANSIT). Great opportunity in a desirable neighborhood. Bring your best offer! (id:61342)
Essa, Ontario
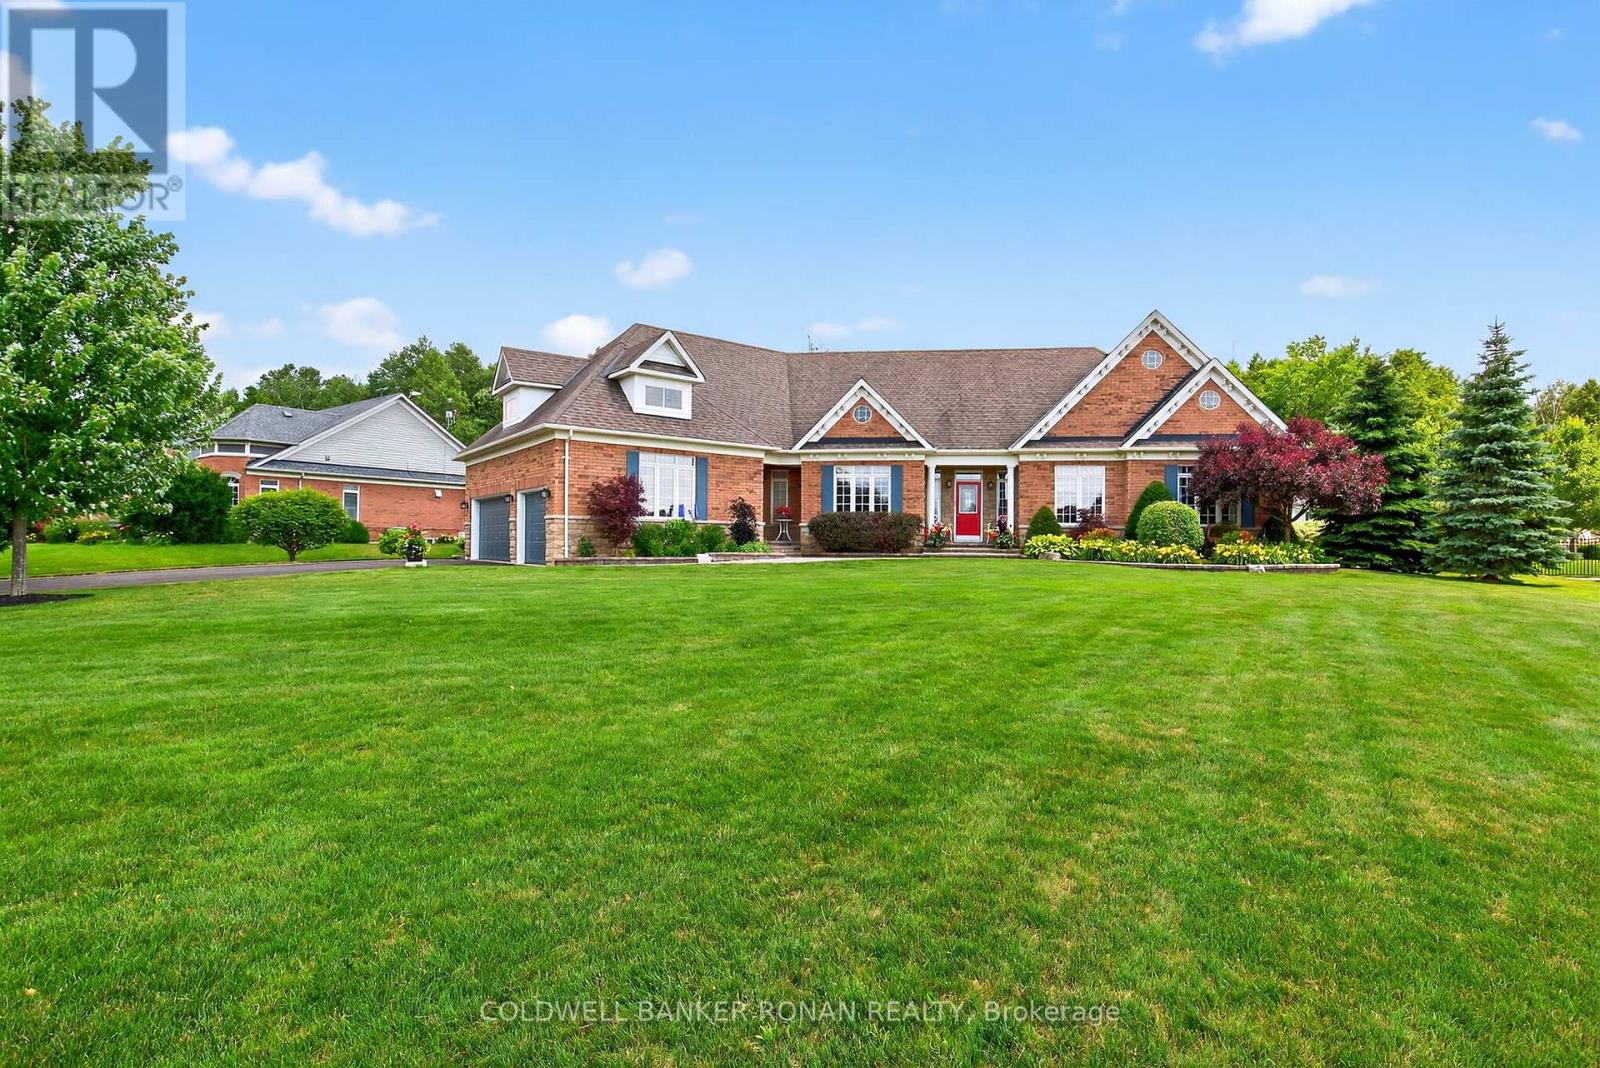
Welcome to Ridgehill Estates, located in Alliston, Ontario, where homes are rarely offered for sale. Just 45 minutes to the GTA, Alliston provides for tranquil living with all the amenities. Situated on just shy of an acre, this all brick & stone bungalow boasts luxury, elegance & beauty beginning at the tree-lined driveway that can accommodate many vehicles & boasts the most serene and completely private backyard oasis, surrounded by beautiful perennial gardens & offers an in-ground salt water pool, an elevated gazebo, a cabana/gardening shed & dining pergola. Fully fenced with privacy hedge plus in-ground sprinklers. The main floor of this bungalow has been completely renovated with high end finishes & lighting, including stunning kitchen with porcelain counters, an expansive eat at island, pantry, formal dining room with coffered ceiling, a cozy family room, a front living room /office, all three bathroom makeovers are a must see, upscale main floor laundry & mudroom off the 3 car garage & hardwood & beautiful modern porcelain tile flow throughout this sprawling 2382 sq ft home. On the lower level, you'll find another 2382 sq ft, with about half finished with an amazing rec room with kitchenette & bathroom, leaving plenty of room for a media room & nanny/in-law suite should you desire & is equipped with a backup generator. This lovely neighbourhood has 26.7 acres owned by the community & features many kilometres of exclusive forested walking trails & a social committee that organizes fun events throughout the year. Located just outside Alliston & only 10 min to Hwy 400. Award-winning golf is 5 min away, & ski hills & beaches are just a short drive. Perfectly suited for retirees or a young family looking to grow. (id:61342)
Kitchener, Ontario
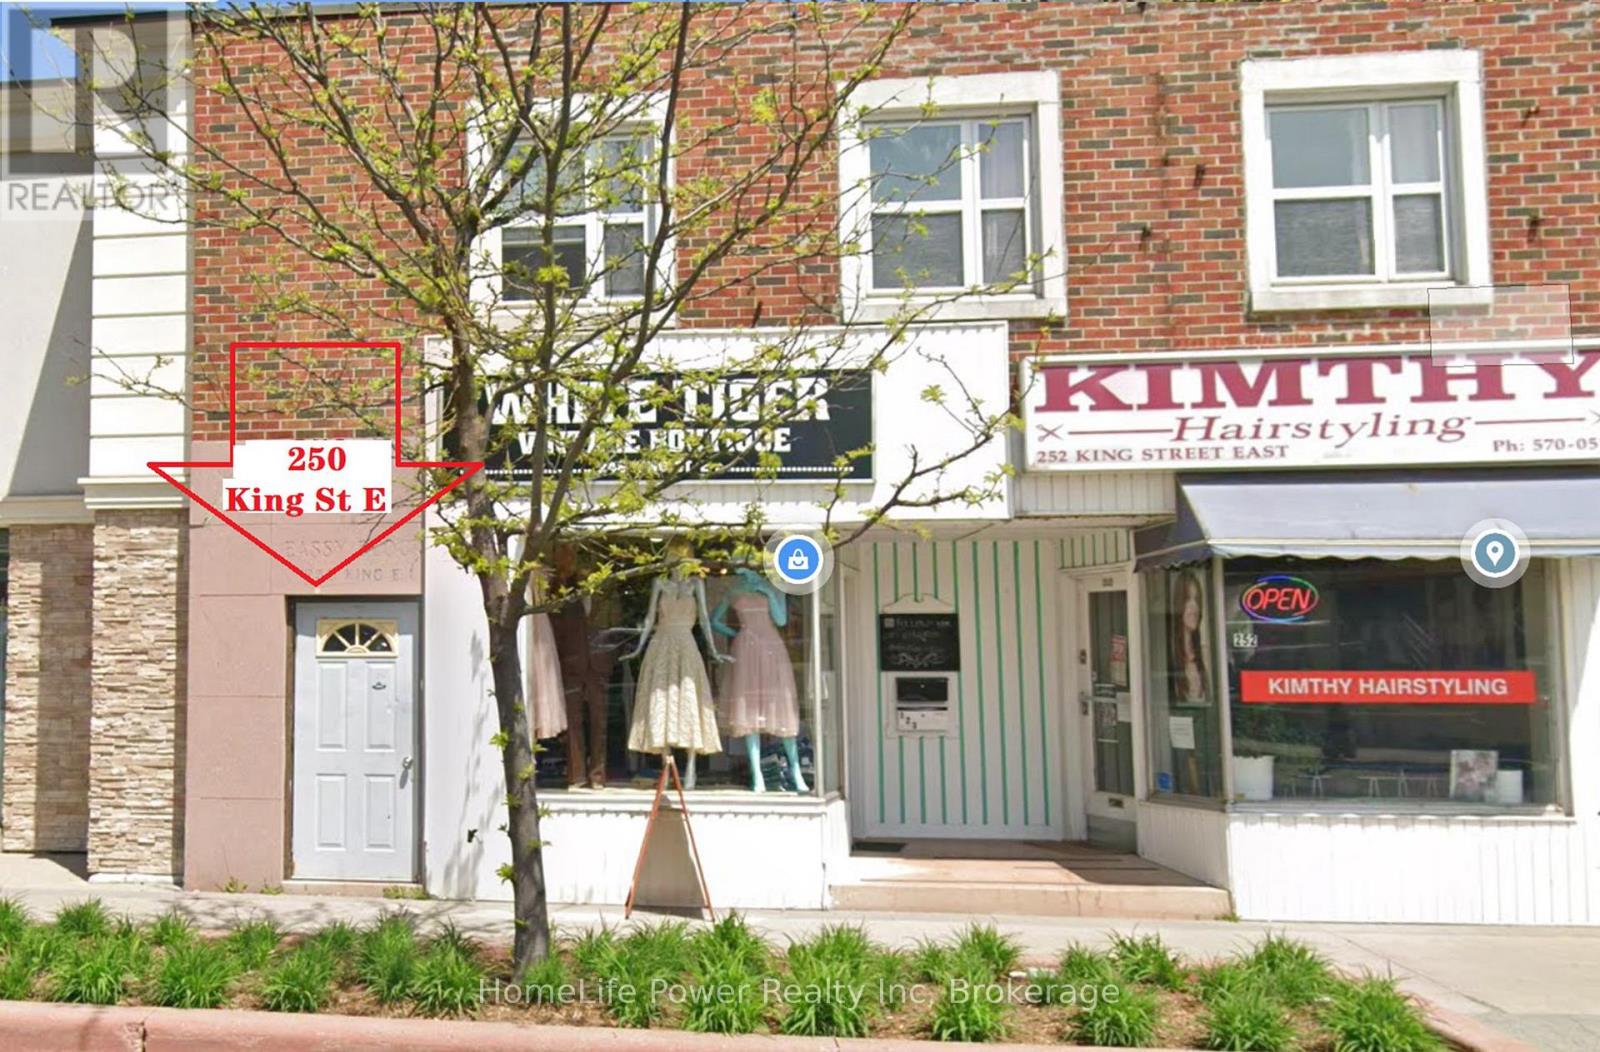
Newly Renovated & Move-In Ready! Discover this bright and clean 2-bedroom unit situated on the second floor of a mixed-use building in the heart of Kitchener's vibrant Market District. Boasting approximately 600 sq. ft. of freshly updated living space, this unit shows nice with a clean, contemporary aesthetic. Features include a functional layout with an eat-in kitchen, a full 4-piece bathroom, and two cozy bedrooms.Unbeatable location for urban enthusiasts! Directly across from the Kitchener Market and steps away from the ION Light Rail station. A short walk takes you to the Innovation District (Google), Conestoga College, and the best dining and entertainment on King St. Includes one dedicated parking space at the rear of the property.Immediate possession available. Rent: $1,550/month all inclusive. Perfect for professionals or couples looking for a stylish, highly connected downtown lifestyle! (id:61342)
Hamilton, Ontario
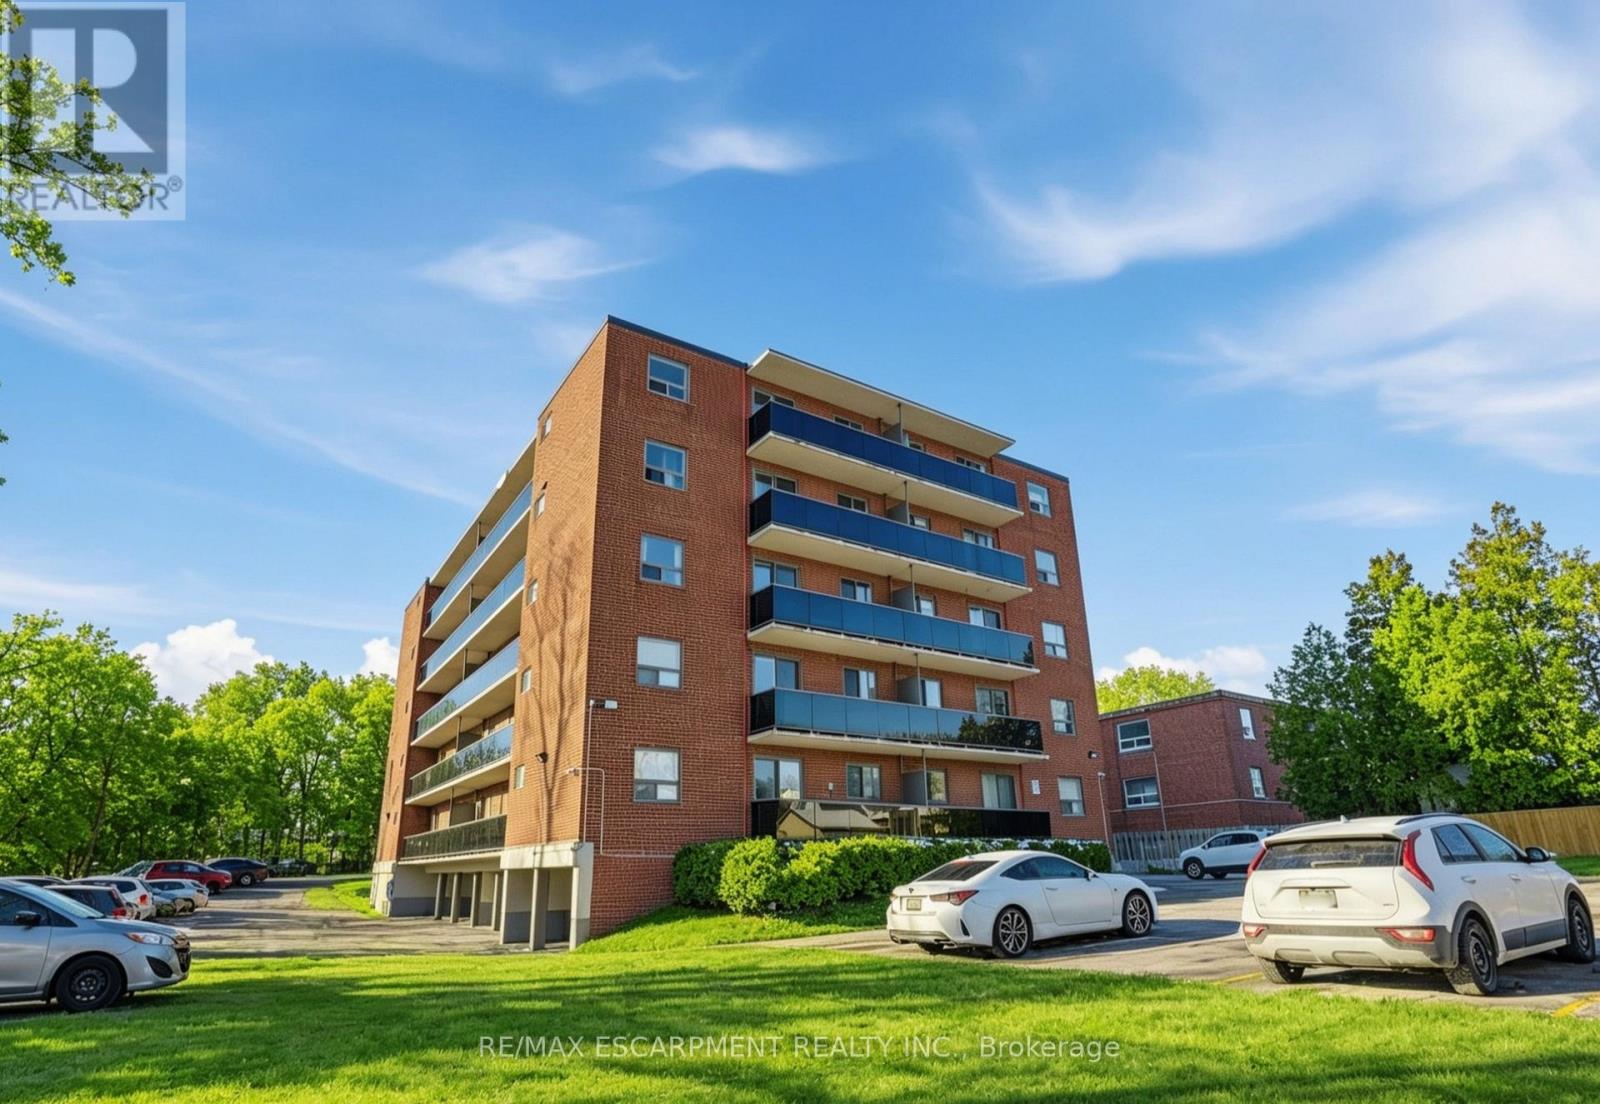
Welcome to 2373 King Street East-where comfort, quiet surroundings, and scenic living come together in one of East Hamilton's established residential neighbourhoods. This beautifully updated, move-in-ready condo offers a balance of modern finishes and a peaceful setting. Inside, you'll find carpet-free living, stone countertops, a breakfast bar, and built-in air conditioning-an upgrade not commonly found in the building. An owned storage locker adds everyday convenience. The building is clean and well-maintained, with charming brick interior accents that add warmth and character. The condominium corporation is in good financial standing, offering added confidence for buyers. With condo fees of just $473/month, this unit offers outstanding value-ideal for buyers looking to keep monthly costs manageable. Large windows and a private balcony overlook the tree-lined Red Hill Valley Bowl, creating a calm, green backdrop rarely found in condo living. Set in a quieter, residential pocket of East Hamilton, this location offers a peaceful atmosphere while keeping essentials within reach. A plaza is just a 20-minute walk away with a grocery store, Shoppers Drug Mart, banking, and restaurants. More amenities are just a 5-minute drive. Located across from the Red Hill Valley Trail, with quick access to the Red Hill Parkway, LINC, QEW, and Highway 403-making commuting across the city and into the GTA or Niagara seamless. (id:61342)