


Mississauga, Ontario
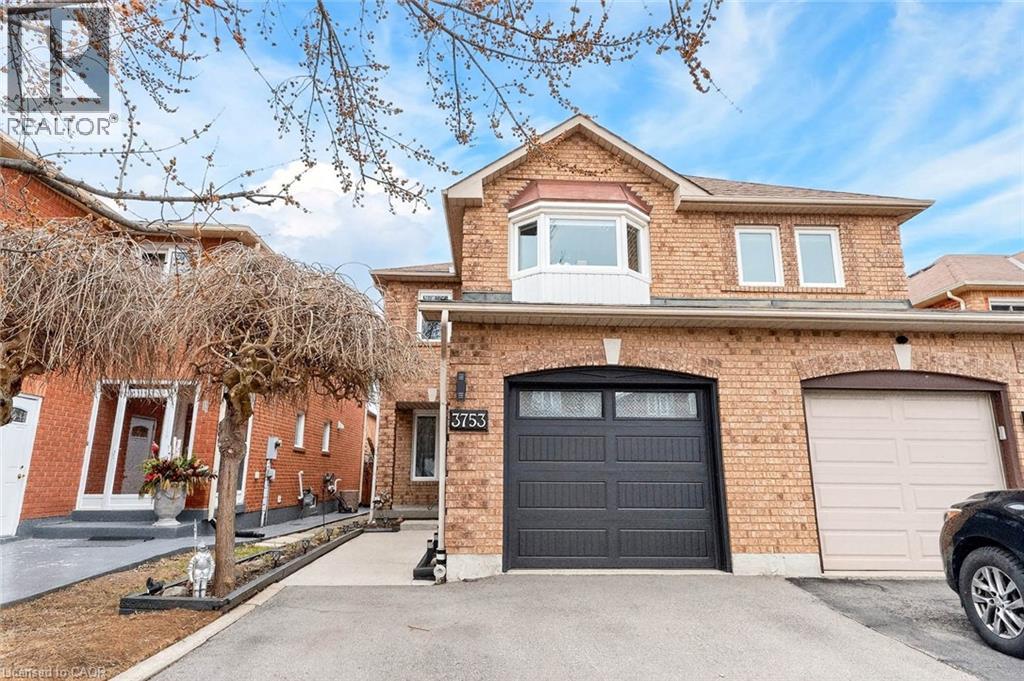
***Public Open House Saturday May 30th & Sunday May 31st From 2:00 To 3:00 PM.*** Offers Anytime. Welcome To Well Maintained Family Home Located In The Heart Of Sought-After Lisgar. Quiet, Child-Safe Street. Bright & Spacious Layout. 1477 Square Feet Above Grade As Per MPAC. Walk Out To Deck & Privacy Fenced Backyard. Perfect For Summer BBQs (Natural Gas Hookup), Gardening, Or Relaxing Outdoors. This Home Is Ideal For Growing Families, First Time Buyers, And Anyone Looking For A Move In Ready Property In A Top Mississauga Neighbourhood. Finished Basement With Pot Lights Offering A Versatile Recreation Room-Ideal For A Home Office, Playroom, Gym, Or Guest Space. Upgrades Include: Furnace (2025), Tankless Water Heater (2025), Roof (2020), Air Conditioner (2020), Garage Door (2022). Located Minutes From Highway 401 & 407, Lisgar GO Station, Top Rated Schools Including: Kindree Public School, Meadowvale Secondary School, Plum Tree Public School (French Immersion), Streetsville Secondary School (French Immersion), St. Albert of Jerusalem Catholic Elementary School and Our Lady of Mt. Carmel Catholic Secondary School, Parks, Trails, Shopping, And All The Amenities Families Love. This Neighbourhood Is Known For Its Quiet Streets, Strong Community Feel, And Easy Access To Everything Mississauga Has To Offer. Click On 4K Virtual Tour & Don't Miss Out On This Opportunity! (id:61342)
Brampton, Ontario
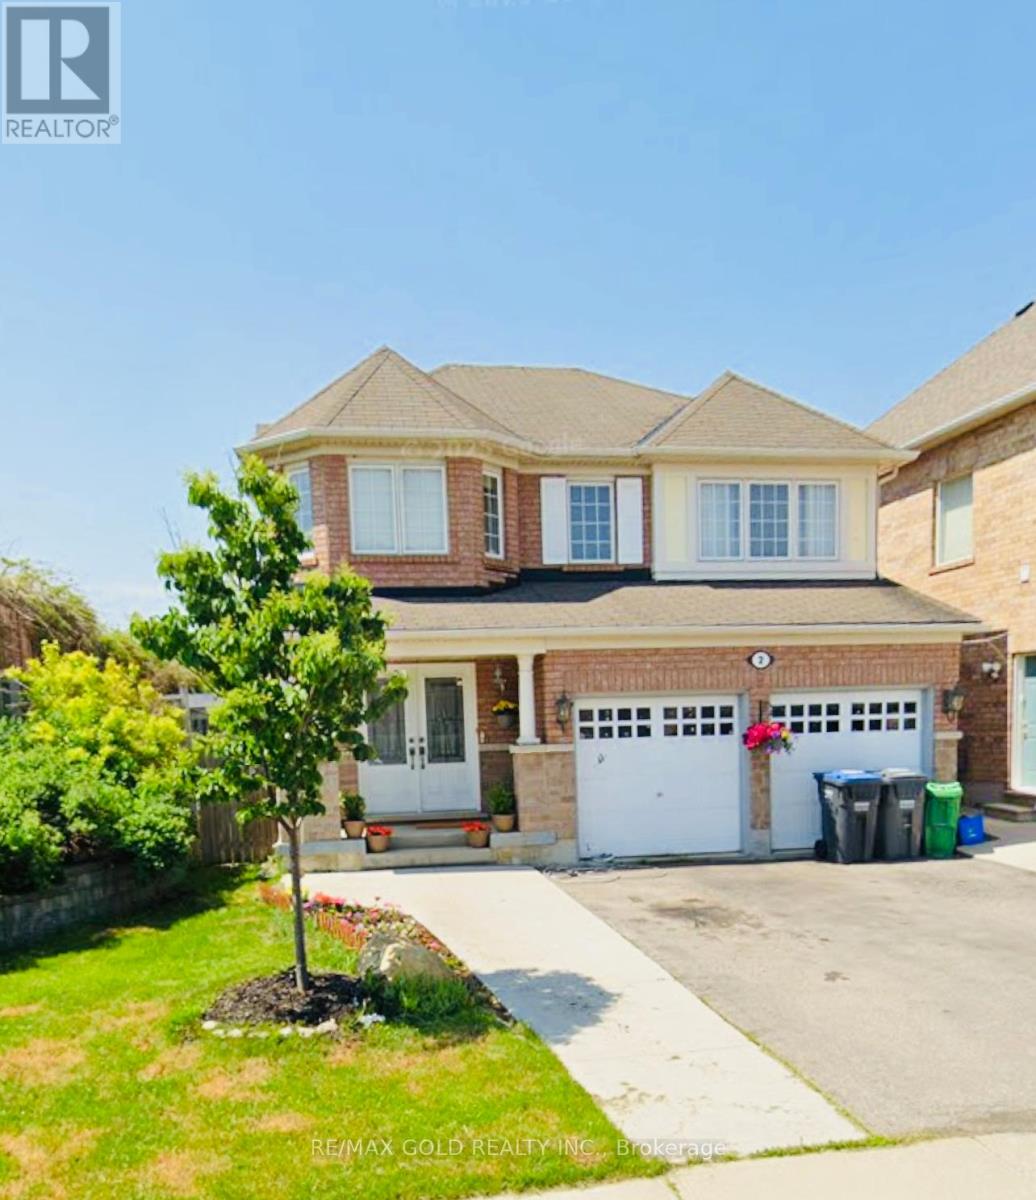
Absolutely gorgeous!! Step in to the epitome of luxury living at 2 Zimmer St. Beautiful, well maintained bright and spacious 4 bedroom detached home with a unique blend of comfort and style. House features separate living, family room, large kitchen with tons of cabinets and dining area. Primary bedroom includes ensuite and walk in closet and 3 other good size bedrooms. Freshly painted. Roof (2022) Finished basement with two bedroom and separate entrance .Close to schools, park and shopping plaza. A must see!! (id:61342)
Mono, Ontario
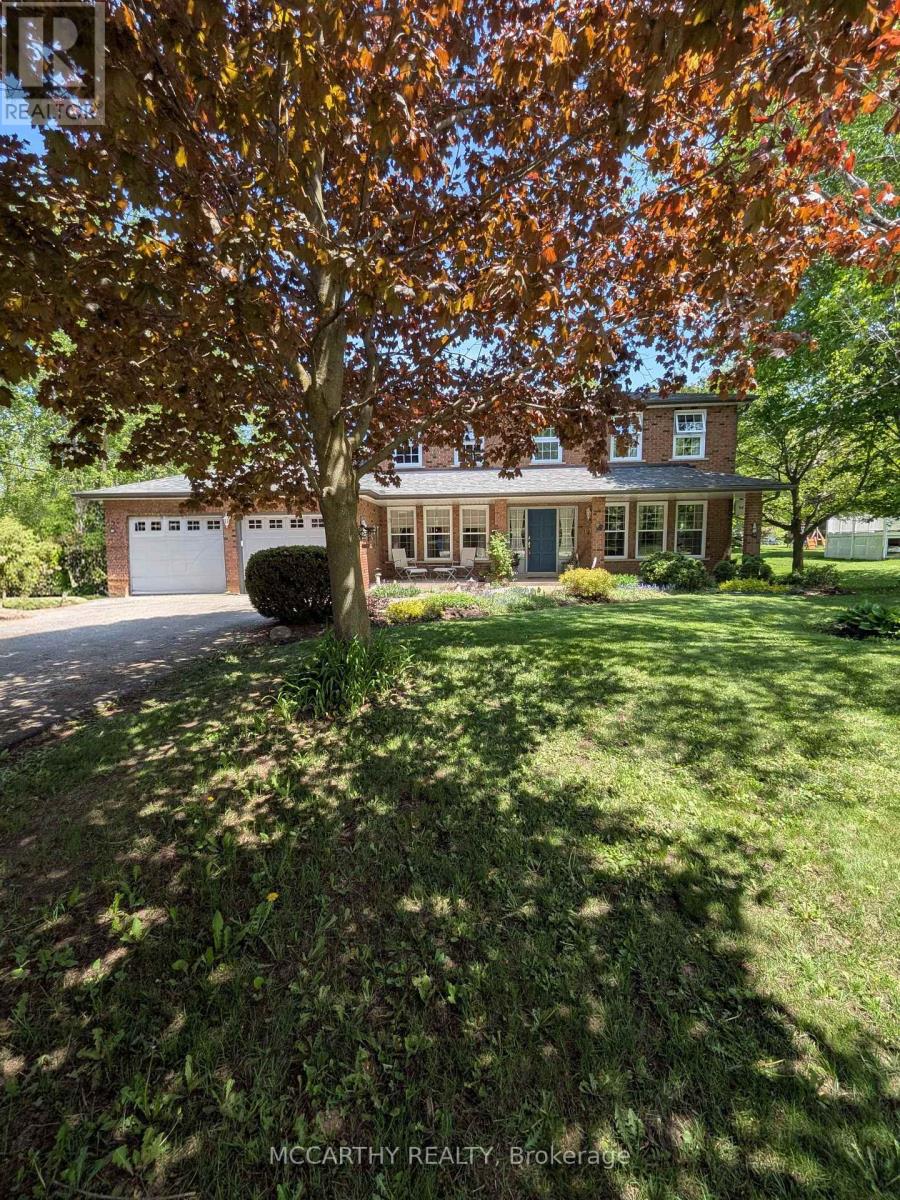
Welcome to this exceptional two-storey brick home in the sought-after Purple Hill community, perfectly positioned just minutes from Island Lake Conservation Area, Purple Hill park and Island lake public school, an ideal setting for families. Set on a beautifully landscaped and private 0.57-acre lot surrounded by mature trees, this home offers over 3,000 sq ft of living space and a truly serene outdoor escape. The expansive backyard is a standout feature, complete with lush gardens, two ornamental ponds, and plenty of space to relax, entertain, or let the kids play on your own peaceful retreat right at home. Inside, you'll find 4+1 bedrooms and 4 bathrooms designed for both everyday living and entertaining. A large front entrance leads to spacious wraparound living and dining rooms, perfect for hosting. The updated eat-in kitchen features ample cabinetry, large pot drawers, a countertop range, built-in oven, and pantry, all overlooking the backyard and opening to a cozy family room with walkout to a two-tier wraparound deck and cozy wood burning stove. Upstairs offers four generous bedrooms, including a luxurious primary suite with a spa-like ensuite featuring heated floors, a jetted soaker tub, and walk-in shower. The fully finished basement adds flexibility with an additional bedroom, 3-piece bath, and two large recreation spaces. With a double-car garage, main floor laundry, and parking for six vehicles, this home delivers space, comfort, and lifestyle in one of the area's most desirable neighbourhoods. Updates: kitchen (18), ensuite (18), shingles (15), furnace(13), AC(13) windows(11), well pump(24) (id:61342)
Belleville, Ontario
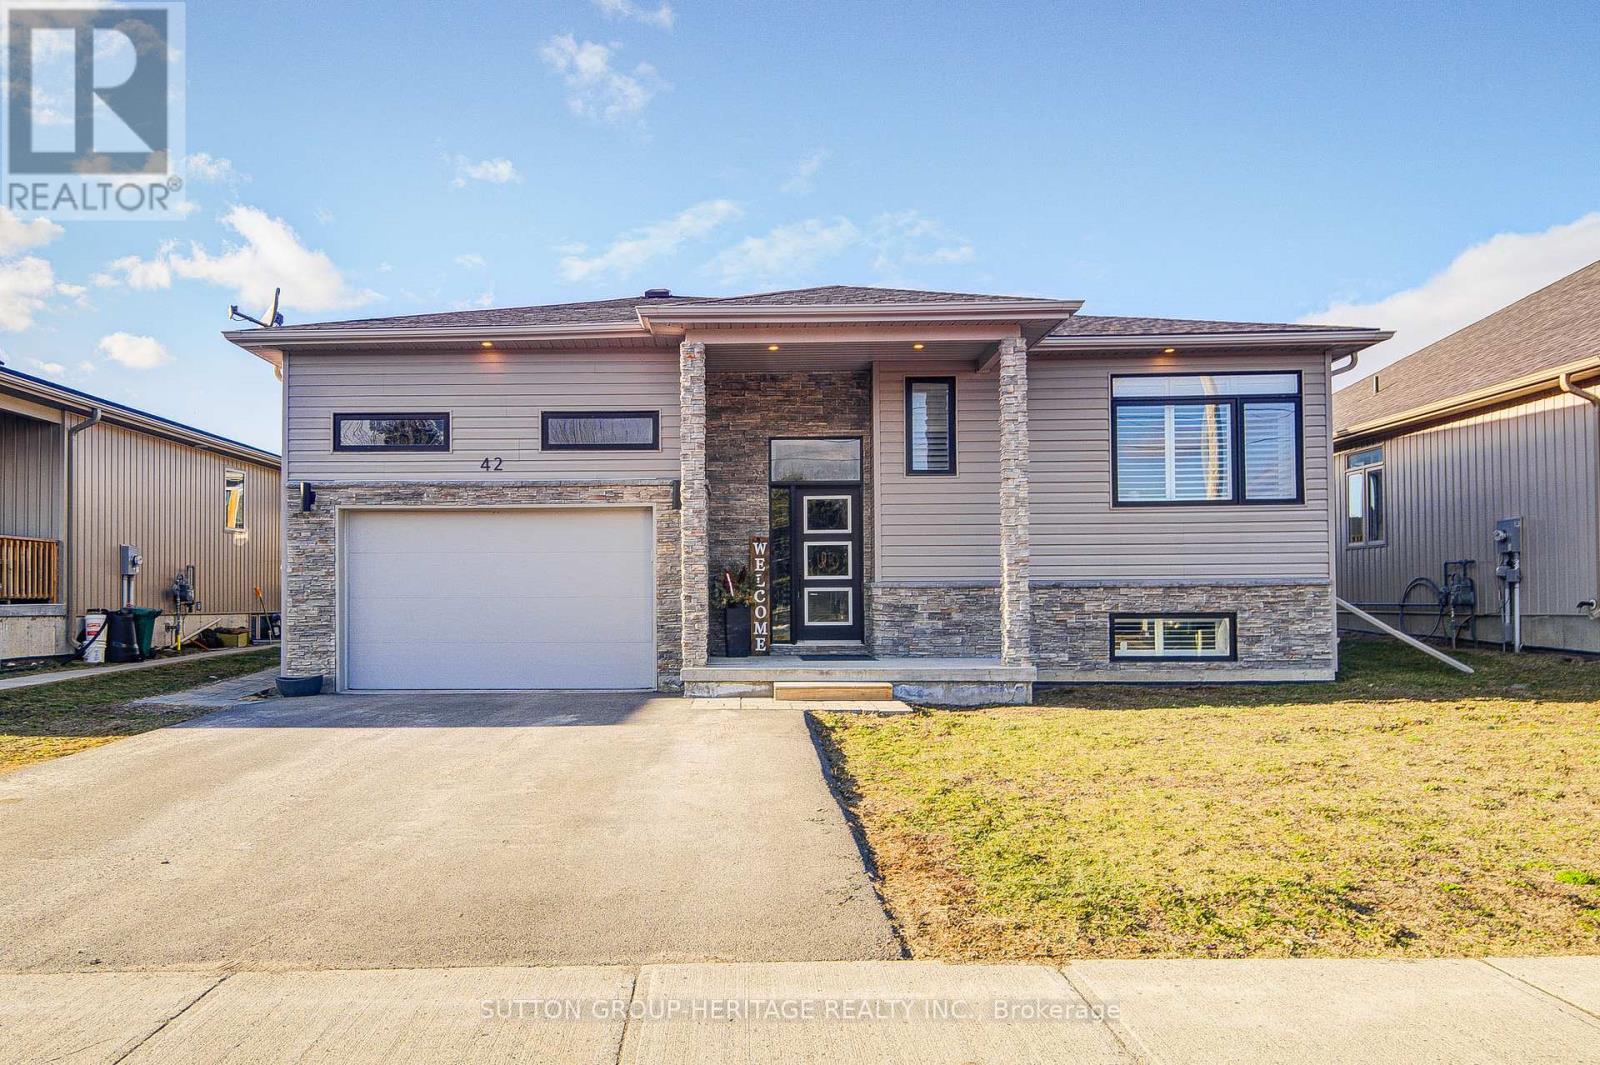
Welcome to this 3-bedroom 2 bathroom raised bungalow by Brauer Homes that is approximately 5 years old. Downstairs is a legal basement accessory dwelling unit with a separate entrance. 2 bedrooms and 2 baths. This is centrally located close to the 401, Quinte Mall and schools. Property is fully tenanted. This property is being sold under Power of Sale, being sold in as is where is condition, no representations and/or warranties. Minimum 24 hours notice for all showings. (id:61342)
Trent Hills, Ontario
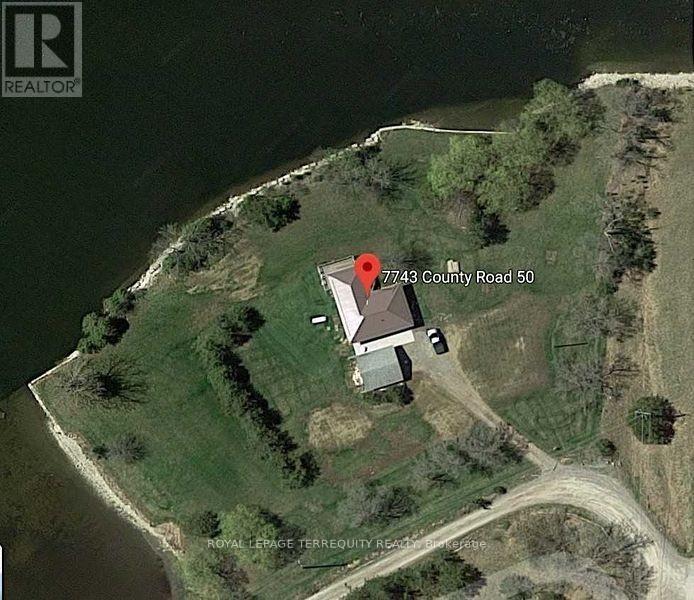
STUNNING WATERFRONT PROPERTY! ALMOST 2 ACRES OF YOUR VERY OWN PRIVATE OASIS! 661 FT OF CLEAN WEED FREE SHORELINE! The Panoramic Sunsets are Absolutely Breathtaking! A Remarkable Waterfront Year Round Cottage that will provide Your Family & Friends Incredible Memories for Generations to come! GREAT FISHING! WEED FREE SWIMABLE SHORELINE! 23.5 Km OF LOCK FREE BOATING ON THE TRENT SEVERN WATERWAY! Relax while Lounging & Entertaining on the Huge Deck Overlooking the Water! This Beautifully Renovated/Updated 3 Bedroom Home with Oversized Detached Double Garage is easily accessed on a Year Round Municipal Road & is Located in the Growing Community of Campellford. Huge Tennis Court/Pool Size Yard. Renovations and Upgrades includes New Flooring throughout, Professionally Painted throughout, New Lighting, Updated Windows, New Stainless Steel Appliances, Updated Kitchen, Updated 4 pc Bathroom, Large Updated Deck, New Sump Pump, Door Hardware, UV System. Propane Forced Air Furnace, Drilled Well and Full Septic System. Large Fire Pit. High Speed Internet Available for those who wish to work from the Cottage or Simply Surf leisurely on the Internet. Only minutes by car to Outstanding Restaurants, Boutique Shopping, Healey Falls, Ranney Gorge Suspension Bridge, Bike/ATV trails, Hiking Trails, Skiing Trails, No Frills Grocery Store, Sharpe's Grocery Store, Doohers Bakery (Winner of Canada's Sweetest Bakery Award 2 years in a row), McDonalds, Tim Hortons, Stedman's Dept. Store, Canadian Tire, Giant Tiger, Rona, Home Hardware, Schools, Community Centres, Fully Equipped Hospital with Emergency Ward, Antique Stores, Doctors, Pharmacies and more! Don't Miss an Opportunity of a Lifetime! Move In & Enjoy!! (id:61342)
Stoney Creek, Ontario
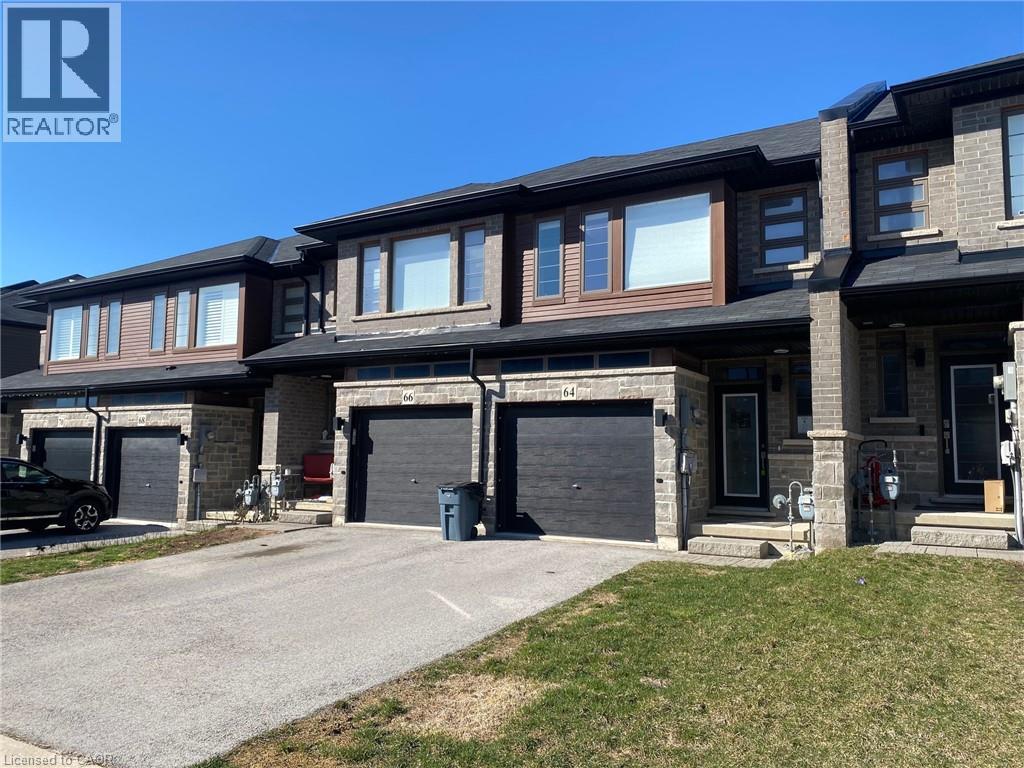
Enjoy this Gem of a Freehold Townhome finished Top to bottom. Easy Highway access. This home is approx. 6 years old. Convenient Location. Walk to stores, school, park, trail system and more. Take a look at this Kitchen! WOW! So many cabinets. Huge Island approx. 5 feet x 6.5 feet including the breakfast counter. Back to back cabinets in island. 2 sets of drawers. Huge opening for fridge. Crown molding, base pie cut corner cabinet. Large picture window in Living Room and patio door to deck. Pocket door to Powder Room on Main floor. Bedroom level with 3 Bedrooms, Laundry area, main bath with a pocket door. The main bathroom barely looks used. Large ensuite with back to back Vanities with a sink in each. A very rare find. Large ceramic shower with a door. Pocket door into ensuite and principle bedroom walk-in closet. Inviting finished lower level with storage under the stair. Pocket door to family room and a bright 3 piece bathroom. Walk-out from family room to the back yard. Ready for you to move in and enjoy. (id:61342)
Hamilton, Ontario
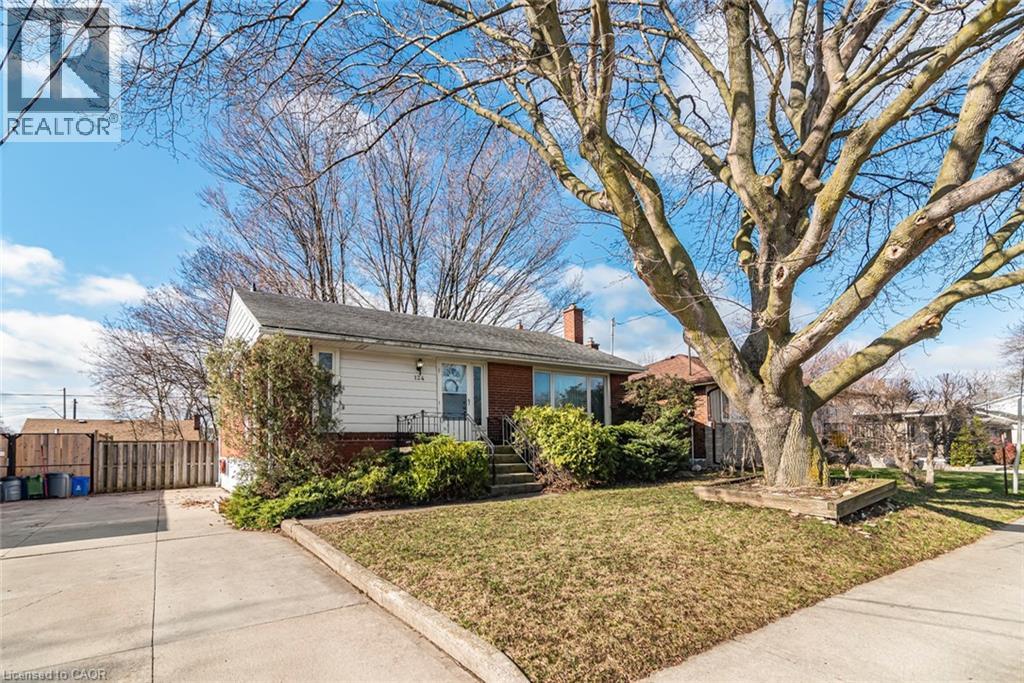
Charming Family Home on Hamilton Mountain! Nestled in the sought-after Huntington neighbourhood, this well-maintained property features a perfect blend of comfort and convenience. Situated just steps from the scenic Mountain Brow, this home is ideal for families, first-time buyers, investors or those looking to settle into a vibrant community. Spacious Layout: A classic bungalow-style design featuring 3 bedrooms on the main level and a fully finished basement for additional living space. We have curb appeal with a private 3-car driveway and a welcoming front porch! The heart of the home: let’s you enjoy a bright, functional kitchen with ample storage, flowing seamlessly into the spacious living room. The bonus living space: The lower level boasting a large recreation room, a piano/bar area, a storage room with work bench and plenty of storage, a cold room and the laundry room! Providing great potential for a separate unit with the side entrance. The private, fenced backyard creates a peaceful oasis for summer BBQs and relaxation. Experience the best of Hamilton Mountain living: short walk to Fay Avenue Park, Mohawk Sports Park, and the extensive trail networks of Kings Forest. Minutes away from the Huntington Recreation Centre. Perfectly located near top-rated schools! Easy access to public transit and major highways! Ready to see it for yourself? Don't miss the opportunity to own a home in one of Hamilton’s most desirable pockets. Schedule your private viewing today! (id:61342)
Haldimand, Ontario
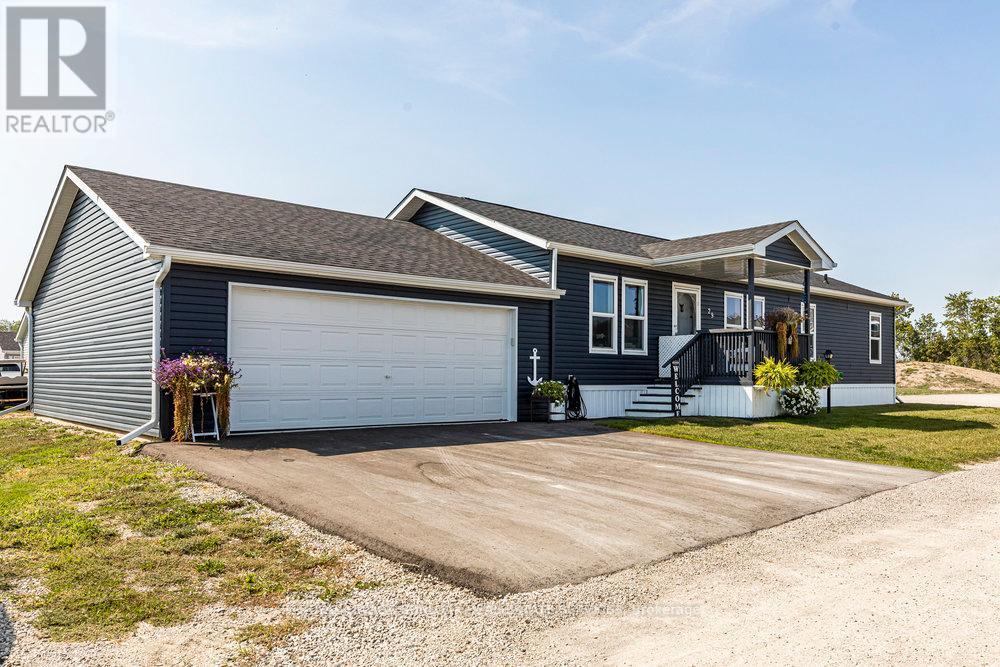
MOTIVATED SELLER !Welcome to Sandusk Creek Communities, a gated waterfront haven designed for those ready to embrace a relaxed, maintenance-free lifestyle. This inviting 3-bedroom home offers just the right amount of space with a bright, open layout, a main-floor primary suite, and seamless access to a private deck with a vented awning that's perfect for summer afternoons or evening gatherings. Beyond the walls of your home, the community is what truly makes this property special. Residents enjoy a heated outdoor pool, private waterfront access with trails and greenbelt views, and peaceful spots to take in stunning sunrises. A dedicated dog park creates a welcoming place for neighbours to connect, while the clubhouse and social spaces host regular events, card nights, and gatherings. For those who love the water, a nearby marina and boat slips add even more convenience, and the community is also close to beaches, campgrounds, conservation areas, and essential amenities like hospitals and shops. Whether you are downsizing, looking for a quiet retreat, or ready to enjoy a mortgage-free lifestyle, Sandusk Creek Communities offers more than just a home-it offers connection, comfort, and a true sense of belonging. See Supplements - Schedule C & Disclosure & Fee Guidelines (id:61342)
Caledon, Ontario

This custom-built nestled on a private cul-de-sac in the prestigious Palgrave Community. Offering approximately8,000 sq.ft. of total living space, including 3,976 sq.ft. of above-grade area. From the moment you enter, you're greeted by soaring high ceilings and a expansive layout designed for both elegant entertaining and everyday comfort.The main level showcases 4 spacious bedrooms, 3 beautifully appointed washrooms and distinct Office, living, dining,and family areas, all thoughtfully crafted to deliver both function and sophistication. The home includes a full basement with 9ft ceilings, providing approximately 4,000+ sq.ft. of basement space, of which 1,700 sq.ft. is finished, featuring 3 bedrooms, a full kitchen, living area, washroom, separate laundry, and a side walkout entrance. The remaining Unfinished Basement area offers excellent potential for additional use. The property offers 3 separate entrances to the basement, making it highly functional for extended family or multi-generational use. Step outside to your own private retreat- a massive deck perfect for hosting, overlooking open fields with no rear neighbors, where peace and nature surround you from every angle. Unwind year-round in the covered hot tub, or enjoy the rare advantage of a home positioned to capture both sunrise and sunset views. Complete with a 3- car garage and situated on a premium lot offering privacyon all sides, this is more than just a home- it's a lifestyle defined by space, serenity and exclusivity (id:61342)
Mississauga, Ontario
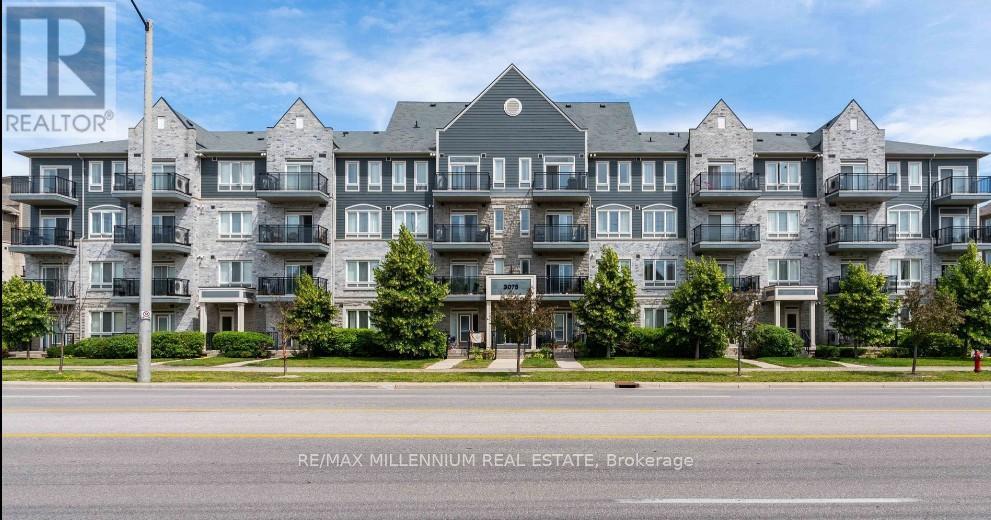
Excellent Opportunity To Rent This Exquisite 1-Bedroom Condo Spanning Over 600 Sq Ft & Located On The Top-Floor With a Contemporary Open-Concept Layout Featuring Stainless Steel Kitchen Appliances & A Spacious Balcony With Unobstructed Views. This Unit Comes With 1 Parking Space & Is Positioned Near Two Retail Plazas For Maximum Convenience! Meticulously Managed, the Building Offers Peace of Mind and a Sense of Community In One Of Mississauga's Best Communities -Churchill Meadows! (id:61342)
Oro-Medonte, Ontario
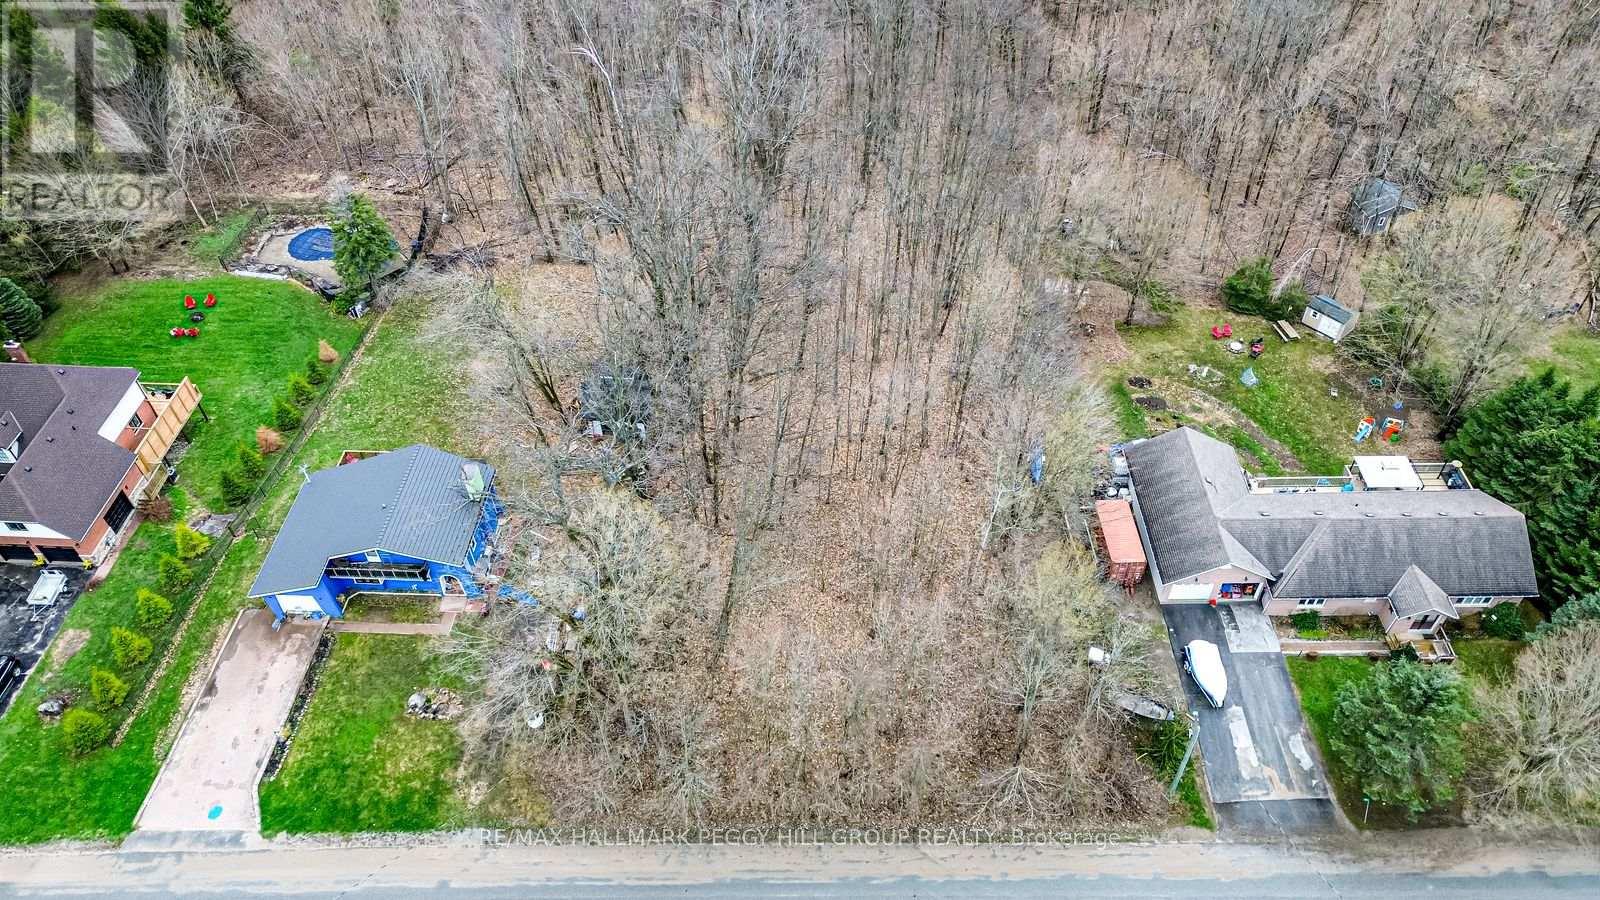
OVER HALF AN ACRE READY FOR YOUR CUSTOM BUILD IN A QUIET EXECUTIVE ENCLAVE! Positioned within a small enclave of custom-built executive homes on Valleyview Drive, this impressive 114 x 219 ft lot spans over half an acre in an excellent family neighbourhood where the space allows your dream home to feel purposefully placed. Mature trees provide natural privacy without making you feel closed in, creating a peaceful backdrop for a home designed entirely around your lifestyle. Easy access to schools, parks, trails and golf keeps everyday living effortless, while Mt St Louis Moonstone, Horseshoe Valley Resort and Vetta Spa bring year-round recreational activities to your fingertips, from crisp winter ski days to restorative spa escapes and outdoor adventures as the seasons change. Quick access to Highway 400 keeps you well connected, yet the atmosphere here encourages slower mornings, longer evenings and more time spent outside. With gas, municipal water, and hydro available at the lot line, this setting offers the freedom to create a home that feels intentional, personal, and perfectly aligned with how you want to live. (id:61342)
Markham, Ontario
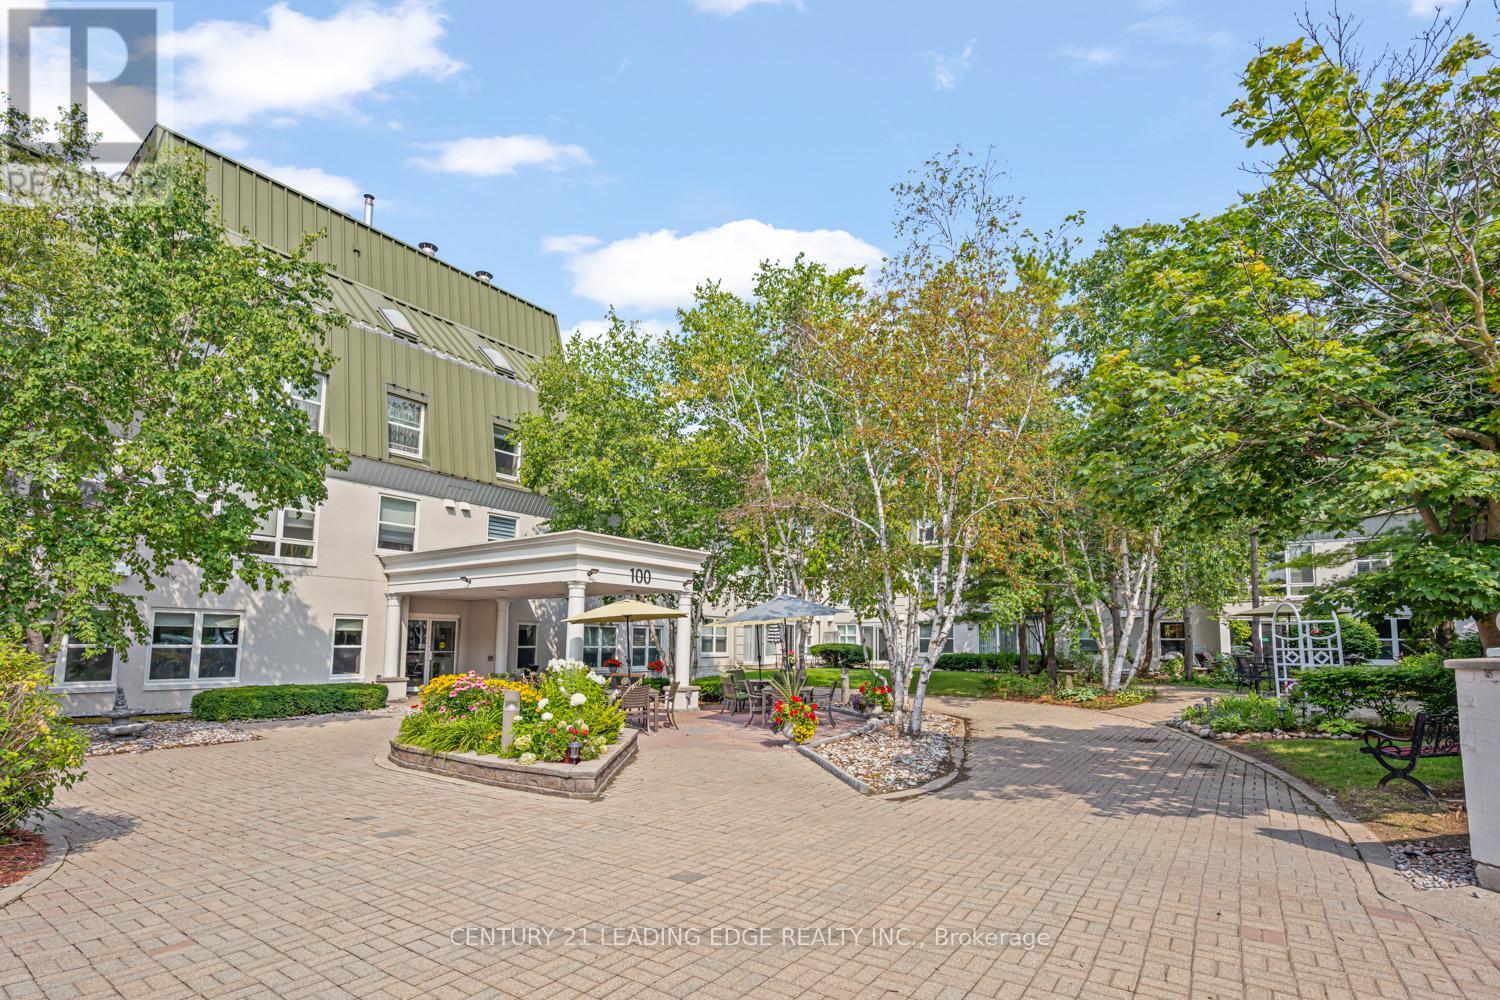
Look no further! This 859 Sq. ft. penthouse unit features neutral decor throughout including fresh paint and brand-new laminate floors. The open-concept living and dining area, accented with elegant crown moulding, seamlessly flows to your own private terrace, perfect for relaxing outdoors. The spacious kitchen offers ample cabinet and counter space, a double sink, and the added convenience of an in-suite washer/dryer. The generous main bedroom includes a wall-to-wall closet with additional hidden storage behind, providing plenty of room for all your essentials. Completing the unit is a 4-piece bathroom and two additional storage closets. Enjoy the exceptional building amenities, including a library, recreation room, hair salon, extra laundry facilities for large items, and inviting outdoor patios and garden plots. Located in a vibrant 55+ community, you'll appreciate the ease of on-site local transit, quick access to the GO Train, and a short stroll to Unionville's charming Main St. and Farmers' Market. (id:61342)
,
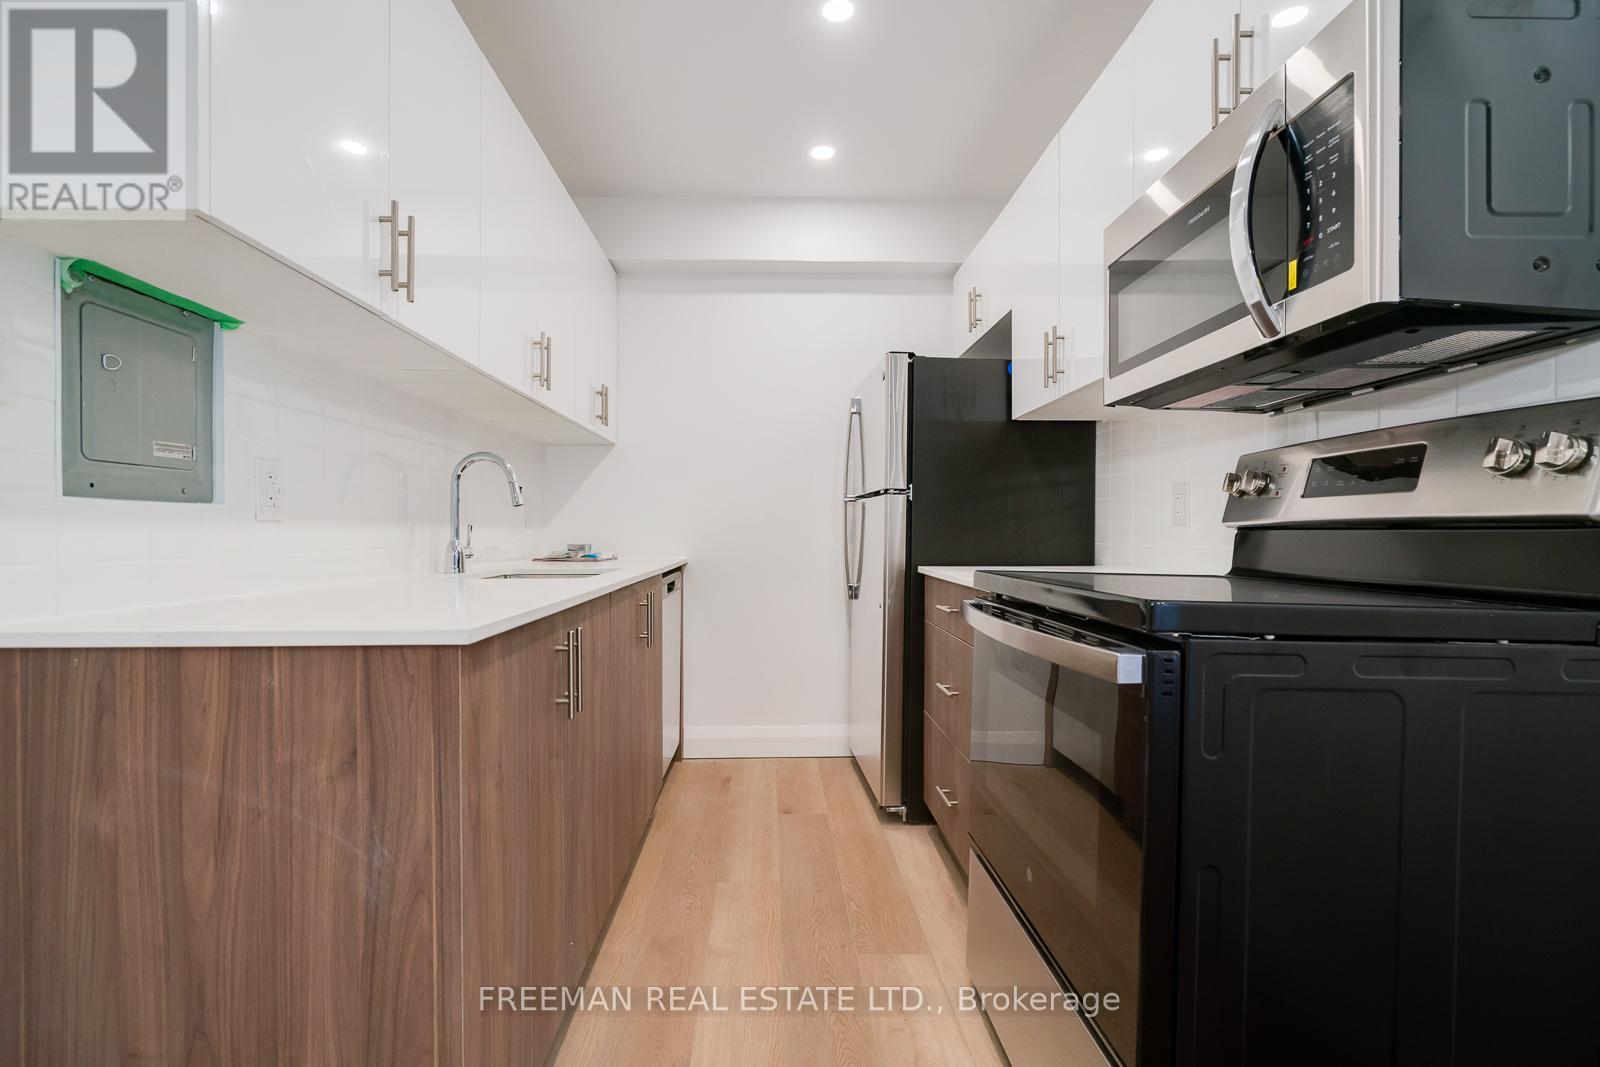
Renovated 2 bedroom 1 bath corner unit in prime Yonge St. location. Bright, modern unit with quality finishes and a functional layout. Steps to TTC, Sunnybrook Hospital, parks, shops, restaurants, and Yonge St amenities. Tenant pays hydro. Photos were taken previously prior to tenant occupancy. (id:61342)
Toronto, Ontario
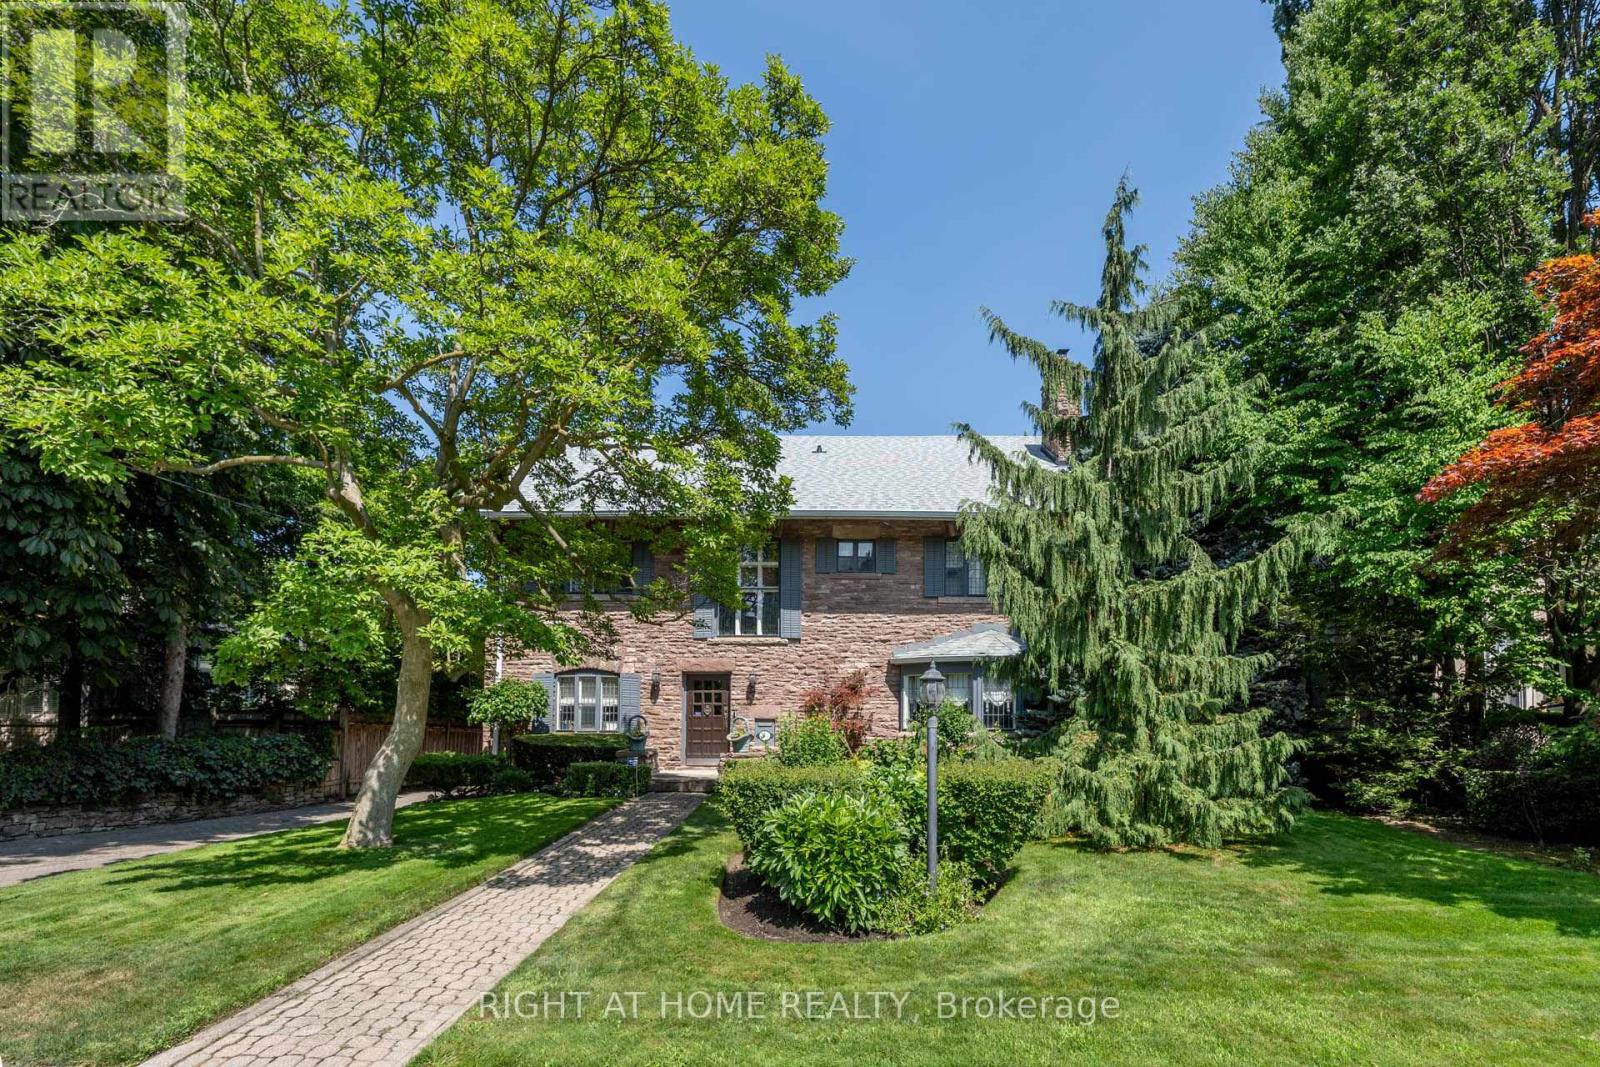
Exceptional 75 x 175 ft premium lot,This distinguished pink stone residence, originally built in 1913, is a rare offering in the prestigious neighbourhood of Forest Hill. Rich in history, the property once operated as the renowned Cantab College boys' school during the Depression years before being acquired by the current owners in 1985. The home was meticulously restored and thoughtfully updated, including a seamless stone-clad main floor addition that blends beautifully with the original architecture.The elegant main floor features a welcoming vestibule and grand hall, a cozy library, an entertainment-sized dining room with fireplace, and a gracious living room with bay window and fireplace. Toward the rear, a spacious open-concept kitchen, family, and recreation area with a two-way fireplace overlooks the expansive patio, garden, and swimming pool, creating an ideal setting for both everyday living and entertaining.Upstairs, the second floor offers three bedrooms, including two with ensuite baths, while the third floor provides a substantial bedroom or sitting suite with a three-piece ensuite and cedar closet. The lower level, with 7-foot ceilings, includes a gym and home theatre area with fireplace, additional living quarters, and extensive storage including a wine cellar. The home occupies only a portion of the site, presenting rare potential for future redevelopment or expansion in one of Toronto's most coveted residential enclaves. The property also includes a detached two-car garage with a pool cabana and washroom.Located minutes from two of Canada's most prestigious private schools, Upper Canada College and Bishop Strachan School, this unique residence offers a remarkable opportunity to enjoy its historic charm today while holding significant long-term potential. (id:61342)
Atwood, Ontario
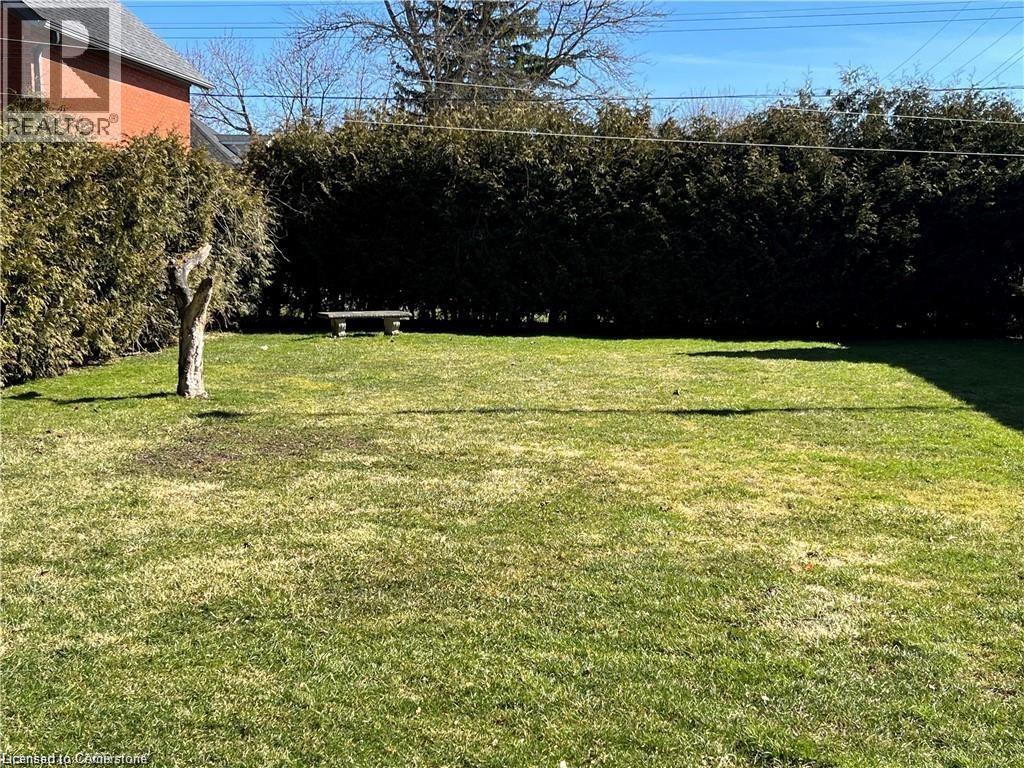
Rare opportunity in growing Atwood—just minutes to Listowel and everyday amenities, yet surrounded by the peaceful rhythm of small-town living. This 44 x 122 ft mature building lot offers flexibility, services, and something increasingly hard to find: true development potential without the delays. Zoned R-4, it allows for a wide range of residential uses, including single-family, semi-detached, duplex, triplex, and more—ideal for builders, investors, or end users looking to create exactly what they want. Sewer is available, with the option for a shared well or private well, giving you the freedom to tailor your water solution to your needs and budget. Set in the heart of North Perth, Atwood offers a quieter lifestyle with easy access to larger centres—perfect for those seeking space, value, and long-term upside while still staying close to schools, shopping, and services. The community is known for its friendly atmosphere, strong sense of place, and steady growth, making it a smart choice for anyone looking beyond the hype of the urban core. And here’s what truly sets this property apart: it is completely outside Waterloo Region—and outside the ongoing water capacity crisis and development freeze. No capacity issues. No delays. Just opportunity. Seller is willing to assist with financing, adding extra flexibility for qualified buyers ready to move quickly. Skip the bottleneck. Build where capacity exists. (id:61342)
Minden Hills, Ontario
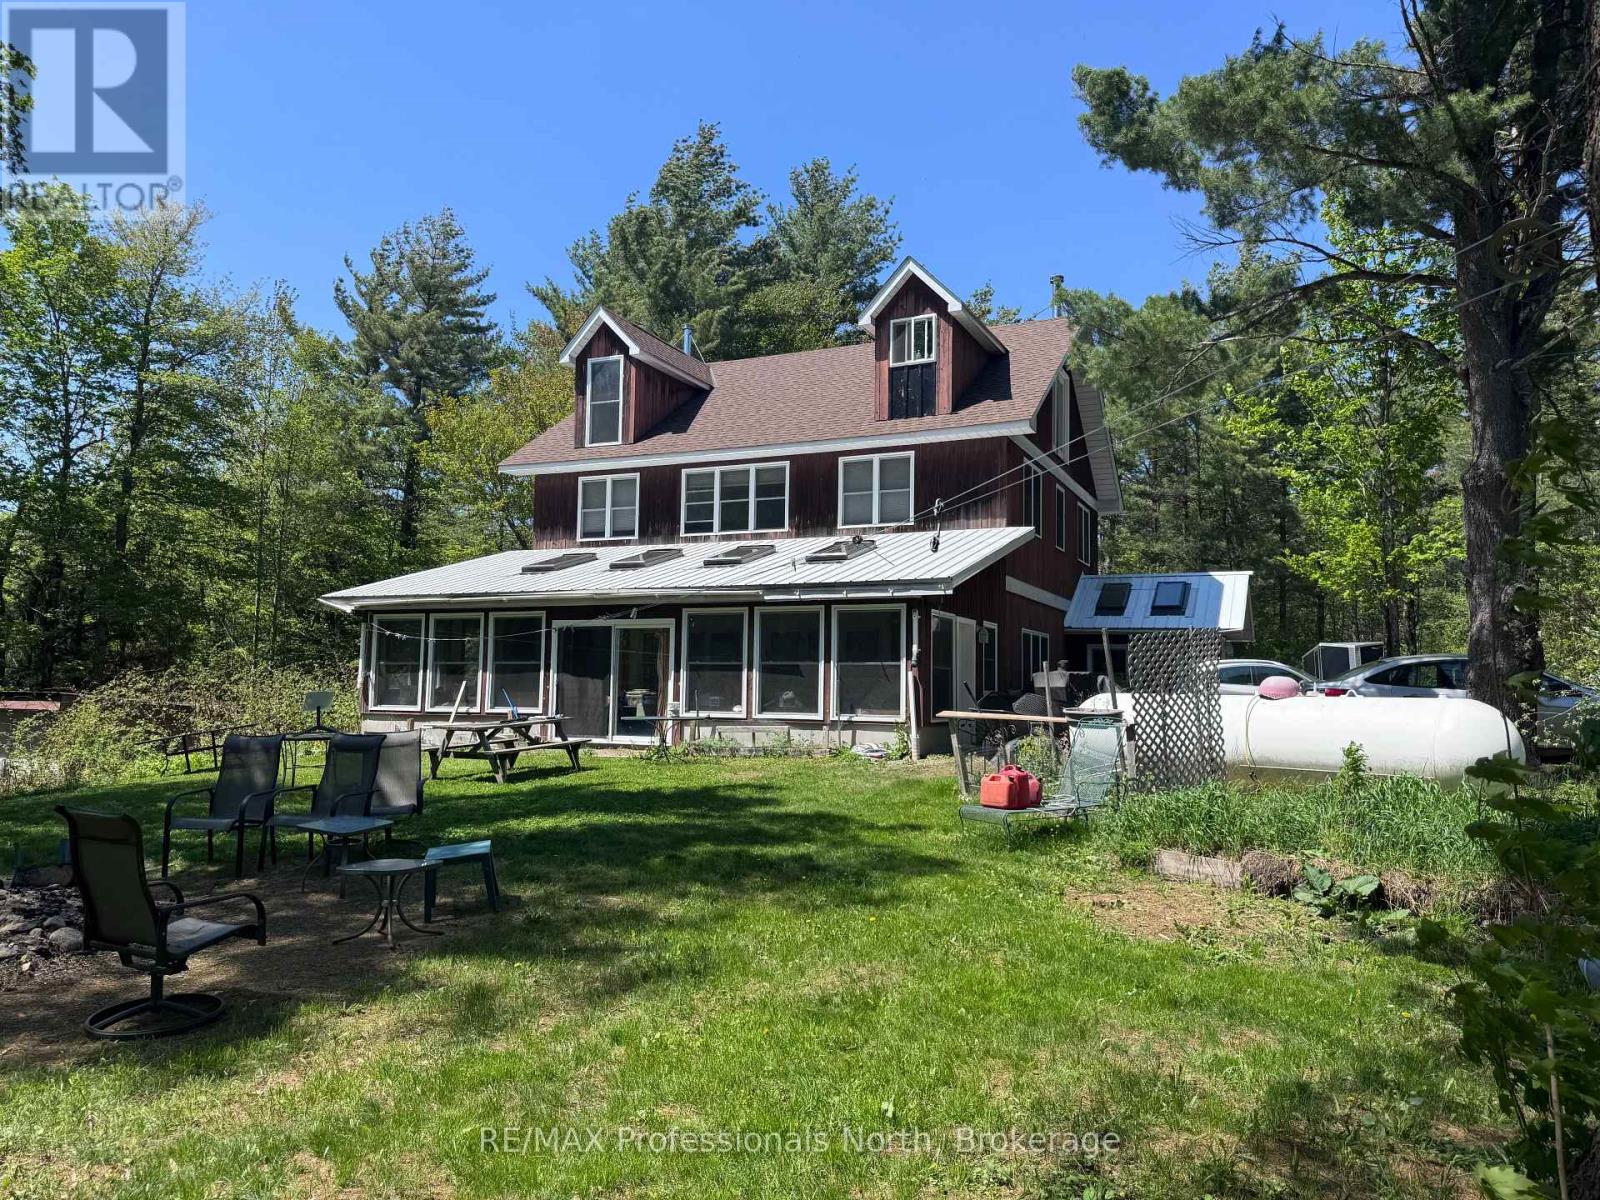
Welcome to your private escape in the heart of Haliburton County-where nature, space, and lifestyle come together on approximately 46 acres of woodland currently enrolled in the Managed Forest Incentive Program. With trails to explore and a a stream at the rear of the property, this is the ultimate setting for those seeking the true cottage country experience. This unique off-grid year round home is designed for comfort, functionality, and gathering. Step inside through the oversized mudroom-perfect for storing all your outdoor gear-and into a spacious dining area warmed by a cozy woodstove. The adjoining living and family room offers a welcoming space to relax, with direct access to a generous 3-season solarium. The main floor also features a 2 pc bath and a large country kitchen complete with ample storage, stainless steel appliances, a separate bar sink, and its own walkout to the exterior-ideal for entertaining and everyday living. Upstairs, the second level offers four spacious bedrooms, a shared 5-pc bathroom, and a versatile common or gaming area-perfect for kids or additional lounging space. The third-floor loft is dedicated to a private primary retreat, featuring a 4-pc ensuite with an oversized walk-in shower complete with dual shower heads for a spa-like experience. As an added bonus, the accessory building expands your living options with two decks, a main floor laundry shared with main house, living space, and bath, plus an upper in-law suite with its own kitchen, bath, and living area-ideal for extended family or guests. This is a rare opportunity to embrace Haliburton life at its finest-offering a self-sufficient, off-grid lifestyle with the potential to connect to hydro at the road in the future. A true homestead setting perfect for large or multi-generational families looking to live, explore, and unwind. Don't miss your chance to experience this one-of-a-kind property and the lifestyle that comes with it. (id:61342)
South Huron, Ontario
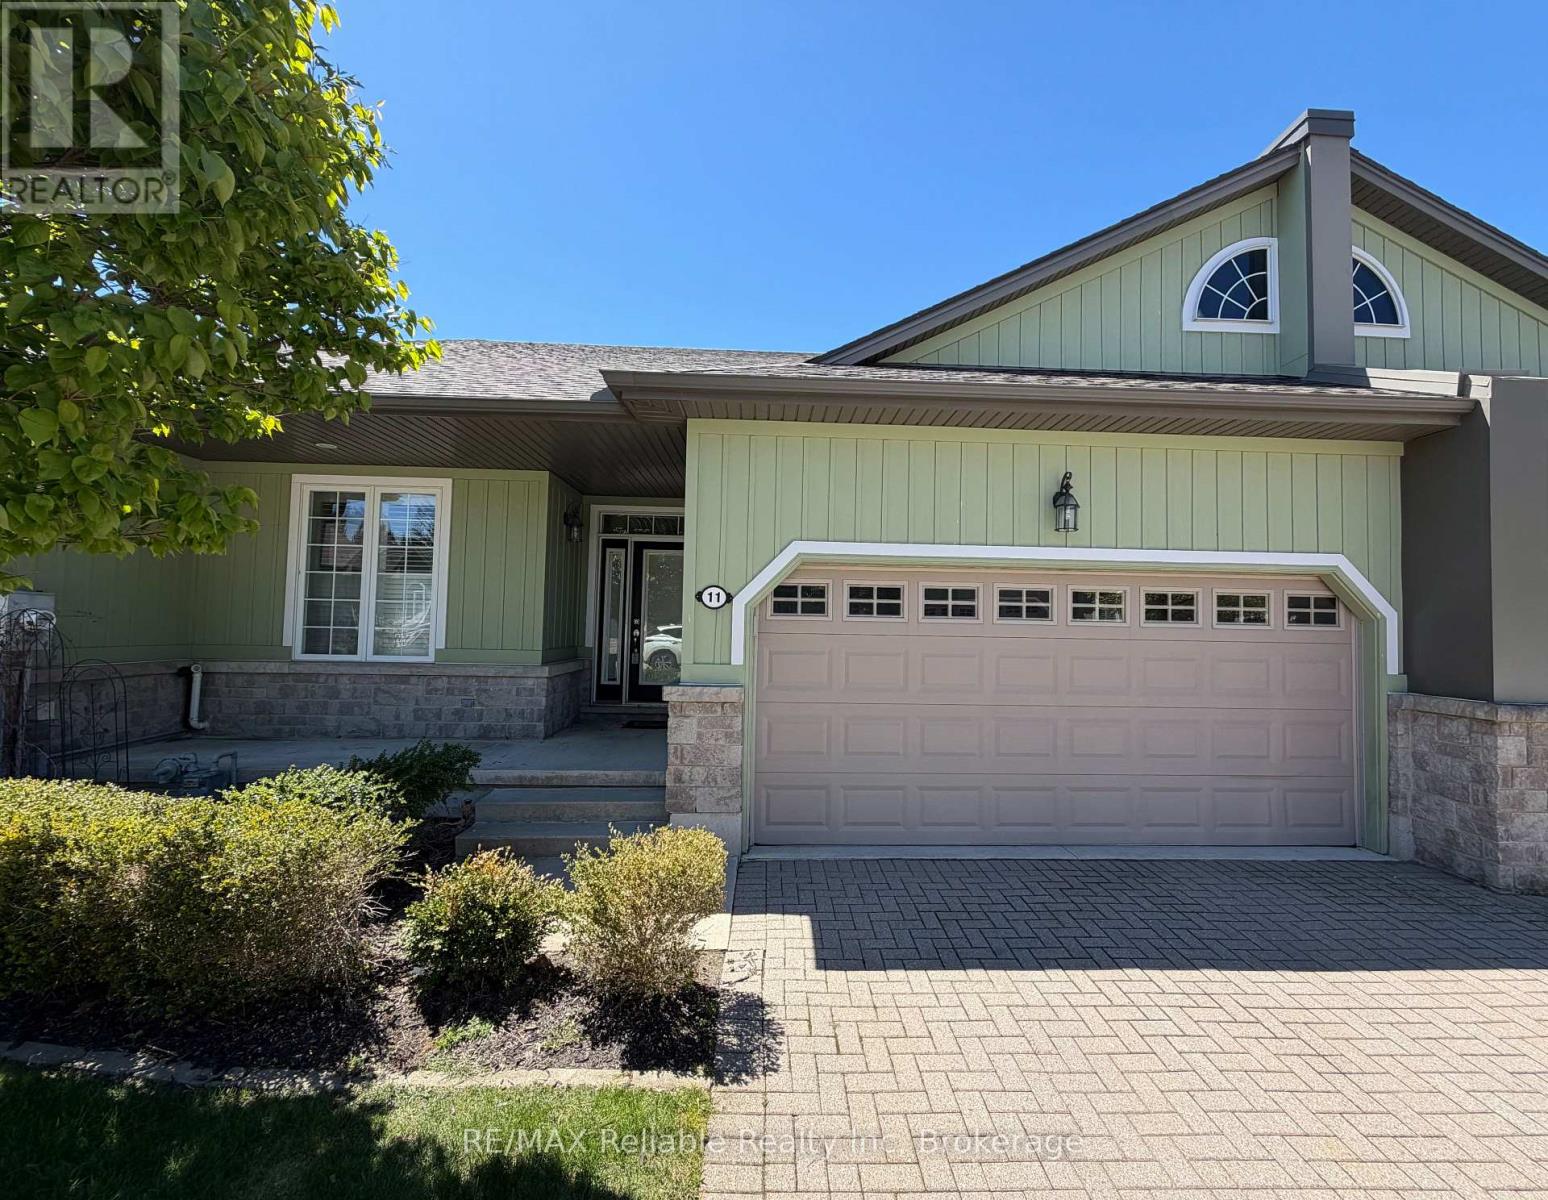
IMMEDIATE OCCUPANCY AVAILABLE! Welcome to this immaculately maintained home in the highly desirable condominium community of Oakwood Links. One of the few properties backing directly onto the beautiful golf course and pond, this home offers peaceful views and a truly exceptional setting. With over 2,600 sq. ft. of finished living space, there is plenty of room to live and entertain in comfort. The primary bedroom has direct access to the backyard deck, a walk-in closet and a spa-like ensuite, complete with double sinks and an oversized glass shower. The open-concept living room, dining area with a vaulted ceiling and spacious kitchen offer loads of natural light. The kitchen boasts plenty of cupboards and drawers, granite countertops, a large island, hardwood floors and an indoor/outdoor surround sound system. There is also a pantry, providing even more storage. The main floor includes a second bedroom, a 2-piece bathroom and a stackable washer and dryer for added convenience. The fully finished basement has two generous bedrooms, a 4-piece bathroom and a large recreation room, highlighted by a cozy gas fireplace. The utility room provides an abundance of additional storage space. Other features include an attached double-car garage and two driveway parking spaces. The $500 monthly condo fee covers snow removal and lawn maintenance, as well as access to the community park that features a gazebo and a firepit. This stunning home must be seen to be fully appreciated. Contact me today to schedule your private viewing. (id:61342)
West Grey, Ontario
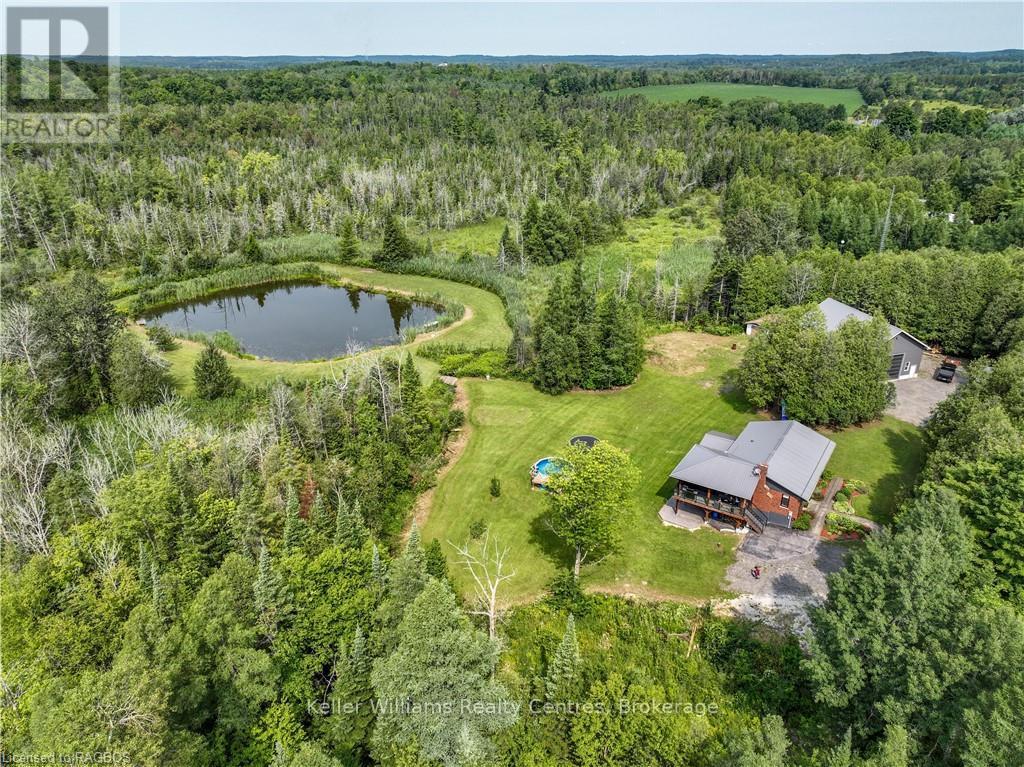
Escape to your own private paradise! A rare gem nestled on 10 acres of stunning natural beauty, complete with woodlands, a spring-fed pond, & fields of wildflowers. This charming home has seen many thoughtful renovations. The light-filled main floor boasts an inviting open concept layout, seamlessly connecting the kitchen, living room, & dining area, perfect for entertaining guests or simply enjoying family time. The newly added sunroom(2024) and composite covers deck includes beautiful electric fireplace and an independent heating and AC system making it a year round retreat. The main level also features the primary bedroom and a 4-piece bathroom along with two additional bedrooms. Venture to the lower level to discover a large rec room with a cosy wood stove (2023) with walkout to a custom exposed aggregate patio with a gazebo that would make the perfect home for your outdoor kitchen. You will also find an additional bedroom/den & another beautifully appointed 3-piece bathroom, complete with a six person sauna, offering a peaceful retreat at the end of the day. No detail has been overlooked in the construction of the 48 X 36 shop featuring a separate driveway, 21 ft ceilings and in floor heating powered by a high efficacy Viessmann boiler (2021) Indulge in the serenity of your own private oasis as you soak in the view from the decks overlooking the pond & rolling landscape. Listen to the birds, sit under a canopy of stars or be the first one up to watch the morning sunrise. Your magical & private haven is here. (id:61342)
Oakville, Ontario
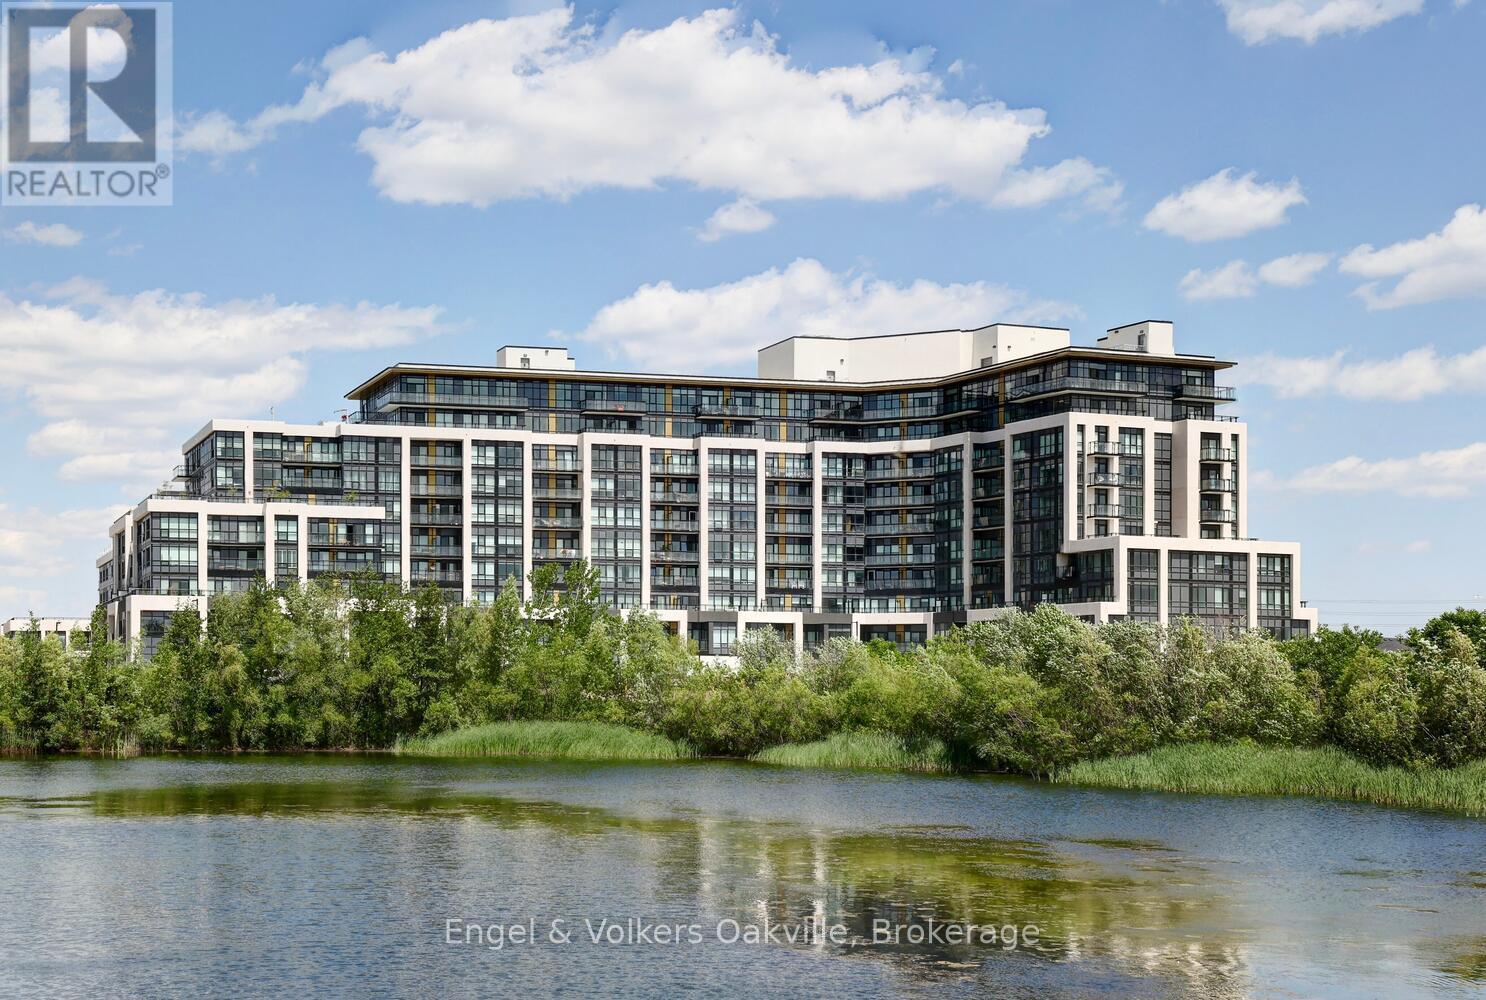
One of the "best buy" opportunities in Oakville's luxurious Distrikt Trailside West. Meticulously maintained, this bright & airy 811 sq. ft. 2 bedroom, 2 bathroom executive suite, with spectacular south west facing 180 sq. ft. balcony provides unobstructed views to Gladeside Pond. Suite 307 offers a uniquely wide living & dining floor plan layout, with 9' ceilings & light white-washed laminate flooring. The modern Trevisano designed kitchen features quartz counters, soft close cabinets & premium SS energy-efficient appliances. The sun-lit primary bedroom has a walk-in closet & ensuite 3-piece bath, while the 2nd bedroom could also act as a den/office. This unit also has a main 4-piece bathroom, ensuite laundry, as well as 1 underground parking space & not 1, but 2 storage lockers, conveniently located adjacent to the suite on the 3rd floor. The touch-pad Smart system provides seamless control of your home, security, and community features. Residents of this exclusive property have access to an abundance of amenities, including 24-hour concierge for added security, double-height fitness studio equipped with cutting-edge weights & cardio equipment, as well as various indoor & outdoor spaces for yoga & Pilates, plus ample visitor parking. The 6th floor features a private dining room, lounge, games room, outdoor rooftop area with BBQ's. Conveniently located within walking distance to shopping and dining options, with easy access to major highways. This is a must see. (id:61342)
Brantford, Ontario

Welcome to 40 Mission Road in Brantford. Located in the prestigious Mission Estates neighbourhood, this spacious two-storey home offers 3 bedrooms, 2 full bathrooms, 2 half bathrooms, and a functional layout that is perfect for growing families looking for more space in a great location. Ideally situated close to Highway 403, shopping, dining, and other major amenities, this home combines comfort and convenience. Step inside through the spacious tiled entryway, where you'll find a formal dining area perfect for family dinners and entertaining. Toward the back of the home is a well-appointed kitchen featuring oak cabinetry, stainless steel appliances, and a central island. A sliding patio door just off the kitchen provides easy access to the backyard, while the adjoining living room offers a warm and inviting space for everyday living. Upstairs, the generous primary bedroom includes a walk-in closet and private ensuite bathroom. Two additional spacious bedrooms and a full 4-piece bathroom complete the upper level. The finished lower level offers even more living space with a rec room, wet bar, gas fireplace, and additional bathroom - ideal for entertaining, relaxing, or creating a separate family space. Outside, the fully fenced backyard features a large wooden deck, mature trees for added privacy, plenty of yard space, and a garden shed. This is a fantastic opportunity to own a beautiful family home in one of Brantford's most desirable neighbourhoods. (id:61342)
Oakville, Ontario
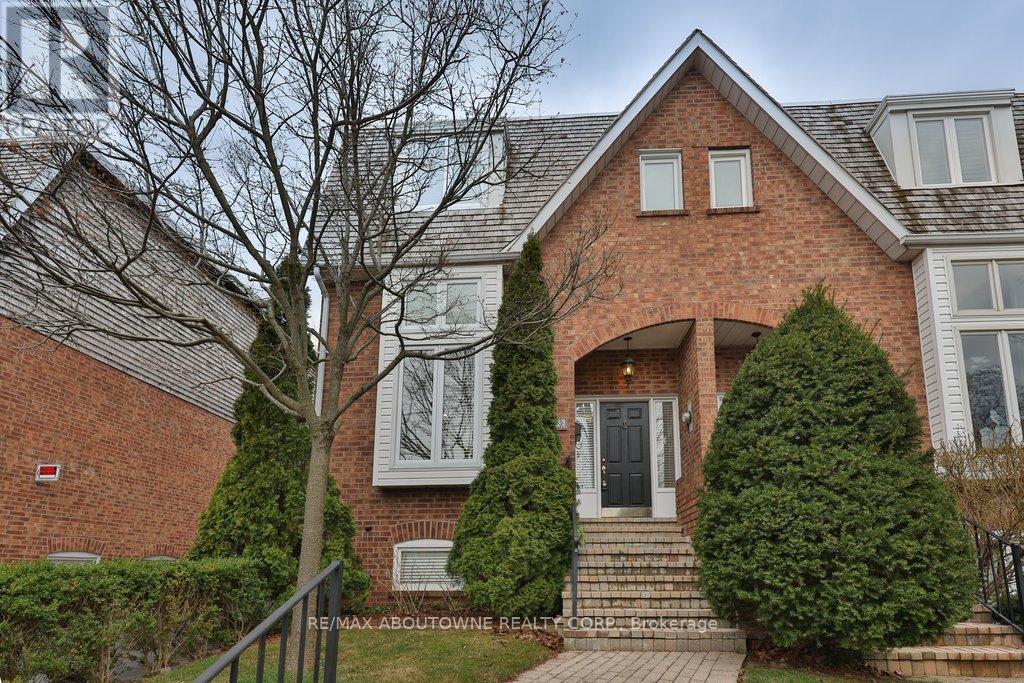
PRIME SOUTH OAKVILLE LAKESIDE LIVING. Nestled in an exclusive enclave of townhomes known as The Moorings, this elegant executive freehold end-unit offers refined multi-level living just steps from Lake Ontario. Boasting approximately 1,920 sq. ft. above grade, this beautifully appointed home features two spacious bedrooms, each with its own private ensuite complete with heated floors. The primary retreat impresses with a generous walk-through closet and a luxurious 5-piece ensuite, while the second bedroom offers a walk-in closet and 4-piece ensuite. Laundry located on the second level. The stunning living room showcases soaring 12'7" ceilings, a cozy gas fireplace, and picturesque views of Sixteen Mile Creek and the marina. Designed for both comfort and entertaining, the open-concept kitchen and family room feature a custom designer kitchen with granite countertops, stainless steel appliances, and a walk-out to a private deck. Step outside to your own serene retreat-this private deck backs onto lush greenery, creating a peaceful oasis alive with a variety of birds and local wildlife, offering a truly tranquil setting to relax, unwind, and enjoy nature. Additional highlights include hardwood flooring and crown moulding throughout the main level, a finished basement with a second gas fireplace, charming upper foyer storage, and a rare two-car garage with inside entry. Newer roof and windows. Enjoy an unparalleled lifestyle just moments from Tannery Park, the vibrant downtown core, boutique shopping, fine dining, the Oakville Public Library, and the Oakville Centre for the Performing Arts. Convenient access to the GO Station and major highways ensures effortless commuting. Seasonal lane clearing fee: (Nov-Mar) $229 (2025). (id:61342)
Mississauga, Ontario
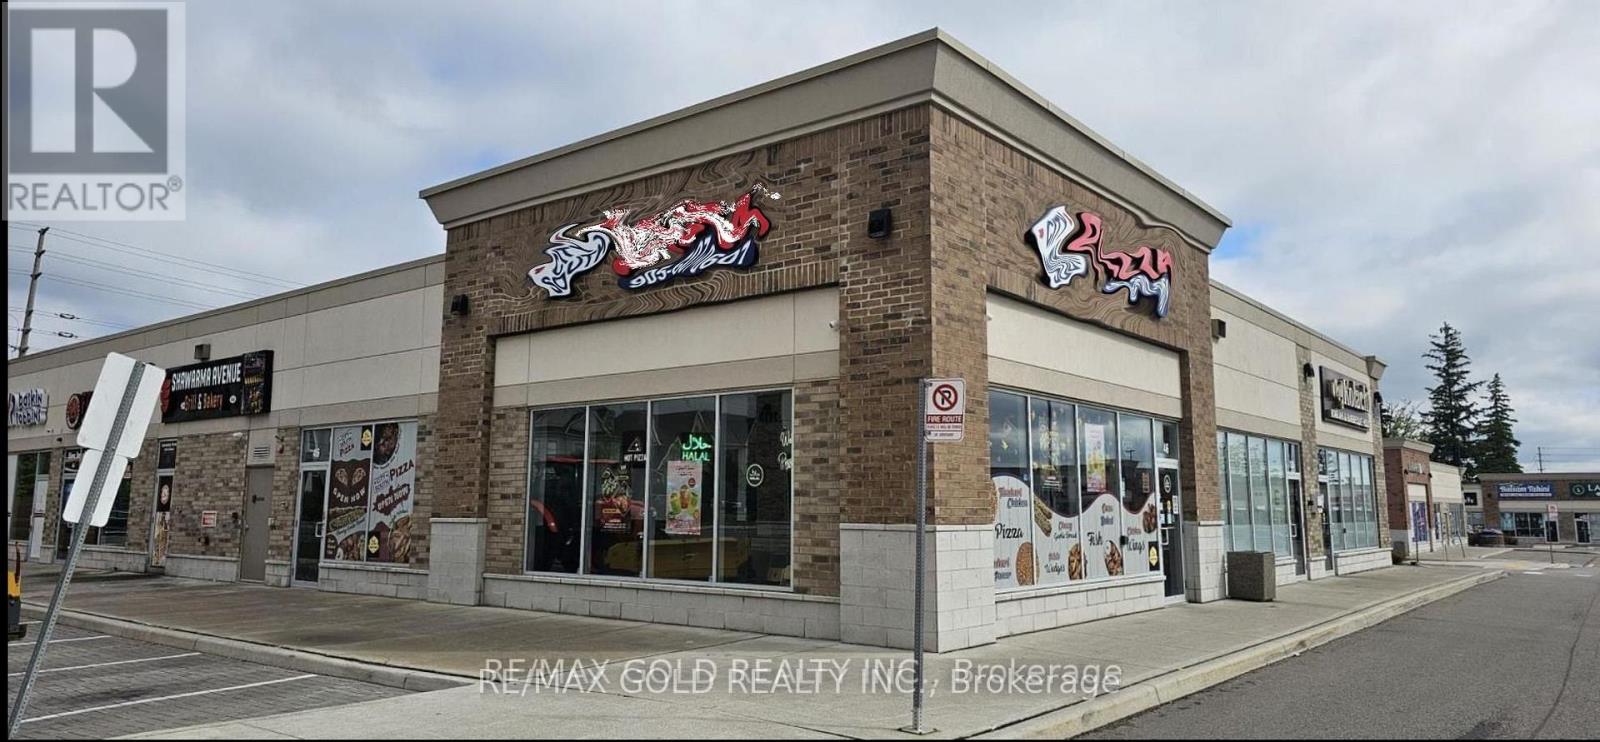
Prime Corner Unit! Turnkey Operation! Be Your Own Boss, Excellent Opportunity To Own A Well-Established Pizza Franchise and or SUITABLE FOR CONVERSION TO OTHER RESTAURANT OR BUSINESS CONCEPTS!** Located In A Very Busy Ridgeway Plaza and Most Prestige Area Of Mississauga, Surrounded By High Density Residential , Schools, and High-Traffic Businesses, Including Major retailers, Grocery Store, Churches and Place Of Worship, Very Low Royalty Fee and Monthly Rent. This Thriving Operation Offers Strong Weekly Sales and Excellent Growth potential. Seller Will Assist With Training, The Unit Suitable for conversion to other restaurant or business concepts., Please Be Discreet and Do Not Disturb or Talk To The Owner or Their Employees. (id:61342)
Brampton, Ontario
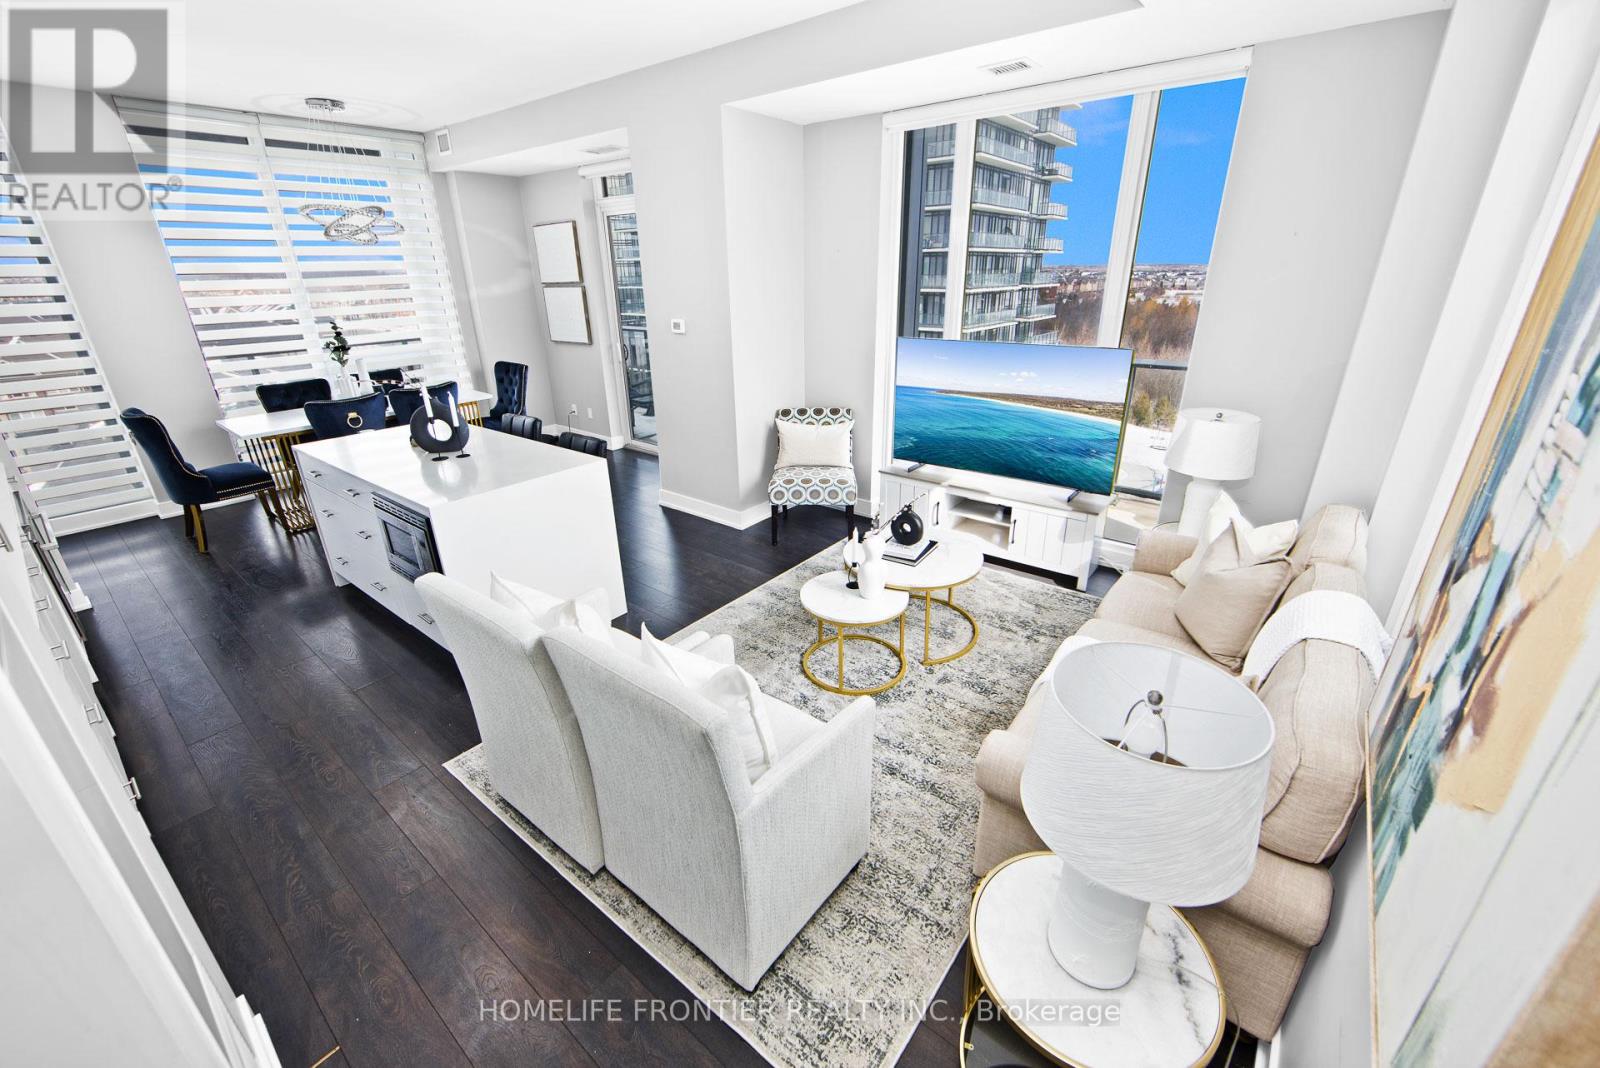
Luxurious 3-Bedroom 2-Bath Corner Suite boasting over 1,245sqfeet of Open Concept Space, 11FT High Ceilings & Soaring Floor-to-Ceiling Windows that flood the Living & Dining Areas with Natural Light. The European Designer Chef's Kitchen is a modern dream, Fully Upgraded with Sleek Quartz Countertops & Built-In Appliances, while a Massive Wrap-Around Terrace offers Stunning Panoramic Views from every angle. Complete with 2 side-by-side underground parking spaces & a private entrance, this residence is perfectly positioned minutes from the Mount Pleasant GO Station, transit, hospitals, & parks in Southwest Brampton. Modern living at its best in a this Boutique Building. (id:61342)
Mississauga, Ontario
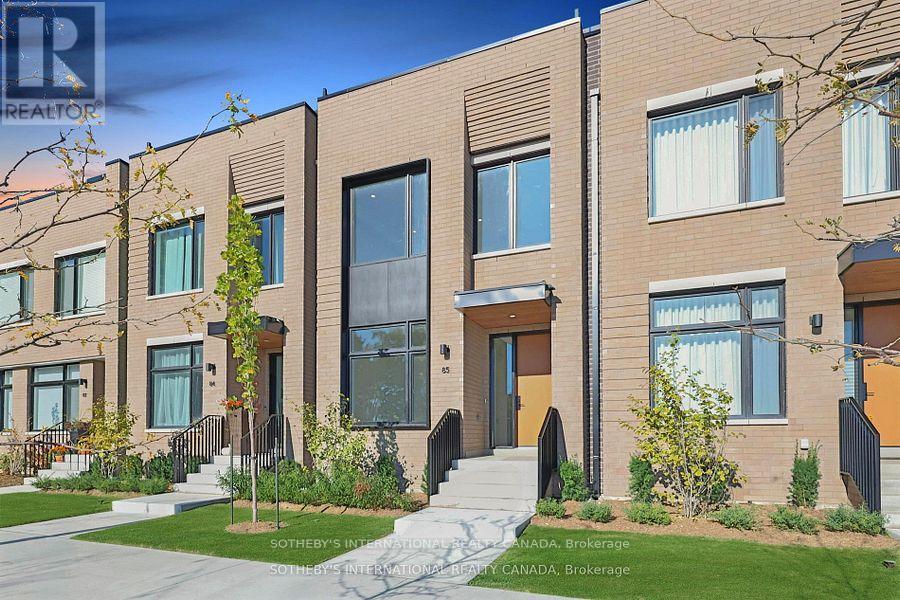
Discover the epitome of waterfront luxury in this exquisite lake-facing townhome, perfectly positioned within the coveted Brightwater community. Offering nearly 2,400 sf of masterfully designed living space, this residence exudes sophistication and modern refinement, complemented by breathtaking views of Lake Ontario. The light-filled main level features an open-concept layout framed by floor-to-ceiling windows, custom hardwood flooring and anchored by a chef-inspired kitchen appointed with premium Bosch appliances, custom cabinetry, and elegant finishes throughout. The expansive primary suite presents panoramic lake views, a spa-like ensuite, and an elevated sense of tranquility. Two additional bedrooms offer refined comfort for family or guests, enhanced by custom hardwood flooring and meticulous craftsmanship at every turn. The third floor presents a versatile space for exercise or entertainment, flowing seamlessly onto a private outdoor terrace. The private rooftop terrace provides a spectacular setting for entertaining or quiet reflection, showcasing sweeping views of the lake and horizon. A double-car garage and parking for five vehicles offer convenience rarely found in such an exclusive waterfront residence. Experience the best of lakeside living, steps from boutique shops, acclaimed restaurants, scenic trails, and just minutes from downtown Toronto. The Brightwater embodies a lifestyle of elegance, distinction, and enduring value in one of the GTA's most desirable waterfront communities. (id:61342)
Mississauga, Ontario
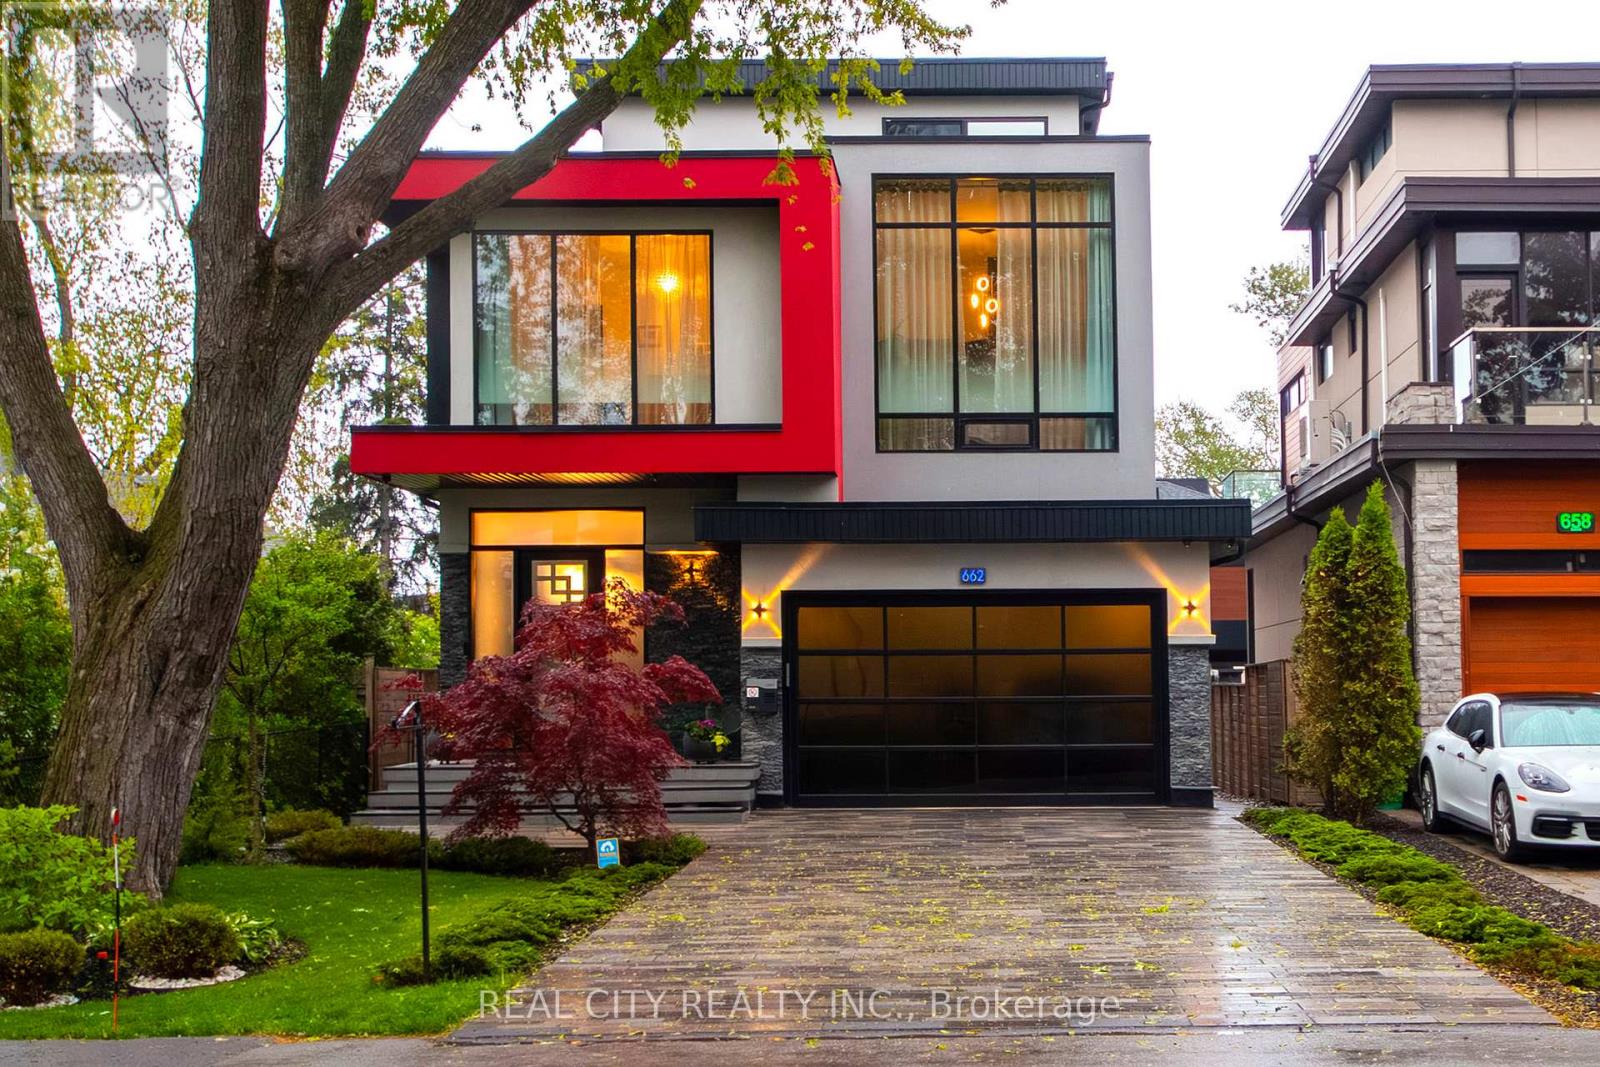
Unrivaled Expression of Luxury South of Lakeshore. Lake Escape. Modern Charm In Lakeview Waterfront Community Epitomizing Elegance & Comfort. About 300 Yards From Lake Ontario & Marine. 4 Bdr, 6 Wrs+Loft. Apr. 5,000 Sq.Ft. of Total Area Smart Home: Connected to the Internet and managed by mobile devices: Video Surveillance System, Home Security Systems, Home Heating/Cooling System, Lighting System, Coffee Machine, Washer & Dry. One Of The Few 3-Storey Houses In The Lakeview Modern Home Village. Unique Well Designed Open Concept Unsurpassed Quality Craftsmanship & Details Are Evident Thruout. Open Concept Gourmet Chef's Kitchen. 2 Kitchens + 3rd Floor Kitchenette. Large 5x9 Quartz Island Countertop. Ample Of Storage Space. 9-12 Ft Ceilings. Strong Waterproof Shotcrete Foundation. Heated Driveway & W/O Bsmnt Floor, Entrance Area And Wshrms Floors. Huge Fiberglass Windows $ Entrance Door. Custom made 25-foot-long chandelier with 45 bulbs. Stunning Led Light Fixtures & Mirror. High Quality Engineering Floor- The Best Option For Locations Close To Big Water. The Fully Finished Basement Offers Incredible Potential, With Separate Entrance Providing The Ideal Setup For In-law Suite, Older Kid Suite Or Rental Income. Towel Warmers. Shoe Closet. Balcony in Master bedroom and Terrace on 3d floor. Custom made 25-foot-long chandelier with 45 bulbs Central AC system (6 Tn) & Additional 3rd floor AC Unit High Efficiency Furnace With Humidifier. High Efficiency Gas Modulating-Condensing Boiler. Black Powder Coated Stainless Steel Outside Railings. Door Bell With Video & Audio Communication By Mobile Device. Gas line to BBQ. Central Vacuum System. 2 Car Garage 20Lx17.4Wx12.4H Ft With Glass Door & Epoxy Covered Floor. Epoxy Covered Entrance Steps & Basement Landing. 3 Wells For Storm Water On Basement Landing.Trench Drain System Around The House. Sauna & Modern Extra Roomy Hot Tub With Lounger, Up To 8 Prs & More. Parks, Trails. About 20 Min To Downtown Toronto. (id:61342)
Wasaga Beach, Ontario
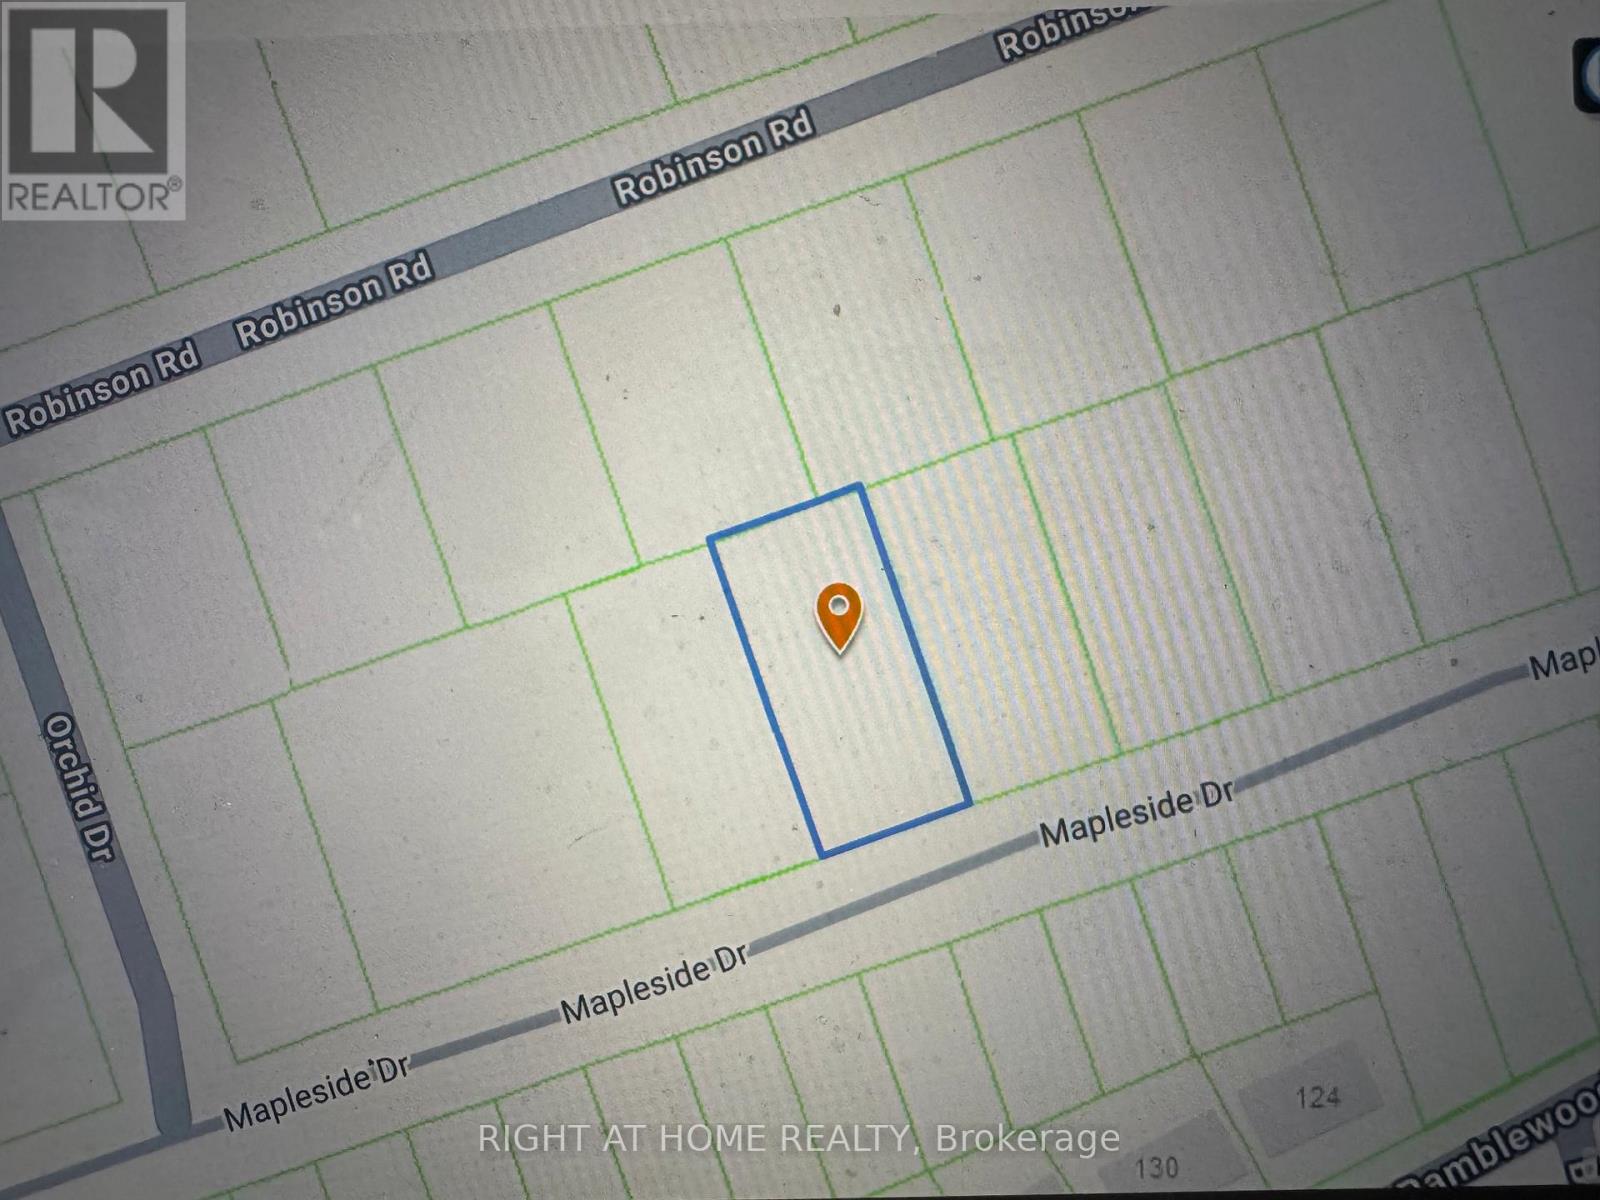
Located on the highly desirable west end of Wasaga Beach, this 85-foot building lot offers an exceptional opportunity. The lot can be severed into two separate building lots, providing flexibility for development. There are two water and sewer connections available on the street and allready paid by the seller for buyer convenience. Enjoy the convenience of being within walking distance to local amenities and the beautiful sandy shores of Georgian Bay. The location is also close to schools, parks, and trail systems, making it ideal for families and outdoor enthusiasts. Don't miss out on this prime piece of land in one of Wasaga Beach's most sought-after areas! (id:61342)
Whitchurch-Stouffville, Ontario
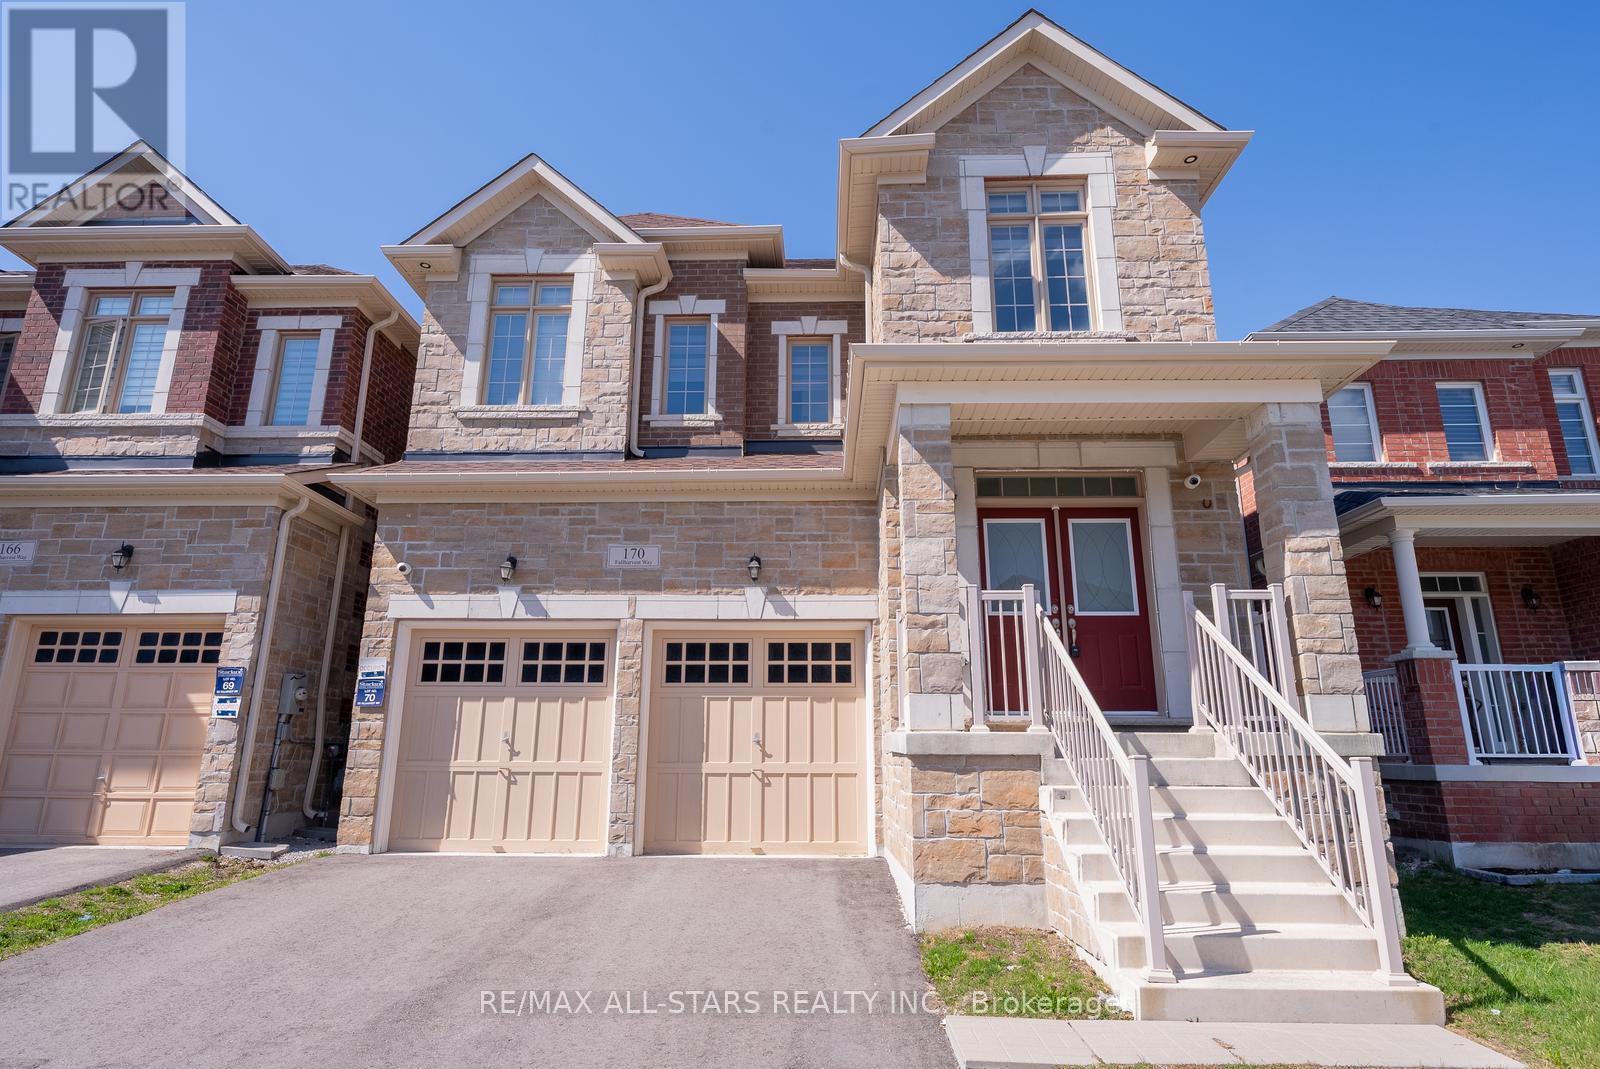
Offering five spacious bedrooms and five well-appointed bathrooms, this impressive home is nestled in a highly sought-after neighbourhood, just moments from exceptional local amenities. The thoughtfully designed interior offers bright, open-concept living spaces enhanced by high-end finishes and custom details throughout. The chef-inspired kitchen seamlessly connects to the living and dining areas, creating an ideal setting for both everyday living and effortless entertaining. Each bedroom is generously sized, with three featuring their own private ensuite bathrooms. The primary suite provides a serene retreat, complete with a beautifully upgraded ensuite designed for comfort and relaxation. With abundant storage, modern conveniences, and carefully curated upgrades, this home perfectly balances style and functionality. An unspoiled basement with a walk-up presents incredible potential for additional living space or a future in-law suite.Ideally located near shopping, dining, schools, parks, and major transit routes, this property offers an exceptional blend of comfort, convenience, and lifestyle. (id:61342)
Vaughan, Ontario
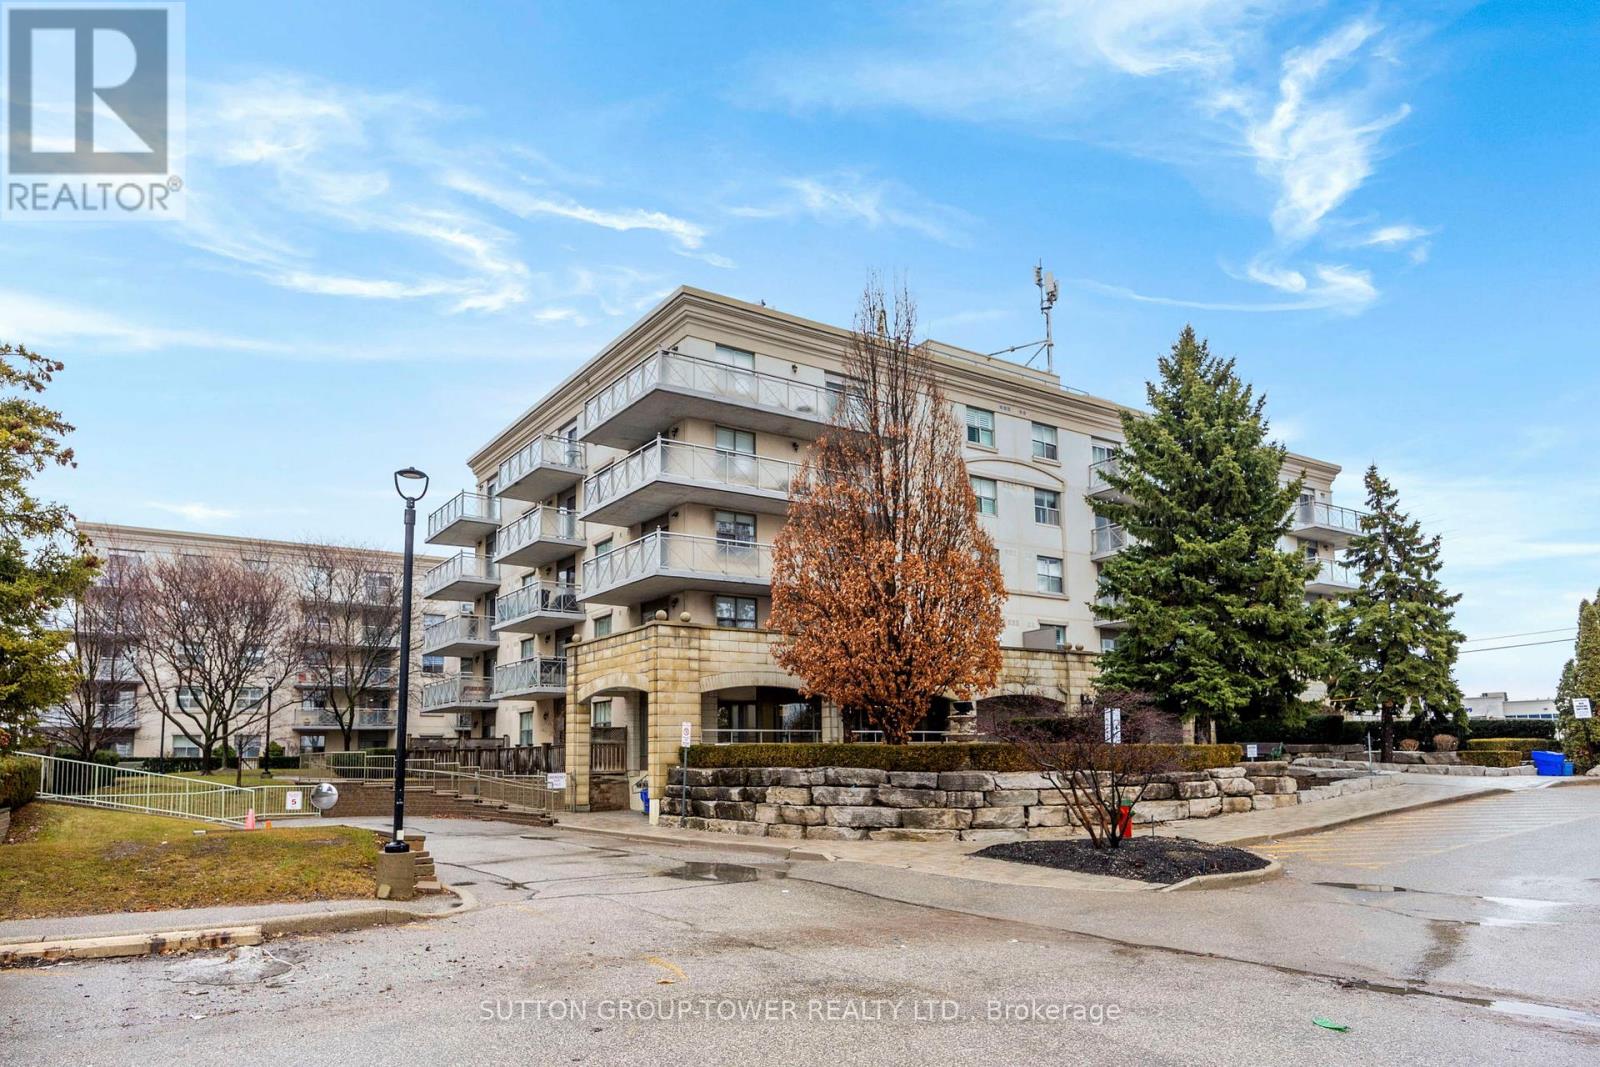
Villa Giardino One Of Vaughan's Best Managed Communities. This 2 Bedroom, 2 Bath Suite Offers One Of The Best Functional Layout, Every Room Is Sunny Even The 2nd Bedroom, Open Concept Kitchen Flowing To Living Room, With A Walk-Out To A 12'x6' Covered Balcony, The Entire Suite Has Been Freshly Painted, Parquet Floors Refinished & All New Porcelain Floors Thru Hallway, Foyer And Kitchen, This Condominium Complex Offers Social Activities Such As Game Room, Dinner & Dancing Parties, Outings And More Hair Salon, Medication Delivered Directly, Library, Church, & Shopping Transit. Maintenance Fee Includes All Utilities & Cable TV. (id:61342)
Toronto, Ontario
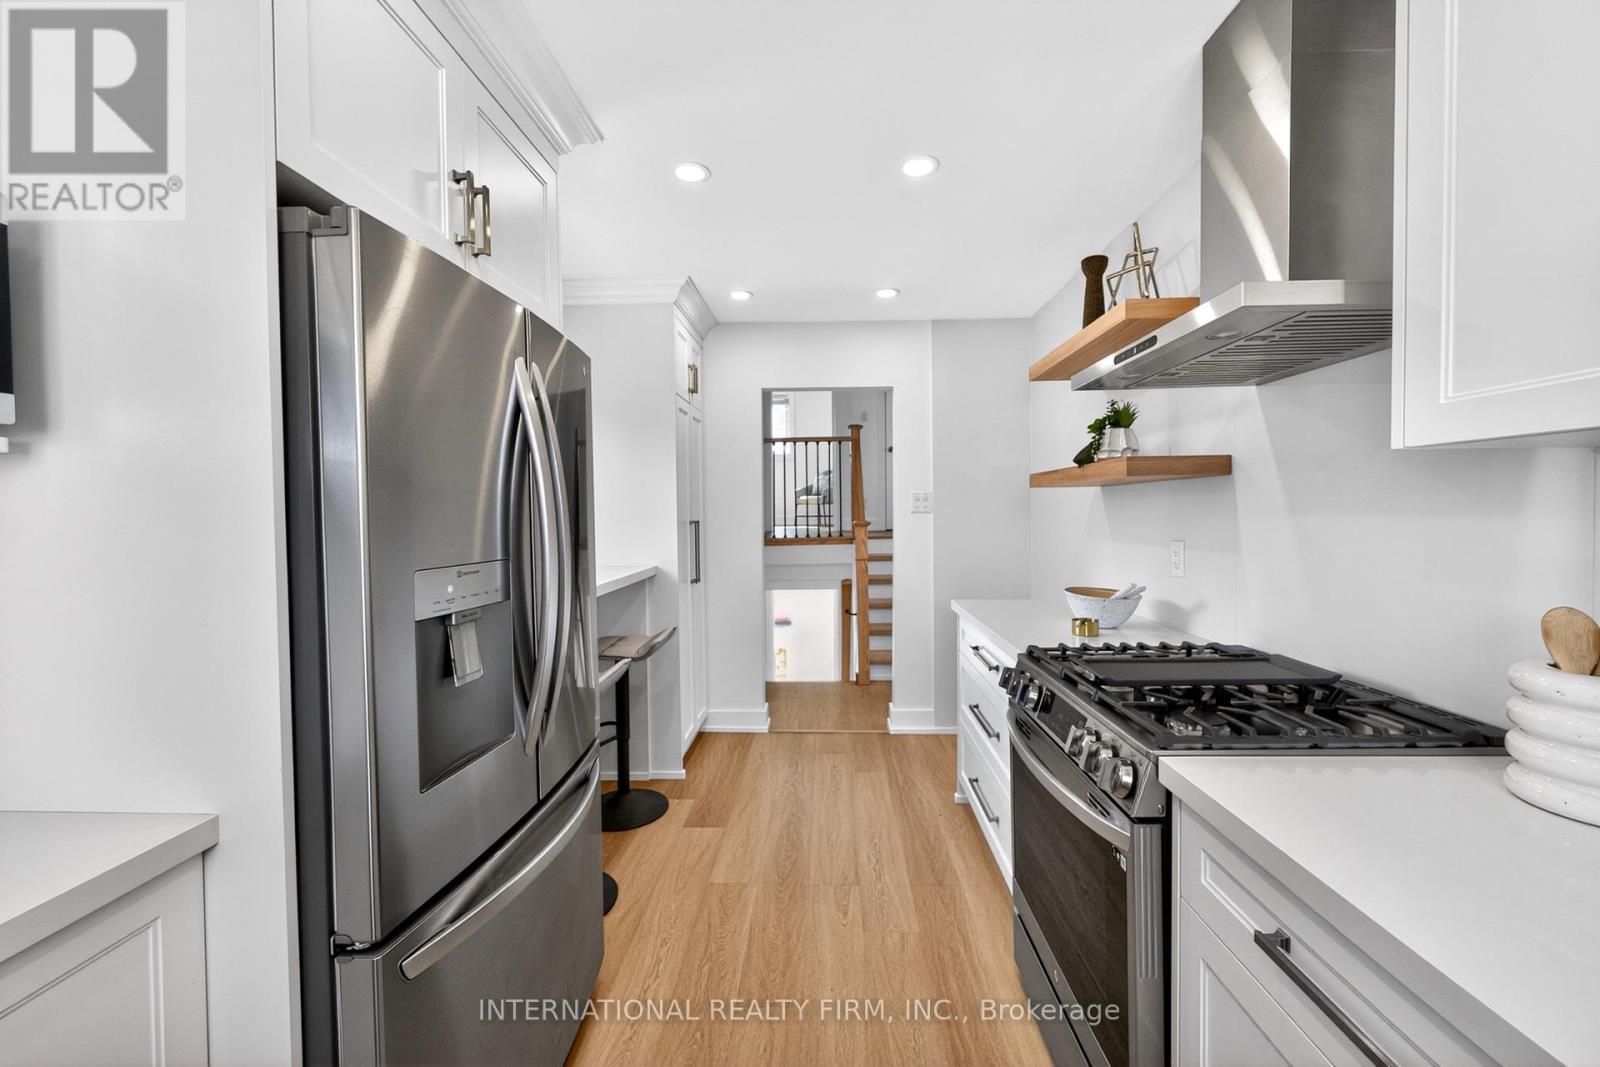
This newly renovated home from head to toe is a show stopper and a must see! 4-bedroom, 2-bathroom (can be converted in 2 separate units) home is brimming with upgrades, inside and out, and offers incredible in-law potential ideal for families. Inside, the chefs dream kitchen features shaker cabinets, stainless steel appliances, a gas stove, quartz countertops, and a stylish backsplash, along with an additional hookup for an apartment-sized washer/dryer for added convenience. The entire interior shines with new flooring, baseboards, stairs, and railings, while both bathrooms have been fully updated with modern finishes. Interior potlights make the home bright and welcoming, and a fully equipped basement kitchen with shaker cabinets enhances the potential for a separate in-law suite. Outside, the home features armour stone landscaping, updated railings, a new fence with gate, interlock patio, exterior potlights, new ease troughs and air conditioning were added! Book your showing today! (id:61342)
Oshawa, Ontario
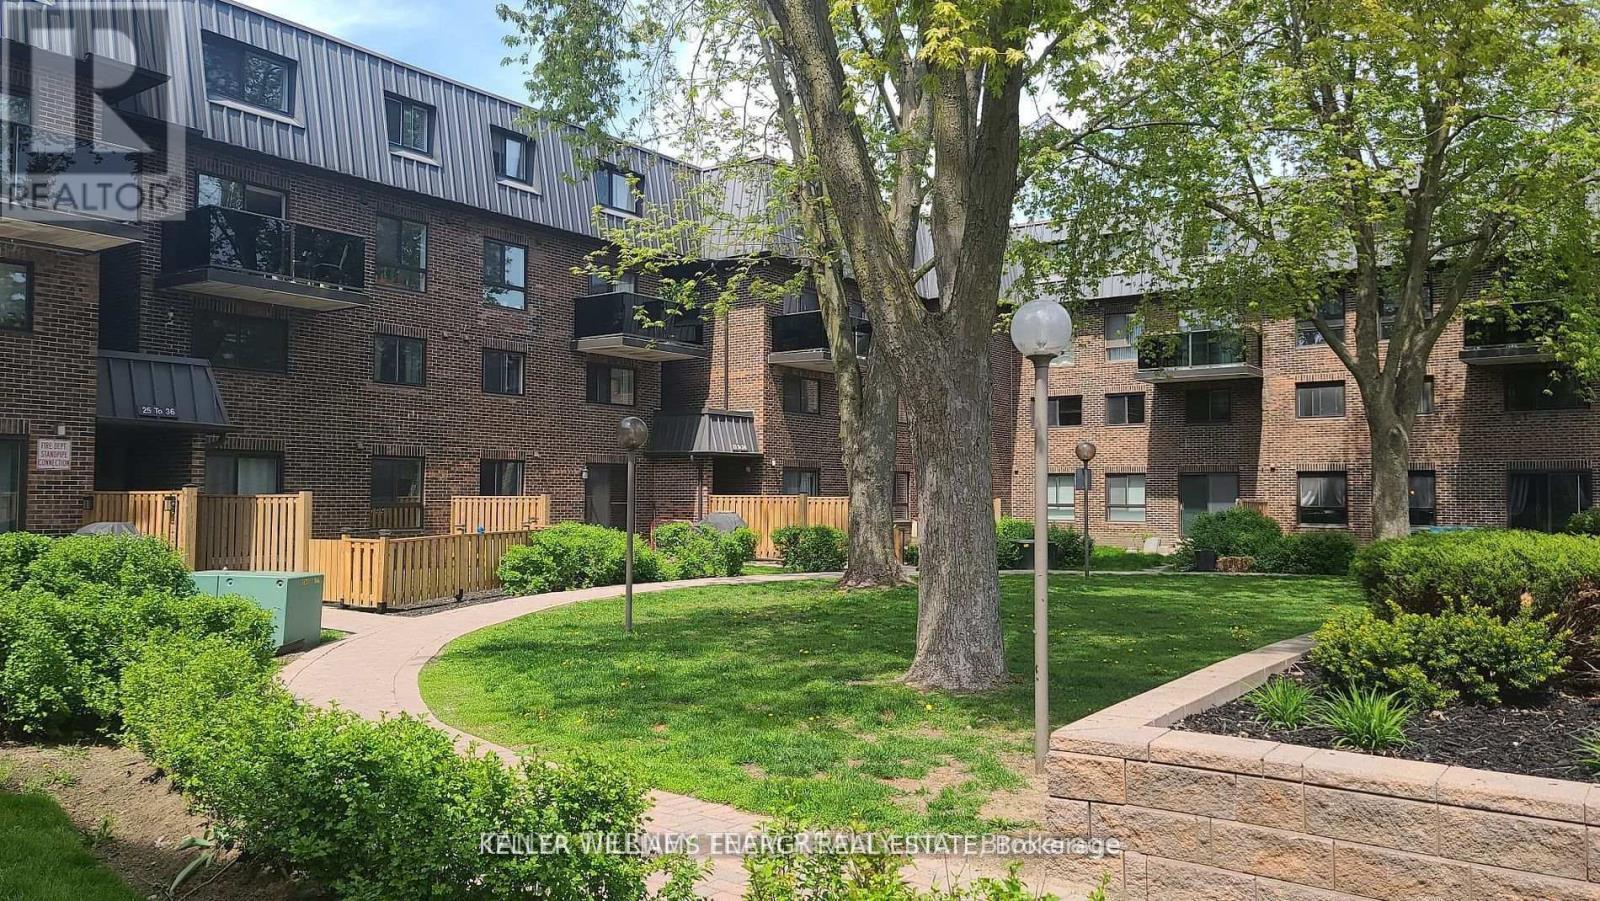
Updated stacked condo townhome! This sun filled 3 bedroom, 2 storey home is situated in a prime Oshawa location, steps to transits, UOIT & all major amenities. In A Prime Oshawa Location! Featuring south views, laminate floors throughout. Galley style kitchen with backsplash & breakfast area with built-in bench seating. The dining area allows room for entertaining & the open concept living room boasts a sliding glass walk-out to a private balcony. Upstairs offers 3 generous bedrooms, all with great size windows & closet space. A great opportunity for a first time buyers, professional couple or investor! (id:61342)
Toronto, Ontario
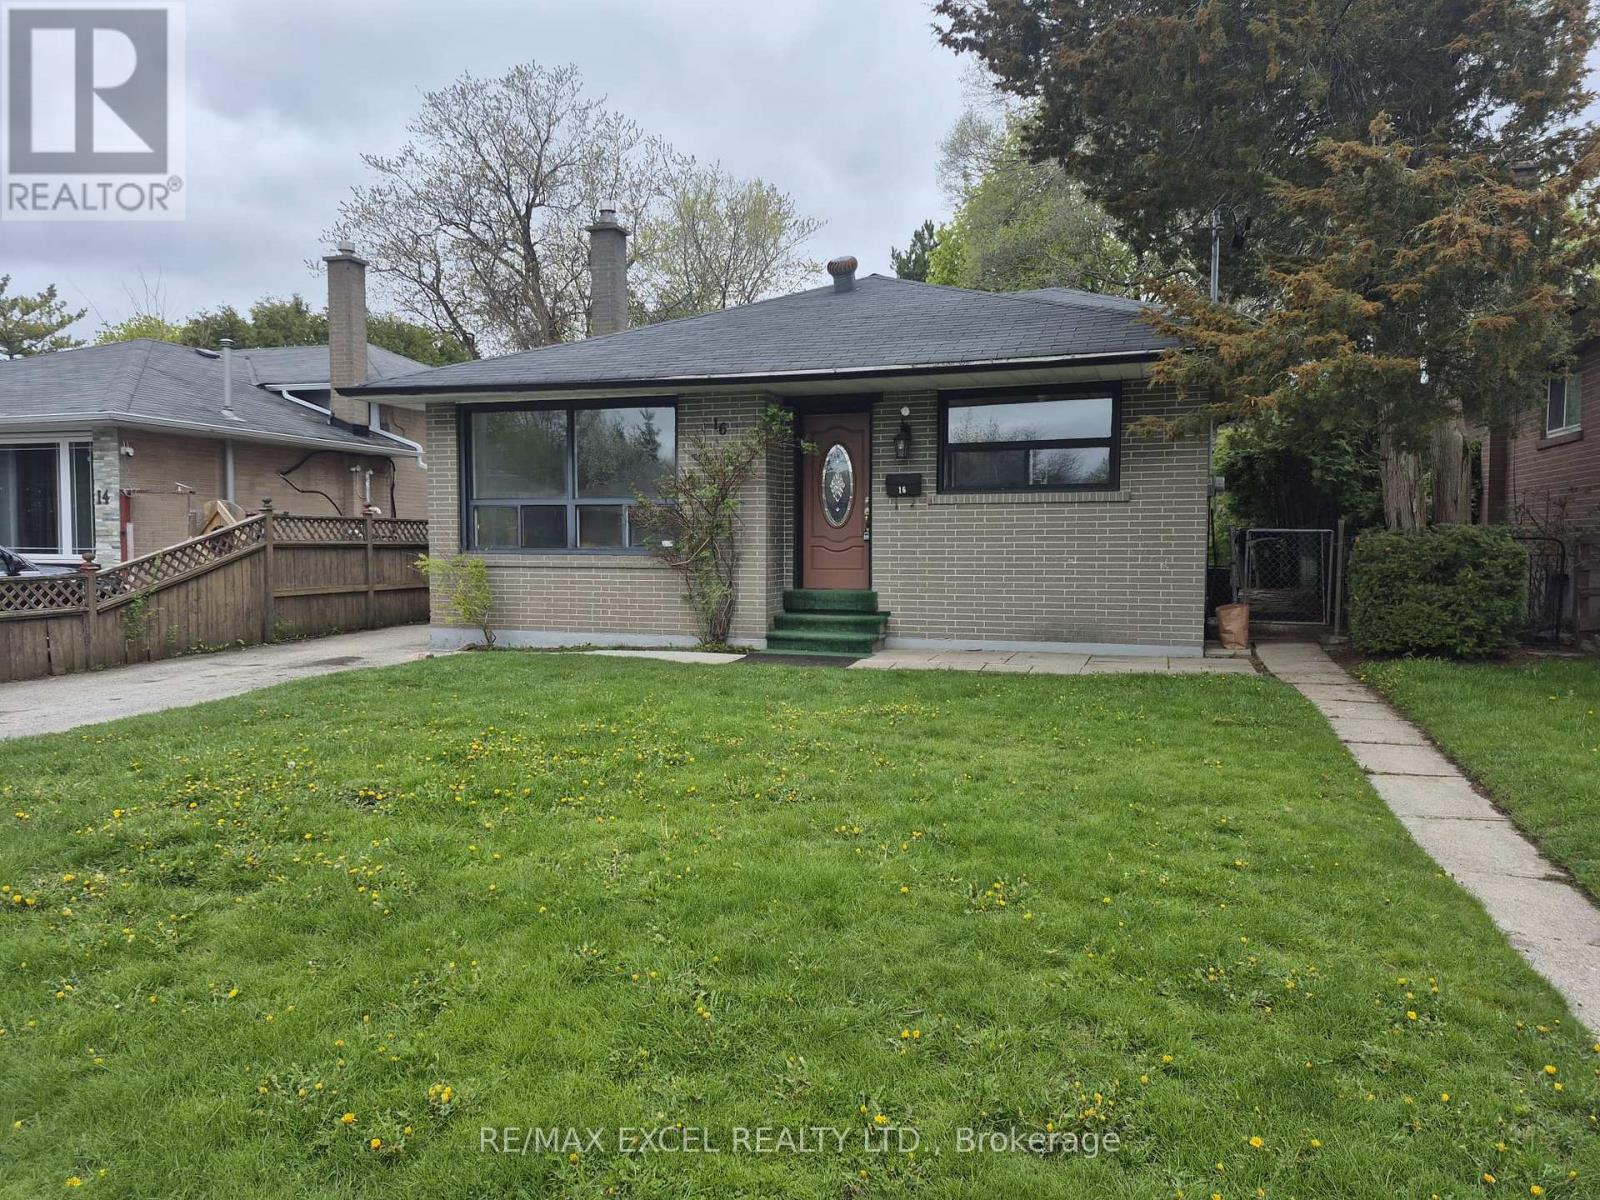
***NEWLY PAINTED THE EITIRE HOUSE***Welcome to this all-brick 4 Level Backsplit 4+1 Bedroom with 2 full washrooms. Conveniently Located. Perfect Home For Family In Nice Neighborhood. Close To Schools, Churches, Transit & Parks, Newer Kitchen Countertop & Stainless Steel Appliances. Utilities Paid By Tenants Per Bill. No Pets, No Smoking. Nearby UOT. The Entire House For Rent. MUST SEE!!! (id:61342)
Toronto, Ontario
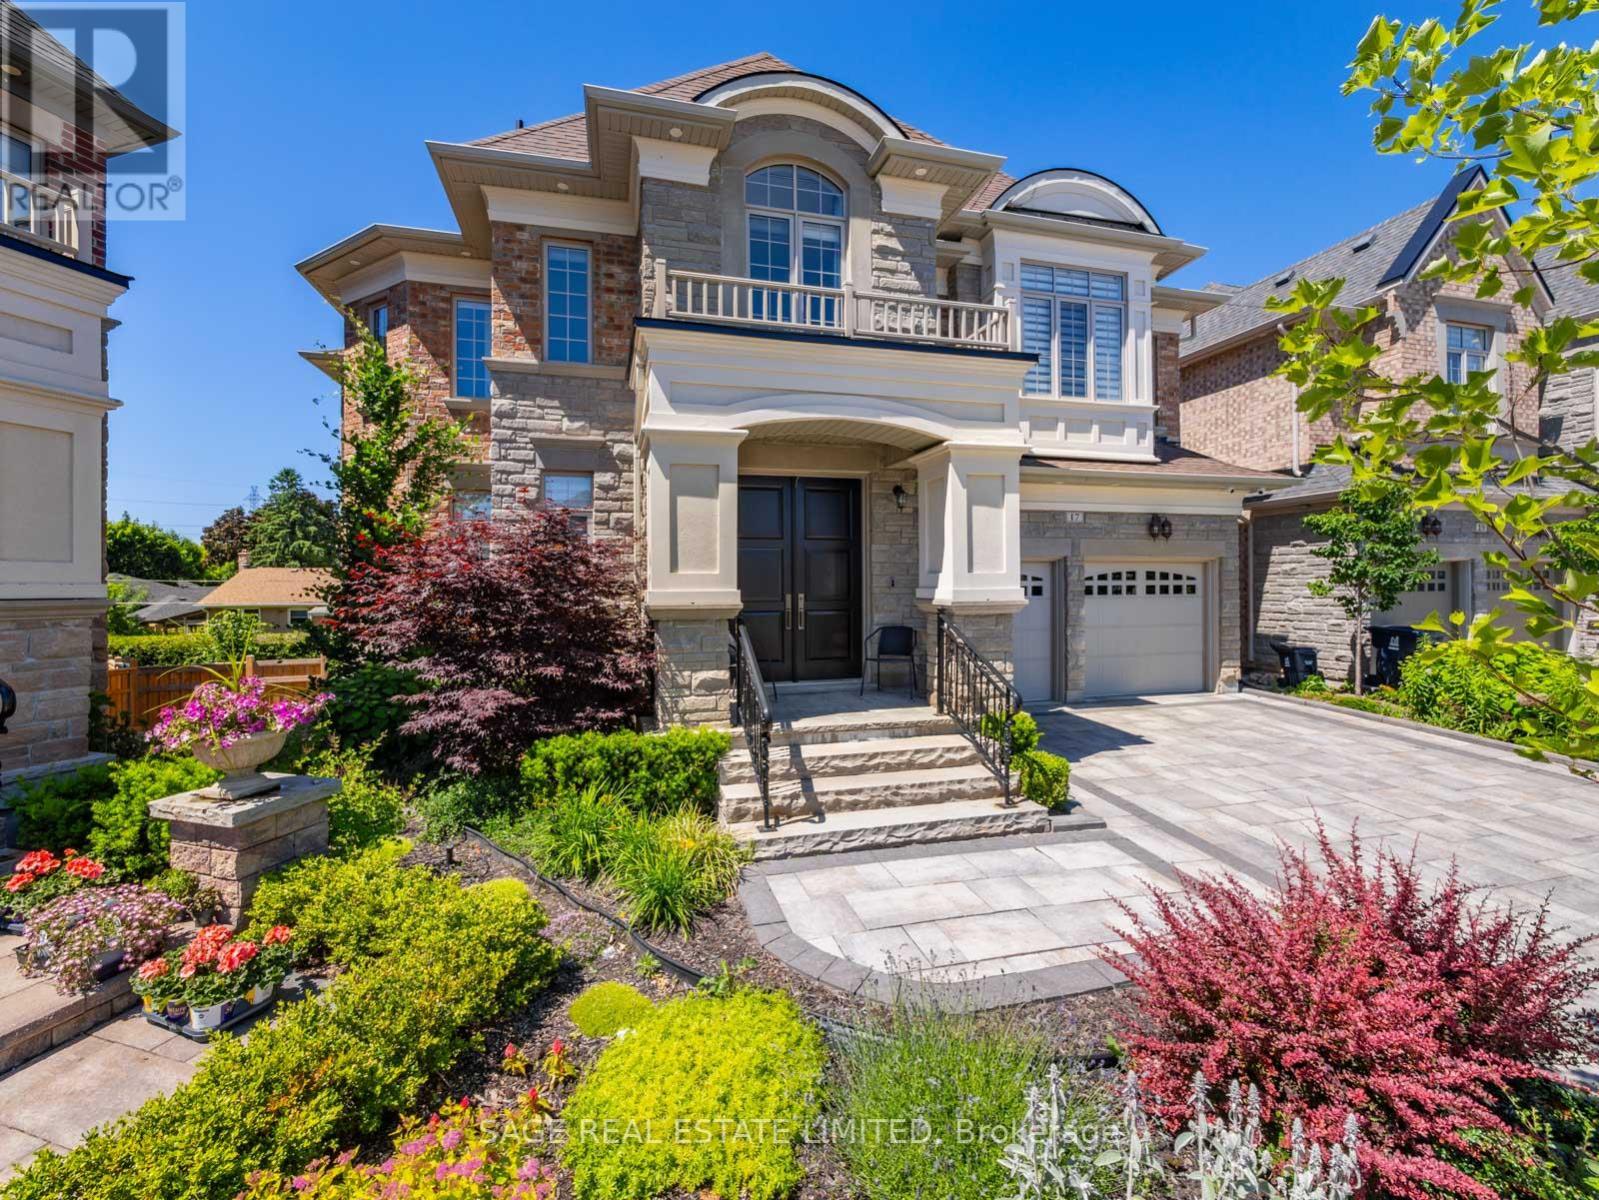
Discover a rare and remarkable opportunity to own an exquisite custom-built home, perfectly situated in a quiet cul-de-sac within the highly sought-after community of North York. This elegant four-bedroom residence boasts an array of luxurious features and spans over 4,500 square feet of living space. Upon arrival, you are greeted by a heated driveway, a unique and convenient feature that ensures safety and ease during the winter months. The home's interior is a testament to modern elegance and functionality, featuring Caesarstone and marble countertops that provide both beauty and durability. The residence is adorned with beautiful oak hardwood floors, which add warmth and sophistication to every room. Architectural details such as cornice plaster moldings and panel walls enhance the refined aesthetic, while intricately designed ceilings and an array of stunning light fixtures, including numerous pot lights, create a luxurious ambiance throughout the home. A comprehensive smart home system seamlessly integrates security, lighting, and audio, offering state-of-the-art convenience and peace of mind. This extraordinary property is a true jewel in North York, representing a harmonious blend of luxury, comfort, and cutting-edge technology. Don't miss your chance to own this masterpiece, a testament to exquisite design and unparalleled craftsmanship, located in one of North York's most desirable areas. Incredible home still under Tarion warranty. Pride of ownership at every corner, impeccably cared for home. State of the art appliances, functional layout, this one checks all the boxes. (id:61342)
Binbrook, Ontario
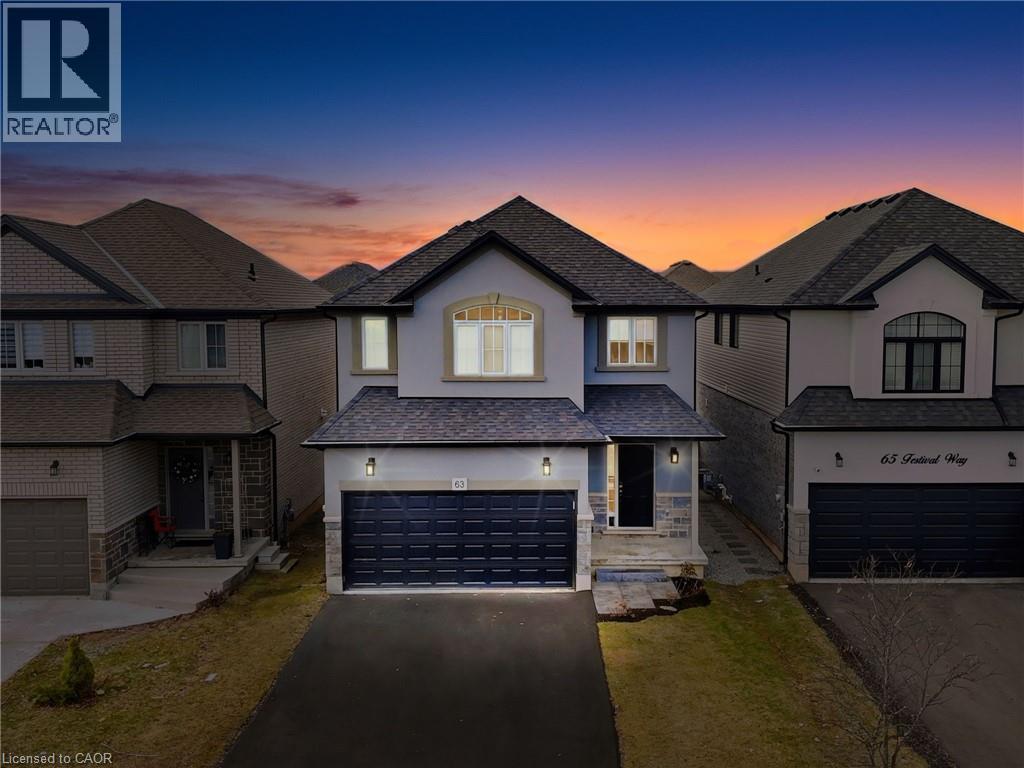
Stunning 4 bed, 3 bath detached home built only in 2020 by reputable John Bruce Homes! Offering ~2,000 sq. ft. of above grade living space with tasteful finishes designed for modern family living. From the moment you arrive, the home impresses with its upgraded elevation featuring contemporary stucco and stone finishes, a new asphalt driveway with interlocking stone and exceptional curb appeal. Step inside to discover an open and spacious main floor, abundant in natural light with 9-ft ceilings, engineered hardwood flooring, and pot lights throughout - creating a warm and inviting atmosphere. The living room is the perfect place to gather, highlighted by a cozy gas-powered fireplace. The well-appointed kitchen blends style and function with upgraded floor tiles, corner cabinetry with cupboard valences, an over-the-range microwave, ample counter space and a convenient breakfast bar ideal for casual dining or entertaining. Upstairs, you will find four generously sized bedrooms; three feature walk-in closets for exceptional storage. Two full bathrooms, including a 4-pce main bathroom and a spacious 4-pce primary ensuite with a relaxing soaker tub and a glass shower, create the perfect retreat at the end of the day. Added convenience of upstairs laundry. The unspoiled basement with upgraded windows offers endless potential and awaits your finishing touches. Outside, enjoy a large fully fenced backyard perfect for entertaining, family gatherings, or relaxing evenings outdoors. Situated on one of the best streets to live on in Binbrook, this home is located in a peaceful, family-friendly neighbourhood just minutes from schools, parks, and shopping, making it an exceptional opportunity you won’t want to miss! (id:61342)
Blue Mountains, Ontario
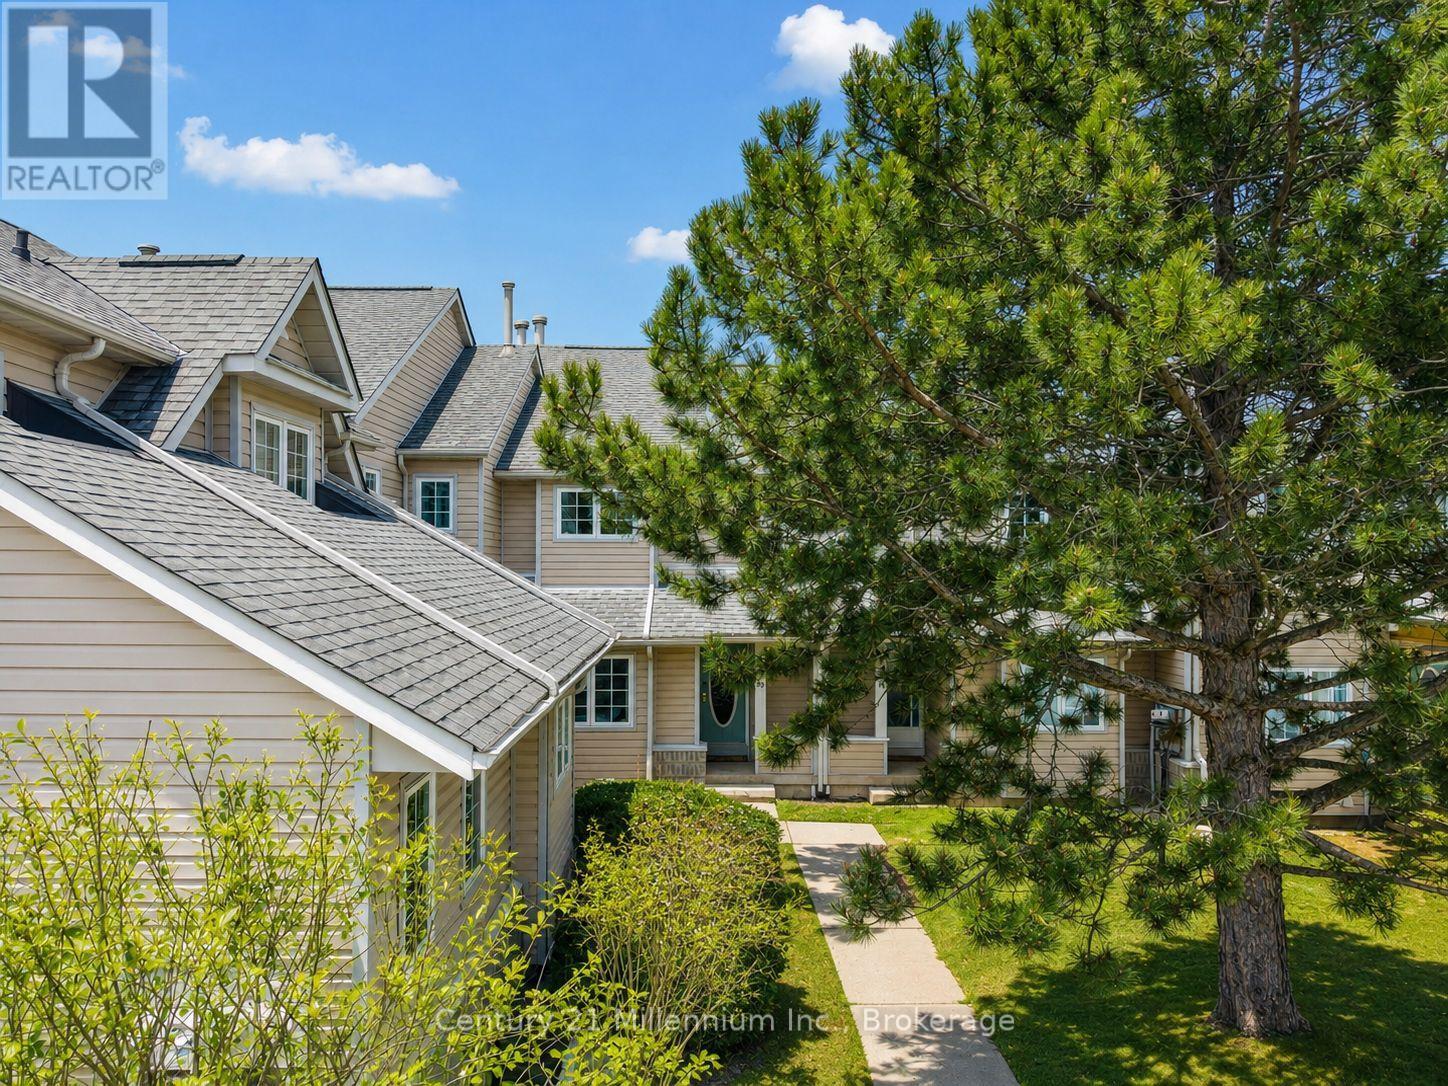
Welcome to your four-season retreat near the base of Blue Mountain. This beautifully appointed 3-bedroom, 3.5-bathroom condominium offers the perfect blend of comfort, space, and lifestyle. The main level features a bright, open-concept layout with a cozy fireplace anchoring the living, kitchen, and dining areas, ideal for entertaining or unwinding after a day on the slopes. Enjoy stunning views of the ski hills right from your living space, with even more breathtaking scenery from the primary bedroom. Step through the sliding doors of the primary bedroom onto your private, oversized balcony, where you can take in panoramic views of the mountain and community amenities. Upstairs, the spacious primary suite also offers an ensuite bath and a large walk-in closet, while two additional bedrooms provide plenty of room for family and guests. The fully finished basement adds even more versatility, complete with a second living area, bathroom and additional sleeping space. Residents have access to fantastic amenities, including two tennis courts and a seasonal outdoor pool. A convenient storage locker is perfect for keeping your skis, bikes, and gear organized year-round. Ideally located, you're just a short walk or drive to Blue Mountain Village and the Toronto Ski Club, with easy access to Northwinds Beach in the summer and the shops, restaurants, and trails of Collingwood all year long. Whether you're looking for a weekend getaway or a full-time home, this property delivers the ultimate four-season lifestyle. Available furnished or unfurnished. (id:61342)
Northern Bruce Peninsula, Ontario
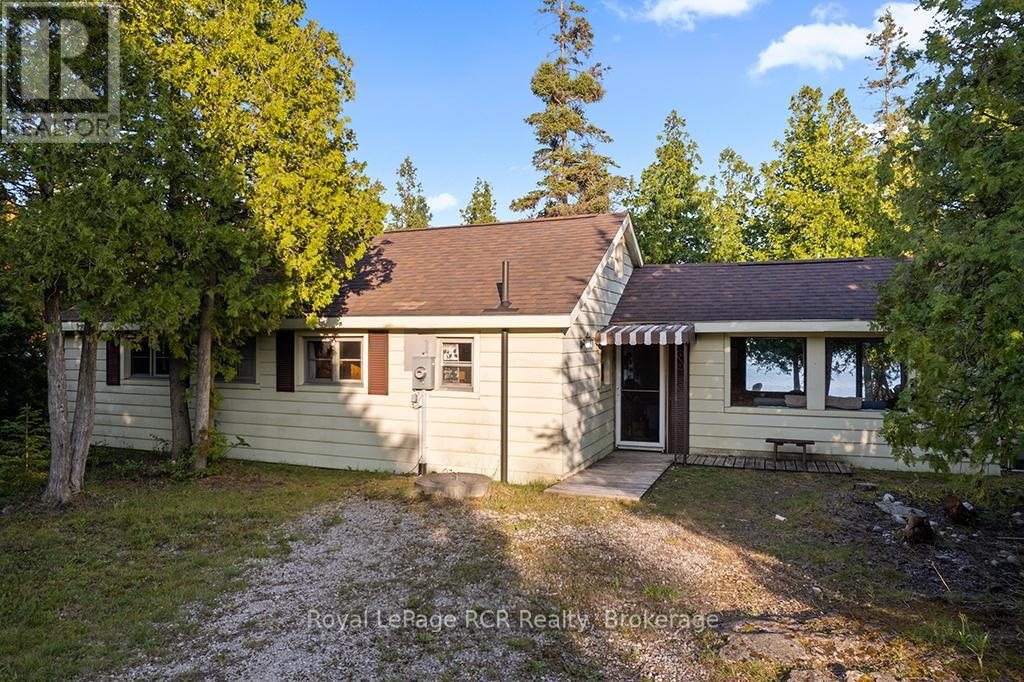
Step inside this true bungalow and take in the beautiful water views! A spacious sunroom is just waiting for a family night of board-games and laughter while the crackling fire is just steps away! Enjoy the whole family with the open concept kitchen/living dining spaces or go for a swim in the crystal clear water! With less than a 10 min drive to the town of Tobermory, singing sands beach and the famous Grotto, your own private dock, cute bunkie, ample space in the overhead loft, all set in a private wooded location on desirable Eagle road you will want to make family memories here for years to come! (id:61342)
Kincardine, Ontario
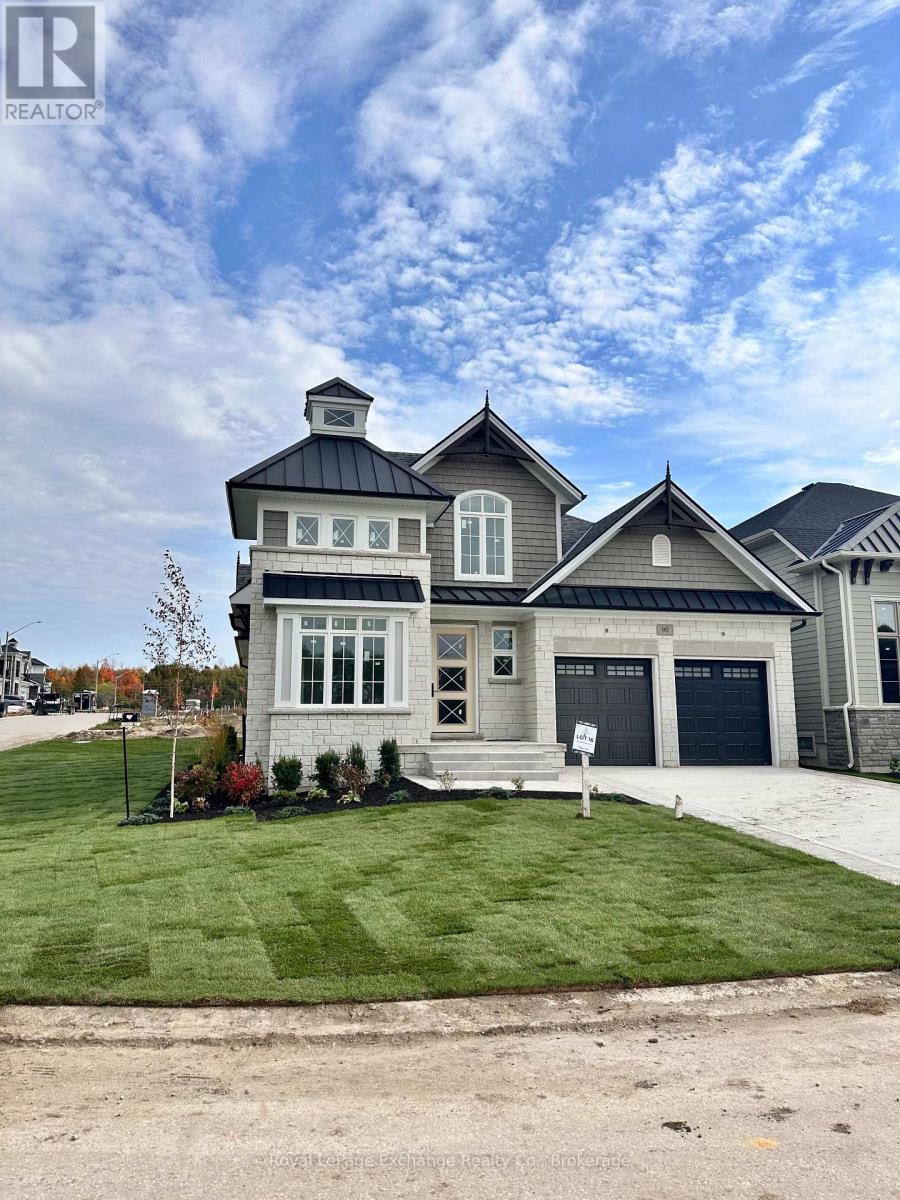
Welcome to The Cordelia, a beautifully crafted home built by Mariposa Homes, nestled in Seashore Kincardine, a master-planned community focused on lifestyle and elevated lakeside living. This 2,326 sq. ft. home exudes curb appeal with an elegant architectural exterior, featuring tasteful stone, James Hardie siding, decorative window grills and corbel detailing. The residence features open concept living on the main floor, where you will be greeted by exquisite tile work, hardwood floors and specialty millwork. Upon entering, the den/office boasts a 16-foot ceiling and bright windows showcasing stunning Lake Huron sunsets. The open floor plan is complemented by 9 foot ceilings and flooded with natural light thanks to an abundance of windows. The stunning kitchen includes a walk-in pantry, beautiful cabinetry, a large island and a patio door leading to a loggia off the breakfast area - ideal for morning coffee or evening relaxation. The spacious living room features a cozy fireplace and coffered ceiling. An added bonus in this model is the main floor primary bedroom which offers elegant trim detail and a 5-piece ensuite with a freestanding tub and glass walk-in shower. The main floor is complemented by a convenient laundry room with cabinetry and 2-piece powder room. Upstairs, discover two additional generous bedrooms, a 4-piece bathroom, and a versatile media/loft area. The drywalled basement will provide for a spacious family room, gym or storage area and awaits your finishing touches. You will appreciate the 2 car garage, completed landscaping, hardscape and concrete driveway that this property offers. Facing west, this home provides breathtaking sunsets and views of the park/community area and scenic walking trails, making it more than just a home; it's a lifestyle. (id:61342)
Hamilton, Ontario
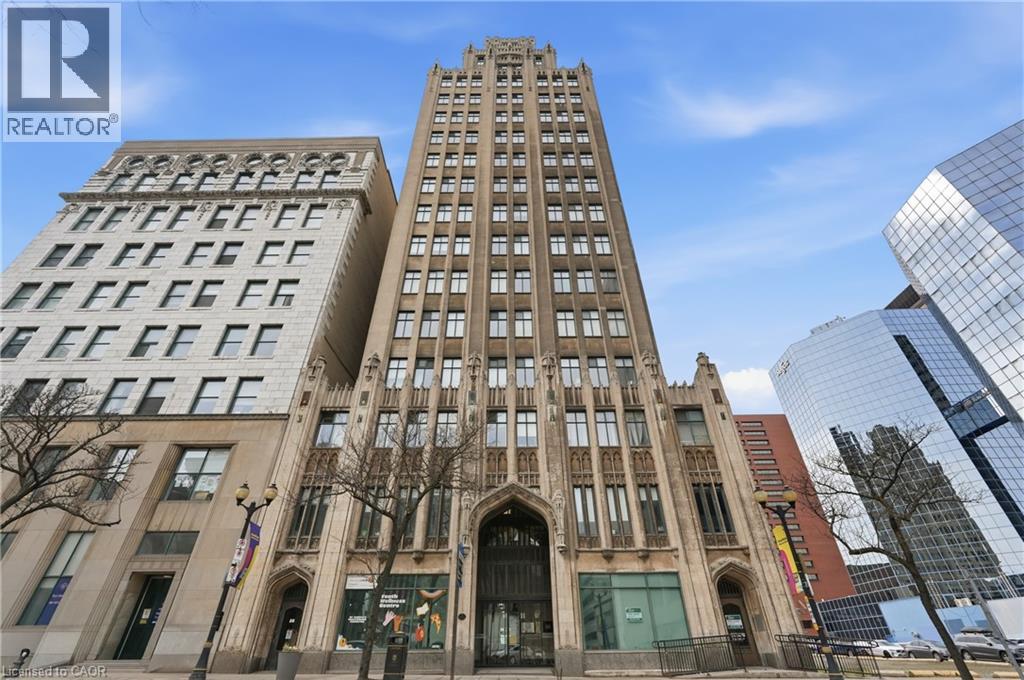
Own a piece of Hamilton’s history in the iconic Pigott building, the city’s first skyscraper, built in 1929 and celebrated for its art deco, gothic revival architecture and heritage designation. Converted to condominiums in 1996, this landmark seamlessly blends historic charm with modern urban living, offering amenities such as a fitness centre, billiards room, and party/meeting space. This rare corner suite features 9.5 ft ceilings, oversized windows, and breathtaking panoramic views of Hamilton bay, the city skyline, and the escarpment. The spacious layout is filled with natural light, creating a bright and airy atmosphere throughout. The primary bedroom offers a generous layout with a large walk-in closet, while the second bedroom, complete with French doors, is ideal as a home office, guest room, or gym. The open-concept living and dining area is perfect for entertaining while taking in the stunning views. Located in the heart of downtown Hamilton, this prime setting offers a fully walkable lifestyle just steps to top restaurants, entertainment, and cultural attractions. Additional features include full-size in-suite laundry and one parking space, with convenient access to HSR and GO Transit, the public library, Jackson Square, the Farmers’ Market, parks, McMaster University, and local hospitals all nearby. (id:61342)
Mississauga, Ontario
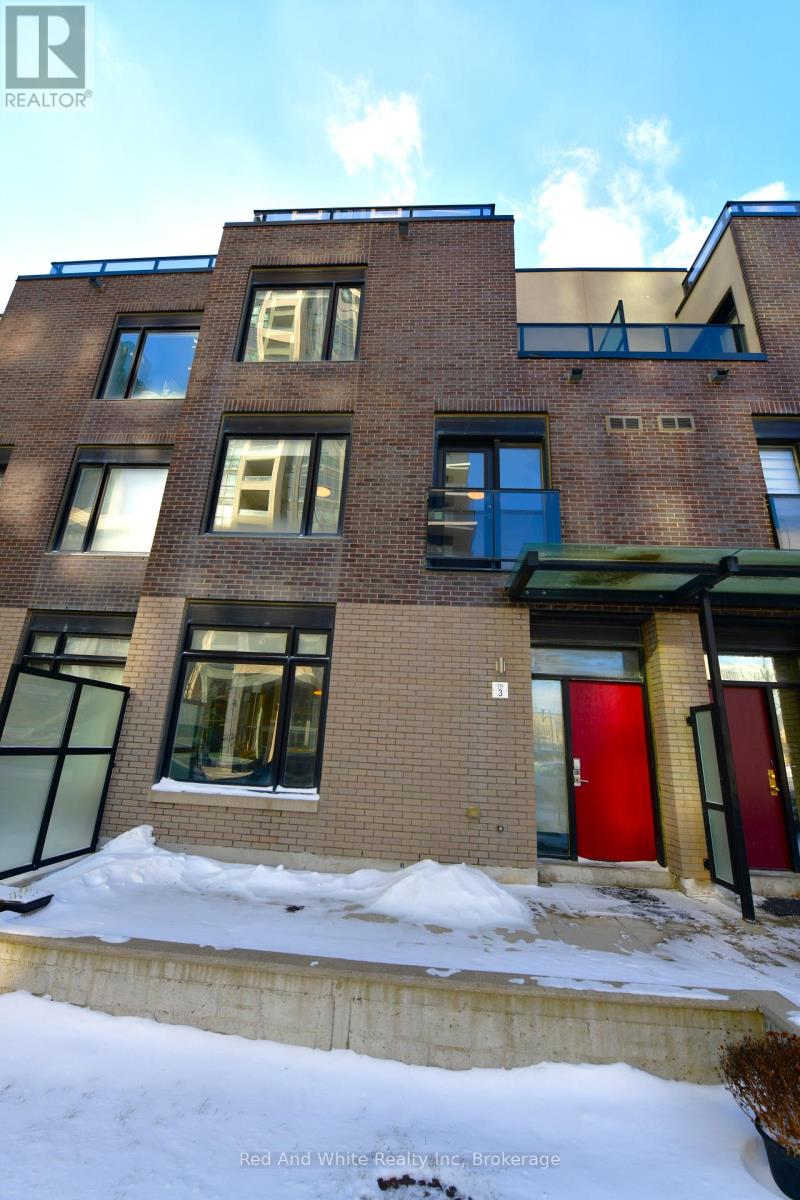
It's not just about location. This well-designed executive townhouse sits right in the heart of Mississauga, within walking distance to Square One, parks, and local schools. It offers the convenience of city living with a comfortable, quiet space to unwind after a long day. The home features a practical three-storey layout with a rooftop deck. The main floor includes a spacious kitchen, dining area, and living room with 9-foot ceilings. Two bright bedrooms with oversized windows are located on the second floor. The third floor is dedicated to the primary bedroom, complete with a private balcony and a 4-piece ensuite. Two underground parking spaces are included, along with a large locker located directly behind the parking area. A solid option for anyone looking to enjoy central, urban living in Mississauga. (id:61342)
Collingwood, Ontario
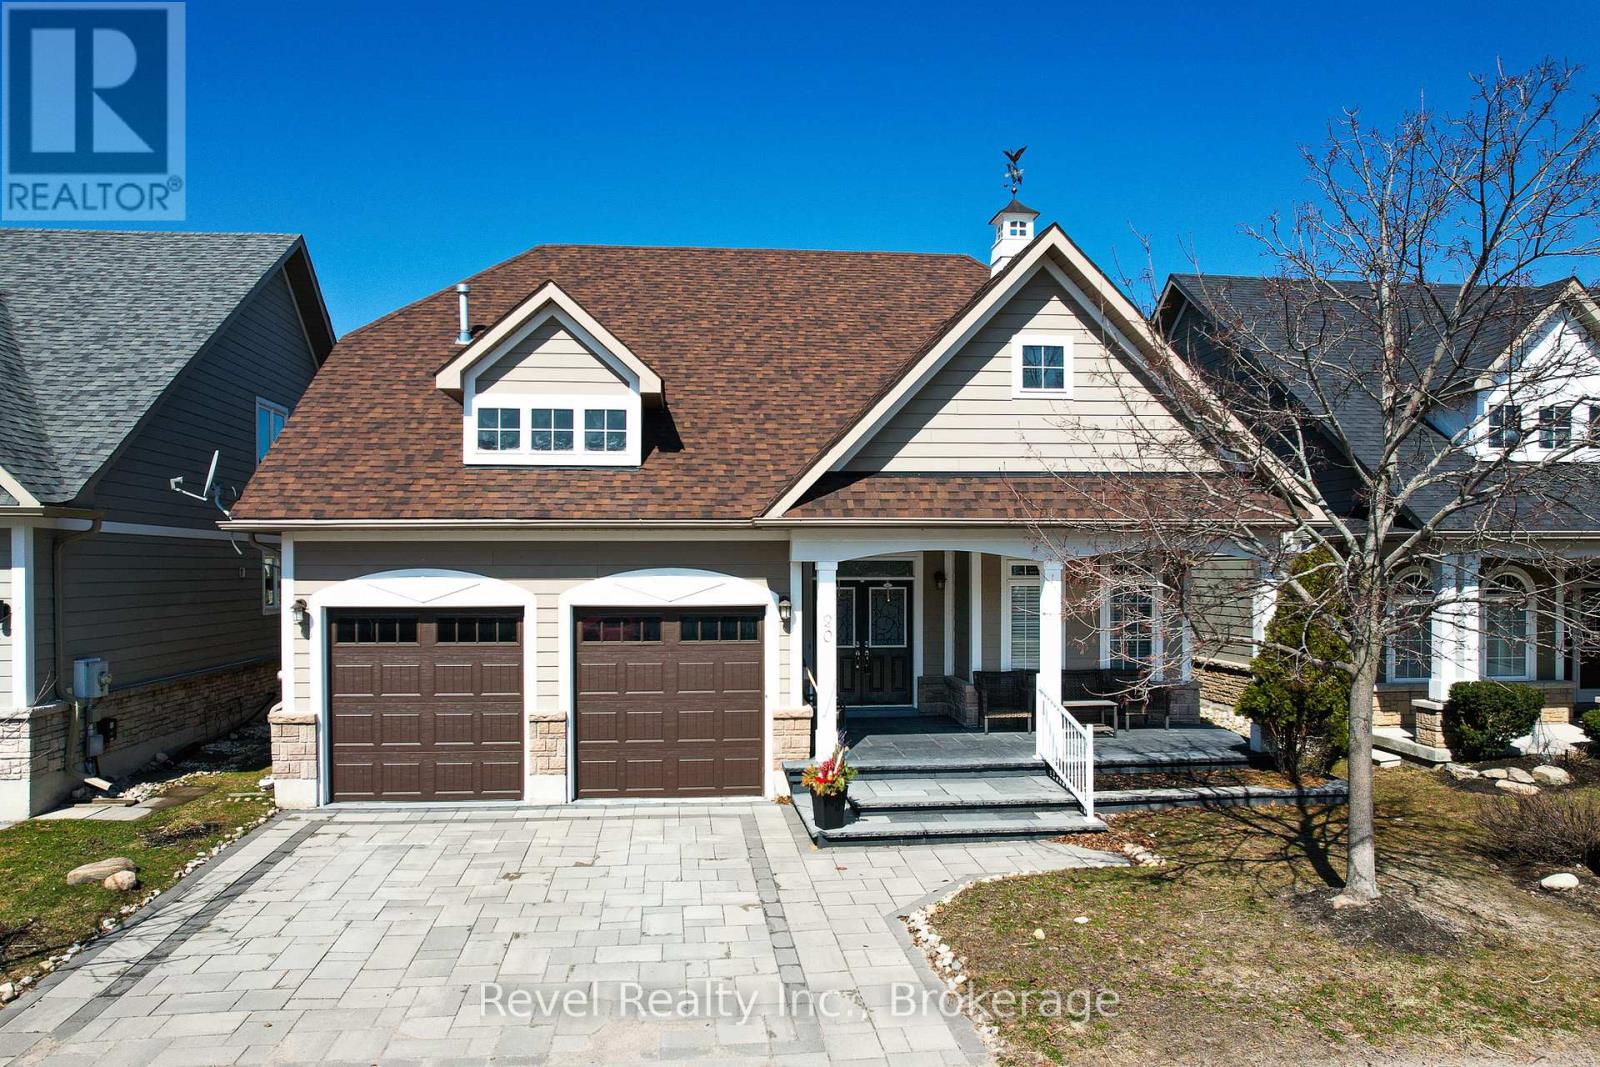
Collingwood's coveted waterfront community of Blue Shores is calling your name. Welcome to 20 Marine View Drive where effortless living meets refined comfort.This bright & airy bungaloft is designed for simplicity, offering the ease of main-floor living w/ generous space for guests or multi-generational living. From the moment you arrive, the curb appeal impresses w/ beautifully landscaped gardens, an upgraded stone driveway, and an expanded stone front porch that creates a warm, welcoming first impression.Step inside to soaring ceilings in the foyer & living area, where oversized windows flood the home with natural light. The open-concept living space is perfect for both entertaining & relaxing. The functional kitchen flows seamlessly into the dining area & out to the upgraded stone patio, making indoor-outdoor living effortless. Whether hosting summer dinners or enjoying a quiet morning coffee, this space delivers. Upstairs, the loft offers 2 bedrooms & a full bath - an ideal retreat for visiting family and friends. The fully finished lower level expands your options even further, featuring a spacious recreation area, additional bedroom, full bathroom, & a convenient kitchenette - perfectly suited for in-law capability or extended stays. Finally, appreciate bonus features such as central vacuum and a drywalled/heated garage. Residents of Blue Shores enjoy an exceptional lifestyle w/ access to premium amenities including clubhouse, indoor and outdoor pools, fitness centre, games room, tennis courts, & private marina. Even better, lawn care & snow removal are handled for you - truly low-maintenance living without sacrificing ownership. Notable Updates: Roof (2022) Insulated Garage Doors (2022) Granite Countertops (2023) Stone Front Porch, Driveway & Back Patio (2023) Egress Window in Basement Expanded (2023) Landscaping (2023) A refined home in a vibrant waterfront community - the perfect place to simplify your life while elevating your lifestyle.. (id:61342)
Collingwood, Ontario
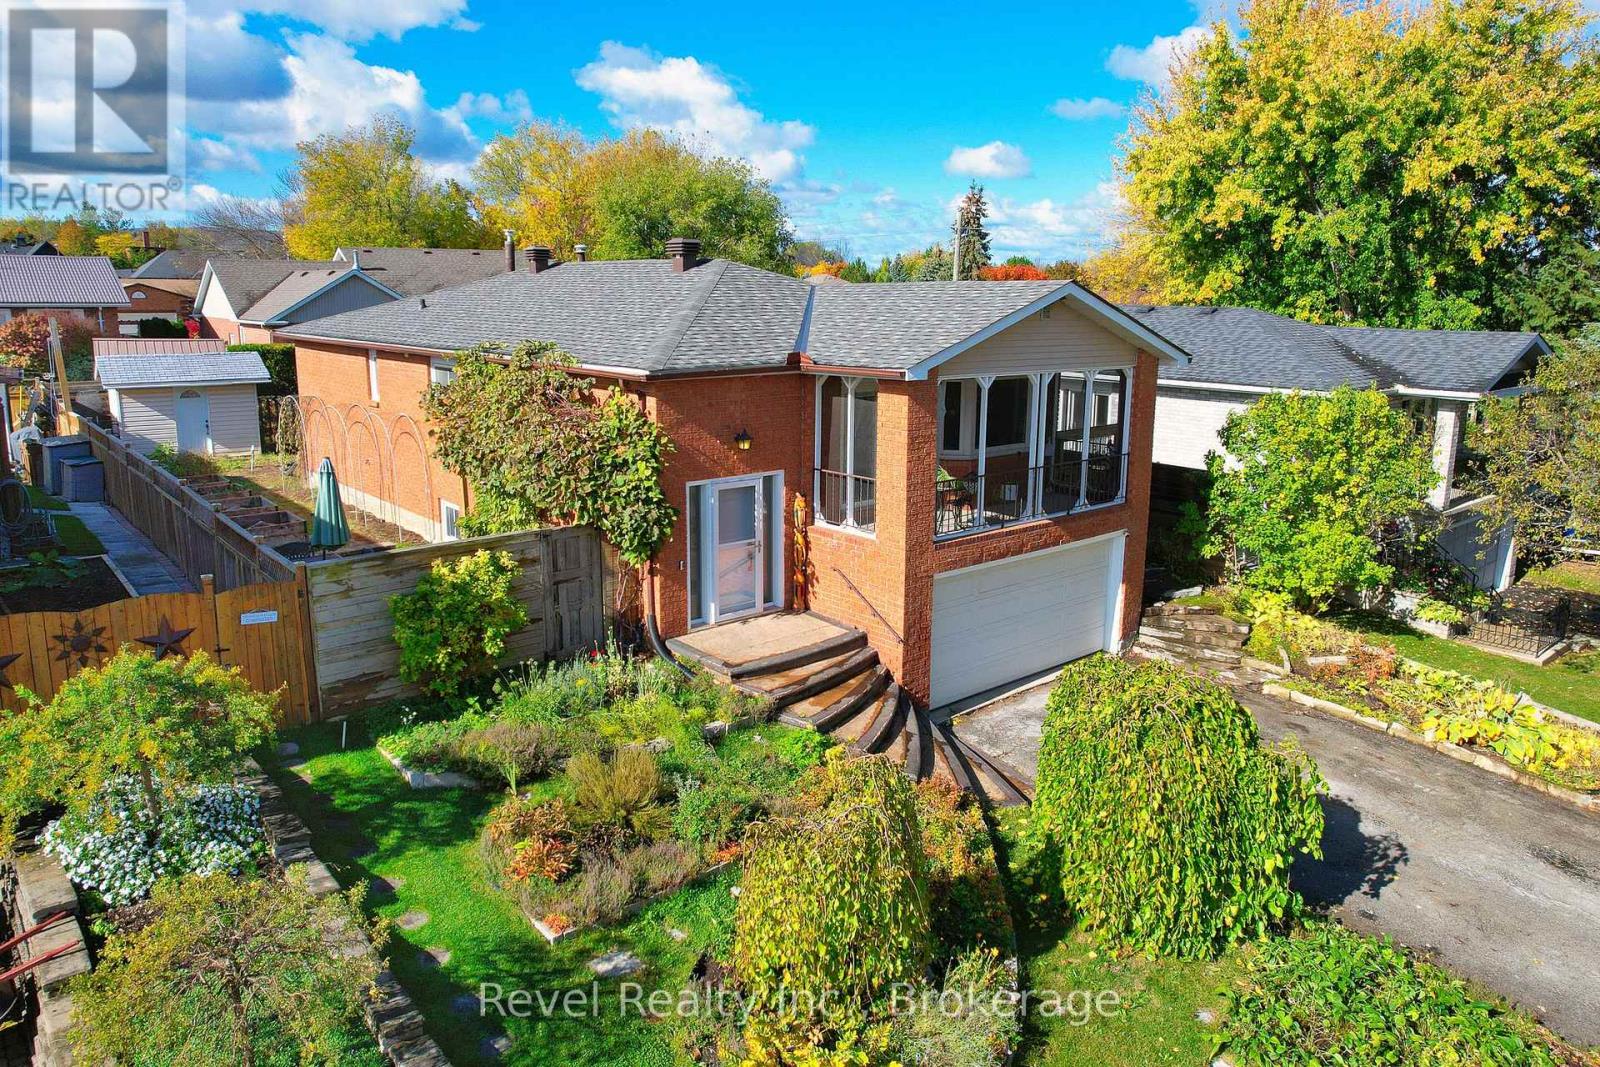
Tucked away on a quiet cul-de-sac, this bright and airy all-brick raised bungalow is full of natural light and has been lovingly maintained and thoughtfully updated - with room left for your personal touch. Enjoy peaceful mornings on the screened-in balcony, surrounded by the calm of a quiet street. Inside, the open-concept kitchen features newer tile flooring, rich stained cabinetry, and a clear view into the spacious living/dining area with hardwood floors and dimmable lighting throughout.The fully finished lower level offers incredible versatility complete with an oversized recreation room, additional bedroom, bathroom, and second kitchen. With R2 zoning, a few simple modifications could transform this space into an income-generating suite, making it an ideal opportunity for investors or first-time buyers looking to offset mortgage costs. Step outside to a gardener's delight, with thoughtfully planted herbs, vegetables, edible flowers, and berries - a full list of this edible garden is available for the new owners to enjoy. Updates & Features: Windows (2010/2011) Furnace (2011) Roof (2022, 25-year warranty) Front entrance tiles, stairs & railing (2018) Lower-level bathroom (2012) Kitchen floor tiles (2019) Wall between kitchen and living room was designed to be removed at owners preference. Current owners completed this after purchasing in 2012***This charming home combines comfort, flexibility, and potential - all in a peaceful, sought-after location close to schools, trails, water access, Blue Mountain, and HWY 26 for commuting. Home Inspection Report Available. (Aerial Shot with views of rear yard has been virtually rendered with grass to show potential) (id:61342)
Essa, Ontario
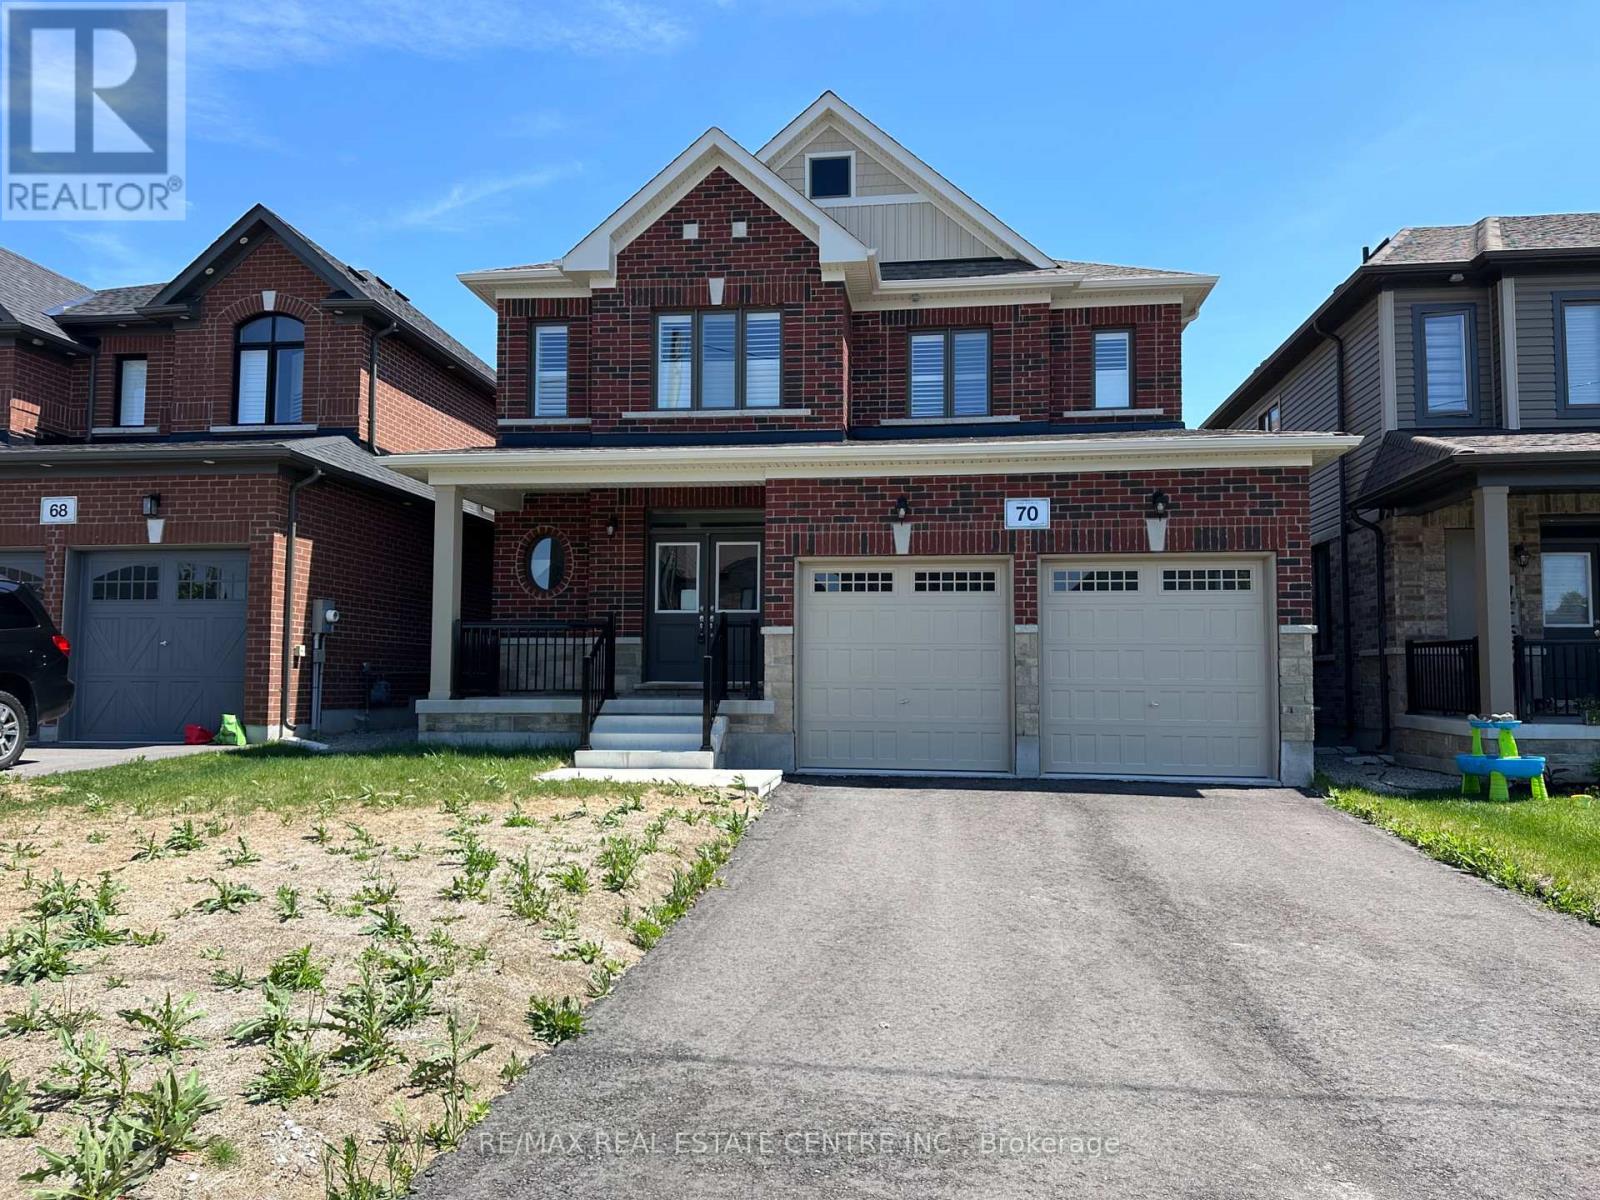
Located in the growing community of Angus, 70 Wakefield Blvd is a Newly Built Featuring 4-bedroom, 3-bathroom family home offering comfort, space, and functionality. Featuring an open-concept layout with high ceilings and plenty of natural light, the home combines cozy carpeting with elegant hardwood flooring throughout WIth Hardwood Stairwells.The inviting living area includes a charming fireplace, creating a warm space for relaxing or entertaining. With four spacious bedrooms and three bathrooms, this home offers plenty of room for families, guests, or a home office.Enjoy the convenience of no sidewalk, a double-car garage, and parking for up to 6 vehicles (4 driveway + 2 garage). Situated in a family-friendly neighbourhood close to parks, schools, and amenities, this home is perfect for growing families. Some photos are virtually staged. (id:61342)
Aurora, Ontario
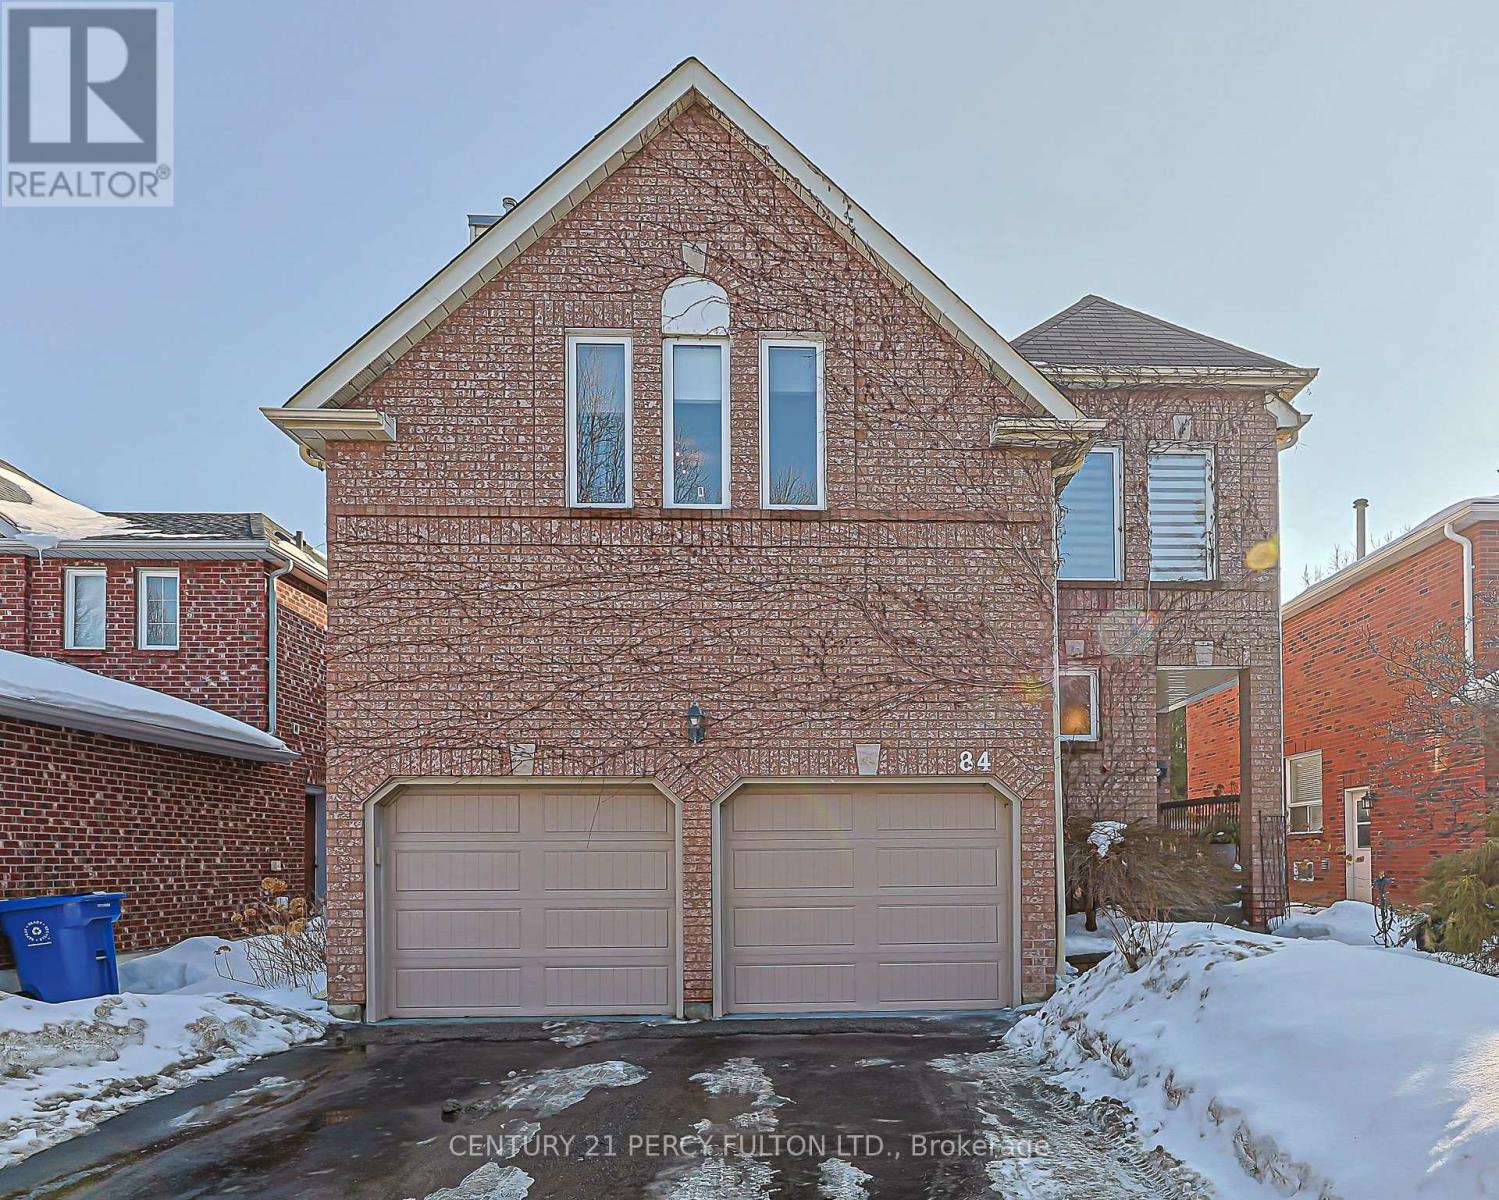
Low Priced 2-Storey Detached in Aurora Highlands! Exceptional value offering 2,488 sq ft above grade with 4 bedrooms, 3 baths (plus 4th bath rough-in), 2 fireplaces, hardwood & ceramic floors throughout upper levels in addition to a professionally finished basement. Smart, spacious layout with no wasted space and no rear neighbours.Main floor features a sunken living room, formal dining room with French doors, main-floor laundry with walk-out, and a bright modern kitchen with an extended counter, breakfast bar, seamless open to the family room & walk-out to an oversized cedar deck (26' x 16') with sunshade.Upstairs you'll find generous bedrooms, a primary retreat with a double door entry, a sitting area, elegant ensuite & massive walk-in closet, a huge 'Common Room' with fireplace, a shared space designed for relaxation, socialization & various activities - ideal for media, office, or conversion options.Private, landscaped backyard oasis with significant depth, mature trees and expansive deck. Finished basement includes 'Hopper windows', large recreation room, cantina, workout area, storage, and 4th bath rough-in with possible secondary living potential. Aurora Highlands boasts a superior lifestyle & numerous amenities...Residents enjoy coveted 'Valley Park' at the end of Loraview Lane along with 9 other parks, extensive green space/trail systems, Case Woodlot's scenic 1.8 km loop, Golf courses, green space, & conservation land, 2 ice pads, community centres, sports fields & recreational facilities.Arts/Transit - Award-nominated productions at Theatre Aurora (ACT-CO recognized)Aurora GO Station with bus & train service to Union Station with Quick access to Hwy 404 for seamless commuting throughout the GTA. A rare combination of nature, recreation, arts, transit convenience, and refined suburban living - Incredible opportunity don't miss out! (id:61342)
St. Catharines, Ontario
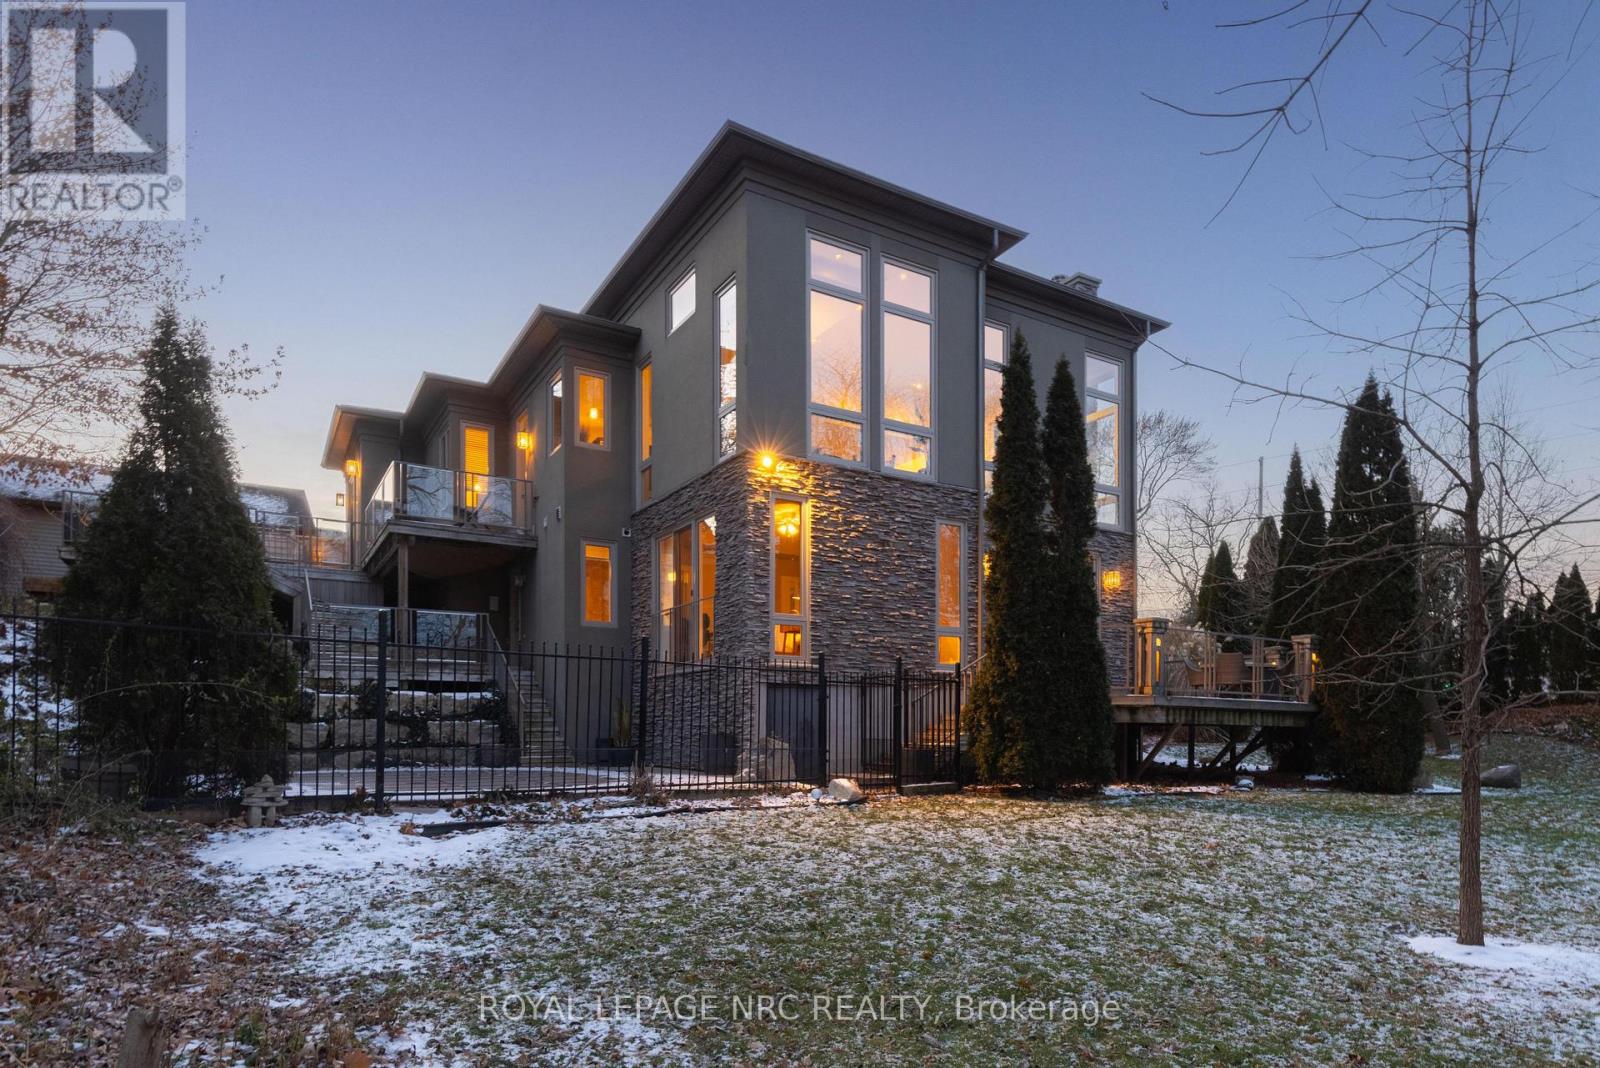
There is a calm that settles over 164A Lakeshore Road the moment you arrive, shaped by thoughtful architecture and a natural connection to the ravine below. Designed by Tom Arbek with Frank Lloyd Wright inspiration, the exterior carries a quiet elegance with a multi-level layout that follows the landscape with intention. That ease extends outdoors through decks that reach toward the ravine and gather shifting light throughout the day, while the inground pool rests among trees and bamboo accents. Perennials add beauty with minimal upkeep, for surroundings that feel effortless every season. Inside, light moves across the tall windows from sunrise into evening, guiding you through 3,235sqft of finished living space that feels both refined and welcoming. The foyer opens to the great room where height, warmth, and natural light anchor the home. The living area surrounds the fireplace and flows into the dining area and kitchen. Double built-in ovens, a glass cooktop, a bespoke smart fridge, a skylight, and a walk-out to the upper deck all contribute to a kitchen designed for gathering. The primary suite rests on this level with expansive windows, a walk-in closet, a 5-piece ensuite, and its own walk-out. A second bedroom, a 4-piece bath, and laundry and pantry complete the main level. The lower level offers flexibility to support different lifestyles. The in-law suite features tall ceilings, large windows, a family room with a fireplace, a kitchenette, and a bedroom with an ensuite. Another wing features a rec room, full kitchen, two bedrooms, and a spa-inspired bath with a steam shower, rain shower, and body jets. Both areas have separate entrances, creating opportunities for privacy, multigenerational living, dedicated guest quarters, or a home business. As a bonus, the basement offers 435sqft unfinished for storage. This home invites you to slow down, find inspiration in the landscape, and experience a way of living that feels both elevated and deeply grounded. (id:61342)
Hamilton, Ontario
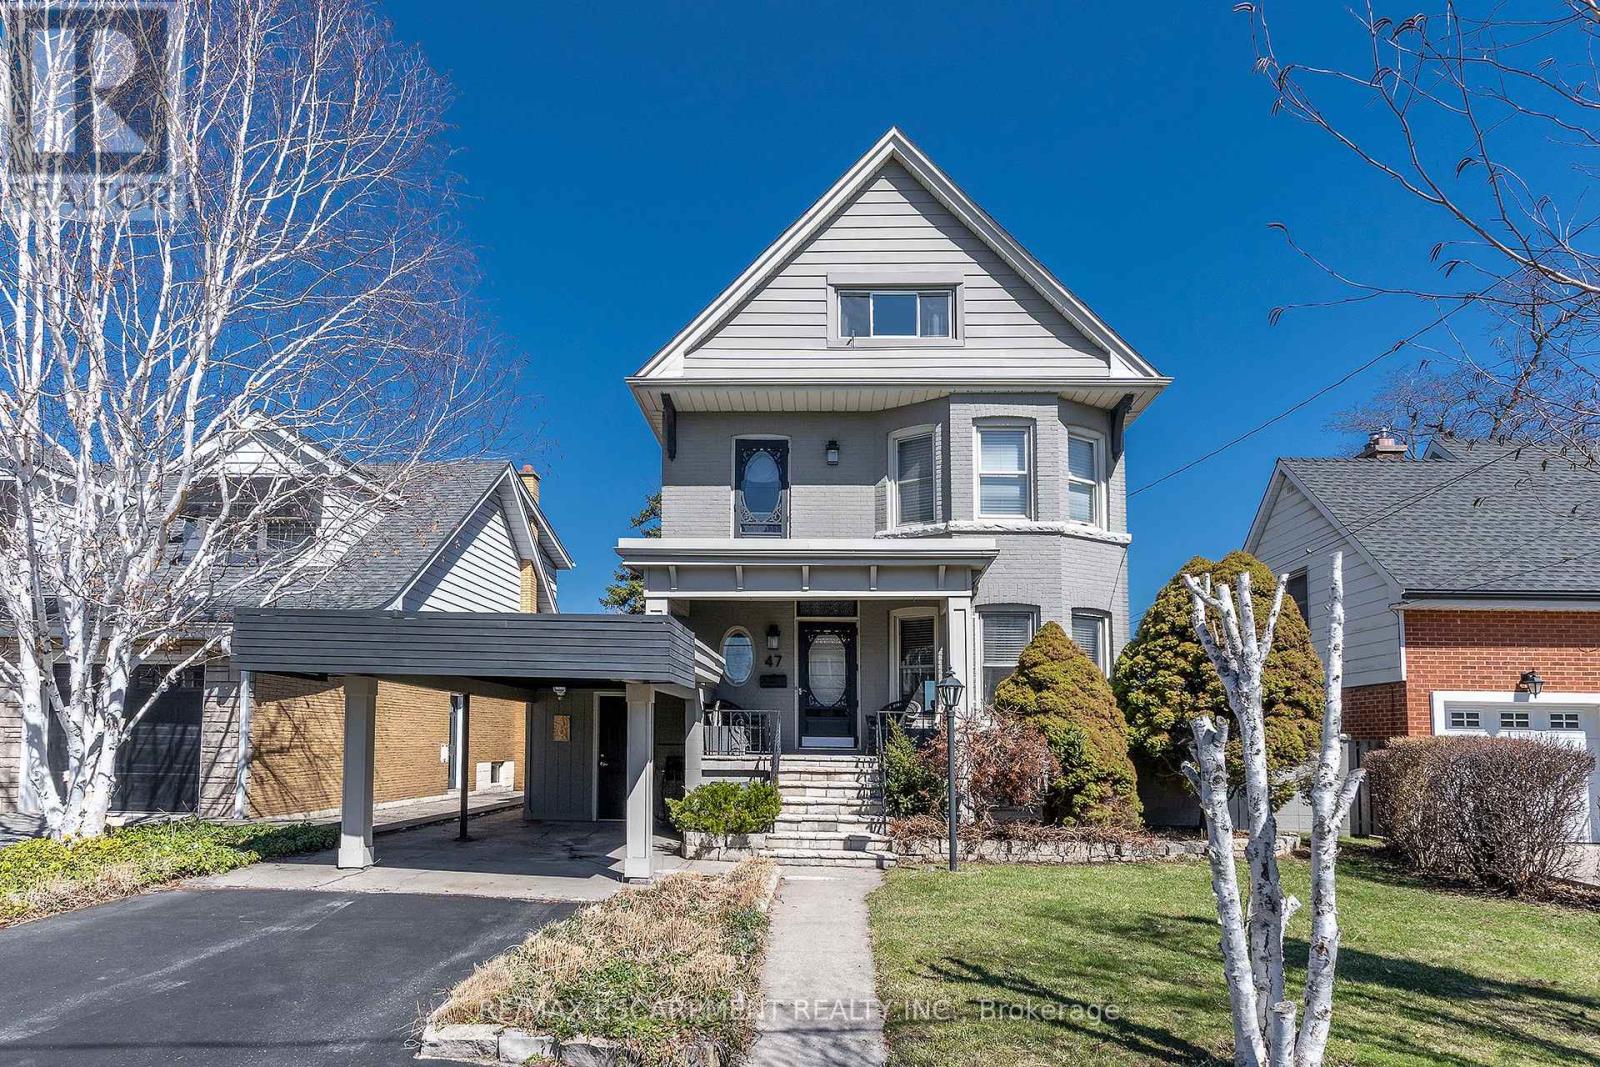
EXCEPTIONAL CHARACTER, CENTURY HOME WITH EXCEPTIONAL MOUNTAIN TOP PRIVATE VIEWS OF THE CITY AND BEYOND. This AMAZING well maintained home sits at the brim of Hamilton Escarpment, with breathtaking views right out to Lake Ontario including magical sunsets, twinkling stars and the lights of the city from your home. Enjoy morning coffee or evening wine on the large covered porch. Prepare to be wowed when you step inside with the charm and character of this 1896 CIRCA home with all the right updates & conveniences to make it the perfect family home. This home exudes character and elegance with black walnut floors, wood beam ceilings, original banisters, tall baseboards, stained glass and beautiful door trim just to name a few. The main flr offers a Liv Rm w/bay window & FP open to the Din Rm which allows plenty of space for family gatherings or entertaining. The Kitch boasts S/S appliances, plenty of timeless white cabinets and counter space. This floor is complete with a sitting rm w/FP overlooking the breathtaking views & W/O to the backyard, a 3 pce bath and a mud rm with access from your covered parking. Upstairs offers 3 spacious beds, 4 pce bath & a beautiful den/liv rm combo overlooking the city and Lake Ontario. The front bedrm offers a bay window w/great views. The bath will make you feel like you are at the spa everyday with a soaker tub, double sinks and elegant lighting. BONUS 3rd flr could make a perfect master retreat, or an inspiring extra living for hobbies. Outstanding views here again, another 4 pce bath and a kitchenette make it perfect for adult children still at home or in-laws needing their own space. The backyard offers plenty of space to entertain and is another perfect place to enjoy all the views this home has to offer!!! This home checks ALL THE BOXES. It is located in a 10+ neighbourhood, on this exclusive Hamilton brow street, close to all conveniences, great walking. Inspiration, elegance & charm, all in one. MUST SEE!!!!! (id:61342)
Belleville, Ontario
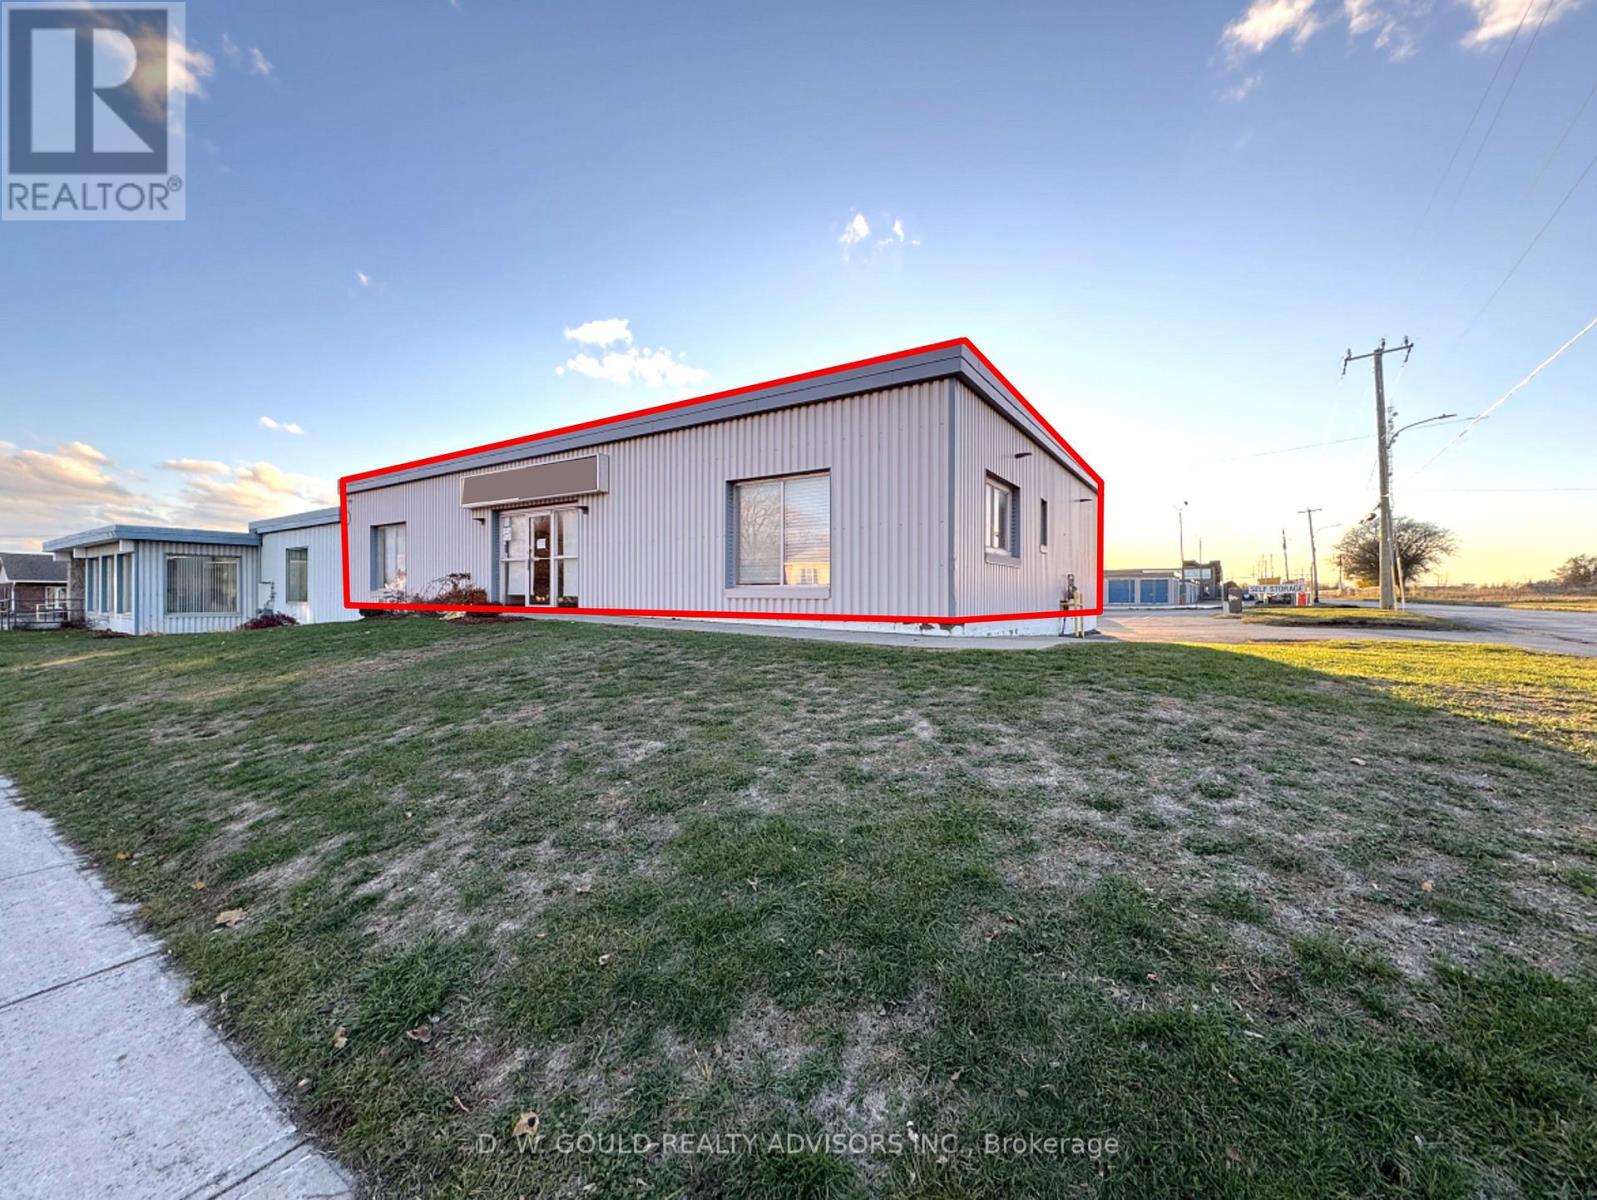
+/-3,200 Sf Industrial/Commercial Unit For Lease in Belleville, including +/-1,200 sf Office space, on +/-0.35 acre lot. Corner property on busy street. Excellent exposure along Sidney Street. Convenient access to Highway 401 and Dundas Street West. High percentage office. Suitable for warehouse, office, electronics lab, and other. Two dock doors. Ample on-site parking and easy access for deliveries. (id:61342)
Kawartha Lakes, Ontario
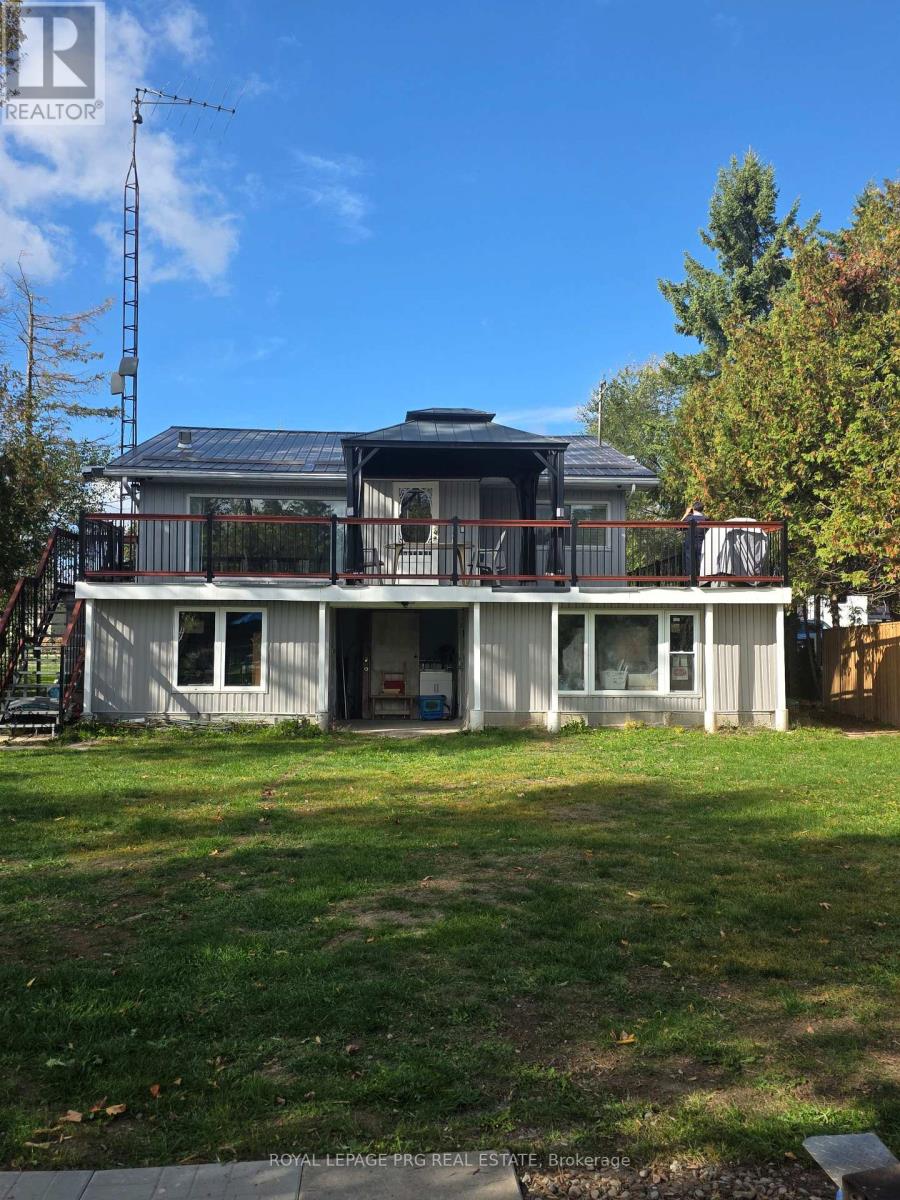
Waterfront Gem Just 90 Mins from the GTA! This gorgeous direct waterfront home offers access to the Trent Severn Waterway and comes with its own private dock with Approx. 2000 Sqft of the living space. Inside, you'll find a stylish eat-in kitchen with quartz counters, upgraded cabinets, and pot lights. The bright living/dining area features vaulted ceilings, a big window with stunning lake views, and a walkout to a spacious wraparound deck-perfect for morning coffee or relaxing evenings. The home also includes upgraded laminate flooring, a finished basement with a built-in bar, and several recent updates: HVAC, furnace, A/C, metal roof, well pump, and siding. Extras: Water treatment system, softener, UV light, reverse osmosis tap, 200-amp panel, HWT (2018), and just $125/year road fee. Whether you're looking for a weekend escape or a peaceful retirement spot, this place has it all. Book your showing today! (id:61342)
Prince Edward County, Ontario
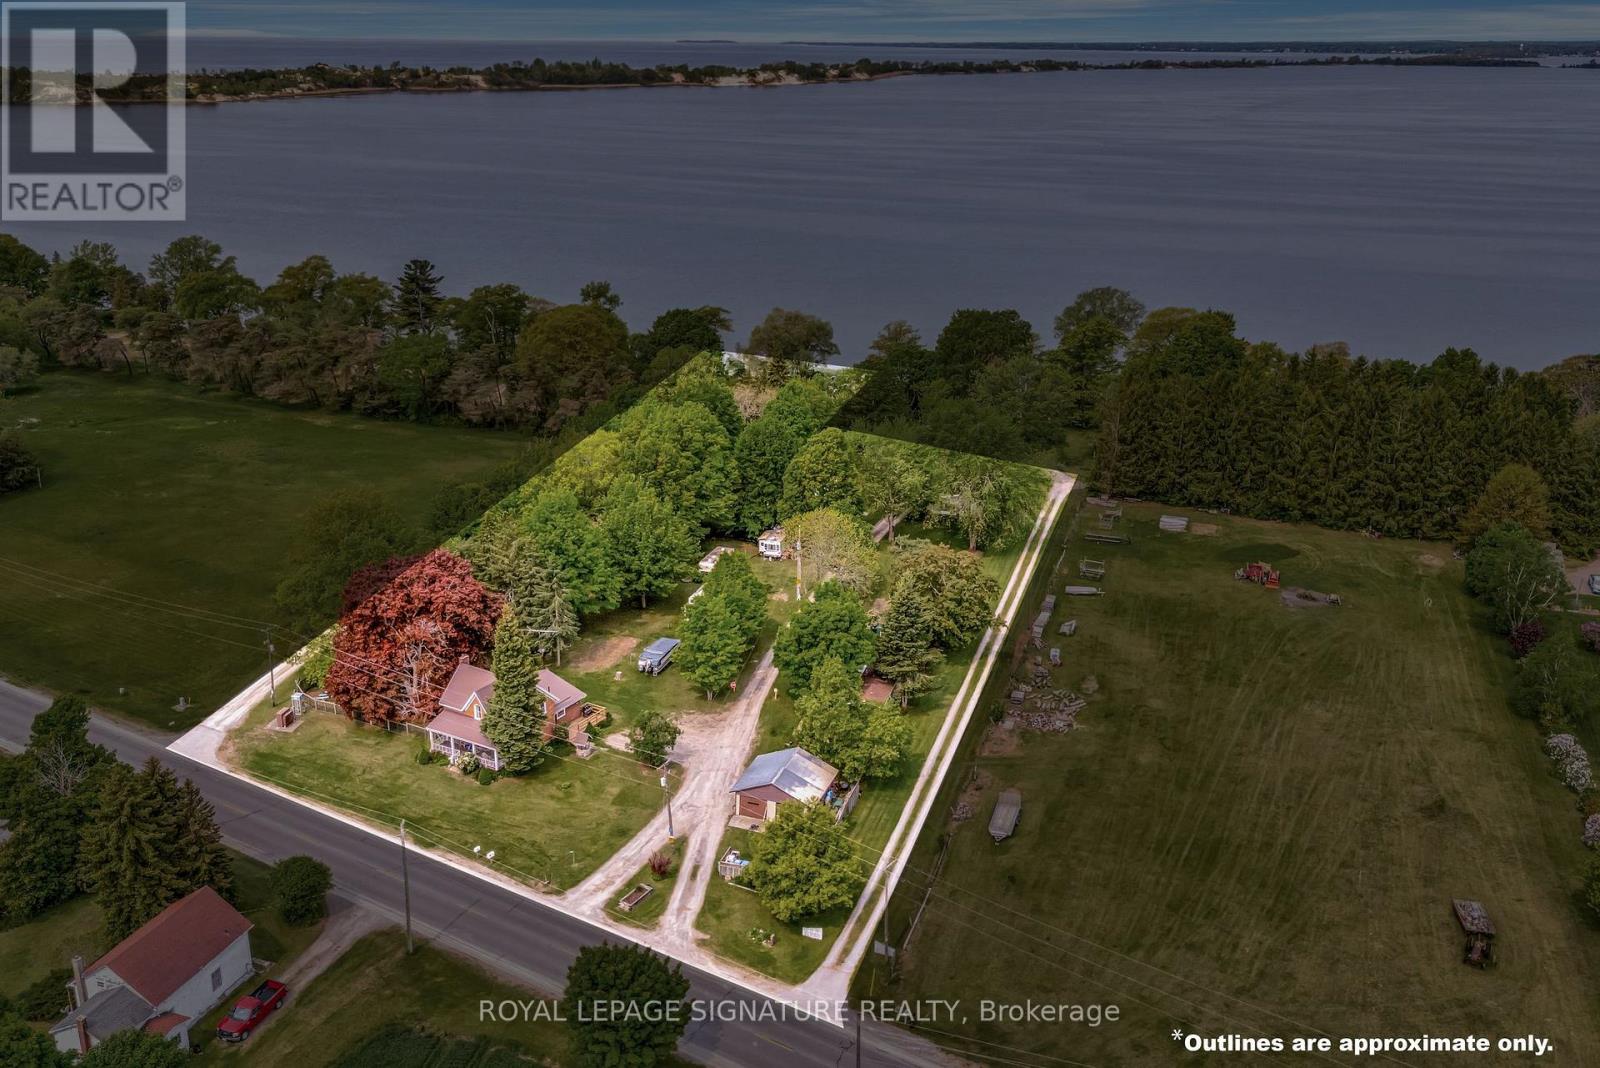
Enjoy The Stunning Views Of West Lake And The Breathtaking Sunsets Over The Sand Dunes At Sandbanks Provincial Park! Conde Nast Traveler Magazine has voted Prince Edward County as one of the top places in the world to visit in 2026! This property is situated On Approximately 2.4 Acres, with a Nostalgic 4-Bedroom, 2-Bath Century Home Features Many Of The Original Hardwood Floors And Trim. Each trailer site has water, electric and sewer except Site 15 has no sewer, just water and electric. The Well-Treed Lot Provides Plenty Of Shade. With Tourist Commercial Zoning, This Property May Be Perfect For A Health Spa, Motel, Bed & Breakfast, And More. Enjoy Great Swimming And Fishing, With Gentle Lake Access And A Mild Slope Into The Water For Swimming Or Wading. Avoid The Beach Crowds And Enjoy Your Own Waterfront Paradise! "Sandbanks Beach Resort" Has Been Used Over The Years By Approximately 15 Trailer And Camper Renters. The 25-Foot-Wide Boat Launch, Which Owners Have Rated As The Best And Easiest On West Lake, Adds To The Property's Appeal. The Main Floor Bathroom Was Renovated In 2019 With A Cherrywood Natural Finish, Soaker Tub, Sink With Vanity, Fixtures, And Laundry Room. Additional Upgrades Include A High-Efficiency Gas Furnace (2020), Steel Roof. Recent Updates In 2024 Include A New Side Deck, New Front Door Entry With Sidelights And Transom, And New Thermal Windows In The Kitchen And Main Bedroom. Steps Away From Two Restaurants And Isaiah Tubbs Resort & Conference Center, This Property Offers Access To Beaches, Walking, And Cycling Trails Just One Kilometer Away. This Area Is A True Paradise! Live Where You Love To Visit! A Local Hospital And Amenities Are Only 15 Minutes Away In Picton. (id:61342)
Espanola, Ontario
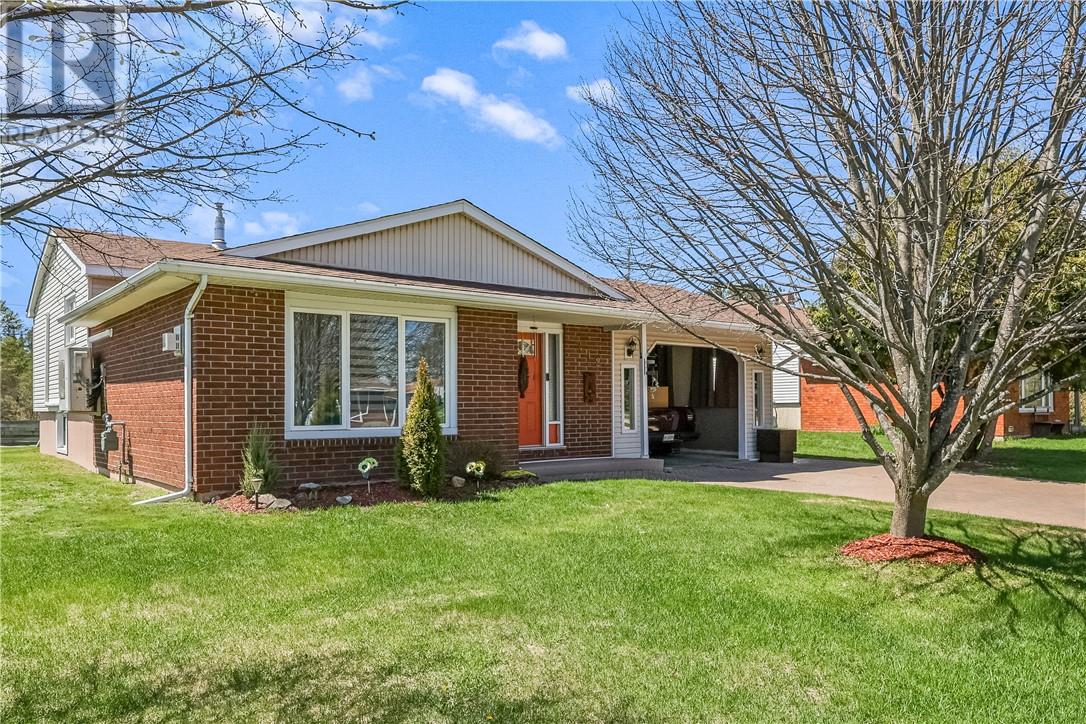
Set in a quiet, desirable area, this well-kept 4-bedroom back-split offers a layout that just works. The main floor is open and inviting, featuring an updated kitchen with island that flows into the dining and living space. A gas fireplace adds warmth, while ductless A/C keeps things comfortable year-round. Upstairs, you’ll find four bedrooms and a full bathroom—ideal for families or anyone needing extra space. The lower level offers a cozy family room along with a second bathroom, giving you flexibility for everyday living or hosting. Outside, the home continues to deliver with a double-wide interlock driveway, carport, landscaped yard, and a functional backyard shed. Well maintained and thoughtfully cared for, this is a home you can feel confident stepping into. (id:61342)