


Toronto, Ontario
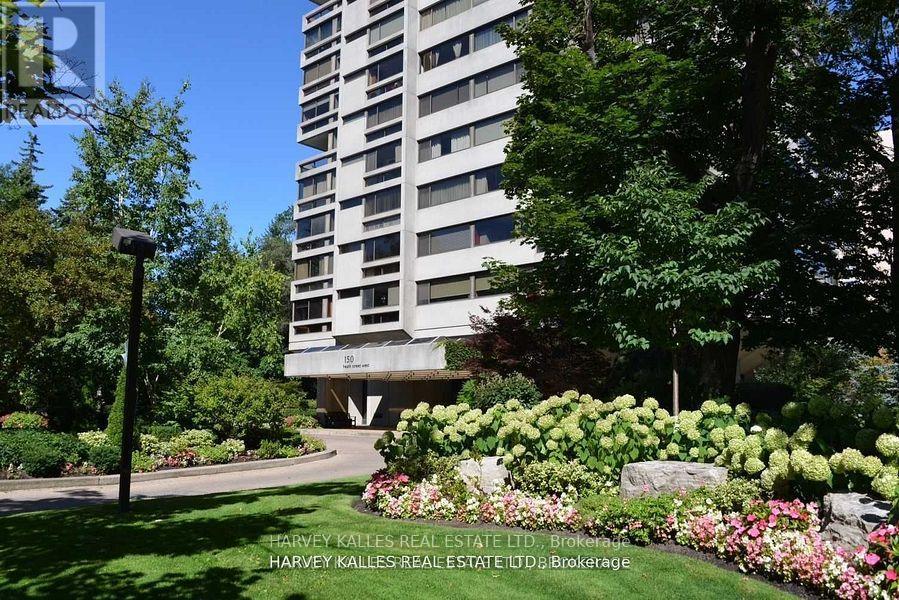
150 Heath St W is a refined luxury condominium property in mid-town Toronto. It is located in a walkable, highly desirable & affluent area where the neighbourhoods of Forest Hill South & Casa Loma meet, just a block south of Upper Canada Collage (UCC) and just a 4 block walk to Bishop Strachan School (BSS), 2 very prominent private boys' and girls' schools. Bus transit to the Bloor St Subway is out front, or it's about a 10-15 minute walk to the Yonge Street Subway station at St. Clair Ave. It's also about a 10 minute walk to the shops & cafés of Forest Hill Village. Recently, the building underwent thorough improvements and upgrades inside & out, including the grounds. There are views to the South, West, & North so there is light in this apartment; lots of light! 150 Heath provides an exceptional, luxury lifestyle. You can even get your car washed overnight. The kitchen is outstanding, has hardly been used as the Owners lived out of town. The pegged oak flooring in the principal rooms is of high quality and in very good condition. There is a highly reputable and enabling onsite Building Manager. Subject to upgrading some bathrooms (its listed accordingly), 603/604 will be a wonderful place to call home. $85,260.11 Reserve Fund Assessment to be assumed by Buyer. We priced it lower for this reason. Photos may be provided later. (id:61342)
Toronto, Ontario
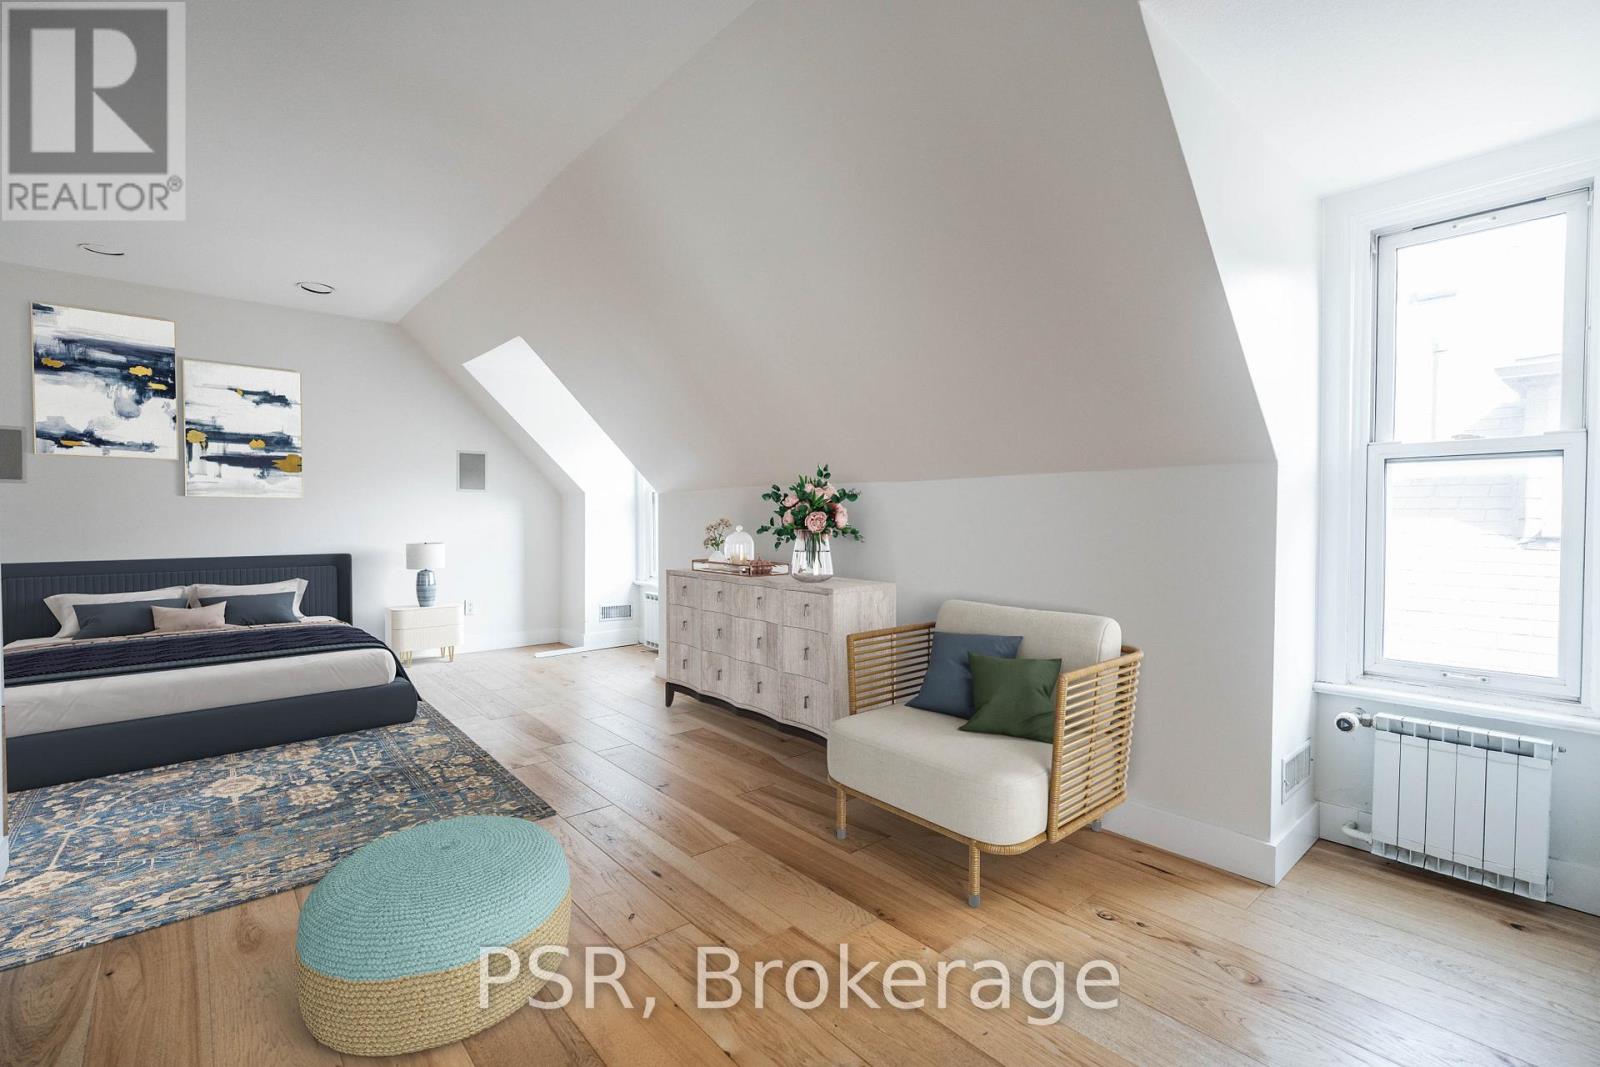
FOREST HILL VILLAGE ... BRIGHT STUDIO APARTMENT LOFT... OPEN CONCEPT STUDIO APARTMENT IN UPDATED BUILDING WITH NEW LARGE SOUTH FACING PRIVATE DECK ... w/ separate staircase to lower parking area ... This Fully Renovated STUDIO APARTMENT WITH WALK IN CLOSET, LARGE WASHROOM WITH SOAKER TUB AND SEPERATE SHOWER AND DOUBLE SINK.... Located In The Heart Of Forest Hill Village South And Located Half A Block From The BSS And Four Blocks From UCC. UPDATED LAUNDRY ROOM ON LOWER FLOOR WITH STACKED WASHERS AND DRYERS.... SHORT WALK TO FOREST HILL VILLAGE, ST. CLAIR TTC SUBWAY STATION, LCBO, RESTAURANTS, BARS, GROCERIES AND PERSONAL SERVICES. (id:61342)
Toronto, Ontario

Welcome to the Signature Series at The Well-a boutique luxury address by Tridel in the heart of downtown Toronto. This exceptional 2-bedroom, 3-bathroom executive residence offers approximately 1,100sq. ft. of refined interior living space, framed by floor-to-ceiling windows and soaring10-foot smooth ceilings throughout, enhancing the sense of light, volume, and architectural elegance. Thoughtfully crafted with elevated finishes at every turn, the suite features a gourmet chef's kitchen appointed with upgraded built-in Miele appliances, a large breakfast island ideal for entertaining, and contemporary soft-close cabinetry. Herringbone-pattern hardwood floors run throughout the principal rooms, adding texture and warmth. The primary ensuite is enhanced with heated flooring and cascading marble walls, while both bedrooms offer private ensuites-creating a highly functional split-bedroom layout with optimal privacy for residents and guests. The open-concept living and dining area flows seamlessly to a rare 400 sq. ft. north-facing private terrace complete with BBQ gas hook-up and water line-an extraordinary extension of you rliving space for al fresco dining, summer entertaining, or quiet evenings overlooking the promenade. Located on the third floor, enjoy immediate access to world-class amenities including an outdoor swimming pool, landscaped garden with outdoor fireplace, entertainment lounge, private dining lounge, and fully equipped fitness studio. At street level, The Well's curated outdoor promenade offers an unparalleled collection of restaurants, cafés, bakeries, bars, food markets, and boutique retail-placing Toronto's most vibrant lifestyle destination right at your doorstep. Experience elevated urban living in one of downtown's most prestigious communities. (id:61342)
Toronto, Ontario
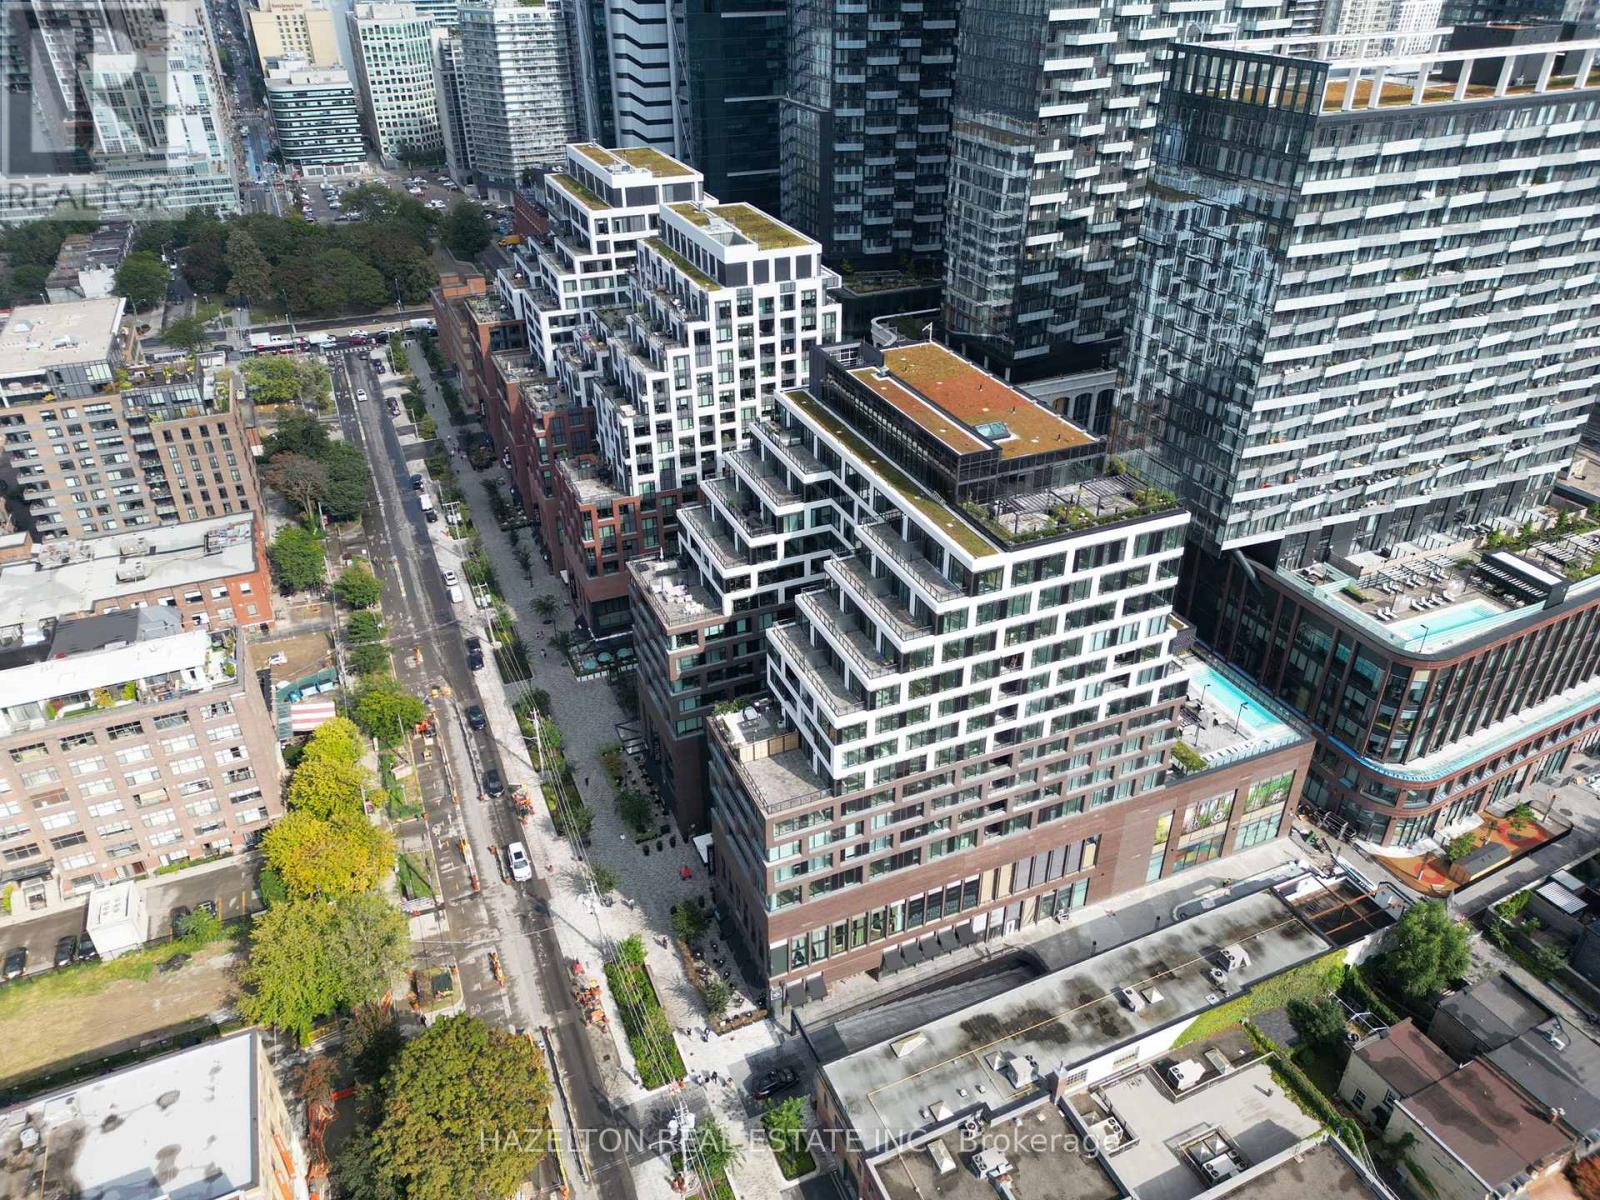
Perfect for those seeking luxury in the heart of downtown, this exceptional 2-bedroom, 3-bath residence is located within The WELL Signature Series - one of Toronto's most prestigious addresses! Steps to King West, the Financial District, Rogers Centre, Sweat and Tonic, and the city's finest dining and cultural venues. The suite showcases a sleek, modern kitchen with integrated appliances and a centre island designed for effortless entertaining. An open-concept living and dining area flows seamlessly to a rare 400 sq. ft. private terrace, creating an exceptional indoor-outdoor experience ideal for al fresco dining, entertaining, or quiet relaxation. A highly desirable split-bedroom layout offers privacy and functionality, with each bedroom featuring its own ensuite bath and custom closet organization. Experience refined urban living at The WELL Signature Series, an architectural landmark by Tridel. Set along Wellington Street West, this boutique 14-storey residence blends contemporary elegance with the character of its historic surroundings, overlooking the grand promenade below. Premium finishes, Tridel Connect smart-home technology, and thoughtful design define this exceptional offering. Residents enjoy first-class amenities including a fully equipped fitness centre, an outdoor terrace with open-air swimming pool, and 24-hour concierge service, providing comfort, security, and peace of mind. (id:61342)
Toronto, Ontario
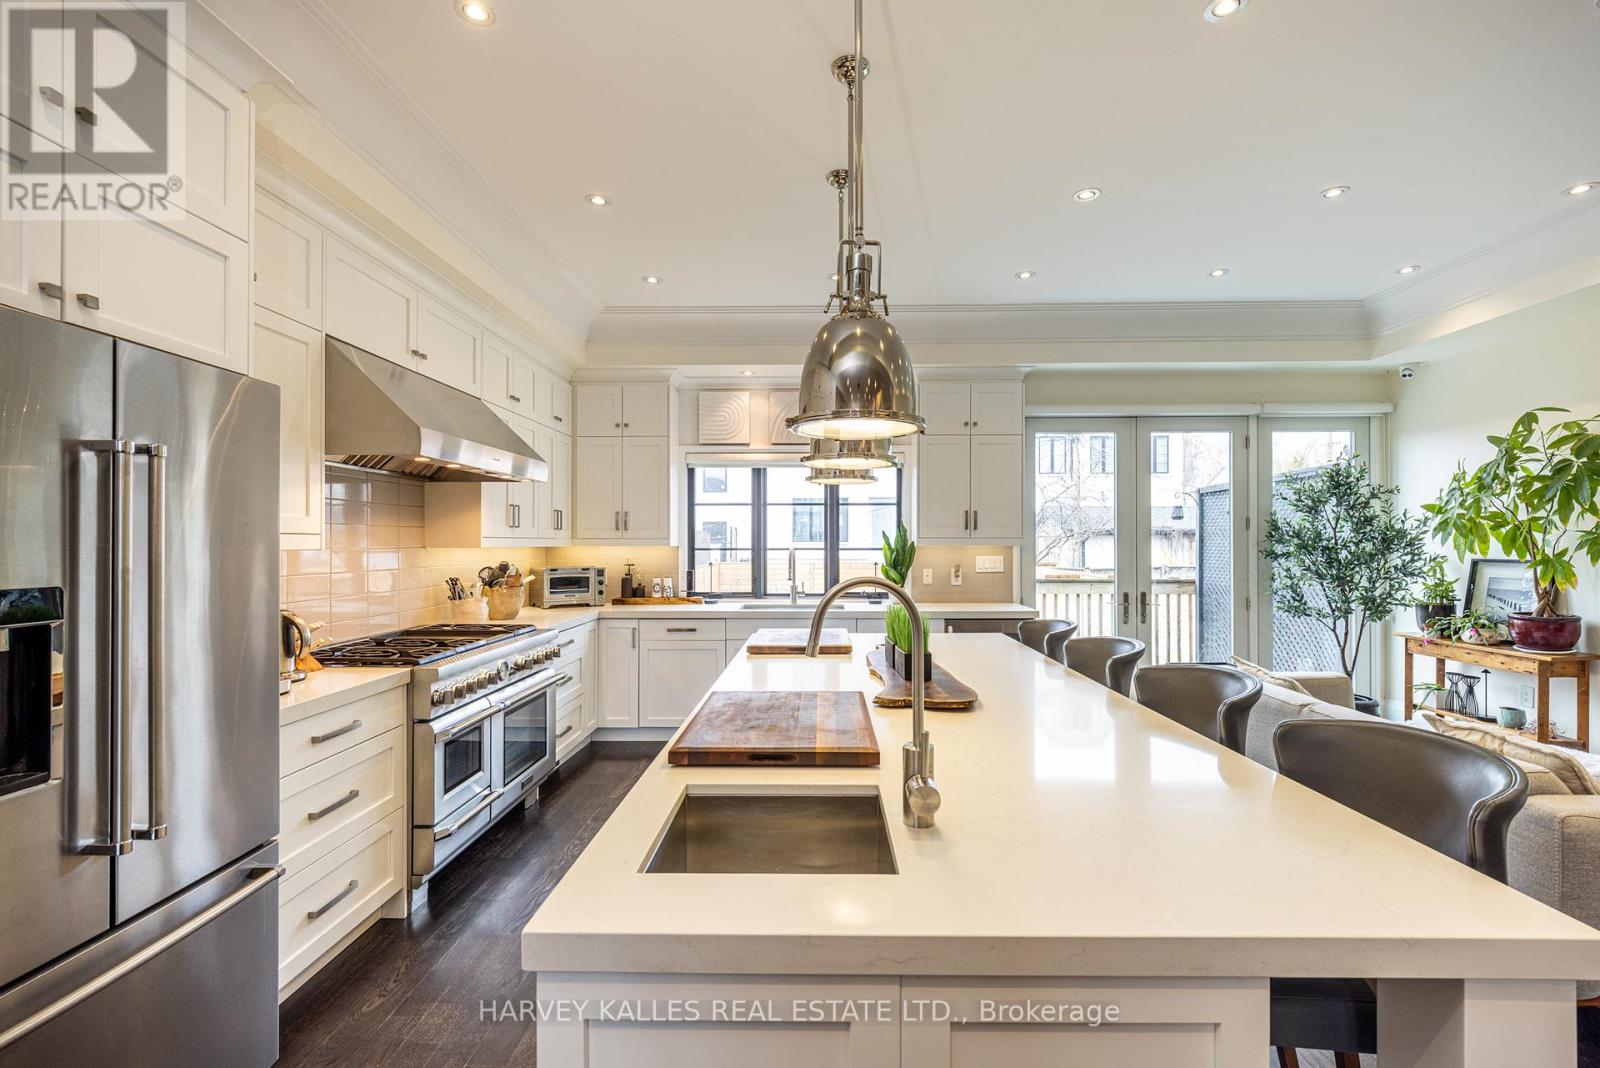
Exquisitely custom built ten years ago from the ground up (on original foundation walls) and with 9' added to the footprint, the fastidious sellers made certain this gorgeous family home had all the bells and whistles to exude a thoughtfully warm and contemporary feel throughout. There are so many "WOW" factors from the moment you step into this house: the exciting open concept main level encourages large family gatherings and entertaining en-masse anchored by a true gourmet kitchen and large dining room. Soaring ceiling heights, Crown mouldings, an abundance of recessed lighting and gleaming hardwood floors are just a few of the highlights. The lower level is a true paradise for any sports and/or movie enthusiast with a huge entertainment area, side-by-side wall mounted and independently tilting televisions, Sonos soundbar, subwoofer, built-in speakers. Located directly across from Arlington Parkette on a wonderful little cul-de-sac, this fabulously located home is also just mere steps to The Leo Baeck Day School, Cedarvale Park, tennis courts, Phil White Arena. Extensive front landscaping includes trees, plants, an irrigation system, landscape and driveway lighting. (id:61342)
Port Colborne, Ontario
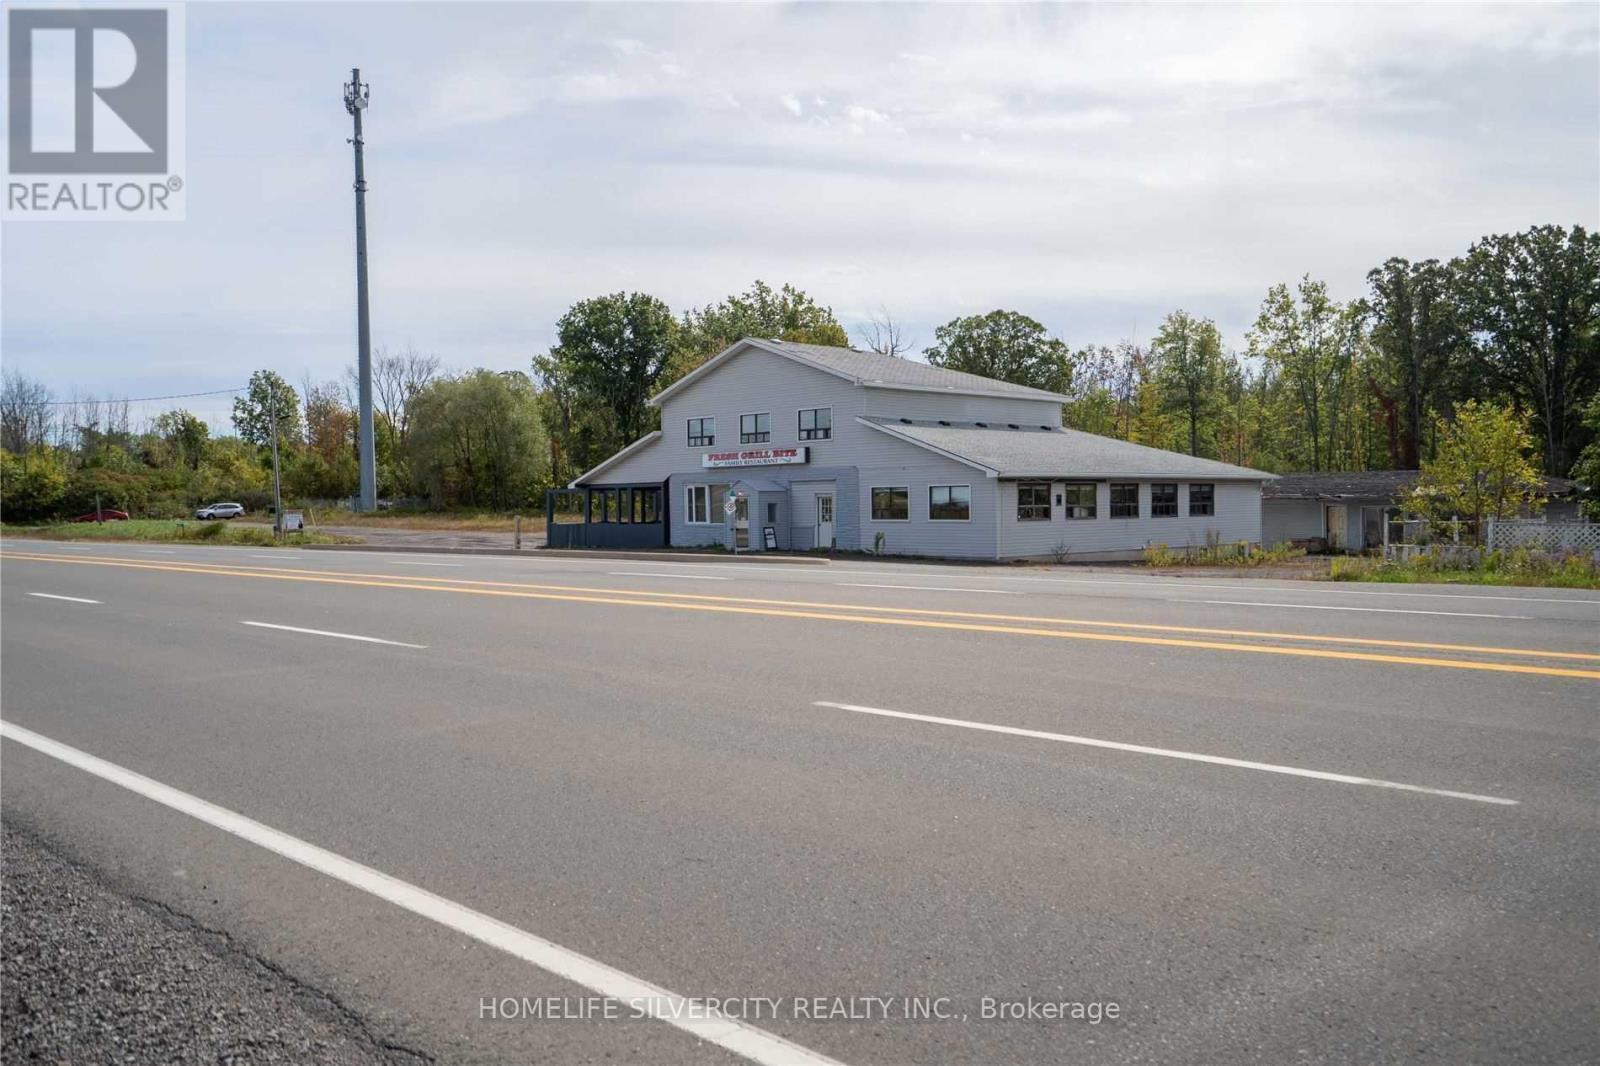
Restaurant and Recently Renovated Motel for Lease - Great Opportunity!Lease your own restaurant along with a recently renovated 5-room motel featuring an outdoor pool. Formerly operating as the well-known S-Bend Family Restaurant & Tavern, this LLBO- licensed location has been successfully run in the past and offers excellent potential.The restaurant offers approximately 75 seating capacity, along with an outdoor patio, large party hall, and parking for approximately 30 vehicles. Kitchen equipment, fixtures, tables, chairs, and cutlery are available for use.A 3-bedroom residential unit on the second floor provides convenient accommodation for owners or employees. Ideally located on a busy highway, and just 20 minutes' drive to Niagara Falls, as well as close to Sandy Beach and Elco Beach. Additional features include a new furnace and laundry (2025). Property is also available for purchase. (id:61342)

Mississauga, Ontario
Unequivocally distinct! Combine the prestige and lush foliage of Mineola West with visionary developer QUEENSCORP & the result is a truly distinguished enclave. Nestled along scenic Kenollie Creek & just steps to Port Credit GO & village, this rare sanctuary style destination will delight you. Reward yourself with the lifestyle you truly deserve. The LakeHouse project is the first of its kind as the one & only luxury non-detached development in prestigious Mineola West! Premium 9 1/2 ft ceilings, illuminating windows + gas fireplace, cooktop & bbq hook-up. Maintenance-free lifestyle freedom! Host in your gourmet magazine worthy kitchen then retire to your posh primary bedroom & luxurious ensuite. Breathtaking central courtyard with manicured landscaping. An intimate enclave of only 17 upscale residences custom designed and built by renowned Queenscorp. Steps to GO & vibrant Port Credit Village. Walking distance to sought-after Kenollie PS & Mentor College. Includes 2 private underground parking spaces with direct unit access & spacious mud closet. (id:61342)
Listowel, Ontario
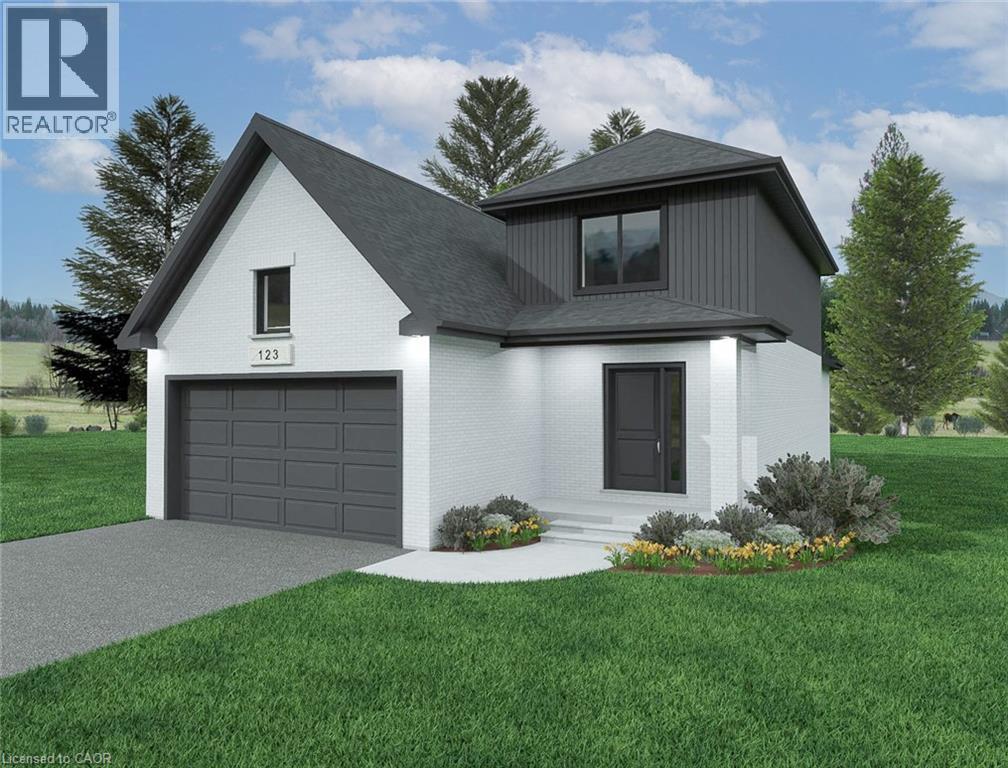
Welcome to Countryside Meadows, a thoughtfully designed new subdivision by PK Homes Inc where small-town charm meets modern living. Located on the north end of Listowel, this growing community offers the perfect blend of peaceful surroundings and everyday convenience. Spacious layouts, modern finishes and quality craftmanship designed by PK Homes Inc. for today's families and professionals. Enjoy wide streets green spaces and relaxed atmosphere- all while staying connected to town amenities. Minutes to schools, shopping, parks, restaurants and healthcare- everything you need is right where you live. The Sapphire is a 1866 sqft- 3 bedroom, 2.5 bath, 2 Storey featuring a open concept great room, bright kitchen w/island and granite, main floor laundry, 2 car garage and sodded lot. Build your future in a community you'll be proud to call home. Countryside Meadows- where comfort, community and countryside living come together. ***TO BE CONSTRUCTED*** (id:61342)
Listowel, Ontario
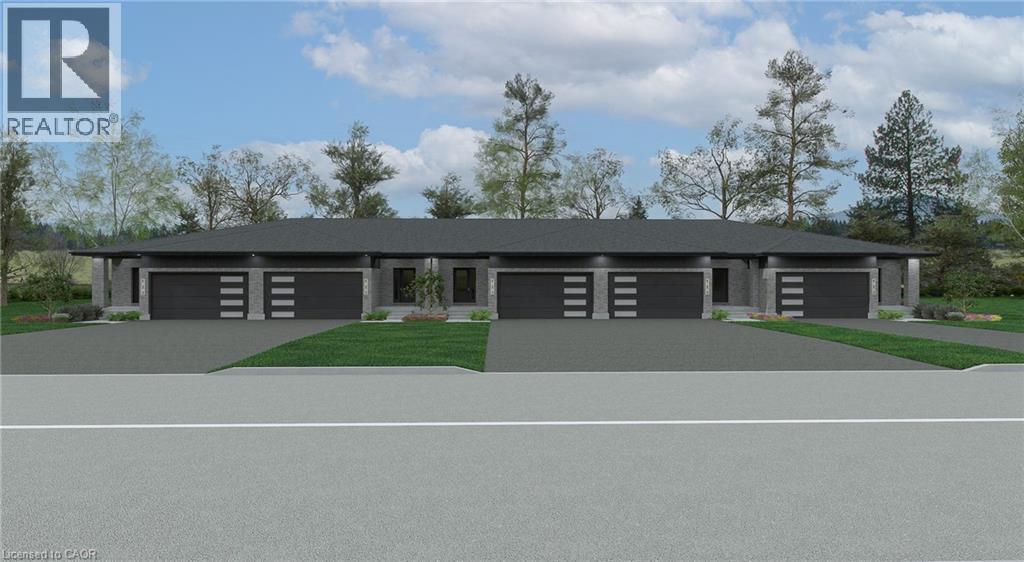
Welcome to Countryside Meadows, a thoughtfully designed new subdivision by PK Homes Inc where small-town charm meets modern living. Located on the north end of Listowel, this growing community offers the perfect blend of peaceful surroundings and everyday convenience. Spacious layouts, modern finishes and quality craftmanship designed by PK Homes Inc. for today's families and professionals. Enjoy wide streets green spaces and relaxed atmosphere- all while staying connected to town amenities. Minutes to schools, shopping, parks, restaurants and healthcare- everything you need is right where you live. The Amber is a 1102 sqft- 1 bedroom, 1.5 bath, bungalow interior townhome featuring a open concept great room, bright kitchen w/island and granite, main floor laundry, 2 car garage and sodded lot. Build your future in a community you'll be proud to call home. Countryside Meadows- where comfort, community and countryside living come together.***TO BE CONSTRUCTED*** (id:61342)
Brampton, Ontario
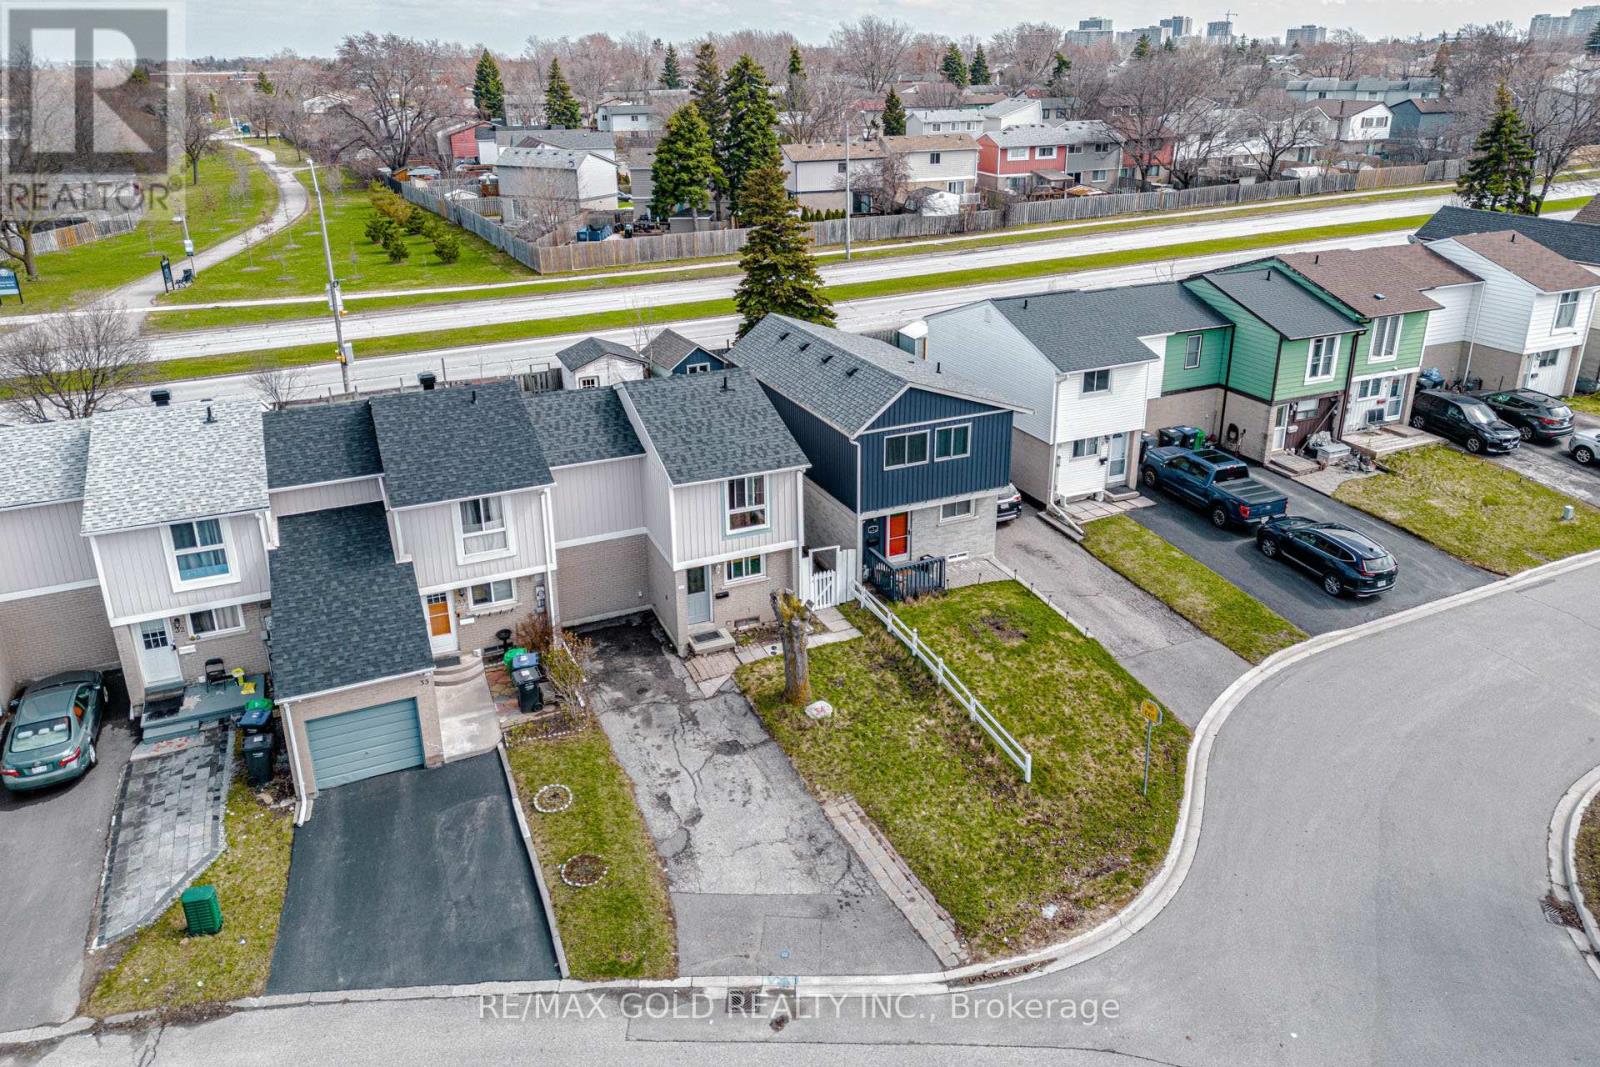
>End-Unit Freehold Townhome Feels Like a Semi! Absolutely Stunning & Fully Renovated 3 Bedroom Home Located In A Highly Desirable, Family-Friendly Neighbourhood In Brampton. This Bright & Spacious Home Features A Functional Layout With Modern Finishes Throughout.Enjoy A Beautiful Upgraded Kitchen , Stylish Renovated Bathrooms, And Elegant Laminate Flooring . The Finished Basement Adds Extra Living Space-Perfect For Growing Families Or Potential Income Use.Step Outside To Your Oversized Private Backyard With A Large Deck-Ideal For Entertaining, Relaxing, Or Family Gatherings. Fully Fenced Yard Offers Privacy & Safety For Kids.Bonus Features Include 4 Car Parking, Newer Shed, And End-Unit Advantage With Extra Light & Space.Conveniently located close to schools, Parks, Transit, Shopping & All Major Amenities.A Turnkey Home-Just Move In & Enjoy! (id:61342)
Mississauga, Ontario
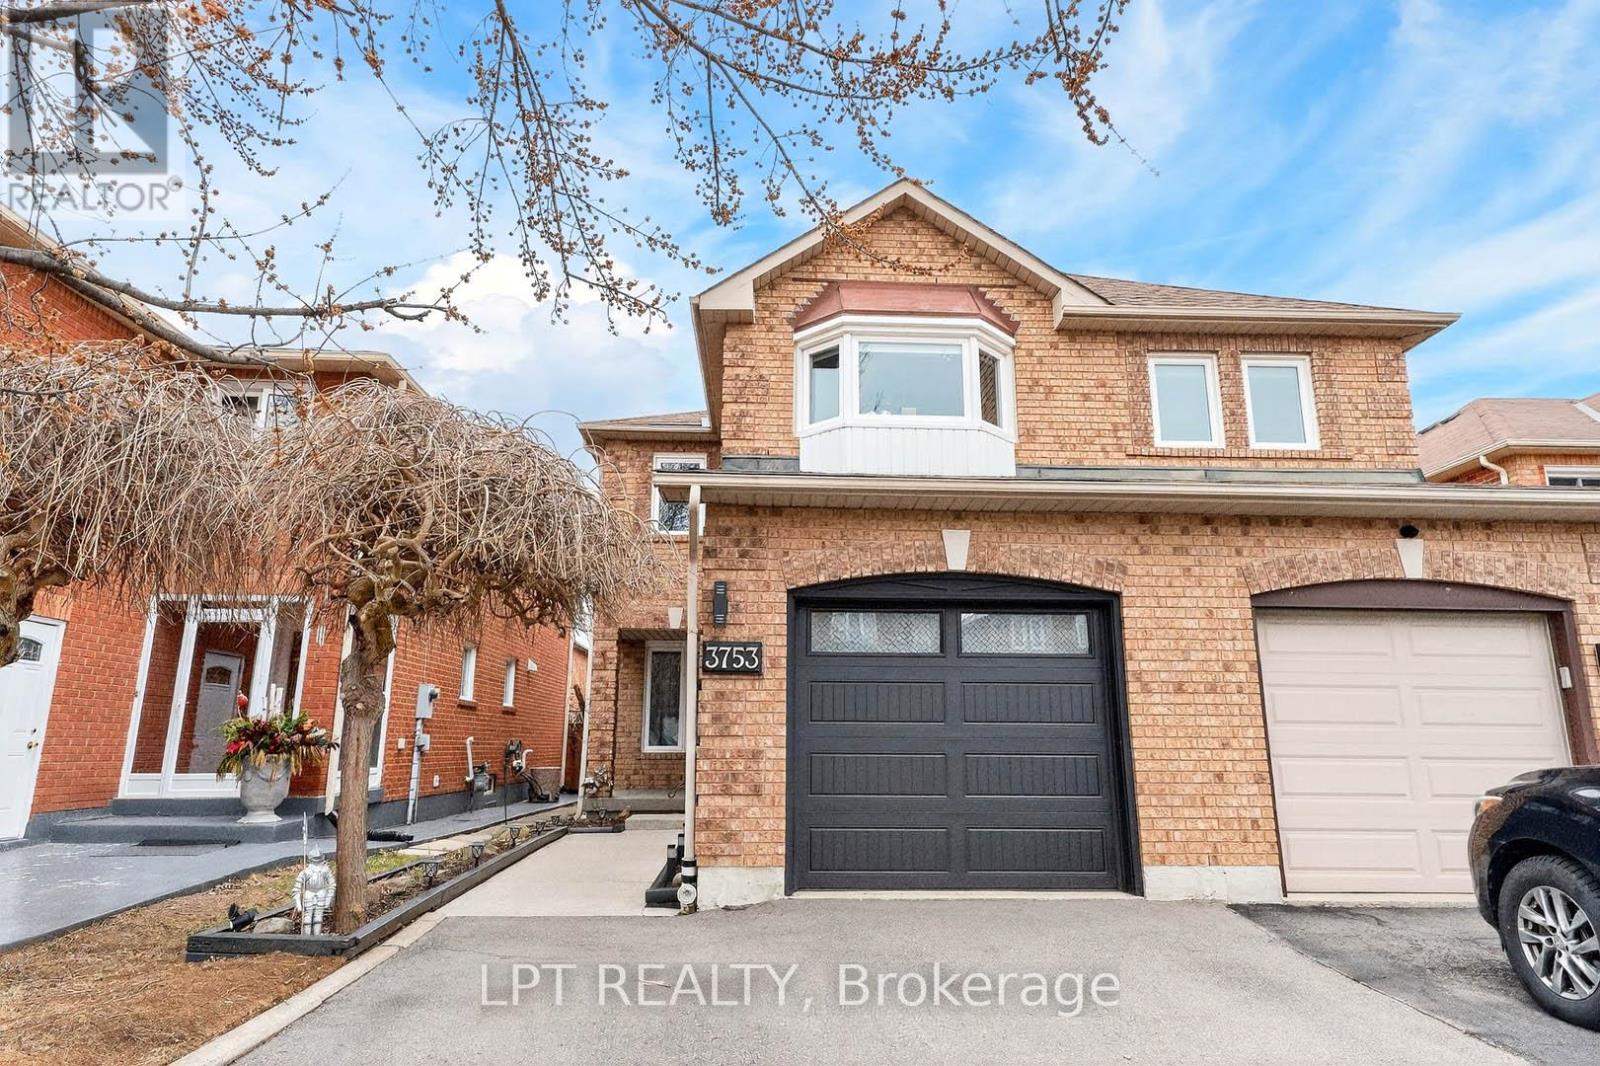
***Public Open House Saturday May 30th & Sunday May 31st From 2:00 To 3:00 PM.*** Offers Anytime. Welcome To Well Maintained Family Home Located In The Heart Of Sought-After Lisgar. Quiet, Child-Safe Street. Bright & Spacious Layout. 1477 Square Feet Above Grade As Per MPAC. Walk Out To Deck & Privacy Fenced Backyard. Perfect For Summer BBQs (Natural Gas Hookup), Gardening, Or Relaxing Outdoors. This Home Is Ideal For Growing Families, First Time Buyers, And Anyone Looking For A Move In Ready Property In A Top Mississauga Neighbourhood. Finished Basement With Pot Lights Offering A Versatile Recreation Room-Ideal For A Home Office, Playroom, Gym, Or Guest Space. Upgrades Include: Furnace (2025), Tankless Water Heater (2025), Roof (2020), Air Conditioner (2020), Garage Door (2022). Located Minutes From Highway 401 & 407, Lisgar GO Station, Top Rated Schools Including: Kindree Public School, Meadowvale Secondary School, Plum Tree Public School (French Immersion), Streetsville Secondary School (French Immersion), St. Albert of Jerusalem Catholic Elementary School and Our Lady of Mt. Carmel Catholic Secondary School, Parks, Trails, Shopping, And All The Amenities Families Love. This Neighbourhood Is Known For Its Quiet Streets, Strong Community Feel, And Easy Access To Everything Mississauga Has To Offer. Click On 4K Virtual Tour & Don't Miss Out On This Opportunity! (id:61342)
Mississauga, Ontario

Important Notes:Cooking is only allowed using the provided fast electric stove; the regular stove cannot be used. Parking is available for small/compact vehicles only, and only one parking spot is provided.Spacious basement apartment with separate entrance for lease, featuring 2 bedrooms, 1 bathroom, and 1 parking spot. Located in a quiet, family-oriented neighborhood, close to Lakeshore, GO Train, 31 bus route, QEW, HWY 427, and Gardiner Expressway. Convenient access to shopping centers including Sherway Gardens, Costco, No Frills, Dixie Mall, Walmart, and Longos. Close to parks, the lake, and excellent schools such as Humber College, Mentor College, Blyth Academy, and Toronto French School in Mississauga.The basement tenant shall be responsible for 25% of the total cost of utilities, including water, electricity, and gas. One fast electric stove, one microwave, and one fridge are included. No pets allowed and no smoking. Max 2 people. Laundry is shared. (id:61342)
Markham, Ontario
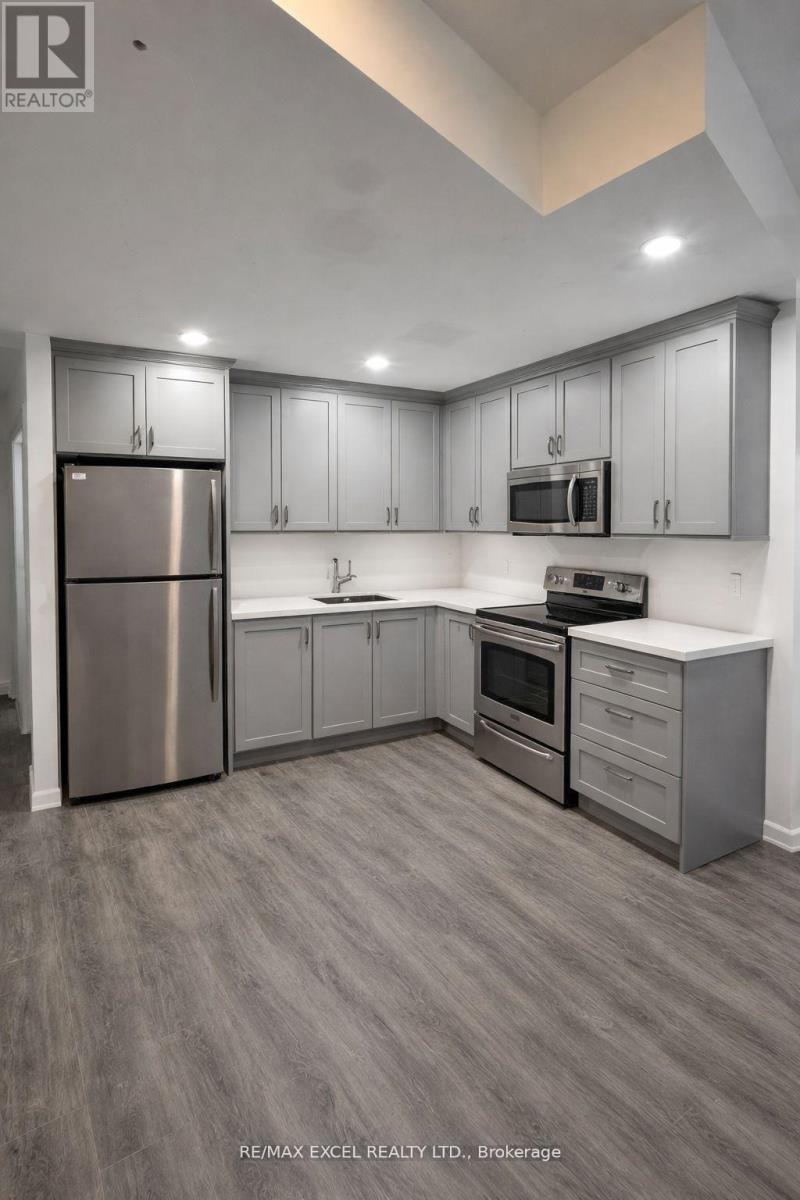
Welcome to this stunning detached home in Cornell for lease situated on a premium corner lot in a highly sought-after Markham location. Offering approximately 800 sq ft of bright and spacious living space, this beautifully upgraded residence features 3 generously sized bedrooms in the lower level, perfect for a home office or additional living area. Large windows throughout flood the home with natural light, enhancing the open- concept layout and modern finishes. With over $80,000 spent in upgrades, this home showcases quality craftsmanship and stylish details throughout. Ideally located just minutes from Stouffville Hospital, YRT transit terminal, Markville Mall, and a wide range of grocery stores and restaurants, this property offers both convenience and comfort for families looking for a move-in-ready home in a prime neighbourhood. Surrounded with top rated schools and Cornell Community Center with a lot of activities for everyone. Similar detached homes for lease in the area highlight strong demand for spacious family properties in Markham (id:61342)
Muskoka Lakes, Ontario
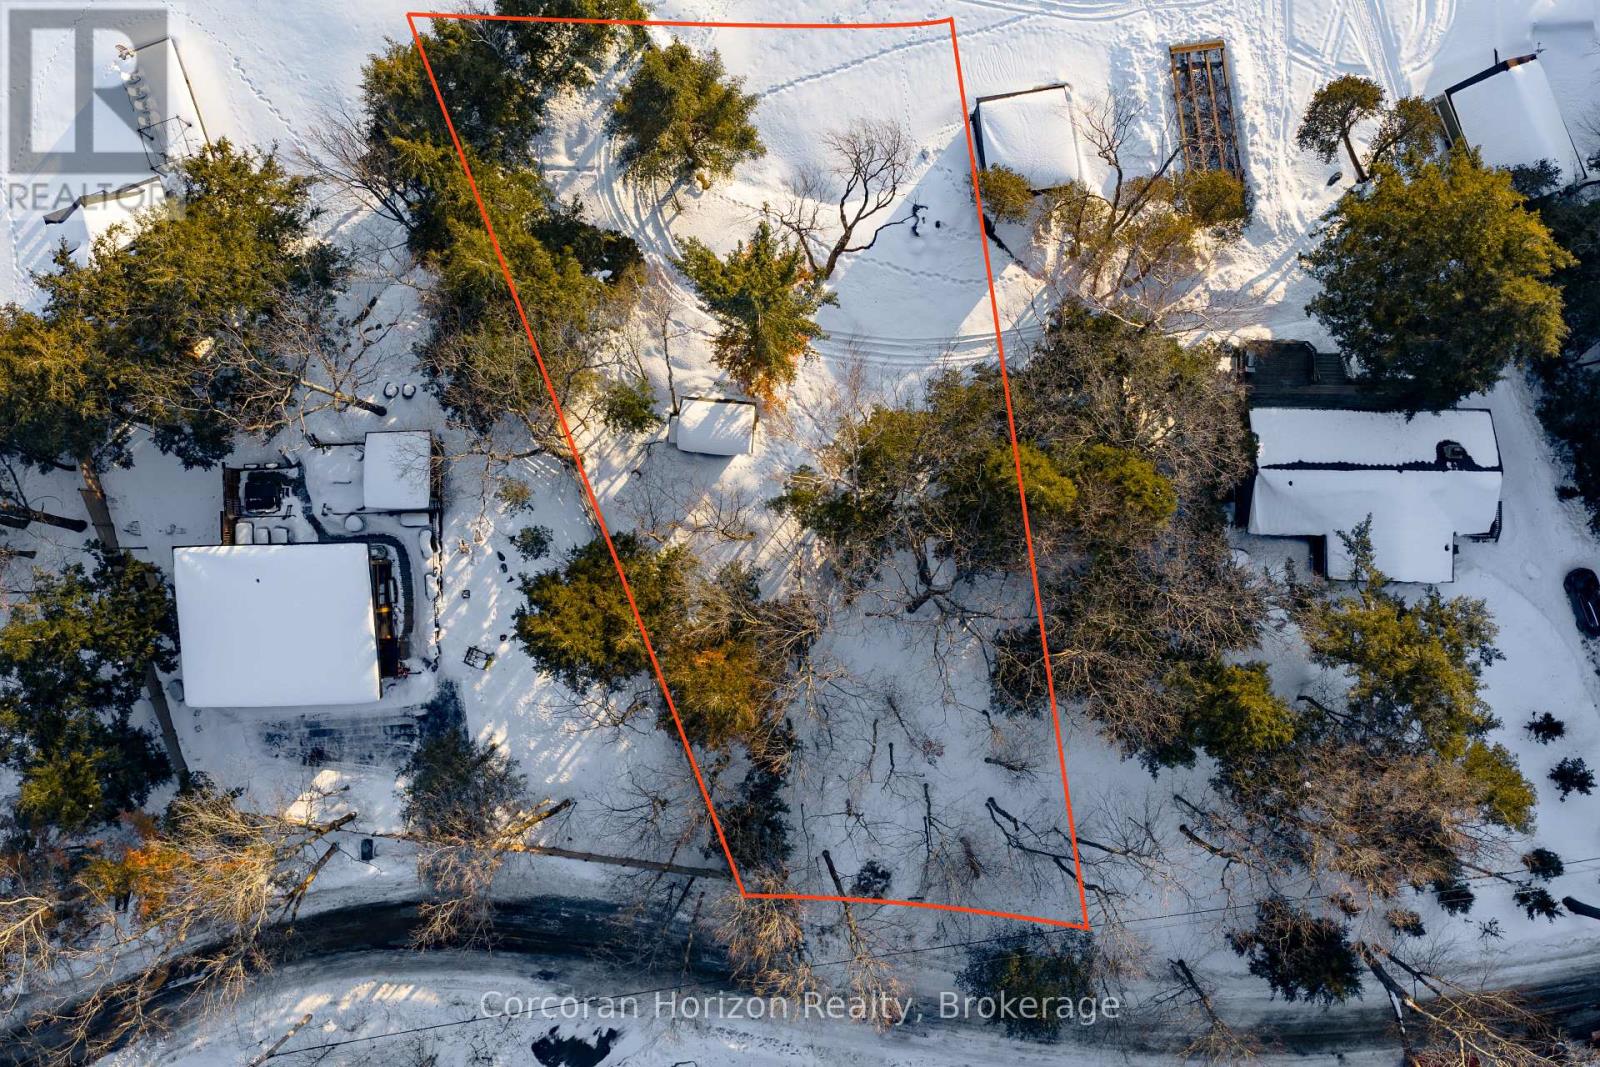
Experience an extraordinary waterfront property at 1054 Fair-Lee Park Rd on Lake Rosseau in the prestigious Muskoka Lakes region, offering a rare opportunity to build or own a piece of prime real estate in one of Ontario's most coveted lakefront locations. This flat, level waterfront lot features southwest exposure, ensuring full sun throughout the day and breathtaking sunsets over the lake, while its quiet, protected bay provides calm waters ideal for swimming, kayaking, paddleboarding, and other recreational water activities. The shoreline includes a shallow, sandy entry with gradually deepening water, complemented by a distinctive half-moon shaped rock point that enhances both the beauty and functionality of the waterfront. Located on road-accessible Royal Muskoka Island, the property benefits from year-round municipal road access, Bell fibre-optic internet, and a forested hillside across the road that offers privacy and shelter from northerly winds. As part of the Royal Muskoka Island community, owners enjoy access to shared recreational amenities, including tennis and pickleball courts, walking trails, picnic areas, and open green spaces, providing the perfect combination of serene lakeside living, an active outdoor lifestyle, and long-term value. This property represents a rare and compelling opportunity for discerning buyers seeking to design and build their dream waterfront retreat or secure a premium investment in one of Muskoka's most sought-after locations. (id:61342)
Muskoka Lakes, Ontario
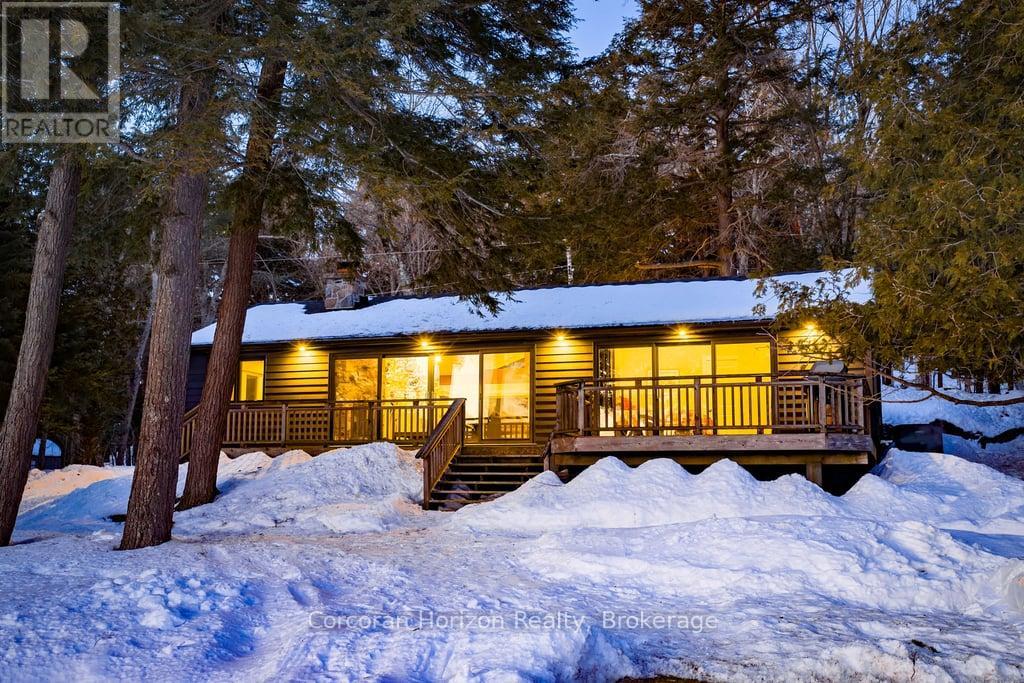
Nestled in the heart of Muskoka, the property at 1050 Fair Lee Park Road in Port Carling offers a rare blend of natural beauty, privacy, and timeless cottage country appeal. Set on the shores of Lake Rosseau, this waterfront property showcases the very best of Muskoka living, with tranquil views and direct access to the water. Surrounded by mature trees and peaceful landscapes, the setting provides a true escape while remaining close to Port Carling's shops, dining, and local amenities. The home is thoughtfully designed to complement its surroundings, featuring a warm and inviting interior with an emphasis on comfort and functionality. Large windows fill the space with natural light and frame picturesque lake views, creating a seamless connection between indoor and outdoor living. A well-appointed kitchen serves as the heart of the home, ideal for daily living or entertaining family and friends. Spacious living areas provide room to gather and unwind, while cozy details throughout add to the home's welcoming character. Generous bedrooms offer restful retreats, and the layout is well-suited for both quiet getaways and hosting guests. Whether used seasonally or year-round, the home provides a versatile and comfortable living environment. Outdoors, the waterfront setting takes center stage. The property offers direct access to Lake Rosseau with a gentle, sandy shoreline, a sunny dock, and a charming boathouse, perfect for swimming, boating, or relaxing by the water. From morning coffee overlooking the lake to evenings spent watching sunsets reflect across the water, the property provides an exceptional connection to its natural surroundings. The landscape enhances both privacy and charm, creating an inviting environment in every season. With its combination of a charming home, coveted Lake Rosseau waterfront, and sought-after location, this property offers a unique opportunity to experience the very best of Muskoka living. (id:61342)
Georgian Bay, Ontario
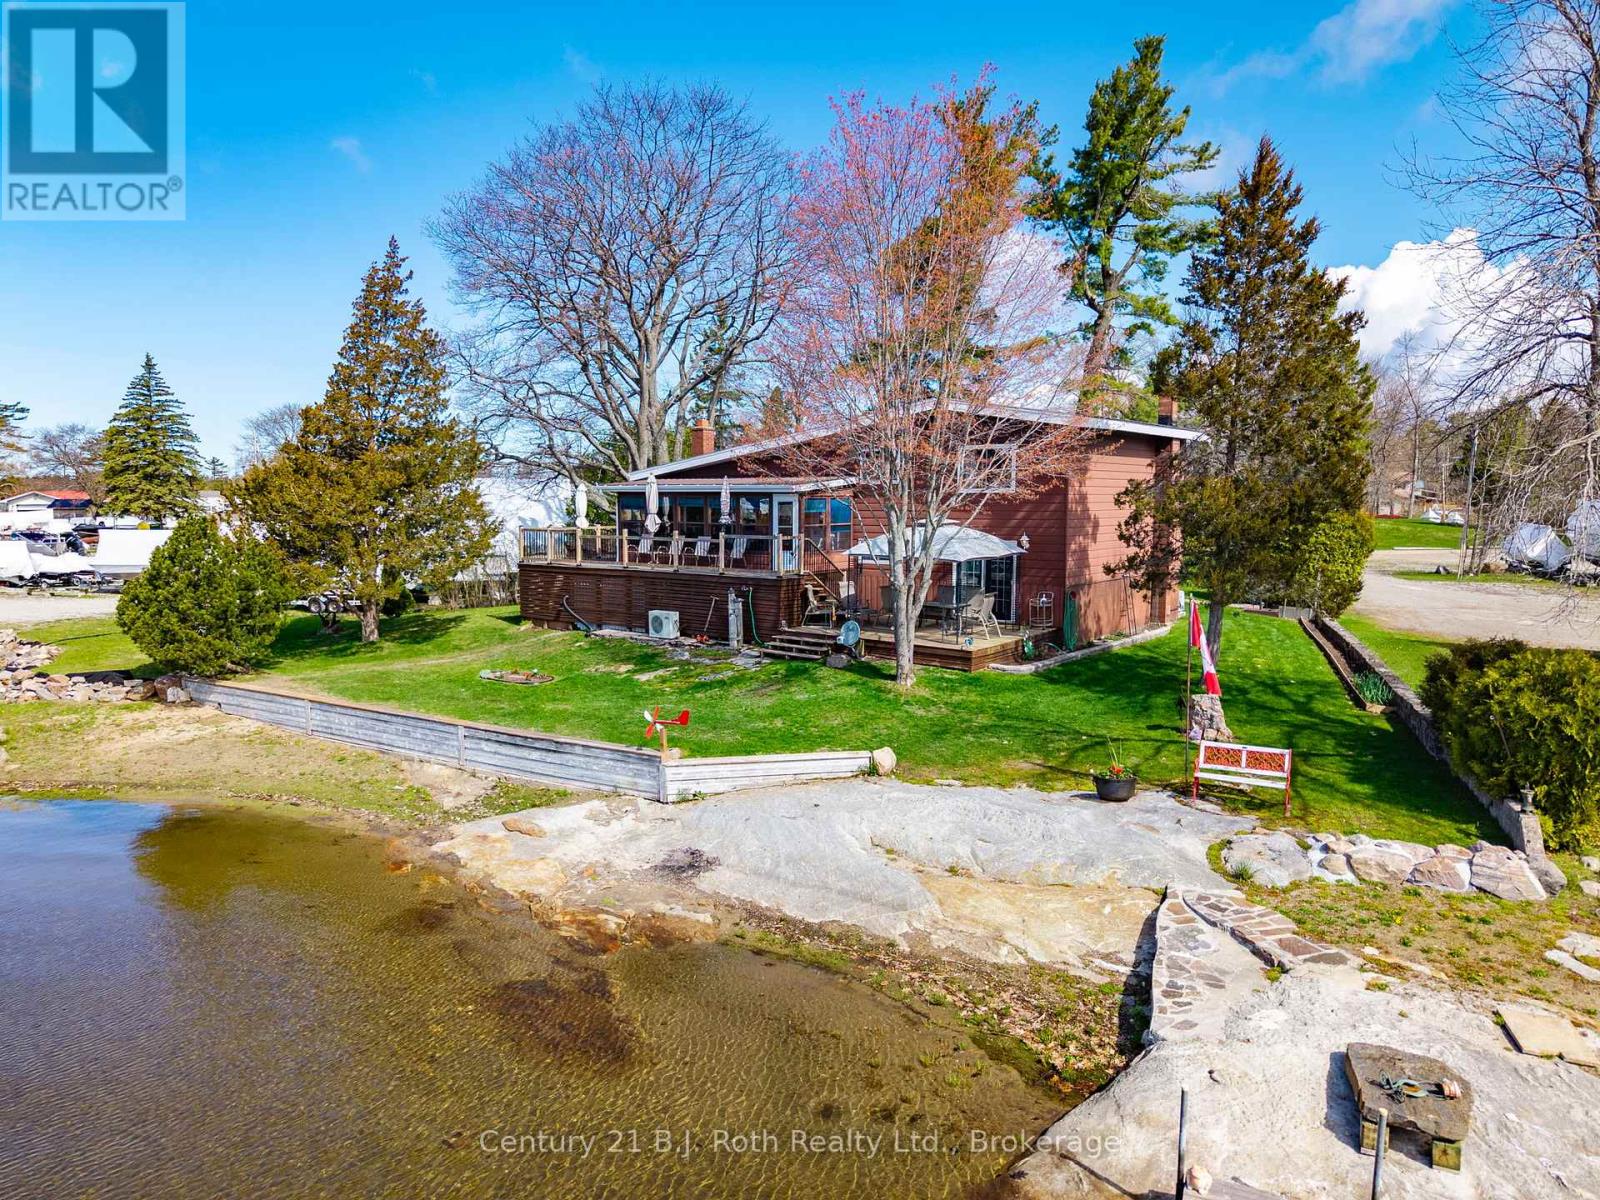
ROAD ACCESS WATERFRONT! Welcome to a rare opportunity to own a cherished waterfront retreat, offered for sale for the very first time. Set in the heart of prime cottage country, this inviting three-bedroom, one-and-a-half-bath home blends comfort, craftsmanship, and unique waterfront opportunity. Inside, hardwood floors flow through most of the home, creating warmth and timeless appeal. The well-appointed kitchen features elegant quartz countertops and ample space for gathering, whether for relaxed family meals or entertaining guests. A finished, walk-out recreation room extends your living space and leads seamlessly outdoors, perfect for enjoying life at the water's edge.Step into the sunroom and take in tranquil, ever-changing water views-your front-row seat to morning coffee sunrises and boating life on Georgian Bay. Outdoors, your private dock awaits for swimming, boating, or setting off to explore the renowned 30,000 Islands of Georgian Bay.Completing the property is a double car garage with an attached workshop, ideal for hobbies, storage, or cottage projects. Whether you're seeking a year-round residence or a treasured getaway, this waterfront home offers recreation, and the perfect Georgian Bay lifestyle.A truly special offering in an iconic setting-this is cottage country living at its finest. Comes completed with a whole home portable Genlink generator system. (id:61342)
Tay, Ontario
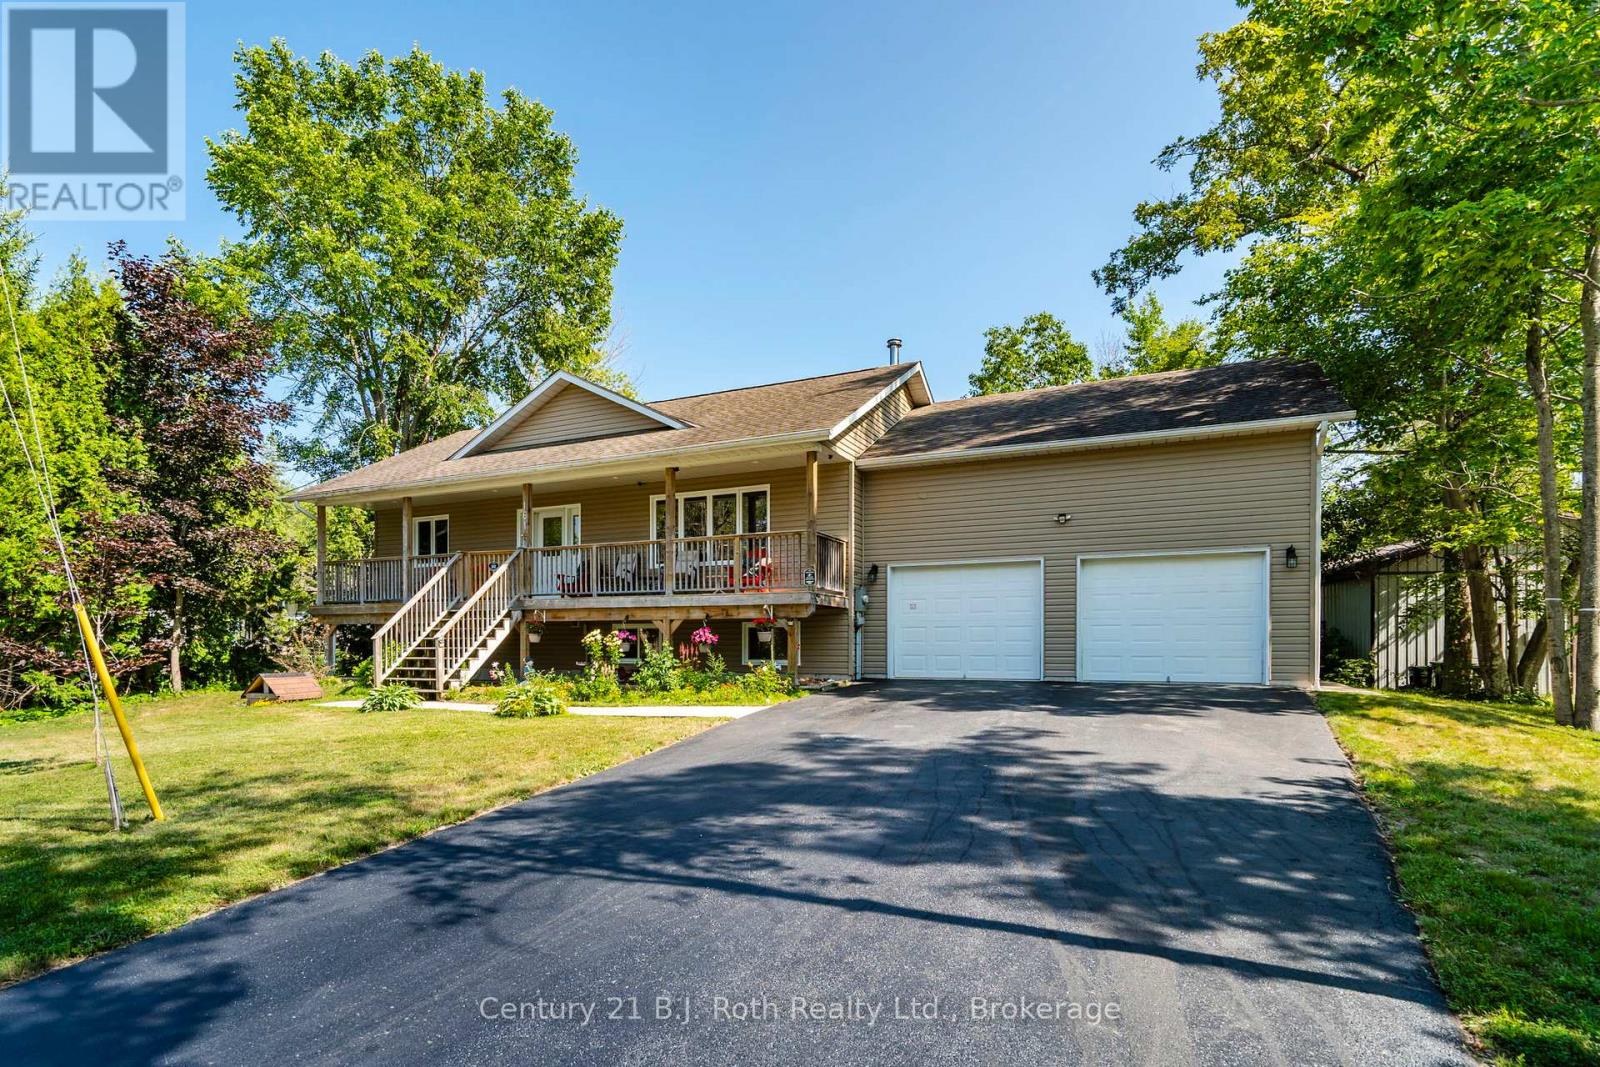
Welcome to 161 Forest Harbour Parkway, where timeless design meets modern comfort in a home that truly feels like home. Built in 2012 and beautifully upgraded in 2025 with a fully finished basement, this 4 bedroom, 3 bathroom property offers over 2,800 sq ft of warm, inviting living space on a private 0.43 acre lot. Inside, you will find an open concept main floor ideal for entertaining, with seamless flow between the kitchen, dining, and living areas. The lower level adds a bright rec room, guest space, and additional flexible living areas you will actually use. Outside, enjoy a large yard, rear deck and patio for entertaining, and a covered front porch for quiet mornings. The double garage and 6 car driveway provide plenty of space for family, guests, or recreational vehicles. Located just a short walk to Forest Harbour Park and the beach, with easy access to Georgian Bay where you can enjoy boating, swimming, and excellent fishing. Close to Tay Trails, skiing, and year round outdoor activities, while still being only 5 minutes to Highway 400, 30 minutes to Barrie, 35 minutes to Orillia, and under 90 minutes to the GTA. Featuring forced air gas heating, central air conditioning, and all appliances included, this is a turn key opportunity in a desirable waterfront community. This is the kind of property that welcomes you in and makes it hard to leave. (id:61342)
Collingwood, Ontario

Georgian Bay Waterfront Corner/ End Unit Condo! Welcome to your dream waterfront retreat! This beautifully updated 3-bedroom, 2-bathroom condo offers breathtaking views of Georgian Bay with private beach access~ the perfect blend of comfort, style, and serenity. Step inside to a bright, open-concept living, dining, and kitchen area designed to capture natural light and showcase stunning waterfront vistas. Enjoy cozy evenings by the gas fireplace or step out onto one of two private balconies that open directly onto tranquil green space/ escarpment~ Stunning Sunrises and Sunsets ~ideal for peaceful relaxation or entertaining. The spacious, chic modern kitchen features~ luxury cabinetry, countertops, electric fireplace and modern finishes throughout. Major exterior upgrades in 2024 include new siding, roof, and insulation, ensuring long-term comfort and efficiency. Tucked away in a quiet corner of the complex, this unit offers exceptional privacy while being just minutes from historic downtown Collingwood and everything the region has to offer: Blue Mountain Village Championship golf courses, Scenic trails, Spas, Dining, Shopping, and Cultural Events. Embrace a four-season lifestyle on the shores of Southern Georgian Bay *Dedicated Bike/Kayak Storage. Condo fees include: Bell Fibe Better TV with Crave1.5 GB unlimited internet - ideal for remote work, streaming, and staying connected. Discover the magic of Georgian Bay living ~where every day feels like a getaway! (id:61342)
Brampton, Ontario
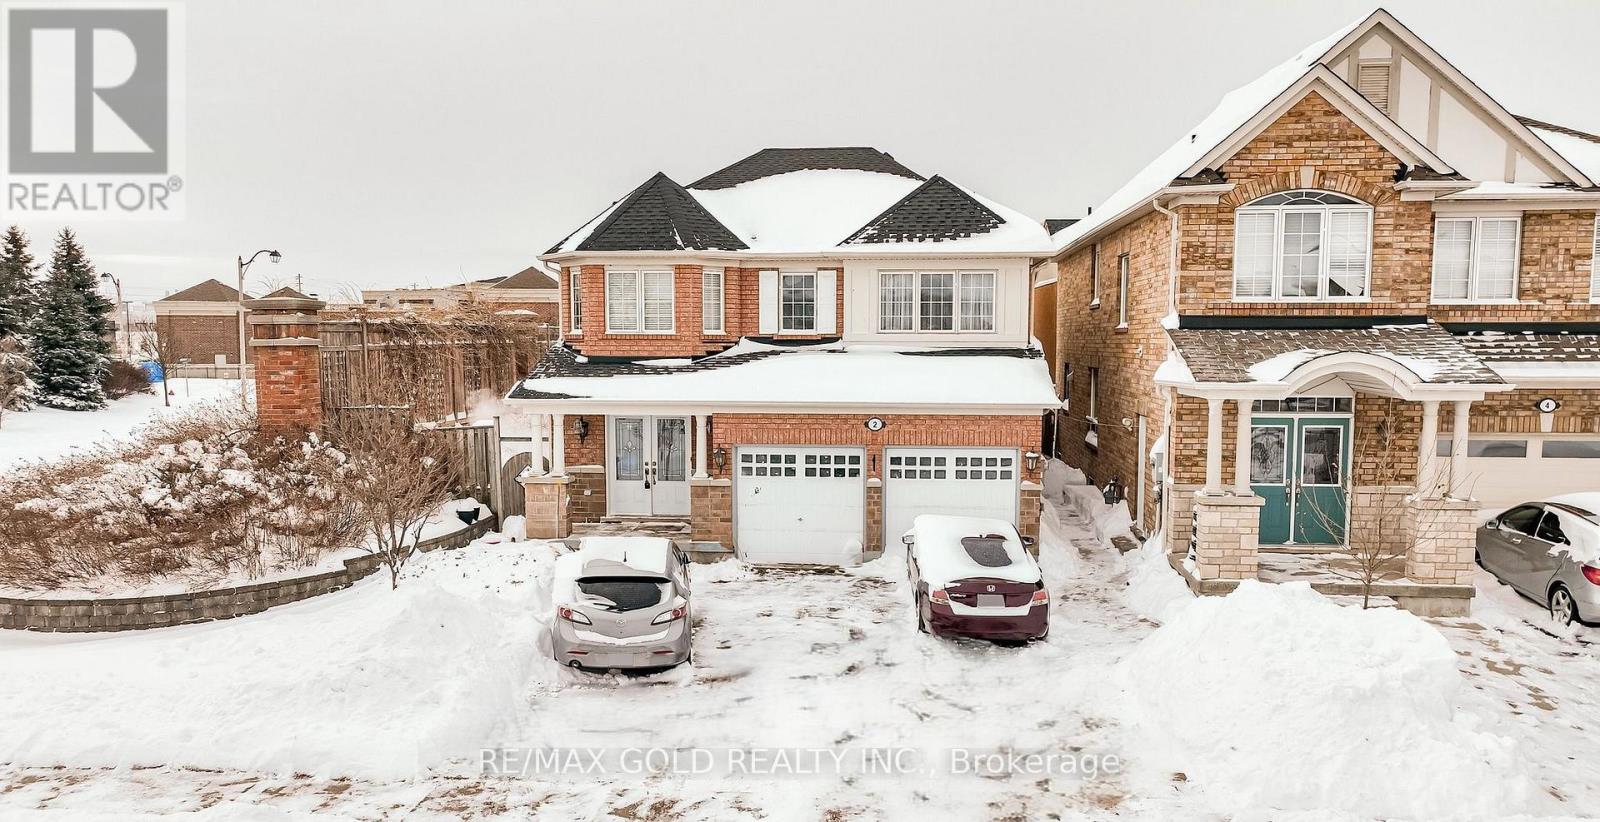
Absolutely gorgeous!! Step in to the epitome of luxury living at 2 Zimmer St. Beautiful, well maintained bright and spacious 4 bedroom detached home with a unique blend of comfort and style. House features separate living, family room, large kitchen with tons of cabinets and dining area. Primary bedroom includes ensuite and walk in closet and 3 other good size bedrooms. Freshly painted. Roof (2022) Finished basement with two bedroom and separate entrance .Close to schools, park and shopping plaza. A must see!! (id:61342)
Kitchener, Ontario
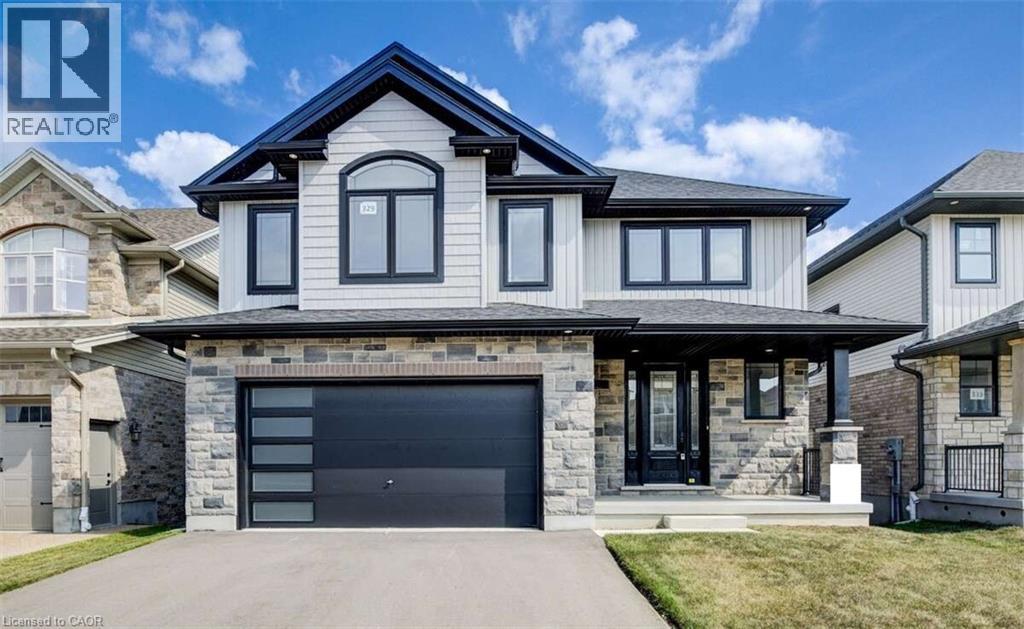
For more info on this property, please click the Brochure button. Advertised price: The applicable rebates are included in the purchase price, provided the rebate documents are signed and assigned to the builder on closing. Backing onto the beautiful Grand River Valley, this new home at 329 Rivertrail Ave in Kitchener, ON is 3621 finished square feet with an attached double garage, a paved driveway, a rear deck and an unfinished walk-out basement that boasts of great potential for additional living space. Stepping inside, the foyer feels open and bright with an upper window, a soaring ceiling and a skylight that floods the space with natural light. The main floor, with a 9-foot-high ceiling, includes the family room, kitchen, dinette, dining room, den and athree-piece bathroom. The family room is dominated by a large windows, filling the space with light and offering views of the Grand River Valley. It also features a modern linear gas fireplace and bright overhead pot lights. The functional kitchen, also brightly lit by large windows and pot lights, contains upgraded white ceiling-height cabinetry (upper glass doors), premium quartz countertops, 6 professional appliances and a walk-in pantry. Designed for modern living, the expansive black kitchen island with its breakfast bar serves as both a workspace and a gathering spot. The marbled quartz countertop extends over the sides in a 'waterfall' edge, a bold and sophisticated feature. The dinette features ample room for a large dining set, sizeable windows and a glass terrace door that opens to the rear deck. Hardwood flooring covers the main level, except for tile flooring in the bathroom. An oak staircase to the second Property not yet assessed. Please visit our Model Home located at 88 Grand Flats Trail in Kitchener to arrange a viewing of this home. The Model Home is open each Tuesday and Thursday from 2pm-6pm and every Saturday from 12pm-4pm. (id:61342)
Vaughan, Ontario

Canada's Largest Home Improvement Centre! Great Location! Modern and Premium Unit for wide range of uses, from Design and Construction office to Law and Real Estate office! Excellent for Growing Businesses! (id:61342)
Innisfil, Ontario
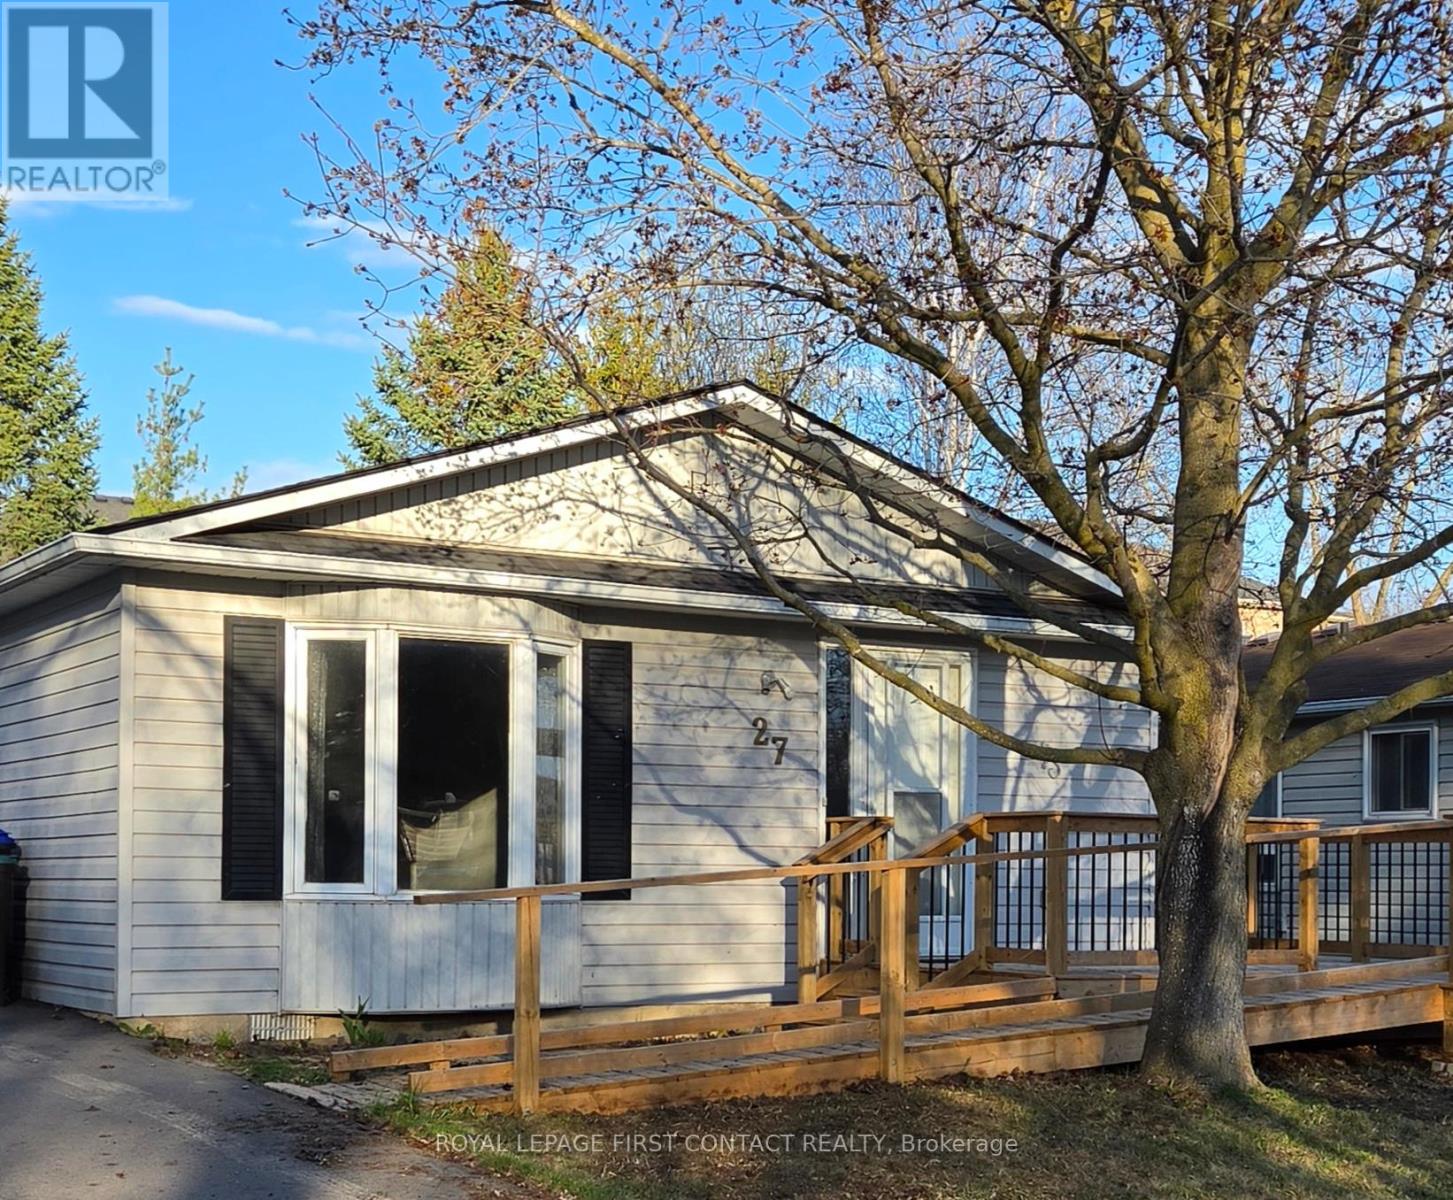
Perfect downsizer home! Nestled in the vibrant 60+ Land Lease community of Royal Oak Estates in Cookstown, this delightful 3-bedroom, 1-bathroom bungalow promises the ease of convenient one-level living. Step inside to discover a warm and inviting eat-in kitchen, perfect for meals with stainless steel appliances. The bright and spacious living/dining area is perfect for relaxation, while three generously sized bedrooms provide ample space for guests or hobbies. The third bedroom boasts a charming walkout to the back patio, seamlessly connecting indoor comfort with outdoor tranquility. Accessibility is key with a front ramp leading to the entry, ensuring ease of access for everyone. Plus, you'll love the practicality of two garden sheds for storage, keeping your outdoor space clutter-free! Land Lease Details: combined monthly fee of $905.38, covering the $50.00 base rate increase upon the sale, property tax, water/sewer, and land lease. Note: The furniture and accessories in the photos are virtually staged to inspire your vision! Don't miss the chance to embrace a vibrant community and comfortable living at 27 Royal Oak Drive (id:61342)
Oshawa, Ontario
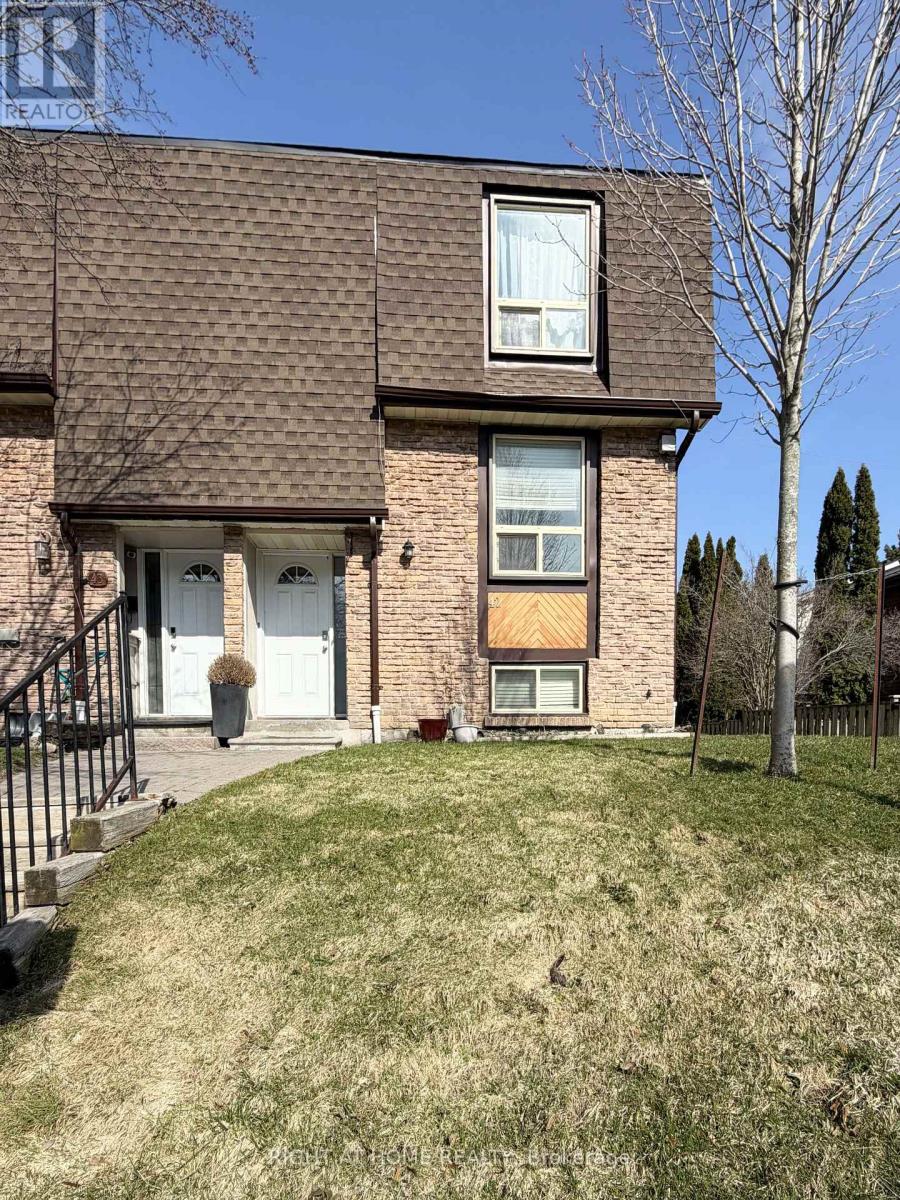
Beautifully renovated townhouse for lease in a desirable North Oshawa location featuring 3 spacious bedrooms.This well-maintained home offers a functional layout, good-sized bedrooms, and an abundance of natural light throughout, creating a bright and welcoming feel. One parking space is included and water is included for added convenience. Located close to schools, parks, shopping, restaurants, transit, Durham College, Ontario Tech University, Costco, Taunton Road amenities, and with easy access to Highway 407, this is a great opportunity to lease a versatile home in a convenient and family-friendly neighbourhood. Basement is not included (id:61342)
Mississauga, Ontario
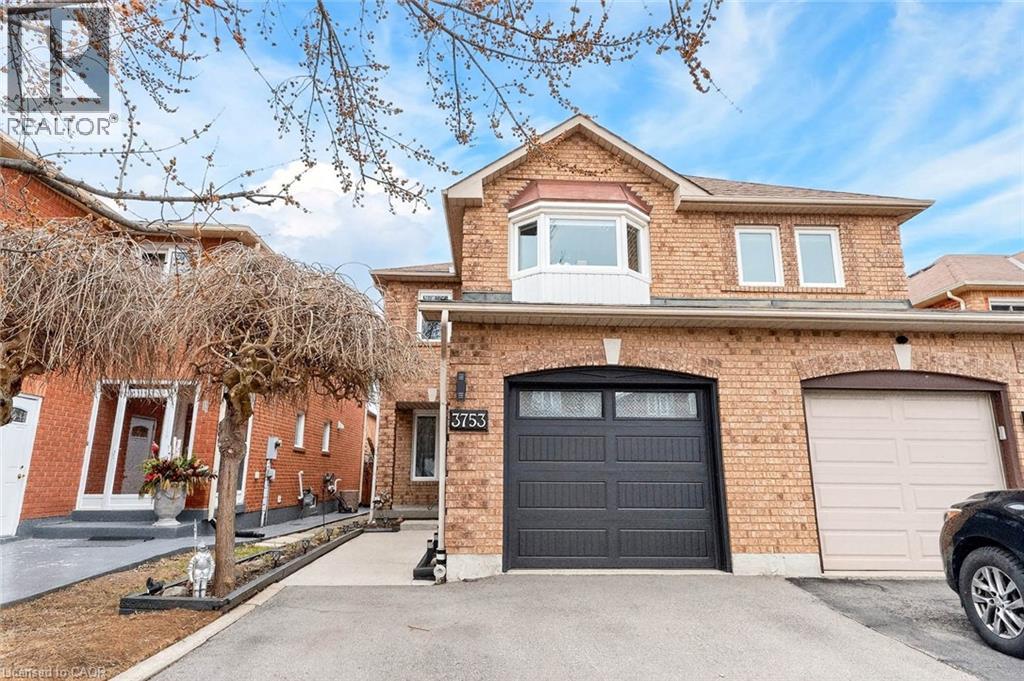
***Public Open House Saturday May 30th & Sunday May 31st From 2:00 To 3:00 PM.*** Offers Anytime. Welcome To Well Maintained Family Home Located In The Heart Of Sought-After Lisgar. Quiet, Child-Safe Street. Bright & Spacious Layout. 1477 Square Feet Above Grade As Per MPAC. Walk Out To Deck & Privacy Fenced Backyard. Perfect For Summer BBQs (Natural Gas Hookup), Gardening, Or Relaxing Outdoors. This Home Is Ideal For Growing Families, First Time Buyers, And Anyone Looking For A Move In Ready Property In A Top Mississauga Neighbourhood. Finished Basement With Pot Lights Offering A Versatile Recreation Room-Ideal For A Home Office, Playroom, Gym, Or Guest Space. Upgrades Include: Furnace (2025), Tankless Water Heater (2025), Roof (2020), Air Conditioner (2020), Garage Door (2022). Located Minutes From Highway 401 & 407, Lisgar GO Station, Top Rated Schools Including: Kindree Public School, Meadowvale Secondary School, Plum Tree Public School (French Immersion), Streetsville Secondary School (French Immersion), St. Albert of Jerusalem Catholic Elementary School and Our Lady of Mt. Carmel Catholic Secondary School, Parks, Trails, Shopping, And All The Amenities Families Love. This Neighbourhood Is Known For Its Quiet Streets, Strong Community Feel, And Easy Access To Everything Mississauga Has To Offer. Click On 4K Virtual Tour & Don't Miss Out On This Opportunity! (id:61342)