


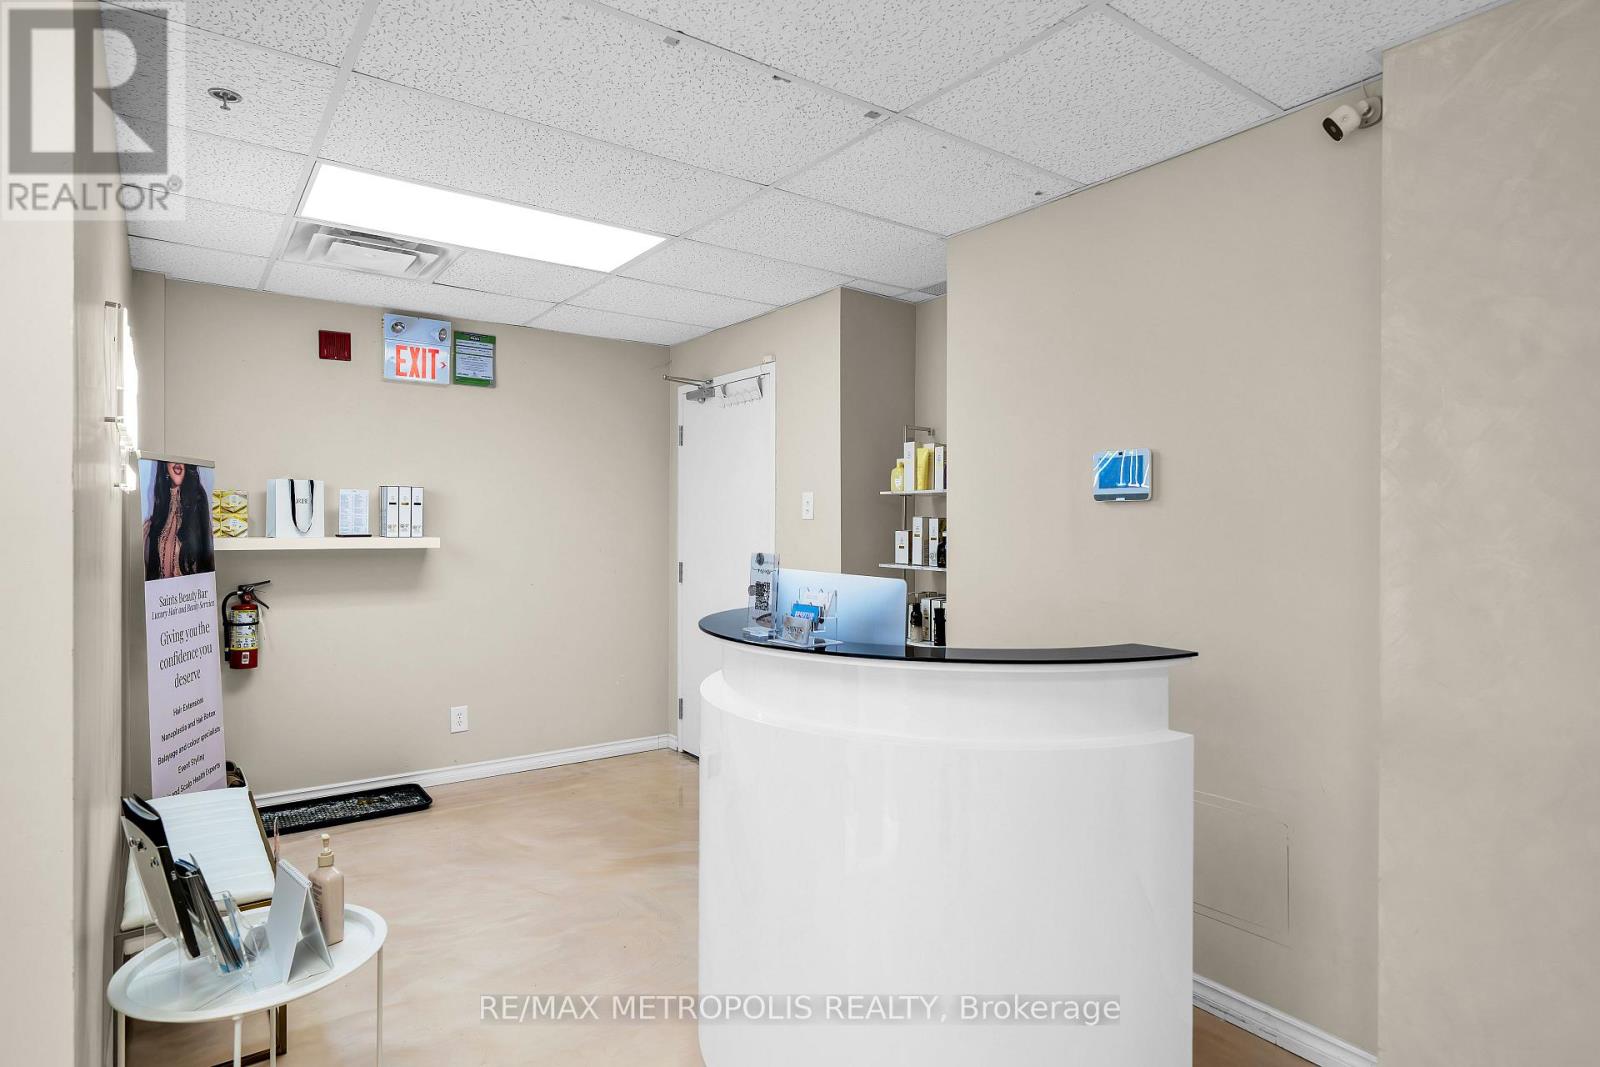
Ajax, Ontario
Bringing to the market this Turnkey Ready Salon Ready for you to start your business! Hit the Ground running with very little set up time and low up front costs of renovation. This second floor unit in a Prime location has gone through extensive renovations completely changing the look into a bright and luxurious space. Space Includes 2 Private Rooms Plus Open Salon Area With Chairs/Mirrors/Wash Stations Set up. Open Concept allows for seamless work flow. List of Renovations Include: Wall takedown, Epoxy Flooring, Paint, New Baseboards, Shelving Units, Shampoo Stations and Plumbing. Owners have also added reception and waiting area. This sale is for Leasehold improvements, equipment(Not Including Laser Machine), lighting fixtures, everything other than the Business Clientele, Name, and Inventory. (id:61342)
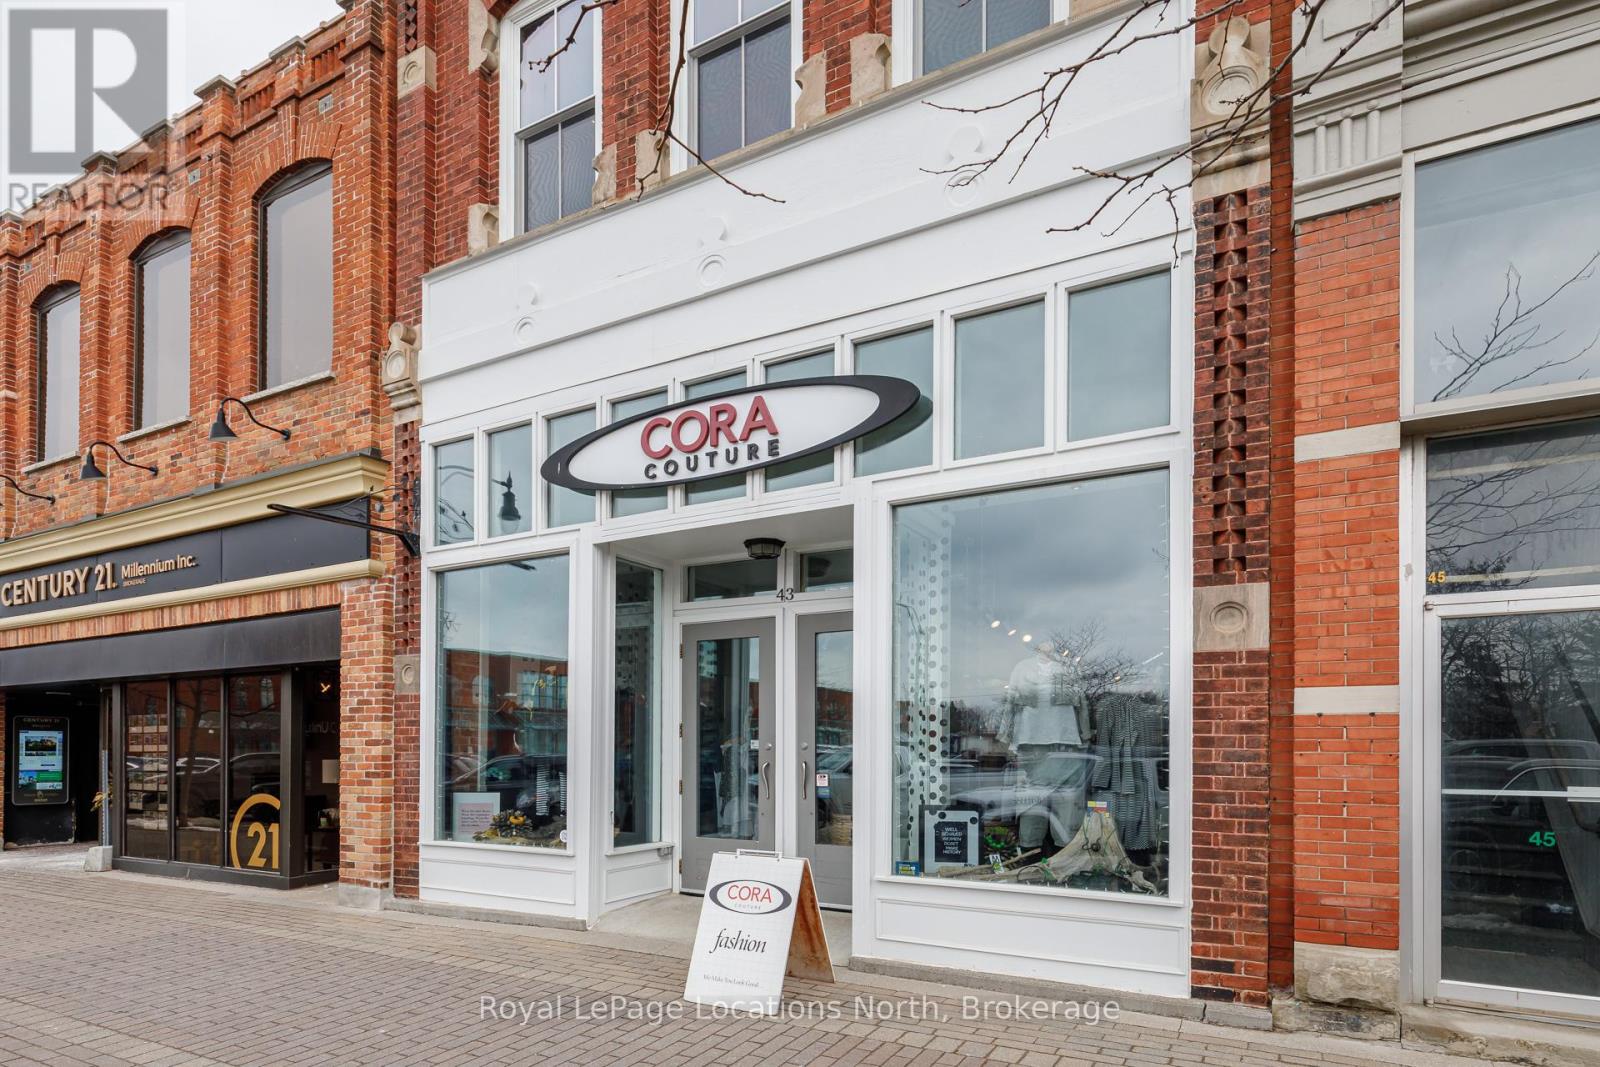
Collingwood, Ontario
Established women's retail clothing business with over 20 years of growth & profitability, being sold due to owner retirement. Cora Couture Brand Strength based on exclusive regional selling rights of European designers, community presence, established loyal clientele, and customer service. Profitable business with lots of potential. Inventory reductions underway. Store on Bloor St West Toronto is also available. Financial Statements available for a qualified buyer with Signed Non Disclosure Agreement. (id:61342)
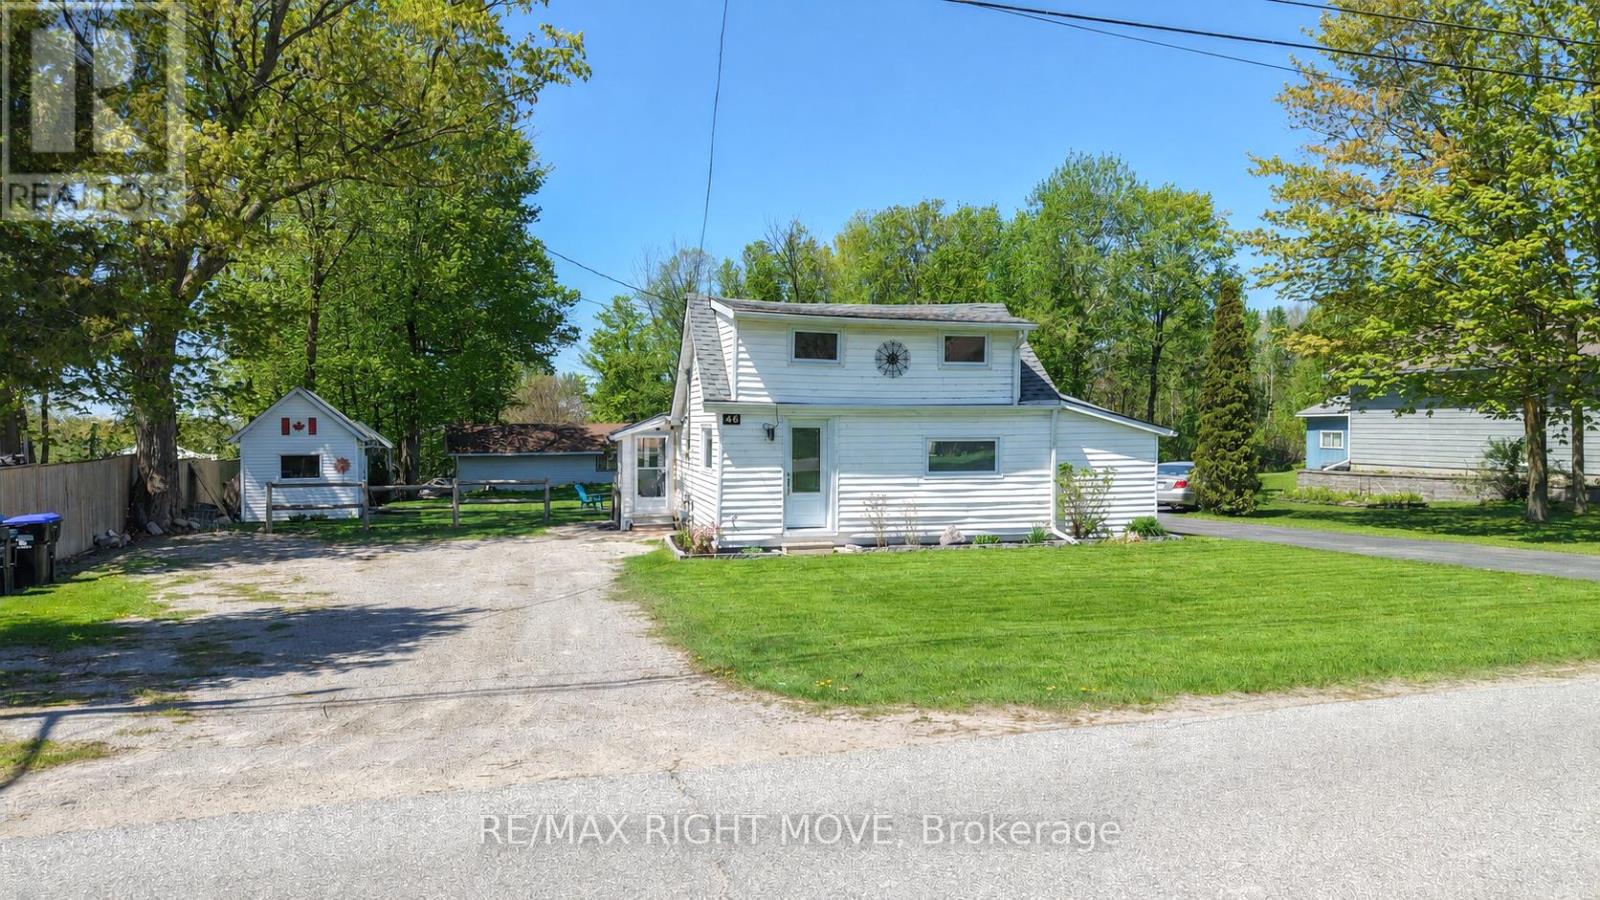
Tay, Ontario
Just Steps Away From The Water And Only 10 Minutes From Hwy 400, 46 Osborne Is The Perfect Home For Starting Out Or Downsizing. This Home Shows Beautifully And Is Move In Ready! Inside You Will Find 2 Bedrooms, An Open Concept Kitchen And Tastefully Decorated Living Room. The Brightly Lit Attic Could Serve As A Third Bedroom, Playroom Or Extra Storage. Outside You Will Be Able To Enjoy The Landscaped Yard And Patio With Gorgeous Gardens. Spend Time This Summer Around Your Built In Fire Pit Or Under Your Permanent Gazebo. Lots Of Storage Between The Two Sheds, Both Equipped With Hydro. Don't Miss Out On This Gem In Victoria Harbour, Book Your Private Showing Today! Many upgrades including : Bathroom - all renovated, shelves, vanity, new heated flooring, complete reconfiguration to common area, added shelves, pot lights, new flooring, moved HVAC (mini split) Master bedroom- painted & new floors Kitchen - fully renovated, new cabinets, new counter top, new dishwasher, updated plumbing, updated electrical, island light, custom lighting under cabinets Crawl space - level floor, insulation/spray foam Outside - new steps, lights on shed, half shingled roof (id:61342)
Markham, Ontario
Furnished 1 Bedroom facing south on 2nd floor for lease in 4 Bedroom House. share bathroom and kitchen . one parking, quiet neighborhood. all included with high speed internet. Landlady is Chinese and she can not speak good English, She only want to rent the room to Chinese (id:61342)
Puslinch, Ontario
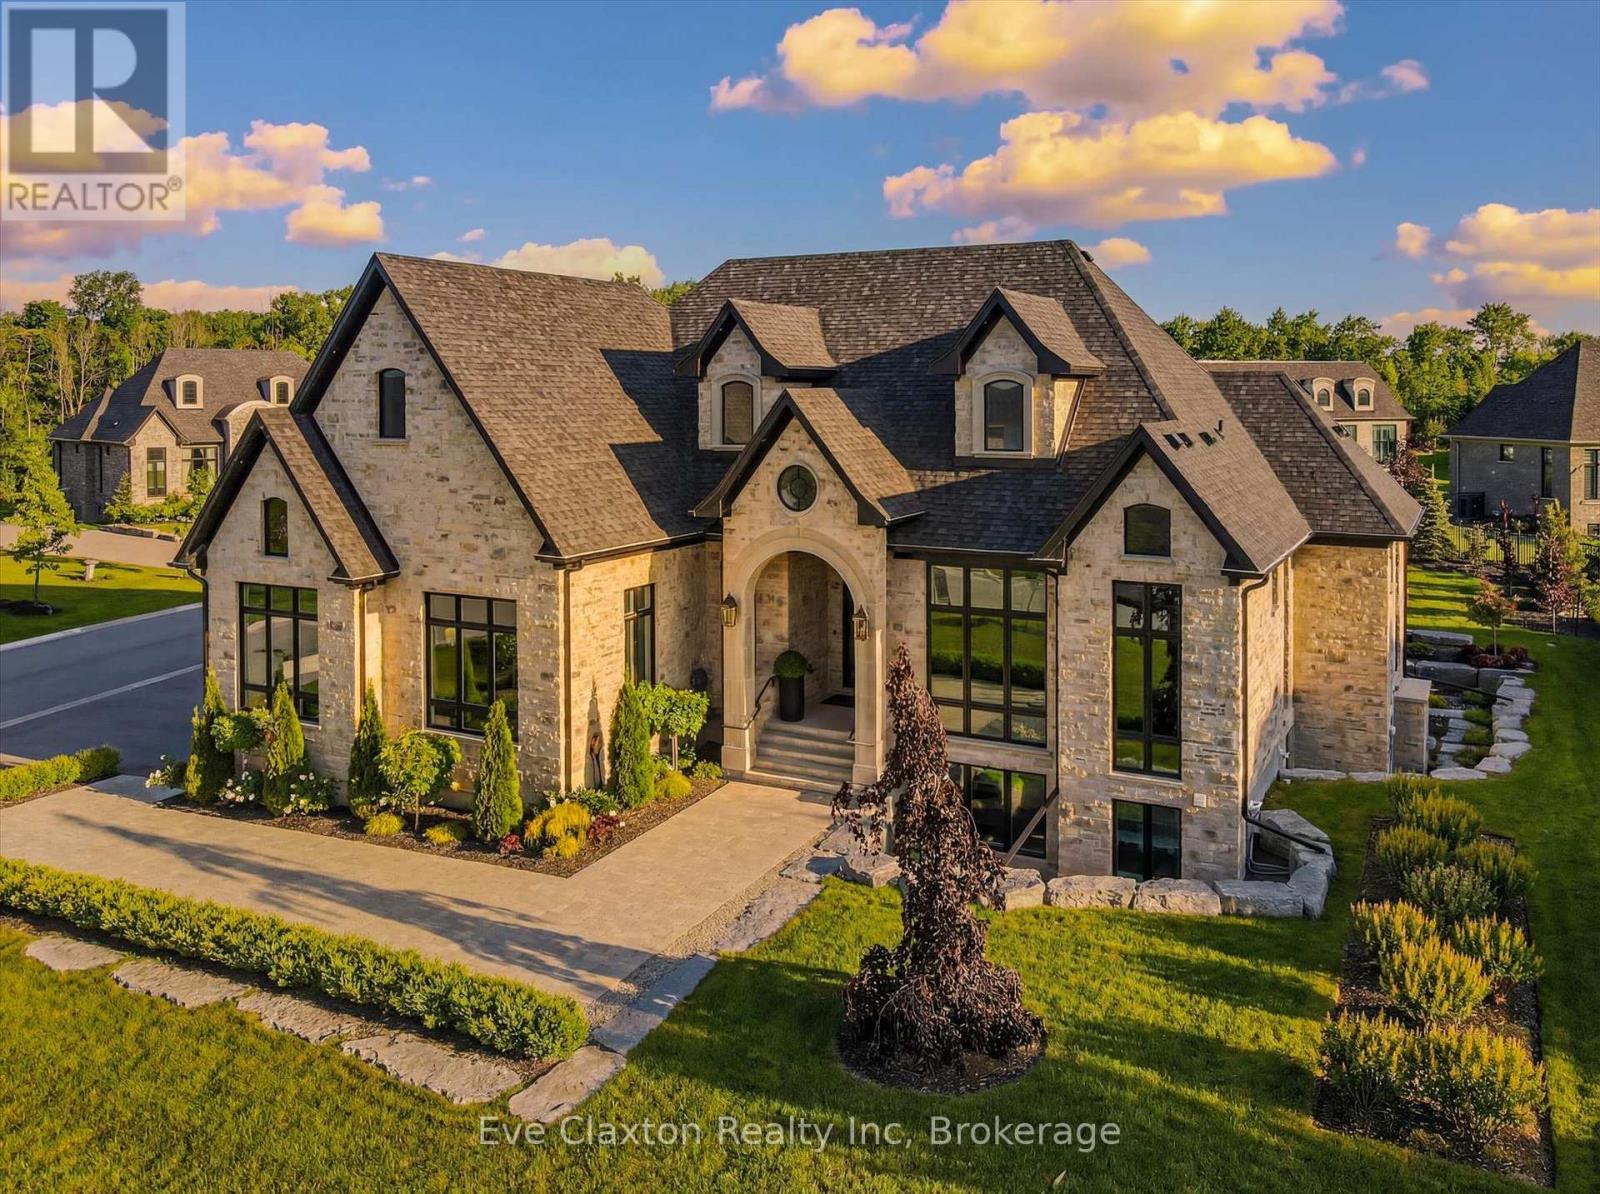
Set within the exclusive gated community of Heritage Lake Estates, this extraordinary custom-built natural stone bungalow offers refined luxury on a private half-acre lot just steps from the lake. Perfectly positioned only minutes from Highway 401 and close to schools and amenities, this home delivers both privacy and exceptional convenience.From the moment you enter, the home impresses with 12-foot ceilings, striking chevron hardwood flooring, dramatic custom lighting, and a stunning fireplace feature wall. Expansive floor-to-ceiling windows flood the home with natural light, creating an atmosphere that is both sophisticated and welcoming. With over 4,200 square feet of impeccably designed living space, the home offers 4 spacious bedrooms and 5 luxurious bathrooms, along with heated floors and premium finishes throughout.At the heart of the home is a show-stopping chef's kitchen designed for grand entertaining, featuring built-in appliances, a walk-in pantry, and an impressive 20-foot granite island with seating for up to 15 guests.The private primary retreat offers a serene escape with a spa-inspired luxury ensuite and a custom walk-in closet with built-in cabinetry.The fully finished lower level continues the home's exceptional design with nearly 10-foot ceilings, oversized windows, radiant heated hardwood floors, and a cozy gas fireplace, creating the perfect space for entertaining, relaxing, or hosting guests.Outdoors, enjoy the beautifully landscaped grounds, complete with irrigation, an oversized covered patio for year-round outdoor living, and an expansive three-car garage with additional driveway parking for 6-8 vehicles.Net-zero ready and fully smart-wired with fibre optics and natural gas, this forward-thinking home blends timeless craftsmanship with modern technology.A rare offering where architectural elegance, thoughtful design, and premium craftsmanship come together to create a truly exceptional home. (id:61342)
Saugeen Shores, Ontario
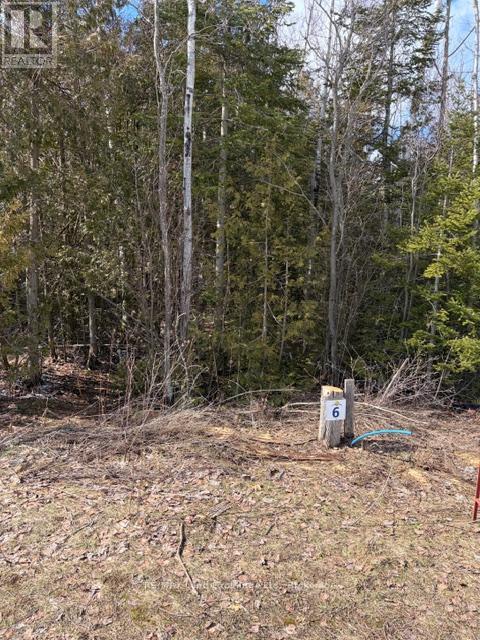
A Gorgeous, deep lot in the desirable Lakeside Woods Crescent area. Close to Lake Huron between Port Elgin and Southampton. The Seller has done a building envelope/grade plan, no restrictions as to a builder. Septic is required, all other services are available. This is an estate sized Lot with ample frontage for your new home.... (id:61342)
Tiny, Ontario
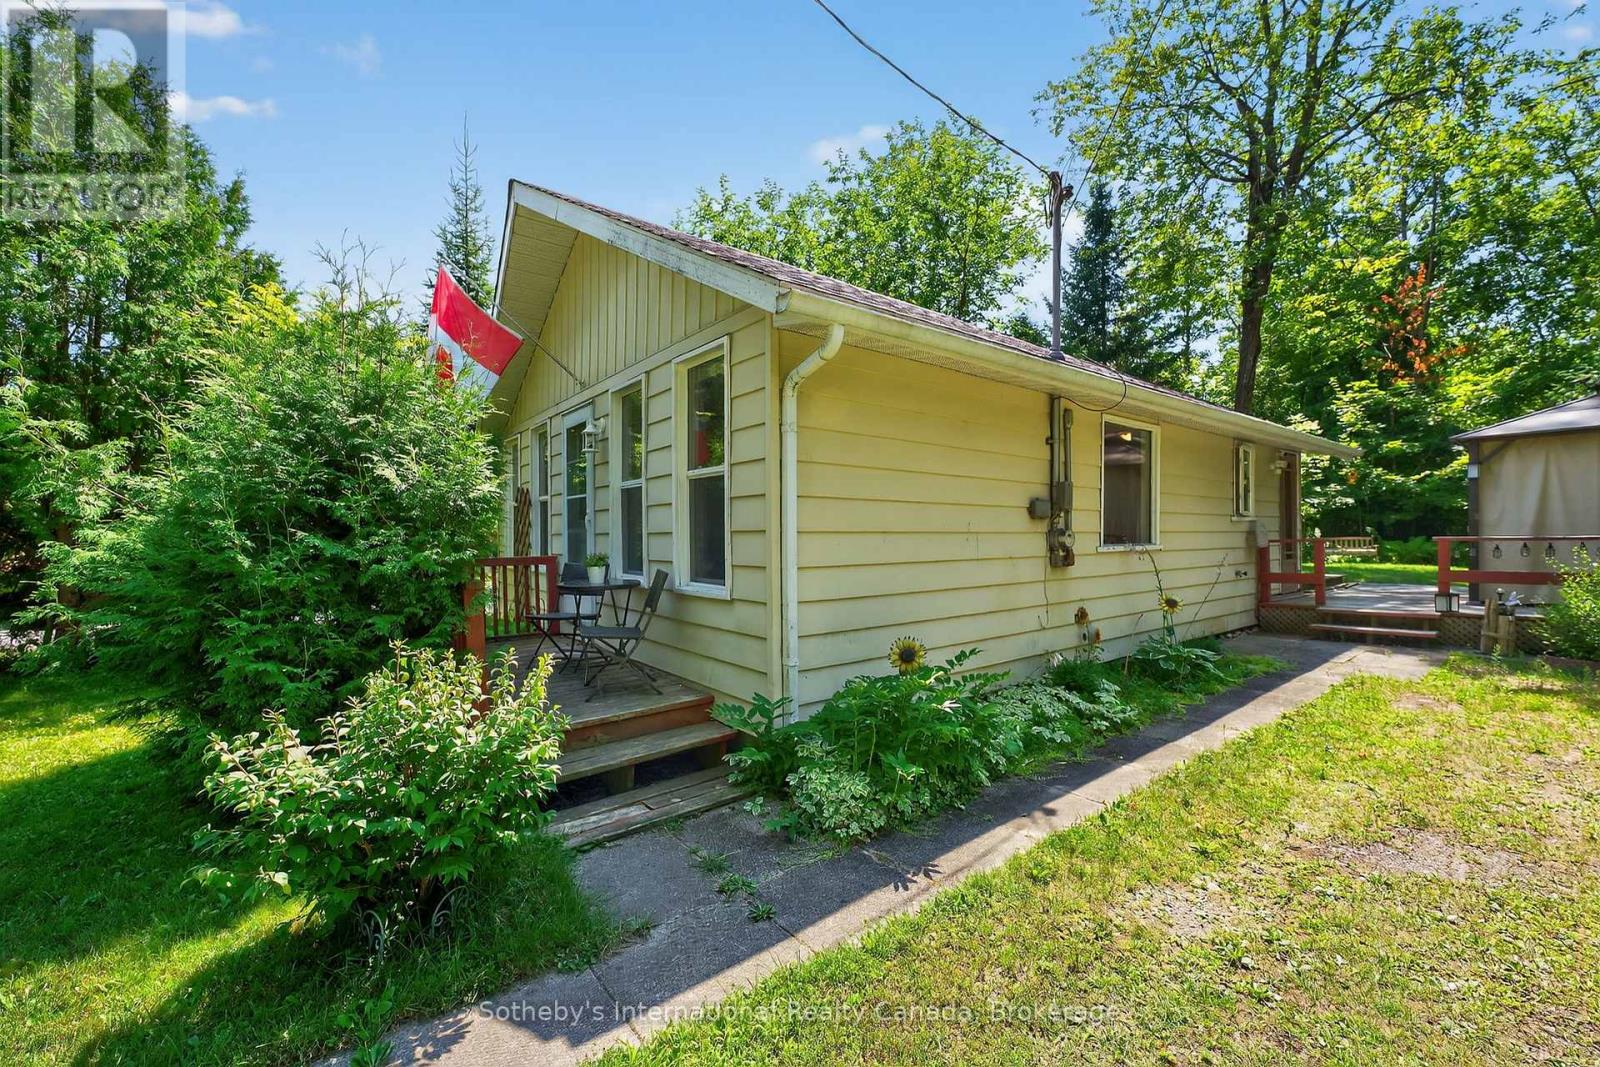
Charming year-round home or cottage, just a short walk to Balm Beach and all of its amenities. The open-concept living and dining area, paired with a bright white galley kitchen, creates a welcoming space ideal for entertaining while staying connected with your guests or just relaxing. Three bedrooms plus a separate, private office area is perfect for remote work. Enjoy bug-free al fresco dining with your screened-in steel roof gazebo while enjoying grilled delights from your premium Vermont Castings BBQ. The backyard offers a tranquil space of shade accented with lush ferns after sun-filled days at the beach. Fully furnished makes this move in ready now. All this is just a few minutes walk from a local park, freshly resurfaced tennis and pickleball courts, and the stunning waters of Georgian Bay. Ten minutes to the town of Midland will satisfy all of your shopping, dining and entertainment needs. (id:61342)
Toronto, Ontario
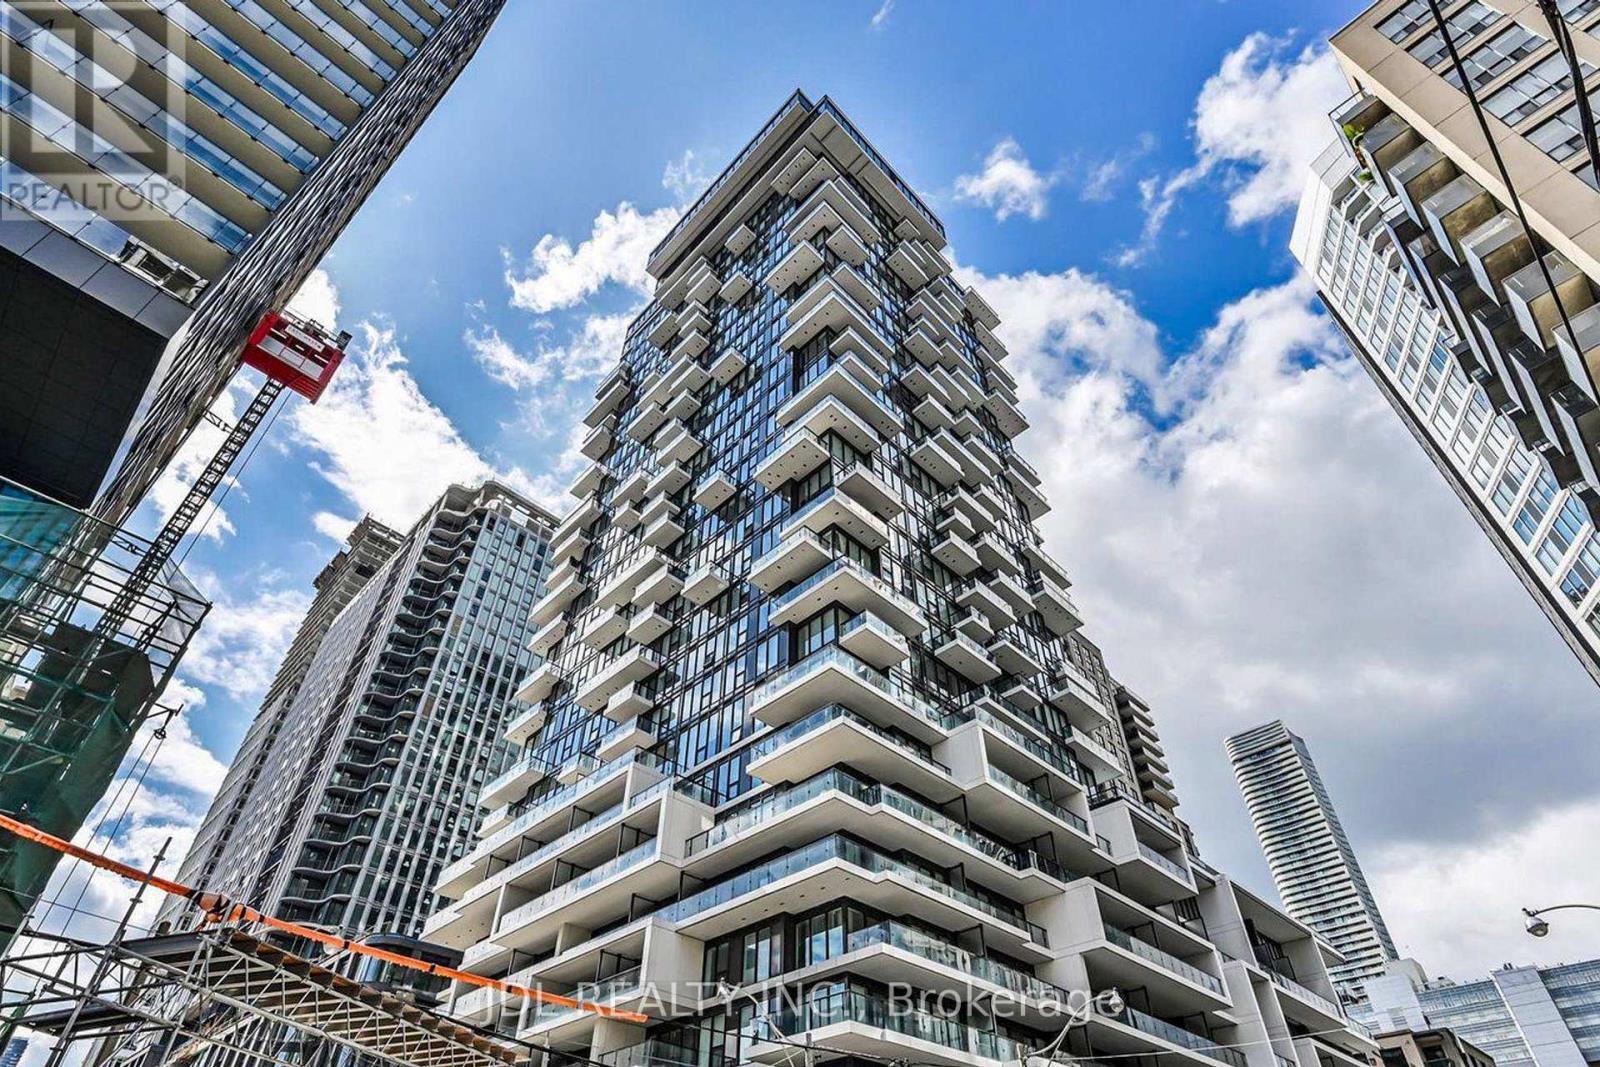
Seize a rare opportunity to own this bright and inviting one-bedroom suite Ideal for first-time buyers and savvy investors, this unit offers exceptional value with low maintenance fees. Thoughtfully designed with a functional open-concept living and dining area, the space is enhanced by sleek built-in appliances that create a clean, modern aesthetic. The kitchen features a practical island, complemented by ensuite laundry and roller blinds for added convenience. Located just steps from Toronto Metropolitan University, Eaton Centre, and everyday essentials-including a grocery store right at the base of the building-this home delivers true urban convenience. Residents also enjoy access to premium amenities such as a co-working space, fitness centre, party room, and a rooftop pool. (id:61342)
Southgate, Ontario
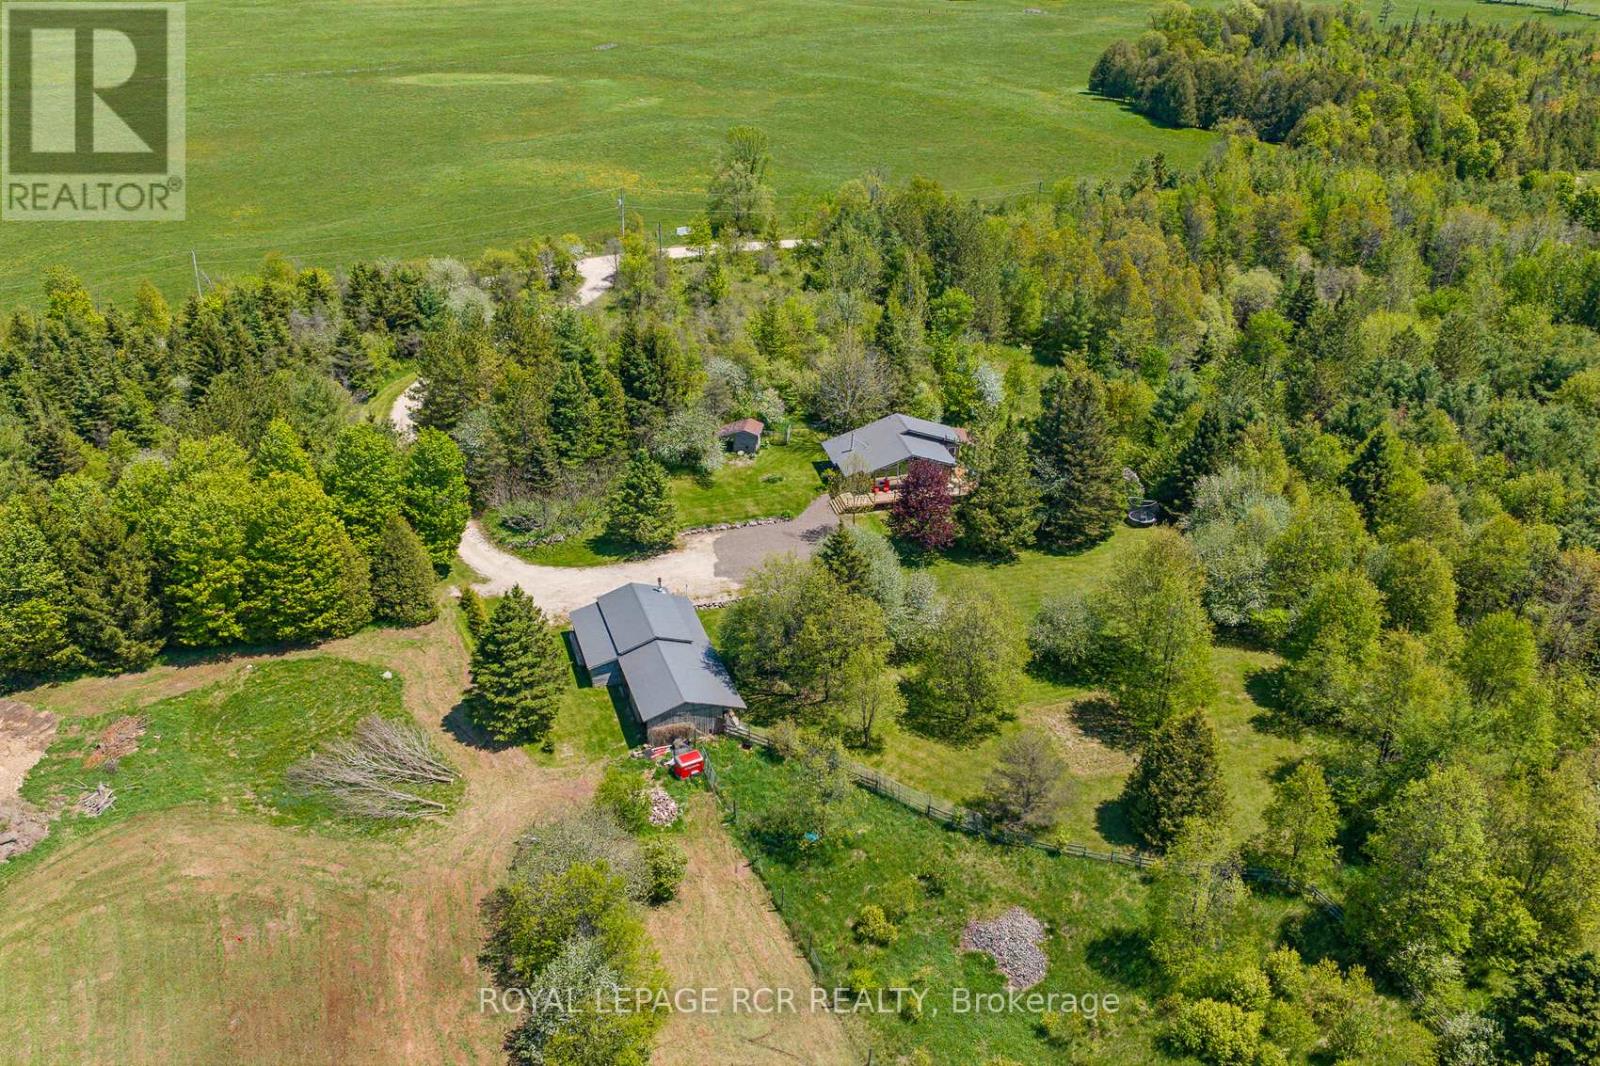
It doesn't get anymore perfect than this. Beautiful country retreat featuring 7.75 private acres, a bright 2 bedroom bungalow with wrap around porch, 20 x 30 detached workshop with hydro and heat and 20 x 30 cold storage at the back of the shop for all your toys. Step inside the mudroom entrance and into the updated open concept main level living space that features a vaulted ceiling and grand floor to ceiling windows for spectacular country views. The kitchen features stainless steel appliances and centre island, the family room with tons of light has a walkout to the wrap around deck. The primary bedroom also has a walkout to the deck and his and her closets. The lower level is partially finished with framing for 3 rooms and a wood stove that is the perfect way to supplement your heat in the winter months. Outside is perfect for all nature lovers and hobby farmers. There is a chicken coop and old paddock in need of a little TLC. Roof on the home was completed in 2022 and new roof on the shop in 2018. (id:61342)
Noelville, Ontario
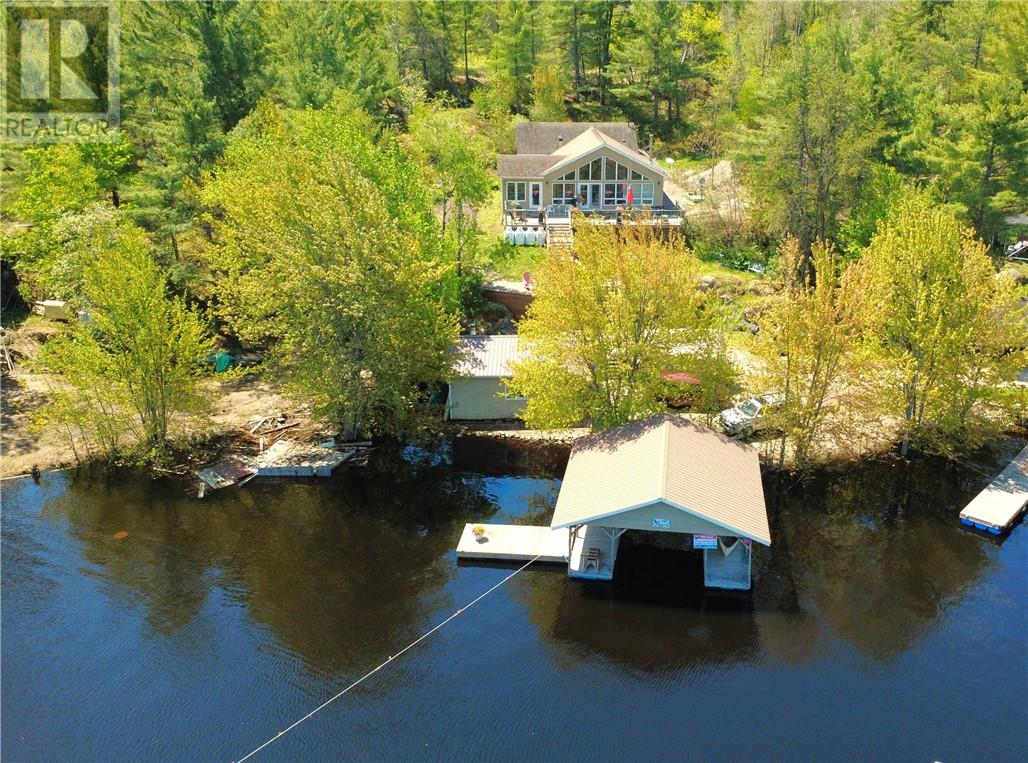
Located on the French River (Wolseley Bay), just 10 minutes from Noelville. Custom built 3 bedroom, 1 bath bungalow built in 2006 with quality throughout. Open concept kitchen, eating area and living room with cathedral ceilings and gleaming hardwood floors. Custom built kitchen cabinetry with stained glass doors and porcelain floors. Main floor laundry and an inviting sun room. Off the living area, you'll find 3 generous sized bedrooms, full bathroom and lots of closet space. Forced air furnace and a/c was installed new in January 2022. The house is situated on an elevated lot with a view and with all the excitement that the bay has to offer. Take in the view from the 44' deck or from the wall of windows in the living room. Natural forest and Cambrian Shield surrounds the house with plenty of garden space. There is also a garage and a huge covered boat dock. Wolseley Bay is considered one of the most desirable areas of the French River because of the spectacular scenery, miles of boating and great fishing. This is a great value whether it's your year round home or seasonal getaway. Don't miss out! (id:61342)
Toronto, Ontario
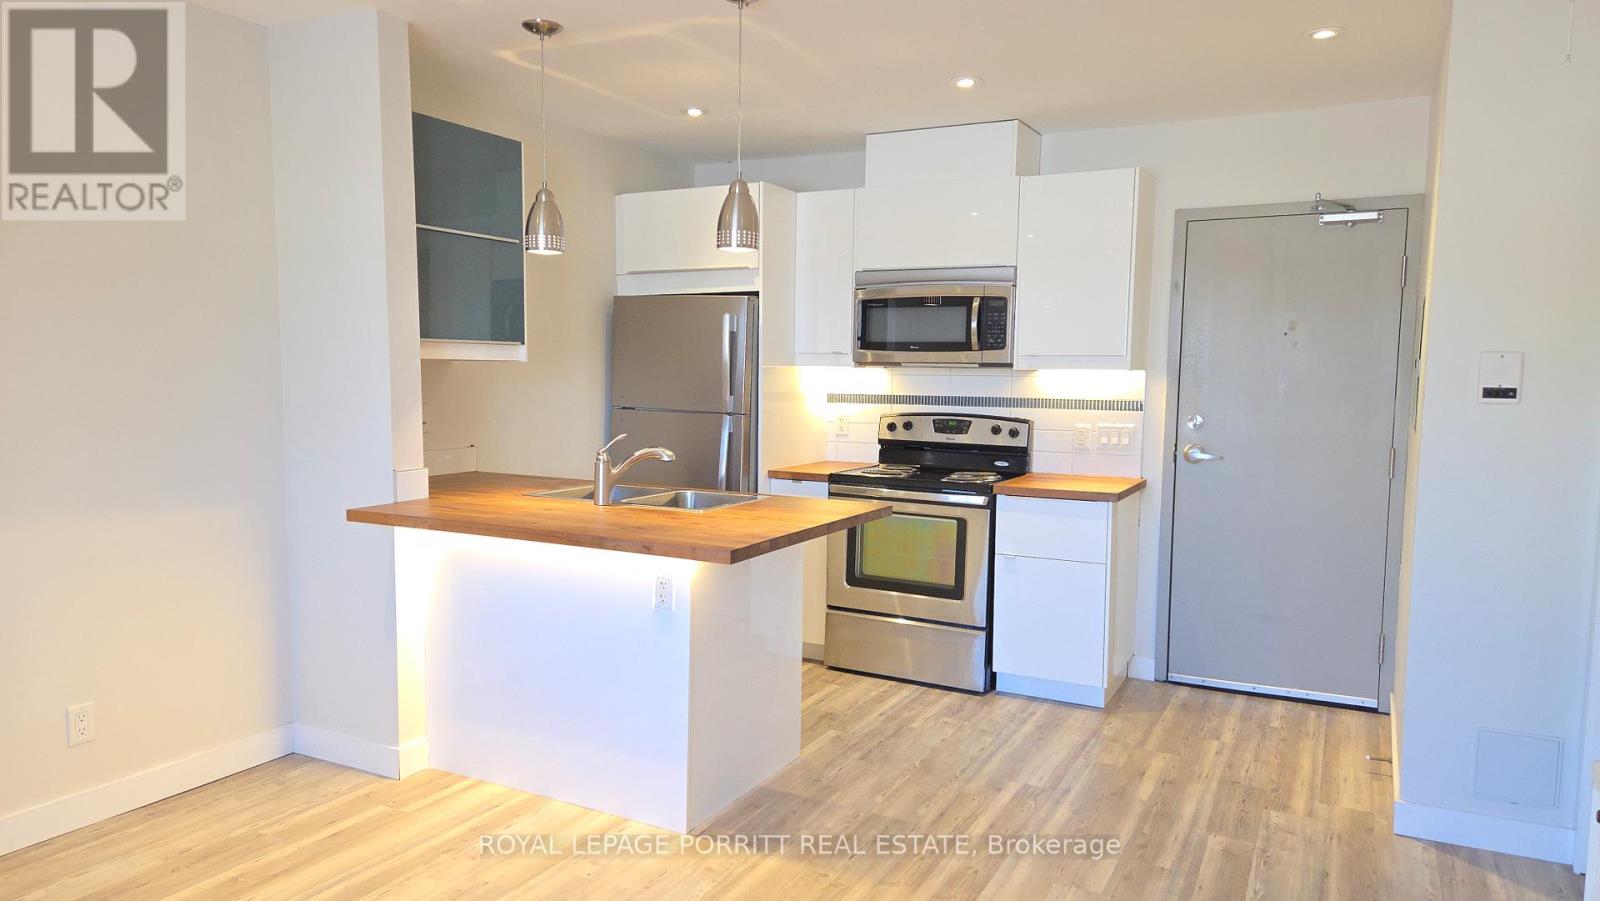
Updated one-bedroom apartment offering comfort, convenience, and a fantastic location just steps from the lake. Enjoy a modern kitchen with stainless steel appliances, including a dishwasher, and your own individual heat control. Building features include an intercom system, security cameras, and coin-operated laundry for added peace of mind. Ideally situated near the waterfront trail along Lake Ontario, several parks, shopping, restaurants, and the local library. Easy access to TTC, Long Branch GO Station, and major highways makes commuting a breeze. Don't miss this opportunity to live in one of South Etobicoke's most desirable communities! (id:61342)
Lake Of Bays, Ontario

Blue Water Acres fractional ownership resort has almost 50 acres of Muskoka paradise and 300 feet of south-facing frontage on Lake of Bays. This is not a time share although some think it is similar. You do actually own 1/10 of the cottage. 116 Algonquin Cottage is a 2 bedroom cottage and is located next to a beautiful woodlot on the west side with lots of privacy. There are no cottages in front of 116 Algonquin which means it has a lovely view and provides easy access to the beach and lake. The Muskoka Room in 116 Algonquin is fully insulated for year round comfort. Ownership includes a share in the entire complex. This gives you the right to use the cottage Interval that you buy for one core summer week plus 4 more floating weeks each year in the other seasons for a total of 5 weeks per year. Facilities include an indoor swimming pool, whirlpool, sauna, games room, fitness room, activity centre, gorgeous sandy beach with shallow water ideal for kids, great swimming, kayaks, canoes, paddleboats, skating rink, tennis court, playground, and walking trails. You can moor your boat for your weeks during boating season. Check-in is on Sundays at 4 p.m. ANNUAL maintenance fee PER OWNER in 2026 for 116 Algonquin cottage is $5127 + HST. Core week 2 for this cottage starts on Sunday July 5, 2026 and the other weeks in 2026 start on March 15, June 21, November 8/2026 and January 3/2027 . There is laundry in the Algonquin cottage. No HST on resales. All cottages are PET-FREE and Smoke-free. Ask for details about fractional ownerships and what the annual maintenance fee covers. Deposit weeks you don't use in Interval International or rent them out to help cover the maintenance fees. (id:61342)
Spring Bay, Ontario
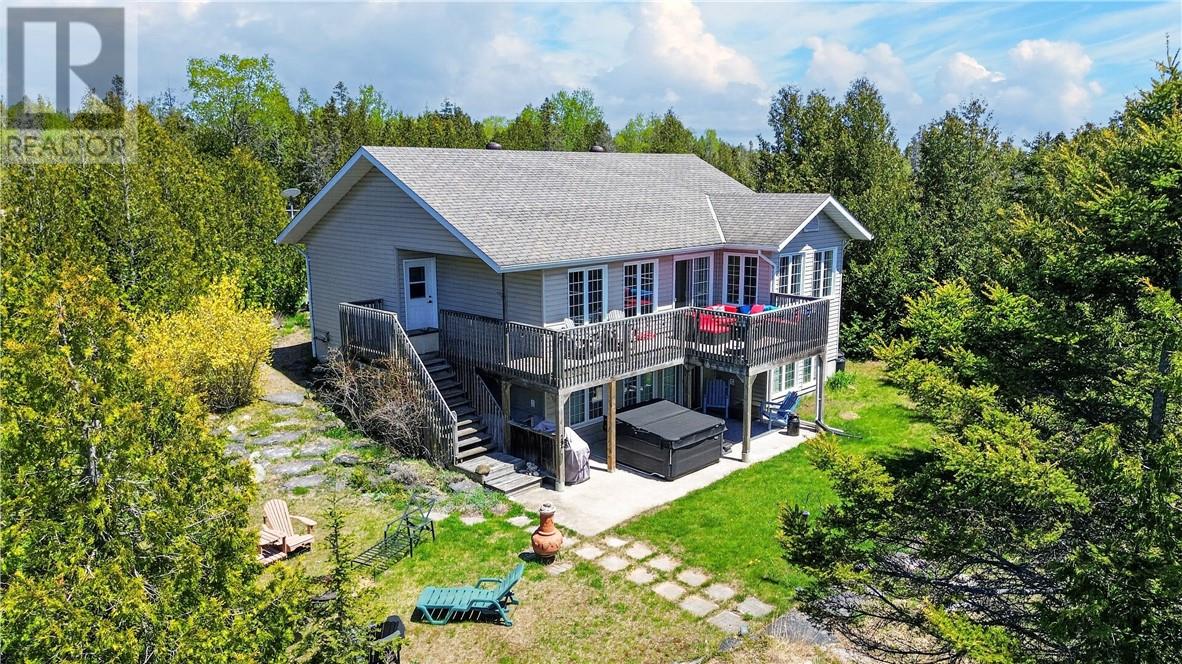
Welcome to 619 Lake Huron Drive in Spring Bay—your private waterfront escape on the sought-after south shore of Lake Huron. Set on just over an acre and surrounded by mature cedars, this property offers exceptional privacy along with a beautiful flagstone shoreline perfect for enjoying the water’s edge. A welcoming front deck leads into a spacious foyer, setting the tone for this well-maintained home. The main level features two large bedrooms, including a primary suite with walkout access to the upper deck—an ideal spot to take in the peaceful waterfront views. A 4-piece bathroom with heated floors adds comfort, while the kitchen, living room, and separate dining room showcase warm hardwood flooring. Expansive windows and a patio door from the living room flood the space with natural light and lead to a deck overlooking Lake Huron. The fully finished walkout lower level extends your living space with a cozy rec room featuring a propane fireplace, a truly unique ship-shaped bar, a large third bedroom, and an additional bathroom. Step outside to the lower patio where a large hot tub awaits—perfect for relaxing after a day on the water. Additional highlights include a charming bunkie with hydro for guests, storage sheds, and beautifully maintained perennial gardens that enhance the natural setting. Offered at $800,000, this is a rare opportunity to own a private, well-appointed waterfront property on Manitoulin Island. (id:61342)
Bracebridge, Ontario
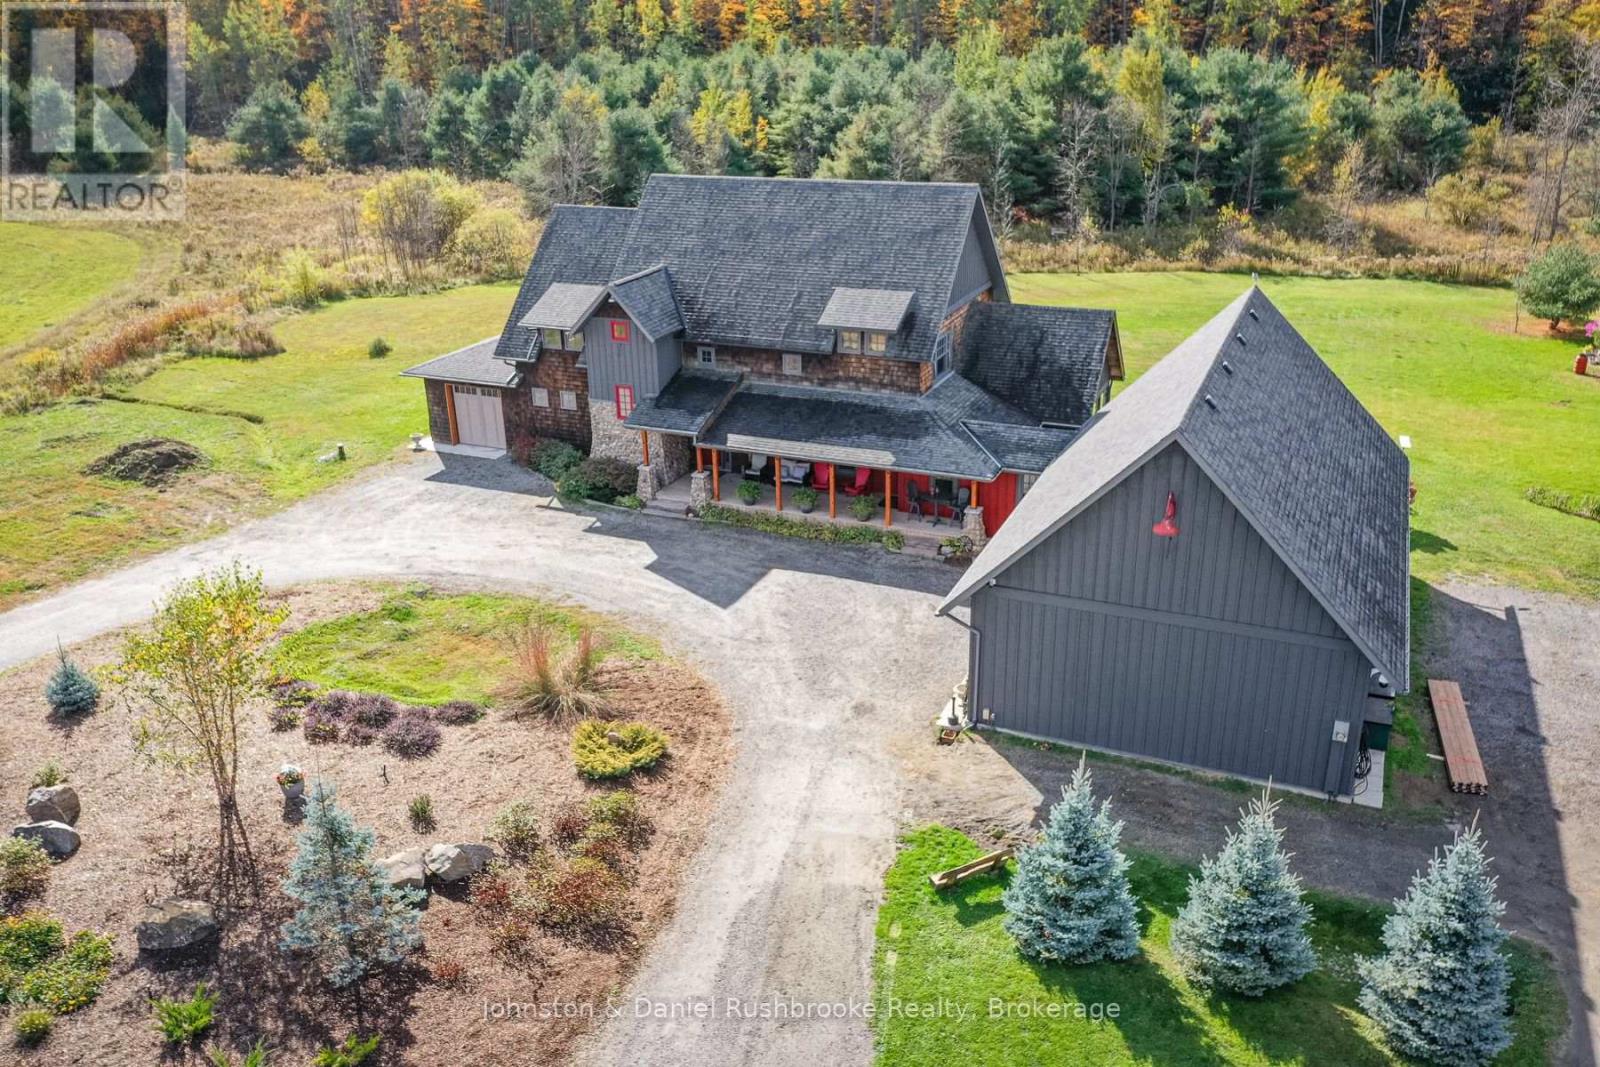
Exceptional Muskoka Estate on 18 Acres - 1422 Muskoka Rd 118 West, BracebridgeOnce in a lifetime, a property like this becomes available. Set on approximately 18 acres of mature, tree-lined landscape, this stunning estate offers the perfect balance of privacy, natural beauty, and refined living.Welcome to a beautifully designed home boasting over 5,000 sq ft of elegant, open-concept living space. From the moment you step inside, you're greeted by a bright and inviting layout where the formal living area seamlessly connects to the heart of the home.The spacious kitchen flows effortlessly into the main living area, creating an ideal setting for both everyday living and entertaining. A separate formal gathering space adds versatility, while the charming Muskoka room opens onto an outdoor seating area-perfect for enjoying the peaceful garden and surrounding nature.This property is designed for comfort and functionality, featuring:A single-car garageAn oversized, heated double-car garage with pine-finished interiorExpansive outdoor space offering serenity and seclusionLocated just minutes from Bracebridge, this sought-after location provides both convenience and tranquility. The property also presents excellent potential for a home-based business.With space, style, and setting all perfectly aligned, this is a truly remarkable offering.Contact us today for more information or to schedule your private viewing. (id:61342)
Brampton, Ontario
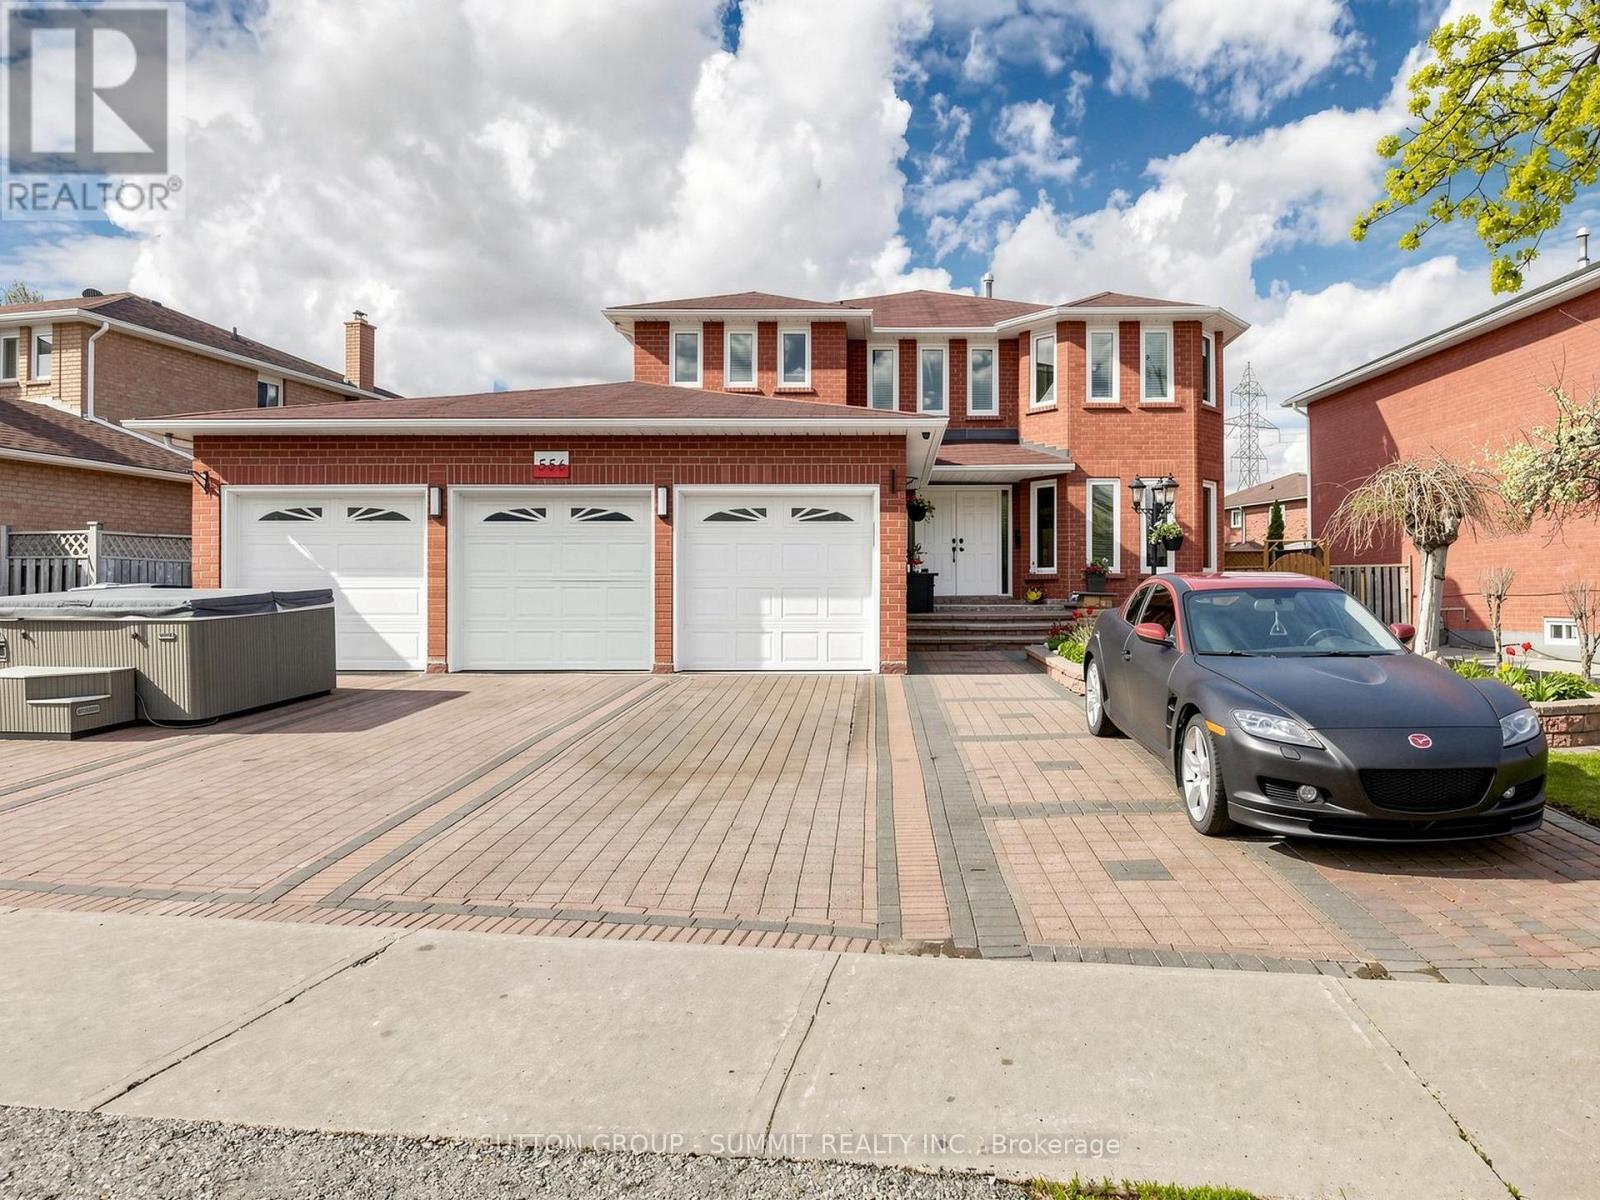
Step into this beautifully upgraded home offering over 4500 sq. ft. of thoughtfully designed living space, perfectly blending comfort, style, and versatility. Featuring a rare 3-car garage and an exceptional layout, this impressive residence is ideal for large or multi-generational families. The upper level offers 4 spacious bedrooms, while the finished basement includes an additional bedroom. A main-floor den adds valuable flexibility and can easily function as a 6th bedroom, private office, or guest suite.Designed for modern living, the home features two separate laundry areas and two fully renovated kitchens, making it ideal for extended family accommodations or effortless entertaining. One of the kitchens showcases a spectacular oversized island (approximately 8 ft x 2.35 ft), complemented by premium finishes and quality craftsmanship throughout.Extensive upgrades enhance every corner of the home, including granite flooring, countertops, and backsplash, rich hardwood floors, smooth ceilings, and elegant stone feature walls that add warmth and sophistication. Outside, the professionally landscaped flagstone backyard, walkway, and driveway reflect a substantial investment in both beauty and durability, creating outstanding curb appeal.Additional updates include a newer furnace, central air conditioning system, roof, and garage doors equipped with three electric garage door openers and one remote. With two kitchens and two laundry areas, the property offers excellent income potential. The layout also provides the possibility of creating a separate basement entrance, adding even greater flexibility and future value.Ideally located close to major highways, shopping, schools, community centres, and public transit, this exceptional home delivers the perfect combination of space, functionality, and premium upgrades in a highly sought-after neighbourhood. A truly outstanding property that must be seen to be fully appreciated. (id:61342)
Adjala-Tosorontio, Ontario
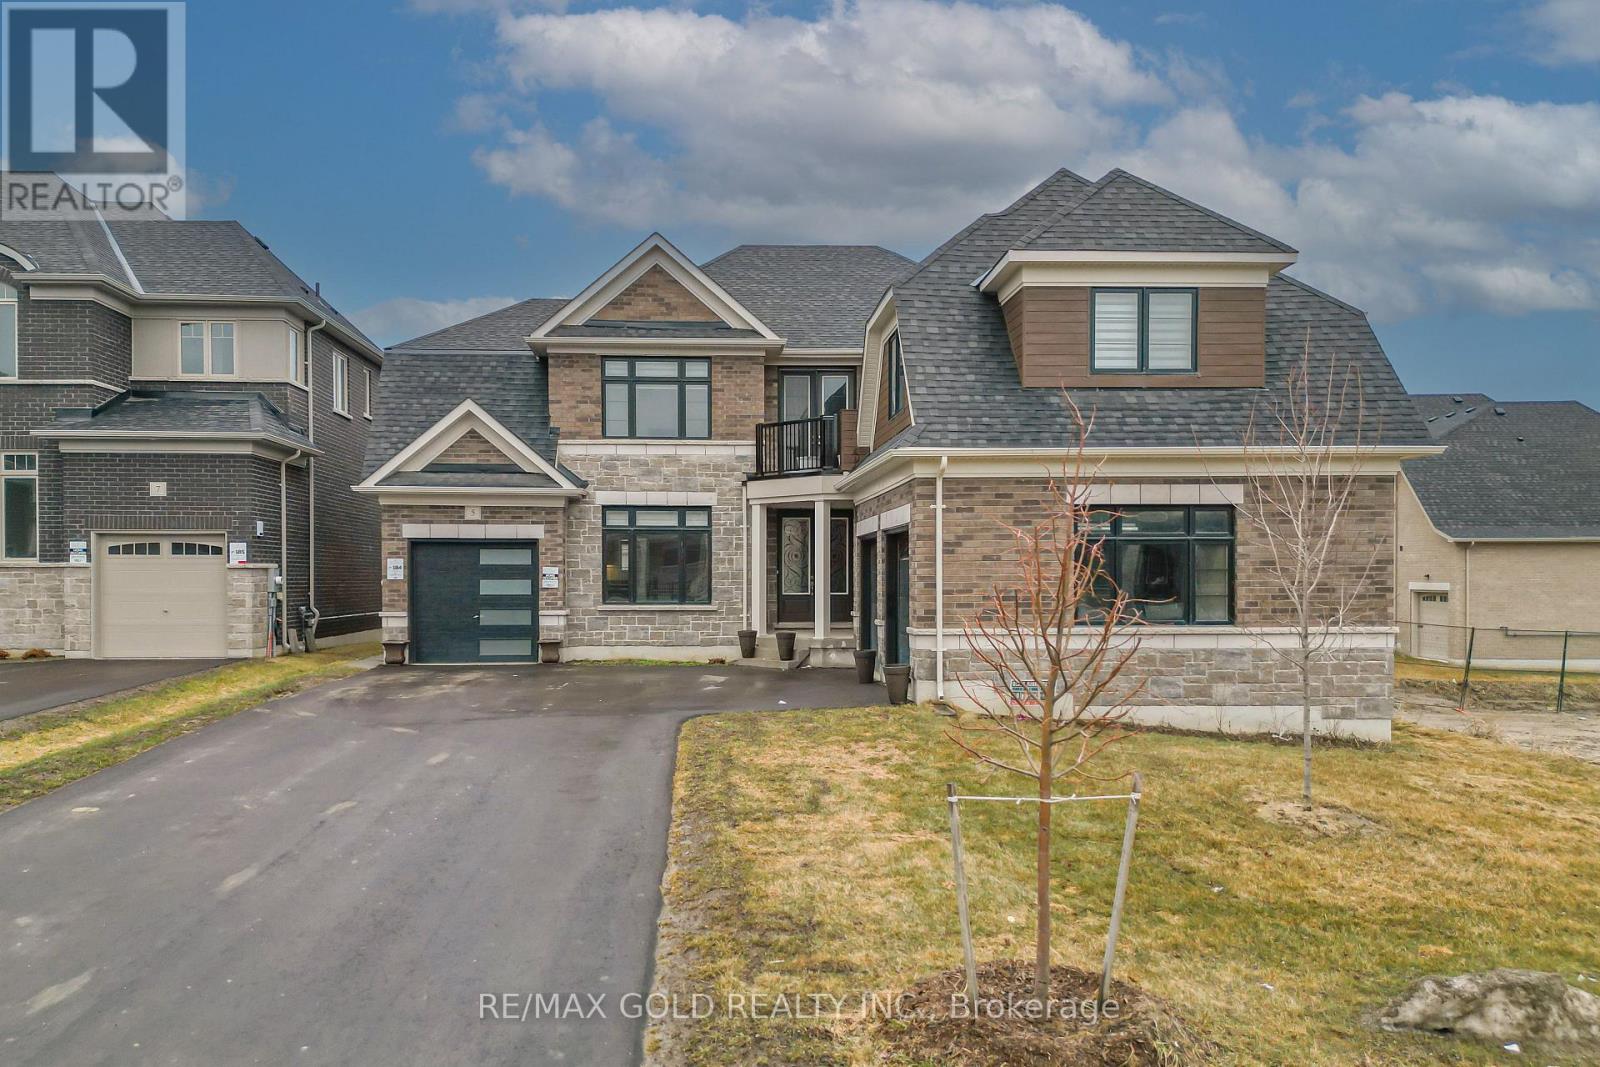
Welcome to this exceptional 4,131 sq ft detached residence in the prestigious Colgan Crossing community of Tottenham. Situated on a premium 60 ft lot, this stunning 5-bedroom, 5.5-bathroom home showcases over $100,000 in upgrades, offering a perfect blend of luxury, comfort, and modern functionality. Thoughtfully designed for both everyday living and elegant entertaining, the home features a spacious in-law suite complete with a wet bar-ideal for extended family or guests. The bright, unfinished basement boasts oversized upgraded windows and a separate entrance, providing abundant natural light and outstanding potential for future customization. The gourmet kitchen is a chef's dream, equipped with high-end Bosch appliances, a gas cooktop, and a convenient pot filler, all complemented by sleek finishes and stylish zebra blinds throughout the main and upper levels. Additional highlights include two laundry rooms (main floor and upper level), a convenient main floor powder room, and a rare three-car garage with parking for 7+ vehicles on the driveway. Set on a generous lot with ample space for outdoor living or landscaping, this remarkable home delivers upscale living in one of Tottenham's most desirable neighbourhoods. A rare opportunity to own a truly upgraded and spacious home in Colgan Crossing-perfect for growing or multigenerational families seeking style, space, and sophistication. (id:61342)
Guelph, Ontario
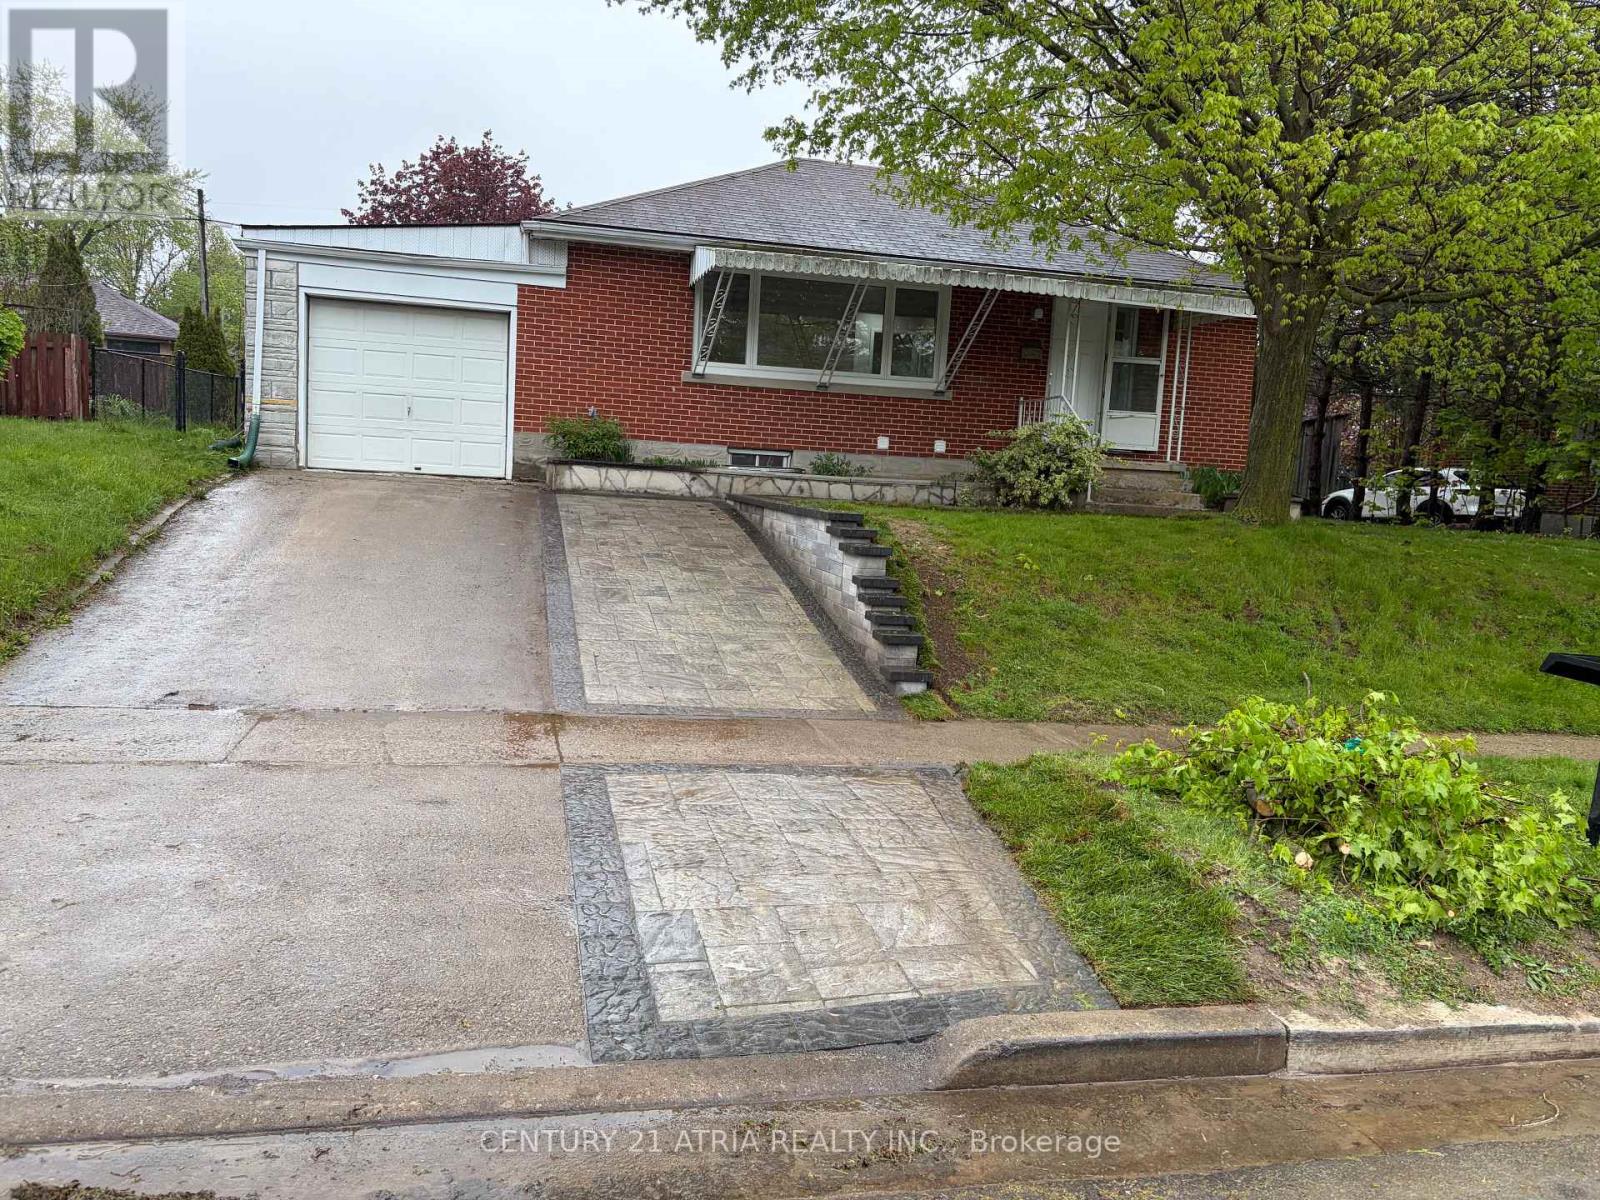
Spacious and newly renovated 3 bedroom, 1 bath upper unit in a great part of Guelph. Generous sized bedrooms each with windows that allow ample light as well as an updated washroom and private in-unit laundry. Conveniently located close to the University of Guelph, as well as schools, parks, transit, and all major amenities. Ideal for families, students or professionals seeking comfort and Utilities to be shared with 60% payable by the upper unit and 40% by the lower unit. (id:61342)
Algonquin Highlands, Ontario
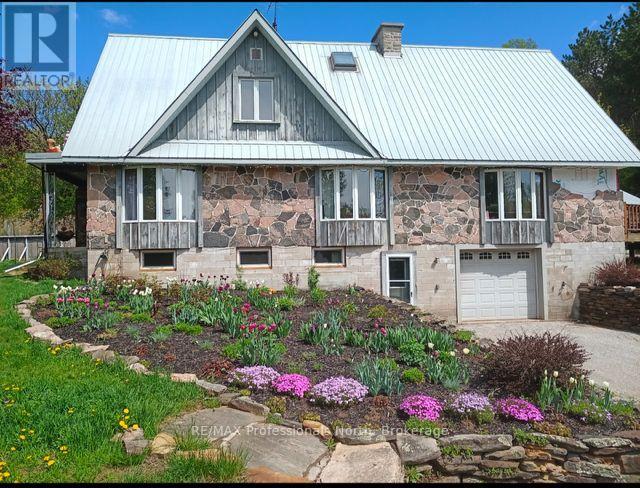
Set on just over 60 acres, this large custom built 4 bedroom home offers incredible space, flexibility, and potential for multi-generational living. With in-law capabilities and a separate entrance to the lower level, the layout is ideal for extended family or future income possibilities. The main floor features a spacious, updated eat-in kitchen with plenty of room for gathering, along with a flexible space that could easily serve as a main floor bedroom or home office. Convenient main floor laundry. Four bedrooms, with one bathroom on the upper floor. An elevator provides access to the main floor, making this home a great option for those needing added accessibility. Outside you'll find an attached garage and multiple outbuildings, perfect for storage, hobbies, or rural pursuits. The expansive acreage offers privacy, room to roam and endless possibilities. You will enjoy the gently flowing stream and trail system throughout the property. There have been many upgrades including a brand new propane furnace and electric water heater and new plumbing throughout. A new sump pump was added in 2023. Main heat source is forced air propane and there are electric baseboards as well. This property presents a fantastic opportunity to create your dream country estate. (id:61342)
Oakville, Ontario
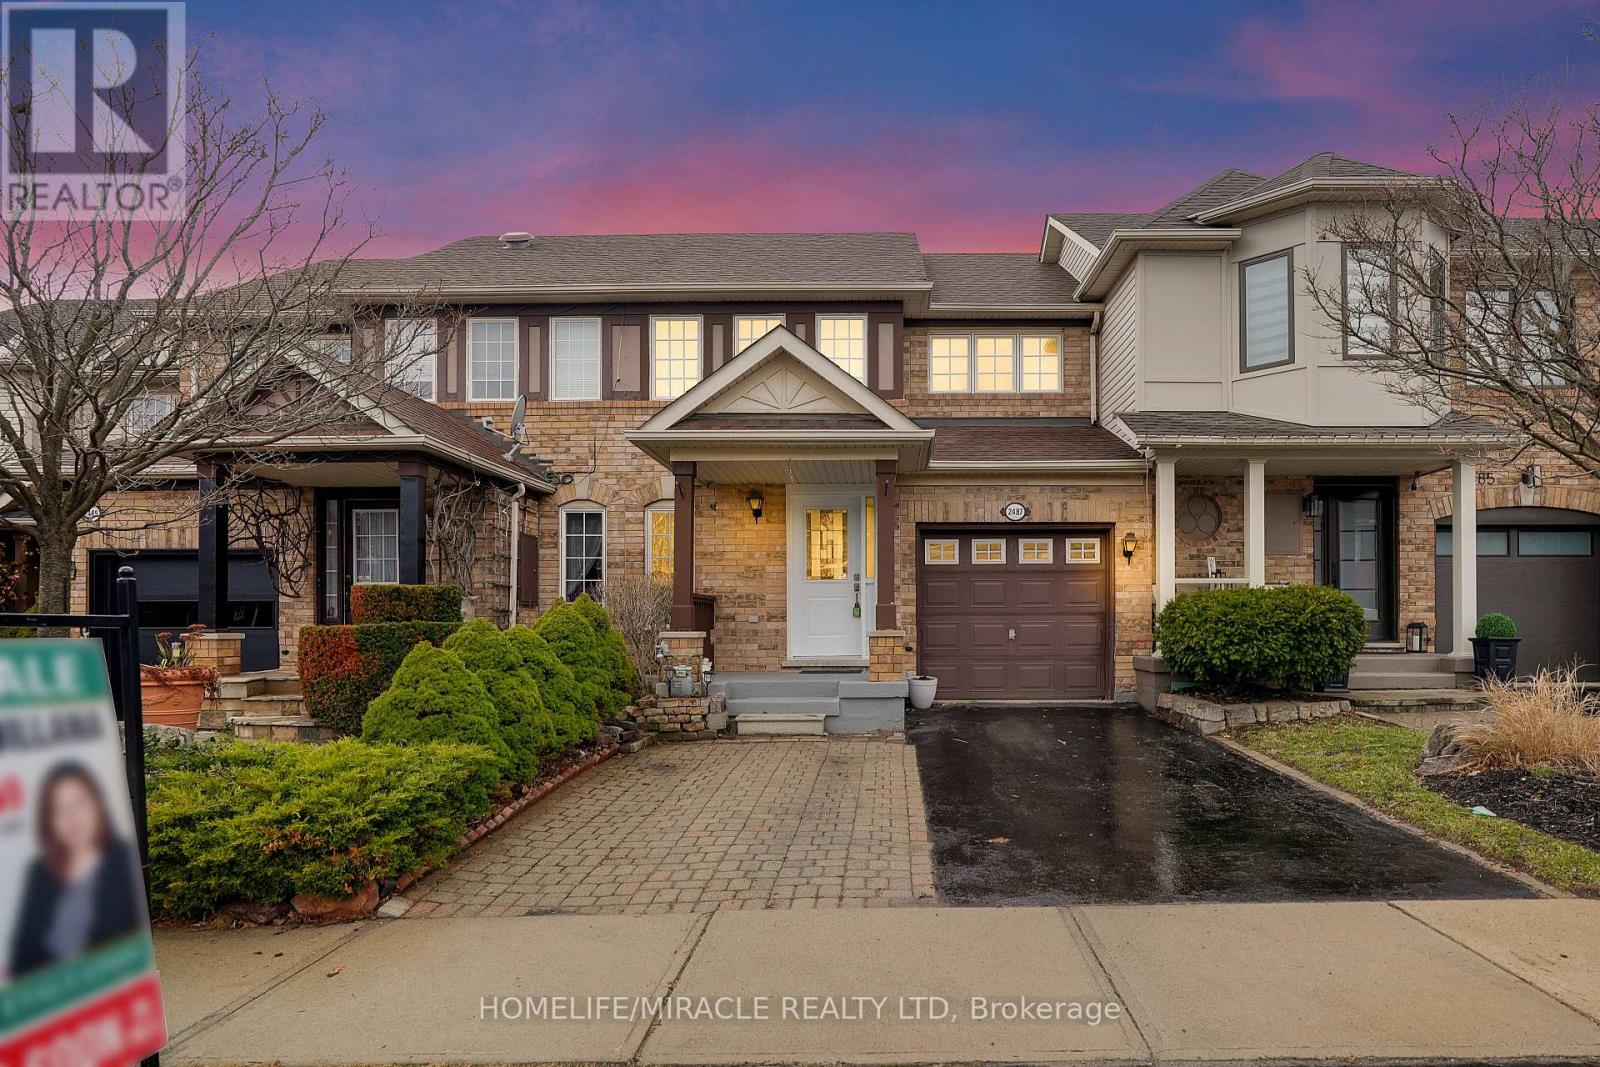
Stunning Freehold Townhouse in highly desirable location of Westmount. offering almost 2000 sqft of finished Living space. This move-in ready gorgeous home features 3 good size bedroom 3 washrooms, primary room with ensuite. The main level features an open-concept kitchen and Dining area, separate living area and a gas fire place. Eat-in kitchen, new SS stove and rangehood, newer appliances. New portlights in amin floor up to stairway, upgrade railing, AC and Furnace (2020) 2 full bath on Second Floor, Sun filled bedrooms with double closet. Finished basement with an additional spacious bedroom and excellent extra living space that can be large rec room. Additional features are garage with automatic door opener and additional 2 car driveway, nest thermostat kitchen with granite counter top, modern kitchen cabinet and a backsplash. Located in a quiet family friendly neighborhood, near West Oak trails, Close to top rated schools parks Oakville hospital, Major highway Bronte Go and everyday shopping, restaurants and Starbucks. School Bus route and Public transit available. (id:61342)
Orillia, Ontario
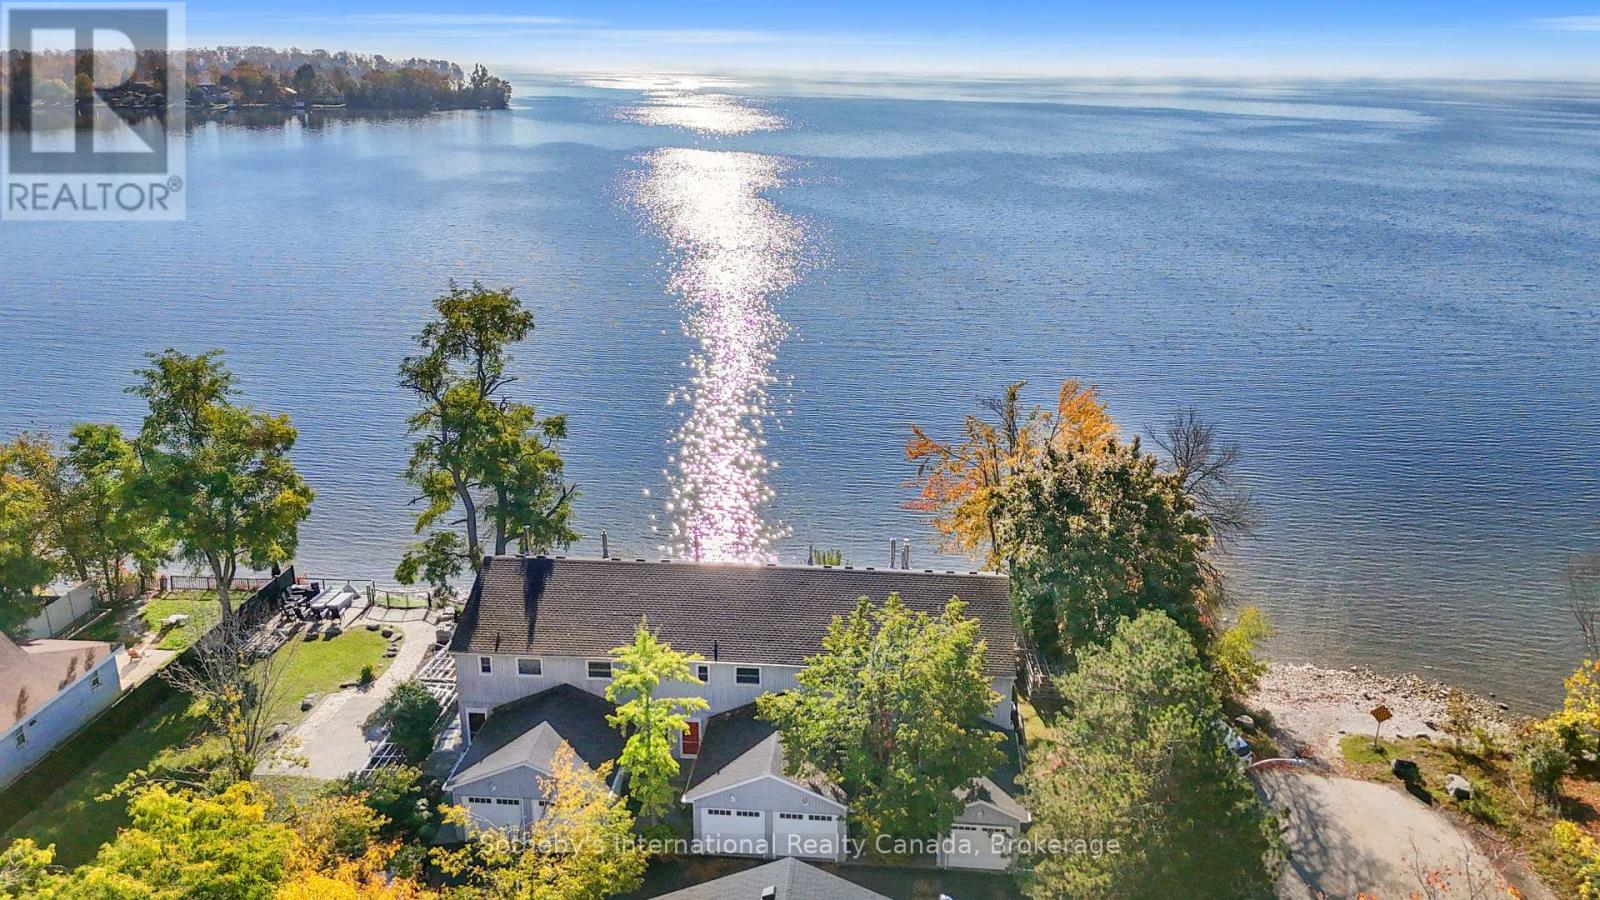
LAKEFRONT LIVING! Don't miss this rare opportunity to own a meticulously maintained end-unit waterfront townhouse condo on Lake Simcoe at a very affordable price. Ideal for professionals, couples, or those downsizing, this turnkey property offers a stylish and convenient lifestyle in a private, 9-unit community, just steps from downtown Orillia. Enjoy a bright, open-concept main floor with a granite kitchen, stainless steel appliances, and a cozy gas fireplace. Relax on your fenced deck with electric awning and stunning lake views. Recent upgrades include new P/T decking and railings, a new furnace (Oct/25), updated windows/doors (2019), and a 6-year-old A/C. With spacious bedrooms, a finished lower level, and an attached garage with mezzanine storage, this home has it all. Plus, enjoy access to a shared dock, Kitchener Park's amenities, and easy access to marinas, shopping, and Casino Rama. Waterfront living at this price won't last! (id:61342)
South Bruce Peninsula, Ontario
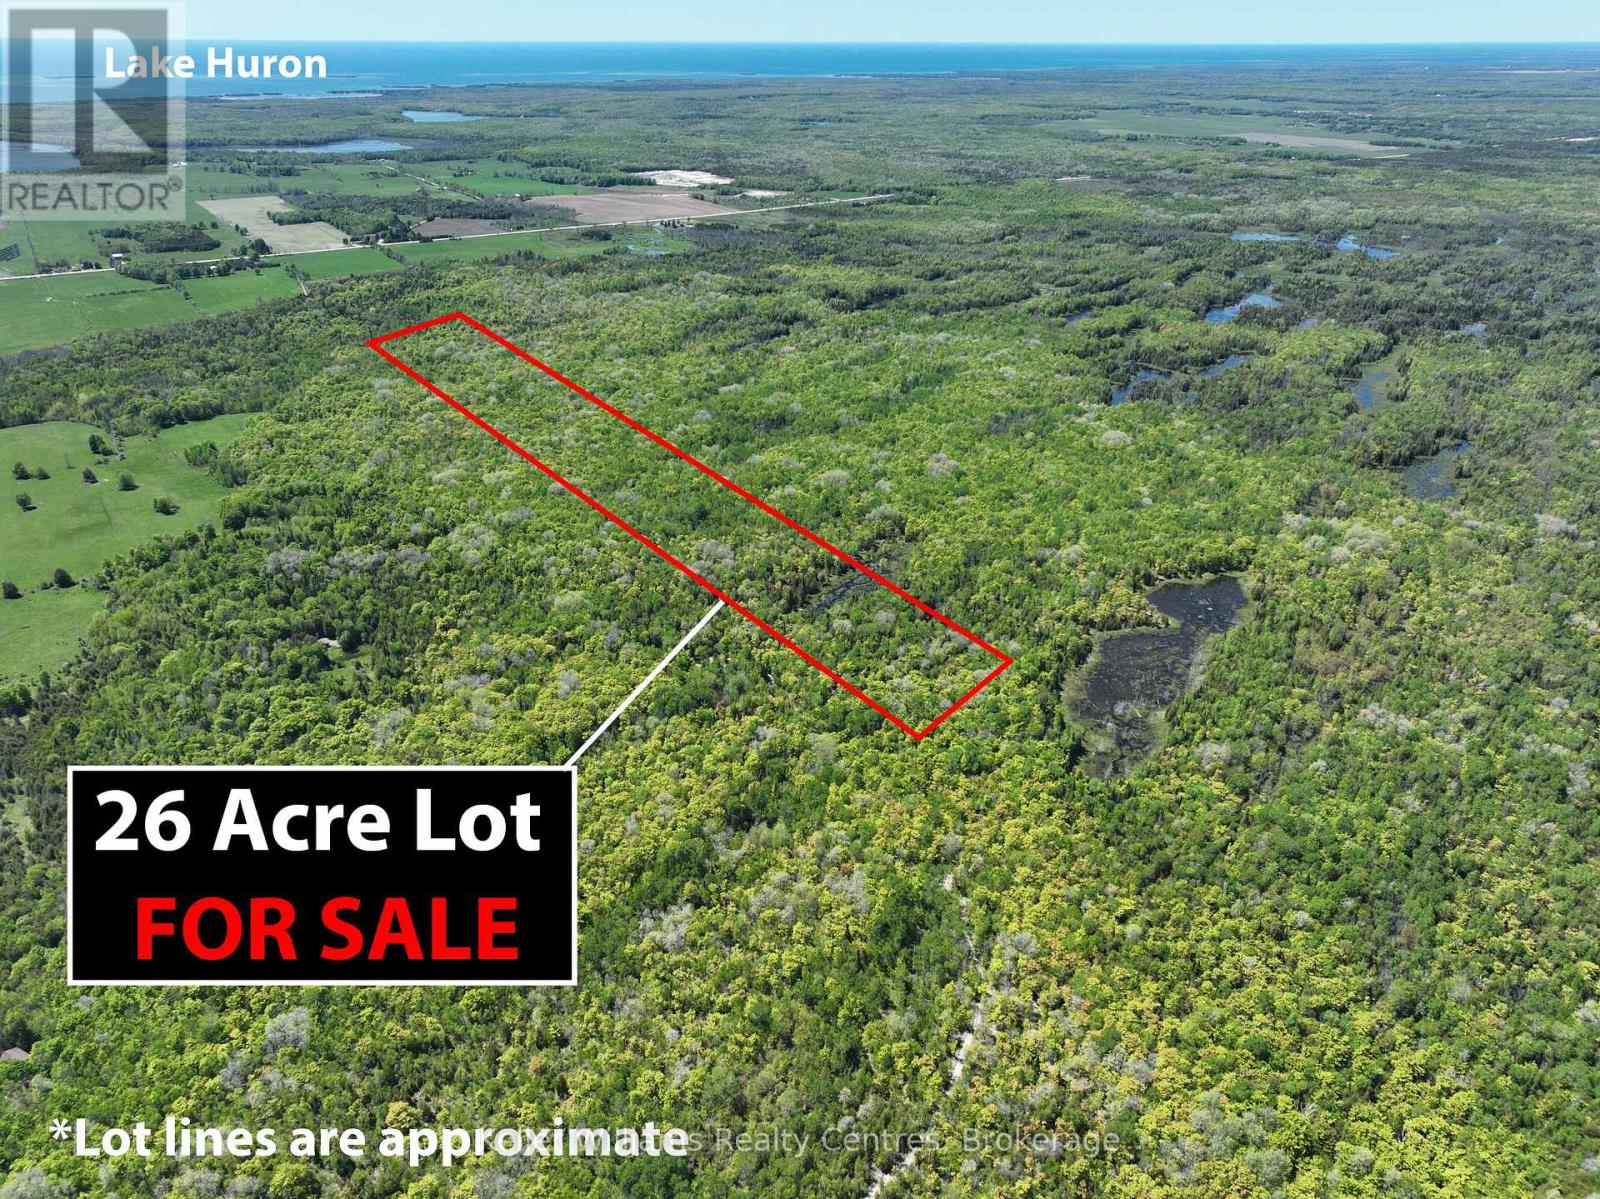
"26" Acres in South Bruce Peninsula just Minutes outside of Wiarton. Several Bruce Trail Access Points, Boat launches, Swimming Spots, Hiking Trails, and Local Shops, Restaurants, Hospital are all within a short drive, making this an ideal location for outdoor enthusiasts. Don't miss your chance to invest in a growing area surrounded by nature and a strong sense of community. Access from Log Cabin Lane which turns into unopened Road Allowance. (id:61342)
Clearview, Ontario
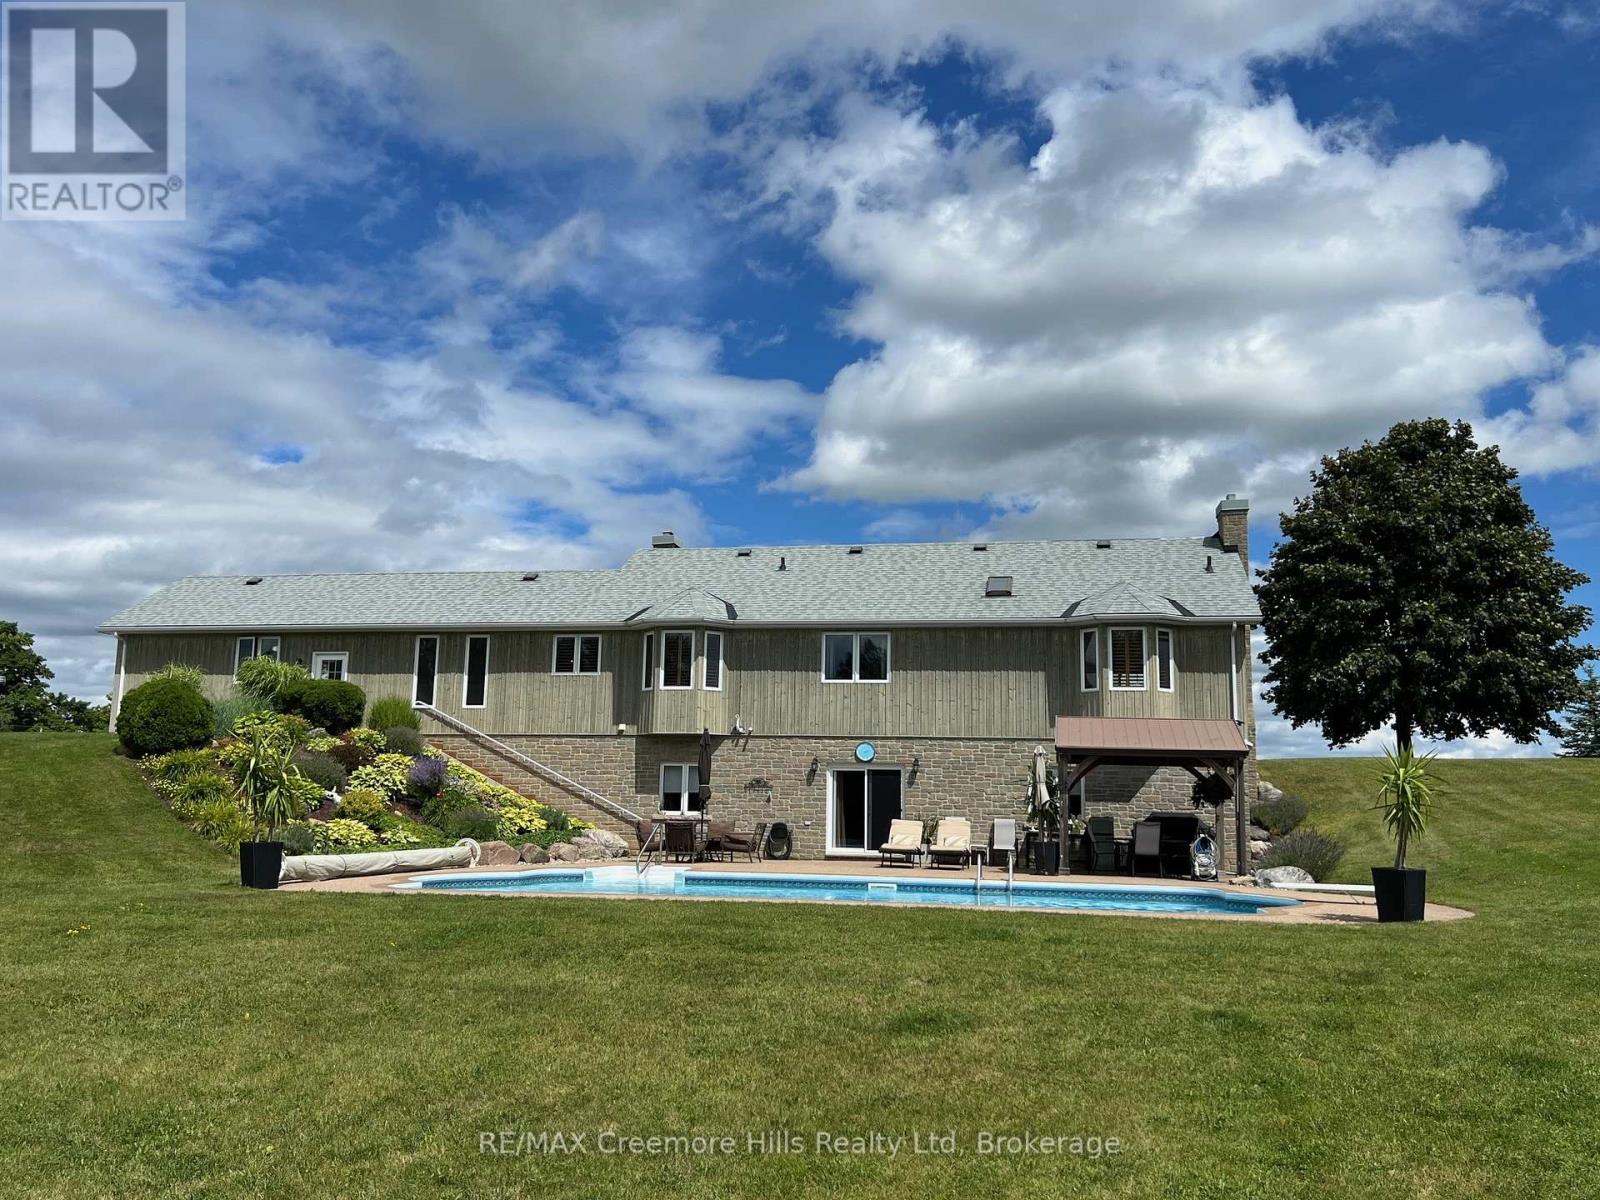
Discover the perfect blend of luxury and nature at this spectacular rural retreat, minutes from the vibrant Village of Creemore. Acreage: 42 rolling acres of fields, forests, and streams.Trails: Two miles of private, groomed multi-use trails.Space: Over 3,000 sq ft of open-concept living space.Interiors: Premium solid oak flooring and custom trim work.Bedrooms: Four spacious bedrooms and three full bathrooms.Living: Sunken living room featuring a cozy fireplace.Lower Level: Walk-out great room with a second fireplace.Pool: Resort-style in-ground pool overlooking mature woodlands.Shop: Massive 50' x 40' detached heated outbuilding.Location: Minutes from championship golf, ski hills like Devils Glen or Collingwood Blue Mountain, the shores of Wasaga Beach and Georgian Bay. Lifestyle: Enjoy Boating, swimming, hiking, biking, horseback riding, and year-round recreation at your doorstep. Explore acclaimed fine dining and vibrant regional entertainment hubs through out the region.Seeing is believing. Live work and play only an hour north of Toronto Interntional Pearson Airport. (id:61342)
Whitby, Ontario
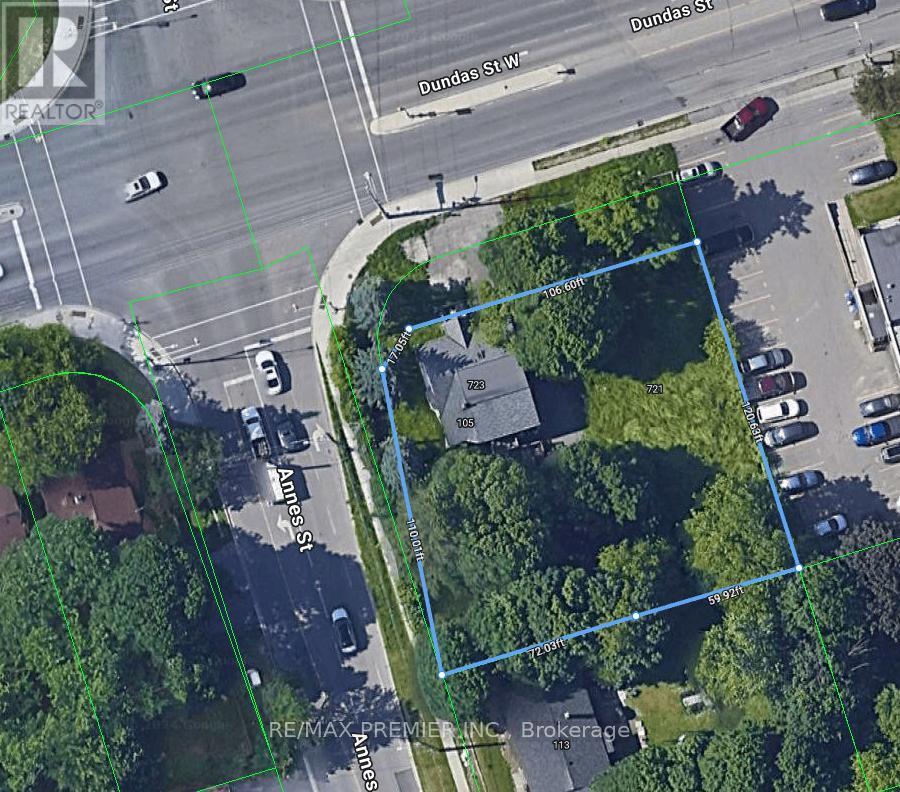
Being sold under power of sale in "as is" where is condition. No representations **EXTRAS** Being sold under power of sale in "as is" where is condition. No representations (id:61342)
Innisfil, Ontario
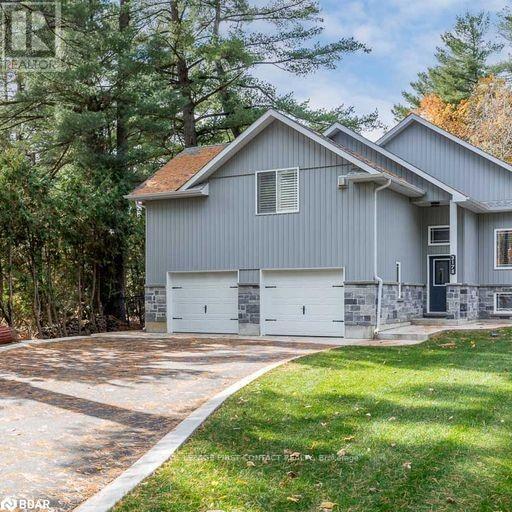
Beautiful lower level unit with private drive and private fenced backyard for lease. Open concept 1 bed 1 bath with gas fireplace, galley style kitchen and ensuite laundry along with plenty of storage. Great family neighbourhood within walking distance to Lake Simcoe and close to Friday Harbour, schools and shopping. Utilities not included and shared (25-75) with upstairs tenant. (id:61342)