



Toronto, Ontario
Welcome to Corso Italia, where culture, community, and convenience come together. This brand-new semi-detached home is more than a residence - it's a lifestyle. As one of the only remaining three-bedroom homes available in this exciting new community, it represents a rare opportunity for buyers seeking both space and value in one of Toronto's most vibrant neighbourhoods. Even more appealing, buyers are eligible for significant savings through the new HST rebate program. This incentive creates an exceptional opportunity to purchase a brand-new home at a substantially reduced cost.Thoughtfully designed for modern living, the home features a unique and highly functional layout with the third bedroom conveniently located on the main floor - ideal for guests, a home office, multigenerational living, or growing families. The spacious primary suite and second bedroom are privately situated on the upper level, creating the perfect separation of space and comfort. Nestled in the heart of St. Clair Village and just steps from Earlscourt Park, this home offers soaring ceilings, luxury finishes, and contemporary design throughout. Corso Italia is alive with energy. Walk to local favourites like Angel's Bakery & Deli and Caledonia Bakery & Pastry, enjoy authentic cafés and restaurants, and experience the sense of community that makes this neighbourhood so special. Hop on the St. Clair LRT for quick access downtown, or spend weekends enjoying nearby parks, recreation facilities, and local events. (id:61342)
Milton, Ontario
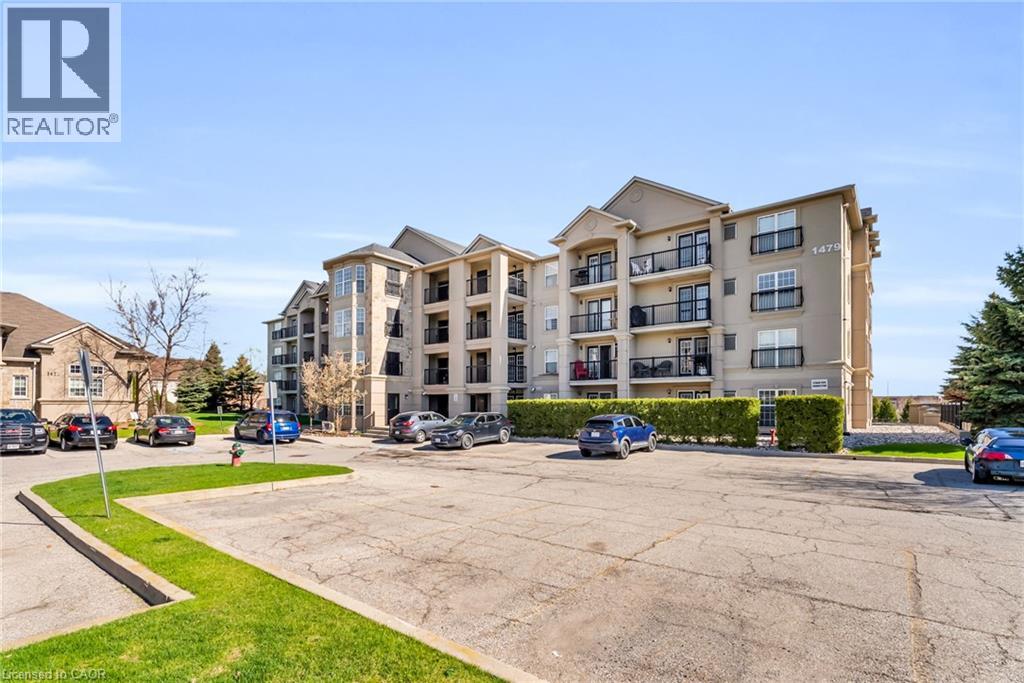
Welcome to 1479 Maple Avenue, where condo living meets the feel of your own private retreat. This rarely offered 2-bedroom, 2-bathroom suite boasts over 1,000 square feet of stylish, carpet-free living with direct walk-out access to green space, no elevators, no stairs, just effortless indoor-outdoor living. Perfect for pet owners, young families, or downsizers, enjoy the convenience of stepping right outside from your kitchen to open green space, ideal for morning coffee, kids at play, or your furry companion. Plus, no direct neighbours looking in means added privacy you don't often find in condo living. Inside, you'll find new laminate flooring throughout, updated bathrooms with modern vanities and flooring, and new window coverings that complete the fresh, move-in-ready feel. Love to entertain? BBQ with ease just steps from your door, or take advantage of the spacious party room located right across the green space. Stay active with access to the building gym, and enjoy the convenience of ample visitor parking, your own dedicated parking space, and a private locker. This is the one buyers wait for, easy living, exceptional layout, and a lifestyle upgrade all in one. Don't miss it! (id:61342)
Oakville, Ontario
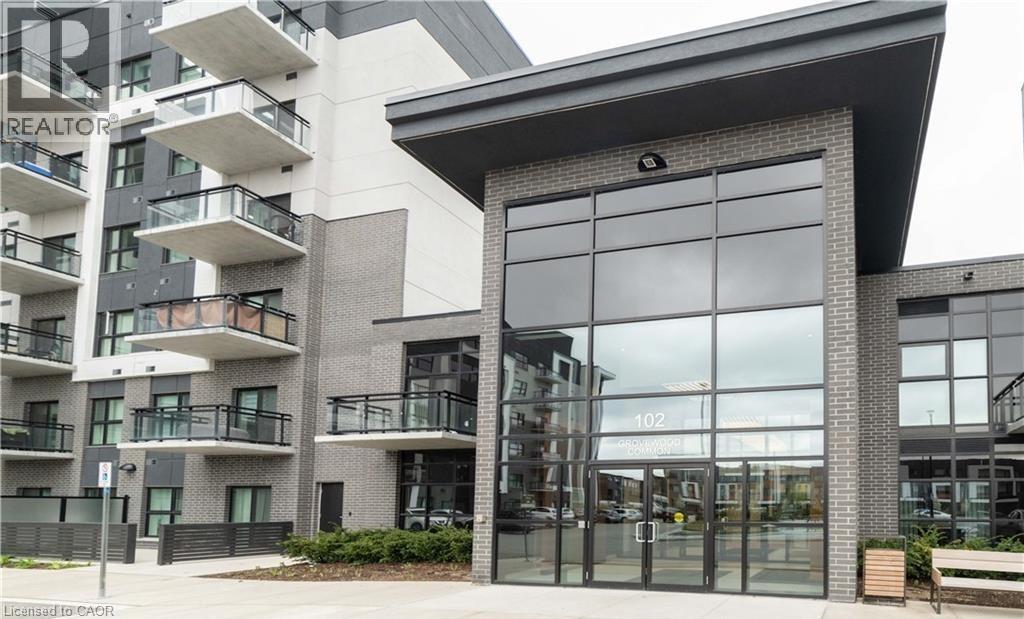
Luxurious top floor condo living with exclusive 10-foot ceilings in desirable Oakville! Welcome to this beautifully maintained, bright, and open-concept 676 sq. ft. interior one-bedroom plus den suite. This contemporary layout features premium finishes, abundant natural light, and a private, west-facing balcony offering beautiful afternoon sunshine and stunning sunset views. The modern kitchen boasts a sleek breakfast bar overlooking the spacious living and dining area. The generous primary bedroom features a custom closet organizer, while the highly versatile separate den includes a built-in Murphy bed with integrated storage, ideal as a productive home office or private guest space. Enjoy the convenience of in-suite laundry and one designated underground parking space. This pet-friendly building is ideally located within walking distance of shopping plazas, grocery stores, restaurants, cafés, and top-rated schools. Just minutes from Sheridan College, Oakville Trafalgar Memorial Hospital, GO Transit, and Highways 403, 407, and the QEW. This exceptional property offers an effortless, high-end lifestyle for professionals and commuters alike! (id:61342)
Mckerrow, Ontario
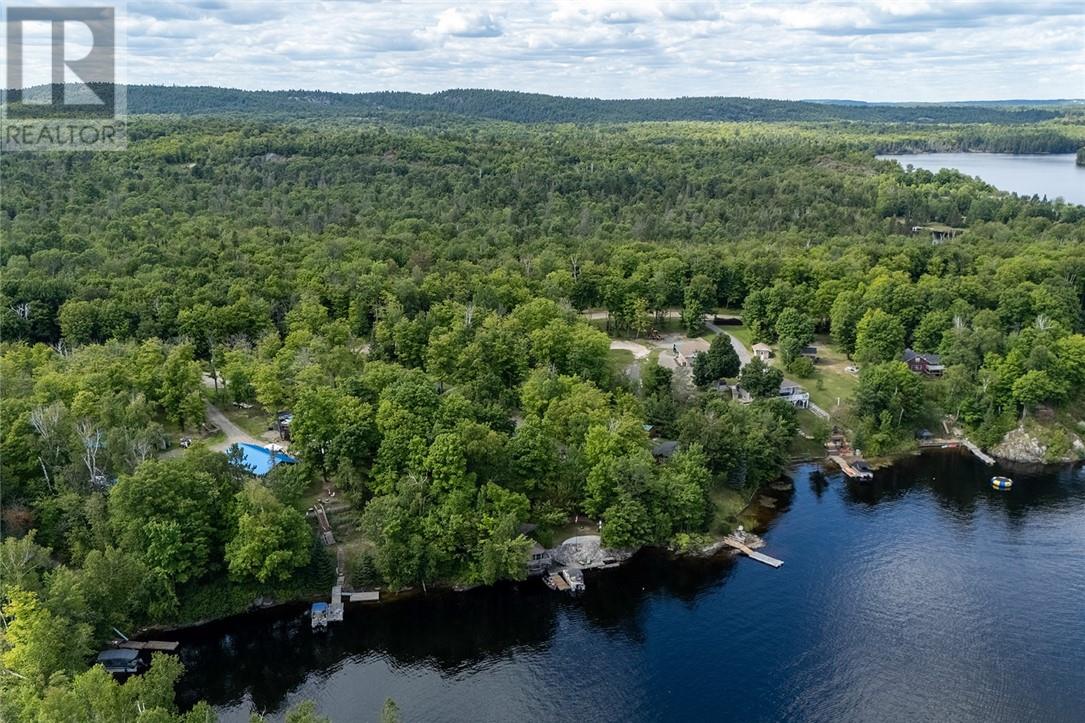
It’s not often that a property comes up for sale on Bayline Drive in McKerrow, and there’s a reason for that! Located on one of the most sought after lakes, Agnew Lake, this special property sits on just over 1 acre and offers 143 feet of lakeside frontage. The main home features an open-concept kitchen and living area with cozy cottage vibes and stunning lake views, 2 bedrooms (one currently set up as a laundry room), and a 4-piece bath. When family and guests come to visit, they’ll enjoy the spacious 28x24 sleep camp, complete with two separate living spaces and a bathroom. No rural or lakefront retreat would be complete without garages and workshops, and this one does not disappoint! You’ll find a heated workshop, a 32x40 storage building, and an additional 18x14 shed. At the water’s edge, where the best memories are made, you’ll discover a fire pit, dock with seating area, gazebo, sauna, changing room, and even your very own bait shop for some of the best walleye fishing around! Only a 40 minute drive to Sudbury or 10 to the heart of Espanola. Truly a must-see. We promise...only one viewing and you’ll fall in love! (id:61342)
Chelmsford, Ontario
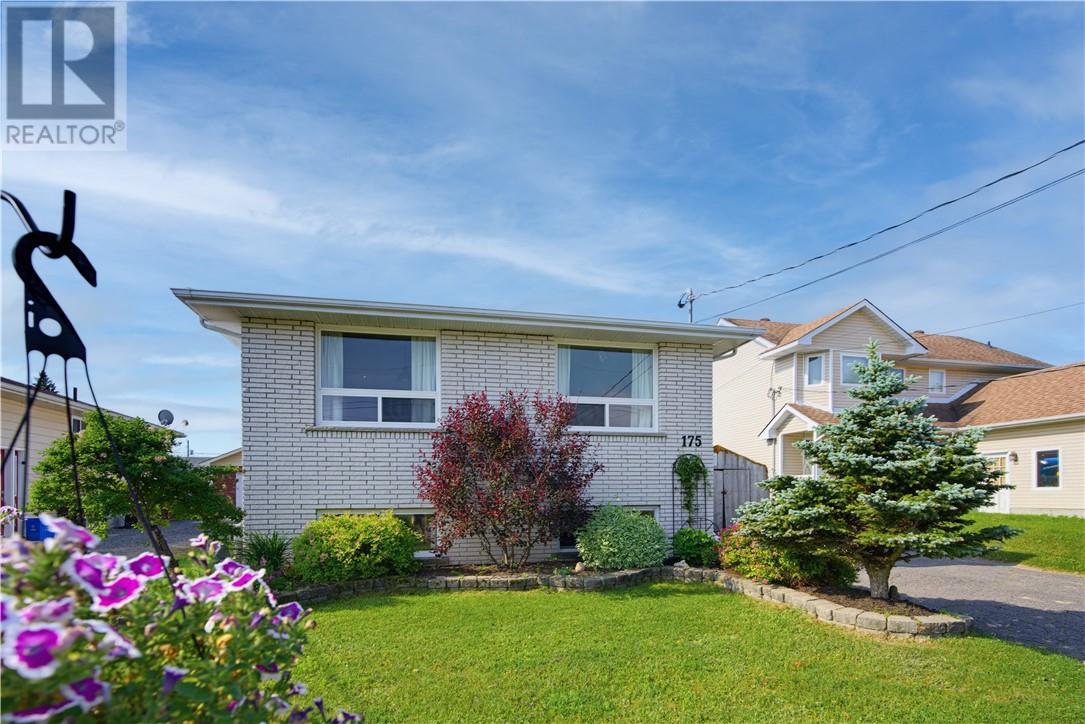
The ultimate real estate wish list starts here! At 175 Irene, you don't have to compromise, this immaculate brick bungalow combines a pristine, turnkey interior with the backyard you've been dreaming of. Offering 3+1 bedrooms and 2 full bathrooms, this beautifully maintained home features modern finishes, a functional layout, and inviting living spaces designed for everyday comfort. Step outside to your private backyard retreat, complete with a spacious deck for entertaining and a sparkling inground pool, the perfect setting for summer gatherings or relaxing weekends at home. With outstanding curb appeal, exceptional pride of ownership, and a sought-after Chelmsford location, this home truly checks all the boxes. Just move in, unpack, and start enjoying everything 175 Irene has to offer. (id:61342)
Toronto, Ontario
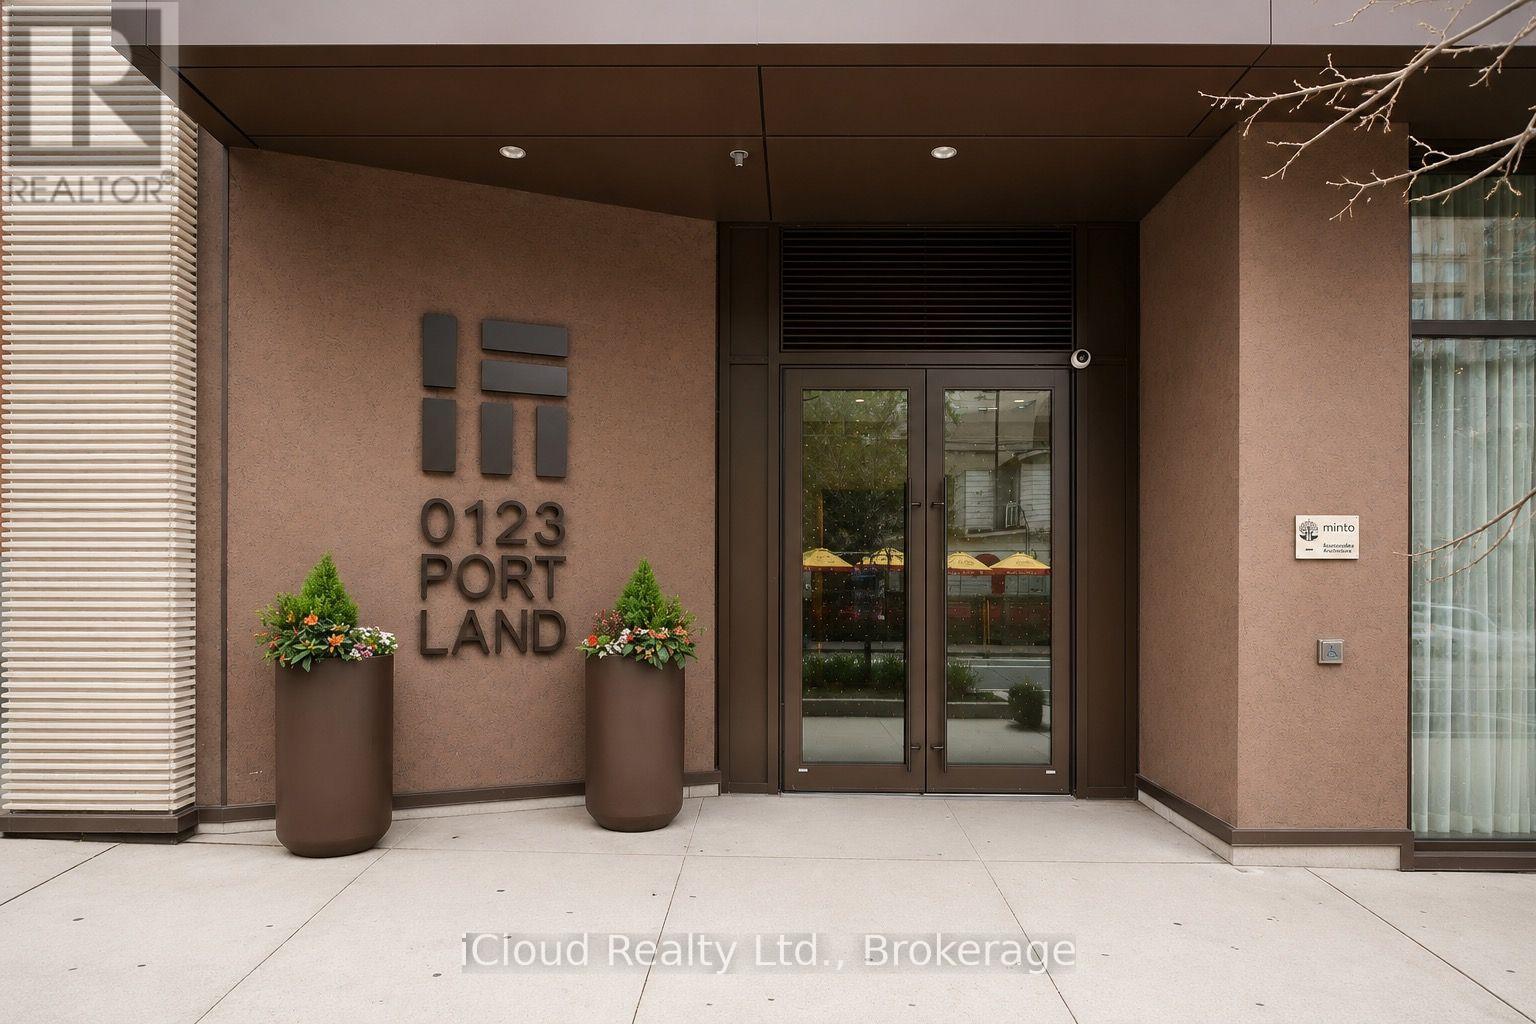
Luxury 2 bedroom, 2 bathroom end unit at 123 Portland built by Minto, located in the heart of Toronto's Fashion District in the highly desirable King West neighborhood. This spacious suite features a Miele appliance package, smart home automation system, 9' ceilings, upgraded cabinetry and flooring, and a Juliet balcony, offering a refined and contemporary living experience. Residents enjoy an impressive selection of building amenities including a rooftop terrace and BBQ with skyline views, 24/7 concierge, secure parcel storage, pet wash facility, gym, lounge/party room with kitchen. Perfectly situated steps from world-class dining, as well as the Financial District and Entertainment District, placing the best of downtown Toronto right at your doorstep. (id:61342)

Toronto, Ontario
Situated in the vibrant heart of Chinatown, this lower-level retail space offers approximately 1,300 sq ft of versatile commercial area. Benefit from constant foot traffic driven by nearby U of T students, local residents, and year-round tourists. The layout supports a wide range of business uses, making it an excellent opportunity for operators seeking strong visibility and steady customer flow. Tenant pays their own utilities. (id:61342)
Toronto, Ontario
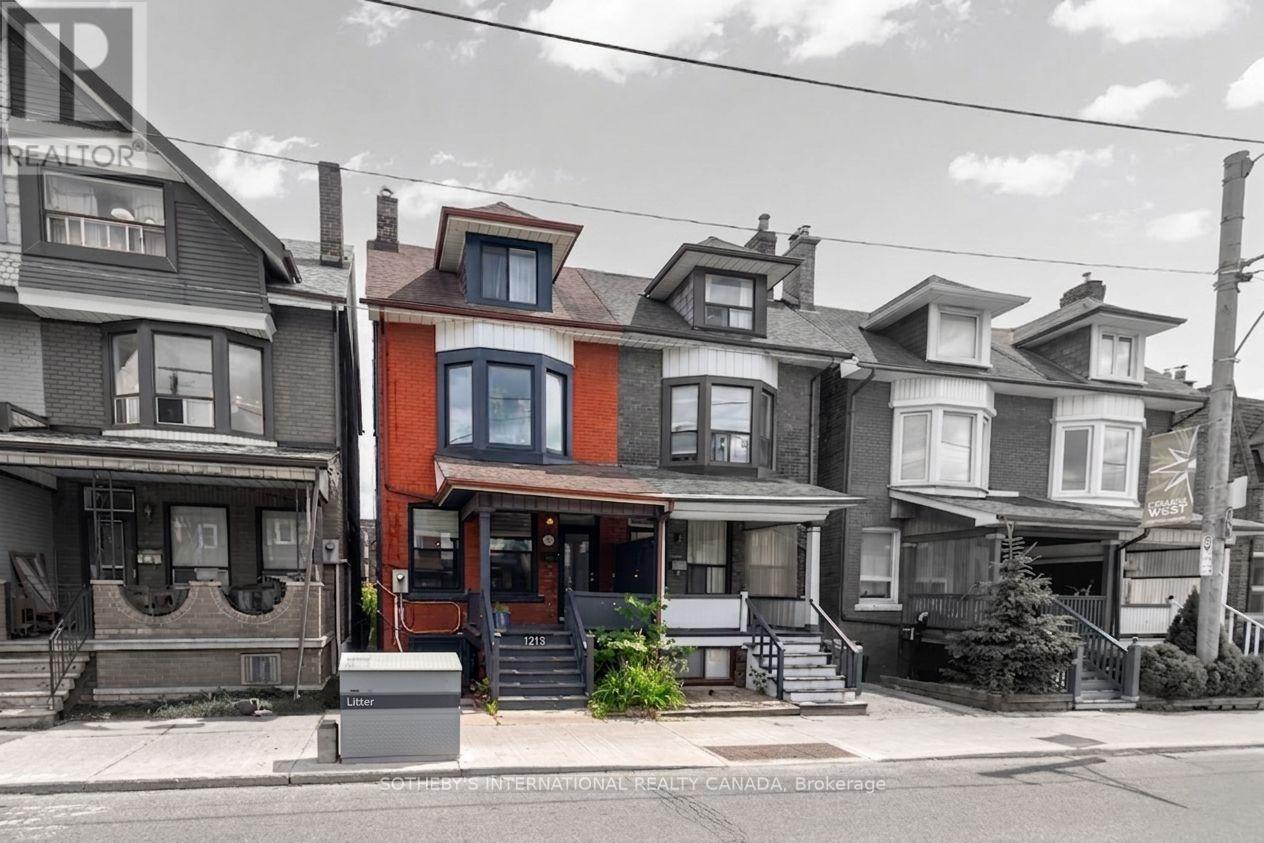
A masterclass in urban versatility, 1213 College Street offers an incredible multi-level layout in the heart of College West's dynamic, creative community. Anchoring the vibrant corner of College and Brock, this sizeable semi-detached home beautifully pairs classic character with a highly flexible footprint. Configured with three self-contained living spaces, the property represents a premier opportunity for multi-generational families, co-living groups, or the astute buyer seeking a strategic lifestyle-offset asset. The main and second-floor spaces provide a refined layout featuring three bedrooms alongside a generous, updated eat-in kitchen, two full bathrooms, a practical mudroom exiting to a private backyard, and a spacious, light-filled den that effortlessly shifts into a private guest suite or home office. The upper unit boasts an updated kitchen, independent access via an exterior metal staircase, and an oversized deck with striking, unobstructed views of the CN Tower and city skyline. Offering even more flexibility, the entirely vacated and meticulously cleaned basement apartment stands as a turn-key blank canvas ready for rental income or personal use. Step outside to the TTC 506 streetcar and immerse yourself in the soulful charm of neighbouring Brockton Village-a vibrant enclave where old-school bakeries sit alongside independent micro-roasters and hidden art spaces. Whether expanding your portfolio or looking to intelligently offset your lifestyle costs in a premier location, this property is the ultimate vehicle for strategic city ownership. Please note that some images have been virtually staged to show the potential use of space. (id:61342)
Springwater, Ontario
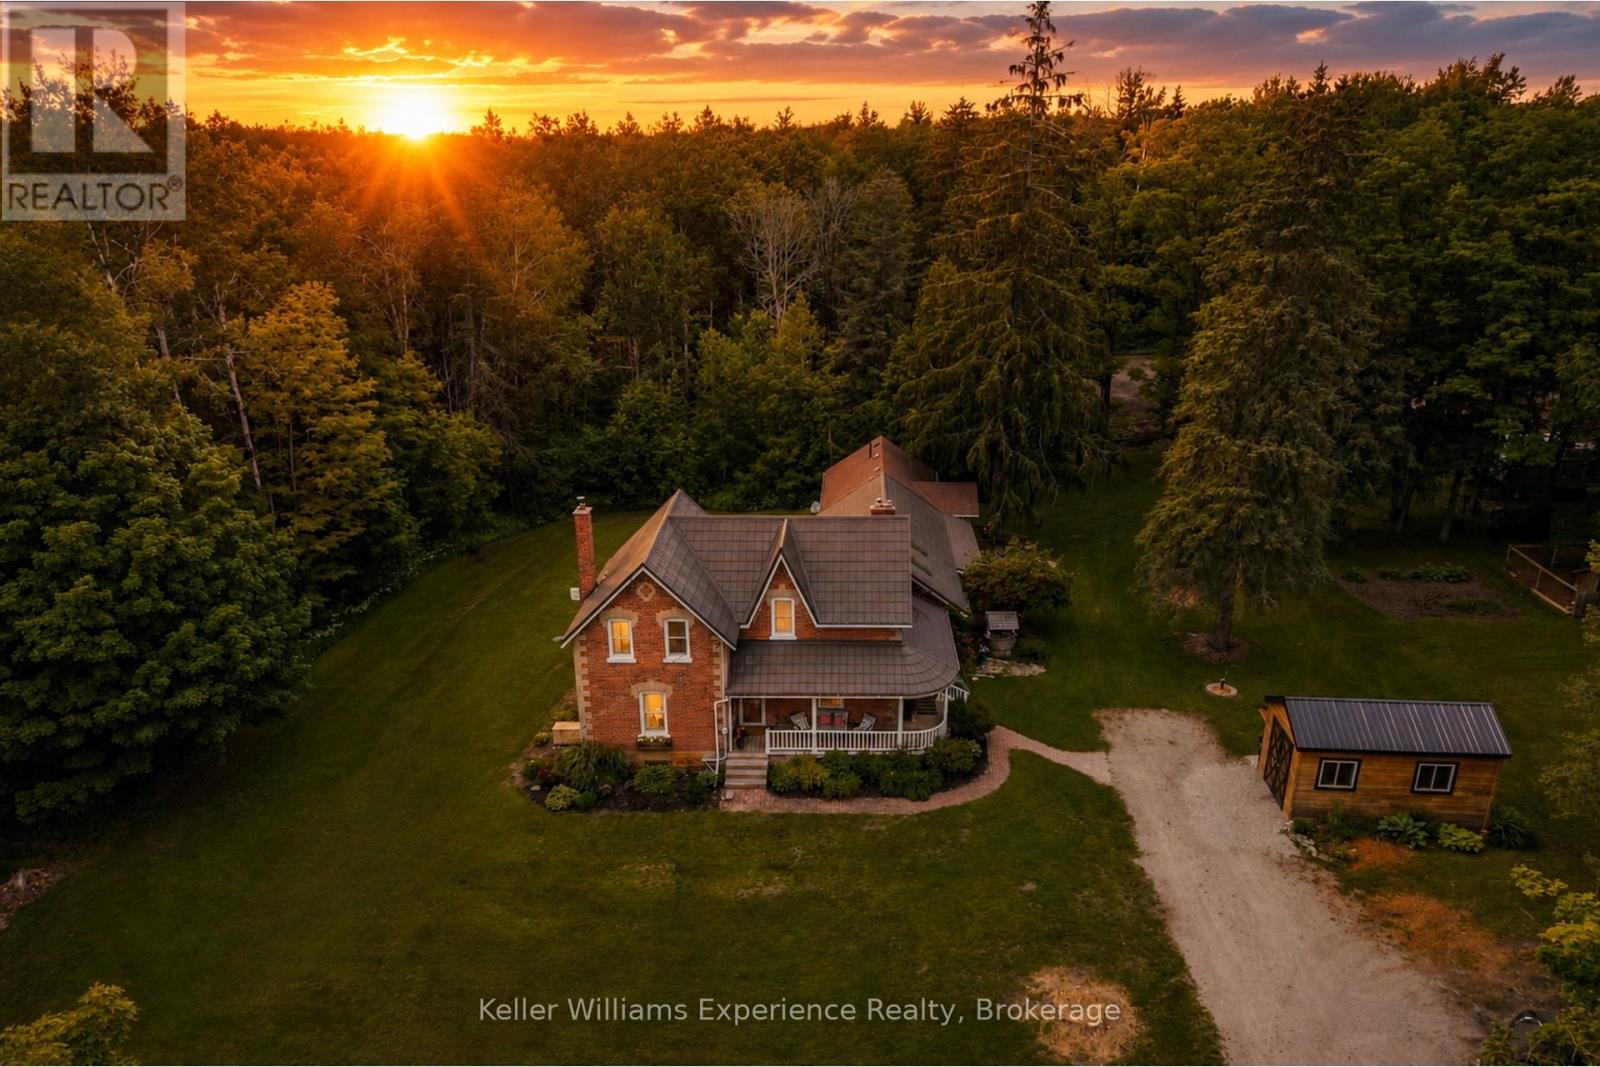
Escape to your own private country estate on approximately 12 acres in the scenic countryside of Springwater. Surrounded by mature trees and backing directly onto over 100 acres of Simcoe County Forest with direct access to an extensive network of walking, riding, and snowmobile trails, this beautifully maintained century home offers 4 bedrooms, 3 bathrooms, and a fully self-contained in-law suite ideal for multi-generational living or extended family. Designed for those who appreciate privacy, nature, and outdoor recreation, the property features a picturesque pond with a fountain, complemented by a decorative windmill that powers the pond's aeration system, generator, mature apple trees, a classic barn with horse stalls, a detached garage/shop, and open space perfect for hobby farming or equestrian enthusiasts. Offering an exceptional balance of peaceful country living and everyday convenience, this rare property is just minutes from Barrie, Wasaga Beach, skiing, golf, and everyday amenities. (id:61342)

Oakville, Ontario
An exceptional custom residence set on a commanding 150 x 75 ft lot in one of Southwest Oakville's most established and coveted neighbourhoods.Boasting over 6,300 square feet of total living space, this home offers 5 bedrooms and 6 bathrooms across three beautifully finished levels. This home showcases a rare and highly desirable layout with two primary suites - one on the main floor and a second grand retreat upstairs. Designed for elevated living and effortless entertaining, the home features refined principal rooms including formal living and dining areas, a private office, two powder rooms, and a full laundry suite. At its heart, the chef's kitchen impresses with rich cabinetry, granite countertops, marble flooring, a large centre island with seating, built-in stainless steel double wall ovens, gas cooktop, beverage fridge, and seamless flow into the family room with gas fireplace and custom built-ins. The main-floor primary suite offers privacy, an ensuite bath, and walk-in closet - ideal for multigenerational living or main-level convenience. Upstairs, the second primary retreat feels like a private sanctuary with its own fireplace, spa-inspired ensuite, and generous dressing space. Two additional bedrooms share a spacious 5-piece Jack & Jill bath, creating a functional family wing. The fully finished lower level enhances the lifestyle appeal with a large recreation lounge, wet bar, gym area, fifth bedroom, and full bath - perfect for guests or extended family. Outdoors, a private backyard oasis framed by mature landscaping features an inground pool, pergola-covered lounge, multiple hardscape entertaining areas, and a detached shed. A double garage with upgraded tiled flooring and private driveway complete this distinguished offering. Five bedrooms. Two primary suites. Three finished levels. A rare estate-sized lot in Southwest Oakville. 390 Seaton Drive - a home of scale, versatility, and enduring elegance. (id:61342)
Toronto, Ontario
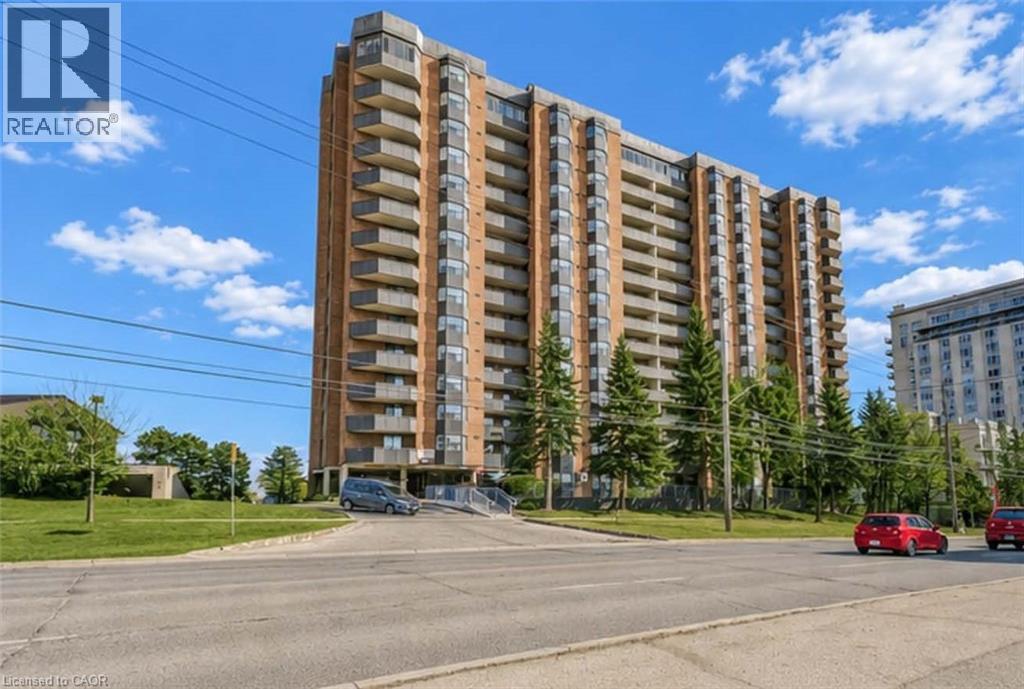
Quite possibly the nicest unit in Lakeshore Park Estates! The South-facing, 180 Degree panoramic, unobstructed stunning views of Lake Ontario and the iconic Toronto skyline will leave you breathless and can be seen from your Private balcony, dining room and both bedrooms! Recently renovated featuring open concept living/dining area, a brand new kitchen (‘24) and updated flooring throughout the whole unit. The kitchen includes stainless steel Maytag appliances, quartz countertops with a farmhouse style sink, subway tile backsplash, custom cabinets and an extended extra large breakfast bar/window. Underground parking space included with inexpensive options for additional spaces. Steps to TTC & GO Station. And best of all...No additional utility bills! Everything is included in the reasonable maintenance fees! (id:61342)
Hamilton, Ontario
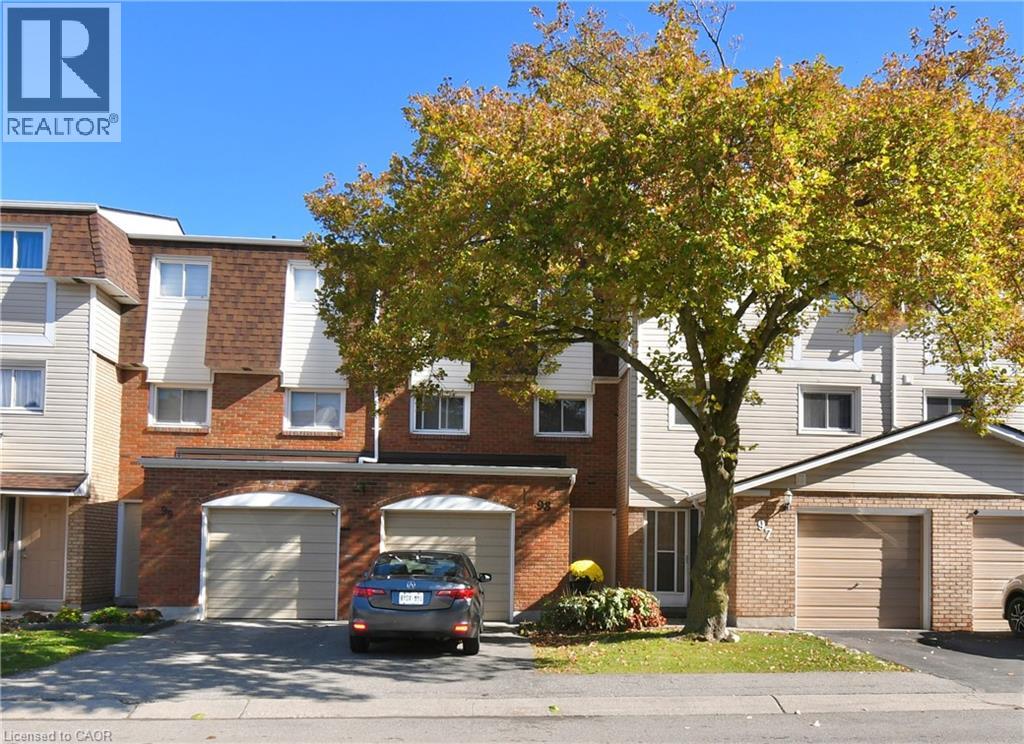
BEAUTIFUL & SPACIOUS Multi-Level Townhome Set in the Vibrant Red Hill Community with Added Privacy of No Rear Neighbours. Well Maintained with Incredible Natural Light Throughout. Offers an Ideal Combination of Open-Concept & Private Spaces for Both, Family Living & Entertaining. Entry Level Hall Features Access to the Versatile Lower Level Recreation Room for Potential In-law/Guest Suite, Home Office or Gym. The Main Split-Level Floorplan Boasts an Upgraded Eat-In Kitchen with New Quartz Counters (2025) Stainless Steel Appliances (2024) and Plenty of Cabinetry. The Well-Connected Dining Room Overlooks the Living Room with a Grand 12 ft Ceiling, Giving this Home a Bright & Open Atmosphere. Upstairs, 3 Good-sized Bedrooms with Floor-to-Ceiling Closet Spaces, Primary Bedroom with an impressive Wall-to-Wall Closet, Upgraded Main Bath and an Oversized Linen/Storage Closet. Head Outdoors to the Private Backyard Patio, Perfect for Summertime BBQs & Family Gatherings. Bonus Feature is the Backyard Gate that Leads to a Sprawling Park-Like Common Green Space with Picturesque Views. Visitor Parking is Conveniently Just Steps from the Rear Yard Gate and Front Entrance. Easy Walk to Parks, Schools, One with Before-and-After Care, SWL Recreation Centre and Minutes to an Array of Amenities, Shopping, Red Hill Vly Pkwy & Hwy Access. A Beautiful Home of Comfort & Convenience in a Prime Family-Friendly Neighbourhood. Move-in Ready & a Must See. (id:61342)