


Hamilton, Ontario
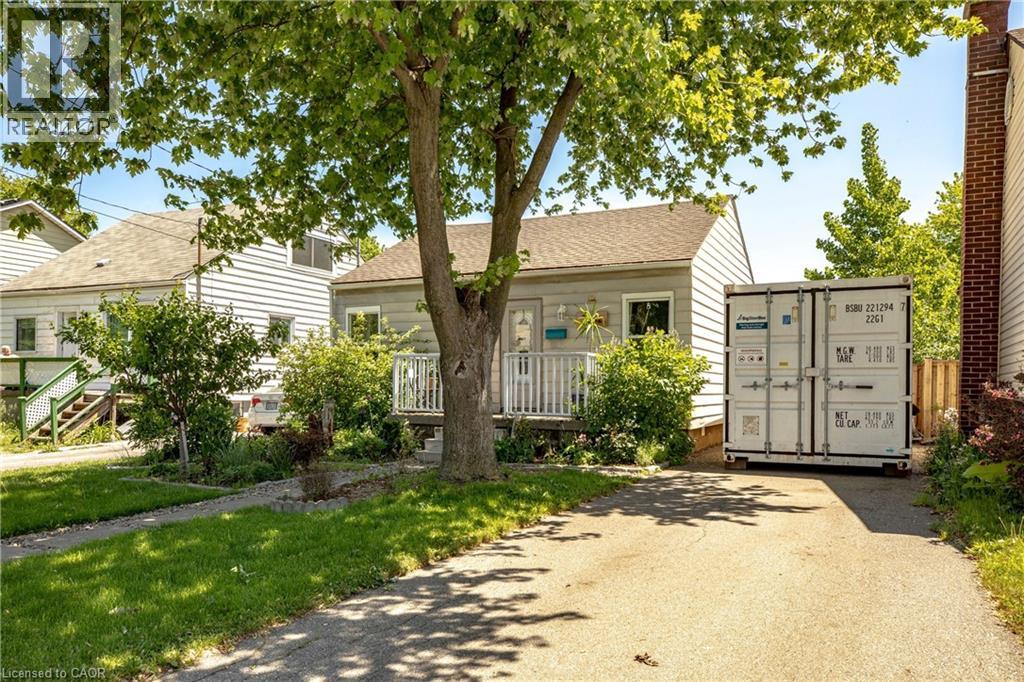
Welcome to this charming detached bungalow set on an oversized lot in a quiet east Hamilton neighbourhood. Perfect for first-time buyers, downsizers, or investors. This bright and carpet-free home offers easy one-level living with 2 bedrooms, 1 bathroom, and a comfortable, functional layout. Freshly painted and move-in ready, the home features thoughtful updates throughout, including the roof (2019), driveway (2017), upgraded laundry (2021), fence and gate (2025), gutter guards (2025), and updated water meter (2025), along with an owned furnace and hot water heater for added peace of mind. Outside, the generous backyard provides plenty of room to relax, entertain, or enjoy the raised garden beds, while the extended driveway offers rare parking for up to four vehicles. Conveniently located close to shopping, transit, and everyday amenities, this is a fantastic opportunity to own a well-maintained detached home with space to grow. (id:61342)
Richmond Hill, Ontario
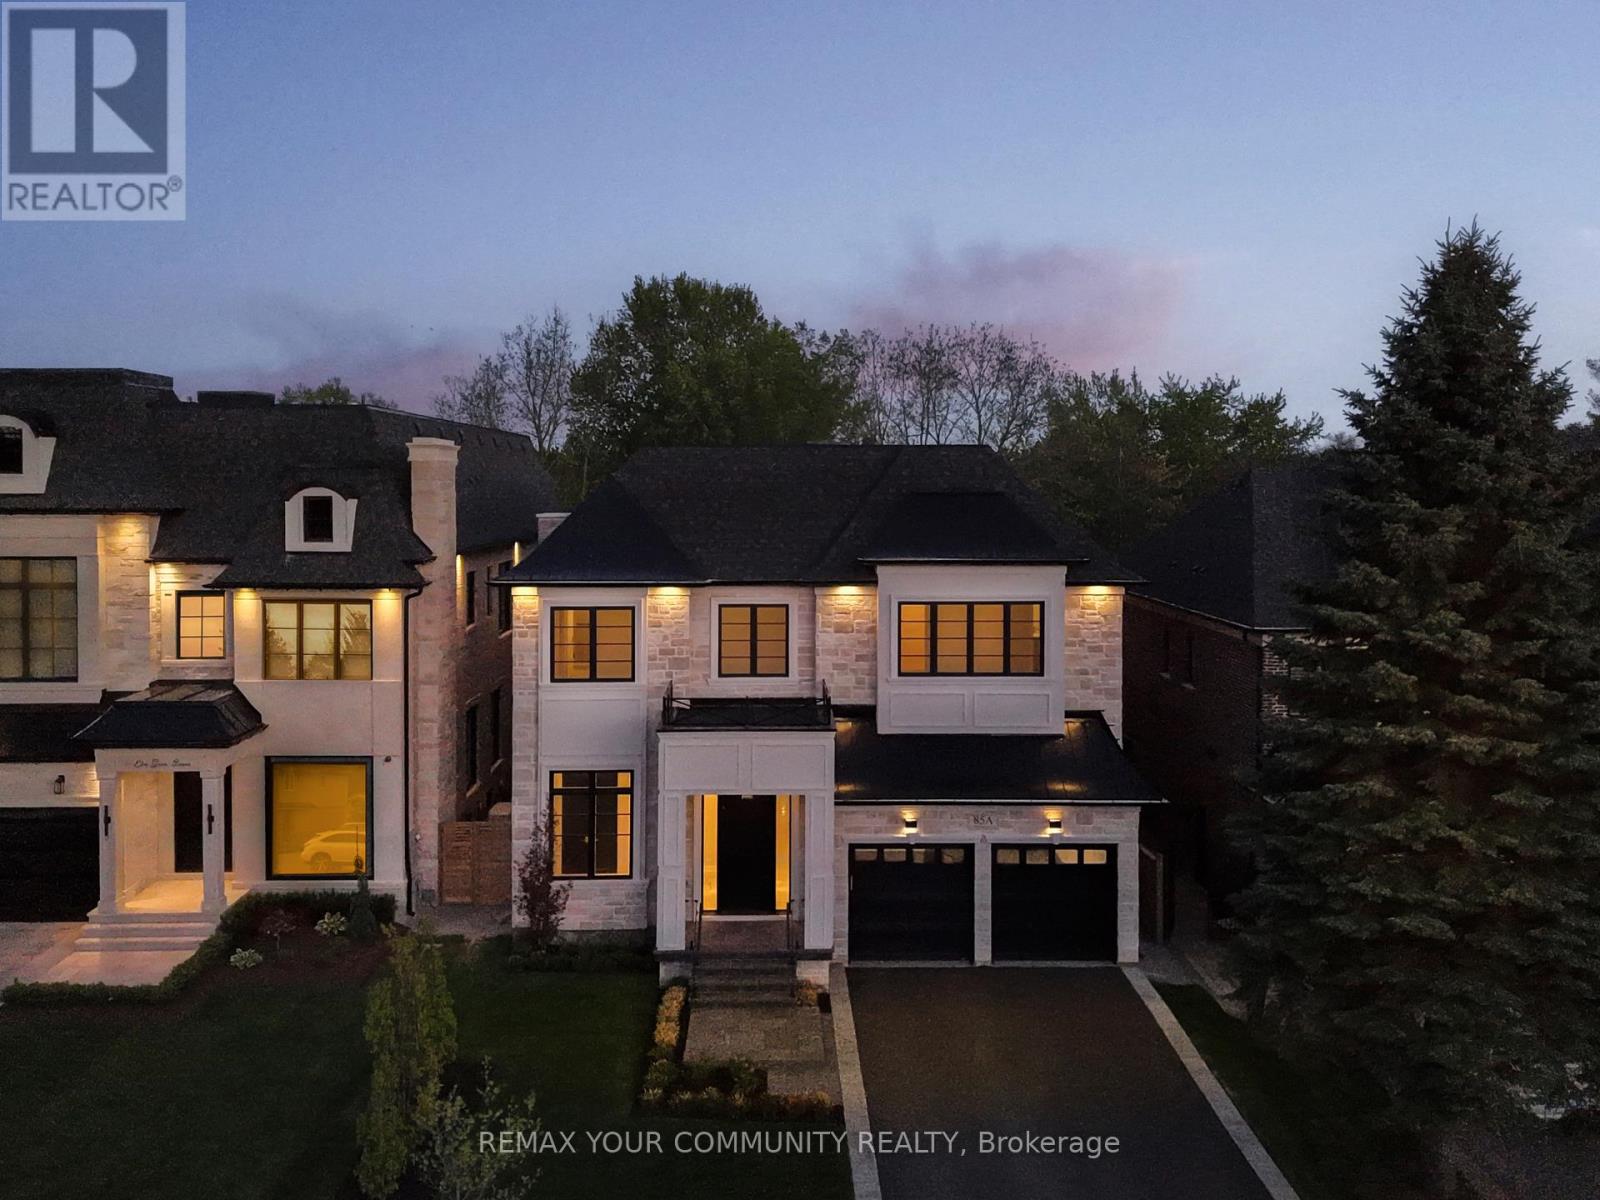
A Brilliantly Designed Residence . This 5,300 Sqft Luxury Residence Is A True Masterpiece, Where Exquisite Design And Master Craftsmanship Blend Seamlessly To Create A Home That Is Both Inviting And Spectacular. Thoughtfully Custom-Built, This 5-Bedroom, 6-Bathroom Home Is Designed Foremost As A Place To Live And Enjoy A Perfect Balance Of Warmth, Beauty, And Functionality. As You Step Through The Grand Foyer, You're Greeted By Soaring 12-Foot Ceilings And Elegant Oversized Porcelain Slabs, Setting The Stage For The Homes Refined Interiors. The Main And Second Floors Boast Stunning White Oak Strip Hardwood Flooring, Creating A Warm, Inviting Atmosphere Throughout. The Gourmet Kitchen Is A True Showstopper, Featuring Calcutta Marble Countertops, A Double Waterfall Centre Island, Custom Cabinetry, And A Designer Hood Fan Cover. Step Outside To The Private Covered Terrace Veranda, Complete With A Stone Fireplace, And Take In The Serene, Sun-Filled Backyard , A Cozy Retreat For Year-Round Enjoyment. The Primary Bedroom Suite Is A Luxurious Retreat, Complete With Expansive His-And-Hers Walk-In Closets And A Spa-Inspired En-Suite Featuring A Soaking Tub And Premium Finishes. Spacious Secondary bedrooms all thoughtfully designed with private ensuites and fully organized walk-in closets.The Home Also Includes A Convenient Elevator, Providing Easy Access To All Levels, This Residence Is A True Gem, Offering The Ultimate In Luxury And Comfort A Home Designed To Impress And Built To Last. (id:61342)
Hamilton, Ontario
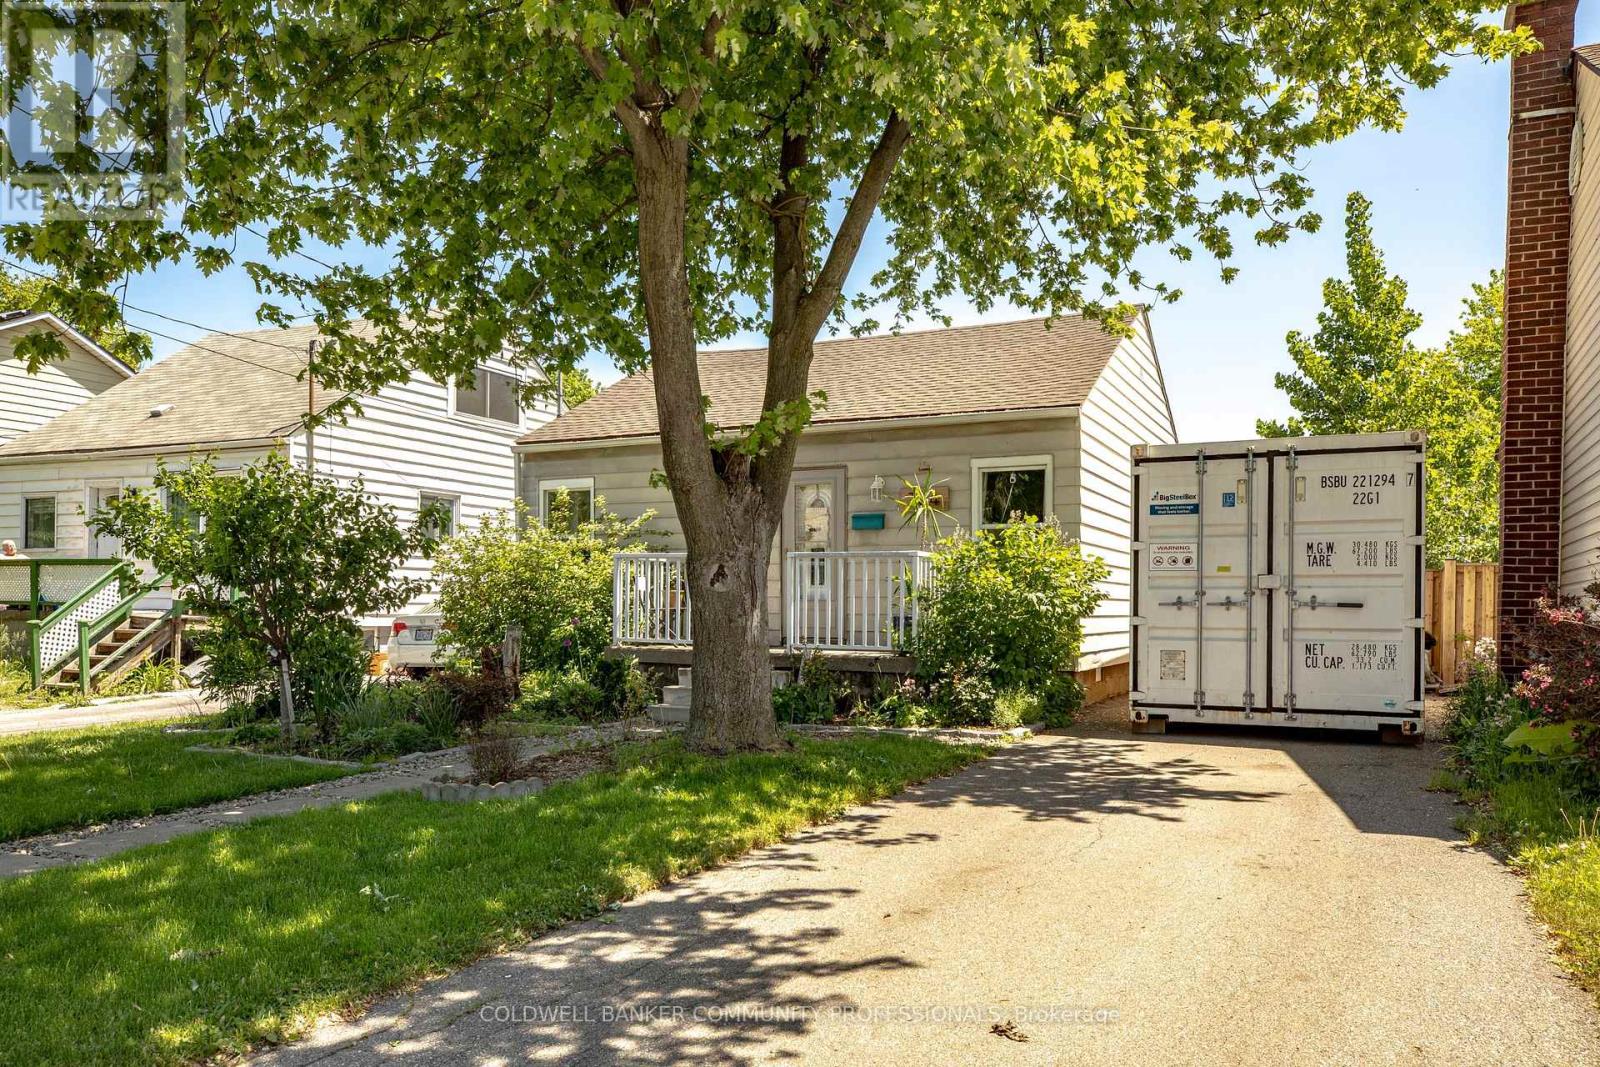
Realtor remarks: Move-in ready detached bungalow on oversized lot with parking for 4 vehicles. Freshly painted and carpet-free, with updates including roof (2019), driveway (2017), laundry (2021), fence/gate, gutter guards, and water meter (2025). Owned furnace and hot water heater. Large backyard with raised garden beds. Ideal for first-time buyers or downsizers. Convenient east-end location close to shopping and transit. Flexible closing available. (id:61342)

Kincardine, Ontario
Welcome to your dream home in one of Kincardine's most exclusive private communities! The "Callaway" model is a 2-bedroom condo, with 2 full bathrooms, a gorgeous kitchen, with granite countertops, and a modern open-concept layout, this home is perfect for relaxed living or entertaining guests. Enjoy serene mornings and stunning views from your patio backing onto the Kincardine Golf and Country Club. Just minutes to the shores of Lake Huron, you'll love the peaceful surroundings and easy access to waterfront recreation, trails, and all the amenities Kincardine has to offer. Whether you're downsizing, investing, or looking for a weekend retreat, this stunning condo offers the perfect blend of luxury, comfort, and location. (id:61342)
Kincardine, Ontario
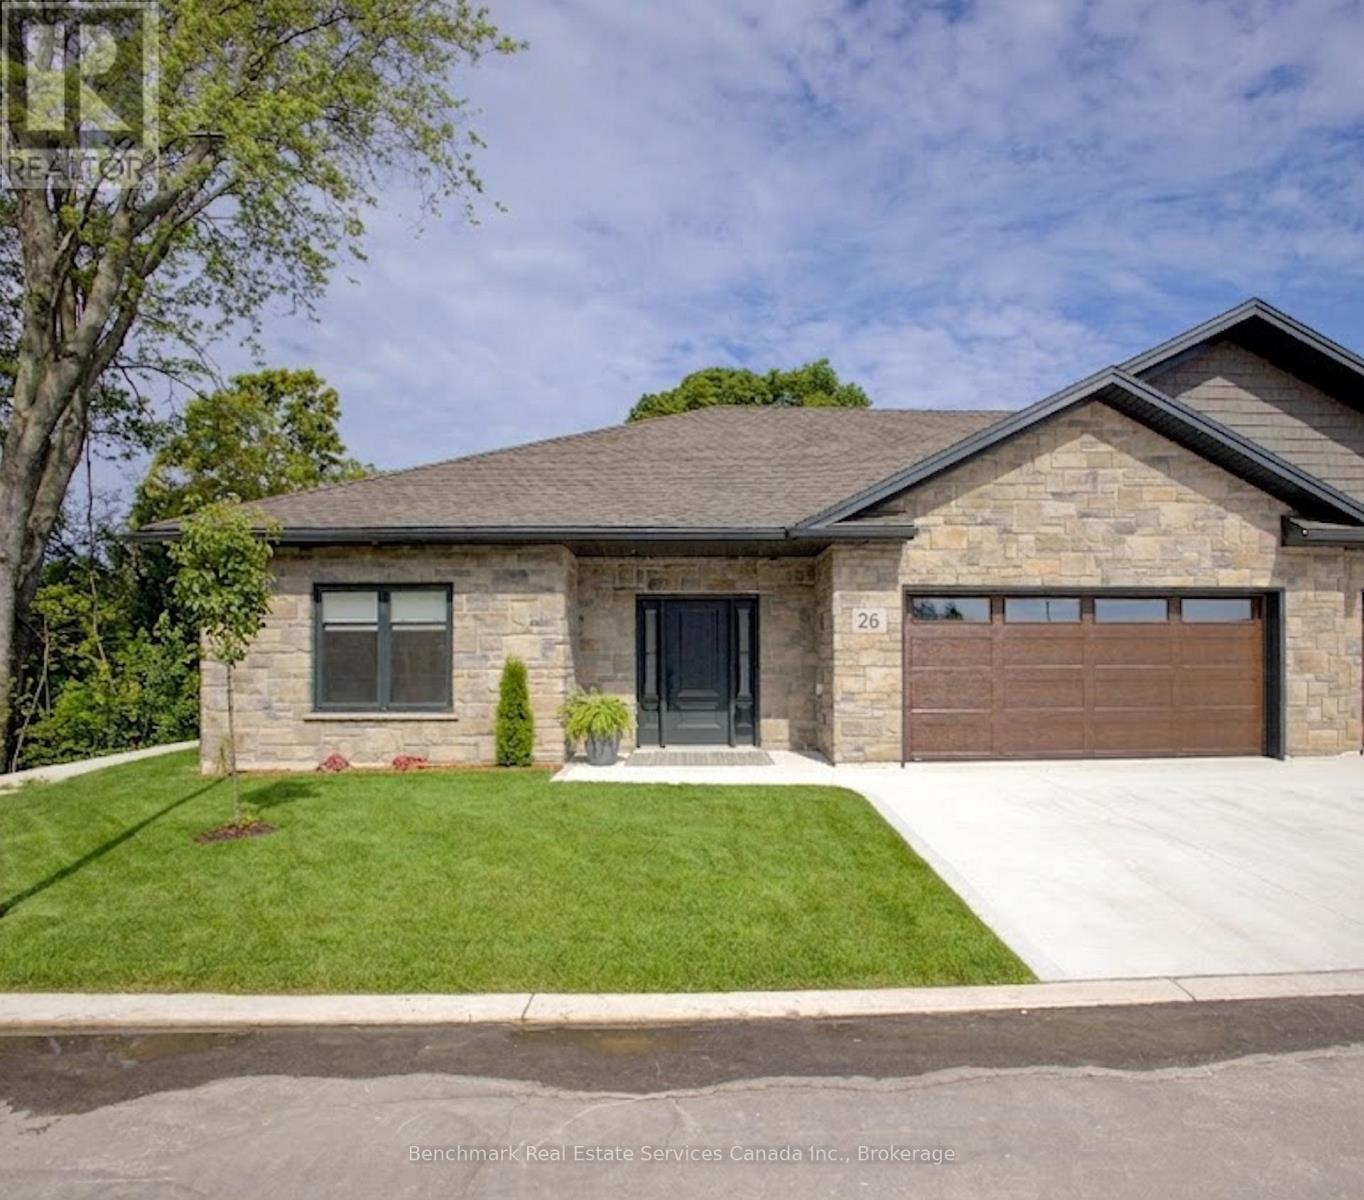
Welcome to your dream home in one of Kincardine's most exclusive private communities! The "Bridgestone" model is a 2-bedroom condo, with 2 full bathrooms, a gorgeous gourmet kitchen and a modern open-concept layout, this home is perfect for relaxed living or entertaining guests. Enjoy serene mornings and stunning views from your patio backing onto the Kincardine Golf and Country Club. Just minutes to the shores of Lake Huron, you'll love the peaceful surroundings and easy access to waterfront recreation, trails, and all the amenities Kincardine has to offer. Whether you're downsizing, investing, or looking for a weekend retreat, this stunning condo offers the perfect blend of luxury, comfort, and location. (id:61342)
Huron-Kinloss, Ontario
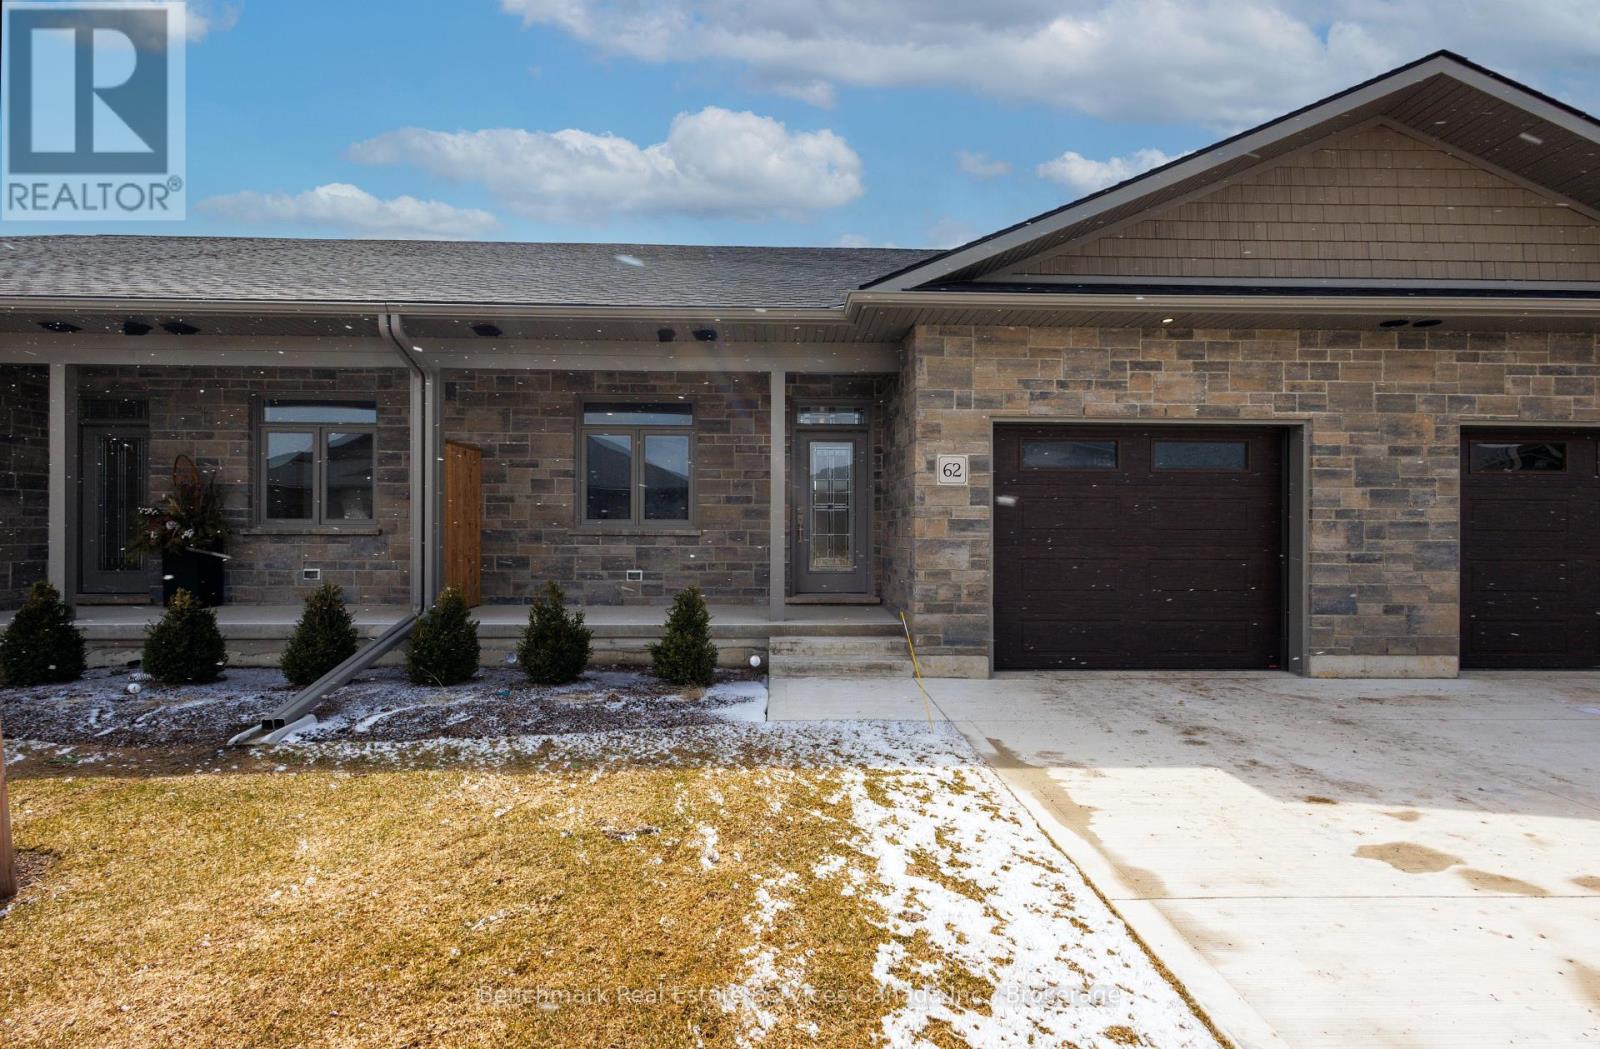
Welcome to this beautifully designed 3-bedroom, 3-bathroom bungalow condo, which includes a finished walk out lower level with infloor heat. With over 2200 square feet of total living space, this home offers the perfect blend of comfort, convenience, and low-maintenance living. Step inside to an open-concept layout with wide hallways and doorways, ideal for those seeking a barrier-free lifestyle. The spacious kitchen flows seamlessly into the bright living area, where you'll find the upper deck, perfect for entertaining or simply enjoying everyday life. Two generously sized bedrooms include a primary suite with walk-in closet and ensuite with step in shower or enjoy a soak in the main bathroom with offering an oversized tub & shower combination. The finished lower level includes an additional bedroom, an office/flex room, a 4 piece bathroom, and a spacious family room with walk out to the lower level covered patio! Enjoy the benefits of condo living with snow removal and lawn care handled for you, so you can spend more time doing what you love. Nestled in the quiet and welcoming town of Ripley, just minutes from the sandy shores of Lake Huron, this home offers small-town charm with easy access to the beach, local shops, and nearby amenities. Whether you're downsizing, retiring, or simply looking for a fresh start in a friendly community, this bungalow condo is a perfect fit. Don't miss this rare opportunity to own a stylish and accessible home in one of Huron-Kinloss most desirable locations. (id:61342)
Huron-Kinloss, Ontario
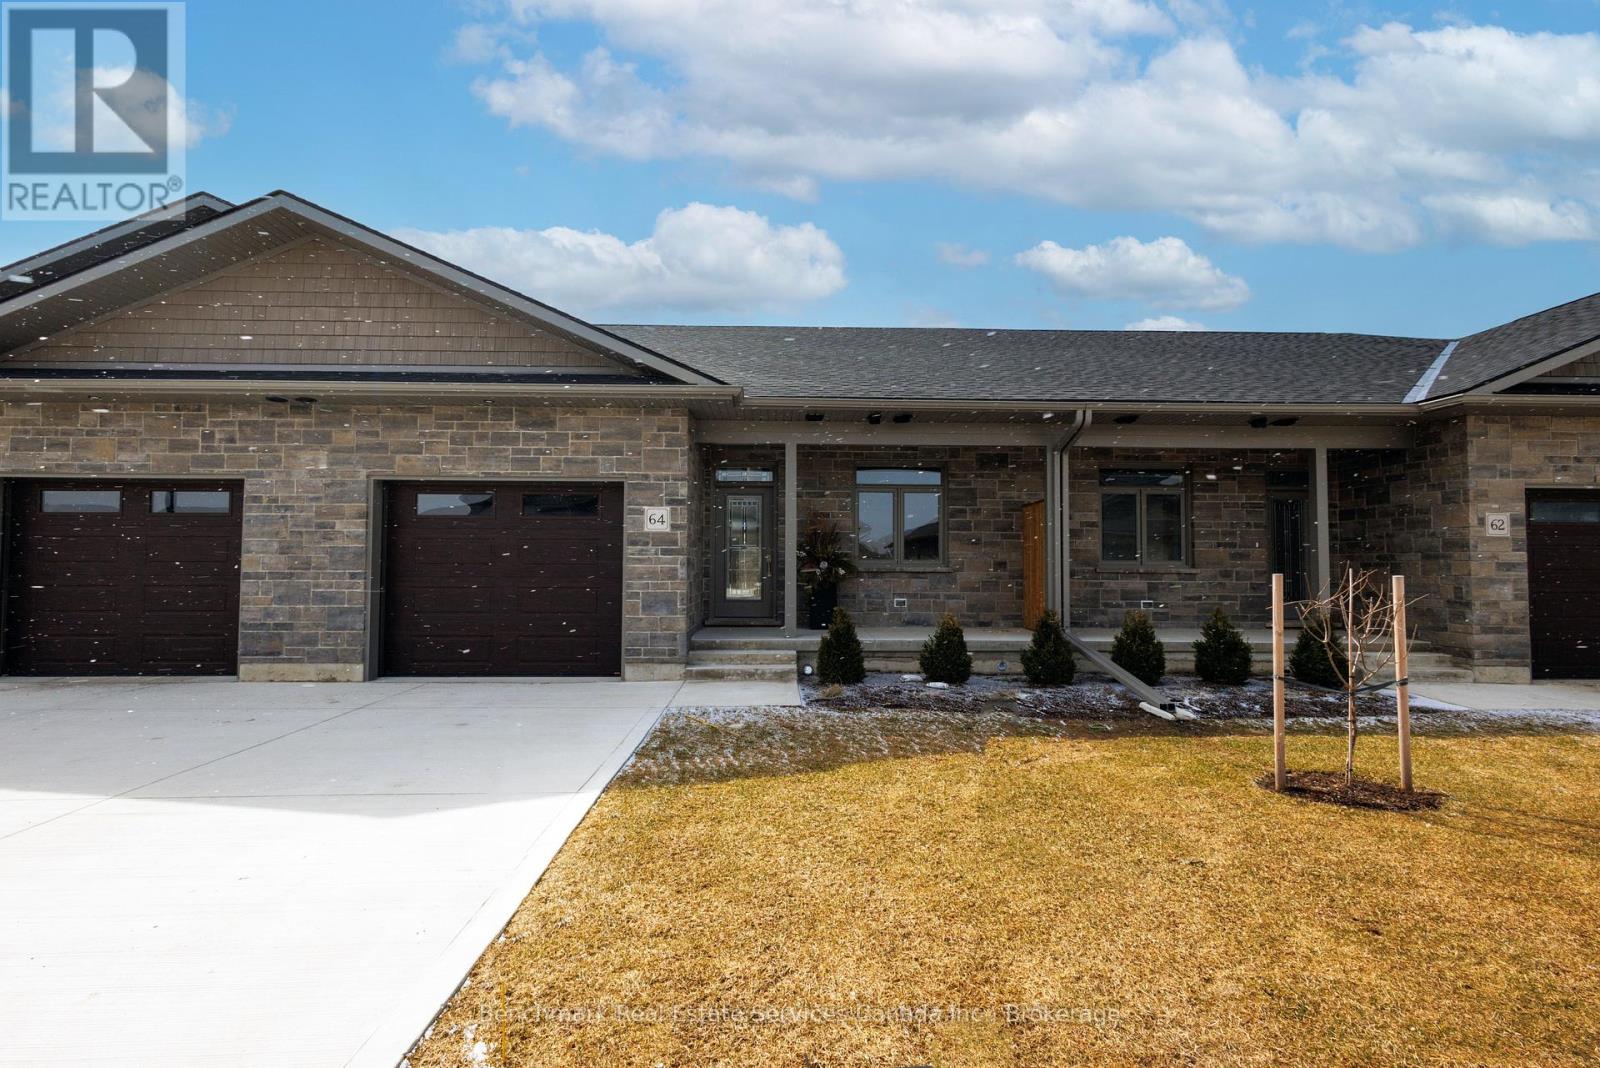
Welcome to this beautifully designed 3-bedroom, 3-bathroom bungalow condo, which includes a finished walk out lower level with infloor heat. With over 2200 square feet of total living space, this home offers the perfect blend of comfort, convenience, and low-maintenance living. Step inside to an open-concept layout with wide hallways and doorways, ideal for those seeking a barrier-free lifestyle. The spacious kitchen flows seamlessly into the bright living area, where you'll find the upper deck, perfect for entertaining or simply enjoying everyday life. Two generously sized bedrooms include a primary suite with walk-in closet and ensuite with step in shower or enjoy a soak in the main bathroom with offering an oversized tub & shower combination. The finished lower level includes an additionalbedroom, an office/flex room, a 4 piece bathroom, and a spacious family room with walk out to the lower level covered patio! Enjoy the benefits of condo living with snow removal and lawn care handled for you, so you can spend more time doing what you love. Nestled in the quiet and welcoming town of Ripley, just minutes from the sandy shores of Lake Huron, this home offers small-town charm with easy access to the beach, local shops, and nearby amenities. Whether you're downsizing, retiring, or simply looking for a fresh start in a friendly community, this bungalow condo is a perfect fit. Don't miss this rare opportunity to own a stylish and accessible home in one of Huron-Kinloss most desirable locations. (id:61342)
Huron-Kinloss, Ontario

Welcome to easy, carefree living in this beautifully designed 2-bedroom, 2-bathroom bungalow condo, nestled in the quiet and welcoming town of Ripley. With 1,310 square feet of thoughtfully laid-out living space, this home offers the perfect blend of comfort, convenience, and low-maintenance living, all on one floor. Step inside to an open-concept layout with wide hallways and doorways, ideal for those seeking a barrier-free lifestyle. The spacious kitchen flows seamlessly into the bright living and dining areas, perfect for entertaining or simply enjoying everyday life. There are two generously sized bedrooms including a primary suite which includes a walk in closet and an ensuite with step in shower, or enjoy a soak in the main bathroom with an oversized tub & shower combination. Enjoy the benefits of condo living with snow removal and lawn care handled for you, so you can spend more time doing what you love. Just minutes from the sandy shores of Lake Huron, this home offers small-town charm with easy access to the beach, local shops, and nearby amenities. Whether you're downsizing, retiring, or simply looking for a fresh start in a friendly community, this bungalow condo is a perfect fit. Don't miss this rare opportunity to own a stylish and accessible home in one of Huron-Kinloss most desirable locations. (id:61342)

Huron-Kinloss, Ontario
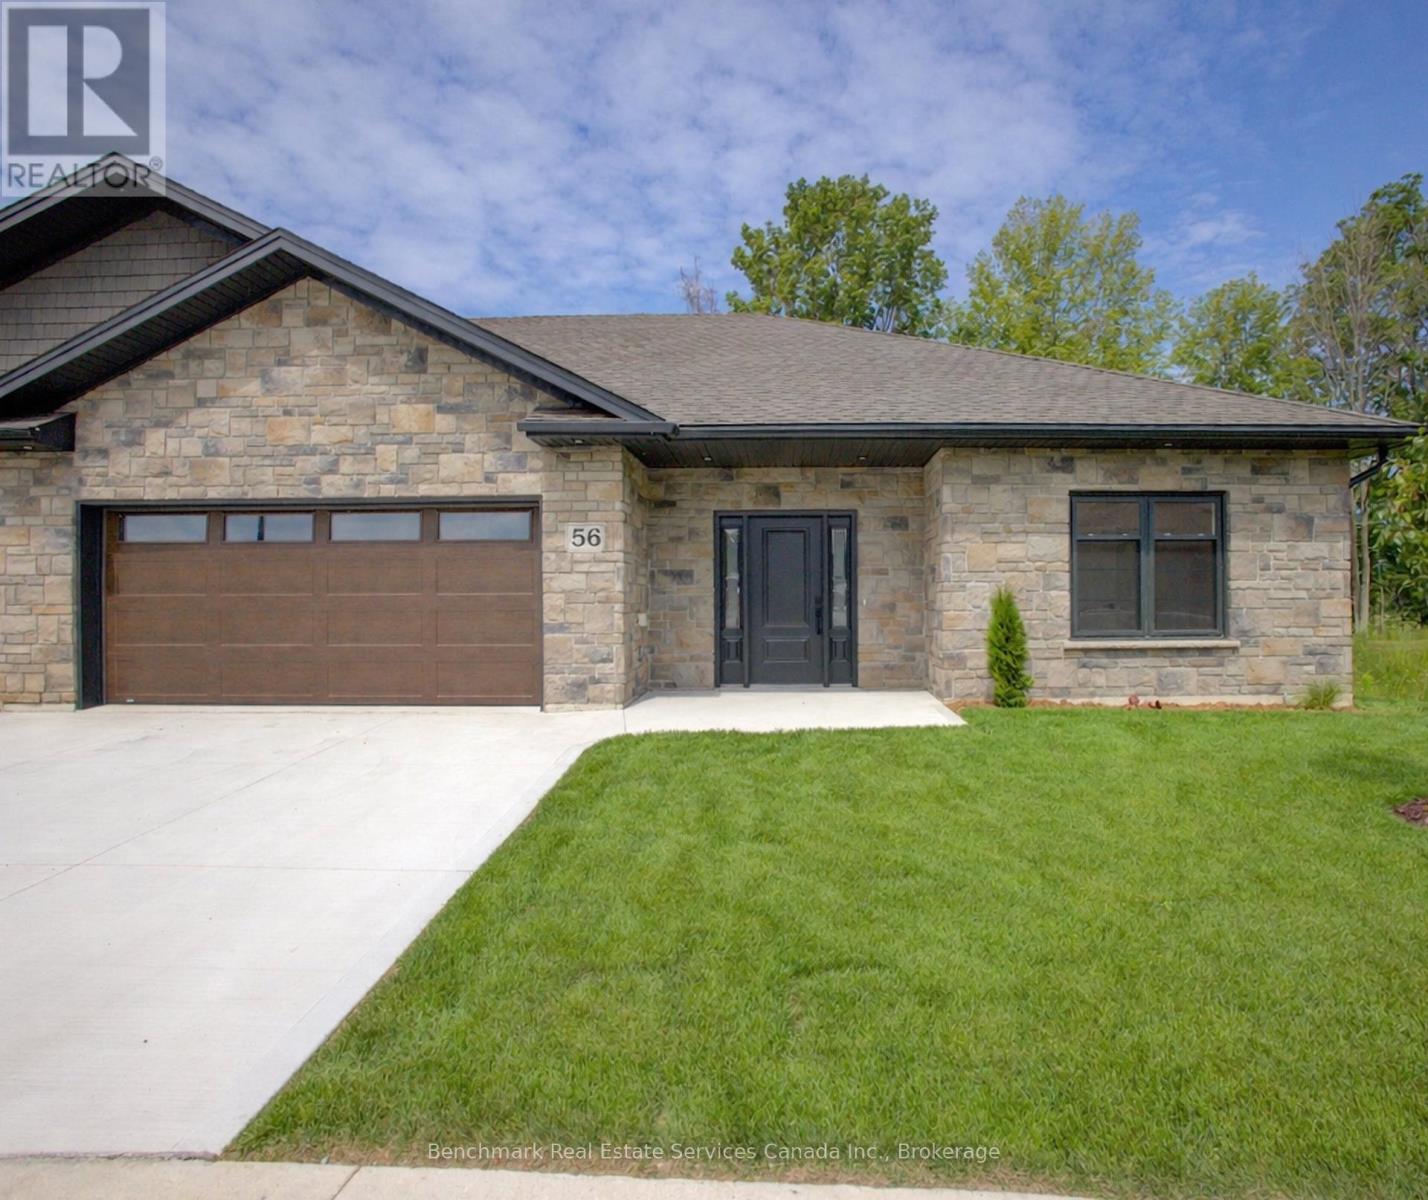
Welcome to this beautifully designed 3-bedroom, 3-bathroom end unit bungalow condo, which includes a finished walk out lower level with infloor heat. With over 2200 square feet of total living space, this home offers the perfect blend of comfort, convenience, and low-maintenance living. Step inside to an open-concept layout with wide hallways and doorways, ideal for those seeking a barrier-free lifestyle. The spacious kitchen flows seamlessly into the bright living area, where you'll find the upper deck, perfect for entertaining or simply enjoying everyday life. Two generously sized bedrooms include a primary suite with walk-in closet and ensuite with step in shower or enjoy a soak in the main bathroom with offering an oversized tub & shower combination. The finished lower level includes an additional bedroom, an office/flex room, a 4 piece bathroom, and a spacious family room with walk out to the lower level covered patio! Enjoy the benefits of condo living with snow removal and lawn care handled for you, so you can spend more time doing what you love. Nestled in the quiet and welcoming town of Ripley, just minutesfrom the sandy shores of Lake Huron, this home offers small-town charm with easy access to the beach, local shops, and nearby amenities. Whether you're downsizing, retiring, or simply looking for a fresh start in a friendly community, this bungalow condo is a perfect fit. Don't miss this rare opportunity to own a stylish and accessible home in one of Huron-Kinloss most desirable locations. (id:61342)
Kincardine, Ontario
Welcome to your dream home in one of Kincardine's most exclusive private communities! The "Taylormade" model is ready for your finishing touches and selections for this stunning build. Featuring 2 + 1 bedrooms that offer a spacious loft that can easily serve as a guest suite, home office, entertainment room or flex space. With 3 full bathrooms, a gorgeous gourmet kitchen and a modern open-concept layout, this home is perfect for relaxed living or entertaining guests. Enjoy serene mornings and stunning views from your patio backing onto the Kincardine Golf and Country Club. Just minutes to the shores of Lake Huron, you'll love the peaceful surroundings and easy access to waterfront recreation, trails, and all the amenities Kincardine has to offer. Whether you're downsizing, investing, or looking for a weekend retreat, this stunning condo offers the perfect blend of luxury, comfort, and location. (id:61342)
Cambridge, Ontario

3 BEDROOM SEMI DETACHED FRESH PAINT and flooring (id:61342)
St. Catharines, Ontario
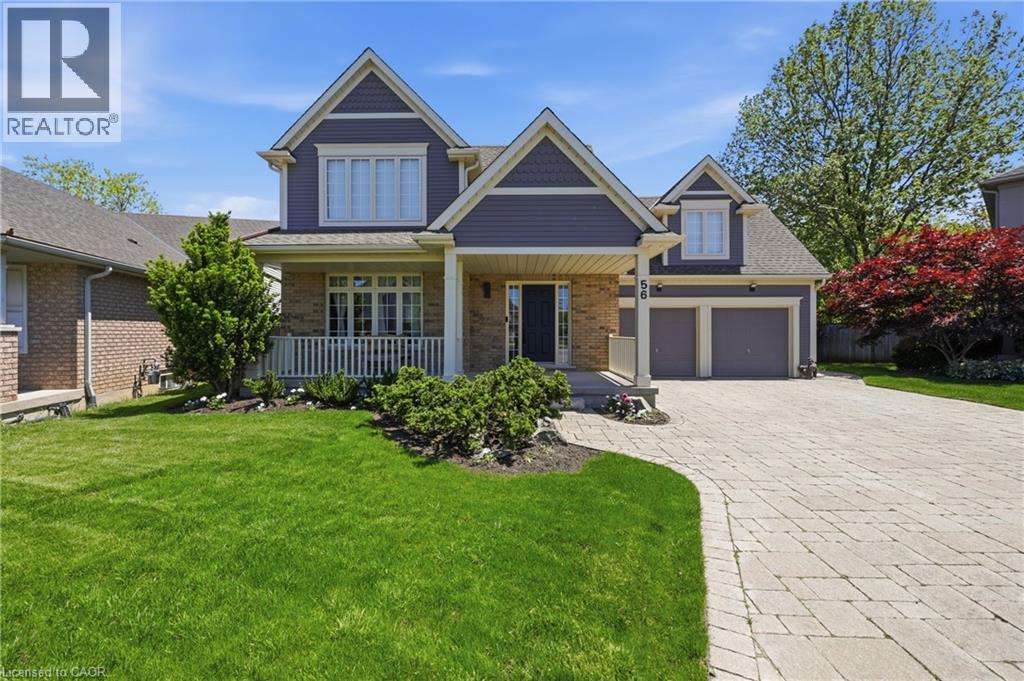
Located in the highly sought-after Vansickle neighbourhood of St. Catharines, this Rinaldi custom-built two-storey home sits on a picturesque pie-shaped lot surrounded by mature trees and beautifully landscaped grounds. Offering a total of 4 bedrooms and 3.5 bathrooms, this home has been thoughtfully updated and meticulously maintained. The bright main floor welcomes you with expansive windows that fill the spacious living room with natural light, highlighted by a cozy gas fireplace. The stunning new kitchen (2024) features quartz countertops, an undermount sink and an eat-in area overlooking the private backyard. Newly refinished flooring runs throughout the main and second floors, complemented by fresh paint throughout the entire home (2024), creating a clean modern feel. Updated bathroom vanities on the main floor and upper level add to the home’s stylish upgrades. Upstairs, the primary suite offers vaulted ceilings, a 3-piece ensuite, and a walk-in closet, along with three additional bedrooms, including a versatile bonus room over the garage that can serve as a fourth bedroom or home office. The fully finished basement provides additional living space with a large recreation room, bar area, 3-piece bathroom, cold cellar and ample storage. Step outside to your private backyard oasis featuring a large in-ground pool, mature landscaping and a spacious patio perfect for entertaining. A shed adds extra storage, while the impressive 6+ car driveway enhances the home’s curb appeal. The home also features a maintenance-free exterior paint completed in 2025, offering added peace of mind and long-term durability. A rare opportunity to own a beautifully updated family home in one of St. Catharines’ most desirable communities. (id:61342)
St. Catharines, Ontario
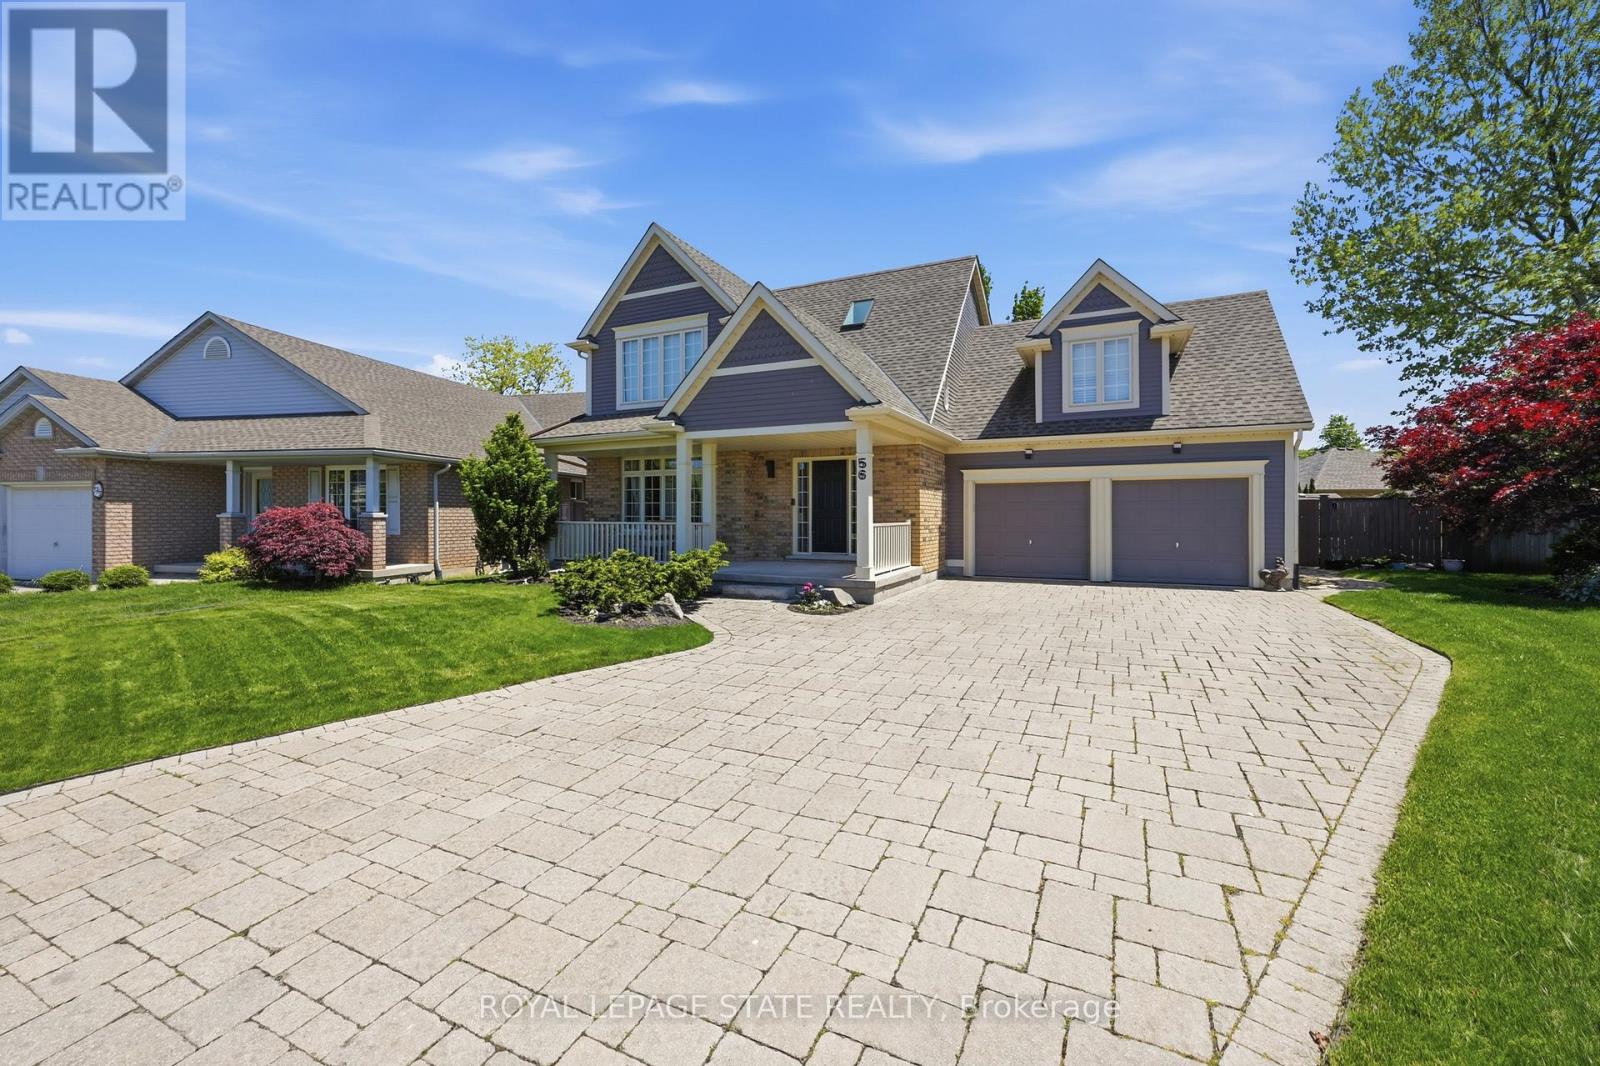
Located in the highly sought-after Vansickle neighbourhood of St. Catharines. This Rinaldi custom-built two-storey home sits on a picturesque pie-shaped lot surrounded by mature trees and beautifully landscaped grounds. Offering a total of 4 bedrooms and 3.5 bathrooms, this home has been thoughtfully updated and meticulously maintained. The bright main floor welcomes you with expansive windows that fill the spacious living room with natural light, highlighted by a cozy gas fireplace. The stunning new kitchen (2024) features quartz countertops, an undermount sink and an eat-in area overlooking the private backyard. Newly finished flooring runs throughout the main and second floors, complemented by fresh paint throughout the entire home (2024), creating a clean modern feel. Updated bathroom vanities on the main floor and upper level add to the home's stylish upgrades. Upstairs, the primary suite offers vaulted ceilings, a 3-piece ensuite, and a walk-in closet, along with three additional bedrooms, including a versatile bonus room over the garage that can serve as a fourth bedroom or home office. The fully finished basement provides additional living space with a large recreation room, bar area, 3-piece bathroom, cold cellar, and ample storage.Step outside to your private backyard oasis featuring a large in-ground pool, mature landscaping and a spacious patio perfect for entertaining. A shed adds extra storage, while the impressive 6+ car driveway enhances the home's curb appeal. The home also features a maintenance-free exterior paint completed in 2025, offering added peace of mind and long-term durability. A rare opportunity to own a beautifully updated family home in one of St. Catharines' most desirable communities. (id:61342)
Hamilton, Ontario
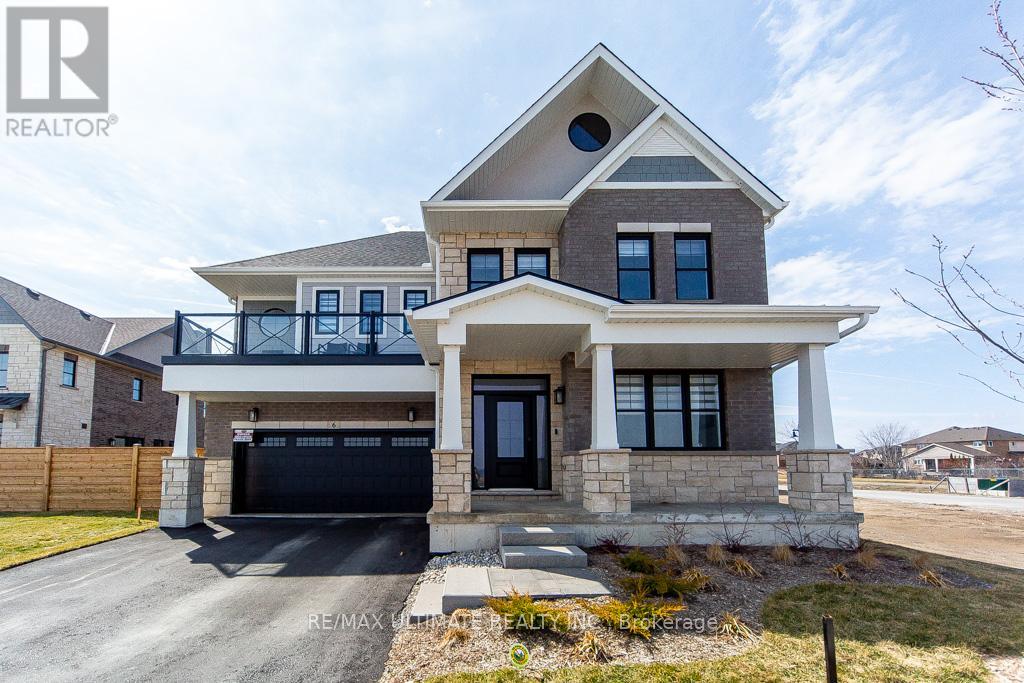
Welcome to this exceptional newer home in the award-winning Residences at Watershore community in Stoney Creek. Just steps from the shores of Lake Ontario, this stunning Elm Model offers the perfect blend of modern design, comfort, and upscale living. With over $200,000.00 in updgrades, it features 4 spacious bedrooms, 4 beautifully appointed bathrooms, and a fully finished basement, this home showcases thousands of dollars in premium upgrades throughout. The designer kitchen is a true showpiece, complete with extended cabinetry, elegant crown moulding, an oversized island, and soft-close cabinets and drawers-including a convenient Lazy Susan. Quartz countertops and upgraded faucets add a touch of luxury to both the kitchen and bathrooms. Thoughtfully designed with pot lights throughout and motion-sensor lighting in secondary closets, the home offers both style and functionality. The inviting family room features a custom-built entertainment unit paired with a stunning marble fireplace-perfect for relaxing or entertaining.Engineered hardwood flooring flows seamlessly across the main and second floors, while the basement is finished with high-quality luxury vinyl flooring.Step outside to enjoy the convenience of a natural gas BBQ line, ideal for effortless outdoor entertaining. The fully upgraded garage is a standout feature, complete with epoxy flooring, slat wall organization, built-in storage shelves, and a Chamberlain MyQ smart garage door opener for added convenience. This home offers an exceptional lifestyle with too many upgrades to list. "OPEN HOUSE" Sunday, June 14th from 2-4 p.m. (id:61342)
Port Colborne, Ontario
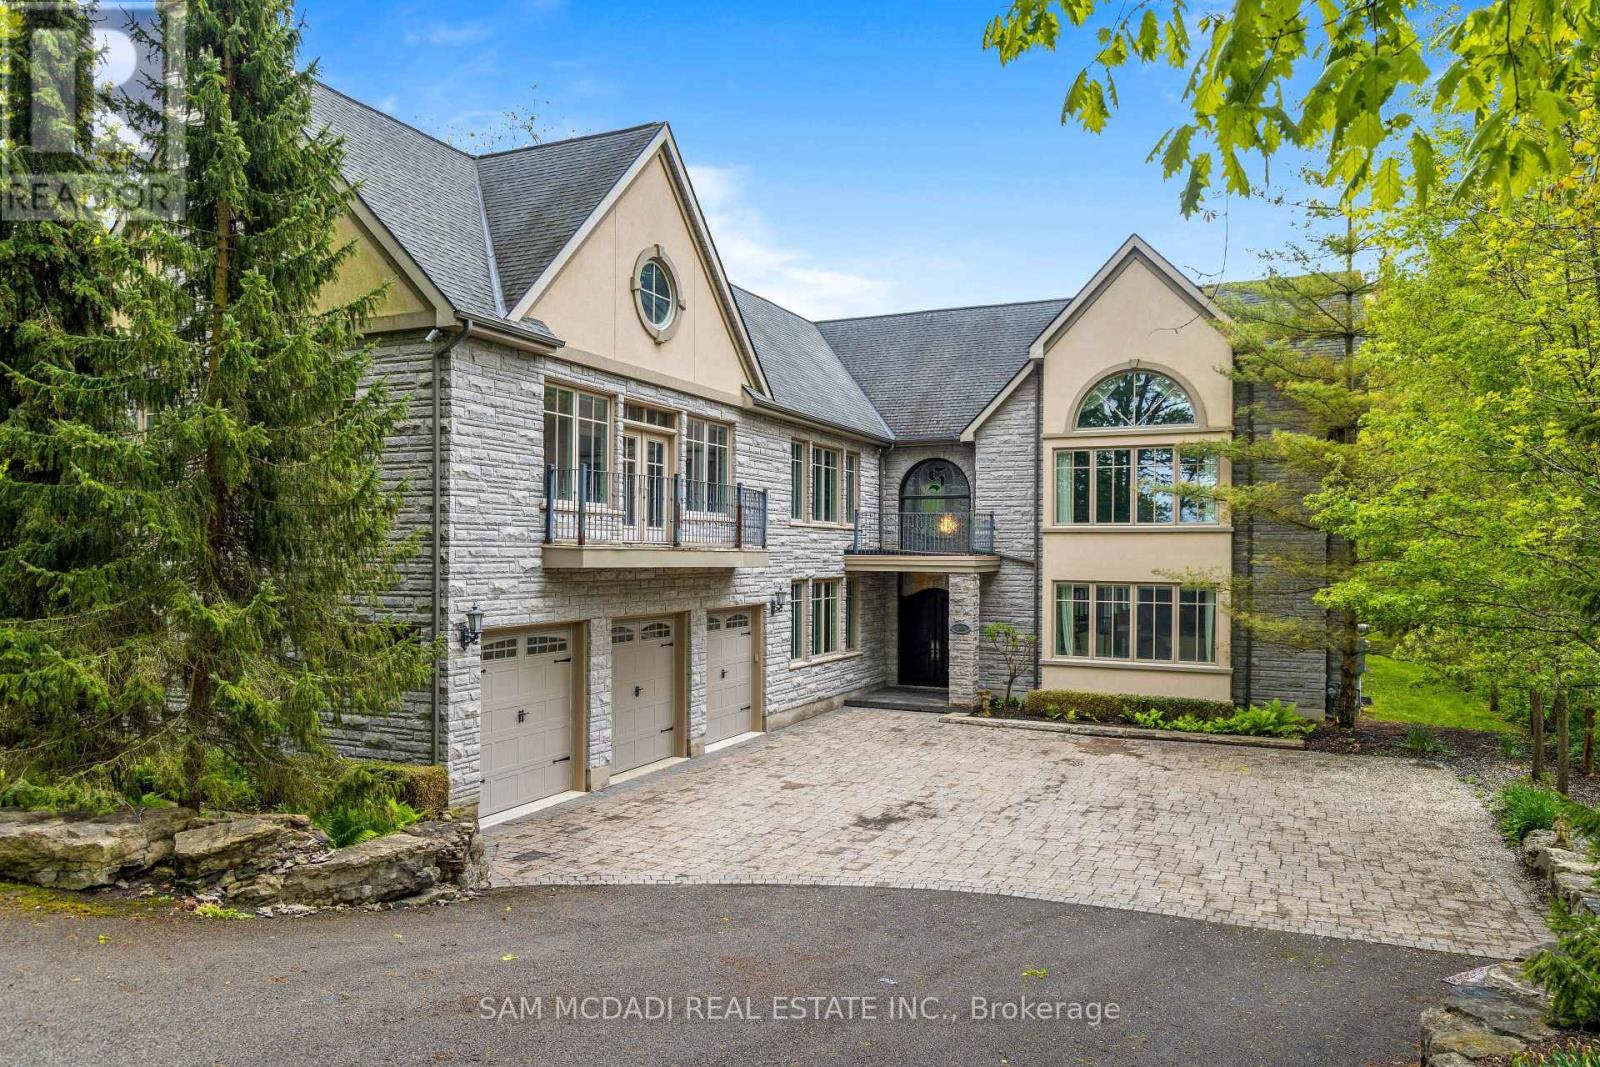
Welcome to 839 Lakeshore Road, a rare and exceptional custom-built estate located in the highly sought-after Sherkston community of Port Colborne. Nestled on a beautifully wooded and private 1-acre ravine lot, this stunning 5-bedroom, 6-bathroom residence offers over 8,700 square feet of thoughtfully designed living space, seamlessly blending luxury, comfort, and natural beauty. Inside, youll find expansive, light-filled interiors with floor-to-ceiling windows, hardwood flooring throughout, and four fireplaces that add warmth and character to each space. The open-concept main floor features a gourmet kitchen equipped with premium Jenn-Air built-in appliances, marble countertops, and stainless steel finishesideal for entertaining in style. A true standout feature is the spectacular indoor, in-ground pool, complete with its own dedicated bathroom and surrounded by floor-to-ceiling windows that bring the outdoors in, creating a serene year-round retreat. Upstairs, the primary suite offers a peaceful escape with a spa-like ensuite, cozy fireplace, and walk-in closets, while the additional bedrooms are generously sized, each with ensuite access and elegant finishes. The fully finished basement includes a sprawling recreation room perfect for hosting, gaming, or creating a home theatre. Exterior highlights include a triple-car garage, a private 16-car driveway, and direct access to greenbelt and conservation areas, all just steps from Lake Erie. You will also enjoy nearby beaches Nickel Beach, Crystal Beach, and Sherkston Shores, as well as proximity to Whisky Run Golf Club and the Fort Erie border crossing just 25 minutes away making this an unparalleled opportunity to enjoy refined living in a truly special setting. (id:61342)
Toronto, Ontario
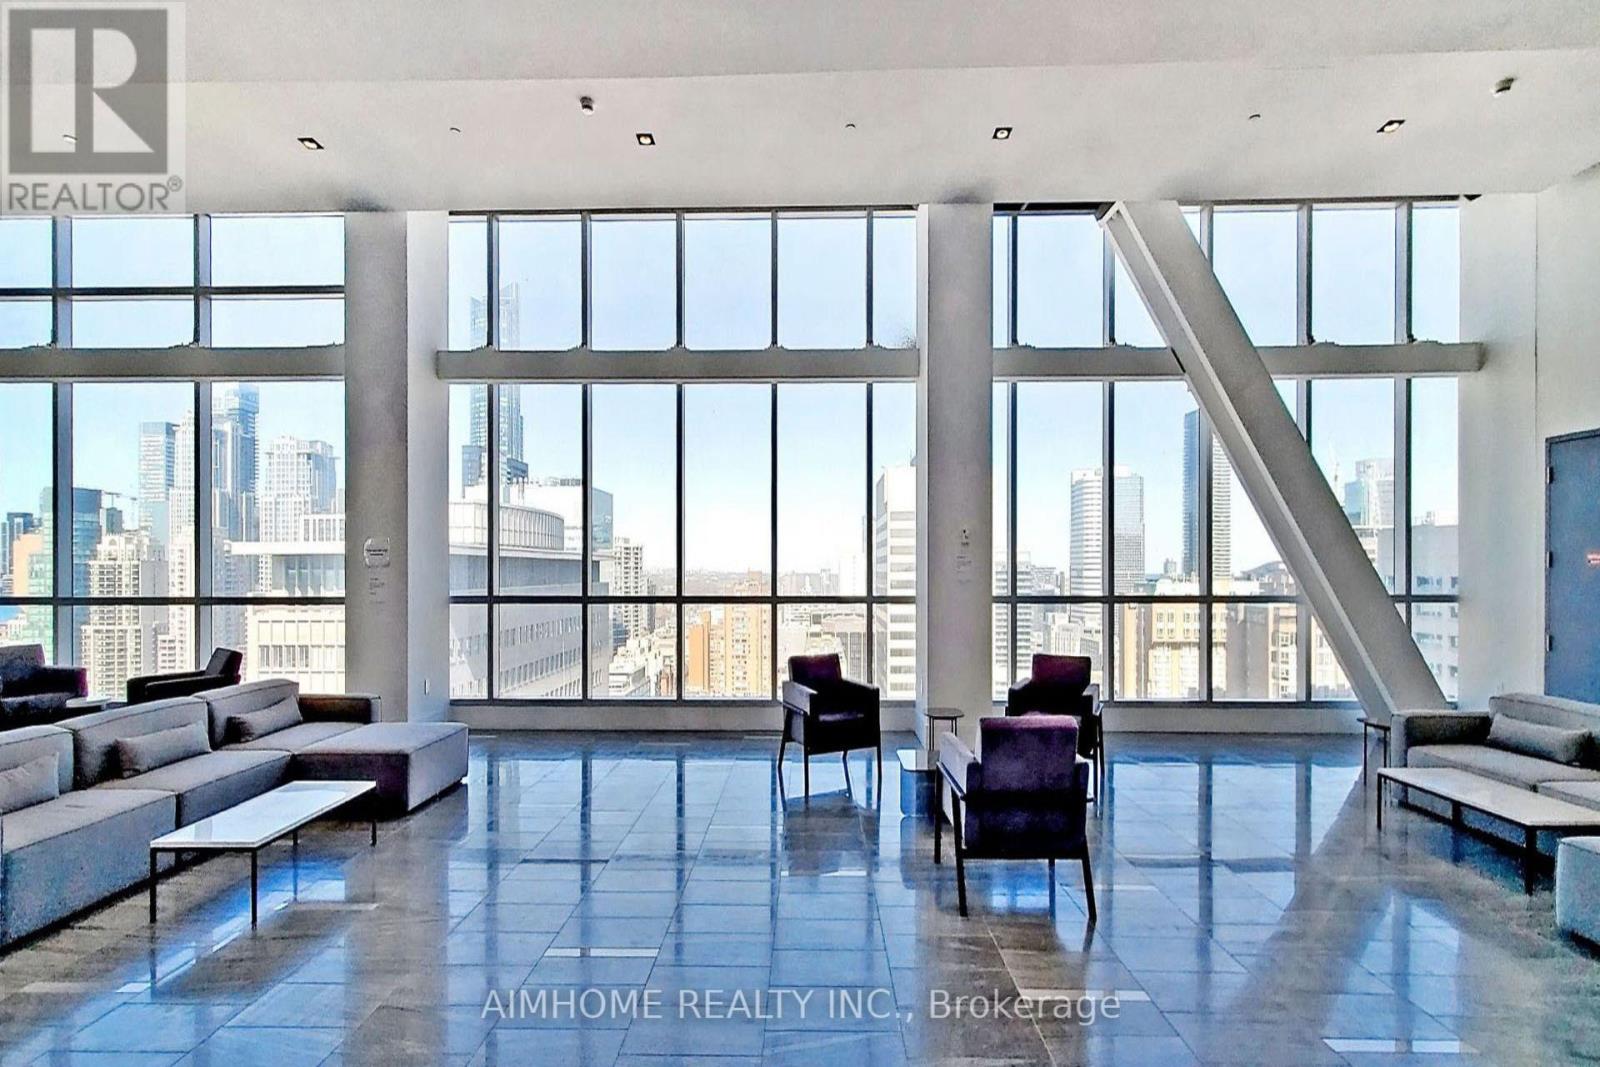
Location Location Location! Luxury Living At The Residences Of 488 University Ave. This 2 Bed 2 Bath Corner Unit with High-End Finishes Include Modern Kitchen with Built In Appliances, 9 Ft Ceilings, Floor To Ceiling Windows, Incredible Unobstructed Views, Large Balcony, Walk-In Closet with Organizer And Spa-Like Bath. First Class Amenities Including 24 Hour Concierge, Pool, Skydeck, Fitness Centre, Spa, Party Room, Screening Room, and so much more. Centrally Located With A Walk Score Of 98. Direct Access To St. Patrick Subway, Underground Path, U Of T, Ryerson, Financial District, Entertainment District, Eaton Centre, Restaurants, Queens Park & College Park Shops. (id:61342)
Cambridge, Ontario
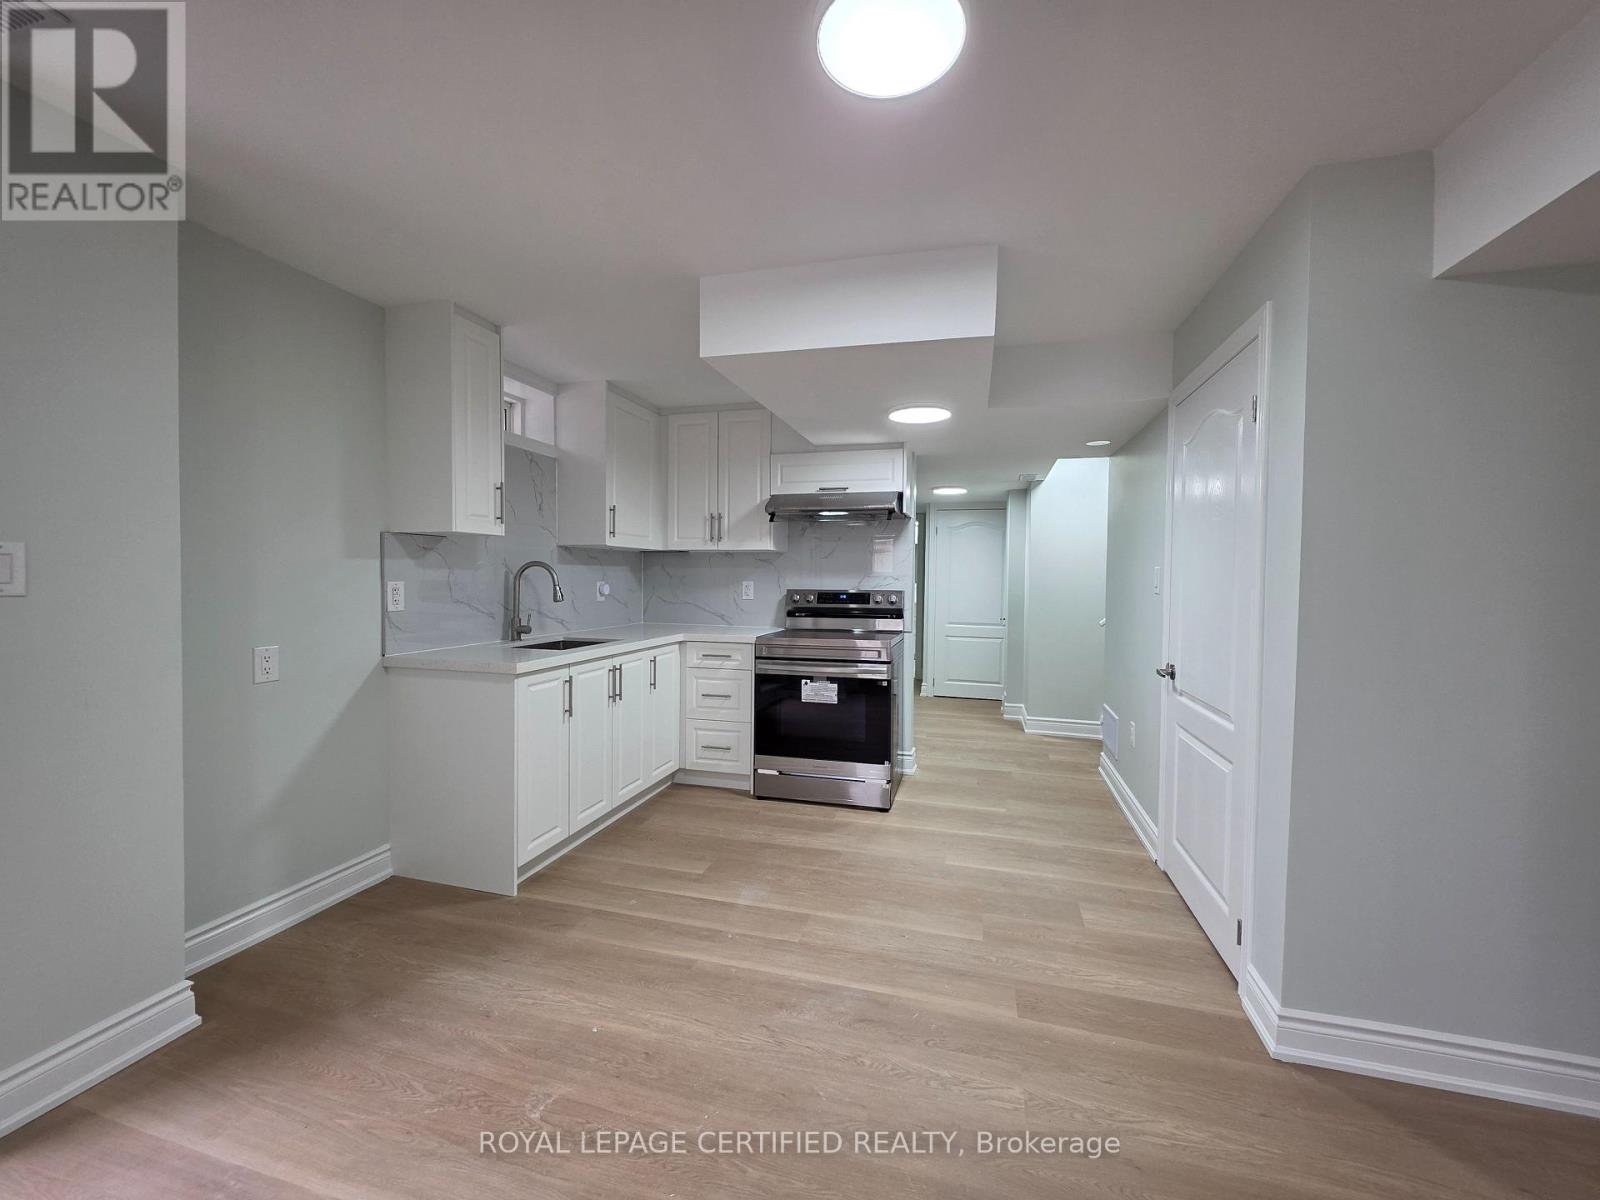
Newly built legal basement for rent in Cambridge at 367 Equestrian Way. This never-lived-in 2-bedroom, 1 full bathroom unit offers a functionallayout with a modern kitchen and convenient in-suite laundry. Bright lookout basement with oversized windows brings in natural light, located ona desirable corner lot. Enjoy a separate private entrance for added privacy and independence. Ideal for professionals or small families seekingcomfort and convenience in Cambridge. Tenant responsible for 30% of utilities. (id:61342)
Spring Bay, Ontario
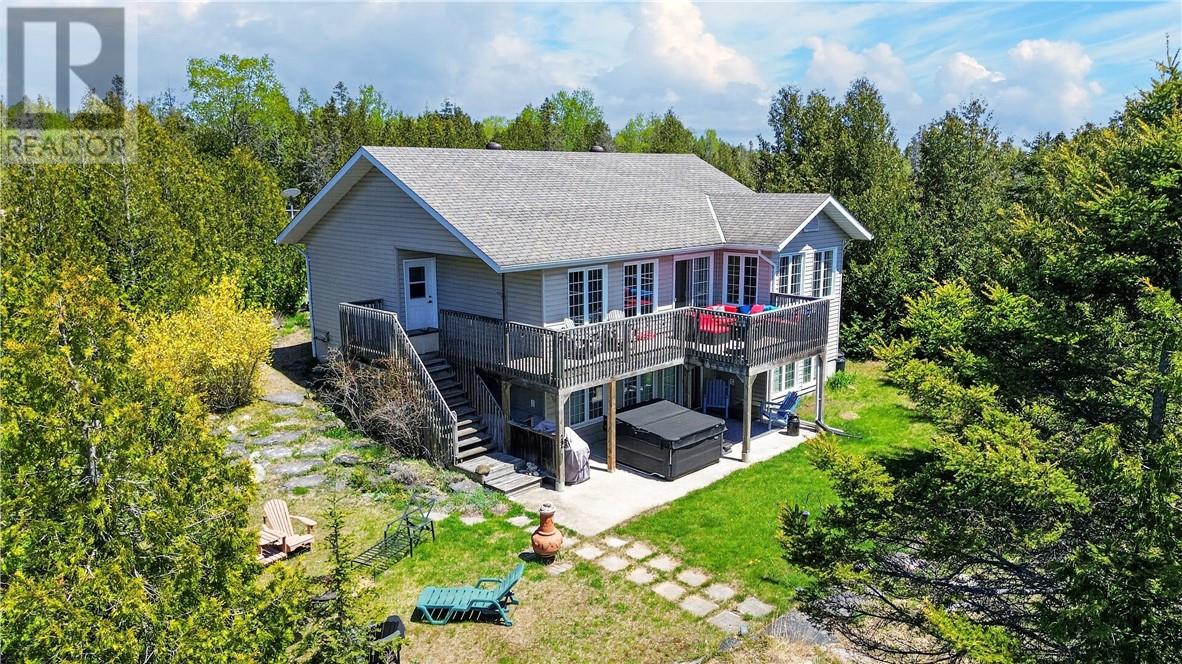
Welcome to 619 Lake Huron Drive in Spring Bay—your private waterfront escape on the sought-after south shore of Lake Huron. Set on just over an acre and surrounded by mature cedars, this property offers exceptional privacy along with a beautiful flagstone shoreline perfect for enjoying the water’s edge. A welcoming front deck leads into a spacious foyer, setting the tone for this well-maintained home. The main level features two large bedrooms, including a primary suite with walkout access to the upper deck—an ideal spot to take in the peaceful waterfront views. A 4-piece bathroom with heated floors adds comfort, while the kitchen, living room, and separate dining room showcase warm hardwood flooring. Expansive windows and a patio door from the living room flood the space with natural light and lead to a deck overlooking Lake Huron. The fully finished walkout lower level extends your living space with a cozy rec room featuring a propane fireplace, a truly unique ship-shaped bar, a large third bedroom, and an additional bathroom. Step outside to the lower patio where a large hot tub awaits—perfect for relaxing after a day on the water. Additional highlights include a charming bunkie with hydro for guests, storage sheds, and beautifully maintained perennial gardens that enhance the natural setting. Offered at $800,000, this is a rare opportunity to own a private, well-appointed waterfront property on Manitoulin Island. (id:61342)
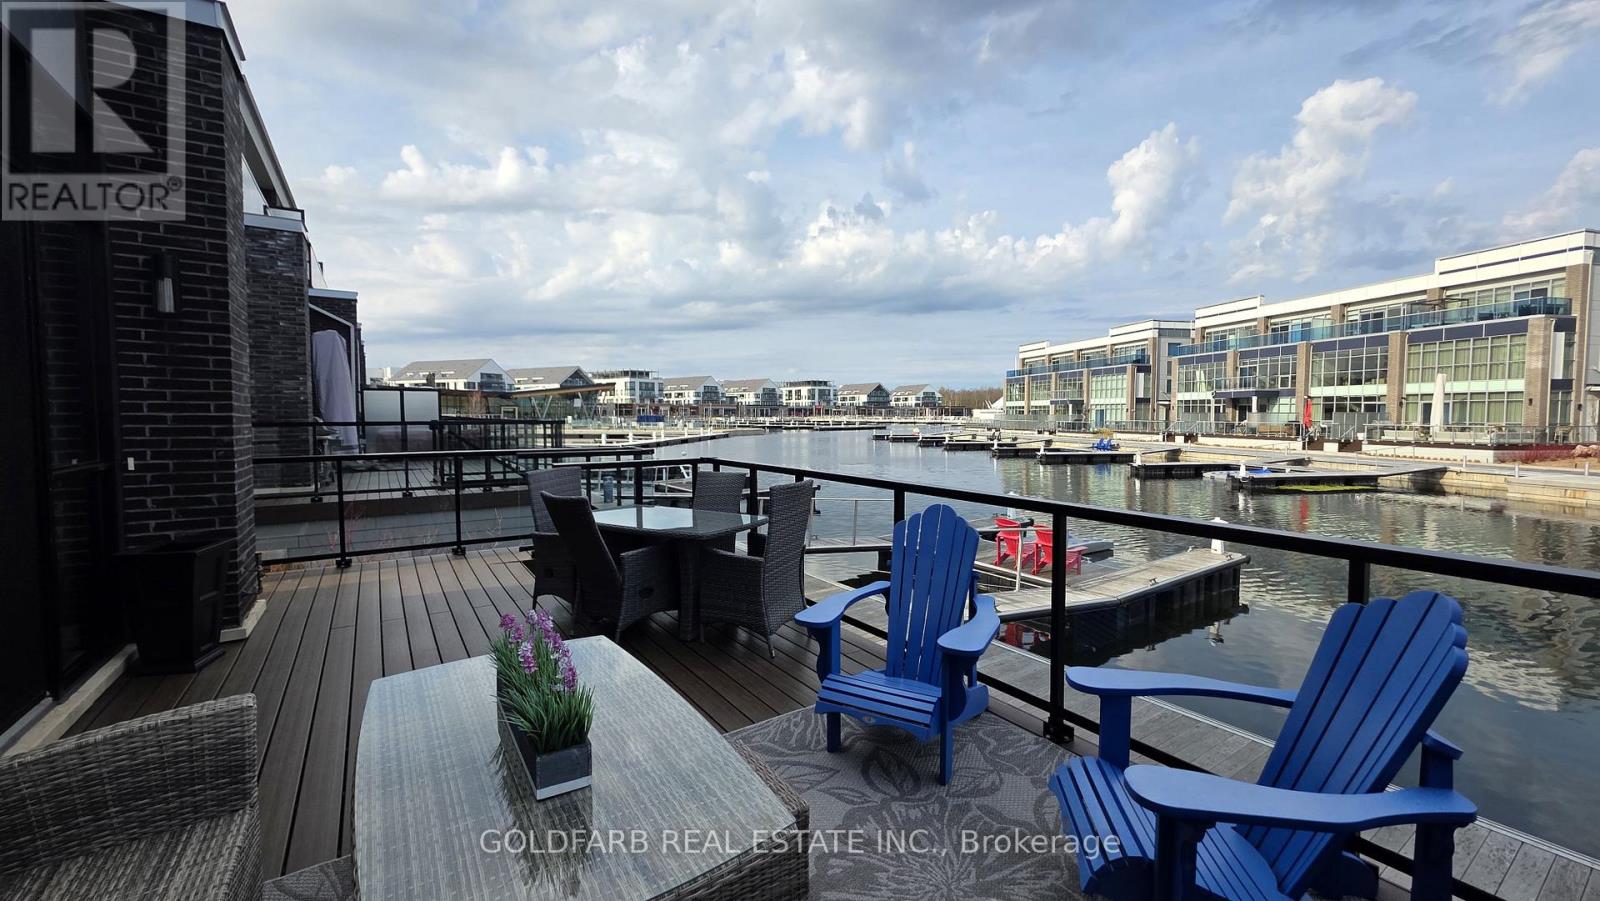
Innisfil, Ontario
Client Remarks***End-Unit Riva Townhome | Steps to the Boardwalk*** End-unit Riva townhomes in this location are limited-and rarely offered. Set just steps from the Boardwalk Promenade and Lake Club, this home combines what many buyers look for but rarely find together: an end unit in a true walkable position to the core of Friday Harbour. What sets this unit apart is how it lives day to day. Riva Avenue has many interior units that are accessed primarily through the garage. Here, as an end unit, you have both garage access and a proper side-door main entrance, making coming and going far more practical and it is in a sought-after location. The home is oriented to the north-east, with open views toward the marina and Boardwalk. Large windows bring in strong natural light, including morning sun across the main living areas. The main floor is open concept with floor-to-ceiling windows and walkout to a full-width deck facing the marina. The kitchen is centered around an oversized island, designed for everyday use and entertaining. The property includes a private dock and boat slip, with a pedestal providing power, water, and lighting. Upstairs, the primary bedroom faces the water, opens to a private balcony, and includes ample closet space. Two additional bedrooms provide flexibility for guests, family, or workspace. Parking includes two garage spaces and two driveway spots. Ownership also includes eight Lake Club member cards, with access to the pool, fitness facilities, dining, and more. For buyers focused on end-unit livability in a prime Boardwalk location, opportunities like this are limited. Fee structure: Lake Club Fee: $291.48/month; Basic Resort Fee: $3,774.48/year; One-Time Entry Fee: 2% of purchase price + HST. (id:61342)
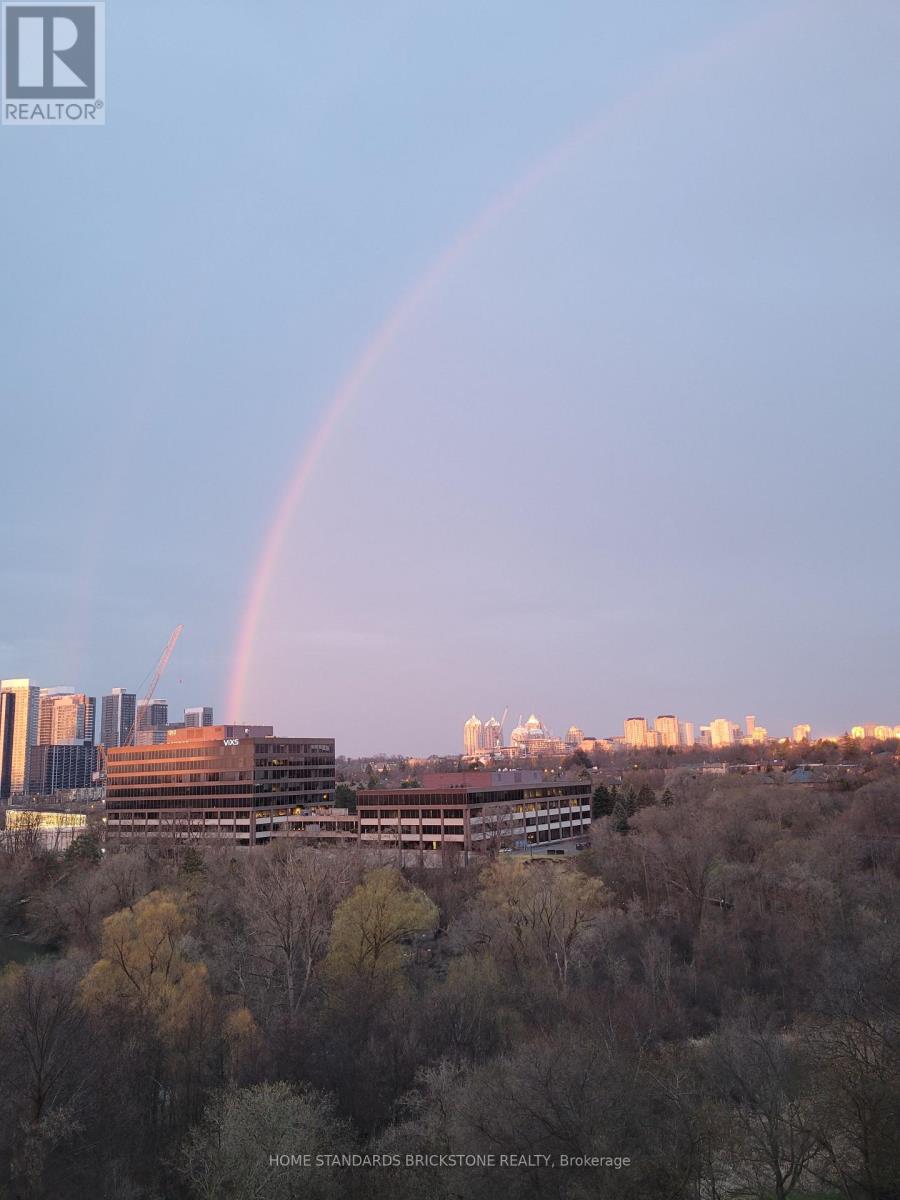
Toronto, Ontario
Welcome to the prestigious SCALA by Tridel in the heart of North York. A unique offering a 2 beds & 2 baths with unobstructed sun-filled SOUTH RAVINE view. The 920 SQFT unit with 9 FT CEILING along 2 BEDROOM UNIT. The generous sized primary bedroom has an upgraded 3 piece bathroom and walk-in closet. The modern ,WAINSCOTTING at the kitchen and living room , kitchen is elevated with built-in appliances. sleek cabinetry with counter. Close to HWY401/404. 24 HOURS SECURITY SYSTEM, PARTY ROOM, OUTDOOR AND INDOOR POOL. EXCISE FITNESS CENTER, GUEST ROOM, SAUNA. Most desirable neighborhood with trails and stream, shopping, IKEA, Bayview Village, Fairview Mall, North York General Hospital, restaurants, high-rated schools, public transportation, within walking distance to Leslie subway station. Electric Car charger at all parking level. Hi-speed internet included in maintenance fee. (id:61342)
Milton, Ontario
*** Visit the REALTOR website for further information about this Listing *** Prepare to be enchanted by an extraordinary home that embodies elegance, comfort and modern living. It is on an exquisite premium lot in a quiet neighborhood that is conveniently located near top-tier schools, parks, shopping and amenities. As you step inside, you'll be welcomed by an open concept layout with plenty of natural light and grand 9-foot ceilings. This home includes a stunning new feature wall, light fixtures and a tastefully enhanced staircase. The kitchen features quartz countertops, plenty of storage space and modern hardware. Upstairs you will find three full bathrooms with elegant finishing touches, four generously sized bedrooms and premium white oak flooring. The basement has potential for added living space with your own personal touches. The exterior has plenty of outdoor space that is great for entertaining and backyard entry on both sides of the home. **Extras** alarm system, garage door entry, garage door opener, California shutters. With its impeccable finishes and thoughtful design, this home ensures a delightful living experience for its future homeowners. Great public school in walking distance: Anne J. MacArthur Public School (Primary, English) Near this house you have. Halton Hills, Burlington and Oakville are nearby cities. Great public schools. (id:61342)
Vaughan, Ontario
Maple Community 3 bedroom Raised Bungalow with Approx 2200SqFt Of Living Space with Finished Basement in a location close to Maple "GO" station. Convenient to commute North and South. Premium lot with walk up basement to lovely spacious backyard living and a Garden Oasis with a gazebo for summer shade. Renovated with custom kitchen granite countertops custom engineered hardwood flooring 5 1/2 inch baseboards upgraded door handles and new bathroom. All newer appliances stainless refrigerator stove dishwasher clothes washer and dryer. Including pot lights electrical light fixtures all new blinds hard wired internet switches with usb ability camera and motion detection in fact garage door can be operated from smart phone for ultimate convenience. Other features included are: Newer completely redone inside stairs roof windows driveway garage door opener. Home has a separate front entrance to basement as well as walk up from the rear yard accomodating either teenagers or multi generational families. (Seller does not warrant any retro fit status). Top notch schools in the area with busing and many amenities. Parks include the spectacular North Maple Regional Park for family outings. Maple is a friendly community and home to many Summer Fun Festivities and festivals for all to enjoy! Make it Home now don't this show stopper ready to move in. Come see come buy!! (id:61342)
Blue Mountains, Ontario
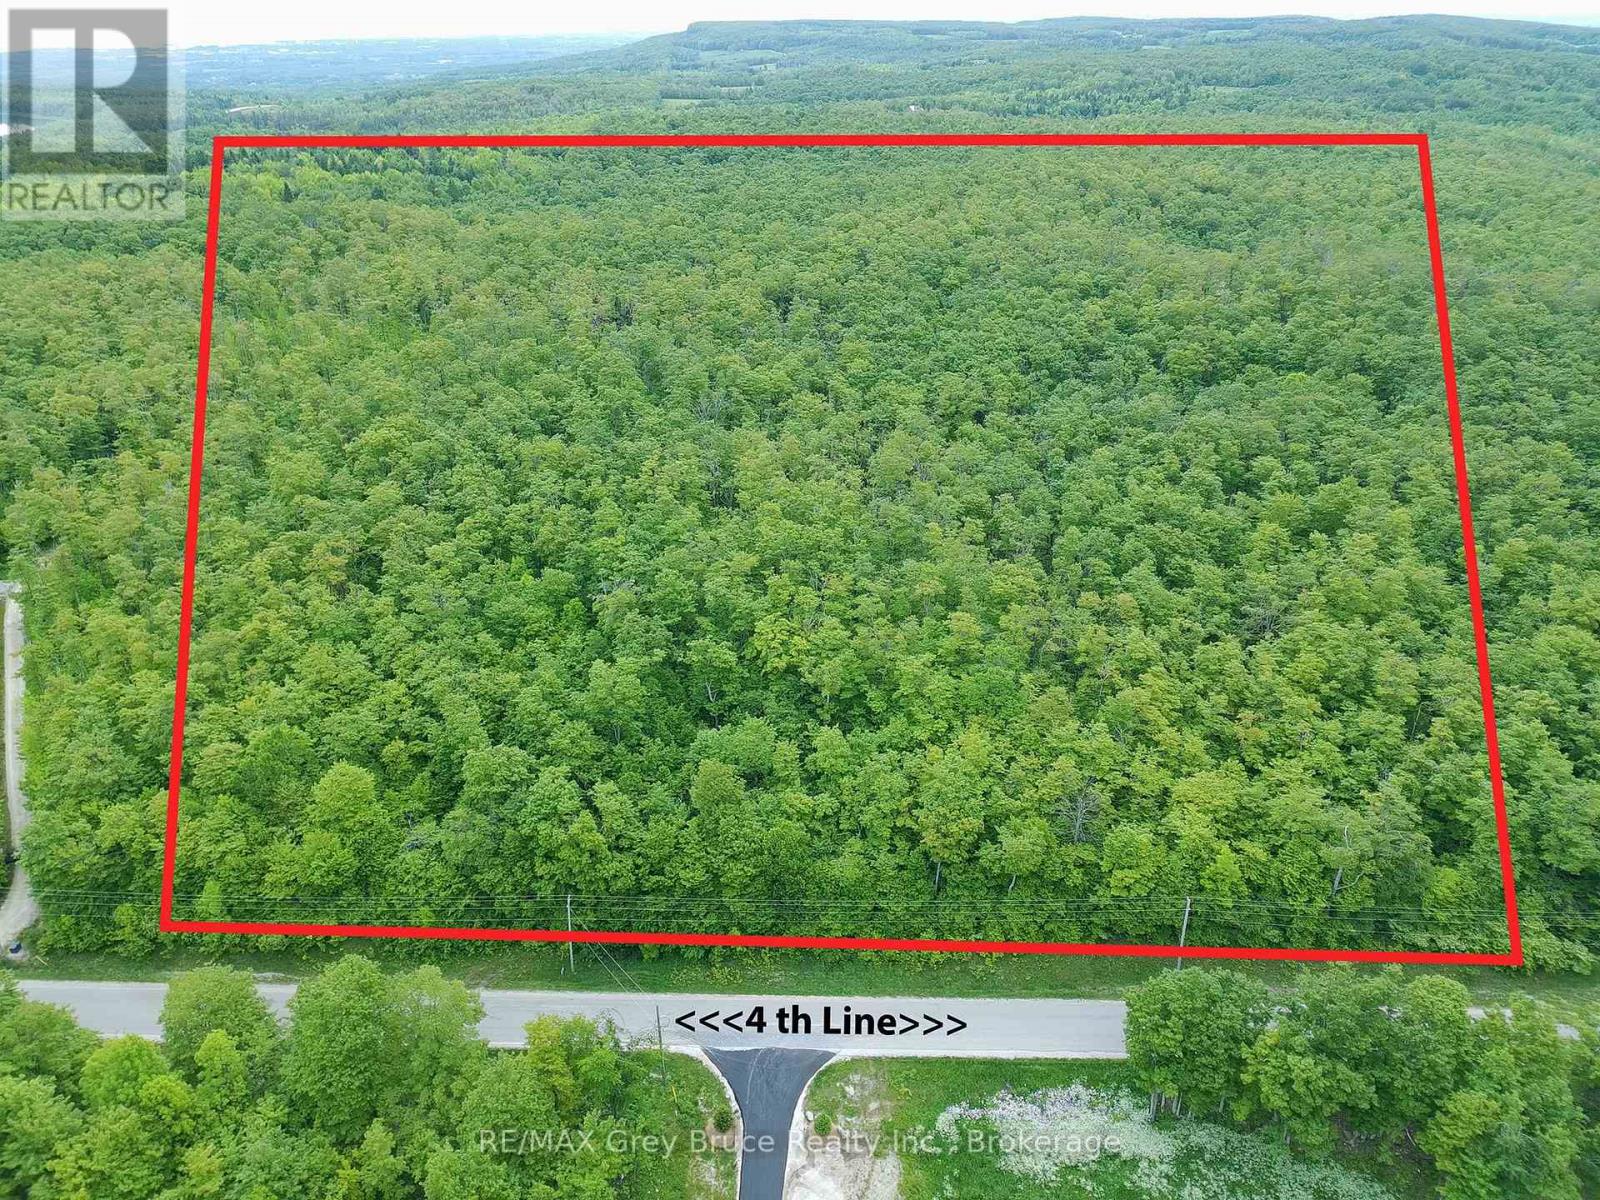
Looking to build your Dream home? This stunning 23-acre property near Castle Glen Estates in the beautiful Blue Mountains is a rare gem. Nestled in a high-end area, it offers an exquisite blend of natural beauty. The land features a brand new survey and the Environmental study, ensuring peace of mind for potential buyers.To the west you find a water feature adding to the properties charm, providing a tranquil private setting , the landscape is adorned with trees creating a secluded atmosphere perfect for those seeking a retreat from the hustle and bustle of everyday life. With a prime location and luxurious surroundings, this property is an idyllic canvas for your dream home or private getaway (id:61342)
Toronto, Ontario
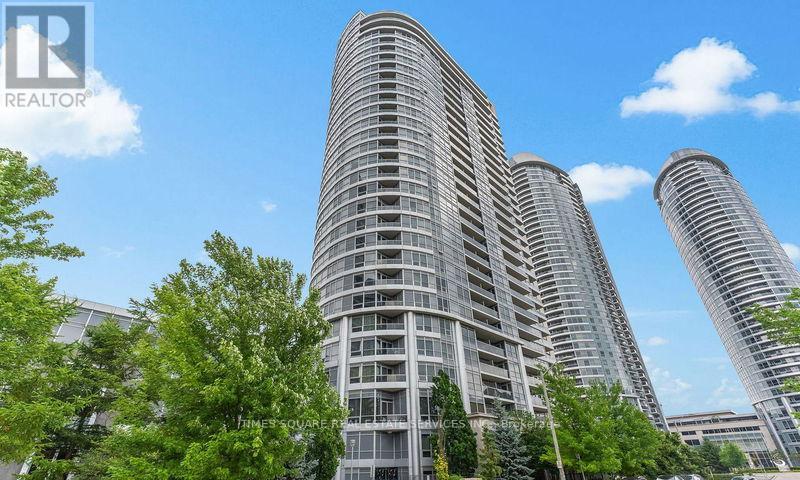
Luxurious Ventus 1 at Metrogate built by Tridel. Corner unit split 2 Bedrooms+Den, 2 full Bathrooms with practical no wastage layout. 9 feet ceiling (most other floors are 8 ft ceiling). Large den is perfect to be used as Home office or a polished guest room. West-facing unobstructed Parkview w/Sunset to welcome you home after work. Unit well maintained by owner and move-in ready. Conveniently located next to Hwy 401and minutes to Agincourt Go Station and TTC. Close access to Shopping malls, Supermarkets, Restaurants, Gyms, Banks, and all of your Life's necessities. Building managed by Tridel with 24 hours Concierge & Great Amenities. (id:61342)