


Mississauga, Ontario
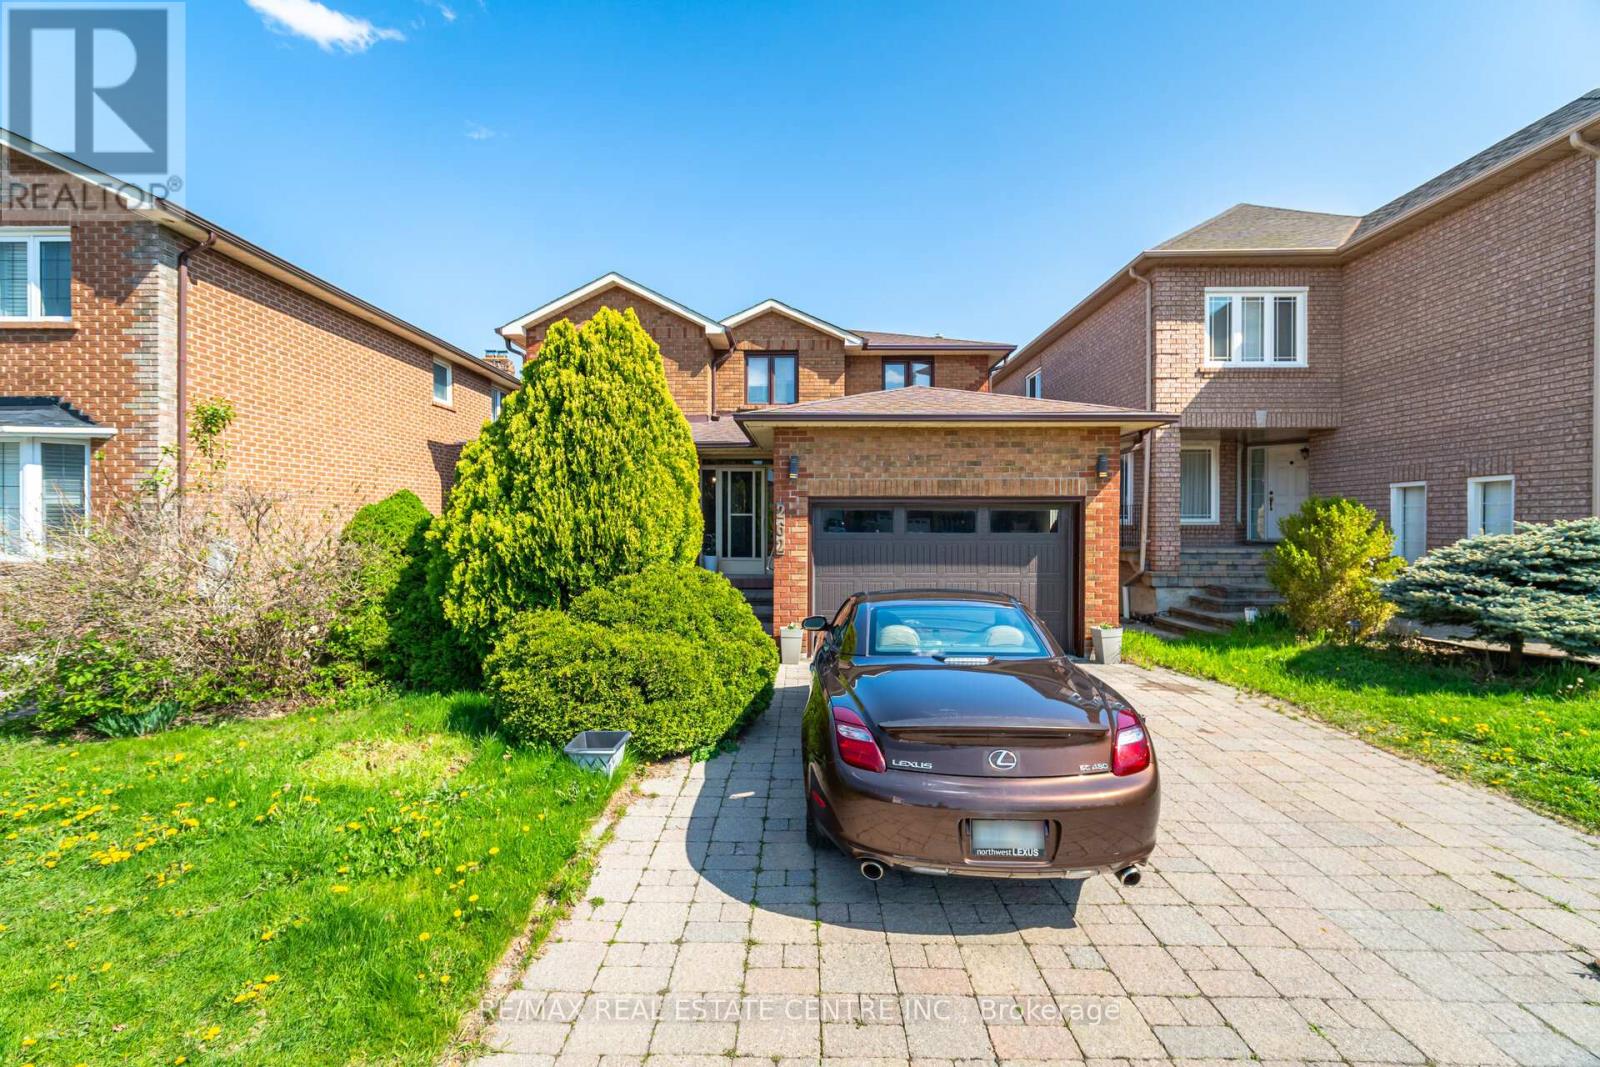
Custom-Built, Meticulously Maintained All-Brick Detached Home Located in the Heart of Mississauga! This Spacious Property Features Four Generously Sized Bedrooms, Including Two Primary Bedrooms. Enjoy a Family-Sized Kitchen, Abundant Pot Lights Throughout, and Hardwood Flooring on the Main Level. The Home Boasts a Beautiful Layout with Two Skylights one at stair , one at washroom Enhancing Natural Light. Professionally Finished Two Basement Apartments with Separate Entrance - Ideal for Rental Income or Extended Family. Prime Location - Walking Distance to Square One, near to Restaurants, Schools, Transit,hwy 403 and More! A Must-See Property! (id:61342)
Burlington, Ontario
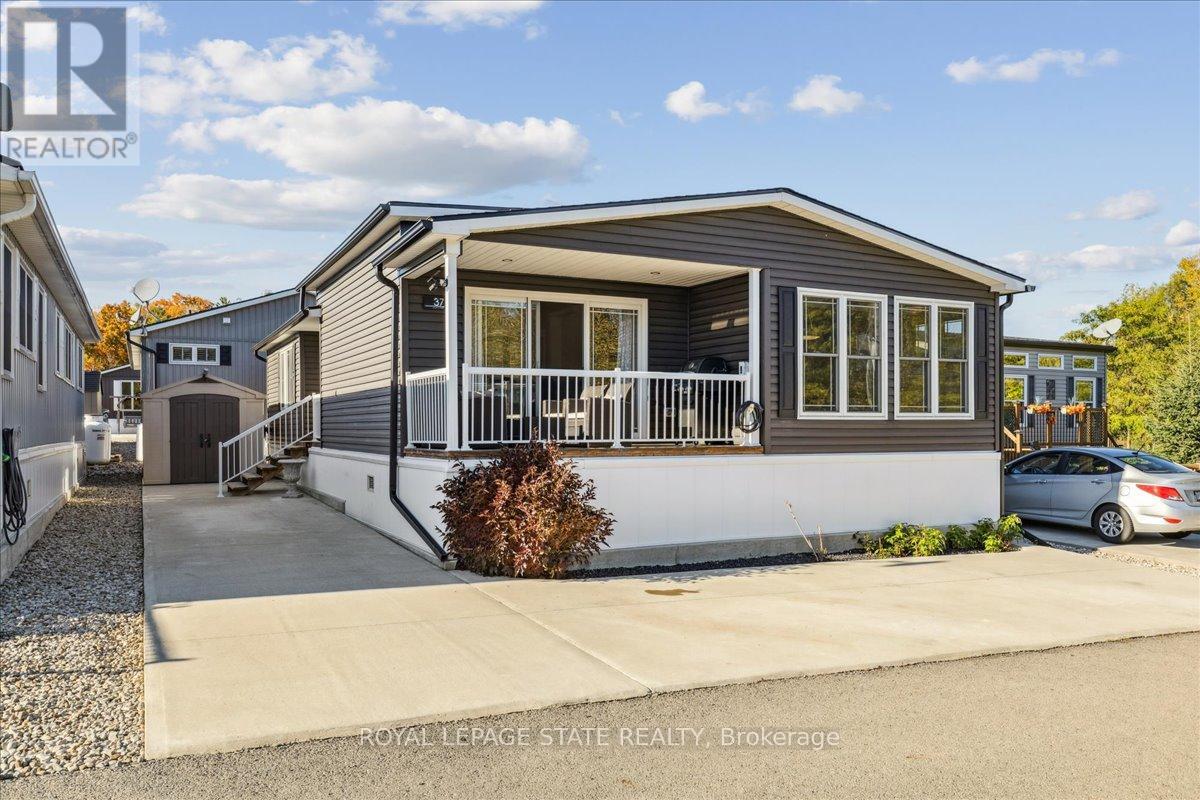
Welcome to this exceptional modular home, perfectly situated on leased land within the exclusive gated community of Lost Forest in north Burlington. Offering year-round comfort and a resort-like lifestyle, residents enjoy interior luxury and fantastic site amenities, including a seasonal pool. Step into the charming foyer and into an open-concept, single-level design, featuring soaring ceilings, and offering one of the largest spaces at 1315 Sq ft. The great room is bright and spacious with triple doors leading out to a cozy covered porch. The sunshine dinette features corner windows with eight large panels of glass. Some many things to appreciate including an upgraded kitchen with crown molding and large island, luxury vinyl floors front back, built-in wall cabinets in the great room, and bedrooms, offering tons of storage, in suite laundry and parking for three cars on the concrete driveway. Come and enjoy everything this worry-free, unique lifestyle has to offer! (id:61342)
Toronto, Ontario
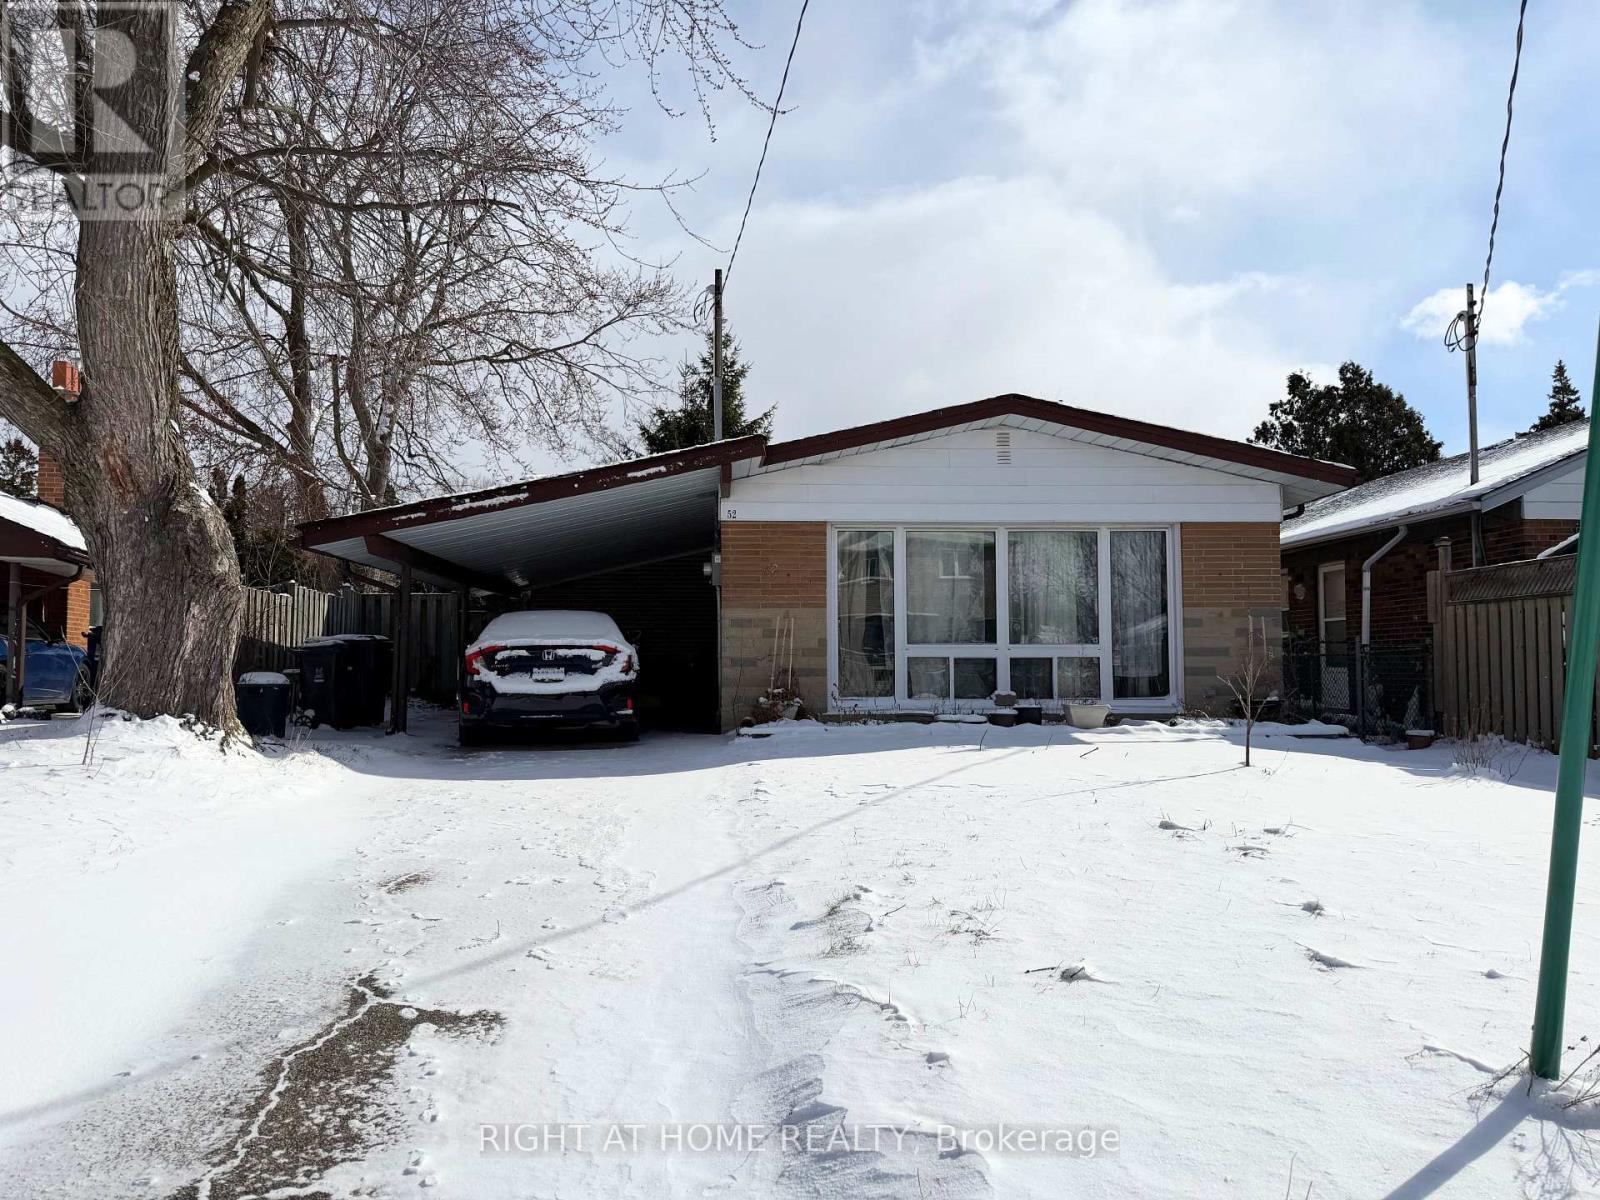
Welcome to 52 Bonnechere Crescent! Endless possibilities in prime Scarborough. Set on a quiet, family-friendly street in one of Scarborough's most sought-after communities, this solidly built 3-bedroom detached backsplit is teeming with potential. Whether you're a first-time buyer ready to personalize your first home, or a savvy renovator looking for your next project, this property offers the ideal canvas. Inside, you'll find original hardwood floors throughout and a bright, spacious layout. Three well-sized bedrooms provide comfort and functionality. The lower level has its own another Bedroom and 3-piece bathroom. The sizable crawl space offers ample, high-clearance storage. Perfectly located near Scarborough Town Centre, top-rated schools, TTC access, diverse places of worship and a wealth of parks including Thomson Memorial, Knob Hill, and Hunters Glen. Property offered in as is, where is condition without representation or warranty (id:61342)
Toronto, Ontario

Extraordinary custom-built residence - 5000 Sq Ft + Finished Bsmt! Designed by renowned architect Lorne Rose, located on Toronto's highly sought-after Sandringham Drive. Showcasing timeless Indiana limestone and brick architecture, this exceptional home blends refined craftsmanship, elegant design, and modern smart-home technology. Thoughtfully designed for both luxurious everyday living and sophisticated entertaining, the residence offers beautifully curated interiors, expansive living spaces, and a private outdoor retreat in one of Toronto's most prestigious communities. Property Highlights. Architecture & Design. Impeccably finished interior with exceptional craftsmanship throughout Kitchen & Main Living Spaces. Custom Italian-made gourmet kitchen. Spacious breakfast area ideal for everyday family living. Dramatic book-matched quartzite centre island. Large walk-in pantry for excellent storage. Elegant living room and formal dining room for entertaining. Warm and inviting family room. Private main floor office / library. Architectural Features: Elegant sweeping oak staircase, Dramatic soaring skylight filling the home with natural light. Spacious primary bedroom retreat with vaulted ceiling and heated bathroom floor. Large dressing room / walk-in closet. Main Floor Grand foyer with large European tile and heated floors. Private office / study. Powder room. Living room with integrated Control4 surround sound speakers. Dining room with custom light fixture. Basement features: Luxurious home theaters, gym, 2 bathroom, 2 bedrooms and heated floor. (id:61342)
Burlington, Ontario
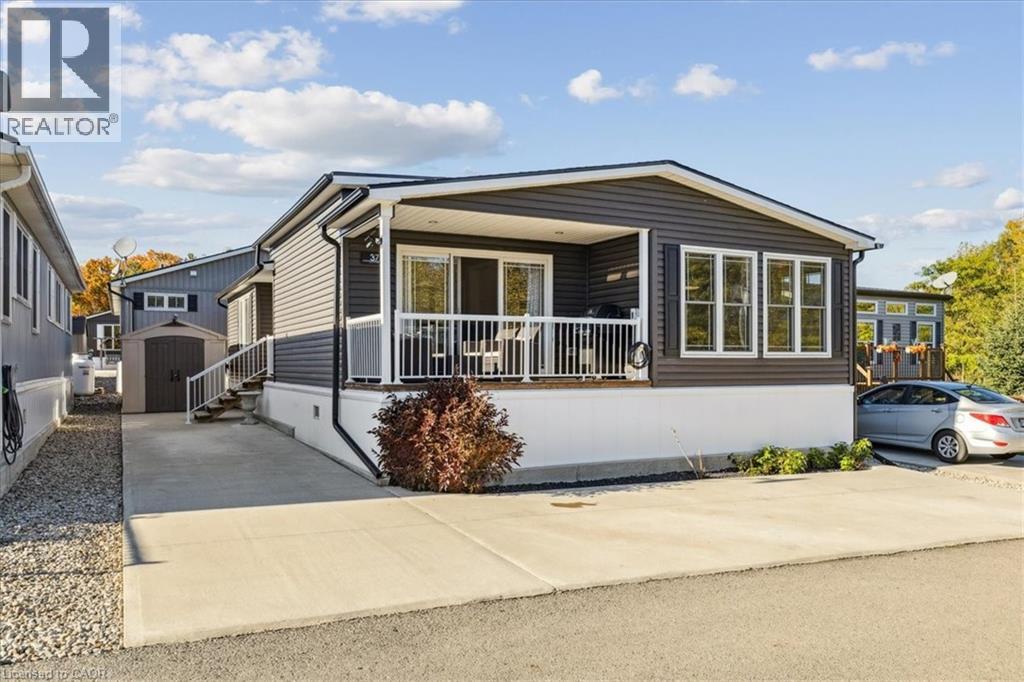
Welcome to this exceptional modular home, perfectly situated on leased land within the exclusive gated community of Lost Forest in north Burlington. Offering year-round comfort and a resort-like lifestyle, residents enjoy interior luxury and fantastic site amenities, including a seasonal pool. Step into the charming foyer and into an open-concept, single-level design, featuring soaring ceilings, and offering one of the largest spaces at 1315 Sq ft. The great room is bright and spacious with triple doors leading out to a cozy covered porch. The sunshine dinette features corner windows with eight large panels of glass. Some many things to appreciate including an upgraded kitchen with crown molding and large island, luxury vinyl floors front back, built-in wall cabinets in the great room, and bedrooms, offering tons of storage, in suite laundry and parking for three cars on the concrete driveway. Come and enjoy everything this worry-free, unique lifestyle has to offer! (id:61342)
Toronto, Ontario
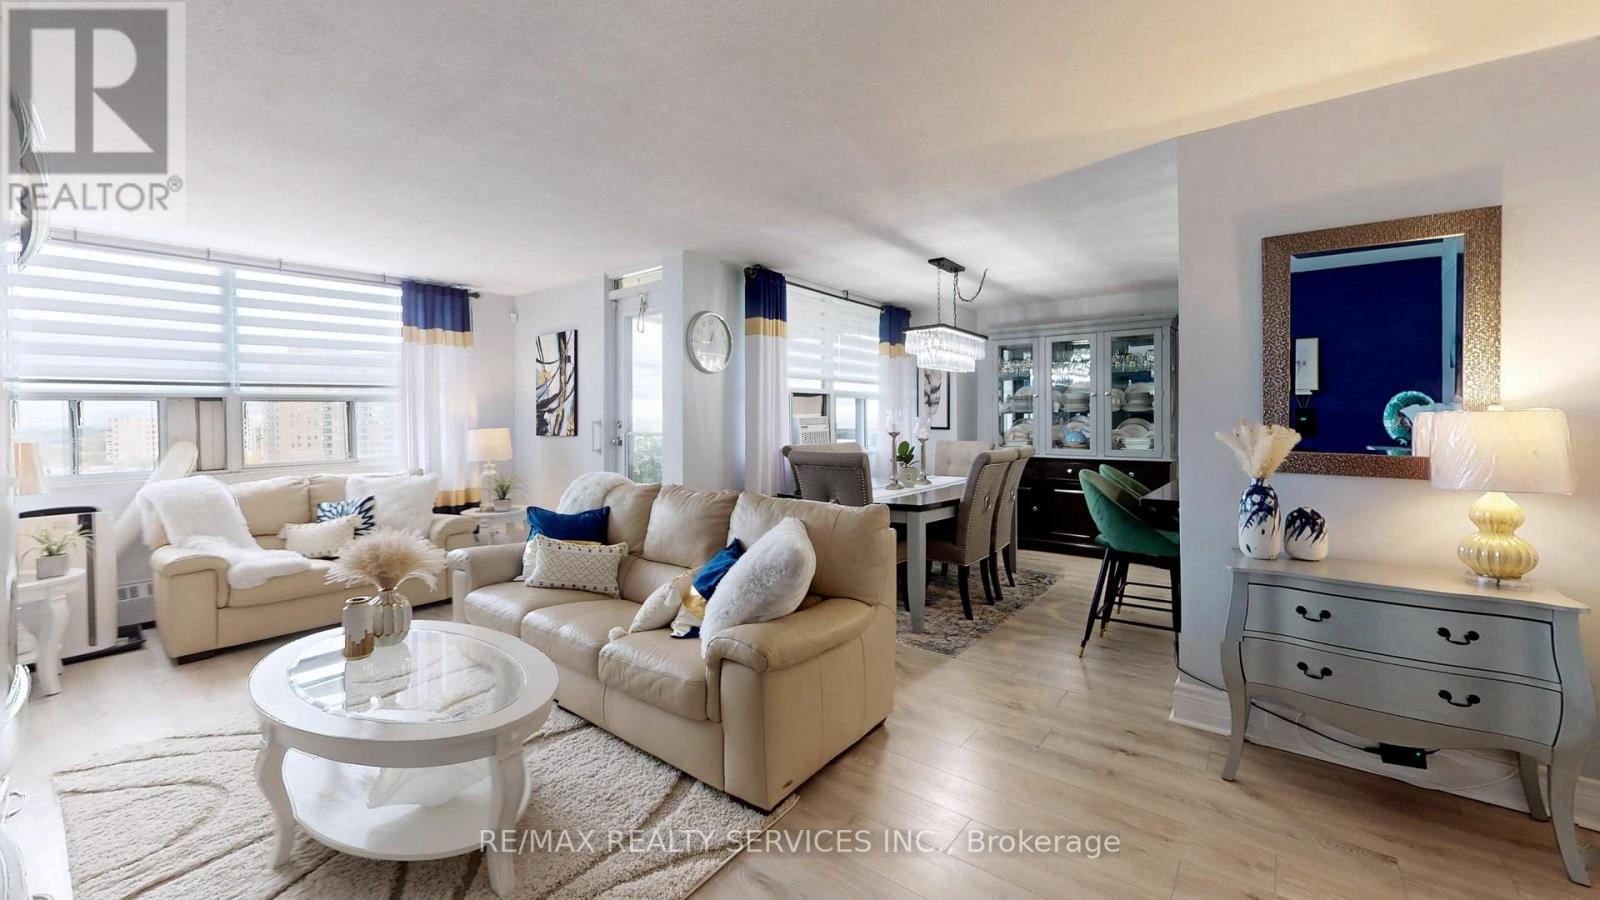
Welcome to Suite 1219 - a beautifully renovated corner suite offering 1,328 sq. ft. of bright, modern living in a well-appointed building. Freshly painted with neutral wide-plank laminate flooring throughout, this spacious 3-bedroom, 2-bathroom home is filled with natural light thanks to its generous corner windows and open-concept layout.The updated eat-in kitchen impresses with white cabinetry, under-cabinet lighting, a stylish backsplash, quartz countertops, stainless steel appliances, and a breakfast bar. All three bedrooms are generously sized, with the primary suite featuring a double-door closet and private 2-piece ensuite. Additional highlights include side-by-side laundry, a spacious in-unit storage room, a welcoming foyer with wide hallways, a private balcony with north and east views, and 1 underground parking space.Maintenance fees cover Bell cable and internet, water, heat, hydro, and AC - plus access to outstanding amenities including an outdoor pool, tennis court, gym, sauna, party room, visitor parking, and underground car wash.Conveniently located near transit, highways, shopping, schools, medical centres, the airport, and Centennial Park. Exceptional space, comfort, and value - all in one remarkable suite. (id:61342)

Barrie, Ontario
High way access close to this Holly charmer. Situated near south Barrie power center for all your shopping needs. 4 bedroom 3 bath has a nice layout. Offering approximately 2352 square feet of living space. Boasting Hardwood flooring on main floor with ceramics in kitchen, laundry, 2pc and entry. Double door front gives and airy entry. Nice sized living/dining combo. Large eat-in kitchen with loads of storage and nice entry to yard. Family room is open to kitchen with a nice gas fireplace. The main floor laundry is large having a large closet and inside to garage. The second floor offers 3 nice sized bedroom and a large primary suite. Primary offers a large walk in closet and 5 piece ensuite. Garage is level entry to laundry room. This home offers you a peaceful place to come and enjoy the comforts it has to offer. (id:61342)
Springwater, Ontario
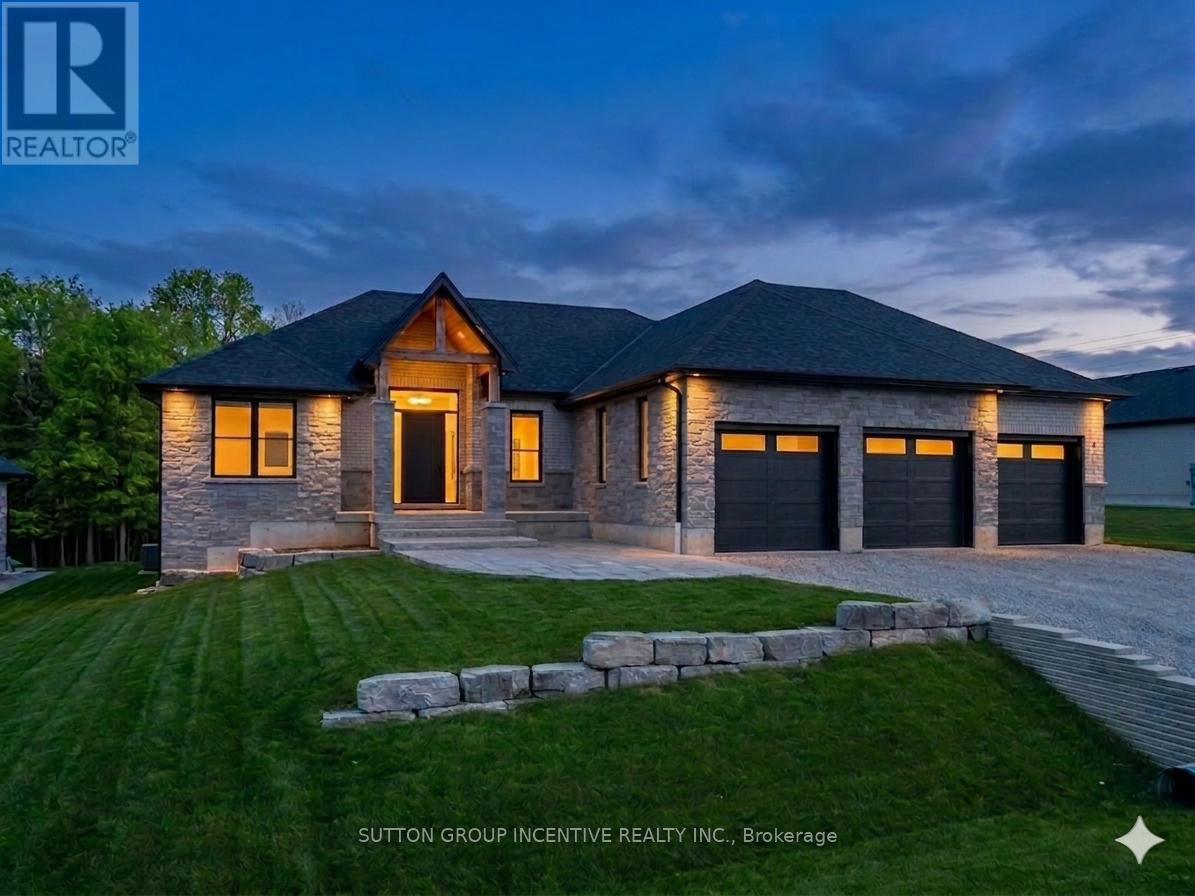
Welcome to 5 Jean Miller Court, an exceptional custom-built bungalow nestled on a quiet, prestigious court in sought-after Snow Valley. This stunning home offers a seamless blend of refined luxury and thoughtful design, featuring engineered hardwood flooring throughout and an open-concept main level anchored by soaring vaulted ceilings with striking decorative ridge beams. At the heart of the home is a beautifully appointed gourmet kitchen, complete with a large quartz island, custom backsplash, and a spacious walk-in pantry-perfectly designed for both everyday living and elegant entertaining. The dinette features expansive sliding doors that lead to a covered porch and adjoining deck, creating a seamless indoor-outdoor lifestyle, while the adjoining great room is warm and inviting with oversized windows. The main floor showcases three generously sized bedrooms and three well-appointed bathrooms, including a private primary retreat featuring a walk-in closet and a spa-inspired ensuite with heated floors, a freestanding soaker tub, and a glass-enclosed shower. The fully finished basement extends your living space with approximately 9-foot ceilings, offering a bright and spacious feel throughout, and includes a large recreation room, games area, two additional bedrooms, and a stylish 4-piece bathroom-ideal for guests or growing families. Completing this remarkable property is a triple-car garage, professionally landscaped grounds, and a prime location close to parks, trails, ski hills, and all the natural beauty Springwater is known for. This is a rare opportunity to own a truly elevated home in one of the area's most desirable communities. (id:61342)
Adjala-Tosorontio, Ontario
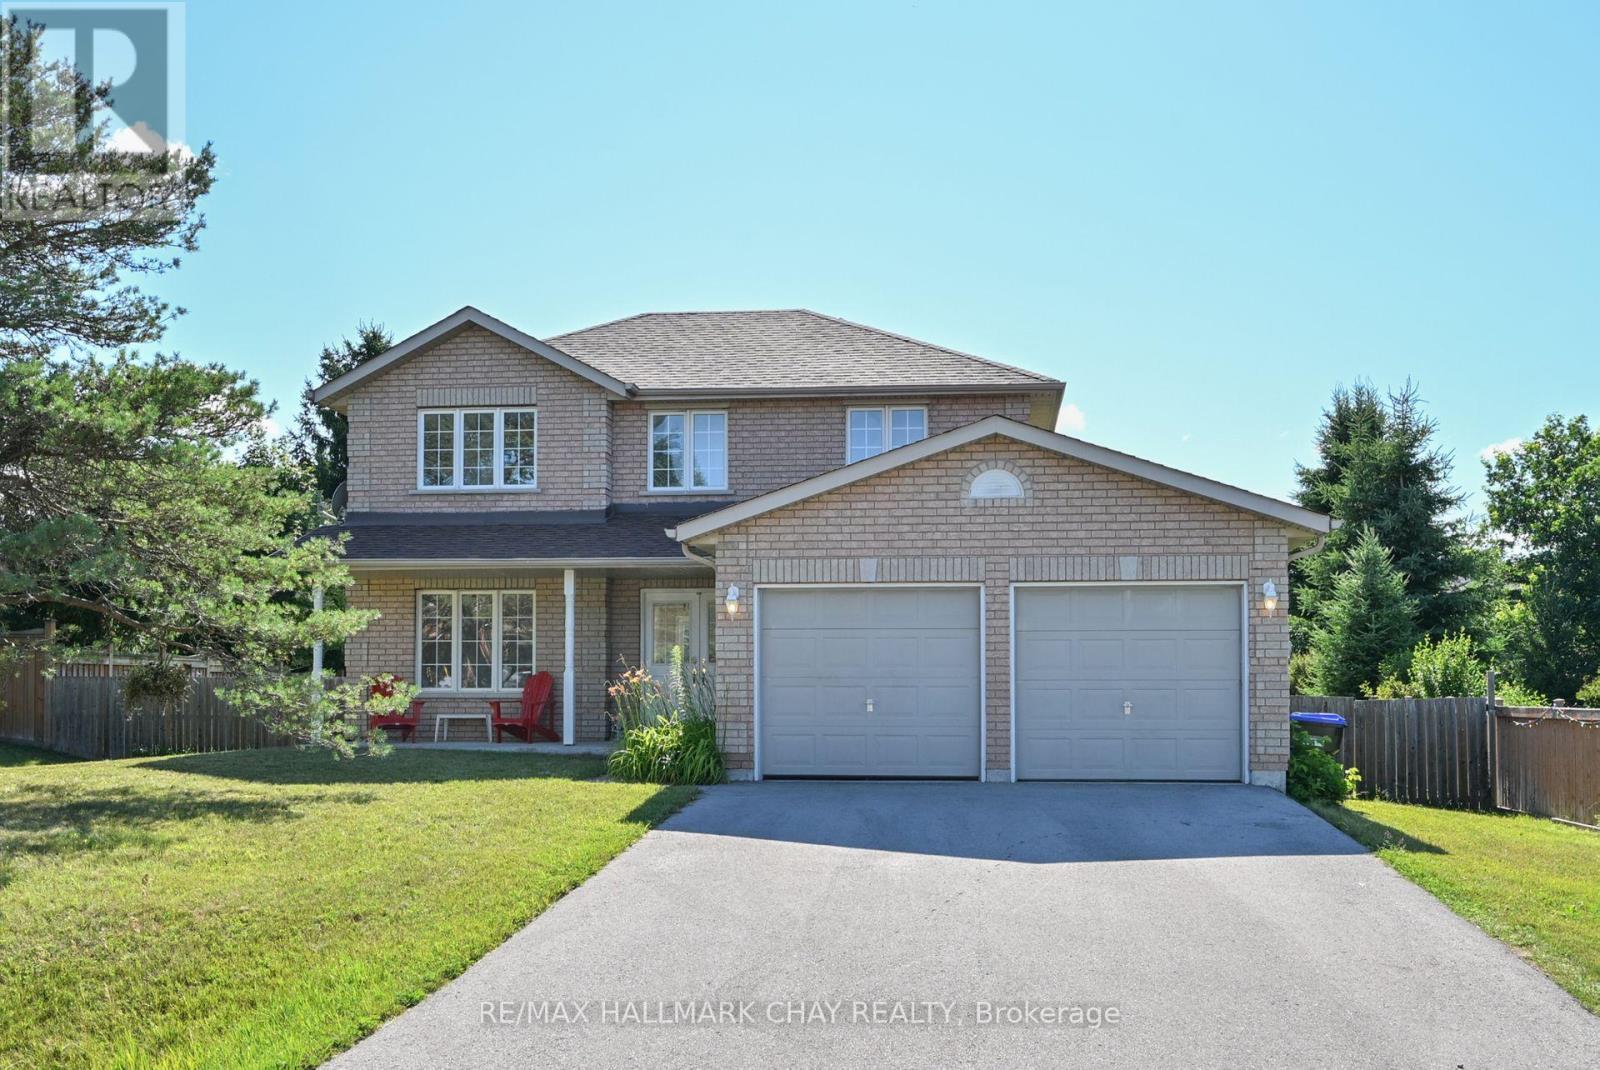
Fantastic family home in the charming community of Everett! Set on an impressive 82 X 149 ft fenced lot, this property offers the perfect blend of comfort, space, and convenience - ideal for growing active families! Featuring 3+2 bedrooms, 4 baths, this freshly painted home boasts a bright and functional layout. The heart of the home is a well appointed kitchen with s/steel appliances, (brand new fridge!), gas stove, and is seamlessly connected to open living and dining areas, perfect for everyday living and intertaining. Kitchen walks out to a massive deck where barbeques will be a charm for guests to gather. Upstairs you will find 3 spacious bedrooms including a private primary suite with walk in closet and ensuite, while the lower level offers a 4th and 5th BR, 3 pc washroom. Additional highlights include a double car garage with ample driveway parking, expansive yard with endless potential for outdoor play, or even a pool. Well located to top rated schools, Tosorontio Public, and Banting High school in Alliston. Everett is nicely positioned for visits to Wasaga Beach (30 minutes), Barrie for recreation activities, shopping, restaurants, etc, and Alliston is a 10 minute drive for groceries. (id:61342)
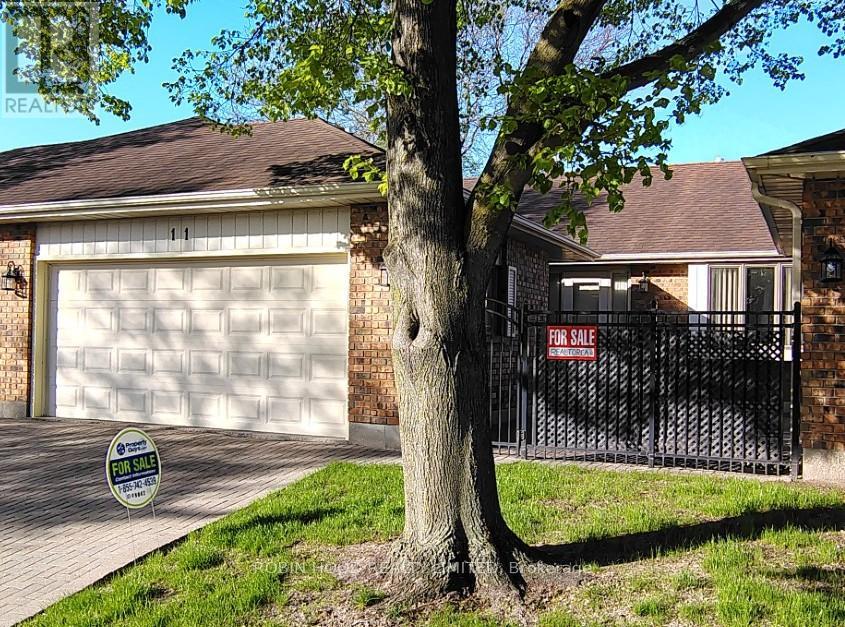
Chatham-Kent, Ontario
*** Additional Listing Details - Click Brochure Link *** This Quiet condo complex in central Chatham is "Simplicity" with Mature friendly neighbors. 2 large vehicles can live Comfortably garaged. Quality born 1988. 1,485 sq.ft. main floor. Remodeled kitchen, concealed Laundry, living, fireplace, dining, full Hall bathroom, 2 bedrooms master with Remodeled ensuite walk-in shower. Finished downstairs has 3 Doored rooms for guests, office, shower in bathroom, abundant closets. Appliances included, 200 amp panel, Owned utilities, gas furnace, central air, all in Excellent working order. Minutes from Hospital and Shopping. Open house every Saturday 1pm to 3pm (id:61342)
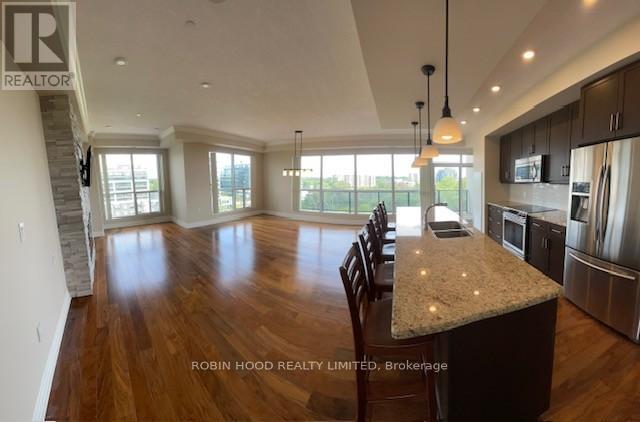
Guelph, Ontario
*** Additional Listing Details - Click Brochure Link *** Sun-filled spacious open concept Condo in vibrant downtown Guelph. Corner unit with southern exposure in a 24hr video secure safe building. The condo is very clean and well kept as a brand new unit would be. Stainless steel appliances, quartz countertops and hardwood flooring. Ensuite bathroom with double sinks, jacuzzi tub and full glass-walled shower. Walk to River Run Centre and Sleeman Centre for entertainment or to the many restaurants, shops and movie theatre. The building has many amenities including a gym, library, movie room, large entertainment area with pool table and BBQ. If gardening is one of your pastimes, you could have your own plot to grow plants and vegetables on the expansive outdoor patio.The building is a short walk to the train and bus station, making it easy to take day trips to the GTA.The condo is available ASAP and move-in ready (id:61342)
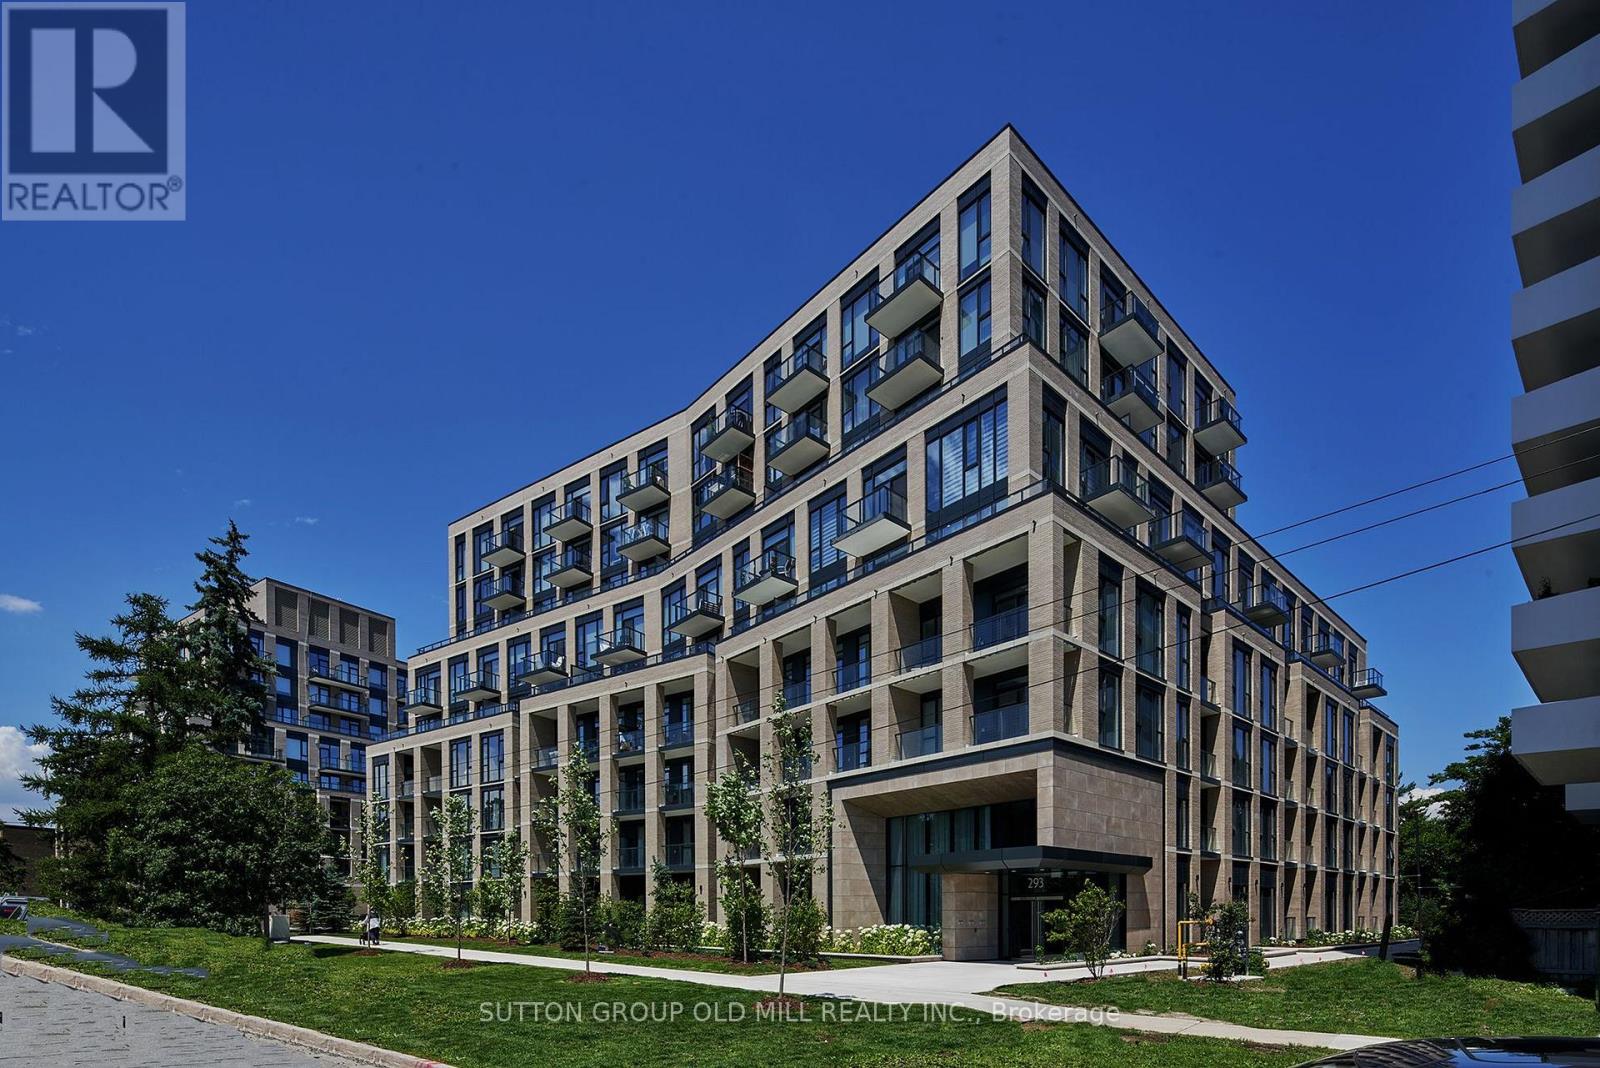
Toronto, Ontario
Refined living at this boutique residence on The Kingsway. This beautifully appointed 1+1 bedroom suite offers a thoughtfully designed open-concept layout, enhanced by soaring 10' ceilings and seamless indoor-outdoor flow. An expansive 31' southwest-facing balcony spans the entire suite, creating an exceptional extension of the living space-ideal for entertaining or quiet relaxation.The contemporary kitchen is finished with quartz countertops and stainless steel Bosch appliances, blending understated elegance with everyday functionality. The spacious den provides flexibility for a home office or guest space, while an extra-large laundry room offers added convenience and storage rarely found in condominium living. Residents enjoy access to an exceptional collection of amenities including concierge service, guest suites, fitness studio, rooftop terrace with BBQs, party room, private dining room, screening room, business centre, meeting room, games lounge, pet wash station, electric vehicle charging stations, and bicycle parking. Situated in one of Etobicoke's most prestigious neighbourhoods, just steps to Humbertown Plaza, and within close proximity to top-rated schools, parks, public transit, golf, and major highways. A sophisticated lifestyle opportunity in a highly sought-after Humber Valley Village address. (id:61342)