Danielle Beitz, Broker


Minden Hills, Ontario
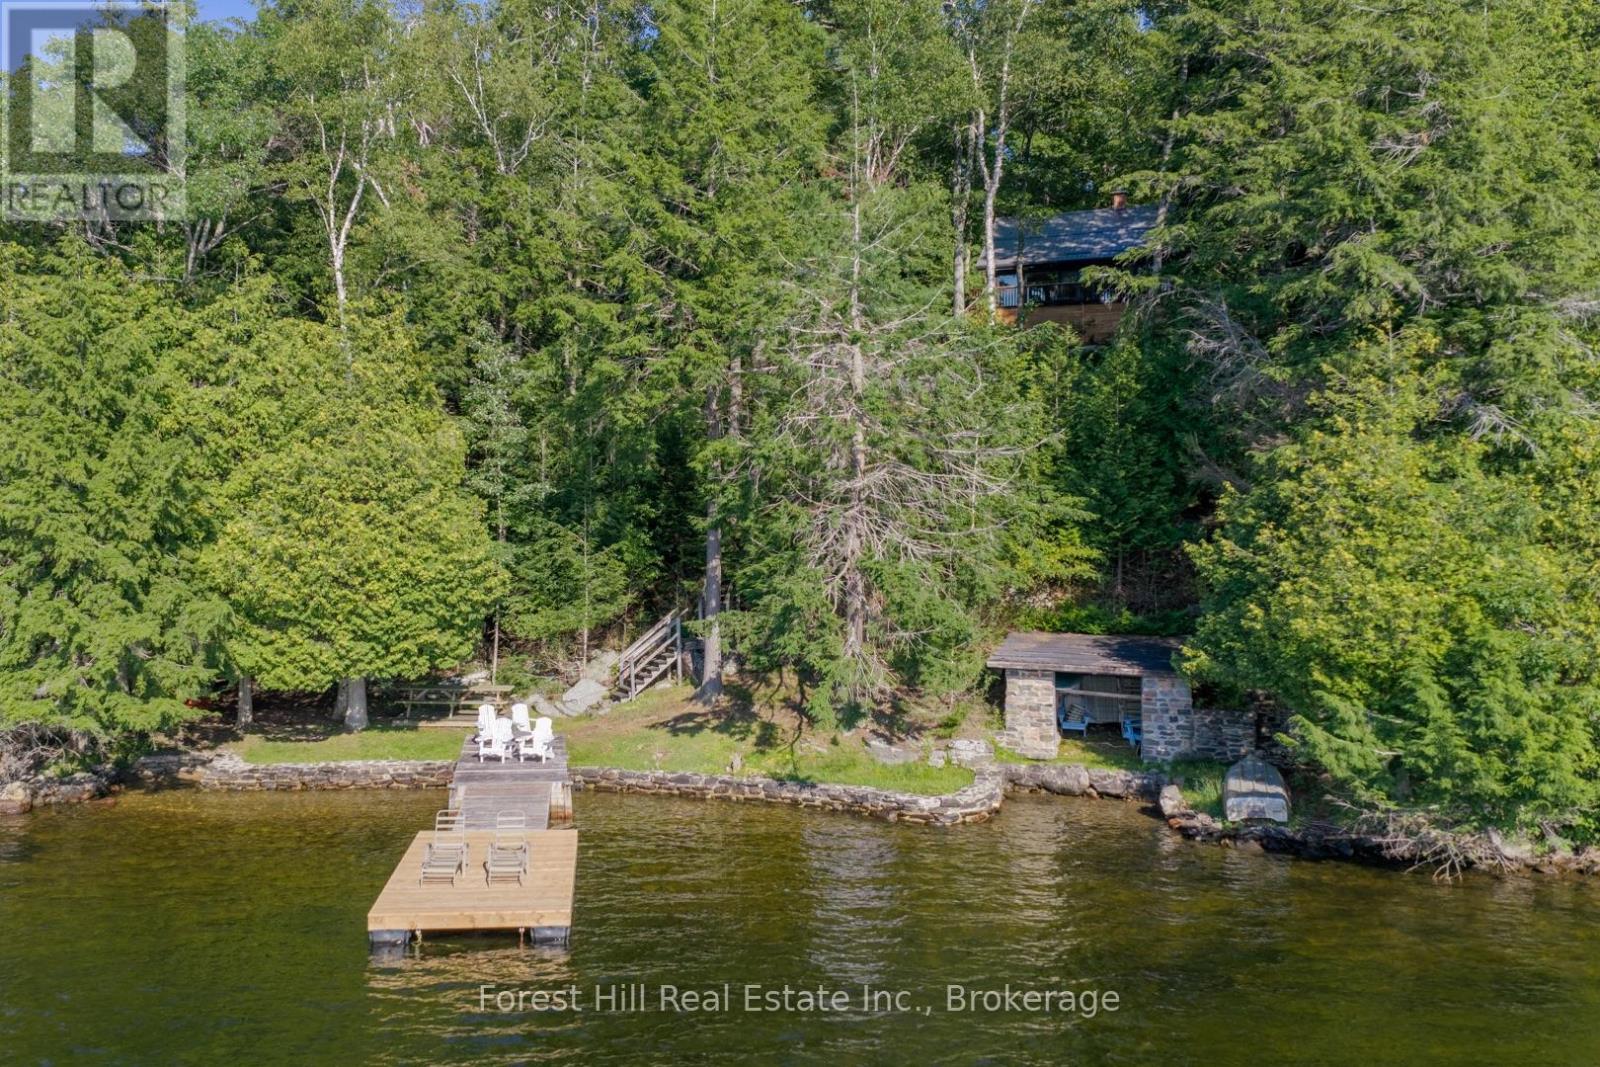
Step into the kind of cottage escape people dream about. Tucked among mature trees within 2 hours of Toronto, this winterized 2-level retreat on a coveted 5-lake chain delivers spectacular sunsets and panoramic lake views from nearly every vantage point. Extensively renovated & interior designed w/ high quality features at a cost of $336,000 in 2025 by Terrelac, the cottage features a striking mid-century classic aesthetic that flows seamlessly across an open-concept layout defined by soaring ceilings, paneled walls, & new birch hardwood flooring. The heart of the home is a custom chef's kitchen equipped with new Café appliances, a Bosch dishwasher, & custom cabinetry, all framing beautiful waterfront vistas. Gather around the new teak dining table, then retreat to the living room where a majestic fieldstone fireplace steps out to a spacious, refinished sundeck. The cottage offers 3 bedrooms and 2 updated bathrooms, including one with an old-fashioned clawfoot tub, plus a peaceful second-floor window-lined room perfect for morning coffee or a home office. Moving in is entirely effortless; this turnkey property comes with premium chattel inclusions, including a new sectional sofa and lounge chair, vintage Arteriors bar cart, & new patio furniture. Outside, a gated entry with fieldstone posts lines the 4-season municipal road, where a stone walkway & stairs lead to a sandy beach with a gradual entry, fieldstone breakwall, historic stone boathouse, lakeside BBQ, & a brand-new 10'x20' floating dock with all-day sun. Complete w/ premium mechanical upgrades including a lifetime-warranty Stoughton metal roof, a 2021 furnace, a new water heater, updated plumbing and electrical, a 2026 water pump, & a new septic system designed to support future expansions like a garage or extension, this gem is ready for immediate enjoyment. 12 minutes to Minden and 16 to Haliburton, you are never too far from amenities, while the wooded land, clear waters, and vista offer instance serenit (id:67475)
Algonquin Highlands, Ontario
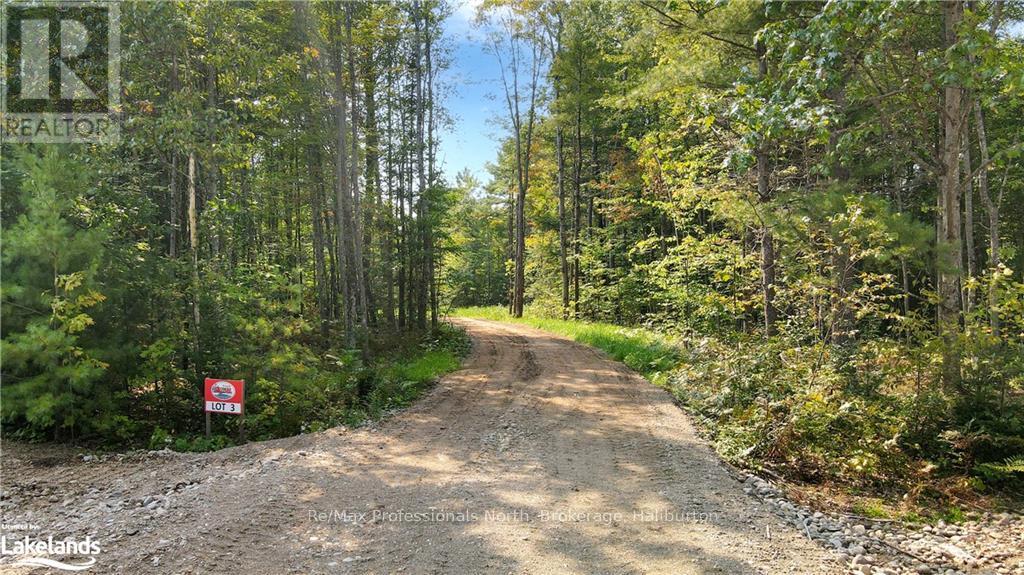
Be the first to buy in this brand, new development located only a short distance to the town of Carnarvon where you will find great dining and other amenities.\r\nThis brand new development offers 17 river front lots ready the next chapter. The driveways have all been installed, building sites are cleared hydro will be to lot lines as well as drilled wells on each lot. You won’t find a bad lot on the entire site. Very level driveways coming in off the main road. Each lot it a little different but all have great access to the Kennisis river.\r\nLots 1-10 offer slower moving water where you would be able to get a small aluminum boat or sea doo into Halls Lake. Lots 11 to 17 you will hear the rush of the water from the front porch. For more details give a call. (id:67475)
Algonquin Highlands, Ontario
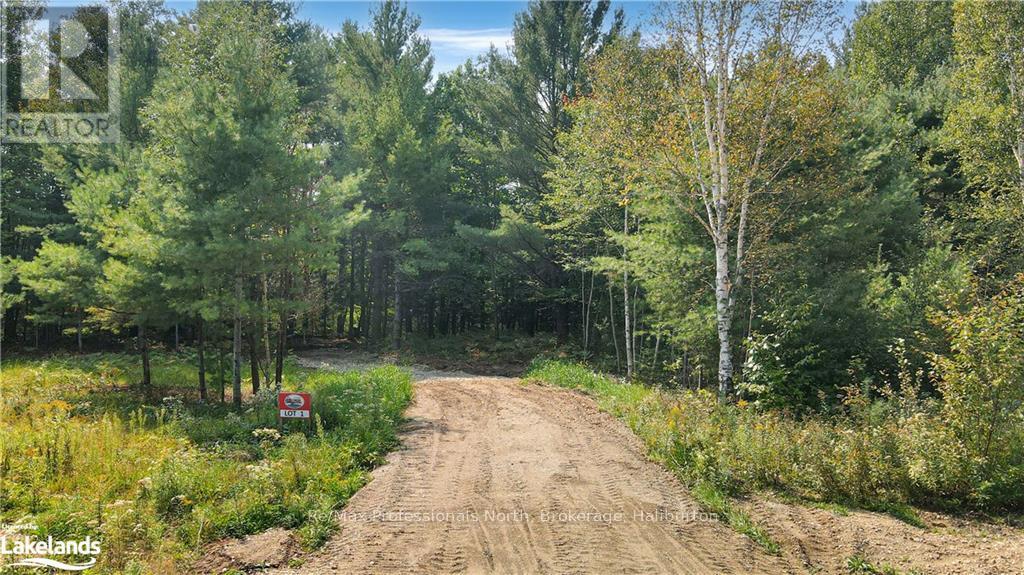
Be the first to buy in this brand, new development located only a short distance to the town of carnarvon where you will find great dining and other amenities.\r\nThis brand new development offers 17 river front lots ready the next chapter. The driveways have all been installed, building sites are cleared hydro will be to lot lines as well as drilled wells on each lot. You won’t find a bad lot on the entire site. Very level driveways coming in off the main road. Each lot it a little different but all have great access to the Kennisis river.\r\nLots 1-10 offer slower moving water where you would be able to get a small aluminum boat or sea doo into halls lake. Lots 11 to 17 you will hear the rush of the water from the front porch. For more details give a call. (id:67475)

Lambton Shores, Ontario
Welcome to sought-after Southcott Pines in Grand Bend, where relaxed coastal living meets everyday comfort. This charming 3-bedroom, 2-bathroom bungalow sits on an oversized lot surrounded by nature, offering the perfect blend of privacy and lifestyle. Step inside to a bright and inviting main floor featuring elegant porcelain tile, a beautiful gas fireplace that anchors the living room, and a spacious kitchen complete with newer appliances. The primary bedroom offers a walk in closet, private ensuite with oversized curbless shower and conveniently located laundry. The sunroom, filled with natural light from its many windows, is the perfect place to unwind and seamlessly connects to a spacious deck overlooking the large private backyard. Outside, you'll also find a cozy bunkie- ideal for guests, a hobby space, or additional storage. Additional updates include roof (2019), furnace and a/c (2017), and updated windows and skylights, providing peace of mind for years to come. As part of this desirable community, you'll enjoy deeded access to the beach, just a 3 minute walk away-perfect for taking in the shores of Lake Huron and experiencing Grand Bend's world-famous sunsets. Whether you're looking for a year-round home or a relaxing getaway, this Southcott Pines gem offers the lifestyle you've been waiting for! (id:67475)

Markham, Ontario
Great Location , Tenanted Unit ( optional to assume ) Fully Renovated- With Sink -...Langham Square On Kennedy Rd - Indoor Mall, Right Above T&T Supermarket, Superb Location, Ample Indoor & Outdoor Parking, Underground Parking. Surrounded By Condos, Restaurants And Office, Very Close To Go Station, 407, Hwy 7, Ymca, Downtown Markham, Uptown Markham. (id:67475)

Scugog, Ontario
WELCOME TO 637 VIEW LAKE ROAD. Completed in December 2023 and never occupied, this custom-built bungalow offers a rare opportunity to own a nearly new home in one of Lake Scugog's most desirable communities.Situated on a premium 200' x 200' double-width lot, nearly twice the frontage of many neighbouring properties, this home offers exceptional privacy, space, and future flexibility. Just steps to Lake Scugog and minutes to the boat launch, golf course, restaurants, and downtown Port Perry waterfront. Seasonal lake views further enhance the property's appeal.The stunning open-concept great room features vaulted ceilings with exposed timber beams and a dramatic wall of floor-to-ceiling windows overlooking mature trees and protected EP lands, providing abundant natural light and lasting privacy.The chef-inspired kitchen showcases custom cabinetry, premium countertops, a large centre island, a 36" KitchenAid gas range, custom hood enclosure, GE Café French-door refrigerator, GE Café dishwasher, and quality finishes throughout.Offering 3 spacious bedrooms and 2 bathrooms, including a luxurious primary suite with a spa-inspired ensuite. Wide-plank hardwood flooring, custom millwork, designer lighting, and contemporary finishes create a sophisticated interior.Additional features include a 22kW Generac whole-home standby generator, smart home controls, Ring security system, natural gas service, and high-speed internet.The full unfinished basement provides outstanding potential for future living space, recreation, guest accommodations, or multi-generational living. The oversized lot also offers opportunities for outdoor entertaining, workshops, accessory structures, or other lifestyle enhancements, subject to approvals.Perfect as a year-round residence, luxury downsizing option, or turnkey lakeside retreat. Rare to Find !! Must See !!! (id:67475)
Richmond Hill, Ontario
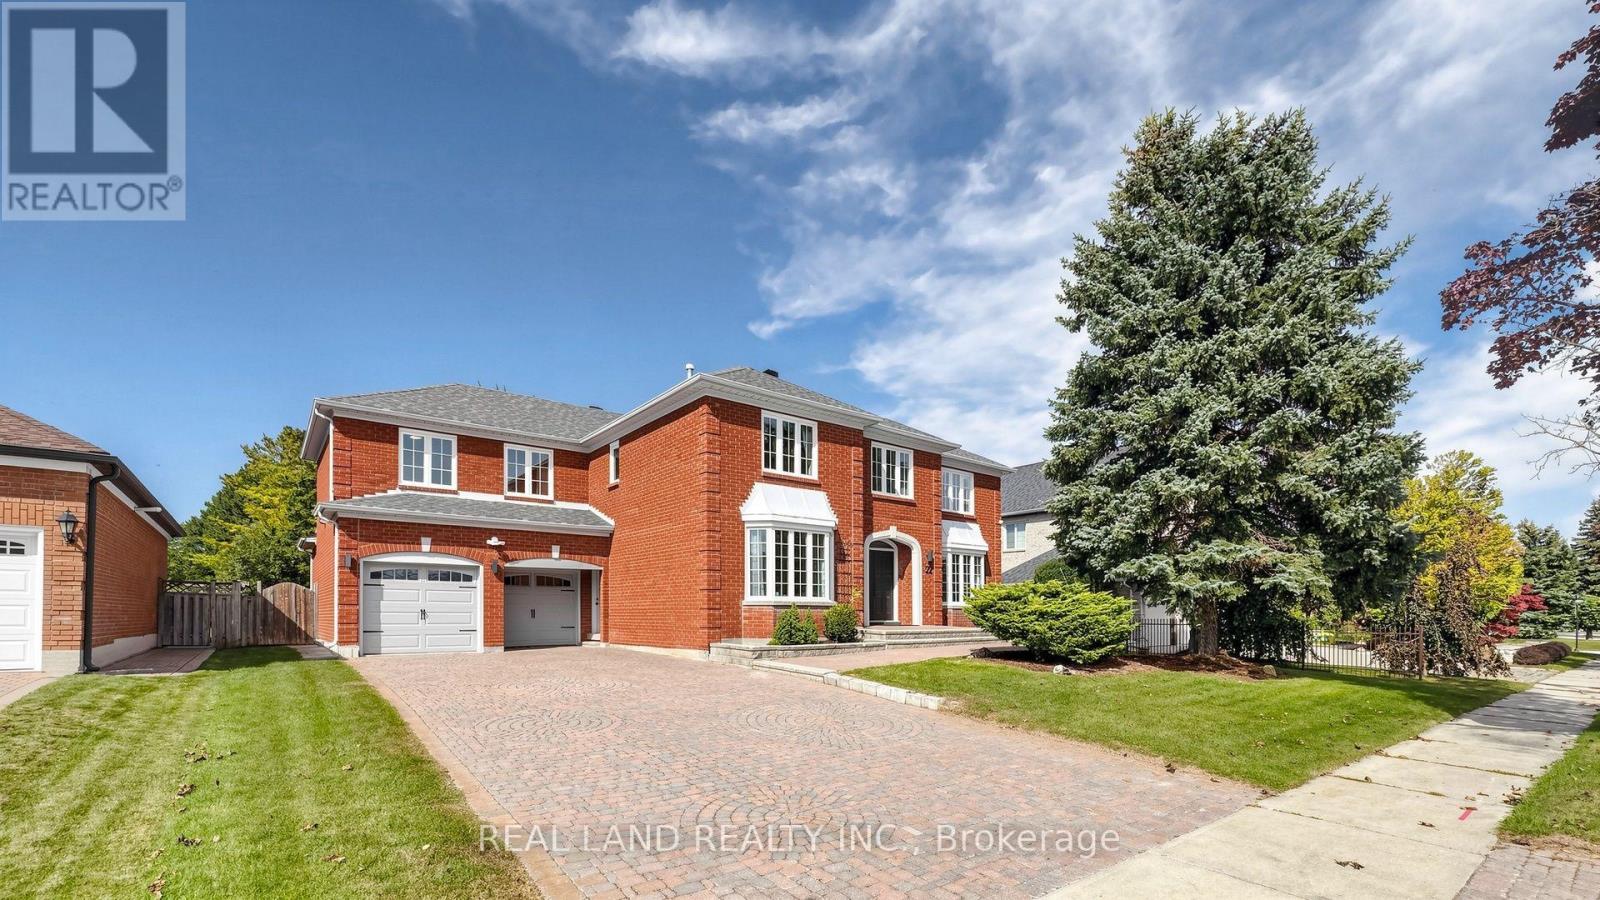
You Must See This Magnificent Home In The Prestigious And Highly Sought-After Bayview Hill Community! Set on a premium 75 x 148 ft lot, this exceptional residence offers 4,319 SQFT above grade and over 6,000 SQFT of finished living space, featuring a thoughtfully designed 5-bedroom layout Luxurious House. South-facing and filled with abundant natural light, the home welcomes you with a 16.8 feet spectacular two-storey grand foyer crowned by a sun-filled oversized skylight. Quality hardwood flooring throughout the main and second floors, pot lights throughout, and numerous large windows enhance the home's bright, refined atmosphere. Modern Kitchen W/ Quartz Countertop, premium Stainless Steel Appl and a bright breakfast. The main floor features bright and spacious living, dining, and family rooms, offering a warm and inviting space for both everyday living and entertaining. A sun-filled home office with oversized windows, providing an inspiring workspace. The second floor offering five generously proportioned bedrooms and three elegantly appointed bathrooms. Thoughtfully designed for refined family living, this exceptional level provides an abundance of space, privacy, and comfort for both everyday living and luxurious relaxation. The recently finished basement adds an impressive extension of the home's living space, complete with a separate entrance, expansive recreation areas, a second kitchen, an additional bedroom, and a bathroom, vinyl flooring, ideal for extended family, guests, recreation. Enjoy a Top-ranking school district, just a 6-minute walk to Bayview Hill Elementary School, famous Bayview Secondary School W/ I.B. Program. Surrounded by parks, community amenities, shopping plazas, and public transit, this exceptional home offers the perfect blend of luxury, space, education, convenience, and prestigious Bayview Hill living. Move In Ready! A truly remarkable opportunity to own one of the finest layouts in prestigious Bayview Hill. (id:67475)
Bluewater, Ontario
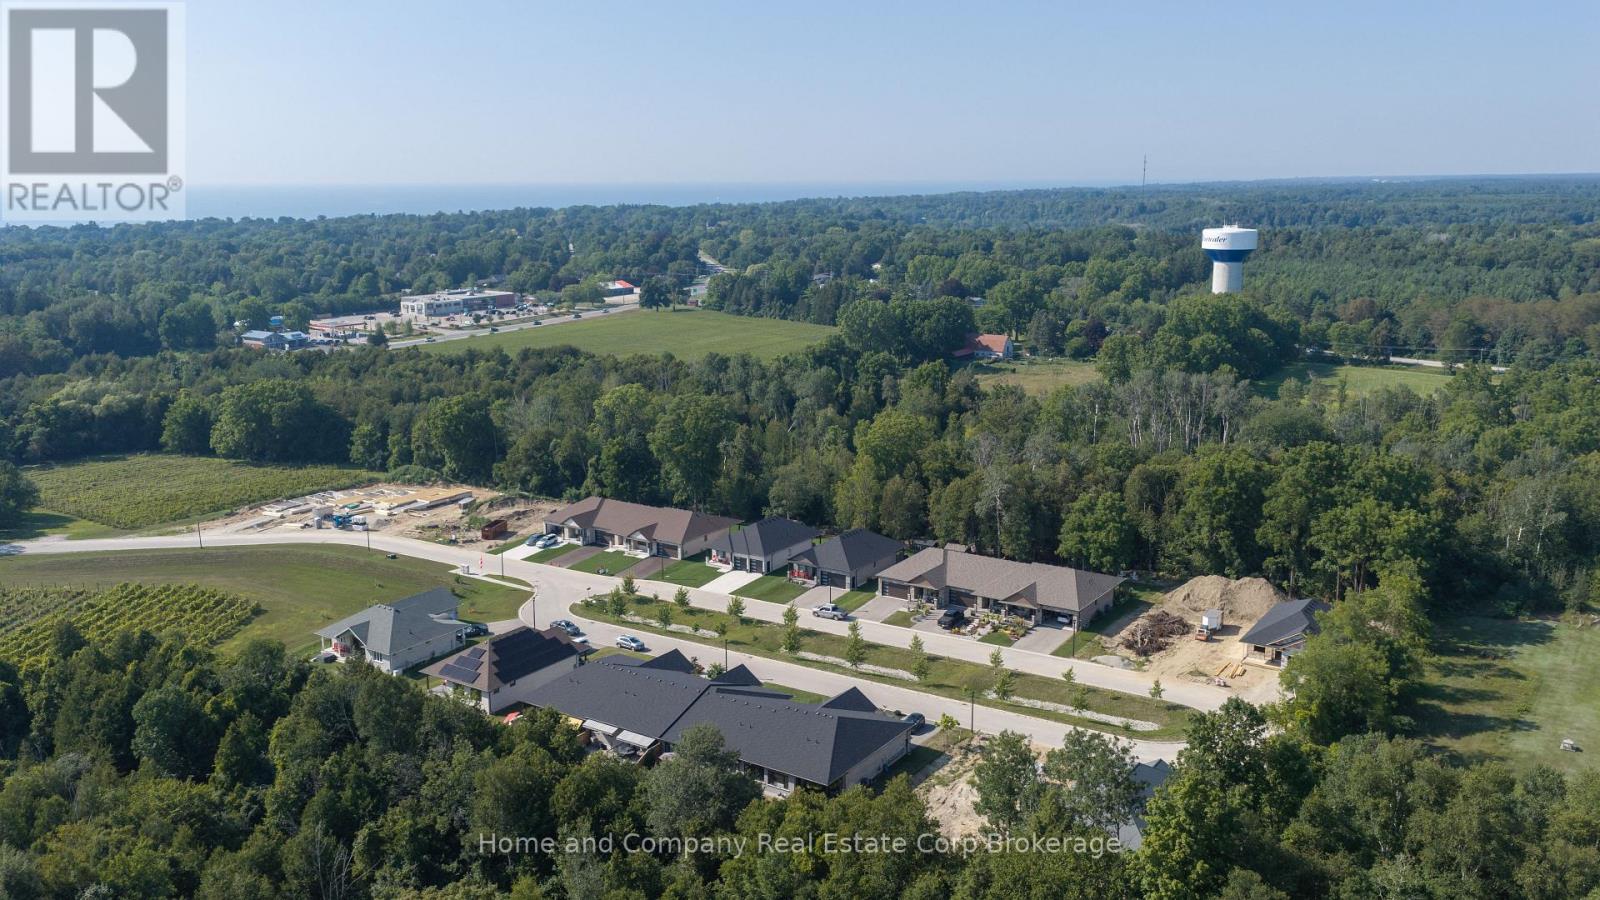
The Chase at Deer Ridge is a picturesque residential community, currently nestled amongst a mature wooded area in the south east portion of Bayfield, a quintessential Ontario Village at the shores of Lake Huron. This special enclave of 23 dwellings, built by Larry Otten Contracting, is well underway it it's development, and includes 13 beautiful Bungalow Townhomes, and 9 Detached Bungalow homes. The detached Bungalow on Lot 5 will be approx. 1,600 sq. ft. on the main level to include a primary bedroom with 5pc ensuite, spacious guest bedroom, next to a 4pc. bathroom. Open concept living/dining/kitchen area, which includes a spacious kitchen island for entertaining, walk-out to lovely covered porch, overlooking greenspace. Main floor laundry and double car garage. Standard upgrades are included: Paved double drive, sodded lot, central air, 2 stage gas furnace, HVAC system, belt driven garage door opener, water softener, and water heater. The finished basement, will include a 4pc Bath, Rec-room and 1 Bedroom with Closet. Please see the attached supplemental documents of House Plans and Lot Plan. The attached floor plans and drawings may not reflect the final construction of the home, based on the Builders choices. (id:67475)

Ajax, Ontario
***Stunning Pie-Shaped Corner Lot In Sought-After South Ajax*** Incredible Curb Appeal With A Charming Front Porch In A Family-Friendly Community. Sun-Filled Open Concept Layout Offering Over 2,500 Square Feet Of Living Space. New Three-Bedroom Design Featuring A Huge Primary Bedroom. Finished Basement With Lots Of Potential For In-Laws Or Extended Family. Extensive Renovations Completed In 2018 Including Brand New Windows Throughout, Brand New Roof, Brand New Vinyl Siding, And Fresh Paint Throughout. Move In And Enjoy. Shows Beautifully. Multiple Entrances Provide Added Flexibility. Fully Fenced Yard, Plenty Of Parking Space, And Conveniently Located Minutes To Schools, Highway 401, GO Transit, Shopping, Restaurants, And More. Just Minutes To The Waterfront And Scenic Walking Trails. (id:67475)
Huntsville, Ontario
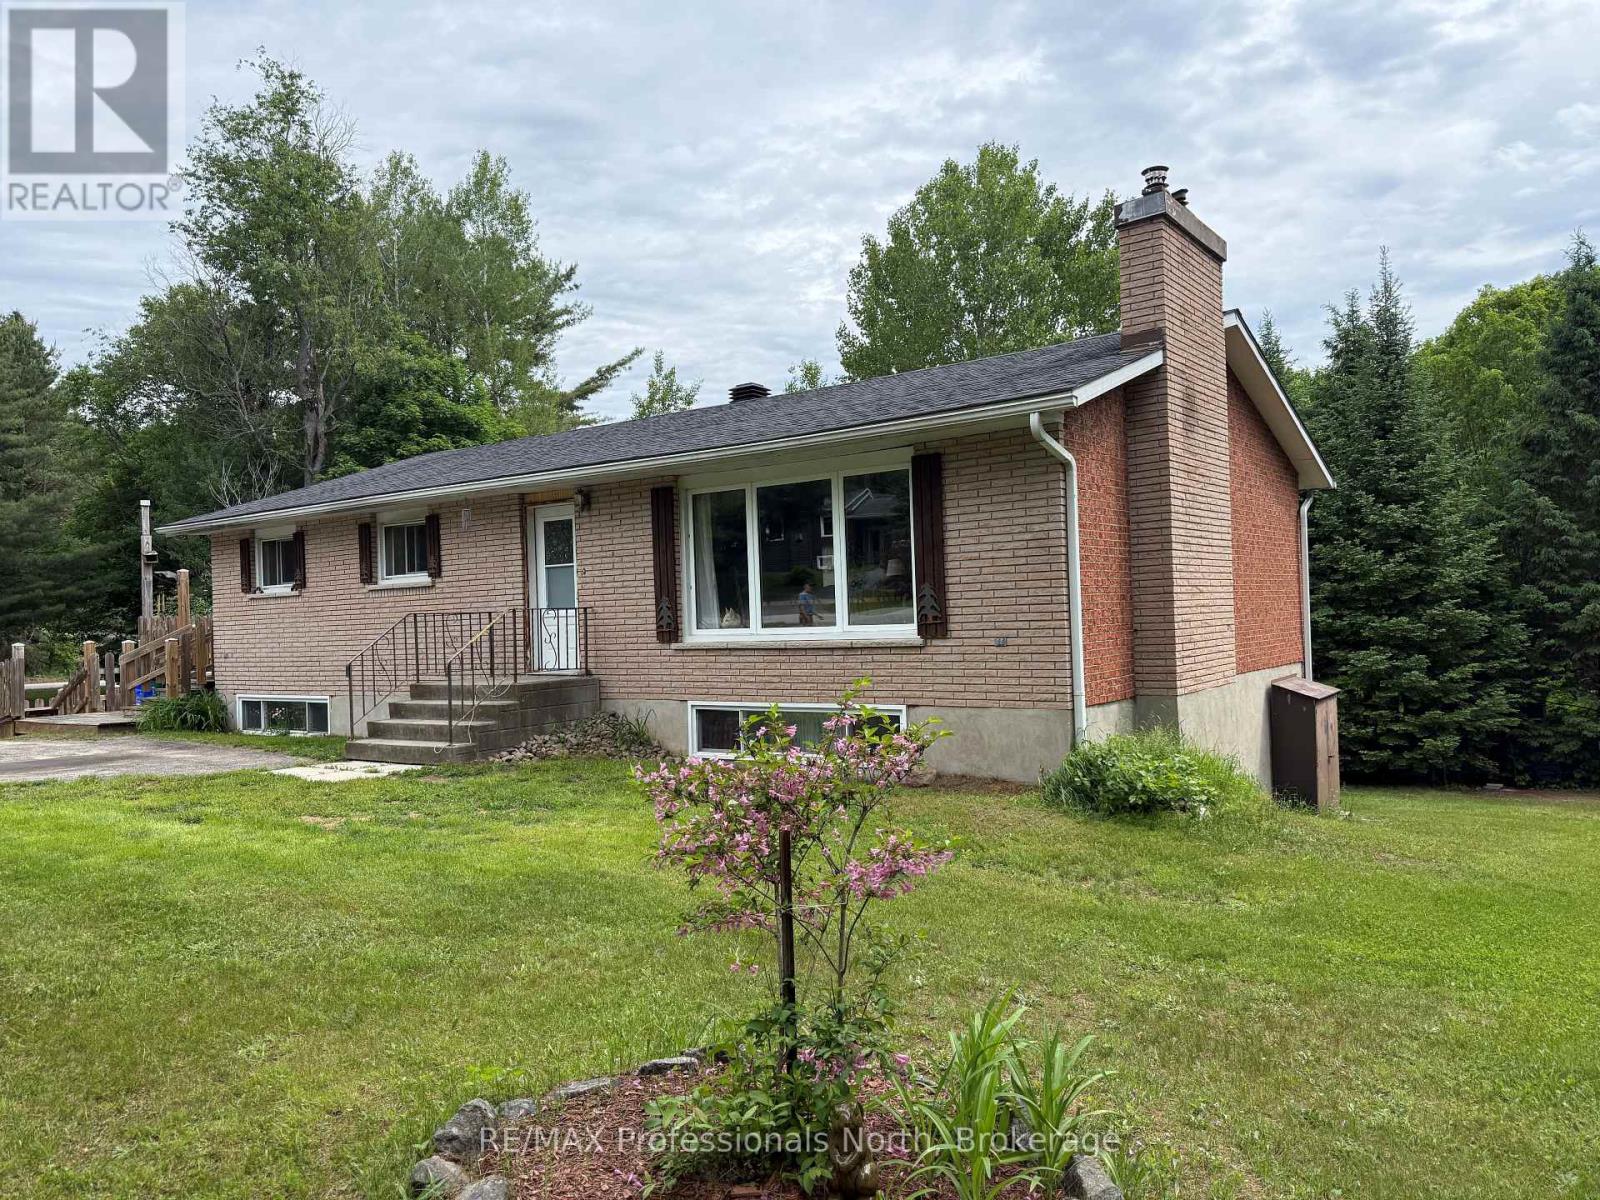
Exceptional opportunity in the heart of Port Sydney. Situated on a beautifully landscaped, level corner lot, this property offers one of the most desirable residential settings in town. The solid brick bungalow features spacious principal rooms and a lower level with a separate entrance and excellent potential for a self-contained one or two-bedroom suite, ideal for extended family, guests, or future income opportunities. Portions of the lower level have already been finished, while additional space remains ready for your own vision and finishing touches. Nearly 600 square feet of decking provides outstanding outdoor living space overlooking the expansive yard. While the home would benefit from some cosmetic updates, it offers a solid foundation and tremendous opportunity to add value. Additional features include a detached workshop, a roof replaced approximately seven years ago, and natural gas available at the road for a future heating conversion. Located within walking distance of the public beach, boat launch, parks, and local amenities, this property combines an exceptional location with outstanding potential in one of Muskoka's most sought-after communities. (id:67475)

South Bruce Peninsula, Ontario
Fully winterized and beautifully updated, 12 7th Avenue offers the kind of lifestyle that draws people to the South Bruce Peninsula in the first place. Surrounded by mature trees and tucked within a quiet, family-friendly neighbourhood, this three-bedroom home provides a peaceful retreat while remaining perfectly suited for year-round living. Thoughtfully improved throughout, the property features new flooring, a stunning renovated bathroom, rebuilt wrap-around decks, landscaped walkways, fresh exterior stain, an upgraded septic system, a hydro-equipped bunkie, and a durable metal roof. Large outdoor living spaces invite you to enjoy your morning coffee among the trees, spend summer evenings under the stars, and embrace the beauty of every season. Whether you're raising a family, looking to slow down, or searching for a place to escape the noise of everyday life, this property offers privacy, comfort, and a true connection to nature-all just moments from the shoreline and outdoor recreation the Peninsula is known for. Book your private or virtual showing today. (id:67475)
Trent Lakes, Ontario
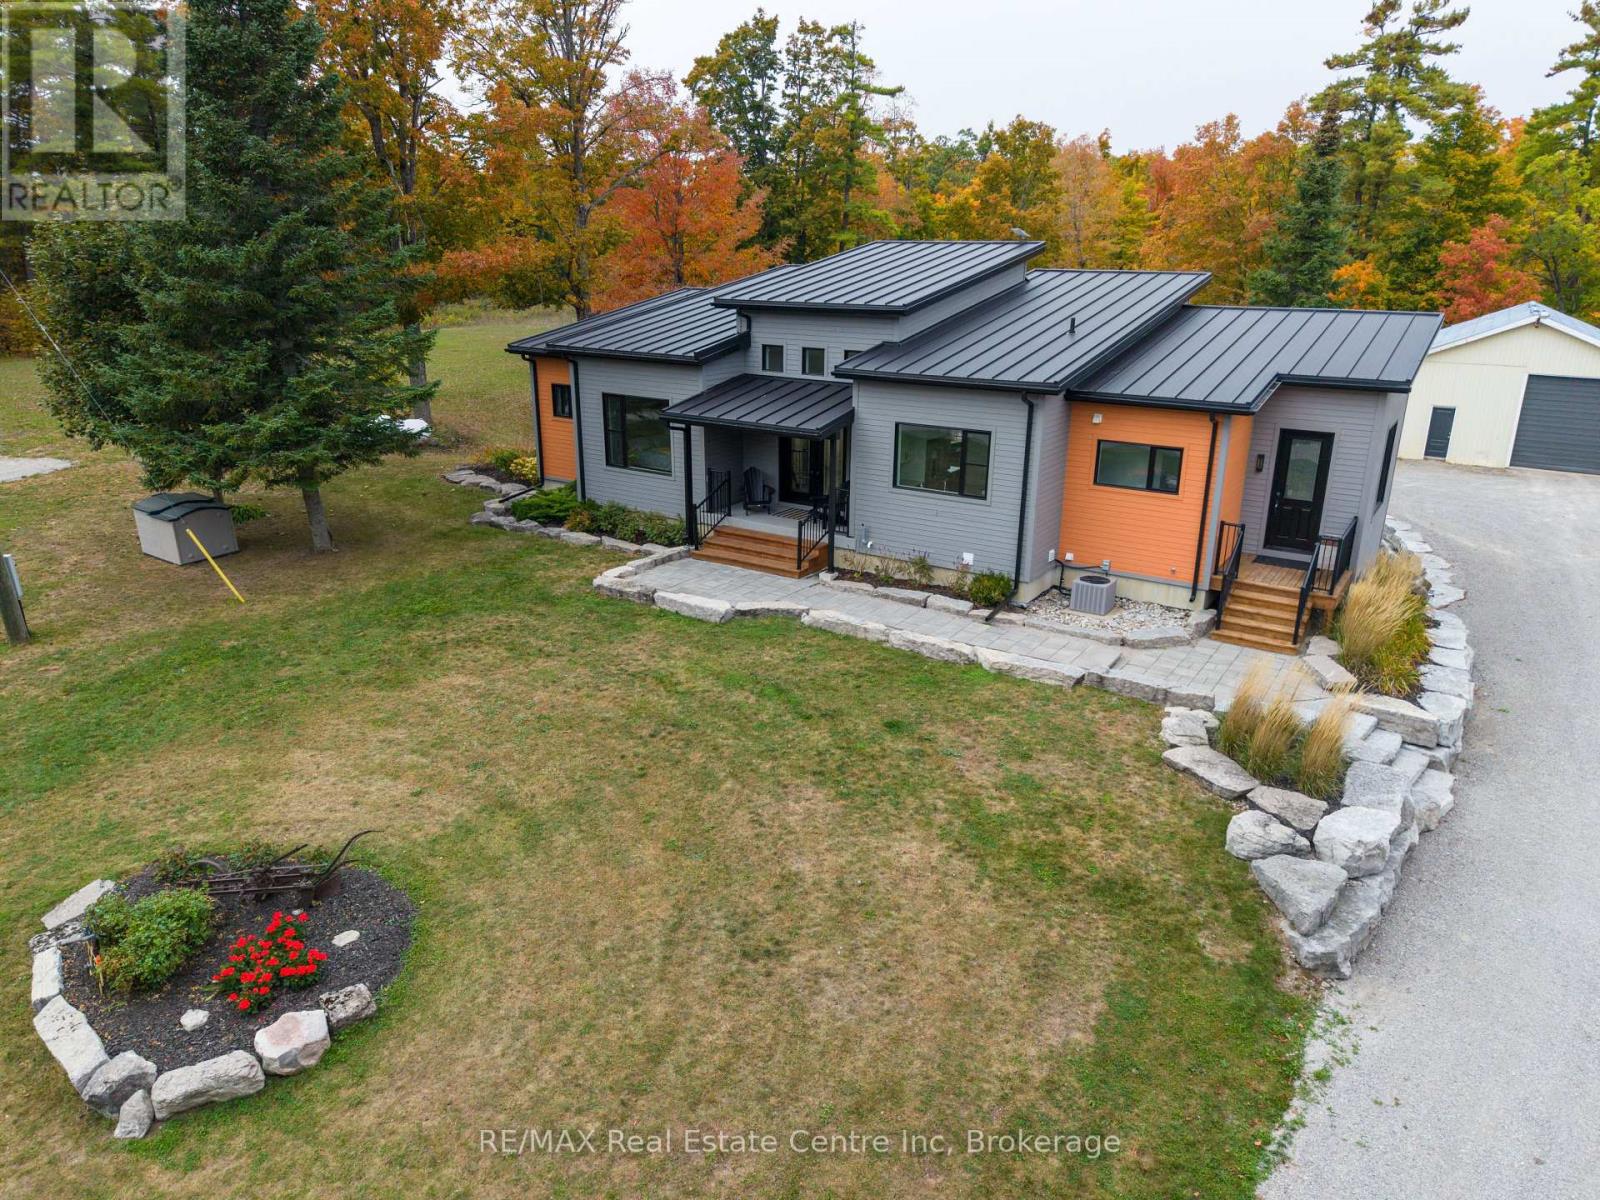
Custom built bungalow offering 3,280 sq ft of quality finished living space, set on an incredible 88 acres of private rural paradise with a pond, trails, abundant wildlife and endless possibilities. Designed with exceptional craftsmanship and premium materials throughout, this one-of-a-kind home features a durable 24-gauge Vicwest Prestige standing seam steel roof, timeless Cape Cod shiplap siding, and inline fibreglass windows. Step inside to soaring vaulted ceilings reaching 16, 14, and 12 feet, oversized 8 ft and 7 ft solid core interior doors, and engineered English white oak hardwood flooring throughout the main level. The custom kitchen is built to impress with granite countertops and stainless steel appliances, perfect for entertaining or everyday living. Bedroom walls are sound insulated for added privacy and comfort, while the fully finished lower level offers in-floor radiant heat. Outdoors, the property continues to shine with a 46 x 25 steel outbuilding featuring a concrete floor and 50 amp power supply, plus an additional 26 x 20 wooden outbuilding ideal for storage, hobbies, or workshop use. A rare opportunity to own a stunning custom home surrounded by nature, tranquility, and unmatched acreage. Only 5 minutes north of Bobcaygeon, 1.5 hour from Toronto and Orillia is 1:15 away. Plenty of Golf, Fishing, Boating, Skiing, Sledding and entertainment all year round. https://youtu.be/nGuWTXEyDn8 (id:67475)
Caledon, Ontario
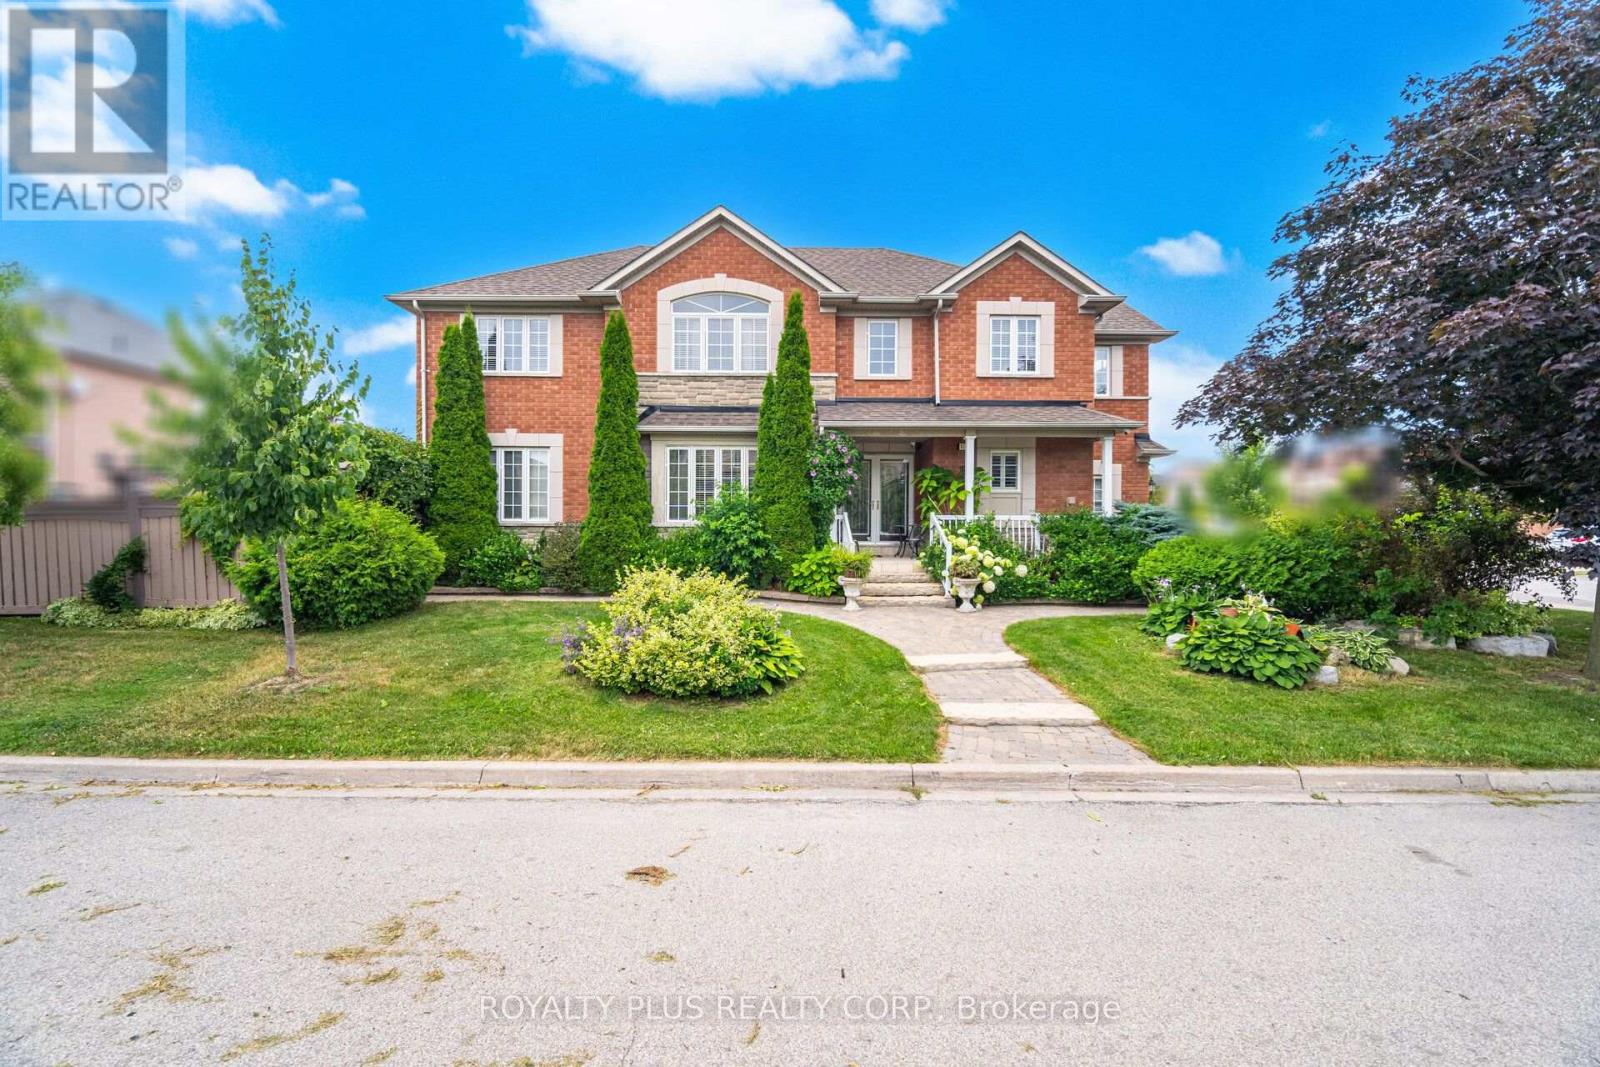
Welcome to this spacious and beautifully maintained 4+1 bedroom, 4 bathroom detached home, featuring a finished basement and 7-car parking perfect for large families or entertaining guests.Step inside to a bright, open-concept main floor with large windows and natural light throughout. The family-sized kitchen offers plenty of cabinet space and a walk-out to a professionally interlocked patio complete with a charming gazebo ideal for outdoor gatherings and summer BBQs.Enjoy the convenience of a main floor laundry room with direct garage access, and a versatile upper-level family room currently used as an additional bedroom, plus 4 spacious bedrooms upstairs with ample closet space.The finished basement offers an open-concept kitchen and recreation room, a 3-piece bathroom, and an additional bedroom perfect for in-law suite or extended family.Located in the sought-after Bolton West community, close to parks, schools, and amenities. Dont miss this incredible opportunity! (id:67475)

Huron-Kinloss, Ontario
WOW! Incredible value under 500K. Nestled on a quiet dead-end street in the lakeside community of Point Clark, this lovingly maintained home is being offered for only the second time since it was built. Set on a beautifully landscaped pie-shaped lot surrounded by mature trees and gardens, this property offers exceptional privacy just a short 7-minute walk to the sandy beaches of Lake Huron and only minutes from Blue Park. Designed to take advantage of its natural surroundings, the main living area is located on the upper level, where a bright, open living room with a wood-burning fireplace creates a warm and inviting gathering space. The kitchen and dining area feature patio doors leading to an expansive Trex deck with aluminum railings-perfect for outdoor dining, entertaining, or simply enjoying peaceful evenings overlooking the backyard. The upper level also offers two comfortable bedrooms and a full bath, while the main level provides excellent flexibility with a third bedroom, a cozy family room with propane fireplace, a 2-piece bath, laundry area with shower, and a private sauna-ideal after a day at the beach. Outside, the beautifully landscaped yard is a true backyard retreat complete with a fire pit, birdhouses, arbors, and plenty of space to relax or entertain. A detached garage with hydro and additional driveway parking provide ample room for vehicles, hobbies, or workshop space. Built with durable concrete block construction by the original owner, this solid home also features a long-lasting steel tile roof, 200-amp electrical service, municipal water, and high-speed internet, making it an excellent year-round residence or four-season getaway. Whether you're searching for a permanent home, weekend escape, or investment near the lake, this rare Point Clark property offers the perfect combination of privacy, character, and an unbeatable location close to beaches, trails, parks, and all the charm of Ontario's beautiful Lake Huron shoreline. (id:67475)
Toronto, Ontario
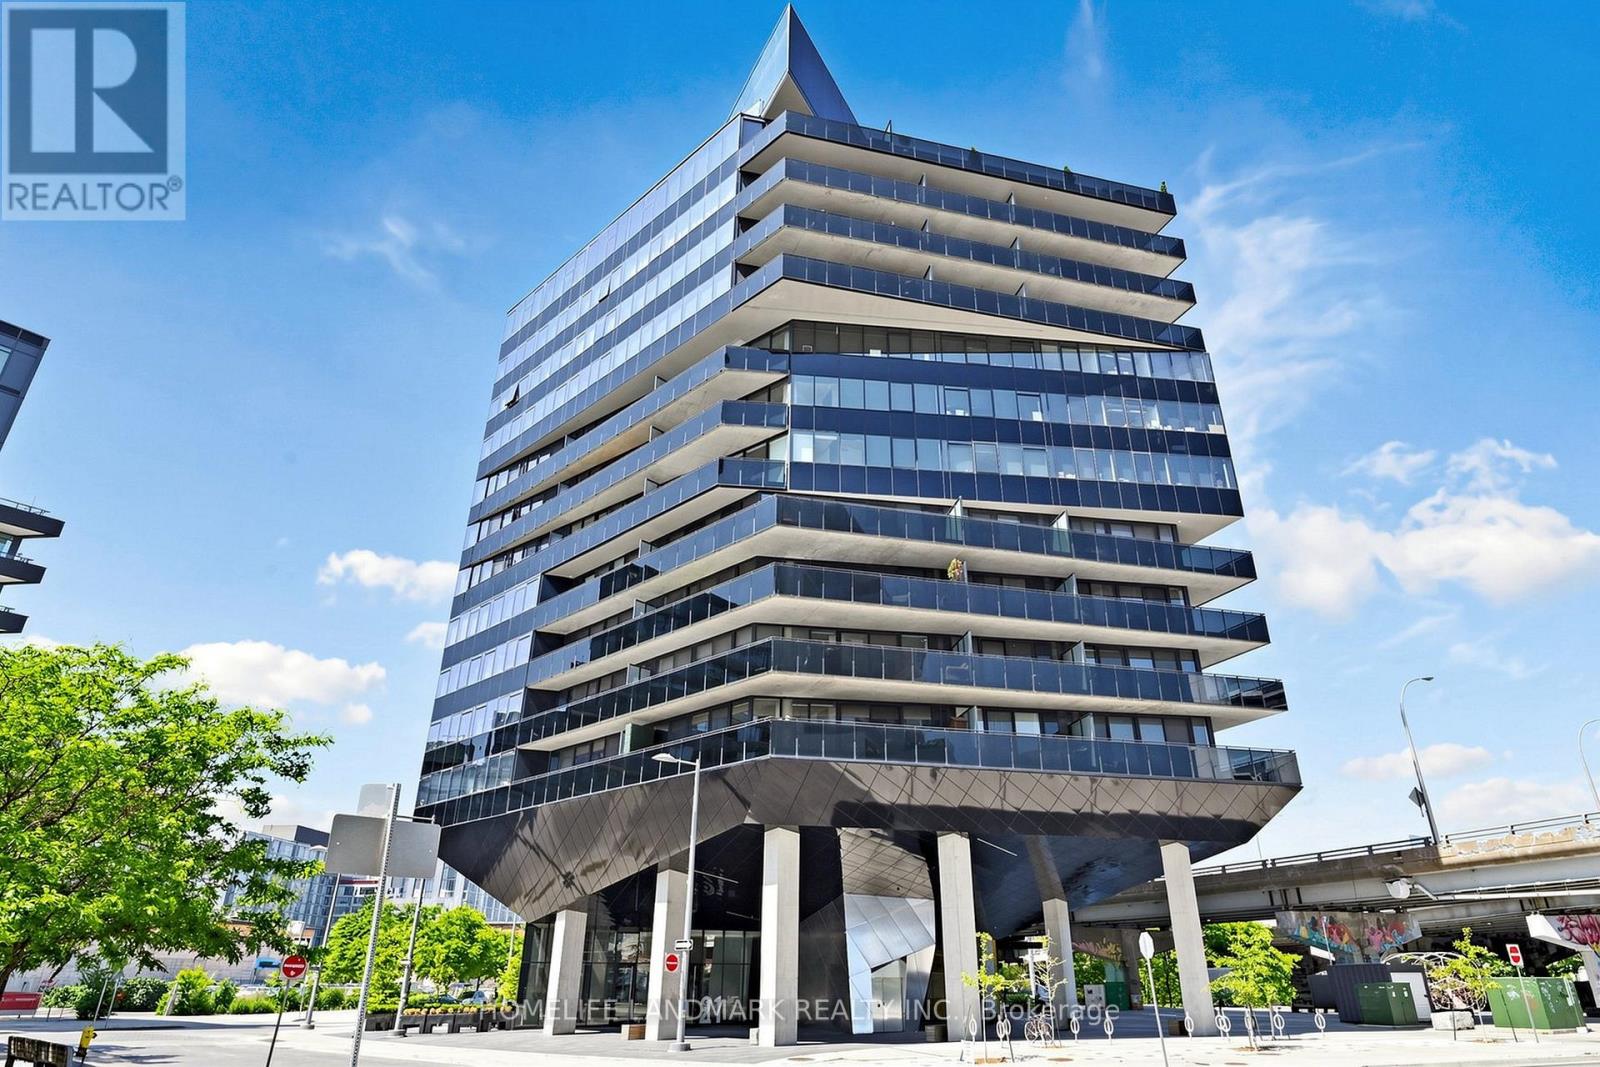
Spacious 591 Sq. Ft. South-East Facing Suite at Harris Square Featuring One of the Largest One-Bedroom Floor Plans in the Building! Modern Open-Concept Loft-Style Living in a Multiple Award-Winning Boutique Building. Soaring Exposed Concrete Ceilings, Carpet-Free Throughout, Upgraded Finishes and Meticulously Maintained. Contemporary Kitchen with Large Centre Island and Premium High-End Appliances. Enjoy Unobstructed Access to the 18-Acre Corktown Common Park Right Across the Street. Steps to the Distillery District, TTC Streetcar, Cafés, Restaurants and Everyday Conveniences. Minutes to the Financial District, Downtown Core, DVP, Gardiner Expressway, Cherry Beach, Waterfront Trails and the Lower Don River Trail System. Ideally Located Near the Exciting East Harbour Redevelopment, Offering Exceptional Lifestyle and Future Growth Potential. Enjoy an Exceptional Lifestyle with Premium Indoor and Rooftop Amenities, Including a Fully Equipped Fitness Centre, Yoga Studio, Children's Playroom, Elegant Resident Lounge, Guest Suite, Parcel Room, Spectacular Rooftop Terrace with BBQ Area, and Convenient Underground Visitor Parking. (id:67475)

Toronto, Ontario
Welcome to your urban oasis at the quiet and well-maintained Liberty Walk Condos complex! This bright, 3-storey stacked townhouse offers 1,050 sq ft of interior space perfectly paired with an expansive 315 sq ft private rooftop terrace-ideal for entertaining, gardening, or relaxing. The main level boasts an inviting open-concept layout with large principal rooms, a spacious dining area, and a quite spacious den plus functional kitchen loaded with cabinetry and stainless steel appliances. Need a flexible workspace, kids' playroom, or extra guest space? The separate main-floor den easily doubles as a 3rd bedroom to fit your lifestyle needs. Upstairs features two well-appointed bedrooms, including a primary retreat equipped with a 4-piece ensuite bath. Unbeatable Location Highlights: Transit: Less than a 10-minute walk to Lawrence West Subway Station. Seconds to Allen Road with rapid access to Highways 401, 400, and 404. Quick commute to York University. Shopping: Steps away from the Lawrence Allen Centre (Fortinos, Shoppers Drug Mart, Tim Hortons, PetSmart) and minutes from world-class shopping at Yorkdale Shopping Centre. Outdoors: Enjoy excellent neighborhood walkability with 4 local parks and 9 recreational facilities within a 20-minute walk. (id:67475)
Nanticoke, Ontario
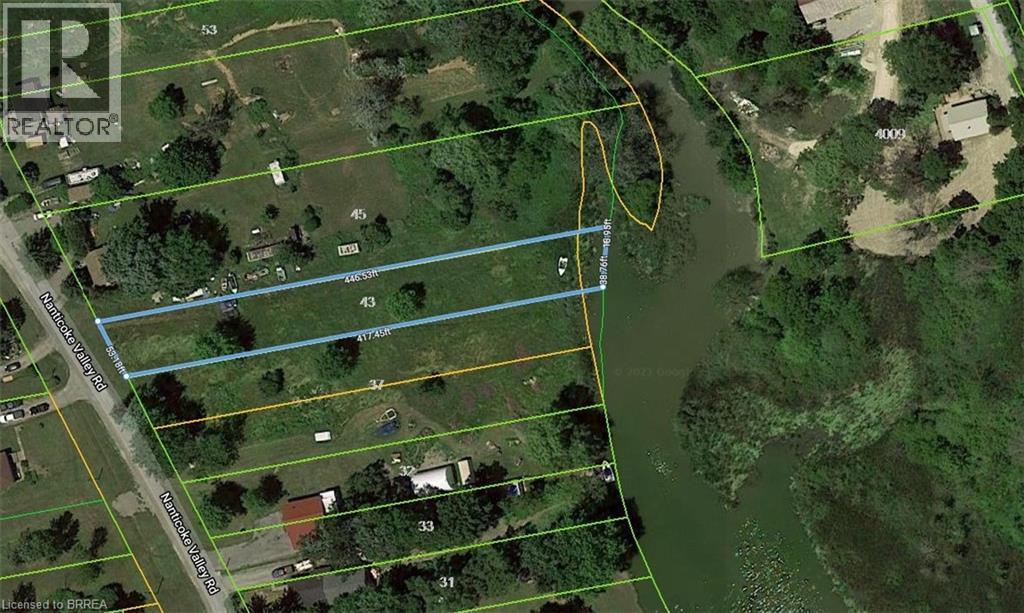
1.4-acre building lot backing onto Nanticoke Creek, just around the corner from the marina and boat launch for easy access to Lake Erie. The list price includes both 37 and 43 Nanticoke Valley Road, sold together as one package. The owner has drawings for a 3,100 sq/ft two-storey home with a walkout basement that can be purchased separately. (id:67475)
Nanticoke, Ontario
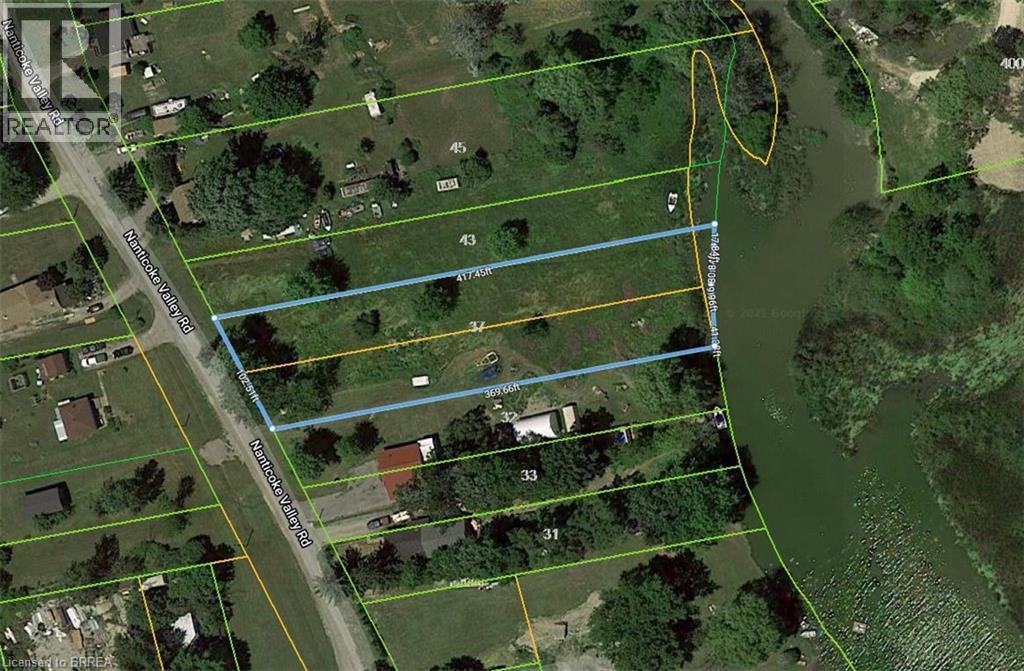
1.4-acre building lot backing onto Nanticoke Creek, just around the corner from the marina and boat launch for easy access to Lake Erie. The list price includes both 37 and 43 Nanticoke Valley Road, sold together as one package. The owner has drawings for a 3,100 sq/ft two-storey home with a walkout basement that can be purchased separately. (id:67475)
London North, Ontario
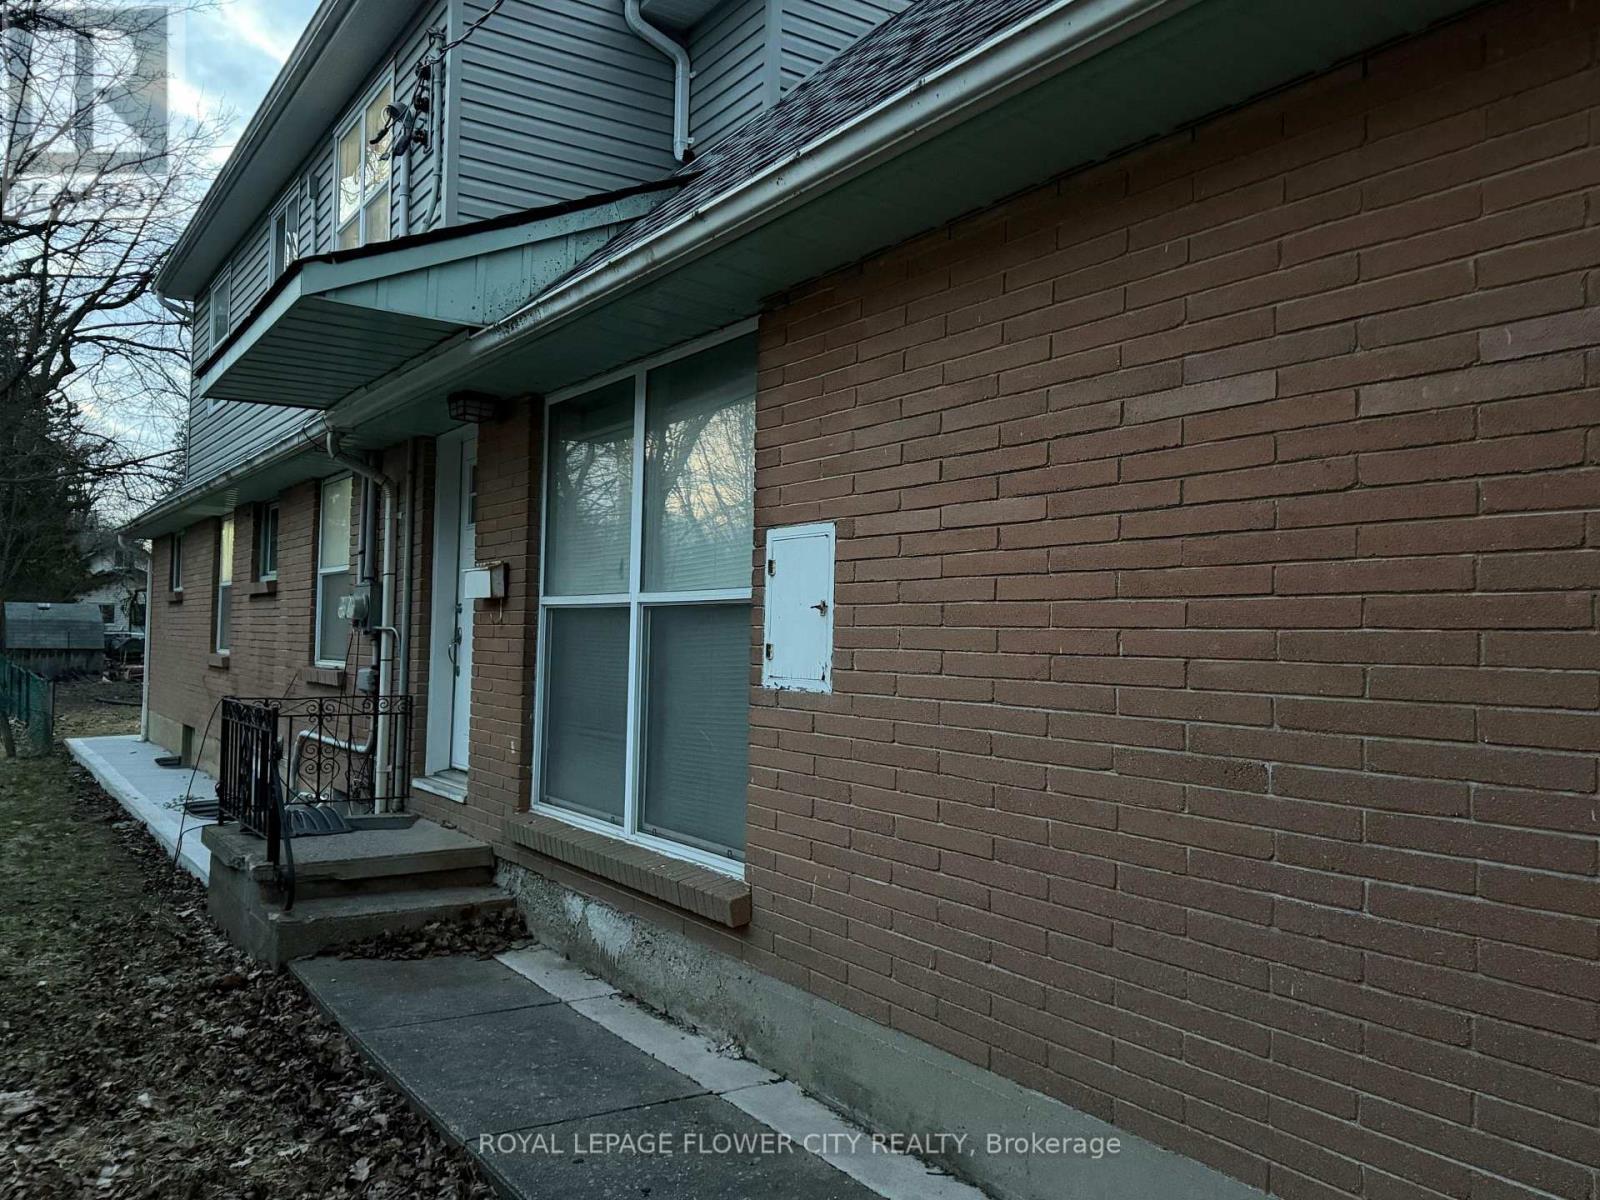
Welcome to 30 Woodward Avenue! This beautifully maintained 3-bedroom, 3-bathroom home offerscomfortable and modern living in a highly desirable location. Featuring a bright and spaciouslayout, an open-concept main floor, and a private balcony perfect for relaxing or entertaining.Enjoy the convenience of 2 dedicated parking spaces and ample living space for families,professionals, or students.Ideally situated just minutes from Western University, publictransit, shopping, restaurants, parks, and other everyday amenities. A fantastic opportunity tolease a well-appointed home in one of London's most sought-after neighborhoods. Available foroccupancy from July 1.This is a great chance to live in a move-in-ready home in a vibrantneighborhood. (id:67475)

Oakville, Ontario
Stunning freehold semi-detached home in Oakville's coveted Clearview community! Over $100k invested in premium upgrades. Offering 1,261 sqft of above-grade living space plus a beautifully renovated basement for a total of around 1,600 sqft of total living space! Located in a top-rated school catchment (Oakville Trafalgar HS & James W. Hill PS) and just steps from the scenic Avonhead Ridge Trail. This immaculate 3-bed, 2.5-bath home features a fully redesigned custom kitchen (2023) with brand-new appliances and a bright breakfast area(Center Island). The generous living room flows effortlessly to a beautifully landscaped, deep backyard oasis, featuring a private outdoor gazebo framed by blooming roses and lush hydrangeas. A freshly renovated laundry room (2020) boasts excellent space with the potential to add a future shower if needed. Enjoy a professionally finished basement (2023) for extra living space. Massive mechanical updates for low-maintenance living: furnace (2021), new energy-efficient heat pump (2022), tankless hot water heater (2025), and upgraded attic insulation (2022). Complete with an expanded interlocking driveway (2022) that not only improves the curb appeal but also provides excellent parking capacity (3 cars). A true commuter's dream-only 5 minutes to Clarkson GO, QEW, and Hwy 403. Absolutely turn-key! (id:67475)
Toronto, Ontario
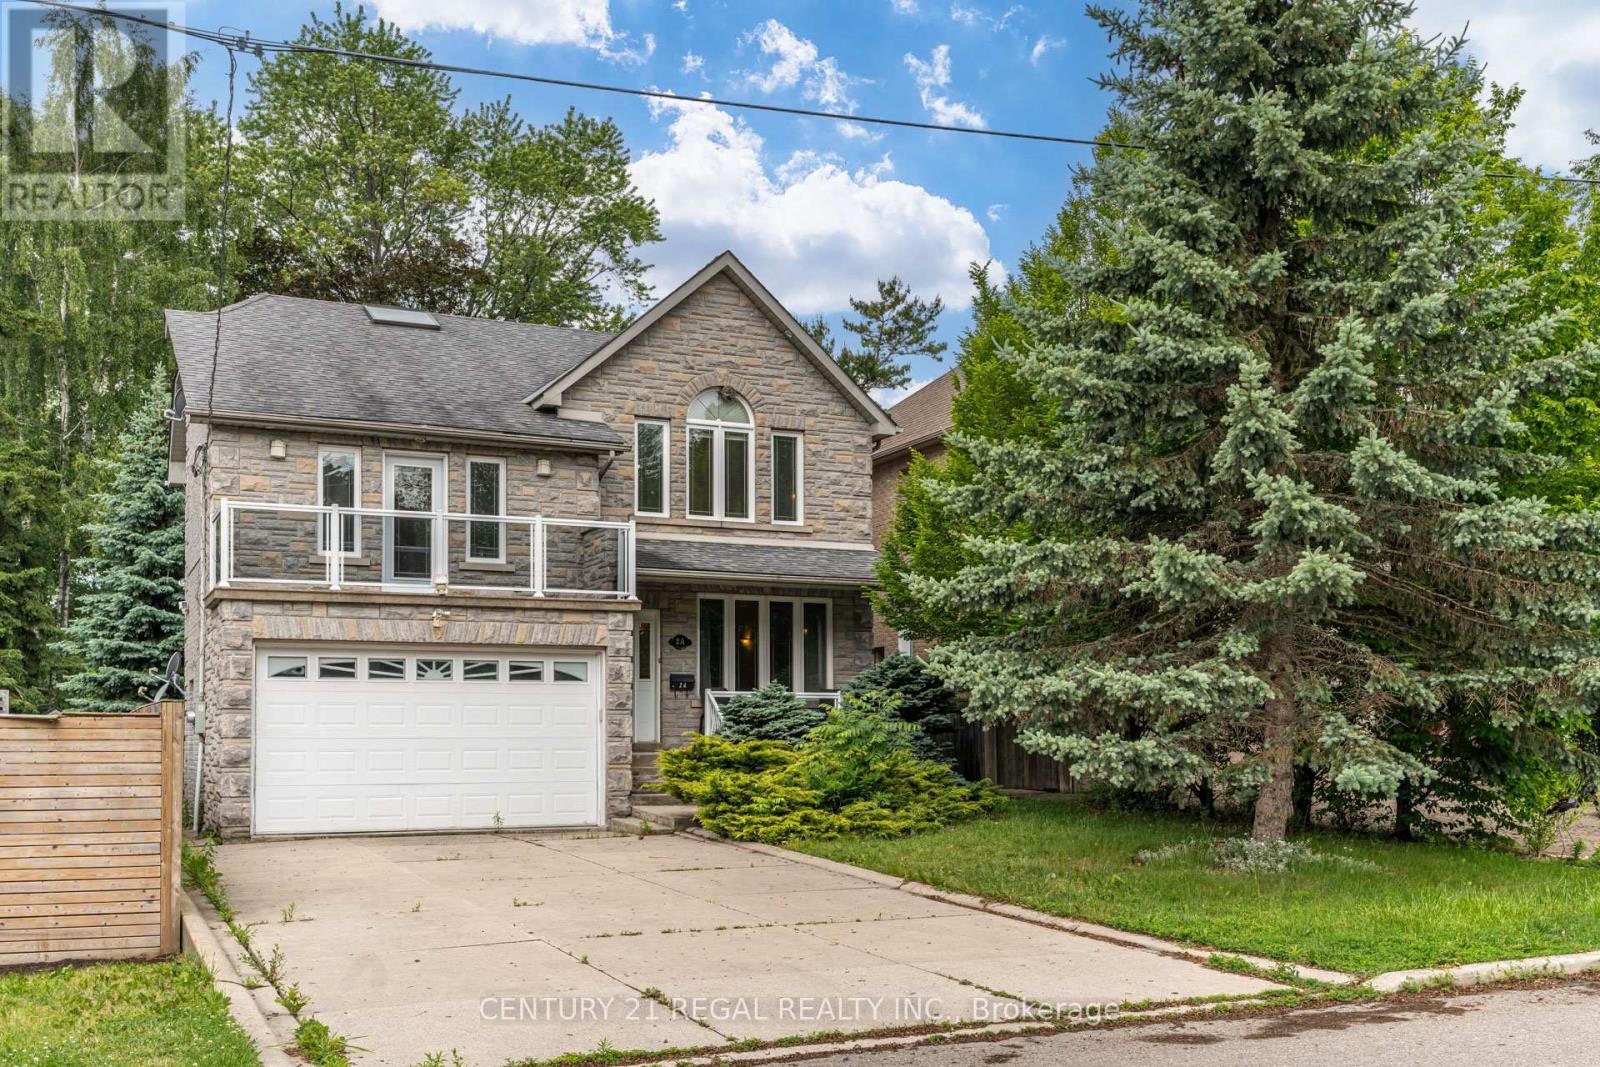
Whole House Rental, 4 Bedrooms + Finished Basement with Second Kitchen. Steps to the Water. Welcome to this spacious and beautifully maintained detached home nestled in a sought-after community. Offering generous bedrooms and a finished lower level complete with a second kitchen, this home provides exceptional space and flexibility for families.The bright and functional layout features large principal rooms, hardwood flooring, abundant natural light, and plenty of living space throughout. Enjoy your morning coffee or unwind in the evening on the charming front balcony overlooking the mature tree-lined street.The finished basement with a second kitchen adds incredible versatility, perfect for extended family living, a recreation area, home office space, or additional storage. Situated just steps from the water, parks, walking trails, and outdoor recreation, this home offers the perfect blend of nature and convenience. Close to schools, shopping, transit, and major amenities. (id:67475)
Alnwick/haldimand, Ontario
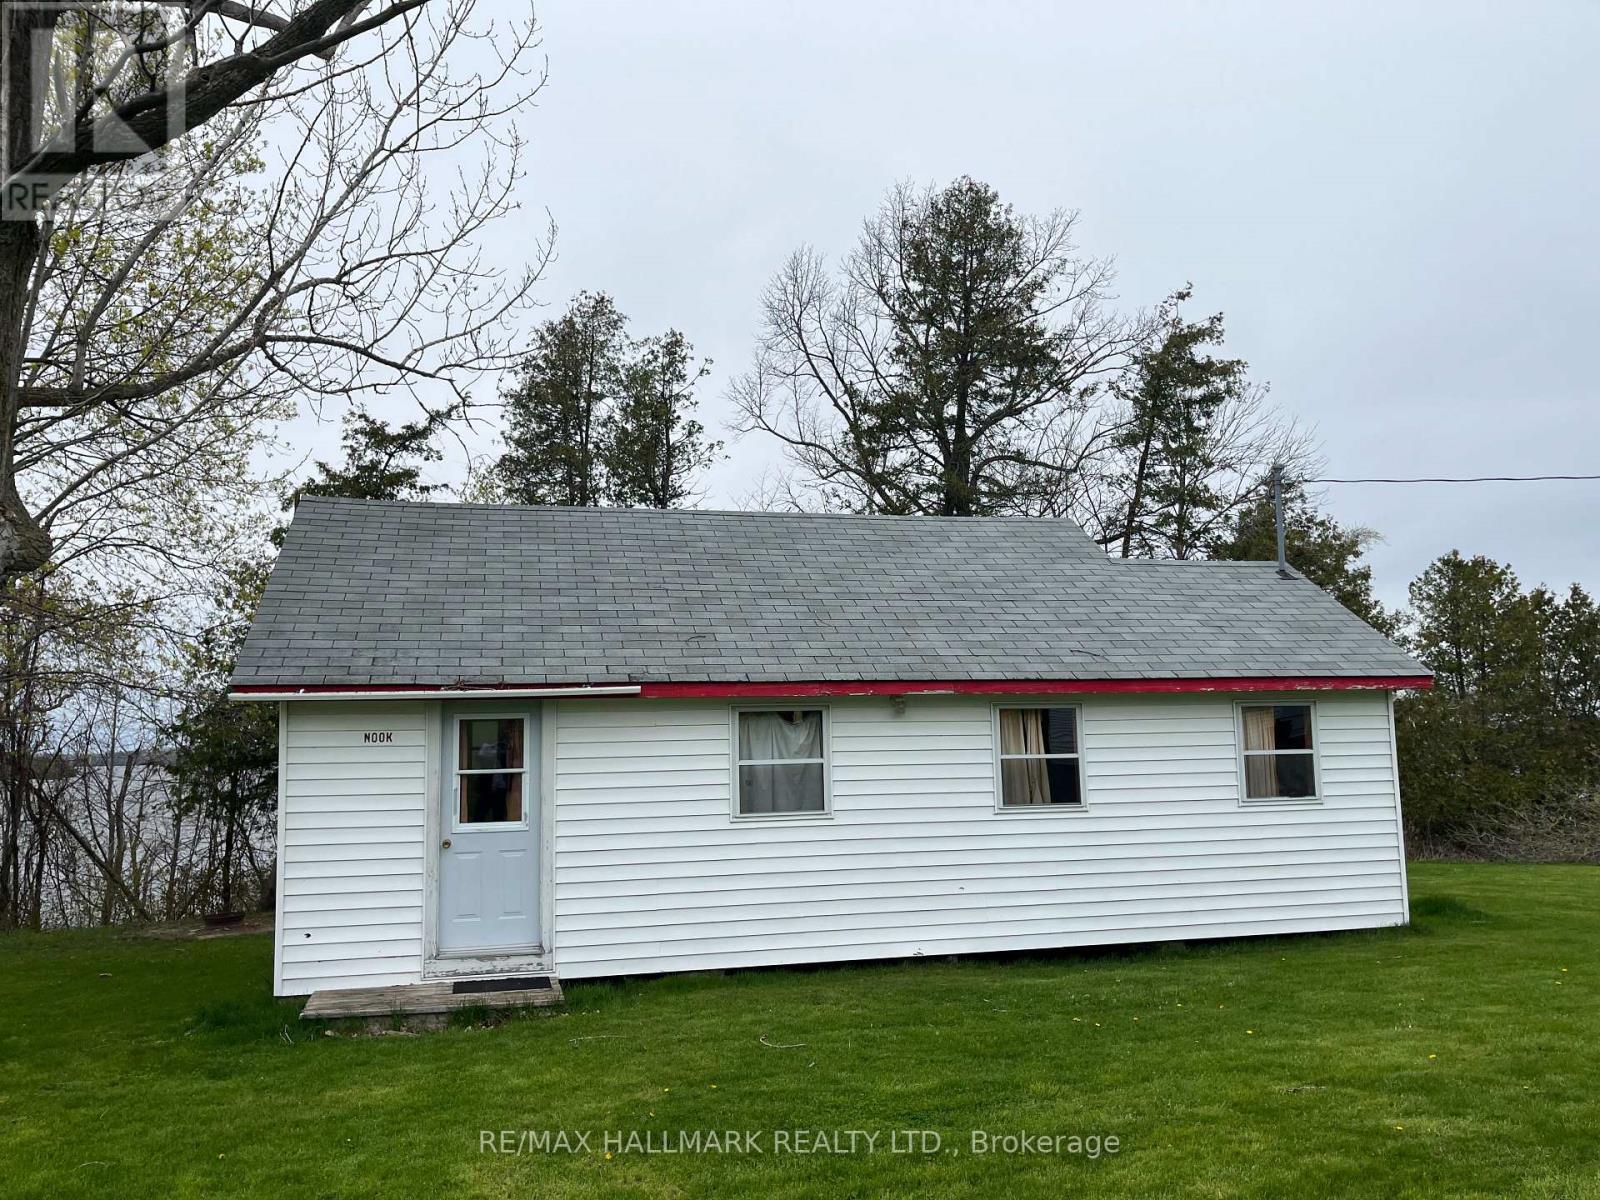
OPEN HOUSE THIS SAT OCT 10TH 12-2PM !! Unit 111-Nook.Charming Cottage On Prime Rice Lake Waterfront Resort, 21 Years Less One Day Land Lease. This Fully Furnished 3-Bedroom, 1-Bathroom Cottage Is Located On One Of The Most Desirable Lots In Alpine Resort, Offering Stunning Sunset & Lake Views!! The Open-Concept Layout Creates A Spacious Yet Cozy Atmosphere, Perfect For Relaxing Or Entertaining!! Enjoy The Outdoors On Your Large Private Deck, Ideal For BBQs And Evening Unwinding. (1) Private Boat Slip Is Included, Perfect For Fishing Trips And Boating Adventures With The Family!! Amenities Include, Clubhouse, Swimming Pool, Playground, Volleyball Court, Game Room, Laundry Facilities, And Much More. An Affordable And Low-Maintenance Way To Enjoy Waterfront Living, This Seasonal-Cottage Is From (May 1st - October 31st) , Monthly Fee Is $400, Includes Property Taxes, Heat, Hydro, Electricity. Cottage Living Is Ideal For Families, Retirees, Or Anyone Seeking A Tranquil Escape On Beautiful Rice Lake. AIRBNB MANAGEMENT RENTAL PROGRAM AVAILABLE. GREAT CASH FLOW!! (id:67475)
Toronto, Ontario
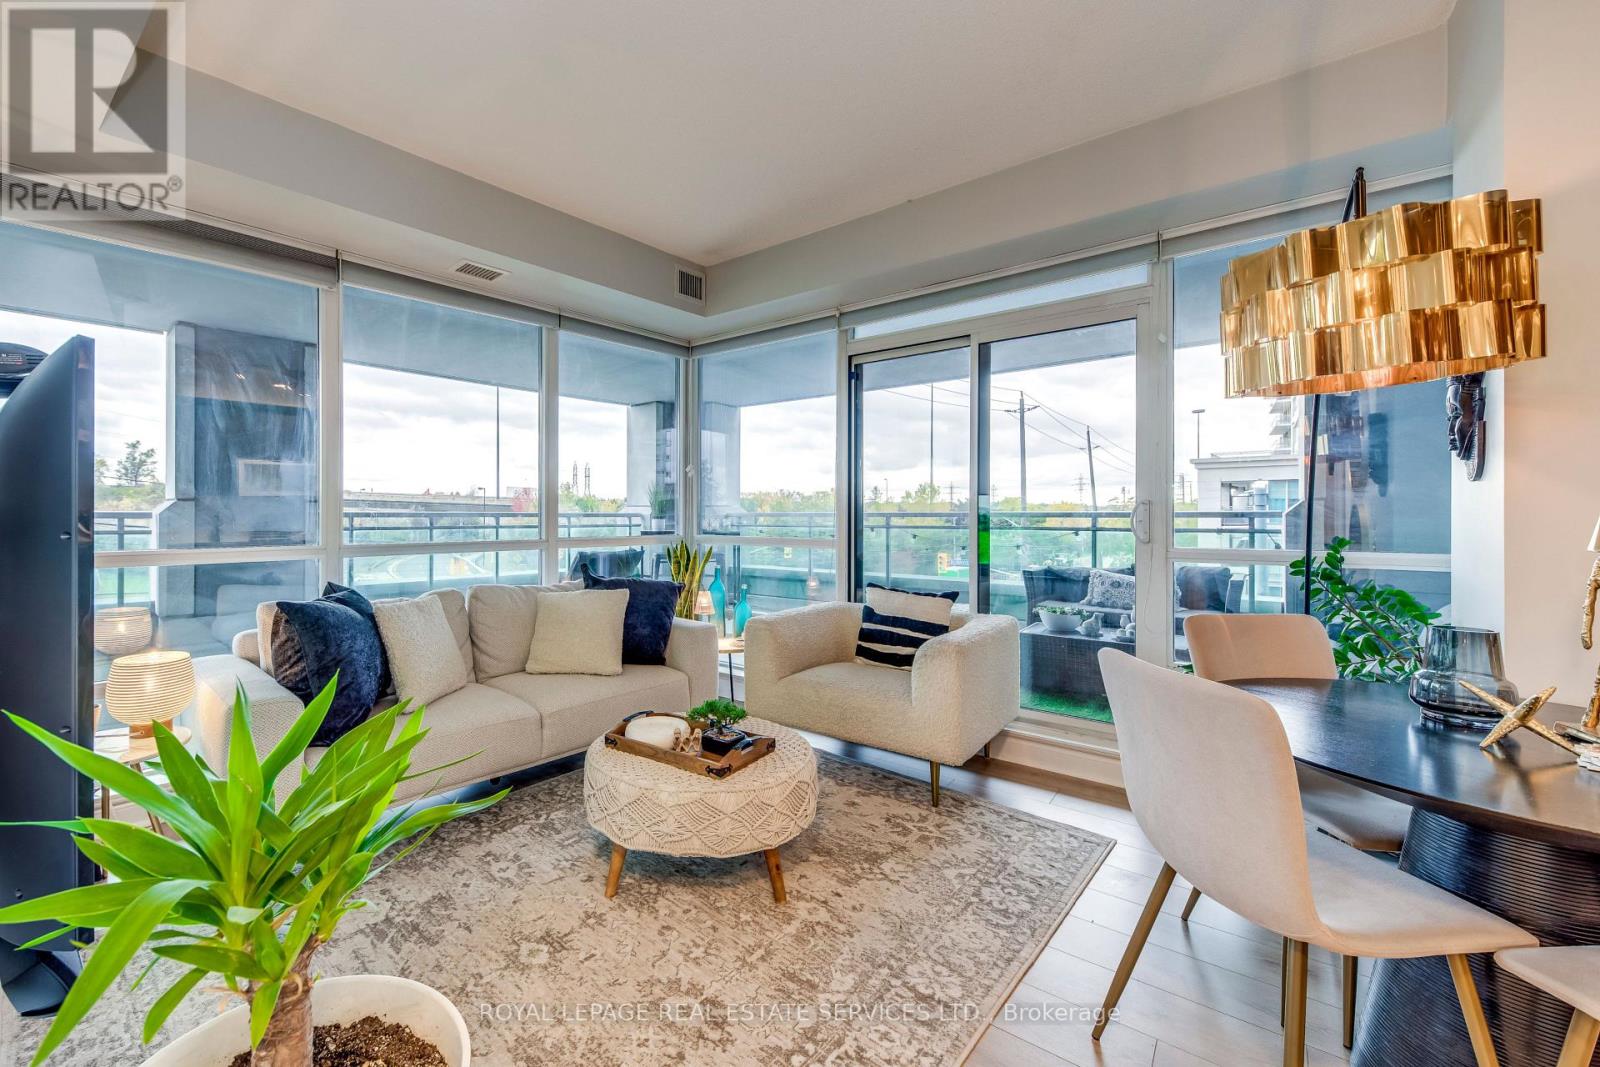
Exquisite Corner Unit 'Nautilus' in the heart of Humber Bay ! This beautifully appointed 624 sqft corner unit boasts a massive wrap-around 700 Sqft terrace accessible from both the bedroom and living room, offering serene views of lush trees and the lake from the side. With floor-to-ceiling windows, natural light fills every room, creating a bright and airy atmosphere. Enjoy the luxury of a freshly painted interior and brand-new flooring, ready for you to move in and make it your own. World-class building amenities include: 24-hour concierge, Indoor pool, sauna, and spa areas, Fully equipped fitness centre with cardio, yoga, and aerobic space, Party room, theatre, cyberlounge, and sports lounge with billiards, and an amazing outdoors for your summer parties. Locker and parking includedPerfectly situated for convenience-steps from shopping, dining, and transit this is corner-unit living at its finest with panoramic terrace views and full lifestyle amenities. Some pictures of the terrasse are virutally stagged (id:67475)
Brampton, Ontario
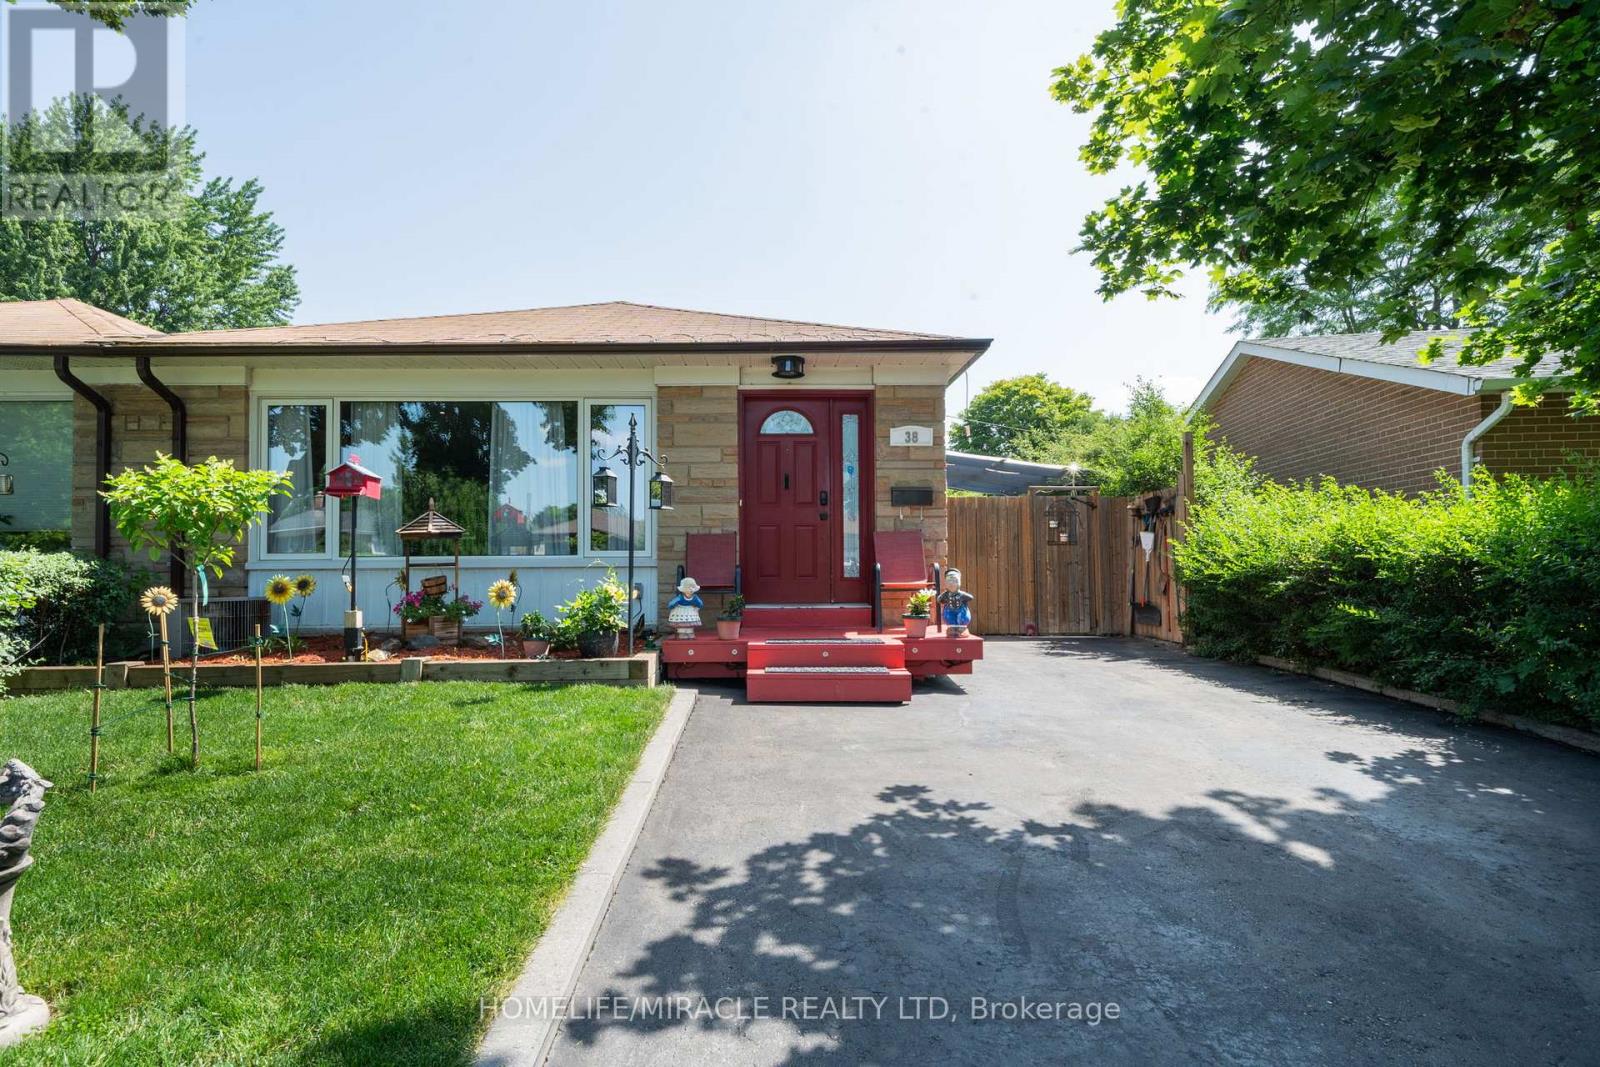
Welcome to this beautifully maintained semi-detached backsplit, offering exceptional curb appeal and a private driveway. This move-in-ready home showcases true pride of ownership with a functional layout and no wasted space.The spacious main floor features laminate flooring throughout the living and dining rooms, complemented by a large picture window that fills the space with natural light. The bright, oversized kitchen offers stainless steel appliances, quartz countertops, abundant upper and lower cabinetry, and a convenient side entrance to the backyard.The upper level features laminate flooring throughout 3 generously sized bedrooms, each offering ample closet space and large windows. The primary bedroom includes wainscoting and a sliding door leading to your own private deck and backyard oasis. Relax by the deck with coffee or tea and enjoy your summer days by the inground pool, relax in the hot tub, and create lasting memories in the fully fenced yard.The lower level offers excellent flexibility with a separate walk-up entrance, making it ideal for an in-law suite or potential income opportunity. It features a kitchenette, one bedroom, a full bathroom, storage area, separate laundry in the mechanical room, and a spacious crawl space for additional storage.Conveniently located close to excellent schools, parks, family-friendly communities, major highways, public transit, and the Bramalea GO Station. You'll also enjoy being just minutes from shopping, big box stores, restaurants, and a wide variety of everyday amenities.***This is a must-see home that truly stands out for its quality, care, and attention to detail. Book your private showing today-you won't be disappointed.*** (id:67475)