Danielle Beitz, Broker


Vaughan, Ontario
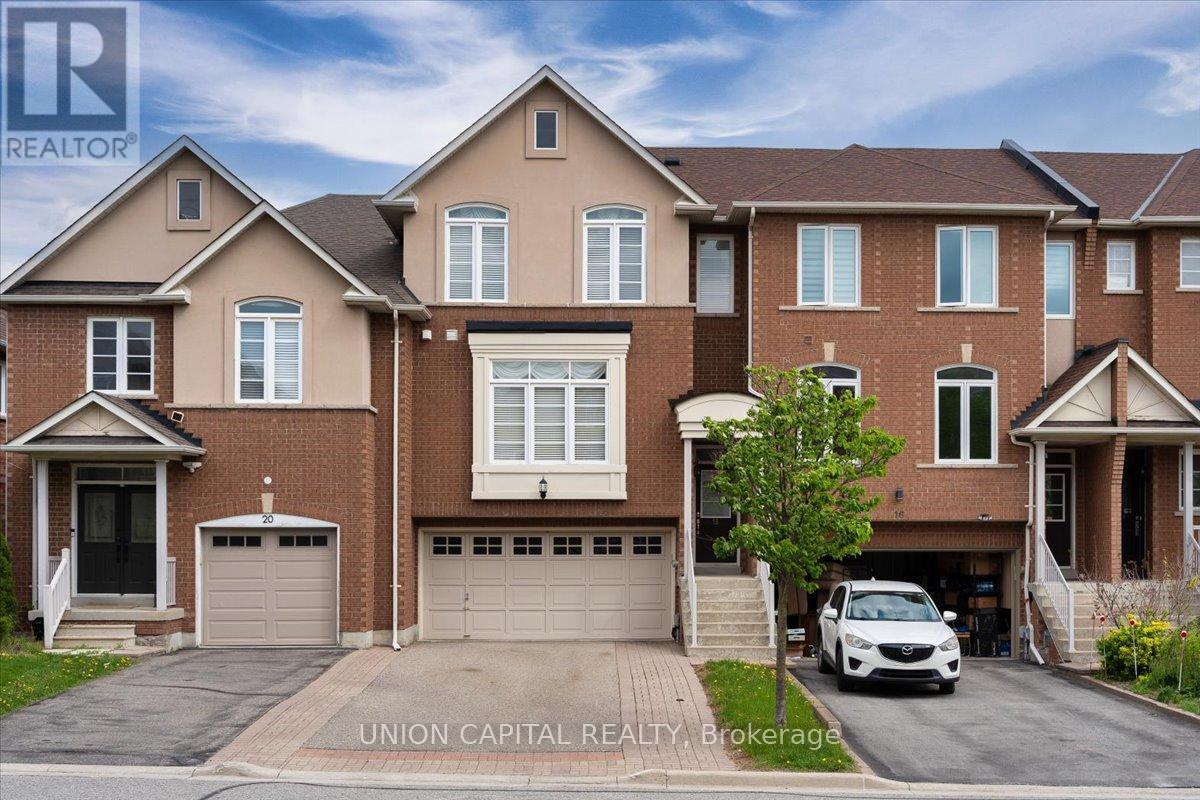
Immaculate freehold executive townhome in the prestigious community of Thornhill Woods, offering 2,250 sq. ft. of finished living space including the walkout basement. This exceptionally well-built home features concrete block party walls and a full double garage with tool bench and corridor access to the rear yard. Enjoy the convenience of direct garage entry to a finished lower level with walkout to a ground-level deck and patio, all set within a low-maintenance backyard. The bright open-concept main floor offers a welcoming gas fireplace, spacious eat-in kitchen, and sliding glass doors leading to an oversized upper deck, perfect for entertaining. The upper level features a generous primary suite with a luxurious 6-piece ensuite bathroom, along with a convenient upper-level laundry room. This home shows like a model and is truly move-in ready-a rare opportunity in a highly sought-after neighbourhood. Ideally located with easy access to shopping, top-rated schools, public transit, and major highways including 407, 400, and 404. New Air Conditioner - 2026 (id:67475)
Ajax, Ontario
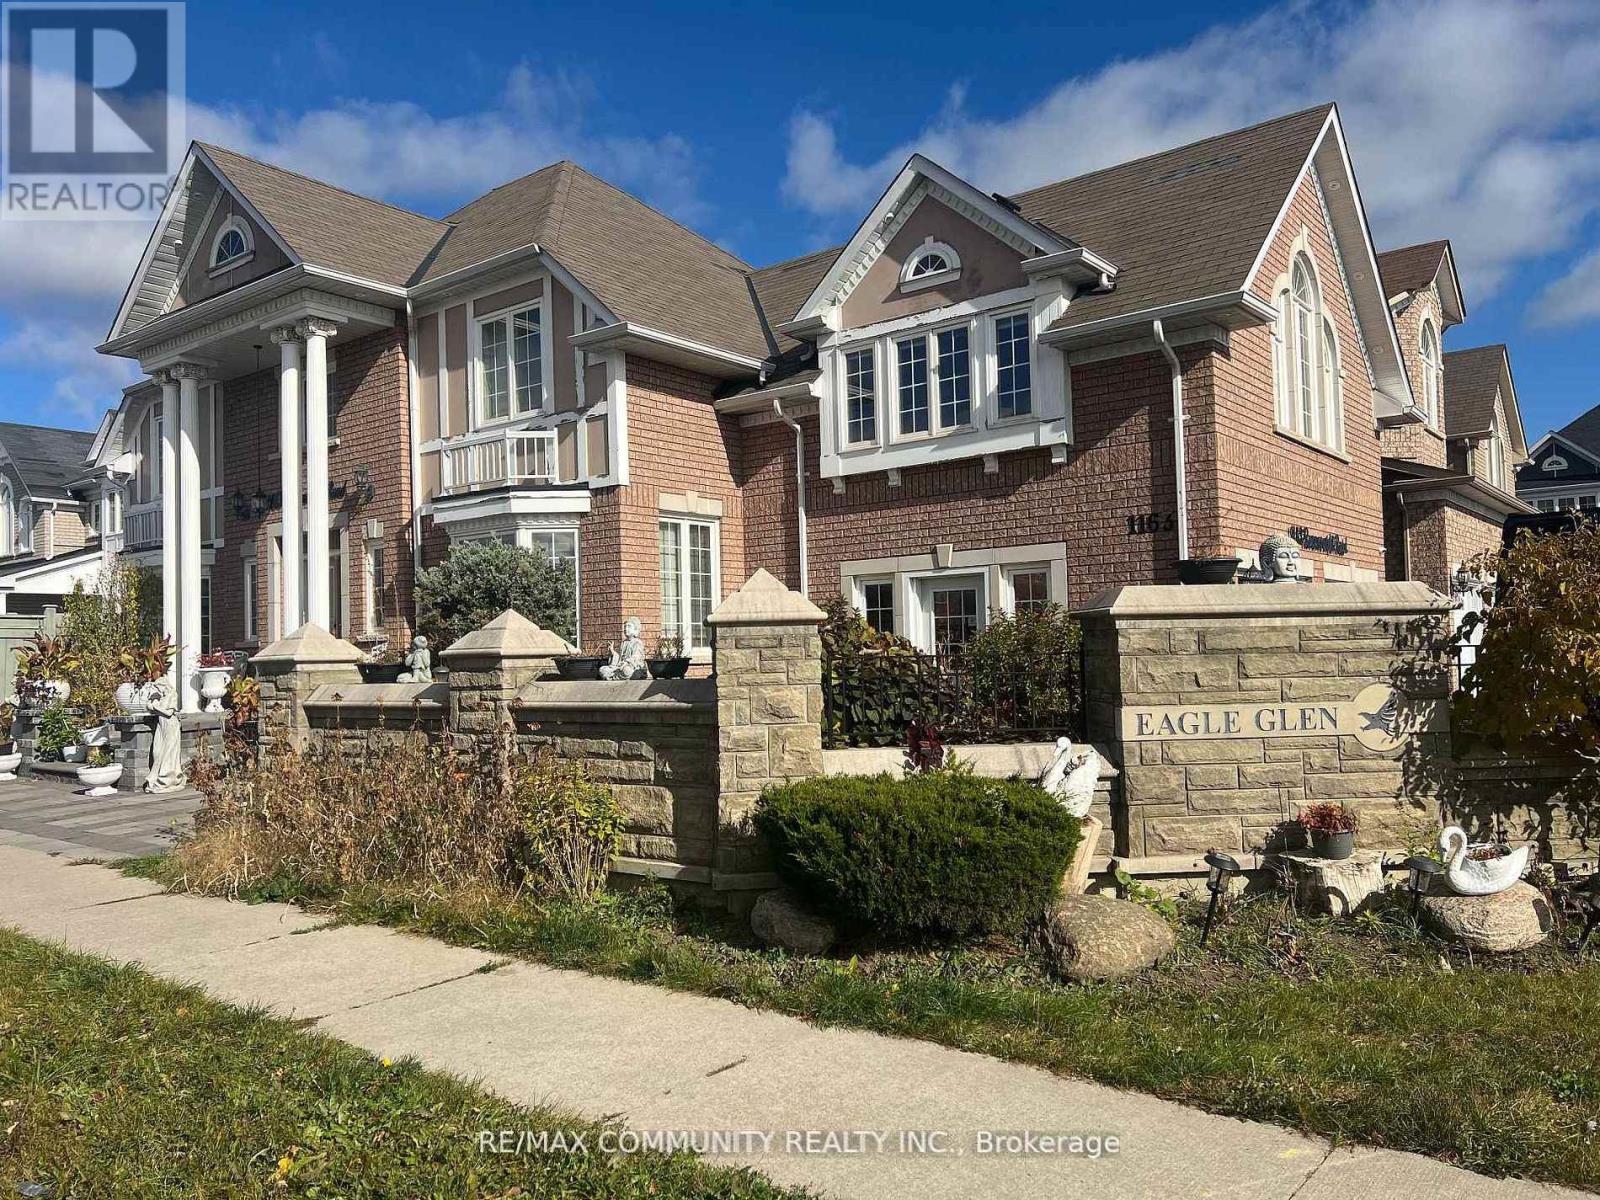
***Legal Basement Apartment*** 2 Bedroom + 2 Full Washroom ,Ensuite Laundry. Private Sep Entrance, Spacious Open-Concept Living And Dining. Close to All Amenities, Shopping, Dining, Schools, and Public Transportation And Major Highways. Tenants Pay 35% Utilities. (id:67475)
Toronto, Ontario
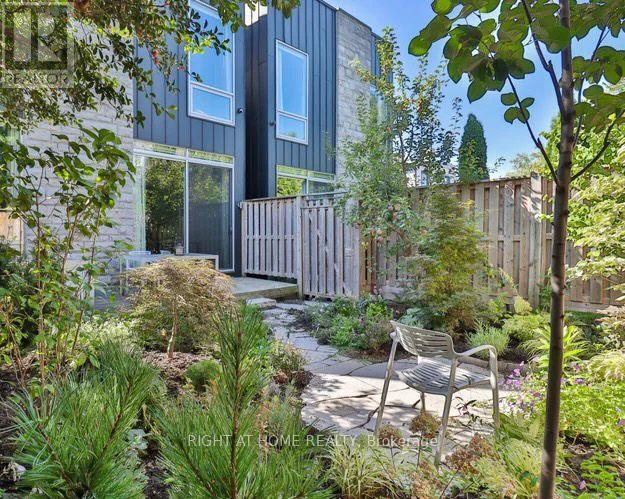
The property is currently leased to tenants until May 2028. Step inside 18 Mitchell Avenue and experience city living at its most refined. Tucked just below Queen Street West on a quiet, one-way residential street, this rare detached home - only seven years old - offers the perfect balance between architectural sophistication and everyday comfort. The exterior's elegant blend of native stone, warm cedar, sleek metal, and brick creates a striking yet timeless presence that feels both modern and grounded within the neighborhood. Inside, every detail has been thoughtfully curated to deliver a seamless high-end lifestyle. Expansive windows invite natural light to pour into the sunlit living room, creating a warm and welcoming atmosphere throughout the day. The chef-inspired kitchen is both functional and beautiful - ideal for preparing intimate family meals or hosting memorable gatherings as golden evening light streams through the front picture windows.The connection between indoor and outdoor living is exceptional. Enjoy dinners overlooking the professionally landscaped garden, which transforms at night with carefully designed illumination, creating a private urban sanctuary. Above it all, the extraordinary 880 sq. ft. rooftop terrace offers a rare and remarkably private oasis - perfect for summer entertaining, quiet morning yoga, or sunset cocktails with friends.This is more than a home - it is an opportunity to live at the intersection of design, comfort, and location. Just steps away is the eclectic energy of Queen Street West, the lush green escape of Trinity Bellwoods Park, the trendsetting boutiques and acclaimed dining of Ossington Avenue, and the cultural charm of Dundas Street West.A short stroll connects you to King Street West, The Well, the Art Gallery of Ontario, the Four Seasons Center for the Performing Arts, and Toronto's Financial District. Here, convenience, culture, and cosmopolitan style converge effortlessly at your doorstep. (id:67475)
,
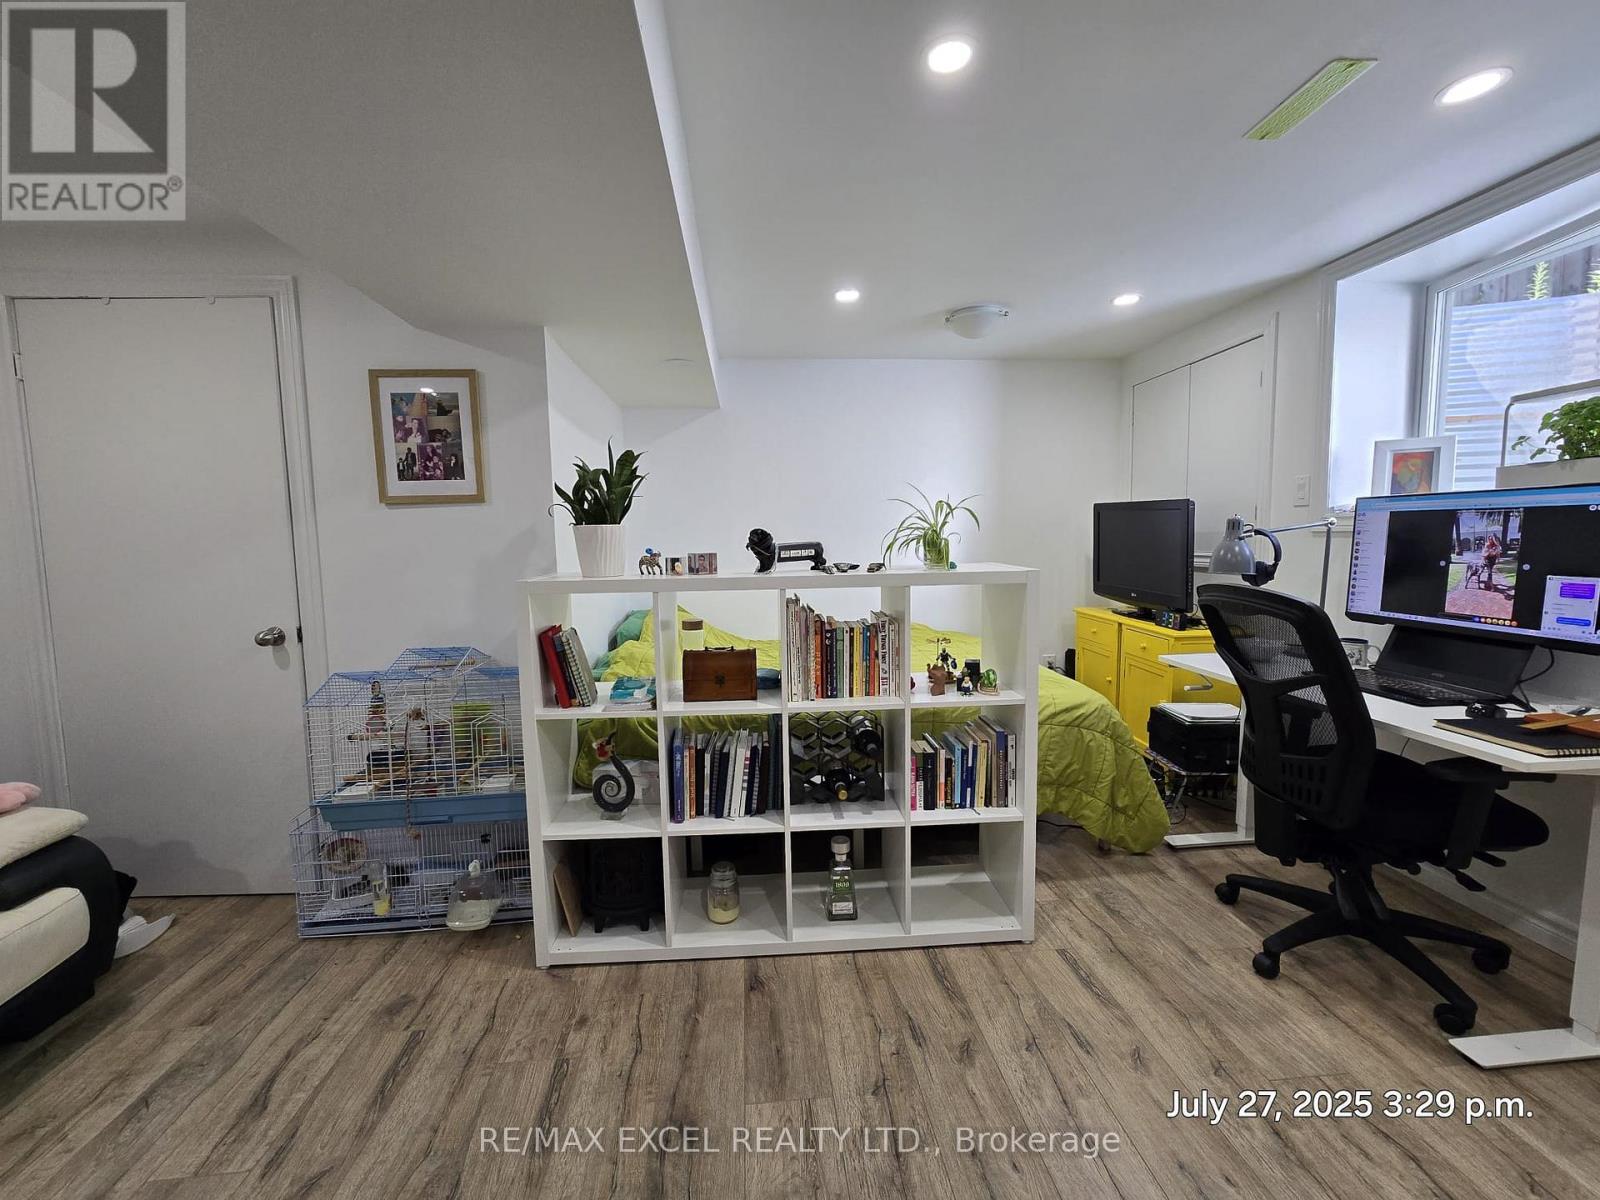
Enjoy this bright and generously sized bachelor unit featuring a private separate entrance for added privacy and convenience. The unit offers a walk-in closet, kitchen and bathroom, and access to shared laundry facilities. Ideally located in a highly sought-after neighbourhood, just minutes from shopping, restaurants, transit, schools, parks, and all essential amenities. A fantastic opportunity for comfortable and convenient living! (id:67475)
Innisfil, Ontario
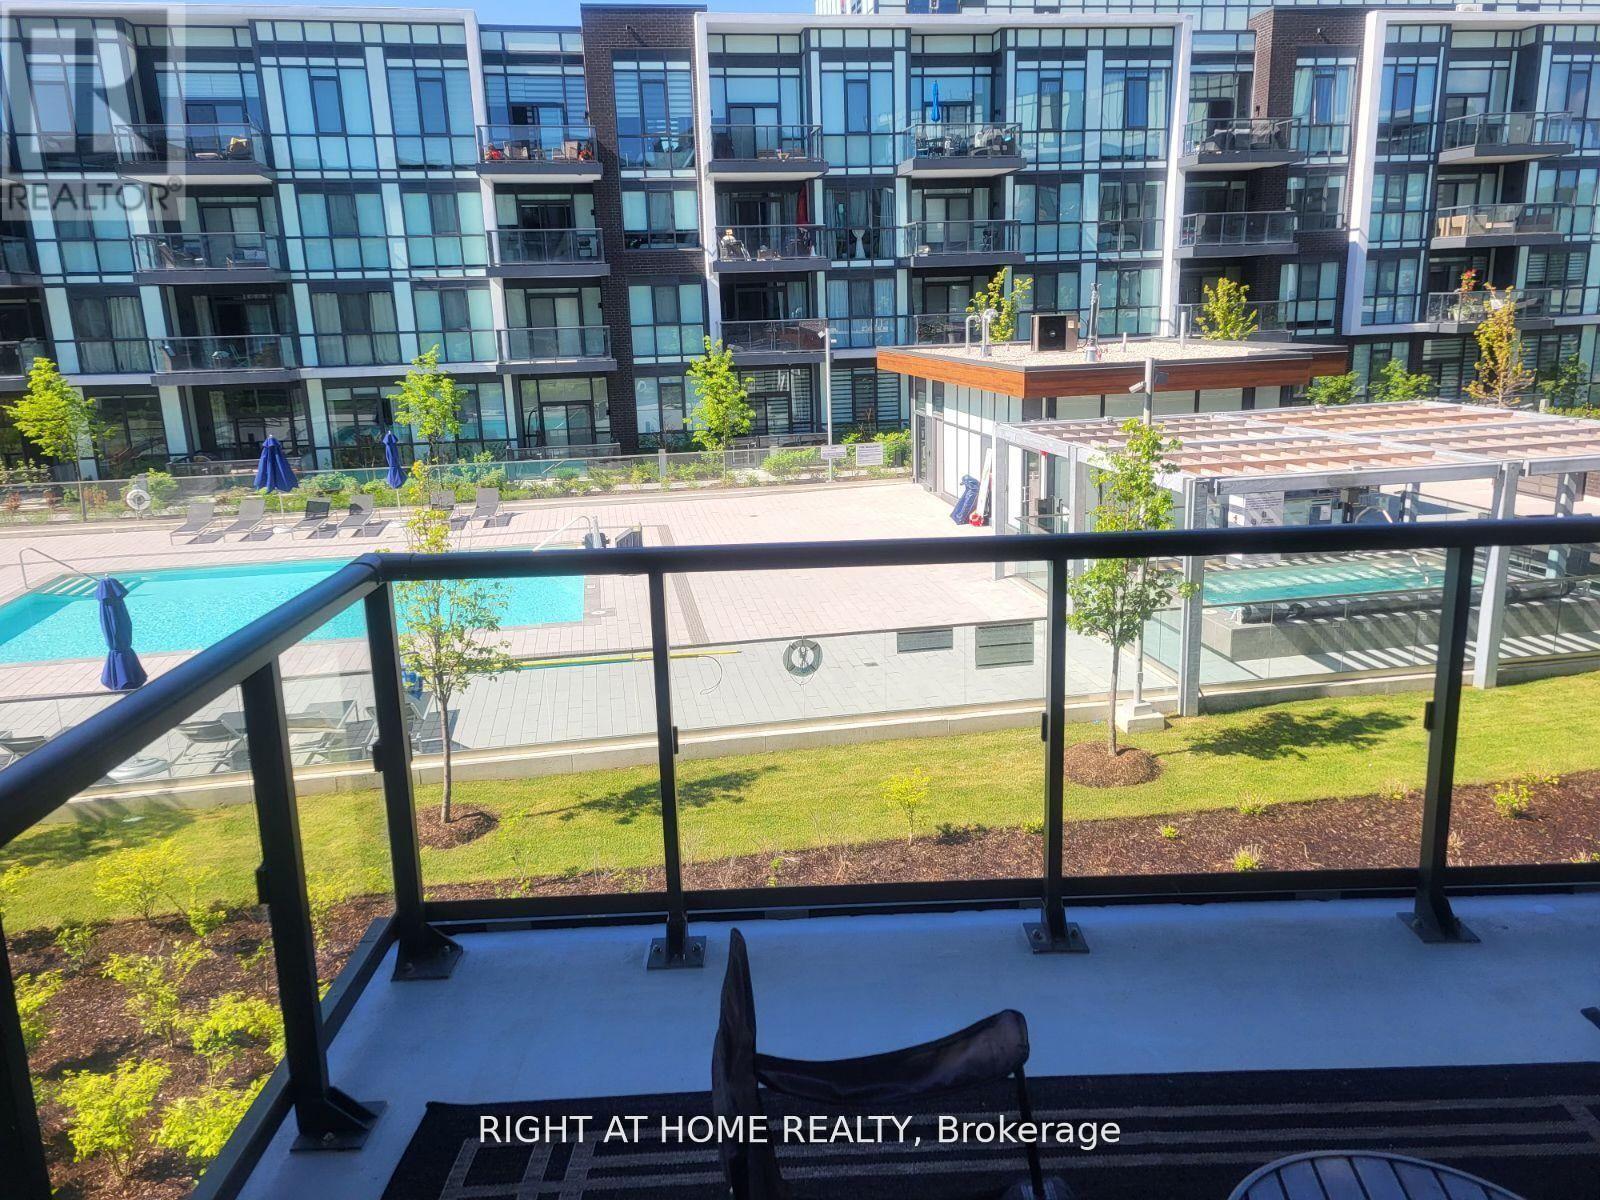
Resort Living at It's Finest FURNISHED FULLY UPGRADED West facing VIEWS OF THE POOL & HOT TUB 1 Bedroom Suite At Friday Harbour Waterfront Four Seasons Resort On Lake Simcoe. Open Concept Floor Plan With Large Balcony With Room For Outdoor Dining. Modern White Kitchen With Quartz Counter & Ss Appliances, 3 Piece Bath, Ensuite Laundry, Underground Parking And Locker. Furniture Included. Steps Away From Awesome Boardwalk Overlooking Marina, And A Number Of Great Shops And Restaurants. Lots To Keep You Busy Here With The Beach, "The Nest" 18 Hole Golf Course, 200 Acre Nature Preserve W/ 7 Km Of Hiking Trails, Marina, Boating, The Pier, Village, Beach Club, Pool, Gym, Year Round Events, Sports & Activities. (id:67475)
Clarington, Ontario
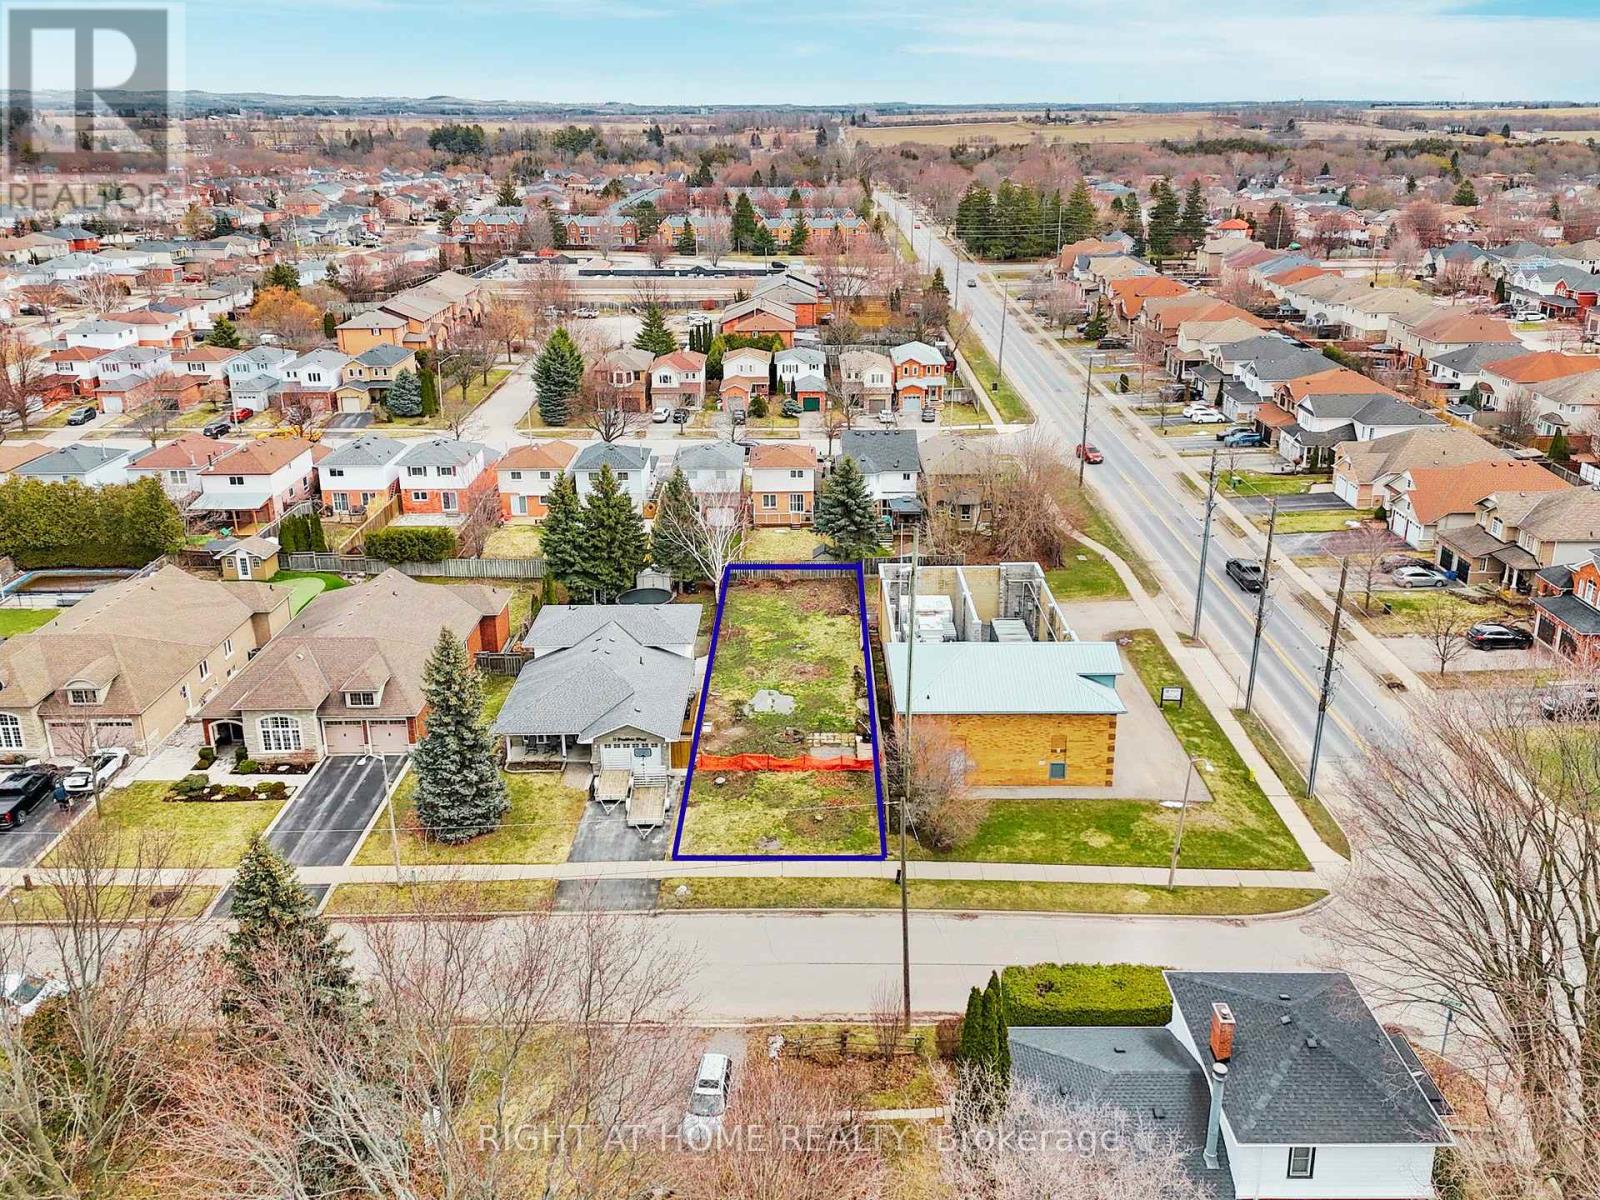
Build your dream home on this premium, ready-to-go lot in the heart of Bowmanville! Ideally located at 7 Bradshaw St, just off highly sought-after Concession Street, this exceptional property offers a rare opportunity to secure a large building lot in an established, highly desirable area. Measuring approximately 39.88 x 145.44 feet, this fully fenced lot has already been cleared and is ready for construction - saving you time and upfront costs. With services conveniently available at the lot line, you can move forward with your plans with ease and confidence. Enjoy a family-friendly neighbourhood close to excellent schools, parks, and everyday amenities. Take a short walk to the nearby plaza featuring Circle K, Domino's Pizza, and the local favourite Frosty John's. You're also within walking distance to downtown Bowmanville, where you'll find unique restaurants, boutique shops, and convenient grocery options. Commuters will appreciate the quick and easy access to Highways 115, 401, and 407, making travel throughout the GTA seamless. Whether you're a builder or looking to create your custom dream home, this is a rare opportunity to secure a prime piece of land in a growing, in-demand community. **SEE VIRTUAL TOUR. (id:67475)
The Archipelago, Ontario
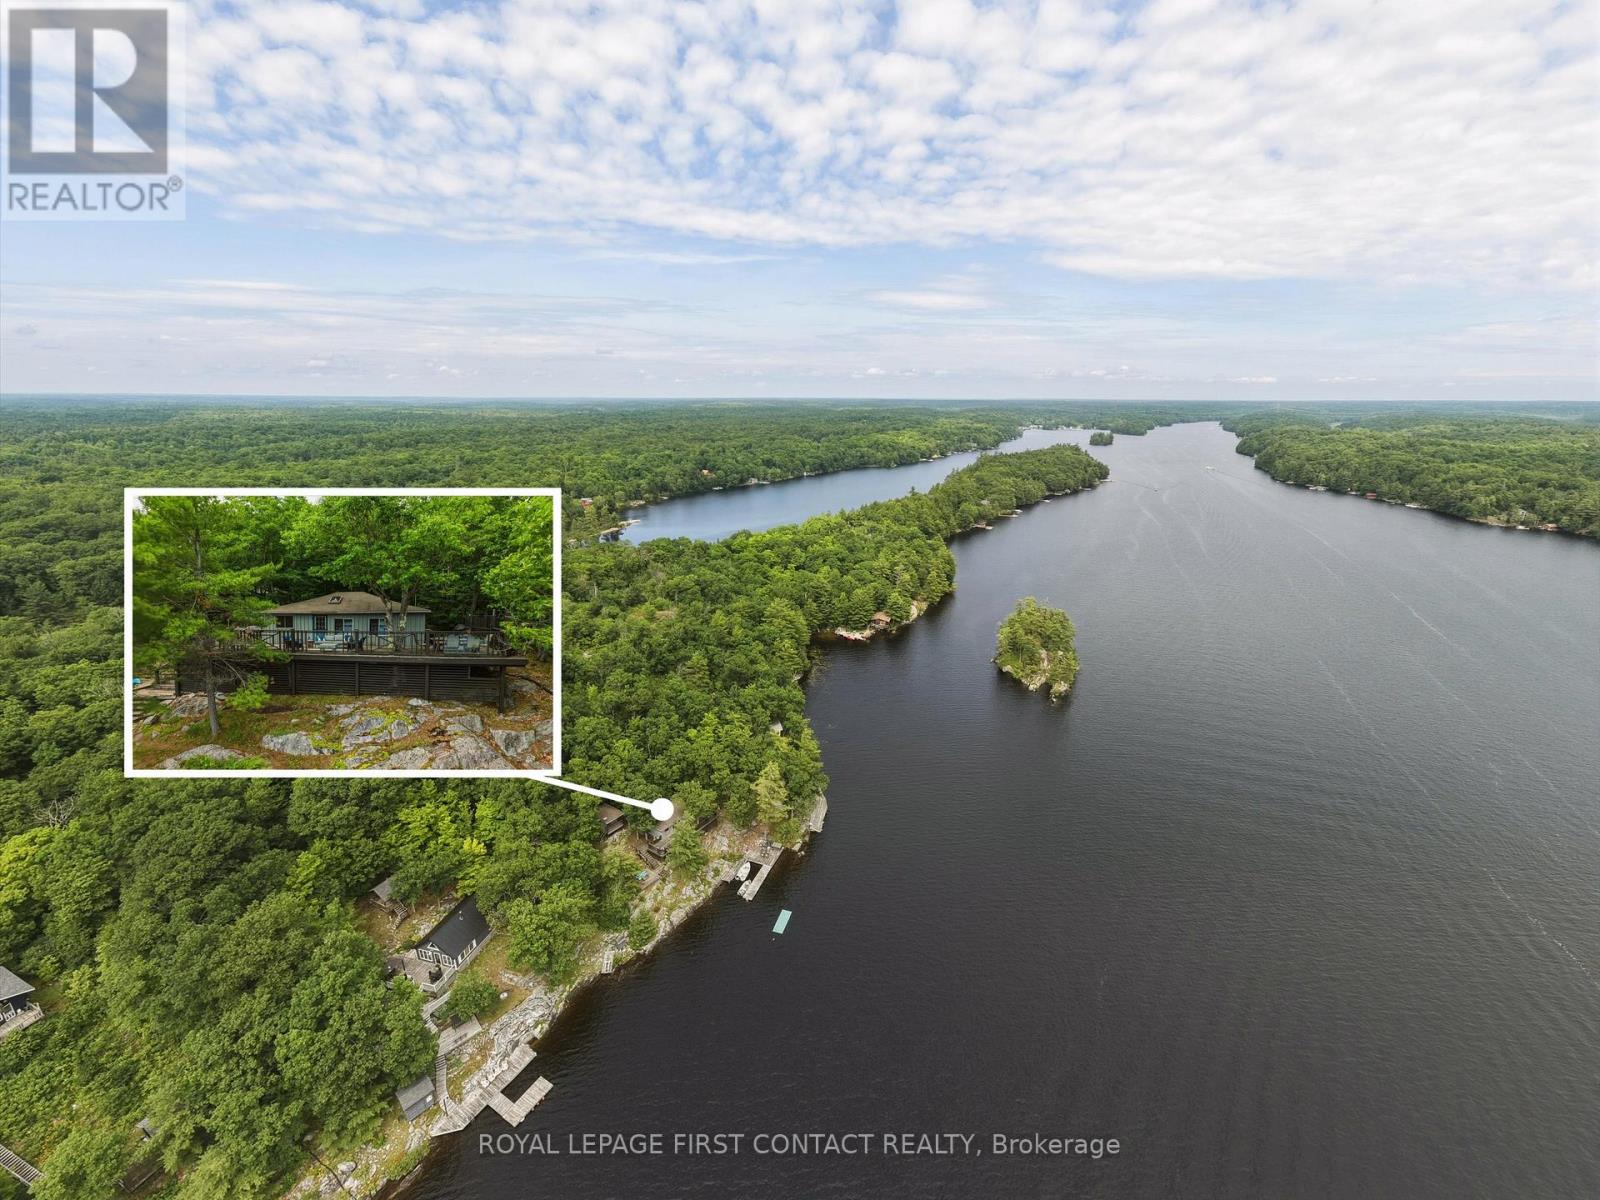
I am pleased to present an exceptional opportunity to experience the tranquility and beauty of Healey Lake through a charming 3-season cottage that promises to become your private retreat nestled along serene shores. Accessible exclusively by boat, this property offers a unique blend of privacy and convenience. The cottage enjoys all-day sun and breathtaking evening sunsets, with deep, clear water right off the dock, ideal for swimming, skiing, fishing, and a variety of water-based activities. The slightly elevated position affords extended lake views and a refreshing westerly breeze, enhancing your connection with the natural surroundings. The substantial walk-out attached deck overlooks the main lake and more than doubles the functional entertainment space, featuring multiple outdoor living areas to host family and friends comfortably. Inside, you will find an open-concept design seamlessly integrating the family, dining, and kitchen areas, creating a spacious and welcoming environment. Accommodating 8 to 10guests comfortably, the cottage includes three bedrooms and a separate guest cabin. The side attached deck expands the outdoor kitchen and dining area, complemented by a separate outdoor shower for added convenience. Further enriching the outdoor experience, the dockside features exceptional entertainment spaces: a mid-deck perfect for private conversations while watching the stunning sunsets, a lower deck with a protected docking area, and a fire pit ingeniously set into the Canadian Shield for cozy evening gatherings beside the water. The rear of the property abuts Crown lands, offering a network of trails for hiking and exploration, allowing you to embrace the natural beauty surrounding this peaceful retreat fully. Despite its secluded charm, the cottage is conveniently located just 15 minutes from Mactier or 30 to Parry Sound for all essential amenities. ensuring you remain connected while enjoying the comforts of cottage life. (id:67475)

Mississauga, Ontario
Welcome to Applewood Terrace Boutique Living in the Heart of Mississauga. Step into this spacious 2-bedroom, 2-bathroom suite nestled in the highly sought-after Applewood Terrace community. Spanning approximately 1100 sq ft, this unit boasts 9' coffered ceilings, elegant pot lights, and hardwood flooring, creating a warm and inviting ambiance. The chef-inspired kitchen features extended cabinetry, sleek quartz countertops with a raised breakfast bar, and convenient access to the combined pantry and in-suite laundry area. The open-concept design seamlessly connects the kitchen to the living and dining areas, perfect for entertaining guests.Retreat to the expansive primary bedroom, complete with a generous walk-in closet and a luxurious spa-like 4pc ensuite bath featuring an oversized tub and a divine glass-enclosed shower. The second bedroom is offering privacy - perfect for guests, kids, or a home office setup. A nearby 3-piece bathroom completes this ideal layout. Additional highlights include California-style shutters, crown moulding, a gas fireplace, and a walk-out terrace. The unit also comes with one underground parking spot and a dedicated locker for extra storage. Prime location & amenities situated in the vibrant Applewood neighbourhood, residents enjoy proximity to top-rated schools, Trillium Health Partners - Mississauga Hospital, and a variety of shopping and dining options. Commuters will appreciate easy access to major highways (403, 401, 410, 407, QEW), the GO station, and public transit routes. Experience boutique condo living at its finest in this well-managed, low-rise building. Don't miss the opportunity to make this exceptional property your new home! (id:67475)
Mississauga, Ontario
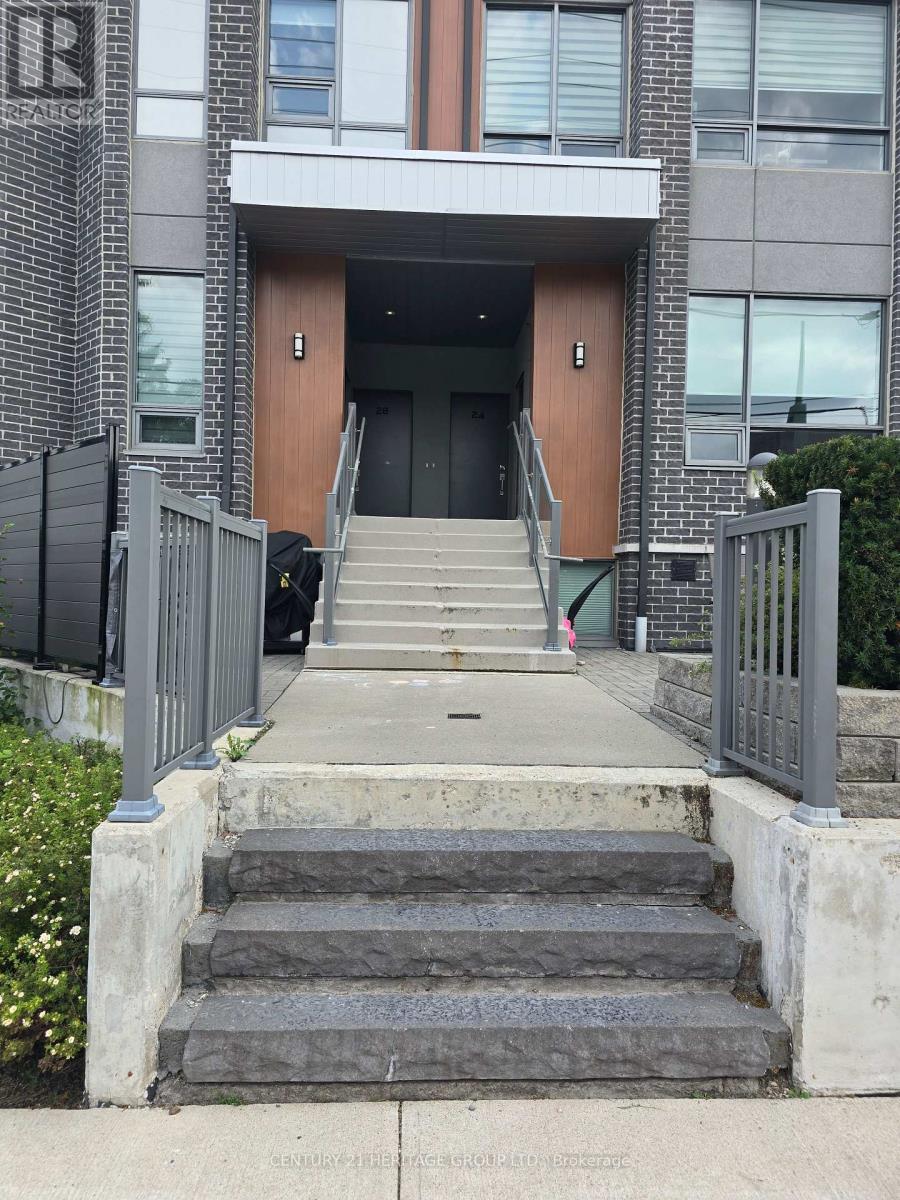
2-Bedroom Modern Townhome With 9' Ceiling, Bright Open Concept Kitchen Combined With Living/Dining Overlooking The Patio, Ensuite Bathroom W/High Quality Bath Fixtures. Minutes Away From Trendy Amenities Mississauga's Southside Has To Offer: Port Credit's GO Transit station, TTC Bus Stops, Parks, Schools, Places Of Worship, Restaurants, And Much More! (id:67475)
Brampton, Ontario
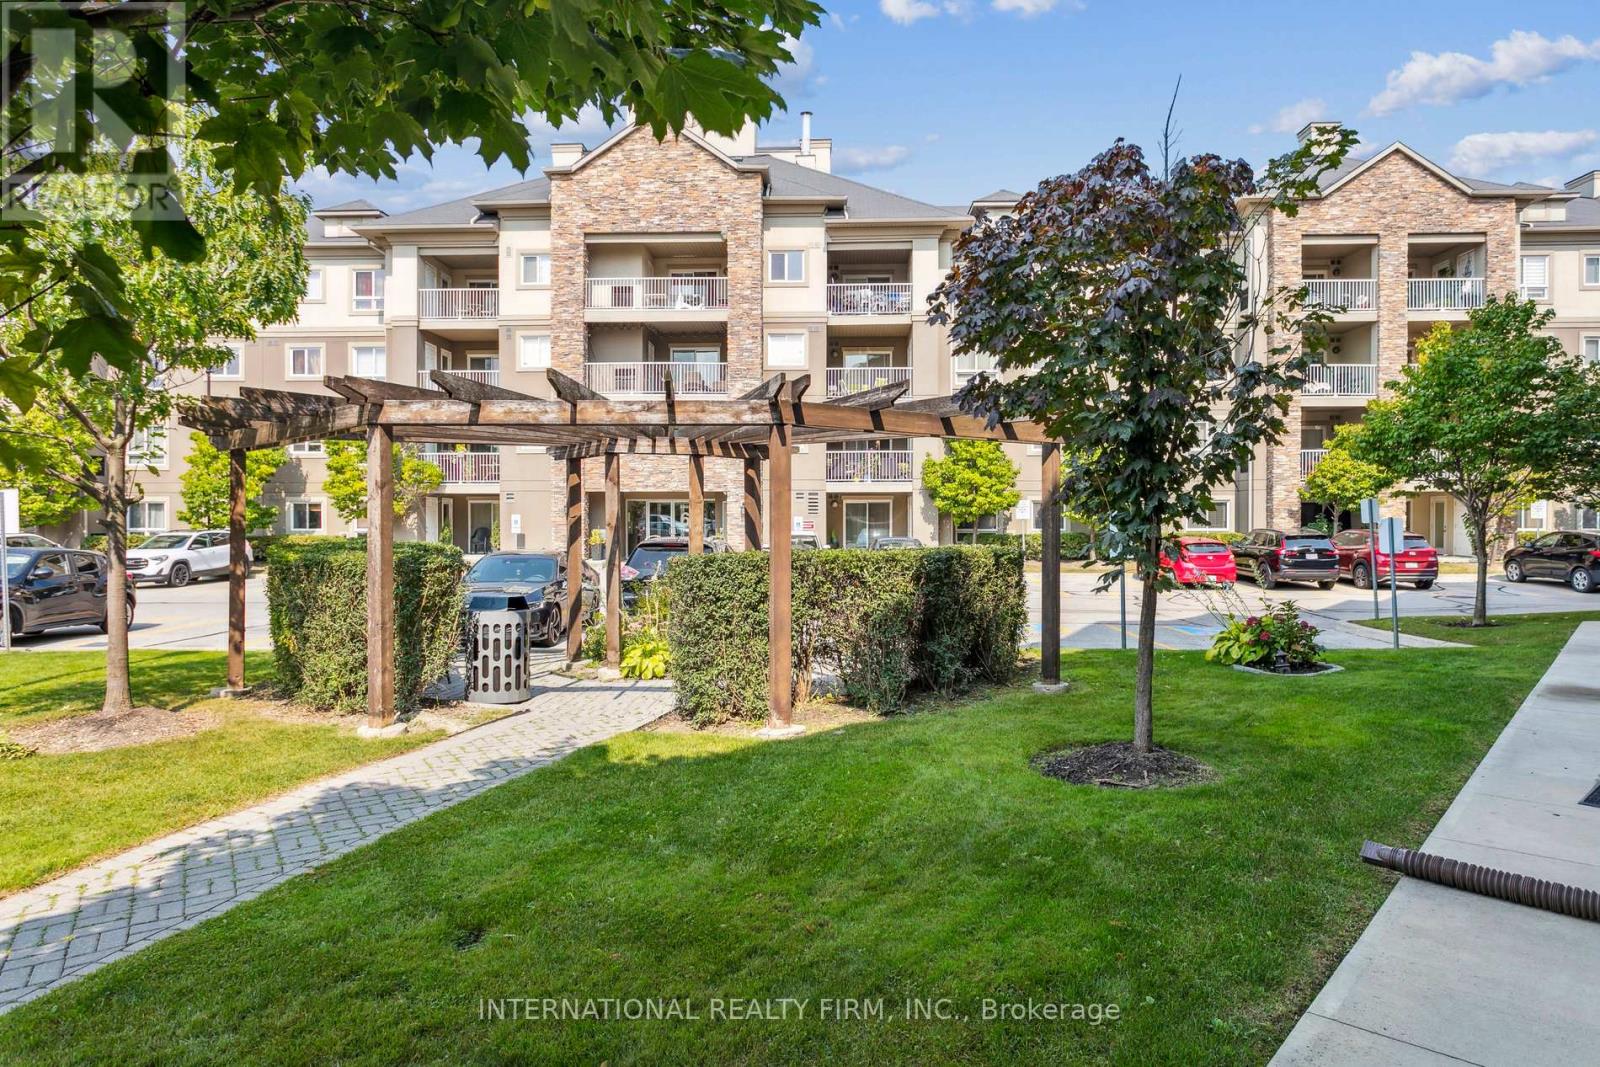
Welcome to this spacious ground-floor stacked townhouse, a rare find that perfectly blends convenience and versatility for first-time buyers, seniors, or savvy investors. The interior features a bright, open-concept layout including two generous bedrooms and a massive den that easily functions as a third bedroom or a quiet home office. This suite is thoughtfully designed with two full bathrooms, ensuring comfort and privacy for all residents. You will love the updated kitchen, which shines with brand-new countertops and modern cabinetry, while the comfortable primary suite offers its own walk-in closet and dedicated ensuite. This unique unit boasts the significant advantage of two separate entrances, providing effortless accessibility and a practical "walk-out" lifestyle that is ideal for pet owners. Step outside to your private sundeck, a perfect spot for lounging or enjoying a BBQ. This home includes one secure underground parking space and is situated in a high-demand, family-friendly location just a few minutes from premier shopping like Costco, as well as essential hospital and community center facilities. This area is an educational hub, located within walking distance or a short drive to Humber College, along with several elementary and high schools nearby. With Pearson International Airport just minutes away and excellent public transportation available nearby-including multiple bus routes and quick access to major highways-the location is truly unbeatable for students and working professionals alike. The sellers are motivated and offering a flexible closing. Experience the perfect balance of space, comfort, and low-maintenance living in this must-see property. (id:67475)
Innisfil, Ontario
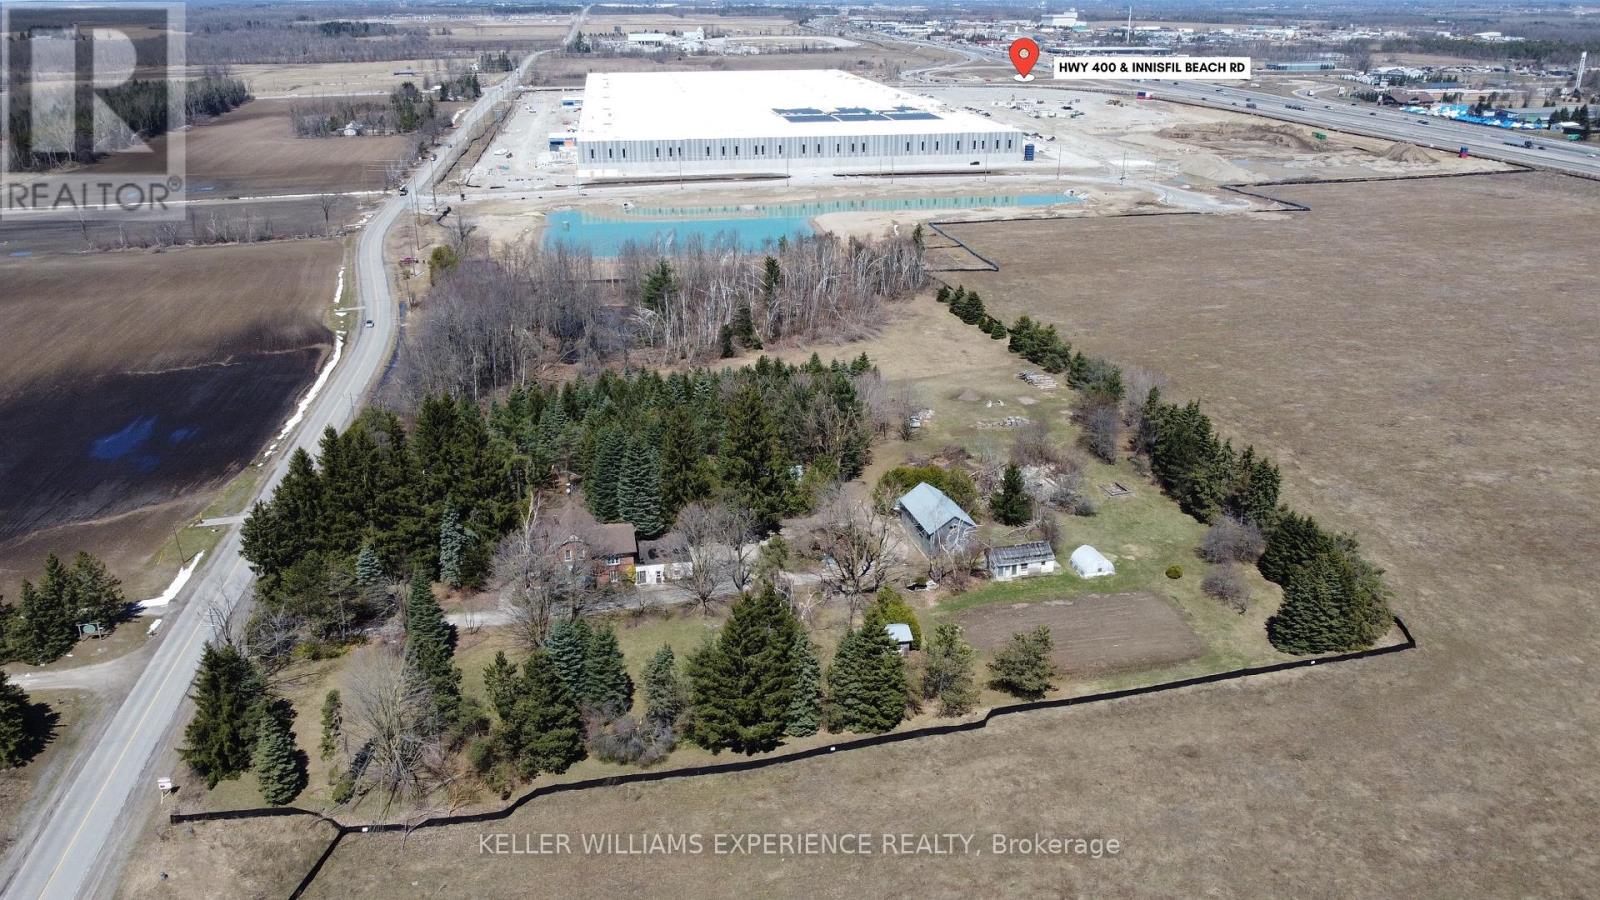
Don't miss this unique development opportunity to own 8.36 acres of prime Industrial Business Park land in the coveted Innisfil Employment Lands. Perfectly situated with unparalleled accessibility to Highway 400 and just a 40-minute drive from the 407, this parcel is a golden investment opportunity in one of Ontario's emerging industrial and commercial hotspots. With surrounding lands already under development and on-site servicing in progress, the property offers both immediate potential and long-term value. Ideal for businesses prioritizing quick and efficient logistics, the property's superb location ensures you stay well-connected to the greater Ontario region. Zoned as IBP, the land is versatile, accommodating a wide array of industrial and commercial uses. Take this rare opportunity to break free from the costly constraints of the GTA and maximize your ROI with this affordably priced, strategically located land. Note: The sale focuses solely on the land value. (id:67475)
Toronto, Ontario
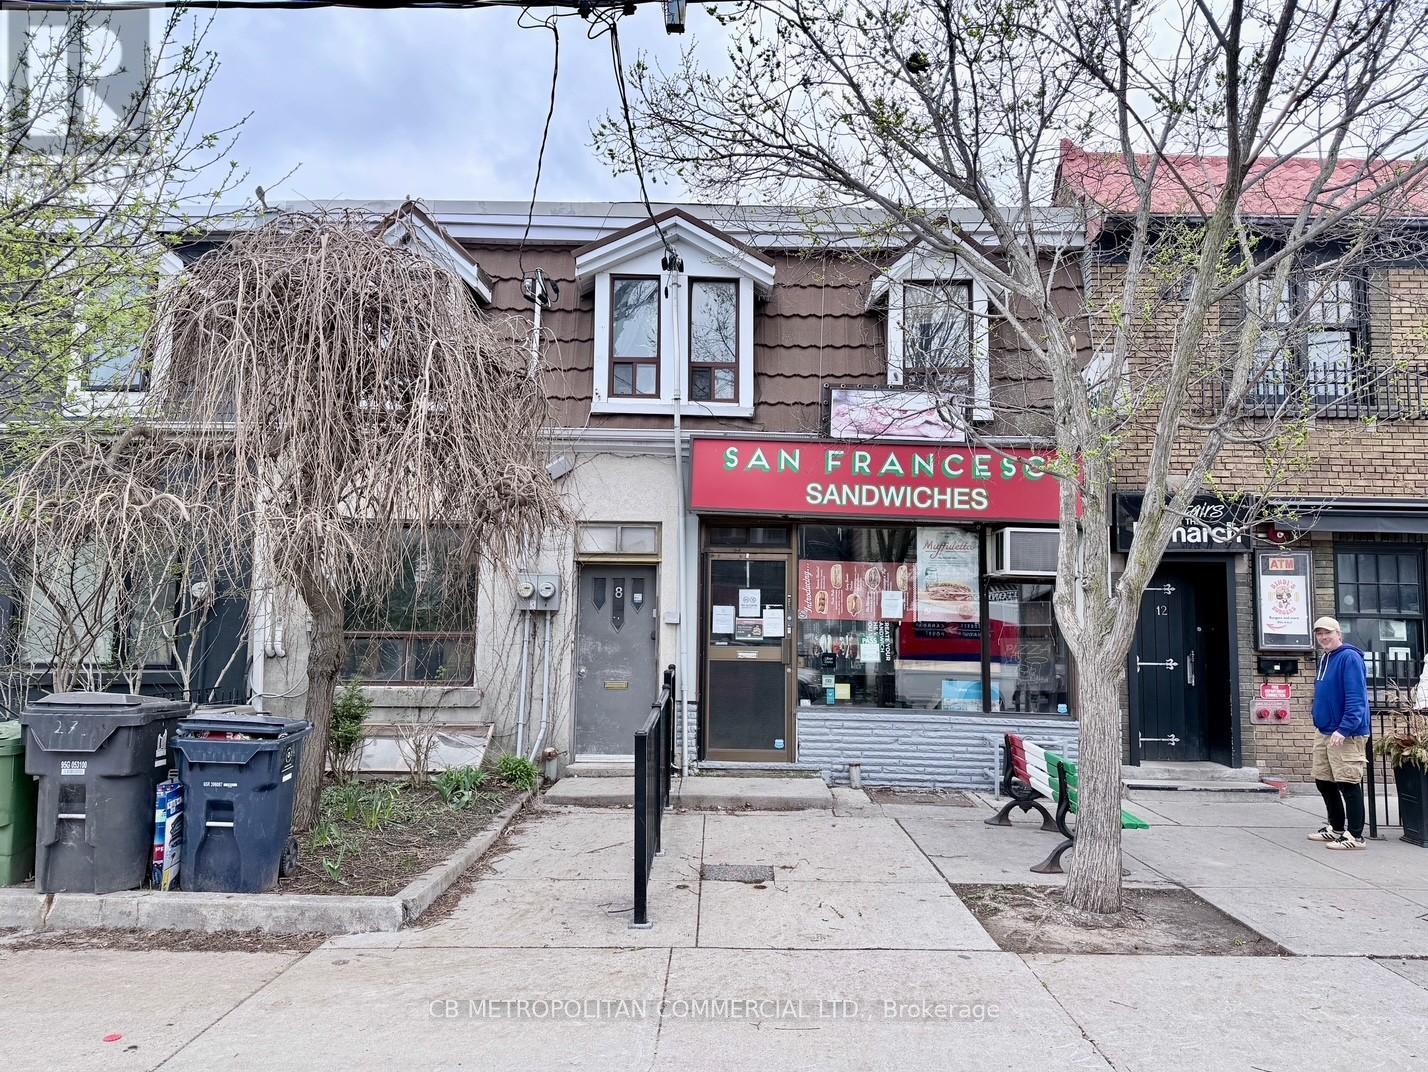
Property is 8 & 10 Clinton .........8 Clinton - Rented apartments (month to month tenancies)Apt 2 upstairs one bedroom $1,574.76 including utilities, Apt 1 downstairs 2.5 bedrooms $2,315.85 plus utilities 10 Clinton - sandwich shop for 50 years closed in January 2026...legal non-conforming retail food use, kitchen, walk-in fridges, lower prep kitchen and walk-in fridge, 2nd floor office (id:67475)
Toronto, Ontario
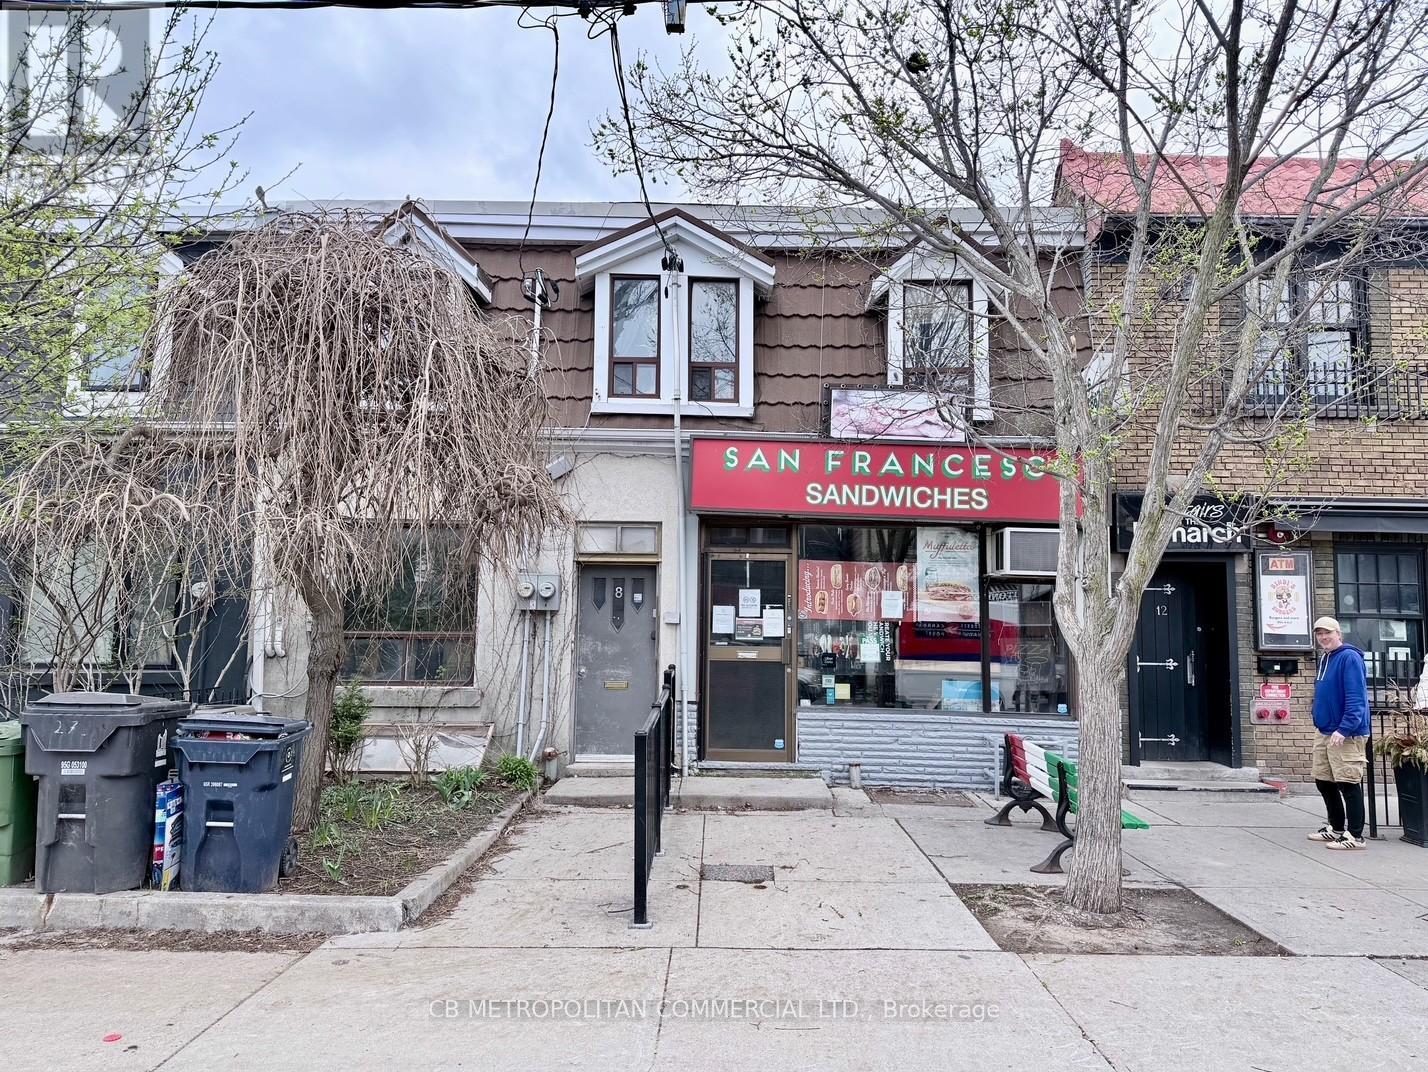
Property is 8 & 10 Clinton .........8 Clinton - Rented apartments (month to month tenancies)Apt 2 upstairs one bedroom $1,574.76 including utilities, Apt 1 downstairs 2.5 bedrooms $2,315.85 plus utilities 10 Clinton - sandwich shop for 50 years closed in January 2026...legal non-conforming retail food use, kitchen, walk-in fridges, lower prep kitchen and walk-in fridge, 2nd floor office (id:67475)
Northern Bruce Peninsula, Ontario
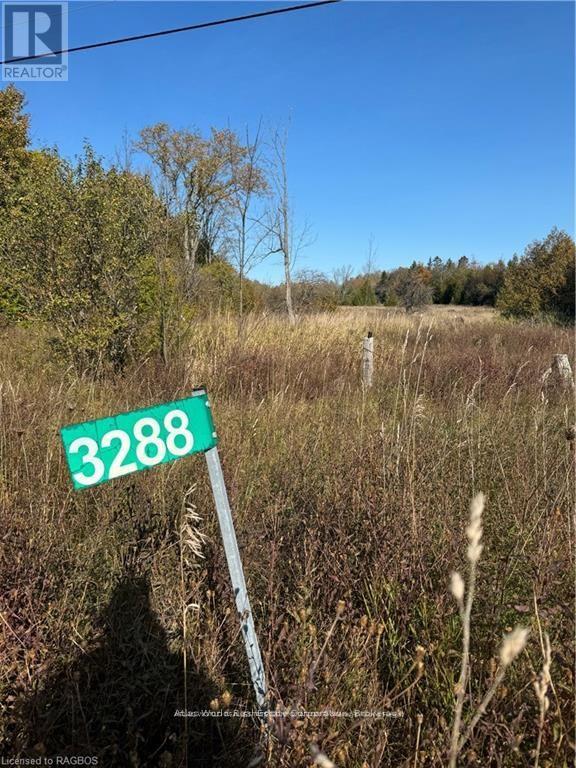
ONLINE PROPERTY AUCTION; BID COUNT: 1 (ONE) CURRENT BID $57,900.00 ~ Auction End DATE / TIME: 6:00 pm 15 September 2026 BIDDING CLOSE DATE; Reserve bid, soft close auction. Property is being sold "AS IS WHERE IS". This is an auction held by Embleton Auctions posted on MLS as a "mere posting". All Agreements of Purchase and Sale are to be submitted as CASH on closing; no conditional offers will be entertained. Irrevocable should be 1 day after the auction close. 15% DEPOSIT, including a 10% + HST AUCTION FEE is to be added to any cash bid; acknowledged in the Schedule A of the APS. You may bid by contacting your Realtor who will be paid 2% commission on completion by the Auctioneer if you win the auction. If you are representing yourself, then Doug Embleton Auctions can refer an Auctioneer to assist the Seller by taking your instructions and prepare your bid(s). Beautiful vacant lot perfectly situated between Tobermory and Lion's Head, offering the best of the Bruce Peninsula. This prime location features a well already installed and comes with a driveway permit for easy access to Highway 6. Surrounded by nature, it's the ideal setting for an economical, smaller home or cottage retreat. Enjoy the serenity of nearby hiking trails, crystal-clear waters, and the charm of nearby towns. Dont miss this chance to build your dream home in a peaceful, natural setting. (id:67475)
Toronto, Ontario
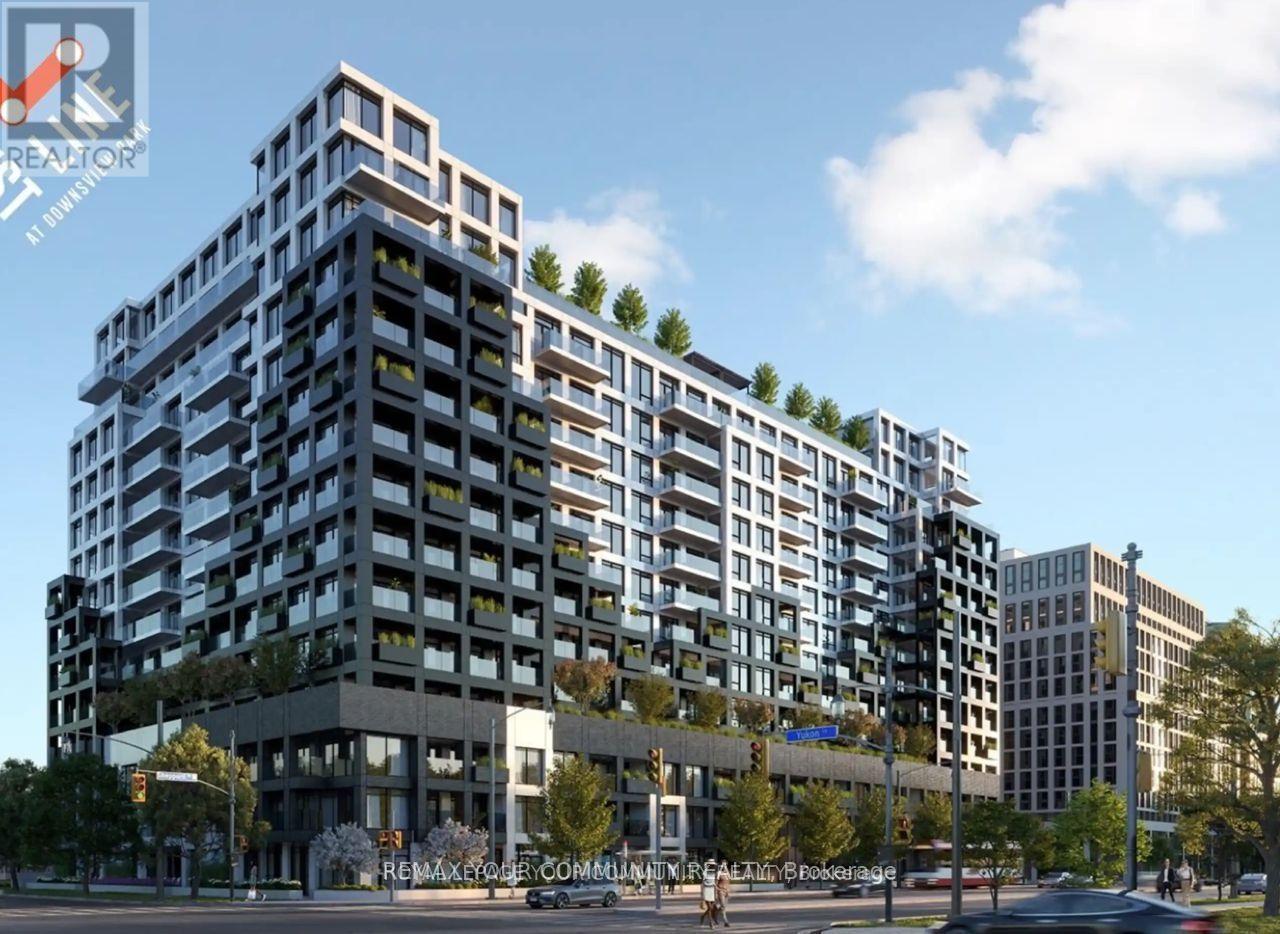
Welcome to the highly anticipated Westline Condos! This bright and spacious two bedroom, two full bath corner suite offers an abundance of natural light through with large windows in every kitchen boasts quartz countertops, premium cabinetry, and seamlessly flows into area with walkout to your private balcony, perfect for relaxing or one of the few layouts featuring a true door in the second bedroom providing added privacy and flexibility for a bedroom, home office, or guest room. Enjoy a modern, functional living space with excellent transit access, just steps tot the subway and with easy access to Highway 401 for a convenient commute. Residents enjoy exceptional amenities including a 24-hour concierge, state-of-the-art fitness centre, lunge and meeting rooms, children's playroom, entertainment lounge with games, BBQ area, and pet spa. (id:67475)
Wasaga Beach, Ontario
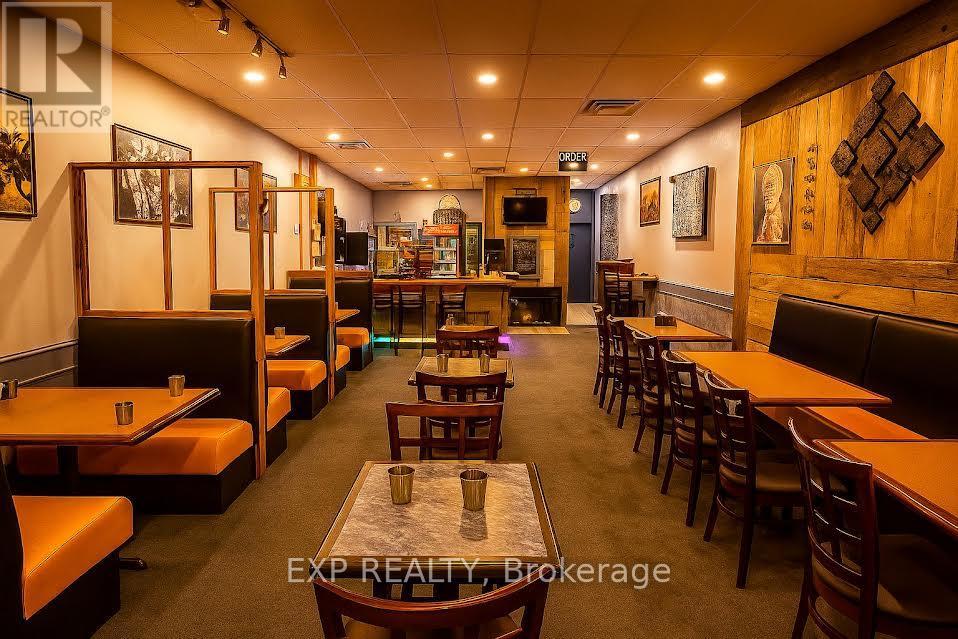
Turnkey restaurant opportunity in a prime Wasaga Beach location. Well-positioned in one of the area's busiest commercial corridors, surrounded by major national retailers including Walmart and benefiting from strong year-round traffic. This fully equipped restaurant offers approx. 40 seats, an 18-ft commercial hood, walk-in cooler, and stand-up freezer, providing a complete setup for immediate operation. Excellent visibility with high vehicle and pedestrian traffic driven by both local demand and seasonal tourism. Ideal for owner-operators, new concepts, or franchise expansion. Priced to sell, with vendor take-back financing available to qualified buyers. A rare opportunity in a high-demand beach market. (id:67475)
Toronto, Ontario
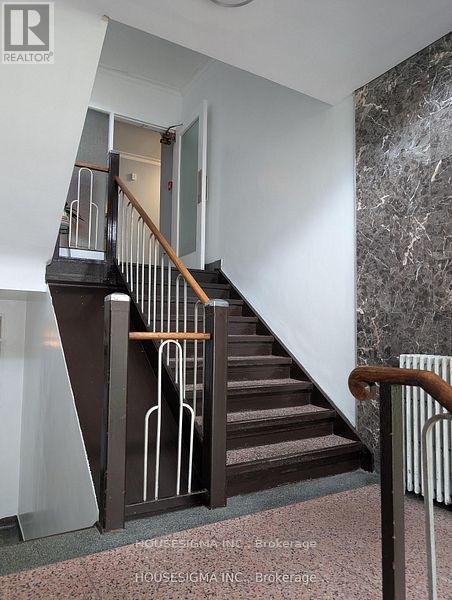
Welcome to apartment #202 at 117 Cosburn Avenue, a beautifully maintained rental opportunity nestled in the heart of East York's sought-after Pape Village community. This bright and inviting bachelor apartment is ideal for tenants seeking comfort, convenience, and a vibrant neighbourhood to call home.Featuring a functional layout designed for easy everyday living, this residence offers a well-appointed kitchen and bathroom, and large windows that fill the space with natural light. The thoughtfully designed floor plan maximizes every square foot, creating a warm and welcoming atmosphere.Enjoy unbeatable convenience with shops, restaurants, cafés, parks, schools, and public transit just steps away. With quick access to the Danforth, TTC, DVP, and downtown Toronto, commuting is simple and efficient.A fantastic opportunity to lease in one of East York's most connected and desirable communities. Don't miss your chance to live in this wonderful space.For your convenience, rent includes heat, hydro, and water. Parking is available for an additional $100/mth. Coin-operated laundry is available on-site. (id:67475)
Kearney, Ontario
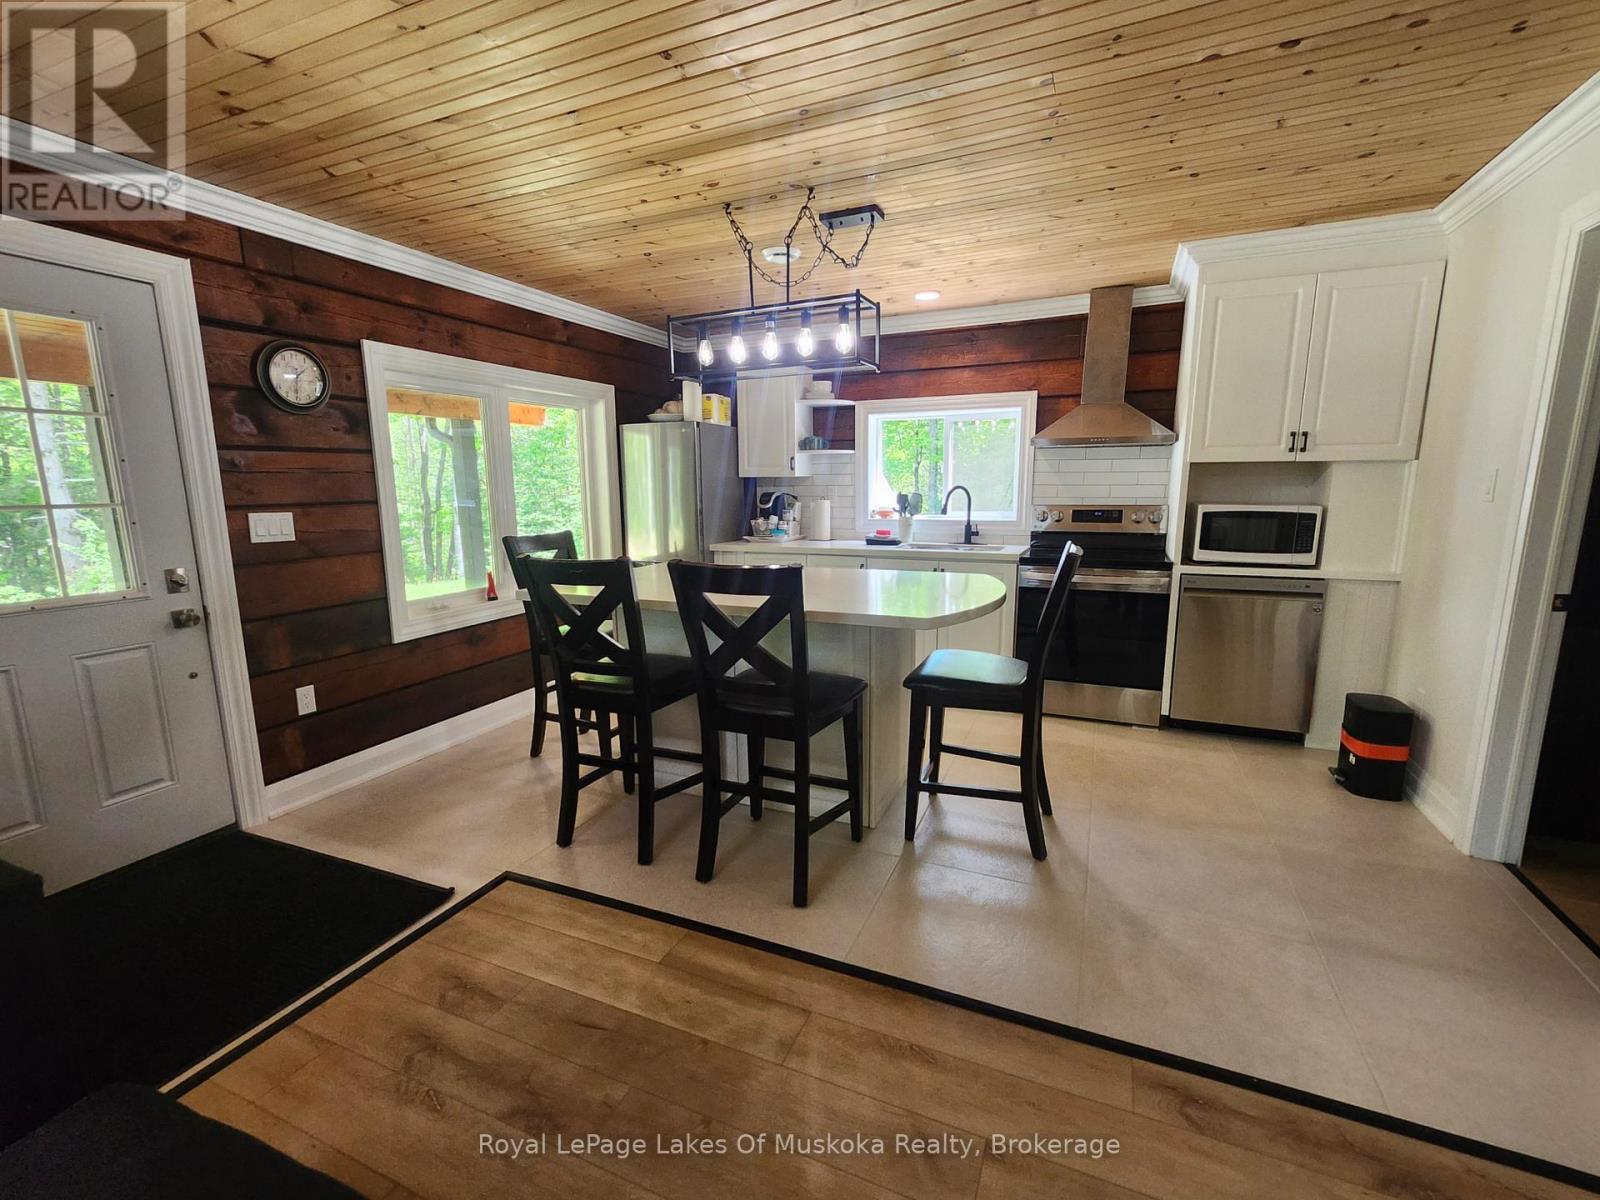
Escape to the peaceful surroundings of Kearney in this beautifully crafted fully furnished log home, built in 2022 and situated on a private 2.66-acre lot. Inside, the home features 2 bedrooms, 1 bathroom, in-home laundry, and a bright, open-concept layout. Large windows fill the space with natural light, while quality finishes throughout include a modern kitchen, beautifully tiled bathroom, and hydronic in-floor heating. Propane heat, a drilled well, septic system, and durable metal roof contribute to the home's efficiency and low-maintenance lifestyle. Step outside to enjoy the spacious covered porch overlooking the large yard and fire pit area-an ideal setting for relaxing, entertaining, or simply taking in the peaceful country atmosphere. Offering the perfect balance of modern comfort and rural charm, this property is conveniently located near Sand Lake, Edgewater Park and Algonquin Provincial Park within a reasonable drive for day trips and outdoor adventures. Offered fully furnished and move-in ready, this is an excellent opportunity to lease a newer home in a desirable rural setting. Utilities are extra. (id:67475)
Wasaga Beach, Ontario
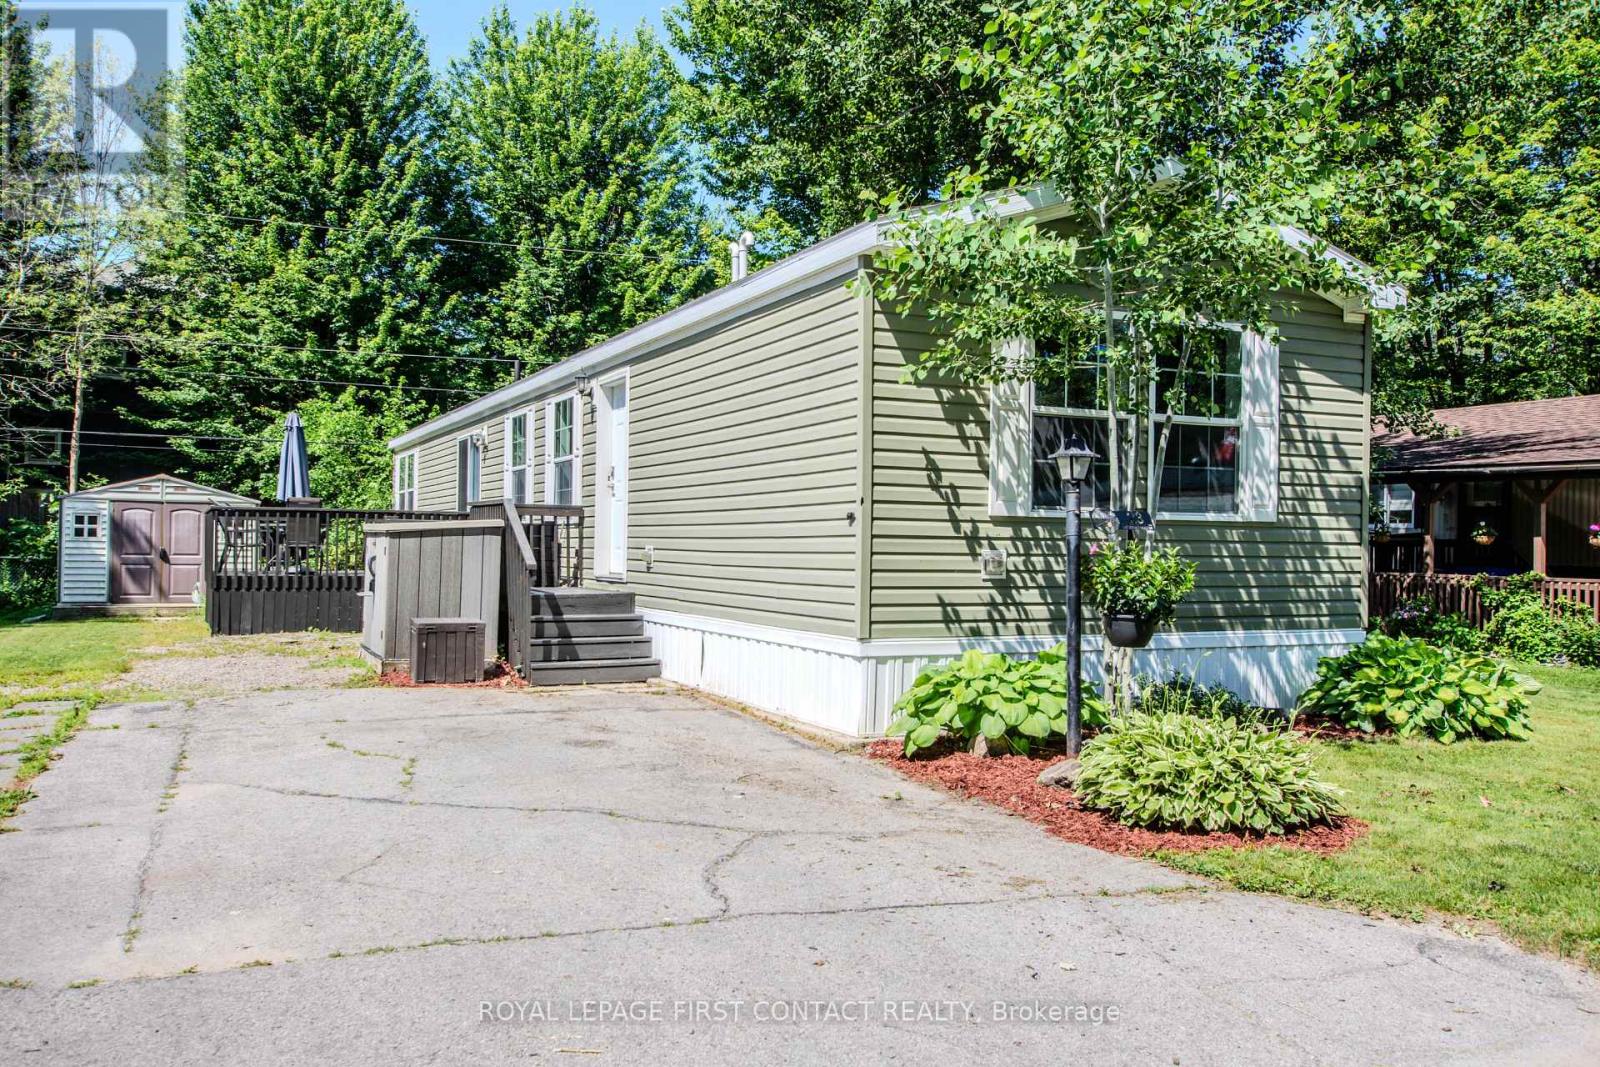
Carefree, affordable living in the heart of Wasaga Beach starts with a home designed to make everyday life easier. Set in Georgian Glen Estates, a peaceful Parkbridge land-lease community with no age restrictions, this bright 2-bedroom, 2-bath home combines comfortable one-level living with a central location close to shopping, dining, medical services, recreation, golf, parks, walking trails and the Wasaga Beach waterfront.Inside, the split-bedroom layout offers separation between the bedrooms, while the open-concept living area brings the kitchen, dining and living spaces together. Vaulted ceilings add a sense of openness, shiplap accents bring character to the living area, and a stone corner gas fireplace creates a comfortable gathering place. The updated kitchen connects easily with the main living space, and a patio door leads to a large deck for barbecuing, outdoor dining or quiet afternoons. Two sheds provide useful storage for tools, seasonal items and recreational gear.Georgian Glen Estates offers municipal services, paved roads, curbside garbage and recycling pickup, road snow removal, professional management and a community parkette with gazebo. With no community age restriction, it offers an affordable Wasaga Beach option for buyers seeking a simpler, lower-maintenance lifestyle without giving up everyday convenience.Monthly land lease is $800, plus land tax of $29.71 and home tax of $79.27, for a total of $908.48 per month. Water is billed separately. (id:67475)
Barrie, Ontario
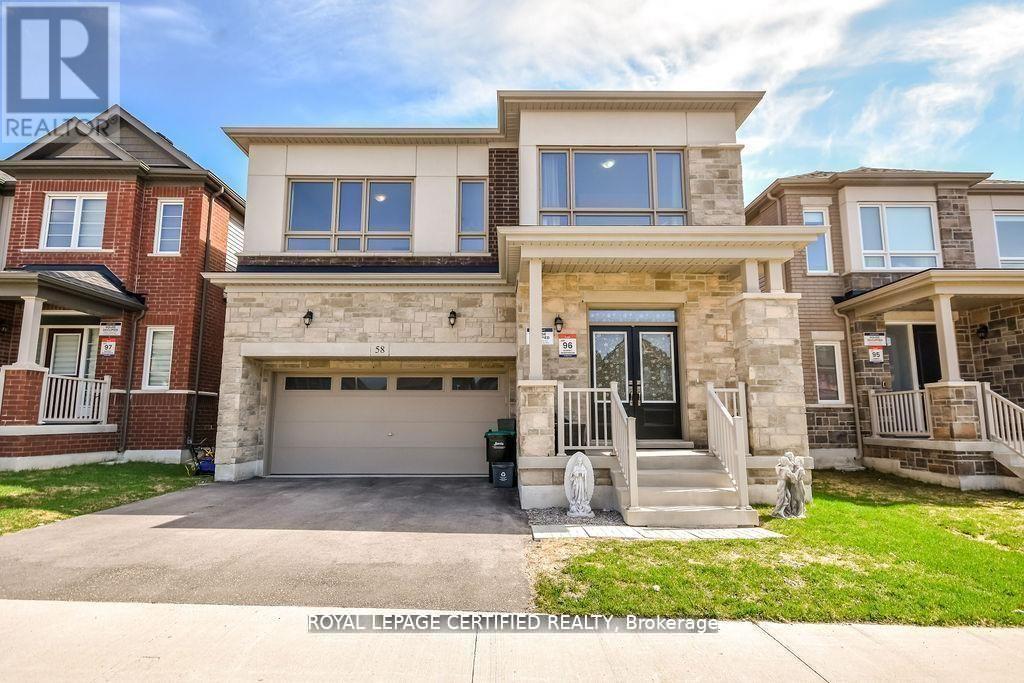
Discover refined modern living in this exceptional home offering over 3,155 sq. ft. of thoughtfully designed space, featuring 6 spacious bedrooms and 5 bathrooms to comfortably accommodate large or multi-generational families. The bright, open-concept floor plan is perfect for both everyday living and entertaining, highlighted by a chef-inspired kitchen with quartz countertops, stainless steel appliances, and a seamless connection to the expansive family room. A highly desirable main-floor bedroom complete with its own private ensuite and walk-in closet provides an ideal space for guests, extended family, or convenient main-level living. Upstairs, generously sized bedrooms with multiple ensuite layouts ensure comfort and privacy for everyone, while the expansive unfinished basement offers incredible potential to create additional living space, a recreation room, home gym, or even a future income suite. Nestled against tranquil green space and scenic walking trails with no rear neighbours, this remarkable property combines privacy with everyday convenience, just minutes from Hwy 400, excellent schools, parks, shopping, and a full range of amenities. (id:67475)
Tay, Ontario
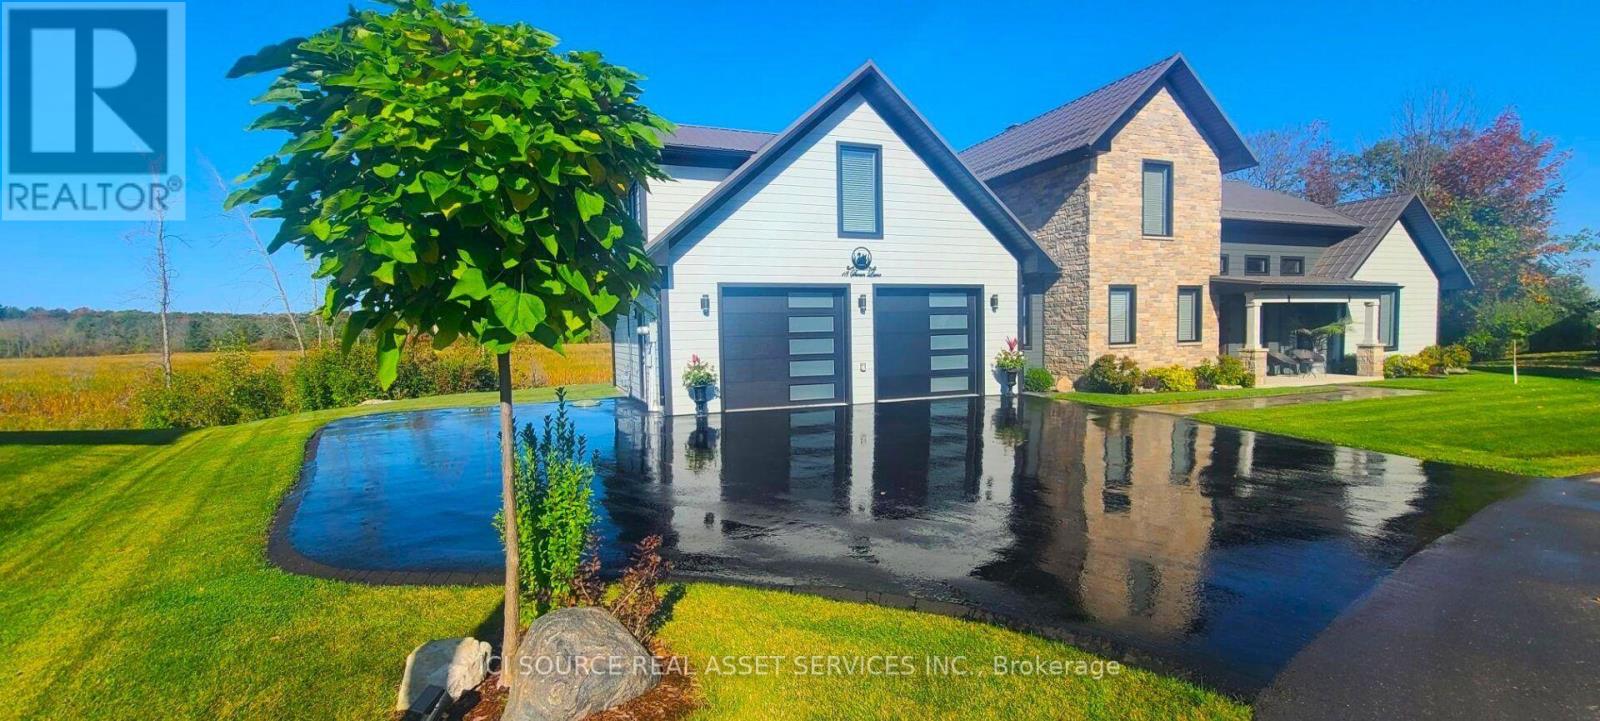
Welcome to picturesque Swan Lane, where luxury meets tranquility. It is located in a cul-de-sac, on a large premium & private waterfront lot. Wake up to the warmth of the morning sunrise on the front porch and unwind with breathtaking sunset views from the back patio. It is beautifully landscaped with Kentucky bluegrass, an assortment of trees, shrubs, lighting & walkways and is equipped with a B-hyve irrigation system. It is heated with a Navien combie-boiler for radiant in-floor heating throughout the main floor/garage and a furnace to heat the second floor. It is also equipped with central air, a central VAC and an HRV. It has a newly paved driveway & a large double wide EV-ready garage. The master is on the main floor and the 2 bedrooms are on the second floor. On this level, there is large bonus room that could easily be converted into a secondary master. The living boasts a one-of-a-kind accent wall, 18' high ceilings, a modern 50" double glass, 3-sided gas fireplace with driftwood logs & a 72" eight blade fan. The kitchen features soft close cabinetry, built-in stainless-steel appliances, a pot filler, 1 1/4" quartz countertops and a walk-in pantry with a bar fridge. The peace and serenity that this property offers, along with seclusion, nature and wildlife, are sure to make a lasting impression. Words cannot justify this gem of a property, as this is a once in a lifetime opportunity. Let the end of our dream, be the beginning of yours. Vacant land condominium. Monthly maintenance fee of $170.26 covers the maintenance of common areas. The boat is included *For Additional Property Details Click The Brochure Icon Below* (id:67475)
Aurora, Ontario
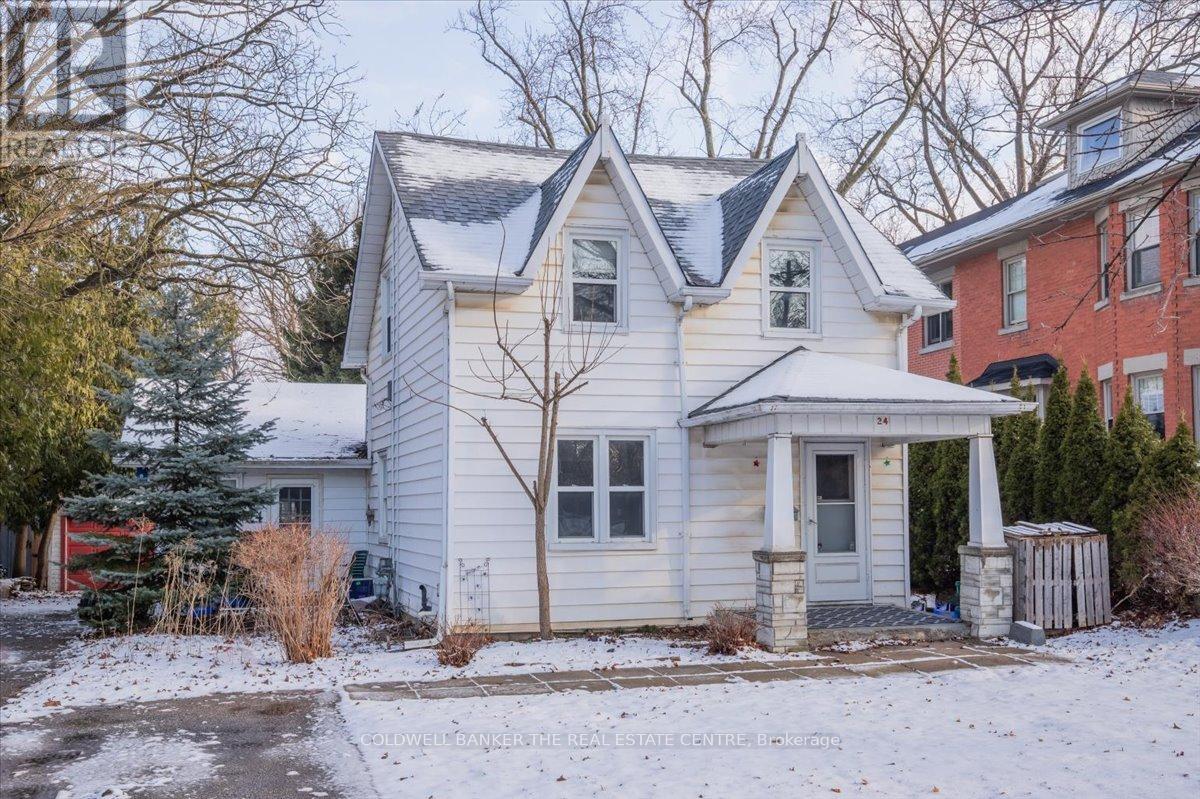
Welcome to 24 Maple St in historic downtown Aurora. 3 Bedroom Main house available for lease. Bright main level with Laundry. 3 bright upstairs rooms. Great for families or young professionals. Close to all amenities and transit. Available immediately. Enjoy this summer in your oversize backyard in the heart of Aurora. Lease includes all utilities(gas/water/hydro). Tenant responsible for TV, internet, phone, lawn maintenance and snow removal (id:67475)
Whitchurch-Stouffville, Ontario
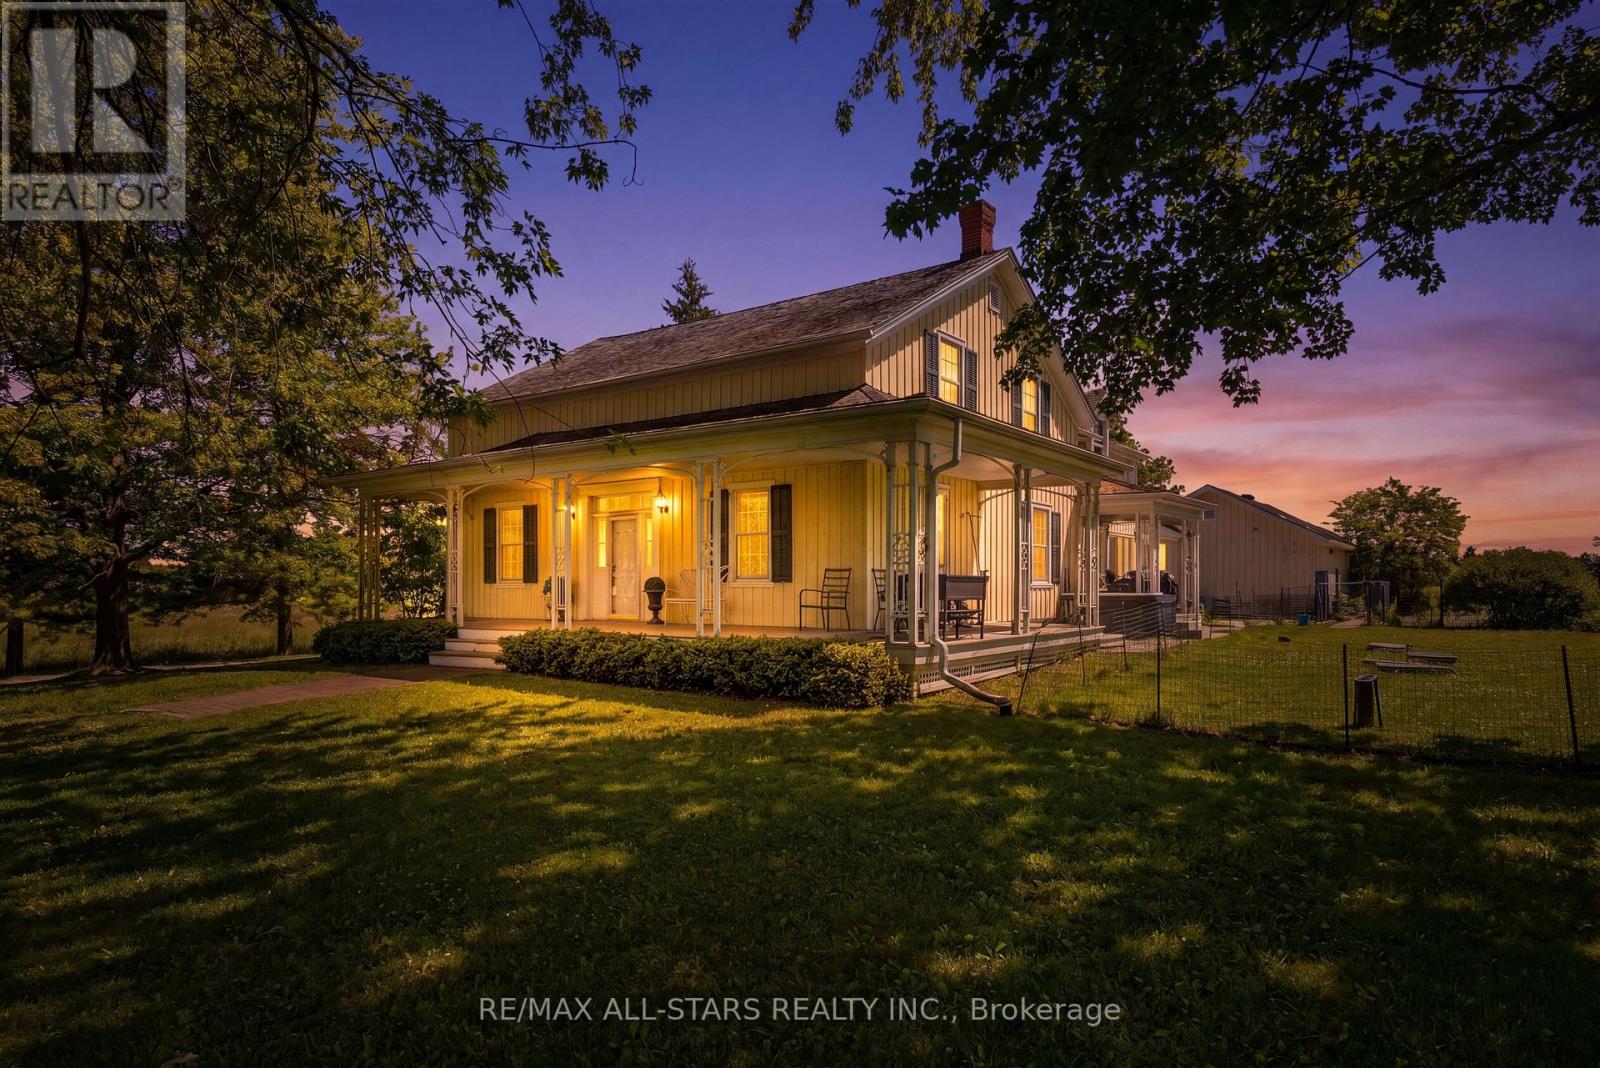
Set on a serene 25-Acre Equestrian Property, this Exceptional Estate Blends Country Privacy with Unbeatable Convenience-just 12 Minutes to Downtown Stouffville and Quick Access to the 404. Experience Outstanding Horse Facilities, Including a 9,500 Sq. Ft. Riding Arena, a 2,200 Sq. Ft. Barn with 9 Stalls, and Three Paddocks-Ideal for Serious Riders, Trainers, or those Seeking a Premium Hobby Farm Lifestyle. At the Heart of the Property, a Magnificent 4 Bedroom, 4 Bath Century Home Offers Timeless Charm and Comfortable Modern Living, Highlighted by Plank Hardwood Floors Throughout. Whether you're Envisioning an Elite Equestrian Setup, a Private Family Retreat, or a Refined Rural Lifestyle Close to Town, this is a Rare Opportunity to Own Acreage and Amenities in a Coveted Location. (id:67475)

Adjala-Tosorontio, Ontario
Desirable 1.83 Acre Pie-Shaped Lot In An Established Neighbourhood. Trees Along Rear Boundary With Cleared Area To Build Your Dream Home. Backs On To Pine River Valley. (id:67475)