Danielle Beitz, Broker


Lincoln, Ontario
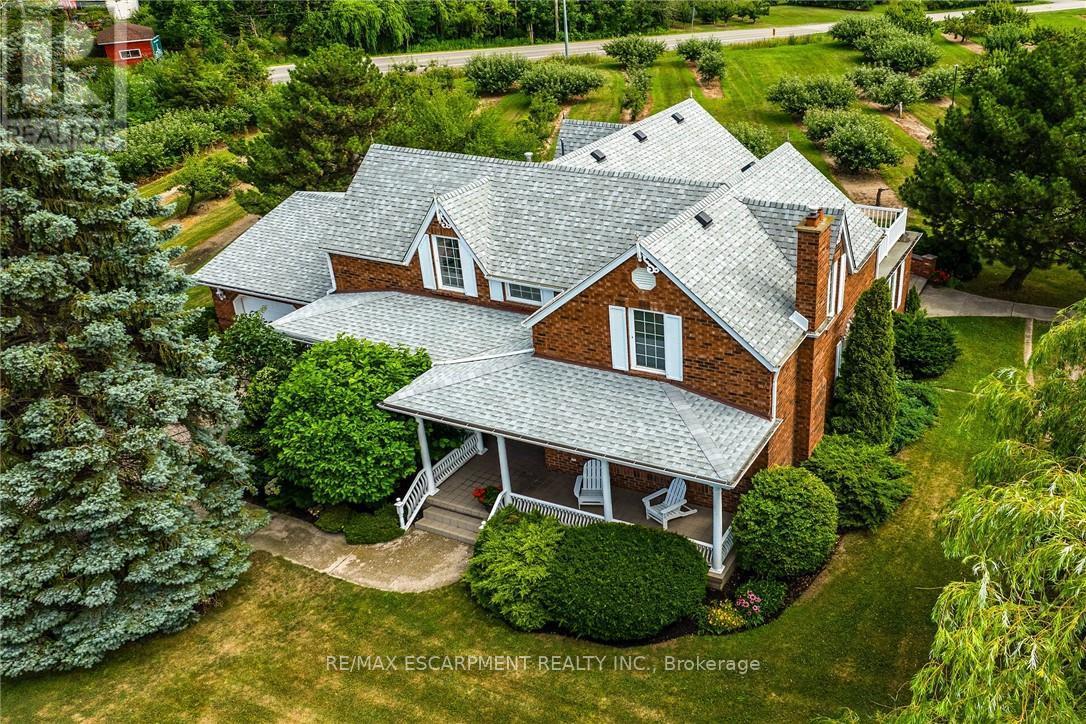
Desirable 9.14 acre multi-purpose rural property located on the eastern outskirts of Beamsville in the heart of Niagara renowned & world famous wine region - offering close proximity to Grimsby, Jordon, St. Catharines, Niagara Falls & QEW w/several award winning Wineries literally down the road. Positioned proudly on this large parcel is 1890 built century home, totally gutted to studs & re-built in 1990 + 1949 built 1440sf versatile barn/shop reflecting pride of lengthy ownership enjoying 2 road frontages -surrounded w/8 acres of tender fruit orchards & fertile vegetable soil. Follow King St E & take round-about into triple car concrete driveway - leads to quaint covered porch providing stately access to this lovingly cared for home introducing 2774sf of timeless décor highlighted w/ornate mouldings & original wood work. Ftrs grand front foyer entering central vestibule incs multiple French doors accessing formal dining room, living room enhanced w/picture window & n/g fireplace, sunken family room incs patio door WO & 2pc bath - continues to country sized kitchen incs roomy dinette - completed w/convenient MF laundry room, 4pc bath & direct entry to attached 1.5 car garage incs staircase to 1188sf unfinished basement. Classic period wood staircase ascends to spacious upper level opulent hallway offering entry to elegant primary bedroom w/private 14x14 balcony walk-out, 2 additional bedrooms & lavish 4pc bath. Gleaming hardwood flooring, coved ceiling & multiple walk-outs to impressive paver stone pavilion entertainment court yard compliment the home w/distinguished flair. Separate driveway leads to solid post & beam built barn boasting 3 roll-up doors, concrete flooring, hydro, produce cooler (not operational), 2nd bay & full functional loft. Extras - roof-2025, furnace-2015, AC-2019, 200 amp hydro, quality windows. Spectacular, diverse property appeals to Investors, Expanding Tender Fruit Farmers, Winery Entrepreneurs or Perfect Place to Live & Raise a Family. (id:67475)

Mississauga, Ontario
Welcome to this well-maintained stacked condo townhouse in Mississauga's highly desirable Churchill Meadows community. Offering a unique two-level layout with the main living space above and both bedrooms located on the lower level with large lookout windows, this bright and inviting residence provides a practical open-concept design for comfortable everyday living. Located in a quiet, family-friendly complex with a park directly behind the home, laminate flooring extends throughout the main living areas and bedrooms, while pot lights add a modern touch throughout the principal living space. The updated kitchen is equipped with stainless steel appliances, a stylish backsplash, and overlooks the combined living and dining area, creating a functional space for both daily living and entertaining. The lower level is dedicated to the sleeping quarters and features two spacious bedrooms with large lookout windows, a 4-piece bathroom, and a convenient laundry room. Enjoy the convenience of dual entry access from both the front and rear of the unit, along with one exclusive parking space and ample visitor parking. Built by Great Gulf Homes, this home is ideally situated close to top-rated schools, parks, shopping, restaurants, GO Transit, and major highways including the 401, 403, and 407. (id:67475)
Oro-Medonte, Ontario
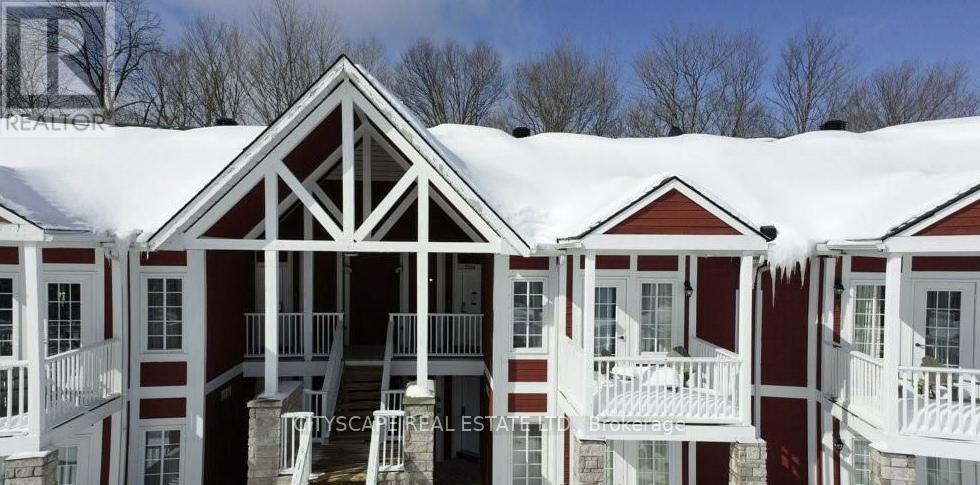
Welcome to 90 Highland Dr #2334/2335 - a well-maintained 1,400 sq ft property offering excellent flexibility and income potential. Only one hour north of Toronto, 15 minutes to Barrie and 10 minutes to Highway 400.This unique home features two separate units, making it ideal for multi-generational living, first-time buyers looking to offset their mortgage, or savvy investors. Live comfortably in one unit while generating rental income from the other. A fantastic opportunity in a desirable Simcoe location close to amenities, schools (id:67475)
Brant, Ontario
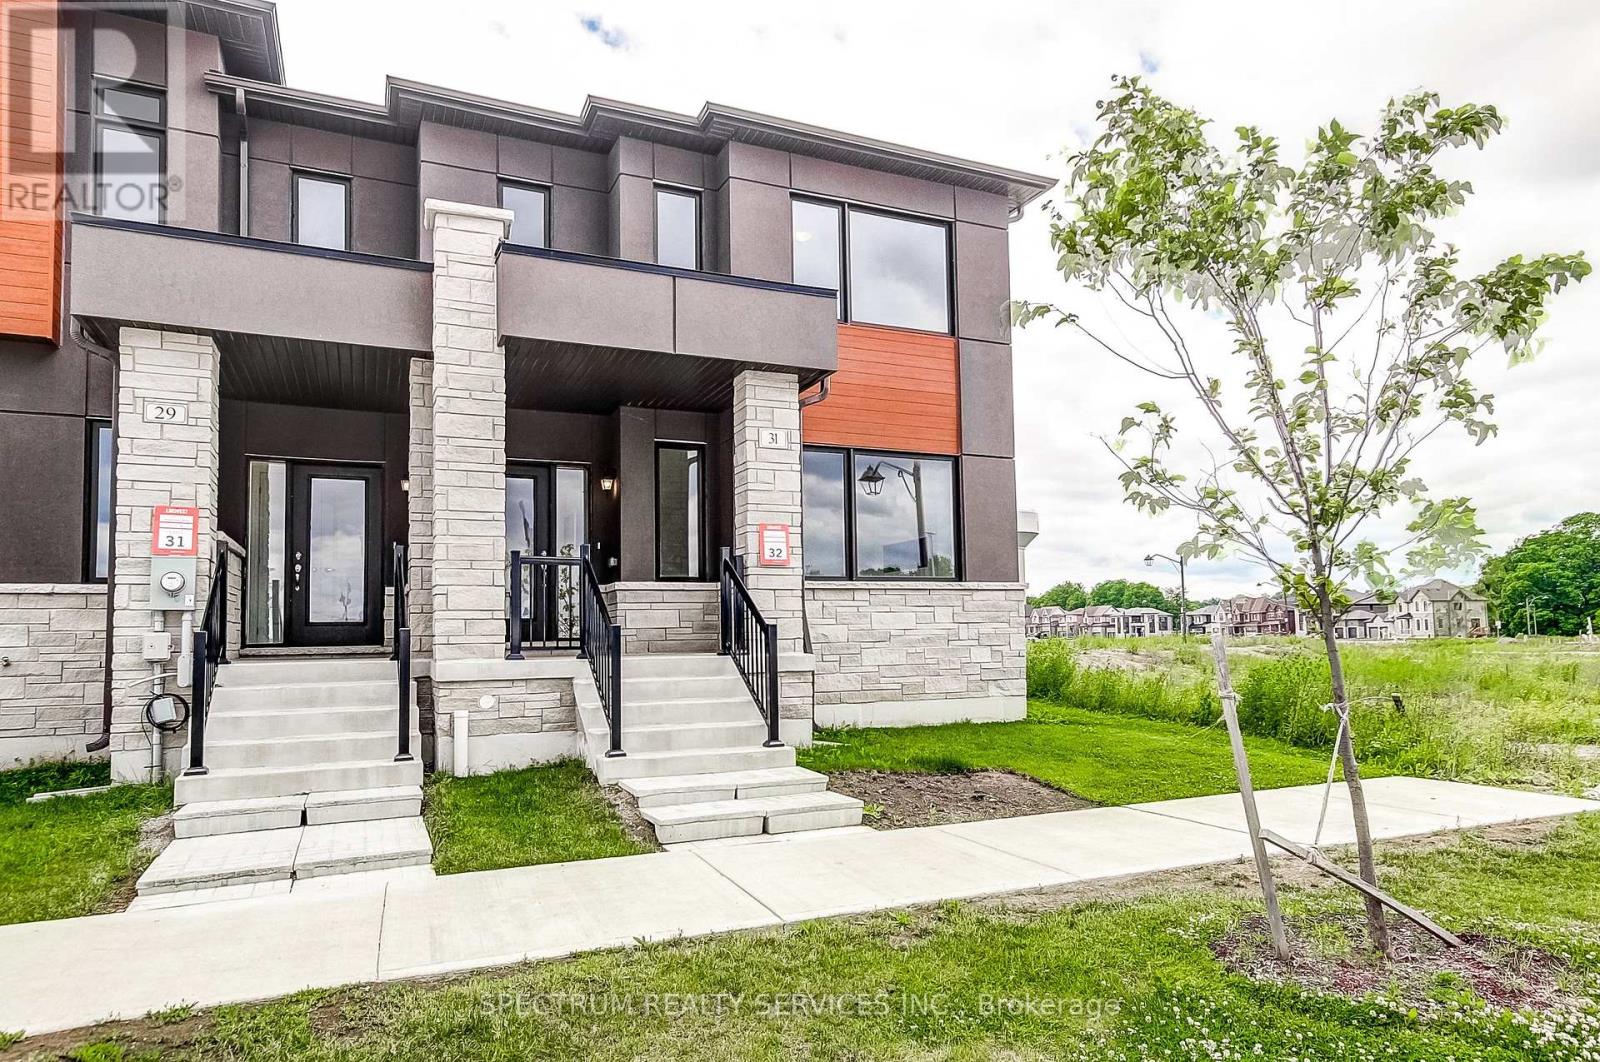
Welcome to 31 Strickland Avenue, this stunning 3-bedroom end-unit townhome, thoughtfully upgraded throughout with modern finishes, premium materials and designer selections that create s sophisticated, move-in-ready living space. Seamless upgraded flooring flows through the foyer, family room, kitchen breakfast area, upper hall and all bedrooms, creating a cohesive and elegant feel from room to room, a custom stained oak staircase with matching treads, risers and railings add warmth and character throughout the home. The kitchen impresses with two-tone cabinetry, enhanced storage solutions, a dedicated fridge enclosure, upgraded stone countertops, and a stylish tiled backsplash. The primary ensuite is a true retreat, featuring a framed glass shower enclosure, upgraded wall and floor tile, an elevated vanity and a beautiful stone countertop. The main bathroom continues the elevated design with upgraded cabinetry, an elevated vanity, matching countertops and a stylish tile surround, while the powder room rounds things out with upgraded cabinetry and a raised vanity height. Upgraded trim and baseboards run throughout all finished areas, complemented by modern interior doors and satin nickel hardware for a polished, cohesive look. A designer paint palette ties the home together, while upgraded tile selections continue into the laundry room. Hardwood flooring extends to the stair landings and upper hall for a seamless finish from top to bottom. Thoughtfully designed with quality craftmanship and contemporary upgrades throughout, this home offers the perfect blend of style, comfort, and every day functionality. Purchase directly from the builder with FULL TARION WARRANTY coverage. Purchasers may be eligible fort the governments new expanded HST RELIEF PROGRAM for primary residences. (id:67475)
Brant, Ontario
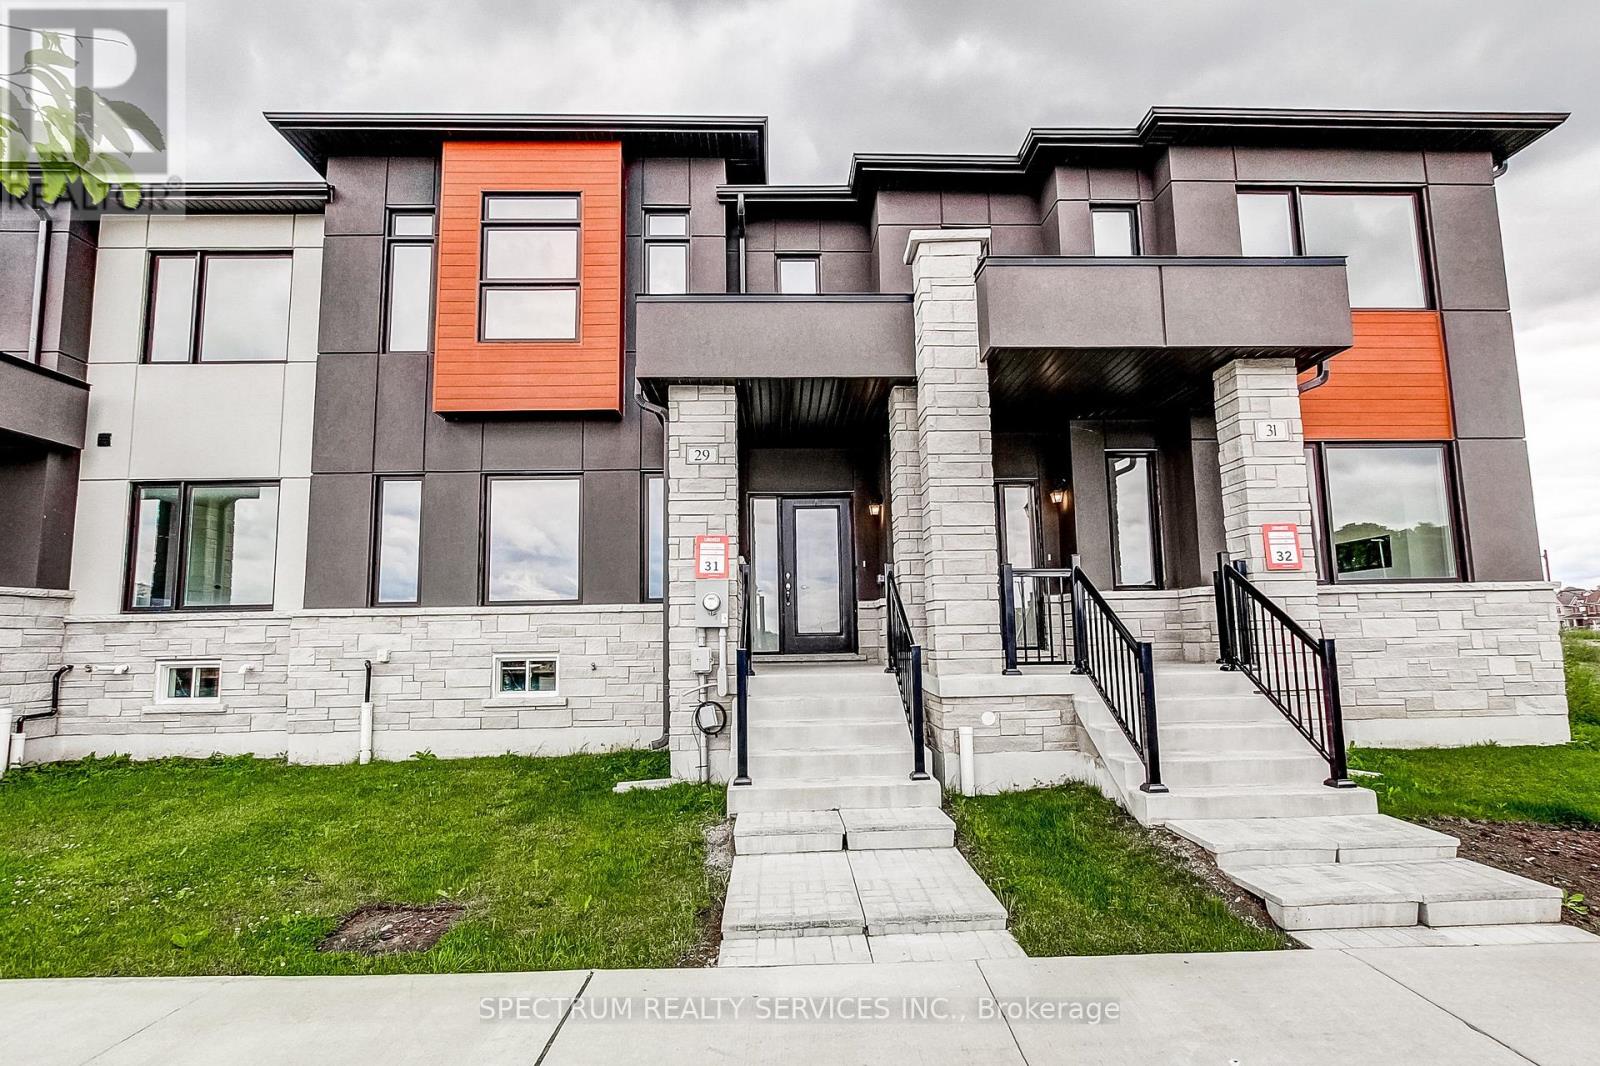
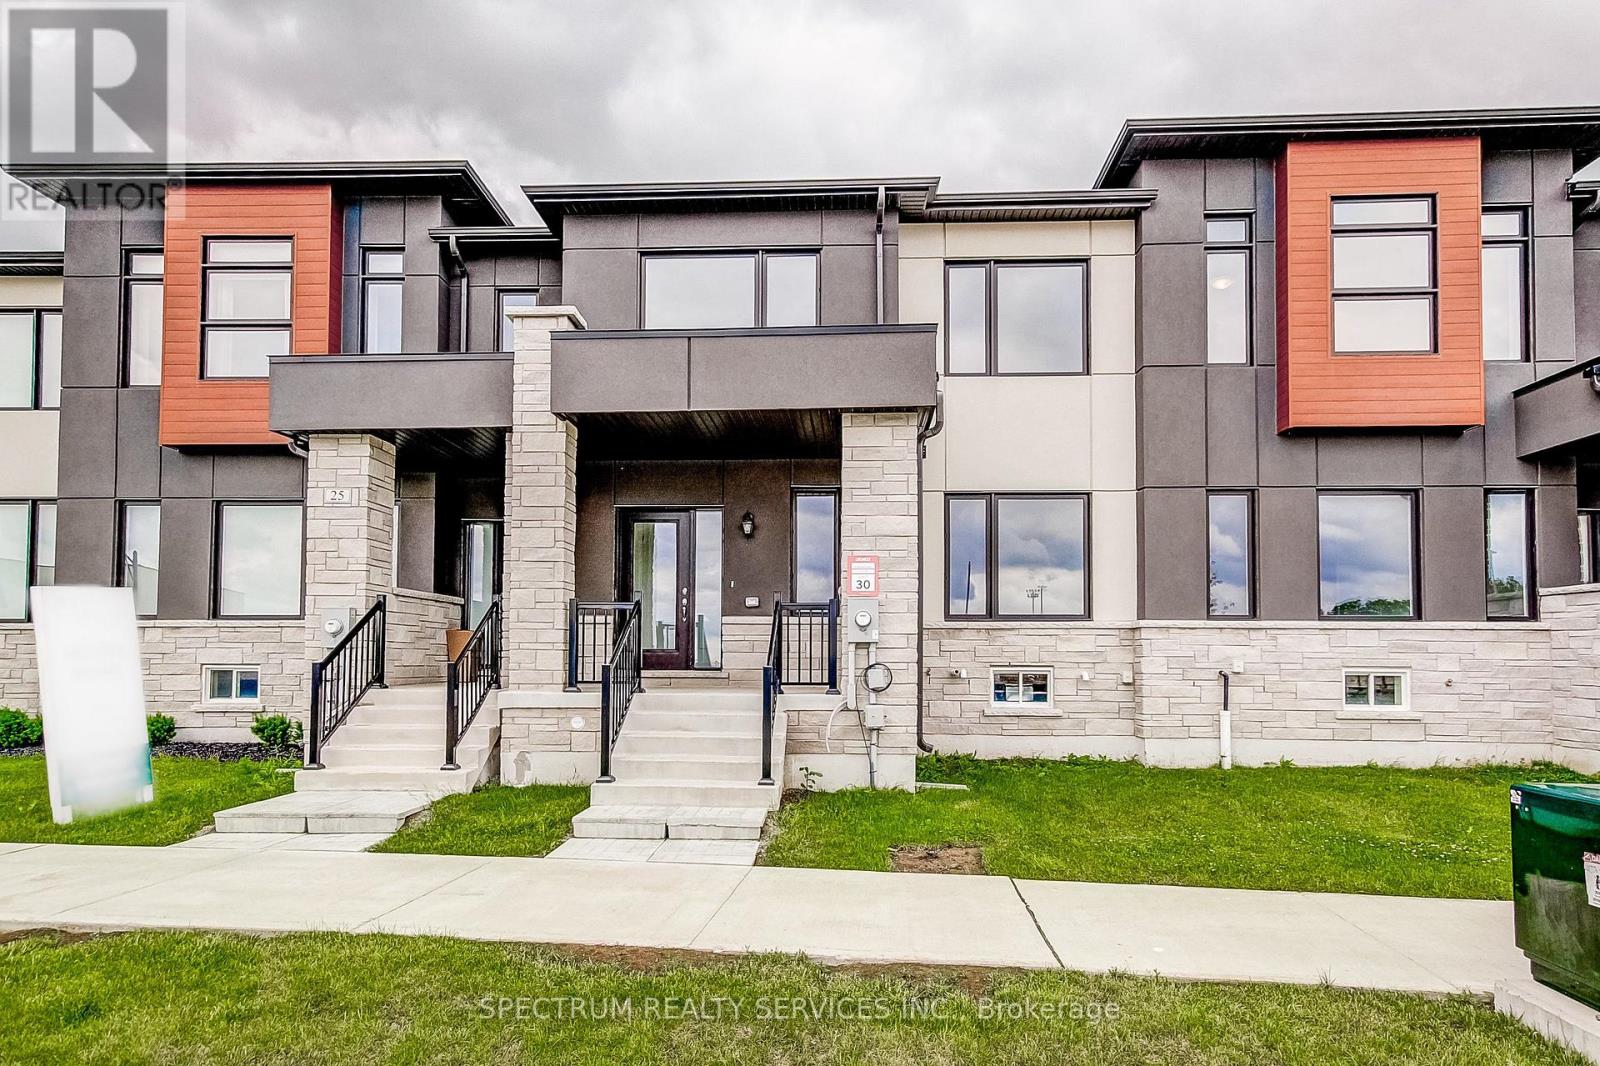
Welcome TO 29 Strickland Avenue, this beautifully upgraded 3-bedroom townhome in sought-after West Brant Heights, where thoughtful builder upgrades bring elegant finishes and modern functionality to every level. Upgrade flooring flows seamlessly though the foyer, kitchen, breakfast area, family room, hallways, and stair landings, creating a sophisticated sense of flow. The kitchen shines with painted cabinetry, a full-height refrigerator enclosure, stone countertops, a designer tile backsplash and a gas line rough-in for a future ranger. The spacious primary suite offers a true retreat with a framed glass shower, custom wall and floor tile, an elevated vanity with stone countertops, and added storage. Secondary bedroom features upgraded flooring as well while upper hall carried the same refined design throughout. Bathrooms are finished with custom tile work, stone counters, raised vanities, and upgraded cabinetry for a cohesive elevated feel. Stained oak stairs and railings add warmth and architectural interest throughout the home. Upgraded trim, baseboards, and satin nickel hardware bring a polished, consistent finished to every detail. Designer paint colors and upgraded laundry room flooring round out the thoughtful details found throughout. Combining quality craftmanship with tasteful upgrades, this move-in-ready home offers modern comfort and timeless style in one of Brantford's most desirable family-friendly communities. Purchase directly from the builder with FULL TARION WARRANTY coverage. Purchasers may be eligible for the governments new and expanded HST relief program for primary residences. (id:67475)
Brant, Ontario
Welcome to 27 Strickland Avenue, this upgraded 3-bedroom townhome, where a thoughtfully curated selection of finishes and enhancements creates a polished, modern feel throughout. The kitchen, ensuite, main bath and powder room all feature premium solid-surface countertops alongside upgraded cabinetry and extended-height vanities. A custom refrigerator enclosure and designer-like backsplash bring both function and style to the kitchen, complimented by continuous upgraded flooring, extended across the main floor living areas, upper hall, all bedrooms, foyer, stair landings, and family room, replacing standard tile for a cohesive, elevated finish. The staircase is enhanced with stained oak treads, risers, and railings that beautifully complement the flooring throughout. Upgraded railings, trim, castings, contemporary interior doors and hardware, and a neutral designer paint palette add a refined touch to every room. Bathrooms feature custom tile on floors, shower walls, and shower bases paired with upgraded countertops and cabinetry. The primary ensuite is further elevated with a framed glass shower enclosure for a more luxurious feel. Thoughtful details continue into the laundry room and powder room with a custom tile selections and smooth flooring transitions. Combining quality craftmanship with timeless design, this home offers a clean, cohesive aesthetic from top to bottom. Purchase direct from the builder with FULL TARION WARRANTY coverage. Purchases may be eligible for governments' new expanded HST Relief program for primary residences. (id:67475)
Toronto, Ontario
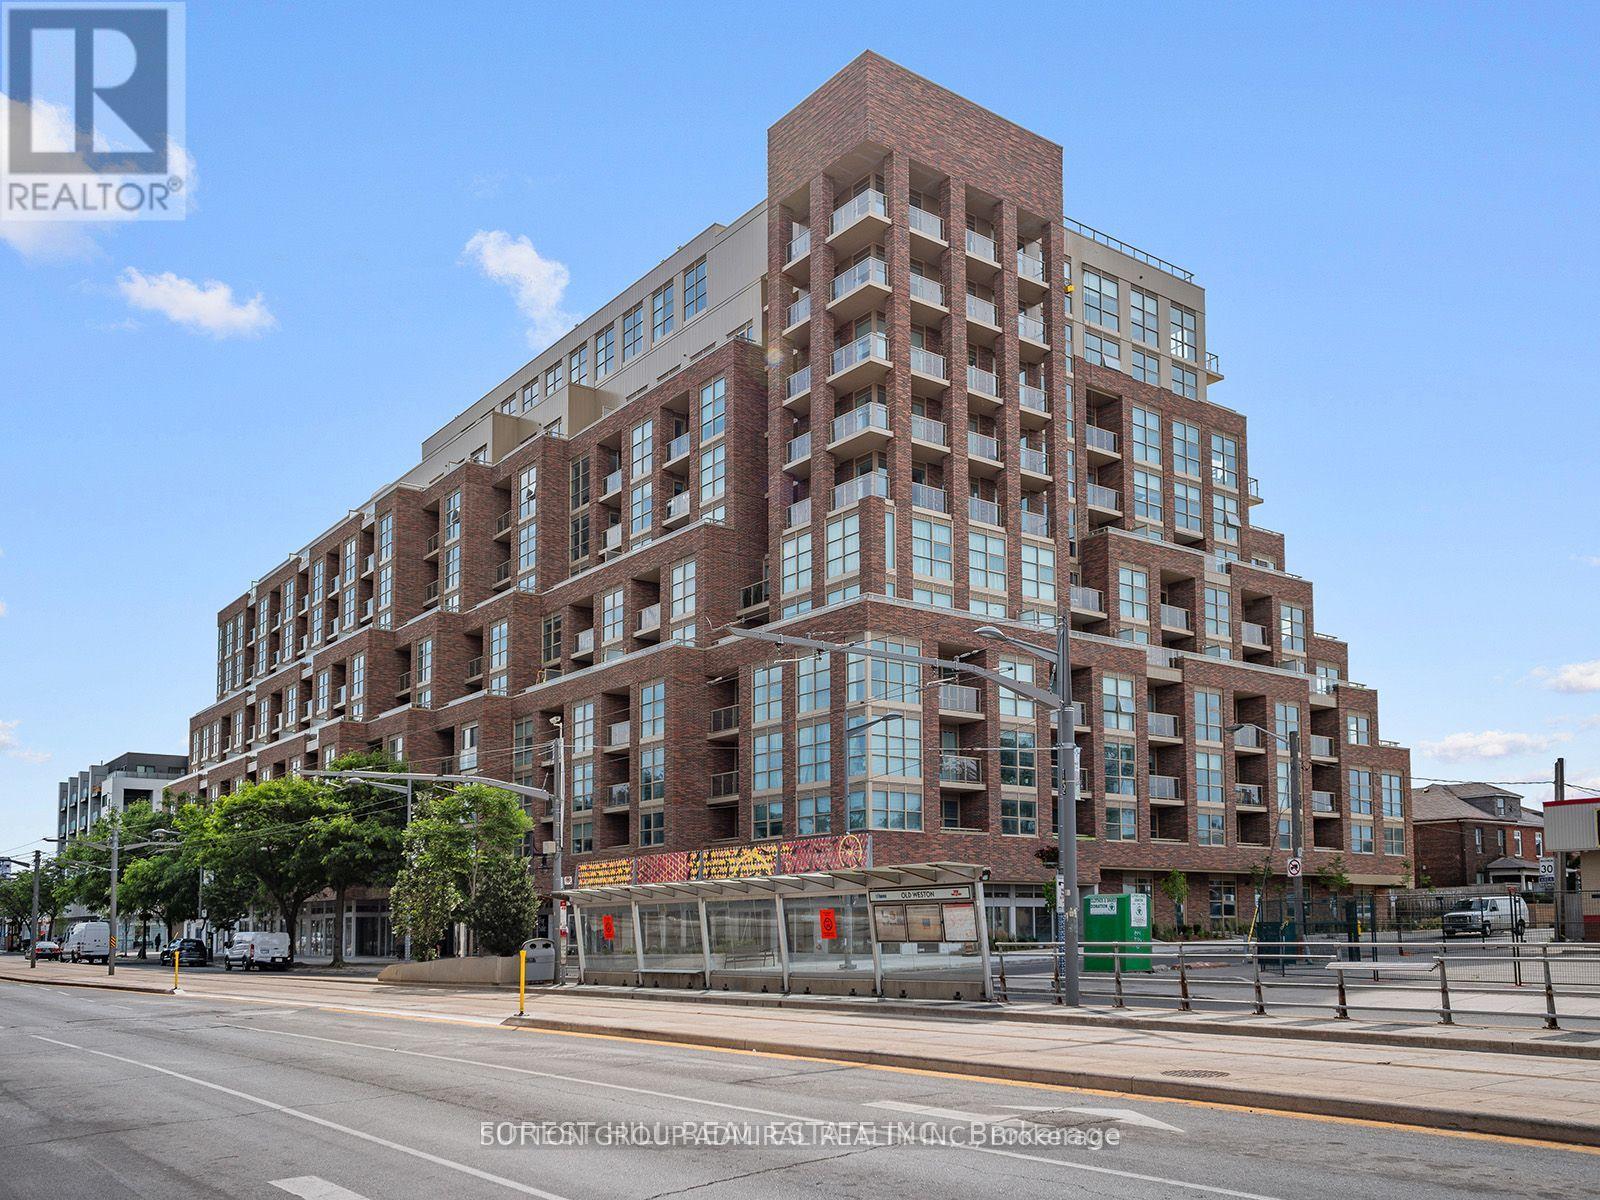
Rare South-Facing Penthouse-Level 1+Den featuring 9-ft ceilings, parking, and a locker-with only a limited number of units on this exclusive floor.This bright, sun-filled suite offers a spacious open-concept layout with a walkout to a private balcony showcasing unobstructed city views. The versatile separate den is ideal as a home office or can easily serve as a second bedroom. Enjoy a modern kitchen and stylish bathroom designed for comfortable, contemporary living.Residents have access to exceptional amenities, including a rooftop terrace and garden, fitness centre, party room, pet washing station, and 24-hour concierge.Perfectly located just steps from the vibrant shops, cafés, and restaurants of The Stockyards and St. Clair Village, with transit right at your doorstep. Enjoy easy access to the streetcar, a short walk to St. Clair Station, and the future SmartTrack Station for even greater connectivity. (id:67475)
Oakville, Ontario
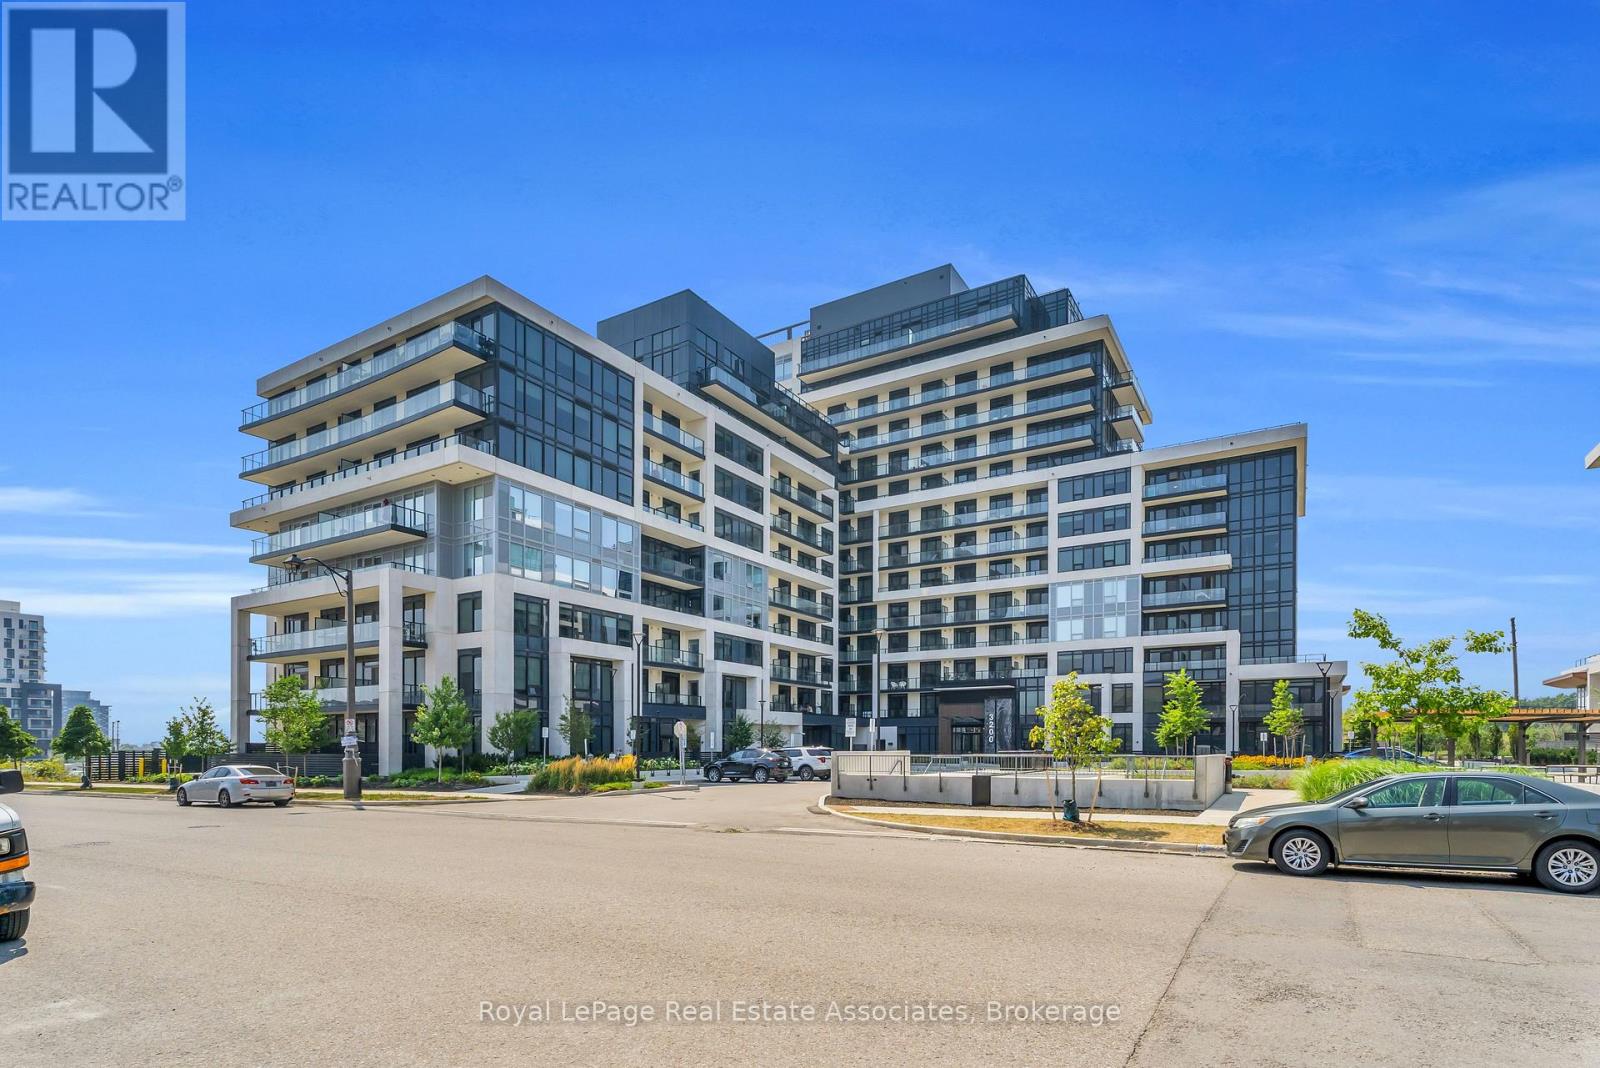
***WITH PARKING & LOCKER!!!*** Welcome to turn-key living at the Upper West Side Condos by Branthaven! Located on the sixth floor, this impeccably maintained 1-bedroom plus den suite offers 666 square feet of bright, functional living space. The modern open-concept layout features premium wide-plank flooring and large windows that flood the entire home with natural light, creating a seamless and inviting lifestyle. The kitchen features upgraded full-sized stainless steel appliances, quartz countertops, a subway tile backsplash, and ample cabinetry for storage. The bedroom easily accommodates a queen bed with room to size up and offers an expansive walk-in closet with room for a dresser. Step outside to a private west-facing balcony with unobstructed views of green space, the perfect place to start or end your day. Additional highlights include in-suite laundry, an entry closet, one storage locker, one underground parking space, and Bell internet included in the condo fees. Enjoy the convenience of keyless entry and the BH Home Technology system for a seamless living experience. Residents have access to top-tier amenities, including a concierge and security, fully equipped gym, pet wash and grooming station, media and party rooms, games rooms, rooftop deck and garden with BBQs, and ample visitor parking. Located in the heart of Joshua Meadows, you're just a short drive to the Uptown Core for shopping, dining, and services, as well as nearby walking trails, golf, parks, and top-ranked schools. Commuting is effortless with quick access to highways 403, 407, and the QEW, making both work and play incredibly convenient. (id:67475)
Springwater, Ontario
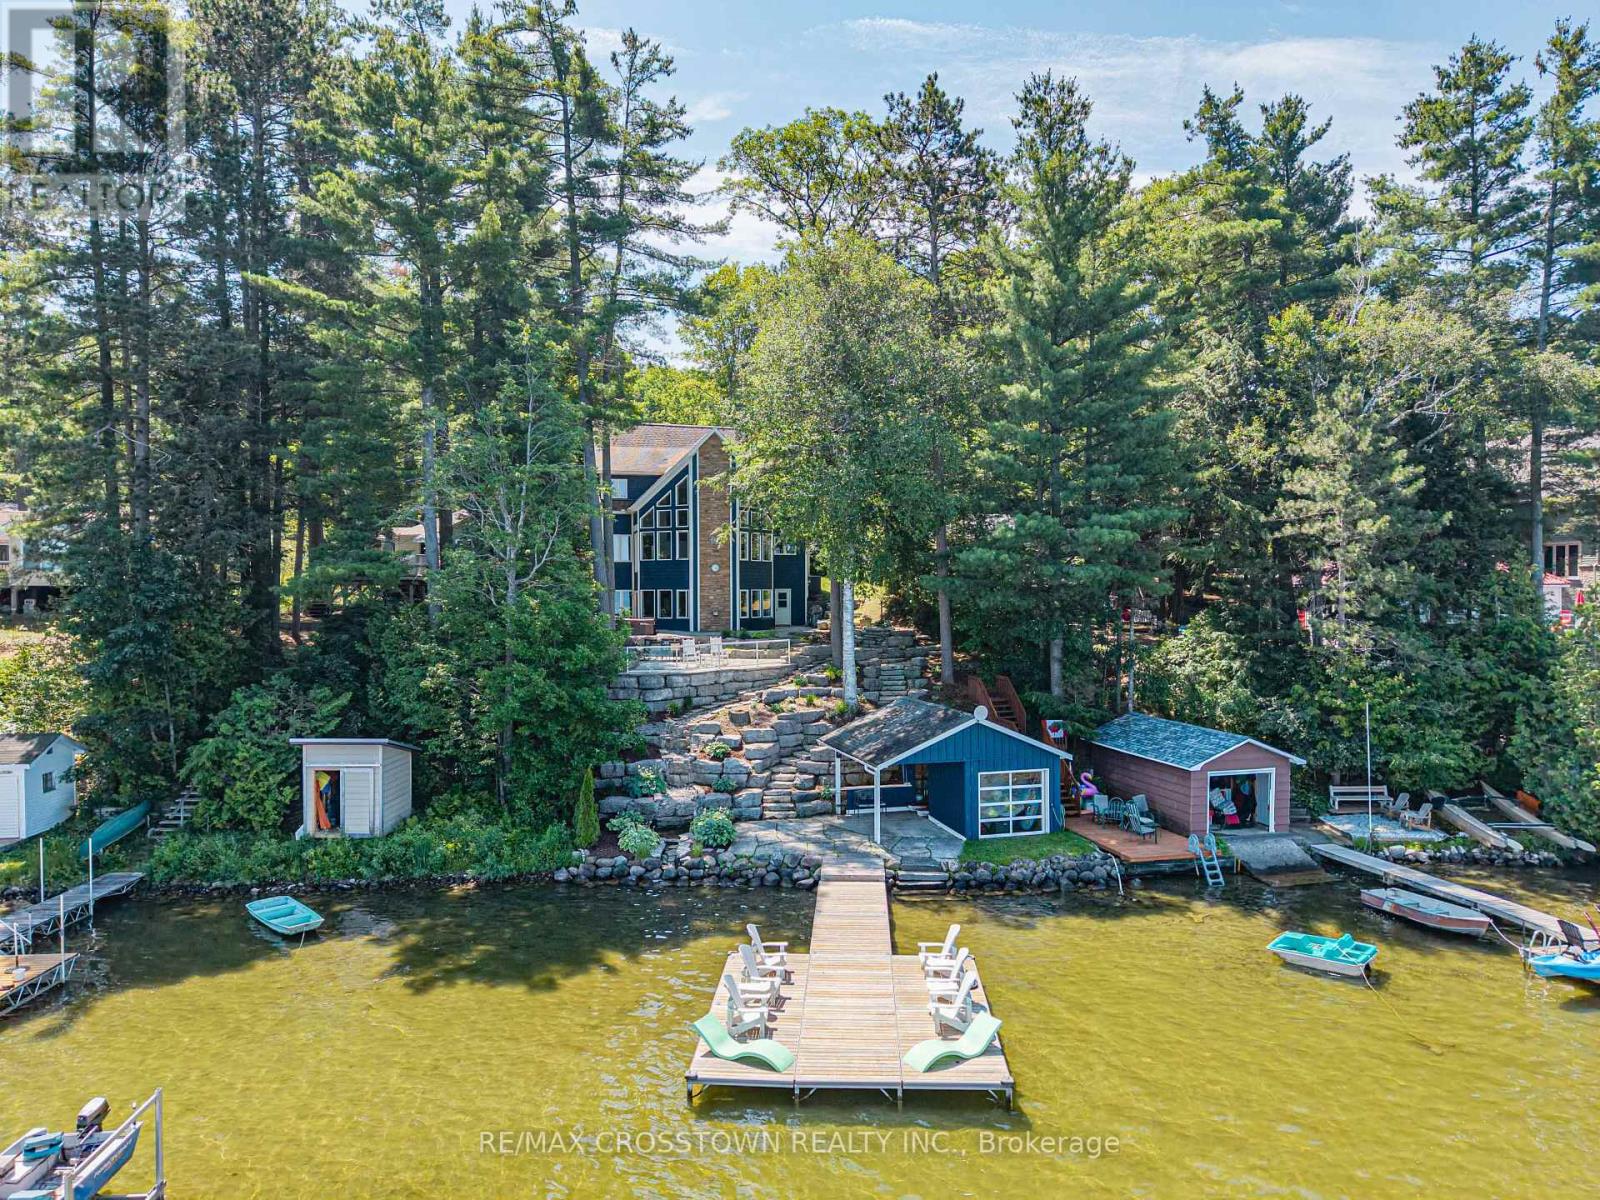
Experience refined waterfront living at this exceptional retreat on South Orr Lake. Thoughtfully designed to blend elegance, comfort, and natural beauty, this stunning home captures panoramic lake views from its prime shoreline setting. FEATURES: The kitchen is both stylish and functional, with custom cabinetry, stone countertops, and premium stainless steel appliances. The open-concept layout flows effortlessly into the dining and living areas, all filled with natural light from expansive windows that frame the lake beyond-perfect for entertaining or relaxed everyday living.The upper level offers generously sized bedrooms ideal for family or guests, along with a well-appointed 4-piece bathroom. The primary suite serves as a private retreat, complete with a custom walk-in closet with built-in shelving and a spa-inspired 4-piece ensuite designed for comfort and relaxation.The expansive lower level is an entertainer's dream, offering a bright second living space with oversized windows, a dedicated games area with pool table, and an elegant wet bar for hosting. Multiple walk-outs provide seamless indoor-outdoor flow, while a conveniently located laundry room adds everyday practicality. Set within a prime lakeside location, the home is complemented by cultured stone landscaping that enhances its polished, high-end appeal-making this a rare opportunity to enjoy sophisticated waterfront living in a truly tranquil setting. (id:67475)
Oakville, Ontario
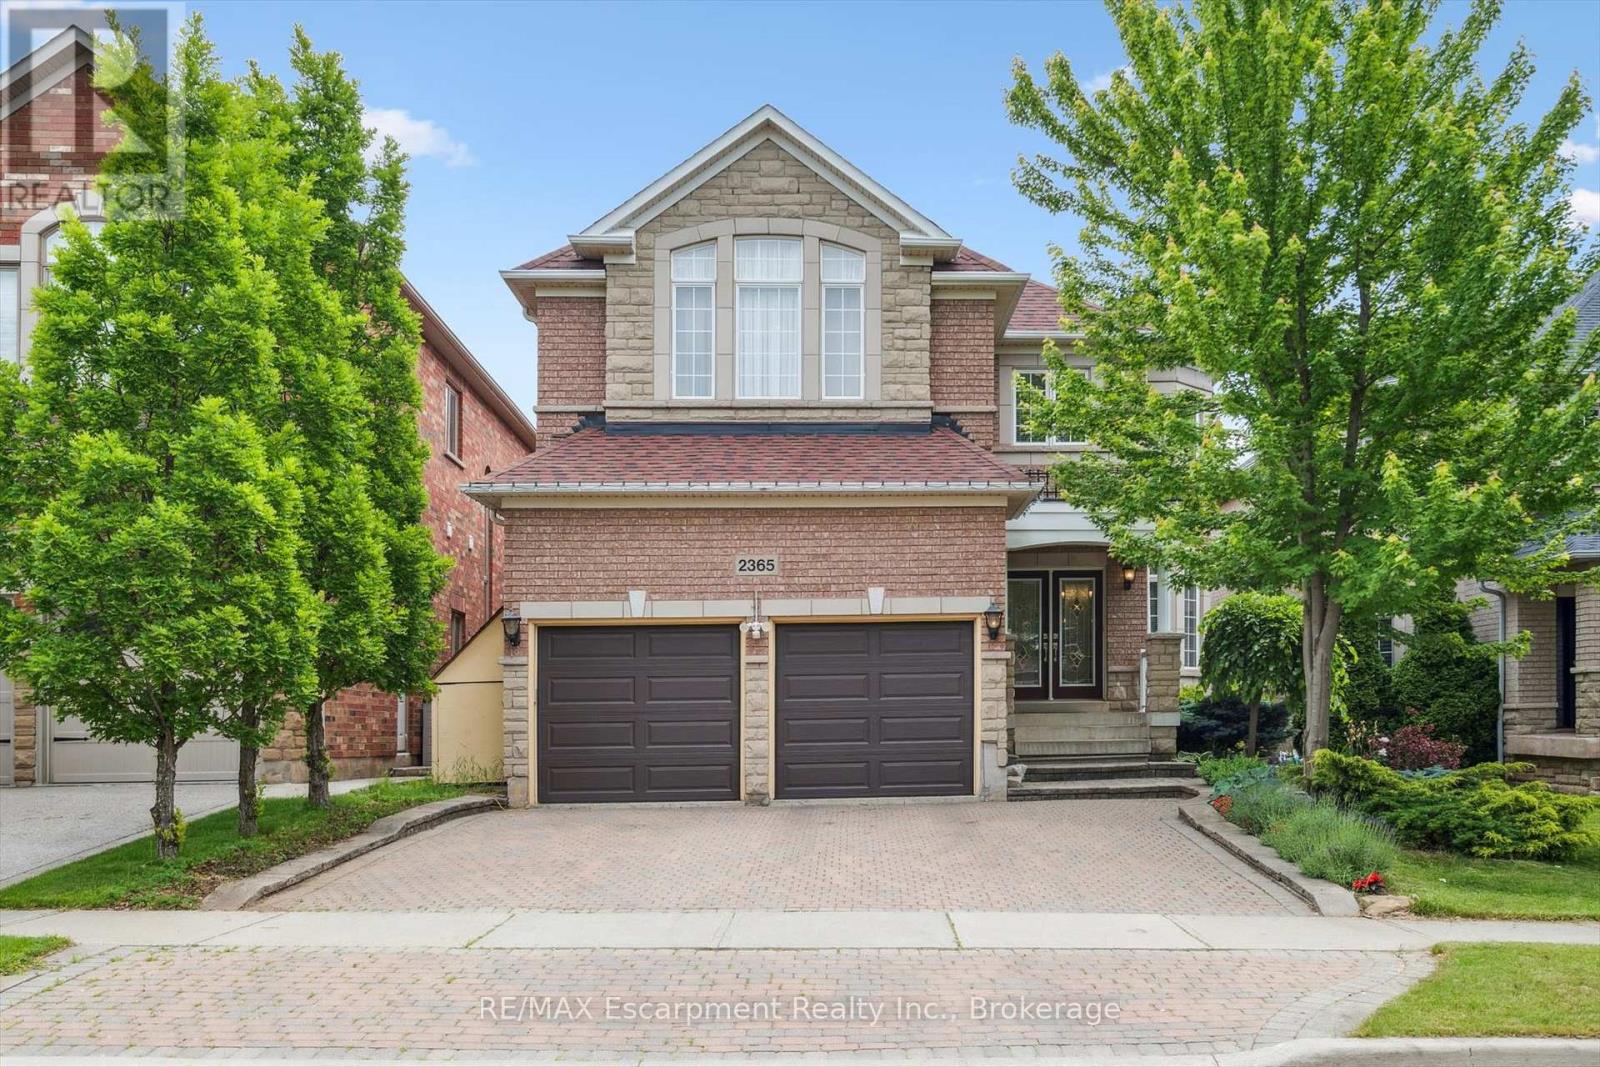
Welcome to this spacious 4-bedroom, 4.5-bathroom detached home offering over 4,000 sq. ft. of finished living space in Oakville's highly desirable Joshua Creek community. Designed for comfortable family living, this well-maintained home features hardwood flooring throughout, 9-foot ceilings, formal living and dining rooms, a main-floor office/library, and a generous family room with a cozy gas fireplace.The kitchen is equipped with stainless steel appliances and includes a bright breakfast area with walk-out access to the backyard deck, perfect for everyday living and entertaining.Upstairs, the spacious primary bedroom offers walk-in closets and a 6-piece ensuite. Three additional well-sized bedrooms provide plenty of space for family members or guests.The finished walk-out basement adds exceptional living space and is ideal for a recreation room, home office, gym, or play area.Additional features include a double-car garage with interior access, an extended driveway, and a quiet, family-friendly street. Conveniently located within walking distance to top-ranked Iroquois Ridge High School, and close to parks, trails, shopping, major highways, public transit, and other excellent schools, this home is an ideal lease opportunity for families seeking space, comfort, and an exceptional location. (id:67475)
Kitchener, Ontario
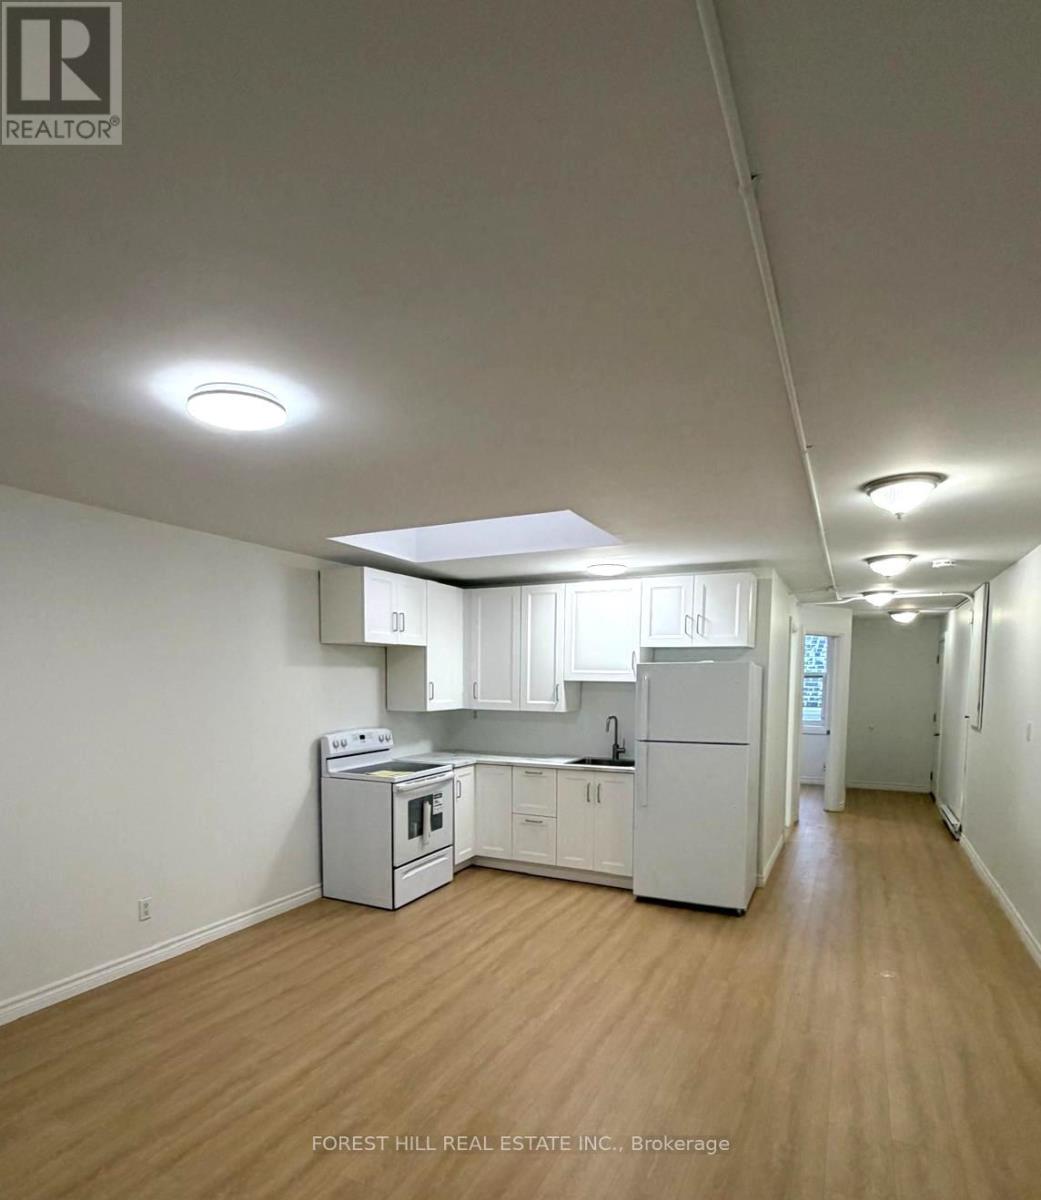
Bright and upgraded 2-bedroom unit located in the heart of Kitchener. Unit 2 at 9 Eby Streetfeatures modern updates throughout, including a skylight in the kitchen that brings in naturallight. Enjoy a large private balcony off the main bedroom. Conveniently located just steps fromdowntown, transit, shops, and everyday amenities. (id:67475)
Blue Mountains, Ontario
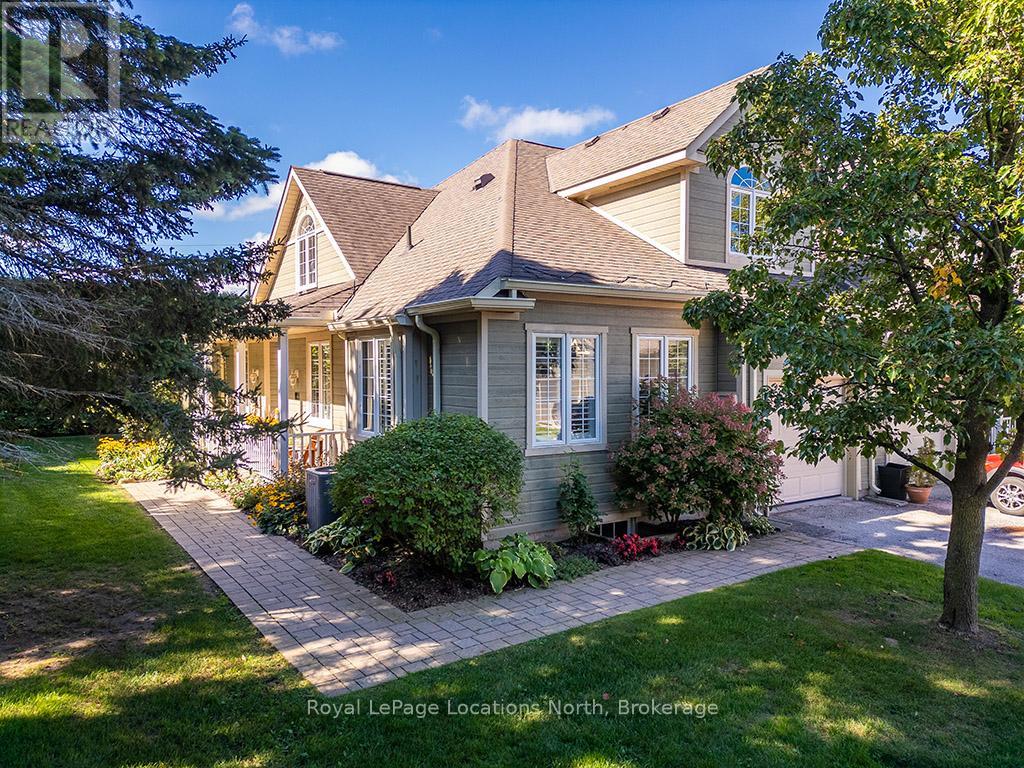
Welcome to Applejack The Woods, one of Thornbury's most desirable communities, where lifestyle meets convenience. This rare offering is the largest bungaloft end-unit, tucked into a private and secluded setting surrounded by mature trees. Step inside and be greeted by a bright, open-concept layout with soaring vaulted ceilings, expansive windows, and a cozy gas fireplace that anchors the main living space. The dining area flows seamlessly into the kitchen and great room, perfect for entertaining, with a walk-out to your own private patio oasis.The spacious main floor primary retreat features a walk-in closet and a beautifully upgraded spa-like ensuite with a walk-in glass shower, double vanity, and corner soaker tub. Upstairs, you'll find two comfortable guest bedrooms, a 4-piece bath, and a versatile loft-style family room ideal for guests, hobbies, or relaxation. The fully finished lower level adds even more living space with a generous recreation room and second gas fireplace, a large 4-piece bath with separate shower and stand-alone soaker tub, an additional bedroom, and plenty of storage. A single-car garage with inside entry adds everyday convenience. Living in Applejack means more than just a beautiful home, its a lifestyle. Enjoy outstanding community amenities including tennis courts, pickleball, two outdoor pools, and a clubhouse for year-round social activities. All of this within walking distance to charming downtown Thornbury's shops, restaurants, harbour, and minutes to skiing, golf, and the Georgian Trail. This is the one you've been waiting for! An exceptional end-unit bungaloft offering space, privacy, and an unbeatable location in Thornbury. Note: Condo fees include cable and internet. (id:67475)
Blue Mountains, Ontario
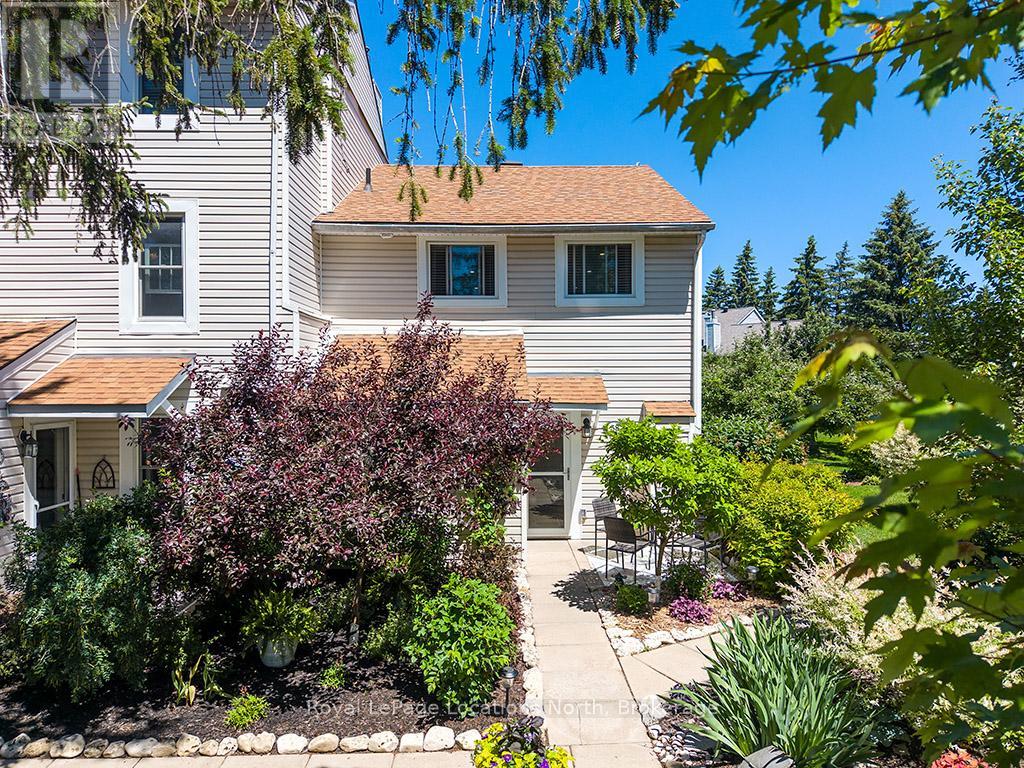
Welcome to Applejack - one of Thornbury's most sought-after lifestyle communities! This beautifully renovated 3-bedroom end-unit townhome offers exceptional privacy, abundant natural light and a turnkey opportunity just a short stroll to Thornbury's shops, restaurants, marina and Georgian Bay. Thoughtfully updated throughout, the home features rich hardwood flooring, a bright open-concept living space and two cozy gas fireplaces that create warmth and character on both levels. The stylish kitchen opens seamlessly to the dining and living areas, making it ideal for entertaining or everyday living. The spacious primary bedroom enjoys walk-out access to an incredible backyard retreat, while two additional bedrooms provide ample space for family, guests or a home office. The professionally landscaped grounds and mature gardens create a private outdoor oasis unlike most in the community.The showpiece is the expansive rear deck and covered entertaining area, designed for making memories with family and friends. Complete with a wine fridge, bar fridge, charcoal BBQ, bar sink, outdoor ceiling fan and TV hookup, it's the perfect place to enjoy summer evenings, watch the big game or simply relax in your own private sanctuary. Applejack residents enjoy outstanding amenities including a welcoming clubhouse, tennis courts, pickleball, two outdoor swimming pools (one heated) and beautifully maintained grounds. Whether you're searching for a full-time residence, weekend getaway or four-season retreat, this exceptional home offers the perfect combination of comfort, style and an unbeatable location in the heart of Thornbury. (id:67475)
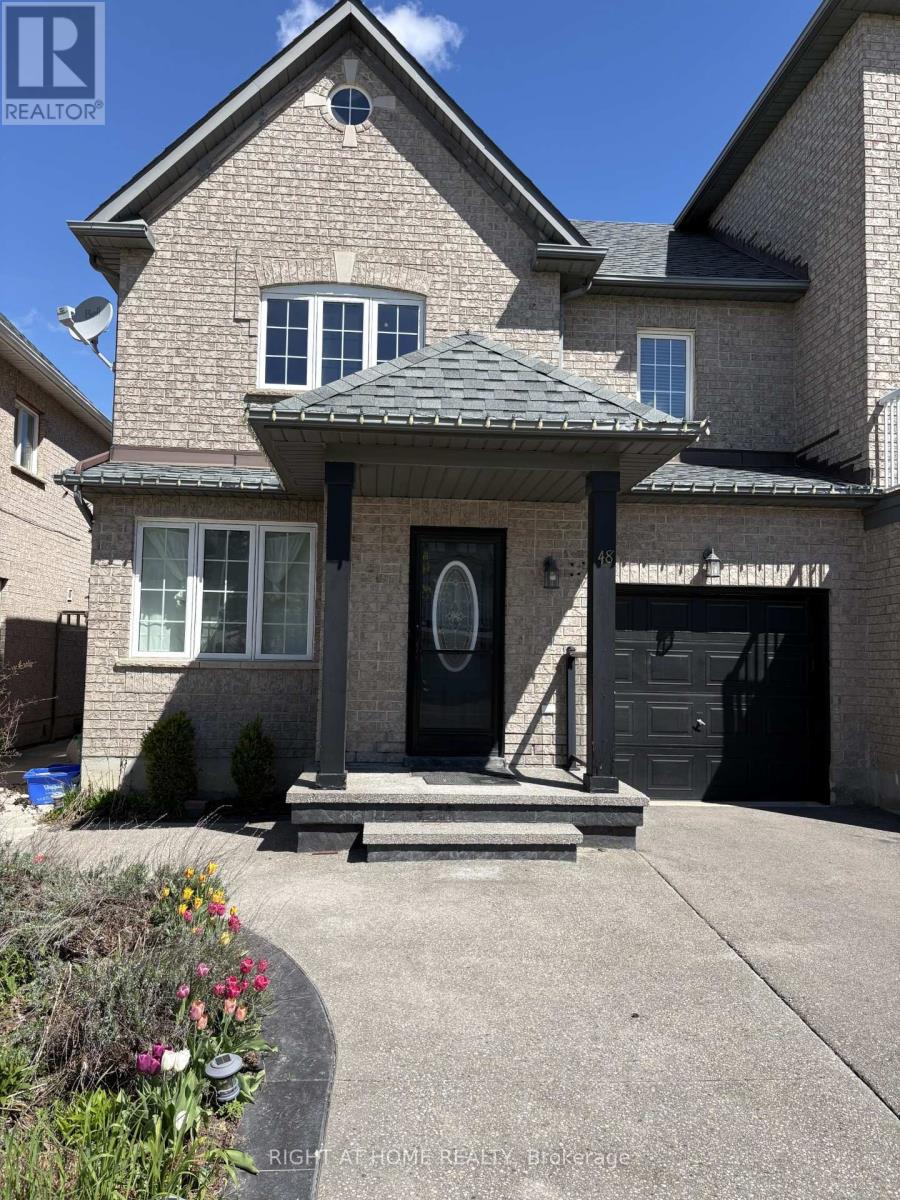
Vaughan, Ontario
Welcome to 48 Grand Valley! Bright and spacious, well-maintained semi-detached home. Offering space, flexibility and exceptional value in the heart of Maple. No carpet throughout the main floor and 2nd floor. Bright Modern Kitchen. Basement finished with a full washroom. All Elf's, Stove, Fridge, Washer, Dryer, All Window Coverings, CAC. Patio stone and Shed. Close to Shoppings, Transit, Schools, and park. Newly painted in 2026. A must see! (id:67475)
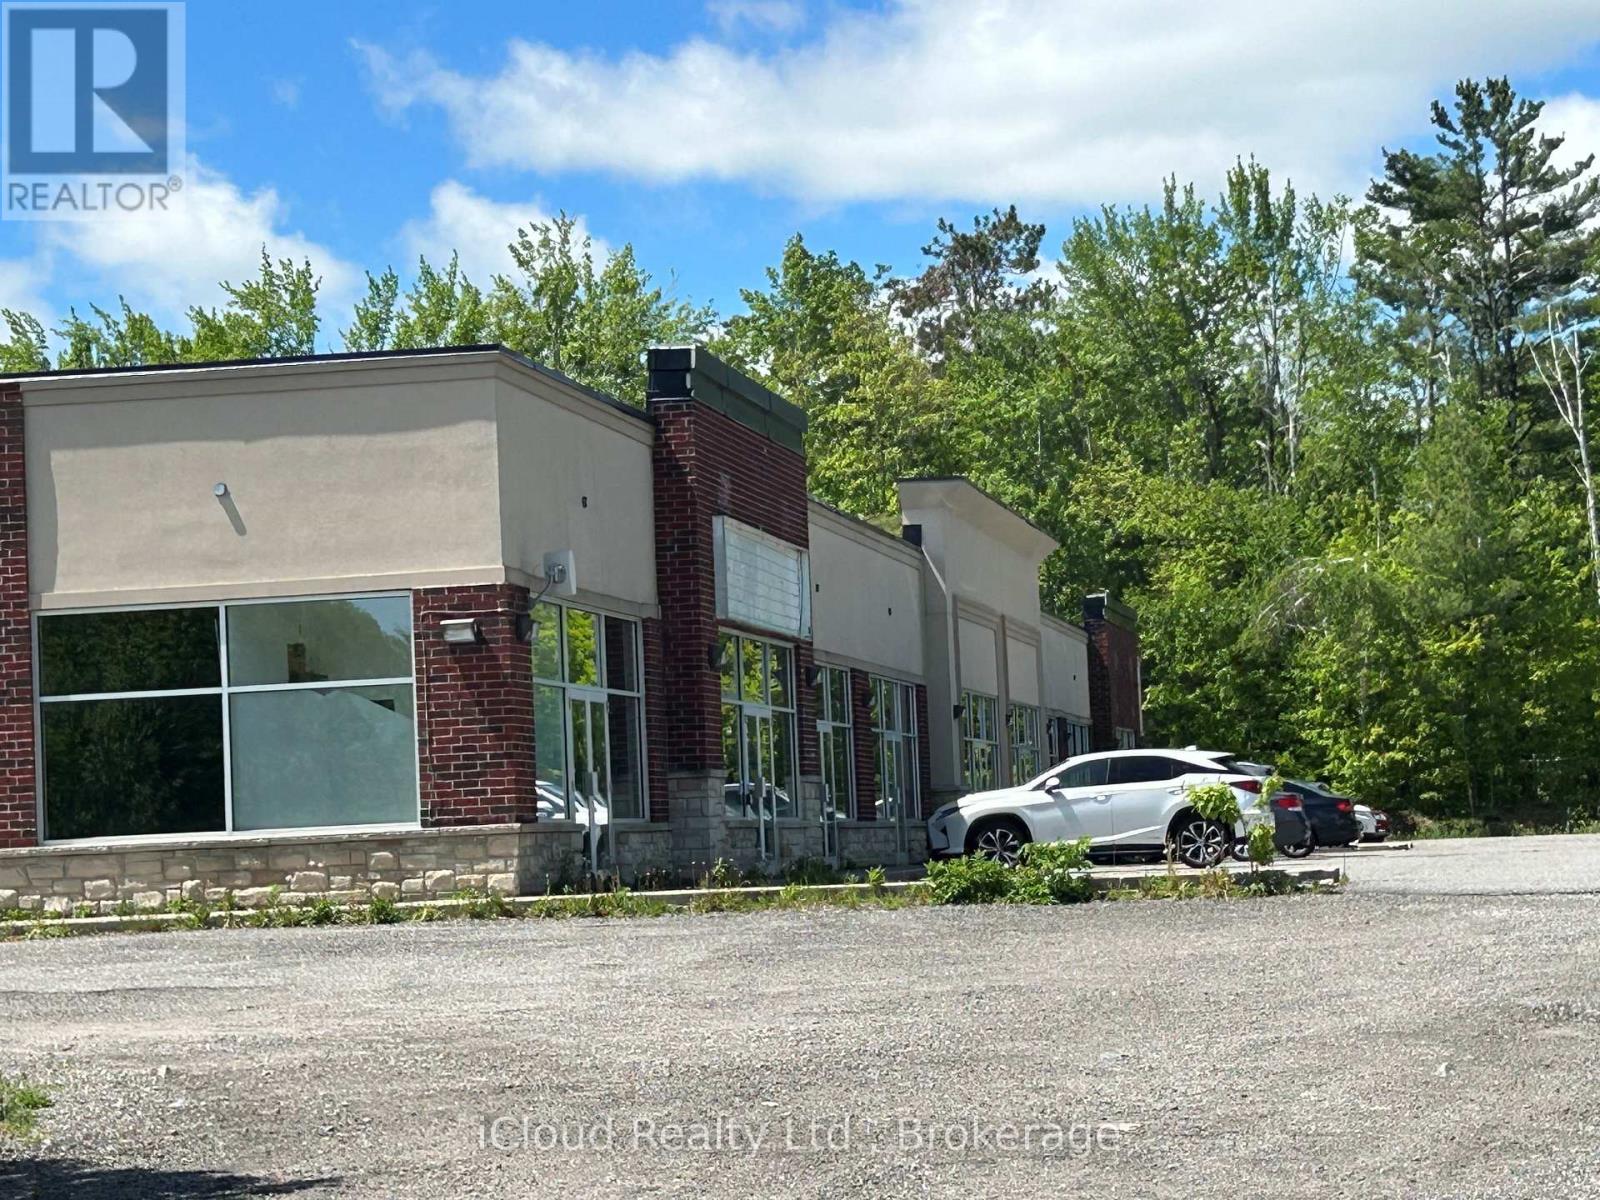
Georgian Bay, Ontario
Attention Investors, Developers, and Owner-Users! Rare and exceptional commercial real estate acquisition opportunity . This premium, high-traffic asset features a newly constructed two-block development on a fully optimized site zoned Highway Commercial (C3). Block A comprises a striking 10,209 Sq. Ft. multi-use commercial retail building meticulously subdivided into 10 high-exposure units (approx. 1,000 Sq. Ft. each). Delivered as pristine, raw base-shells with rough-in washrooms, these units offer a blank canvas tailored for custom tenant build-outs, retail storefronts, professional medical clinics, or corporate offices. Block B features pre-engineered and poured concrete footings for a 2,452 Sq. Ft. freestanding restaurant, fully approved for a high-efficiency drive-through layout to maximize queuing capacity. Benefiting from 100% vacant possession, this property provides absolute lease-up control, immediate cash-flow optimization, and clear equity upside. Secure institutional asse (id:67475)

Brampton, Ontario
Fantastic location backing onto beautiful William Parkway! Bring your personal touch to transform this into your ultimate dream home. Outstanding bones with expensive structural updates already completed: Roof (2022), Concrete Driveway (2022), Fence (2022), Patio Door (2022), Garage Door (2023) & 2 GDOs. Furnace & AC only 5 yrs old. A little TLC inside will unlock massive equity in a prime neighborhood. Perfect for families, first-time buyers & investors! (id:67475)
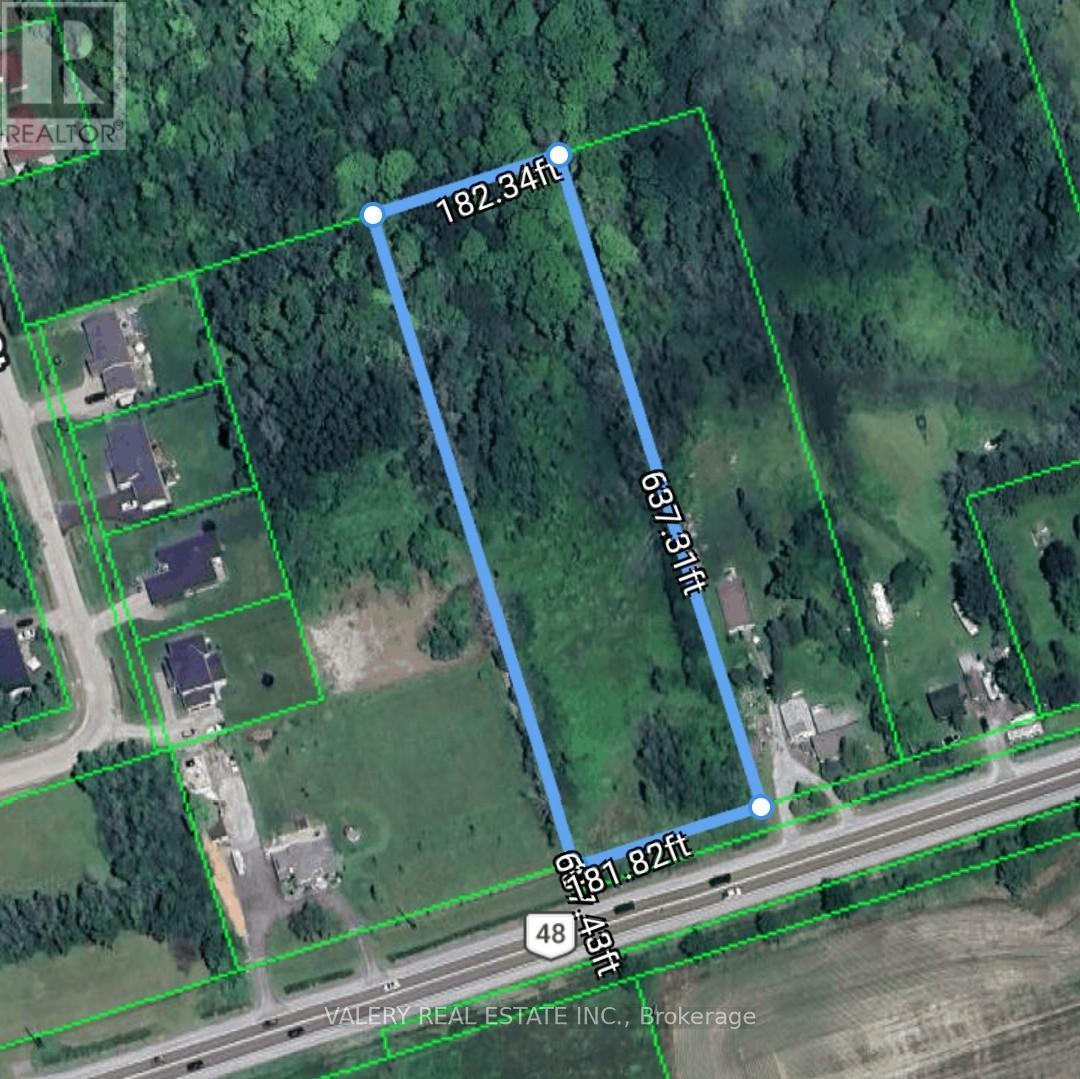
Georgina, Ontario
Rare opportunity to own over 2.5 acres of rural land on Highway 48 in Georgina. Set in a growing area north of the GTA, this property offers excellent long-term potential for buyers looking to secure land in a strategic location. Whether you're exploring future possibilities, adding to your real estate portfolio, or looking for a rural parcel with strong upside, this is a unique opportunity at $549,000. A previous residential dwelling was formerly located on the property, with an existing well and septic system on site. Convenient access to nearby communities, major roads, and surrounding amenities. Property being sold as-is. (id:67475)
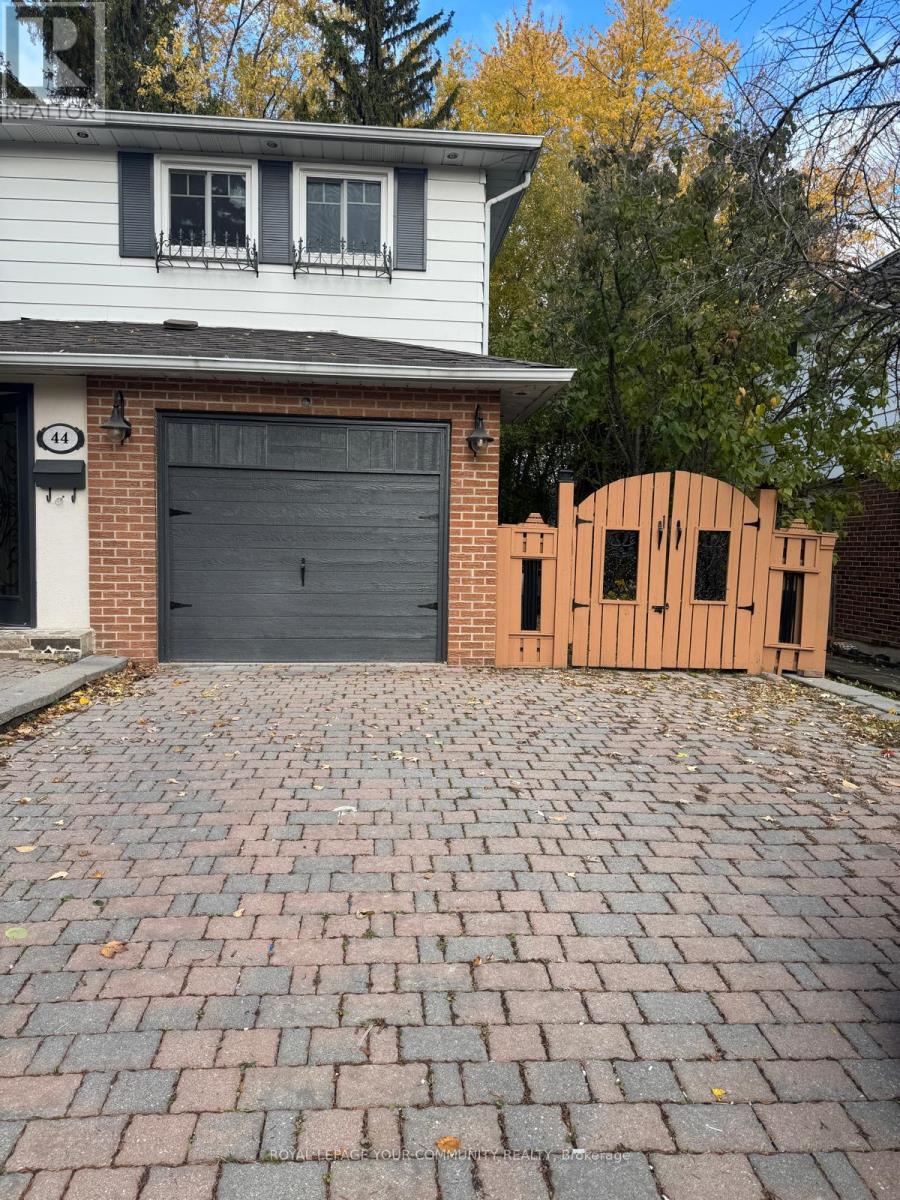
Markham, Ontario
Sought-After Retreat in the Yonge & Royal Orchard Neighbourhood! Experience comfort and convenience in this well-maintained one-bedroom apartment featuring aprivate entrance and interlocking walkway. The home includes a private laundry area and one dedicated driveway parking space. Enjoy a highly walkable location-just steps to Yonge Street-offering easy access to grocery stores, pharmacies, restaurants, banks, and public transit, all within minutes. This inviting space perfectly combines privacy, accessibility, and modern living. (id:67475)

Pickering, Ontario
Welcome to this bright and spacious 2-bedroom, 2-bathroom condo offering 790 sq. ft. of well-designed living space. This thoughtfully laid out suite features 5 total rooms, an open-concept kitchen, two full bathrooms, and two open balconies, providing the perfect blend of indoor and outdoor living. Enjoy the convenience of one owned parking space and one owned locker for added storage. Located in the heart of Pickering, this home is just minutes from Pickering Town Centre, SmartCentres Pickering, restaurants, cafés, grocery stores, and everyday amenities. Commuters will appreciate easy access to Highways 401 and 407, Pickering GO Station, Durham Region Transit, and nearby public transit options. The area also offers excellent schools, parks, walking trails, recreation centres, and is just a short drive to Frenchman's Bay, the Pickering Waterfront, and scenic Lake Ontario trails. (id:67475)

Pickering, Ontario
Welcome to this elegant, custom-built family home, where no expense was spared in achieving the finest attention to detail and modern luxury. This impressive retreat is ideally located just minutes from the stunning views of Frenchman's Bay, adjacent to a park and scenic trail system. The interior features rich hardwood floors, premium tiling, and a chef's kitchen boasting granite countertops, a giant island, and a walkout to the backyard. The main living area includes a cozy built-in gas fireplace and sophisticated built-in shelving, while the entire home is smart-wired with built-in speakers and security cameras for ultimate convenience and peace of mind. With quick access to public transit, shopping centers, and the 401, this home offers a perfect blend of high-end features and prime, convenient location near the lake. (id:67475)

Pickering, Ontario
This is a large lot in an established South Pickering neighbourhood. At 80 x 190 feet, there's potential for severance into two lots. The property is walking distance to Frenchman's Bay Beach, the waterfront, restaurants, and everyday shopping. The Pickering GO station and Highway 401 are close by, and Pickering Town Centre is minutes away. Being sold under Power of Sale on an as-is, where-is basis. (id:67475)
West Grey, Ontario
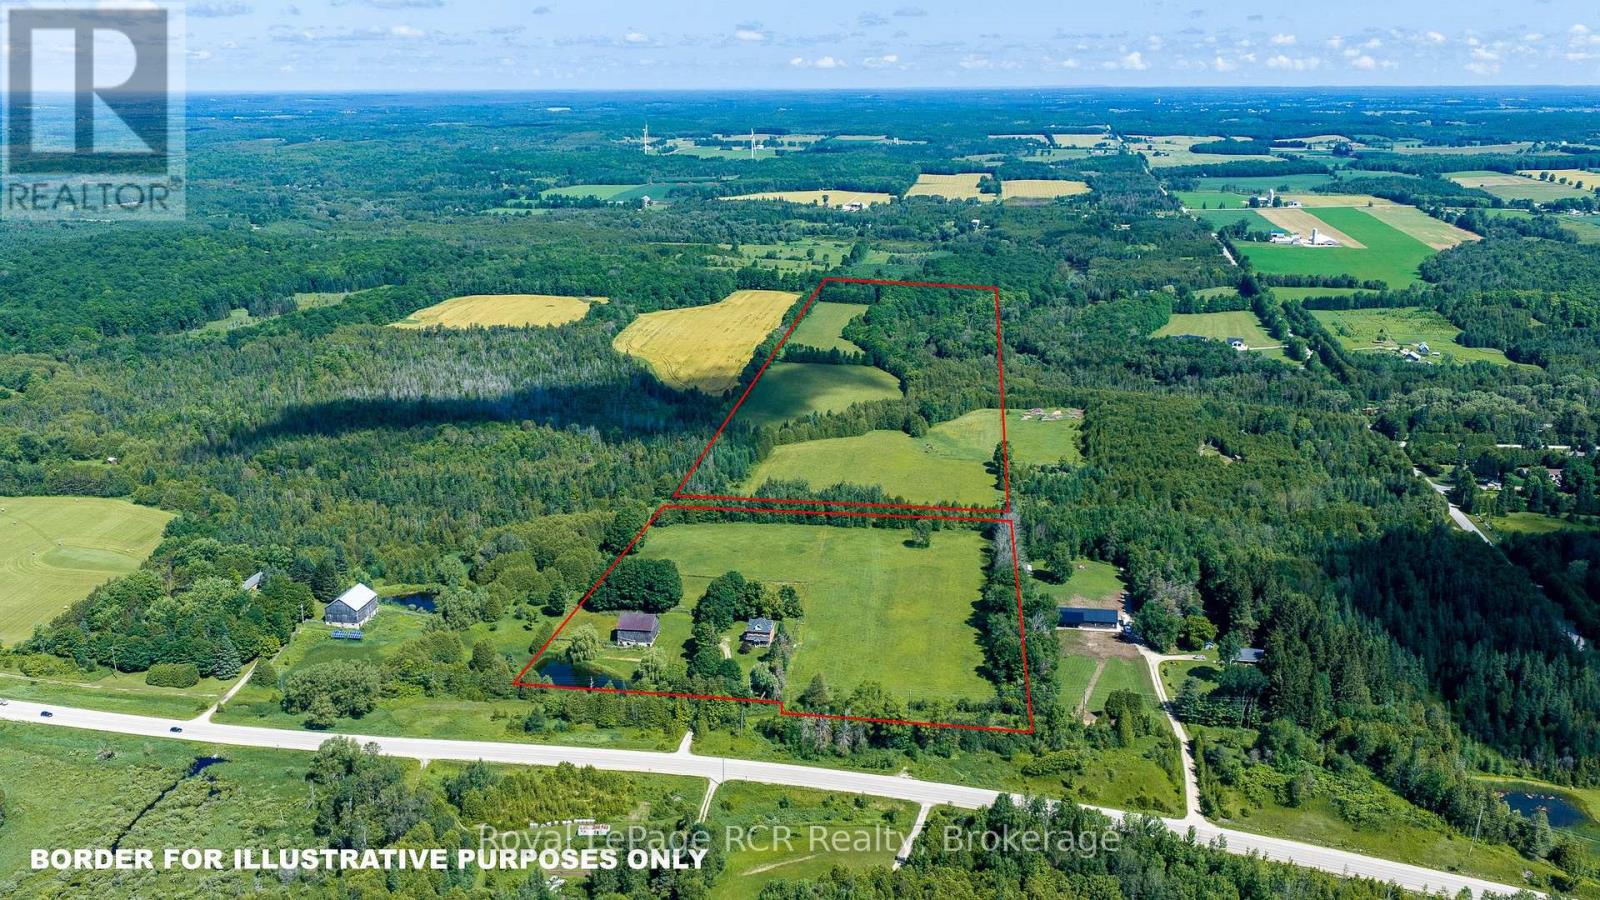
50 acre farm in a picturesque setting with a 2.5 storey brick home and 42x50 bank barn. Set back from the paved road, the stately home is well maintained and features a traditional covered front porch, spacious kitchen and dining area, pocket doors between the living room and sitting room and a powder room on the main level. The second level features 4 bedrooms, all with closets and a full 4 piece bath. The fully finished 3rd floor is a more modern bedroom suite (approximately 24x30) with bath and closet. Original wood floors, trim and period features remain throughout the home. There are fenced paddocks and a riding area, 4 stalls and hay storage in the barn. The land consists of approximately 24 acres of farmland with the balance being in mixed bush with private trails and the Saugeen River crossing the north east portion of the property. Located in an agricultural community just outside Priceville in West Grey and only 15 minutes to Durham, Markdale or Flesherton. (id:67475)
Bracebridge, Ontario
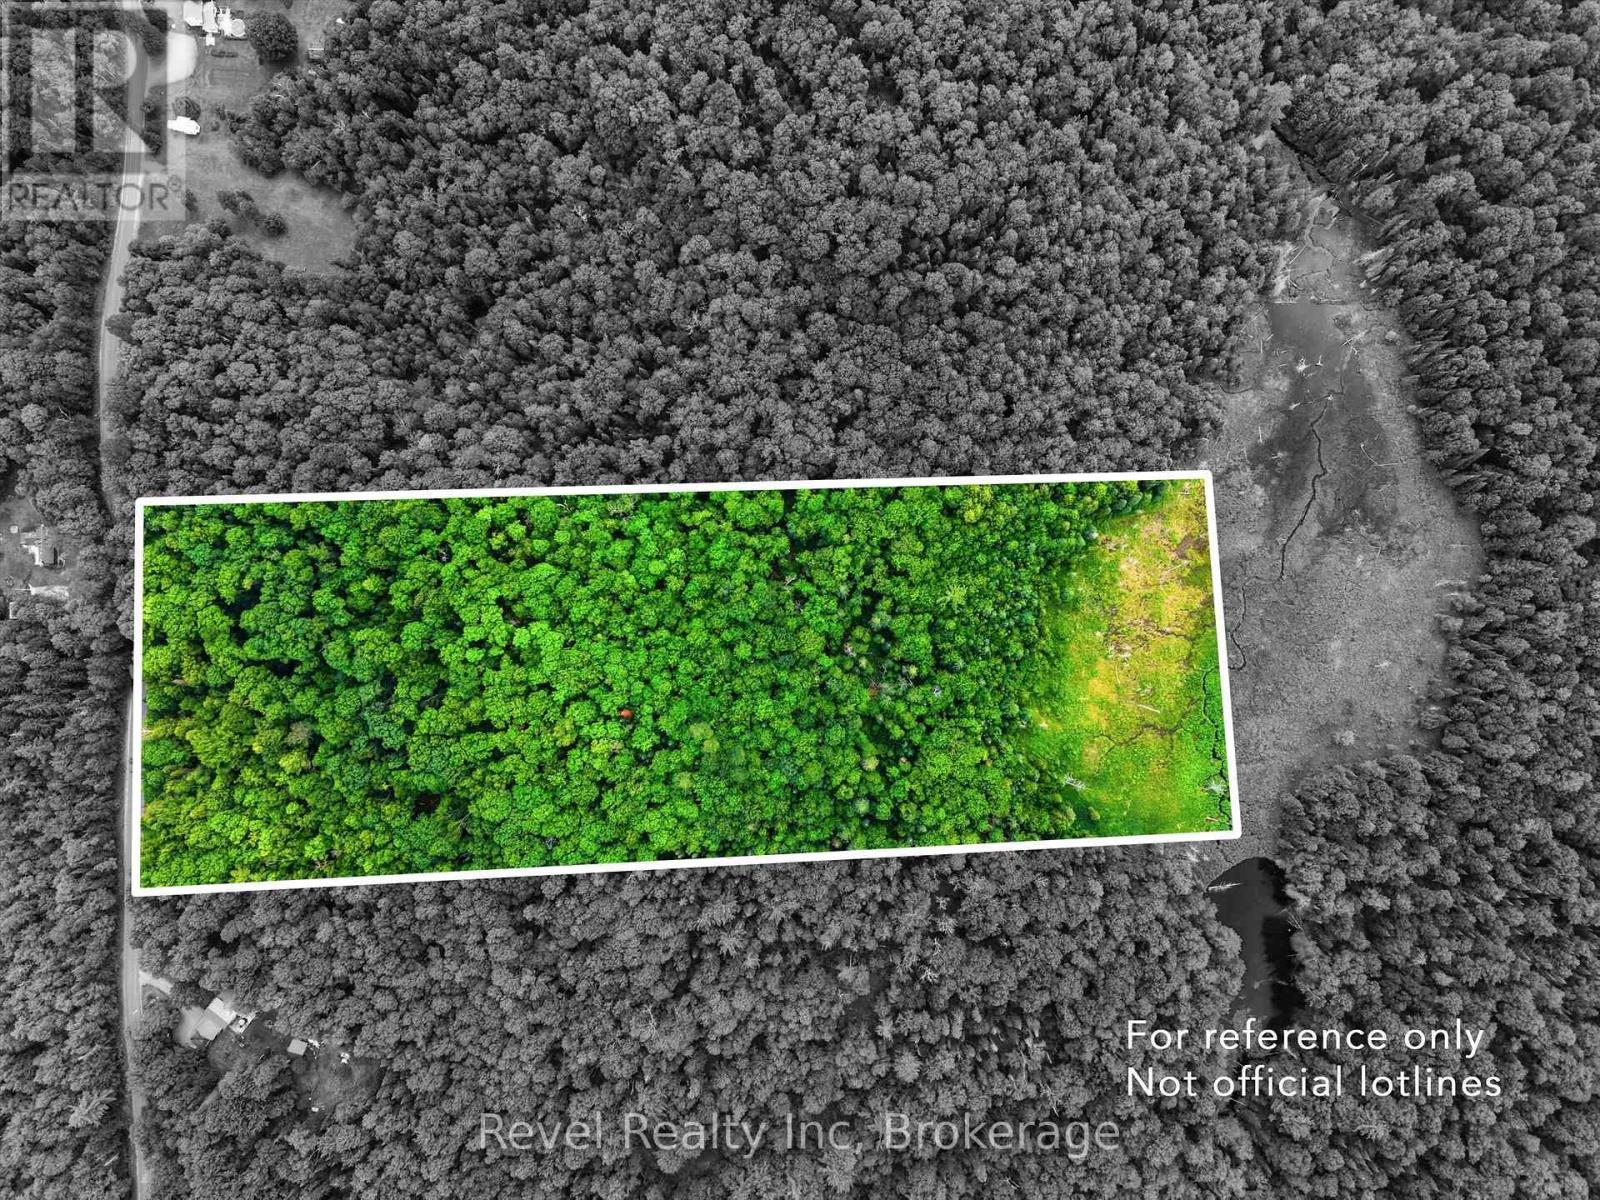
Beautifully treed 16+ acre property offering the perfect blend of privacy, natural beauty, and convenience. Surrounded by mature mixed hardwoods with over 437' of frontage on a municipally maintained road, this wooded parcel provides the ideal setting to build your dream home or Muskoka getaway. Enjoy year-round access, a suggested driveway entrance permit already in place. Located on a school bus route and just minutes from the Vankoughnet Village Square with a playground, pickleball, basketball, baseball, and library. Outdoor enthusiasts will appreciate the nearby lakes, public beaches, boat launches, OFSC snowmobile and ATV trails. Only 30 minutes to Bracebridge, offering the perfect balance of peaceful country living and modern conveniences. Whether you're looking to build a year-round home or a weekend retreat, this exceptional property is your opportunity to experience the Muskoka lifestyle surrounded by nature. High-speed internet is available and hydro at the road. Close proximity to the Bracebridge Firehall. (id:67475)
Bracebridge, Ontario
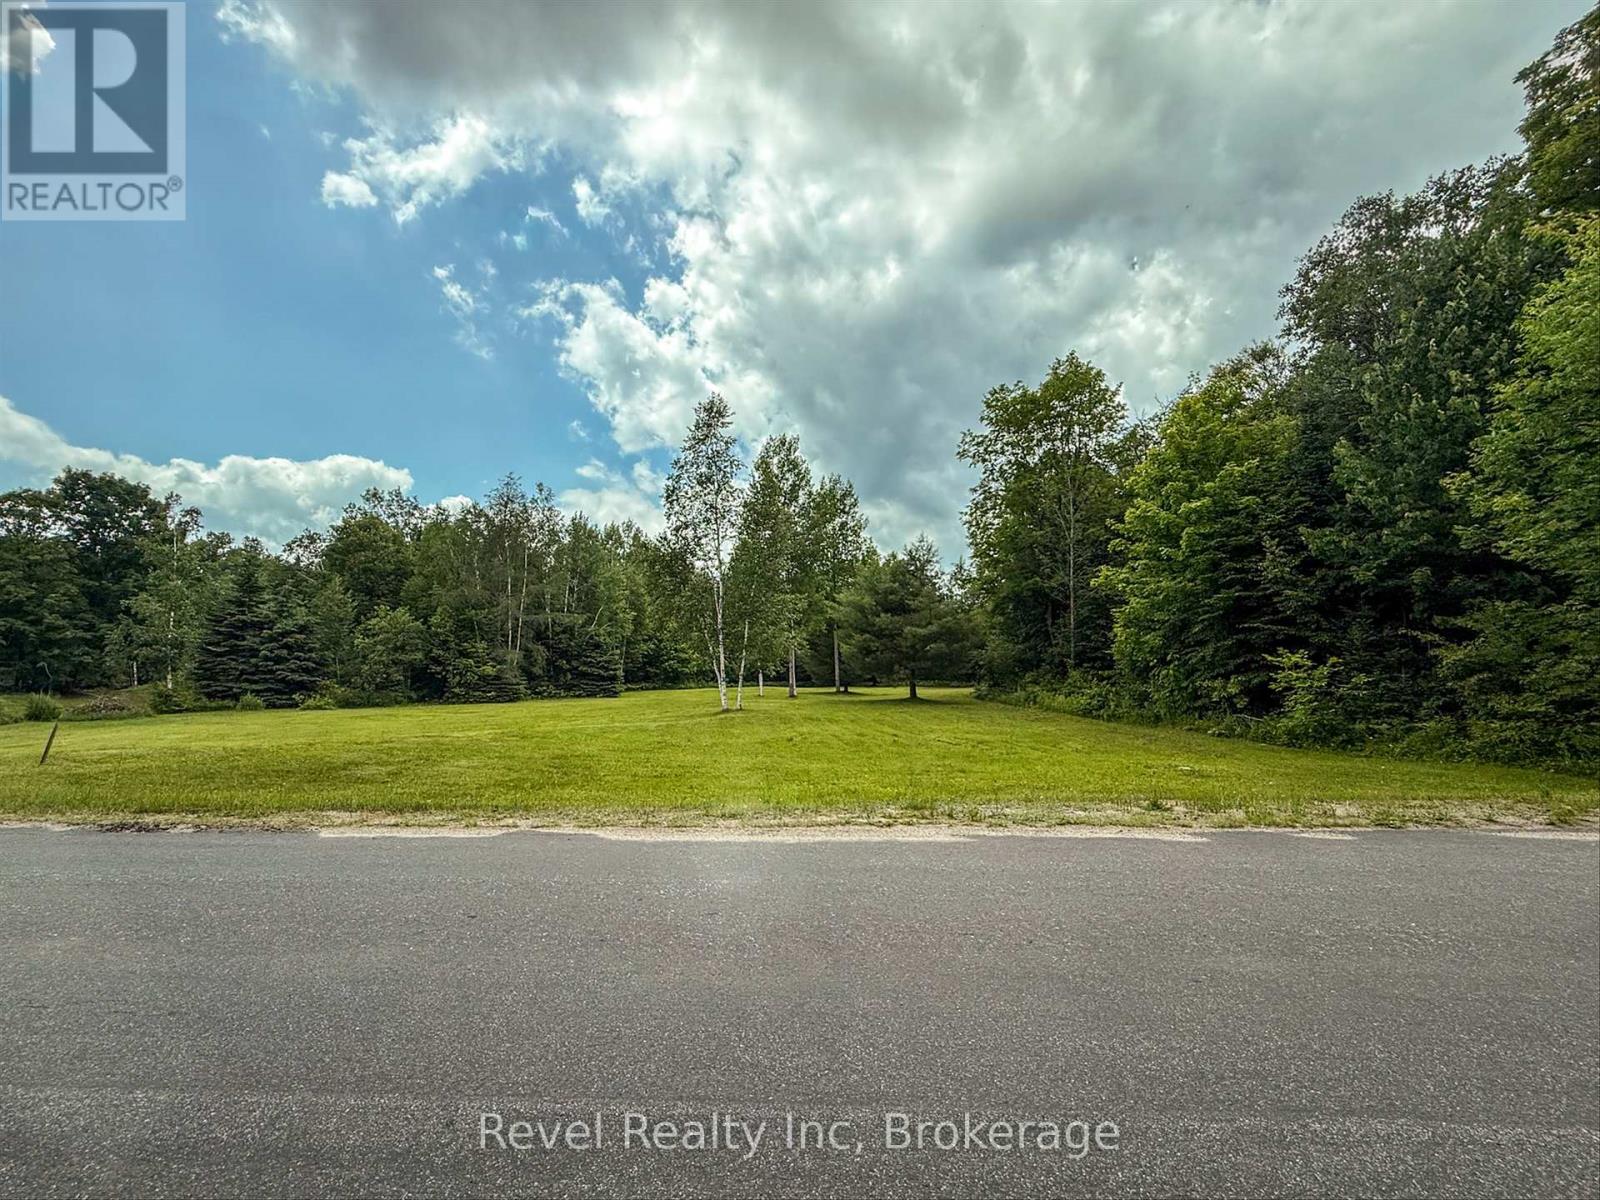
Absolutely stunning property offering the perfect blend of privacy, natural beauty, and convenience. Set on just over 16 acres with nearly an acre of level, cleared, park-like land, this property is ready for your dream home or Muskoka getaway. Surrounded by mixed hardwoods with over 436' of frontage on a municipally maintained road, you'll enjoy year-round access, privacy, and an easy driveway entrance permit already in place. Located on a school bus route and just minutes from the Vankoughnet Village Square with a playground, pickleball, basketball, baseball, and library. Enjoy nearby lakes, public beaches, boat launches, OFSC snowmobile and ATV trails. Only 30 minutes to Bracebridge, offering the perfect balance of peaceful country living and modern conveniences. A fantastic opportunity to build your year-round home or weekend retreat and experience the Muskoka lifestyle. High-speed internet is available and hydro at the road. Close proximity to the Bracebridge Firehall. (id:67475)