


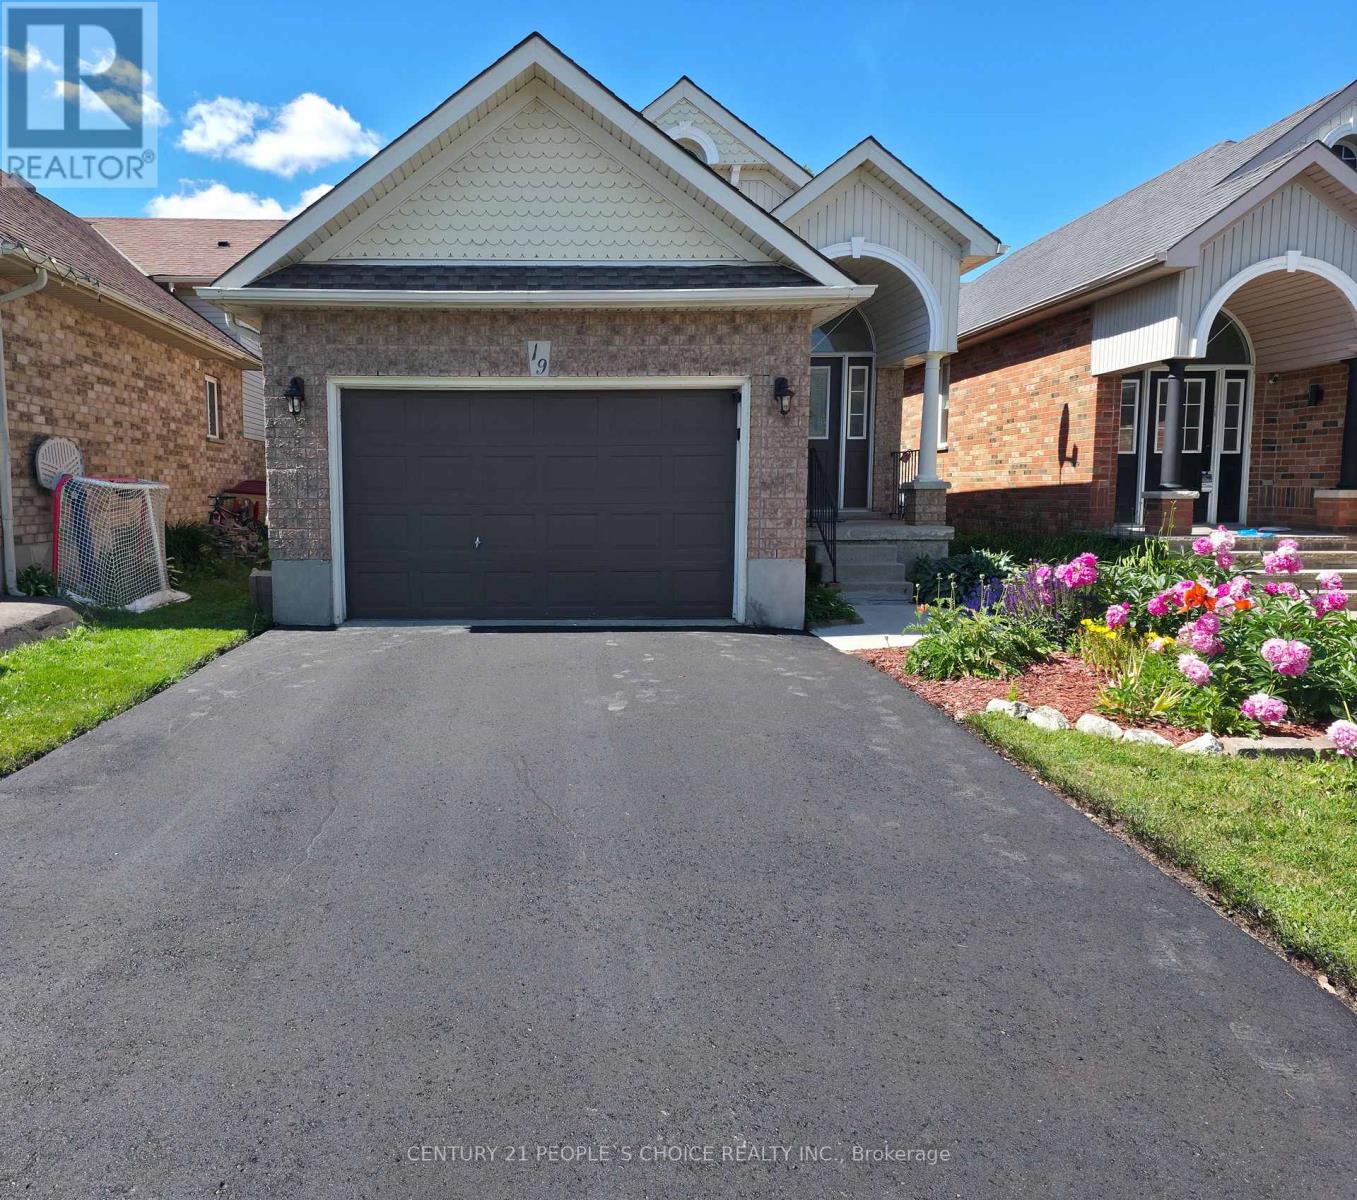
Orangeville, Ontario
This is the move-in-ready home in town a modern updated all-brick raised bungalow offering 3+1bedrooms and 3 bathrooms, with quick and easy access to Highways 10, 9, and 109 that puts everything you need within easy reach. The main level features engineered hardwood flooring,fresh modern colours throughout, and brand new kitchen cabinets with new backsplash and quartz countertop, stainless steel appliances, a huge pantry, and a pull-out spice rack cabinet for added convenience. The bright living room offers a warm, open feel, while three bedrooms deliver flexible living space. The main bathroom has been upgraded with new flooring,a quartz countertop, and convenient new ensuite access, and a brand new 2-piece bathroom has been added on the main floor. The fully finished lower level offers a huge family room filled with natural light and warmed by a cozy gas fireplace. A large bedroom paired with an adjacent 3-piece bath featuring new ensuite access, plus a convenient laundry area, makes a perfectin-law suite or additional living space. Ideally located just minutes from the Alder StreetRecreation Centre, Sobeys, No Frills, and Westside Secondary School, with scenic walking trailsand mature parks all around. Whether you are a growing family needing room to thrive,downsizers wanting single-level convenience, or a buyer who wants a renovated property, this home truly is worth visiting. Homes this turn-key, in a community this desirable, simply do not last very long. (id:61342)
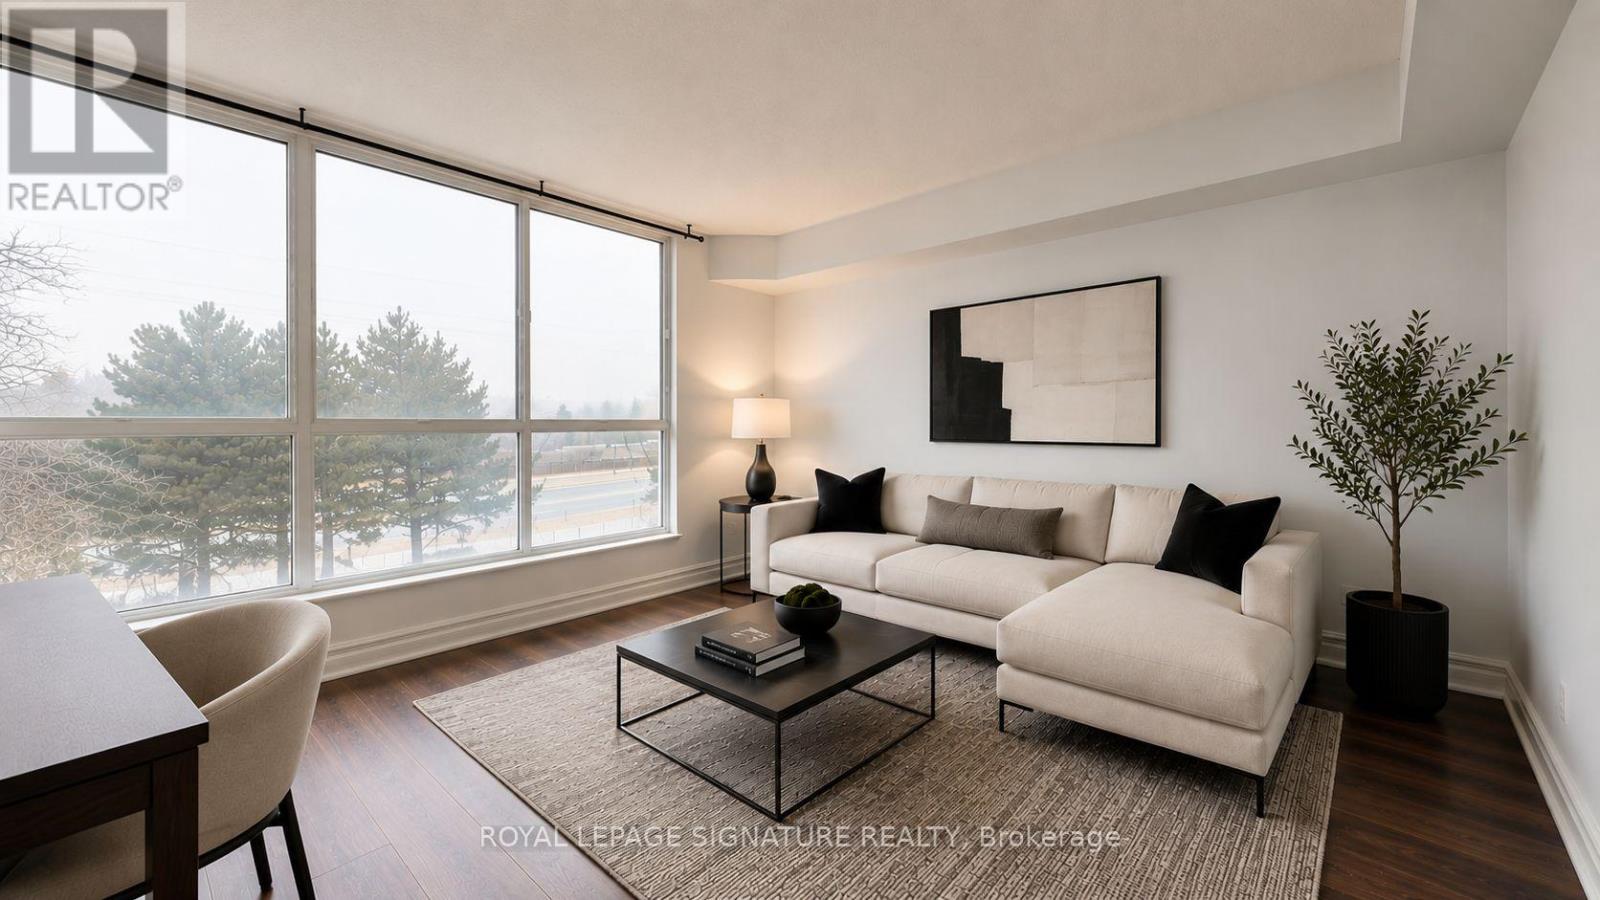
Toronto, Ontario
Welcome to this bright and beautifully updated 2-bedroom, 2-bathroom condo offering exceptional comfort, style, and convenience. Bathed in natural light from large west-facing windows, this spacious unit features brand new flooring and fresh paint throughout, creating a modern, move-in-ready home. Enjoy a smart and functional layout with generously sized bedrooms, including a primary retreat with a luxurious 5-piece ensuite. The second bedroom is perfect for guests, a growing family, or a stylish home office, complemented by an additional 4-piece bathroom. A convenient in-suite laundry closet with built-in shelving adds valuable storage and practicality. This well-managed building offers fantastic amenities, including an outdoor pool, gym, sauna, recreation room, security system, and ample visitor parking-everything you need for comfortable condo living. Ideally located close to shopping, schools, parks, transit, and major highways, making daily life and commuting effortless. Maintenance fees include air conditioning, heat, water, parking, building insurance, and common elements, offering excellent value and peace of mind. A perfect opportunity for first-time buyers, downsizers, or investors-don't miss out, this one won't last! Photos are virtually staged. (id:61342)

Toronto, Ontario
An Oasis in the City! Value & Location ! Bright, Quiet, S/W facing 539 Sq Ft. Recently Reno'd. OPEN CONCEPT Studio W/large sleeping alcove. current upgrades of new baseboard hot water rads, New LR window on order, Newly refinished wood floors thru out + Office Or Dressing Rm in Deco inspired Exclusive financially secure Humber Terrace Apartments Co-op. Located on a quiet dead end street where Nature is your neighbour in this Stonegate Country like location. Ravine-Woods-Trees--Humber River Bike & Walking Trails and the Lake surround this Co-op on the North and East Sides. Kayaking -Canoeing - Ice Skating - Bird Watching and the Humber River Salmon Run, Snapping Turtle Nesting areas or relaxing in the Co-op Backyard or the River Banks are also options weather permitting. Short walk to Berry-Stephen Humber loop bus stop with 5 minute bus ride to Old Mill Subway Station or Bloor West Village. 25 minute subway ride to downtown Toronto. Nearby is QEW W/multiple shopping plazas, close to parks & highways. Well maintained efficiently run financially secure Co-op with special attention to maintaining and upgrading details. Note reasonable inclusive Maintenance & Taxes. Enjoy these life style options between Living in quiet Country like surroundings in this charming Unique 22 unit Co-op with a wonderful community of residents along with having the closeness of the City life of Downtown Toronto.Unlimited free laundry machine use incl. Parking lot is carefully cleared of snow. Unit IS on wait list for a garage. It does not get better than this. SEE backyard pictorial activities. (id:61342)
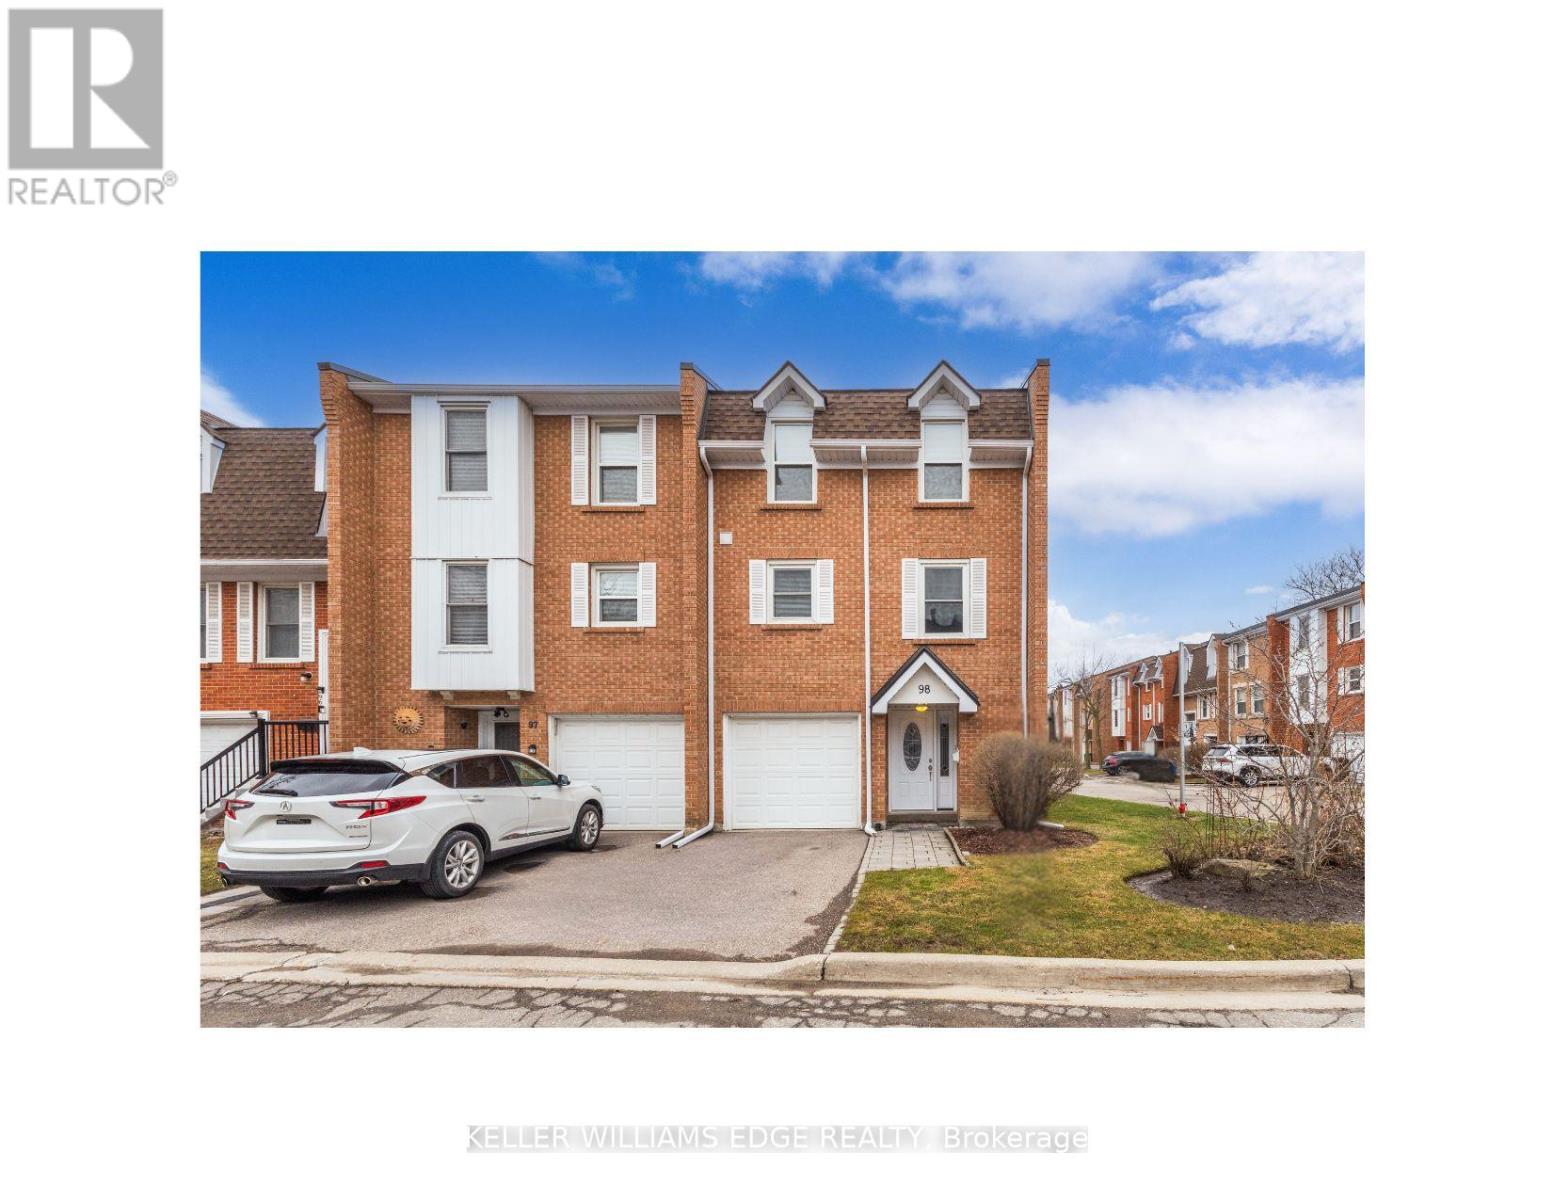
Mississauga, Ontario
Beautiful end-unit townhome in a highly desirable, family-friendly complex, offering a functional layout and stylish, move-in ready updates throughout. The bright open-concept main level features hardwood flooring, a welcoming living room with a built-in entertainment unit, and a spacious dining area highlighted by a modern chandelier-perfect for hosting family gatherings and holiday dinners. The stunning kitchen, updated in 2023, showcases high-gloss white cabinetry, pots and pans drawers, quartz countertops, stainless steel appliances, a built-in coffee bar, and a classic subway tile backsplash, all enhanced by strategically placed pot lights and under-cabinet lighting for a bright and inviting atmosphere. The ground level offers a large open-concept family room with a convenient 2-piece bath and walk-out to a private, fully fenced backyard with a stone interlocking patio-ideal for relaxing or entertaining. Upstairs, you'll find generously sized bedrooms with hardwood flooring and a beautifully updated 4-piece bathroom (2025) featuring modern tile and a stylish furniture-style vanity. Additional updates include engineered hardwood and fresh paint throughout in 2025. Ideally located close to parks, schools, grocery stores, and shopping, this home offers the perfect balance of urban convenience and green space, with quick access to major highways (QEW, 403, 401, 427) in under 10 minutes, just 5 minutes to Square One, and 15 minutes to Port Credit's vibrant dining and entertainment scene. Set in a quiet area with minimal street noise and low condo fees compared to similar units, this is an exceptional opportunity-don't miss your chance to call it home! (id:61342)
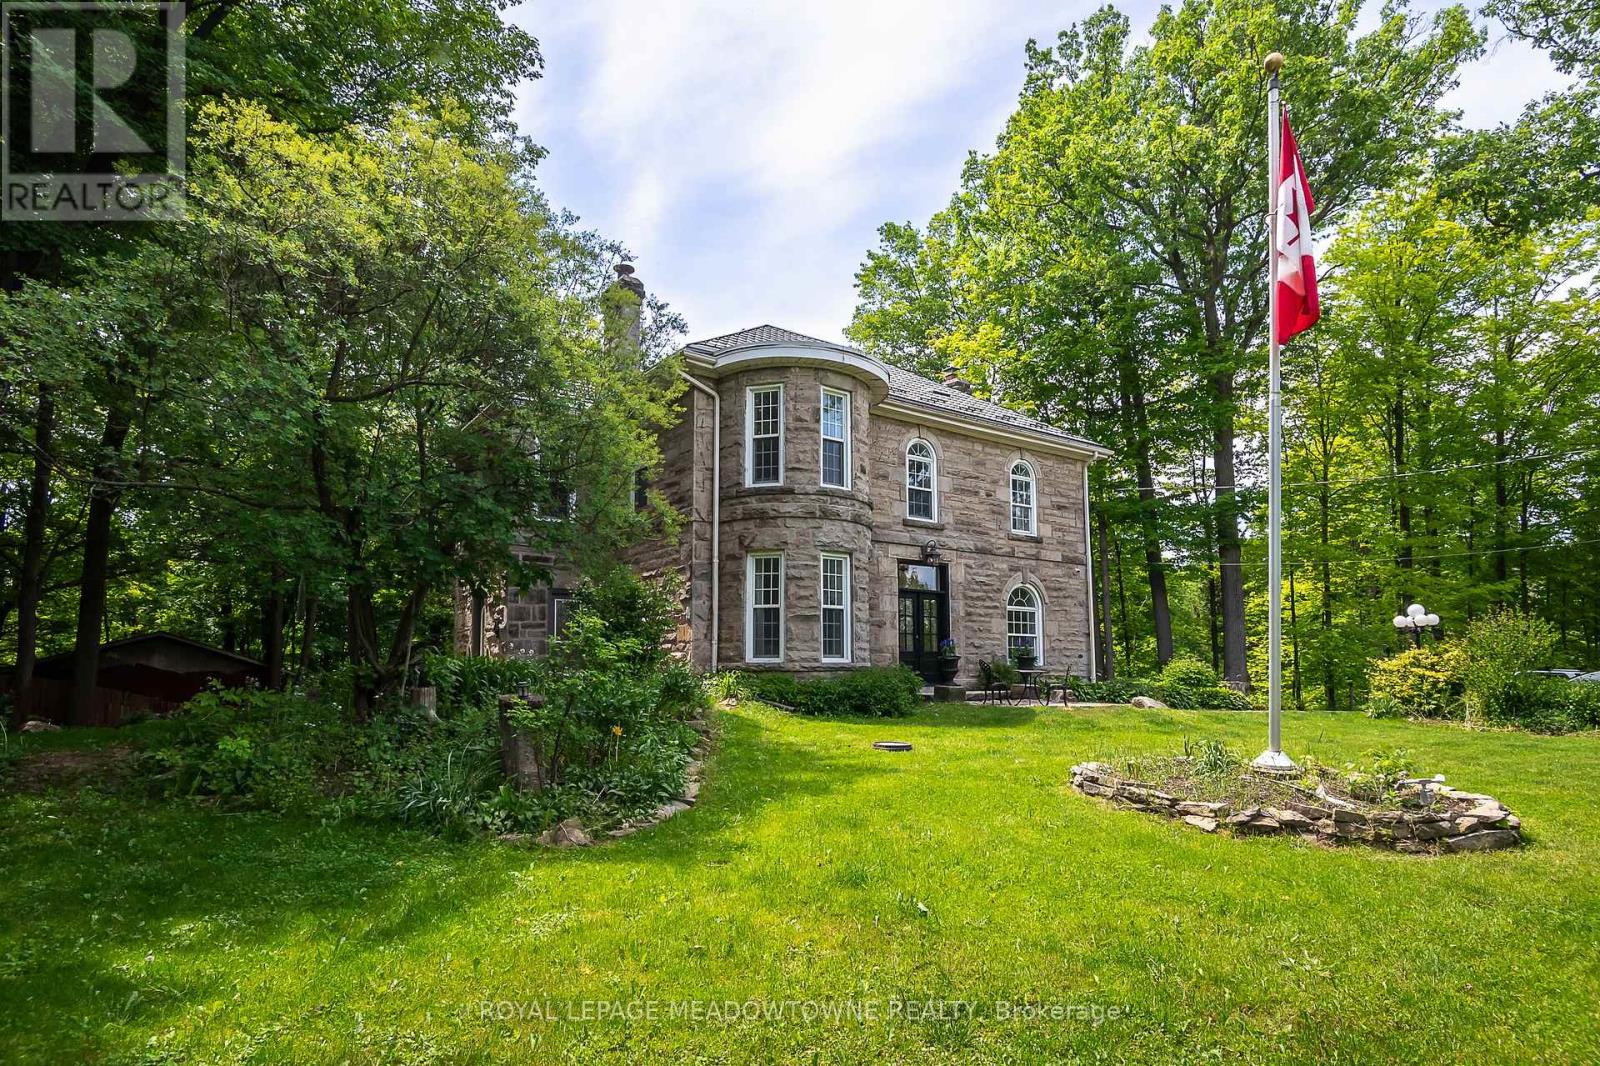
Halton Hills, Ontario
Situated on a 4.1-acre property in desirable Rural Halton Hills, this notable solid cut-limestone century home (c. 1890s) offers the perfect blend of historic charm, modern updates, and exceptional privacy just five minutes from Milton and Highway 401. Backing onto a protected ravine, the picturesque setting features scenic views, mature trees, multiple outbuildings including a workshop, woodshed, garden sheds, and a garage equipped with an EV plug, plus a second driveway providing convenient access for maintenance vehicles and the workshop. Inside, over 3,200 sq. ft. of beautifully maintained living space showcases original millwork, hardwood flooring throughout, elegant light fixtures, and freshly painted interiors in a soft neutral palette. The heart of the home is a bright kitchen with black granite countertops, a large island, stainless steel appliances, and views of the surrounding grounds. Separate living, dining, and family rooms offer abundant space for entertaining and everyday living, with direct access to the backyard deck. The home features five spacious bedrooms and three bathrooms, including a private third-floor retreat complete with its own 4-piece ensuite and vessel tub. Additional highlights include a brand-new electric heat-pump HVAC system (2026), custom front door (2025), new basement exterior door (2026), invisible perimeter dog fence with dedicated dog run, a partially finished basement, and exceptionally low annual property taxes. This is the dream home we know you have been waiting for! (id:61342)
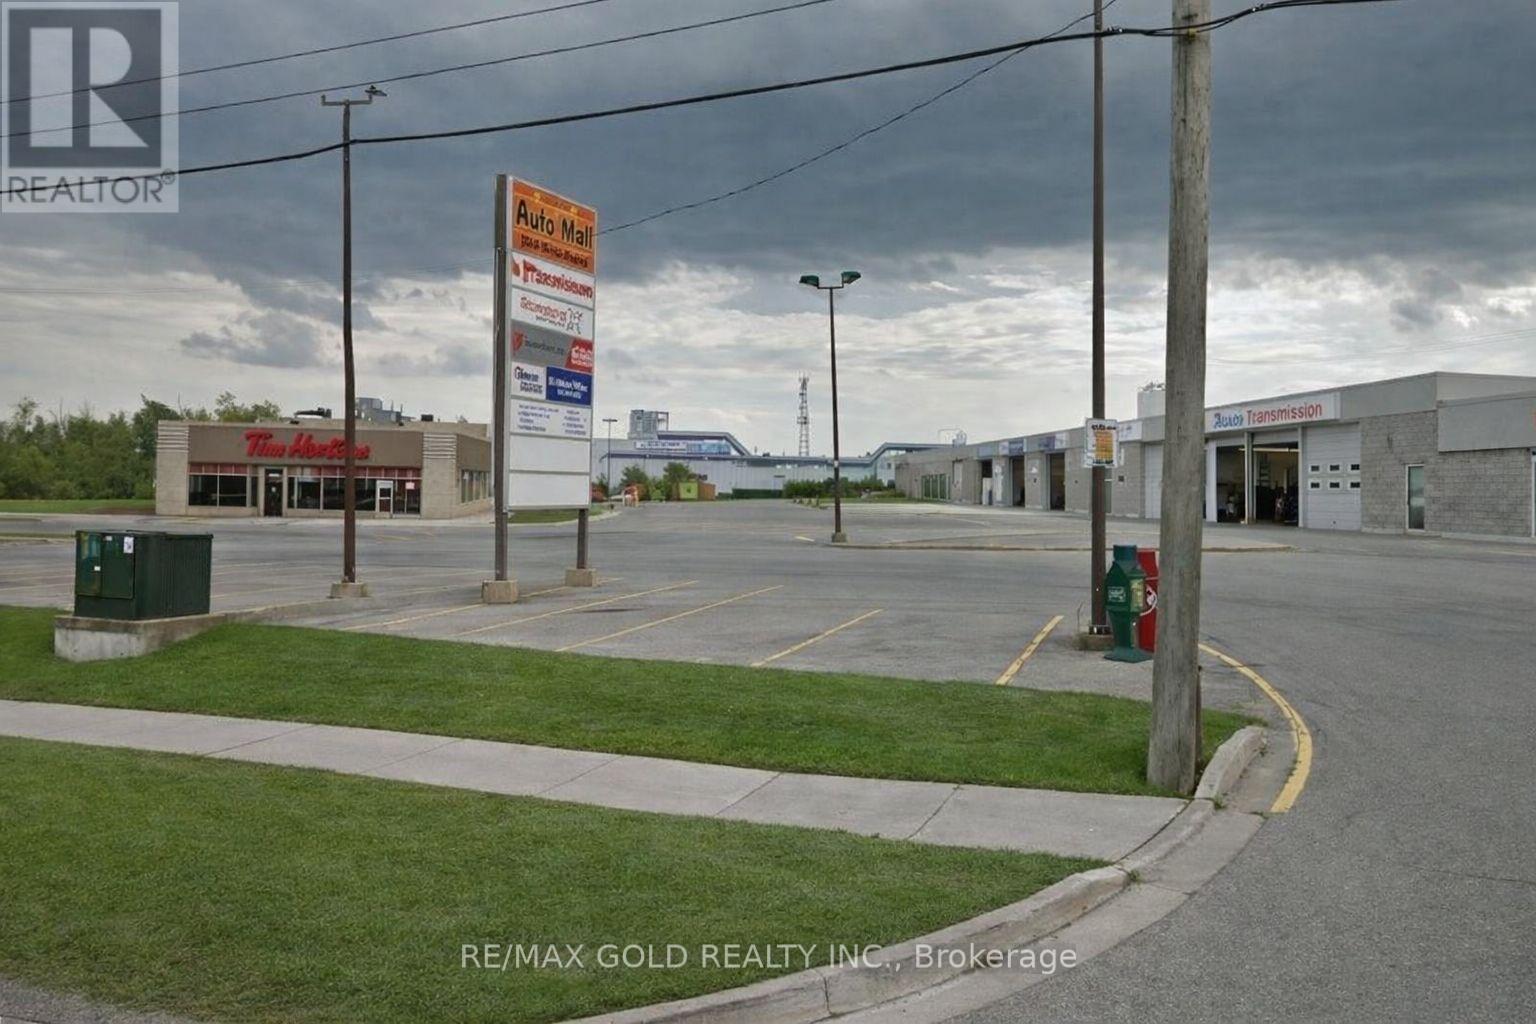
Orangeville, Ontario
Prime Automotive commercial space for lease in high-traffic location. Exceptional leasing opportunity within a well-established automotive mall. Unit 2 offered together totaling approximately 2703 sq. ft** with small office.Its ideal for automotive, service. Benefit from excellent street exposure, high daily traffic, and prominent plaza signage for maximum business visibility. Convenient access to major routes and surrounding amenities. (id:61342)
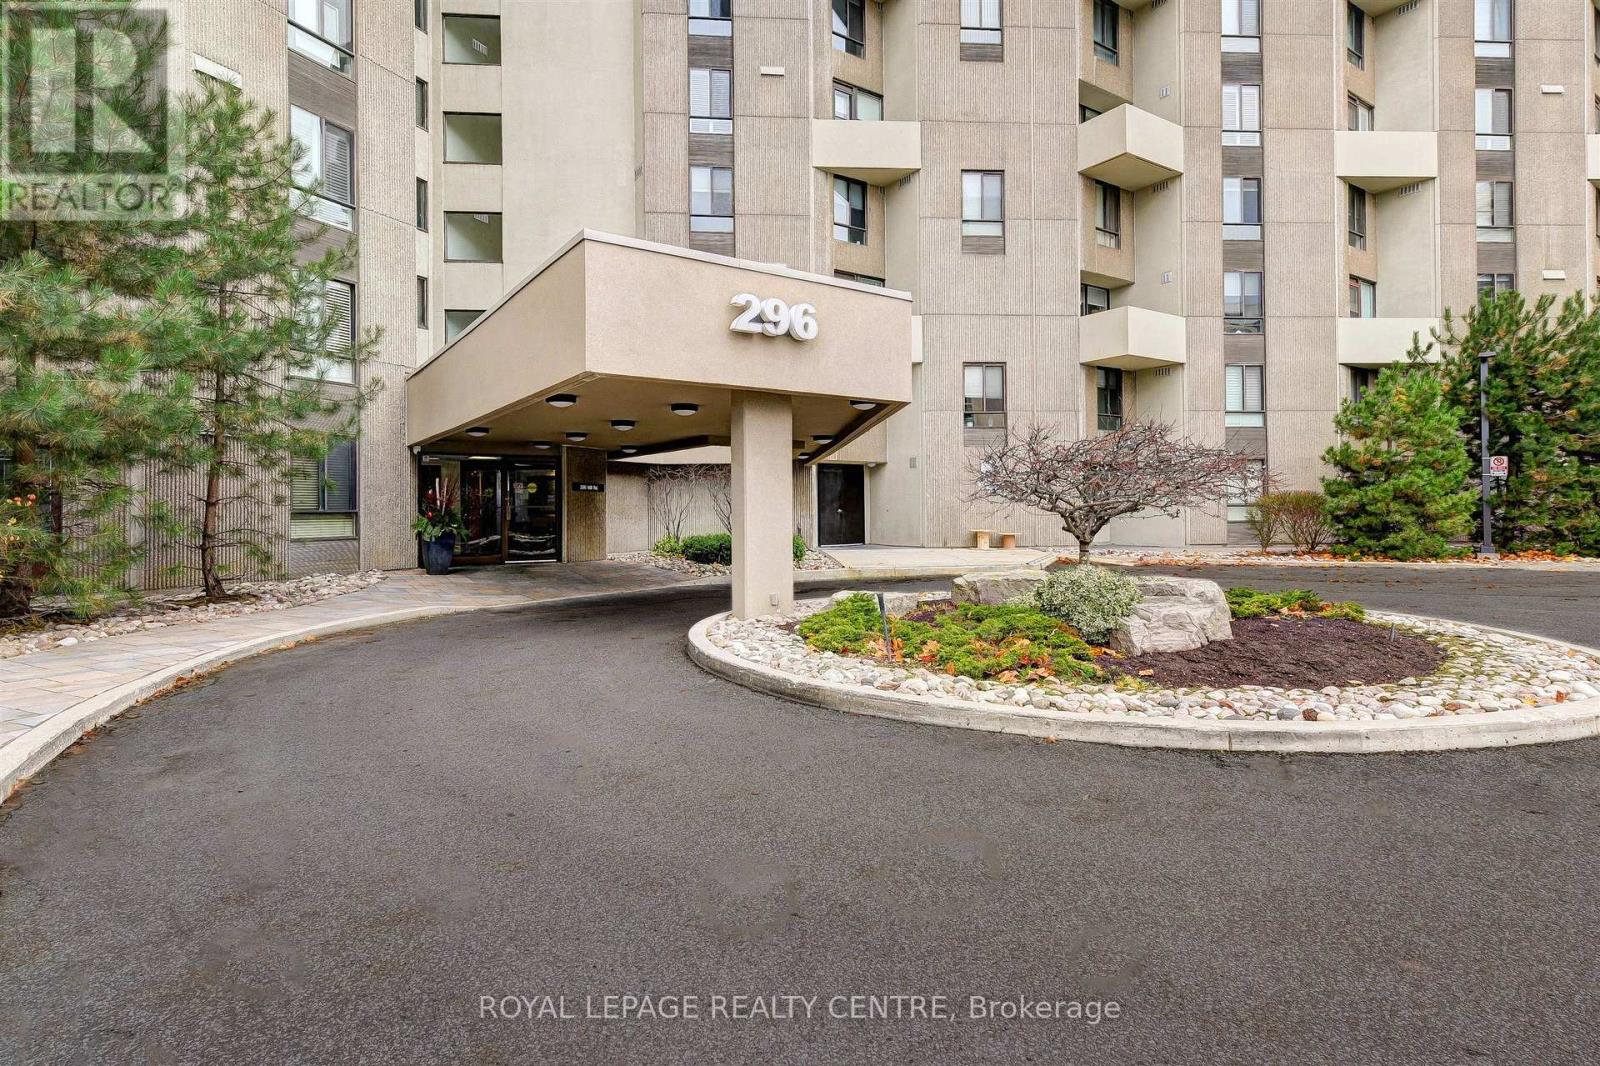
Toronto, Ontario
Award Winning "The Masters", This Spacious 1565 Sq. Ft. 3 Bedroom Suite Is Situated In A Desirable & Prestigious Markland Wood Neighbourhood. Perfect For Quiet Enjoyment or Entertaining, This Suite Has An Ensuite Utility Room, Ensuite Laundry, Loads of Storage, 2 Open Balconies Overlooking The Outdoor Pool, Golf Course and a Breathtaking View of Sunsets! Amenities Included: Outdoor/Indoor Pool, Walking Trails, Tennis/Squash Courts, Gym, Party Room and Sundeck. Located Near Transit, Highways, Shopping, Golf Course, Airport and Schools. Common Areas Currently Undergoing Renovations Including Scheduled Water Risers. *Photos Have Been Virtually Staged* (id:61342)
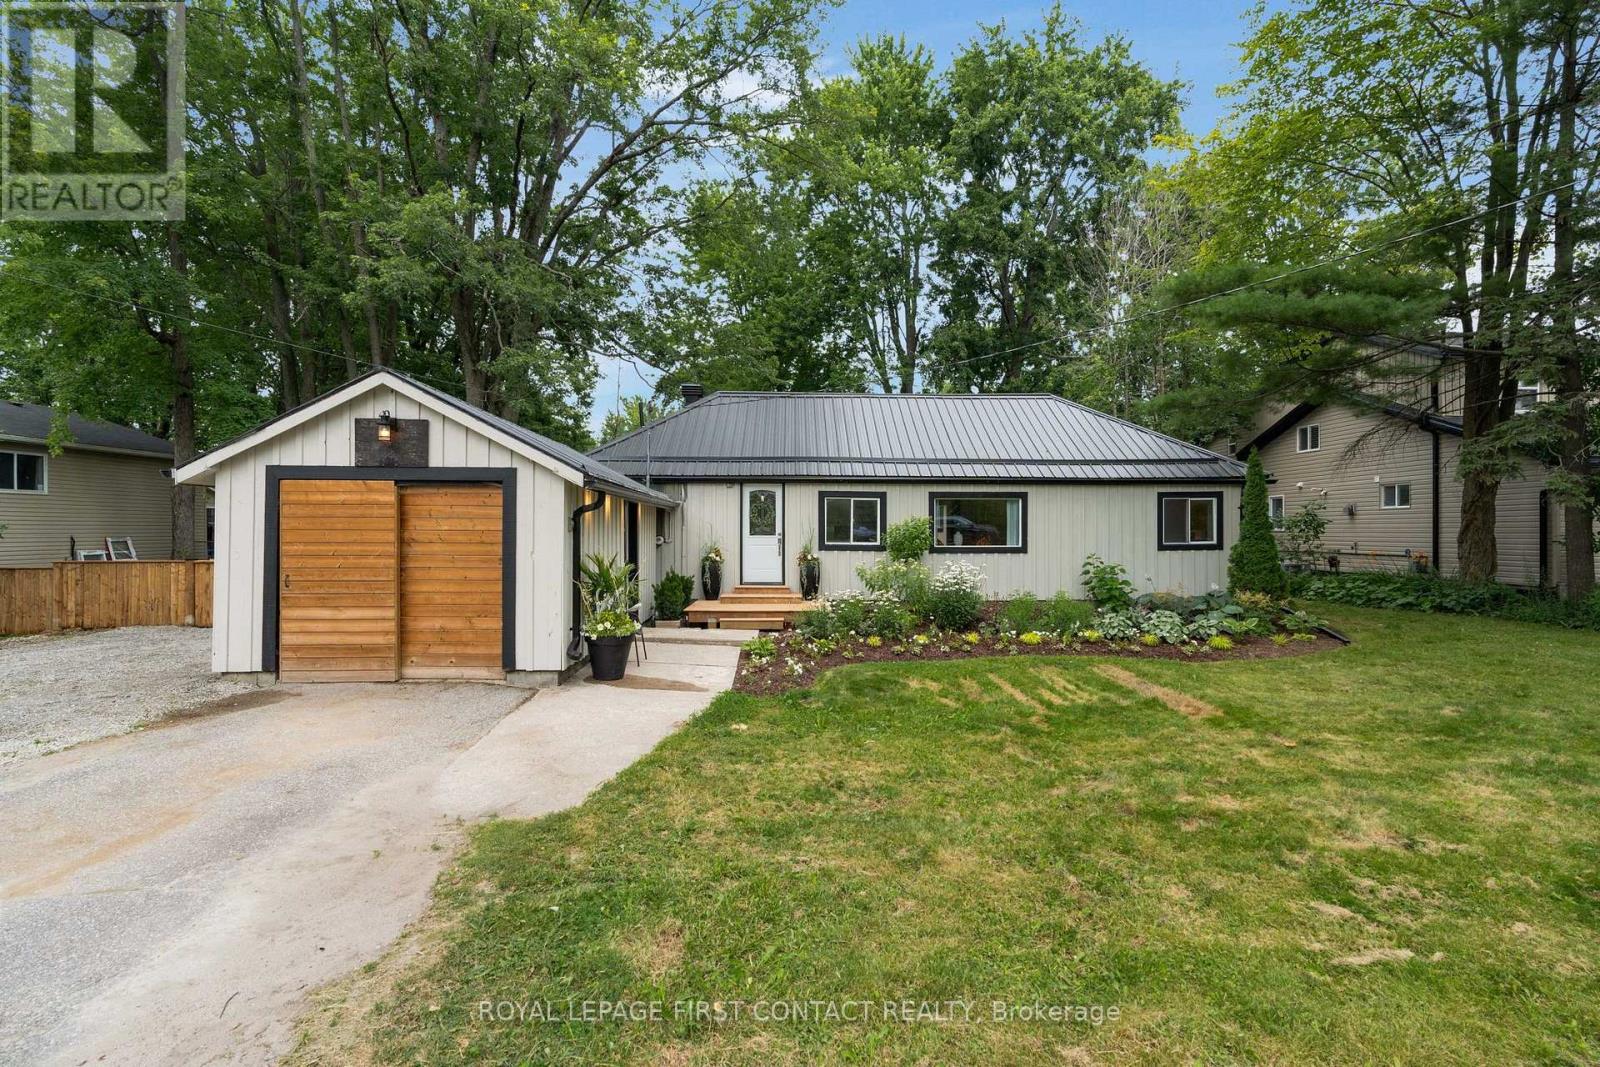
Severn, Ontario
Move right into this beautifully maintained 3-bedroom, 2-bathroom home, offering the perfect combination of comfort, functionality, and location. Situated on a generous private lot with the option of two separate driveway accesses, this property provides plenty of space for vehicles, trailers, or recreational toys. Enjoy peace of mind with major updates already completed, including a new roof (2026), air conditioner (2026), and furnace (2024). The fully fenced backyard offers privacy and room to relax, entertain, or let kids and pets play freely. Inside, you'll find a bright and inviting layout highlighted by a spacious primary bedroom and move-in ready finishes throughout. The detached garage has been thoughtfully converted into a bright studio or office, making it an ideal space for a home-based business, creative workspace, gym, or guest retreat. It can also be converted back into a garage to suit your needs.Located in a sought-after area with private beach access, while still being just minutes to the highway and all major amenities, this home offers the perfect balance of convenience and lifestyle. Whether you're a first-time buyer, growing family, or someone looking for flexible living space, this property is ready to welcome you home. (id:61342)
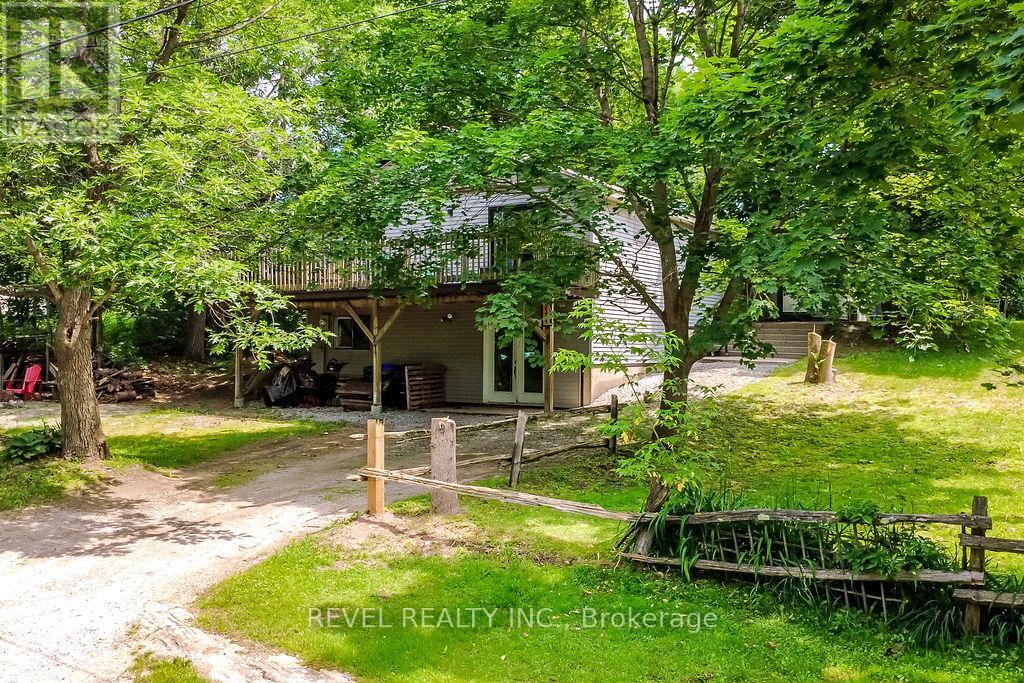
Severn, Ontario
Your Private Forest Escape Awaits. Tucked away on a quiet dead-end road and surrounded by mature trees, this beautifully updated 3-bedroom, 2 full bathroom bungalow offers the feeling of your own private forest retreat while being just minutes from everything Washago has to offer. With 1,445 sq. ft. of thoughtfully updated living space, the open-concept kitchen, dining, and living area is warm, bright, and designed for both everyday living and entertaining. The kitchen features stainless steel appliances and flows seamlessly to an elevated deck where you can relax, unwind, and take in peaceful views of the surrounding trees. The private backyard includes a fully fenced area-perfect for children or pets-while the unfinished walkout lower level provides exceptional storage for lawn equipment, patio furniture, kayaks, paddleboards, fishing gear, and all your seasonal toys. Nature lovers will appreciate being just a short walk to the Green River, where you can spend your days canoeing, kayaking, paddleboarding, or casting a line. You're also within walking distance of the public boat launch, boutique shops, local dining, and everyday conveniences. Cool off at nearby Centennial Beach on beautiful Lake Couchiching or enjoy easy access to Highway 11 for commuting to Orillia, Barrie, or Muskoka. Whether you're looking for a year-round home or a weekend getaway, this move-in-ready bungalow offers the perfect blend of privacy, recreation, and small-town charm. (id:61342)
Barrie, Ontario
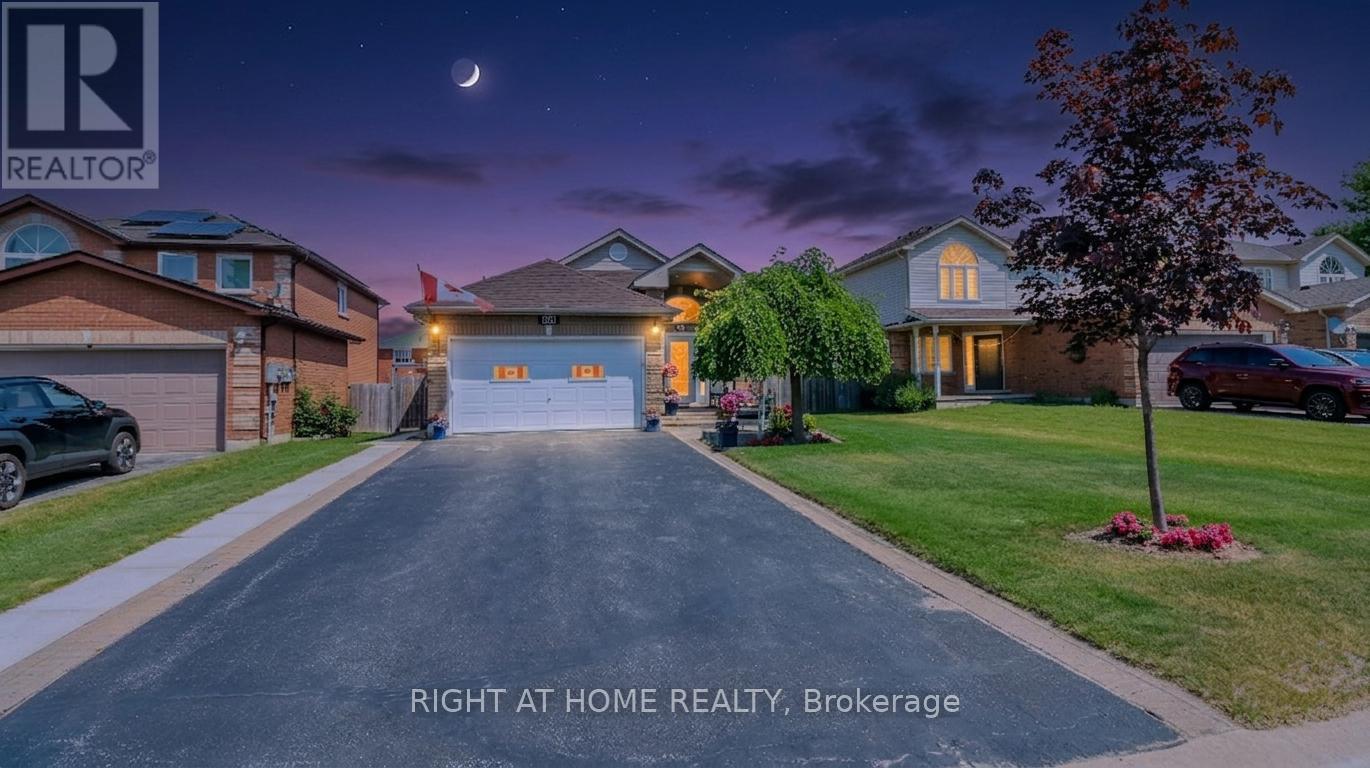
Look no further! This Beautifully well maintained Bungalow was a previous show home. Large Bright foyer with Palladian Window. Front foyer with ceramics and entrance to the garage. Features 2 large bedrooms on the main level and another bedroom in the finished Basement. Primary Bedroom has a large walk in closet and semi-ensuite bath. Amazing kitchen with backsplash large pantry and stainless steel appliances. Lots of pot light and hanging pendant lights over the extended counter. Gas hook up for stove in behind the electric stove. Walk out from the kitchen to the beautiful deck and yard filled with perennial's. Inside entry from the home into the Heated Garage! Gazebo for privacy and shade overlooking the gardens. Fully finished lower level with a 3 piece bath with large walk in shower. Huge Family Room with gas fireplace and games area for family nights. Large bedroom that holds and king size bed with lots of room to spare. Lots of storage/closets in the basement and a great cold cellar. The driveway holds 4 cars for easy parking. Owned Hot Water tank saves you on your monthly costs. The home is finished top to bottom and is move in ready. The area is close to lots of amenities and schools, easy access to the go station! All you need to do is pack your bags. (id:61342)
Georgina, Ontario
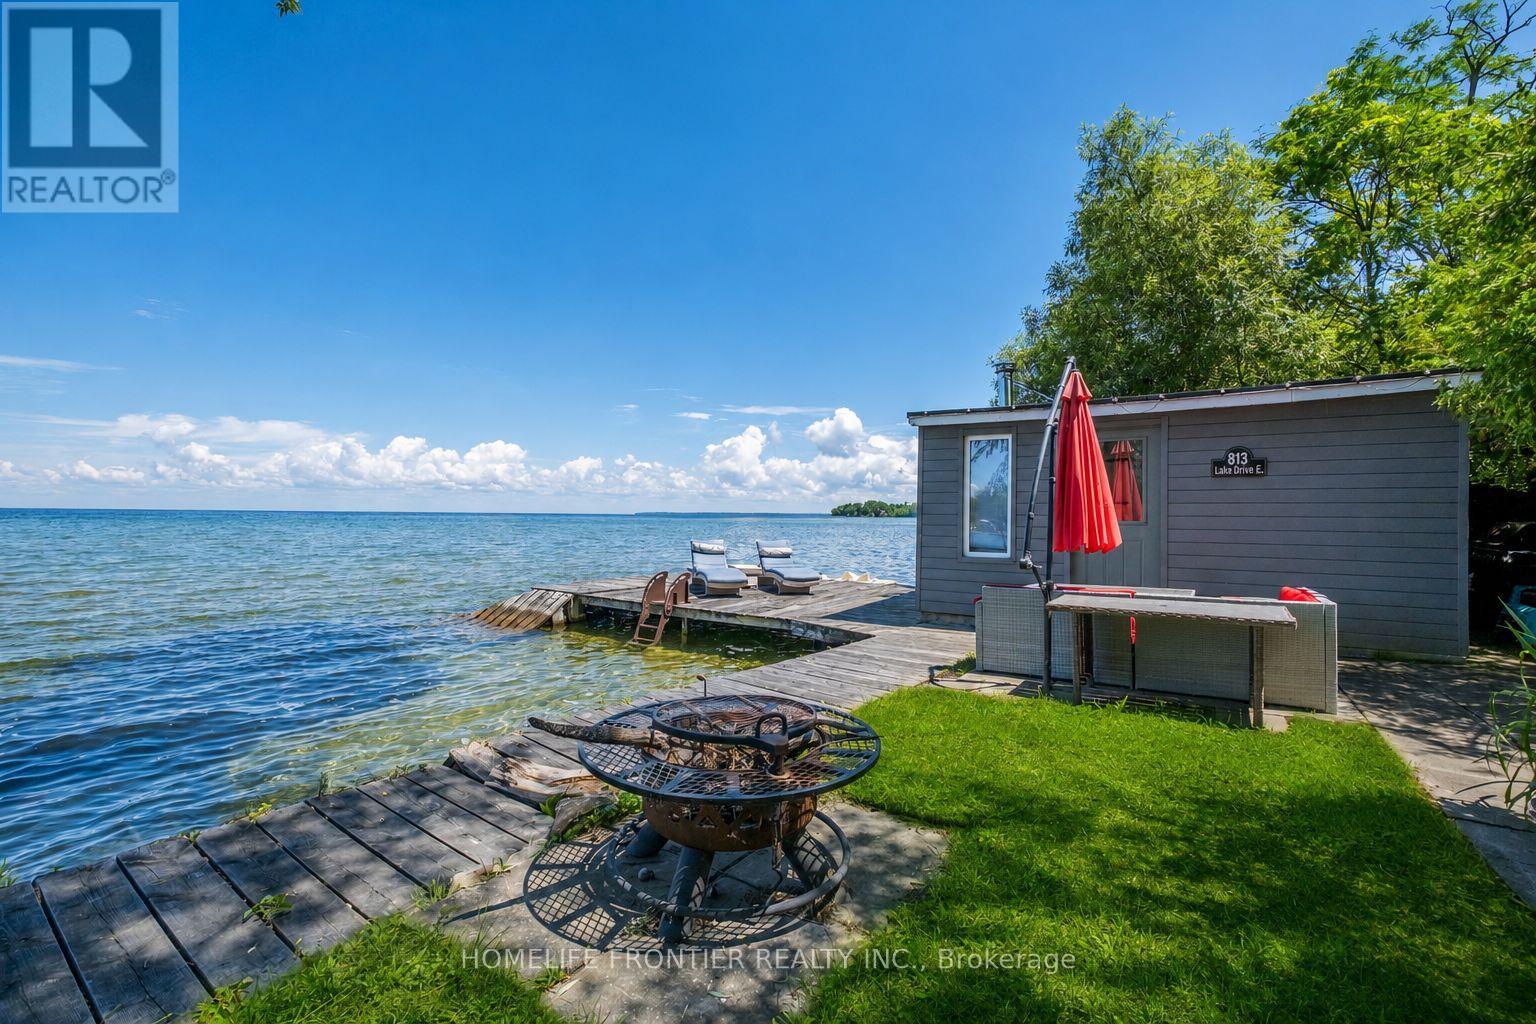
Welcome To Luxury Lakefront Living On Lake Simcoe! Nestled In The Heart Of Jackson's Point, This Stunning Custom-Built Waterfront Home Offers The Perfect Blend Of Modern Design, Comfort, And Breathtaking Views. Featuring 3 Spacious Bedrooms And 3 Bathrooms. The Main Floor Showcases Heated Floors Throughout, A Bright Open-Concept Layout, And A Spacious Living Room Anchored By A Cozy Electric Fireplace. The Designer Kitchen Is Complete With Premium Appliances, A Large Centre Island, And Seamlessly Flows Into The Dining Area, Where Two Large Windows Frame Panoramic Views Of Lake Simcoe. Step Outside To The 240 Sq. Ft Covered Porch The Perfect Place To Enjoy Your Morning Coffee Or An Evening Nightcap While Watching The Sunset Over The Water. A Main Floor Bedroom Offers Flexibility For Guests Or A Home Office. The Striking Floating Staircase Leads To The Second Level Where Two Luxurious Primary Retreats Each Feature Their Own Private Ensuite Bathroom, Walk-In Closet, 120 Sq. Ft Balcony, And Unobstructed Lake Views Creating A Resort-Style Experience Every Day. Outside, Enjoy Your Own Private Waterfront Oasis Complete With A Dock Offering Direct Access To The Sandy Shoreline, Perfect For Swimming, Boating, And All Your Favorite Water Activities. The Charming Boathouse Is Equipped With A Sauna, Creating The Ultimate Space To Relax After A Day On The Lake. Located In Sought-After Jackson's Point, Just Minutes To Marinas, Golf Courses, Restaurants, Parks, Schools, Local Amenities, The Briars Resort And Just 20 Minutes To HWY404. This One-Of-A-Kind Waterfront Retreat Offers Four Seasons Of Luxury Living On Beautiful Lake Simcoe. (id:61342)
Mississauga, Ontario
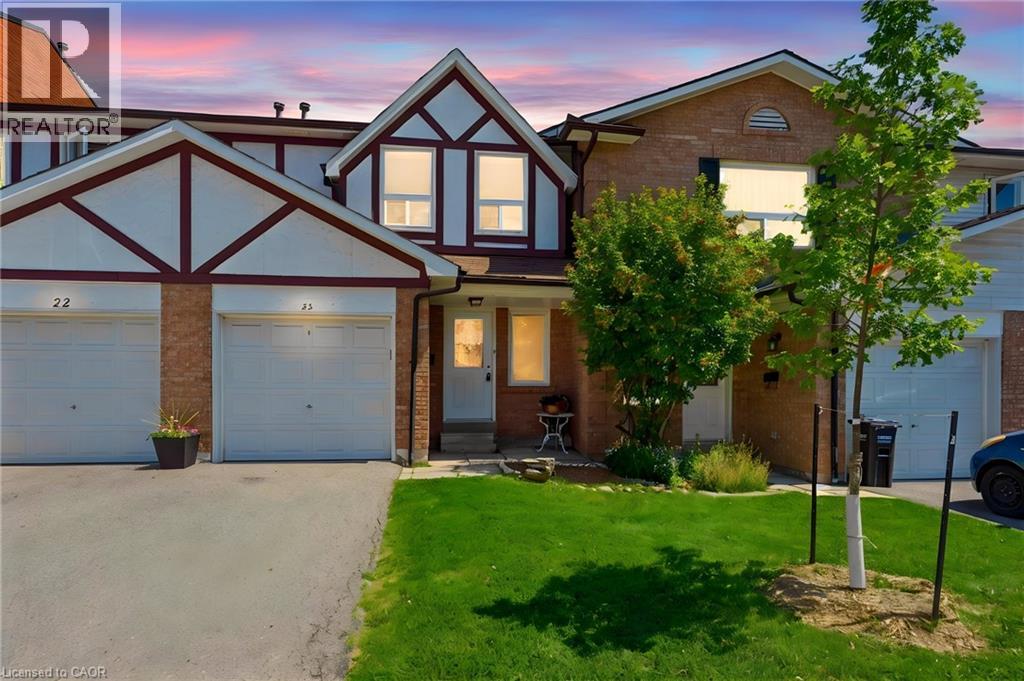
Welcome to this charming 2-storey townhouse beautifully nestled under mature pines and backing directly onto peaceful greenspace with no rear neighbours! Located in a quiet, highly sought-after Rathwood development with low maintenance fees, this home features brand-new vinyl flooring, fresh paint throughout, and updated light fixtures. The main level offers a bright, functional layout with a seamless walkout to your private, fully fenced backyard. Upstairs, find a spacious primary bedroom featuring semi-ensuite privileges to the 4-piece main bath, along with two additional generous bedrooms boasting ample closet space. The fully finished basement adds fantastic extra living space, complete with a cozy wood-burning fireplace, rec room, and dedicated laundry area. Includes single garage + driveway parking. Unbeatable location close to Square One, major highway access, transit, top schools, shopping, and parks-ideal for executive couples, growing families, or smart investors! (id:61342)
Aurora, Ontario
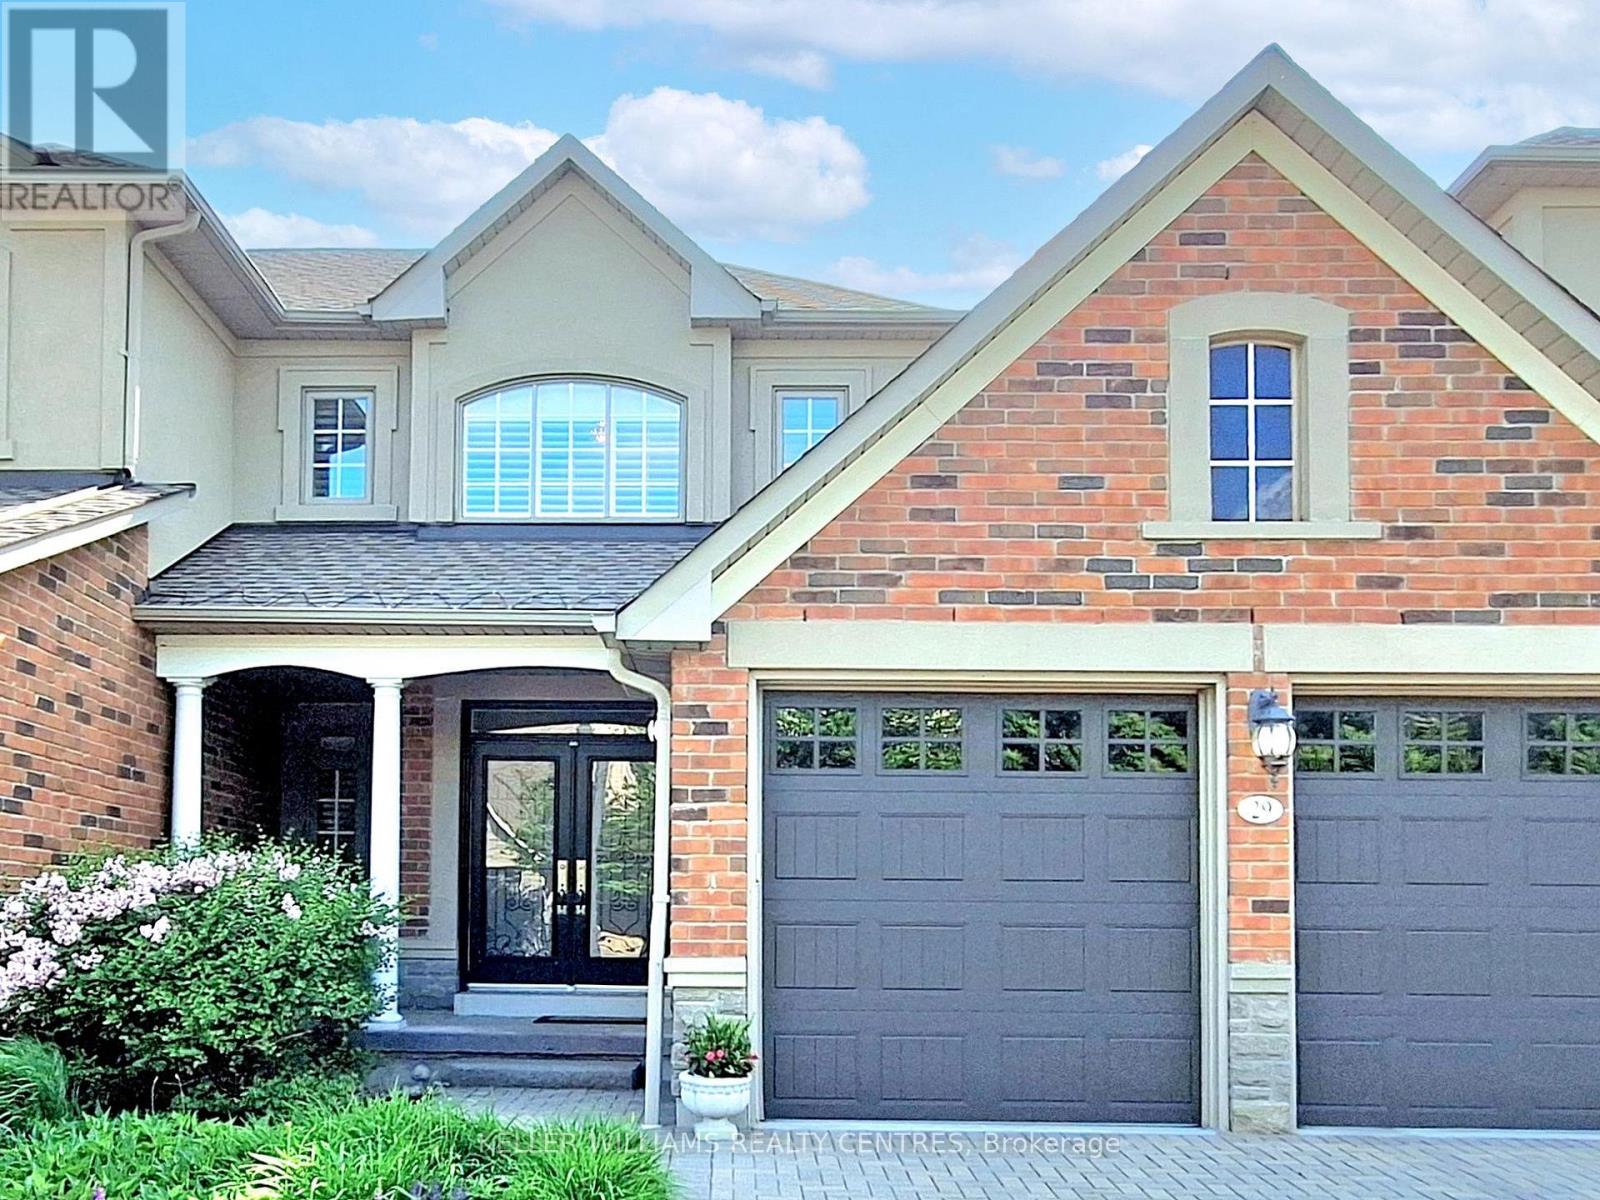
Welcome home to Aurora's prestigious gated community of Wycliffe Gardens! 29 Tucker Court offers a rare blend of sophisticated design, maintenance-free convenience, and serene natural beauty. Backing directly onto a tranquil, protected ravine and situated adjacent to the world-class Beacon Hall Golf & Country Club, this exceptional 3-bedroom bungaloft is the ultimate retreat for families, professionals, or downsizers. The airy open-concept main floor features 9 ft ceilings, pot lights, and magnificent cathedral ceilings that flood both the living and dining rooms with natural light. The modern open concept kitchen flows seamlessly into a bright breakfast area with a walkout to your private deck to relax and take in the serene views of the lush, protected ravine. For ultimate convenience, the main floor boasts a spacious primary bedroom and mainfloor laundry room with direct inside access to the spacious two-car garage. The second floor features a versatile loft retreat designed to accommodate guests, family or your personal hobbies. Two generously sized bedrooms offer peaceful privacy while sharing a convenient semi-ensuite bath. Overlooking the grand main level is an open-concept flex space, an ideal spot for a home office, a cozy media lounge, or a quiet library retreat. This exceptional home offers an unparalleled lifestyle surrounded by nature, convenience, and community with immediate access to scenic ravine trails, tranquil nature paths, and protected conservation lands. Families will appreciate being within the boundaries of top-rated local schools, including St. Jerome CES and Rick Hansen PS, with distinguished private school options nearby. Commuter's dream location with the Aurora GO Station, Hwy 404, and major transit corridors just minutes away. Complete with nearby premium shopping, dining, and daily conveniences, this coveted location truly offers the perfect harmony of serene ravine living and executive style convenience. (id:61342)
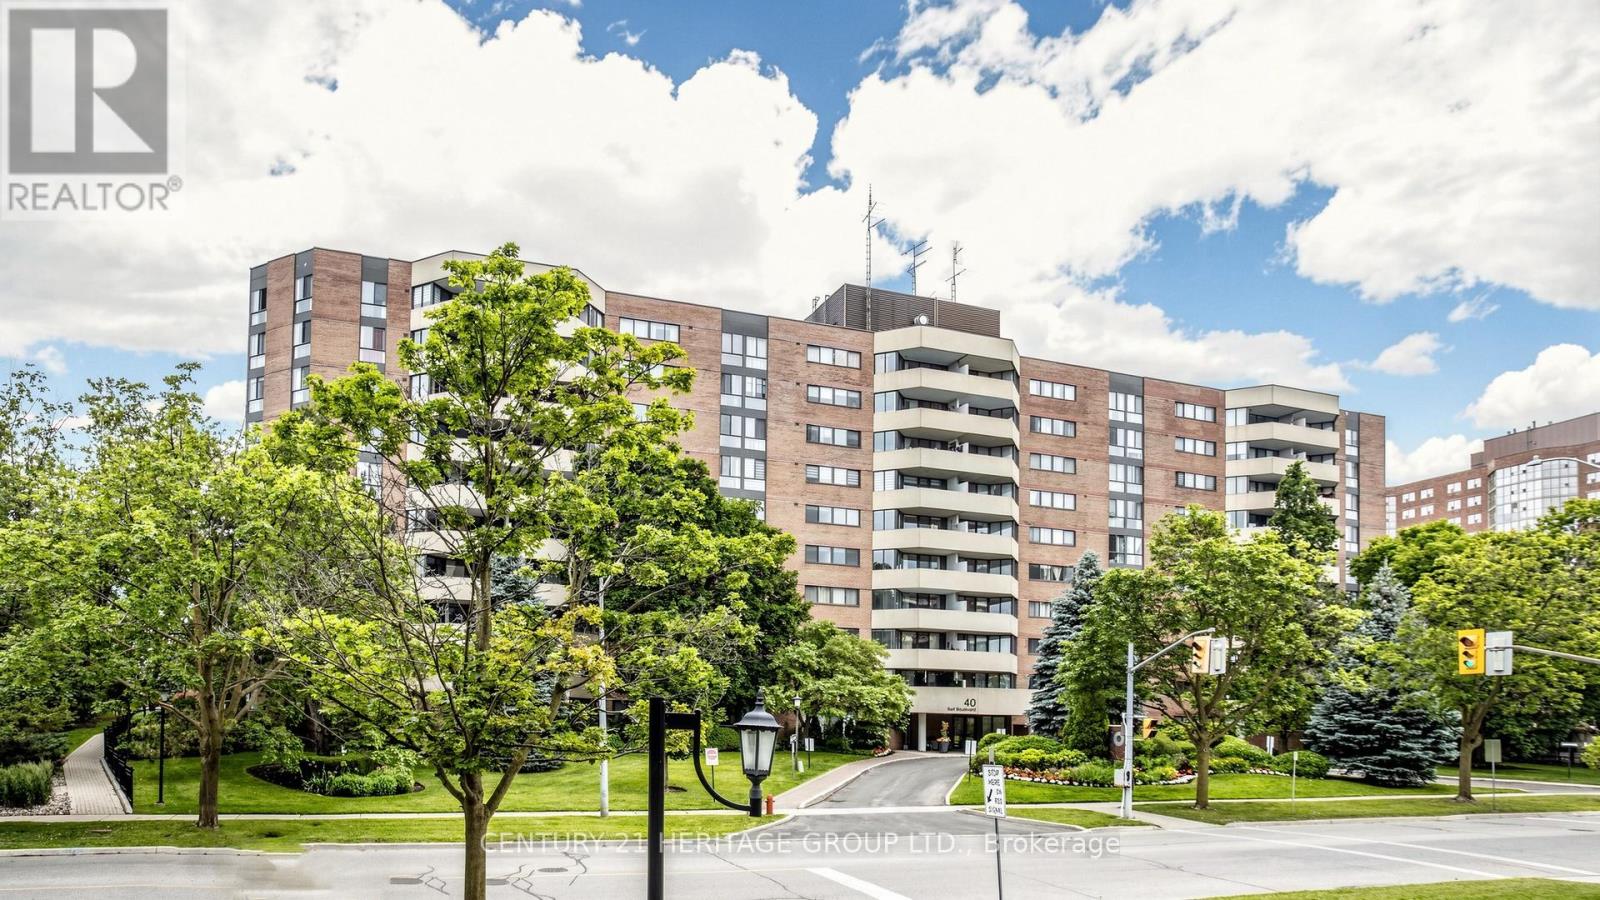
Richmond Hill, Ontario
Welcome to this 1368 sq ft 3 bedroom, 2 full bathroom sunny south exposure condo. Entertainers delight with this amazing renovated kitchen with an enormous granite center island that has loads of extra storage. Center piece for guests. Newer Stainless steel appliances, quartz counters, pot drawers, sliders, garbage/recycle stations, etc. Really well designed open concept gourmet kitchen. Beautiful laminate flooring throughout. Spacious living area with walkout to large sunny balcony that allows gas barbecues. New toilets and vanities in the two full bathrooms. In suite laundry room with storage space. Walk-in closet and 4 piece ensuite in large primary bedroom. Side by side two car parking. Storage locker. Walk to Hillcrest Mall, grocery shopping, Yonge St and transit. Access to Club 66 with its awesome outdoor pool, games room, gym and party room. Underground car wash. Option to purchase electric charger station. Maintenance Fees Include Heat, Hydro, Water, CAC, Cable TV, Basic Internet. Residents have access to Club 66 Recreation Centre. (Taxes are estimated and have not been independently verified ) (id:61342)
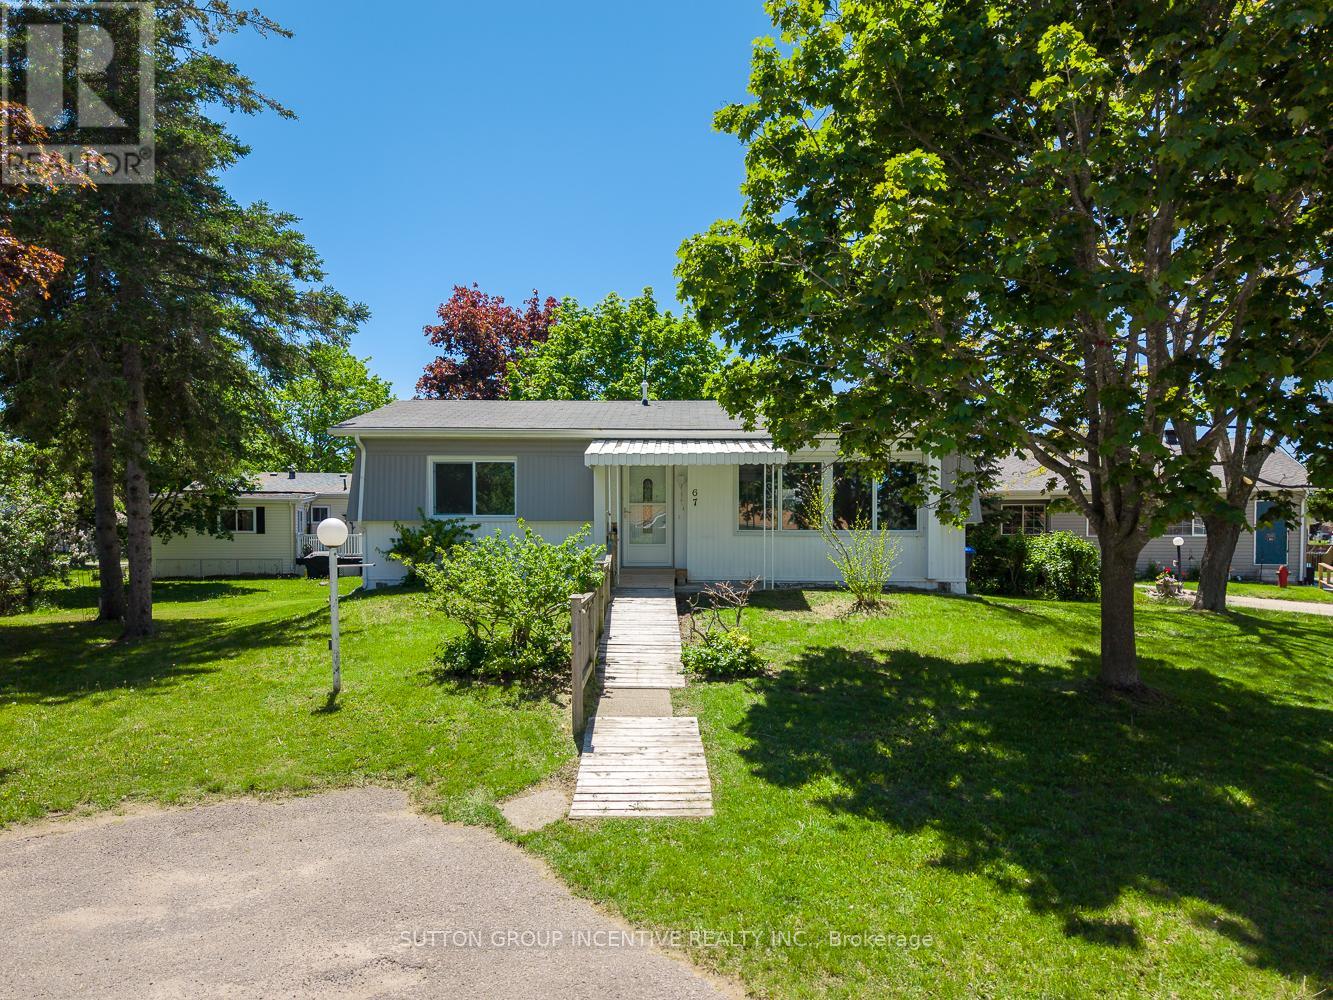
Innisfil, Ontario
FULLY RENOVATED! This beautifully reimagined two bedroom, one bathroom home offers 812 square feet of comfortable, move-in-ready living at an unbeatable price, creating a fantastic opportunity to own in the popular Sandy Cove Acres adult lifestyle community. Renovated from top to bottom, the home has been thoughtfully transformed with a fresh open-concept layout, modern finishes, updated flooring, new drywall, pot lighting, and a marble tile fireplace detail, all coming together to create a bright and welcoming space that feels brand new from the moment you step inside. The addition of a new gas furnace adds comfort and peace of mind, while a custom-built ramp at the entrance provides ease and accessibility, making the home ideal for aging in place or accommodating mobility needs. With two dedicated parking spaces, you'll enjoy a rare and valuable feature within the community. Tucked into a quiet corner of Sandy Cove Acres, this home offers a peaceful retreat just minutes from shopping, healthcare centres, restaurants, and all the amenities Innisfil has to offer. (id:61342)

Vaughan, Ontario
Welcome to this beautifully renovated 4-bedroom home offering impressive curb appeal, a grand double-door entry, and a bright, spacious layout designed for comfortable family living and entertaining. The main floor features smooth ceilings, crown moulding, pot lights throughout, coffered ceilings in the living room, a large combined living and dining area, and a separate family room with built-in shelving, creating both formal and casual spaces for everyday enjoyment. The chef-inspired kitchen is a true highlight, complete with custom cabinetry, 2-year-old stainless steel appliances, a 6-burner gas stove, pot filler, built-in microwave, wall oven, ample storage, and a functional breaktast area with a large island/dining table that comfortably seats 8. Walk out to a stunning backyard oasis featuring a swimming pool, waterfall, gazebo, and pool shed the perfect setting for summer entertaining, relaxing with family, or hosting guests. Added conveniences include direct garage access to the mudroom/laundry area, a separate side entrance, and a separate staircase to the basement, offering excellent flexibility and practicality. Upstairs offers 4 spacious bedrooms, including a primary suite with walk-in closet organizers and a luxurious 5-piece ensuite with heated floors. Ideally located close to Hwy 7, Hwy 400, Hwy 407, transit, Vaughan Metropolitan Centre Station, shopping, restaurants, parks, and everyday amenities. A wonderful opportunity to own a spacious, renovated family home in a sought-after Woodbridge community. (id:61342)
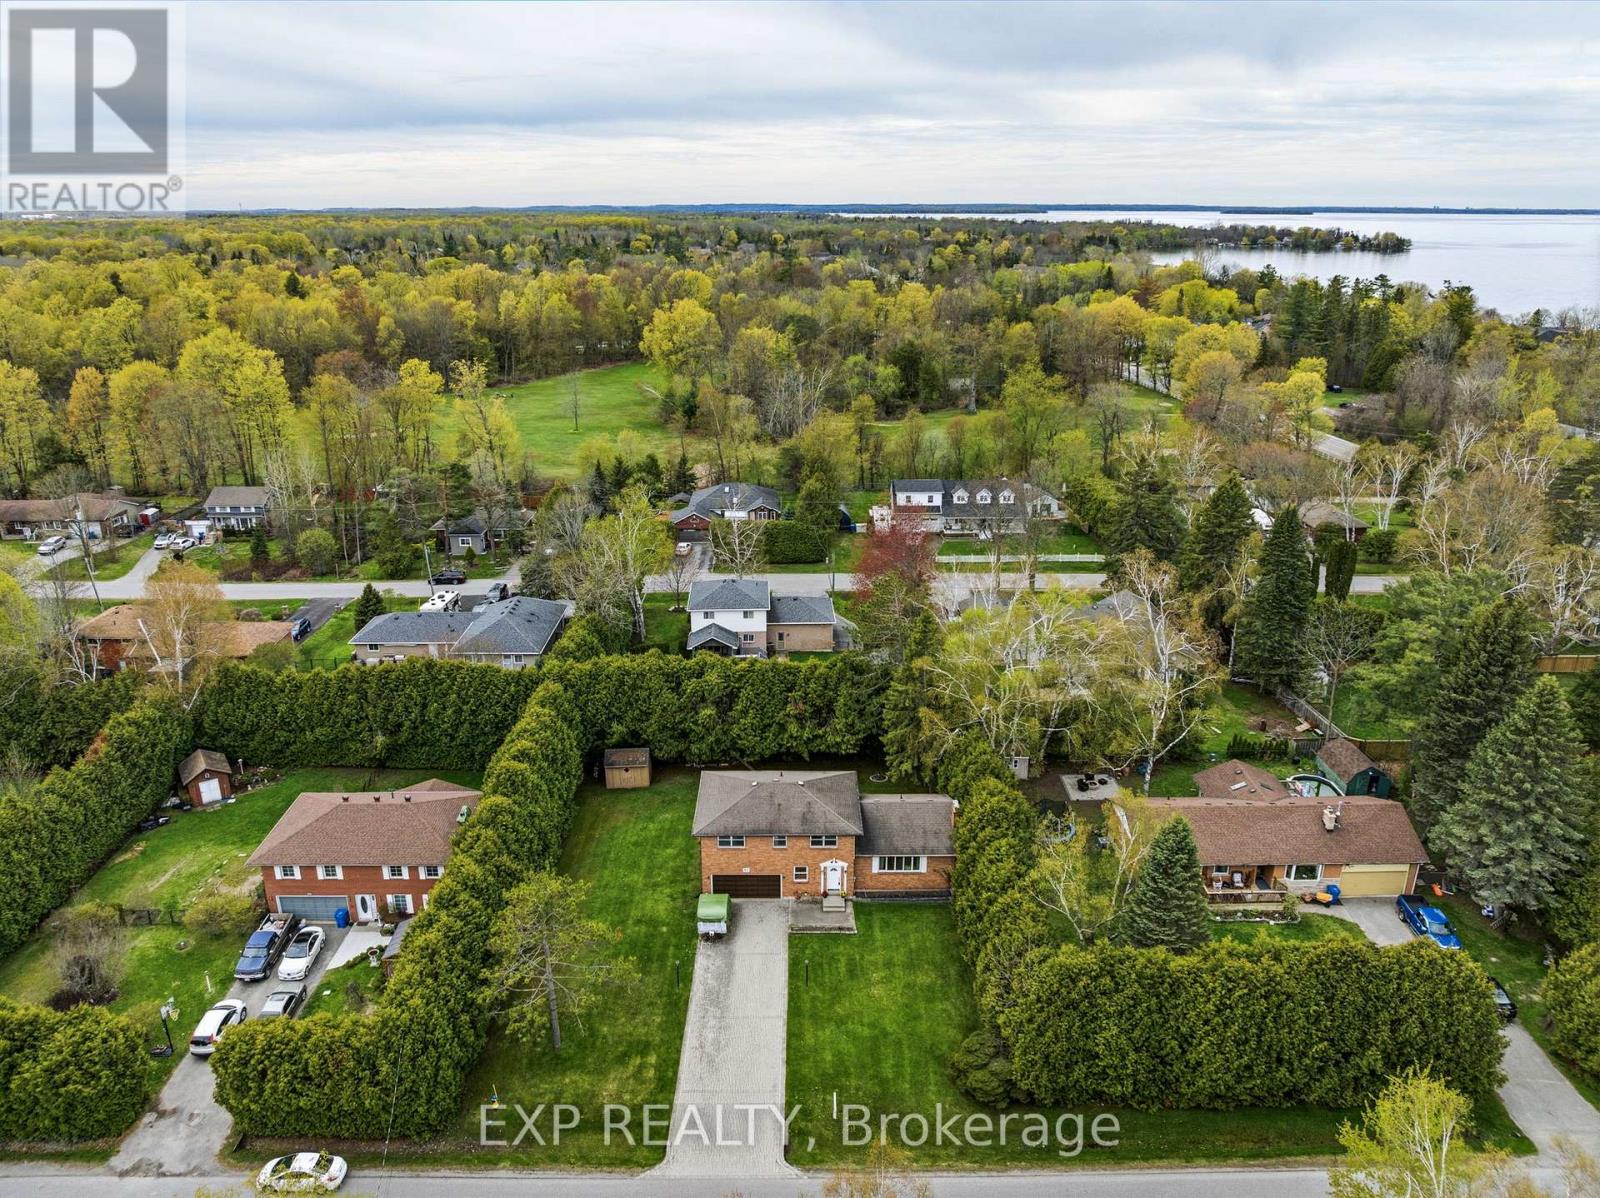
Georgina, Ontario
Looking for a rock-solid property with incredible potential in an unbeatable lakeside location? This spacious 4-bedroom, 3-bathroom brick sidesplit has really good bones and a fantastic, sun-drenched floor plan that just makes sense. Tucked away in a quiet, family-friendly neighbourhood on a local-traffic-only street, it sits on a beautifully large lot where the neighbours are comfortably spread out-giving you the breathing room you've been craving. You'll never have to play musical cars again thanks to an extra-long interlocked driveway, and the double-car garage features a built-in workshop that's perfect for your weekend DIY projects. Inside, the house is flooded with natural light, offering great flow and incredibly practical spaces, including a massive main-floor laundry room and a bright family room with sliding doors that walk right out to the deck. The lifestyle here is the real star: you can enjoy a short stroll to the lake, beaches, and parks, while appreciating the everyday convenience of a York Region Transit stop right at the corner. Bursting with opportunity, this home is ready for the next family to love it, bring their vision to life, and truly make it their own! (id:61342)
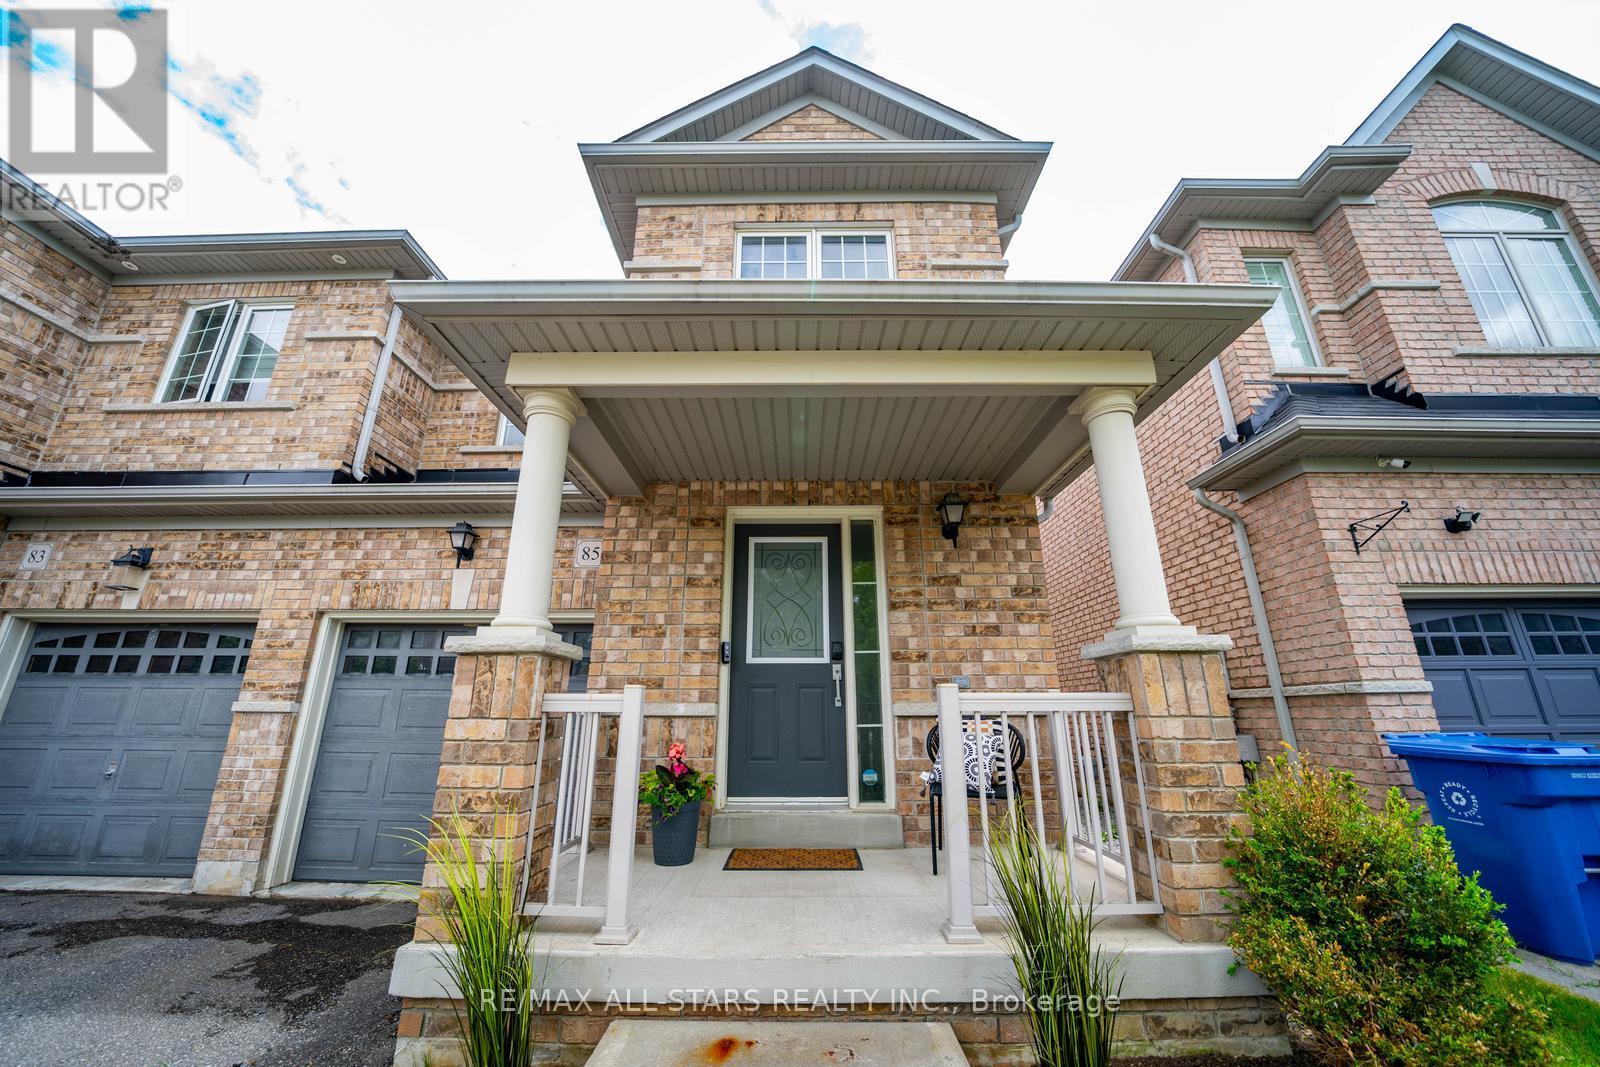
Whitchurch-Stouffville, Ontario
Welcome to 85 Vera Lynn Crescent, a beautifully maintained 3+1 bedroom, 4 bathroom semi-detached home ideally located in one of Stouffville's most desirable family-friendly neighbourhoods. Offering a functional layout, quality finishes, and a fully finished basement, this move-in ready home is perfect for growing families.Step inside to a welcoming foyer featuring a convenient front closet and powder room. The bright main floor boasts hardwood flooring and a spacious kitchen complete with quartz countertops, stainless steel appliances, and ample cabinetry. Open to the dining area with a large window, this space is ideal for both everyday living and entertaining.The inviting living room overlooks the backyard and features hardwood floors, a seamless connection to the kitchen, and sliding doors leading to the fully landscaped yard with storage shed-perfect for outdoor dining, relaxing, and family gatherings.Upstairs, hardwood flooring continues throughout. The spacious primary suite offers a walk-in closet and private 4-piece ensuite. Two additional generously sized bedrooms and a second 4-piece bathroom provide plenty of room for family and guests. The finished basement expands your living space with a large recreation room that can easily serve as a family room, home office, gym, or playroom. An additional 3-piece bathroom adds convenience and flexibility.Ideally situated within walking distance to Memorial Park, Main Street shops and restaurants, schools, parks, and transit. Enjoy all the charm and convenience of downtown Stouffville while living in a wonderful family community. A fantastic opportunity for first-time buyers, growing families, or those looking to enjoy a move-in ready home in a prime location. (id:61342)
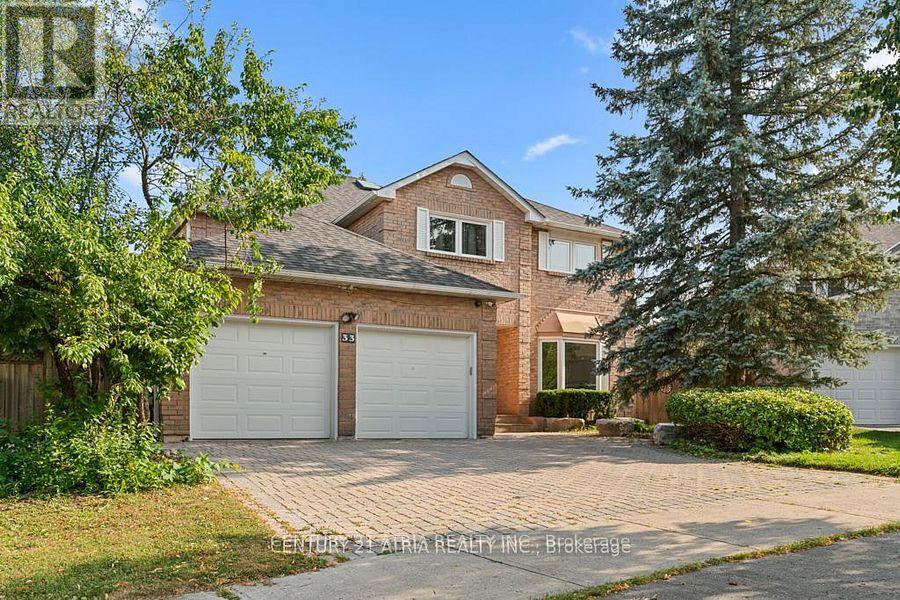
Aurora, Ontario
**Welcome to 33 Autumn Way - Aurora Heights at Its Finest.** Set on a rare premium pie-shaped lot with exceptional dimensions, approximately 120 ft. along one side, 110 ft. along the other, and nearly 100 ft. across the rear, this remarkable property offers a level of space, privacy, and curb appeal rarely found in this sought-after neighbourhood. Step inside and discover over 4,000 sq. ft. of thoughtfully designed luxury living. A true showcase of craftsmanship, the home features exquisite granite finishes throughout, including countertops, flooring, staircases, and a stunning center island kitchen that serves as the heart of the home. The walk-out lower level is designed for both relaxation and entertaining, complete with a granite kitchenette, cedar sauna, wine fridge, electric fireplace, and a second washer and dryer. Extensively upgraded for comfort and peace of mind, the home offers a new roof and insulation (2024), heat pump (2024), all windows replaced (2017), complete interior repainting (2025), an extended deck (2025), full property paving and backyard interlocking (2024), water softener, backyard electrical extension, storage shed, and a central security camera system. Elegant hardwood flooring, crown moulding, and multiple outdoor living spaces overlook the beautifully landscaped backyard. Ideally located just steps from scenic forest trails, top- rated schools, parks, and only minutes to Yonge Street, shopping, and major highways. **A truly distinctive residence that must be experienced in person. Offers welcome anytime.** (id:61342)

Newmarket, Ontario
Welcome to 204 Crossland Gate, a stunning 4-bedroom "Wakefield" model nestled in Newmarket's highly desirable Glenway Estates. Perfectly blending modern luxury with everyday functionality, this fully updated home welcomes you with contemporary laminate flooring that stretches seamlessly across the bright, open-concept main level. Complete with a convenient main-floor laundry room and direct access to the attached 2-car garage, the layout is designed for effortless family living and entertaining.The true centerpiece of the home is the gorgeously renovated chef's kitchen. Thoughtfully redesigned with premium finishes, it boasts crisp white cabinetry, a timeless herringbone backsplash, a massive central island with seating, and sleek stone countertops. Home culinary enthusiasts will love the top-tier appliances, featuring a premium GE Café Series gas range and an integrated stainless steel drawer microwave. The breakfast area flows beautifully through a French door to your private, fully fenced backyard and patio oasis-offering the rare and highly coveted bonus of no homes directly behind you for ultimate peace and privacy. Best of all, a private back gate opens to provide direct, steps-away access to the trails and facilities of the Ray Twinney Complex.Upstairs, the primary retreat serves as your personal sanctuary, featuring a beautifully renovated, spa-like ensuite bathroom with a stand-alone glass shower and deep soaking tub. Three additional spacious bedrooms offer plenty of flexibility for family, guests, or a dedicated home office.The living space extends even further into the professionally finished basement. This massive footprint features pot lighting, a cozy modern fireplace feature wall, a spacious additional basement bedroom perfect for teens or overnight guests, and a phenomenal newly added bathroom complete with premium large-format tiling and a seamless, curbless glass shower. With major items such as on-demand heater and furnace already updated. (id:61342)
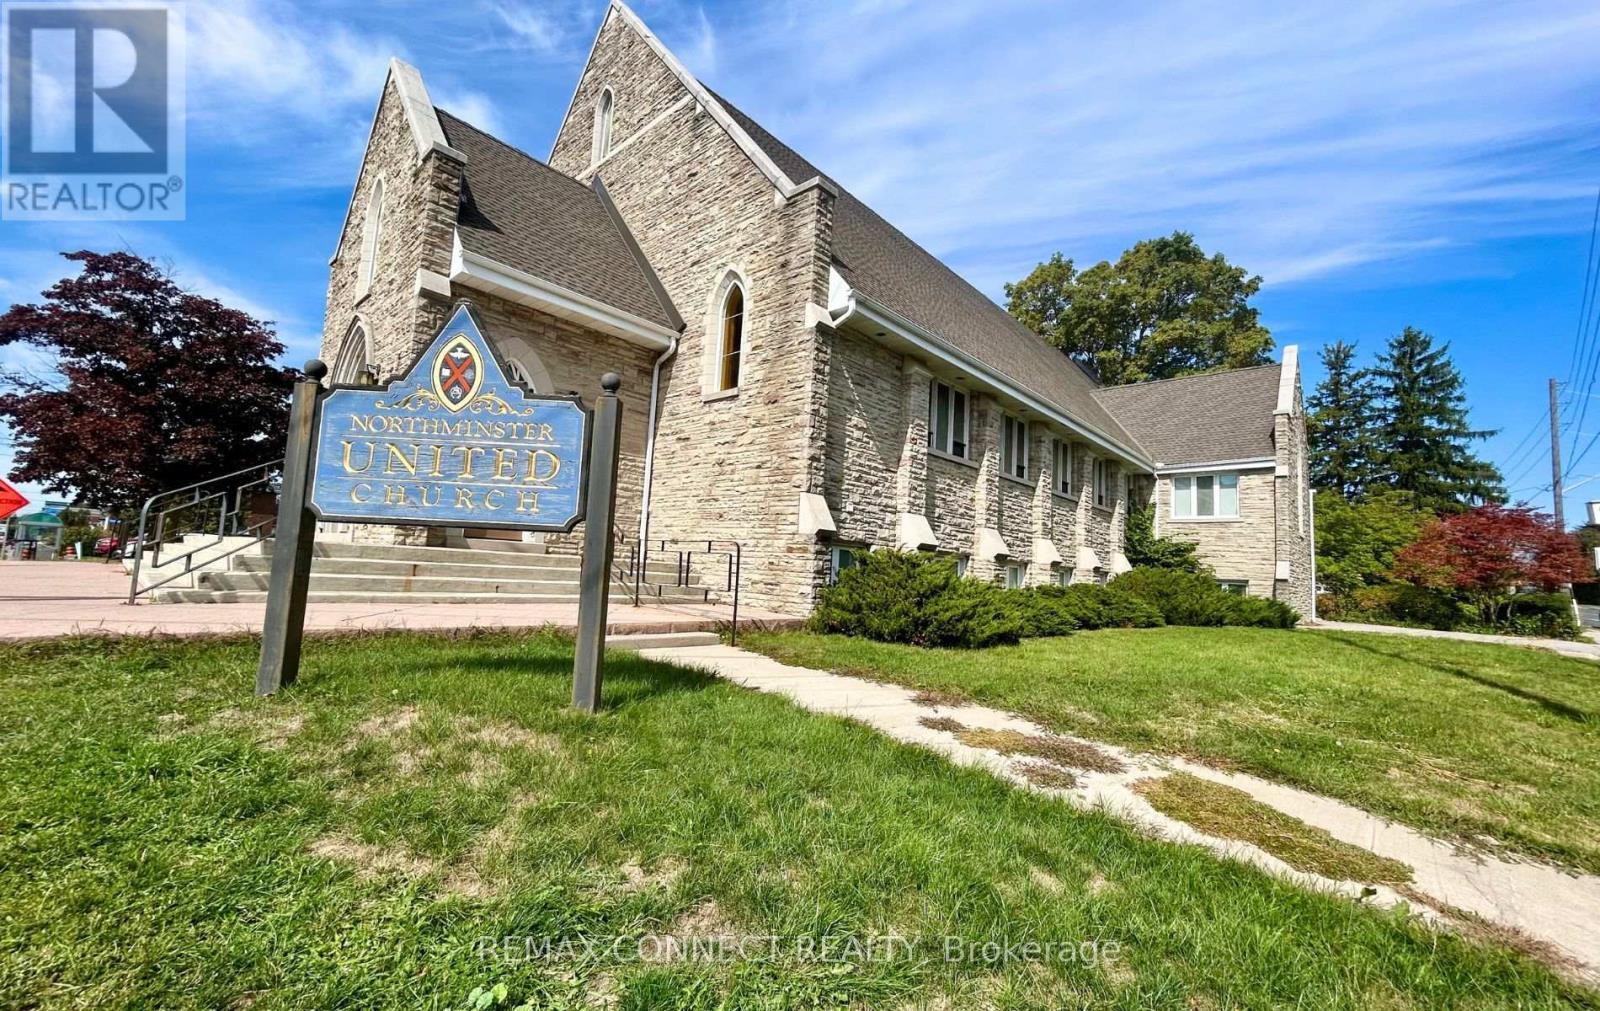
Oshawa, Ontario
Large, bright and spacious lower level of Church plus an office on the upper floor for a variety of uses available immediately. Suitable for Place of worship (Sunday afternoon possible, as well as times during the week), education, learning center, rehab, adult care & other permitted uses, preferably Mon-Fri. See list of permitted uses attached. Shared spacious kitchen and washrooms (shared with church). Lower level with two large open spaces and 10 private rooms/offices, multiple large, egress windows throughout. Upper Main Office area with washroom. An elevator to the lower level. Rest of church is used for church activities. Great exposure on Rossland Road & Simcoe N, close to schools and trails. Tenant and Tenant's agent to verify and be satisfied with tenant's permitted use. Area for rent is highlighted in diagram as attached. Rent + operational expense. (id:61342)
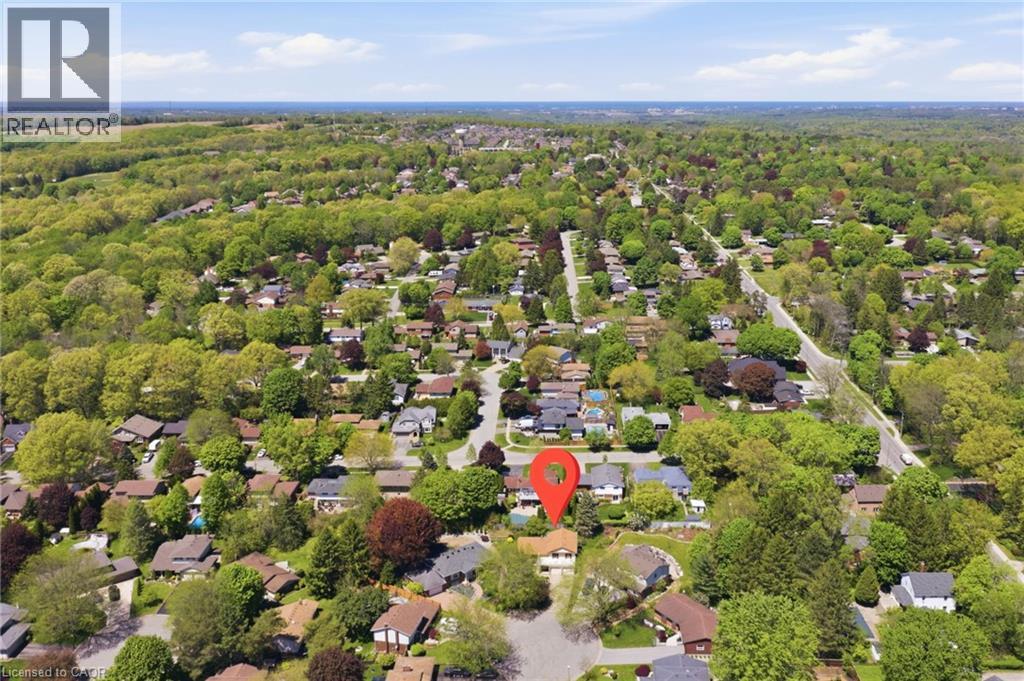
Fonthill, Ontario
Incredible opportunity for multi-generational living, flexible space and endless opportunities! Tucked away on a quiet court in one of Fonthill's most desirable neighborhoods, this spacious detached side-split sits on a premium pie-shaped lot and offers 1,965 sq. ft. above grade finished living space. One of the home's standout features is the lower level, complete with high ceilings, above-grade windows, a separate entrance, and a wet bar - offering exceptional flexibility for an in-law set-up, extended family, guest accommodations, a home office, hobby space, or future customization to suit your needs. The home offers bright, generously sized living and dining rooms, an eat-in kitchen with abundant cabinetry and pantry, plus a warm, inviting family room featuring cherry hardwood flooring, a wood-burning fireplace, and a striking reclaimed wood beam that adds warmth and character. Upstairs, you will find a spacious primary bedroom with a renovated 3-piece ensuite and large double closet, along with two additional bedrooms and a full bathroom. Comfort-height toilets, multiple linen closets, and abundant storage add to the home's everyday functionality. Step outside to enjoy the privacy of the oversized pie-shaped backyard with mature landscaping, slate patio, flagstone accents, and plenty of room for entertaining, gardening, or family gatherings. A double-car garage, concrete driveway with parking for multiple vehicles, and covered front entrance complete the package. Recent updates include the furnace and central air conditioning (2021). This exceptional property is ideally located close to parks, schools, shopping, restaurants, golf, and all the amenities that make Fonthill one of Niagara's most sought-after communities. (id:61342)

Oshawa, Ontario
Discover Luxury Living In This Stunning Upperview Homes Detached Residence On An Ultra-Premium Ravine Walkout Lot. This Beautiful Upgraded, Turnkey Home Blends Timeless Elegance With Modern Comfort. The Spacious Open Concept Layout Features And Walkout To The Deck. The Professionally Finished Custom Walk Out Basement Is A Standout Feature, Complete With A Stylish Kitchen Featuring Quartz Countertops, A Beautifully Appointed Custom Bathroom, And Direct Access To The Natural Ravine Setting, Ideal For Entertaining. The Main Floor Access Showcases 12" x 24" Porcelain Tile Throughout The Foyer, Kitchen, And Main Living Areas, Hardwood Flooring In The Great Room, & Pot Lights Throughout. Upstairs, the Spacious Primary Suite features A Luxurious Ensuite With A Double Vanity & Seamless Glass Shower. Thoughtfully Upgraded Throughout, This Exceptional Ravine Home Situated In A Quiet Court Offers Luxury, Quality, And Move-In-Ready Living. (id:61342)
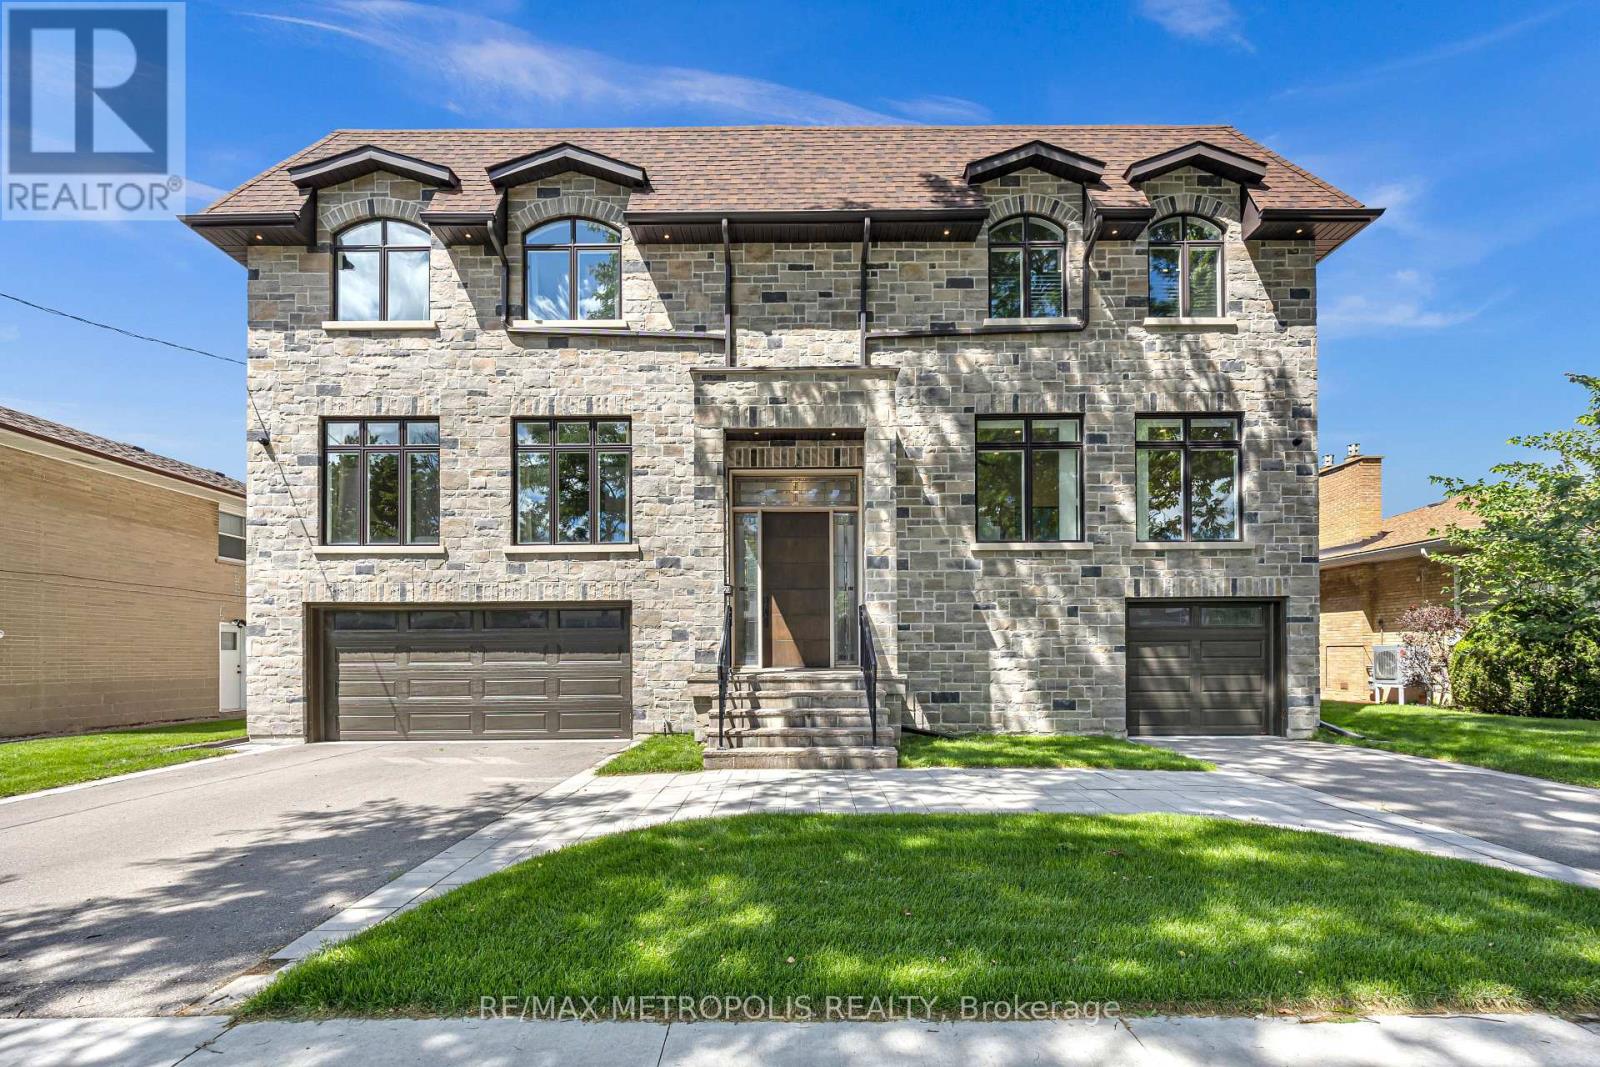
Toronto, Ontario
Welcome to this exceptional custom-built home offering over 8,000 sq. ft. of luxurious living space in one of Scarborough's most desirable family-oriented neighbourhoods. Step through the grand entrance featuring a stunning sunken foyer and experience the elegance and craftsmanship throughout. Boasting soaring ceiling heights of 10 ft on the main floor, 9 ft on the second level, and an impressive 11 ft basement, this residence offers an unparalleled sense of openness and grandeur. Designed for large families and entertaining alike, this impressive residence offers 6+1 spacious bedrooms, including 5 upper-level bedrooms, each with its own private ensuite, plus 2 additional main-floor rooms ideal as bedrooms, home offices, or guest suites. The thoughtfully designed layout features formal living and dining spaces, a spacious family room, a beautiful kitchen, a bar and entertainment area, an elevator servicing multiple levels, and an abundance of storage throughout the home. The expansive walk-up basement with a separate entrance is designed for both recreation and entertaining, featuring large above-grade windows, an entertainment area, and an impressive open-concept layout reminiscent of a private banquet hall. Ideal as a recreation room, fitness studio, home theatre, or an elegant space for hosting gatherings, celebrations, and special occasions, this level offers unparalleled flexibility and scale. Outside, enjoy a beautifully private backyard retreat surrounded by mature landscaping. Ideally situated close to top-rated schools, parks, trails, recreation centres, golf courses, shopping malls, hospital, and everyday amenities, with convenient access to TTC transit and Highway 401 for effortless commuting. A truly one-of-a-kind luxury residence combining grand scale, exceptional functionality, and an unbeatable location!! (id:61342)
Toronto, Ontario
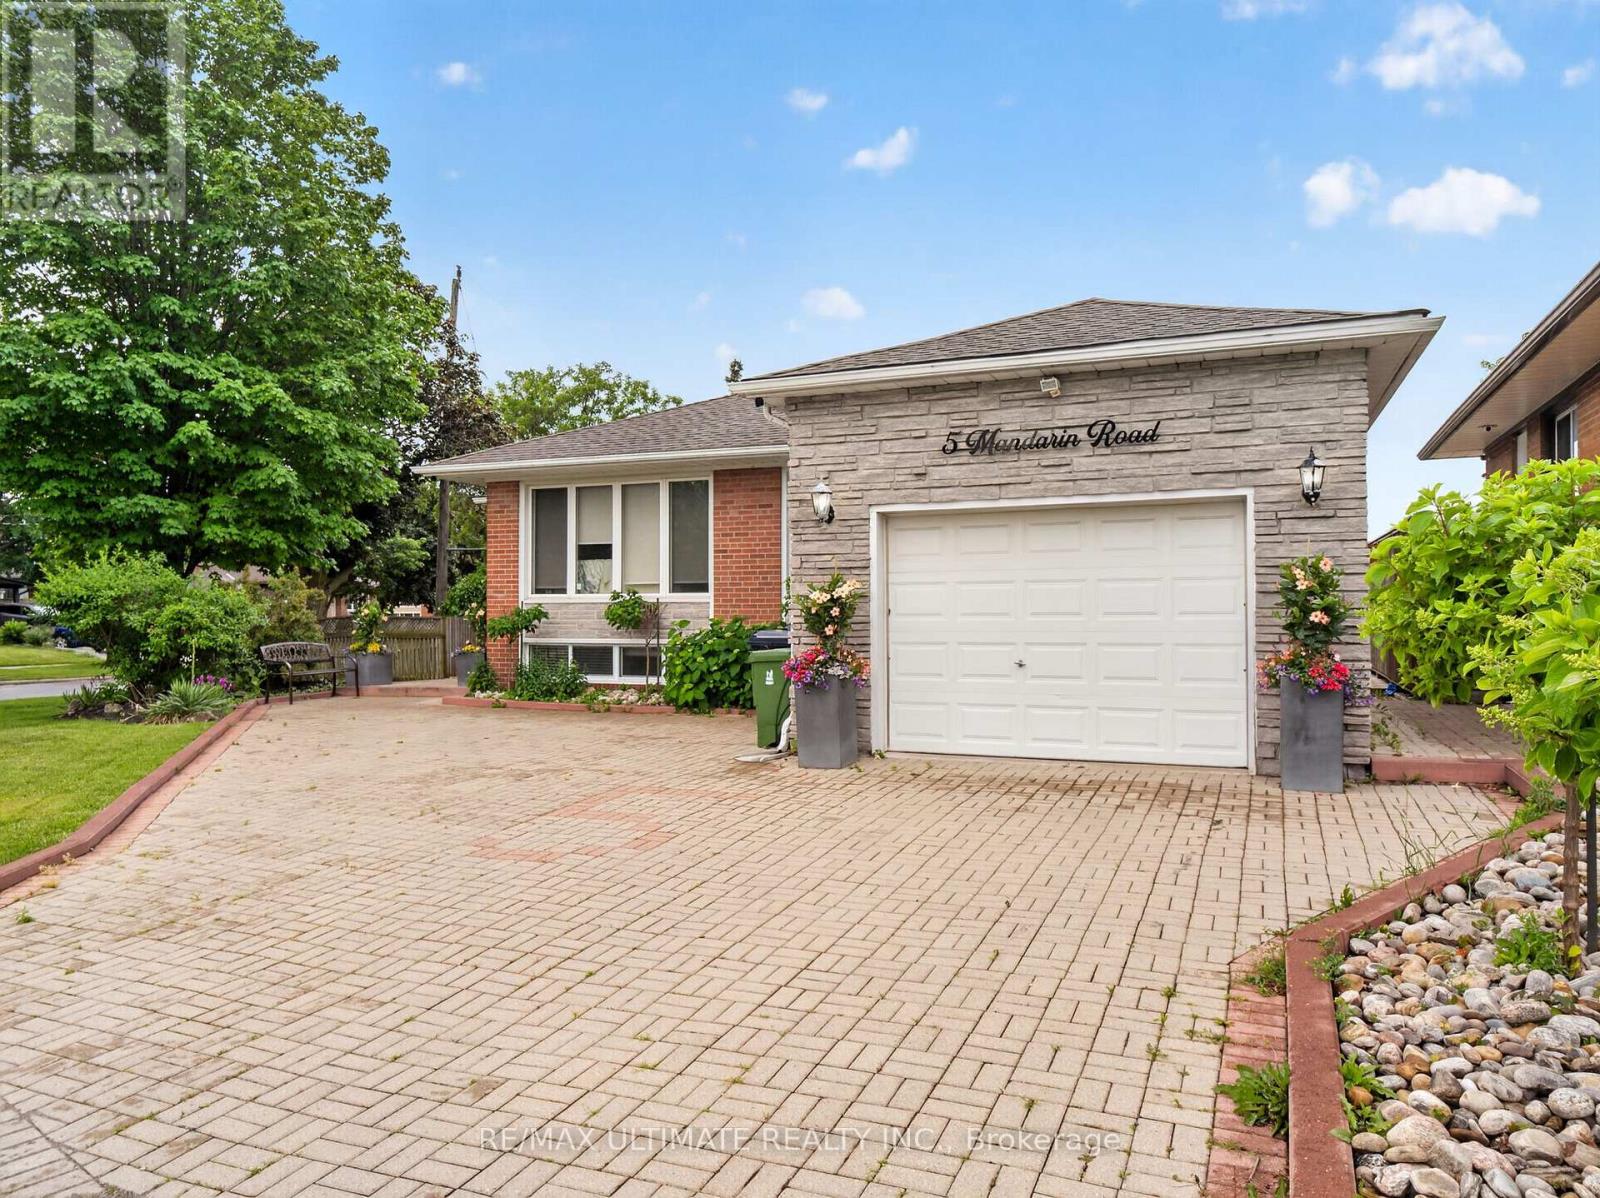
Spacious and well-maintained 2-bedroom basement apartment available in a highly desirable Scarborough neighbourhood! This bright, just-painted, and inviting unit features two generously sized bedrooms, a large combined living and dining area, and a spacious eat-in kitchen with plenty of room for everyday living. Enjoy the convenience of a separate private entrance, dedicated outdoor space, shared en suite laundry, and one parking spot included. All-inclusive utilities for stress-free living! Ideally situated close to TTC transit, schools, parks, shopping, restaurants, and everyday amenities, with easy access to major routes for commuters. (id:61342)
Toronto, Ontario
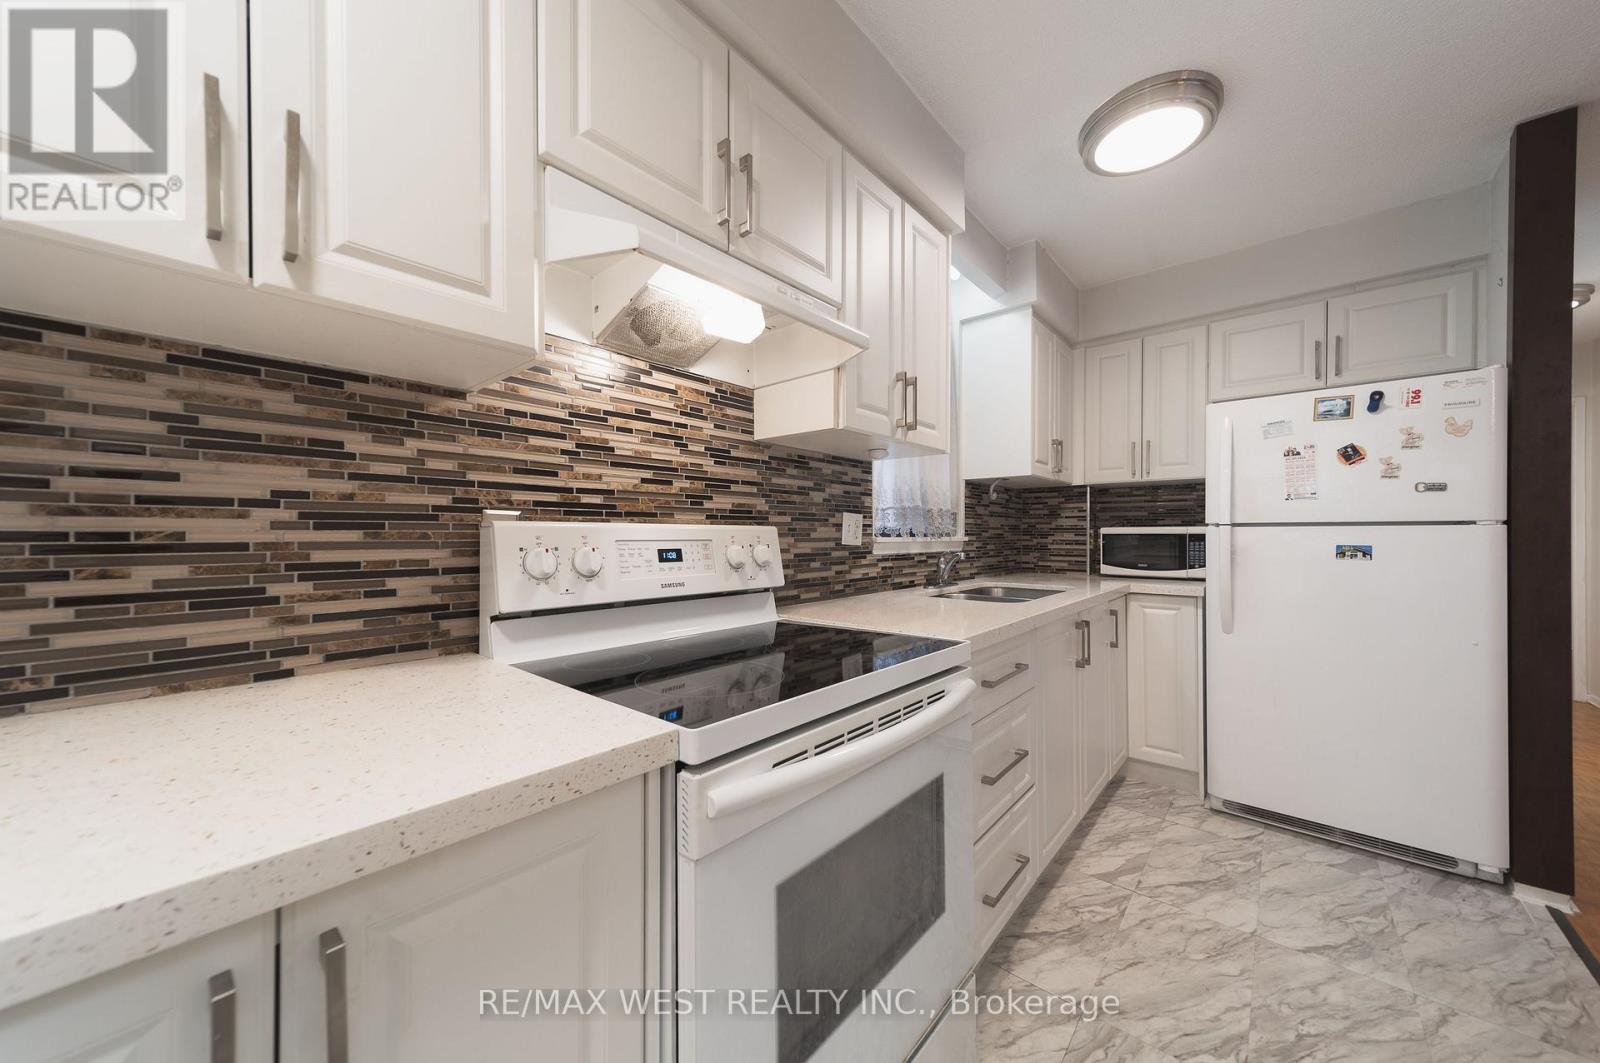
Welcome to Eesti Kodu, a friendly and well-managed 55+ community offering affordable living in a quiet Scarborough location. This spacious 700+ sq. ft. 2-bedroom, 1-bath suite features an updated kitchen with a stone countertop and newer cabinetry, solid-wood flooring, and a bright, open-concept layout. Enjoy the large second-floor balcony for your morning coffee, a book, or simply to take in the peaceful view over the gardens and mature trees, a setting that gives the suite a comfortable, backyard-like feel. Located on a quiet stretch of Old Kingston Rd, the building offers a strong community atmosphere with easy access to TTC, shopping, groceries, dining, parks, trails, and everyday amenities. Residents enjoy a range of amenities, including an indoor pool, sauna, landscaped gardens, workshop, library, exercise room, party room, and large laundry facility. The all-inclusive maintenance fee covers heat, hydro, water, unlimited high-speed internet, Fibe cable, and property taxes, helping keep monthly costs predictable. A great opportunity for those looking to simplify, stay connected, and enjoy a welcoming 55+ community at an affordable price. (id:61342)
Toronto, Ontario
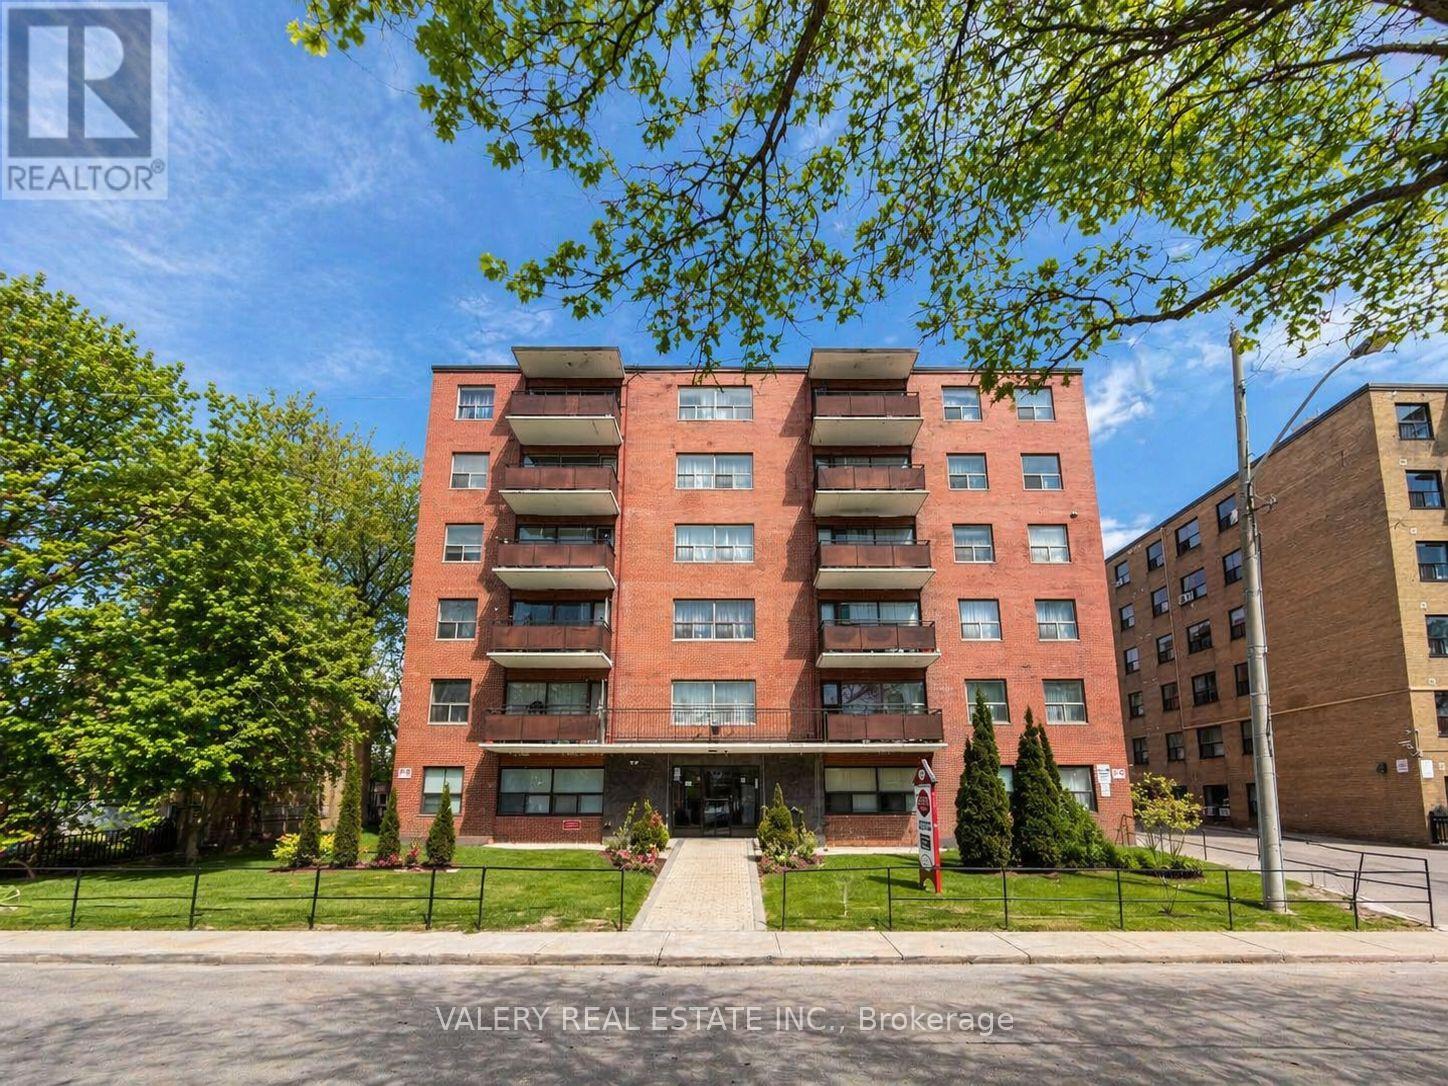
Welcome to Unit 304 at 11 Glenburn Ave, a spacious 1-bedroom + den, 1-bathroom apartment situated in a quiet, well-established residential pocket of East York. The suite offers a functional layout with a versatile den ideal for a home office, along with comfortable living suited for everyday living. The building is conveniently located just steps from Victoria Park Ave and O'Connor Drive, providing quick access to transit, major roadways, and essential amenities. The surrounding neighbourhood is family-friendly and mature, featuring nearby parks, schools, and community spaces, along with easy access to grocery stores, cafes, and everyday services along O'Connor Drive and Victoria Park Avenue. Residents benefit from a balanced setting that combines residential calm with strong urban connectivity, making commuting and daily errands simple and efficient. Heat and water are included in the lease, while hydro is separately metered. Parking is available for rent at $100, adding further convenience in this well-connected location. Please note, some photos have been virtually staged. (id:61342)
Waterloo, Ontario
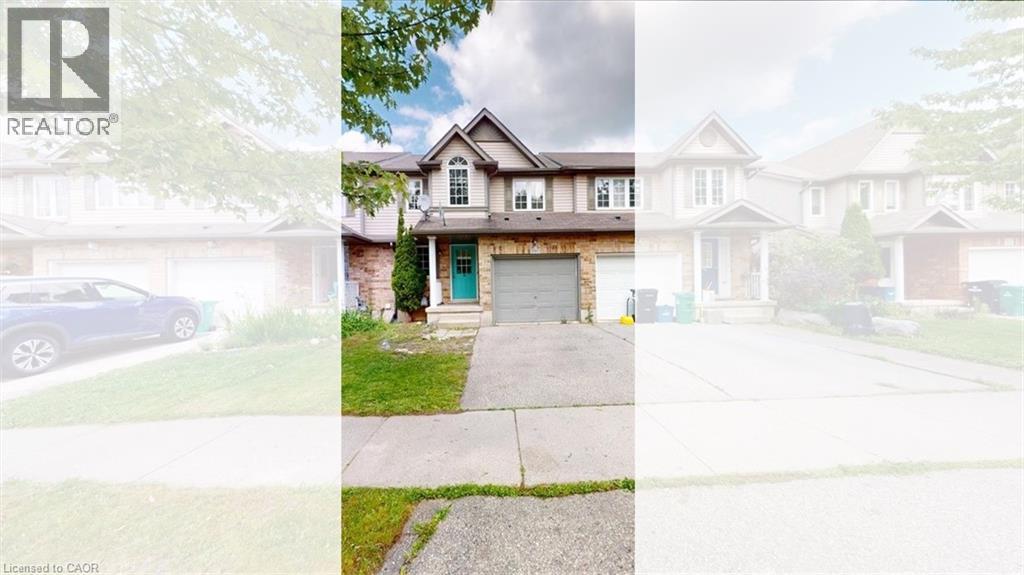
Welcome to 980 Creekside Drive, a move-in-ready freehold townhome in Waterloo’s highly sought-after Laurelwood community — an ideal starter home for young families looking to settle near top-rated schools, parks, shopping, and everyday conveniences. This well-maintained 3-bedroom, 3.5-bathroom two-storey home offers a bright and functional open-concept main floor with a carpet-free layout, laminate flooring, and sliding doors leading to a private deck and fully fenced backyard — perfect for children, pets, and outdoor family time. The kitchen features ample cabinetry, stainless steel appliances, and a sleek glass backsplash, creating a practical and inviting space for busy family living. Upstairs, the spacious primary bedroom includes a walk-in closet with organizer and private ensuite, while the additional bedrooms are well-sized for children, guests, or a home office. The fully finished lower level provides valuable extra living space with a recreation room, 3-piece bathroom, laundry area, and storage room — ideal for a playroom, family movie nights, or a flexible work-from-home setup. Located within walking distance to schools, shopping, public transit, and close to the YMCA, universities, The Boardwalk, St. Jacobs Farmers’ Market, and the Waterloo Costco, this home offers the perfect blend of comfort, convenience, and community. A fantastic opportunity for first-time buyers and young families to own a move-in-ready home in one of Waterloo’s most desirable family-friendly neighbourhoods. (id:61342)
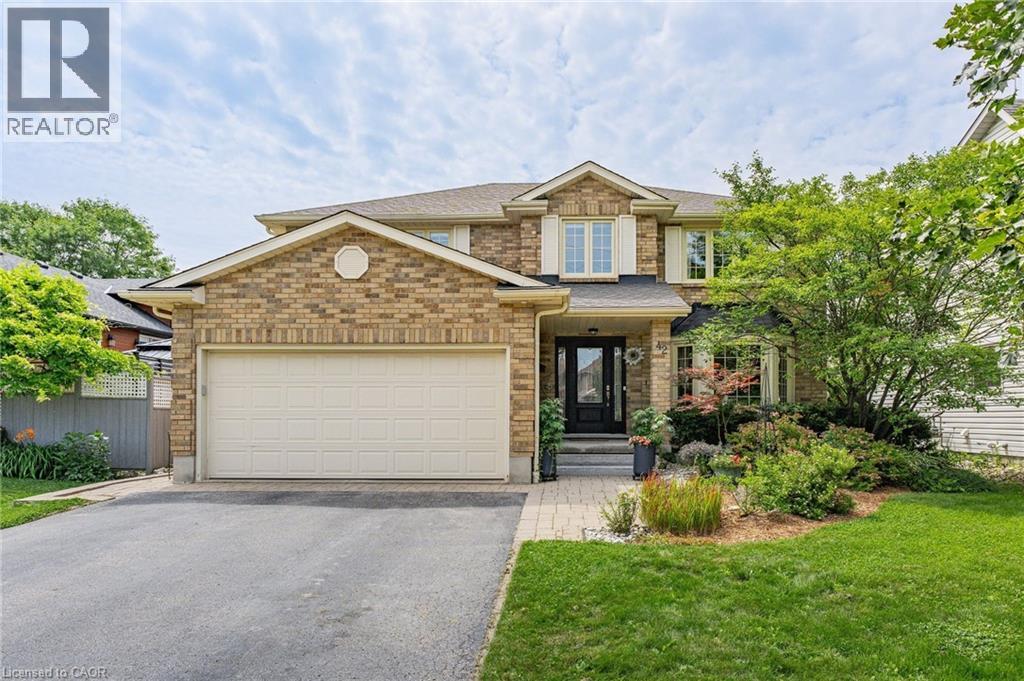
Guelph, Ontario
Welcome to 42 Pacific Place. This beautiful all-brick, 4-bedroom, 4-bathroom home is nestled in the highly sought-after University neighbourhood. Situated on a quiet street, this property offers exceptional privacy, creating the perfect backyard retreat for relaxing or entertaining. Enjoy everything summer has to offer with the stunning L-shaped in-ground salt water pool, ideal for hosting family and friends or simply soaking up the sunshine. When the party moves indoors, the built-in bar provides the perfect space to continue the fun year-round. Conveniently located close to excellent schools, shopping, restaurants, parks, and countless amenities, this home combines comfort, convenience, and an unbeatable location. Don't miss your opportunity to enjoy the remainder of summer in a home designed for making lasting memories. (id:61342)
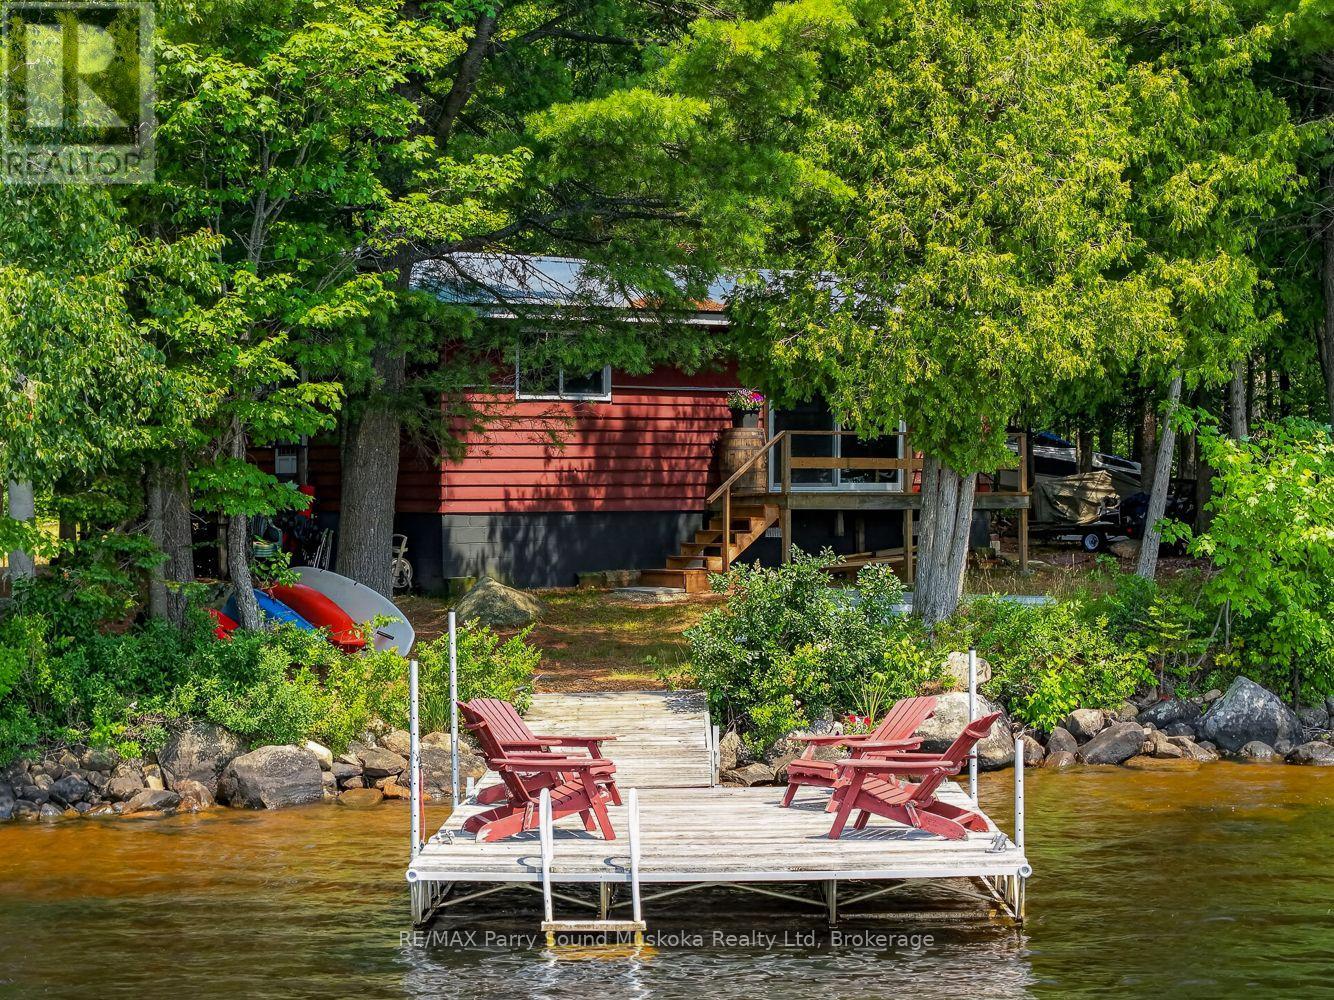
Magnetawan, Ontario
Point of land fully furnished 3 bedroom and 1 bathroom cottage with beautiful big lake views over looking Ahmic Lake. Enjoy this well treed private property with a clean swimmable shoreline. This open concept cottage has a beautiful updated kitchen and the family room has a great view of the lake. The property is nice and flat with lots of usable land. Enjoy fires by the water and making memories all year on this four season road. The cottage also has a heated water line for winter use. Ahmic Lake is part of Parry Sound's largest 3 chain lake water system allowing for boating to Burks Falls or even the golf course on the lake. (id:61342)
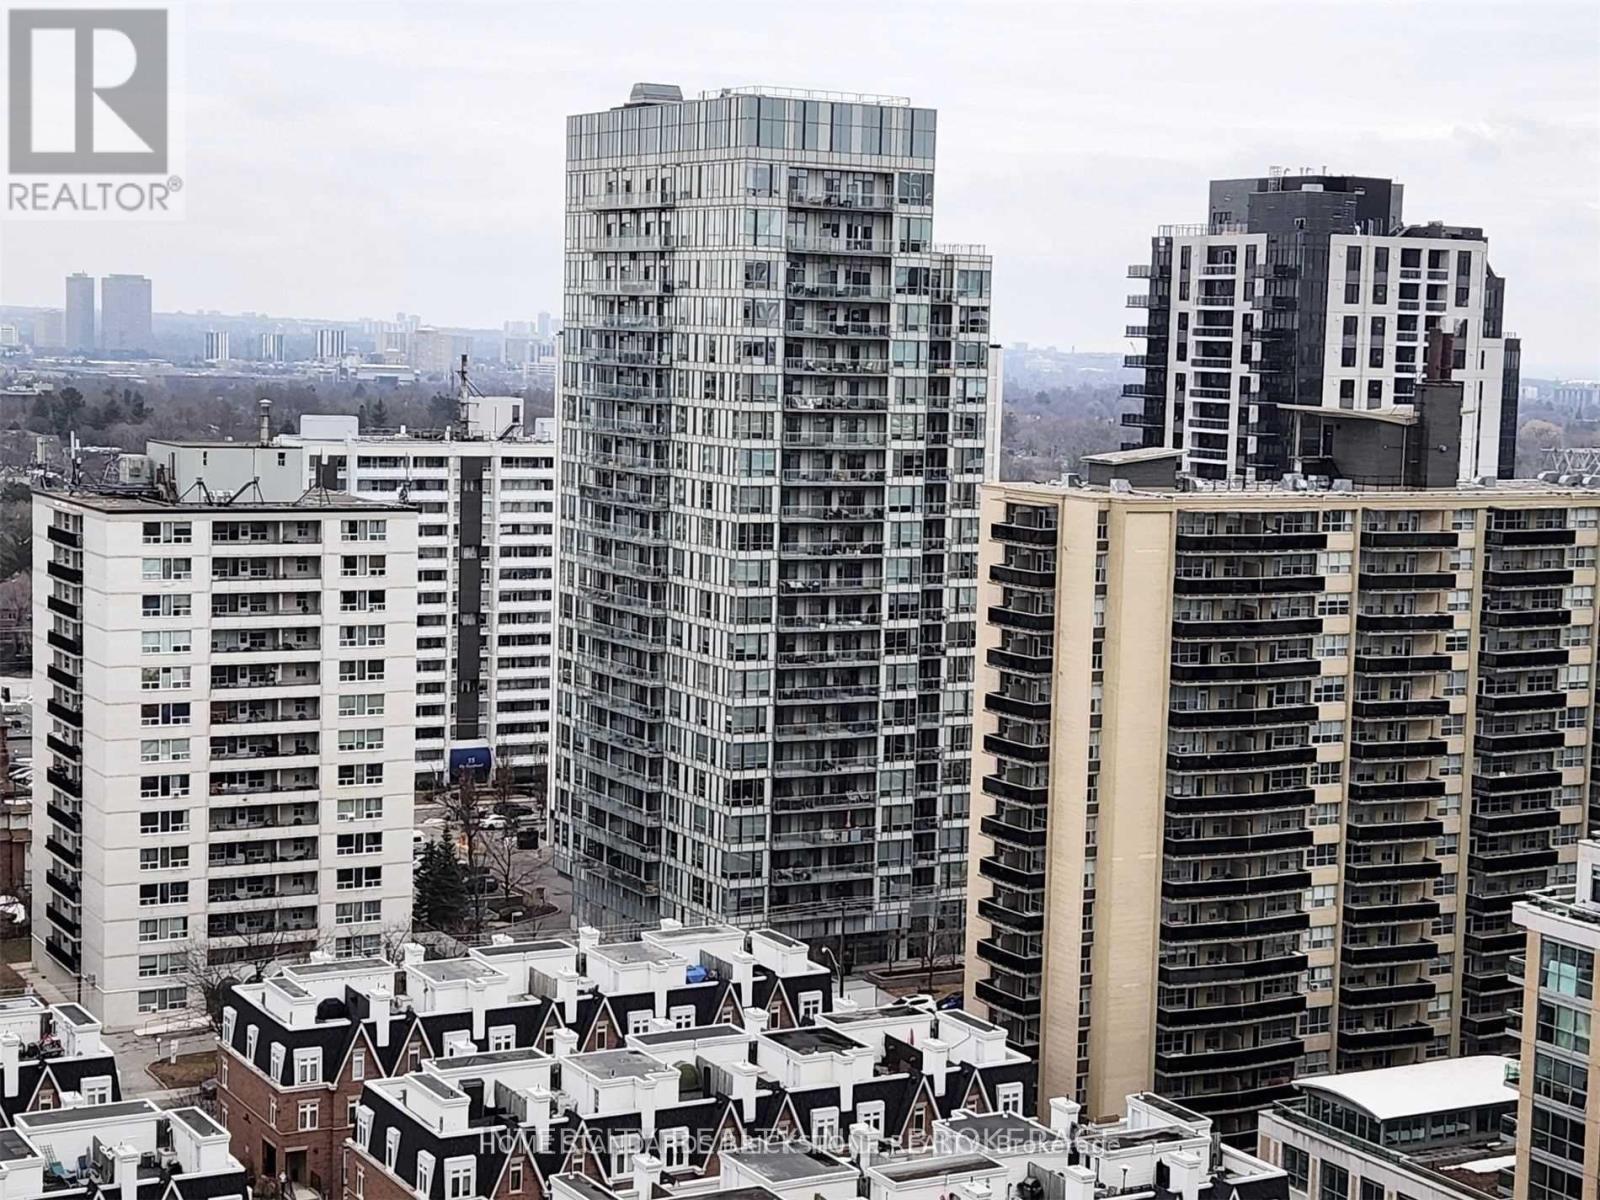
Toronto, Ontario
Fully Furnished Spacious Corner Unit In Madison Condos, Open Concept With Floor To Ceiling Windows Providing Plenty Of Natural Light. Amenities Including, Gym, Lap Pool, Party Room, Outdoor Terrace/Bbq & Much More! Steps To Loblaws, Lcbo, Subway, Shopping & Entertainment (id:61342)
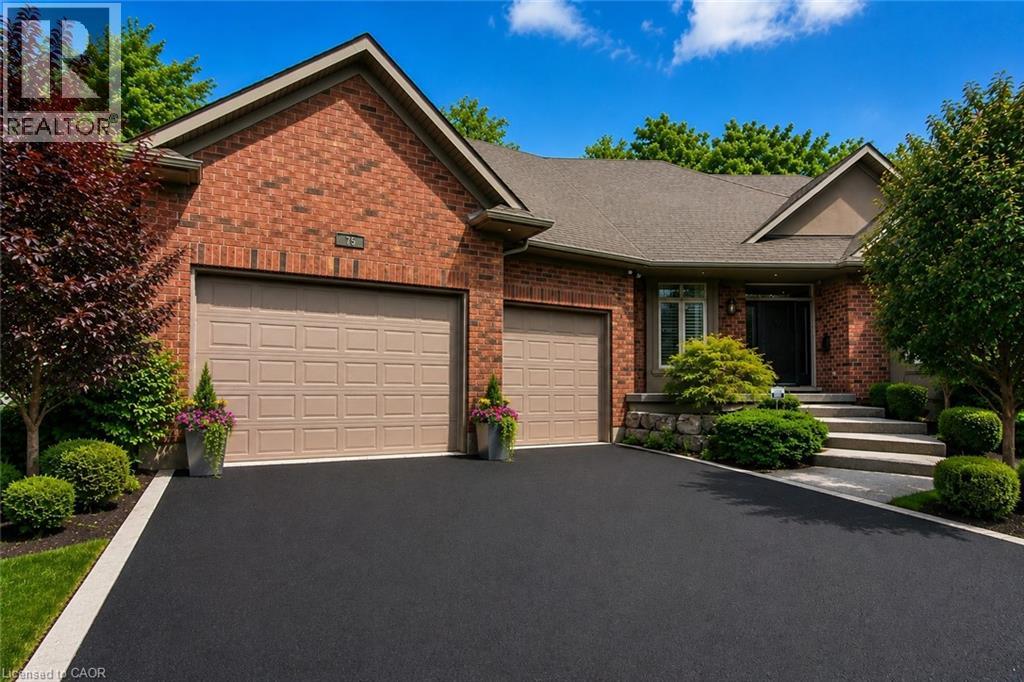
Kitchener, Ontario
Welcome to 75 Wagon Street, an exceptional executive home located in the prestigious Deer Ridge community of Kitchener. Offering over 5,000 sq. ft. of beautifully finished living space, this stunning residence combines luxury, comfort, and timeless design. The main floor features soaring ceilings, expansive windows, a dramatic two-storey great room with a fireplace, and a beautifully appointed kitchen complete with granite countertops, an oversized island, built-in appliances, and a walk-in pantry. A built-in sound system extends throughout the home, adding comfort and convenience. The main-floor primary suite offers a private retreat with two walk-in closets and a luxurious 6-piece ensuite. Upstairs, you'll find three generously sized bedrooms, a full bathroom, and a versatile loft that is perfect for a home office, study area, or family lounge. The fully finished basement is designed for entertaining, featuring a custom bar, recreation area, wine cellar, fireplace, and plenty of space for family gatherings. Step outside to your private backyard oasis featuring a covered porch, spacious deck, waterfall feature, and hot tub. Ideally located just minutes from Highway 401, Deer Ridge Golf Club, scenic trails, shopping, and excellent amenities, this exceptional home offers luxury living in one of Waterloo Region's most desirable neighbourhoods. (id:61342)
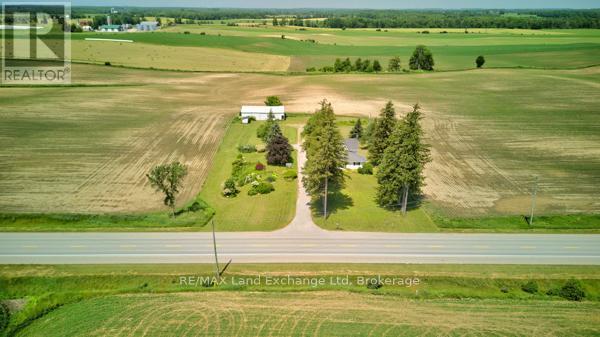
Ashfield-Colborne-Wawanosh, Ontario
PEACEFUL COUNTRY PROPERTY ON 1.85 ACRES. ESCAPE TO THE QUIET OF THE COUNTRYSIDE WITH THIS SPACIOUS PROPERTY OFFERING ROOM TO GROW, RELAX, AND ENJOY YOUR HOBBIES. SITUATED ON 1.85 ACRES, THIS LARGE HOME PROVIDES PLENTY OF SPACE FOR A GROWING FAMILY, HOBBYISTS, OR THOSE LOOKING FOR THE FLEXIBILITY OF A HOME BASED BUSINESS.THE PROPERTY FEATURES A STORAGE BARN, OFFERING ENDLESS POSSIBILITIES FOR WORKSHOPS, STORAGE, RECREATIONAL EQUIPMENT, OR CREATIVE PURSUITS. ENJOY THE PRIVACY AND PEACEFUL SURROUNDINGS WHILE STILL HAVING THE CONVENIENCE OF A COMFORTABLE FAMILY HOME. GREAT OPPORTUNITY FOR THOSE SEEKING SPACE, VERSATILITY, AND THE FREEDOM OF COUNTRY LIVING. Being bought as is where is. Owners have never lived in property. (id:61342)
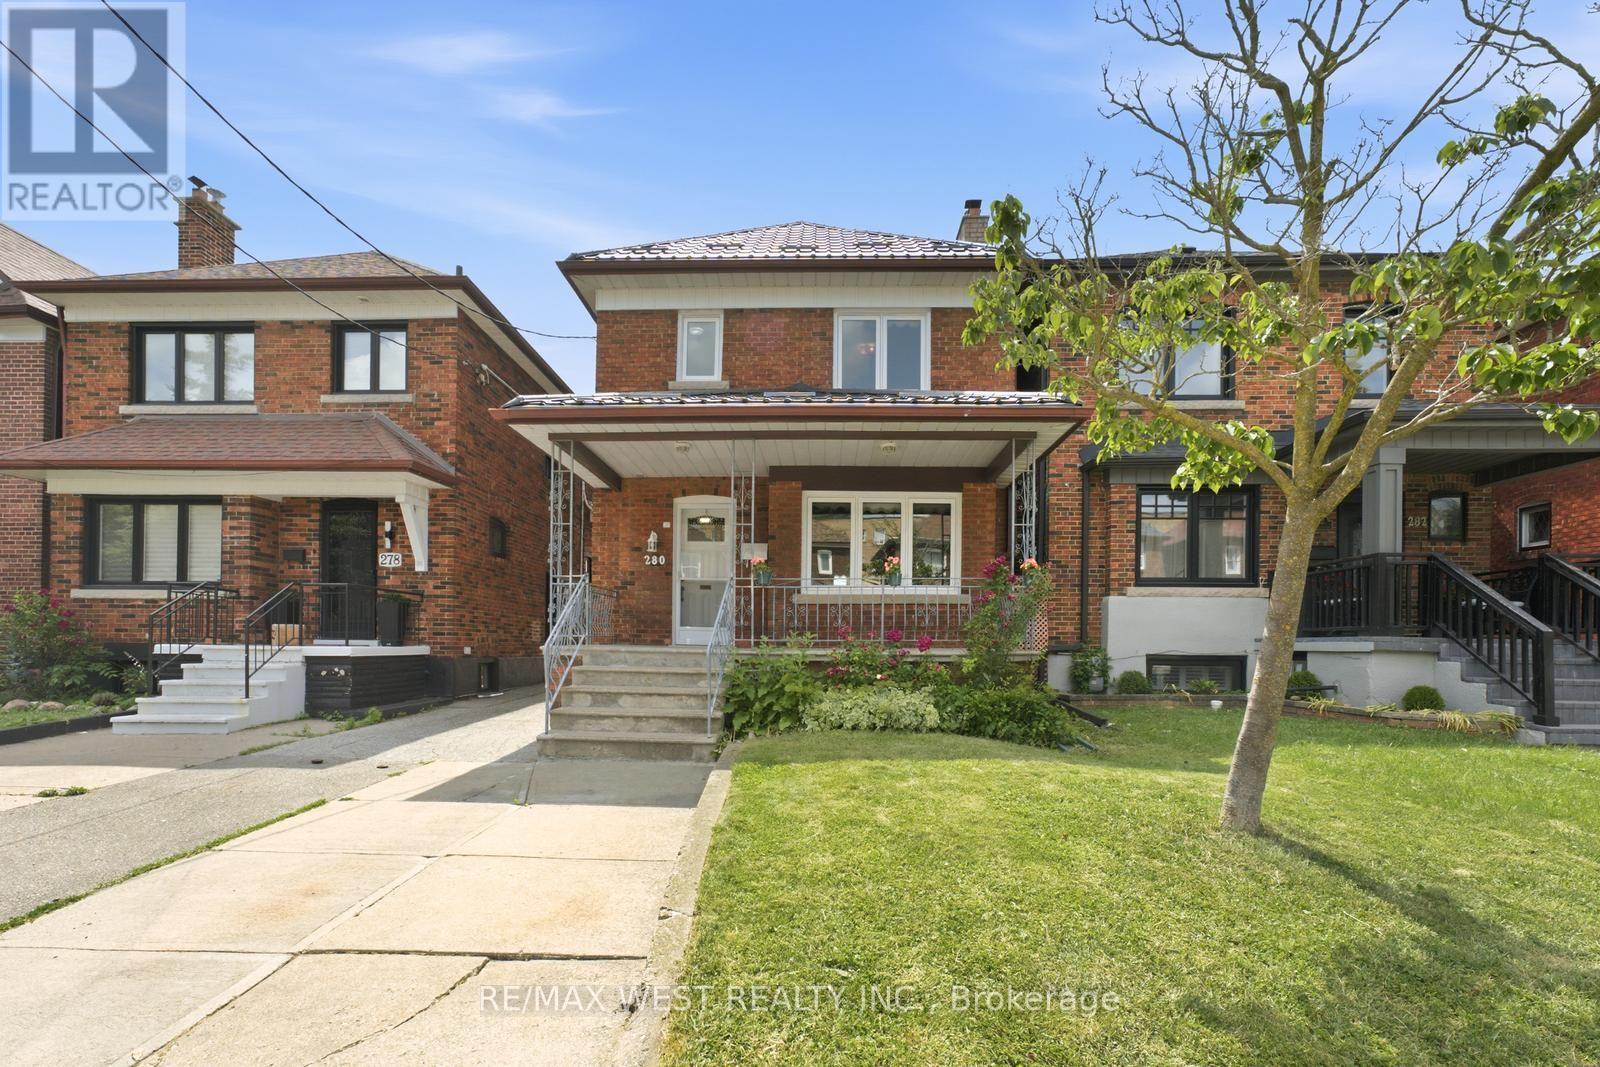
Toronto, Ontario
Welcome to 280 Westmount, a beautifully upgraded detached home located just steps from thehighly sought-after Corso Italia-St. Clair Avenue West Village. Enjoy the convenience of beingminutes from vibrant shops, cafés, restaurants, and everyday amenities, with quick access topublic transit and the St. Clair West streetcar-offering the very best of city living.This rare gem perfectly blends timeless character with modern functionality, featuring over$100,000 in upgrades and ample parking. The bright and spacious main floor showcases a sun-filled living room, a formal dining room, and a stunning newly renovated eat-in kitchendesigned for both everyday living and effortless entertaining. Meticulously preserved originalwoodwork adds warmth, charm, and character throughout the home. Outside, enjoy a spaciousfront porch, a new metal roof, front yard parking, a detached garage, and a private gardenthat's perfect for growing your own produce.The second level offers three generously sized bedrooms and a beautifully renovated 4-piecebathroom. The south-facing bedroom is equipped with rough-in plumbing, providing excellentflexibility for growing families or future investment opportunities.The fully finished basement, complete with a separate entrance, offers exceptional incomepotential or an ideal setup for multi-generational living. This versatile space features anopen-concept living and dining area, a full kitchen, a full bathroom, and a cold cellar that'sperfect for wine enthusiasts or additional storage. (id:61342)
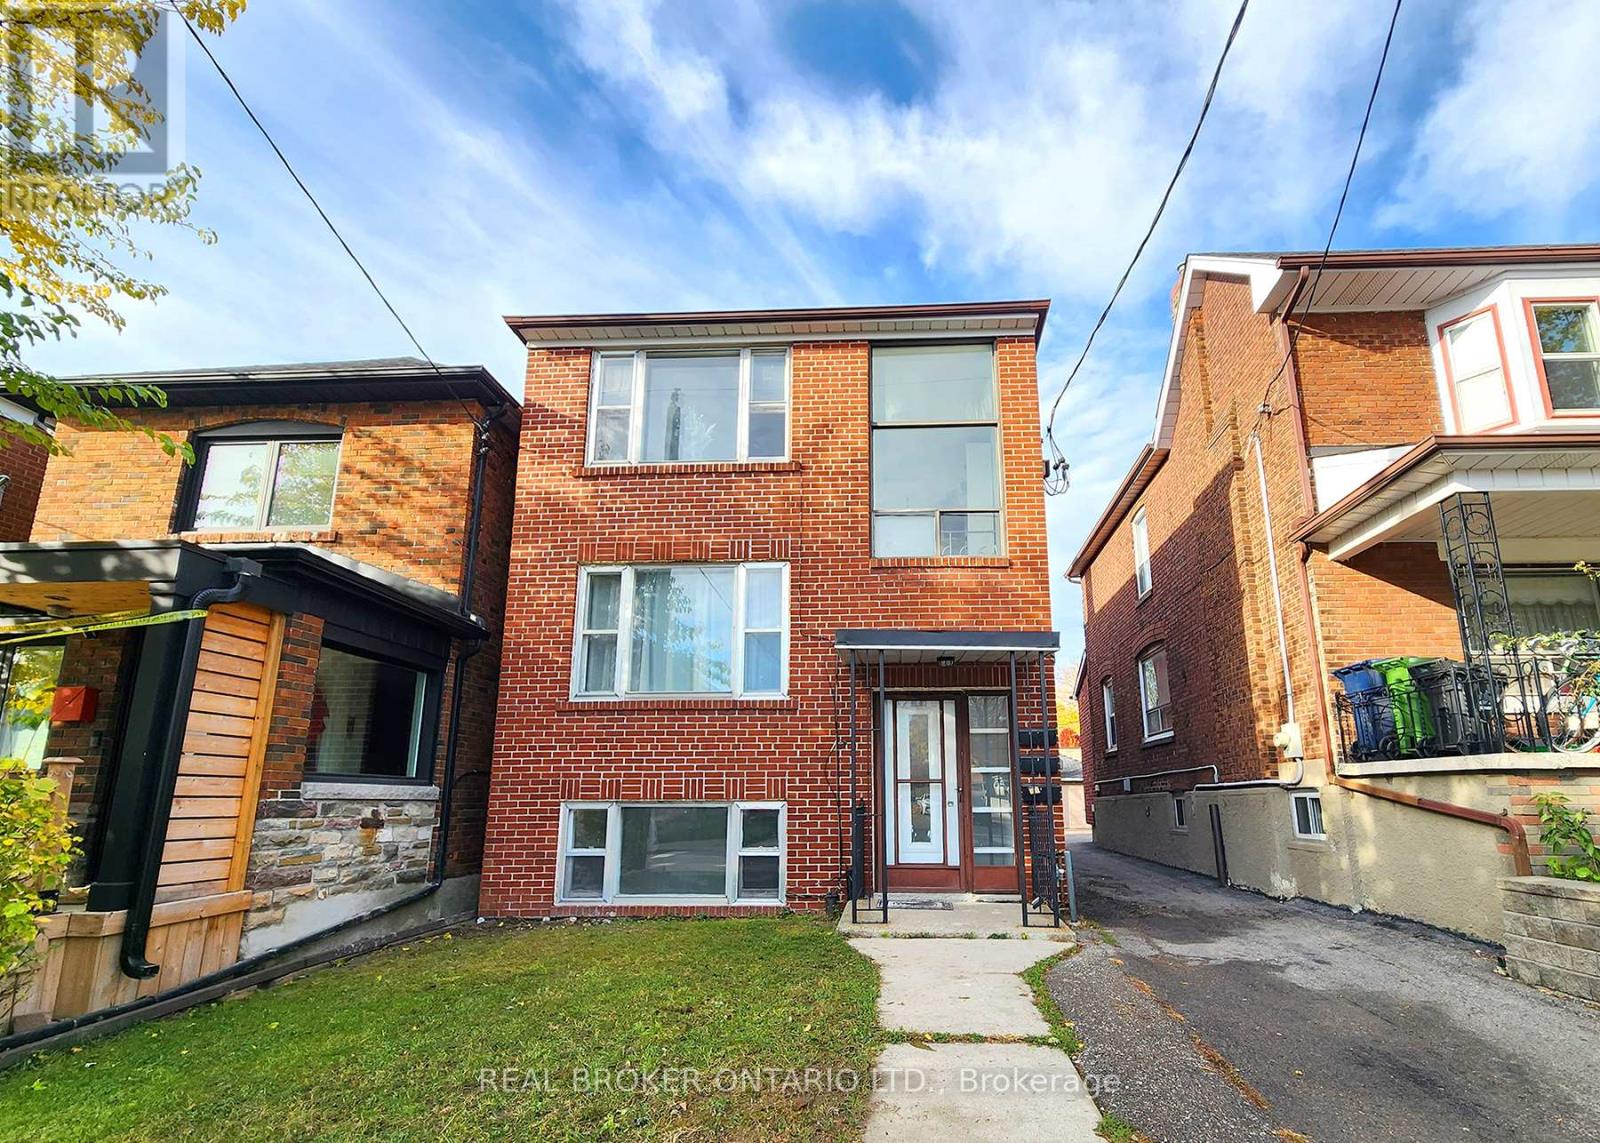
Toronto, Ontario
Looking for a home that's both functional and full of light? This 2-bedroom, 1-bath gem has it all! Enjoy a bright, open living/dining area and a separate kitchen with space for extra seating or a moveable island. Both bedrooms are generously sized perfect for a home office, vanity, or extra storage. High ceilings and large windows fill every room with sunlight, and parking is included--a rare bonus in the city! Nestled on a quiet, convenient street near St. Clair West & Oakwood, you'll be steps from Cedarvale Park, cafes, shops, and restaurants, with NoFrills & LCBO just a 10-minute walk away. Experience fan favourites such as Nonna Lia, Primrose Bagels, and even Bar Ape Gelato for this hot summer! You'll easily feel welcomed into this friendly and family-oriented community. [Tenant responsible for hydro & internet only; shared coin laundry on site.] (id:61342)
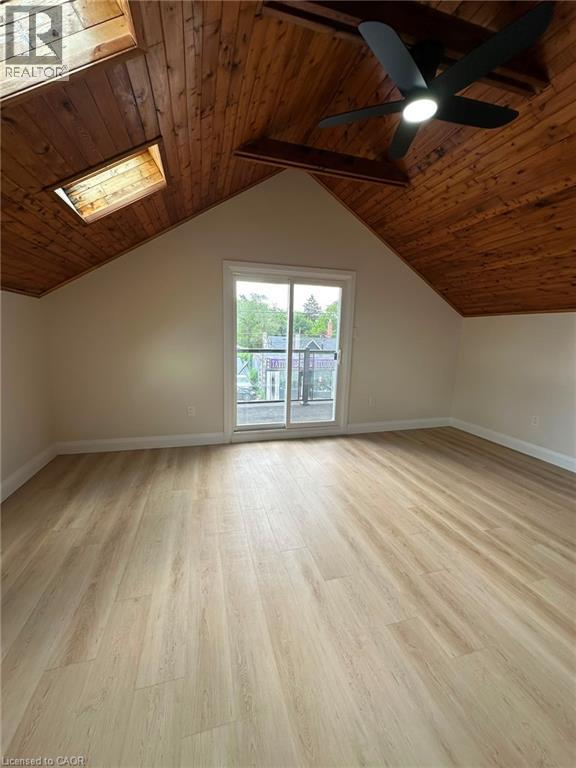
Hamilton, Ontario
This newly renovated 3-bedroom upper apartment is available for immediate move-in Key features: Move-in Ready: Available immediately. Spacious Layout: 3 bright bedrooms with fresh, modern renovations throughout. Outdoor Space: Features a private balcony perfect for relaxing outdoors. In-Suite Laundry: Enjoy the convenience of your own private laundry machines Shared Utilities: Utility costs are split at 60% with the lower unit. Unbeatable Location: Hospital Proximity: Walking distance to Juravinski Hospital - ideal for healthcare staff Daily Conveniences: Steps away from local shopping, groceries, and amenities. Easy Transit: Located directly along a main bus route for a seamless commute. Commuter Friendly: Quick, hassle-free access to downtown Hamilton and nearby street parking. (id:61342)
Hamilton, Ontario
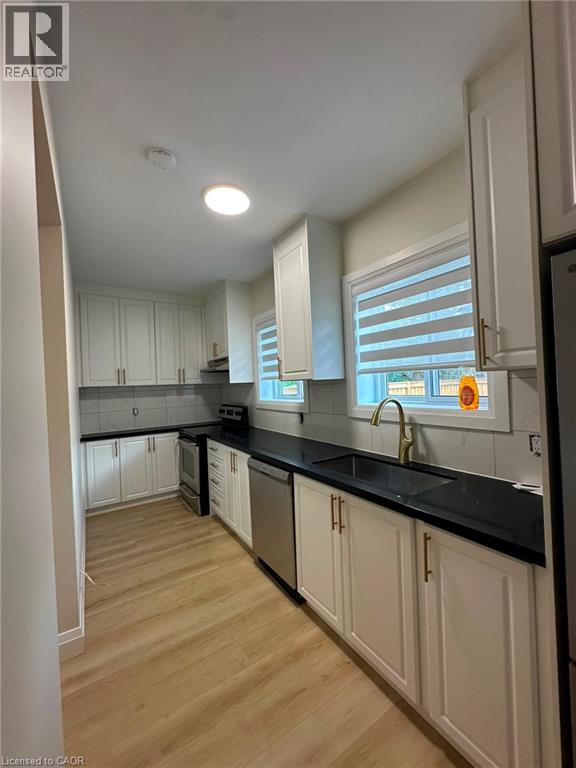
This newly renovated 2-bedroom apartment is available for immediate move-in. Key features: Move-in Ready: Available immediately. Modern Living: Completely renovated throughout with fresh finishes. Outdoor Space: Kitchen features direct walk-out access to the backyard. In-Suite Laundry: Enjoy the convenience of your own private laundry machines. Shared Utilities: Utility costs are split at 40% with the upper unit. Unbeatable Location: Hospital Proximity: Walking distance to Juravinski Hospital - ideal for healthcare staff Daily Conveniences: Steps away from local shopping, groceries, and amenities. Easy Transit: Located directly along a main bus route for a seamless commute. Commuter Friendly: Quick, hassle-free access to downtown Hamilton and nearby street parking. (id:61342)
Goderich, Ontario
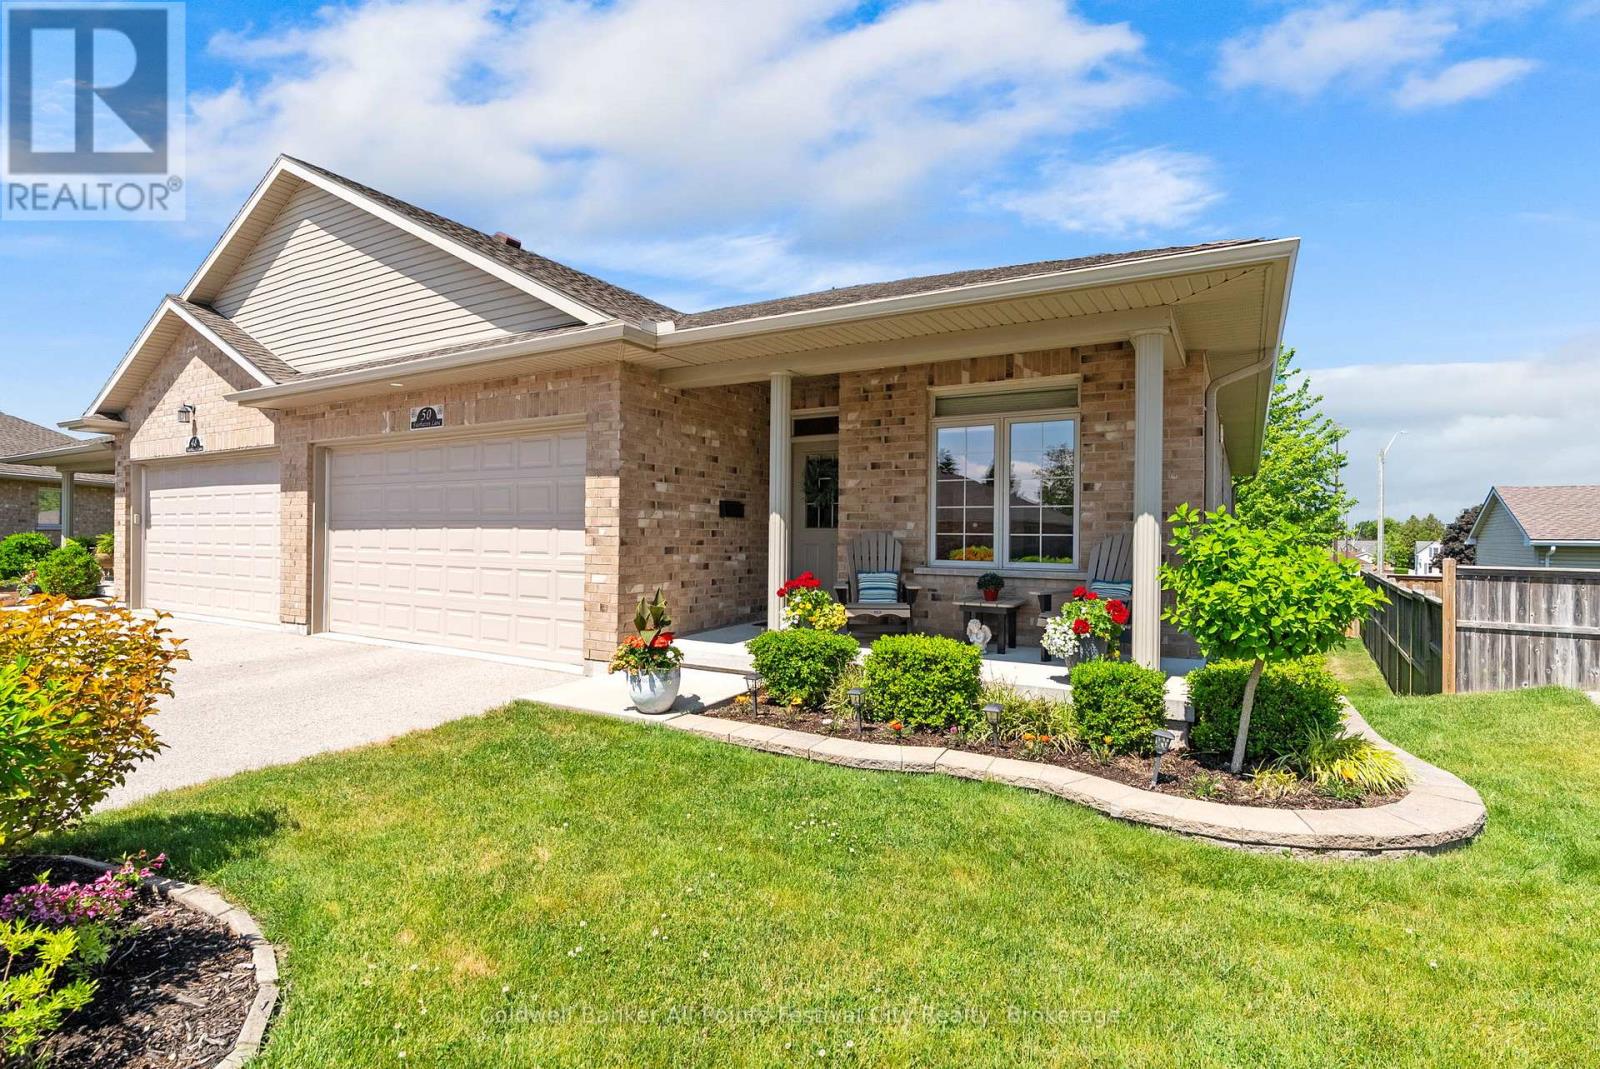
Welcome to 50 Fairhaven Lane, an exceptional semidetached bungalow-style condominium in the sought-after community of The Towns at Orchard Park. Offering one of the largest executive floor plans in this 39-unit development, this beautifully maintained home combines generous living space with the ease of maintenance-free living.Step inside to discover 1,350 sq. ft. of thoughtfully designed main-floor living. The stunning kitchen features a dining area perfect for everyday meals or gathering with friends, while the bright living room opens through garden doors to an oversized upper deck - an ideal spot to enjoy your morning coffee or favourite book you are currently reading.The main floor offers two bedrooms, including a spacious primary suite complete with a walk-in closet and private ensuite bath. A second bedroom, currently used as a home office, provides flexibility to suit your lifestyle. Main-floor laundry room and an additional 4-piece bathroom add to the convenience.The fully finished lower level expands your living space with two additional bedrooms, a large rec room designed for entertaining family and guests, a 4-piece bathroom, and a utility/storage room. Garden doors lead directly to a private lower patio, creating even more space to enjoy the outdoors. Nine-foot ceilings and surround sound system throughout the home plus infloor heat in the basement add comfort and quality to every level.With a monthly condominium fee of just $315 covering grass cutting, snow removal, and exterior maintenance and replacement-including windows, roof, and decks-you can spend less time worrying about upkeep and more time enjoying life.If you've been searching for a home that offers space, comfort, and true peace of mind, 50 Fairhaven Lane deserves your attention.Executive bungalow condominium living doesn't get much easier than this-book your private showing and discover why so many people love calling The Towns at Orchard Park home. (id:61342)
Perth East, Ontario
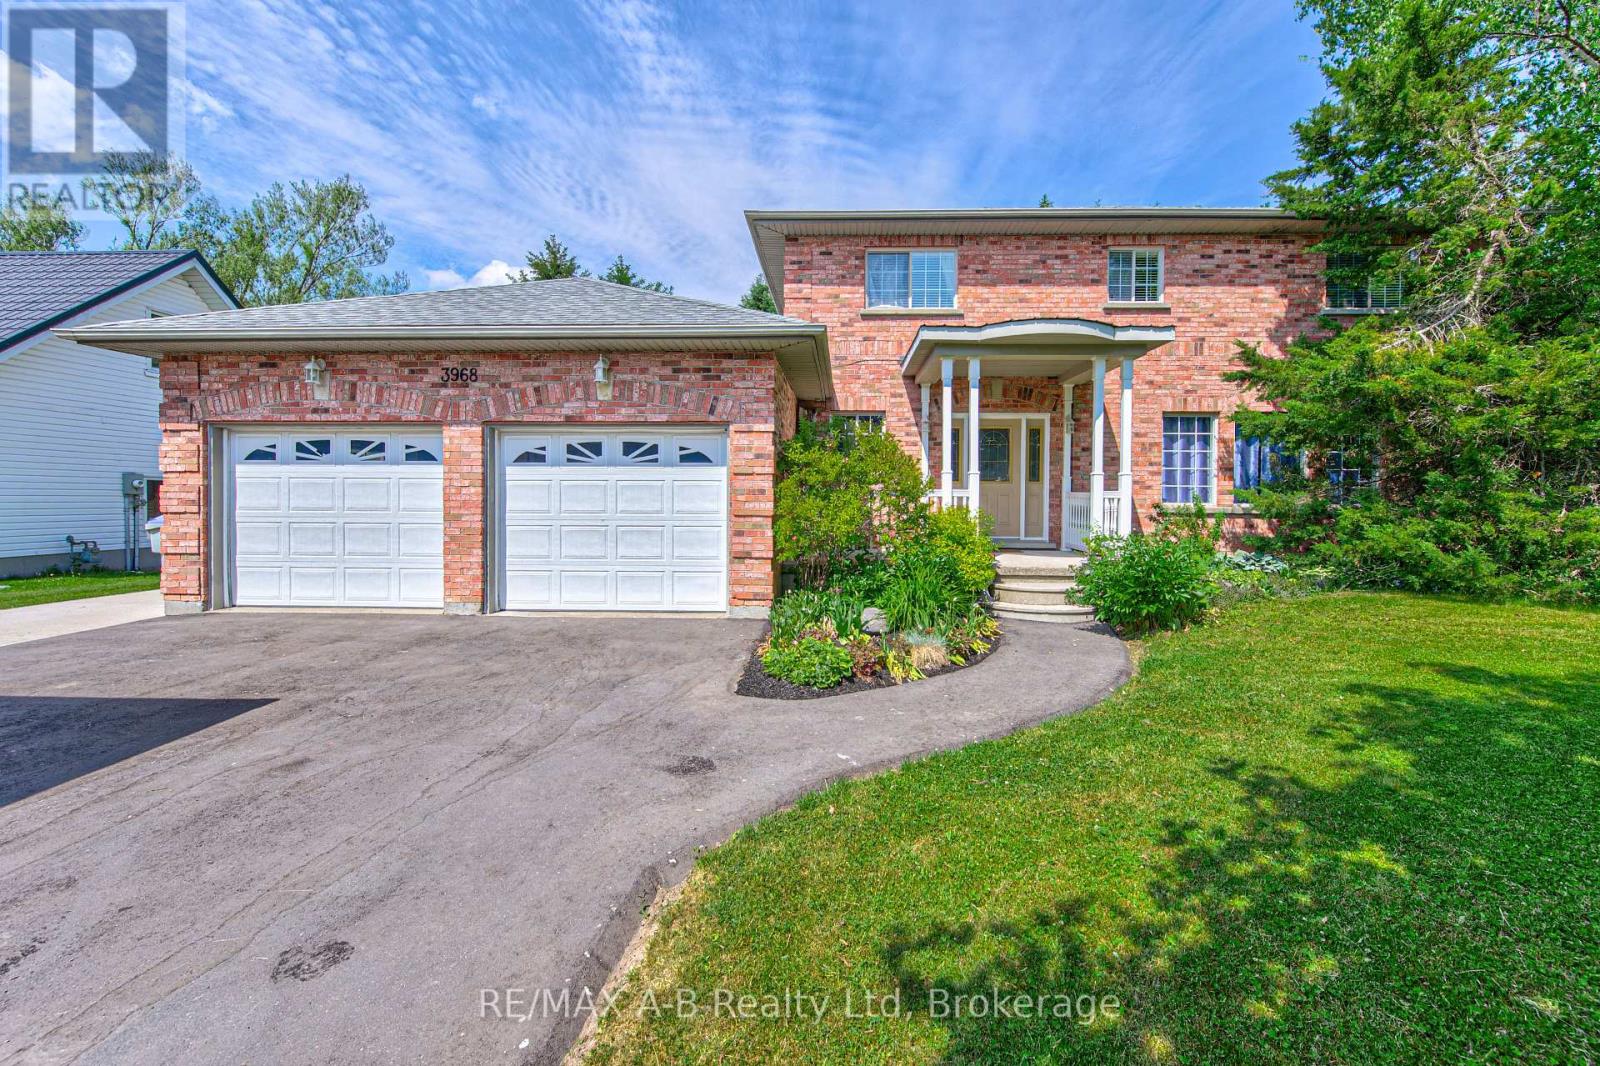
Welcome to 3968 Wilson Street in the lovely town of Shakespeare located within commuting distance to Stratford and the KW area. If you are a large family and are looking for more living space, then this is one home you do not want to miss viewing. With approx. 2450 sq ft of living space on the first 2 levels and 800 Sq ft of finished living space in the basement this home might be just what you have been looking for. Located on a 86 X 114 foot lot this great family home offers on the main level a spacious eat in kitchen with French doors to a deck and rear yard, sunken family room, formal dining and living room, and a 2 pc bath. The 2nd level offers 4 spacious bedrooms, 5 pc ensuite and a 5 pc bath. The basement adds more living space for your family with a good size family room, 5th bedroom and a 2 pc bath. Additional features to this home include a double attached garage, covered front porch, and so much more. Call to day to view and let this be your new home. (id:61342)
Mindemoya, Ontario
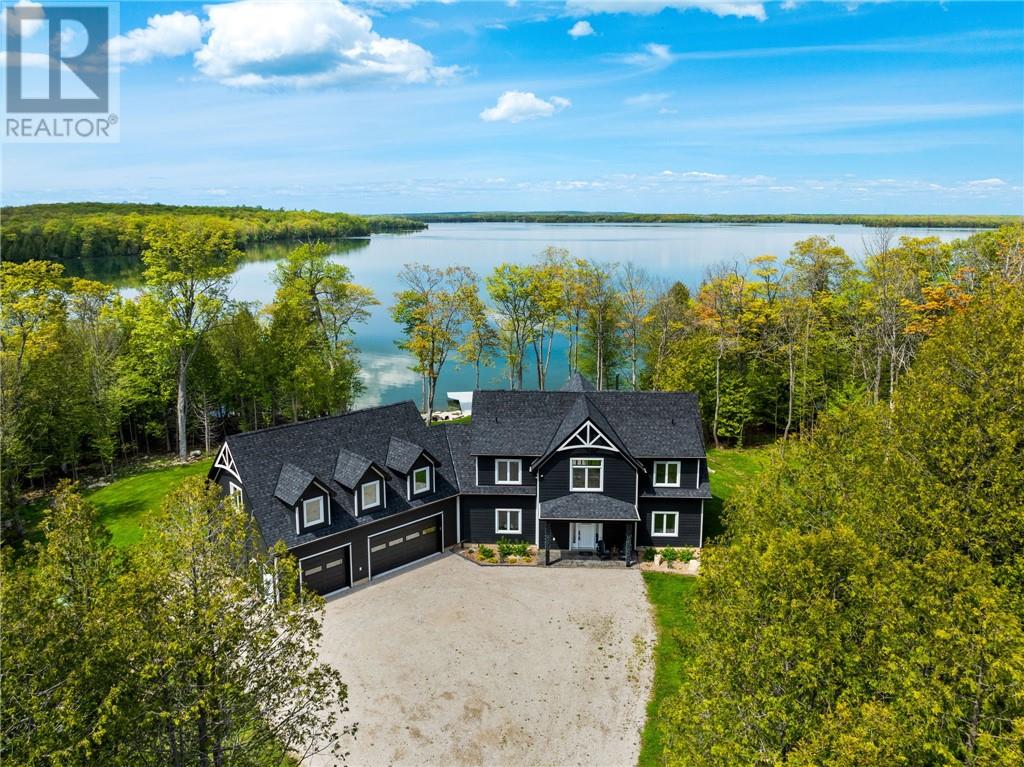
Welcome to 76B Johnston Road, a striking custom-built lakefront residence completed in 2022, where refined craftsmanship meets unparalleled privacy. Set on 5 secluded acres with manicured landscaping, stone walkways, and a shoreline fire pit, this property offers an extraordinary waterfront lifestyle in a serene setting. Soak in breathtaking views over Lake Manitou from your 40-foot dock with expansive sitting area—perfect to unwind, entertain, or take in the beauty of one of Manitoulin Island’s most coveted lakes. Inside, this home showcases meticulous attention to detail, featuring cathedral ceilings with shiplap accents, engineered hardwood floors, and floor-to-ceiling windows that frame the lake and flood the home with natural light. The open-concept main level is both elegant and inviting, anchored by a stunning stone fireplace in the living room. The kitchen is a chef’s dream with granite countertops, a large island, and seamless flow into the dining area and sunroom—ideal for hosting or quiet mornings overlooking the water. The primary suite is a private sanctuary, offering spectacular lake views, a spacious walk-in closet, and a spa-inspired ensuite complete with double vanities, a luxurious walk-in shower, a deep soaker tub, and beautifully finished tile flooring. A grand foyer with a powder room, main-floor laundry, and access to the heated triple-car garage complete the main level. An open staircase leads to the second floor, where a dramatic walkway overlooks the living space below. This level offers two generous bedrooms, a full bath, and a versatile third bedroom currently suited as a family or games room—perfect for guests or extended family. Designed for year-round living, this exceptional retreat features modern conveniences, a security system, and superior construction throughout. Whether you’re seeking a refined waterfront escape or a permanent luxury residence, this is a rare offering on Lake Manitou. Schedule your exclusive viewing today. (id:61342)
Goderich, Ontario
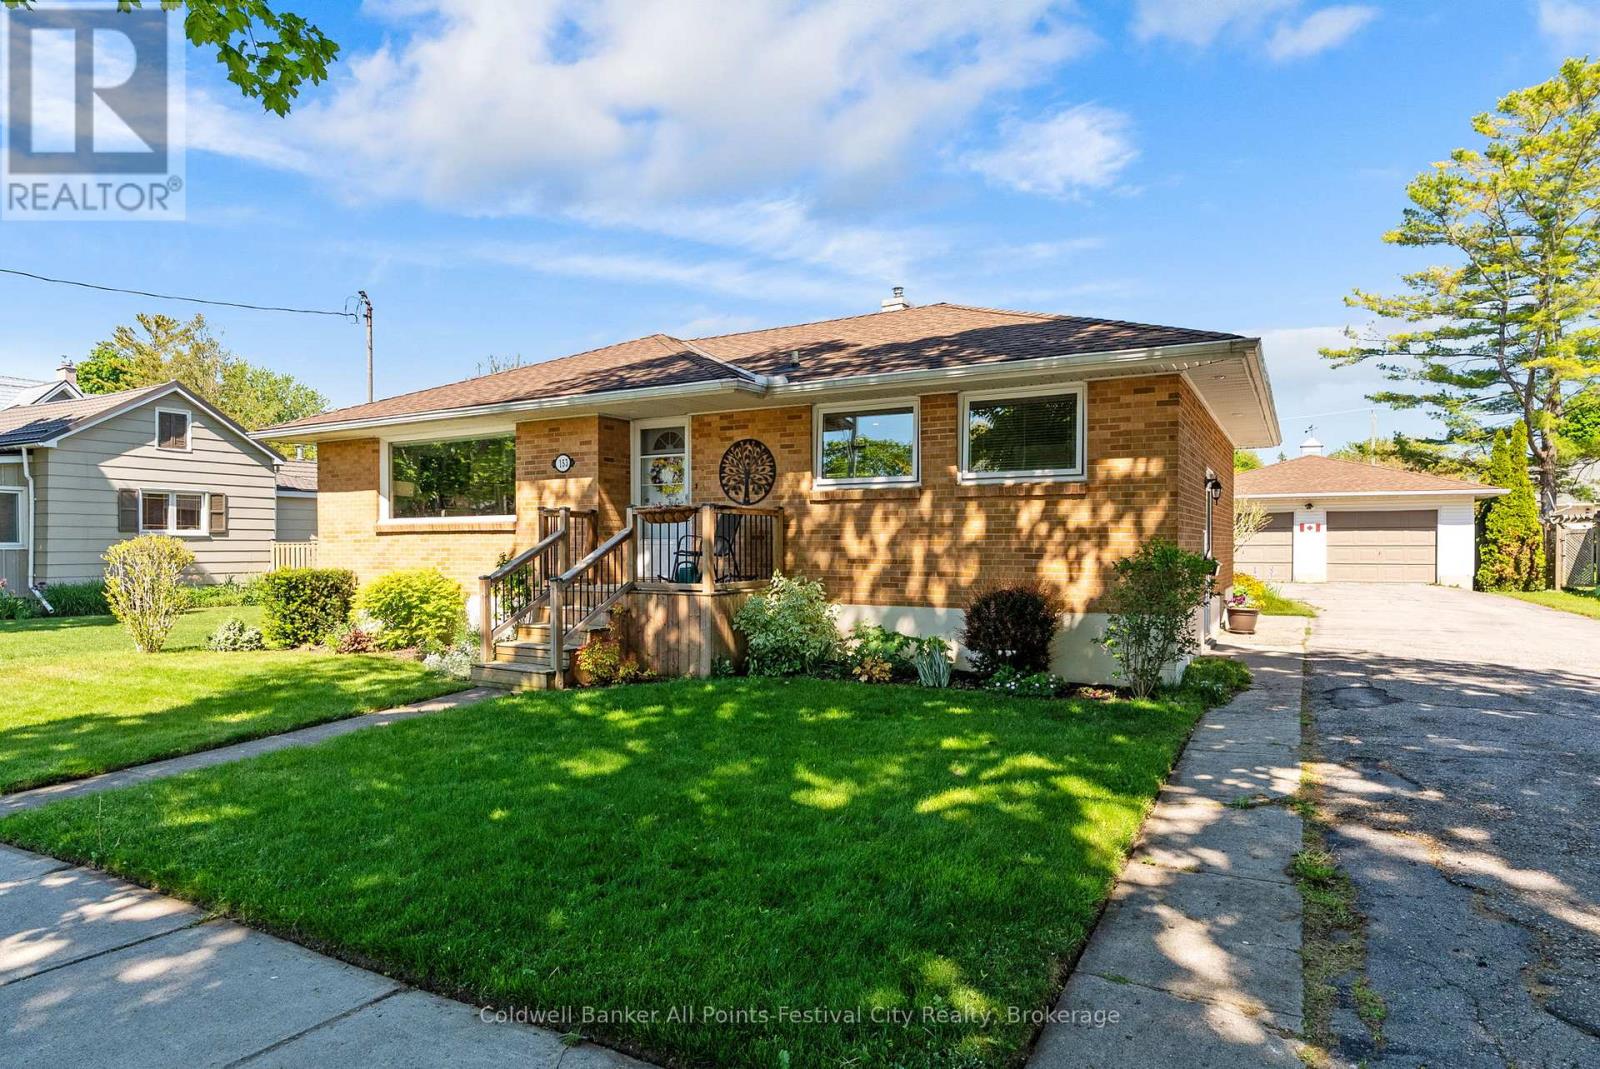
153 Warren Street delivers the trifecta buyers are searching for - a sought-after west end Goderich location, a solid brick bungalow, and undeniable pride of ownership throughout. From the moment you arrive, the curb appeal shines with beautifully curated gardens and in-ground irrigation system, a fenced backyard, and an expansive driveway leading to a double car garage complete with a bonus workshop space perfect for hobbies, projects, or extra storage. Inside, this well-maintained home offers bright and inviting living spaces including 2 main floor bedrooms, an updated 4-piece bathroom, a kitchen lined with windows that flood the space with natural light, separate dining area, and an open concept living room ideal for gathering with family and friends. The relaxing sunroom area is the perfect spot to unwind and leads directly to the back deck and private backyard retreat.The lower level adds even more living space with an additional bedroom, rec room, laundry area, utility room, and storage room. Plenty of space for guests, hobbies, or seasonal storage. Located just a short walk to Goderich Downtown, Butterfly Park and as well the stairway leading down to the shores of Lake Huron where sunsets are second to none, this home offers the lifestyle so many are looking for. 153 Warren Street checks all the right boxes - book your private showing today. (id:61342)
Owen Sound, Ontario
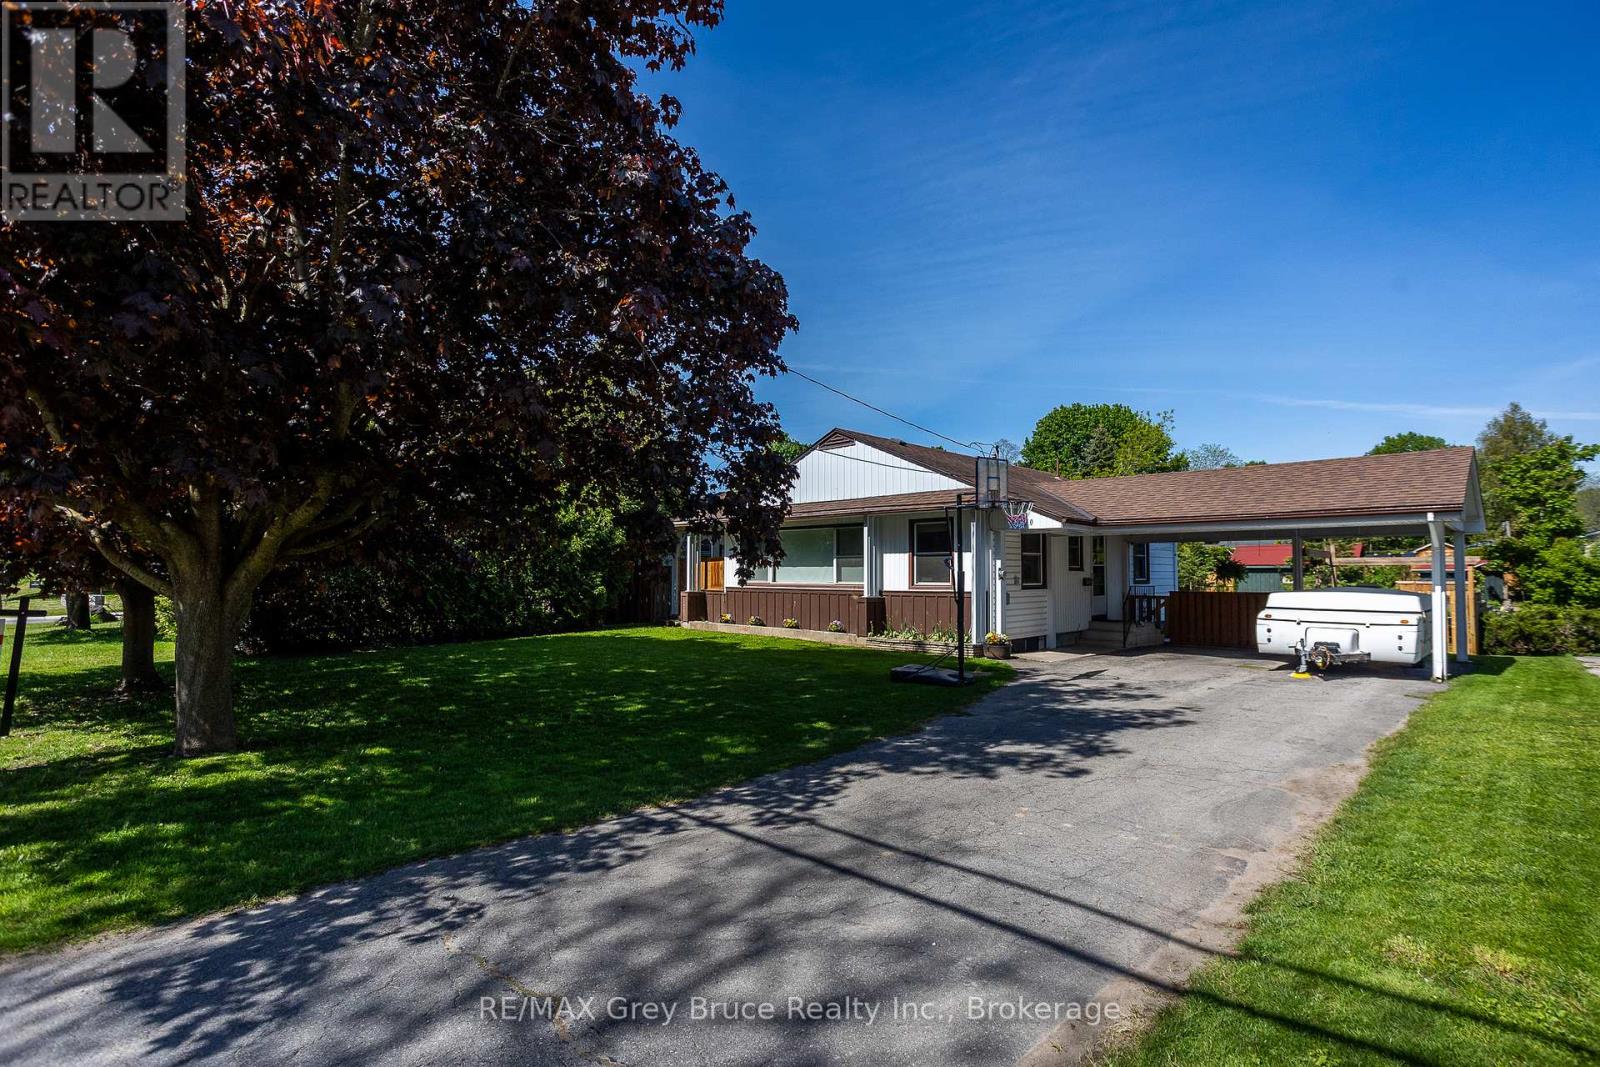
Welcome to this inviting 3-bedroom bungalow, with awesome outdoor space for everyday living and entertaining. The refreshed kitchen features a stylish new coffee bar-perfect for your morning routine-while the bright living room boasts oversized windows that flood the space with natural light, along with a cozy gas fireplace to keep things warm and toasty all winter. Step out from the living room onto a charming covered porch, ideal for relaxing, rain or shine. Outside, you'll find a huge fully fenced yard and an expansive deck-perfect for hosting, kids, or pets. The basement has huge potential and with a bit of finishing adds extra living space, giving you flexibility for a family hangout, home office, or hobby area. Complete with a convenient carport, this home blends comfort and practicality in a great package. All this is just a short walk to Kelso Beach and Nawash Park and close to all the amenities Owen Sound has to offer! (id:61342)
Toronto, Ontario
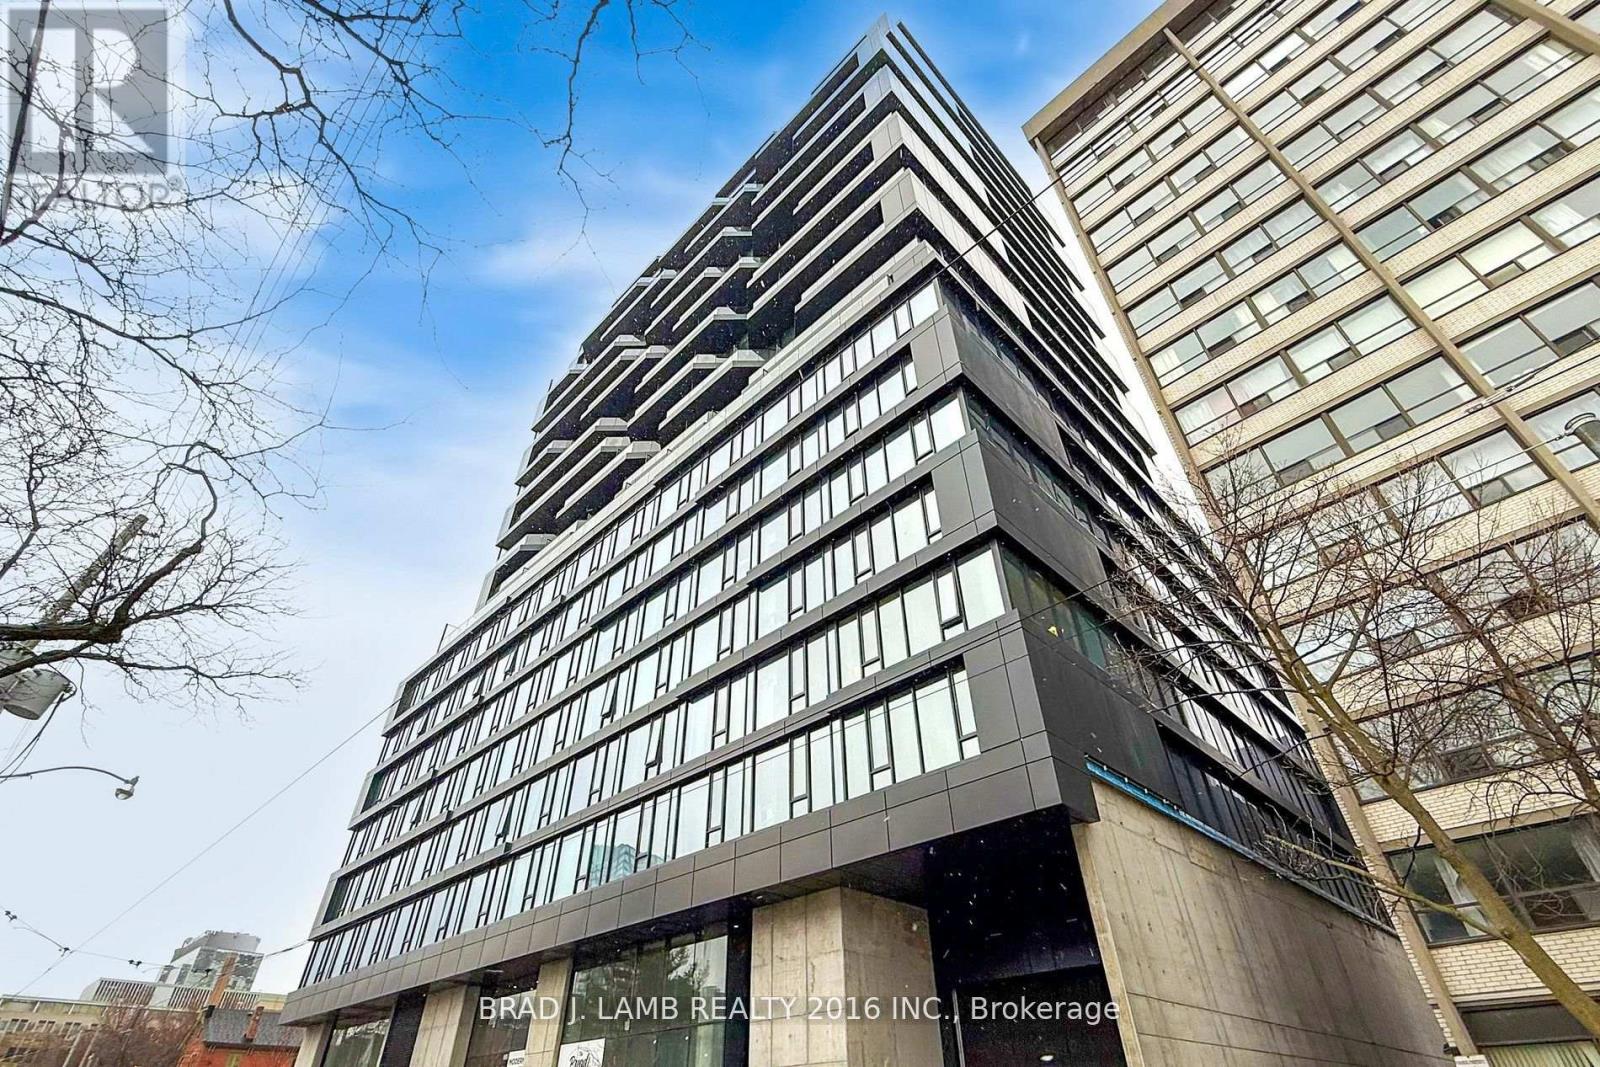
Welcome to The Bread Company! 520SF One Bedroom + Den floor plan, this suite is perfect! Stylish and modern finishes throughout this suite will not disappoint! 9 ceilings, floor-to-ceiling windows, exposed concrete feature walls and ceiling, gas cooking, stainless steel appliances and much more! The location cannot be beat! Steps to the University of Toronto, OCAD, the Dundas streetcar and St. Patrick subway station are right outside your front door! Steps to Baldwin Village, Art Gallery of Ontario, restaurants, bars, and shopping are all just steps away. Enjoy the phenomenal amenities sky lounge, concierge, fitness studio, large outdoor sky park with BBQ, dining and lounge areas. Move in today! (id:61342)
Toronto, Ontario
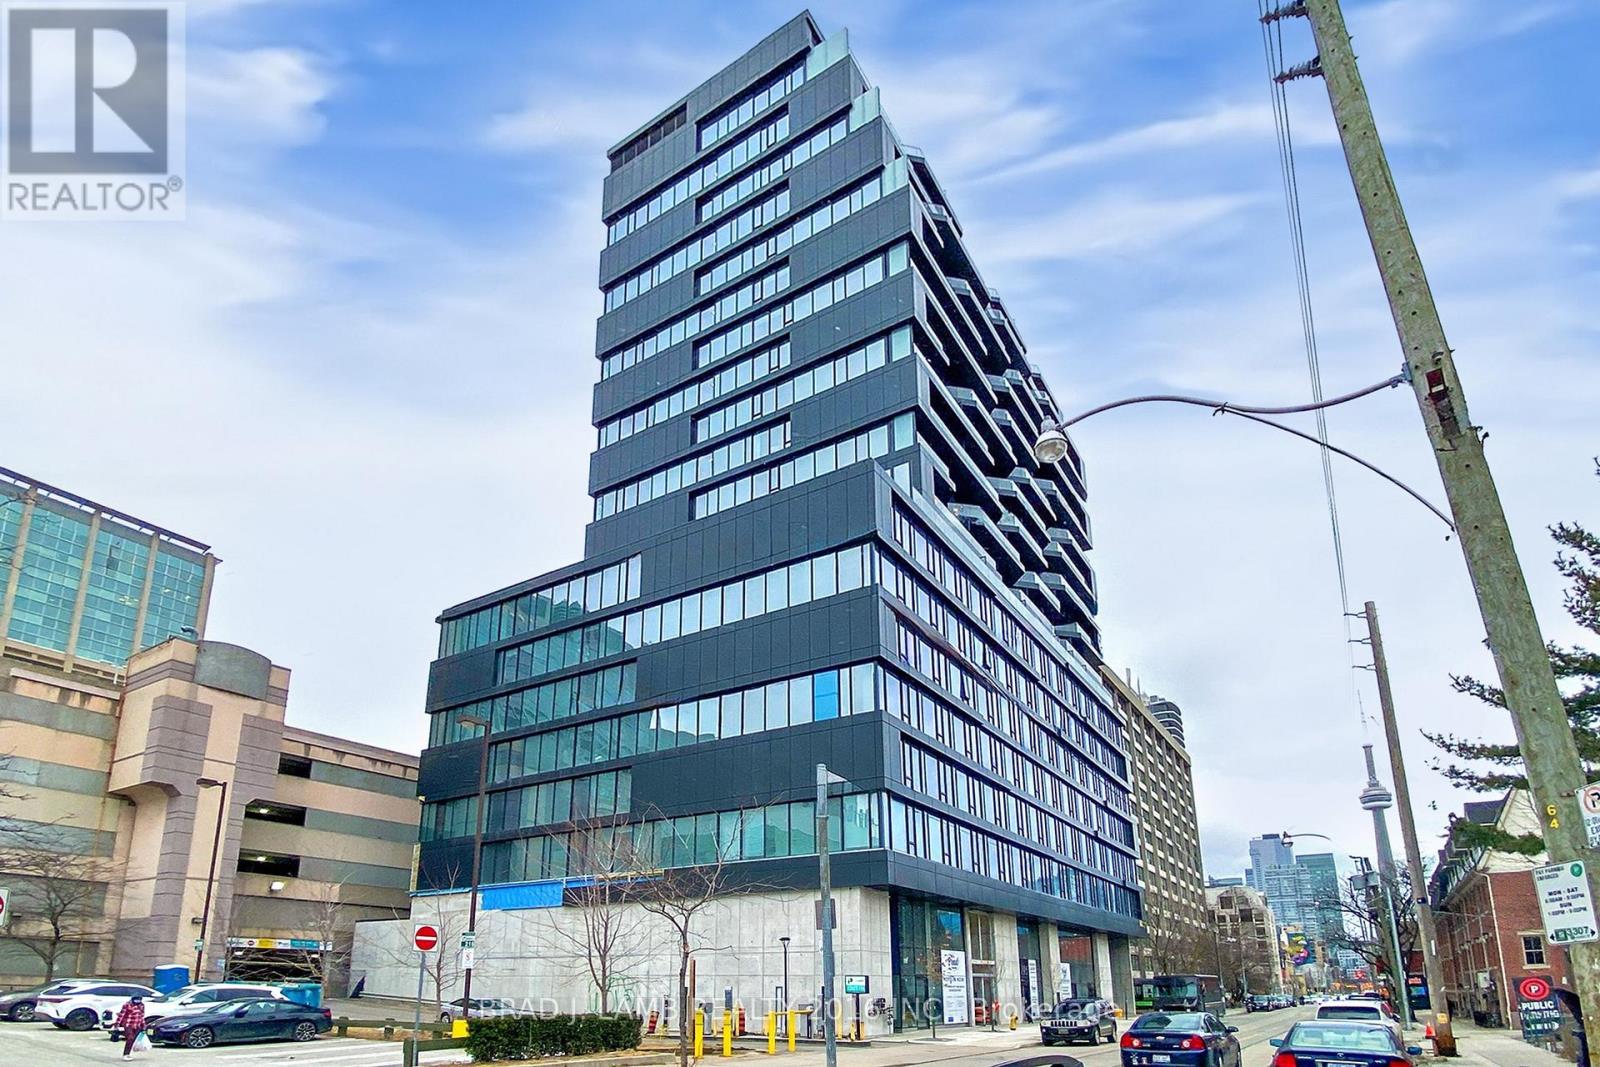
Welcome to The Bread Company! Never lived-in, brand new 1070SF Premium Three Bedroom floor plan, this suite is perfect! Stylish and modern finishes throughout this suite will not disappoint! 9 ceilings, floor-to-ceiling windows, exposed concrete feature walls and ceiling, gas cooking, stainless steel appliances and much more! The location cannot be beat! Steps to the University of Toronto, OCAD, the Dundas streetcar and St. Patrick subway station are right outside your front door! Steps to Baldwin Village, Art Gallery of Ontario, restaurants, bars, and shopping are all just steps away. Enjoy the phenomenal amenities sky lounge, concierge, fitness studio, large outdoor sky park with BBQ, dining and lounge areas. Move in today! (id:61342)
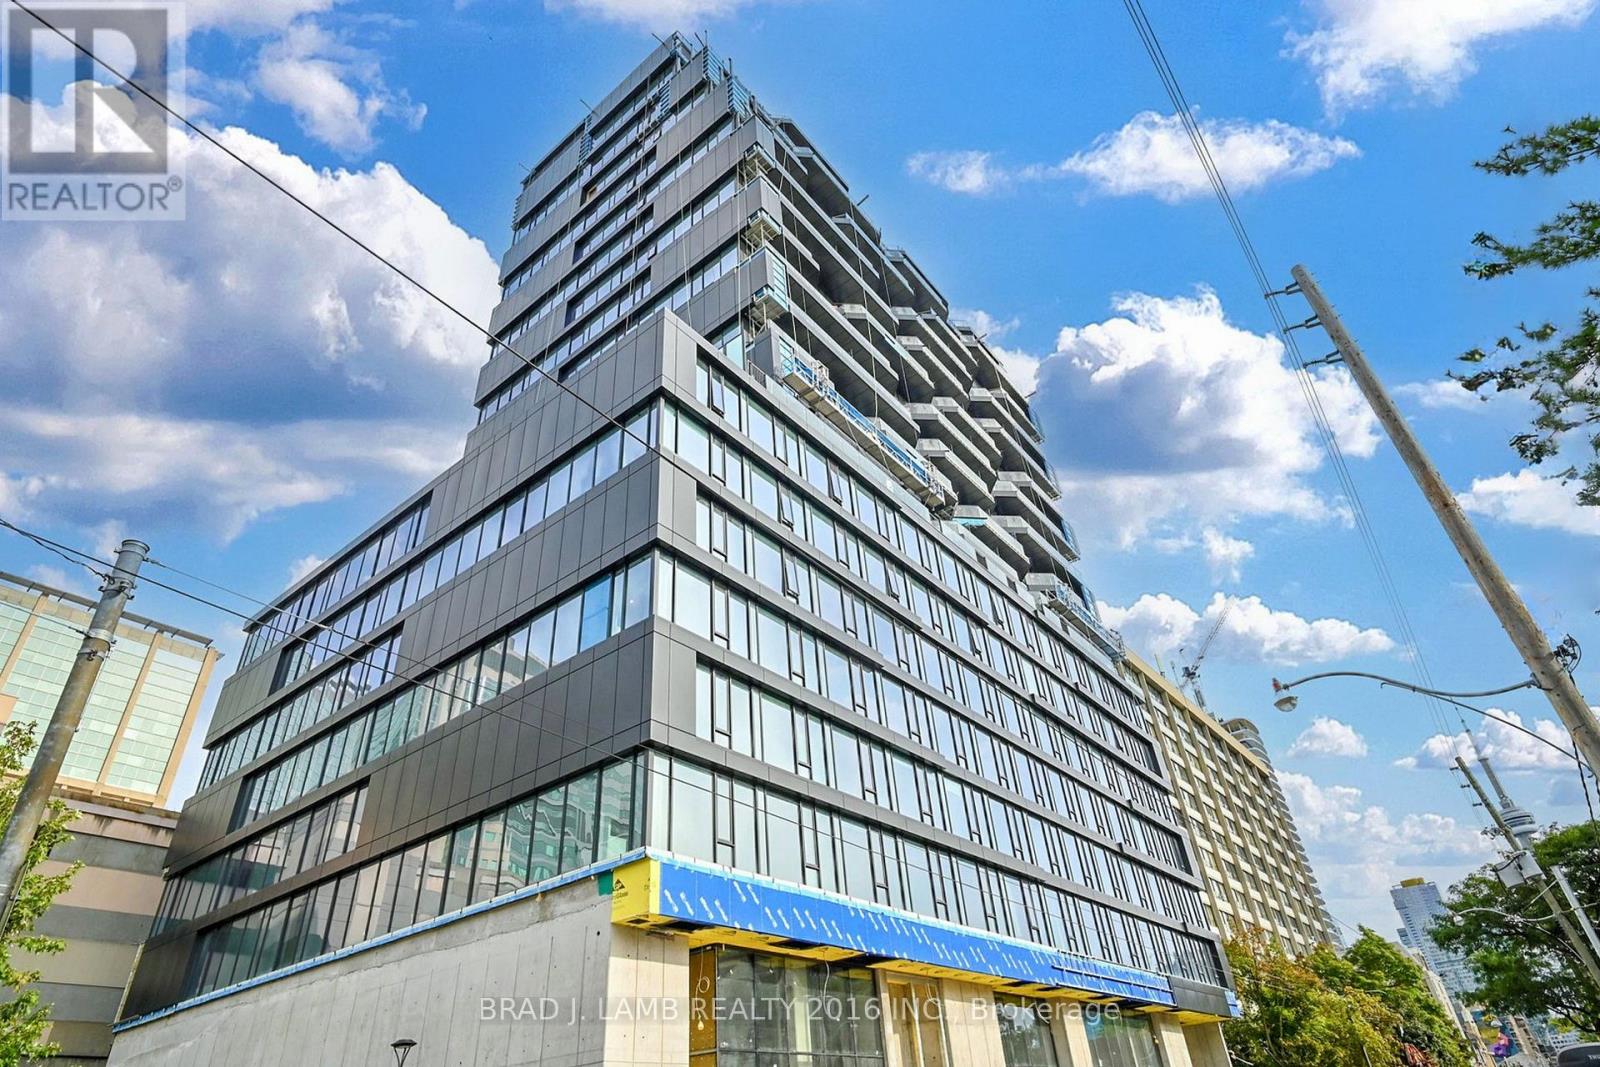
Toronto, Ontario
Welcome to The Bread Company! Never lived-in, brand new approx. 833SF Two Bedroom floor plan, this suite is perfect! Stylish and modern finishes throughout this suite will not disappoint! 9 ceilings, floor-to-ceiling windows, exposed concrete feature walls and ceiling, gas cooking, stainless steel appliances and much more! The location cannot be beat! Steps to the University of Toronto, OCAD, the Dundas streetcar and St. Patrick subway station are right outside your front door! Steps to Baldwin Village, Art Gallery of Ontario, restaurants, bars, and shopping are all just steps away. Enjoy the phenomenal amenities sky lounge, concierge, fitness studio, large outdoor sky park with BBQ, dining and lounge areas. Move in today! (id:61342)
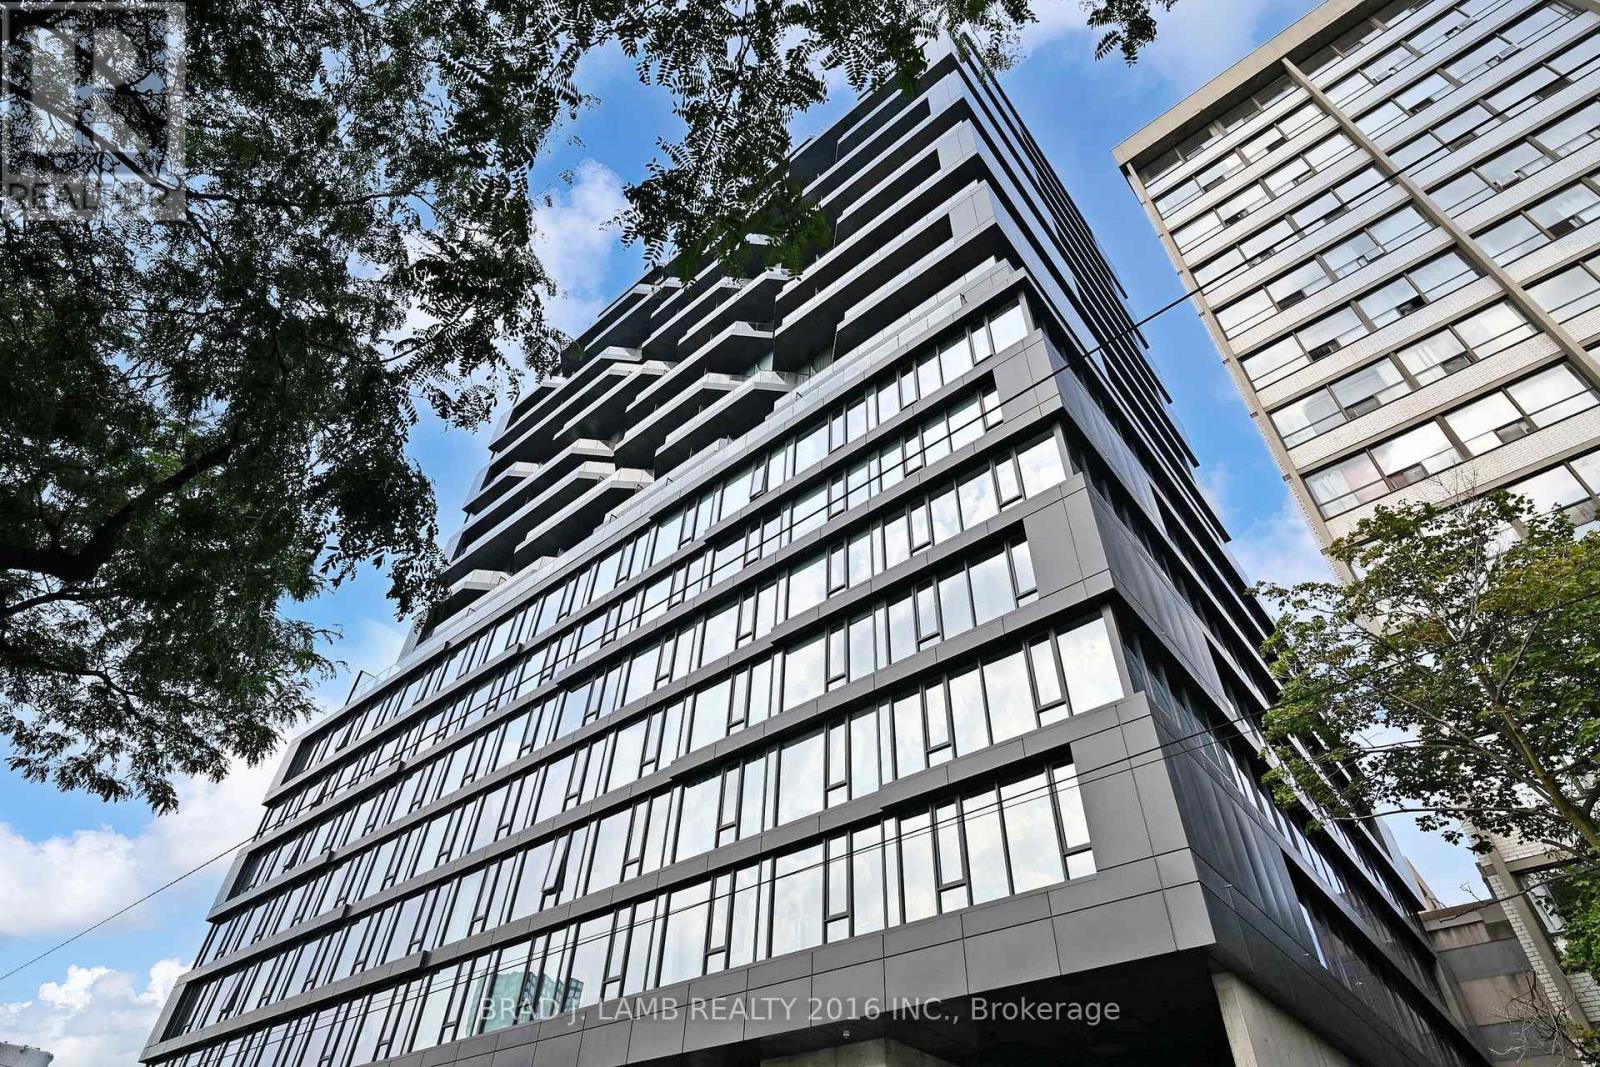
Toronto, Ontario
Welcome to The Bread Company! Never lived-in, brand new approx. 1060SF Three Bedroom floor plan, this suite is perfect! Stylish and modern finishes throughout this suite will not disappoint! 9 ceilings, floor-to-ceiling windows, exposed concrete feature walls and ceiling, gas cooking, stainless steel appliances and much more! The location cannot be beat! Steps to the University of Toronto, OCAD, the Dundas streetcar and St. Patrick subway station are right outside your front door! Steps to Baldwin Village, Art Gallery of Ontario, restaurants, bars, and shopping are all just steps away. Enjoy the phenomenal amenities sky lounge, concierge, fitness studio, large outdoor sky park with BBQ, dining and lounge areas. Move in today! (id:61342)
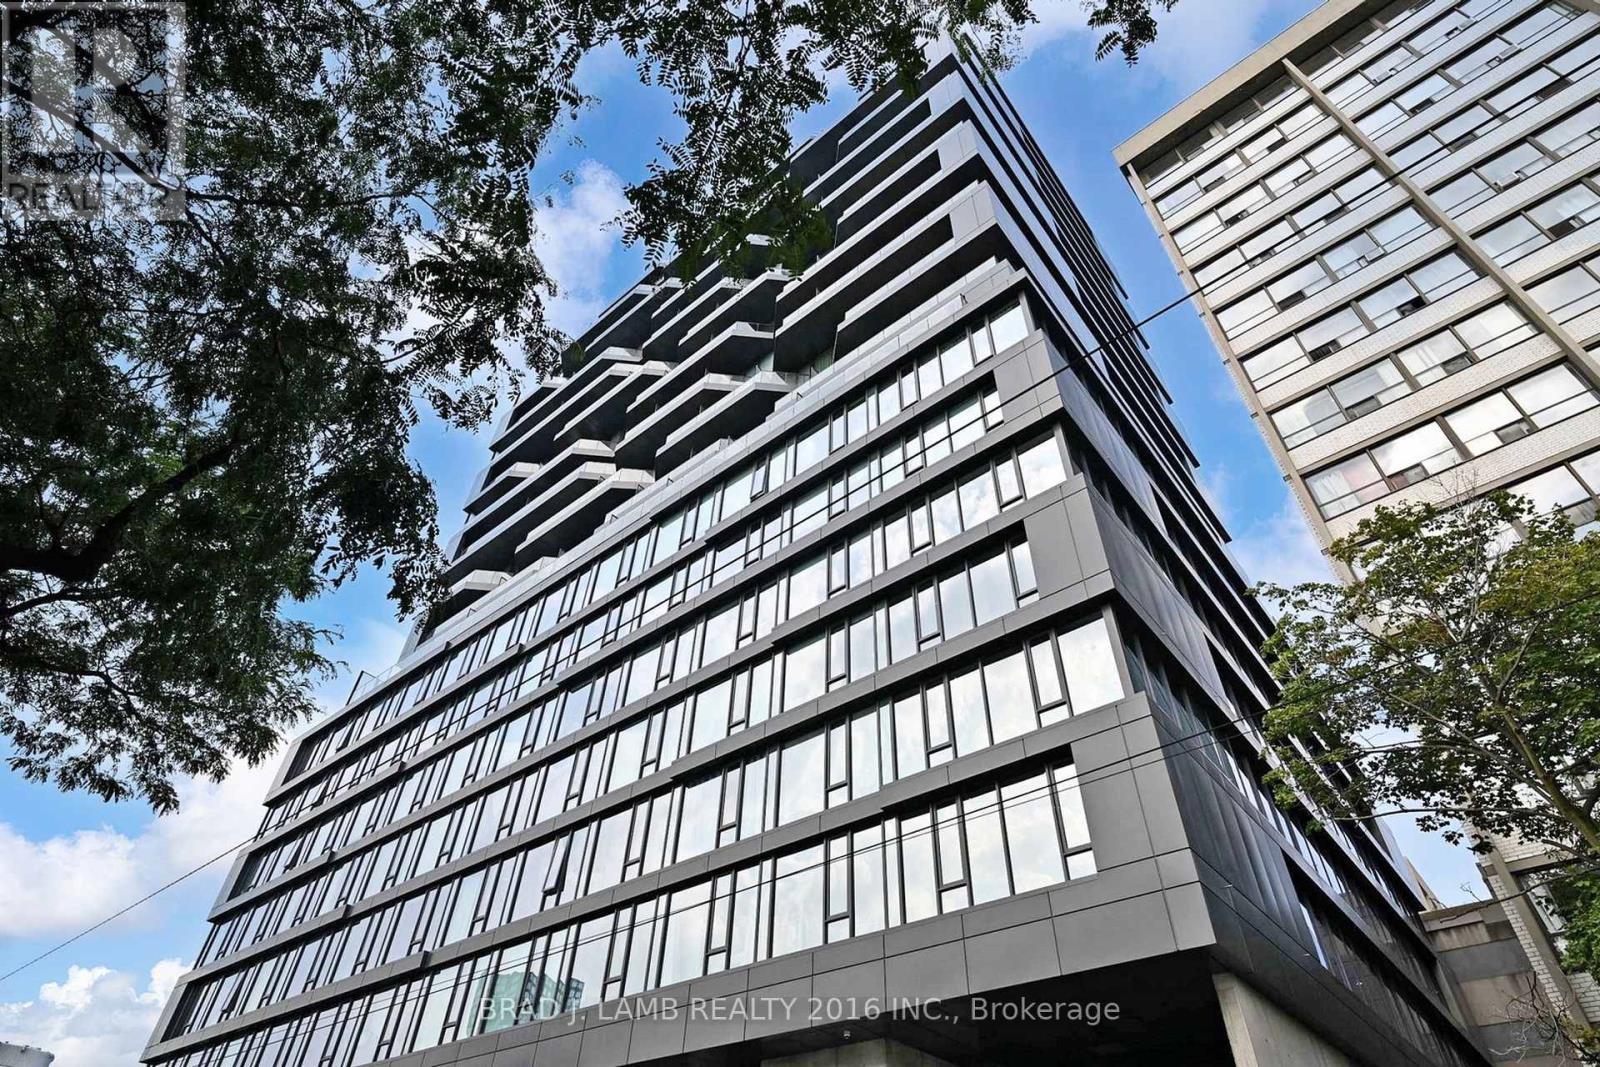
Toronto, Ontario
Welcome to The Bread Company! Never lived-in, brand new approx. 750SF One Bedroom + den floor plan, this suite is perfect! Stylish and modern finishes throughout this suite will not disappoint! 9 ceilings, floor-to-ceiling windows, exposed concrete feature walls and ceiling, gas cooking, stainless steel appliances and much more! The location cannot be beat! Steps to the University of Toronto, OCAD, the Dundas streetcar and St. Patrick subway station are right outside your front door! Steps to Baldwin Village, Art Gallery of Ontario, restaurants, bars, and shopping are all just steps away. Enjoy the phenomenal amenities sky lounge, concierge, fitness studio, large outdoor sky park with BBQ, dining and lounge areas. Move in today! (id:61342)
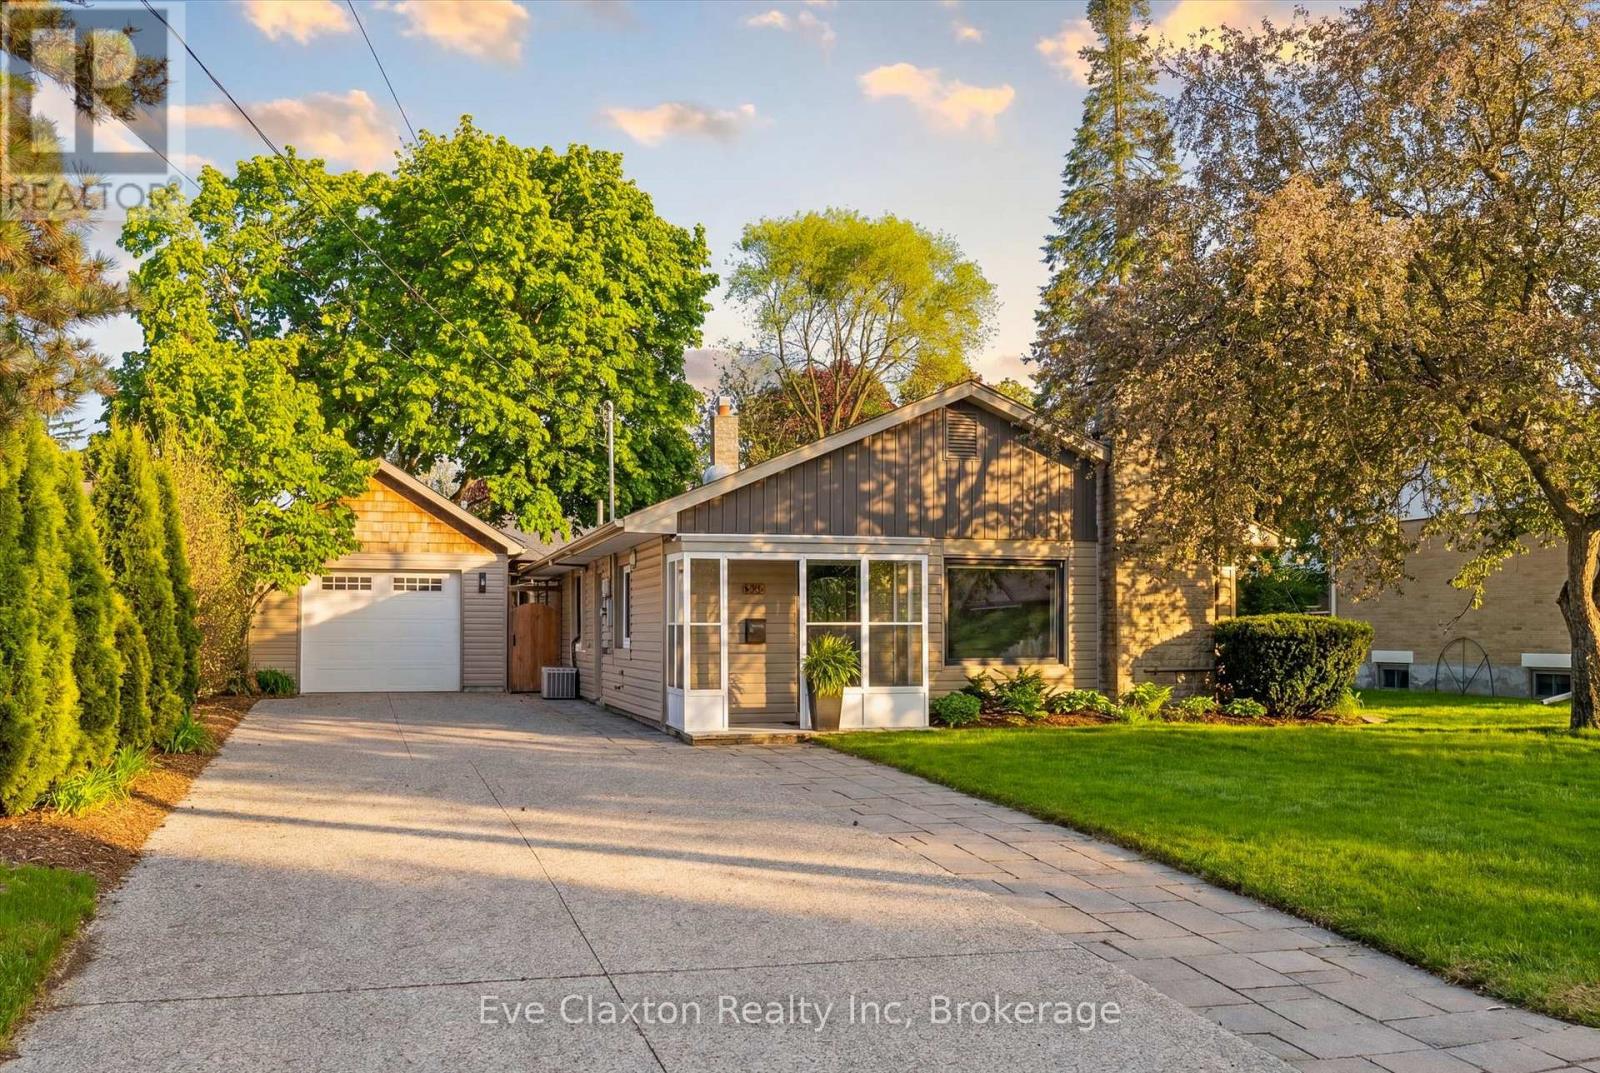
Guelph, Ontario
Perfect for buyers seeking the ease of single-floor living without sacrificing the privacy and freedom of a detached home, this beautifully updated property offers the ideal alternative to condo living. Featuring a thoughtfully redesigned open-concept layout, the home includes three spacious bedrooms and bright, functional living spaces designed for modern comfort and entertaining.Situated on a generous lot in Guelph's highly desirable Old University neighbourhood, you'll enjoy close proximity to excellent schools, shopping, parks, and the University of Guelph. Step outside to your own private retreat-a fully fenced backyard complete with a stunning new outdoor living space, landscape lighting, and a hot tub, creating a tranquil setting to relax year-round.The detached garage offers incredible versatility with a heated garage/gym configuration that could easily be converted back to a tandem two-car garage, workshop, or even explored for future ADU potential. Above the garage, you'll find nearly 500 sq. ft. of clean, dry storage, providing exceptional space for seasonal items, sporting equipment, holiday décor, and more-a practical, easily accessible alternative to a traditional basement. With driveway parking for up to six vehicles, this property seamlessly combines lifestyle, flexibility, and location in one exceptional package. (id:61342)