


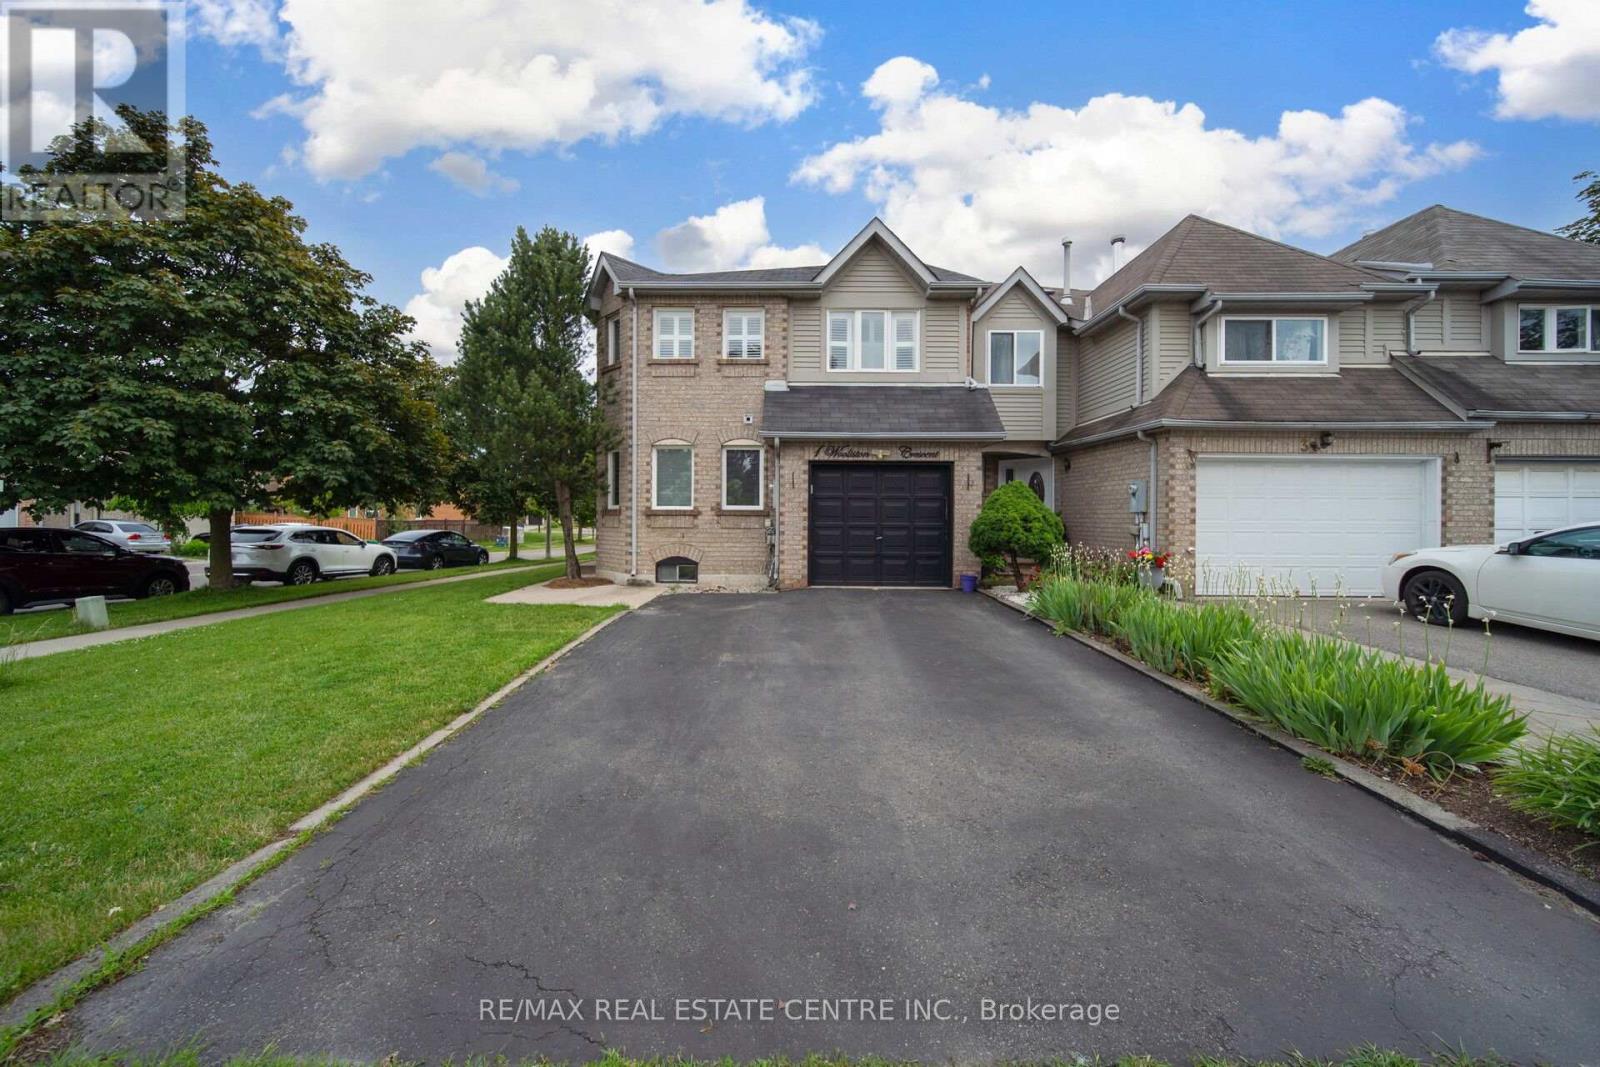
Brampton, Ontario
Stunning 4-Bedroom Freehold End-Unit Townhouse! This gorgeous end-unit townhouse offers the perfect combination of space, privacy, and comfort, featuring 4 generously sized bedrooms above grade and 2.5 bathrooms. The bright and spacious main level showcases an open-concept layout designed for modern family living.Enjoy a separate formal living room for entertaining guests, along with a cozy family room featuring a warm fireplace-perfect for relaxing evenings. The home is completely carpet-free, offering both style and easy maintenance. Ideally located on the border of Mississauga and Brampton, this property provides exceptional convenience for commuters with quick access to Highways 401 and 407. You'll be close to schools, parks, shopping, public transit, and all essential amenities.Additional features include a separate entrance from the garage to the basement, providing added flexibility and potential for future use. An excellent opportunity for growing families seeking space, comfort, and a prime location. (id:61342)
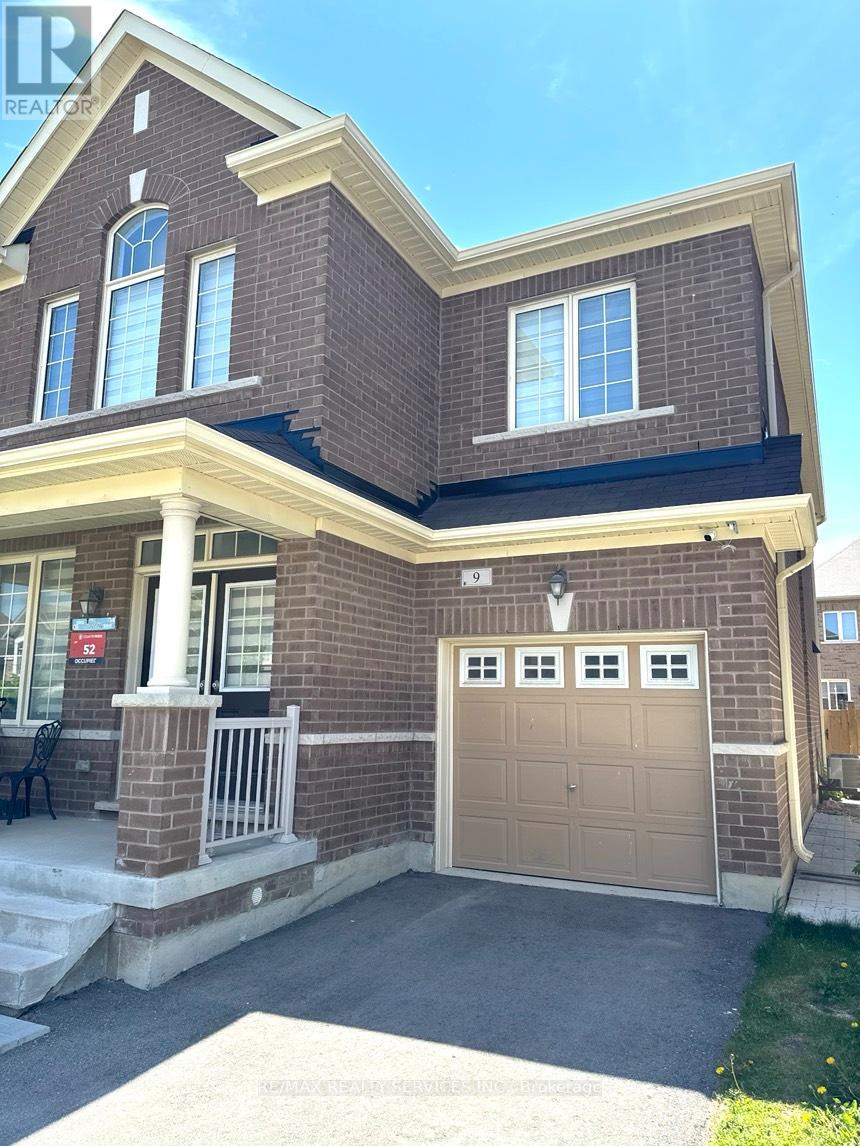
Brampton, Ontario
Brand New, Never Lived-In Legal Basement Apartment Available For Lease In The Highly Sought-After Dixie Rd & Mayfield Rd Area. Features 2 Spacious Bedrooms, 2Full Bathrooms, 1 Parking Space, And A Separate Private Entrance. Bright Open-Concept Living & Dining Area With Modern Vinyl Flooring Throughout. Family-Size Kitchen Equipped With Stainless Steel Appliances, Quartz Countertops, And Ample Cabinet Space. Primary Bedroom Includes A 4-Piece Ensuite And Walk-In Closet. Generous-Sized Second Bedroom With Closet And Window. Conveniently Located Minutes To Hwy 410, Schools, Hospitals, Public Transit, Parks, Shopping, And Grocery Stores. (id:61342)
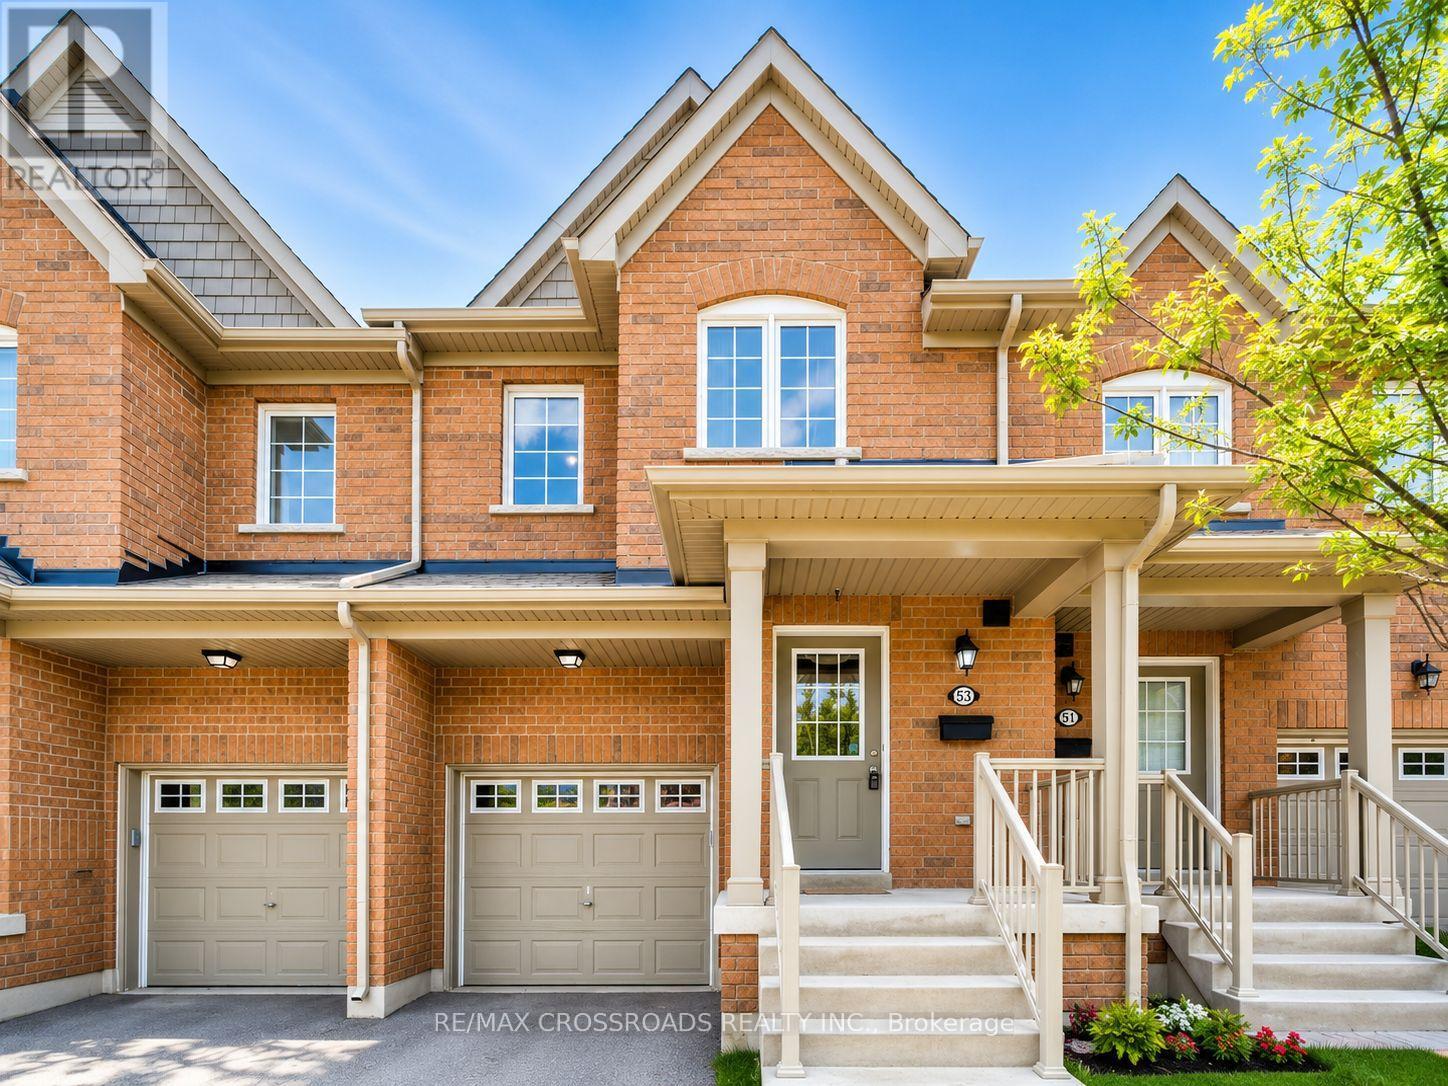
Aurora, Ontario
Experience luxury living in this stunning Daniels-built townhome in one of Aurora's most desirable communities. Featuring 3 spacious bedrooms, 4 bathrooms, an open-concept layout, gourmet kitchen with granite countertops and island, walkout balcony, luxurious primary suite with his & hers walk-in closets, and a finished walkout basement with rec room, office nook, 4-pc bath, and private fenced backyard. Direct garage access with storage loft. Close to top-rated schools, parks, shopping, GO Transit, and highways. (id:61342)
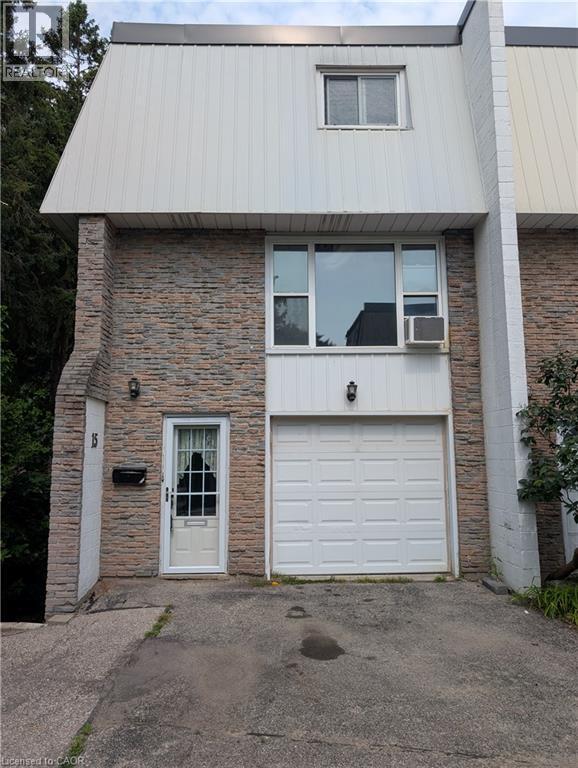
Kitchener, Ontario
This THREE Bed & TWO Bath Townhome is available for AUGUST 1st. This home has a garage and a second parking spot. This townhome is an end unit with only one connected neighbour and has a private fenced backyard. This three-story townhouse in Centerville-Chicopee neighbourhood of Kitchener is ideally located, within 15-minute walking distance to the Fairview Mall and Fairway Ion station, and one minute drive to Highway 8. Close to all the amenities that Centerville-Chicopee has to offer, this charming home is within walking distance to schools, shops, grocery stores, and parks, all while being within a 10-15 minute drive to Downtown Kitchener or Uptown Waterloo. Bus access to all areas of KW is accessible with stops just outside of the townhouse complex. The interior offers a spacious second floor with a kitchen with lots of cupboards and counter space, next to an open living room with lots of natural light. The third floor contains a spacious master bedroom, along with a second and third bedroom across the hall, perfect for young families. There are bathrooms on the first and third floors, and in-suite laundry in the backroom of the first floor. Available AUGUST 1, for $2500 per month, plus utilities for a minimum of one year lease. Full Application required including proof of employment, credit Report, references and completed rental application. Proof of tenant insurance will be required prior to occupancy. (id:61342)

Newmarket, Ontario
Welcome to 204 Crossland Gate, a stunning 4-bedroom "Wakefield" model nestled in Newmarket's highly desirable Glenway Estates. Perfectly blending modern luxury with everyday functionality, this fully updated home welcomes you with contemporary laminate flooring that stretches seamlessly across the bright, open-concept main level. Complete with a convenient main-floor laundry room and direct access to the attached 2-car garage, the layout is designed for effortless family living and entertaining.The true centerpiece of the home is the gorgeously renovated chef's kitchen. Thoughtfully redesigned with premium finishes, it boasts crisp white cabinetry, a timeless herringbone backsplash, a massive central island with seating, and sleek stone countertops. Home culinary enthusiasts will love the top-tier appliances, featuring a premium GE Café Series gas range and an integrated stainless steel drawer microwave. The breakfast area flows beautifully through a French door to your private, fully fenced backyard and patio oasis-offering the rare and highly coveted bonus of no homes directly behind you for ultimate peace and privacy. Best of all, a private back gate opens to provide direct, steps-away access to the trails and facilities of the Ray Twinney Complex.Upstairs, the primary retreat serves as your personal sanctuary, featuring a beautifully renovated, spa-like ensuite bathroom with a stand-alone glass shower and deep soaking tub. Three additional spacious bedrooms offer plenty of flexibility for family, guests, or a dedicated home office.The living space extends even further into the professionally finished basement. This massive footprint features pot lighting, a cozy modern fireplace feature wall, a spacious additional basement bedroom perfect for teens or overnight guests, and a phenomenal newly added bathroom complete with premium large-format tiling and a seamless, curbless glass shower. With major items such as on-demand heater and furnace already updated. (id:61342)
Markham, Ontario
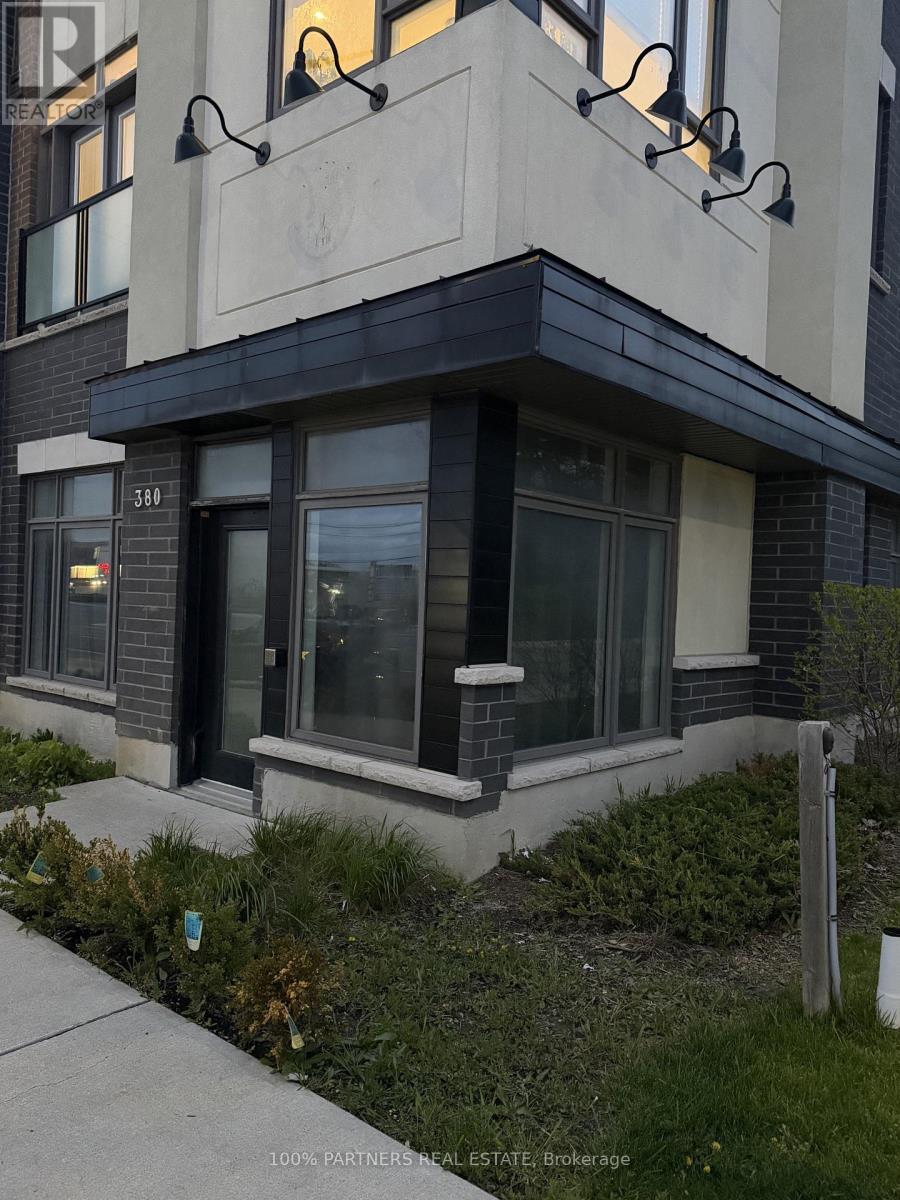
Prime street-level retail/commercial unit in the heart of Thornhill facing John St., offering excellent exposure and signage opportunity in a high-traffic area. Situated in a building with approximately 12-ft ceilings and a fully renovated interior. Ideal for a wide range of professional and retail uses including medical, dental, chiropractic, physiotherapy, law, accounting, tax, mortgage, real estate brokerage, travel agency, convenience store, repair shop, pharmacy, beauty salon and more. Conveniently located close to Bayview Ave, Hwy 404, Hwy 7, public transit, restaurants, and many other amenities. (id:61342)

Oshawa, Ontario
Amazing Opportunity W/ Income Potential, Legal Apartment. In this Home, You Find the Perfect Balance of Elegance, Warmth, Style, and Everyday Functionality. Front Living Room W/ Skylights, (presently used for Business, will be restored before closing) At the Heart of the Home is a Spectacular Chef's Kitchen; Featuring Quartz Countertops and Backsplash, Premium Stainless Steel Appliances, Bar Fridge, Oversized Entertaining Island, Induction Cooktop, Perfect for Everyday Living and Entertaining. Overlooks the Bright Dining Room with Built In Beautiful Cupboards. Step Outside to Your Resort-Inspired Backyard Oasis Featuring; Swim Spa w/ Electric Cover, a Covered Outdoor Pavilion/Solarium on Stamped Concrete Pad. Luxury Entertaining Deck with BBQ, and Beautifully Landscaped Grounds. 4-hole Putting Green, Inground Sprinkler. This Home is Defined by Exceptional Craftsmanship and Quality! Smart Entertaining & Luxurious Daily Living. Apartment Finished with Quality, A Fully Equipped Stunning Kitchen, Large Centre Island, Premium Built-In Stainless Steel Appliances, And Sitting Area with a Beautiful Fireplace. Carpet Free. A Huge Walk- In Shower Plus Bathtub and Laundry. Separate Side Entry. This Home is Across from the Beautiful Harmony Creek Trail. Total Finished Area: 2734 SQ FT *PLEASE SEE PROPERTY INFORMATION AND UPDATES ATTACHED TO LISTING FOR FURTHER DETAILS* No Disappointment!! (id:61342)
Cambridge, Ontario
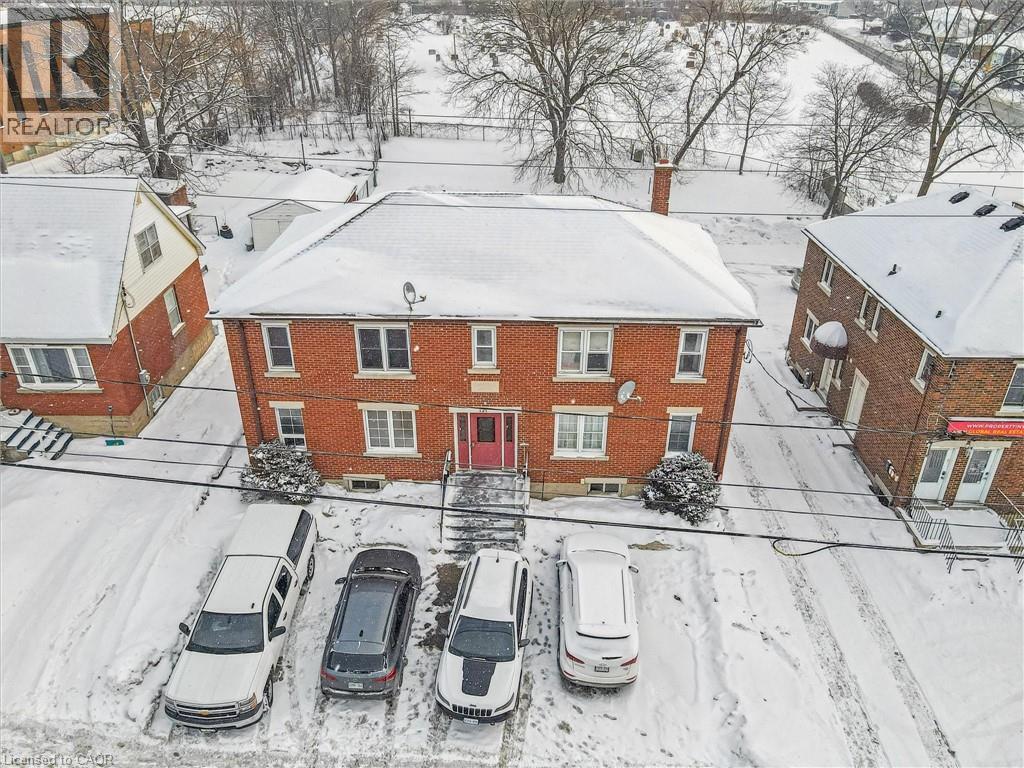
Rare mixed-use investment opportunity on a major arterial in Cambridge. 121 Hespeler Road is a purpose-built, full brick, two-storey property offering an ideal blend of residential income and commercial flexibility. The building consists of three one-bedroom residential apartments, one two-bedroom residential apartment, and a ground-floor commercial unit suitable for office or retail use, with the potential to be converted into a one-bedroom residential unit. This configuration makes the property particularly attractive for an owner-occupant seeking to operate a business while earning rental income, or for investors looking to enhance residential density. The commercial unit will be vacant on possession, providing an excellent opportunity for professionals, retailers, service-based businesses, or investors seeking a live-work configuration. The space benefits from strong exposure along Hespeler Road and is well suited for a variety of commercial uses. Residential units are accessed through separate common entrances at both the front and rear of the building. The property has been well maintained by the current owner and features durable full brick construction, updated building systems, and vinyl double-pane windows. The building includes ten on-site parking spaces, offering excellent functionality for both residential and commercial occupants. Current residential rents provide stable in-place income with clear opportunity for future optimization, while the vacant commercial unit presents additional income potential. Dual zoning (C2 Commercial and RM4 Residential) supports continued mixed-use operation and enhances long-term flexibility. Whether for an investor seeking diversified income or an owner-occupant looking to offset business occupancy costs with residential rental revenue, 121 Hespeler Road represents a compelling and versatile opportunity in a high-visibility Cambridge location. (id:61342)
Toronto, Ontario
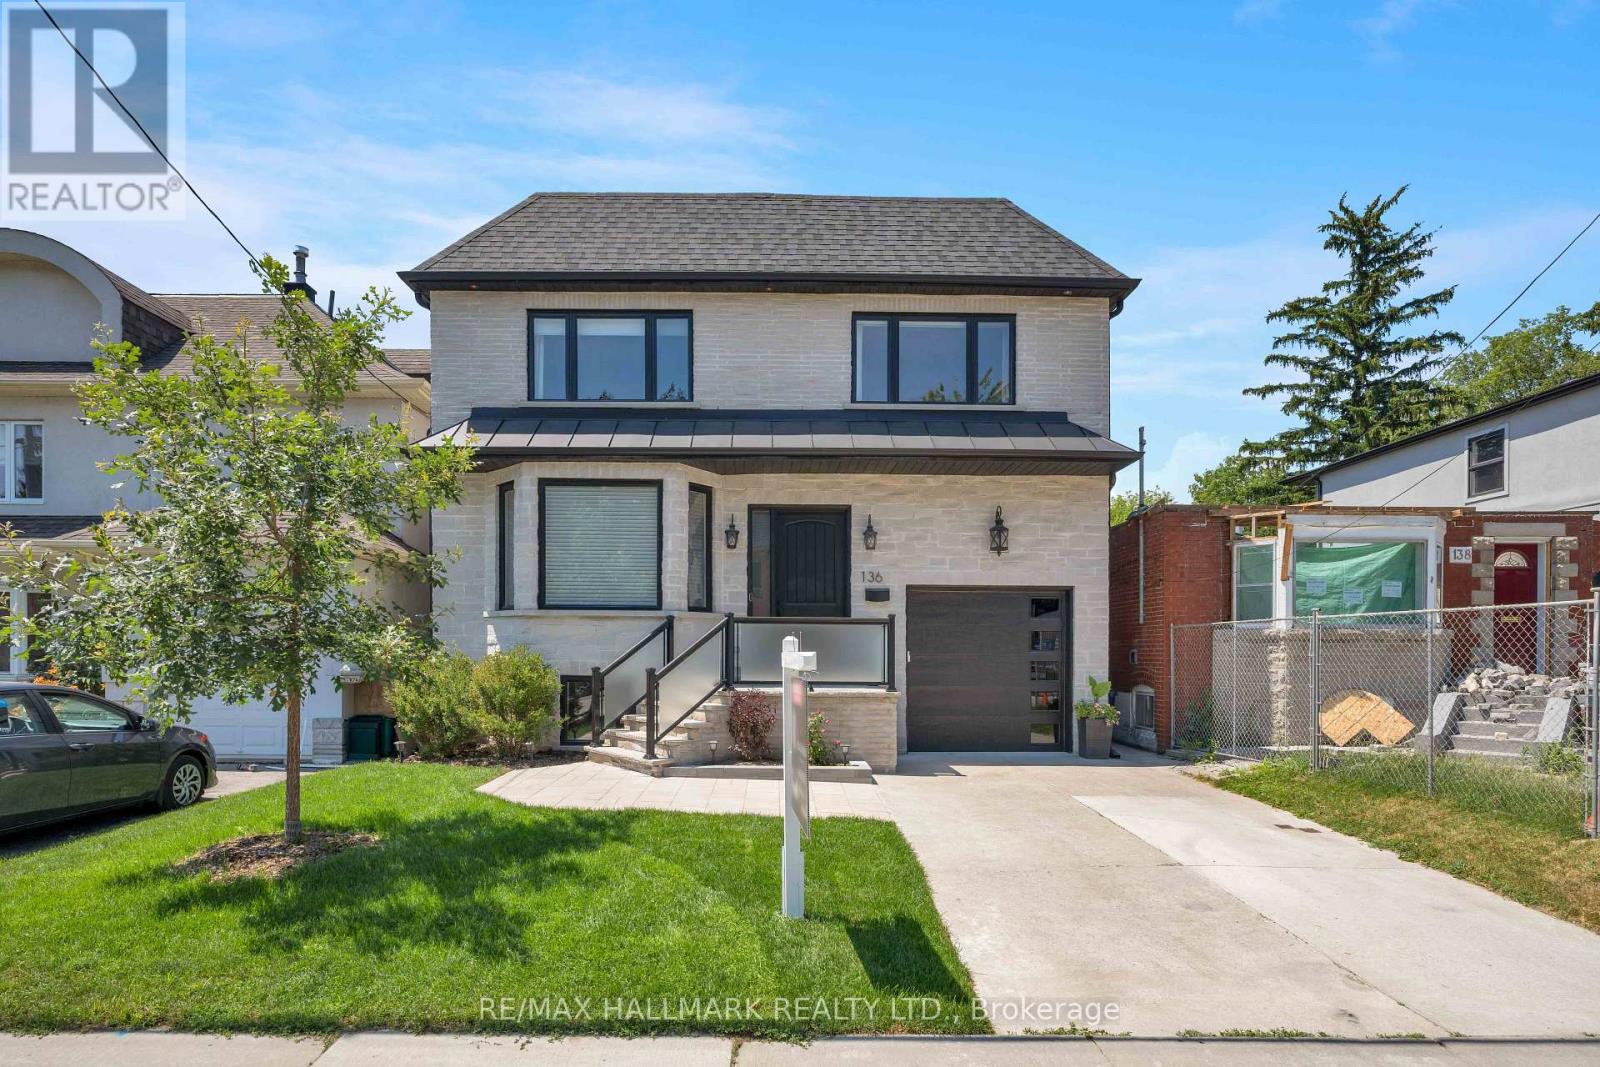
Experience exceptional family living in this stunning custom-built 4+1 bedroom, 6-bathroom home offering approximately 4,379 sq. ft. of beautifully finished total living space. Featuring a built-in garage, private two-car driveway, and an impressive 35 x 150 ft. ravine lot, this thoughtfully designed home blends luxury, comfort, and everyday functionality. Nestled among mature trees and prestigious custom homes, it offers an exceptional lifestyle. The inviting main floor is ideal for entertaining and daily living, with elegant living and dining rooms and a stylish modern kitchen featuring quartz countertops, stainless steel appliances, sleek finishes, abundant cabinetry, and a large centre island. The adjoining family room boasts a fireplace, custom built-ins, floor-to-ceiling windows, and a walkout to the sunny deck and private backyard. Upstairs, four generously sized bedrooms each feature a walk-in closet, large picture window, and private ensuite bathroom, offering comfort and privacy for the entire family. A convenient second-floor laundry room adds ease to everyday living. The fully finished basement, complete with a separate entrance, includes a spacious recreation room, an additional bedroom, and a 4-piece bathroom, providing endless possibilities for guests, extended family, or a private retreat. Step outside to enjoy the raised deck overlooking the fully fenced backyard, perfect for relaxing or entertaining. Ideally located near top-rated schools, Taylor Creek Park and its scenic trails, Stan Wadlow Park with year-round recreation, Michael Garron Hospital, convenient TTC transit, the Don Valley Parkway, and just minutes from downtown Toronto and the Beaches. This is a rare opportunity you won't want to miss! (id:61342)
Clarington, Ontario
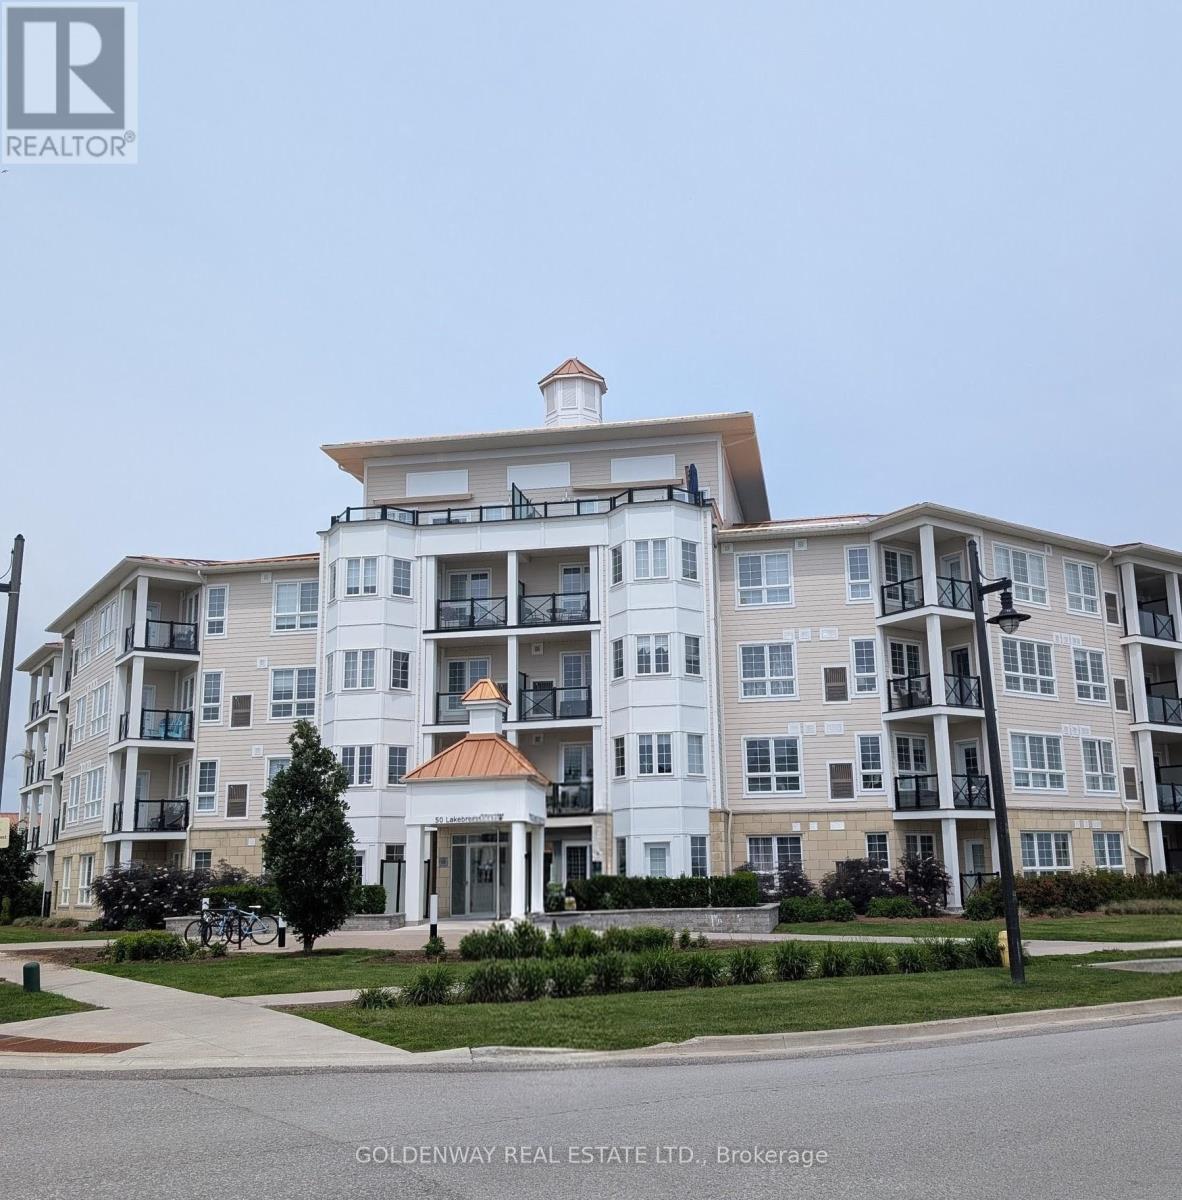
Welcome to the Waterfront Community Condo., The Beautiful Harbourview Grand Condo., South Lake View., 9 Ft Ceilings with Open Concept Kitchen, Stainless Steel Appliances, Built-In Microwave and Breakfast Bar., Walk out to Balcony to enjoy Lake Breezes., Spacious Bedroom., You can access to the Luxurious Admirals Club, Good Size Swimming Pool, Game Room, Large Lounge Bar Area, Elegant Banquet Facilities for your Family and Friends (id:61342)
Toronto, Ontario
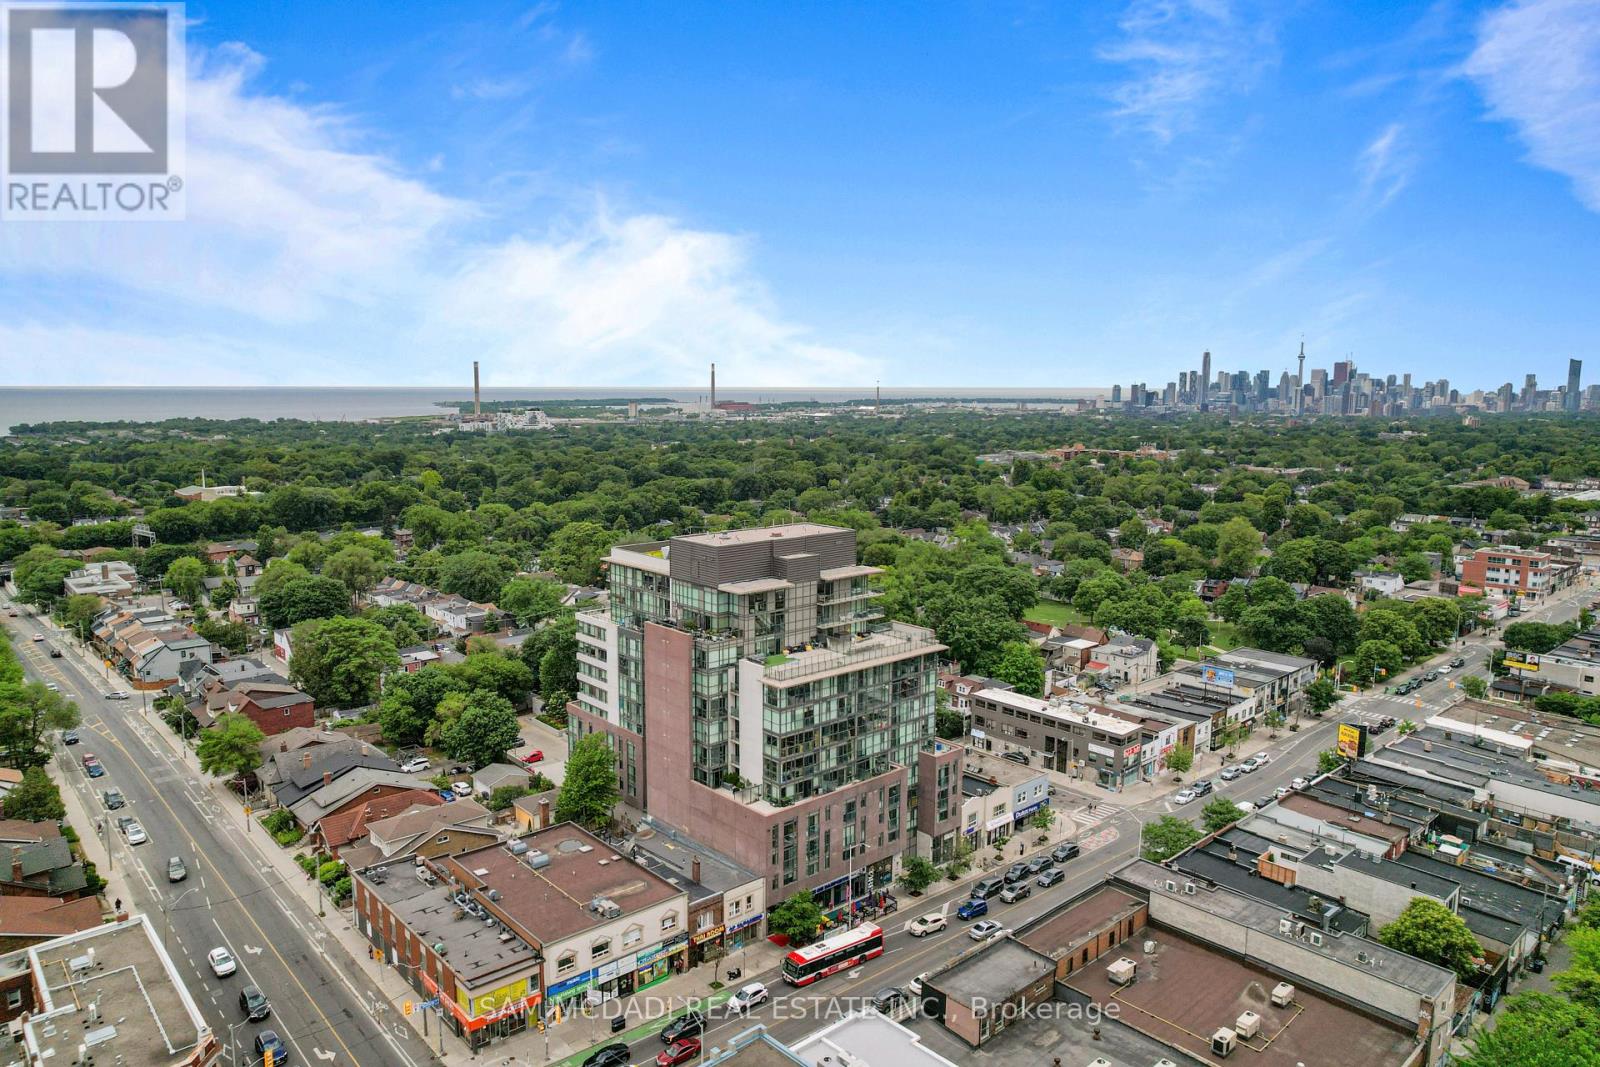
Welcome to this bright and beautifully appointed suite in the heart of the vibrant Danforth! Framed by expansive floor to ceiling windows, this thoughtfully designed open concept residence is filled with natural light, creating an inviting atmosphere that feels both bright and effortlessly refined. The modern single wall kitchen is elegantly finished with stainless steel appliances, quartz countertops, and ample cabinetry, while overlooking the dining area to create a seamless setting for everyday living and intimate entertaining. Just beyond, the inviting living room extends to a charming Juliet balcony, where captivating city views provide the perfect backdrop to savour your morning coffee or unwind as the sun sets over the skyline.The spacious primary bedroom offers a serene retreat, complete with floor-to-ceiling windows and a generous walk-in closet. A stylish 4pc bathroom, convenient ensuite laundry, one underground parking space, and one locker complete this exceptional suite.Residents enjoy an outstanding collection of amenities, including a fully equipped fitness centre, outdoor terrace with BBQ area, party room, concierge, visitor parking, and more. Perfectly positioned just steps from Woodbine Subway Station, you'll find yourself moments from the Danforth's beloved cafes, restaurants, charming boutiques, neighbourhood parks, and everyday conveniences, while Greektown, the Beaches, the Don Valley Parkway, and downtown Toronto are all within easy reach. Experience the best of city living in one of Toronto's most beloved neighbourhoods! (id:61342)
Pickering, Ontario
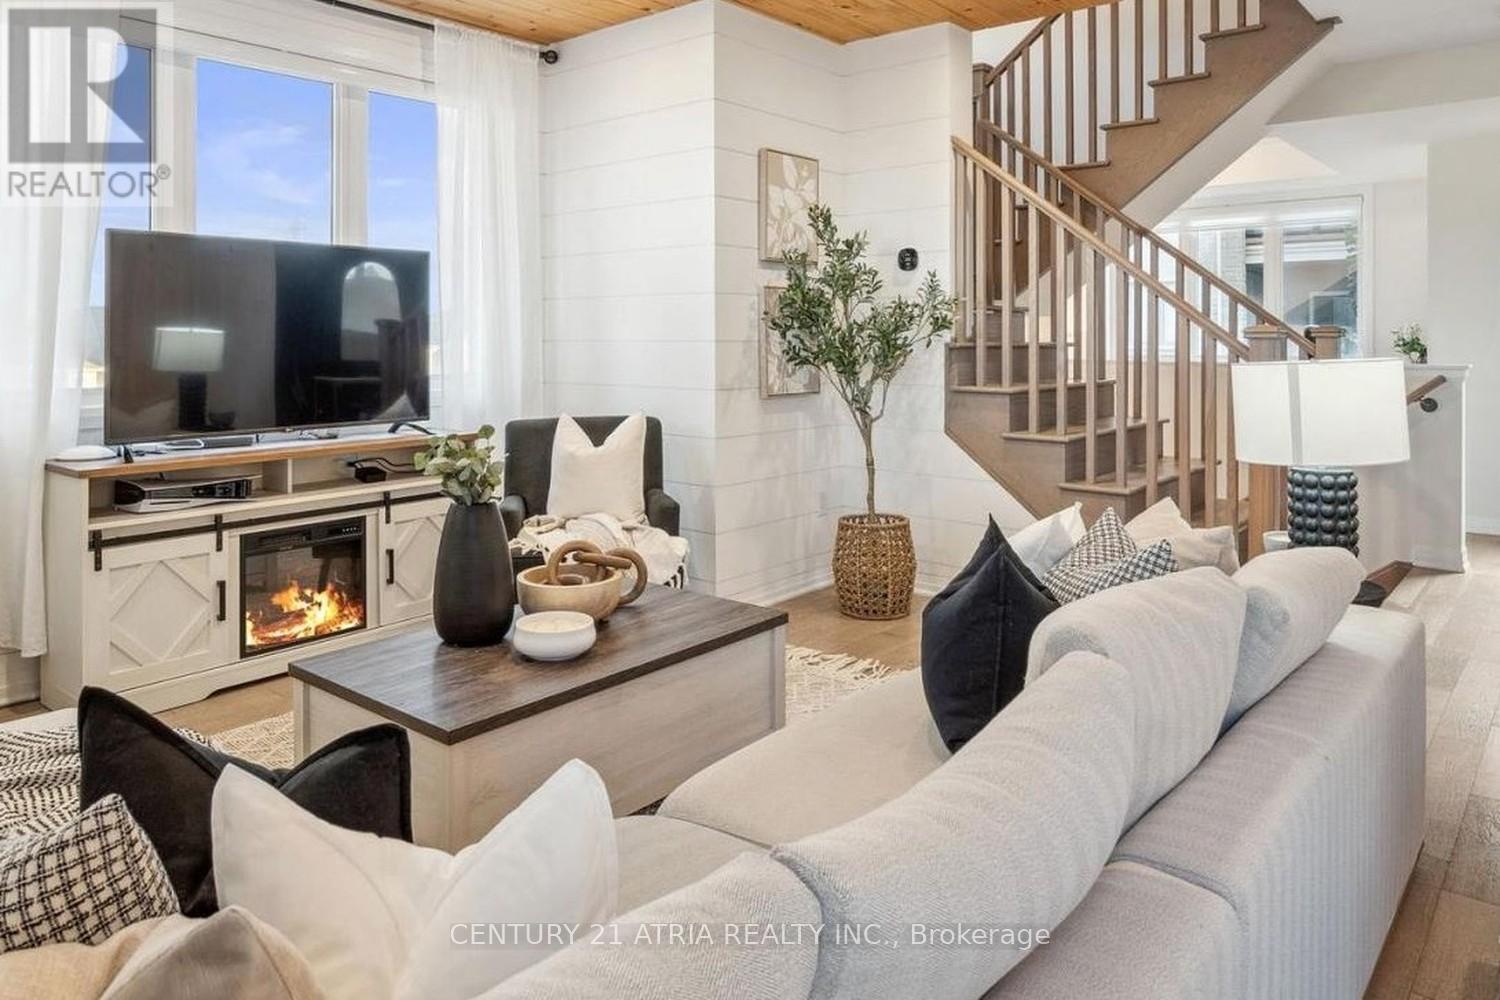
Lease a stylish, move-in-ready urban townhome in one of the GTA's most exciting master-planned communities. At nearly 2,000 square feet across multiple levels, this bright home offers the space of a house with the ease of low-maintenance living. The open-concept main floor pairs designer finishes with everyday function, featuring shiplap accent walls, a wood-slat ceiling feature, and pot lights throughout. The crisp white kitchen anchors the space with a large quartz island and stainless steel appliances, flowing into a sun-filled living and dining area warmed by a built-in electric fireplace. A separate den makes an ideal home office or guest space, and a powder room serves guests on this level. Step out to your private balcony. Upstairs, two generously sized bedrooms each enjoy their own private ensuite. The primary retreat adds a walk-in closet and a spacious glass-shower ensuite, plus a second-floor balcony of its own. In-suite laundry means no laundromat trips, ever. A private attached garage with direct interior entry provides secure parking and extra storage. Perfectly positioned in New Seaton, a community taking shape with 40+ parks, scenic trails, new schools, and 200+ planned retailers. Commuters enjoy quick access to Highway 407 (Brock Road interchange), GO Transit, and Highway 401, with Markham just 10 minutes away. Everyday essentials are close at Seaton Centre, with new grocery and dining on the way. A perfect fit for professionals, commuters, and families seeking contemporary, low-maintenance living in a growing neighbourhood. Features: 2 bedrooms + den 3 bathrooms (2 ensuites + powder room) private attached garage open-concept layout quartz kitchen island stainless appliances electric fireplace two balconies primary walk-in closet in-suite laundry approx. 1,992 sq ft Mattamy built community. (id:61342)
Toronto, Ontario
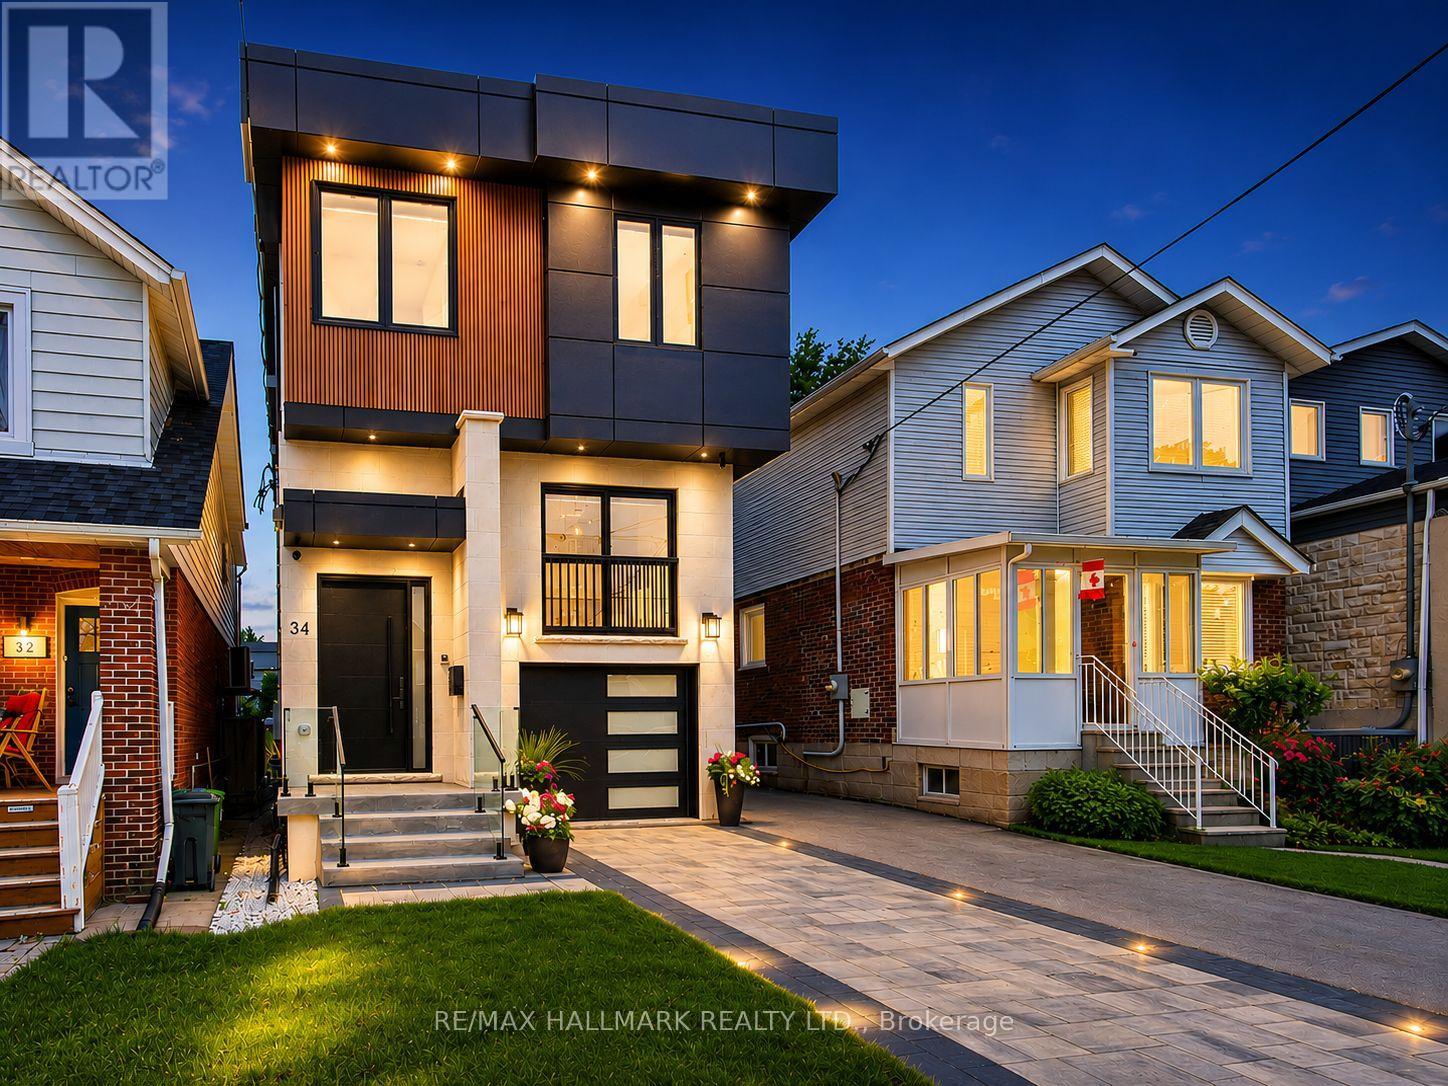
Deceptively spacious and much larger than it appears, this thoughtfully designed home combines exceptional scale with modern elegance. Experience contemporary luxury in this custom-built detached home, offering 4+1 bedrooms, 5 bathrooms, a built-in garage, private driveway parking, and over 2,500 sq. ft. of finished living space in one of East York's most sought-after family neighbourhoods. The sun-filled main floor features soaring 10-ft ceilings, wide-plank engineered hardwood floors, glass railings, pot lights throughout, and a stunning gas fireplace with a floor-to-ceiling quartz surround. The chef-inspired kitchen is the heart of the home, showcasing custom floor-to-ceiling cabinetry, premium Samsung appliances, quartz countertops, a pot filler, and an impressive 10-ft waterfall island perfect for everyday living and entertaining.The upper level offers a spacious primary retreat complete with a walk-in closet featuring custom organizers and a spa-inspired ensuite with a curbless glass shower and designer tile finishes. Three additional bedrooms, three skylights, two additional full bathrooms, and a convenient second-floor laundry room provide exceptional comfort for growing families.The finished lower level adds incredible versatility with a separate walkout entrance, second kitchen, additional bedroom, full bathroom, and direct garage access-ideal for extended family, guests, multi-generational living, or additional recreational space.Thoughtfully designed with quality craftsmanship and premium finishes throughout, this exceptional home offers modern luxury and functional family living. Just steps from Dieppe Park and close to highly regarded schools including R.H. McGregor Elementary School and Ecole La Mosaique. Minutes to the Danforth, public transit, subway, the DVP, shops, and restaurants, offering the perfect balance of luxury and convenience. (id:61342)
Pickering, Ontario
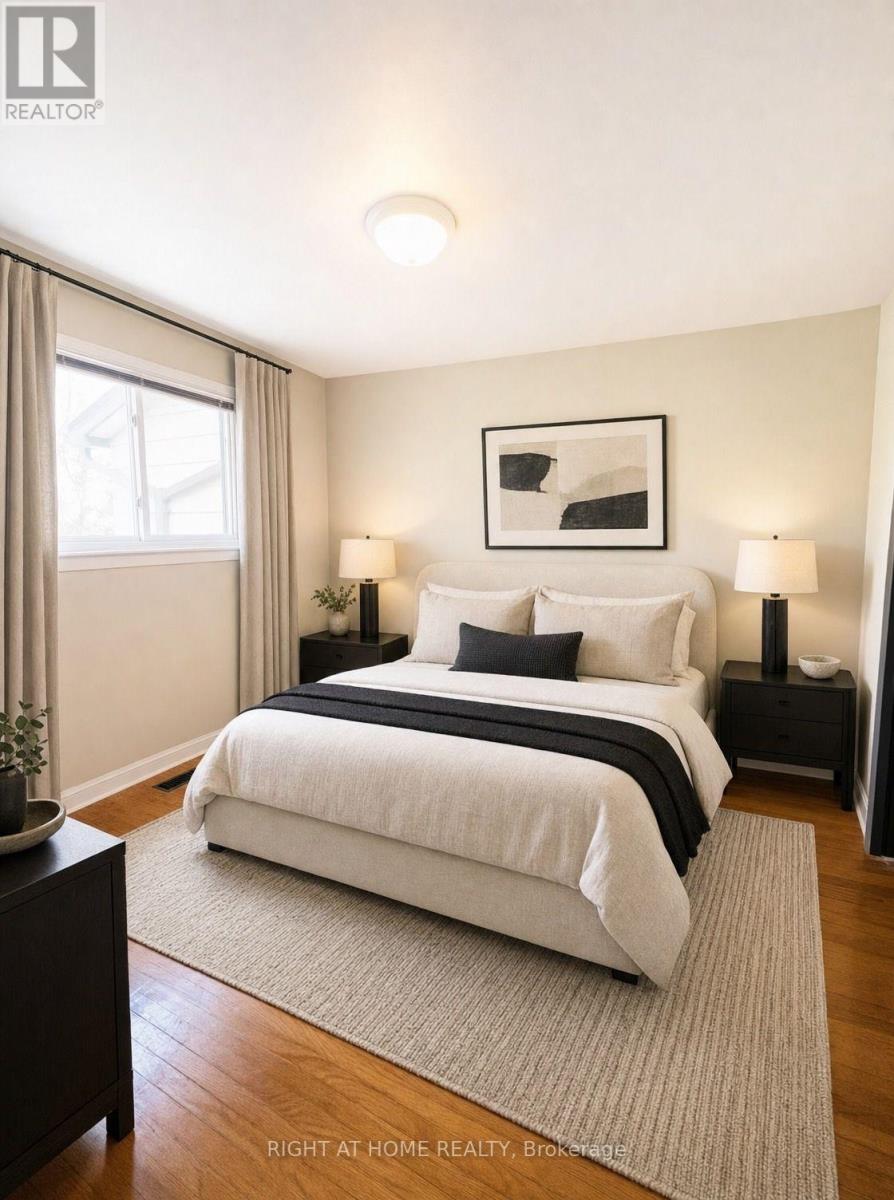
Welcome Home to This Spacious 4+2-bedroom house in the Heart of Pickering! Located in the West Shore area in a family-friendly complex, this home offers incredible potential for buyers looking to customise and create their dream space. Whether you're a first-time buyer, growing family, or investor looking for great value in Pickering, this property presents a rare chance to live in the heart on Pickering and close to GO station. The functional layout offers generous principal living areas, four well-sized bedrooms on the second floor, plus two additional bedrooms in the finished basement - ideal for extended family, guests, or added income potential. The updated modern kitchen features space for a comfortable eat-in area and seamlessly connects to the living room, which flows naturally into the dining area - creating a bright, open atmosphere perfect for everyday living and entertaining. Walk-out access to the deck from the living area enhances indoor-outdoor enjoyment. Bright, spacious, and private, this home delivers flexibility, comfort, and exceptional value in a prime Pickering location. Perfectly situated close GO train, close to trails, the public beach, parks, shopping, and with quick access to major highways, the location delivers convenience, lifestyle, and future growth potential. (id:61342)

Toronto, Ontario
Immaculate, One of a kind- Large Open Concept Living & Dining Room**1 bedroom + Den +Large Terrace with Built-in Gas line for BBQ** 10 foot ceiling ** Open concept for any size furniture to fit into this unit ** Oringinal owner ** Unit like New** Upgraded seamless laminate floor and back-splash from the builder with neutral color and modern built-in kitchen stove top and oven, built-in microwave and Built-in dishwasher and Fridge** Luxury Condo with Roof top pool and sundeck, Billard Lounge, Theatre, games room, yoga studio, party room with kitchen, 24/7 Concierge, guest parking** Walk to St. Lawrence Market, Library across the street, No Frills Supermarket & Dollarama just down the street, Meridian Hall Performance Centre, George Brown College, Distillery District, Financial District, Union Station, Trendy restaurants, shops, TTC, minutes to QEW & DVP **You can see the lake & watch fireworks from your own terrace ! The vast space of this unit is a rare, luxurious gem ideal for single resident or couples. This modern building also offers a host of amenities, including gym, yoga room, outdoor pool, modern theatre, partyroom, library room, lounge, kids' playroom & a Pet's spa for our flurry friends. Come check this out if space talks to you ! (id:61342)
Toronto, Ontario
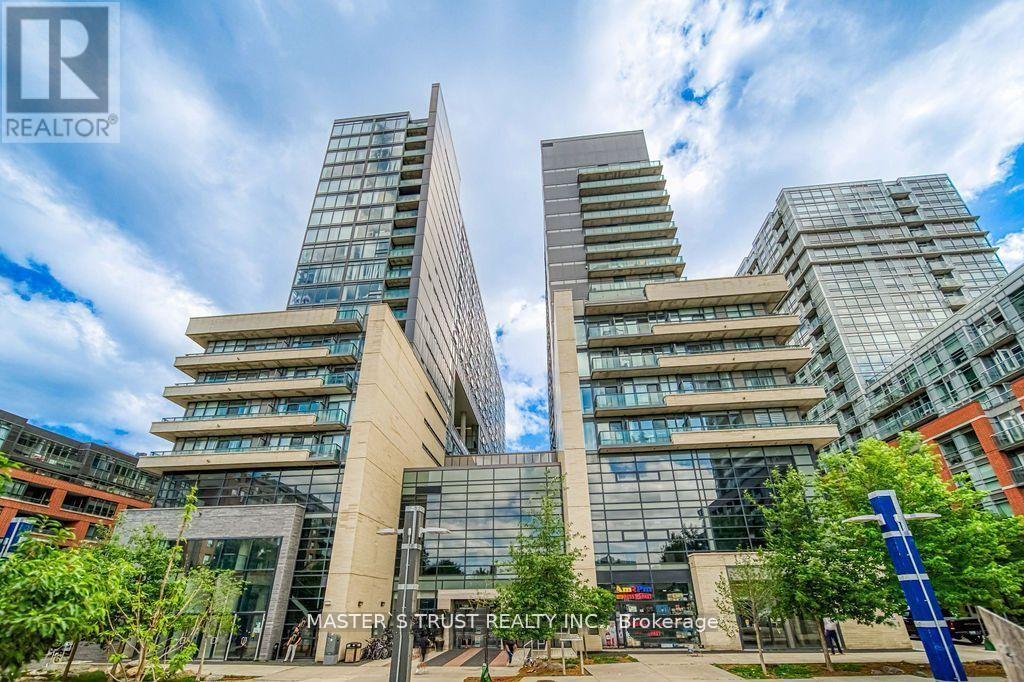
Welcome Home! New Laminate Floors and Flesh Paint Throughout This 2 Bedrooms, 2 Full Bathrooms Unit, Which Includes One Parking Spot and One Locker, In the Highly Sought-after West Tower Is Located in the Vibrant and Trendy Queen West. All Rooms Filled With An Abundance Of Natural Light, Floor to Ceiling Windows and Open Concept Living Space. Modern Kitchen Equipped With Stainless Steel Appliances, Granite Counter Tops. Amazing Location With Easy Access To TTC with 24hr Streetcar at Your Doorstep, Shopping, Boutiques, Galleries, Restaurants, And Many Parks Nearby. Close To Liberty Village, Mins To Downtown Toronto, Entertainment District, And More! Don't Miss it! This is The One You Have Been Waiting For! (id:61342)
Toronto, Ontario
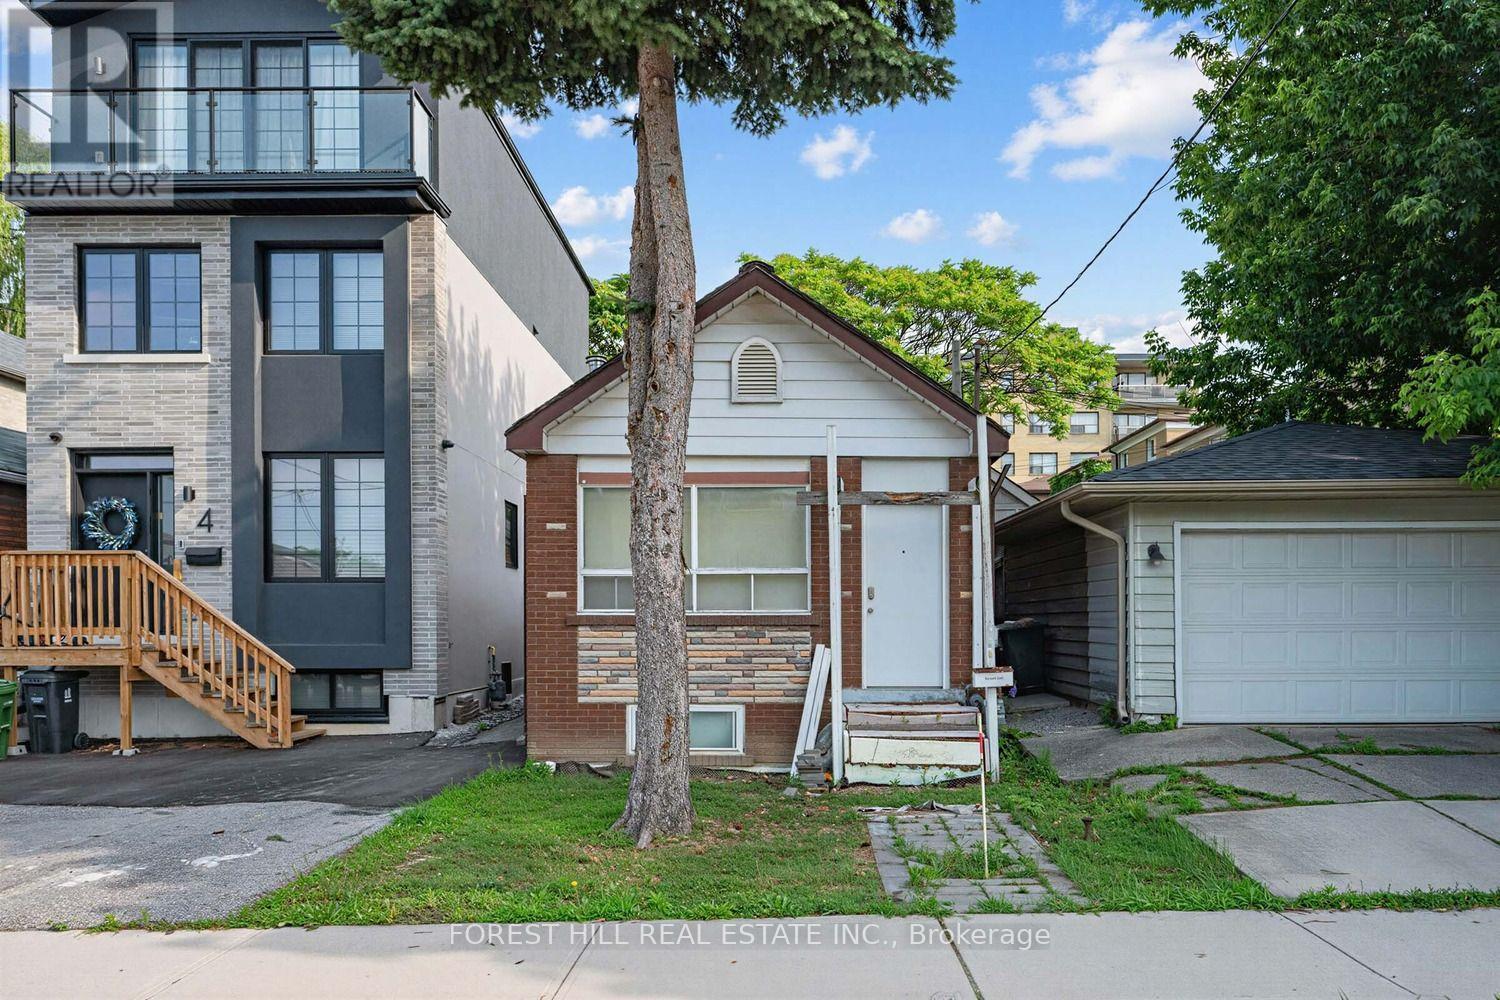
Attention builders, renovators & end users - a rare opportunity to secure a premium lot on one of Oakwood Village's most coveted streets! Tucked away on a quiet cul-de-sac lined with stunning brand-new custom-built homes, 2 Mulberry Cres is a true builder's dream. The home is being sold in as-is condition for land value - bring your vision and build your masterpiece among the multi-million dollar new builds that surround it. Unbeatable location just steps to the vibrant shops, cafes & restaurants of St. Clair West, with the 512 streetcar a short stroll away and the new Oakwood Station on the Eglinton Crosstown LRT nearby. Minutes to Wychwood Barns & its beloved Saturday farmers' market, Cedarvale Park & Ravine trails, Humewood Park, Oakwood Village Library & Arts Centre, and quick access to Allen Rd for an easy commute. Sought-after school district including J R Wilcox Community School & Oakwood Collegiate Institute. Streets like this rarely come up - a quiet, family-friendly enclave where neighbours know each other, surrounded by the energy of one of Toronto's fastest-appreciating pockets. Don't miss your chance to build new on Mulberry! (id:61342)
Toronto, Ontario
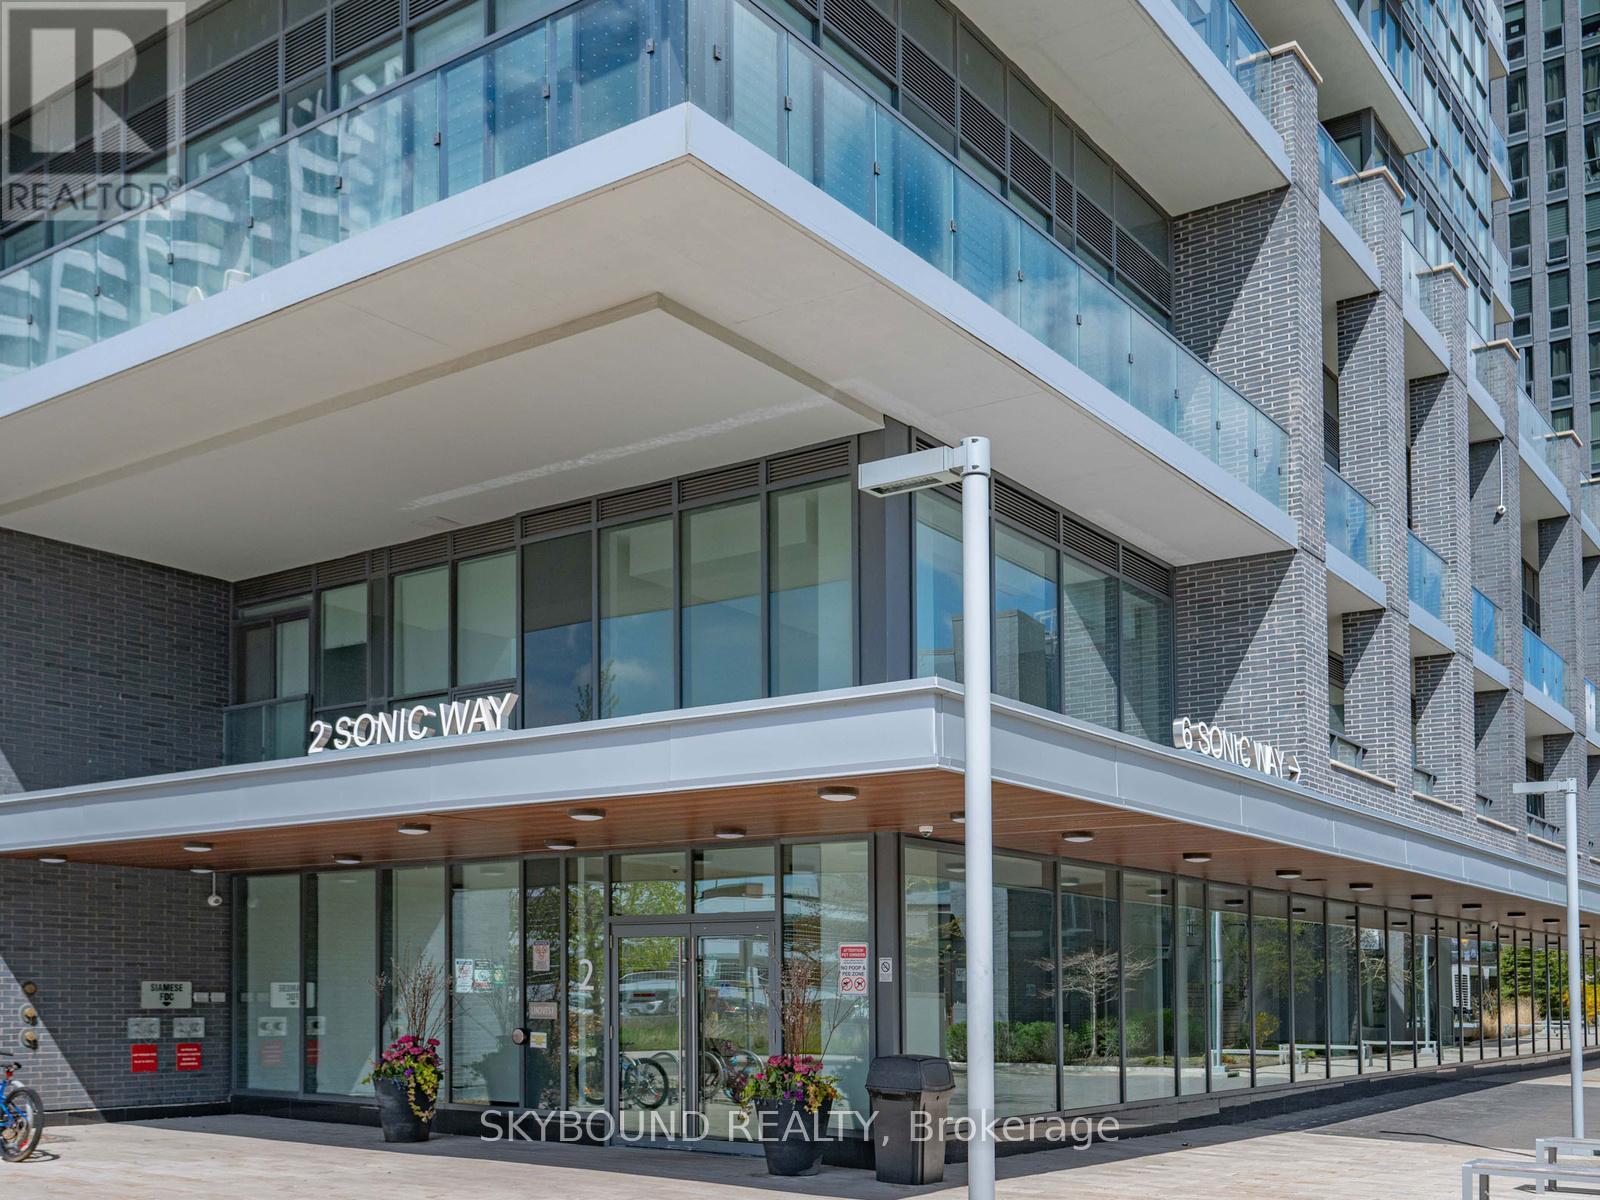
Bright and cozy studio unit in the ultra chic Sonic Condos conveniently located at Don Mills and Eglinton. This sun filled, beautifully designed unit features an open-concept layout with floor-to-ceiling windows, wide plank laminate flooring, smooth ceiling, a well appointed modern kitchen with quartz counters and stainless steel appliances along with the convenience of in-suite laundry and a storage locker. Enjoy unobstructed south facing city views all the way to the CN Tower from the spacious balcony, as you sip on your favourite drink, basking in the abundance of natural light. Ditch your gym membership and take advantage of top-tier amenities including the well equipped gym, yoga room, games/billiards room, guest suites, concierge, visitor parking, business centre, party room, outdoor terrace with BBQs and dog-friendly park. Nestled in a park-like setting within a residential neighbourhood, but still within steps from the Don Valley LRT Station and close proximity to the DVP for fast access to downtown or the 401. Everything seems within reach in this super convenient location, as you easily grab your snacks and groceries at the Superstore across the street, expand your cultural awareness at the nearby Aga Khan Museum or enjoy the cafes, restaurants and shopping at the Shops At Don Mills. (id:61342)
Tiny, Ontario
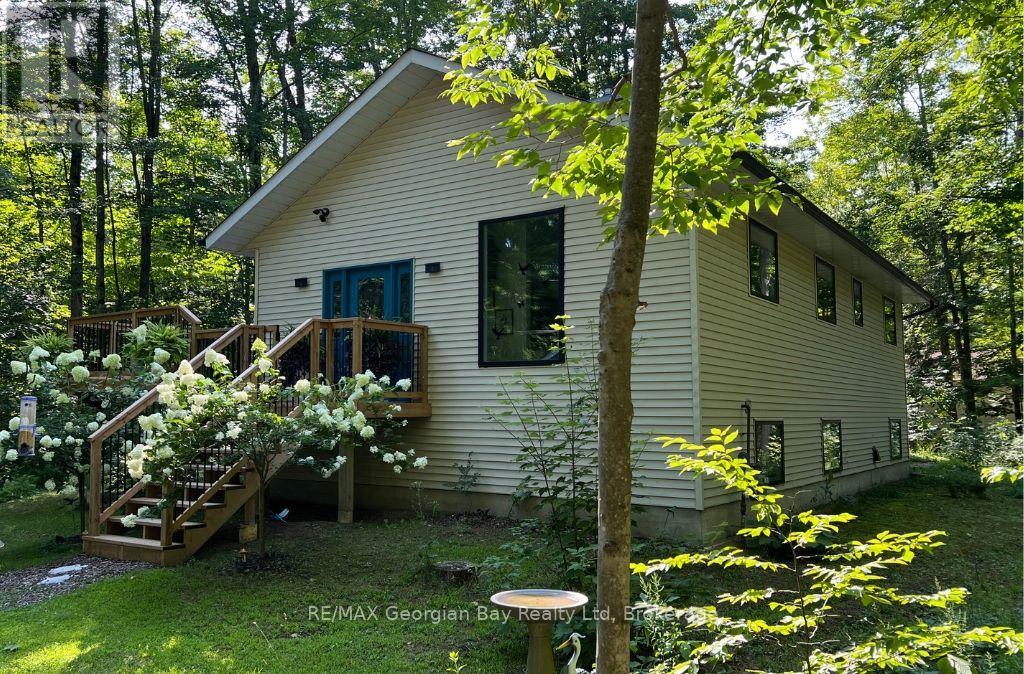
Live steps from your deeded part-ownership to sprawling Belle-Eau-Clair Beach on sparkling Georgian Bay. This bright bungalow is lovingly cared-for, beautifully renovated, and is just bursting with good vibes! It has wide-open living spaces up and down, a stone fireplace with gas insert in the living room, and a fantastic primary bedroom with an ensuite and spacious walk-in closet that is a room in itself. You have 2 walkouts to a large wraparound deck for seamless outdoor living, and a walk-up entrance from the lower level which also has larger windows to welcome the sunshine all year around. Recent updates include: Deck reno (2025), roof shingles (2024), bathrooms (2022-23), kitchen (2021), gas furnace/central air/gas fireplace insert (2019), and freshly painted throughout. A short drive to our many downtown shops, restaurants, the YMCA, rec centre, arena, curling club, miles of trails, the marina, the library, the hospital, golf courses and all the other amenities our wonderful shoreline communities have to offer you. Commuting distance to Barrie, Wasaga Beach, Orillia, and 90 minutes to the Toronto area. This is the perfect opportunity for couples or families to build memories here. Beach association fee - $50/year. Utility amounts are average per month. Gas - $155. Electricity - $75.75. Homeowners use Bell Fibe. What are you waiting for? Call to schedule your personal visit and come over to Tiny Beaches! (id:61342)
Waterloo, Ontario
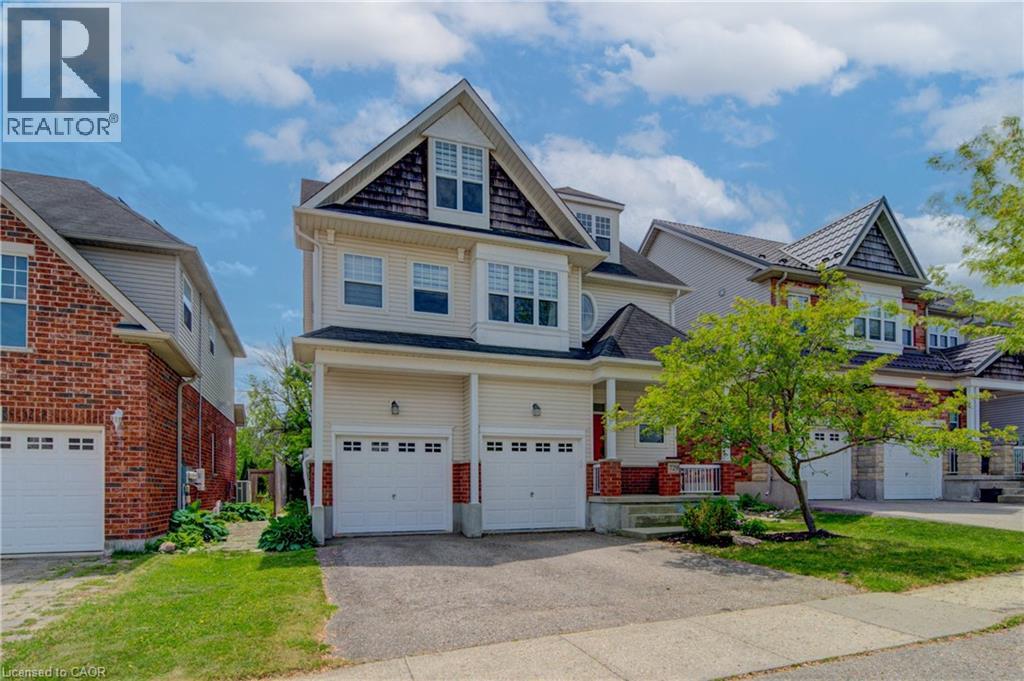
Welcome to desirable Clair Hills, one of Waterloo's most sought-after family neighborhoods! Ideally located near The Boardwalk, top-rated schools, parks, and the trails of Columbia Forest Pride of ownership is evident throughout this well-maintained home; A standout feature is the rare 700+ sq. ft. finished third-floor loft, offering incredible flexibility as a home office, studio, gym, media room, playroom, or additional living space. The updated kitchen features two-tone cabinetry, quartz countertops, stylish backsplash, under-cabinet lighting, and a modern induction stove, with the existing gas hookup retained for future flexibility. Recent UPDATES INLCUDE : upper-level hardwood flooring, updated bathroom vanities, upgraded lighting, built-in second-floor cabinetry, fresh paint throughout, and a new heat pump installed in 2025 for efficient cooling and comfort. In the backyard, enjoy a private deck and mature setting perfect for summer barbecues or relaxing evenings. With generous room sizes, a double garage, and a unique bonus loft rarely found in today's homes, this is an exceptional opportunity in a highly desirable Waterloo community. (id:61342)
Embro, Ontario
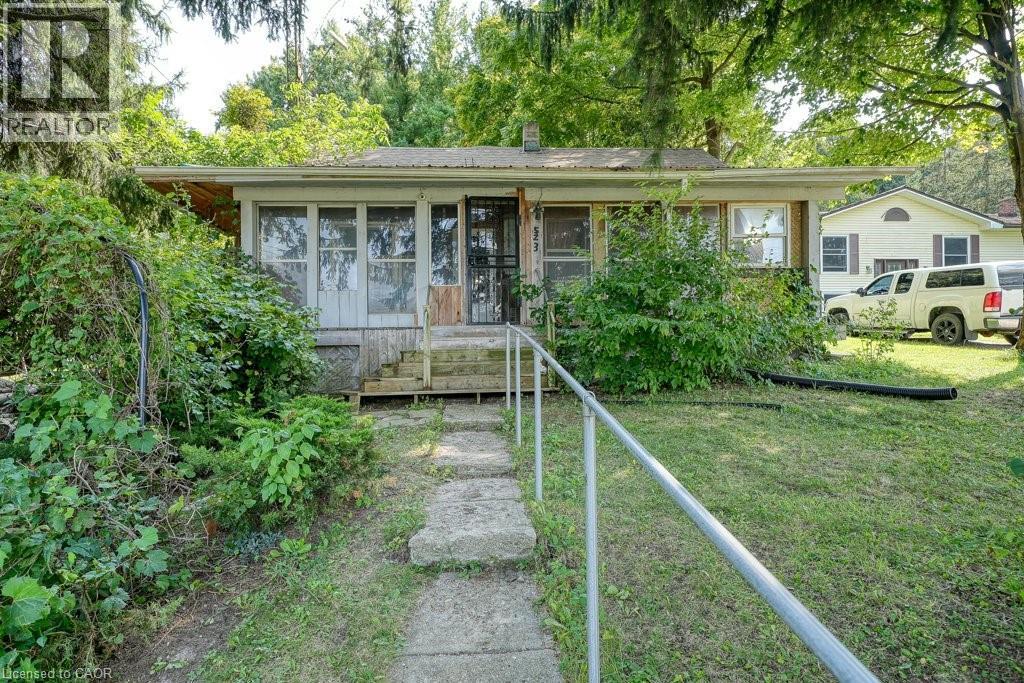
Looking to build your dream home? Looking for a little bit of rural countryside? This double wide lot measuring 132 ft x 132 ft is located in the charming village of Harrington, ON. Located 15 mins to St. Mary's, 17 minutes to Stratford, 31 mins to Woodstock and 45 mins to London. A bungalow originally built in 1870 sits on the property with 2 sheds and a large 2 storey garage with hydro. Zoned residential and could be the perfect lot for your dream project. This charming village location includes Wildwood Conservation area with Wildwood Lake and heritage mill, a baseball diamond and playground with hiking trails and campgrounds nearby. Enjoy the serene, enjoy the quiet and enjoy the beautiful farmlands on your drive to Harrington. (id:61342)
Waterloo, Ontario
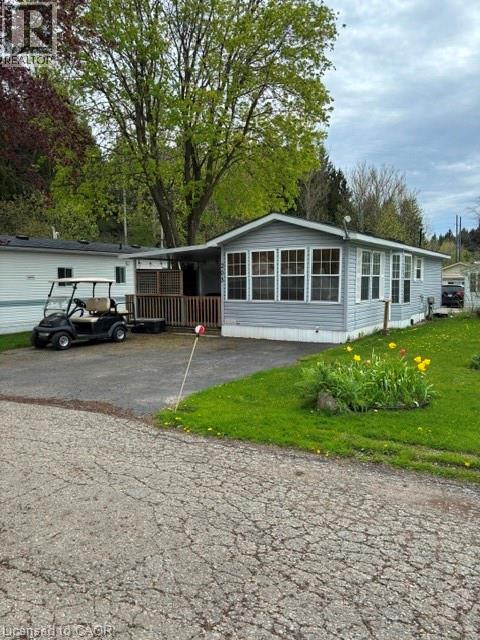
Welcome Unit 203 in one of Waterloo's most established and beautifully maintained land-lease communities Green Acres Park! This modular home offers open-concept living, Step outside to your spacious private decks, perfect for morning coffee or summer BBQs surrounded by friendly neighbors. Green Acre Park features a community swimming pool, a game room, a catch and release fishing pond for plenty of outdoor activities. Enjoy resort-style amenities, peaceful surroundings, and low yearly carrying costs. Annual Park fees approx. $9,800-$11,200 + HST includes water & taxes (park closed Jan & Feb). Park approval required for all purchases. Enjoy the comforts of 10-month seasonal living (park closed Jan & Feb) with a turnkey home, surrounded by nature, old growth trees and a spacious lot. Call and book your appointment today!! (id:61342)
Waterdown, Ontario
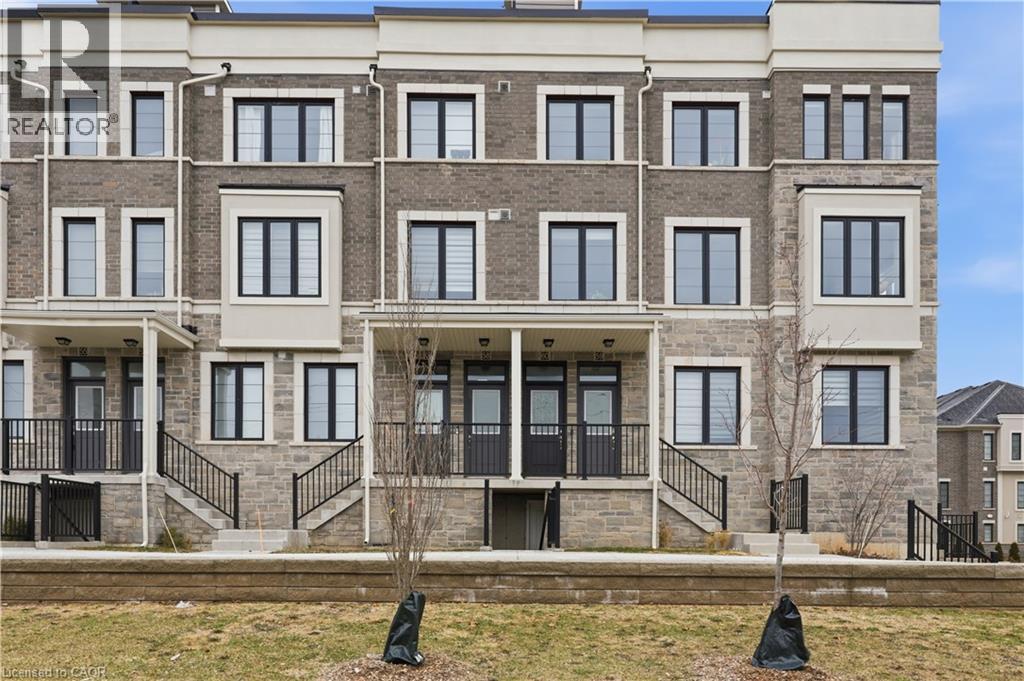
Welcome to this bright and modern townhouse in one of Waterdown’s most sought-after communities. Built in 2022, this stylish home offers a functional open-concept layout designed for comfortable everyday living and effortless entertaining. The main floor is filled with natural light and showcases upgraded pot lights throughout, creating a warm and inviting space to relax or host friends. The kitchen features sleek black stainless steel appliances, a smart upgraded stove, an integrated dishwasher with a matching cabinet panel for a seamless built-in look, and upgraded cabinetry for enhanced storage. Select automatic blinds add comfort and convenience. Thoughtfully designed for modern living, the home includes Ethernet wiring, a central vacuum rough-in, and upgraded laundry appliances. The carpet-free main floor adds style and ease of maintenance, while the convenient two-piece powder room features a full vanity. Upstairs, you’ll find two spacious bedrooms and two full bathrooms, including an upgraded ensuite with a beautifully finished shower, offering a practical layout ideal for professionals, couples, or anyone seeking a comfortable work-from-home setup. The true highlight of the home is the showstopping private rooftop terrace spanning approximately 435 sq ft. Complete with a natural gas BBQ hookup, it’s the ultimate outdoor retreat—perfect for hosting friends, enjoying charcuterie nights, or unwinding while taking in sunset views. Located in Waterdown’s walkable and family-friendly neighbourhood, you’re just minutes from everyday amenities including Fortinos, Shoppers Drug Mart, and more. Nature lovers will appreciate being close to the Waterdown Trail system and the Bruce Trail. With quick access to Dundas Street East, Highway 403, and Aldershot GO Station, commuting is effortless. A fantastic move-in-ready opportunity for first-time buyers, downsizers, or young professionals looking for modern living in a vibrant and connected community. (id:61342)
Lions Head, Ontario
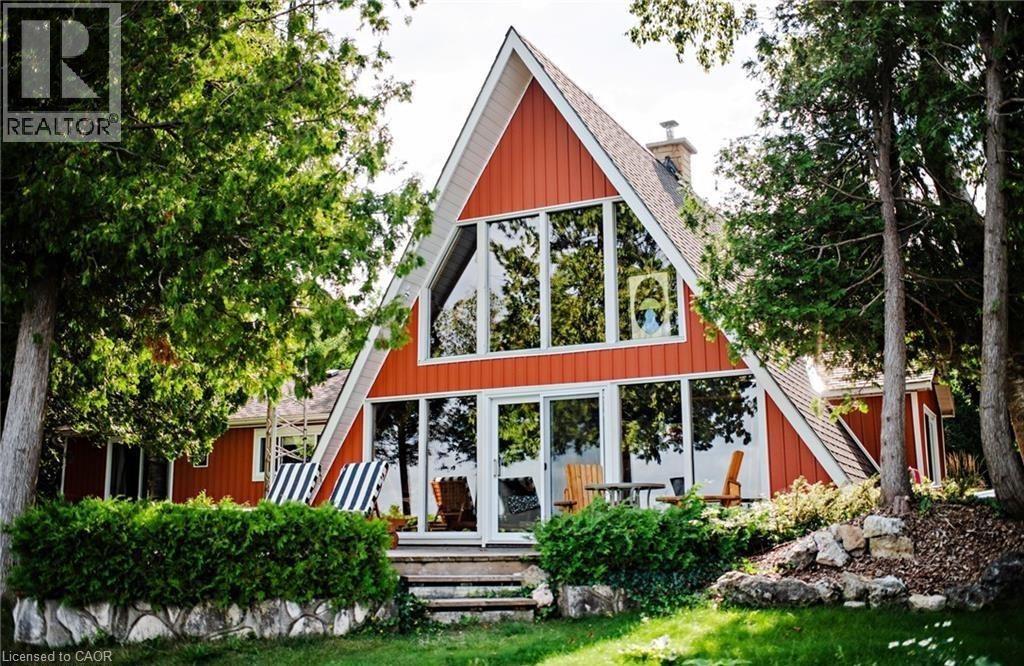
Welcome to 68 Parker Island, an iconic A-frame retreat in one of Lion’s Head’s most coveted year-round locations. A-frames are rare, cool, and always in demand - and this one sits perfectly positioned with the entire home overlooking Lake Huron’s world-famous sunsets. With direct waterfront at your doorstep, you can swim, paddle board, canoe, or boat right off your front lawn, creating the ultimate lakeside lifestyle. Inside, the great room sets the tone with soaring ceilings, a striking floor-to-ceiling stone fireplace with wood insert, and expansive windows that frame the lake from every angle. The open-concept layout flows naturally from the kitchen to the dining and living areas, with multiple walkouts that create seamless indoor-outdoor living. The cottage features 4 bedrooms - two on the main floor plus two loft bedrooms, each offering charming elevated views of the water. The primary bedroom is spacious and serene, complete with its own propane fireplace and private sliding doors to the outdoors, ideal for slow mornings and sunset evenings. Over the years, this cottage has seen thoughtful upgrades that complement its original character, blending cool vintage style with modern comfort. Updates include a newer septic, upgraded electrical & sub-panel, vinyl siding, roof, flooring, improved insulation, newer decks, several new windows and doors - all while preserving the charm that gives A-frames their timeless appeal. Set on a private year-round road, surrounded by mature trees, and part of an incredible community, this property offers excellent mooring, exceptional swimming, and four-season enjoyment. With iconic architecture, panoramic lake views, and the perfect mix of nostalgia and modern reliability, this is Parker Island living at its best. (id:61342)
Cambridge, Ontario
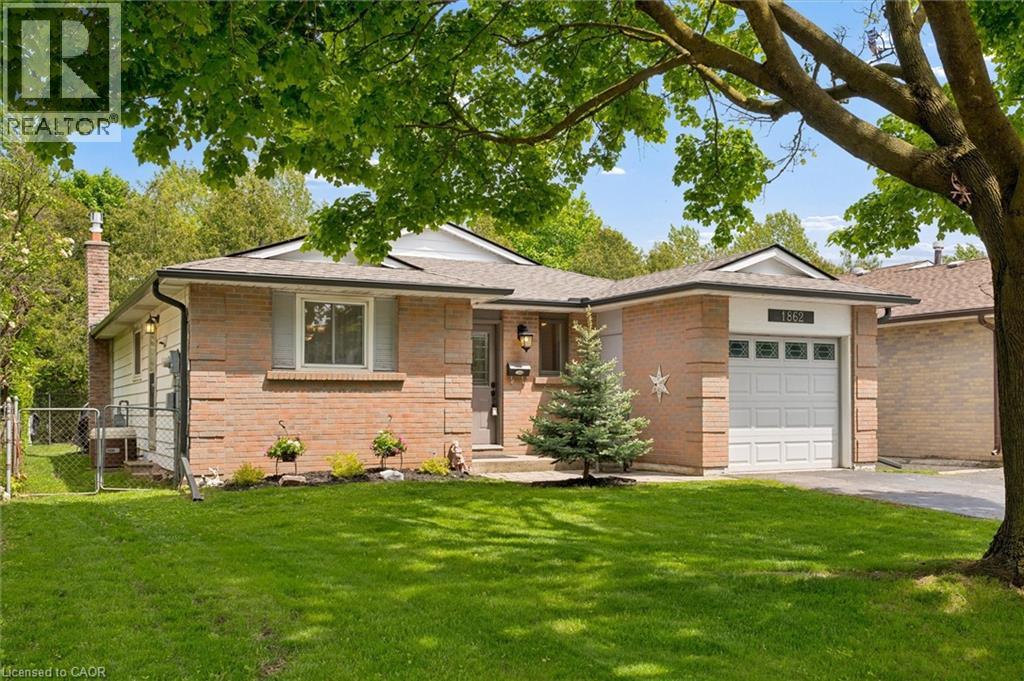
Welcome to 1862 Briarwood Drive in Cambridge — a beautifully maintained 3-bedroom bungalow offering comfort, convenience, and an unbeatable location. Freshly painted throughout, this inviting home features an attached garage, functional main floor layout, and a private backyard retreat complete with a patio and hot tub, perfect for relaxing or entertaining year-round. Located in a family-friendly neighbourhood close to parks, schools, shopping, restaurants, and everyday amenities, this home also offers quick access to major commuter routes and public transit. Whether you’re a first-time buyer, downsizer, or investor, this property delivers the perfect blend of lifestyle, privacy, and convenience in one of Cambridge’s desirable communities. (id:61342)
Kitchener, Ontario
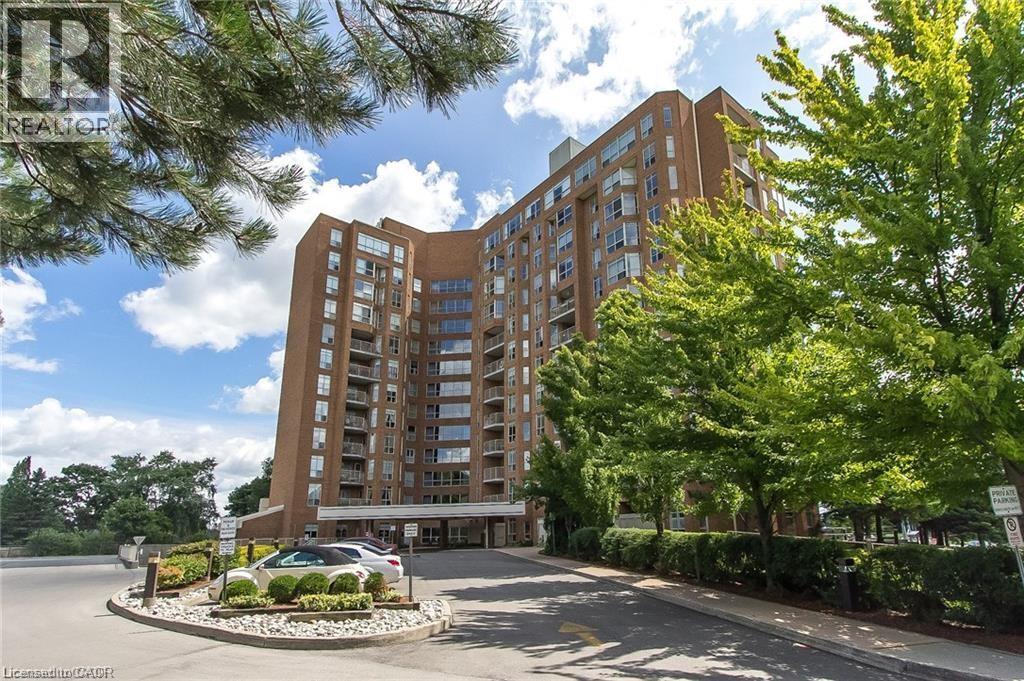
This condo offers maintenance free living with utilities included in the condo fees! A fantastic feature is the underground parking. Residents enjoy access to an impressive range of amenities, including a bowling alley, fitness gym, library, workshop, billiards, workshop and party room. Located in Eastwood across from Rockway Gardens and Rockway senior centre. Close to shopping, restaurants, transit and the expressway. In addition to these benefits, this suite is carpet free and has newer flooring throughout. It also features an updated bathroom and updated kitchen with new cabinets, new countertops with lots of storage. The private walkout large terrace is perfect for relaxing or entertaining. Contact me today for your private viewing. (id:61342)
Cambridge, Ontario
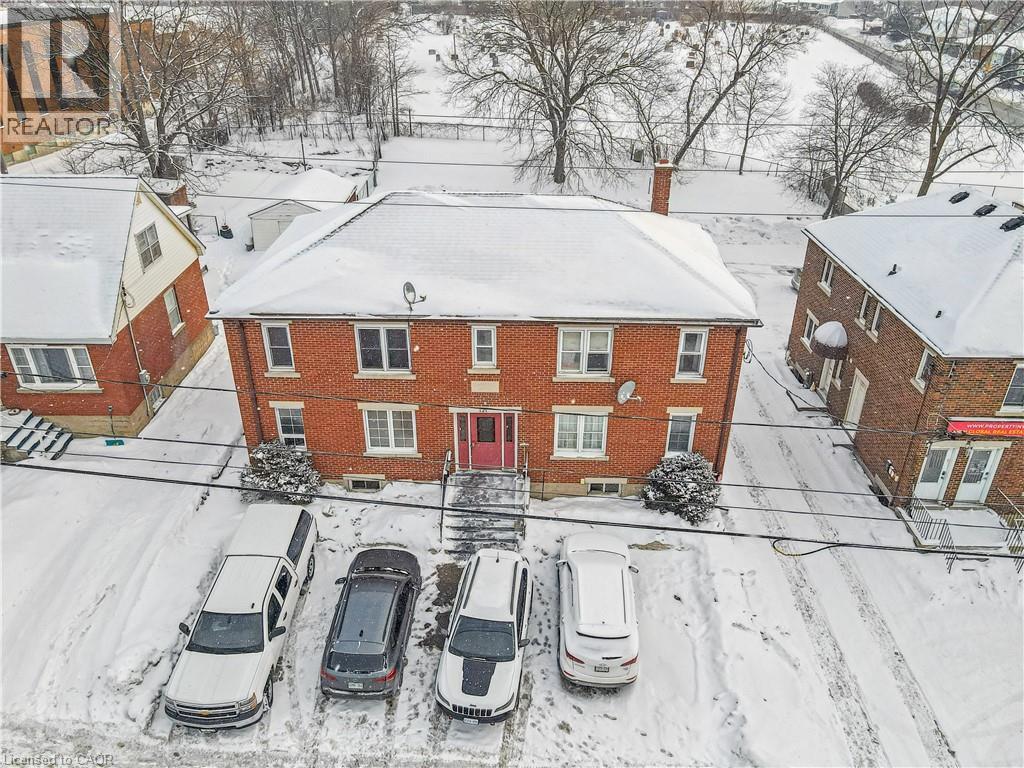
Rare mixed-use investment opportunity on a major arterial in Cambridge. 121 Hespeler Road is a purpose-built, full brick, two-storey property offering an ideal blend of residential income and commercial flexibility. The building consists of three one-bedroom residential apartments, one two-bedroom residential apartment, and a ground-floor commercial unit suitable for office or retail use, with the potential to be converted into a one-bedroom residential unit, subject to approvals. This configuration makes the property particularly attractive for an owner-occupant seeking to operate a business while earning rental income, or for investors looking to enhance residential density. The commercial unit will be vacant on possession, providing an excellent opportunity for professionals, retailers, service-based businesses, or investors seeking a live-work configuration or residential conversion. The space benefits from strong exposure along Hespeler Road and is well suited for a variety of commercial uses. Residential units are accessed through separate common entrances at both the front and rear of the building. The property has been well maintained by the current owner and features durable full brick construction, updated building systems, and vinyl double-pane windows. The building includes ten on-site parking spaces, offering excellent functionality for both residential and commercial occupants. Current residential rents provide stable in-place income with clear opportunity for future optimization, while the vacant commercial unit presents additional income or conversion potential. Dual zoning (C2 Commercial and RM4 Residential) supports continued mixed-use operation and enhances long-term flexibility. Whether for an investor seeking diversified income or an owner-occupant looking to offset business occupancy costs with residential rental revenue, 121 Hespeler Road represents a compelling and versatile opportunity in a high-visibility Cambridge location. (id:61342)
Kitchener, Ontario
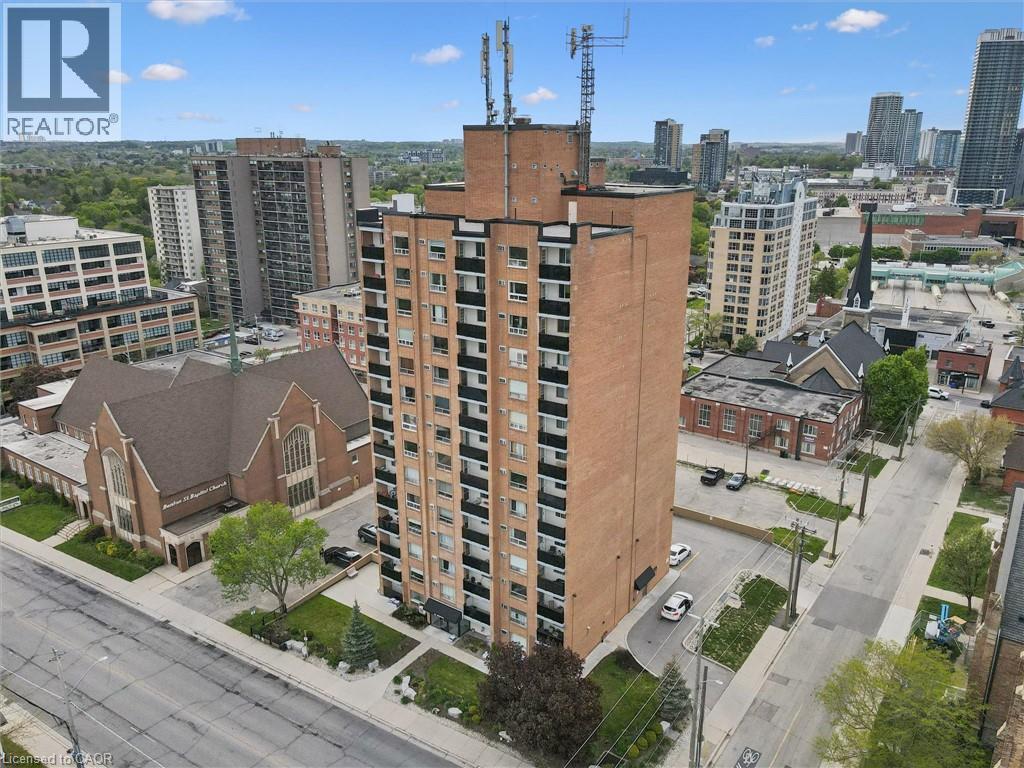
TURNKEY INVESTMENT OPPORTUNITY WITH TENANT IN PLACE! An excellent opportunity for investors looking to add an affordable, low-maintenance property to their portfolio with immediate rental income. This 1-bedroom, 1-bath downtown Kitchener condo is tenanted beginning September 1, 2026, with the purchaser assuming the existing lease and enjoying income from day one. Recent updates include flooring and kitchen cabinetry, while the functional layout offers a bright living area, spacious bedroom, 4-piece bathroom, private balcony, and an owned storage locker for additional convenience. Located in the heart of downtown Kitchener, the property is just steps to the LRT, GO Transit, Kitchener Market, restaurants, cafés, Victoria Park, shopping, and Kitchener’s thriving tech corridor. It’s also conveniently located near the University of Waterloo Downtown Health Sciences Campus, with direct LRT access to both universities, making this an attractive rental location with broad tenant appeal. The building features secure entry, on-site laundry, a fitness room, and a library/lounge area. Whether you’re a seasoned investor or looking to purchase your first investment property, this is an opportunity to acquire an affordable downtown condo with a tenant already in place, eliminating the time and expense of securing one yourself. Some photos have been virtually staged. (id:61342)
London North, Ontario
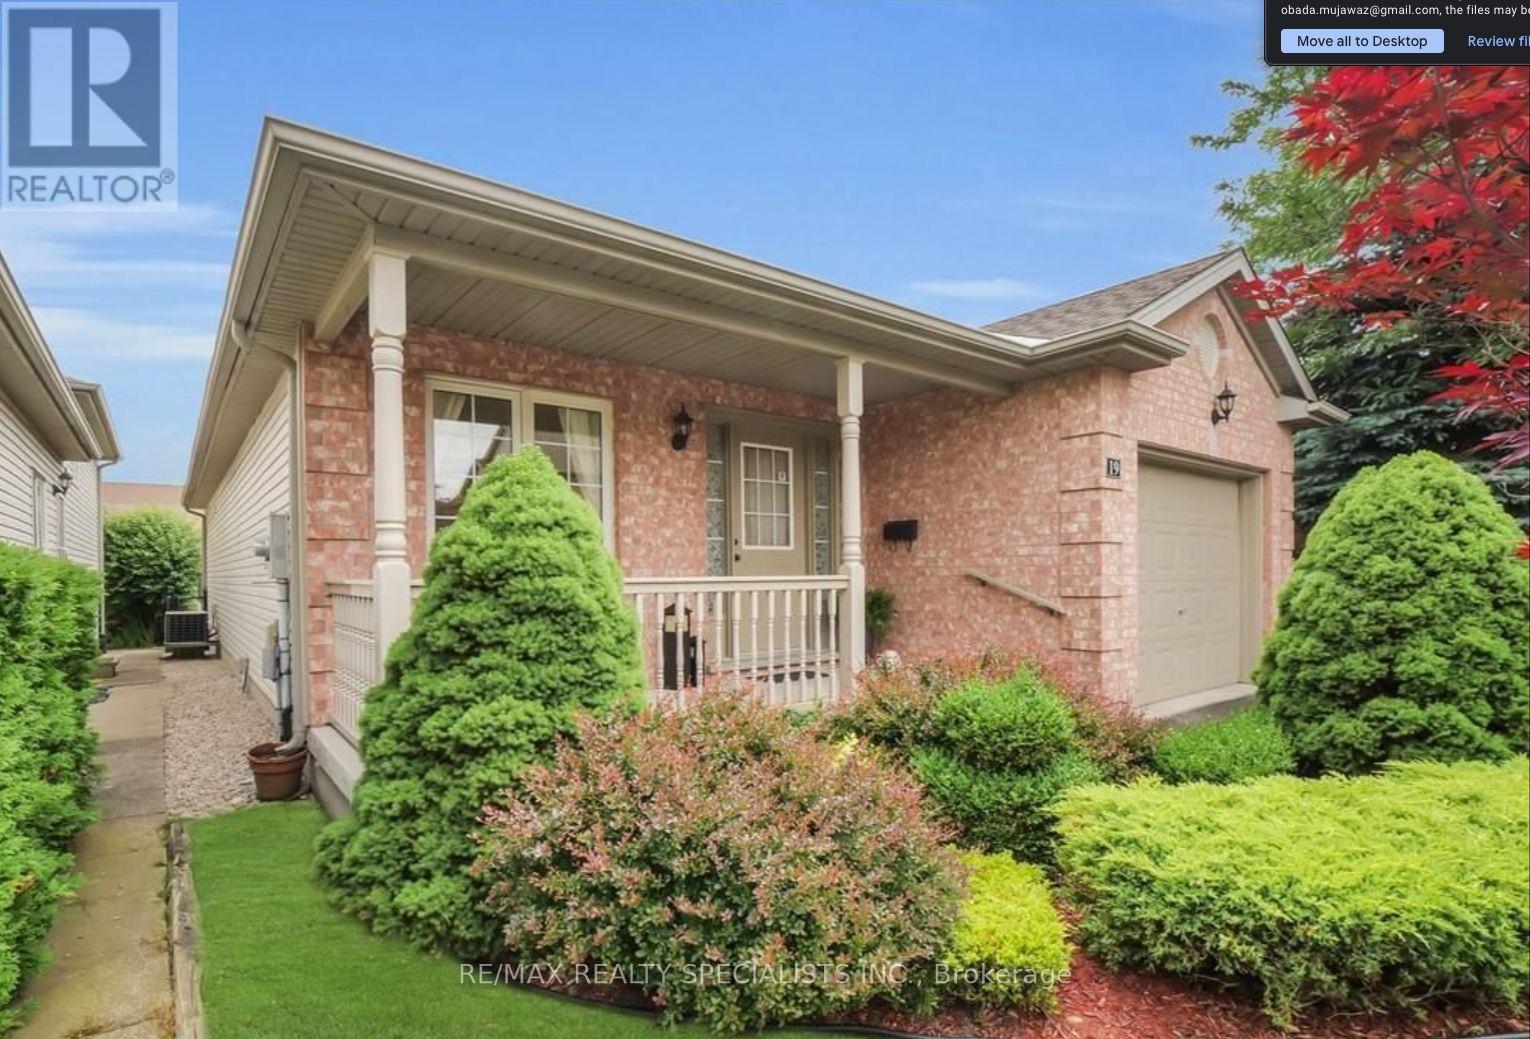
Welcome home to this beautifully renovated detached bungalow in the highly desirable Masonville neighbourhood, where comfort, style, and convenience come together effortlessly. Fully upgraded from top to bottom, this home feels fresh, modern, and ready for the right tenants to simply move in and enjoy. Step inside to a bright and spacious layout filled with natural light, featuring brand new flooring, a beautifully updated kitchen, renovated bathrooms, and tasteful finishes throughout. The open living and dining area creates the perfect space to relax, entertain, or enjoy quiet evenings at home, while the kitchen offers the clean modern feel today's tenants are looking for. With generous bedrooms and flexible living space, this home is ideal for professionals, educators, a couple, or a family looking for a peaceful place to call home. Whether you need extra room for a home office, guest space, or family living, the layout offers comfort and versatility. Outside, enjoy the privacy of a backyard setting, perfect for morning coffee, summer dinners, or simply unwinding after a busy day. The home also offers the convenience of parking and a quiet residential setting, while still being just minutes from everything Masonville is known for. Located close to CF Masonville Place, grocery stores, restaurants, banks, Chapters/Indigo, GoodLife Fitness, public transit, Western University, parks, and excellent schools, this address offers the lifestyle tenants want: quiet living with everyday essentials right nearby. A fully renovated home in one of London's most sought-after neighbourhoods does not come around often. Book your private viewing today and imagine yourself living in this beautiful Masonville home. (id:61342)
Brantford, Ontario
HOT HUMID, SUMMER DAYS ARE HERE - STILL TIME TO ENJOY YOUR VERY OWN SWIMMING POOL THIS SUMMER IN YOUR OWN BACKYARD OASIS. QUICK CLOSING TOO. Welcome to this well maintained 3-bedroom, 2-bathroom all brick bungalow with a double car garage. It is situated in one of Brantford's most desirable neighbourhoods, offering over 2441 sq. ft. of living space. This home features a spacious layout designed for comfort and functionality. The high vaulted ceilings in the entrance foyer, living room with gas fireplace, and adjoining dining room and kitchen provide the feeling of a true "great room", filled with natural light from large windows (with automatic window shades) which overlook the stunning oasis of the fully fenced private backyard. You will enjoy the beautifully landscaped backyard consisting of a in-ground heated saltwater pool installed in 2020, with an ample area of stamped concrete surrounding the pool and a large wooden deck constructed in 2023, all ideal for entertaining family and friends. The main-level primary bedroom offers ample space, a generous walk-in closet, and a luxurious 4-piece ensuite complete with a soaker tub, under-sink storage, and a glass stand-up shower completed in 2022. The main living area (including the primary bedroom) is equipped with luxury vinyl flooring. The finished basement expands your living space with a second cozy gas fireplace, a spacious third bedroom, and abundant storage space and an updated bathroom. Major updates include a high efficiency furnace in 2025 and new Frigidaire dishwasher, June 2026. There is convenient access to the garage with the laundry room on the main floor. Conveniently located near Highway 403, shopping (Costco, Food Basics, Farm Boy, Walmart, Zehrs) parks, golf, and more - this family home truly is a must see! (id:61342)
Markham, Ontario
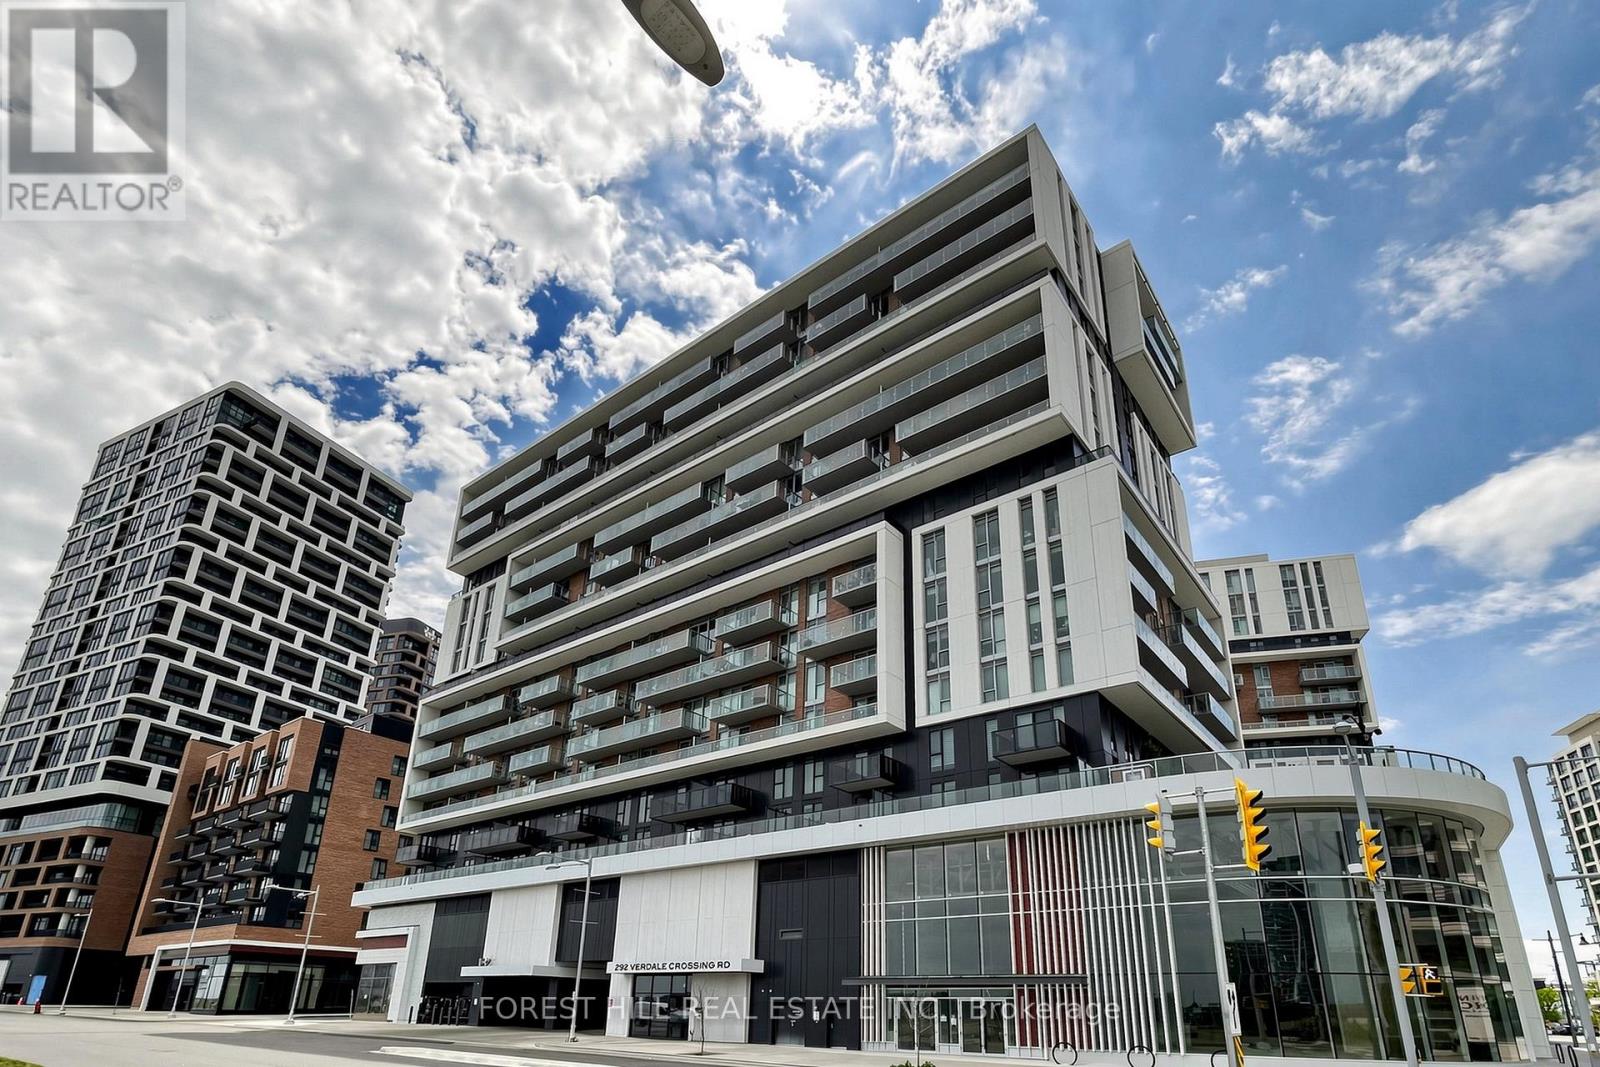
Welcome to Gallery Square Tower, where luxury meets convenience in the heart of Downtown Markham! Rarely offered, this bright and spacious 2+1 bedroom southwest corner suite features over 1,000 sq ft of thoughtfully designed living space with breathtaking unobstructed city views. Soaring 9-ft ceilings and floor-to-ceiling windows fill the home with natural light, creating a bright and inviting open-concept layout. This exceptional suite offers 2 generous bedrooms, 2 full bathrooms, and a versatile den with windows-perfect as a third bedroom, home office, or dining area. The modern gourmet kitchen features a centre island, quartz countertops, upgraded backsplash, and built-in stainless steel appliances. The breakfast area walks out to a large private balcony, ideal for morning coffee, outdoor relaxation, or entertaining guests. Includes 1 parking space and 1 locker.Enjoy premium building amenities including 24-hour concierge service and the convenience of having transit right at your doorstep. Located within the catchment of top-ranked schools including Unionville High School, Pierre Elliott Trudeau High School (French Immersion), and Milliken Mills High School (IB Program). Steps to Downtown Markham, Markham Civic Centre, Main Street Unionville, Toogood Pond, parks, Whole Foods, LCBO, banks, restaurants, cafés, and popular bubble tea shops. Minutes to Highways 404 & 407.A rare opportunity offering the perfect combination of luxury, location, lifestyle, and privacy. Move-in ready and a must-see! (id:61342)
Toronto, Ontario

Perfectly situated on one of St.Andrew-Windfield's most coveted Streets-Welcome to 44 Cotswold Crescent-A Distinguished Custom Built Residence Offering Over 4000 Square Feet of Beautifully Appointed Living Space. Grand Principal Rooms, 3 Prestigious Fireplaces, A perfect blend of refined finishes and thought out floorplan. The Main Floor Features Distinctive Architectural Details-Greeted by a grand foyer with Columns framing the entrances to two principal rooms at both sides- An impressive library featuring solid wood built-in bookcases and on the other, a guest room with intricate detailed mouldings and grandeur wooden fireplace mantle. Step into the grand formal foyer with a soaring masterpiece staircase with a distinguished white turned balusters with detailed craftsmanship. Graciously sized- kitchen handcrafted and custom designed by the renowned Falcon Kitchen with a generous sized island perfect for entertaining and breakfast area surrounded by green lush backyard view and plenty of sunlight. Walk alongside the sun filled oak doors and oak framed windows of the backyard, you will be greeted to a wonderfully curated family room with oakwood ceiling beams and built-in shelves. The floorplan flows beautifully upstairs: Four well-proportioned bedrooms, including a spacious Primary bedroom with a formal ensuite retreat & A walk-in closet. Oversized recreation room, a private sauna and plenty of storage space in the basement level. A rare architectural masterpiece rarely available In The Heart Of St.Andrew-Windfield's, steps from Top-Ranked Public and Private Schools. Beautiful South East Exposure, Well-Landscaped Backyard Creates A Private Outdoor Retreat Perfect for Effortless Summer Entertaining. Lot is surrounded by mature trees offering private sanctuary in the heart of the city and backing onto the park for even more privacy. A gated two car garage allows for added security. (id:61342)
West Grey, Ontario
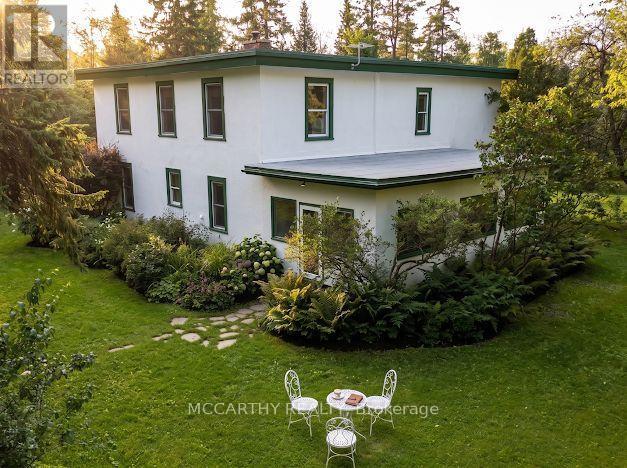
Escape to peace, privacy, and beauty on 8 scenic acres! This character-filled farmhouse offers 5 bedrooms and 2 full bathrooms, seamlessly blending historic charm with major modern upgrades. The main floor features a bedroom, laundry, 4-piece bath, welcoming porch, and a spacious sunroom with idyllic views. Upstairs boasts 4 additional bedrooms, including a massive primary suite (~15' x 35') and a 3-piece bath. Key updates include updated windows, Heat Pump with Central Air (2023), fresh exterior paint (2024), and High-Speed Internet-making modern living and remote work effortless. Out back, enjoy your private pond, the Styx River flowing through the property, perennial gardens, a large fenced garden, an outdoor sauna, and a cozy guest bunkie. The expansive ~20' x 120' barn/workshop provides incredible versatility with zones for workshops, greenhouse space, hay storage, and animals. Nestled within a truly extraordinary botanical sanctuary, the property features a carefully curated collection of rare mature trees, vibrant flowering shrubs, and established perennials. The canopy boasts magnificent specimens including Tulip trees, Pawpaw, Chestnut, Kentucky Coffee, Catalpa, Curly Willow, Ginkgo, Linden, and various Oak varieties. Spring and summer bring a continuous display of color and fragrance with Pink and Yellow Magnolias, Redbuds, Sweetshrub (Calycanthus), Nannyberry, Ninebark, Yew, and a diverse selection of Lilacs, including fragrant French Lilacs. An absolute dream setting for nature lovers and gardening enthusiasts alike.Perfect for a hobby farm, multigenerational living, or your ultimate country sanctuary! (id:61342)
Toronto, Ontario
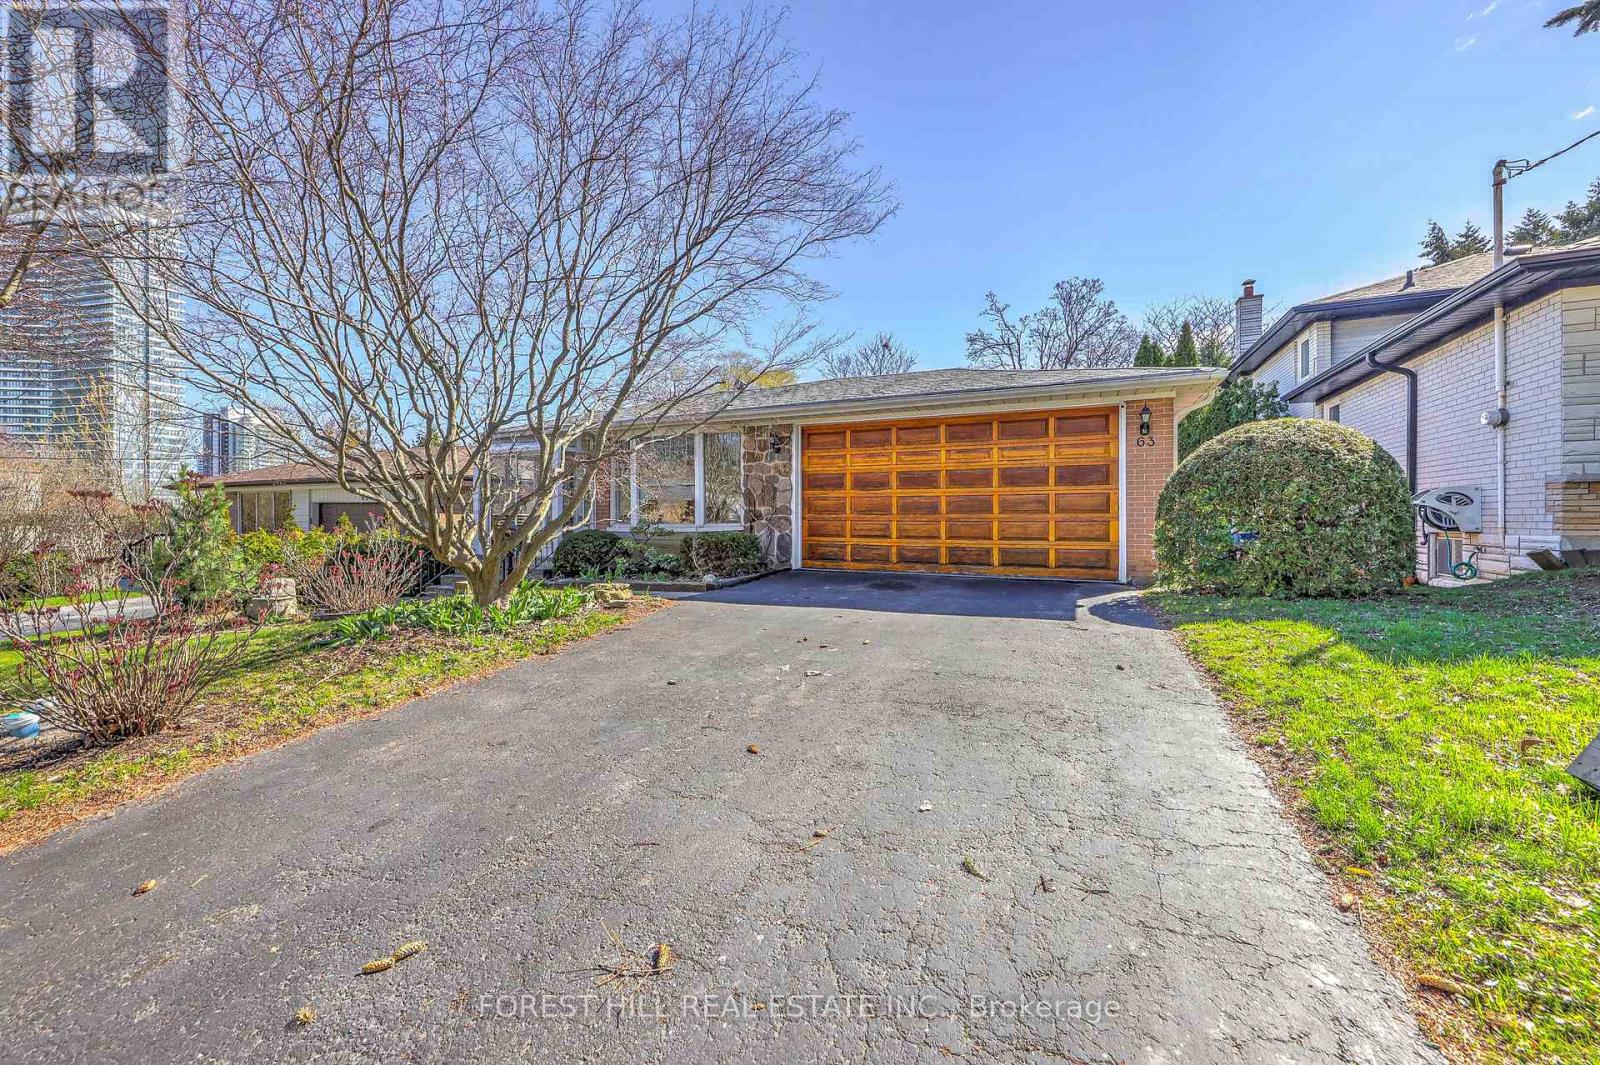
Welcome to 63 Hopperton Dr, A Rarely Offered 4+1 Bedroom Backsplit House In The Prestigious St. Andrew-Windfields Community Of North York. This Bright Family Home Sits on a Generous Lot, Surrounded by Multi-million Dollar Residences, Offering Exceptional Potential for End-users, Investors, Builders, or Renovators Alike. House Provides Comfortable Living With the Option to Move in as-is, Renovate to Suit Your Taste, or Build Your Dream Home in ONE of Toronto's Most Sought-after Neighbourhoods.***Newly Renovated Kitchen & Washrooms**Ideally Located Within Top-ranking School Boundaries Including Dunlace P.S. (French Immersion), Windfields J.H.S., and York Mills Collegiate Institute. Enjoy The Convenience of Being Just Steps to Parks, Tennis Clubs, and Transit, With a Short Drive to Highway 401, Bayview Village, and Premier Amenities Such as the Granite Club and Toronto French School.a Rare Opportunity to Secure a Premium Property in an Established, Family-friendly Enclave With Endless Future Potential. (id:61342)
Toronto, Ontario
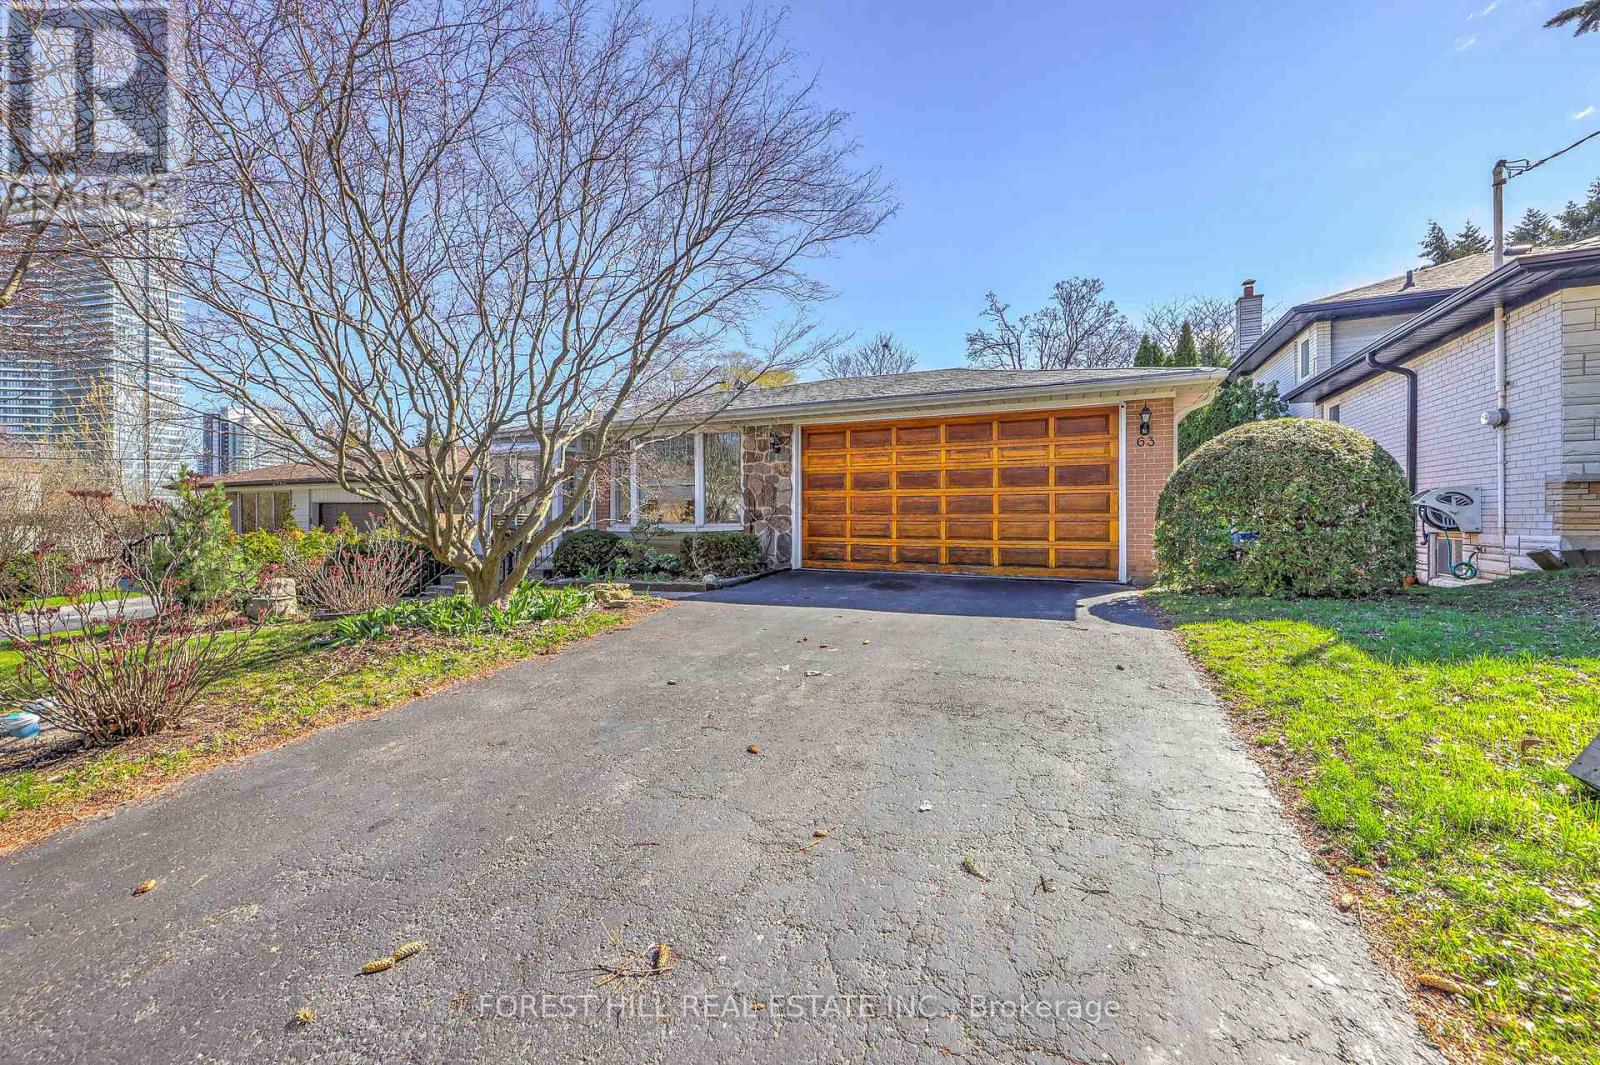
Welcome to 63 Hopperton Dr, a Rarely Offered 4+1 Bedroom Backsplit in the Prestigious St. Andrew Community of North York. This Bright Family Home Sits on a Generous Lot, Surrounded by Multi-million Dollar Residences. House Provides Comfortable Living With the Option to Move in as-is, Newly Renovated Kitchen & Washrooms. Ideally Located Within Top-ranking School Boundaries Including Dunlace P.s. (French Immersion), Windfields J.h.s., and York Mills Collegiate Institute. Enjoy the Convenience of Being Just Steps to Parks, Tennis Clubs, and Transit, With a Short Drive to Highway 401, Bayview Village, and Premier Amenities Such as the Granite Club and Toronto French School.a Rare Opportunity to Secure a Premium Property in an Established, Family-friendly Enclave With Endless Future Potential. (id:61342)
Hamilton, Ontario
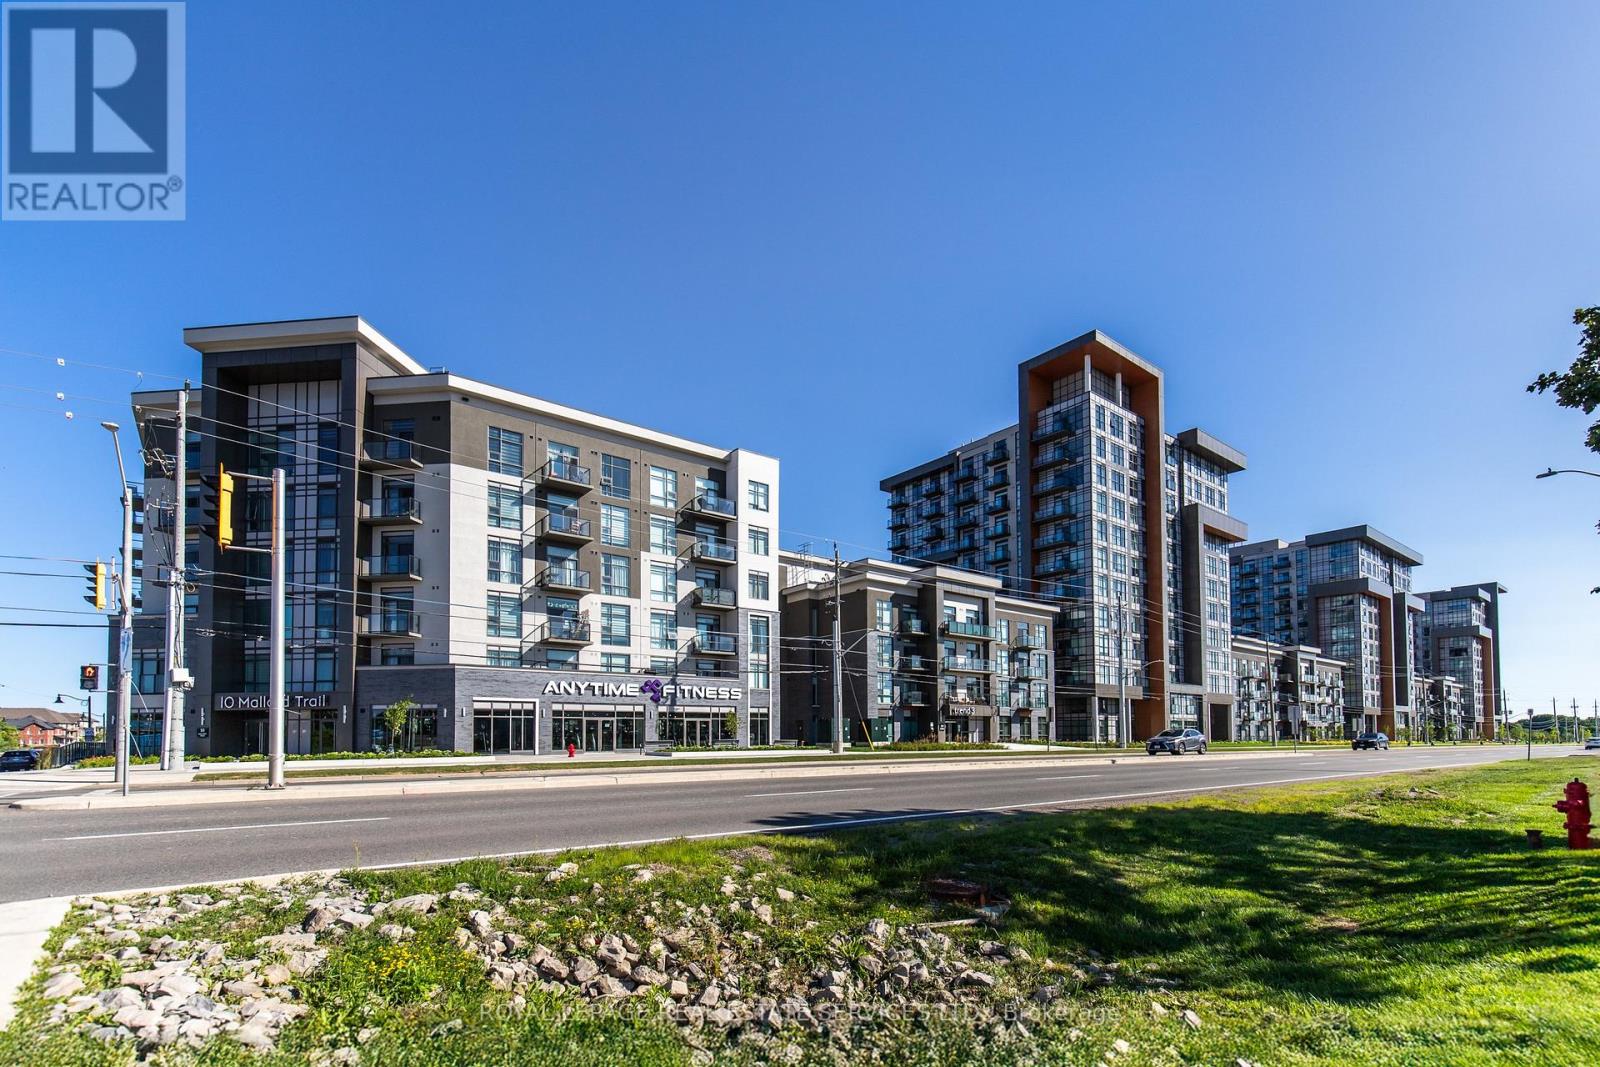
Trend Condos, Waterdown. 1 bed plus den, refreshed and ready to move into. Seller incentive: six months of maintenance fees covered for the buyer. Stainless steel appliances in the kitchen. Plank vinyl floors throughout, no carpet anywhere. Open concept layout. Floor-to-ceiling windows in the living room and bedroom flood both spaces with light from morning to evening. The den is currently set up as a home office. Flex it however you want. Guest space, workout corner, meditation zone, media nook or just extra room to breathe. 4-piece bath. Laundry tucks into a closet that actually has breathing room. Washer and dryer fit comfortably with space alongside for storage. Parking spot and locker included. The building delivers on the lifestyle. Gym and fitness room for your morning routine. Party or social room for when you want to host without packing the unit. Rooftop terrace with a BBQ area, the kind of summer evening spot that makes a Tuesday feel different. Visitor parking for everyone who'll want to come see what you found. Walk to parks. Minutes to the QEW, the 403, the 407 and the GO. Waterdown sits right between downtown Burlington and downtown Hamilton, two cores with real restaurants and a real night out. Point your Friday in either direction. (id:61342)
Brantford, Ontario
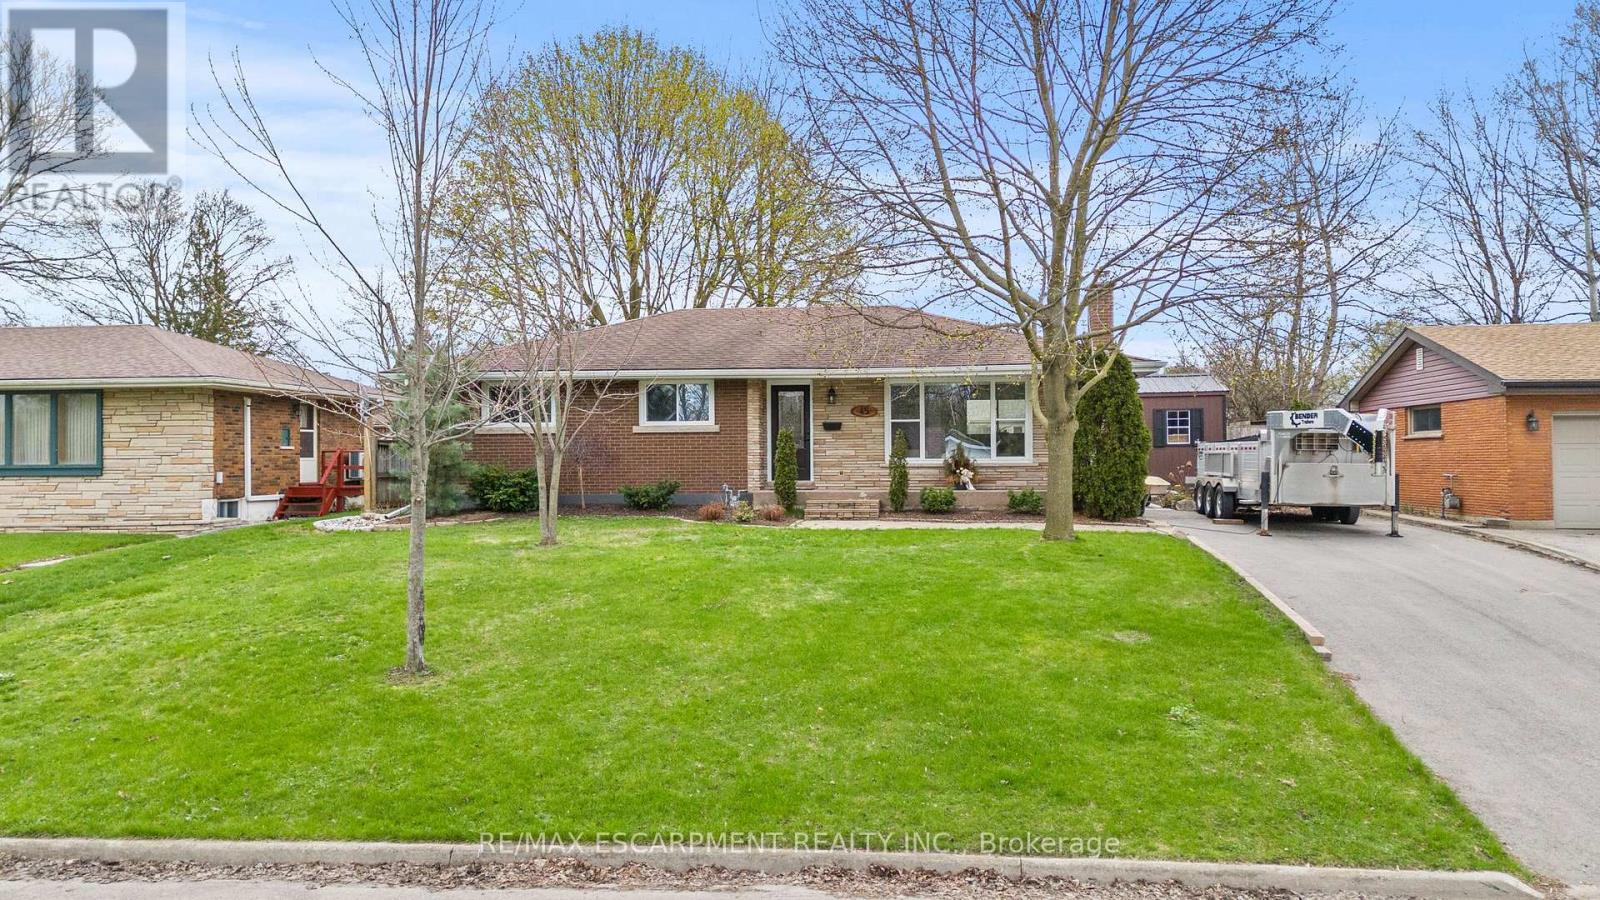
Welcome to Brantford's most desirable neighbourhood with this 3+1 bedroom, 2 bathroom bungalow. Completely turnkey ready with the sleek & stylish open concept kitchen/dining/living area completed with stainless steel appliances (included), quartz counters, fresh vinyl flooring, and new pot lighting throughout. The main floor welcomes three large bedrooms, and a fully updated bathroom with a brand new jacuzzi bathtub and heated flooring. The lower level provides the perfect space for an entertainment room additionally, there is another full bathroom, the laundry room, and bedroom. Make your way outside onto the spacious and private rear deck, overlooking the large backyard. The private paved driveway can hold numerous vehicles and there is plenty of street parking out front. 45 Driftwood Drive is an immaculate turn-key property, with the best neighbours, and the perfect place to call home. (id:61342)
Toronto, Ontario
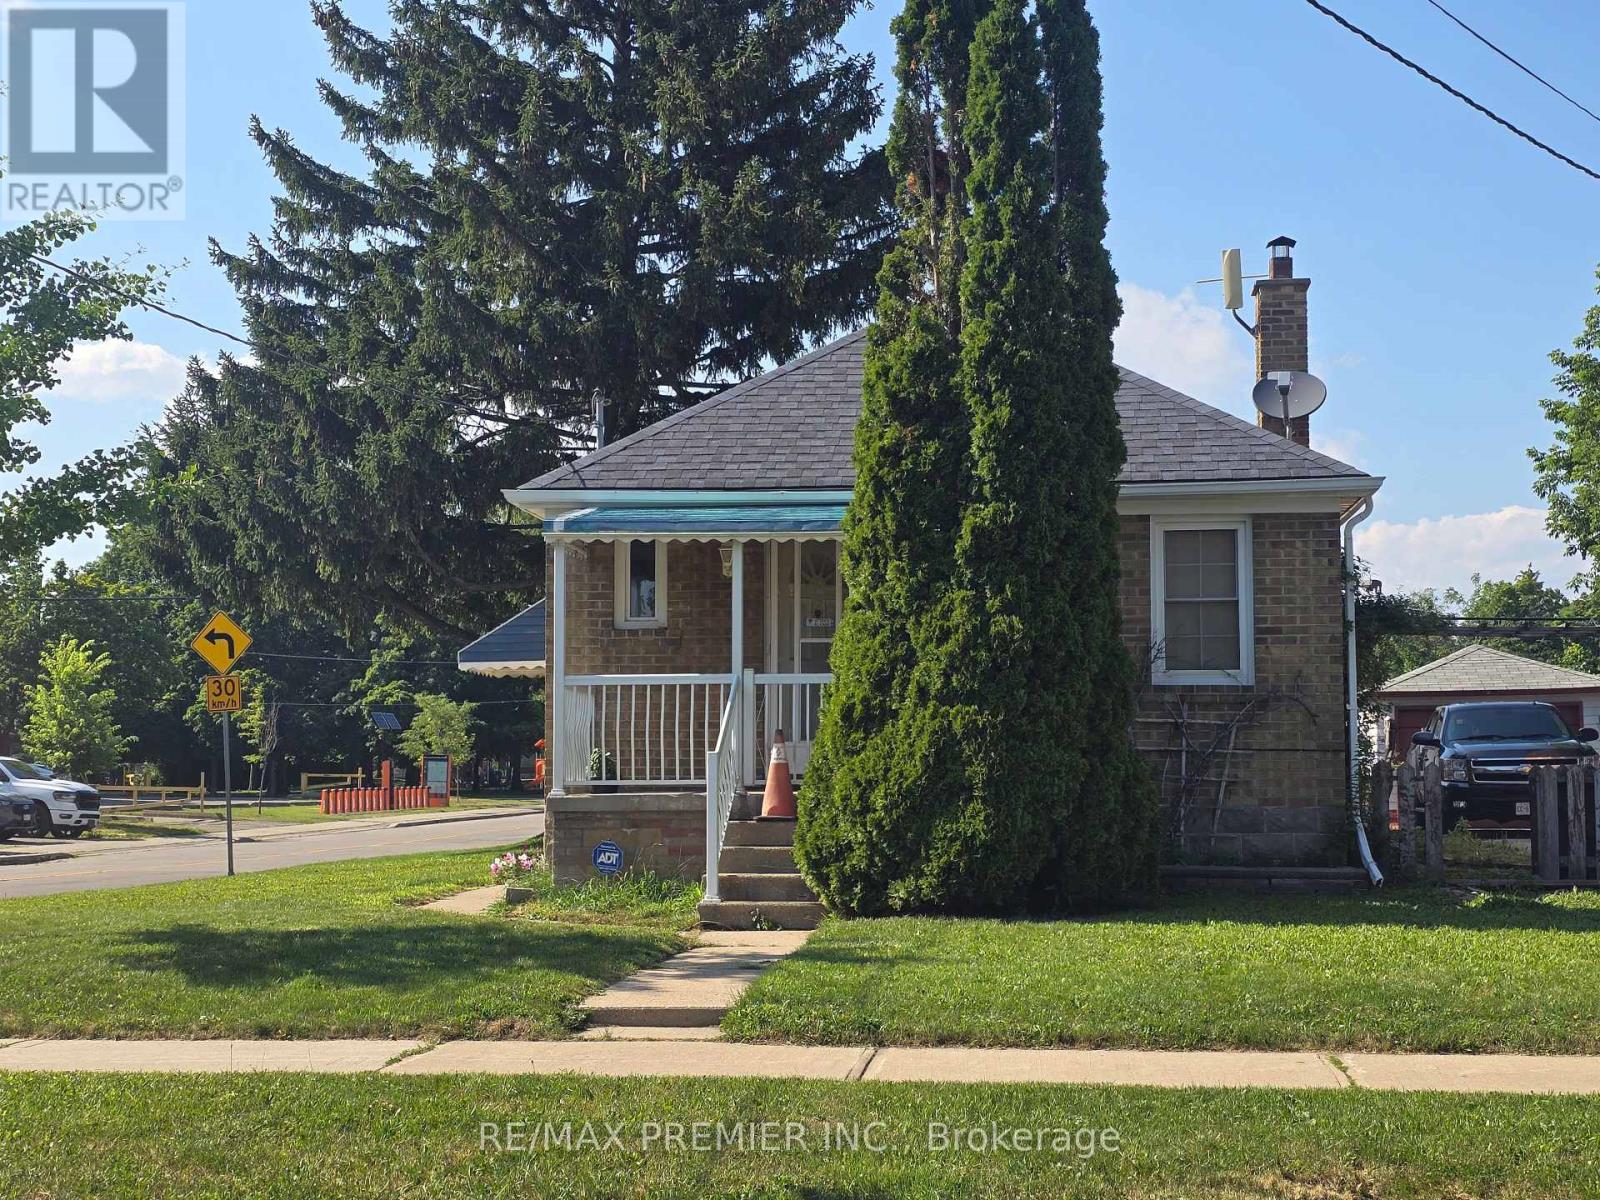
Location! Welcome to 468 Glen Park Avenue Bungalow in the Heart of Yorkdale-Glen Park, Great location with great potential. Beautiful, well maintained home, great investment opportunity to live in, or a place to build new on a well-loved street. Located just minutes from Yorkdale Mall, Highway 401, great schools, nice parks, TTC, and major highways. 401/400 an area known for wonderful grocery stores, Amico Bakery, patisseries, restaurants, places of worship & more. A warm, family-friendly community very convenient. Take advantage to own this property, great change to make this your own! (id:61342)
Toronto, Ontario
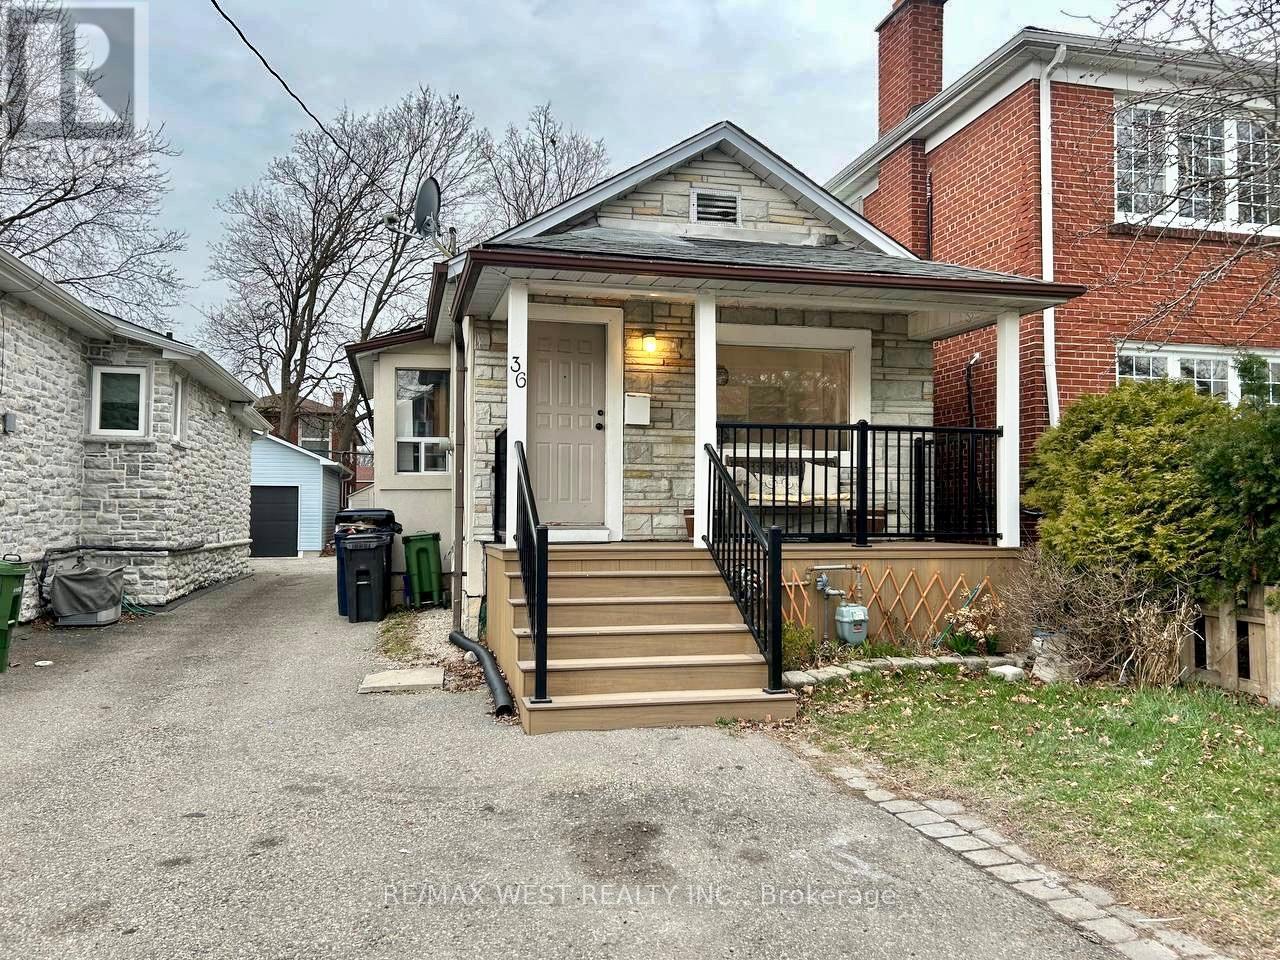
This 2-bedroom, 2-bathroom bungalow with a finished basement is ideally suited for investors, renovators, contractors, or buyers looking to customize and add significant value. The property requires repairs and updating and is being offered as an excellent renovation project with tremendous upside. Ideally located just a short walk to Humber College on Lakeshore Boulevard its Situated on a fantastic lot with a detached garage, spacious backyard, and covered patio, the property offers outstanding redevelopment or renovation potential. Property is best suited for experienced buyers or investors seeking a project rather than first-time home buyers looking for a move-in-ready home. (id:61342)
Oakville, Ontario
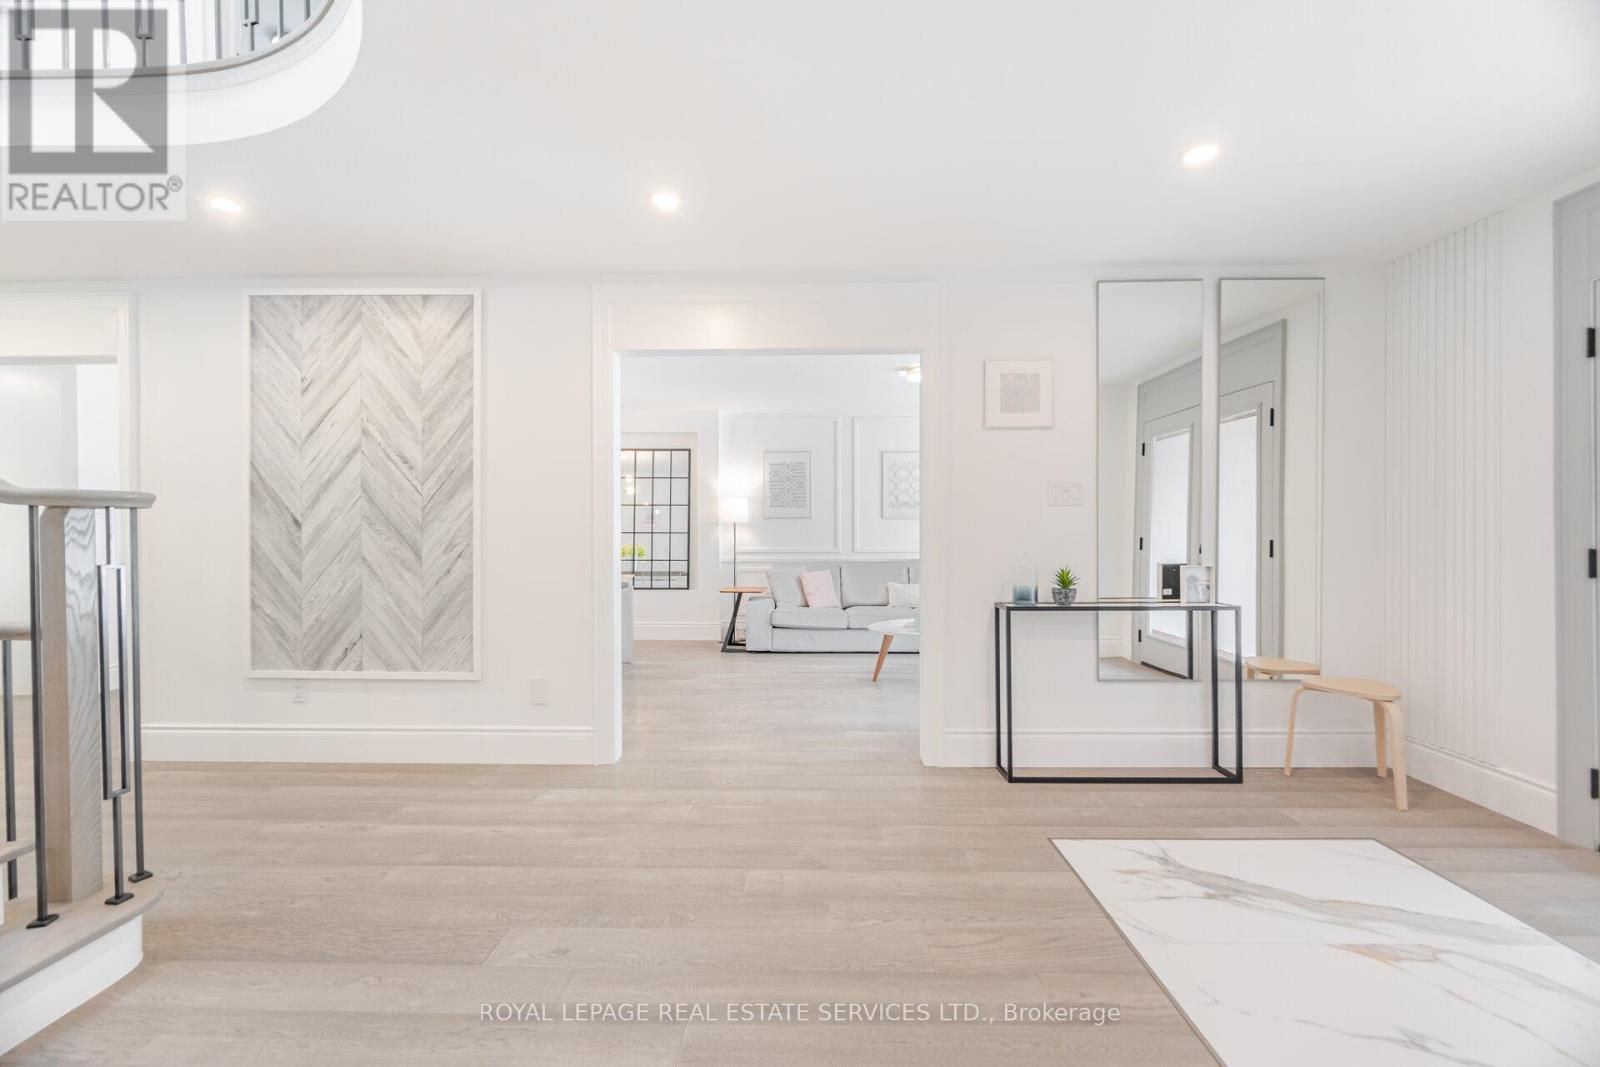
For those seeking of a prestige street, a sophisticated & turn key Large Home sitting on Mature Lot on a quiet & tree-lined street and backing on a Lush Ravine & Trail, your search ends here. Offering almost 6000 Sqft Of Bright, thoughtfully designed And Inviting Living Spaces, this One Of Kind 5 +1 Bedrooms Executive Home, Turn-key is loaded with exquisite finishes, recent updates , Detailed Millwork And Spa Like Bathrooms. The main floor offer a modern open-concept layout with warm oak flooring throughout. Designed for entertaining, the chef-inspired kitchen features abundant prep and storage space, Top-Of-The-Line Appliances, custom cabinetry, designer backsplash, and an oversized island, Will Inspire Culinary Creations. One of the home's standout spaces is the eat-in kitchen and family room surrounded by windows overlooking the private backyard backing onto the a lush ravine and trails. The Laundry has Service Stairs to the basement with an exterior separate entrance. The Gorgeous Staircase Leads You To The 2nd Level Featuring 5 Very Large Bedrooms and 3 full bathrooms! The Primary Boast His & Her Walk-In Closets and curated spa like Ensuite delivering an inspired retreat with a glass-enclosed shower, separate tub and large custom vanity.The Grandeur Prevails In The Basement with oversized windows, also accessible via a side exterior entrance and Offering many oversized & sun-filled Entertainment areas Rec room, Bar area, Gym, 6th bedroom, office, Bathroom and more . Car Enthusiast will love the large finished 2 car garage! Large Deck, private & pool size backyard For Outdoor Living and Entertaining. Part of what makes Glen Abbey one of Oakville's most coveted neighbourhoods is its exceptional lifestyle and access to top-rated schools, including Abbey Park High School, St. Matthew Catholic Elementary School, and Loyola Catholic Secondary School. Min To Abbeypark Hs, Hwys and GO Train( 3 min drive to Bronte GO) for faster commute. A True Oasis In The City. (id:61342)
Wasaga Beach, Ontario
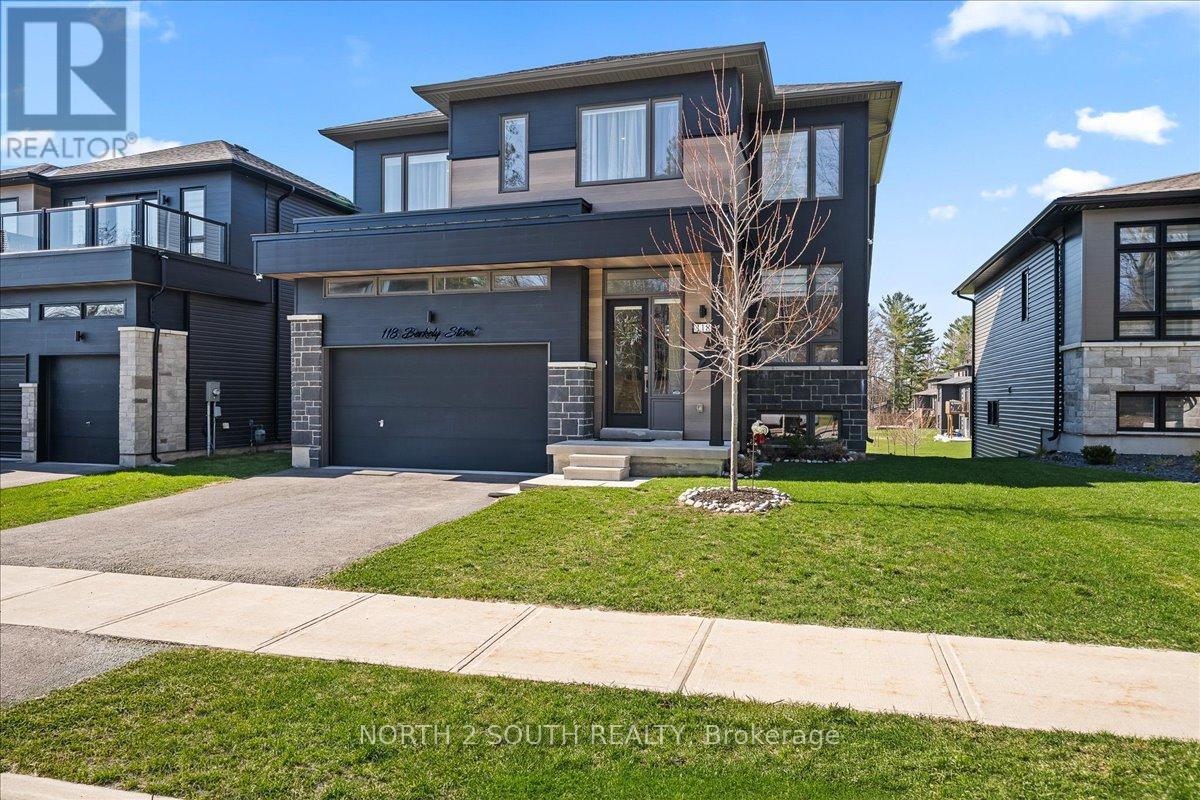
Short Term Rental, All-Inclusive: This 6-bedroom bungalow-loft offers the perfect seasonal retreat for large families. The spacious main floor features a primary suite with a luxurious 5-piece ensuite, a second bedroom, and a full bathroom. The modern kitchen boasts granite countertops, stainless steel appliances including a gas stove, reverse-osmosis water filtration, and opens to a bright living area with soaring 9-ft ceilings and hardwood floors. Upstairs offers an open loft, two additional bedrooms, and a full bathroom. The finished walk-out basement includes two more bedrooms, a second kitchen, a 3-piece bathroom, an electric sauna, and direct access to the backyard. Additional features include central vacuum, water softener, security system, and EV outlet. Conveniently located just 5 minutes from Beach Area 1, with easy access to shopping, restaurants, golf, trails, and year-round recreation. (id:61342)

Orillia, Ontario
Welcome to 37 Julia Crescent! This lovely 3 bedroom, 4 bathroom home is located in the desirable community of West Ridge Orillia, and is close to schools and all amenities. Perfect for entertaining, the main floor features an open concept floor plan. Well appointed kitchen boasting natural light with new fridge, stove and dishwasher - flowing perfectly into the living room and dining room. Upstairs you will find 3 Bedrooms, including an incredibly spacious primary retreat with ensuite and walk in closet. The partially finished basement offers a rec room, as well as 2 bonus rooms perfectly suited for a home office or gym. Enjoy sitting out on the front porch, or in backyard which is fully fenced with deck and lovely gardens. Pride of ownership is evident as soon as you arrive. Convenient garage access from inside, this home offers convenience and functionality - it is the perfect home you have been searching for! Some photos have been virtually staged. (id:61342)
Essa, Ontario
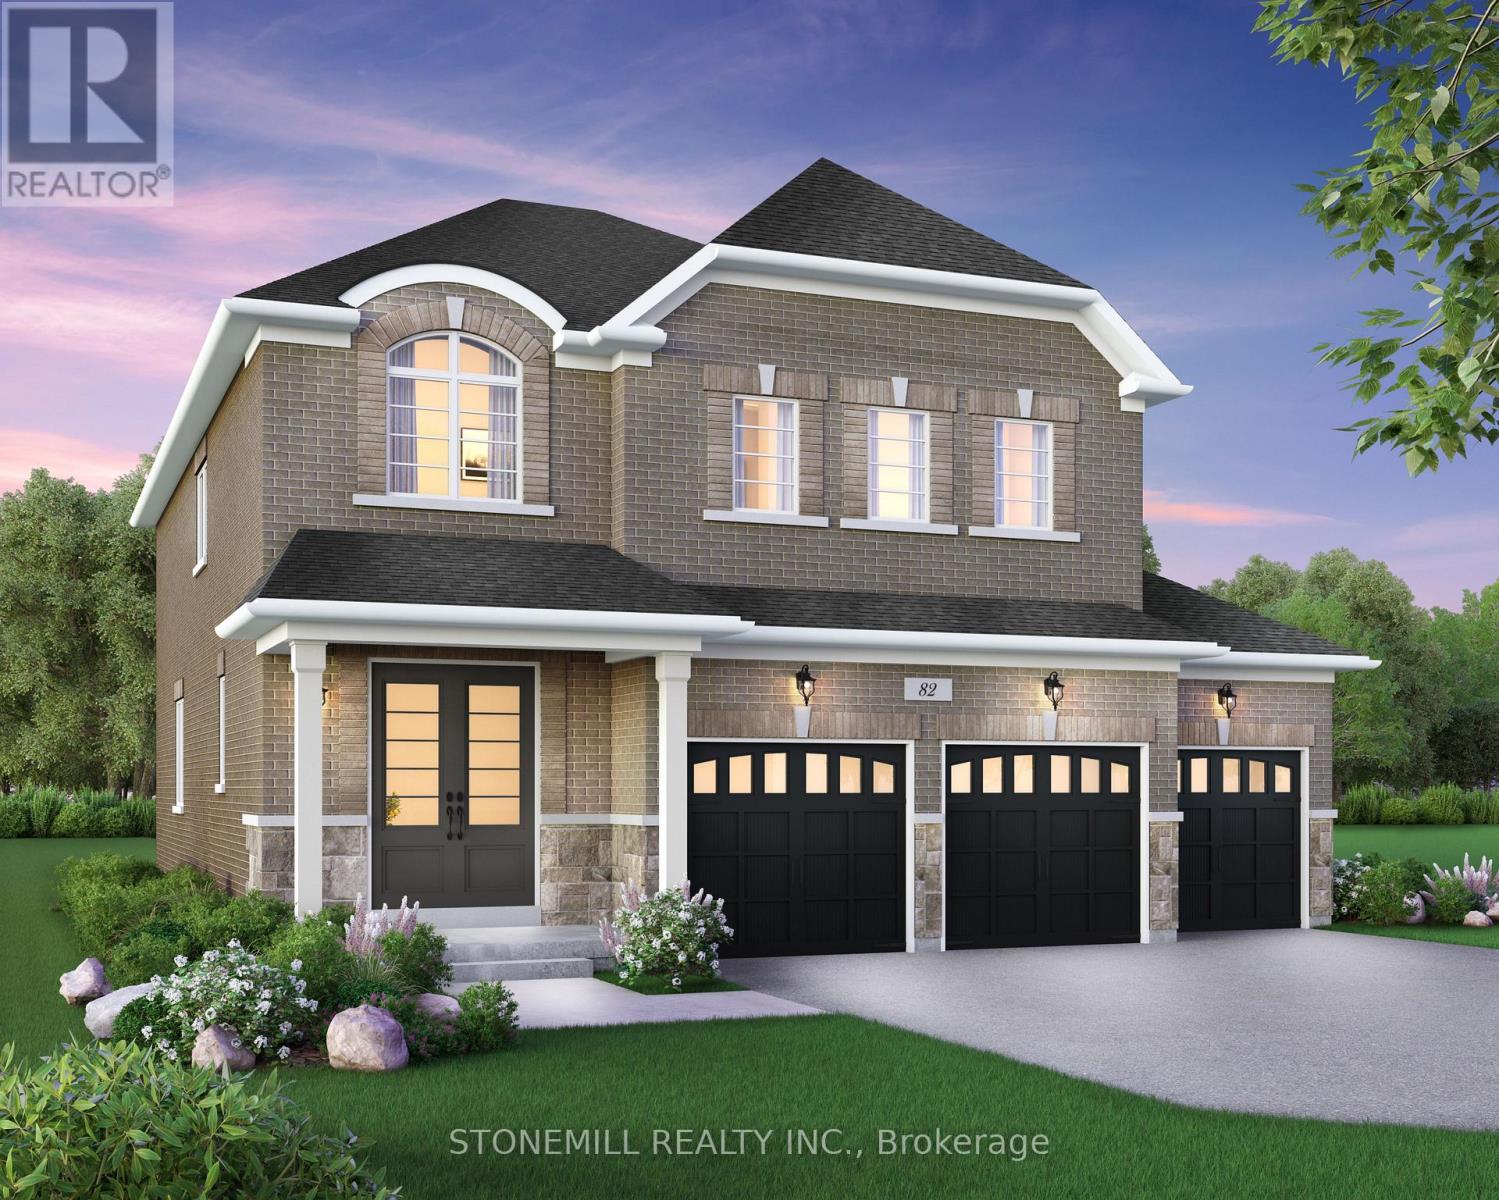
Enjoy the perfect balance of country-style living and modern convenience, just a short drive to Alliston and Angus, with easy access to outdoor recreation, local amenities and everyday essentials. Introducing the Ashford Model, a beautifully designed 4-bedroom detached home featuring a spacious 3-car garage and thoughtfully crafted living spaces throughout. The bright and inviting family room is highlighted by a modern electric fireplace and an abundance of natural light, seamlessly flowing into the chef-inspired kitchen complete with upgraded quartz countertops and a large center island. The main floor showcases hardwood flooring throughout (excluding designated bedroom areas) and smooth ceilings, creating a sophisticated and elegant atmosphere. Upstairs, you'll find generously sized bedrooms designed for comfort and functionality. The luxurious primary suite offers large windows, a large walk-in closet and a spa-inspired ensuite retreat. As an added bonus, personalize your dream home with a $30,000 Decor package to select finishes and upgrades at Brookfield Residential's Design Studio. Experience exceptional craftmanship, modern design and small-town charm in this stunning new home in Baxter. (id:61342)

Vaughan, Ontario
Welcome to this beautifully renovated 4-bedroom home offering impressive curb appeal, a grand double-door entry, and a bright, spacious layout designed for comfortable family living and entertaining. The main floor features smooth ceilings, crown moulding, pot lights throughout, coffered ceilings in the living room, a large combined living and dining area, and a separate family room with built-in shelving, creating both formal and casual spaces for everyday enjoyment. The chef-inspired kitchen is a true highlight, complete with custom cabinetry, 2-year-old stainless steel appliances, a 6-burner gas stove, pot filler, built-in microwave, wall oven, ample storage, and a functional breaktast area with a large island/dining table that comfortably seats 8. Walk out to a stunning backyard oasis featuring a swimming pool, waterfall, gazebo, and pool shed the perfect setting for summer entertaining, relaxing with family, or hosting guests. Added conveniences include direct garage access to the mudroom/laundry area, a separate side entrance, and a separate staircase to the basement, offering excellent flexibility and practicality. Upstairs offers 4 spacious bedrooms, including a primary suite with walk-in closet organizers and a luxurious 5-piece ensuite with heated floors. Ideally located close to Hwy 7, Hwy 400, Hwy 407, transit, Vaughan Metropolitan Centre Station, shopping, restaurants, parks, and everyday amenities. A wonderful opportunity to own a spacious, renovated family home in a sought-after Woodbridge community. (id:61342)
Breslau, Ontario
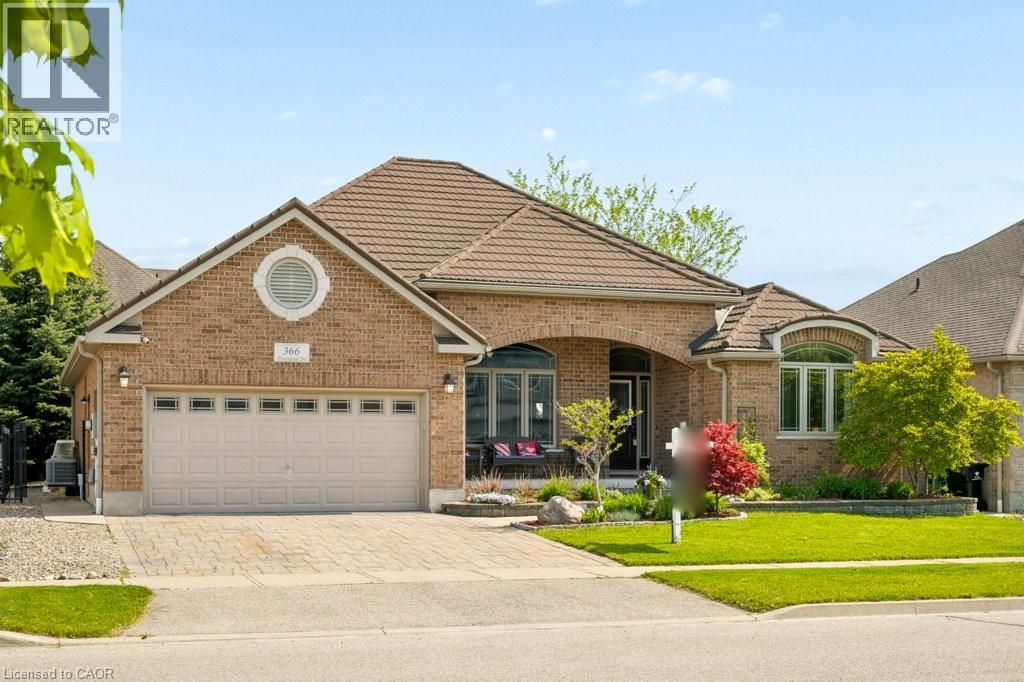
Welcome to this impressive all-brick executive bungalow in the desirable community of Breslau, a rare offering in today’s market. Situated on an extra-wide lot, this home showcases outstanding curb appeal highlighted by a large covered front porch and a recent steel roof. Inside, the bright and inviting open-concept layout begins with a spacious foyer and flows into thoughtfully designed living spaces perfect for both everyday living and entertaining. The main floor den or office and currently used as a bedroom, features soaring ceilings and a large picture window that fills the space with natural light. The impressive kitchen is the heart of the home, complete with granite countertops, stainless steel appliances, abundant cabinetry, a large island with breakfast bar, and a built-in beverage fridge. Convenient patio doors provide easy access to the backyard and outdoor entertaining space. The spacious primary suite offers a walk-in closet and private ensuite, creating a comfortable retreat at the end of the day. Downstairs, the fully finished basement has been thoughtfully designed to maximize both entertaining and functionality, offering multiple flexible-use rooms, excellent storage options, and a beautifully renovated bathroom. Located close to schools, parks, trails, amenities, and with quick access to the expressway, this home offers the perfect balance of space, comfort, and convenience. Book your private showing today and see everything this exceptional bungalow has to offer! (id:61342)
Waterloo, Ontario
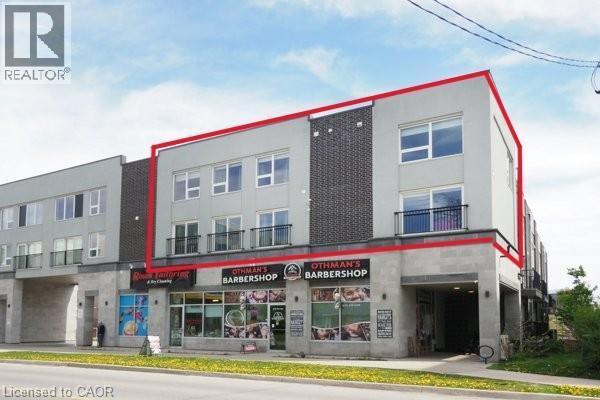
Perfect investment opportunity for turn key rental! Unique 2-storey condominium townhouse with TWO parking spots! Largest unit in the complex at 1,940 sq. ft. with 4 bedrooms and 3 full bathrooms. Open concept layout with large windows, 3 juliette balconies, modern finishes, new flooring and pot lights. Kitchen with granite counters, stainless appliances and ample cupboard space. Primary bedroom with 4 piece ensuite, convenient upper-level laundry. Furniture & window coverings included. Condo fees include high-speed internet & water. Great opportunity for students & parents to invest! Under 10 minutes walking distance to Laurier & Waterloo University campuses. Steps to a variety of restaurants & shops. Vacant. Immediate possession available. (id:61342)
Kitchener, Ontario
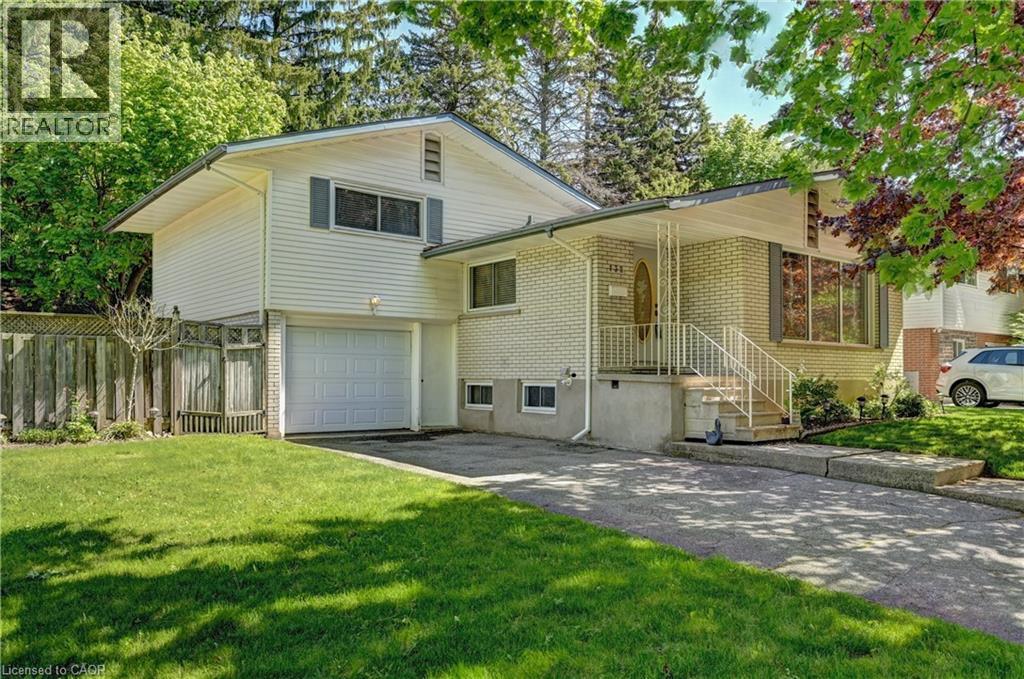
Located in desirable Forest Hill area of Kitchener on an 80 foot wide lot on a tree lined street. House sits to the right side of the lot therefore having a large side yard in addition to the back yard that’s highlighted by mature trees creating ample shade. (not a corner lot). Lovingly cared for home with same owner for 48 years. 3 bedrooms plus a main floor den or can be used as 4 bedrooms. Deck off main floor den sliding doors. Primary bedroom with two closets. Kitchen and bathroom both updated over the years. Eat-in kitchen. Furnace and A/C replaced June 2024. Windows replaced over the years (except 1 window in basement). Windows in kitchen, dining room, and front windows are oversized. Plenty of natural light. Ceramic tiled flooring in foyer, kitchen, hallway, and bathroom. Hardwood floors in living/dining areas, bedrooms, and den. Carpet free home except for in a storage room in basement. Plenty of storage space in home. Full size basement-no crawl space. Rec room. Oversized single garage with entry to inside of house and entry from front exterior. Covered front porch. Beautiful quiet mature area. Some rooms have been virtually staged. (id:61342)
Breslau, Ontario
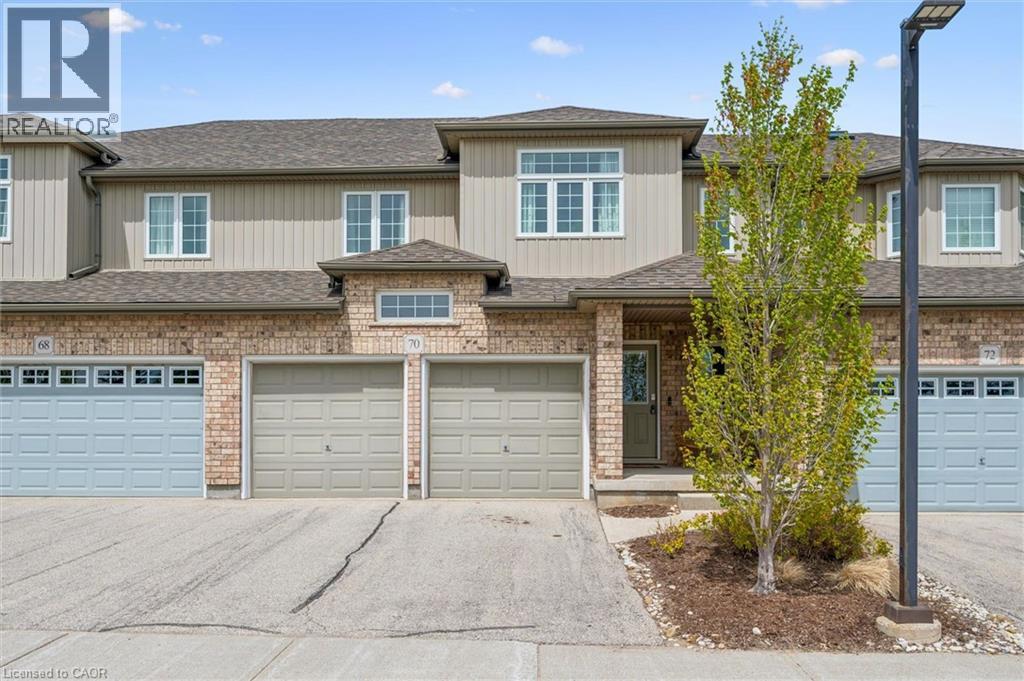
Welcome to this beautifully maintained executive condo townhouse in a highly sought-after neighbourhood, offering the perfect blend of style, comfort, and low-maintenance living. Designed with an open-concept layout and 9-foot ceilings, this bright and spacious home is ideal for both everyday living and entertaining. The upgraded kitchen features custom cabinetry, stainless steel appliances including a gas stove, an oversized breakfast bar (Apprx 9 x 4) with seating for four, and ample counter and storage space. Sliding doors lead to a private terrace, perfect for enjoying your morning coffee or unwinding at the end of the day. Oversized Porcelain tile runs throughout the main floor & bathrooms and hardwood flooring in the family room. An attractive open oak & iron railing staircase leads to the upper level overlooking the stunning great room with vaulted ceiling (16’10 feet) Retire to your primary bedroom suite complete with walk-in closet, ceiling fan and a deluxe ensuite bath featuring a long custom vanity with twin sinks, glass and ceramic tile shower! Additional generously sized bedrooms offer upgraded and enlarged windows, as well as a skylight in the main bath upstairs, allowing for an abundance of natural light throughout the home. This property also features a rare double car garage with opener, central air conditioning, and central vacuum. The unfinished lower level provides endless possibilities for additional living space, a recreation room, home gym, or extra bedroom tailored to your needs. Exceptionally economical with low monthly maintenance fees, this move-in ready home offers a worry-free lifestyle without compromising on luxury or space. A truly impressive property that shows like a model home — don’t miss your opportunity to make it yours. Book your private showing today! (id:61342)