


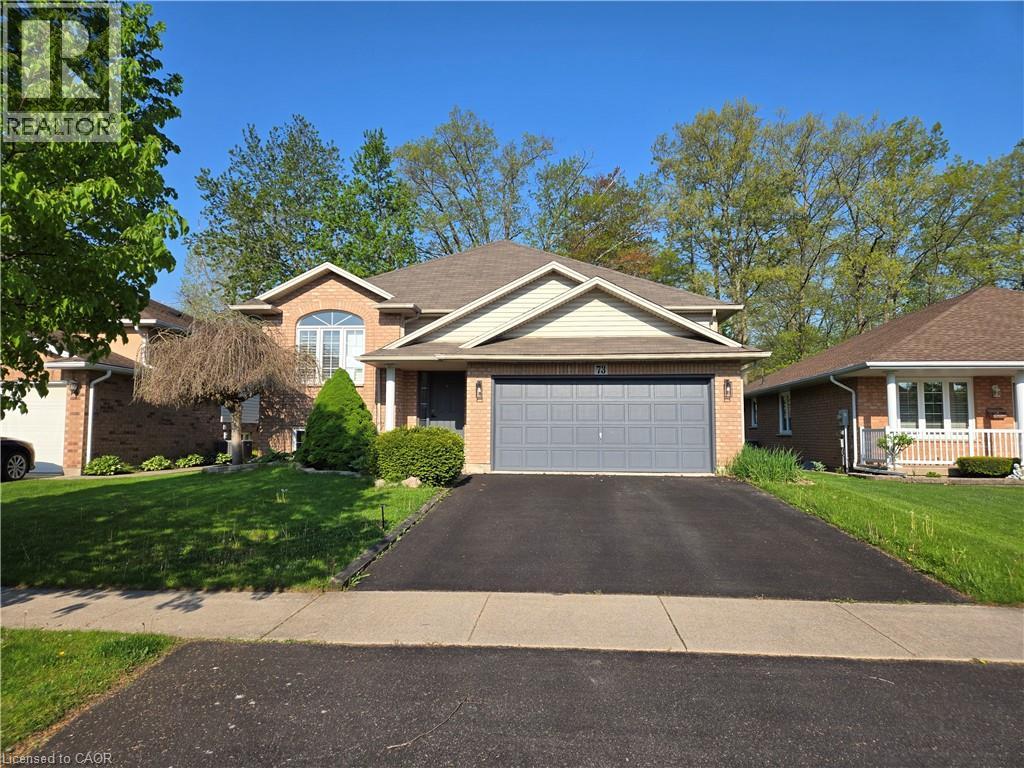
Welland, Ontario
Sold as is, where is basis. Seller makes no representation and/ or warranties. (id:61342)
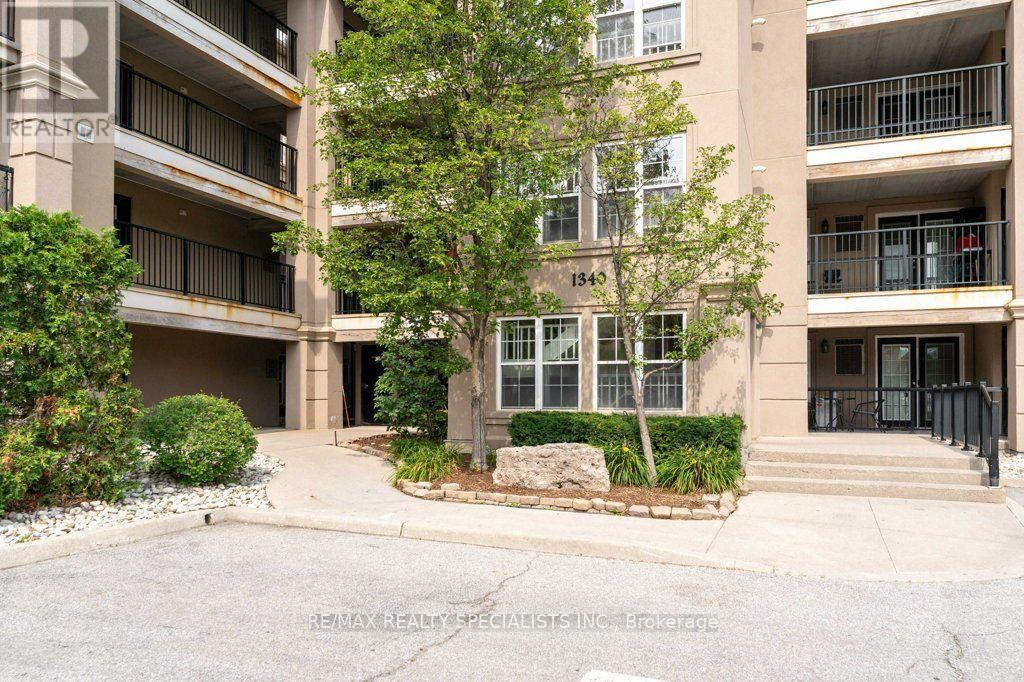
Milton, Ontario
Welcome to Bristol on Main. This bright premium corner suite offers 1193 sqft. It has a sought-after split 2 bedroom layout, 2 full bathrooms, 2 private balconies and 2 parking spots. Open concept kitchen that features a breakfast bar, stainless-steel appliances, room to move around and a brand-new fridge (2026). Enjoy the convenience of a walk-in closet & ensuite bath in the primary bedroom, plus, an in-suite laundry room! No bad days ahead with the sunny, bright south and east views. Building amenities include a fitness room, party / rec room, car wash bay, security system and one locker. 2 parking spots (one owned underground, one undesignated surface spot) round out the package. Great for commuters with easy 401 access and the Milton GO station in walking distance. Get ready to enjoy all that Milton's sought-after Dempsey neighbourhood has to offer. (id:61342)
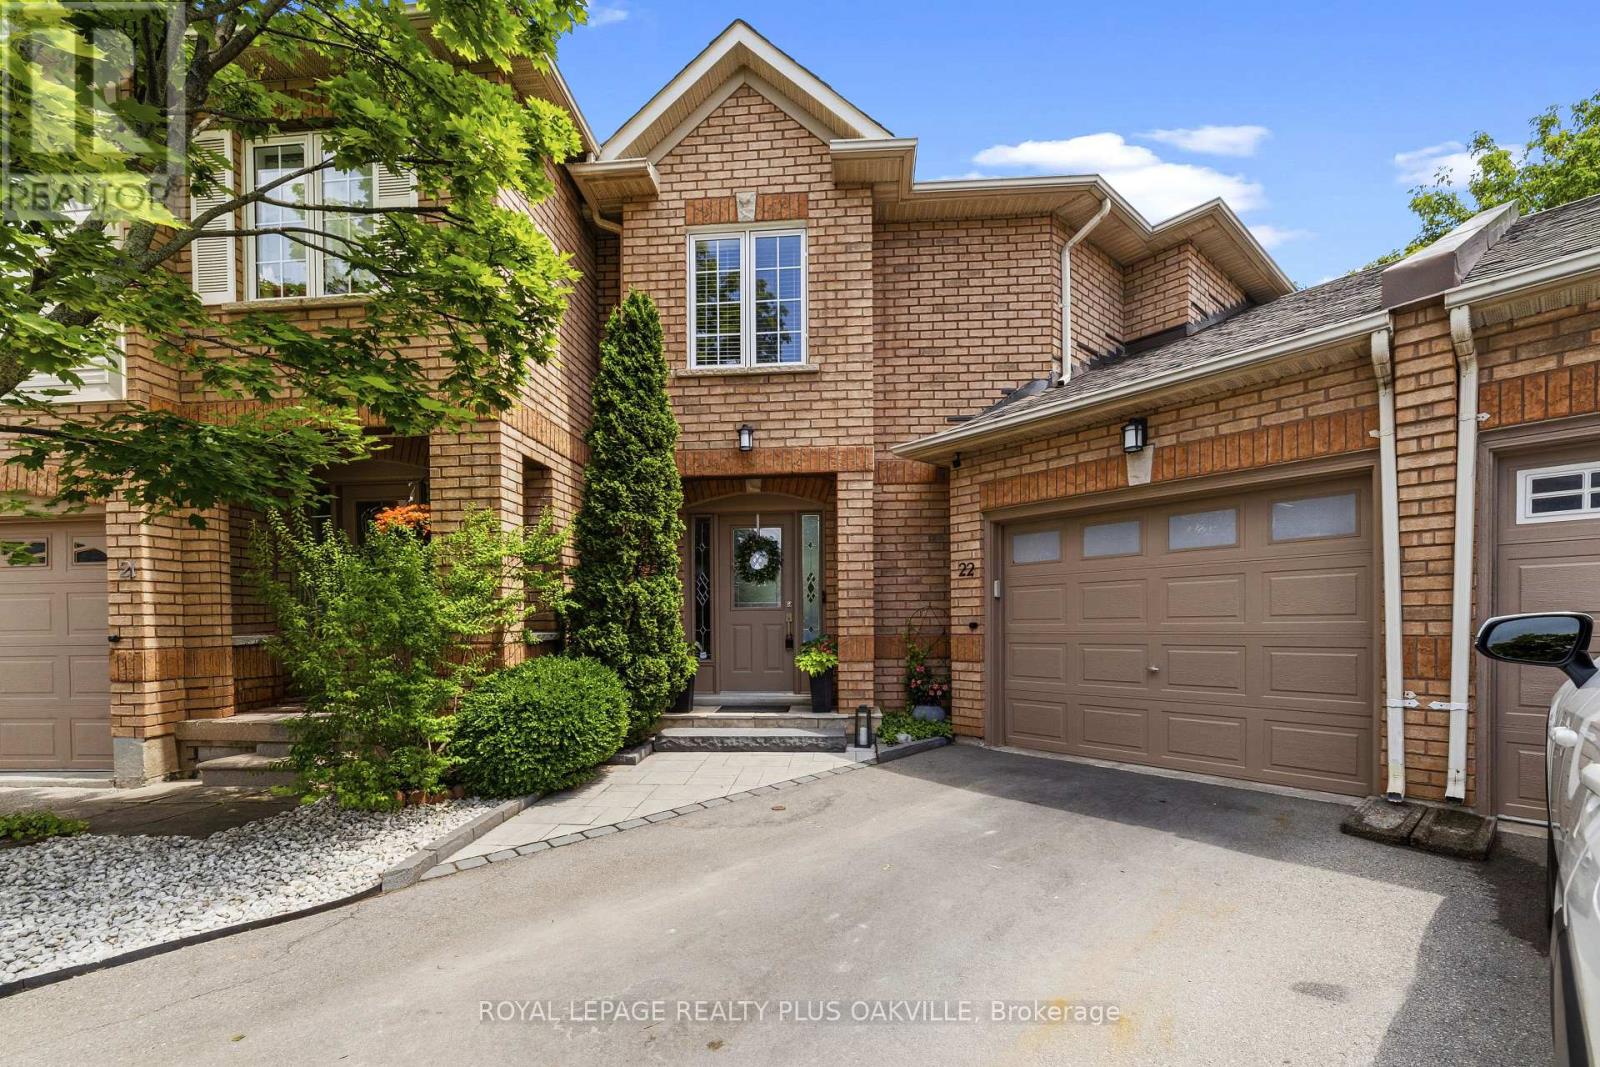
Oakville, Ontario
MOVE-IN READY! Welcome to this exceptional executive townhome in the highly sought-after Glen Abbey community, offering luxury, comfort & an incredible premium pie-shaped lot w/an impressive 85-ft-wide backyard. Your private outdoor oasis features a heated saltwater pool, oversized deck w/natural gas BBQ hookup, landscaped gardens, lush lawn, irrigation system & garden shed-perfect for entertaining or relaxing with family. Offering parking for 4 vehicles, including an attached 2-car tandem garage, this home is designed for convenience. The garage features a heater, workshop lighting, garage door opener, additional electrical panel, overhead storage & direct access to both the home and backyard.Inside, the bright open-concept layout showcases a renovated kitchen w/quartz countertops, stainless steel appliances, ceiling speakers & seamless flow into the living & dining areas. W/hardwood & luxury vinyl flooring, newer hardwood stairs, modern trim and baseboards, fresh paint, potights & a cozy gas fireplace complete the stylish interior. The upper level offers 3 spacious bedrooms, including a luxurious primary suite with a walk-in closet & spa-inspired ensuite featuring a double vanity, glass shower & soaker tub. All bathrooms have been beautifully renovated. The finished basement adds valuable living space, a large recreation room, an additional bedroom/office w/hidden sliding pocket doors, a full bathroom & a spacious laundry room w/sound-insulated walls & abundant storage. Loaded w/premium upgrades, this home includes a 2026 A/C, owned tankless water heater, smart thermostat, whole-home surge protector, hardwired Ethernet, central vacuum, upgraded gas line, security cameras, smart lighting, additional heating in the primary bedroom, soffit lighting & ultra-quiet bathroom fans with timers. With low monthly condo fees of just $143.46, this home offers the perfect combination of luxury, space, low-maintenance living in one of Oakville's most desirable neighbourhoods. (id:61342)
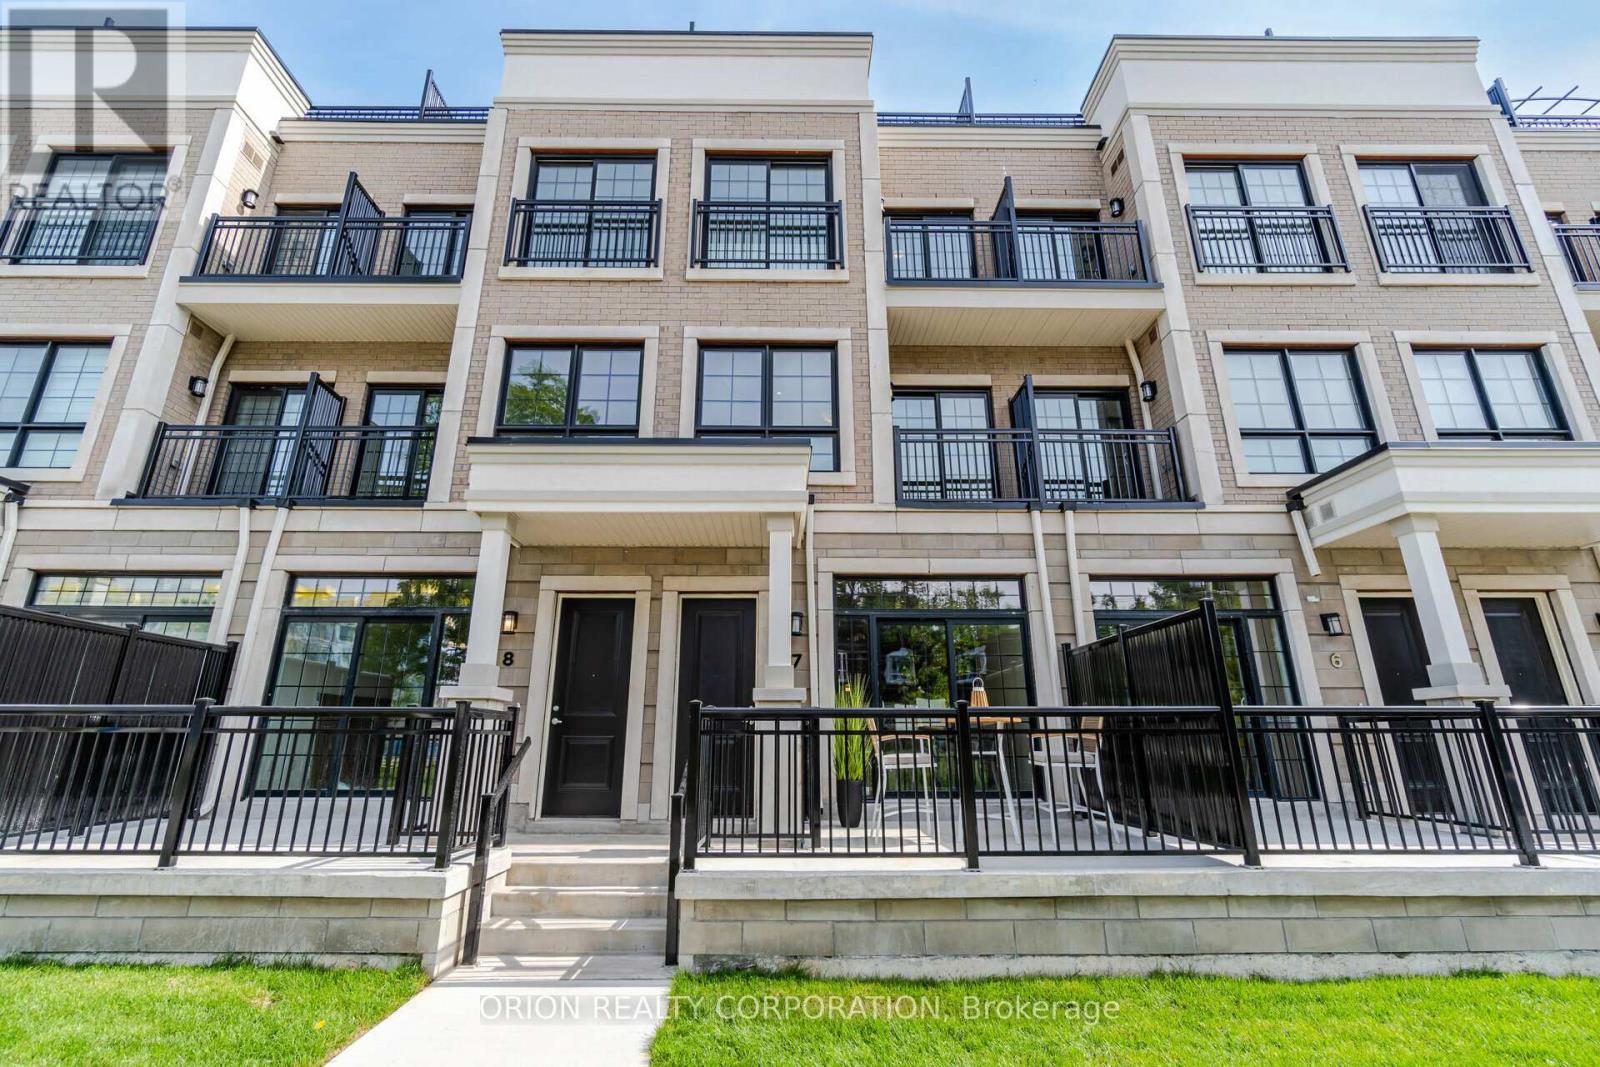
Oakville, Ontario
Step into an elite lifestyle at Harbour Place. Townhome 7 is a sophisticated executiveresidence nestled within an exclusive enclave of just 22 luxury homes, located mere steps from the Oakville waterfront. The property beautifully marries timeless Classical Revival architecture with ultra-modern interior sophistication. Inside, soaring 10-foot ceilings and wide-plank floors frame a bright, seamless open-concept design. At its heart is a chef'sgourmet kitchen, complete with custom designer cabinetry, premium quartz waterfall countertops, and top-tier appliances.Ascend via your private in-home elevator to the second floor, entirely dedicated to a lavish Master Retreat featuring a walk-in closet and a spa-like ensuite. A bright, versatile den provides the ultimate footprint for a quiet library or home office. For entertaining, the elevator takes you to an expansive rooftop terrace boasting scenic views. Located in South Oakville, you are steps from the vibrant energy of Kerr Village, minutes from historic Downtown Oakville, and close to prestigious schools like Appleby College. This is turnkey luxury, masterfully executed. (Purchase price is net of HST rebate assigned to vendor). (id:61342)
Mississauga, Ontario
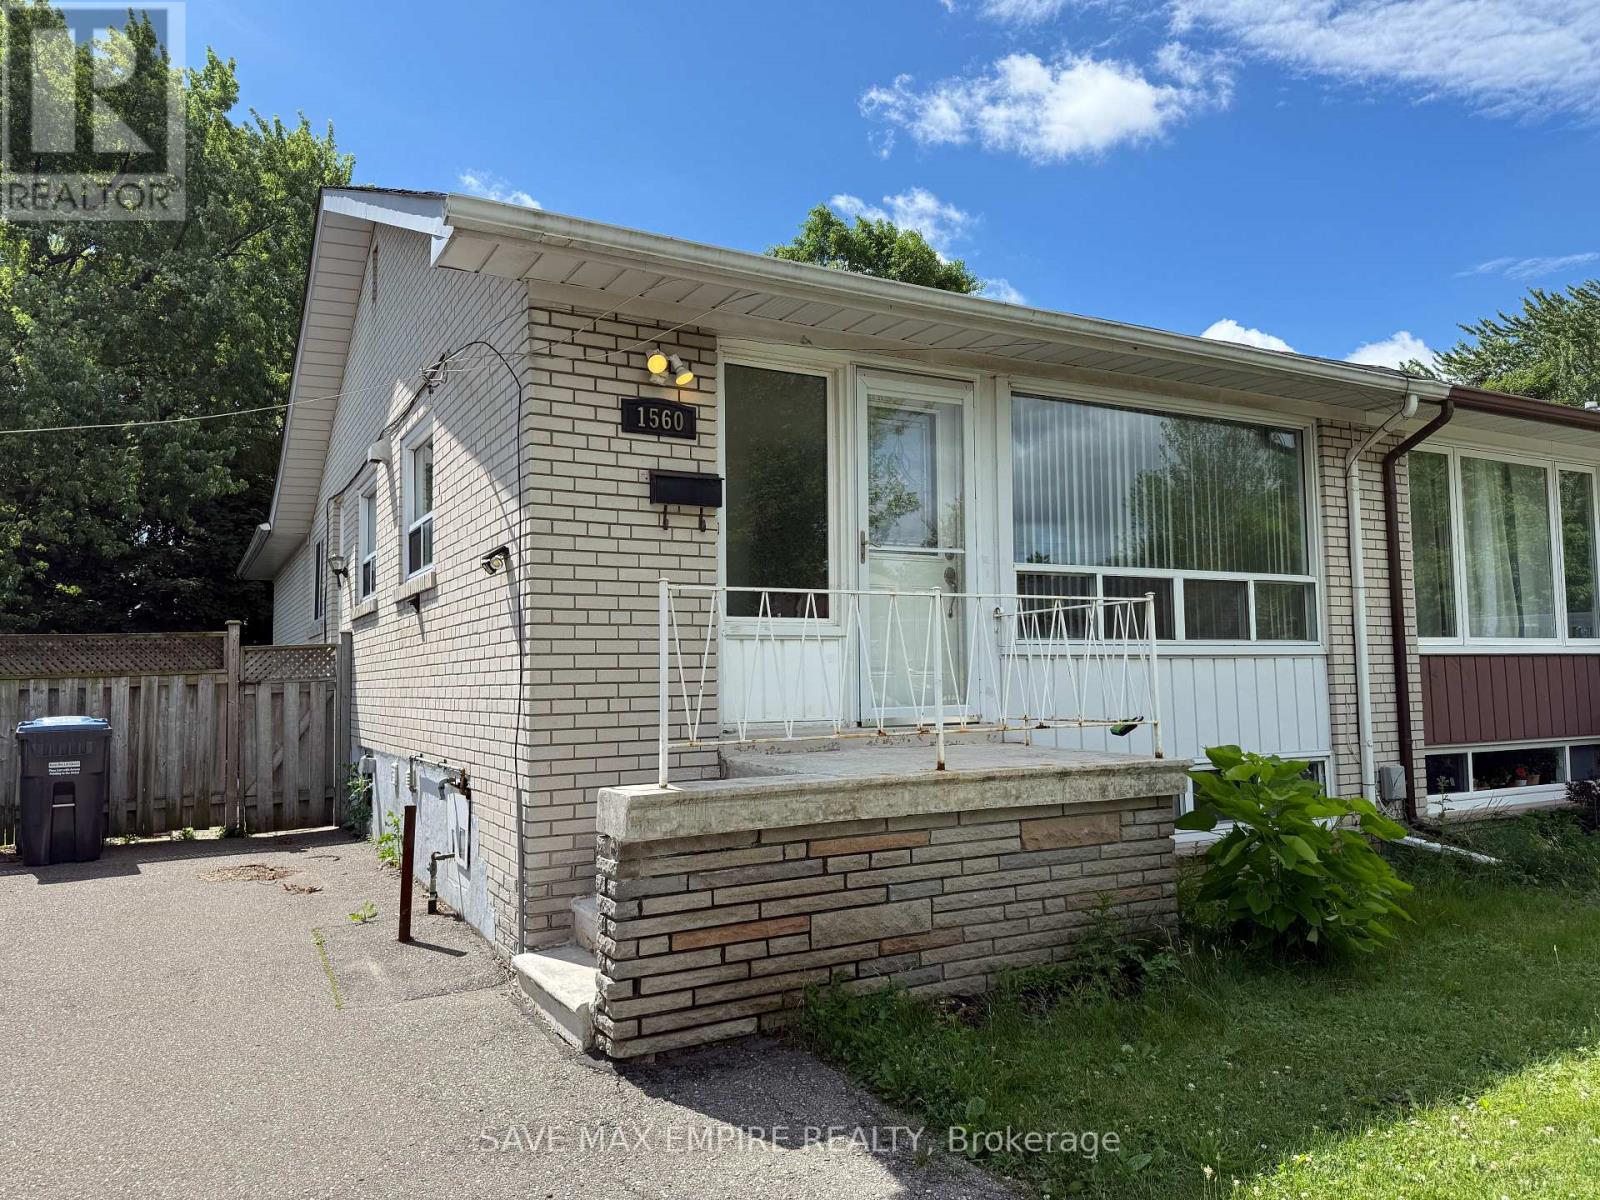
Welcome to 1560 Sandgate Crescent, upper level available for lease in the heart ofMississauga's desirable Clarkson community. This bright and spacious 3-bedroom, 1.5-bath bungalow offers a functional layout with a large open-concept living and dining area, perfect for relaxing or entertaining. The modern kitchen features plenty of storage and natural light. All three bedrooms are generously sized, including a primary suite with its own ensuite bathroom.Enjoy access to a private front entrance, separate laundry, and two parking spaces. Located on a quiet street just minutes from schools, parks, shopping, and Clarkson GO Station. Ideal for families or professionals looking for a comfortable and well-connected place to call home. (id:61342)
Mississauga, Ontario
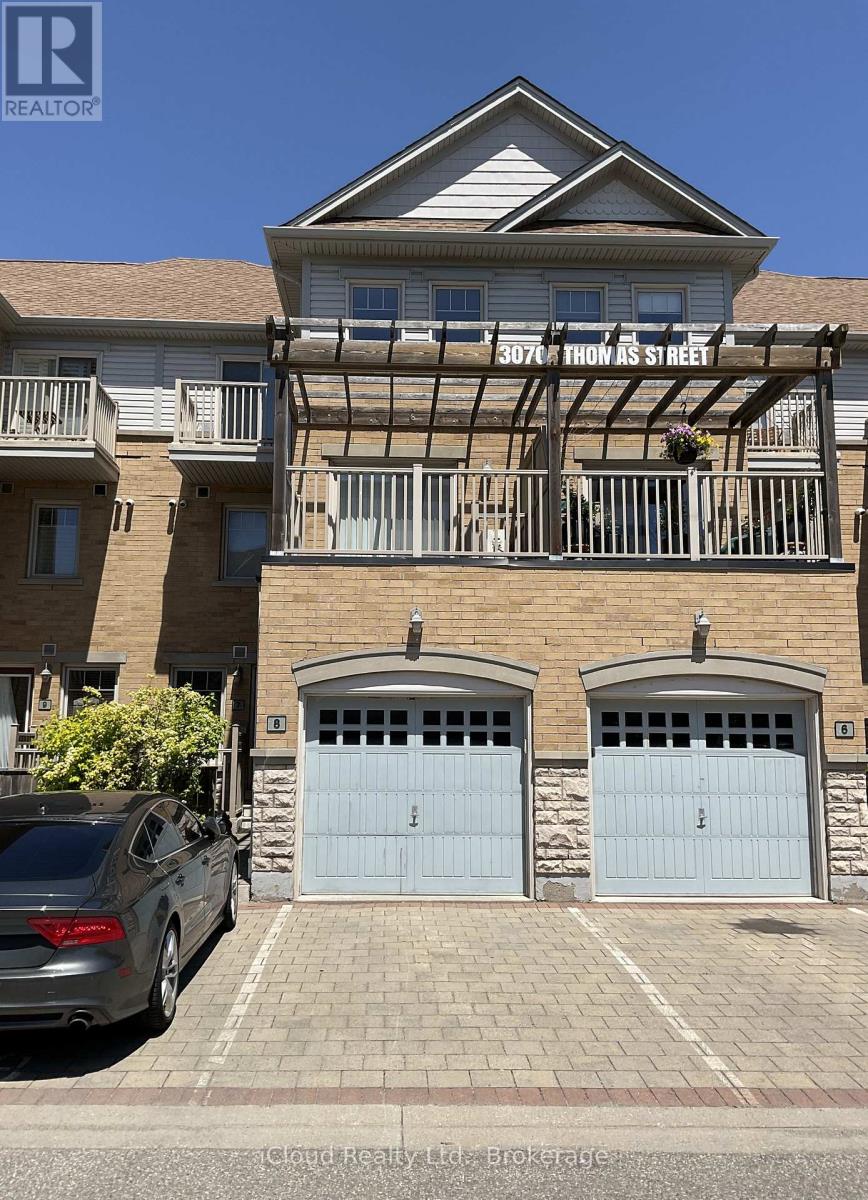
One of the most desirable locations in Churchill Meadows; absolutely stunning sun-soaked 3+1 bedroom, 3 bath. Over 1500 sq.ft. Executive Modern Townhouse which offers easy access to garage and main entrances. Gorgeous Open Concept Main Floor loaded with upgrades including Kitchen with Quartz Counter-tops, SS Appliances and Built In Microwave. The property boasts high ceilings, w/o to private terrace, no carpet, hardwood stairs, pot lights and upgraded washroom vanities. Conveniently located close to schools, shopping, transit, highways 401/403/407 & access to complex playground. (id:61342)
Oakville, Ontario
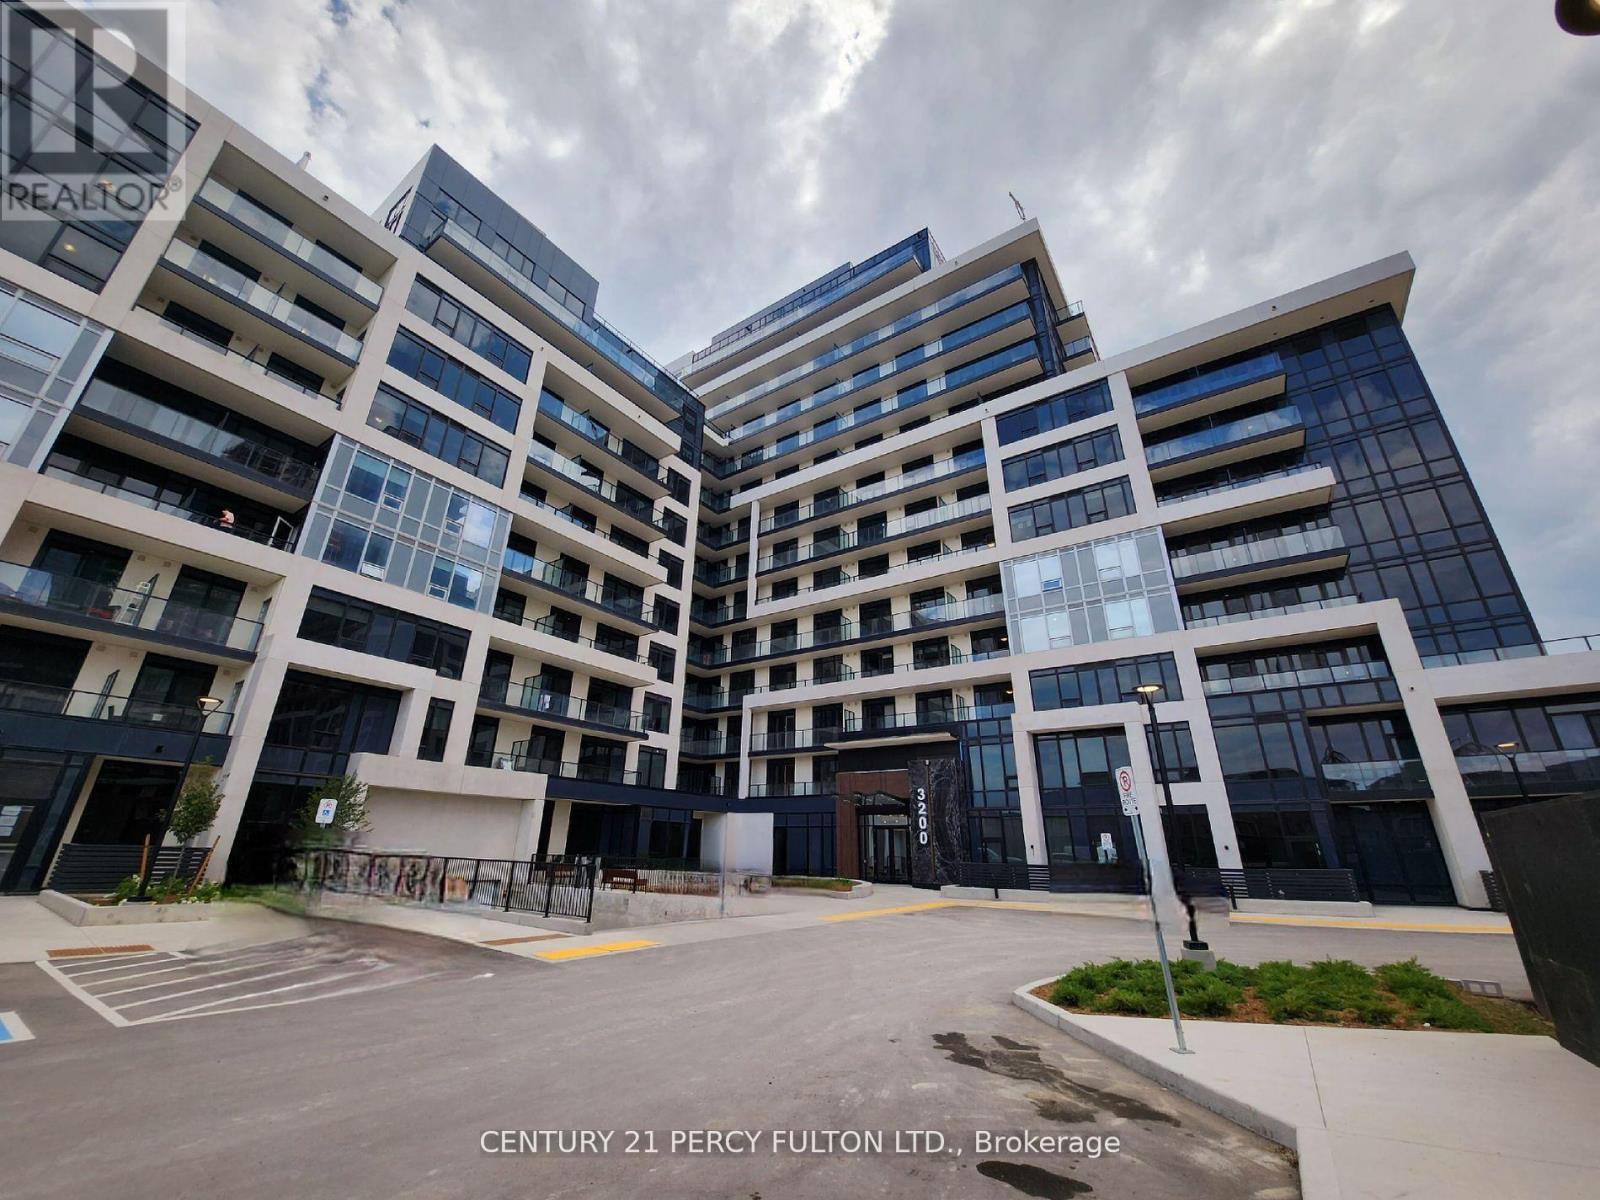
WELCOME TO 512-3200 WILLIAM COLSTON IN OAKVILLE - step inside and discover the charm of this stunning unit. With breathtaking views from the terrace, this 1+1 bedroom, 1-bath home offers a tranquil retreat. Experience peace of mind with your own parking space and locker. Be the first to call this beautiful, brand-new building your home. Enjoy the elegance of laminate flooring, sleek granite countertops, and modern appliances, including a washer and dryer, stainless steel fridge, stove, and dishwasher. Located in a quiet, upscale community with excellent schools, low unemployment rates, and safety surpassing 77% of cities in Ontario. Just 18 minutes to Tannery Park & Beach, and only 5 minutes from major conveniences like Canadian Tire, Walmart, Longo's, Bulk Barn, and local banks. Plus, it's close to Sheridan College. RURAL OAKVILLE - Located in Halton, Ontario, is a peaceful and picturesque area that blends the charm of nature with the convenience of modern living. Known for its spacious properties, lush greenery, and quiet atmosphere, it offers a serene retreat just outside the bustling city. Residents enjoy a mix of suburban comfort and rural beauty, with easy access to parks, trails, and open spaces. The area boasts excellent schools, family-friendly neighborhoods, and a strong sense of community. With its proximity to major highways and essential amenities, such as shopping, dining, and entertainment, Rural Oakville offers a balanced lifestyle in a highly sought-after part of Halton. (id:61342)

Barrie, Ontario
LOCK IN TODAY'S PRICE, PERSONALIZE YOUR FINISHES, AND TAKE ADVANTAGE OF POTENTIAL HST SAVINGS IN THIS COMMUTER-FRIENDLY SOUTH BARRIE LOCATION. Welcome to The Kempenfelt Model by award-winning Deer Creek Fine Homes, a builder known for exceptional craftsmanship and a commitment to quality over quantity. This spacious semi-detached home offers the perfect blend of modern design, everyday convenience, and future flexibility. Ideally located just 3 minutes from Barrie South GO Station, with quick access to Highway 400, Costco, and Park Place Shopping Centre, this is a prime location for commuters and growing families alike. Featuring 4 generously sized bedrooms and 2.5 bathrooms, the thoughtfully designed floor plan showcases an open-concept main level with hardwood flooring, oversized windows with transoms, and a bright, spacious kitchen perfect for entertaining and daily living. A separate side entrance provides excellent potential for future rental income, an in-law suite, or multi-generational living. As a pre-construction opportunity, buyers can personalize their home by selecting from the builder's premium modern finishes while securing today's pricing. Quality upgrades already included are solid-surface kitchen countertops, oak staircase, hardwood flooring in the upper hallway, and additional pot lights throughout. Set within a family-friendly community close to schools, parks, shopping, and everyday amenities, this home is also just 10 minutes from Barrie's vibrant waterfront, restaurants, and downtown attractions. Move-in ready and backed by a flexible deposit structure, this is an outstanding opportunity to own a brand-new home in one of South Barrie's most convenient locations. Take advantage of the new government tax savings for new construction! (id:61342)

Barrie, Ontario
CHOOSE YOUR FINISHES, LOCK IN TODAY'S PRICE, AND TAKE ADVANTAGE OF POTENTIAL HST SAVINGS IN THIS COMMUTER-FRIENDLY SOUTH BARRIE LOCATION. Built by Deer Creek Fine Homes, a reputable Barrie builder, this Centennial Model offers 4 bedrooms and 2.5 baths, with a bright, inviting entryway and a grand staircase that set the tone from the moment you step inside. The main floor unfolds into an open, light-filled living space, where hardwood flooring and oversized windows with elevated transom finishes create a warm, airy feel throughout. At the centre of it all, the kitchen is built for hosting, anchored by a large island that makes entertaining feel effortless. Upstairs, you'll find four spacious bedrooms, including a primary suite with an ensuite complete with a standing glass shower, spacious vanity, and soaker tub. A separate side entrance adds flexibility with the option for future rental income or multi-generational living. As a pre-construction opportunity, you also have the ability to select from the builder's modern, premium finishes, lock in today's price, and benefit from potential HST rebates. Located just minutes from Costco, Park Place Shopping Centre, and only three minutes to the Barrie South GO Station with quick access to Highway 400, this commuter-friendly location keeps everything within easy reach. Set in a family-friendly neighbourhood within walking distance to schools and just 10 minutes to Barrie's waterfront, shops, and restaurants, it's a location that makes day-to-day living easy. Don't miss your chance to be the first to call this home your own. Take advantage of the new government tax savings for new construction! (id:61342)
Kitchener, Ontario
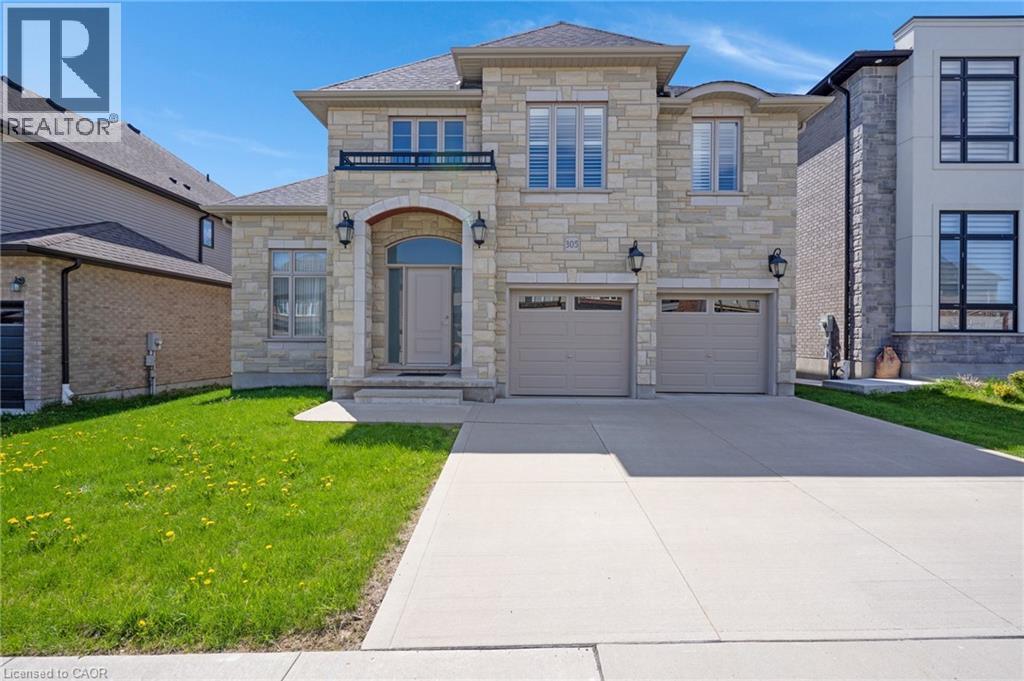
Tucked into one of Kitchener's most sought after neighbourhoods, this custom built 4 bedroom 4.5 bathroom two storey home delivers space, function and quality finishes throughout. Stone exterior and a concrete driveway welcome you home, and the double car garage adds everyday convenience. Step inside and soaring ceilings create a sense of openness that carries through the entire home. Wide plank hardwood flooring runs throughout, paired with a wood staircase featuring metal spindles, and upgraded lighting fixtures add a polished touch to every room. California shutters are found throughout, adding both privacy and a clean cohesive look. The kitchen is finished with white cabinetry, quartz countertops and a matching quartz backsplash, a gas range, a pantry for added storage, and a long counter depth island that easily accommodates stools and is perfect for gatherings. The open concept living and dining area flows naturally from the kitchen and leads out to a covered and screened composite deck complete with pot lights, a ceiling fan, skylights and a gas barbecue hookup, making it a wonderful extension of the home whether you are hosting or enjoying a quiet morning outside. One of the standout features is the main floor bedroom with its own 5 piece ensuite including a soaker tub, double vanity and a walk in with custom closet organizers. Main floor bedrooms are hard to come by and offer incredible flexibility for multi generational living or guests. A dedicated laundry room on the main floor with direct garage access rounds out a very well thought out layout. Upstairs features three additional bedrooms, each with its own private bathroom showcasing quartz countertops and wood cabinetry. Two of the bedrooms offer walk in closets and private ensuites, creating the potential for dual primary suites. The unfinished basement offers large windows, walkout lot capability, a rough in for a 6th bathroom and excellent in law suite potential. Move in ready and waiting. (id:61342)
Guelph, Ontario
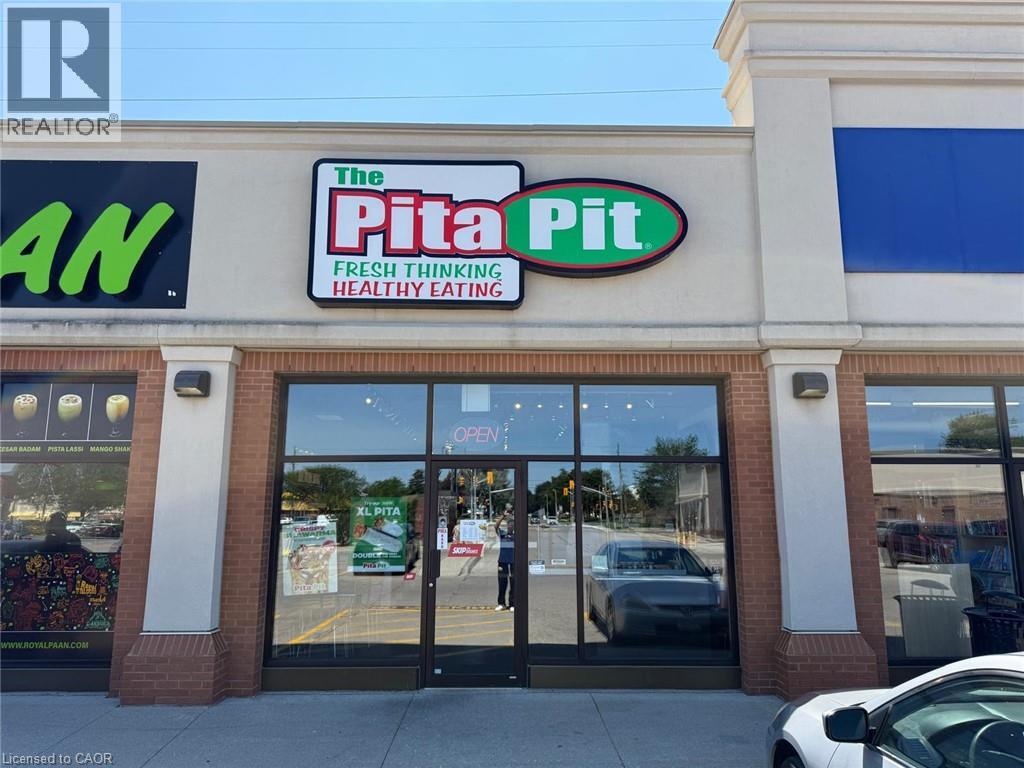
PITA PIT BUSINESS in Guelph, ON is For Sale. Located at the busy intersection of Silvercreek Pkwy N & Willow Rd in a high-traffic commercial plaza. Surrounded by established residential neighbourhoods, schools, major retailers, banks, restaurants, and other everyday amenities. Excellent franchise business with strong sales, a long lease, and outstanding growth potential. A fantastic opportunity for an owner-operator or investor. Monthly Sales: $30,000-$33,000, Royalty:5%, Advertising:1%, Rent: 4947.13, Lease Term: Existing + 5 + 5. (id:61342)
Kitchener, Ontario

Stunning 4-bedroom, 4-bathroom luxury home built by Kenmore Homes, ideally located in the highly desirable Lackner Woods community. This beautifully designed property features a legal duplex setup, offering exceptional flexibility for multi-generational living or potential rental income. The home showcases spacious, well-appointed living areas with abundant natural light, 9' main floor ceilings, and an open-concept layout enhanced by maple hardwood and porcelain flooring throughout.The upgraded kitchen is a true highlight, featuring high maple cabinetry, granite countertops, an elegant backsplash, and stainless steel appliances—perfect for both everyday living and entertaining.The bright greatroom showcases large windows and rich maple hardwood flooring. The second floor boasts a generous primary bedroom complete with a walk-in closet and a luxurious ensuite bath, along with two additional large bedrooms, a 4-piece bath and convenient upper-level laundry. Legal one bedroom, one bathroom basement with seprate side entrance for extra income. Additional features include a separate side entrance to the basement, pot lights, air exchanger, fenced back yard, water softener, and central air. Situated in a family-friendly neighbourhood close to parks, schools, trails, Fairview Mall, and Chicopee Ski Hill, with easy access to Cambridge, Guelph, Waterloo, and Highway 401. A rare opportunity to own a versatile, upgraded, and income-generating home in one of the area's most sought-after locations. (id:61342)