


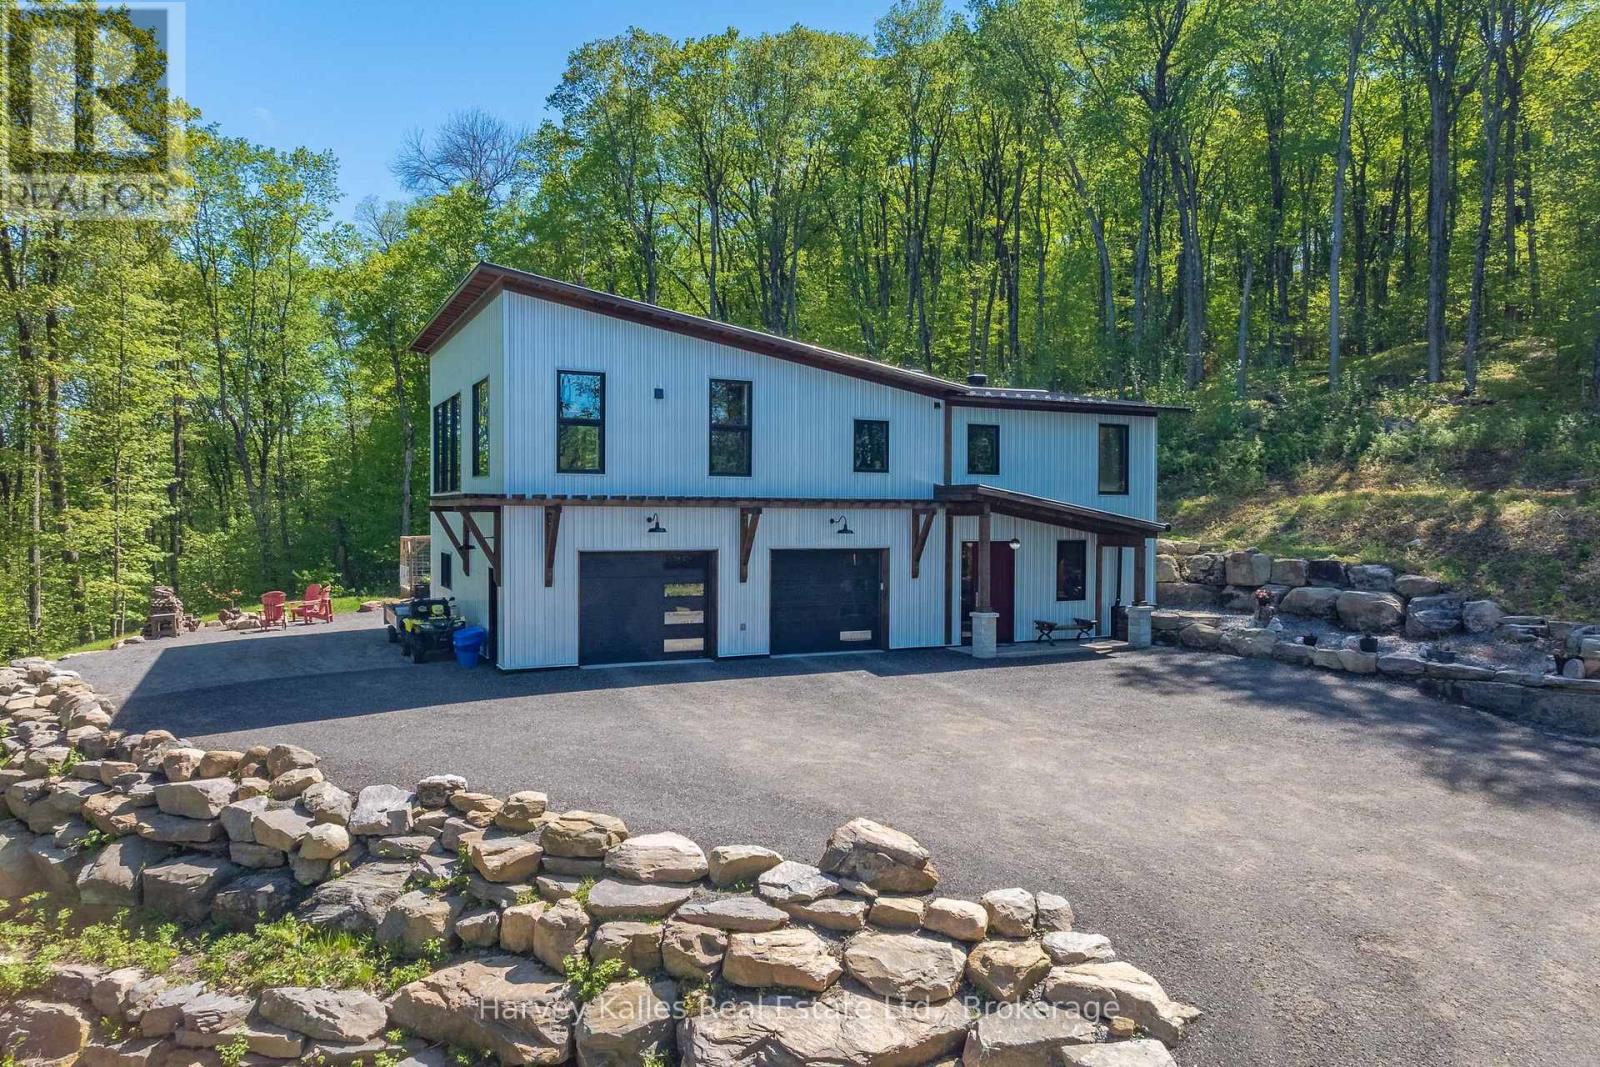
Huntsville, Ontario
Contemporary-rustic farmhouse, custom designed and built to create a union between nature and sophistication. Enter into the open-concept living area with expansive windows, inviting natural light, soaring ceilings, and captivating views. The trim and baseboards throughout the home are crafted from wood harvested from the property. At the heart of the home, a chef's dream kitchen showcases a clean design with a custom island crafted from native timber and is equipped with high-end appliances. A large pantry offers ample space for all your culinary needs, plus access to the dumbwaiter to transport groceries and supplies to and from the garage. The spacious main-floor primary suite includes a cozy fireplace and an impressive 5-piece ensuite with luxurious soapstone sinks, a soaker tub, an expansive walk-in shower, and a large walk-in closet. An insulated Muskoka Room offers a relaxing escape for entertaining, complete with a built-in pizza oven. The practical layout continues with an oversized double-car garage with workshop space featuring in-floor heating and a dog wash, ensuring comfort for you and your pets. Guests will appreciate two spacious lower-level bedrooms and a separate guest bathroom. For peace of mind, a wired-in generator is ready to power essential functions to service essentials during outages. Set on a serene cul-de-sac in the prestigious Woodland Heights subdivision, this residence is surrounded by estate-sized homes and spacious lots, ensuring ultimate privacy. Nature enthusiasts will benefit from the exclusive trail system, perfect for hiking and exploring your surroundings. Designed for efficiency, this home features a metal roof, ICF construction from the bottom to top, providing excellent insulation, in-floor heating, and central air for year-round comfort. Additionally, the home exterior is complete with 29-gauge steel siding and roof.This contemporary-rustic farmhouse is more than a home; it's a canvas for a lifestyle surrounded by nature (id:61342)
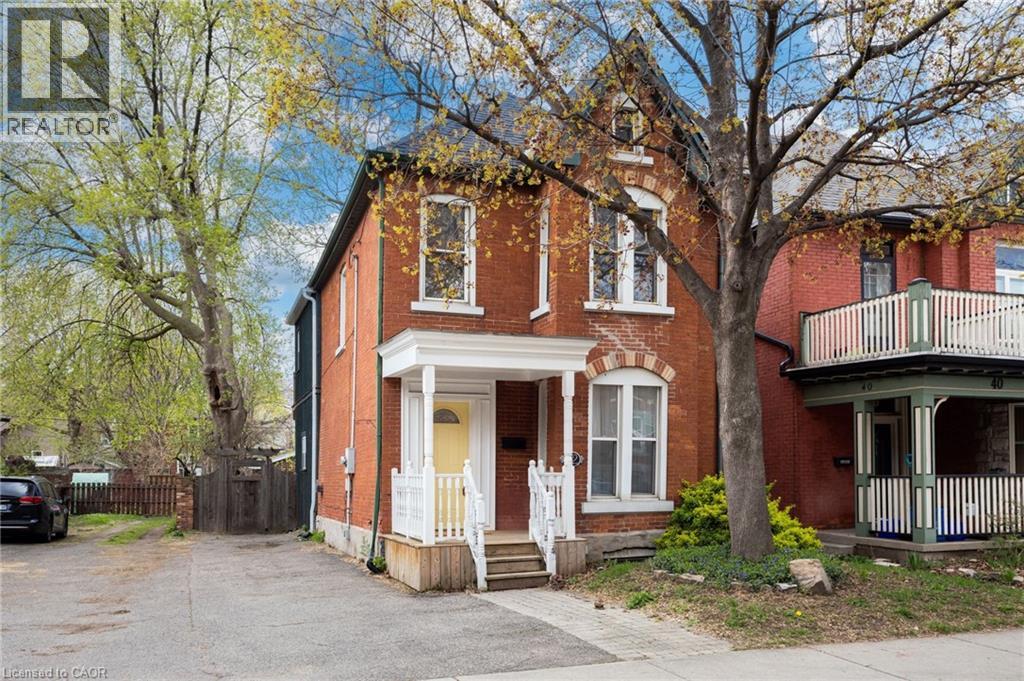
Hamilton, Ontario
Circa 1880 charm on a beautiful tree-lined street-this detached brick home blends character with thoughtful updates throughout. Mostly renovated within the last 10 years, it offers high ceilings, spacious principal rooms, and a layout that just works. The main floor features a separate living and dining room, a convenient main floor bathroom, and a newer IKEA kitchen complete with island, pantry storage, and gas stove. Walk out to a large deck overlooking the backyard-perfect for relaxing or entertaining. Upstairs, the impressive primary suite feels like a retreat, with a walk-in closet, vaulted ceiling, and walkout to a private balcony. The spa-like ensuite includes a soaker tub, separate shower, double sinks, and in-suite laundry. A second oversized bedroom offers flexibility for additional living space or a home office. Updates include roof (2025), on-demand hot water heater (2025), copper water line with UV water treatment, and a newer furnace and A/C. No carpet throughout and plenty of pot lights add to the modern feel. A rare opportunity to own a character home with major updates already done-just move in and enjoy. (id:61342)
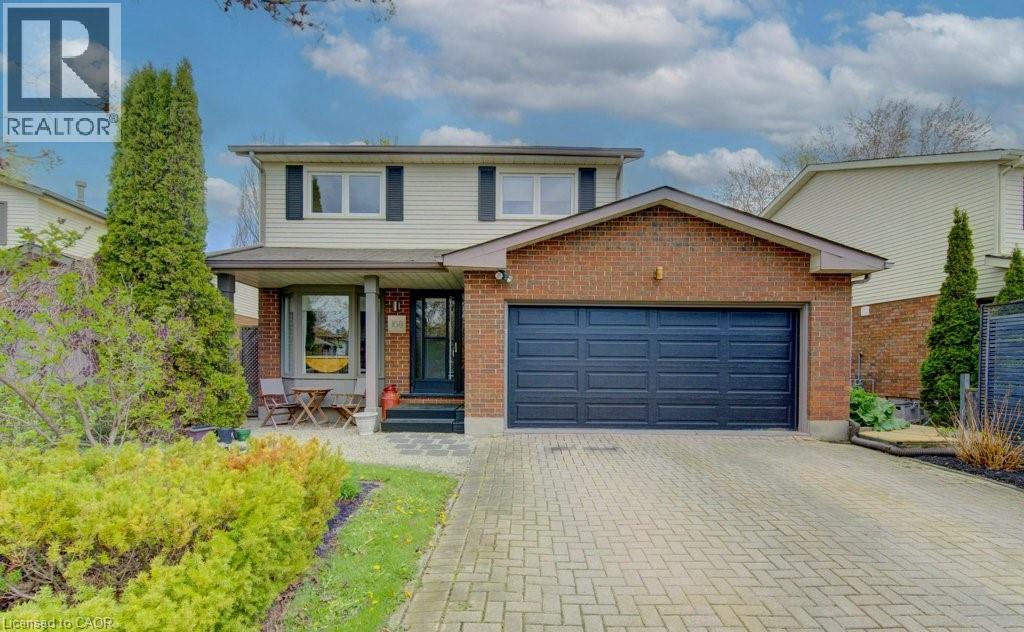
Waterloo, Ontario
Nestled in the highly sought-after Lakeshore North community, this beautifully maintained 2-storey home offers the perfect blend of comfort, functionality, and lifestyle. Featuring 3 spacious bedrooms, 2 bathrooms, and a thoughtfully designed layout, this home is ideal for growing families, professionals, and those who love to entertain. From the upgraded vinyl flooring throughout portions of the main floor to the seamless walk-through kitchen design, every detail has been curated to enhance the natural flow of the home—making everyday living and hosting effortless. Beyond the cosmetic upgrades, this home has also been mechanically updated over the years, offering buyers peace of mind and truly worry-free ownership. The pride of ownership is evident throughout, making this a move-in-ready opportunity in one of Waterloo’s most desirable neighbourhoods. The heart of the home opens into inviting living and dining spaces perfect for gatherings with family and friends, while the fully finished basement offers endless versatility—whether you envision a yoga studio, recreation room, home gym, workshop, or additional entertaining space. Step outside to enjoy a beautifully private backyard retreat, ideal for summer evenings, barbecues, or relaxing in peace. Located just minutes from the highway, top-rated dining, gyms, shopping, and both universities, this home delivers unbeatable convenience in an area known for its strong community feel, mature surroundings, and exceptional accessibility. Complete with a double-car garage, fantastic layout for entertaining, and extensive updates throughout, this is a rare opportunity to own a turn-key home in the coveted Lakeshore North neighbourhood. (id:61342)
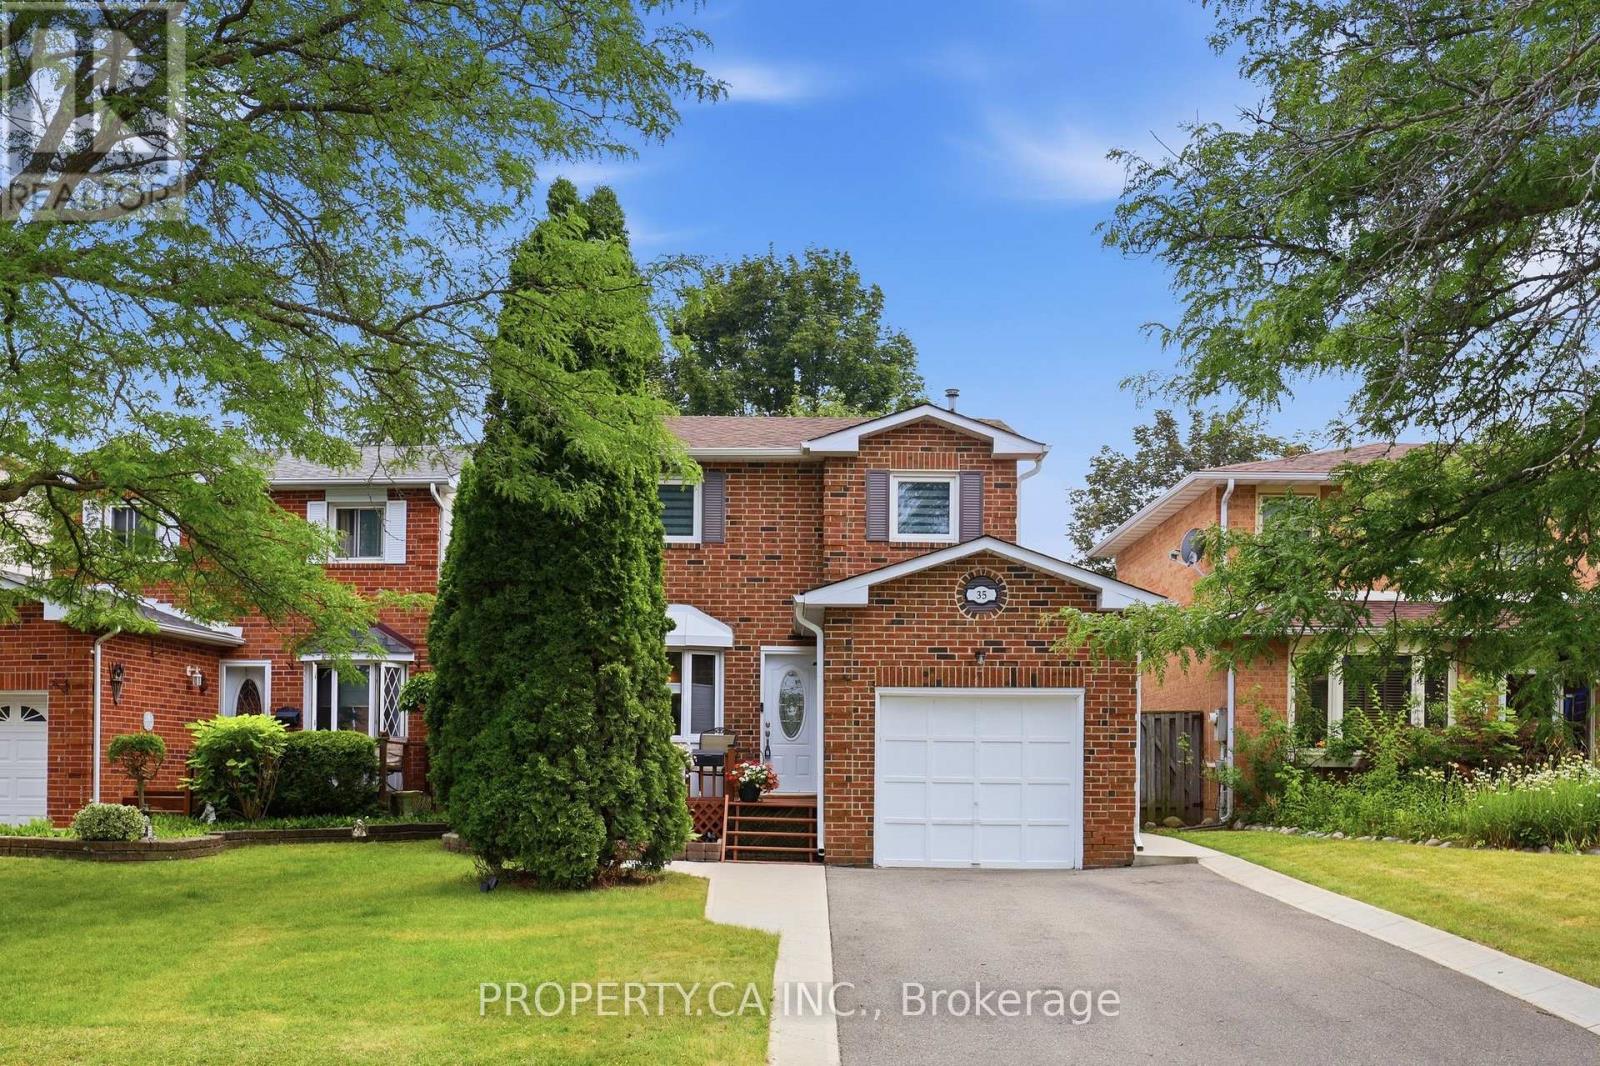
Brampton, Ontario
Welcome to the highly sought after Heart Lake West community, where nature and convenience come together. 35 Lakecrest Trail is just steps from beautiful Loafer's Lake, scenic walking trails, parks, and the community centre, this exceptional location offers an active lifestyle with schools, shopping, and everyday amenities all within close reach. Lovingly maintained, this charming detached home features 3 bedrooms and 2 washrooms, offering a functional layout designed for comfortable family living. The main floor showcases a bright, generously sized galley kitchen with a breakfast area, a separate dining room with a cozy sitting area and fireplace, convenient great size mudroom with direct access to the garage. The living room is flooded with natural light and opens through sliding doors to a large deck, creating the perfect setting for seamless indoor-outdoor living and entertaining. Fully finished basement with recreation room, 2 pieces washroom, great size laundry and lots of storage space. Welcoming front deck framed with mature trees and a private driveway with parking up to 4 vehicles. Great opportunity to own a move in ready home in the heart of Heart Lake! (id:61342)
Algonquin Highlands, Ontario
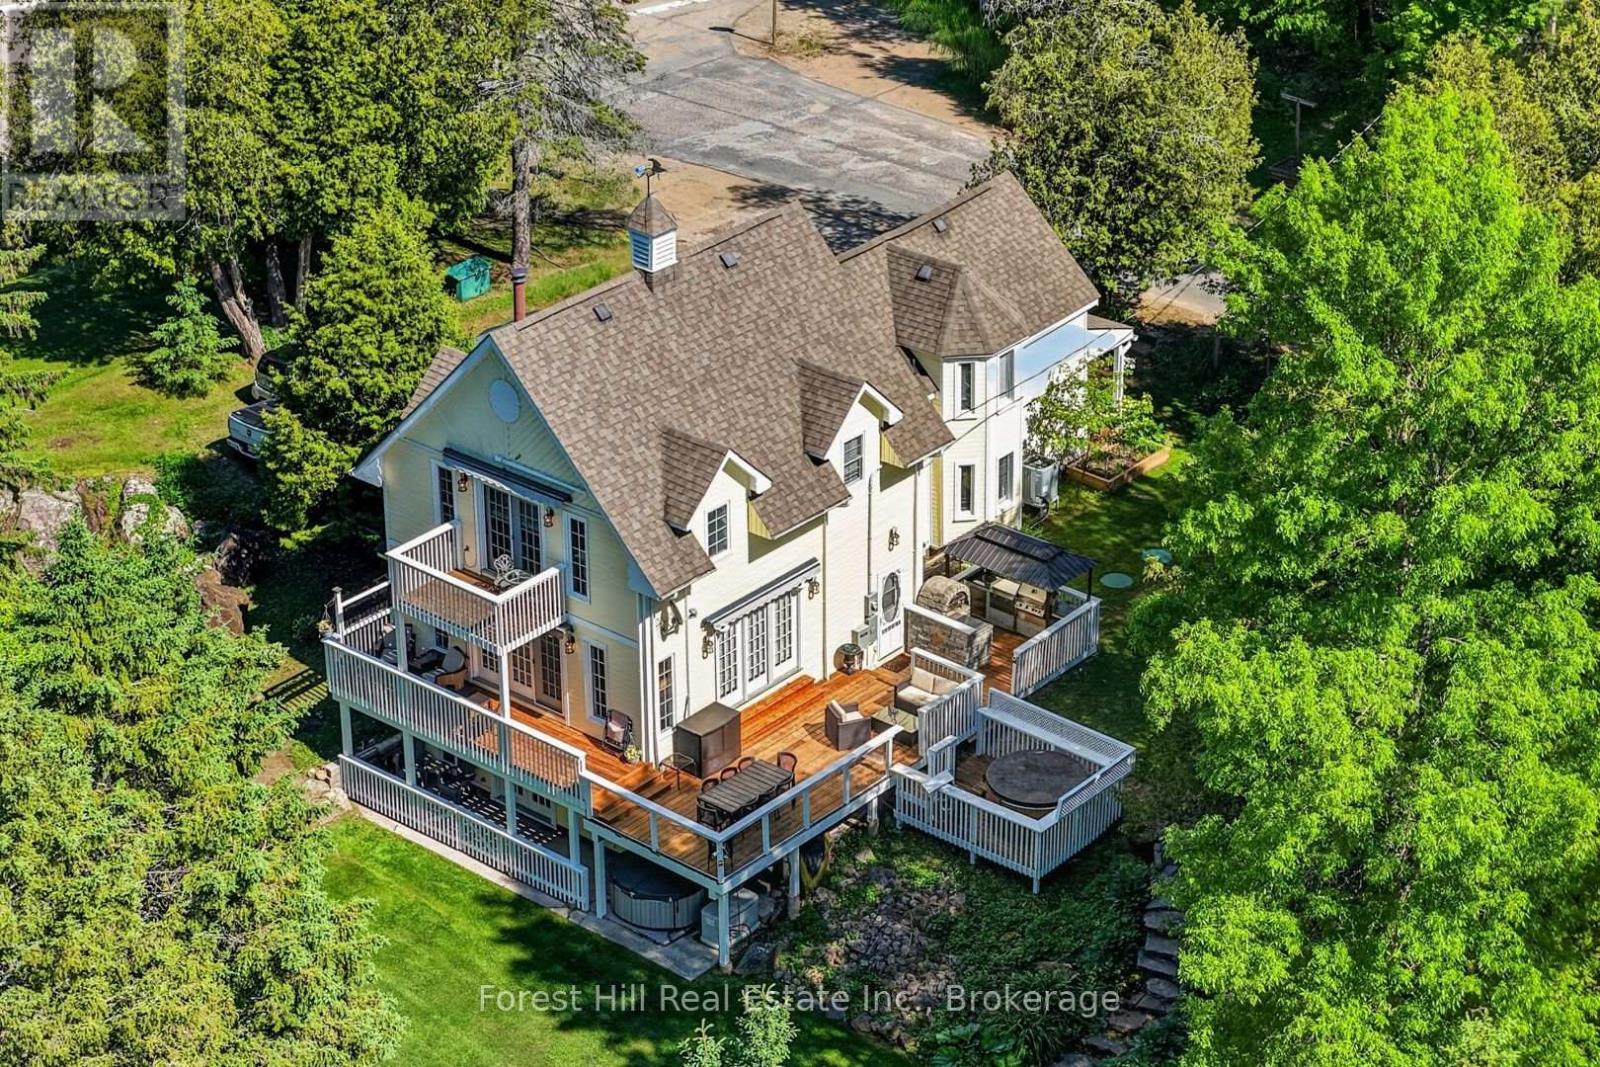
Own a piece of Cottage Country history with modern comfort. This extraordinary 2,600 sq ft two-story home offers nearly 200 ft of pristine Lake of Bays shoreline with sandy shallow entry and deep water off the dock. Seamlessly blending century-old character with a 1990s addition, the home features numerous bedrooms and baths, currently operating as a successful bed & breakfast. The interior showcases exceptional taste and pride of ownership - impeccably maintained, tastefully decorated, and loaded with "wow factor" from the moment you walk in. Outdoors is an entertainer's dream: extensive decking, hot tub, BBQ station & gazebo, full docking system, outdoor firepit and multiple sun decks positioned for spectacular sunsets over Dorset village. Water is treated, septic system (2024), combination forced-air propane & heat & A/C pump, designer's kitchen w/granite countertop and built-in appliances, gym, stone fireplace and much more. See impressive Chattels List. Vast amounts of crown land nearby offer a network of trails to explore activities throughout 4 seasons of the year - i.e. hiking, wildlife seeking, photography, snowshoeing, skiing, ice-fishing, snowmobiling, ATVing and so much more. One can boat to 2 other towns from this location in Dorset. Situated in the heart of beloved Cottage Country, a favorite escape from Southern Ontario. A rare chance to own a turnkey business and an outstanding legacy waterfront home. The photos say it all! Take a look! (id:61342)
Markham, Ontario
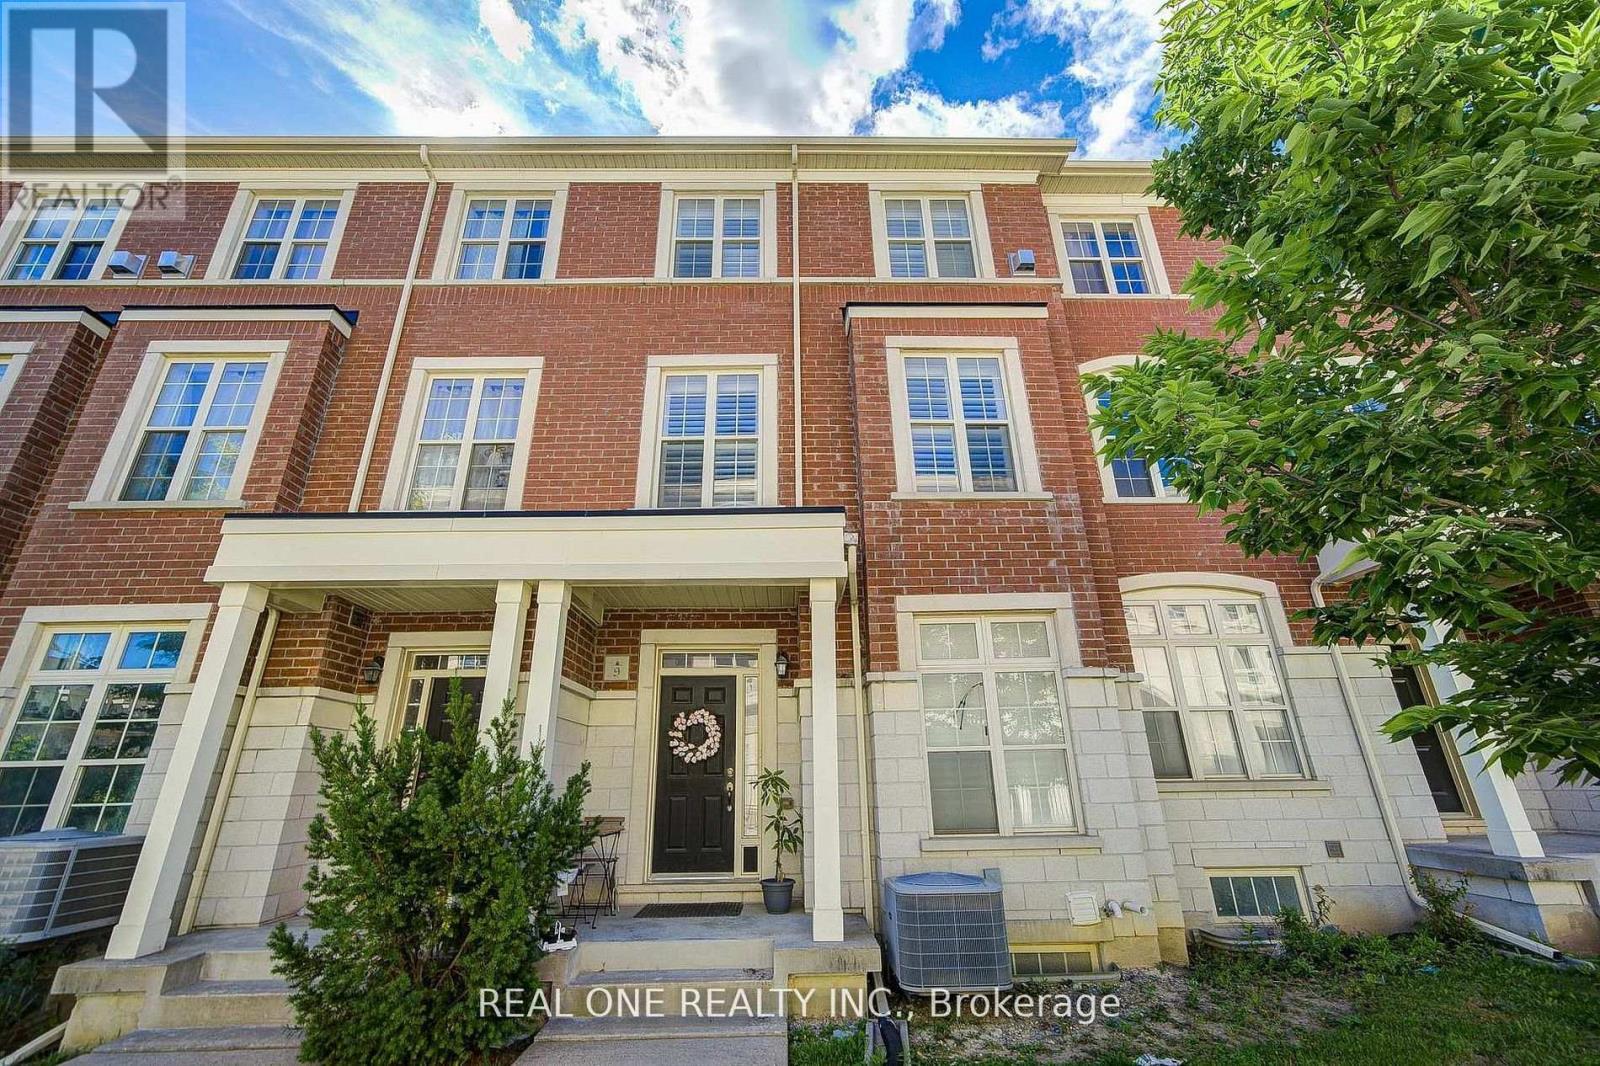
High Demand Location In Markham* Bright & Spacious Upper 2 Level 3 Bdrm 3 Bath Townhome In "Cathedral Town". 9' Ceiling & Hardwood Flooring Throughout. $$$ Upgrades: Oak Staircase, Pot Lights Extended Kitchen Cabinet W/ Granite Countertop, Backsplash & S/S Appl, Centre Island With Breakfast Bar. Large Terrace On Main, Balcony On Upper Level Master. Large Windows Over Looking Famous Cathedral With East Exposure. Steps To Park & Cathedral, Close To School & Pubic Transit, Mins To Costco, Supermarkets, Shopping & Hwy 404*Ground Level Unit and Garage Are Occupied By the Owner . (id:61342)

Toronto, Ontario
Location !Location ! Location ! Two Story House, Double Inside Garage ,It is ideal for big family or investor ,Main floor has living room & Dining room , Kitchen & 2 Pcs washroom .Bright and Spacious upstairs 4-Bedrooms , two full washrooms .Full Finished basement with 3 -Bedrooms , One kitchen and One Washroom Plus Laundry room with separate entrance .Main floor has living room & Dining room . Detached House sitting on 50ft x120 ft Lot. Located in the Highly Coveted Seneca Hill Community. It features a Double Garage and a long driveway that accommodates an additional Four (4) cars. The current owner has resided here for 27 years. The sunlit Dining Room and Family Room provide a warm and inviting space for entertaining. The upgraded Kitchen, equipped with a east-facing window, enhances the Kitchen and Breakfast area, making it a delightful place to enjoy meals. The property is within walking distance to Schools and a Park. It offers easy access to TTC, Highway 404, Seneca College, and a Peanut Plaza that includes a Supermarket, Restaurants, and Banks. Additionally, it is conveniently located within walking distance to TTC along Finch and Don Mills, with schools nearby. This is a wonderful opportunity not to be missed. The oversized basement includes a normally finished area and washroom .allowing the buyer to customize it according to their preferences. ** This is a linked property.** (id:61342)

Georgian Bay, Ontario
Set in a PRIME location, this 2nd level Condo Villa in Oak Bay is filled with natural light, has the most beautiful views out over the golf course and out to the water, offers a fantastic well laid out living space and is ready and waiting for those who desire a relaxing low maintenance lifestyle. Featuring the largest entry and foyer, you come in on the main floor and you'll find lots of storage, lots of natural light and a mudroom area with the laundry. There is inside entry from the single car garage as well as a front and back door for maximum convenience for you and your guests. All living space is on the second floor which means nobody is above you!! Located in one of the best spots in all of the Villa's, this home gets loads of natural light all day long with the morning sun coming in the side windows and the afternoon sun coming in the french doors and the family room window. A fabulous eat in kitchen with an over sized custom island that has extra storage on both sides and room to seat 6 is open to the great room with a propane gas fireplace with a stone facade and wood mantle & a walk out to the balcony. The fireplace was installed at a custom height for maximum enjoyment from anywhere in the open concept living area! The bedroom area is separated from the main living area by a hall with a door offering additional privacy The main bathroom is its own little spa oasis in gleaming white tile with a deep tub. The private single car garage is deep and offers extra storage space. This Villa and the community as a whole offer spectacular views year round, is close to walking trails, snow mobile trails, lake swimming, golf, snow shoeing, skiing, a community centre and more. This location is easy for commuting to Barrie, Orillia, Midland, Coldwater, Muskoka & more. You'll find big box stores and beautiful boutiques within an easy drive.Condo fees $500.31 per month. Social fee to be phased in for amenities. Bell Fibe is available for Internet and TV. (id:61342)
Arran-Elderslie, Ontario
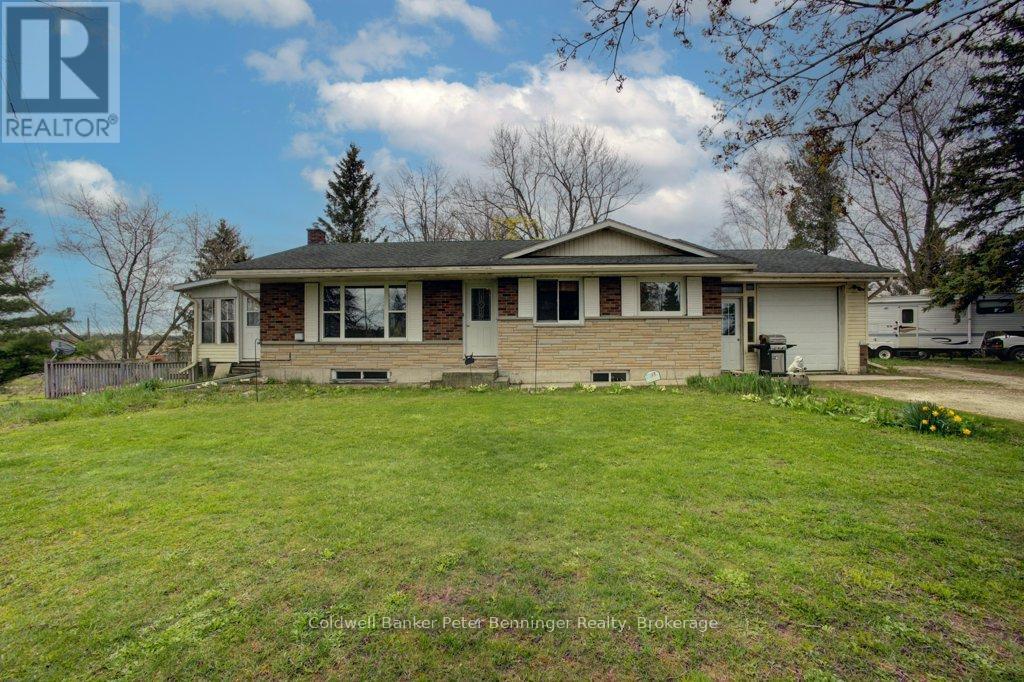
Ideal property for those who love rural independent living! Plant a garden, raise some chickens, build a shop or utilize the outbuildings already on site, this property is one to last. Good main floor living in this bungalow with an attached single vehicle garage ... full basement with in-law capability for guests, a renter, or simply to expand your own living space. Situated on a corner lot with a circular driveway, access to anywhere is easy! This home has been loved for many years and the owner is moving on, pick your own paint colors, adopt the landscaping that is already there from years gone by, and just make this house your home. Roof shingles are approximately 10 yrs old and new 200 amp breaker panel in the last 3 years!! Lovely pine trees, a magnolia and other exterior features make this one to consider. What would YOUR offer be?? (id:61342)
Mississauga, Ontario
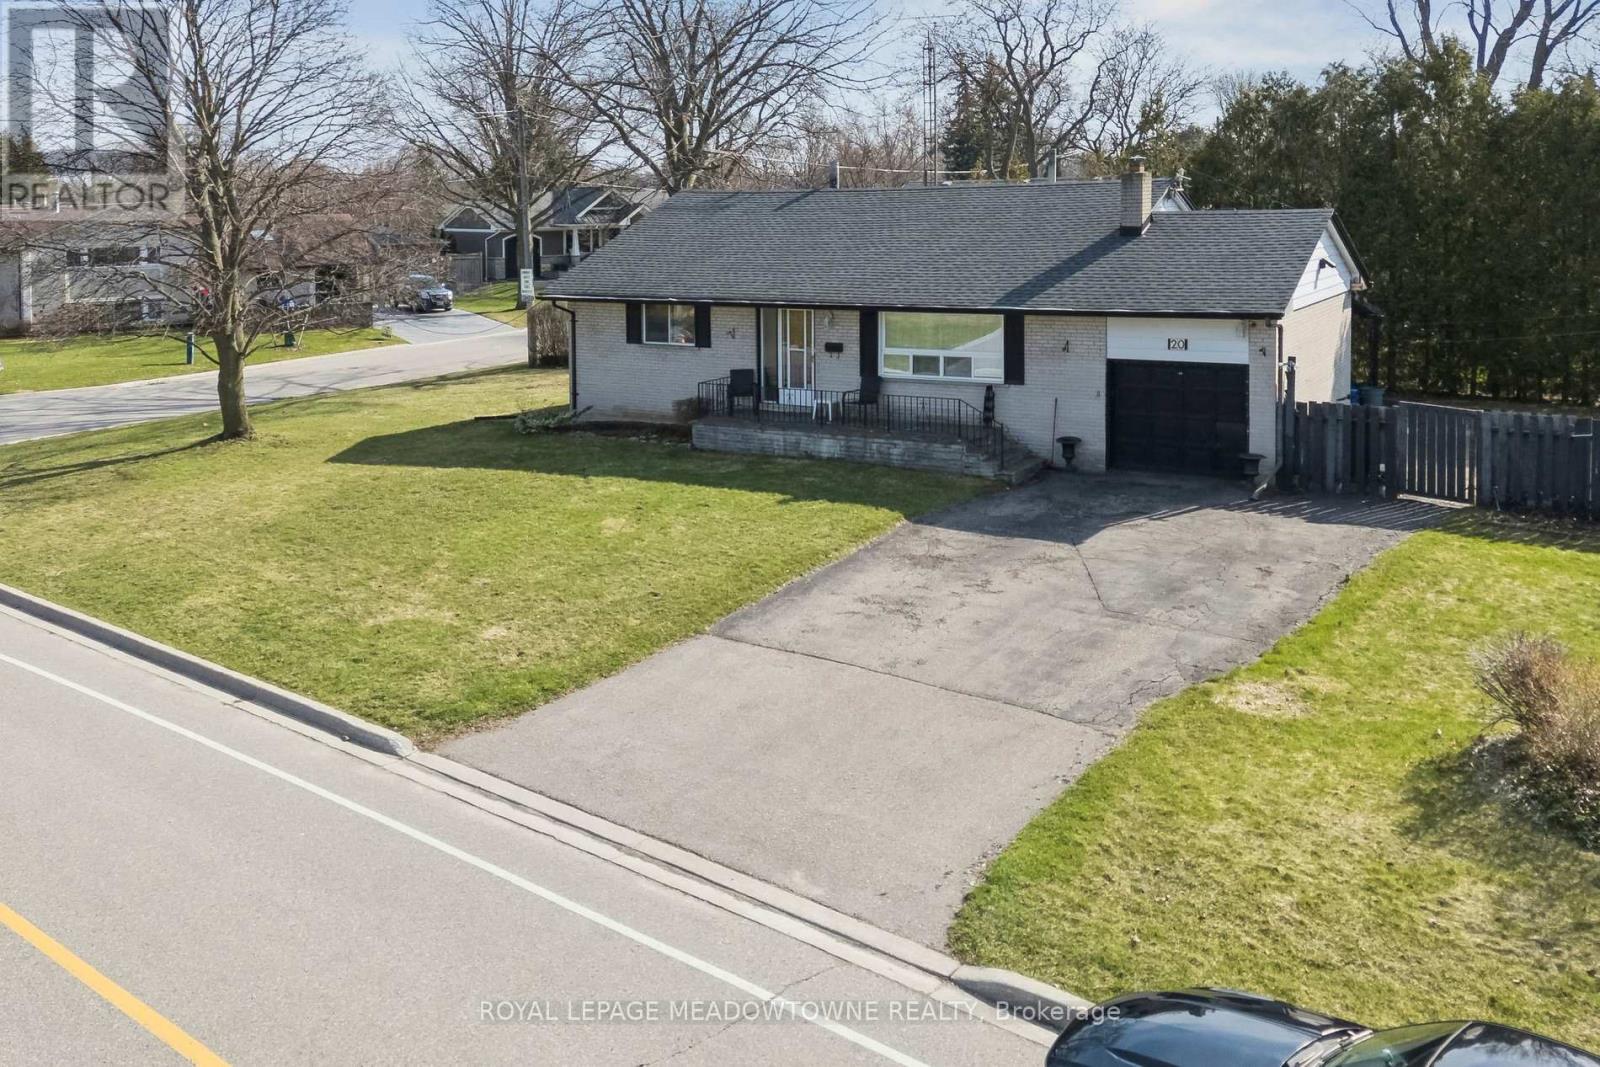
Harold Shipp-Built Bungalow- Corner- Pie Shaped 80.89 ft x 125.64 ft x 60.07 ft x 126.81 ft Lot (8,837.16 SqFt) in Streetsville's Riverview Heights. Well maintained and functional layout on a premium wide lot- perfect for renovation, expansion or a custom build. Property highlights: The Structure: Spacious, open-concept living/dining, galley kitchen with walk-out, and 3 generous main-level bedrooms. The Potential: Full basement with separate walk-up entrance. The Setting: Quiet street directly across from the Credit River trails and parks. Unbeatable Location. Lifestyle: Walk to the top rated schools, shops, restaurants, and amenities of Streetsville Village. Commute: Easy access to 400-series highways and GO transit. Travel: Approximately 17-20 minutes to Toronto Pearson International Airport. Schools: Close to top-rated schools.) (id:61342)

Toronto, Ontario
Welcome to this exceptionally spacious 3-bedroom corner unit, offering both comfort and modern style in one of Toronto's most convenient locations. This bright and airy home features a well-designed open-concept living and dining area, perfect for both everyday living and entertaining. Large windows fill the space with natural light, while the seamless walkout to a generous private balcony creates an inviting extension of your living space - ideal for relaxing mornings or unwinding after a long day. The kitchen is a standout, complete with stainless steel appliances and sleek finishes, making meal preparation both enjoyable and efficient. Each bedroom is thoughtfully sized, with the primary bedroom featuring its own ensuite washroom and his-and-hers closets for added comfort and functionality. Laminate flooring throughout enhances the home's clean, modern feel, while the spacious in-suite laundry room offers additional storage and everyday convenience. Situated just steps from Finch West subway station and within walking distance to York University, shopping, grocery stores, restaurants, and banks, this property offers unbeatable accessibility. With easy connections to major highways 401, 400, and 407, commuting is effortless. Residents also enjoy access to excellent building amenities, including an indoor pool, party/meeting room, and exercise room, along with nearby parks, schools, libraries, and recreational centres, making this an ideal home for families and investors alike. This well-maintained condominium combines space, location, convenience, and lifestyle - truly a place you can proudly call home. (id:61342)
Pickering, Ontario
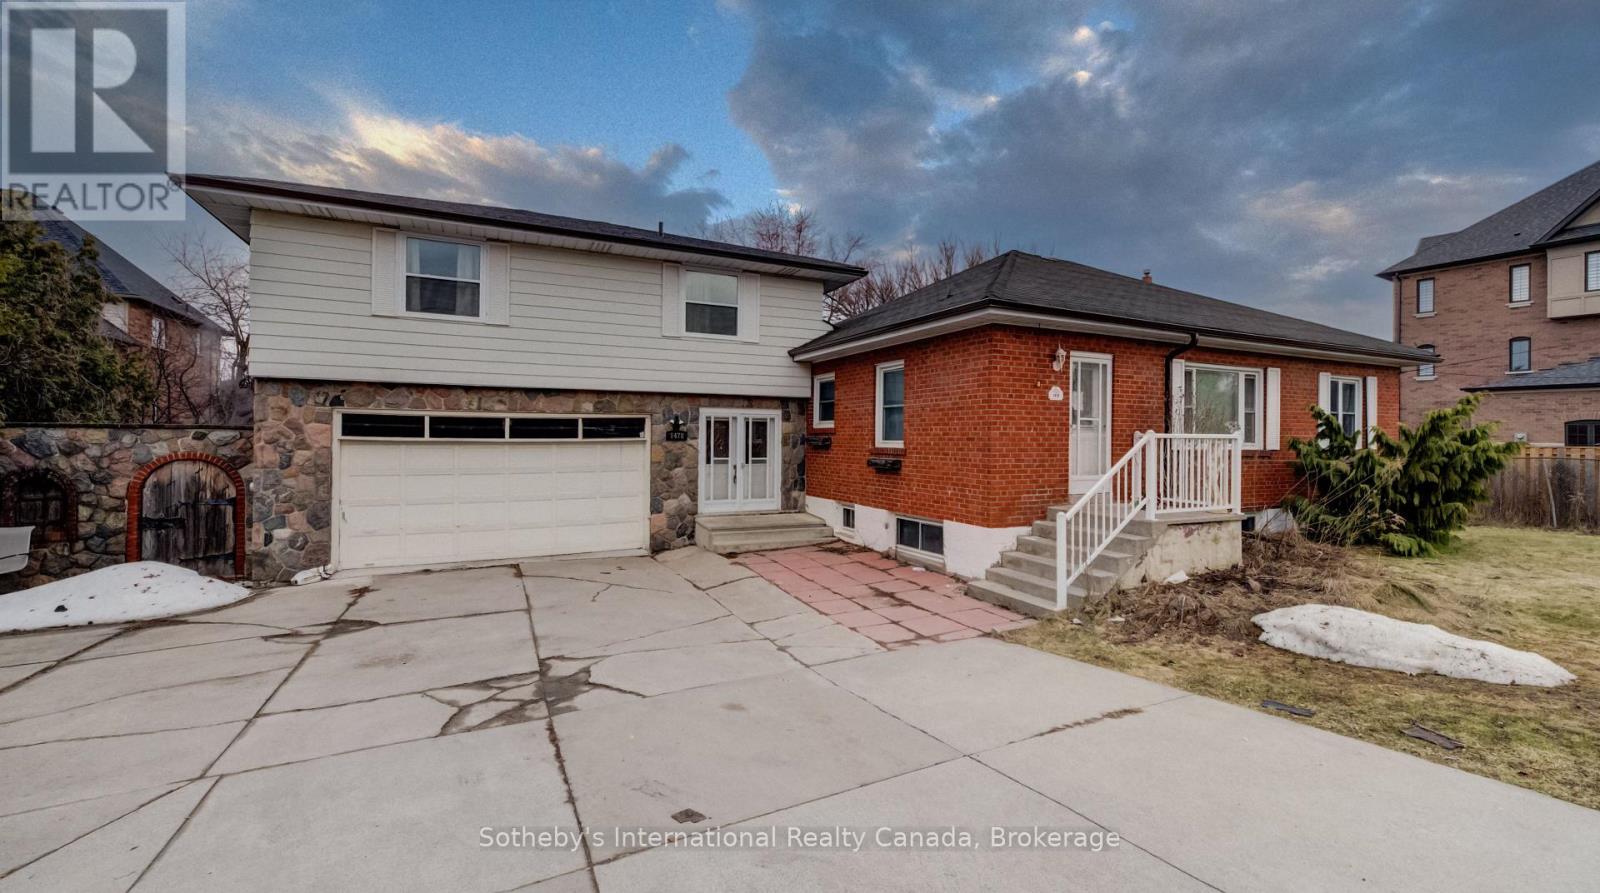
Exceptional Development Opportunity in a Prime Location!Unlock the full potential of this premium property with the possibility to sever into two individual parcels . A rare offering for builders, investors, and developers looking to capitalize on a high-demand, rapidly growing area. With generous lot dimensions and strong redevelopment potential, this is your chance to maximize returns and create something truly valuable.Welcome to 1478 Altona Road!Nestled in a sought-after, family-friendly neighbourhood, this well-maintained home offers the perfect blend of comfort, space, and future potential. Step inside to a bright, open-concept living and dining area filled with natural light-ideal for both everyday living and entertaining guests. The spacious kitchen features ample cabinetry and workspace, with seamless access to a private backyard-perfect for summer BBQs, relaxing evenings, or entertaining family and friends.Upstairs, you'll find generously sized bedrooms designed for comfort and privacy, making this home ideal for growing families. The expansive backyard adds even more appeal, offering space to unwind or explore future possibilities. Location!Enjoy the convenience of being just minutes from top-rated schools, parks, shopping, transit, and major highways-making commuting and daily errands effortless. (id:61342)