



Caledon, Ontario
Welcome To 15252 Chinguacousy Rd, Caledon-An Exceptional Estate Home Extensively Rebuilt In 2008, Including The Finished Basement, Heated Saltwater Pool, And Stunning Professional Landscaping. Situated On A Private, Beautifully Treed 1.01-Acre Lot Just Minutes From Caledon Country Club, This Impressive Home Offers Nearly 3,700 Sq. Ft. Of Finished Living Space.Features Include Maple Hardwood & Heated Tile Flooring Throughout Both Levels, 2 Gas Fireplaces, Premium Finishes, And An Upgraded Family-Sized Kitchen With Quartz Counters & Centre Island. Spacious Living, Dining & Family Rooms. Large Primary Bedroom With Walk-In Closet & 4-Piece Ensuite, Plus 2 Additional Generous Bedrooms And 2.5 Bathrooms On The Main Level.The Finished Basement Offers A Large Recreation Room With Pool Table, Additional Bedroom, Bathroom, And Separate Access From The Rear Of The Heated & Insulated 3-Car Garage. Direct Interior Access Through The Mudroom, Laundry & Powder Room.Step Outside To Your Private Resort-Style Backyard Featuring A Heated Saltwater Pool, Hot Tub, Fire Pit, Treehouse, And Spectacular Landscaping. Parking For Up To 14 Vehicles. Offering The Perfect Blend Of Luxury, Privacy, Comfort & Countryside Charm-All Within Easy Reach Of City Conveniences. (id:61342)
Toronto, Ontario
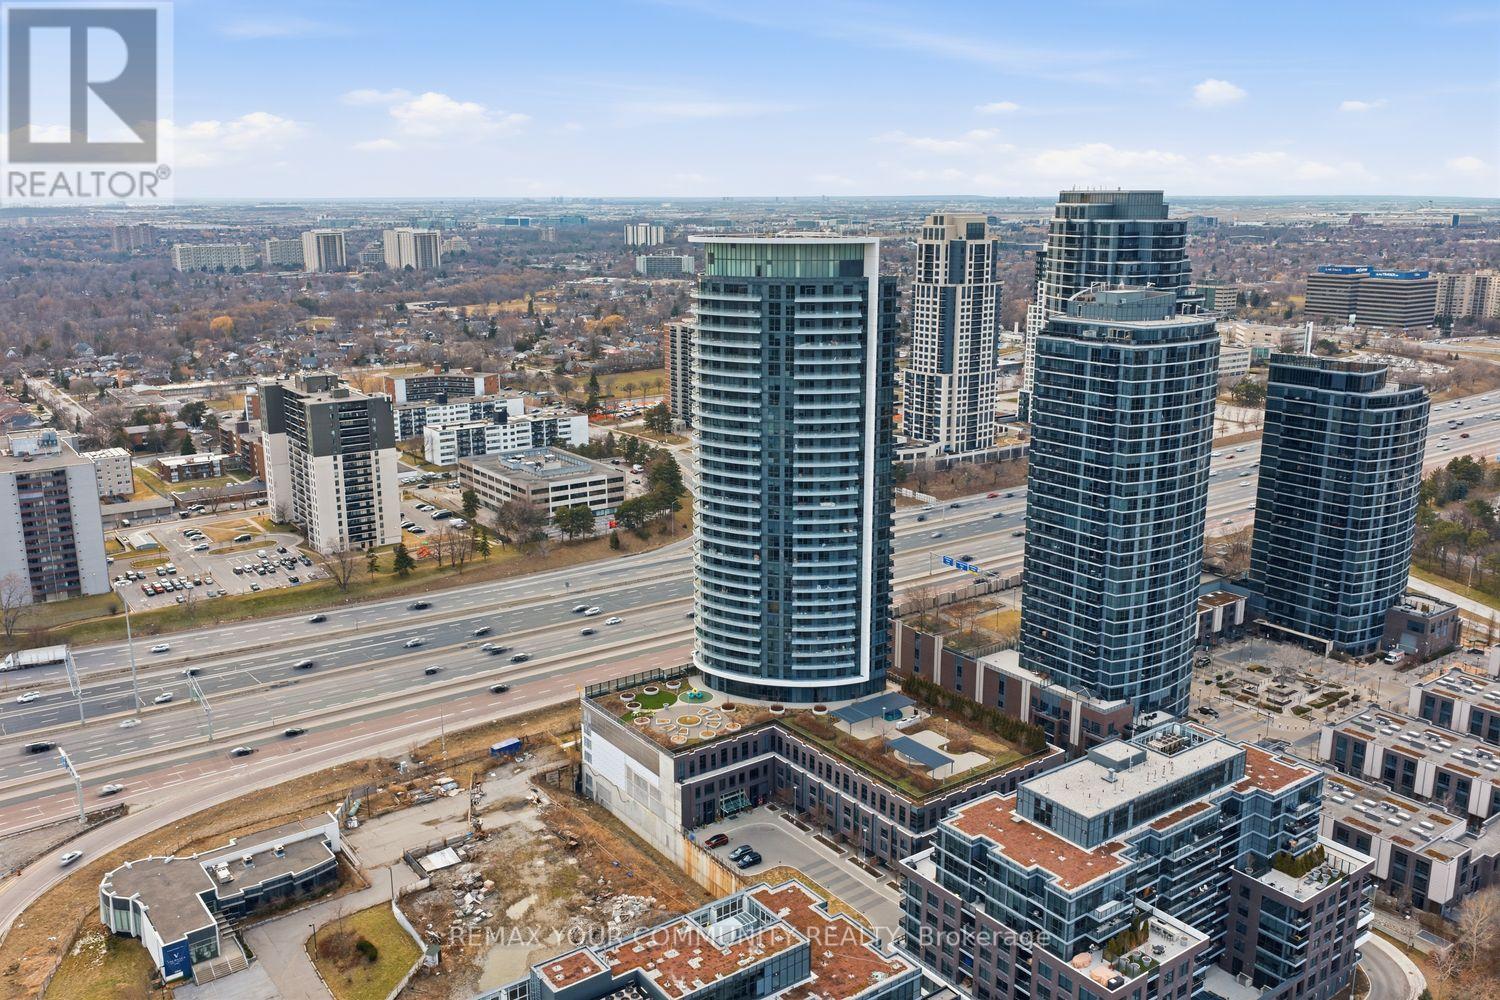
Stop Settling For Compromised Square Footage And Move Into One Of The Best Floor Plan At 30 Gibbs Rd. Delivering Nearly 900 Square Feet Of Pure Functionality, This Rare 3-Bedroom, 2-Bathroom Residence Represents A Level Of Utility And Status Rarely Seen In Modern Builds. The Interior Footprint Is Optimized For Peak Layout Usage And A Bright Living Area Flooded With Natural Light. Step Out Onto A Massive 117 Square Foot Circular Balcony That Captures Commanding Views Of The Downtown Skyline And The Lake. Positioned For Location Dominance, This Unit Is A Commuter's Dream With Immediate Access To The 427, QEW, And 401, Plus Rapid Transit Via The Kipling-Bloor Subway Hub. Experience The Difference Of A Realistic Three-Bedroom Layout Where Every Square Foot Is Designed For Lifestyle And Maximum ROI. One Parking Included. (id:61342)
Barrie, Ontario
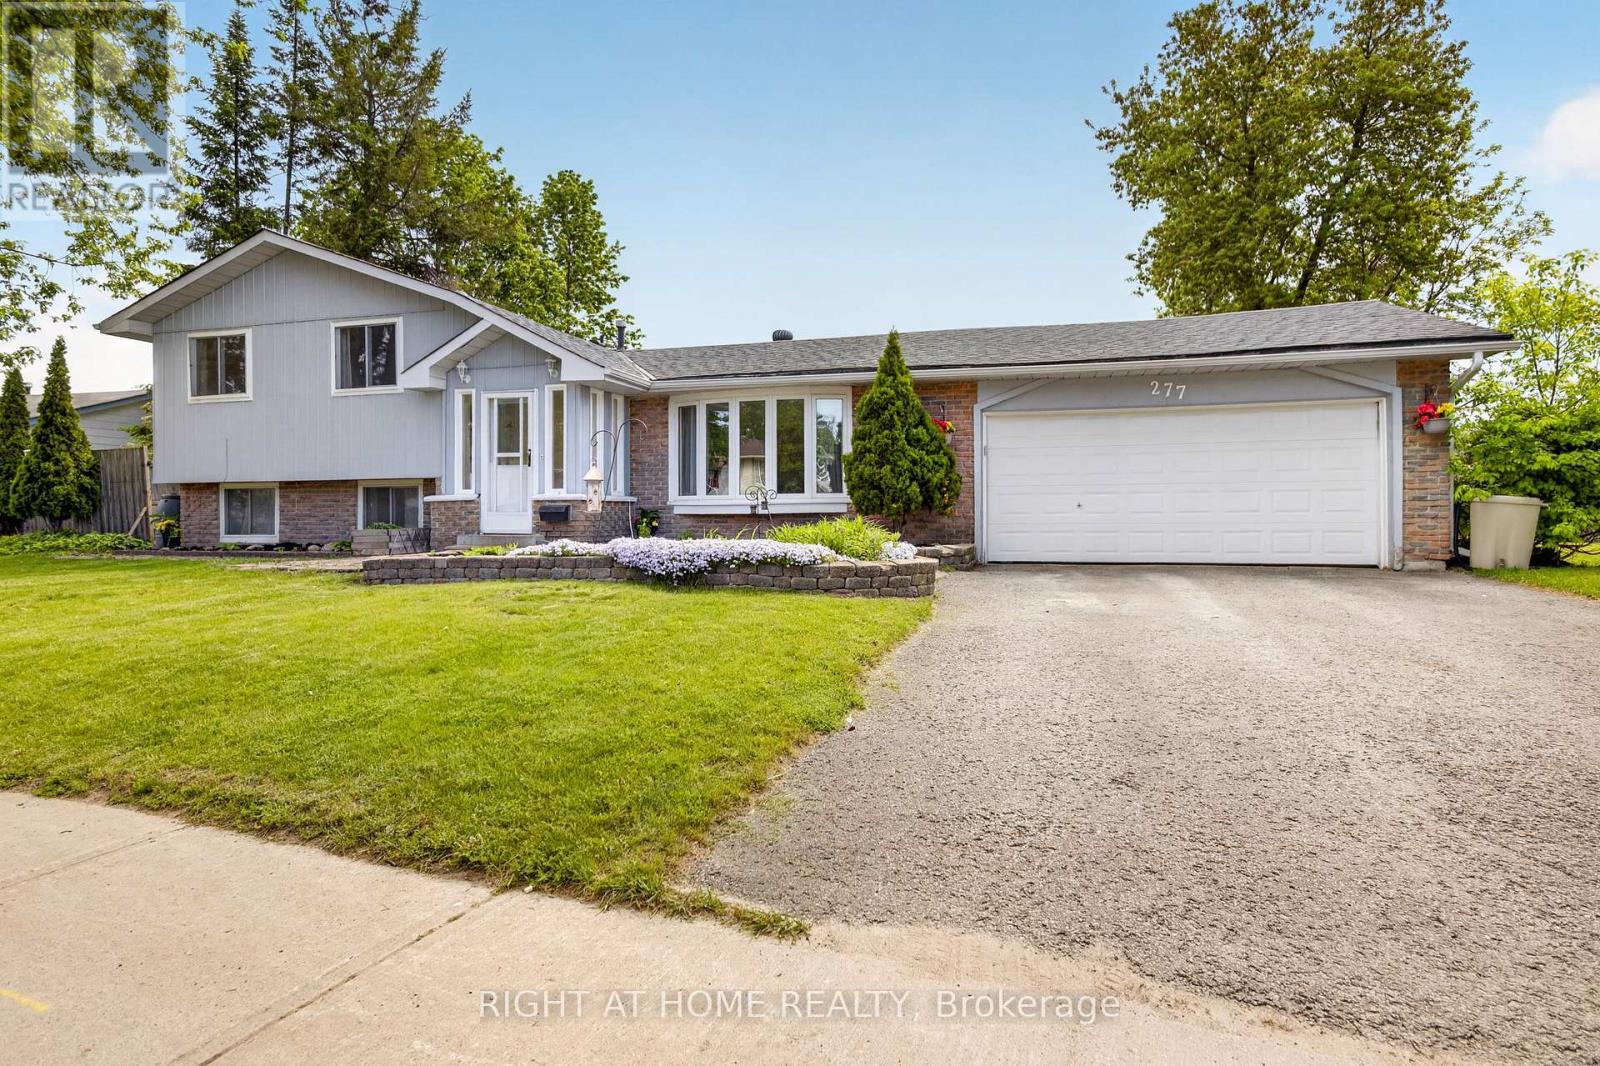
Nestled in a well-established Bayshore neighbourhood in Barrie, 277 Pine offers a fantastic opportunity for homeowners, investors, or first-time buyers looking to enter the market. This charming property combines comfort, convenience, and potential-all within close proximity to schools, parks, shopping, and commuter routes. The home features a functional layout with bright, inviting living spaces and plenty of natural light throughout. A spacious kitchen provides ample cabinetry and workspace, perfect for everyday living or entertaining. Generous bedrooms offer comfort and flexibility for families, guests, or a home office setup.Step outside to enjoy a private yard-ideal for relaxing, gardening, or hosting during the warmer months. With a mature setting and established surroundings, this property delivers both character and long-term value.Located just minutes from waterfront trails, downtown amenities, and easy access to Highway 400, this home is perfectly positioned for both lifestyle and convenience.Don't miss your chance to own in one of Barrie's desirable and growing communities. (id:61342)
Aurora, Ontario
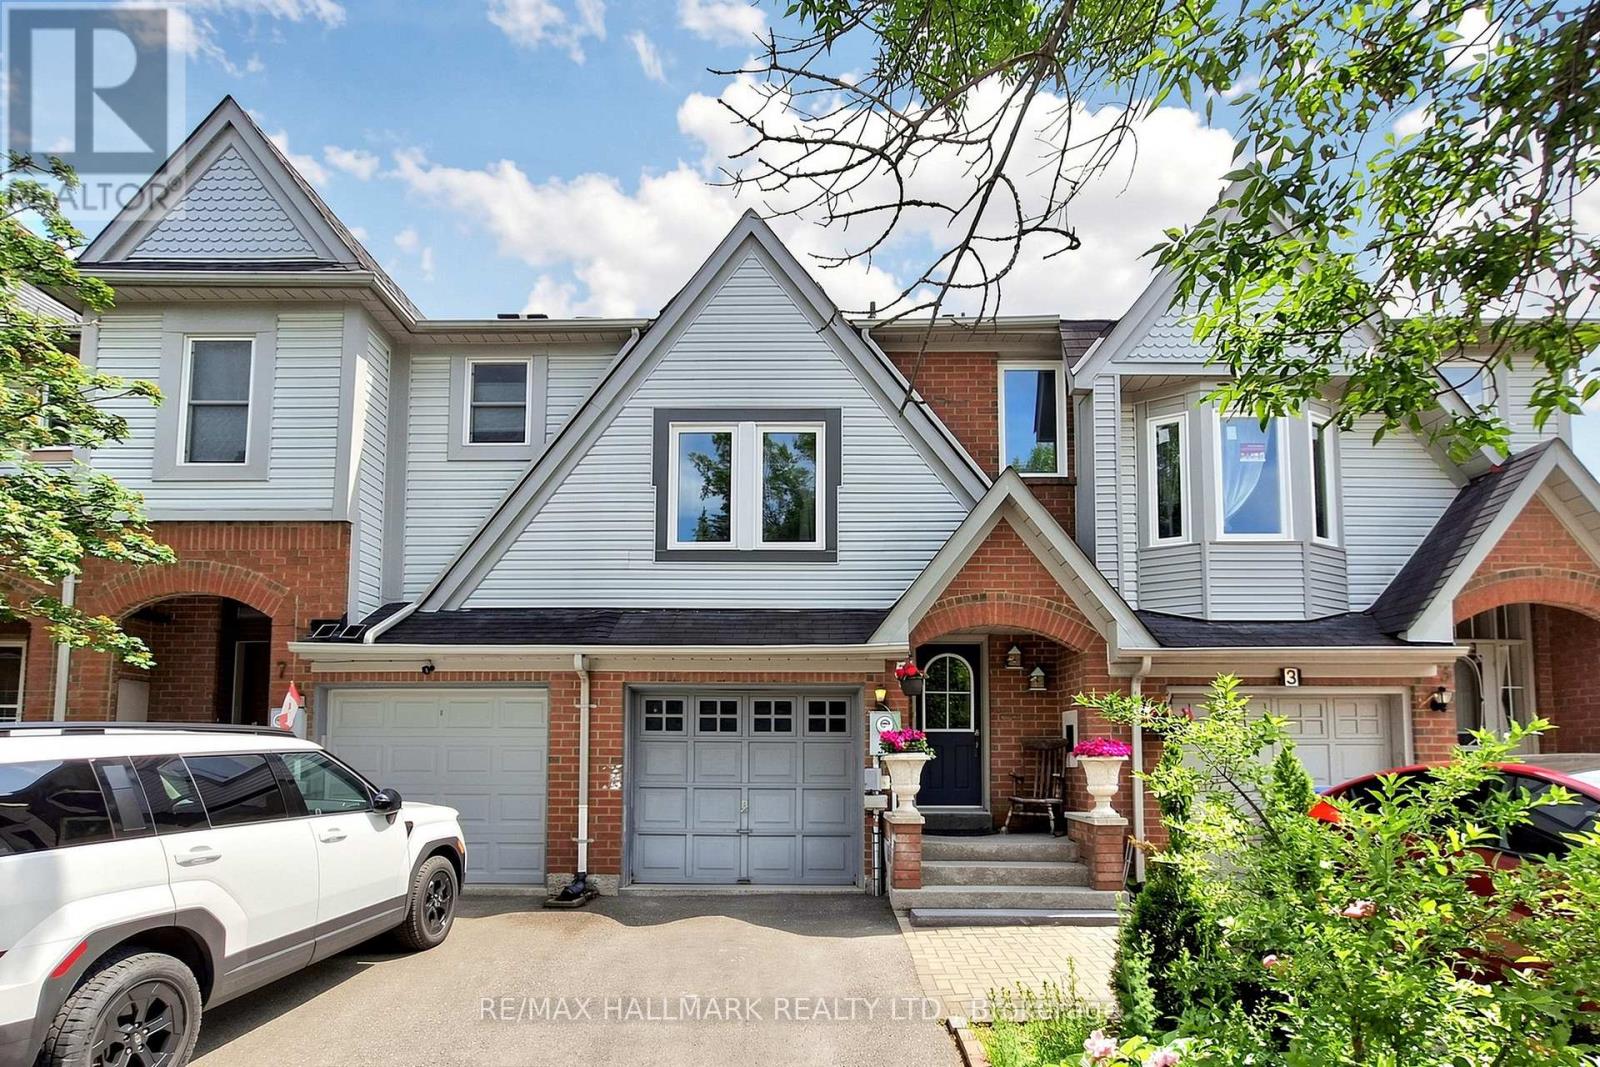
Welcome to 5 Evelyn Buck Lane, a tastefully updated townhome set on a deep 120ft fenced lot in a sought-after Aurora community close to all amenities, Aurora's vibrant downtown with shops, entertainment and restaurants, public transit and the GO Station. Showing Pride of Ownership, this 3 bedroom, 3 bathroom family home features a bright & spacious layout, modern finishes plus a finished lower level providing extra living space. The interlock walkway leads you to the covered porch into the foyer and the sunlit main floor. Chef inspired kitchen features Stainless Steel appliances, quartz counters, stylish backsplash, breakfast area and walk-out to the south facing backyard. The open concept living/dining room is a great place for gatherings of family and friends. It overlooks the yard through it's large window and also provides a walk-out to the patio. Amazing primary bedroom suite with soaring ceiling, picture window, walk-in closet and 4 piece ensuite. 2 additional bedrooms and 4 piece bathroom complete the upper level. Fully finished lower level ideal for recreation, entertaining or home office. This home has been lovingly cared for and beautifully updated. You will not be disappointed. (id:61342)
Whitchurch-Stouffville, Ontario
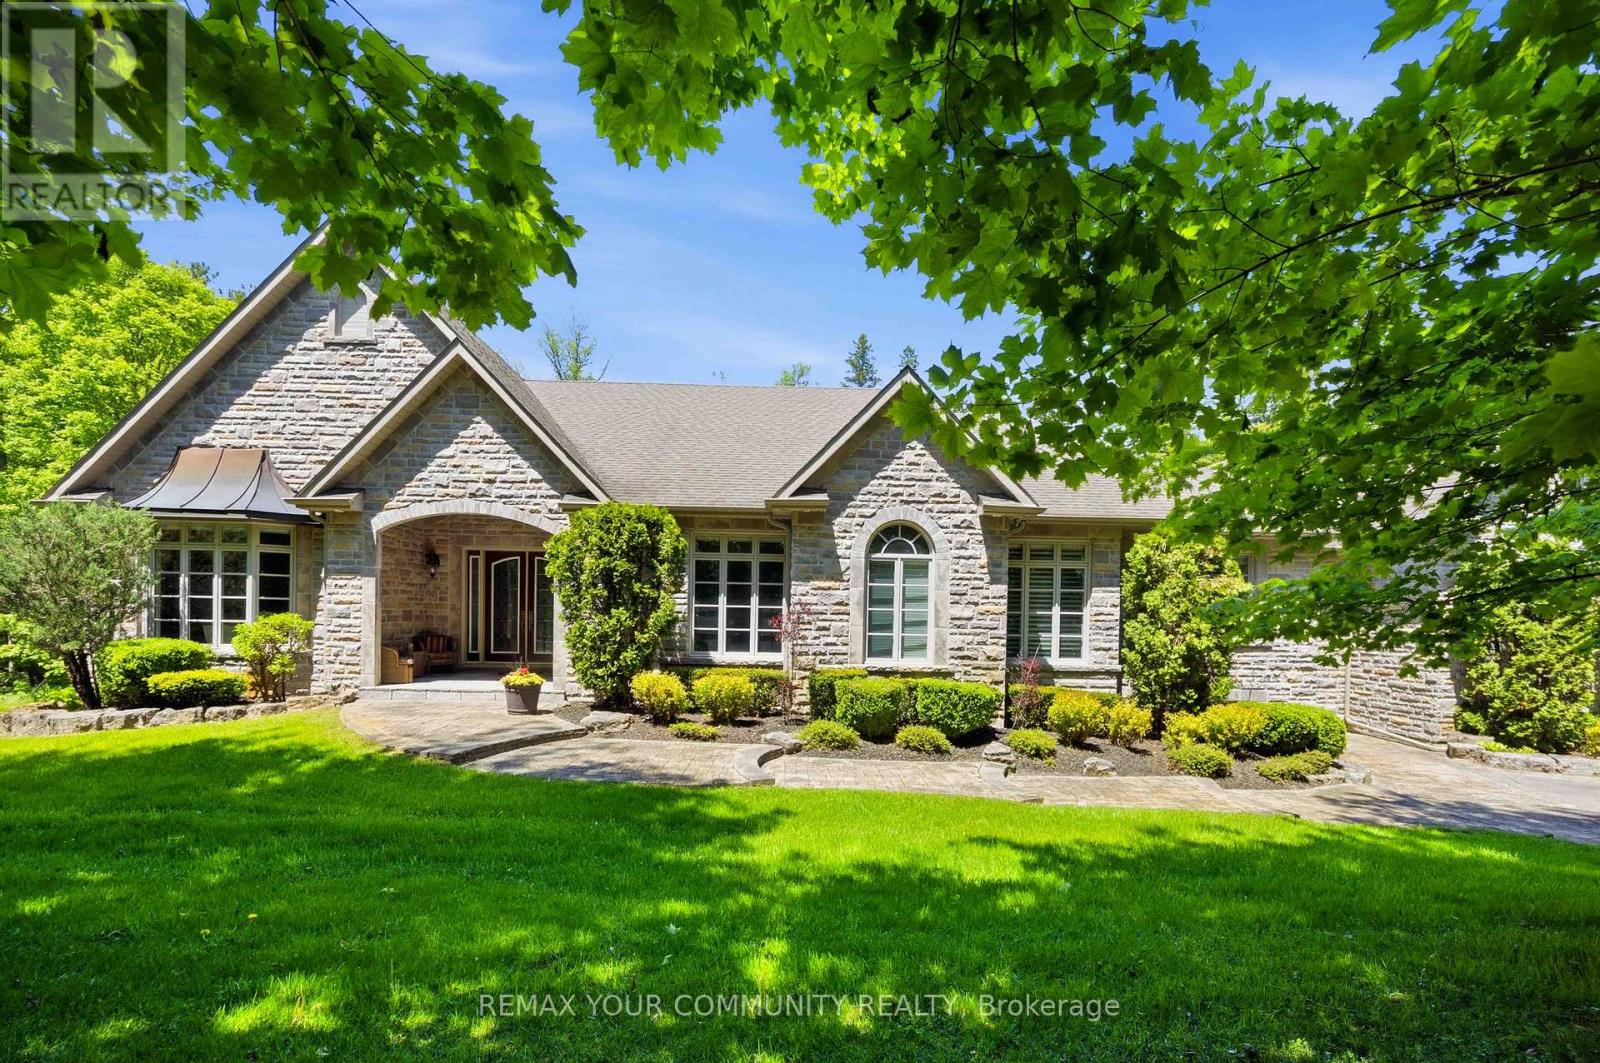
Elegant classic stone masterpiece mansion surrounded by beautiful thick private forest in the enchanted Woodlands of Camelot with private wooded trails owned by the community. This massive bungaloft with over 5,000sqft above grade has 4 generously sized bedrooms plus office on main floor & one-bedroom apartment with volume ceilings and gas fireplace in the loft plus 4000+sqft walkout basement. Voluminous ceilings, tall baseboards, plaster crown moldings & multiple fireplaces. Kitchen masterpiece by Bloomsberry with gorgeous stone counters, high-end appliances with access to deck oasis & yard. Amazing 4-car garage with dog shower! Back-up whole-home gas-powered generator! The location is great with an easy drive to the 404, 407, towns of Stouffville, Uxbridge & Aurora. As per the Town of Stouffville a planned new Ballantrae Multi-Sport complex to be built in the not too distance future just few KMs away. The primary bedroom is a special retreat with soaring ceilings, private views, gas fireplace, walk-in closet built-out by artisans & luxury 6-pc primary bath with access to the rear extensive deck. The massive walk-out basement with over 4000sqft of bright & light open space & light open space & 9' ceilings & beautiful views - this w/o basement has potential to be better than most main floors. Extensive rear deck with multiple access points from the homes main level (6 to be exact), 2-stairs on each side to access the yard and a large woodburning fireplace in the center makes this deck a perfect gathering place for friends & family. (id:61342)
Richmond Hill, Ontario
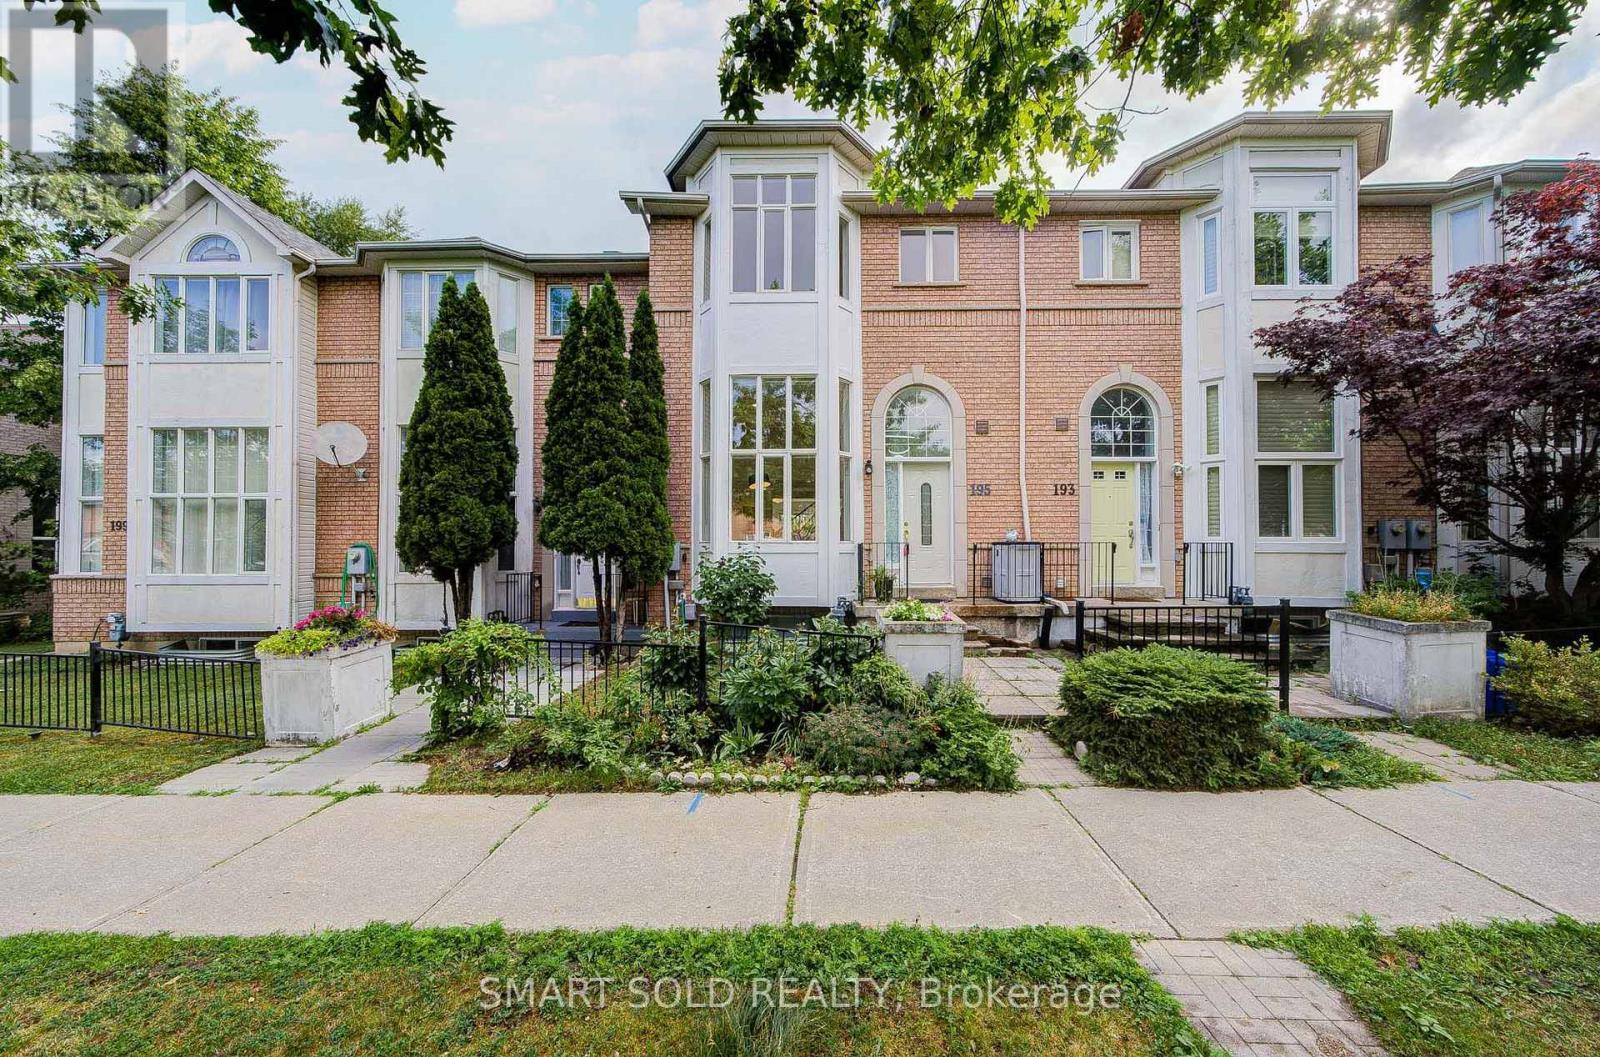
Rarely Offered 3+1 Beds 4 Baths Double-Car Garage Freehold Townhome With Walk-Out Basement, Zoned For Top-Ranked Bayview S.S.! $$$ Fully Renovated Throughout (2026): Brand-New Engineered Oak Flooring On The Main And Second Floors, New Baseboards, New Staircase With Wrought-Iron Pickets, Smooth Ceilings With Pot Lights, Fresh Paint Throughout, New Furnace & A/C, And Updated Bathrooms, Move-In Ready.The Open-Concept Main Floor Features Soaring 12-Ft Ceilings In The Foyer And Living Room, Large Windows, Abundant Natural Light And A Cozy Double-Sided Gas Fireplace. The Updated Kitchen Features Refinished Cabinetry, Granite Countertops, Stainless Steel Appliances, A Large Centre Island And A Sun-Filled Breakfast Area With Walk-Out To The Backyard. Upstairs, The Spacious Primary Retreat Offers Large Windows, A Walk-In Closet And A Renovated 5-Piece Ensuite With Double Vanity And Pot Lights, Plus Two Additional Bright Bedrooms And An Updated Main Bath. The Finished Walk-Out Basement Adds Exceptional Flexibility With A Recreation Area, Bedroom, 3-Piece Bath And Direct Walk-Out Access-Ideal For Extended Family, Guests Or A Home Office. Direct Access To The Double-Car Garage. Conveniently Located Near Top-Ranked Schools, Parks, Community Centre, Library, Shopping, Restaurants, Public Transit, GO Transit, Hwy 404 And More. (id:61342)
Bradford West Gwillimbury, Ontario
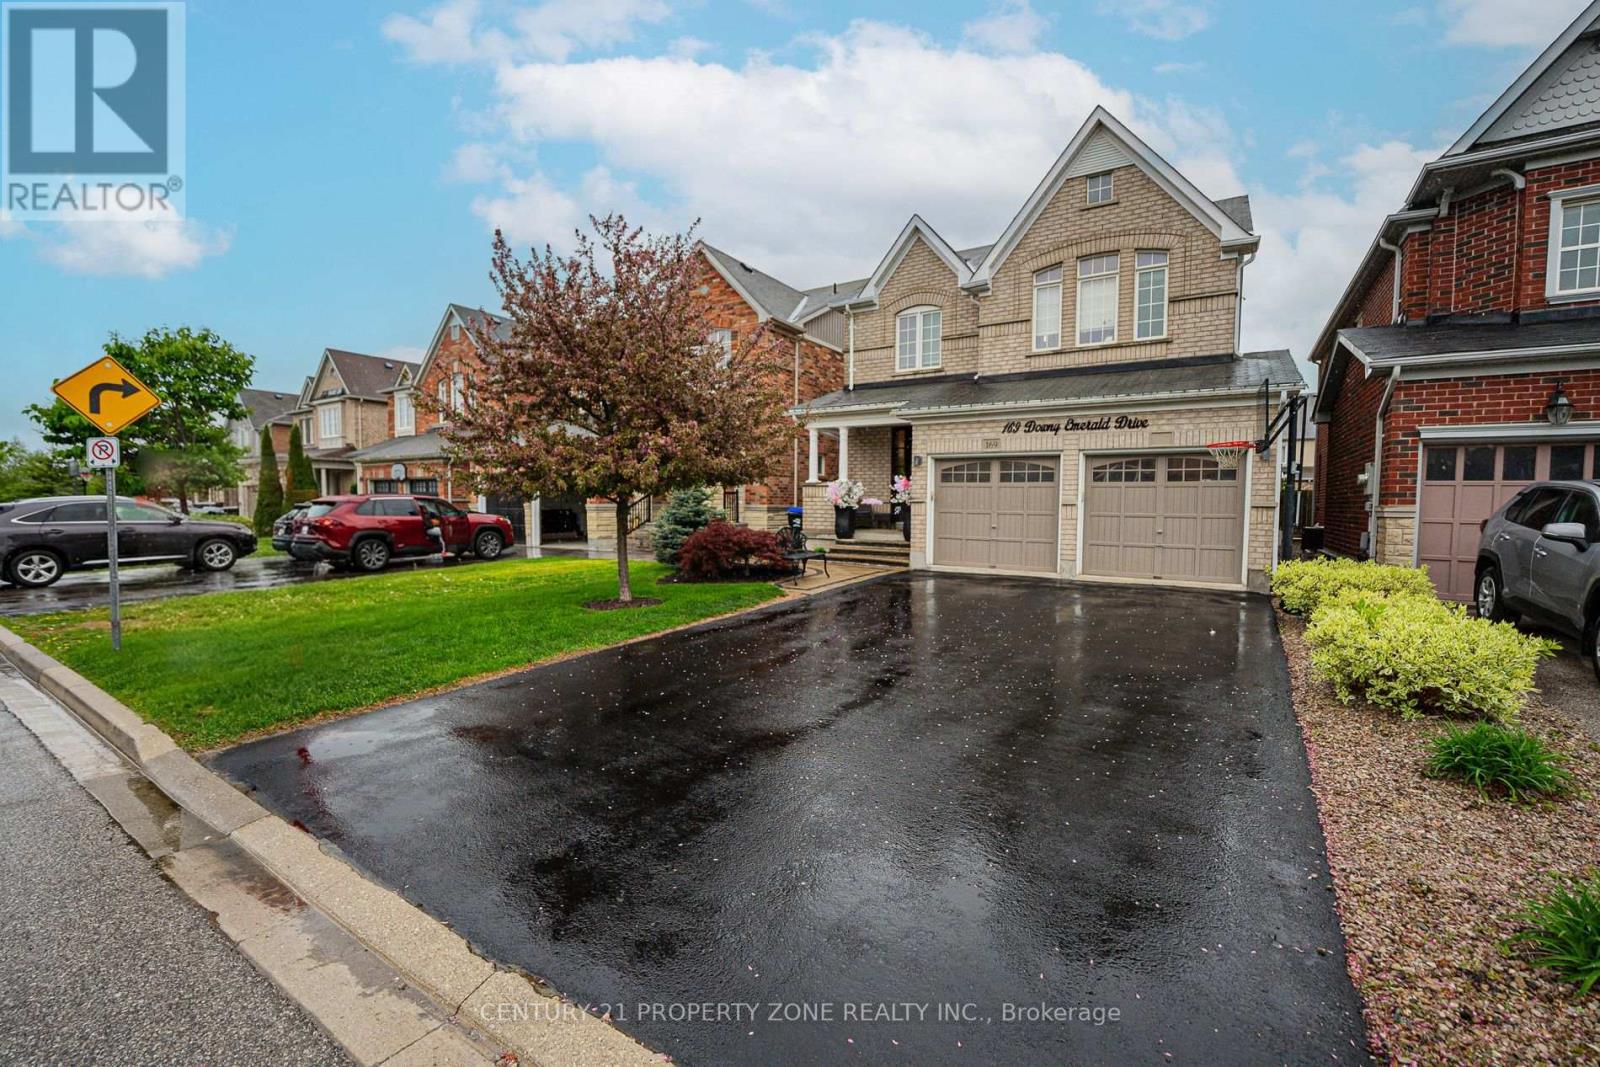
Welcome to 169 Downy Emerald Dr Bradford, a beautifully maintained 4 +1 -bedroom, 4-bathroom detached home offering Over 3500 Sq feet of living space a perfect blend of space, comfort, and modern convenience. Nestled in a highly desirable, family-friendly neighborhood, this home is designed for both everyday living and entertaining. Step inside to a bright and airy open-concept layout, featuring 9 feet Smooth ceilings on Main floor , large windows, and elegant finishes throughout. The spacious living and dining area provide the perfect setting for both relaxation and hosting guests, with a seamless flow that enhances the home's inviting atmosphere. Open Concept & Bright. Large Eat-In Kitchen, Granite Countertop, Breakfast Bar and New Appliances . New Hardwood Floor Throughout. Large Master Bedroom with Office or Exercise area, His & Hers Walk In Closets with 4 Pc Ensuite. Fully Finished Basement W/ 3 Pc Bathroom, Bedroom & Rec Room/Kitchen, Theatre . Basement has capability of In Law Suite or either offset your mortgage through a long-term rental/short-term rental or for multi generational living. .Step out to your own private backyard oasis with Hot Tub , perfectly designed for summer entertaining. No Sidewalk. 4 Car Driveway. Close to All schools and all the Amenities . Don't Miss this Beauty. (id:61342)
Niagara Falls, Ontario
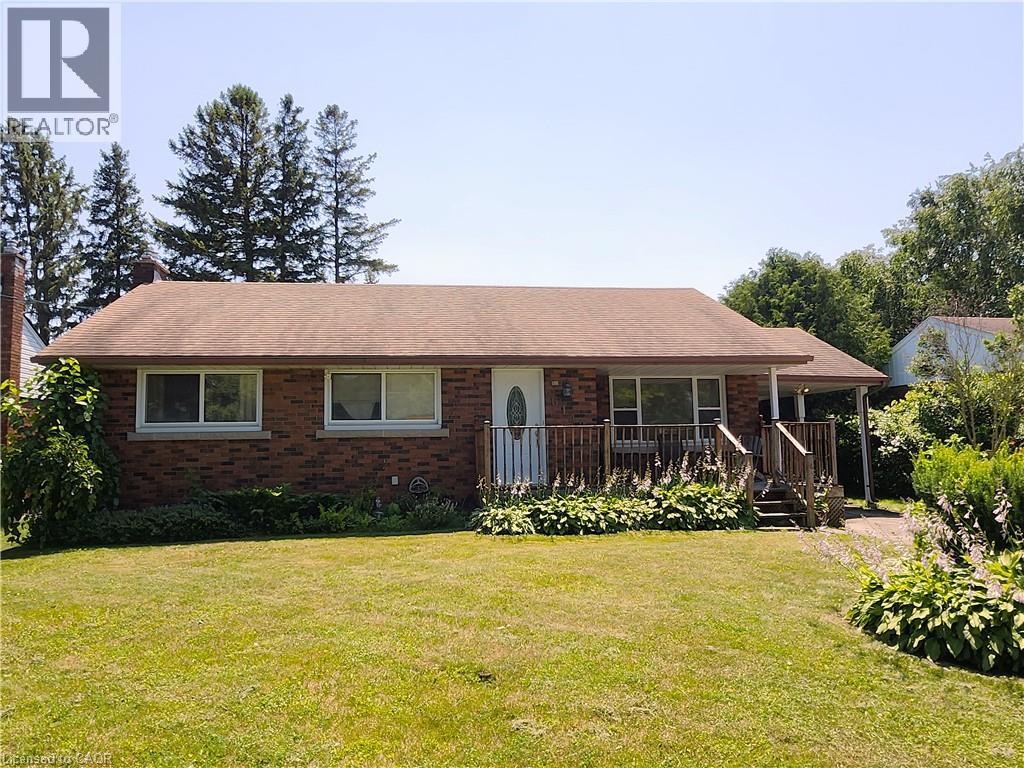
No floods here! Dry Basement, Solid, all brick, 3 bedroom, 2 bathroom bungalow in a desirable family friendly neighborhood! This home feature a newer furnace and central air unit, updated windows, updated roof and original hardwood! The main floor showcases a spacious living room and a very Bright eat in kitchen! 3 good sized bedrooms and a 4 piece bath complete the main floor! The basement features a cozy gas fireplace, 3 piece bathroom and has been partially insulated and framed for finishing! The large private fully fenced back yard offers a patio, mature trees and is the perfect spot for gathering with friends and family or just some peaceful relaxation! (id:61342)
Hamilton, Ontario
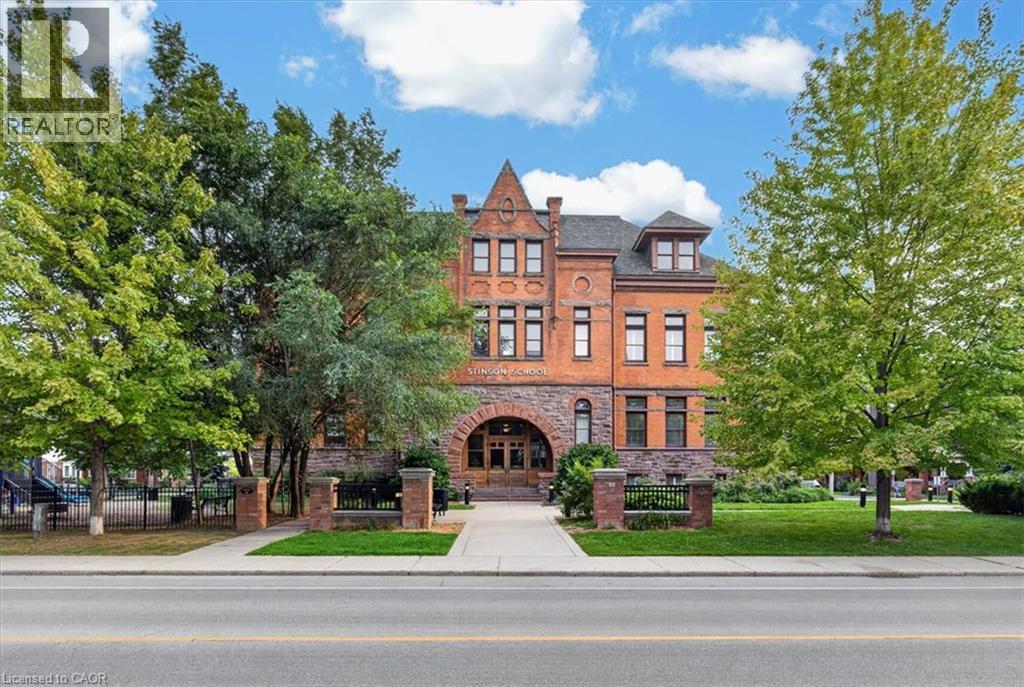
Stunning multi level condo in the fully renovated Stinson School Lofts. Unbelievably spacious with a fabulous great room open to kitchen. Granite counters, stainless appliances, eat-in kitchen. Exposed brick and other features from original building highlight this unique suite. Private grade level entrance and small deck. Rent includes heat,water, parking, 5 appliances. The unit includes lockers and a drinking fountain from the original school. A Murphy Bed (pull down bed) is included in the great room for guests or visiting kids. Pets welcome with appropriate references. A second parking space may be available at $95/month. (id:61342)
Toronto, Ontario
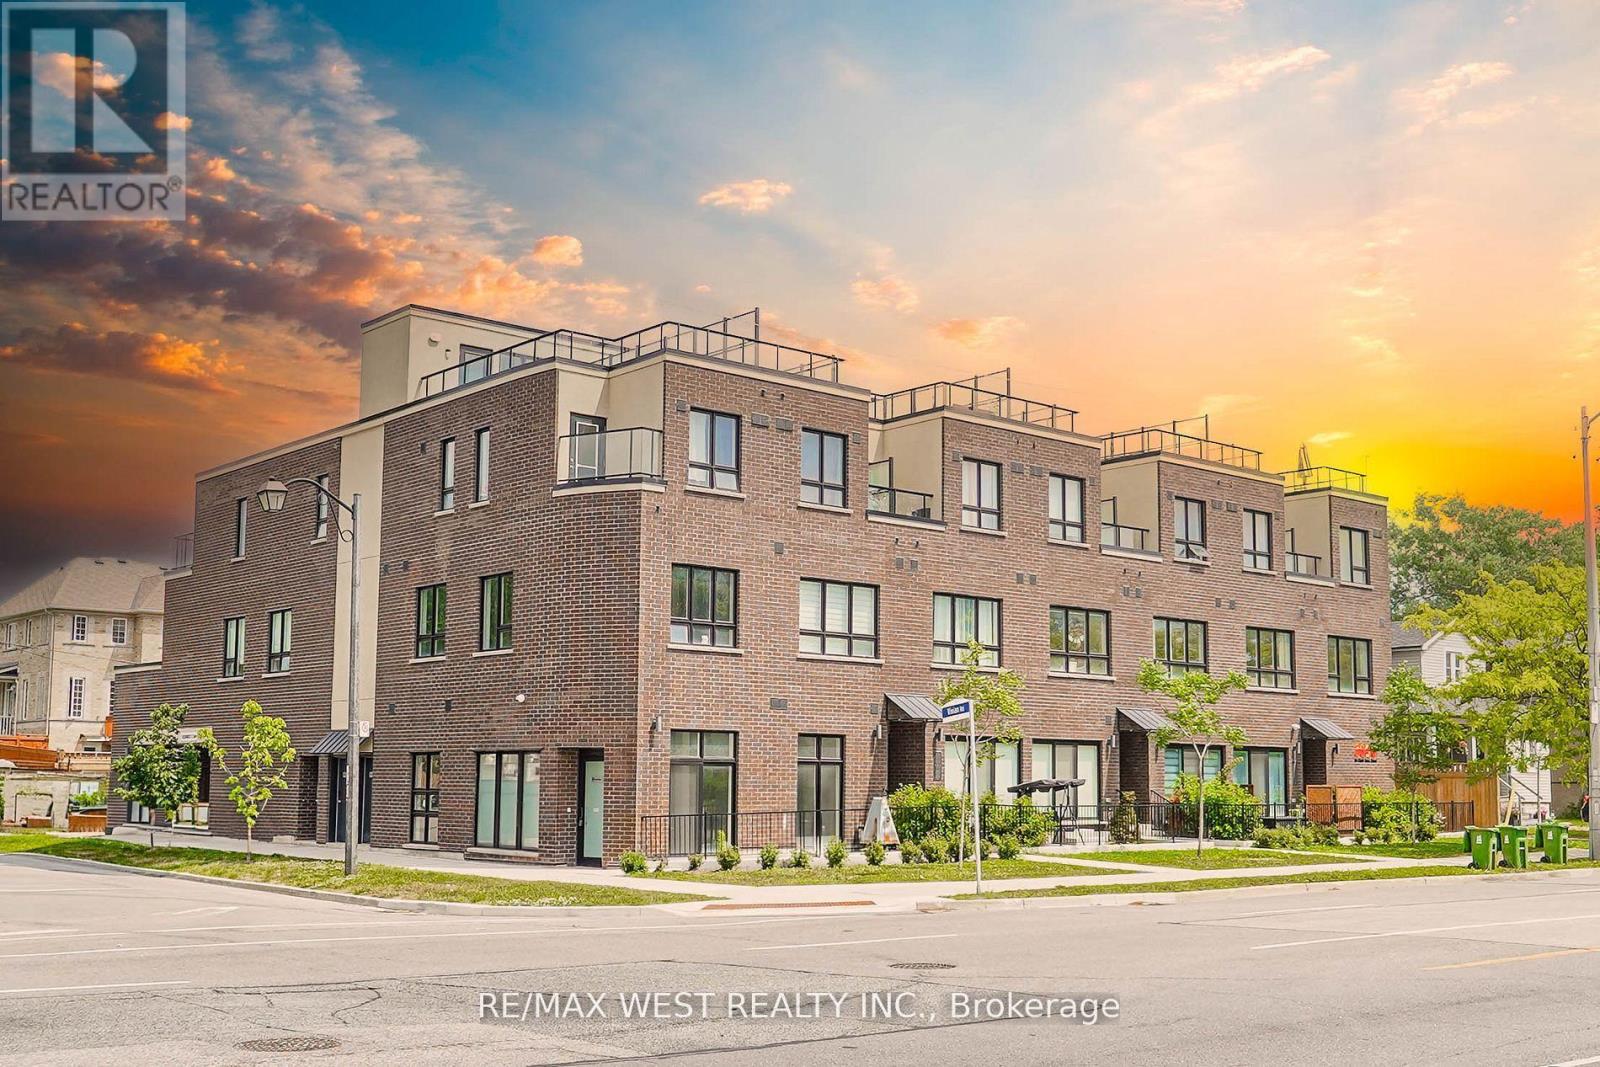
Almost New Over 1,000sq ft Townhouse In The Heart Of Scarborough. Large Open Concept Main Floor With 10ft High Ceilings And Bright Lighting Throughout, Perfect For Entertaining. Walkout To Your Private Main Floor Terrace With BBQs Allowed. Second Floor Primary Room Features En Suite With 2 Additional Bedrooms, Perfect For At-Home Office Or Nursery. Steps To GO Station, Scarborough Bluffs, Parks, Restaurants And All The Amenities Scarborough Has To Offer. Be One Of the First To Call This New Townhouse Your Own. Some photos are virtually staged. (id:61342)
Flamborough, Ontario
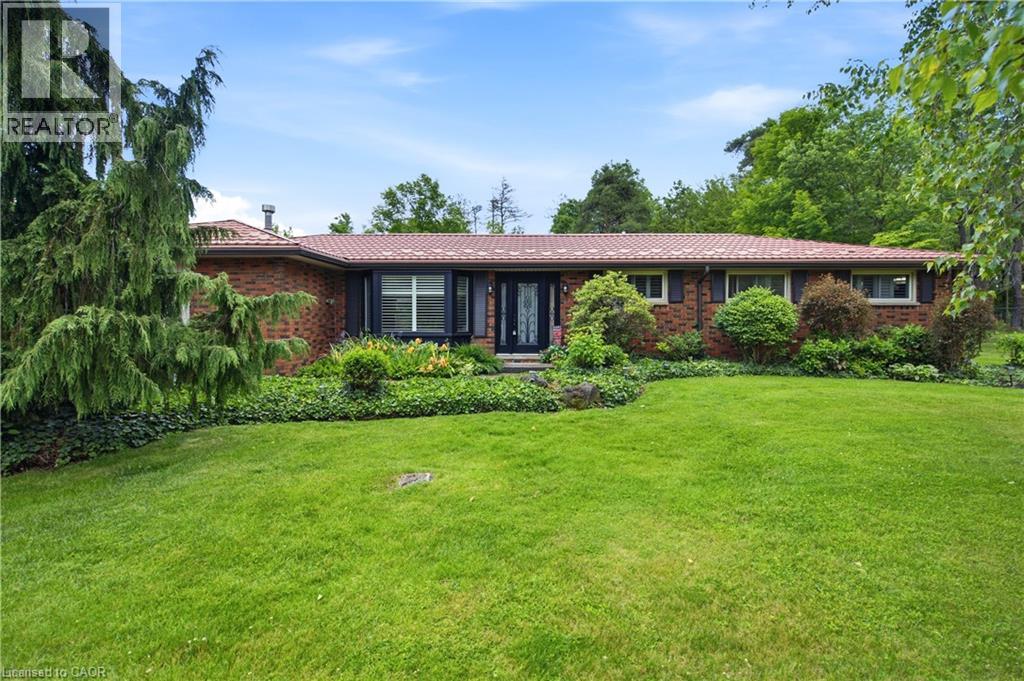
Tucked away on a breathtaking 10-acre wooded property just outside Carlisle, this beautifully updated 3-bedroom, 2-bathroom bungalow offers the perfect blend of privacy, comfort, and rural charm. Surrounded by mature trees and natural beauty, the home features a highly functional layout designed for everyday living and effortless entertaining. The inviting family room showcases spectacular views of the property, creating a peaceful space to relax while taking in the surrounding landscape. Thoughtful updates throughout the home provide modern comfort while maintaining the warmth and character you’d expect from a country retreat. Beyond the home itself, the property truly shines. Two versatile outbuildings offer exceptional flexibility for hobbyists, storage, workshops, or future projects. One of the buildings includes an upper level with exciting potential to be converted into additional living space, guest quarters, or a private studio. Beautiful wrought iron fencing with security gates enhances both the privacy and presence of the property, creating a grand yet welcoming entrance. Despite its tranquil setting, the location offers easy access to both Highway 401 and Highway 403, making commuting simple while remaining close to everyday amenities. This is the type of property that rarely becomes available - a private country escape with space, versatility, and convenience all in one remarkable setting. (id:61342)
Whitby, Ontario
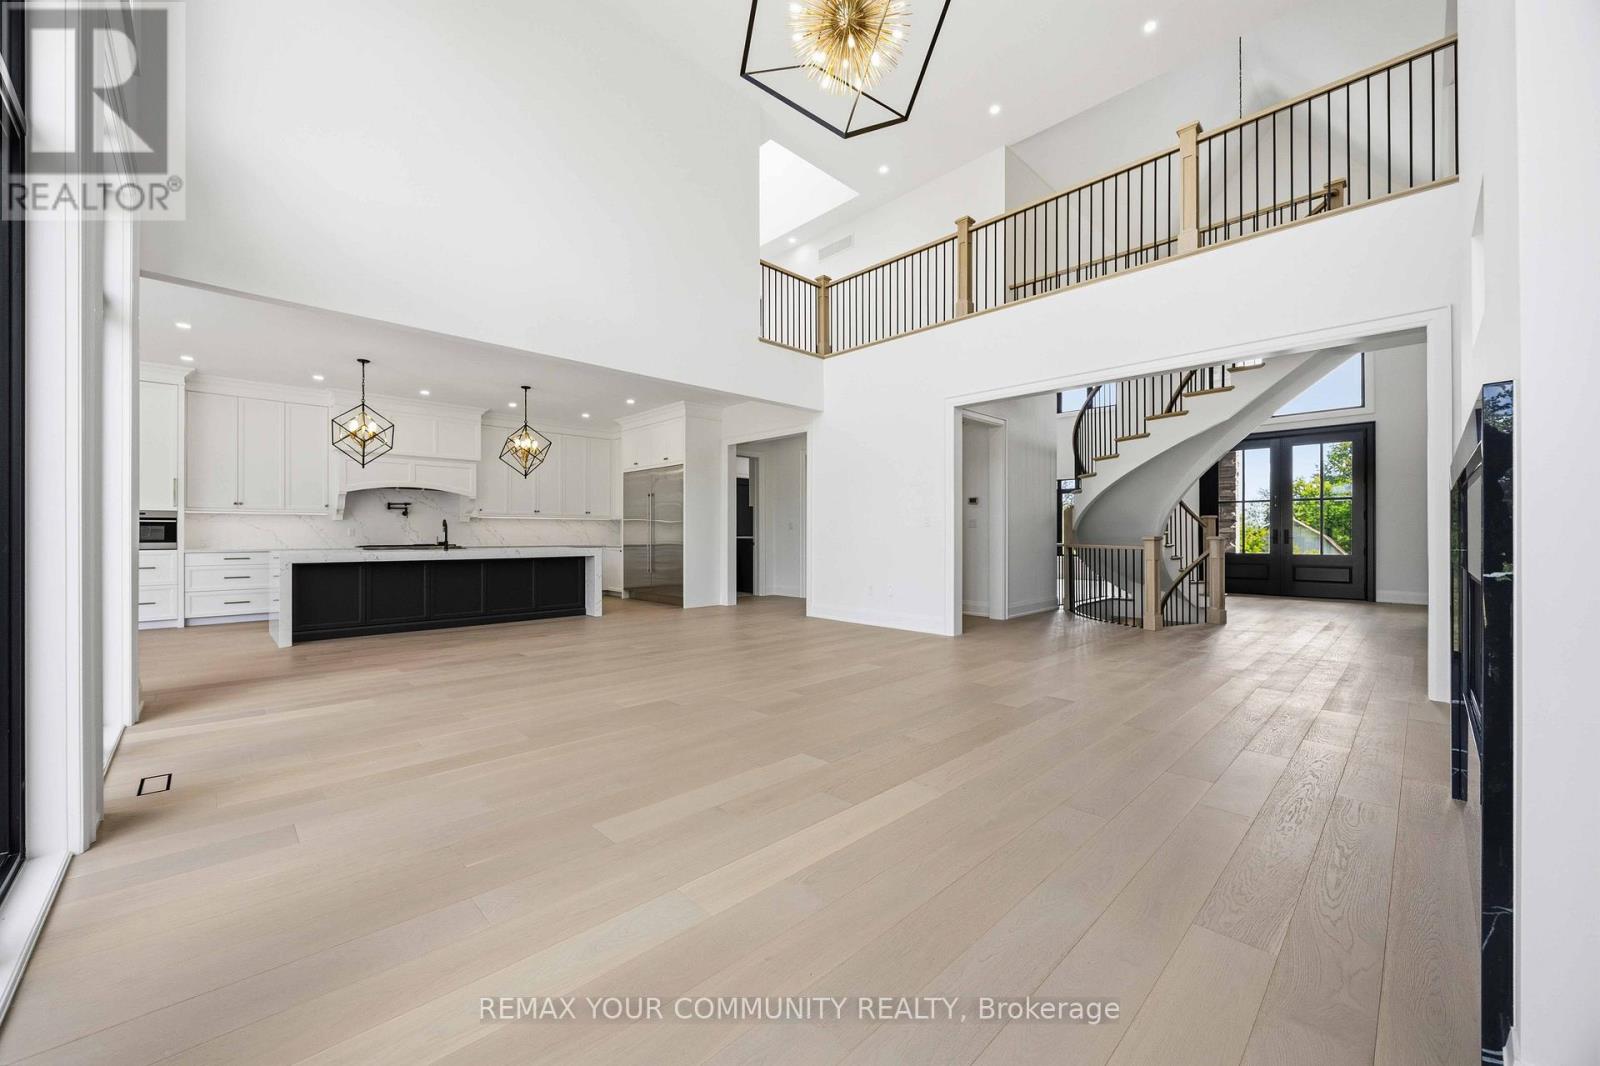
Magnificent Mansion on the Hill. Views for miles - brand new elegant never lived-in just under 6,500sqft specular mansion on 3.6+acres. Not only is this home an architectural masterpiece filled with natural light, soaring ceilings and privacy, this parcel also has a SECOND FULL SEPARATE LEGAL BUNGALOW RESIDENCE with walk-out basement plus barn on property. The primary new home boast 5 bedrooms all with private ensuites, high-end finishes and two kitchens. The main new home huge kitchen will delight even the most serious chefs and the 2nd auxiliary kitchen is so useful for those large parties and overflow cooking. The adjacent exterior roof covered area has potential for a Muskoka room and/or outdoor cooking or lounging space rain or shine. The primary bedroom has beautiful long-high views for miles, spectacular cabinetry in the walk-in wardrobes and spa-like 7 piece ensuite including a sauna. The oversized 4-car garage provides room for cars and outdoor toys alike. However, if that is not enough, there is a nice sized barn on the property where perhaps a potential future workshop could reside. Even the family pets are accommodated with a pet shower in one of the two massive laundry rooms. The walk-up basement is large and bright with immense future potential. The smaller older home on the property is a quaint 3-bedroom bungalow with a walkout basement perfect for multi-generational family or staff. The older home on property is apprx 1500 sqft. This unique property is a true opportunity not to be missed. PLEASE NOTE: PROPERTY TO LARGE TO SHOW ALL PHOTOS - PLEASE REFER TO VIRTUAL TOUR 1 FOR MAIN HOUSE and REFER TO VIRTUAL TOUR 2 FOR 2nd SMALLER HOUSE, BARN and PROPERTY (id:61342)
Ajax, Ontario
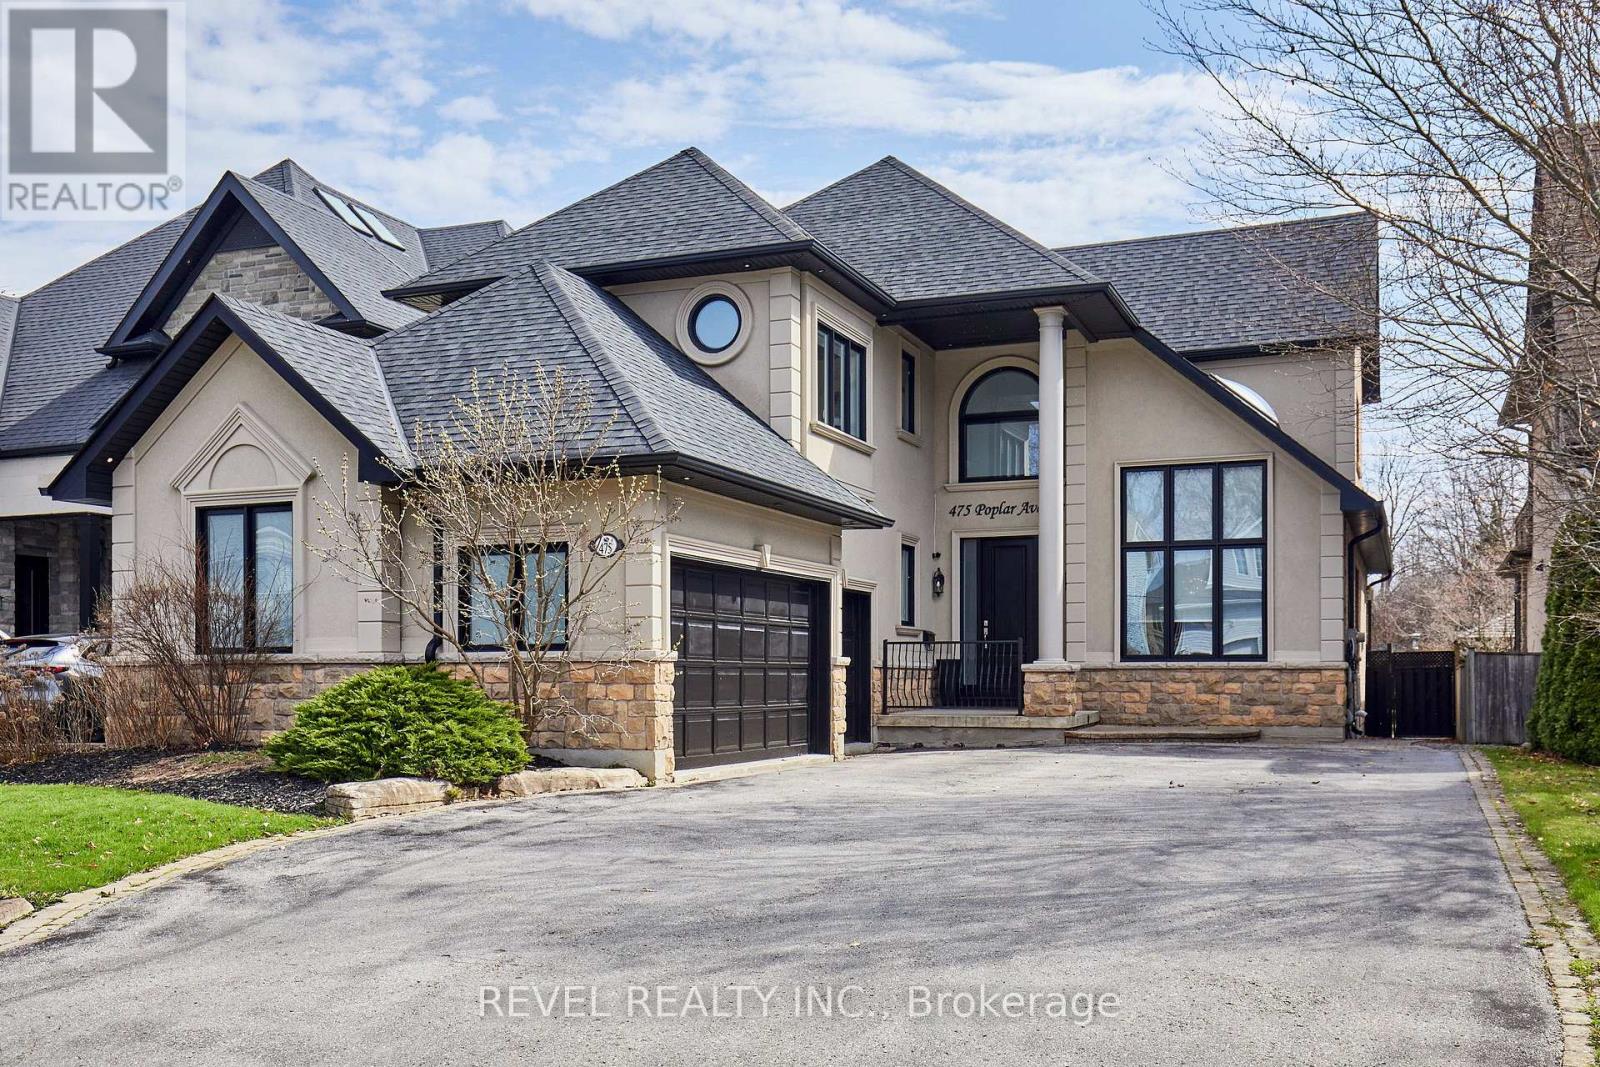
Exquisite Custom Home in Prestigious South Ajax Welcome to 475 Poplar Ave, a stunning custom residence crafted by Grand Homes, set on a rare and expansive 50 x 200 ft lot just steps from the shores of Lake Ontario. Offering refined design and exceptional outdoor living, this property delivers a perfect balance of luxury and lifestyle. Interior Features Completely renovated with premium finishes throughout, the bright open-concept main floor showcases soaring ceilings, elegant architectural details, and thoughtfully designed living spaces.The chef-inspired kitchen features custom cabinetry, quartz countertops, a large centre island, and high-end stainless steel appliances including a Wolf range. A sun-filled breakfast area overlooks the beautifully landscaped yard. Formal and informal living spaces are ideal for entertaining, including a sophisticated dining room with designer lighting and custom built-ins, and a welcoming family room highlighted by a floor-to-ceiling fireplace and TV wall. A dedicated main-floor office with wainscoting and coffered ceiling offers a refined work-from-home environment.The primary suite serves as a private retreat, complete with a spa-like ensuite featuring a soaker tub, fireplace, and a walk-through closet. The deep, private backyard is designed for relaxation and entertaining, featuring an in ground salt water pool, extensive stonework, and a covered timber-frame pavilion with lounge area. Ample green space extends beyond the pool, ideal for family enjoyment. Additional Features: Fully finished basement with 5th bedroom room and guest bath, 3rd Floor Hideaway Loft, Three-car garage with private driveway. Sought-after location close to waterfront trails, parks, and amenities. An exceptional opportunity to own a custom home in South Ajax's most desirable neighbourhood. (id:61342)
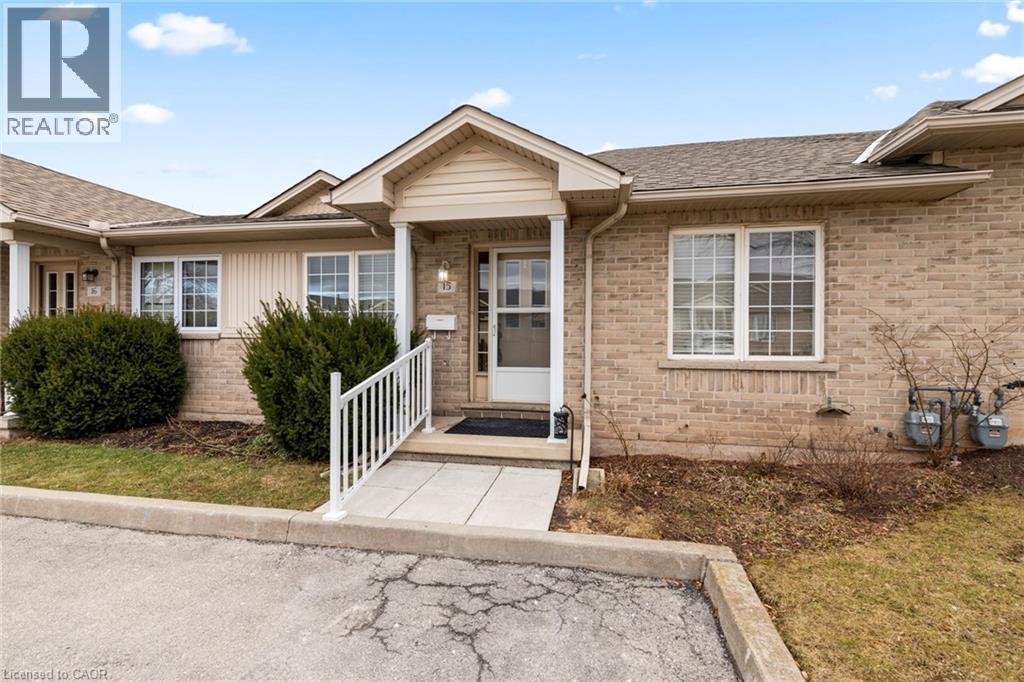
Grimsby, Ontario
ATT: THE MAIN FLOOR HAS BEEN FRESHLY PAINTED, INCLUDING ALL WALLS, BASEBOARDS, DOORS, AND WINDOW FRAMES. LOOKS GORGEOUS. WELCOME TO UNIT 15-24 KENYON CRESCENT IN THE HEART OF GRIMSBY, ONLY MINUTES AWAY FROM THE QEW TO TORONTO OR NIAGARA FALLS. YOU WILL LOVE THIS BEAUTIFUL 2-BEDROOM, 2-BATH. BUNGALOW CONDOMINIUM WITH EXCLUSIVE 2-CAR PARKING SPACE. NICE EAT-IN KITCHEN, LIVING ROOM AND DINING ROOM COMBO. SPACIOUS MASTER BEDROOM, NICE 4-PC BATH ON MAIN LEVEL. FINISHED RECREATION ROOM WITH MODERN VINYL TILE IN BASEMENT AND 3 PCE. BATHROOM AND ROOM FOR A FUTURE 3RD BEDROOM. NICE FENCED BACK YARD. NO MORE GRASS CUTTING & BIG MONTHLY SAVINGS, CONDO FEES ONLY $296.62 PER MONTH, APPROXIMATELY $200 LESS PER MONTH THAN MOST I FLOOR CONDOS IN GRIMSBY. NEAR SCHOOLS, SHOPPING, AND JUST MINUTES AWAY FROM YMCA. THIS CONDO IS PERFECT FOR A YOUNG COUPLE'S FIRST HOME OR A PERSON WHO WANTS TO SETTLE DOWN. ( NEW HIGH-EFFICIENCY GAS FURNACE INSTALLED IN 2024 ) (id:61342)

Toronto, Ontario
A show-stopping residence unlike anything else in the city. Welcome to one of the largest and most coveted homes within the iconic peanut factory - a rare offering of approximately 2,600sqft of exceptional loft living in the heart of cabbagetown. Thoughtfully reimagined, this extraordinary three-storey townhome seamlessly blends historic character with contemporary luxury.A dramatic double-height foyer, anchored by a striking antique metal door, sets the stage for the architectural beauty beyond. Towering ceilings, expansive windows, and sunlit interiors create a remarkable sense of space, while a wood-burning fireplace brings warmth and sophistication to the grand living area. Outdoor living is equally captivating, with a private covered terrace off the living room and a spectacular rooftop retreat designed for entertaining, relaxing, and enjoying sweeping skyline views. The main level offers a versatile bedroom or executive office with a convenient powder room, perfect for today's flexible lifestyle. On the private second floor, the luxurious primary suite features a spa-inspired ensuite with a statement ceiling-filled soaker tub and separate glass shower. A generous second bedroom with dual-aspect windows, walk-in closet, and access to a beautifully appointed bath completes the level. Crowning the residence, the loft-level great room is bathed in natural light from soaring windows. A designer kitchen featuring stone countertops, a statement island, and eight premium appliances overlooks the expansive living and dining areas, creating an extraordinary setting for everyday living and elegant entertaining.Rarely does a residence of this scale, character, and architectural significance become available. Complete with covered parking and an unbeatable Cabbagetown address, steps from the neighbourhood's finest shops, cafés, restaurants, and parks, Riverdale Farm, Don Valley trails and iconic Cabbagetown, this is loft living at its absolute finest. (id:61342)
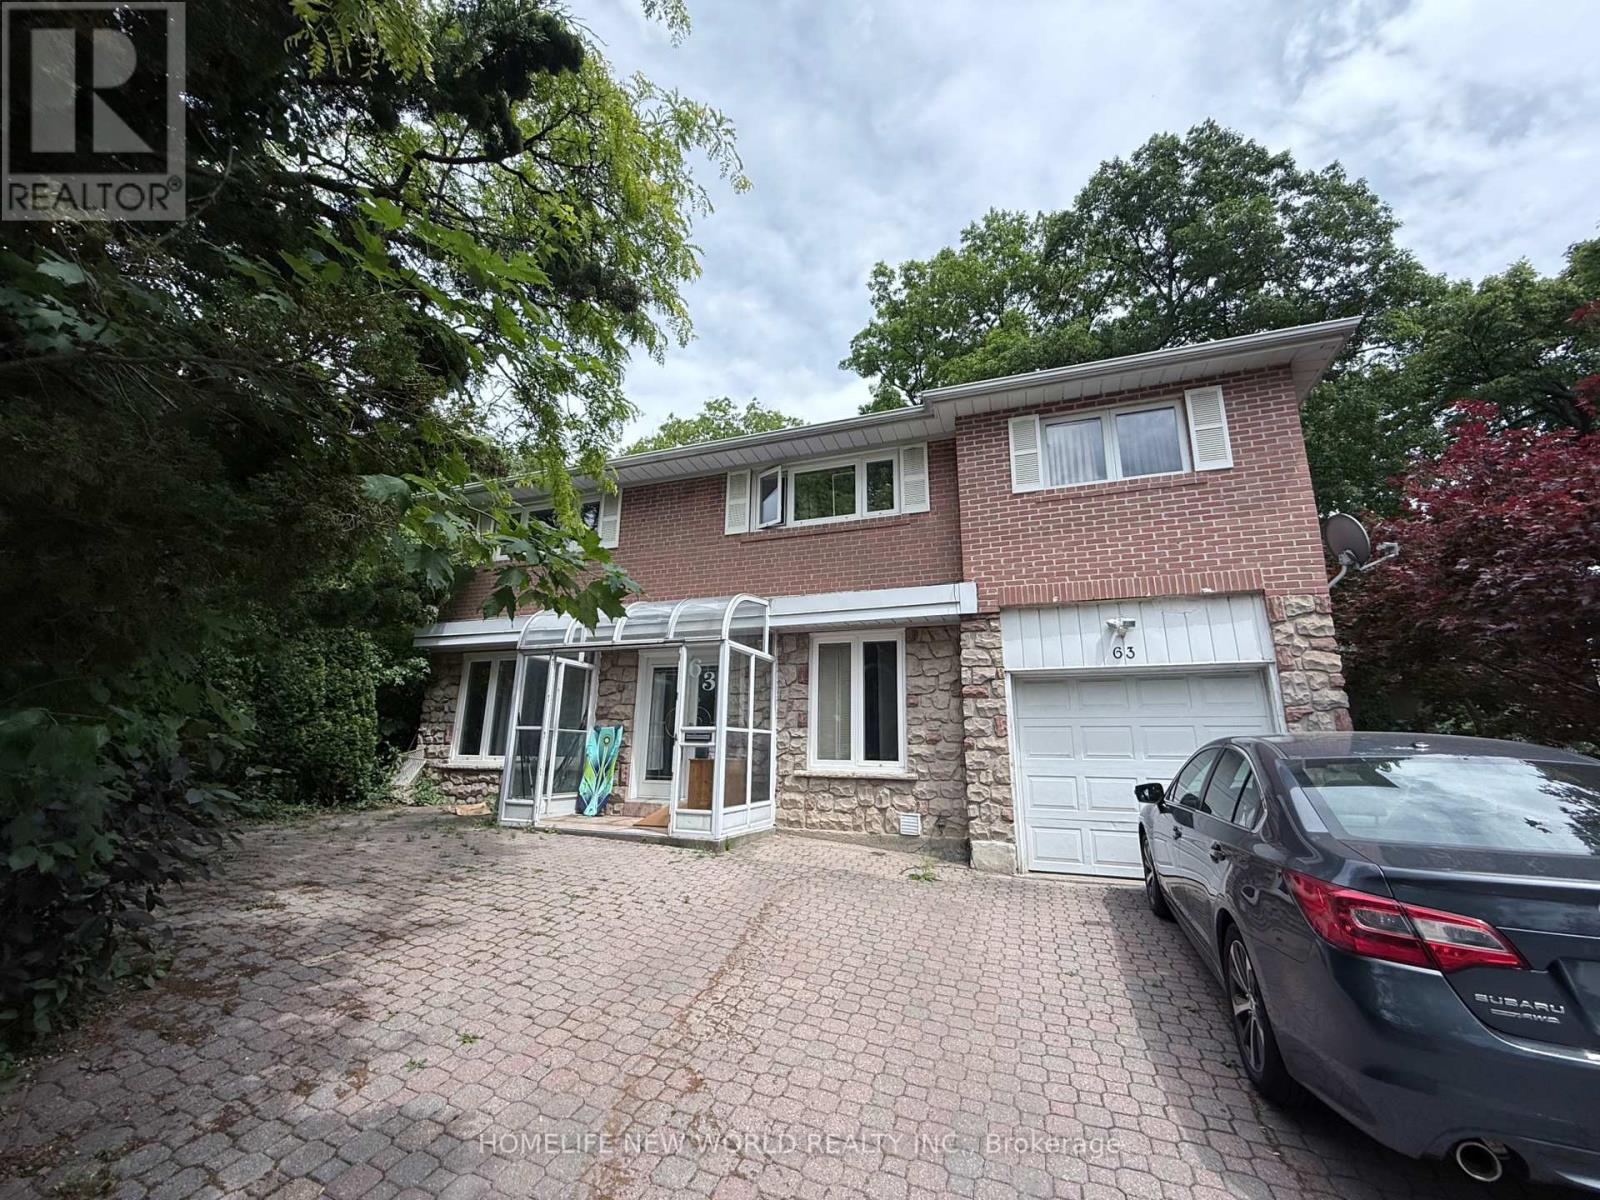
Toronto, Ontario
Spacious 2-Storey 4-Bedroom Home Located In A Quiet Family-Friendly Neighbourhood In North York. Bright And Functional Layout Featuring Skylight And Open Concept Living And Dining Areas Filled With Natural Light. Modern Kitchen With Ample Cabinet Space. Sun-Filled Solarium Offers Additional Living Space Perfect For Relaxation Or Home Office.Generously Sized Bedrooms Ideal For Families. Located Within The Highly Ranked A.Y. Jackson Secondary School District. Conveniently Close To Hwy 401/404, TTC, Seneca College, Banks, Supermarkets, Shopping Centres And Restaurants. A Perfect Home For Comfortable Family Living. (id:61342)
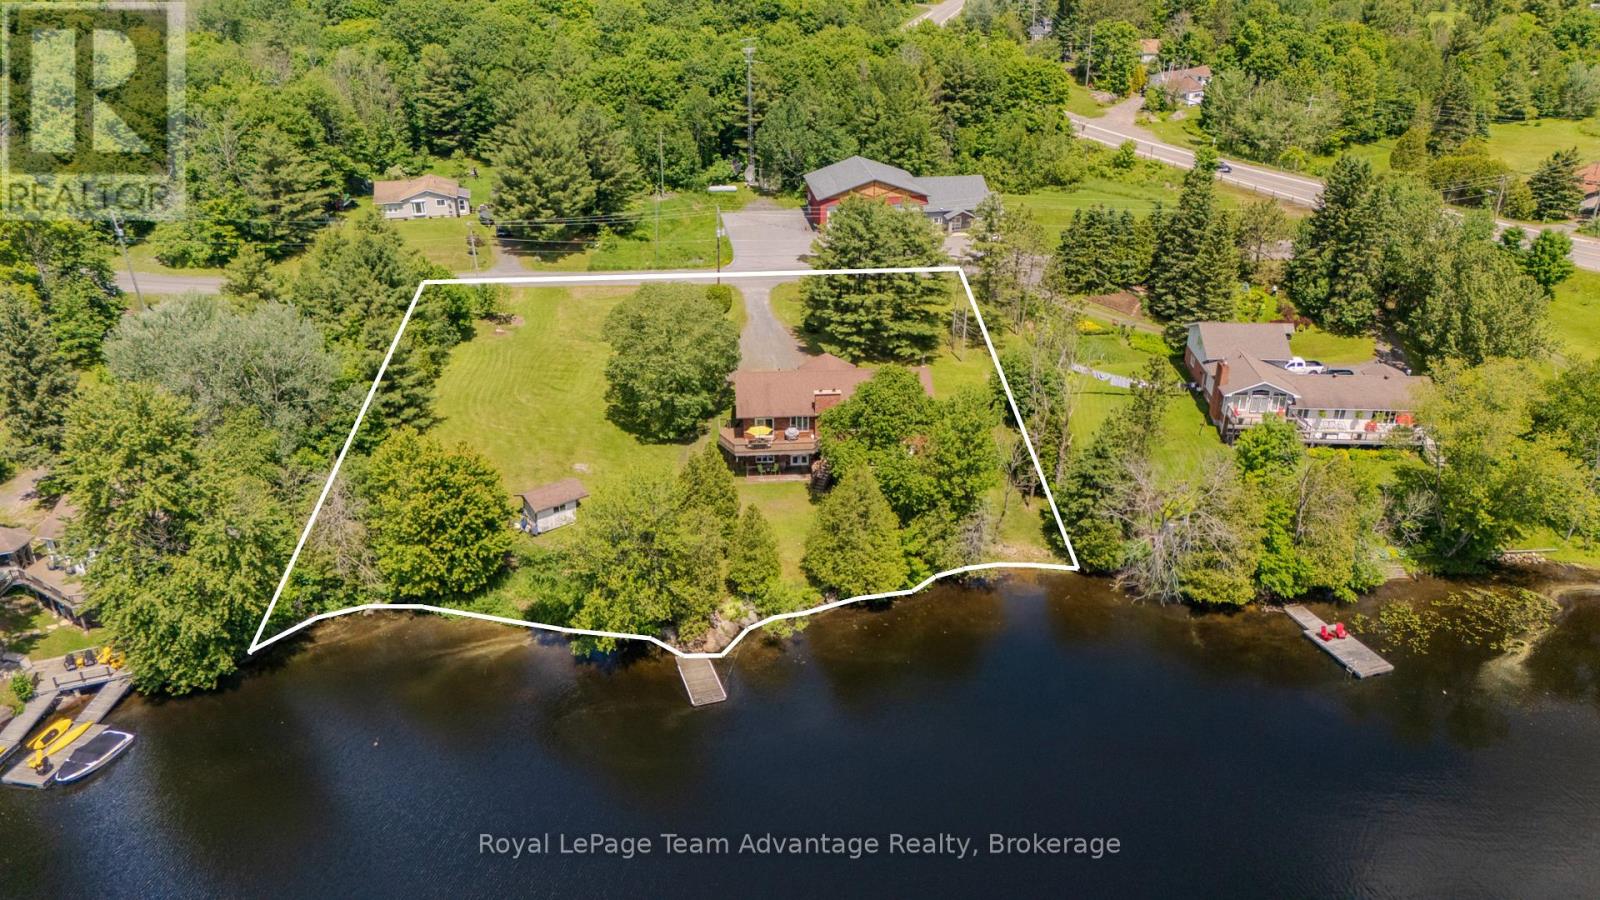
Mckellar, Ontario
McKellar Lake waterfront living awaits at 4 & 6 Sharon Park Drive, offering 241.5 ft. of direct sandy, mixed shoreline on two separate waterfront lots totalling more than 1.1 acres. Surrounded by mature trees, gardens and green space, the gently sloping property offers a walk-in sandy beach area and deep water off the dock, making it ideal for swimming, docking your boat and enjoying the lake with family and friends of all ages. With over 2,590 SQFT of finished living space, this raised bungalow is well suited for multi-generational living. Vaulted ceilings on the main level create an open and inviting atmosphere, connecting the living room, warmed by a custom wood-burning fireplace, with the dining room and breakfast area, which walks out to the deck overlooking the water. The main level also offers three bedrooms, including a primary bedroom with a 2-piece ensuite, along with a full bathroom. The walk-out basement features 9 ft. ceilings and adds a fourth potential bedroom, a spacious family room with a second custom wood-burning fireplace, a 3-piece bathroom and an attached workshop. Special Provision SP 16.08 permits an accessory apartment, making it an excellent opportunity for extended family, a private guest suite or rental income. A 3-phase electrical panel and heated waterline support comfortable year-round living. Just around the corner, you'll find the post office, community centre, ball diamond, outdoor rink, multiple beaches and parks, a general store and Bistro 685. Nearby public boat launches provide easy access to McKellar Lake, while additional launches on Manitouwabing Lake offer even more opportunities for boating and adventure. Located just minutes from Parry Sound with year-round municipal road access, this is McKellar Lake living at its finest! (id:61342)
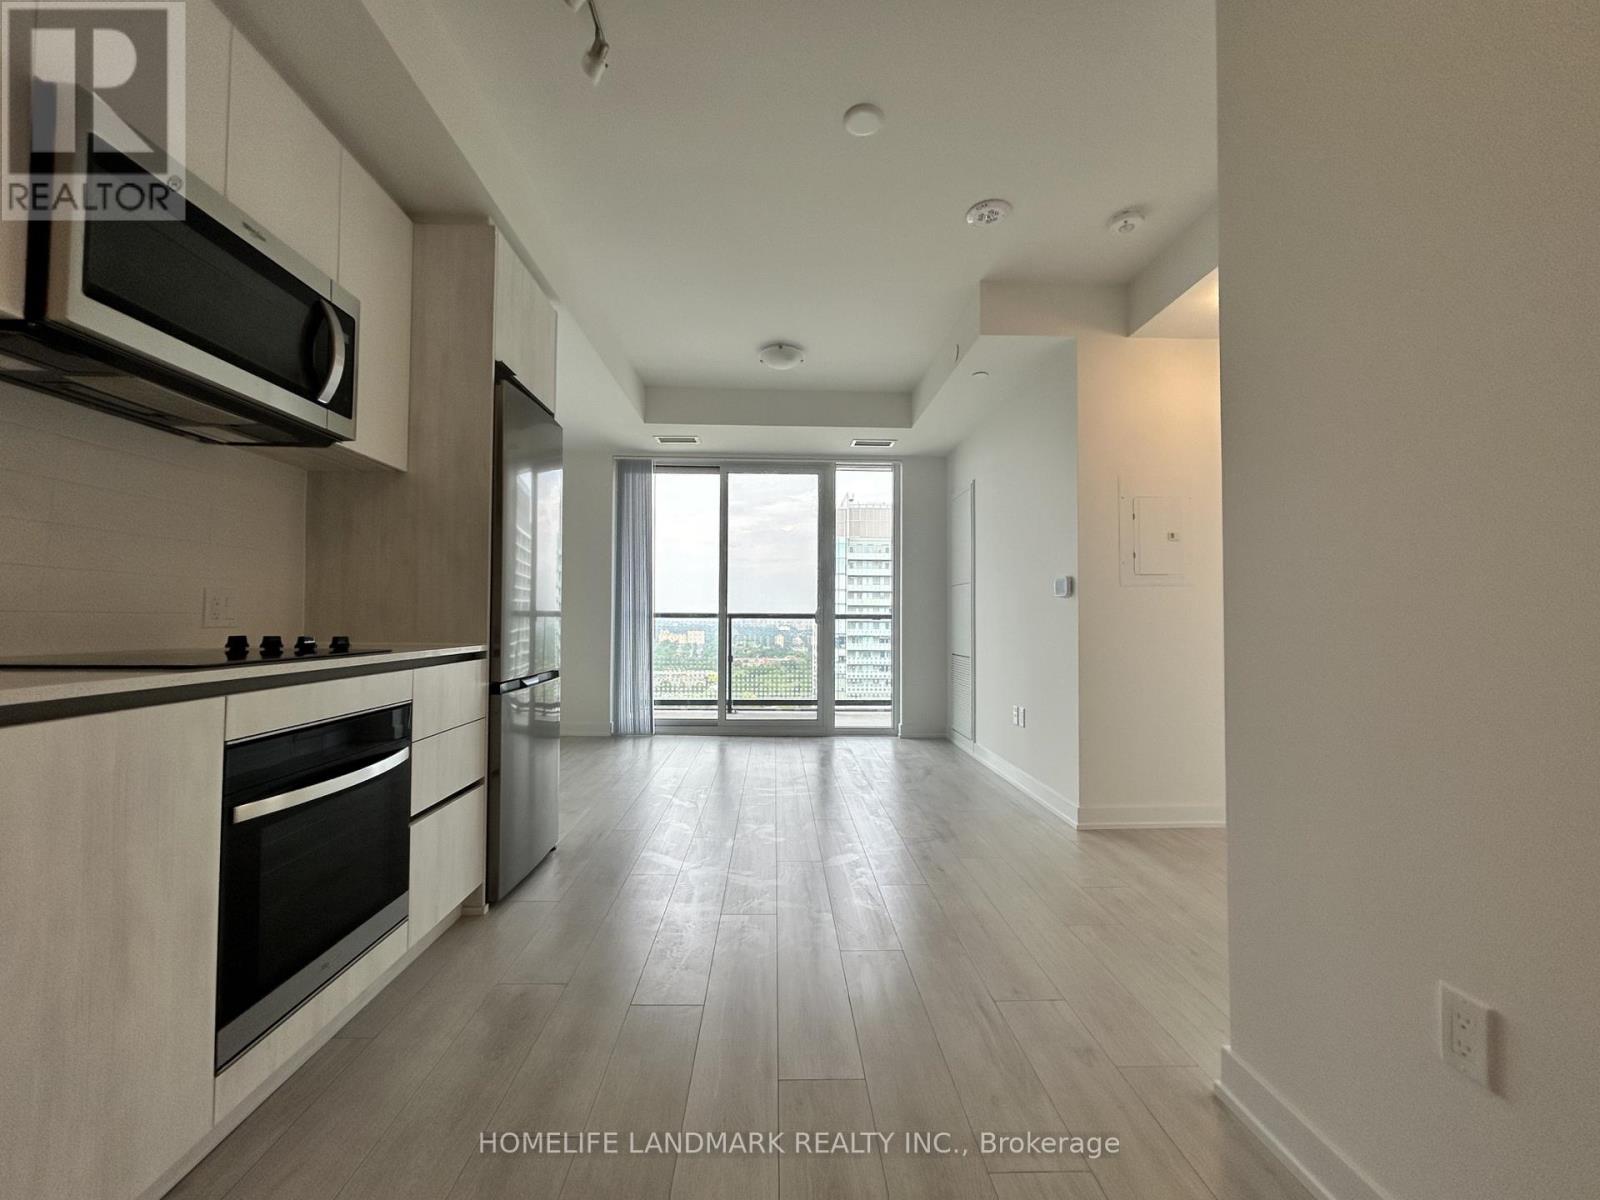
Toronto, Ontario
Experience elevated living at Plaza on Yonge in the heart of the vibrant Yonge & Finch community. This brand-new, never-occupied suite offers 2 bedrooms, 2 full bathrooms, and 1 underground parking space. Situated on a higher floor with desirable east exposure, the unit is filled with natural light and enjoys beautiful city views. Thoughtfully designed with comfort and functionality in mind, it features 9-foot ceilings, wide-plank laminate flooring throughout, floor-to-ceiling windows, and a private balcony. The modern kitchen is equipped with integrated stainless steel appliances and flows seamlessly into the open-concept living and dining area, creating an ideal space for everyday living and entertaining. Residents enjoy access to an exceptional array of amenities, including a 24-hour concierge, fitness centre, yoga studio, outdoor pool, hot tub, sauna, theatre room, games lounge, children's play area, BBQ terrace, dog wash station, co-working spaces, and more. Boasting an outstanding Walk Score of 97, this prime location is just steps to Finch Subway Station, TTC, Viva, YRT, and GO Transit, with convenient access to Highways 401 and 407. Surrounded by restaurants, cafés, shopping, grocery stores, parks, and everyday conveniences, this is a rare opportunity to enjoy modern urban living in one of North York's most connected neighbourhoods. (id:61342)
Toronto, Ontario
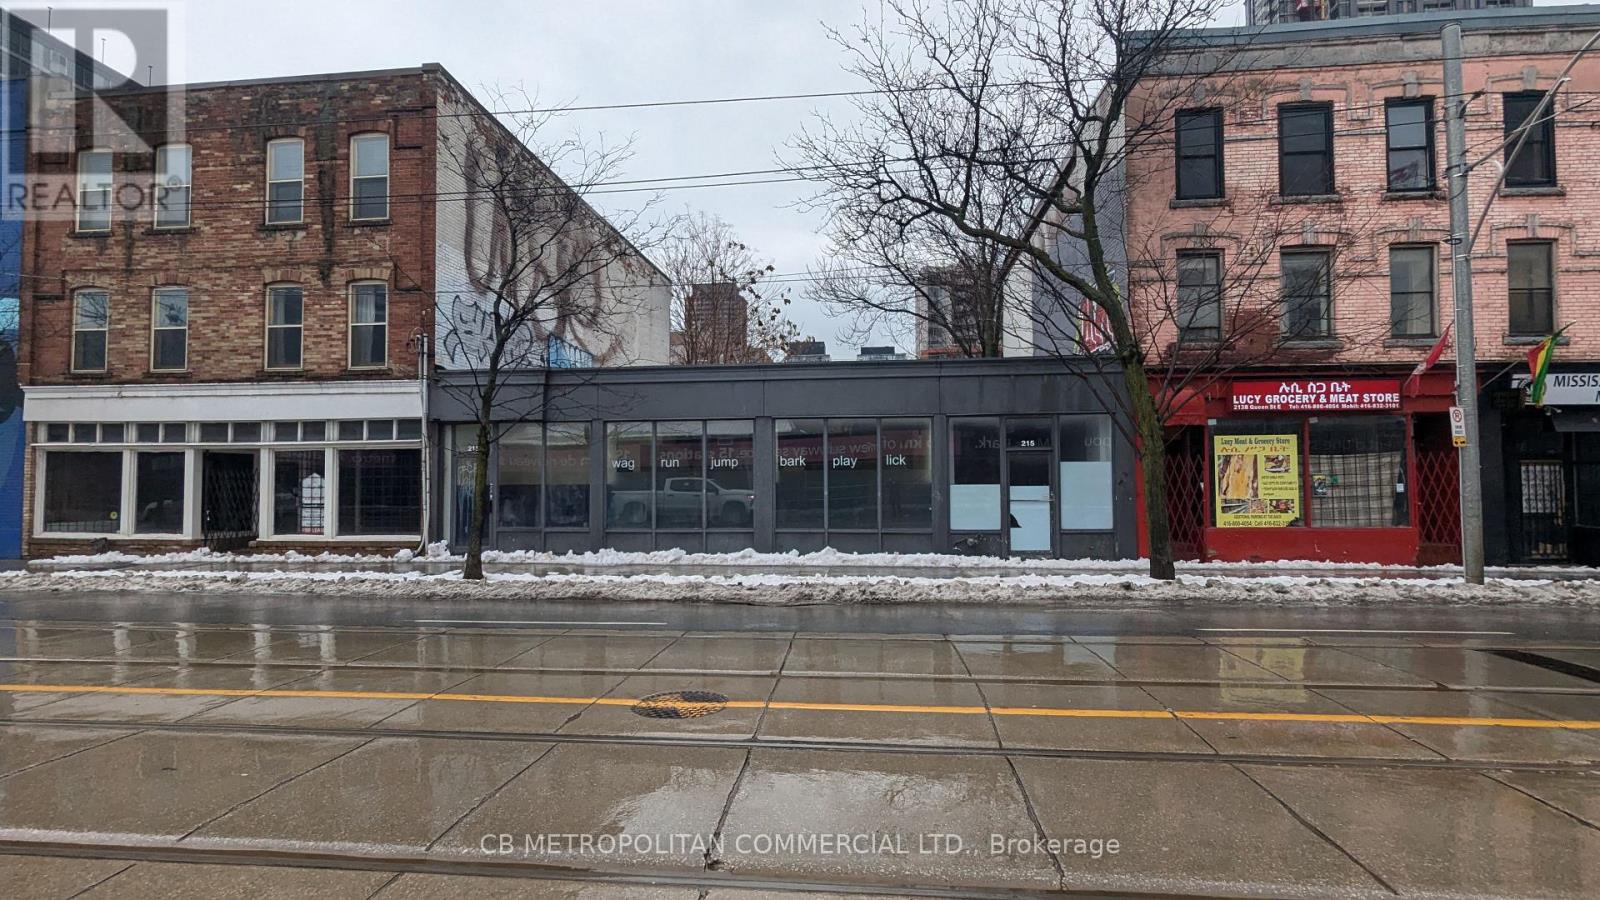
Street-front retail opportunity on Queen Street East, offering approximately 1,400 SF of open, flexible space suitable for a wide range of retail or service uses. The premises feature excellent exposure along a high-traffic corridor and benefit from rear parking for staff or deliveries. Situated in an emerging, transitional neighbourhood with strong long-term upside, the property is within close proximity to the downtown core, transit, and surrounding established residential communities. Additional costs include $400/month TMI and $450/month utilities. Additional basement space included (id:61342)
Toronto, Ontario
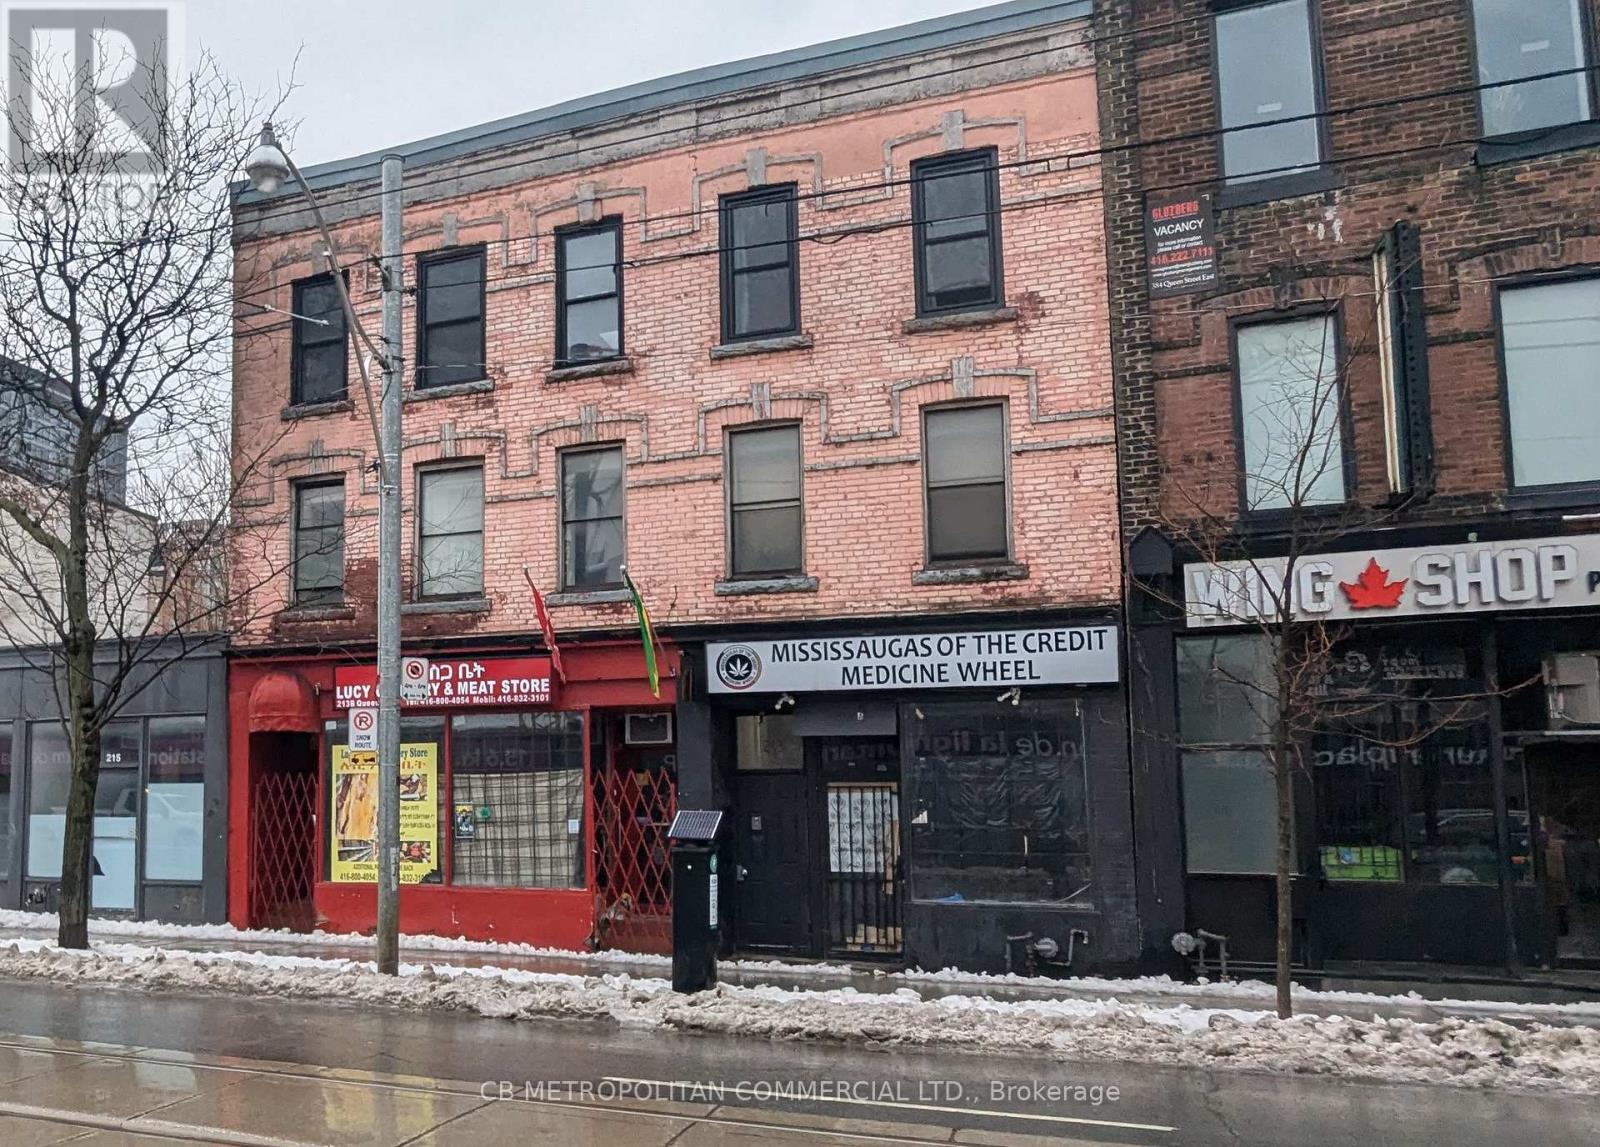
Street-front retail opportunity on Queen Street East, offering approximately 1,100 SF of open, flexible space suitable for a wide range of retail or service uses. The premises feature excellent exposure along a high-traffic corridor and benefit from rear parking for staff or deliveries. Situated in an emerging, transitional neighbourhood with strong long-term upside, the property is within close proximity to the downtown core, transit, and surrounding established residential communities. Additional costs include $350/month TMI and $350/month utilities. Additional basement space included (id:61342)
Toronto, Ontario
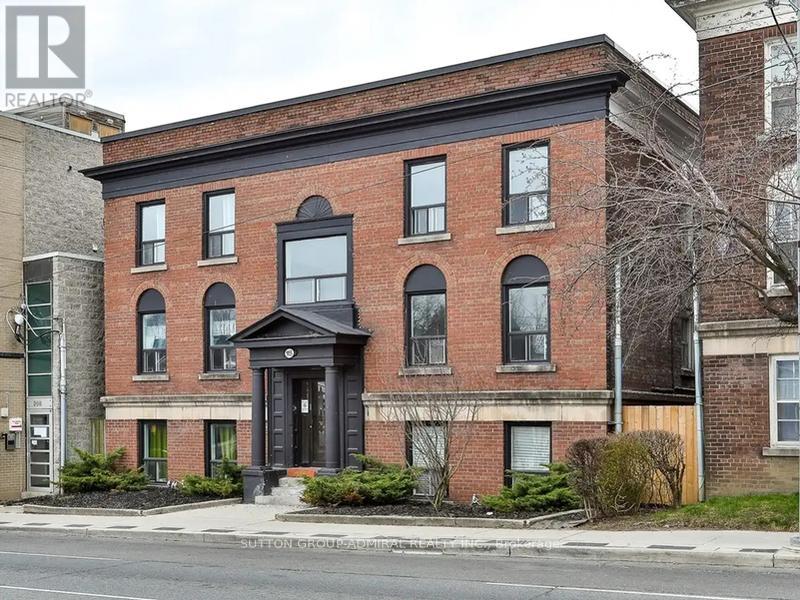
Located In Midtown Near Dufferin & St. Clair Ave W. 2 Bedroom 1 Bath. Featuring New European Style Cabinetry, Cesar Stone Countertops And Stainless Steel Appliances. Modern Pot Lights Throughout. Close to groceries, transit, restaurants and more! Hydro Extra. Students and Newcomers Welcome! Some photos not exact, taken from a similar unit and virtually staged. (id:61342)
Toronto, Ontario
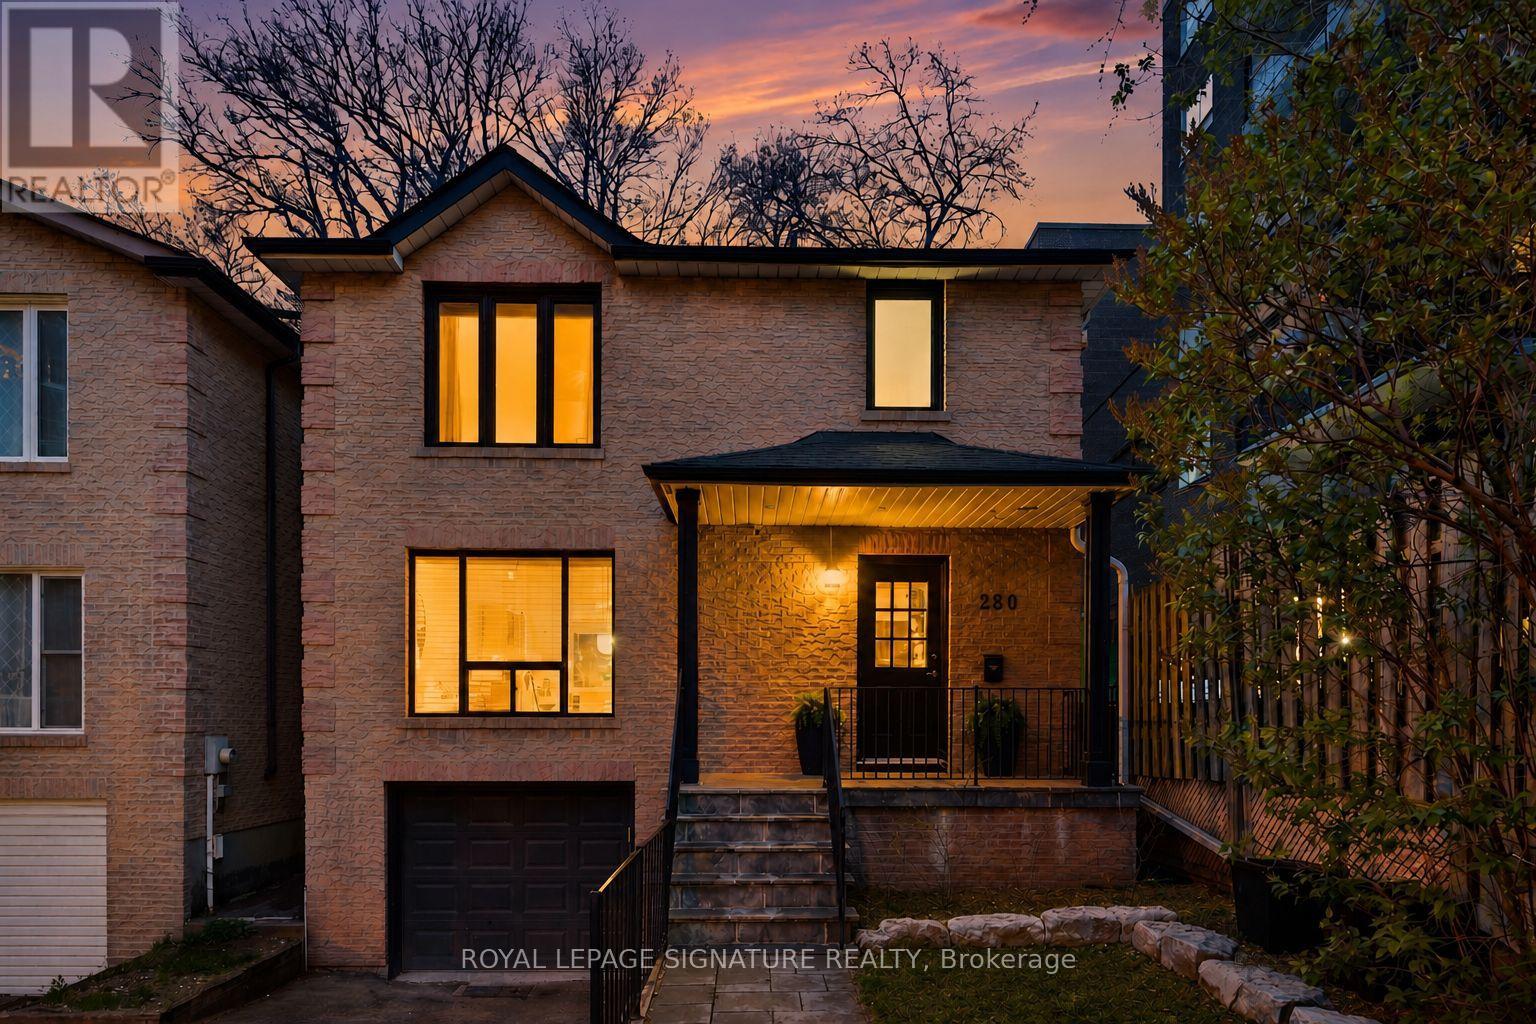
This is the BEST VALUE for a detached home with an attached garage in the area! Welcome to 280 Gowan - A bright, spacious, and renovated all-brick home, on a wide 30ft lot, with 3 parking spots. This home checks all the boxes with a well appointed open-concept layout, solid hardwood floors and pot lights, upgraded kitchen with island, full-height custom cabinetry, gleaming Calacatta porcelain countertops, finished basement, the list goes on! Dine alfresco on the covered back deck, while the kids roam free in the backyard. The fully fenced backyard offers a private setting with two privacy screens. Upstairs, a well-designed layout offers three generously sized bedrooms, each with a ample closet space. The primary retreat effortlessly accommodates a king-size bed with additional space for a sitting area or workspace, complemented by a double closet for generous storage. The finished walk-out basement with engineered hardwood offers a spacious rec room, 4-piece bath, storage & garage access. Upgrades throughout, including furnace & A/C (2018), new roof (2019), and all new appliances (2018). Perfectly located on a quiet street, just minutes from the Danforth and Greektown. Enjoy quick access to the best of the Danforth's bistros, cafes, shops, and everyday essentials, along with nearby trails like Crothers Woods, perfectly balancing city energy with an outdoor escape. Just steps to schools, TTC access, and the future Ontario Line! Fabulous street with lots of families and very courteous neighbours, including the apartment close by. (id:61342)
Meaford, Ontario
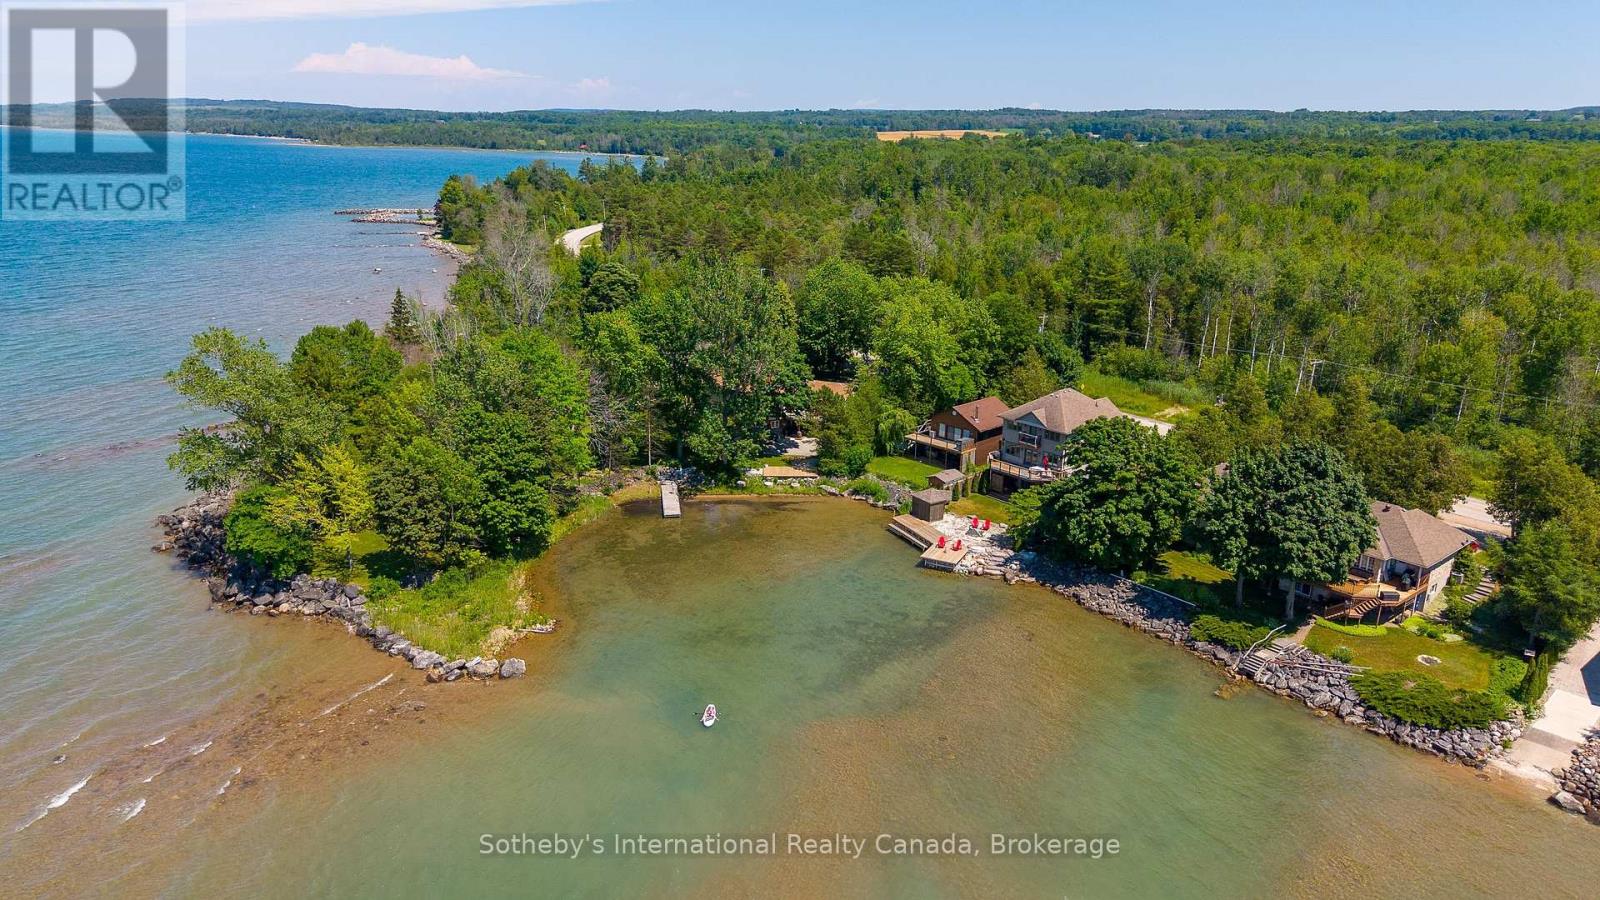
Perfectly positioned along the sheltered shoreline of Paynter's Bay, just minutes from Owen Sound, this thoughtfully renovated waterfront residence occupies over 400 ft of west-facing Georgian Bay shoreline. Set on a landscaped 120 x 332 ft property, the home enjoys panoramic water views, a private dock, beach area, and spectacular sunsets across one of Georgian Bay's most beautiful sheltered bays. Designed to embrace its waterfront setting, the open-concept main level is filled with natural light, where expansive windows frame the ever-changing views of the Bay. A custom Brubacher Cabinets kitchen with leathered granite counters, built-in appliances, and a generous island flows seamlessly into the adjoining dining area. Maple hardwood flooring extends throughout, and a gas fireplace anchors the living room. Two spacious bedrooms, a beautifully finished 5-piece bathroom, and a powder room complete the main floor, where original fieldstone remains hidden behind one wall, offering the opportunity to reveal an architectural feature. The fully finished walkout lower level is integrated with the home yet designed to function independently, creating adaptability for multi-generational living, guests, or income potential. A custom Durnin's Custom Cabinets kitchen with quartz countertops opens to the family room with an electric fireplace. Two additional bedrooms, a 4-piece bathroom, private entrance, and a secure cold cellar with built-in safe complete the level. An attached double garage is complemented by a third garage ideal for boats, kayaks, recreational equipment or vehicles. Ground-source geothermal heating, 200-amp service, and multiple outdoor entertaining areas complete this exceptional waterfront property. Conveniently located near Owen Sound, Meaford, Thornbury, Collingwood, Blue Mountain, golf, skiing, hiking, and four-season recreation, this waterfront home is designed for effortless living whether as a year-round residence, weekend retreat, or investment. (id:61342)
Brantford, Ontario
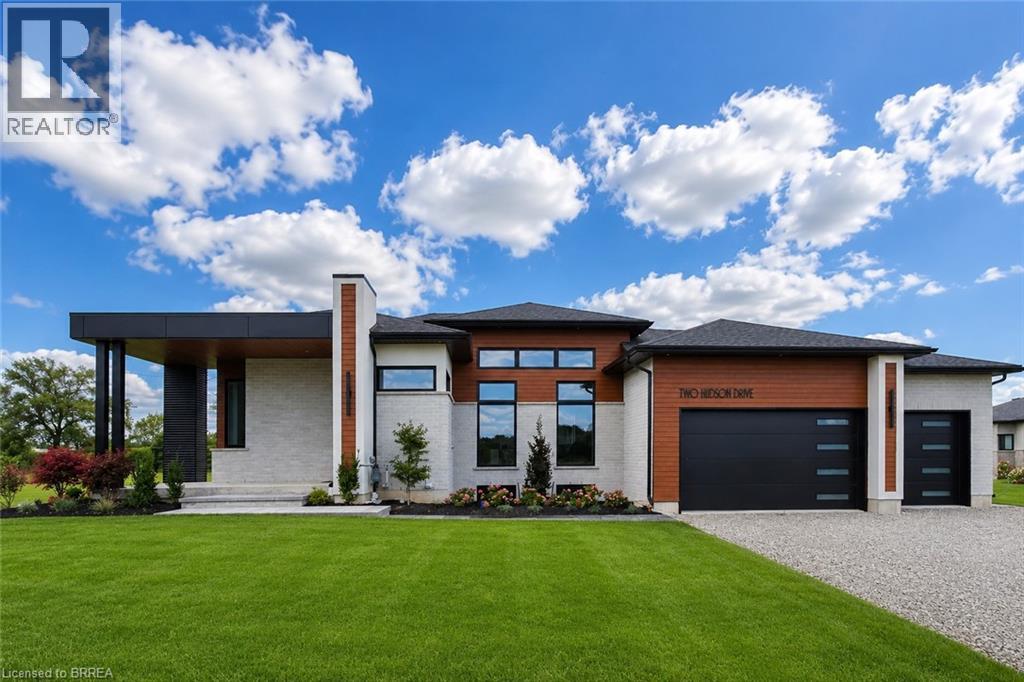
SAVE UP TO $130,000 IN HST! Qualifying purchasers may be eligible. Contact listing agent for details. Another stunning bungalow designed and built by local builder, Carriageview Construction. This home has all the 'WOW' factor that is sure to impress and presents a modern and functional living space, characterized by its open concept layout and high ceilings. The kitchen is equipped with high-quality finishes, including stainless steel appliances (refrigerator, stove, dishwasher, and microwave). An island serves as a central feature for cooking and socializing, while the dinette area provides dining space. Sliding doors lead from the kitchen to a covered deck measuring 12’x12’, allowing for outdoor entertaining or relaxation. Note the upgraded 5/8 engineered hardwood flooring, trim, lighting and so much more! A main floor Laundry Room & 2 pc bath is conveniently located to/from the Triple Car Garage. In addition to the 1755 sq. ft. finished on the upper level, the lower level is partially finished adding another 720 sq. ft. which boasts a Bedroom, Rec Room & 4pc. Bath. Future potential to finish another 800 sq. ft. Granny Suite in the lower level, which would include: 2 bedrooms, 4pc. Bath, combined Kitchen/Living Room & Laundry. The builder has installed an irrigation system and will partially fence the backyard, at his expense, which will enhance privacy and usability of outdoor spaces. HST & TARION Warranty included in price (id:61342)