


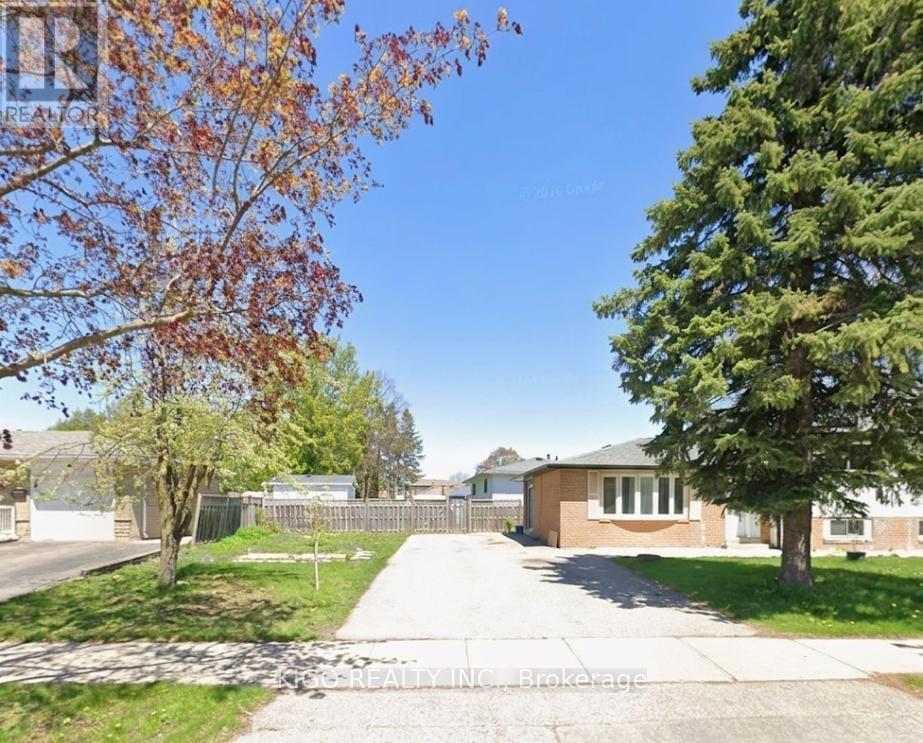
Kitchener, Ontario
**PICS FOR REF ONLY. THE UNIT IS CURRENTLY TENANTED**Welcome to this well-maintained detached home in a desirable Kitchener neighbourhood! This spacious unit offers 3 generous bedrooms, 1.5 bathrooms, and a bright, functional layout that's perfect for families or professionals. Enjoy the convenience of a private entrance, separate laundry, and exclusive use of 3-4 parking spaces. Located close to schools, parks, shopping, public transit, and major highways, this home offers the perfect blend of comfort and convenience. The home will be professionally cleaned and ready for the new tenant to move in. Don't miss this fantastic leasing opportunity! (id:61342)
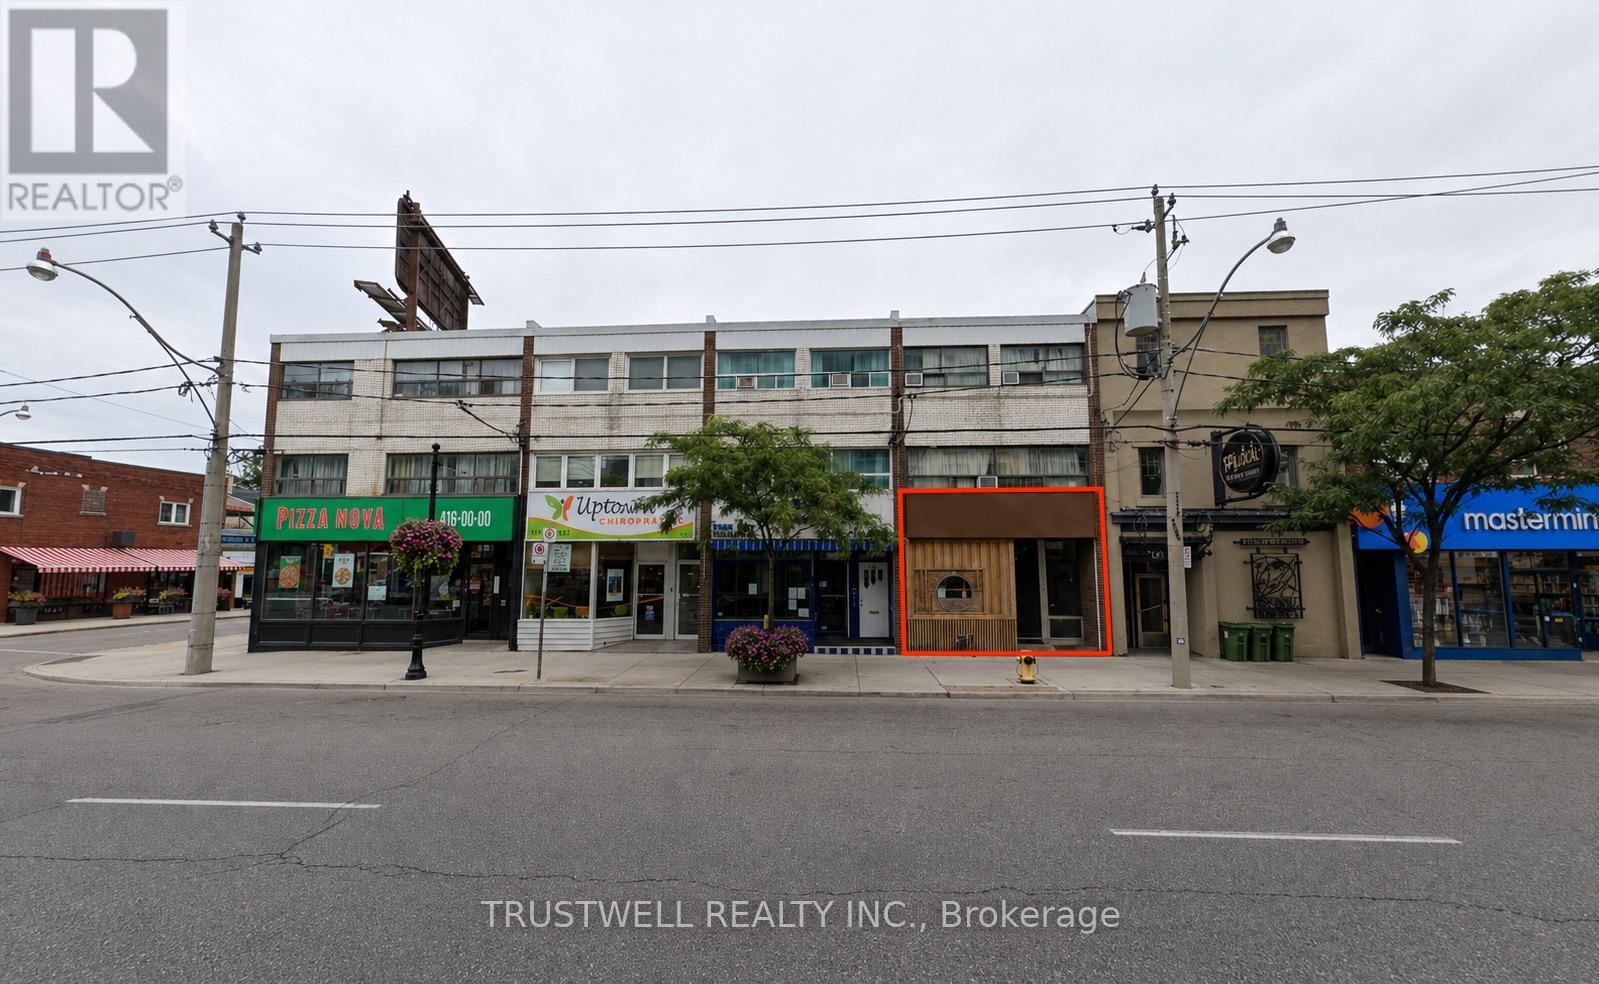
Toronto, Ontario
Turnkey Japanese restaurant opportunity in a busy Mount Pleasant dining corridor. Beautifully built-out space with over $200,000 in leasehold improvements. Premises were originally established as part of a Michelin-recognized Japanese dining operation and offer an intimate, refined setting suitable for sushi, omakase, tasting menu, sake/wine bar, or premium restaurant concept. LLBO licensed for sake, wine, and beer. Excellent exposure, strong neighbourhood density, busy diner traffic, plus street parking and nearby Green P underground parking. (id:61342)
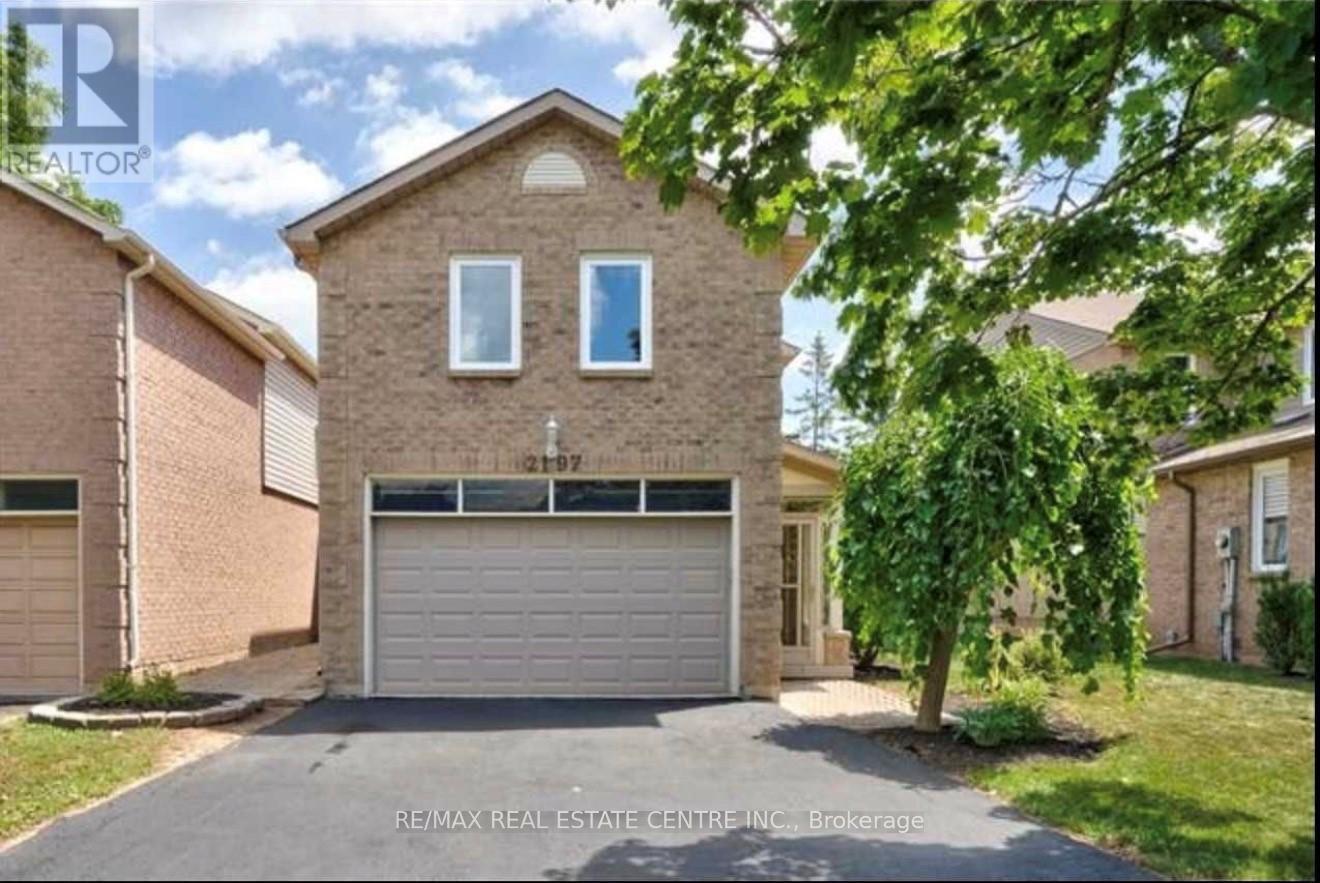
Oakville, Ontario
Welcome To This Beautiful **Fully Furnished** Home In A Highly Desirable Neighbourhood, In The Sought-After & Family-Friendly River Oaks Community. This Thoughtfully Fully Upgraded Home Backing Onto Munn's Creek Park That Provides Great Privacy Offers Around 2500 Sqf Of Living Space With 3+1 Spacious Bed R, 4 Baths, Granite Counter Top Kitchen, Beautiful New Hardwood Flooring & Staircase. Oversized Master Bedroom W/Sitting Area & Three Piece Ensuite Renovated Washroom, Extensive Pot Lights, Solid Oak Imperial Staircase. Walk To Schools & Recreation Centre, Close To All Amenities! Finished Basement W/Huge Recreation Room Offers A Cozy Fireplace, An Additional Bedroom &4 pieces Washroom, Fully Fenced Back Yard With Brand New Custom Deck, Enjoy Your Private Backyard! This Stunning Home Combines Comfort, Style and Convenience in a Very Quiet Location! ** This is a linked property.** (id:61342)
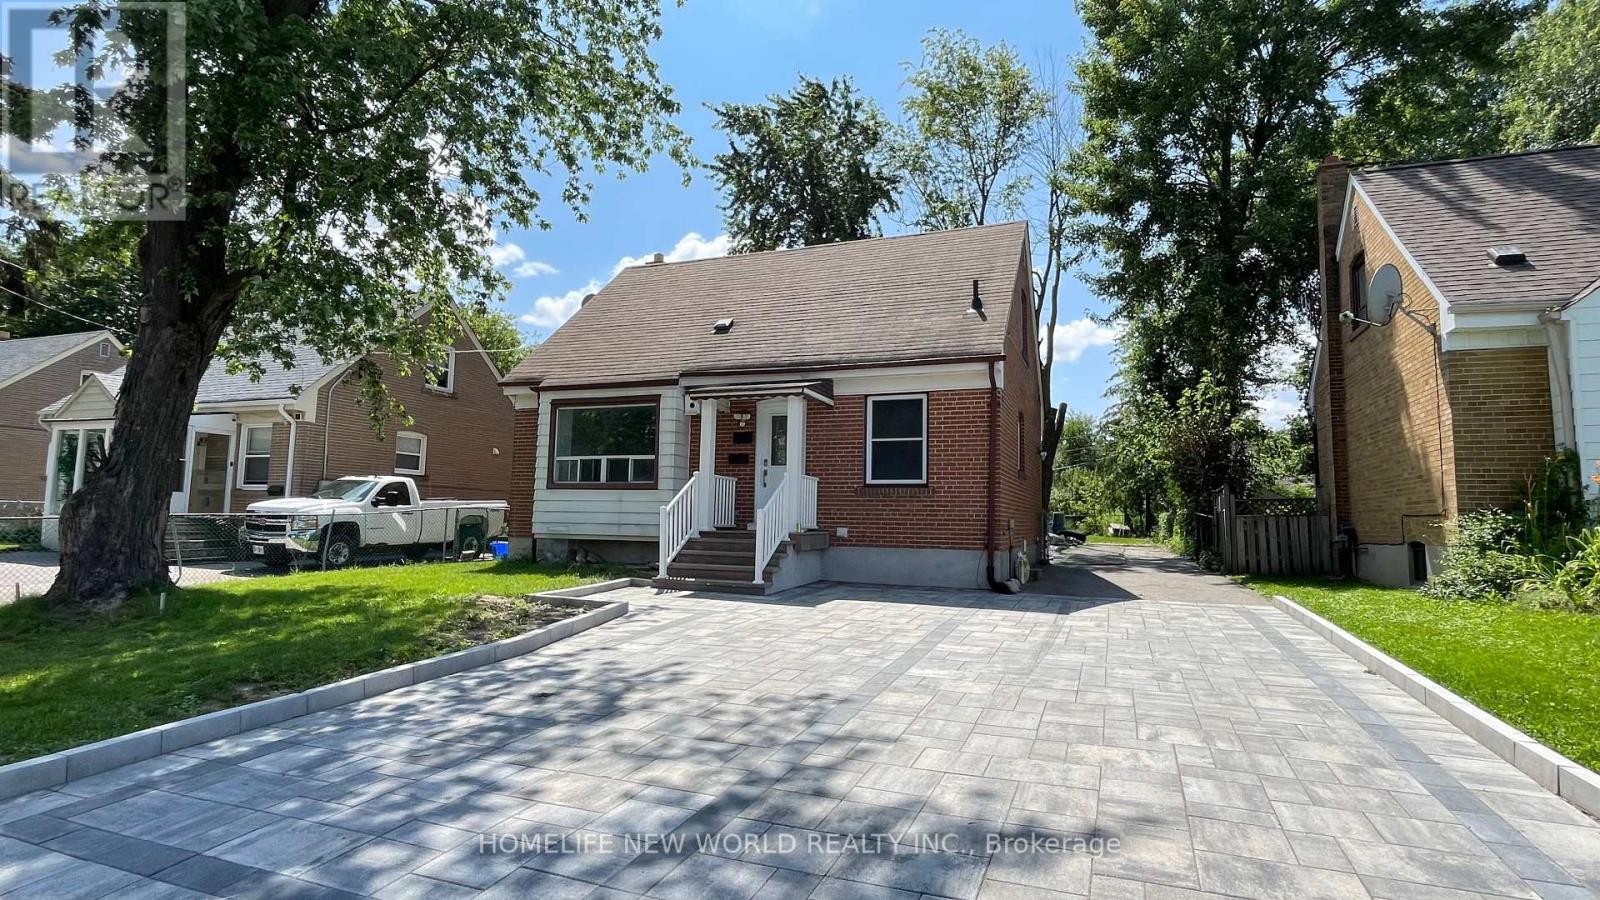
Richmond Hill, Ontario
Bright And Spacious Detached House With Large Lot Size50'x135 , Fully Upgraded, Laminate Floor Main and 2nd, Upgraded Granite Kitchen Countertop, Main Floor Bedroom With Bath. Conveniently located with easy access to GO Train service for commuting to Downtown Toronto, and just minutes away from Walmart, shopping centres, restaurants, public transit, schools, and all essential amenities. (id:61342)
Toronto, Ontario
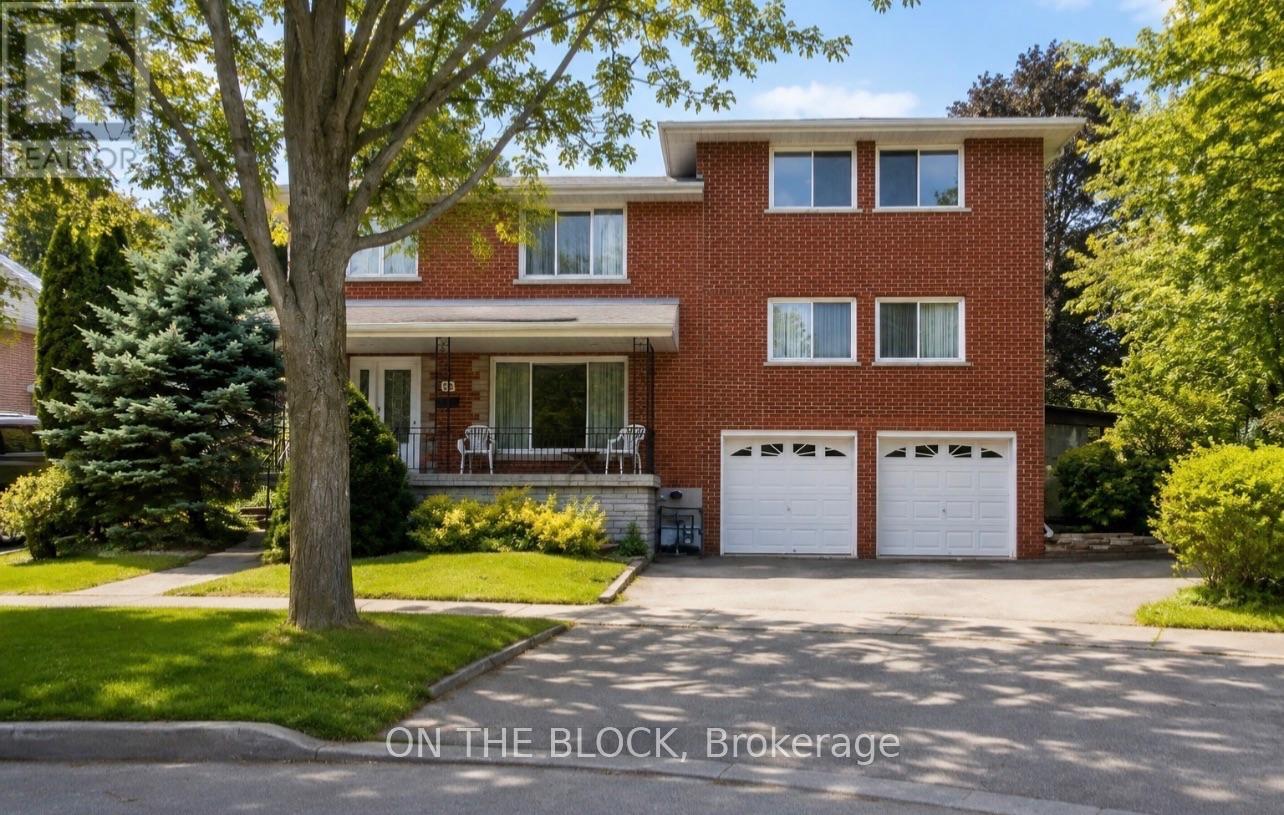
Bright Fully Furnished Executive Apartment. Two Generous Size Bedrooms, Open Concept Living-Dining-Kitchen, One Full Washroom, Primary Bedroom With 2-Pc Ensuite, Central AC & Heating. LED Pot Lights Throughout. Engineered Hardwood Floor In Bedrooms. Modern Kitchen With Stainless Steel New Appliances (With New Dishwasher). All Utilities Included. One Parking. Egress Window in Primary Bedroom & Above Grade Large Window In Second Bedrooms. Exclusive Separate Entrance. Ensuite Laundry. Stylish Blackout Cellular Blinds On All Windows. No Smoking/ Vaping. No PETS. Close To TTC, Schools, Groceries, Restaurants, Shopping, Parks. Family Friendly Safe Neighborhood. Ready to Move-in. Apply With Job Letter, Recent Paystubs, Equifax Credit Report, Landlord References. Suitable For A Small Family, A Couple or Two Professionals. Short Term Furnished Rental Possible. Please check the Virtual Tour Video Link on this MLS listing above. (id:61342)
Hamilton, Ontario
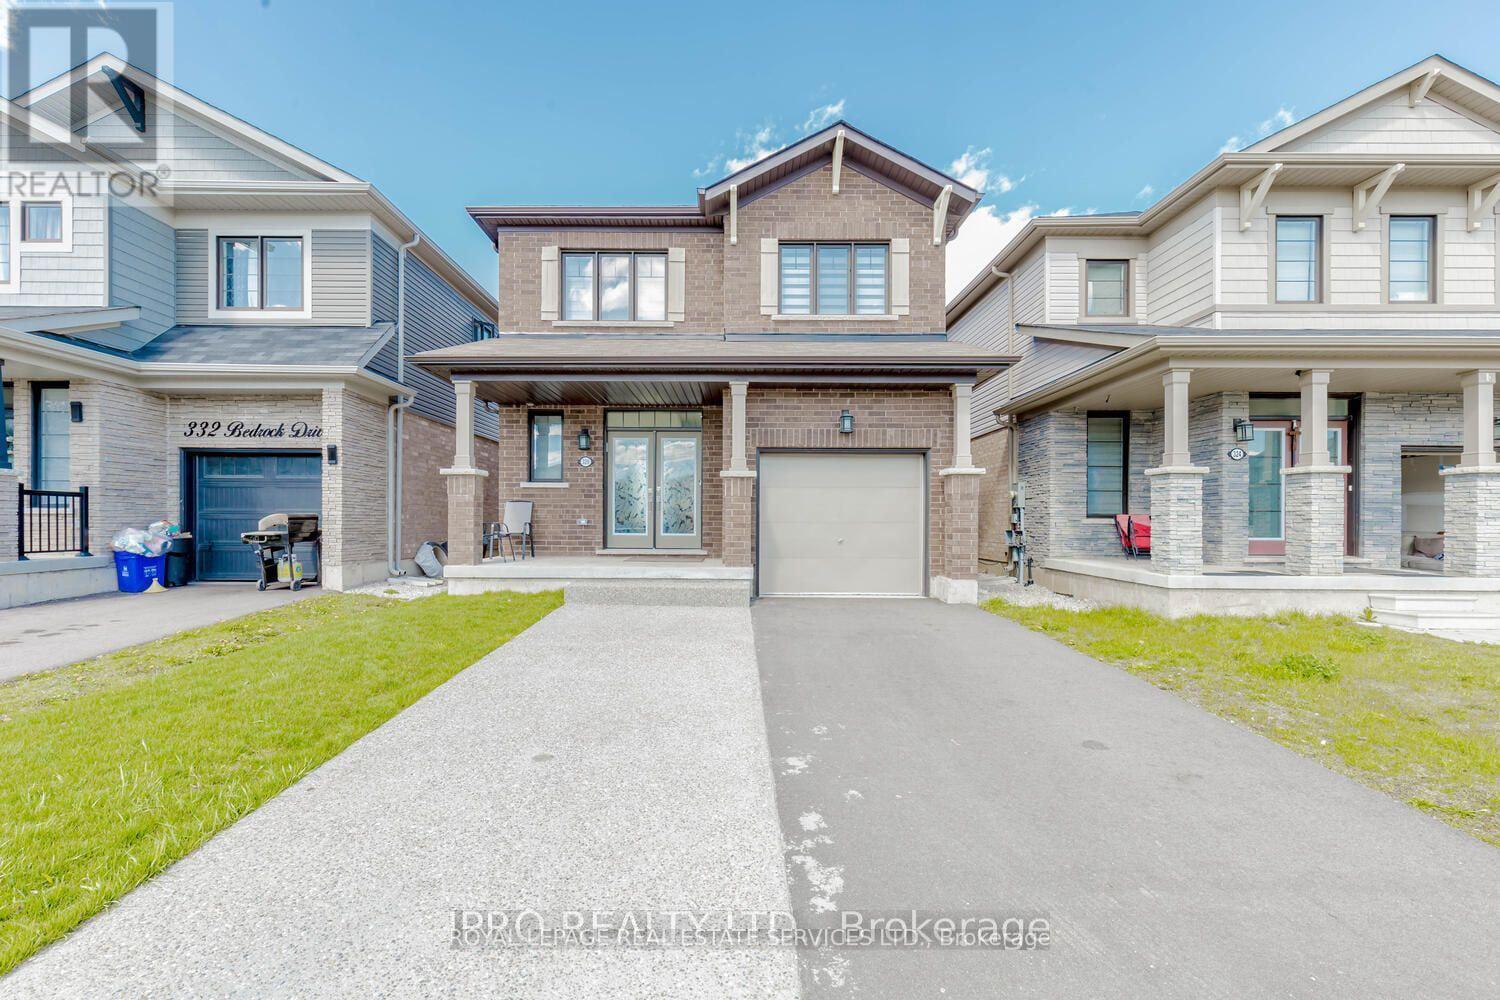
Newly renovated, Furnished, and Bright one bedroom Basement suite in a recently built detached home located in a very nice Stoney Creek enclave surrounded with green belt. The suite is Fully furnished and with a separate entrance and easy access to shopping and Highway. Tenant pays $150 for all utility cost including high speed internet. (id:61342)
Cambridge, Ontario
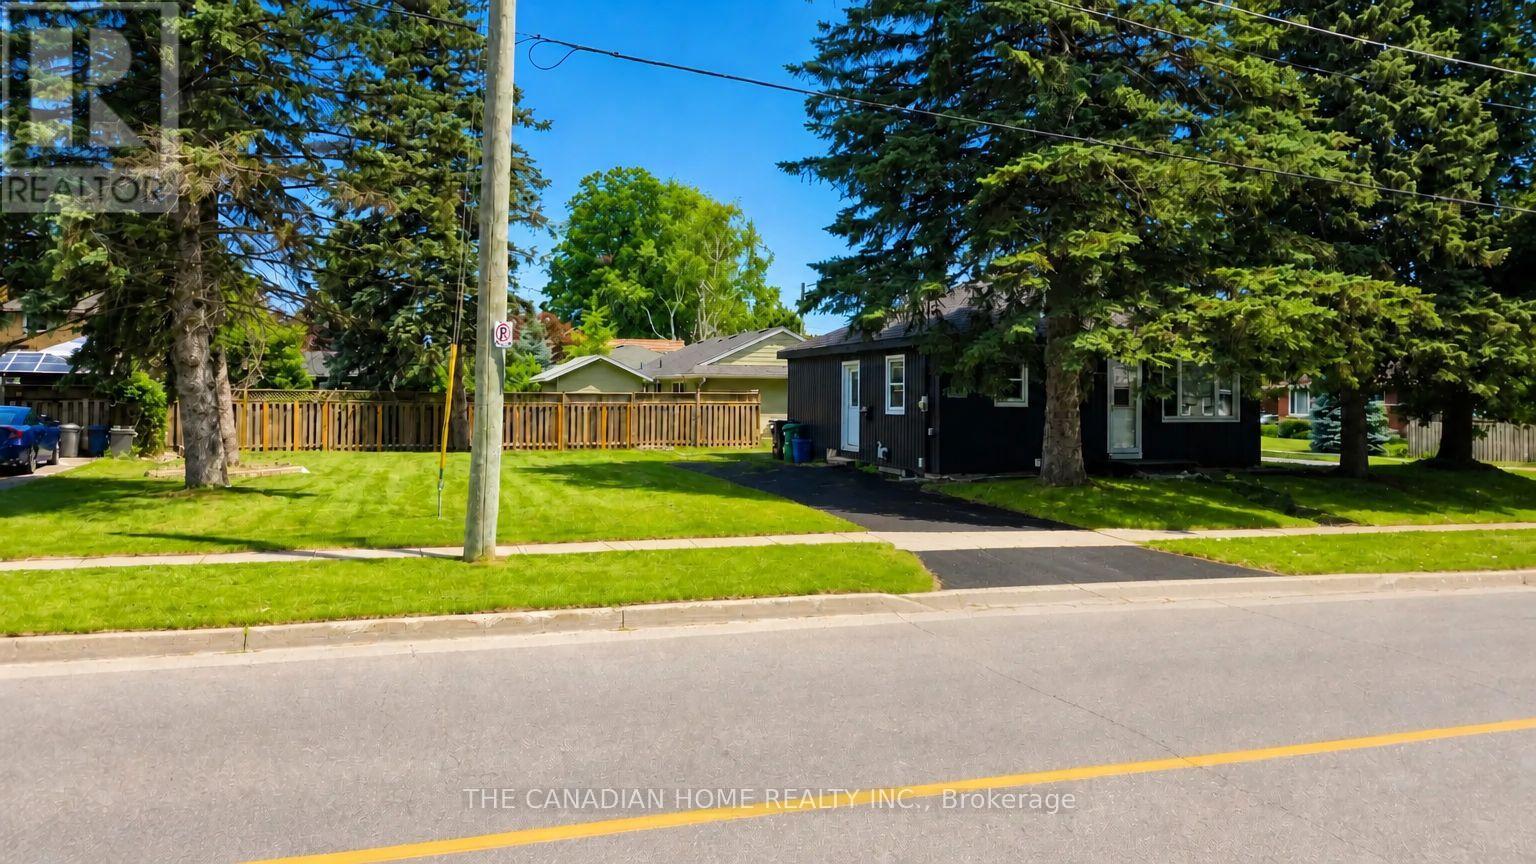
Welcome to 142 Winston Blvd in the sought-after Hespeler neighbourhood ofCambridge, set on an oversized corner lot in a mature, family-friendly areacloseto schools, parks, shopping, transit, and Hwy 401. This charming 2-bedroombungalow offers a bright open-concept layout with laminate flooring, arenovated 4-piece bath, and a primary bedroom with walkout to the backyard.Key updates include windows (last 4 years), doors (2024), furnace and A/C(2023), and a roof (2019), making it move-in ready. The clean basement withegress windows offers excellent potential for future finishing or a legalsuite (approvals are ready. The spacious lot allows ample parking and futureexpansion options. Ideal for end-users, investors, or builders, with strongupside potential including possible redevelopment. Seller is open for jointventure opportunity to rebuild a brand new detached or 2 semi-detachedresidential building(s) subject to municipal approvals and agreed terms. (id:61342)
Brampton, Ontario
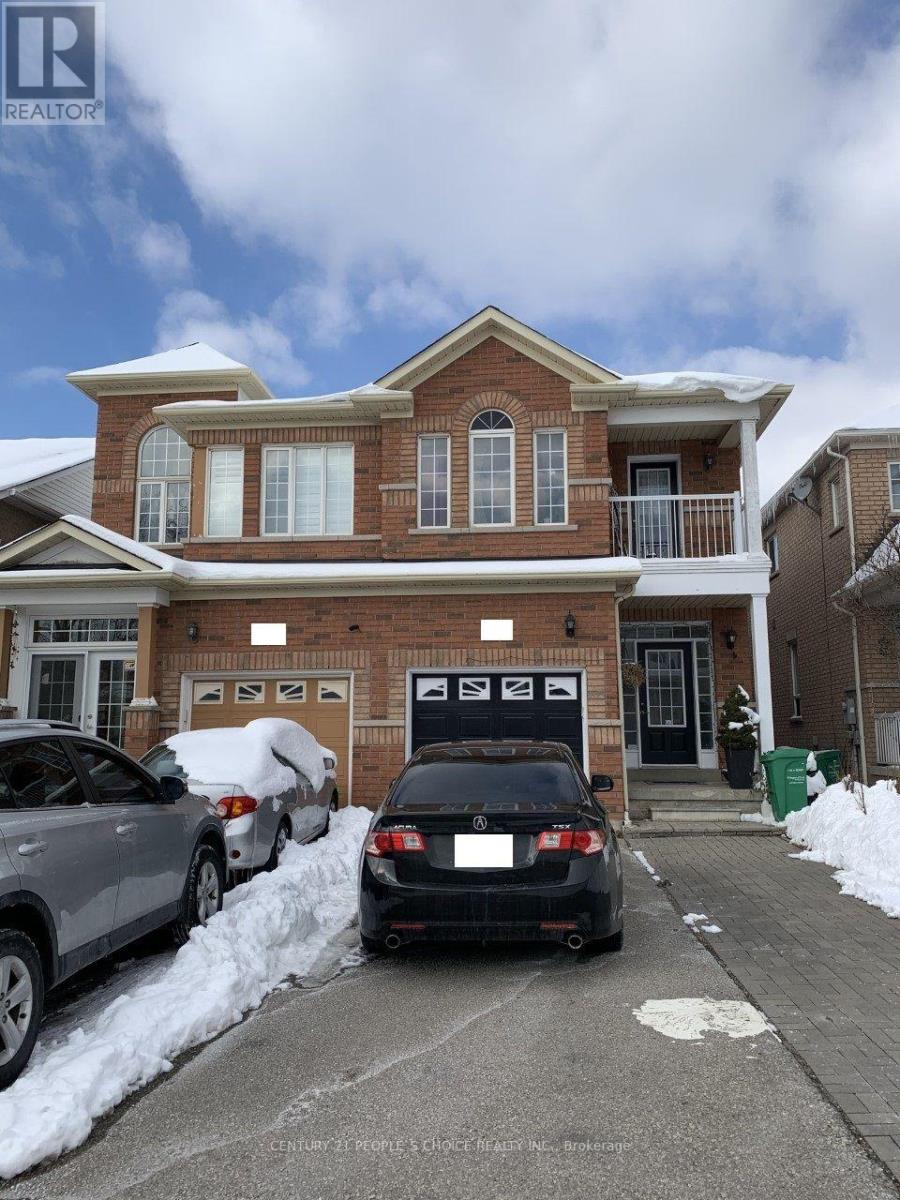
NEW!!! PREMIUM LEGAL BASEMENT APARTMENT. Renovated, Modern, Spacious 02 Bedroom + 04 Pc Full Washroom, legal Basement Apartment With Separate Entrance. Premium Location - Lakeland Area in Brampton (Bovaird/Hwy410). Modern, Open Concept Kitchen With Cabinets and Storage, Combined Living and Dining Room. Laminate Floor Throughout, NO CARPET. Laundry Facility (Full Size Washer & Dryer). Newly Painted, Very Clean. 01 Parking Spot (Driveway) is included. Tenant has to pay Monthly rent + Shared Utilities (Water, Hydro, Gas). Few Steps to Bus Stoppage, Bus route, Brampton Transit, Go Transit. Adjacent To Hwy 410, Trinity Mall, Bramalea City Centre Mall, Schools, Banks, Canadian Tire, Rona, Home Depot, Freshco, Nofrills, Food Basics, Ocean, Walmart, Hospital Etc., Family or Working Professionals are preferred. (id:61342)
Markham, Ontario
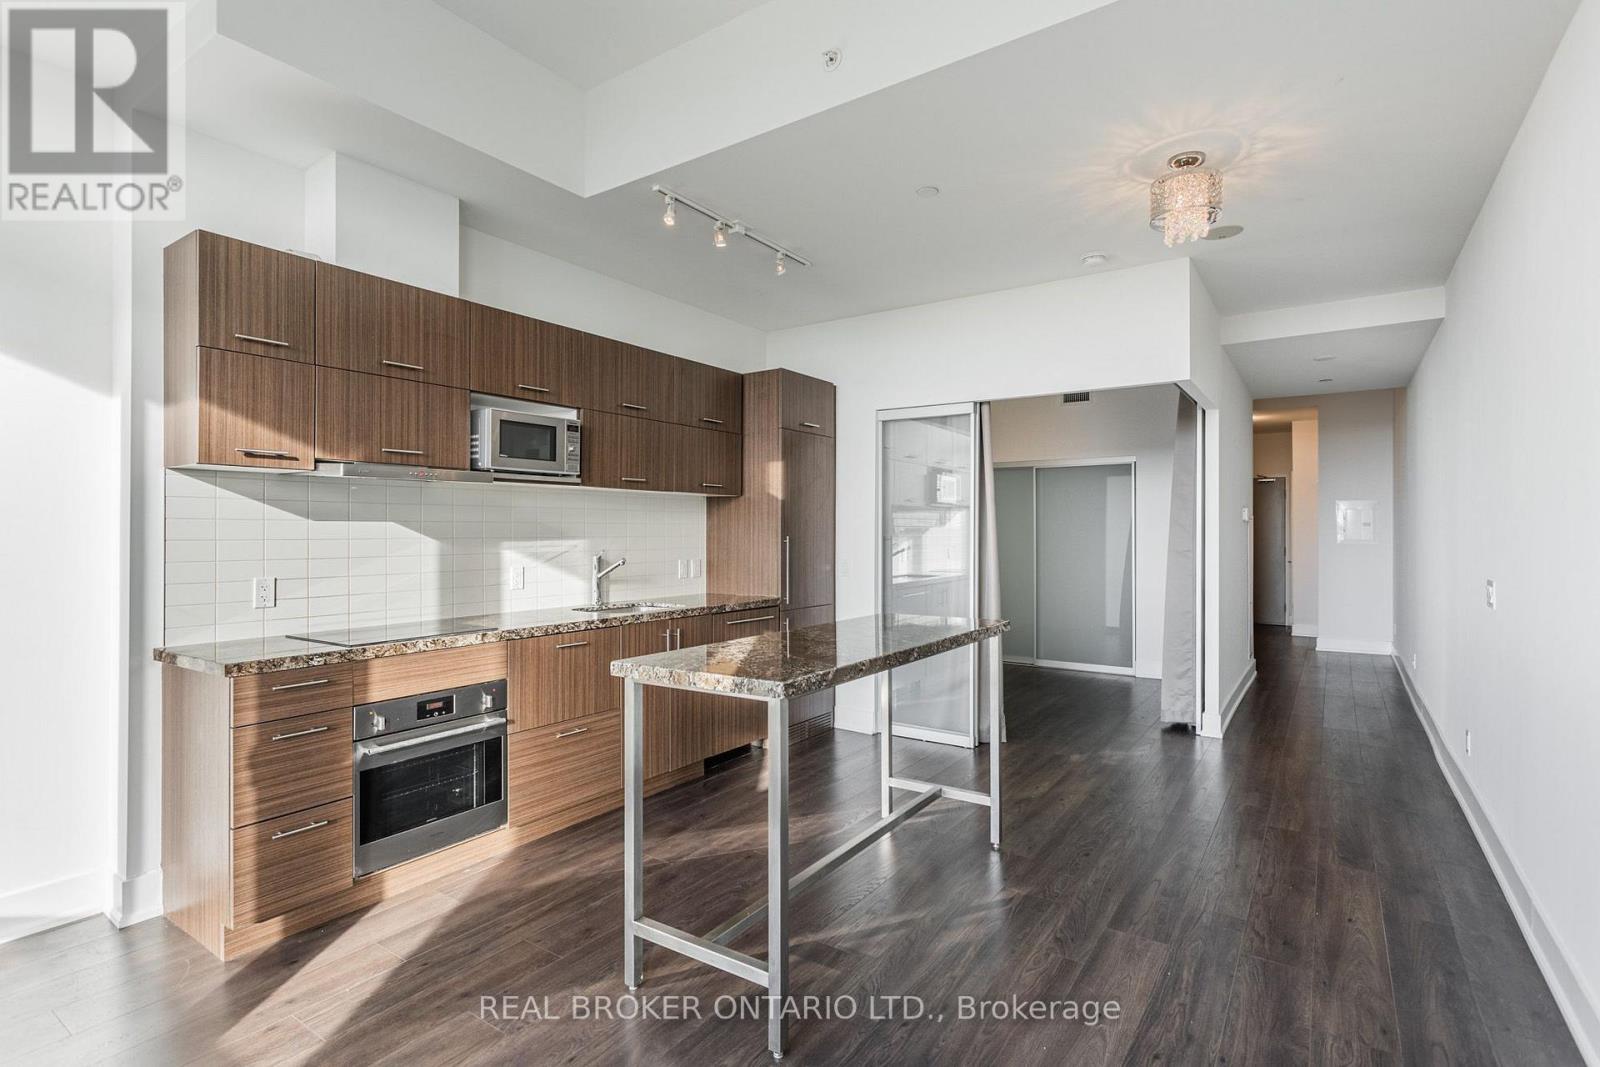
Prime Location! Luxurious Unit In Downtown Markham For Lease. In The Heart Of Markham. Located In Front Of The Markham Vip Theatre, And Steps Away From Restaurants, Goodlife Fitness And Public Transit. Also Next To The Markham York Campus. 10' Ceilings And Very Spacious 1 Bedroom 1 Den Unit. (id:61342)
Georgina, Ontario
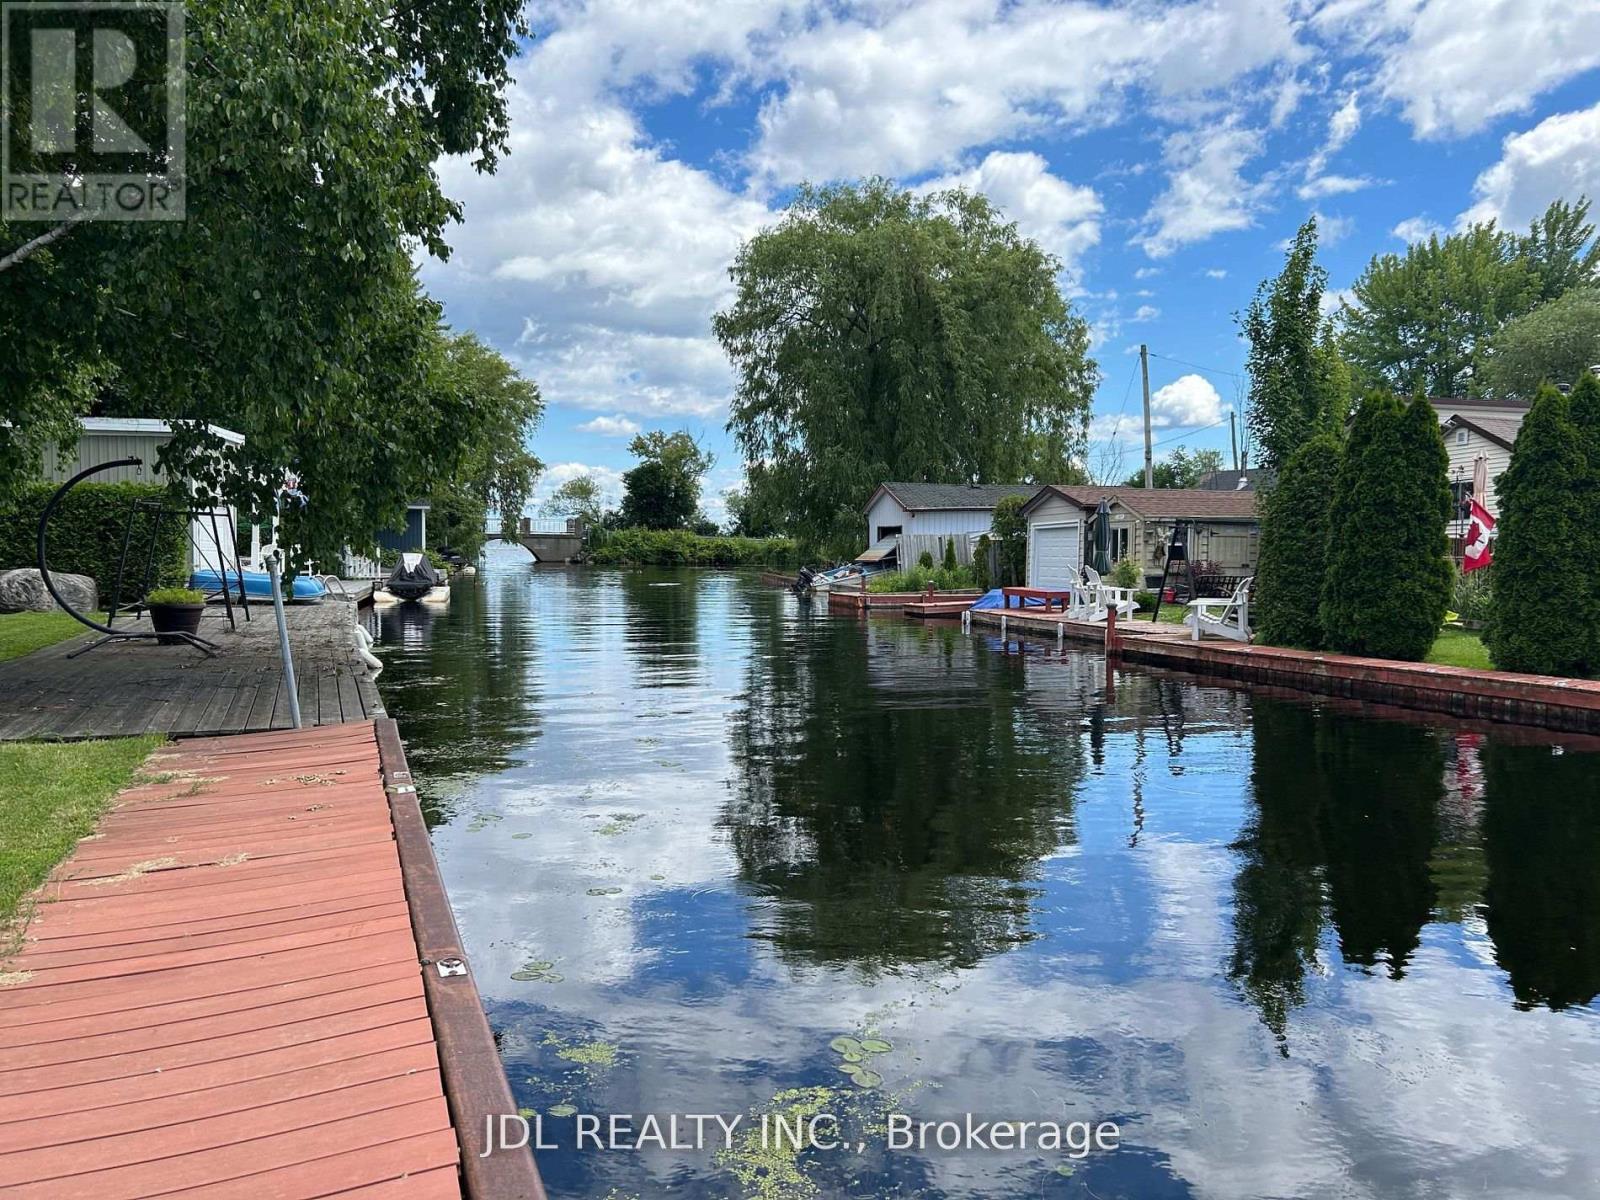
Perfect for End-Users or Investors. This Move-in Ready home offers Strong Income Potential with a 1049 sqf Finished Walkout Basement and In-Law Suite, plus Licensed Airbnb Use. Per the Seller, Airbnb income: Summer $900 / night on weekends & $700/ night on weekdays; Winter: $700 /night on Weekends & $500/ night for Weekdays. Cleaning : Flat fee $300. Featuring Sizeable 4+2 Bedrooms, Two Expansive Decks, and Recent Upgrades Throughout. Enjoy Canal Views just Steps from Lake Simcoe - Bring your Toys and Live the Lifestyle.All Furnitures, Kayaks, Bikes, BBQ and more are negotiable. (id:61342)
Toronto, Ontario
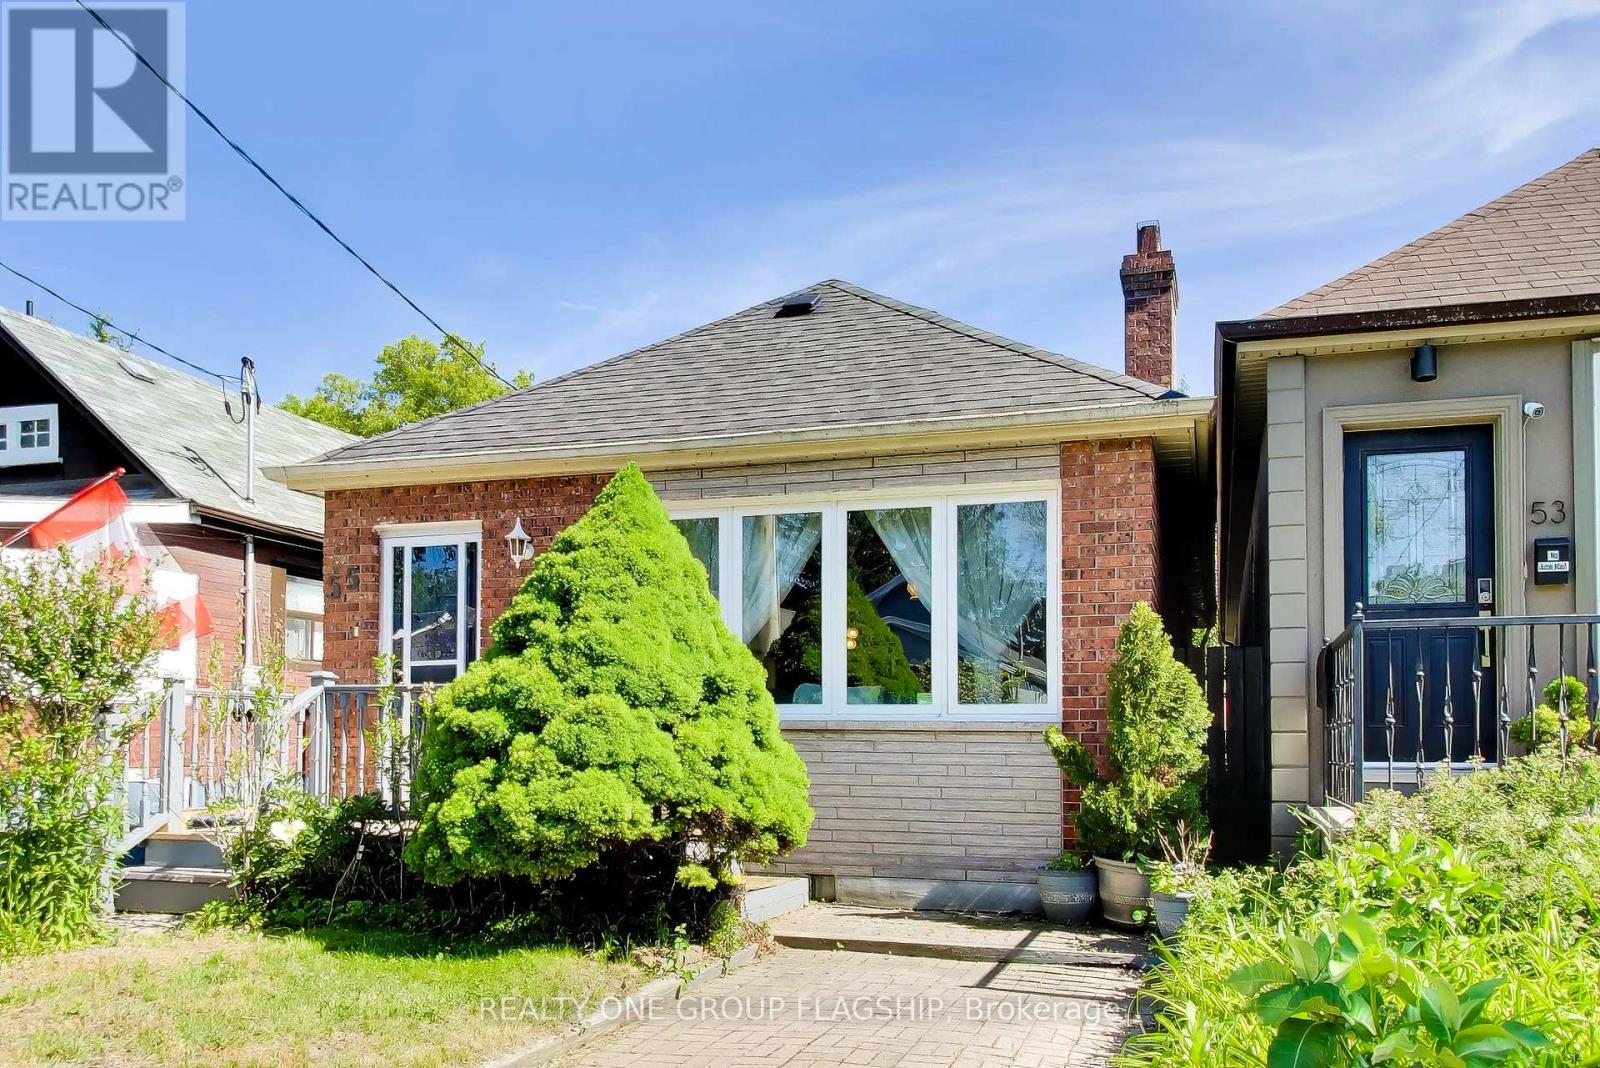
Welcome to 55 Frater Avenue, a classic detached brick bungalow tucked away on a quiet street in the heart of Woodbine Heights, East York. This well cared for home offers a great combination of space, comfort, and opportunity. The main floor features a bright living room with hardwood flooring, a stone fireplace and large front window, a separate dining room, an updated kitchen with stainless steel appliances and quartz counters, two good sized above grade bedrooms, and a renovated 4 pc bathroom. The partially finished basement adds plenty of additional living space with a third bedroom, a large recreation room, laundry, and lots of storage, making it ideal for growing families, guests, or a home office setup. Situated on a fabulous 25 x 103 ft lot with private parking, the home is just a short walk to parks, schools, local shops, restaurants, TTC transit, and everything that makes this East York neighbourhood so popular. Whether you're looking for your first detached home, a place to downsize without giving up space, an opportunity to make a home your own over time, or a great lot and house to reimagine, 55 Frater Avenue is ready for you! (id:61342)
Georgina, Ontario
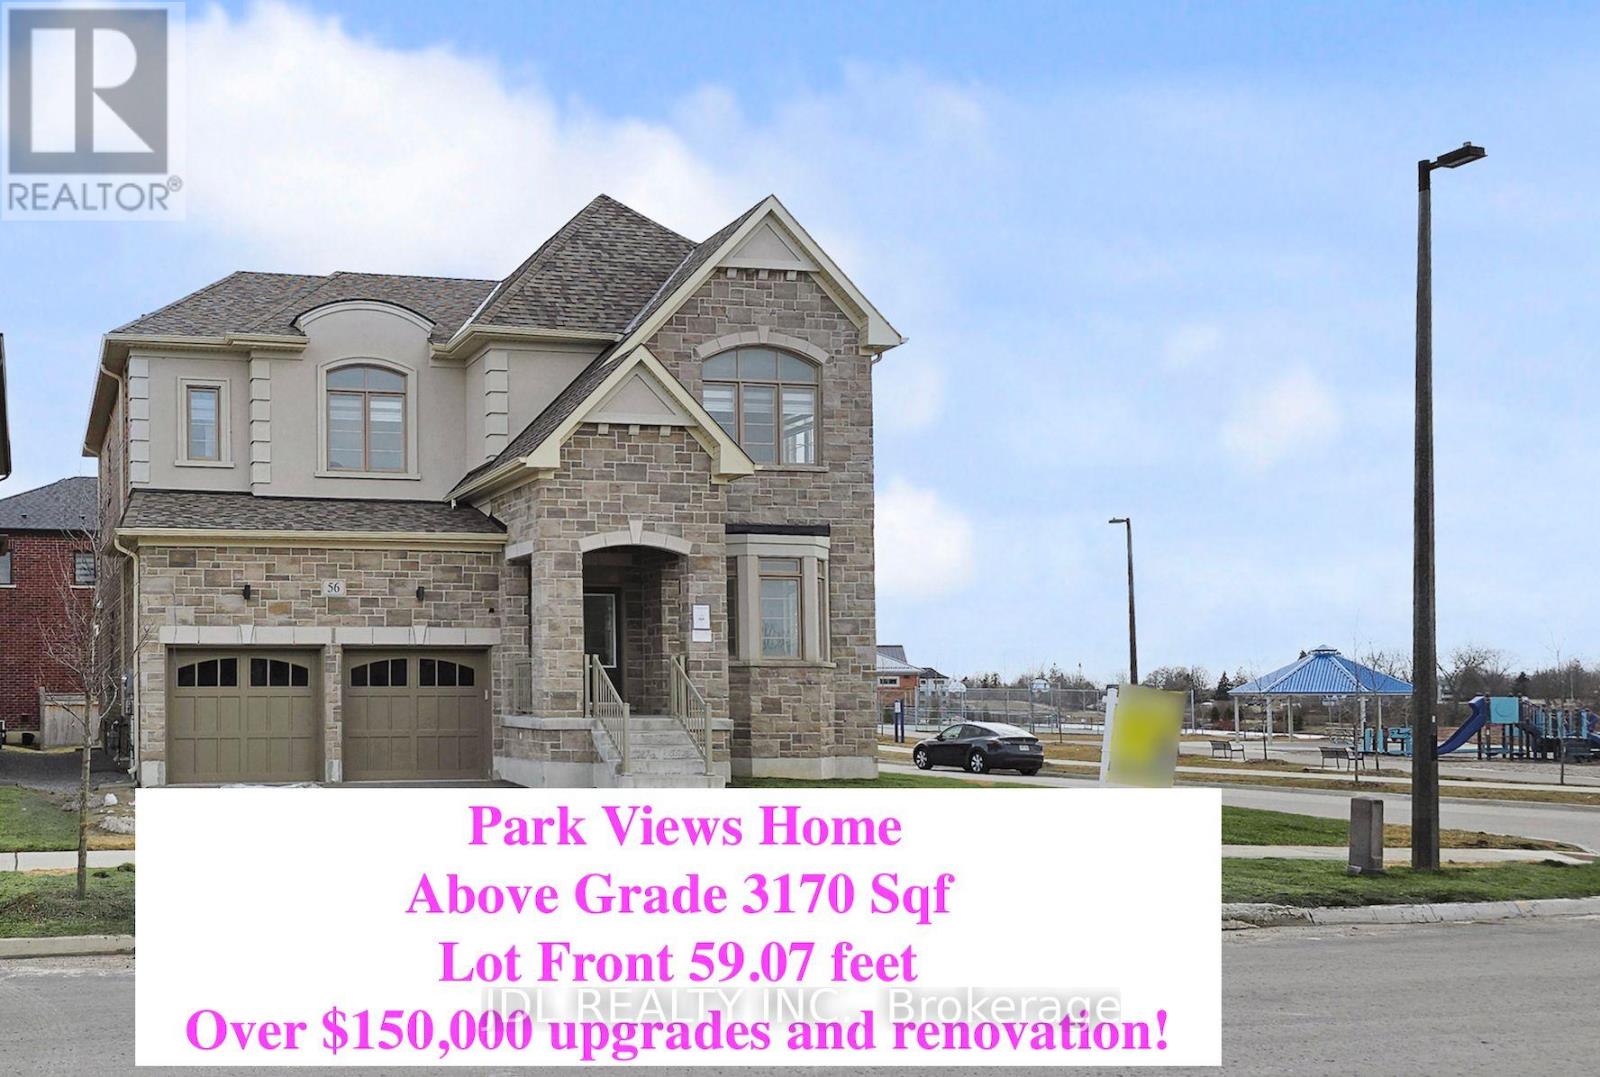
Bring you Most Picky Client, this Park View House with over $150,000 Upgrades and Renovation is SOOO Convincing !! Never Lived-In Home , Above Grade 3,170 Sq Ft , 4 Ensuite Bedrooms!! Primary Bedroom with His and Her Closets. 9' Ceilings on Main & Second Floor, Smooth Ceiling with Molding! Elevated Ceiling in Basement with Enlarge Windows. Hardwood Flooring Throughout, High-End Kitchen Appliances, Upgraded Soft-Close Cabinetry, and Brand-New Lightings & Blinds.Minutes to Lake , ROC, Shopping, Cinema & More. Absolute A Must-See Home!!! (Photos from previous staging) (id:61342)
Mississauga, Ontario
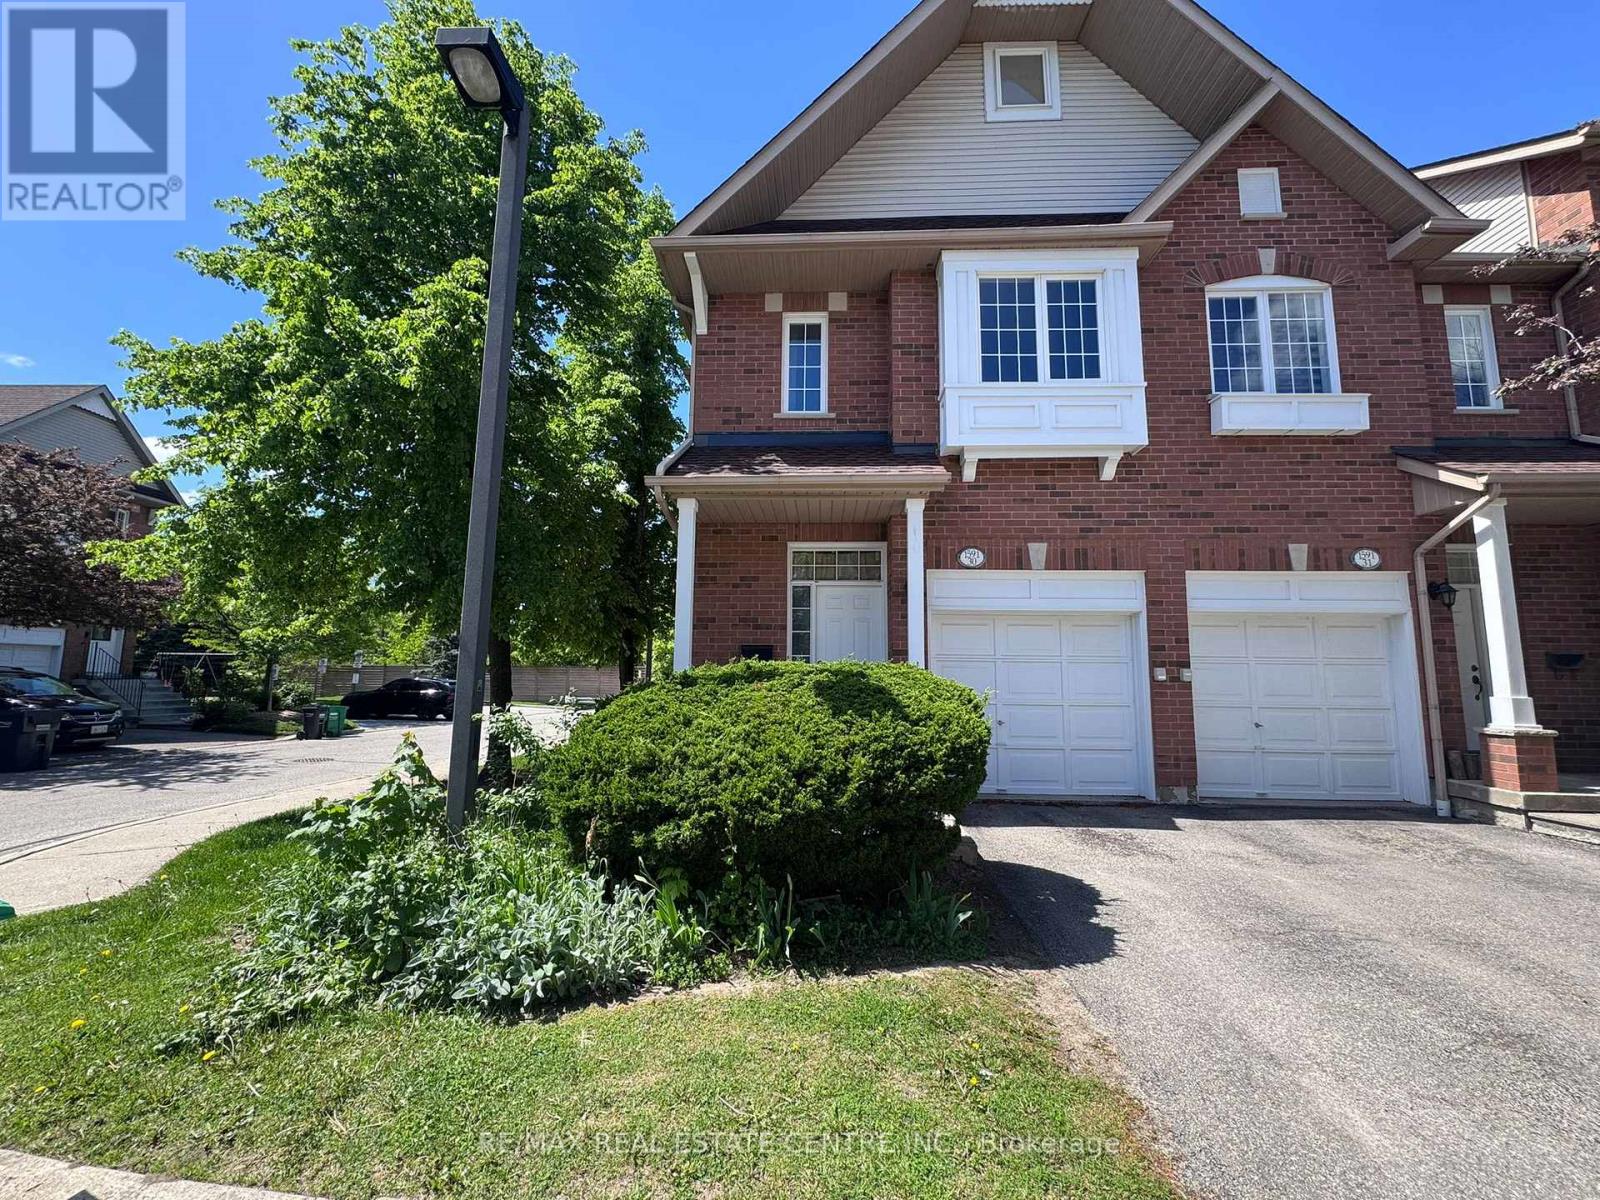
Welcome to 1591 South Parade Court, Unit 30 - a spacious and well-maintained end-unit condo townhouse in one of Mississauga's most sought-after neighbourhoods. This bright home features 3 generous bedrooms, 3 bathrooms, and a fully finished basement, offering ample living space for families. Enjoy the privacy of an end unit that feels like a semi-detached home, complete with a fenced backyard and a covered area under the deck, perfect for BBQs and outdoor entertaining. The home also offers convenient direct access to the garage and includes a garage door remote. Located at Creditview Road and Eglinton Avenue West, this property is ideal for families, set in a friendly, family-oriented community. Ample visitor parking is conveniently located right next to the unit. Close to all amenities, including public transit, highways, Heartland Town Centre, Erin Mills Town Centre, Credit Valley Hospital, top-rated schools, parks, grocery stores, banks, restaurants, and more. Just minutes to Erindale GO Station for easy commuting. A perfect place to call home! (id:61342)
Aurora, Ontario
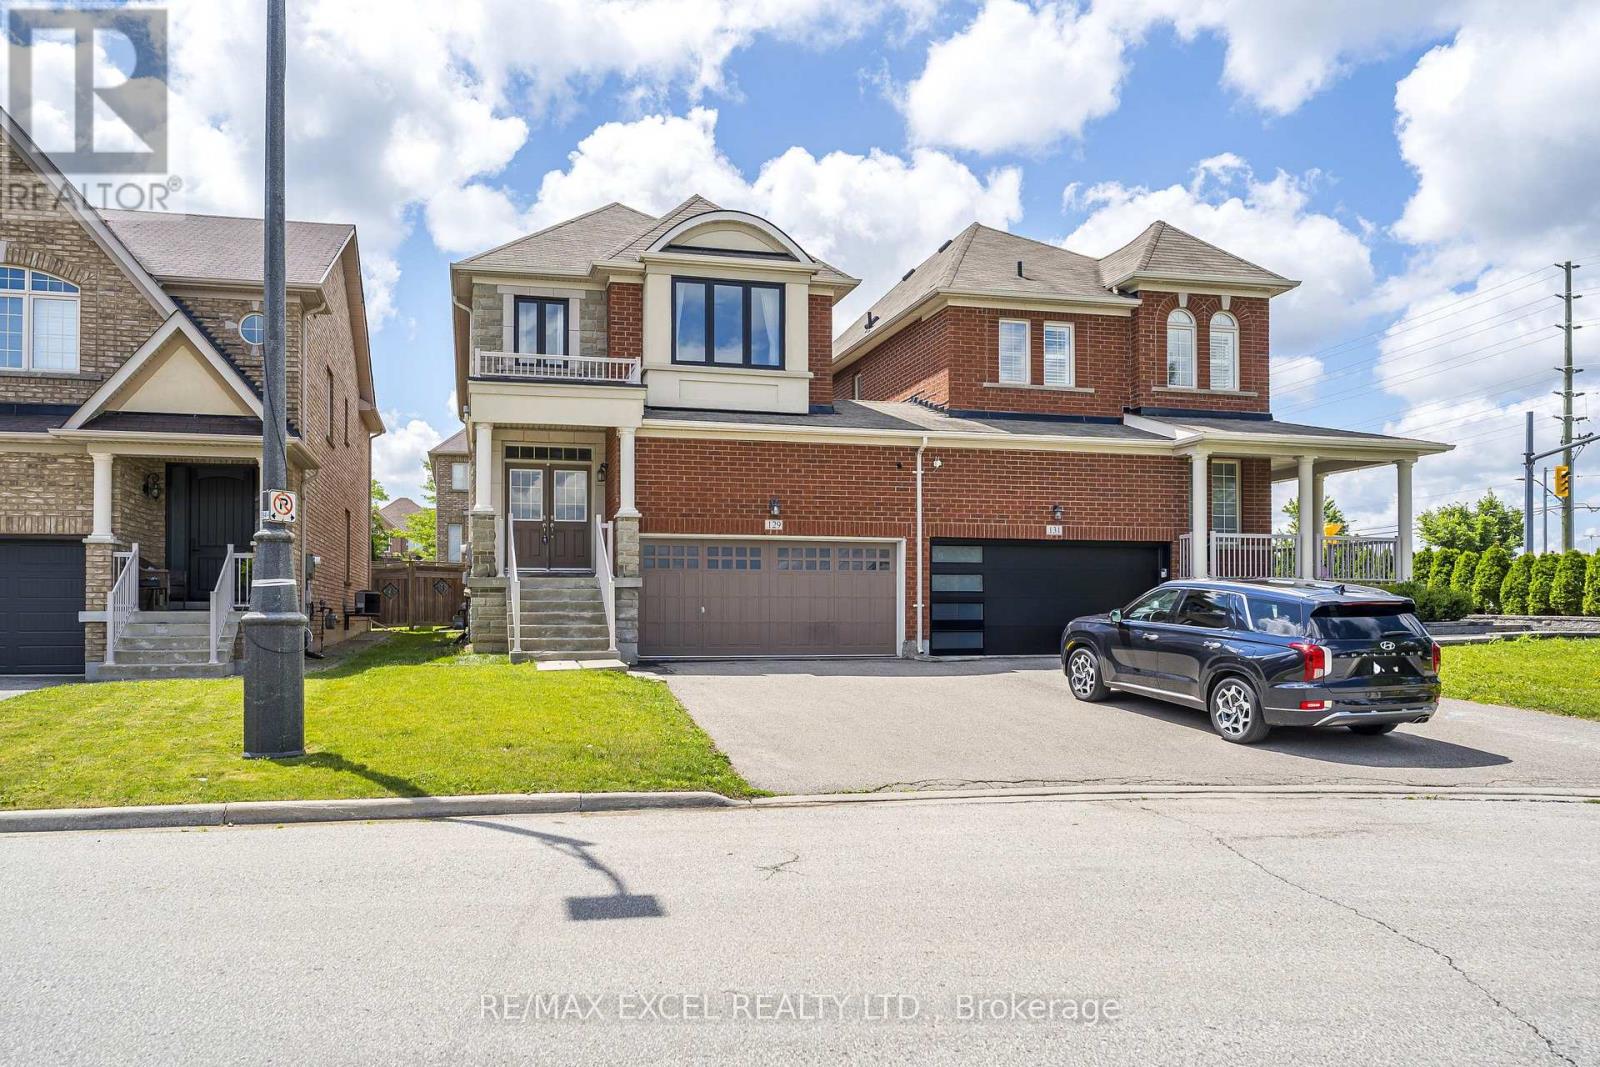
Welcome To Four Bedrooms Link House In High Demand Area! 9' Ceiling On Main Floor, Laundry On 2nd Floor, Double Garage Driveway Lane, Sellers Spent Approx. $28,000 Improvements In Property Recently: Custom Glass Shower Design In Ensuite Bathroom, Morden Style Vessel Soaker Tub, Newly Installed 7" Wide Vinyl Flooring In 2nd Level All Through, Flat Ceilings In Both Floors, Big Window In One Of The Bedroom, Pot Lights In Dining Room, Family Room And Primary Bedroom. Good Sizes Four Bedrooms, Rough-In In Basement Can Be The 4 Bathroom. Close To Supermarkets, High Ranking Schools, Parks, Go Stations, Restaurants, Golf Club, Cineplex, Aurora Recreation Complex And More... (id:61342)
Richmond Hill, Ontario
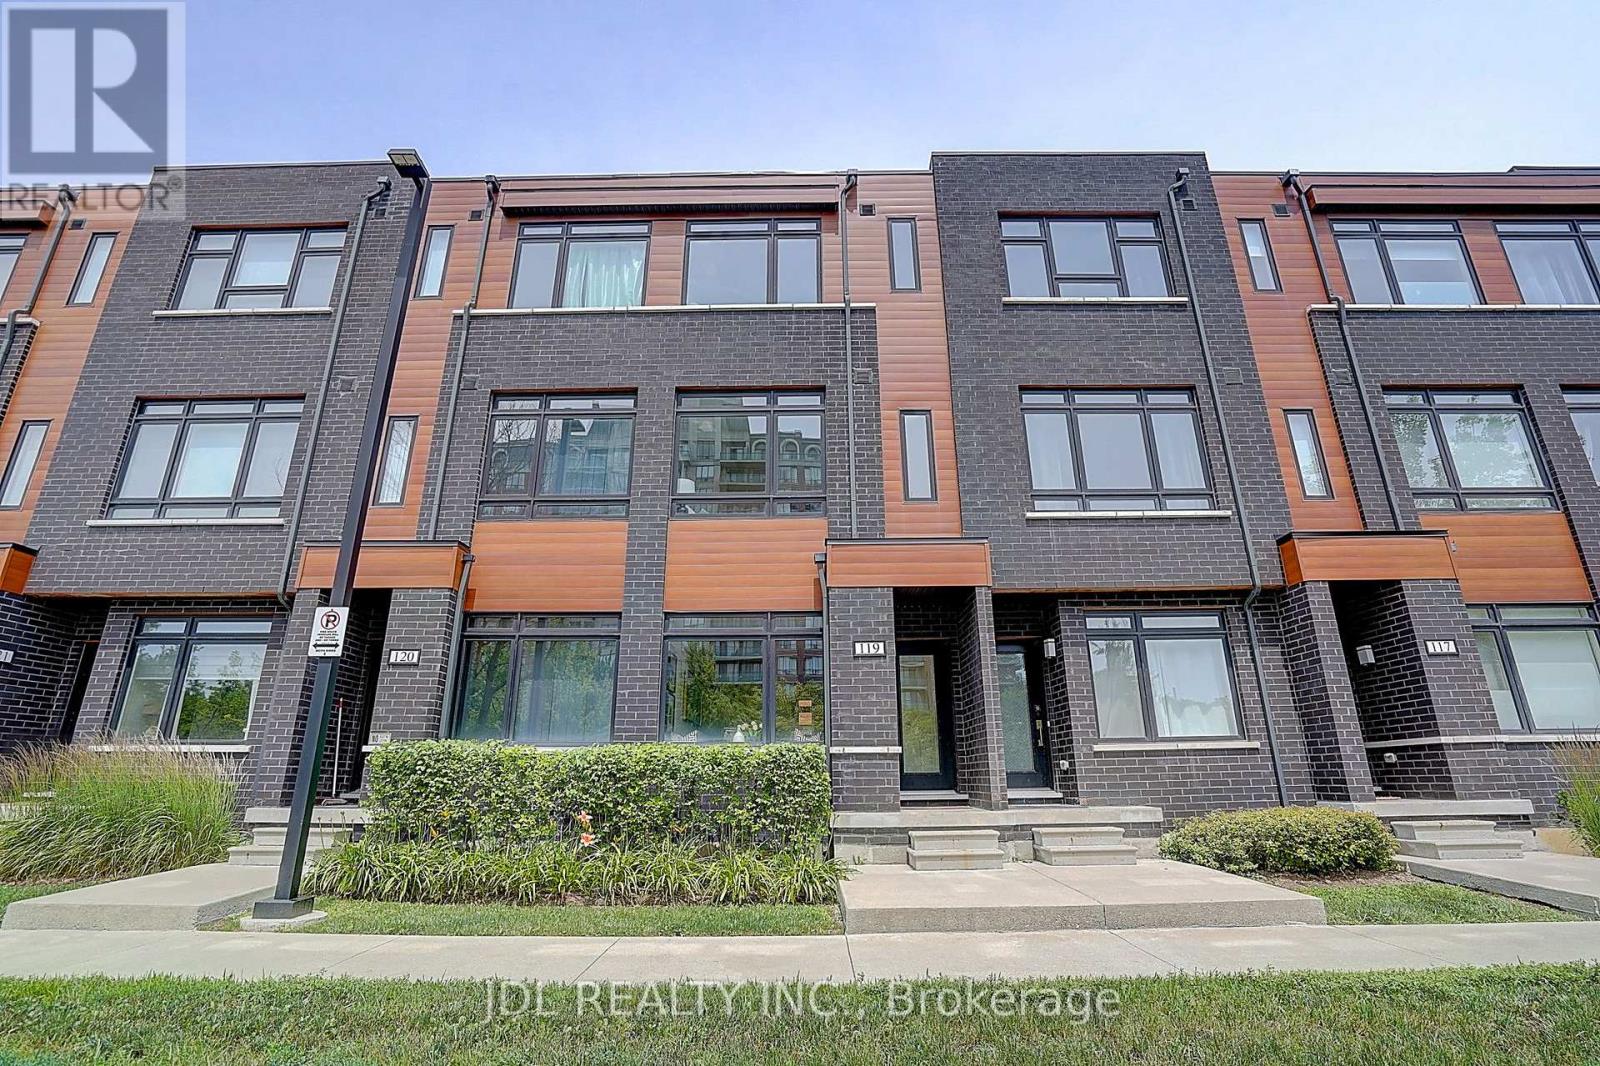
South-Facing Townhome with Parkview! Thoughtfully Upgraded Layout Featuring A Convenient Ground-Floor Powder Room And An Expanded Second-Floor Living Area. Perfect For Family Living Or Entertaining. Offering 3 Generously Sized Bedrooms Across The Second And Third Floors. Bright And Functional Floor Plan With Plenty Of Natural Light Throughout. Prime Location Just Minutes To Yonge Street, Highway 7, GO Station, Viva Transit, Highway 404 And Highway 407, Providing Exceptional Convenience For Commuters. Close To Shopping, Restaurants, Parks, Schools, And All Essential Amenities. (id:61342)
Newmarket, Ontario
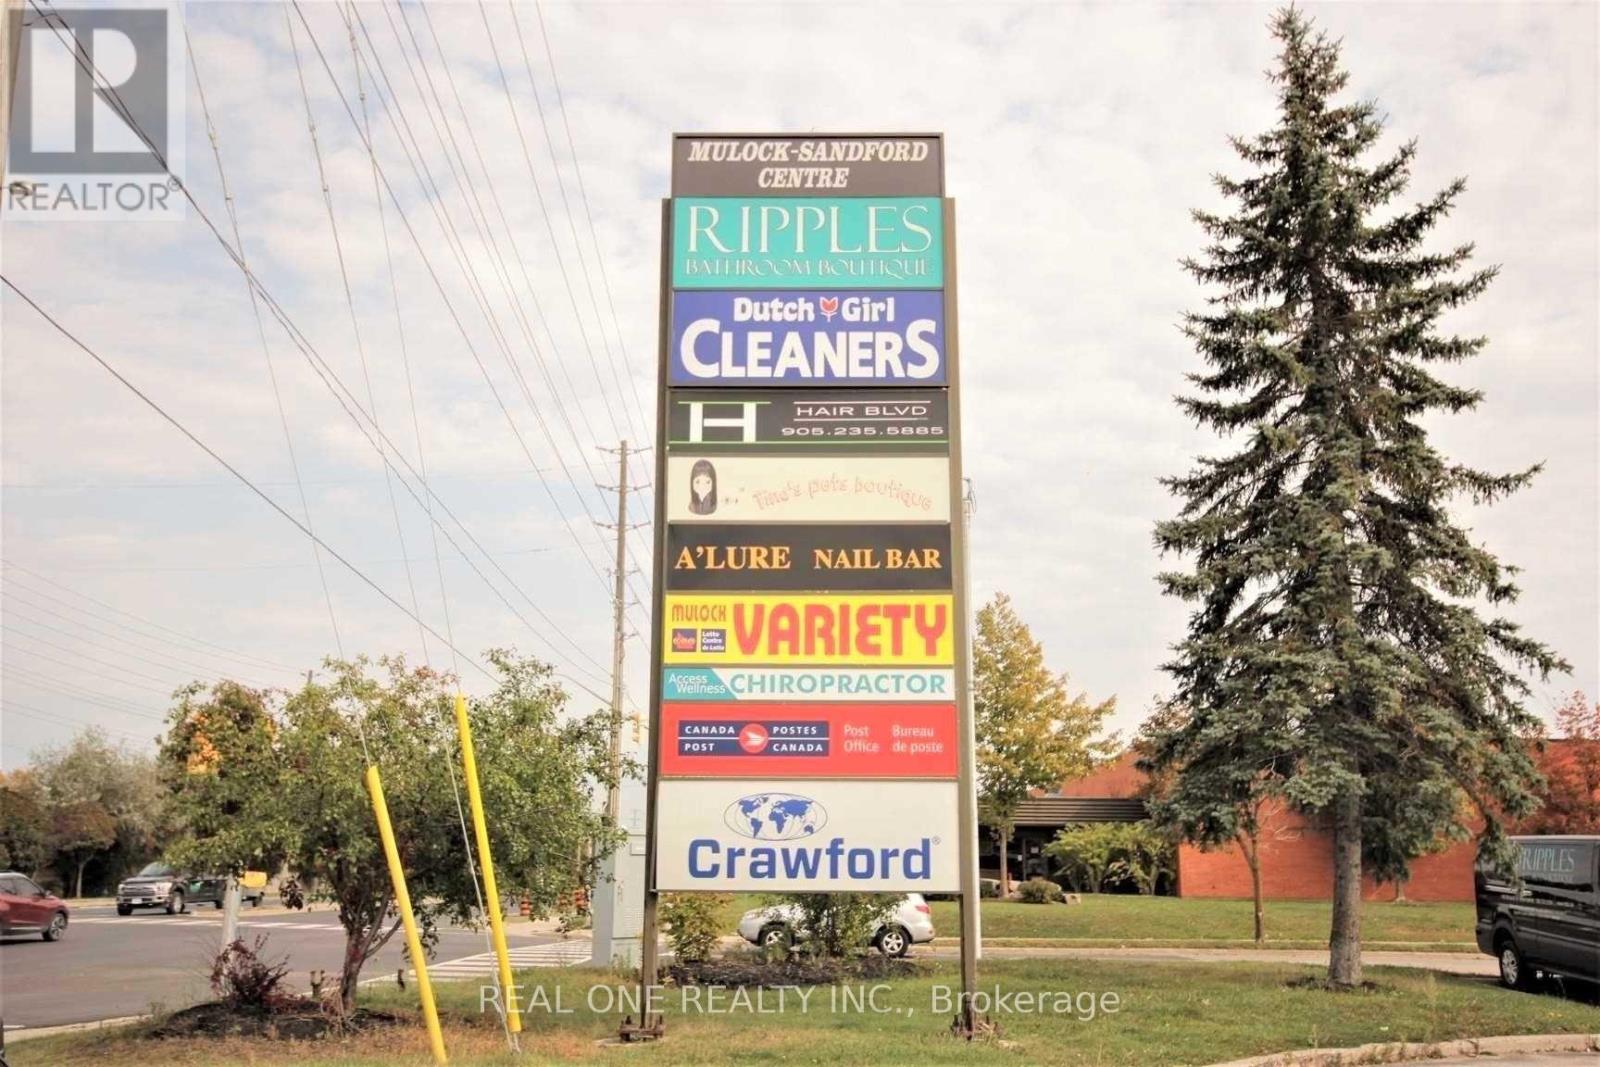
Prime Retail/Commercial Space With Great Exposure To The Very Busy Mulock Drive* Well Maintained Building With Plenty Of Parkings** Great Retail Space Or Professional Offices, Entertaining Club* Medical Clinic ,Or Food Take Out * Both Unit 1 And 2 Are Used Together For The Insurance Company* The Landlord Prefers to Lease Both the Unit Together But Unit 2 Can Be Leased Separately . (id:61342)
Oshawa, Ontario
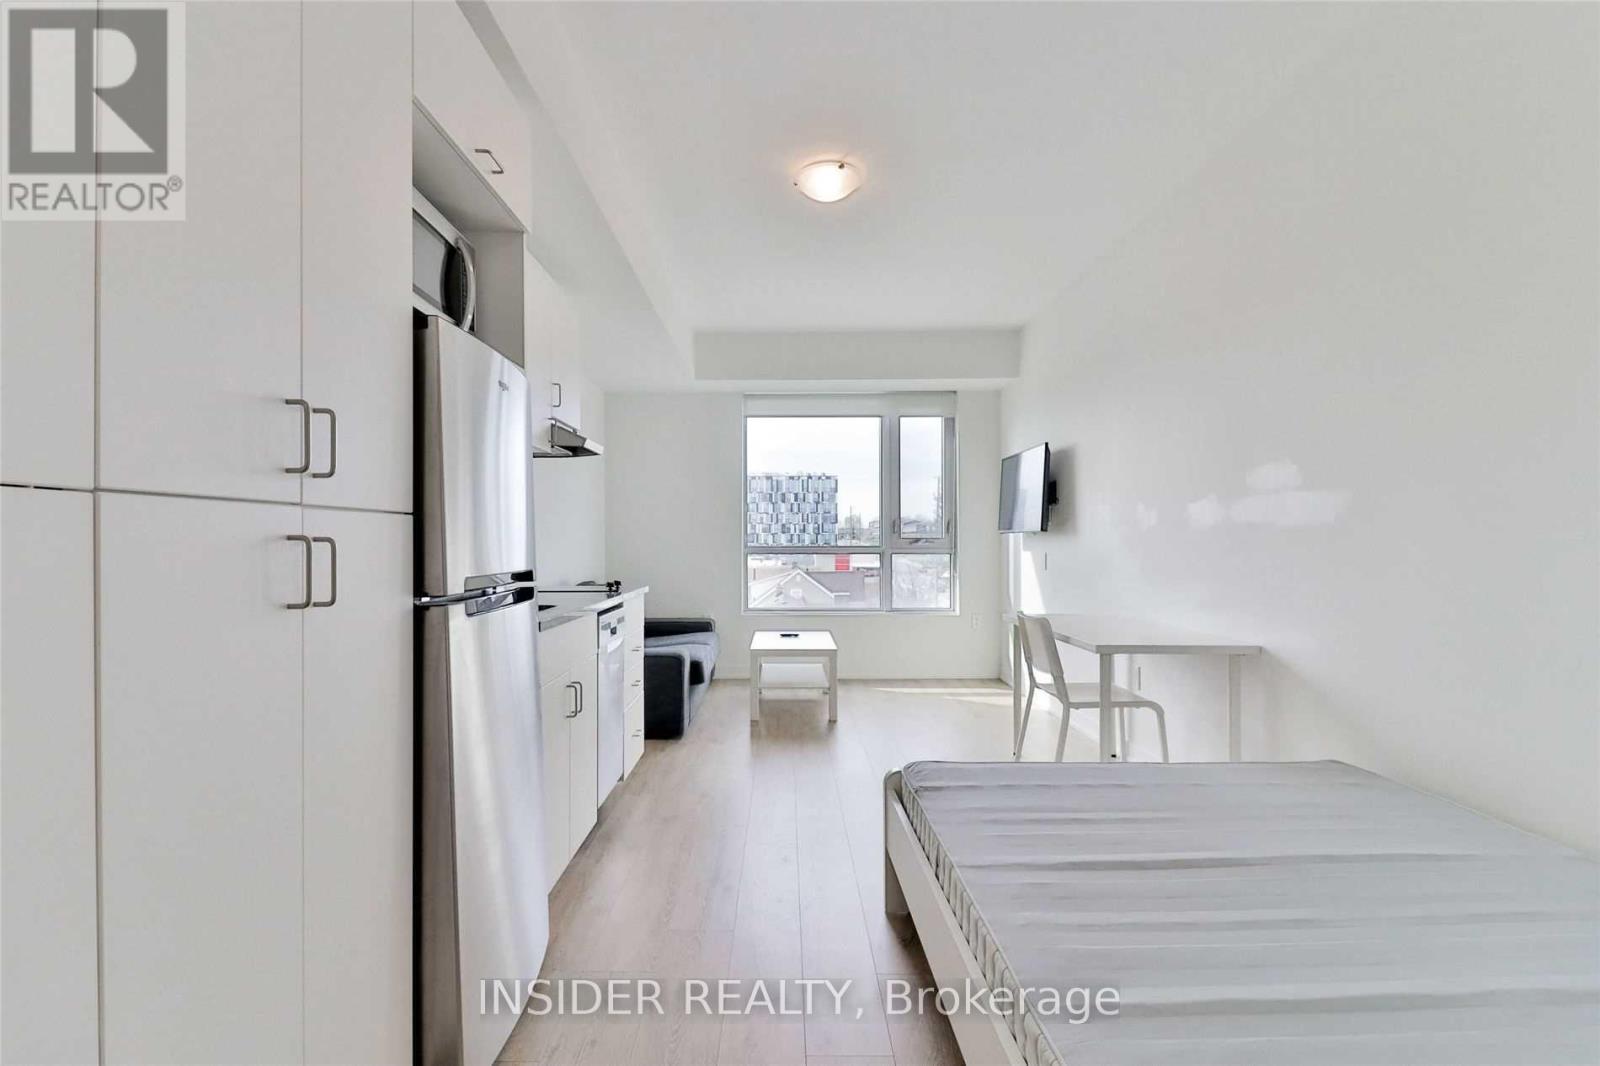
Amazing Furnished Bachelor Unit! In The Heart Of Durham's Education Hub, Minutes To Both The University Of Ontario Institute Of Technology (UoIT) And Durham College. Ideal Furnished Space For Student Living. Kitchenette, Ensuite Bathroom, Washer/Dryer, Storage, Study Area, Bed, Sofa, Tv, Shops On Ground Level, Parking And Locker! (id:61342)
Toronto, Ontario
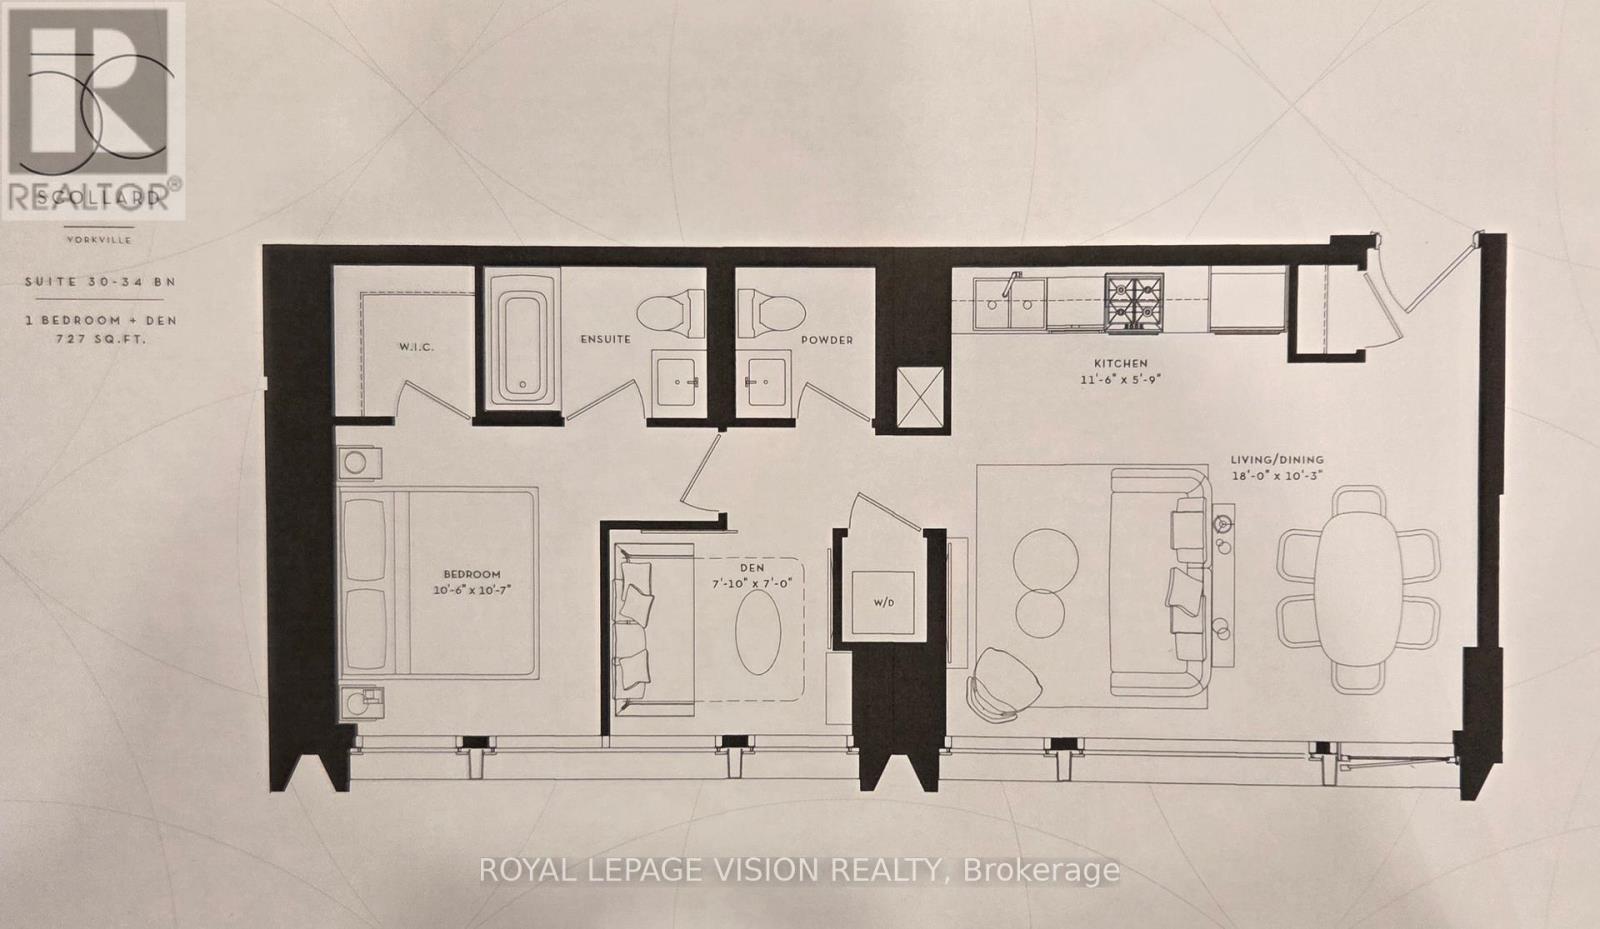
Update - Valet parking ready for use in August. Rent from floorplan and PDI interior of unit pics added August 12. 41 storey tower managed by The Forest Hill Group, all units with 10 feet smooth ceilings, only 147 units. Building and amenities under construction, Towering panoramic sunny west facing views on the 32nd floor, new never lived in one bedroom and seperate room den with 2 washrooms, 727 sq ft per builders floorplan, one valet parking and one locker included, only 4 units on the 32nd floor see floorplate, only 5 units of this floorplan in the building. Attached builder renderings illustrates when site is complete in 2027. Chauffeured house car service for resident use Car wash facility located in parking garage, on site restaurant ( $ fee ), pet spa ( $ fee ), executive boardroom space on 2nd floor along with house management office, fitness centre overlooking Bay Street featuring cardio and weight equipment and a dedicated yoga and stretching area, lavish indoor/outdoor pool with his and hers change rooms and washrooms, luxurious lounge with fireplace adjacent to dry sauna, steam room, and treatment room, private and confidential dining area - working kitchen adjacent to private dining area, exclusively stocked private and confidential wine room club ( $ fee ), Porte-cochere with setback entry off of Bay Street for passenger drop-off, pick-up and vehicle stationing for 24-hour resident valet service, porter service ( $ fee ). Landlord will consider longer than 1 year term lease. (id:61342)
Guelph, Ontario
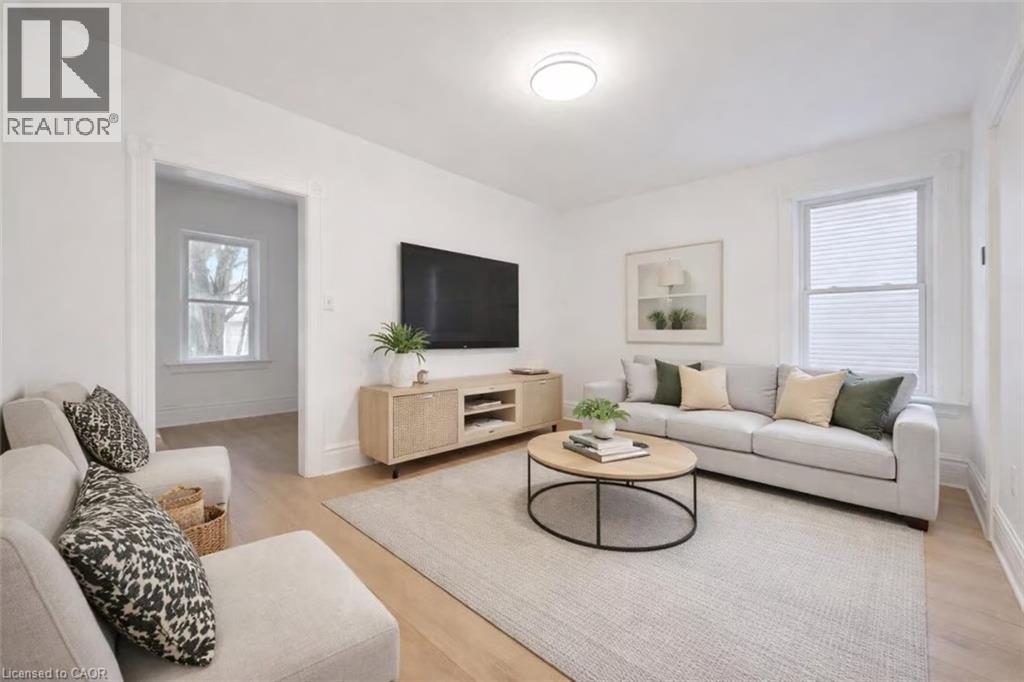
Welcome to 136 Paisley St, a newly renovated 5-bedroom semi-detached home offering classic red brick charm and an unbeatable location just steps from downtown Guelph! Enjoy the convenience of having restaurants, shops, parks and everyday amenities all within walking distance. A bus stop located just a few homes away provides easy access to the University of Guelph, making this an ideal option for students or young professionals. The main floor features a bright, open living and dining area with brand new luxury vinyl plank flooring, high baseboards and large windows that fill the space with natural light. The updated kitchen offers fresh white cabinetry, newer stainless steel appliances and ample counter and prep space. From here, step out to your private back deck, the perfect spot to BBQ, entertain friends or simply relax and unwind. The fully fenced backyard adds both privacy and functionality. Completing this level is a spacious main-floor bedroom featuring a large window that fills the room with natural light. Upstairs, you’ll find 4 very large bedrooms, all finished with new luxury vinyl plank flooring, along with a 4-piece bathroom featuring a shower and tub combination. Located just minutes from the Hanlon Expressway, this home offers quick and convenient access to Highway 401, making commuting simple and efficient. A rare opportunity to enjoy a renovated home in one of Guelph’s most central and connected neighbourhoods! (id:61342)
Hamilton, Ontario
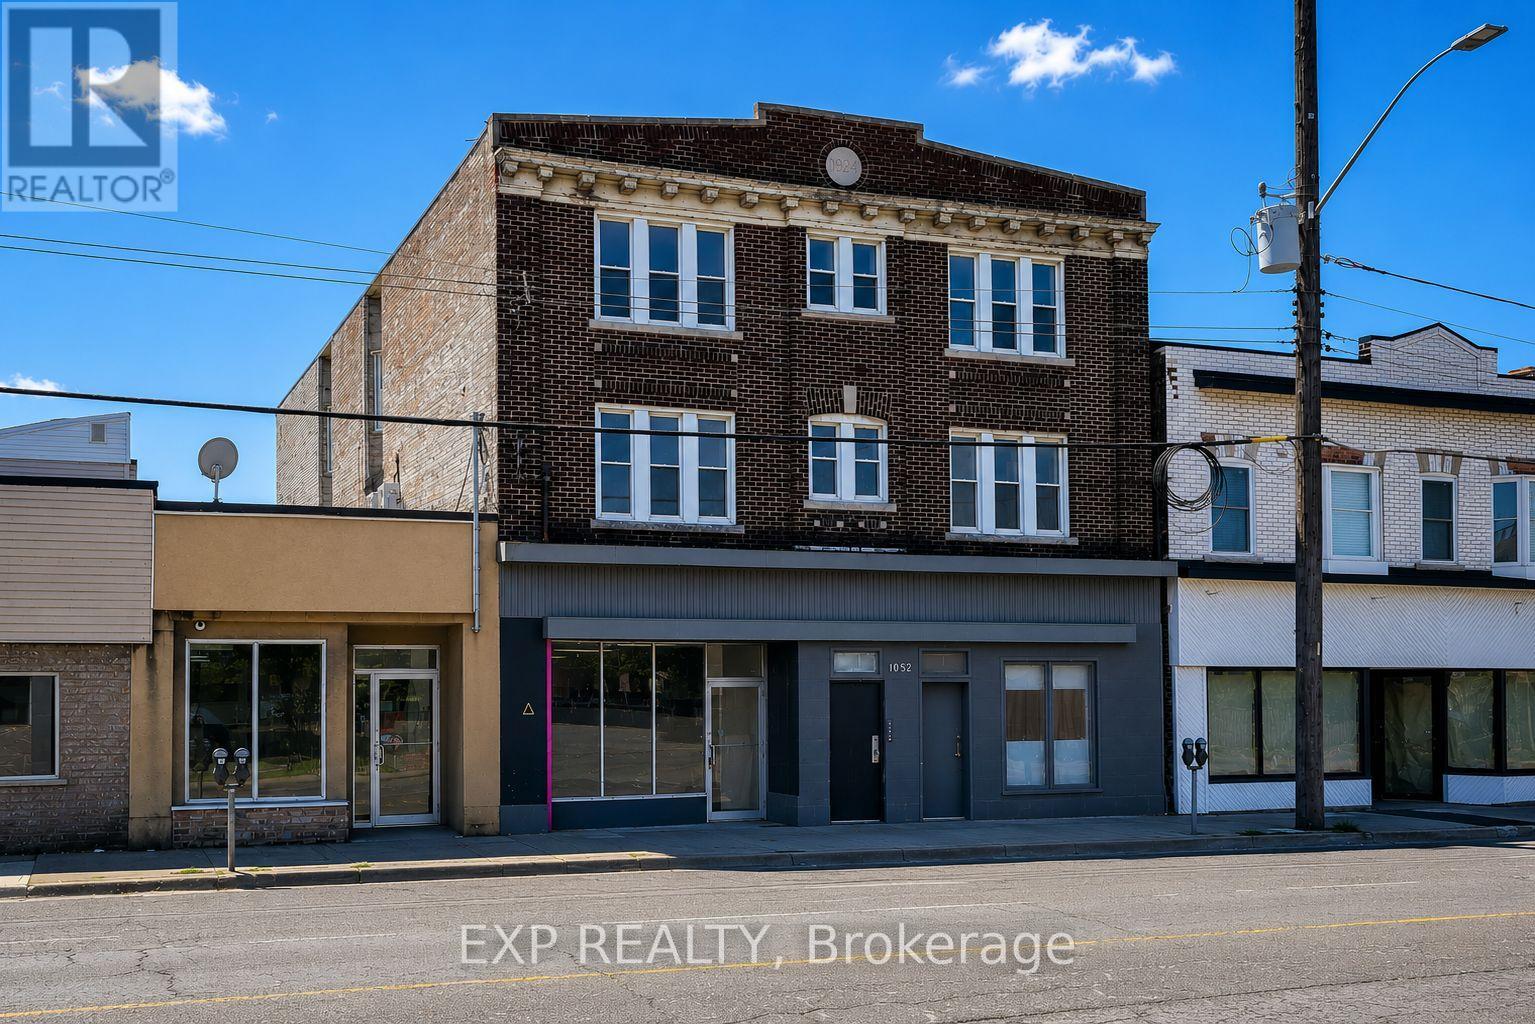
Turnkey mixed-use investment opportunity featuring 9 units, including 8 residential suites (2 x 1-bedroom, 6 x 2-bedroom) and 1 approximately 1,000 SF ground-floor commercial unit, ideally situated along the high-exposure Barton Street East corridor. Completed under CMHC's MLI Select Energy Program, the Property has undergone an extensive renovation and capital improvement program, including a new roof, updated plumbing, electrical, windows, in-suite heat pumps, a high-efficiency tankless boiler, and a restored exterior façade. As part of the energy retrofit, six of the eight residential units were completely gutted to the studs, reframed, reinsulated, drywalled, and fully renovated, representing a substantial investment. One of the remaining unrenovated units will become vacant in July, while the commercial space is currently vacant. Offered at an attractive 5.5% cap rate at the asking price. Purchaser must assume the existing first mortgage of approximately $1.87M at a 4.45% fixed interest rate with a 40-year amortization, providing highly attractive in-place financing. An exceptional opportunity to acquire a substantially upgraded, low-maintenance investment asset with stable cash flow and favourable long-term financing. (id:61342)
Kitchener, Ontario
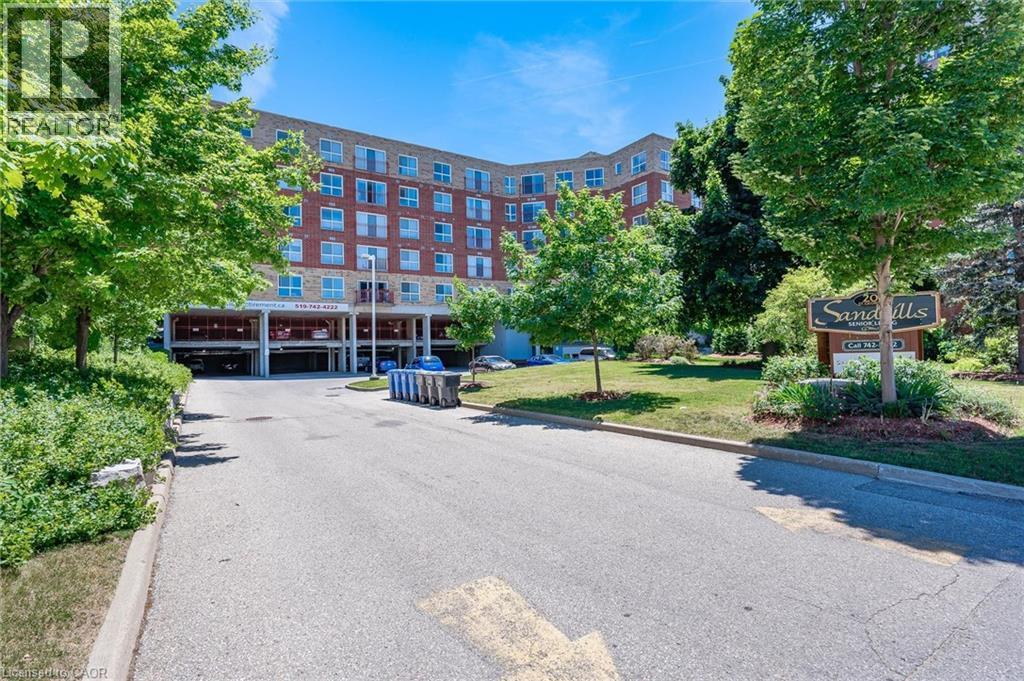
Sandhills Retirement Community (age 50+) - a well-managed, smoke-free, community in the Victoria Park Heritage area of downtown Kitchener. Bright 725 sq ft Breithaupt model, 1-bedroom, carpet-free suite with 4-pc bath and sunny south-facing bay window. Freshly painted throughout, with kitchen and bathroom updates (new counters, sinks, taps, toilet). Fridge/stove and washer/dryer included. Individually controlled forced-air heating and A/C. Monthly fee $687.60 includes property taxes; hydro is extra but affordable. Appliance and HVAC repairs/replacement included. Storage locker included; covered parking available ($100/month). Pet-friendly with restrictions. Life Lease - no land transfer tax or legal closing costs. Owner-occupied only, no rentals. Traditional mortgage financing not available. Close to LRT, shopping, Kitchener market, churches, entertainment, performing arts centre, public library, and Victoria Park. Lots of opportunities for residents to socialize with daily activities, community lounge and library. (id:61342)
Kitchener, Ontario
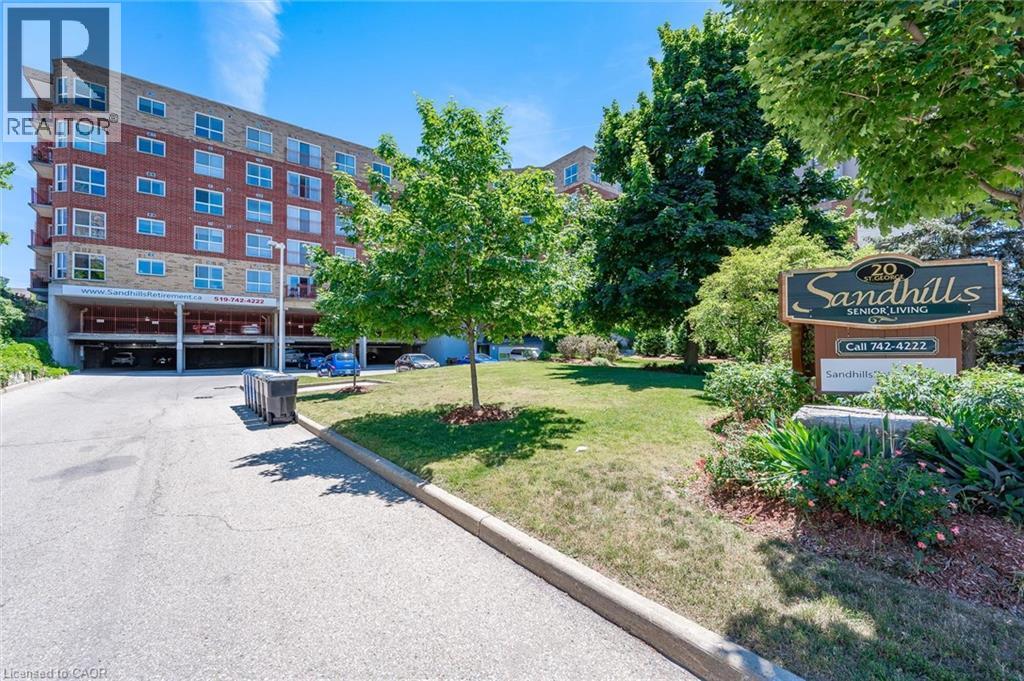
Welcome to Sandhills Retirement Community — a community designed for active adults 50+ seeking comfort, connection, and carefree living in the heart of downtown Kitchener. This bright and spacious 1,074 sq. ft. Schneider Model is one of the largest suites in the building, offering 2 bedrooms, 2 bathrooms, updated kitchen with stainless appliances, carpet-free living, and an open-concept layout filled with natural light. Relax on your private southwest-facing patio — perfect for enjoying the outdoors or spending time with your pet. Built with quality and efficiency in mind, this smoke-free, quiet, and exceptionally well-managed community includes appliances, covered parking, storage locker, and worry-free maintenance of HVAC and appliances. Monthly fee $1030.50 includes property taxes; hydro is extra but affordable. Owner-occupied only, no rentals. Traditional mortgage financing not available for this life lease unit. Close to LRT, shopping, Kitchener market, churches, entertainment, performing arts centre, public library, and Victoria Park. Lots of opportunities for residents to socialize with daily activities, community lounge and library. Enjoy walking distance to Victoria Park, the LRT, churches, shopping, entertainment, Centre In The Square, Kitchener Market, and more. No land transfer tax or legal closing costs! Owner-occupied building only. A rare opportunity for affordable, stress-free retirement living in an unbeatable location. (id:61342)
Toronto, Ontario
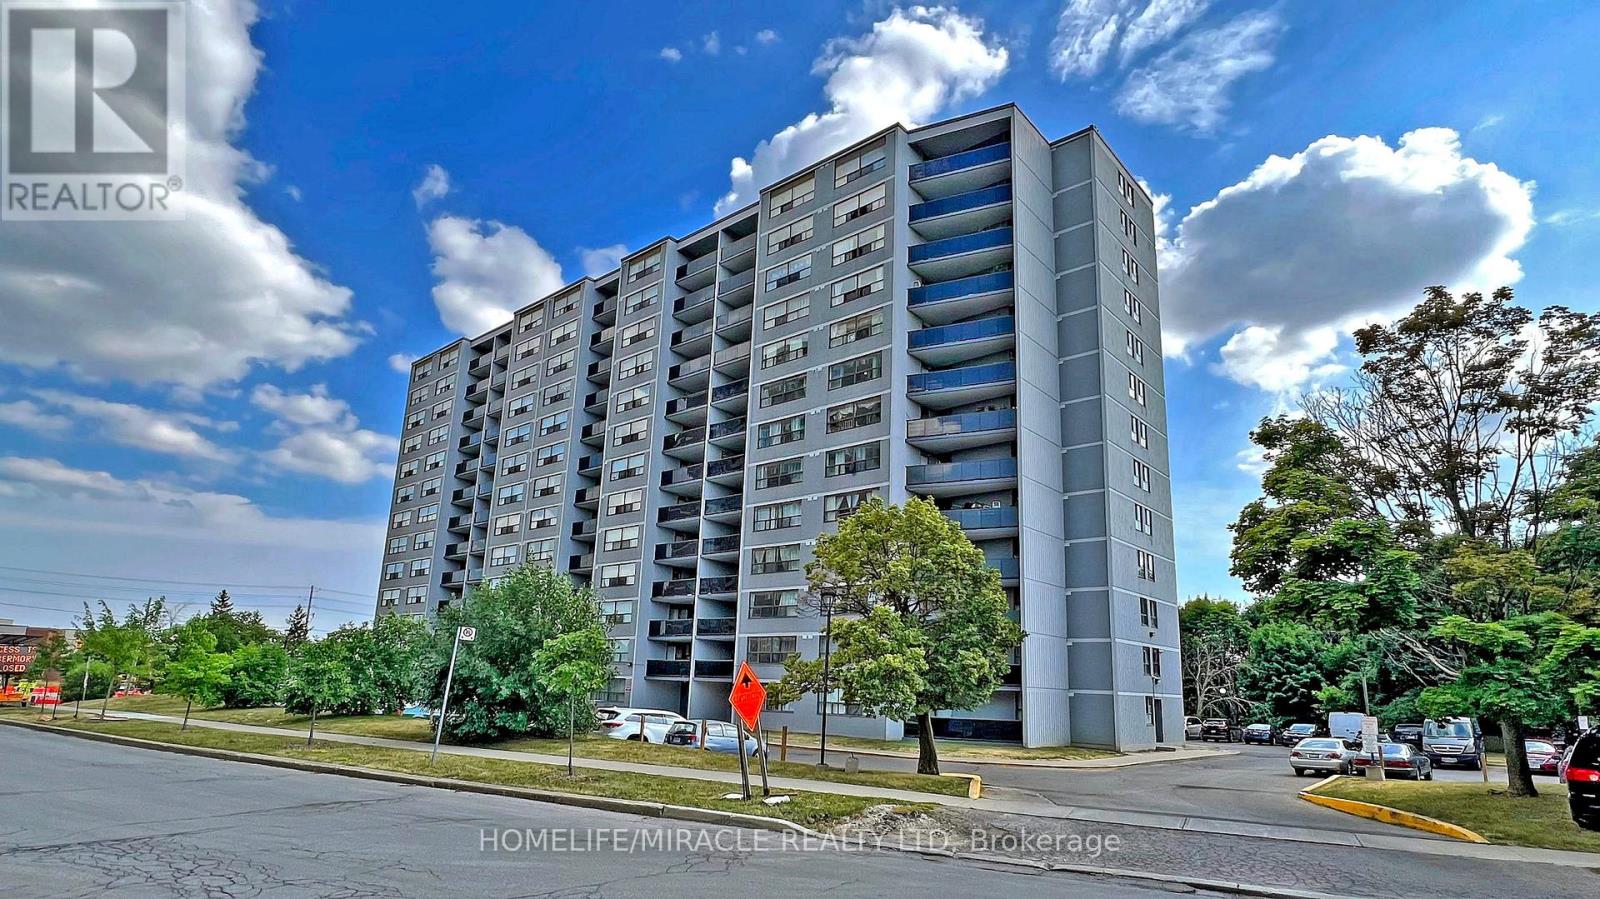
Location, Location, Location! Utilities included!! Perfectly situated near Keele and Finch, this massive 3-bedroom, 2-bathroom condo is an incredible opportunity for urban living or a high-yield investment. The bright and airy layout features seamless laminate flooring throughout, a beautifully updated kitchen with ample counter space, and a large living room leading to a private outdoor balcony. The layout splits the bedrooms perfectly for maximum privacy, complete with a primary ensuite.Unmatched convenience at your doorstep: walk to the brand-new Finch West LRT Tobermory stop, local schools, and York Woods Library. Just minutes to York University, dynamic local eateries, and major grocery hubs. Building features fantastic amenities including a gym, indoor pool, and sauna. Don't miss out on this absolute gem! (id:61342)
Milton, Ontario
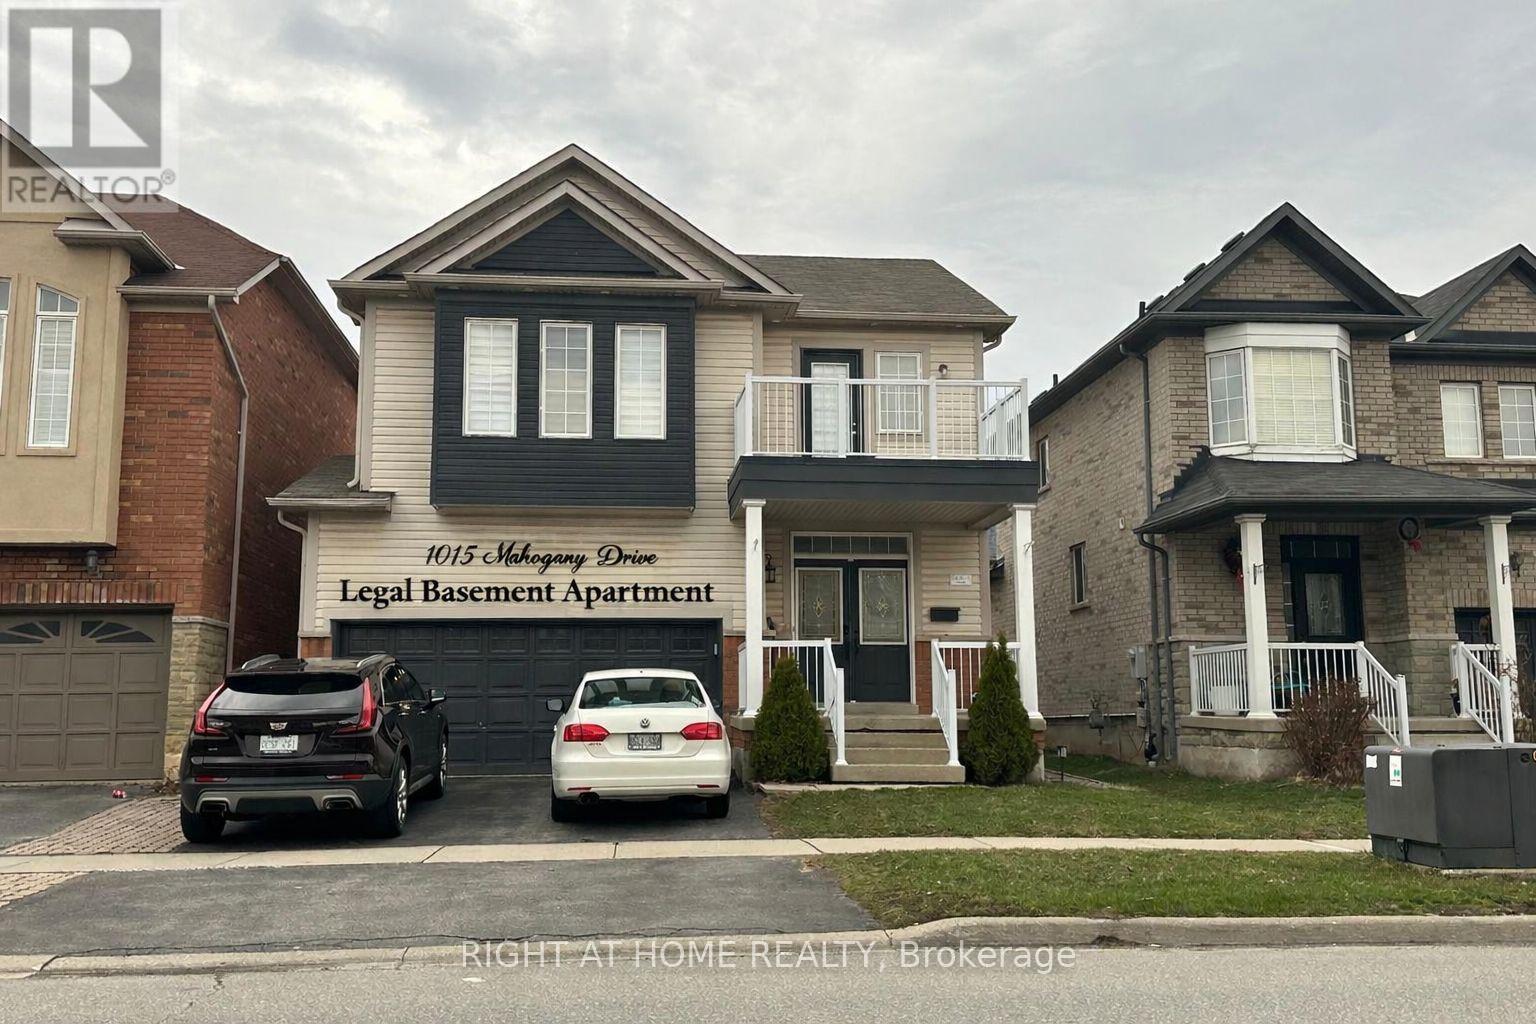
Potential Income Producing Property. Bright Detached House with legal one bedroom basement apartment with separate entrance, upper floor currently tenanted, basement occupied by the landlord, tenant willing to continue to rent if required. Premium Location. Close To Schools, Leisure Center, Library, Shopping & Transportation, Milton Go And 401/407. ---- Interior photos provided for ref only ----- (id:61342)
Minto, Ontario
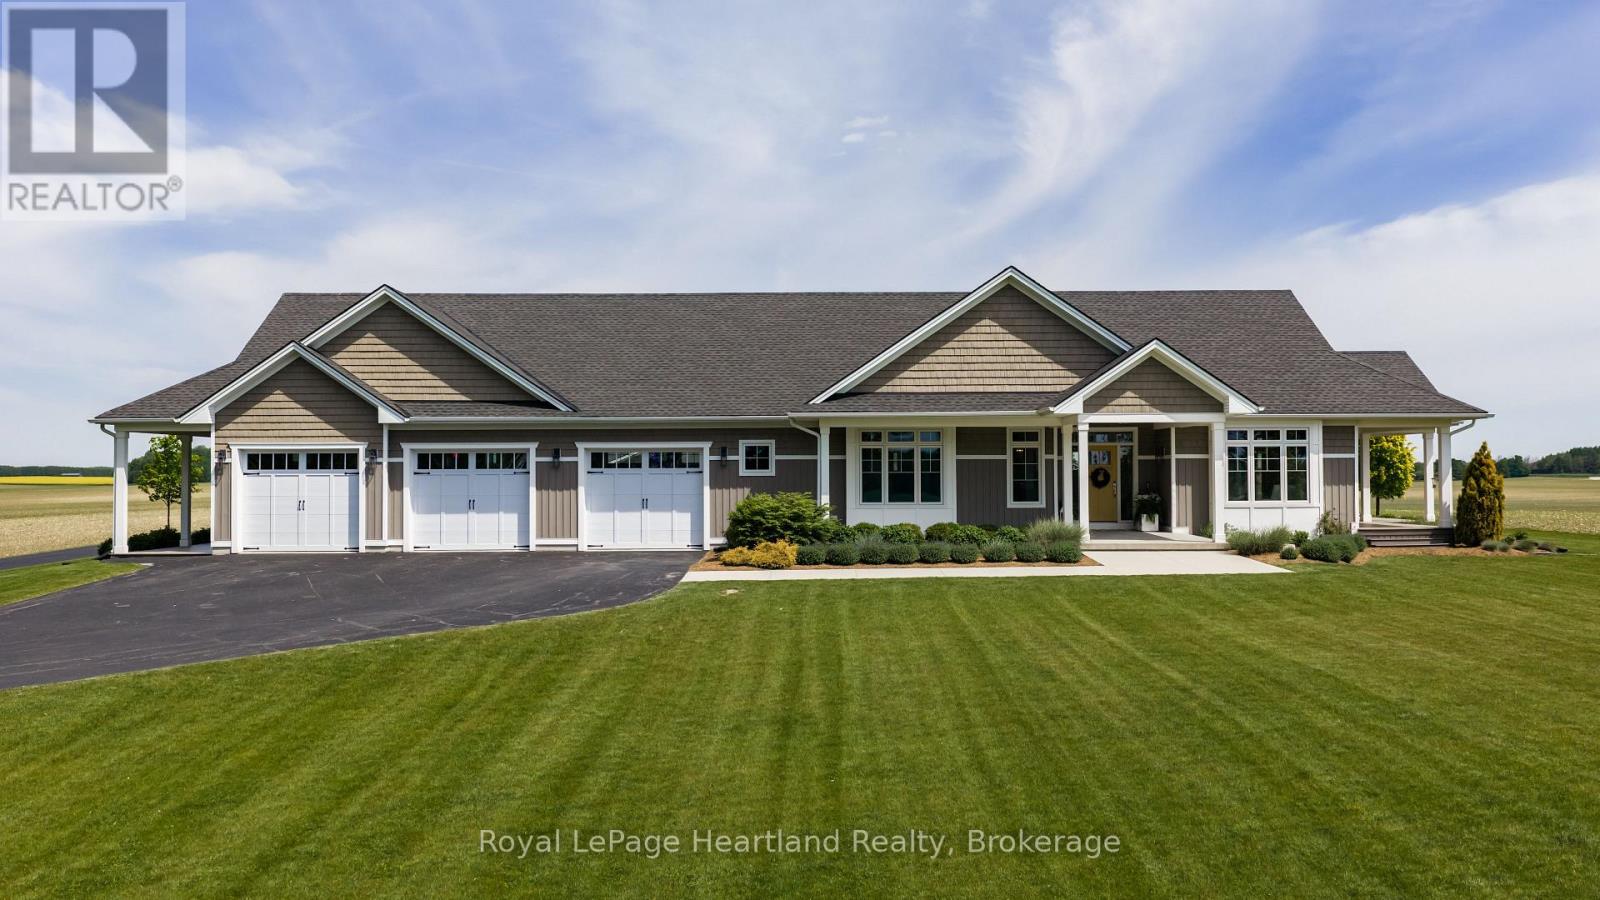
Built for living, designed for entertaining, and positioned to capture some of the most peaceful country views you'll find.Nestled on 2.5 beautifully manicured acres, this custom-built executive bungalow is the complete package. From the moment you arrive, the impressive curb appeal, wraparound covered porch, and picturesque setting showcase the quality and craftsmanship throughout.Inside, soaring cathedral ceilings, oversized windows, and an abundance of natural light create a bright, welcoming atmosphere across the 2,500+ sq. ft. main floor. The open-concept design centers around a stunning custom kitchen featuring quartz countertops, a large island, subway tile backsplash, premium stainless steel appliances, farmhouse sink, and two pantries.The spacious great room with fireplace is the perfect gathering place, while a wall of terrace doors opens to the expansive wraparound composite deck. Designed for low-maintenance living, the decking surrounds the home, offering the perfect spot to enjoy breathtaking sunrises and spectacular sunsets.The primary suite is a private retreat complete with a spa-inspired ensuite featuring a walk-in marble shower. A thoughtfully designed main-floor laundry room with custom cabinetry and farmhouse sink adds everyday convenience.The fully finished lower level features in-floor heat, creating a comfortable space for family, guests, or entertaining year-round.Need space? This property delivers. The heated three-car attached garage features epoxy flooring and in-floor heat, ideal for vehicles, hobbies, or projects. A dedicated office provides the perfect work-from-home setup.The impressive 30' x 50' heated detached shop offers endless possibilities for storage, toys, hobbies, projects, or business use.Surrounded by open countryside, mature landscaping, and panoramic views, this is more than a home-it's a private country retreat built for the way people live. (id:61342)

Severn, Ontario
MACLEAN LAKE OF GLOUCESTER POOL This Property is all about The View, The Privacy, & The Waterfront Lifestyle. Offering 230 feet of Pristine Natural Shoreline & Part of The World-Renowned Trent-Severn Waterway watershed, this South West-Facing Property Captures Beautiful Sunsets and a Peaceful Forested Setting that Feels Truly Connected to Nature. The Cottage sits Exceptionally close to The Water With Rare Grandfathered Setback - Something Very Difficult to Achieve Today, as Current Waterfront Regulations Require New Construction to be Set much Farther Back from The Shoreline. whether Someone Renovates, Rebuilds on The Existing Footprint, or Creates Their Dream Waterfront Retreat, The Real Magic Here is Standing/Sitting on The Deck taking in The Incredible View over MacLean Lake. ***THE DETAILS*** 2 +1 Bedrm Cottage plus Bunkie. The Cottage Features a 2-piece Bath inside, Plus a Separate Shower w/Exterior Access beside The Primary Bedrm that also includes Laundry, Deck off the front is 38ft x 11ft. Kitchen, Dining, & Living Areas Create an Inviting Cottage Atmosphere Focused on The Waterfront Views. You're tucked into a protected bay w/a small beach, a U-shaped dock, Maintained Water Levels Connected to The Trent-Severn Waterway system - Making This an Incredible Place to Enjoy Boating, Swimming, Sunsets, Cottage Life for Years to Come. MORE INFO MacLean Lake is part of the Trent-Severn Watershed, while Gloucester Pool Connects Boaters between Lock 44 Big Chute Marine Railway & Lock 45 Port Severn - The Gateway to Georgian Bay. Enjoy Everything from Kayaking to Fishing to Full-Day Boating Adventures w/Access to Georgian Bay, The Severn River, & Beyond - All from Your Own Shoreline. The Private Road is Year-Round Access, & There is a Road Maintenance Fee Yearly. Less than 1.5hrs from The GTA & 20 minutes to The Town of Coldwater w/Shopping, LCBO, Hardware, Pharmacy, Restaurants, Mt St. Louis Ski Hill & Bonaire Golf Course. Properties like this Rarely Come Available. (id:61342)
Innisfil, Ontario
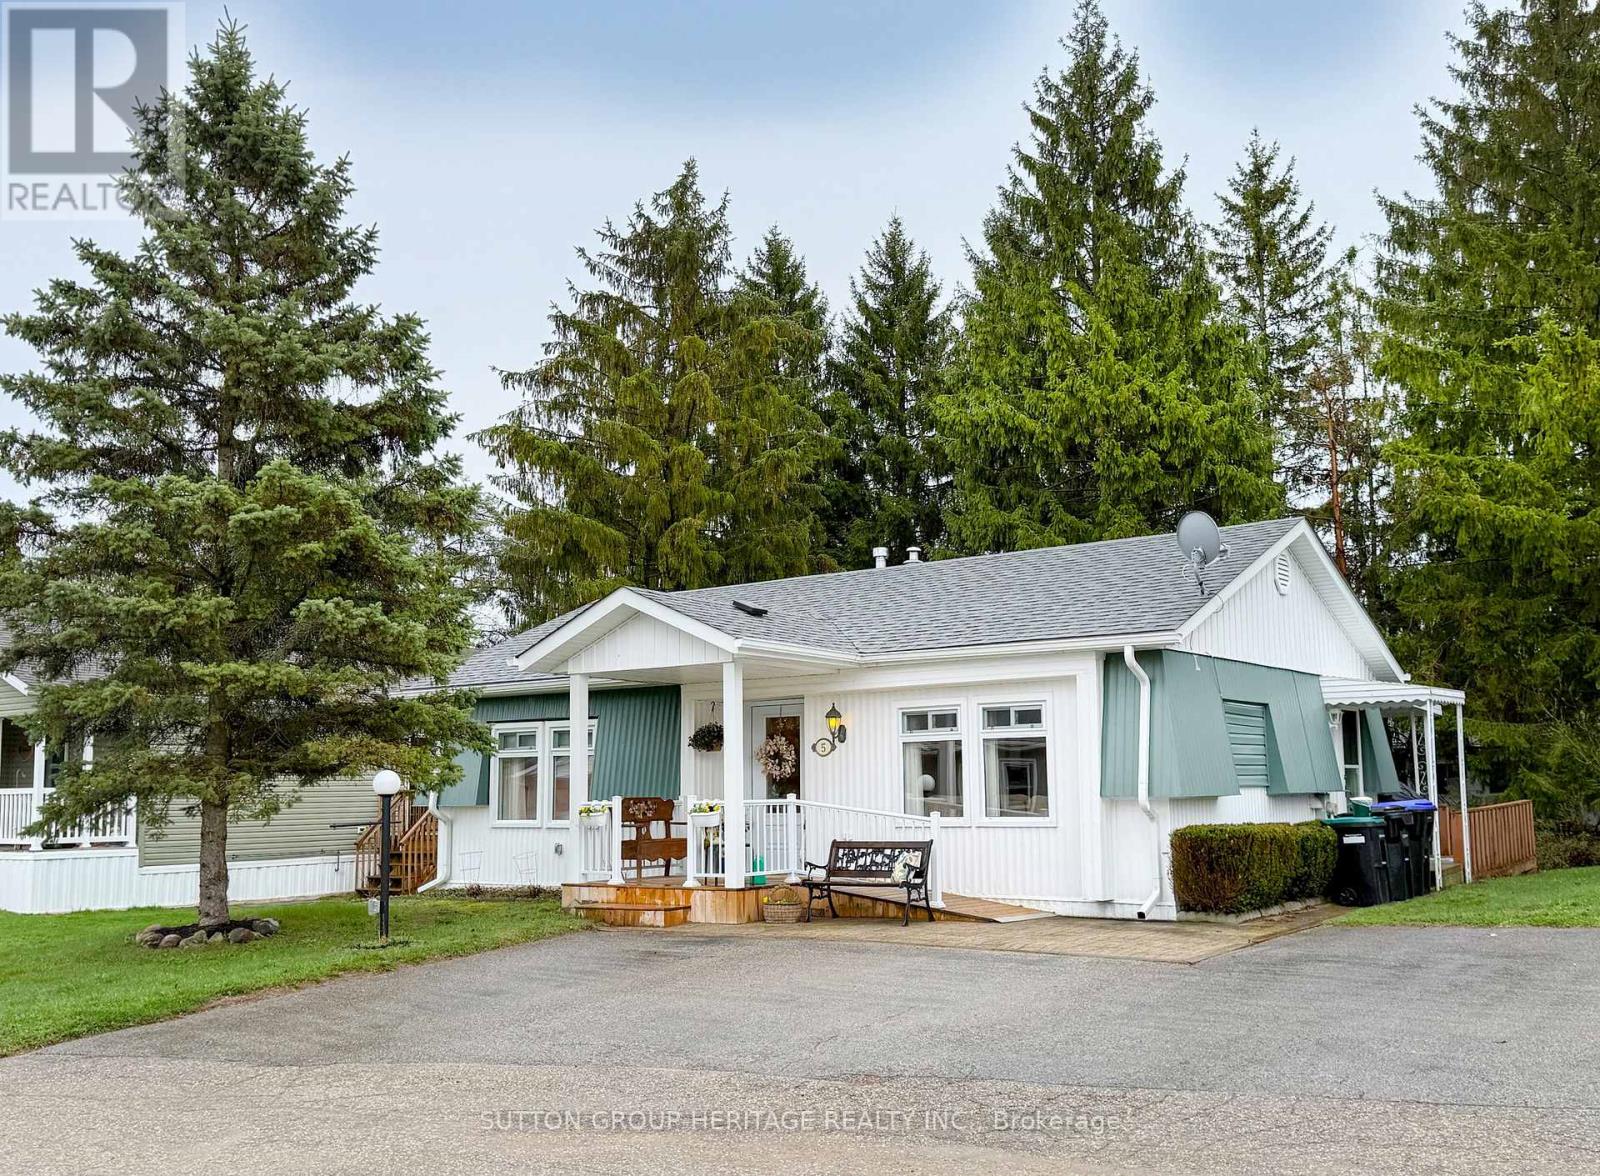
Year round affordable modular home nestled in the North Side of Sandy Cove Acres sits on a quiet court backing onto green space with running creek. This totally renovated and beautifully laid out detached bungalow is complimented with laminate throughout features a bonus sunroom/dining room, large living room with fireplace and built in shelves, stylish kitchen with extra large island and convenient side door entrance, spacious primary bedroom, 2nd bedroom and main 3pc bathroom complete this home. Step outside to landscaped gardens, easy access with ramp and parking for two cars. Sandy Cove Acres operating over 50 yrs is an active 55+ adult lifestyle community with loads of amenities. With convenient pharmacy, variety store and on-site hair salon residents enjoy access to 2 heated salt water pools, multiple club houses, woodworking shop, library, 24hr exercise room, games room, shuffleboard/bocce courts, horseshoe pits and garden plots. Lots of entertainment with events like bingo, exercise classes and theatre night there's nothing to do but move in relax and enjoy the Sandy Cove Acres adult lifestyle. (id:61342)
Toronto, Ontario
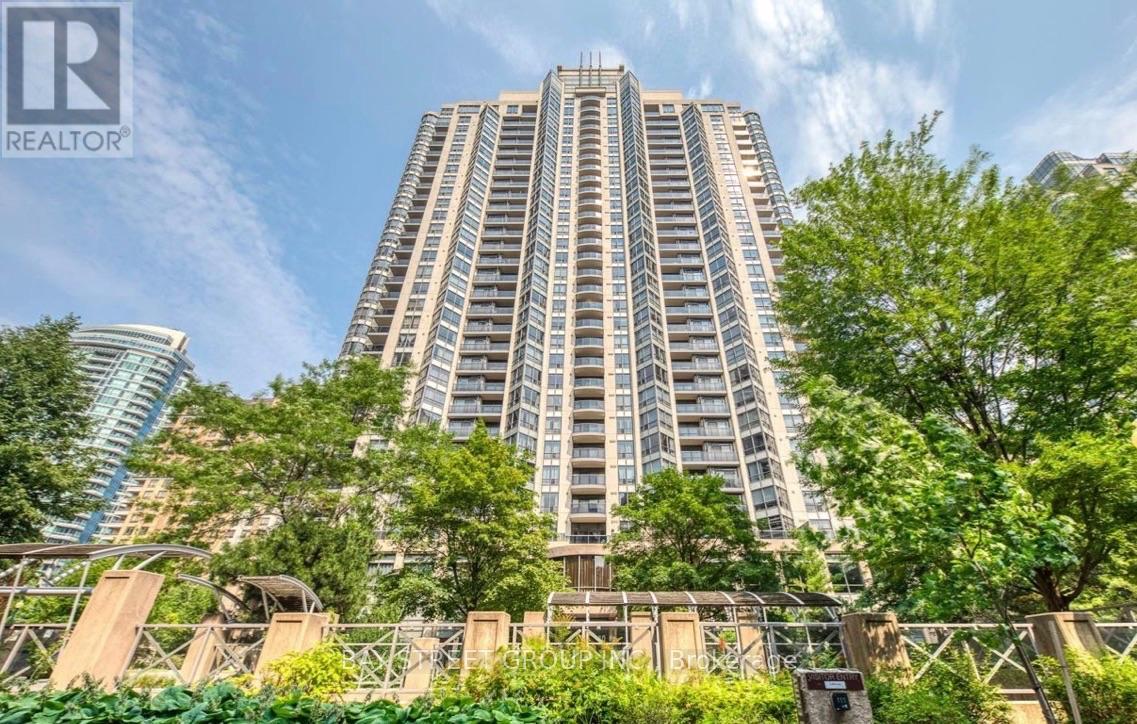
Luxury Grand Triumph Tridel condo in prime Yonge & Finch! Bright and quiet 2-bedroom, 2-bathroom corner suite (over 900 sq. ft.) featuring a functional split-bedroom layout, large windows, abundant natural light, and a private balcony. Spacious primary bedroom with walk-in closet and ensuite. Steps to Finch Subway, grocery stores, cafés, restaurants, parks, and everyday conveniences. Luxury amenities include 24-hour concierge, indoor pool, sauna, golf simulator, guest suites, and visitor parking. 1 parking & 1 locker included. Heat & water included. No pets. Non-smokers preferred. (id:61342)
Bright, Ontario
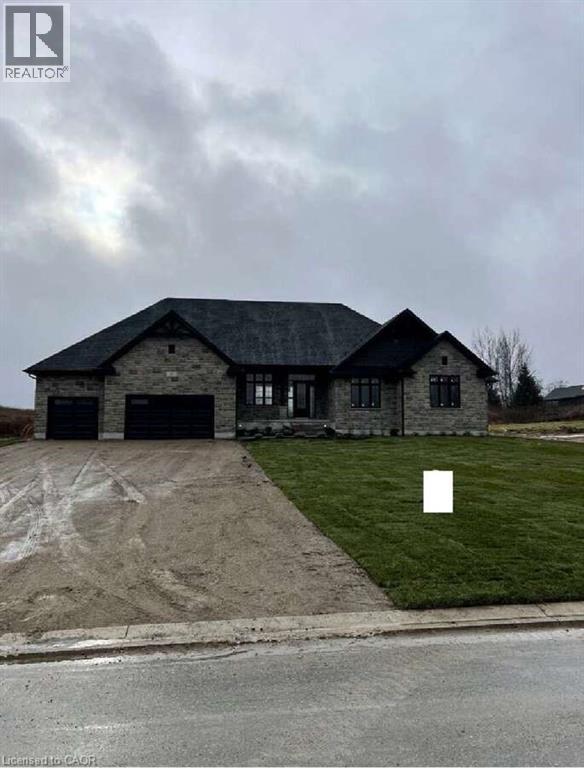
For more info on this property, please click the Brochure button. Advertised price: The applicable rebates are included in the purchase price, provided the rebate documents are signed and assigned to the builder on closing. Located at 61 George St in Bright, ON (N0J 1B0), this stunning custom-built bungalow offers 3,259 sq. ft. of thoughtfully designed living space on a generous 0.7-acre lot. The property features a spacious 3-car garage and a host of luxurious amenities for modern living. The home welcomes you with soaring 9-foot ceilings on the main floor, an elegant 11-foot foyer, and a formal dining room with matching 11-foot ceilings. The open-concept layout connects a generous kitchen, a dinette, and a grand great room with a striking 12-foot raised ceiling and a modern linear gas fireplace. The kitchen is a chef’s dream, featuring a large black island, space for a bar fridge, modern custom white perimeter cabinets, and a walk-in pantry for added storage. The home offers 4 bedrooms and 3.5 bathrooms, including a luxurious primary suite. The primary bedroom boasts a stunning ensuite with a freestanding tub and an expansive 19-foot walk-in closet. Additional highlights include a large mudroom, a second walk-in closet, and upgraded quartz countertops paired with sleek black Moen plumbing fixtures throughout. Step outside to enjoy the covered patio, perfect for outdoor gatherings or relaxing while overlooking the spacious lot. The unfinished basement, complete with a rough-in for a 3-piece bathroom, provides endless possibilities for customization. With its blend of luxury, functionality, and space, this property is ideal for families or anyone seeking a serene and stylish retreat in a desirable neighborhood. (id:61342)
Brantford, Ontario
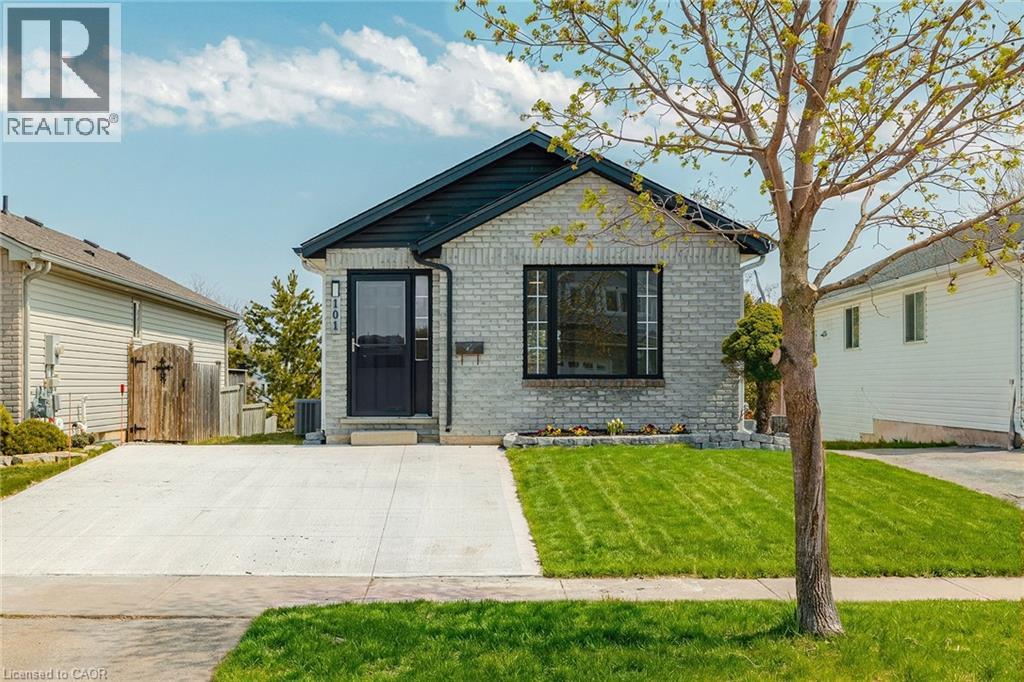
Welcome to 101 Anastasia Crescent, ideally located in one of the most desirable neighbourhoods in North Brantford. Known for its family-friendly atmosphere, this area offers easy access to parks, schools, shopping, and everyday amenities, while also providing convenient connectivity to major routes for commuters. With nearby trails, green spaces, and close proximity to the Grand River, this location perfectly blends comfort, convenience, and lifestyle. This fully renovated bungalow offers 4 bedrooms and 3 full bathrooms, thoughtfully redesigned with a complete topto-bottom transformation. The enhanced layout maximizes both space and functionality, while new doors and hardwood flooring throughout the main level create a warm and modern feel. The bright and inviting living space flows seamlessly into the brand new kitchen, featuring stylish IKEA cabinetry and new appliances, including a convenient 2-in-1 washer/dryer unit, perfect for efficient everyday living. All three bathrooms have been beautifully updated with contemporary finishes, providing a fresh and move-in ready experience. The walkout basement adds valuable additional living space, complete with large windows that fill the area with natural light, ideal for extended family, entertaining, or potential in-law setup. Outside, the home continues to impress with a brand new concrete double car driveway and a well-maintained setting in a quiet, established neighbourhood. 101 Anastasia Crescent is a rare opportunity to own a fully upgraded bungalow in a prime North Brantford location, offering modern living, versatile space, and exceptional convenience all in one. (id:61342)
Cobourg, Ontario
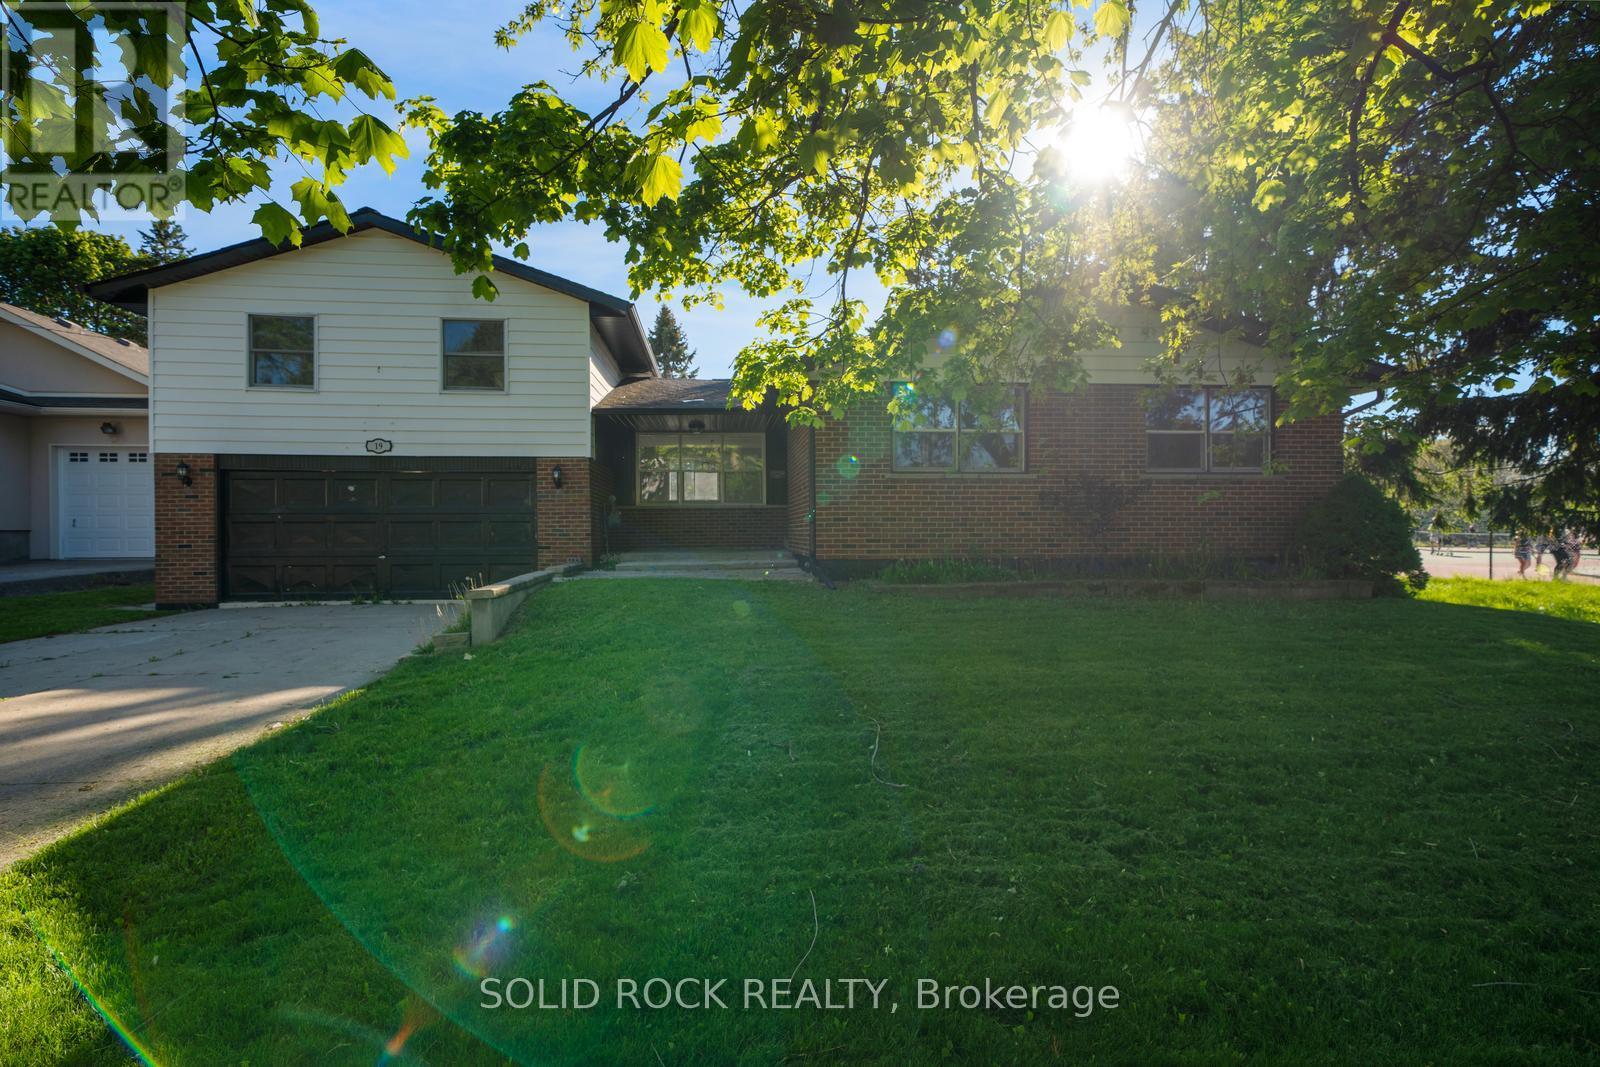
If you have been looking for a charming, family friendly layout in Cobourg- look no further. This tastefully updated, 2-storey, Split-Level home is full of natural light, and you will be able to picture your family enjoying summer here! From the moment you walk in the front door you will love the airy and bright main floor living room- open concept, that leads to the upgraded ktchen. White cabinets, stone counters, pot lights, ceramic flooring and a double sink facing the incredible yard are all part of this beautiful kitchen. The rest of the main floor has hardwood throughout, two bedrooms, and a bright, also updated, 4-piece bath. The second floor has an incredible family room, flooded in natural light. Then there is the primary retreat, complete lots of closet space and a beautiful, renovated, 5 piece ensuite bathroom. The basement has additional flexible spaces for whatever your family needs- including a bedroom, a 3 piece (also renovated) bathroom, a rec room and room for storage. If you're looking for outdoor space- this property will definitely catch your eye. There is an above-ground pool surrounded by large, multi-level decks absolutely perfect for entertaining and BBQ. All of that, and this special home is located in an established neighbourhood, only minutes to the beach, tennis courts, shopping and all that Cobourg has to offer. Book your showing today. Available immediately! Taxes per Geowarehouse. Sold under power of sale. Sold As-Is, Where Is. Seller does not warranty any aspects of property, including but not limited to: pool, sizes, taxes or condition. (id:61342)

Harriston, Ontario
Buyers still have the opportunity to select interior finishes and personalize this home to their style! This rare 4-bedroom end unit townhome offers 2,064 sq ft of beautifully finished living space and is available with an approximate 3-month closing. Designed with a growing family in mind, this modern farmhouse-style two-storey combines rustic charm with contemporary comfort, all situated on a spacious corner lot with excellent curb appeal. The inviting front porch and natural wood accents lead into a bright, well-planned main floor featuring 9' ceilings, a convenient powder room, and a flexible front room that's perfect for a home office, toy room, or guest space. The open-concept layout boasts oversized windows and a seamless flow between the living room, dining area, and upgraded kitchen, complete with a quartz-topped island and breakfast bar seating. Upstairs, the spacious primary suite features a 3-piece ensuite and walk-in closet, while three additional bedrooms share a full family bath. Second-floor laundry adds practical convenience for busy family life. Additional highlights include an attached garage with interior access, an unspoiled basement with rough-in for a future 3-piece bath, and quality craftsmanship throughout. Experience the perfect blend of farmhouse warmth and modern design, with the reliability and style you're looking for in the wonderful community of Harriston. Ask for a full list of premium features-and visit us at the Model Home at 122 Bean Street (id:61342)

Harriston, Ontario
Step into easy living with this beautifully designed 1,799 sq ft interior unit, where modern farmhouse charm meets clean, contemporary finishes in true fashion. From the moment you arrive, the light exterior palette, welcoming front porch, and classic curb appeal set the tone for whats inside.The main level features 9' ceilings and a bright, functional layout starting with a generous foyer, powder room, and a flexible front room ideal for a home office, reading nook, or play space. The open concept kitchen, dining, and living area is filled with natural light and made for both everyday living and weekend entertaining. The kitchen is anchored by a quartz island with a breakfast bar overhang, perfect for quick bites and extra seating. Upstairs, the spacious primary suite includes a walk-in closet and sleek 3pc ensuite with beautiful time work and glass doors. Two additional bedrooms, a full family bath, and convenient second level laundry round out this floor with thoughtful design. The attached garage offers indoor access and extra storage, while the full basement is roughed in for a future 3-pc bath just waiting for your personal touch. Whether you're a first-time buyer, young family, or down sizer looking for low maintenance living without compromise, this home checks all the boxes. Ask about the full list of features or visit our fully furnished Model Home at 122 Bean Street and explore all your options at Maitland Meadows. Come Home To Calm in Harriston. (id:61342)

Harriston, Ontario
Stunning 2,174 sq. ft. Webb Bungaloft - Immediate Possession Available! This beautiful bungaloft offers the perfect combination of style and function. The spacious main floor includes a bedroom, a 4-piece bathroom, a modern kitchen, a dining area, an inviting living room, a laundry room, and a primary bedroom featuring a 3-piece ensuite with a shower and walk-in closet. Upstairs, a versatile loft adds extra living space, with an additional bedroom and a 4-piece bathroom, making it ideal for guests or a home office. The unfinished walkout basement offers incredible potential, allowing you to customize the space to suit your needs. Designed with a thoughtful layout, the home boasts sloped ceilings that create a sense of openness, while large windows and patio doors fill the main level with abundant natural light. Every detail reflects high-quality, modern finishes. The sale includes all major appliances (fridge, stove, microwave, dishwasher, washer, and dryer) and a large deck measuring 20 feet by 12 feet, perfect for outdoor relaxation and entertaining. Additional features include central air conditioning, an asphalt paved driveway, a garage door opener, a holiday receptacle, a perennial garden and walkway, sodded yard, an egress window in the basement, a breakfast bar overhang, stone countertops in the kitchen and bathrooms, upgraded kitchen cabinets, and more. Located in the sought-after Maitland Meadows community, this home is ready to be your new home sweet home. Don't miss out-book your private showing today! VISIT US AT THE MODEL HOME LOCATED AT 122 BEAN ST. Some photos are virtually staged. (id:61342)

Harriston, Ontario
Welcome to Maitland Meadows, where modern design meets small town comfort. This brand new Woodgate model offers the perfect upgrade for young professionals or growing families who want more breathing room without the noise that usually comes with semi-detached living. These homes are only connected at the garage wall, giving you the privacy and quiet you've been craving. Inside, you get that fresh, contemporary style everyone wants today. Bright, open spaces and thoughtful upgrades already included make move-in day feel truly turnkey. Outside, you'll love the peaceful neighbourhood vibe: safe, quiet streets, friendly neighbours, and farmland sunsets you'll never get tired of. Commuting is easy with larger centres about an hour away, and you'll enjoy all the small town essentials - fibre optic internet, natural gas heat, and full municipal services. Quick closing is available so you can start your next chapter sooner. If you're looking for an affordable new build with style, space, and zero hassle, this is the one. Additional perks include: Oversized garage with man door and opener, paved driveway, fully sodded yard, soft close cabinetry, central air conditioning, Tarion Warranty and survey all included in the price. (id:61342)

Harriston, Ontario
Welcome to The Homestead End Unit at Maitland Meadows. Where natural light pours in, space feels a little more open, and home feels just a little more elevated. Set on the edge of this quiet Harriston community, this to be built end unit offers something buyers immediately notice the moment they walk in. More windows. More sunlight. More connection to the outdoors. It is a subtle upgrade that changes how the entire home feels. Designed for those ready to step away from the noise and into a slower, more intentional pace of life, this home delivers the perfect balance of function and comfort. Three bedrooms, 2.5 baths, and an attached garage give you the everyday practicality you need, while the bright, airy layout creates a space you will actually enjoy spending time in. No projects. No updates. No compromises. Just clean, modern finishes and a turnkey lifestyle from day one. And for a limited time, the builder is adding even more value. A 6 piece appliance package, central air conditioning, and a garage door opener are all included, making your move that much easier. But what truly sets this home apart is how it lives. Sunlight in the morning. A little extra privacy. A little more breathing room. It is the kind of upgrade you feel every single day. You still get the opportunity to make it your own. Select your interior finishes and create a space that reflects your style before you even move in. Life in Harriston offers something the city cannot. Quiet streets. Friendly faces. A pace that lets you slow down and actually enjoy where you are. If you have been waiting for something that feels just a little brighter, a little more open, and a little more like home… this is it. Escape the city. Come home to calm. Your Homestead End Unit is waiting. (id:61342)

Harriston, Ontario
Welcome to The Homestead at Maitland Meadows. A place where life slows down, mornings feel quieter, and home actually feels like home. Tucked into the peaceful community of Harriston, this to be built townhome is designed for those ready to step away from the noise and into something more grounded. Less hustle. Less chaos. More space to breathe. Inside, the layout just works. Three bedrooms, 2.5 baths, and an attached garage give you the function you need for everyday living. Clean, modern finishes create a space that feels fresh, comfortable, and completely your own from the moment you walk in. No projects waiting. No weekend renos. Just a home that’s ready to support your next chapter. But what really sets The Homestead apart is the feeling it creates. It is not just about new construction. It is about a lifestyle shift. Evenings that feel longer. Neighbours who wave. A pace of life that lets you actually enjoy where you live. And the best part? You get to shape it from the start. Choose your interior finishes and bring your vision to life before move in day. Whether you are buying your first home or adding a low maintenance property to your portfolio, this is an opportunity to invest in something that feels different in all the right ways. Escape the city. Come home to calm. Your Homestead is waiting. Occupancy expected end of 2026. (id:61342)
Toronto, Ontario
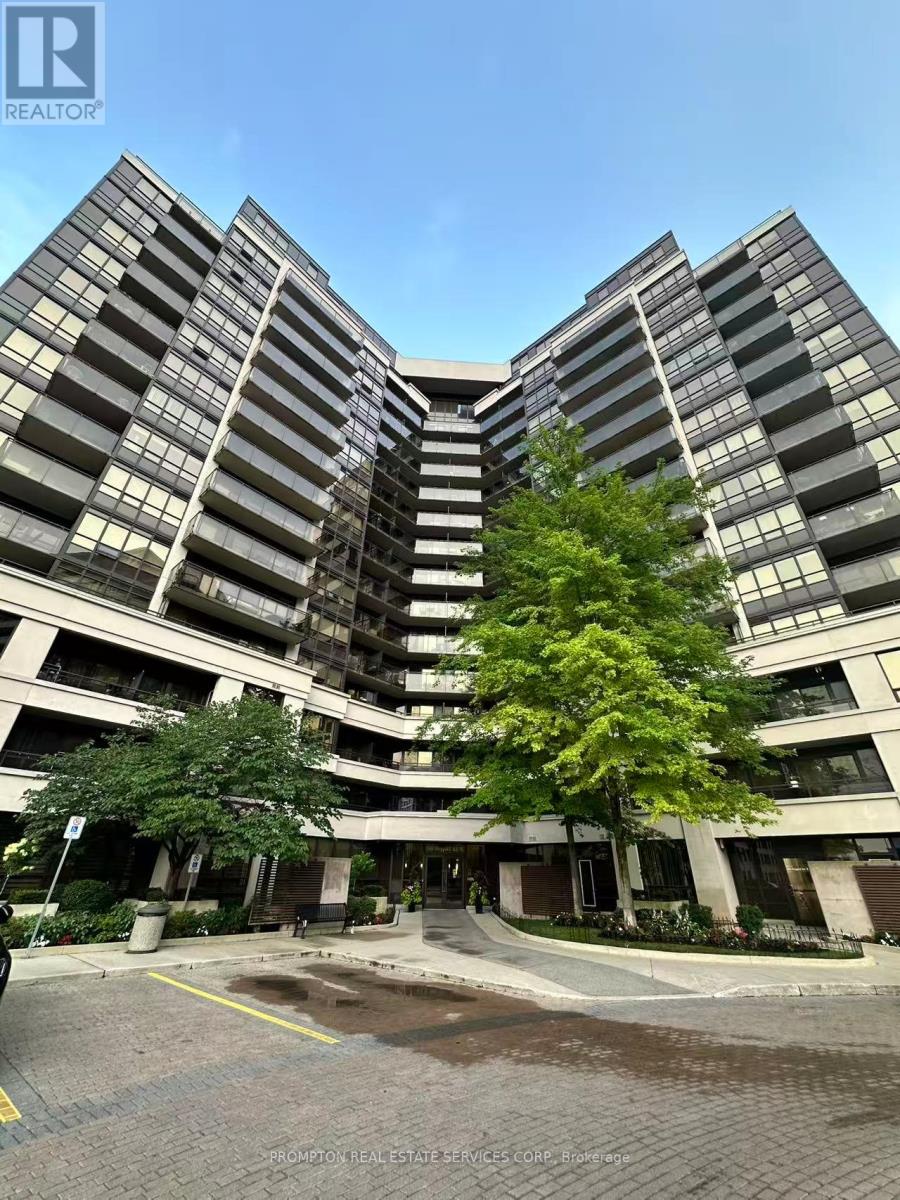
Excellent Opportunity In Metroplace. High Level Spacious 1+1 Suite With Stunning Unobstructed Panoramic Views, Large Living/Dining Room, King-Sized Bedroom With W/I Closet, Separate Den That Can Be Used As Office Or Guest Room, Full Kitchen With Breakfast Bar, St/St Appliances, Granite Counters, And Full-Width Balcony! Steps To Sheppard West Subway, Close To York University, Yorkdale, Downsview Park, Plus Easy Commuting Via Allen Rd And Hwy 401.1 Parking Spot (photos are from previous listing, as reference) (id:61342)
Brampton, Ontario
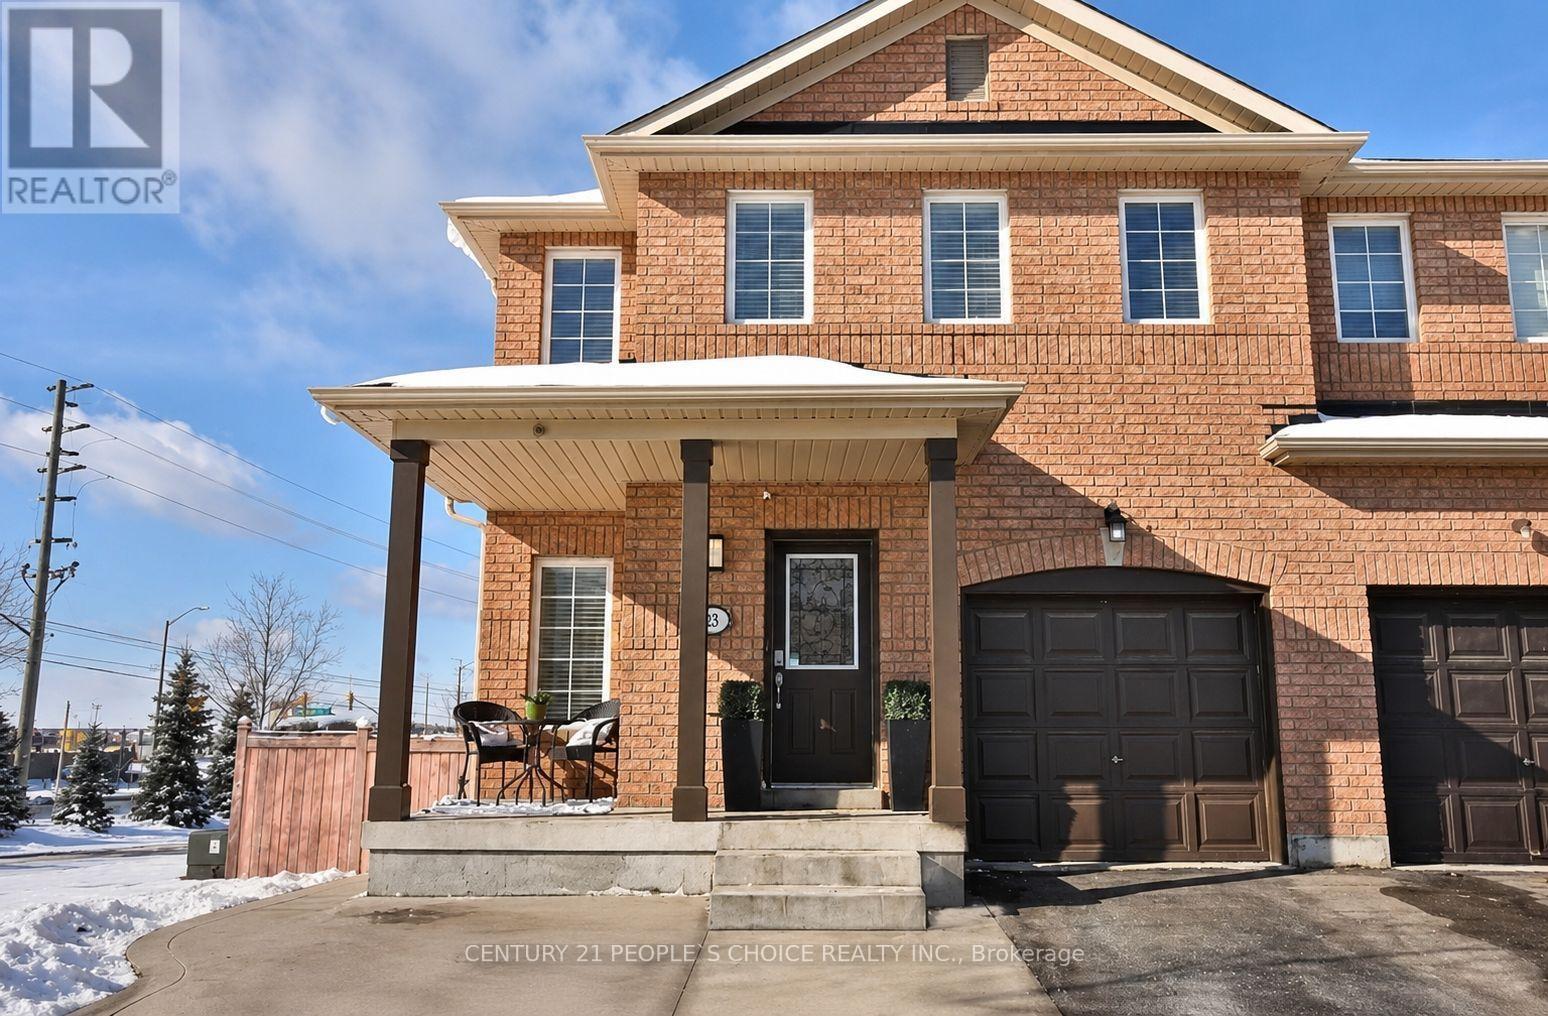
Well Kept One Bedroom Registered Legal Basement Apartment W/ Separate Entrance W/ Ensuite Laundry, Beautiful Kitchen, Stainless Steel Appliances, Vinyl Flooring Located In A Desirable Neighbourhood Of Fletcher Meadow, Close To All Amenities, Schools, Public Transit , Grocery, Mt Pleasant Go Station, Restaurants, Etc. Only One Parking Available On The Driveway. Rent Includes All Utilities. Tenants Can Use Unlimited Wifi At No Extra Cost, A Small Family or Professionals are Welcome. Strictly Non Smoking, No Pets. (id:61342)

Saugeen Shores, Ontario
Family friendly 2 story home currently under construction at 382 Frances Street in Port Elgin; a short walk to a gorgeous sandy beach. The 2nd floor boasts 3 spacious bedroom and the laundry room. The primary bedroom has a walk in closet measuring 8'2x 10'8 and a luxurious ensuite with a tiled shower, soaker tub and 2 sinks. The main floor features an open concept living room, dining room and kitchen with Quartz counter tops, 6' x 4' island, walk in pantry 6' x 6, 9ft ceilings, gas fireplace, walkout to a partially covered 14 x 15 deck and more. There are 2 options available for finishing the 842 sqft basement. Option 1 featuring a family room, 4th bedroom, 3pc bath and storage is an additional $40,000. Option 2 which would be a legal secondary suite for additional family members or added income would be $85,000. Exterior finishes include a sodded yard, and double concrete drive. This home is heated with a gas forced air furnace and cooled with with central air. Colour selections maybe available to those that act early. Prices subject to change without notice HST is in addition to the asking price. The Builder will co operate with the Buyers to secure the HST rebate provided it is approved by the Government and the Buyer is entitled to it. New Construction therefore property has not been assessed and property taxes are not available (id:61342)

Saugeen Shores, Ontario
This freehold townhome is nearing completion! This 2 + 2 bedroom 3 bath unit is 1245 sqft on the main floor with a full finished basement. The finished basement features a family room with gas fireplace, 2 bedrooms and a full bath. Standard main floor finishes included hardwood and ceramic, solid wood staircase to the basement, 9ft ceilings, and Quartz kitchen counters. Exterior includes a sodded yard, concrete drive and covered back deck measuring 12 x11. Heating is gas forced air with central air. HST is in addition to the asking price. The Builder will co operate with the Buyers to secure the HST rebate provided it is approved by the Government and the Buyer is entitled to it. Prices subject to change without notice. (id:61342)
Saugeen Shores, Ontario

Framing is complete on this brand new 1550sqft home at 296 Ridge Street in Port Elgin; that when finished will feature 4 bedrooms and 3 full baths. The location is central to the beach and shopping. The basement will be fully finished and include a family room, 2 bedrooms, 3pc bath and utility room with walkup to the 2 car garage. Standard features included hardwood and ceramic throughout the main floor, 12ft ceiling in the foyer, 9ft ceilings thoughout the remainder of the main floor, hardwood staircase to the basement, Quartz counters in the kitchen, tiled shower in the ensuite bath,walkout to a partially covered deck, gas forced air heating with central air, gas fireplace in the living room, concrete drive, sodded yard and more. HST is included in the list price provided the Buyer qualifies for the rebate and assigns it to the Builder on closing. Prices subject to change without notice, colour selections maybe available for those that act early. (id:61342)
Saugeen Shores, Ontario
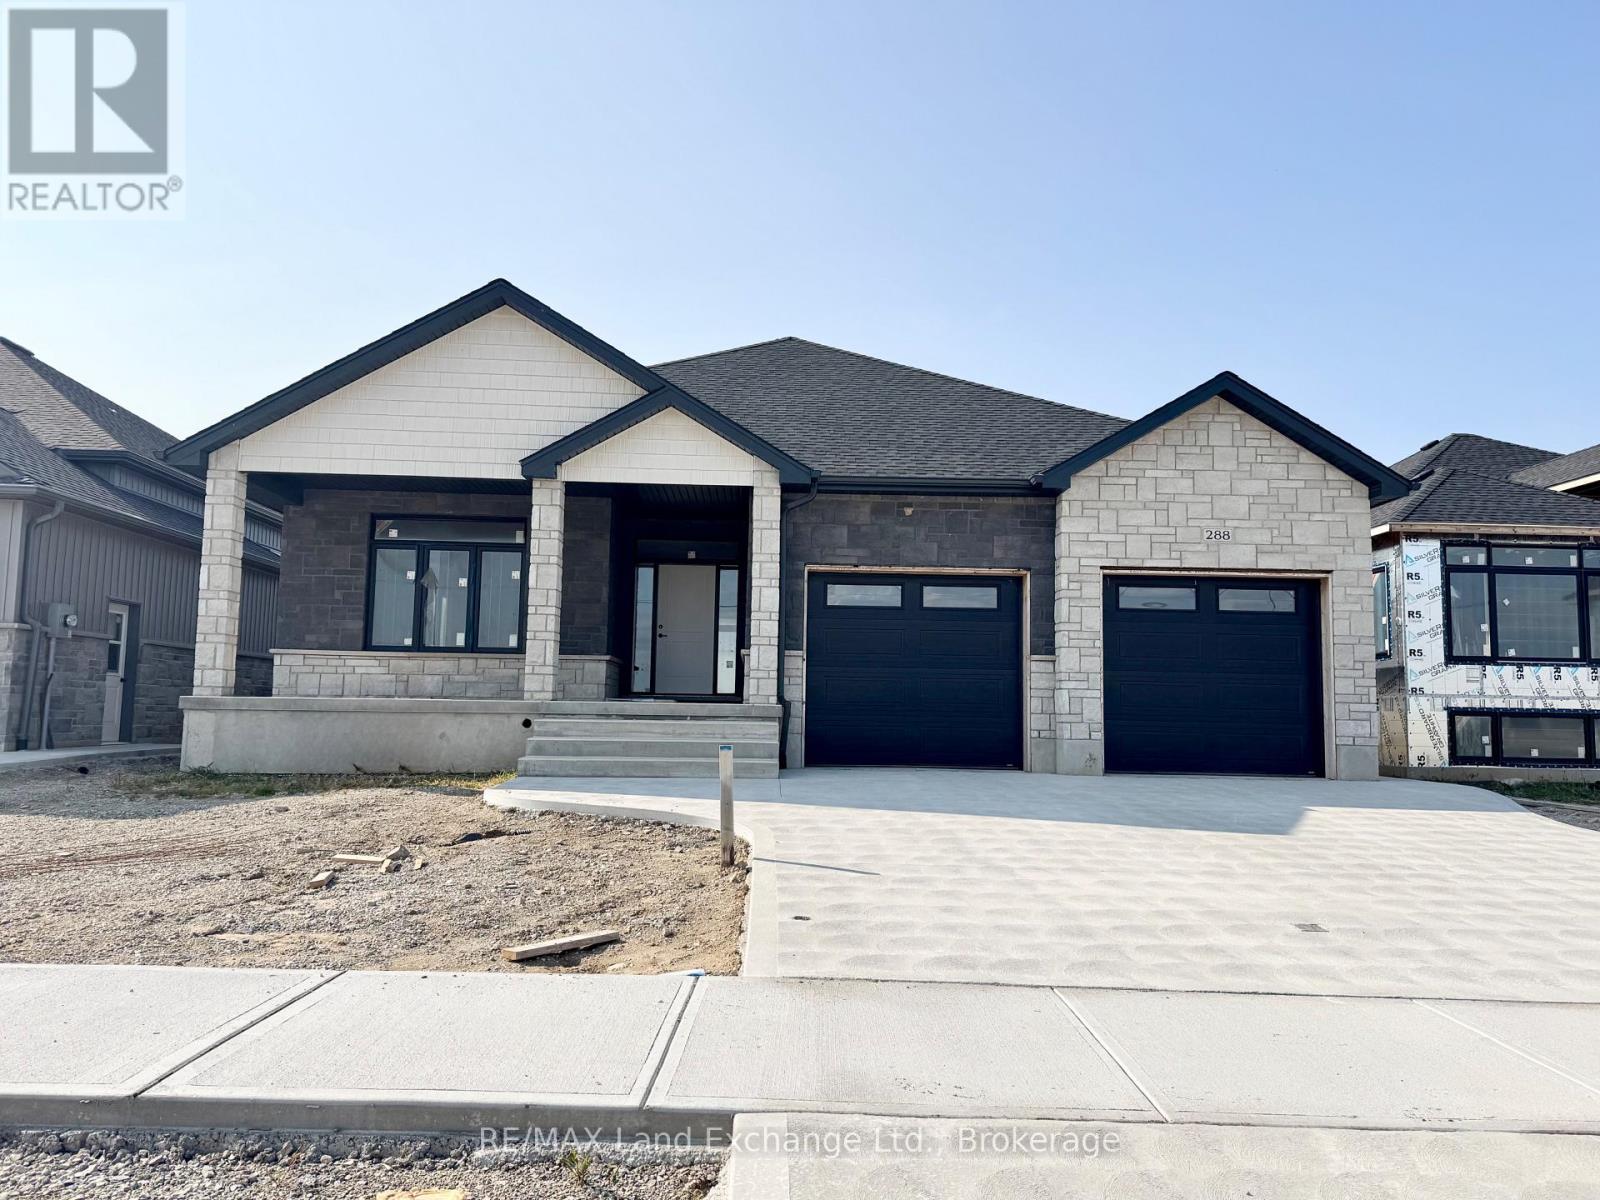
Come have a look at this split plan bungalow "The Willow" at 288 Ridge Street in Port Elgin. This 1752sqft bungalow will not disappoint; with 3 + 2 bedrooms, 3 full baths including a luxury ensuite with soaker tub, tiled shower and 2 sinks designed for comfort. Nestled just a short walk from the beach, this brand-new home boasts exceptional features that set it apart from the rest. Step inside to discover a stunning great room with vaulted ceilings and gas fireplace that creates an airy, open atmosphere perfect for family gatherings and entertaining. The sunset views can be captured from the partially covered back deck measuring 12 x 20. The gourmet kitchen, is outfitted with Quartz counters and features a walk-in pantry. Additional highlights include, a two-car garage with a separate staircase to the basement, hardwood staircase from the main floor to the basement, hardwood and ceramic throughout the main floor, central air, 2 automatic garage door openers, sodded yard, concrete drive and more. With all the extras and a location that's just a leisurely stroll from the beach, this home is more than just a place to live it's a lifestyle. Some colour selections maybe available for those that act early. HST is in addition to the asking price. The Builder will co operate with the Buyers to secure the HST rebate provided it is approved by the Government and the Buyer is entitled to it. Prices subject to change without notice. (id:61342)
Saugeen Shores, Ontario
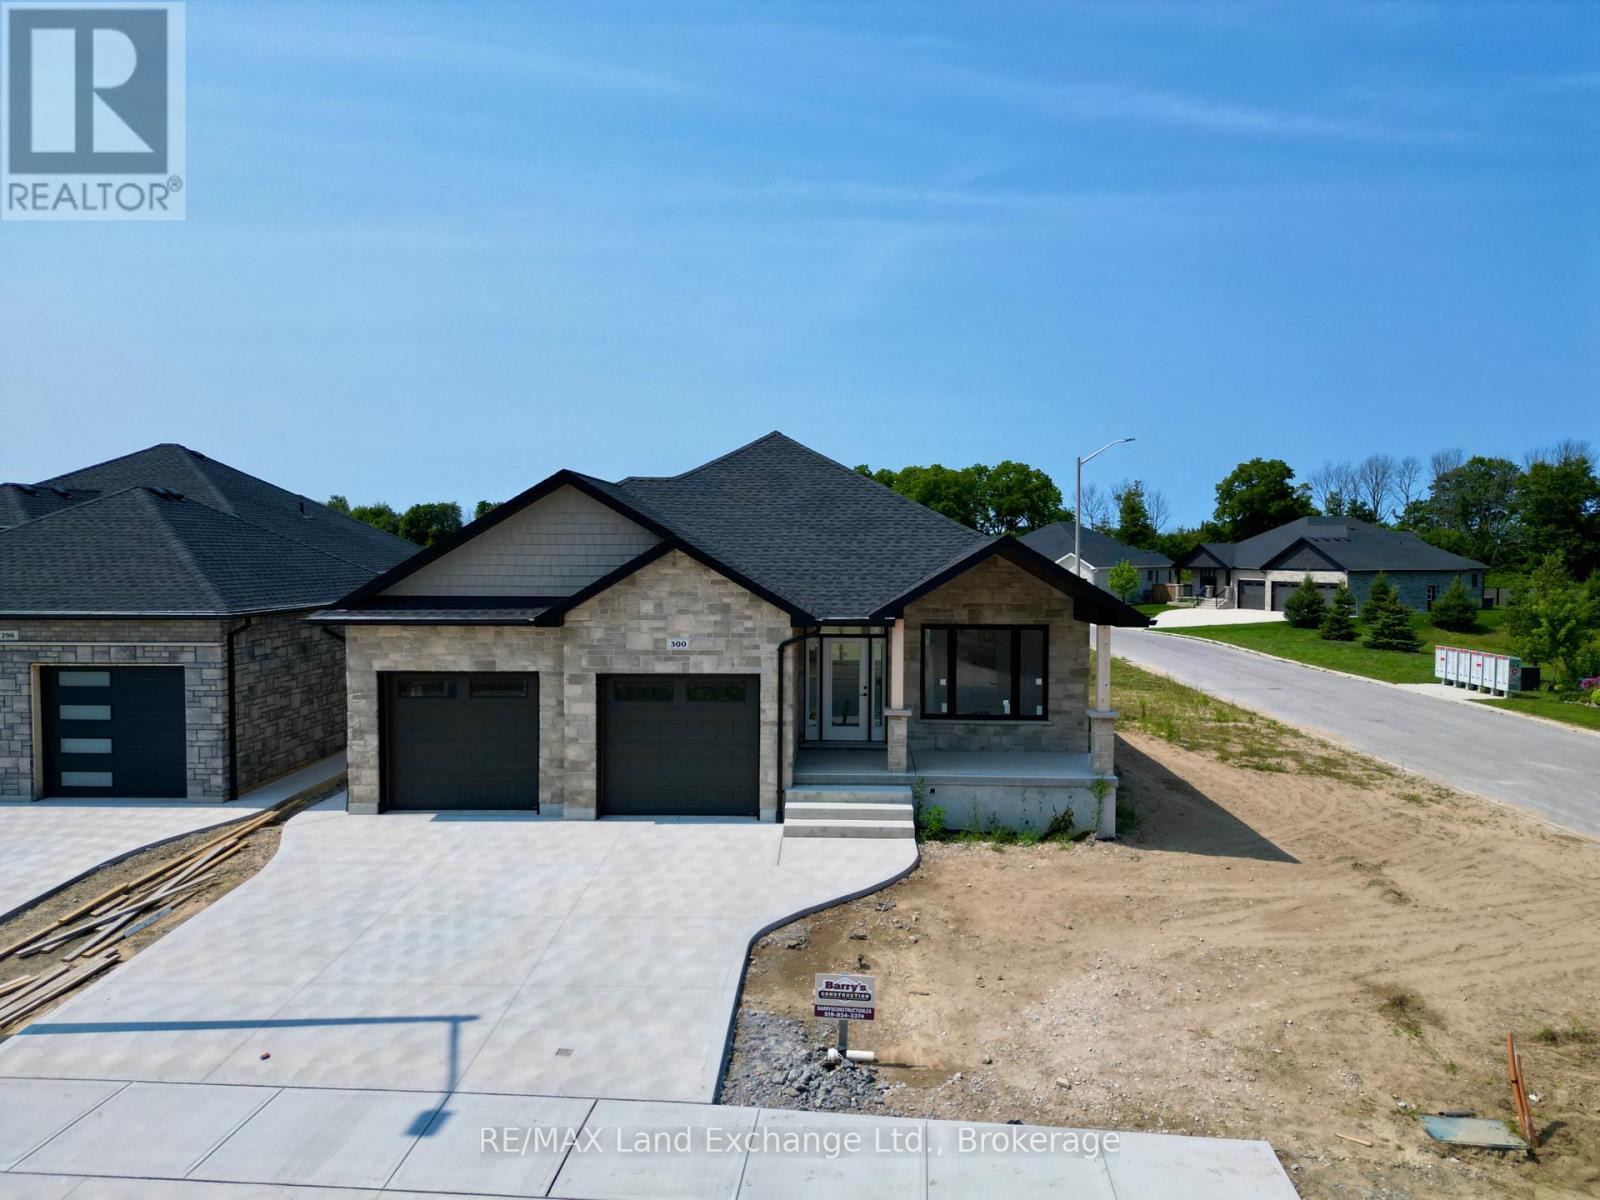
One of our favorite plans. This 2 + 2 bedroom 3 bath bungalow is located in one of Port Elgin's newest streets at 300 Ridge Street; on the south end of town close to walking trails and the beach. Boasting 1605 sqft on the main floor with vaulted ceilings in the principle area; 9 foot ceilings in the balance, quartz kitchen counter tops, walk-in pantry, gas fireplace, tiled shower in the ensuite bath, hardwood staircase from the main floor to the basement, and hardwood and ceramic flooring. The basement is finished with the exception of the utility room and will feature a family room, 2 bedrooms and 3pc bath. Exterior finishing includes a sodded yard, pressure treated covered deck 10 x 28'3 and double concrete drive. Bonus extras include central air conditioning and automatic garage door openers. Color selections may be available to those that act early. HST is in addition to the asking price. The Builder will co operate with the Buyers to secure the HST rebate provided it is approved by the Government and the Buyer is entitled to it. Prices subject to change without notice. (id:61342)

Saugeen Shores, Ontario
The drywall is complete and the kitchen has been ordered for 282 Ridge Street, Port Elgin; this 1639 sqft home with 3 bedrooms and 2 full baths on the main floor; features hardwood and ceramic flooring, walk-in kitchen pantry, tiled shower in the ensuite bath, partially covered rear deck 14 x 16'8, 9 foot ceilings and more. The basement has a separate entrance from the 2 car garage and features a large family room, 2 more bedrooms and full bath. Additional features included sodded yard, concrete drive, gas fireplace, central air, and more. HST is in addition to the asking price. The Builder will co operate with the Buyers to secure the HST rebate provided it is approved by the Government and the Buyer is entitled to it. Prices subject to change without notice. No commission payable on extras and HST portion of the commission. (id:61342)
Markham, Ontario
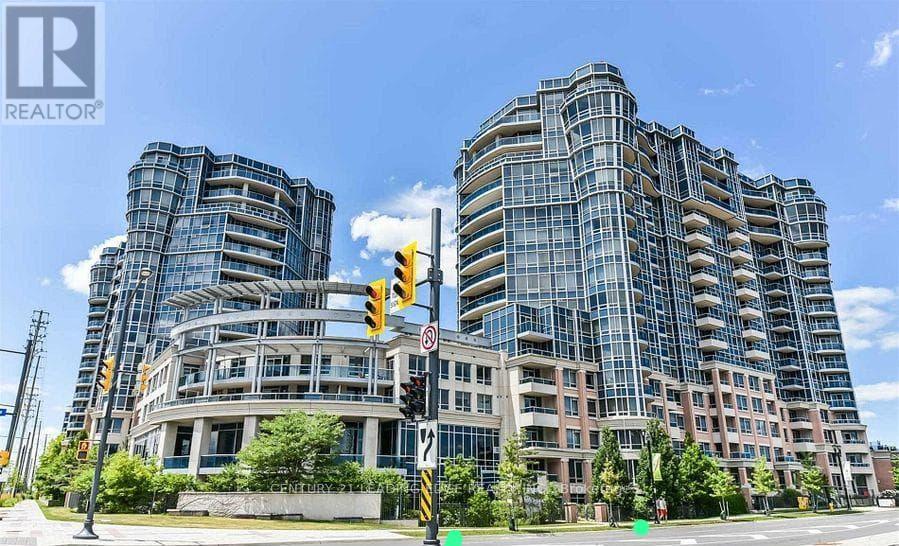
CIRCA I BUILT BY TRIDEL WITH FIVE STAR LUXURY AMENITIES AND MANAGED BY DEL PROPERTY MANAGEMNET. SPLIT 2 BEDROOM PLUS DEN PLUS 2 FULL BATHS. WALKING DISTANCE TO UNIONVILLE HIGH SCHOOL, COLEDALE PS, ST. JUSTIN MARTYR CATHOLIC ELEMENTARY SCHOOL. EASY ACCESS TO PUBLIC TRANSIT, VIVA, GO TRAIN STATION, HWY 407/404, STEPS TO MARKHAM CIVIC CENTRE, FIRST MARKHAM PLACE, SHOPS, SUPERMARKETS AND RESTAURANTS. **PROFESSIONAL CLEANED, ABSOLUTELY MOVE-IN CONDITION** (id:61342)
Newmarket, Ontario
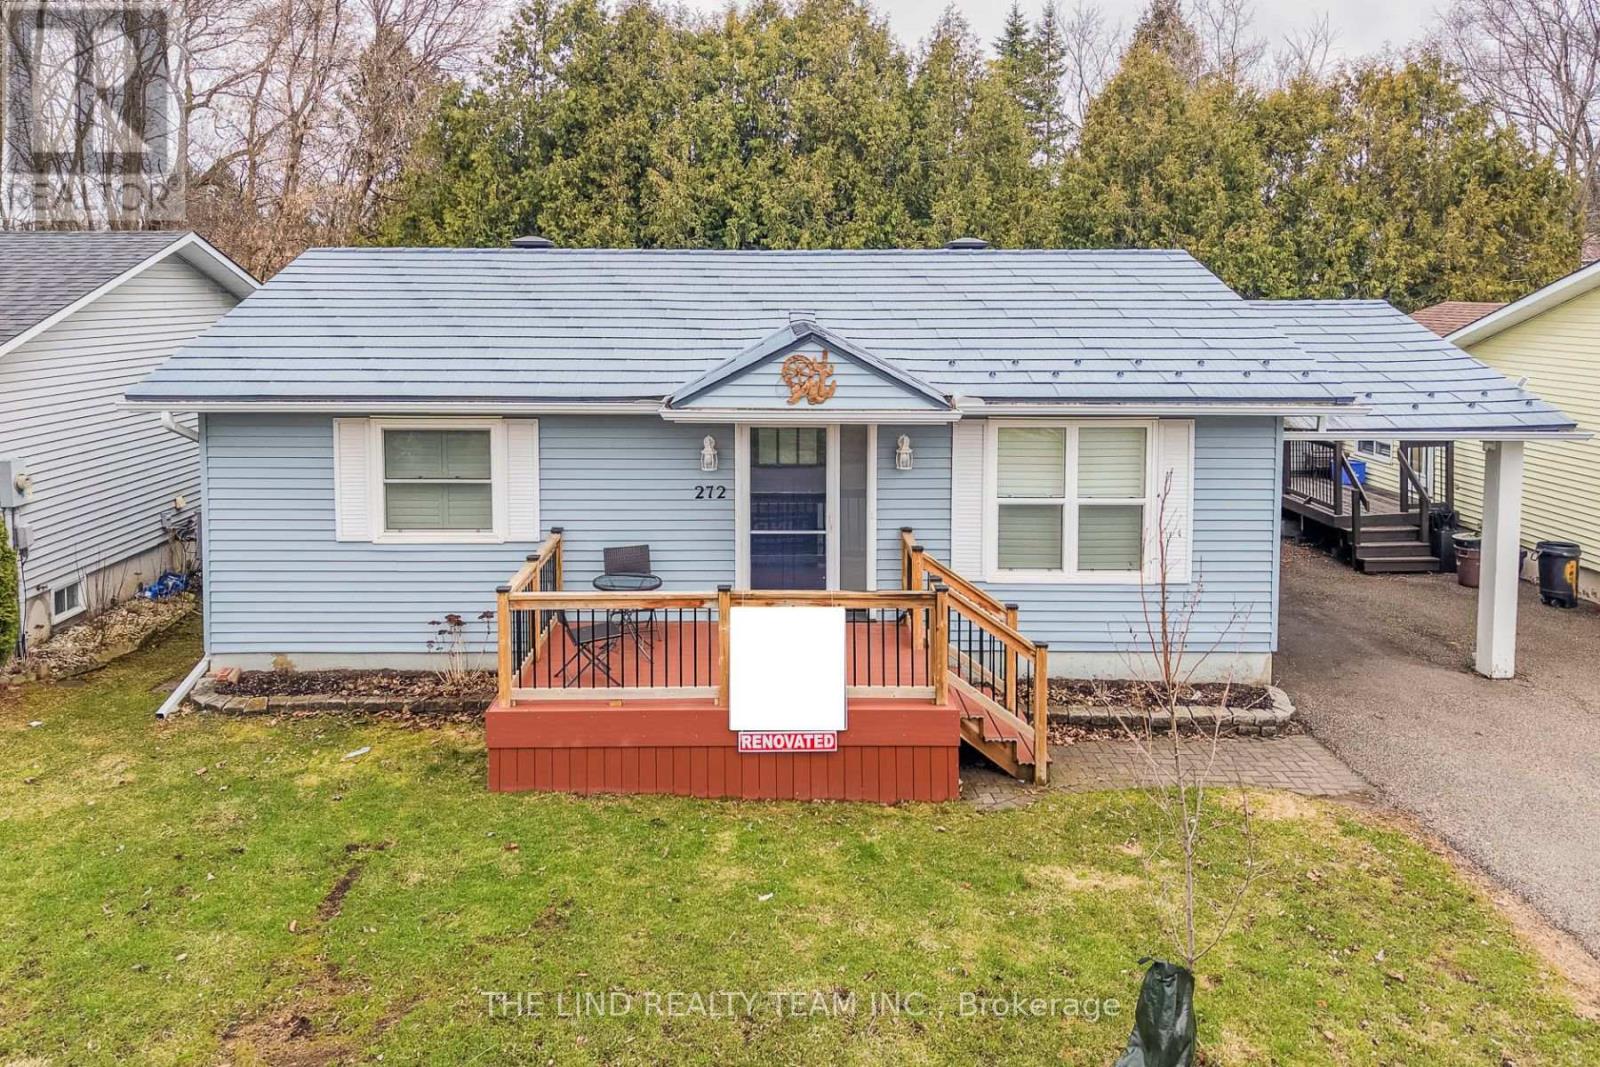
Land Lease $1,143/mo - Age 55+ - Rare opportunity to enjoy retirement living in the welcoming enclave of Leisure Valley Retirement Community in Newmarket downtown steps to Riverwalk Commons. A peaceful cul-de-sac community designed exclusively for residents 55+. This thoughtfully upgraded and updated 2-bedroom bungalow offers comfortable single-level living with minimal maintenance, ideal for retirees and downsizers seeking simplicity, security, and connection in a friendly neighbourhood setting. Located in the heart of Newmarket, residents benefit from a vibrant and active community atmosphere. Enjoy live performances at the Newmarket Theatre, explore local history at the Elman W. Campbell Museum, stroll the scenic trails of Fairy Lake Park, or spend time at Riverwalk Commons. With York Region Transit at your door and close proximity to Southlake Regional Health Centre, Main Street shopping, restaurants, and everyday amenities, everything you need is within easy reach. Just 7 minutes to Highway 404. Inside, hardwood flooring flows throughout. The updated senior-friendly bathroom features an oversized walk-in shower with built-in seat, hand shower, and safety grab bars. The spacious custom kitchen offers oak cabinetry and a large centre island with breakfast bar, a dining area with garden door walkout and oversized composite deck with privacy and mature tree views, perfect for quiet mornings or entertaining family and friends for BBQ. Residents enjoy nearby social and recreational activities including curling, cards, walking trails, and community gatherings, supporting an active and engaged lifestyle in a safe, well-maintained setting with private green space for resident use. Pets welcome, subject to landlord approval. Land Lease: $910 per month, Maintenance Fee: $250 per month, Taxes: $130 per month, Total Monthly Cost: $1,290 per month plus utilities (Fees include snow removal, grass cutting and exterior maintenance as per the Lease Agreement) (id:61342)
Newmarket, Ontario
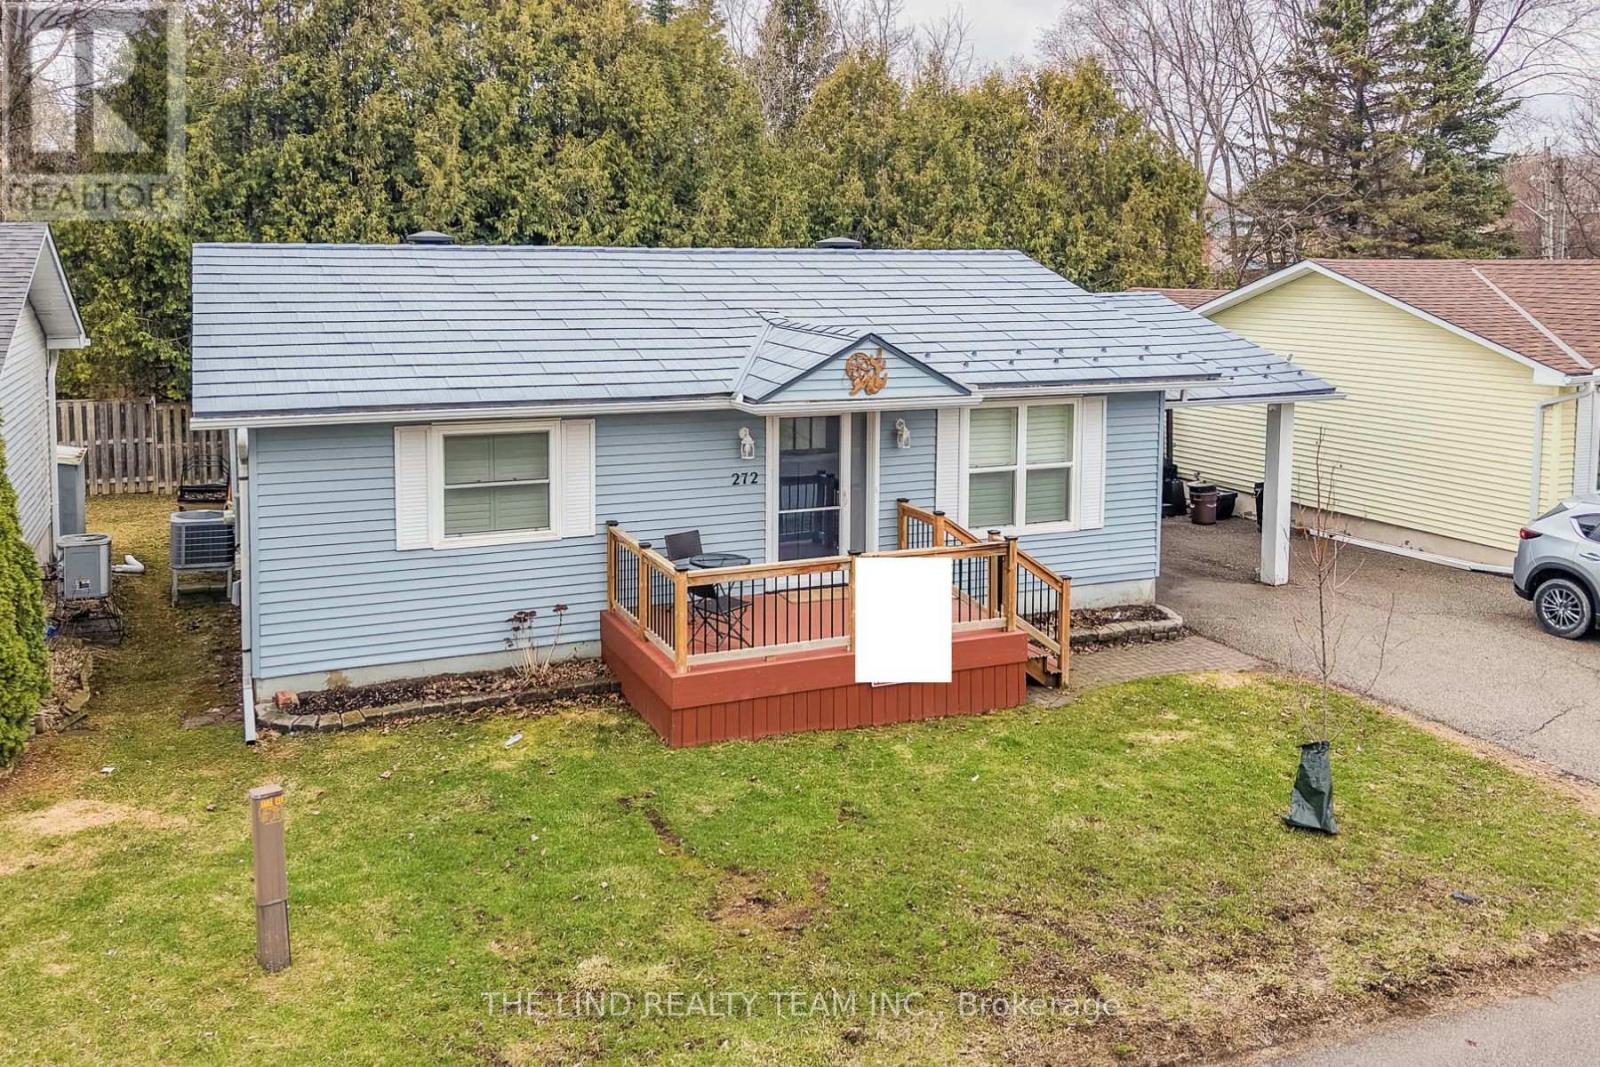
Land Lease $1,143/mo - Age 55+. Rare opportunity to enjoy retirement living in the welcoming enclave of Leisure Valley Retirement Community in Newmarket downtown steps to Riverwalk Commons. A peaceful cul-de-sac community designed exclusively for residents 55+. This thoughtfully upgraded and updated 2-bedroom bungalow offers comfortable single-level living with minimal maintenance, ideal for retirees and downsizers seeking simplicity, security, and connection in a friendly neighbourhood setting. Located in the heart of Newmarket, residents benefit from a vibrant and active community atmosphere. Enjoy live performances at the Newmarket Theatre, explore local history at the Elman W. Campbell Museum, stroll the scenic trails of Fairy Lake Park, or spend time at Riverwalk Commons. With York Region Transit at your door and close proximity to Southlake Regional Health Centre, Main Street shopping, restaurants, and everyday amenities, everything you need is within easy reach. Just 7 minutes to Highway 404. Inside, hardwood flooring flows throughout. The updated senior-friendly bathroom features an oversized walk-in shower with built-in seat, hand shower, and safety grab bars. The spacious custom kitchen offers oak cabinetry and a large centre island with breakfast bar, a dining area with garden door walkout and oversized composite deck with privacy and mature tree views, perfect for quiet mornings or entertaining family and friends for BBQ. Residents enjoy nearby social and recreational activities including curling, cards, walking trails, and community gatherings, supporting an active and engaged lifestyle in a safe, well-maintained setting with private green space for resident use. Pets welcome, subject to landlord approval. Land Lease: $910 per month, Maintenance Fee: $250 per month, Taxes: $130 per month, Total Monthly Cost: $1,290 per month plus utilities (Fees include snow removal, grass cutting and exterior maintenance as per the Lease Agreement.) (id:61342)