


Ancaster, Ontario
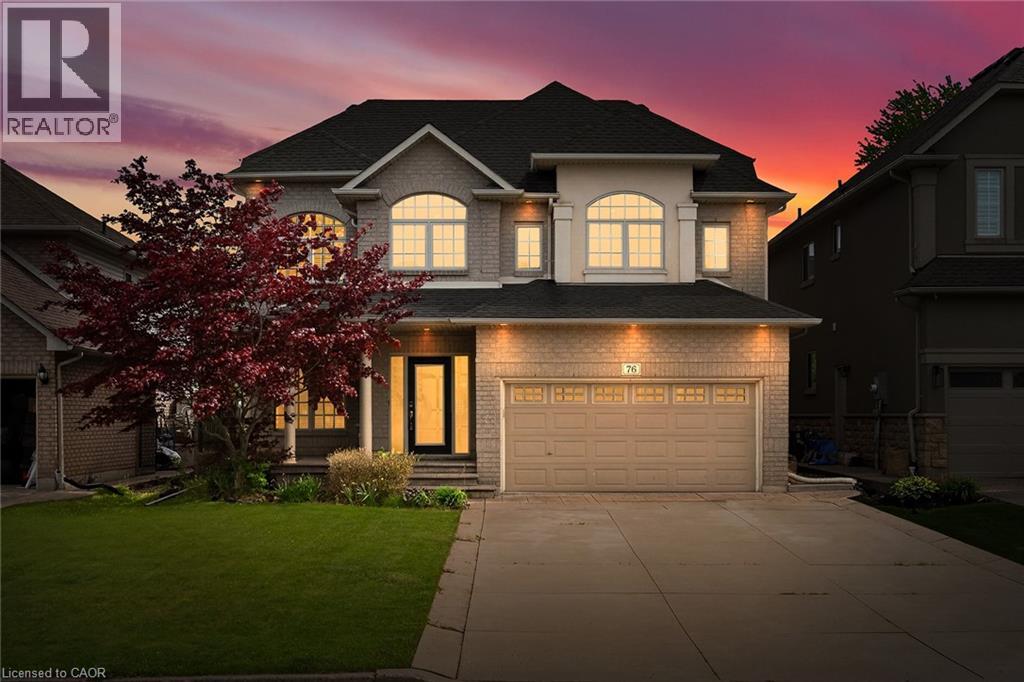
Nestled in the heart of Ancaster’s Meadowlands community, this impressive home blends elegant design with exceptional functionality. The main level welcomes you with a bright, open layout highlighted by an open loft style foyer, 9-foot ceilings throughout, rich hardwood flooring, decorative columns, a spacious updated eat-in kitchen is finished with granite countertops and is complemented by a separate formal dining room, and a warm inviting family room. Upstairs, the primary bedroom offers a 5-piece ensuite with quartz counters, along with 2 additional large bedrooms and a second full bath. The loft also provides the perfect bonus living space or the potential for a fourth bedroom. The fully finished lower level extends the living area with a generous recreation room, a 3-piece bath, and a fourth bedroom. Outside the landscaped grounds feature a concrete patio and driveway, creating a low-maintenance and stylish exterior. Ideally located just moments from shopping , top-rated schools, parks, and quick access to Highway 403, this home delivers the lifestyle and convenience families are looking for. This is a must see! (id:61342)
Gravenhurst, Ontario
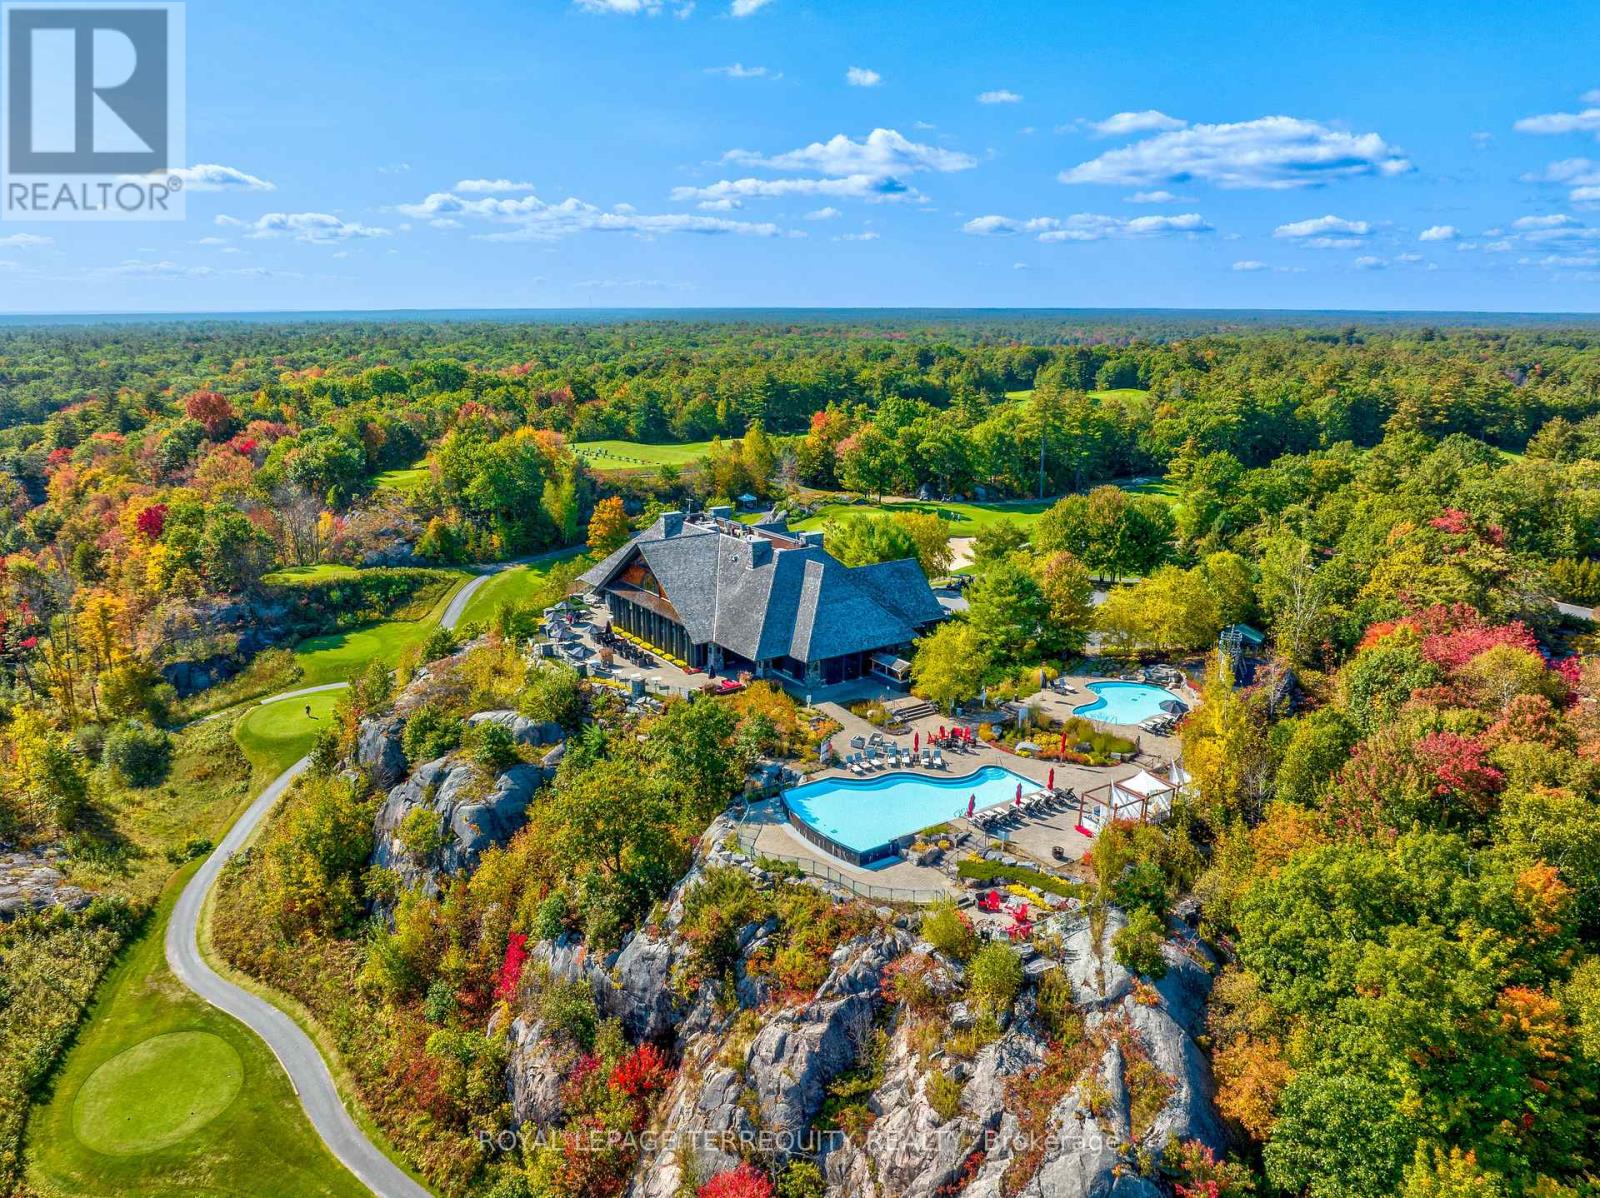
There's something about mornings at Muskoka Bay Resort that quietly changes your rhythm. Maybe it's the mist drifting across the fairways or the stillness that settles over the ancient trees of the Canadian Shield before the world wakes up. Perched within this prestigious luxury resort, this fully furnished 1-bed + den suite offers a coveted lifestyle where the boundaries between vacation and everyday living beautifully blur. Floor-to-ceiling windows flood the space with soft, natural light, while the open-concept layout feels like a deep, effortless exhale. The kitchen features sleek, gourmet finishes - perfect for lingering over slow breakfasts. But when you simply don't feel like cooking? Just order room service and let the resort pamper you. Step into the living area and out onto your private balcony, where the verdant golf course views make the entire world feel wonderfully quiet. The bedroom is a soft, restorative sanctuary, while the separate den with sliding doors offers stylish flexibility for a home office or guest suite. Life here is an invitation to romance the everyday. Spend sun-drenched afternoons swimming in the shimmering Muskoka lakes, hiking through sun-dappled forested trails, or lounging poolside with a cocktail. When winter arrives, the resort transforms into a snowy storybook, complete with ice skating, snowshoeing, and cozy bonfires. The rooftop Sky Bar quickly becomes your favorite ritual - a glamorous perch for sunset dining, patio lounging, and poolside relaxation where evenings feel pulled straight from a movie scene. As a resident, you enjoy a true five-star lifestyle with access to championship golf, the Clifftop Clubhouse, a world-class fitness centre, spa, tennis courts, and year-round recreation. This isn't just a condo. It's a permanent invitation to slow down, breathe deeper, and live the version of Muskoka you've always dreamed of. (id:61342)
Minden Hills, Ontario
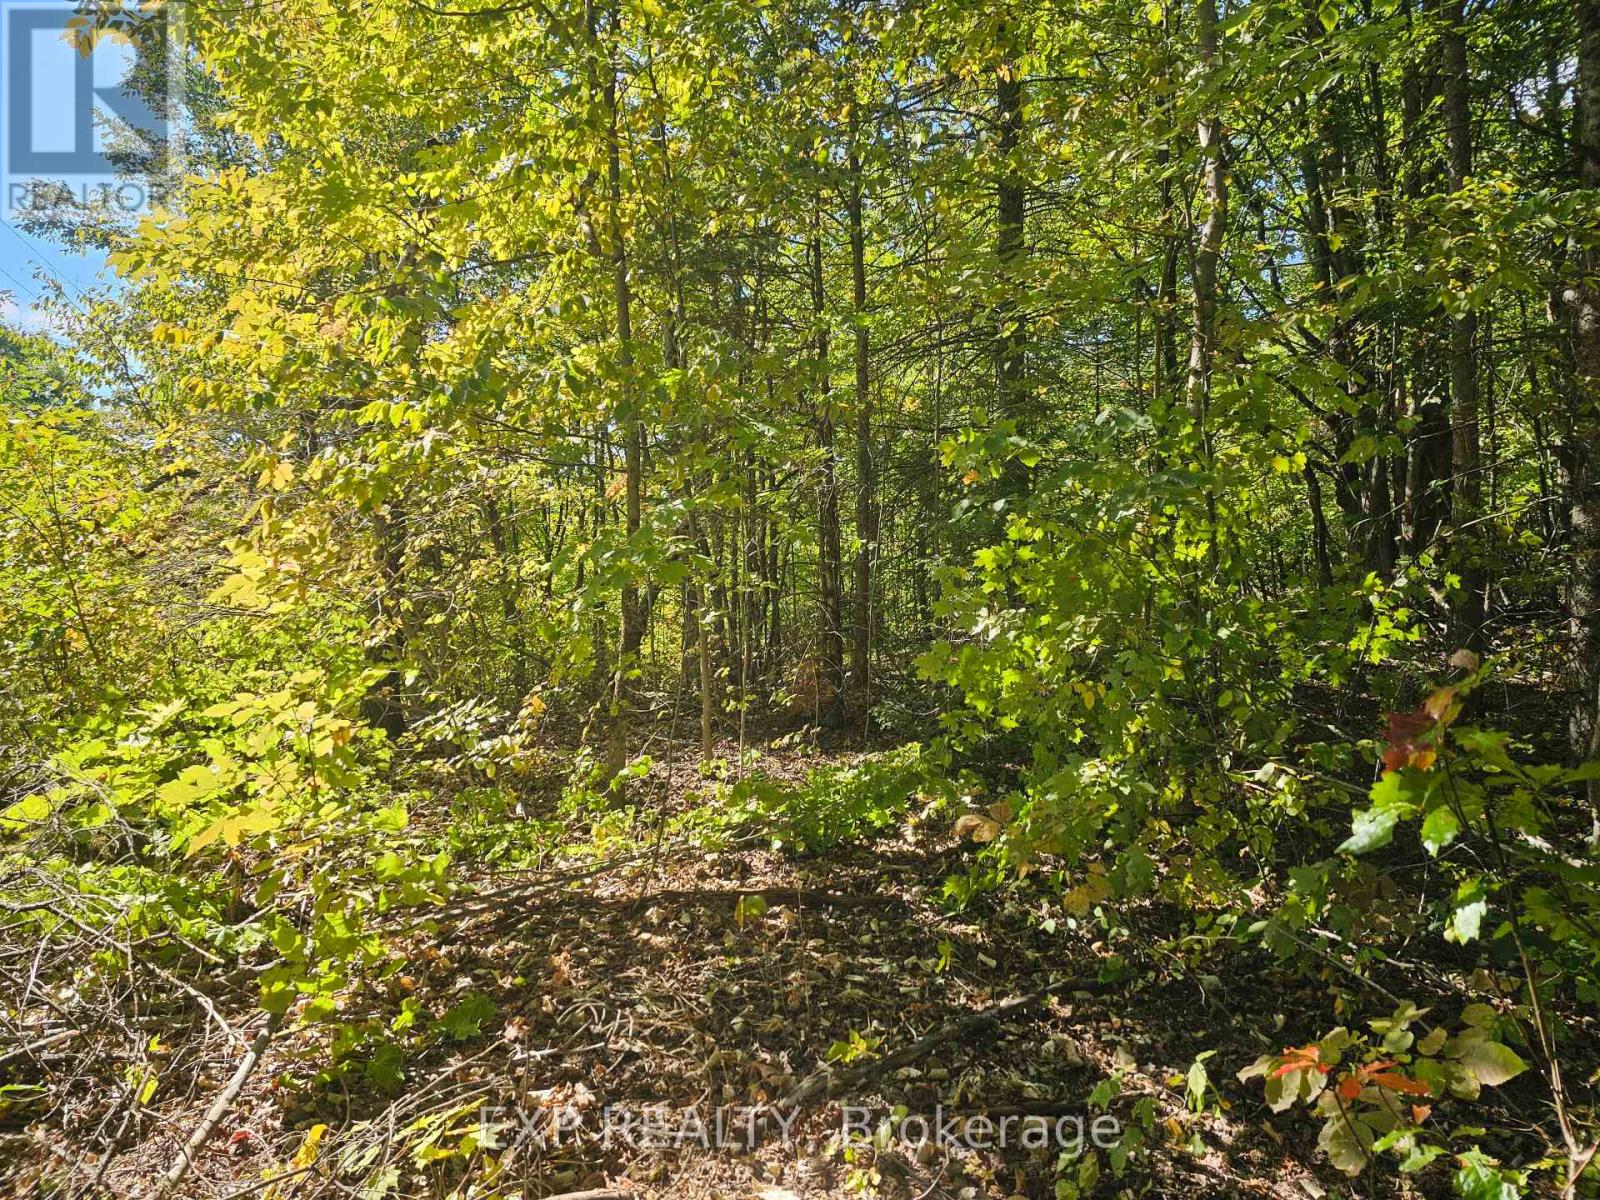
5 acre high, dry treed lot with over 659 ft of road frontage on White Lake rd . New Driveway and cleared building envelope . This rectangle shaped lot means no long high maintenance expensive driveways needed for your future build and makes for easy access for services such as hydro , building and future driveway maintenance and snow removal You're just a hop skip and jump from both Salerno and White Lake for awesome fishing, boating or water activities . Mostly mature deciduous trees and options for yummy maple syrup. Enjoy the quaint community of Irondale with its own active community centre and colonial style church and multi function service centre/grocer, then it's just a few minutes to Gooderham for more shopping. Need more.. Only 40 km to Haliburton/ Haliburton Hospital or 32 Km to Minden/ Minden Hospital, or just 24km to Kinmount and its famous Kinmount Fair & One of a kind movie theatre. Travel on scenic country roads.. no city traffic or traffic jams , Enjoy fabulous restaurants, local breweries, eclectic shops, concerts in the park, farmers markets, hiking , watersports, boating , zip lining at the wolf preserve, winter skiing or dogsledding and awesome community events, staying connected to all these events via your hyper local Canoe FM radio station. Not to mention this area is home to that famous Kawartha Dairy Ice cream. Yet Peaceful and private enough to Build your dream home so you can sit back and enjoy the deer & baby fawns or the large variety of birds frolicking in your yard as you sip your morning coffee. Some call it Heaven! (id:61342)

Burlington, Ontario
Wow. Unparalleled value. Nature's privacy meets urban Convenience in this ravine-side Townhome. Experience the perfect blend of tranquility and city living in this hidden gem. Situated in a highly sought-after, very small, and quiet enclave of townhomes, this residence offers a rare opportunity to live tucked away from the noise, backing directly onto a lush, serene ravine with no rear neighbors abutting the property. The prime Location is centrally located in Burlington. Enjoy close proximity to excellent schools, transit, and great shopping. Wait til you see the bright foyer open to above with a large skylight. Check out the ravine views: Enjoy your morning coffee with private, scenic views of the ravine in your own backyard. Dual Ensuites: Featuring 2 spacious bedrooms, each offering the luxury of their own private ensuite bath, perfect for privacy or guests. The cozy family room features a charming gas-burning fireplace, creating a warm and inviting atmosphere. Well-Maintained & lovingly kept by the present owner, this home offers immediate comfort while providing the perfect canvas to add your personal modern touches. Your new home boasts significant above-ground living space of 1480 square feet plus an unspoiled basement for you to create your perfect bonus living, fitness, office or whatever areas you desire. With a private single garage, direct entry into the home, and additional driveway space, you'll have everything you need. Just a short 10-minute drive to Burlington's vibrant downtown and Lake Ontario, this home offers the lifestyle you have been looking for-peaceful, well-located, and waiting for your final touches. (id:61342)
Toronto, Ontario
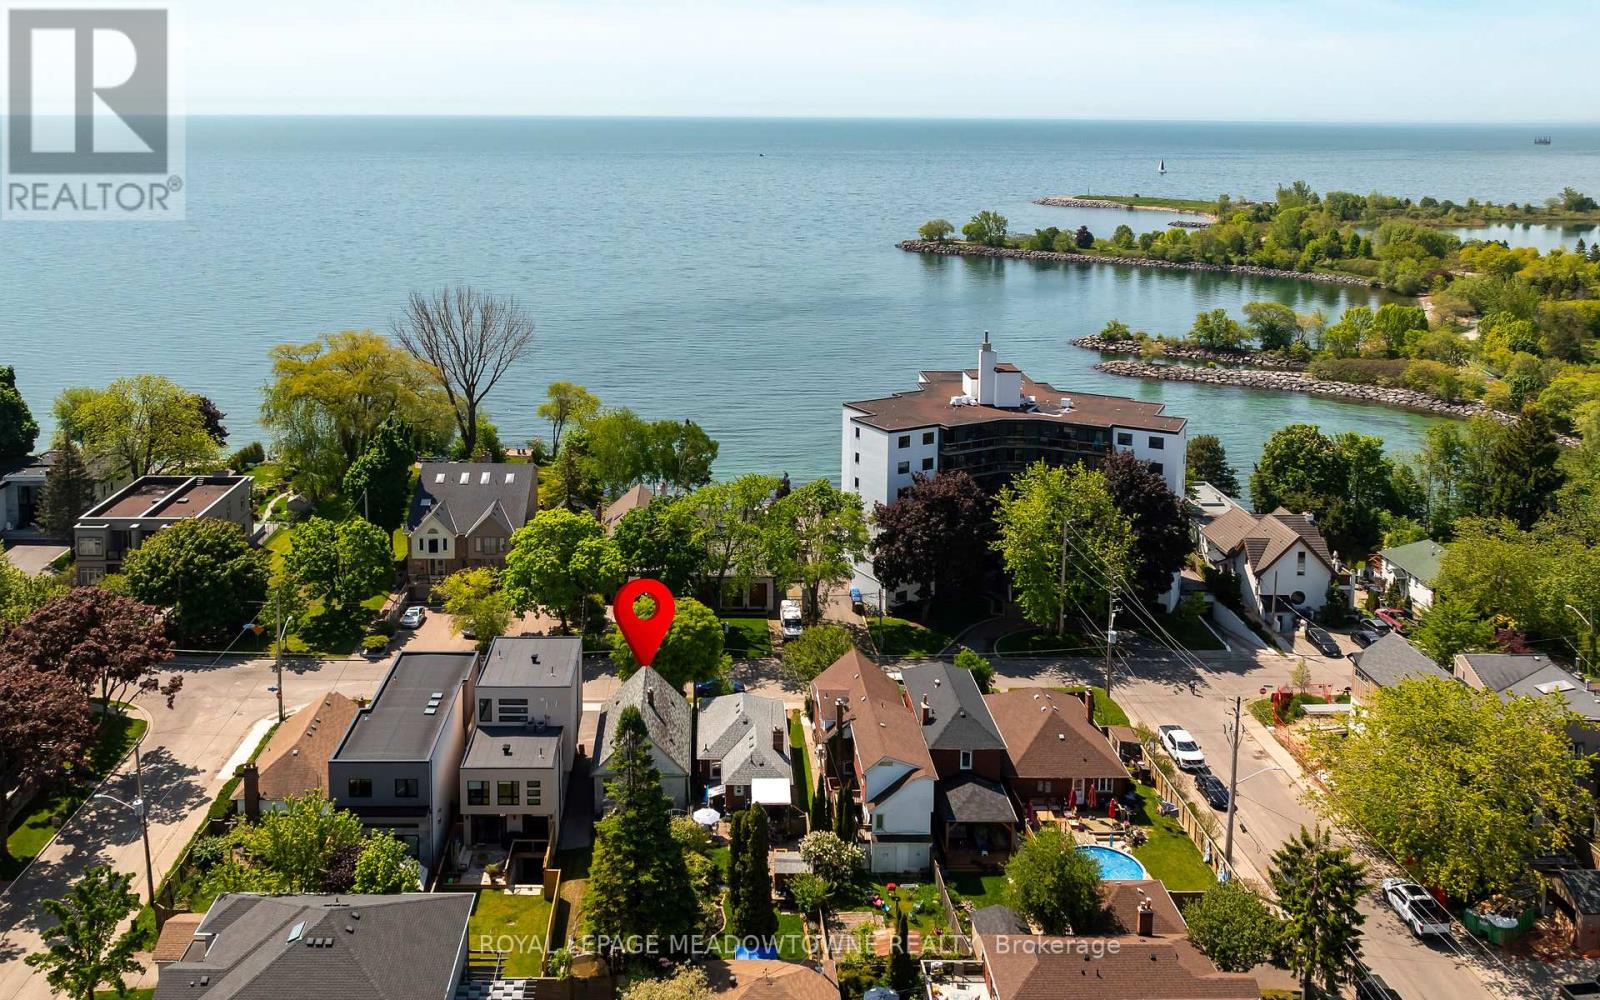
Offered on the market for the very first time, this rare property on Lake Shore Drive presents a historic, once-in-a-generation opportunity for luxury builders, premium investors, and families seeking their ultimate forever home. Built by the original owners and proudly held by a single family across decades, this premium parcel serves as an elite blank slate to construct an architectural masterpiece boasting breathtaking, unobstructed views of Lake Ontario. Situated in one of the area's most prestigious waterfront corridors, the location offers an unparalleled lifestyle. Step directly onto the Etobicoke Waterfront Trail for peaceful morning walks, or take a short stroll to Twelfth Street Parkette and the lush greenspaces of nearby Elizondo Point. This incredible location places you just steps away from Rotary Park and Colonel Samuel Smith Park, offering a vibrant, year-round outdoor lifestyle complete with swimming, tennis, and an iconic outdoor skating trail. Beyond the relaxed, resort-like shoreline atmosphere, the property offers superb practical convenience with fast access to major highways and transit options for an effortless commute. This exceptional lot pairs tranquil, prestigious living with an unmatched neighborhood profile, making it the perfect foundation to plant deep roots, write your own family history, and build a spectacular legacy home to be treasured for generations to come. (Potential For Additional Parking) (id:61342)
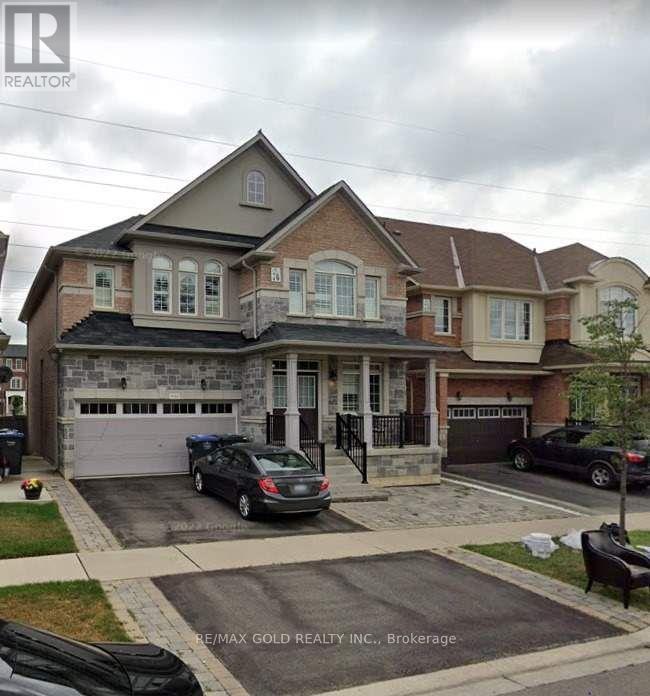
Brampton, Ontario
Discover Comfort & Convenience In This Beautifully Appointed 2-Bedroom Legal Basement Apartment. One Parking Spot. Flooded With Natural Light From Several Windows, Featuring A Modern Kitchen With Backsplash & Stainless Steel Appliances, Ceramic Floors, & Laminate Bedrooms. In-Suite Laundry & One Dedicated Parking Included. Ideally Situated Steps From Transit, Top Schools, Grocery Stores & The GO Station! (id:61342)
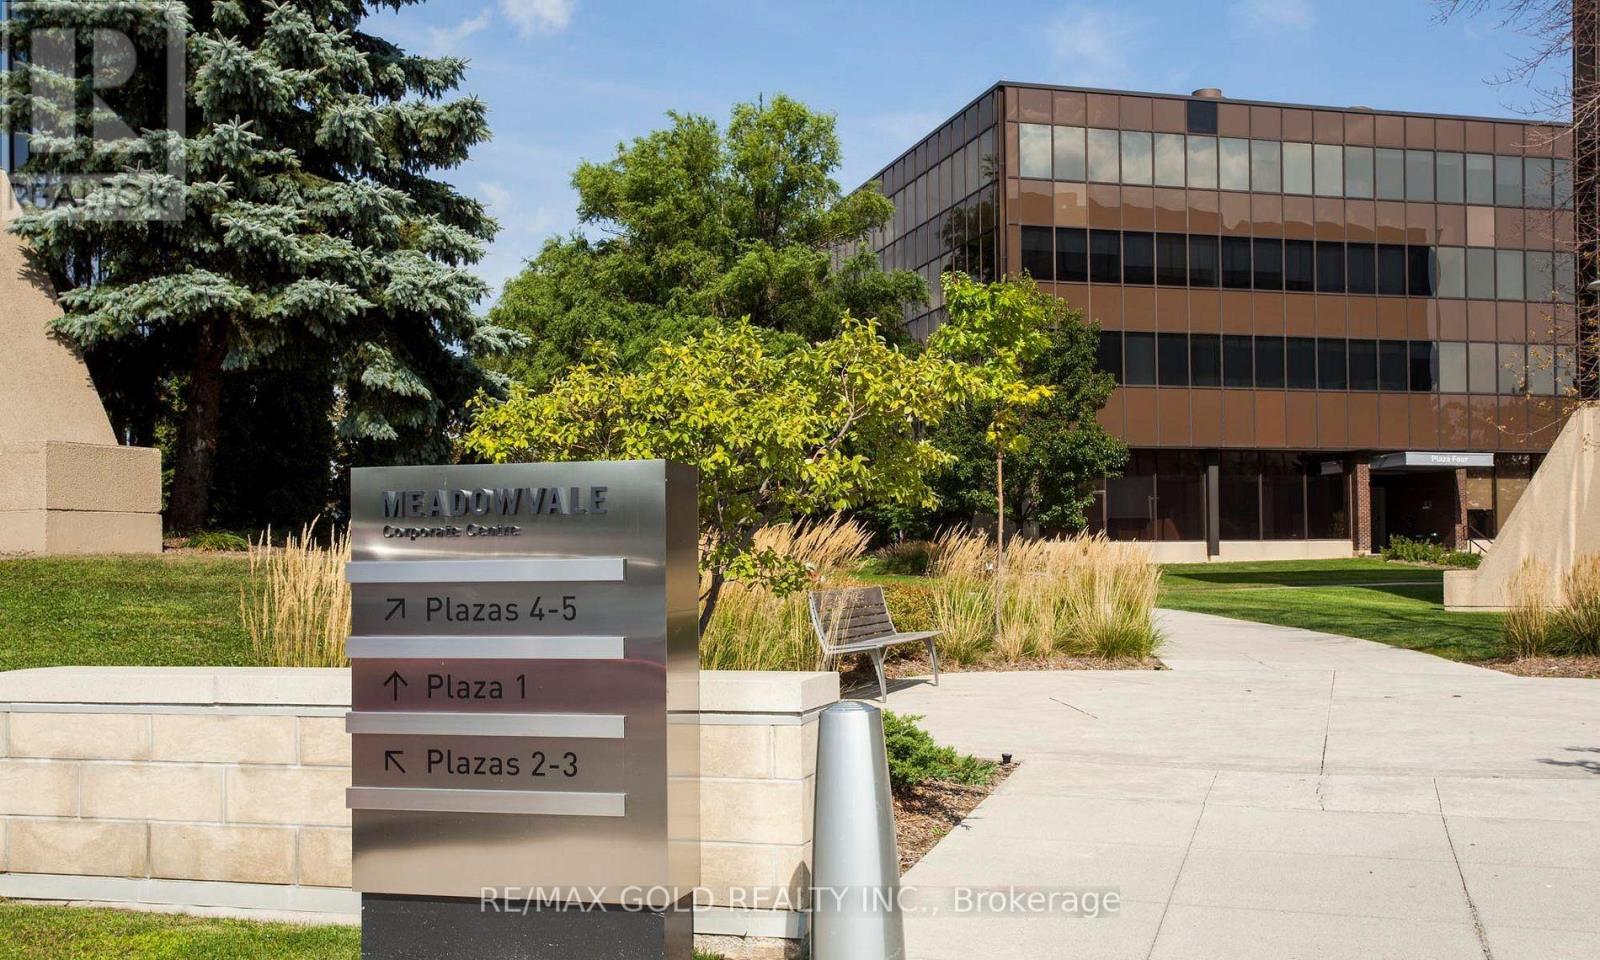
Mississauga, Ontario
Welcome to Meadowvale Corporate Centre - Plaza 5, a premier corporate business destination in Mississauga. An exceptional 9,414 sq ft office space is now available, offering bright, professional interiors with flexible layouts suitable for a wide range of business operations. The space can accommodate corporate headquarters, regional or satellite offices, and growing professional teams, with efficient floor layout and move-in ready potential. This well-managed corporate campus provides outstanding connectivity with quick access to Highways 401 and 407, public transit, and is surrounded by established corporate neighbours, restaurants, and retail amenities. An ideal opportunity for companies seeking a prestigious address, operational efficiency, and long-term flexibility within one of Mississauga's most desirable office parks. (id:61342)

Niagara Falls, Ontario
*** For more information, please click Brochure button. *** This home has a beautiful view of the Niagara gorge from the living room. Nestled in a quiet and well kept neighbourhood. Directly across from a heritage home the Bampfield estate. Ten minutes walk from downtown/ casinos / multiple restaurants and entertainment sources. Beautiful and bustling town . Yet with a small town feel. 1 hour commute to Toronto. Master bedroom has in suite stand alone bath tub. Hardwood threw out. Finished walk out basement apartment. Laundry room . Hardwood pocket doors on main floor. New energy efficient furnace and central air condition was installed last summer. This is a beautiful two story brick home and built to last. Beautiful area for walking and bike riding. A very private feeling property. There is also a micro vineyard on the front lawn that produces approximately 100 bottles of Pinot noir wine. The house is approximately 150 ft from the Niagara gorge and has a wonderful view of it, through out the picturesque seasons. What it presents is tranquility at its finest. With the sound of Niagara Falls and gorge you’ll relax with ease, and sleep in peace. A very beautiful spot! A brand new garage door was recently installed, including the front, and back double doors. (id:61342)
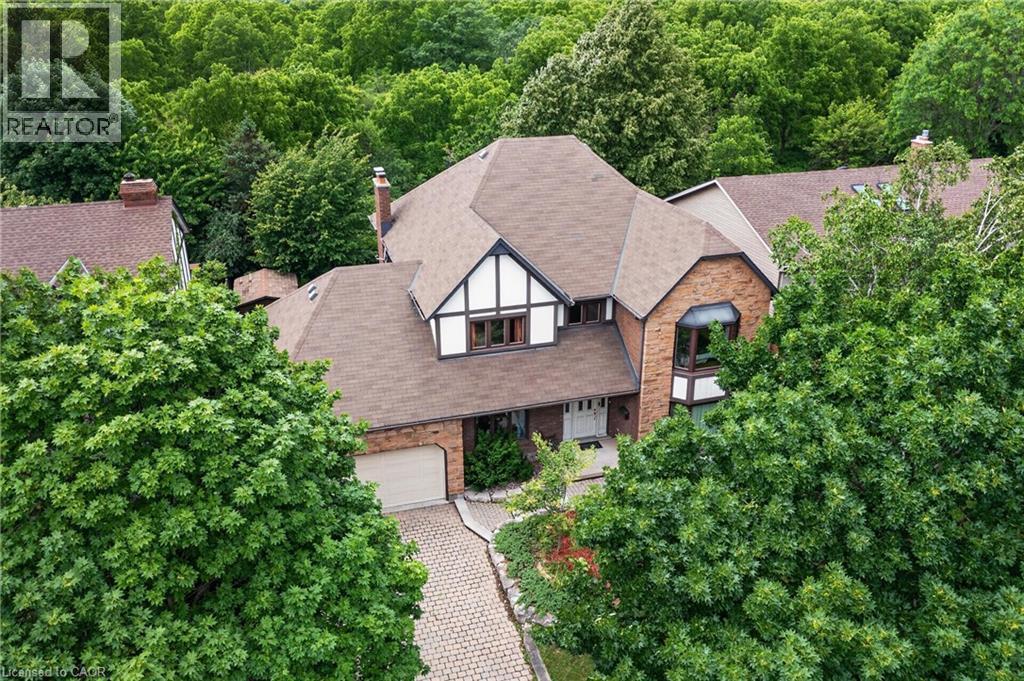
Stoney Creek, Ontario
Backing directly onto the Niagara Escarpment and Bruce Trail corridor, 20 Tamwood Court sits on one of Stoney Creek Mountain’s most desirable courts. Homes in this pocket rarely change hands, offering a unique combination of privacy, mature trees, and natural surroundings just minutes from everyday amenities.Custom built and meticulously maintained, this home offers nearly 3,000 sq. ft. above grade and showcases quality craftsmanship throughout, including extensive custom woodworking, built-ins, 200 amp electrical service, a main floor office, formal dining room, wet bar, and main floor laundry. The large eat-in kitchen overlooks the backyard and flows seamlessly into the home’s main living spaces. The second level features an oversized primary suite with walk-in closet and ensuite bath, along with two additional generously sized bedrooms and a full bathroom. The partially finished basement provides additional living space, abundant storage, and workshop potential. Located close to schools, parks, shopping, highway access, and countless trails, this is a rare combination of location, craftsmanship, and pride of ownership. (id:61342)
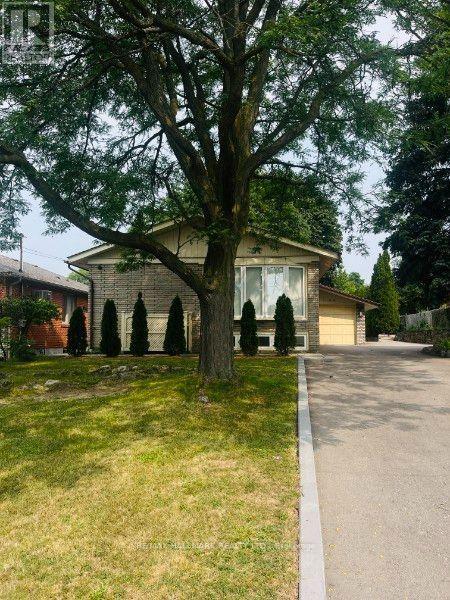
Toronto, Ontario
This charming studio unit offers a blend of comfort and practicality in an unbeatable location. Perfect for professionals, particularly those working near the hospital, this subdivided basement unit provides privacy and functionality with its own separate space. The shared laundry facilities add convenience, while parking for one small vehicle ensures ease of access. Its prime location boasts exceptional walkability, with shopping centers and public transit just a short distance away, making it ideal for those who appreciate urban convenience. Don't miss the chance to call this cozy apartment your new home! **Please note that utilities are shared at 20% for single occupancy and 30% for double occupancy.** (id:61342)
Mississauga, Ontario
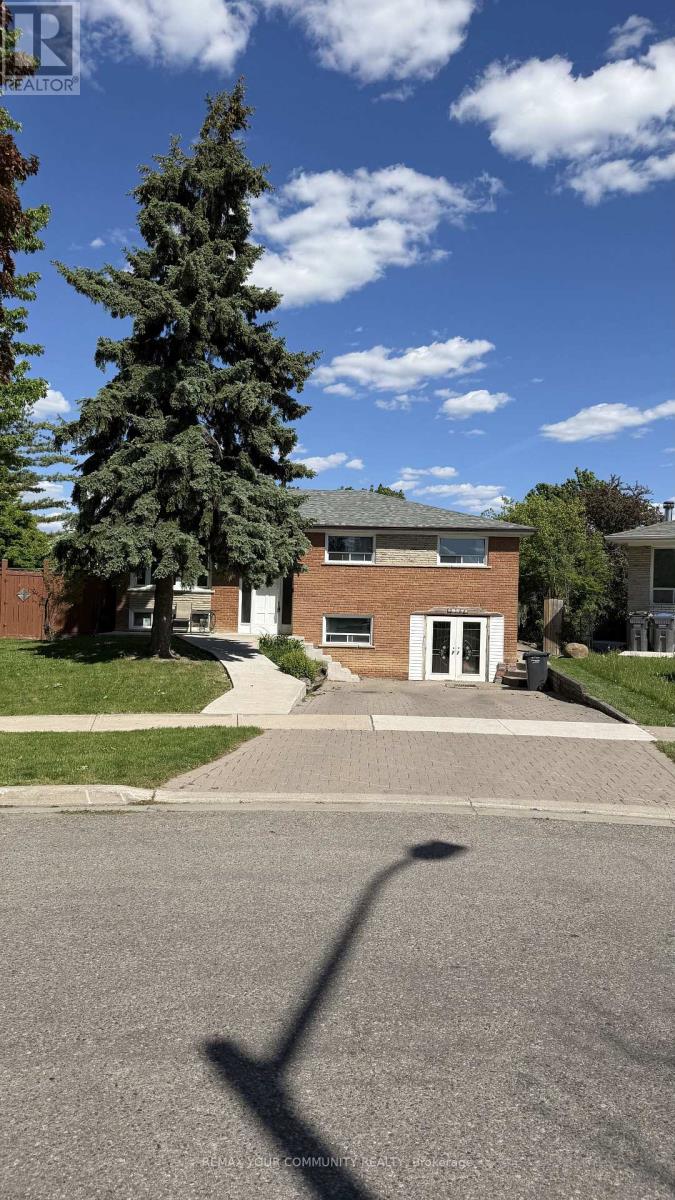
MAIN FLOOR ONLY. Beautifully renovated 3-bedroom detached bungalow in the heart of Malton. Filled with natural light, this inviting home features updated flooring, a modernized kitchen, and spacious principal rooms designed for comfortable everyday living. Conveniently located near schools, parks, shopping, transit, and major highways (427, 407, and 27), you'll enjoy easy access to everything you need. Move-in ready and meticulously cared for, this home offers two designated driveway parking spaces and exclusive use of a private fenced backyard area-perfect for relaxing, entertaining, or enjoying outdoor family time. A wonderful opportunity to lease a bright, comfortable home in a family-friendly neighbourhood. (id:61342)
Oro-Medonte, Ontario
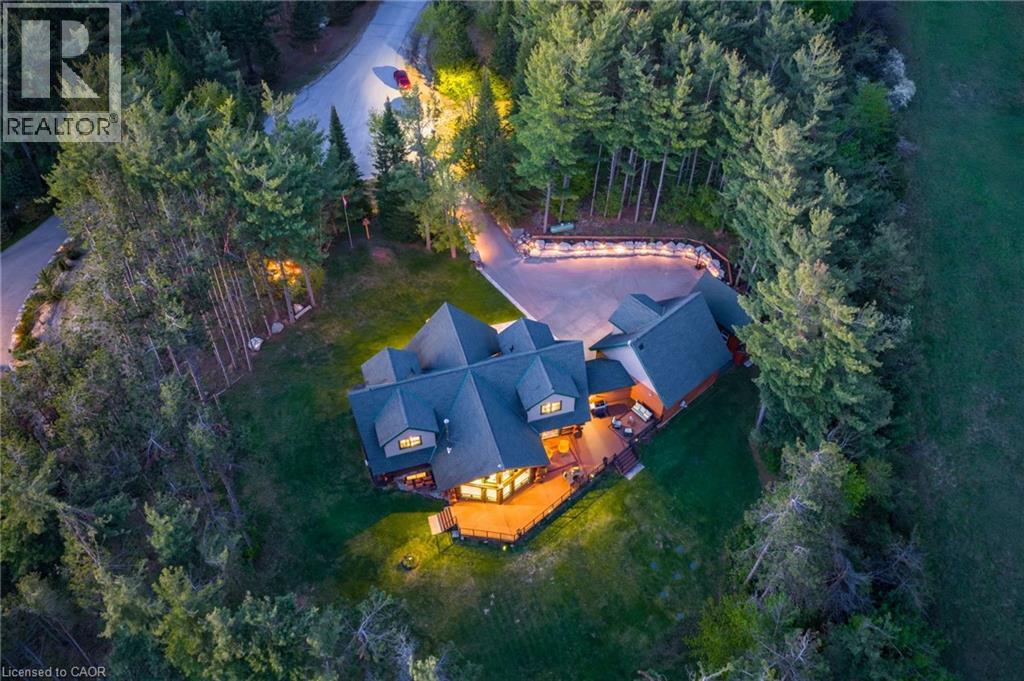
Eleven Nevis Ridge is a rare Scandinavian scribe Western red cedar log home — a hand-fitted, one-of-a-kind retreat tucked at the end of a quiet cul-de-sac on 2.1 wooded acres in Oro-Medonte, an hour north of Toronto. Each log was individually scribed and hand-peeled, a method practiced by only a handful of builders in North America. The result is a home with the warmth and silence of a private lodge and the scale of a country estate. The great room is the heart of the house: soaring vaulted ceilings, exposed log beams, a floor-to-ceiling stone fireplace, and a wall of windows that pulls the forest inside. Nearly 6,000 square feet unfold from there — six bedrooms, four-and-a-half bathrooms, a main-floor primary suite, an upper den with treetop views, a radiant-heated lower level, and a 1,100 SF rear deck overlooking the gardens and armour stone walkways. The home is heated by geothermal and a wood-burning fireplace, designed to be lived in year-round and entertained in at any scale. Beyond the property, the location does quiet work of its own: Lake Simcoe, Lake Couchiching, and Bass Lake are each minutes away — three distinct lakes for sailing, swimming, fishing, and winter recreation, without the constraints of waterfront ownership. Horseshoe Valley, Vetta Spa, and the trails of the Copeland Forest are equally close. Toronto is an hour south. Private enough to feel like an escape, connected enough to be a primary residence. Twin attached garages and a detached shed with a 650 SF loft handle the practical side, workshop, studio, or guest space, depending on the season. This is not a builder's log home. It is a handcrafted cedar estate, made for those who want to come home to silence and timber and live a slower kind of life without giving up the city. (id:61342)
Guelph, Ontario
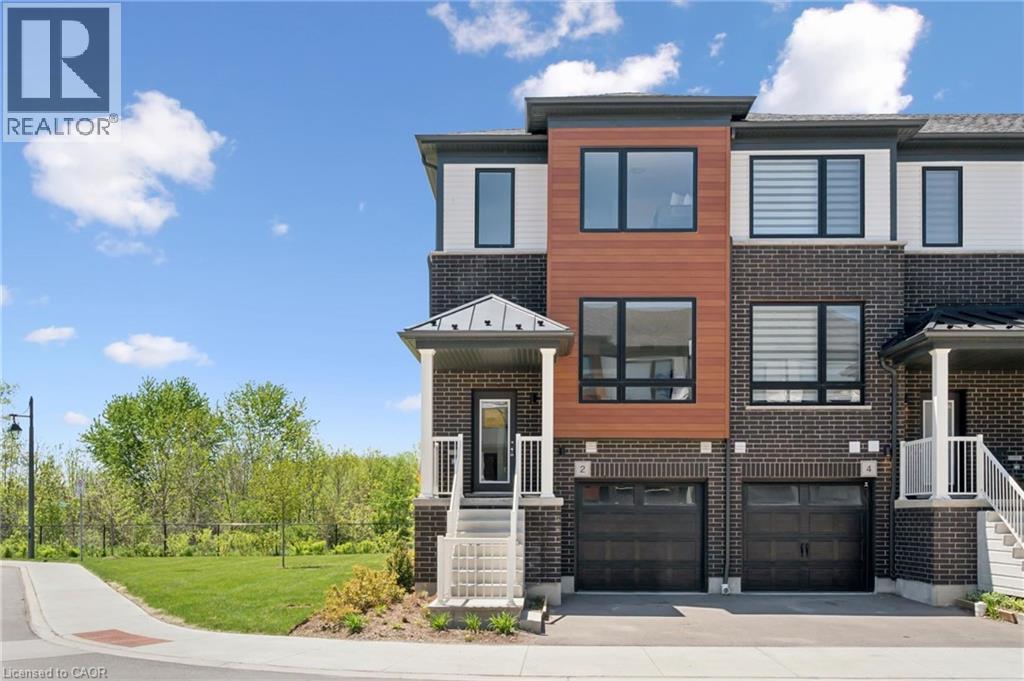
Welcome to 2 Sora Lane, an exceptional opportunity to own a brand-new, never-lived-in end-unit townhome by Fusion Homes in one of Guelph’s most sought-after east-end communities. Complete with designer furniture, a walk-out basement, and quick-closing availability, this beautifully appointed home has been thoughtfully designed for modern lifestyles. Featuring 3 spacious bedrooms, 2.5 bathrooms and attached garage, the home offers a bright and inviting open-concept layout highlighted by elegant hardwood flooring, quartz countertops, premium stainless-steel appliances, and designer-selected finishes throughout. With nearly $50,000 in upgrades, every detail has been carefully curated to create a sophisticated living experience. Upstairs, the spacious primary retreat features a walk-in closet and beautifully finished private ensuite, while two additional bedrooms and a modern full bathroom provide comfort and flexibility. The walk-out basement offers outstanding potential for future customization. As an added benefit, homeowners can enjoy the renowned Fusion Homes warranty program, which provides coverage that averages nearly twice the industry standard. Ideally located close to parks, scenic trails, top-rated schools, and everyday amenities, this home offers the perfect blend of convenience and neighbourhood charm. With immediate possession available and an impressive list of features, this home presents an outstanding opportunity. The builder is currently offering attractive incentives, including no development charges, no additional fees, and a low deposit structure. In addition, the builder is currently advertising an effective price of $694,900 after the proposed HST rebate. The rebate is subject to government approval, purchaser eligibility, and assignment to the builder. Combining premium construction, exceptional incentives, and an outstanding location, this home offers a rare opportunity to own a beautiful new residence. Book your showing today! (id:61342)
Caledonia, Ontario
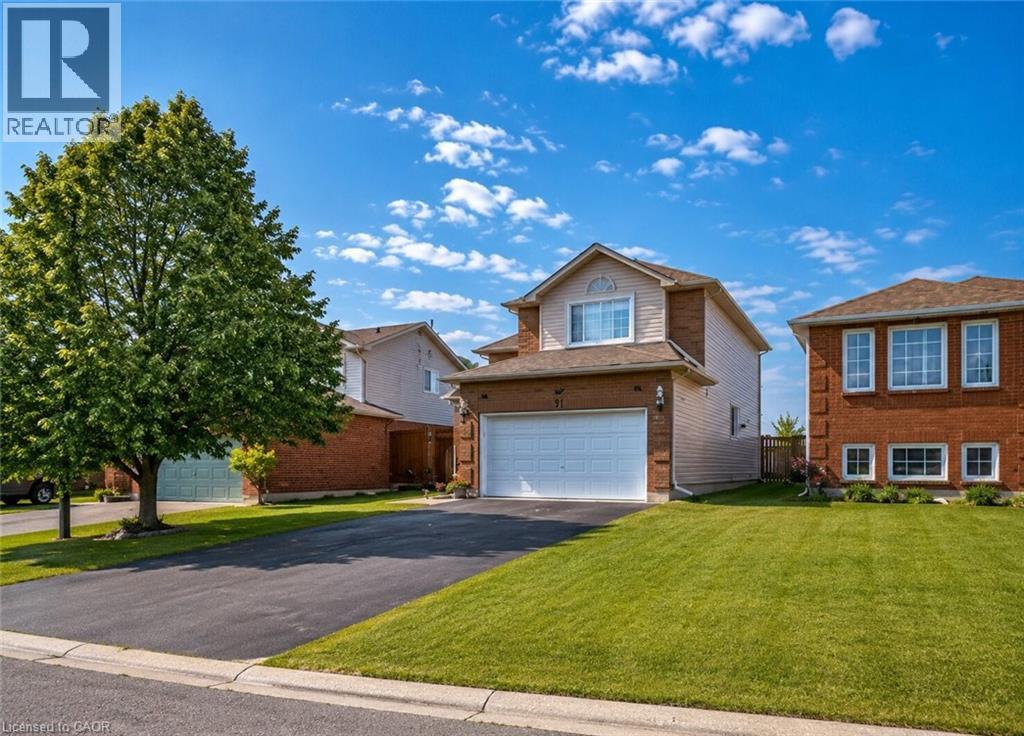
Welcome to 42 Thistlemoor Drive in beautiful Caledonia! This well-maintained detached 2-storey home offers 3 spacious bedrooms, 3 bathrooms, and a bright, functional layout perfect for families and professionals alike. The open-concept main floor features a modern kitchen with ample cabinetry, generous living and dining areas, and plenty of natural light throughout. The finished basement provides additional living space ideal for a recreation room, home office, or gym. Enjoy a private backyard, convenient parking, and a family-friendly neighbourhood close to schools, parks, shopping, trails, and all amenities. Available for September 1st occupancy. A fantastic opportunity to lease a move-in ready home in one of Caledonia's most desirable communities. AAA tenants preferred. (id:61342)
Toronto, Ontario
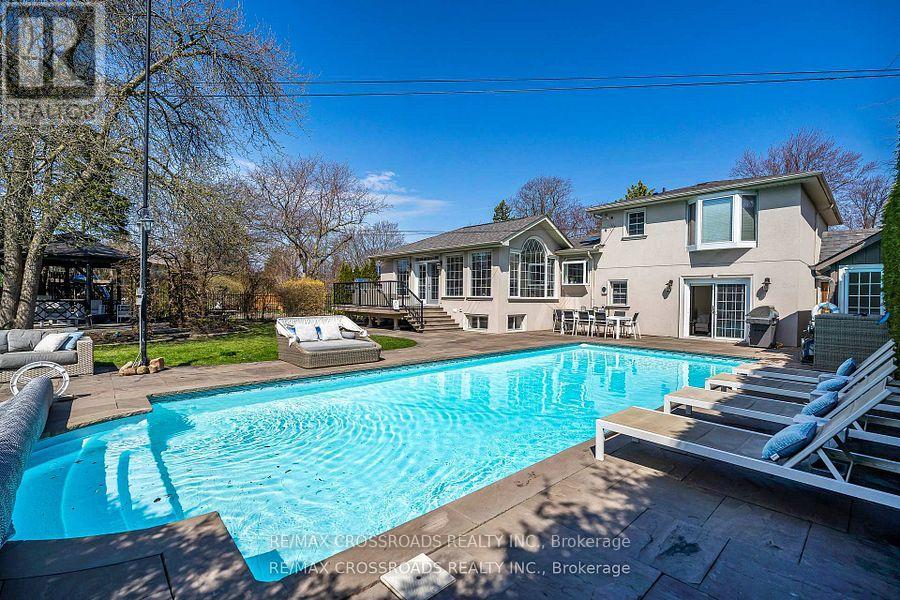
**WOWZA**An Entertainer's Delight! Ultra Private Backyard Retreat Featuring An Inviting 16x38 ft Inground Pool, Huge Stone Patio, Gazebo W/Firetable, Kids Treehouse, Cabana/Change Room, 2 Pool Sheds And Lush Green Space w/Inground Sprinklers!Thoughtfully Designed & Newly Upgraded Throughout, This Home Is Waiting For You To Make It Yours! 4+1 Bedroom, 3-Bathroom Side-Split Home Offering An Incredible 3,129 Sq Ft of Total Living Space. Separate Entry to Finished Basement Steps to Lake, Bluffs, GO! Prime Location on a Child Friendly Quiet Cul-de-Sac. With A Deep Double Car Garage, Large Interlock Driveway & Walkway, Outdoor Pot Lights and Fantastic Curb Appeal.This Property Makes An Immediate Impression. Step Inside To A Bright Wide Entry W/ Direct Garage Access And A Flowing Spacious Layout. Natural Light Pours In Through 3 Skylights And Walls of Windows, Highlighting The Rich Hardwood Floors Throughout. The Main Level Offers An Inviting Living/Dining Area With A Picture-Perfect Bow Window with Cali Shutters Which Flows Seamlessly Into The O/Sized Kitchen, Complete With High End Stainless Steel Appliances, B/I Floor To Ceiling Wine-Beverage Fridge, Coffee Bar, Stone Counters, Gas Cooktop W/Pop Up Exhaust Fan, Breakfast Bar And Open Sightlines To The Family Room. The Family Room Is The Heart Of The Home, Vaulted Ceilings With Pot Lights, Gas Fireplace, And A Walk-Out To The Backyard Deck & Pool. Perfect For Indoor-Outdoor Living And Entertaining. A Unique Bonus: A Main Floor Bedroom Or Sitting Room With A Private 2-Piece(Ez 3 Pc) Bath And Direct Walk-Out To The Rear Yard, Ideal For Guests, A Home Office, Or Multi-Generational Living. Upstairs, You'll Find 3 Bedrooms, Including A Serene Primary Retreat With Bay Window Seating O/Looking The Backyard. A Separate Side Entrance and Loft (EZ Office) Leads to The Finished Lower Level W/Spacious Liv/Dining w/ Gas Fireplace,3Pc Bath, Reimagined Potential Kitchen Plus A Finished 5th Bedroom With)Or Change to 2 Bdrm In-Law Suite! (id:61342)
St. Thomas, Ontario
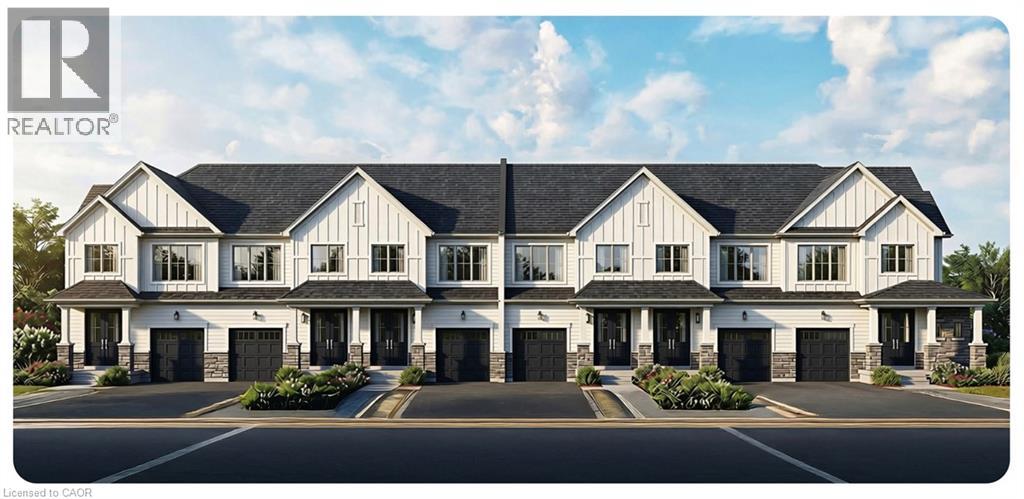
This townhome built by Collier Homes offers open-concept living with a fully finished main home plus a legal Additional Residential Unit (ARU), providing added flexibility for rental income or multigenerational living. Exterior features include brick and stone accents, vinyl siding, an insulated garage door with opener, EV rough-in, paved driveway, fully sodded lot, and gas BBQ rough-in. Inside, you’ll find quartz countertops, quality cabinetry, luxury vinyl plank flooring in principal areas, ceramic tile in bathrooms, modern trim and fixtures, energy-efficient windows, and efficient mechanical systems designed for comfortable, low-maintenance living. (id:61342)
Cambridge, Ontario
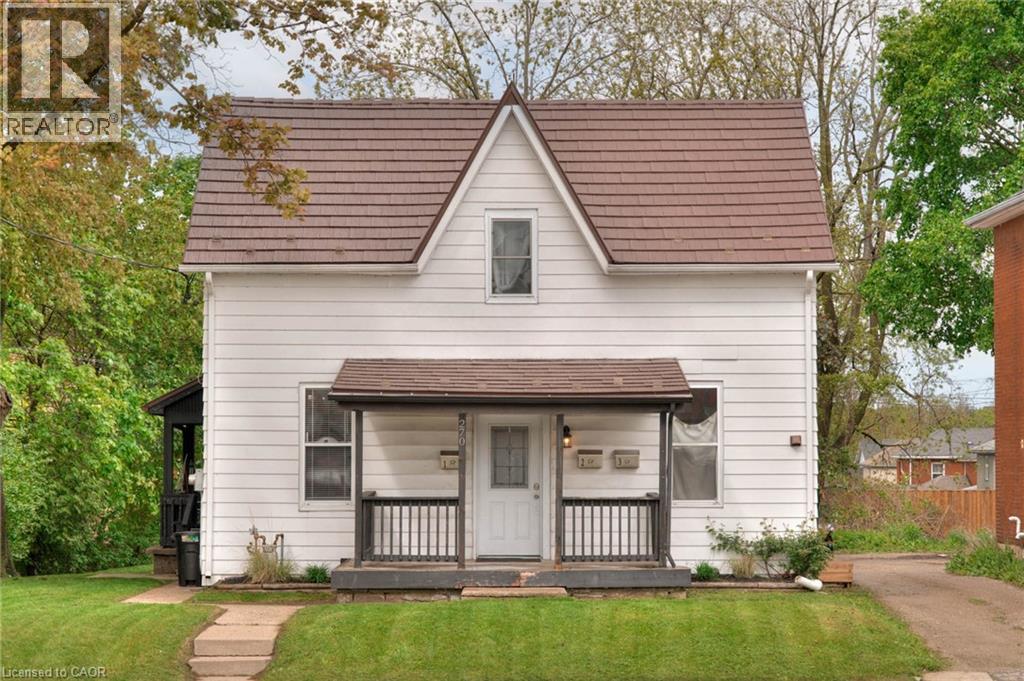
Welcome home to 1-270 Water St N, located in the heart of Cambridge. This unit features a spacious living room, full kitchen and a good sized bedroom, perfect for young professionals, couples or someone looking for their own private space. Located close to the highway for easy commuting, this area features 2 public schools, shopping and dining nearby. If you're looking for a great place to lease, don't wait! This one will go fast! (id:61342)
Hamilton, Ontario
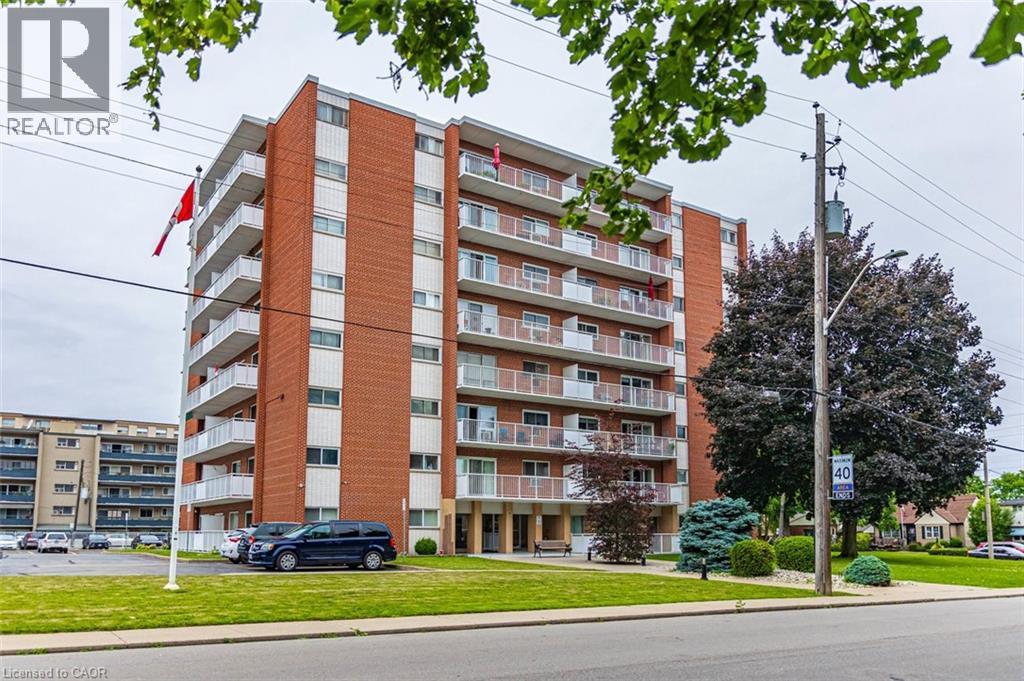
Stop Renting, Start Owning: Your Dream Condo Awaits! Meticulously renovated, modern condo with breathtaking views, all for less than what you're currently paying in rent! This isn't a pipe dream; it's a reality waiting for you in this stunning Hamilton gem. Captivating open concept design, flooded by natural light with 9 foot ceilings exclusive to the penthouse level. The heart of this condo is its custom kitchen, featuring, gleaming granite countertops on a spacious breakfast island, & a stylish ceramic backsplash. Cooking & entertaining will be a joy with the convenience of LED pot lights & a double sink. Luxury abounds with all-new 5/8ths flooring, newer baseboards, trim, doors, & casements. Storage is no longer an issue with custom closets, with a generous 19 ft closet in the front entrance & an expansive his-and-hers 8-ft closet in the master bedroom. The modern 4-pc bath boasts elegant ceramic tile, providing a spa-like experience. Step out onto the 23' x 4' balcony & soak in the amazing panoramic views of Hamilton & the Bay overlooking a canopy of trees. Enjoy your morning coffee or evening cocktails while taking in the stunning scenery. Conveniences are Just minutes to QEW, transit, shopping, specialty shops & grocery stores, premium parking spot right in front of the building makes coming and going a breeze. This condo is truly rare, considering the Hydro, Heat, Water, Parking & basic cable are included in the $704 condo fees! Say goodbye to those surprise bills & hello to predictable monthly expenses. But here's the best part: the seller may consider a Vendor Take Back (VTB) mortgage with a minimum $100,000 down payment, making ownership even more accessible. For the right first-time buyer with an excellent credit score and job stability, this could be the perfect opportunity to finally enter the real estate market. Don't miss this opportunity! Stop throwing your money away on rent and invest in your future. Call today to view before it's SOLD! (id:61342)
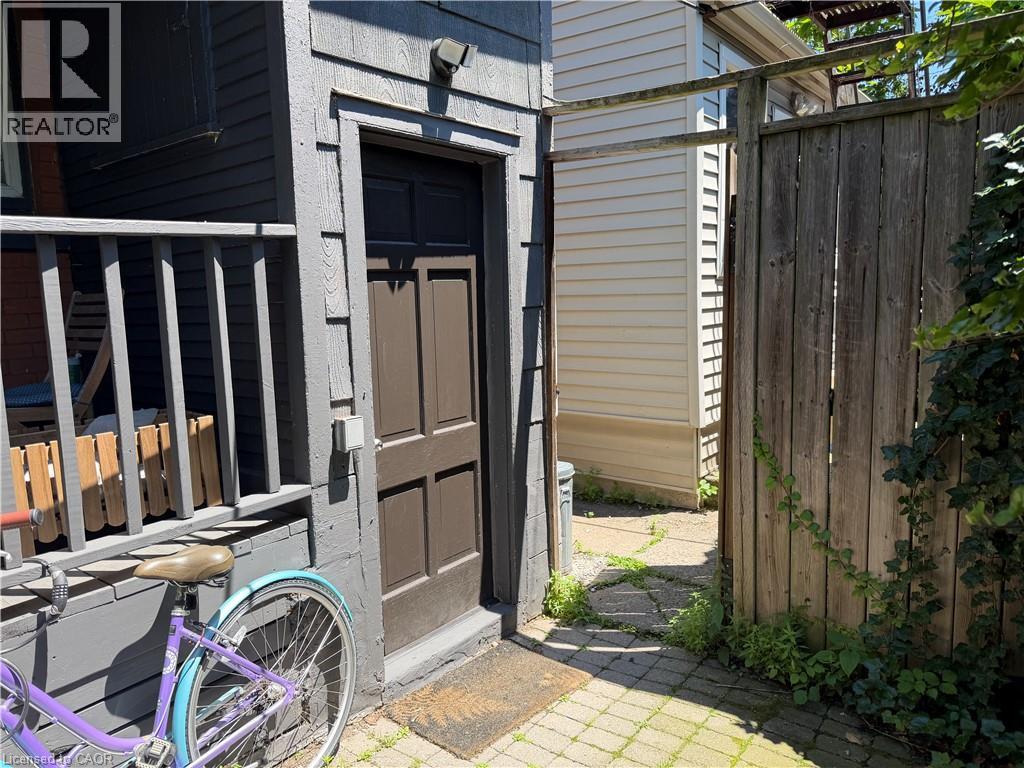
Hamilton, Ontario
Welcome to 207 Charlton Ave. W. - a comfortable and spacious lower floor unit in a charming detached home, located on a quiet street in Hamilton's desireable Kirkendall neighbourhood. This well-maintained 1-bedroom unit features vinyl flooring, ample living space, modern kitchen with butcher block counters, and an updated 3-piece bathroom. Enjoy a private entrance, shared lower-level laundry, and ample street parking. ALL UTILITIES, and HIGH-SPEED INTERNET are included for added convenience. Ideal for students, and young professionals seeking a peaceful, character-filled home in a central location. Steps to hospitals, public transit, parks, and Locke Street amenities. Available Immediately!! (id:61342)
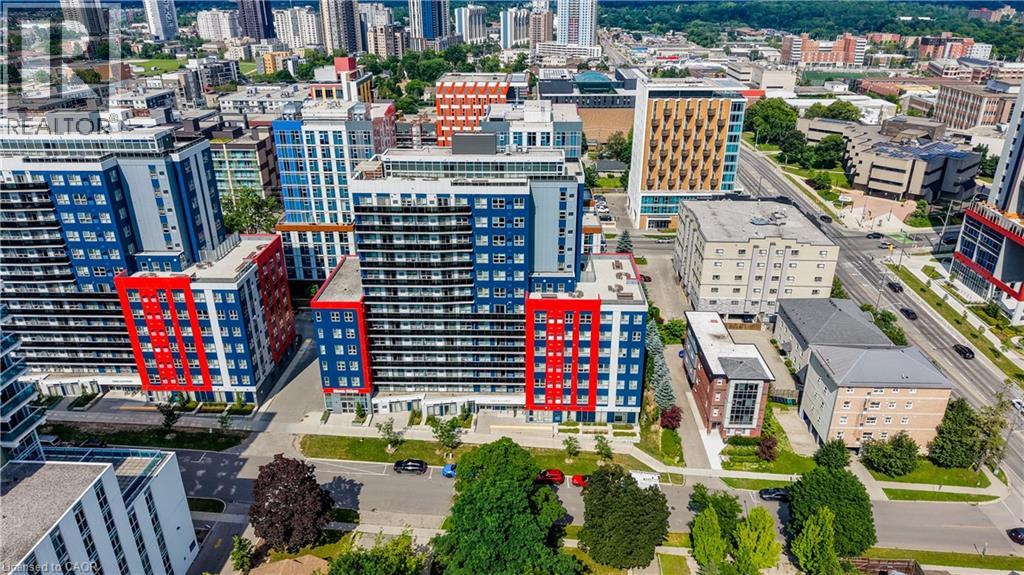
Waterloo, Ontario
Welcome to #198-258A Sunview Street, a fantastic opportunity to own a beautifully maintained, fully furnished two bedroom condo in one of Waterloo’s most sought after locations. Ideally situated just steps from Wilfrid Laurier University and only minutes to the University of Waterloo, this property is perfect for students, university staff, professionals, or investors seeking strong rental appeal and exceptional convenience. Lovingly maintained and occupied by only one owner, this bright and inviting unit offers a functional layout with two spacious bedrooms and modern finishes throughout. Move in with ease or start generating rental income immediately, as all furnishings are included. The location truly sets this property apart. Enjoy being within walking distance to restaurants, cafe's, shopping, public transit, and the ION LRT, with Conestoga Mall, Uptown Waterloo, major tech hubs, and Highway 7/8 all just minutes away. Whether you are commuting, studying, shopping, or enjoying the vibrant local amenities, everything you need is right at your doorstep. Offering unbeatable convenience, excellent investment potential, and a central Waterloo address, this turnkey condo is an exceptional opportunity you will not want to miss. (id:61342)
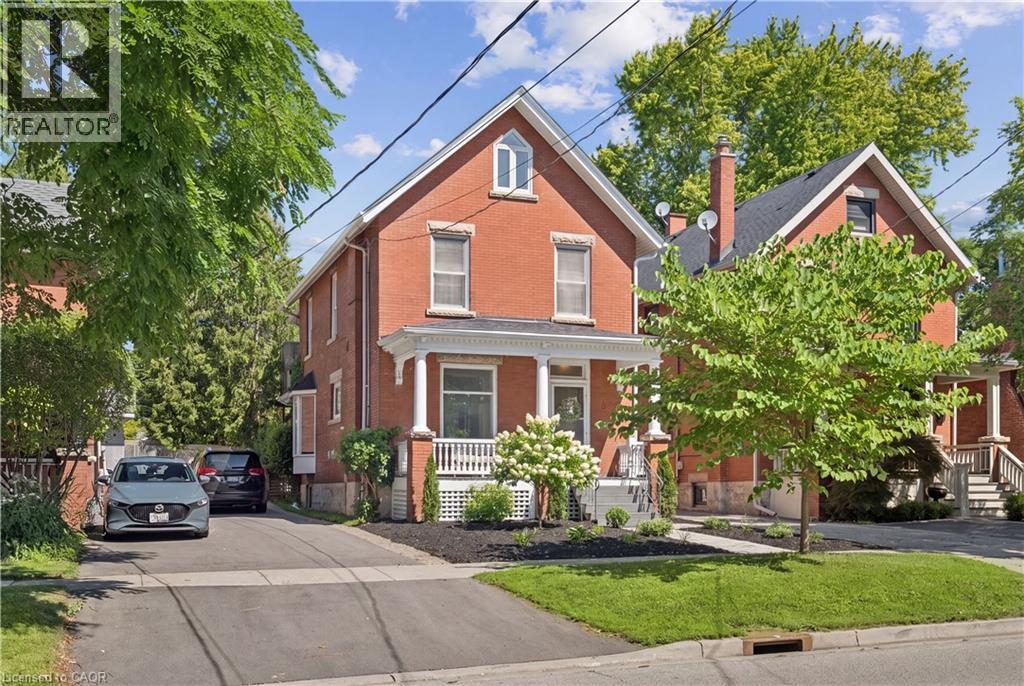
Guelph, Ontario
CHARACTER HOME! FINISHED THIRD-FLOOR LOFT! DOWNTOWN GUELPH! Welcome to 25 Suffolk Street W, a timeless century home located in one of Downtown Guelph's most desirable neighbourhoods. Offering 2,400 sq. ft. above grade, this beautifully maintained home showcases original craftsmanship, spacious principal rooms, soaring ceilings, hardwood flooring, elegant trim work, decorative columns, and abundant natural light throughout. A charming covered front porch creates a warm welcome and the perfect place to relax and enjoy the neighbourhood. Inside, the inviting foyer leads into a bright living room featuring a cozy gas fireplace, while the formal dining room provides the perfect setting for family gatherings and entertaining. The kitchen offers ample cabinetry, generous counter space, and direct access to the backyard, with a convenient 2-piece bathroom completing the main level. Upstairs, you'll find four spacious bedrooms with hardwood flooring and a bright 4-piece bathroom, including a rear bedroom with access to a charming Juliet balcony overlooking the backyard. The finished third-floor loft, enhanced by a skylight that fills the space with natural light, provides exceptional flexibility as a family room, home office, studio, or guest retreat. Outside, mature trees create a private setting, while the detached oversized single-car garage offers valuable parking and storage—a rare feature in the downtown core. Just steps from Downtown Guelph's restaurants, cafes, boutique shopping, parks, trails, schools, and the GO Station, this is a rare opportunity to own a character-filled home in an exceptional location. (id:61342)
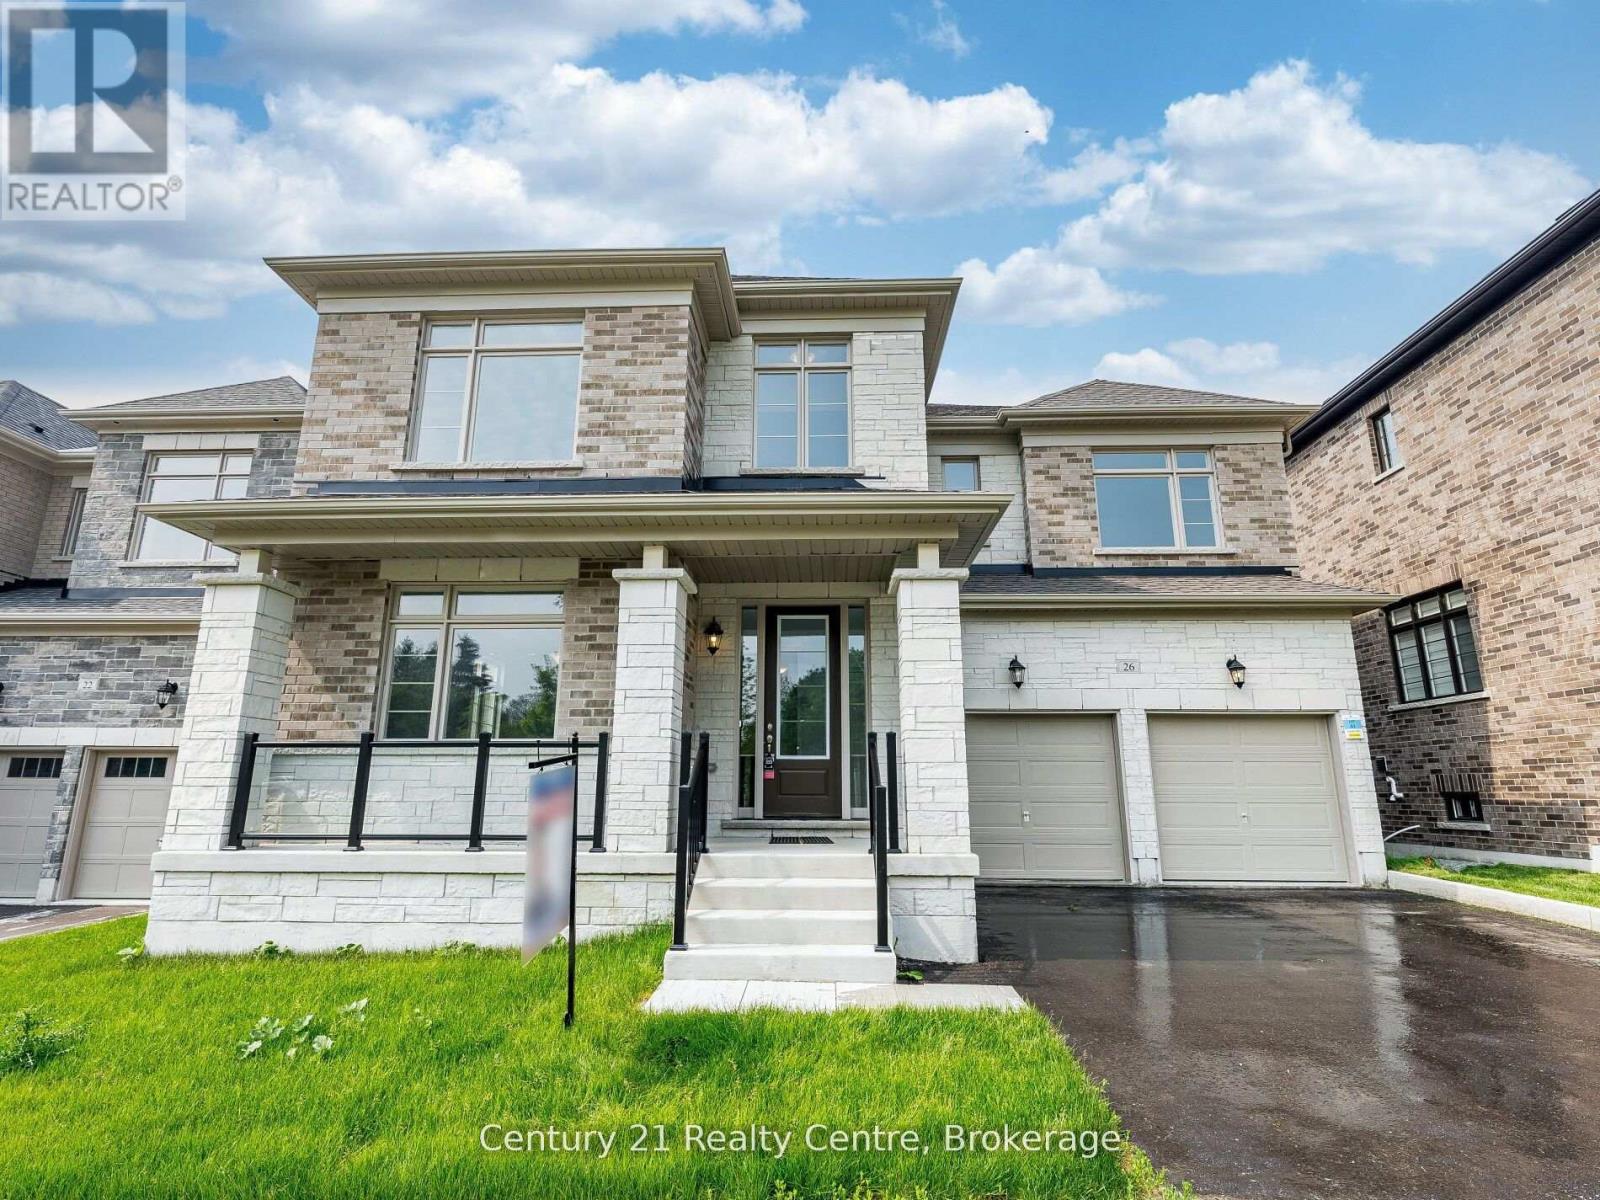
Bradford West Gwillimbury, Ontario
The Ridgeland model by Sundance Homes-the only one of its kind-sits at the Highest Point of the Community with Golf Course Views and NO home in Front. RARE Find 50 feet wide. Offering 3,681 sq ft above grade, this 5-bedroom, 3.5-bath home includes a main-floor Den that can serve as a 6th bedroom-ideal for multi-generational living or a Home Office.Enjoy an Open-Concept kitchen with stone countertops, wet bar, and high-end vinyl flooring, plus a private deck with unobstructed greenbelt and sunset views. The Walk-Out Basement features a Cold Cellar, Bathroom Rough-In, and potential for an in-law suite or entertainment space.Upgrades include 9-ft smooth ceilings (main & second floor), 200-amp panel, aluminum/glass railings, 8-ft side yard clearance, and an Oversized Garage that Fits a PickUp Truck. Conveniently located near Bradford City, Hwy 27, Line 7, Hwy 400, the future 400-404 bypass, just 20 minutes to Canada's Wonderland and the Honda Plant in Alliston, Bond Head Elementary, Bradford District High School, golf, and conservation areas. Steps from Church, Canada Post, Dentistry, Child Care Centre and Other Amenities.A rare opportunity in one of Ontario's fastest-growing communities-move in and enjoy. (id:61342)
Burlington, Ontario
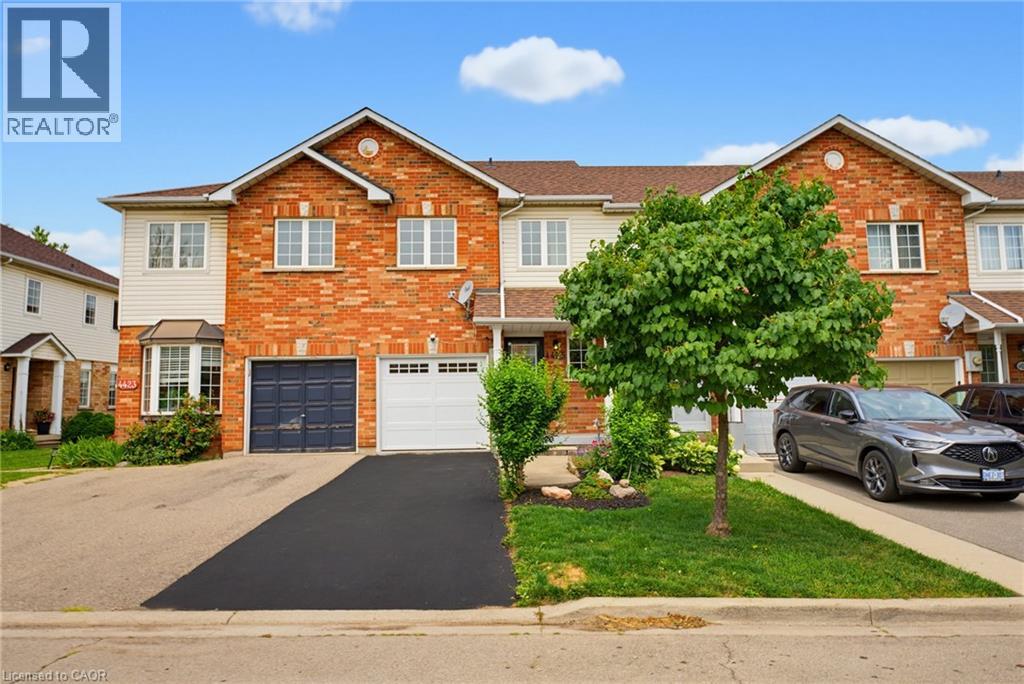
Some mornings start before anyone says a word. The kettle goes on, plans wait quietly by the door, and upstairs, a load of laundry finishes right where it's needed. That's the kind of quiet convenience this Longmoor freehold townhome is built around. This 1,379 sq ft, 3-bedroom, 1.5-bath home offers a primary bedroom sized to hold a proper reading chair alongside the bed, plus a walk-in closet, second-floor laundry, and hardwood flooring throughout the second level. The main-floor living room fills with natural light through a large window and walkout patio door to the backyard, with a dining space that flows naturally into the kitchen. Downstairs, a finished basement recreation room, over 330 sq ft, adds real flexible space for a playroom, home office, or media room. Offered in original condition and honestly presented, this home carries the character of a place that's been well loved rather than recently reinvented, with room for its next owner to make it their own. Fully staged to help illustrate its potential. Set in Longmoor, close to Nelson Park and within the catchment for Nelson High School, ranked in the top 9% of Ontario secondary schools in the 2025 Fraser Institute Report Card. A short walk or quick bike ride puts you on the Centennial Trail, Burlington's paved, tree-lined path along a converted rail corridor toward the lakeshore. Commuters are just five minutes from Appleby GO and five minutes to the QEW and 403. Every home has a story. This one is ready for its next chapter. (id:61342)
Algonquin Highlands, Ontario
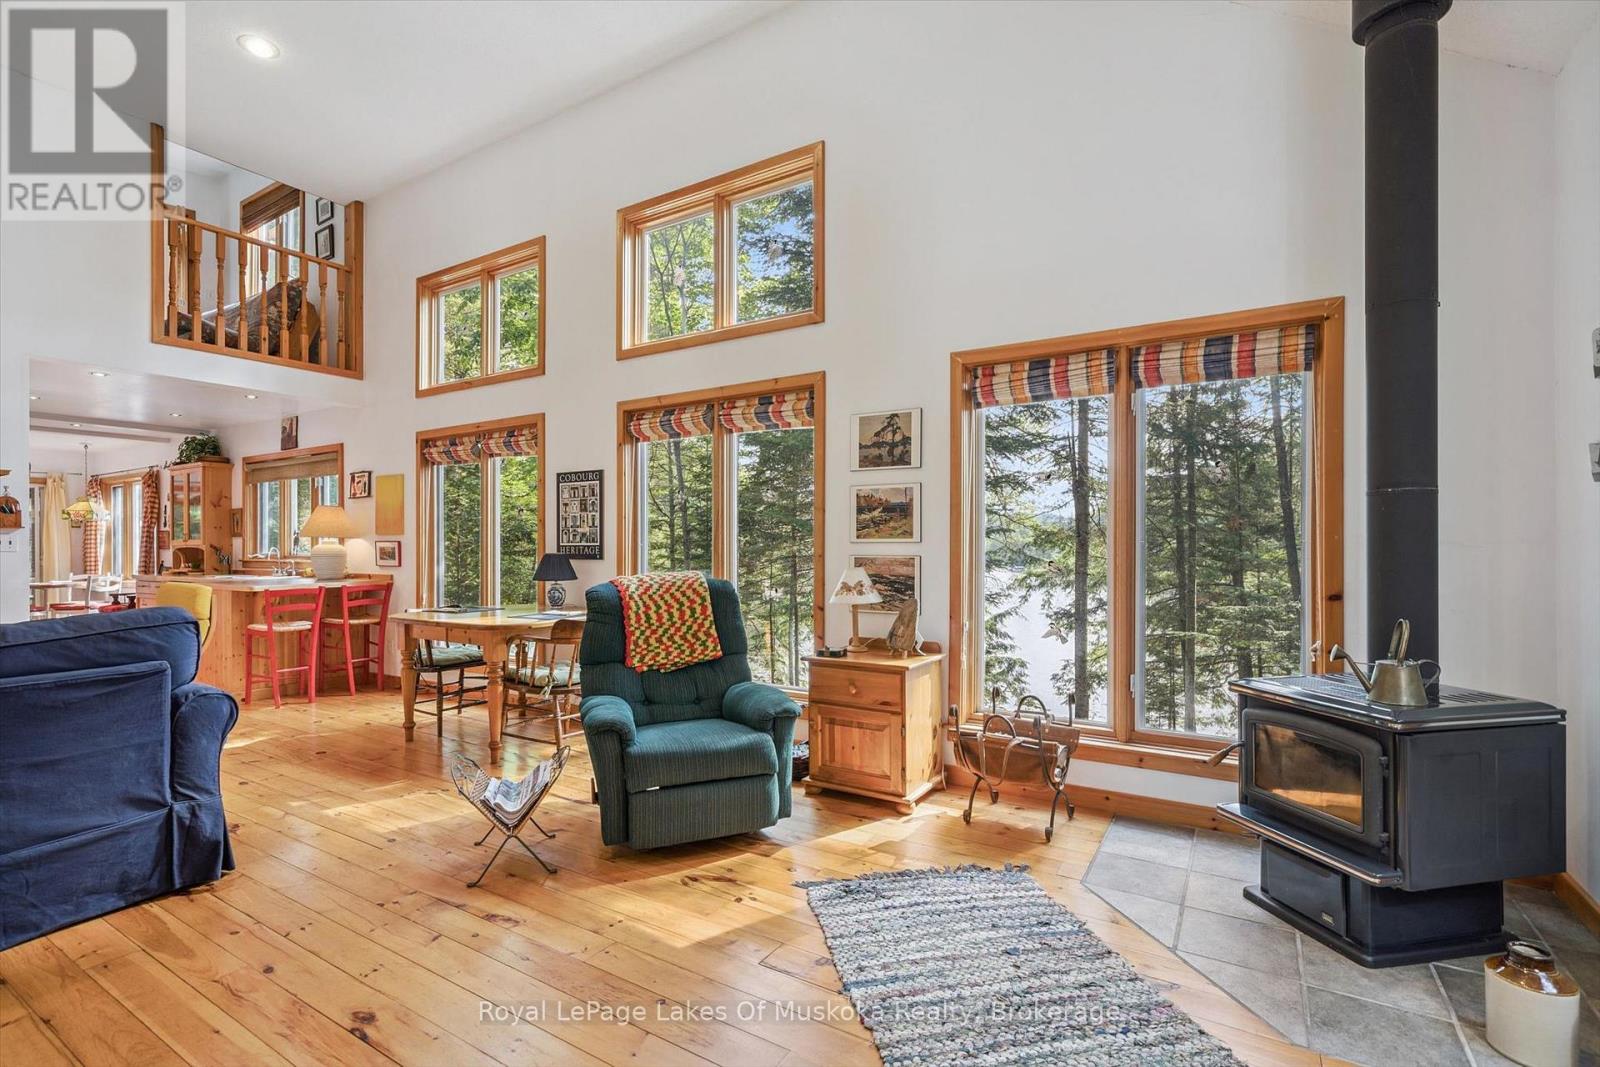
The setting for this beautiful cottage is classic Algonquin. There is over 300 feet of smooth rock shoreline . The property is well treed with mature evergreens and the landscaping is all low maintenance. It is very private with a great "getaway" feel but is located just a short drive from Dorset. Groceries, dining, pharmacy, health hub and other amenities are all just 10 minutes away. The cottage interior is all bright, open spaces with beautiful forest and lake views from the windows that line every wall. The layout works well for multi-generational families. The primary bedroom is located on the main floor with additional guest bedrooms on the upper level. French doors lead from the primary bedroom to the screened porch. The laundry and bathrooms are also on this level. The main floor living area is a very inviting space with high ceilings and a free standing woodstove. Floors and trim throughout are a soft, mellowed pine. The open concept design is perfect for entertaining or family gatherings. The kitchen is well laid out with plenty of cupboards and custom cabinets. It opens onto a screened porch overlooking the lake. A meandering path leads to a bunkie near the lake that will be popular with overflow guests, especially the younger crowd. Another path leads to the lake where there is a spacious dock with plenty of depth for diving. Wren Lake is the ideal size for paddle boarding, kayaking and perfect for water skiing and tubing. Canoe enthusiasts will appreciate that Wren Lake is part of the Black River canoe loop that begins at Raven Lake, connects to Little Wren Lake via a short portage, through to Wren Lake, the Black River and beyond. You can also readily access many other local lakes including Lake of Bays, Kawagama Lake and many others. A day trip to Algonquin Park is another easy option. The cottage can be used year round, with access via a privately maintained 4 season road. (id:61342)