


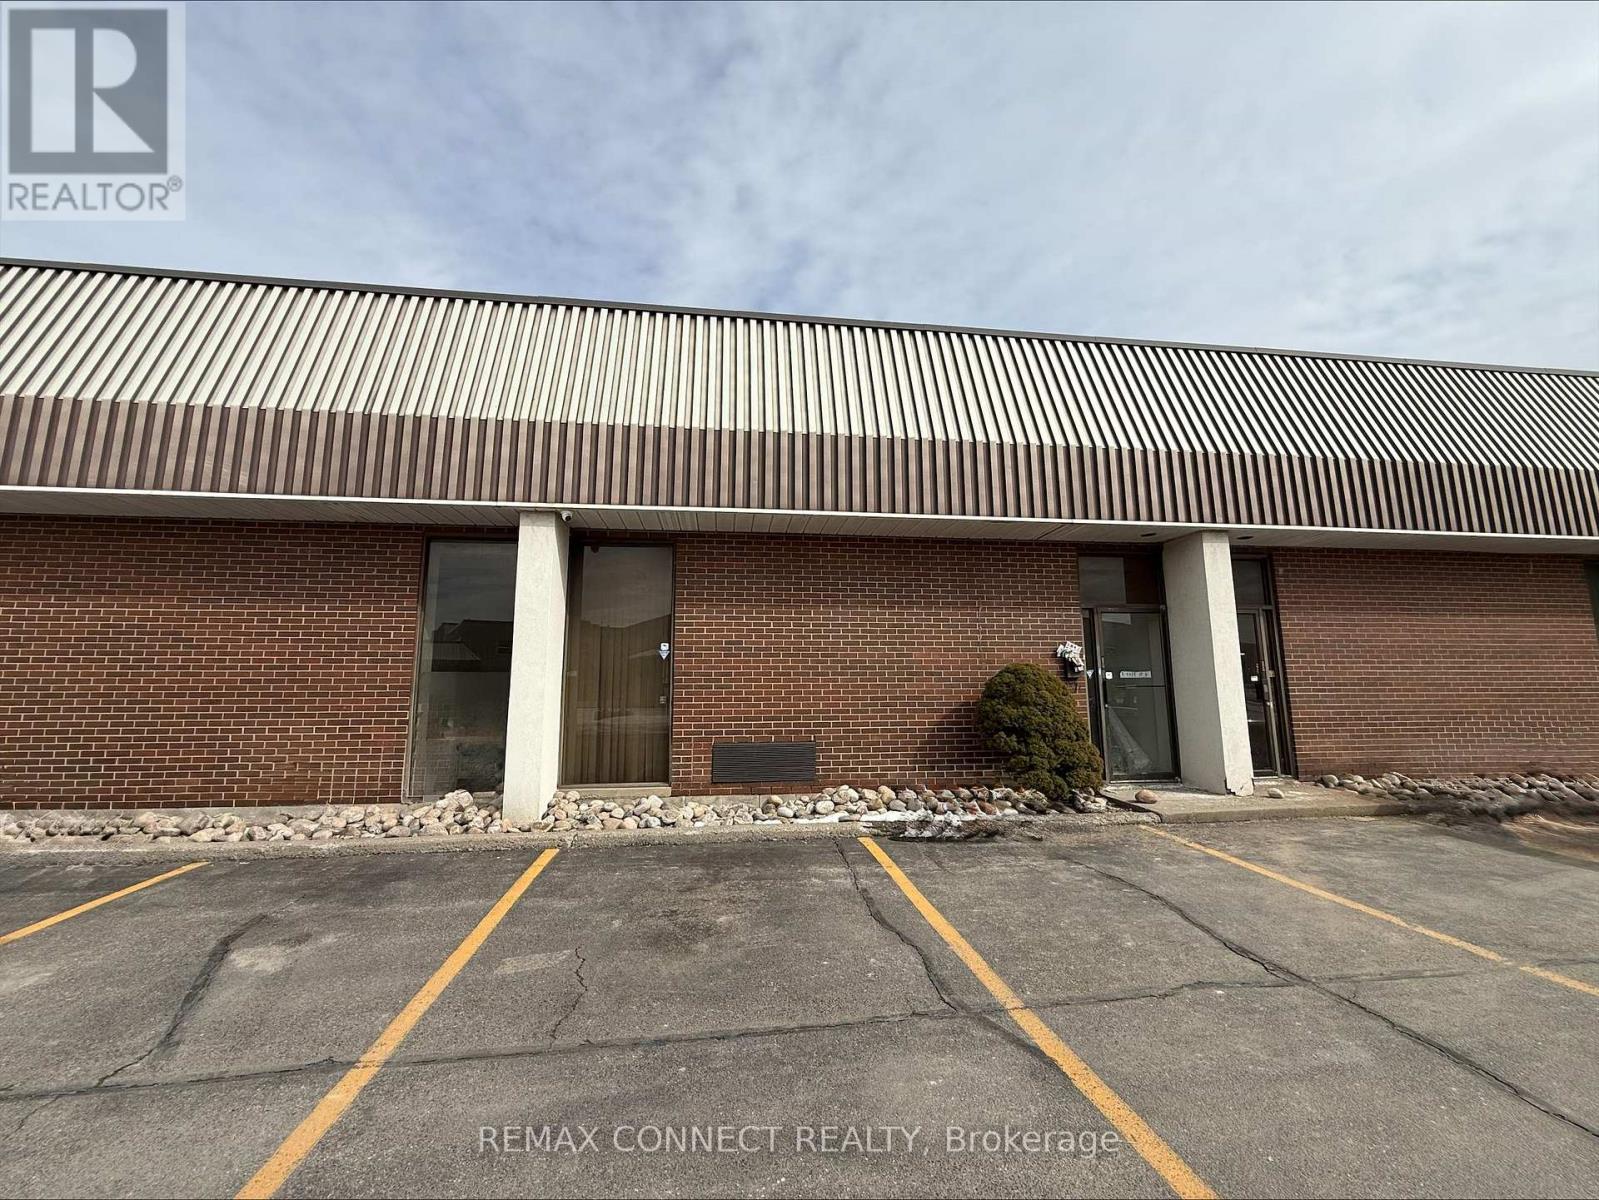
Brampton, Ontario
This well-maintained industrial unit is situated within a multi-unit complex in an established industrial area. The space offer a functional layout ideal for a variety of industrial and warehouse uses. The unit features a convenient Loading door for efficient loading and receiving, along with a clean office area at the front-perfect for administrative operations or client-facing activities. Located in a well-established industrial corridor with excellent access to major routes and surrounding amenities. (id:61342)
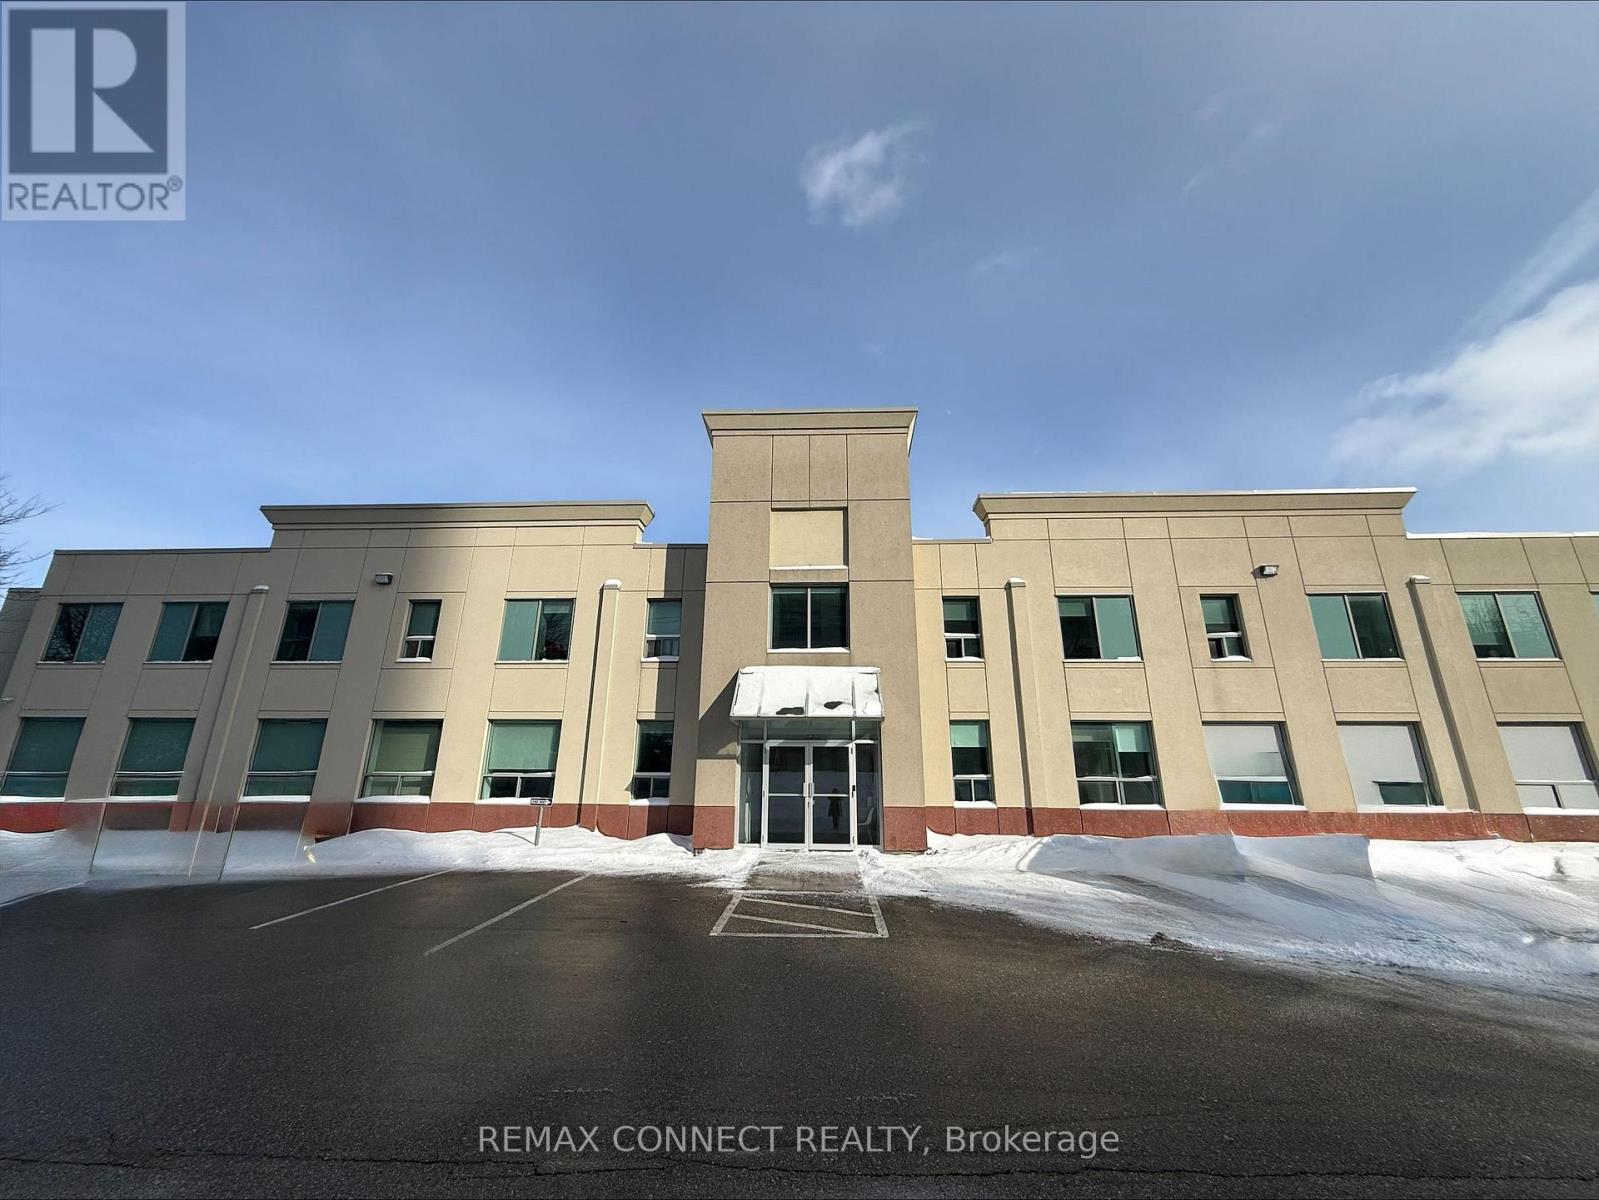
Vaughan, Ontario
A professionally appointed small office unit located within a well-maintained building featuring a shared reception area and fully equipped common kitchen facilities. The property is supported by high-end property management, with additional services available as required to accommodate business needs. Strategically positioned in a high-traffic area on Caldari Road, the location offers excellent visibility, convenient access to transportation routes, and overall ease of accessibility-an ideal setting for professional operations. (id:61342)
Oshawa, Ontario
ESTABLISHED BUSINESS OPPORTUNITY. Exceptional chance to own a well-managed convenience store, strategically positioned near major intersections and transit, ensuring consistent year-round revenue. This recession-proof business is perfectly positioned to capture daily foot traffic from the neighboring high-density residential zones and the nearby university student population. Low-stress operations with a proven track record of profitability. CONSISTENT REVENUES with stable daily sales with high-margin product mix. Lottery & Tobacco are Strong with established commissions with a loyal customer base and more... Alchohol, ATM, Bitcoin, Nevada. Growth potential, can add VAPE. Low Overhead with favorable lease terms and manageable utility costs. Established supplier relationships for seamless transition for a hands-on owner-operator or a family-run business. Significant potential to increase profitability through extended hours, expanded grocery offerings, or localized marketing to the student demographic. Perfect for first-time business owners or seasoned investors looking to expand their portfolio in a growing Oshawa market. (id:61342)
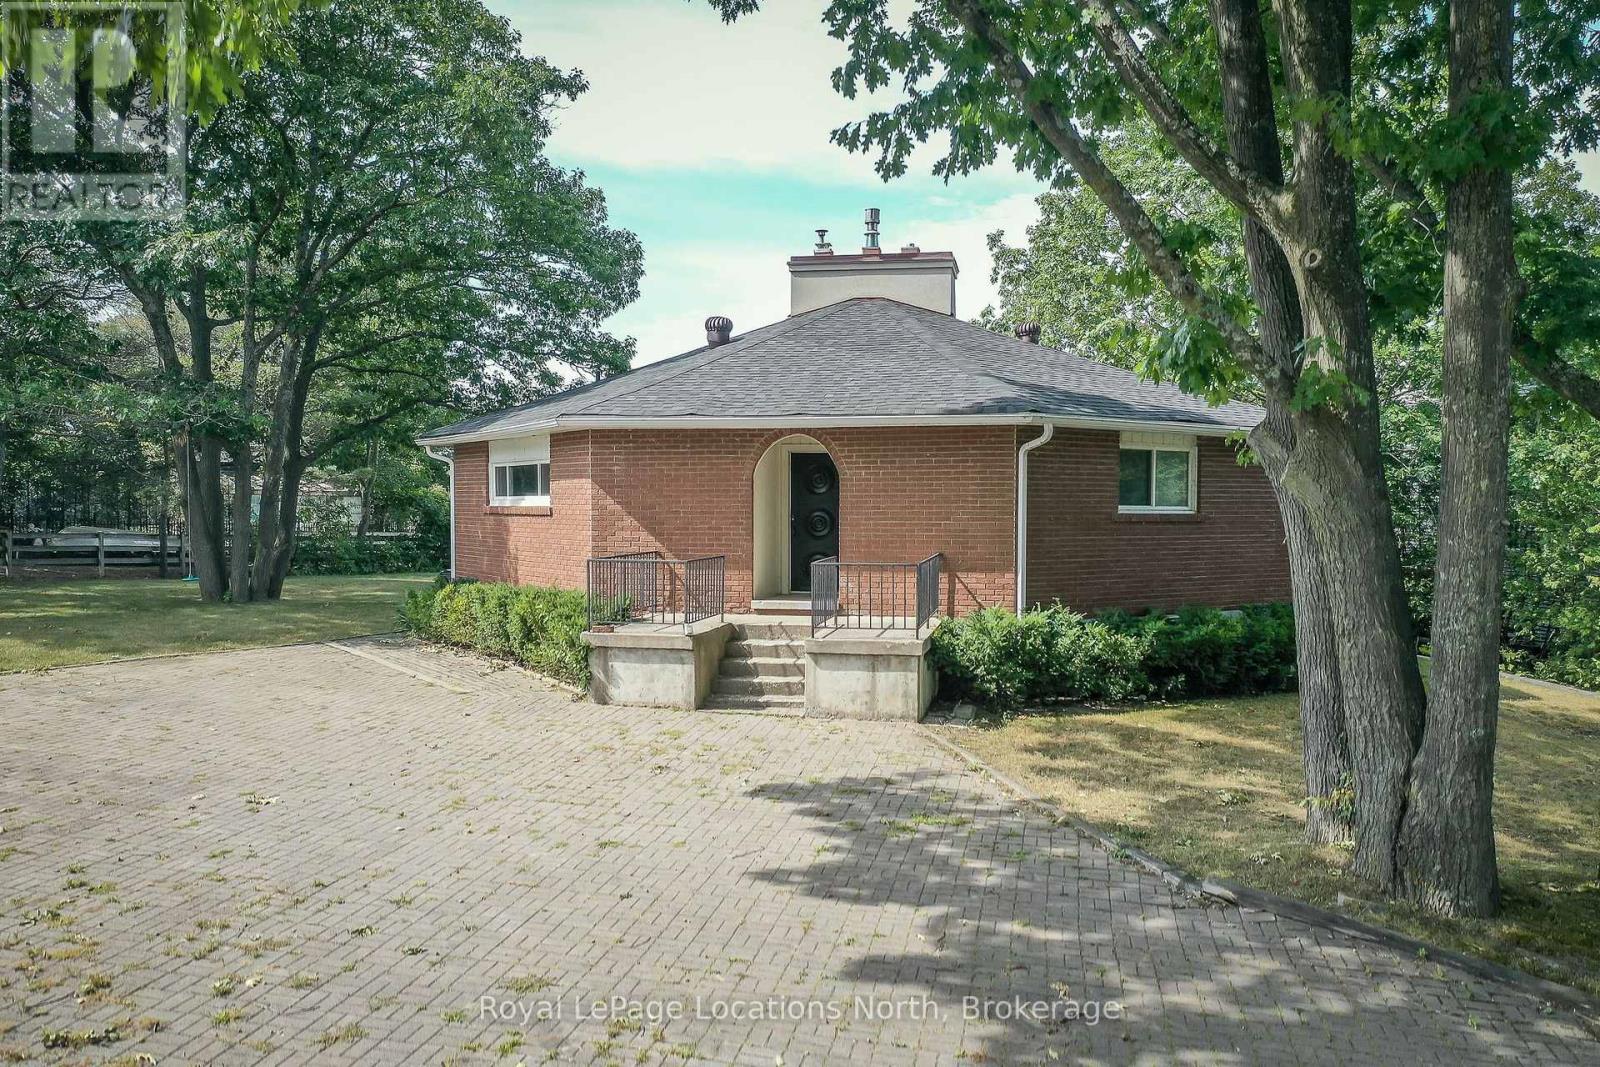
Wasaga Beach, Ontario
Premium Riverfront Location! Features Unique all Brick 1564 sq.ft. Octagon home on a private and picturesque Riverfront lot in Wasaga Beach. Enormous over 1/2 Acre lot would allow room to expand, or build multiple garages, granny suite, large pool. Main floor features vaulted ceilings, living room with gas fireplace and a walkout to concrete multi-family size deck overlooking a tiered riverfront, with water views and incredible sunsets, lovely kitchen, large Dining area, 3 generous bedrooms, and a 6pc Bathroom. Full finished walkout Basement offers large Family Room with Slate Pool Table (included), Bedroom, Bathroom, Laundry area, and Large concrete Toy Storage Room with walkout to riverside patio & tiered breakwalls leading to river & dock. Steel Breakwall has been reinforced/tied-back. Near shopping and restaurants and short drive to Collingwood & the Blue Mountains. Located on a quiet cul-de-sac with Schoonertown Parkette at your backyard. The Provincial Park Trails at your doorstep too! A short walk or bike ride and you're at the sandy beaches and Provincial Park/Beach Area 4. (id:61342)
Orillia, Ontario
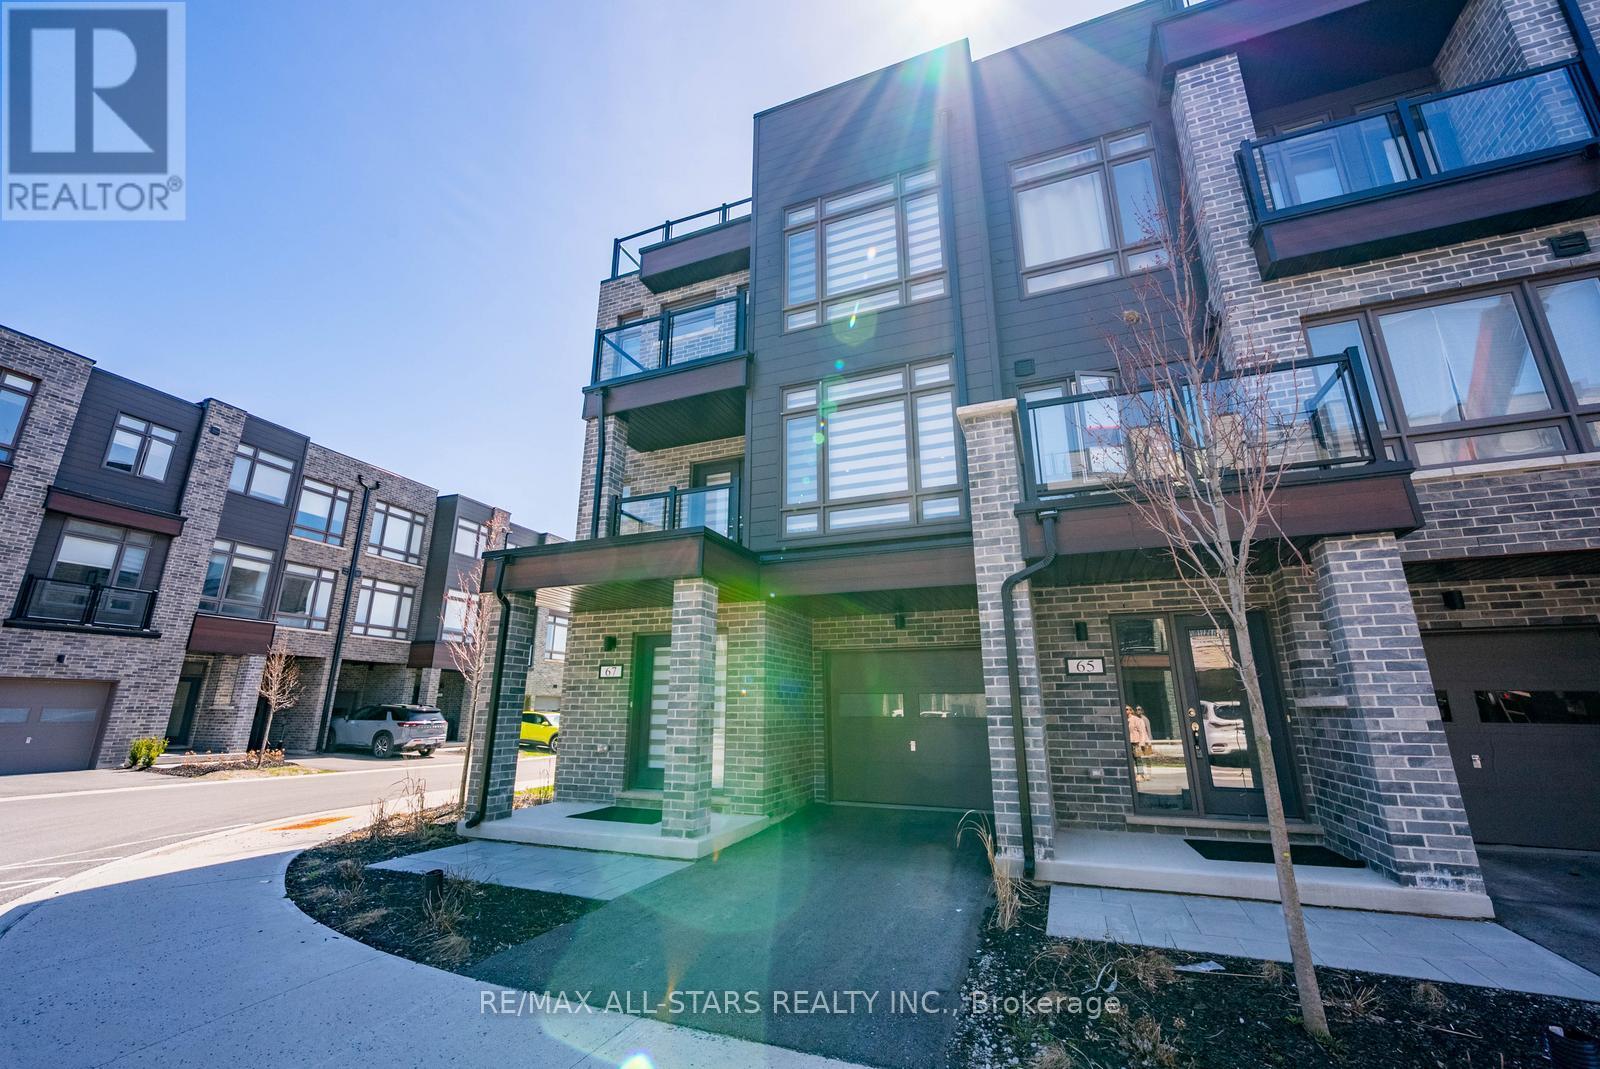
Life by the lake! Stunning corner unit freehold townhome in the heart of Downtown Orillia literally STEPS to the beautiful LAKE! This 3 Bedroom home boasts over 2000sqft of luxury living space! Enjoy gorgeous lake views from your massive Rooftop Terrace designed for entertaining and extended outdoor living! Huge open concept Family/Rec room on Ground floor complete with dedicated Laundry room with side by side machines, access to the single car garage and and an inviting foyer. Step up to the second floor to reveal the heart of this home, the living/dining room and upgraded kitchen. This dining area offers ample space for large gatherings around the table. The kitchen features Quartz counters, modern backsplash, quality appliances, and B/I Bar fridge in the huge centre island with breakfast seating. W/O to another quaint deck overlooking the front of the home from this open floor plan. The third floor consists of 3 bedrooms and 2 full bathrooms, including a generous sized primary bedroom with 3PC upgraded ensuite, a Large W/I closet and walk-out to your own private deck/balcony. Parking for 2 cars. Fully maintained grounds year round including snow removal and grass cutting of common areas. Amazing location steps to all parks, trails, lake, marina, local shops, restaurants and big box stores. (id:61342)
Toronto, Ontario
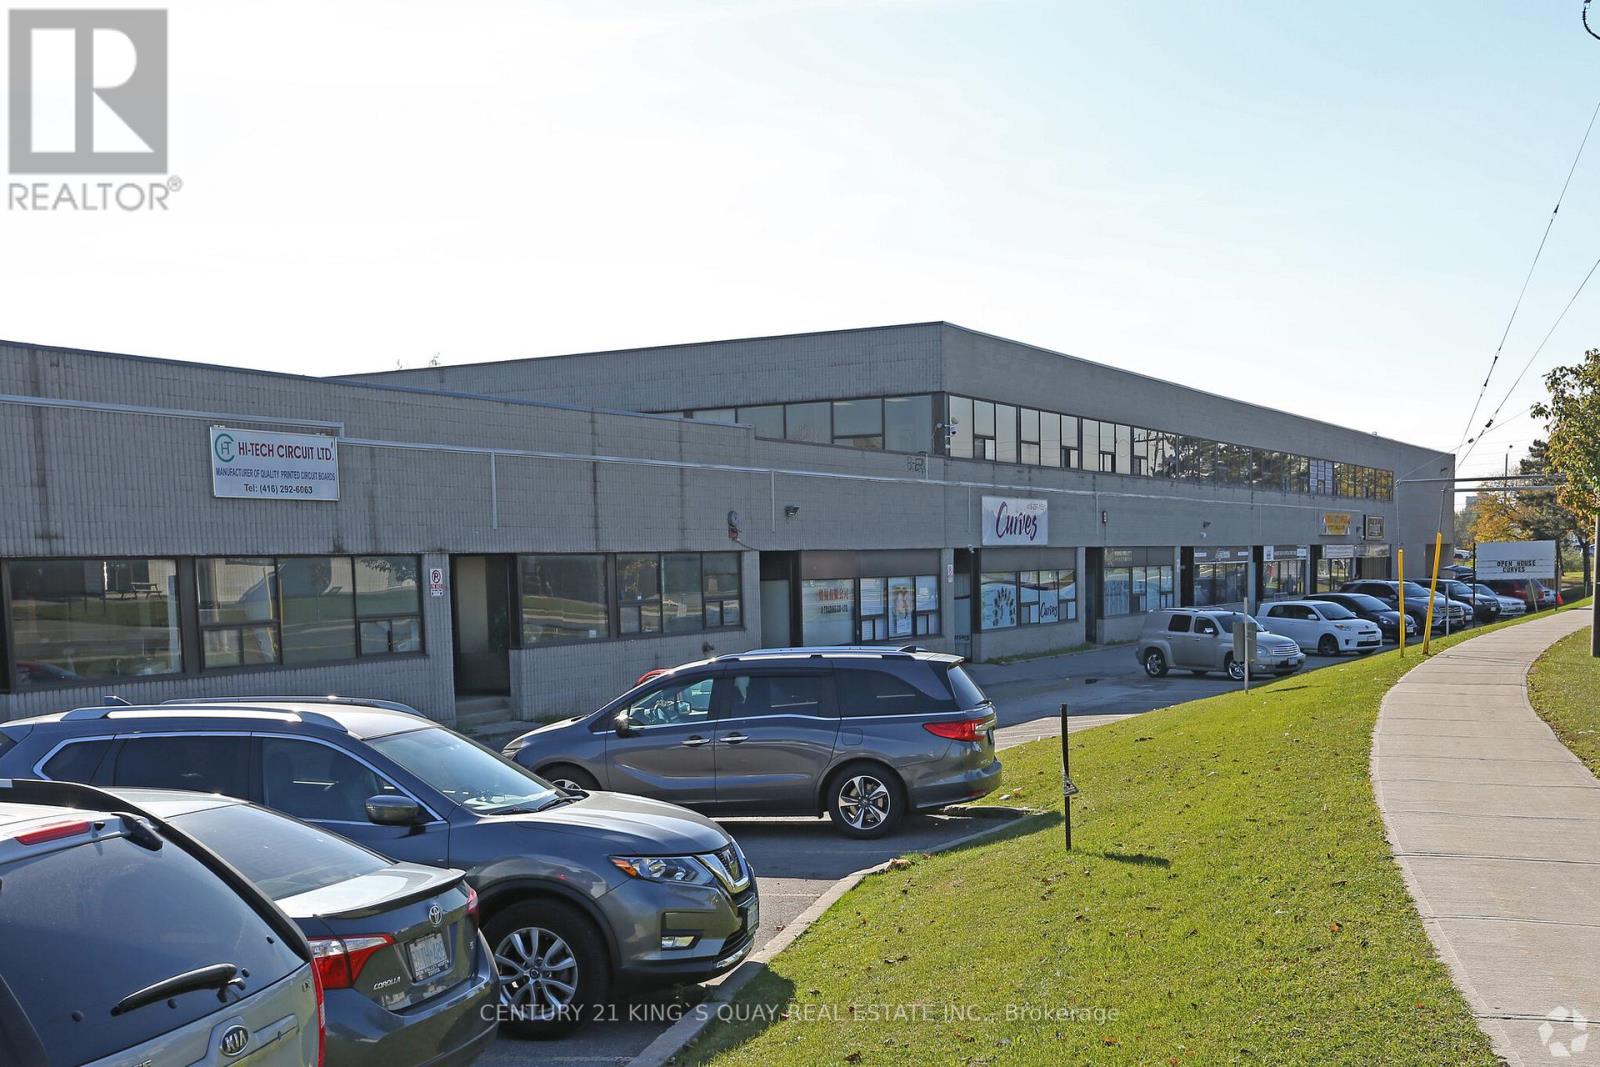
*** Sublet Runs Until Aug 30,2028, But Landlord Willing to Extend It Up to 5 Years Upon Request ***** Renovated Front Office with 3 Rooms & Common Area **4945 S.F. **** Ample parkings ** Good Exposure on Nugget Ave** The location is just minutes from Highway401 ** Landlord Willing to do a Sub-Lease also ** (id:61342)
Burlington, Ontario
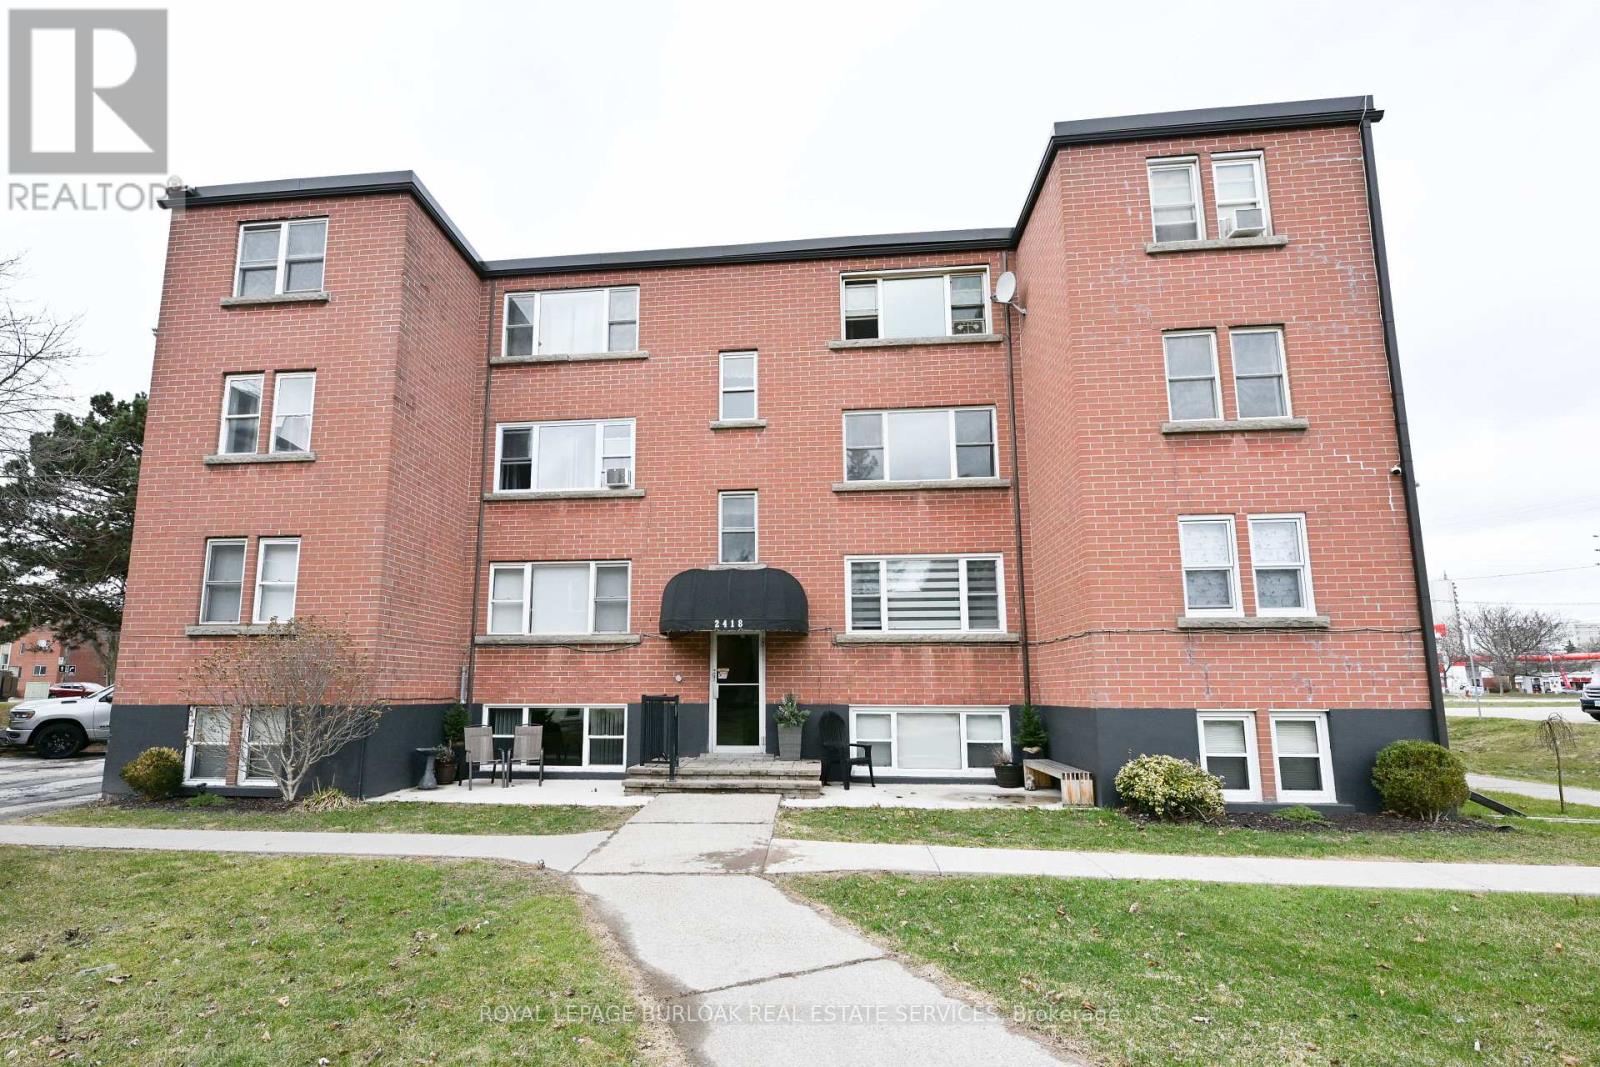
Don't wait and miss your opportunity to call this unit HOME! Welcome to this bright and spacious, 855sqft, 2 bedroom corner unit with lots of windows and lots of natural light, in a fantastic and highly desirable central Burlington location, close to shops, dining, parks, trails, downtown Burlington, hospital, highways, rec/community centre, library, public transit, and endless other great amenities. This unit features a kitchen with white cabinetry, double sink, backsplash, lots of cabinet and countertop space including the mobile island/cupboard, and a window, a large living room with a beautiful wood feature wall and large windows, a separate dining room off of the kitchen, 2 spacious bedrooms including the primary bedroom with crown moulding, an updated 4-piece bathroom with new vanity, porcelain sink, plumbing fixtures, lighting, tub/shower wall tile, and a window, quality luxury vinyl floors and 5.5" baseboards throughout, and fresh paint throughout. The complex conveniently backs on to Centennial Walking/Biking Trail. The building is very quiet and well maintained. The building amenities also include a storage locker, visitor parking, and onsite laundry room. The unit comes with 1 parking space, with the potential to rent a 2nd spot if needed. The low monthly maintenance fee includes PROPERTY TAX, heat, water, parking, locker, building insurance, exterior maintenance, and visitor parking. Units are not allowed to be rented/leased. Welcome Home! (id:61342)

Brampton, Ontario
Spacious Detached Home Offering Approx. 3,785 Sq. Ft. Of Total Living Space! Featuring 2,790 sq. ft. Ft. Above Grade Plus A Fully Finished Legal Basement Apartment 995 Sq. Ft. Ideally Located Beside A Park With No Sidewalk, Providing Added Privacy & Extra Parking. This Beautifully Designed Home Offers 5 Spacious Bedrooms & 4 Washrooms Above Grade, with 9 ft ceilings on both main & Second Floors. The Elegant Primary Suite Showcases A 10 Ft Coffered Ceiling & Two Walk-In Closets. Enjoy Convenient Parking With A Double Car Garage & Driveway For 3 Additional Vehicles (Total 5). Convenient Main Floor Laundry With Direct Garage Access. Income Potential! Legal Basement Apartment Features 2 Bedrooms, 2 Full 4-Piece Washrooms, Separate Laundry & 2 Separate Exterior Entrances. Basement Can Be Configured Into 2 Private Sections, Each With Its Own Entrance & Full Washroom-Perfect For Extended Family Or Rental Income. Large Windows Throughout Fill The Home With Natural Light. Additional Highlights Include 200 Amp Electrical Panel, Scenic Park Views & A Functional Layout That Perfectly Blends Comfort, Privacy & Flexibility. (id:61342)
Toronto, Ontario
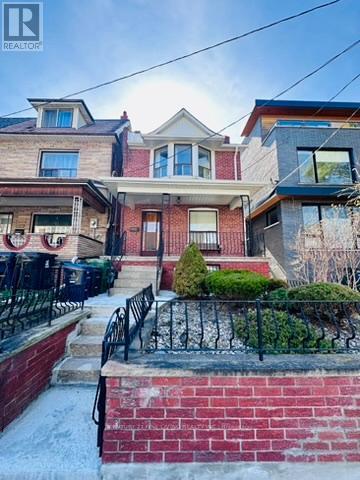
Welcome to this solid detached 3-bedroom home located in one of the city's most trendy and desirable neighbourhoods, close to excellent schools, steps to College street & Ossington, ideally close to vibrant restaurants, cafés, parks, and local conveniences. This solid home offers a fantastic opportunity for buyers to modernize and customize to their own style and personal taste. Comfortable & well maintained, you can move in now & update over time at your pace. Enjoy a spacious private backyard, ideal for family gatherings or summer entertaining, plus a solid block garage and convenient two-car parking. The garage also presents potential for future laneway housing, similar to what other neighbours on the street have created (subject to city approvals). The walkout basement adds incredible value with excellent potential for an in-law suite or rental income opportunity. (subject to city approvals) An exceptional chance to invest, customize, and create a beautiful home in a prime location. (id:61342)
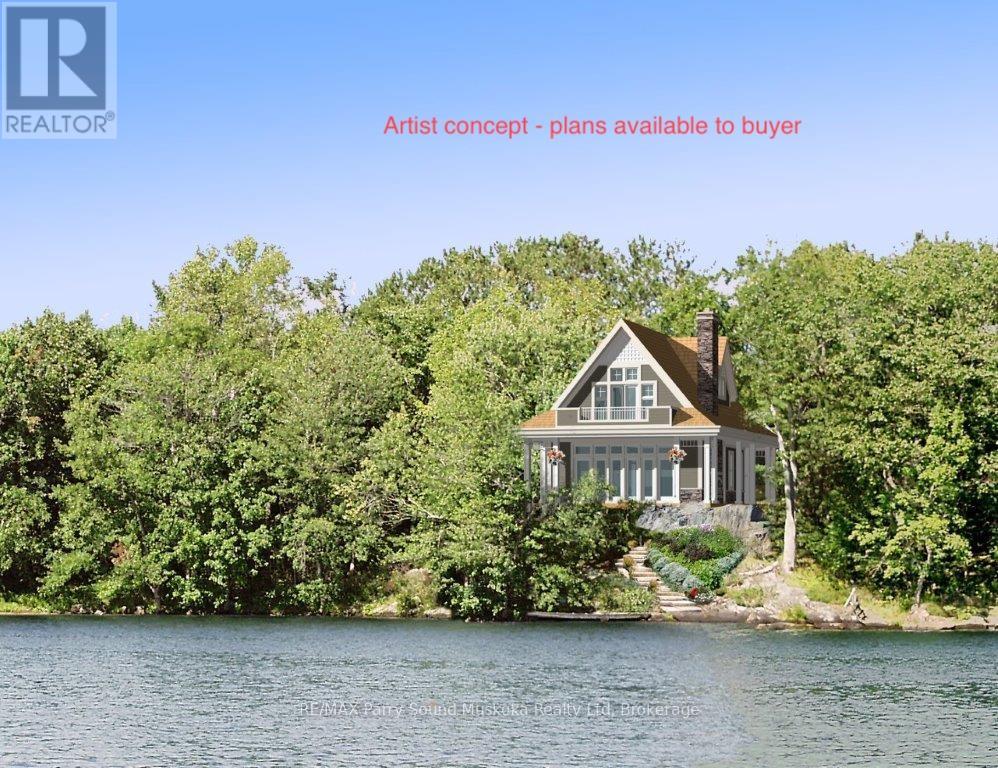
Parry Sound Remote Area, Ontario
Private Island Lot - 1.5 Acres | Port Loring, Ontario | Pickerel River System. A rare opportunity to own 1.5 acres of pristine island land in the heart of Ontario's wilderness-while remaining just 5 minutes from mainland access.Located near Port Loring, within the stunning Pickerel River System, this parcel offers the perfect balance of seclusion and accessibility. Arrive via your private boat launch, reserved exclusively for island owners, with designated parking at the top of the street for your vehicle and boat trailer-making access simple and reliable. The property is uniquely serviced for an island setting, with: Underground electrical connection Landline telephone access. The land itself is exceptional: Expansive waterfront with gentle access for swimming; Natural rock outcrops extending into the water-ideal for a future dock or water deck; Elevated positioning that captures both sunrise and sunset views across the lake. This is a place where you can build not just a cottage, but a true wilderness retreat-surrounded by water, sky, and the quiet rhythm of the North. (id:61342)
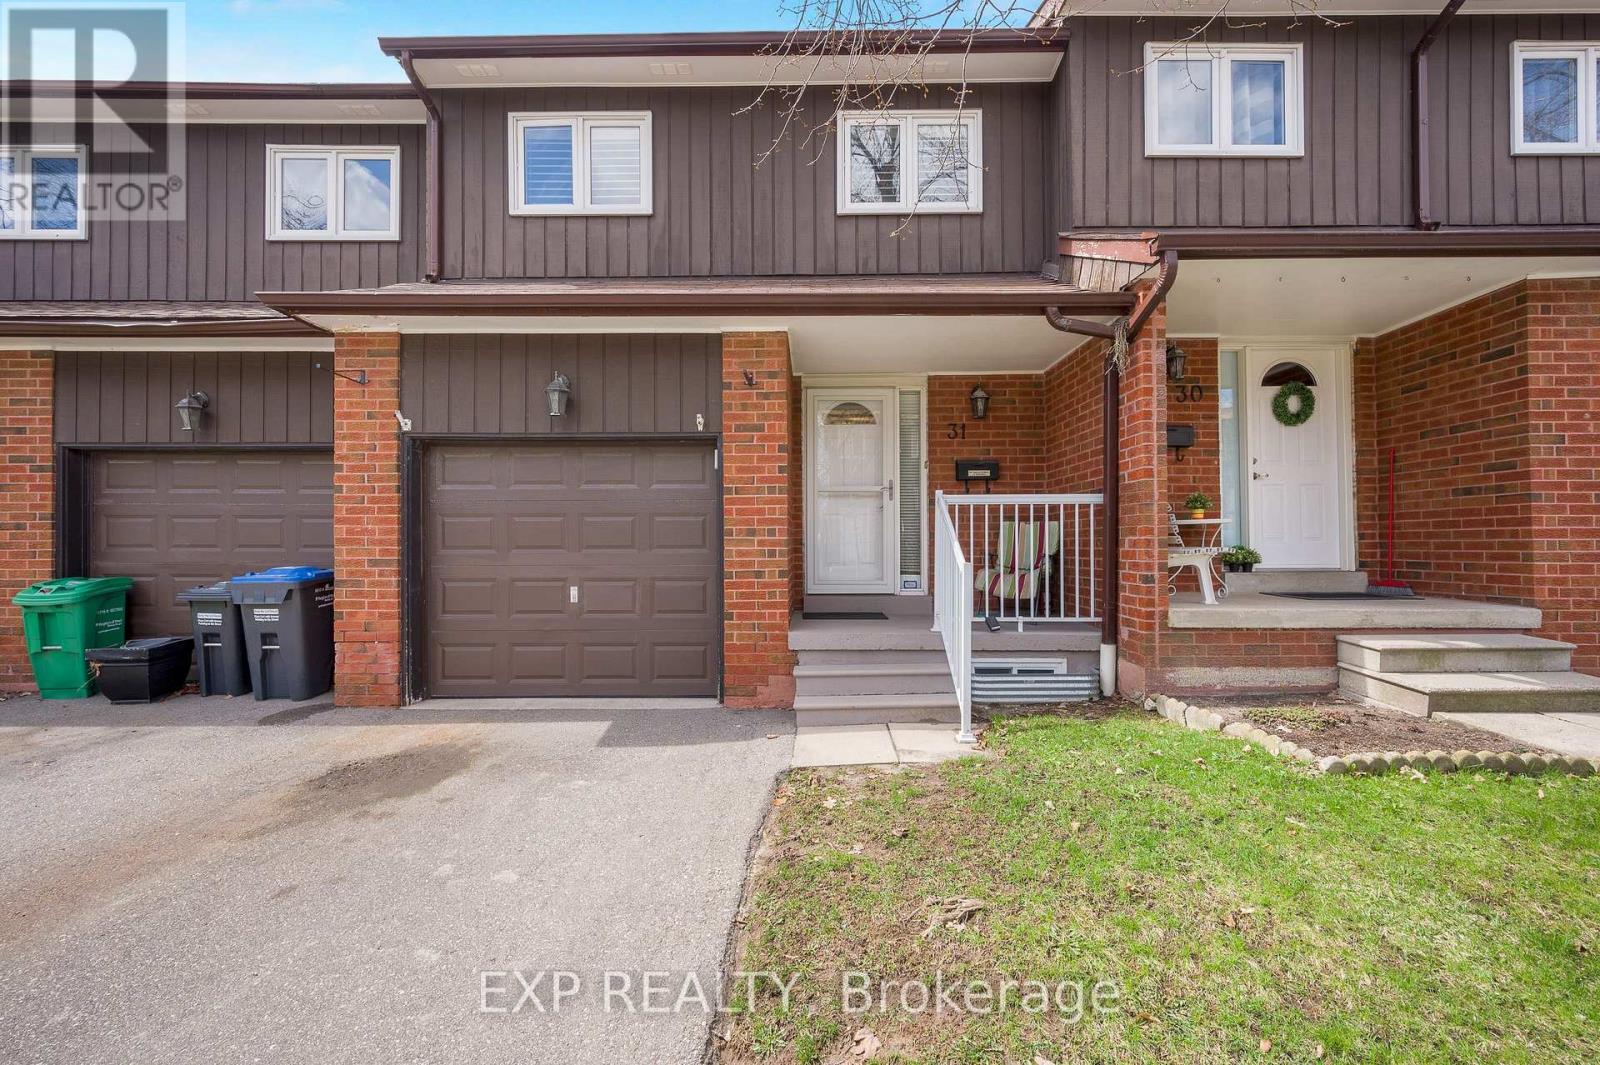
Mississauga, Ontario
Stunning and rarely offered 4-bedroom townhome in the highly desirable Applewood Hills! Bright, spacious, and beautifully maintained, this homeoffers an oversized main floor and seamless open-concept living and dining area. Perfect for entertaining, enjoy a walkout to your private deck and backyard-ideal for summer BBQs and family gatherings. The updated kitchen features sleek stainless steel appliances, while the main floor powder room has been tastefully refreshed. California shutters throughout add a touch of elegance and privacy. Upstairs, you'll find four generously sized bedrooms-perfect for growing families or creating dedicated work-from-home spaces.The fully finished basement offers a versatile rec room for movie nights, a playroom, or home office, plus a convenient cold room with built-in shelving for extra storage.Nestled in a quiet, well-maintained complex, this home is just steps to schools, shopping, and transit, and minutes to Square One, parks, trails, and major highways (QEW, 403, 401, 407). A perfect blend of space, style, and location-ideal for first-time buyers or those looking for more space. Don't miss this exceptional opportunity to call Applewood Hills home! (id:61342)
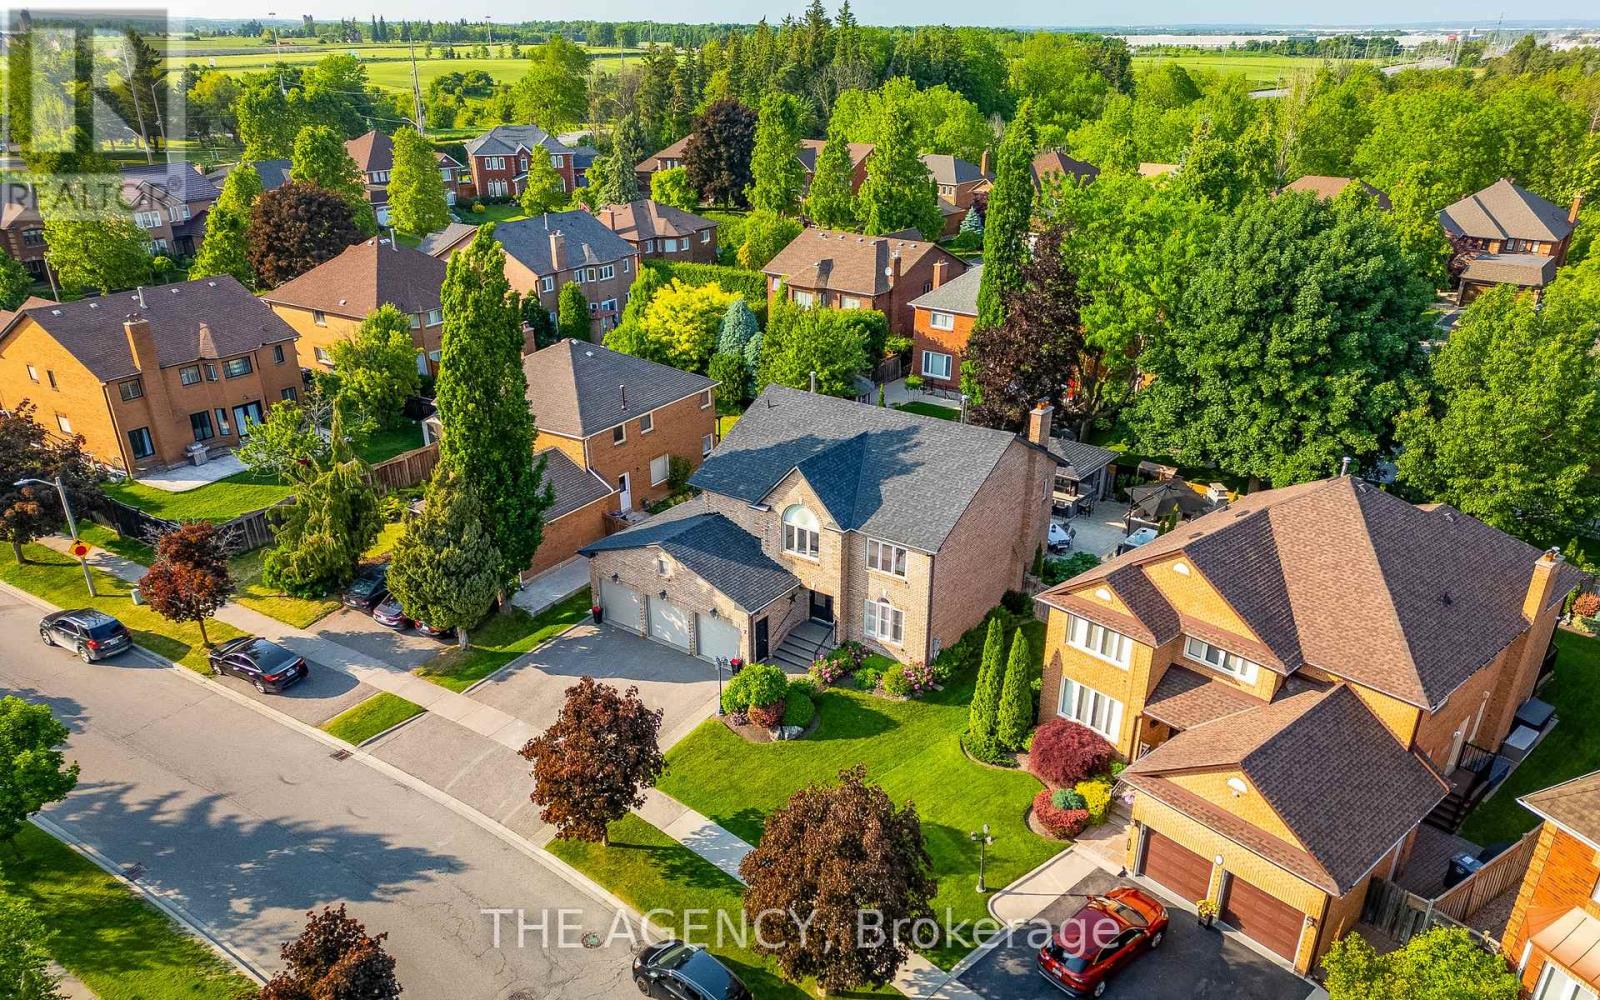
Brampton, Ontario
Welcome to this exceptional executive home in the prestigious Snelgrove community, With luxury upgrades and an incredible resort-style backyard. This stunning 4+2 bedroom, 5-bathroom home offers a bright open-concept design filled with natural light and thoughtfully curated finishes throughout. The custom gourmet kitchen features premium appliances, granite countertops, and elegant cabinetry, seamlessly flowing into the spacious family room with designer built-ins, illuminated shelving, and a cozy gas fireplace-perfect for both everyday living and entertaining. A refined formal living room with tray ceilings overlooks the beautifully landscaped backyard, while the functional laundry room includes custom cabinetry and convenient side entrance access. Upstairs, the luxurious primary suite offers a private retreat with its own fireplace, a spa-inspired 5-piece ensuite with freestanding tub and glass shower, and a custom walk-in closet. Three additional generously sized bedrooms provide ideal space for family living. The professionally finished basement is designed for entertaining, featuring rich maple paneling, a stylish wet bar with beer taps, built-in double fridge/freezer, surround sound, and two additional rooms ideal for a home office, guest suite, or nanny quarters. Custom storage, cold cellar, and a charming walk-in children's dollhouse complete this remarkable space. Step outside to your private backyard oasis with over $250,000 in professional landscaping, including golf course-quality turf, irrigation system, saltwater pool with waterfall and flame pots, hot tub, wood-burning pizza oven, and a grand outdoor fireplace. The covered cabana features a granite bar, built-in kitchen and grill, beer taps, powder room, and lounge area-perfect for unforgettable gatherings. (id:61342)
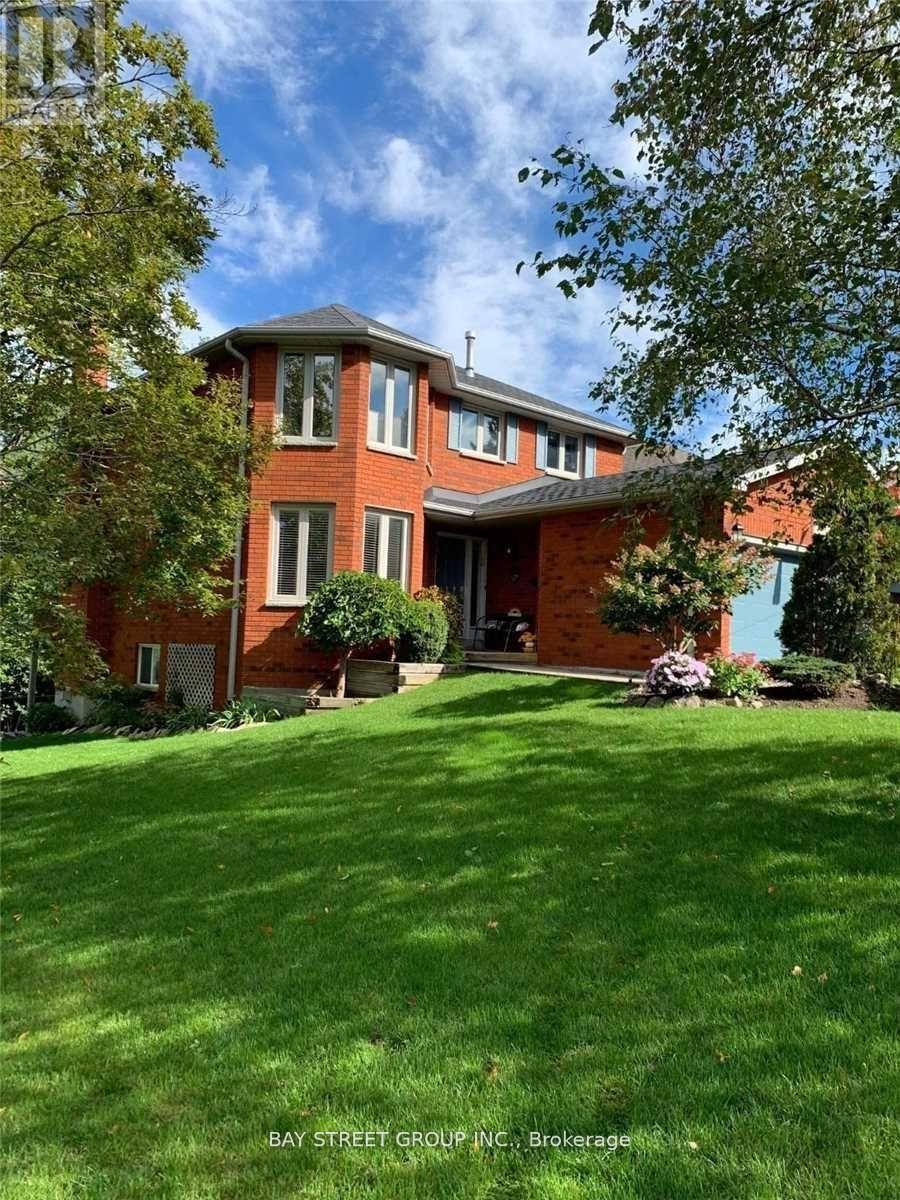
Barrie, Ontario
Upper( main and second floor) Beautiful 4 Bedroom "Gregor" Built Executive Extensive Decking & Professional Landscaping.Gas & Woodburning Fireplaces. Sprinkler System, Heated Ensuite Floor, Softener, Security System & Much More! All Appliances Included. Shows Perfectly! (id:61342)
Clearview, Ontario
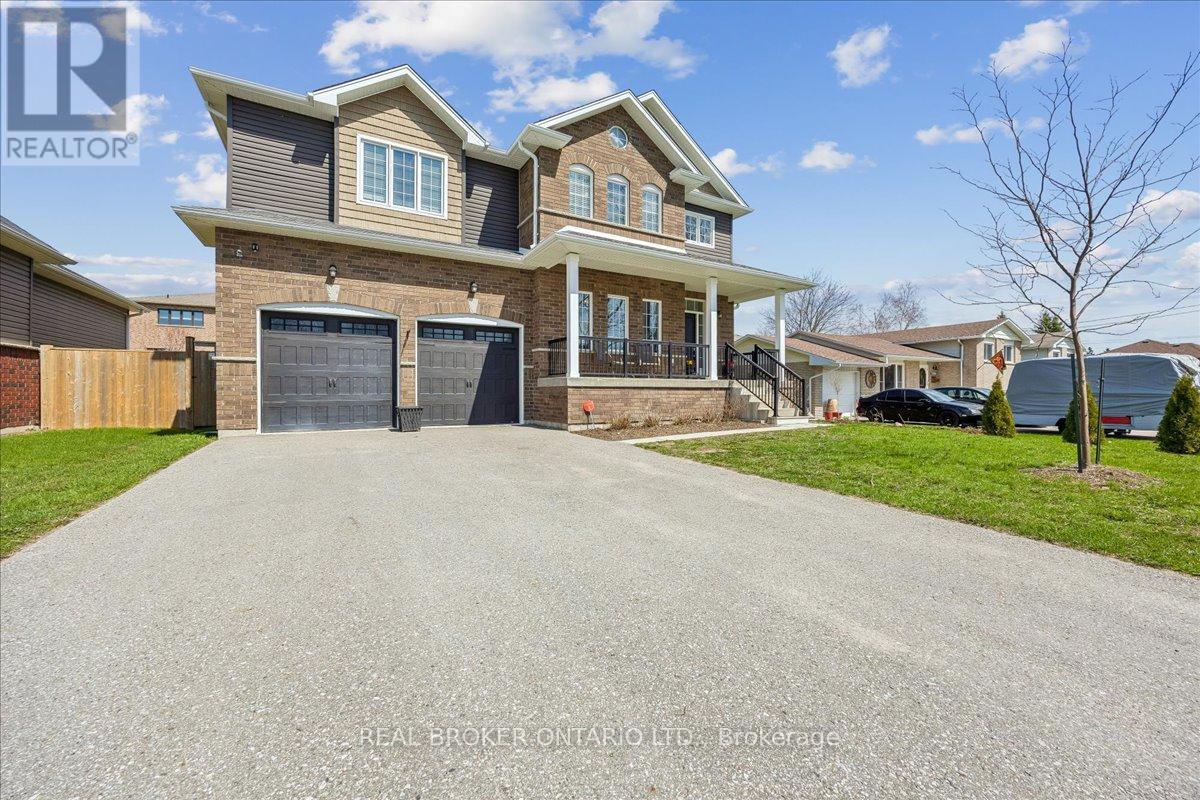
Welcome to your next move in Stayner where upgraded living meets everyday comfort. This beautifully finished home offers a bright open-concept main floor with 9' ceilings, rich hardwood flooring, and a stunning gas fireplace anchoring the living space. The kitchen is designed to impress, featuring quartz countertops, stainless steel appliances, subway tile backsplash, a large island, crown molding, and upgraded oversized tile that flows through the main areas. Upstairs you will find the spacious primary suite offering two closets, and stunning upgraded ensuite, while the 3 other bedrooms provide cozy comfort. The upper level is complete with hardwood flooring throughout the hallways and bedroom level laundry for your convenience. The basement is full of potential with oversized windows and a bathroom rough-in, ready for your finishing touches. Step outside to your private backyard retreat complete with a massive 16 X 30 deck, hot tub, and cedar gazebo, perfect for entertaining or unwinding. This is the kind of home that checks every box, stylish, functional, and move-in ready. (id:61342)
Markham, Ontario
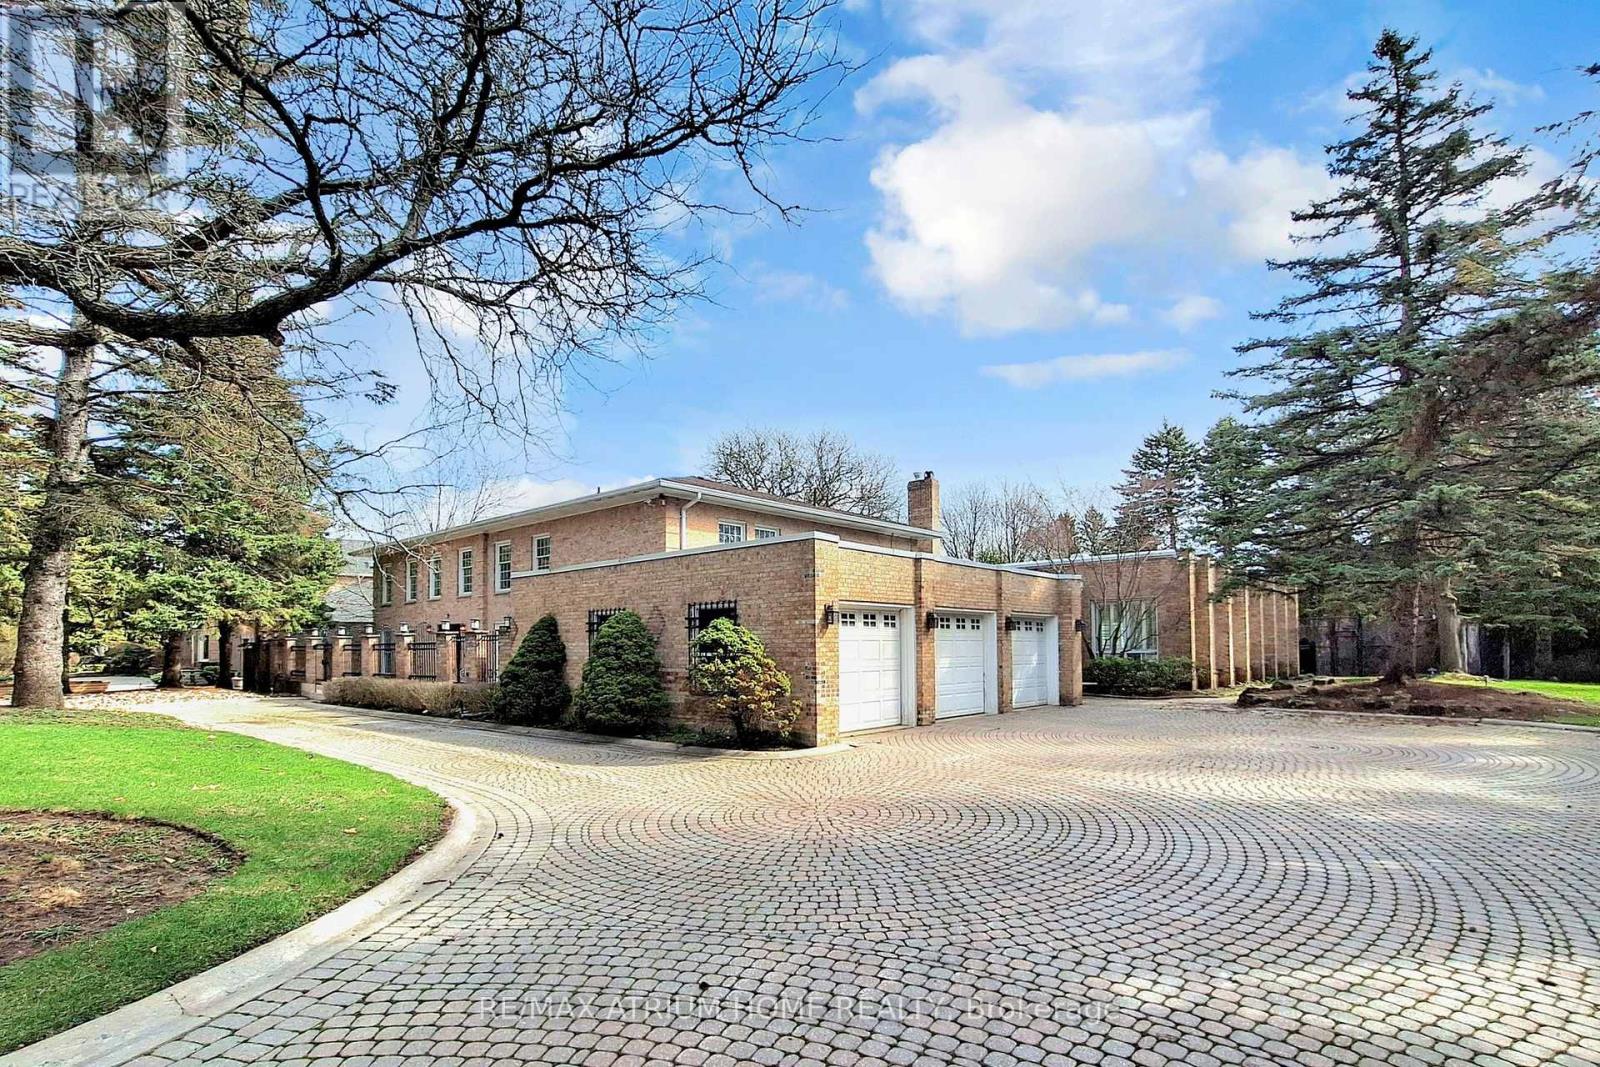
Exceptional opportunity in prestigious Bayview Glen! Situated on a rare premium lot approximately 136 x 195 ft (over 26,000 sq ft), this expansive property offers endless potential for luxury living, renovation, or future custom build. The residence features a unique indoor swimming pool, perfect for year-round enjoyment and entertaining, along with a private backyard basketball court ideal for recreation and family fun. Surrounded by multi-million dollar estates on a highly sought-after street, this is a true land-value opportunity in one of Markham's most desirable neighborhoods. (id:61342)
Barrie, Ontario
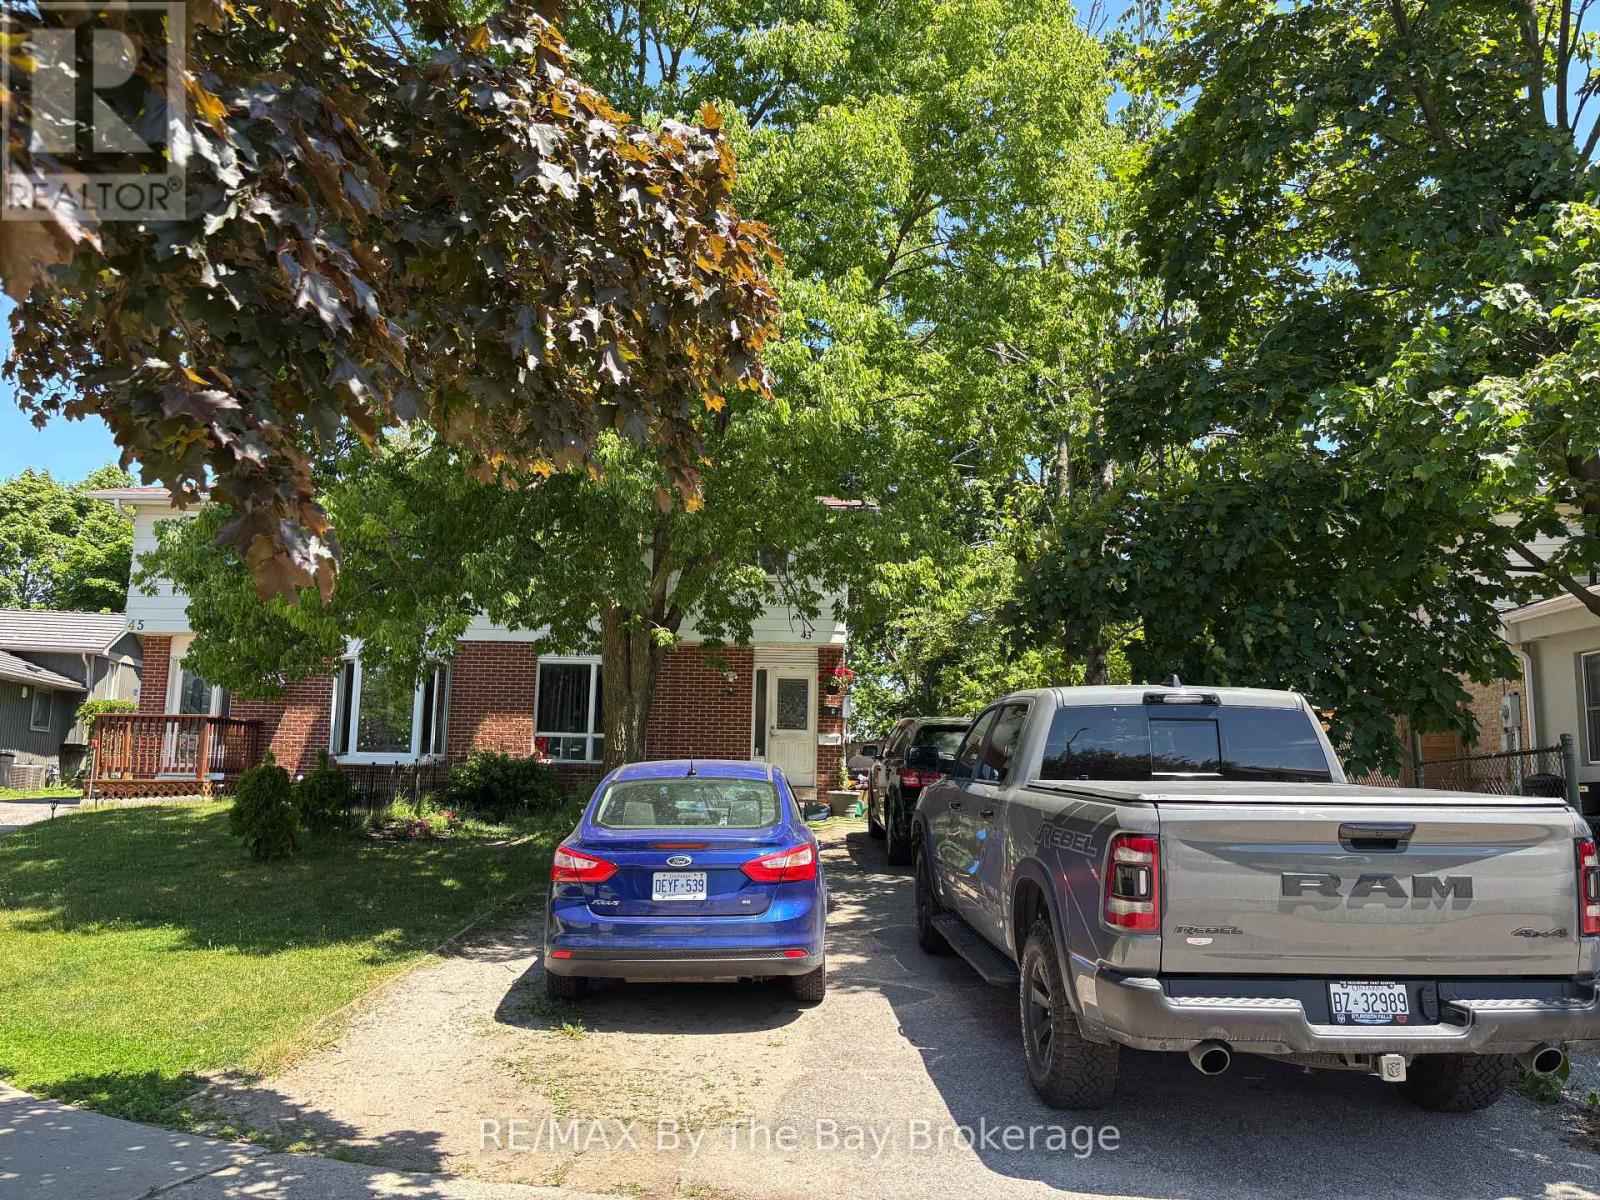
Legal duplex located in the desirable Letitia Heights area of Barrie. This property is a solid opportunity for investors or buyers looking to live in one unit and rent the other.The upper unit features 3 bedrooms and has had the same tenant for 14 years showing strong long-term stability; month to month at $1,570.94 per month inclusive. The lower unit is vacant and offers 1 bedroom with a separate side entrance; approx market rent $1,300 per month or ready to move in to immediately.. The property includes parking for 3 vehicles, making it convenient for both units. Total utility costs for 2024 were $5,645.04. Located close to schools, parks, shopping, and transit, this duplex offers steady income today with future flexibility. A great choice for investors seeking reliable cash flow or owner-occupiers wanting help with the mortgage. (id:61342)
Toronto, Ontario
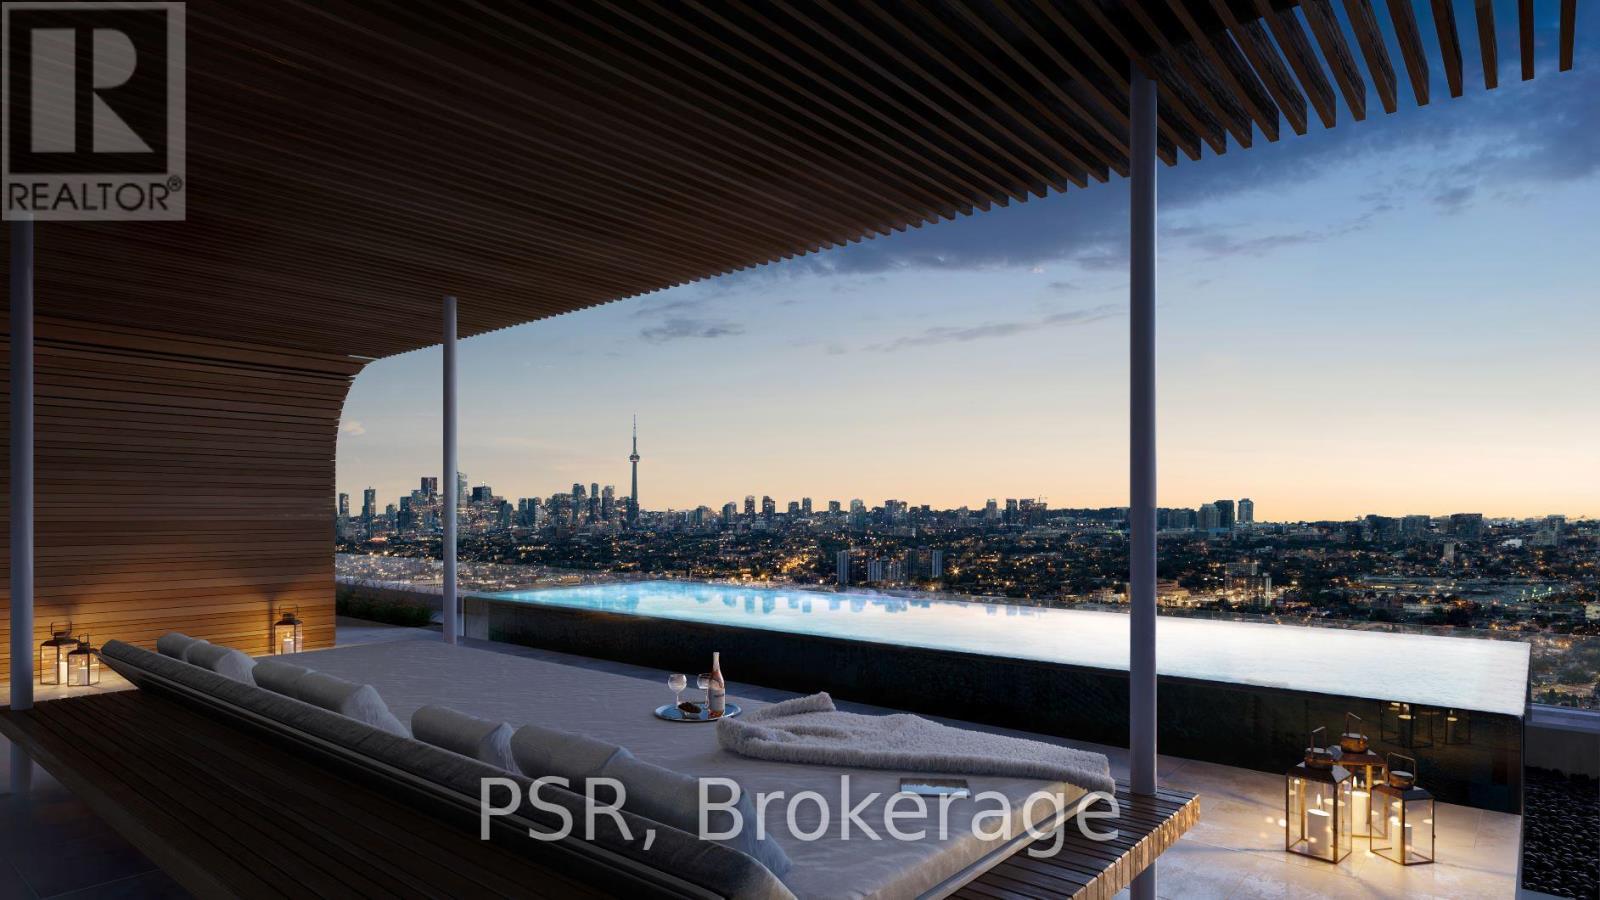
Suite 1202 offers a rare combination of space and layout in the heart of the Annex, complemented by beautiful south-facing exposure. This three bedroom plus den residence is thoughtfully designed for both comfortable everyday living and larger-scale entertaining. The open concept living and dining areas are filled with natural light and connect seamlessly to two private balconies, creating an easy indoor-outdoor flow. The kitchen is both functional and refined, featuring a large breakfast bar, European cabinetry, and full size built in and integrated appliances. The primary bedroom includes a well appointed ensuite, while the additional bedrooms and den provide flexibility for family, guests, or a home office. A separate laundry room adds convenience, along with the benefit of included parking. Located just steps to Dupont TTC, Farm Boy, Loblaws, LCBO, and the shops and restaurants that define the Annex, this is a well-rounded home in one of Toronto's most established neighbourhoods. A spacious and practical layout paired with strong natural light and outdoor space make this a standout suite. Open house this Saturday, 1pm - 3pm. (id:61342)
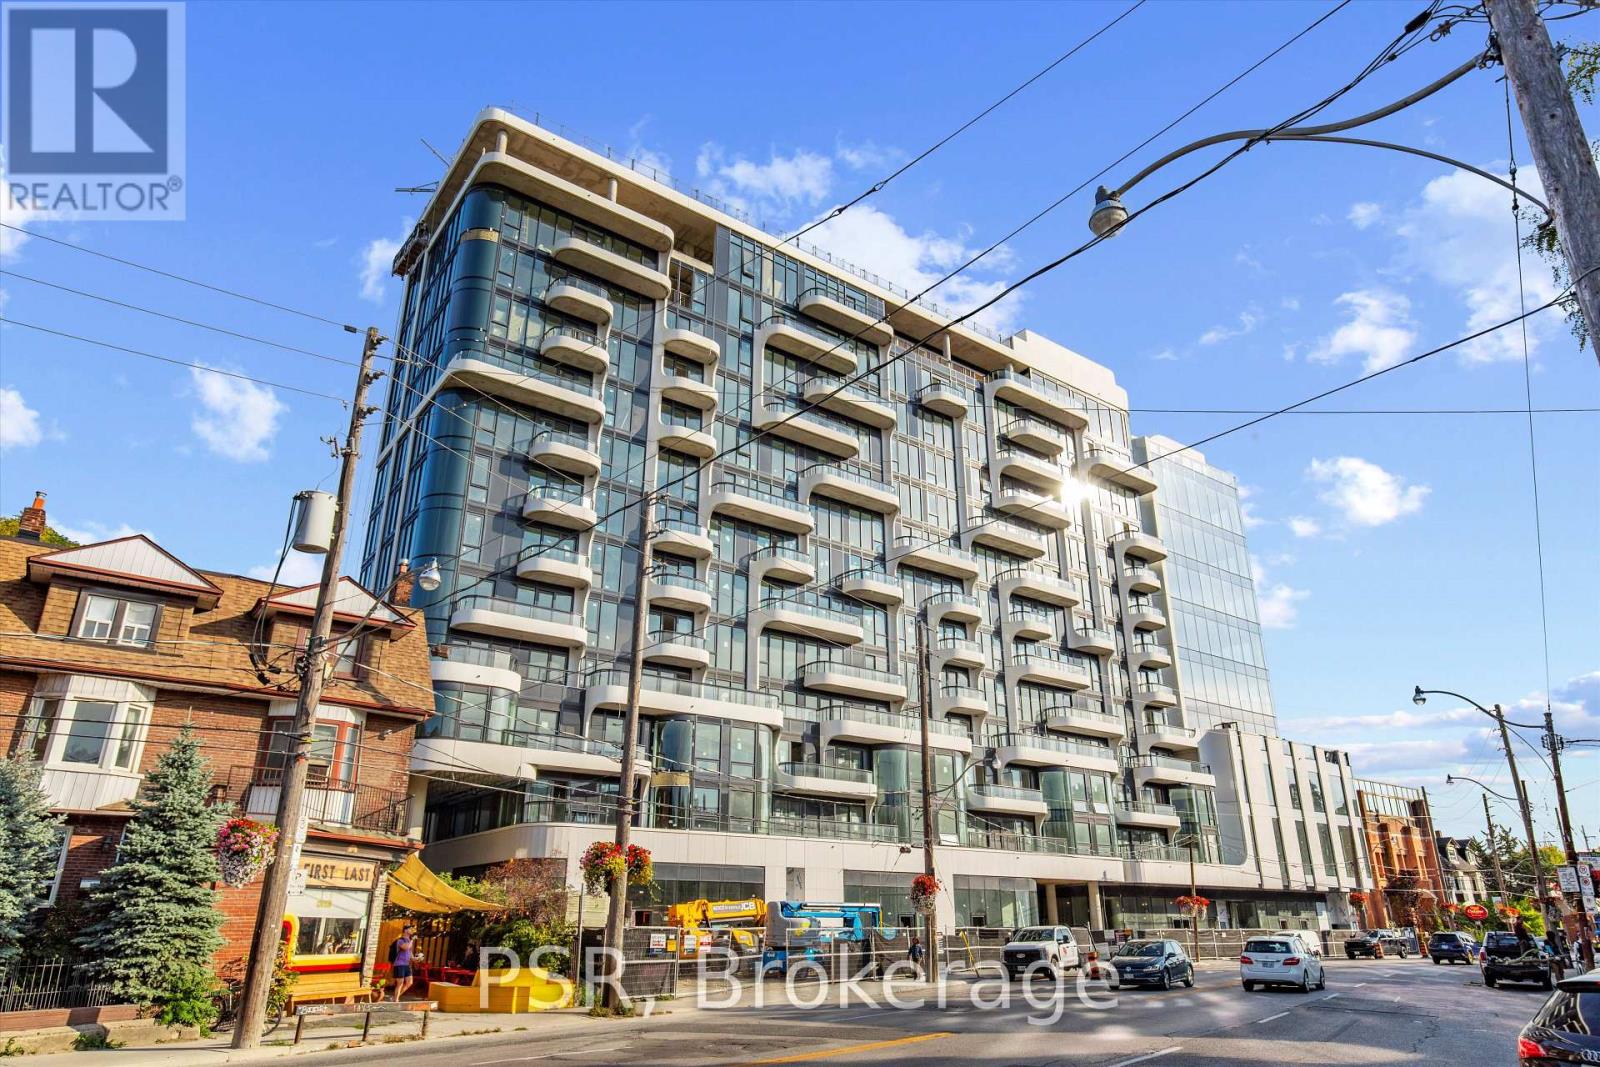
Toronto, Ontario
Located in the heart of the Annex, this bright two bedroom corner suite offers a functional layout and an unbeatable neighbourhood setting. Positioned on the second floor with a southeast exposure, the space benefits from natural light throughout the day and a comfortable, connected feel to the surrounding streetscape. Just steps to Dupont TTC, Farm Boy, Loblaws, and the LCBO, everything you need is within walking distance. The Annex is known for its tree lined streets, parks, and local shops, making this an ideal home for those who appreciate both convenience and character. Inside, the suite features 9 foot ceilings, floor to ceiling windows, and hardwood flooring throughout. The open concept living and dining area flows into a modern kitchen with quartz countertops, European style cabinetry, and integrated appliances, creating a space that works well for both daily living and hosting. The two bedrooms are well proportioned with good closet space, and the bathroom is finished in a clean, spa inspired design. Residents have access to a rooftop terrace, fitness room, and a well designed lobby.A well laid out suite in one of Toronto's most desirable neighbourhoods. Open house this Saturday, 1pm - 3pm. (id:61342)
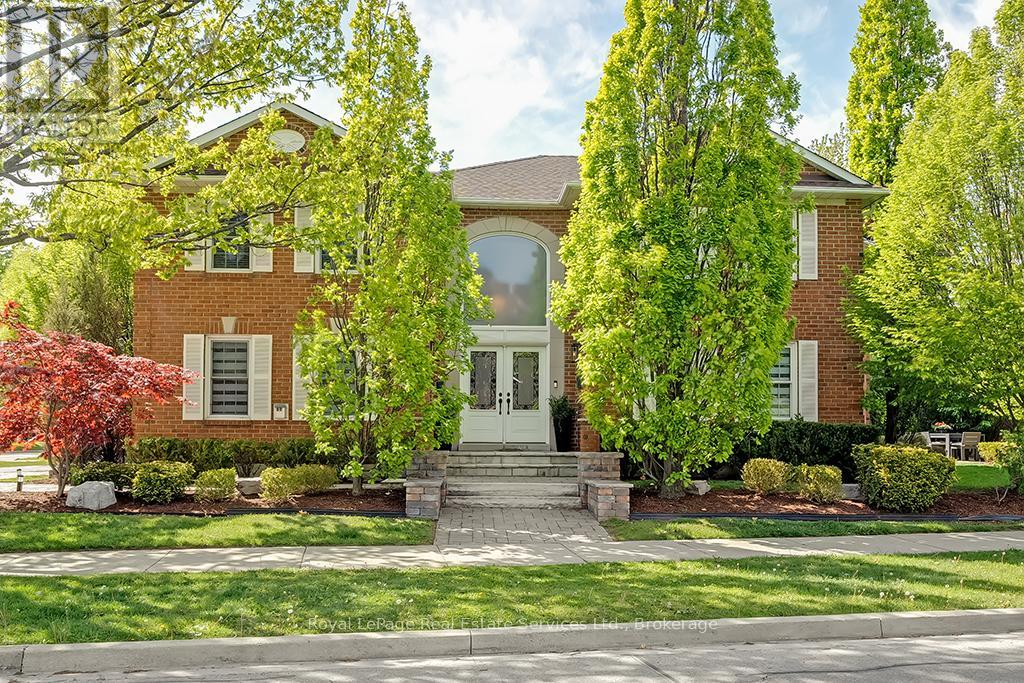
Oakville, Ontario
Recently upgraded Beautiful Executive Colonial Residence offering over 4,600 sq ft total of refined living space on a stunning corner lot. Meticulously maintained & thoughtfully updated, this home blends timeless elegance with everyday comfort. Step into the grand foyer with soaring 16-foot ceilings and make an unforgettable first impression.The main lvl showcases expansive principal rooms, including a formal living rm with a cozy gas f/p and a sophisticated dining rm large enough to seat a table for 8 w/direct access to the renovated kitchen.The kitchen is a true showpiece, featuring custom white cabinetry, quartz counters & backsplash,breakfast bar, & high-end stainless steel appliances.The adjoining breakfast area walks out to the backyard patio-perfect for entertaining. Relax in the spacious great room with a wood-burning f/p & an oversized window that fills the space with natural light. The main flr also offers a private home office, a renovated powder room, and a convenient laundry room with access to the double garage.Upstairs,retreat to the luxurious primary suite w/ double-door entry, dual walk-in closets&a spa-inspired 5-piece ensuite w/heated flrs,glass-enclosed shower, double vanity,luxury b/i dressing table& a soaker tub. Three additional generously sized bdrms and a reno'd 4-piece bath complete the upper lvl. The finished bsmt offers excellent in-law potential, feat a large rec rm with gas f/p a full second kitchen, an exercise rm, spacious fifth bdrm, a 4-piece bath. Enjoy beautifully landscaped front and backyards with interlocking stone walkways, a large patio, & lush green space ideal for relaxing or entertaining. Ideally located directly across from Valleybrook Park, offering scenic walking trails,playground,splash pad,tennis &pickle ball courts.It's also a short distance from a rec centre, library, shopping, & one of Ontario's top-ranked high schools. Exceptional opportunity to own a distinguished home in a highly sought-after neighbourhood! (id:61342)
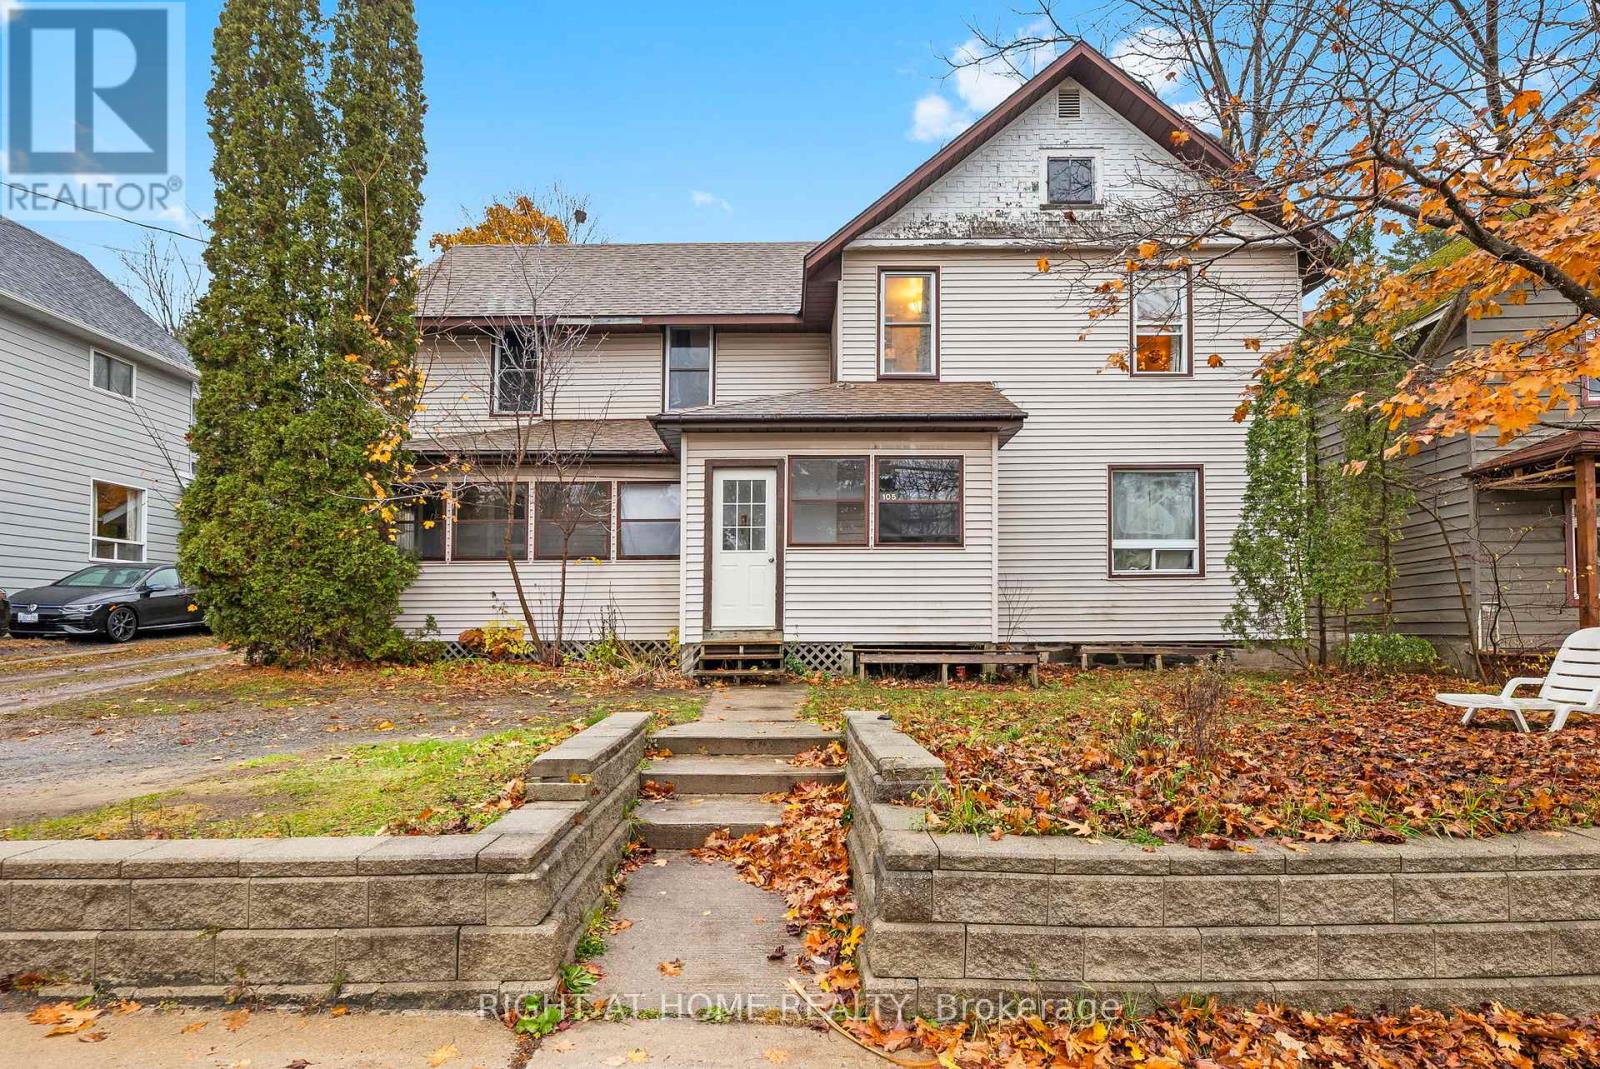
Parry Sound, Ontario
Investors, check this out! Welcome to 105 Gibson Street, a solid 4-plex investment chance right in the heart of Parry Sound, one of Canada's fastest-growing communities. This fully rented property includes four self-contained units - two 1-bedroom suites, one 2-bedroom suite with laundry, and one studio apartment - all currently on month-to-month leases.Each unit has separate hydro meters, so tenants handle their own utility costs, while the landlord pays for water and sewage. Floor plans with room sizes are included in the attachments.With steady cash flow, reliable tenants, and a spot in a growing market, this property is a great option for investors wanting to add a turnkey, income-generating asset to their portfolio. (id:61342)
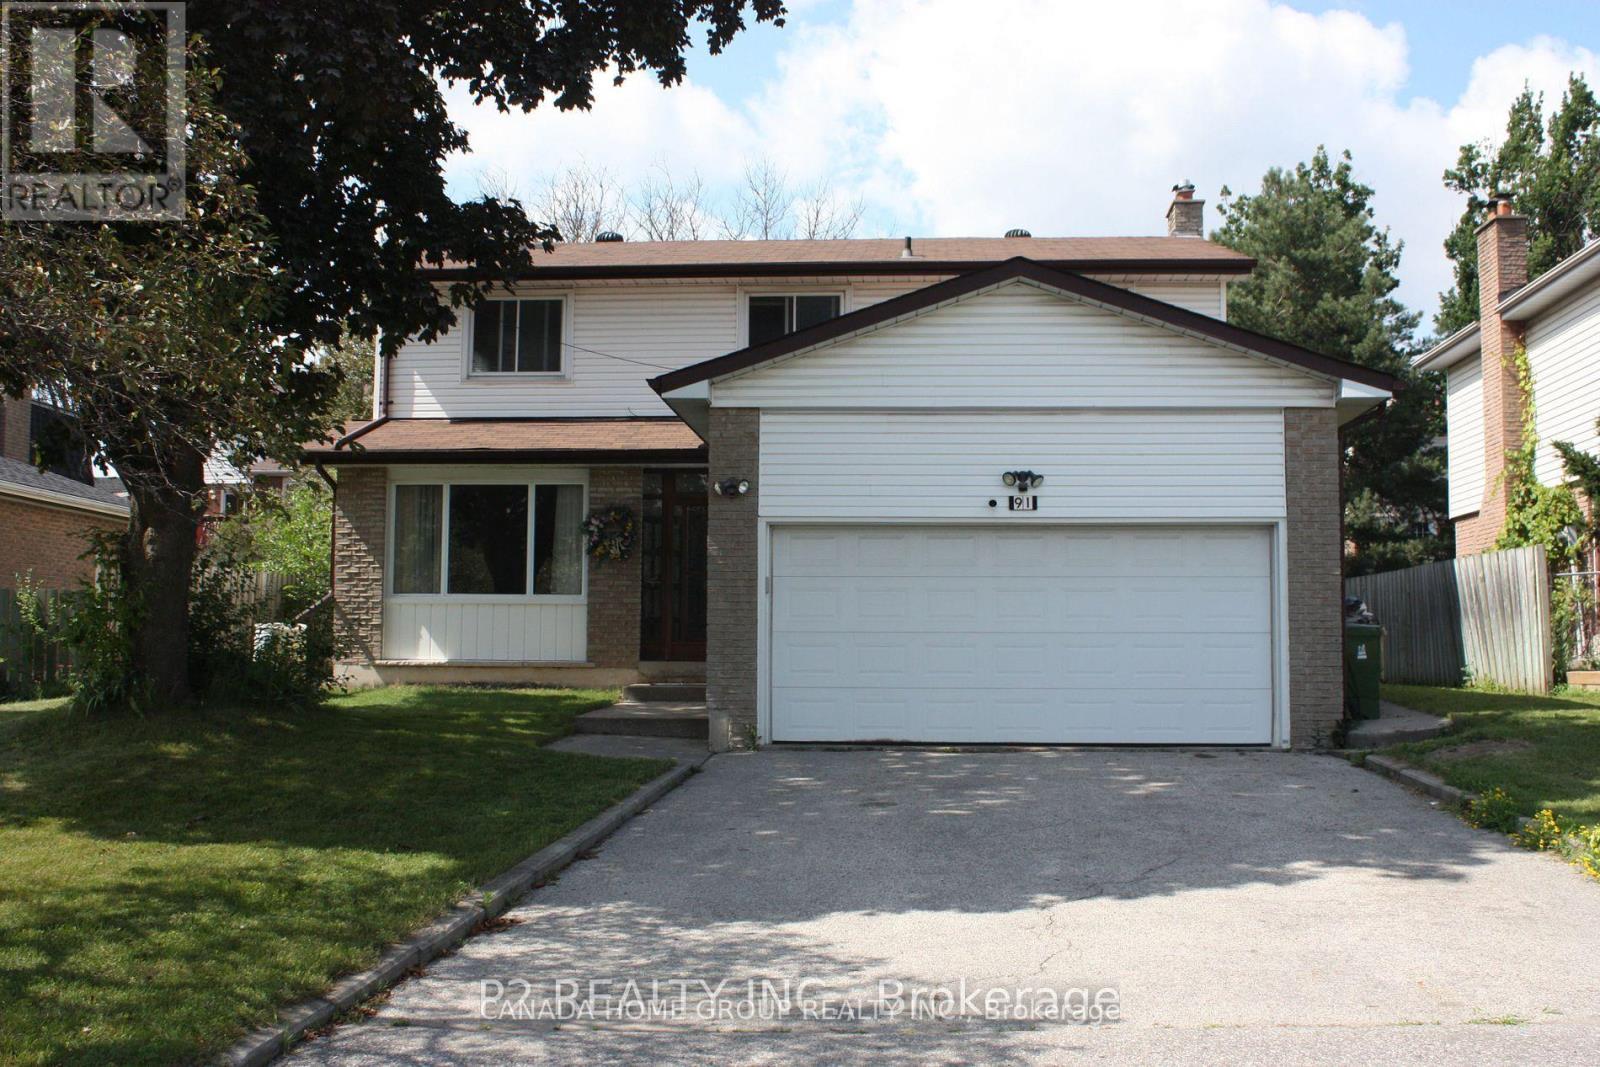
Toronto, Ontario
This is a rare opportunity to lease one of two newly renovated single rooms in a basement apartment. The unit features a separate entry, separate kitchen, separate washroom, and a spacious shared living area. One parking spot is available on a first-come, first-served basis. Located in a quiet neighbourhood close to malls, restaurants, schools, public transportation, highways, parks, community centres, and more. All utilities included. Don't miss this great opportunity - a must see! (id:61342)
Toronto, Ontario
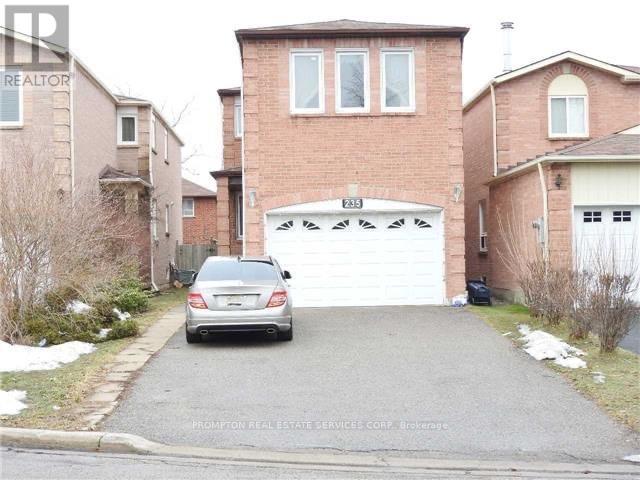
This well-maintained home offers Full Basement for Rent. One spacious bedroom and One washroom, Kitchen and very spacious Living and Dining Room. One Parking, all utilities included a rare find located in the heart of Scarborough. Conveniently situated close to public transit, shopping, and all essential amenities, making daily commuting and living easy. The home is ideal for students or working professionals, it is quiet and comfortable neighborhood. It is move in ready ** This is a linked property.** (id:61342)
Kitchener, Ontario
Welcome to 1101 Lackner Place 103 - a modern and spacious, well-appointed 1-bedroom, 1-bathroom condo located in the desirable Lackner Woods / Grand River North community of Kitchener. This thoughtfully designed suite features soaring 10-foot ceilings, a bright open-concept layout, and quality finishes throughout, creating a spacious and inviting living environment. The contemporary kitchen offers sleek cabinetry, granite countertops, and stainless steel appliances seamlessly flowing into the living and dining area - ideal for both everyday living and entertaining. Luxury wide plank vinyl flooring runs throughout the suite, adding a clean, modern aesthetic. The generously sized bedroom is a true standout, complete with a large walk-in closet - a rare and highly sought-after feature that provides excellent storage and everyday functionality. The well-appointed bathroom features modern fixtures and a polished finish. Unlike typical condo layouts, this unit also offers a separate, dedicated laundry room - not a laundry closet - equipped with full-size front-loading washer and dryer, providing added convenience, storage potential, and a more practical living experience. Step outside to your oversized private balcony, perfect for morning coffee or evening relaxation, extending your living space outdoors. The unit includes one surface parking space, conveniently located with no need for underground access, as well as one dedicated locker for additional storage. Nestled in a quiet, family-friendly enclave surrounded by nature, yet minutes from urban conveniences. Walking distance to parks, trails, playgrounds, and green space, and just minutes to shopping, dining, public transit, Fairview Park Mall, and Grand River Hospital. Easy access to Highway 7/8 and Highway 401 makes commuting effortless. A fantastic opportunity to own a modern, move-in-ready home in a well-maintained building - offering comfort, space, and convenience in one complete package. (id:61342)
Tiny, Ontario
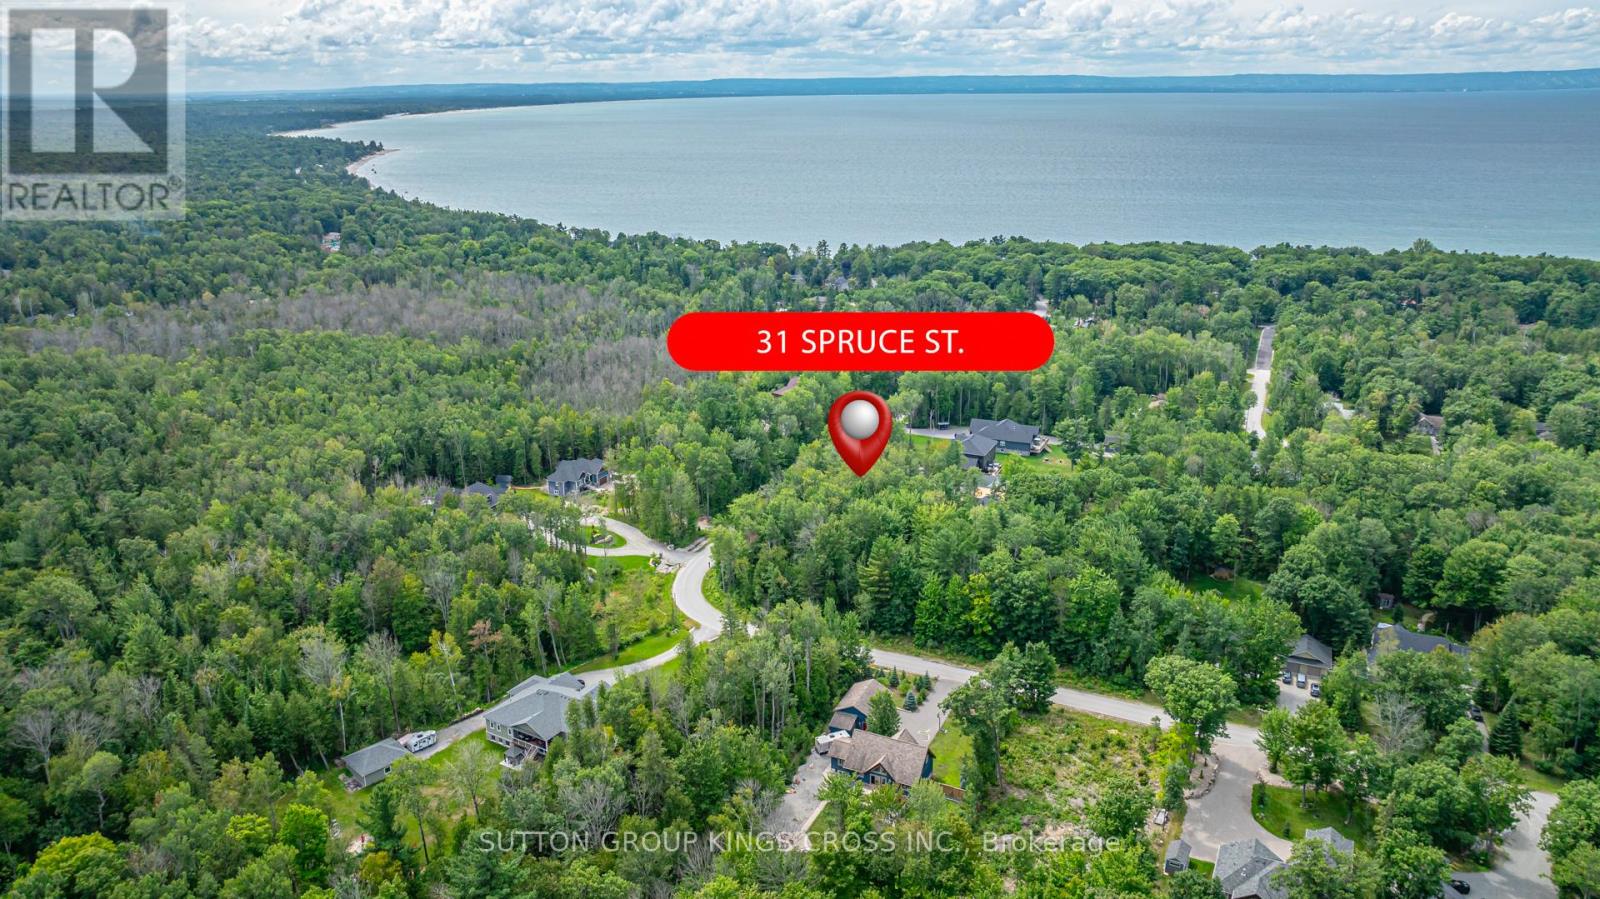
Welcome to Your Future Dream Lot! Discover an incredible building lot surrounded by prestigious, high-end homes. This prime piece of land comes with the convenience of gas and hydro already set up on the street. Year-round municipal road service ensures easy access no matter the season. Steps from beautiful Woodland Beach this location offers the perfect blend of tranquility and accessibility. Whether you're looking to build your dream home or make a smart investment, this opportunity is too good to pass up. (id:61342)