


Toronto, Ontario
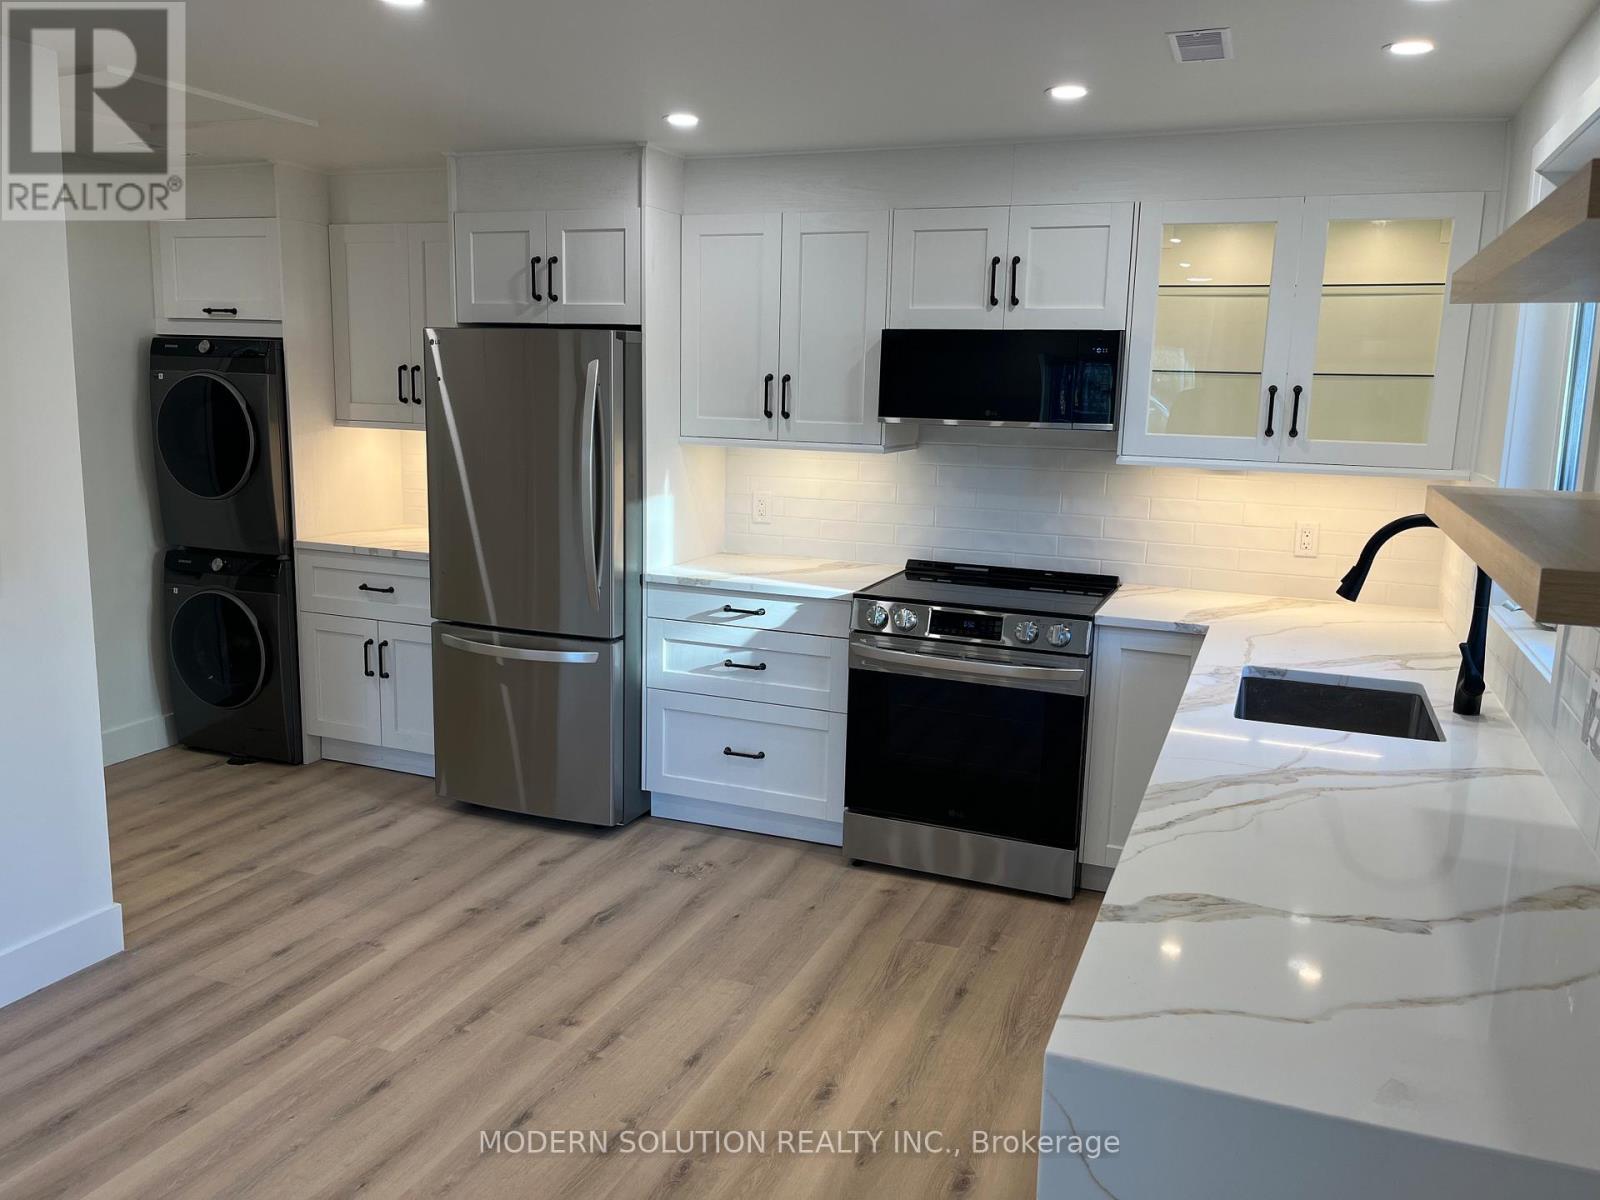
Spacious 1 Bedroom, 1 Bath, 1 Parking Laneway Home Recently Finished. Open Kitchen, Large Sun filled Bedroom with Ample Closet Space. Open Concept Kitchen Combined With Dining Room And Living Room. Ensuite Laundry. Up Your BBQ In The Secluded Backyard With Its Own Fence. Private Patio Outdoors With Recently Finished Stonework. Located Close to Bus Routes, Schools and Shopping Centers. Just minutes from the Weston Go Station and Hwy 401/400 making this location perfect for those who have to commute into the city. (id:61342)
Bracebridge, Ontario
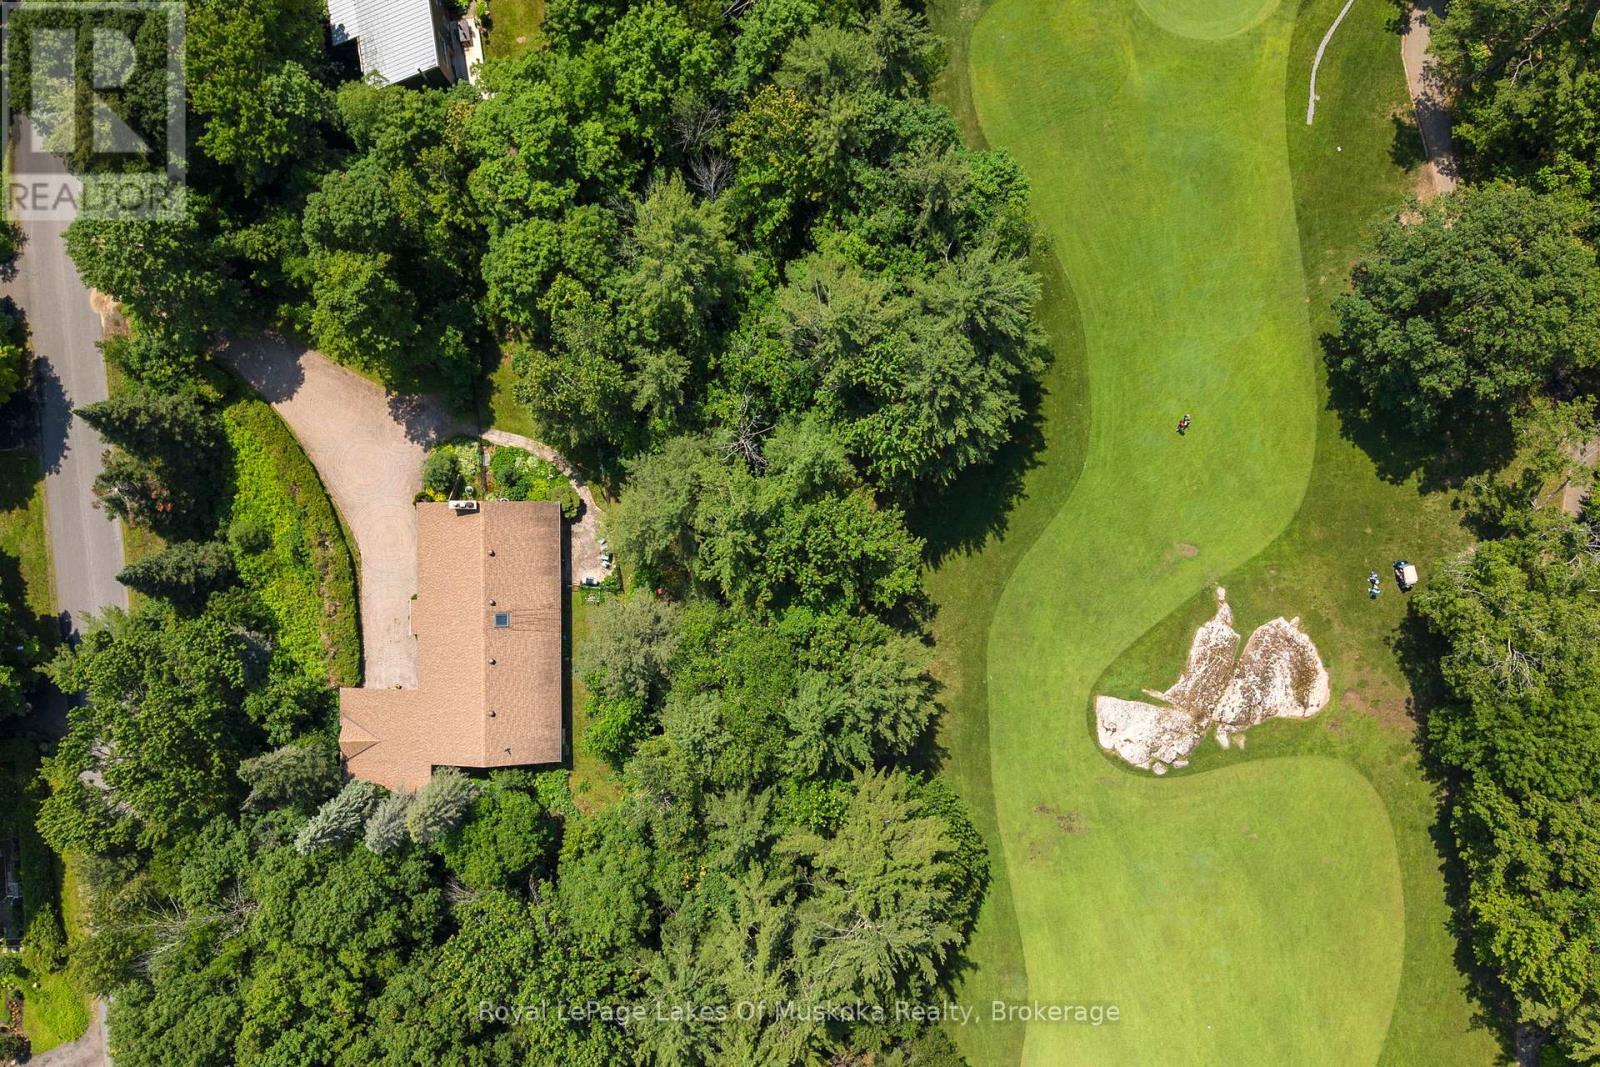
3,772 sq feet of living space affords a rare blend of active, four-season living and refined sophistication. This custom-built masterpiece, is perfectly positioned on the 6th fairway of the, Robbie Robson designed, South Muskoka Golf Course. Fully accessible home on a quiet, tree-lined cul-de-sac within in the heart of downtown Bracebridge.The main level is anchored by a light-filled living and dining area with elegant gas fireplace and walkout to the Muskoka Room. The expansive principal suite serves as a true sanctuary, featuring walk in closet and heated Italian marble ensuite floors. With two additional spacious bedrooms, bathroom, a main-floor laundry room; and bright, fully finished lower level featuring a family room with separate entrance, this home effortlessly accommodates multi-generational living or out-of-town guests. Plus, this home offers oodles of storage and a signature elevator, ensuring effortless movement between levels-perfect for bringing in groceries, packages, or hosting guests with ease. Fenced garden and invisible fence too! Just minutes from golf, shopping, dining, the library, theatre, Community Centre, and hospital, this property offers the perfect balance of prestige and practicality. Call today to schedule your personal tour. (id:61342)
Waterloo, Ontario
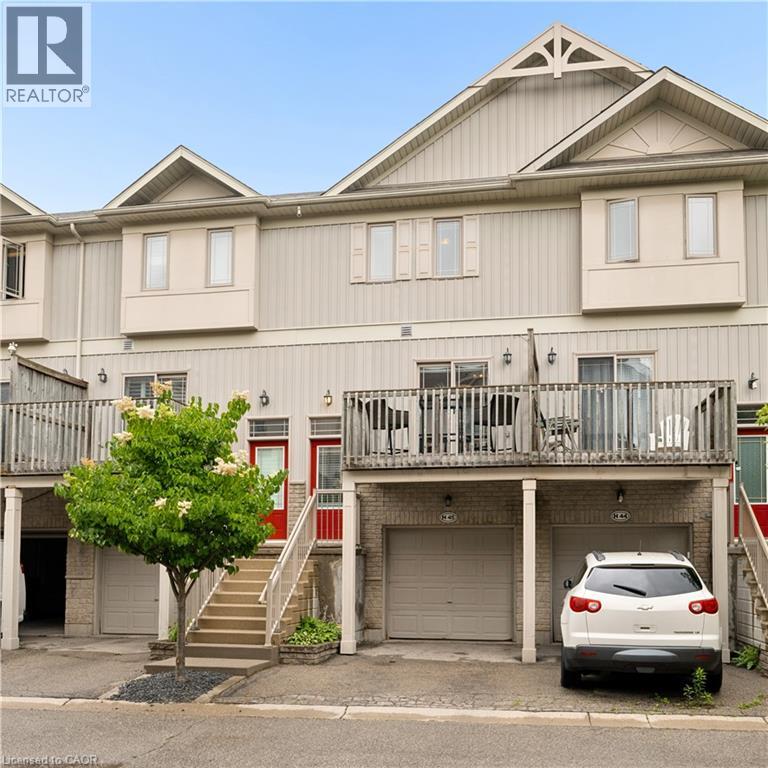
Welcome to easy living in this spacious four level townhome offering a thoughtful layout and plenty of flexible space. The main level features a bright kitchen and dining area with access to a front balcony, perfect for morning coffee or summer BBQs. A convenient two piece bathroom and inviting living room overlook the private backyard, creating a comfortable space for everyday living and entertaining. Upstairs, you'll find two generously sized bedrooms and a full bathroom. The lower level rec room provides additional living space and could easily serve as a third bedroom, home office, or family room. Step outside from this level onto the deck and enjoy the privacy of your own backyard retreat. Laundry is conveniently located just inside the attached garage, adjacent to the rec room. The fourth level offers plenty of storage in the utility room and includes a bathroom rough in, providing potential for future expansion. With an attached garage, multiple outdoor living spaces, and a versatile floor plan, this home is an excellent opportunity for first-time buyers, downsizers, or investors alike. (id:61342)

Aurora, Ontario
Your Search Ends Here! Don't Miss This Beautiful & Spacious, Over 2,000sqft, 3 Storey Semi Detached Home In The Highly Desired Aurora Highlands Community. Hardwood Flooring Throughout The House, Upgraded Kitchen With Granite Countertops. Ground Floor Living/Bedroom Can Easily Be Converted Back To Original Family Room. A Large Fenced Backyard With Gated Access To Green Space. Amenities Include A Large Visitor Parking, A Playground And A Large Supervised Outdoor Pool. Short Walk To Shopping, Parks, Public Transportation. (id:61342)
Dundas, Ontario
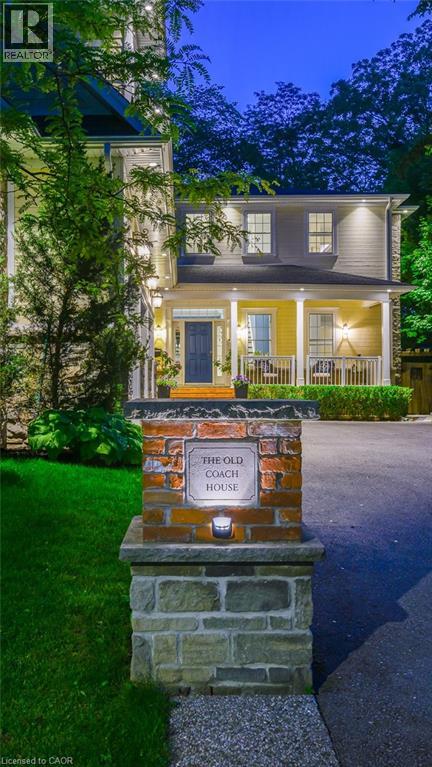
A rare offering in the heart of Dundas, The Coach House is a custom-built residence completed in 2017, showcasing timeless Georgian-inspired architecture, exceptional craftsmanship, rich detailing, custom millwork, and built-in cabinetry throughout. A grand foyer with coffered ceilings and a statement chandelier. Offering over 4,750 sqft of finished living space, this home features 6 bedrooms and 5 full baths with exceptional flexibility. The main level includes a bedroom with ensuite, walk-in closet, and patio doors to the covered porch. Upstairs offers 3 bedrooms, including a spacious primary suite with ensuite and walk-in closet, plus a shared full bathroom. The lower level includes an additional bedroom with 3-piece bath, while the self-contained suite above the garage offers its own 3-piece bathroom. The chef-inspired kitchen features Thermador appliances, granite countertops, pantry with wet bar, and rich walnut finishes, flowing into a spacious main-floor dining room ideal for hosting. The living room features soaring two-storey ceilings and a two-way fireplace, connecting interior living to the covered rear porch. The main level also includes a mudroom with built-in storage, laundry, 2-piece bath, and separate exterior access. Custom built-ins and a multi-zone sound system enhance everyday living throughout the home. The fully finished lower level includes hardwood flooring, recreation room, games area, wet bar, additional bedroom, 3-piece bath, storage, and garage access. The exterior offers exceptional privacy with mature trees, gated entry, interlocking stonework, and a family-friendly yard. A restored 1850s heritage building serves as a garden retreat with sunken patio and wood-burning fireplace. Covered front and rear porches extend the living space outdoors, offering stunning west-facing sunset views. Located on a quiet no-through street, walking distance to downtown Dundas, shops, restaurants, parks, trails, schools, McMaster University. (id:61342)

Drayton, Ontario
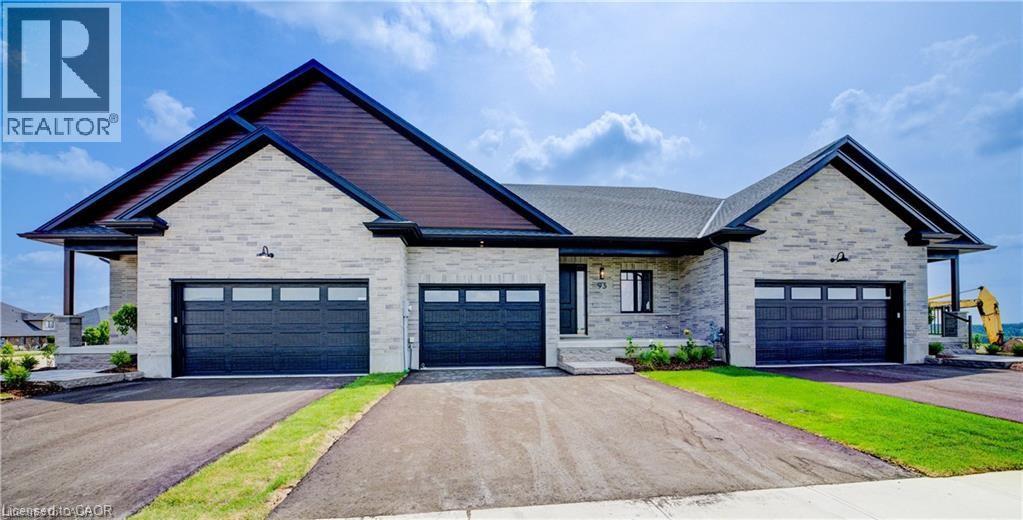
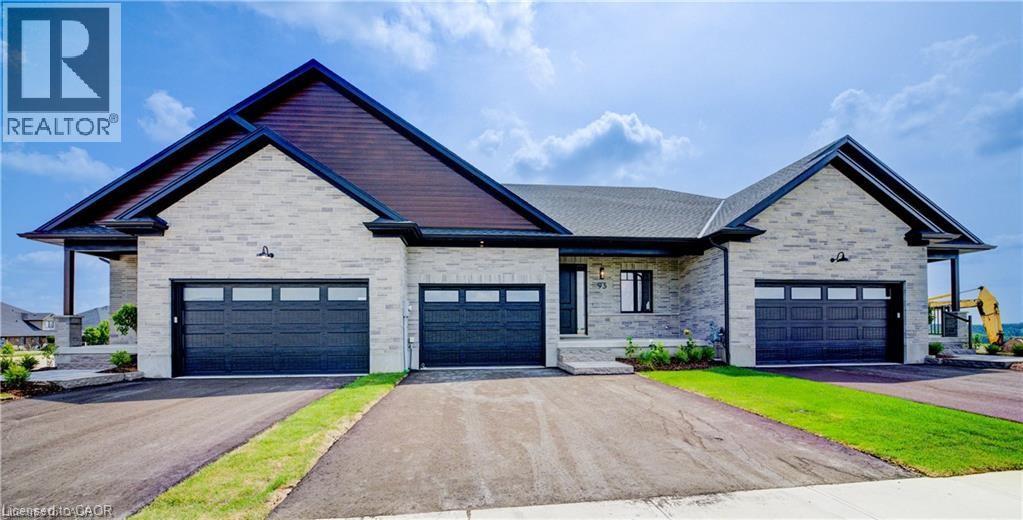
Downsize without compromise in this beautifully crafted end unit bungalow townhome by Duimering Homes, located at the quiet end of Bedell Drive in Drayton. This to be built built home offers low maintenance living with elevated finishes throughout. The bright open concept layout features great room, 9’ ceilings, oversized windows, and an electric fireplace with wood mantle. The gourmet kitchen showcases quartz countertops, custom full height cabinetry, stainless steel appliances, and a large island overlooking the living and dining areas. Enjoy a covered rear patio with partial privacy fencing, two generous bedrooms including a primary suite with walk in closet and spa inspired ensuite, plus main floor laundry. Complete with a fully finished attached oversized single car garage and paved driveway plus a lovely covered front porch and landscaped front garden. Quiet location offering refined single level living in a welcoming small town community in one of the most indemand neighbourhoods built by the premier local home builder. (id:61342)
Drayton, Ontario
To Be Built - Downsize without compromise with this gorgeous end unit townhome by Duimering Homes. Tucked at the end of Bedell Drive in Drayton, this newly built bungalow pairs low maintenance living with elevated finishes. A vaulted great room ceiling amplifies light and space (hello, extra windows and 9 ceilings) and centres around a cozy electric fireplace with wood mantle. The gourmet kitchen features quartz counters, custom full height cabinetry, stainless appliances, and an island flowing into the dining and overlooking the family room. Out back enjoy a covered back patio for easy indoor/outdoor living and partial privacy fence. Two generous bedrooms include a serene primary suite with walk in closet and spa inspired ensuite. Practical perks: main floor laundry/mudroom and an attached 2 car garage with a double wide paved driveway. With only one shared wall, added privacy, and a quiet, walkable location, this is single level living without sacrificing style, comfort, or sunlight. (id:61342)
Drayton, Ontario
Downsize without compromise! This to be built end unit bungalow townhome by Duimering Homes sits at the quiet end of Bedell Drive in Drayton, offering low maintenance living with elevated style. Now is the time to make it your own and customize the finishes to suit your taste. A vaulted great room ceiling brings in incredible light through extra windows, anchored by a cozy electric fireplace with wood mantle. The gourmet kitchen shines with quartz counters, custom full height cabinetry, stainless appliances and a centre island flowing to the dining area and overlooking the family room. Step out to a covered back patio with partial privacy fence, ideal for easy indoor/outdoor living. Two generous bedrooms include a serene primary suite with walk in closet and spa inspired ensuite. Enjoy main floor laundry/mudroom, attached 2 car garage and double wide paved driveway. With only one shared wall, 9 foot ceilings and a quiet walkable location, this is single level living done right. Don't wait, choose your finishes now and move into a home that's truly yours. (id:61342)
Oshawa, Ontario
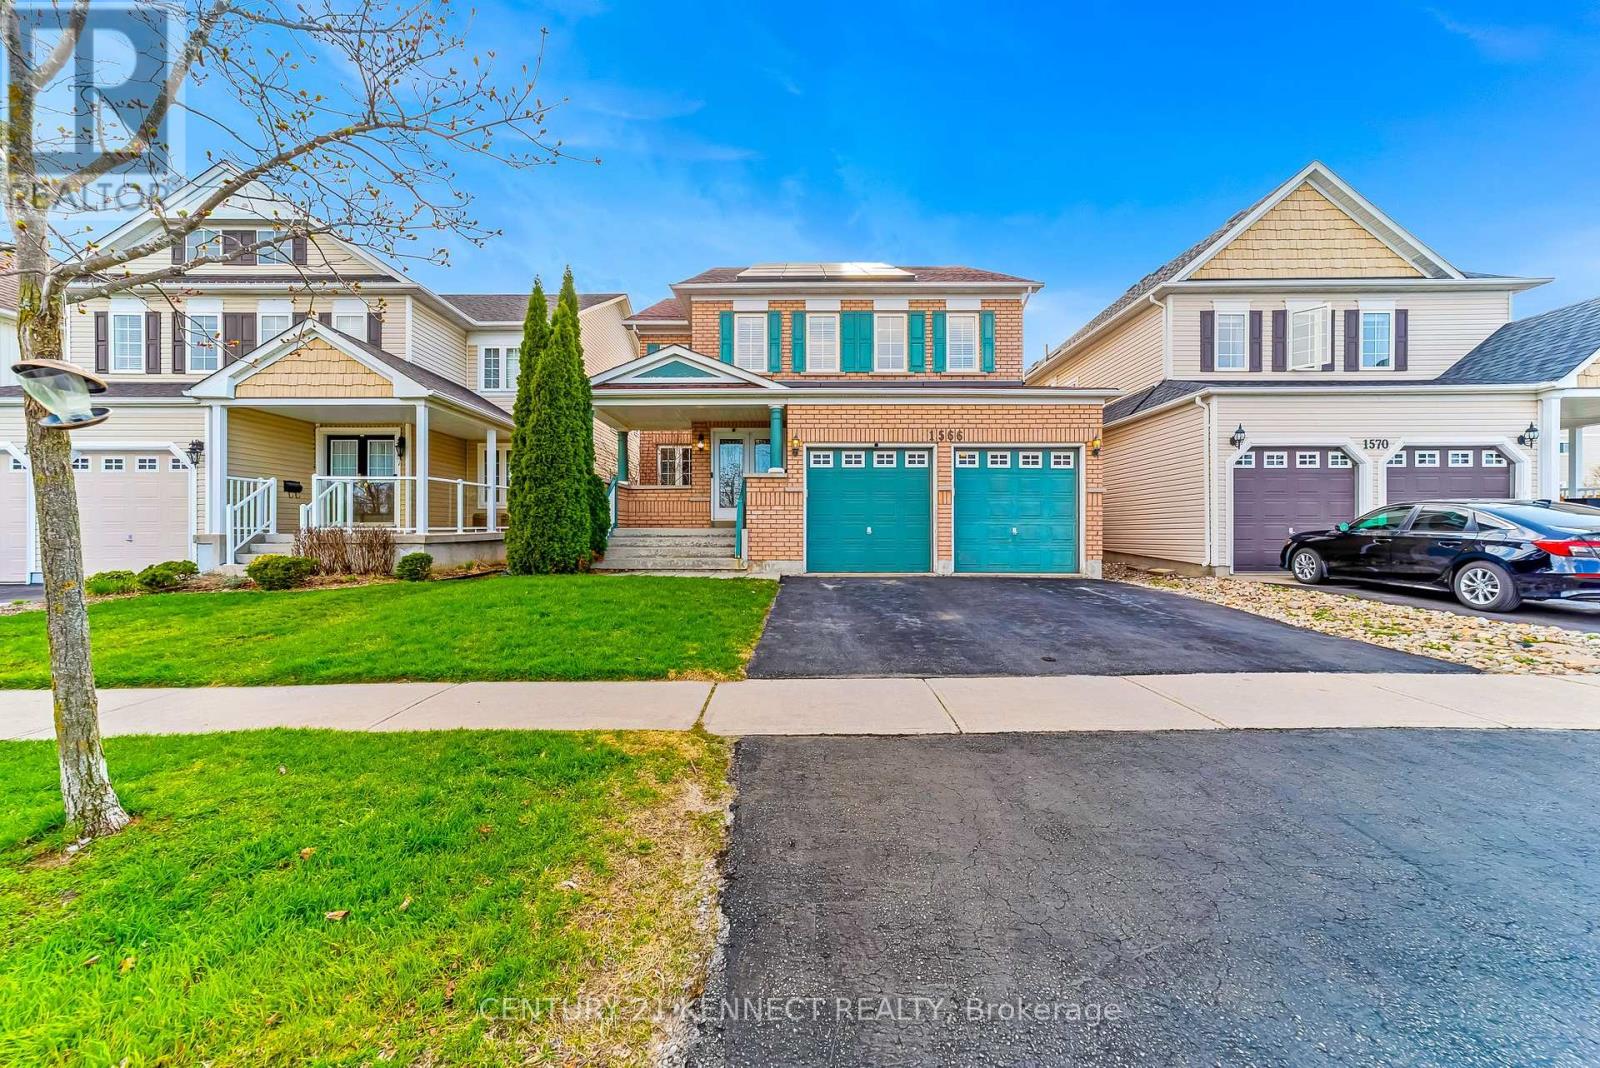
Welcome to 1566 Aldergrove Drive, a move-in-ready 5-bedroom, 5-washroom detached Tribute Home in North Oshawa's Taunton neighbourhood with an in-ground pool. It is a hobbyists dream home. This all-brick family home offers approximately 3,200 sq. ft. above grade on a 40 x 112 ft lot. - The fully finished basement includes a home theatre, gym, games area, wet bar, additional bedroom, laundry room, storage, and a full washroom. - The main floor features a spacious foyer, formal living room, dedicated study/home office, large dining room, bright family room, a powder room, and well-appointed kitchen with a dedicated pantry. - Upstairs offers 4 generous bedrooms, 3 full washrooms, and a versatile room. Key features and upgrades include: 1. Income-generating MicroFIT solar system (January 2018) 2. 3 EV chargers with NEMA 14-50 plugs3. New roof (July 2022) 4. New 60-gallon hot water tank (January 2026) 5. New pool liner (July 2022) 6. New AC (2026) (id:61342)
Burlington, Ontario
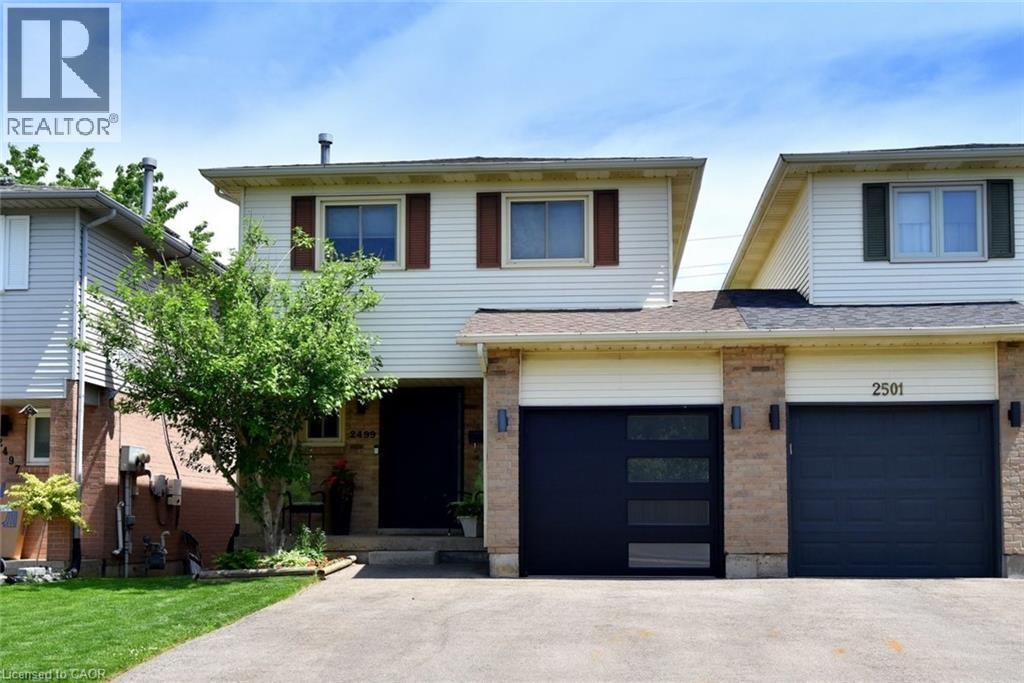
Many Beautiful updates through out this 2 Storey linked home. Only attached at the garage. Brant Hills neighborhood. Upgrades: Stunning kitchen with quartz counters and separate coffee bar area, back splash, ample cupboard space, built-ins, under cabinet lighting. Bright living room and dining room with 2 windows replaced (2023), Pot lights. 3 spacious bedrooms. Primary bedroom with wall of closets, 2 windows (2023). 5 piece bathroom with skylight, double sinks, large tub, storage niche. Rec room with walk out to deck with hot tub. Sliding door (2025). Front door (2022). Custom screen door (2025). Double drive paved (2023). (id:61342)
Toronto, Ontario
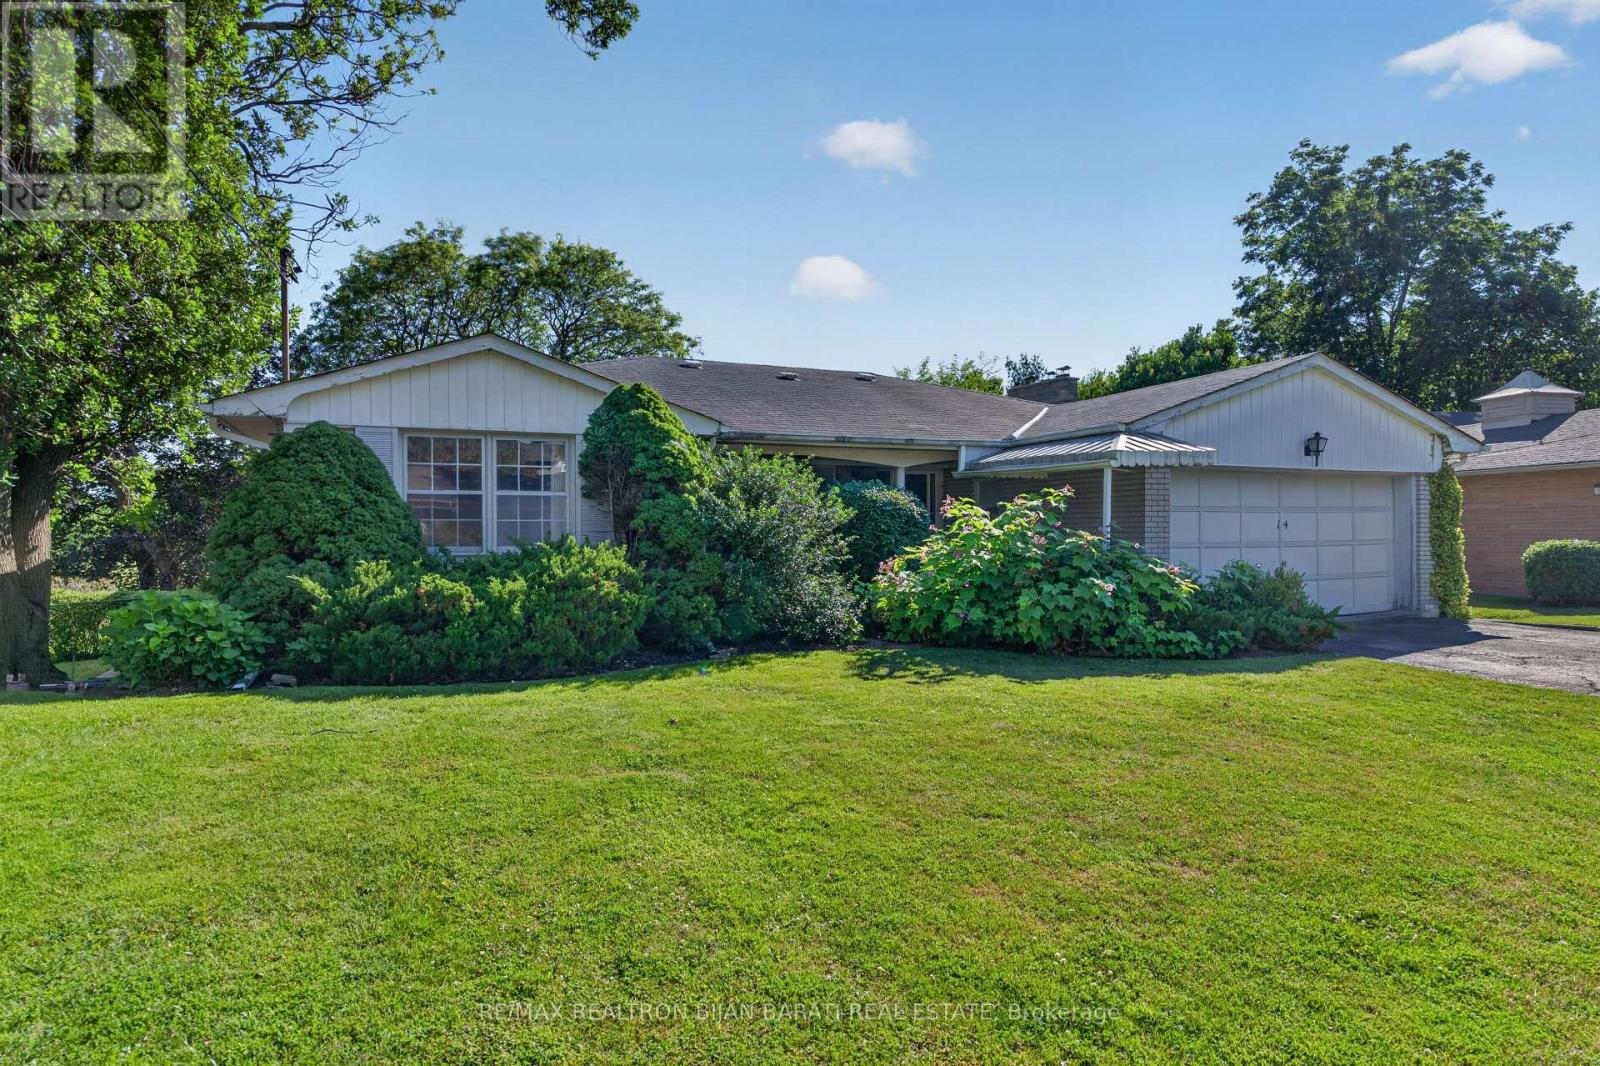
Classic Authentic Mid-Century Solid Brick Bungalow in Original Vintage Condition on a Spectacular Ravine Lot with Beautiful Table Land in Prestigious Bayview Village! Offering Over 3,000 Sq. Ft. of Total Living Space, Including 1,657 Sq. Ft. on the Main Floor and Approx 1,500 Sq. Ft. in the Walk-Out Lower Level. Expansive Picture Windows Thr-out the Main Floor Showcase Sweeping Unobstructed Panoramic Ravine Views. The Main Floor Features 3 Spacious Bedrooms, 2 Bathrooms Including a Private Ensuite in the Primary Bedroom, an Open Concept Living Room with an Original Stacked Stone Wood-Burning Fireplace, and a Walk Out to a Balcony Overlooking the Paradise Backyard and Ravine. The Kitchen, Dining Room, and 2 Additional Bedrooms Also Enjoy Stunning Ravine Views. Beautiful Original Solid Red Oak Hardwood Flooring Enhances the Living Room, Dining Room, Primary Bedroom, and Staircase.The Bright Walk-Out Lower Level Features Large Above-Grade Door&Windows Overlooking the Backyard and Ravine. The Recreation Room Showcases Original Architectural Birch Wood Paneling, an Authentic Mid-Century Wet Bar, and a Wood Burning Fireplace Framed by Natural Canadian Shield Fieldstone Masonry. The 4th Bedroom Is Finished with Original Philippine Mahogany Paneling and Enjoys Ravine Views. Additional Features Include a Large Laundry Room with Built-In Storage Cabinets, a 5-Person Sauna, 3rd Bathroom, Workshop, 2 Walk-In Storage Closets, and Utility Room.The Beautifully Landscaped Multi-Level Backyard Is Ideal for Entertaining, Featuring a Large Flagstone Patio, Expansive Lawns, Stone Staircases, Terraced Rock Gardens, and Mature Oak, Maple, and a Spectacular Specimen Sunburst Locust Tree. A Welcoming Front Veranda, Double-Car Garage with a 20 Ft. Raised Storage Loft, Ample Additional Parking, No Sidewalk& Outstanding Curb Appeal Complete This Exceptional Property. Conveniently Located Close to Walking Trails, TTC, Bayview Village Shopping Centre, and Top-Ranked Schools. (id:61342)

Toronto, Ontario
Welcome to luxury living at its finest in the prestigious Bedford Park neighborhood! This 3years newer,2+1 bedroom + 3 washroom condo unit boasts a desirable north-facing orientation, flooding the interior with natural light. With 985 square feet of luxurious living space and an additional 43 square feet of balcony space offering stunning Ravine views, this unit is the Separated two bedroom Ensuites with the epitome of elegance and comfort . Located just minutes from the hospital and Lawrence public transit, this unit features new high-end built-in appliances and modern cabinetry, adding a touch of sophistication to your everyday life. Enjoy exclusive access to property features such as the Fitness Studio, Yoga/Stretch Studio, Meeting Room, Kitchenette, Co-Working Lounge, Ravine Lounge, Ravine Terrace, Rooftop Club Lounge, Entertaining Kitchen, Fireplace/Media Lounge, and Rooftop Terrace, elevating your living experience to new heights (id:61342)
Hamilton, Ontario
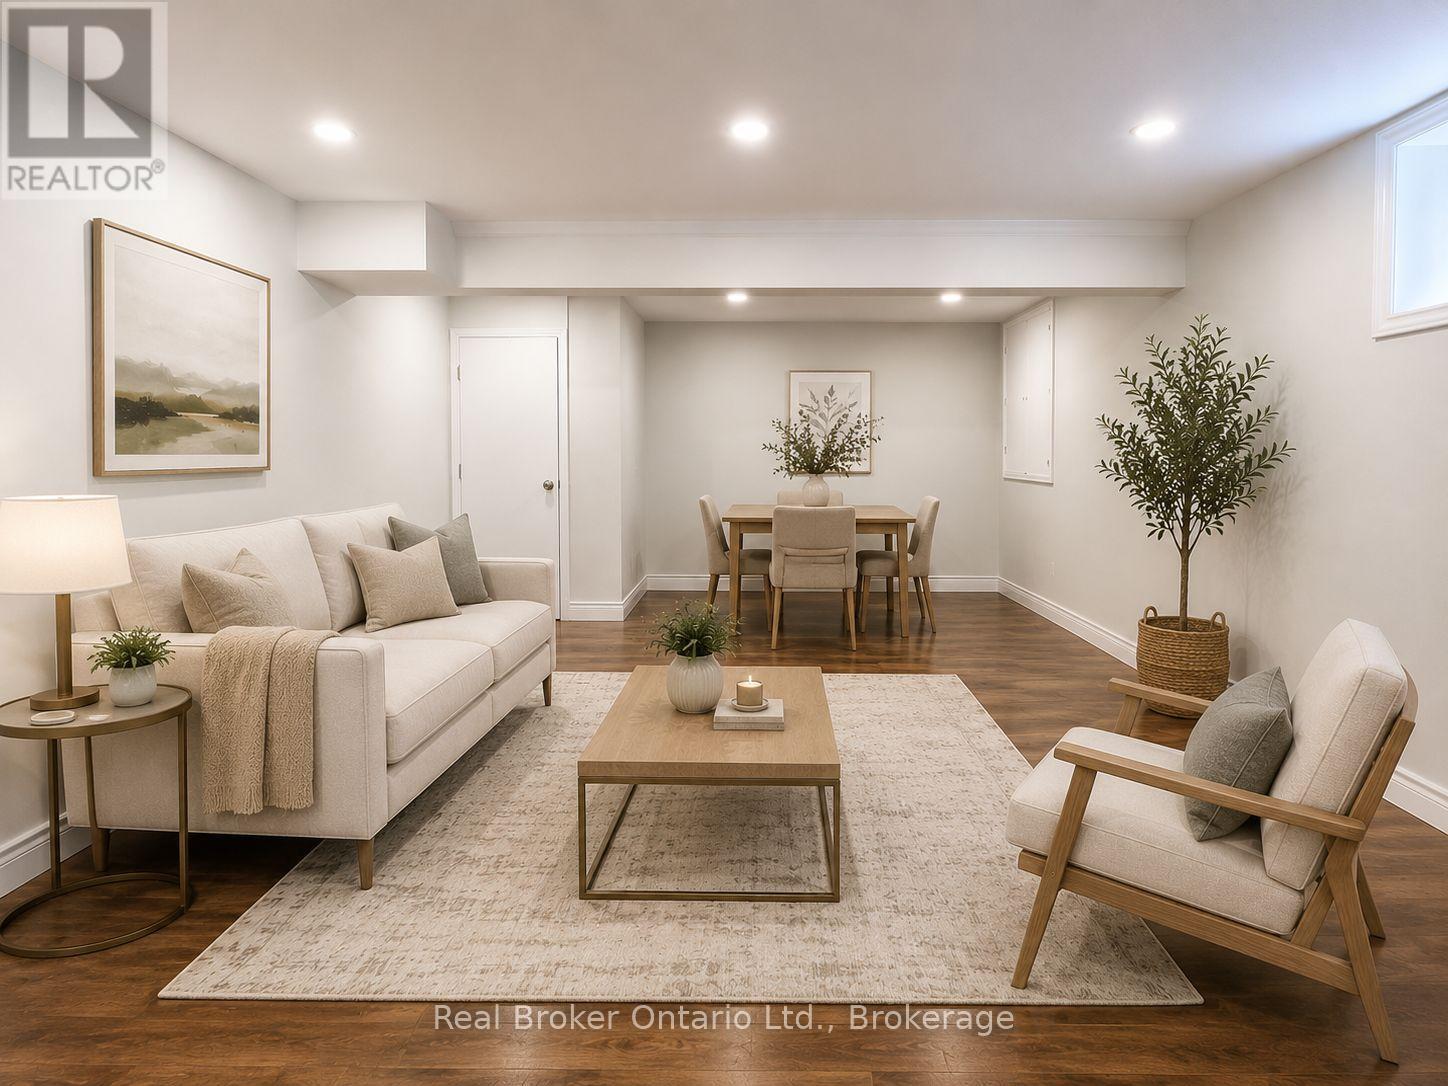
Spacious 2-bedroom lower unit in a well maintained 4-level sidesplit offering a functional and well laid out design with a separate entrance and grade level access. The bedrooms are positioned on the entry level for added privacy, including a large primary bedroom with generous closet space and a second bedroom separated by the entryway. The main living space is located on the lower level, featuring an open concept kitchen and living area with a large L-shaped kitchen, ample storage, and a breakfast bar. Additional features include a bright 4-piece bathroom with tile finishes and a large vanity, high ceilings, and a spacious laundry and storage area. One driveway parking space included. Shared use of backyard. Tenant pays $200 flat rate for utilities. Located in Stoney Creek's desirable east end on a quiet, established street, close to parks, shopping, transit, and everyday amenities, with convenient access to the Red Hill Valley Parkway and QEW. Some photos include virtual staging. (id:61342)
Toronto, Ontario
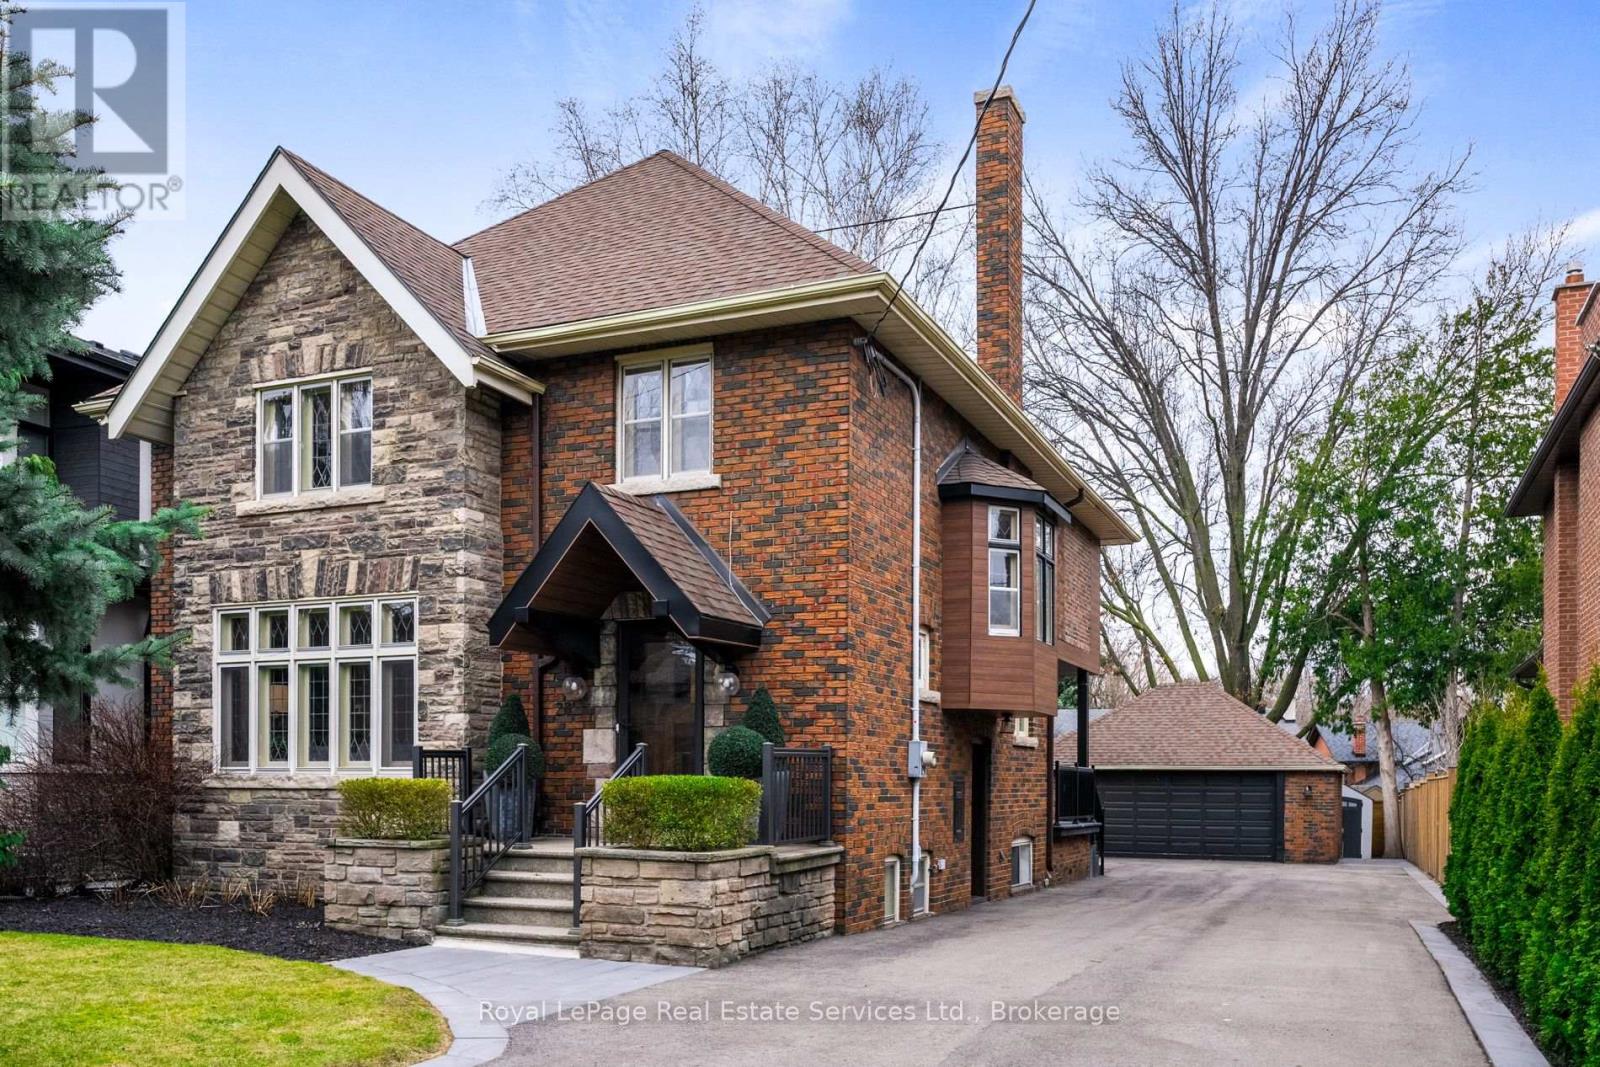
Welcome to 28 Thompson Avenue - a beautifully appointed family home on an oversized lot, located less than a 1-minute walk to the Kingsway shops and restaurants on Bloor Street West. This residence, which has been extensively renovated and updated blending classic character with modern amenities, offers 3,535 square feet of total livable space, plus an unfinished 870 square foot attic. A recently widened and expanded driveway provides parking for over 10 vehicles and includes a full double car garage, which is very rare for the neighbourhood. The spacious main floor features formal living and dining rooms with a gas fireplace, beautifully preserved leaded glass windows, original mouldings, an updated kitchen, a dedicated home office with a bank of windows overlooking the west facing garden, and a convenient mudroom at the back entry. Fully landscaped yard features garden lighting, full irrigation, new fencing, mature trees, and new stone patio (2023) with hot tub (new pump 2024). The original 1929 solid wood staircase leads to the home's 2nd floor, featuring 4 spacious, sun-filled bedrooms. The primary suite boasts a walk-in closet with new custom built-ins and 4-piece ensuite with heated floors, separate shower, and soaker tub. A finished lower level with a separate entrance offers new flooring, a large recreation room with an original fireplace and separate bar area, a 3-piece bathroom, a finished laundry room and additional storage and wrapping rooms, or a potential nanny suite with rough-in plumbing for an additional bathroom. Location is key and 28 Thompson Ave. excels, offering a coveted walking lifestyle to shops, cafes, dining options and parks. The Royal York Subway Station is a short 6-minute walk, and highly rated Etobicoke Collegiate is only a 10-minute walk to the north. Don't miss your chance to reside in this coveted community! Don't miss your chance to reside in this coveted community! (id:61342)
Elmira, Ontario
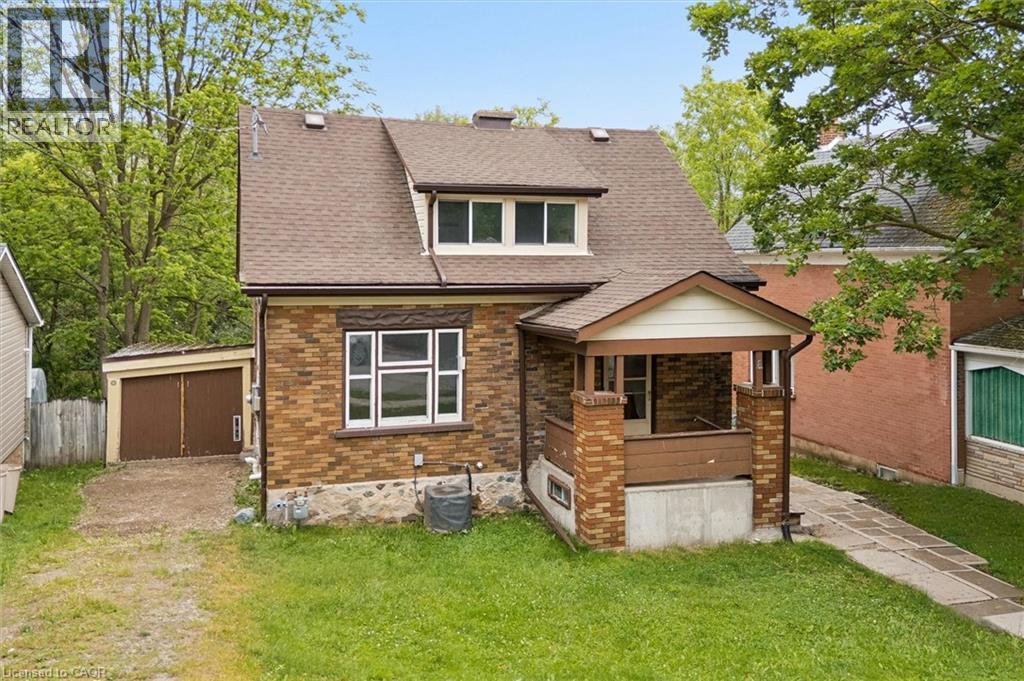
Welcome to this solid brick home ideally located within walking distance of downtown amenities while still enjoying a natural backdrop with a creek running behind the property. Offering 3 bedrooms and a functional layout, this home presents an excellent opportunity for buyers looking to add their own personal touches and build equity. The kitchen features a convenient pass through window to the combined dining and living area, creating a bright and connected space for everyday living and entertaining. Enjoy your morning coffee in the backyard overlooking the creek, or relax on the covered front porch in the evening as you watch the neighbourhood activity. Whether you're searching for your next family home, a first time purchase, or an investment property, this home offers plenty of potential and a location that combines easy access to downtown Elmira, with the charm of a creekside setting. A fantastic opportunity to make this property your own and create value for years to come. (id:61342)
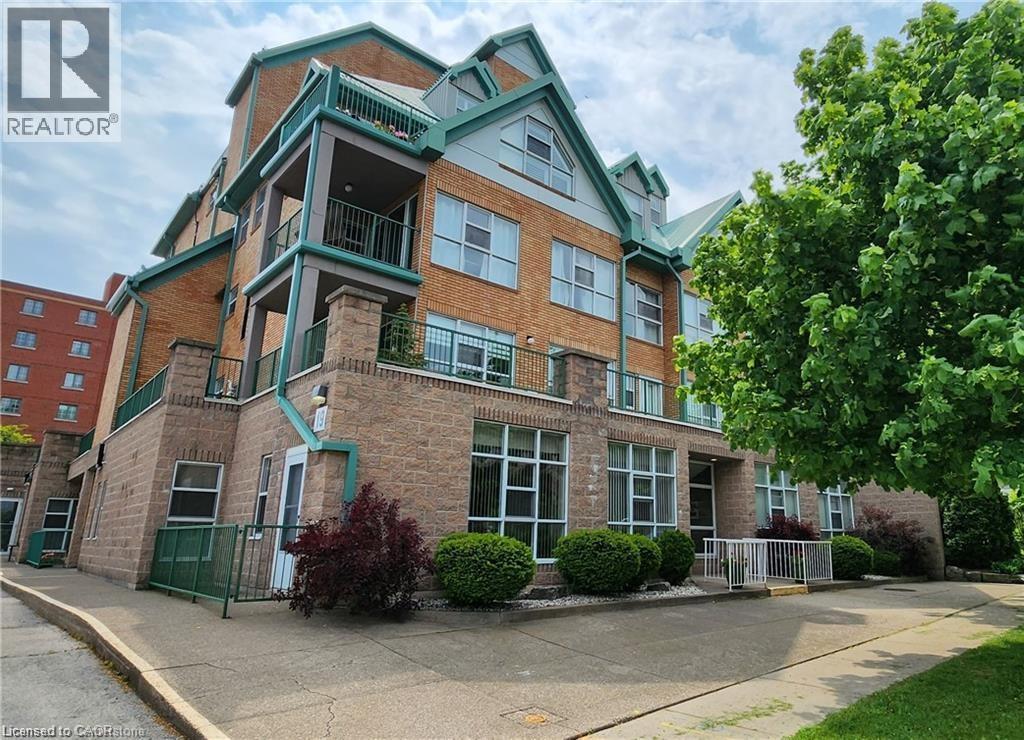
Stoney Creek, Ontario
Lovely, spacious one bedroom suite with 906 sq ft in the Sara Calder Suites, a 55+ Life Lease Community. Located in the heart of Stoney Creek, close to many amenities. Modern flooring throughout. Bedroom with walk-in closet. In-suite laundry with storage. Gas, heat & A/C on individual meter. The condo fee is $462.06 and includes insurance, exterior maintenance, locker and water. The balcony has an enclosed sunroom area and features main patio access from sliding doors. Indoor parking spot included. Furnace and A/C 2018. Owned Water Heater. (id:61342)
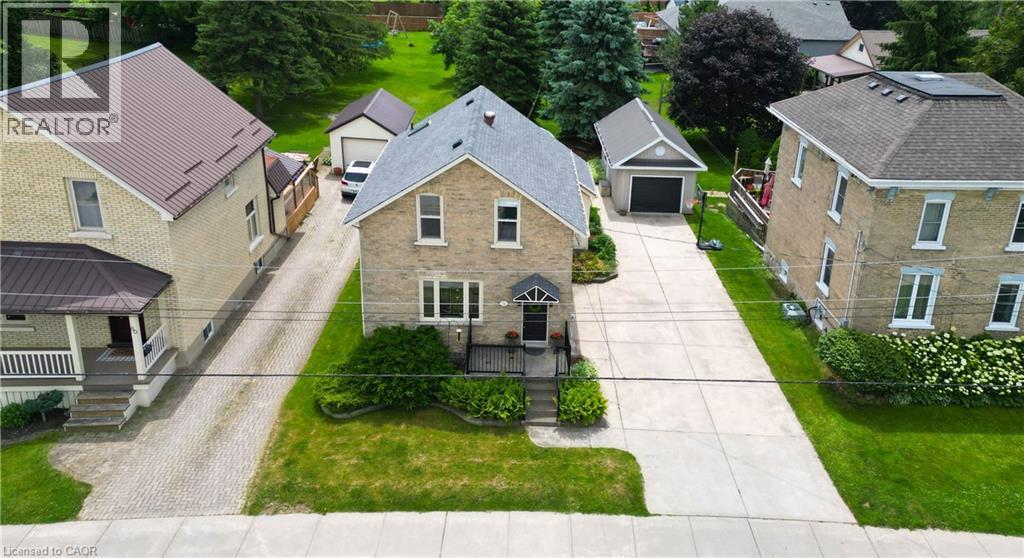
Tavistock, Ontario
Charming, character-filled and well-maintained 1.5 storey century home situated on a mature 55 ft x 198 ft lot in the heart of Tavistock. This inviting detached home features 3 bedrooms, 2 full bathrooms, municipal services and a single attached garage with workshop and additional storage space. Full of warmth and timeless appeal, the home showcases beautiful original woodwork, hardwood flooring and classic wainscotting that blend seamlessly with tasteful modern updates throughout the kitchen and bathrooms. The spacious kitchen offers attractive cabinetry, treated wood countertops, tile backsplash, island workspace and convenient main floor laundry nearby, creating both functionality and charm for everyday living. Updated bathrooms, copper wiring, improved plumbing, 100 amp electrical service and a gas forced air furnace installed by Richmond Heating & Air in December 2020 provide peace of mind while still preserving the home’s historic character. Outside, the mature landscaped property offers exceptional outdoor living space ideal for families, entertaining, children and pets alike. The private rear yard features tall evergreens, playhouse, sandbox, above ground pool, expansive green space and a deck area, creating a wonderful setting for gatherings and summer enjoyment. Front and side landscaping are accented with attractive pavestone edging, while the double wide concrete driveway comfortably accommodates approximately 4 vehicles. Located in the welcoming community of Tavistock, this property offers the perfect balance of small-town charm and everyday convenience. Residents enjoy access to local schools, parks, arena, community centre, medical centre, shopping, restaurants and other amenities while still being within easy commuting distance to Kitchener-Waterloo, Woodstock and only minutes from Stratford. (id:61342)

Waterloo, Ontario
Welcome to 139 Makay Crescent, Waterloo—a beautifully updated home in an exceptional location backing onto Moses Springer Park and the Laurel Trail. Fully renovated throughout, this move-in ready home has modern finishes, thoughtful upgrades, and outstanding versatility for families, retired downsizers, multi-generational living, or investors. This home enjoys a premium location, set within one of Waterloo's desirable family neighbourhoods providing beautiful green space and walking trails that you can walk onto from your backyard. You'll also appreciate being within walking distance of local schools, Wilfrid Laurier University and Conestoga College's Waterloo Campus, with shopping, restaurants, transit, and everyday amenities just minutes away. This lovely updated home features three bedrooms on the main floor easily accessible to the fully redesigned bathroom, kitchen, living room, dining rooms with easy access to the beautiful backyard with mature trees that borders a trail and Moses Springer Park. The main floor living room has been opened up to a larger living area that extends through to the dining rooms; all with large windows, new flooring, updated colours and stylish new light fixtures which make it welcoming and attractive to many buyers of all generations and backgrounds. The main bathroom has been fully renovated including updated fixtures. Additional improvements include upgraded basement stairs. a refreshed bathroom on the lower level that can provide a separate facility should the spacious recreation room be further renovated for multi-generational living or rental accommodation. One of this home's standout features is the separate entrance from the garage to the lower level, again offering excellent potential for an in-law suite, multi-generational living arrangement, or future income-generating opportunities. (id:61342)
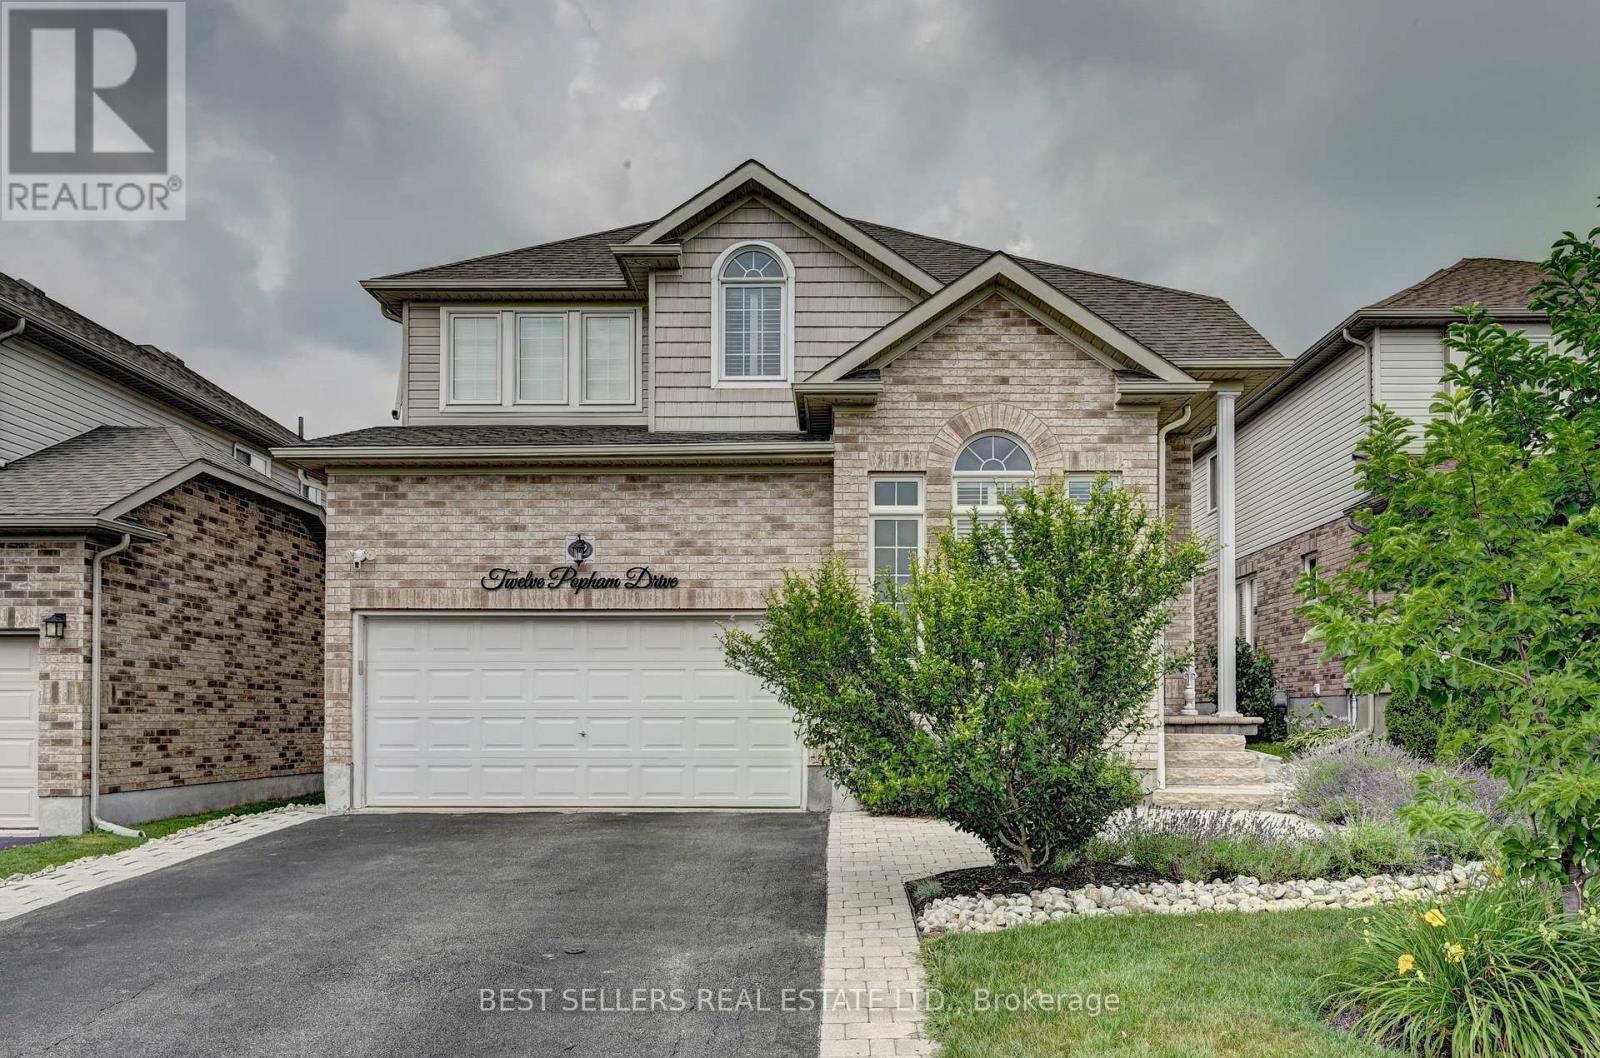
Guelph, Ontario
Welcome to **12 Popham Dr.*-an exceptional, immaculately maintained home in Guelph's desirable Grange Road community, showcasing true pride of ownership and *2,902 sq. ft. of above-grade living space** (basement excluded). Situated on a **premium park-facing lot* on a quiet family-friendly street, this home features **4+3 bedrooms, 4.5 bathrooms**, premium builder upgrades, soaring architectural ceilings, rounded drywall corners, luxury light fixtures, and California shutters throughout.The chef-inspired kitchen boasts floor-to-ceiling cabinetry, premium KitchenAid stainless steel appliances with a built-in gas cooktop and double wall ovens, plus a *new Frigidaire Professional 4-door refrigerator (2025)*. The spacious primary suite features **two walk-in closets** and a spa-like ensuite with a two-person Jacuzzi tub and walk-in shower with a full-body shower panel.Enjoy a no-sidewalklot with an extended driveway accommodating **up to 5 full-sized vehicles**, plus a 2-car garage with professionally designed custom storage. Custom closet organizers throughout, a unique Kids' Tower beside the staircase, professionally landscaped front and back yards, covered patio, and new backyard fence (2023) complete this outstanding home.The **fully finished legal 3-bedroom basement apartment** offers a separate entrance, full kitchen, dedicated laundry, 3-piece bath, and is currently rented to a quiet professional couple. An additional private studio suite with a walk-in closet and full bathroom adds exceptional flexibility for extended family or other permitted uses.Recent updates include a new LG washer and dryer (2026), basement washer (2023), and basement dryer (2026). Rental items include the furnace, tankless water heater, and water softener.Ideally located near parks, scenic trails, ponds, lakes, schools, shopping, public transit, Guelph General Hospital, and the University of Guelph, this move-in-ready home offers luxury, space, and exceptional income potential. (id:61342)
Hamilton, Ontario
Beautiful 3 bedrooms bungalow well maintain very close all the amenities. Bright and spacious living/ dinning and good size bedroom. Shared laundry with the basement tenant . (id:61342)
Gravenhurst, Ontario
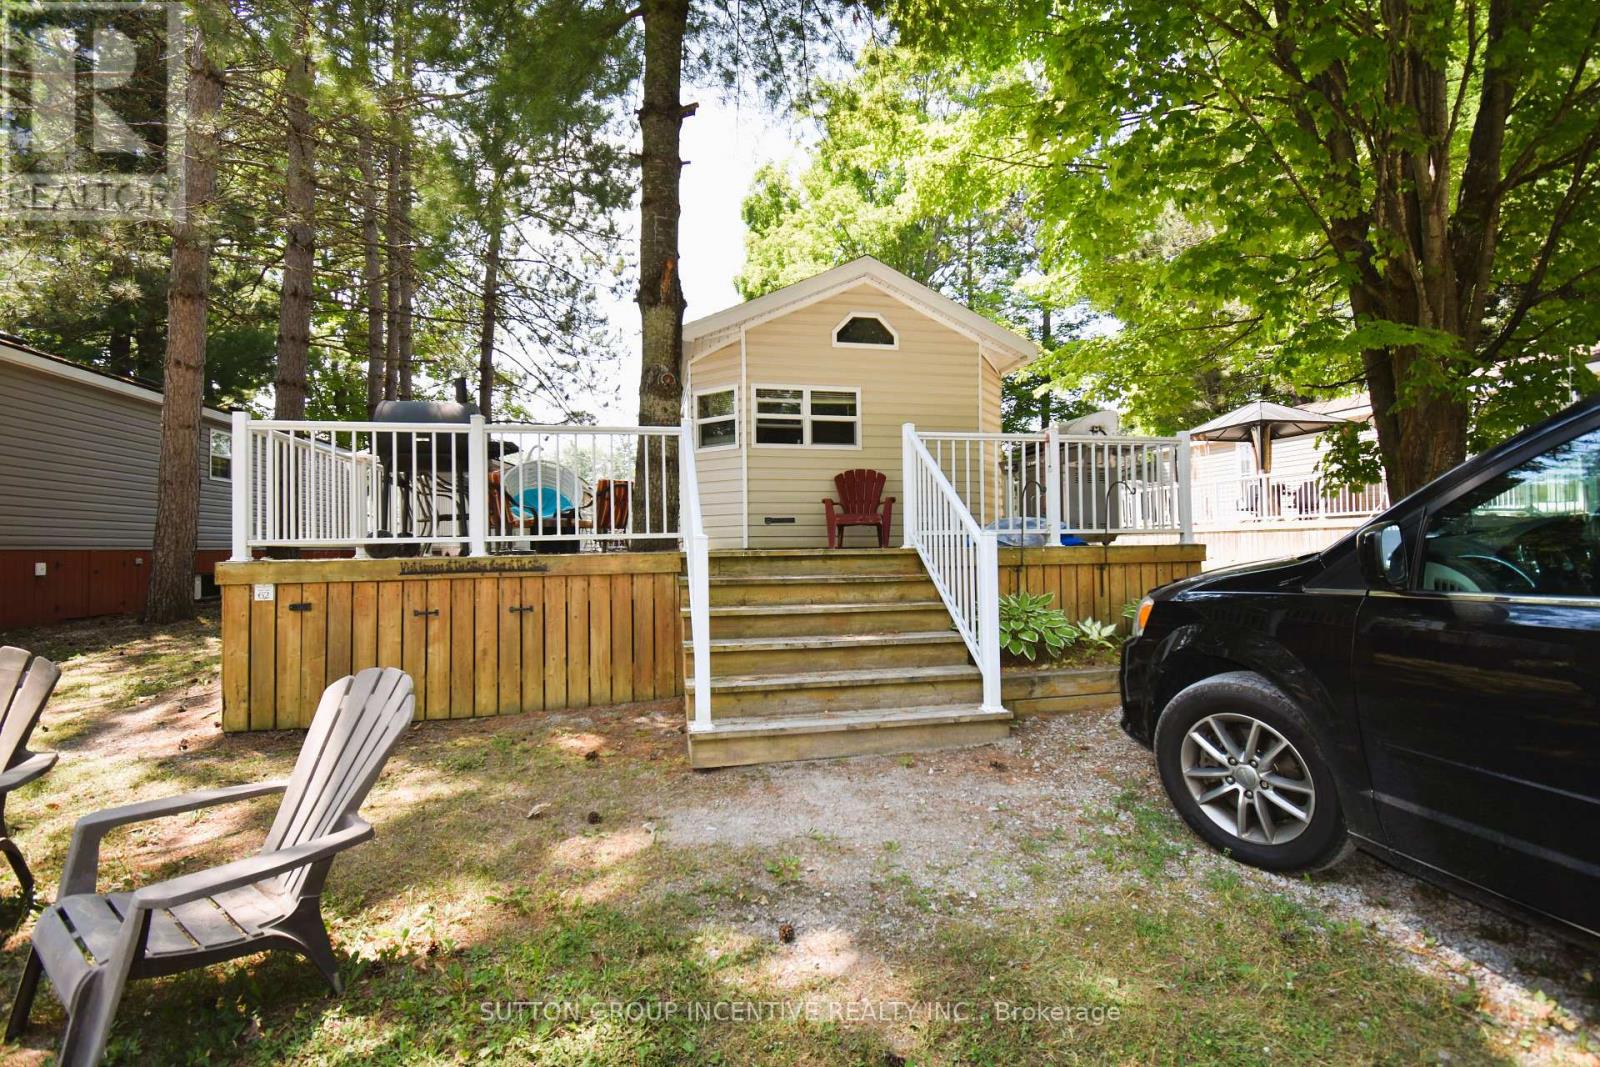
Check out this wonderful 3-season retreat, at Shamrock Bay Resort. Enjoy all that waterfront community living provides including the heated pool, private beach, pickle ball, basketball, horse shoes, community cafe, boat launch/marina. Enjoy the boating life while traveling the waters of Sparrow Lake and the Severn River. The Welcome Centre is a gathering place where information is available and the many resort activities are held especially for kids. Laundry facilities are conveniently located in a separate building a short distance away. The annual fee includes your lot fees, access to all the activities and amenities, hydro, water, sewer, lawn maintenance and of course access to the beach and the Severn River. Shamrock Bay Resort is open from May 1st - October 31st and is a wonderful community. (id:61342)
Milton, Ontario
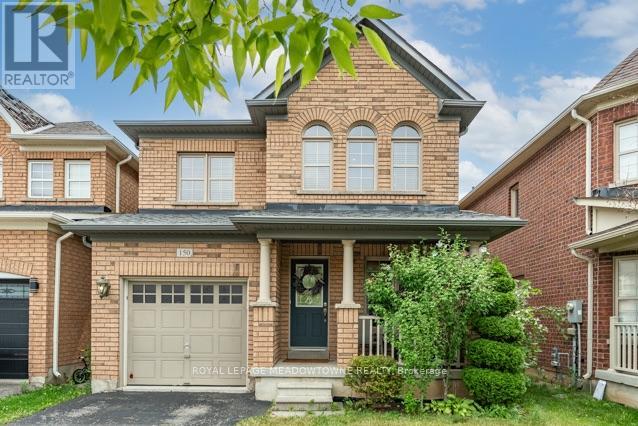
Picture a home where the kids can walk to school, the park is half a block away, and everyone still has room to spread out when they come home. Welcome to 150 McCready Drive, a four-bedroom detached home offering approximately 1906 sq. ft. above grade, a finished basement and 3.5 bathrooms in Milton's family-friendly Scott neighbourhood.The main floor begins with a generously sized front room that can serve as a formal dining room, a combined living and dining space, or a flexible area that evolves with your family. At the back of the home, the kitchen, breakfast area and living room come together in one bright, connected space-ideal for preparing dinner while the kids finish homework, sharing casual meals or relaxing together at the end of the day. The kitchen features stainless steel appliances, double sinks, ample cabinetry and a breakfast bar. From the breakfast area, step outside to a fenced backyard with a patio and room to dine, barbecue or play.Upstairs, the oversized primary bedroom offers space to create a true retreat, complete with a walk-in closet and four-piece ensuite featuring a separate shower and soaker tub. Three additional bedrooms and a full family bathroom provide room for children, guests or a home office.The finished basement adds a large recreation room and another bathroom, creating options for movie nights, a playroom, home gym or overnight guests. Separate laundry, utility and storage areas help keep the living space organized. A main-floor powder room and direct access from the garage add everyday convenience.McCready Park is only half a block away, while Escarpment View Public School and Queen of Heaven Catholic Elementary School are approximately a seven-minute walk from home. Conservation areas, trails and outdoor adventures are also just a short drive away, making this a practical family home in a location that supports both busy weekdays and weekends together. ** This is a linked property.** (id:61342)
Mississauga, Ontario
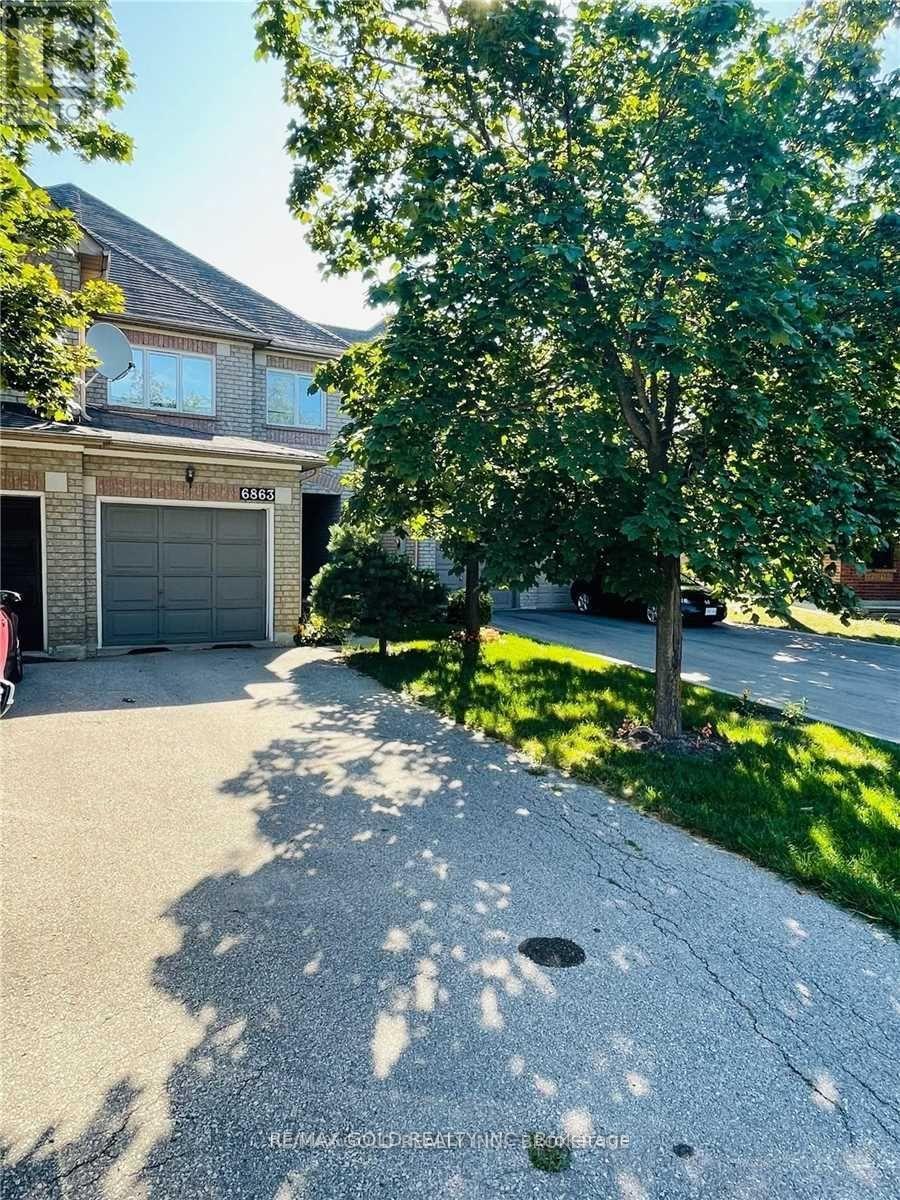
Spacious Clean And Bright House, Court Street, Complete House Along With Finished Basement. Separate Living And Family Room. Nice Size Home, Great Size Backyard, Main Floor Freshly Painted, New Kitchen Quartz Counter Top. Gas Stove, Extra Large Driveway With 2 Parking Spots. Close To 401,407, Lisgar Go Station, Schools, Plaza. Require Aaa Tenants, No Pets & Non-Smokers...(pics from prev. listing)... (id:61342)
Mississauga, Ontario
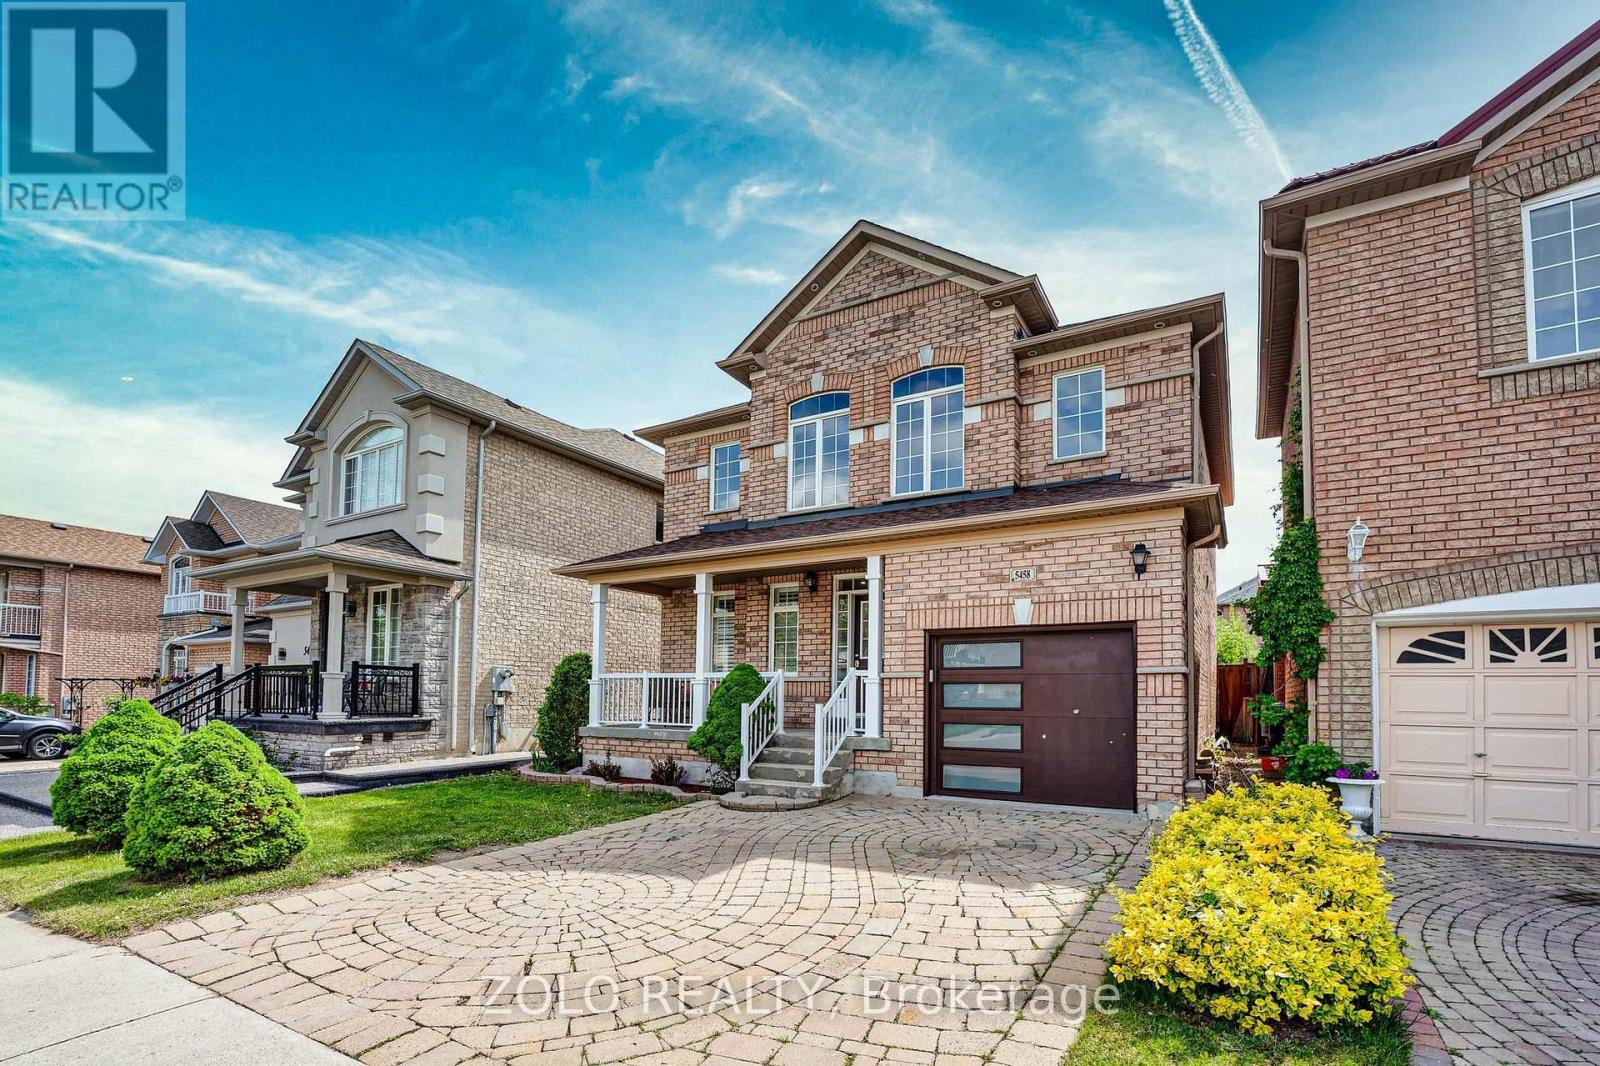
Modern and open, family-oriented neighborhood. 3+2 bedrooms & 4 Washrooms. In a desirable Churchill Meadows. $250k + in upgrades (2022). New A/C (2024). Smooth ceiling. Gourmet Kitchen with Granite countertop, custom backsplash, and breakfast area with family-size eat-in. Main floor 9 ft ceiling. Large family room for family or entertainment. Walkout to backyard. Oak staircase w/Iron pickets. Huge prime rm with 5Pc ensuite & W/I Closet. 2nd & 3rd Rms come With W/3Pc Bathroom. Upgraded washrooms. Fully Fenced Backyard. Prof. finished basement. You need to see it to believe it; it is much nicer than the pictures. 2 sets of laundry (2nd Floor and Basement). Kitchenette in Basement. Close to Hwy 407, school, and shopping. Please see attached feature sheet for new upgrades. (id:61342)
Brampton, Ontario
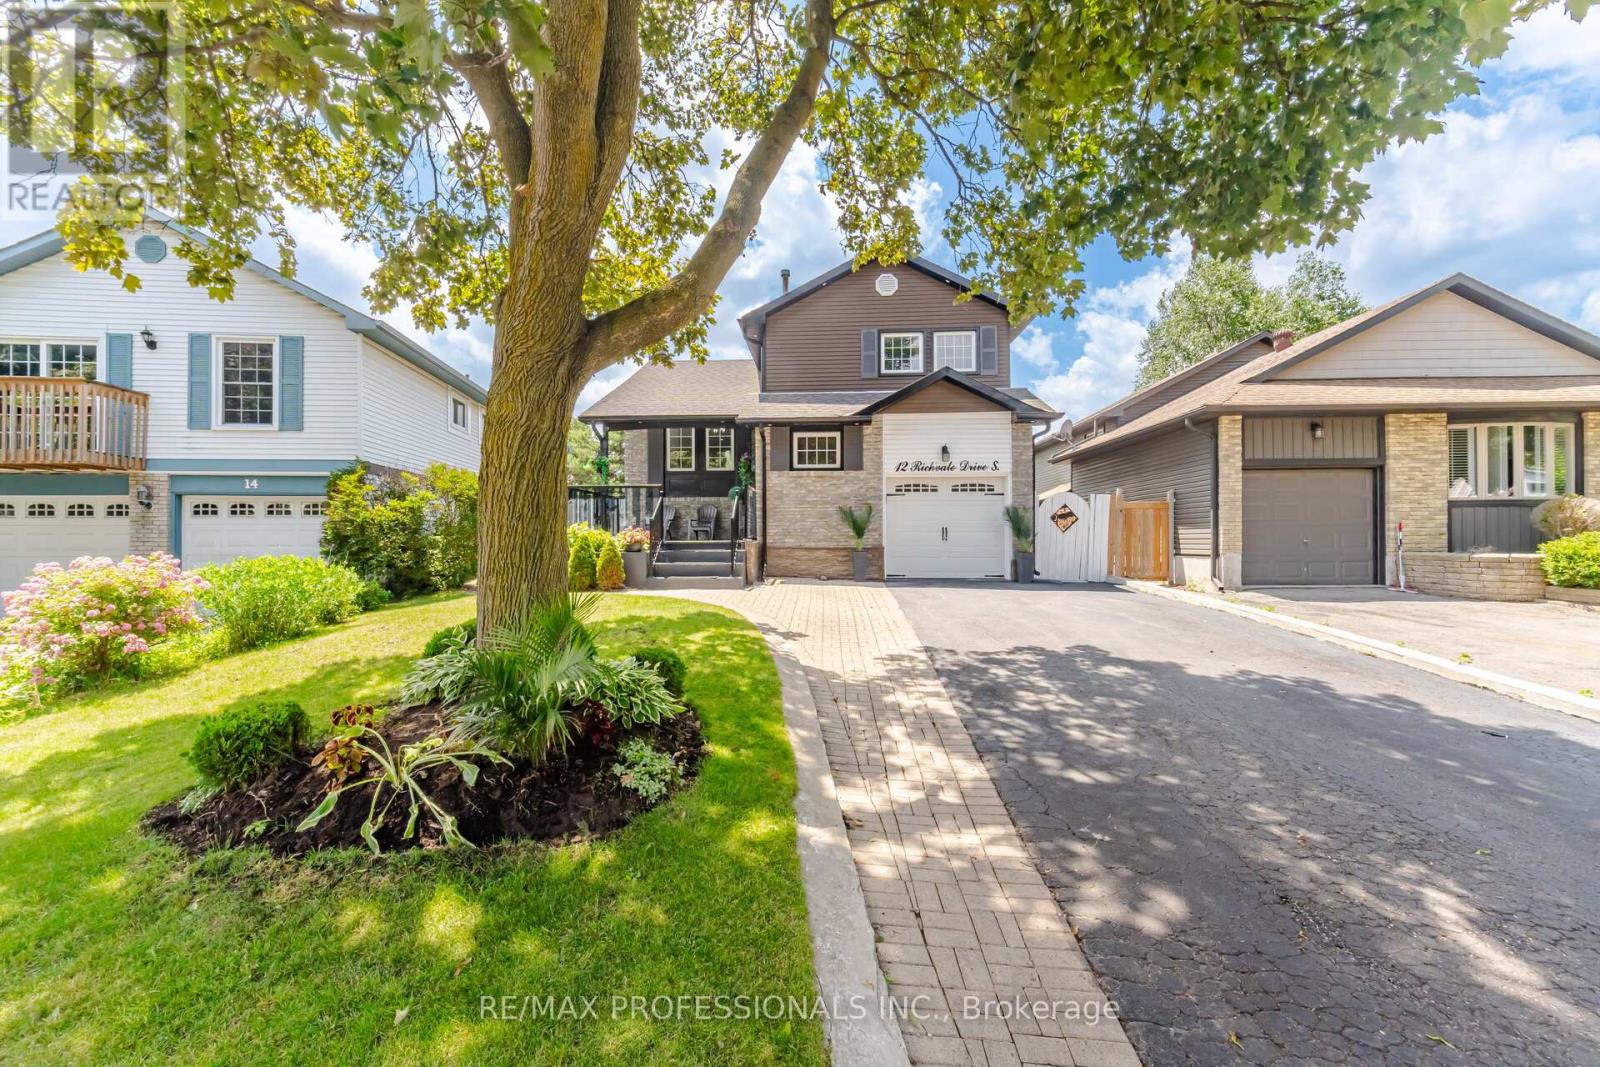
All INQUIRIES CALL - Leilani Evans 647 406 8239: Welcome to 12 Richvale Dr. located in desirable Heart Lake community. This stunning 5 level Side Split has undergone numerous upgrades over the past 10 years, boasting a renovated kitchen with granite counters combined with dining area featuring impressive high vaulted ceilings. A spacious open concept living room with walkout to deck leads to a lower level family room/ 2nd kitchen with electric fireplace, walkout to patio offering great in law or income potential. A bright finished basement features a spacious rec room or 4th bedroom with pot lights , extra large above grade windows and a 3 pc bathroom. The upper level provides 3 bedrooms all outfitted with hardwood floors, pot lights in 2nd & 3rd bdrms and a spacious primary bedroom with a semi ensuite bath. This attractive, functional home offers great curb appeal , 2 walkouts to beautiful back yard with a large concrete patio and shed, Driveway parking for 4 cars . Hardwood , ceramics and laminate floors( no carpet ). Roof ,furnace & Air conditioning 2016. Upgraded Vinyl windows. Electric fireplace. Large front porch/deck (id:61342)
Mississauga, Ontario
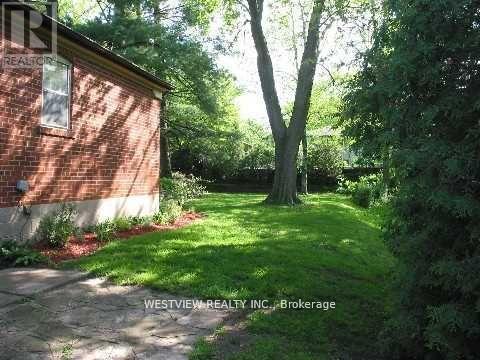
Well maintained bungalow. Great opportunity to build your dream home on this premium lot (50' X 150') on a quiet cul de sac in a well stablished, desirable neighbourhood in Mineola. Or renovate to your taste at a reasonable cost and move in yourself. If you are looking to build for the future, why not do so on this quiet, picturesque end of Northaven. Many new builds in the immediate area. Close proximity to highway, schools, community centre & parks. (id:61342)
Orangeville, Ontario
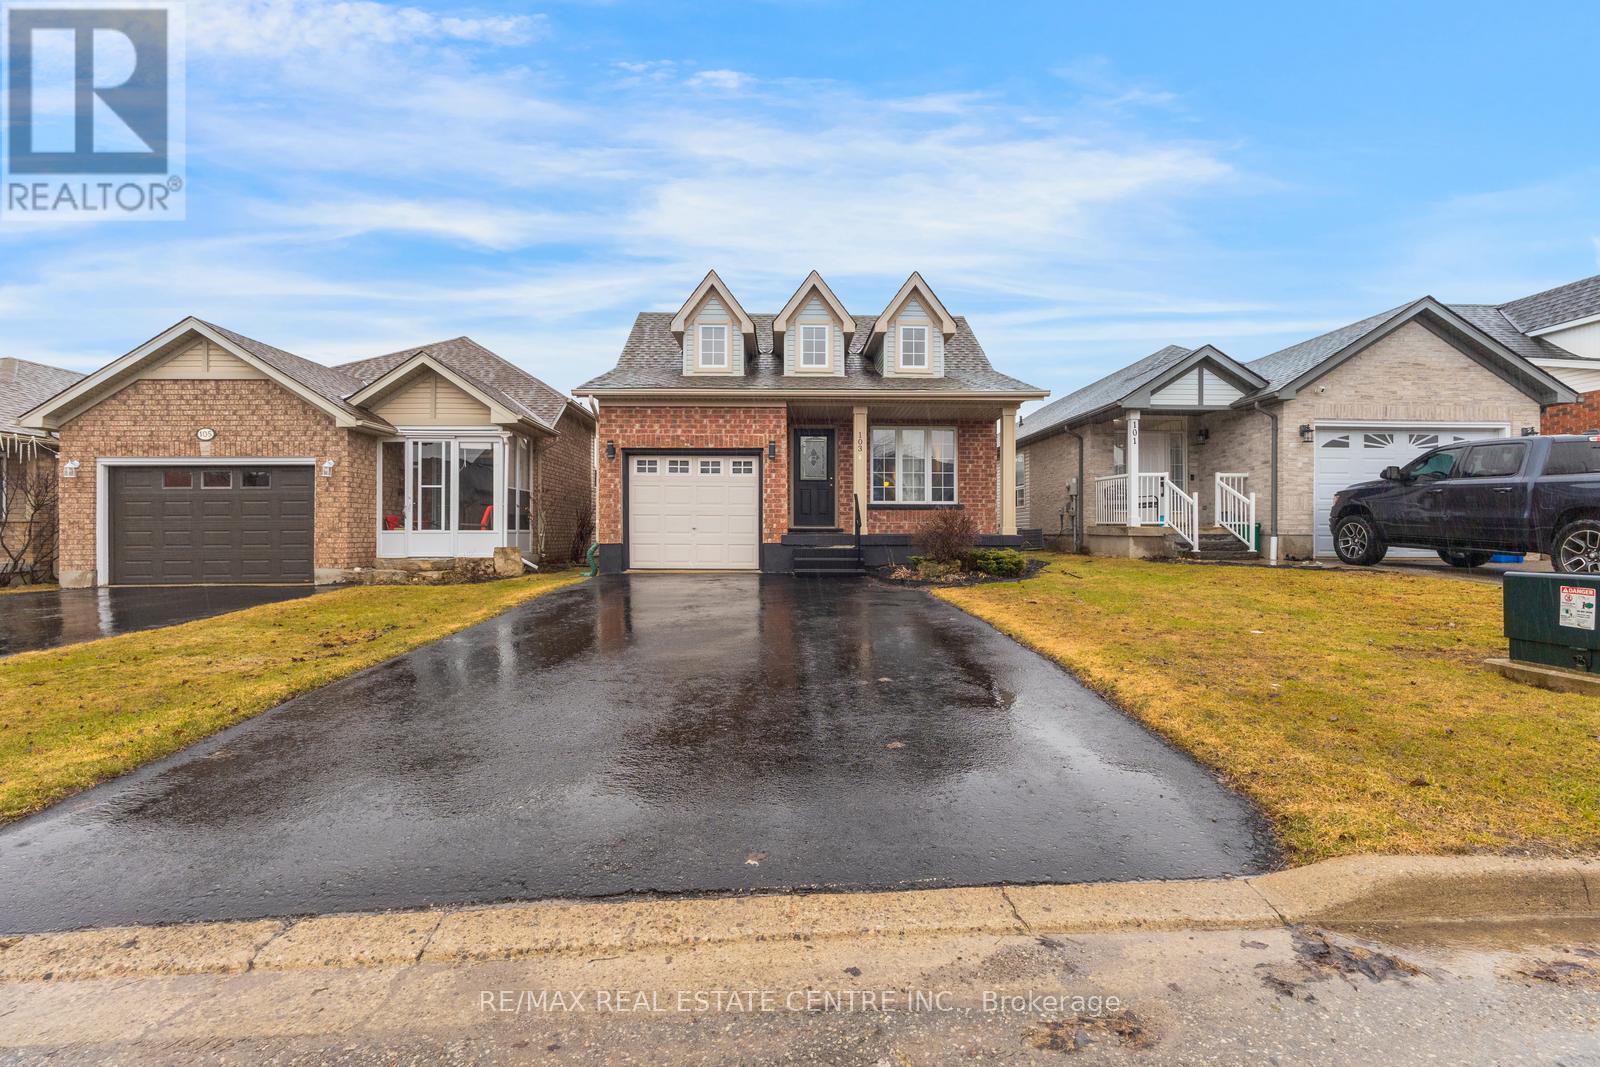
Absolutely Stunning Sunvale "Bristol" Model Bungalow Located In The Highly Desirable West End Of Orangeville, Close To Top-Rated Schools, Parks, Recreation Centre-Alder Arena, Conservation Park, Trail, Waterpark, Public Transit, Shopping, And Dining. This Beautifully Renovated Home Features A Bright Open-Concept Layout With Vaulted Ceilings In The Living And Dining Areas, Enhanced By Double Skylights. The Upgraded Kitchen Showcases Quartz Countertops, White Cabinetry, Stainless Steel Appliances, And A Brand-New Dishwasher. The Spacious Master Bedroom Includes A Walk-In Closet And A Modern 3-Piece Ensuite With Quartz Countertop And Standing Shower, While The Second Bedroom Offers A Double-Door Closet And Access To An Upgraded 4-Piece Main Bath With Quartz Finishes. Enjoy The Convenience Of Main-Floor Laundry And Direct Garage Access. Finished Walkout Basement Can Be Converted Into A Large Living Space, Two Bedrooms-Perfect For An Extended Family Or Potential Conversion Into A Second Dwelling. Additional Features Include White Flooring Throughout, A Garage Door Opener With Remote, And A Water Softener (Not Connected). A Move-In-Ready Home Offering Style, Space, And Excellent Income Potential-Truly A Must See! (Sq ft includes Walkout finished basement 487 Sq Ft) (id:61342)
Brampton, Ontario
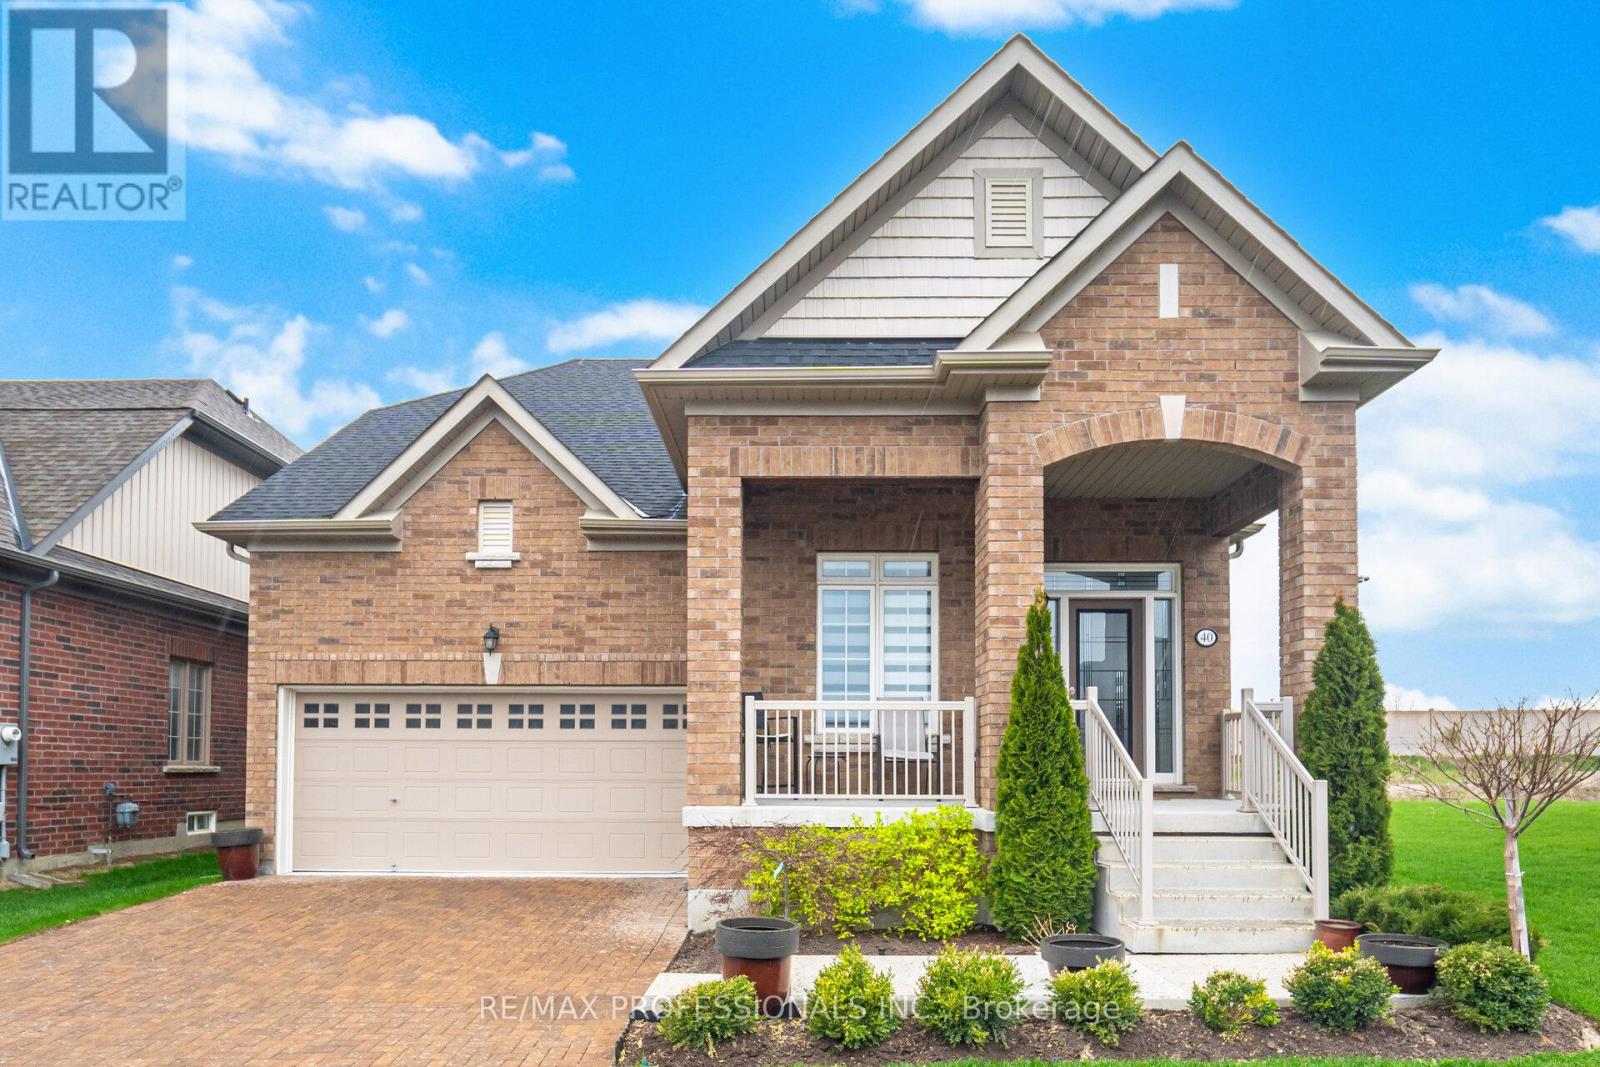
All INQUIRIES CALL - Leilani Evans 647 406 8239: Welcome to 40 Bluestone Crescent in the highly sought-after Rosedale Village - a premier gated adult lifestyle community offering an exceptional lifestyle with golf, walking trails, 24-hour security, and a state-of-the-art clubhouse. This exquisite Stafford Model bungaloft offers 1898 sqft. of extensively upgraded living space on a premium pie-shaped lot. Featuring 2 bedrooms plus a den/office and 3 bathrooms, this elegant home blends luxury, comfort, and style with soaring smooth ceilings and quality finishes throughout. The sun-filled main floor features a stunning upgraded kitchen with quartz counters, upgraded cabinetry, stainless steel appliances including a wine fridge, and a spacious open-to-above great room with gas fireplace. The primary retreat offers a walk-in closest and luxurious 4-piece ensuite with rain head shower. A private office with custom built-ins, upgraded laundry room with garage access, and hardwood/porcelain flooring throughout complete the main level. The upper loft provides additional private living space with a second bedroom, 4 - piece bath, and open sitting area. Additional features include pot lights, designer lighting, custom blinds, upgraded staircase and front door, flat - screen TV, professional landscaping, 7 appliances, and an unfinished basement with large windows, cold cellar, and bathroom rough-in. Enjoy resort-style living with access to a 9-hole golf course, indoor saltwater pool, sauna, fitness centre, tennis and pickleball courts, and beautifully appointed clubhouse amenities. (id:61342)
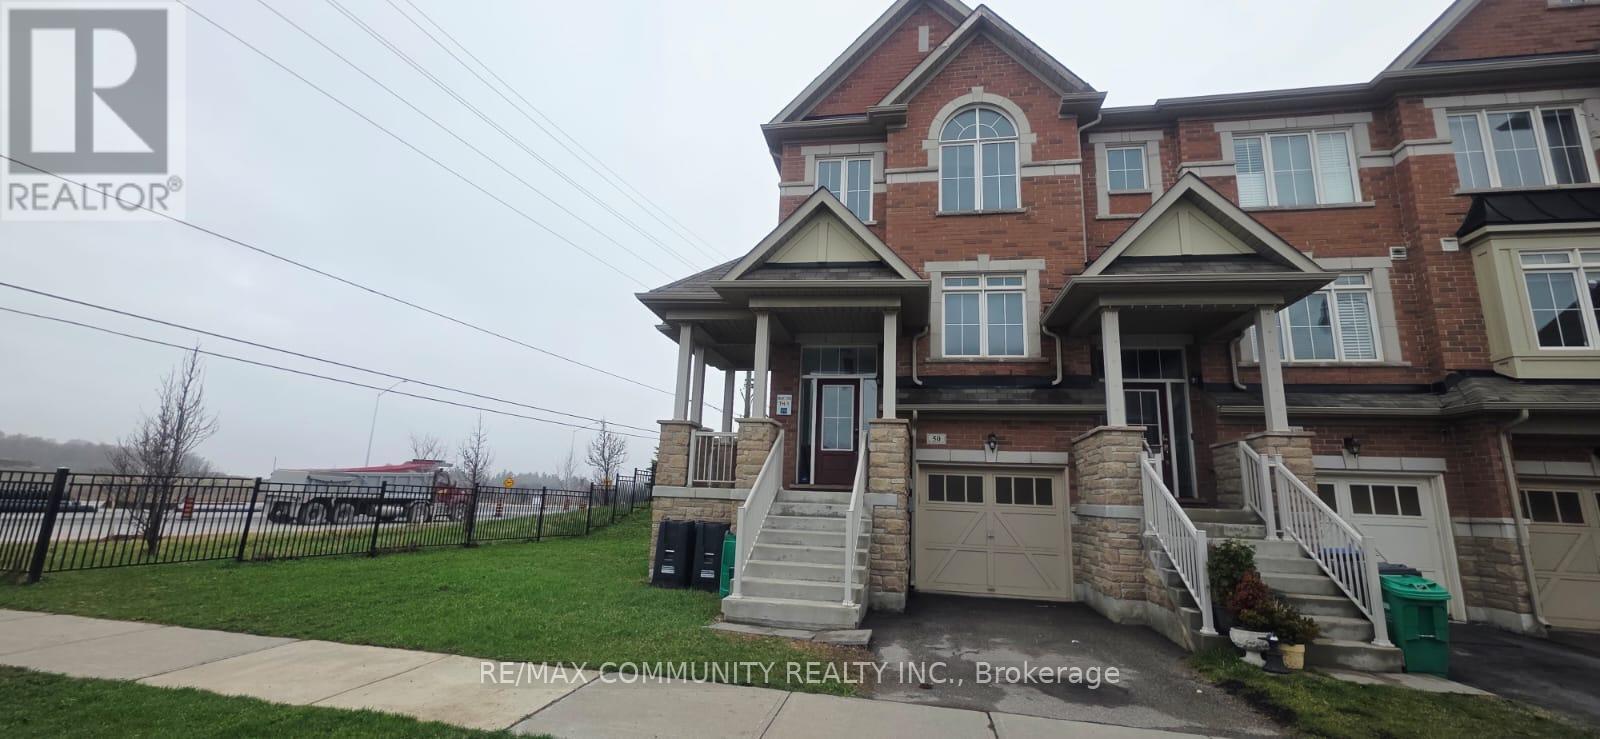
Brampton, Ontario
Beautifully newly renovated Walk-out Basement in a corner townhouse offering an abundance of natural light throughout. Freshly painted and thoughtfully updated, this home features a bright and inviting layout perfect for comfortable living. Enjoy the advantage of a corner unit with extra windows, creating a warm and airy atmosphere in every room. The property includes brand new appliances and fully updated washrooms, adding a modern and stylish touch. Ideally located close to all amenities including schools, shopping, transit, and parks. Move-in ready and immediately available-perfect for those seeking convenience and modern living. (id:61342)
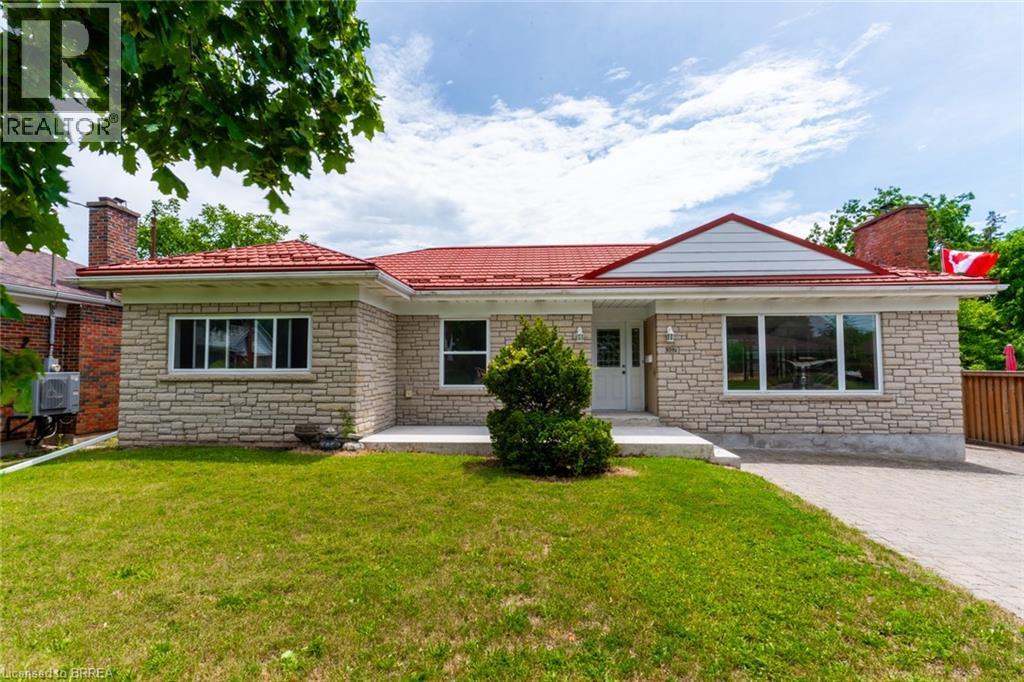
Brantford, Ontario
Location Location Location in sought after Henderson Survey is this solid stone & brick ranch priced to sell with steel roof on a 64'x132' lot close to schools, parks, shopping & Hwy 403 for commuters. 1496 SqFt Main Level. Spacious living room & dining room, eat-in kitchen with separate door access from rear to basement could be set up as separate in-law suite or extra income for young couple, 3 bedrooms on main level, hardwood floors, finished rec room with corner natural fireplace( has not been used in years), bedroom , shower and kitchen on lower level, new furnace fall 2025, large newer front concrete porch. Choose your taste, colours & style to upgrade as you wish. Immediate Possession, Great Opportunity to live in one of Brantford's mature locations, Don't miss out book your viewing today before its too late. (id:61342)
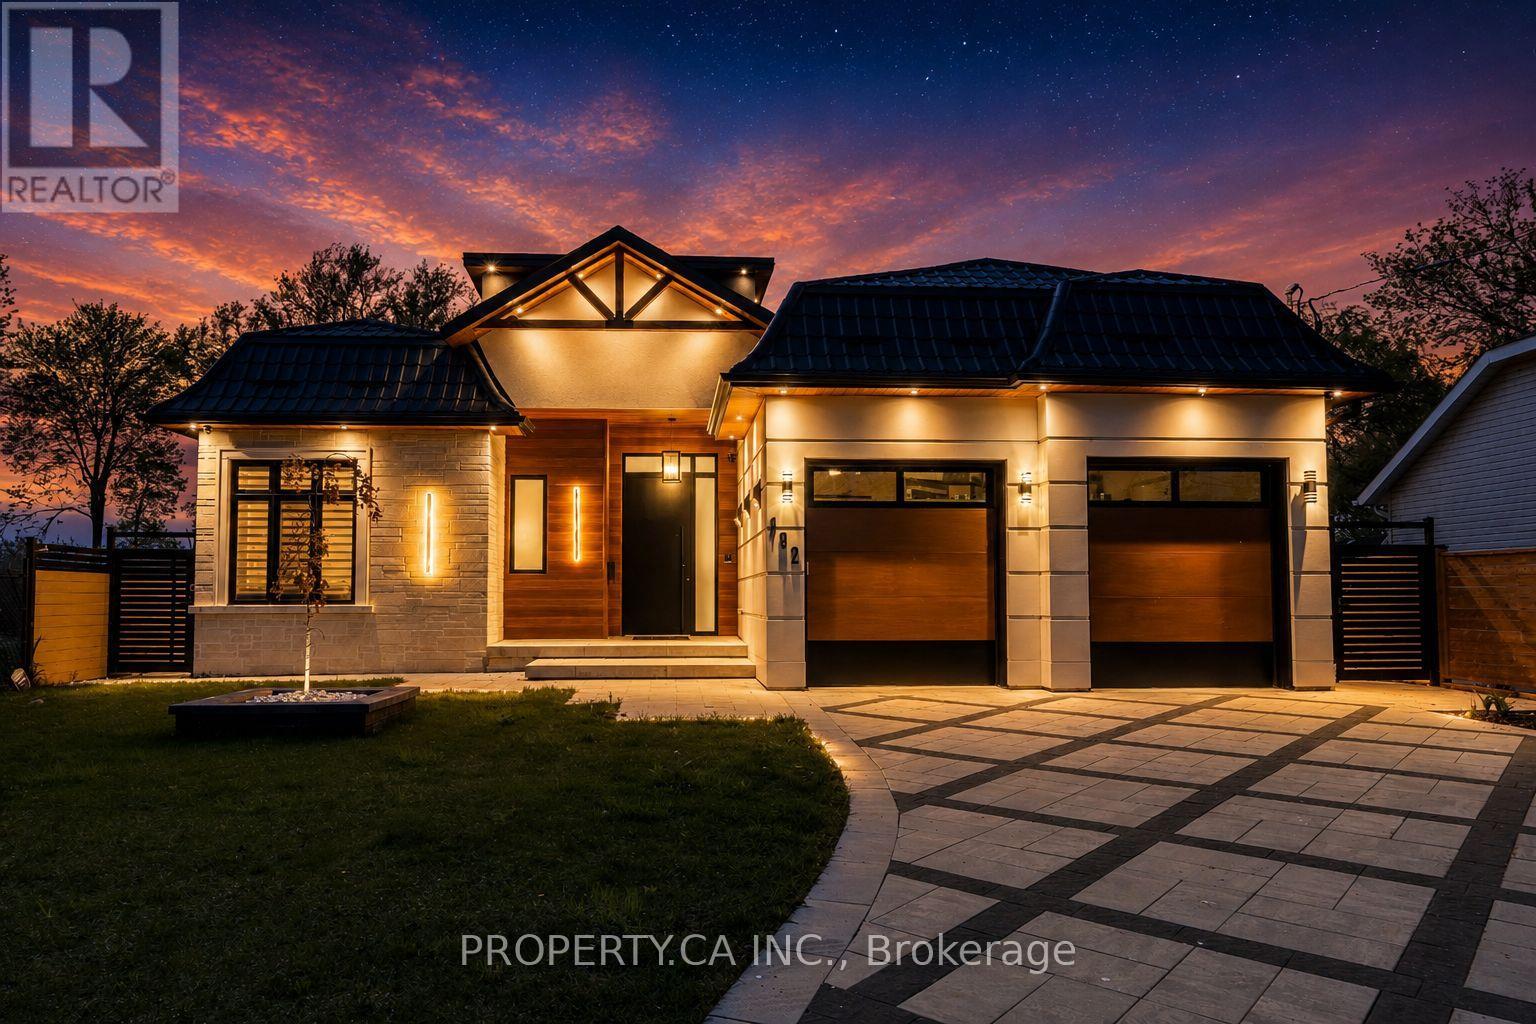
Georgina, Ontario
Welcome to your luxury waterfront retreat, just under an hour from Toronto. 132 Cook's Bay Drive is a fully custom-built bungalow offering over 3,000 sq ft of single-level living on the shores of Lake Simcoe in Georgina where finishes, systems and setting align. A one-of-a-kind custom 8'x15' picture window frames the lake like living artwork in the open-concept great room, anchored by a custom natural-stone fireplace, coffered ceilings, pot lights and in-ceiling speakers. Wood-look heated porcelain tile, heated engineered hardwood and warm natural-wood and stone accents run throughout, while customizable RGB lighting lets you tune the entire home. The chef's kitchen centres on a massive natural-stone waterfall island and matching stone bar with custom glass display shelving, integrated lighting and a full Electrolux suite - plus a separate second kitchen and a formal dining room for entertaining. The primary suite is a true lakeside retreat with water-facing windows: custom lit bed frame, automatic roller shades, a spa-style soaker tub, his-and-hers quartz vanity, smart toilet and a showroom-style walk-in closet. All four bedrooms have private ensuites and walk-in closets. Engineered to run effortlessly: dual-source heating (furnace +room-by-room in-floor), steam humidifier, energy-saving hot-water storage, central vac, steam sauna, heated snow-melt driveway, full sprinkler system and Ethernet in every room. Aluminum/metal-shingle roof, 10' aluminum heavy duty front door, and an oversized garage with storage mezzanine and walk-up attic access. Outside, over $150,000 invested in natural stone and a permanent private wooden dock by the water with a boat lift, composite deck with glass railing and awning, fire-pit with stone seating. Rough-ins are in place for a waterfront swim-up pool (240A/60A + concrete slabs) and an electric-and-gas backup generator. A rare turn-key lakefront offering. Move in and live on the water. (id:61342)
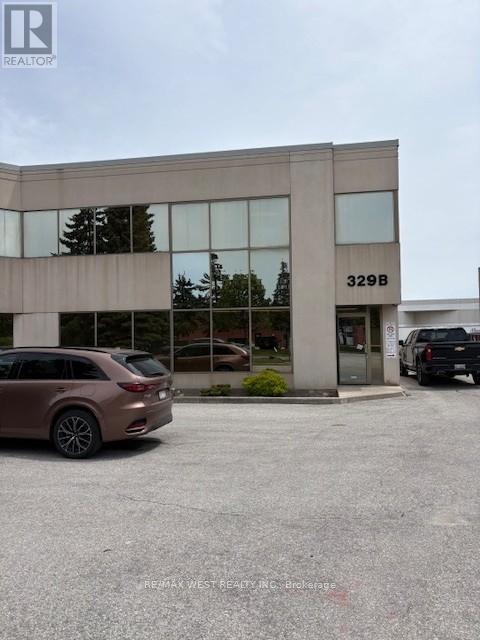
Vaughan, Ontario
1/2 Freestanding building in a very desirable area, hwy 7/Jane/hwy400/hwy 407. 1 block north of the new subway!!! Offices on the second floor and an excellent showroom on the ground floor. warehouse with clear span with a 14"x14" DRIVE-IN DOOR and 1 TRUCK LEVEL. Clean space. (id:61342)
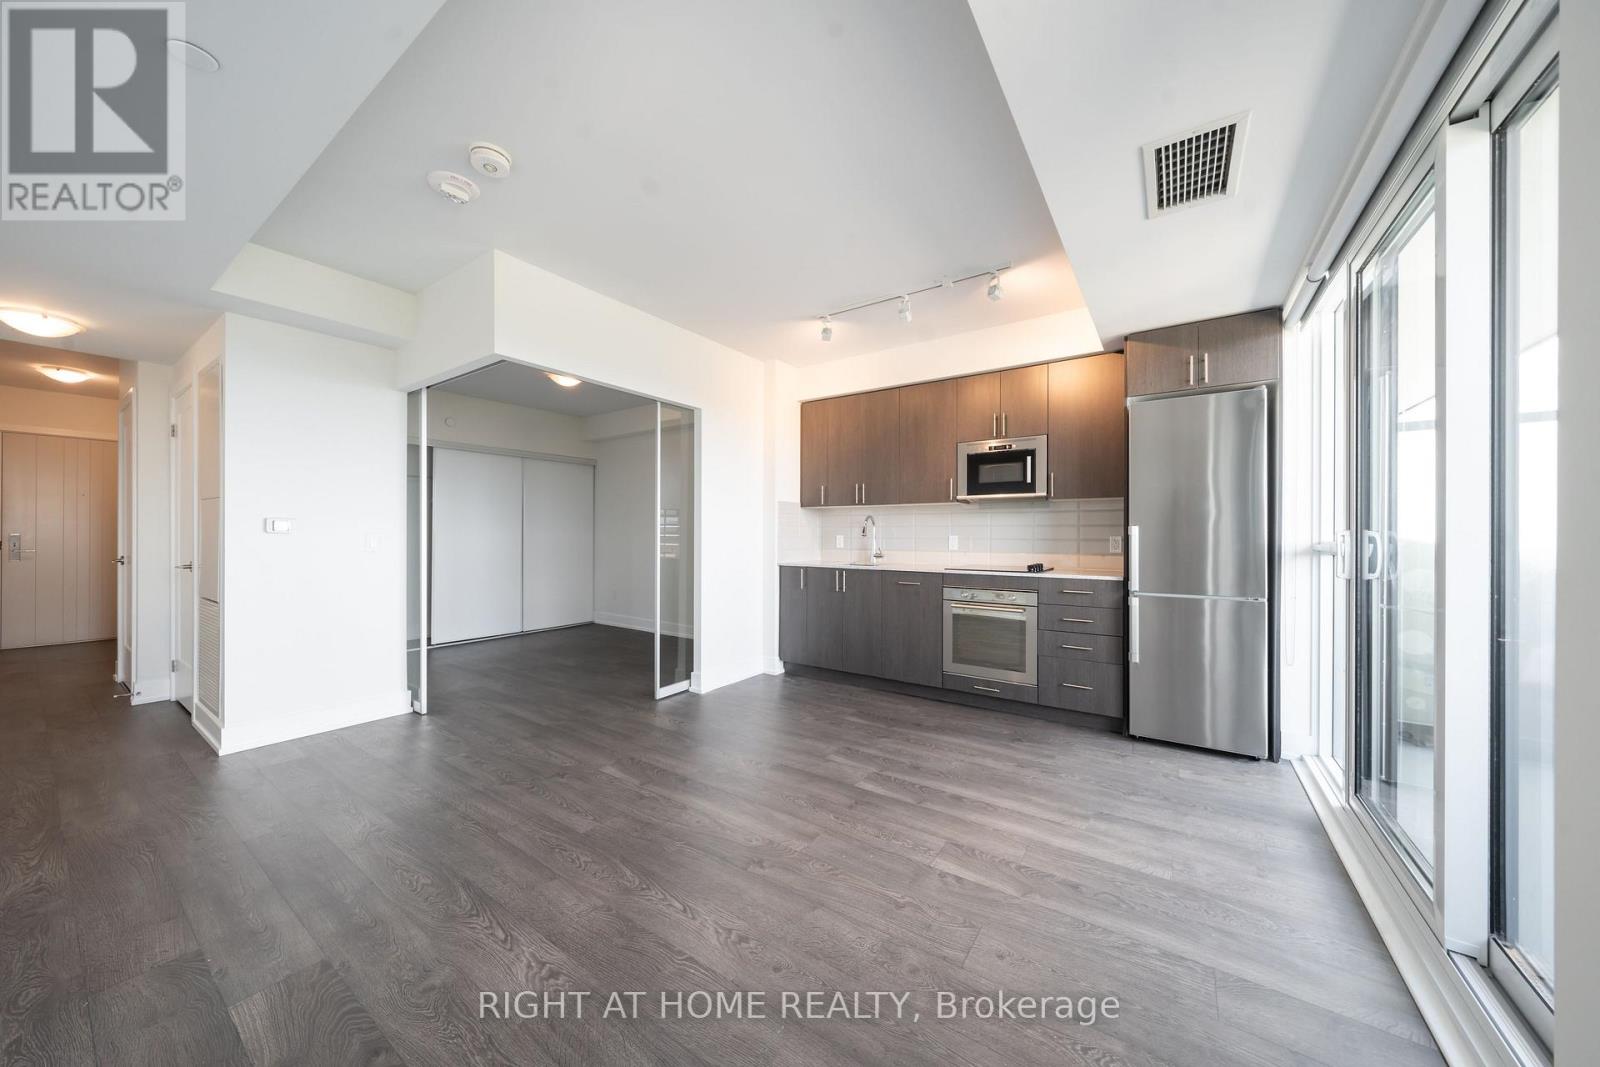
Oshawa, Ontario
Step into your luxurious modern lifestyle at Suite 1802, meticulously crafted by an award-winning builder. This exceptional living space offers a seamless blend of sophistication and comfort, encompassing an array of amenities tailored for an active, entertaining, and tranquil lifestyle. From the panoramic unobstructed view of the lush greenbelt to the indulgent deep soaker tub and the expansive kitchen with abundant counter and storage space, every detail is thoughtfully designed to elevate your daily living experience. The spacious private bedroom boasts lavish XL wall-to-wall closets beneath lofty 9-ft ceilings, while the sophisticated natural laminate flooring adorns the entire space. Furthermore, the building offers a state-of-the-art fitness center, a vibrant spin studio, a convenient catering kitchen, and a host of other facilities. Conveniently situated with transit at your doorstep, and mere minutes away from the bustling RioCan Shopping Mall, 407ETR, Ontario Tech University, Durham College, Costco, and an abundance of delightful dining options, Suite 1802 truly encompasses the essence of modern urban living. An all-encompassing haven, Suite 1802 embodies the ideal blend of comfort, convenience, and luxury. Schedule your private tour today and embrace the possibility of moving in within weeks. (id:61342)

Clarington, Ontario
A majestic Executive European-inspired estate Home set on >1.50 acres in the prestigious community of Hampton, offering over 7,300 sq.ft. of refined living space and timeless architectural presence. Crafted with elegant European detailing, refined millwork, and grand sightlines throughout, the home welcomes you with a soaring foyer that introduces a series of light-filled principal rooms designed for elevated living. The expansive gourmet kitchen serves as the heart of the home, featuring estate-level proportions, custom cabinetry, a walk-in pantry, and seamless flow to the sunroom, family room, and formal dining room-each space tailored for sophisticated entertaining.A rare residential elevator provides effortless access across all levels, rising to a distinguished second-floor executive office with custom built-ins and elevated views. This floor also hosts a private suite and additional bedrooms, including a tranquil primary retreat with a balcony, spa-inspired ensuite, and generous dressing space. The second floor extends to a spacious walkout terrace, offering a serene outdoor escape with sweeping countryside vistas.The fully finished walkout lower level enhances the home's versatility with a gym, office, bedroom, lounge areas, and a second kitchen-ideal for extended family, guests, or multi-generational living. Engineered for long-term comfort and efficiency, the property features an advanced geothermal heating and cooling system, continuous hot water, premium water purification, and professional drainage infrastructure. Outdoors, manicured grounds, stone terraces, and panoramic rural views create a private estate setting rarely found so close to urban convenience. Multiple outdoor living areas provide space for gatherings, quiet retreat, and elegant entertaining. With quick access to Hwy 407/418, conservation areas, trails, and the charm of Hampton village, this exceptional residence blends luxury, privacy, and modern comfort in a truly distinguished offering. (id:61342)
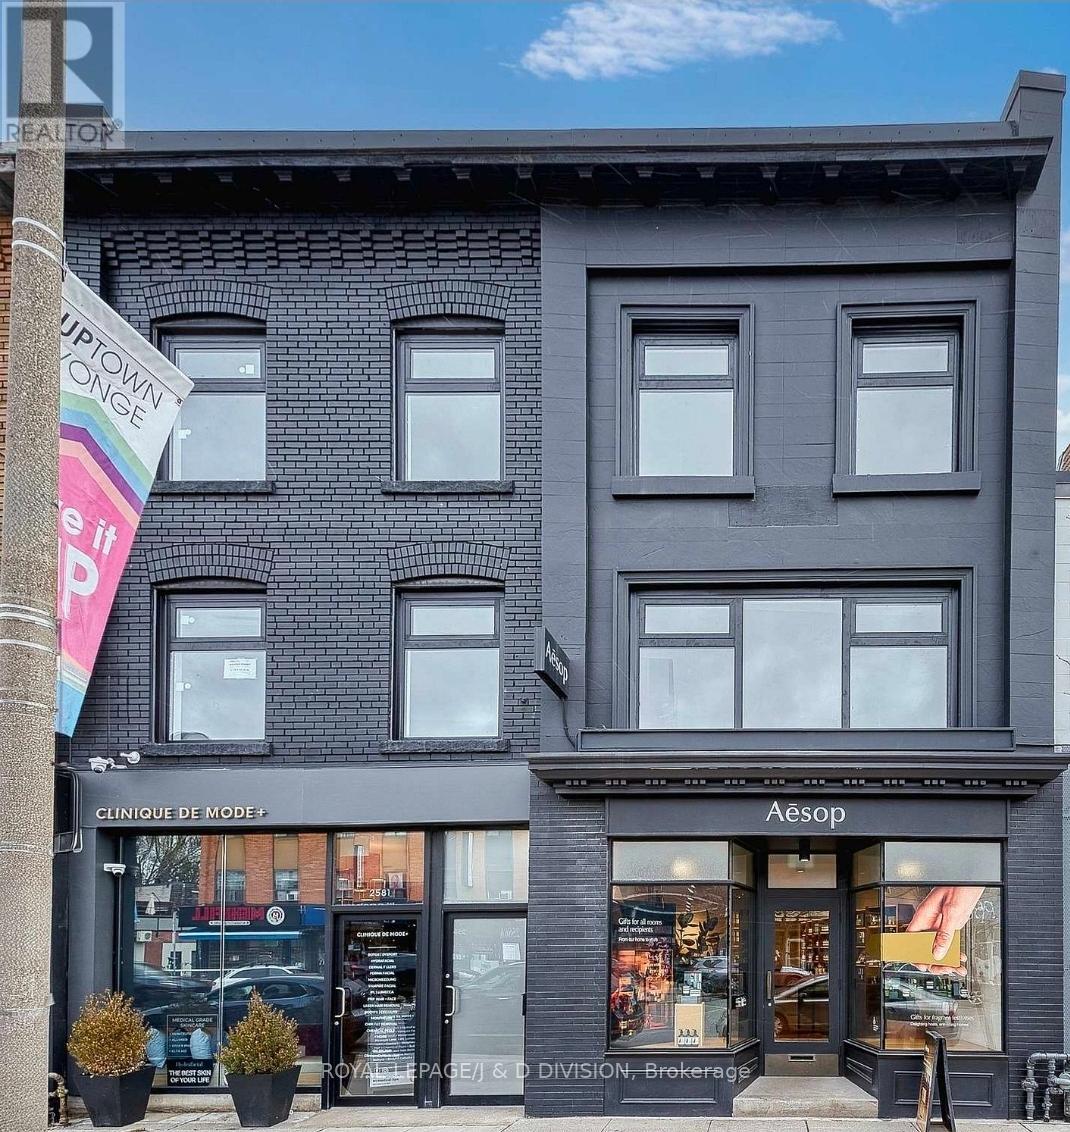
Toronto, Ontario
Spectacular opportunity to lease turn key A+ retail space with institutional level base building mechanicals throughout. 1,979 square feet of prime retail space in high foot/vehicle traffic area, steps to Yonge and Eglinton intersection, 95 walkscore. Surrounded by national and multinational retailers- Lululemon, Healthy Planet, L'Occitane, Starbucks, Mandy's, Nut Bar etc. Dedicated parking available at rear. Very few freehold buildings of this caliber are in the area, don't miss out! Includes Additional 996 square feet of superb lower level space with high ceilings. (id:61342)
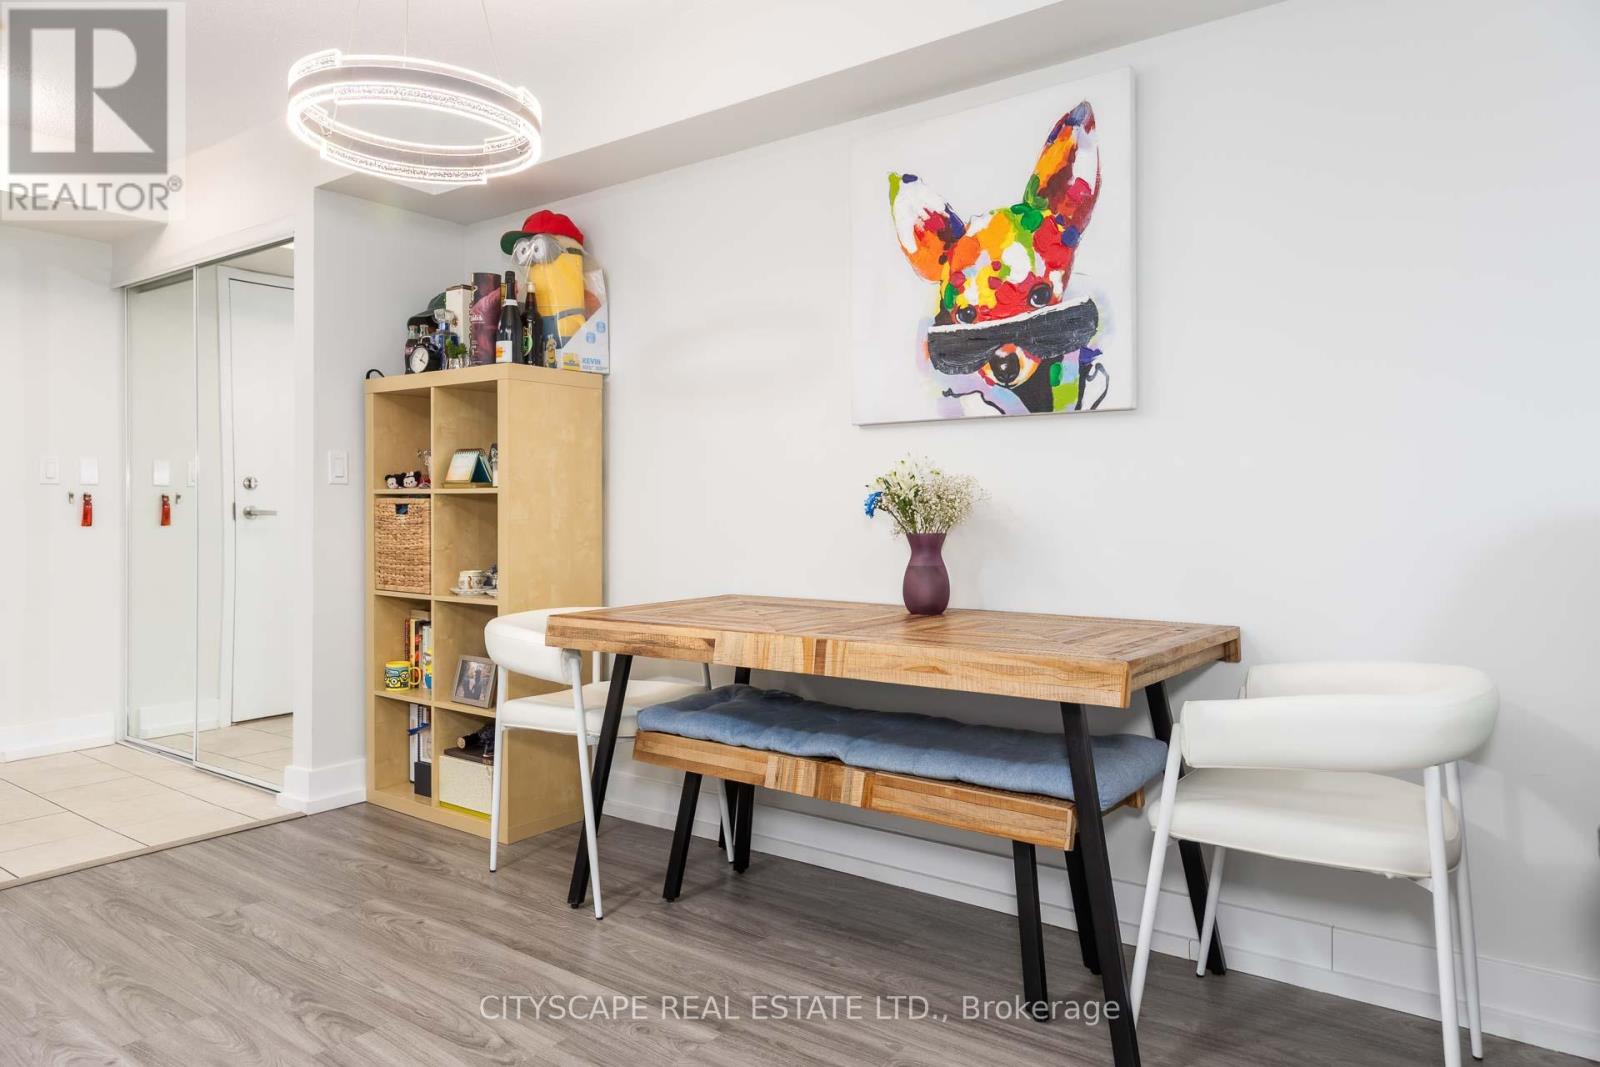
Toronto, Ontario
Spacious 2 Split Bedroom, 2 Bath Unit Near Yonge & Finch! Featuring 9 Ft Ceilings, An Open Concept Living & Dining Area, Plus 1 Parking & 1 Locker. Bright And Functional Layout Ideal For Comfortable Urban Living. Located In The Heart Of North York With Exceptional Convenience Steps To Yonge & Finch Subway Station, TTC, Restaurants, Cafes, Grocery Stores, Shopping, Parks, And The North York Central Library. Easy Access To Hwy 401 Makes Commuting Simple. Vibrant, Family-Friendly Community With Excellent Amenities And Everyday Essentials Nearby! (id:61342)
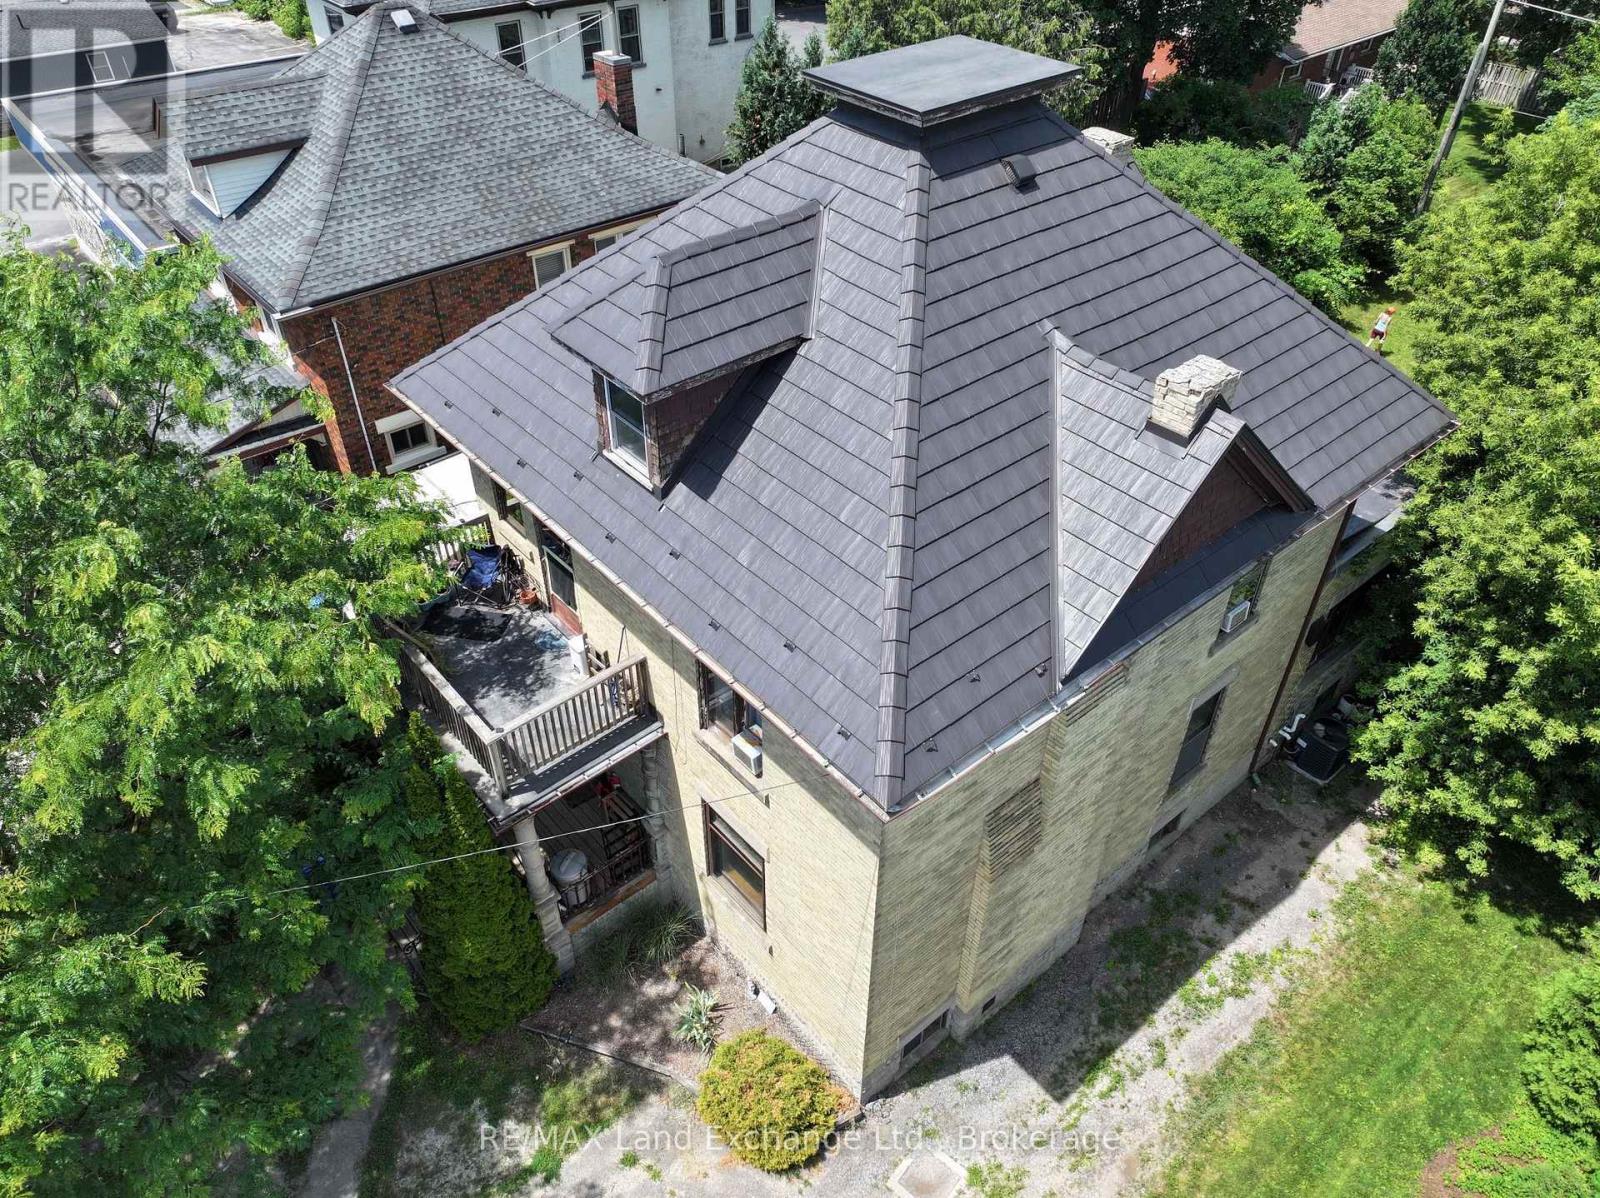
Hanover, Ontario
Excellent multi use property, zoned C1. This 2 storey century home oozing with character, is situated on Main St in Hanover. Fantastic walk score. Amenities abound. The current owners live on the main floor, in what used to be a lawyer's office. The front porch( 13' x 6' 10") welcomes you into the classic foyer (12' 3"x 9' 6")There is a family room, a primary bedroom and a spacious kitchen. The unfinished basement could be partially finished to include a bedroom. Also in the basement, there is a laundry room, a large utility room and tons of storage space. *There's also a very secure vault, to accommodate a retail business. On the second floor there is a a good sized family room, a large primary bedroom, a second bedroom and a kitchen. There's a also a walk-out to a 13' by 6' 10" porch. Investors could consider maintaining it as a duplex or using the main floor for a business with income from the upstairs apartment. The backyard is spacious and fenced ( 54x84). C1 zoning Permitted uses also include; Retail Commercial, Institutional, Boarding House, etc. The possibilities are endless. There is a deck(12' 6"x16') in the back overlooking the yard. The lot is large, with ample parking. Needs some TLC but with it's great bones, it is definitely worth considering. The wood fireplace is currently blocked off. (id:61342)
Gravenhurst, Ontario
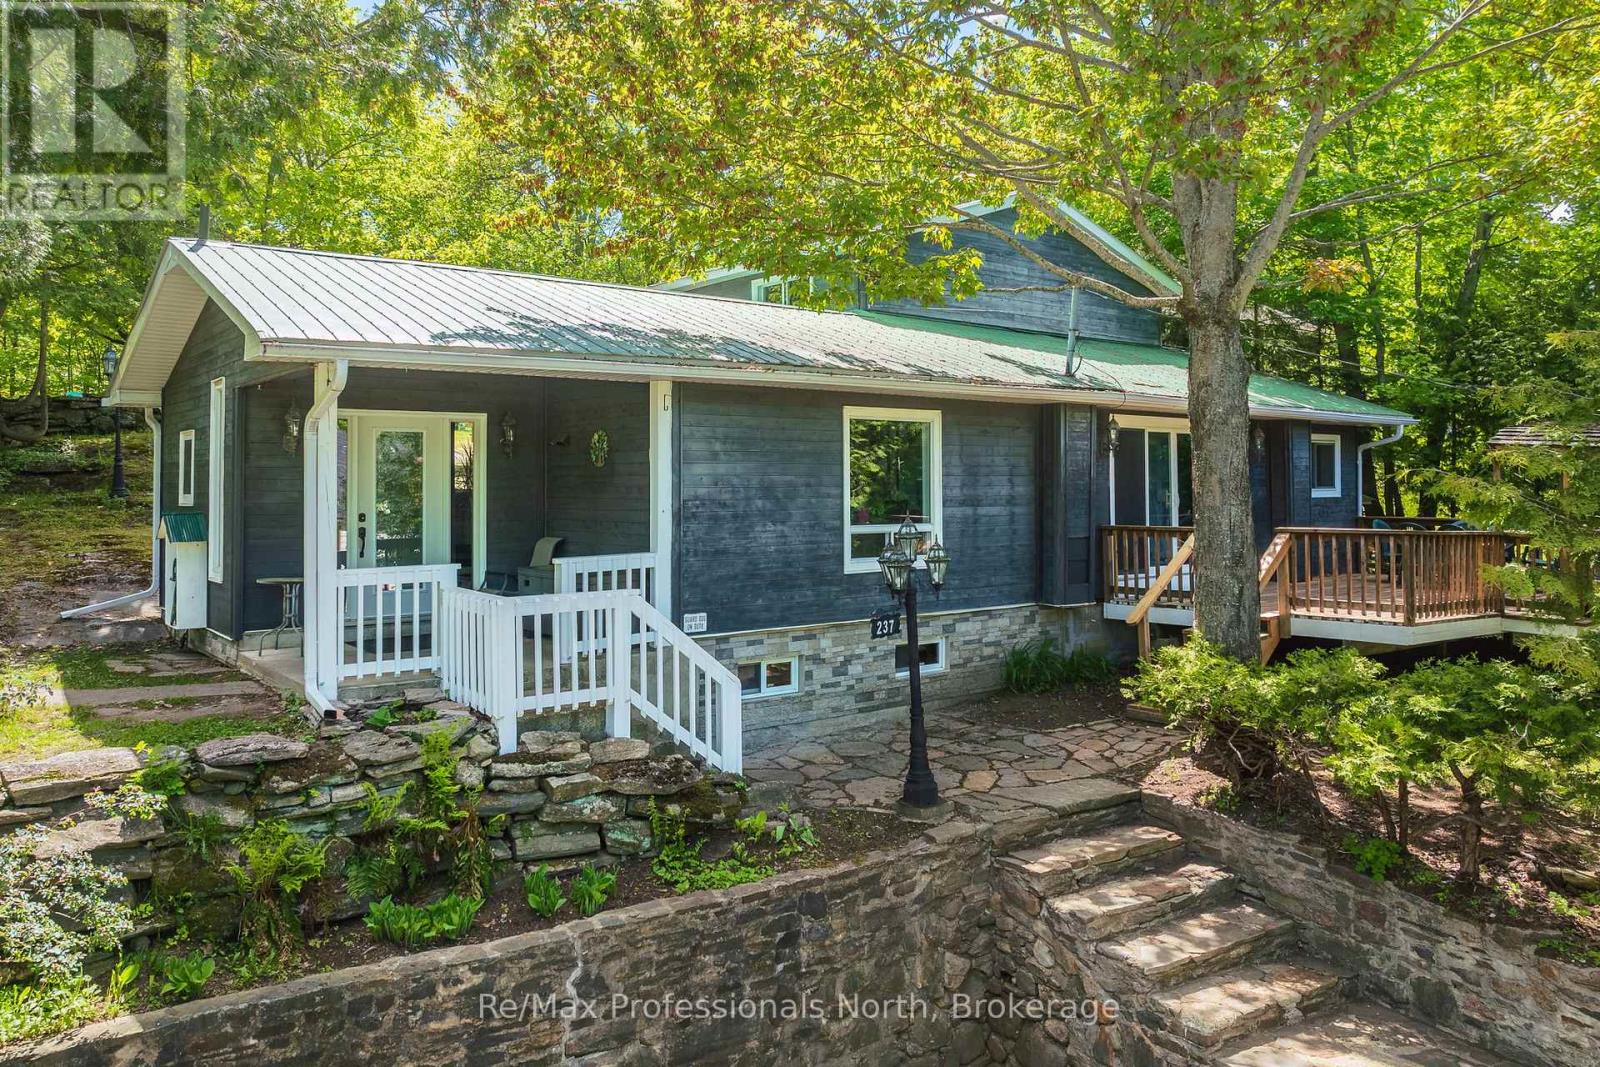
Tucked away on an impressive double lot of approximately half an acre, this unique Gravenhurst property offers an exceptional combination of privacy, space and convenience. Surrounded by mature trees and established landscaping, you will enjoy a peaceful setting while still benefiting from full municipal services including water, sewer and natural gas. Featuring a spacious 4-bedroom main home, a separate 2-bedroom cottage suite and multiple outbuildings, this is a property that can adapt to a wide variety of lifestyles and needs. The main home offers over 1,800 sq.ft. of bright, functional living space. The welcoming main floor features an open-concept layout filled with natural light and sliding doors leading to a spacious deck with a covered barbecue, ideal for entertaining. Upstairs you'll find four generously sized bedrooms and a 4-piece bathroom. The primary bedroom enjoys direct access to its own private deck, offering a quiet place to start your morning with a coffee or unwind at the end of the day while overlooking the backyard. Outside, the property shines. The oversized lot offers open space, mature trees, a garden pond and outstanding privacy. Whether you're gardening, hosting gatherings, exploring the grounds or simply enjoying the peaceful surroundings, there is room here to make the most of every season. Adding to the property's appeal are several versatile outbuildings, including a garden shed with power, additional storage shed and an approximately 700 sq.ft. cottage suite. Complete with two bedrooms, kitchen, 3-piece bathroom and enclosed porch, this separate space offers incredible flexibility for extended family, guests, hobbies, a home office or creative pursuits. Properties that combine a lot of this size, this level of privacy and the convenience of municipal services are difficult to find. 237 Musquash Road offers an opportunity to enjoy the best of both worlds, just minutes from Gravenhurst's shops, parks, services and Wharf. (id:61342)
Muskoka Lakes, Ontario
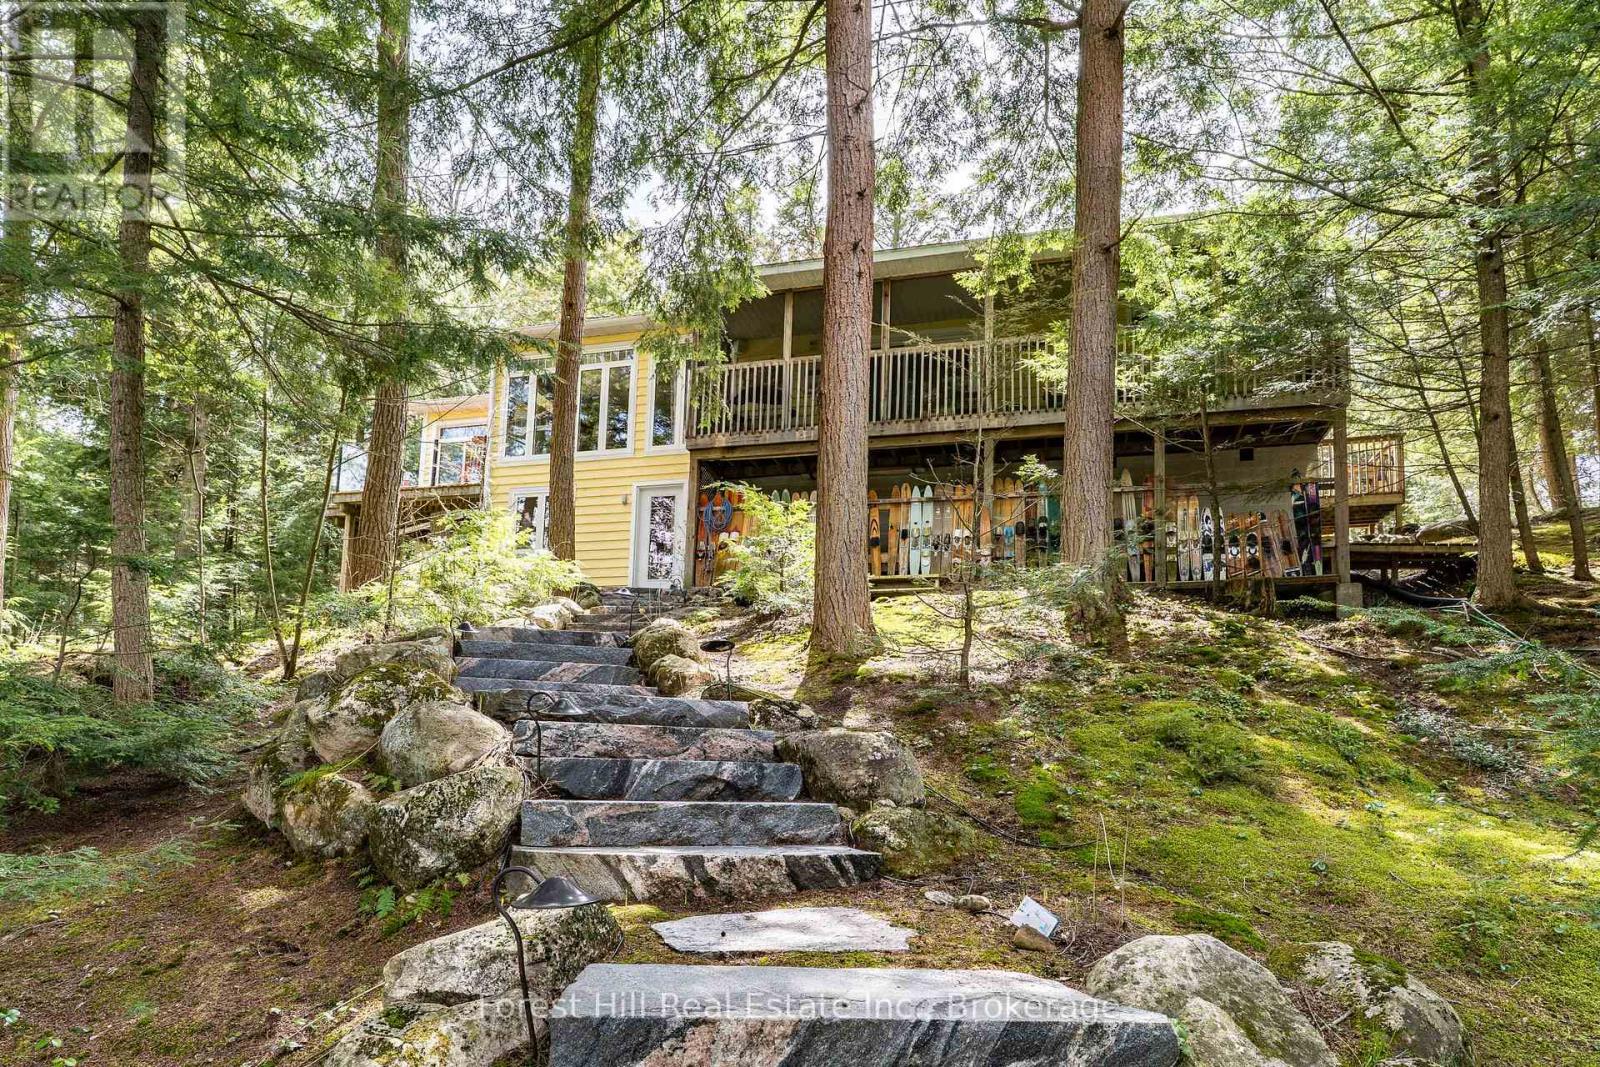
Your Moon River story starts here - a beautiful sanctuary where every detail has been meticulously curated for your enjoyment. Privacy and peace await at this well-maintained offering on the ever-popular Moon River in Bala. With 260 feet of pristine frontage and two acres of mature, manicured and natural grounds, you can immediately immerse yourself in the quintessential cottage lifestyle. On approach, a private paved laneway leads to an expansive parking area. An easy stroll down the stone pathway brings you to the welcoming covered back entry, which doubles as a serene morning coffee sitting area. Inside, the high degree of "pride of ownership" is evident at every turn. The bright, well-designed kitchen flows seamlessly into an ample dining area where family and friends will gather for years to come. Kick back in the living room, enjoy quiet conversation in the Muskoka Room, or take in the breeze on the water-facing deck. A meandering stone path leads past the fire pit down to the shore. Waterfront activities and "afternoon sociables" center around the newer, oversized dock, featuring an "open-for-business" cabana bar. From here, enjoy the scenic vistas or boat through the picturesque "Chutes" into town to shop, stroll or enjoy a dinner out. Manicured grounds, sunset cruises and the perfect little riverside bar: your Muskoka dream is officially open for business. (id:61342)
South Bruce Peninsula, Ontario
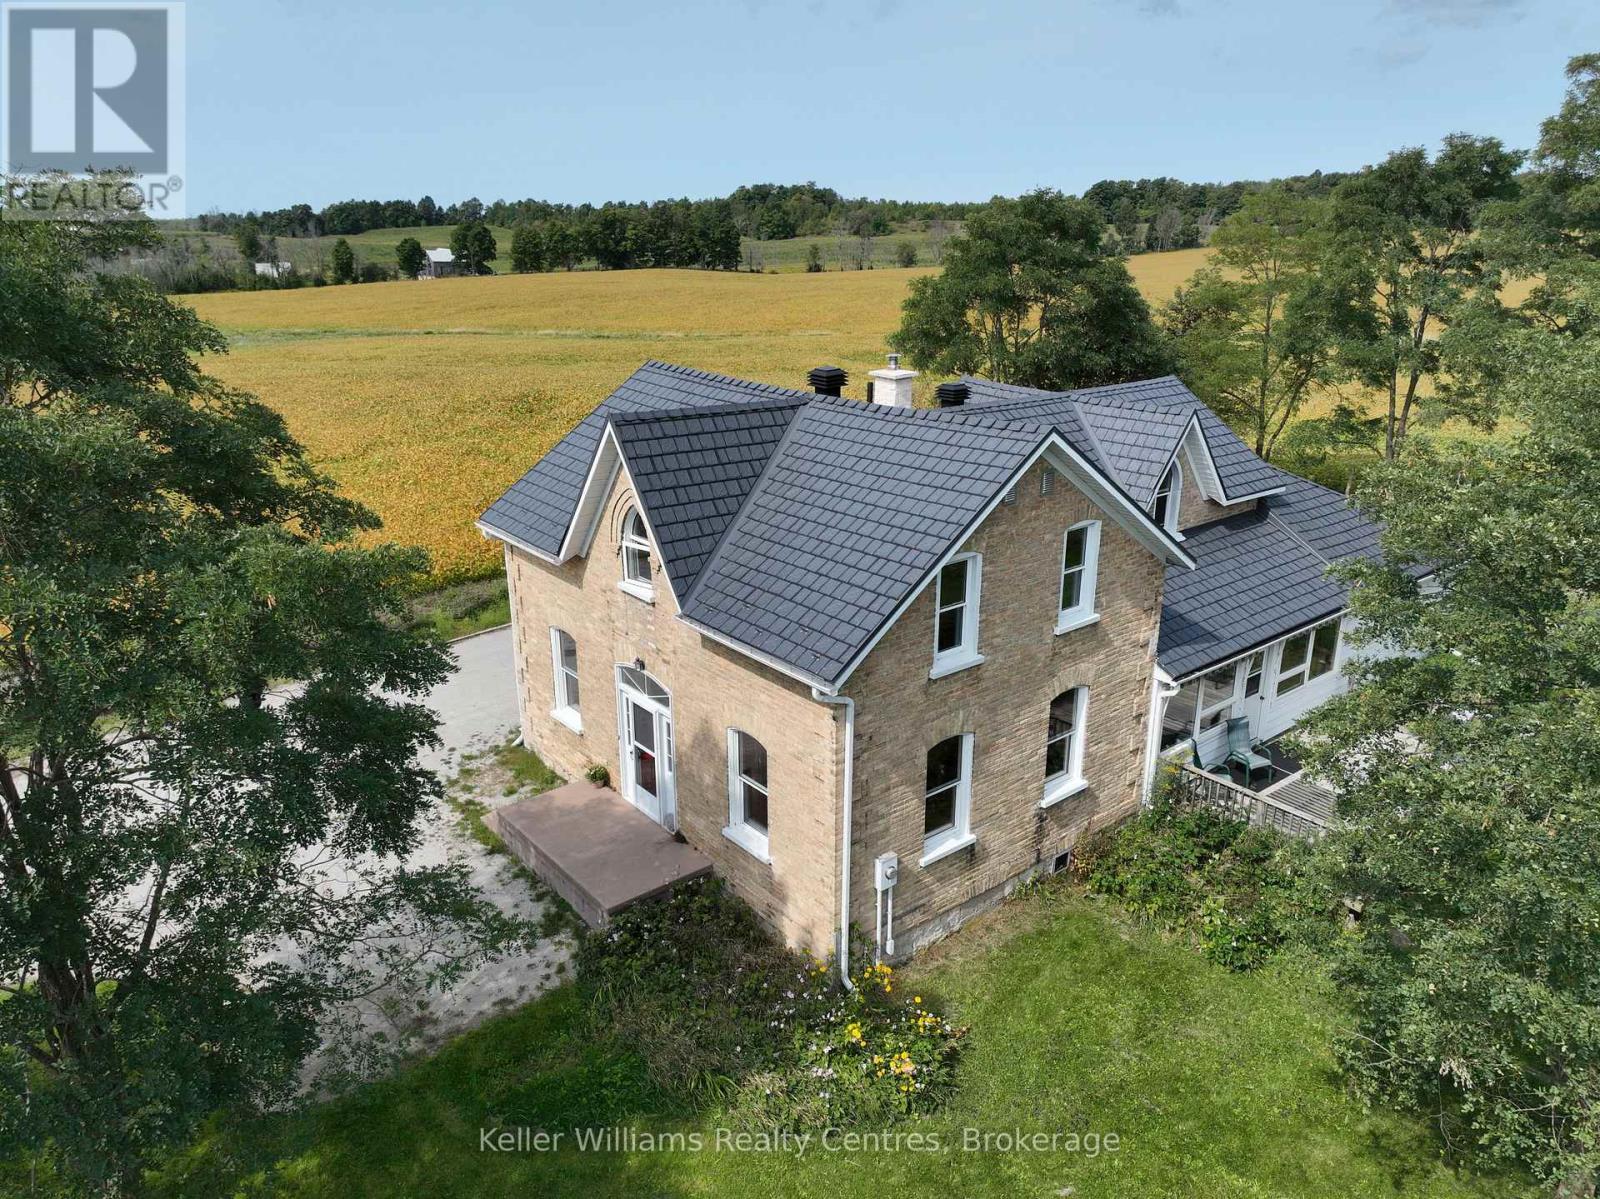
Imagine living on a hill with a view in this gorgeous 4-bedroom, 3-bath updated century home, centrally located just 12 minutes from Southampton, 20 minutes from Owen Sound, and only minutes from Chesley Lake. This beautifully maintained home offers timeless character and modern updates in a quiet country setting. Inside, wood flooring adds warmth and charm, while the boiler system provides consistent radiant heat for year-round comfort. This solid home features numerous upgrades completed by the current owner, including a steel roof, newer septic bed, updated windows, and renovated kitchen and bathrooms. With plenty of space for family living, guests, or a home office, it offers versatility to suit your lifestyle. The welcoming porch, complete with two retractable awnings, is the perfect spot to relax and enjoy the peaceful surroundings. Located next to the Elsinore Community Centre and playground with no neighbours on one side, this property offers the ideal balance of privacy and convenience. Just 12 minutes from Southampton's sandy beaches, dining, and shopping, and close to Chesley Lake for year-round recreation, this home is perfectly situated to enjoy both nature and nearby amenities. This home offers fibre optic internet, charm, and a fantastic location close to Southampton and Chesley Lake. Book your showing today and experience Grey Bruce living at its best. (id:61342)
Inglewood, Ontario
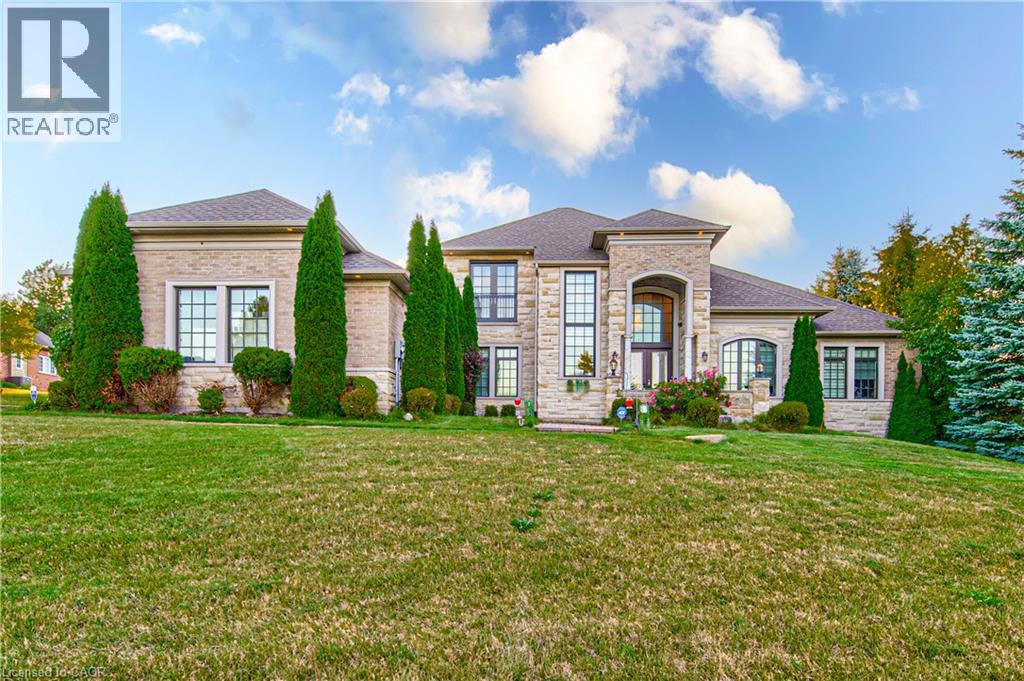
Welcome to this exceptional custom-built Laurenden Homes bungaloft, nestled on a premium ravine lot in the prestigious hamlet of Inglewood. Offering over 8,100 sq. ft. of beautifully designed living space, this luxury residence combines outstanding craftsmanship, elegant finishes, and an impressive open-concept layout. The main level features spacious principal rooms, soaring ceilings, a gourmet kitchen designed for entertaining, and generously sized bedrooms, each with its own private ensuite. A private loft provides an ideal retreat for guests, extended family, or a home office. The professionally finished walk-out basement significantly expands the living space with a large recreation and entertainment hall capable of hosting up to 70 guests, a second kitchen, a 3-piece bathroom, and additional versatile rooms ideal for extended family, multi-generational living, or future customization. Outside, enjoy the peaceful setting of a beautifully landscaped ravine lot, complete with an oversized three-car garage and exceptional curb appeal. Located in the sought-after community of Inglewood, this remarkable home offers luxury living in a tranquil setting while remaining conveniently close to major commuter routes, golf courses, parks, and everyday amenities. A rare opportunity to own an extraordinary custom estate where quality, space, and location come together. (id:61342)
Kitchener, Ontario
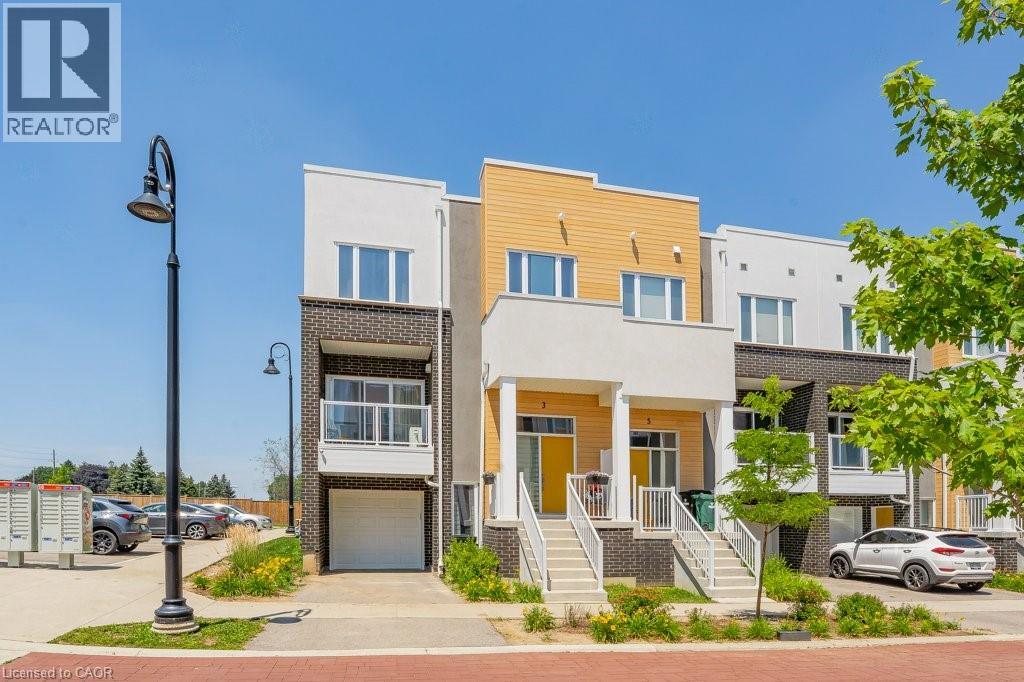
OPEN HOUSE SATURDAY 2-4 PM. Welcome to this stunning modern end unit townhouse offering 2 spacious bedrooms and 2.5 bathrooms in a highly desirable location. Designed with style and functionality in mind, the bright open concept main floor features 9 foot ceilings and large windows that fill the home with natural light. The beautiful kitchen is the heart of the home, quartz countertops, a stylish backsplash, a pantry, and a large island with a breakfast bar. The inviting living room opens onto a private balcony, the perfect place to enjoy your morning coffee or unwind at the end of the day. The upper level offers a spacious primary bedroom complete with a walk-in closet and a private ensuite bathroom. A second generous bedroom also features its own walk-in closet and is complemented by a modern 4 piece main bathroom. Convenient upper level laundry. The lower level includes a versatile recreation room with direct access to the attached garage, along with an oversized storage area offering exceptional space for all your seasonal items and belongings. Very Nice Condo Complex and BONUS internet included.Ideally located with quick access to Highway 401, this home is just minutes from shopping, restaurants, banks, walking trails, the new sports complex, and many other everyday amenities. (id:61342)
Waterloo, Ontario
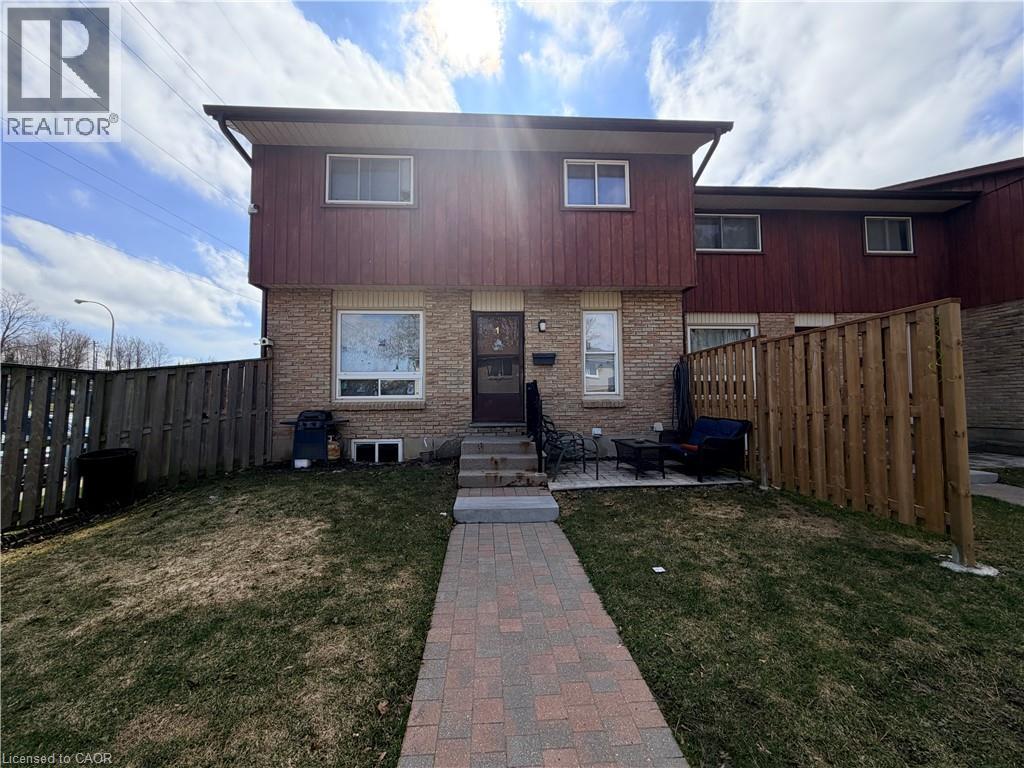
Wonderful Property in Desirable Waterloo Location with a rental license for 5!!!! Great Investment opportunity! The carpet-free house is on a quiet street, a short walk to the Universities, Shopping stores, and bus routes (bus line 9 just at the corner). 3 Bedrooms on the second floor and two bedrooms in the basement, each bedroom is spacious. The Living Room is Sunny - very bright, and has a hardwood floor. The Kitchen is wide open, has Abundance Cabinets, the common areas are airy, with good-sized windows, and the whole house has a good layout and is well-maintained. Two full baths - one on the second floor, one in the basement. Beautiful front yard, 1 parking spot included at the back of the unit. Updates include a new kitchen with Quartz Countertops (2021), a new bathroom with Quartz Countertops on the 2nd floor (Dec 2024), a Hot Water Heater (2025), and new painting in the basement (2026. Walking Distance To University Of Waterloo! A MUST-SEE house. (id:61342)
Springwater, Ontario
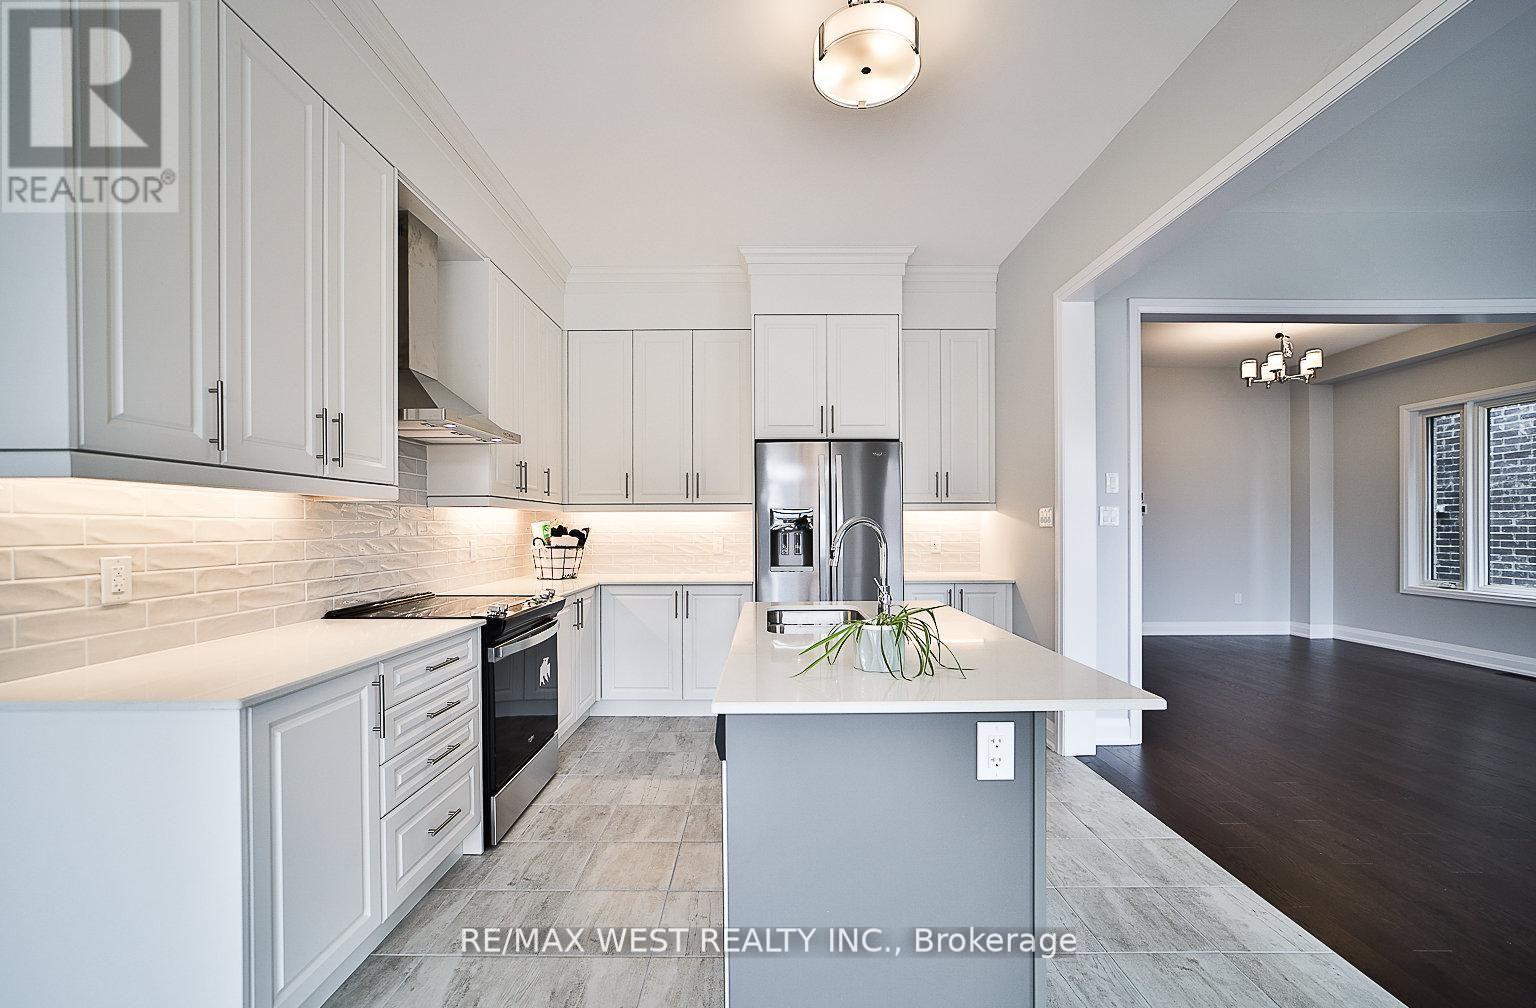
Welcome to a 2,630 sq ft detached house built by Brookfield in the residential area of the Midhurst Valley. This beautiful, bright, practical open layout, with a 10 foot ceiling on the main floor, 9 foot ceiling on the second floor, plus a walk-out basement, can be your home . Don't miss the opportunity to live in a peaceful, safe, and family-friendly Neighborhood with high-ranking schools. Minutes to Vespa Hill Golf Club, Hiking trails, Parks, Snowvally Ski Resort, Highway 400, and Barrie, Shopping and Restaurants (id:61342)
Alnwick/haldimand, Ontario
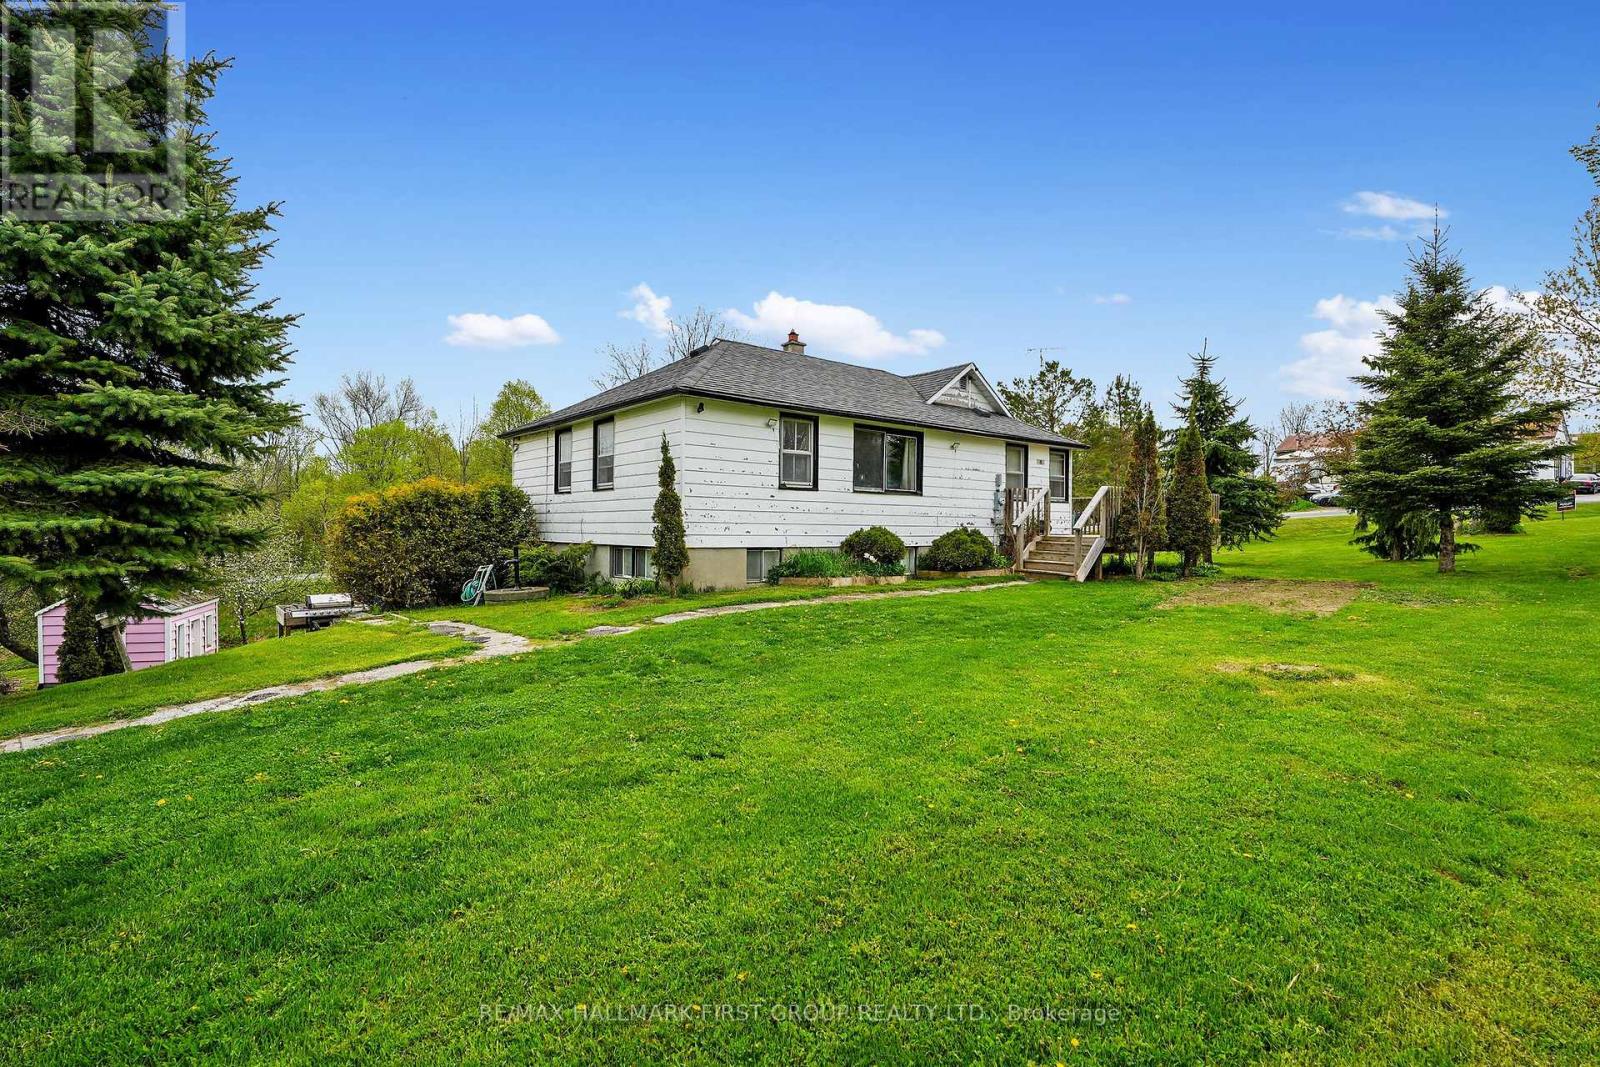
Escape to the tranquillity of Roseneath's countryside! Set on a picturesque lot, this inviting home features a bright and spacious walk-out basement, ideal for extended living space or a private in-law suite. The main floor blends classic country character, offering two bedrooms and an open-concept dining and kitchen area with a cozy propane fireplace in the heart of the home, adding rustic charm and comfort during the cooler months. You'll find a spacious walk-out basement featuring a family room with a wood stove and three additional guest rooms downstairs. Outside, the possibilities are endless with a versatile barn outbuilding perfect for hobby farming, workshop space, or extra storage. Whether you dream of a small homestead, a quiet weekend getaway, or a family home with room to grow, this property delivers the ideal rural lifestyle. Don't miss this unique opportunity to enjoy peaceful country living just a short drive from town amenities. (id:61342)
Alnwick/haldimand, Ontario
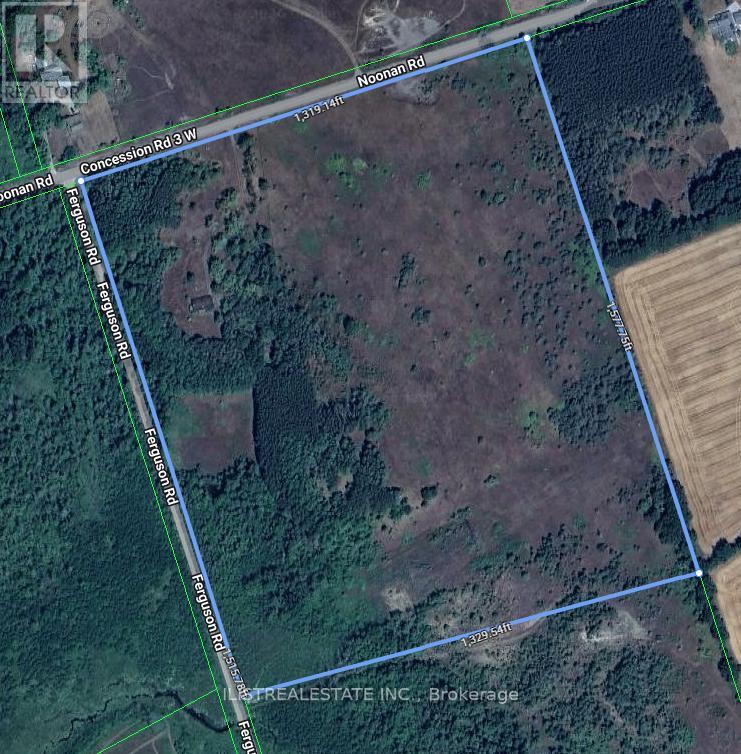
Beautiful 45 Acre lot with Detached Brick home in a great area! Just outside of Burnley, Ontario. A quant Ontario town with charm. Also close to Rice Lake and just north of the 401 and Cobourg. Burnley is located in Northumberland County and lies on County Rd. 29. Possibility to subdivide lot into smaller lots. Buyer to do their own due dilligence on this. Brick home in need of repair but good structural bones. (id:61342)
Mississauga, Ontario
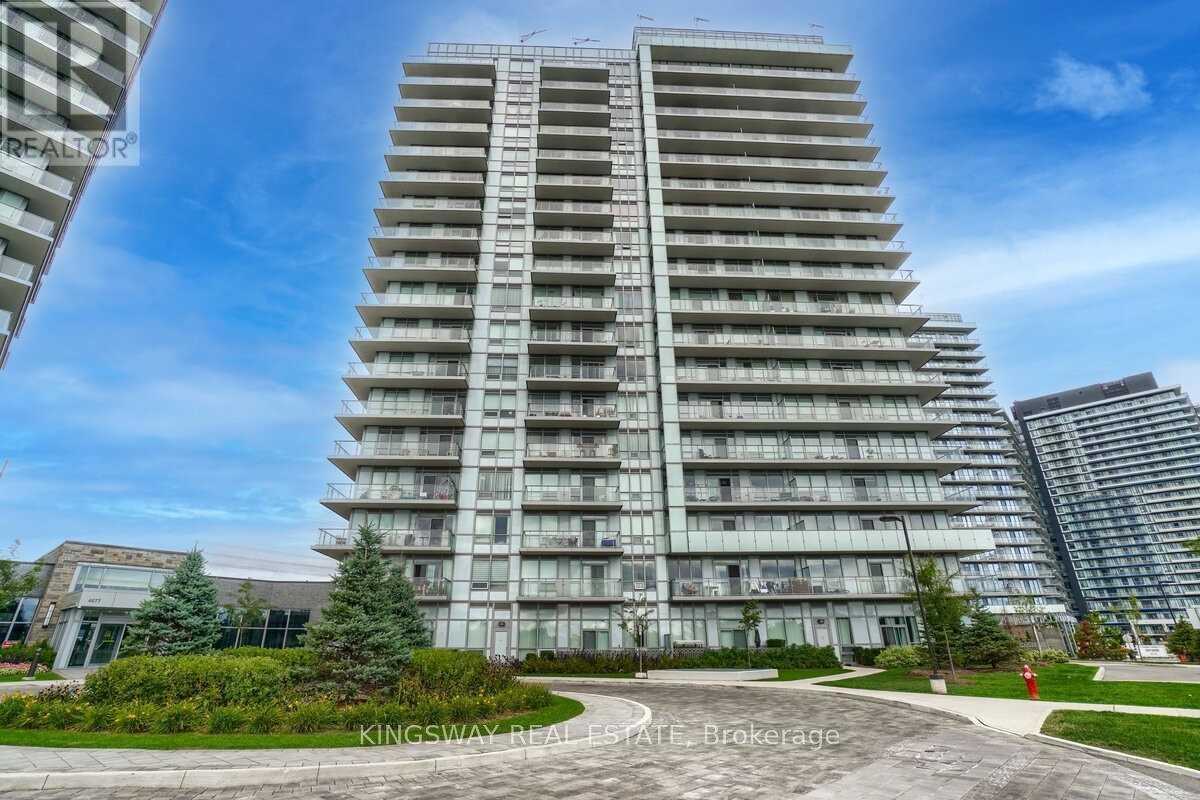
Functional & Efficient Space In This 1 Bed+Den W/ Parking & Locker! Sold-Out Mills Square By Pemberton Group Is A Walker's Paradise, Steps To Erin Mills Town Centre's Endless Shops & Dining, Schools, Credit Valley Hospital & More! Situated On 8 Acres Of Extensively Landscaped Grounds & Gardens. Unobstructed South East View,17,000Sqft Amenity Building W/ Indoor Pool, Steam Rooms & Saunas, Fitness Club, Library/Study Retreat, & Rooftop Terrace W/ Bbqs. This Is The Perfect Place To Live! (id:61342)
Caledon, Ontario
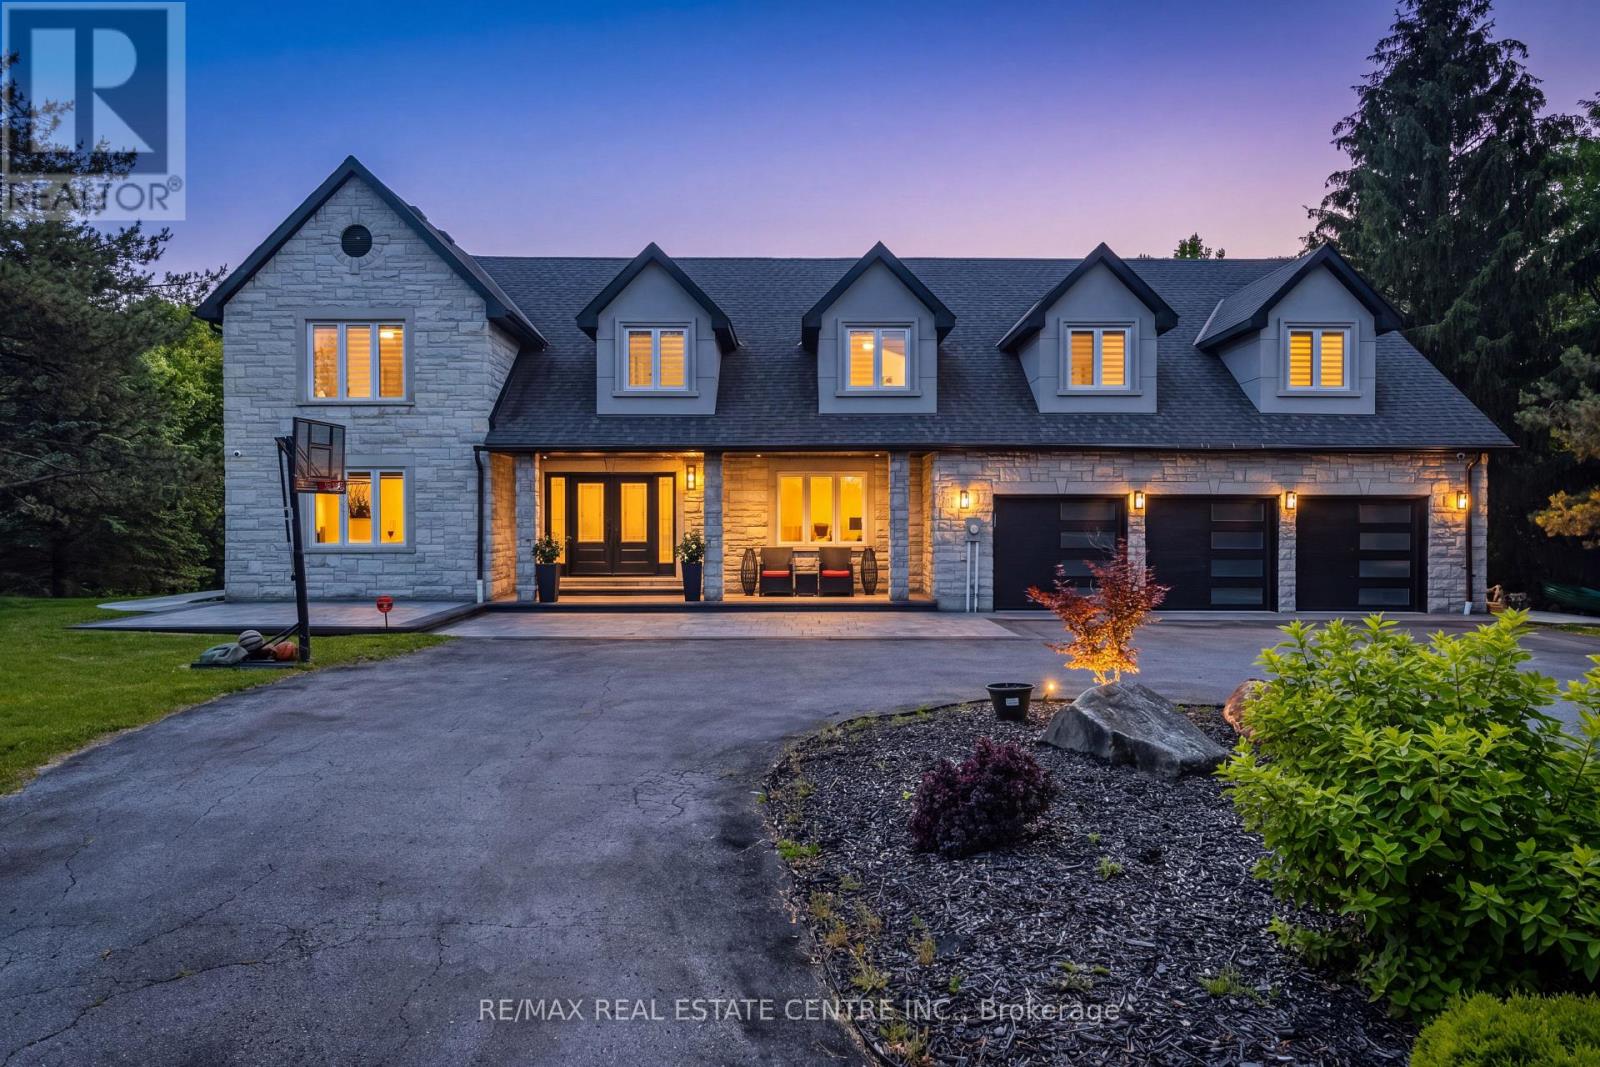
This Custom-Built Caledon Estate Sitting On 3.74 Acres Of Manicured Grounds, Offering Unmatched Privacy, Breathtaking Presence, And A Lifestyle Reserved For The Exceptional. Completely Transformed With A Newly Redone Exterior Façade, Fresh Concrete Work, And Extensive Renovations Throughout, This Residence Delivers Modern Luxury Minutes From The City.Inside, A Grand Foyer Opens To A Soaring Family Room Open To Above, Elegant Living And Dining Rooms, A Private Main-Floor Office, And An Eat-In Kitchen Designed For Both Everyday Living And Upscale Entertaining With Outdoor Patio Access. A Spacious Mudroom And 3-Car Garage Complete The Main Level.Upstairs, The Primary Suite Is A True Retreat With A 5-Piece Spa Ensuite Featuring Double Sinks, Glass Shower, Freestanding Tub, Separate Water Closet, And Two Walk-In Closets. A Second Primary Enjoys Its Own 5-Piece Ensuite, While Bedrooms Three And Four Share A Stylish Jack And Jill Bath. A Fifth Bedroom Includes A Full Private Bath, And The Convenience Of An Upper-Level Laundry Room Elevates Daily Living. Hardwood Flooring Throughout Adds Warmth And Sophistication.The Lower Level Is An Entertainer's Dream With A Large Recreation And Bar Lounge, A Full Bedroom With Closet, A Luxurious Bath With Sauna, Ample Storage, And A Dedicated Indoor Basketball Court - A Rare And Extraordinary Feature. Step Outside To Your Personal Resort With An Inground Pool, Expansive Grounds, And Endless Space To Relax, Host, And Enjoy.A One-Of-A-Kind Offering Combining Land, Luxury, And Lifestyle. This Caledon Estate Defines Elevated Living. List Of Upgrades Attached. (id:61342)